Leave a Message

Thank you for your message. I will be in touch with you shortly.

10160 CLIVEDEN CIR N
SEE ALL PHOTOS
10160 CLIVEDEN CIR N
Sold

10160 CLIVEDEN CIR N

10160 CLIVEDEN CIR N, Collierville, TN 38017

$769,500
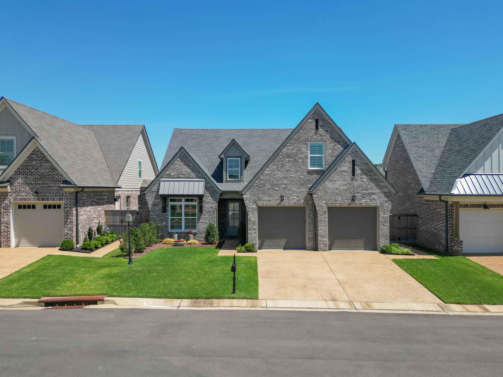
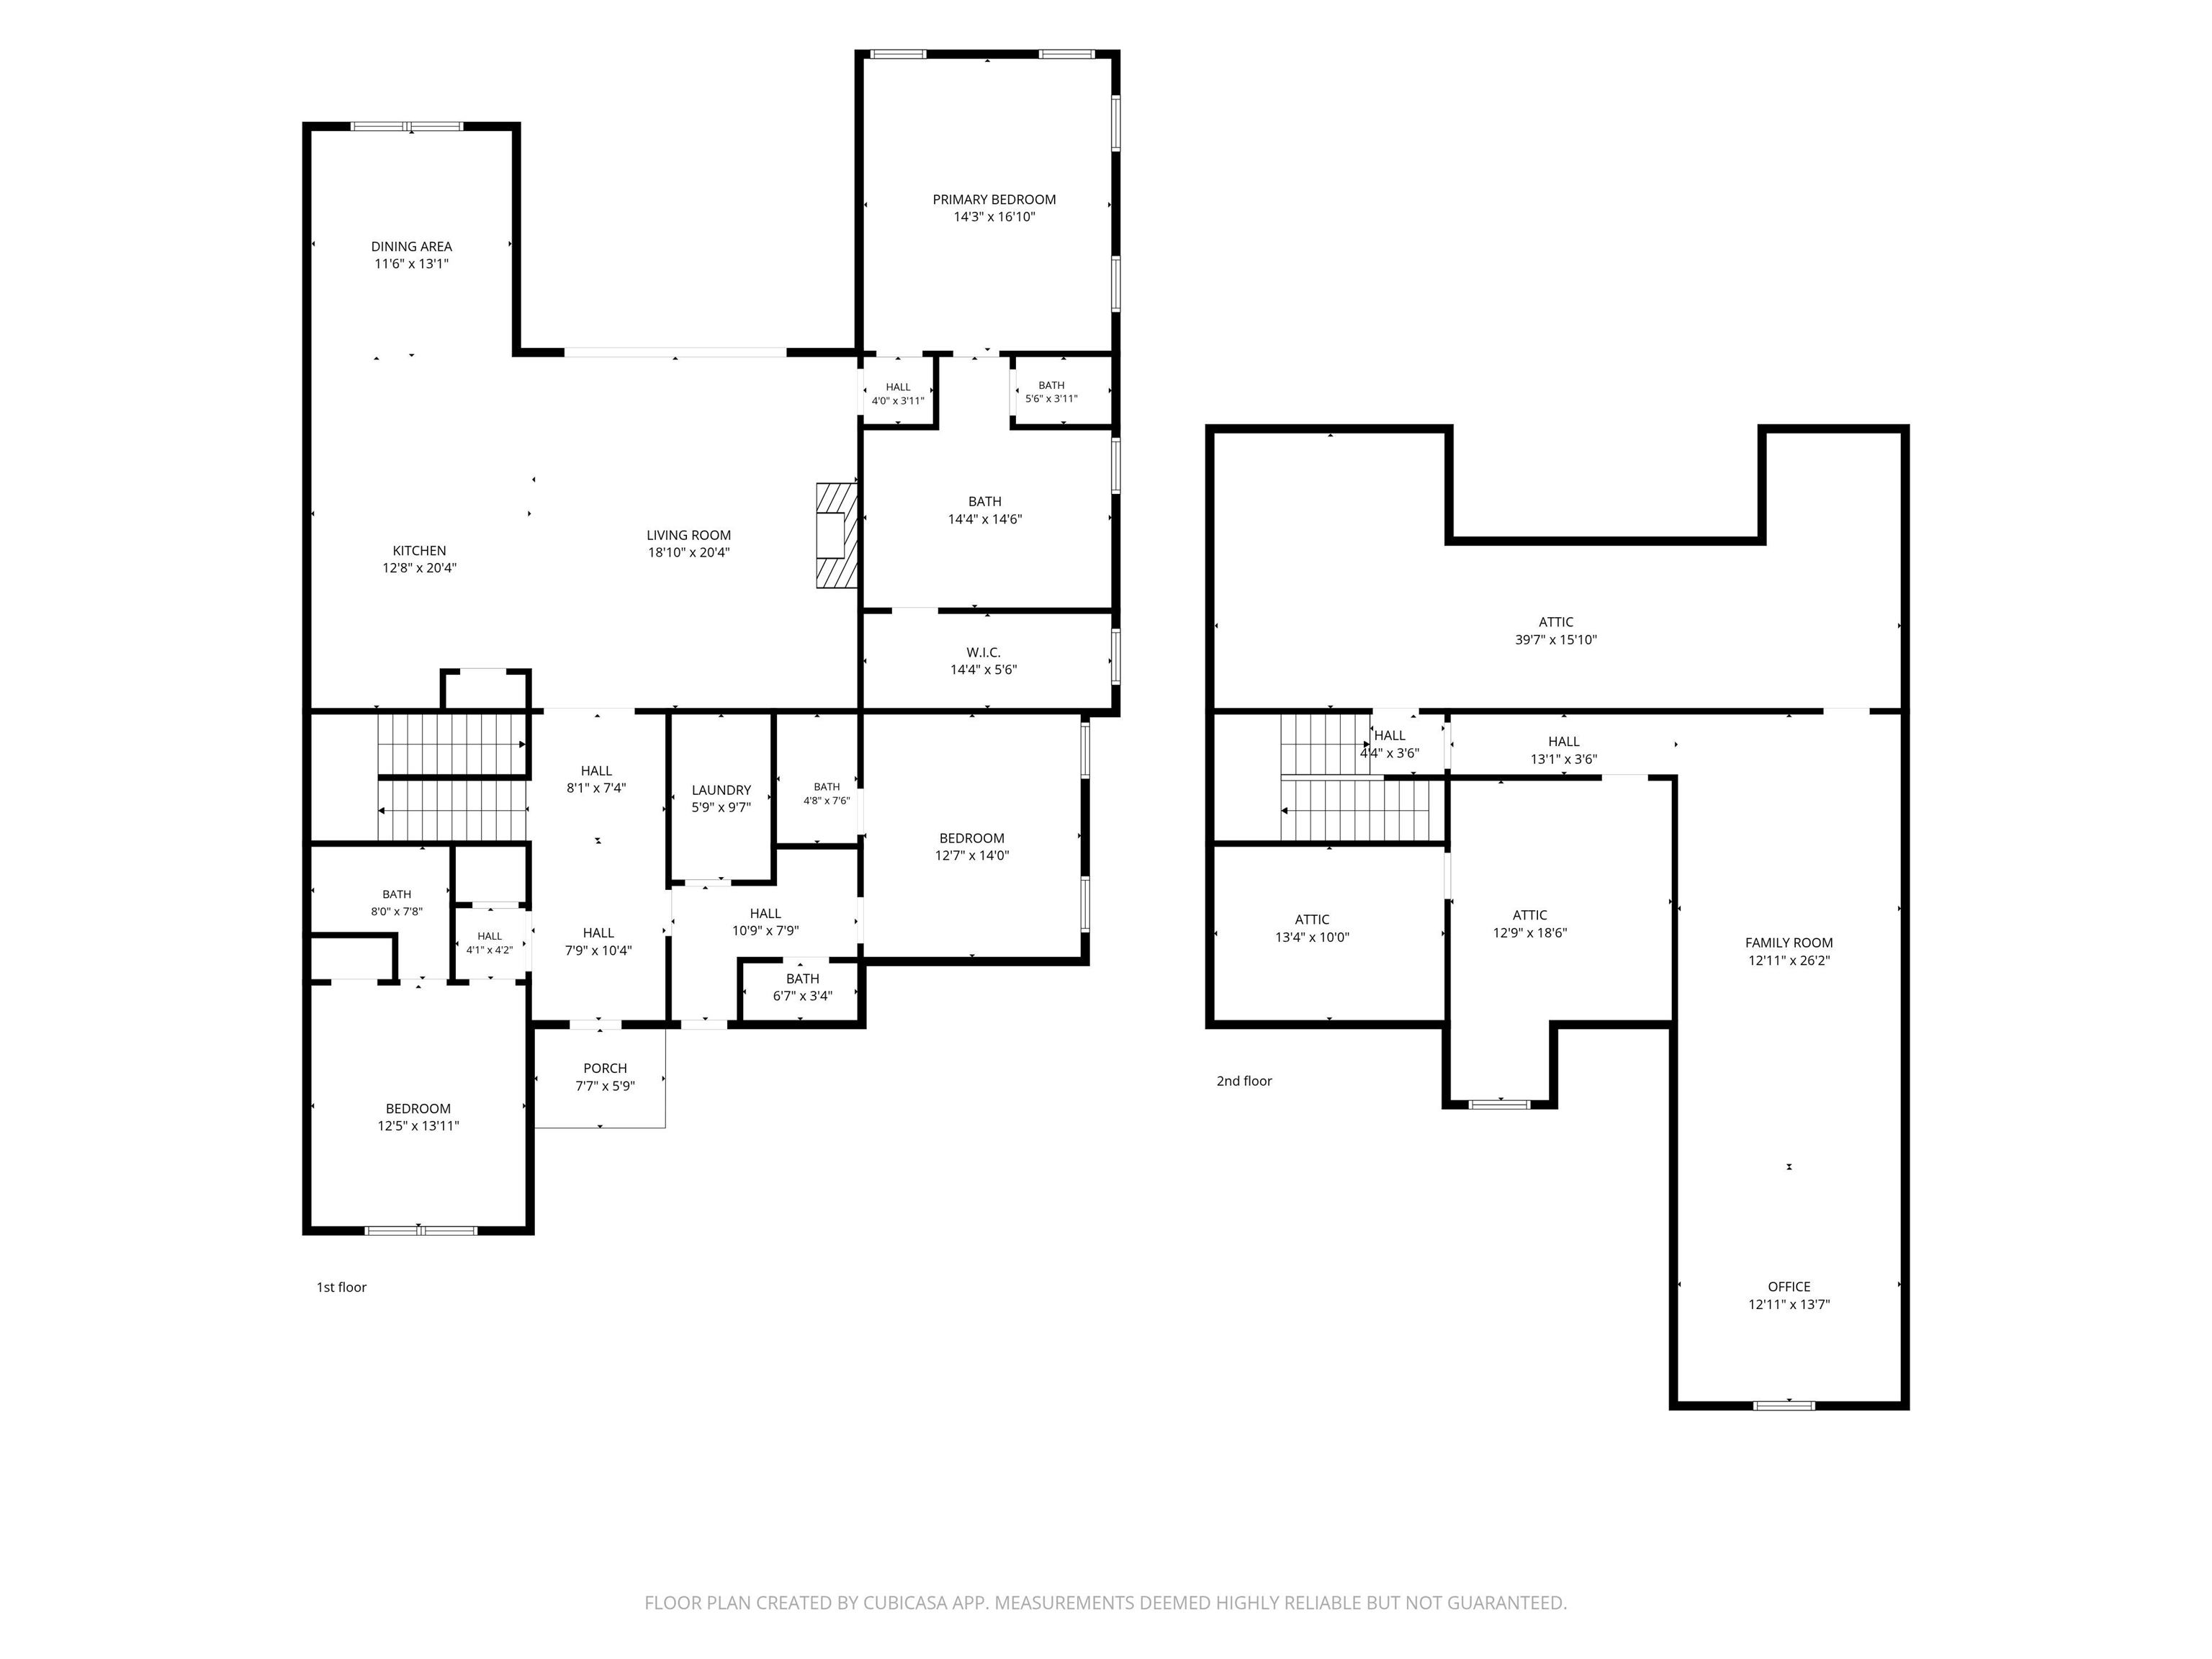
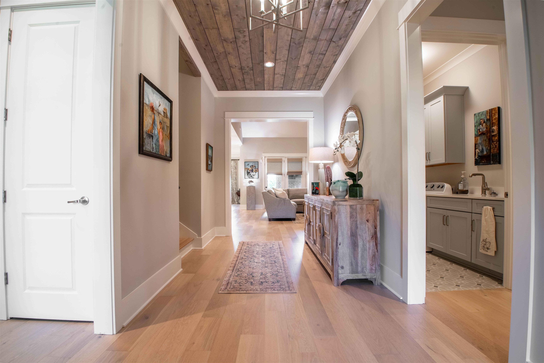
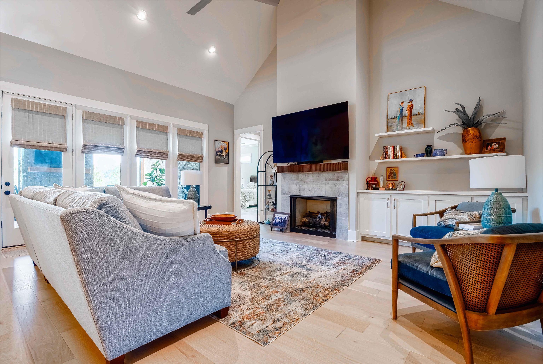
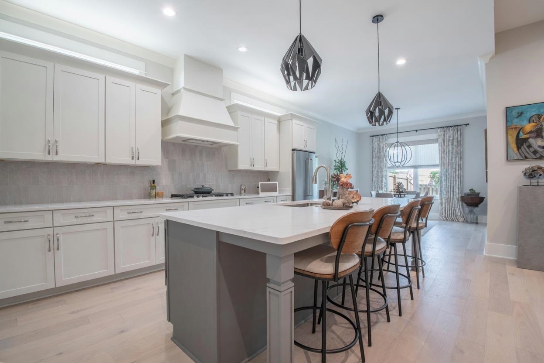
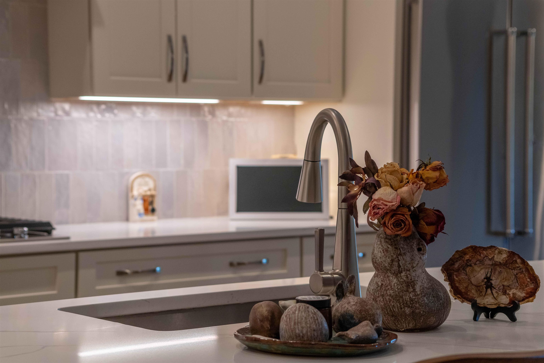
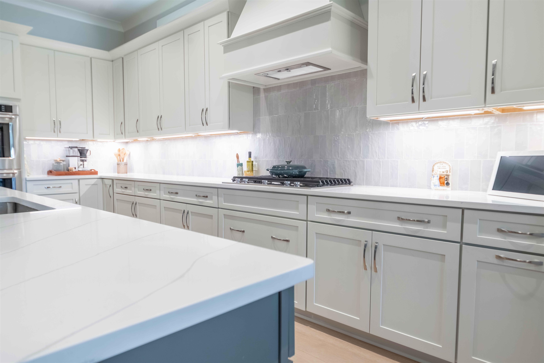
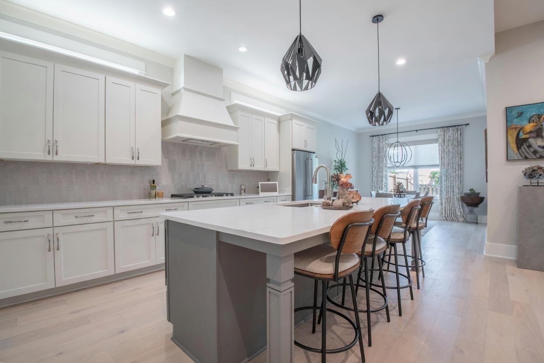
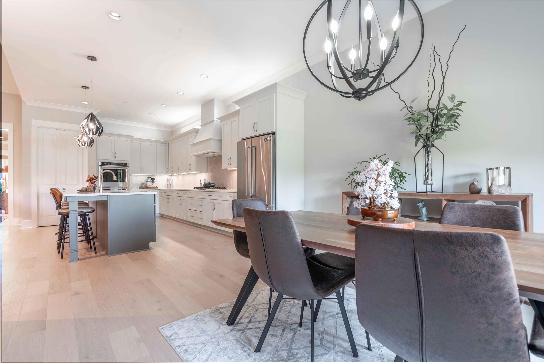
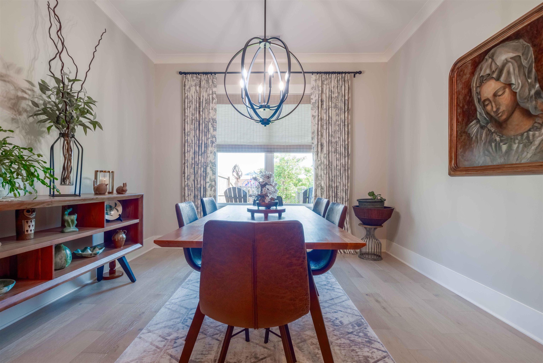
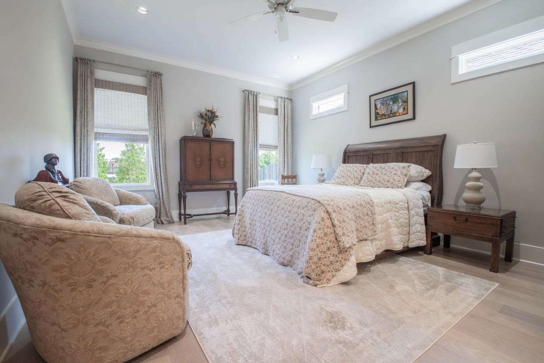
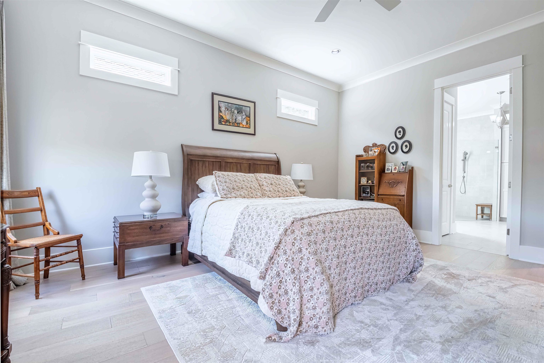
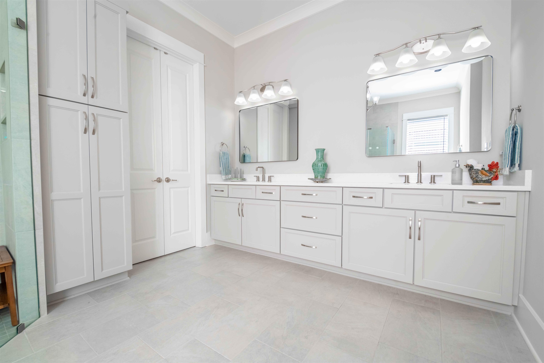
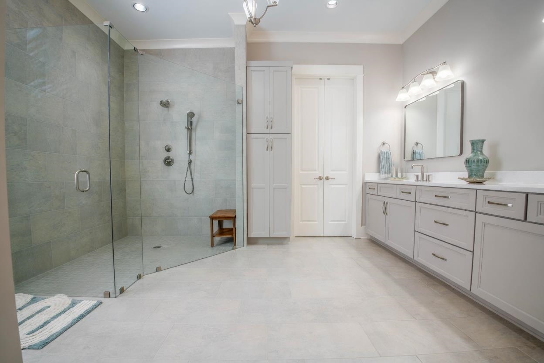
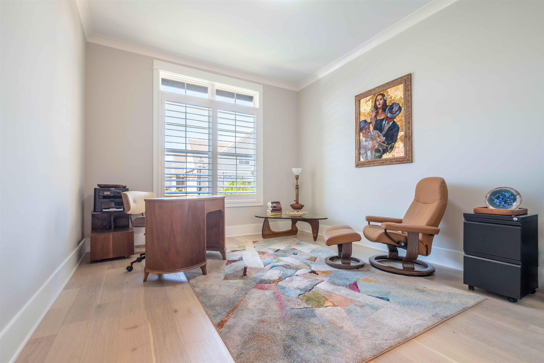
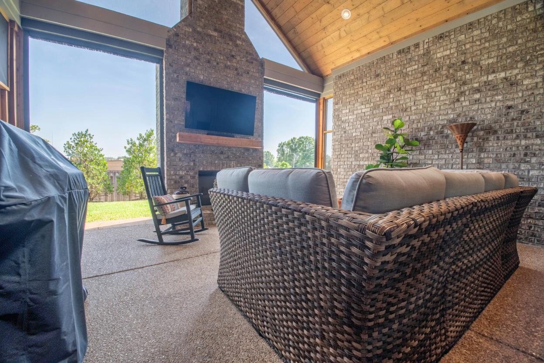
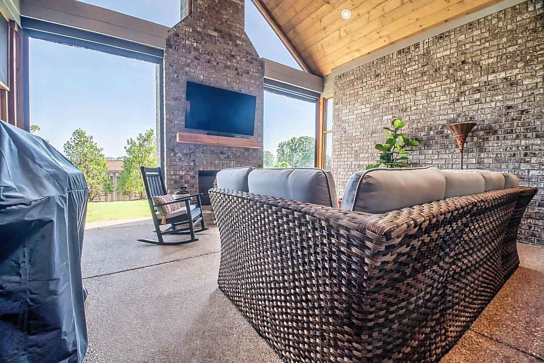
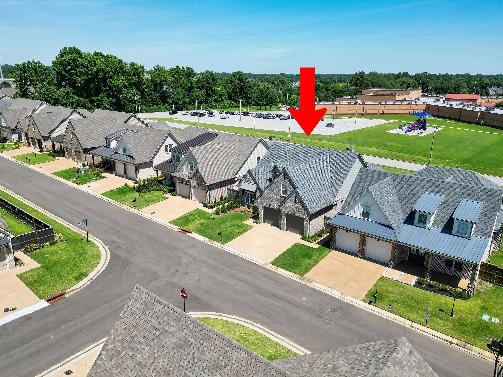
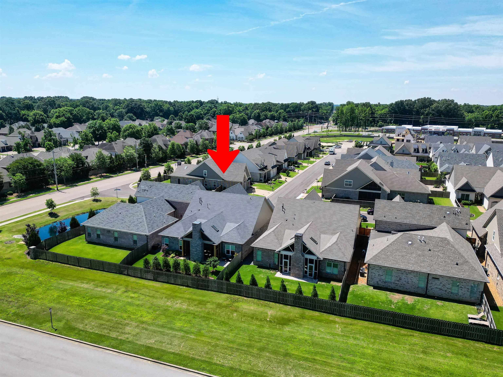
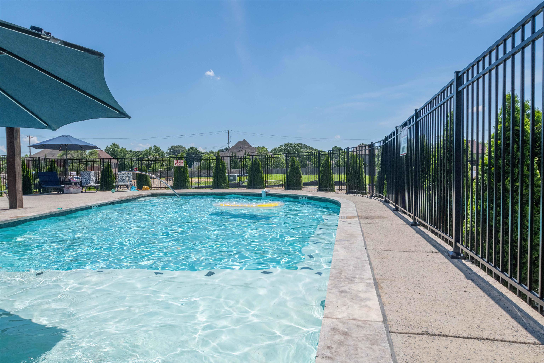
Luxury, comfort, and low-maintenance living and like-new construction await in this exceptional 3BR/3BA home in the gated 55+ community of The Village at Strathmore. Offering 3,099 sq ft, this upscale residence features soaring ceilings, wide-plank hardwood floors, designer finishes, custom built-ins, tankless water heater, and zoned HVAC. The chef's kitchen boasts an oversized island, abundant cabinetry, and opens to the spacious great room with fireplace. A private office, luxurious primary suite, and multiple walk-in attic storage areas add convenience and flexibility. Enjoy year-round outdoor living with a covered patio, fireplace, electronic screen system, expanded concrete patio, professional landscaping, and improved drainage. HOA-maintained lawn care is paid by the seller through Fall 2026. Community amenities include a clubhouse and pool, just minutes from Collierville's premier shopping, dining, and healthcare.

3
beds

4
baths

7,405.2 Sq.Ft. lot

Features & Amenities

Interior

  • total bedrooms3
  • Total bathrooms4
  • full bathrooms3
  • half bathroom1
  • APPLIANCES Double Oven, Gas Cooking, Disposal, Dishwasher, Microwave, Refrigerator
  • other interior Features Part Hardwood, Part Carpet, Smooth Ceiling, 9 or more Ft Ceiling, Vaulted/Coff/Tray Ceiling, Dining Room, Den/Great Room, Kitchen, Primary Bedroom, 2nd Bedroom, 3rd Bedroom, 2 or More Baths, Laundry Room, Breakfast Room, Separate Dining Room, Great Room, Eat-In Kitchen, Pantry, Island In Kitchen, All Bedrooms Down, Luxury Primary Bath, Double Vanity Bath, Excl Some Window Treatmnt, Walk-In Closet(s), Attic Access, Walk-In Attic

Area & Lot

  • Status Sold
  • Date Sold July 2, 2026
  • Lot Area7,405.2 Sq.Ft.
  • MLS® ID10222901
  • TypeResidential
  • YEAR BUILT2025
  • NeighborhoodCollierville
  • Architecture StylesTraditional
  • School DistrictAutoFill (MAARdata) or Public Records (Cnty Assessor Site)

Exterior

  • STORIES2
  • utilitiesPublic Sewer, Public Water, Tankless Water Heater
  • PoolNeighborhood
  • roofComposition Shingles
  • lot featuresLevel, Landscaped, Professionally Landscaped, Wood Fenced
  • parkingGarage Door Opener(s), Front-Load Garage
  • HEAT TYPECentral, Gas
  • AIR CONDITIONING220 Wiring, Central
  • SubstructureSlab
  • other exterior FeaturesScreen Porch, Nbrhd Recreation Facility, Well Landscaped Grounds

Financial

  • Sales Price$769,500
  • Real Estate Tax $3,084/yr
  • HOA $2,100/yr
Charles Harris

Charles Harris

Collierville

Explore

Your Next Step

Start a partnership rooted in trust and strategy. Wherever you're headed, Charles ensures your move is informed and intentional.

Follow Me on Instagram