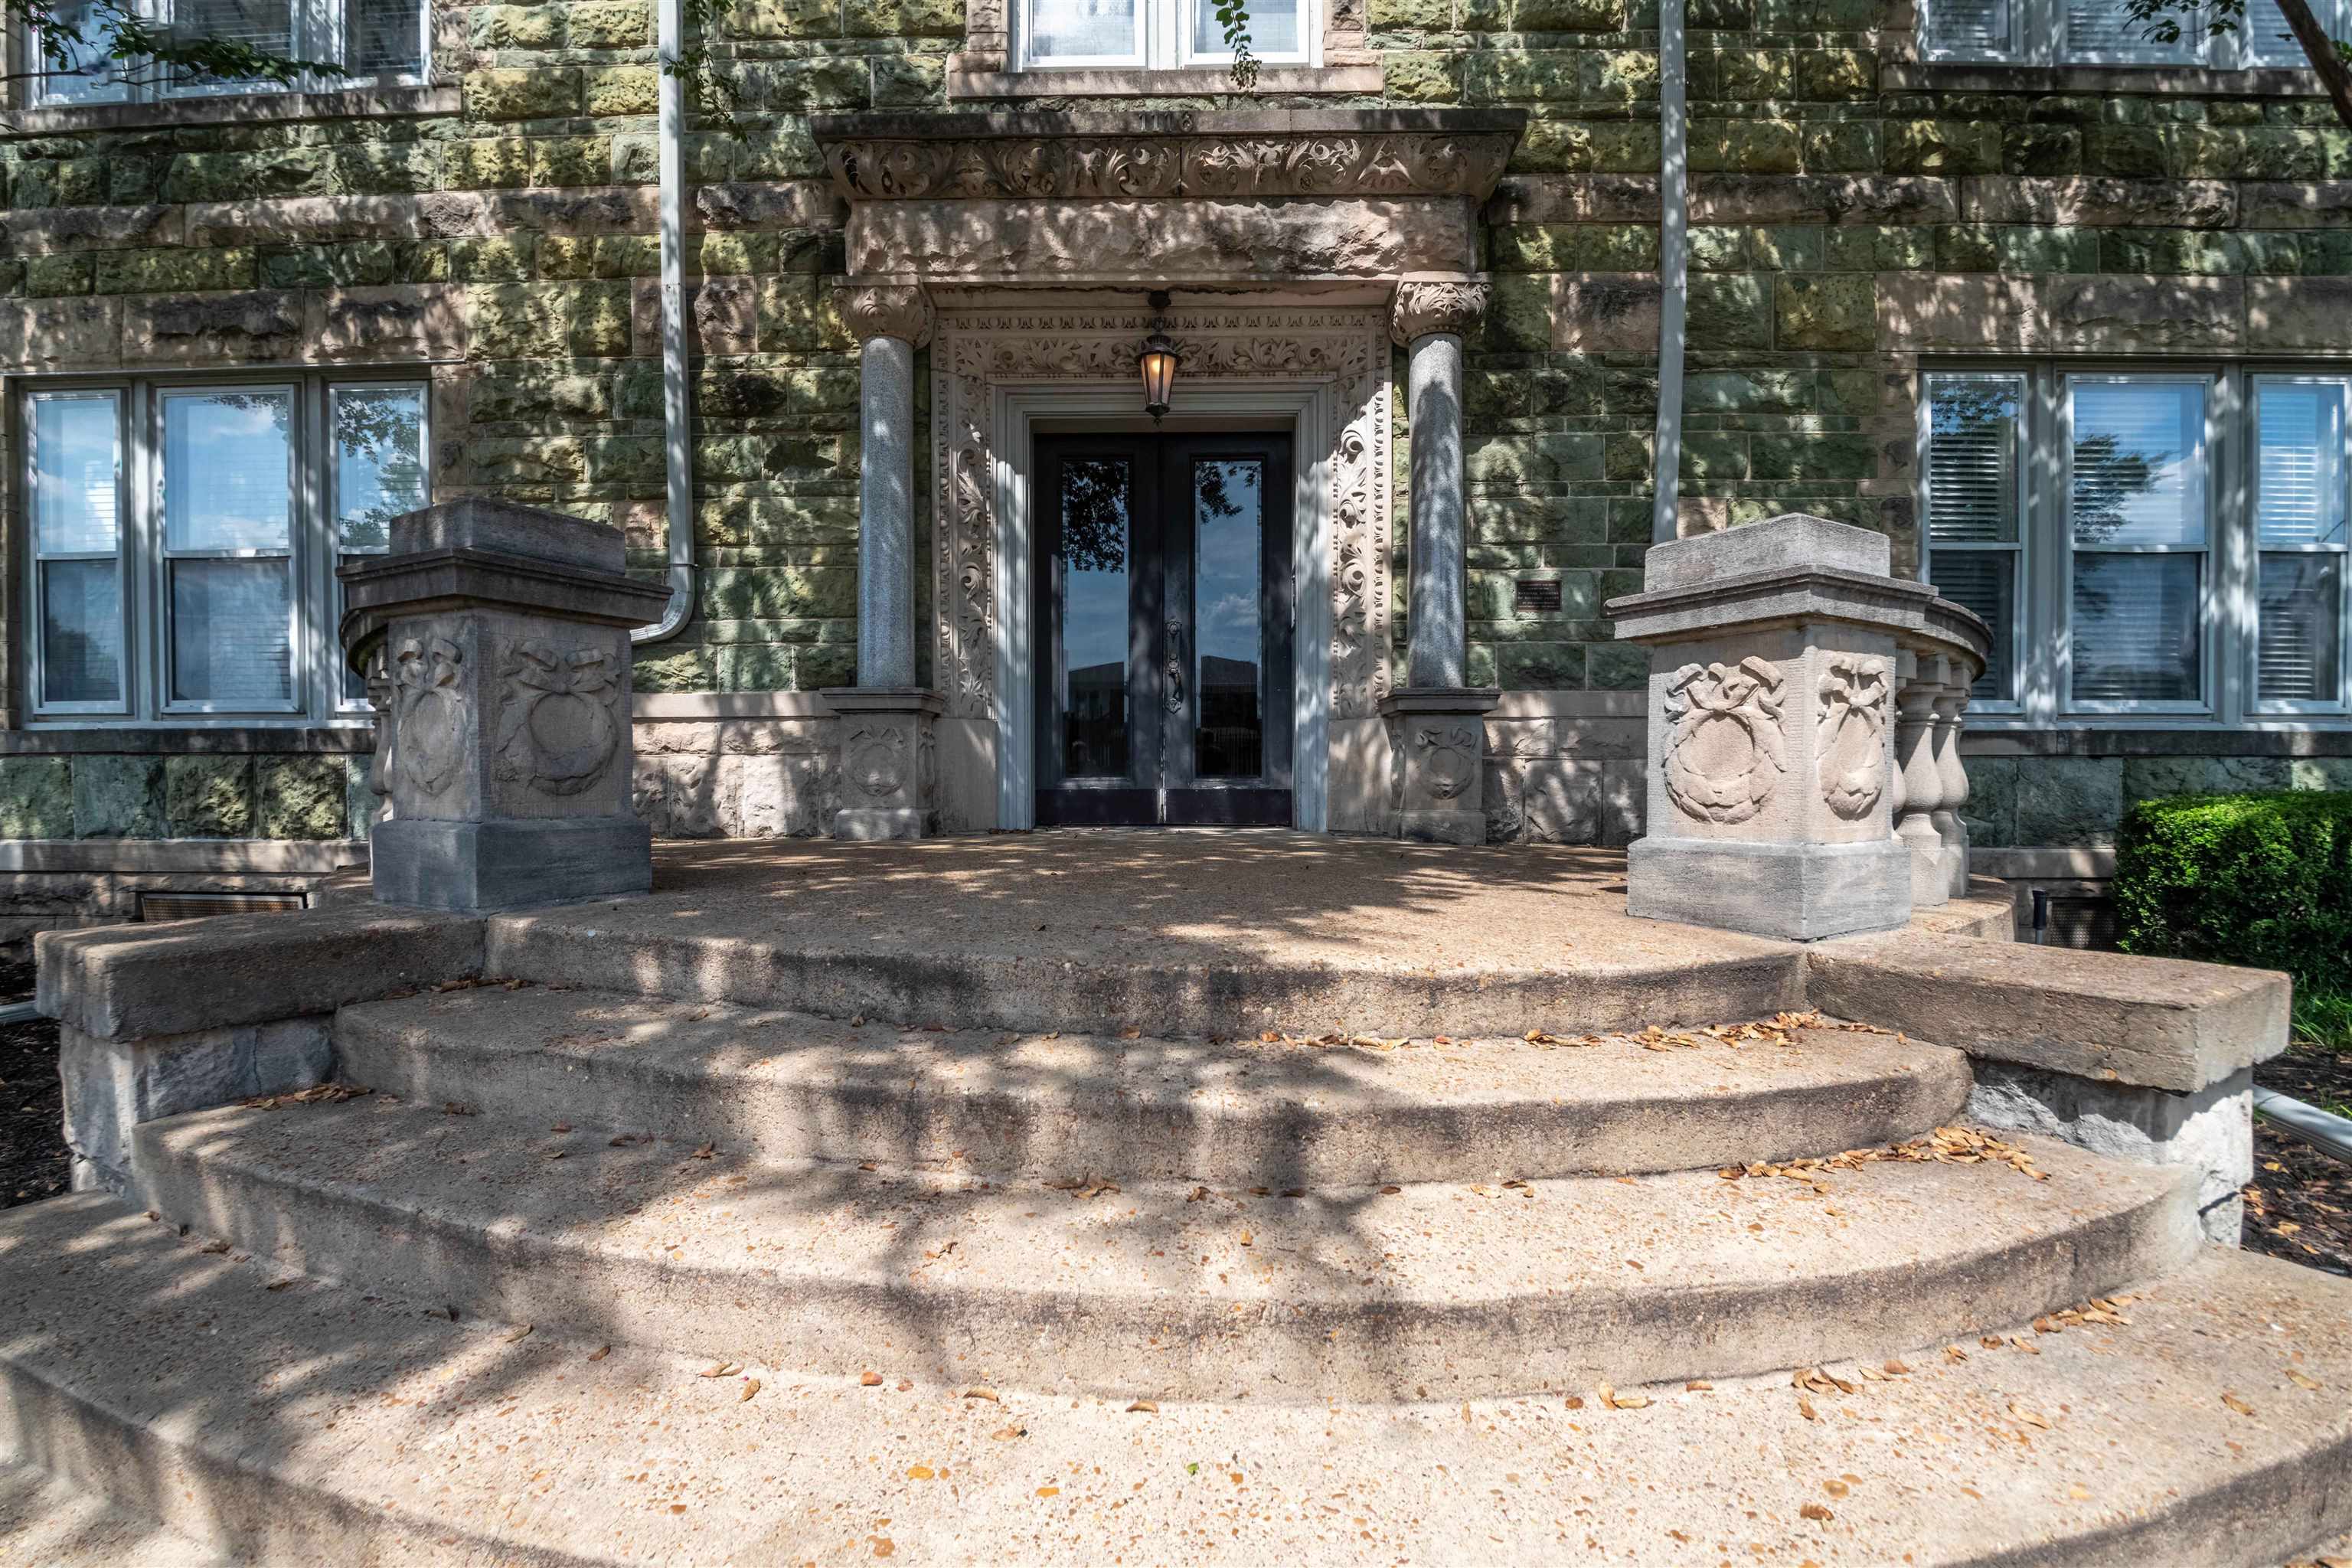
Stone building entrance with an ornate carved doorway and broad curved steps.
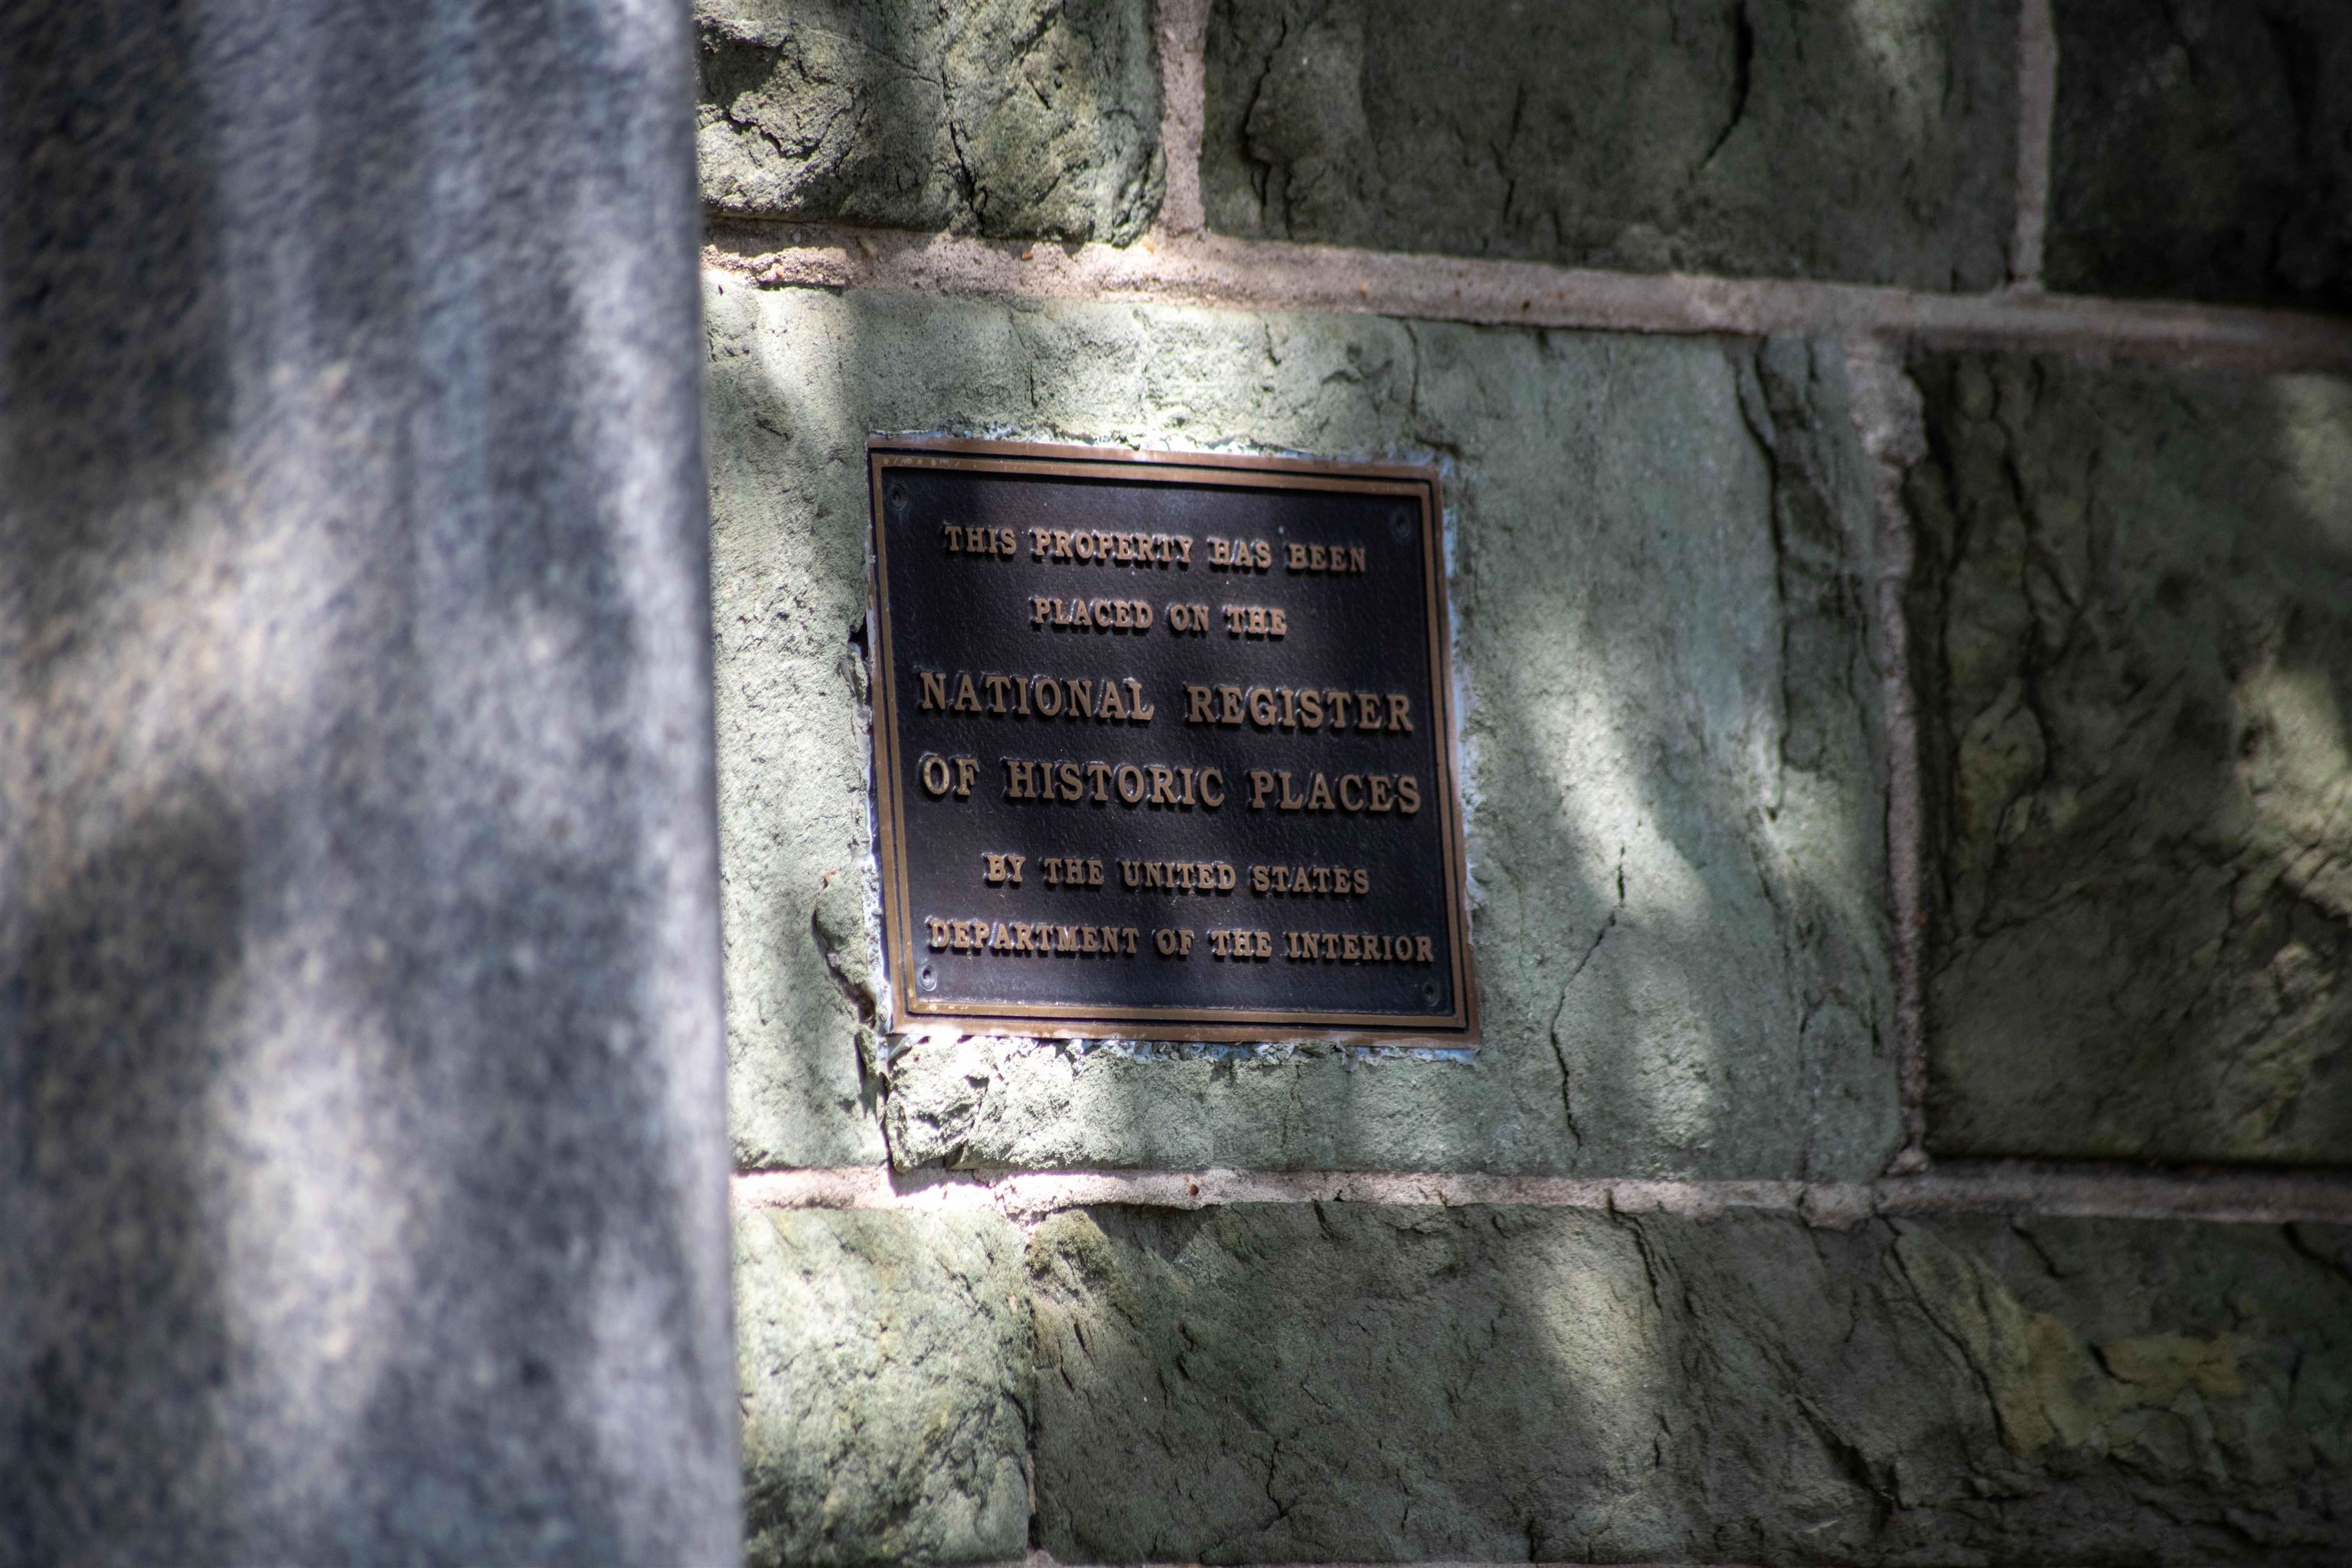
National Register of Historic Places plaque mounted on a stone wall.
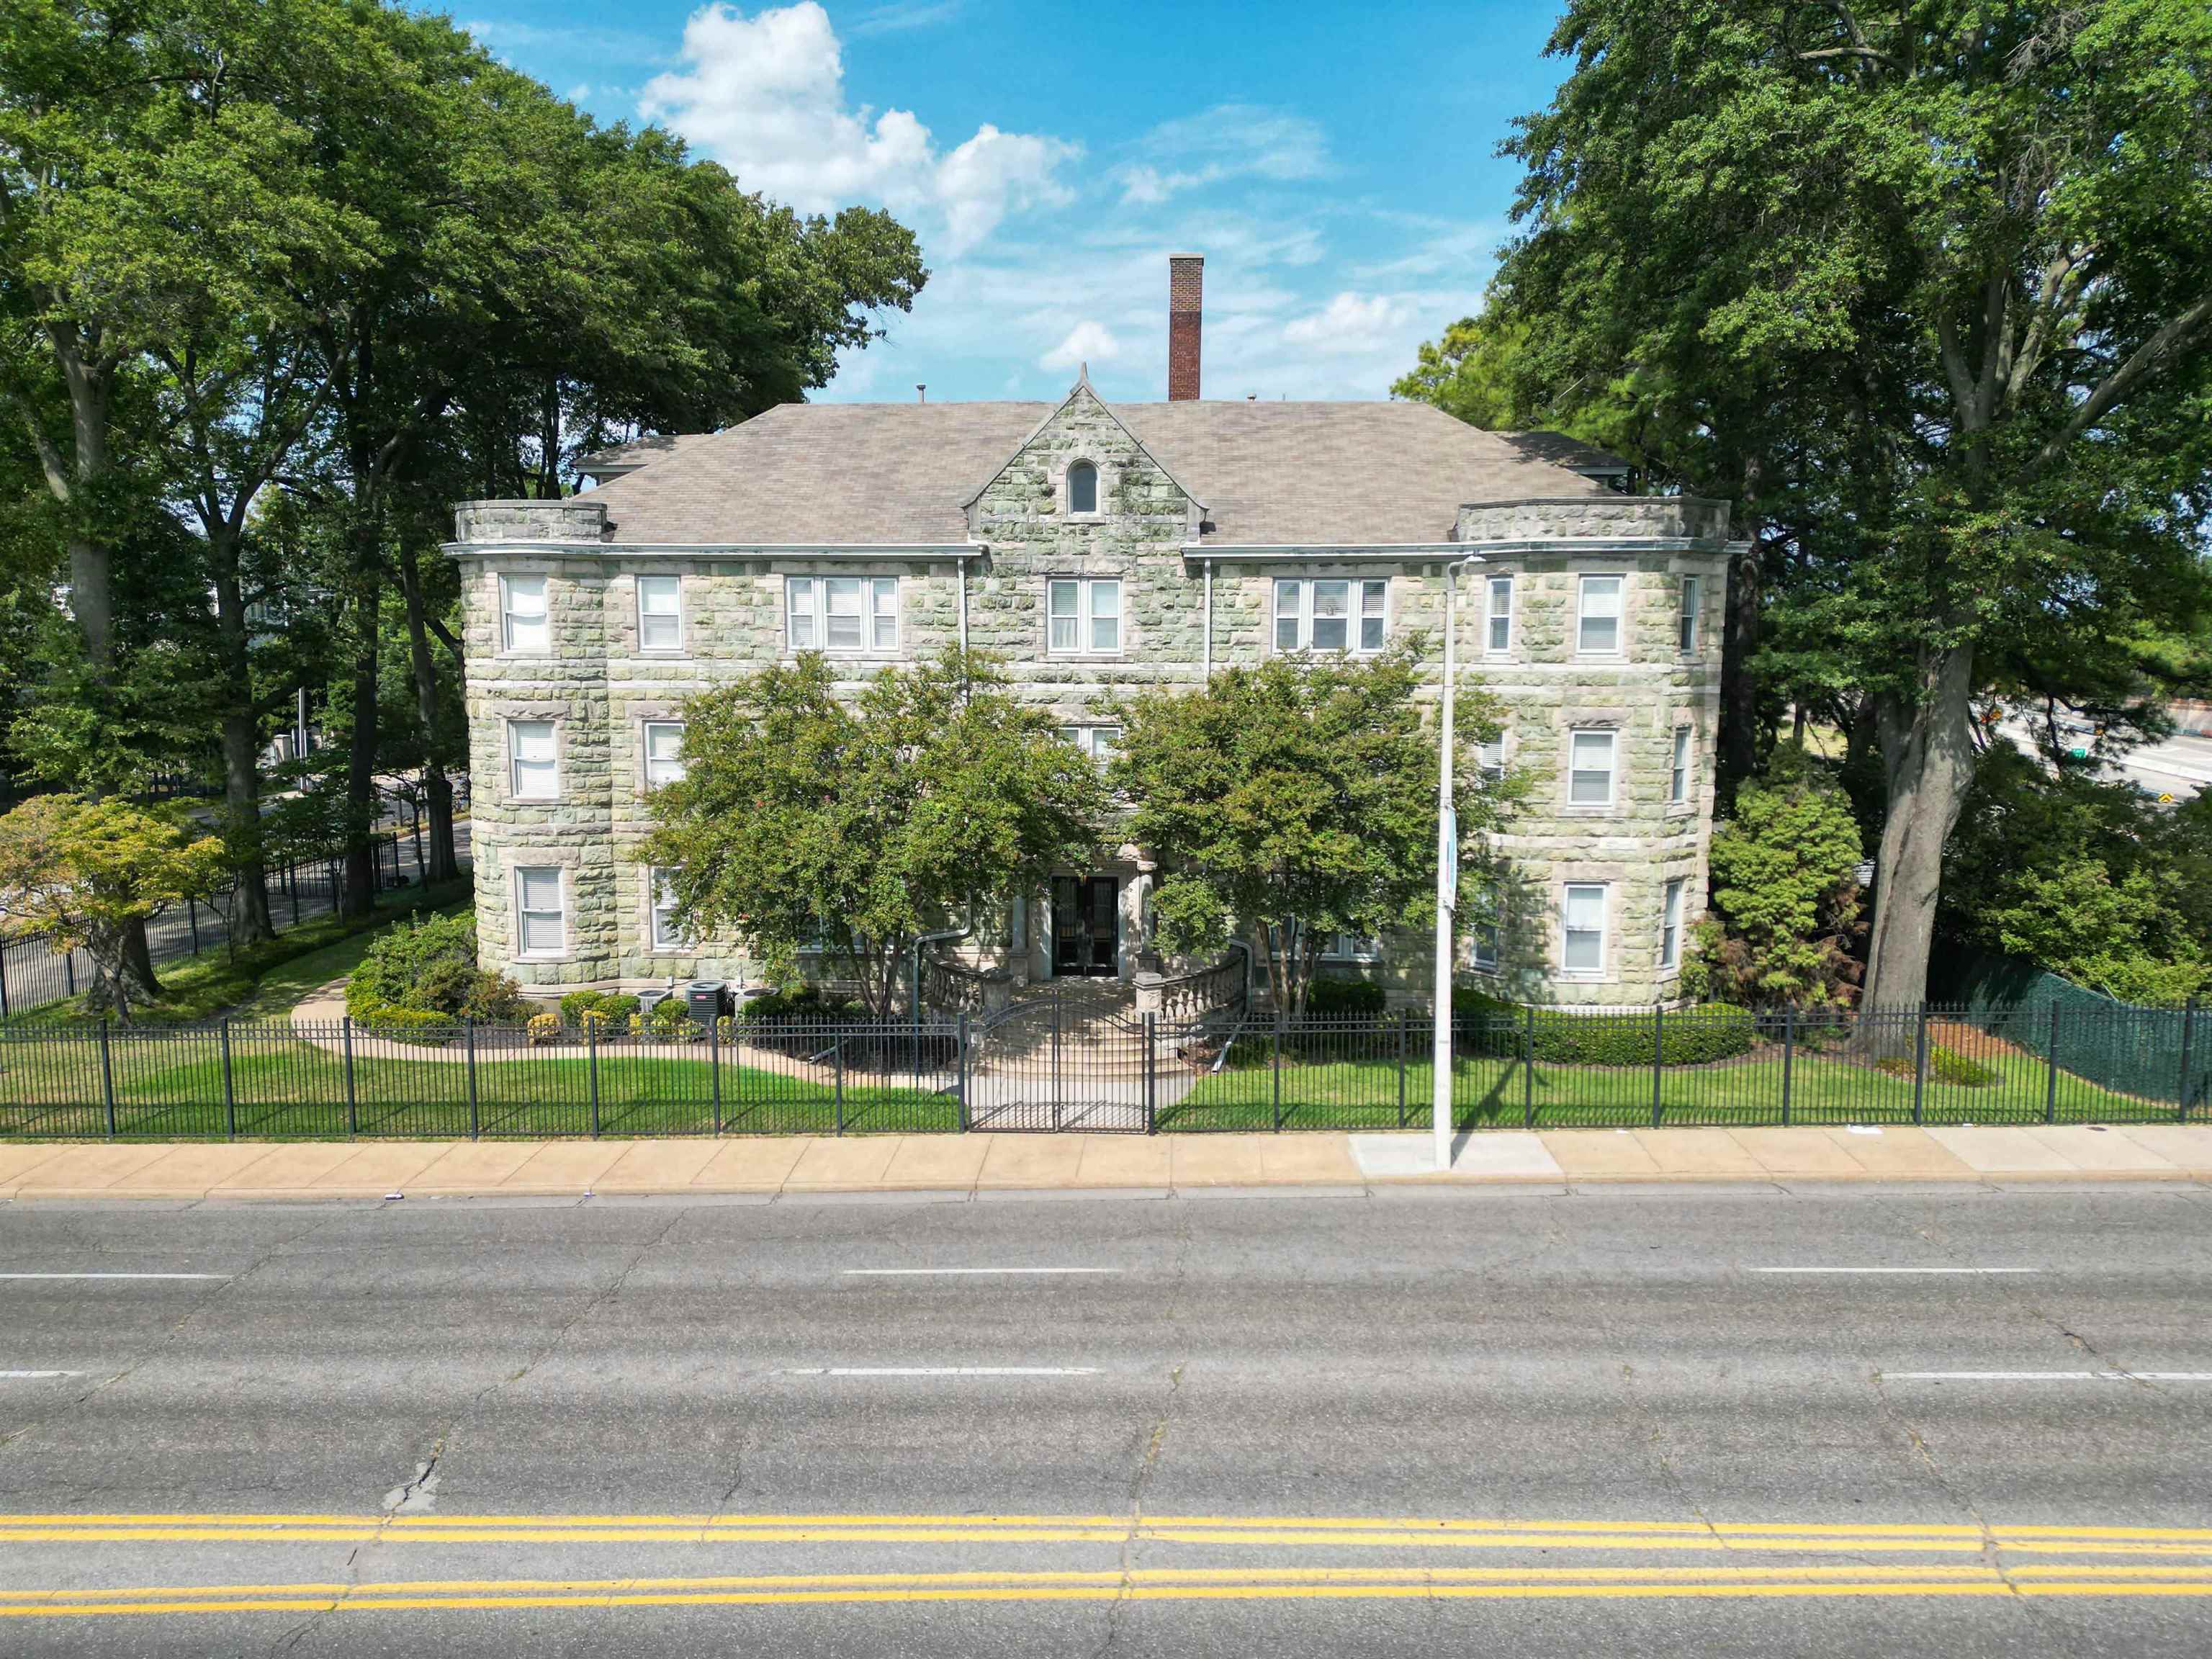
Stone apartment building with a fenced lawn, mature trees, and a central entrance.
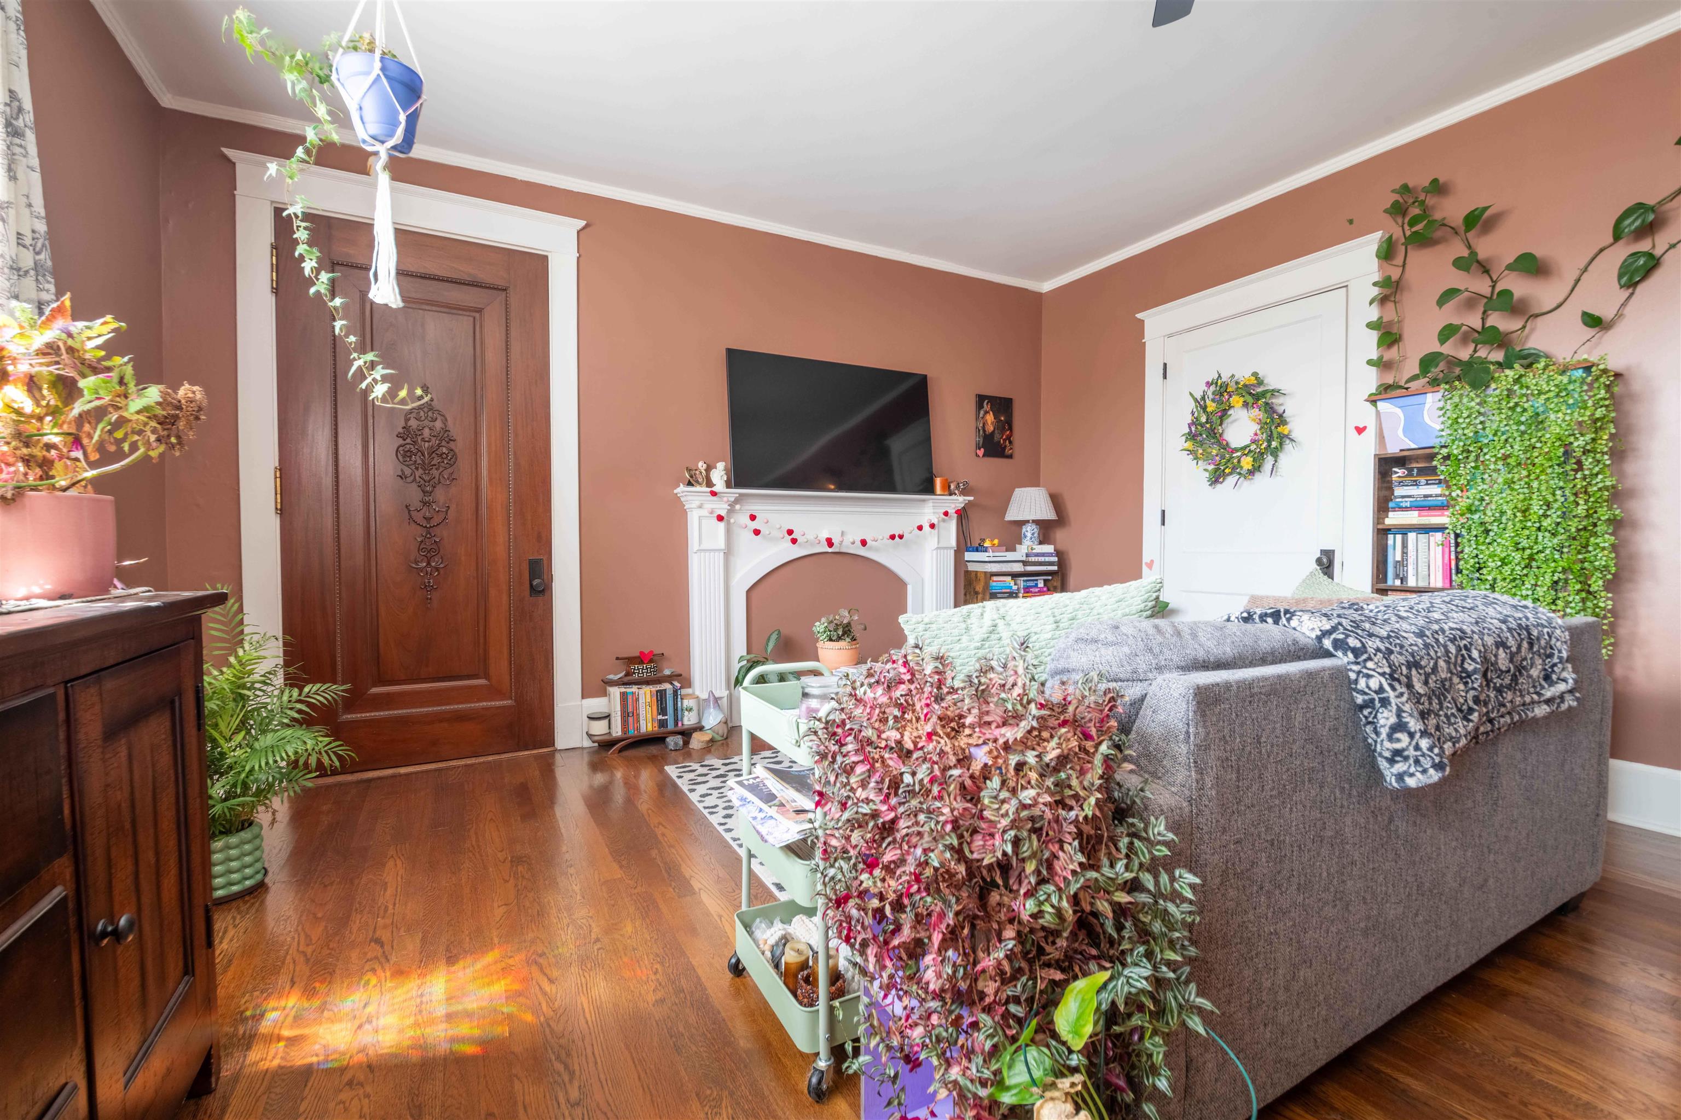
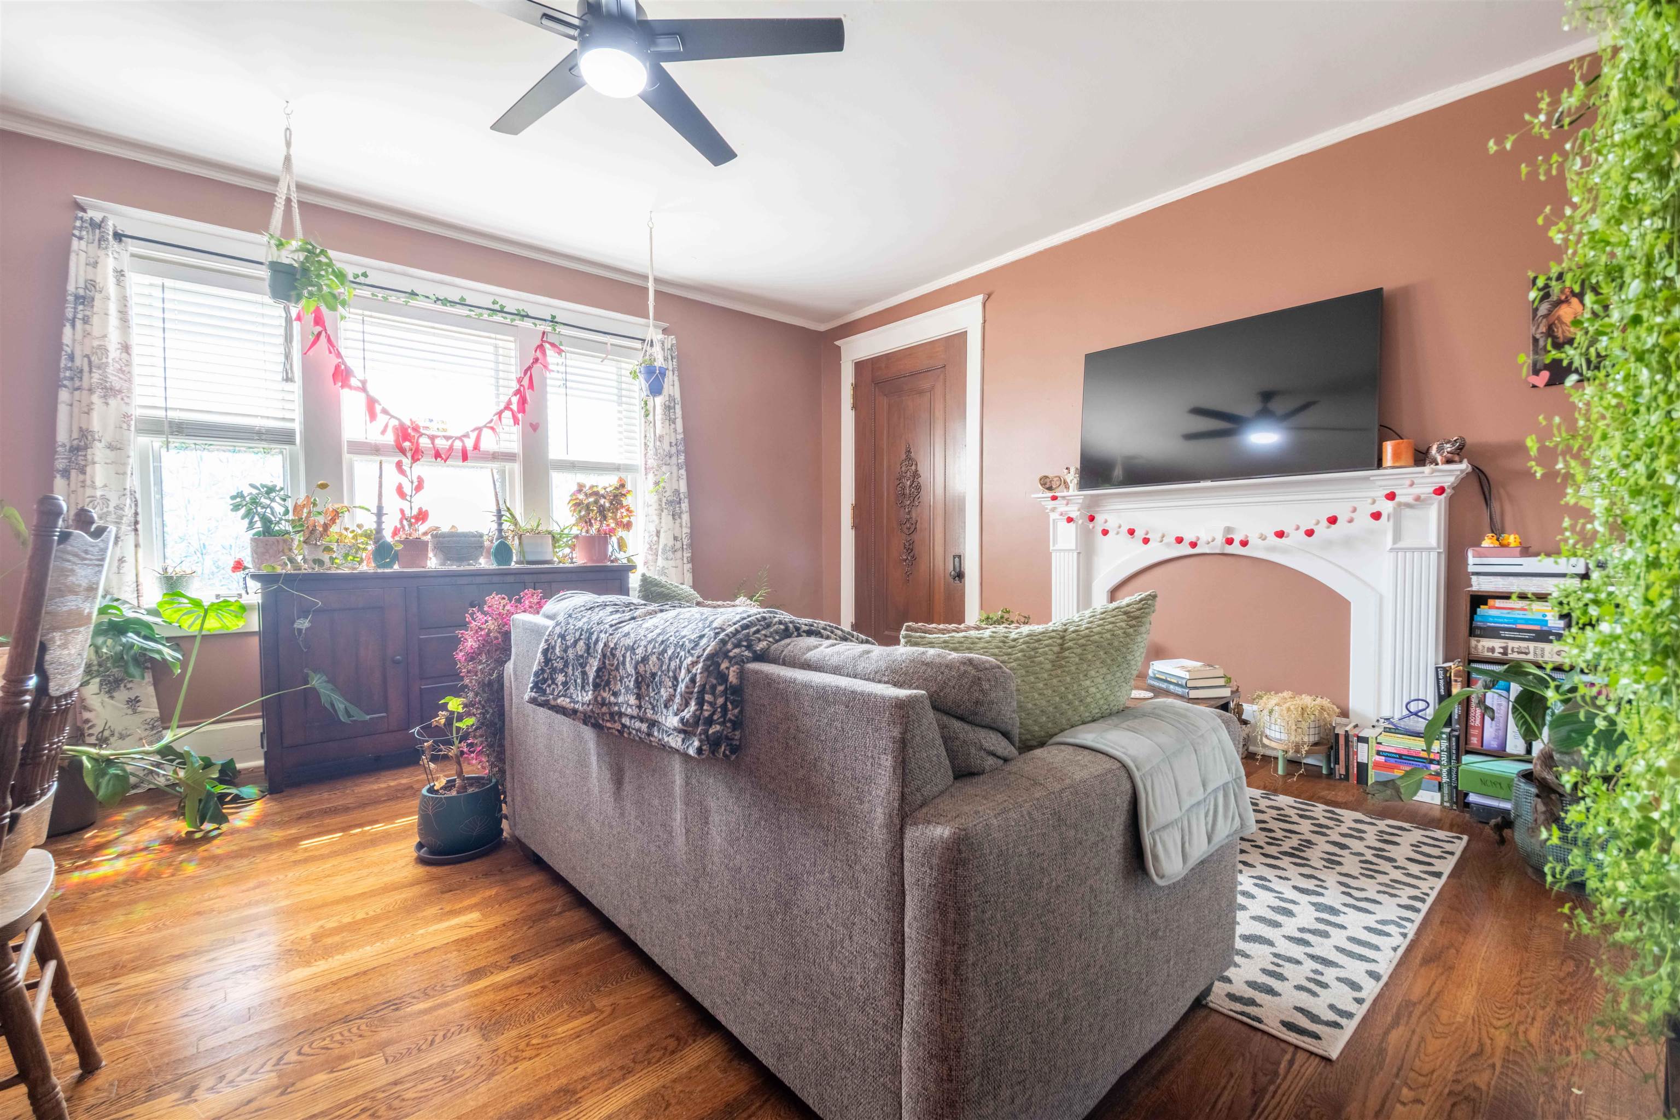
Living room with terracotta walls, hardwood floors, a decorative fireplace, gray sofa, and abundant plants.
Living room with a gray sofa, hardwood floors, plant-filled windows, and a white fireplace.
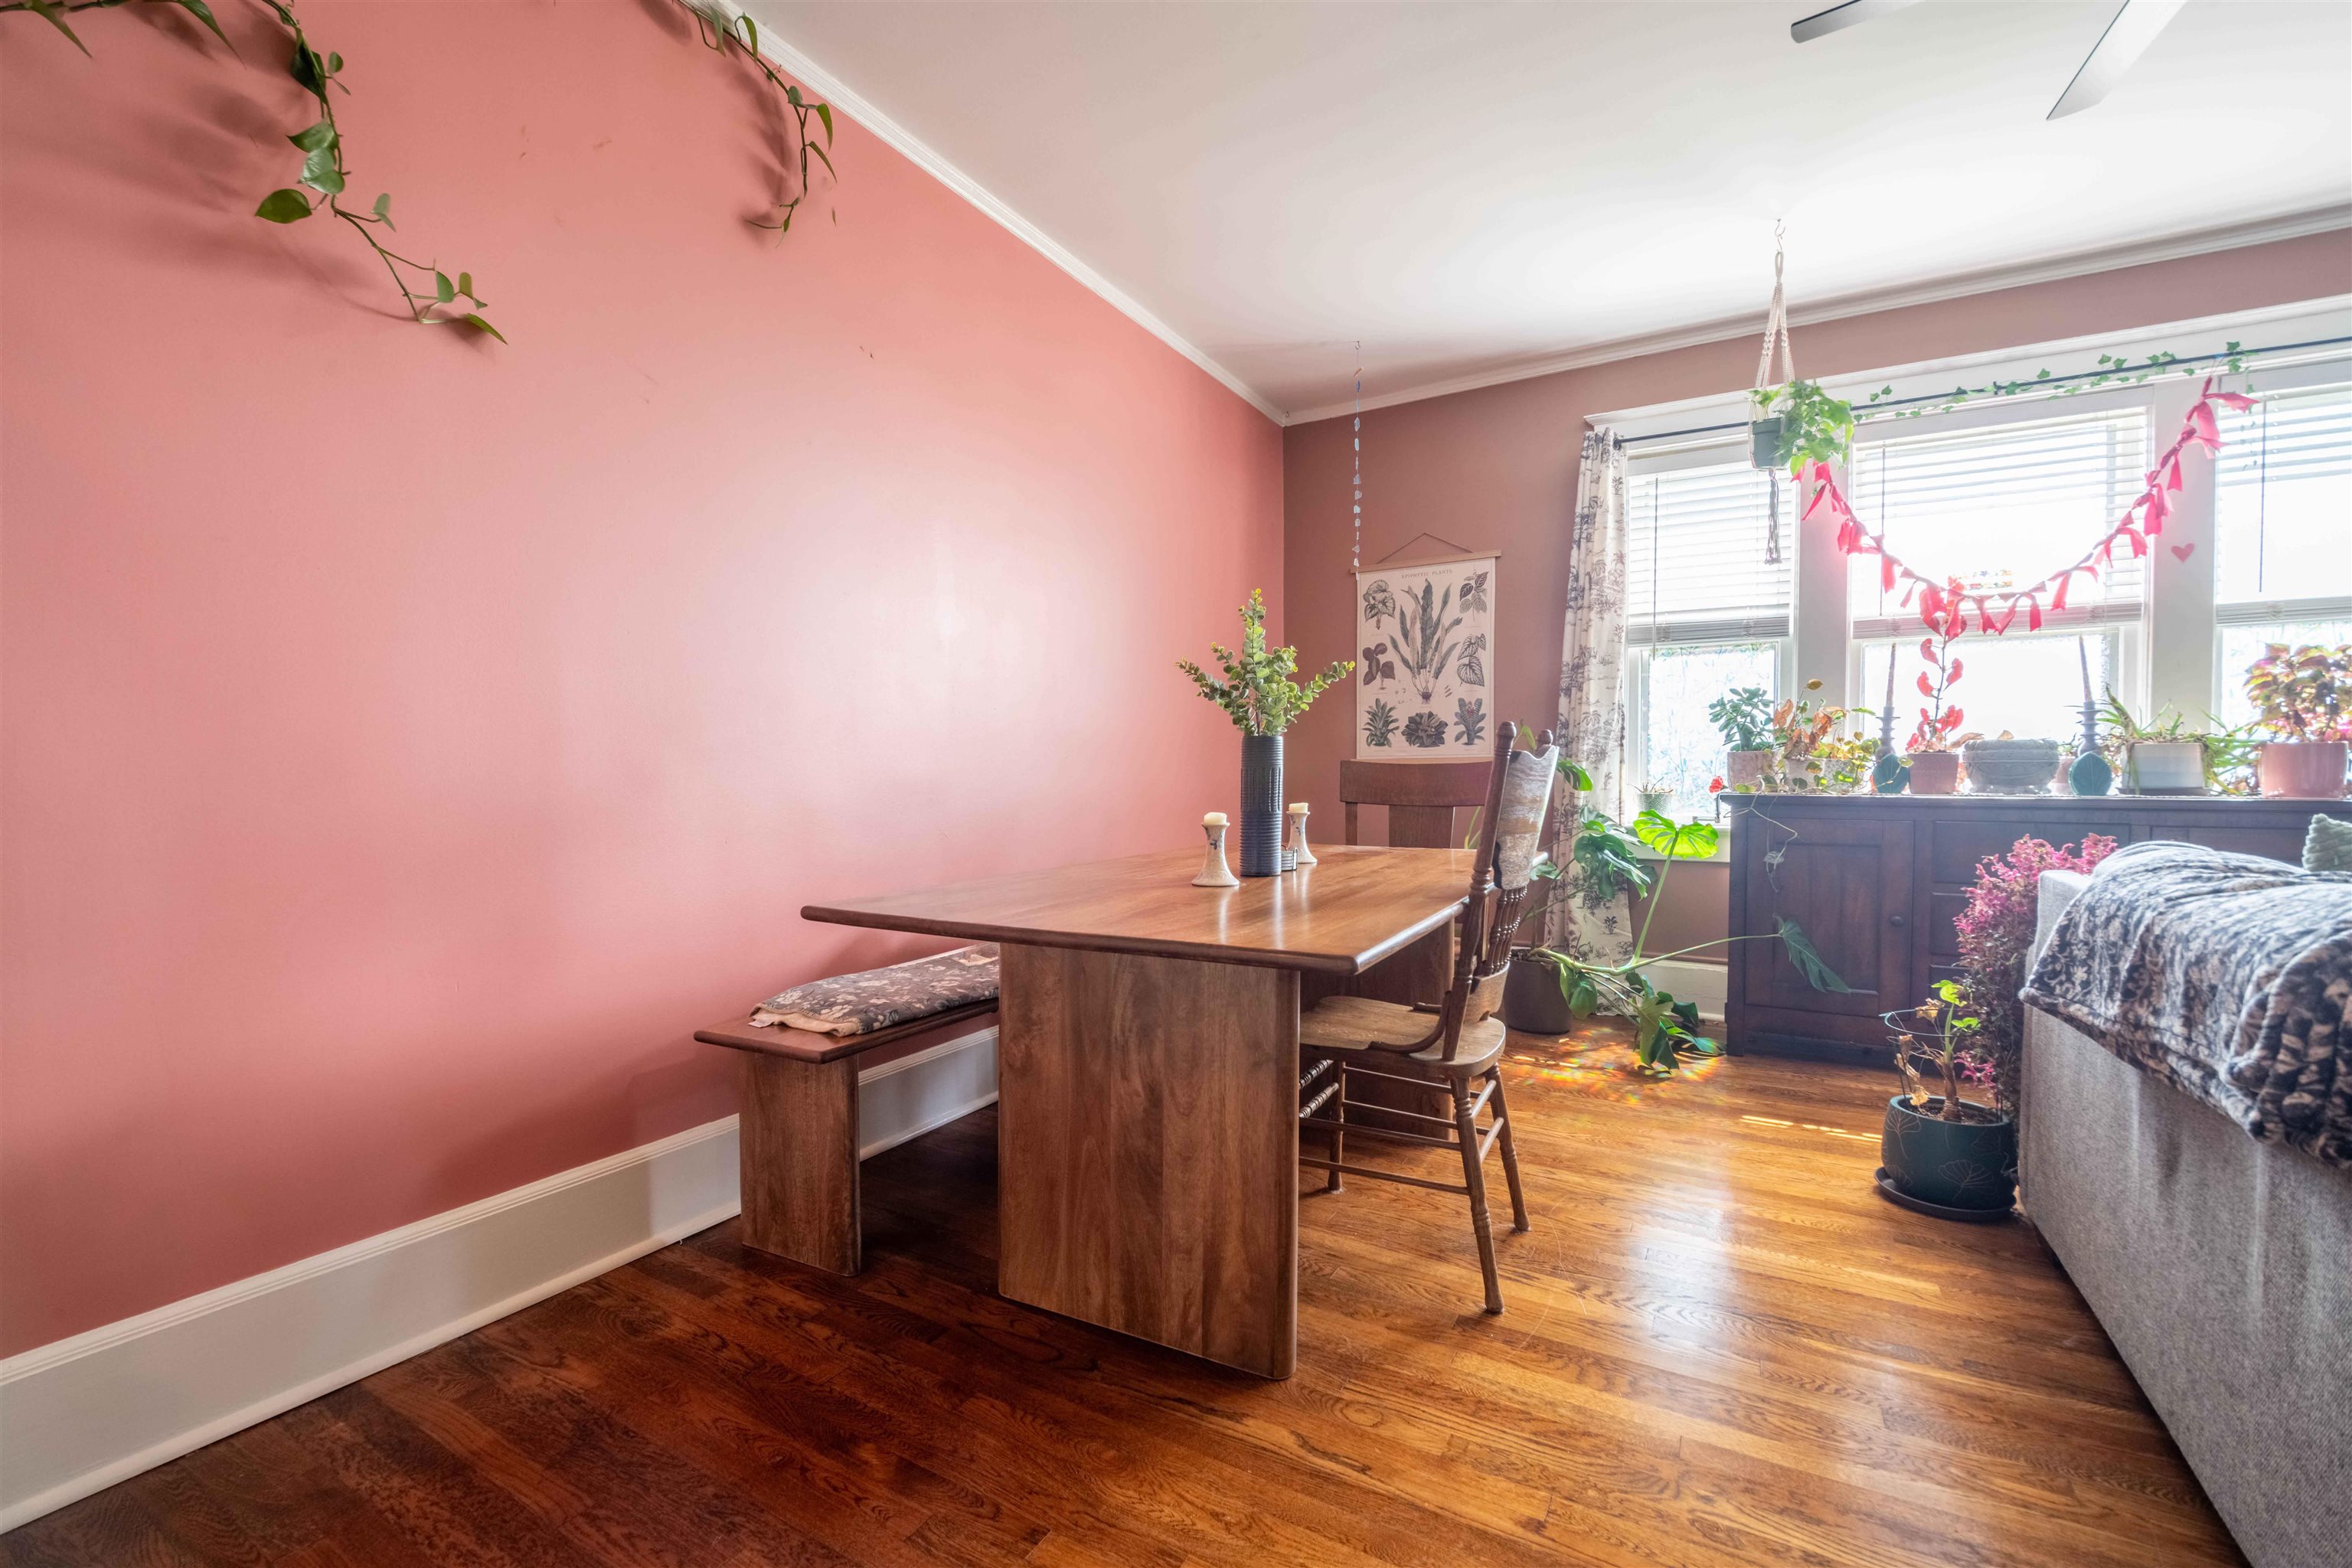
Dining area with a wooden table, pink walls, hardwood floors, and plants by bright windows.
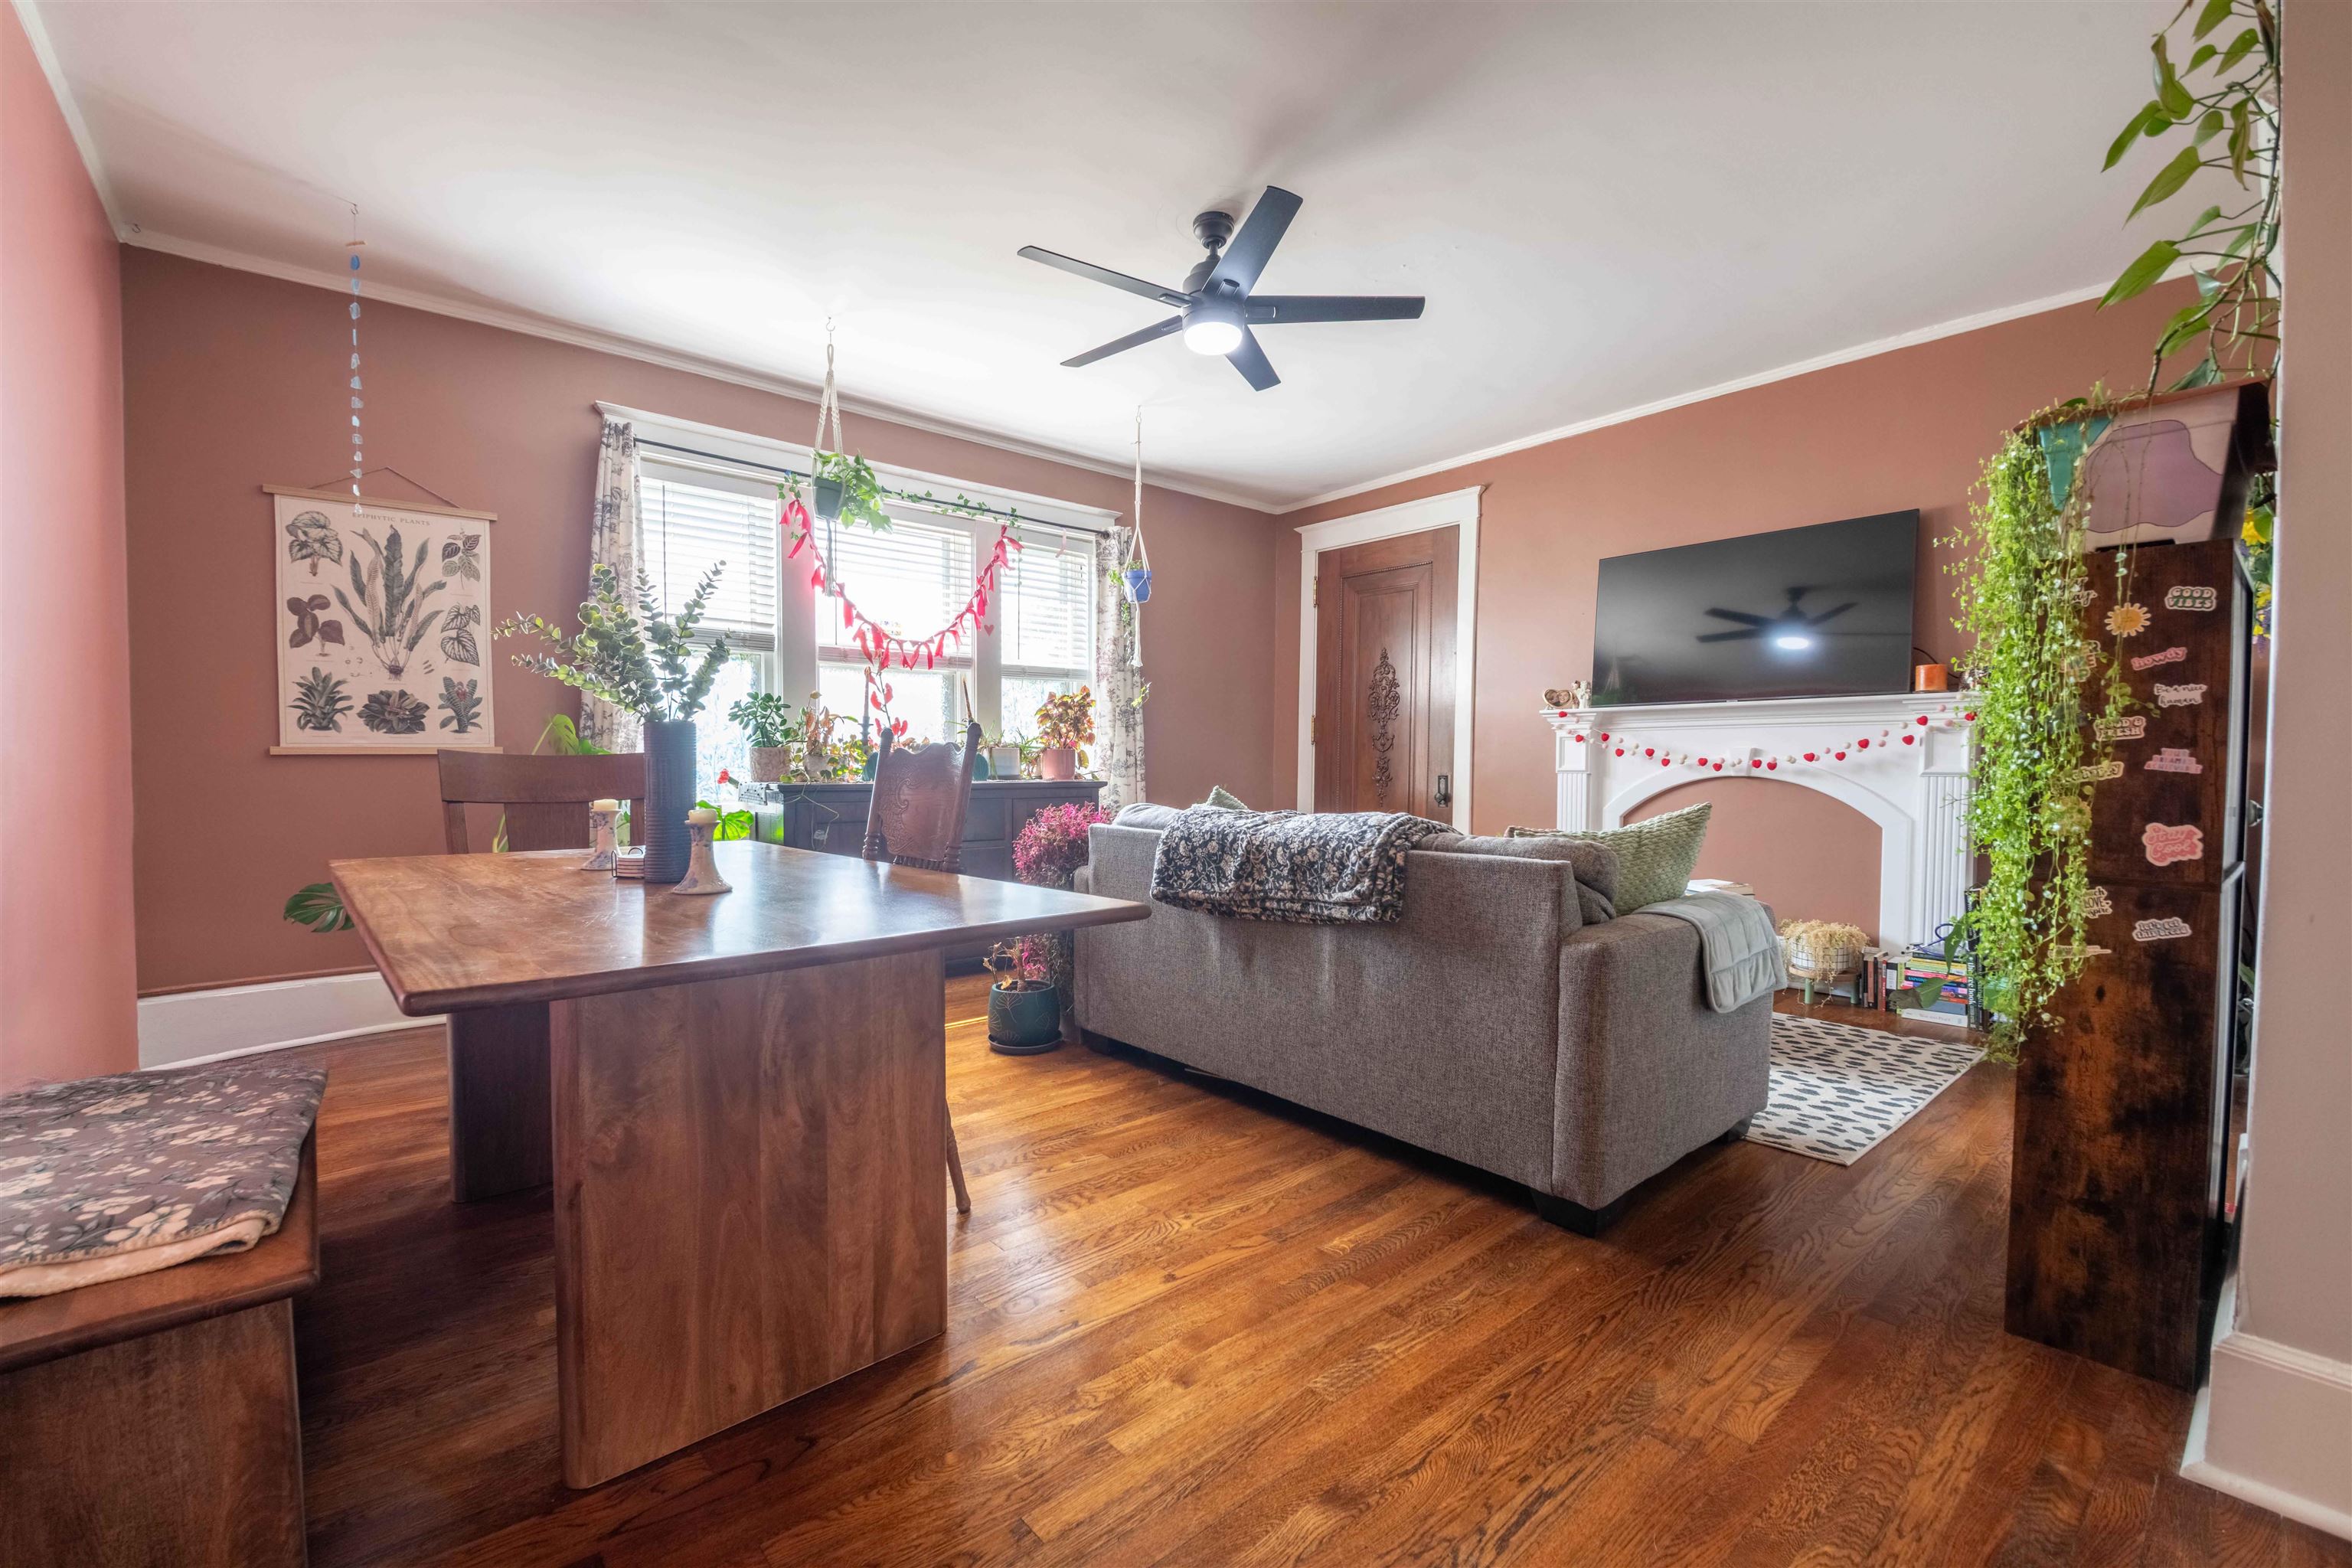
Furnished living and dining room with a gray sofa, white fireplace, hardwood floors, and abundant plants.
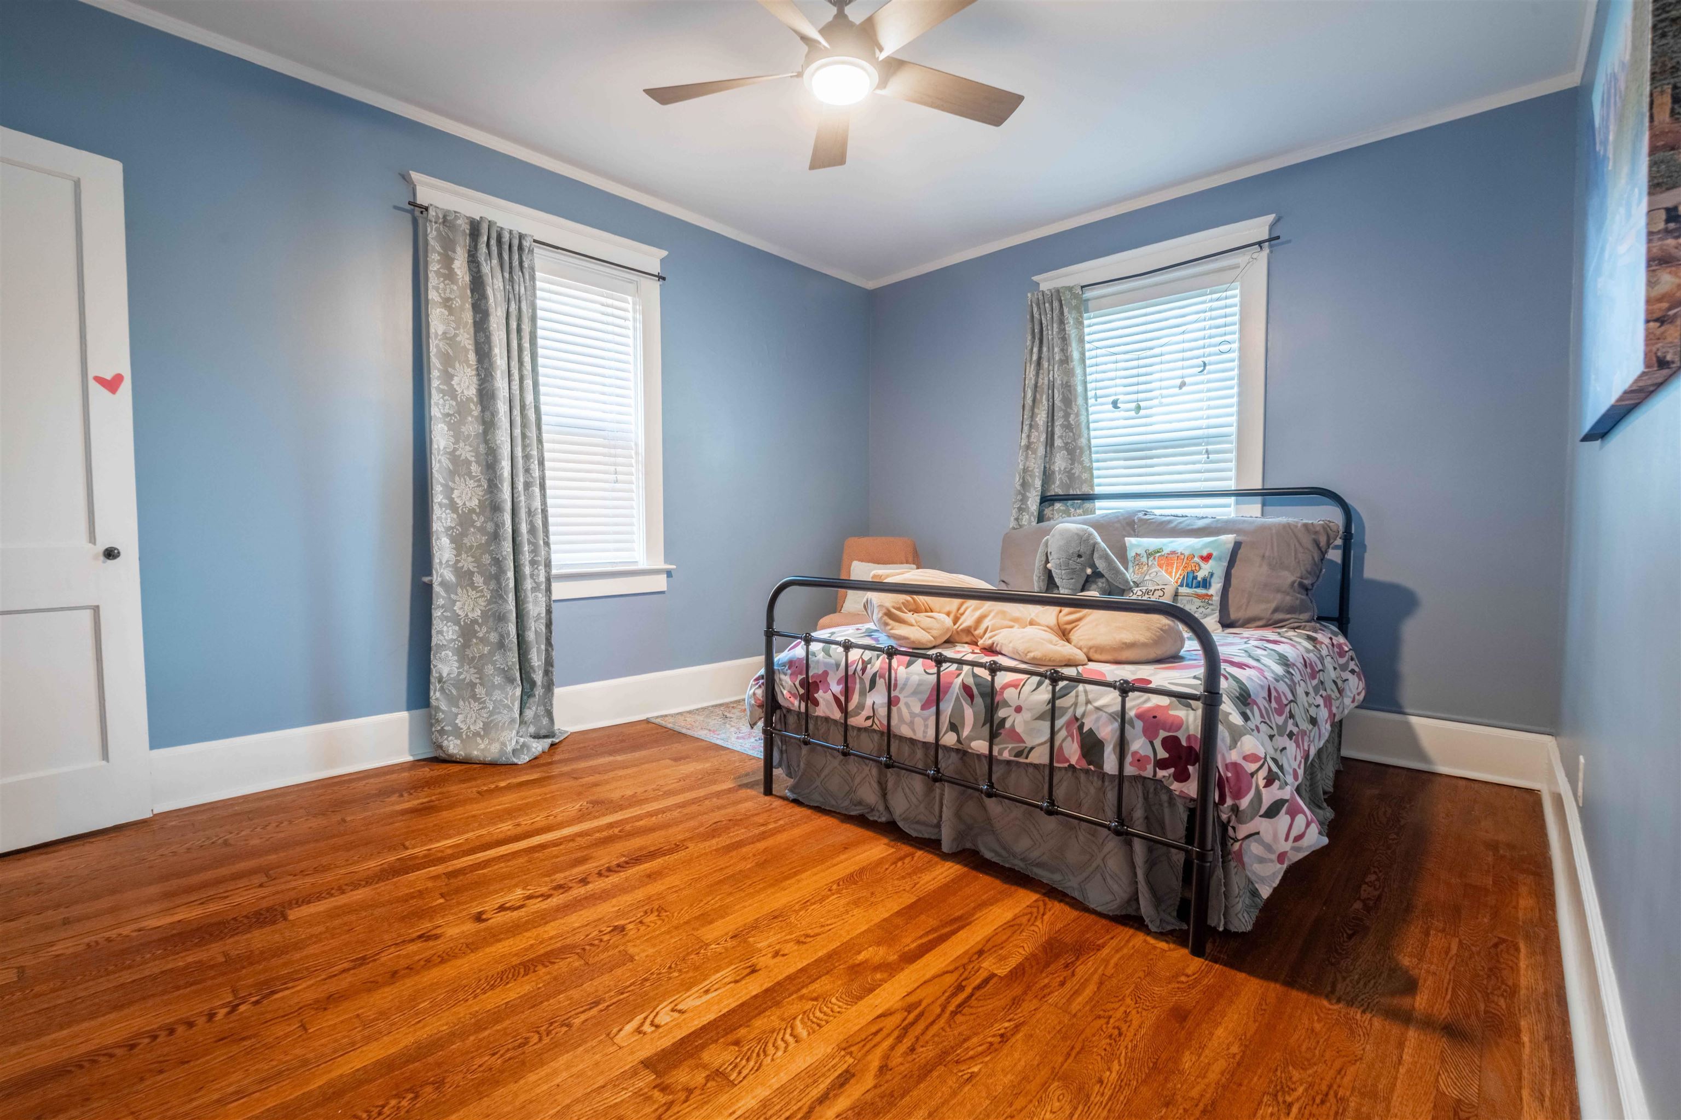
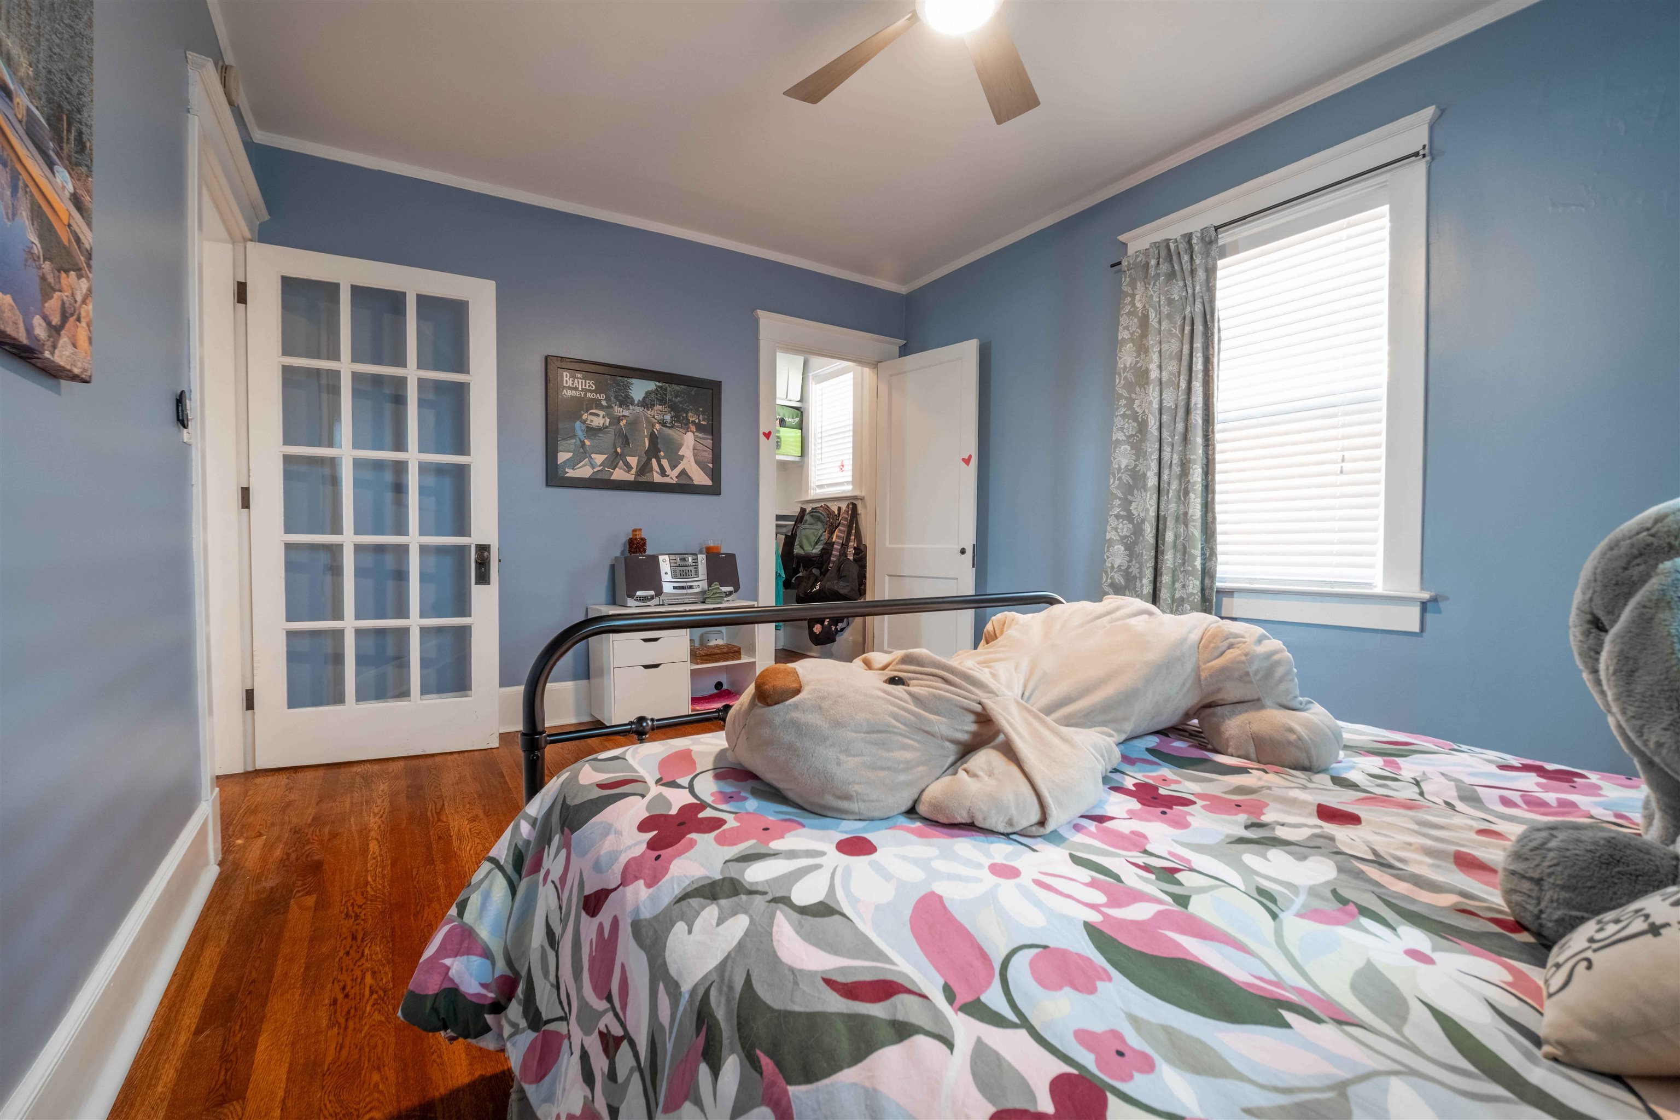
Bedroom with blue walls, a metal bed with floral bedding, and hardwood floors.
Furnished bedroom with blue walls, hardwood floors, floral bedding, and a large plush dog on the bed.
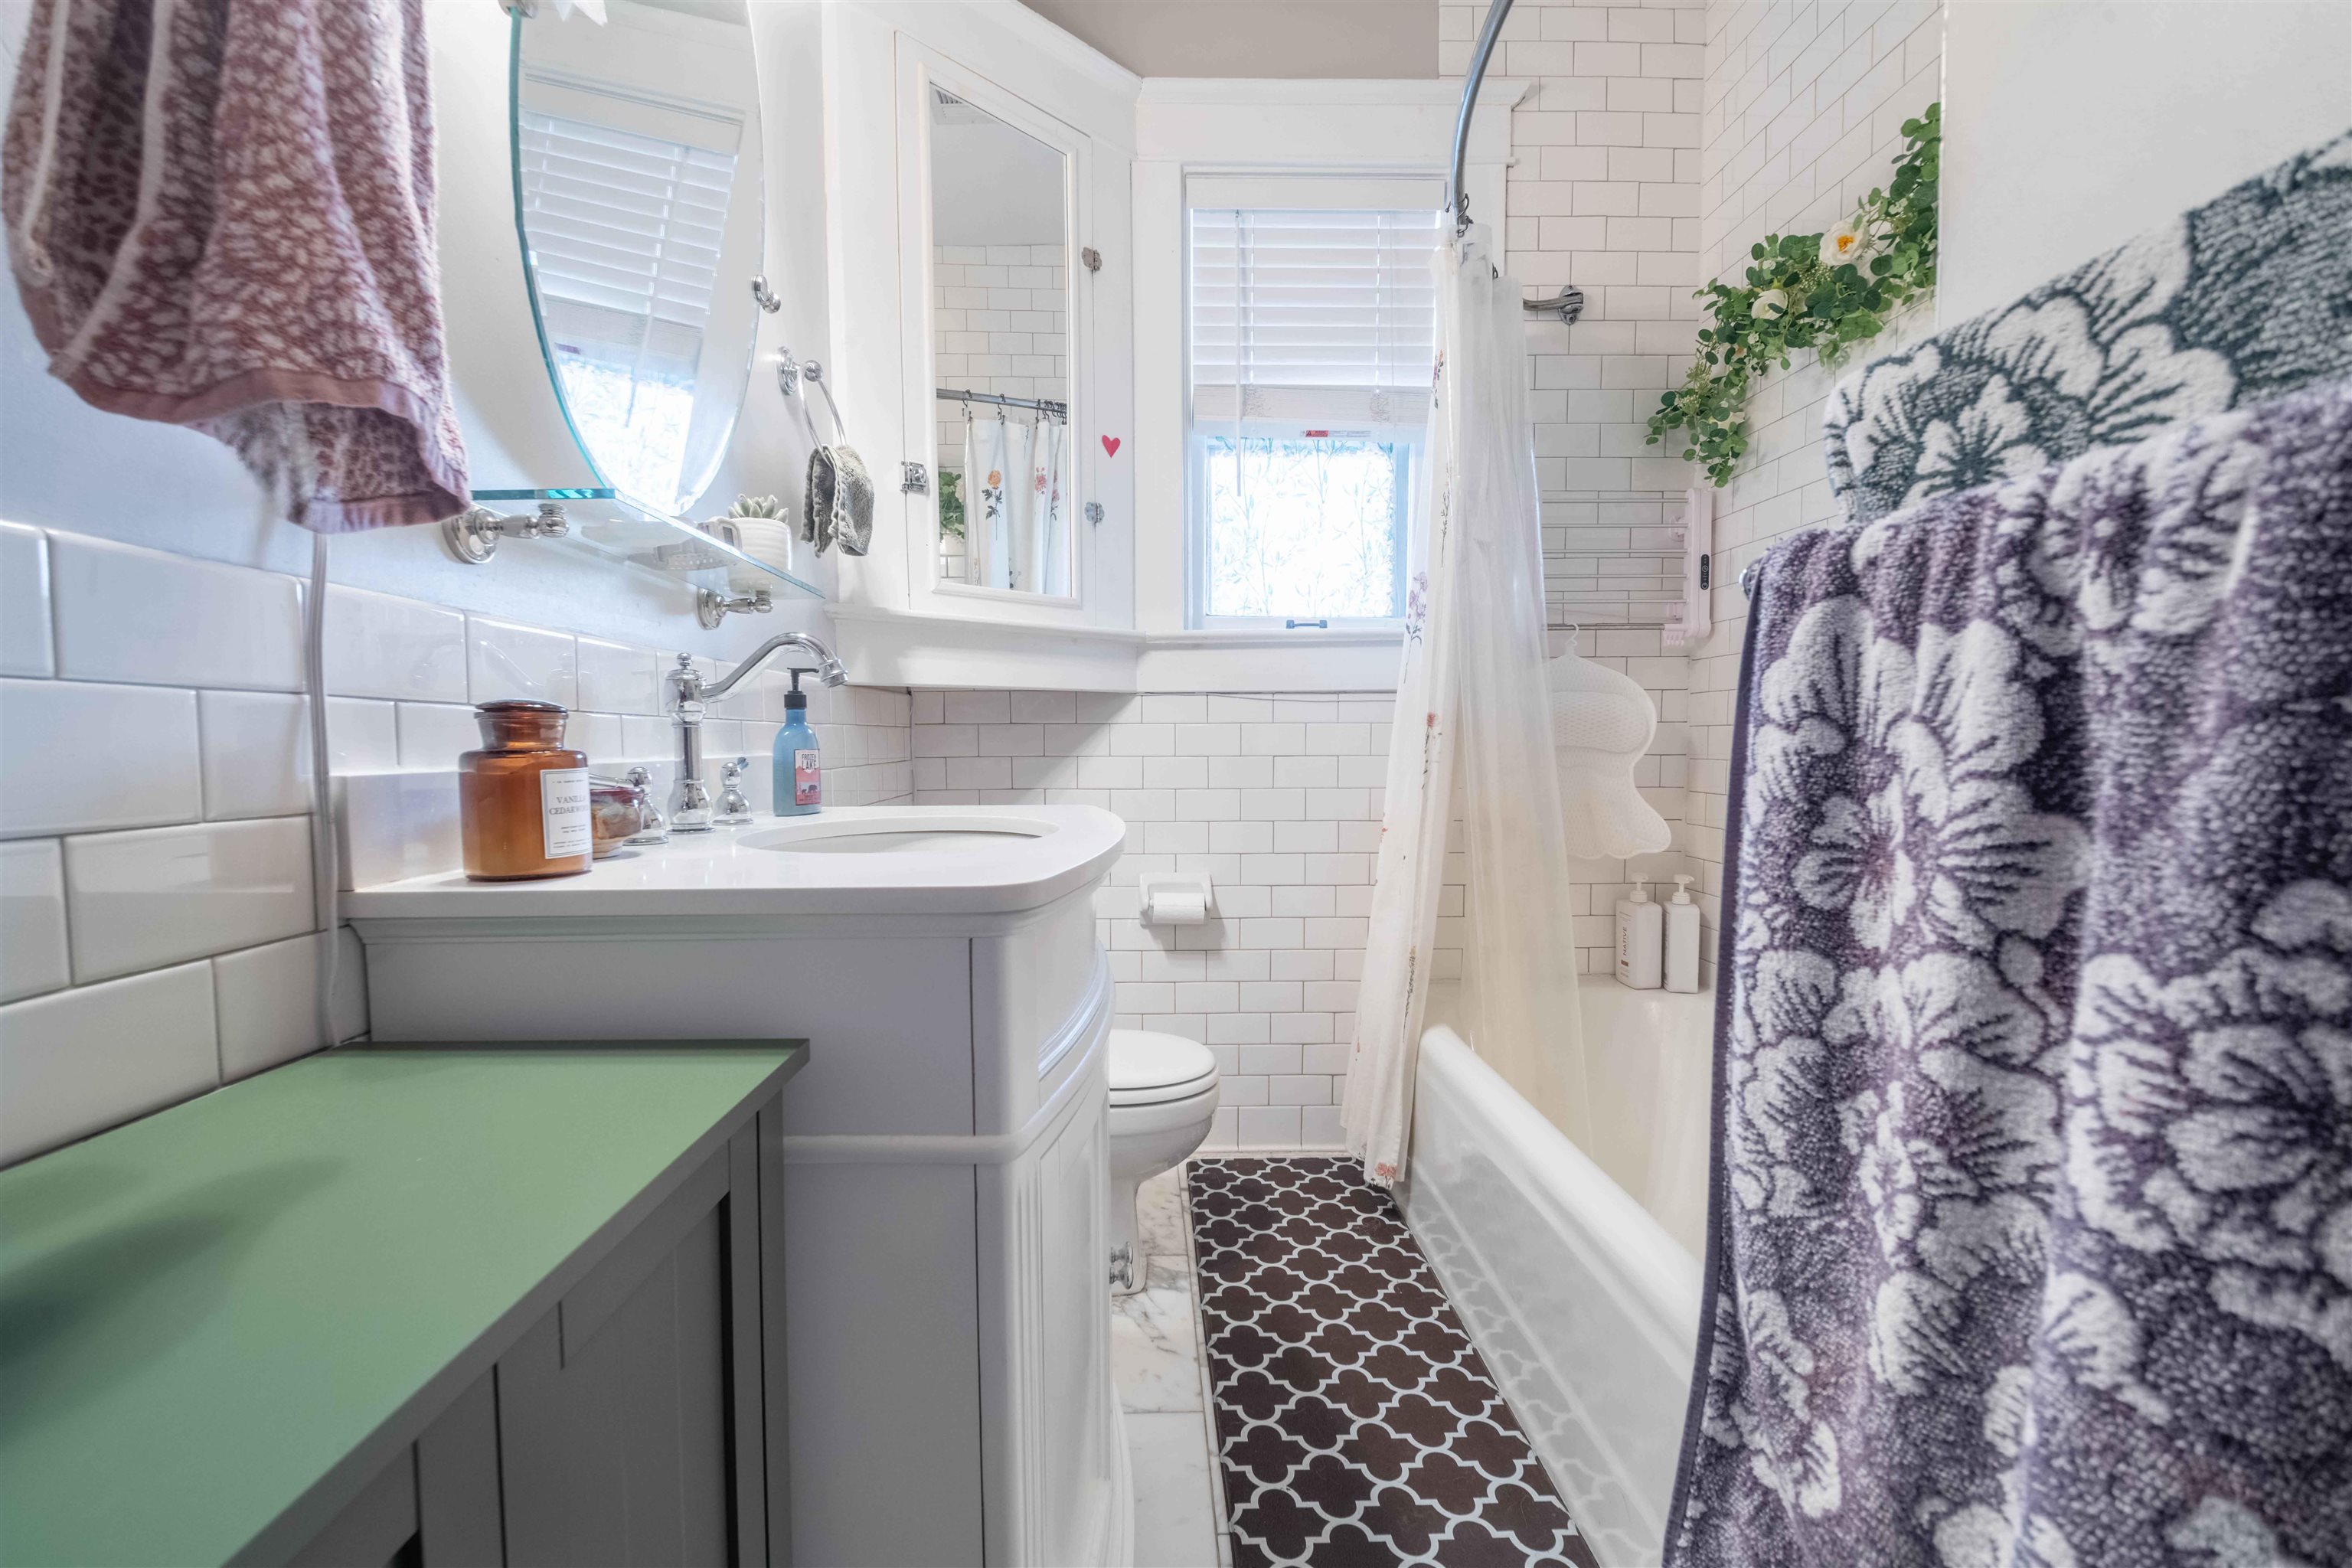
Bright tiled bathroom with a curved vanity, bathtub, and patterned floor runner
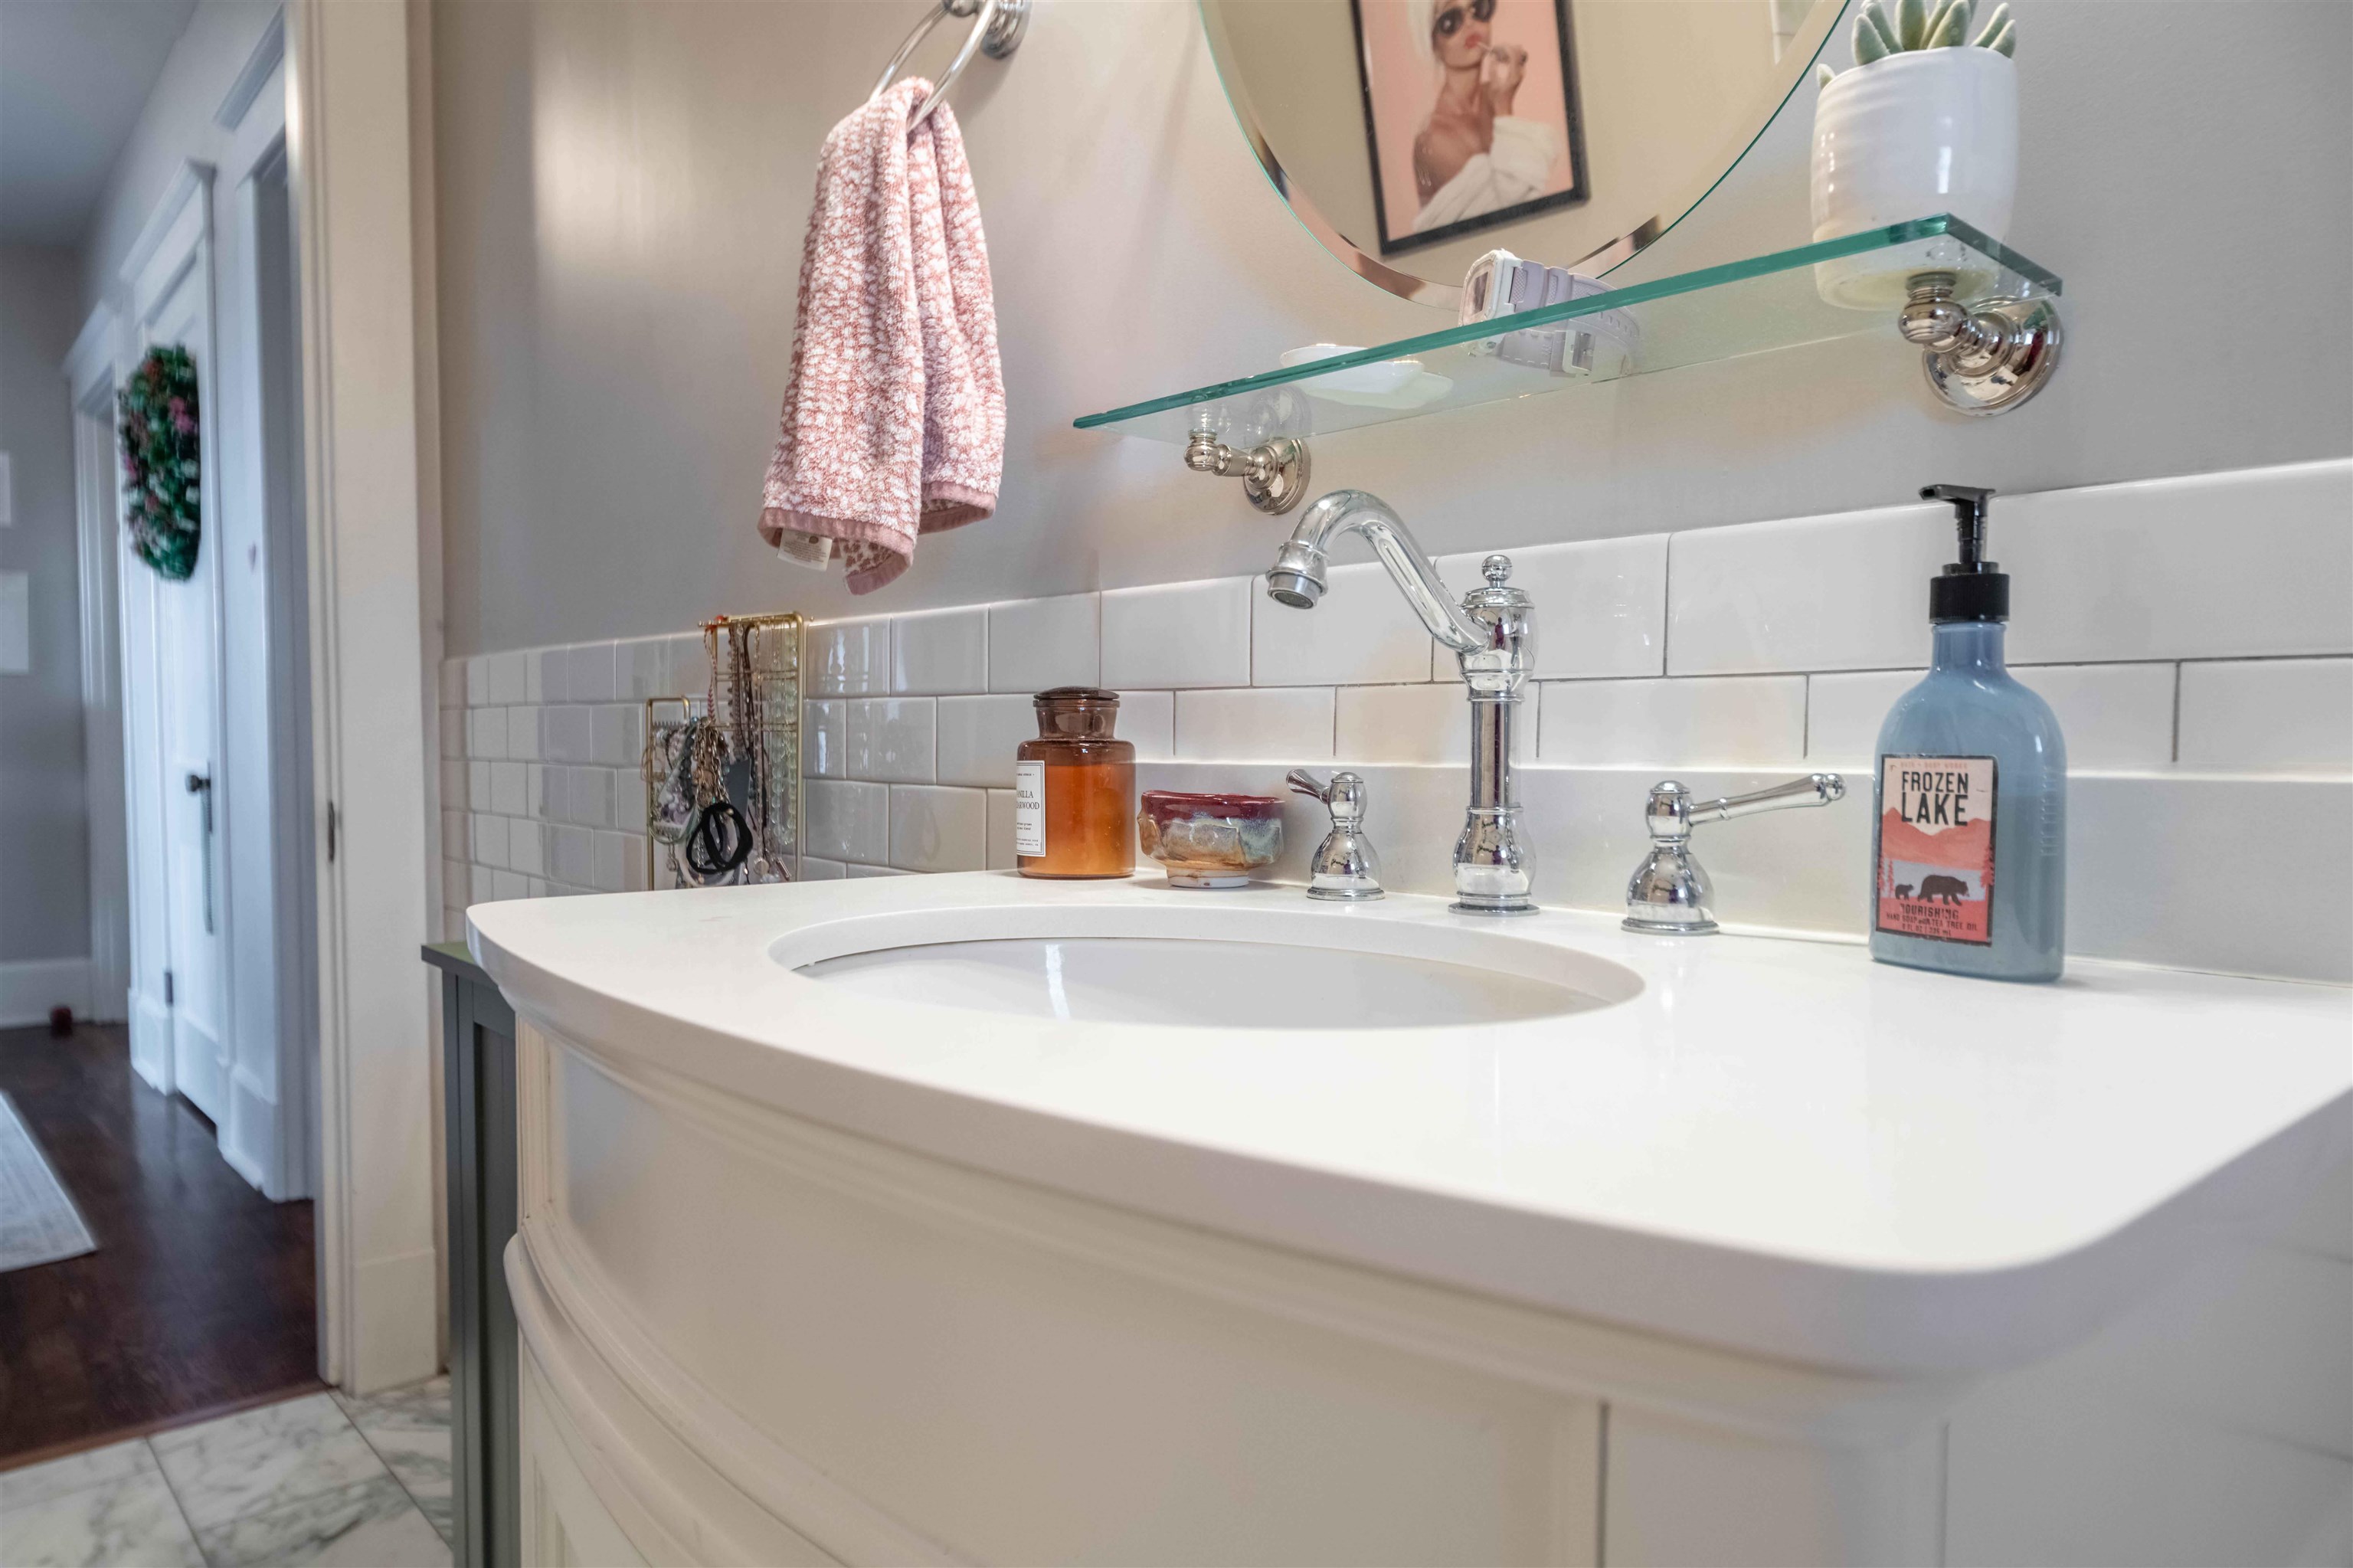
Bathroom vanity with a wide white sink, chrome fixtures, subway tile, and a pink hand towel.
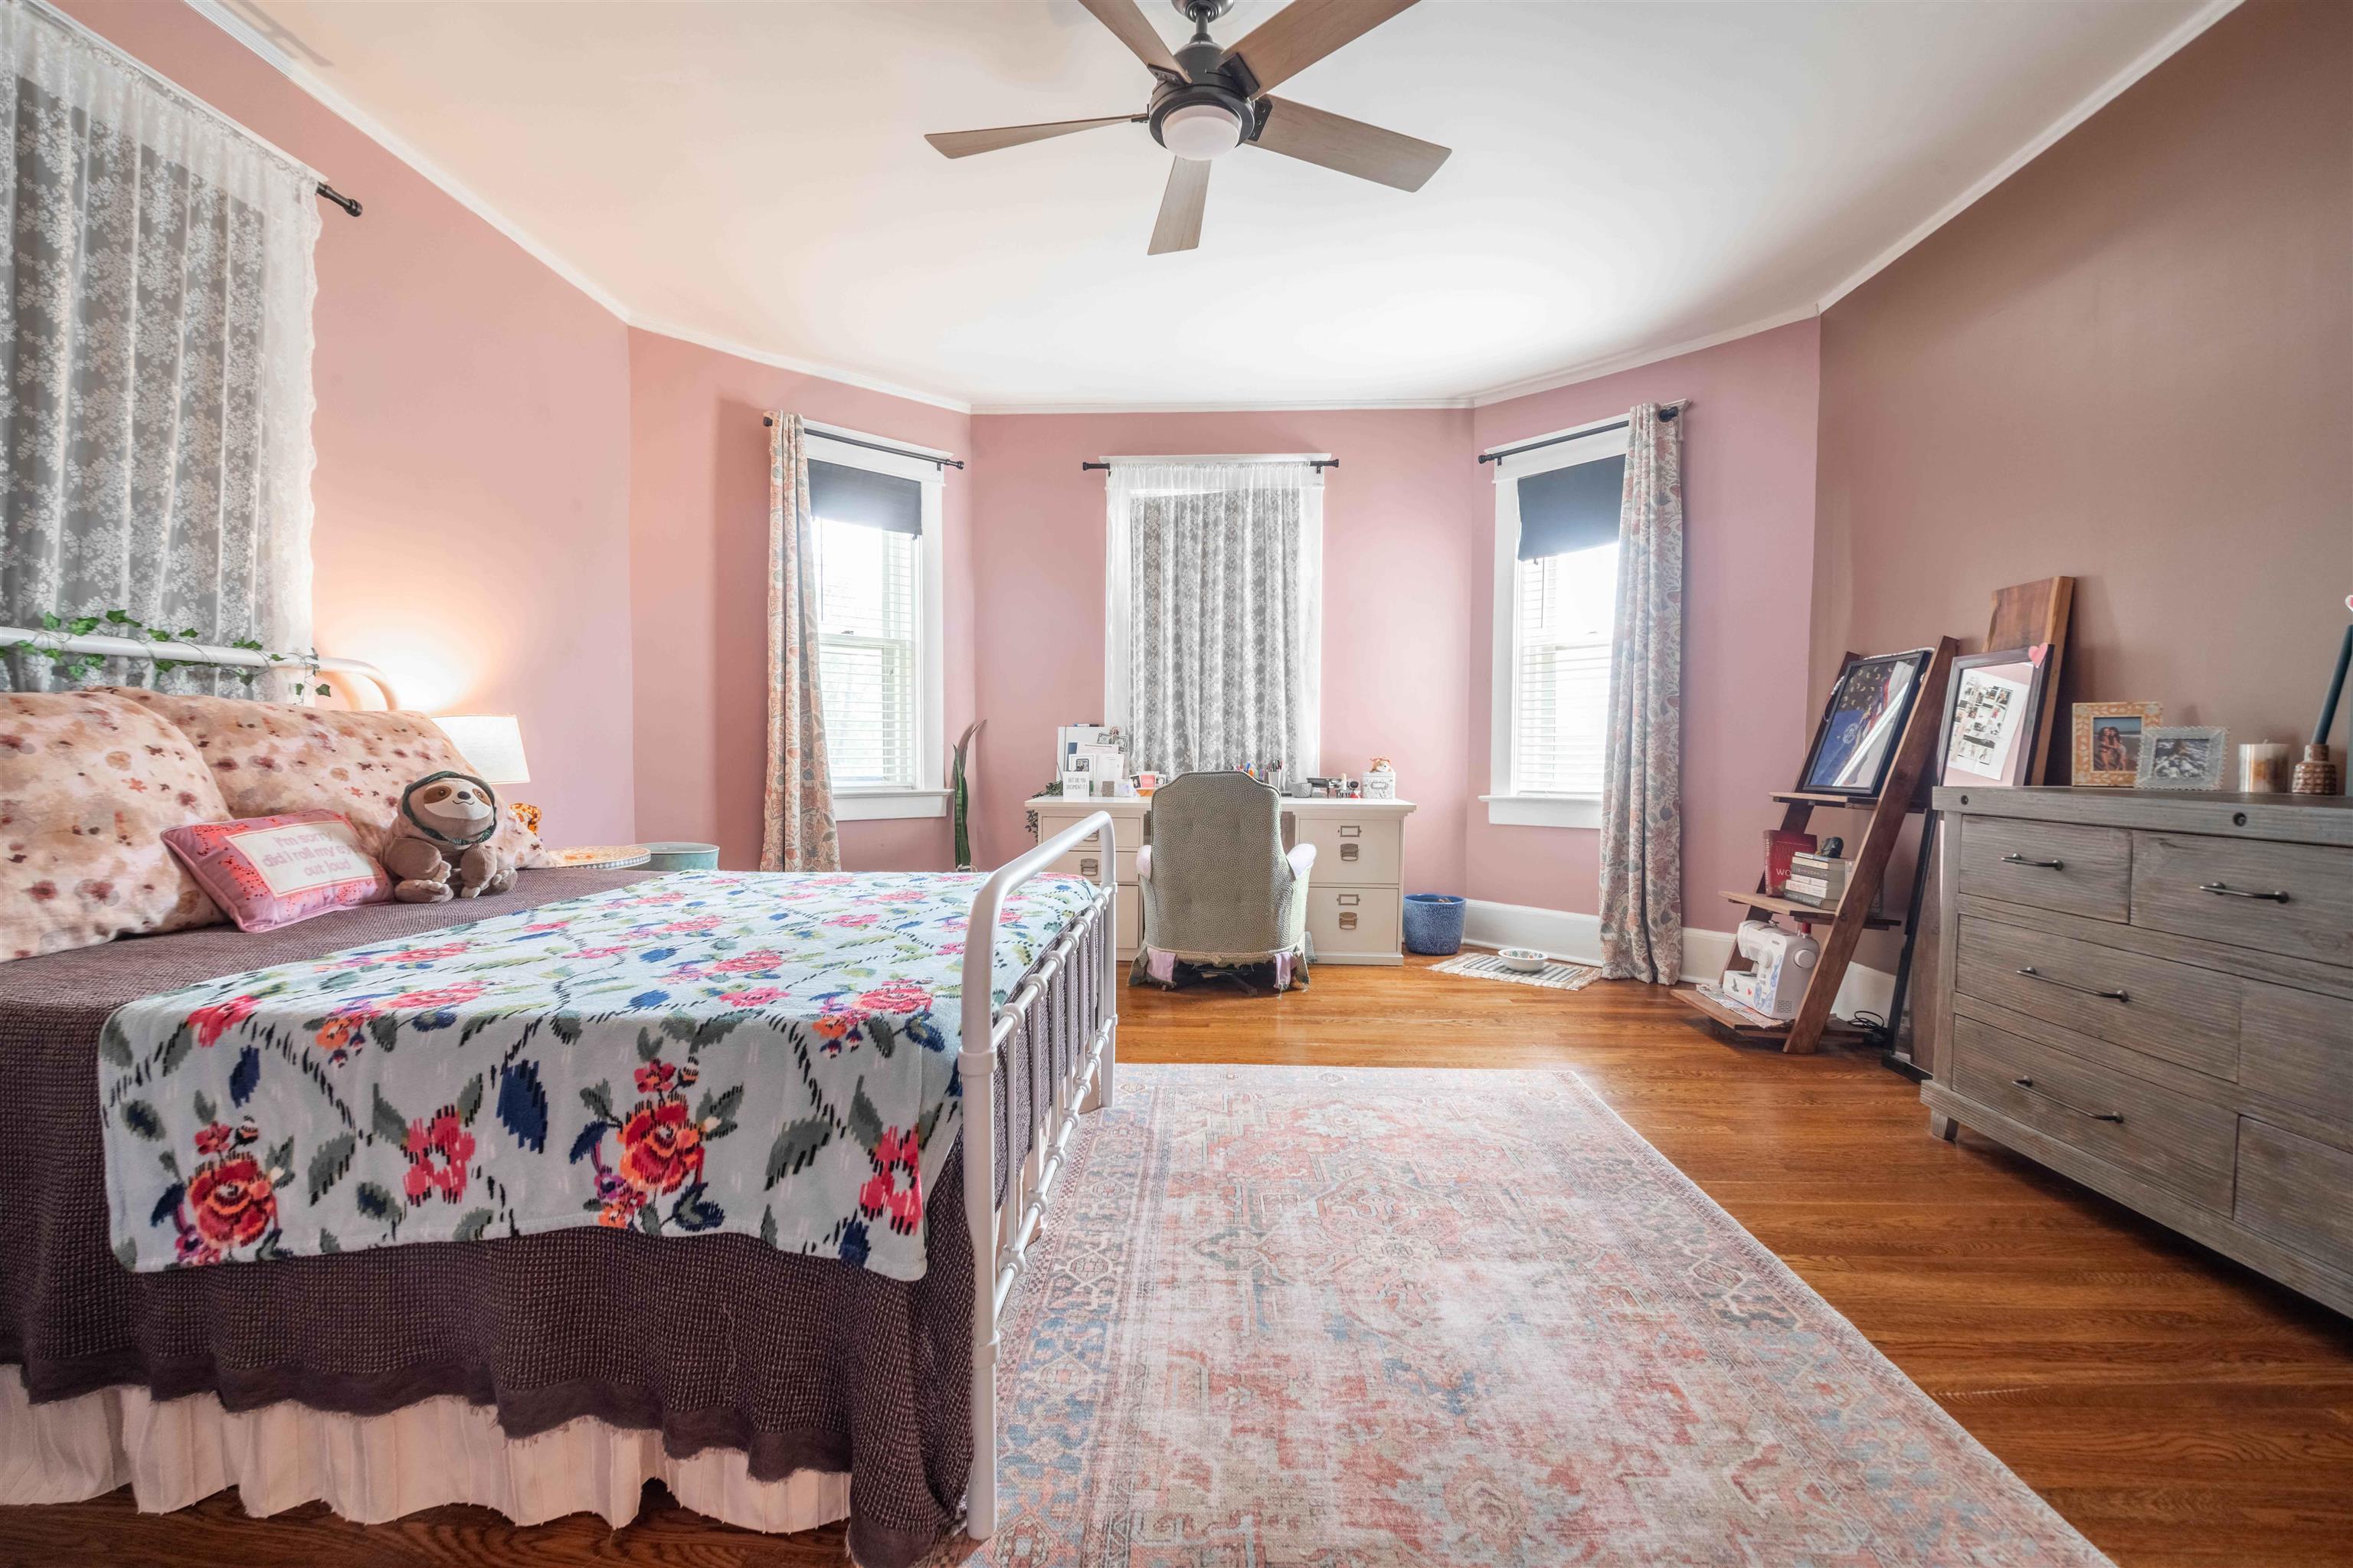
Bedroom with pink walls, floral bedding, hardwood floors, and a desk beneath three windows.
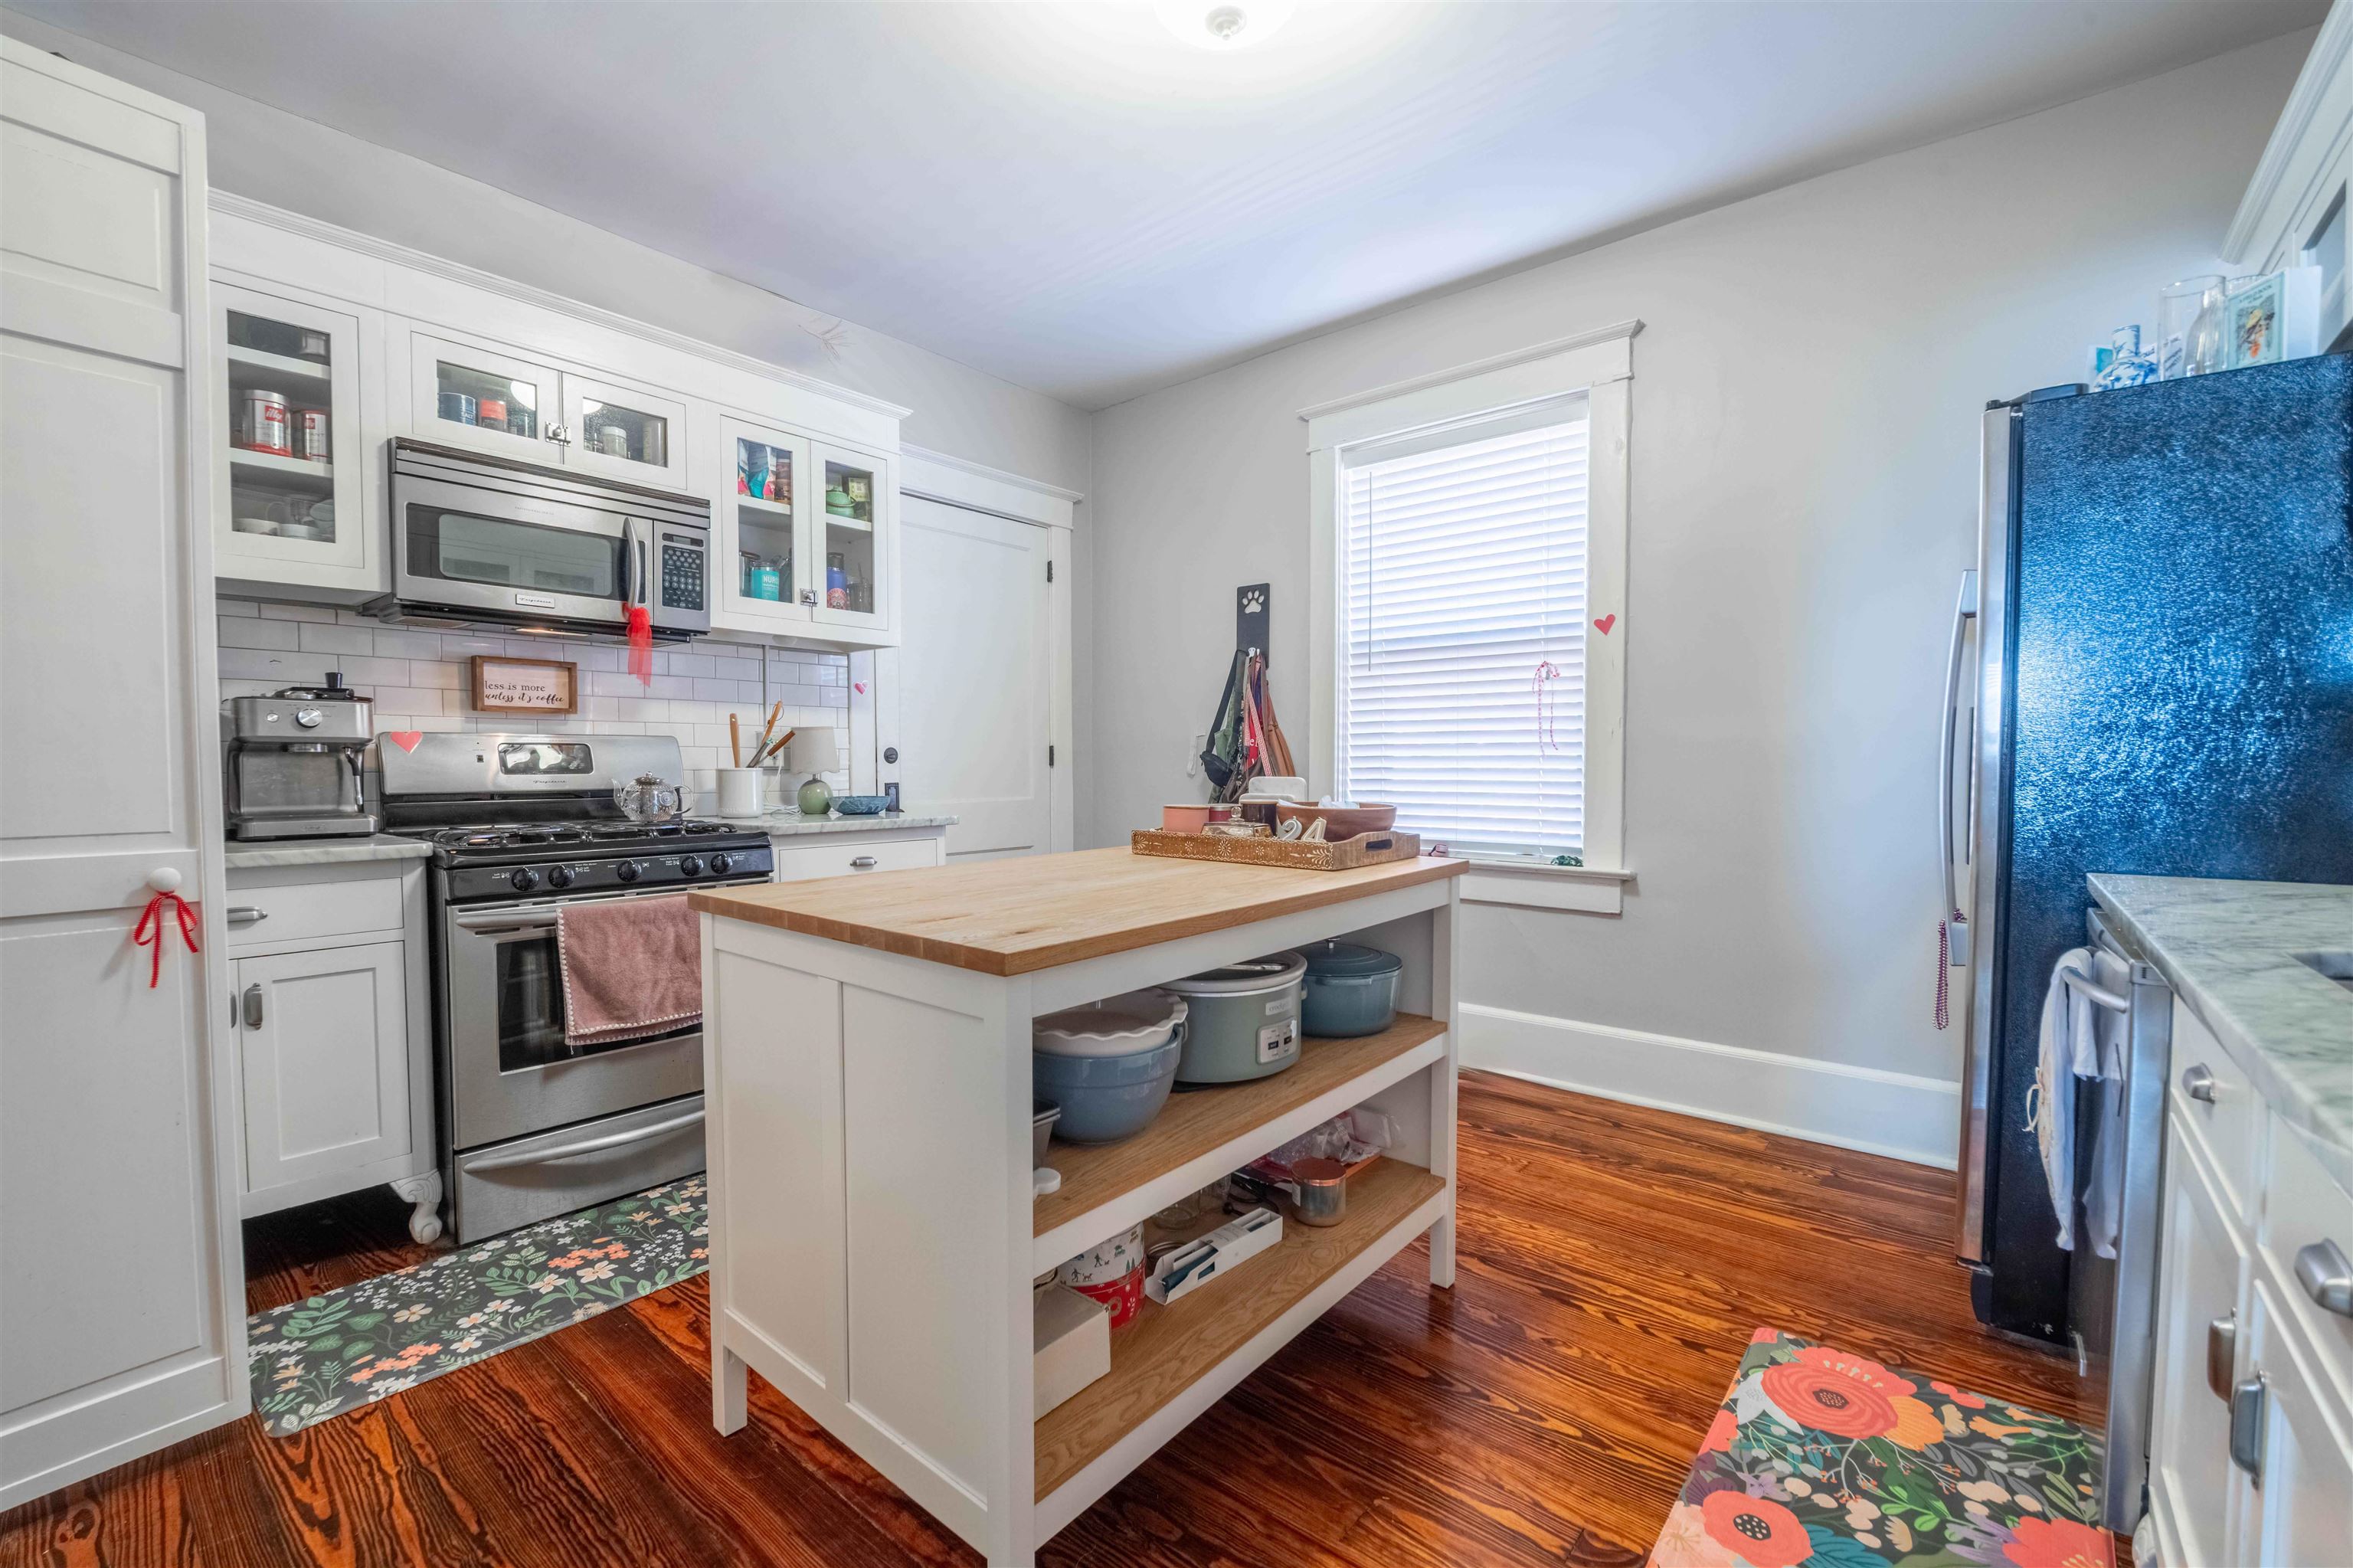
Kitchen with white cabinetry, stainless steel appliances, a butcher-block island, and dark hardwood floors.
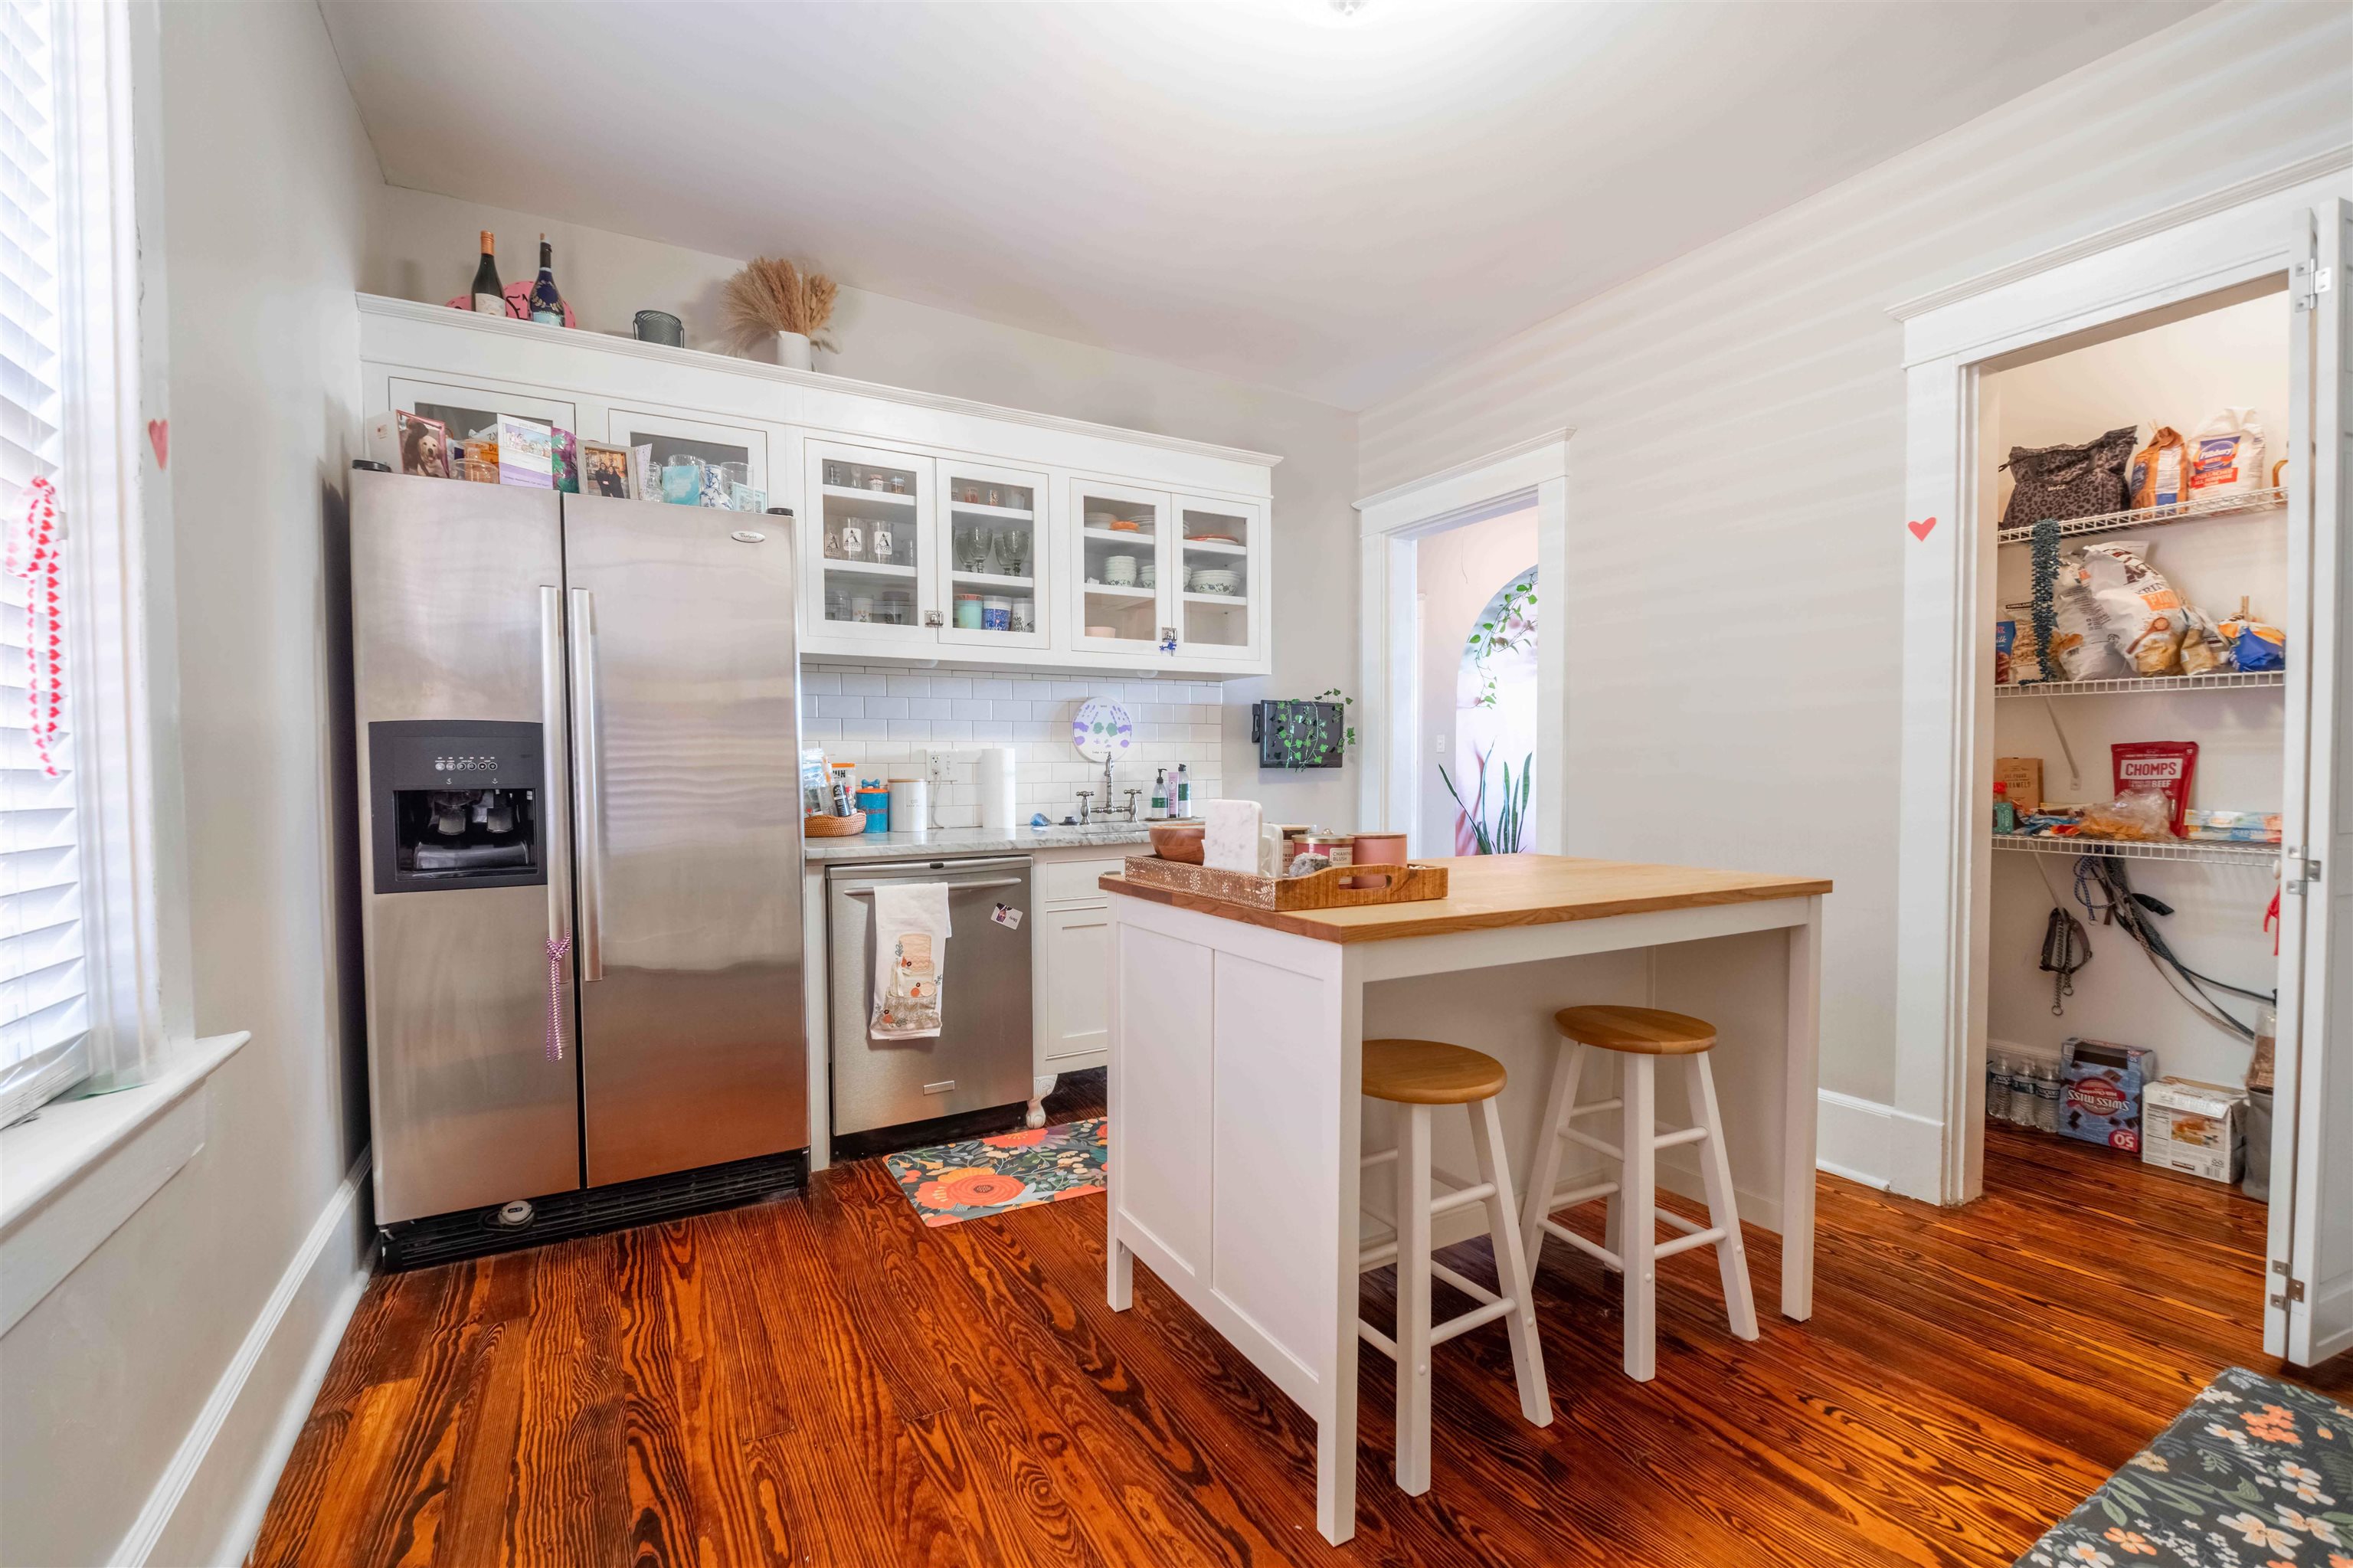
Kitchen with white cabinetry, stainless steel appliances, butcher-block island, and warm hardwood floors.
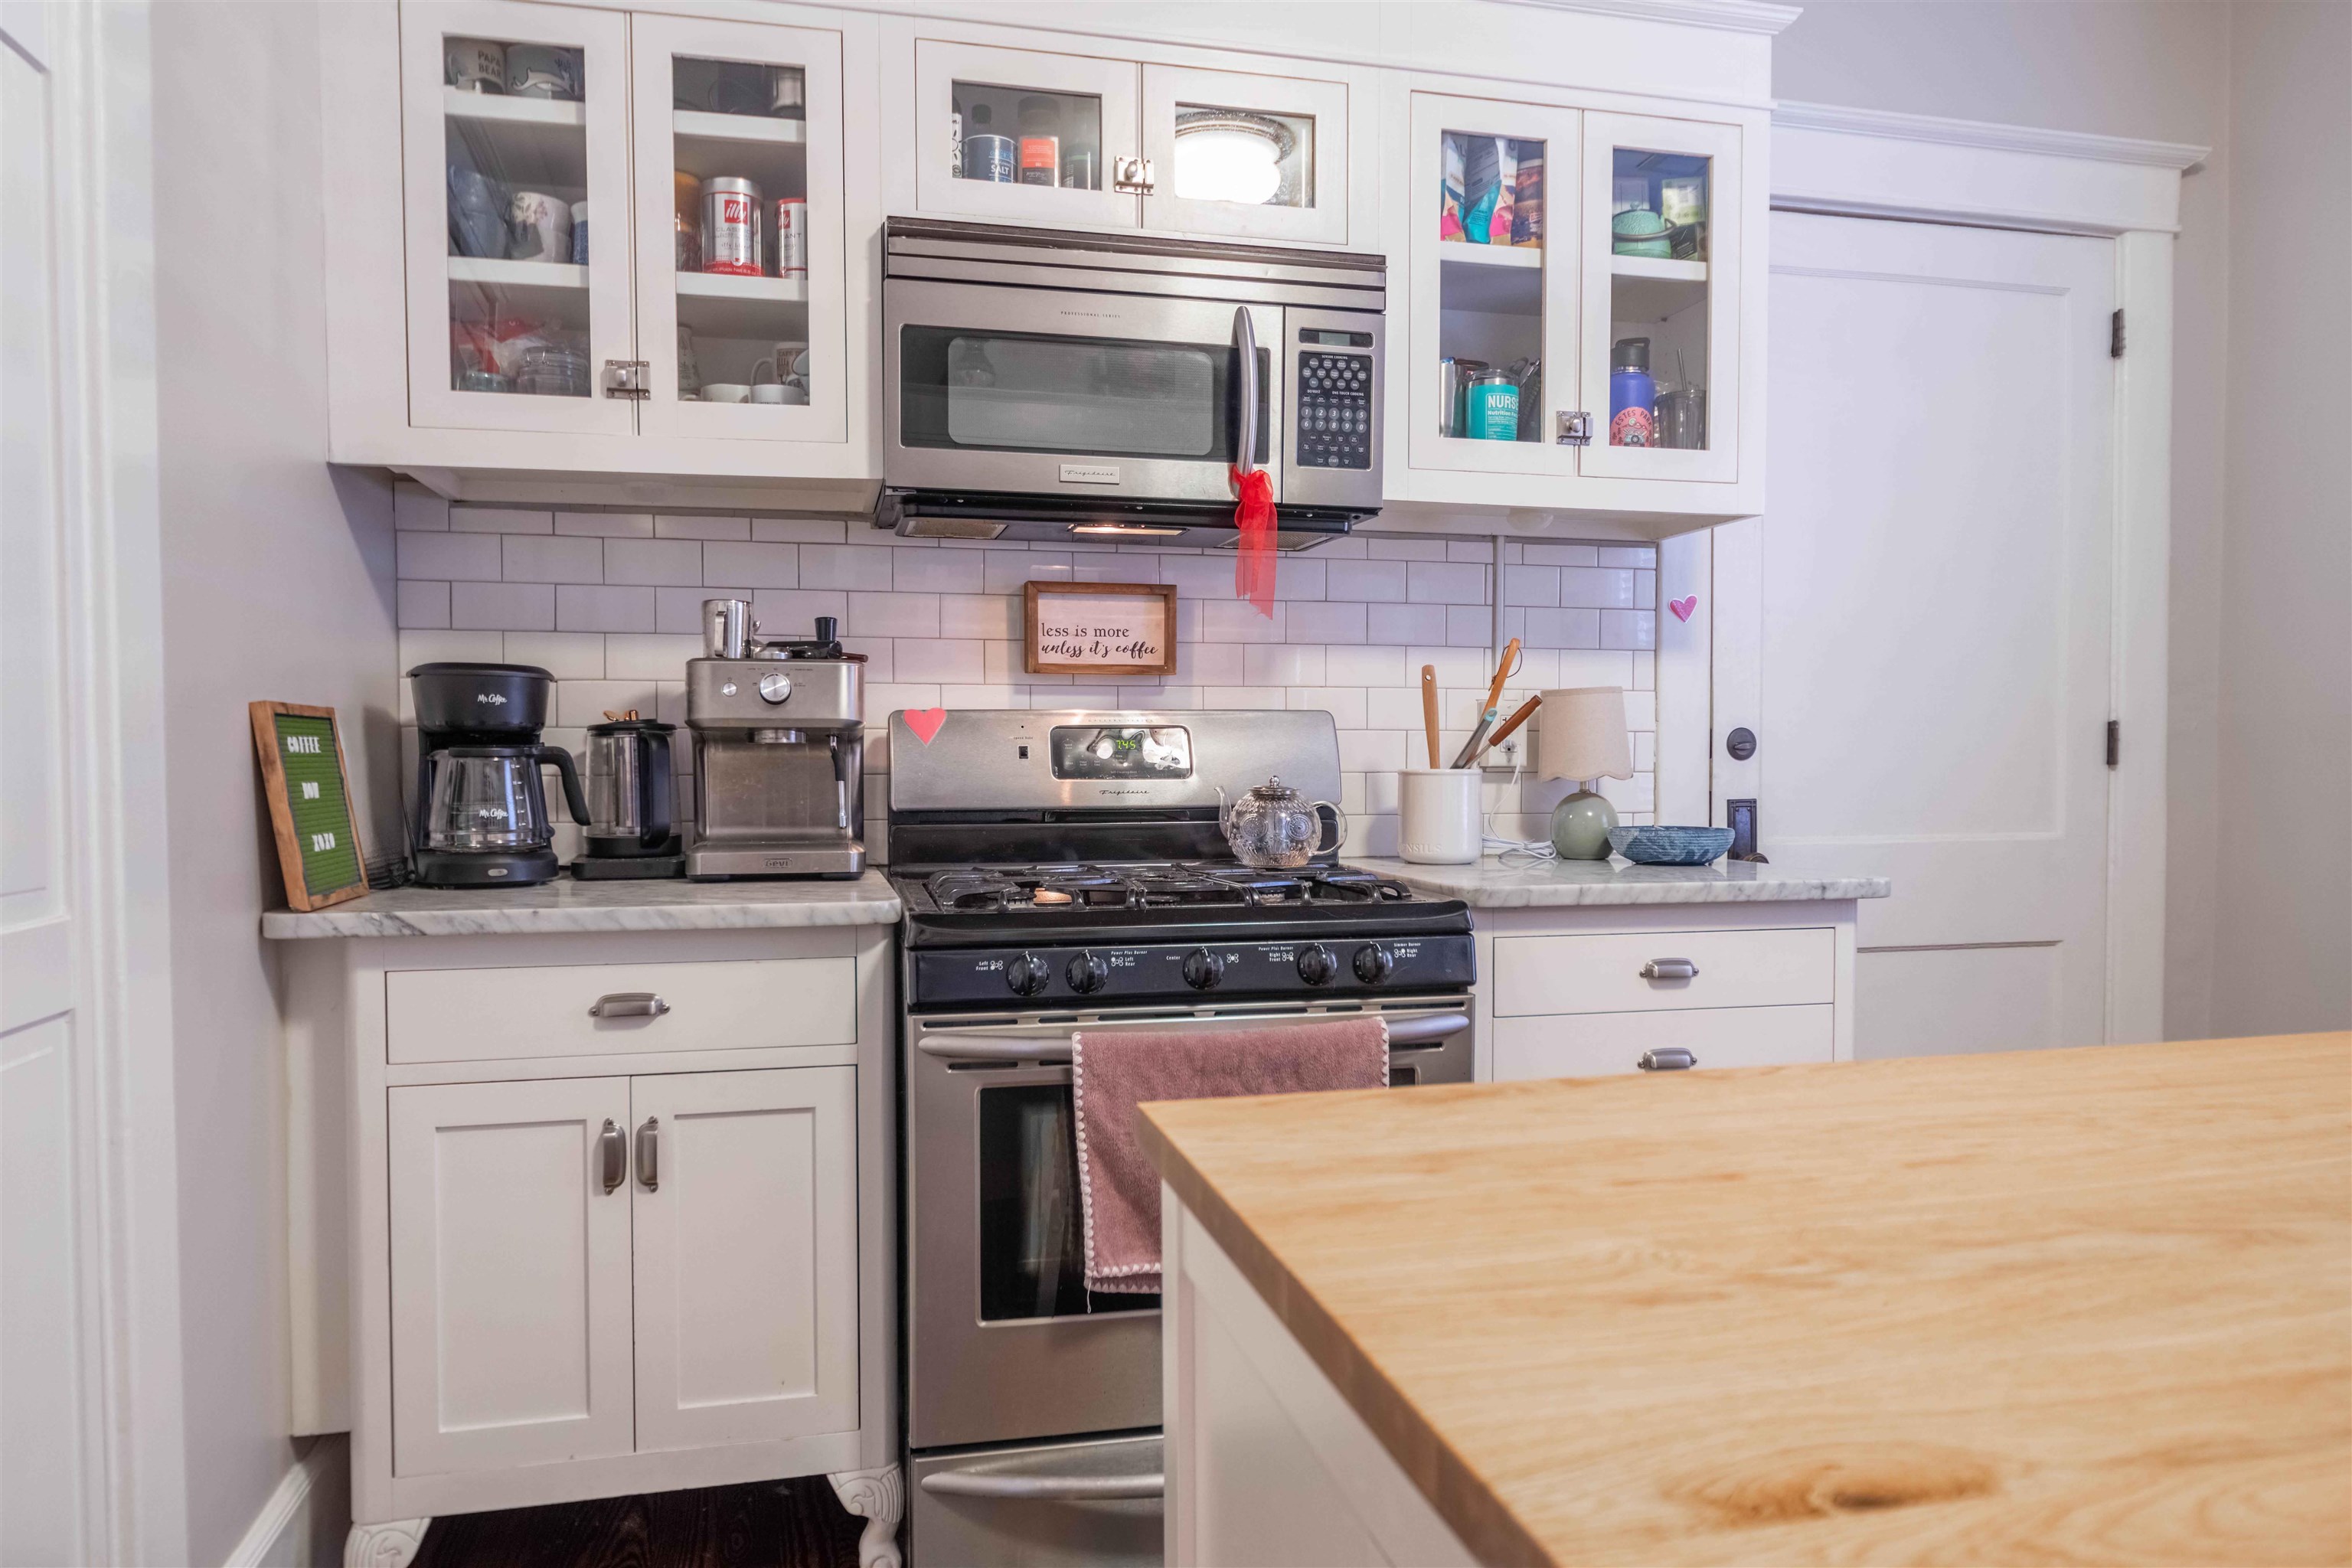
Kitchen with white cabinets, stainless steel appliances, subway-tile backsplash, and a large wood-topped island.
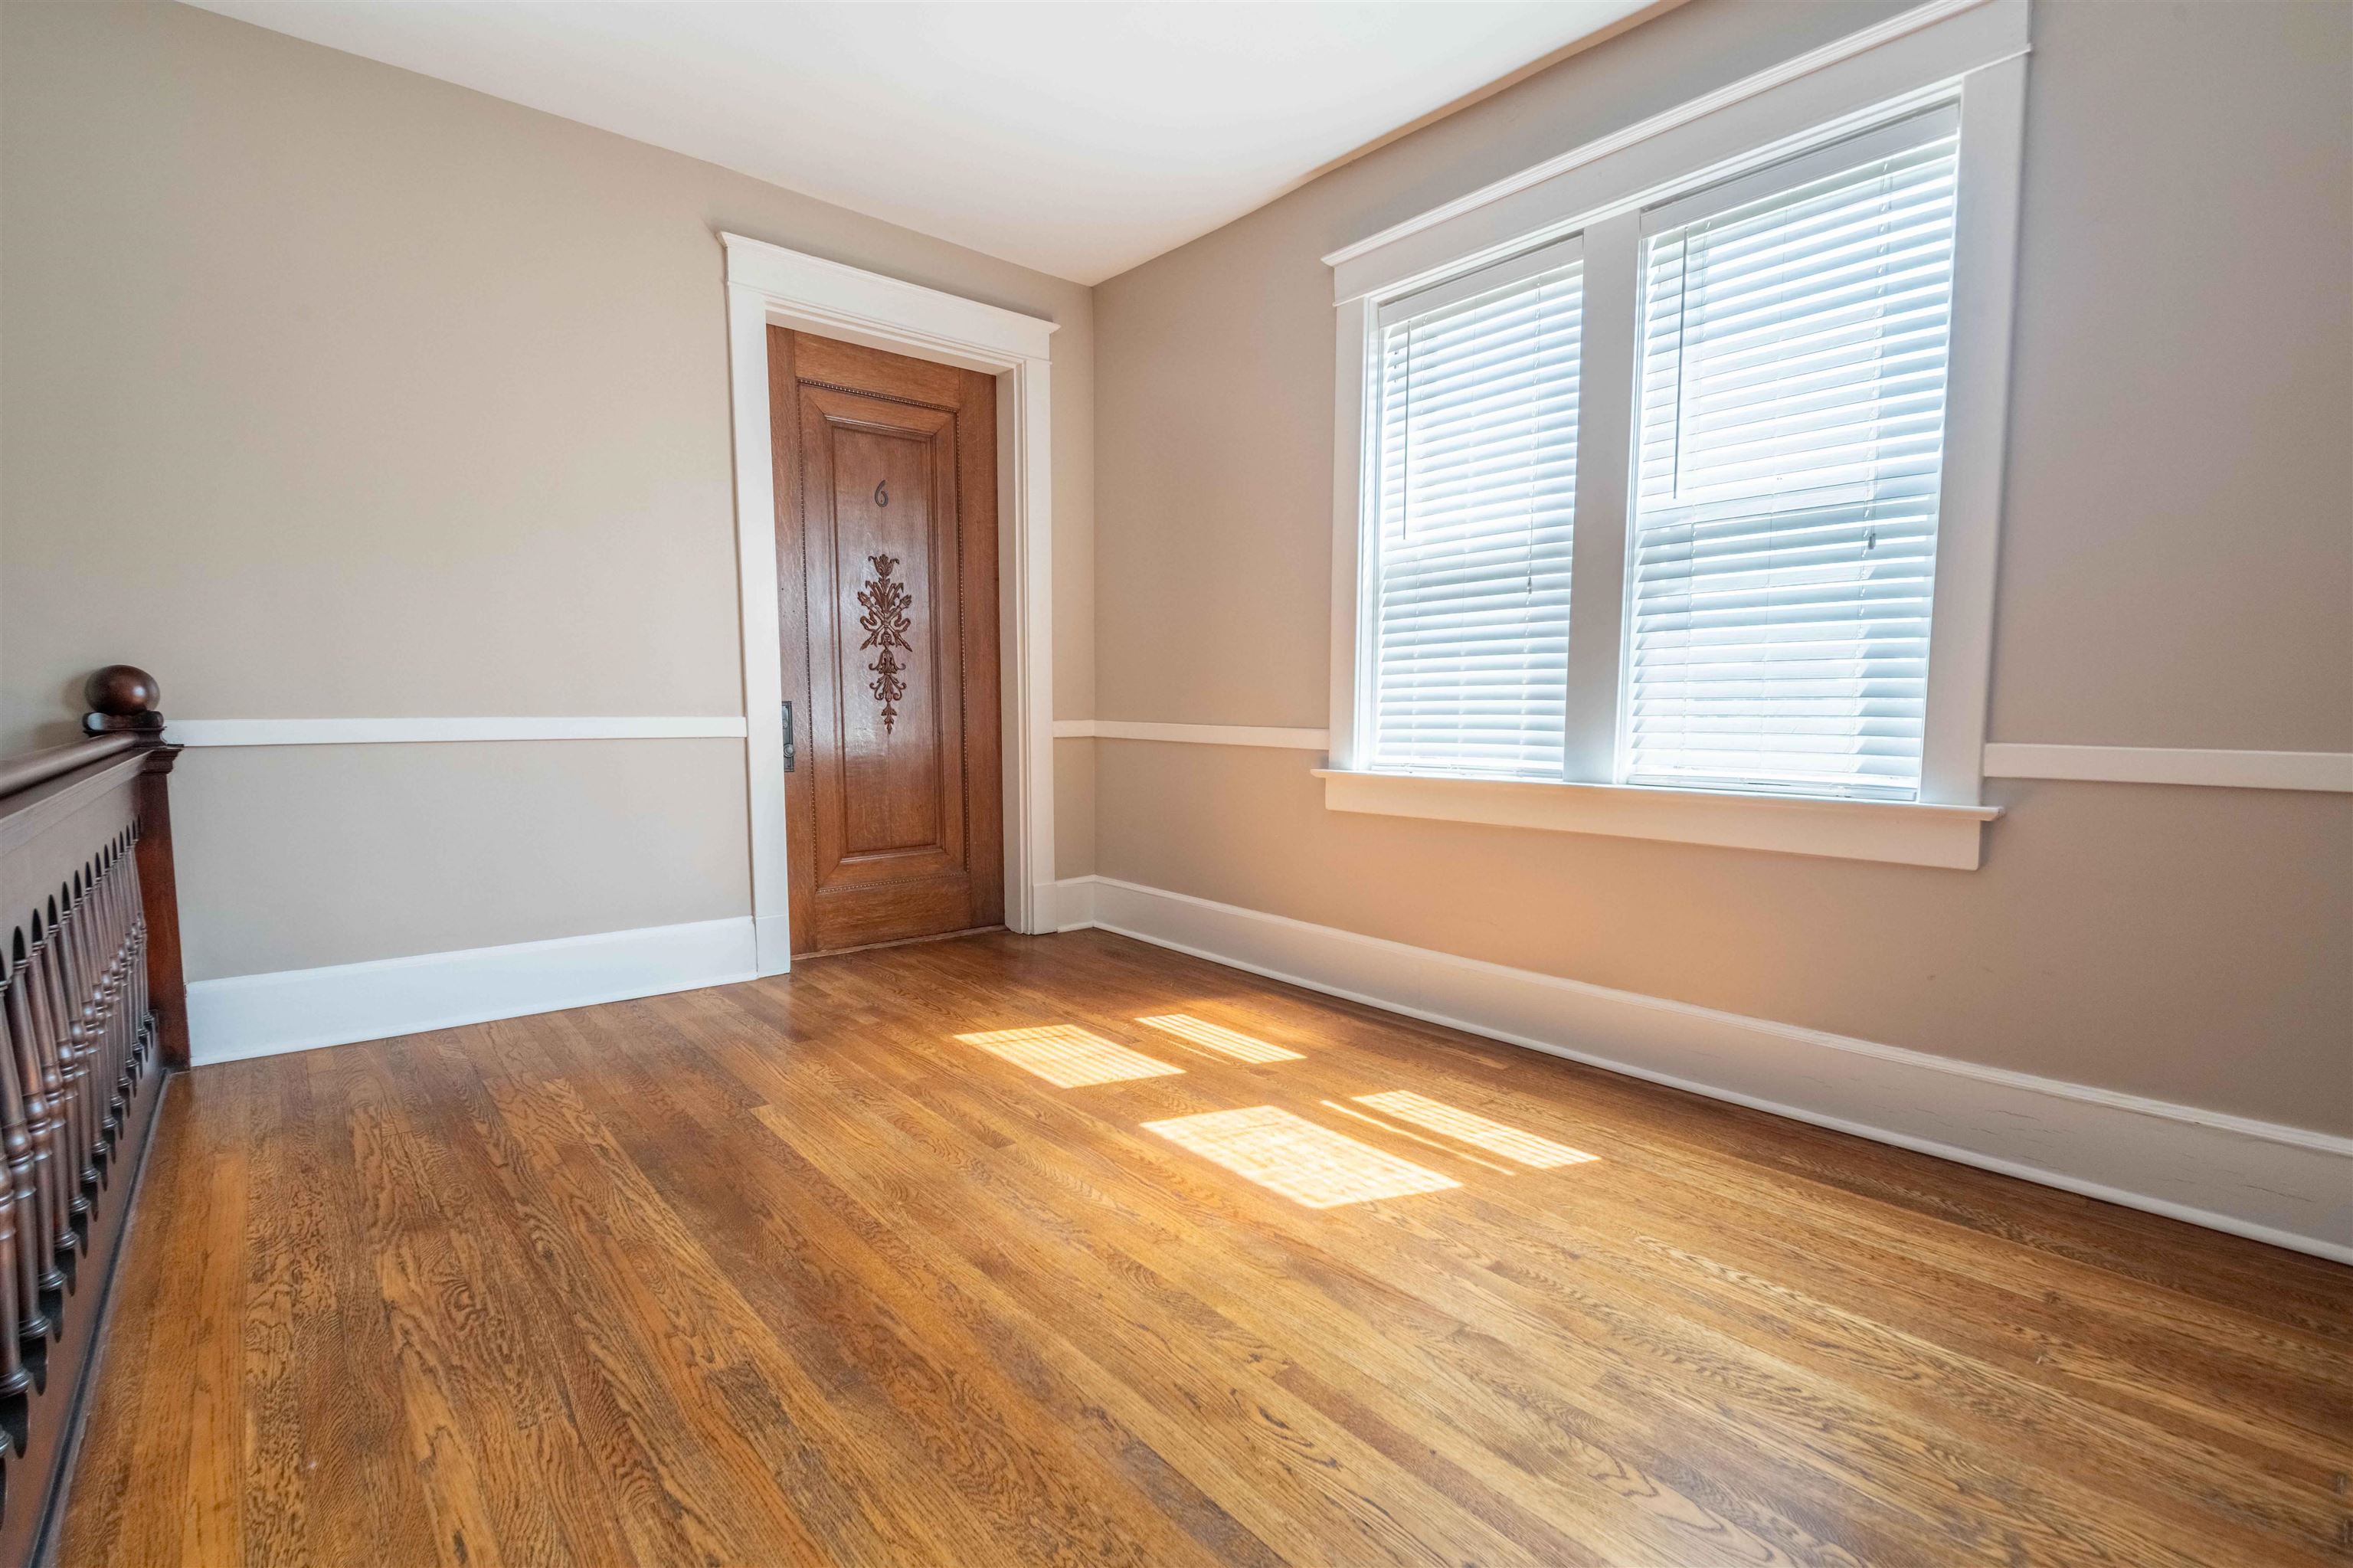
Empty room with hardwood floors, a carved wooden door, and sunlight streaming through a large window.
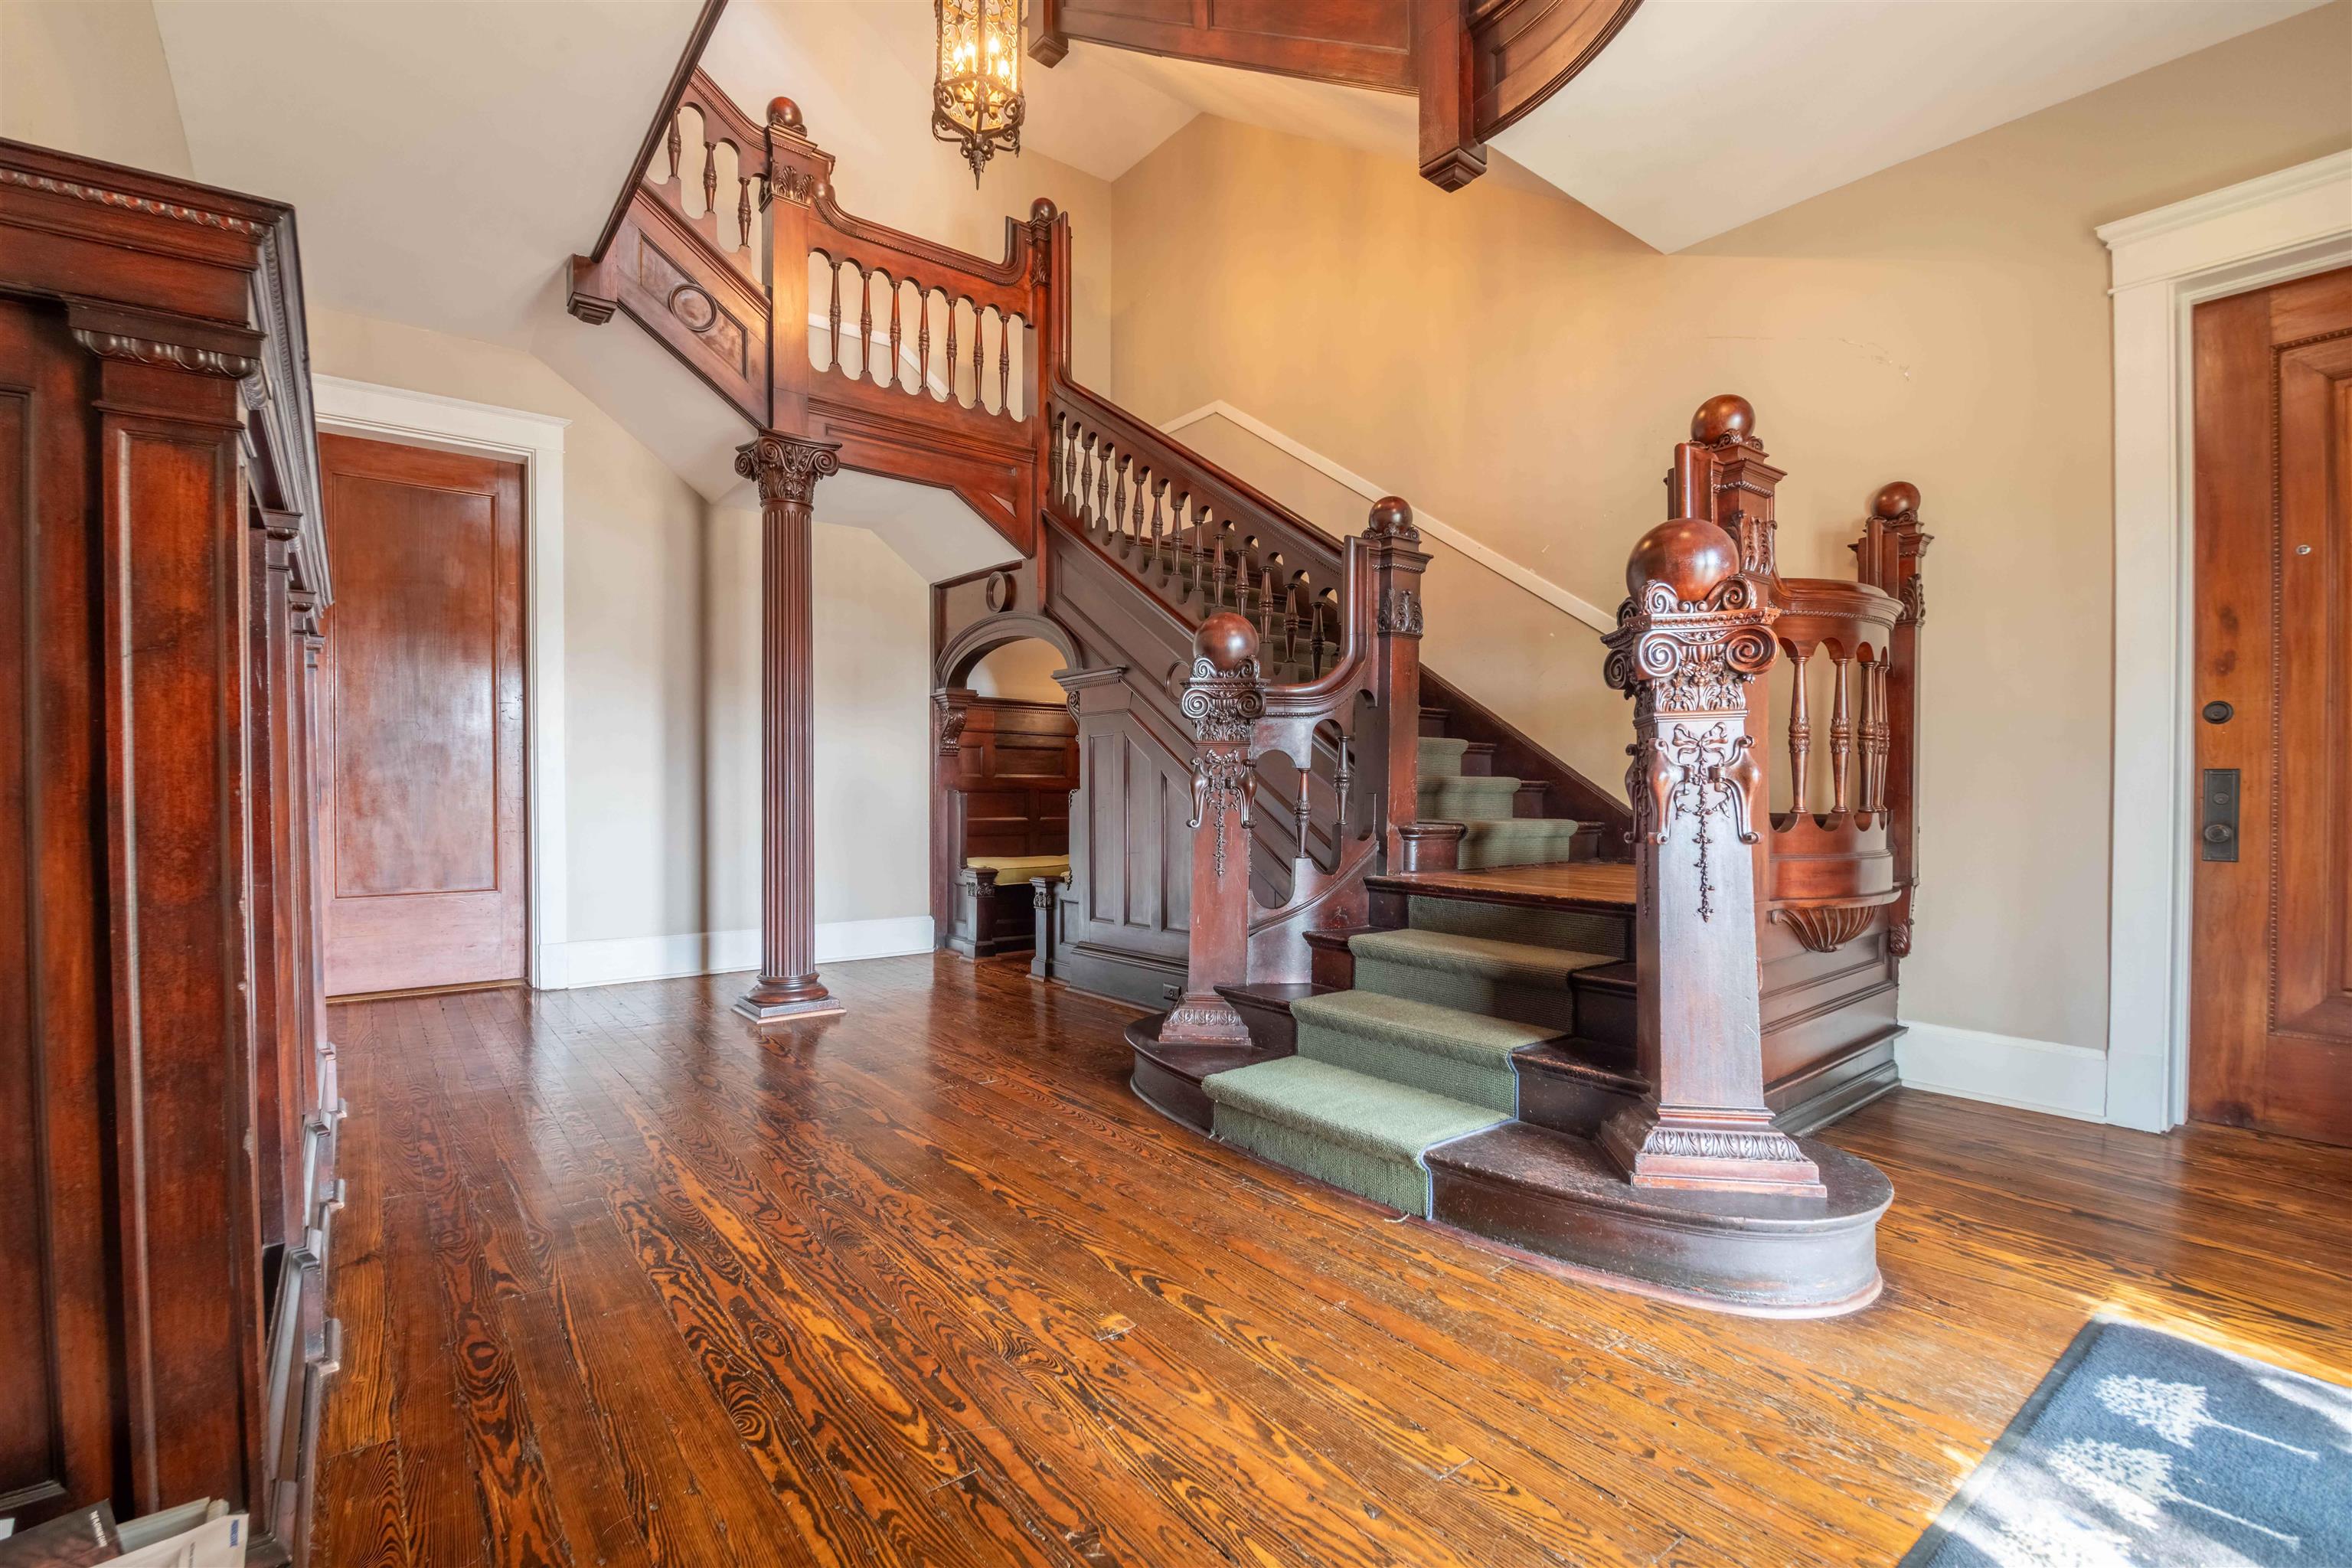
Foyer with an ornate carved wood staircase, green runner, and polished hardwood floors.
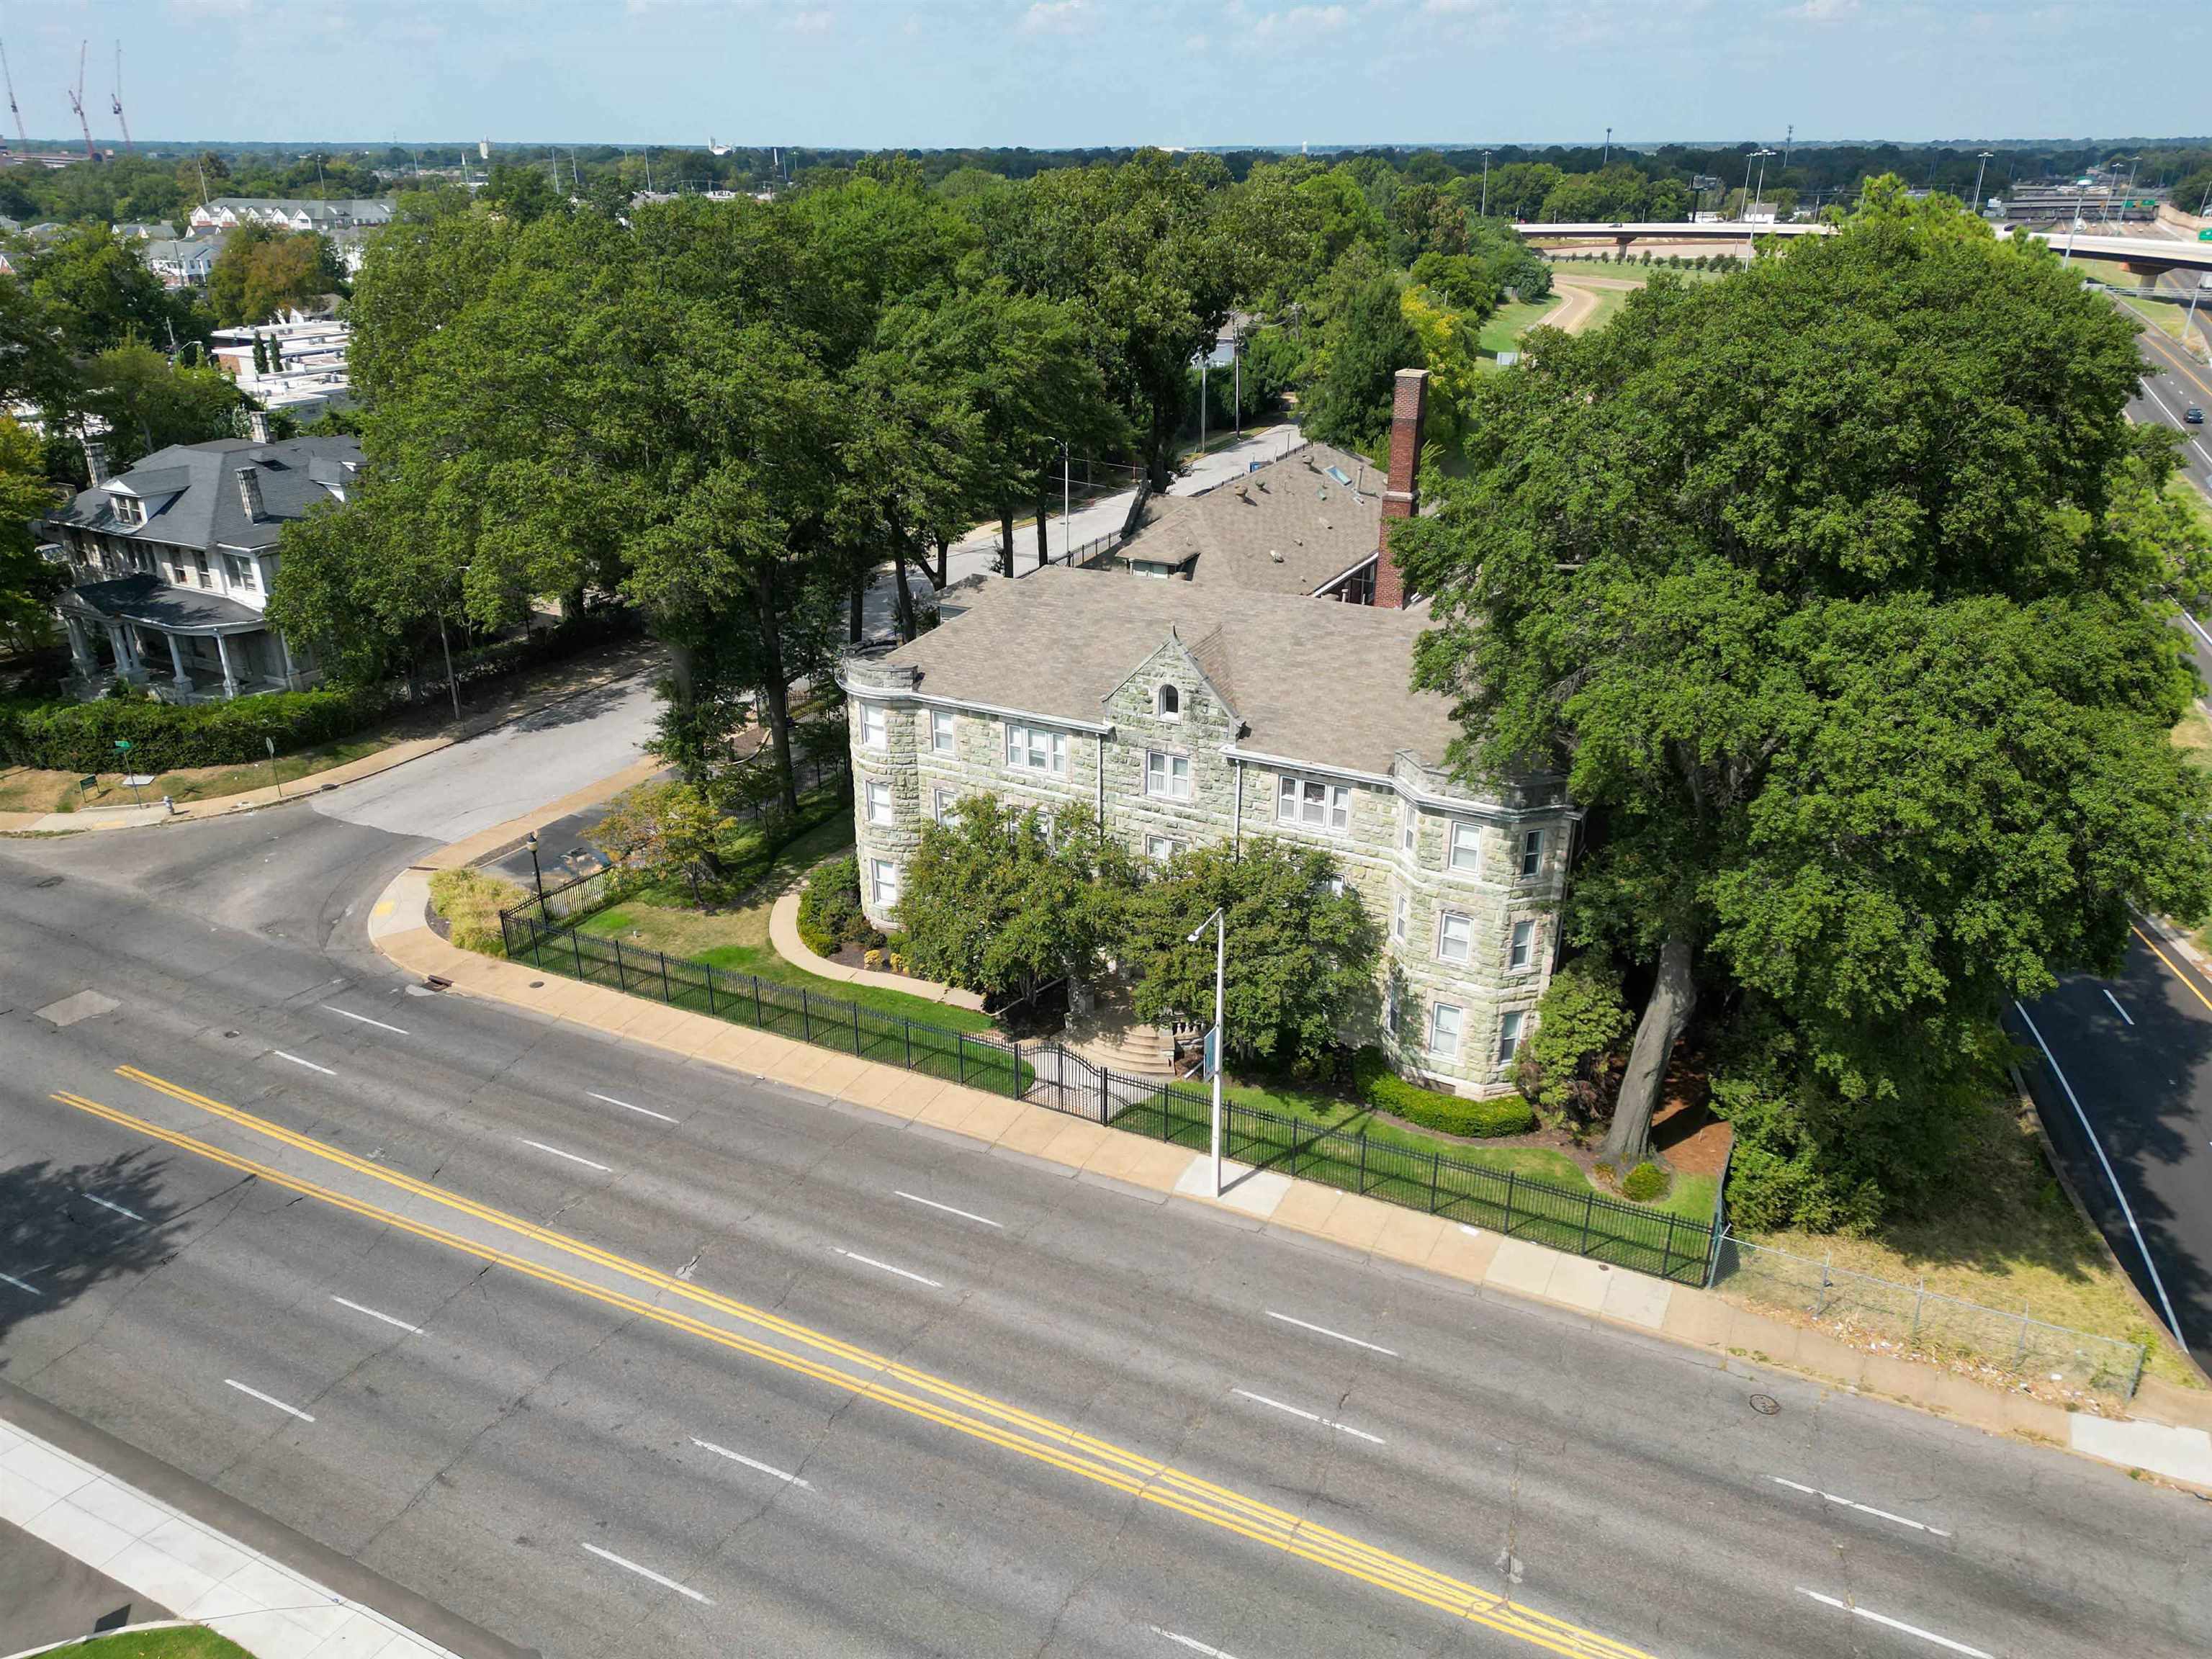
Aerial view of a stone residential building with a fenced lawn and mature trees beside a street.
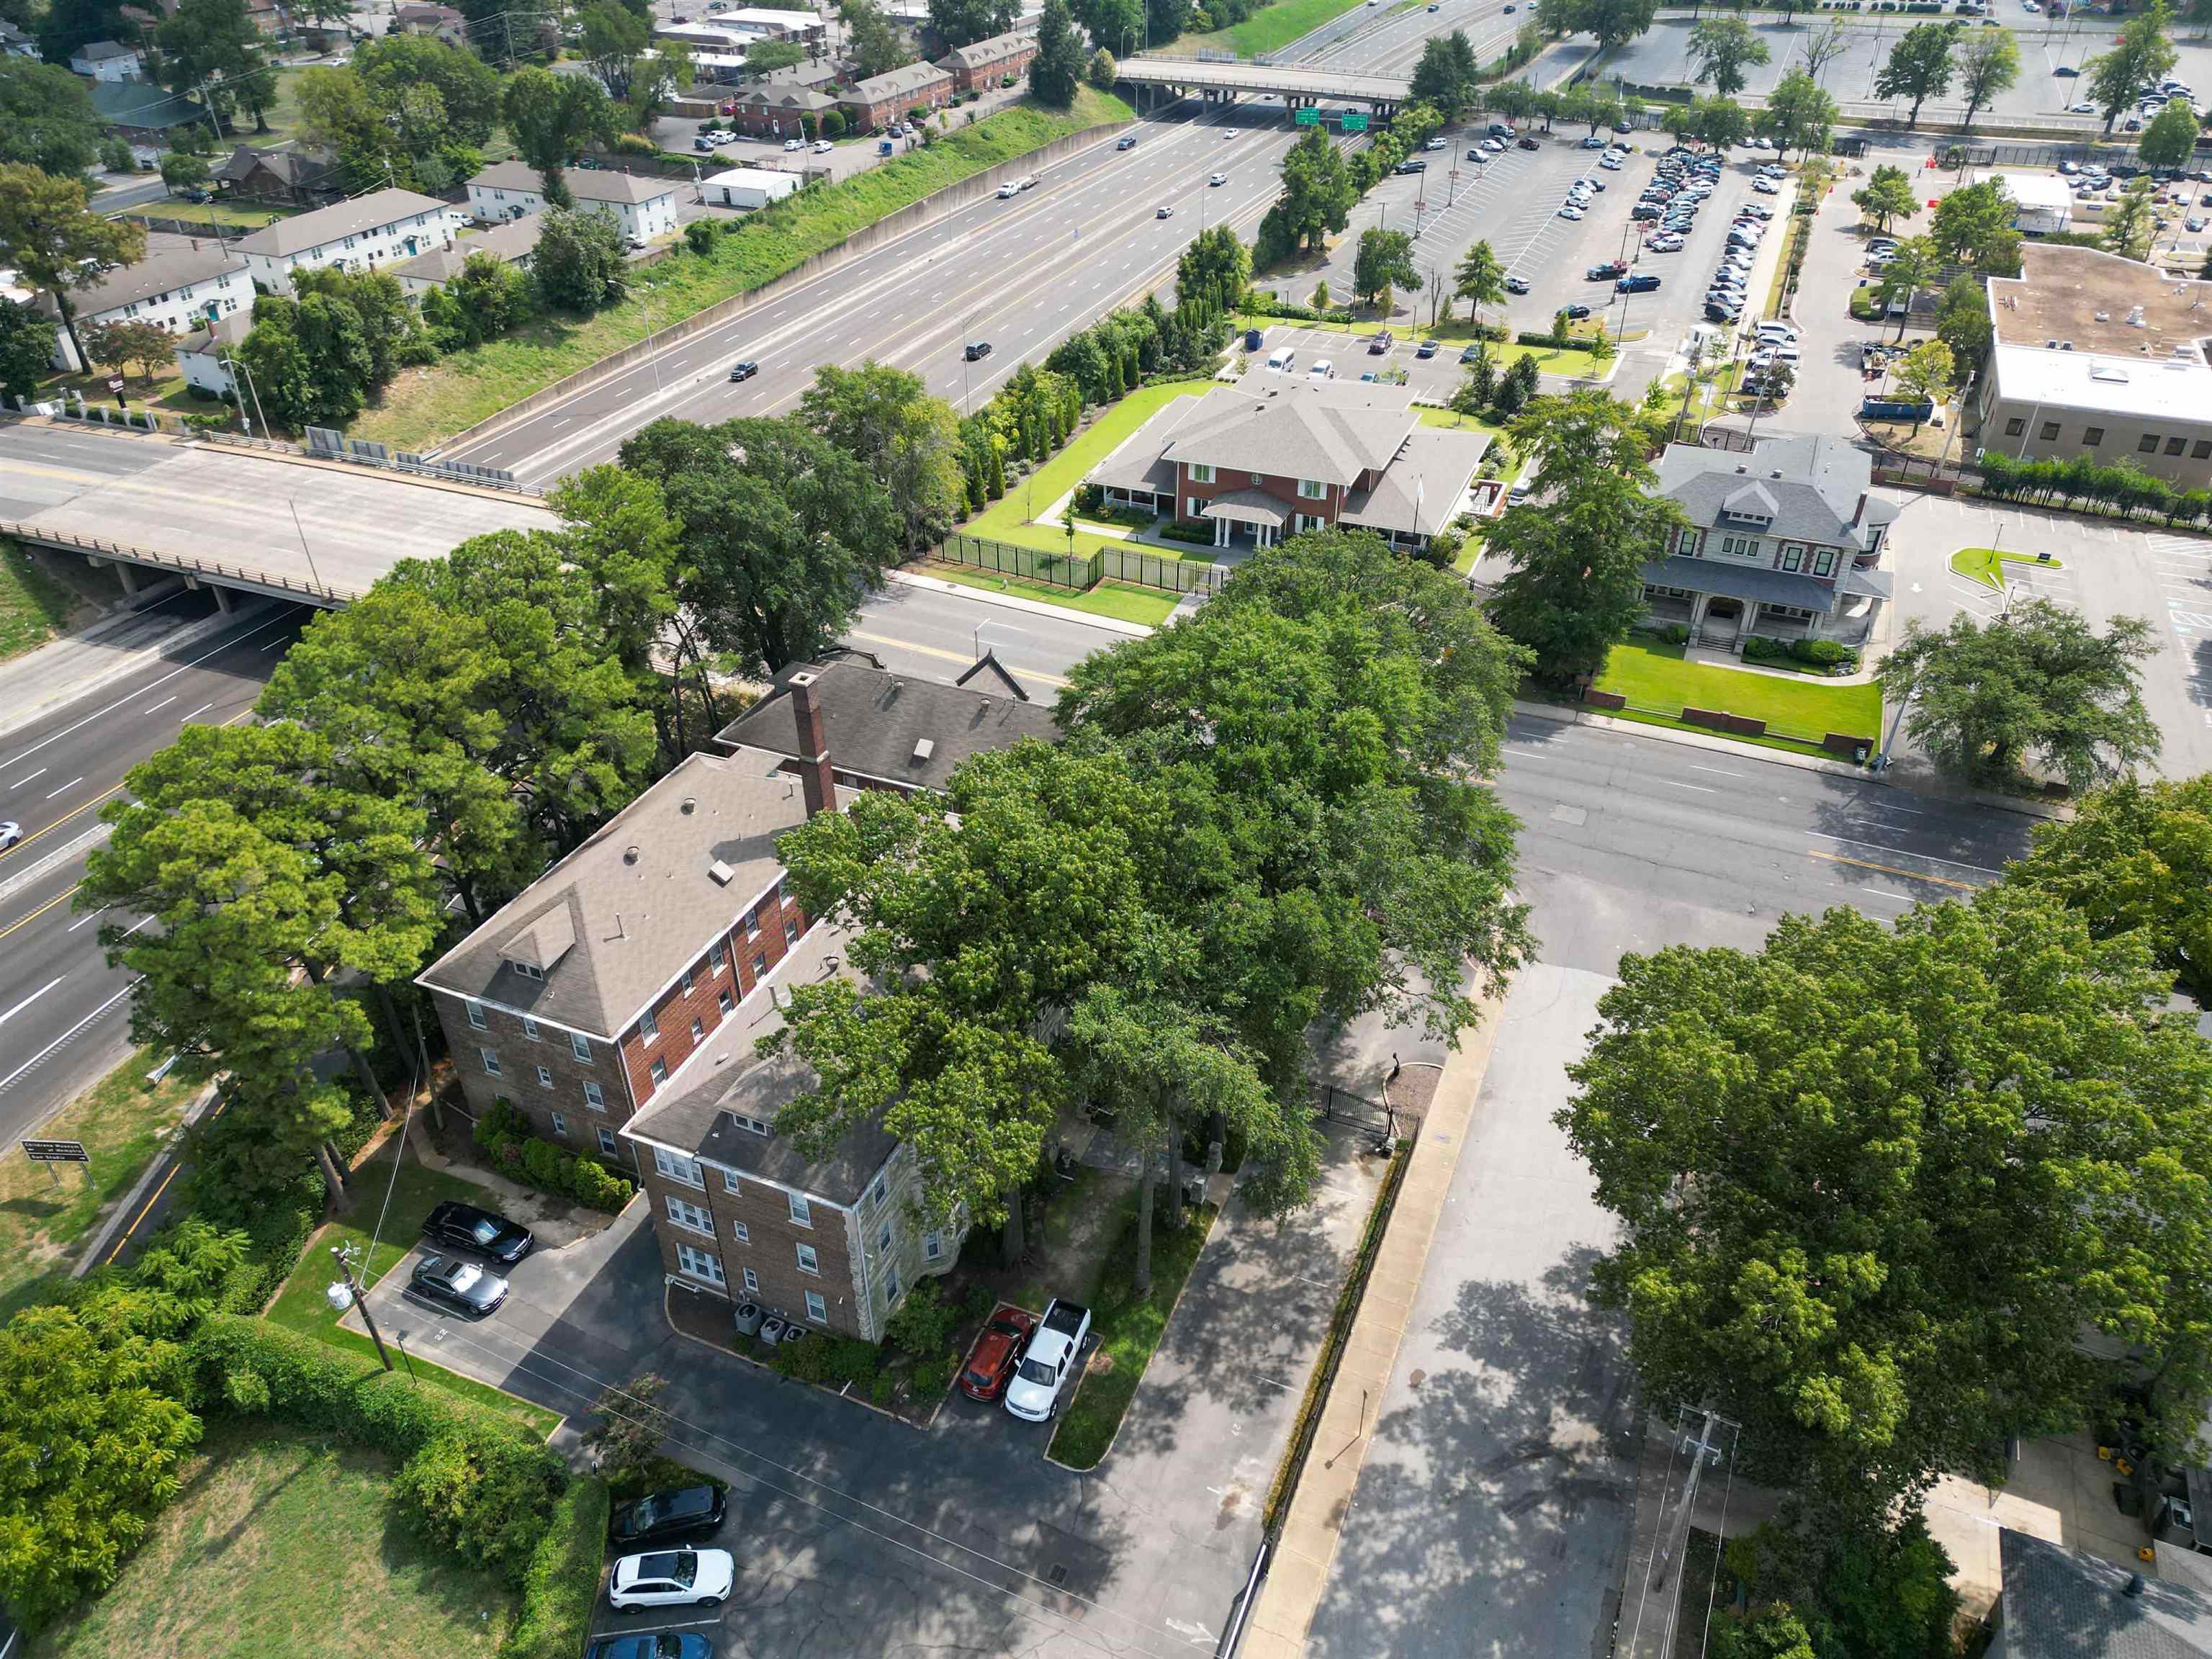
Aerial view of a brick apartment building surrounded by mature trees, parking and nearby roads.
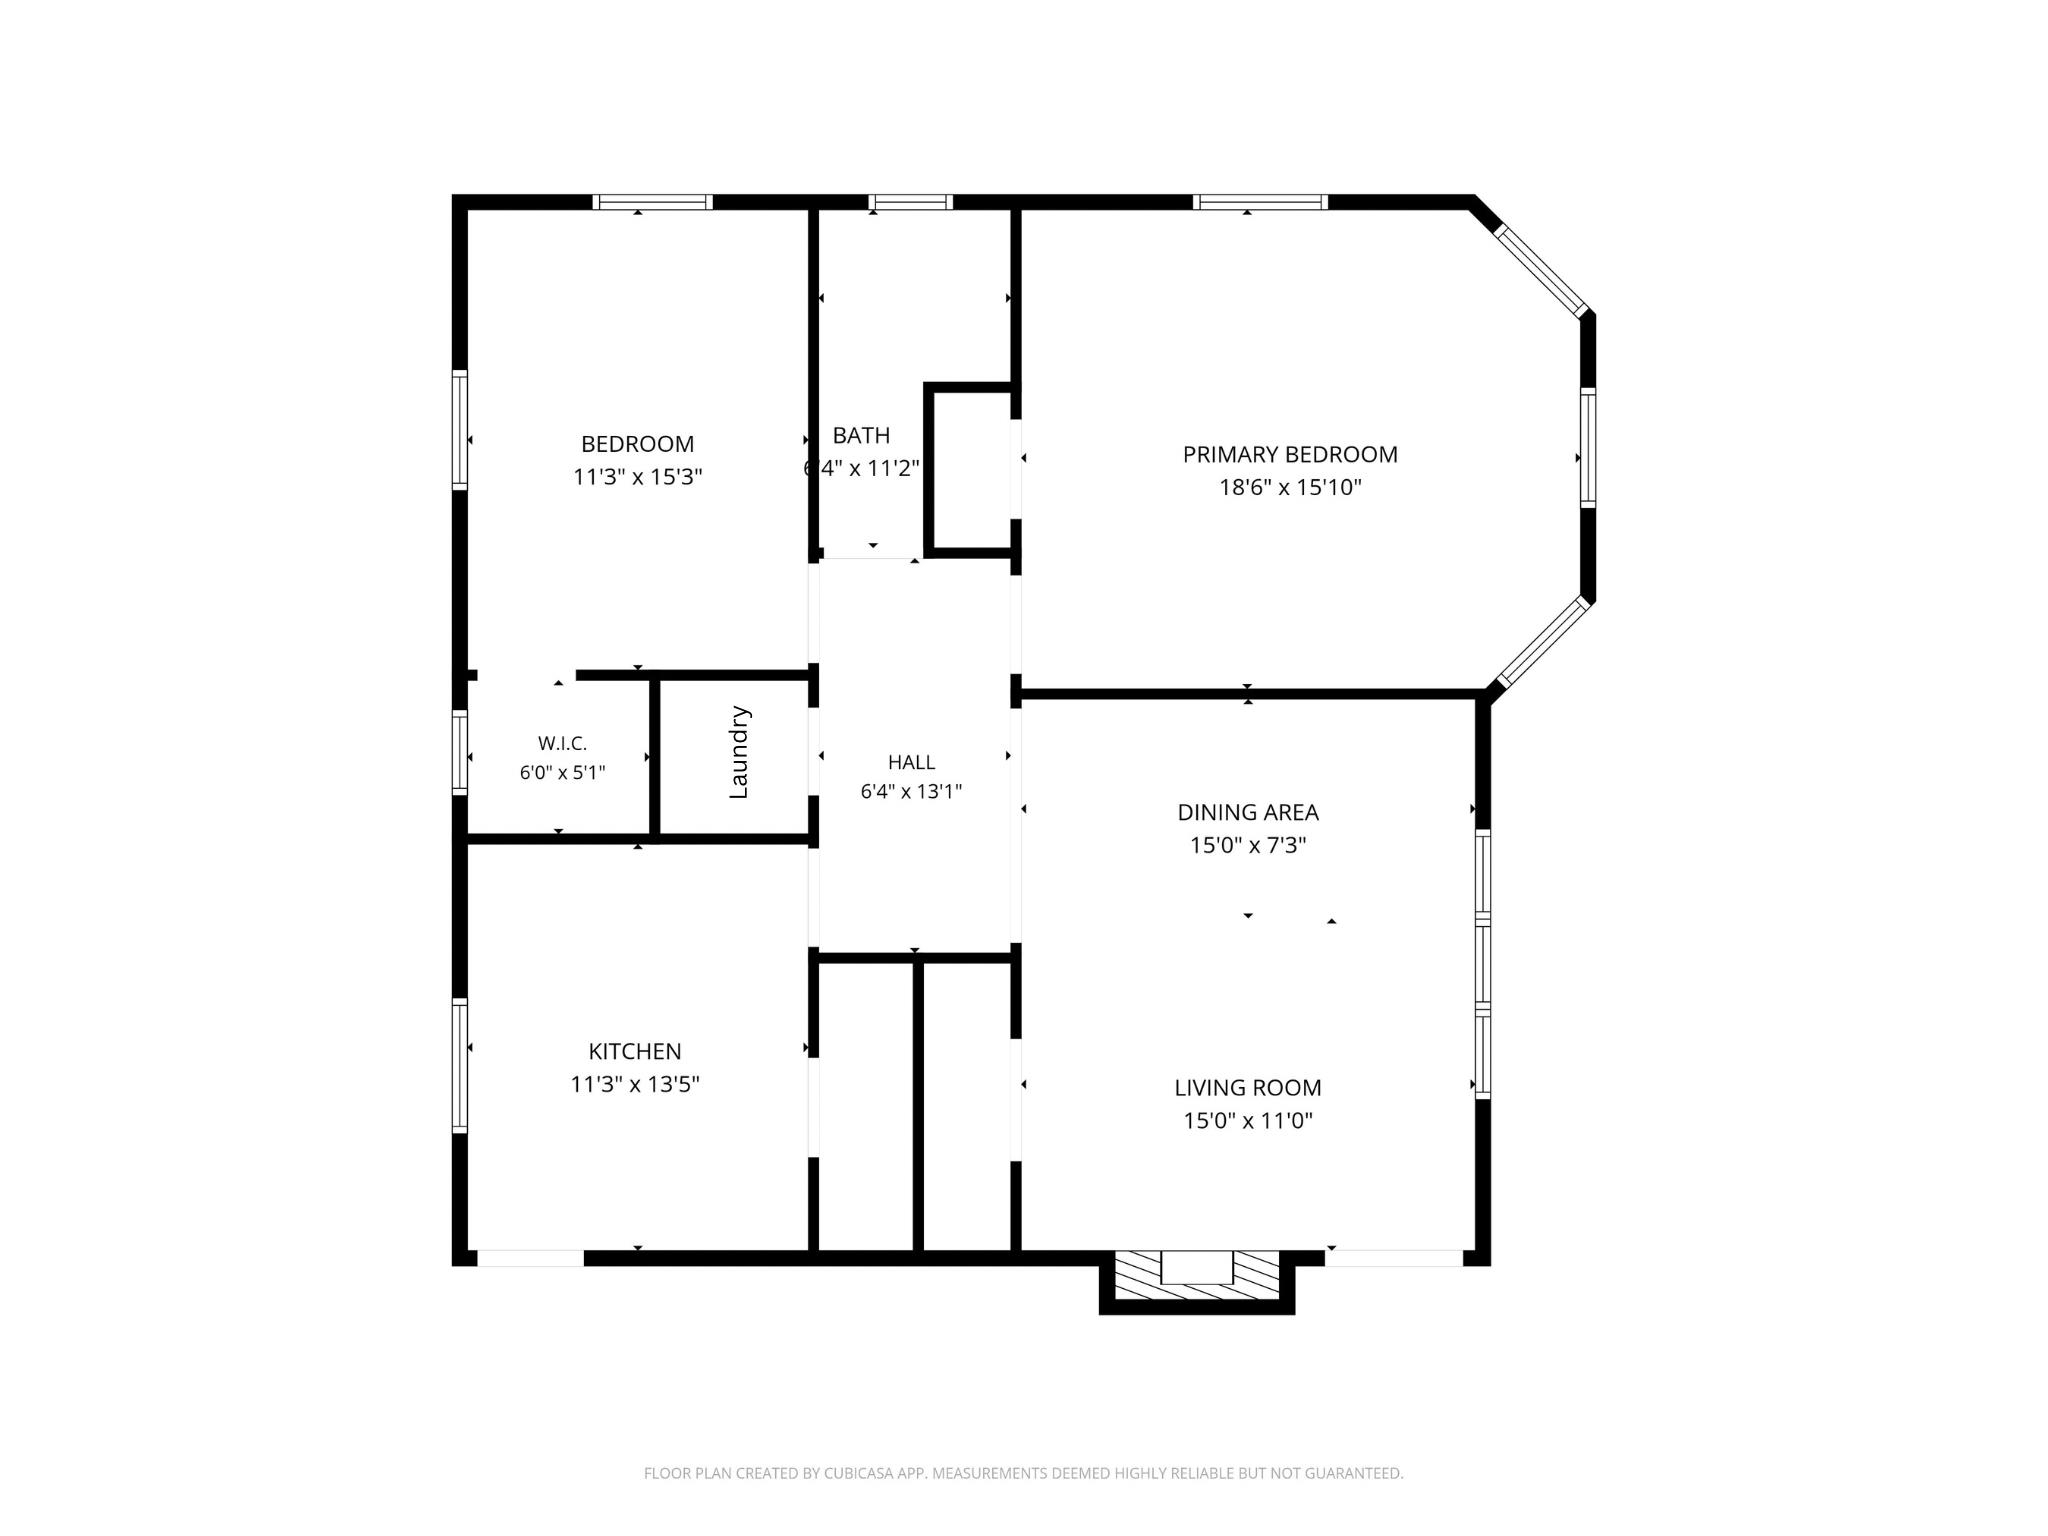
Floor plan showing two bedrooms, a bath, kitchen, dining area, living room, and room dimensions.
SEE ALL PHOTOS
Stone building entrance with an ornate carved doorway and broad curved steps.
National Register of Historic Places plaque mounted on a stone wall.
Stone apartment building with a fenced lawn, mature trees, and a central entrance.
Living room with terracotta walls, hardwood floors, a decorative fireplace, gray sofa, and abundant plants.
Living room with a gray sofa, hardwood floors, plant-filled windows, and a white fireplace.
Dining area with a wooden table, pink walls, hardwood floors, and plants by bright windows.
Furnished living and dining room with a gray sofa, white fireplace, hardwood floors, and abundant plants.
Bedroom with blue walls, a metal bed with floral bedding, and hardwood floors.
Furnished bedroom with blue walls, hardwood floors, floral bedding, and a large plush dog on the bed.
Bright tiled bathroom with a curved vanity, bathtub, and patterned floor runner
Bathroom vanity with a wide white sink, chrome fixtures, subway tile, and a pink hand towel.
Bedroom with pink walls, floral bedding, hardwood floors, and a desk beneath three windows.
Kitchen with white cabinetry, stainless steel appliances, a butcher-block island, and dark hardwood floors.
Kitchen with white cabinetry, stainless steel appliances, butcher-block island, and warm hardwood floors.
Kitchen with white cabinets, stainless steel appliances, subway-tile backsplash, and a large wood-topped island.
Empty room with hardwood floors, a carved wooden door, and sunlight streaming through a large window.
Foyer with an ornate carved wood staircase, green runner, and polished hardwood floors.
Aerial view of a stone residential building with a fenced lawn and mature trees beside a street.
Aerial view of a brick apartment building surrounded by mature trees, parking and nearby roads.
Floor plan showing two bedrooms, a bath, kitchen, dining area, living room, and room dimensions.
For Sale

1116 POPLAR AVE Unit: 6

1116 POPLAR AVE Unit: 6, Memphis, TN 38105

$199,000
Own a piece of Memphis history at 1116 Poplar Ave #6 in the Residences at the Greenstone Condominiums, located in the Medical Center area. Designed by Hubert T. McGee, architect of the Pink Palace, this gated landmark is listed on the National Register of Historic Places. The approximately 1,300-sq.-ft. condo offers 2 bedrooms, 1 bath, original hardwood floors, abundant natural light and generous room sizes. The updated kitchen features white cabinetry, stainless appliances, subway tile backsplash and an island that remains. Additional highlights include in-unit laundry, smart thermostat, remote-controlled ceiling fans, electric towel warmer and two designated gated parking spaces. With only two residences per floor and no shared walls between units, this home offers added privacy. Covenants allow expansion into the large attic and rentals of 12 months or longer. All appliances remain. Convenient to the medical center area, Midtown and Downtown.

2
beds

1
bath

1,303 Sq.Ft. LIVING AREA

0.94 Acres lot

Features & Amenities

Interior

  • total bedrooms2
  • Total bathroom1
  • full bathroom1
  • APPLIANCES Range/Oven, Cooktop, Gas Cooking, Disposal, Dishwasher, Microwave, Refrigerator, Washer, Dryer
  • other interior Features 9 or more Ft Ceiling, Hardwood Throughout, Tile, Island In Kitchen, LR/DR Combination, Separate Living Room, Updated/Renovated Kitchen, Renovated Bathroom, Walk-In Closet(s), Pull Down Attic Stairs

Area & Lot

  • Status For Sale
  • Living Area1,303 Sq.Ft.
  • Lot Area0.94 Acres
  • MLS® ID10230882
  • TypeResidential
  • YEAR BUILT1923
  • NeighborhoodMemphis
  • Architecture StylesTraditional
  • School DistrictAutoFill (MAARdata) or Public Records (Cnty Assessor Site)

Exterior

  • STORIES1
  • PoolNone
  • lot featuresIron Fenced
  • parkingAssigned Parking, Gated Parking
  • HEAT TYPECentral
  • AIR CONDITIONINGCentral
  • other exterior FeaturesHistoric District, Iron Fence

Financial

  • Sales Price$199,000
  • Real Estate Tax $1,396/yr
Charles Harris

Charles Harris

National Register of Historic Places plaque mounted on a stone wall.

Schedule a Showing

I would love to show you this beautiful property. Please select your date and time below. I will be in touch shortly to confirm your appointment.

Schedule a Showing

I would love to show you this beautiful property. Please select your date and time below. I will be in touch shortly to confirm your appointment.

Thank you for your interest in 1116 POPLAR AVE Unit: 6, Memphis, TN 38105. We are reviewing your request and will be in touch shortly!

Mortgage Calculator

Estimate your monthly mortgage payment, including the principal and interest, property taxes, and HOA. Adjust the values to generate a more accurate rate.

All estimates are provided for informational purposes only. Actual amounts may vary.
$0,000 Your Payment 20 15 65
$0,000 Your Payment

Memphis

Explore

Your Next Step

Start a partnership rooted in trust and strategy. Wherever you're headed, Charles ensures your move is informed and intentional.

Follow Me on Instagram