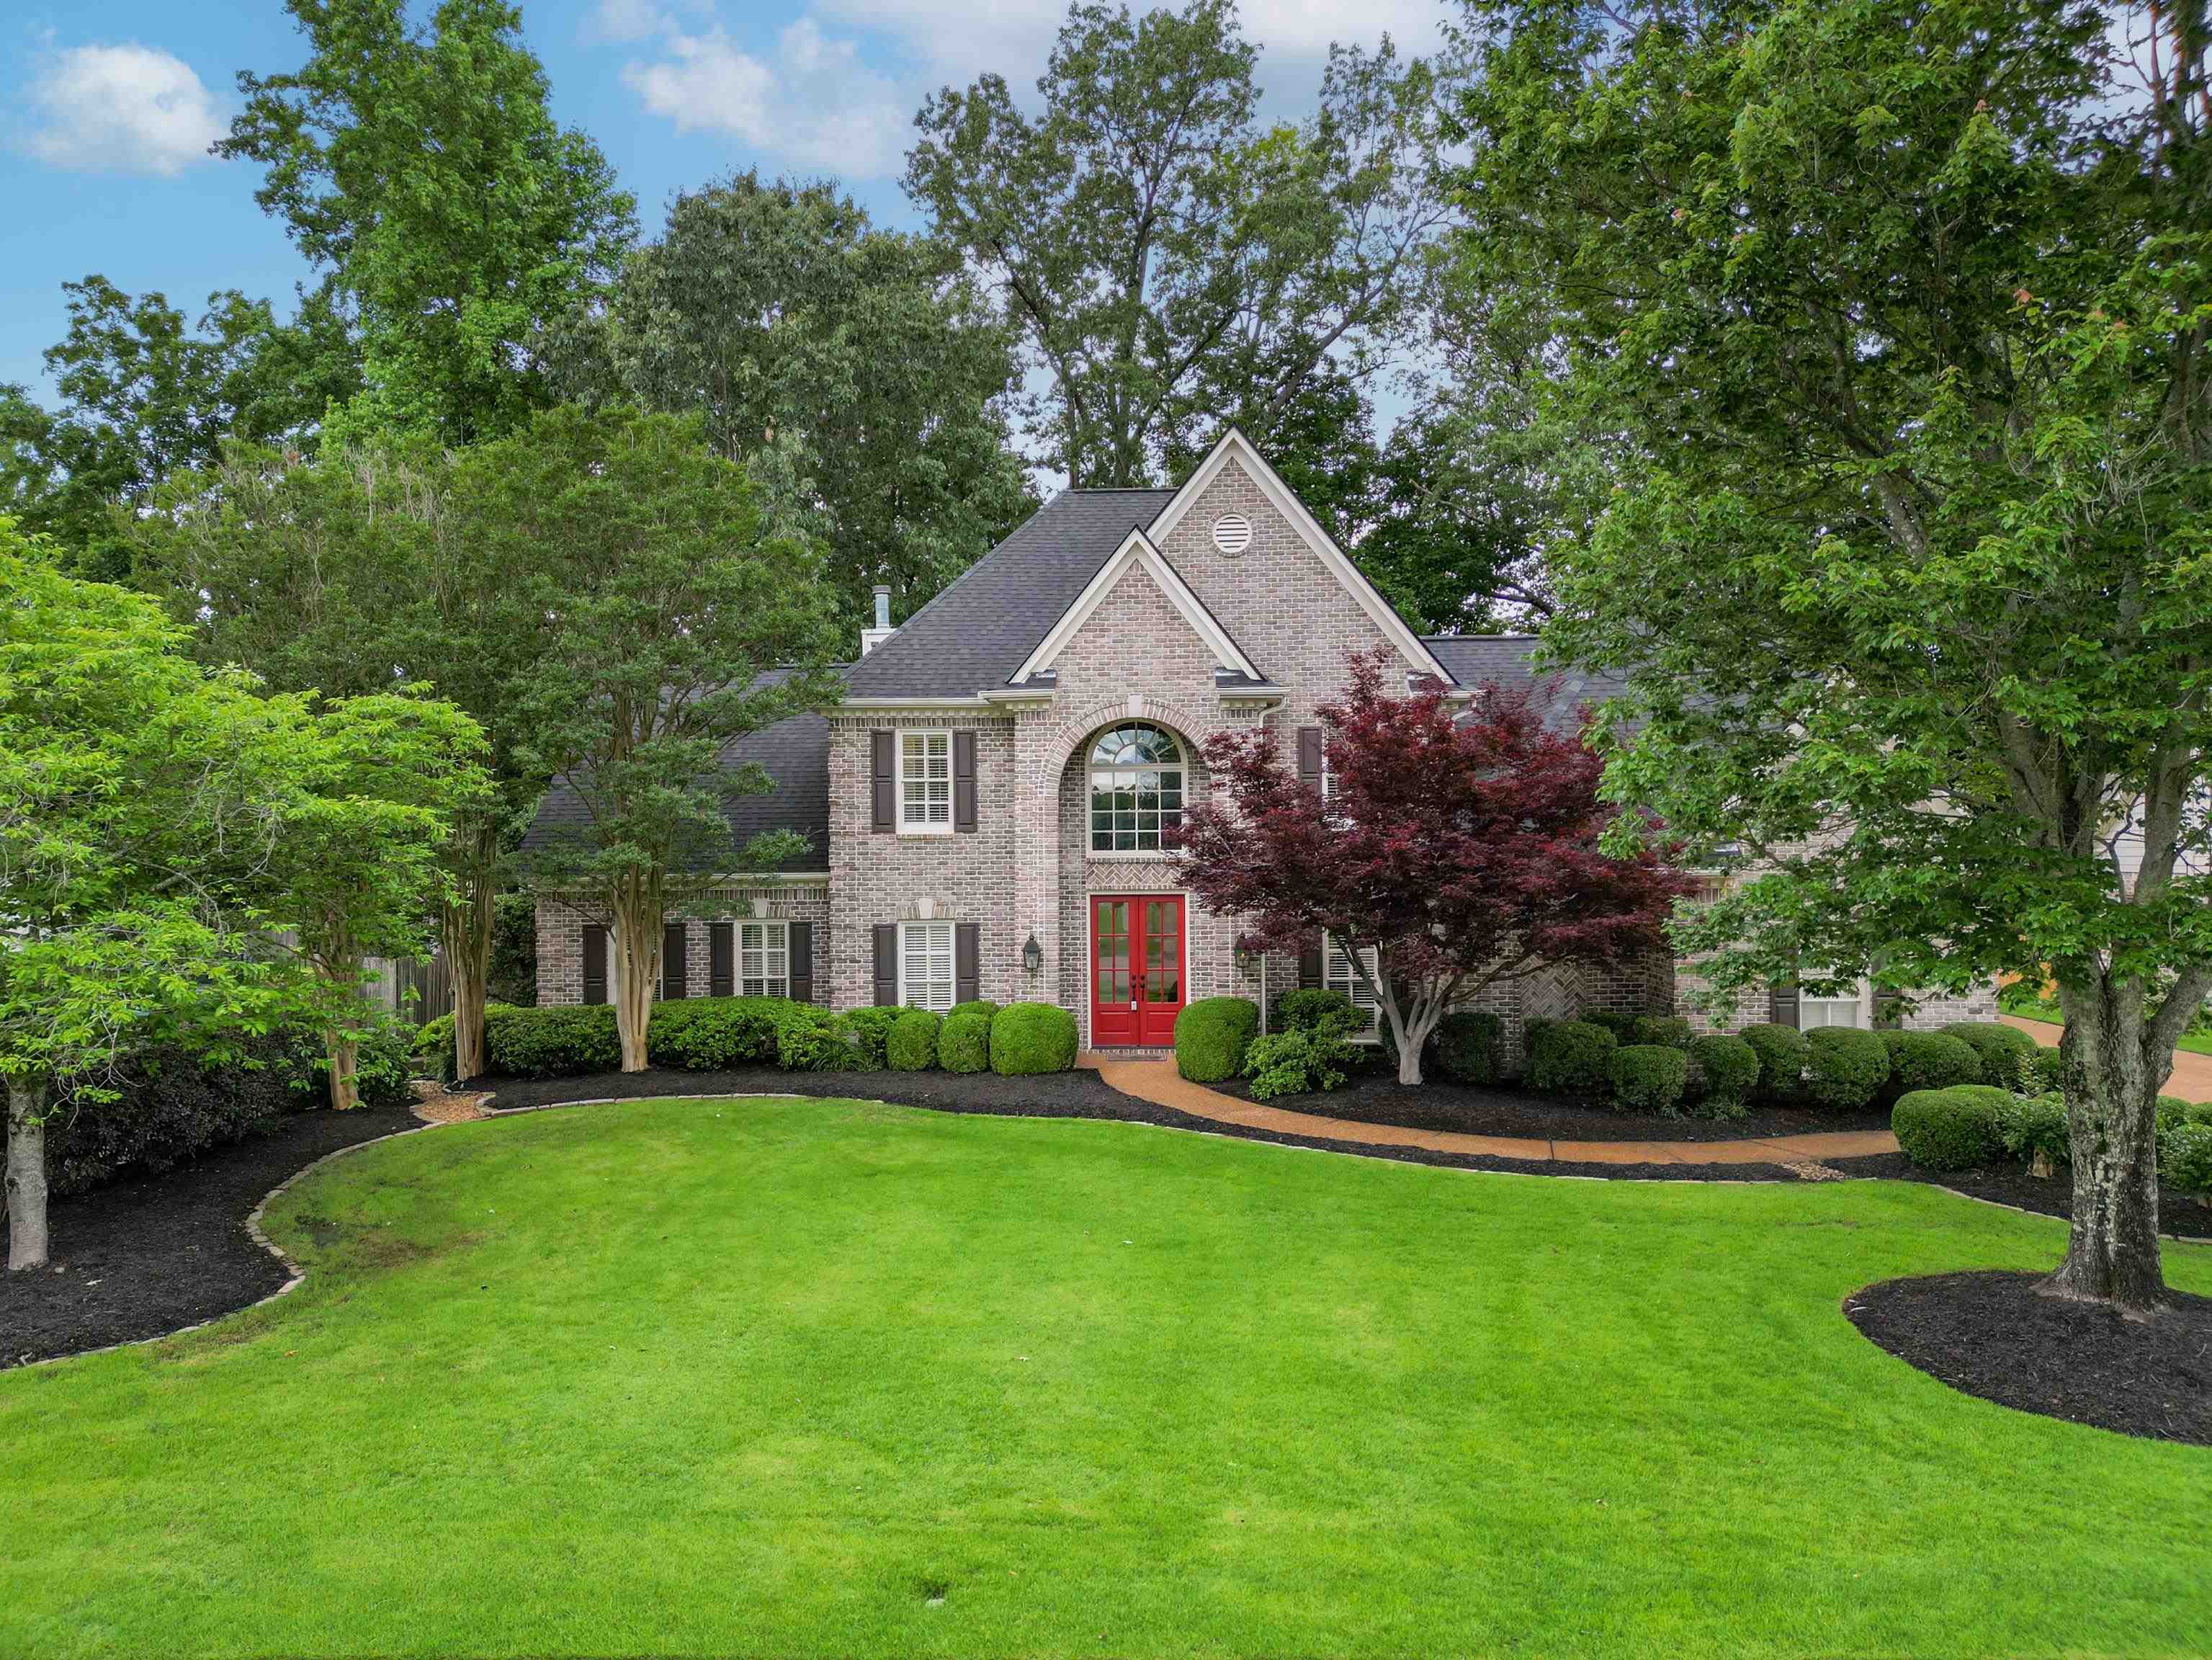
Brick house with red double doors, steep gables, and a broad landscaped lawn.
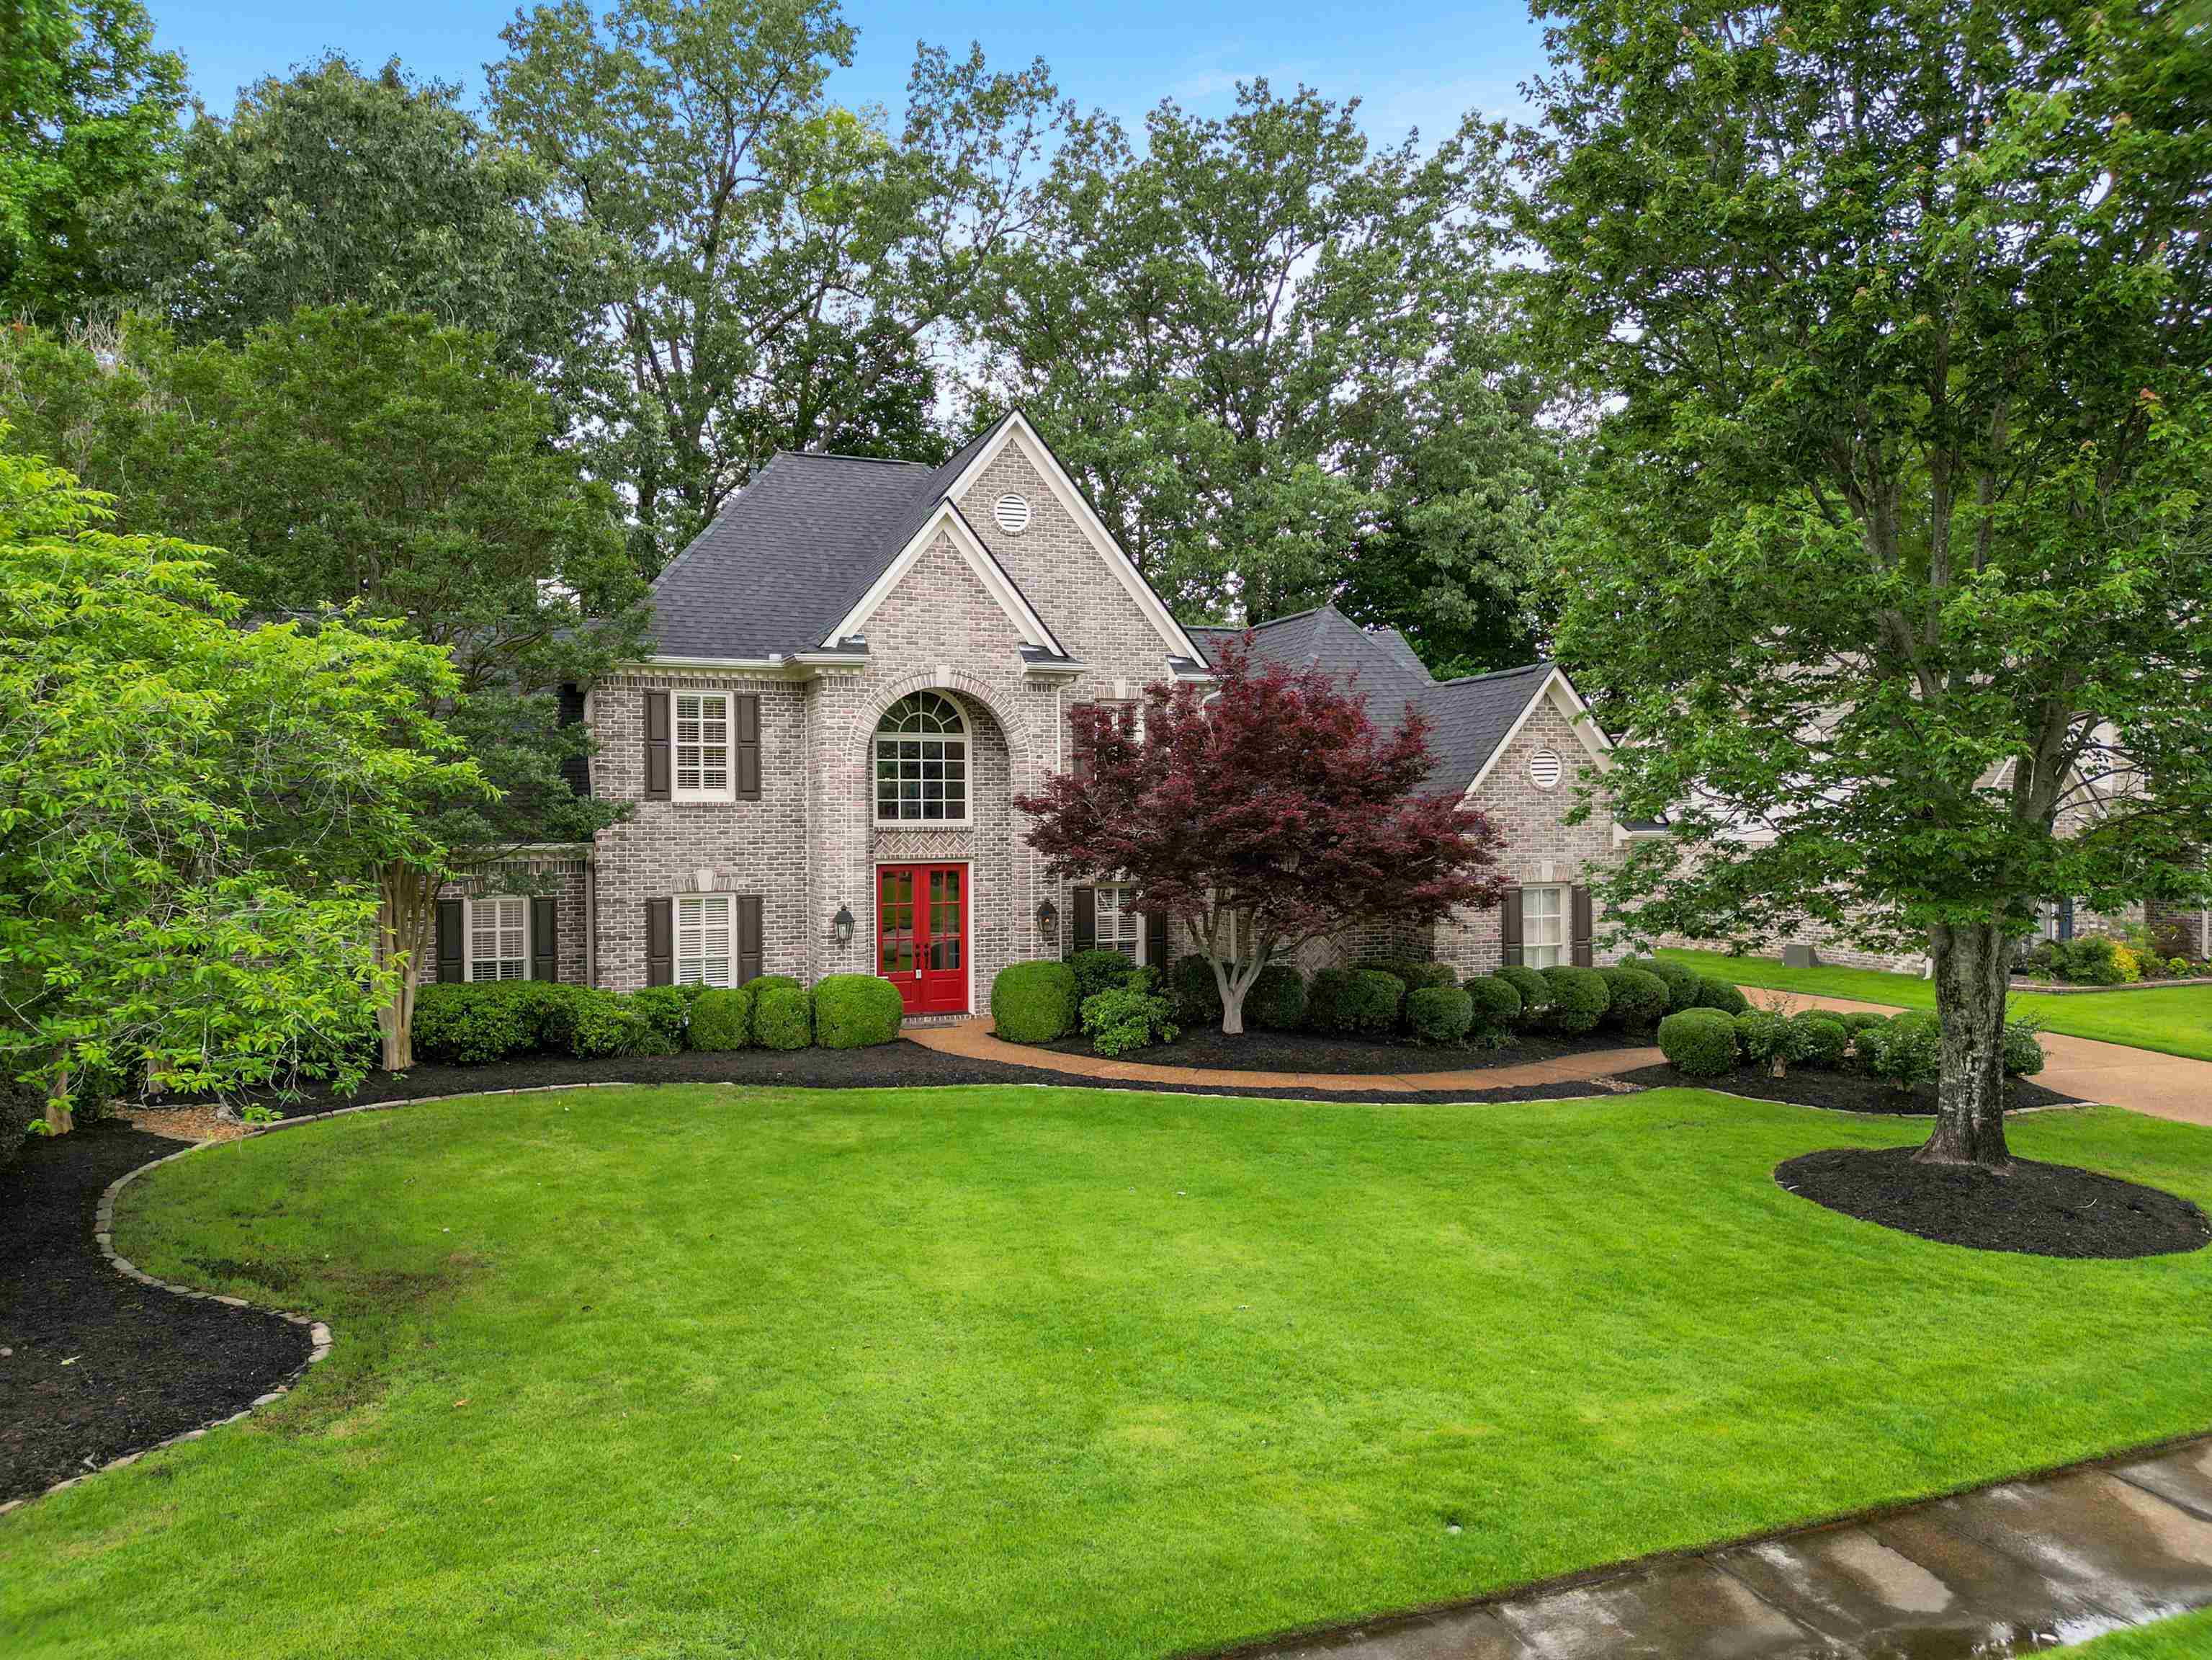
Two-story brick home with a red front door, arched window, mature trees, and landscaped lawn.
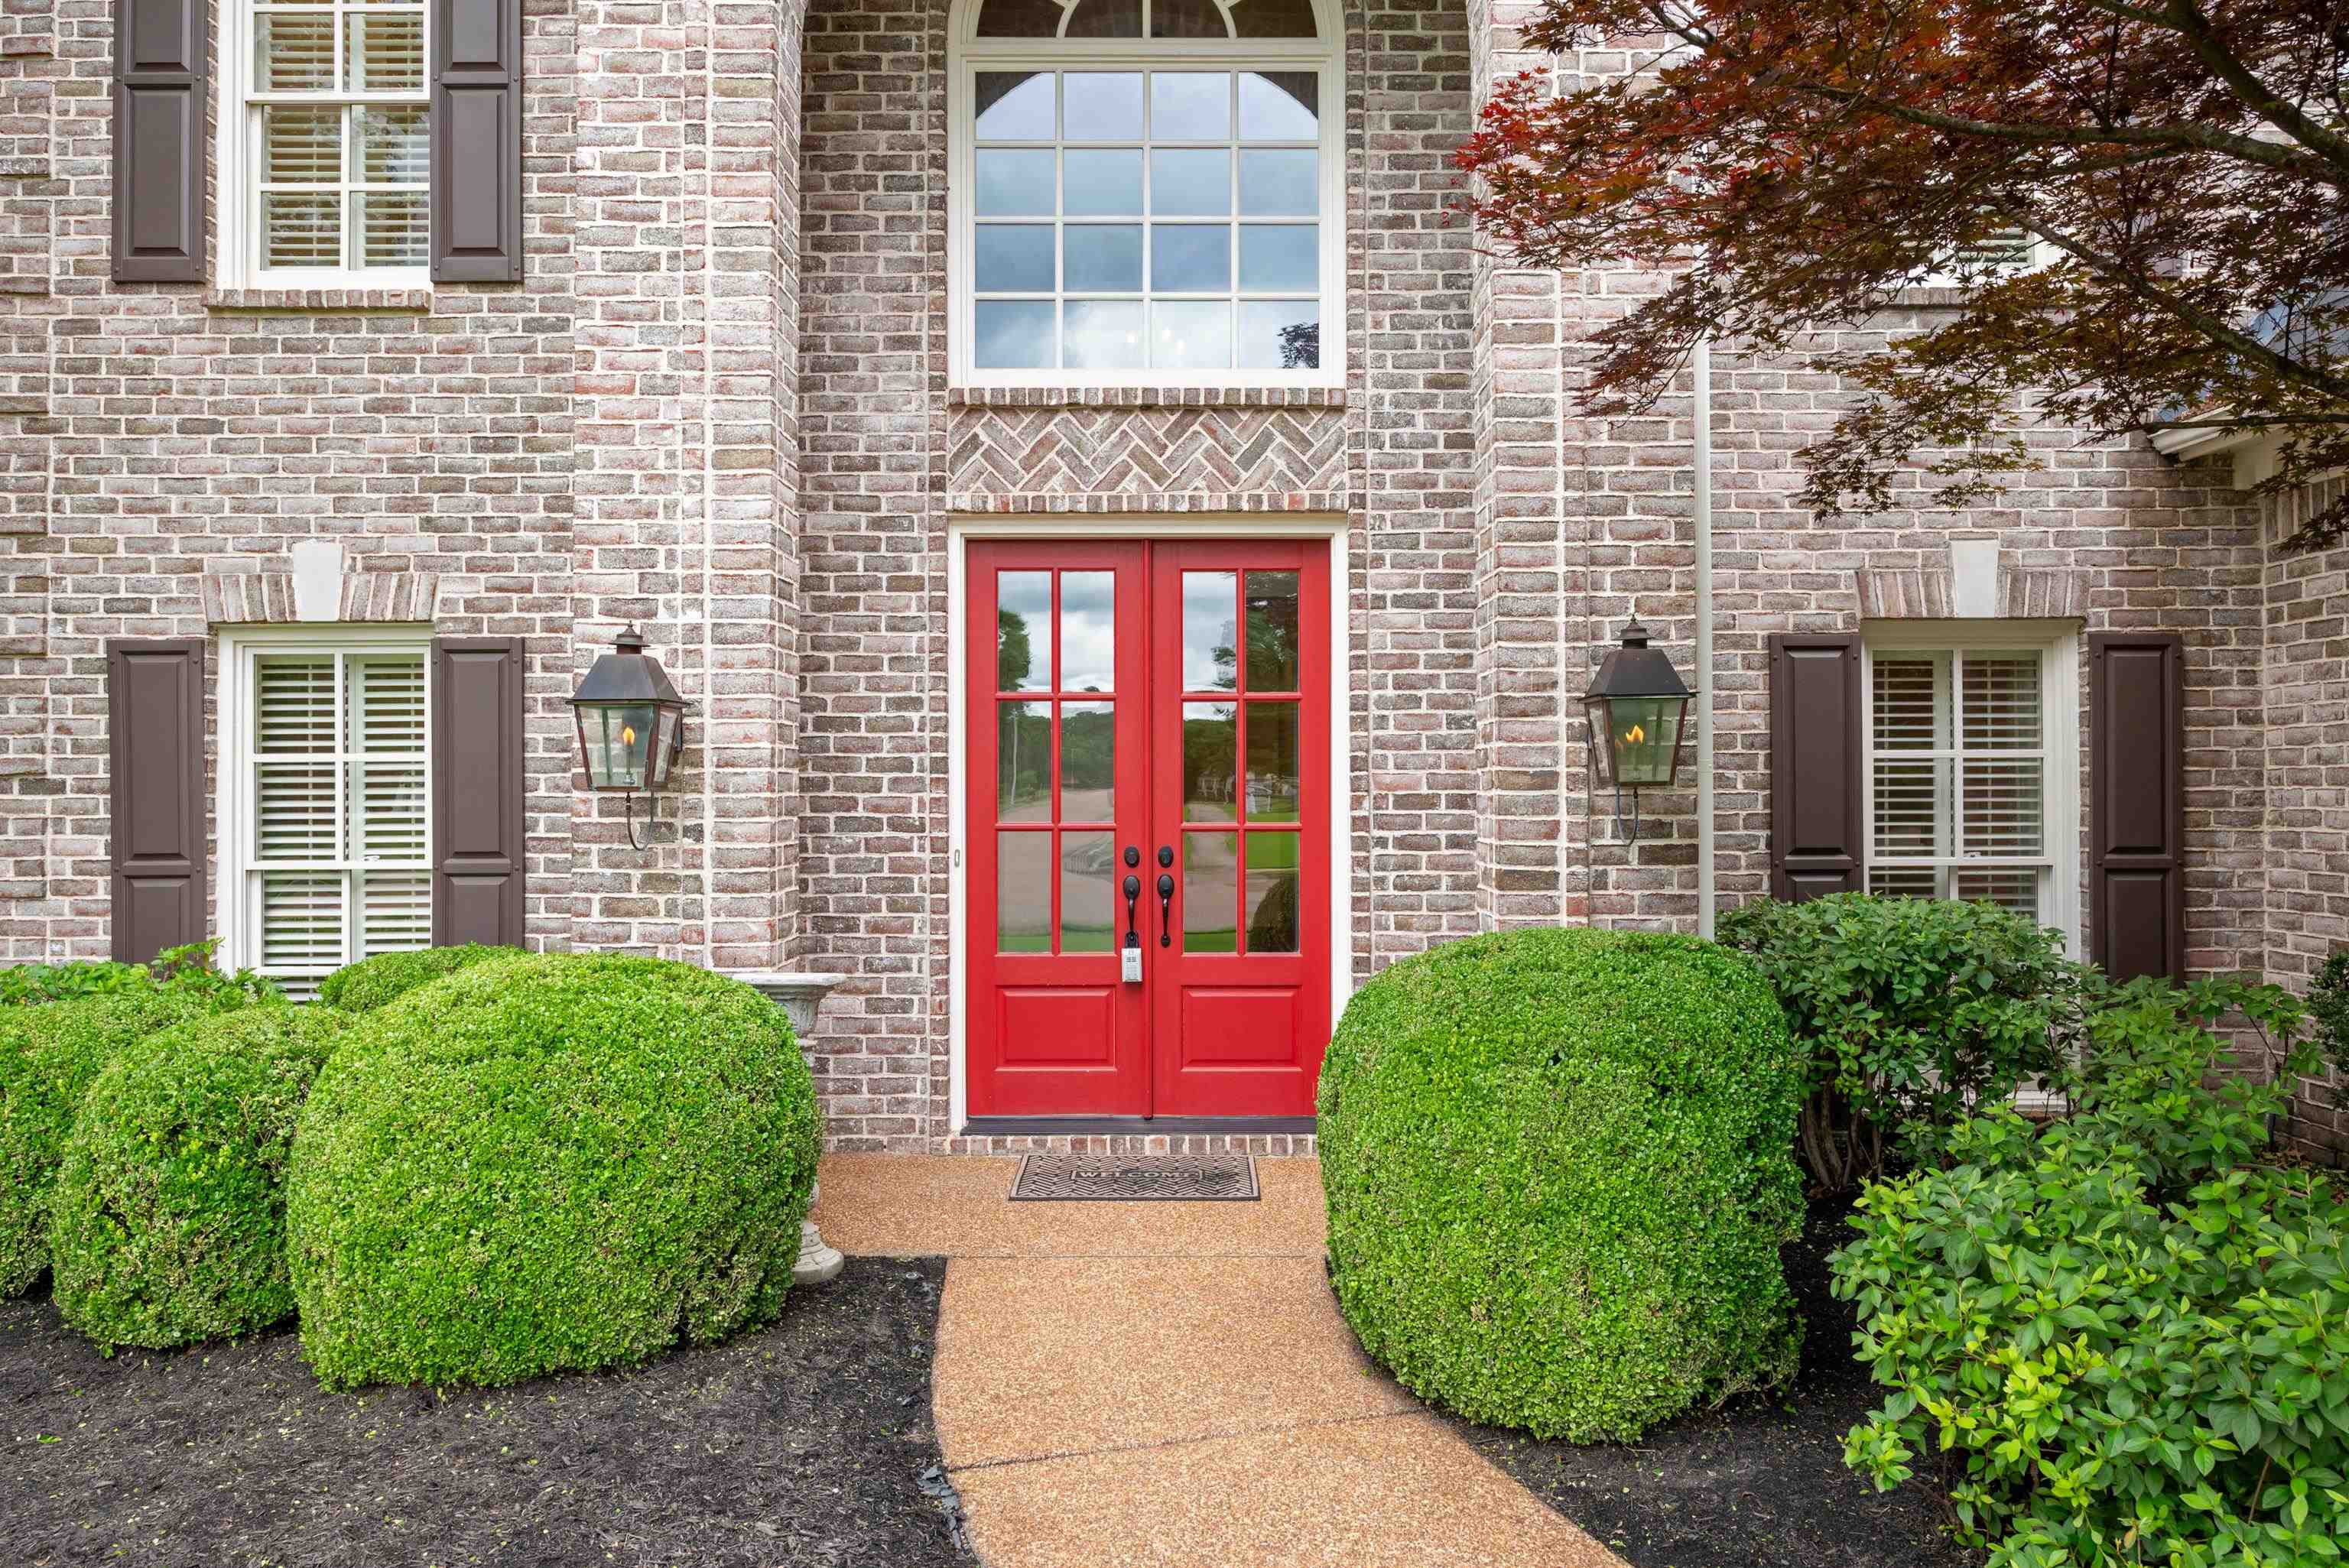
Brick home entrance with bright red double doors, shuttered windows, and clipped shrubs.
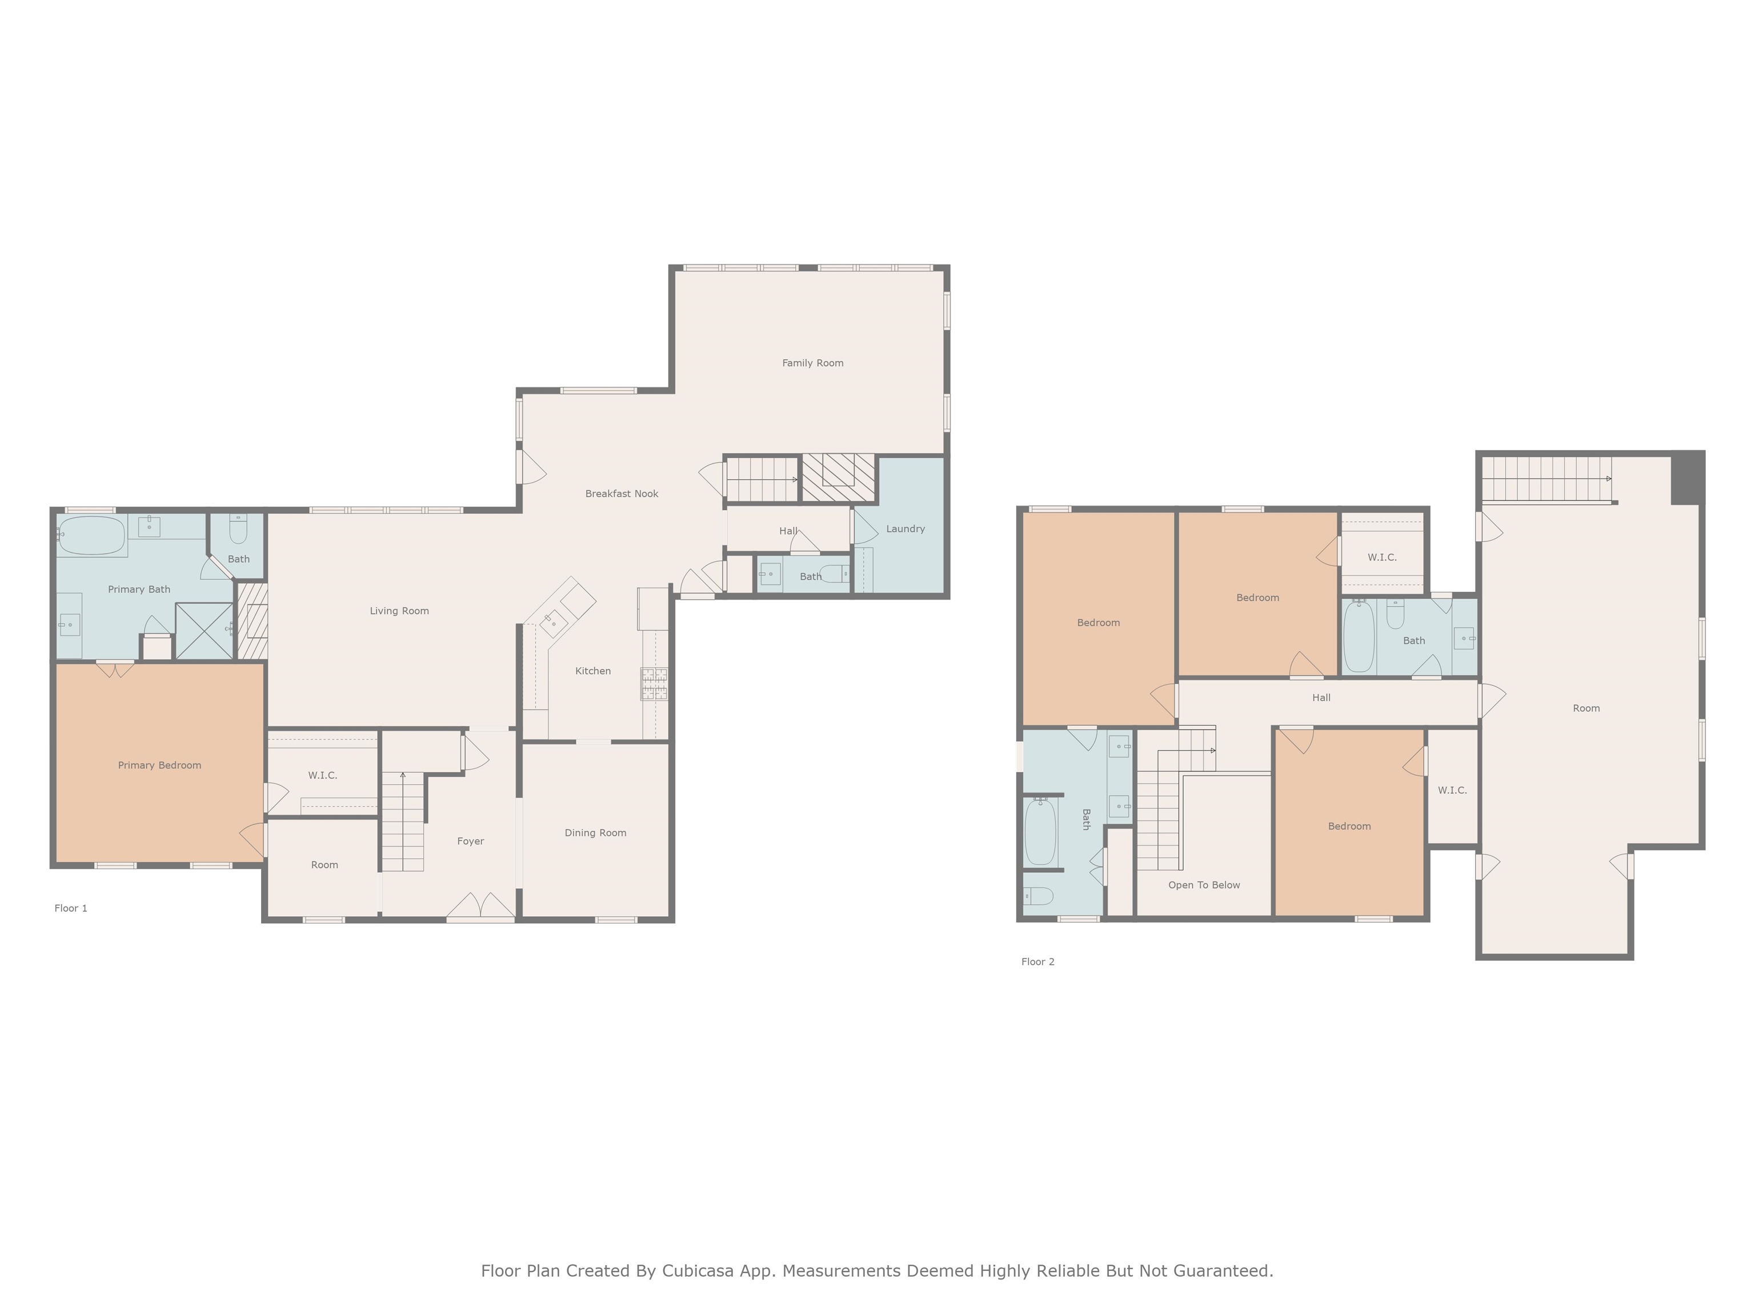
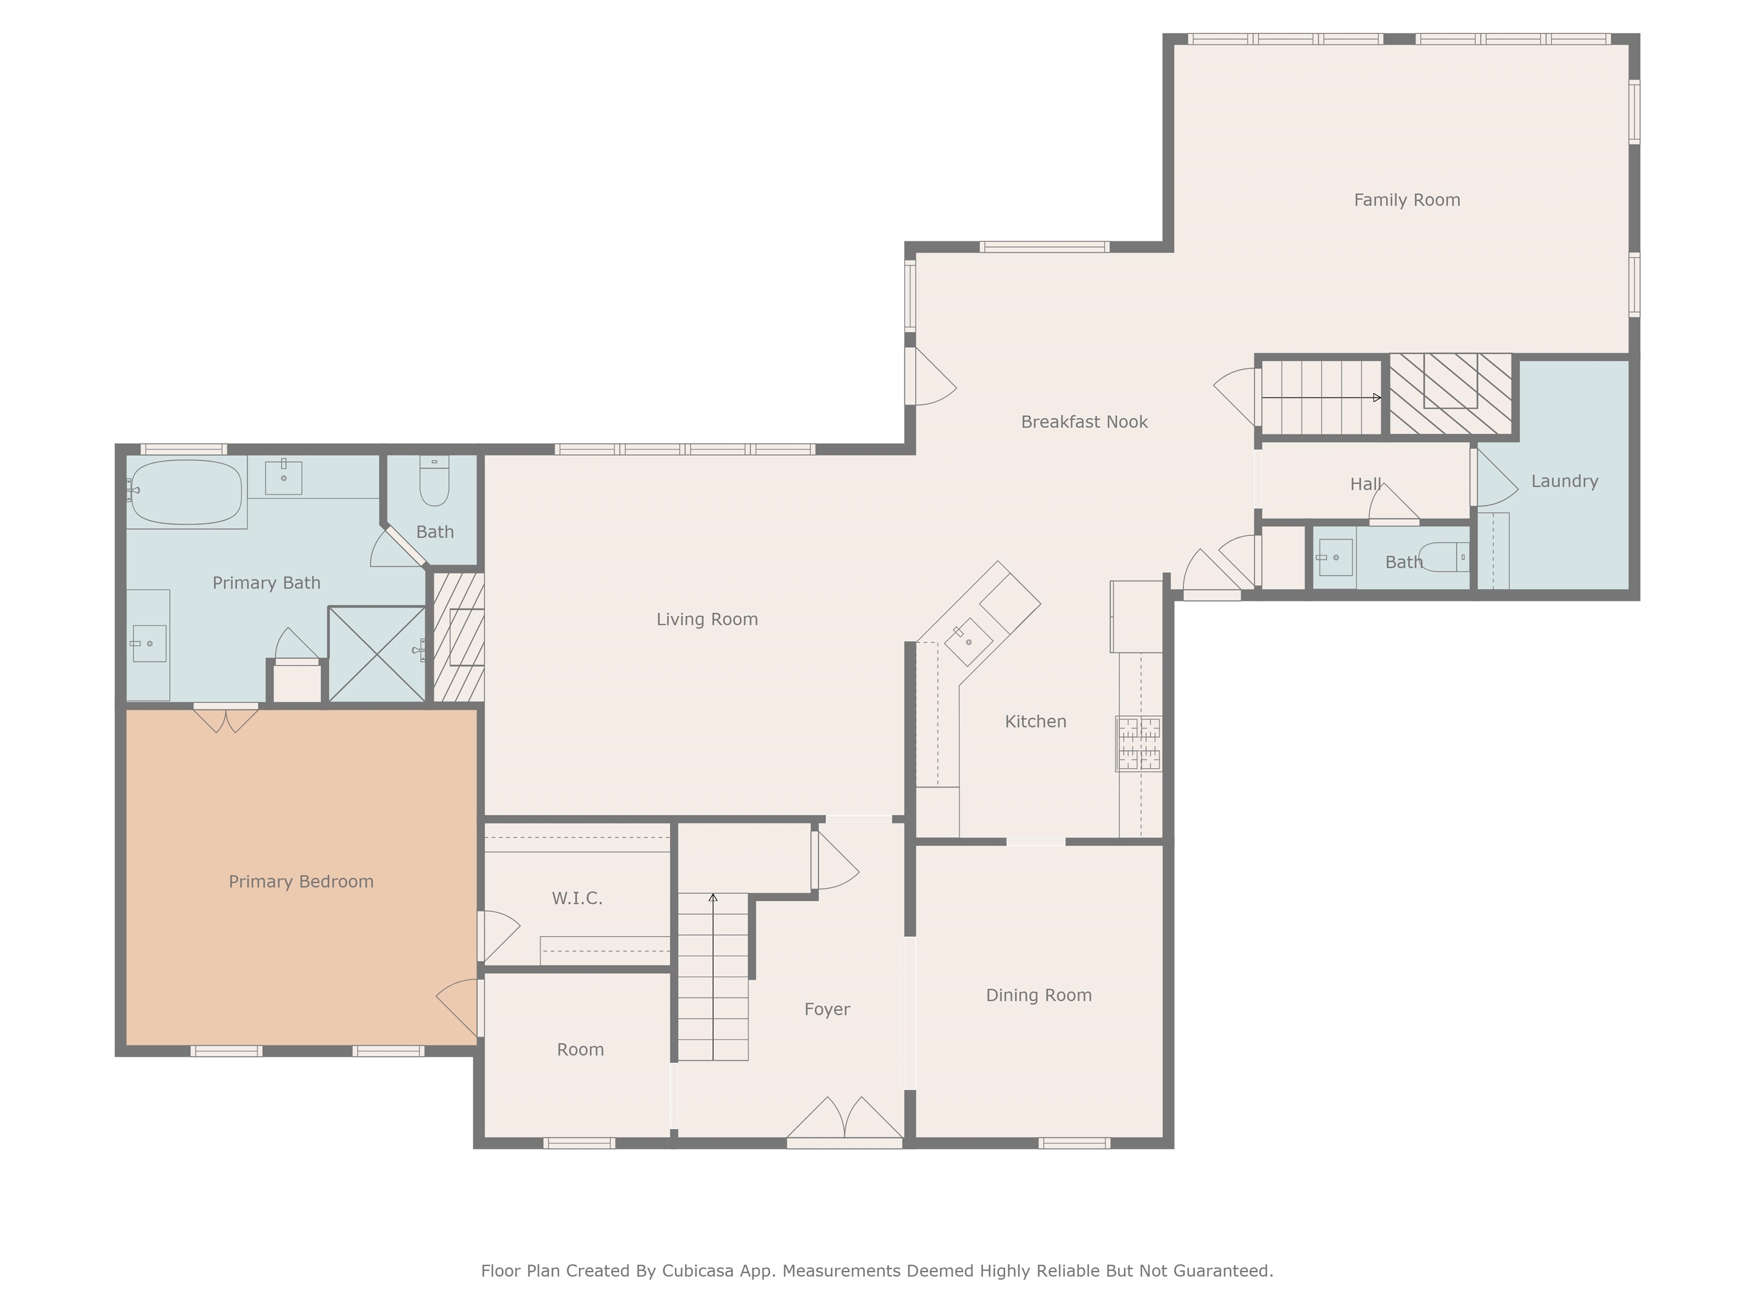
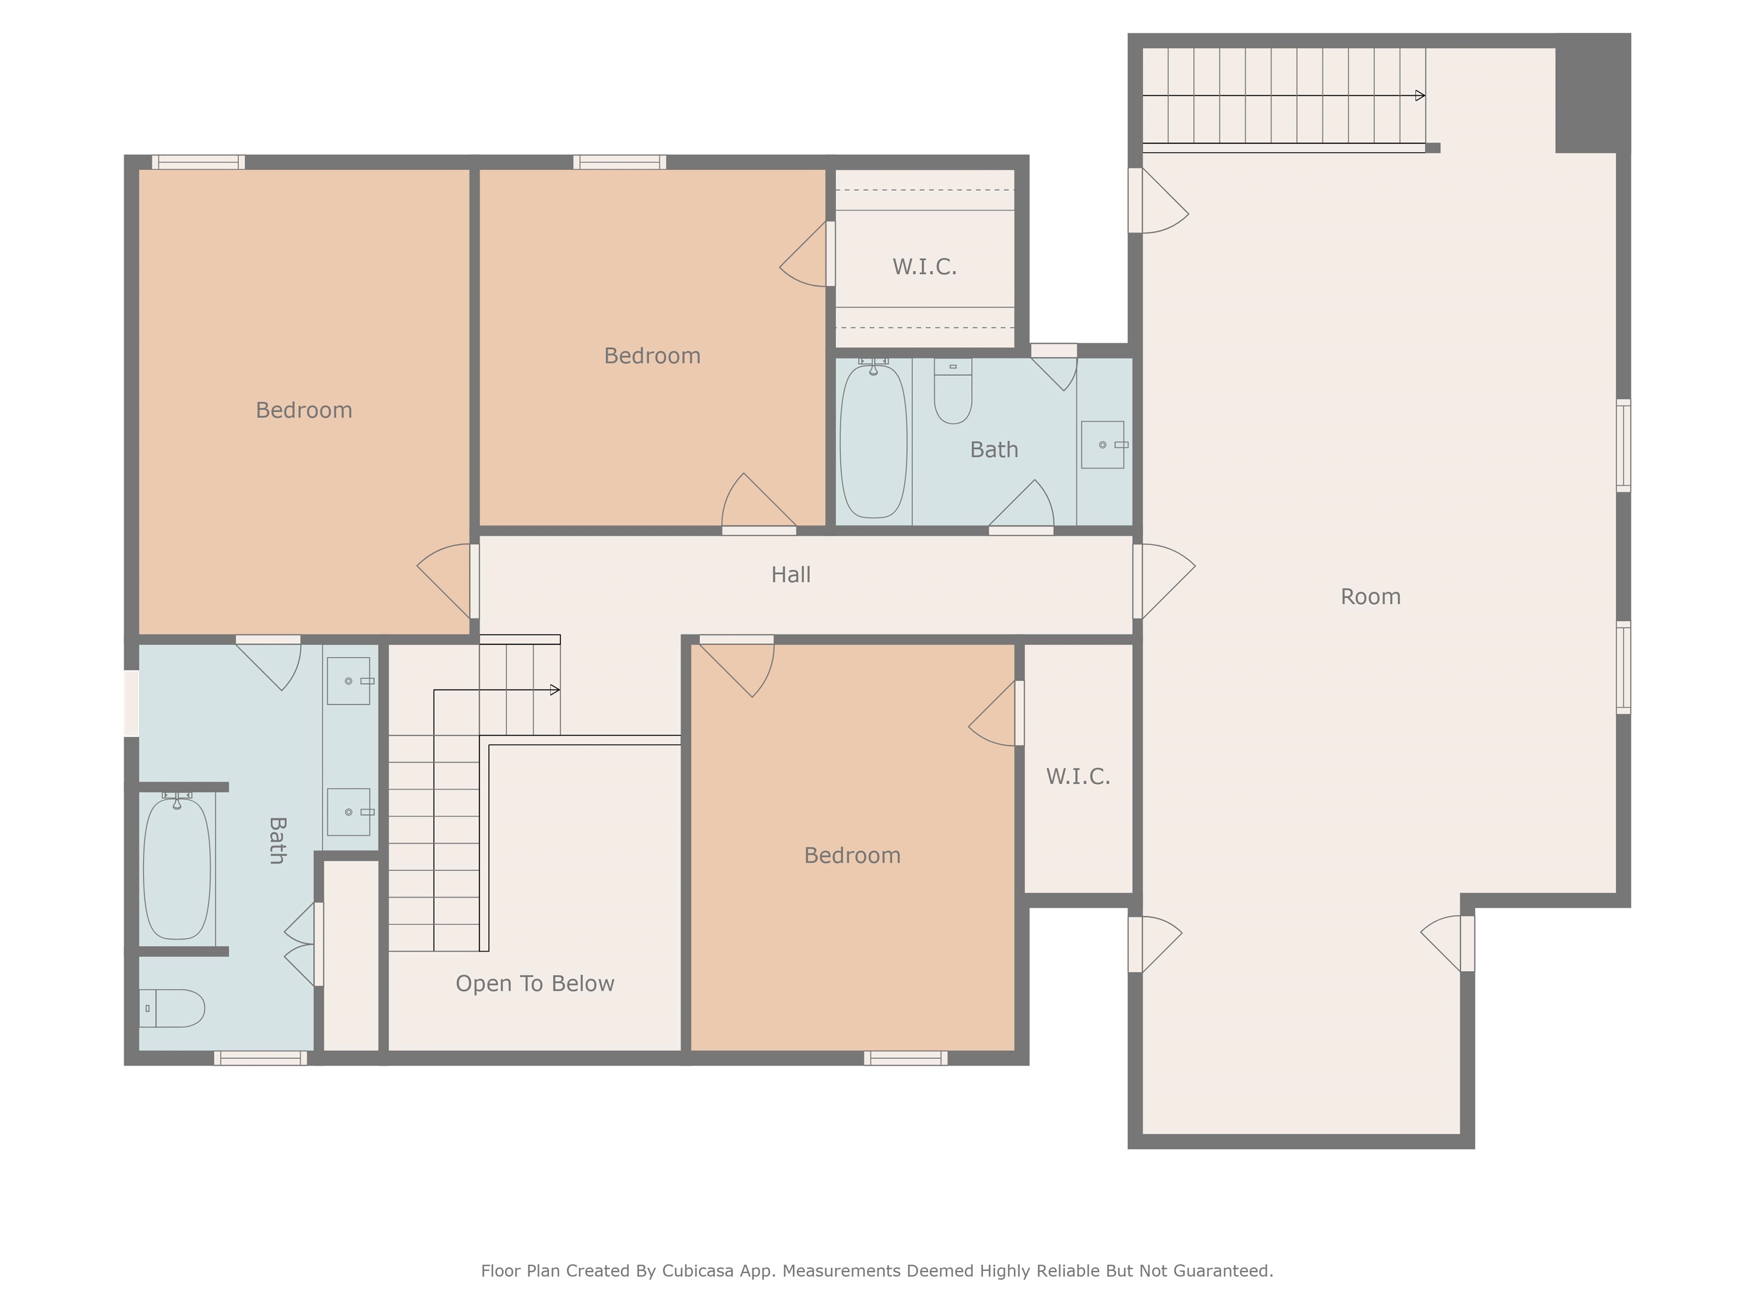
Two-story floor plan showing living areas, kitchen, primary suite, additional bedrooms, bathrooms, and open-to-below space.
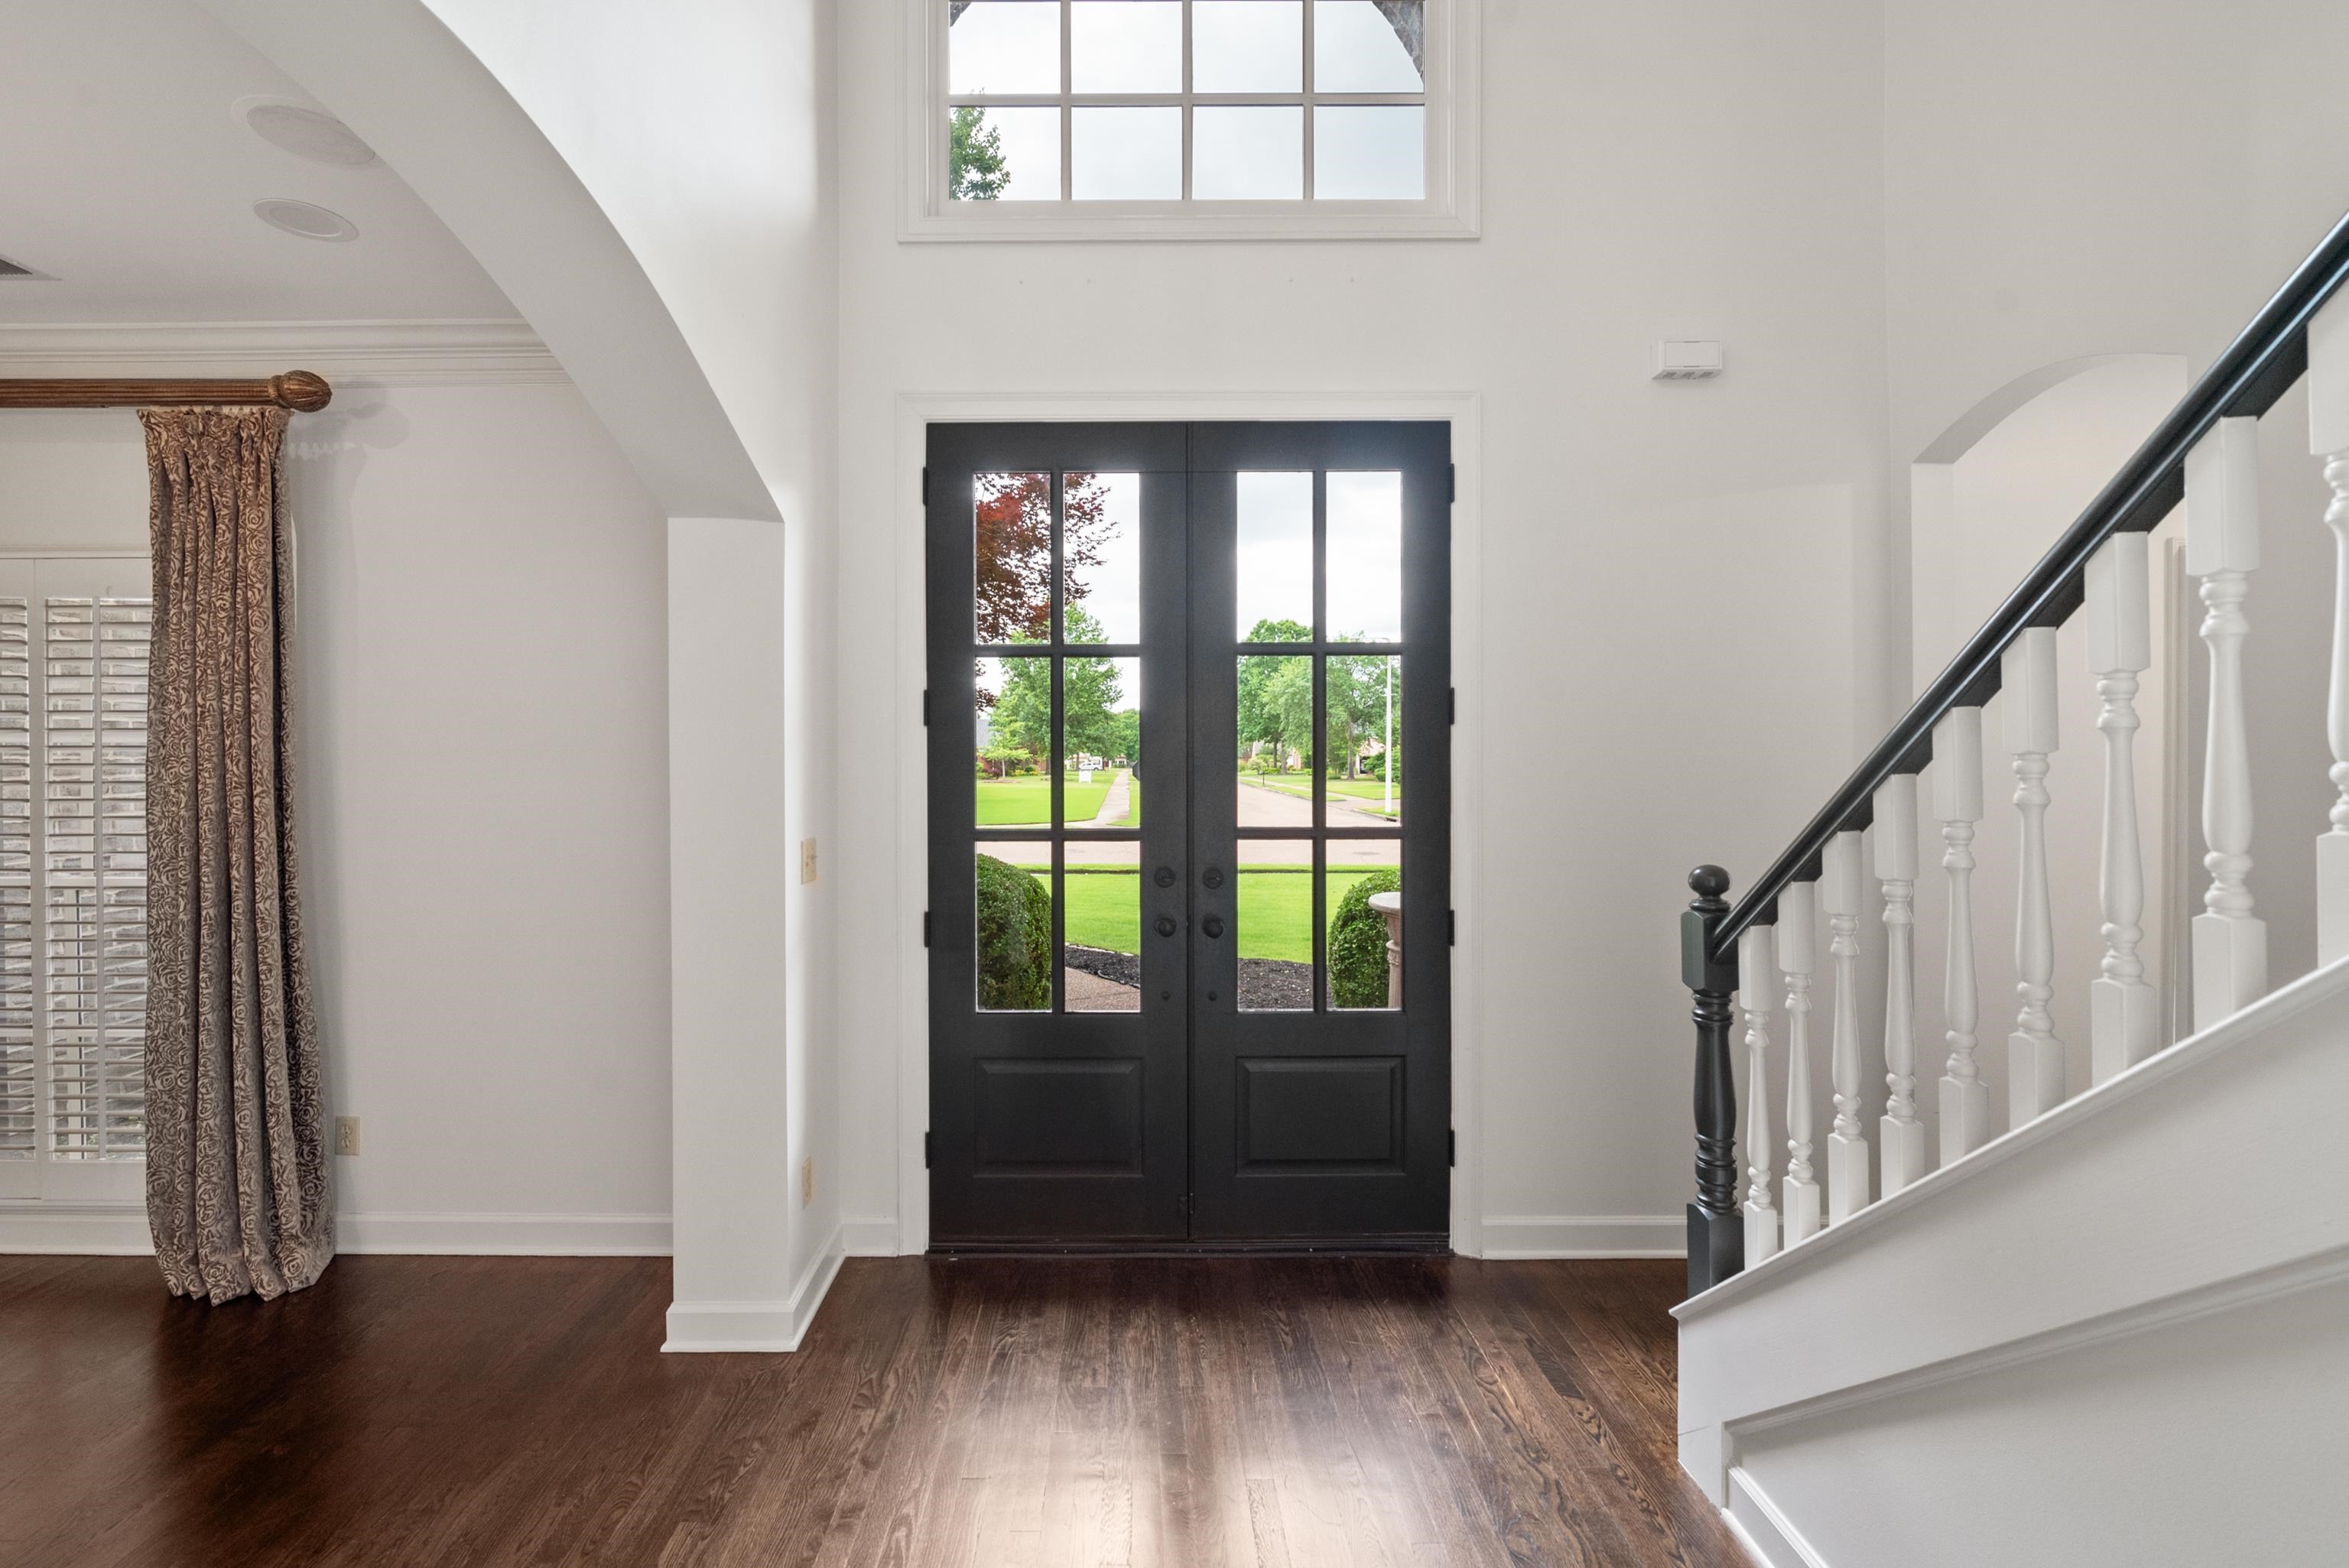
Entry foyer with black glass-paneled double doors, dark hardwood floors, and a white staircase.
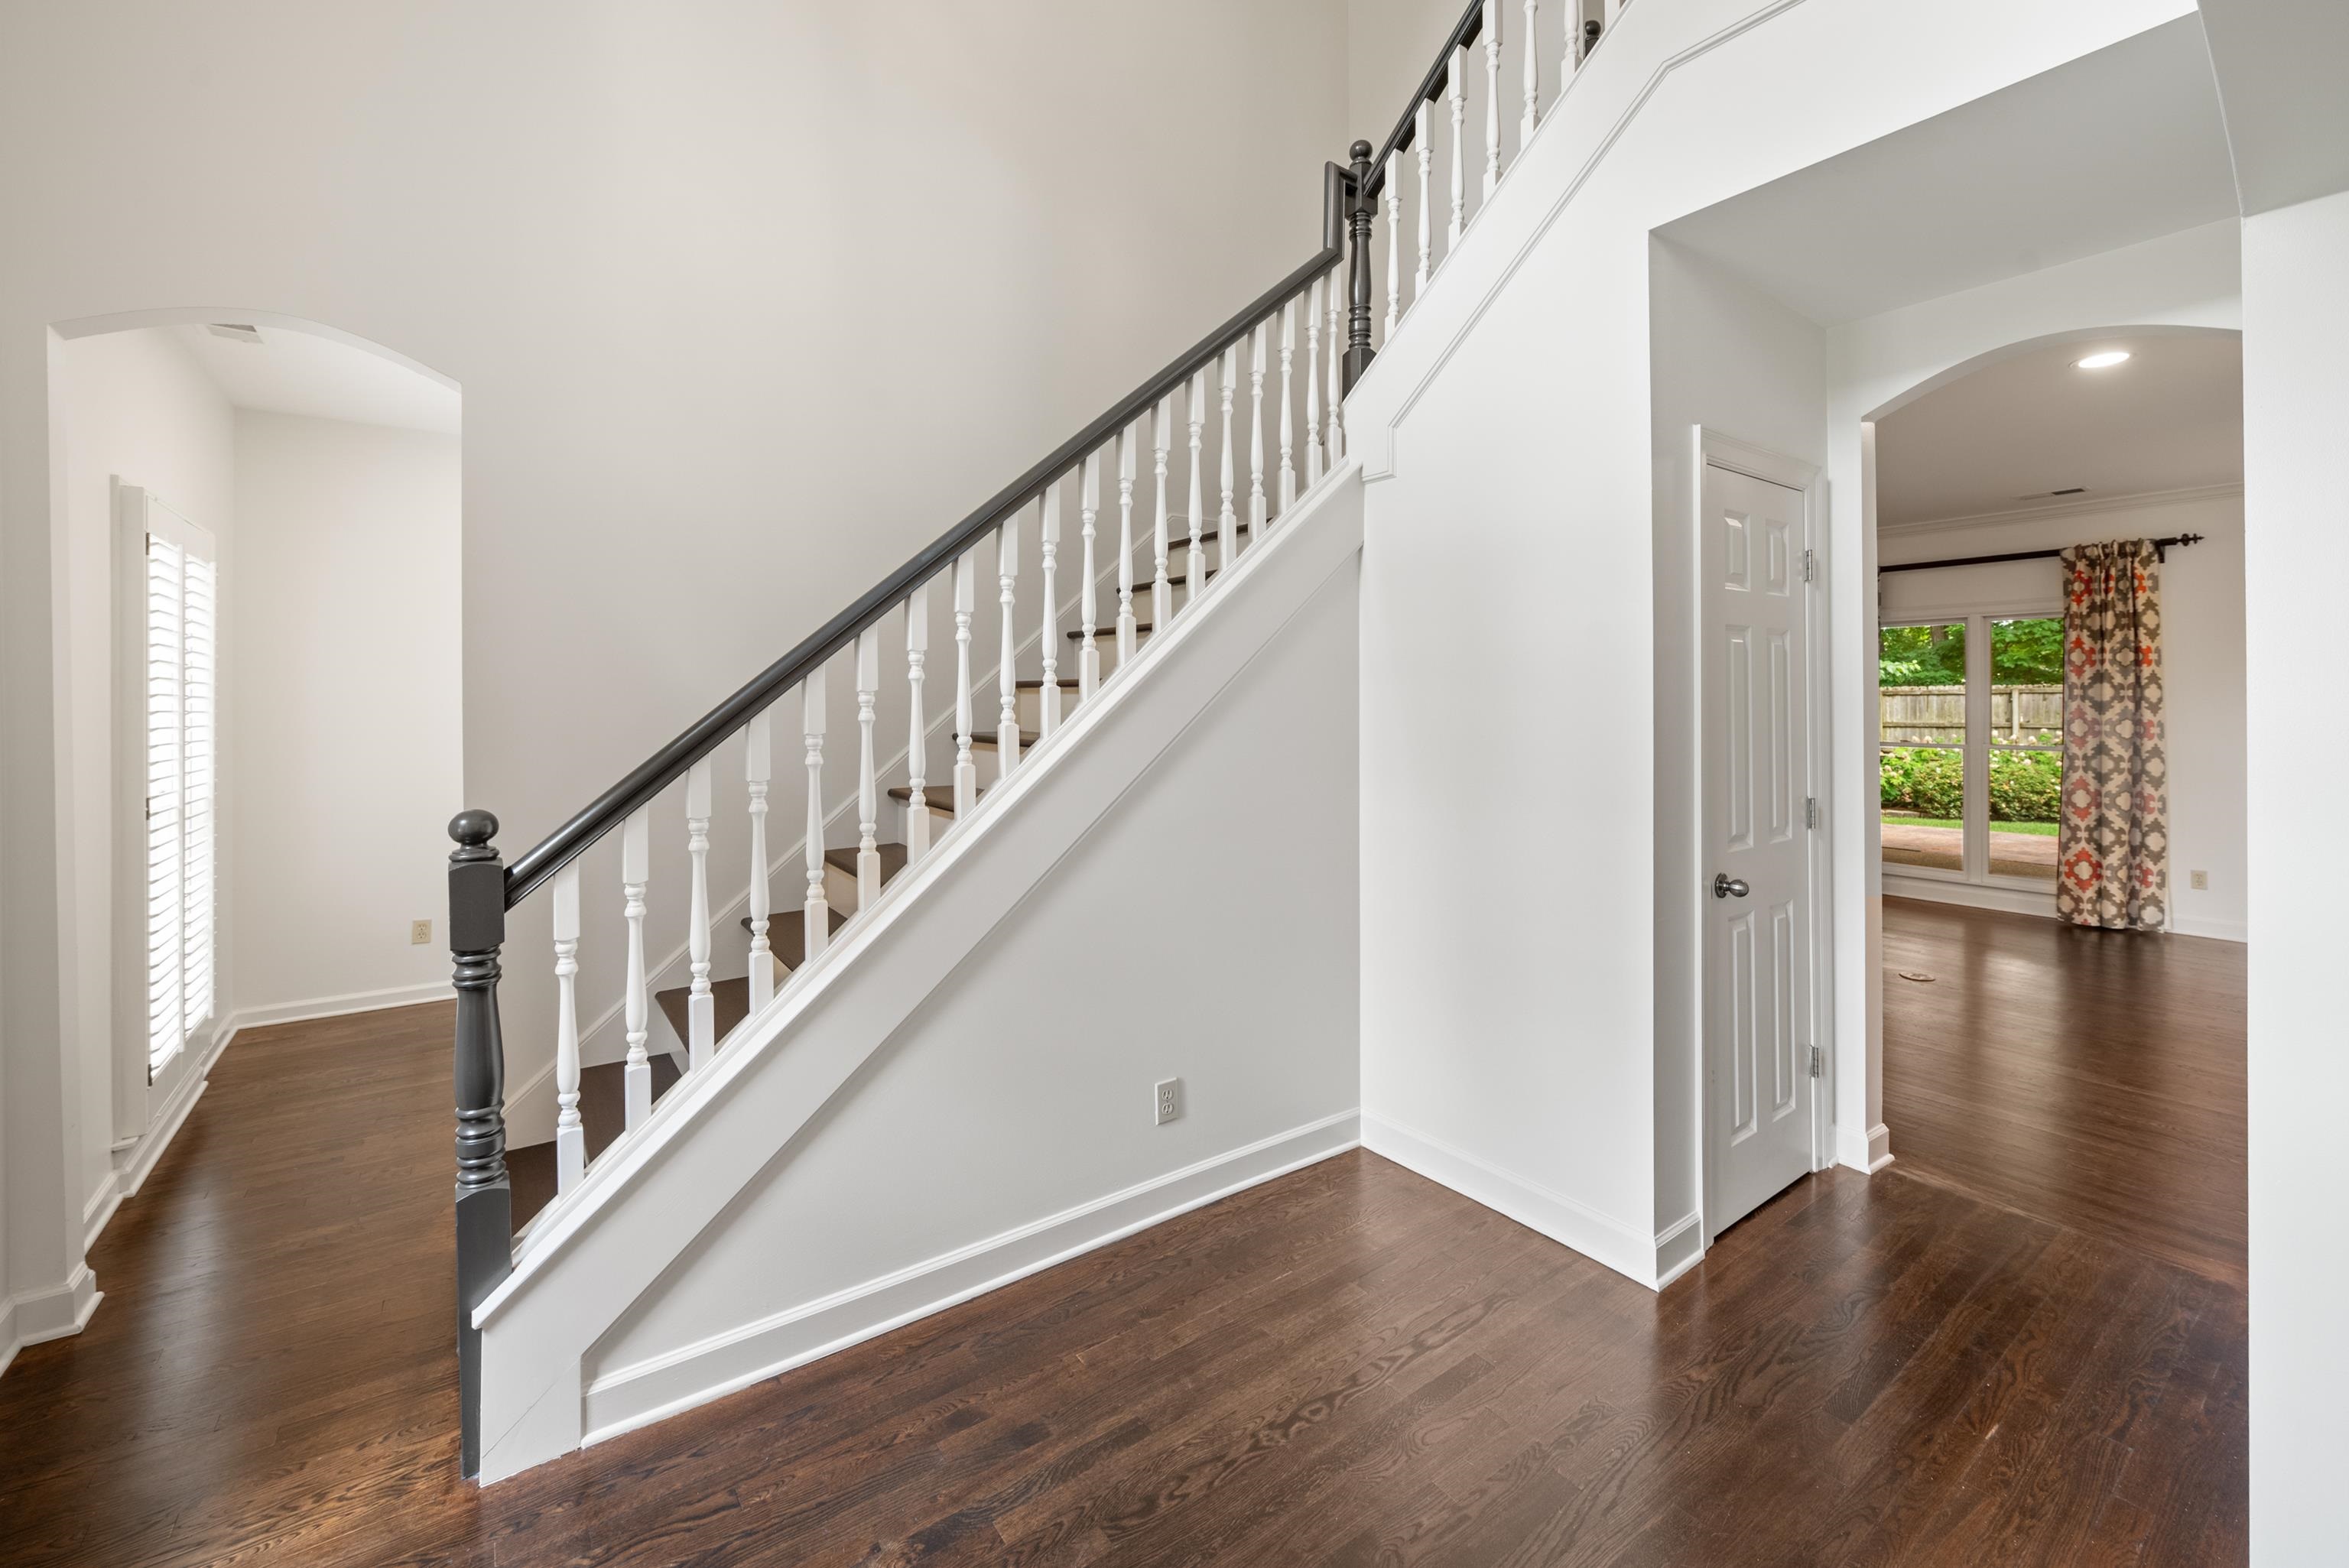
Foyer with a dark-railed staircase, white balusters, and hardwood flooring.
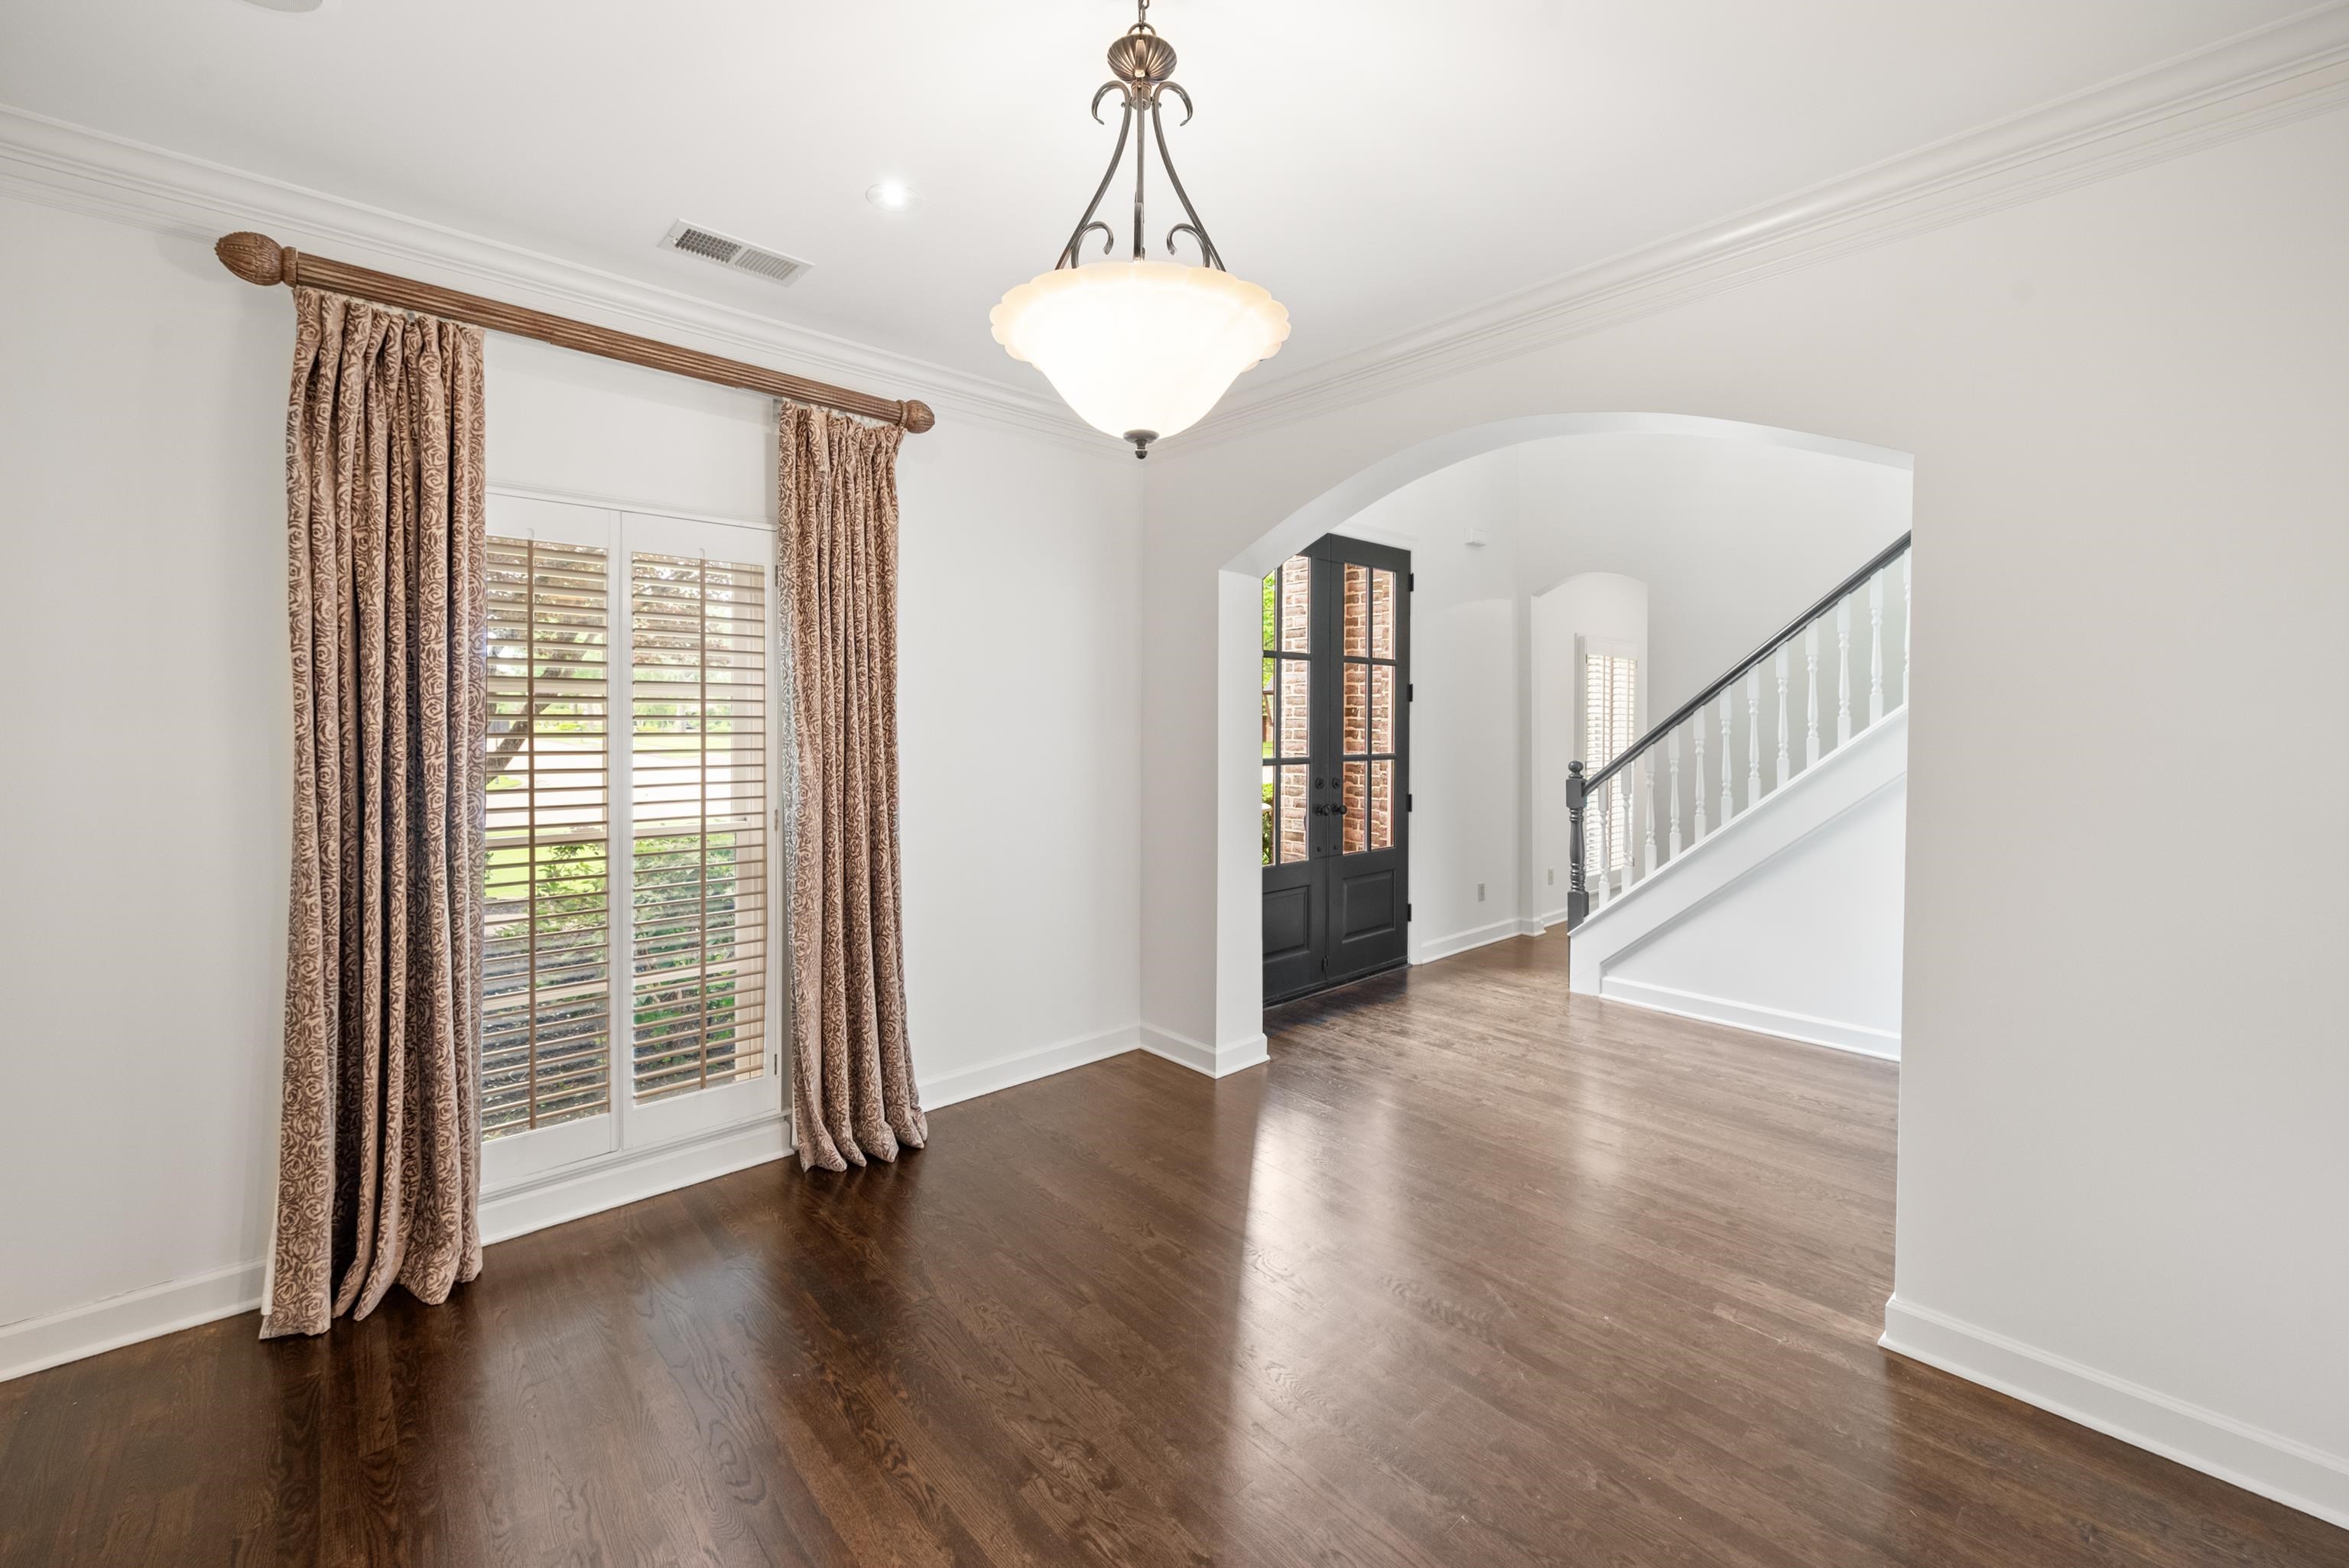
Entry foyer with dark hardwood floors, black front door, staircase, and shuttered window with patterned curtains.
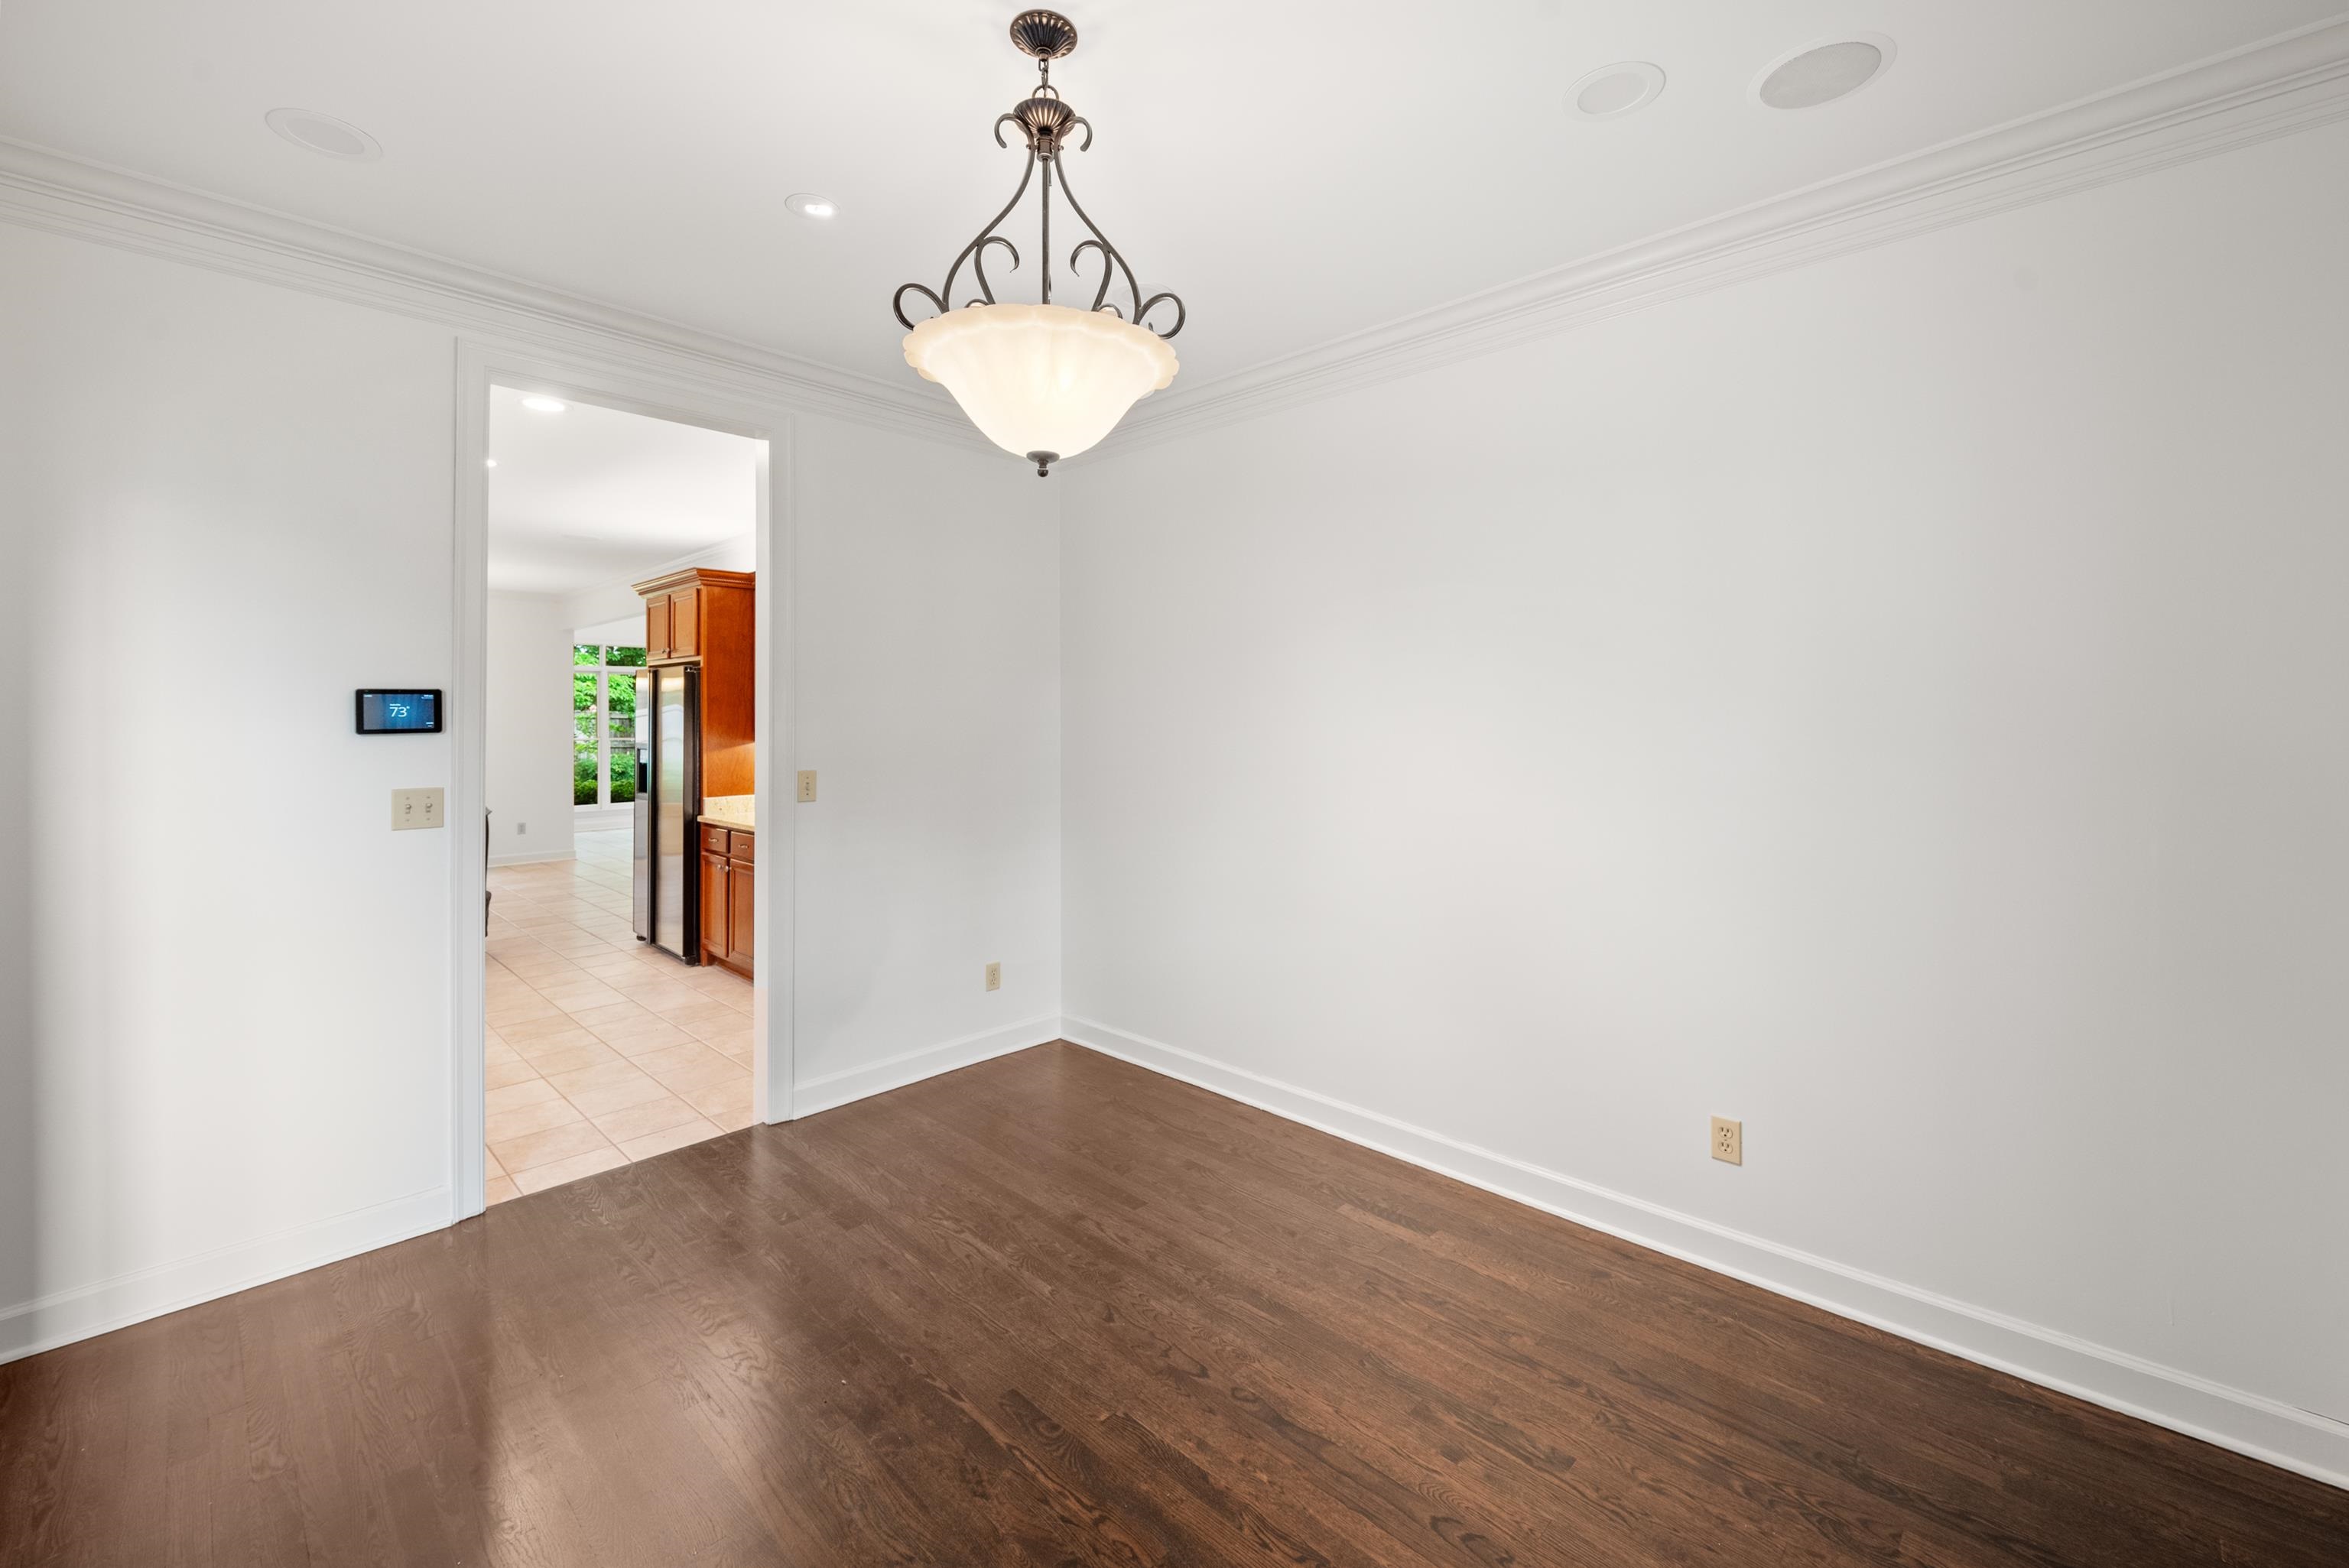
Empty dining room with dark hardwood floors and a chandelier, opening to a tiled kitchen.
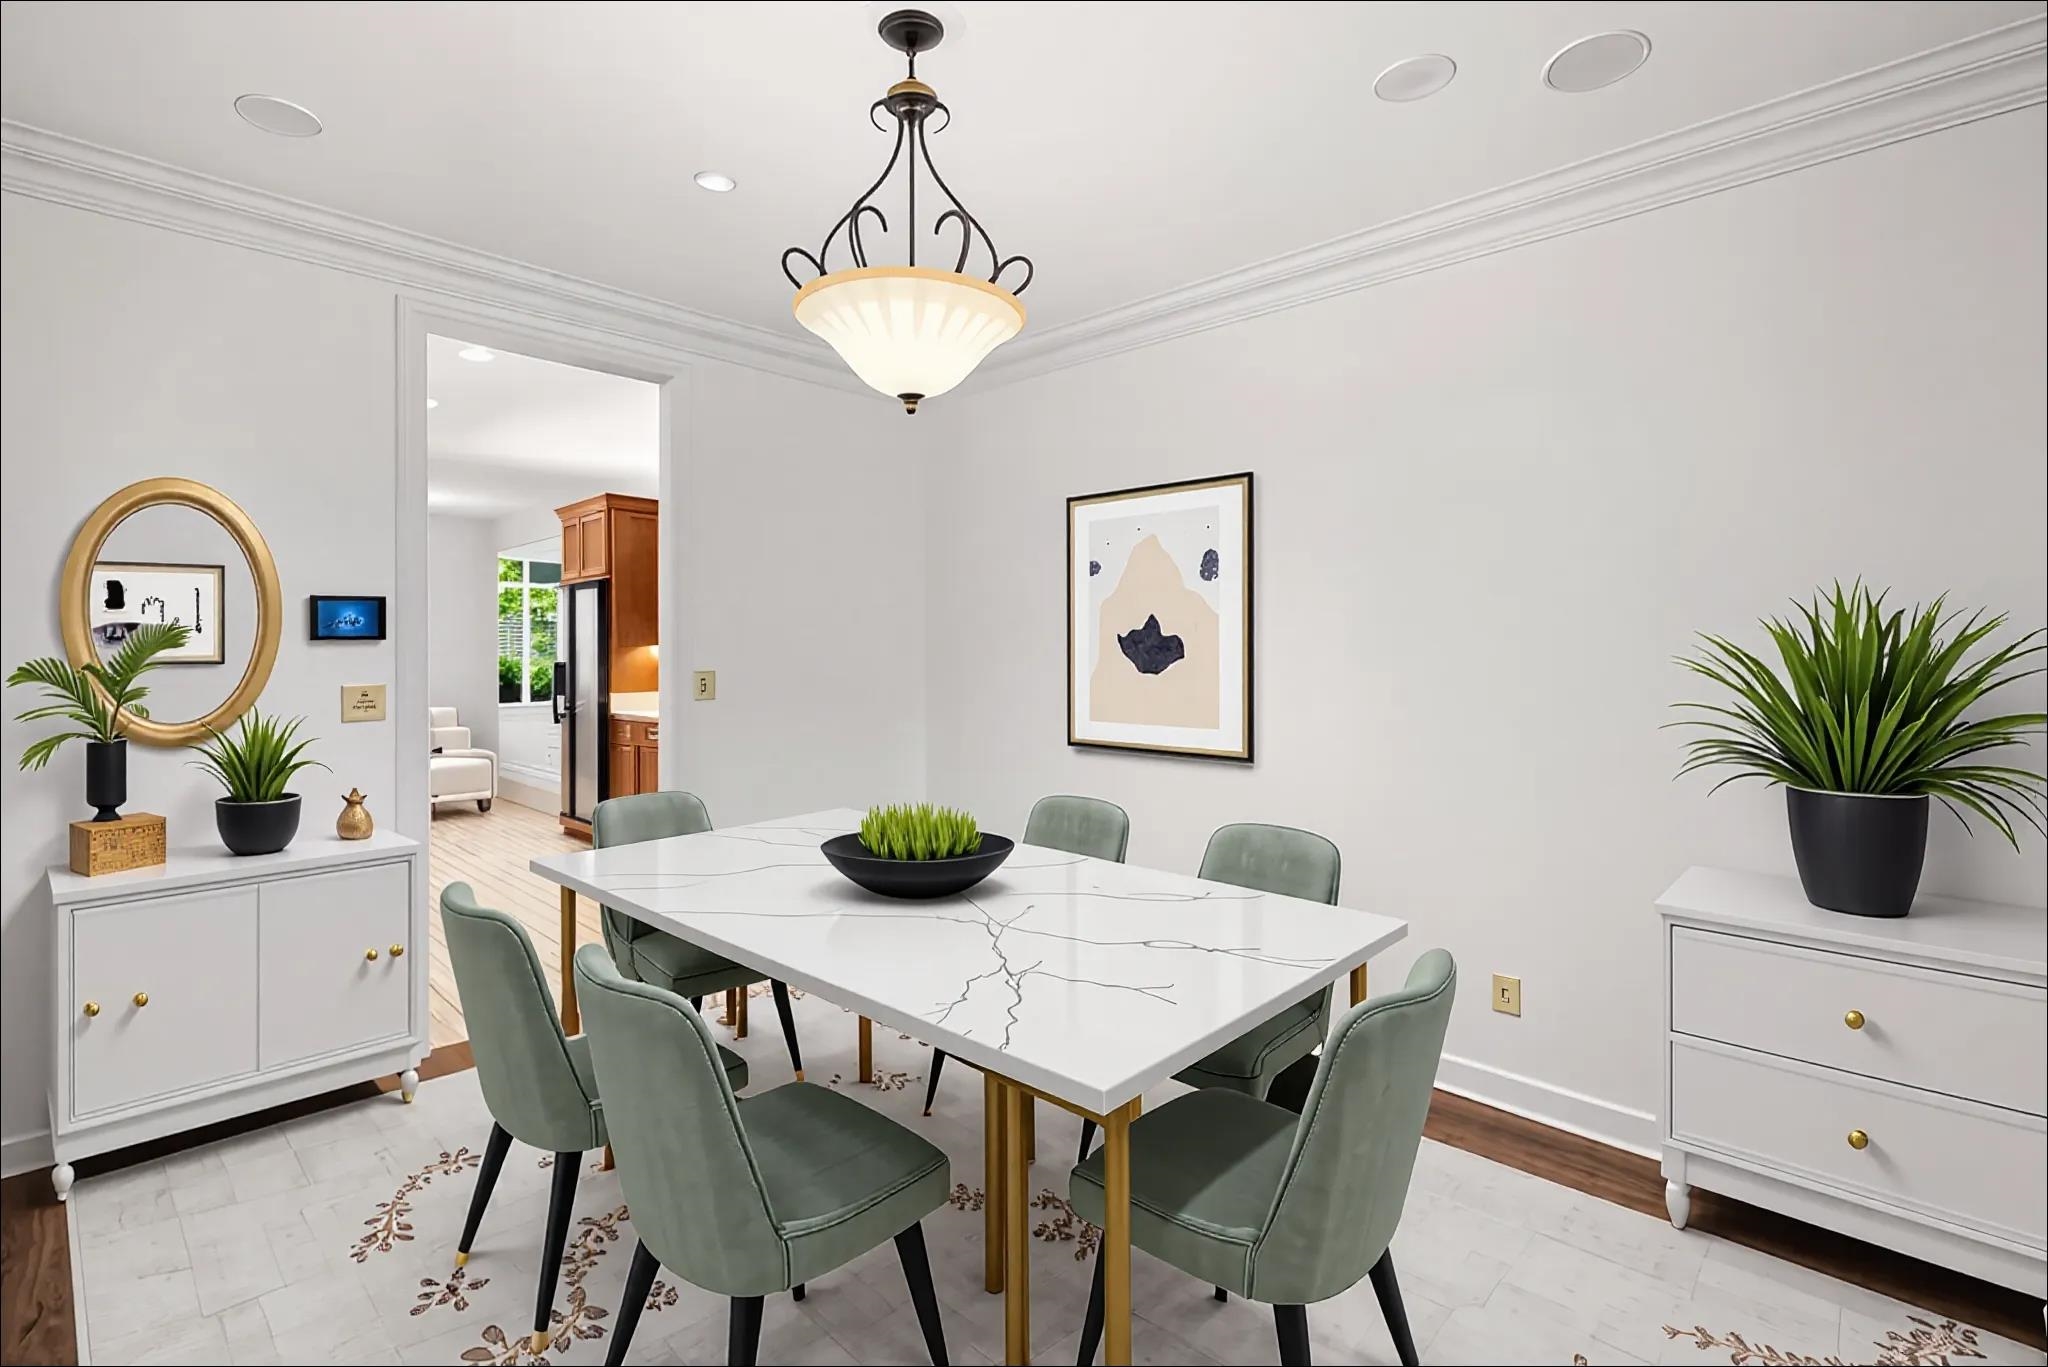
Dining room with a marble-look table, sage green chairs, and a pendant light, opening to the kitchen.
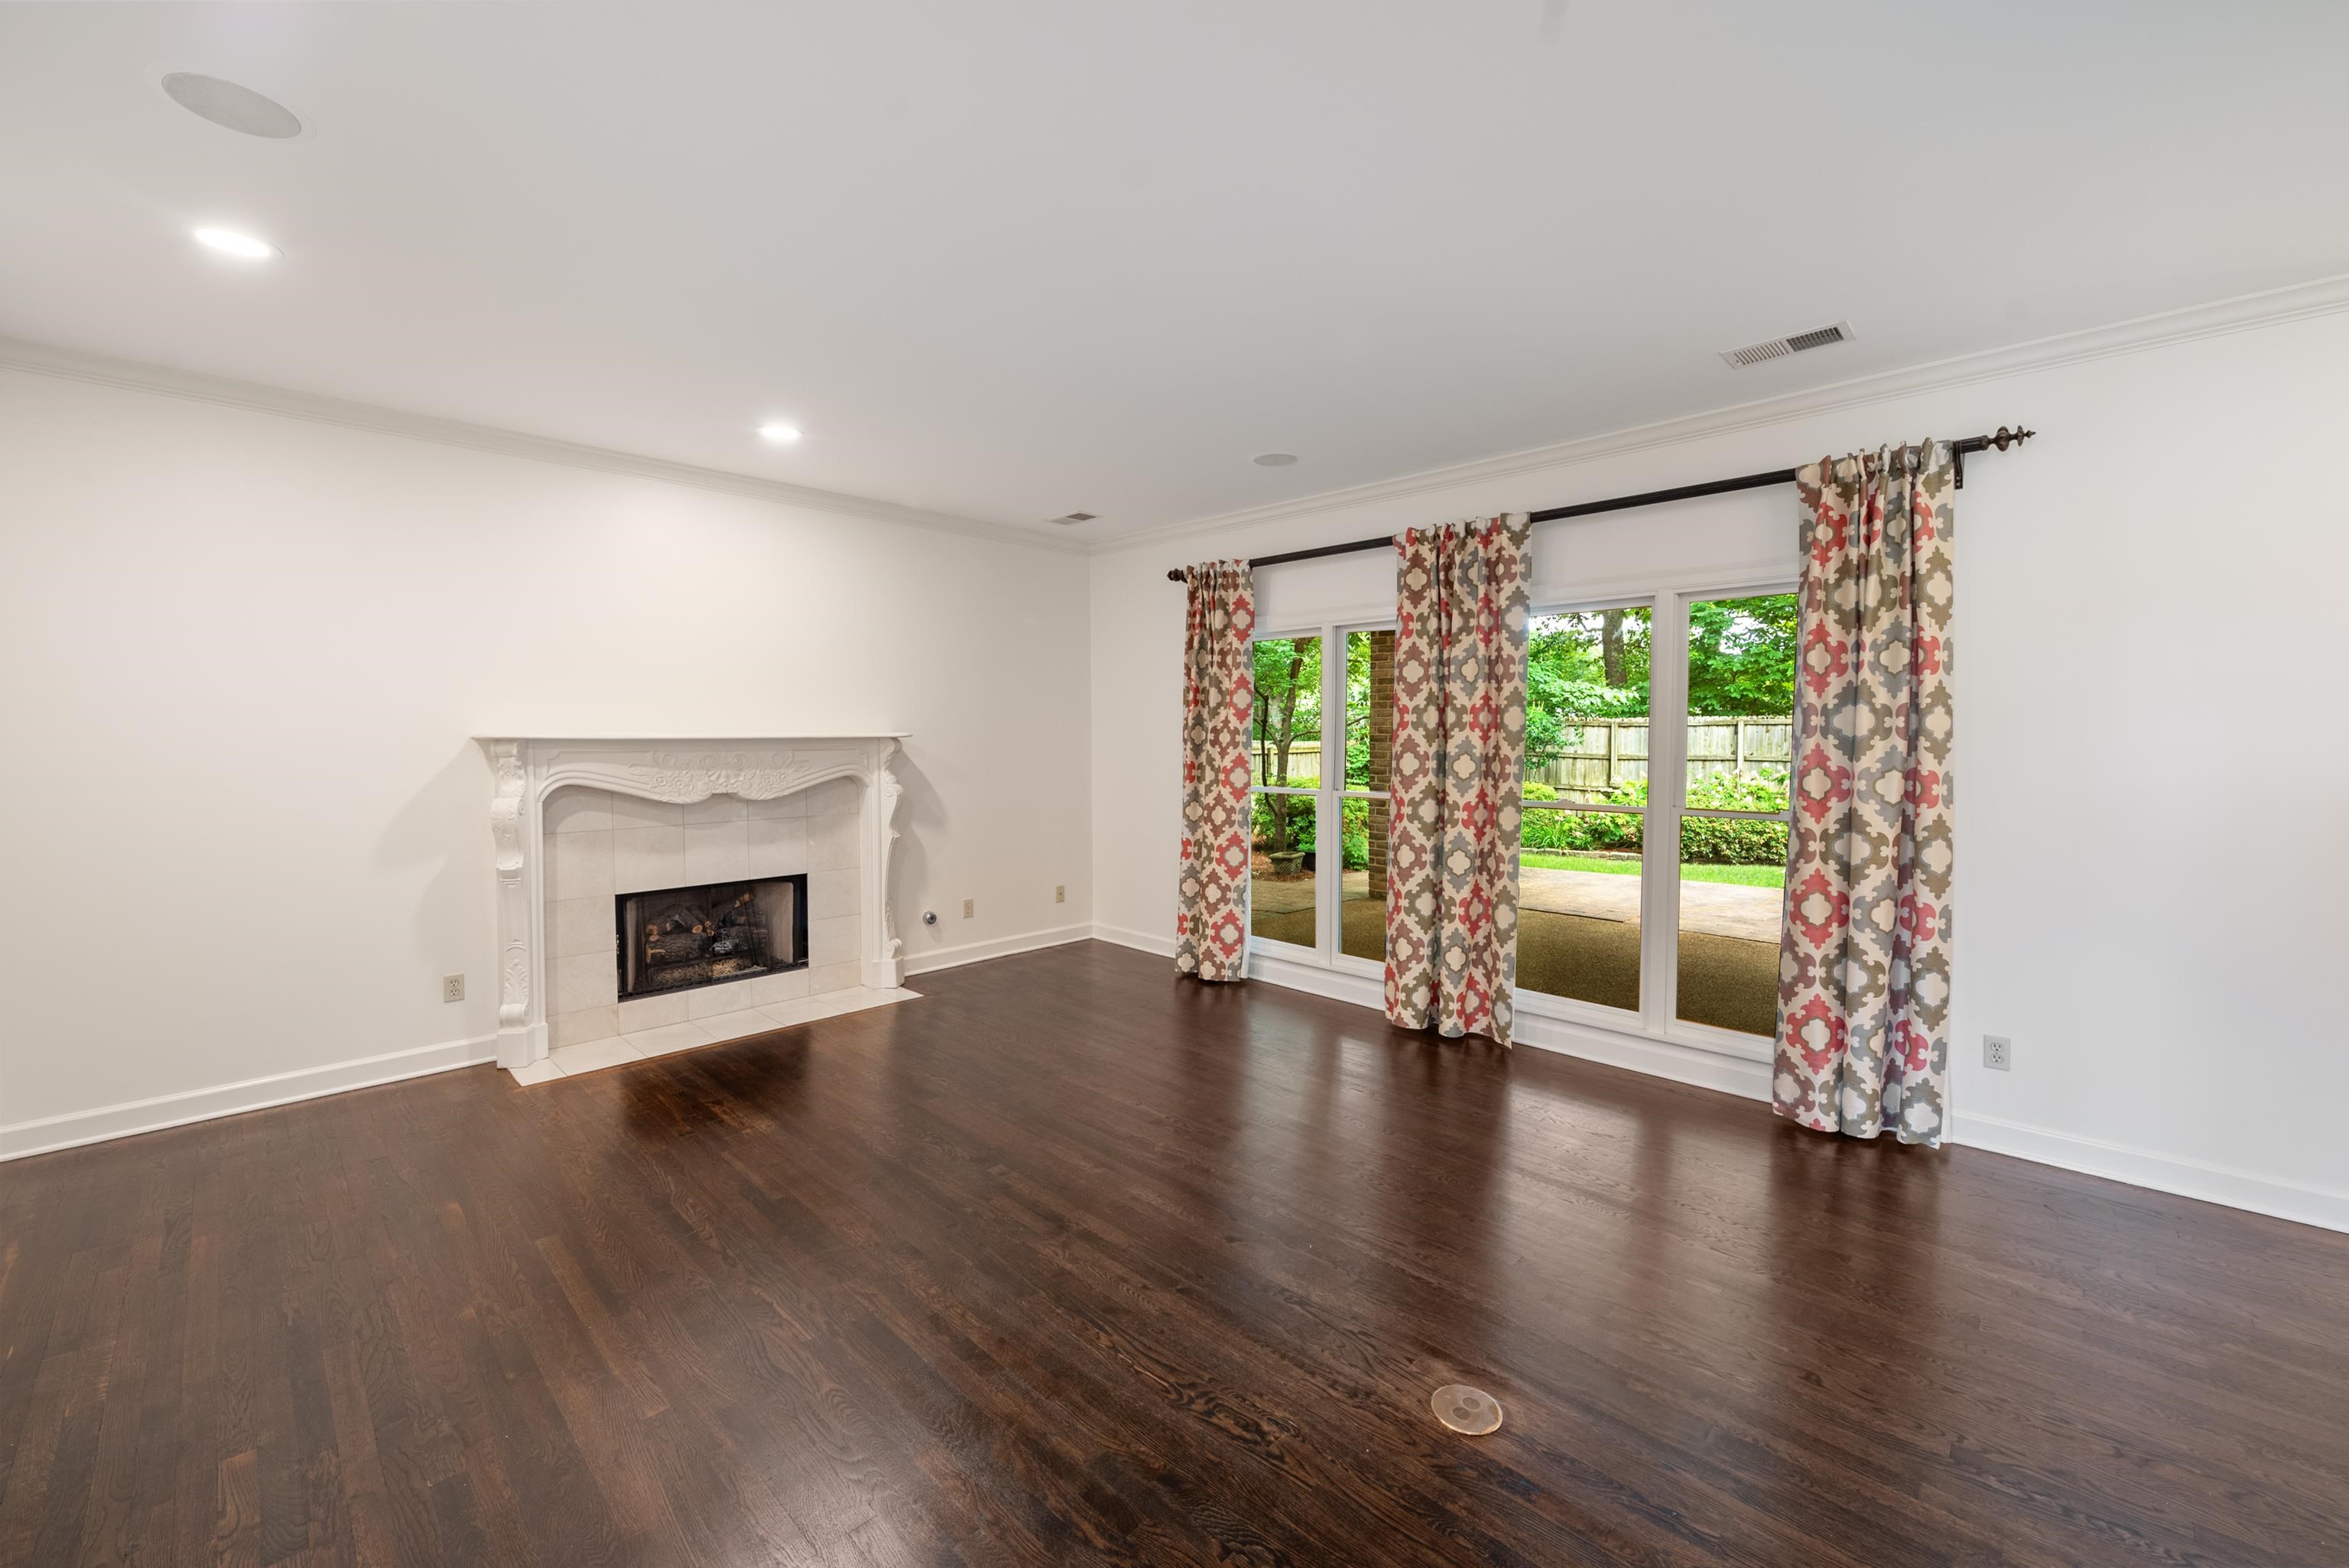
Empty living room with dark hardwood floors, ornate white fireplace, and sliding glass doors to a garden.
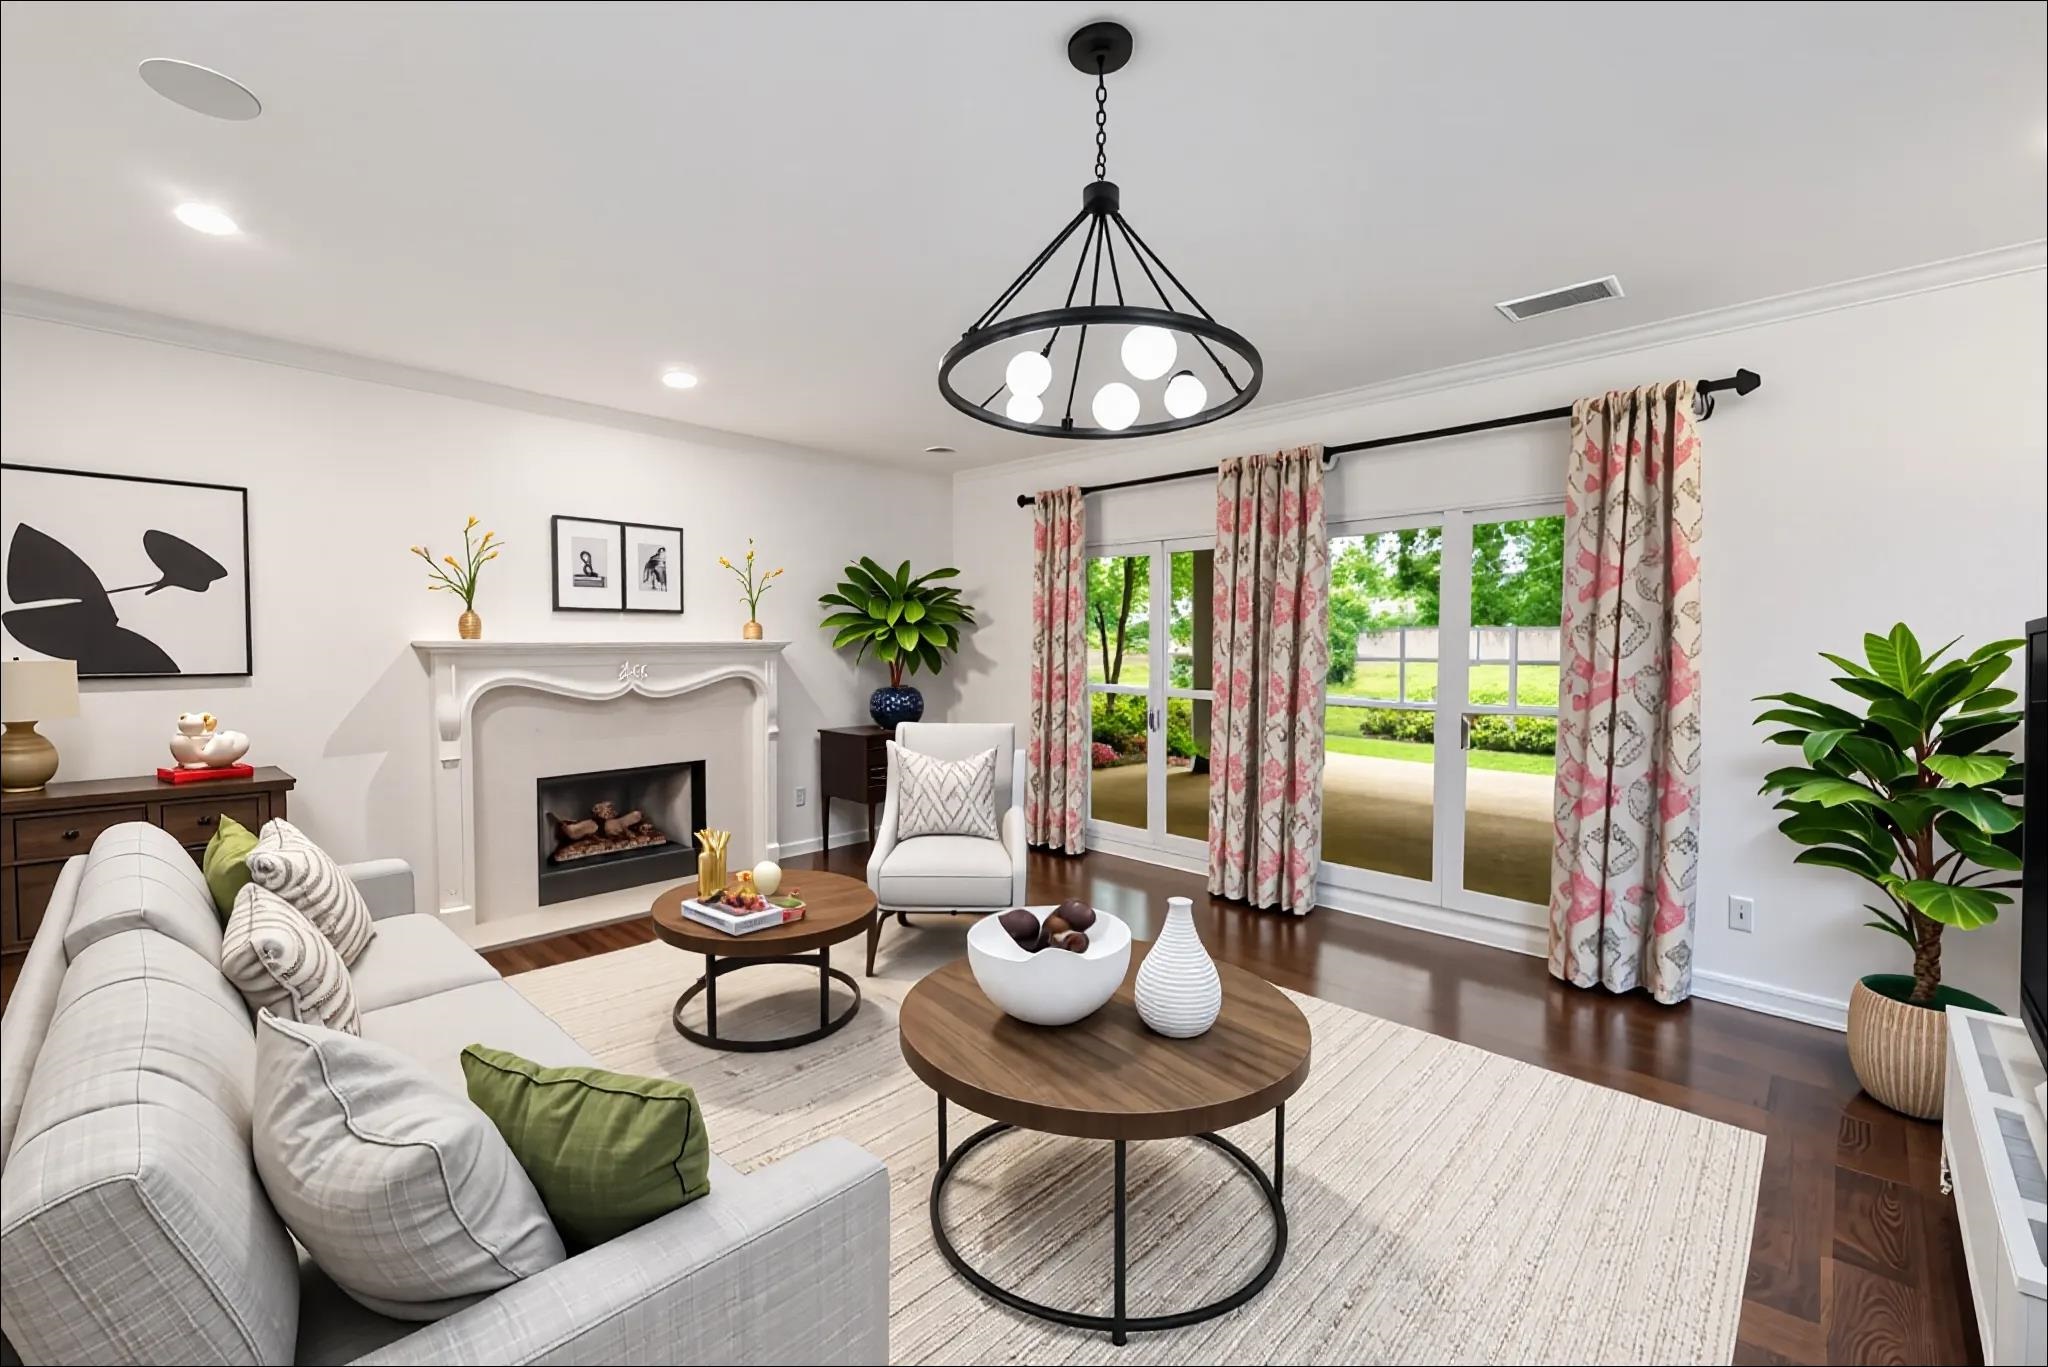
Staged living room with a white fireplace, round wood coffee tables, and floral curtains by glass doors.
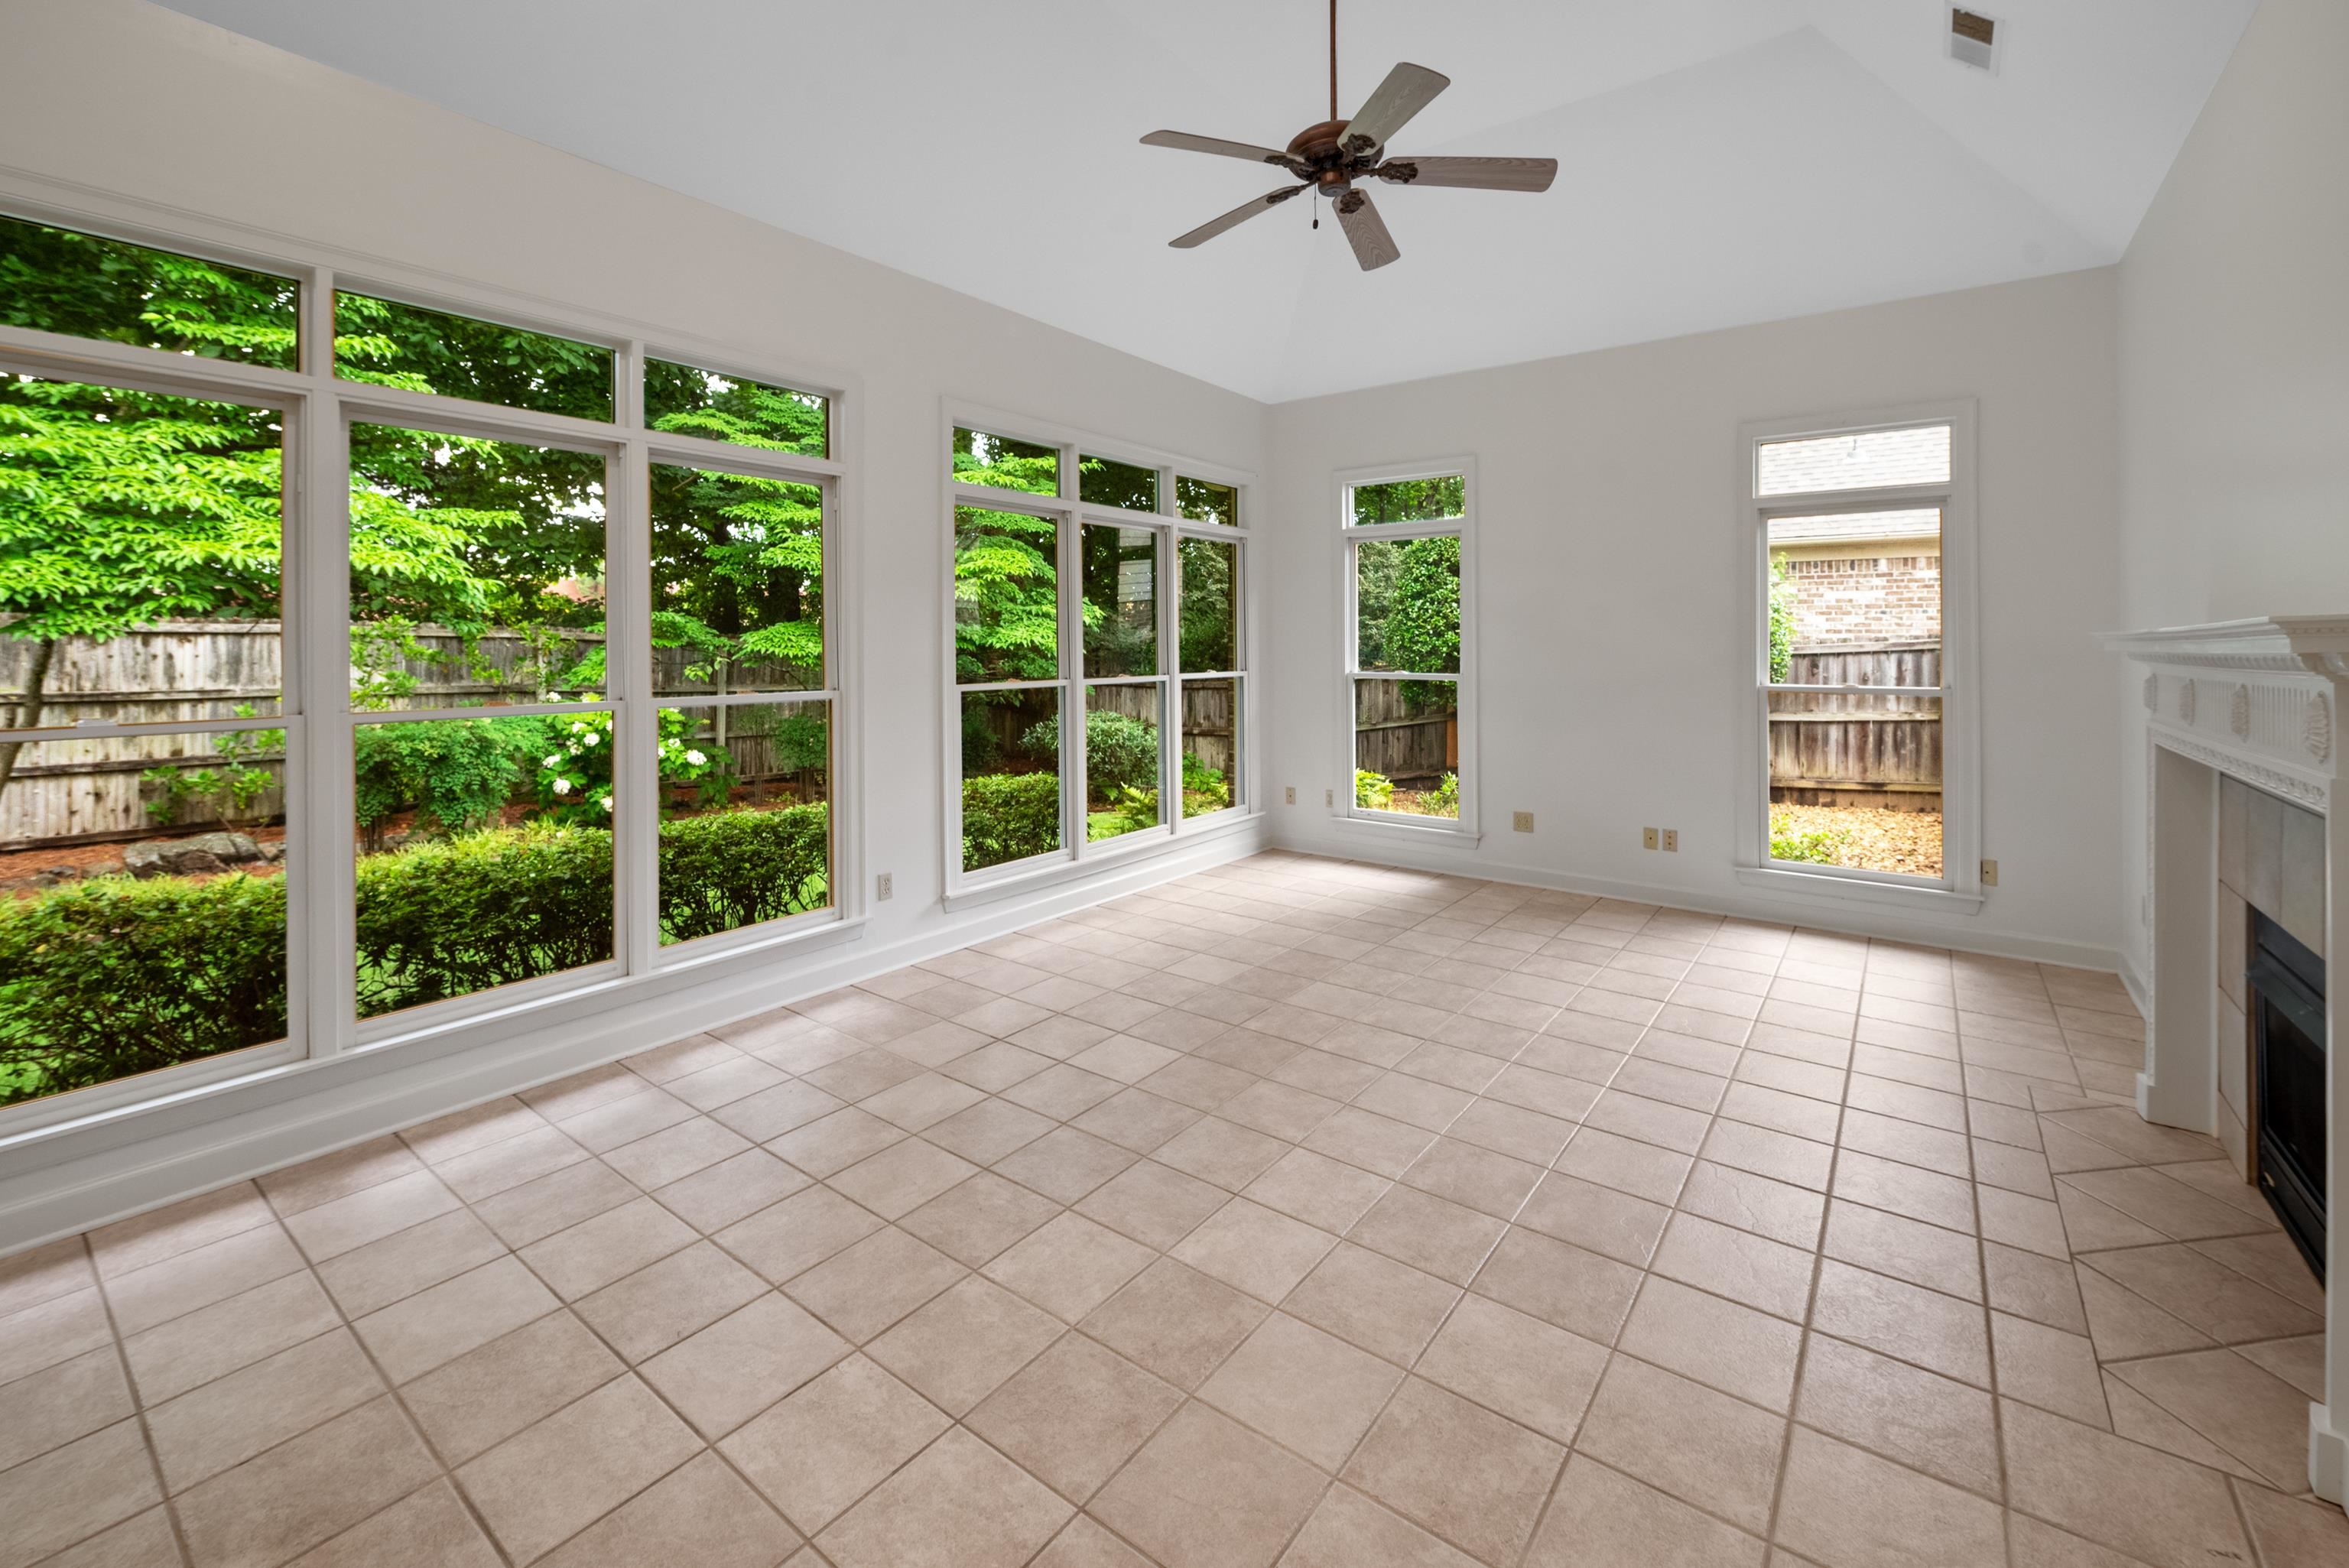
Empty tiled sunroom with vaulted ceiling, large garden-facing windows, and a fireplace.
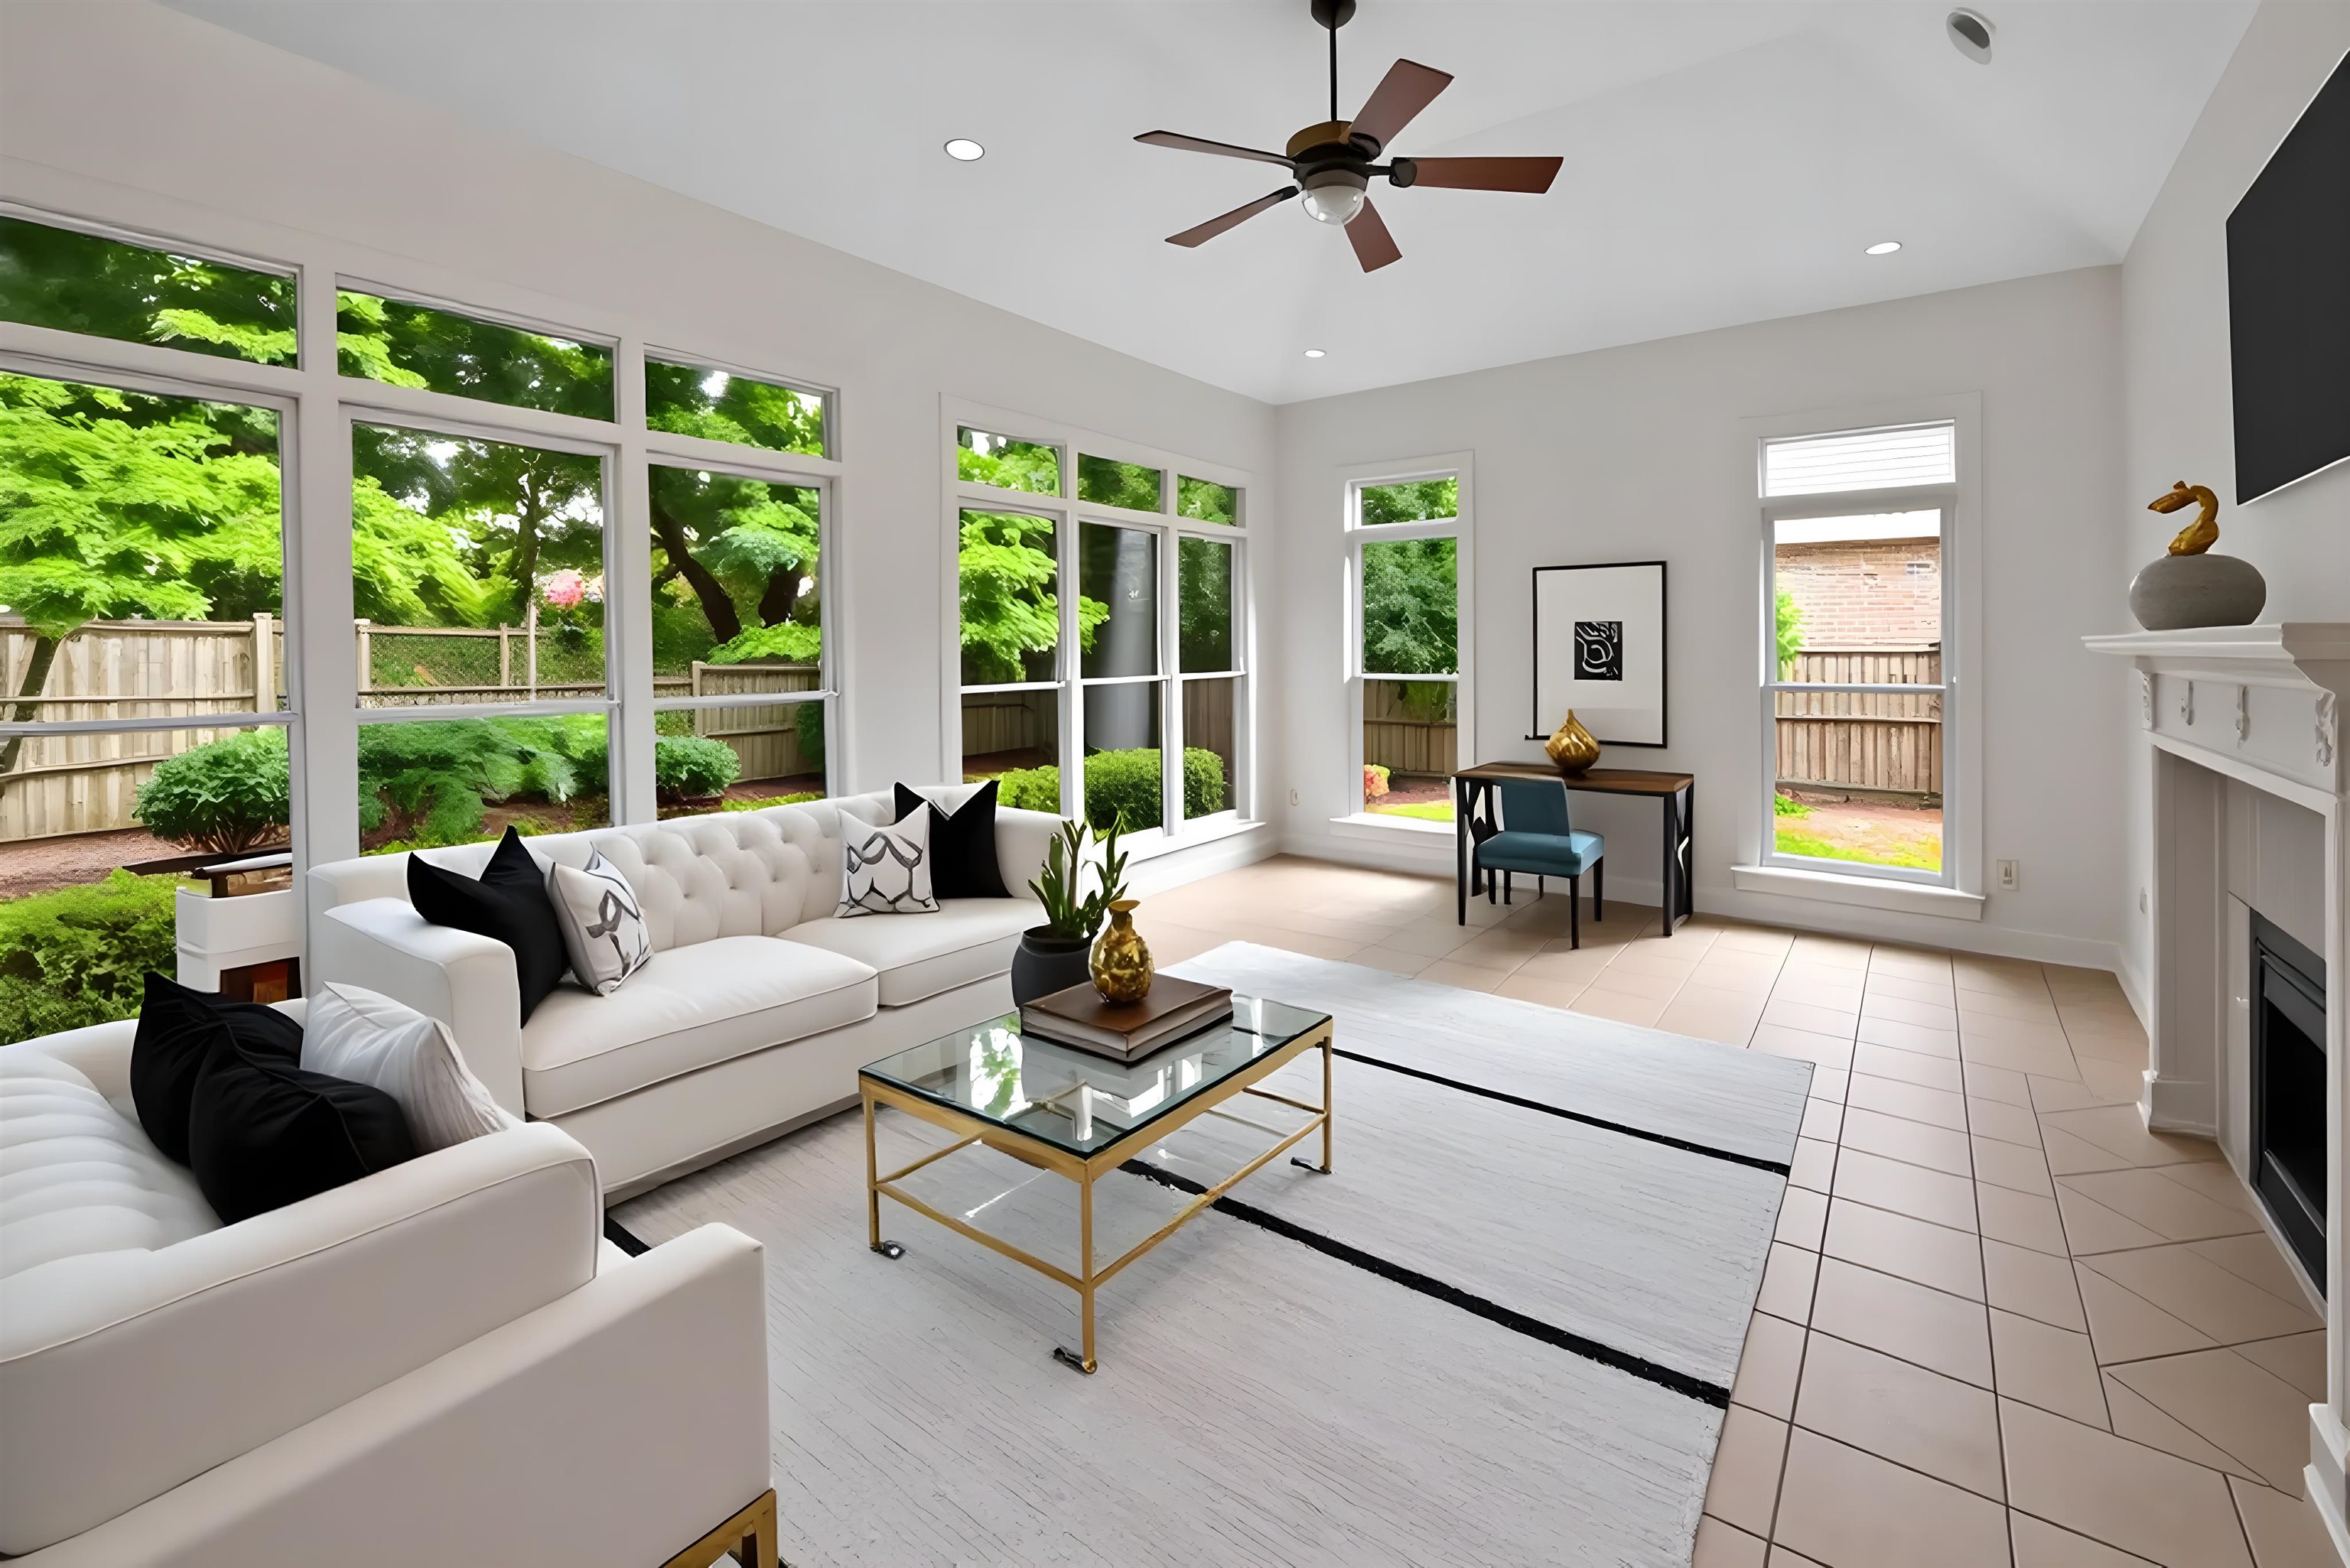
Furnished living room with a white sectional, fireplace, and large windows overlooking a leafy fenced yard.
Kitchen with dark wood cabinets, granite island, and stainless steel appliances.
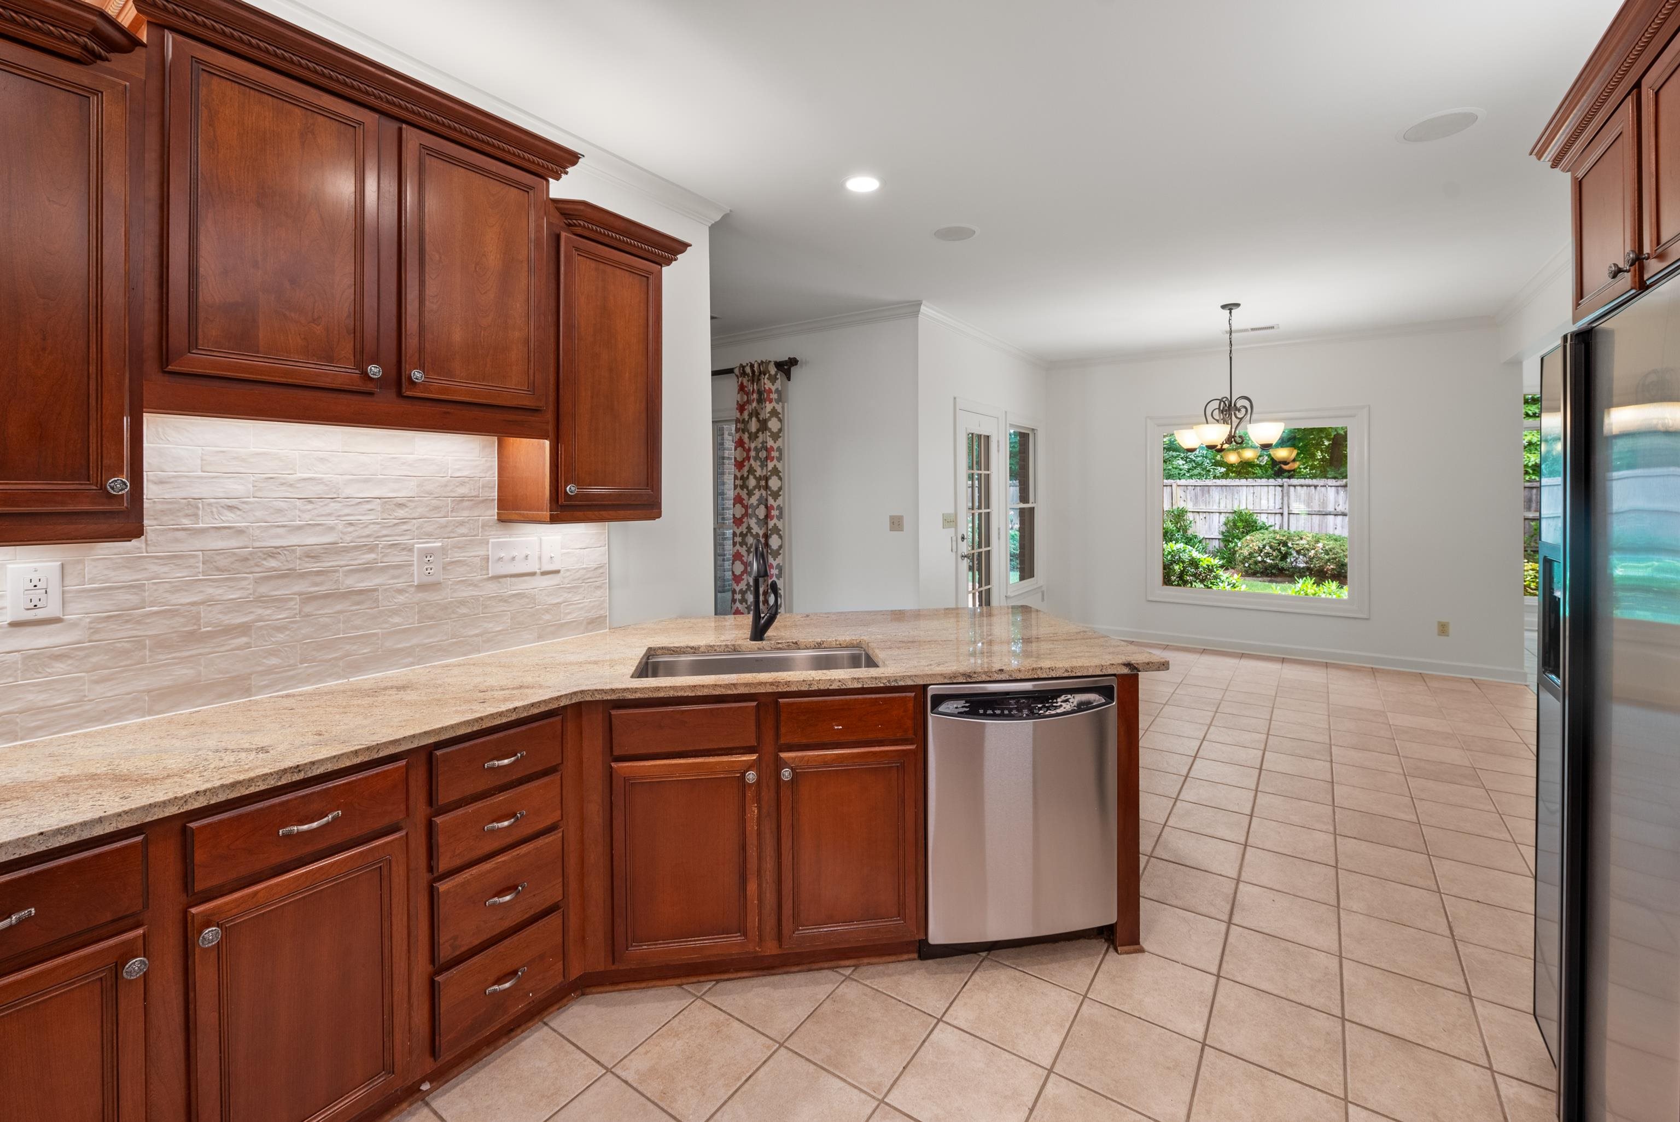
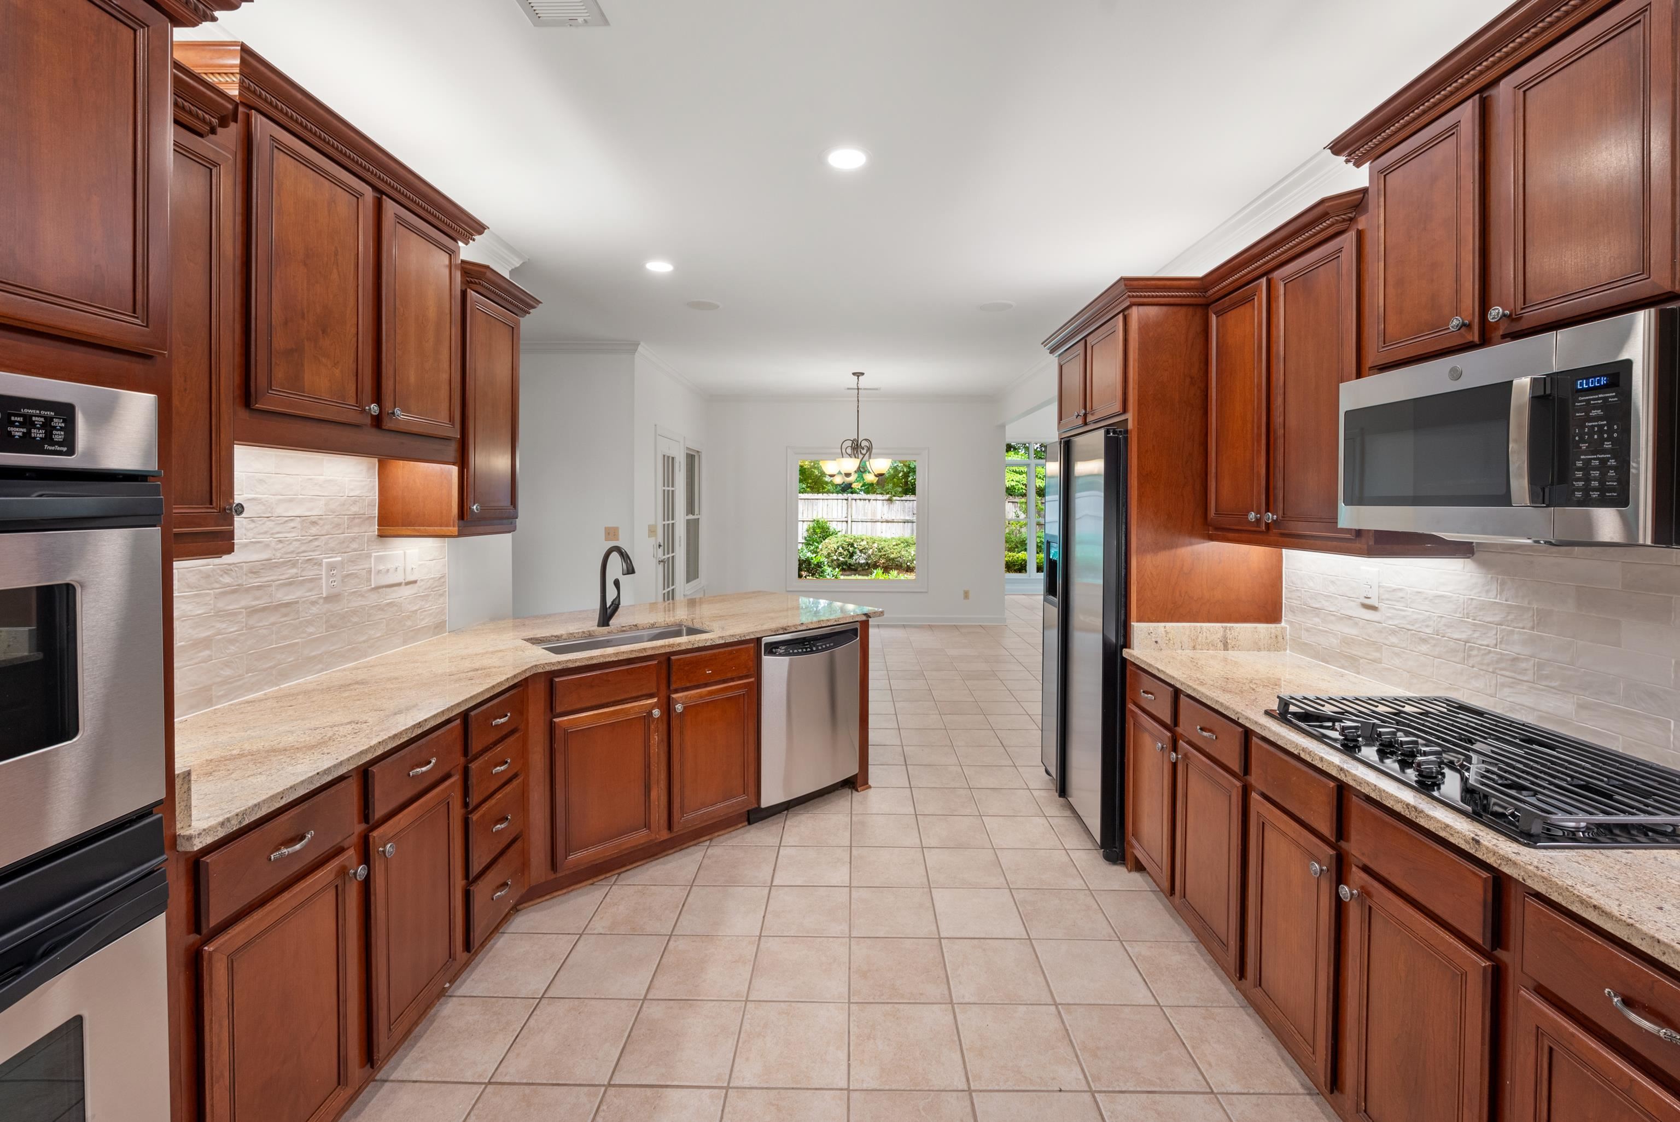
Kitchen with cherry cabinets and granite counters, opening to a tiled dining area with a garden view.
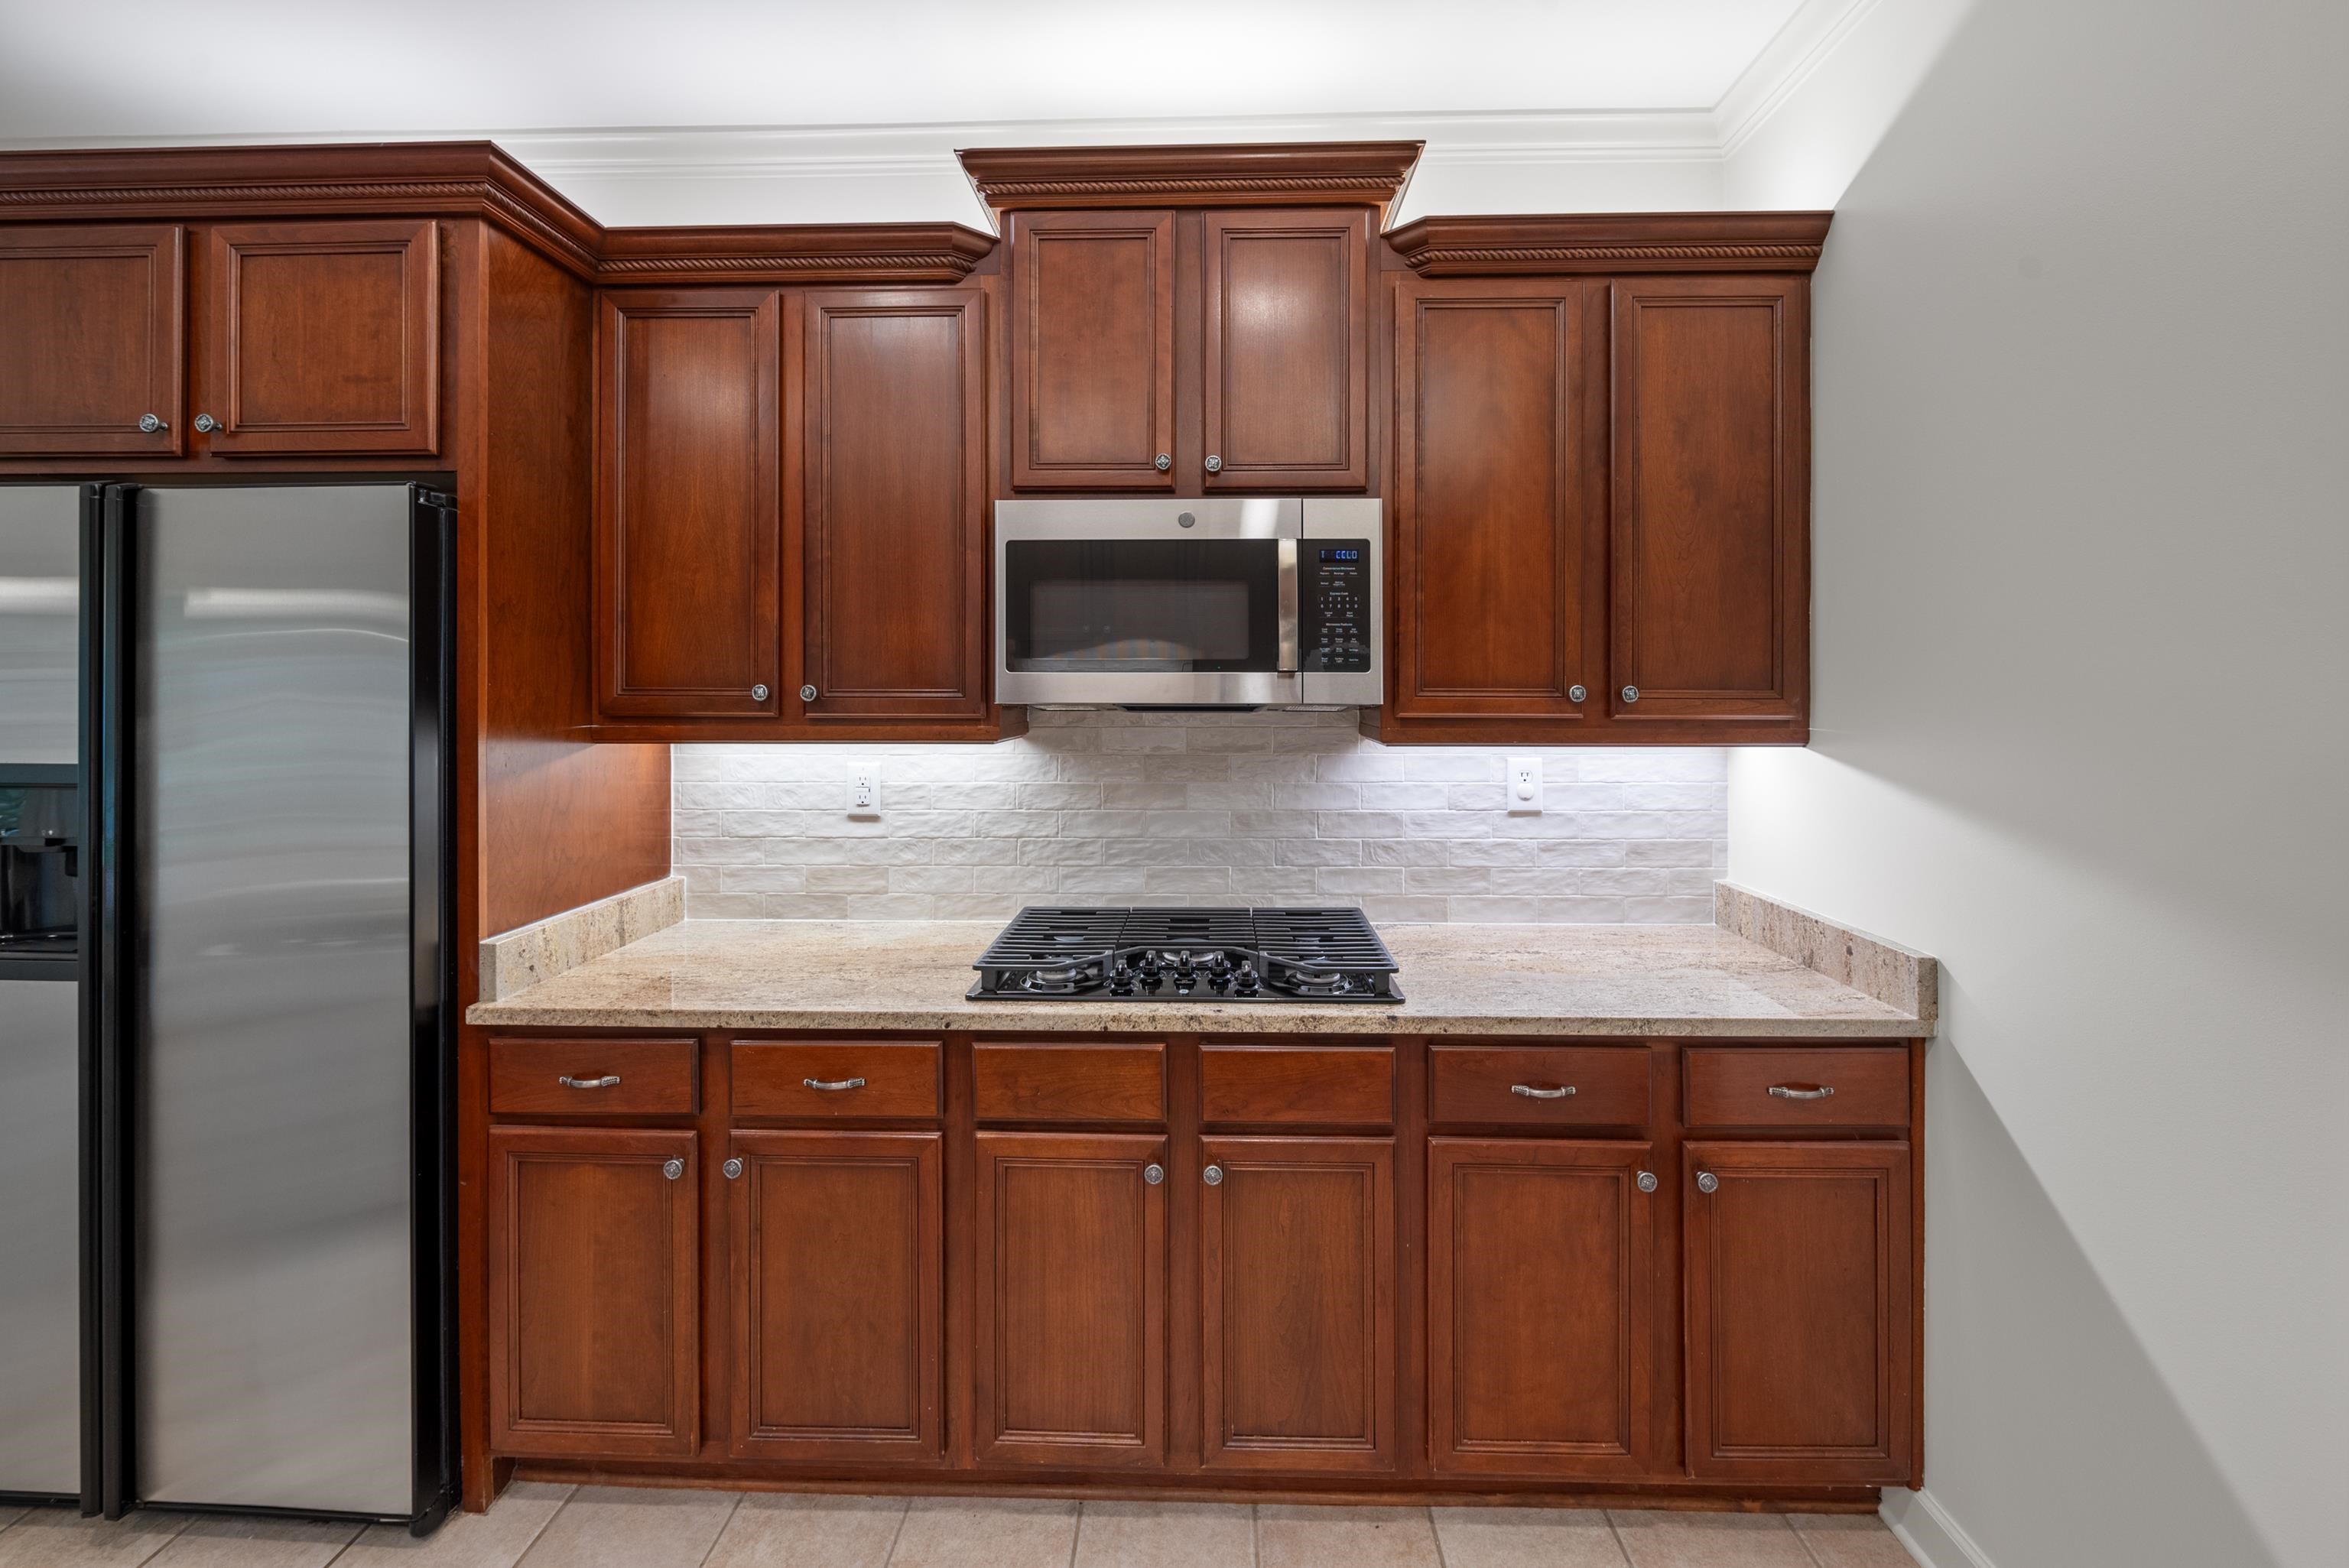
Kitchen with cherry cabinets, granite counters, gas cooktop, and stainless steel appliances.
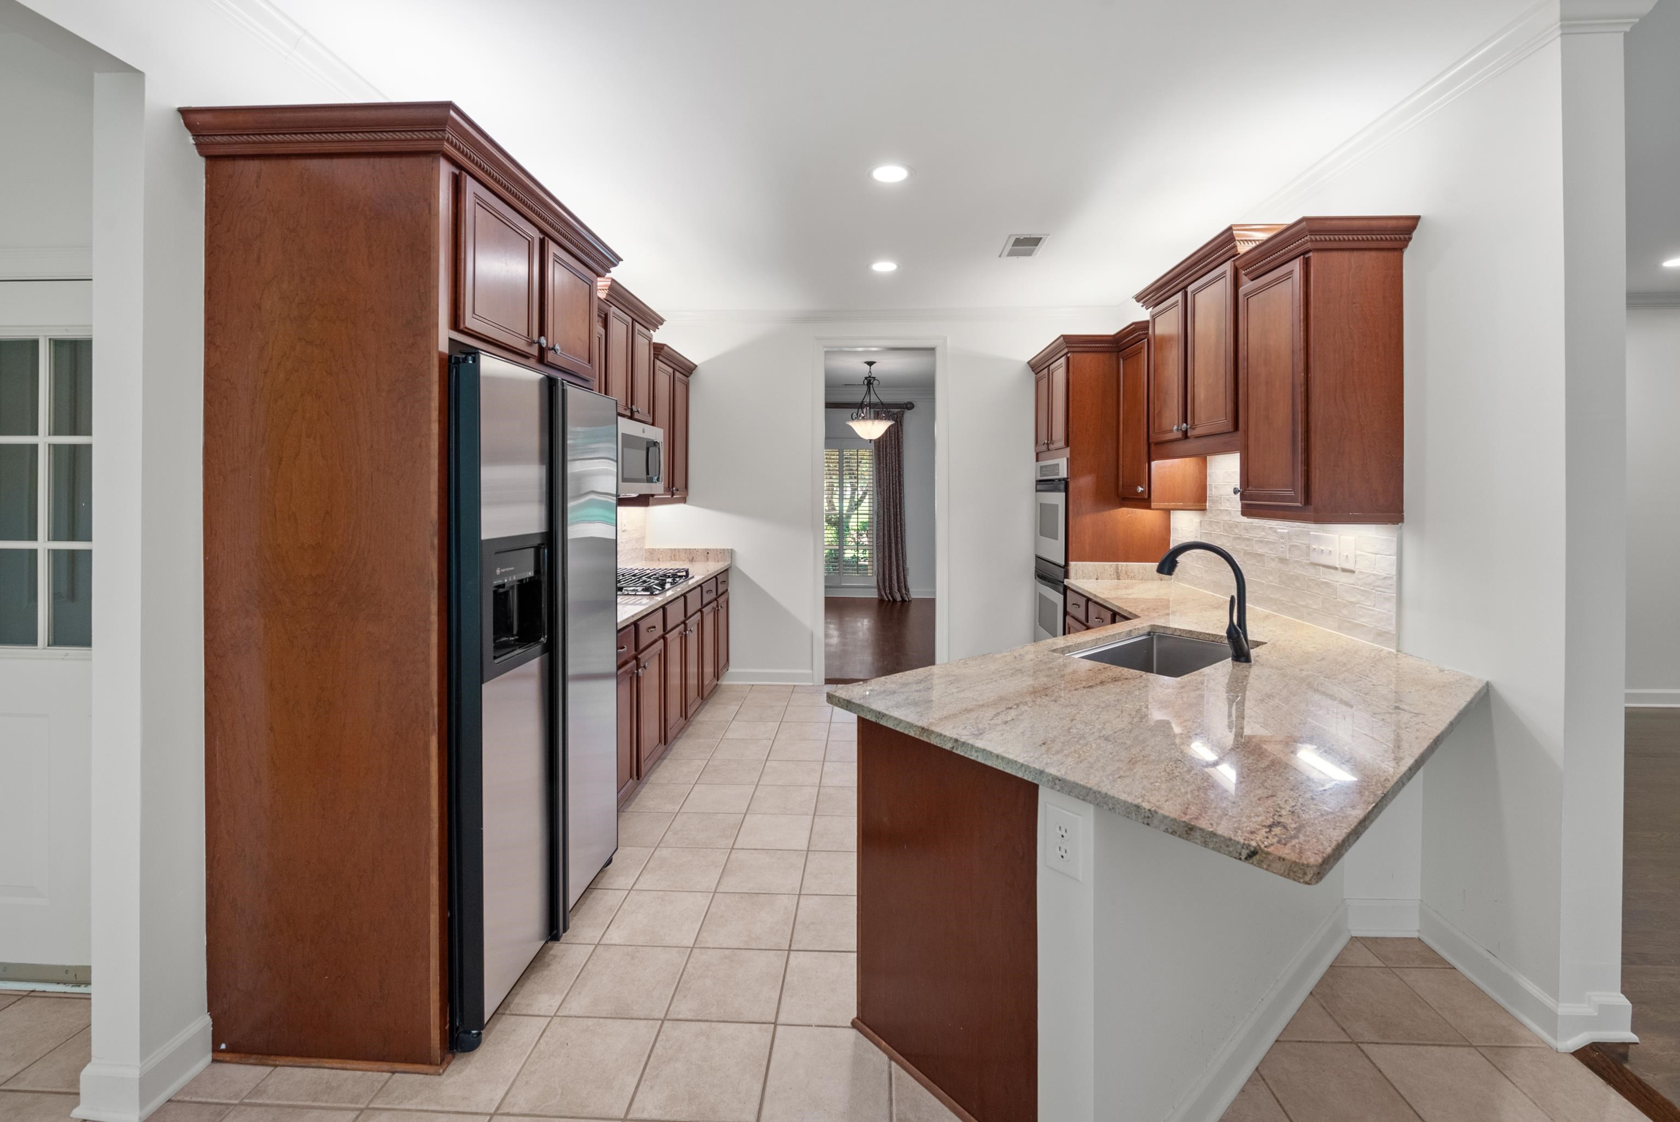
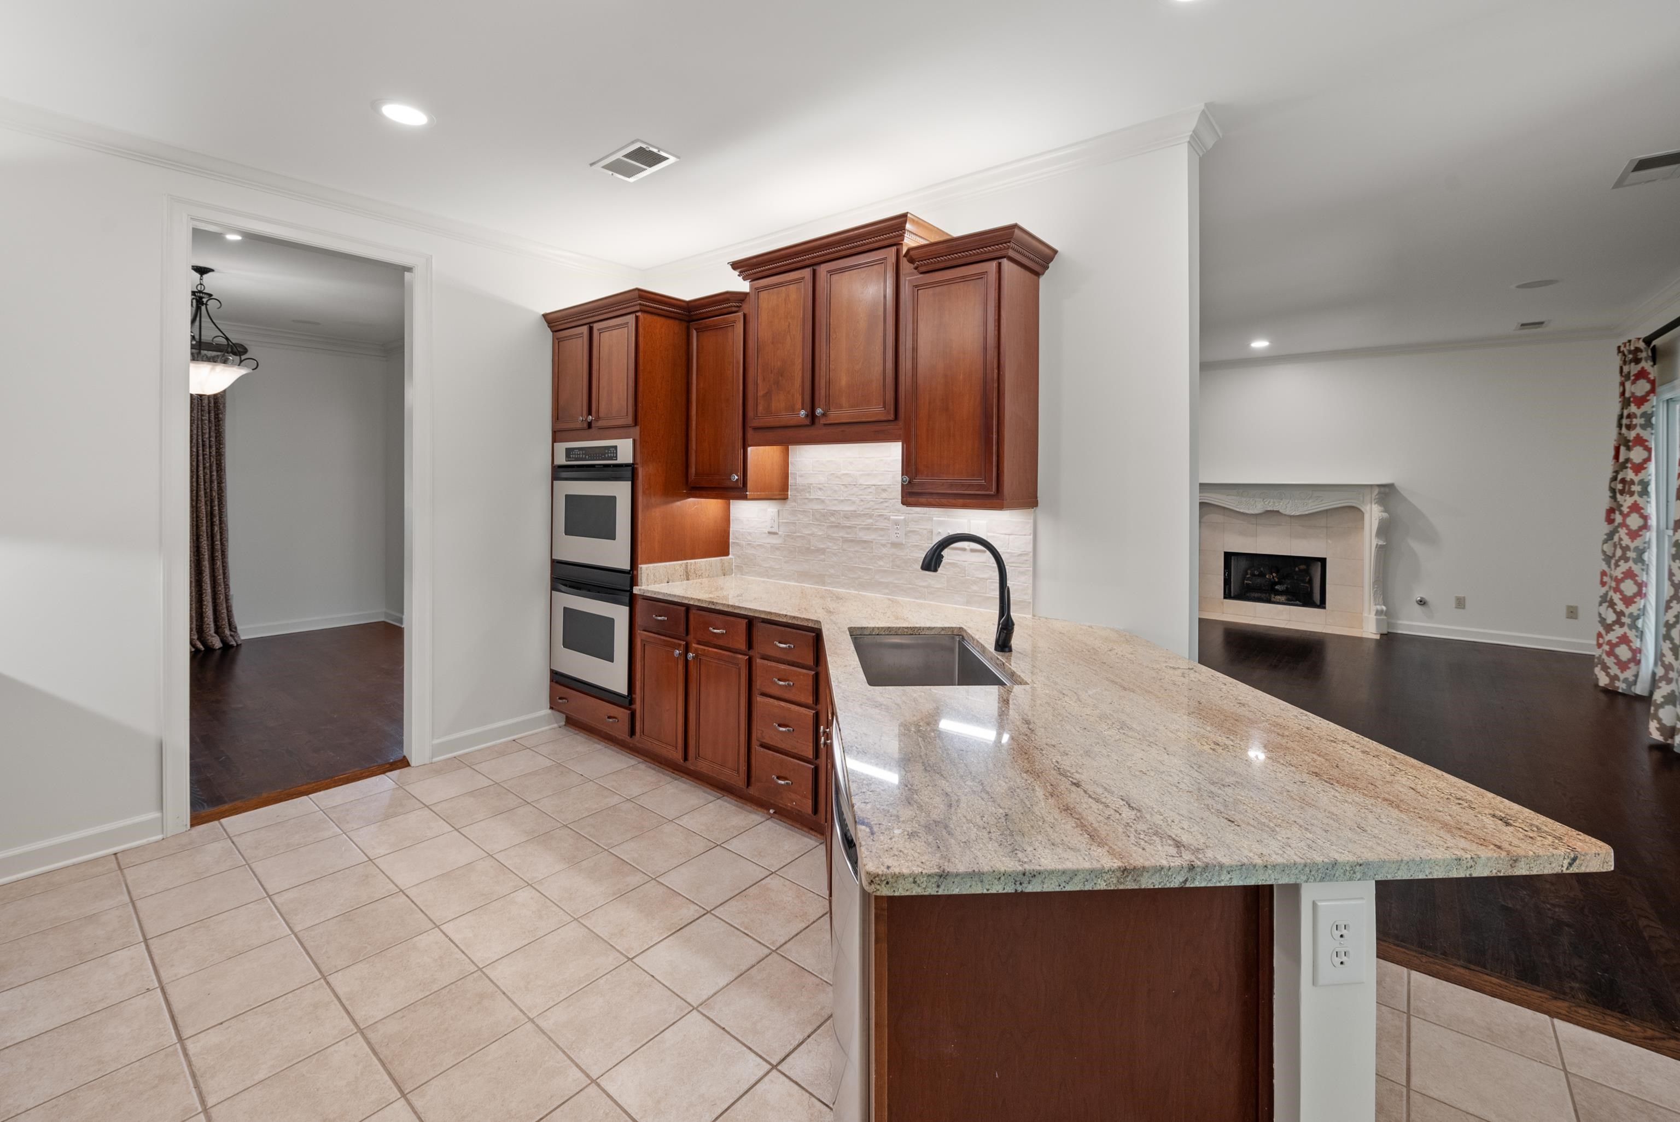
Kitchen with cherry cabinets, double ovens, and a granite breakfast bar opening to a living room fireplace.
Kitchen with rich wood cabinets, granite counters, stainless appliances, and tiled floor beside dining area.
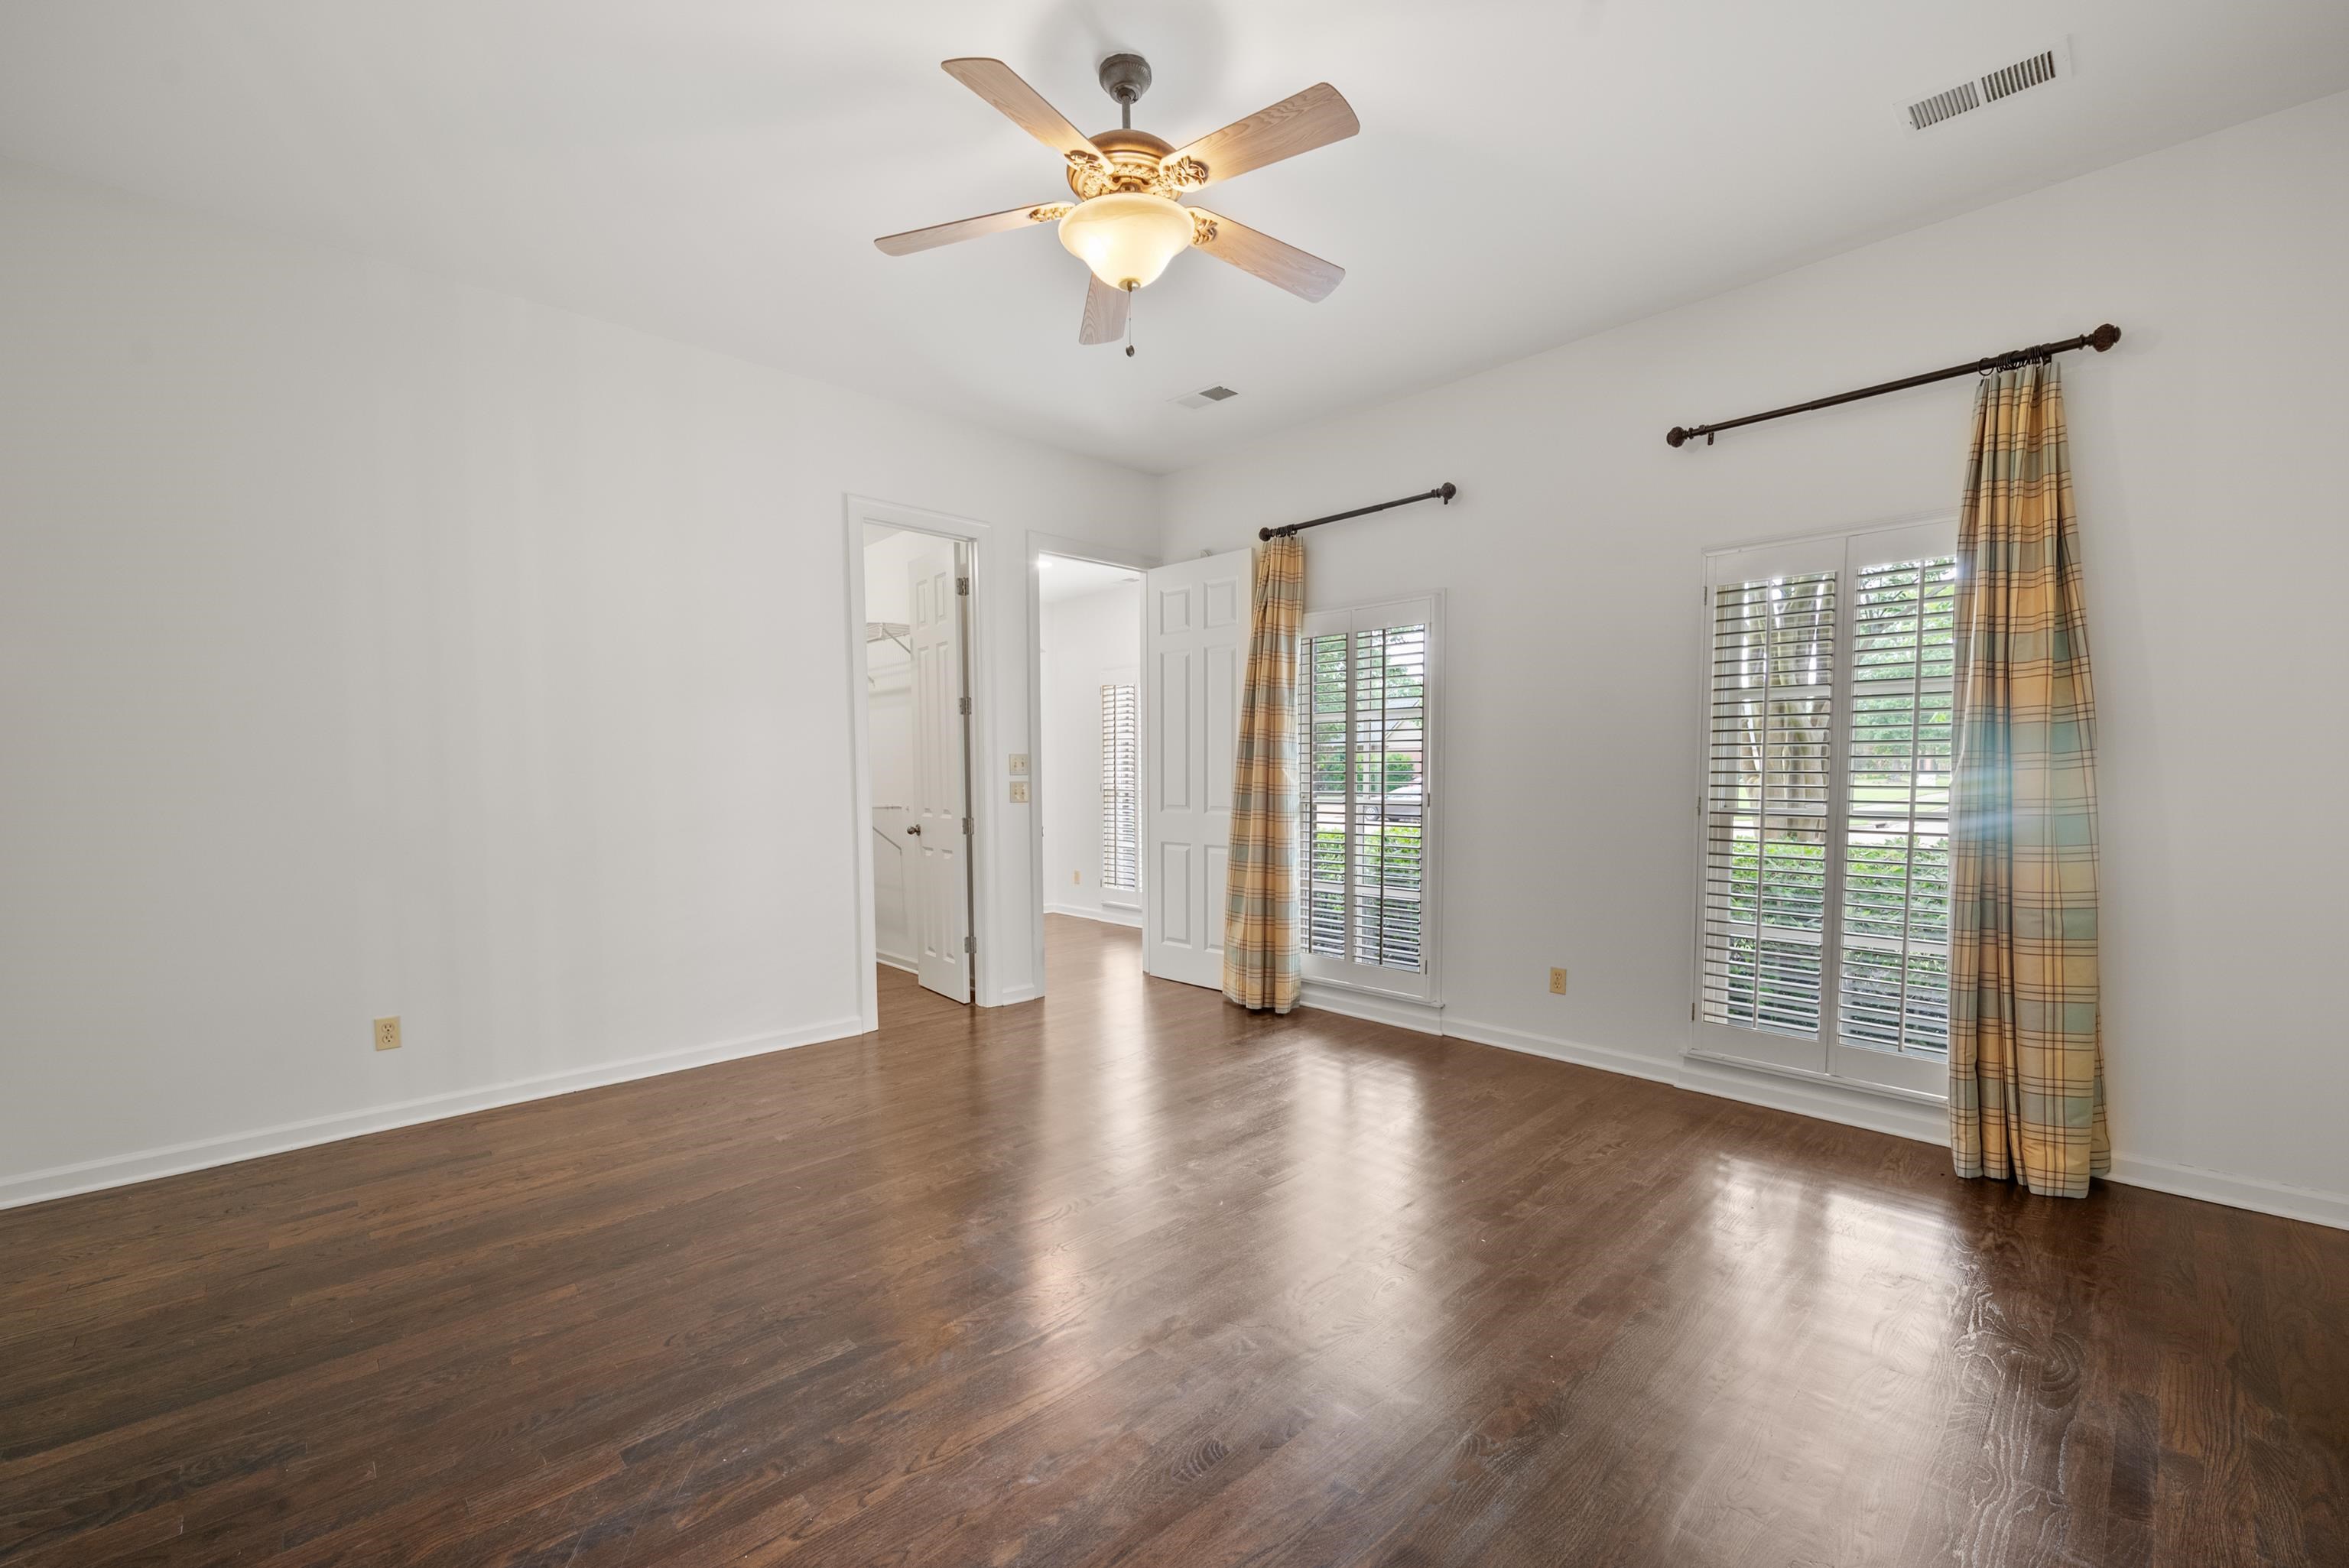
Unfurnished bedroom with hardwood floors, plantation shutters, plaid curtains, and a ceiling fan.
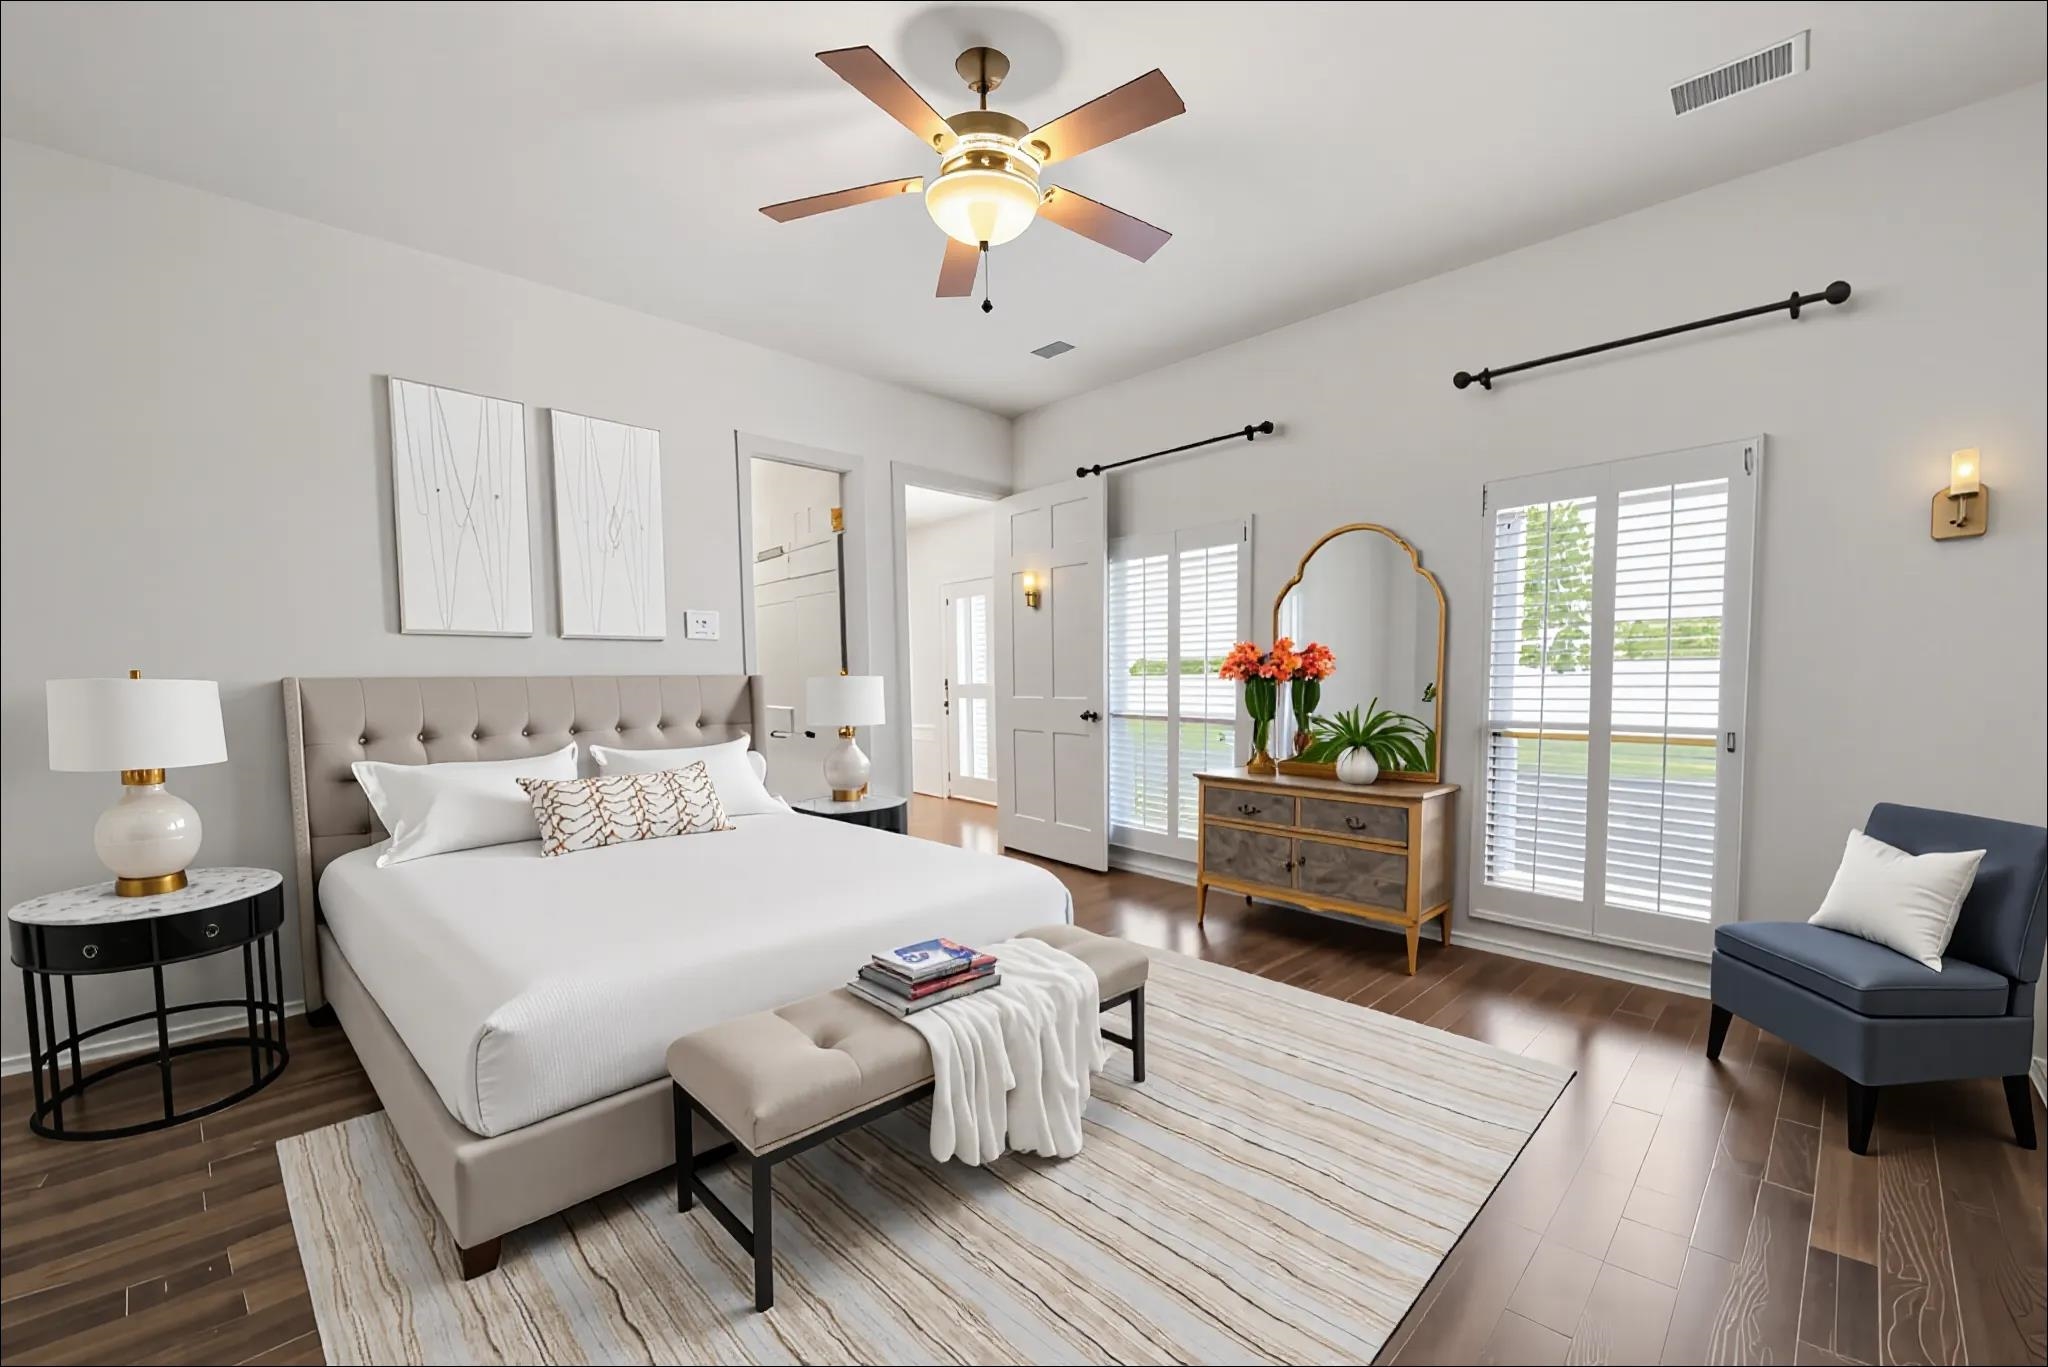
Furnished bedroom with a tufted bed, plantation shutters, and a ceiling fan.
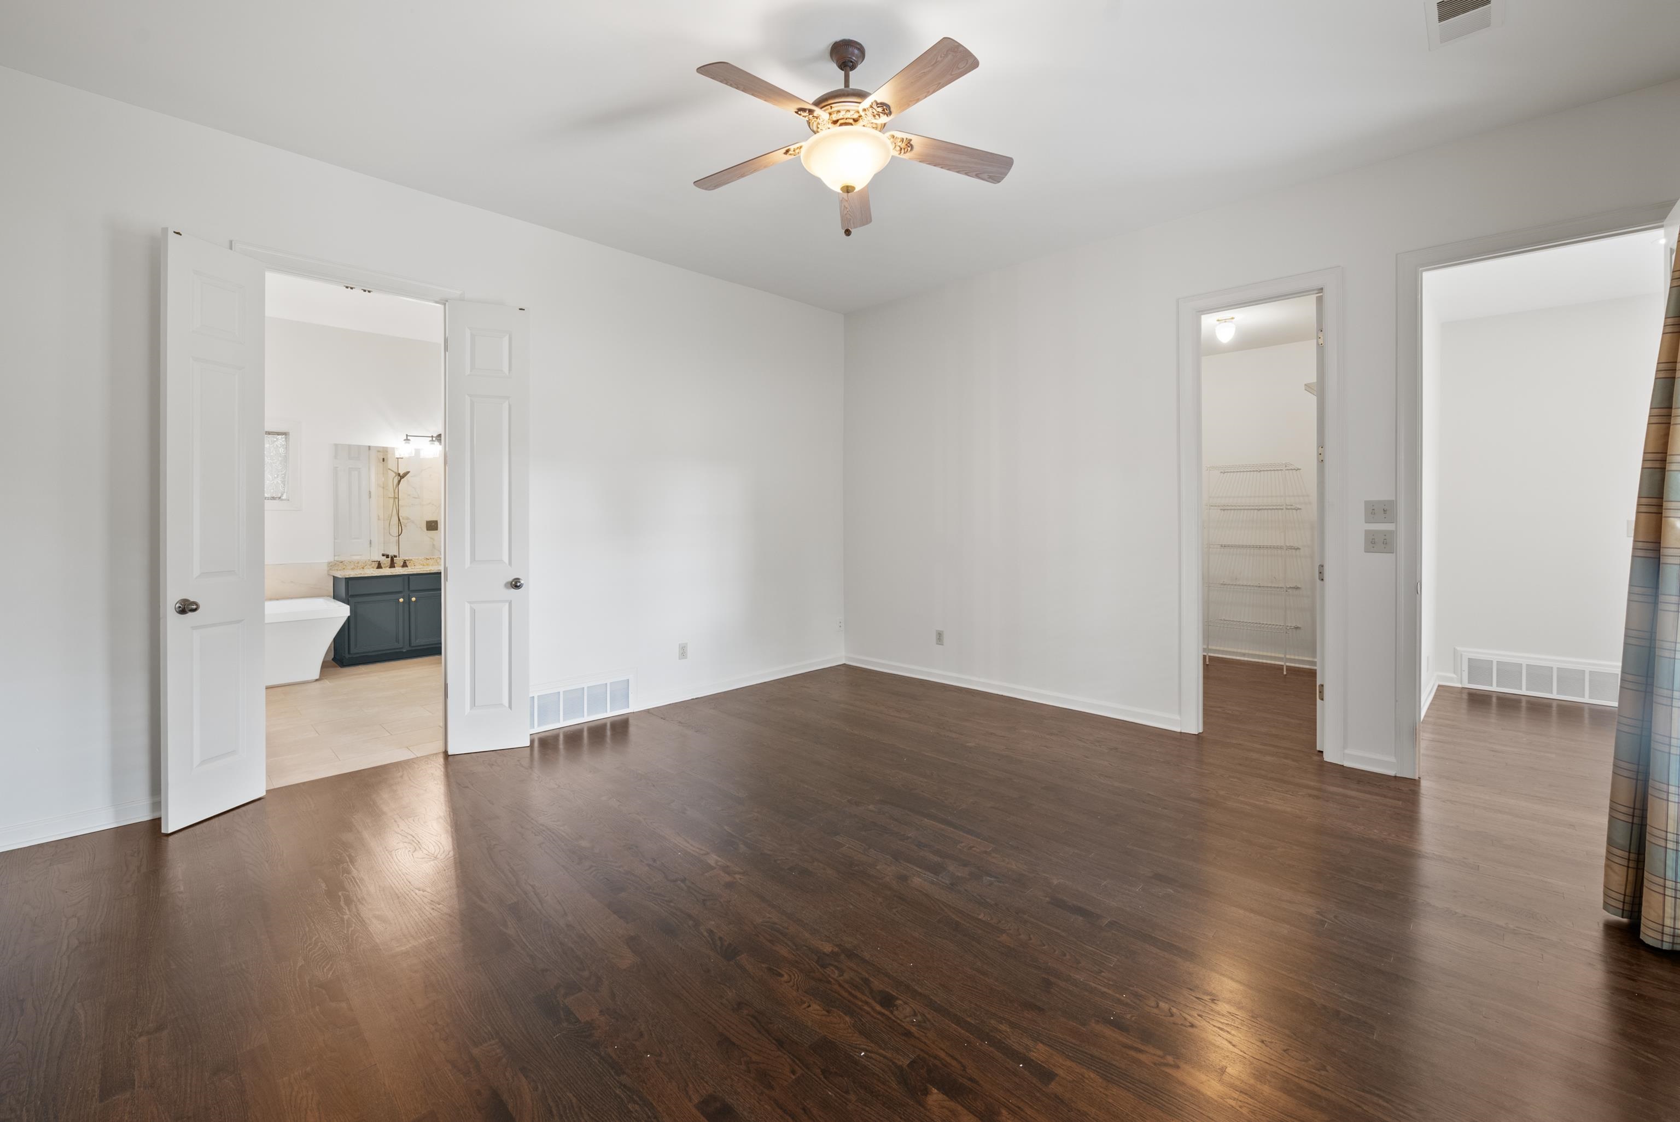
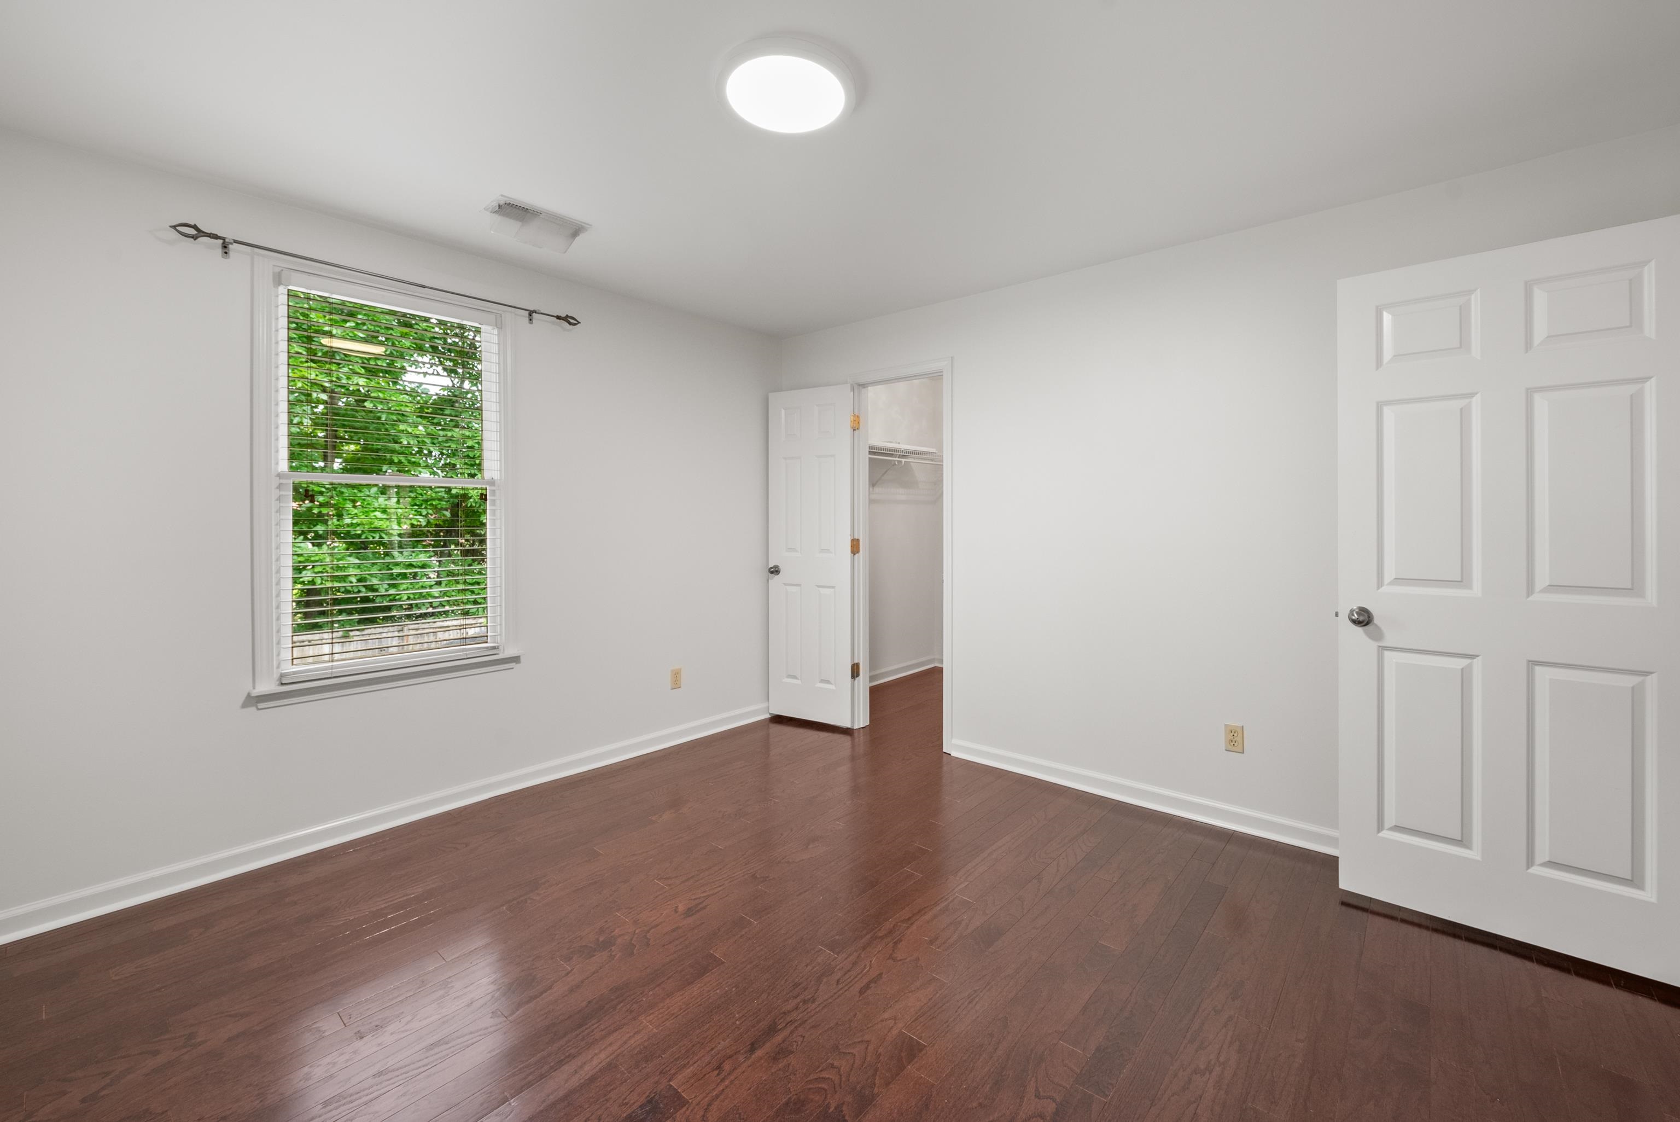
Empty bedroom with dark hardwood floors, ceiling fan, and open doors to a bathroom and closet.
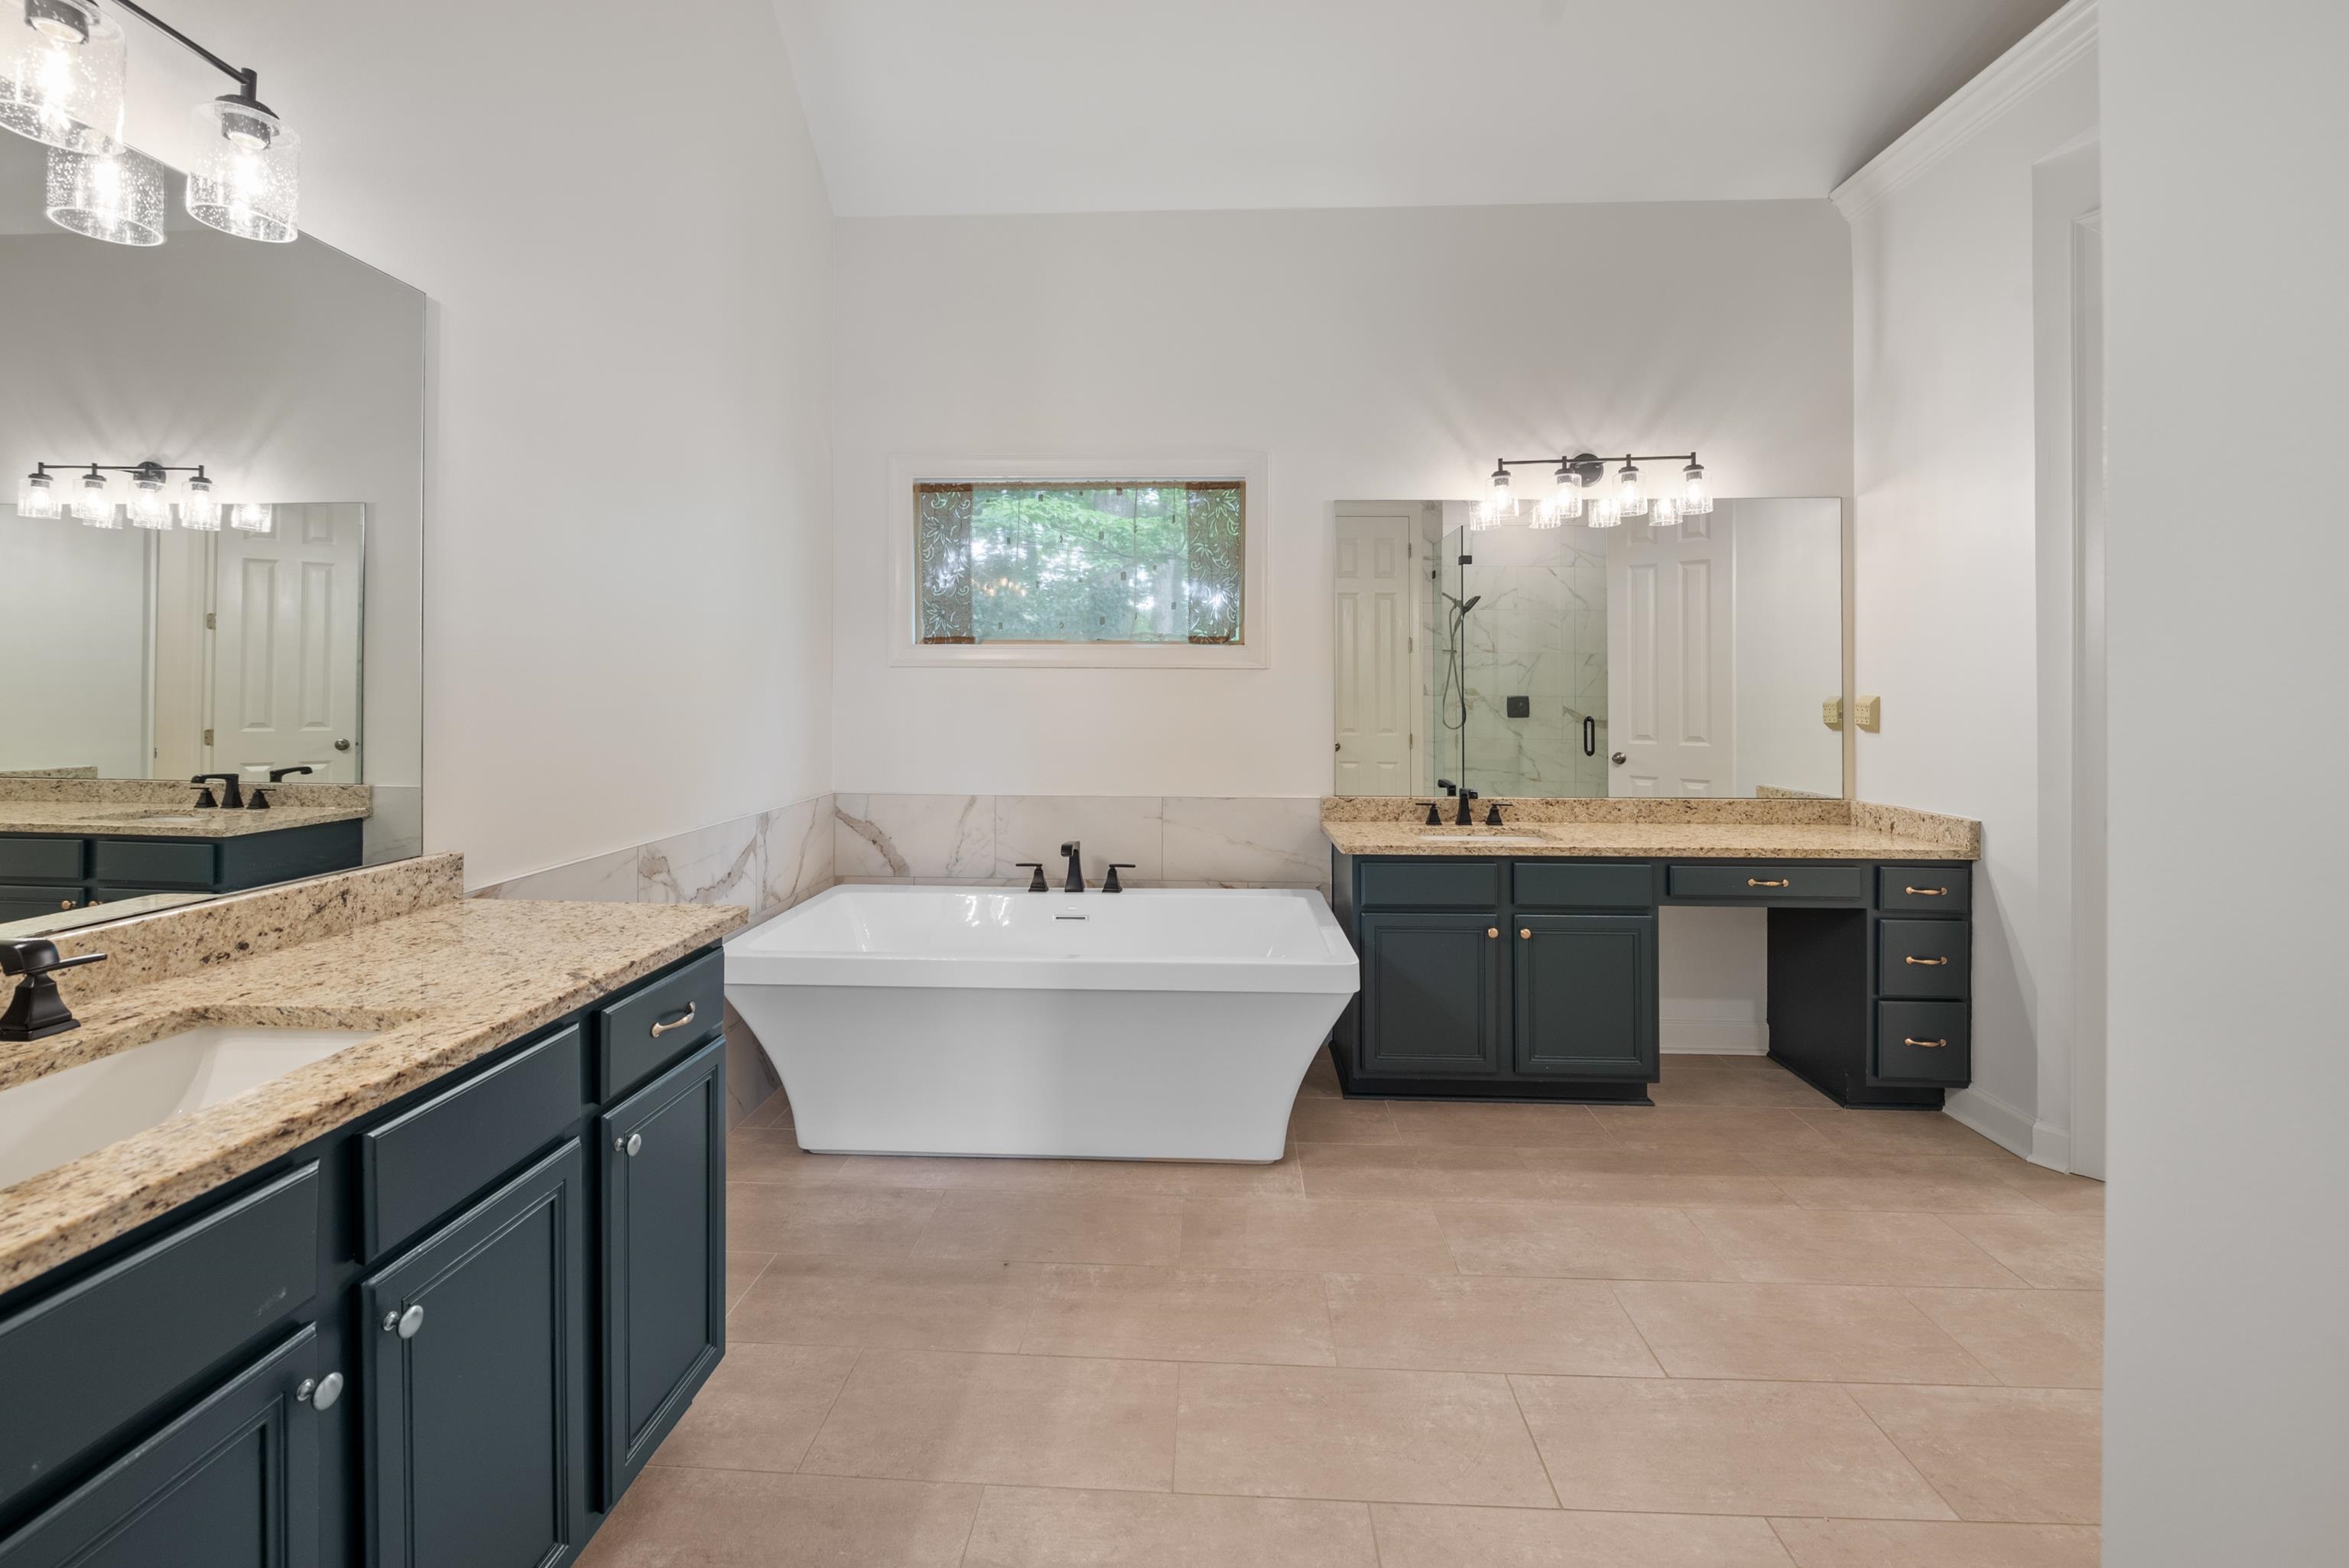
Spacious bathroom with a freestanding soaking tub and dark blue double vanities.
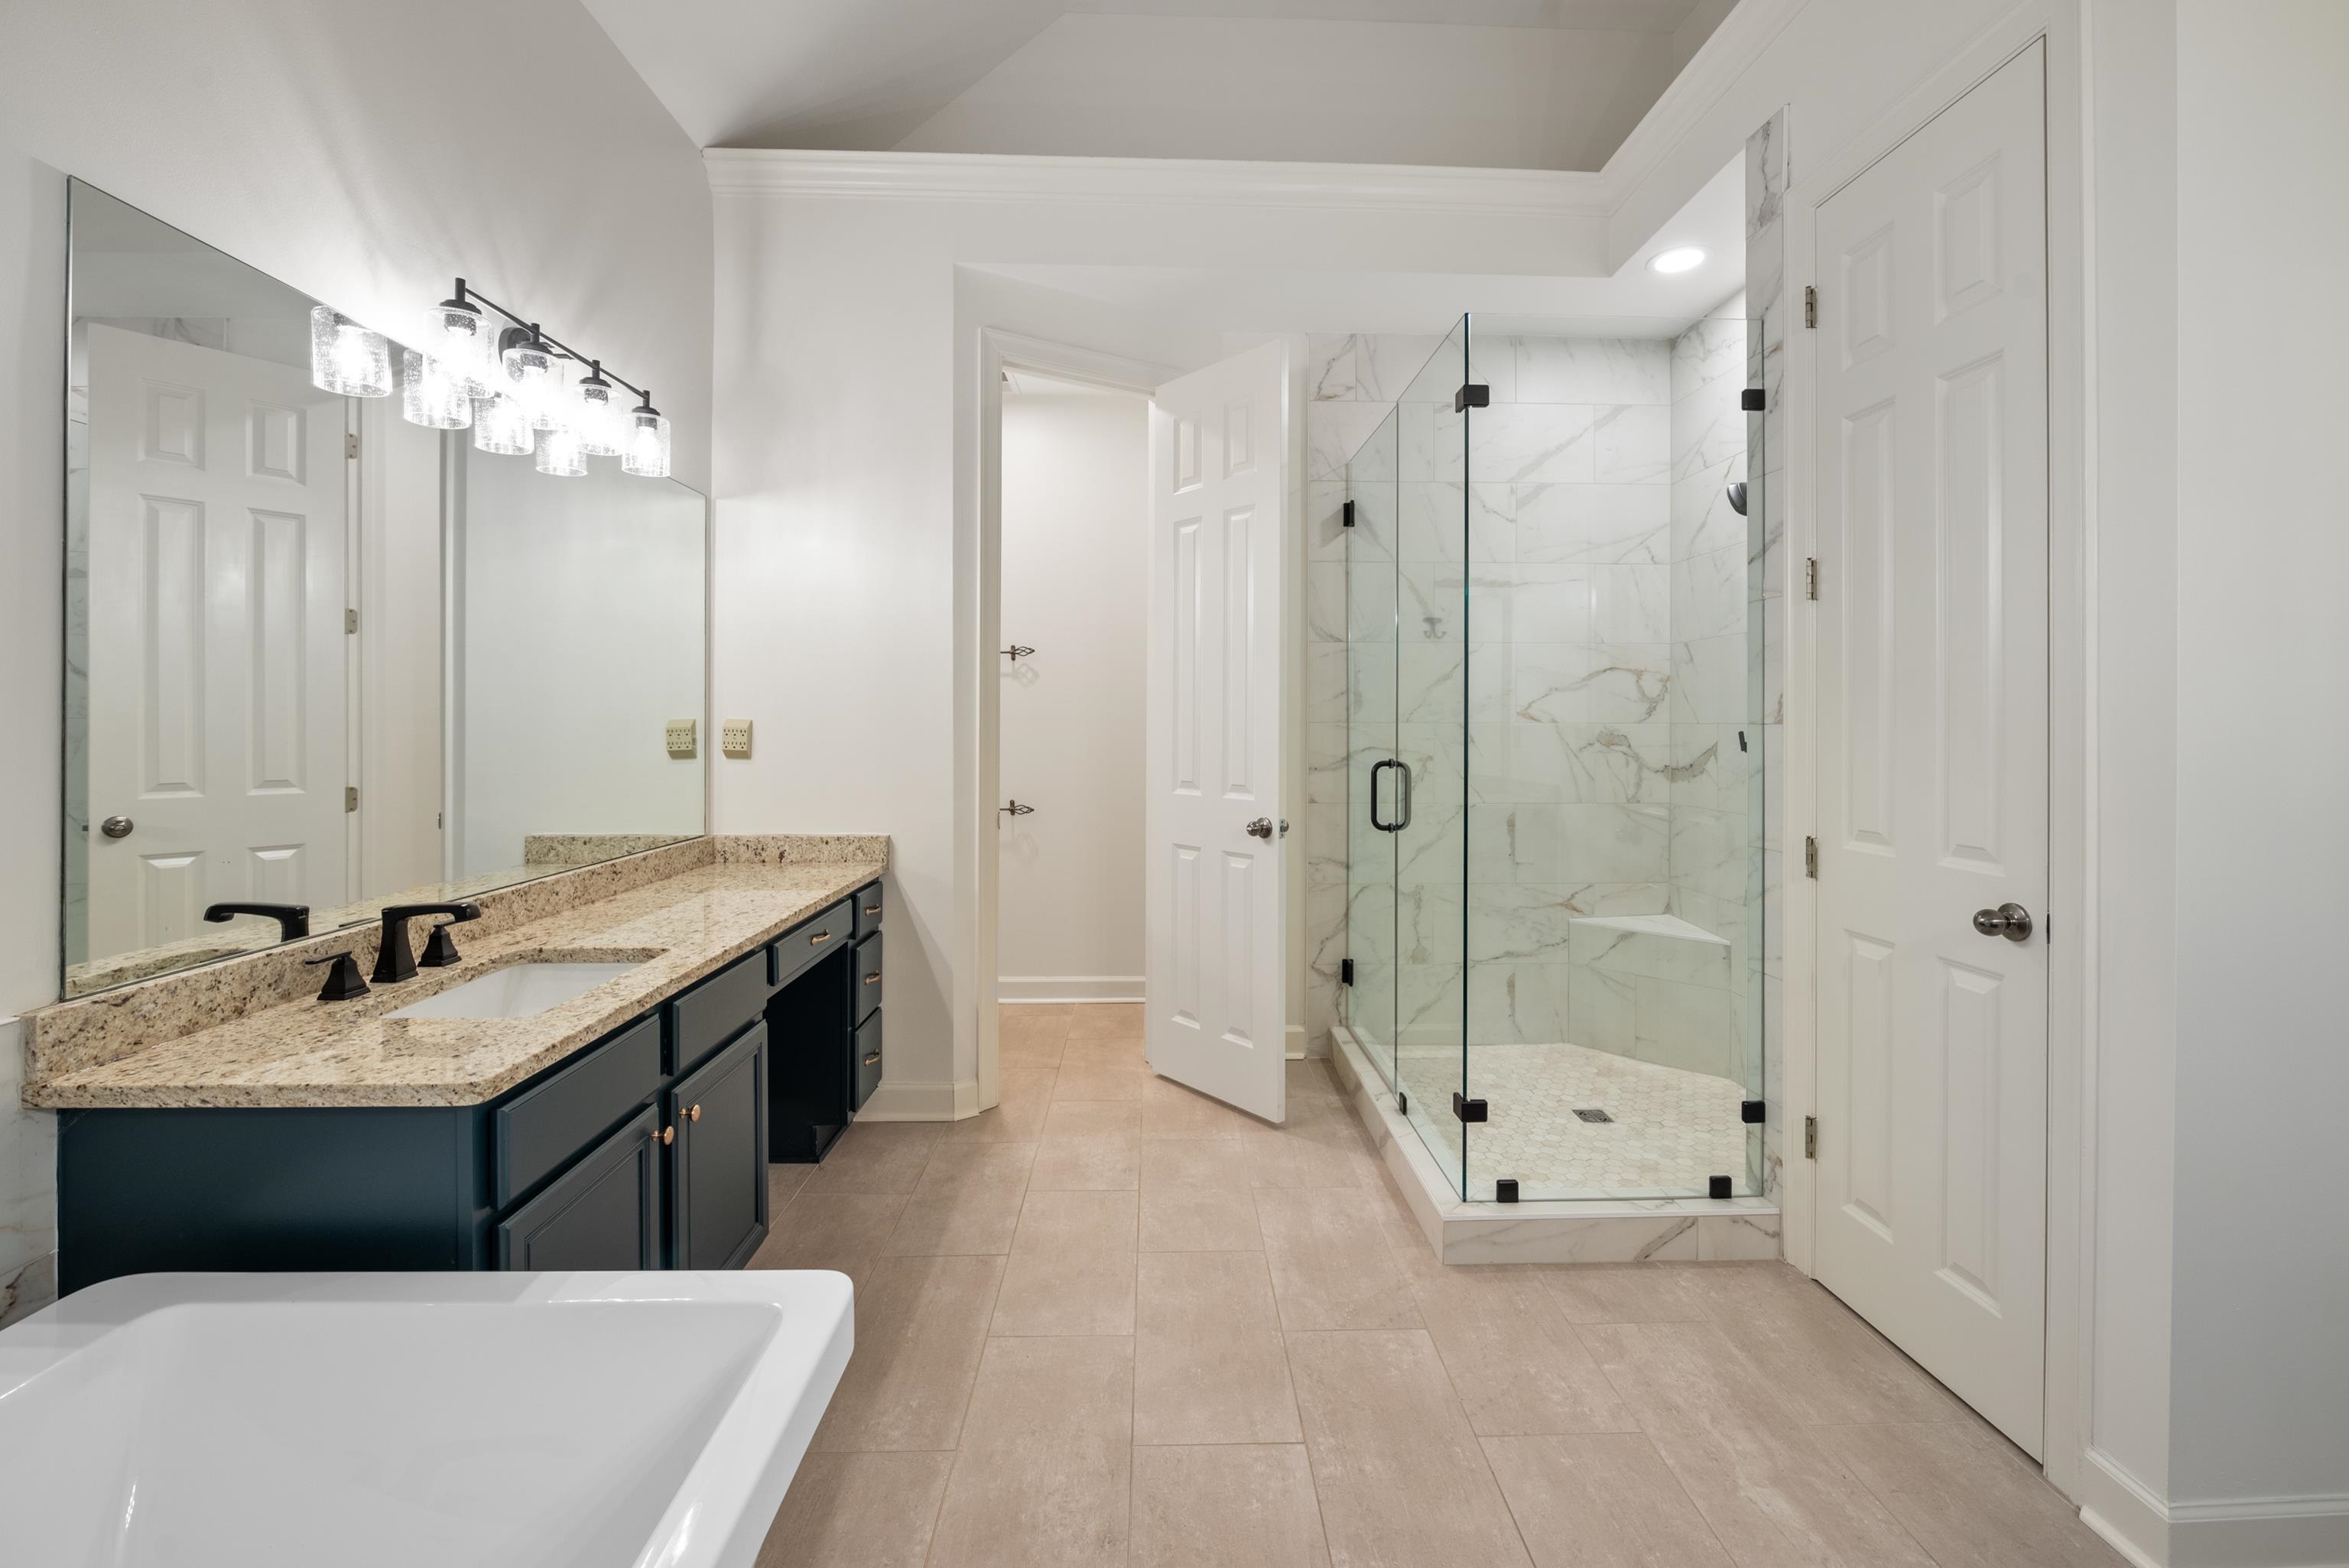
Bathroom with a dark blue double vanity, granite countertop, marble-look shower, and soaking tub.
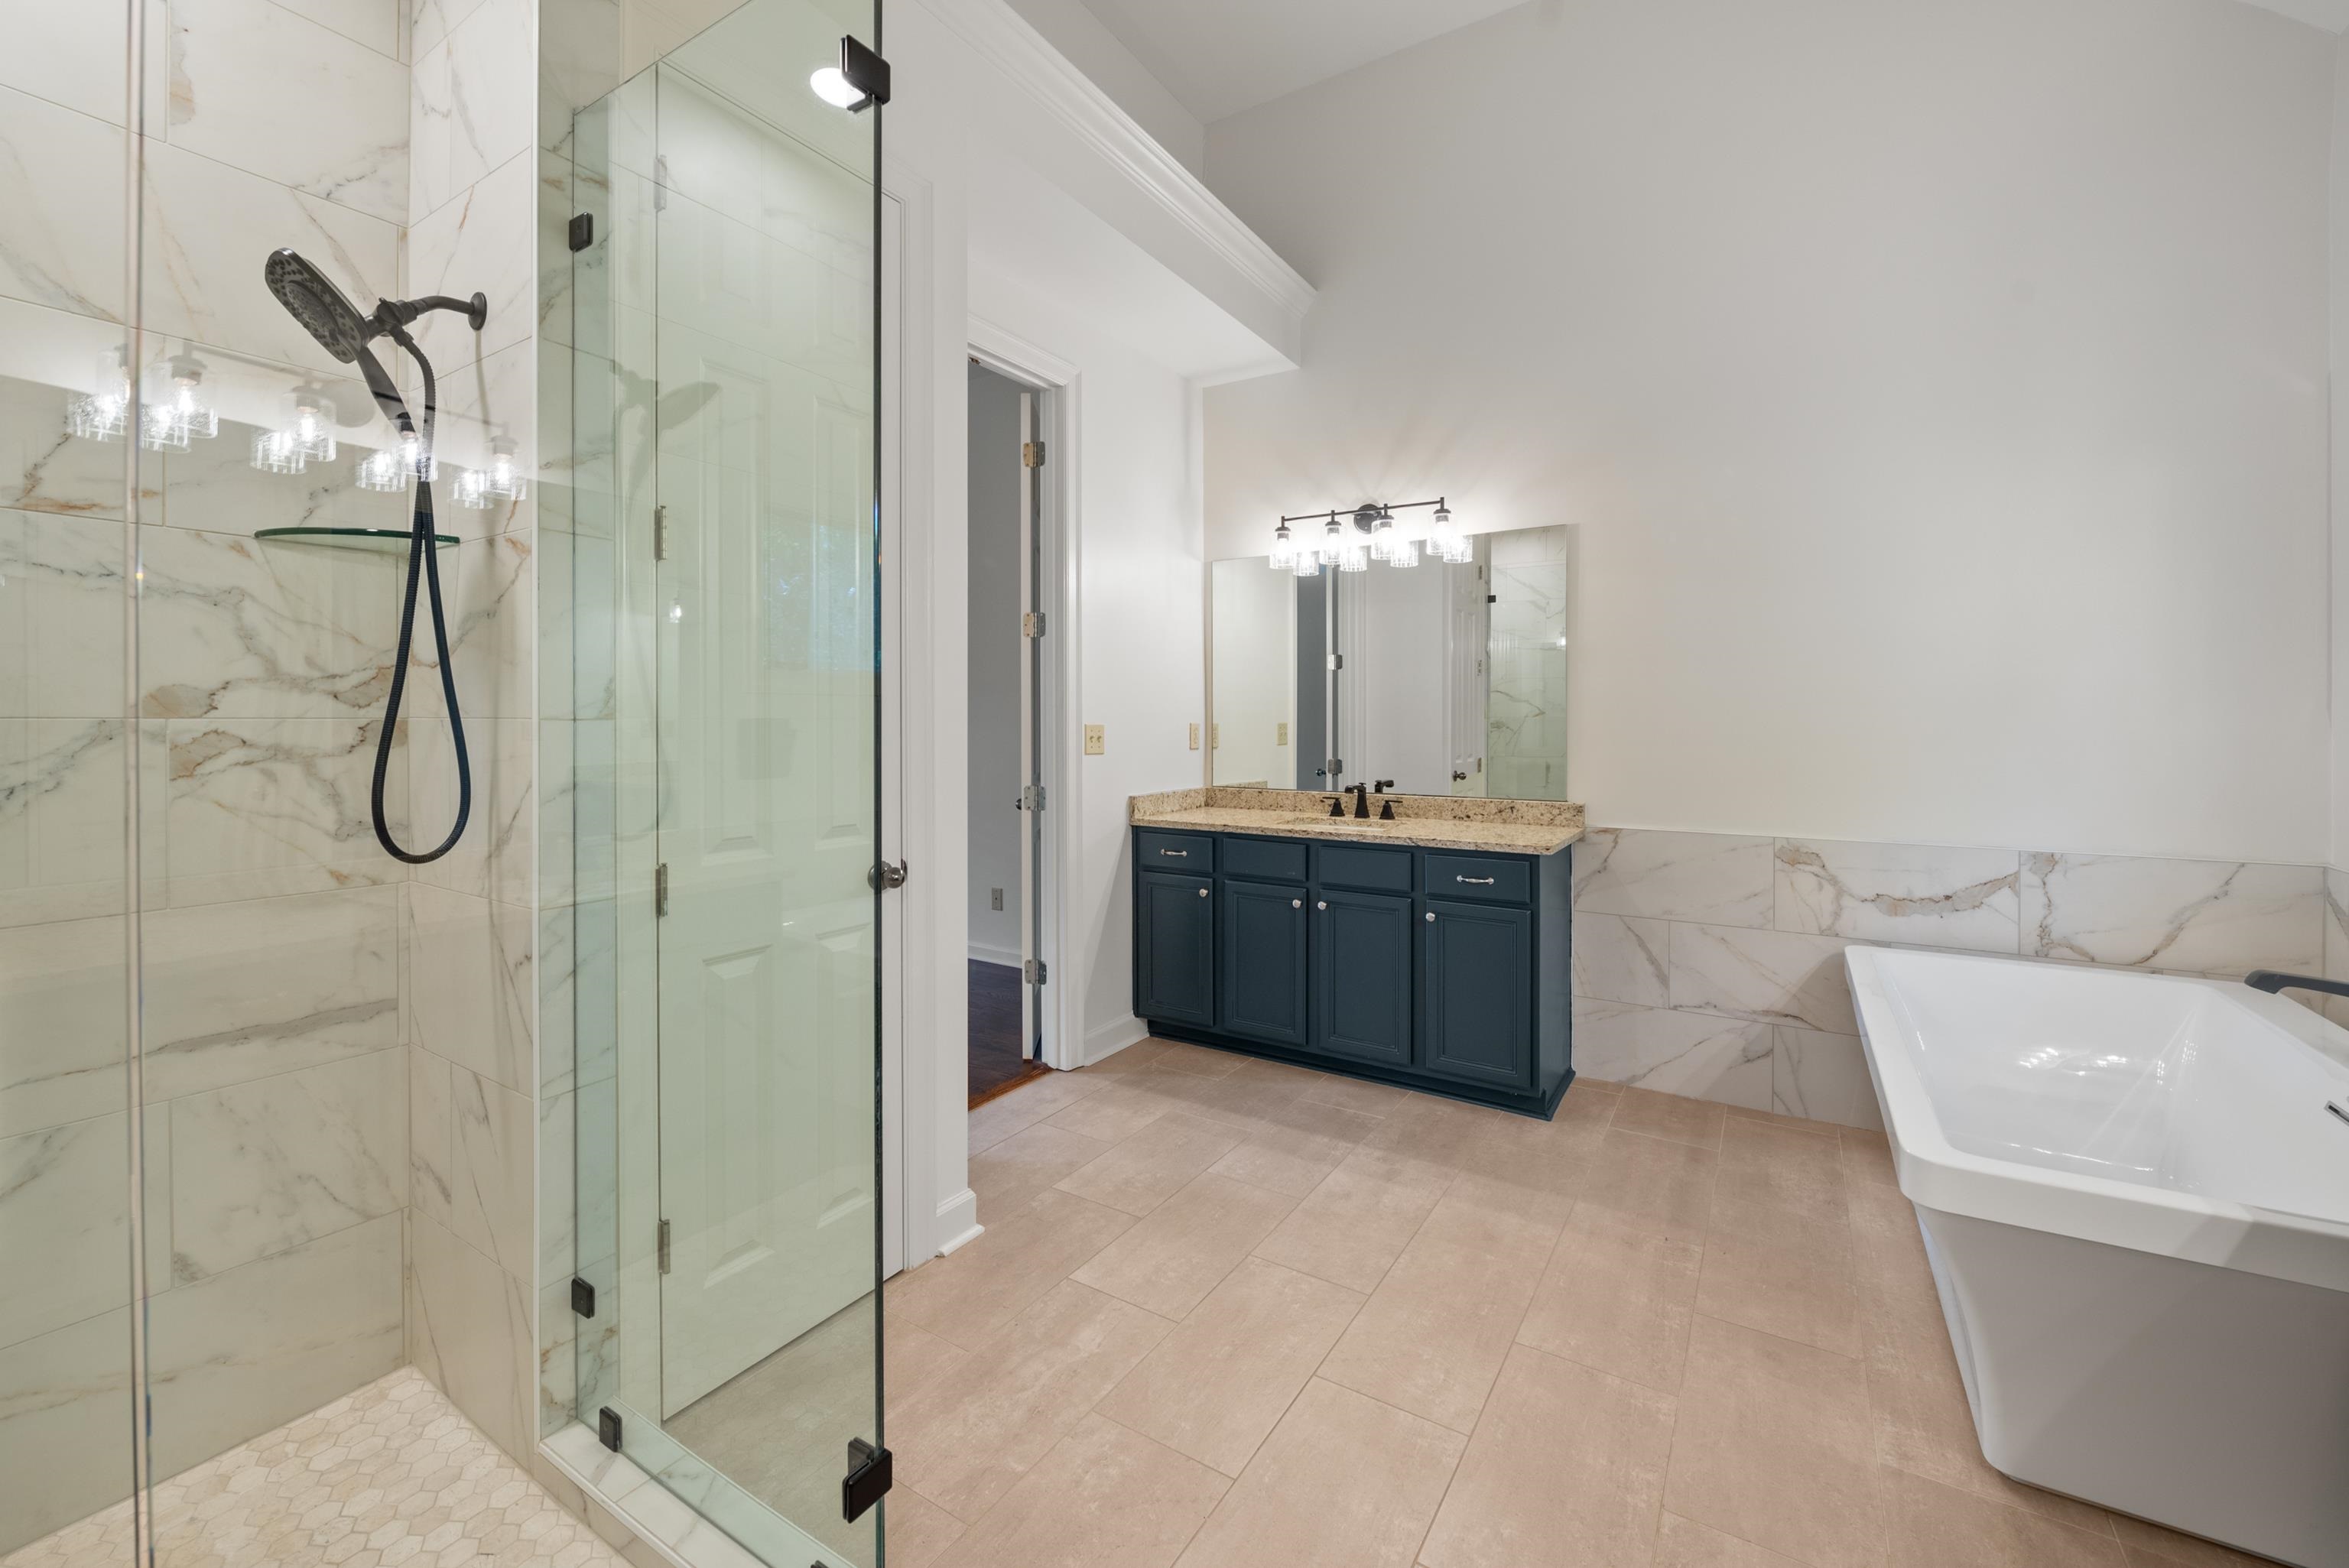
Bathroom with a marble-look glass shower, dark blue vanity, and freestanding soaking tub.
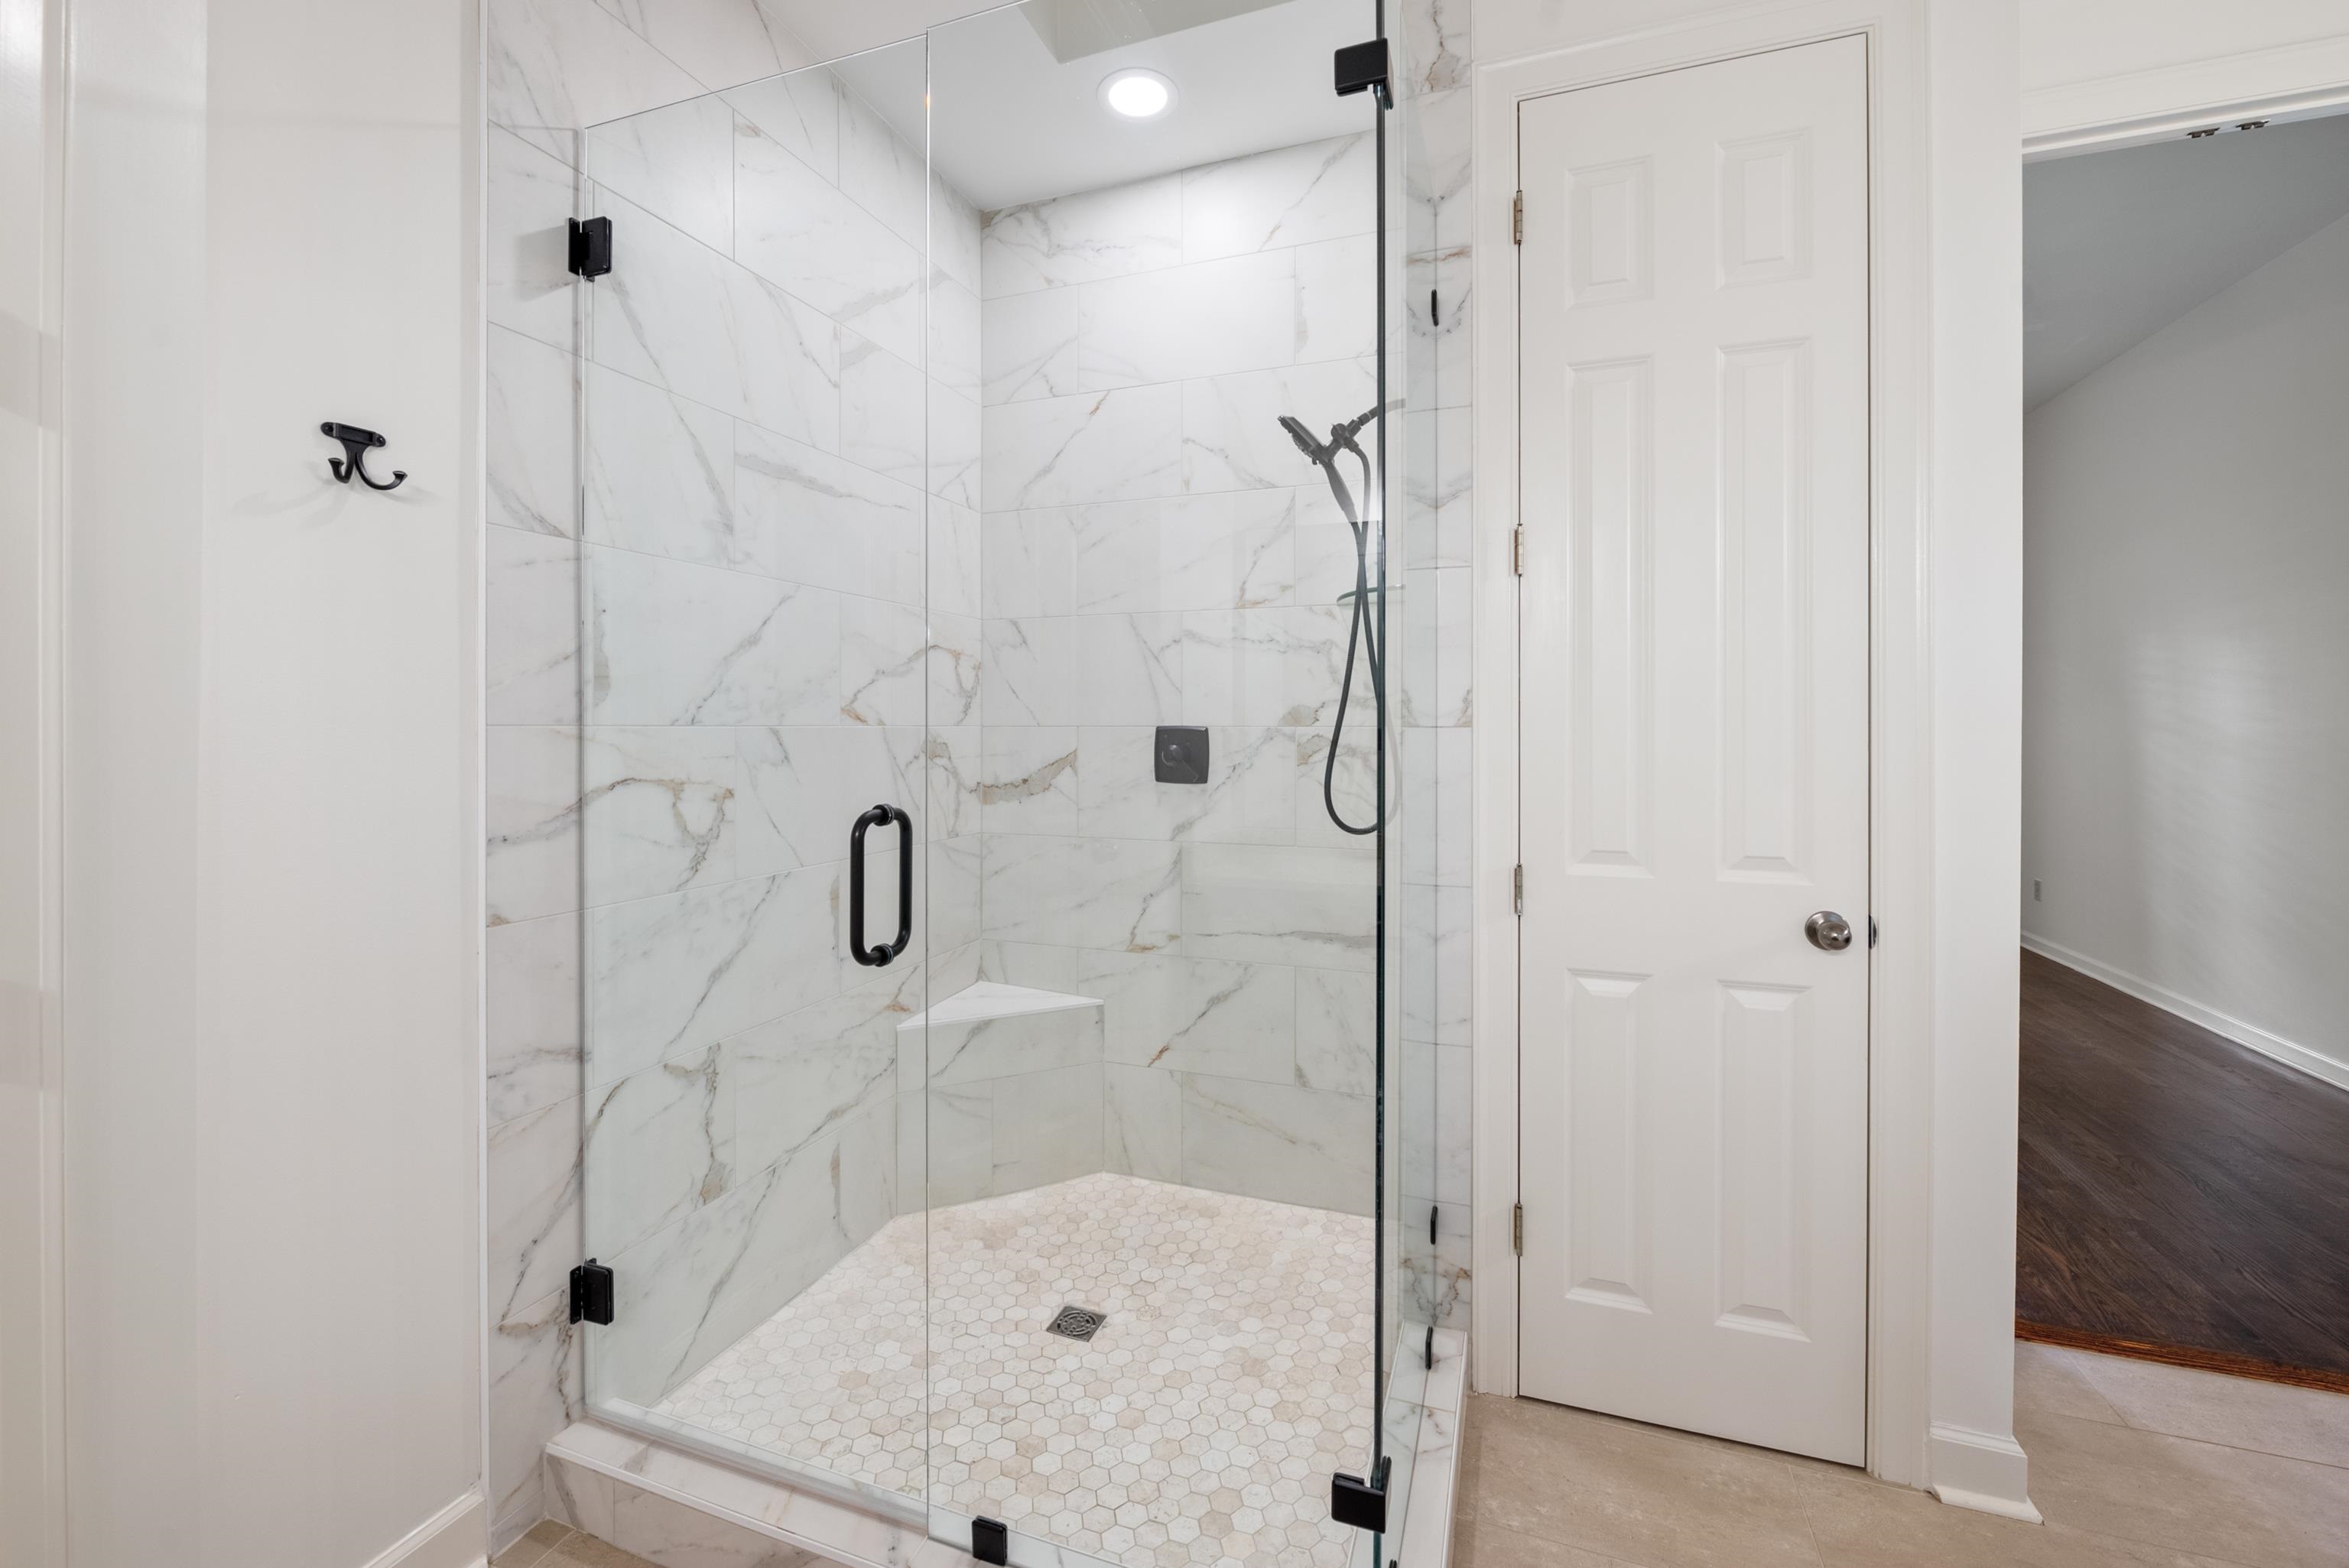
Bathroom walk-in shower with glass enclosure, marble-look tile, hexagonal floor, and black fixtures.
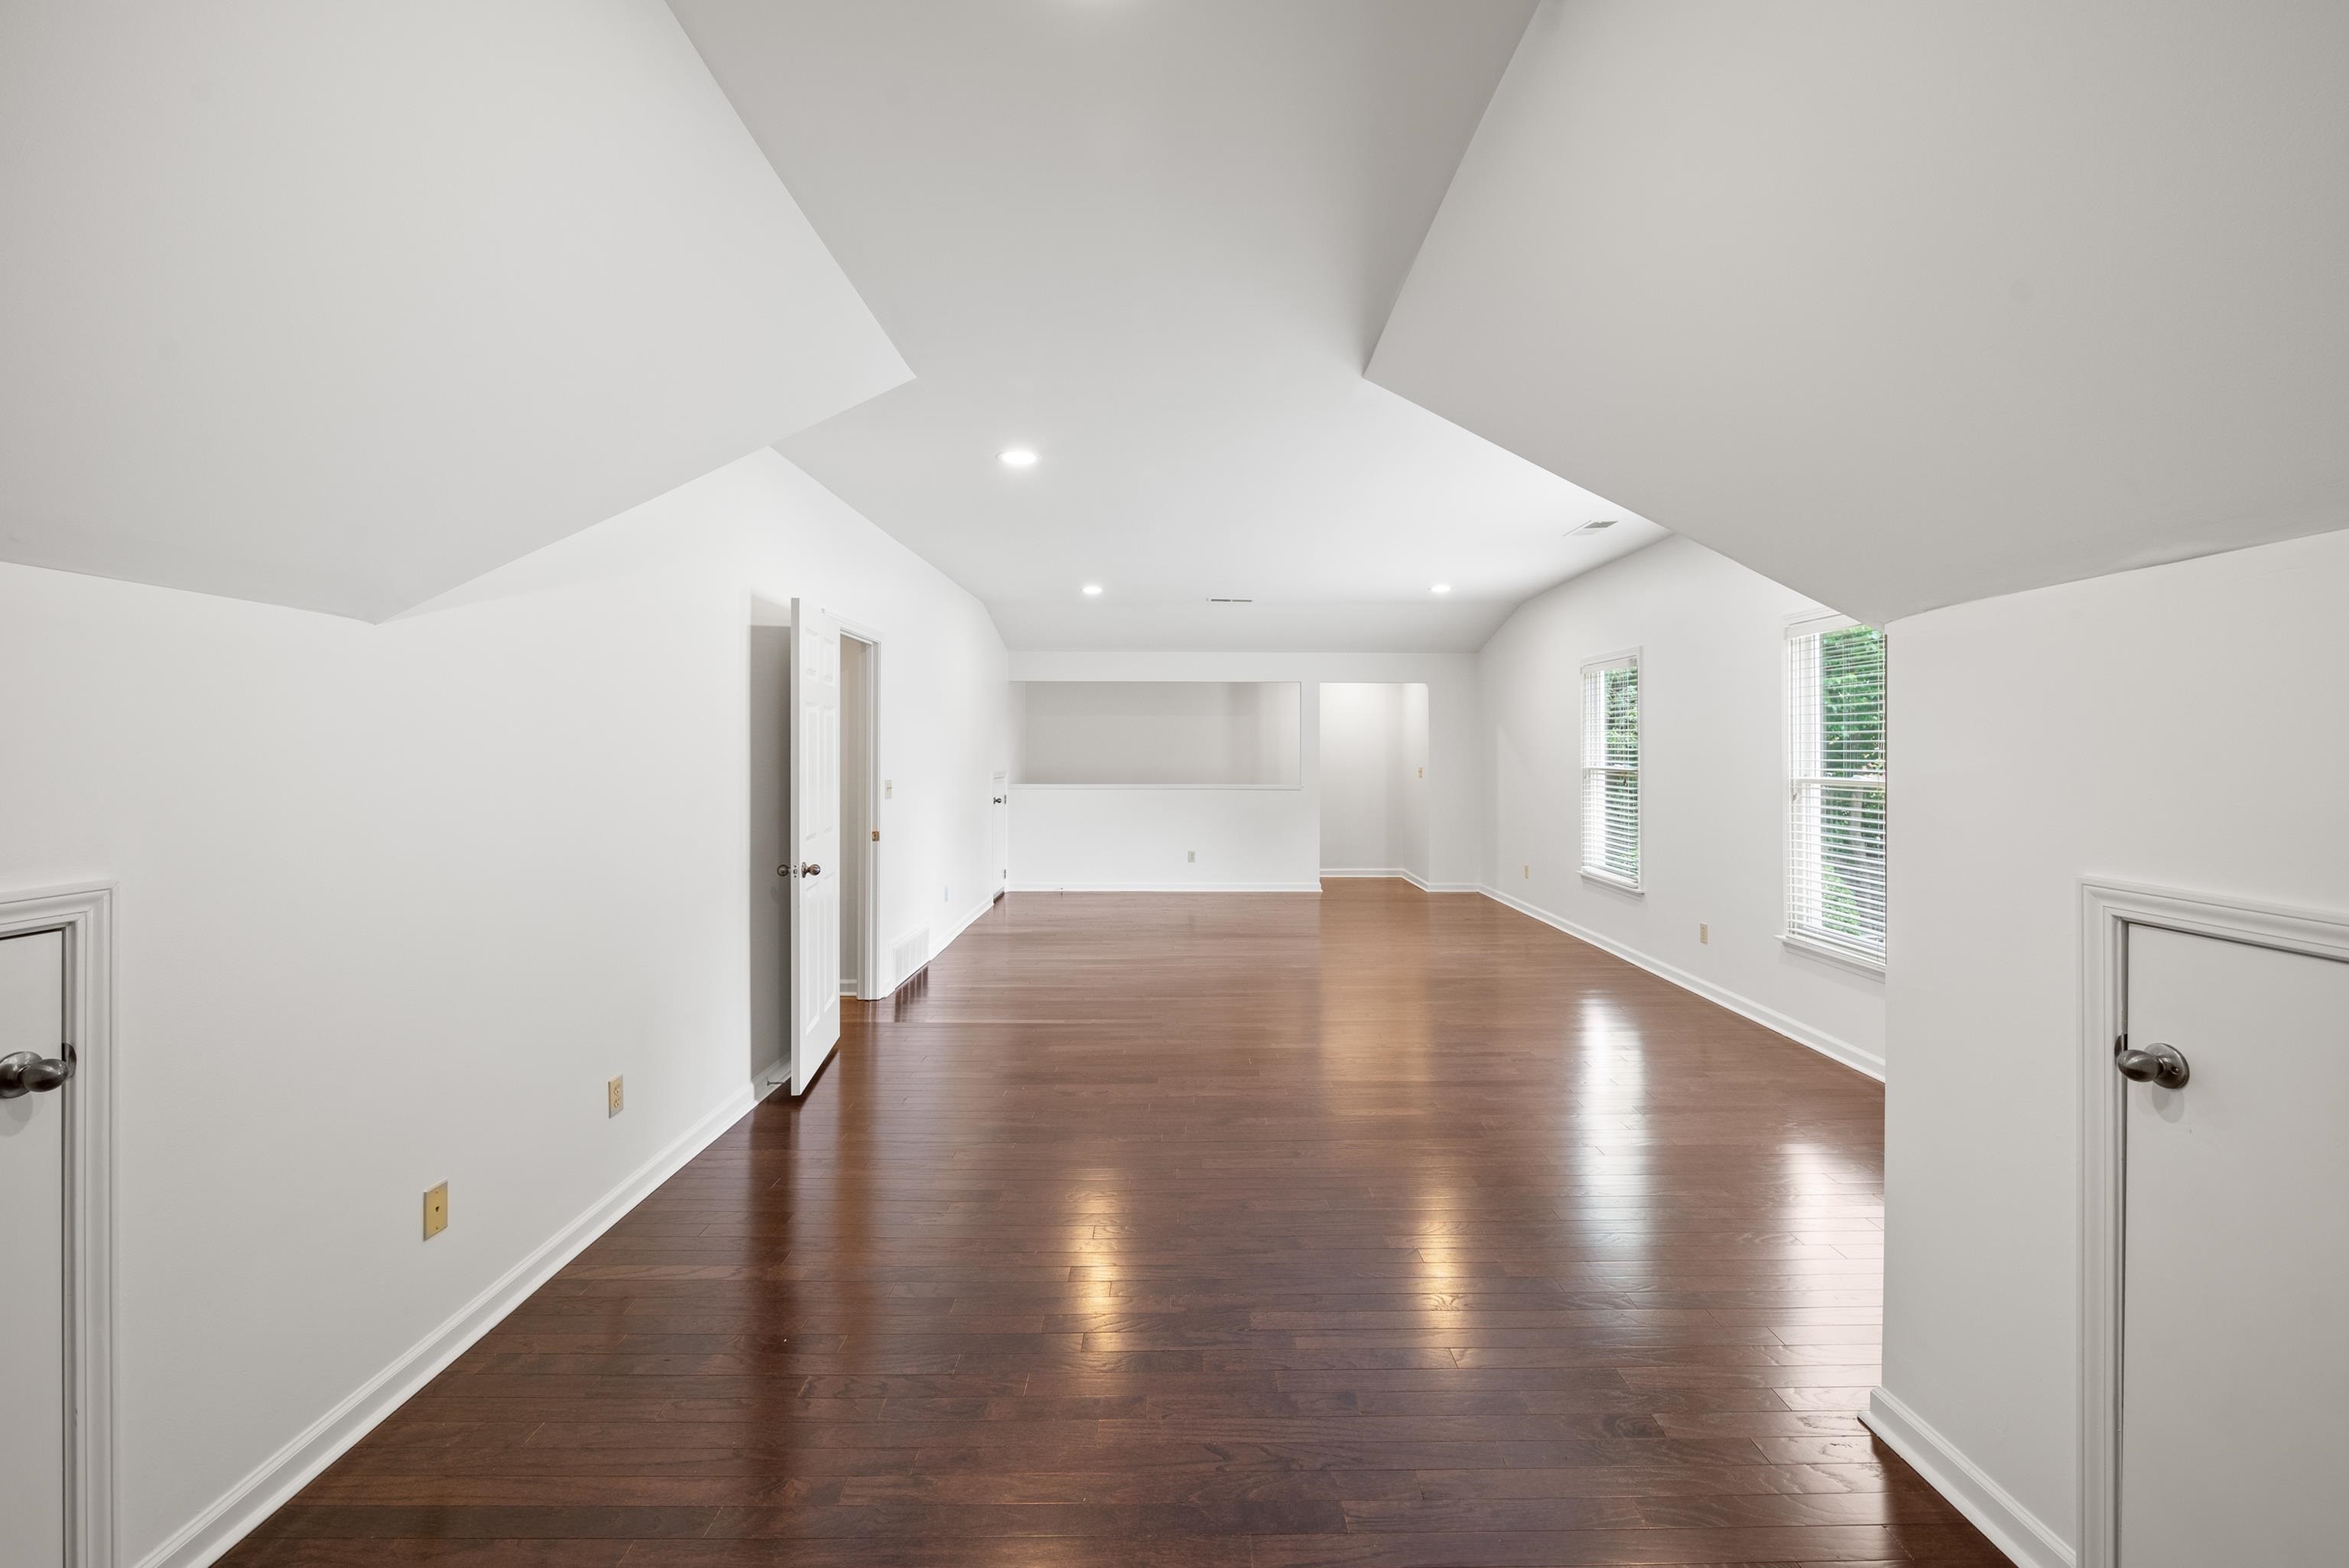
Empty room with dark hardwood floors, an angled ceiling, and two windows with blinds.
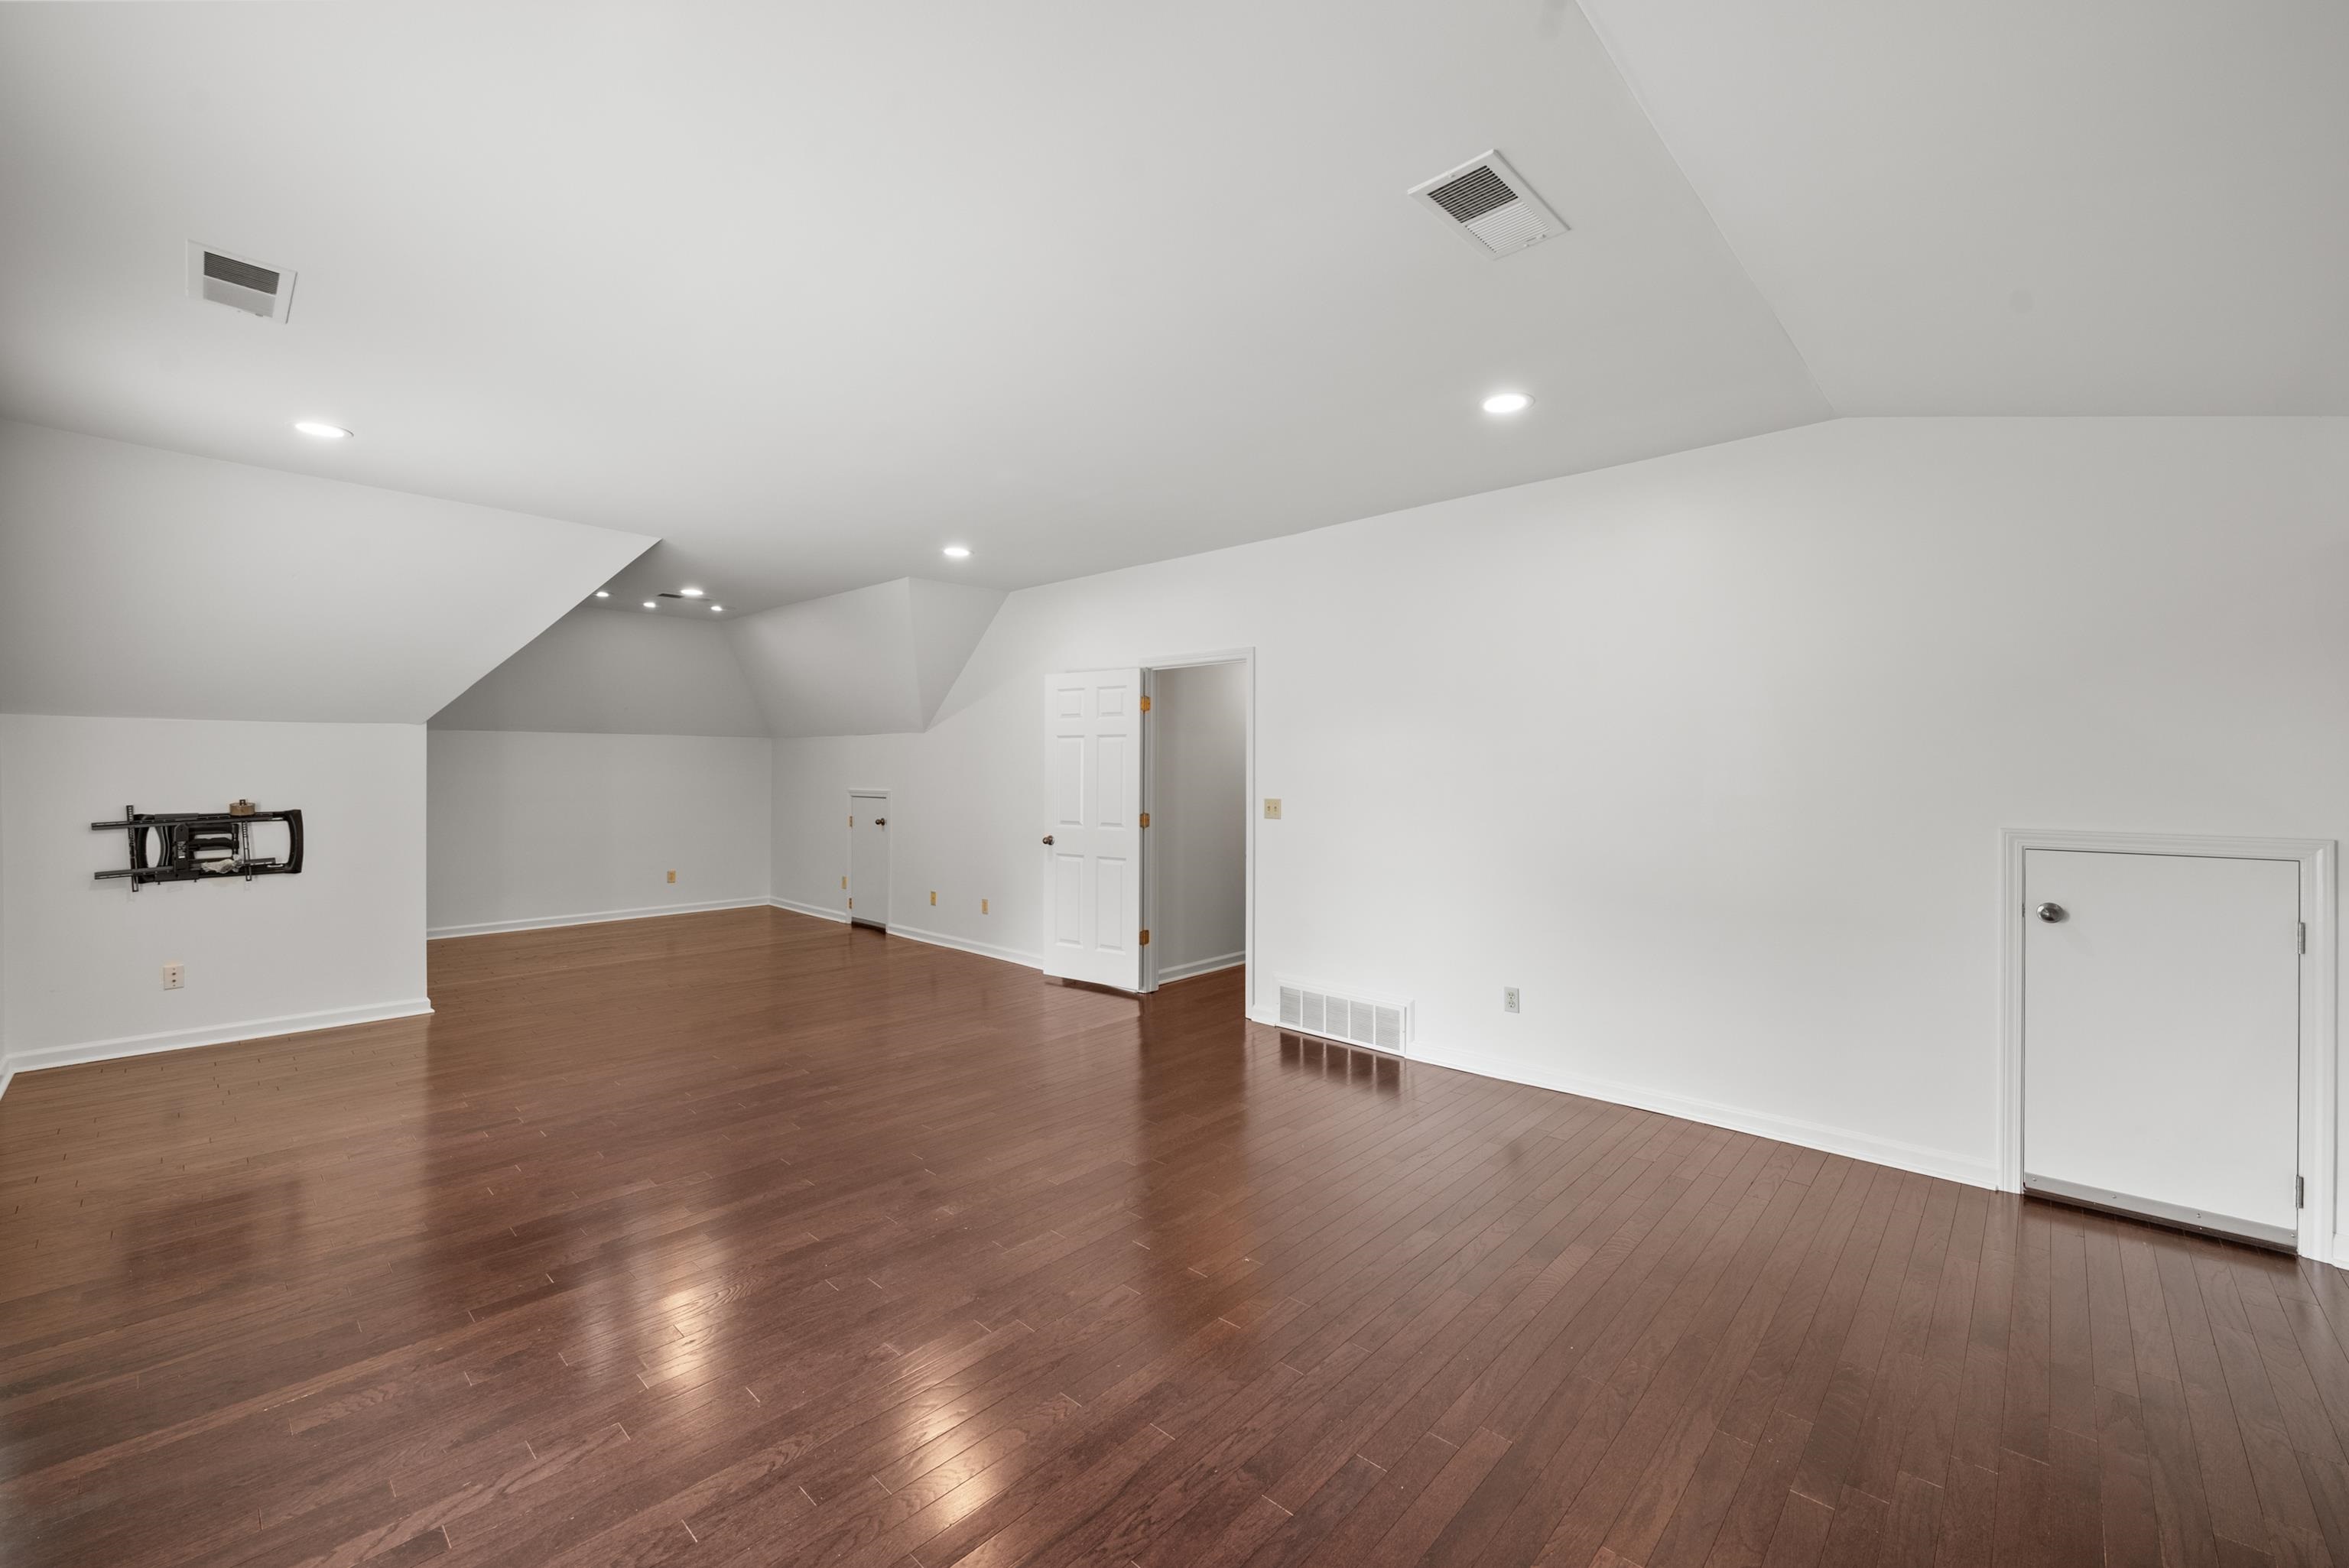
Empty room with dark hardwood floors, a sloped ceiling, and a wall-mounted TV bracket.
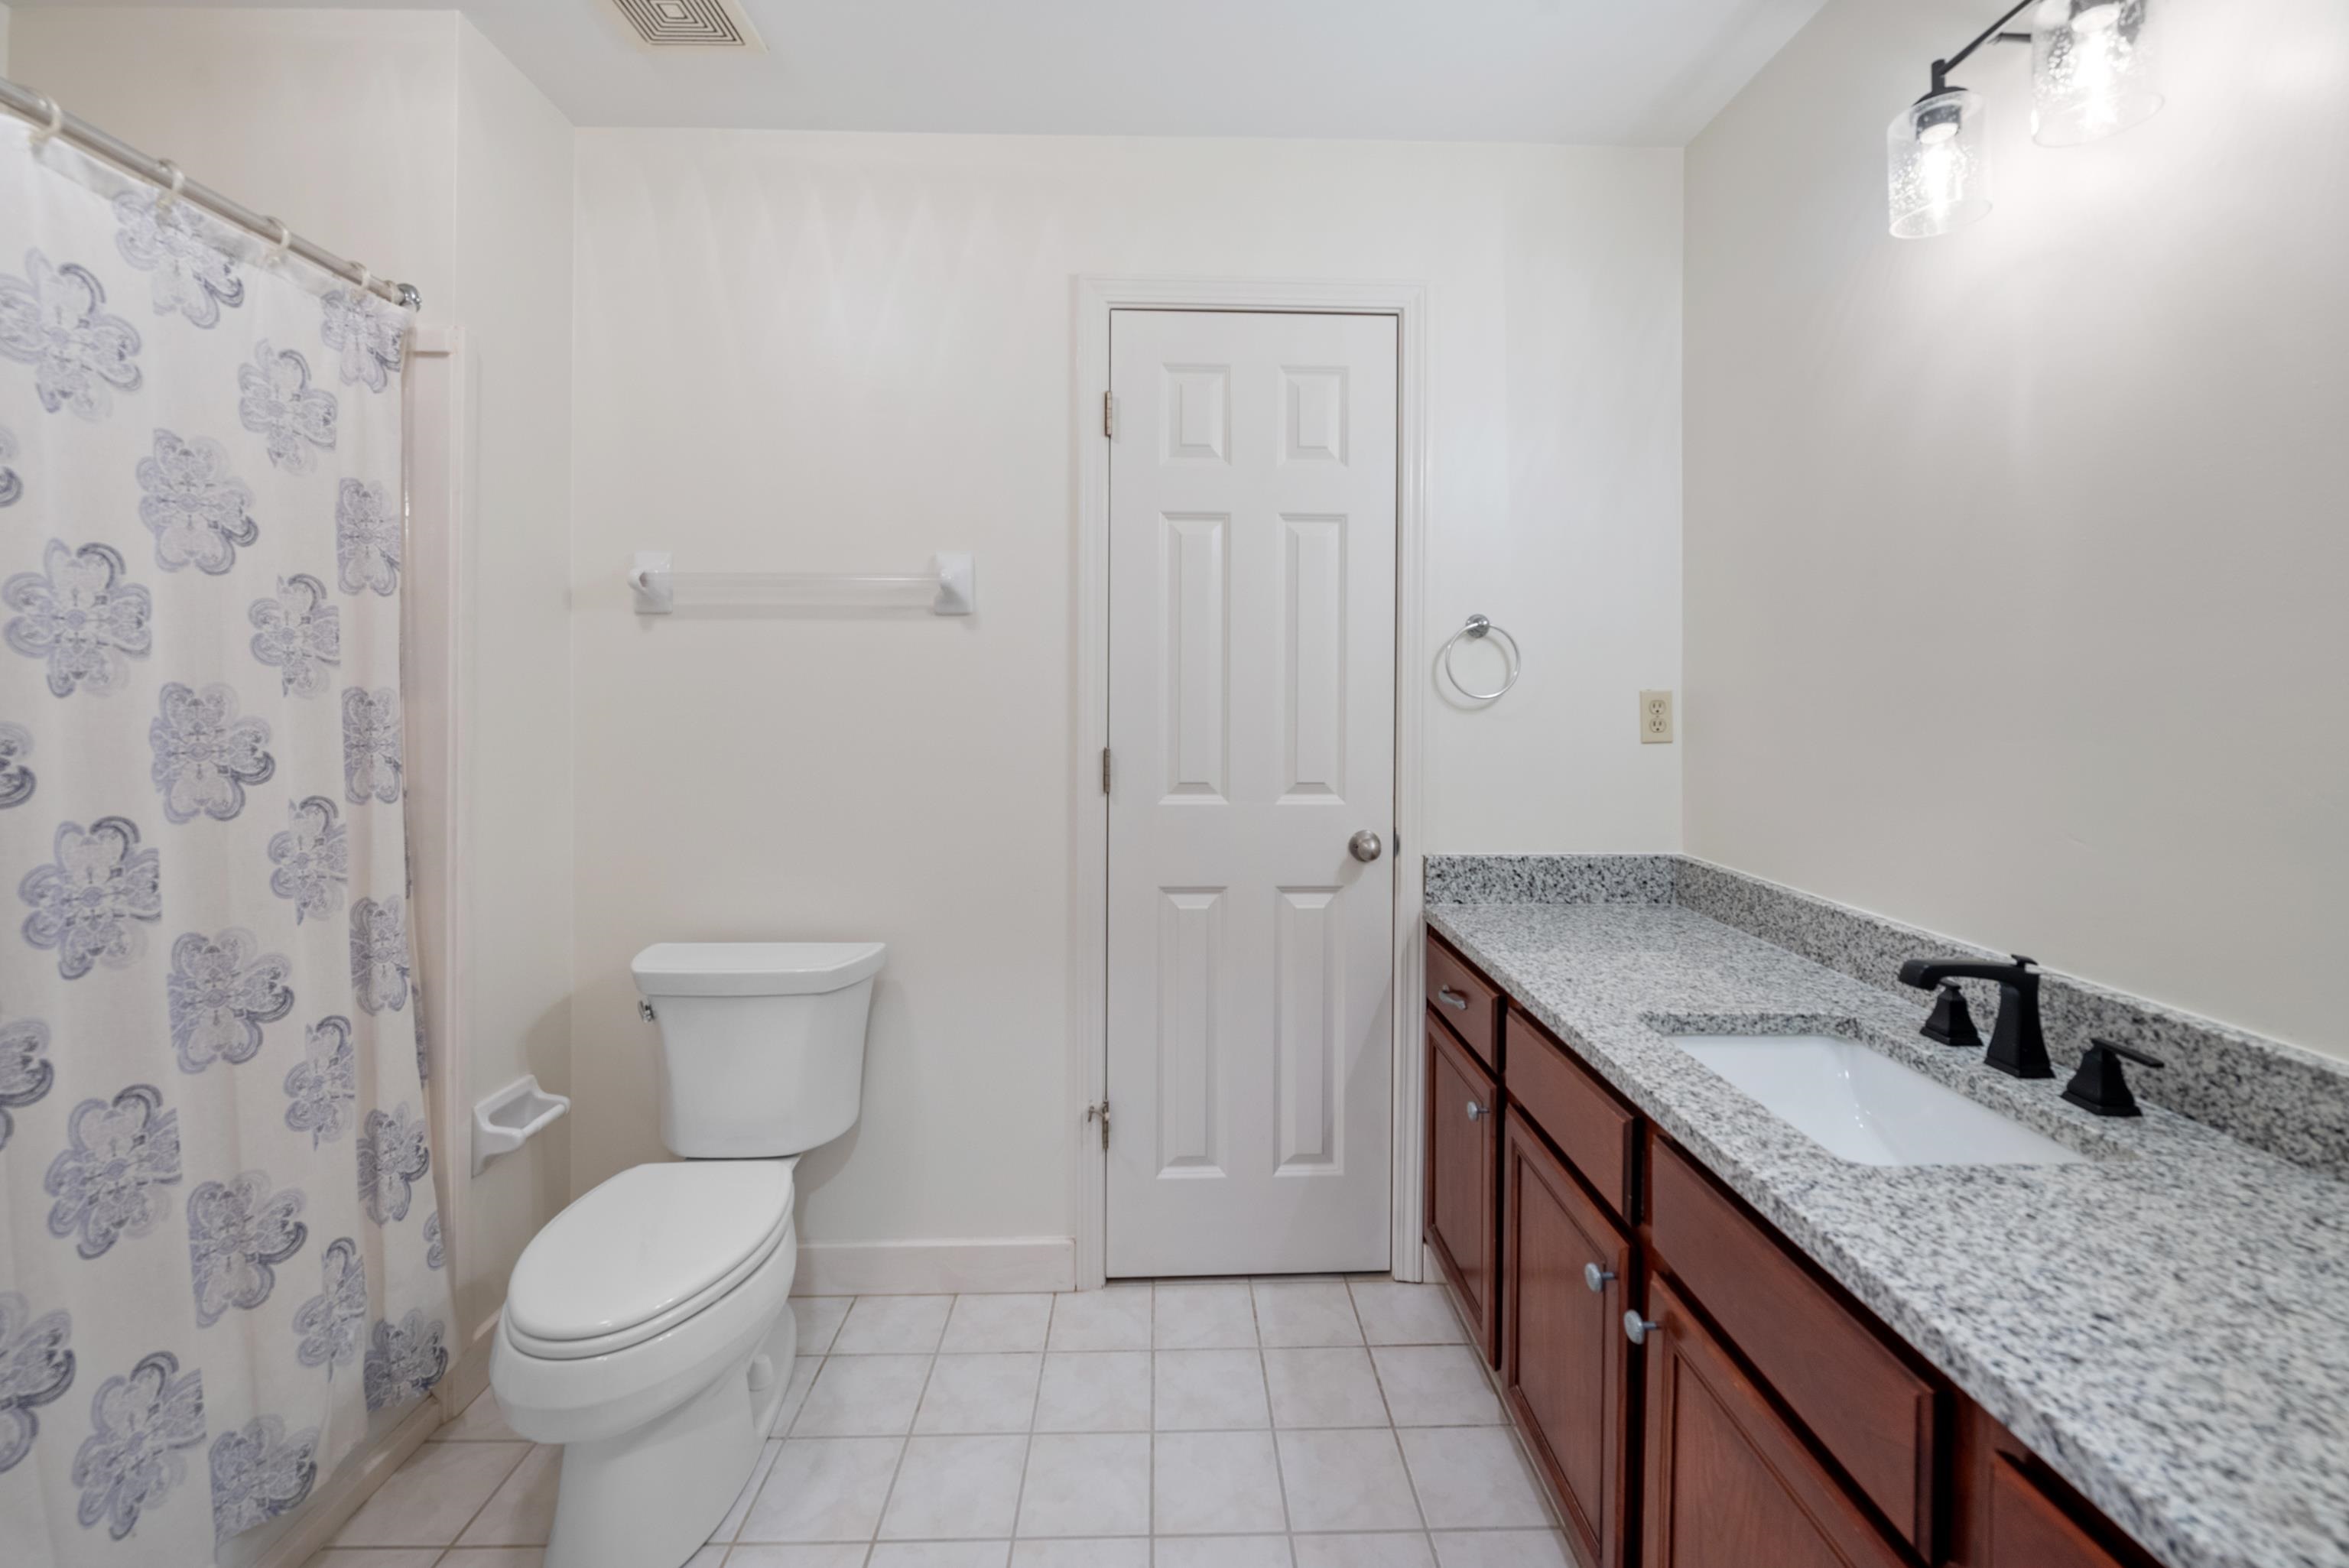
Bathroom with granite vanity, dark wood cabinets, and a patterned shower curtain.
Unfurnished bedroom with dark hardwood floors, a window overlooking greenery, and an open closet.
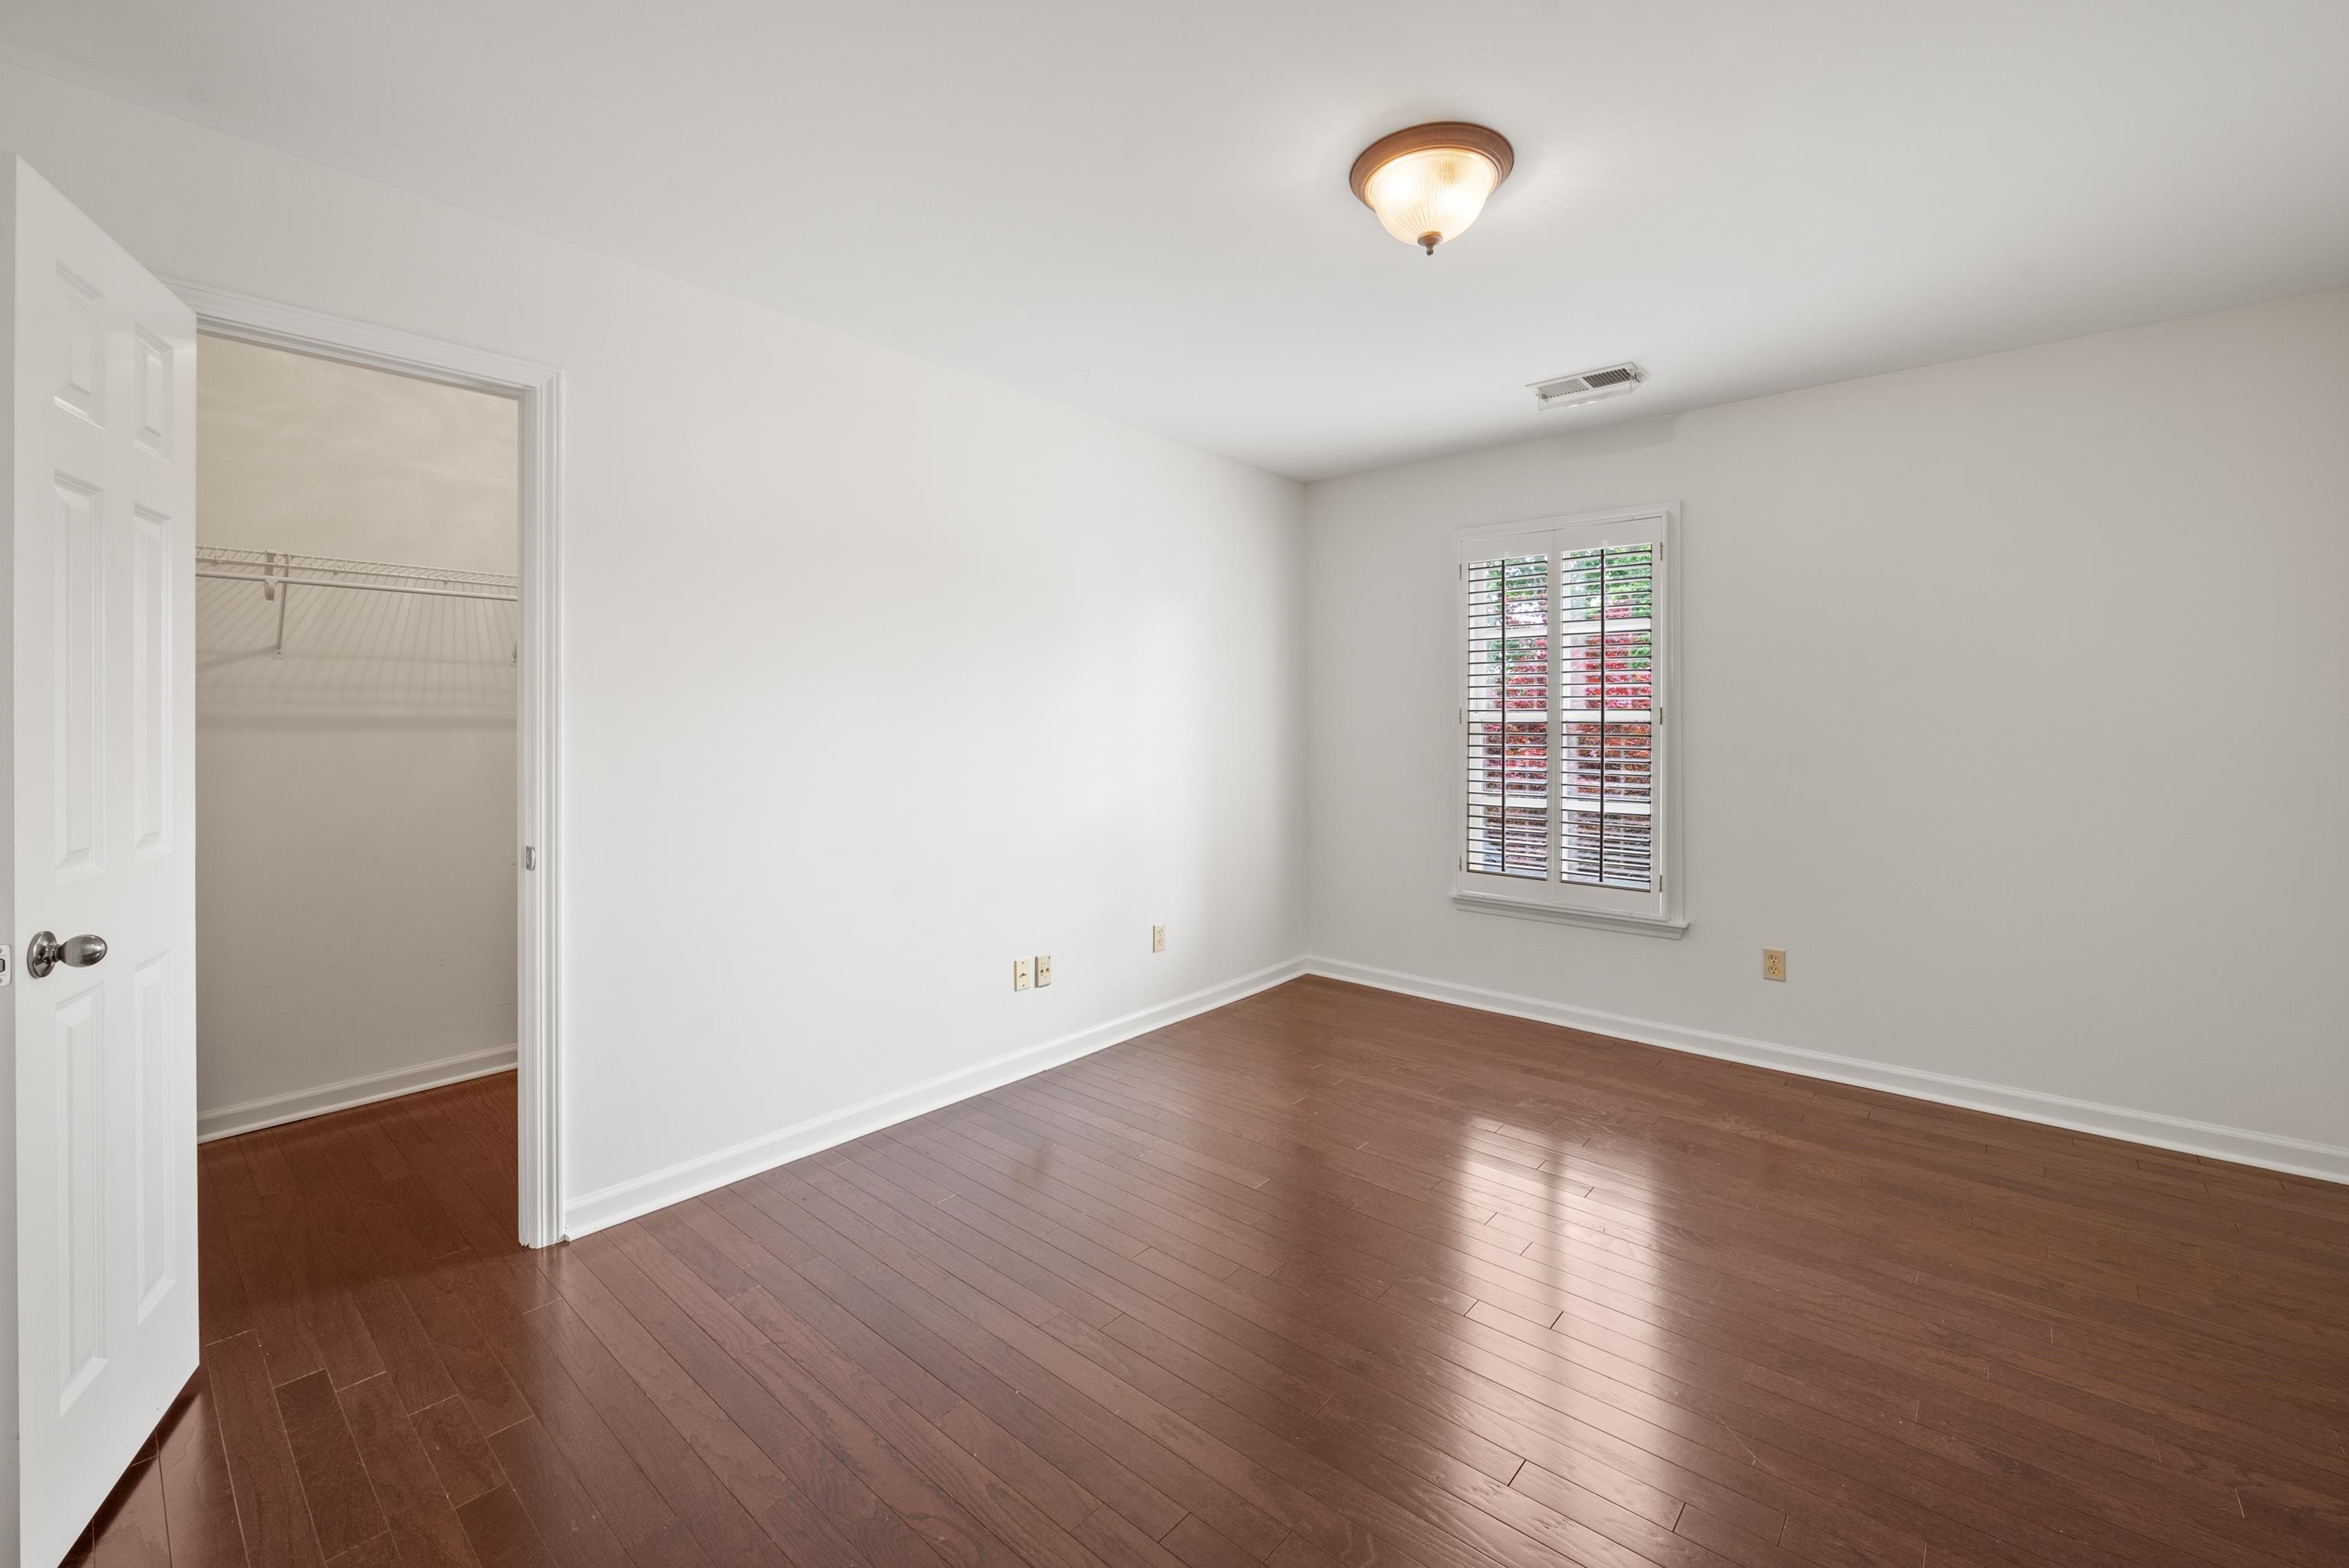
Vacant bedroom with hardwood floors, plantation shutters, and an open walk-in closet.
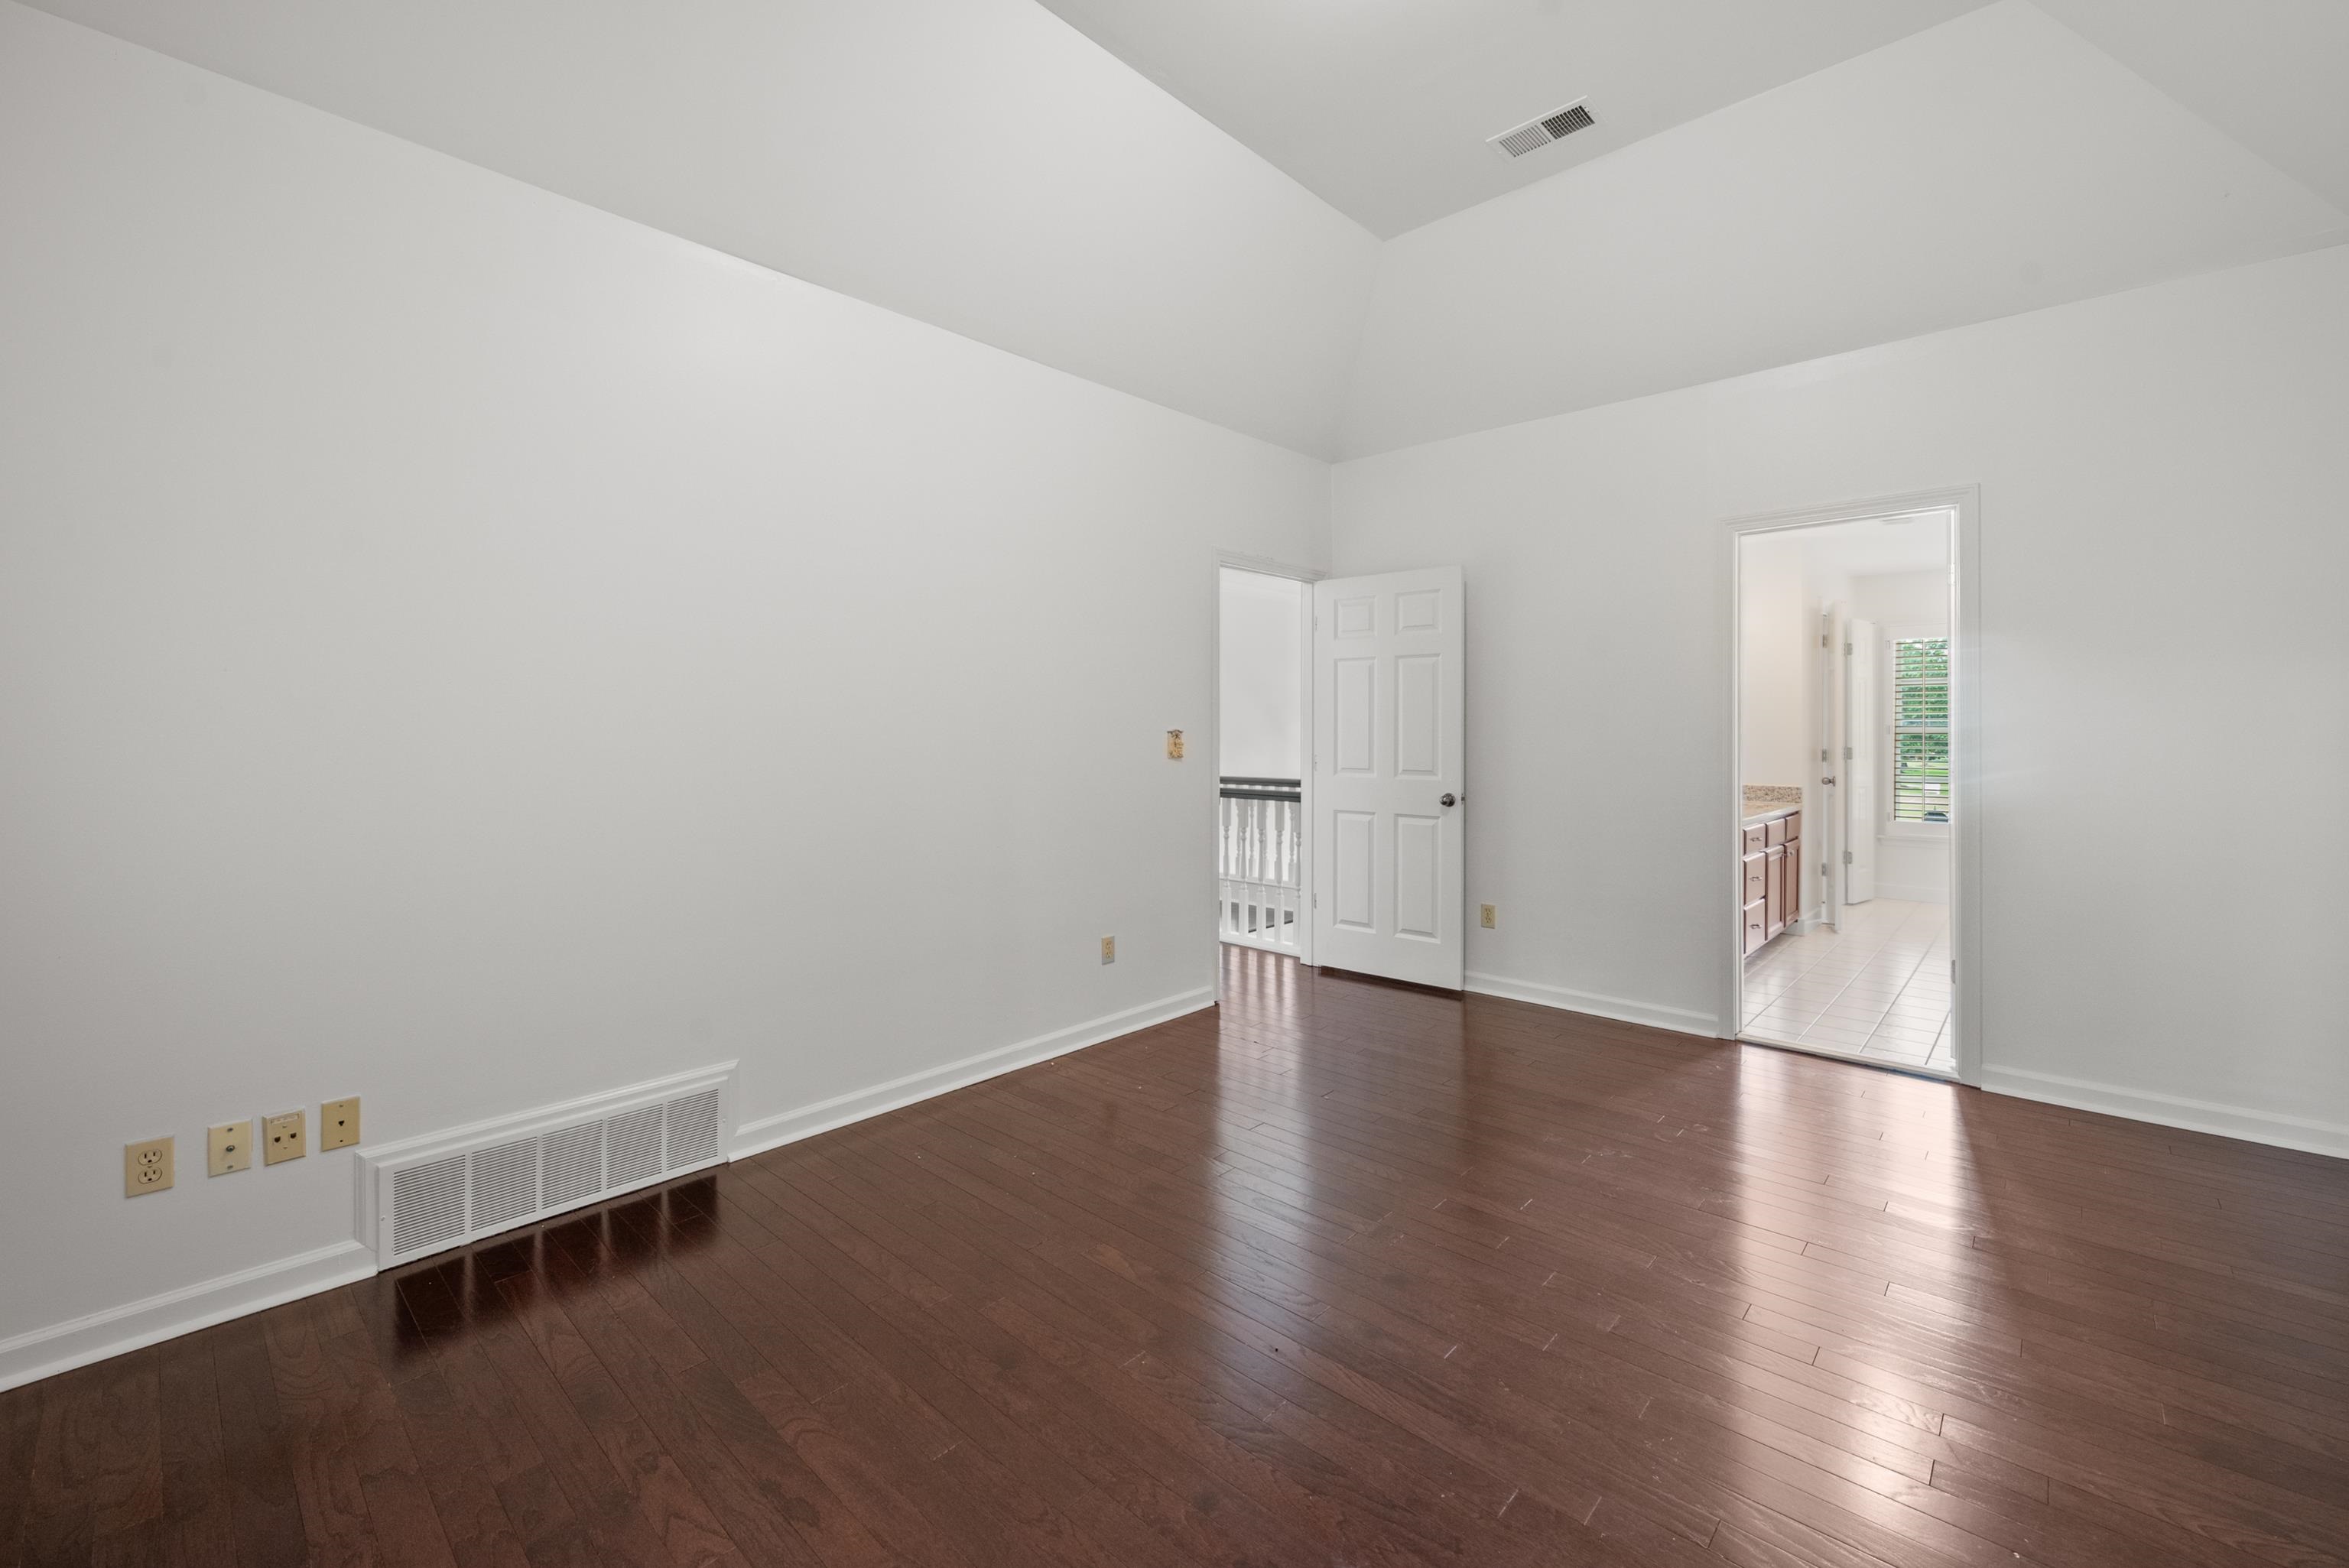
Empty room with dark hardwood floors and a vaulted ceiling, opening to a landing and tiled bathroom.
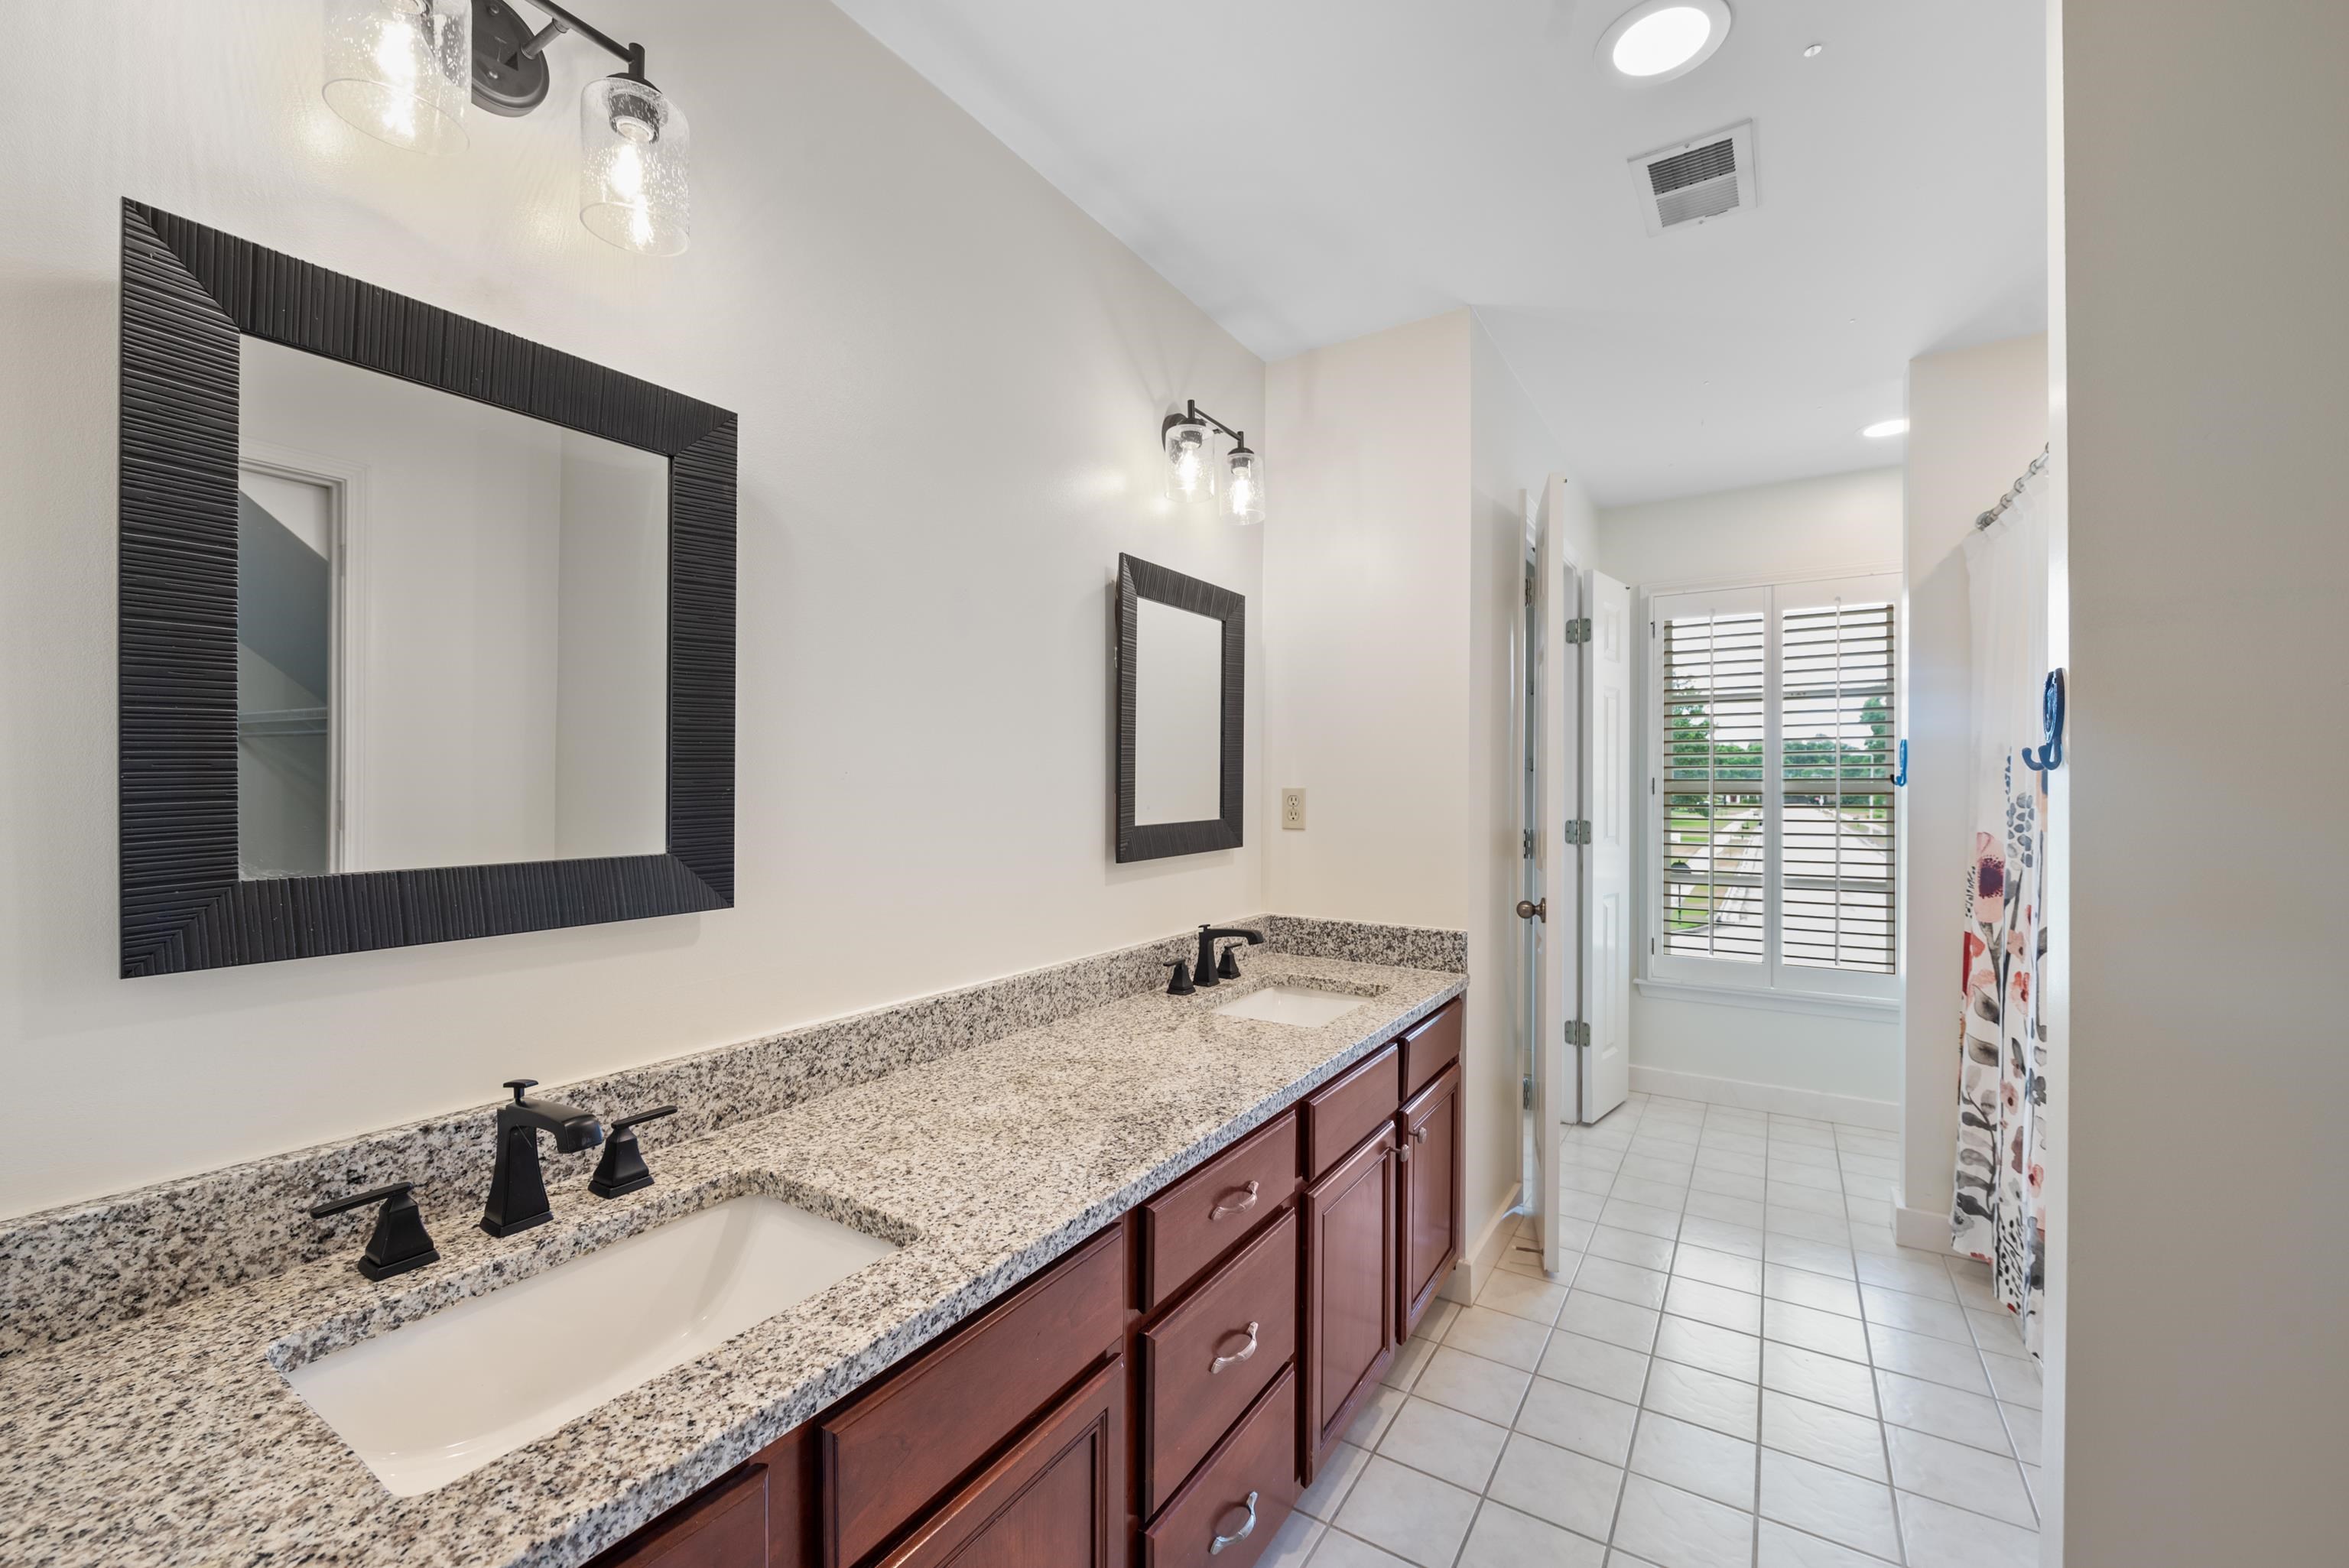
Bathroom with a granite double vanity, dark wood cabinets, black faucets, and plantation shutters.
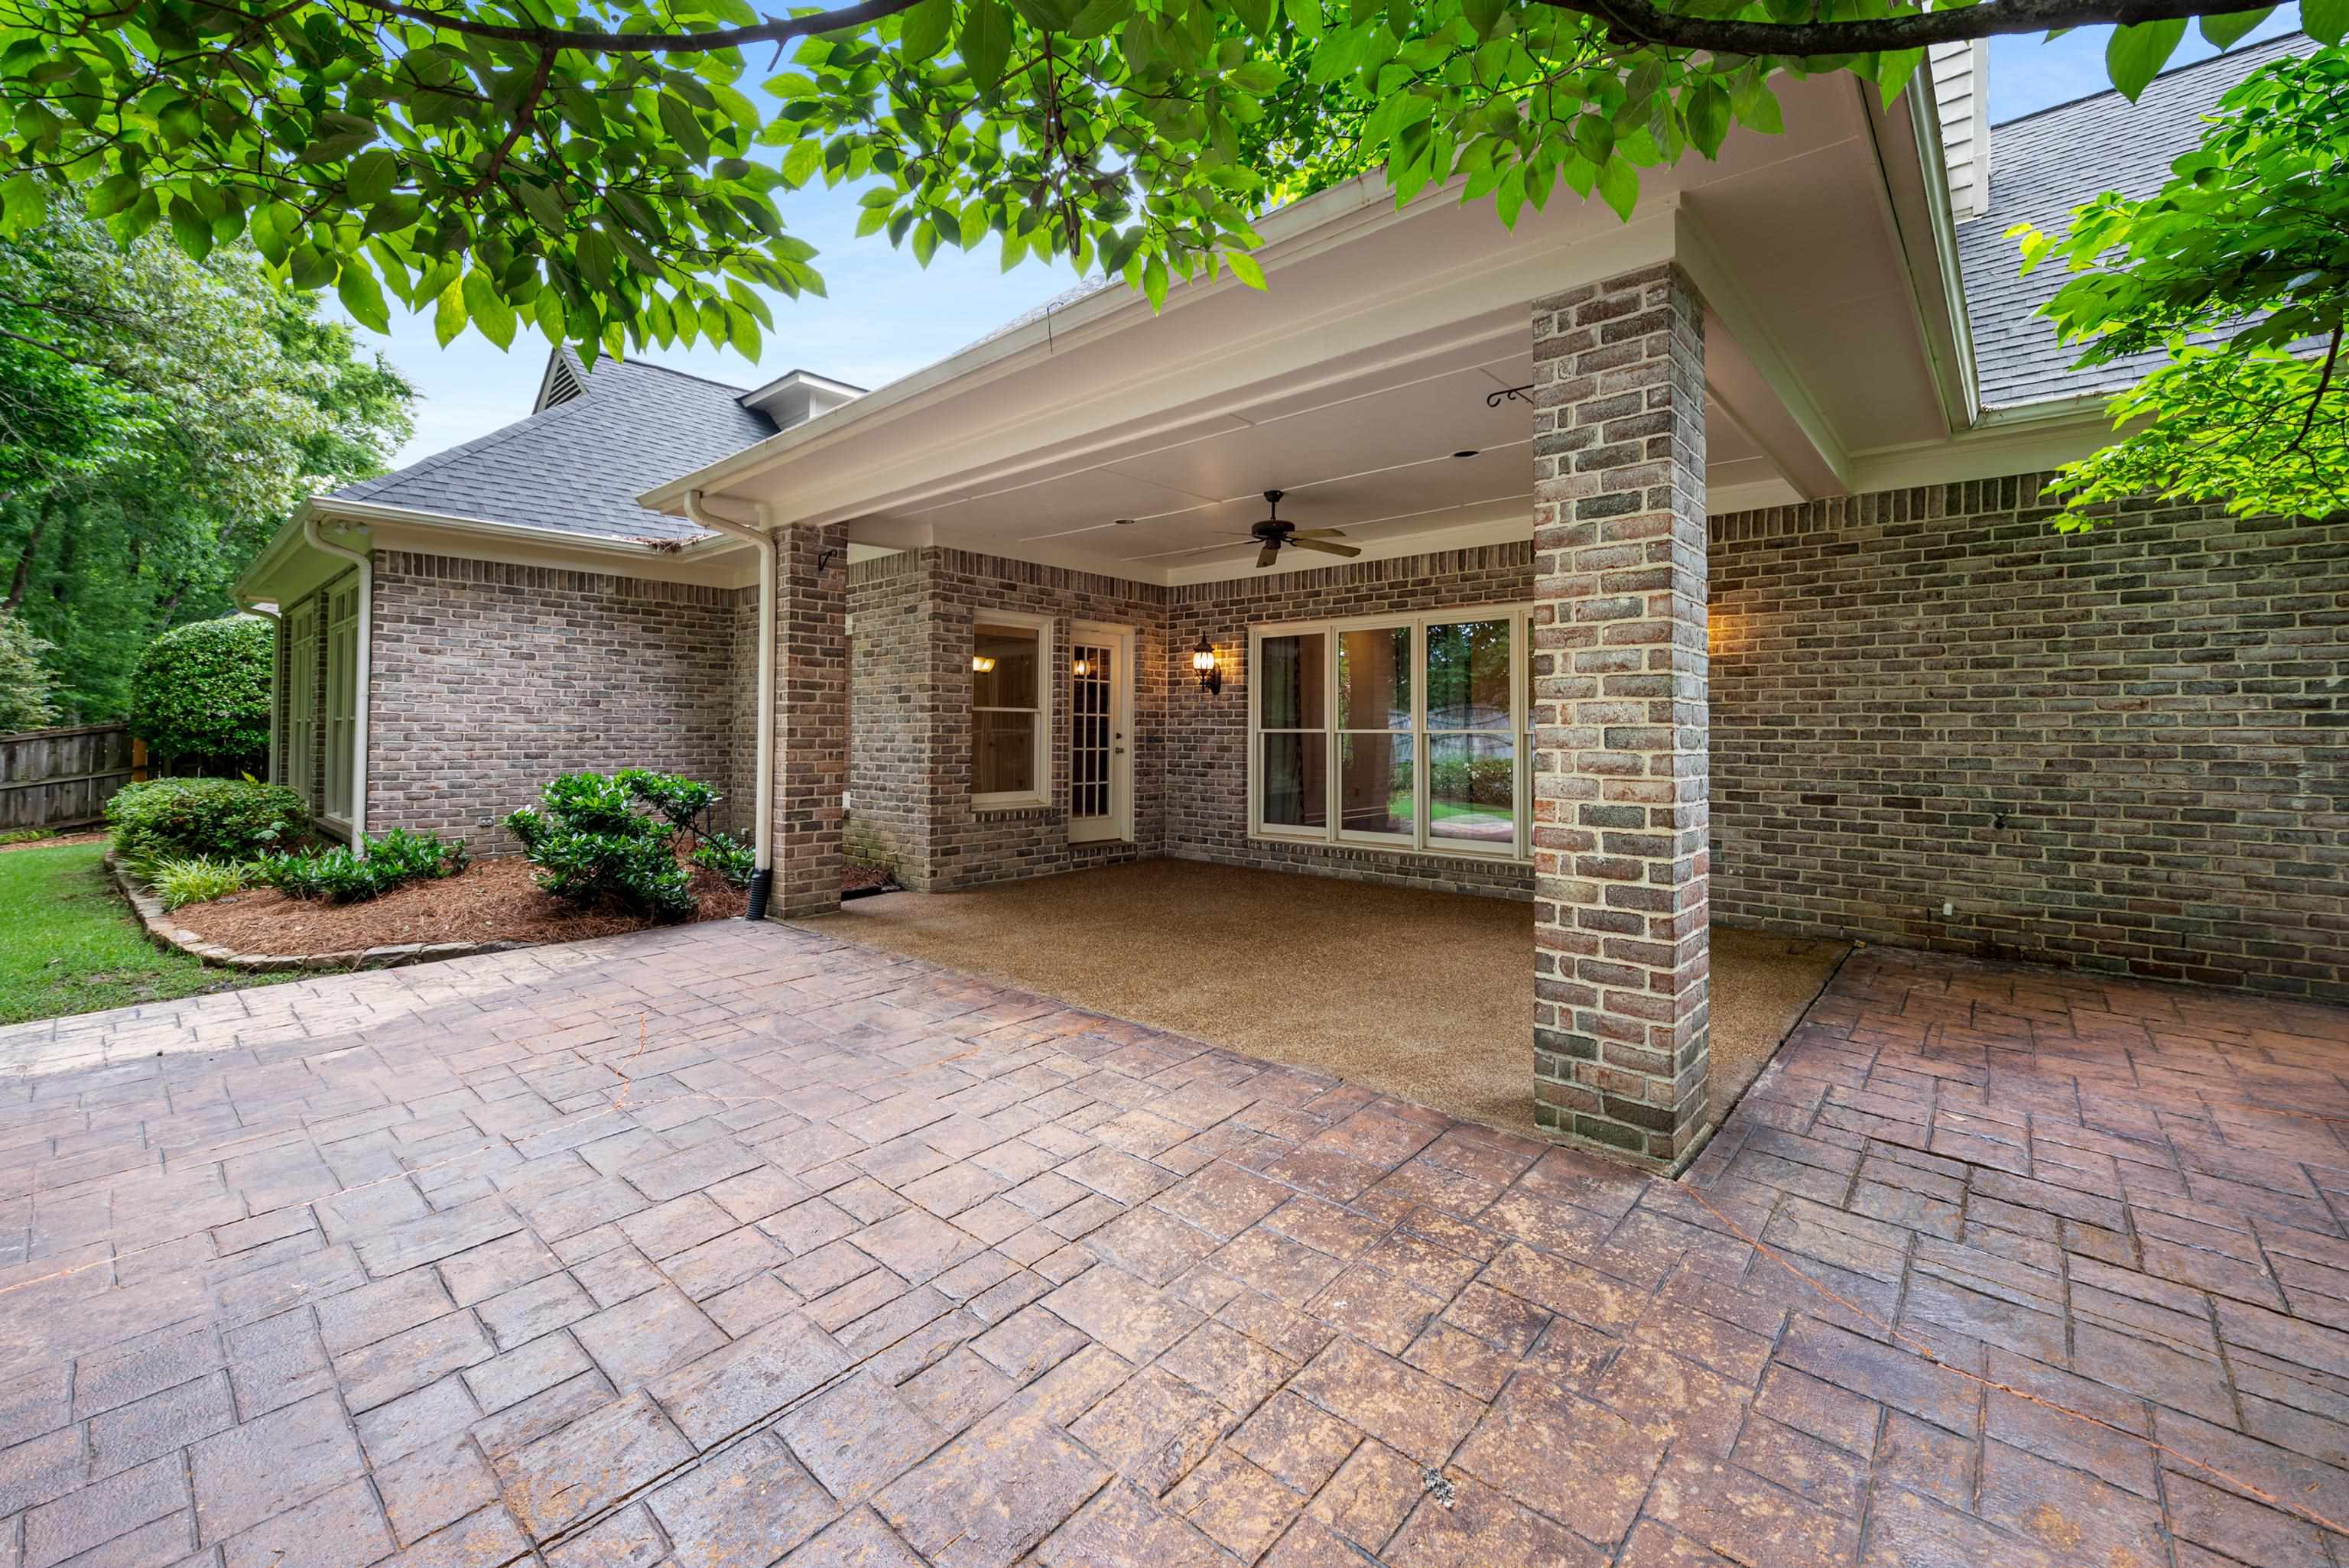
Covered brick patio with ceiling fan, sliding glass doors, and a broad stamped-concrete terrace.
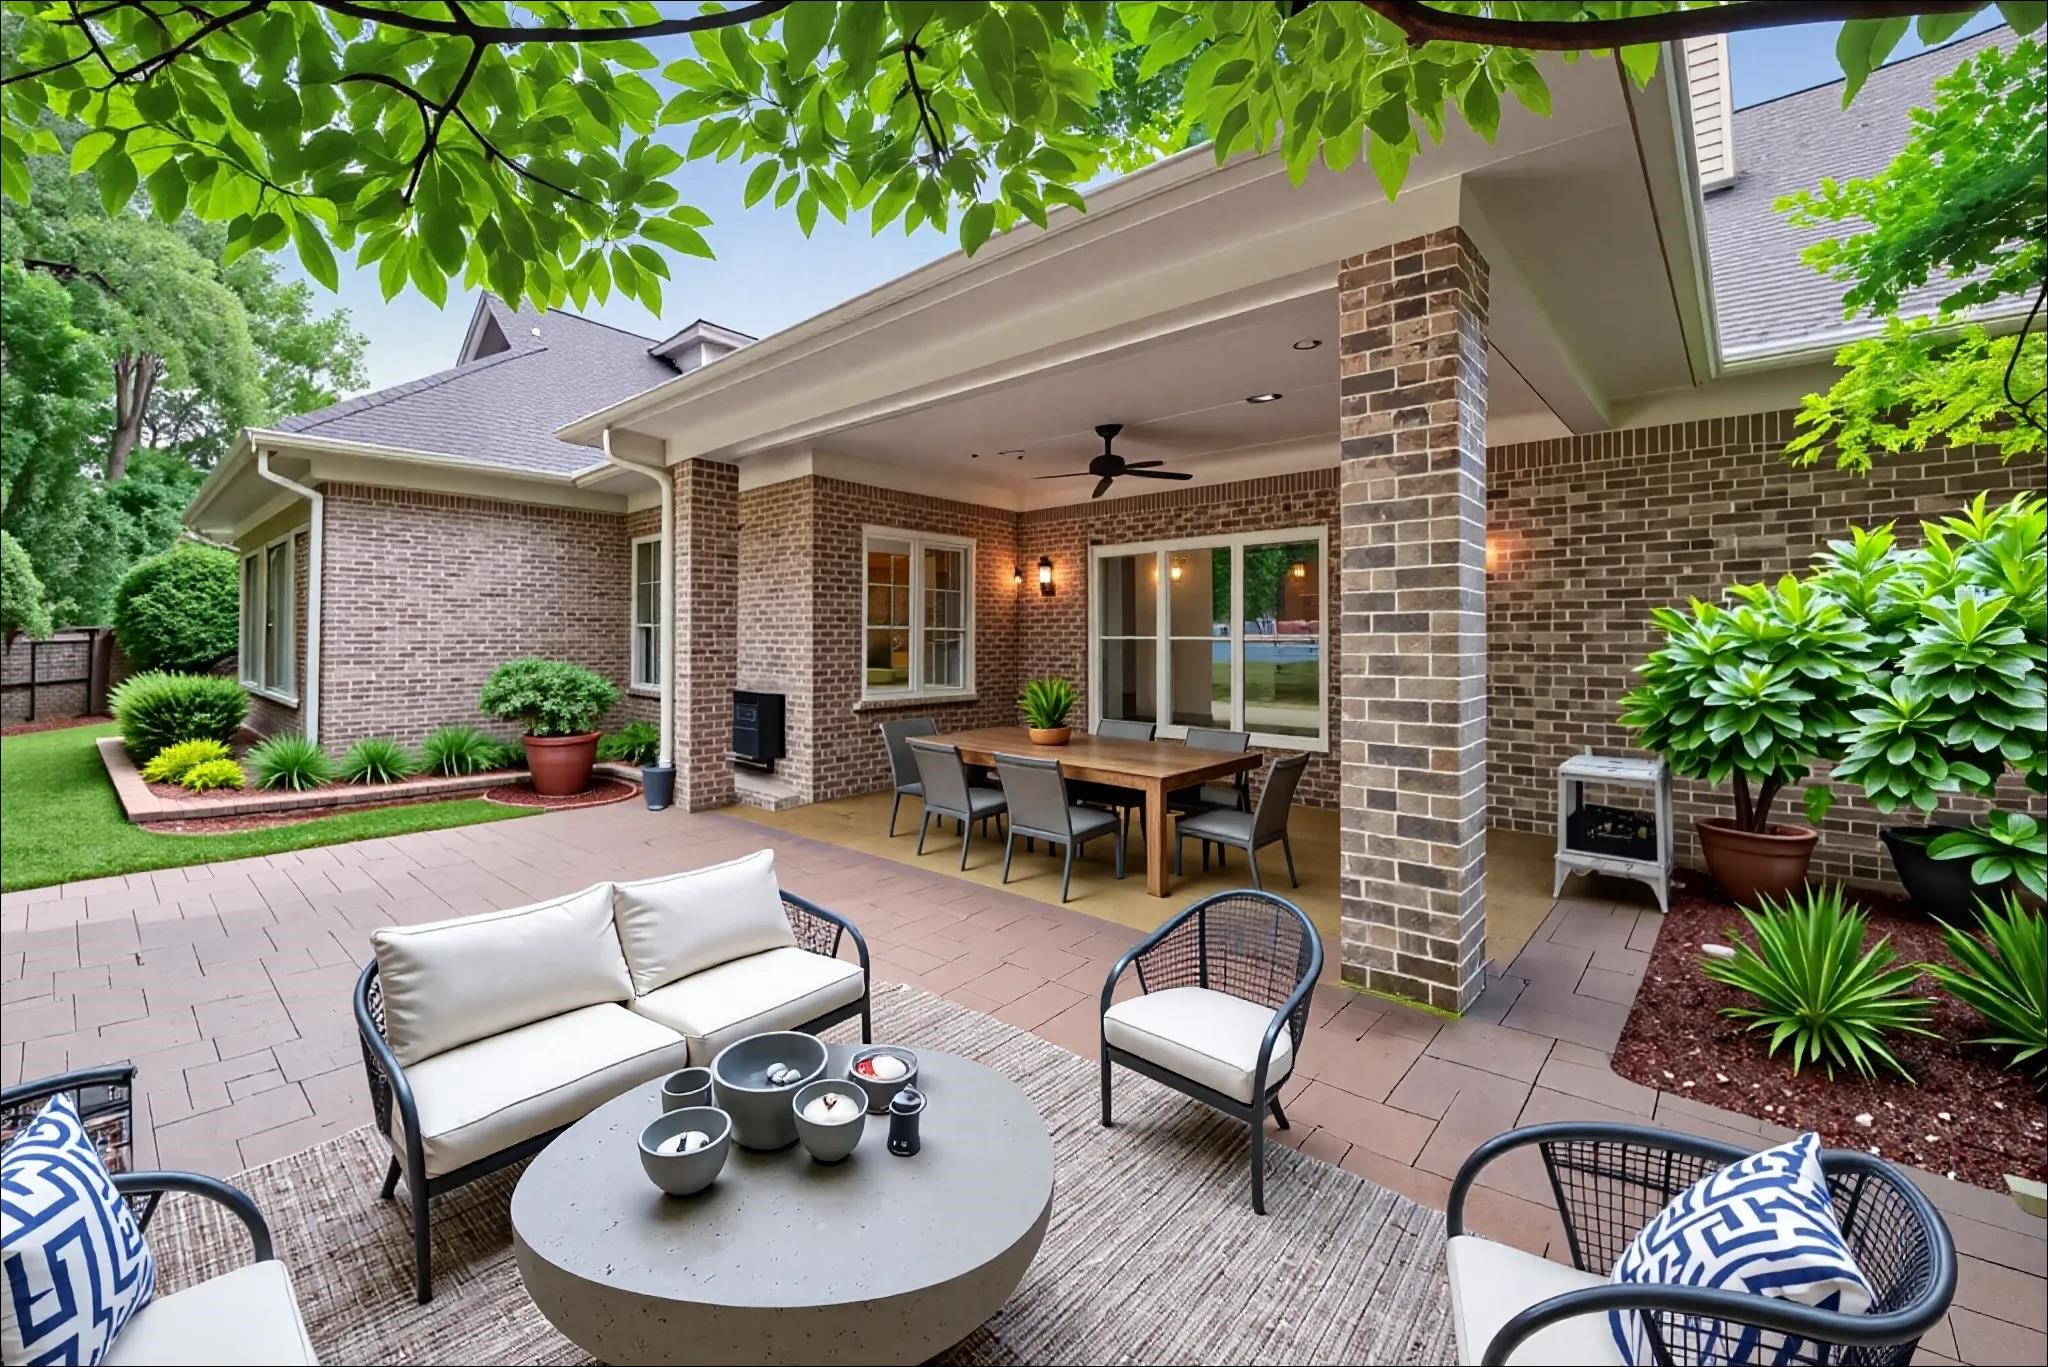
Covered brick patio with outdoor dining table and a furnished seating area on the paved terrace.
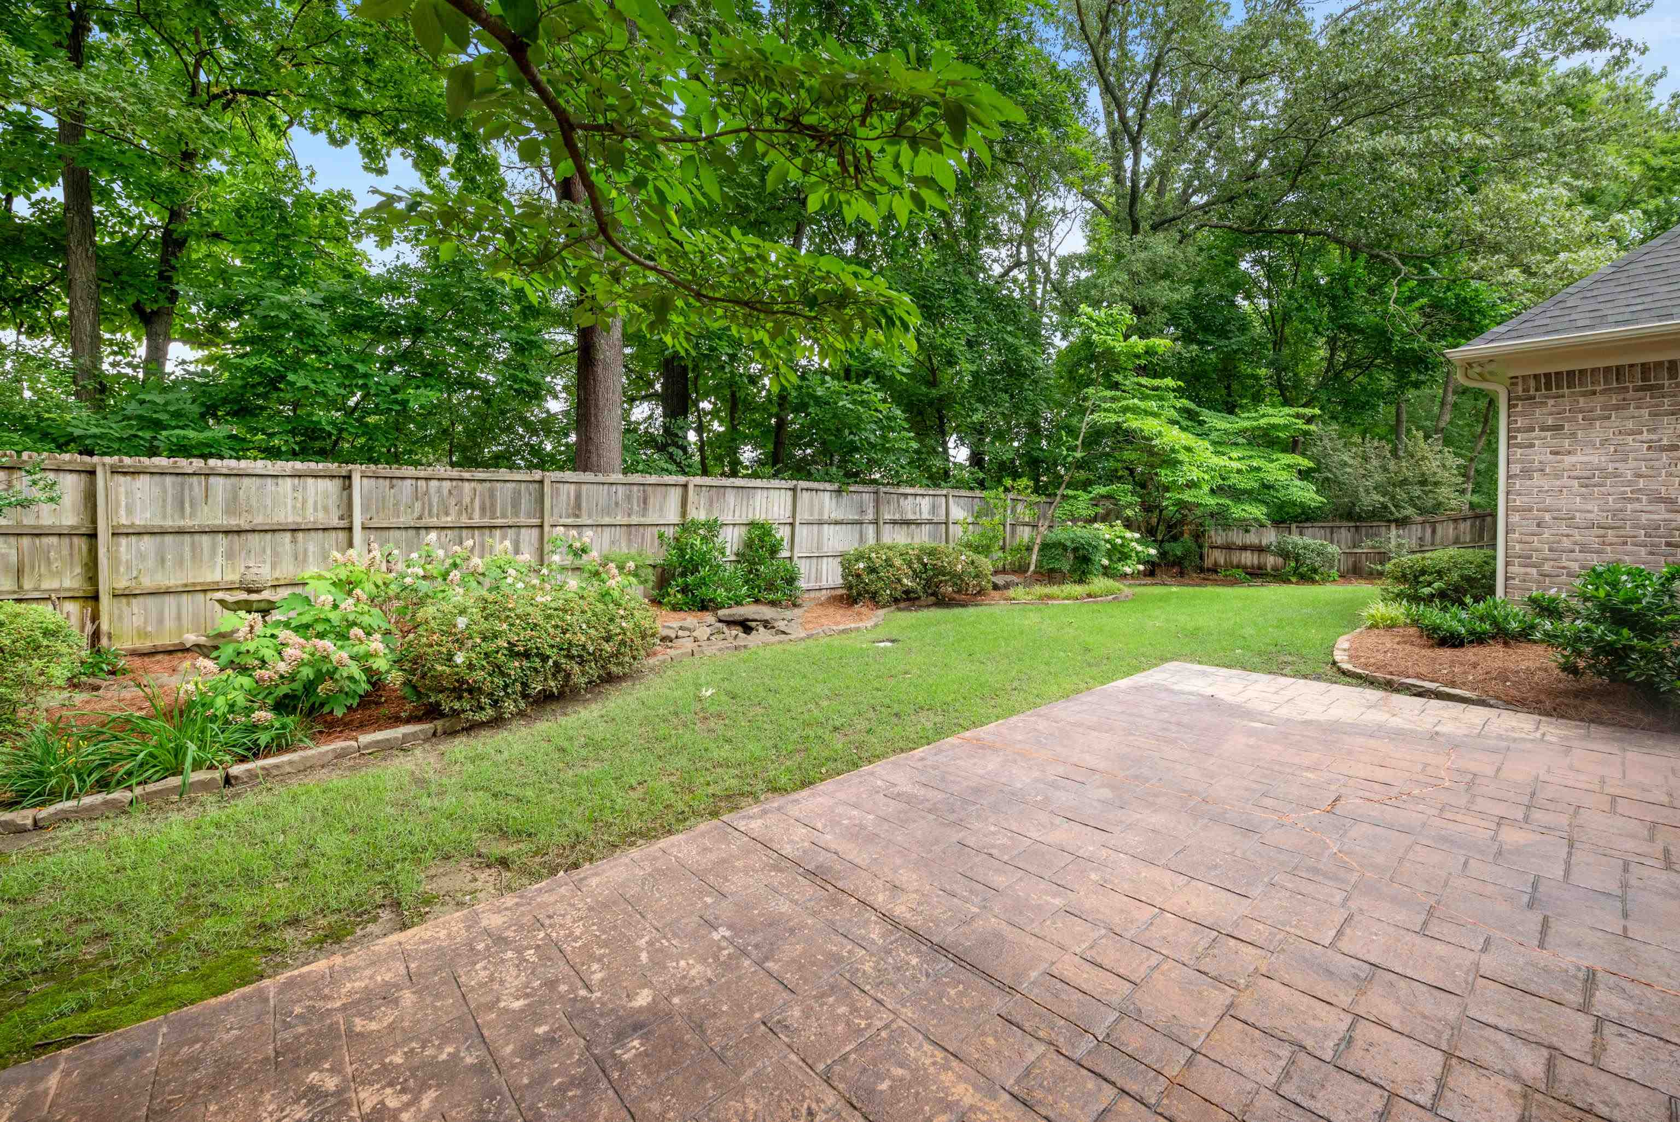
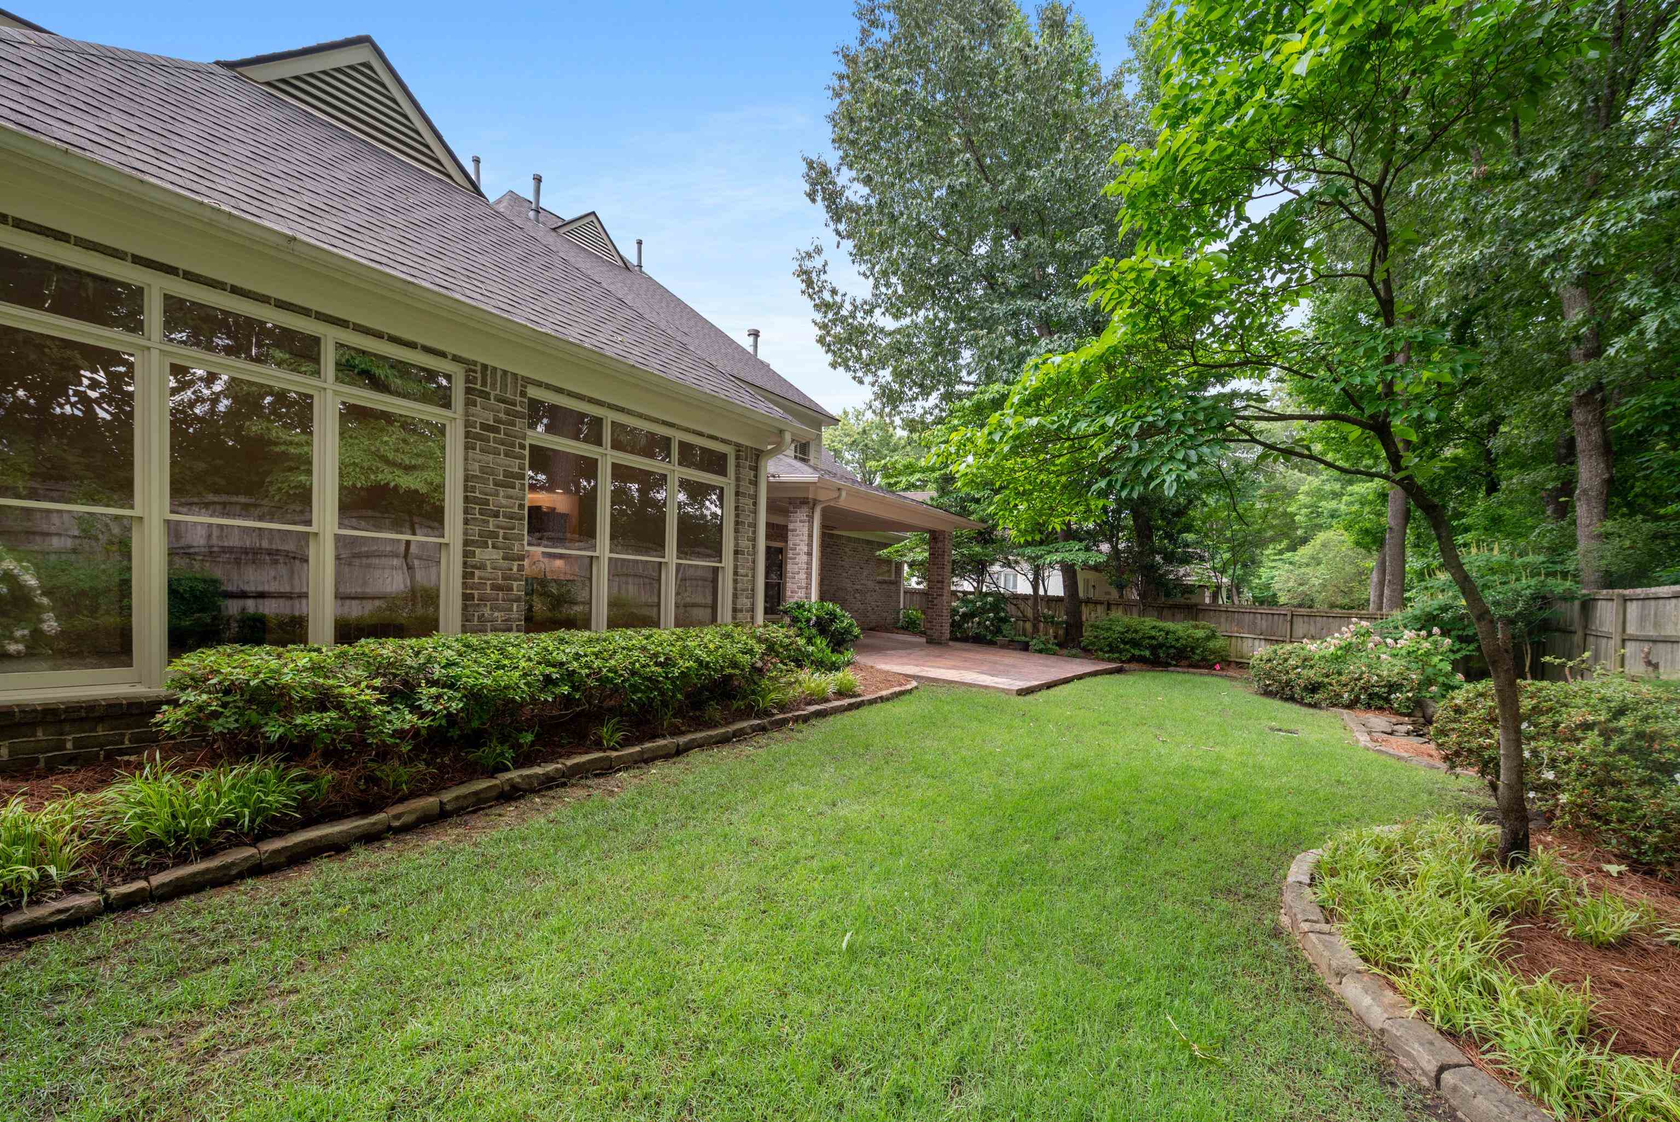
Backyard patio with stamped concrete, lawn, landscaped beds, mature trees, and a wooden privacy fence.
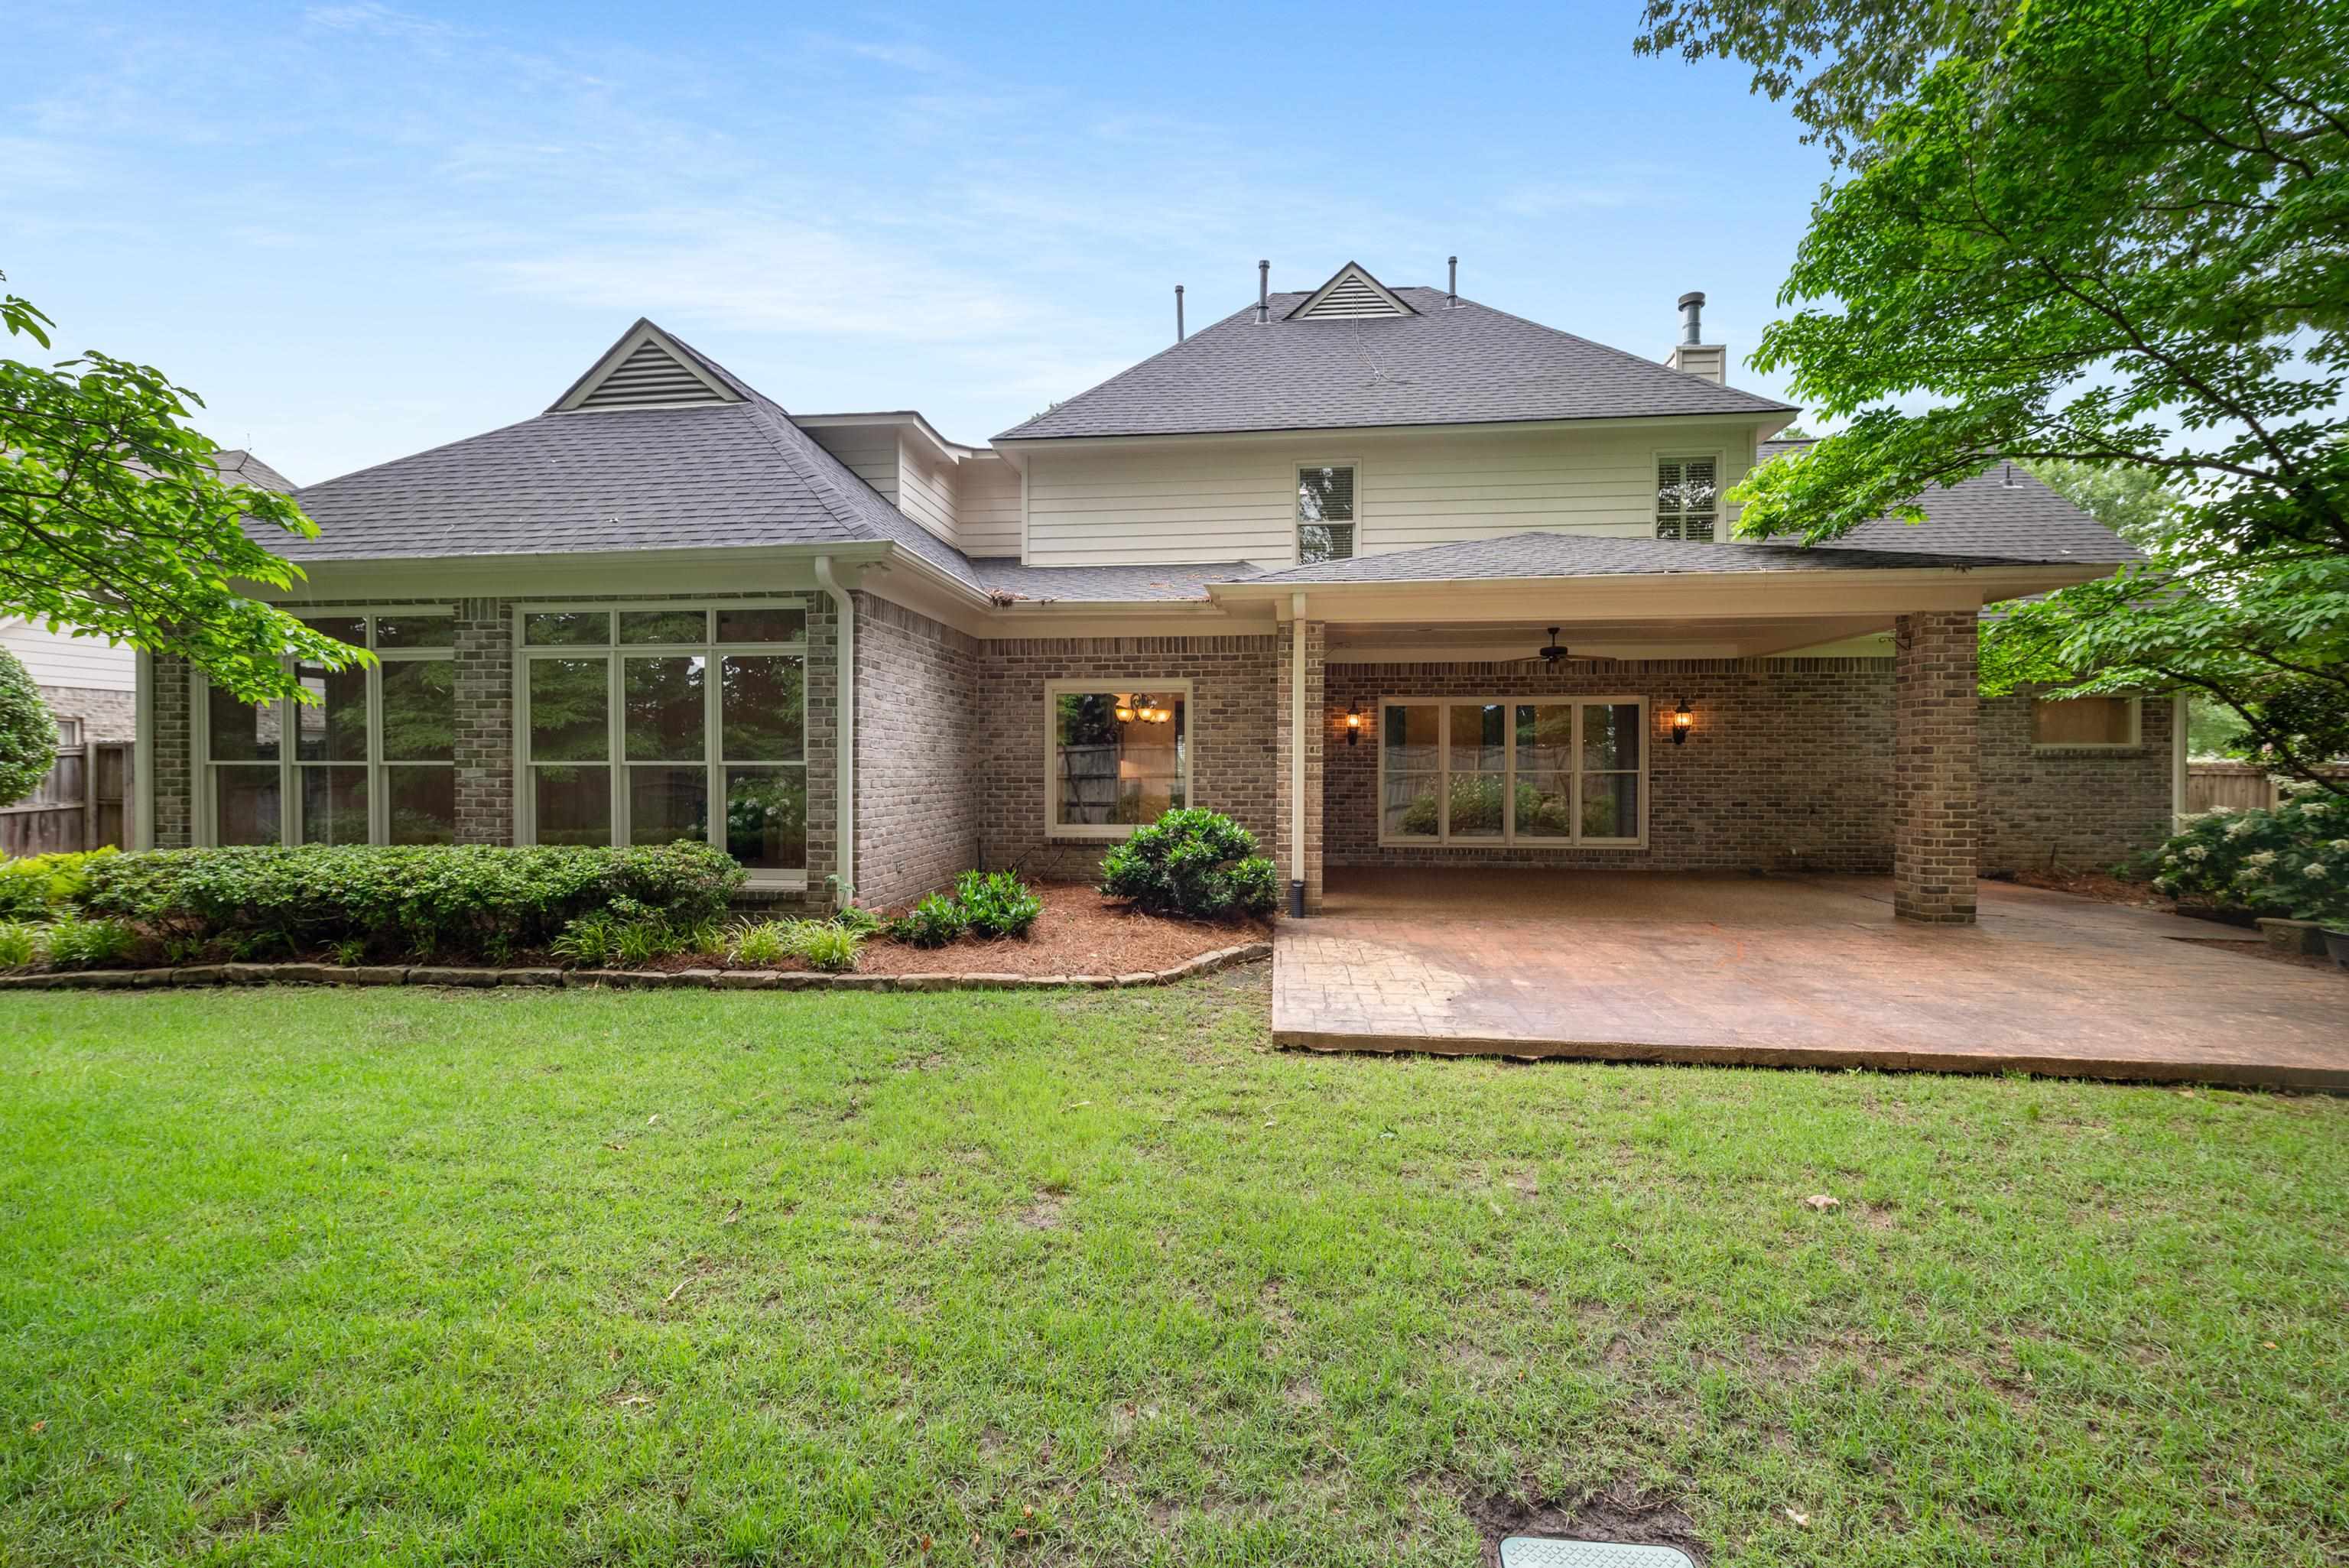
Rear of a two-story brick house with a covered patio and broad green lawn.
Brick home’s rear exterior with large windows, a covered patio, and a landscaped, tree-lined backyard.
Floor plan showing the home’s rooms, including a primary bedroom, family room, kitchen, and dining room.
Second-floor plan with three bedrooms, two bathrooms, walk-in closets, and an open-to-below area.
SEE ALL PHOTOS
Brick house with red double doors, steep gables, and a broad landscaped lawn.
Two-story brick home with a red front door, arched window, mature trees, and landscaped lawn.
Brick home entrance with bright red double doors, shuttered windows, and clipped shrubs.
Two-story floor plan showing living areas, kitchen, primary suite, additional bedrooms, bathrooms, and open-to-below space.
Entry foyer with black glass-paneled double doors, dark hardwood floors, and a white staircase.
Foyer with a dark-railed staircase, white balusters, and hardwood flooring.
Entry foyer with dark hardwood floors, black front door, staircase, and shuttered window with patterned curtains.
Empty dining room with dark hardwood floors and a chandelier, opening to a tiled kitchen.
Dining room with a marble-look table, sage green chairs, and a pendant light, opening to the kitchen.
Empty living room with dark hardwood floors, ornate white fireplace, and sliding glass doors to a garden.
Staged living room with a white fireplace, round wood coffee tables, and floral curtains by glass doors.
Empty tiled sunroom with vaulted ceiling, large garden-facing windows, and a fireplace.
Furnished living room with a white sectional, fireplace, and large windows overlooking a leafy fenced yard.
Kitchen with dark wood cabinets, granite island, and stainless steel appliances.
Kitchen with cherry cabinets and granite counters, opening to a tiled dining area with a garden view.
Kitchen with cherry cabinets, granite counters, gas cooktop, and stainless steel appliances.
Kitchen with cherry cabinets, double ovens, and a granite breakfast bar opening to a living room fireplace.
Kitchen with rich wood cabinets, granite counters, stainless appliances, and tiled floor beside dining area.
Unfurnished bedroom with hardwood floors, plantation shutters, plaid curtains, and a ceiling fan.
Furnished bedroom with a tufted bed, plantation shutters, and a ceiling fan.
Empty bedroom with dark hardwood floors, ceiling fan, and open doors to a bathroom and closet.
Spacious bathroom with a freestanding soaking tub and dark blue double vanities.
Bathroom with a dark blue double vanity, granite countertop, marble-look shower, and soaking tub.
Bathroom with a marble-look glass shower, dark blue vanity, and freestanding soaking tub.
Bathroom walk-in shower with glass enclosure, marble-look tile, hexagonal floor, and black fixtures.
Empty room with dark hardwood floors, an angled ceiling, and two windows with blinds.
Empty room with dark hardwood floors, a sloped ceiling, and a wall-mounted TV bracket.
Bathroom with granite vanity, dark wood cabinets, and a patterned shower curtain.
Unfurnished bedroom with dark hardwood floors, a window overlooking greenery, and an open closet.
Vacant bedroom with hardwood floors, plantation shutters, and an open walk-in closet.
Empty room with dark hardwood floors and a vaulted ceiling, opening to a landing and tiled bathroom.
Bathroom with a granite double vanity, dark wood cabinets, black faucets, and plantation shutters.
Covered brick patio with ceiling fan, sliding glass doors, and a broad stamped-concrete terrace.
Covered brick patio with outdoor dining table and a furnished seating area on the paved terrace.
Backyard patio with stamped concrete, lawn, landscaped beds, mature trees, and a wooden privacy fence.
Rear of a two-story brick house with a covered patio and broad green lawn.
Brick home’s rear exterior with large windows, a covered patio, and a landscaped, tree-lined backyard.
Floor plan showing the home’s rooms, including a primary bedroom, family room, kitchen, and dining room.
Second-floor plan with three bedrooms, two bathrooms, walk-in closets, and an open-to-below area.
Sold

2073 W HOUSTON WAY

2073 W HOUSTON WAY, Collierville, TN 38139

$634,950
Commanding curb appeal, mature trees, and a striking red double-door entrance welcome you to this exquisitely maintained luxury home located in one of Collierville's most desirable neighborhoods. Step inside nearly 4,000 square feet of refined living space, where quality craftsmanship meets modern updates. The updated kitchen boasts granite countertops and ample workspace, ideal for chefs or entertainers. The primary suite - a true retreat, with a renovated bathroom featuring granite finishes, a soaking tub, and a separate shower. Upgrades abound throughout: Professionally landscaped yard with an extended patio; move-in ready! Roof only 3 years old; Two HVAC units; Dual water heaters. Outside, enjoy community amenities like a neighborhood pool, while being just minutes from Collierville schools, shopping, and dining. From the stately brick facade and manicured lawn to the warm and inviting interior, this home checks every box for luxury, comfort & style.

4
beds

4
baths

3,692 Sq.Ft. LIVING AREA

0.34 Acres lot

Features & Amenities

Interior

  • total bedrooms4
  • Total bathrooms4
  • full bathrooms3
  • half bathroom1
  • Fireplace Gas Logs
  • APPLIANCES Cooktop, Dishwasher, Disposal, Gas Cooking, Microwave, Range/Oven, Refrigerator
  • other interior Features Hardwood Throughout, Smooth Ceiling, Tile, Two Story Foyer, Breakfast Bar, Eat-In Kitchen, Pantry, Separate Breakfast Room, Separate Den, Separate Dining Room, Separate Living Room, Updated/Renovated Kitchen, Washer/Dryer Connections, Double Vanity Bath, Full Bath Down, Half Bath Down, Luxury Primary Bath, Primary Down, Renovated Bathroom, Separate Tub Shower, Vaulted/Coffered Primary

Area & Lot

  • Status Sold
  • Date Sold October 17, 2025
  • Living Area3,692 Sq.Ft.
  • Lot Area0.34 Acres
  • MLS® ID10197836
  • TypeResidential
  • YEAR BUILT1999
  • Architecture StylesTraditional
  • School DistrictAppraisal

Exterior

  • STORIES2
  • PoolNeighborhood
  • roofComposition Shingles
  • lot featuresProfessionally Landscaped, Some Trees, Wood Fenced
  • parkingDriveway/Pad, Side-Load Garage
  • HEAT TYPECentral
  • AIR CONDITIONINGCentral
  • SubstructureSlab
  • other exterior FeaturesAuto Lawn Sprinkler, Covered Patio

Financial

  • Sales Price$634,950
  • Real Estate Tax $2,001/yr
Charles Harris

Charles Harris

Your Next Step

Start a partnership rooted in trust and strategy. Wherever you're headed, Charles ensures your move is informed and intentional.

Follow Me on Instagram