Leave a Message

Thank you for your message. I will be in touch with you shortly.

327 MAYHURST LN
327 MAYHURST LN
327 MAYHURST LN
327 MAYHURST LN
327 MAYHURST LN
327 MAYHURST LN
327 MAYHURST LN
327 MAYHURST LN
327 MAYHURST LN
327 MAYHURST LN
327 MAYHURST LN
327 MAYHURST LN
327 MAYHURST LN
327 MAYHURST LN
327 MAYHURST LN
327 MAYHURST LN
327 MAYHURST LN
327 MAYHURST LN
327 MAYHURST LN
327 MAYHURST LN
327 MAYHURST LN
327 MAYHURST LN
327 MAYHURST LN
327 MAYHURST LN
327 MAYHURST LN
327 MAYHURST LN
327 MAYHURST LN
327 MAYHURST LN
327 MAYHURST LN
327 MAYHURST LN
327 MAYHURST LN
327 MAYHURST LN
327 MAYHURST LN
327 MAYHURST LN
327 MAYHURST LN
327 MAYHURST LN
327 MAYHURST LN
327 MAYHURST LN
SEE ALL PHOTOS
327 MAYHURST LN
327 MAYHURST LN
327 MAYHURST LN
327 MAYHURST LN
327 MAYHURST LN
327 MAYHURST LN
327 MAYHURST LN
327 MAYHURST LN
327 MAYHURST LN
327 MAYHURST LN
327 MAYHURST LN
327 MAYHURST LN
327 MAYHURST LN
327 MAYHURST LN
327 MAYHURST LN
327 MAYHURST LN
327 MAYHURST LN
327 MAYHURST LN
327 MAYHURST LN
327 MAYHURST LN
327 MAYHURST LN
327 MAYHURST LN
327 MAYHURST LN
327 MAYHURST LN
327 MAYHURST LN
327 MAYHURST LN
327 MAYHURST LN
327 MAYHURST LN
327 MAYHURST LN
327 MAYHURST LN
327 MAYHURST LN
327 MAYHURST LN
327 MAYHURST LN
327 MAYHURST LN
327 MAYHURST LN
327 MAYHURST LN
327 MAYHURST LN
327 MAYHURST LN
Courtesy of KAIZEN Realty, LLC
Sold

327 MAYHURST LN

327 MAYHURST LN, Cordova, TN 38018

$340,000
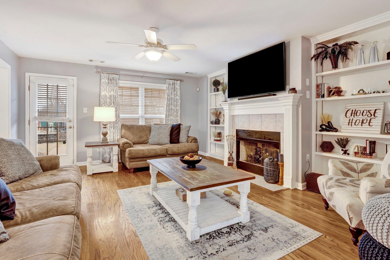
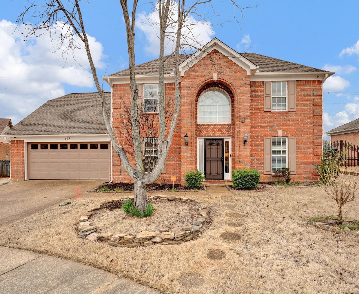
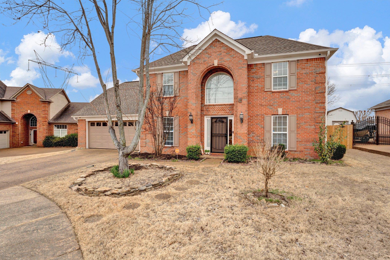
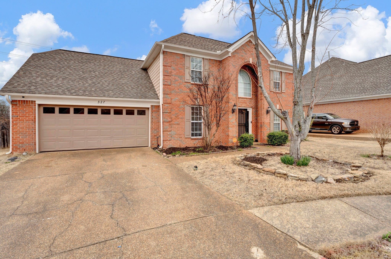
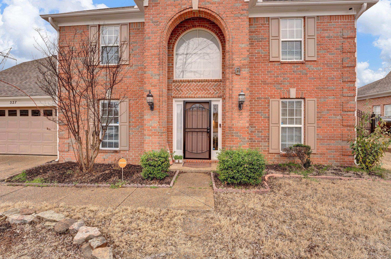
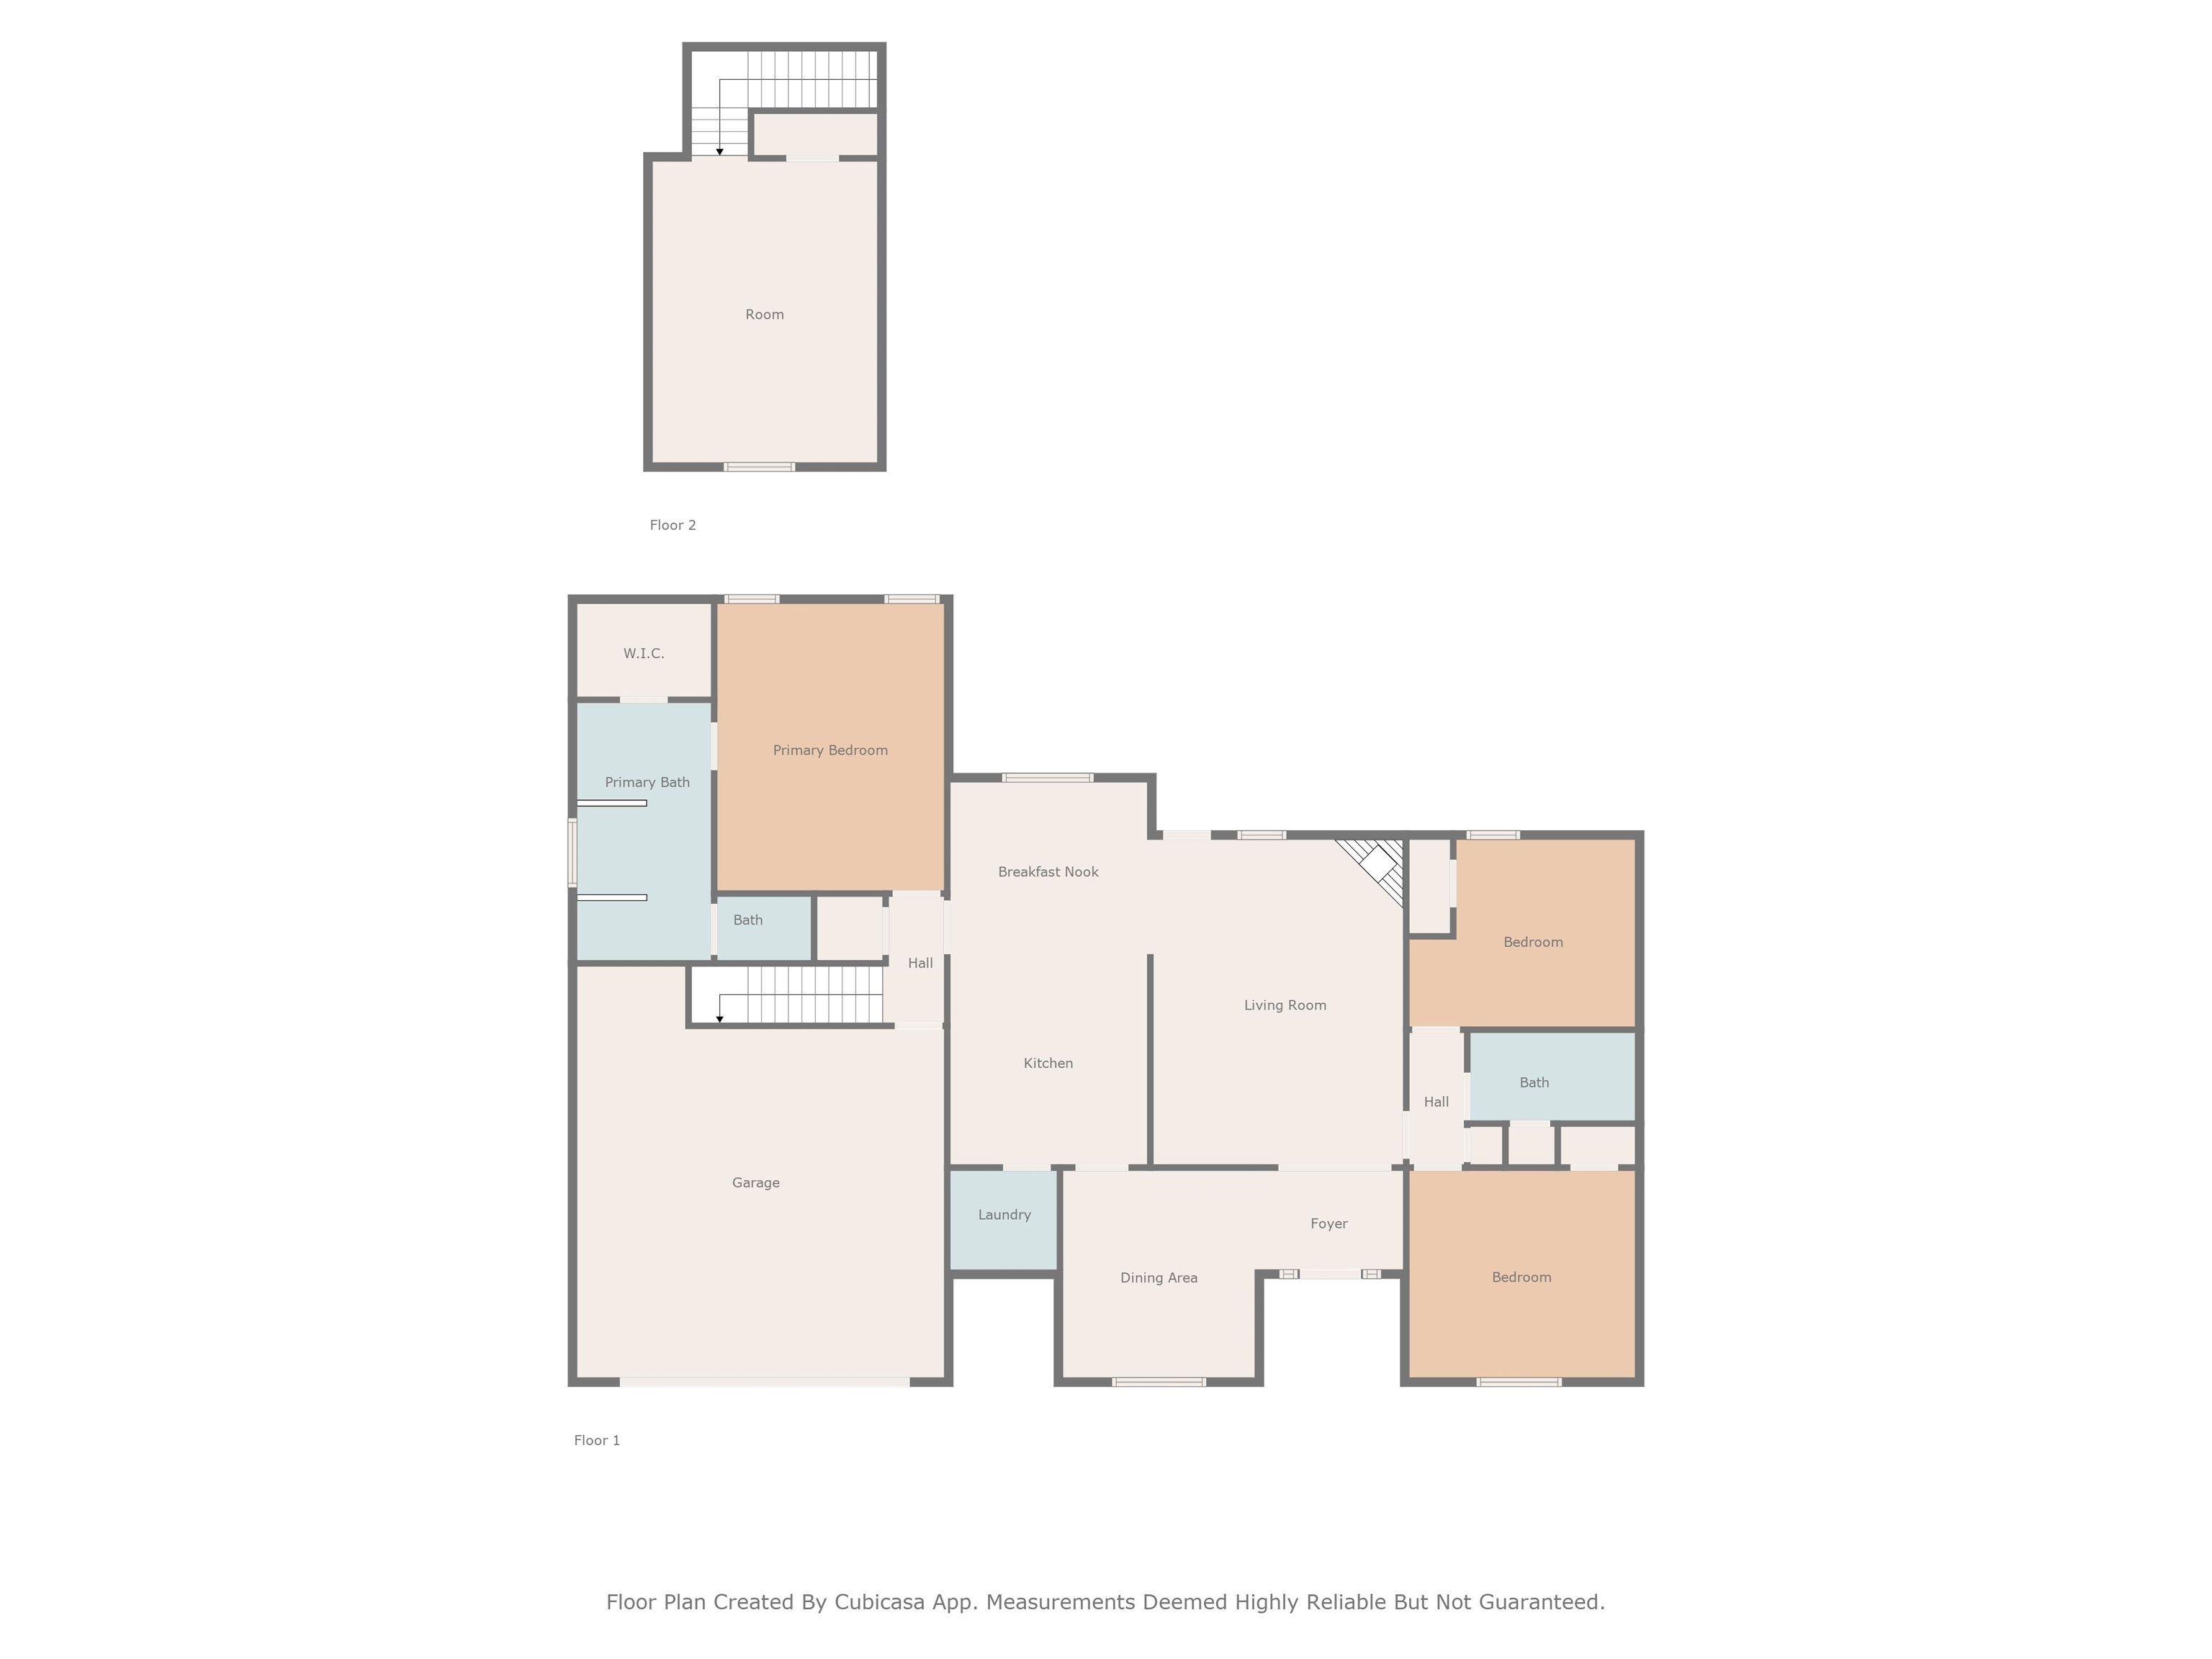
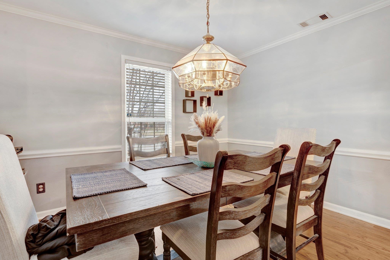
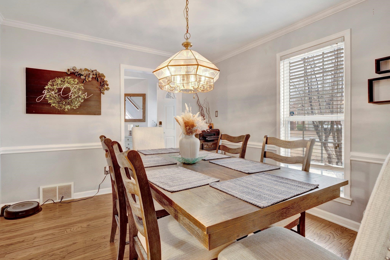
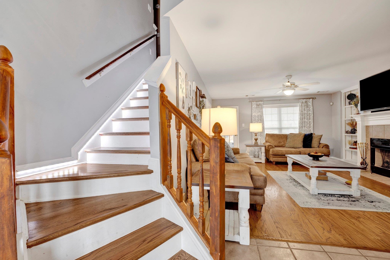
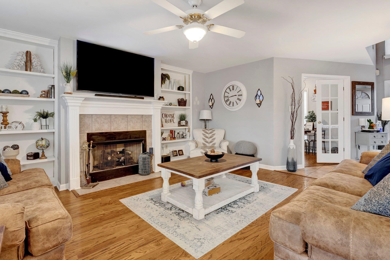
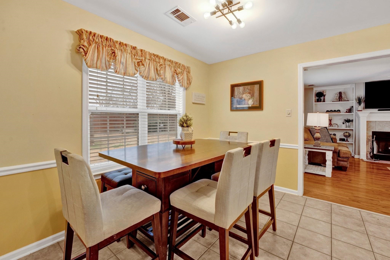
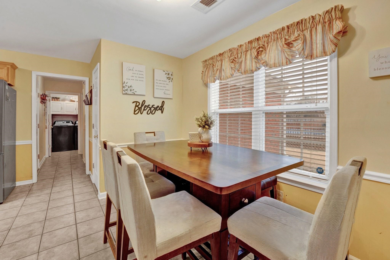
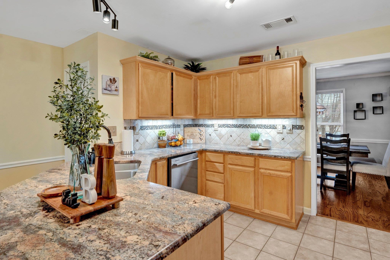
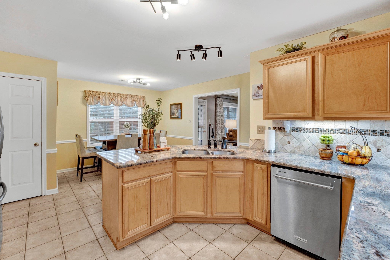
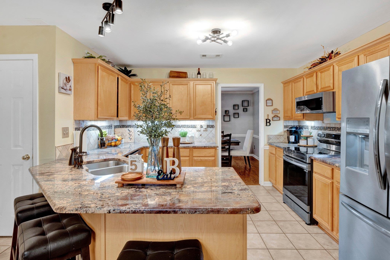
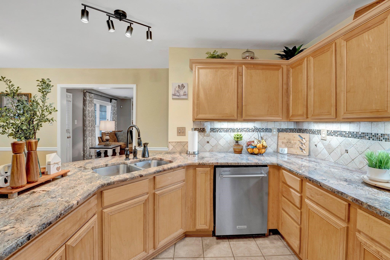
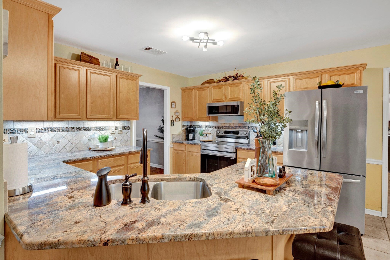
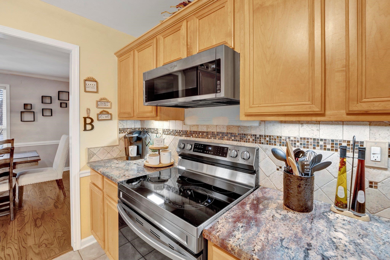
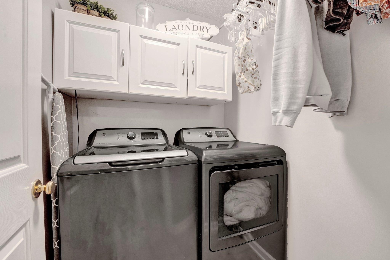
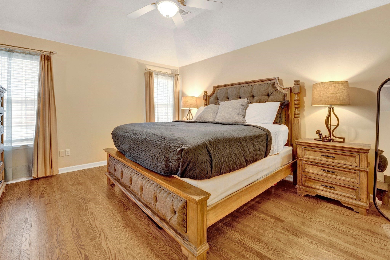
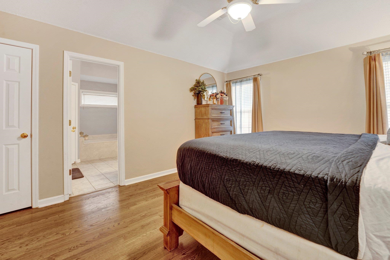
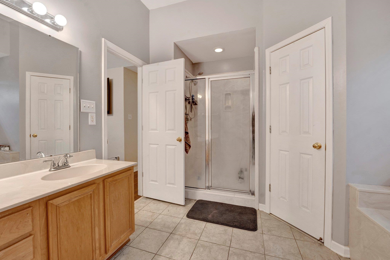
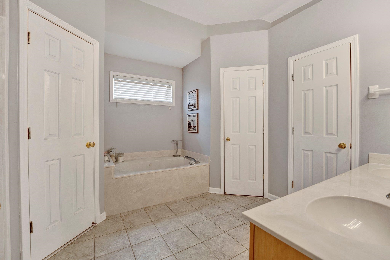
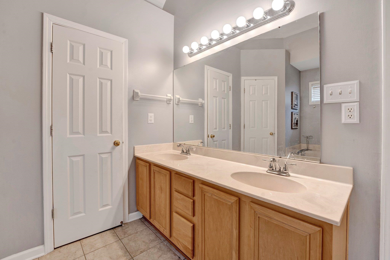
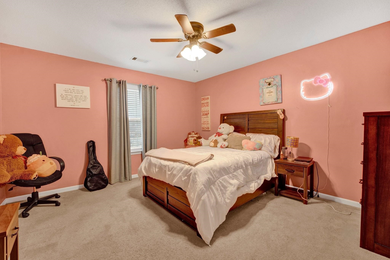
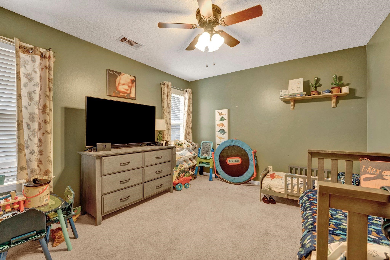
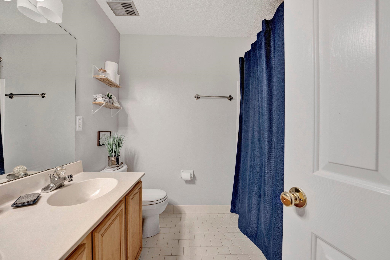
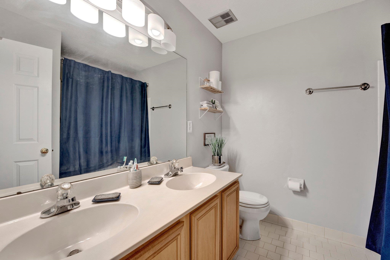
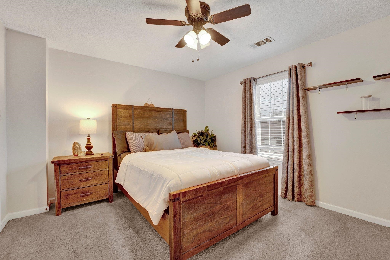

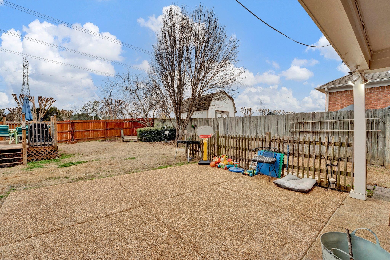
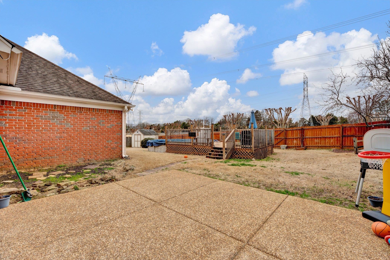
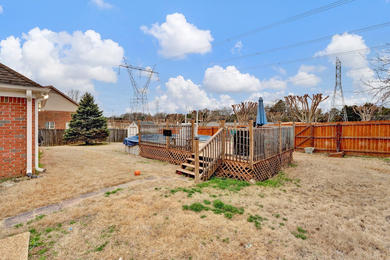
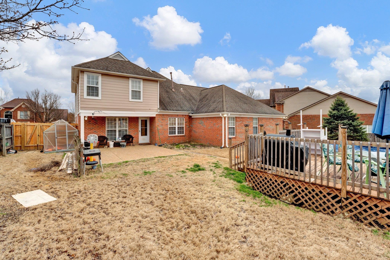
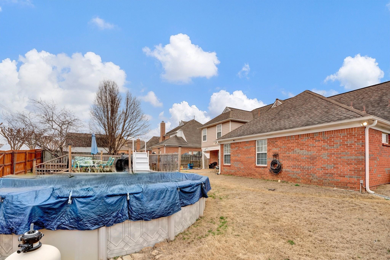
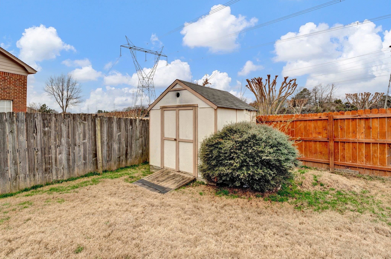
Price Dropped!! Seller says Sell! Above ground pool is open for the summer on this Lovely 4- or 5-Bedroom Home with the Perfect Floor Plan and so much space! Master Bedroom is down, all Hardwood or Tile on 1st floor, Awesome Eat-in Kitchen with Granite, Tile Backsplash, Stainless-steel Appliances-New Stove & Microwave 2024, Luxury Master Bath, Several Walk-in Closets, Central Vac, Office, Formal Dining Room, Bonus Room/5th Bedroom, Walk-in Attic, New downstairs furnace 2023, Fenced Backyard, Storage Building, Beautifully Landscaped plus Above Ground Pool with extended Deck in a Quite Desirable Neighborhood! You will not be disappointed, make an appointment today. Lender Special Lower Payment Rate of 4.375% on this home or assume this home at 4.72% and save thousands annually. Call agent for details.

4
beds

3
baths

2,709 Sq.Ft. LIVING AREA

10,454.4 Sq.Ft. lot

Features & Amenities

Interior

  • total bedrooms4
  • Total bathrooms3
  • full bathrooms2
  • half bathroom1
  • Fireplace In Den/Great Room, Masonry
  • APPLIANCES Cable Wired, Dishwasher, Disposal, Microwave, Range/Oven
  • other interior Features 9 or more Ft Ceiling, Part Carpet, Part Hardwood, Sprayed Ceiling, Tile, 2 or More Baths, Breakfast Room, Den/Great Room, Kitchen, Laundry Room, Office, Primary Bedroom, Breakfast Bar, Eat-In Kitchen, Great Room, Pantry, Updated/Renovated Kitchen, Washer/Dryer Connections, 1 or More BR Down, Full Bath Down, Central Vacuum, Security System, Smoke Detector(s), Walk-In Attic, Walk-In Closet(s)

Area & Lot

  • Status Sold
  • Date Sold May 27, 2025
  • Living Area2,709 Sq.Ft.
  • Lot Area10,454.4 Sq.Ft.
  • MLS® ID10191582
  • TypeResidential
  • YEAR BUILT1999
  • Architecture StylesColonial

Exterior

  • STORIES2
  • utilitiesPublic Sewer, Public Water
  • PoolAbove Ground
  • roofComposition Shingles
  • lot featuresLandscaped, Some Trees, Wood Fenced
  • parkingDriveway/Pad, Front-Load Garage, Garage Door Opener(s)
  • HEAT TYPECentral, Gas
  • AIR CONDITIONINGCeiling Fan(s), Central, Dual System
  • SubstructureSlab
  • security FeaturesBurglar Alarm, Dead Bolt Lock(s), Smoke Detector(s)
  • other exterior FeaturesWrought Iron Security Drs, Storage Building, Patio, Deck

Financial

  • Sales Price$340,000
  • Real Estate Tax $1,969/yr
Charles Harris

Charles Harris

Your Next Step

Start a partnership rooted in trust and strategy. Wherever you're headed, Charles ensures your move is informed and intentional.

Follow Me on Instagram