Leave a Message

Thank you for your message. I will be in touch with you shortly.

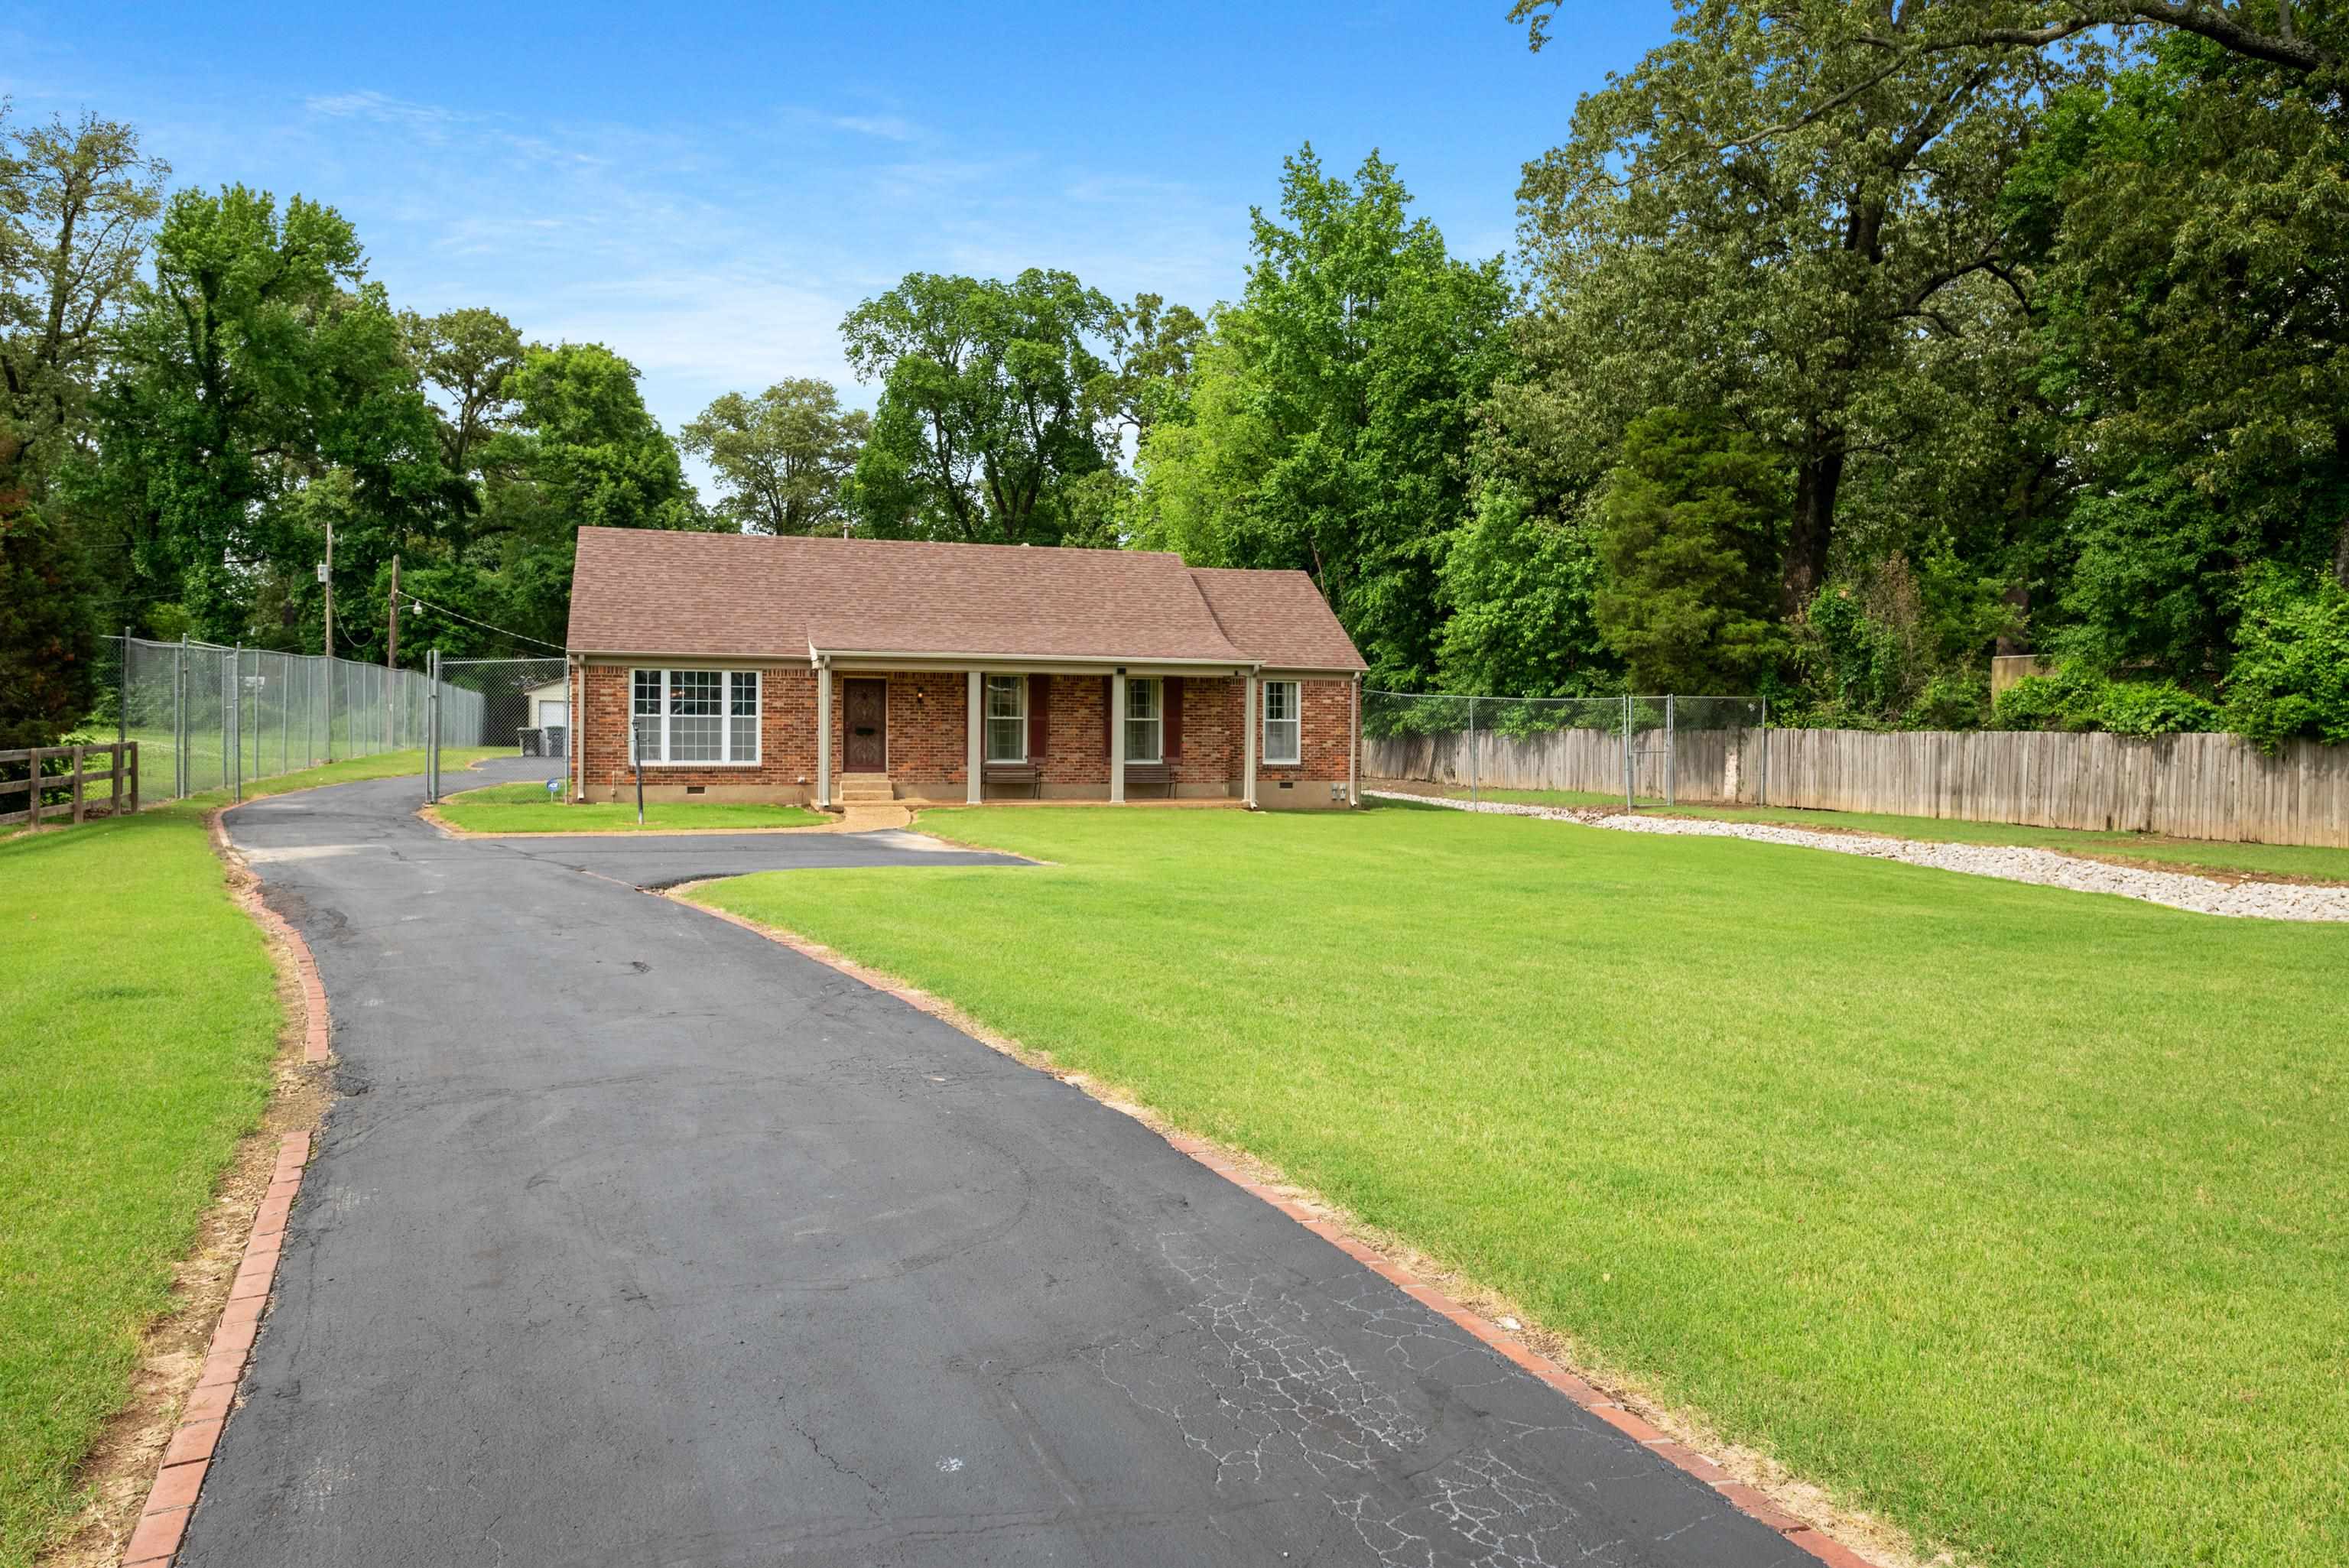
Single-story brick home with a long curved driveway, fenced lawn, and mature trees.
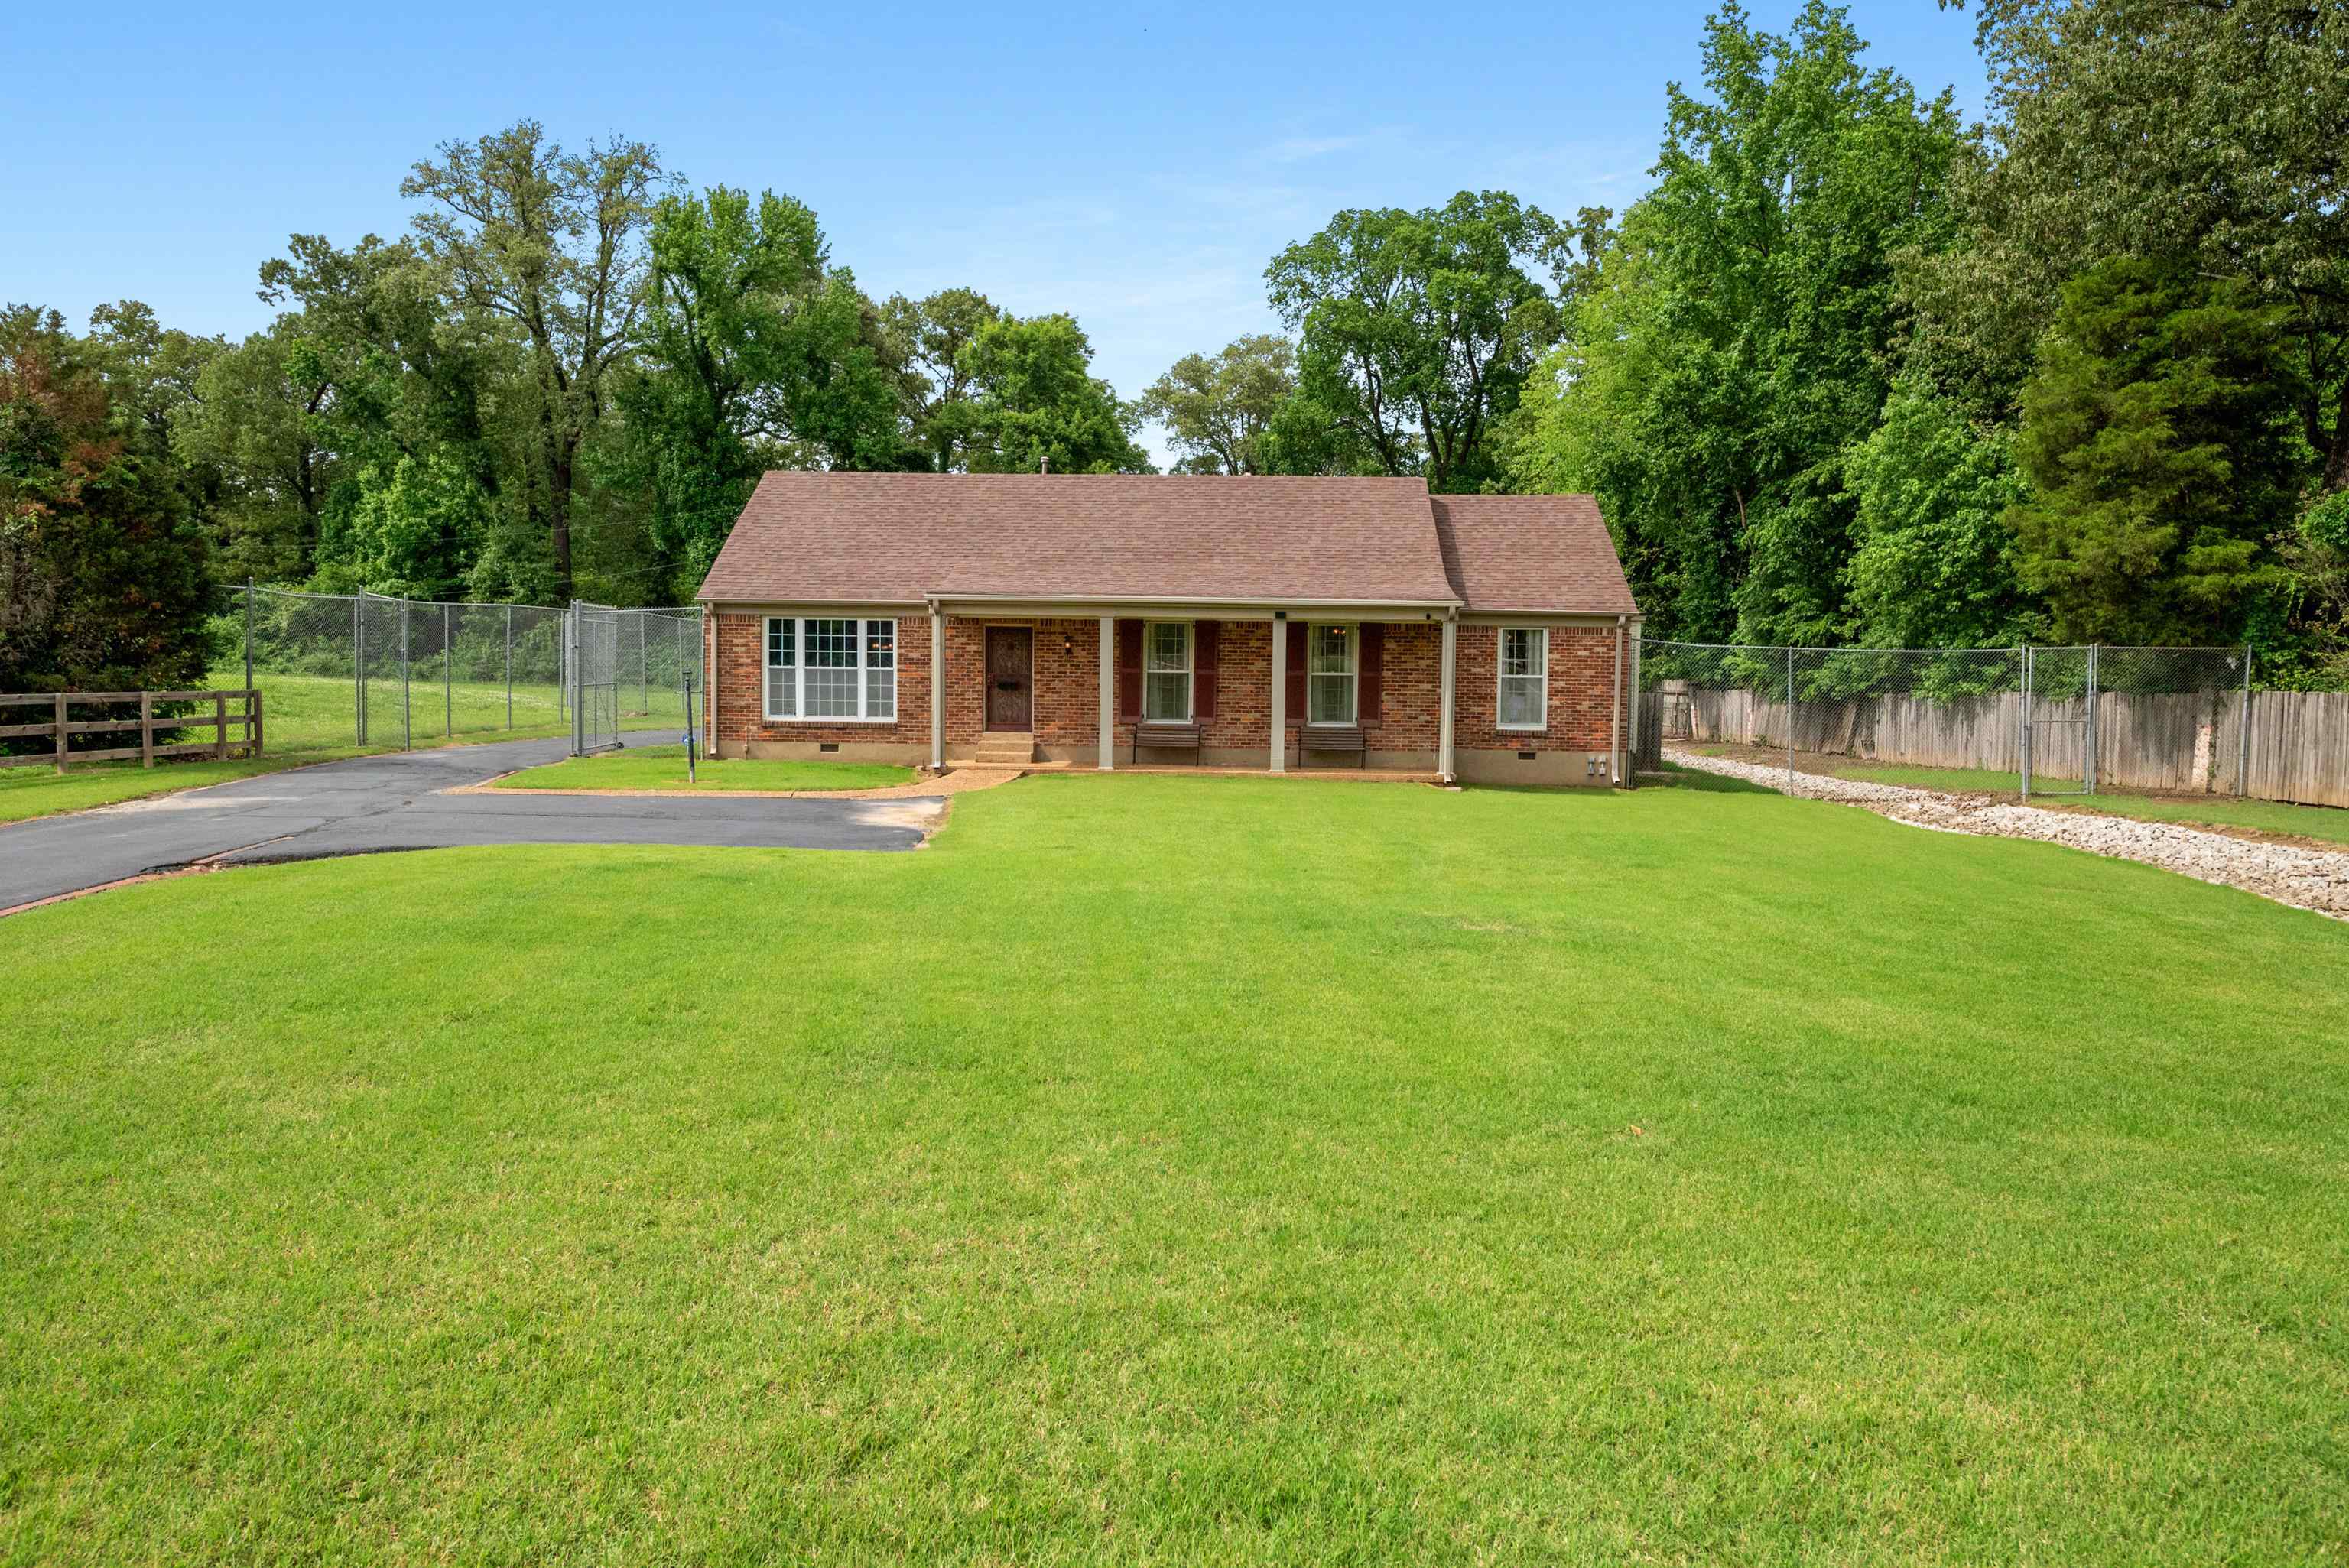
Single-story brick house with a covered porch, broad lawn, paved driveway, and fenced yard.
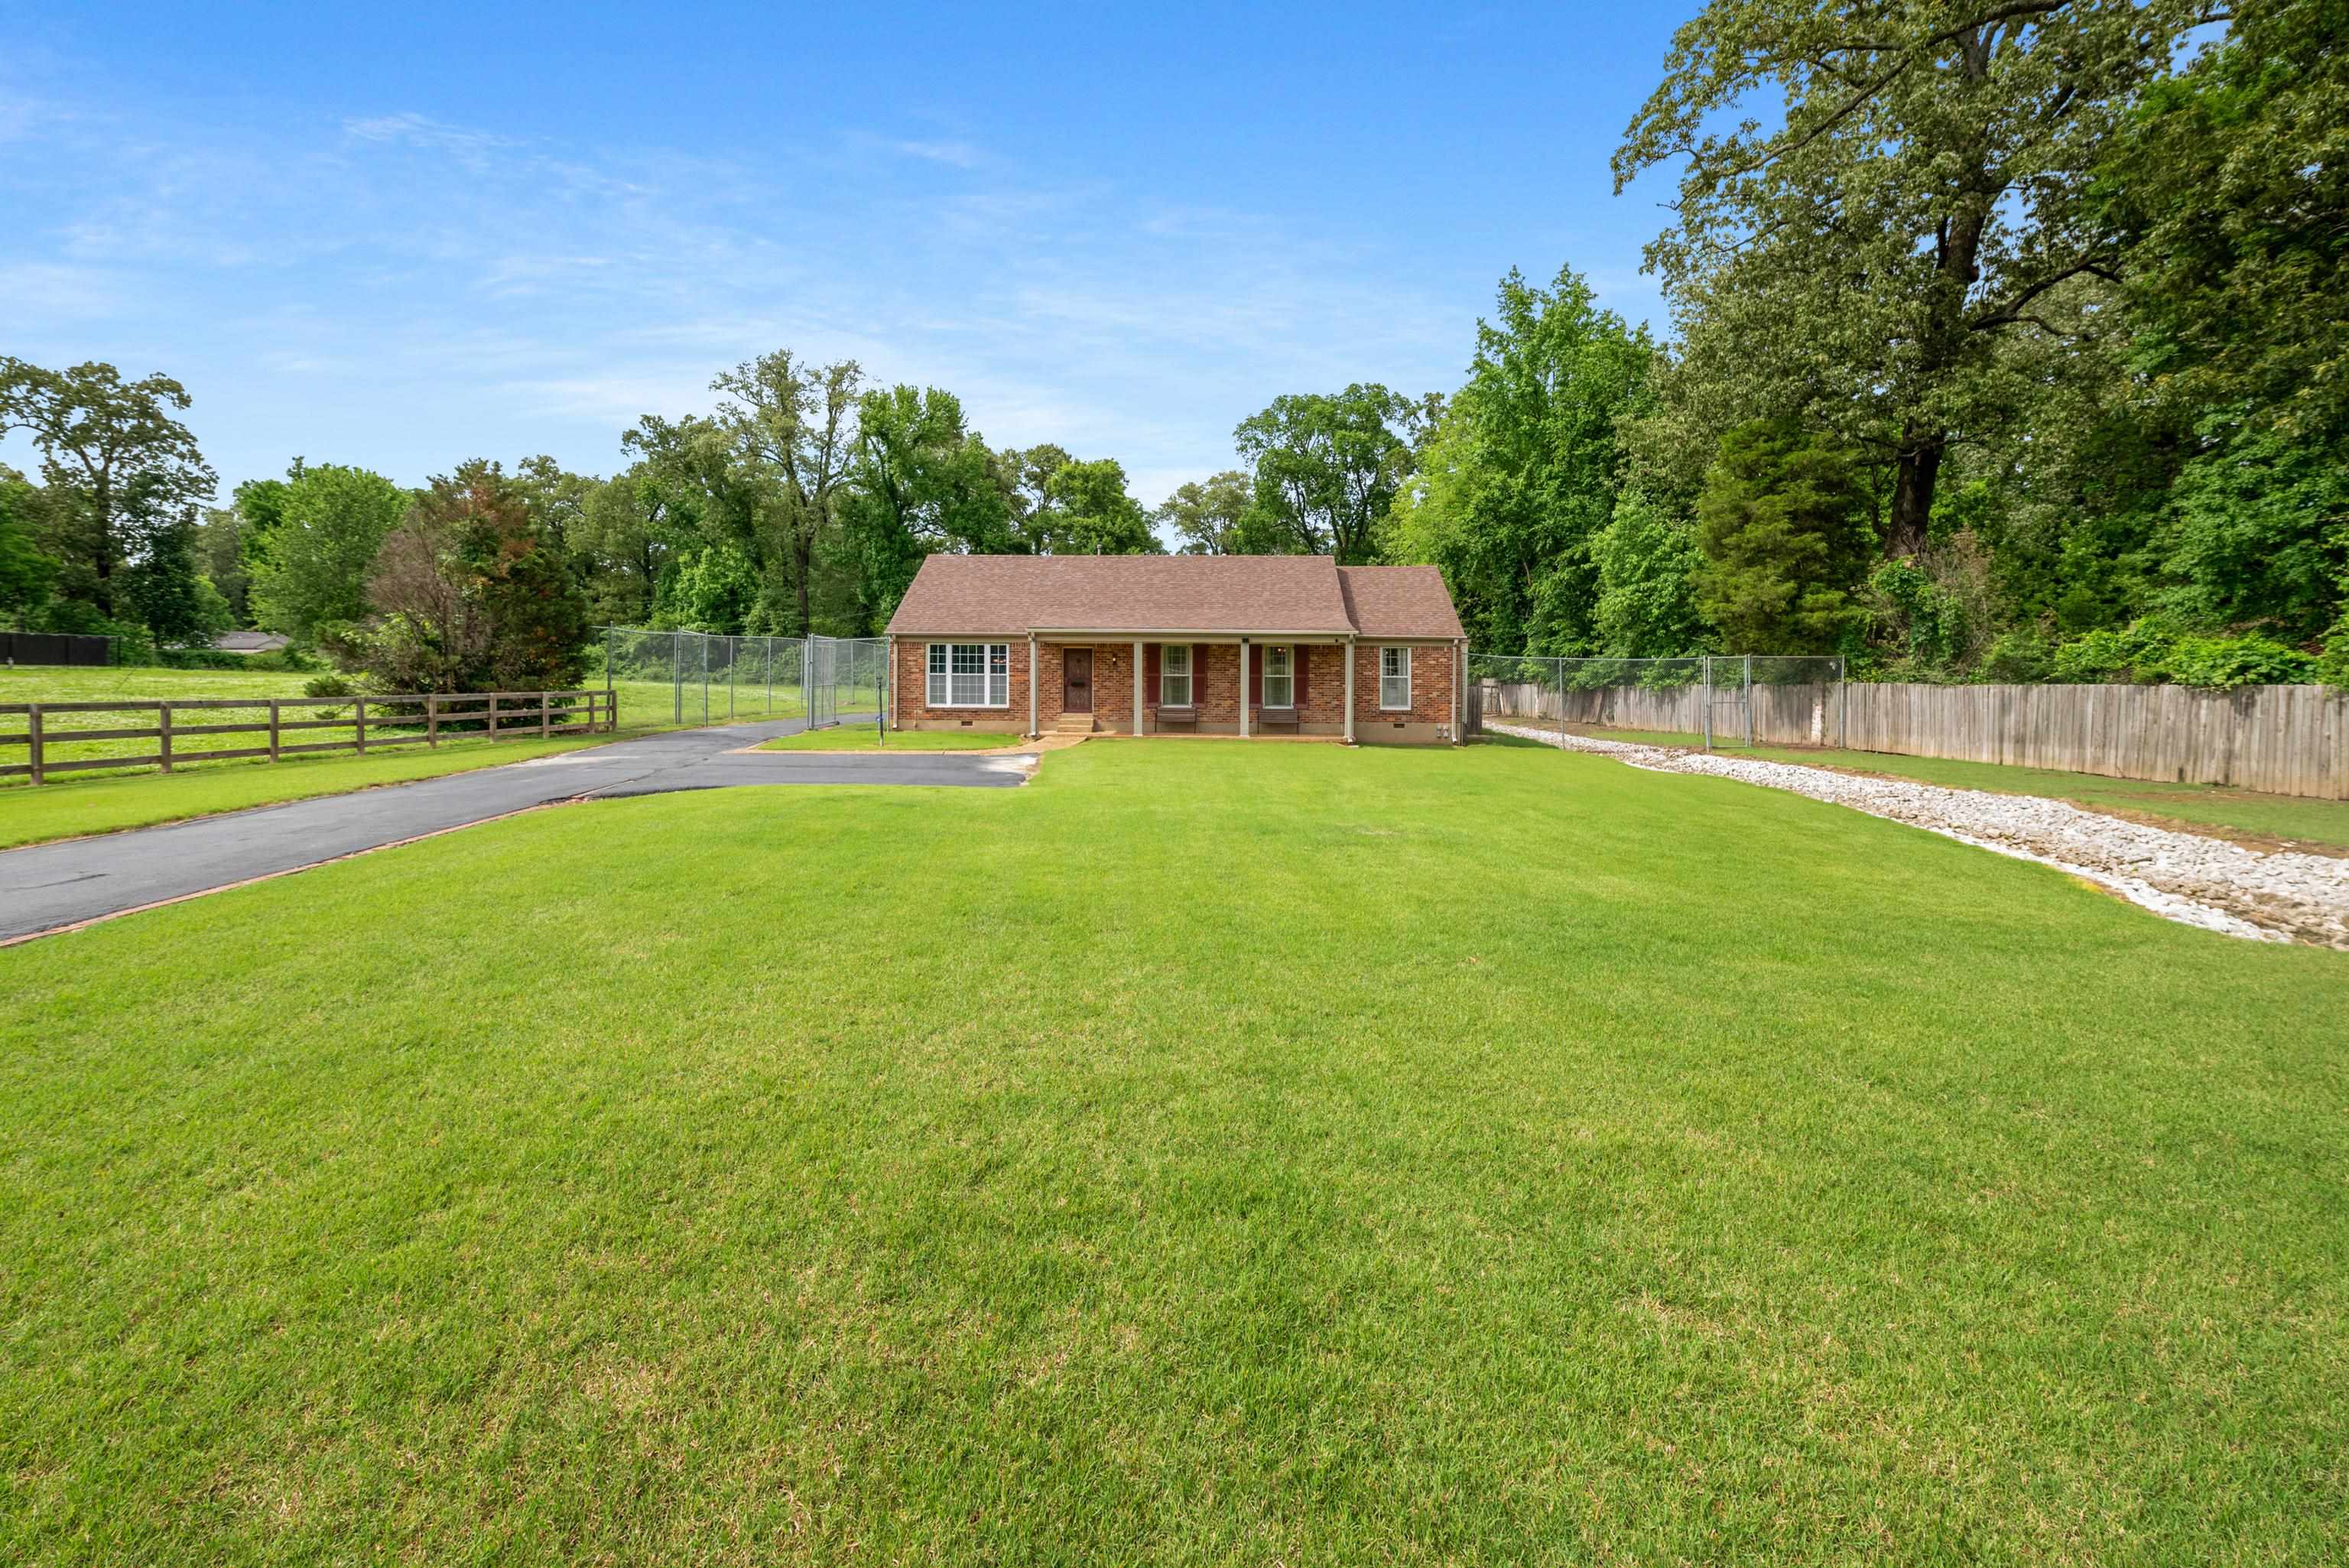
Single-story brick house beyond a broad lawn, with a curved driveway and fenced yard.
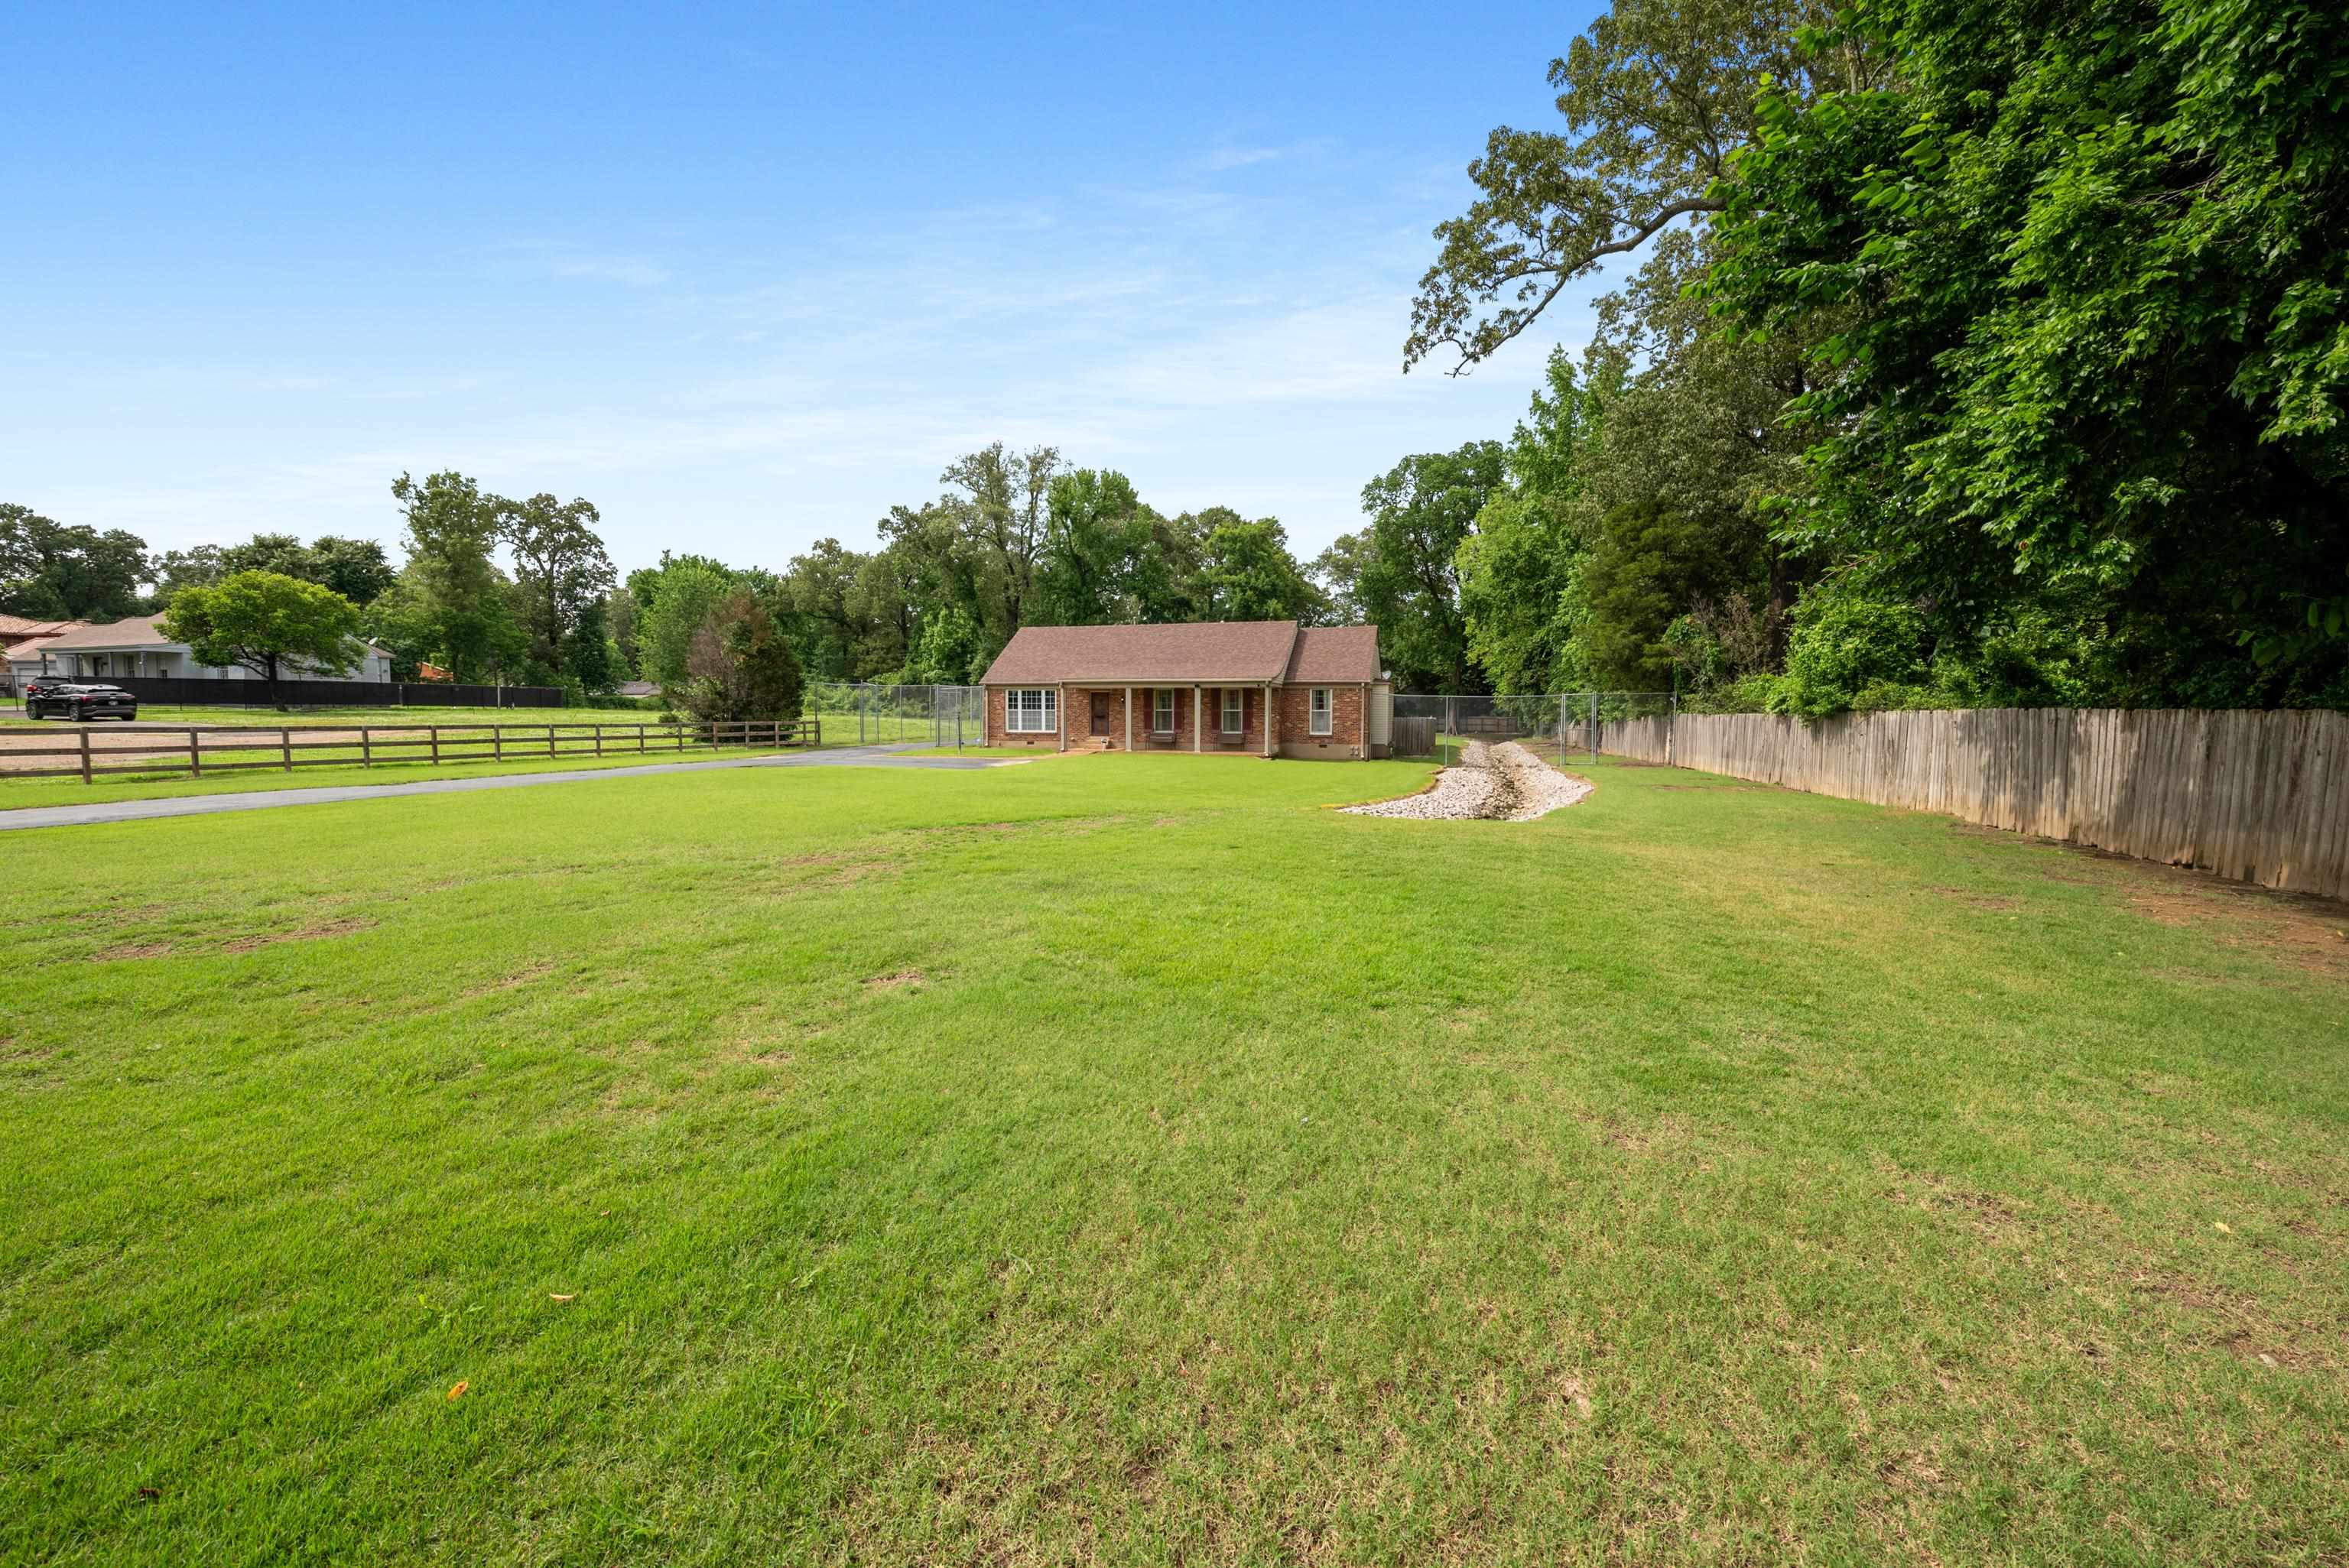
Brick house beyond a broad grassy yard, with mature trees and fencing along the property.
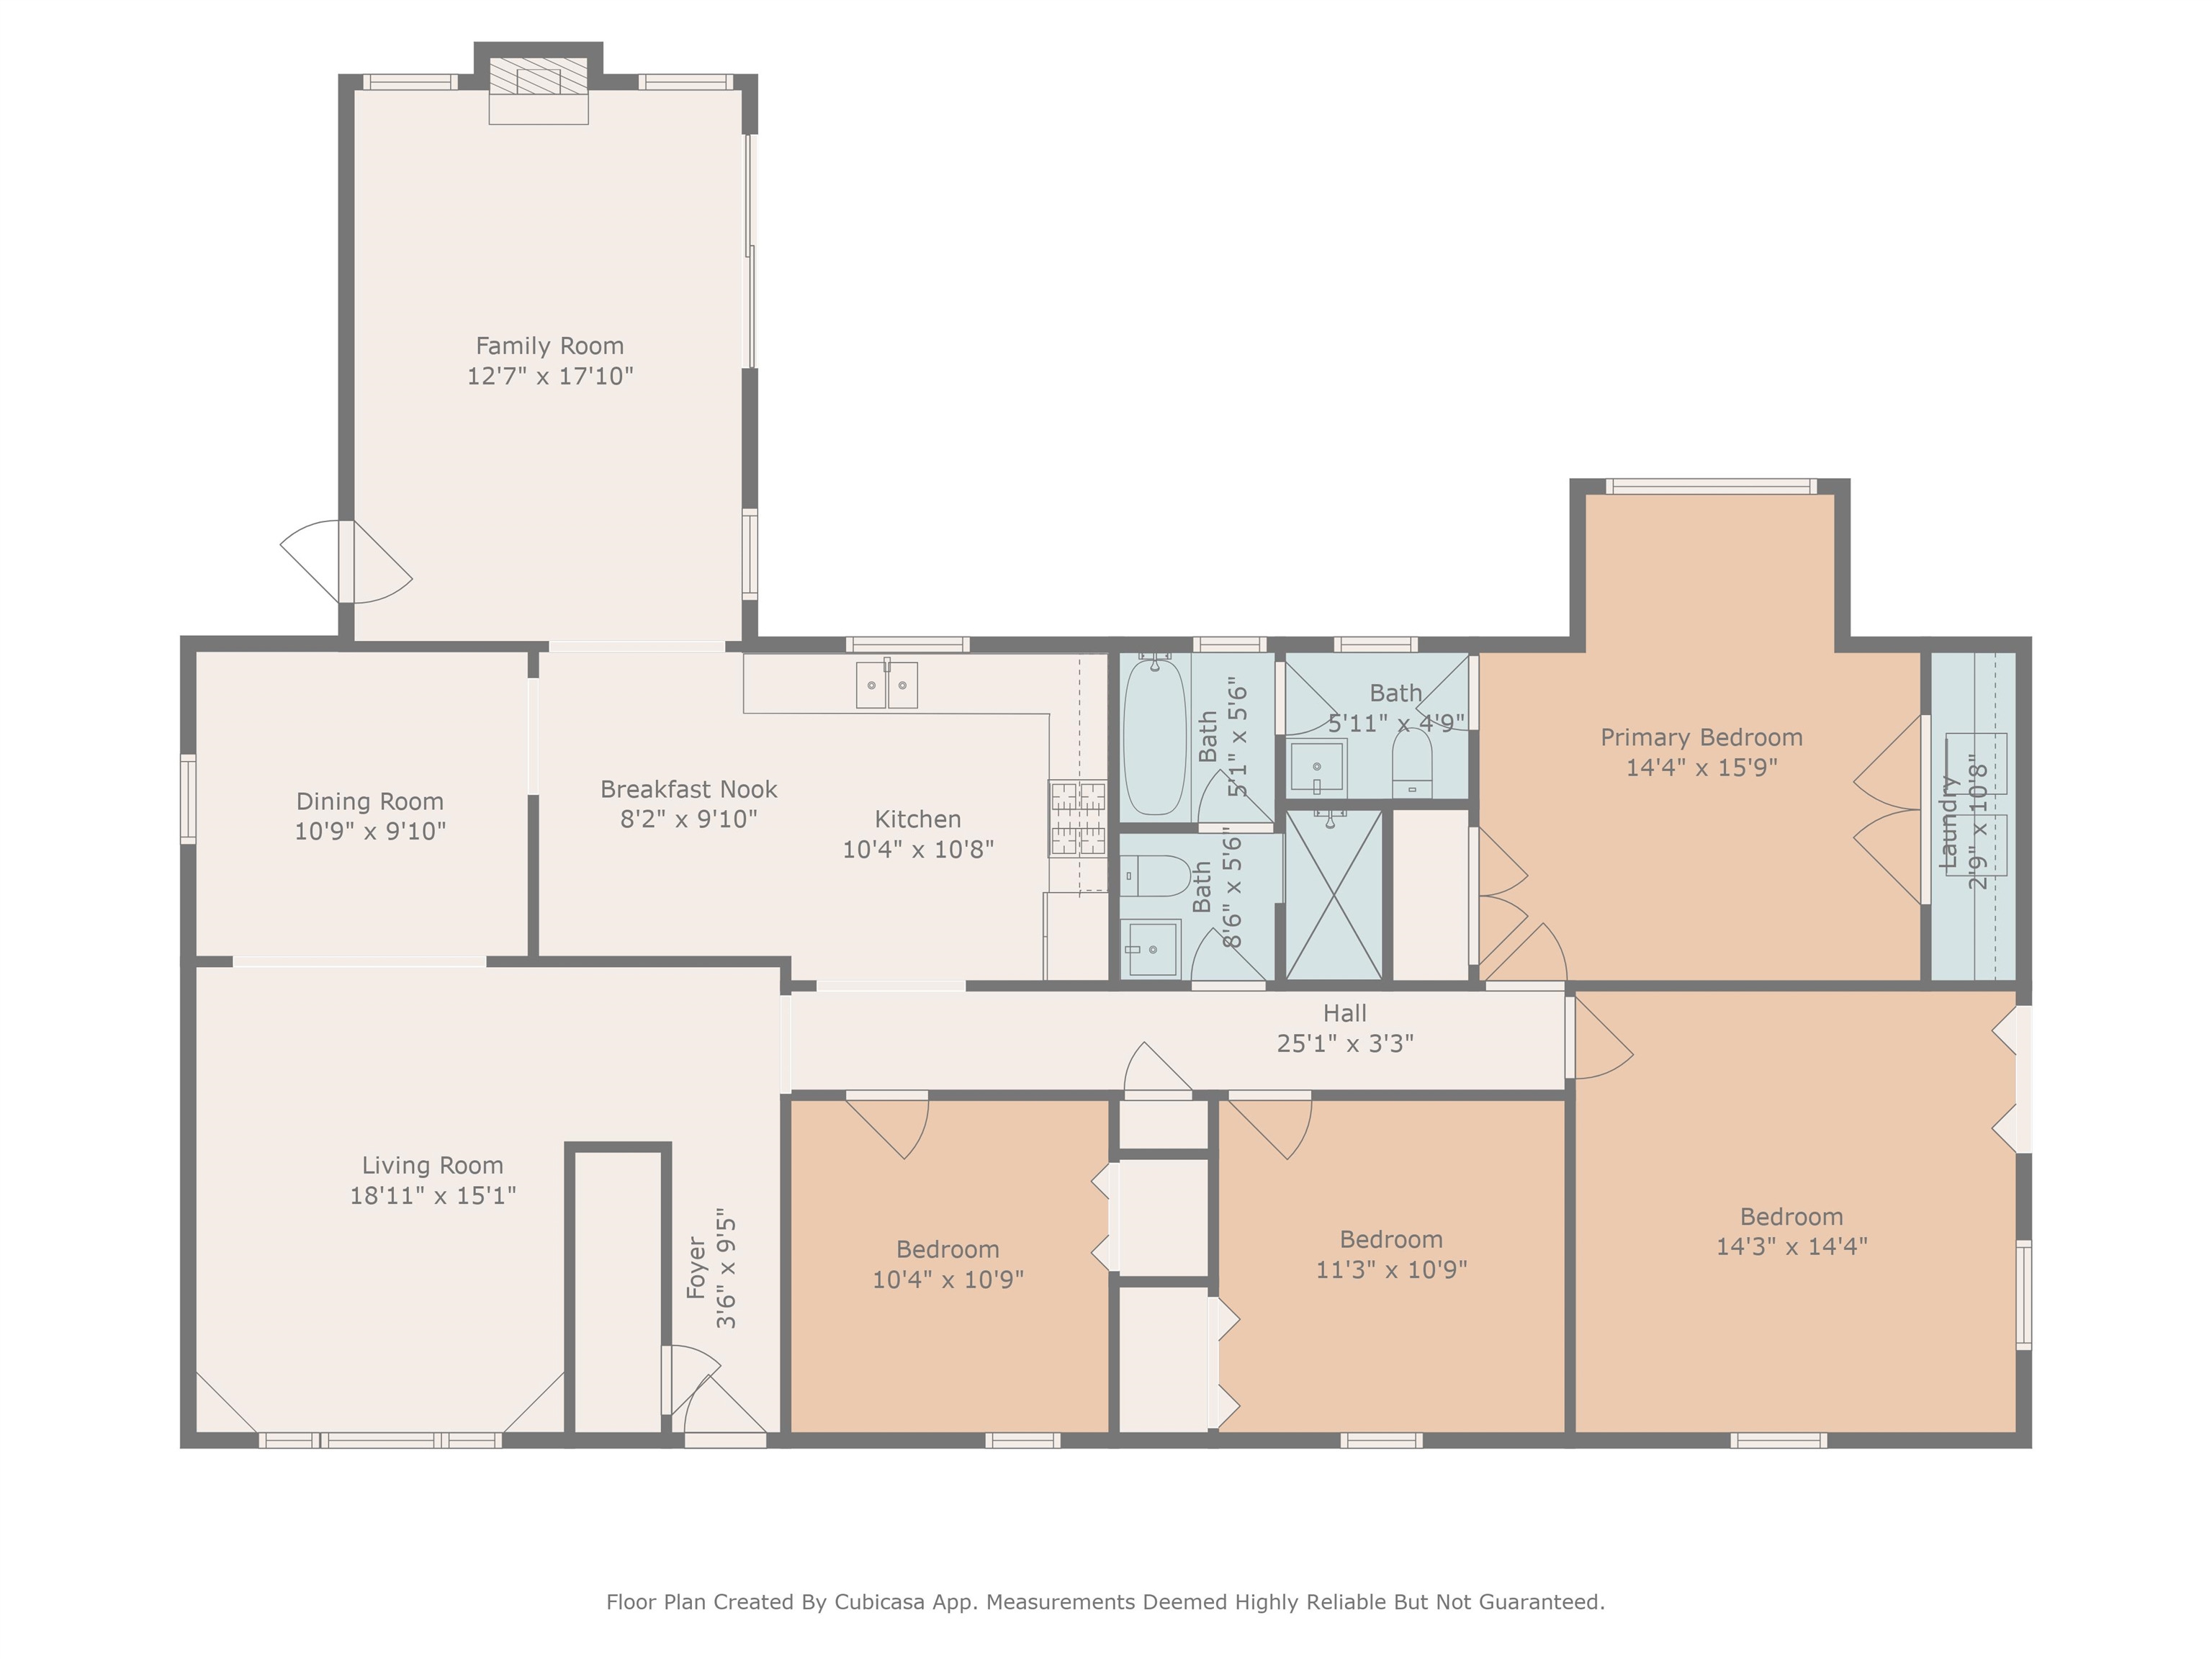
Floor plan showing four bedrooms, three baths, living and family rooms, dining room, kitchen, and laundry.
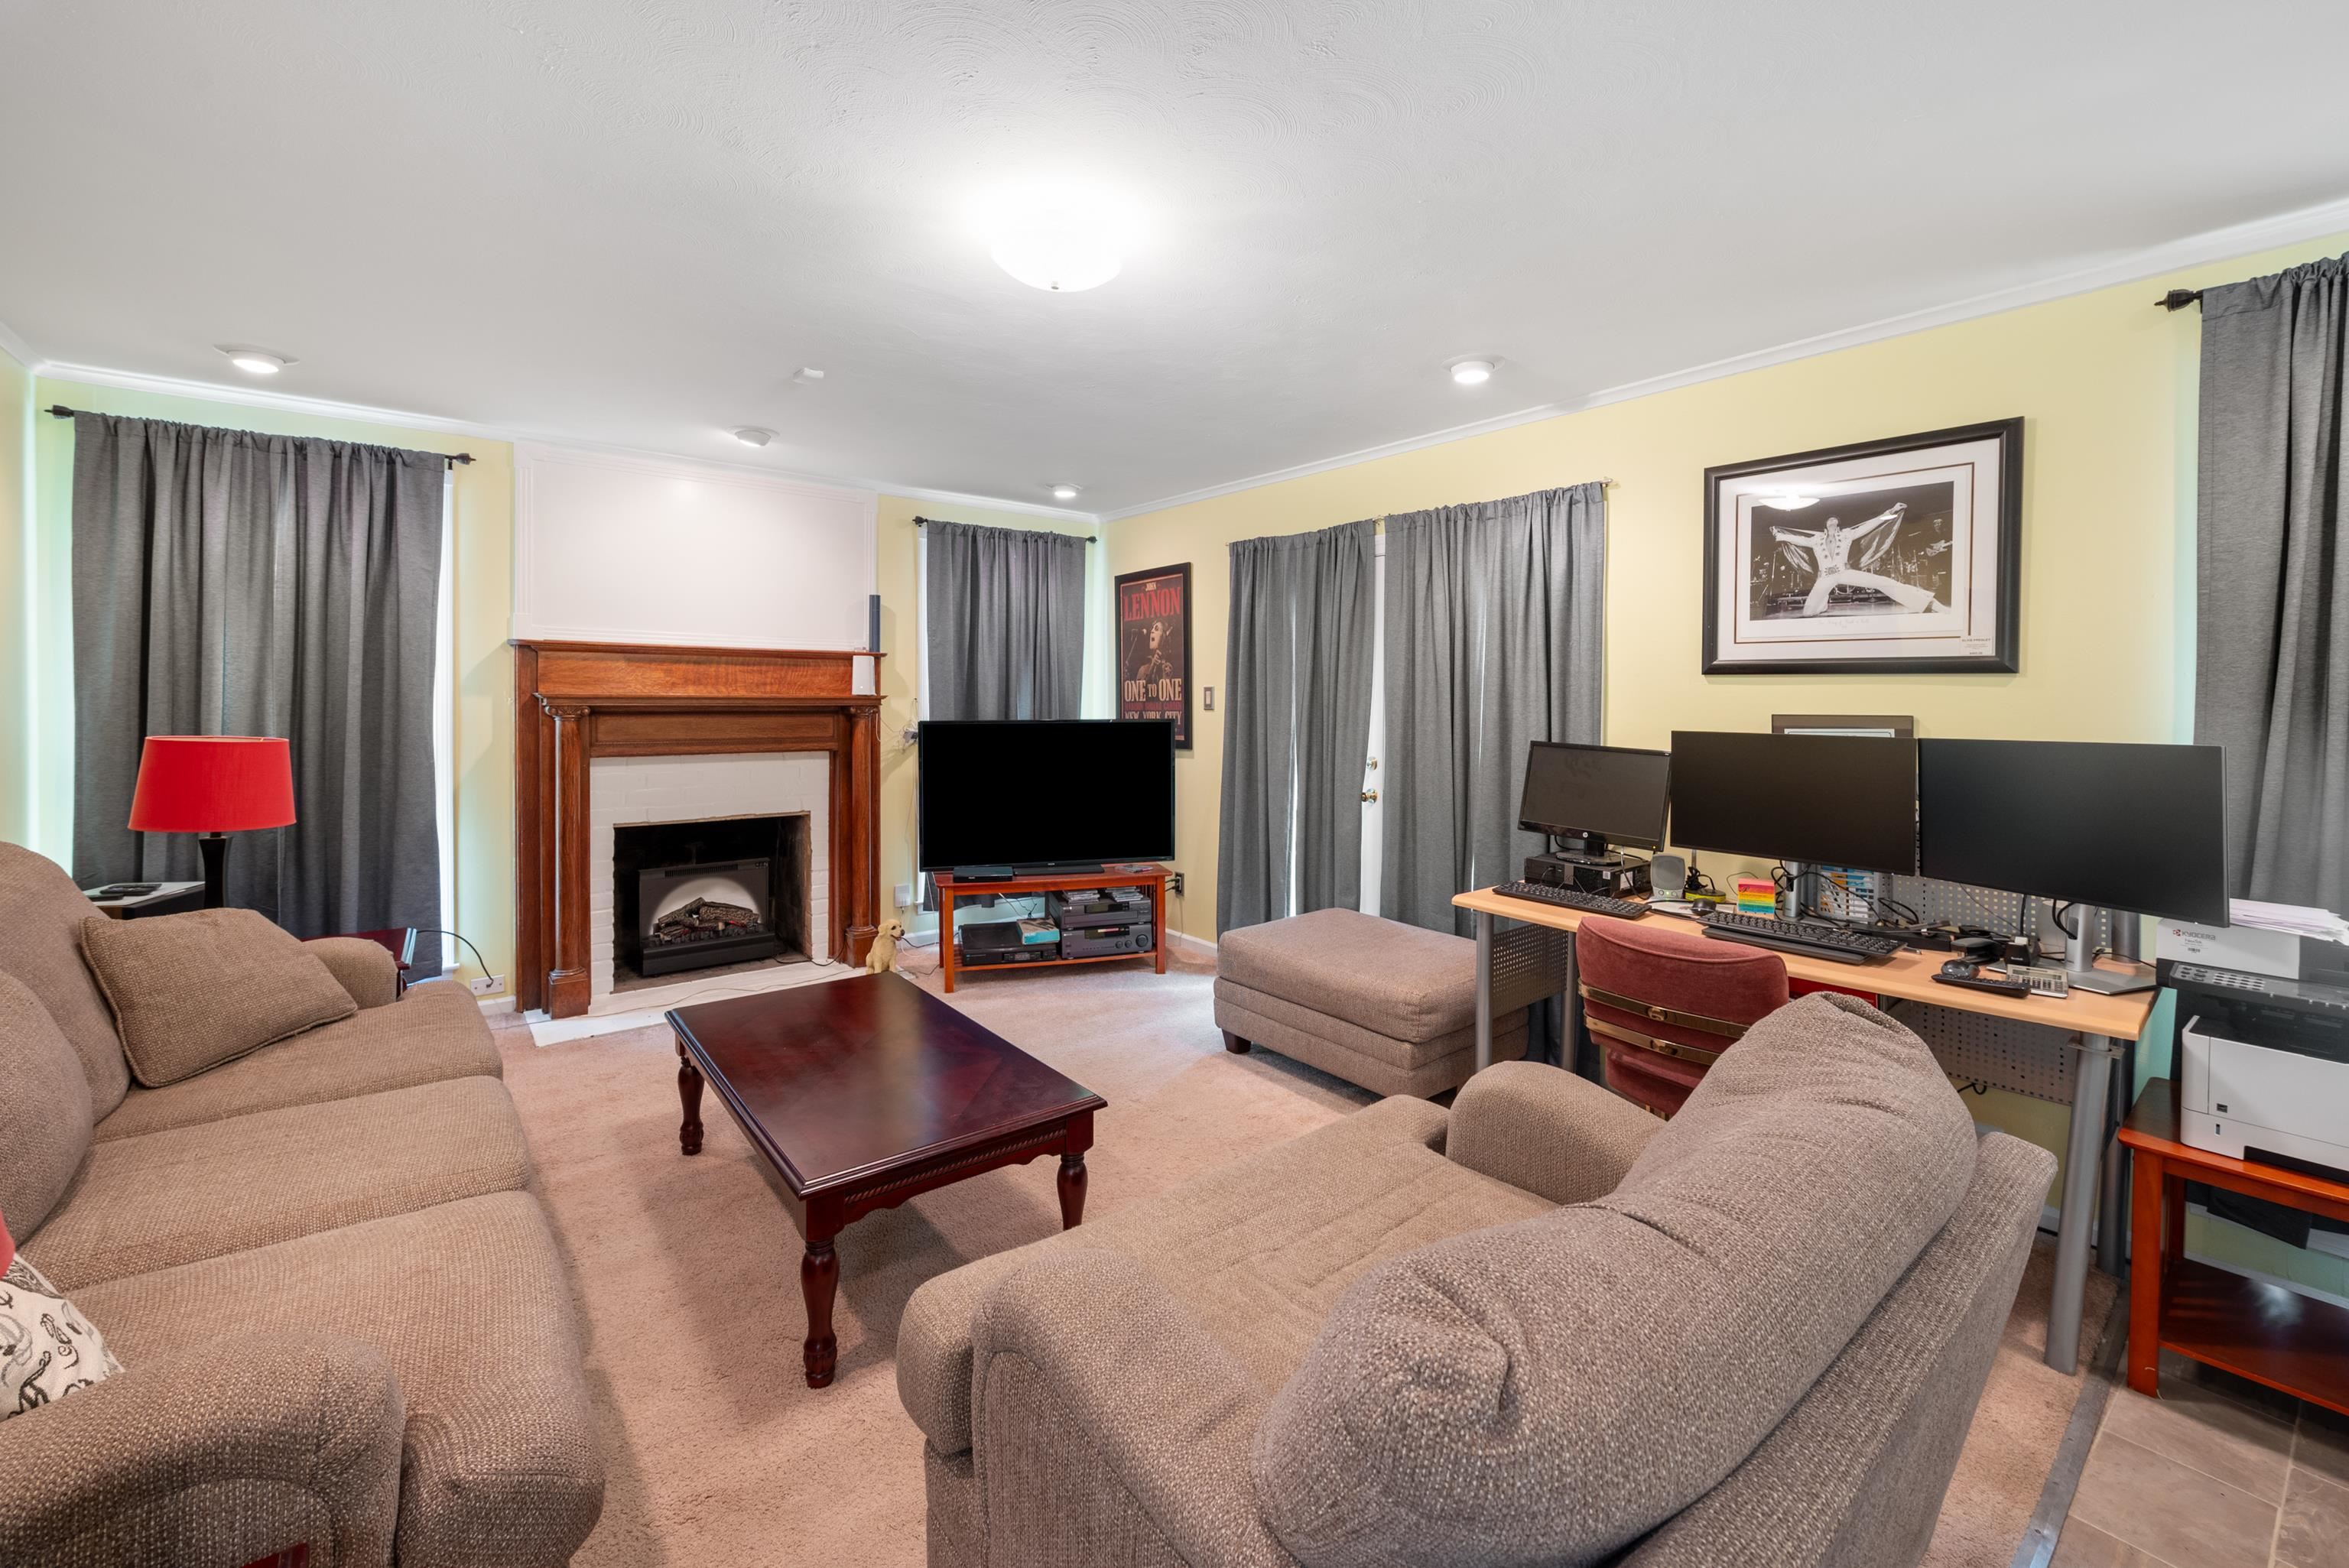
Living room with a wood fireplace, beige sofas, and a computer workstation with multiple monitors.
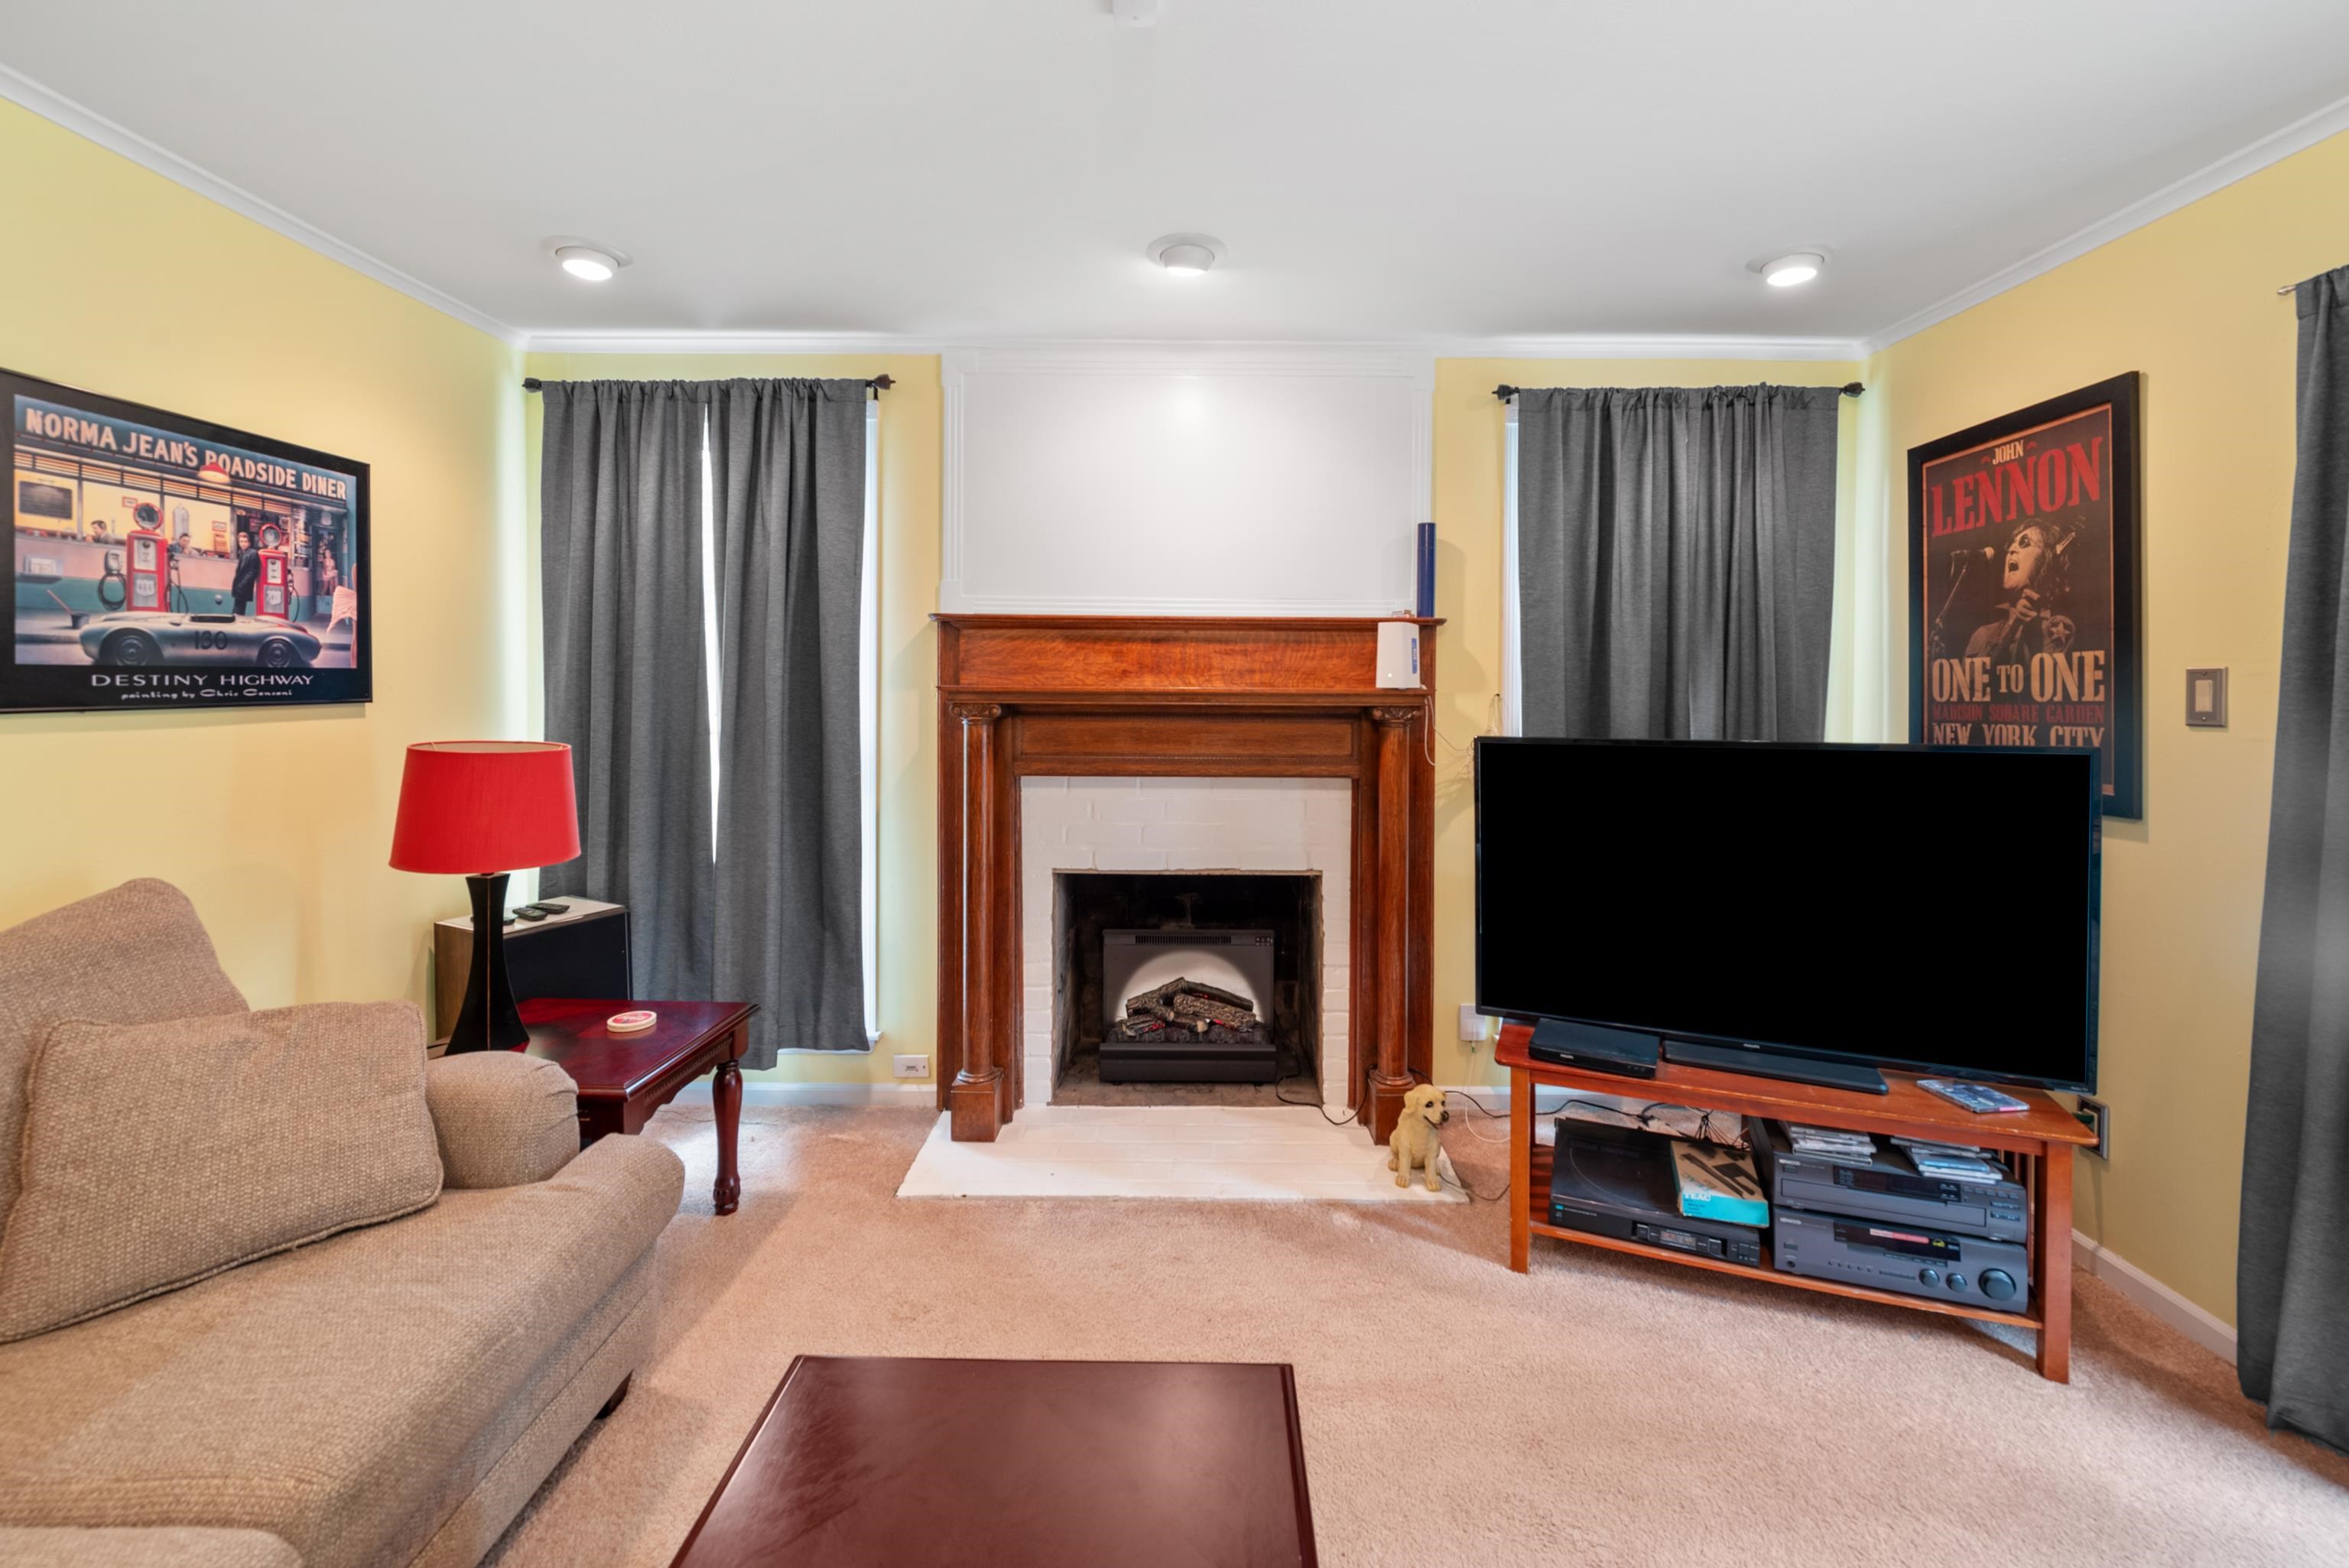
Living room with a wooden fireplace, beige sofa, and large television.
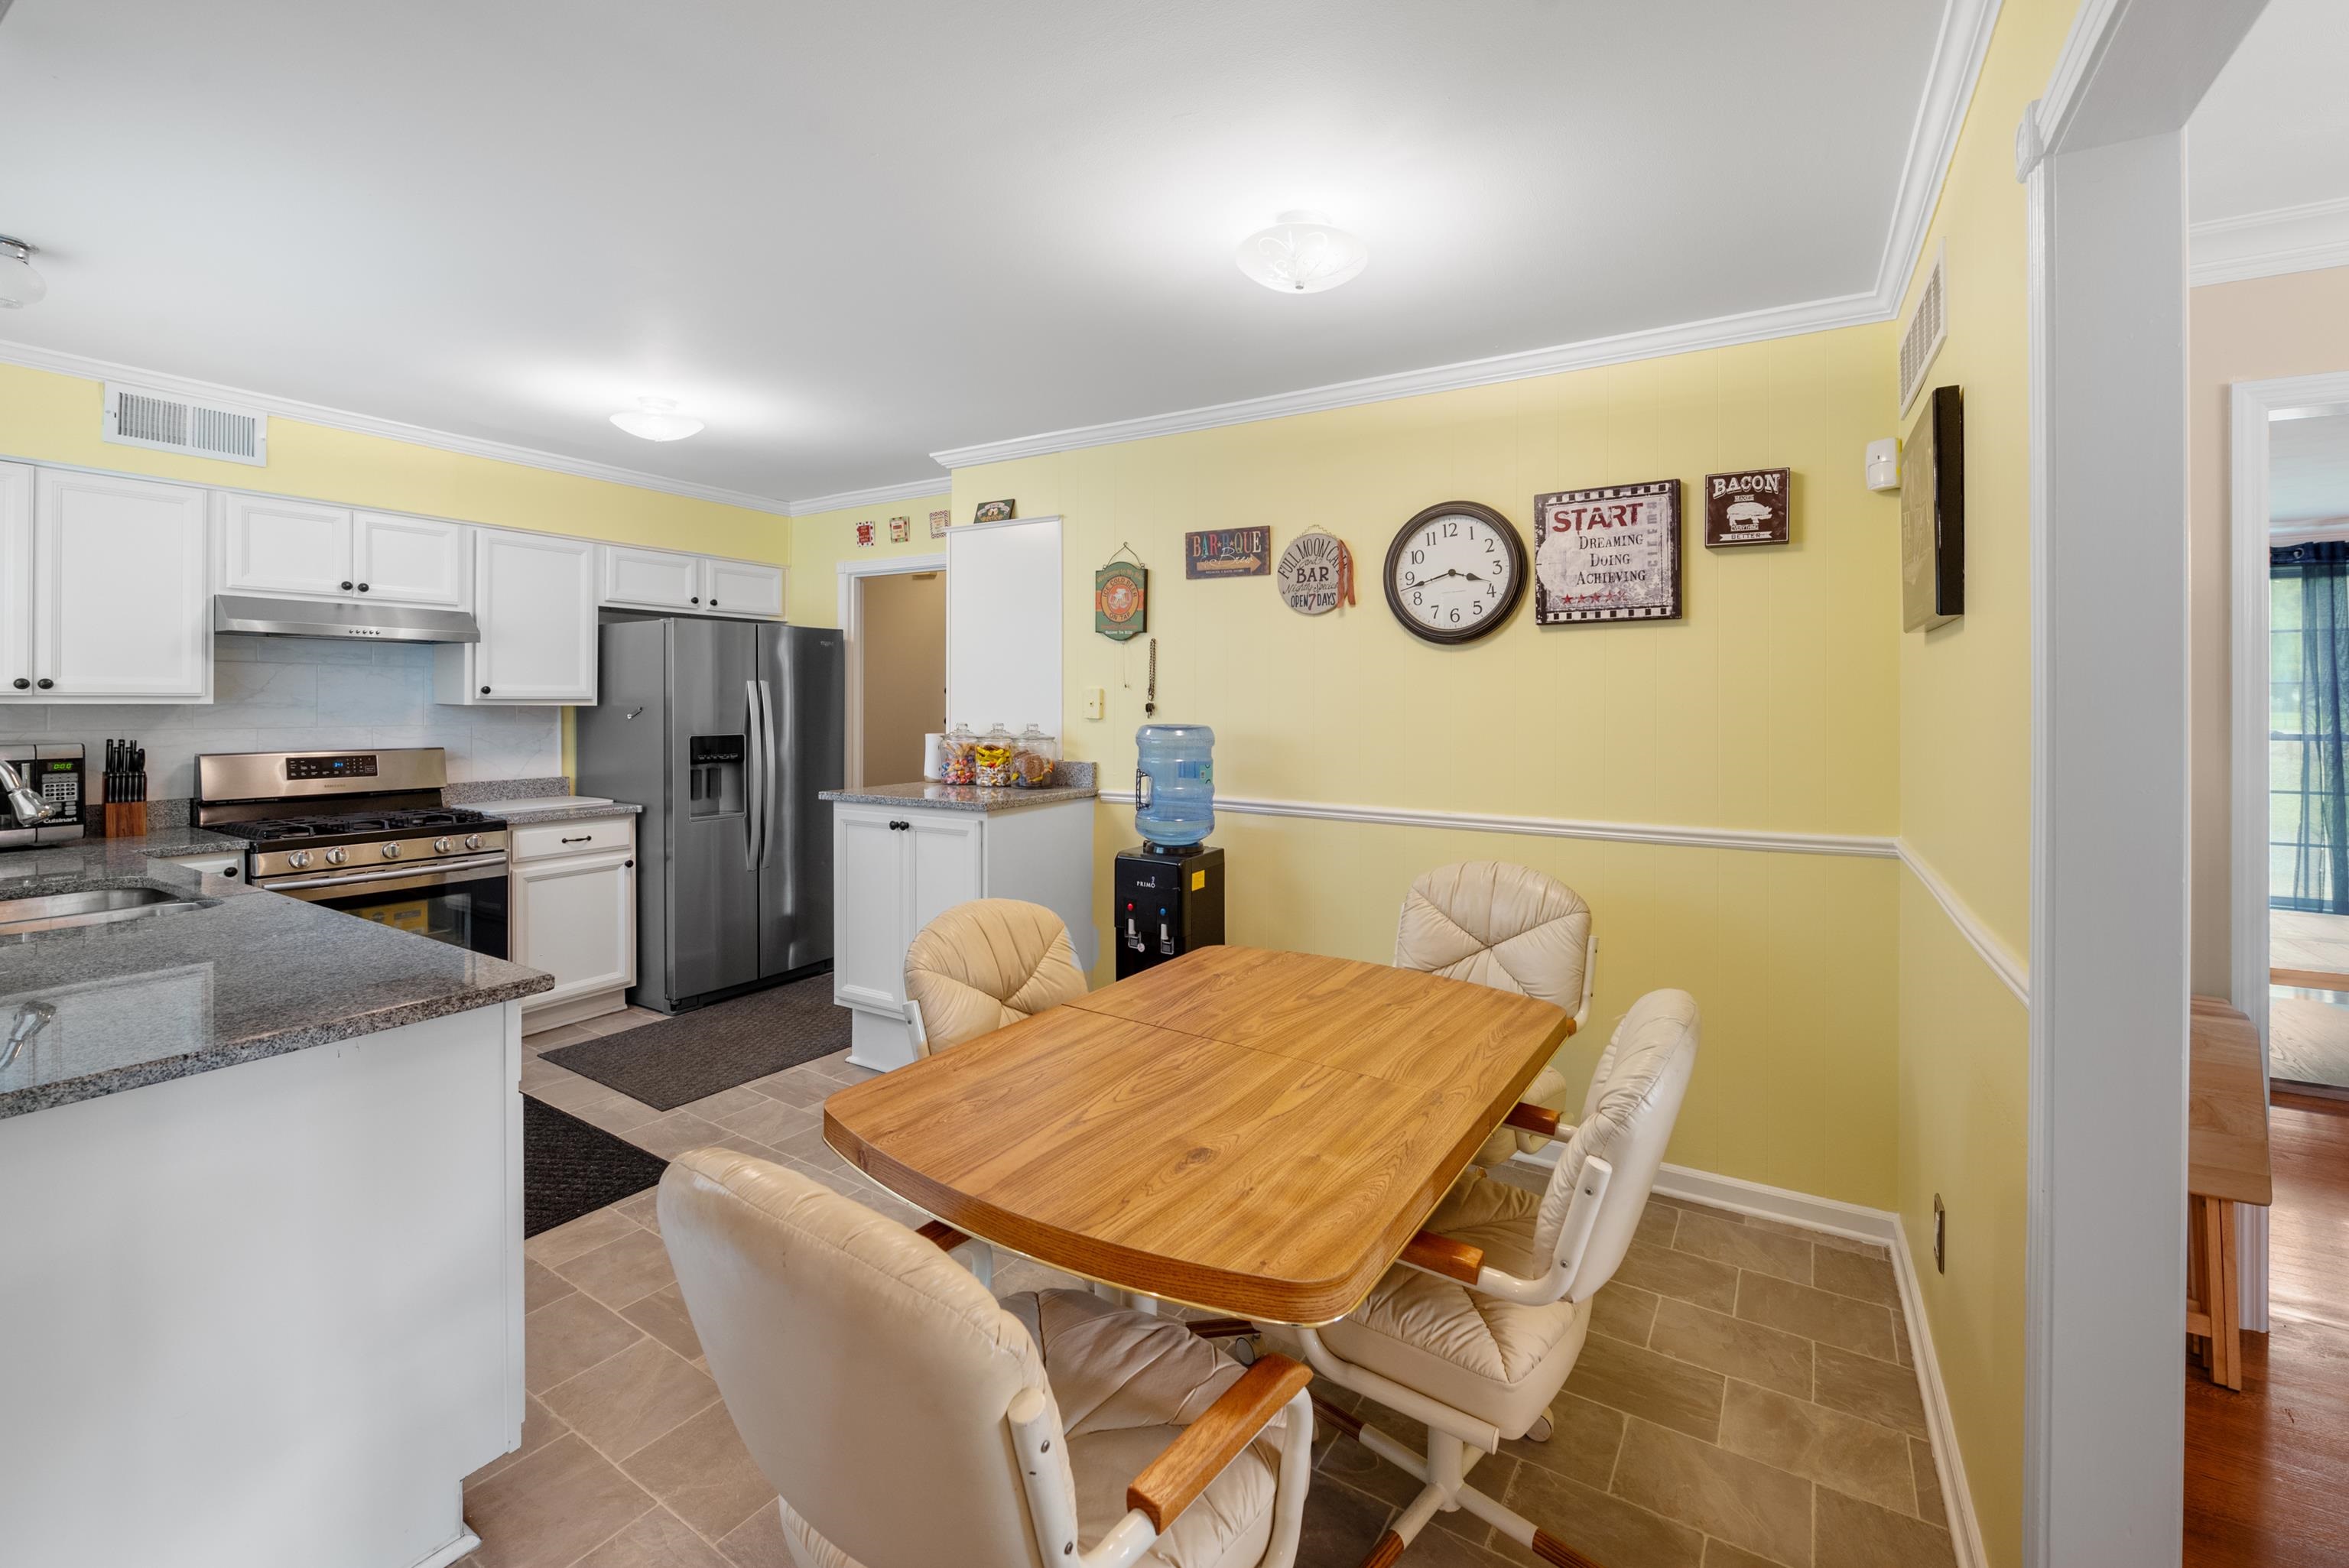
Kitchen and dining area with stainless steel appliances, yellow walls, and a wooden table with cushioned chairs.
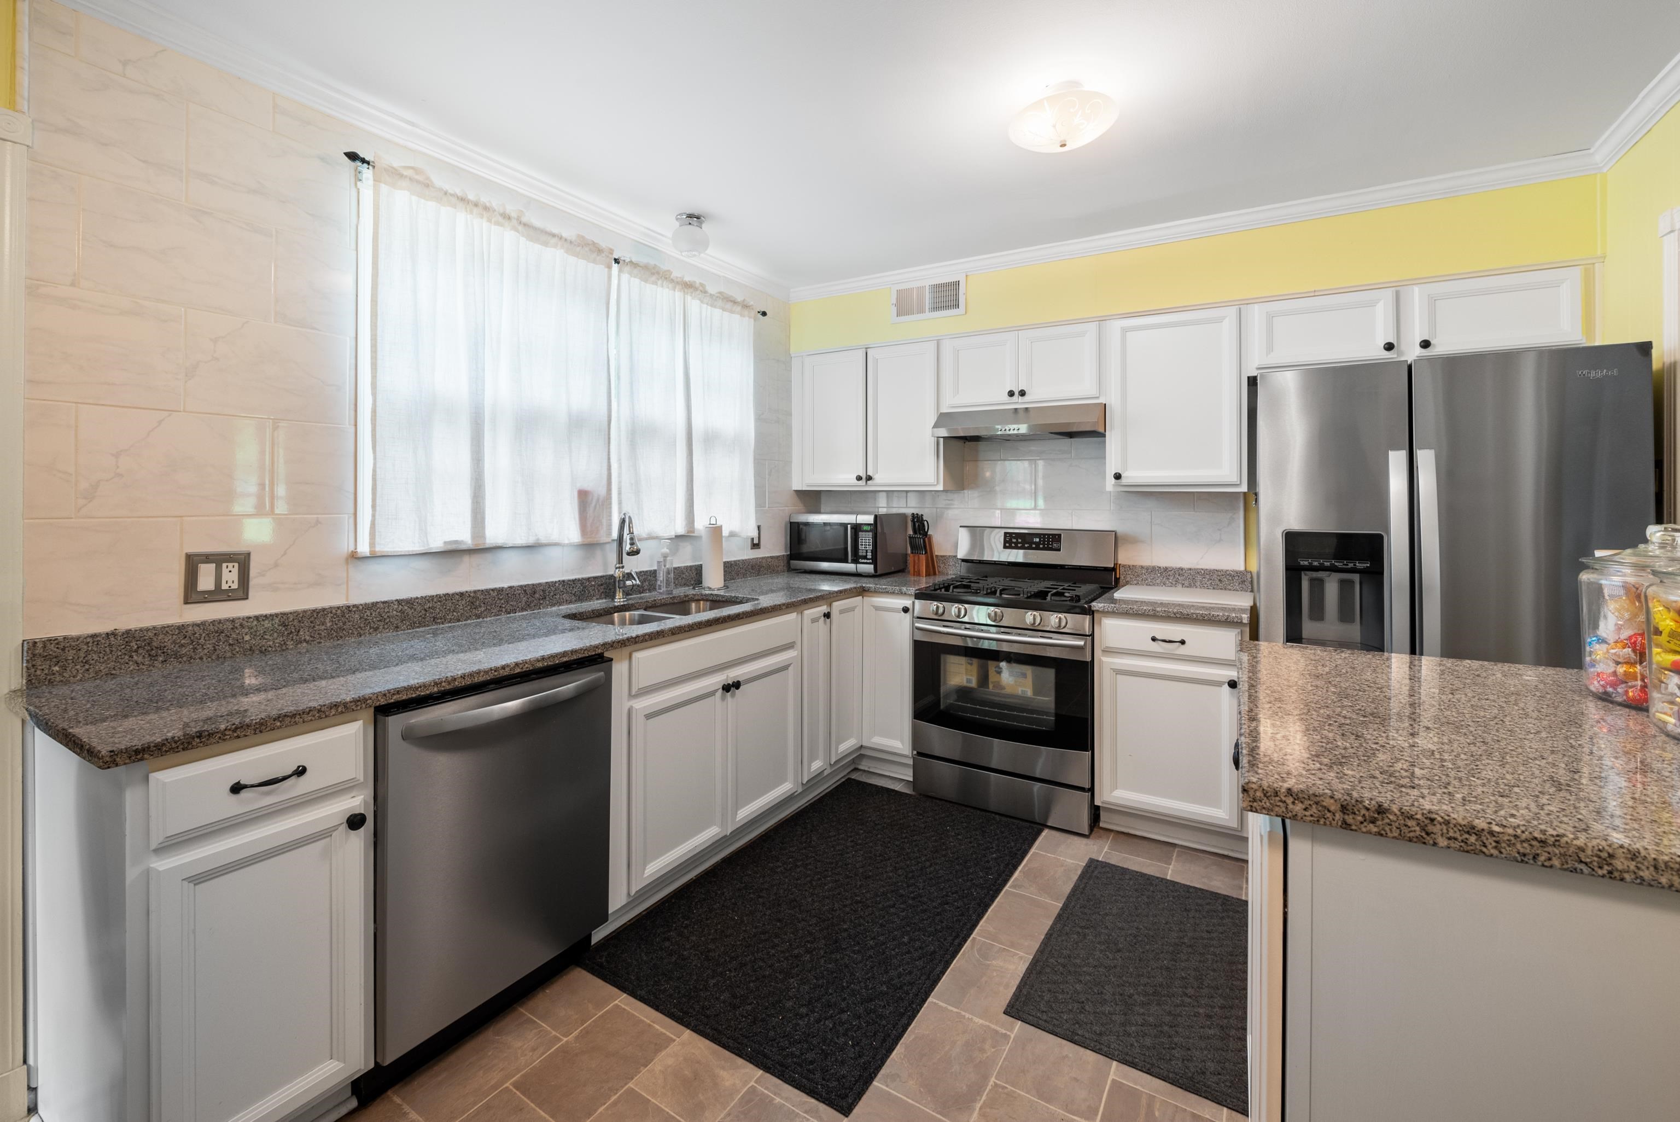
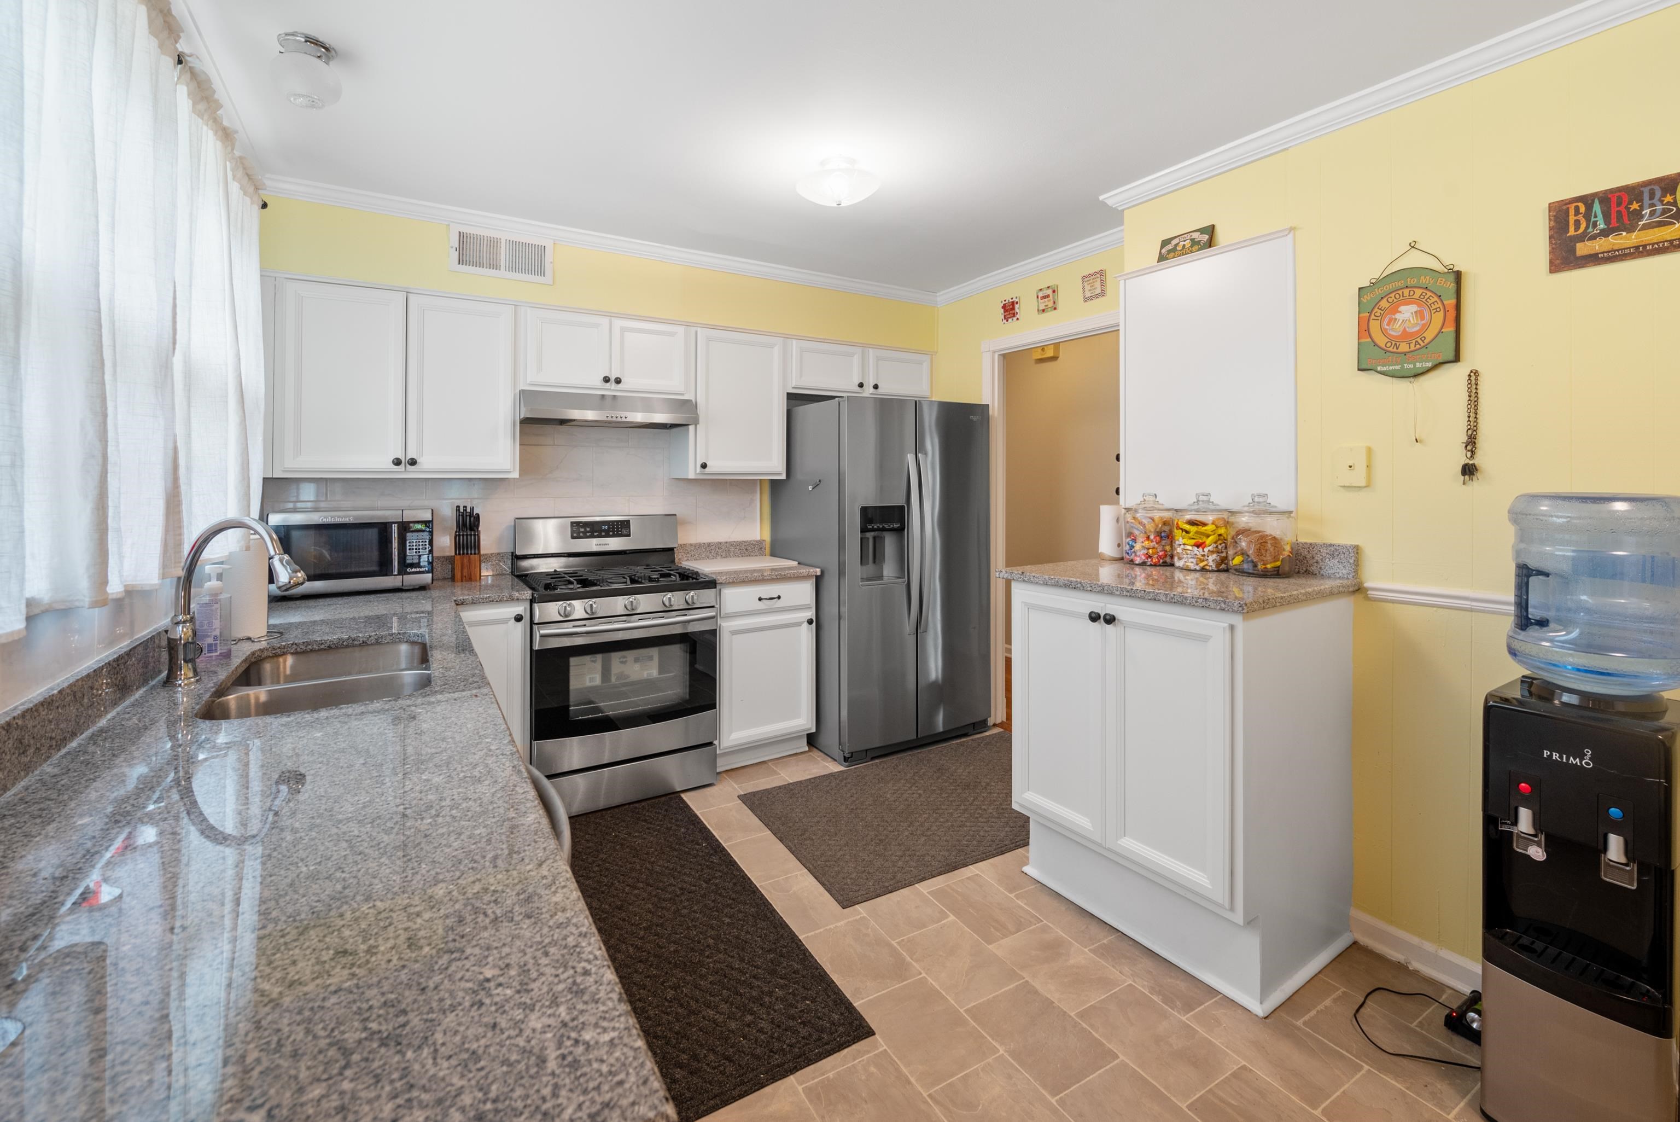
Kitchen with white cabinets, granite counters, stainless steel appliances, and a large curtained window.
Kitchen with white cabinets, granite counters, stainless steel appliances, and yellow walls.
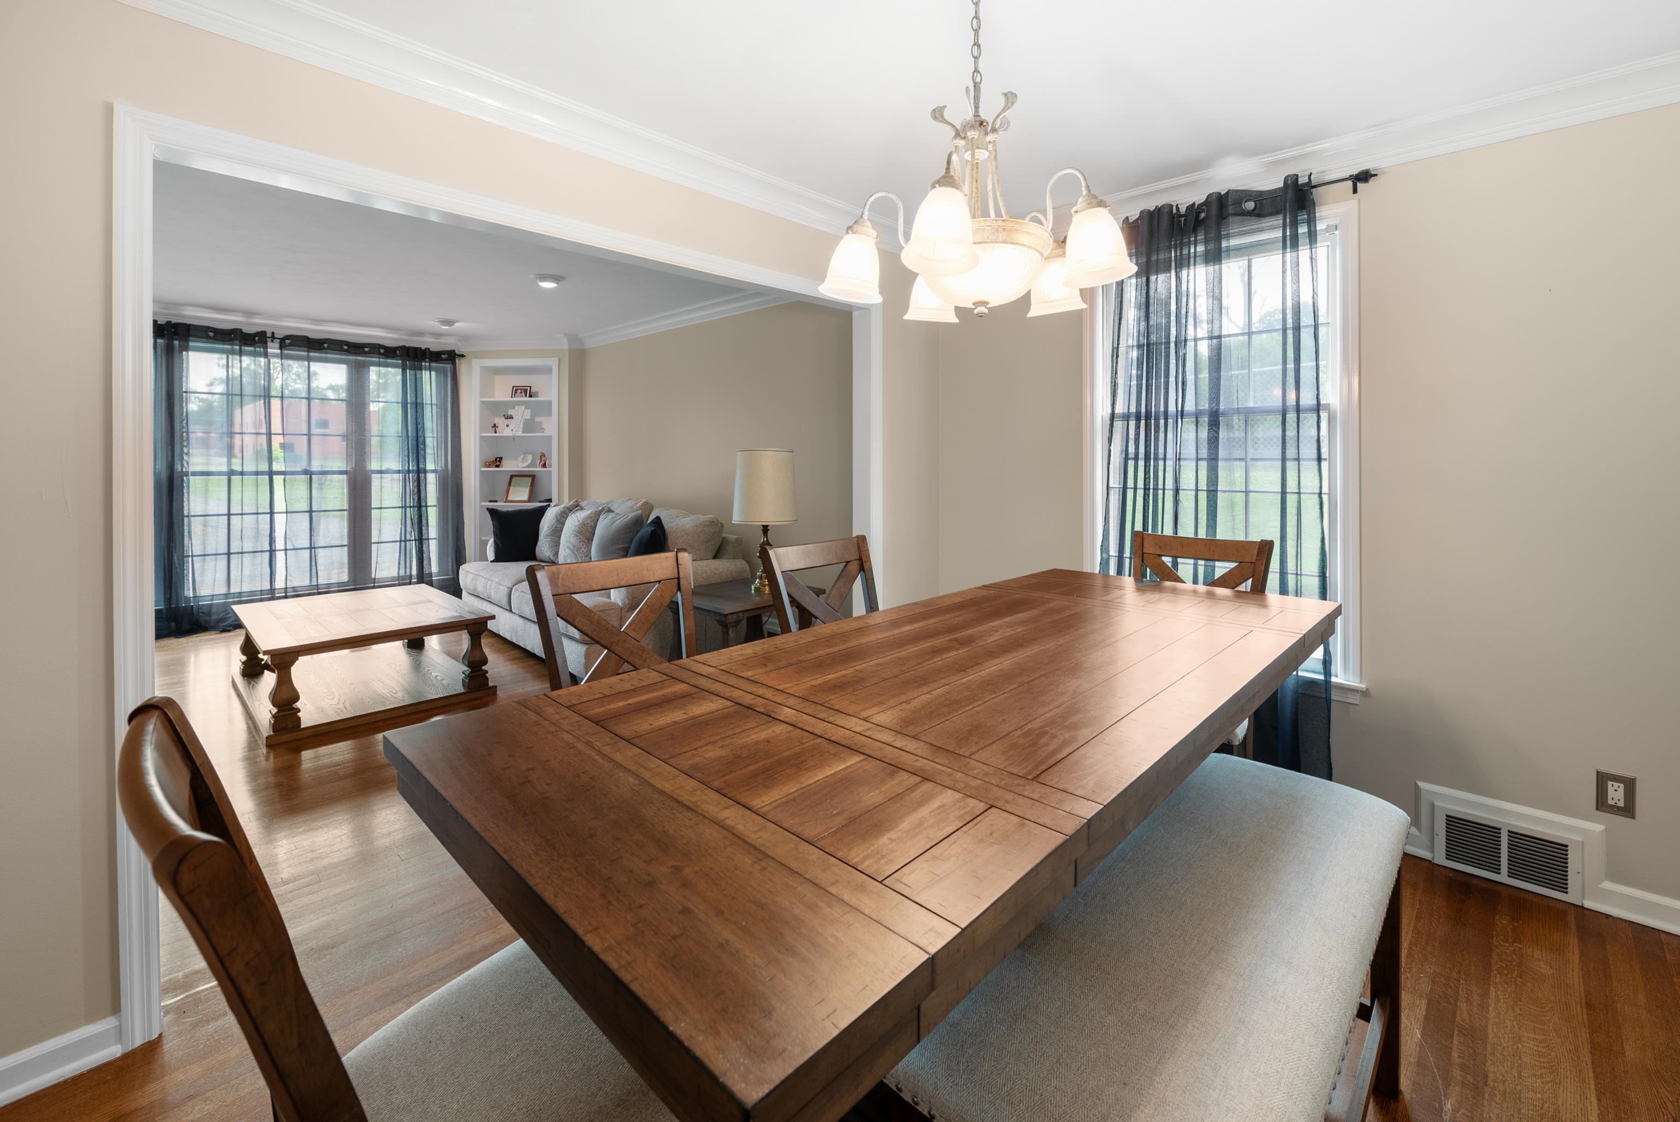
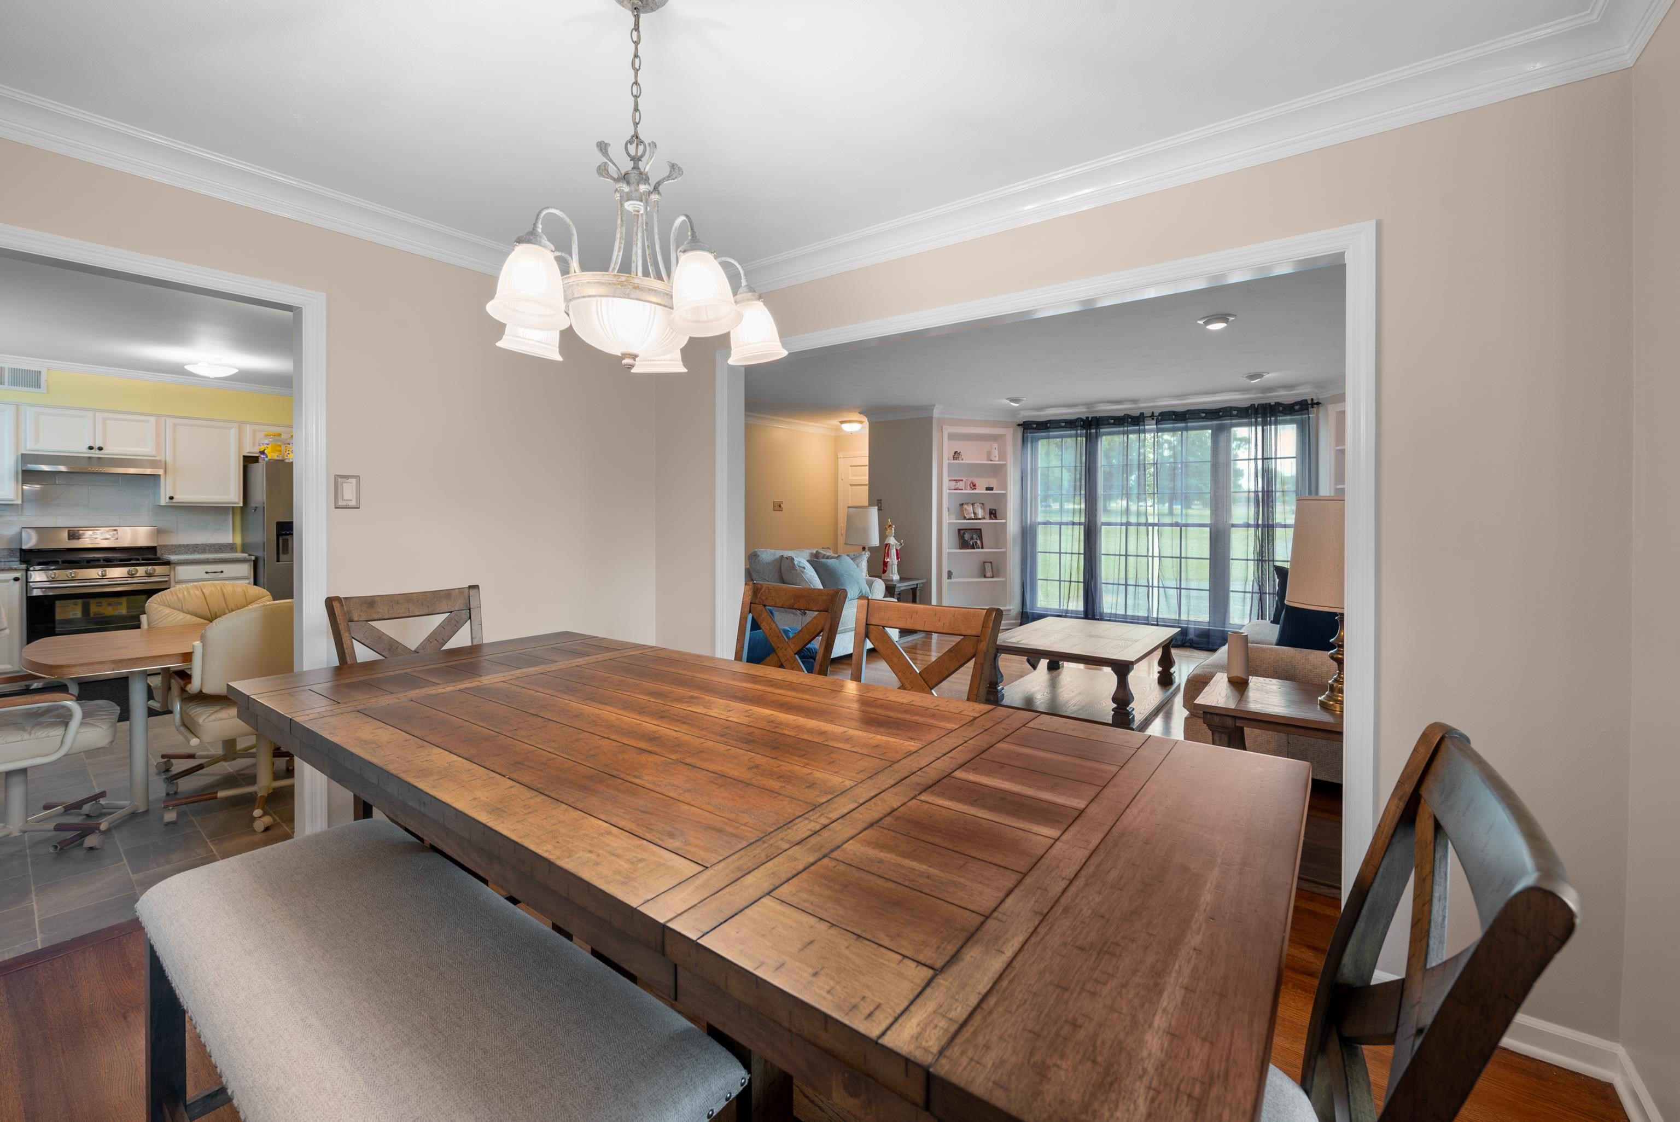
Dining room with a large wooden table, upholstered bench, chandelier, and adjoining living room.
Dining room with a large rustic wooden table, chandelier, and open views into the kitchen and living room.
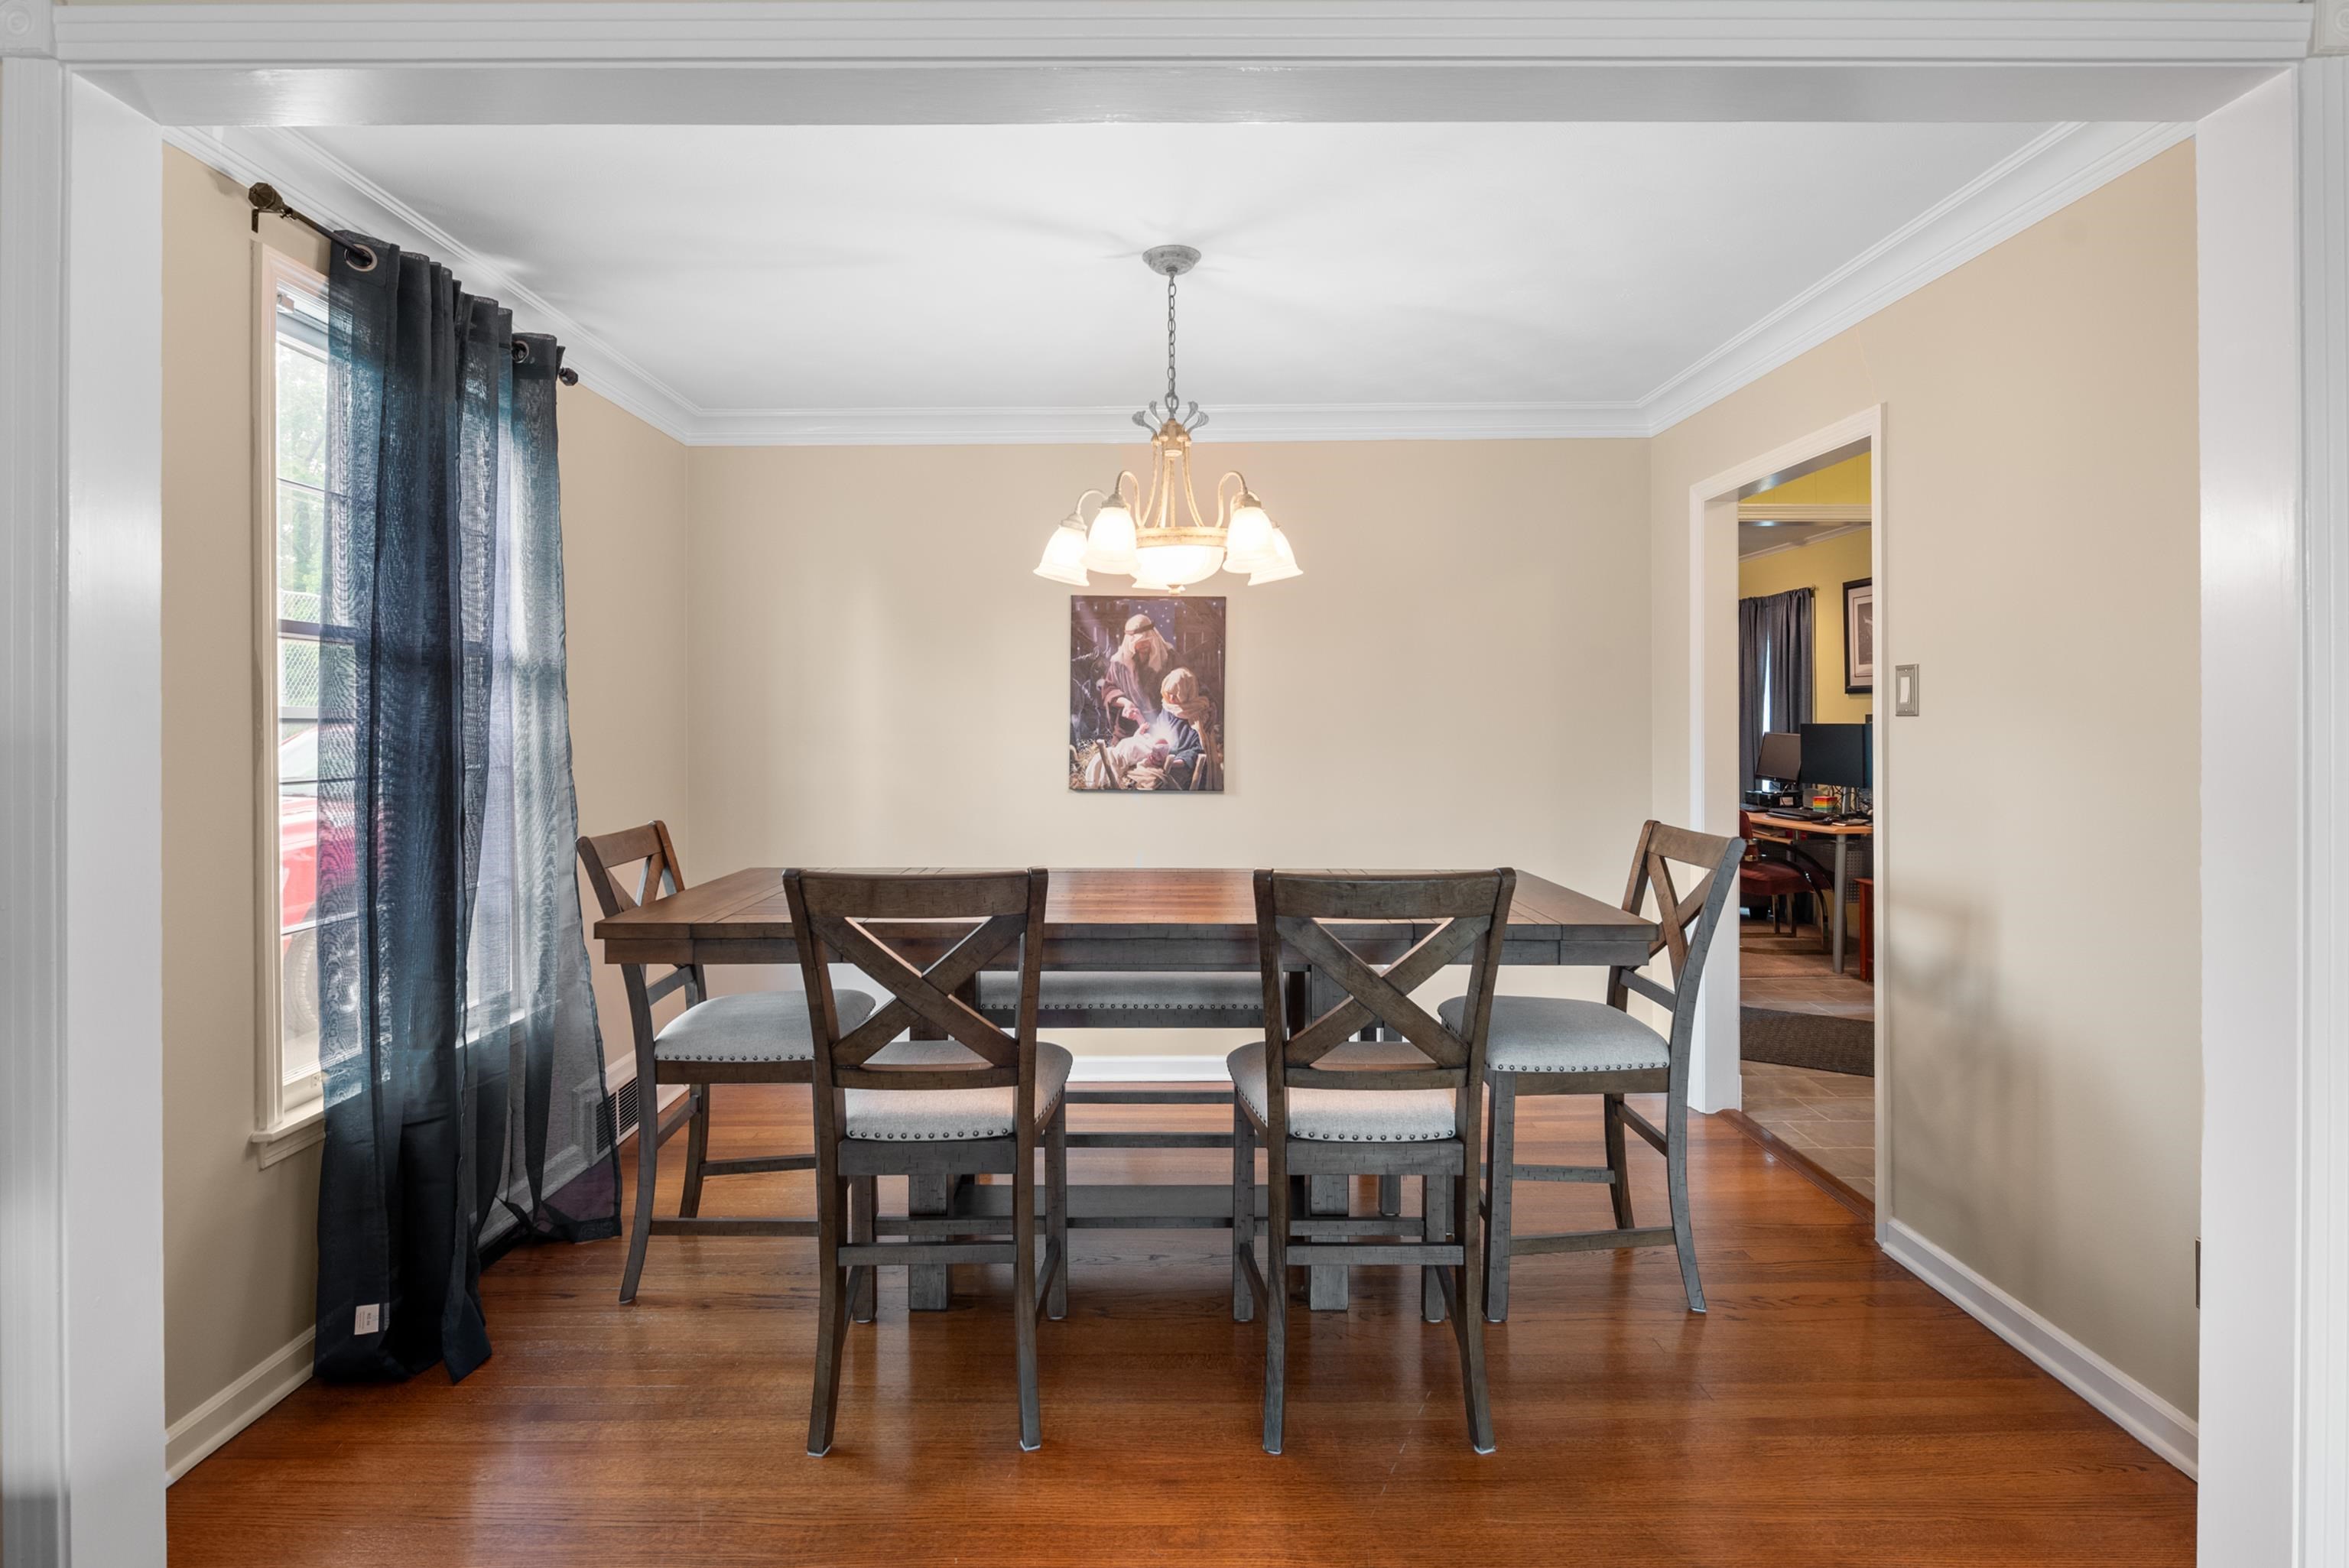
Dining room with a dark wood table, six chairs, chandelier, and hardwood floors.
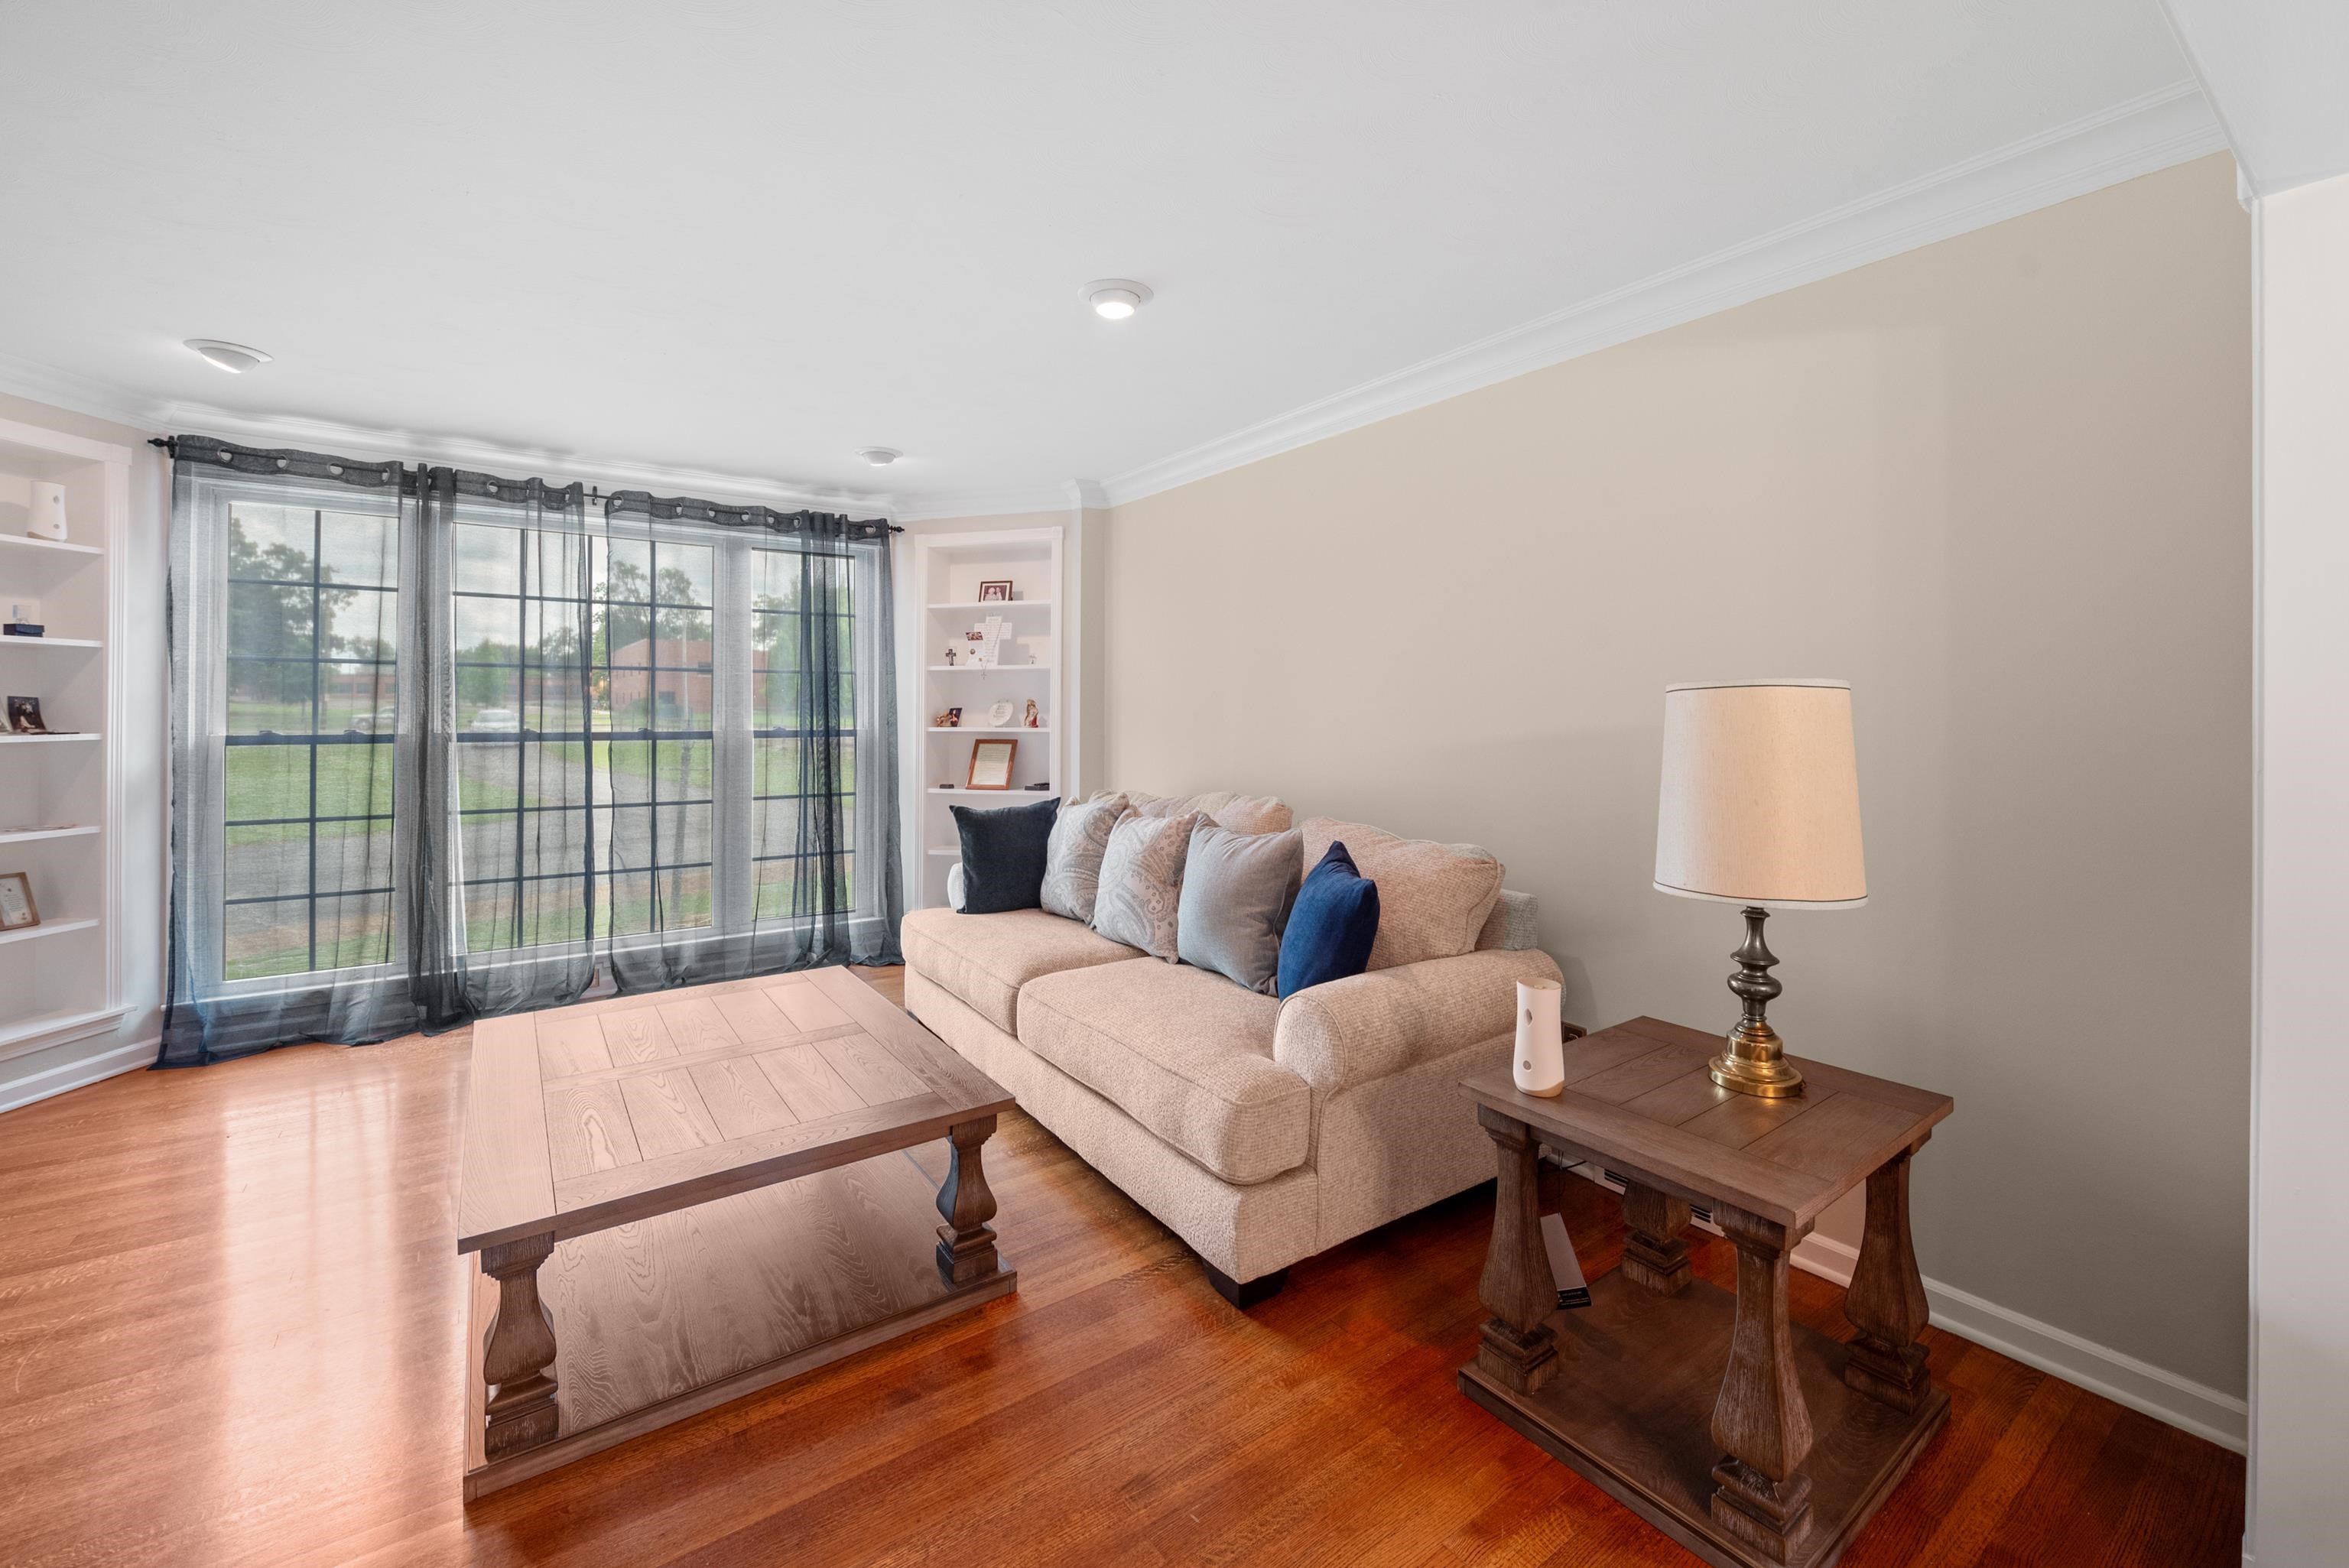
Living room with a beige sectional sofa, dark wood tables, hardwood floors, and large curtained windows.
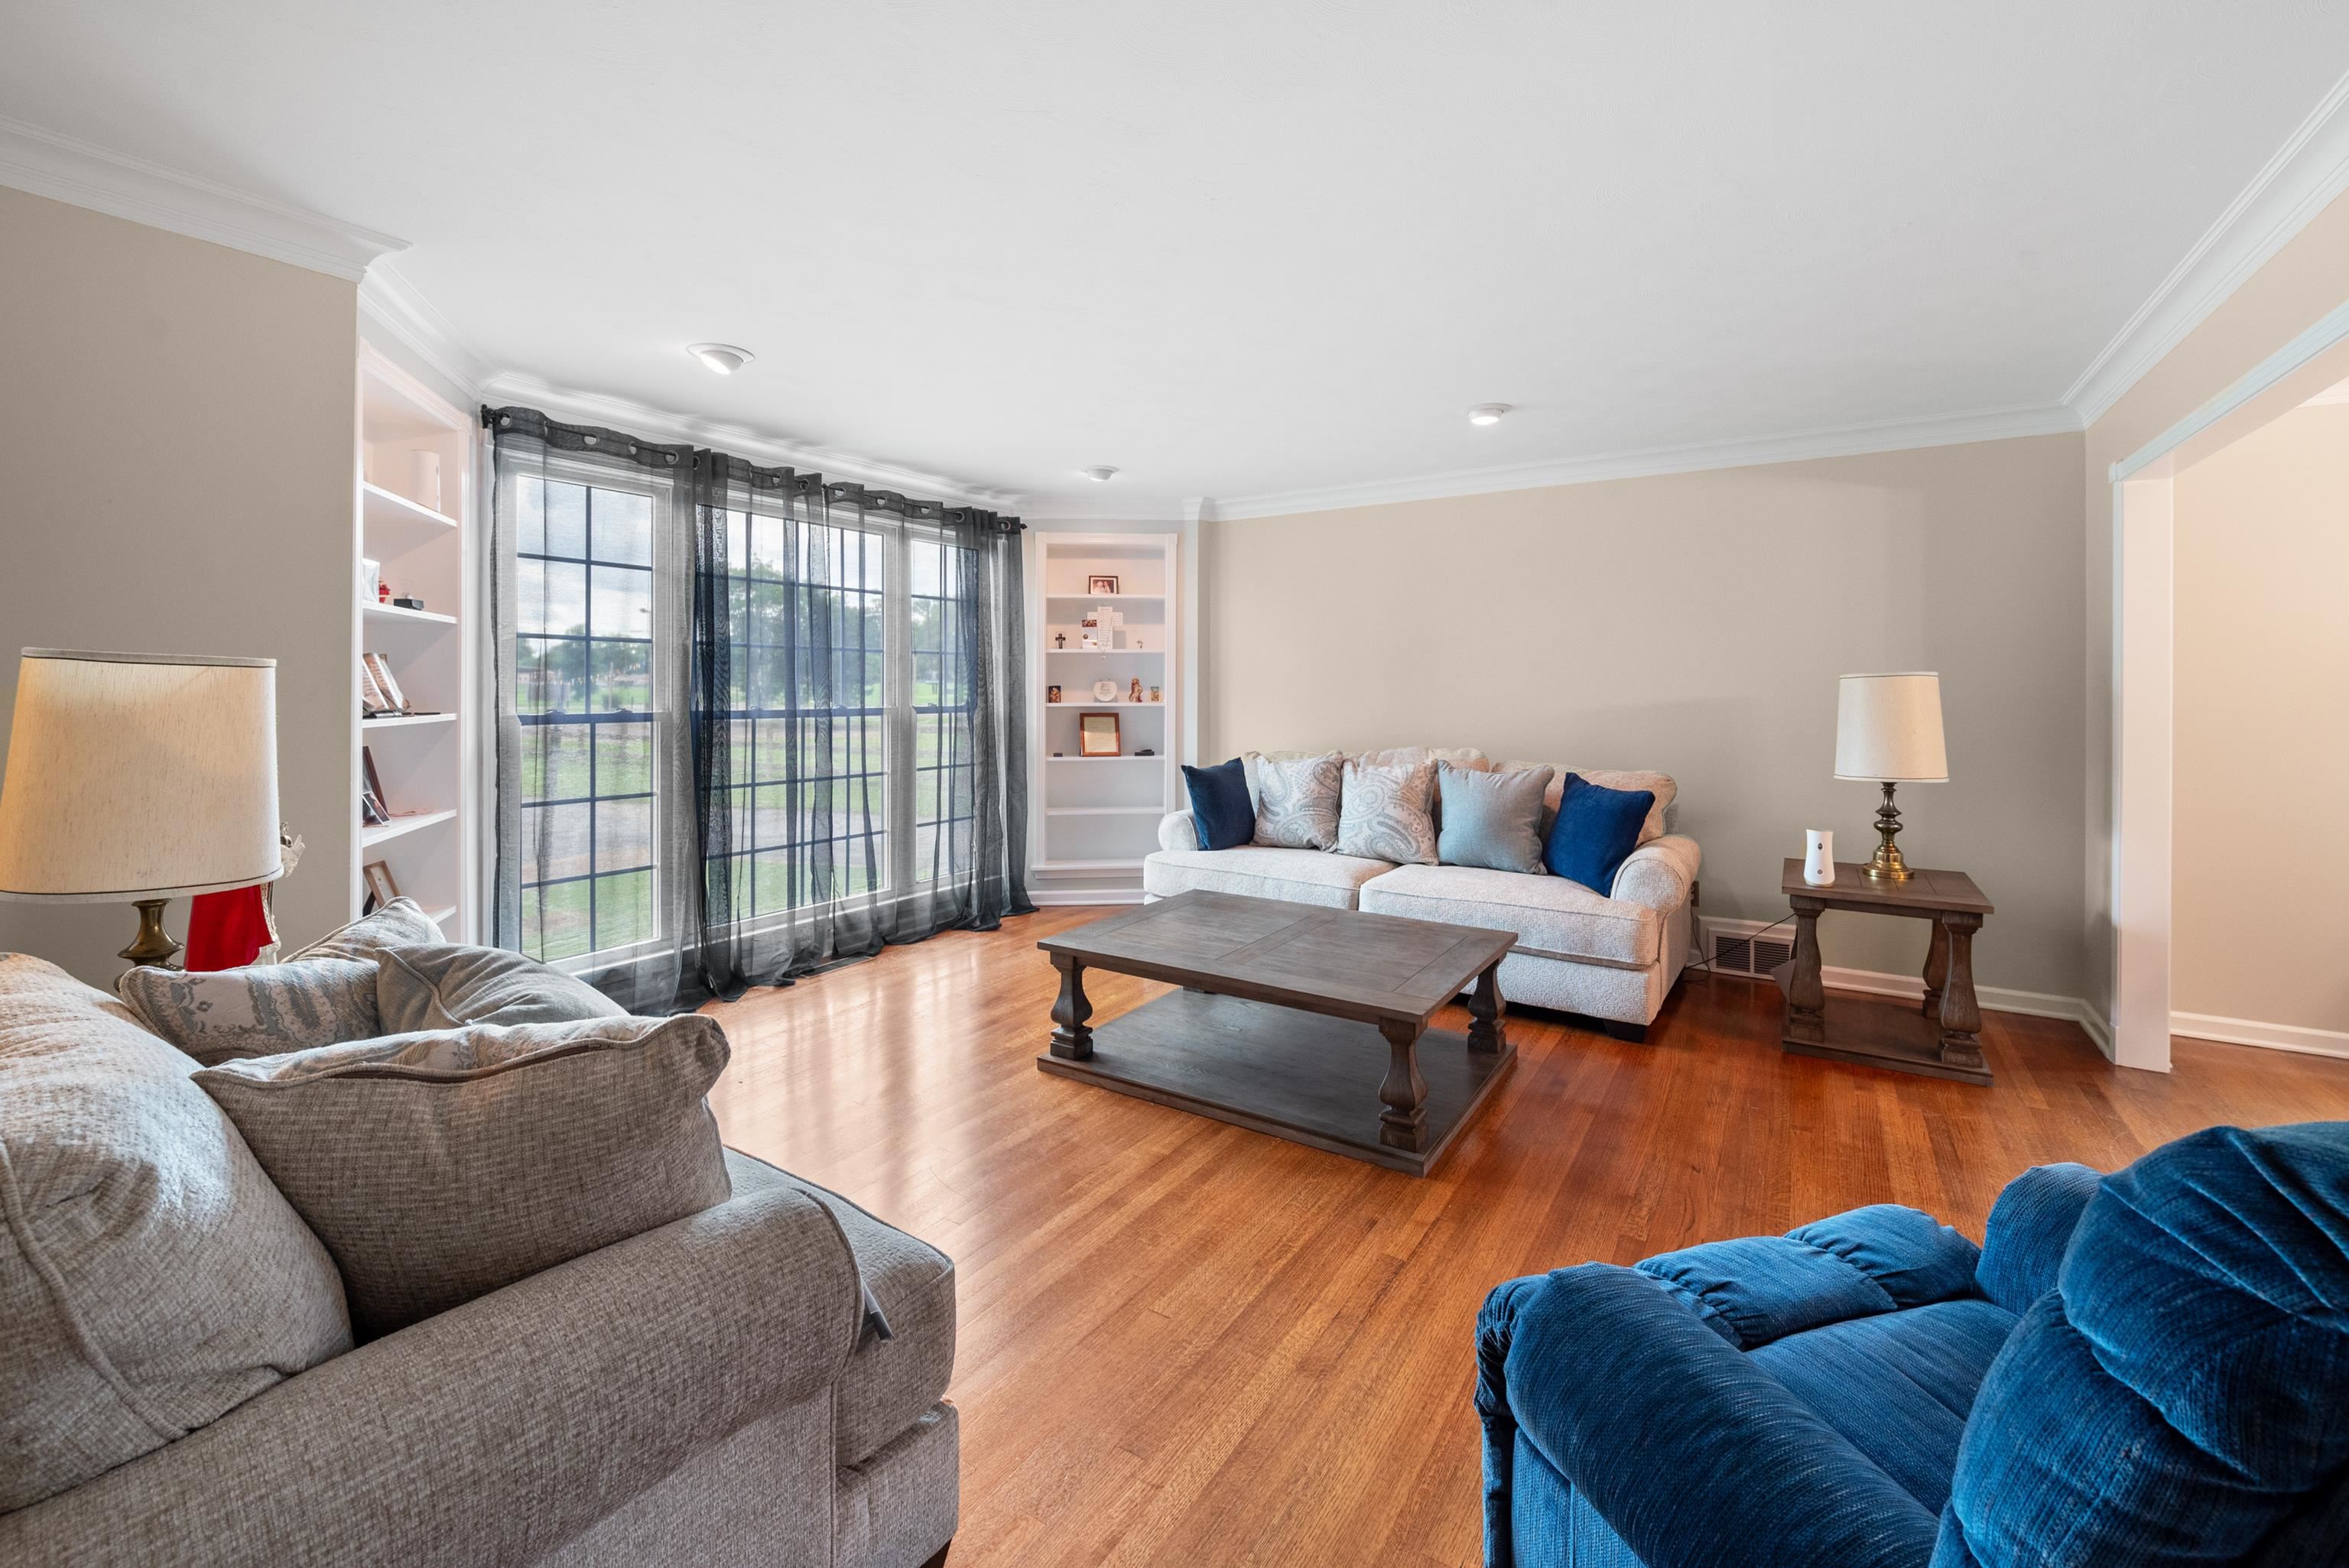
Living room with hardwood floors, large curtained windows, built-in shelves, and sofas around a coffee table.
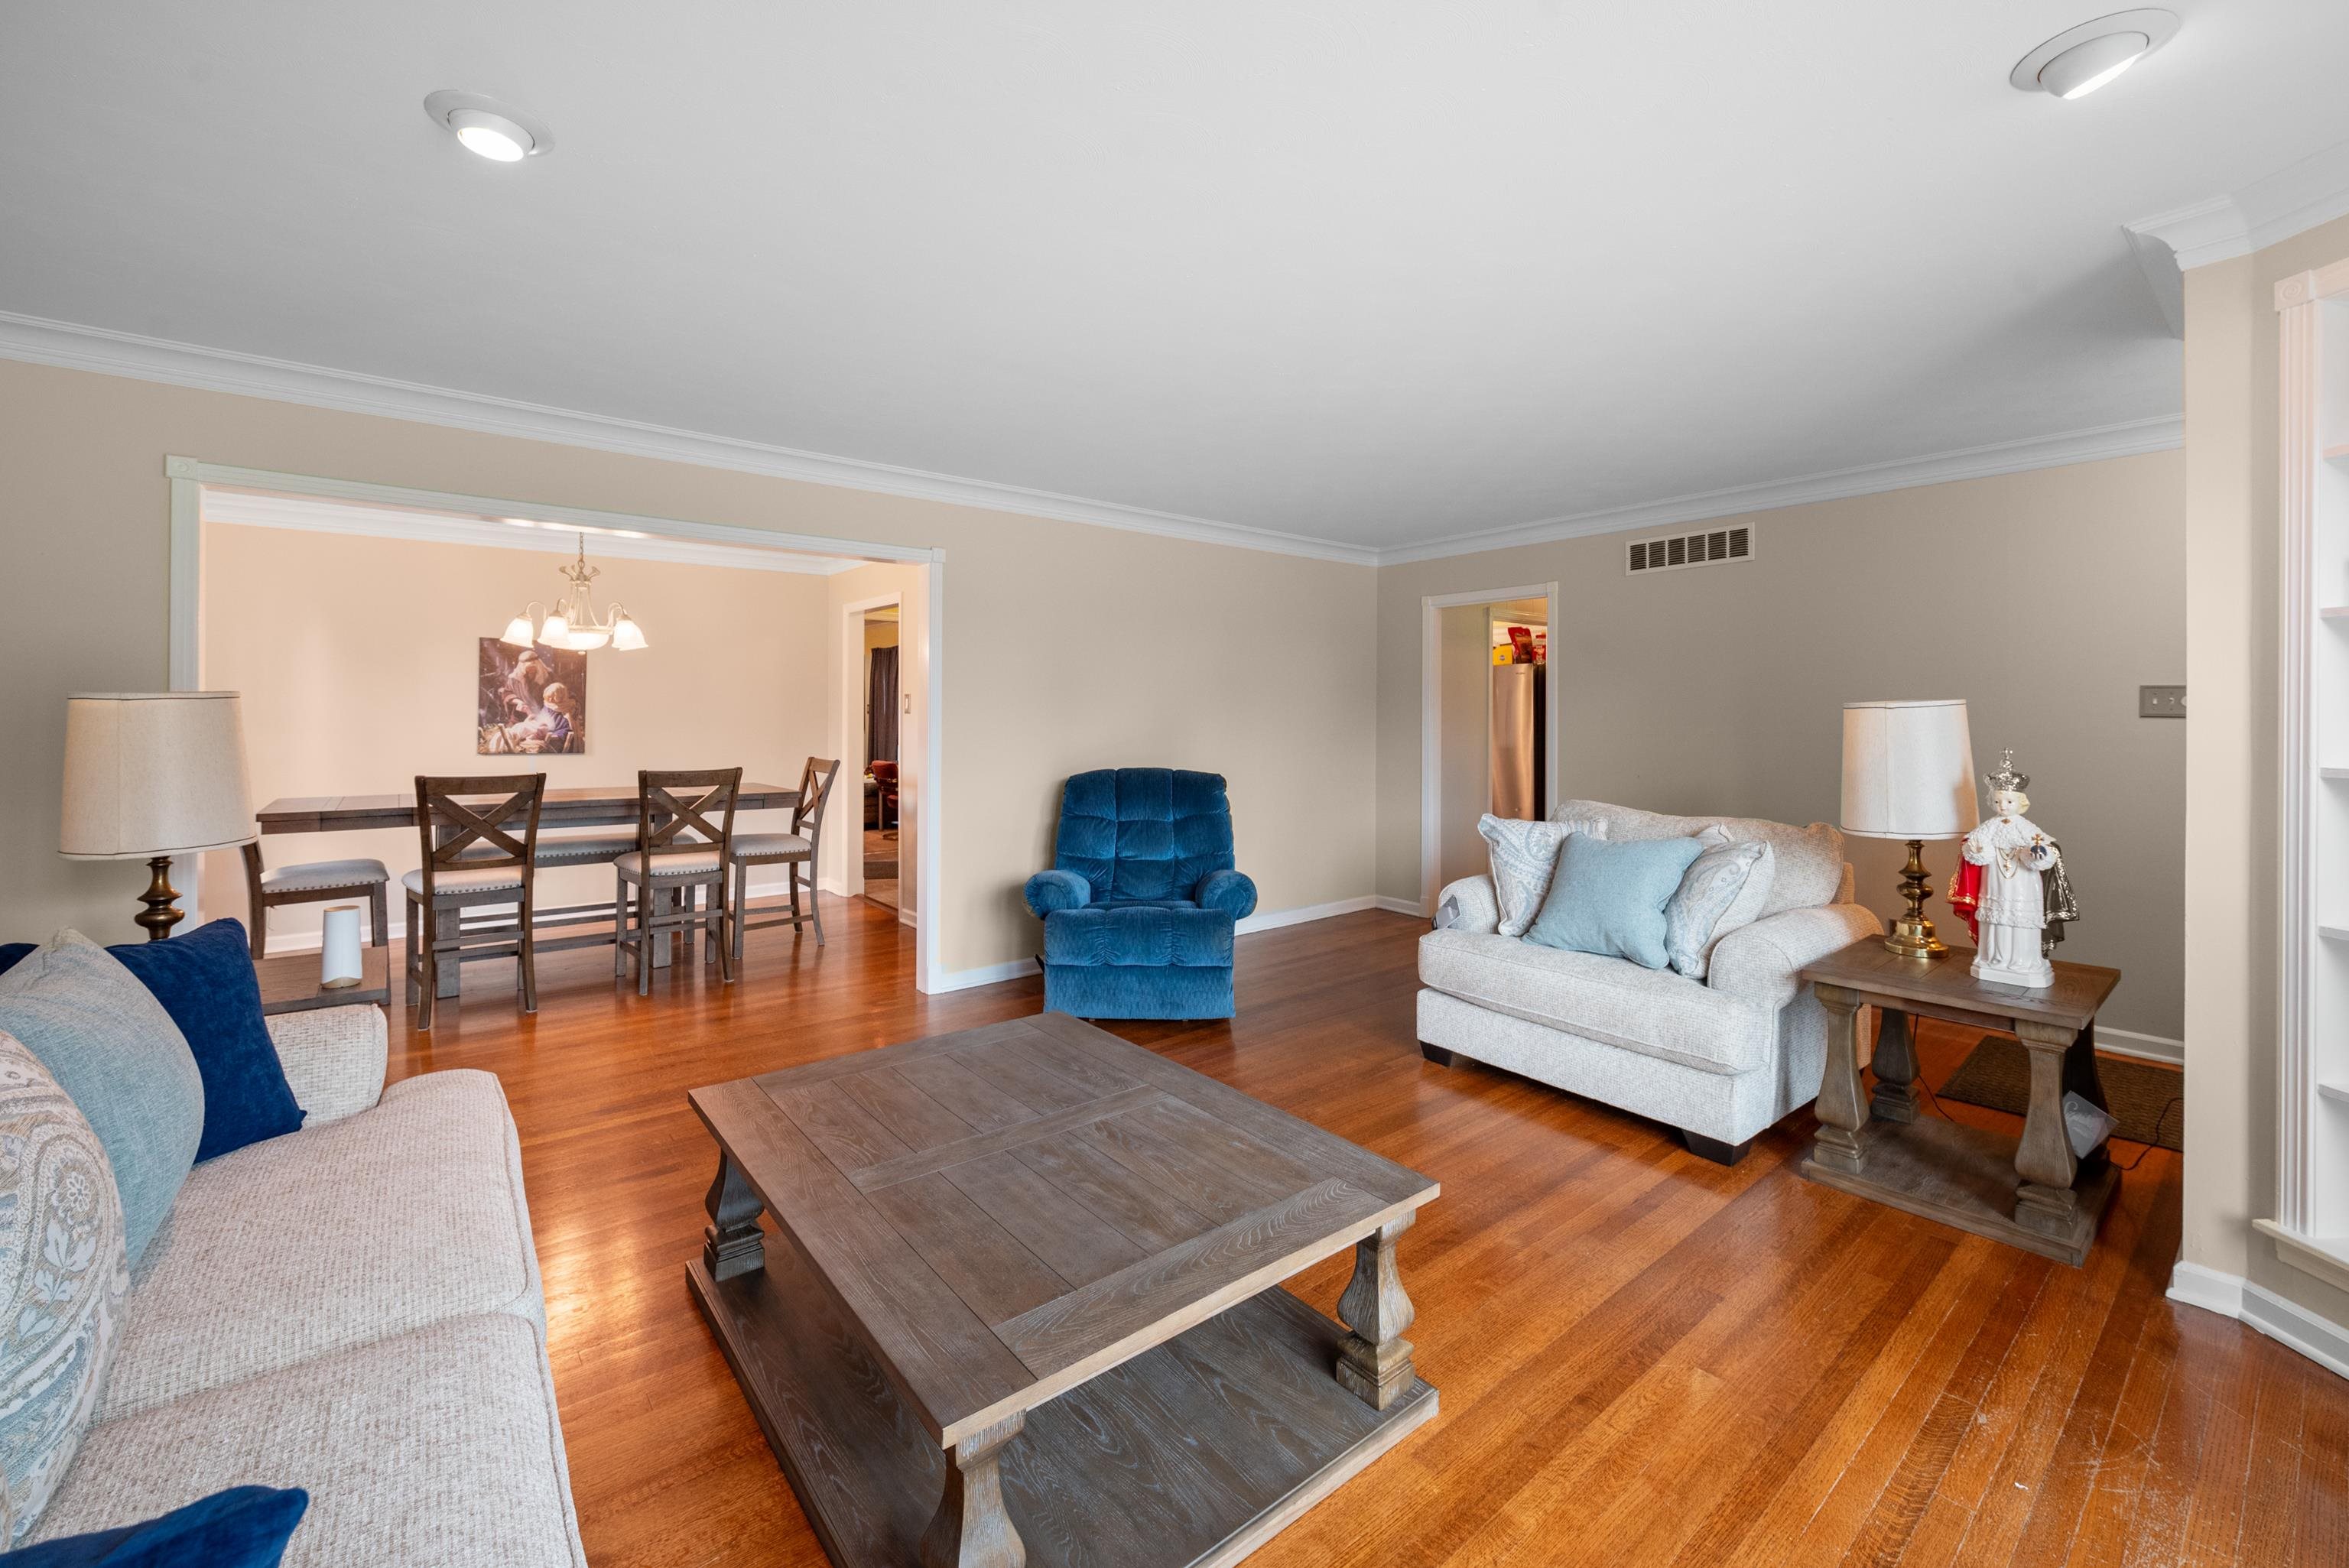
Living room with hardwood floors, blue accent chair, wood coffee table, and adjoining dining area.
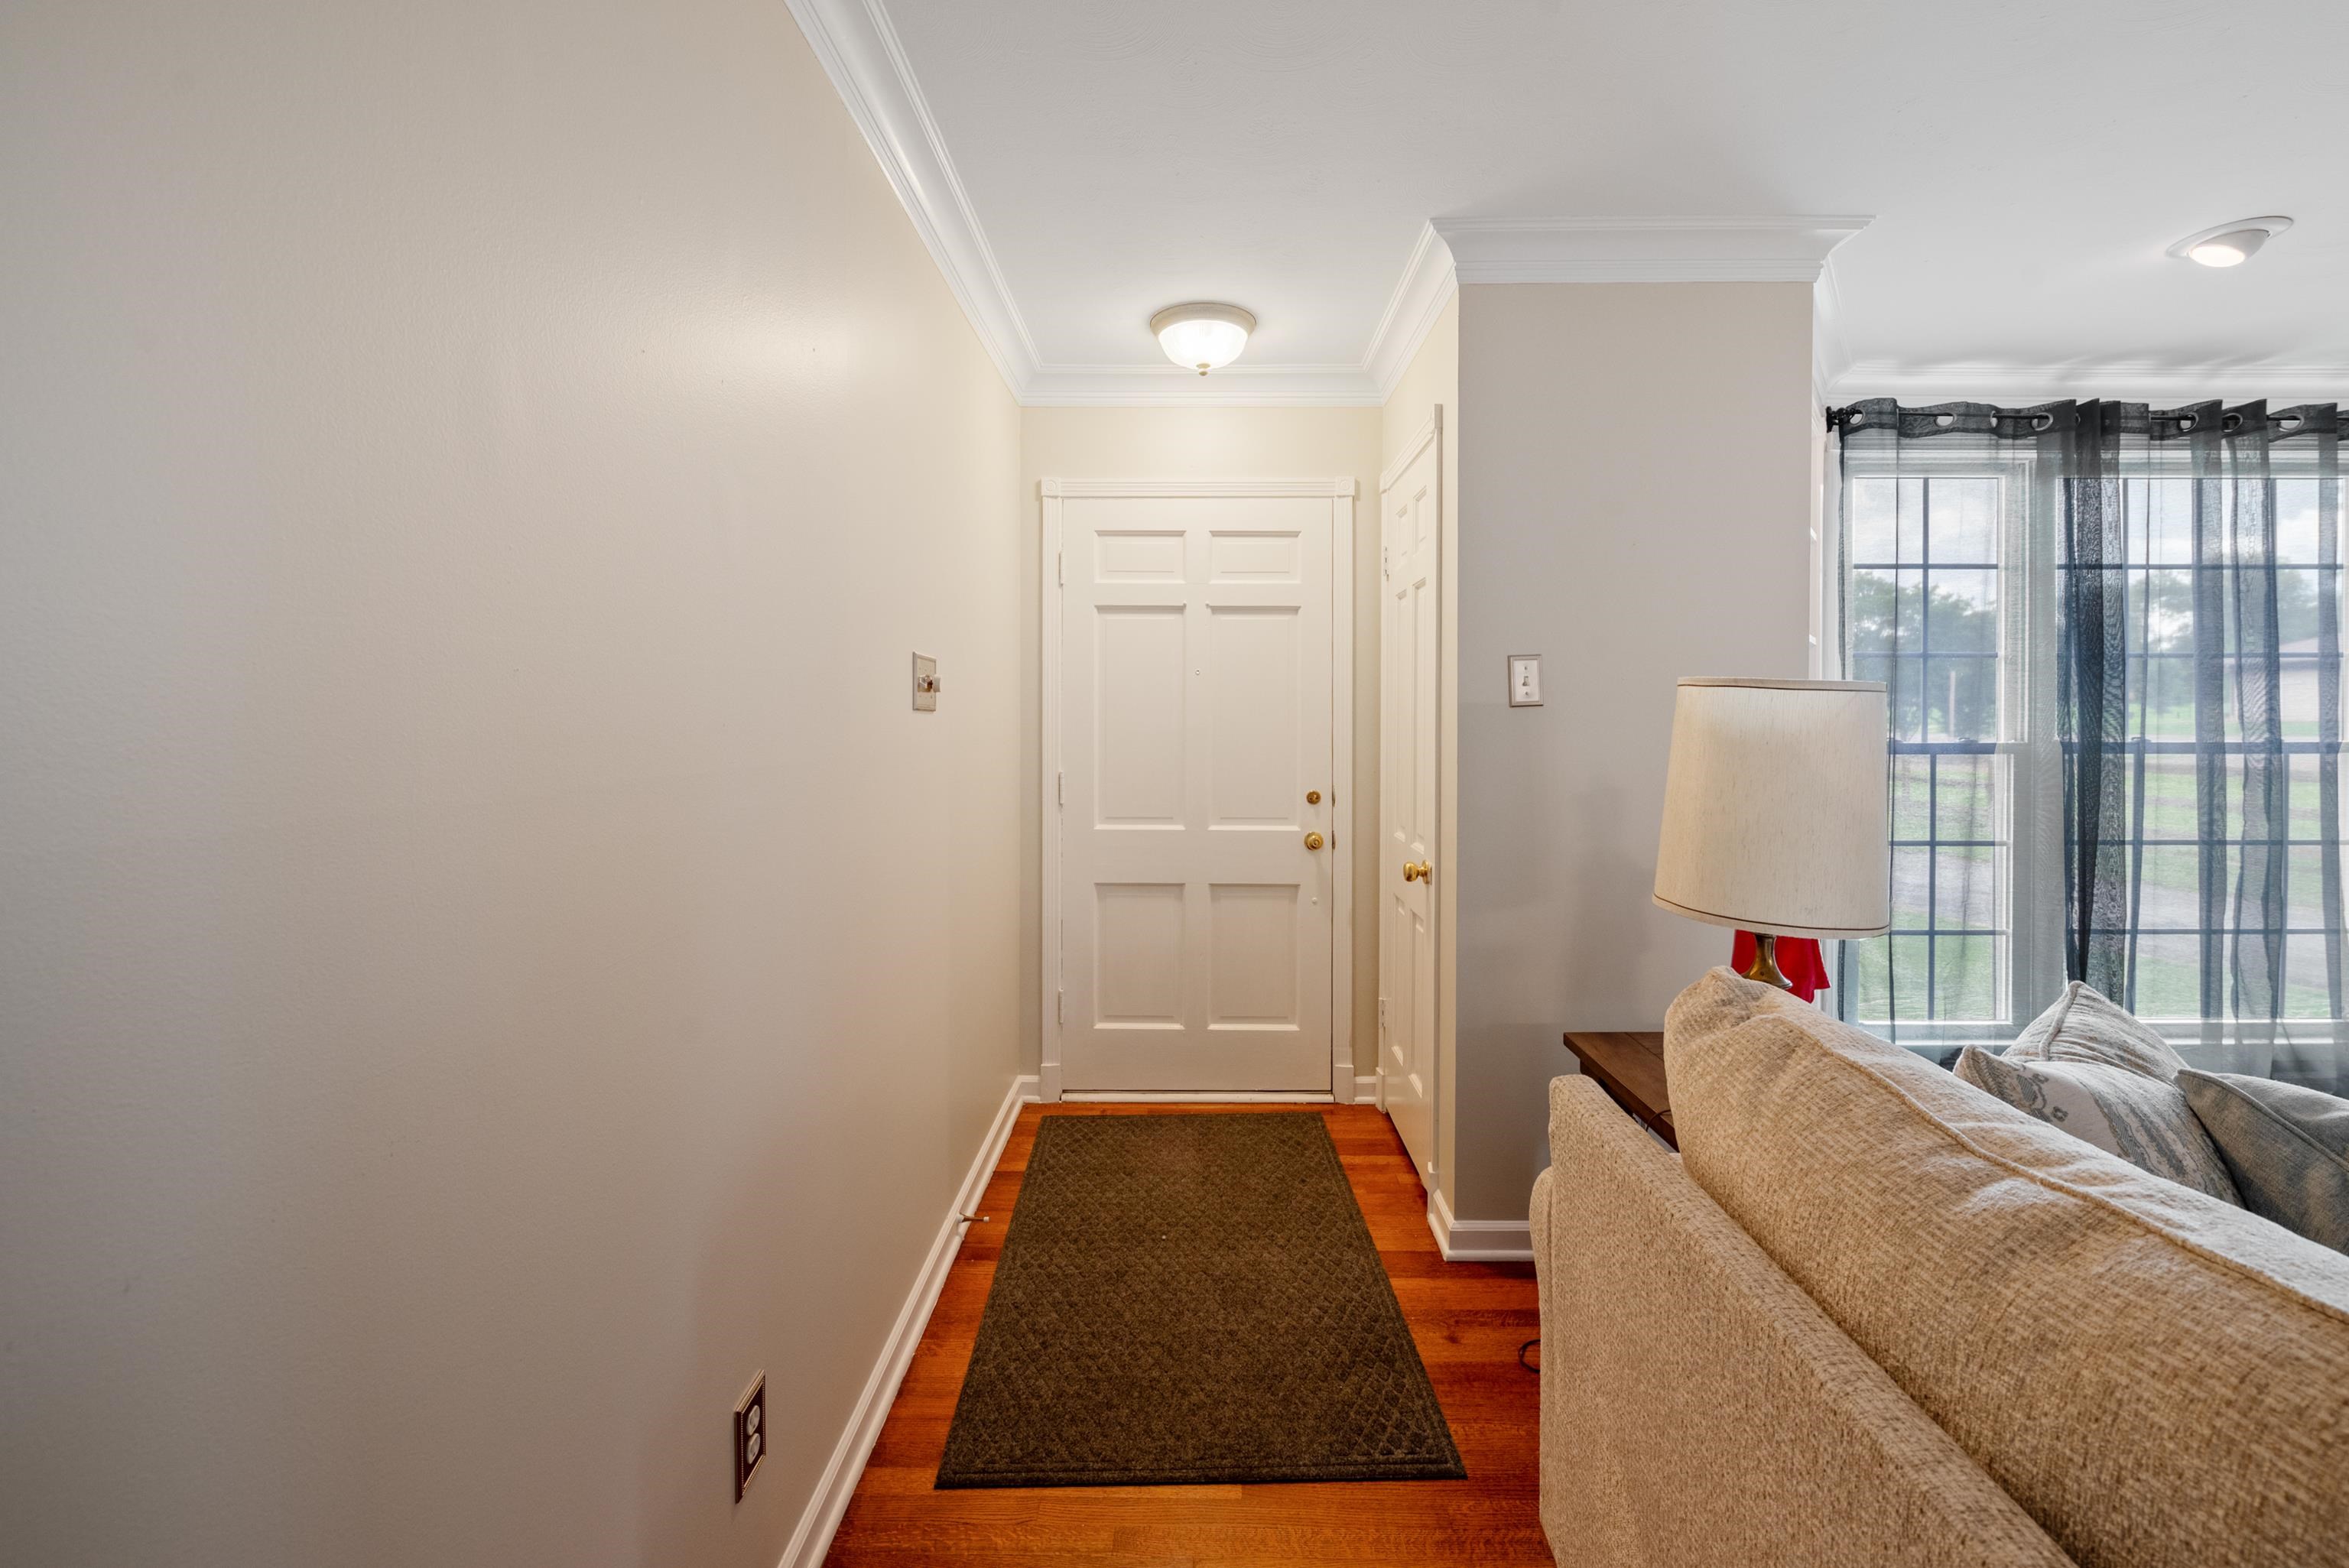
Entry hall with a white paneled door, hardwood floors, and a runner rug beside a curtained living room window.
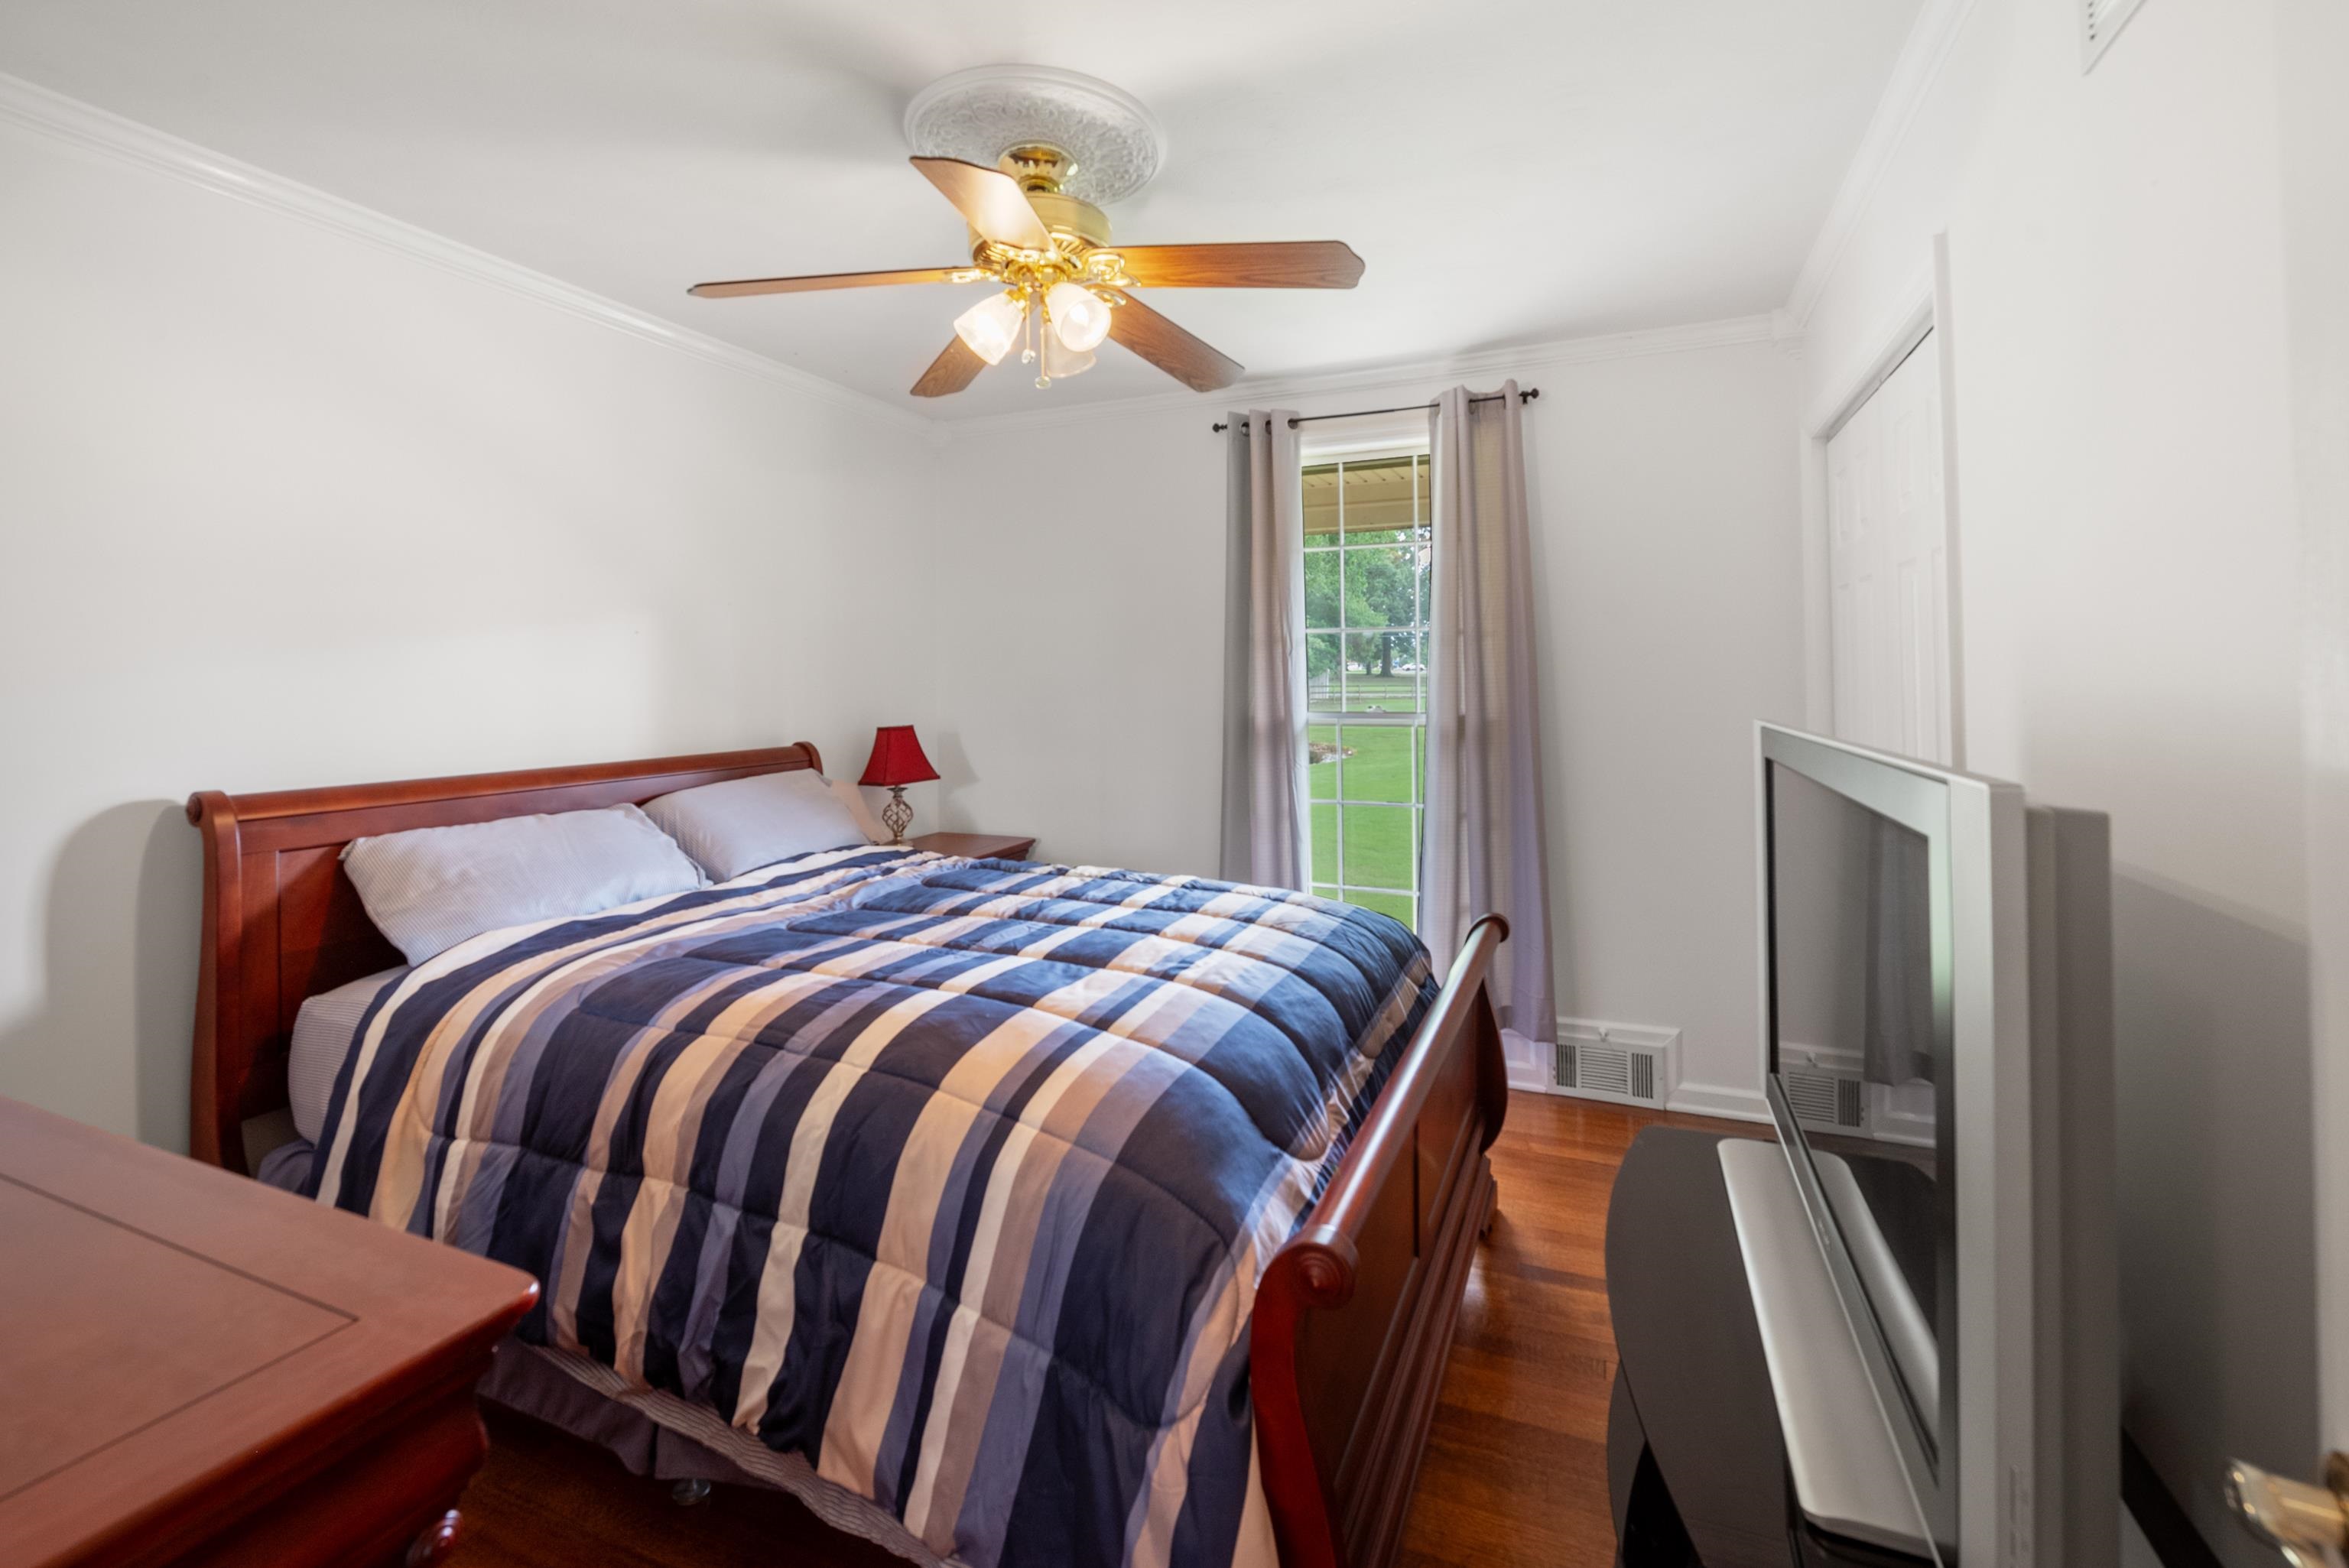
Bedroom with a wooden sleigh bed, striped quilt, hardwood floors, and a tall window overlooking a lawn.
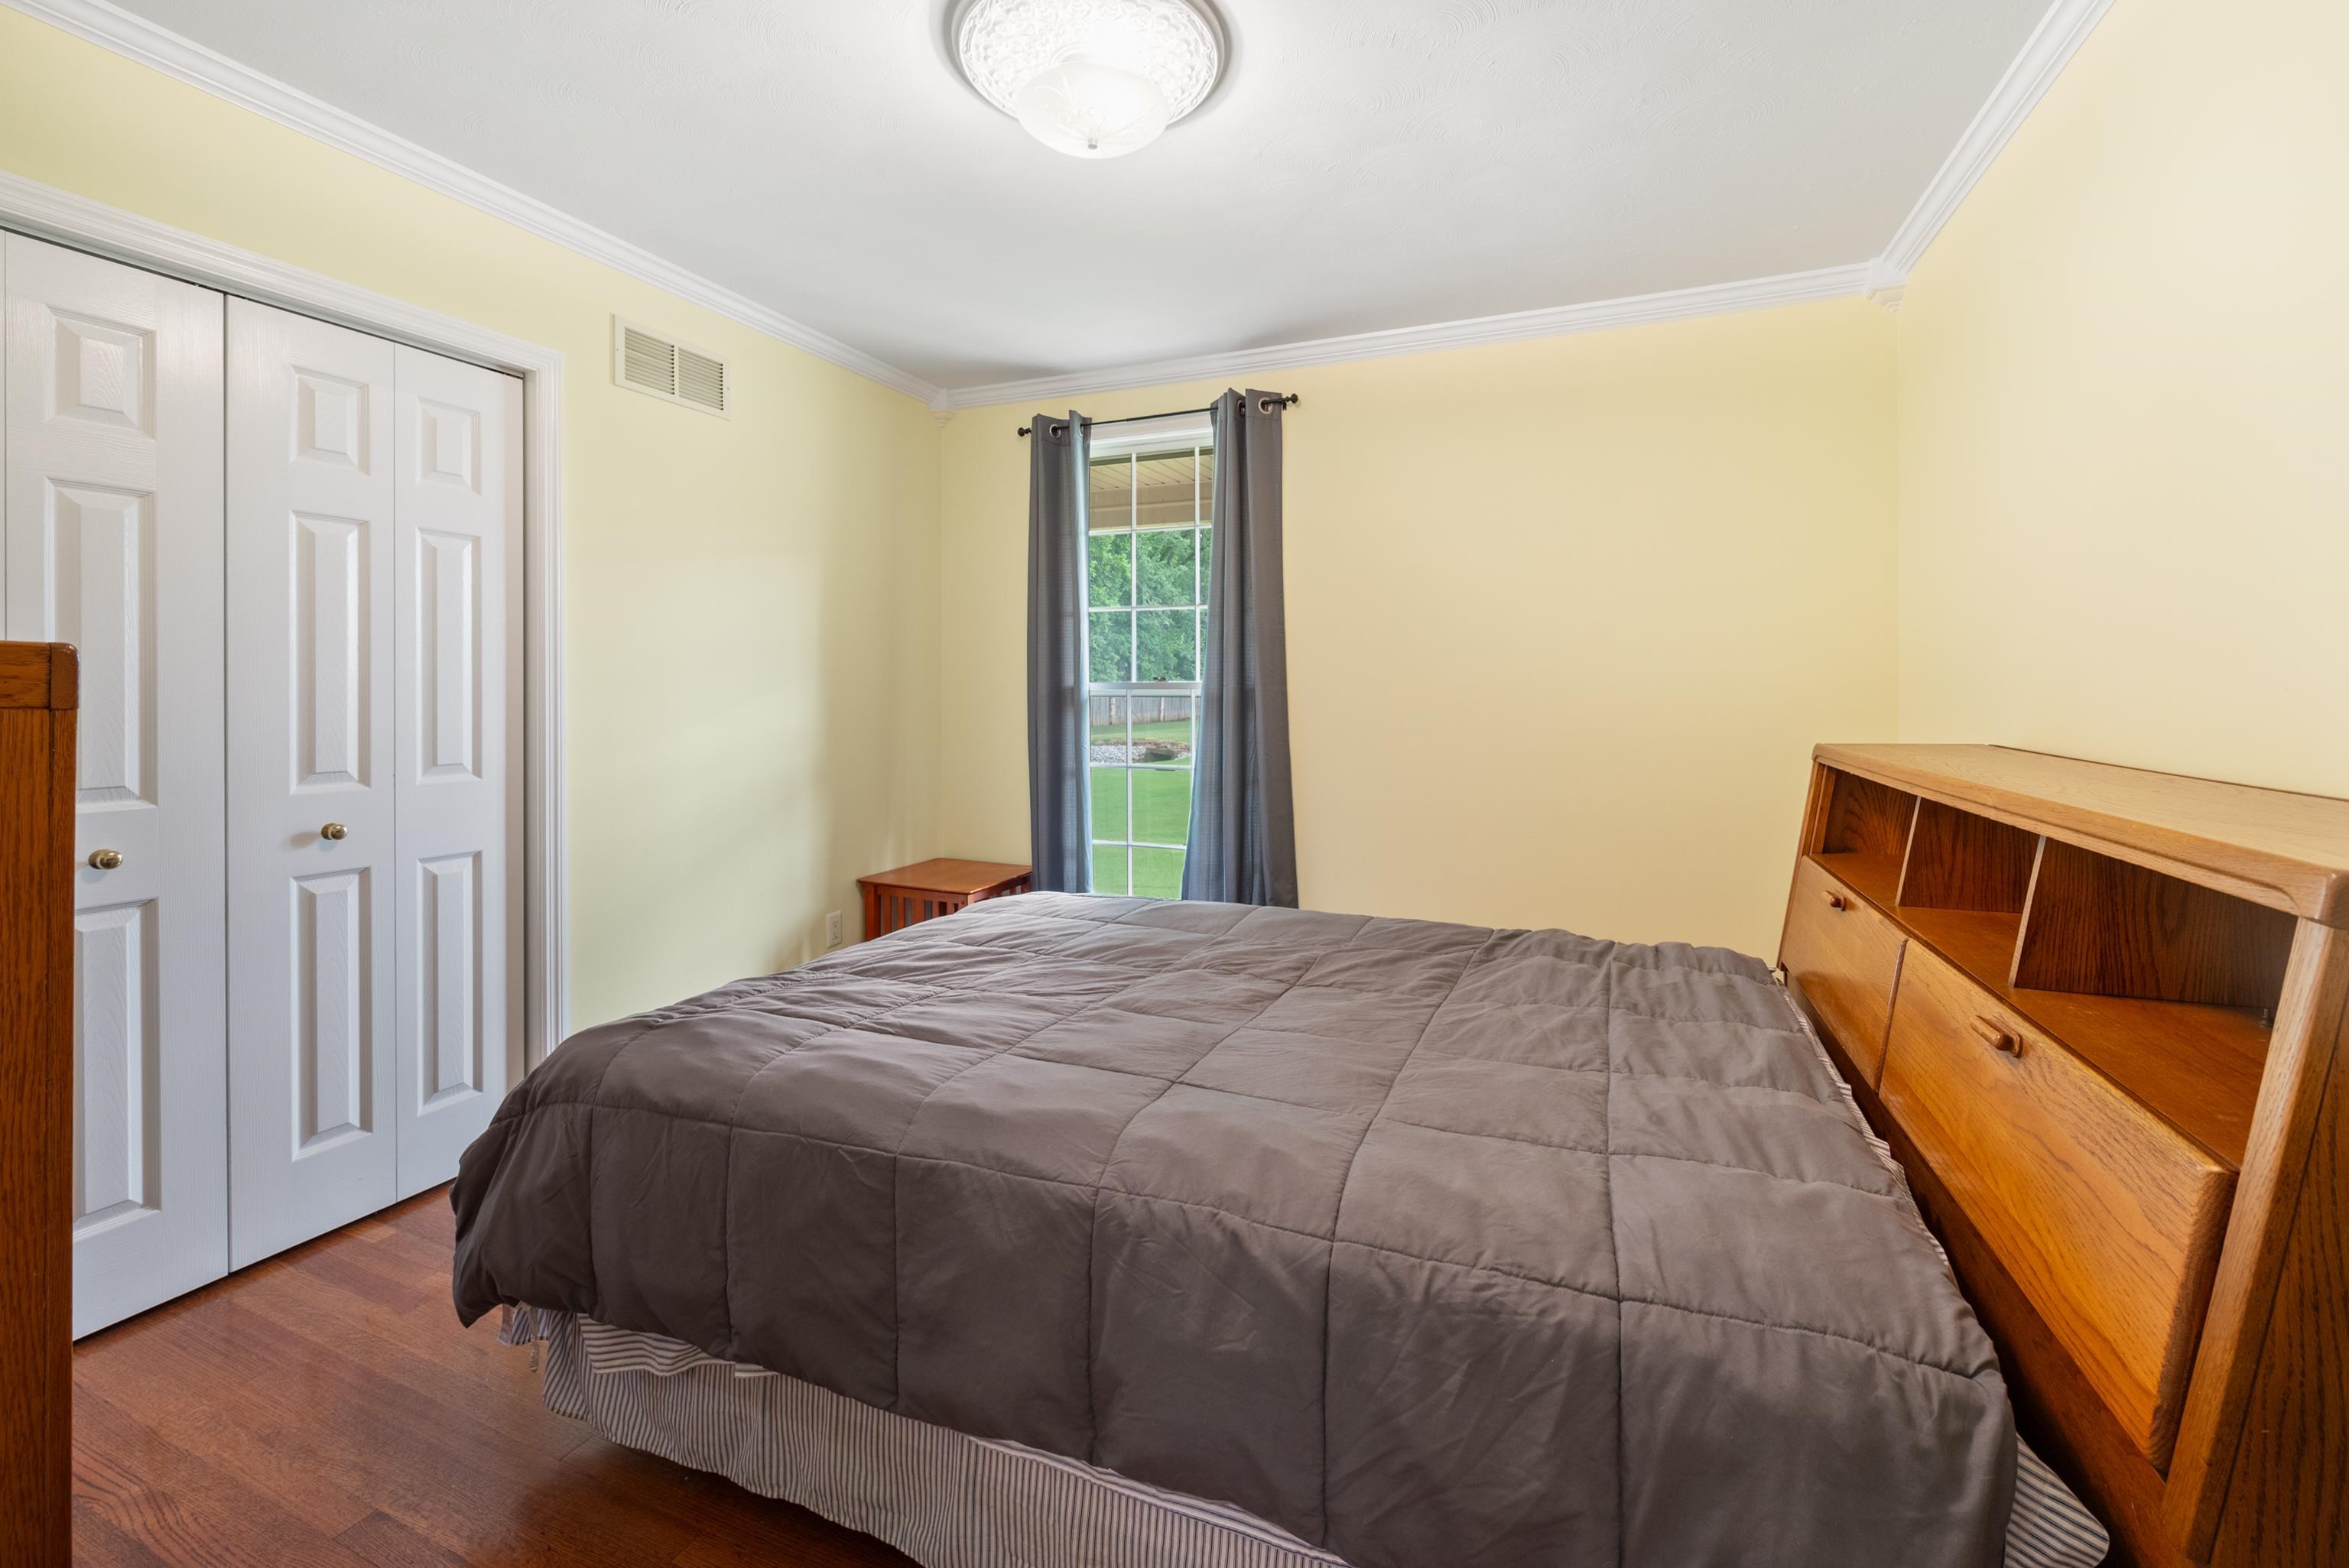
Furnished bedroom with a gray-quilted bed, white closet doors, and a narrow window overlooking the lawn.
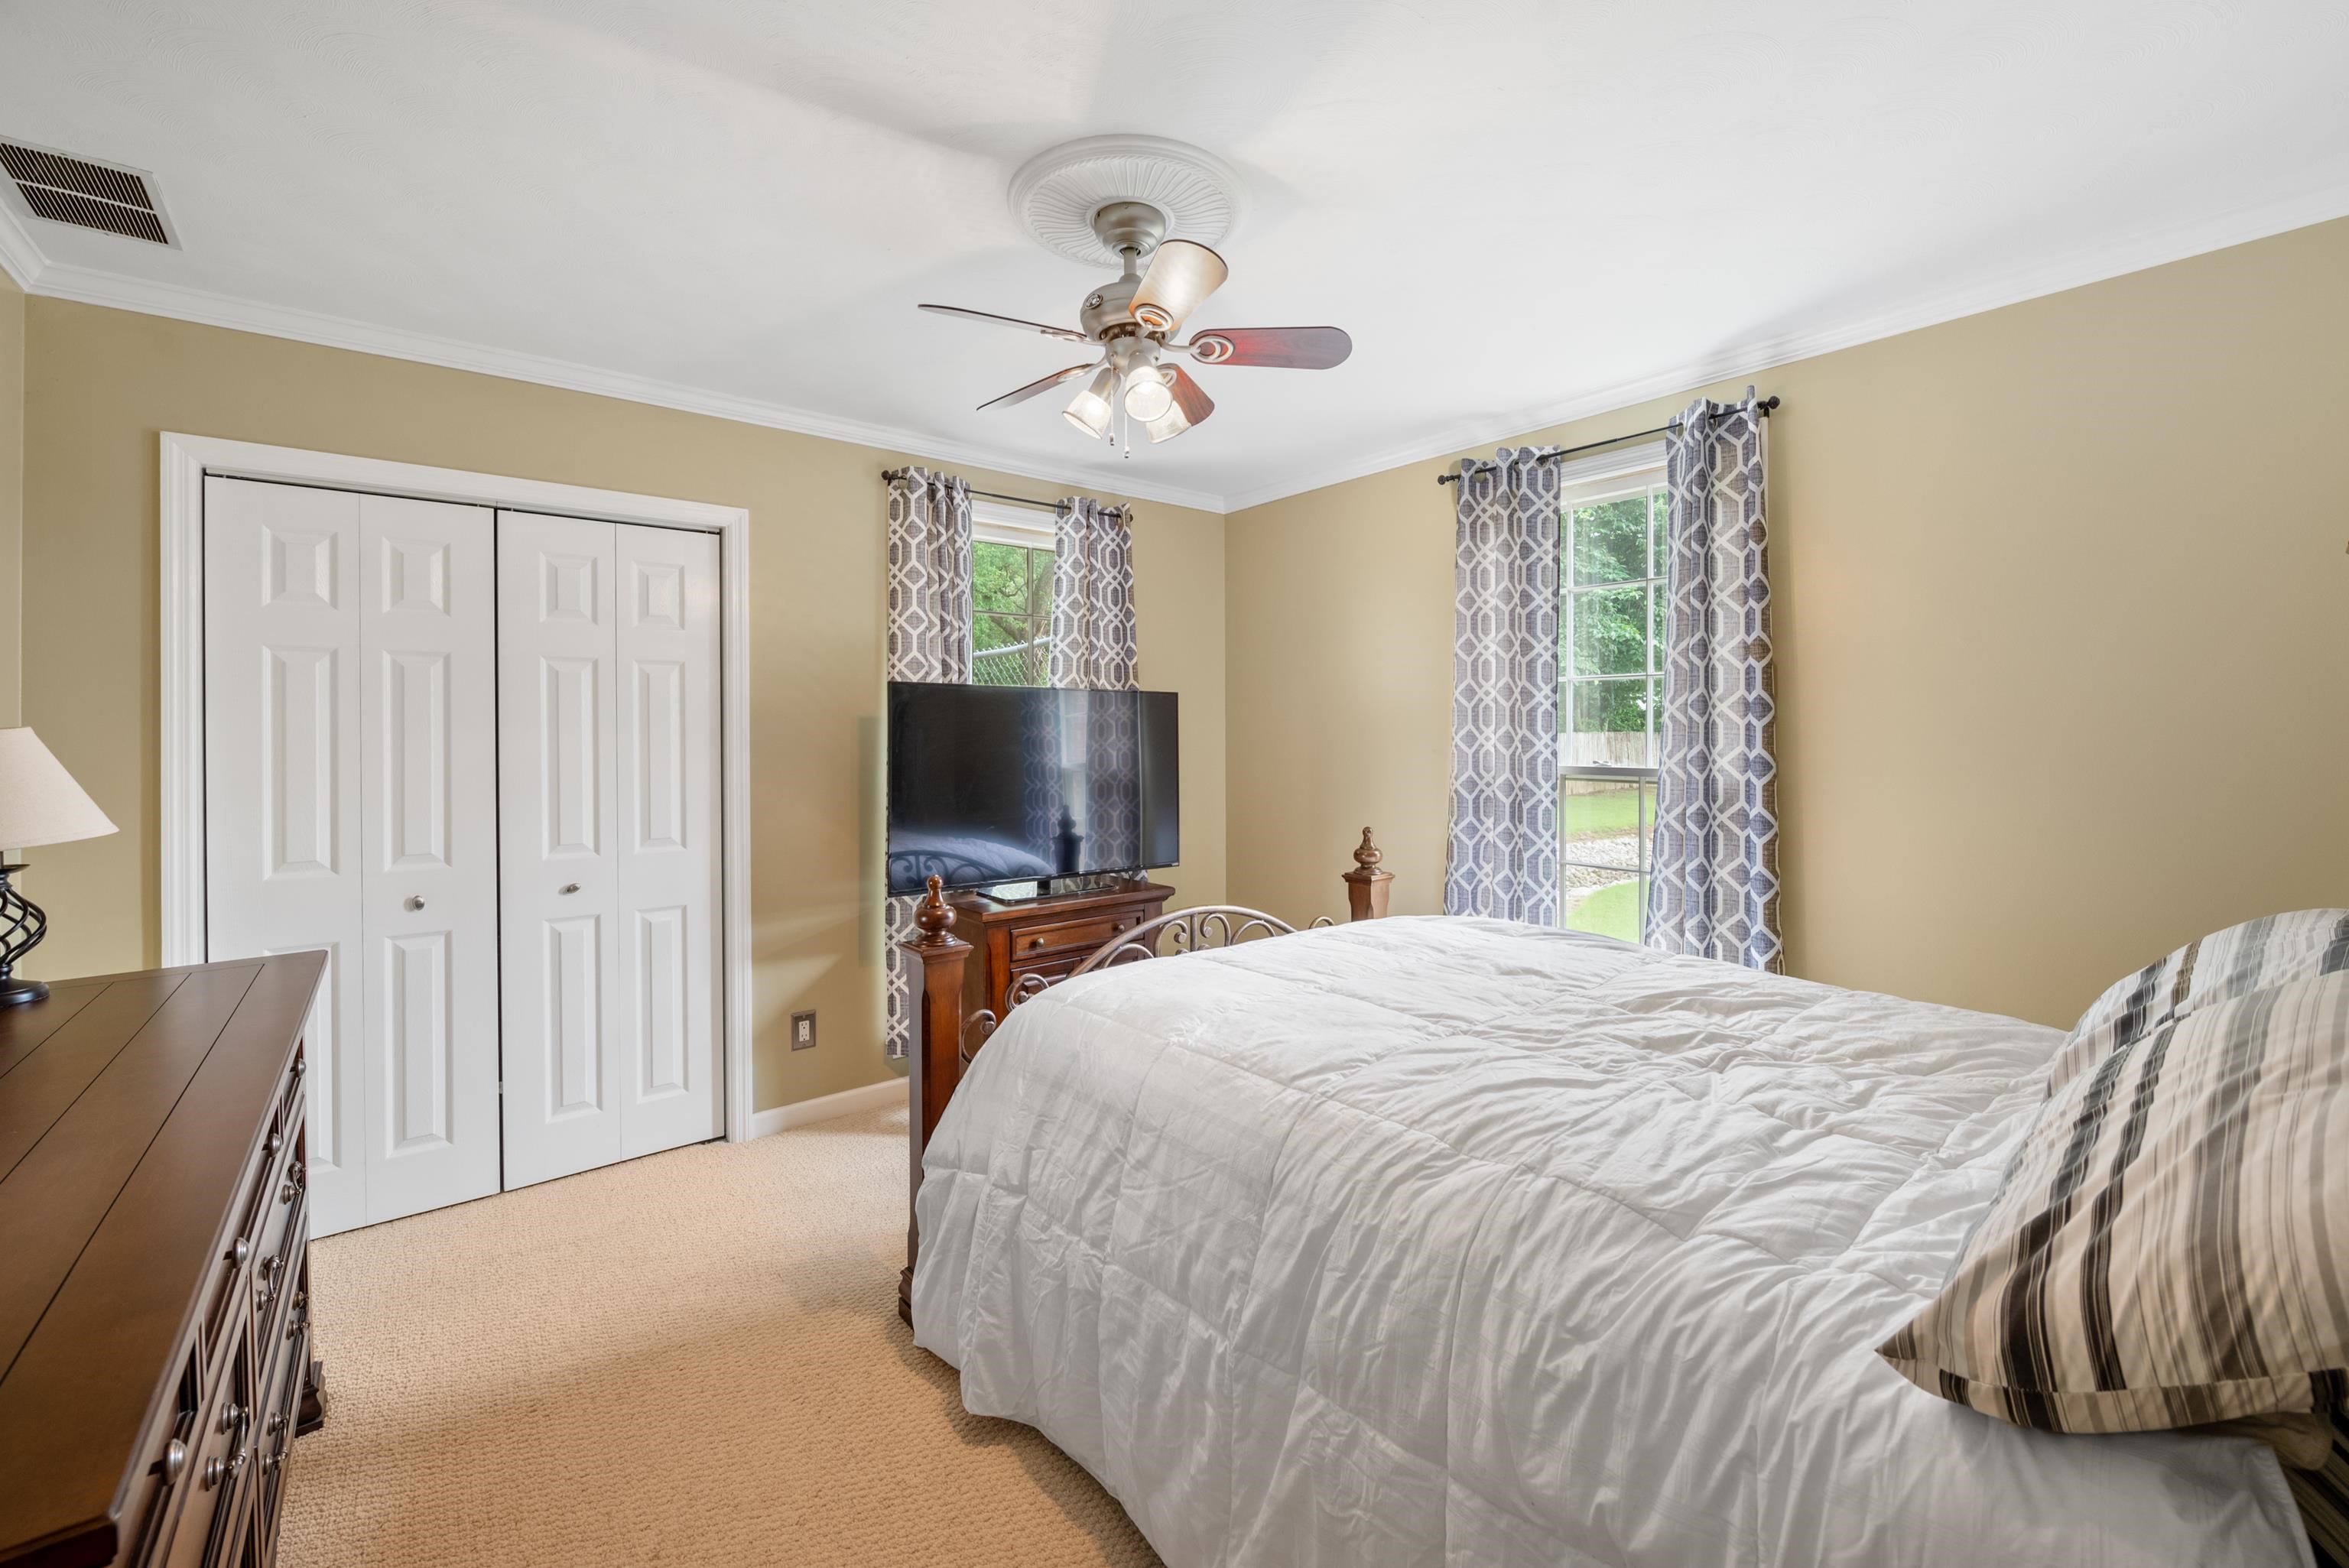
Furnished bedroom with a large white bed, patterned curtains, and a ceiling fan.
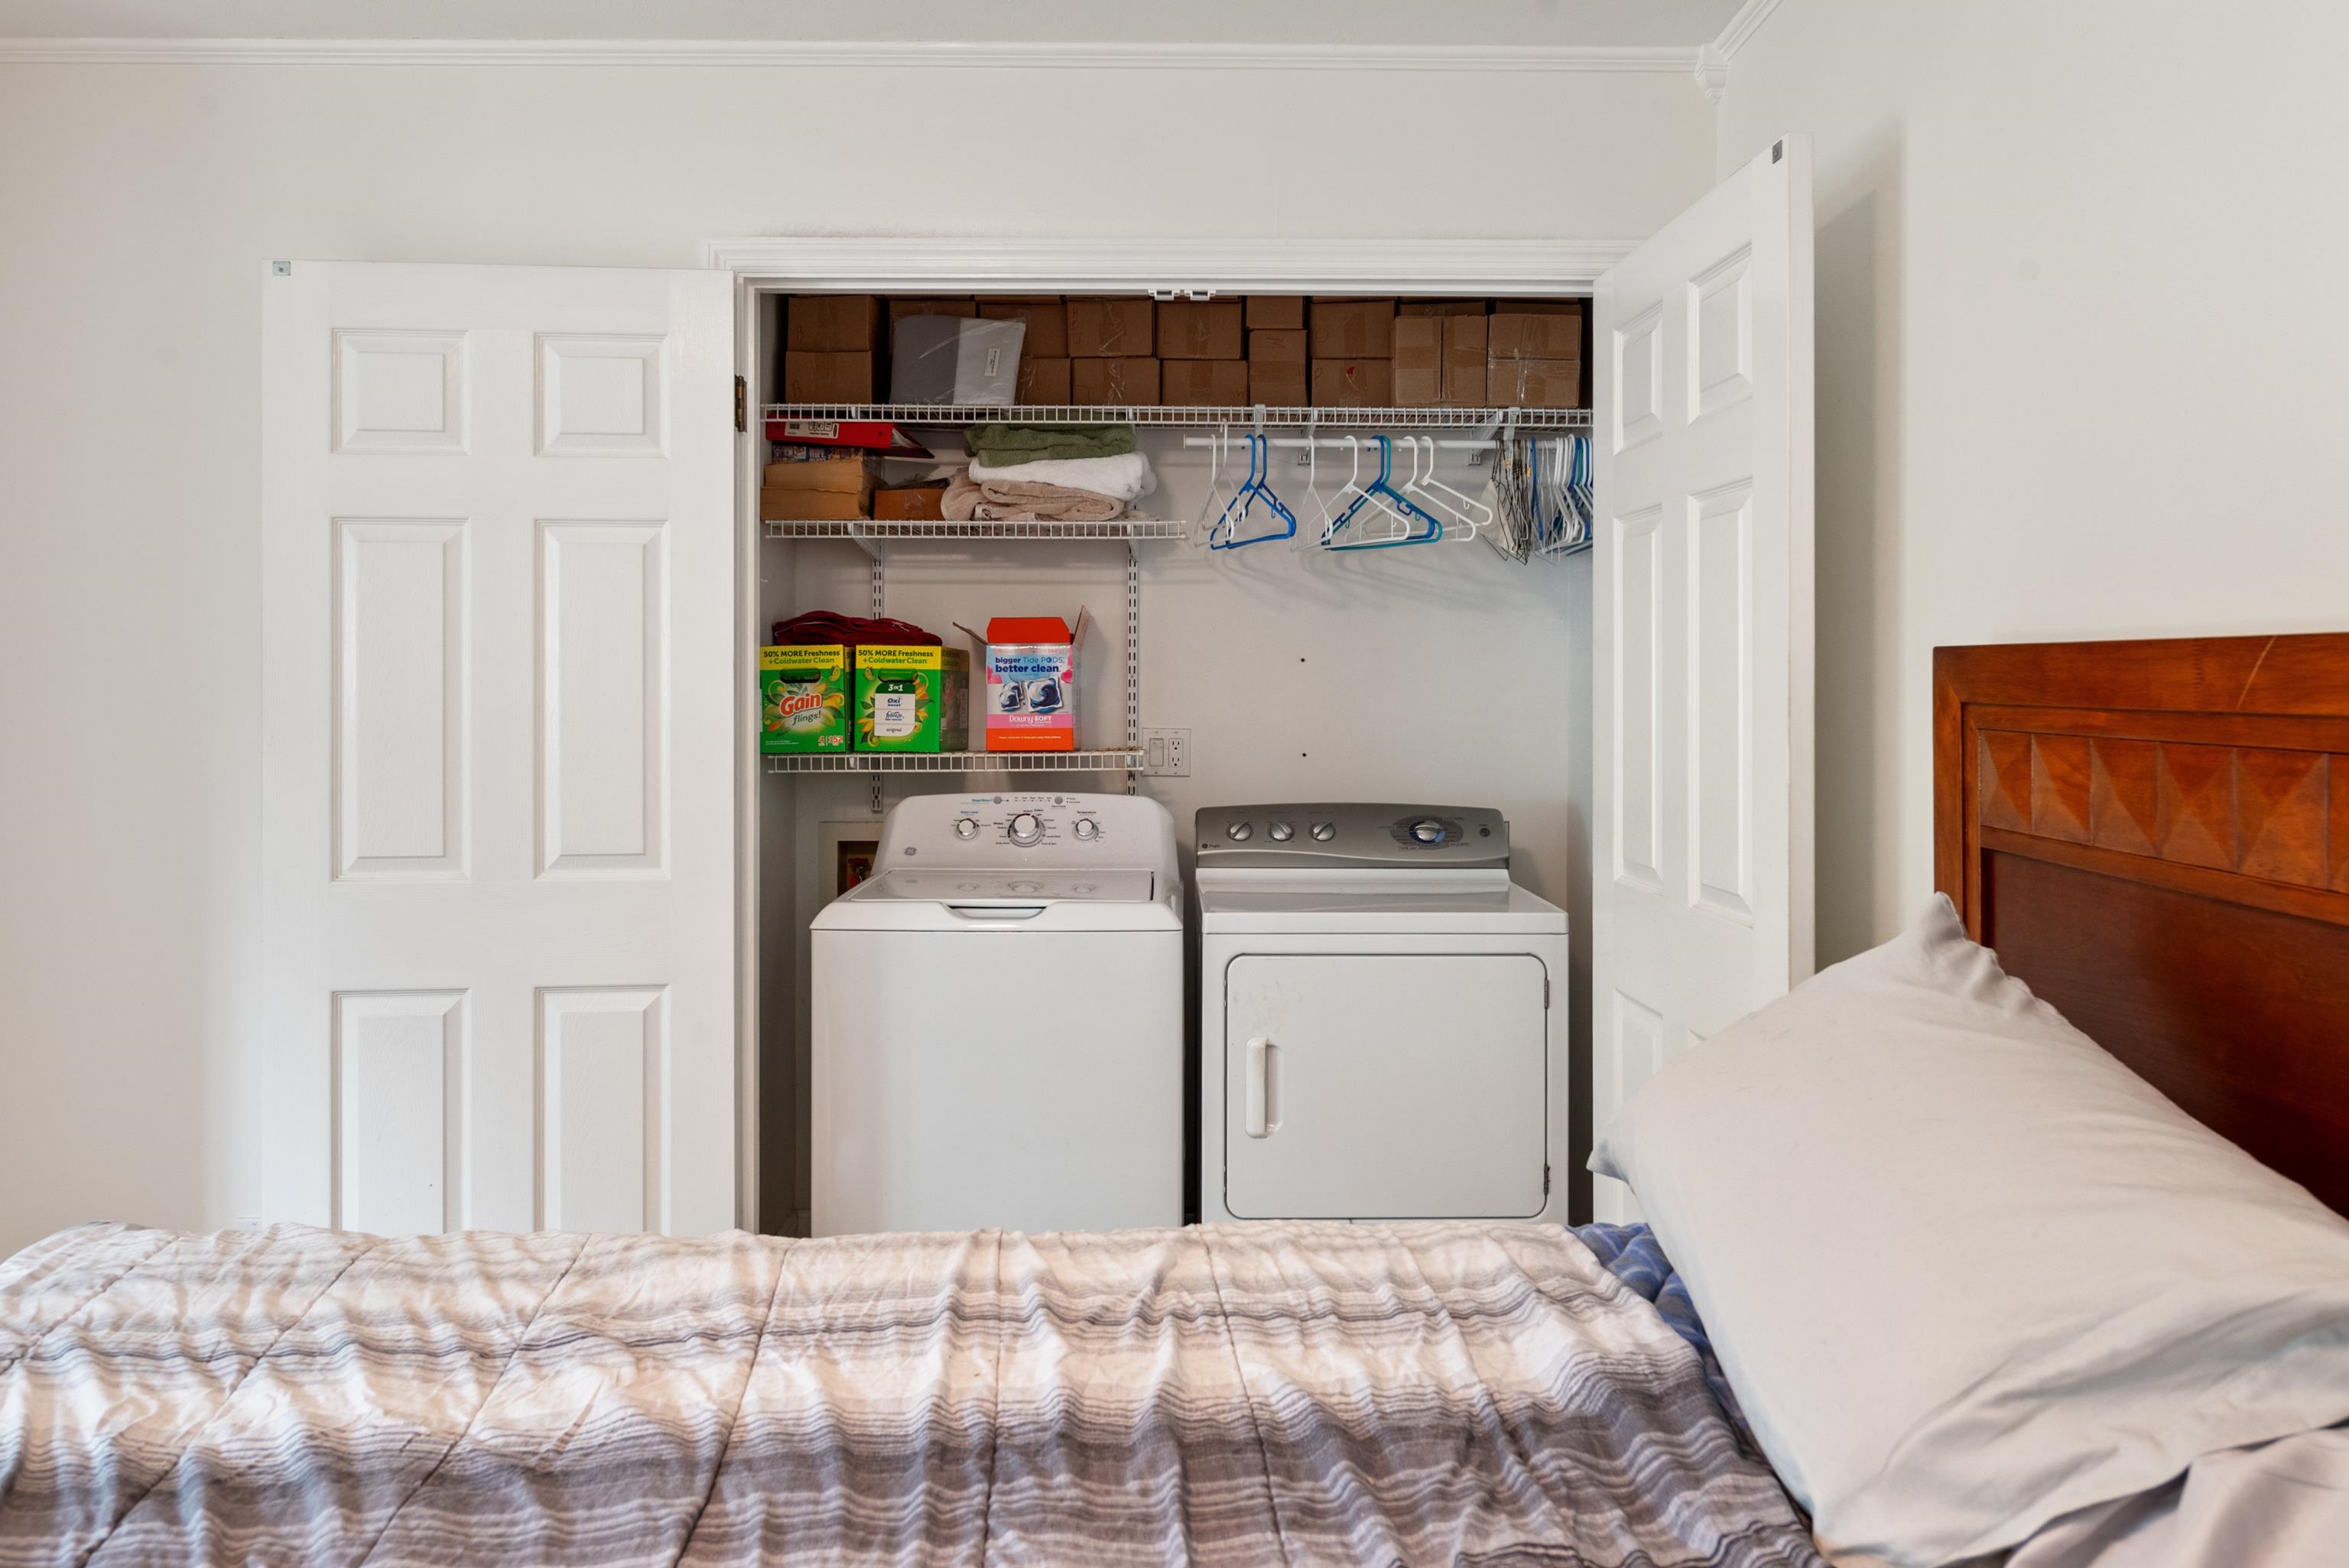
Bedroom with an open laundry closet containing a washer and dryer.
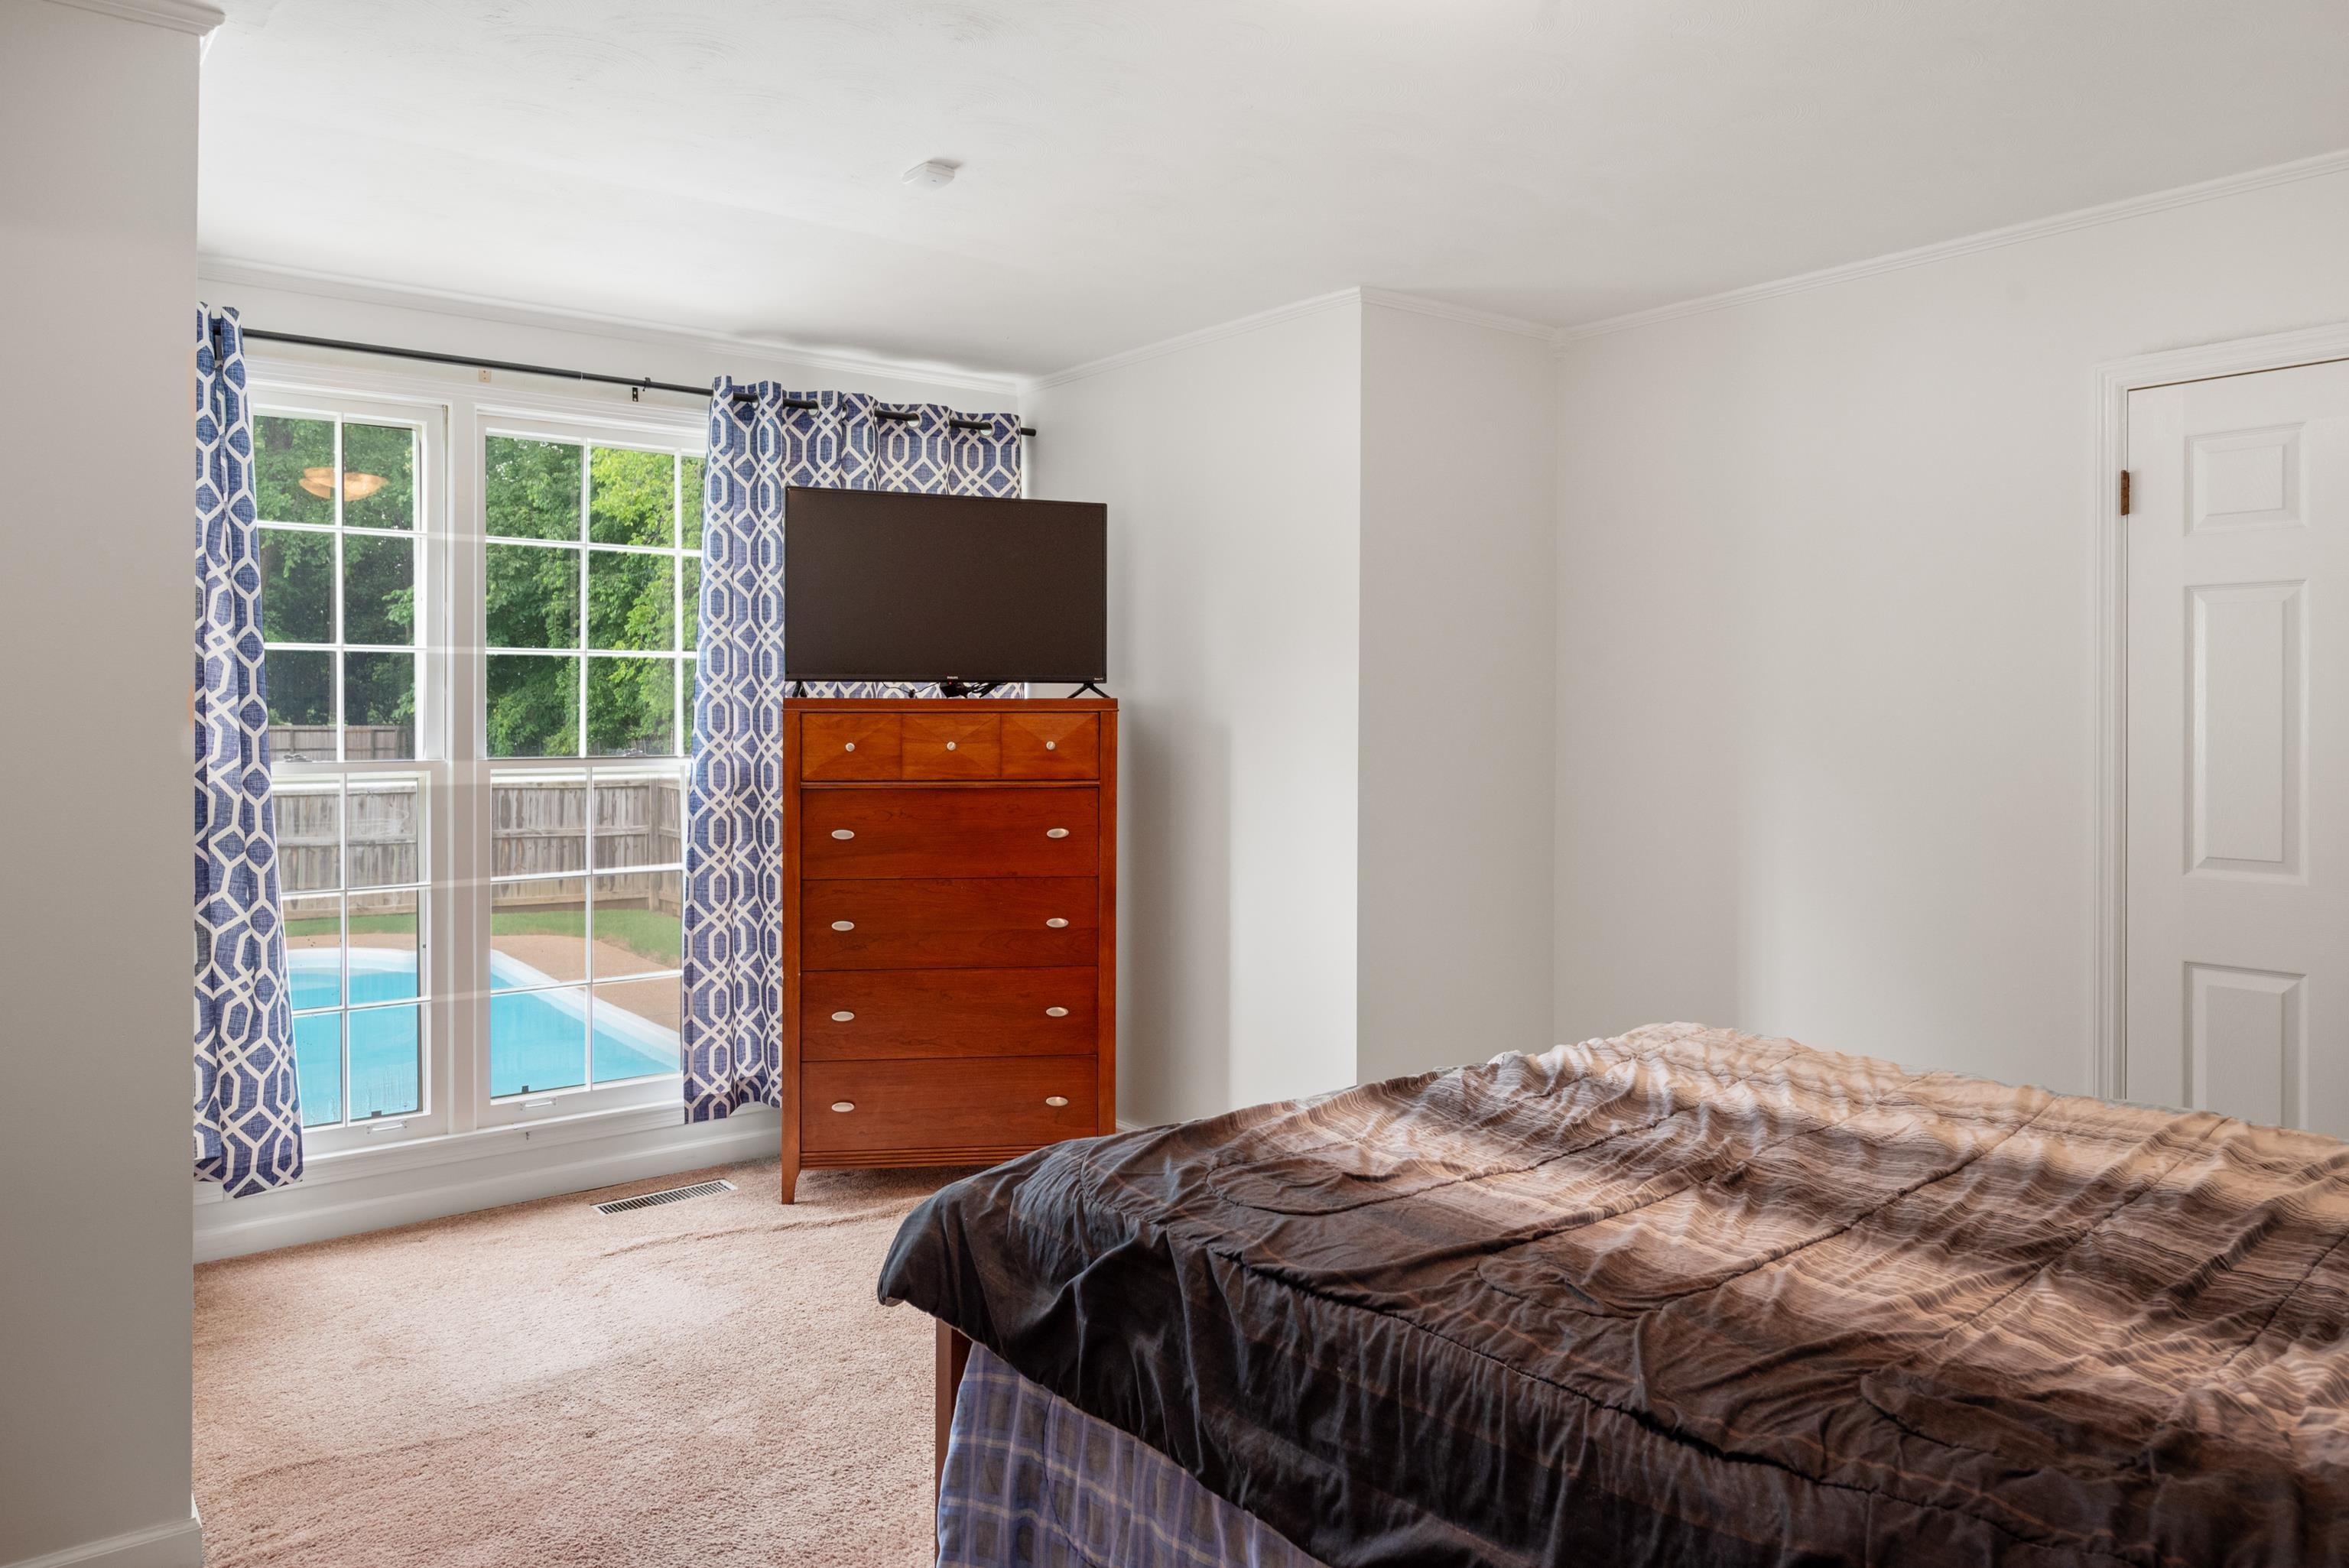
Bedroom with a wooden dresser and television beside large windows overlooking a backyard pool.
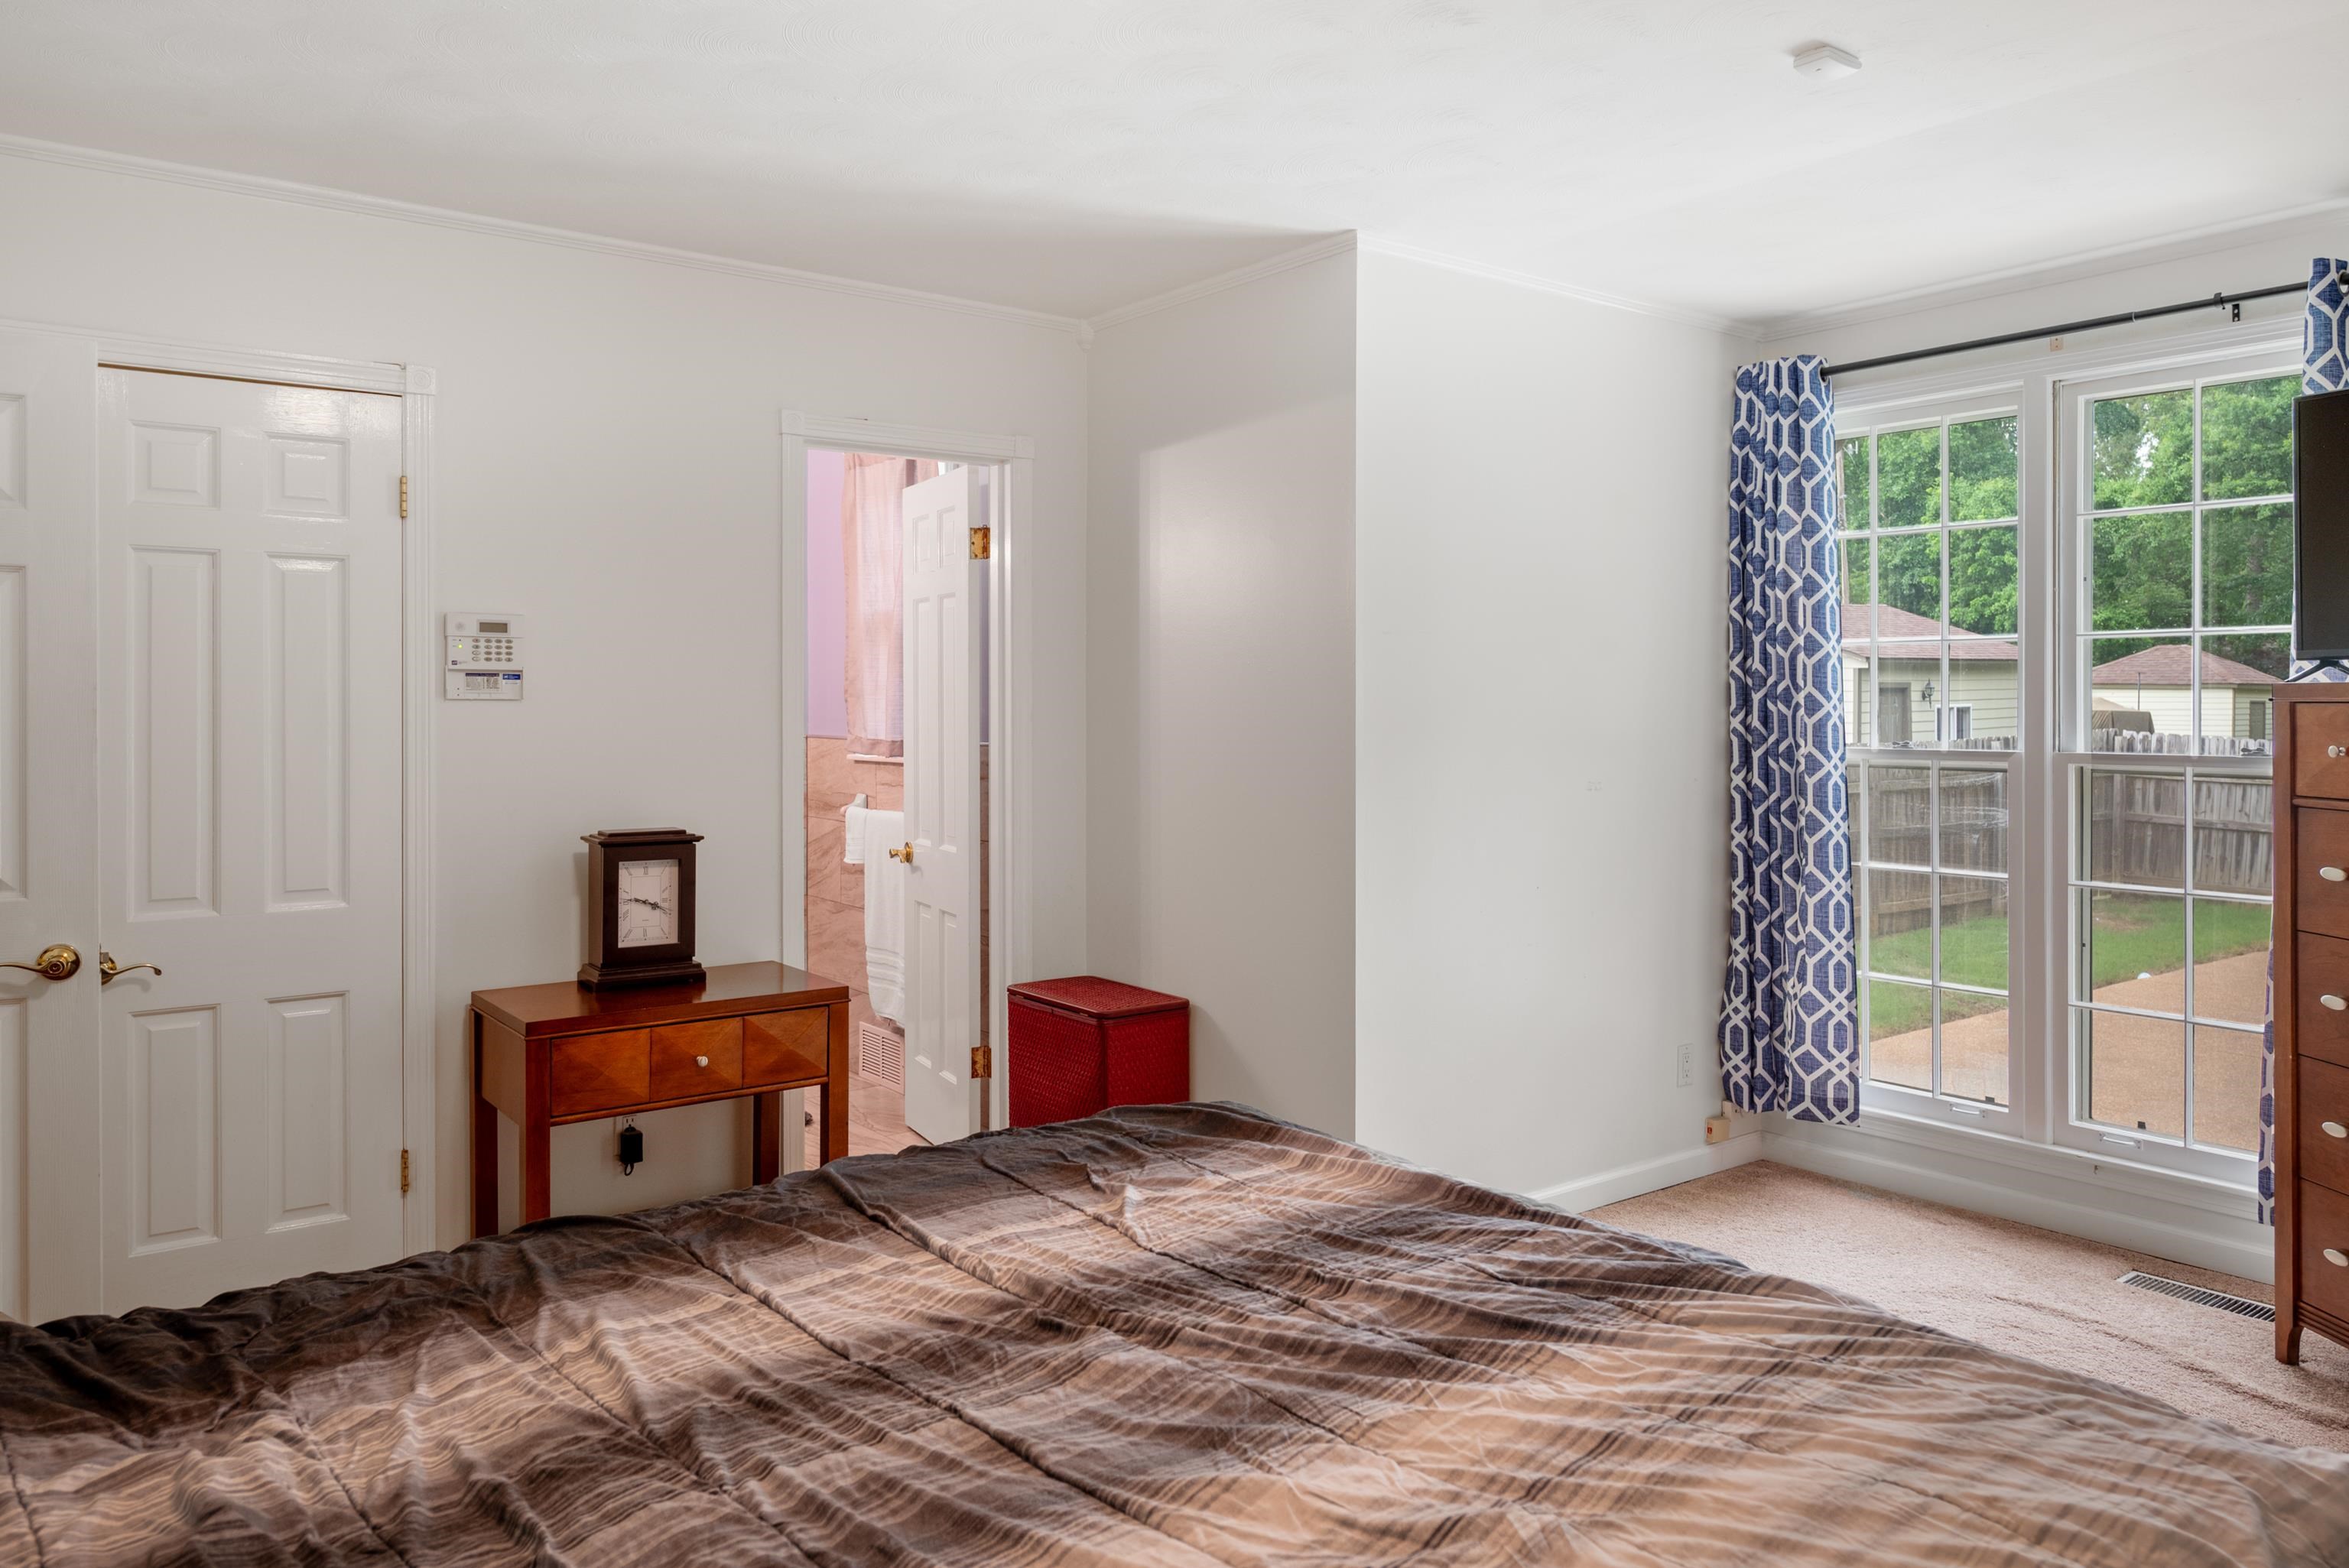
Bedroom with a large brown-patterned bedspread and tall windows overlooking a fenced backyard.
Bathroom with a gray vanity, stone-look tile, and gray shower curtain.
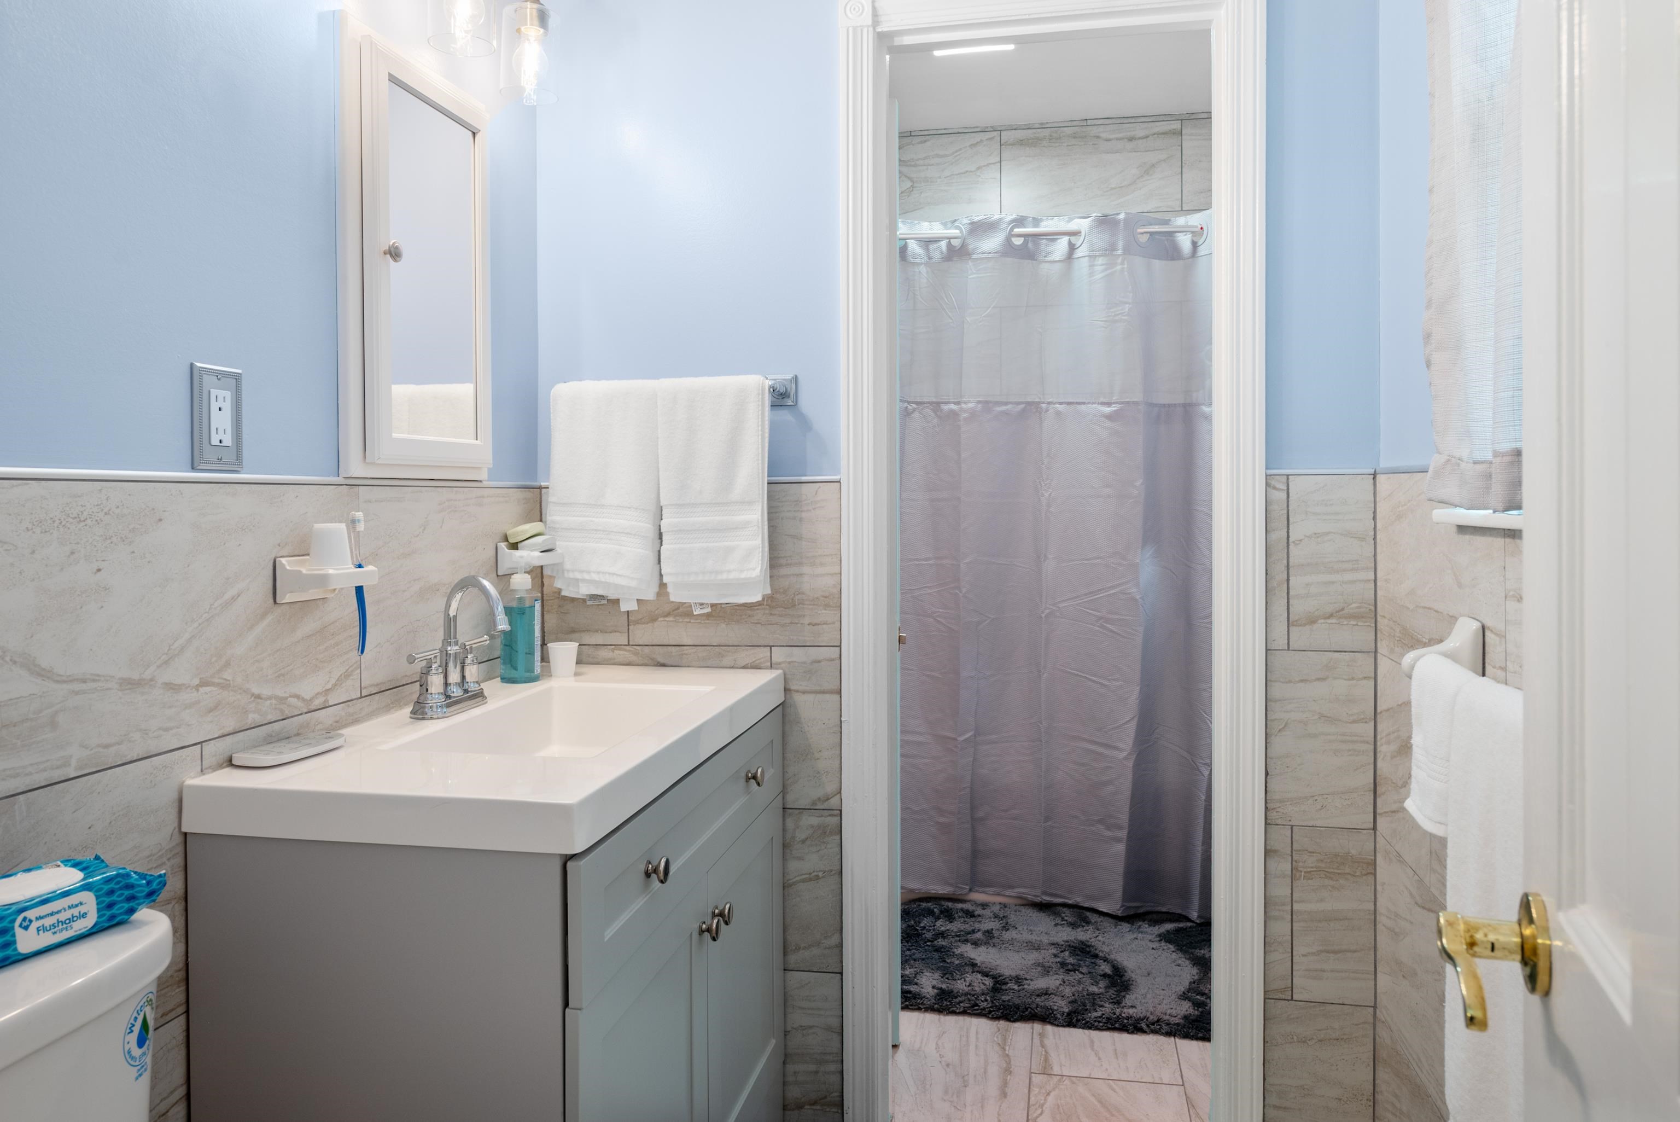
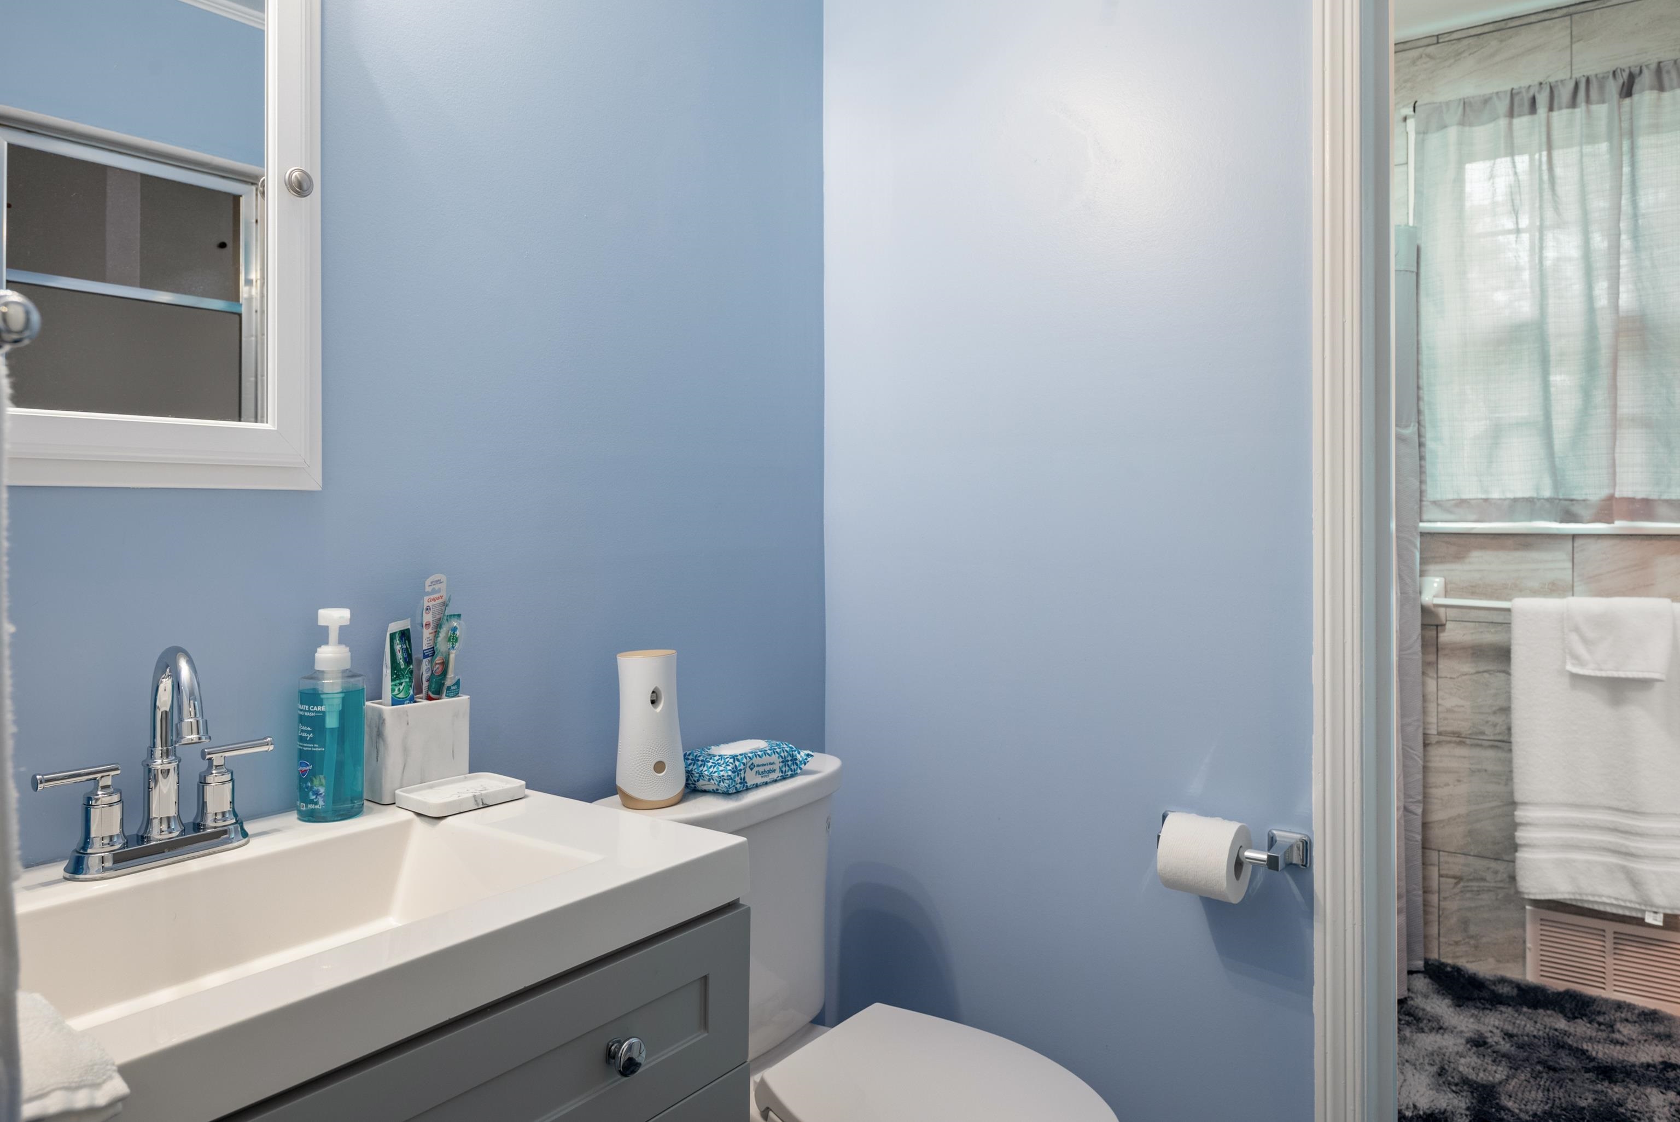
Bathroom with a white vanity, blue walls, and an adjoining tiled shower area.
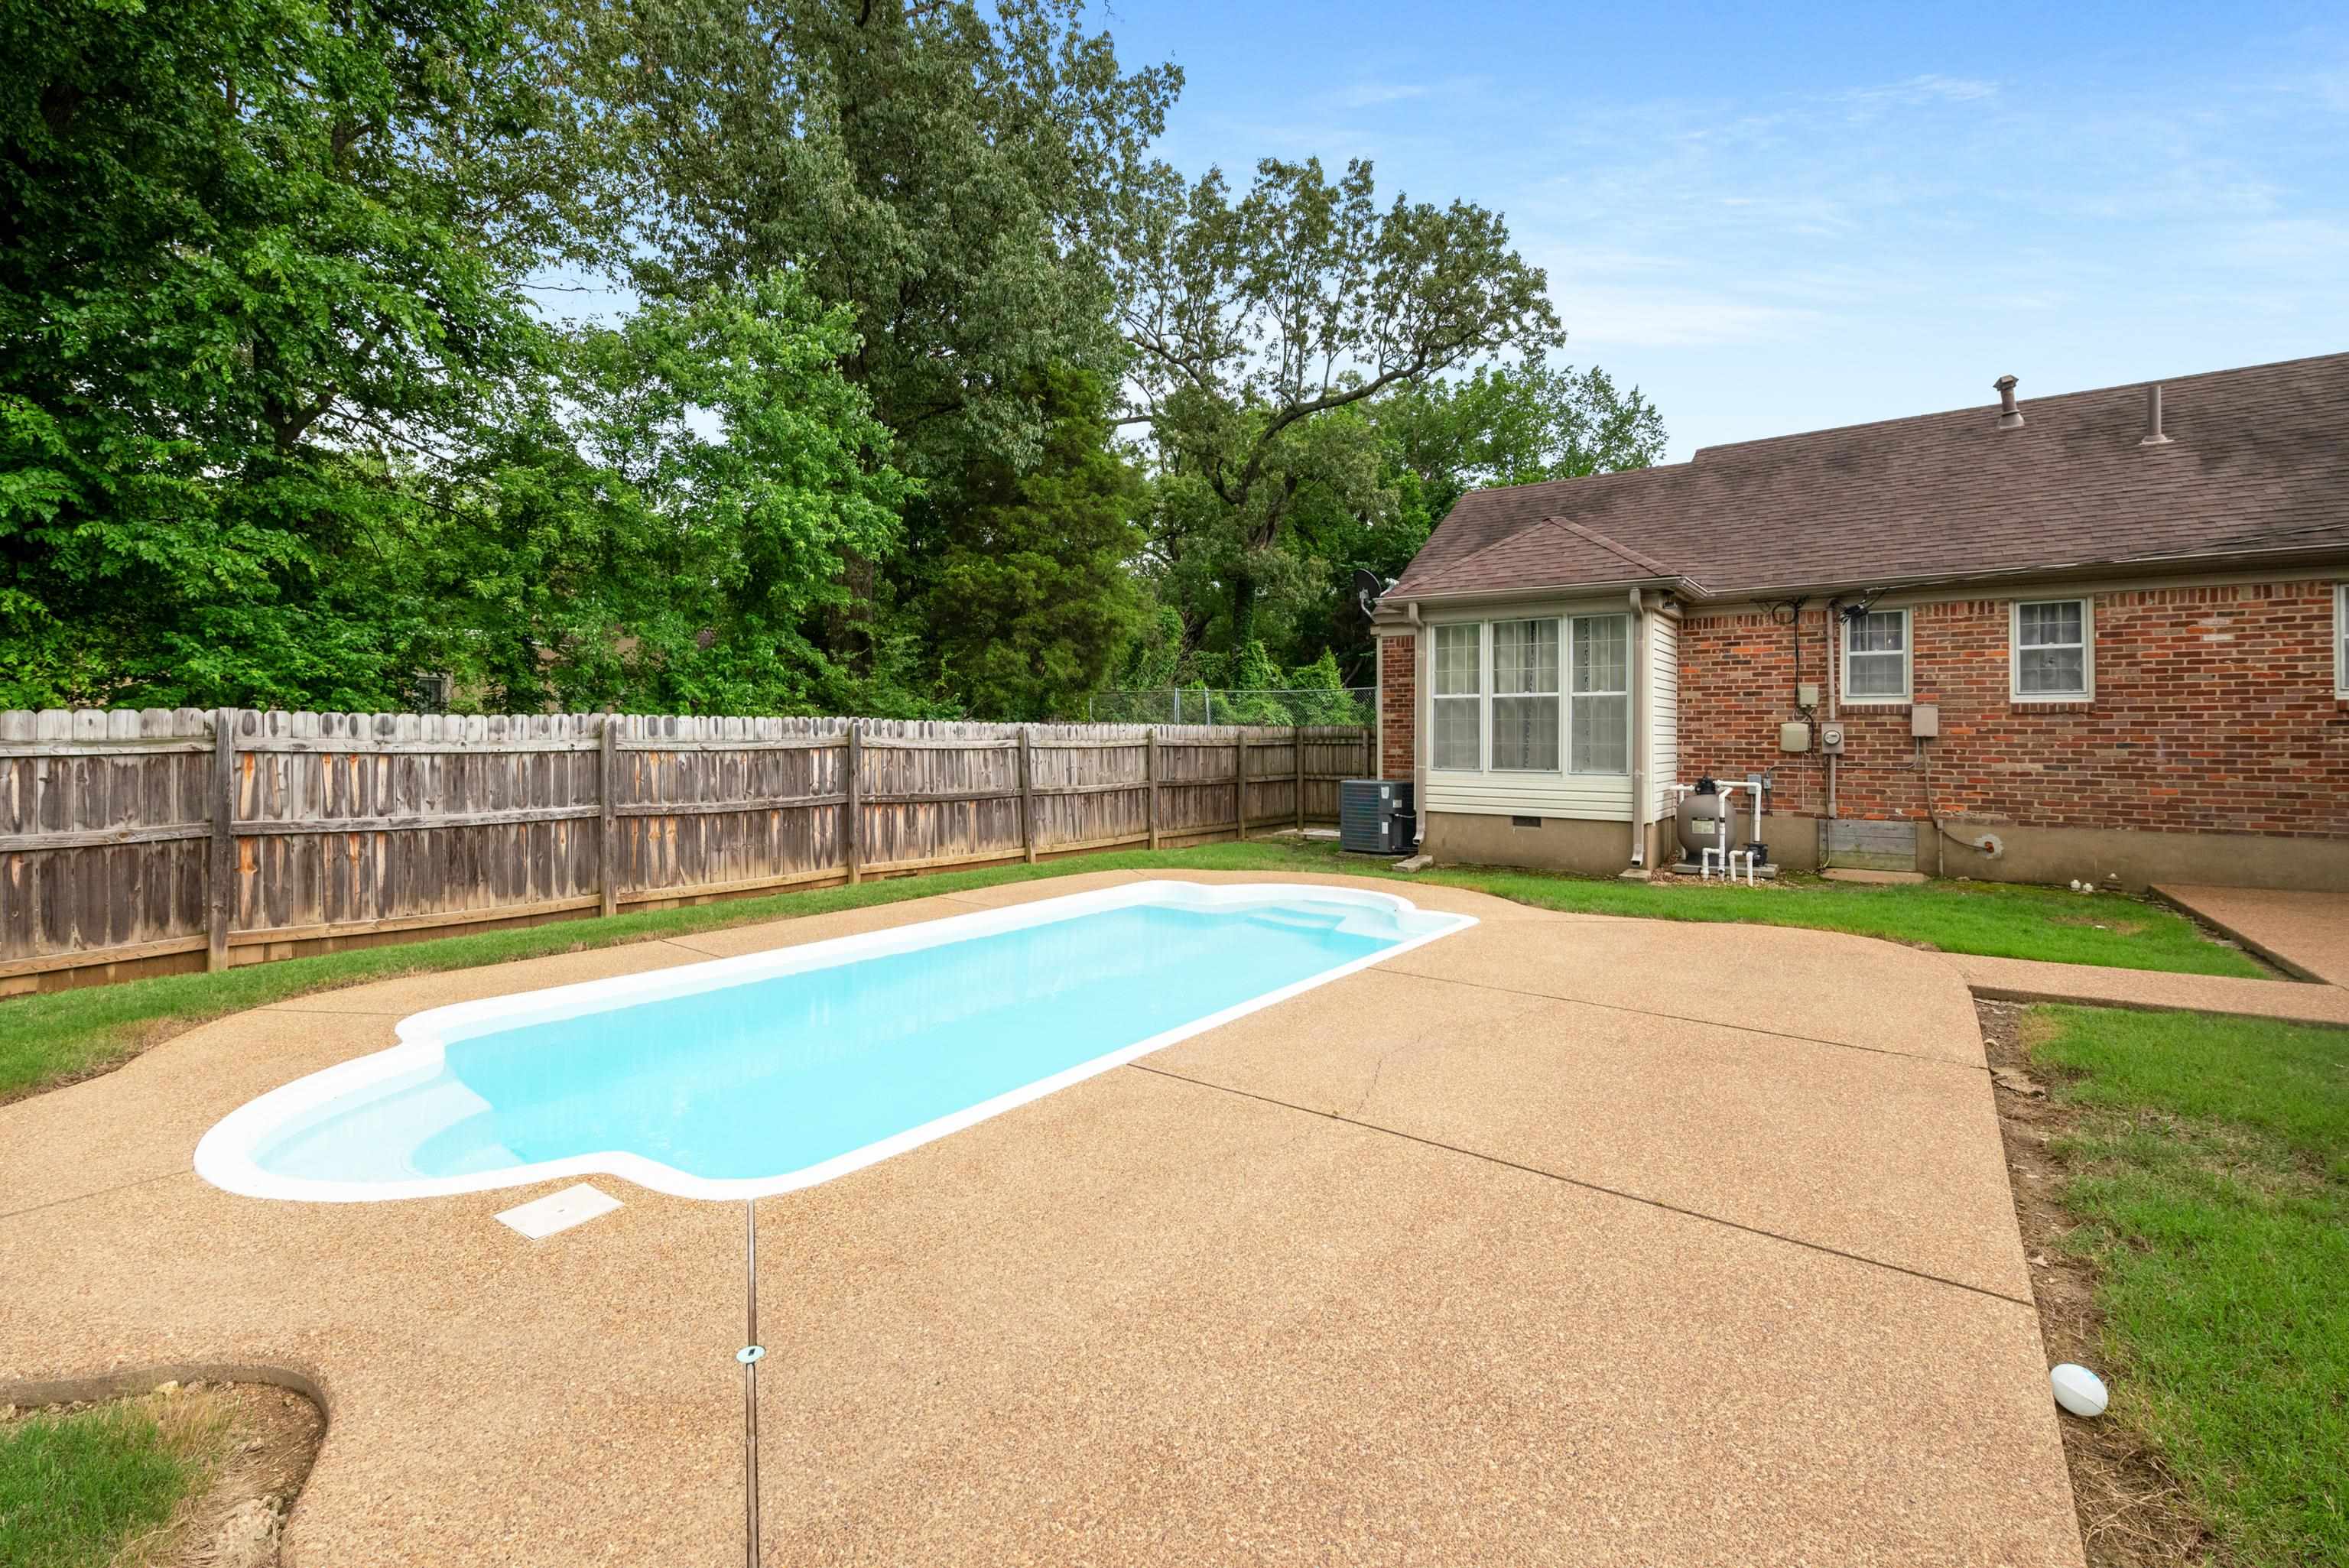
Backyard swimming pool beside a brick house, with a wide concrete patio and fenced yard.
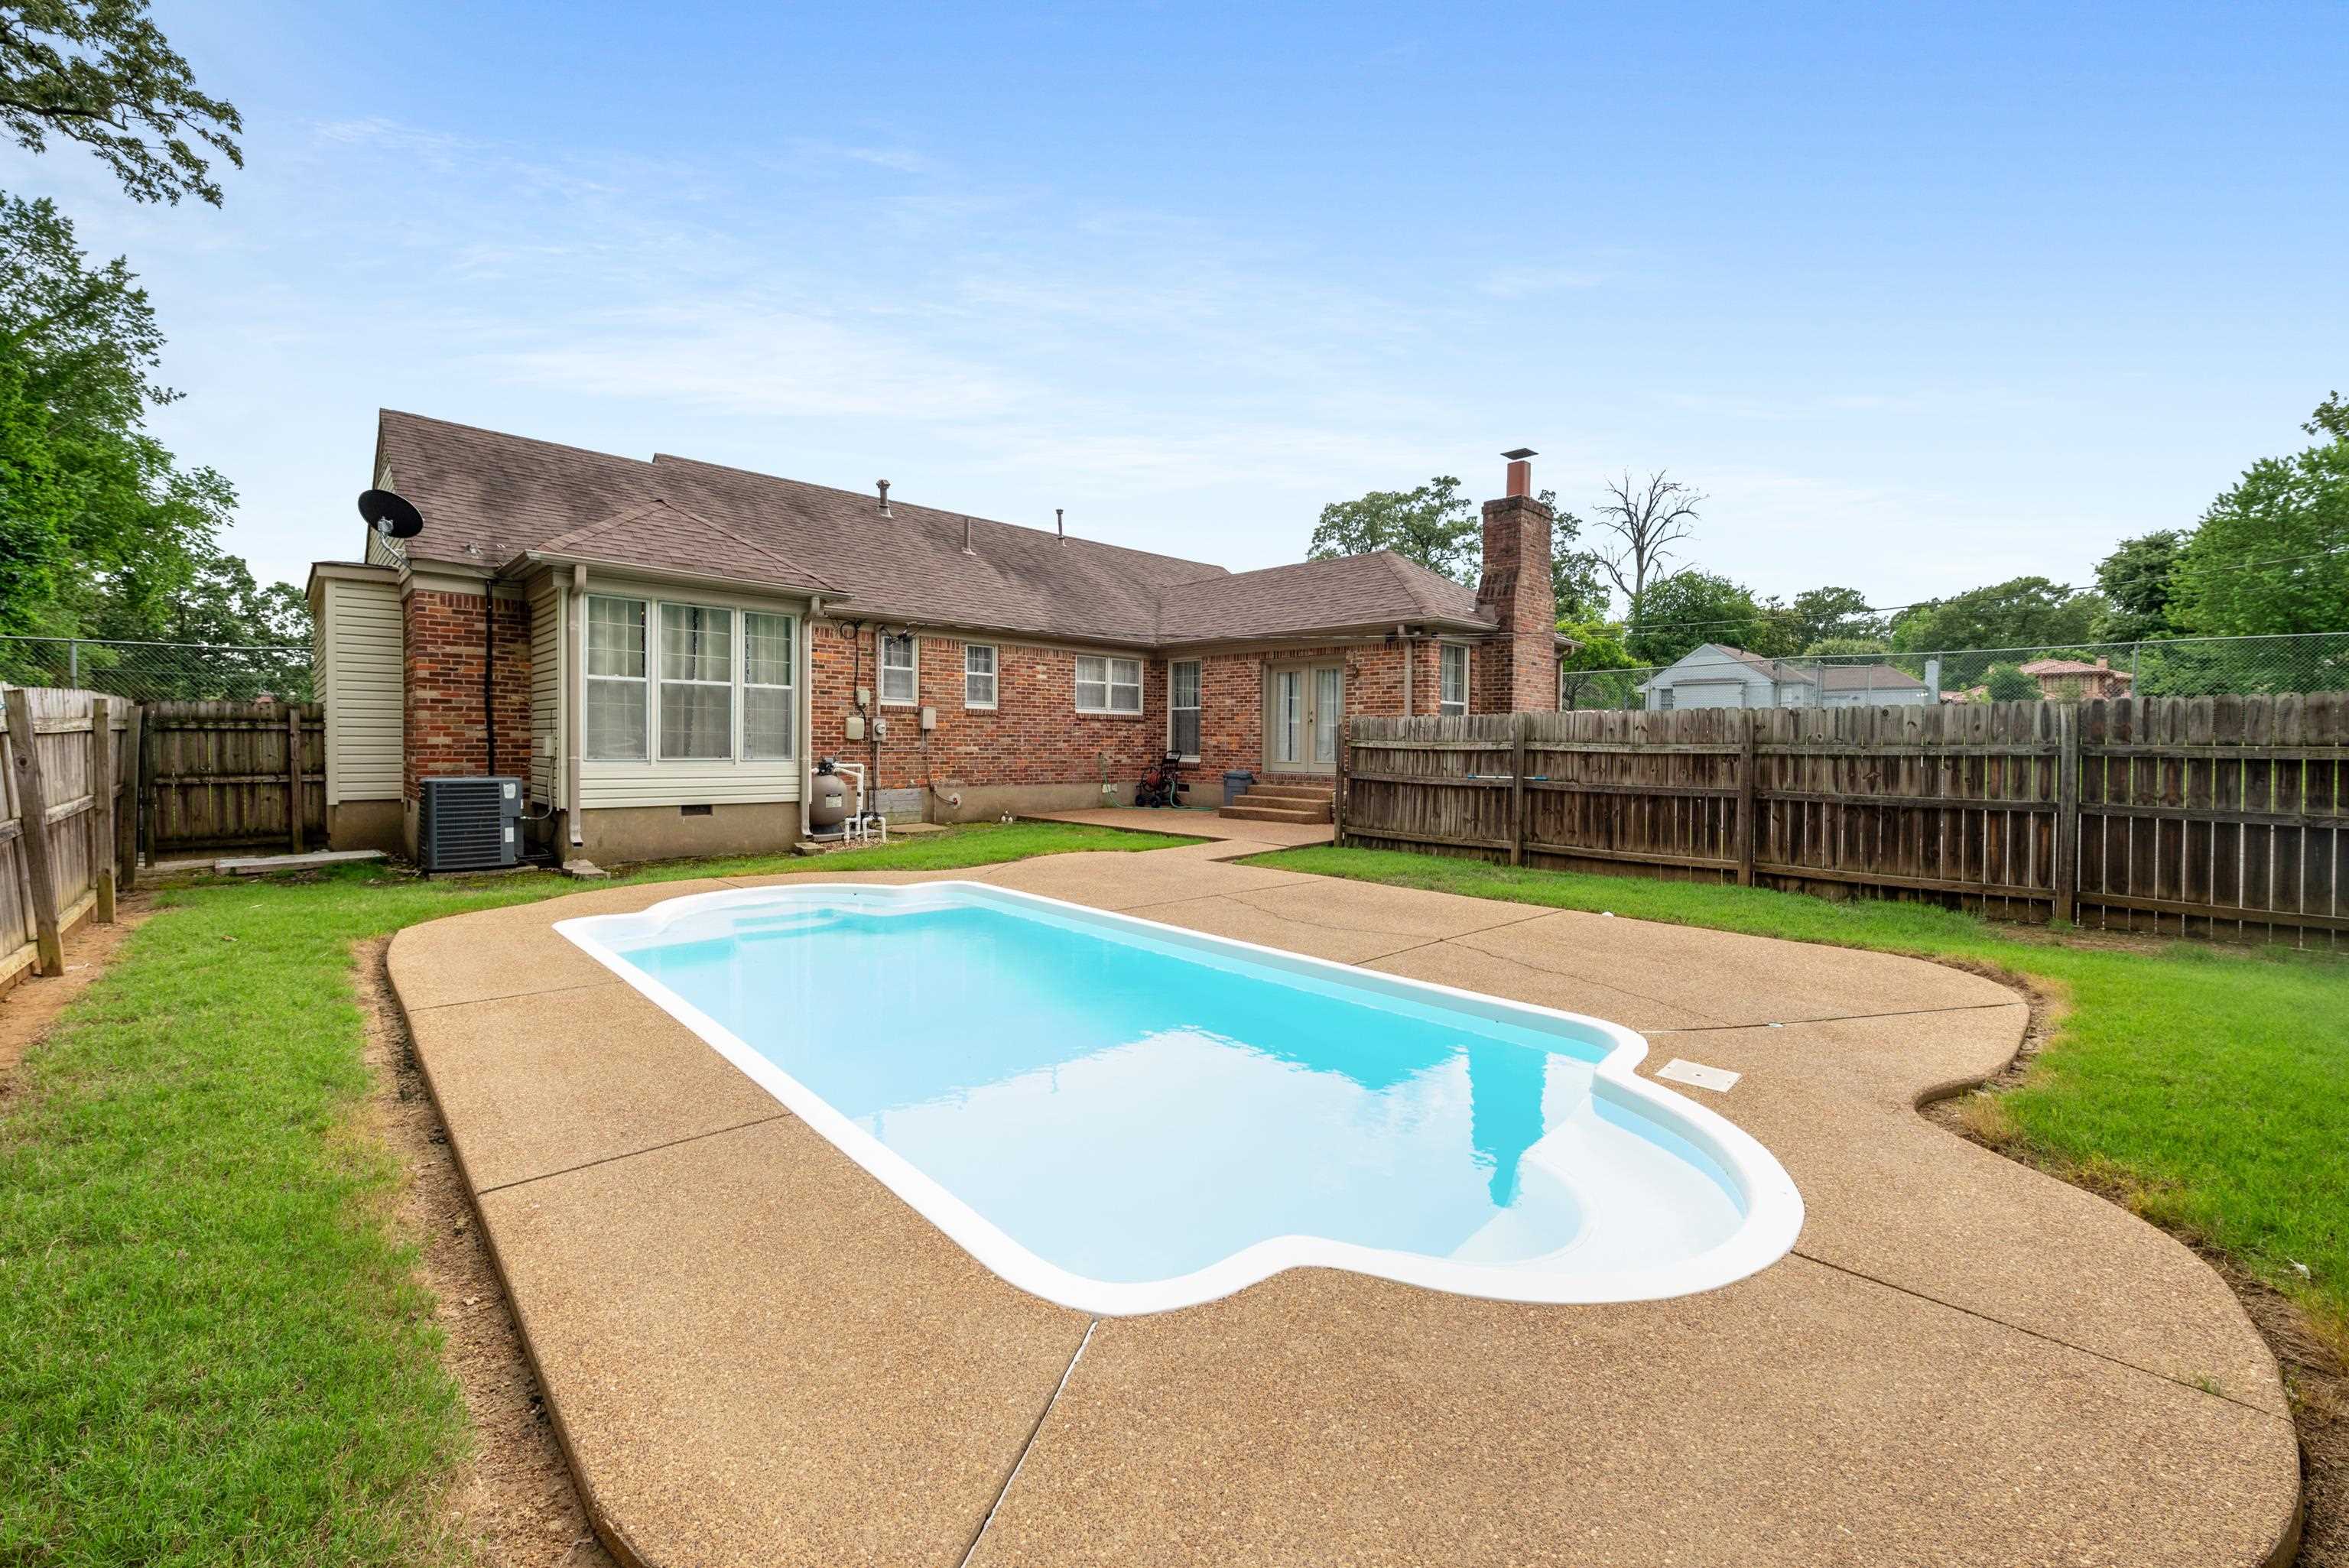
Backyard pool and concrete deck behind a brick house, enclosed by a wooden privacy fence.
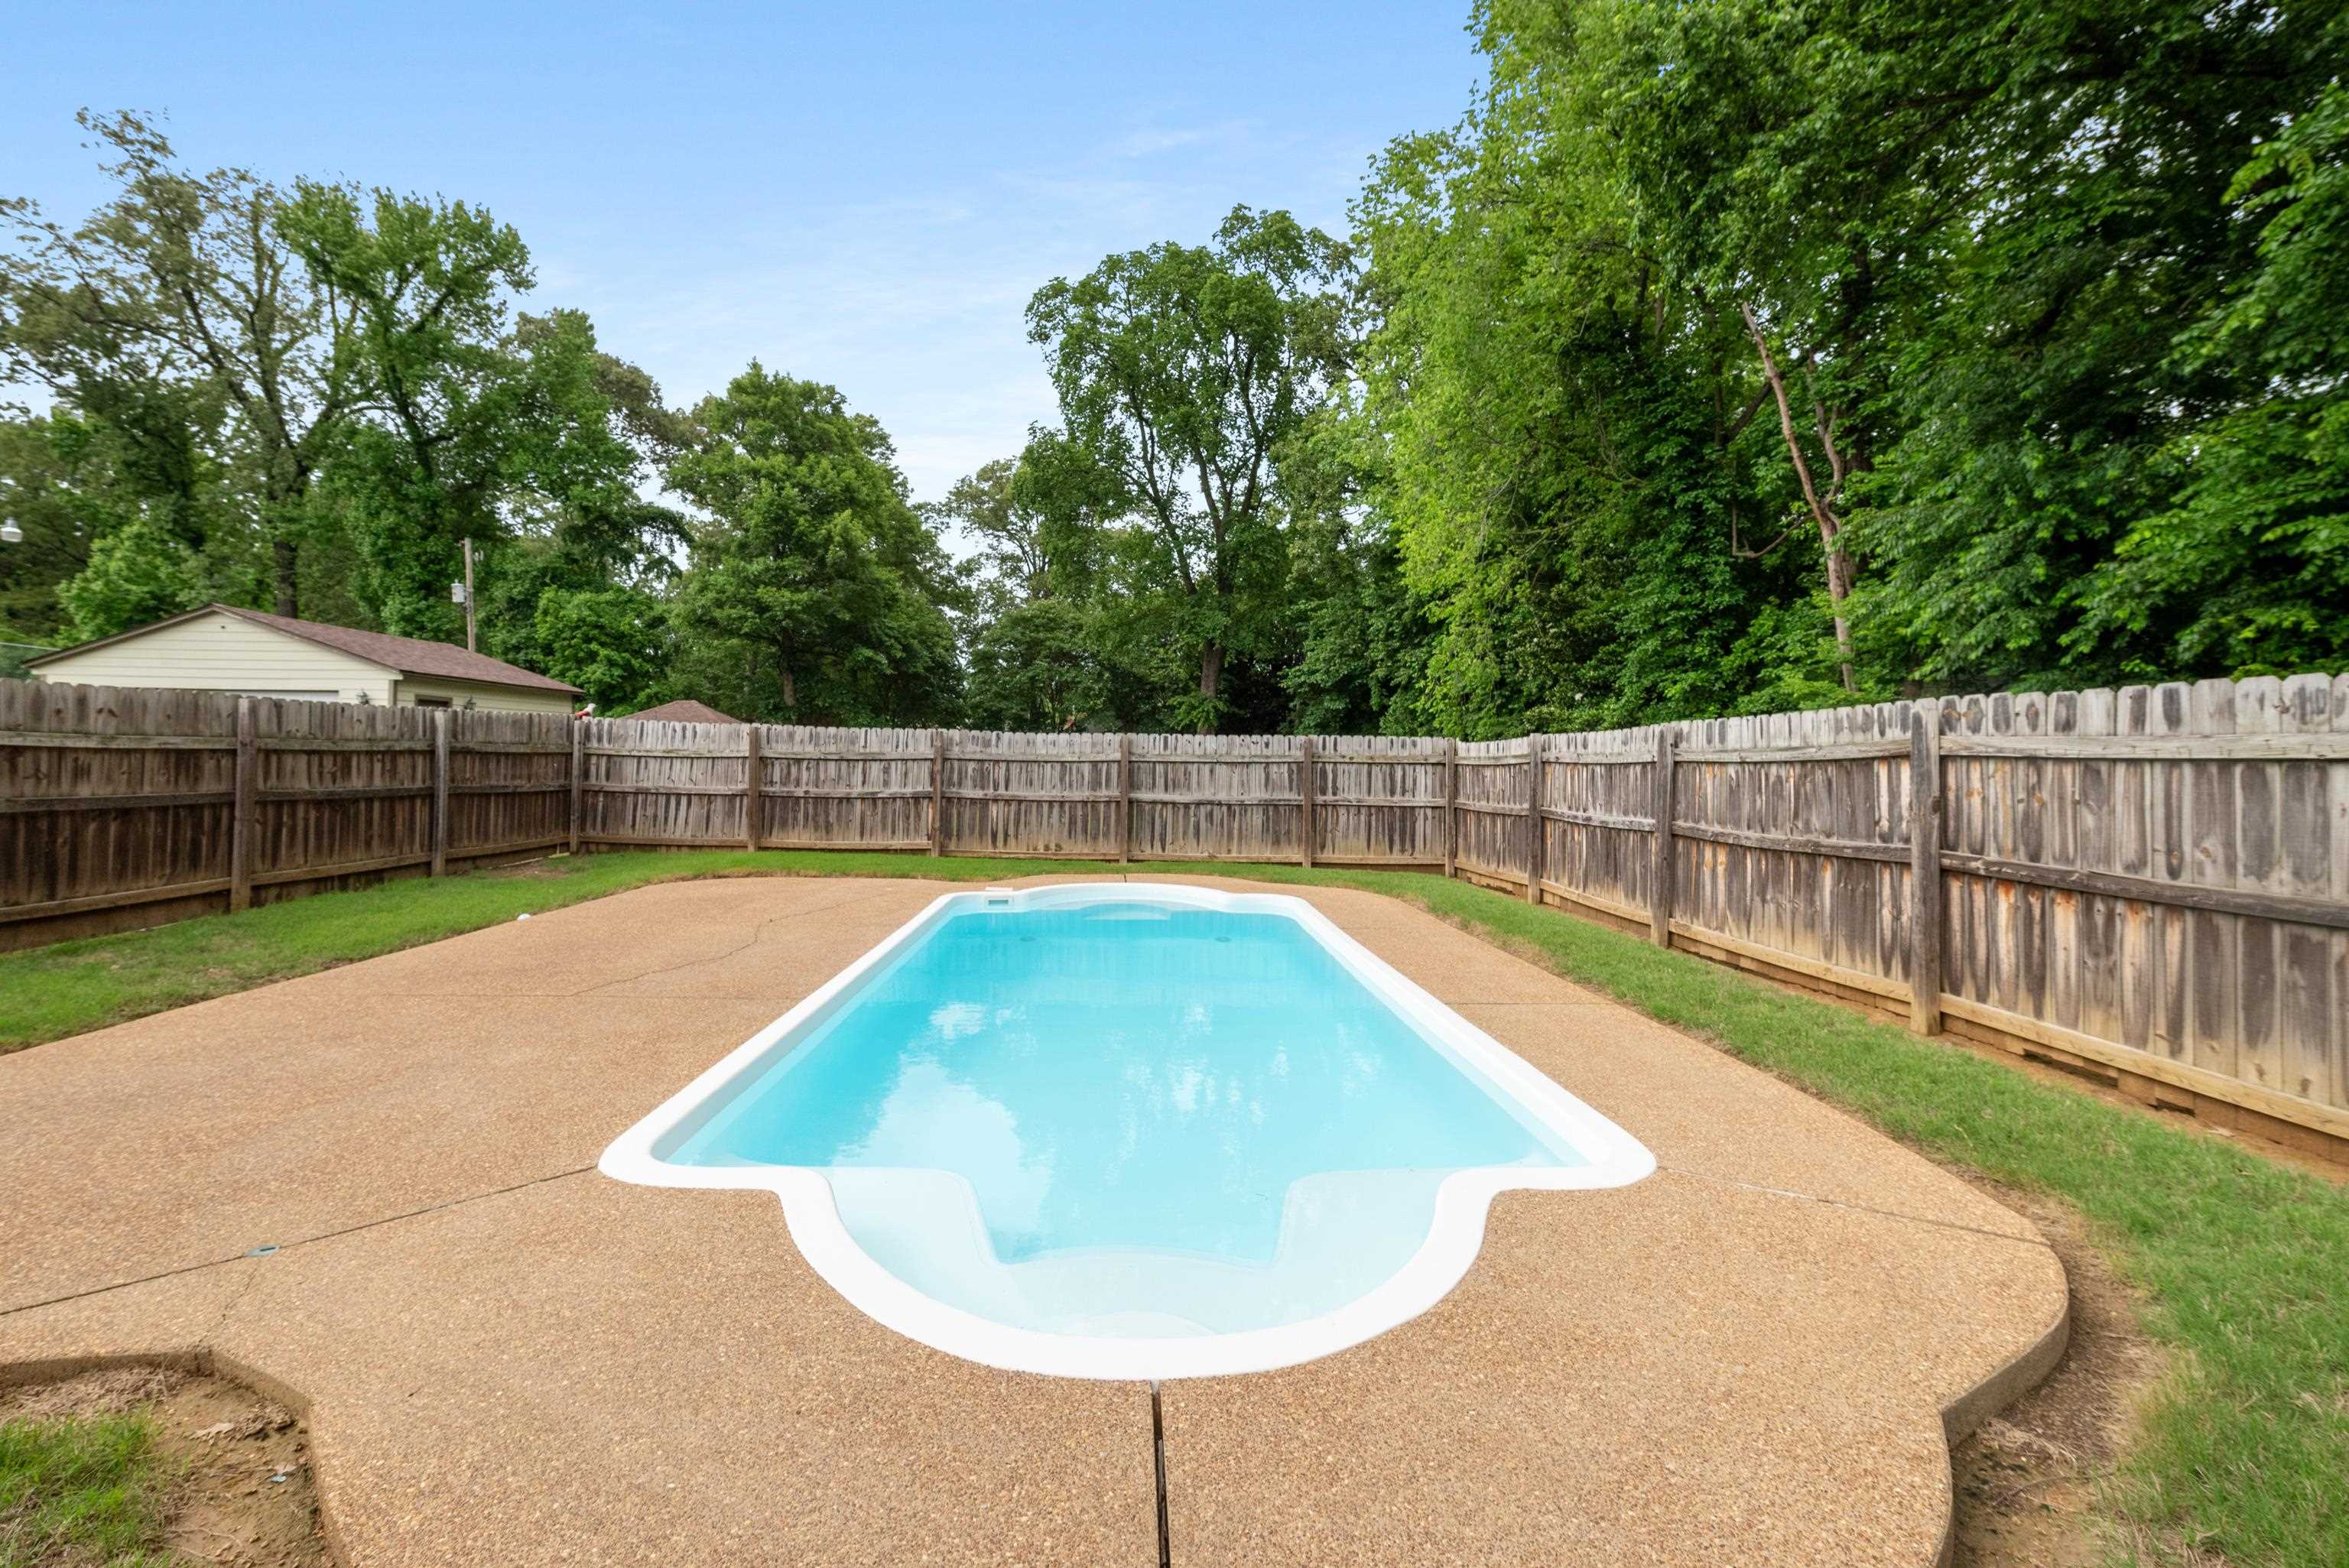
Backyard swimming pool with a broad concrete deck and wooden privacy fence beneath mature trees.
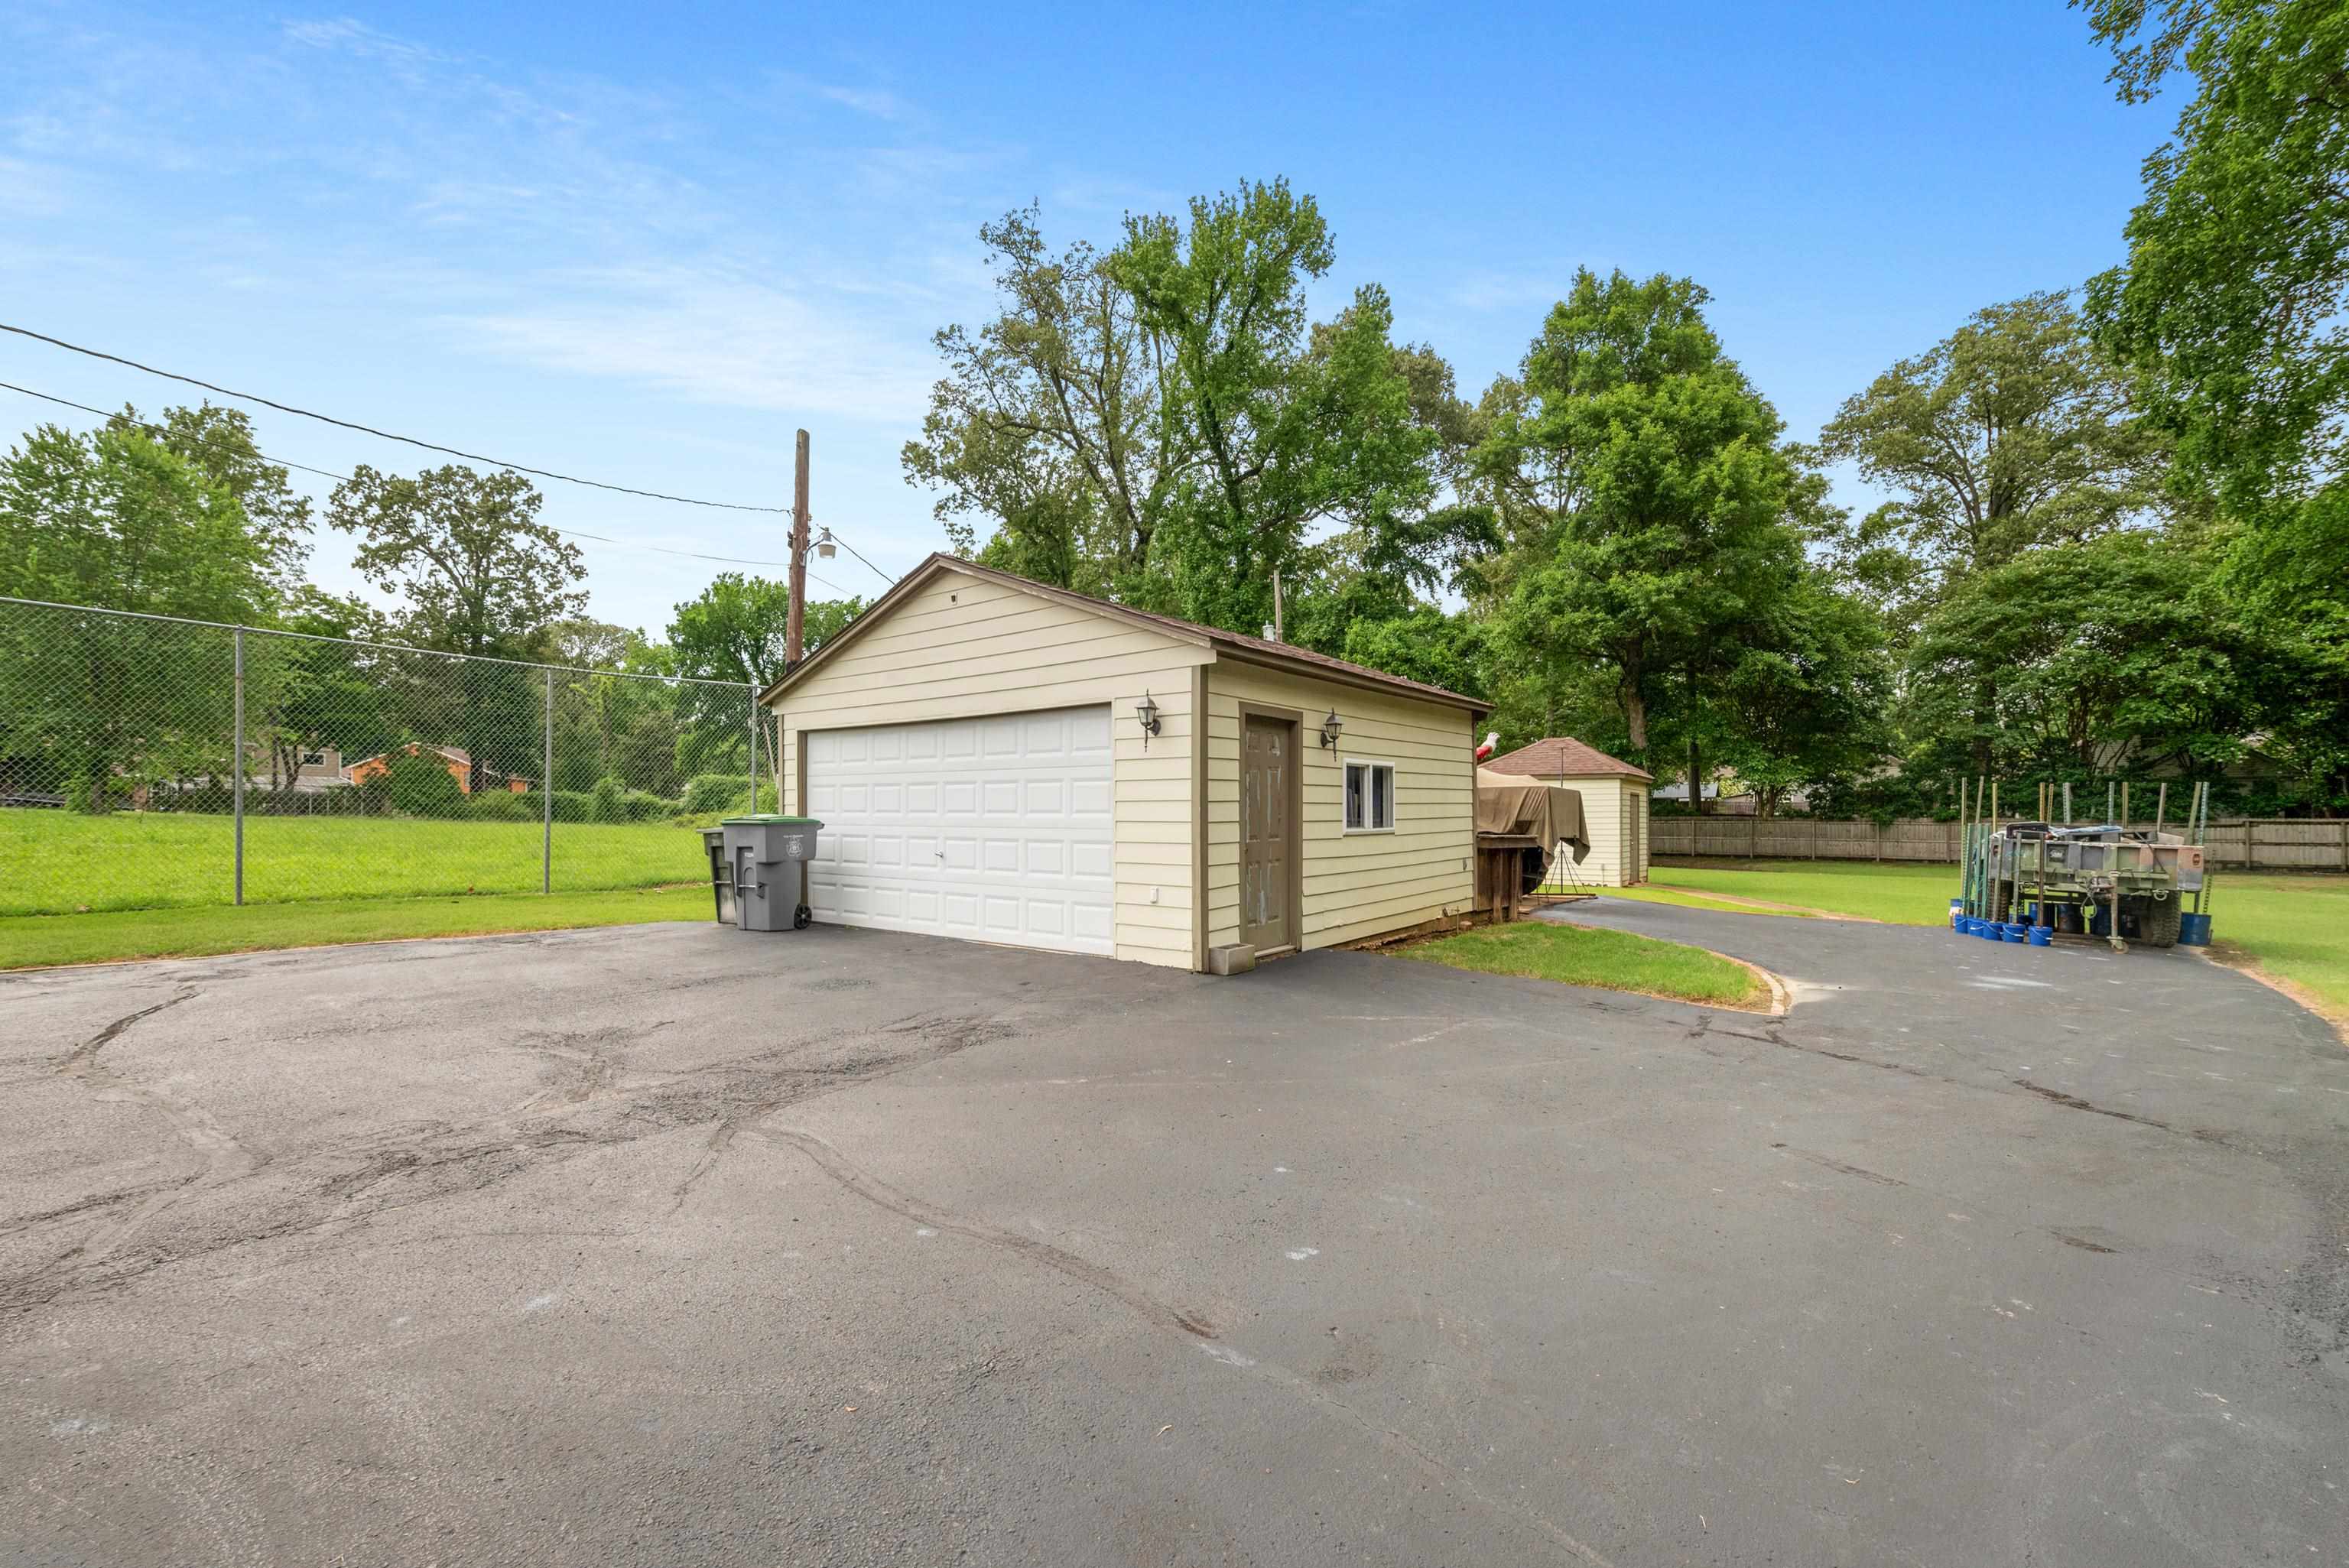
Detached beige garage with a white double door beside a broad asphalt parking area and fenced yard.
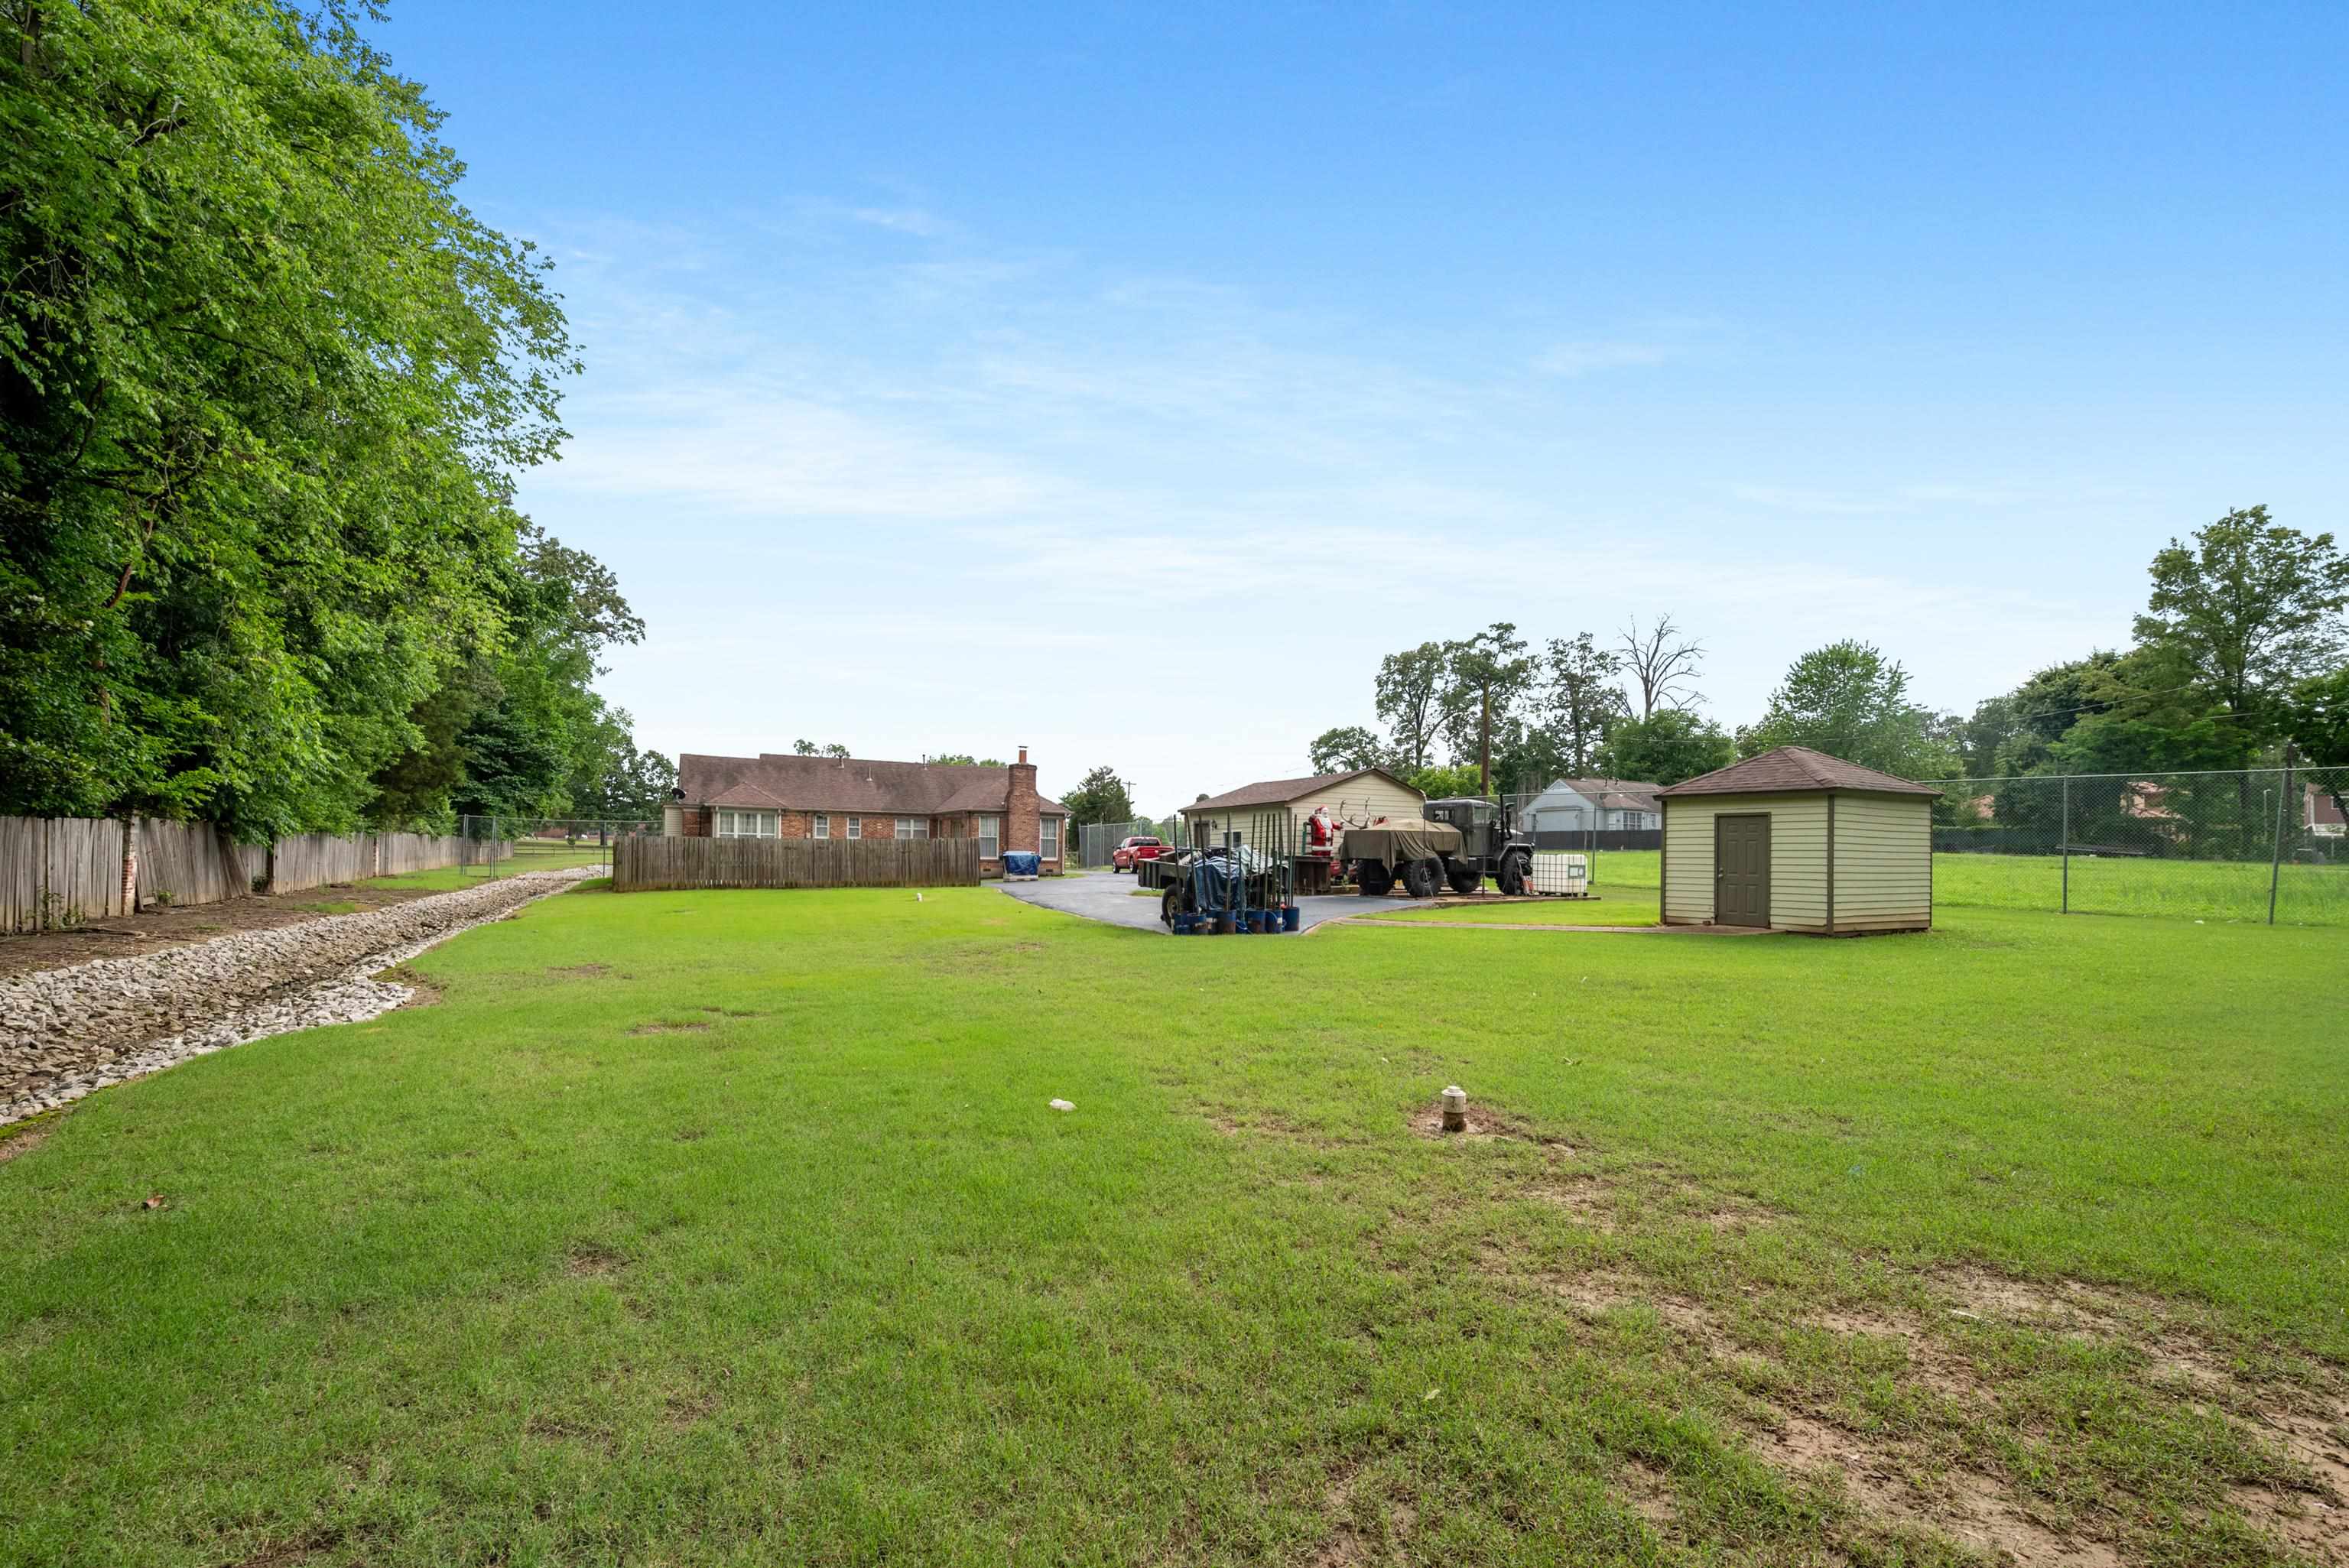
Grassy backyard with a small shed, fenced yard, and rock-lined drainage channel.
SEE ALL PHOTOS
Single-story brick home with a long curved driveway, fenced lawn, and mature trees.
Single-story brick house with a covered porch, broad lawn, paved driveway, and fenced yard.
Single-story brick house beyond a broad lawn, with a curved driveway and fenced yard.
Brick house beyond a broad grassy yard, with mature trees and fencing along the property.
Floor plan showing four bedrooms, three baths, living and family rooms, dining room, kitchen, and laundry.
Living room with a wood fireplace, beige sofas, and a computer workstation with multiple monitors.
Living room with a wooden fireplace, beige sofa, and large television.
Kitchen and dining area with stainless steel appliances, yellow walls, and a wooden table with cushioned chairs.
Kitchen with white cabinets, granite counters, stainless steel appliances, and a large curtained window.
Kitchen with white cabinets, granite counters, stainless steel appliances, and yellow walls.
Dining room with a large wooden table, upholstered bench, chandelier, and adjoining living room.
Dining room with a large rustic wooden table, chandelier, and open views into the kitchen and living room.
Dining room with a dark wood table, six chairs, chandelier, and hardwood floors.
Living room with a beige sectional sofa, dark wood tables, hardwood floors, and large curtained windows.
Living room with hardwood floors, large curtained windows, built-in shelves, and sofas around a coffee table.
Living room with hardwood floors, blue accent chair, wood coffee table, and adjoining dining area.
Entry hall with a white paneled door, hardwood floors, and a runner rug beside a curtained living room window.
Bedroom with a wooden sleigh bed, striped quilt, hardwood floors, and a tall window overlooking a lawn.
Furnished bedroom with a gray-quilted bed, white closet doors, and a narrow window overlooking the lawn.
Furnished bedroom with a large white bed, patterned curtains, and a ceiling fan.
Bedroom with an open laundry closet containing a washer and dryer.
Bedroom with a wooden dresser and television beside large windows overlooking a backyard pool.
Bedroom with a large brown-patterned bedspread and tall windows overlooking a fenced backyard.
Bathroom with a gray vanity, stone-look tile, and gray shower curtain.
Bathroom with a white vanity, blue walls, and an adjoining tiled shower area.
Backyard swimming pool beside a brick house, with a wide concrete patio and fenced yard.
Backyard pool and concrete deck behind a brick house, enclosed by a wooden privacy fence.
Backyard swimming pool with a broad concrete deck and wooden privacy fence beneath mature trees.
Detached beige garage with a white double door beside a broad asphalt parking area and fenced yard.
Grassy backyard with a small shed, fenced yard, and rock-lined drainage channel.
Sold

3968 TUTWILER AVE

3968 TUTWILER AVE, Memphis, TN 38122

$290,000
Welcome to your private retreat in the heart of the Grahamwood area! This updated 4-bedroom, 2-bathroom home offers a rare combination of space, comfort, and convenience. Step inside to find a thoughtfully renovated kitchen and bathrooms, perfect for modern living. The open layout is ideal for families and entertaining, while large windows bring in an abundance of natural light. Outside, enjoy your own personal oasis with a sparkling pool, ideal for hot summer days. Sitting on ample acreage, there's plenty of room to roam, garden, or simply enjoy the serenity of nature. Additional highlights include: * Recently updated HVAC system (3-4 years old) * New roof (2019) for added peace of mind * Located in the Grahamwood school area * Convenient to shopping, dining, and major commuter routes Whether you're looking for more space or outdoor living, this home checks all the boxes. Don't miss this rare opportunity--schedule your showing today! Home sold AS IS. Contact listing agent for appt.

4
beds

2
baths

2,003 Sq.Ft. LIVING AREA

1.32 Acres lot

Features & Amenities

Interior

  • total bedrooms4
  • Total bathrooms2
  • full bathrooms2
  • Fireplace Gas Logs
  • APPLIANCES Dishwasher, Disposal, Dryer, Range/Oven, Refrigerator, Washer
  • other interior Features Part Carpet, Part Hardwood, Eat-In Kitchen, Separate Den, Separate Dining Room, Separate Living Room, All Bedrooms Down, Renovated Bathroom

Area & Lot

  • Status Sold
  • Date Sold July 2, 2025
  • Living Area2,003 Sq.Ft.
  • Lot Area1.32 Acres
  • MLS® ID10197903
  • TypeResidential
  • YEAR BUILT1959
  • NeighborhoodMemphis
  • Architecture StylesTraditional

Exterior

  • STORIES1
  • PoolIn Ground
  • roofComposition Shingles
  • lot featuresLevel
  • parkingDriveway/Pad, Front-Load Garage, Gated Parking, Storage Room(s)
  • HEAT TYPECentral
  • AIR CONDITIONINGCentral
  • SubstructureConventional
  • other exterior FeaturesPool Cleaning Equipment, Porch, Chain Fence, Workshop

Financial

  • Sales Price$290,000
  • Real Estate Tax $1,380/yr
Charles Harris

Charles Harris

Memphis

Explore

Your Next Step

Start a partnership rooted in trust and strategy. Wherever you're headed, Charles ensures your move is informed and intentional.

Follow Me on Instagram