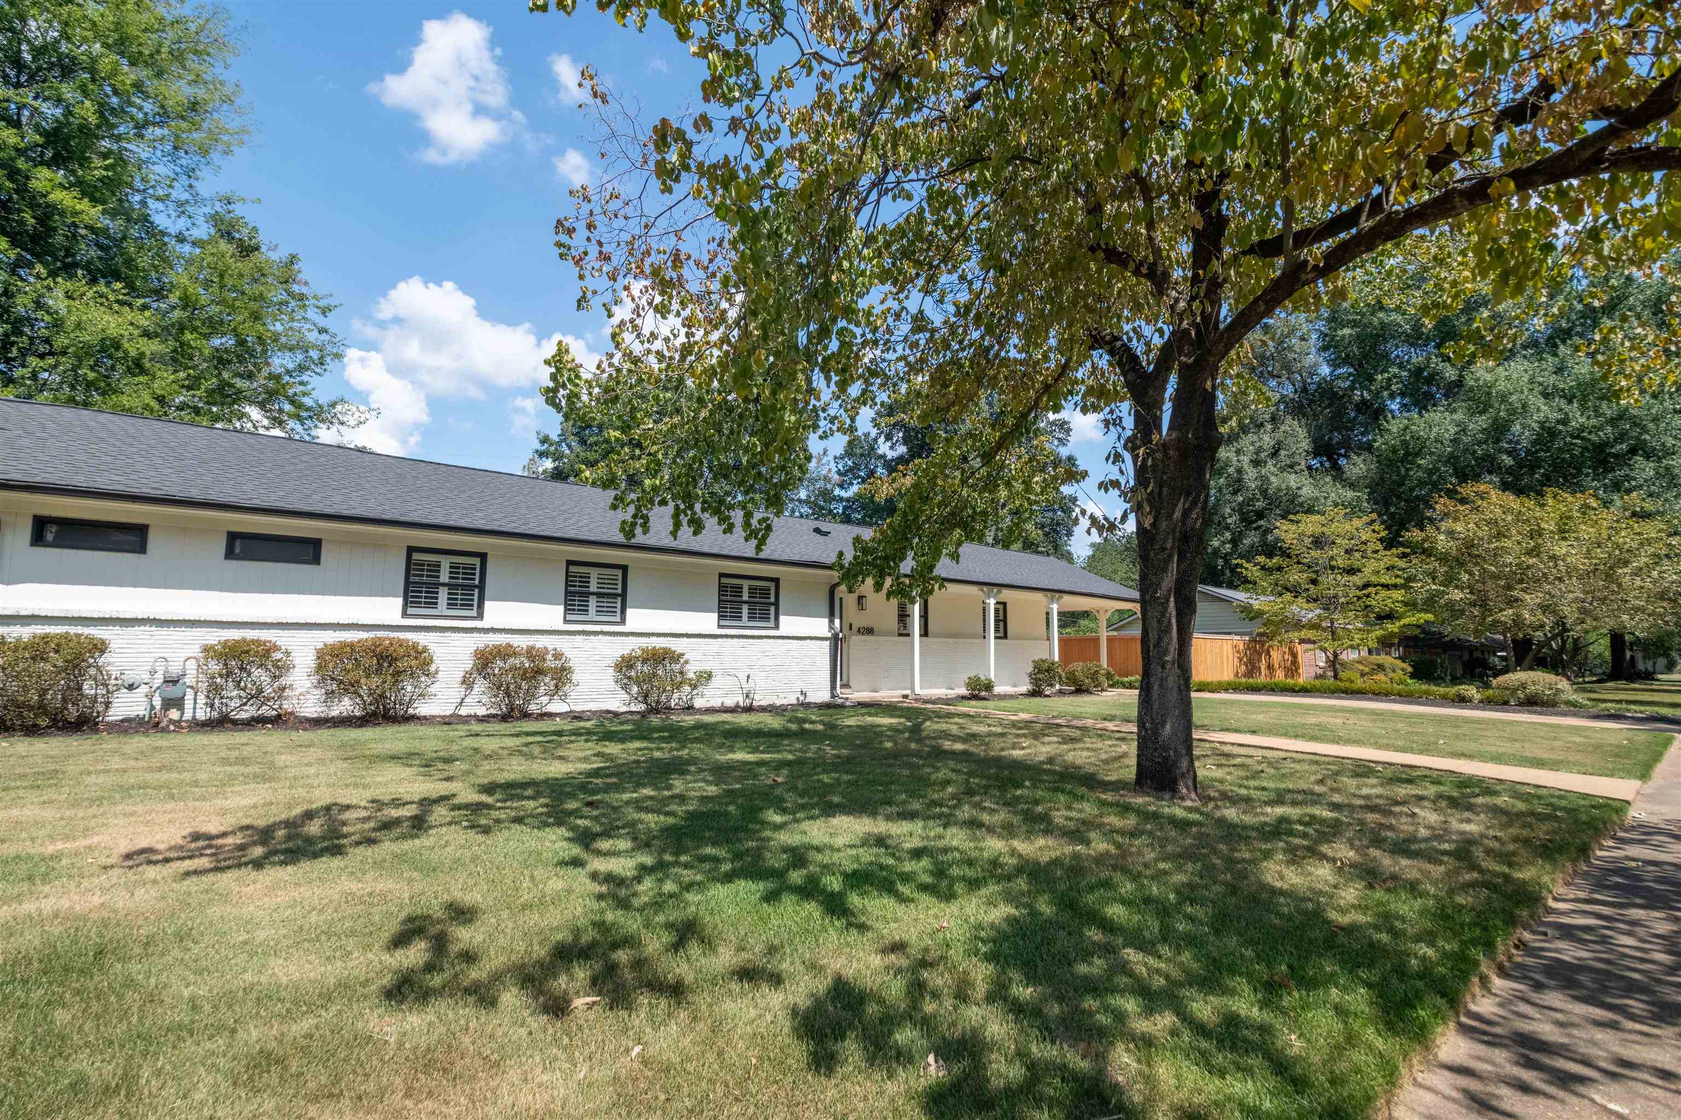
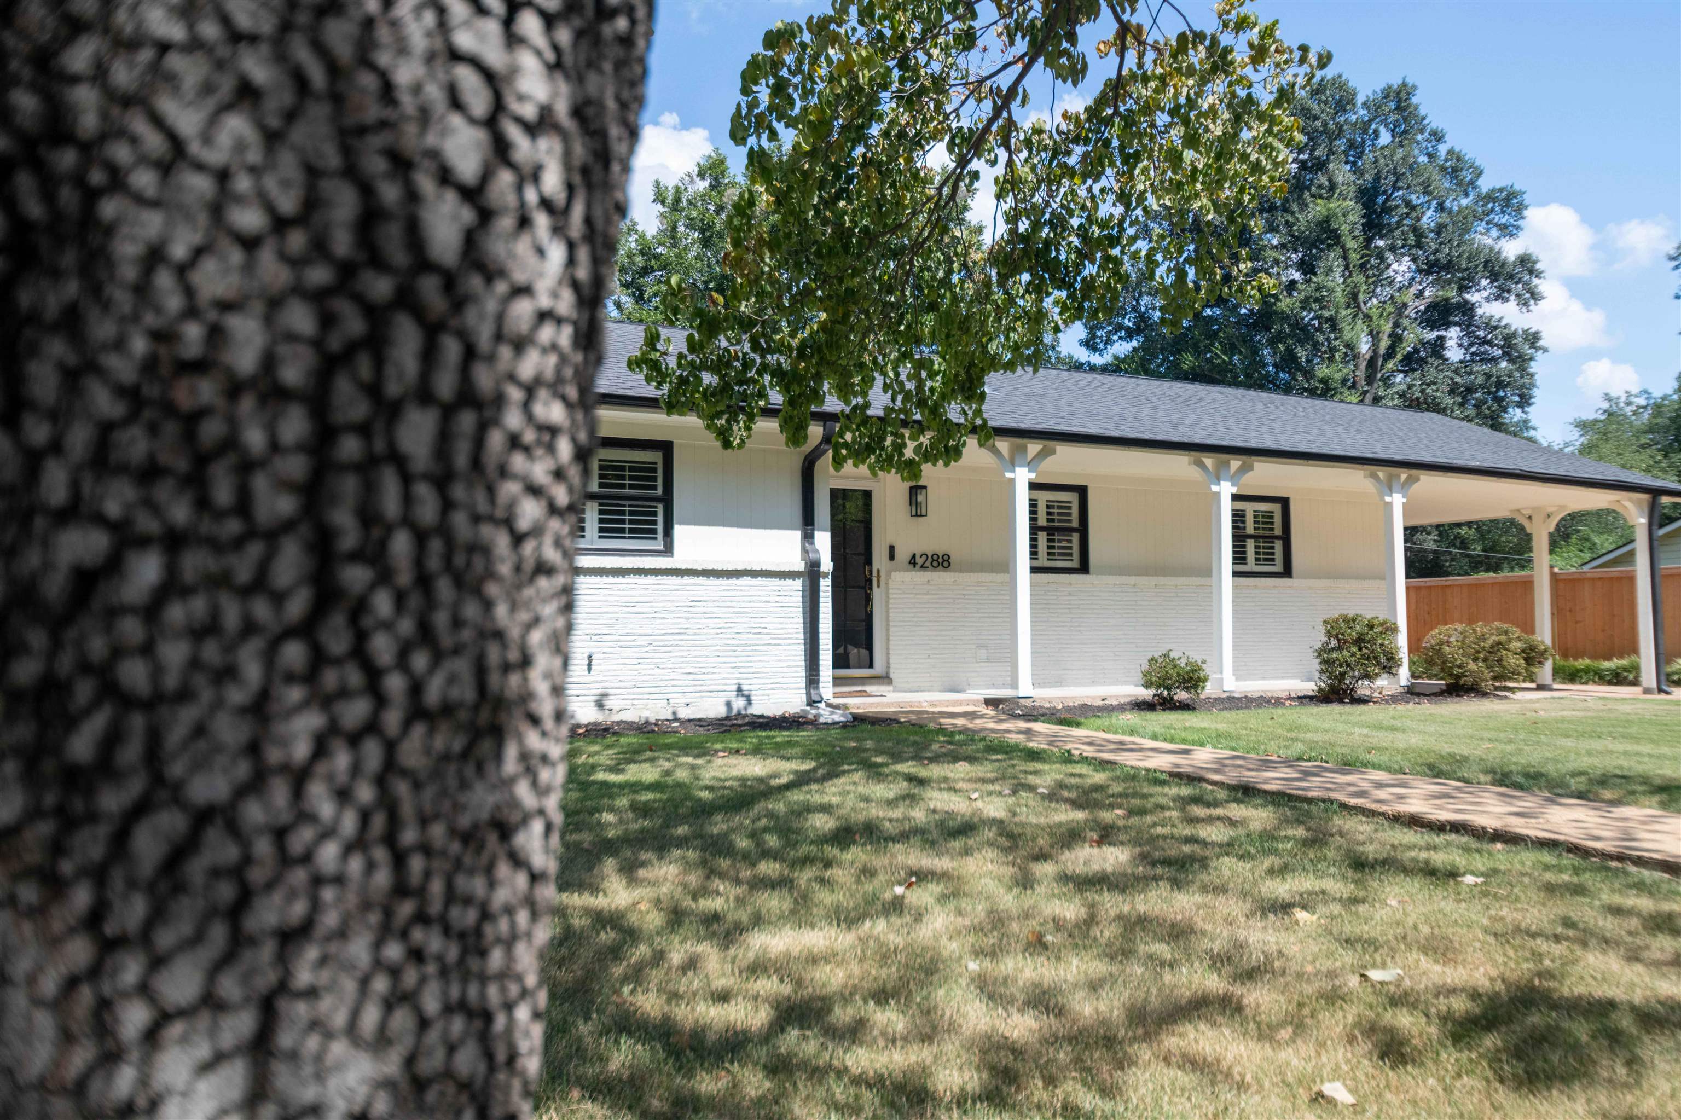
Long white house with a covered porch, shaded lawn, and large front-yard tree.
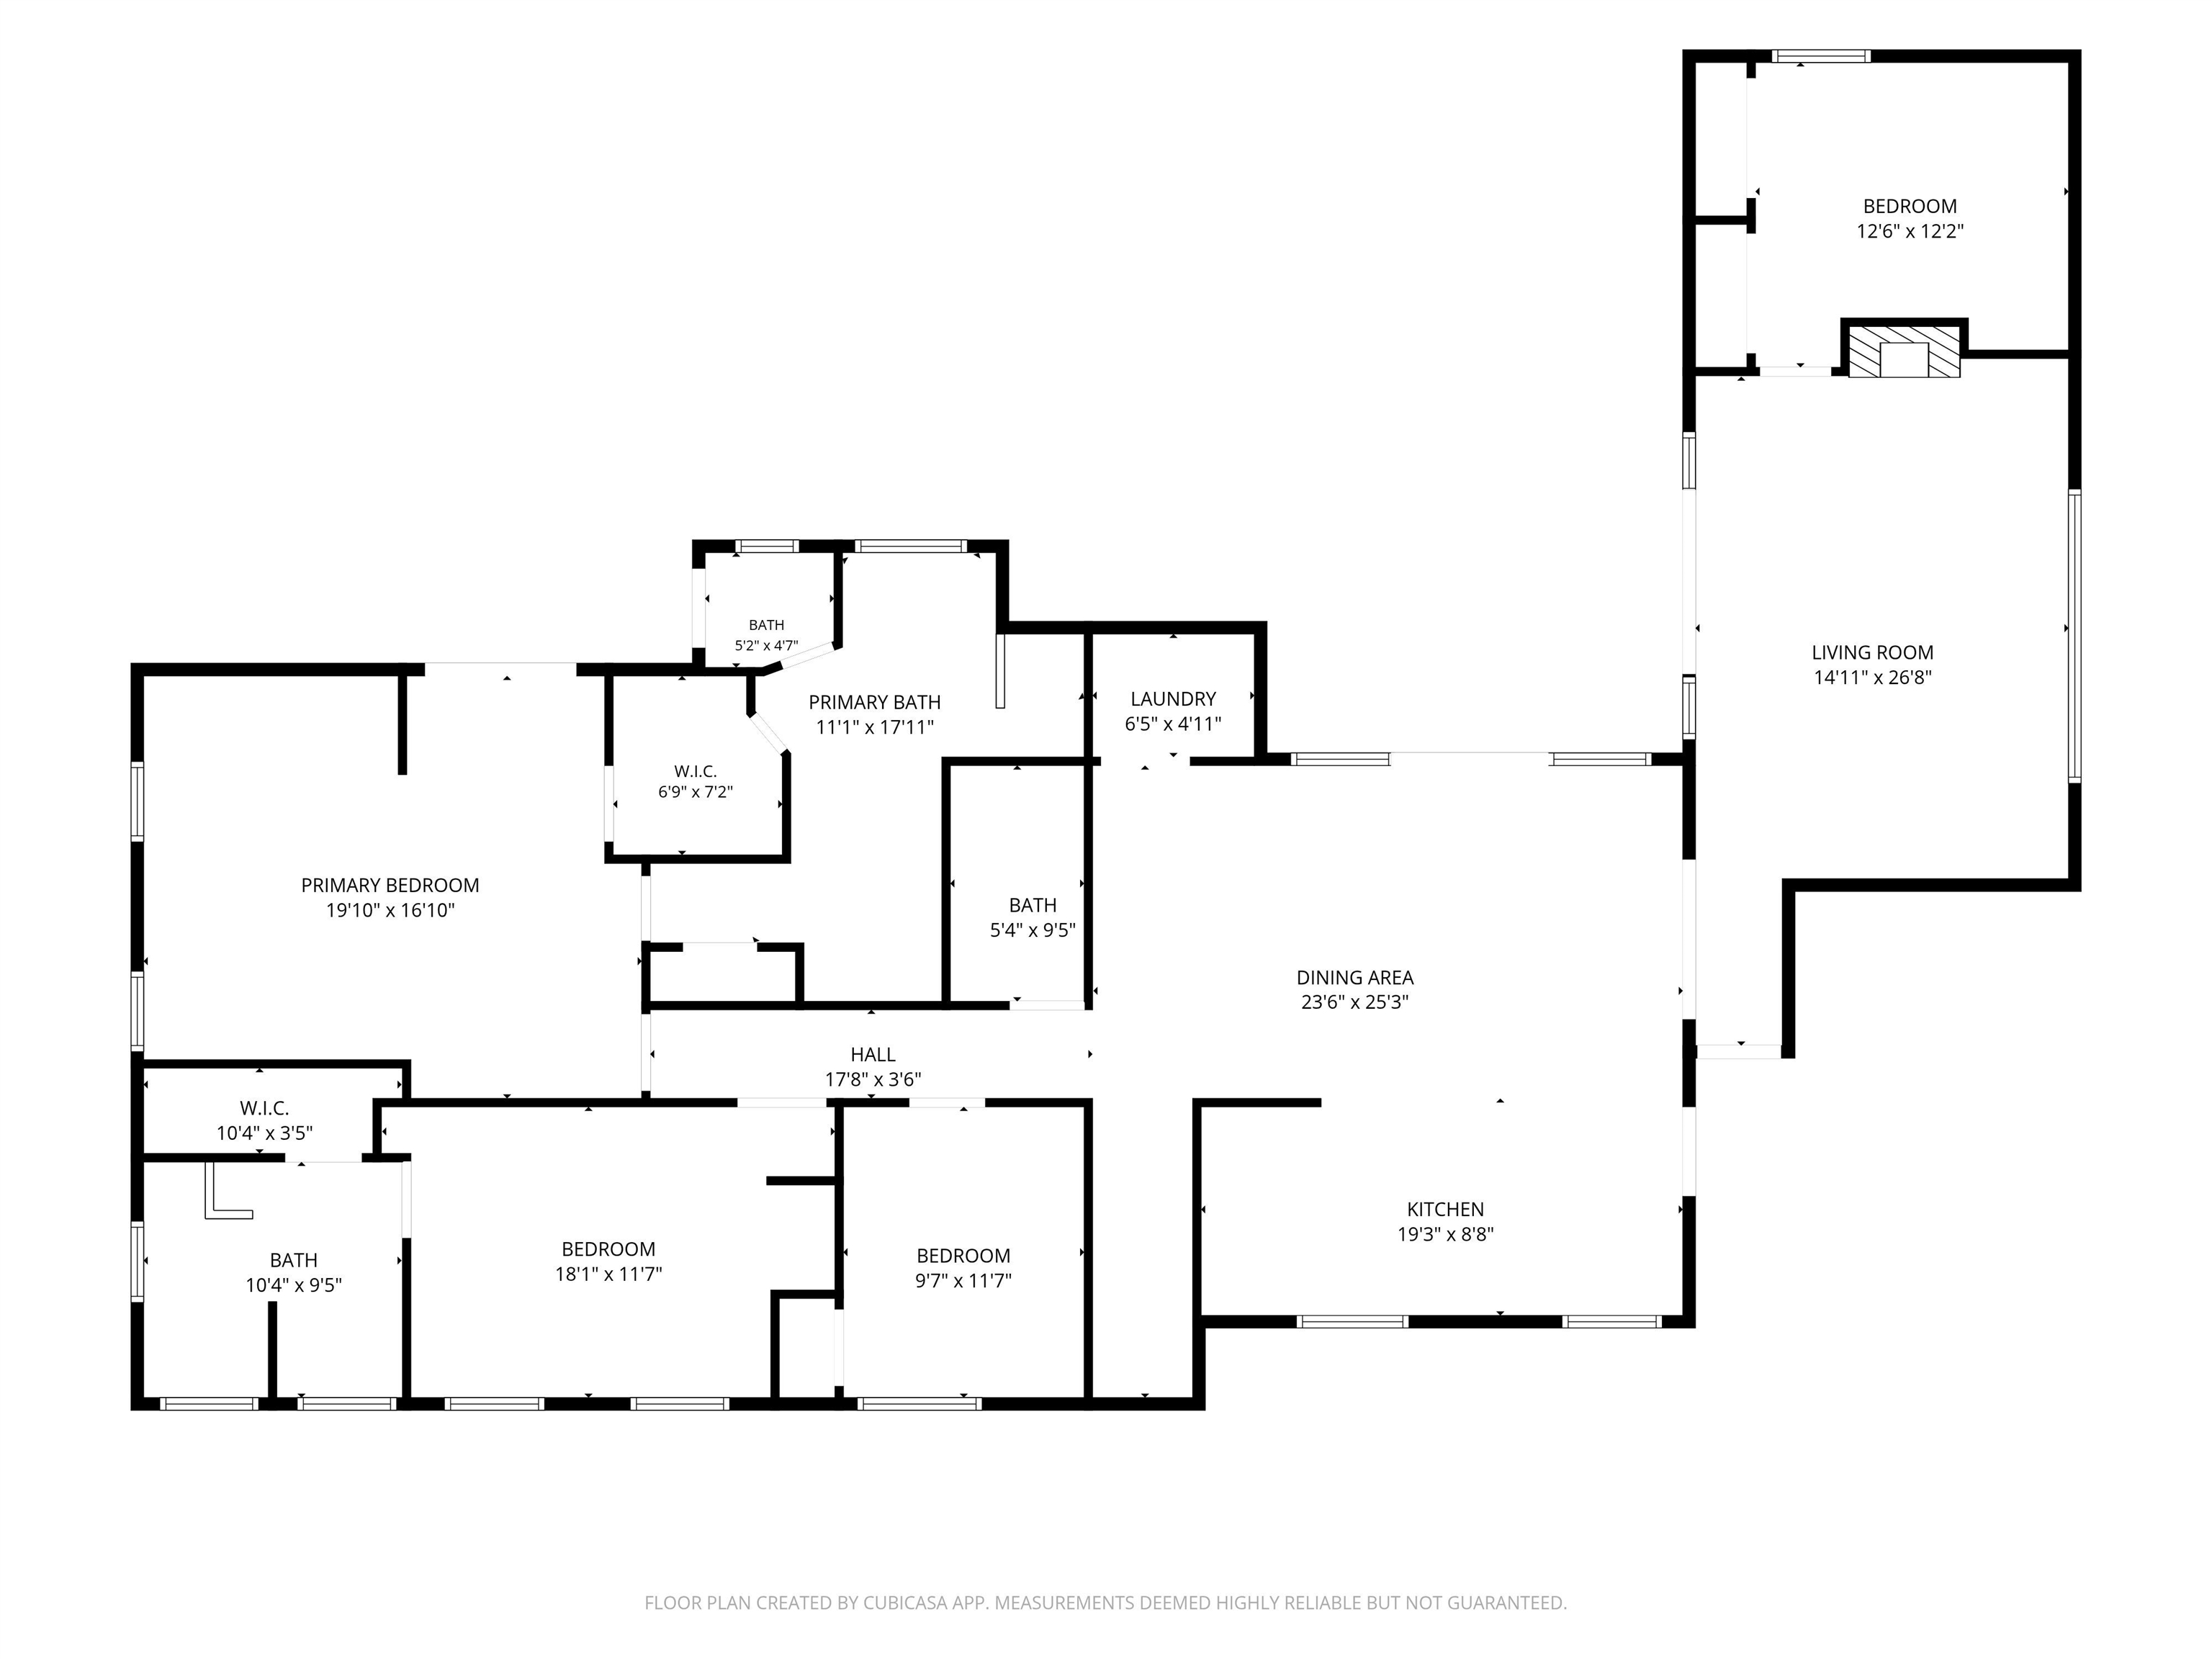
Floor plan showing four bedrooms, multiple bathrooms, kitchen, dining area, and living room with dimensions.
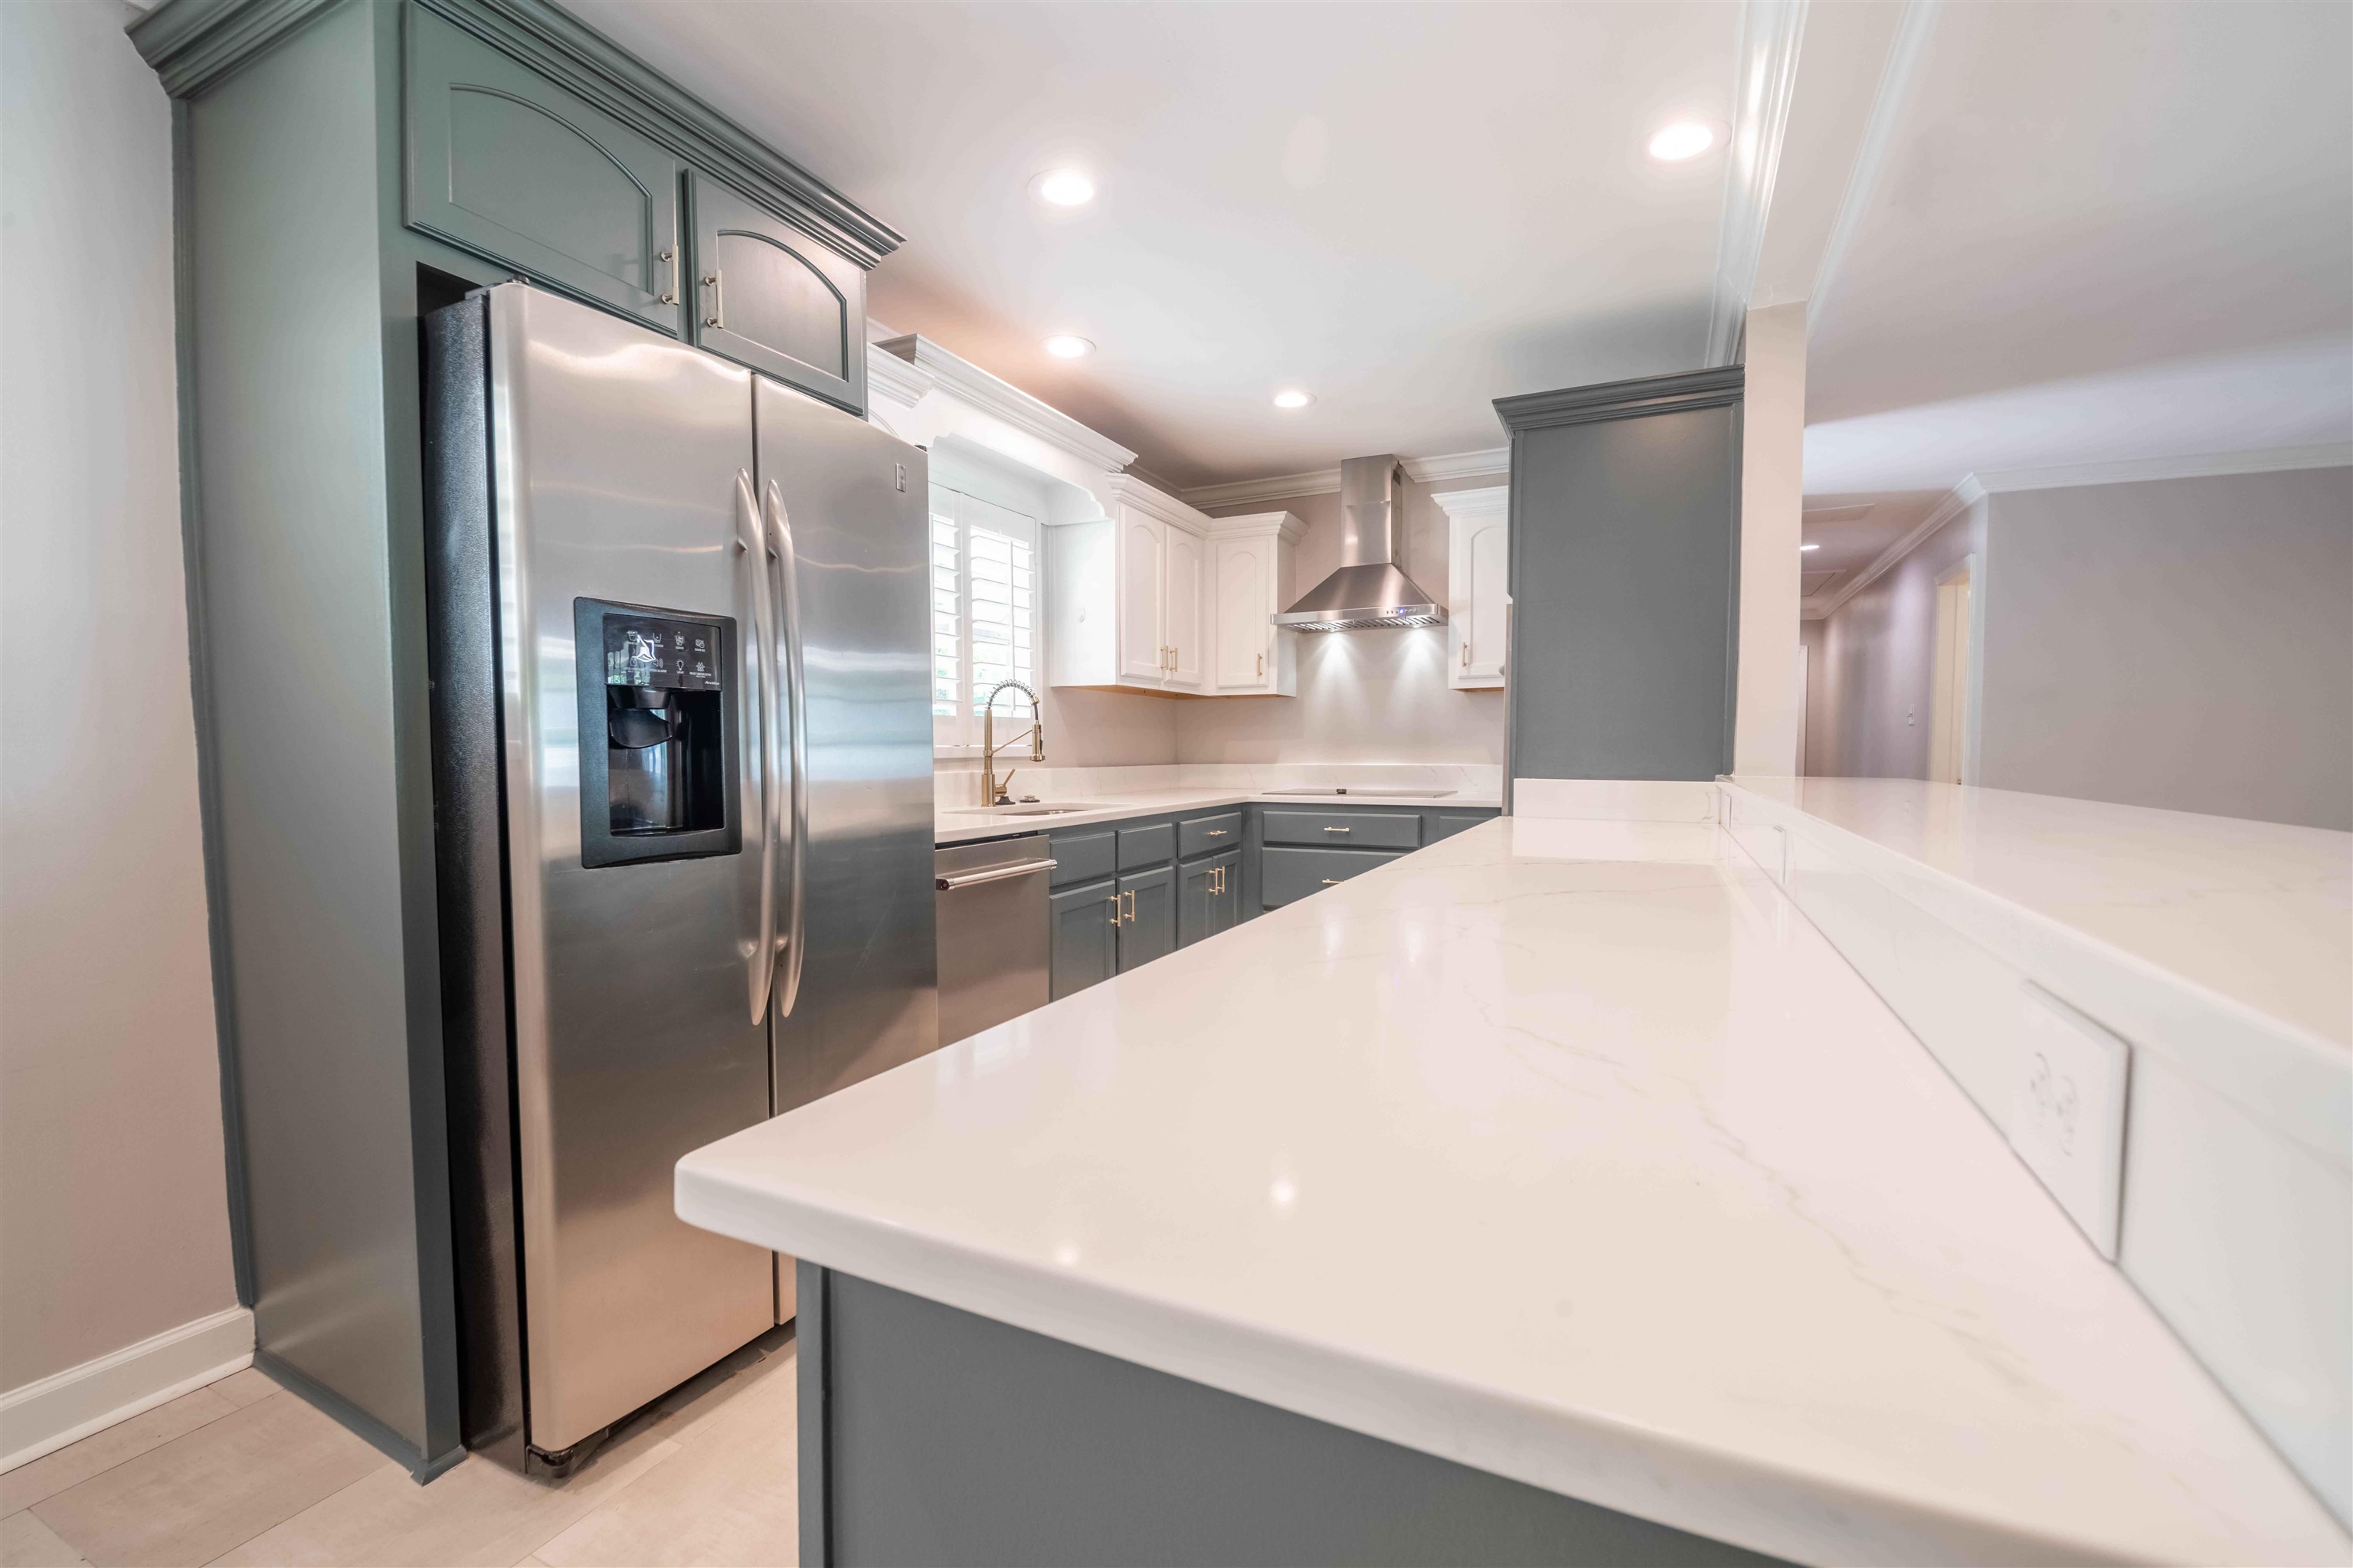
Kitchen with a large white peninsula, gray cabinets, and stainless steel appliances.
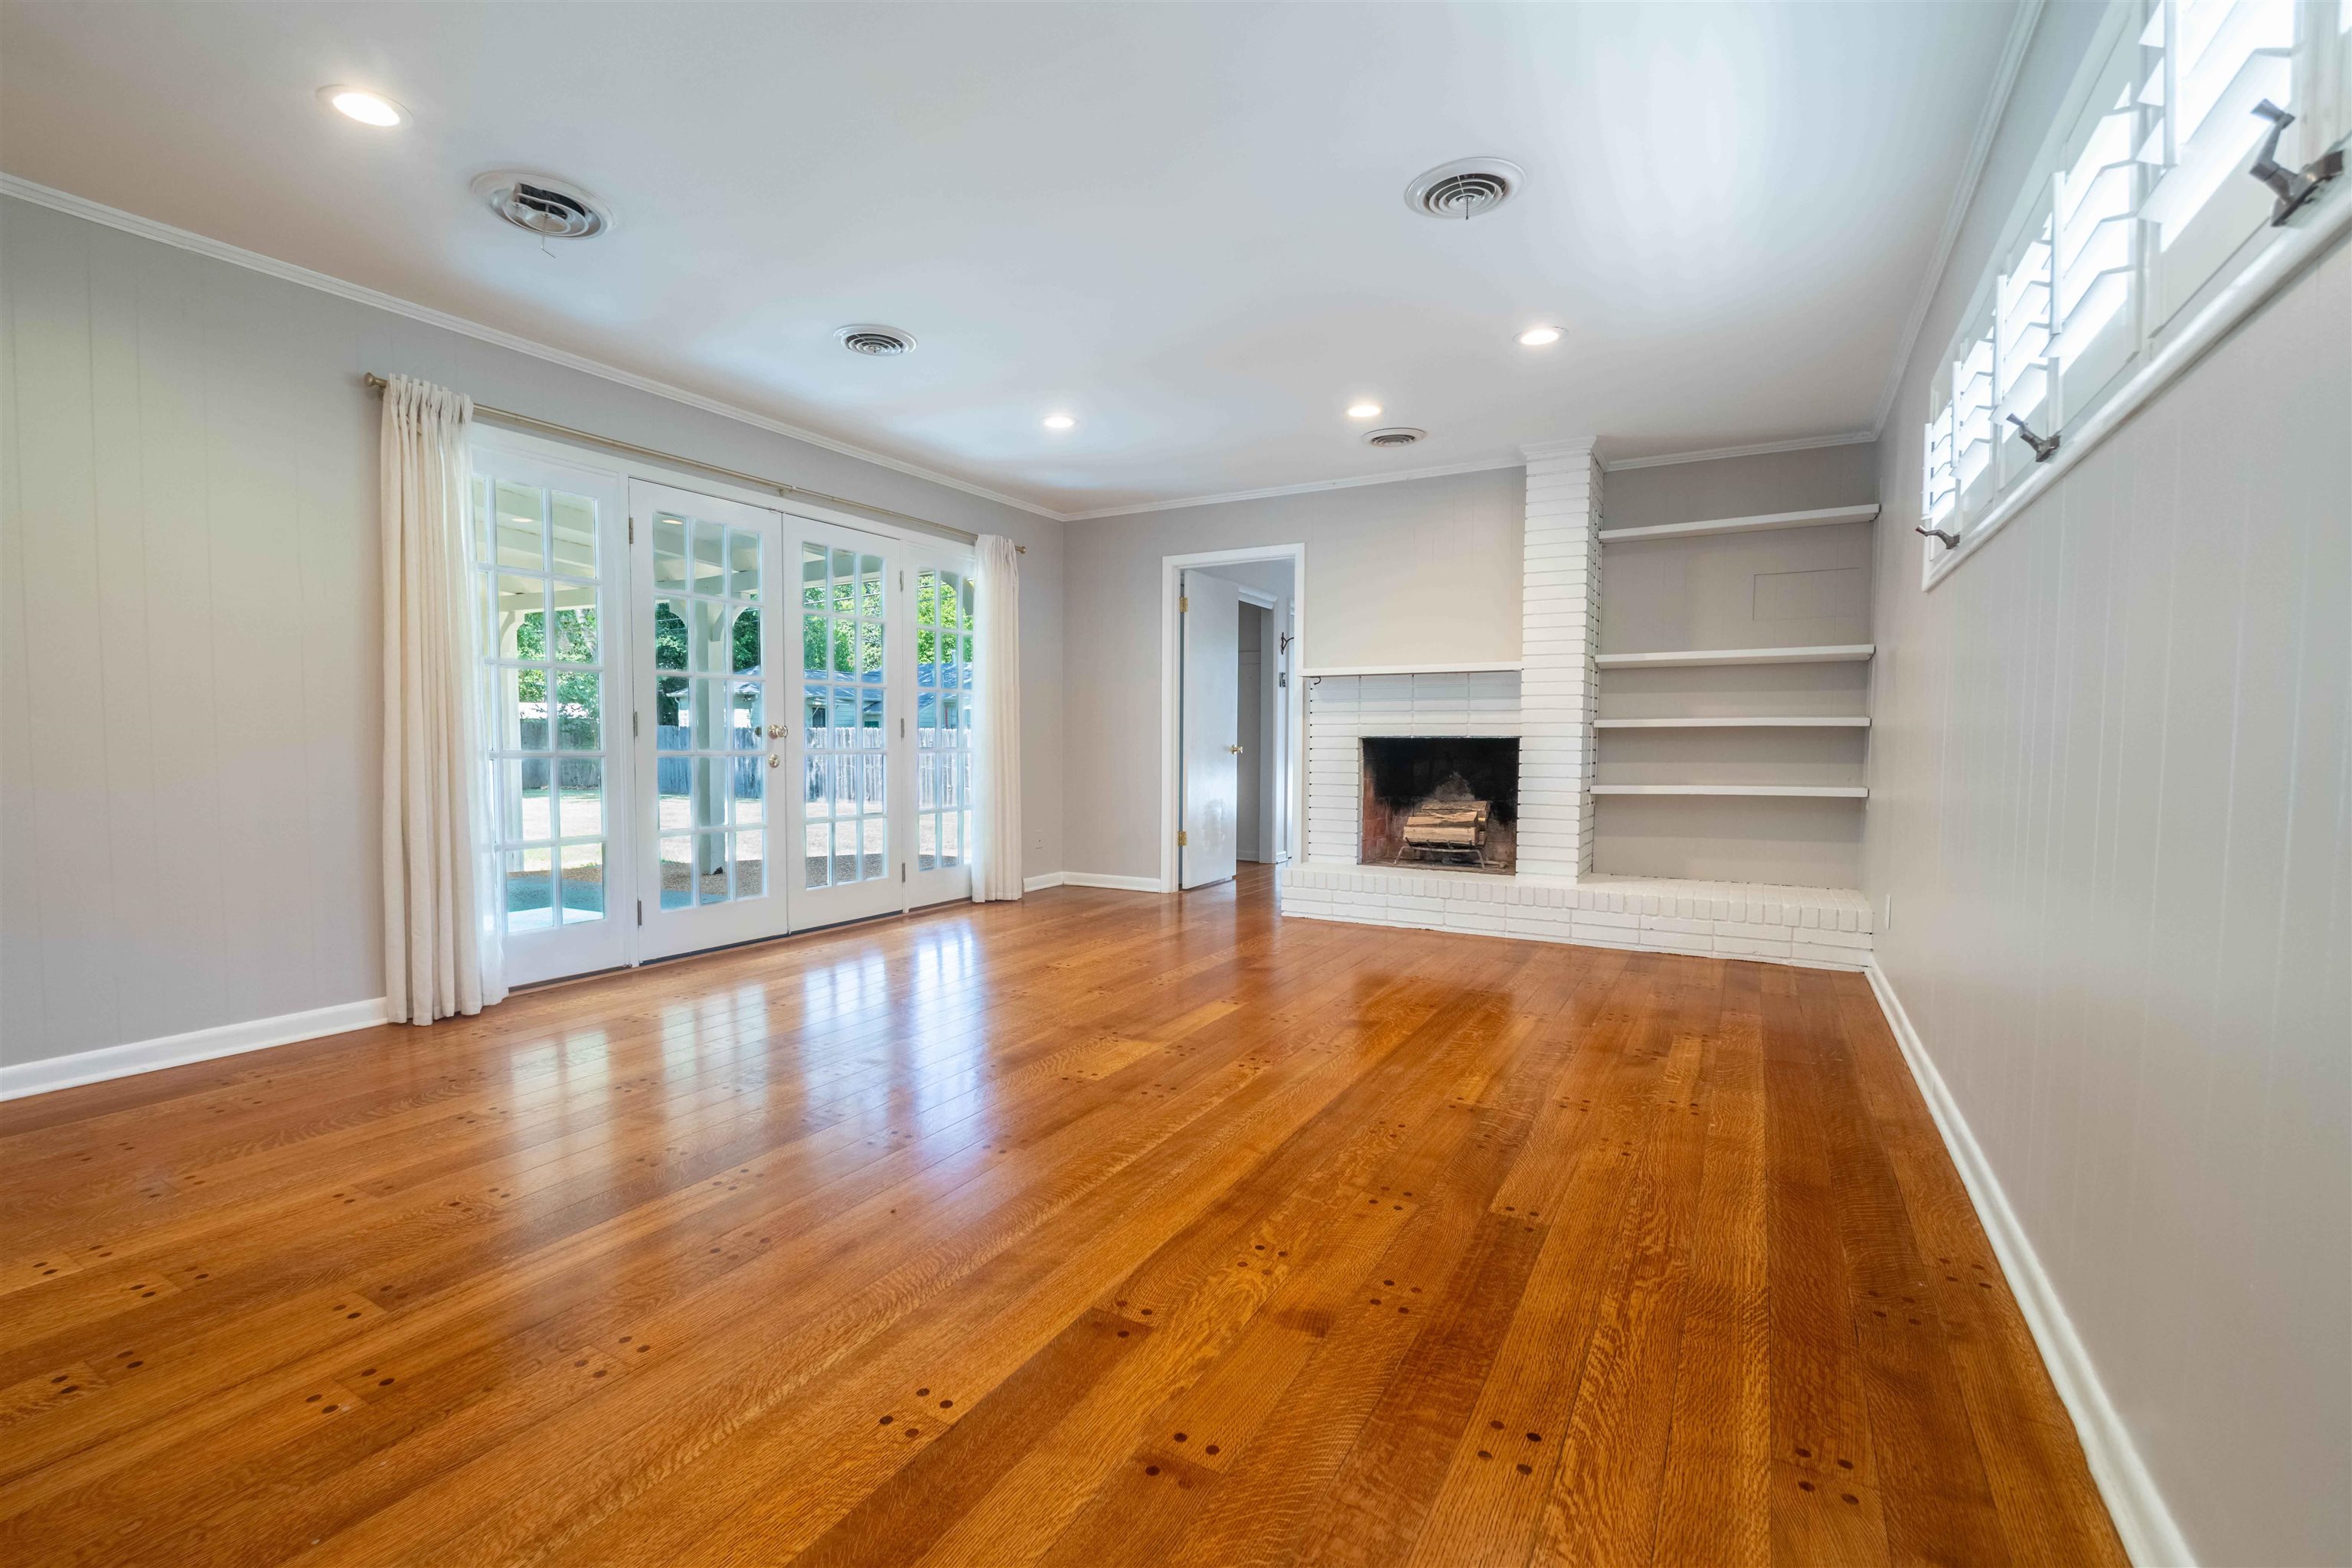
Empty living room with polished hardwood floors, French doors, and a white brick fireplace.
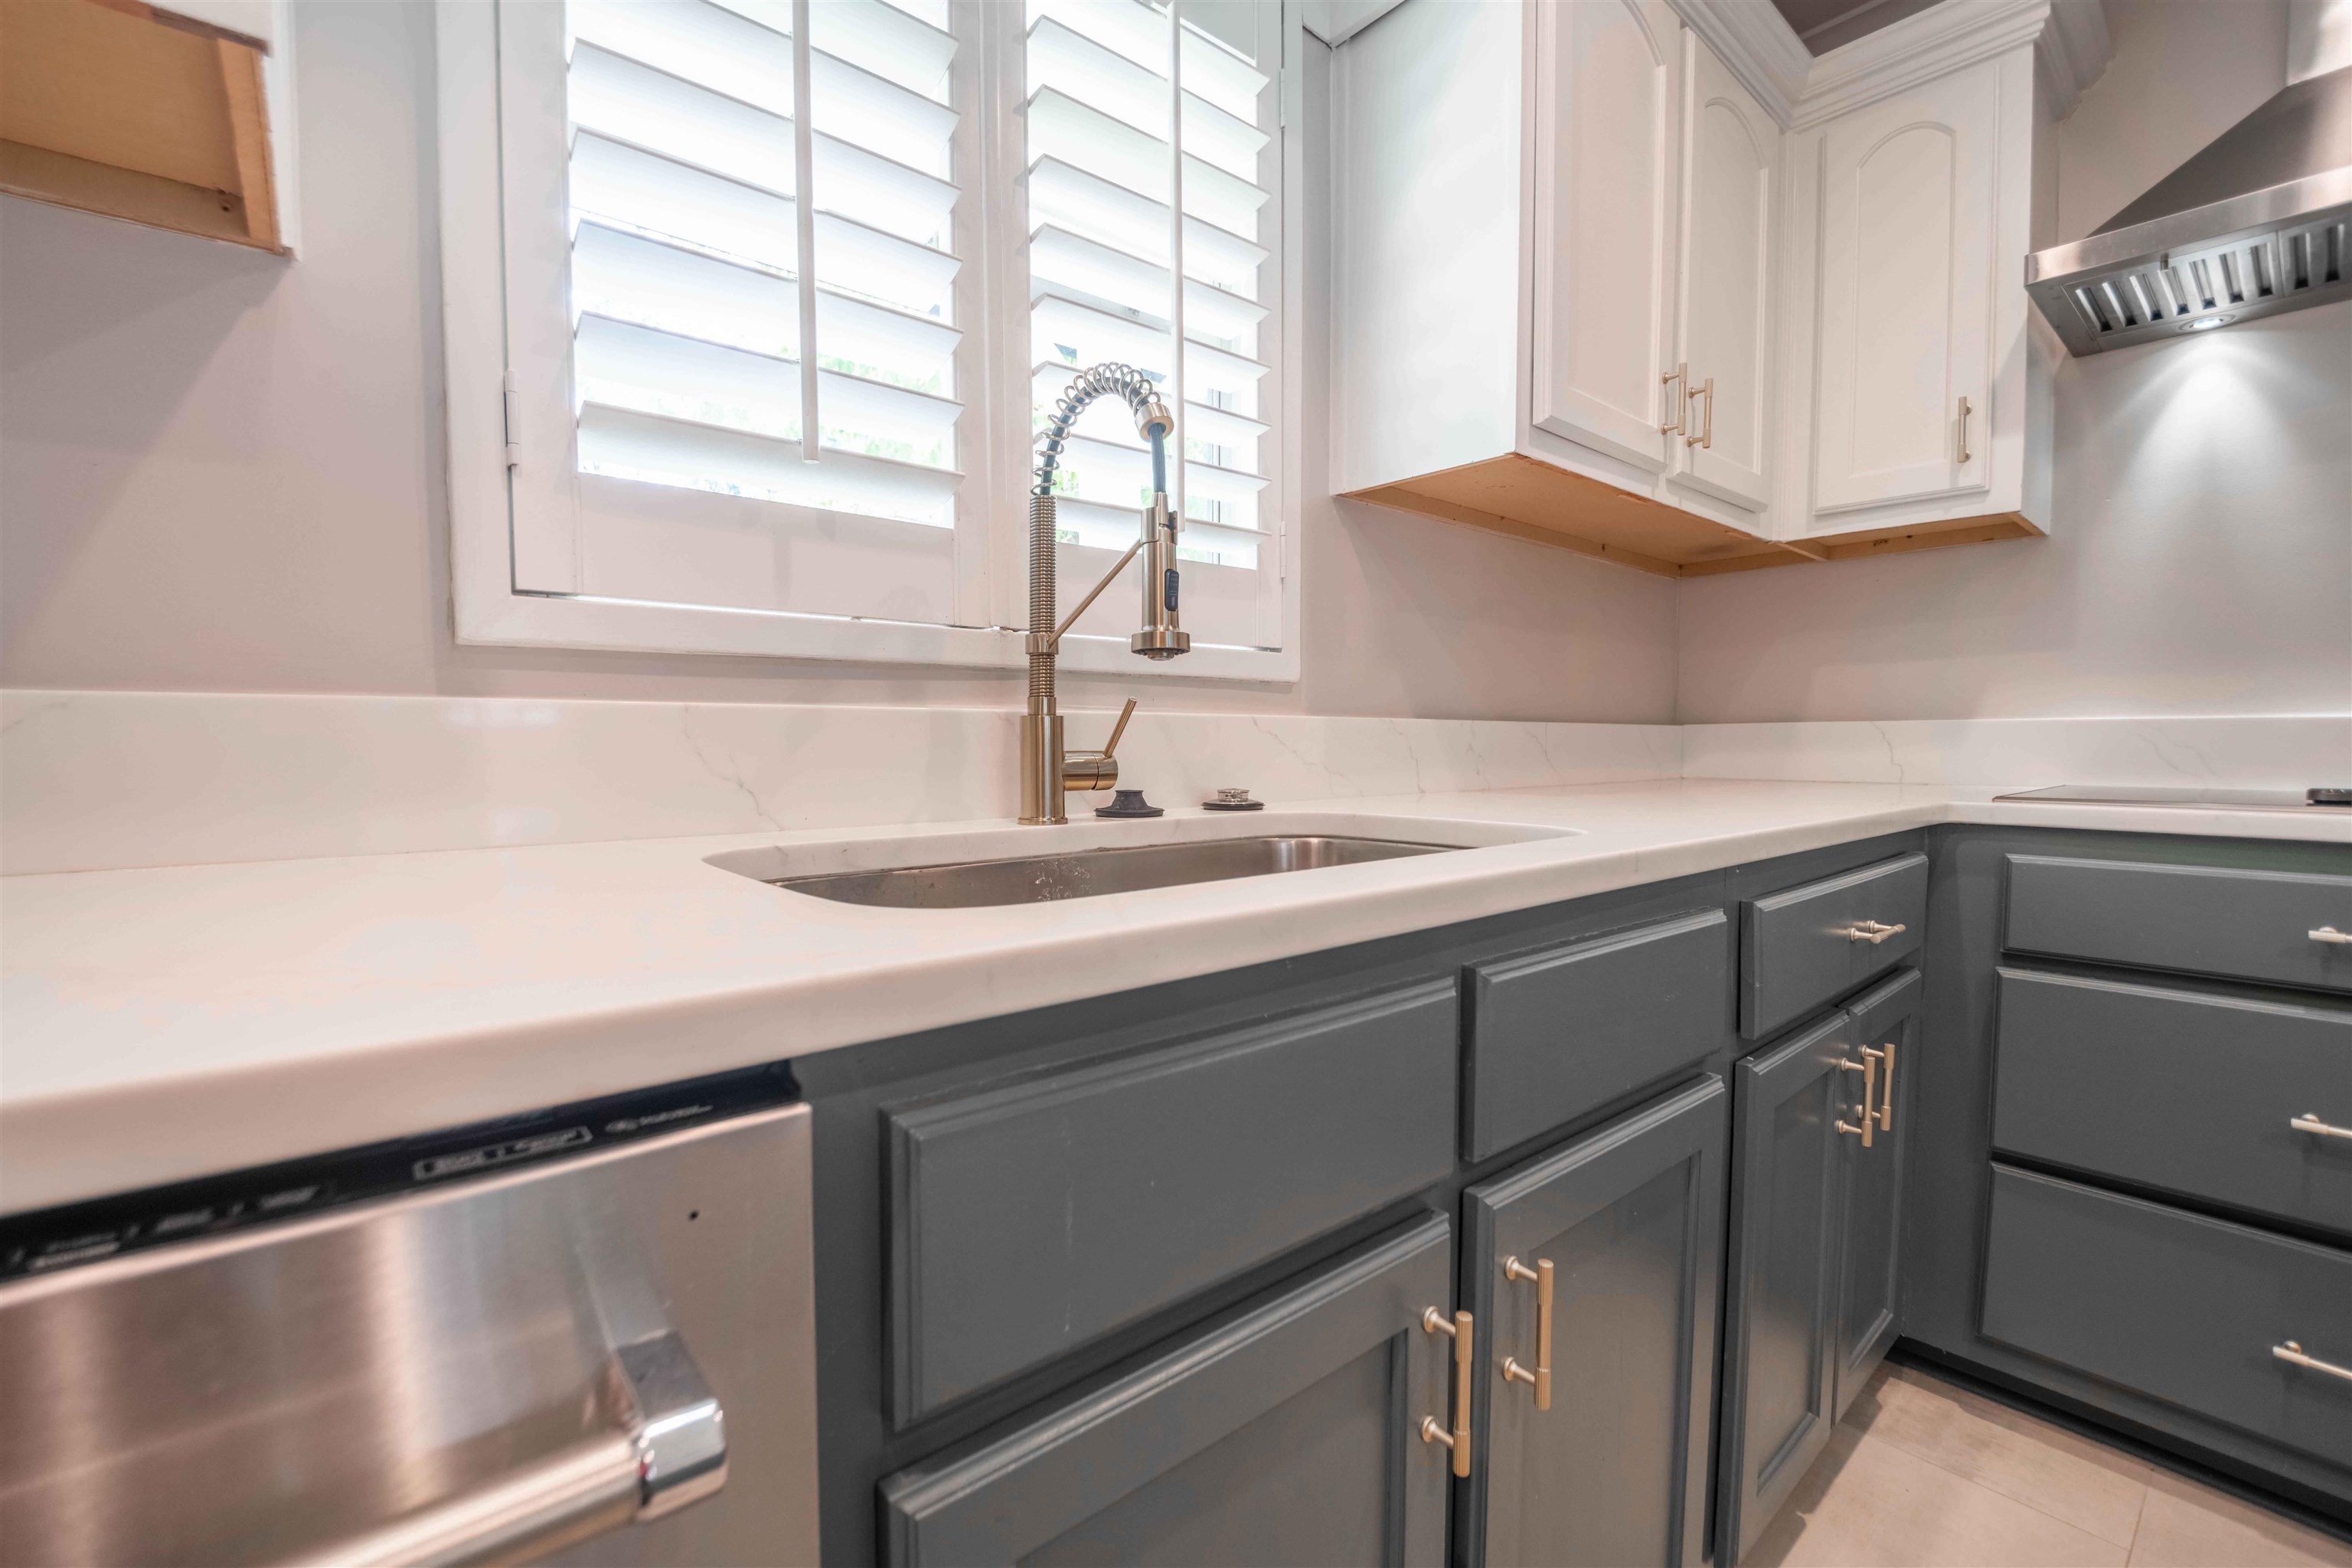
Kitchen sink with spring-coil faucet, white counters, dark gray cabinets, and plantation shutters.
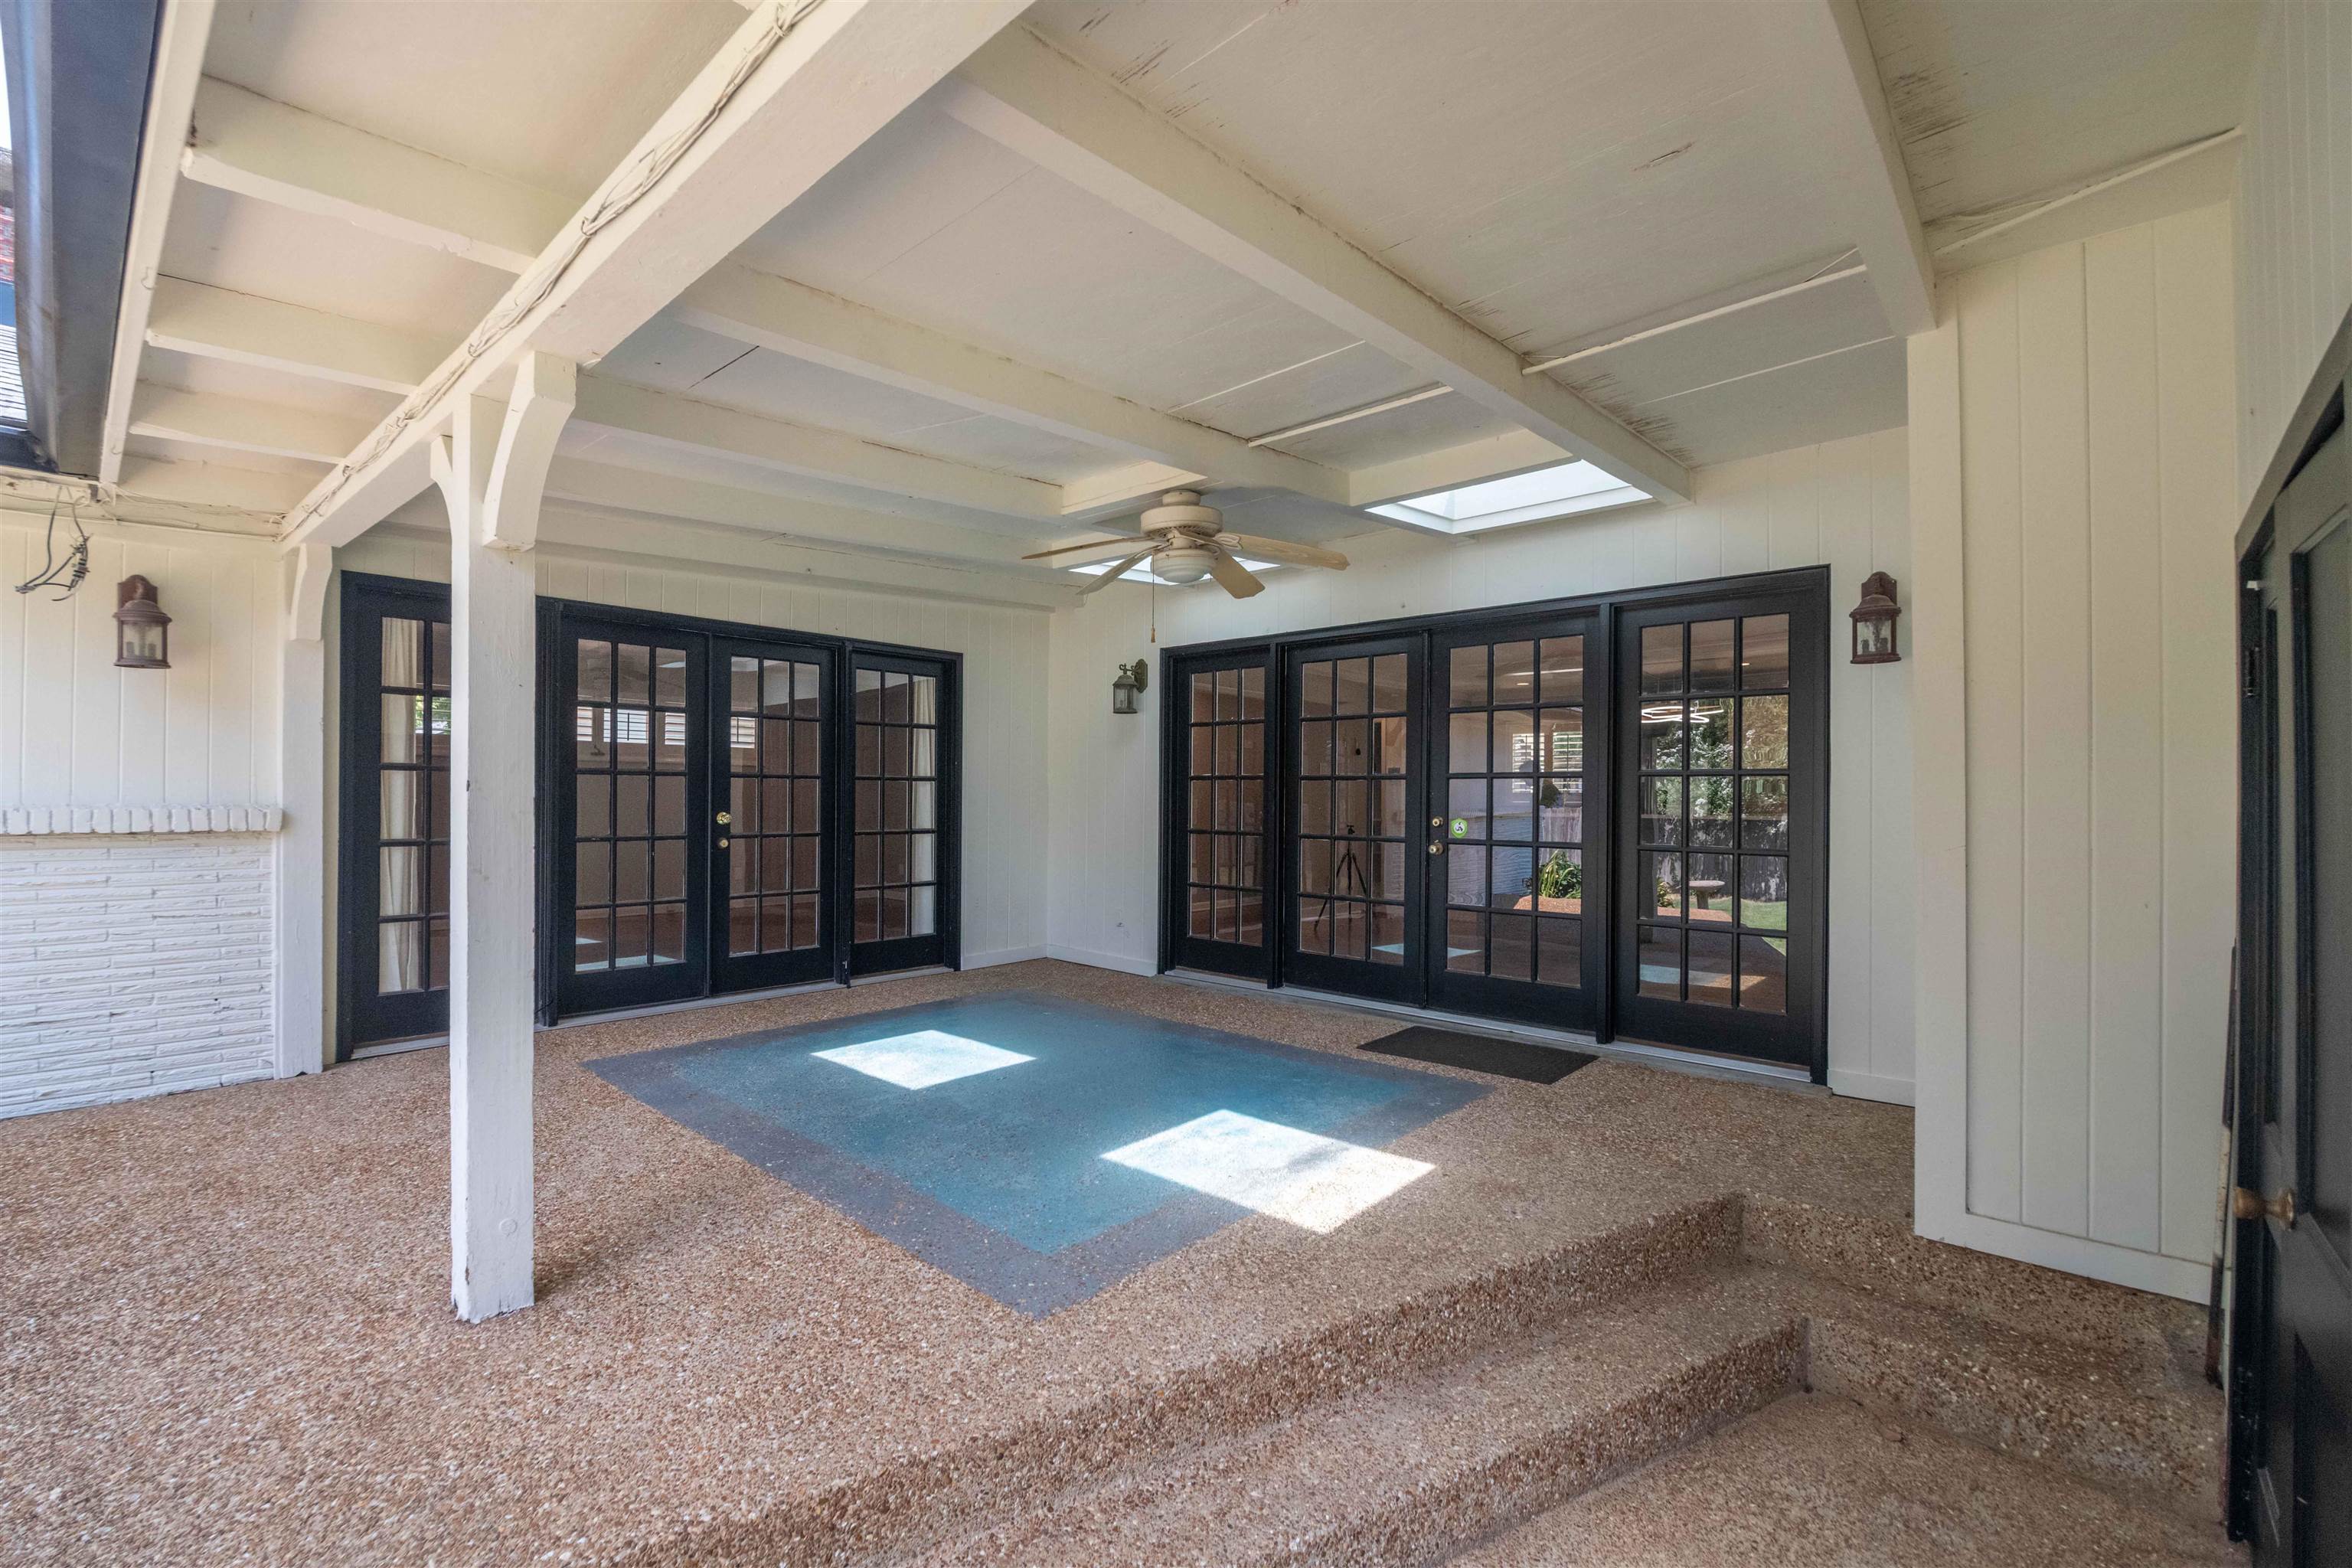
Covered patio with black French doors, exposed ceiling beams, and a skylight.
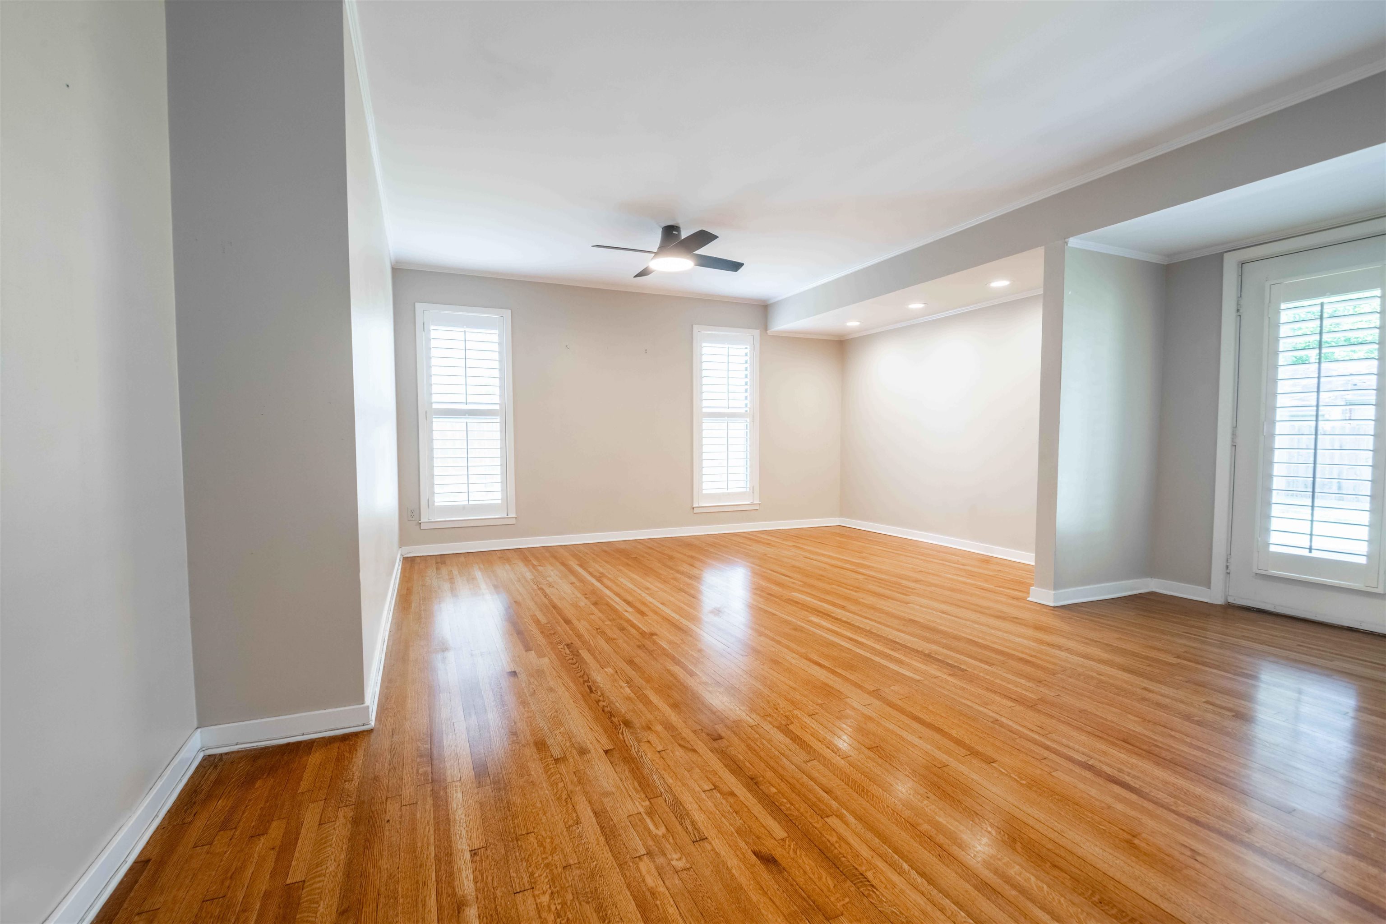
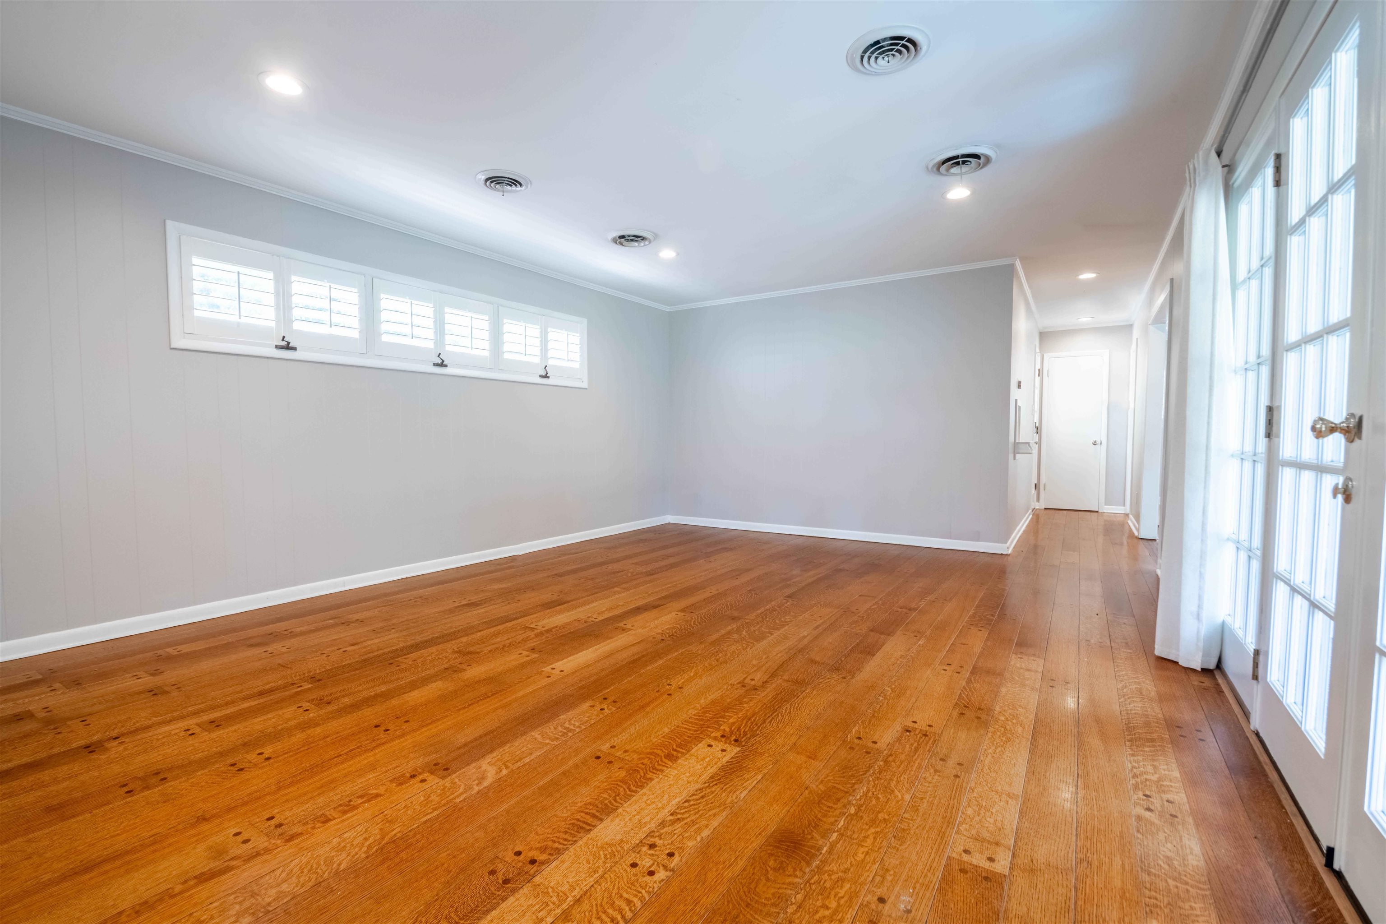
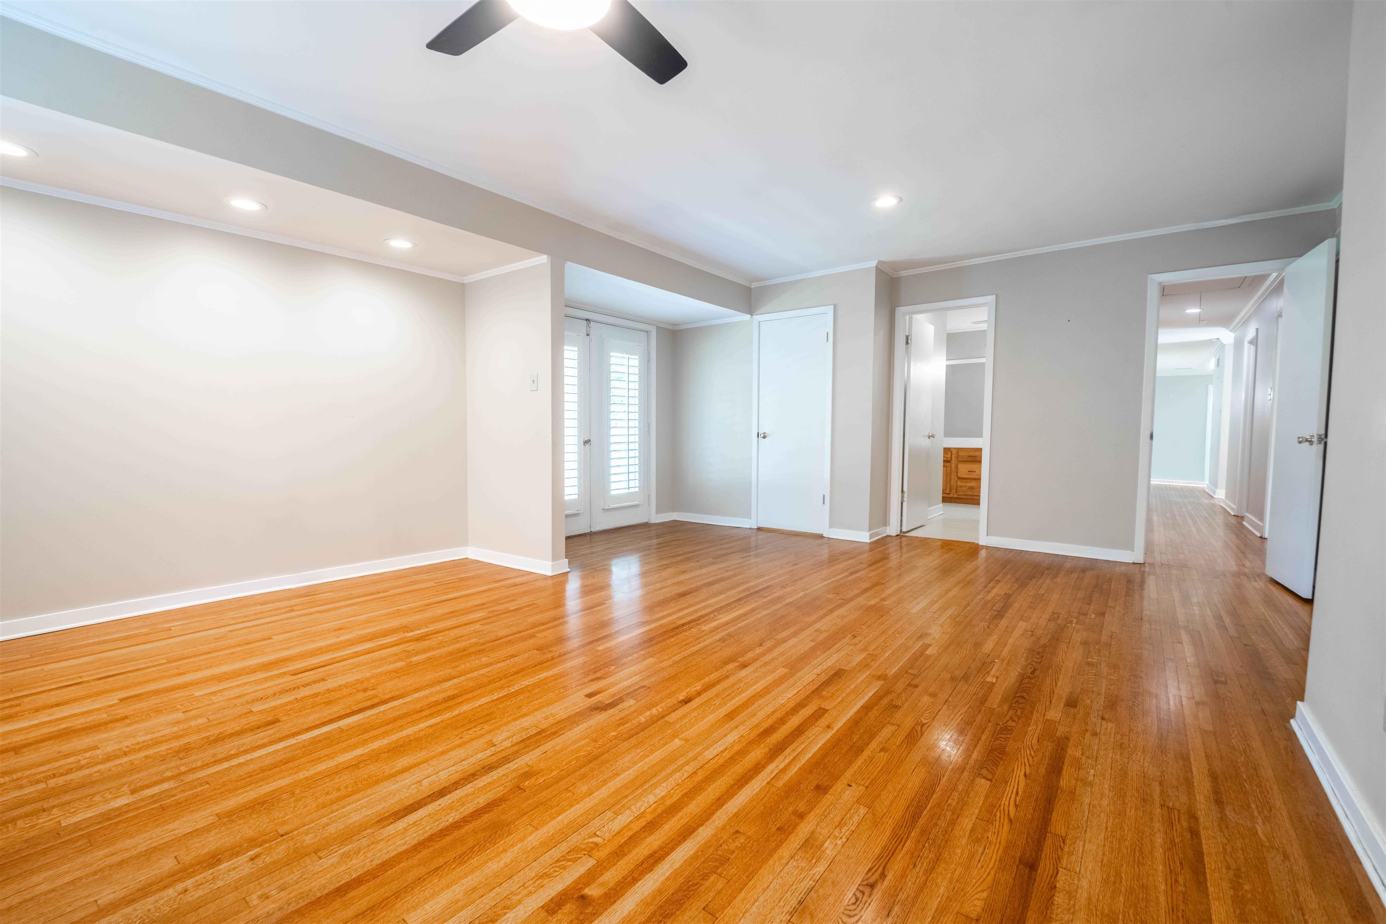
Empty living room with polished hardwood floors, shuttered windows, and a ceiling fan.
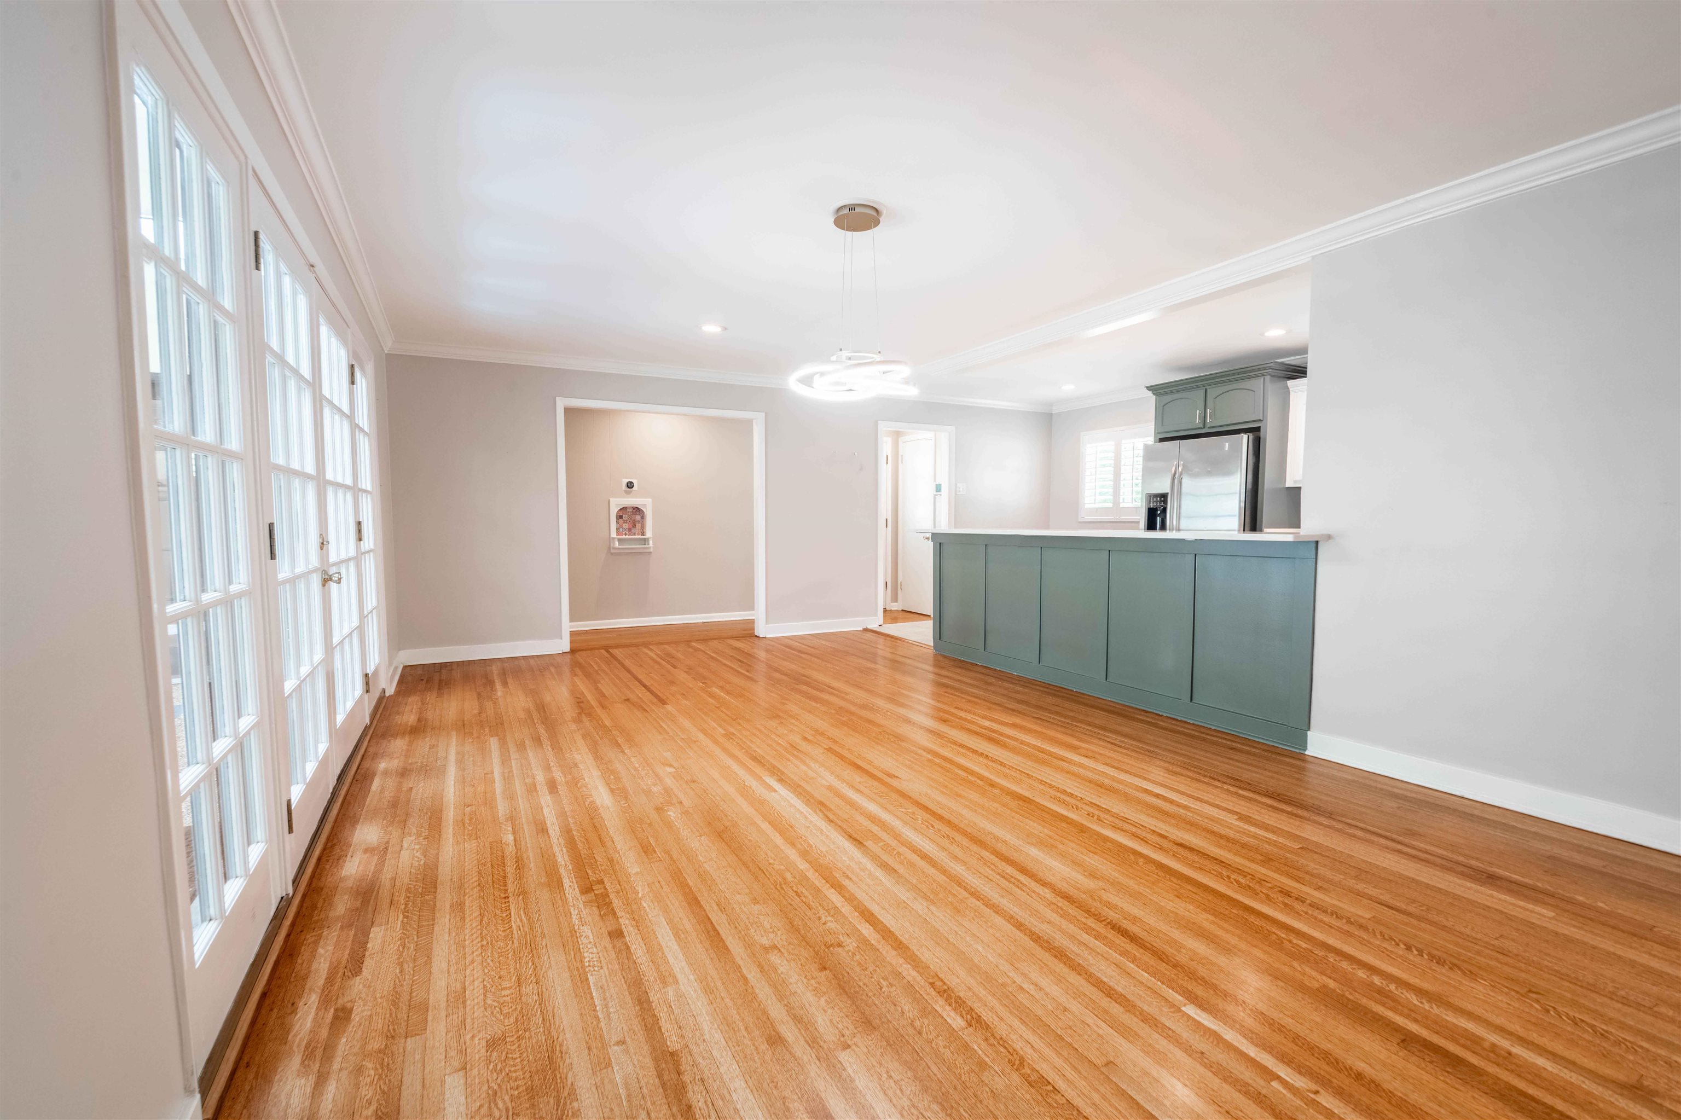
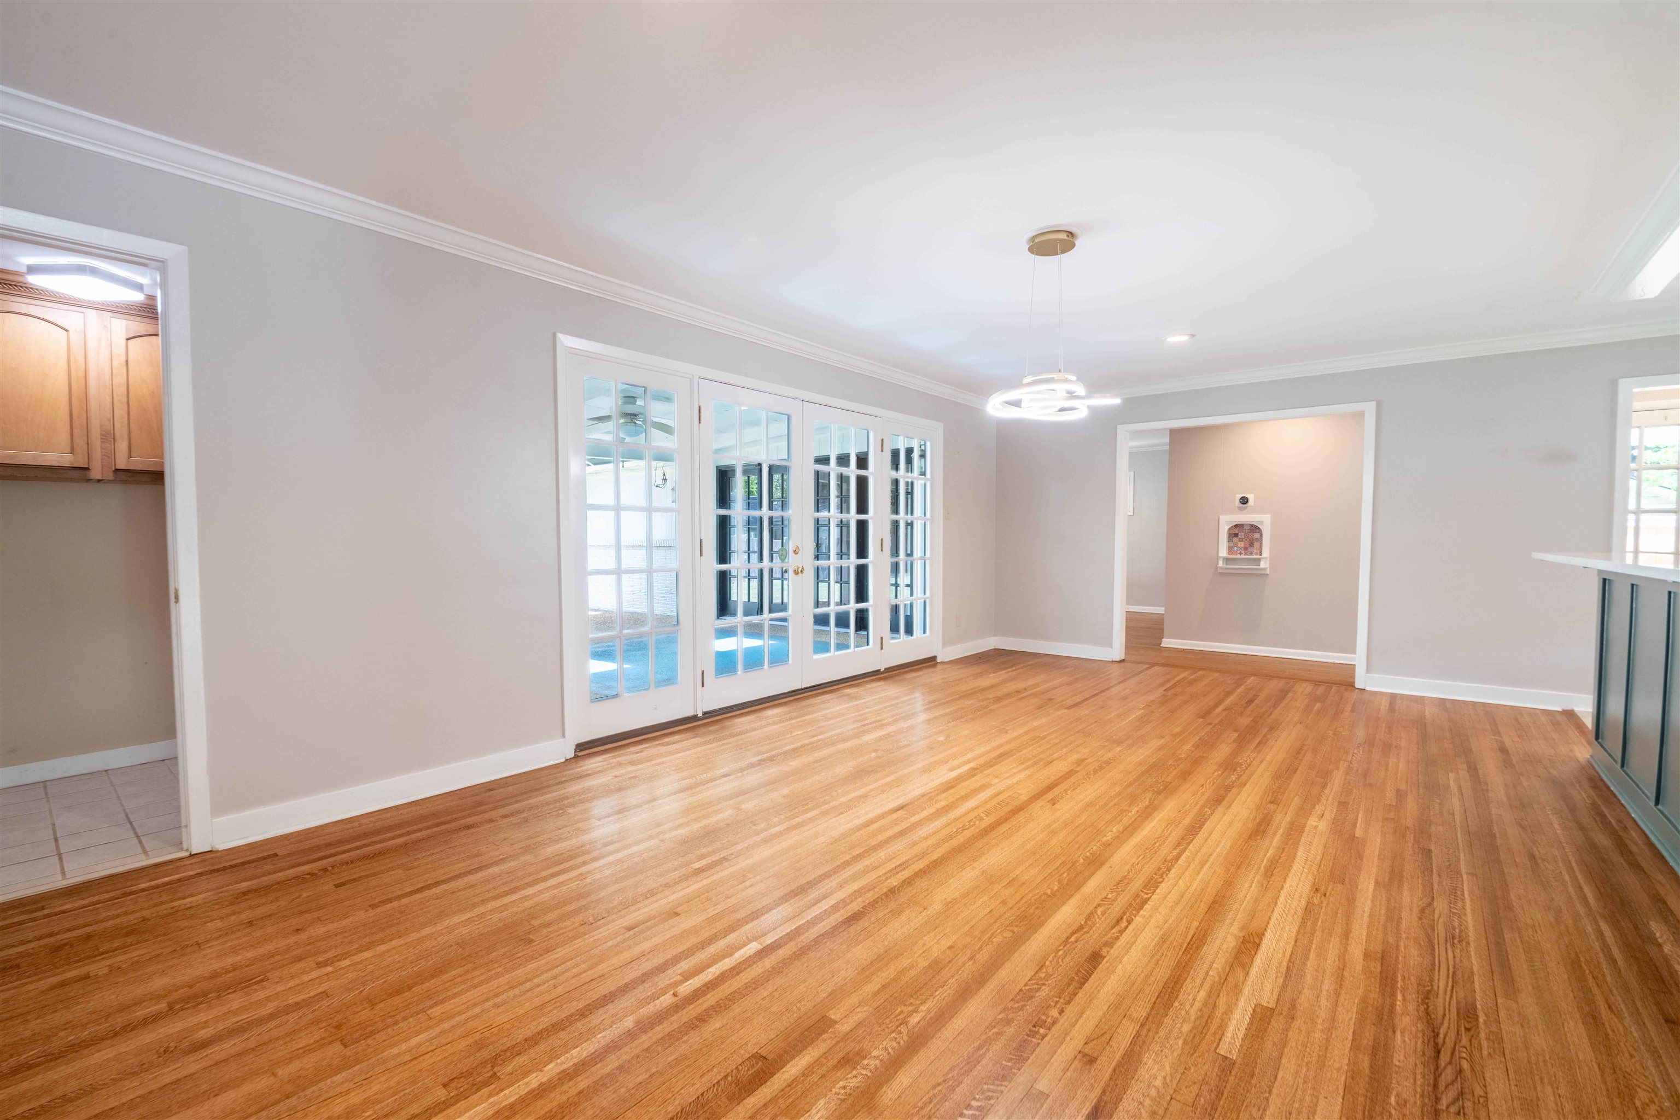
Open dining area with polished hardwood floors, tall French doors, and a green kitchen island.
Empty room with polished hardwood floors and French doors overlooking a swimming pool.
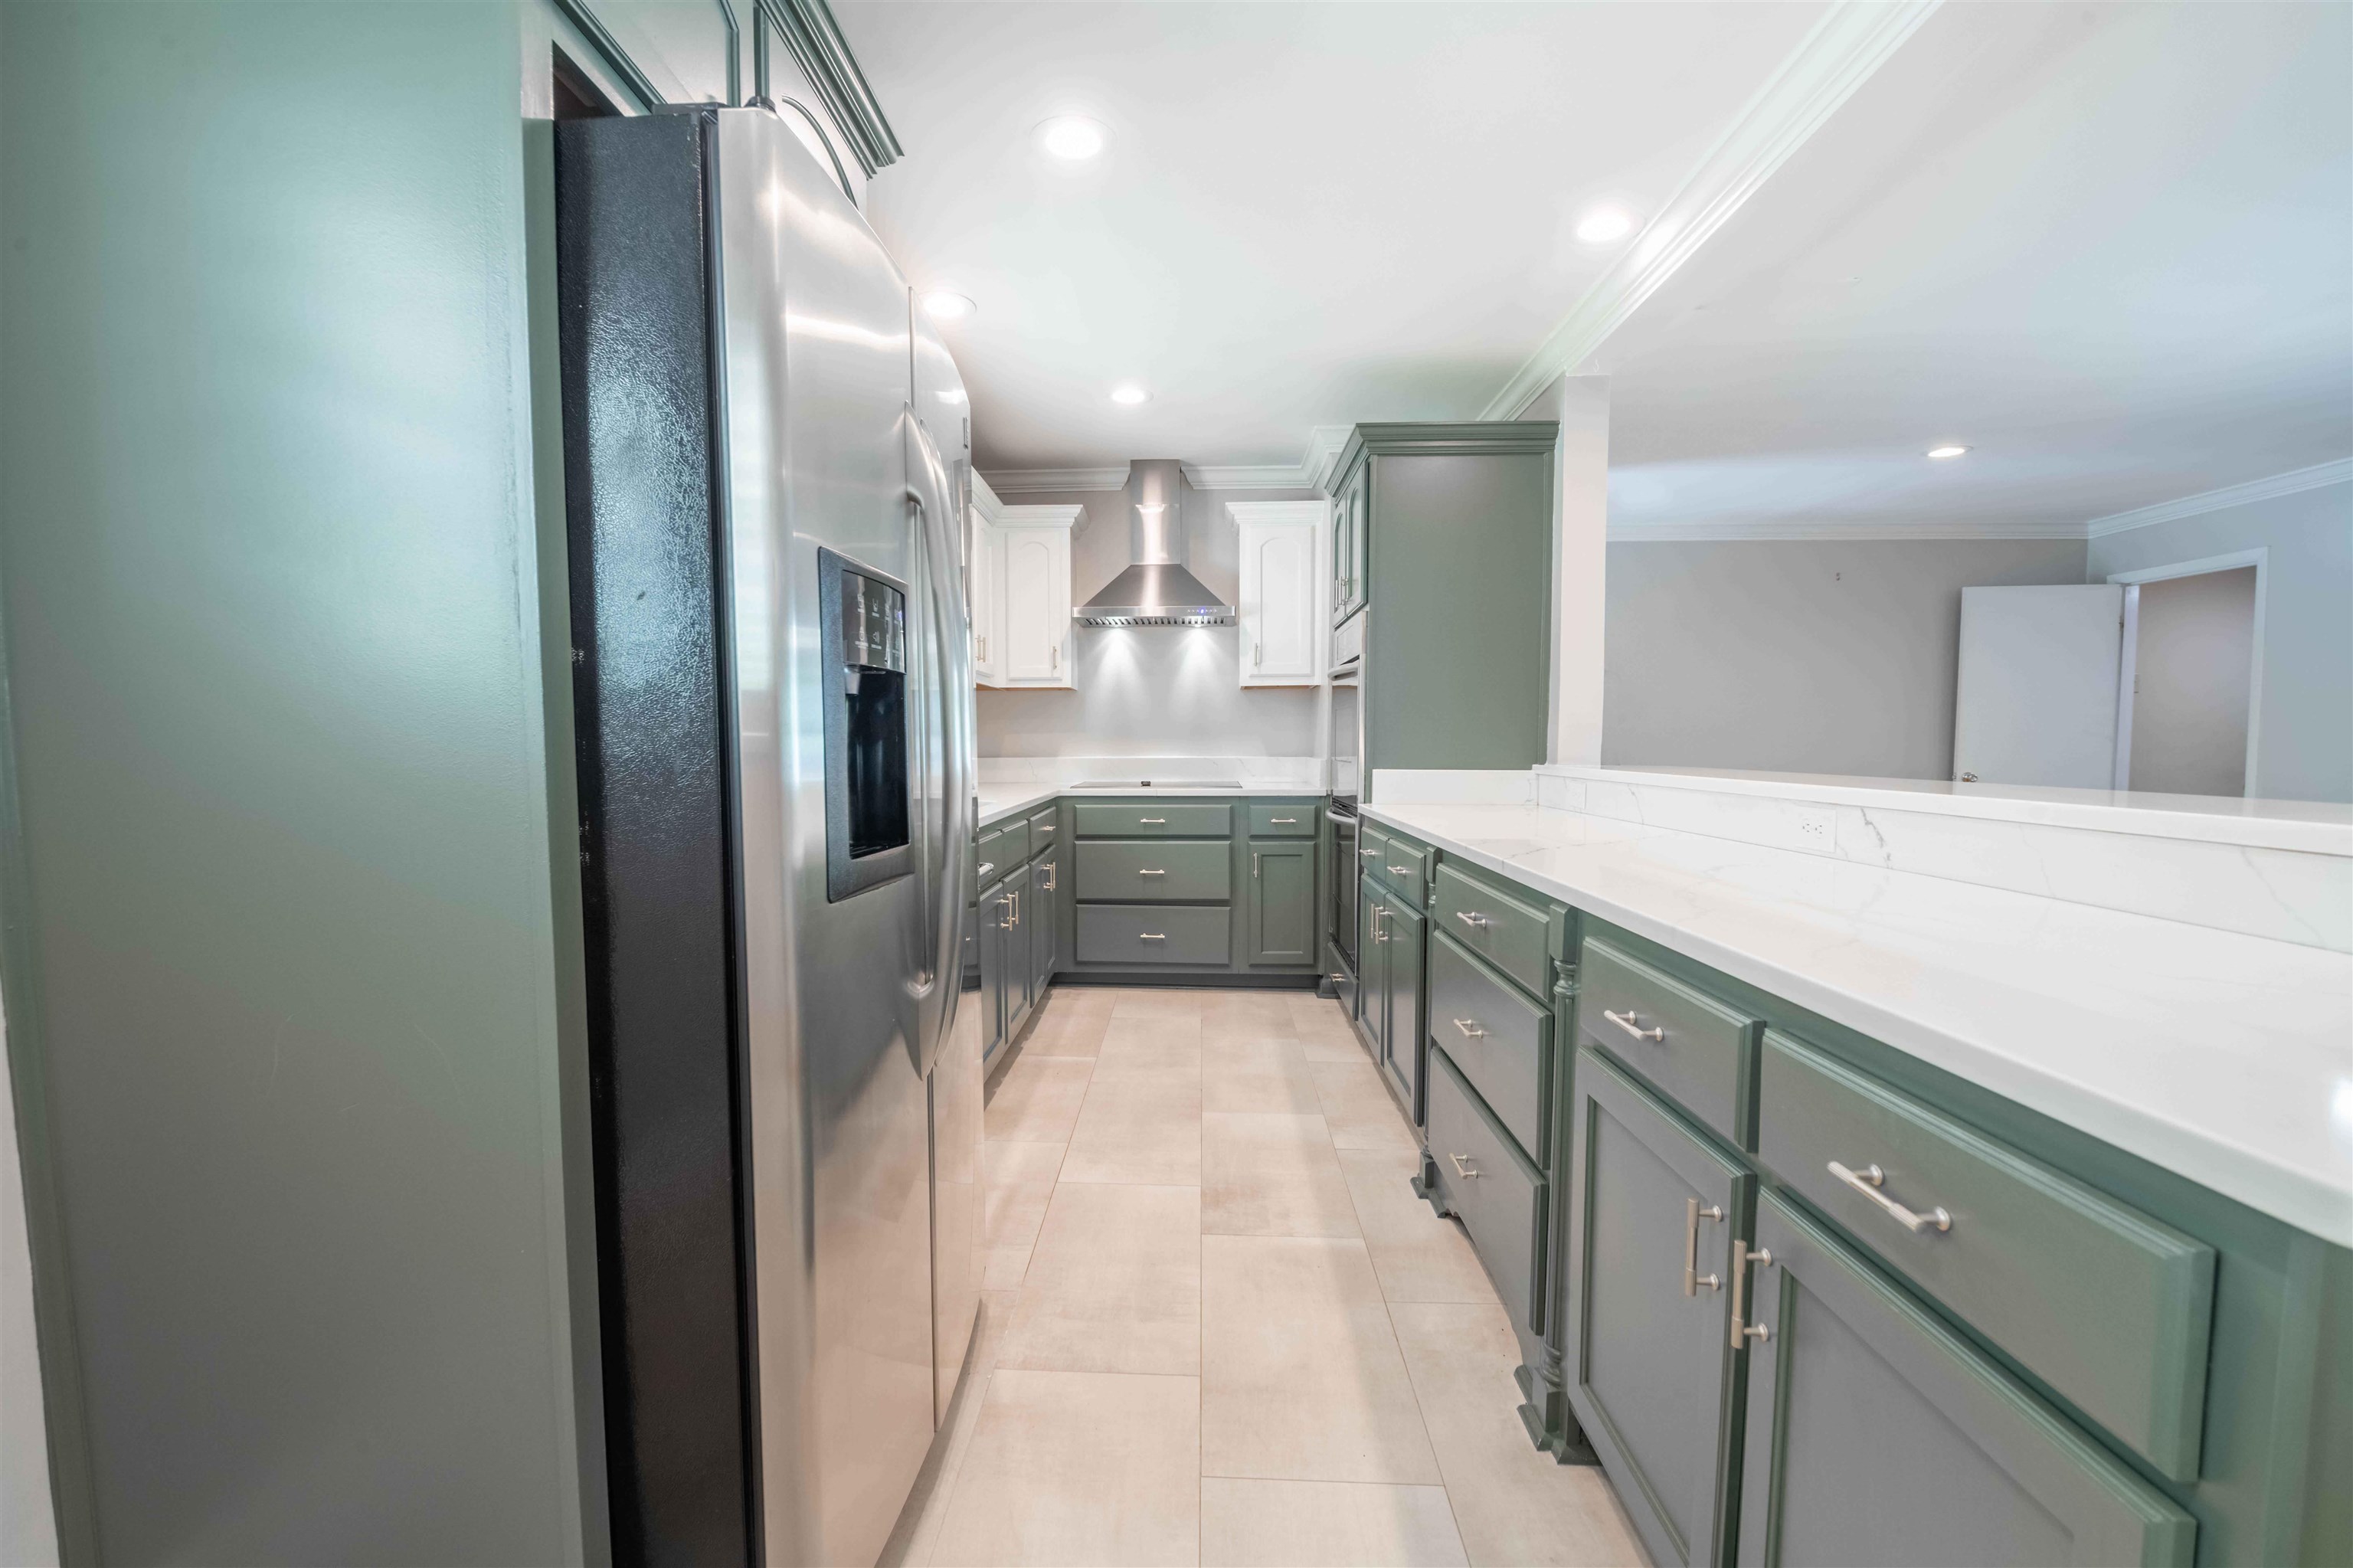
Kitchen with muted green-gray cabinets, white counters, a stainless refrigerator, and a long counter with drawers.
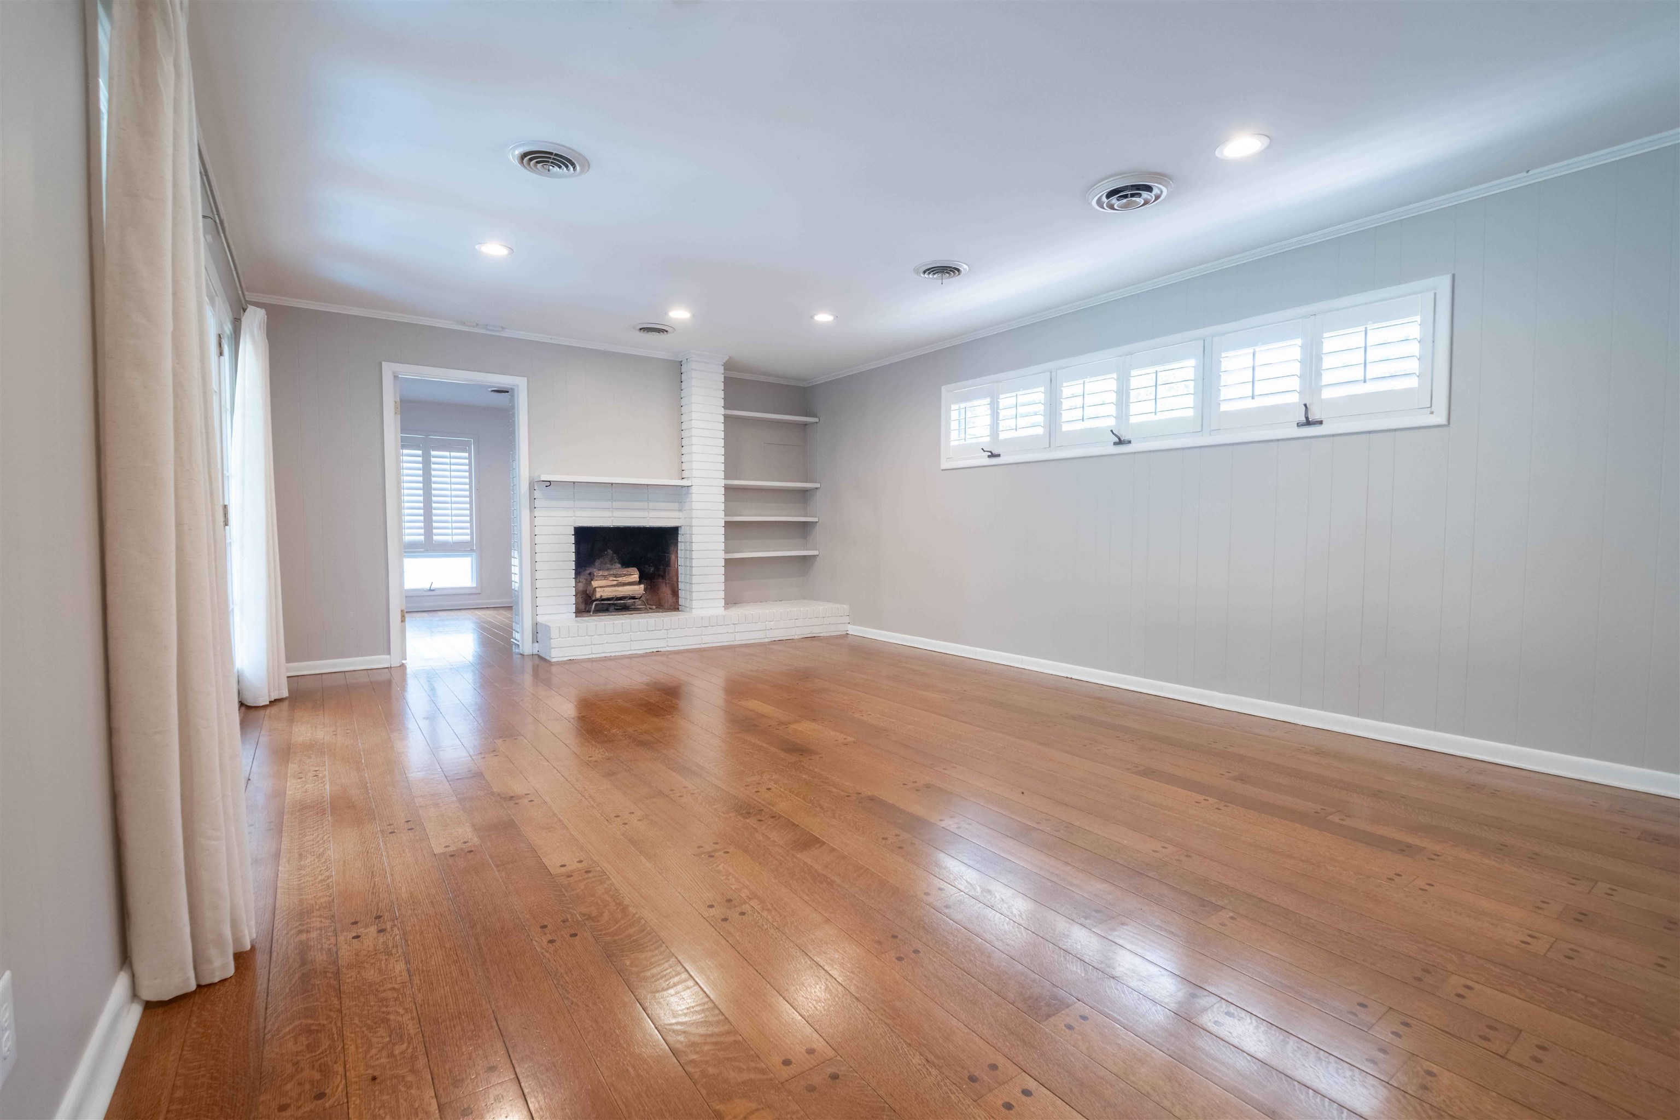
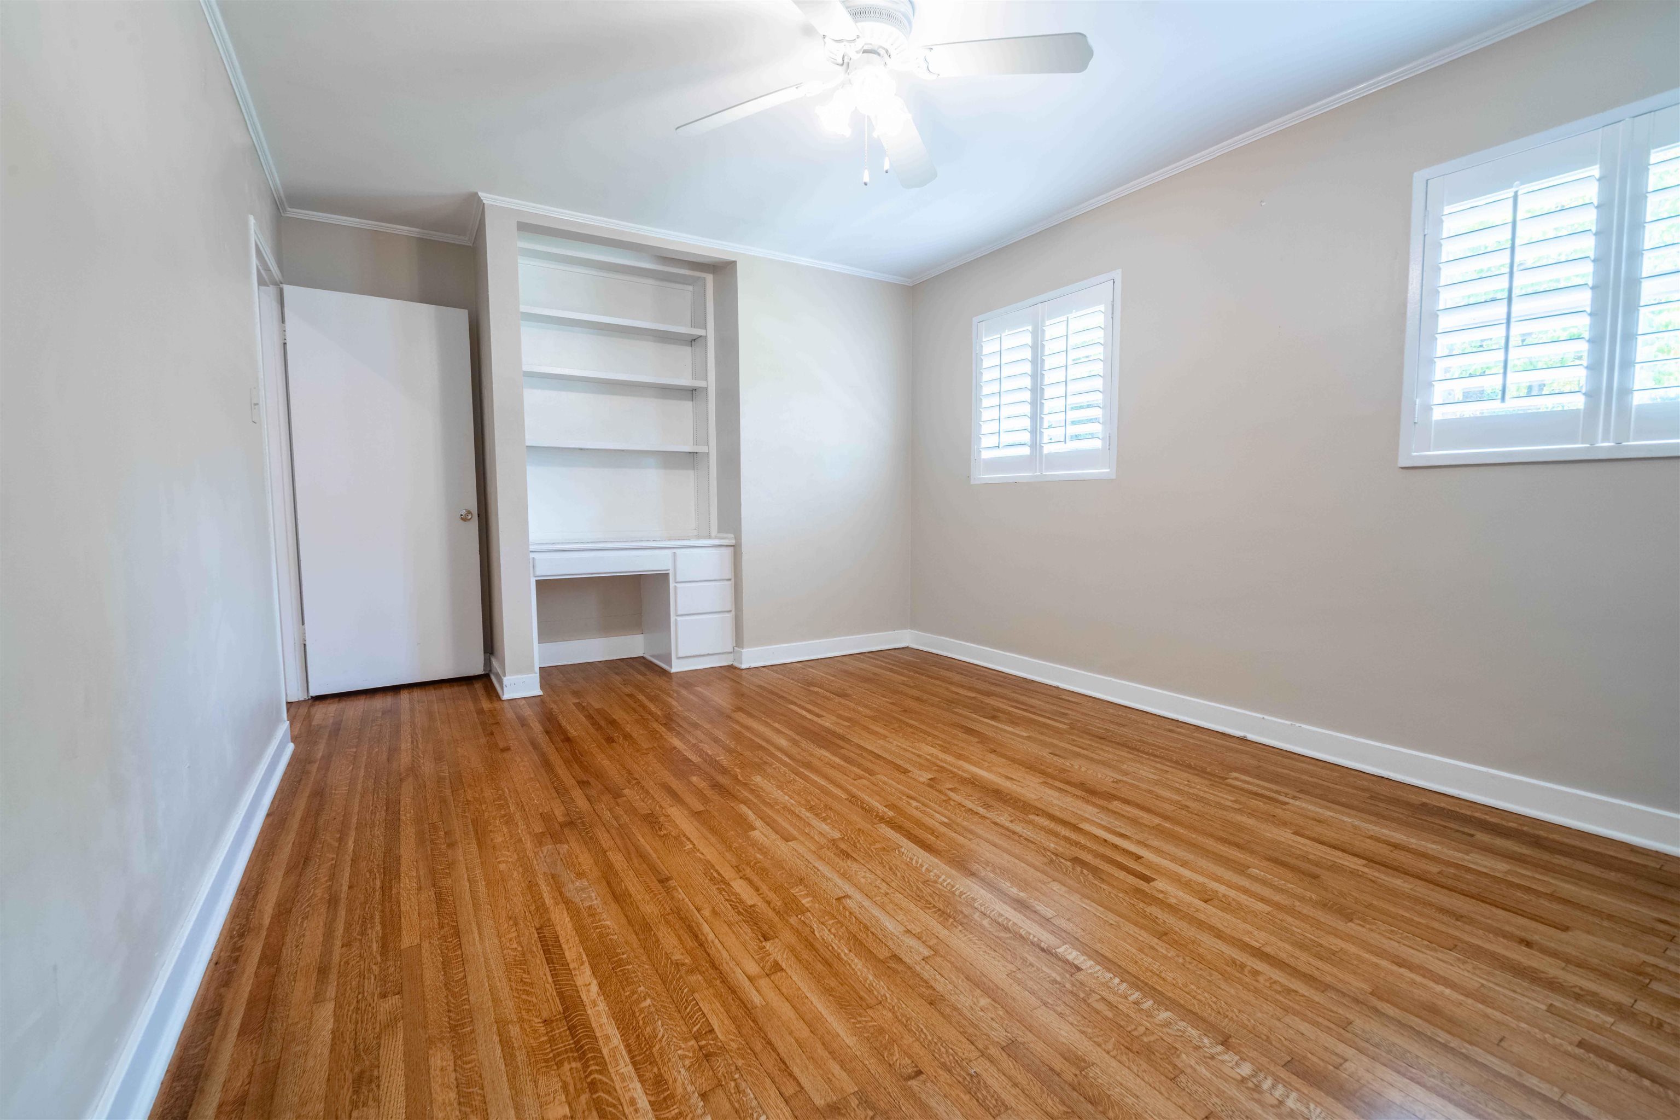
Vacant living room with wide plank hardwood floors, white brick fireplace, built-in shelves, and high shuttered windows.
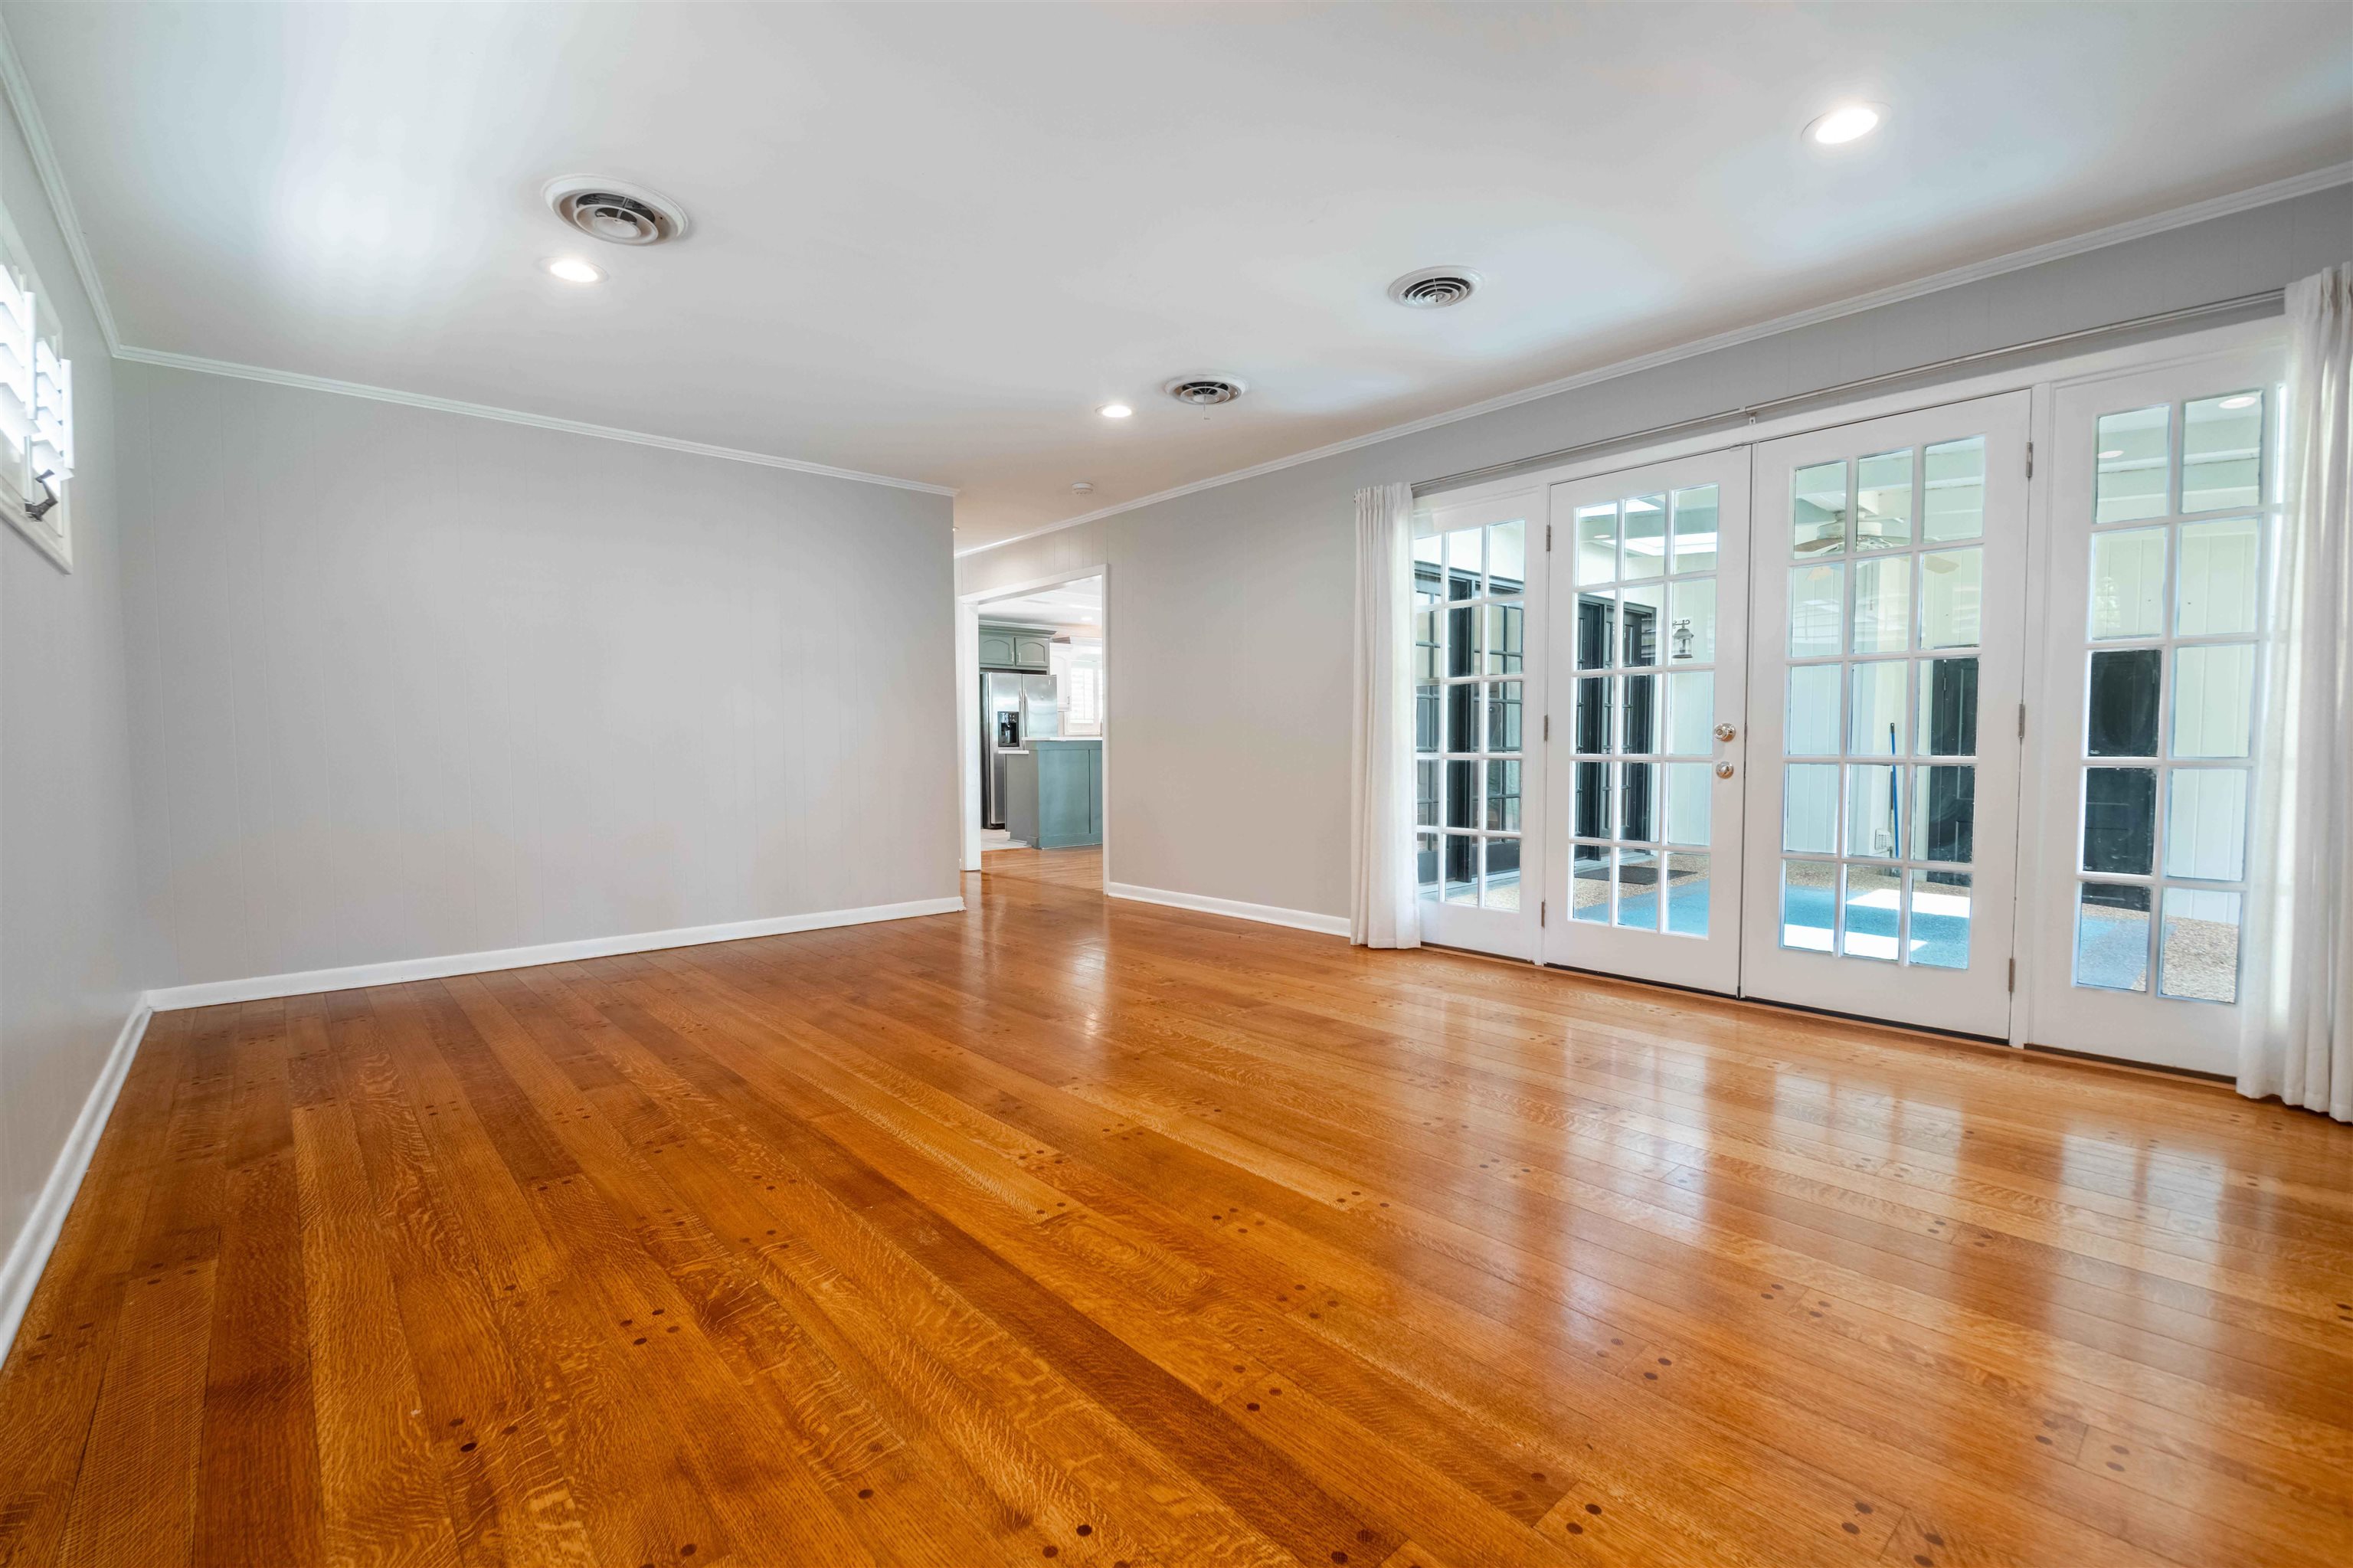
Empty living room with polished hardwood floors and French doors overlooking a pool patio.
Empty room with hardwood floors, high shuttered windows, and tall French doors.
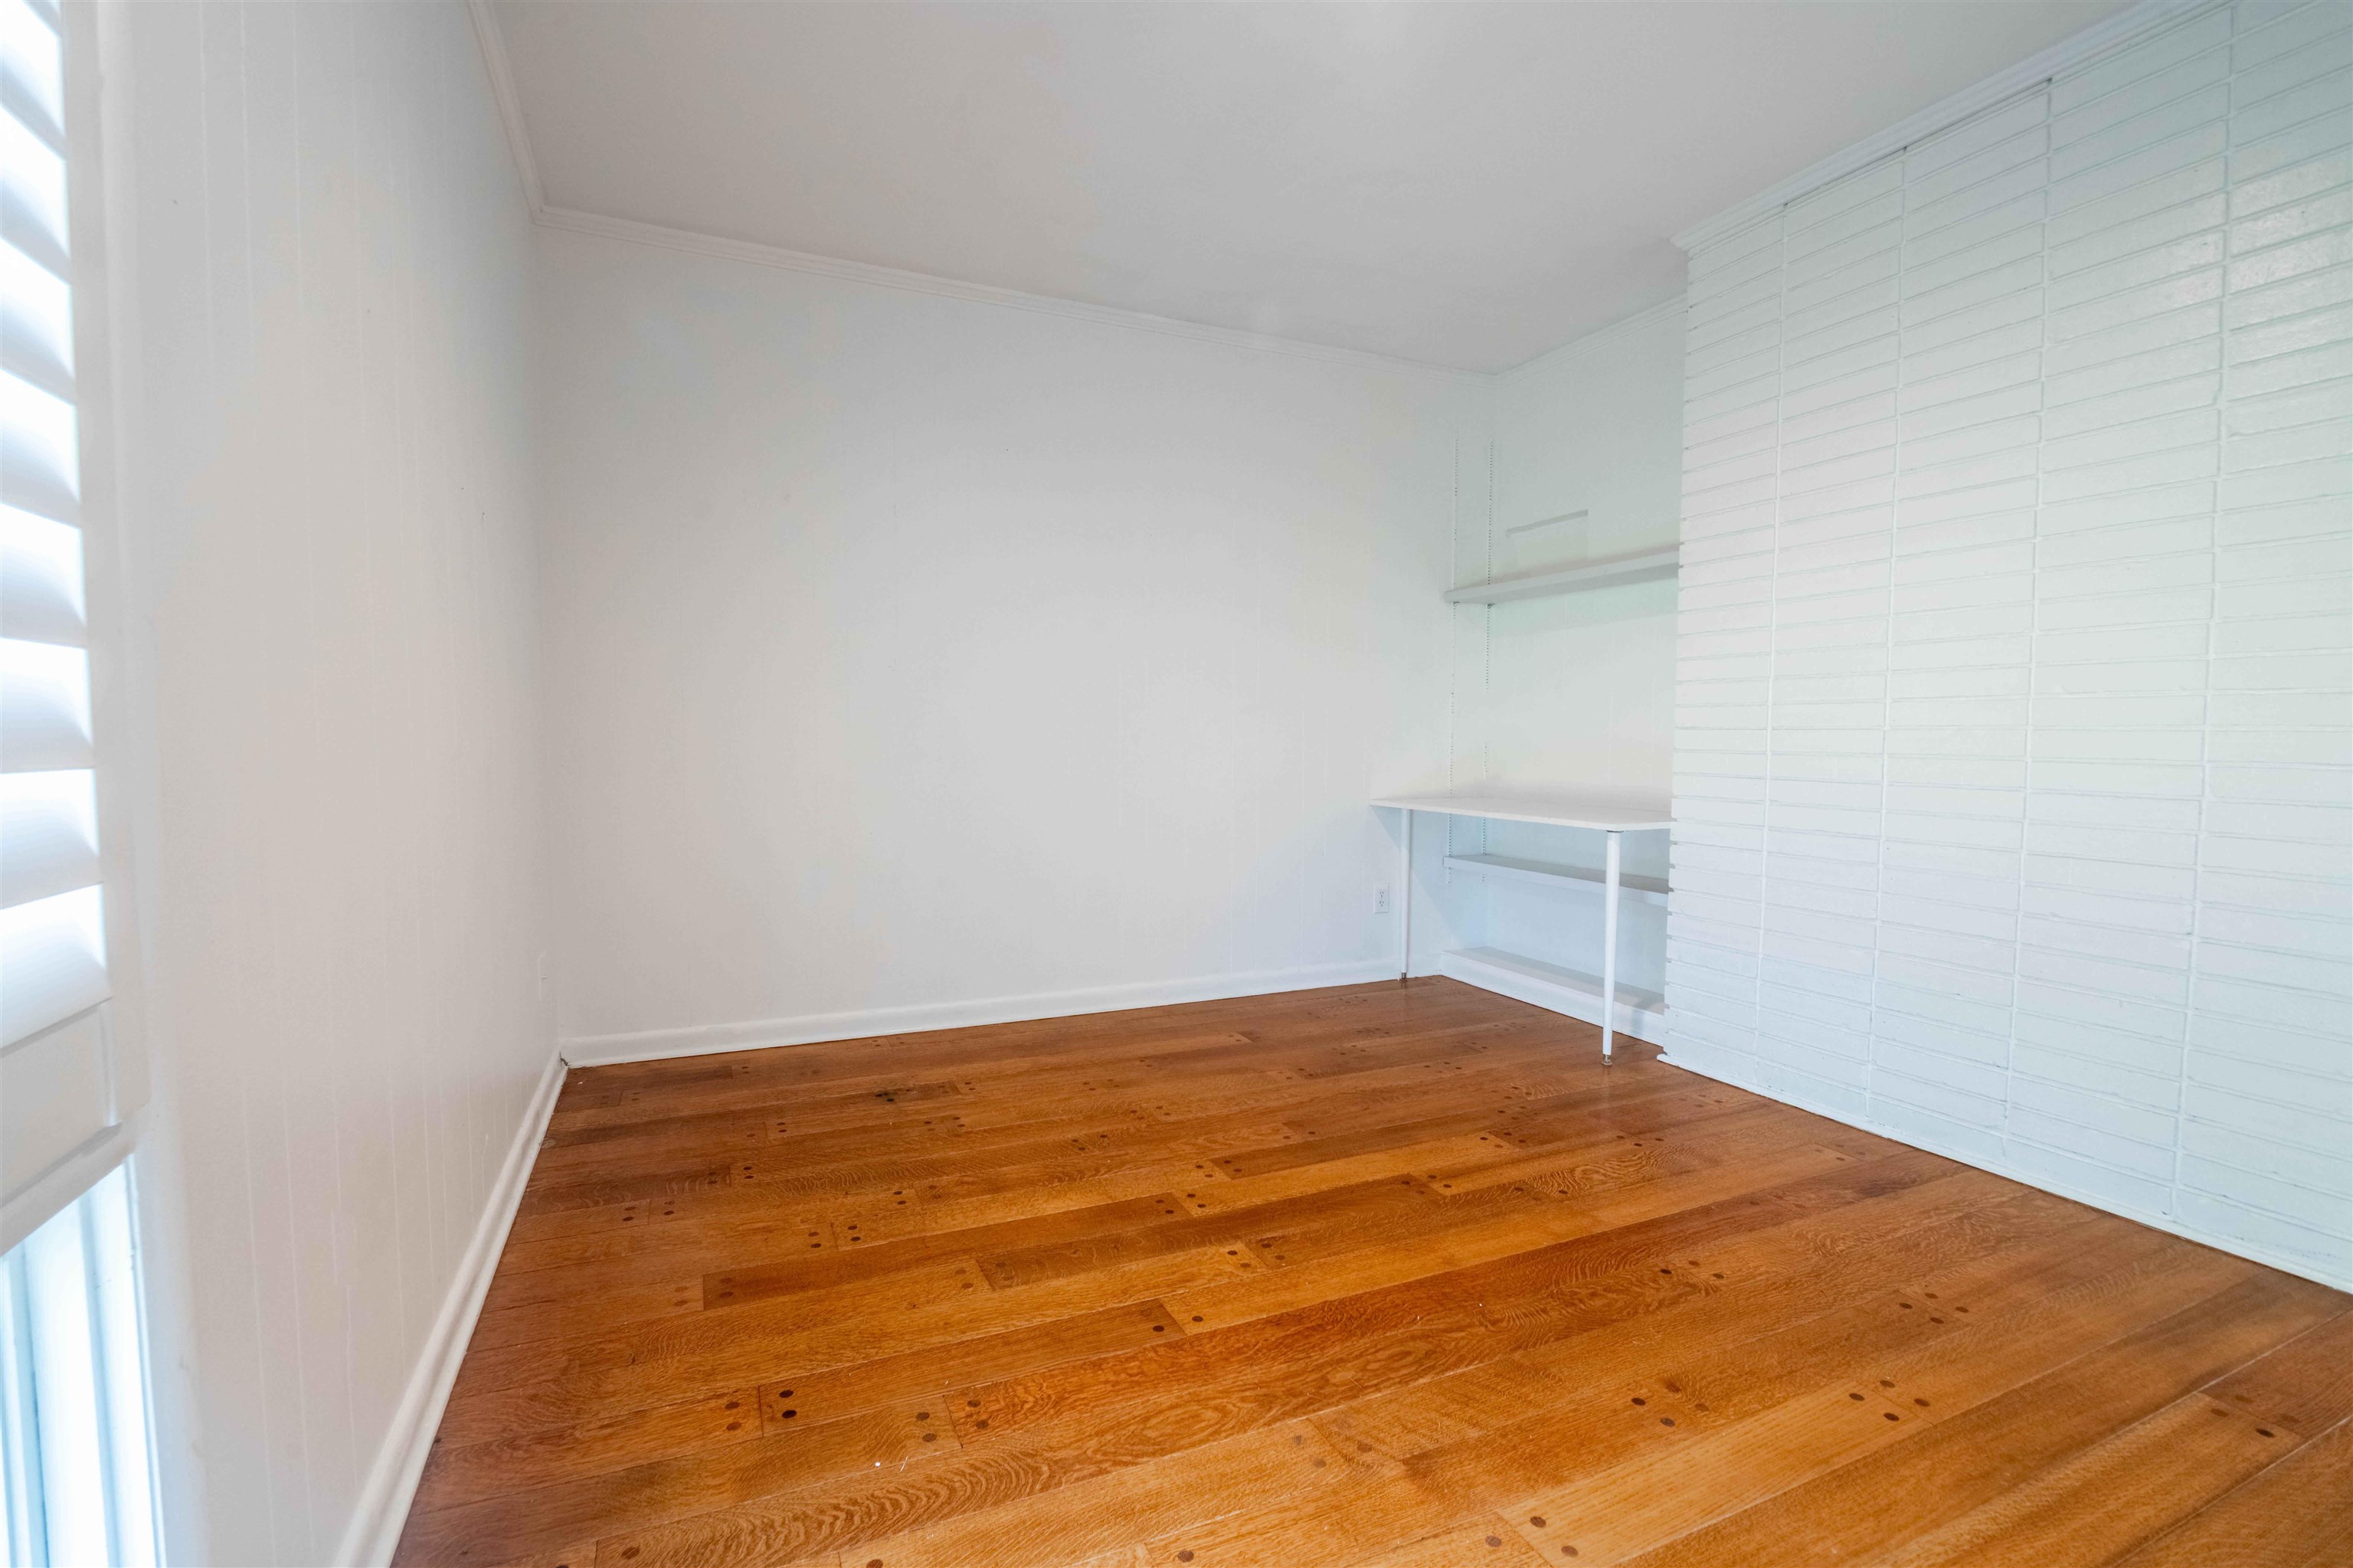
Empty room with plantation shutters and warm hardwood floors.
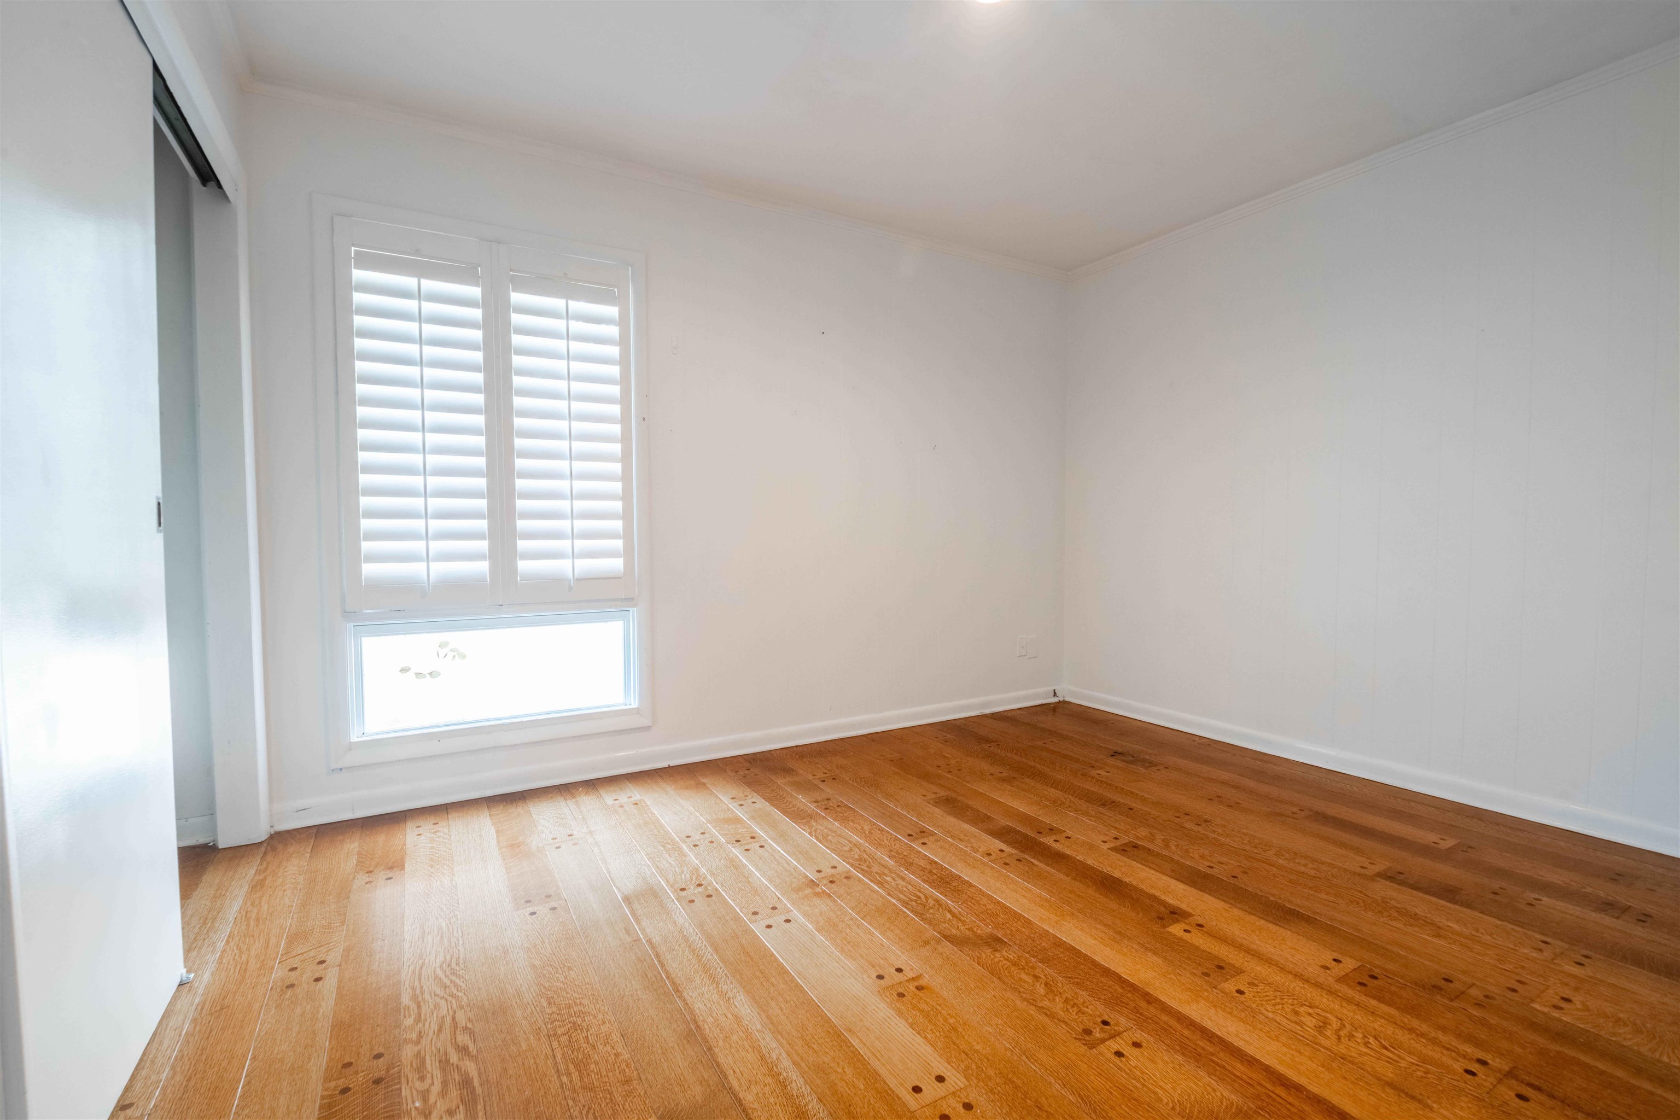
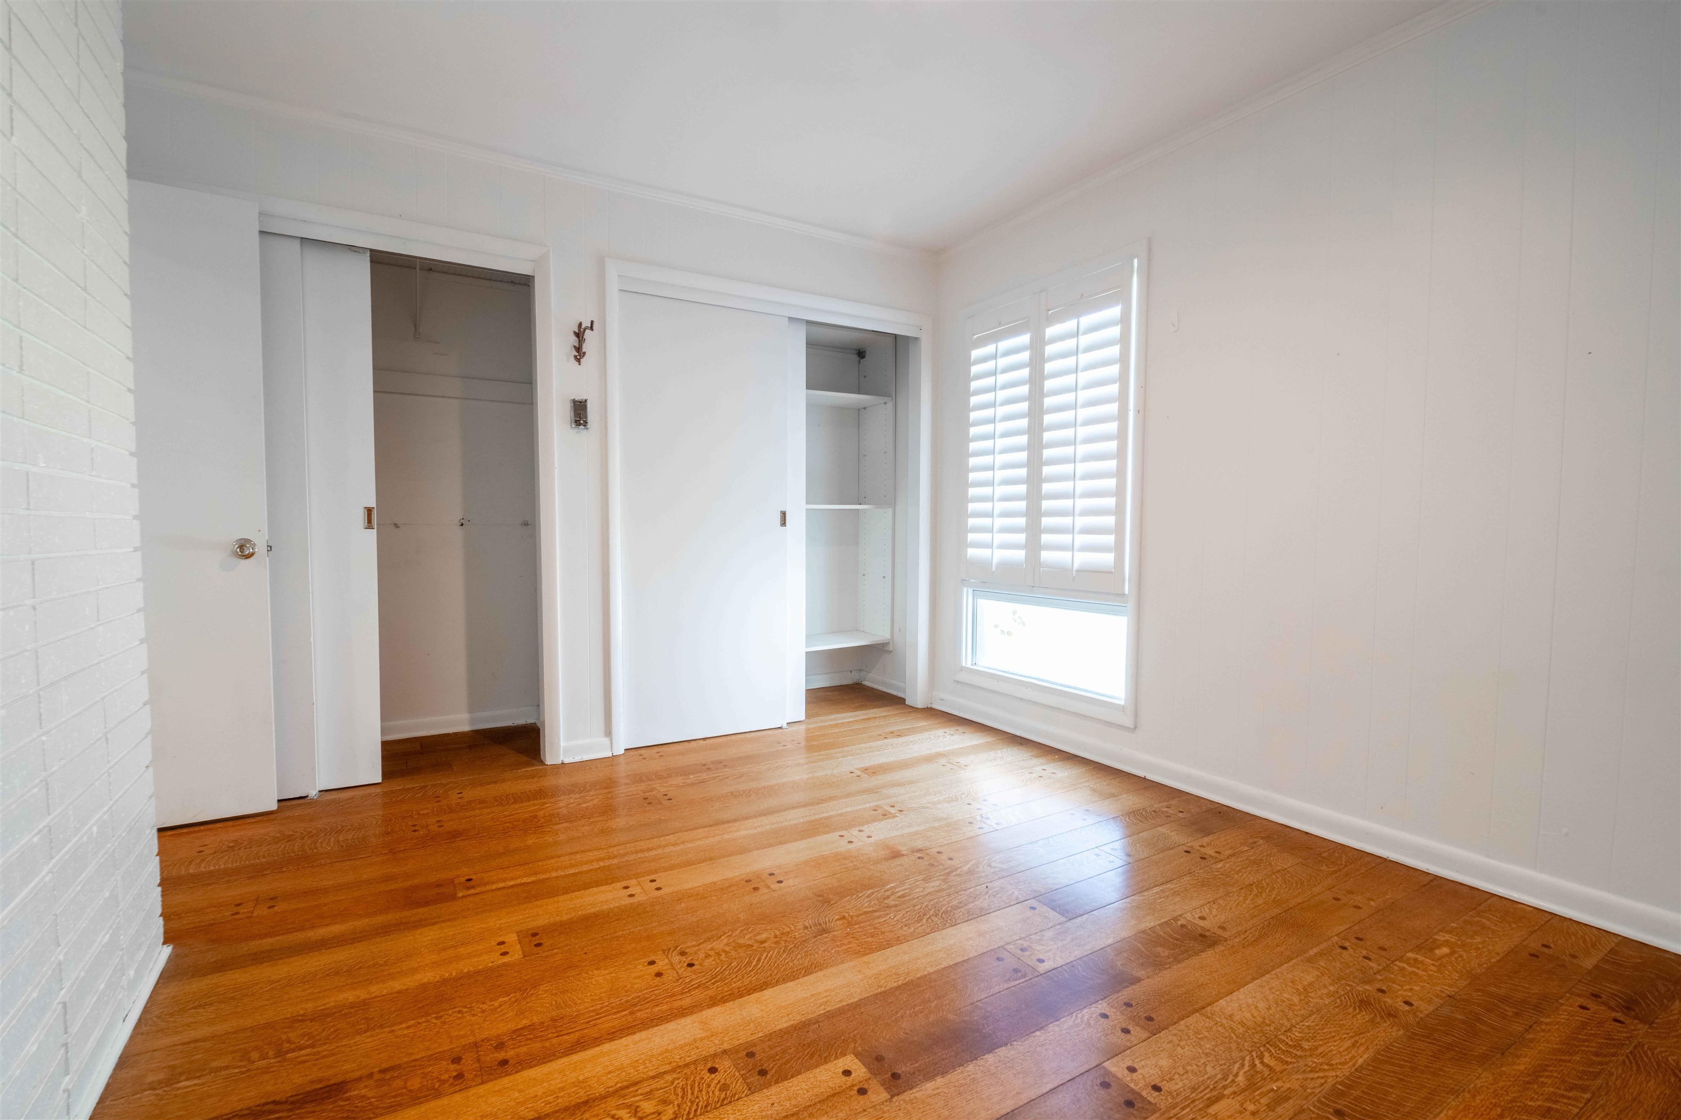
Empty bedroom with hardwood floors, two closets, and a shuttered window.
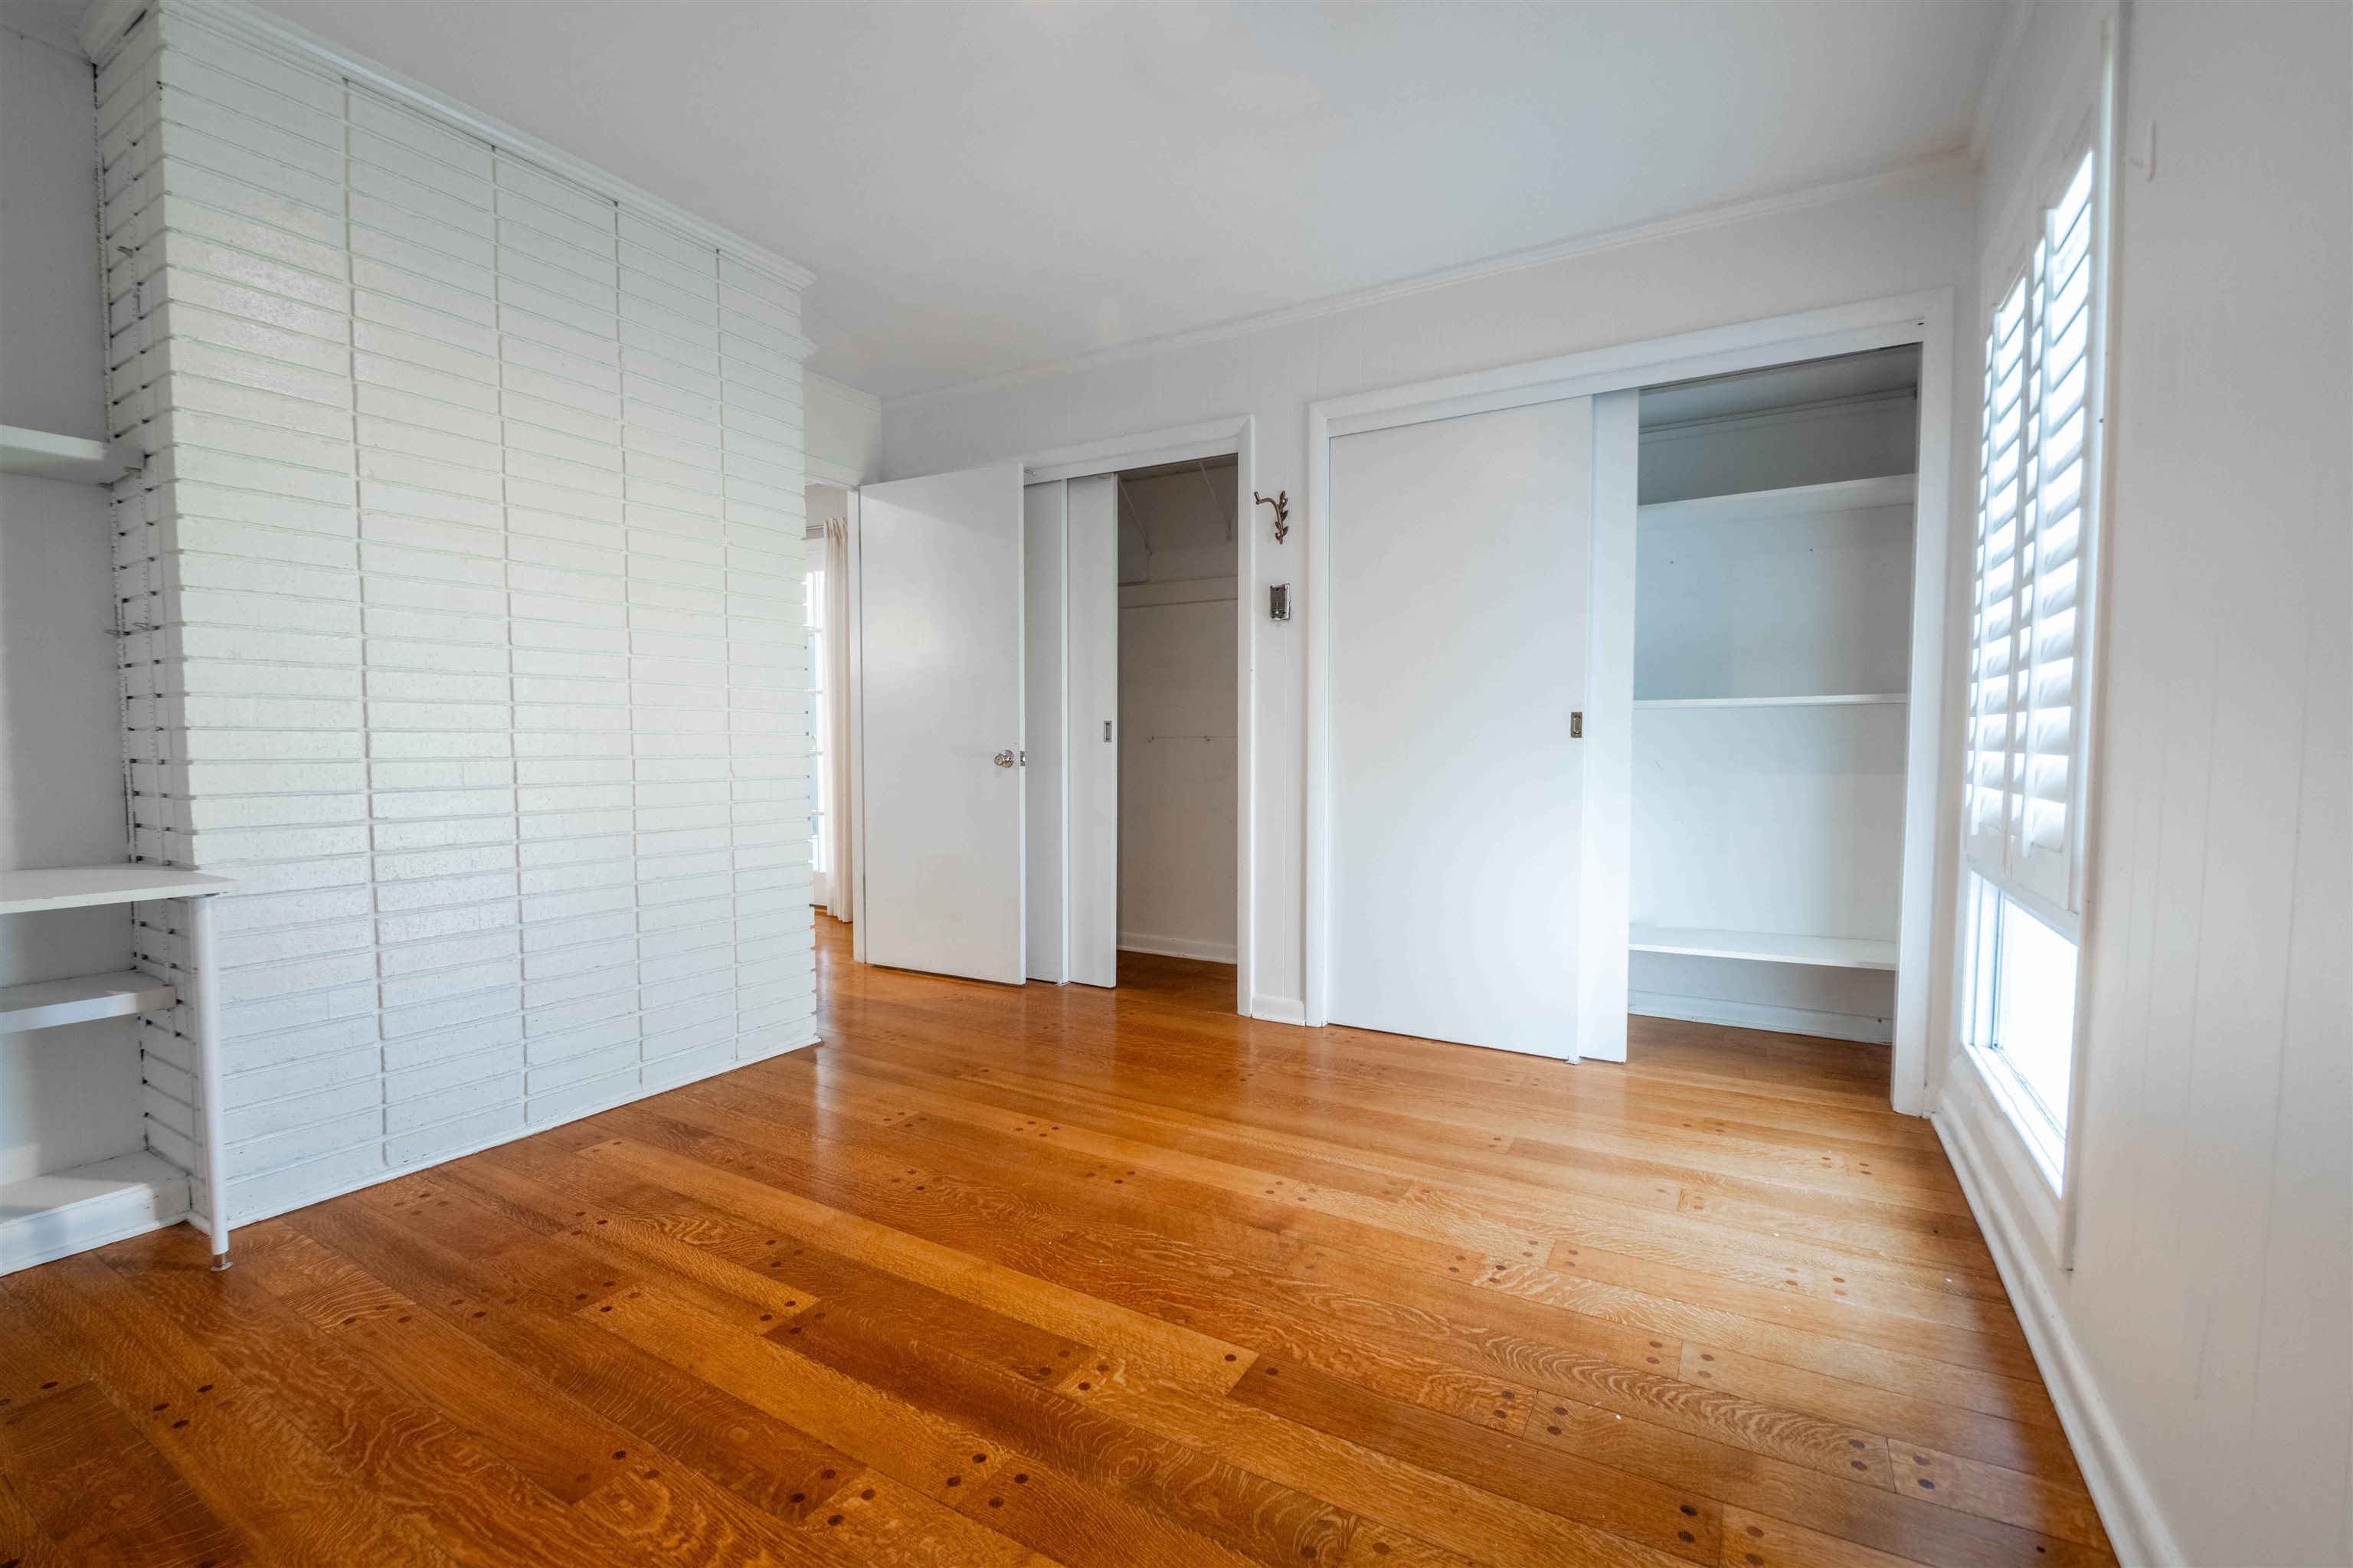
Empty bedroom with hardwood floors, built-in closets, a white brick wall, and plantation shutters.
Empty room with hardwood floors, a white brick wall, built-in shelves, and a shuttered window.
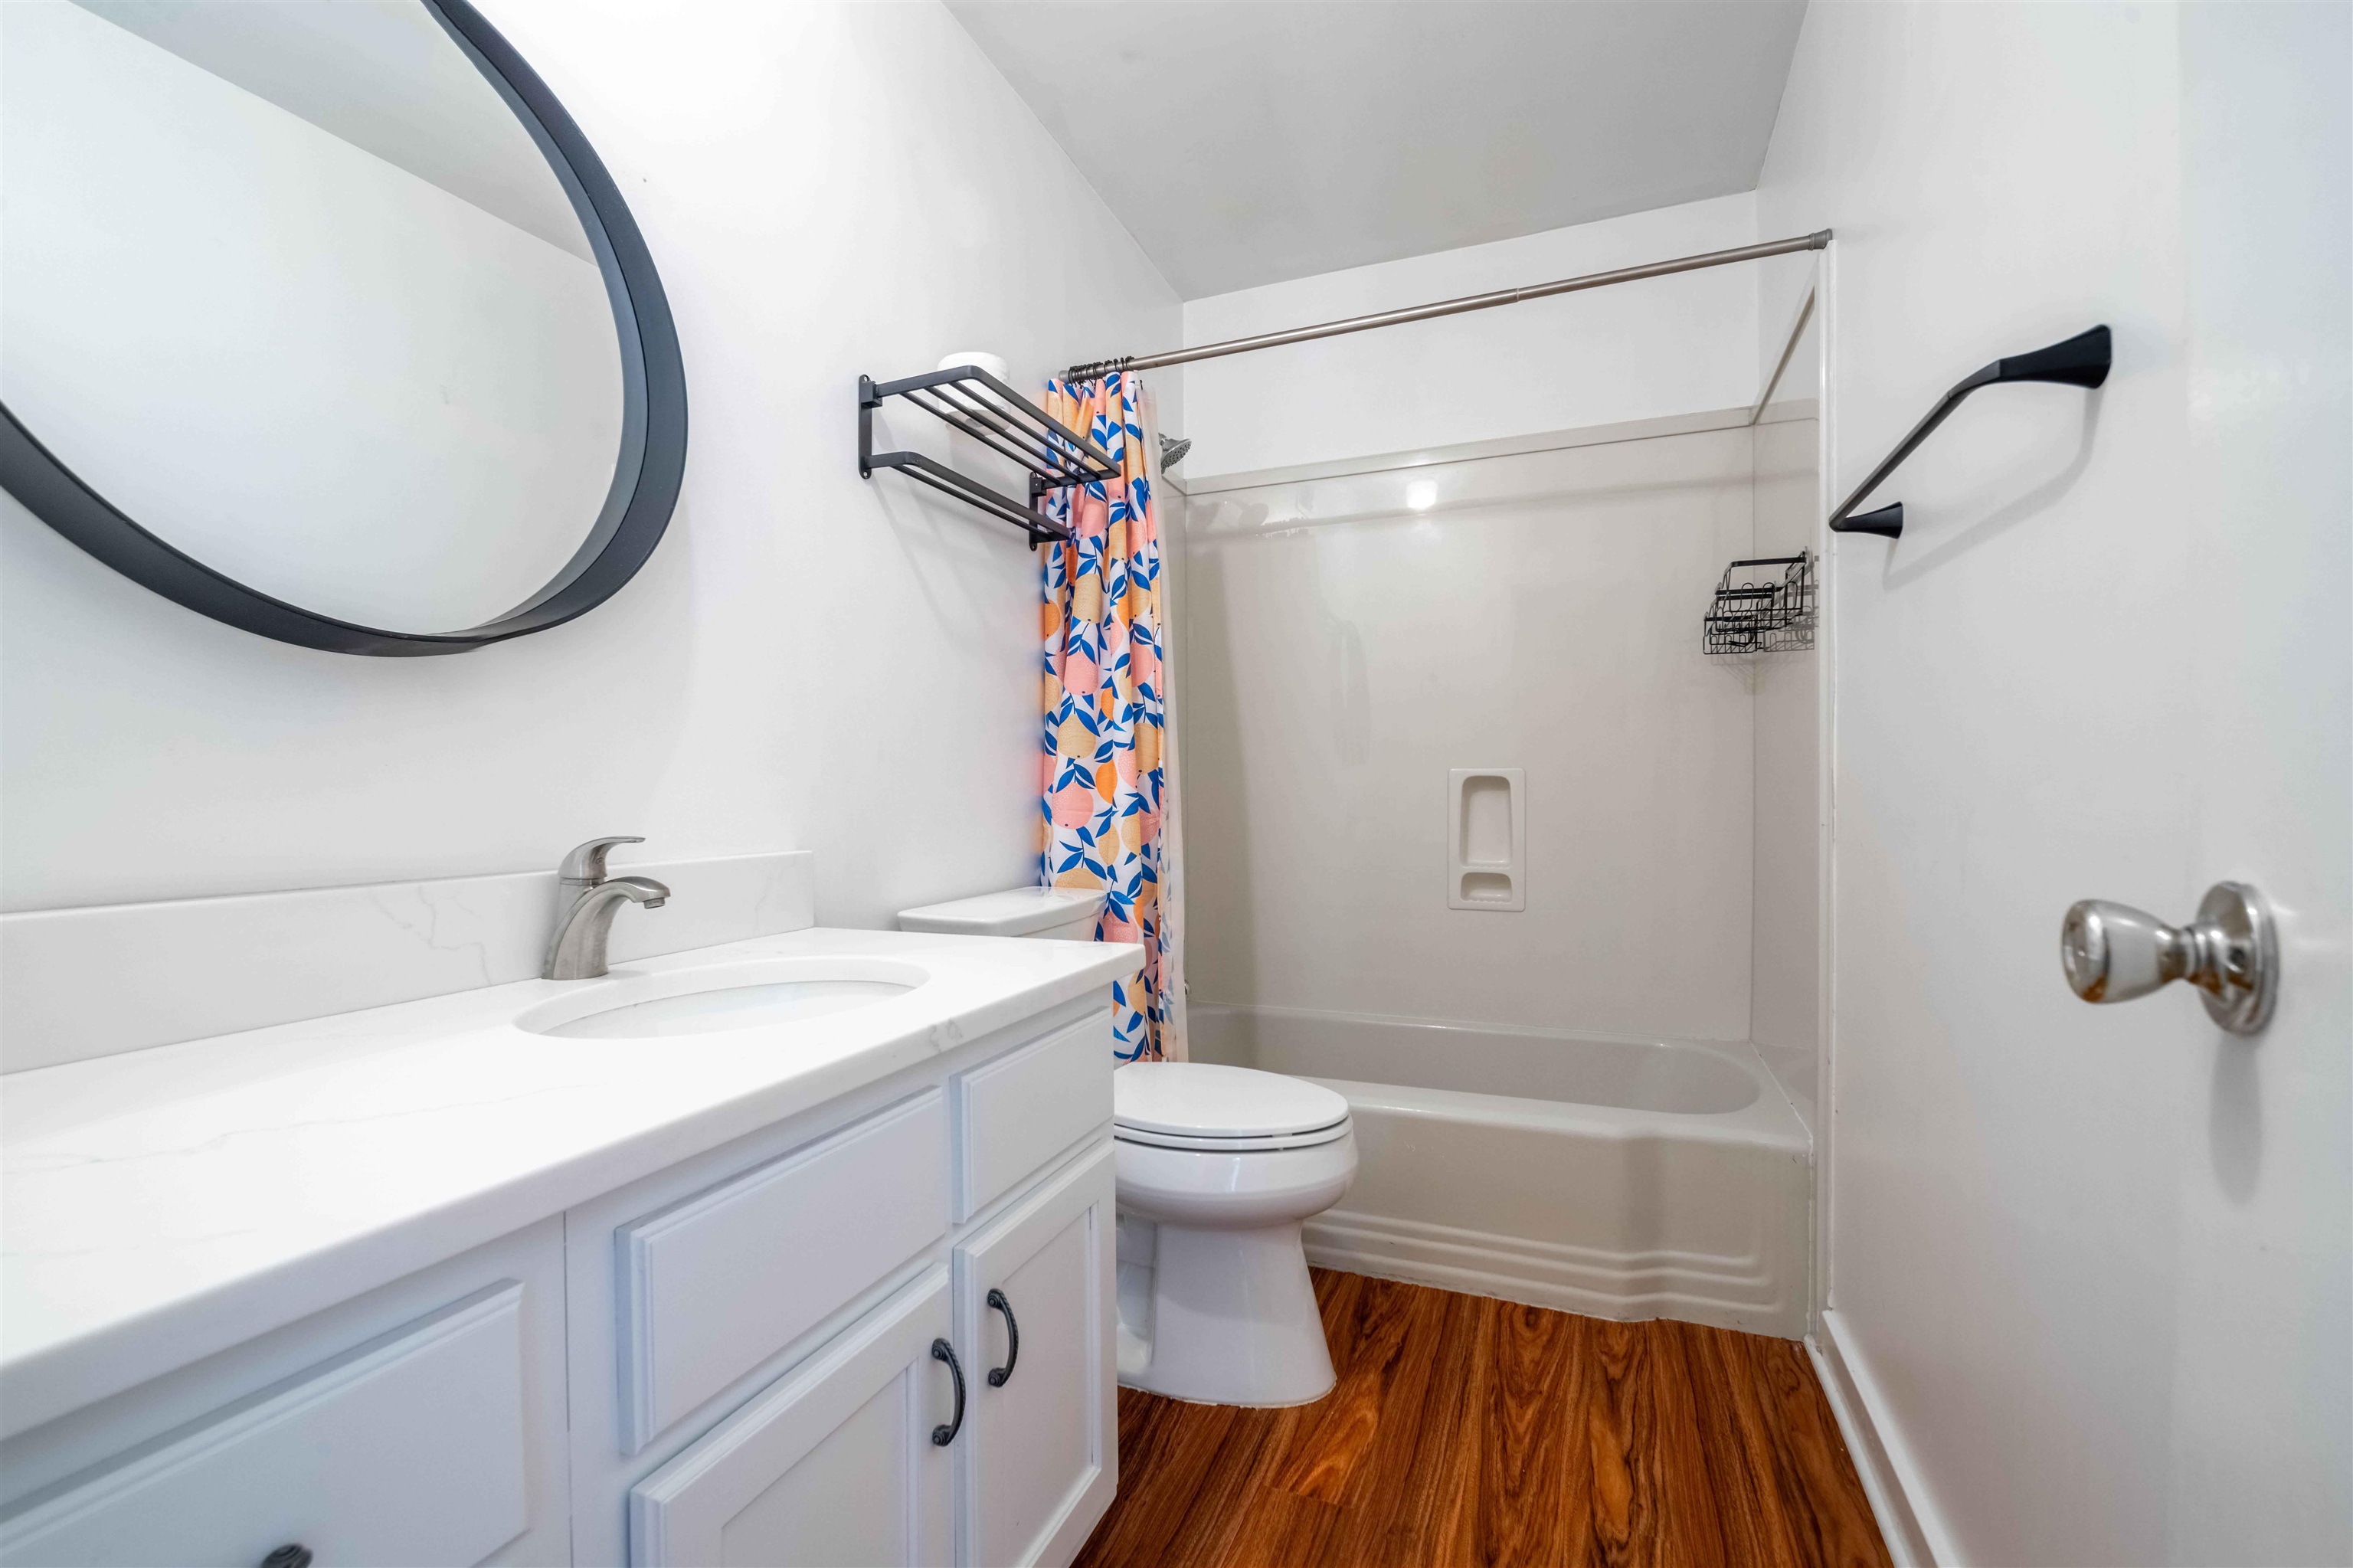
Bathroom with white vanity, toilet, and bathtub behind a colorful shower curtain.
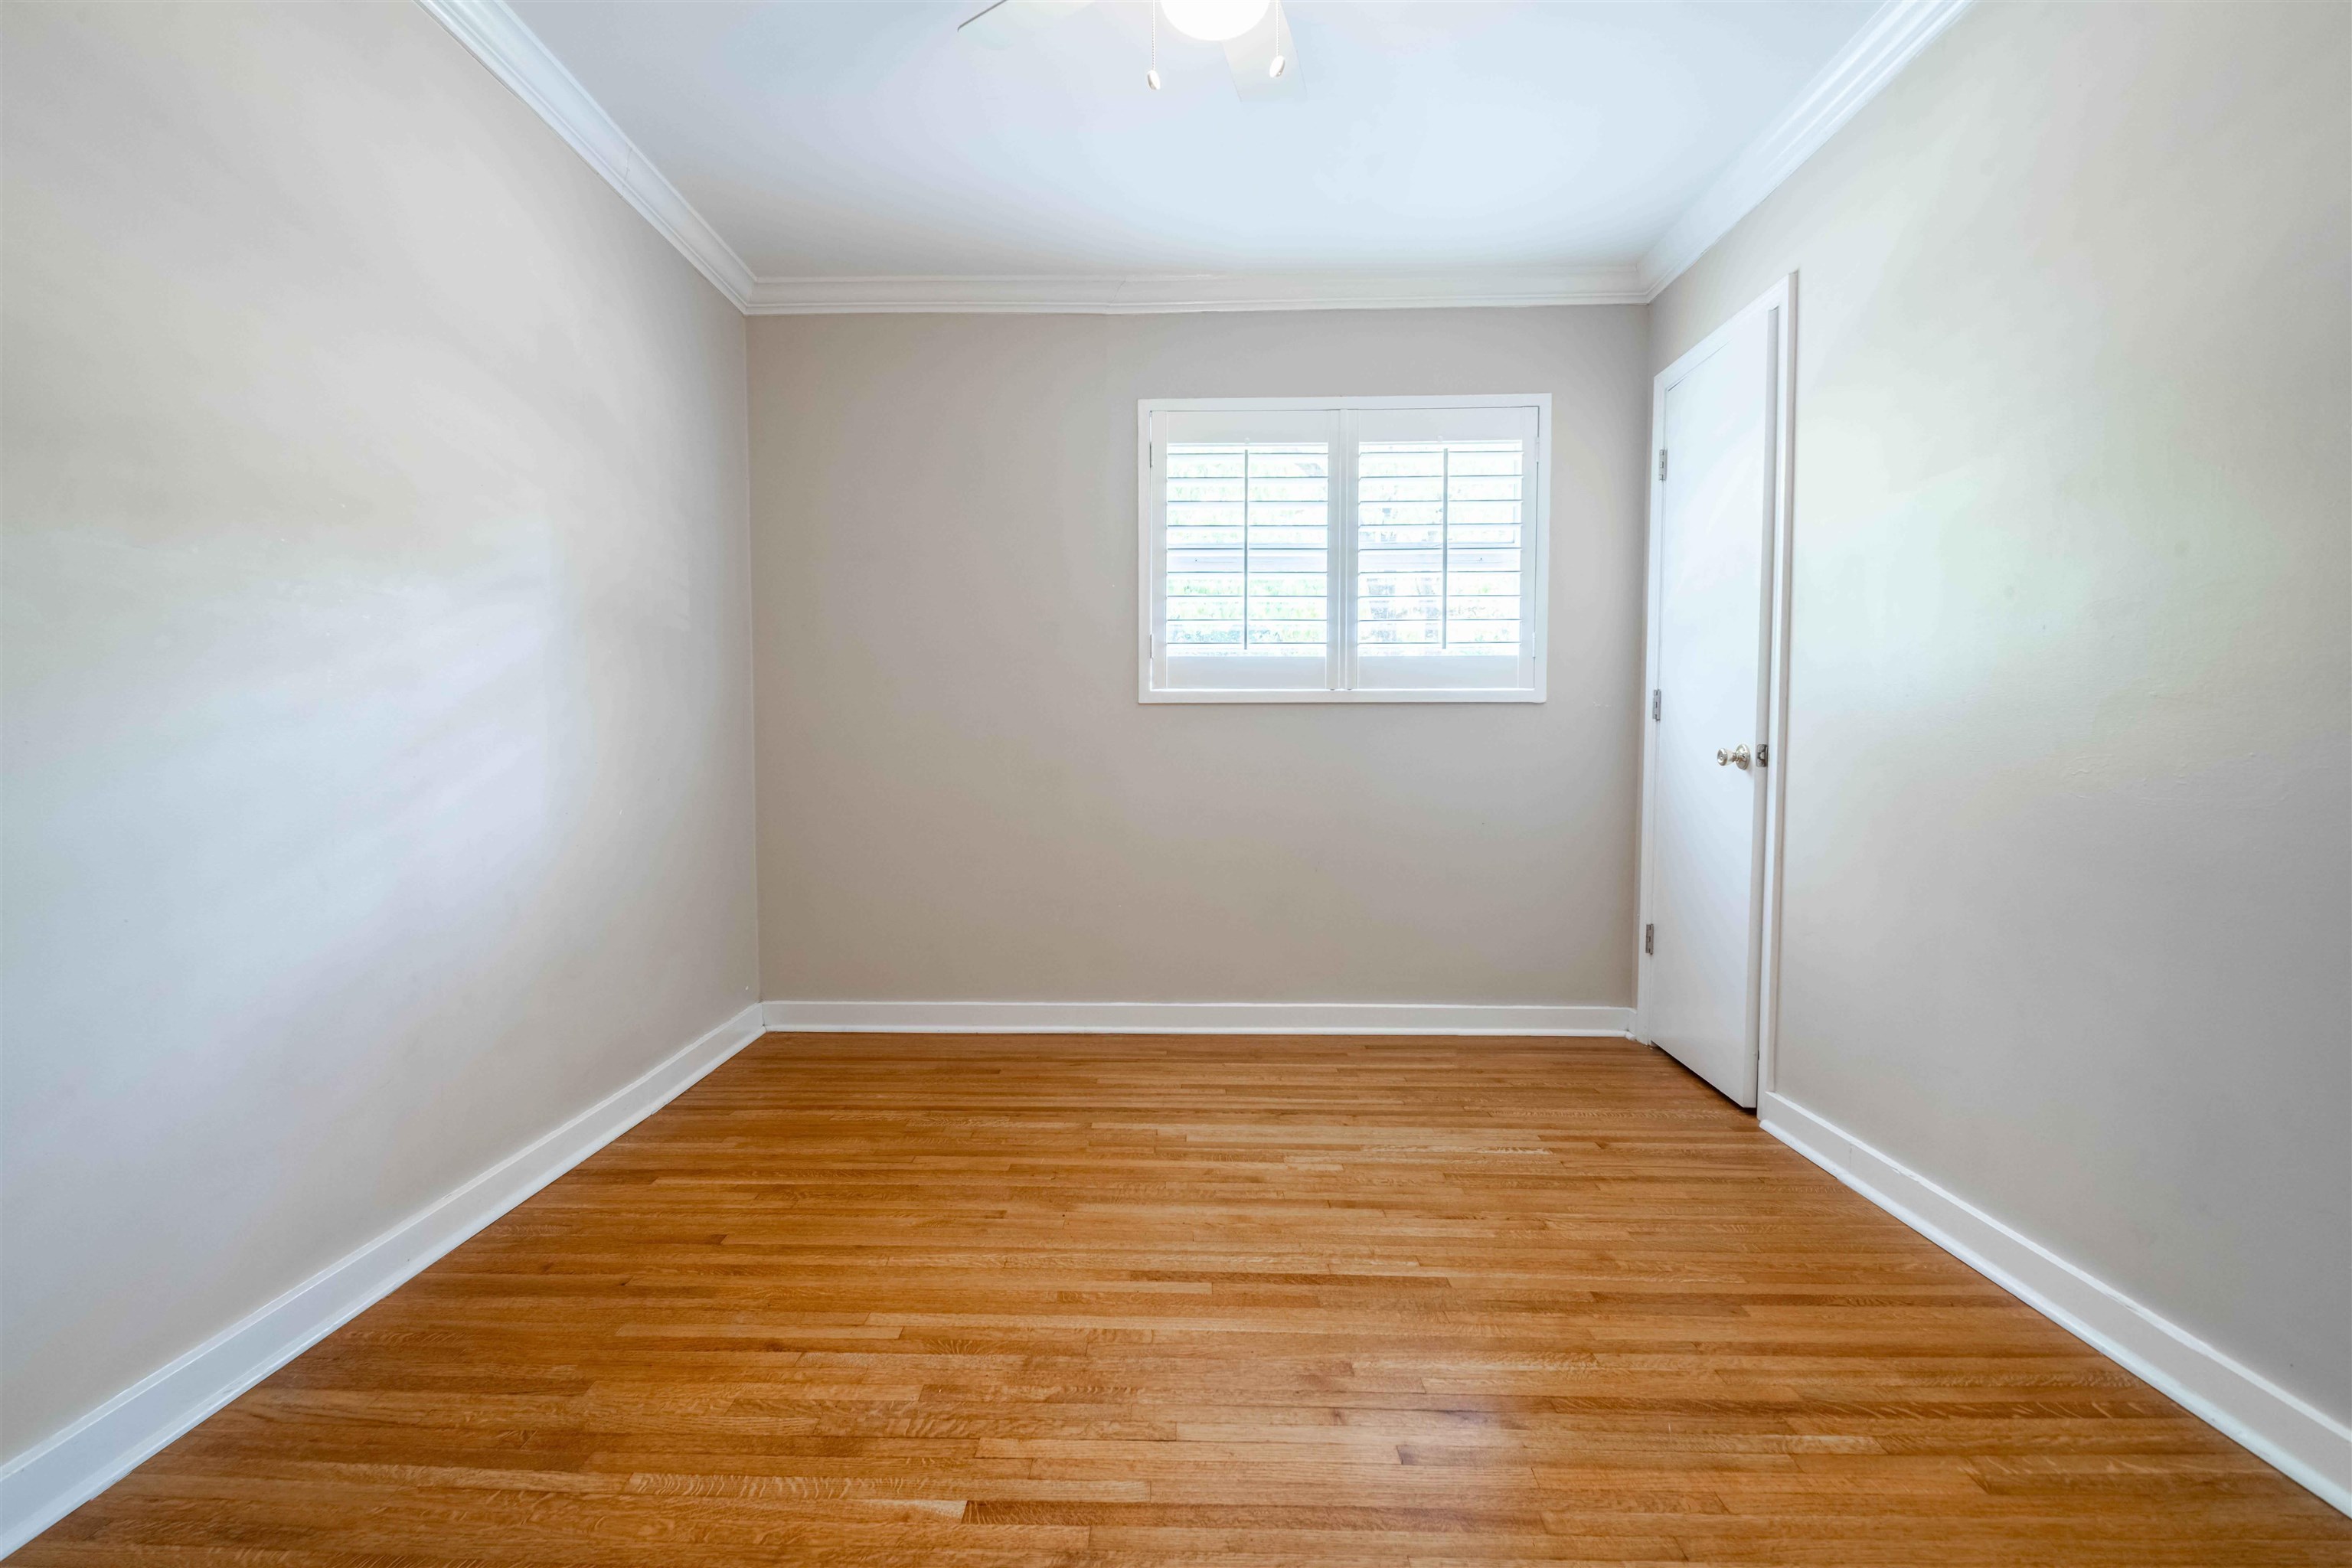
Empty bedroom with hardwood floors and a window fitted with white plantation shutters.
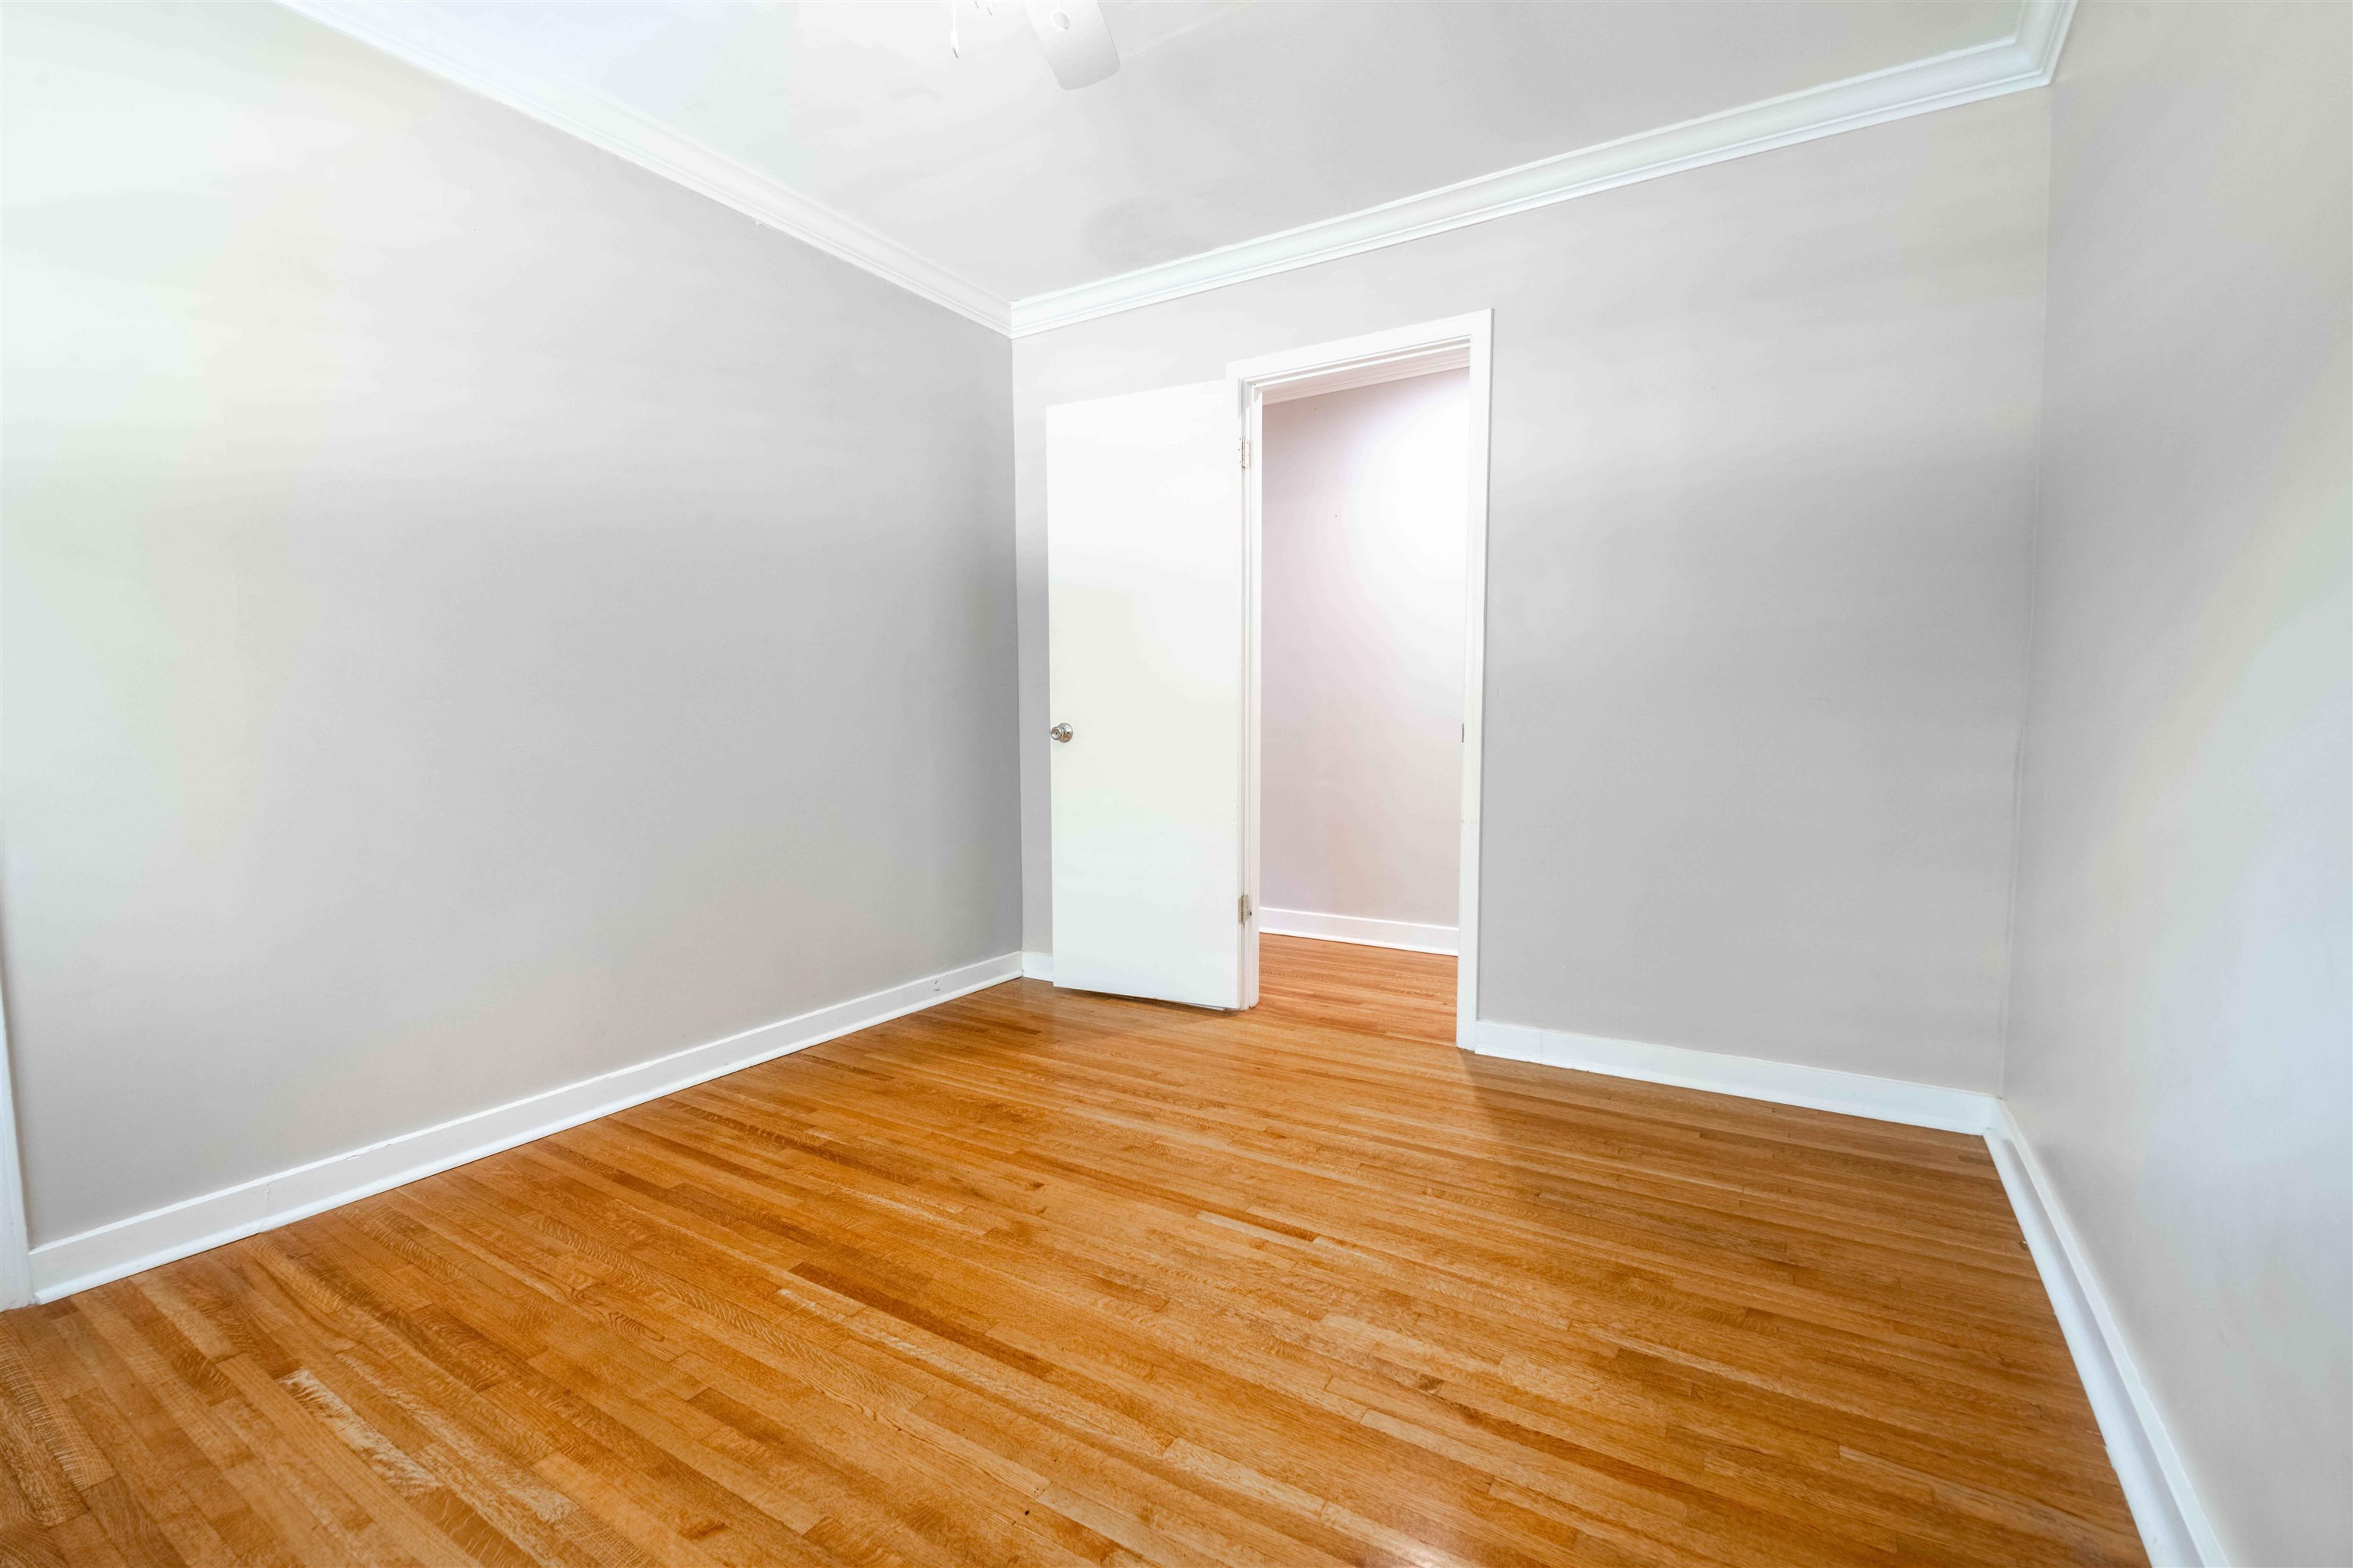
Vacant room with hardwood floors, gray walls, white trim, and an open doorway.
Empty bedroom with hardwood floors and a shuttered window.
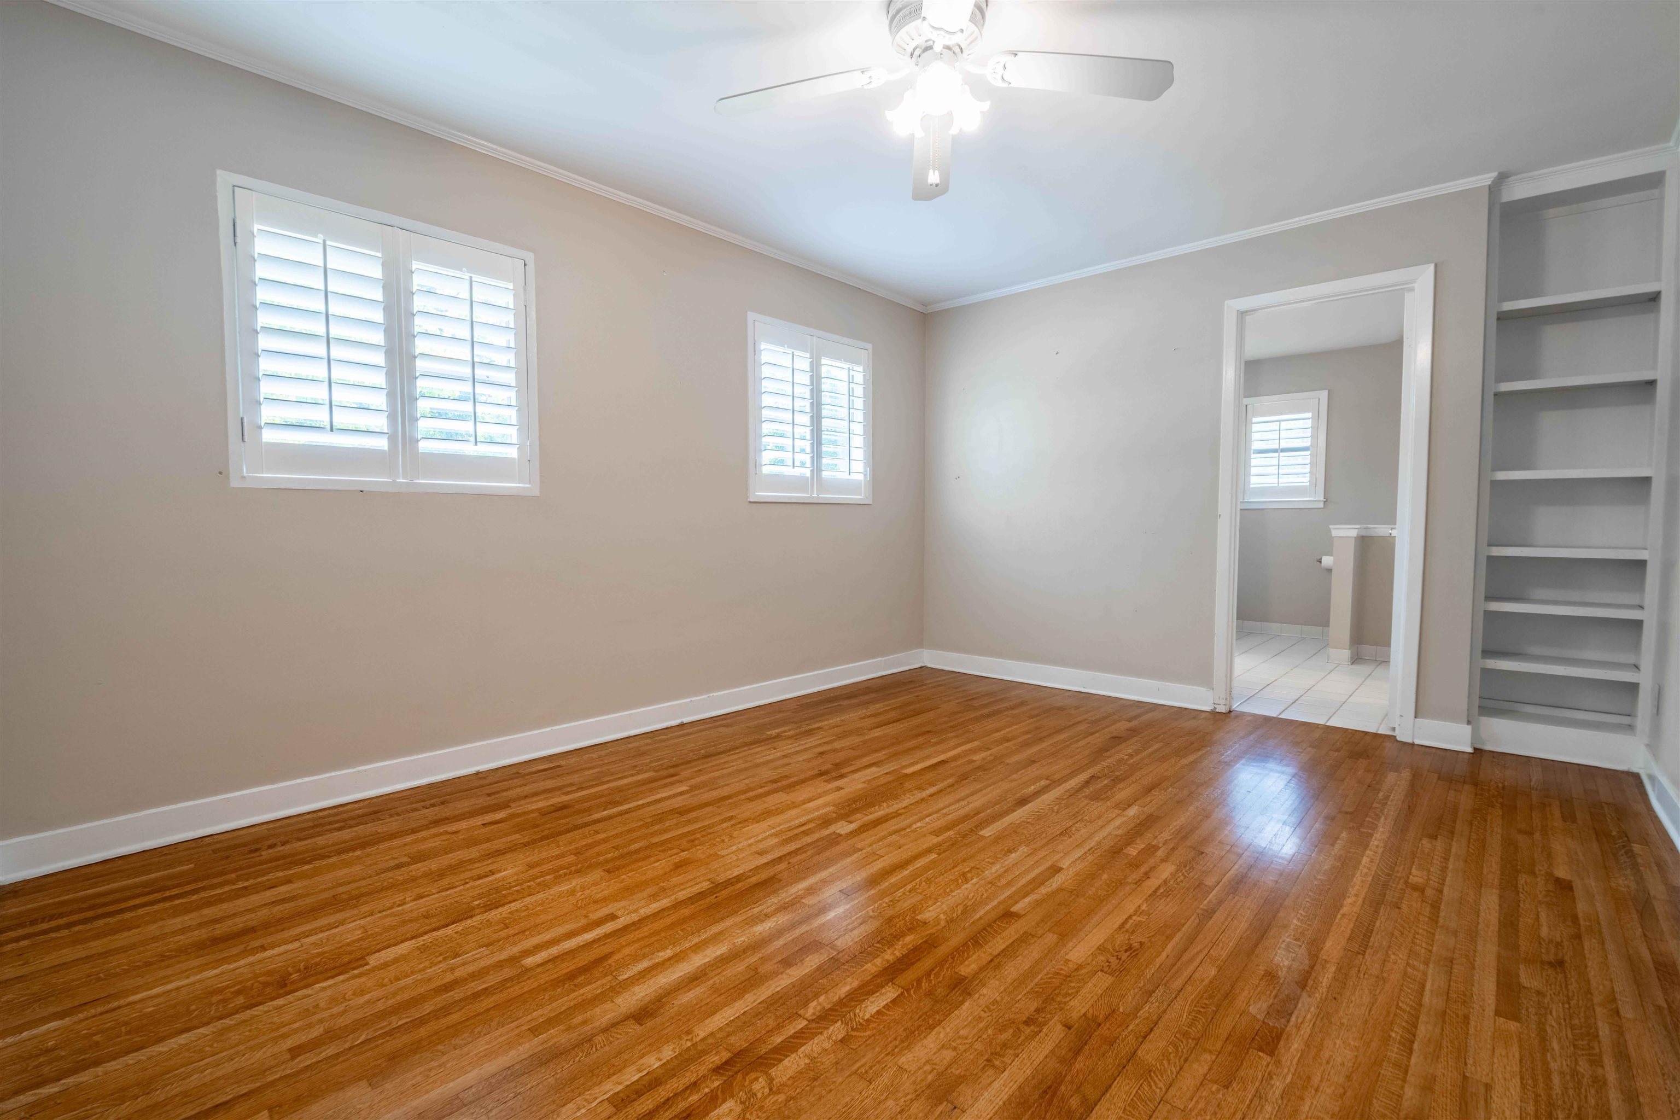
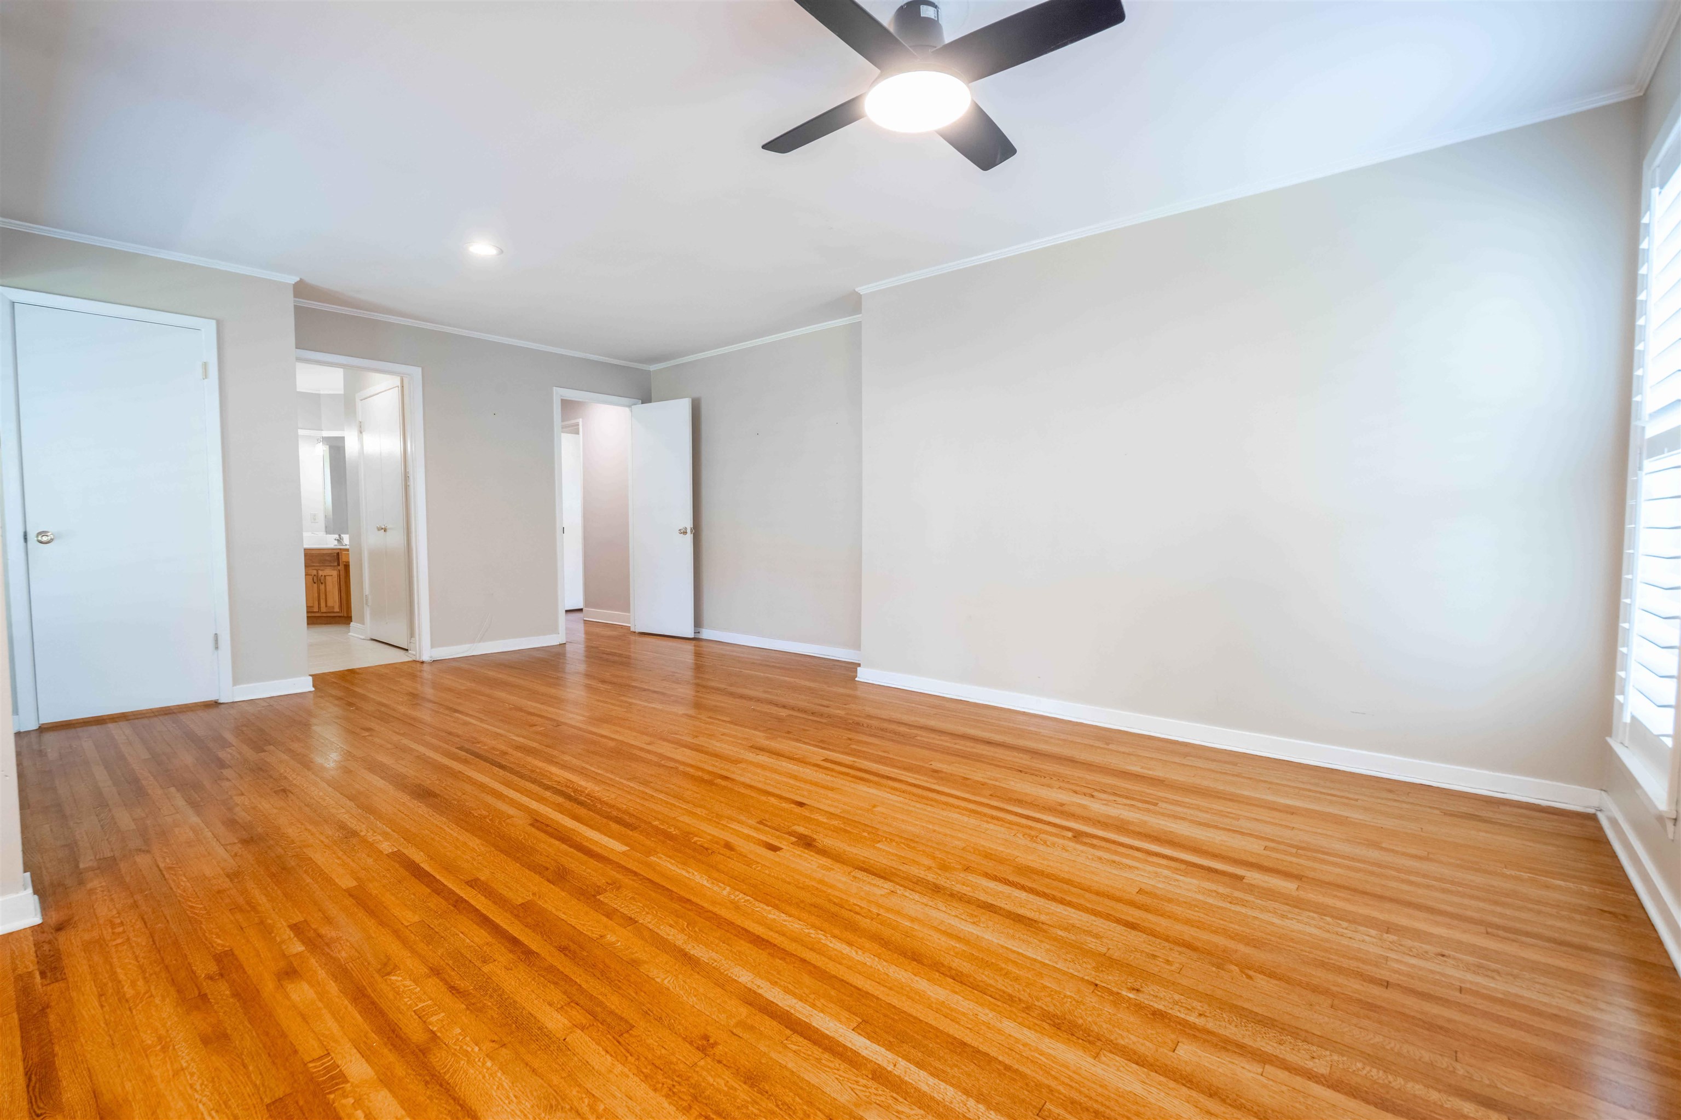
Empty bedroom with hardwood floors, shuttered windows, ceiling fan, and built-in shelves beside a bathroom doorway.
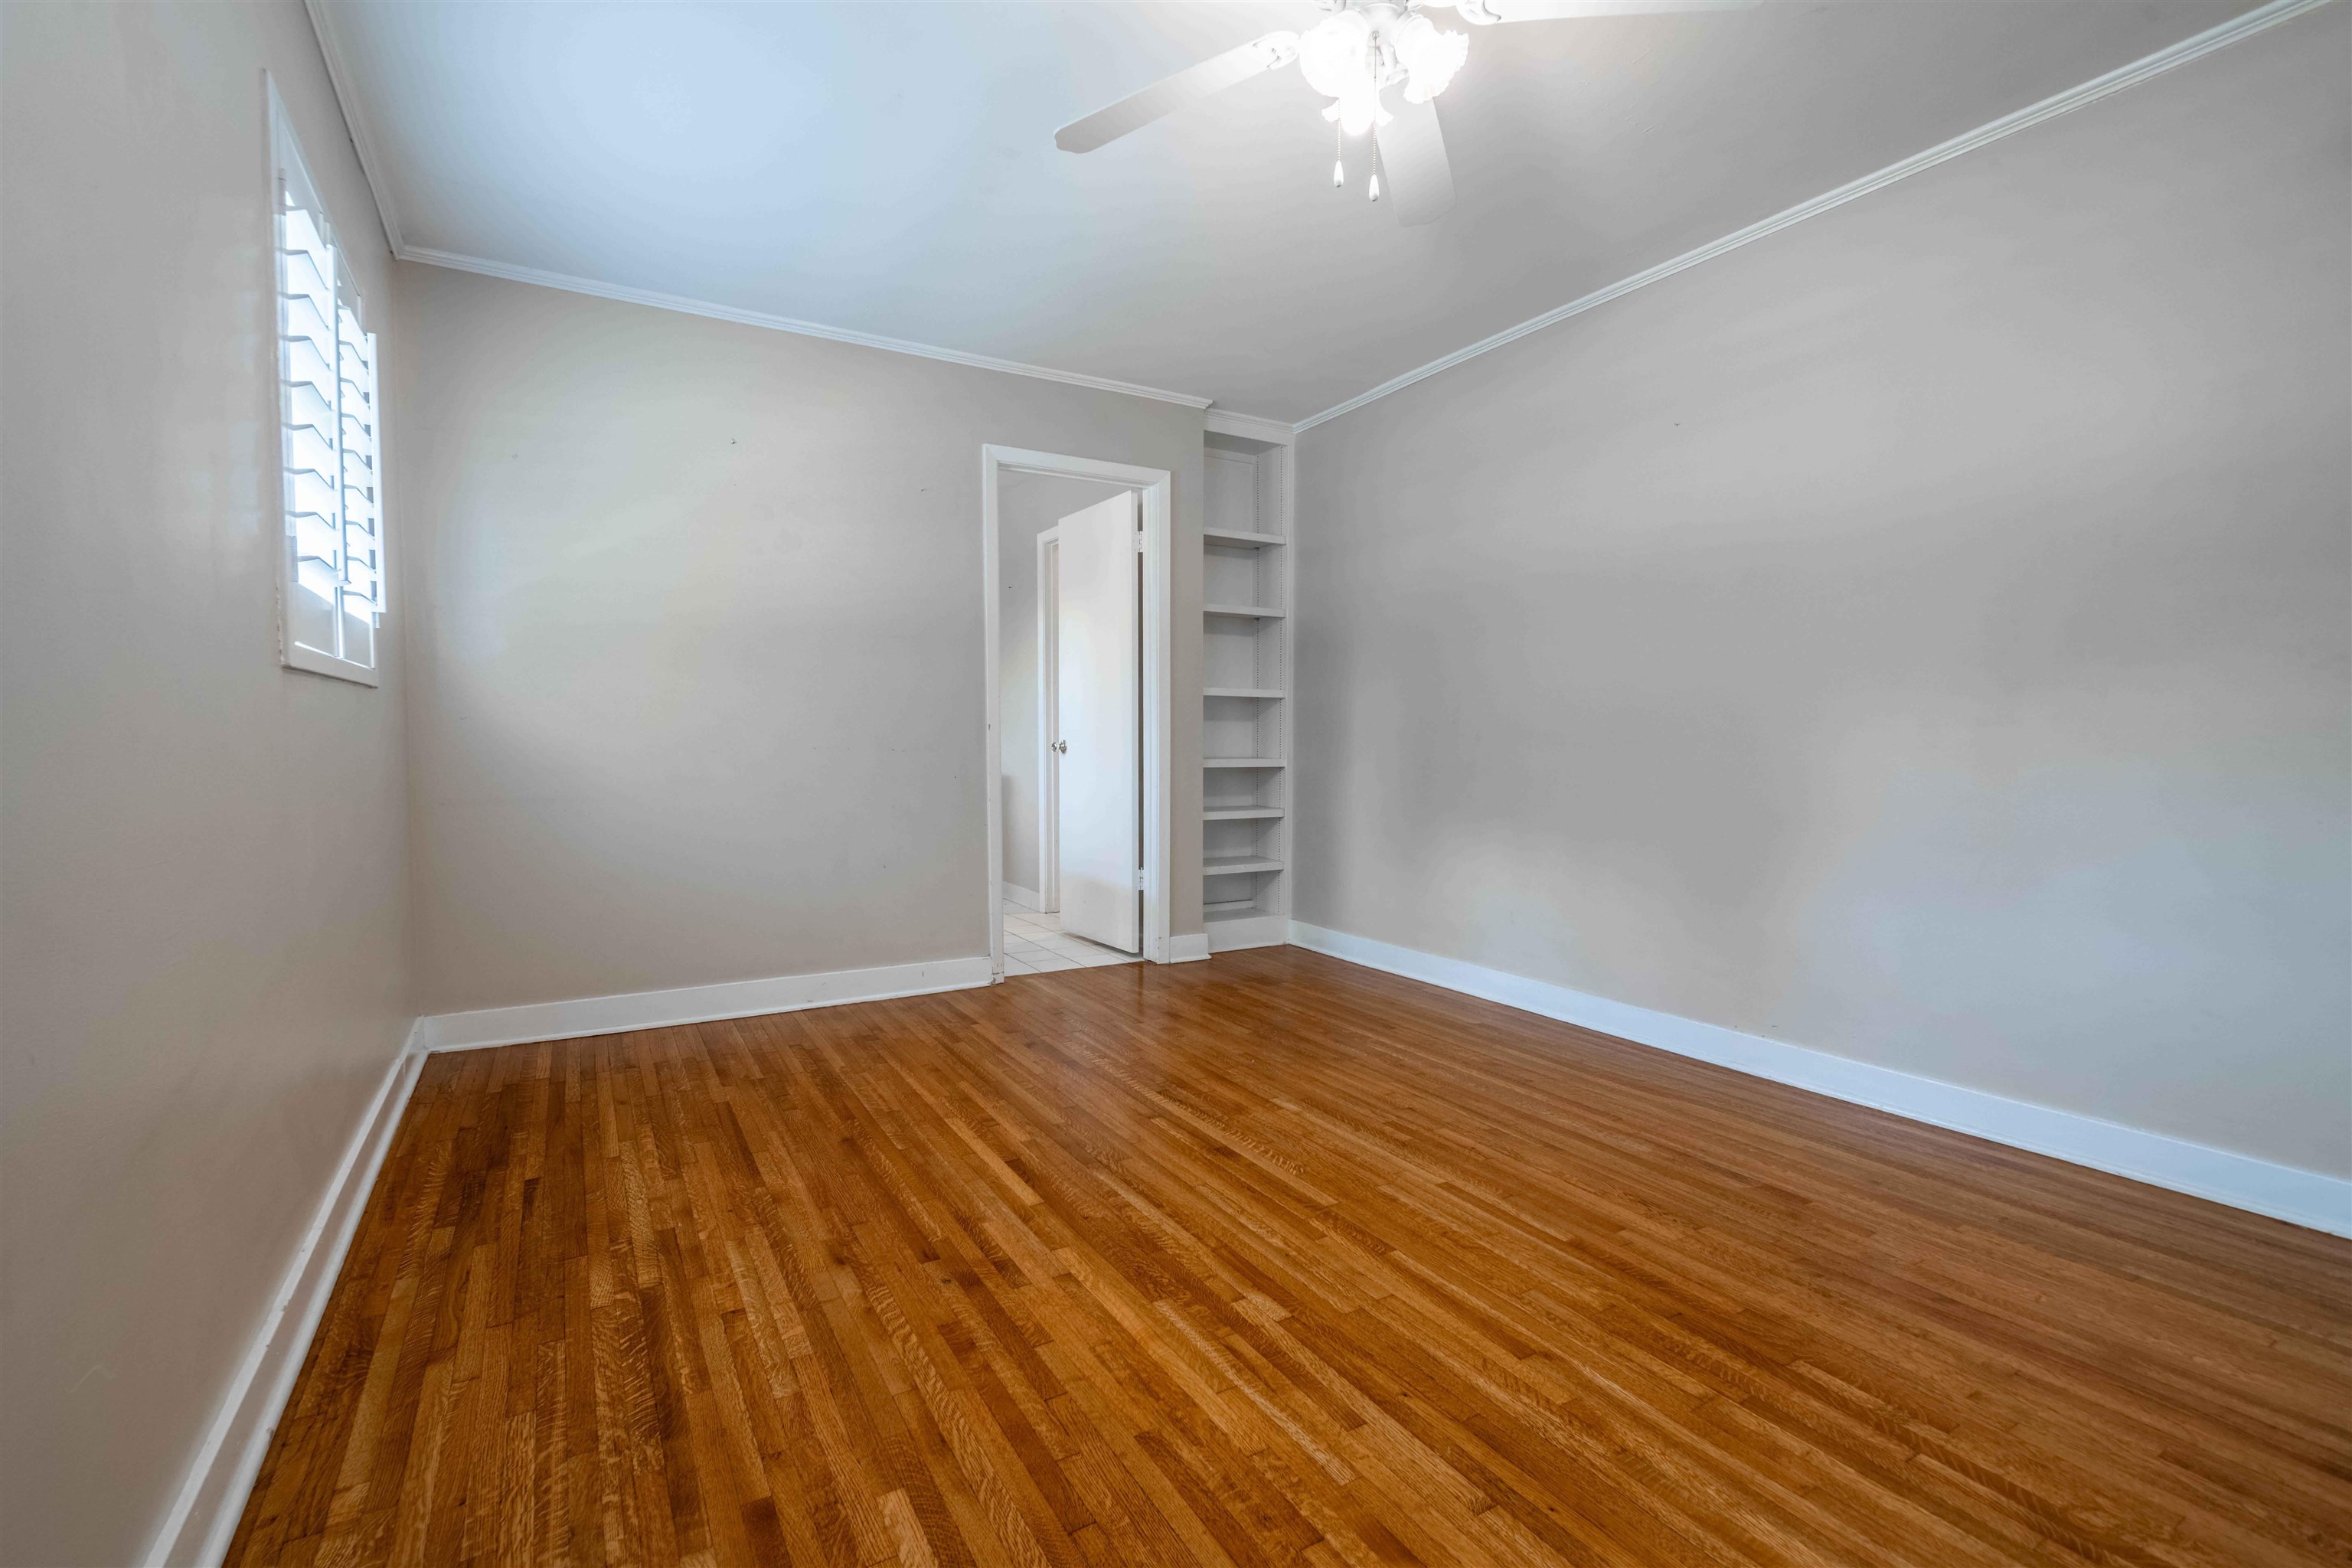
Empty room with hardwood floors, shuttered window, ceiling fan, and built-in shelves.
Empty room with hardwood floors and a built-in desk and shelving.
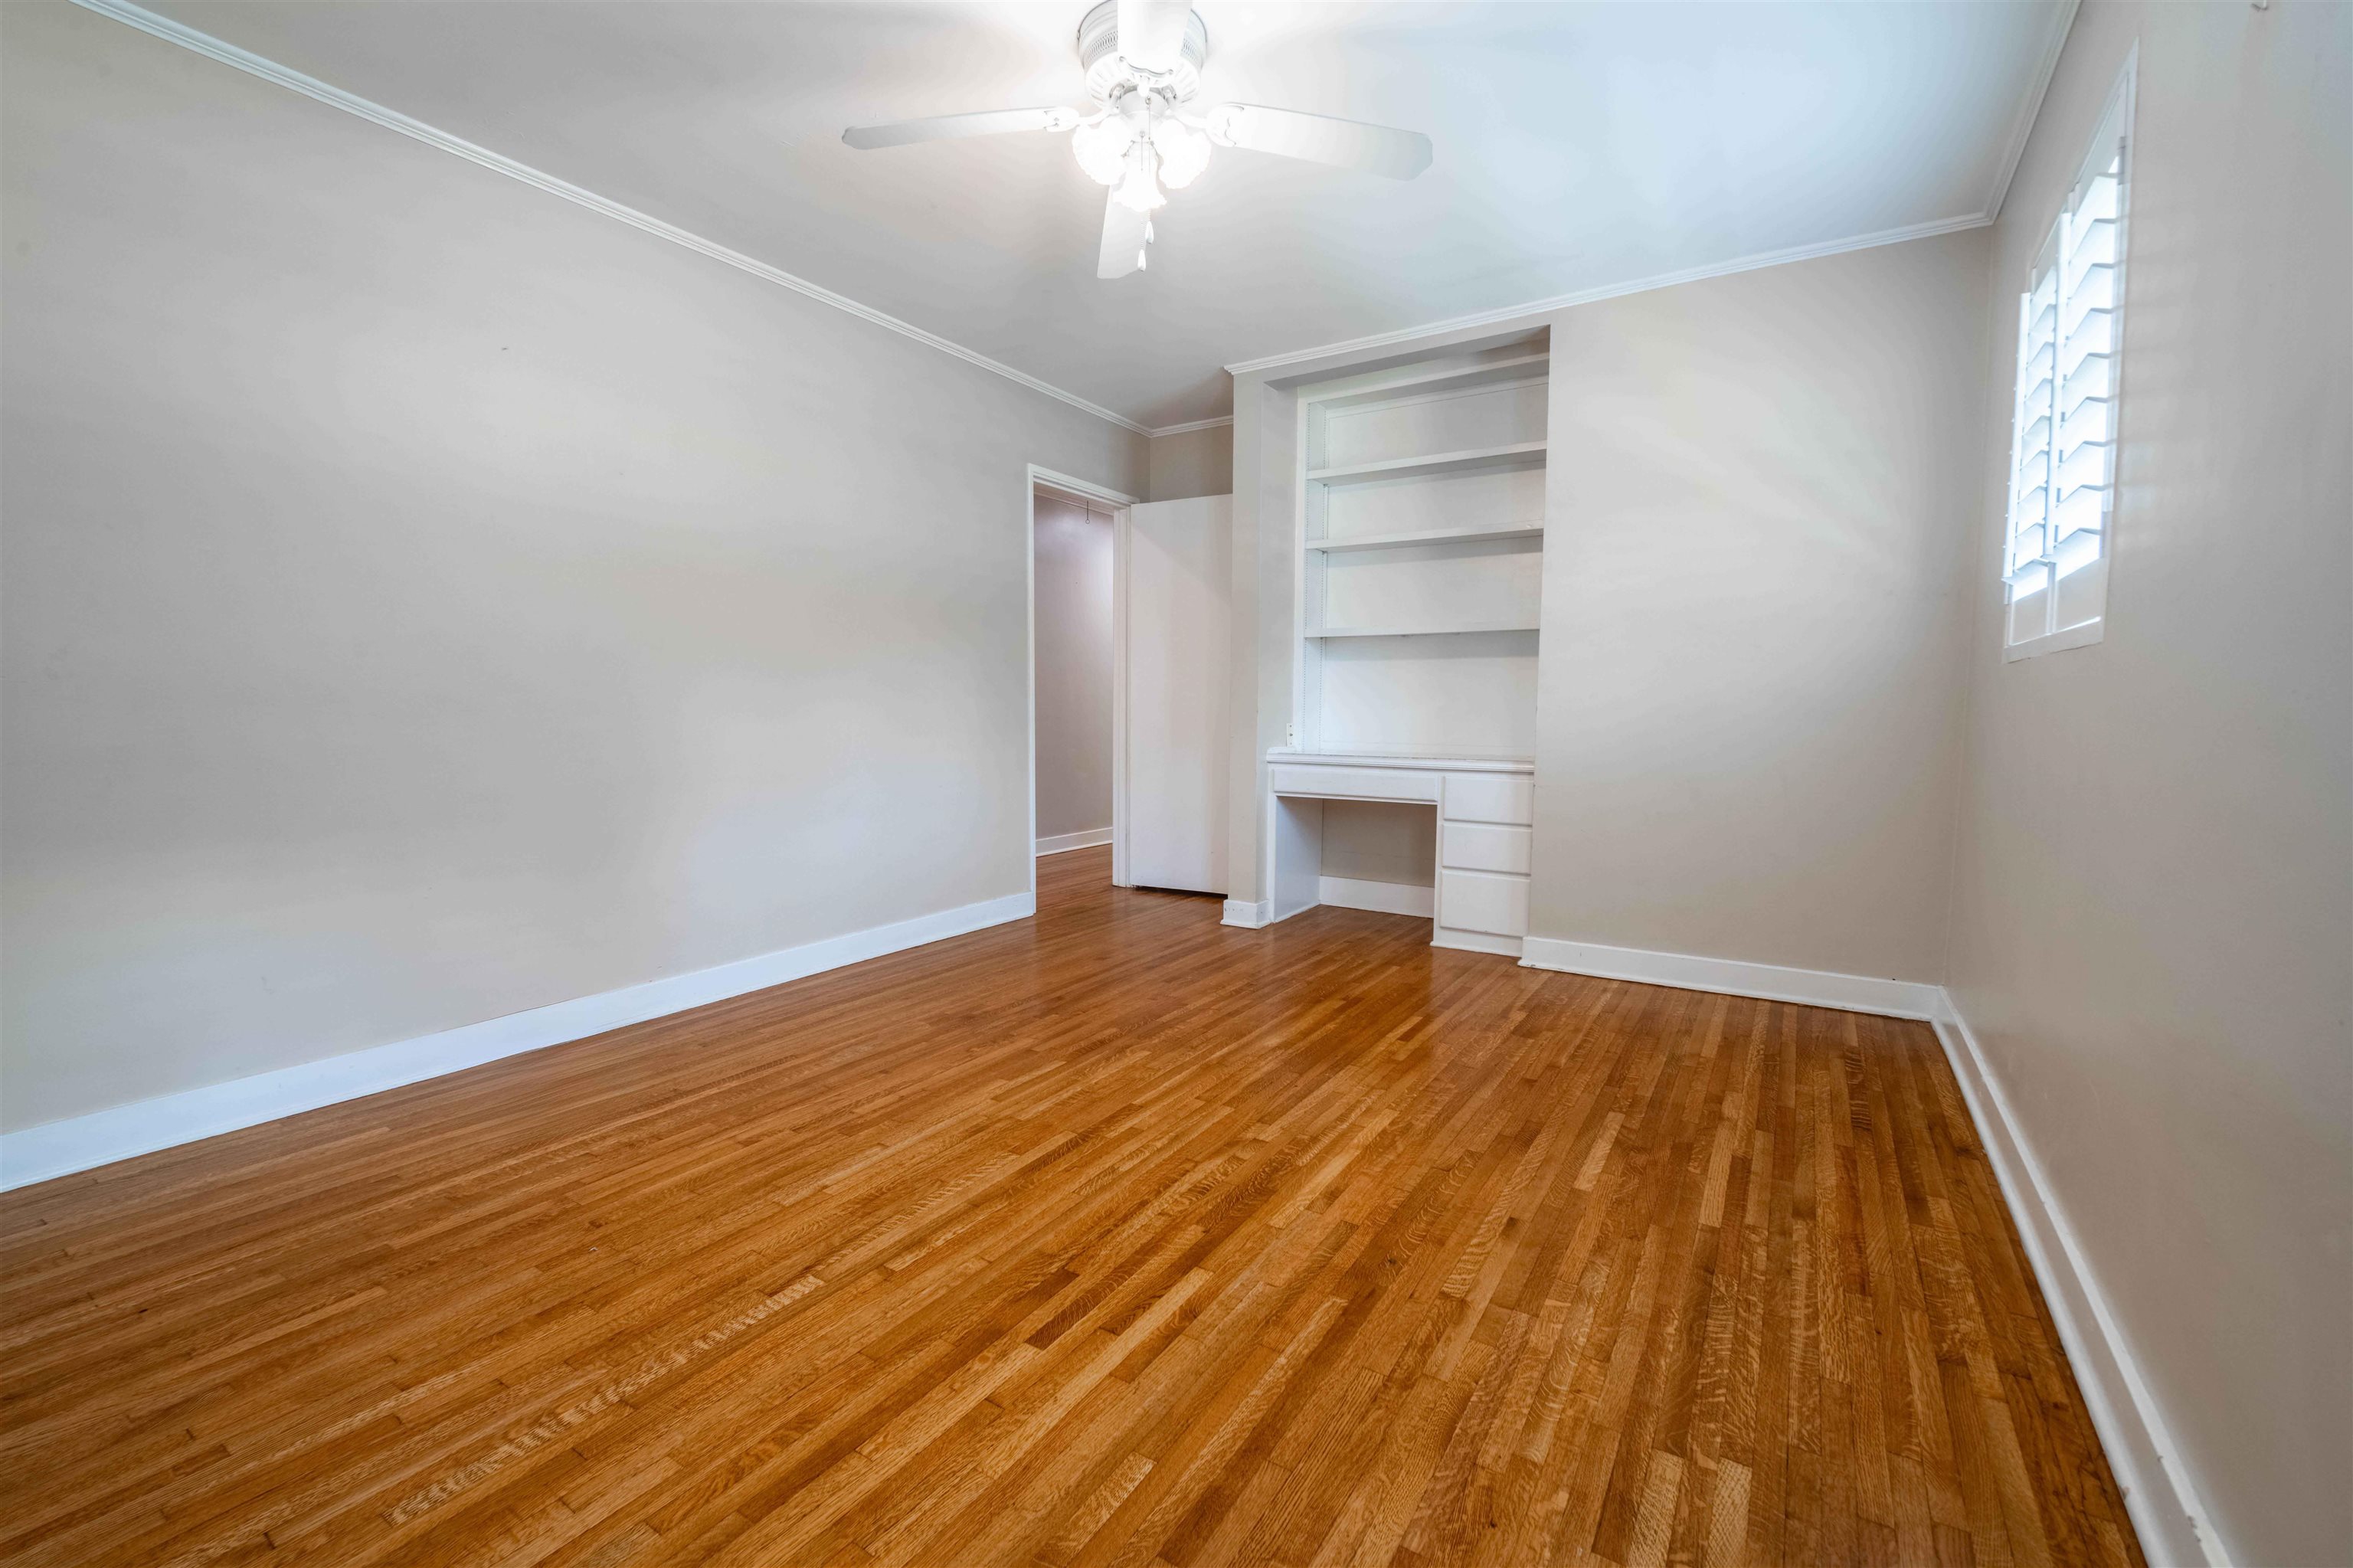
Empty bedroom with hardwood floors, built-in desk and shelves, plantation shutters, and ceiling fan.
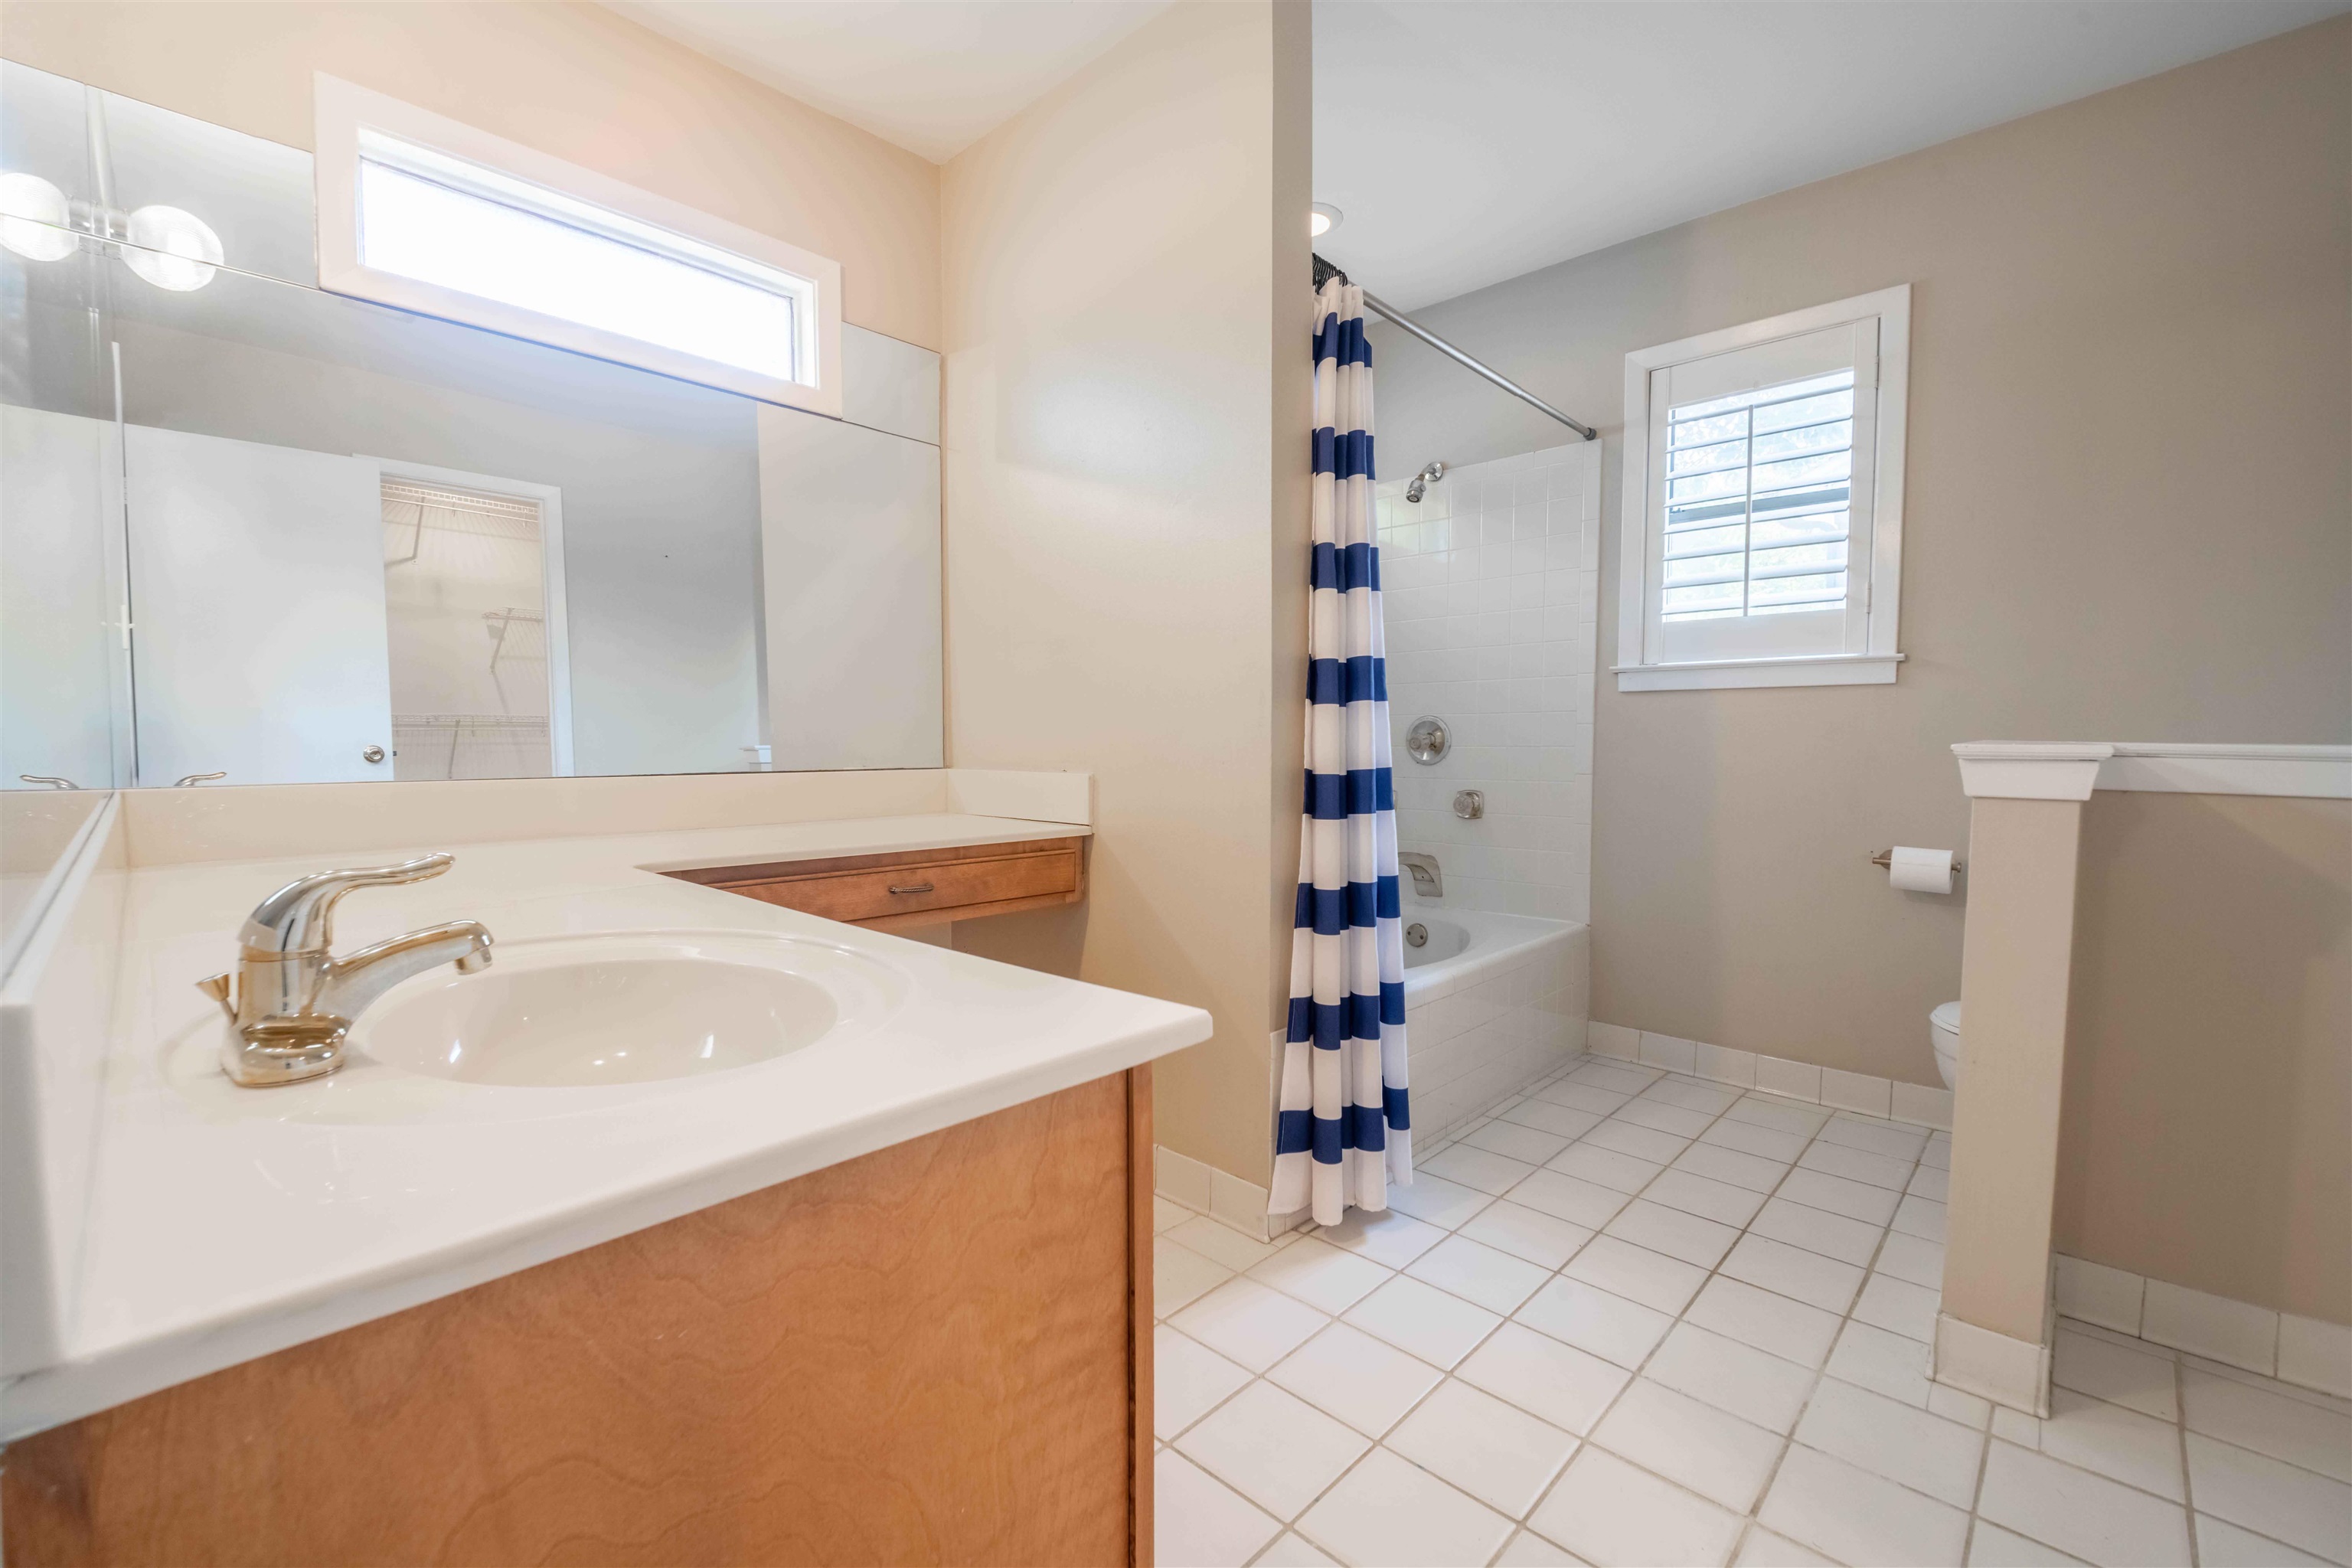
Bathroom with a wood vanity, large mirror, tiled floor, and blue-and-white striped shower curtain.
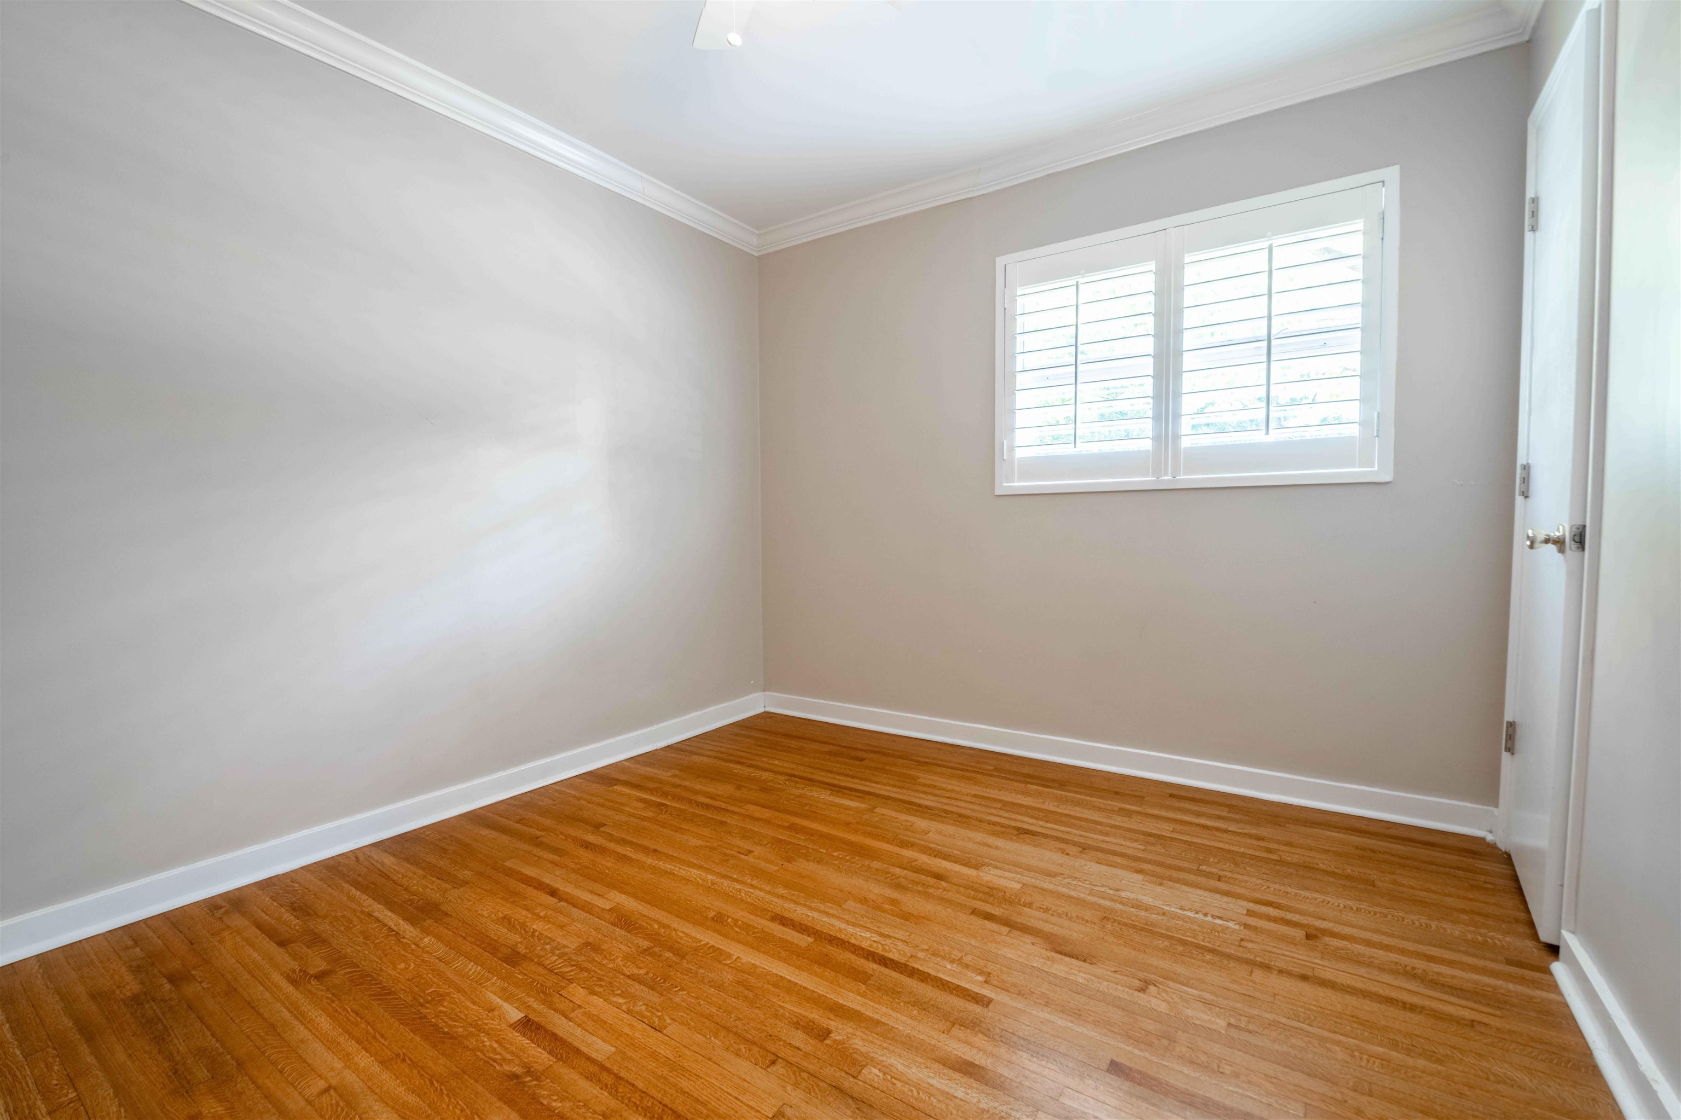
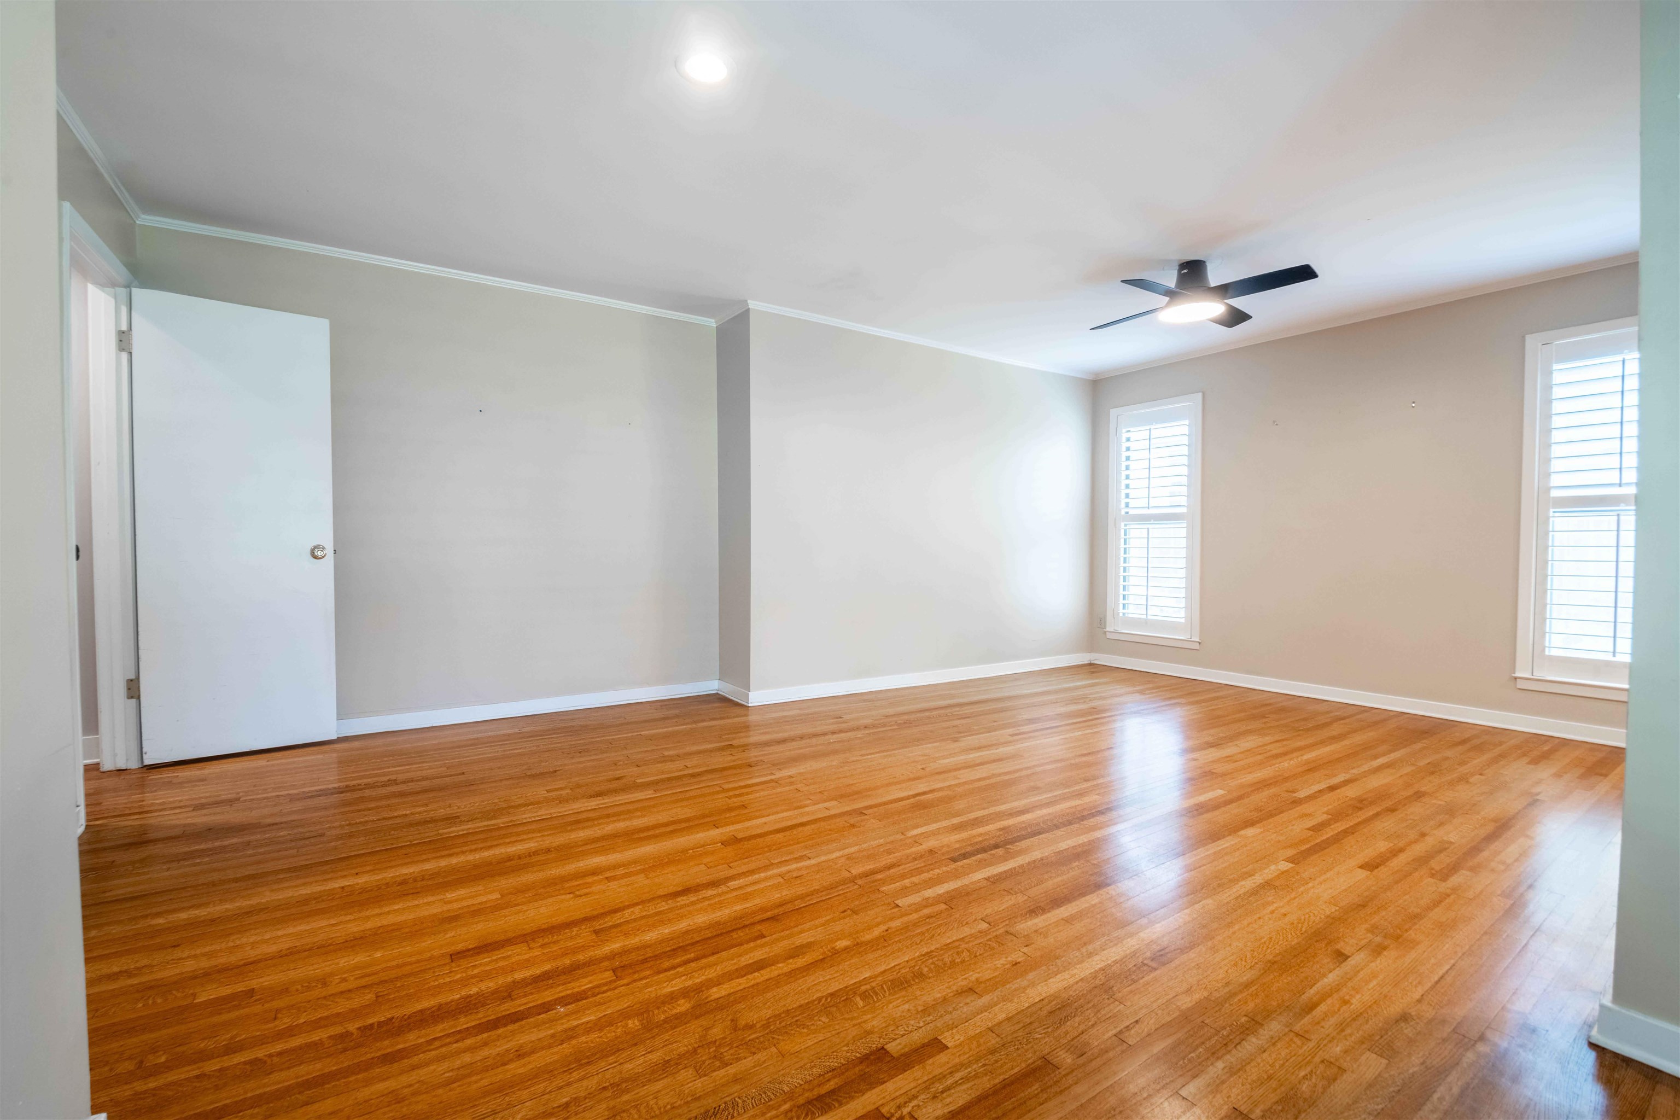
Empty room with polished hardwood floors, two shuttered windows, and a ceiling fan.
Empty room with hardwood floors, ceiling fan, and plantation shutters.
Empty living room with polished hardwood floors, shuttered windows, and a ceiling fan.
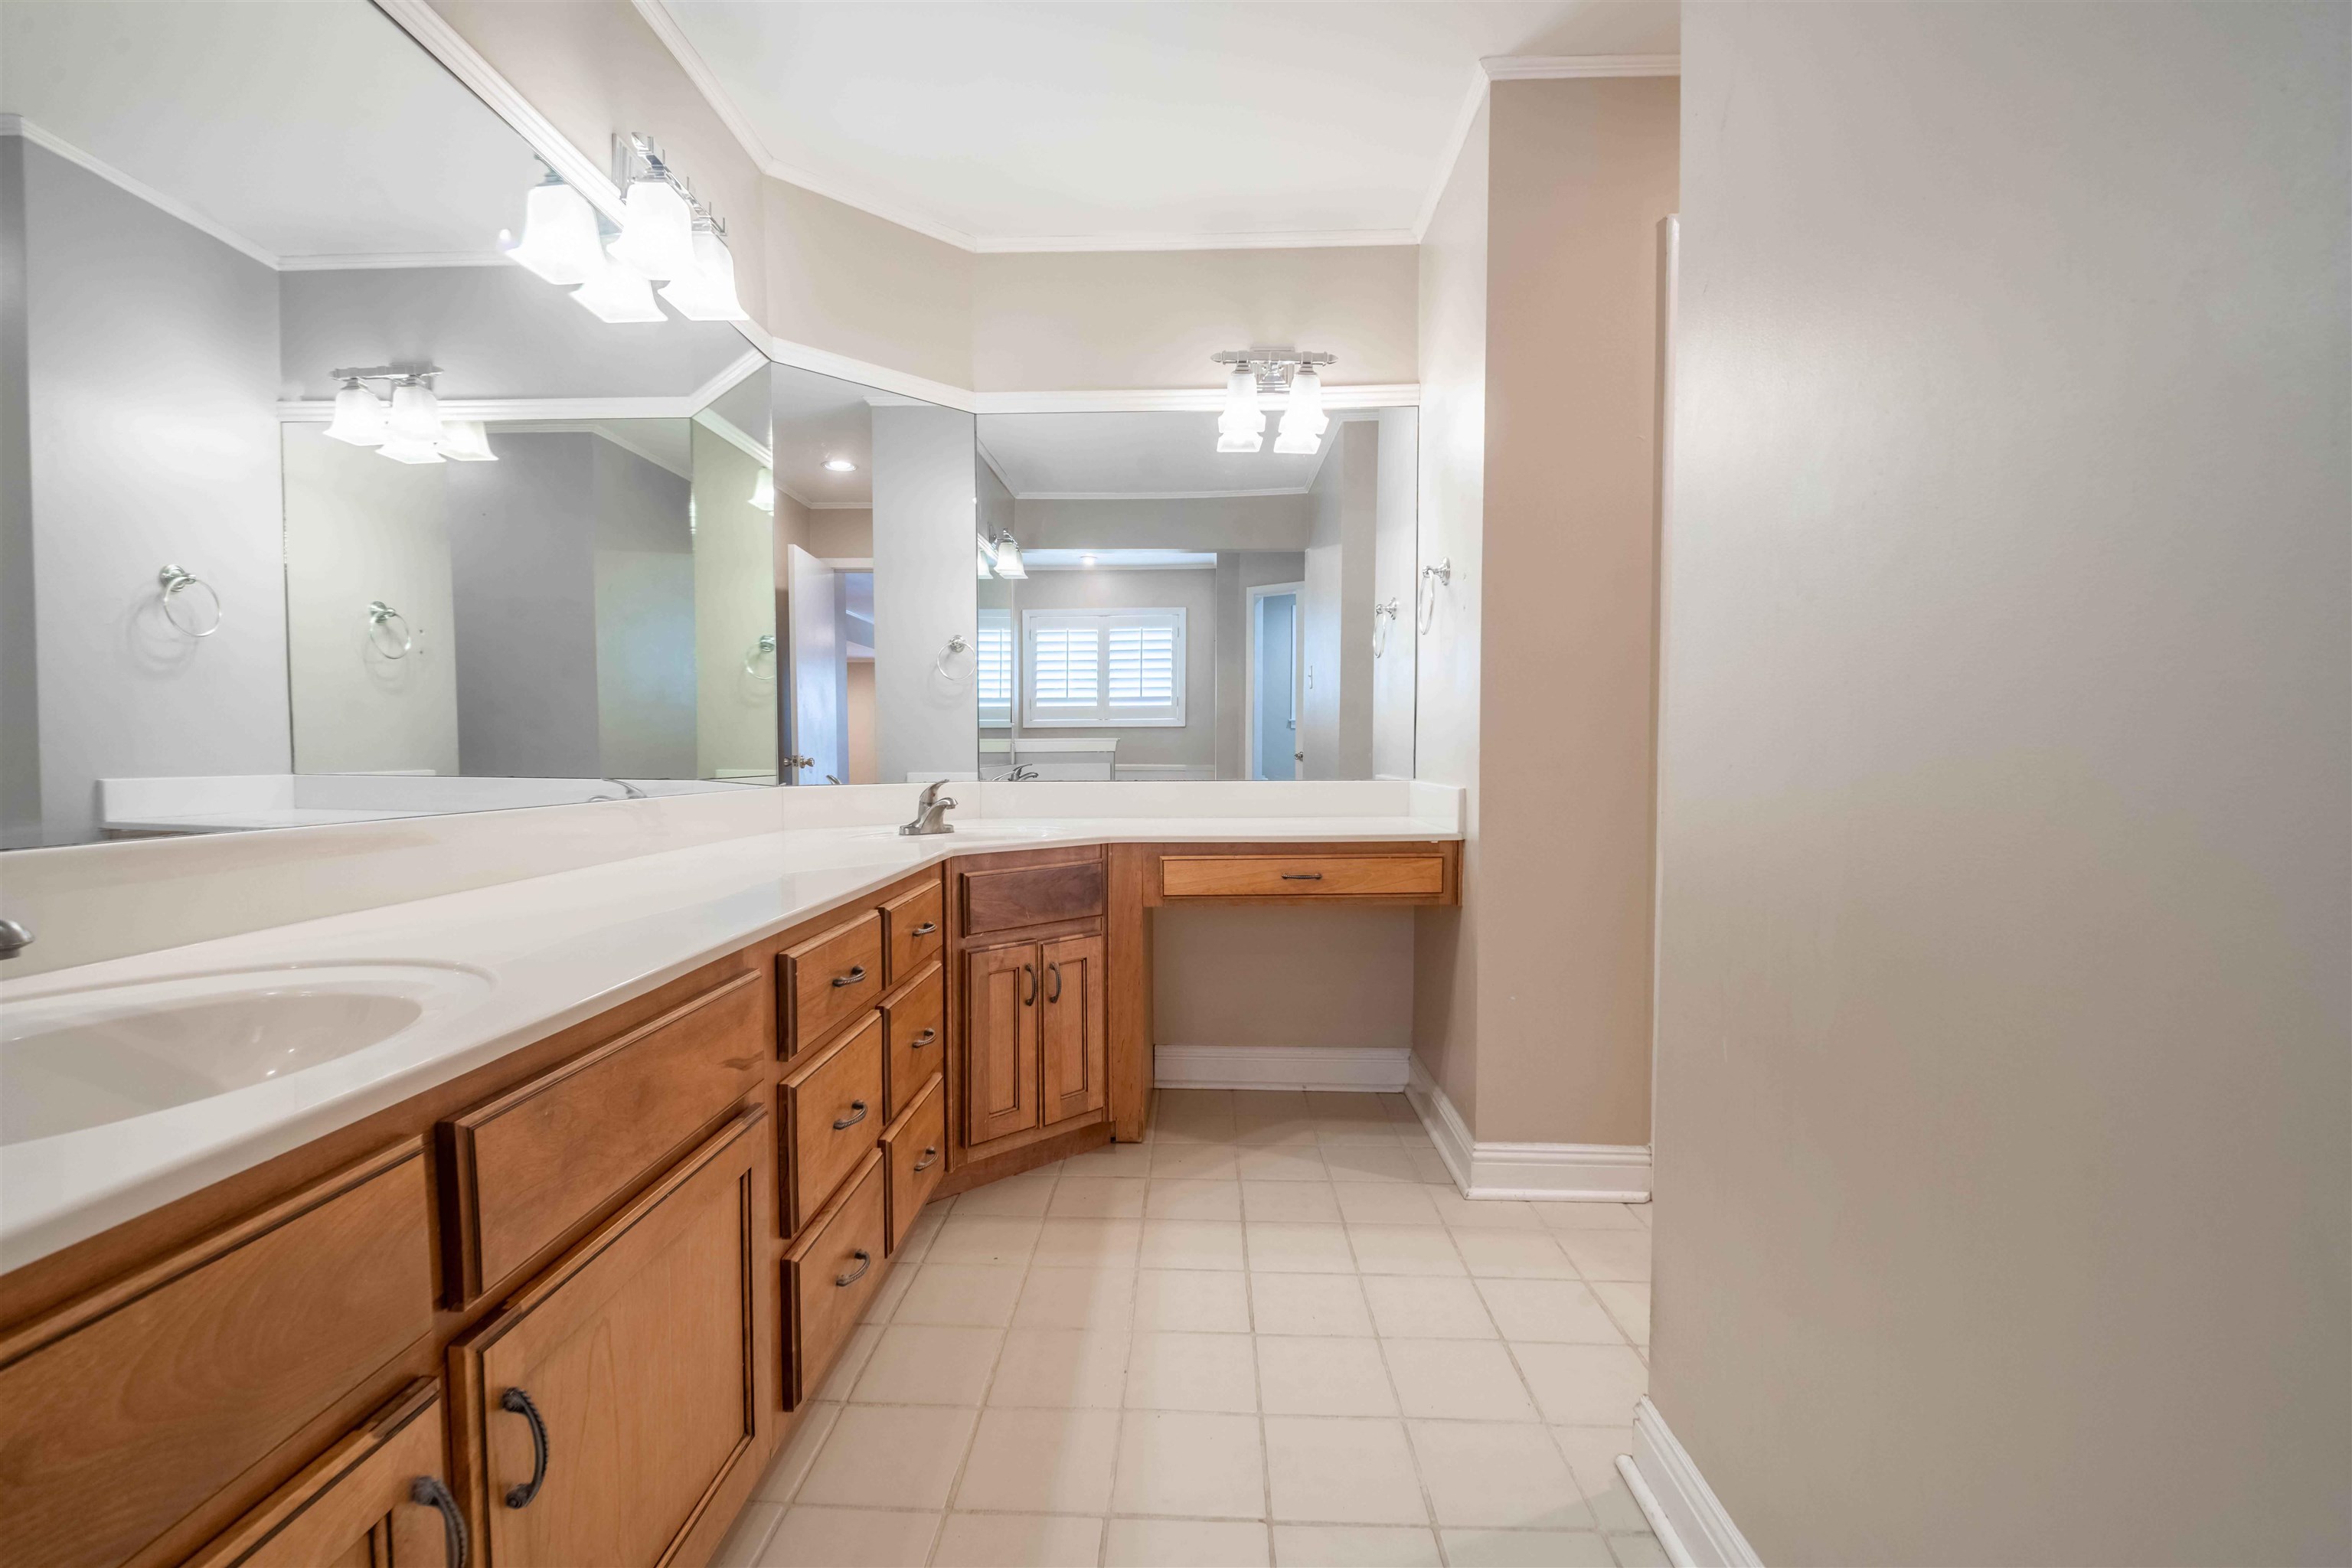
Bathroom with a long wood vanity, white counters, large mirrors, and tiled floor.
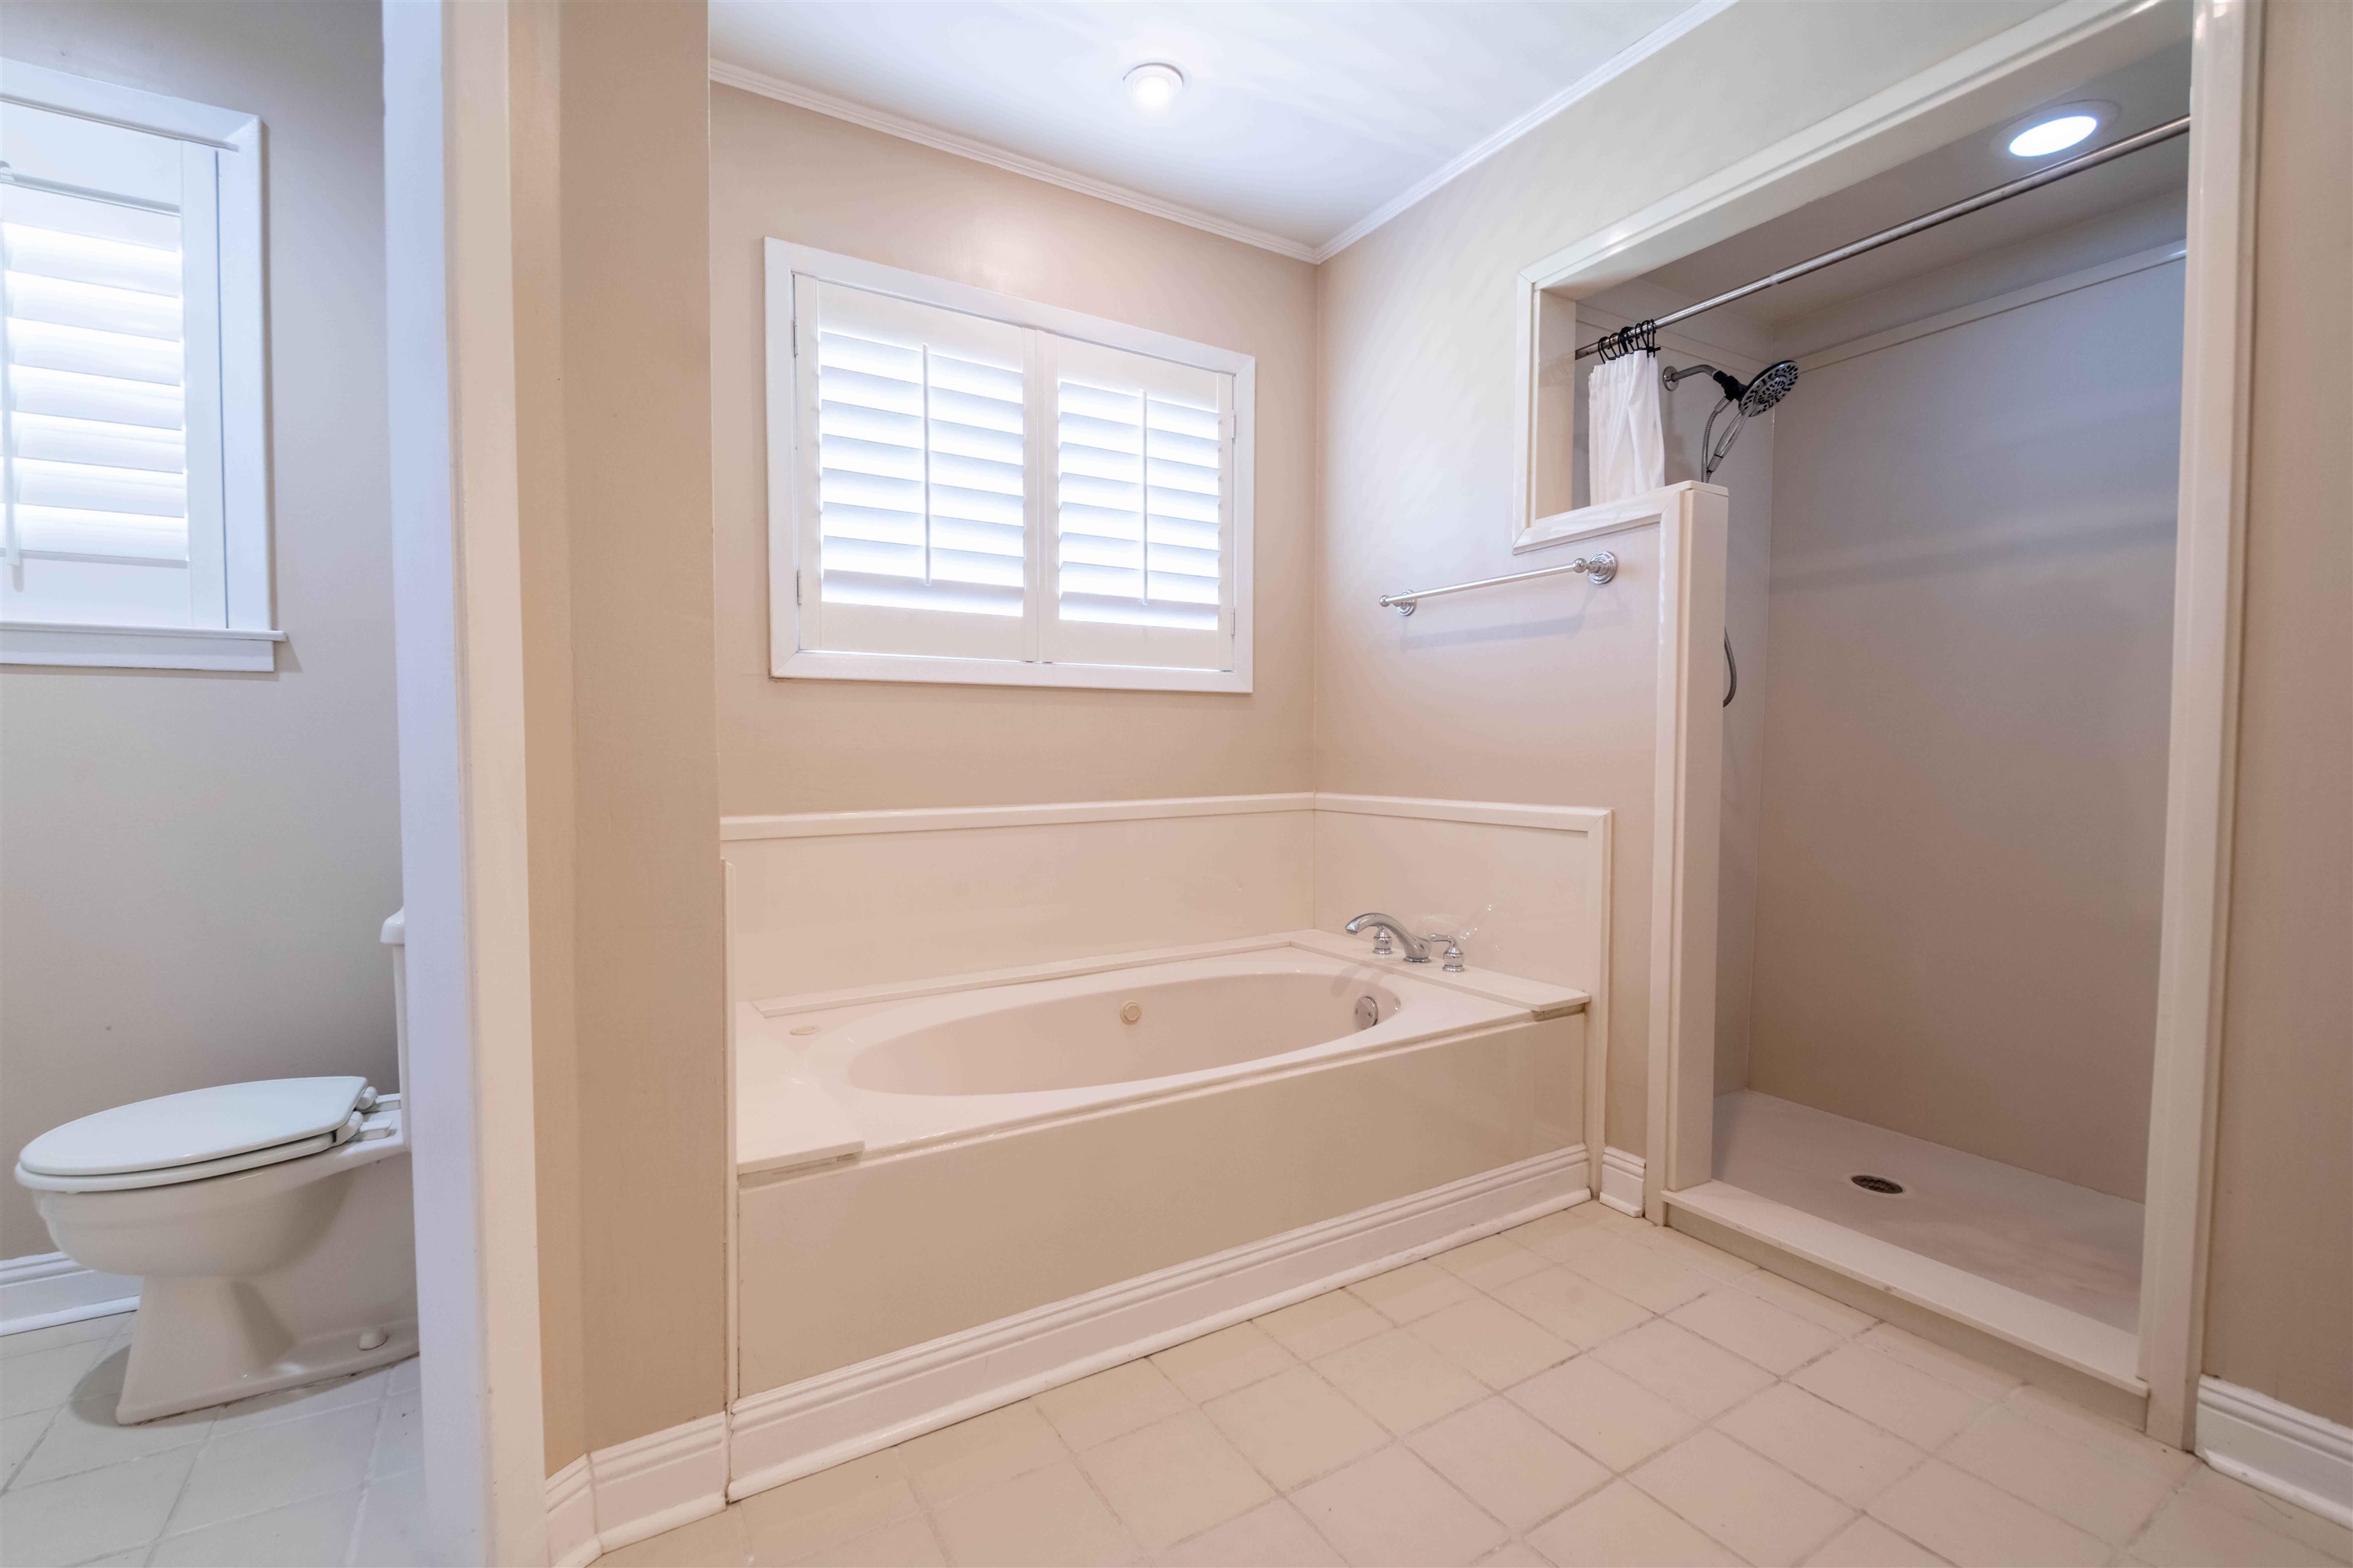
Bathroom with a jetted tub beneath plantation shutters and a separate walk-in shower.
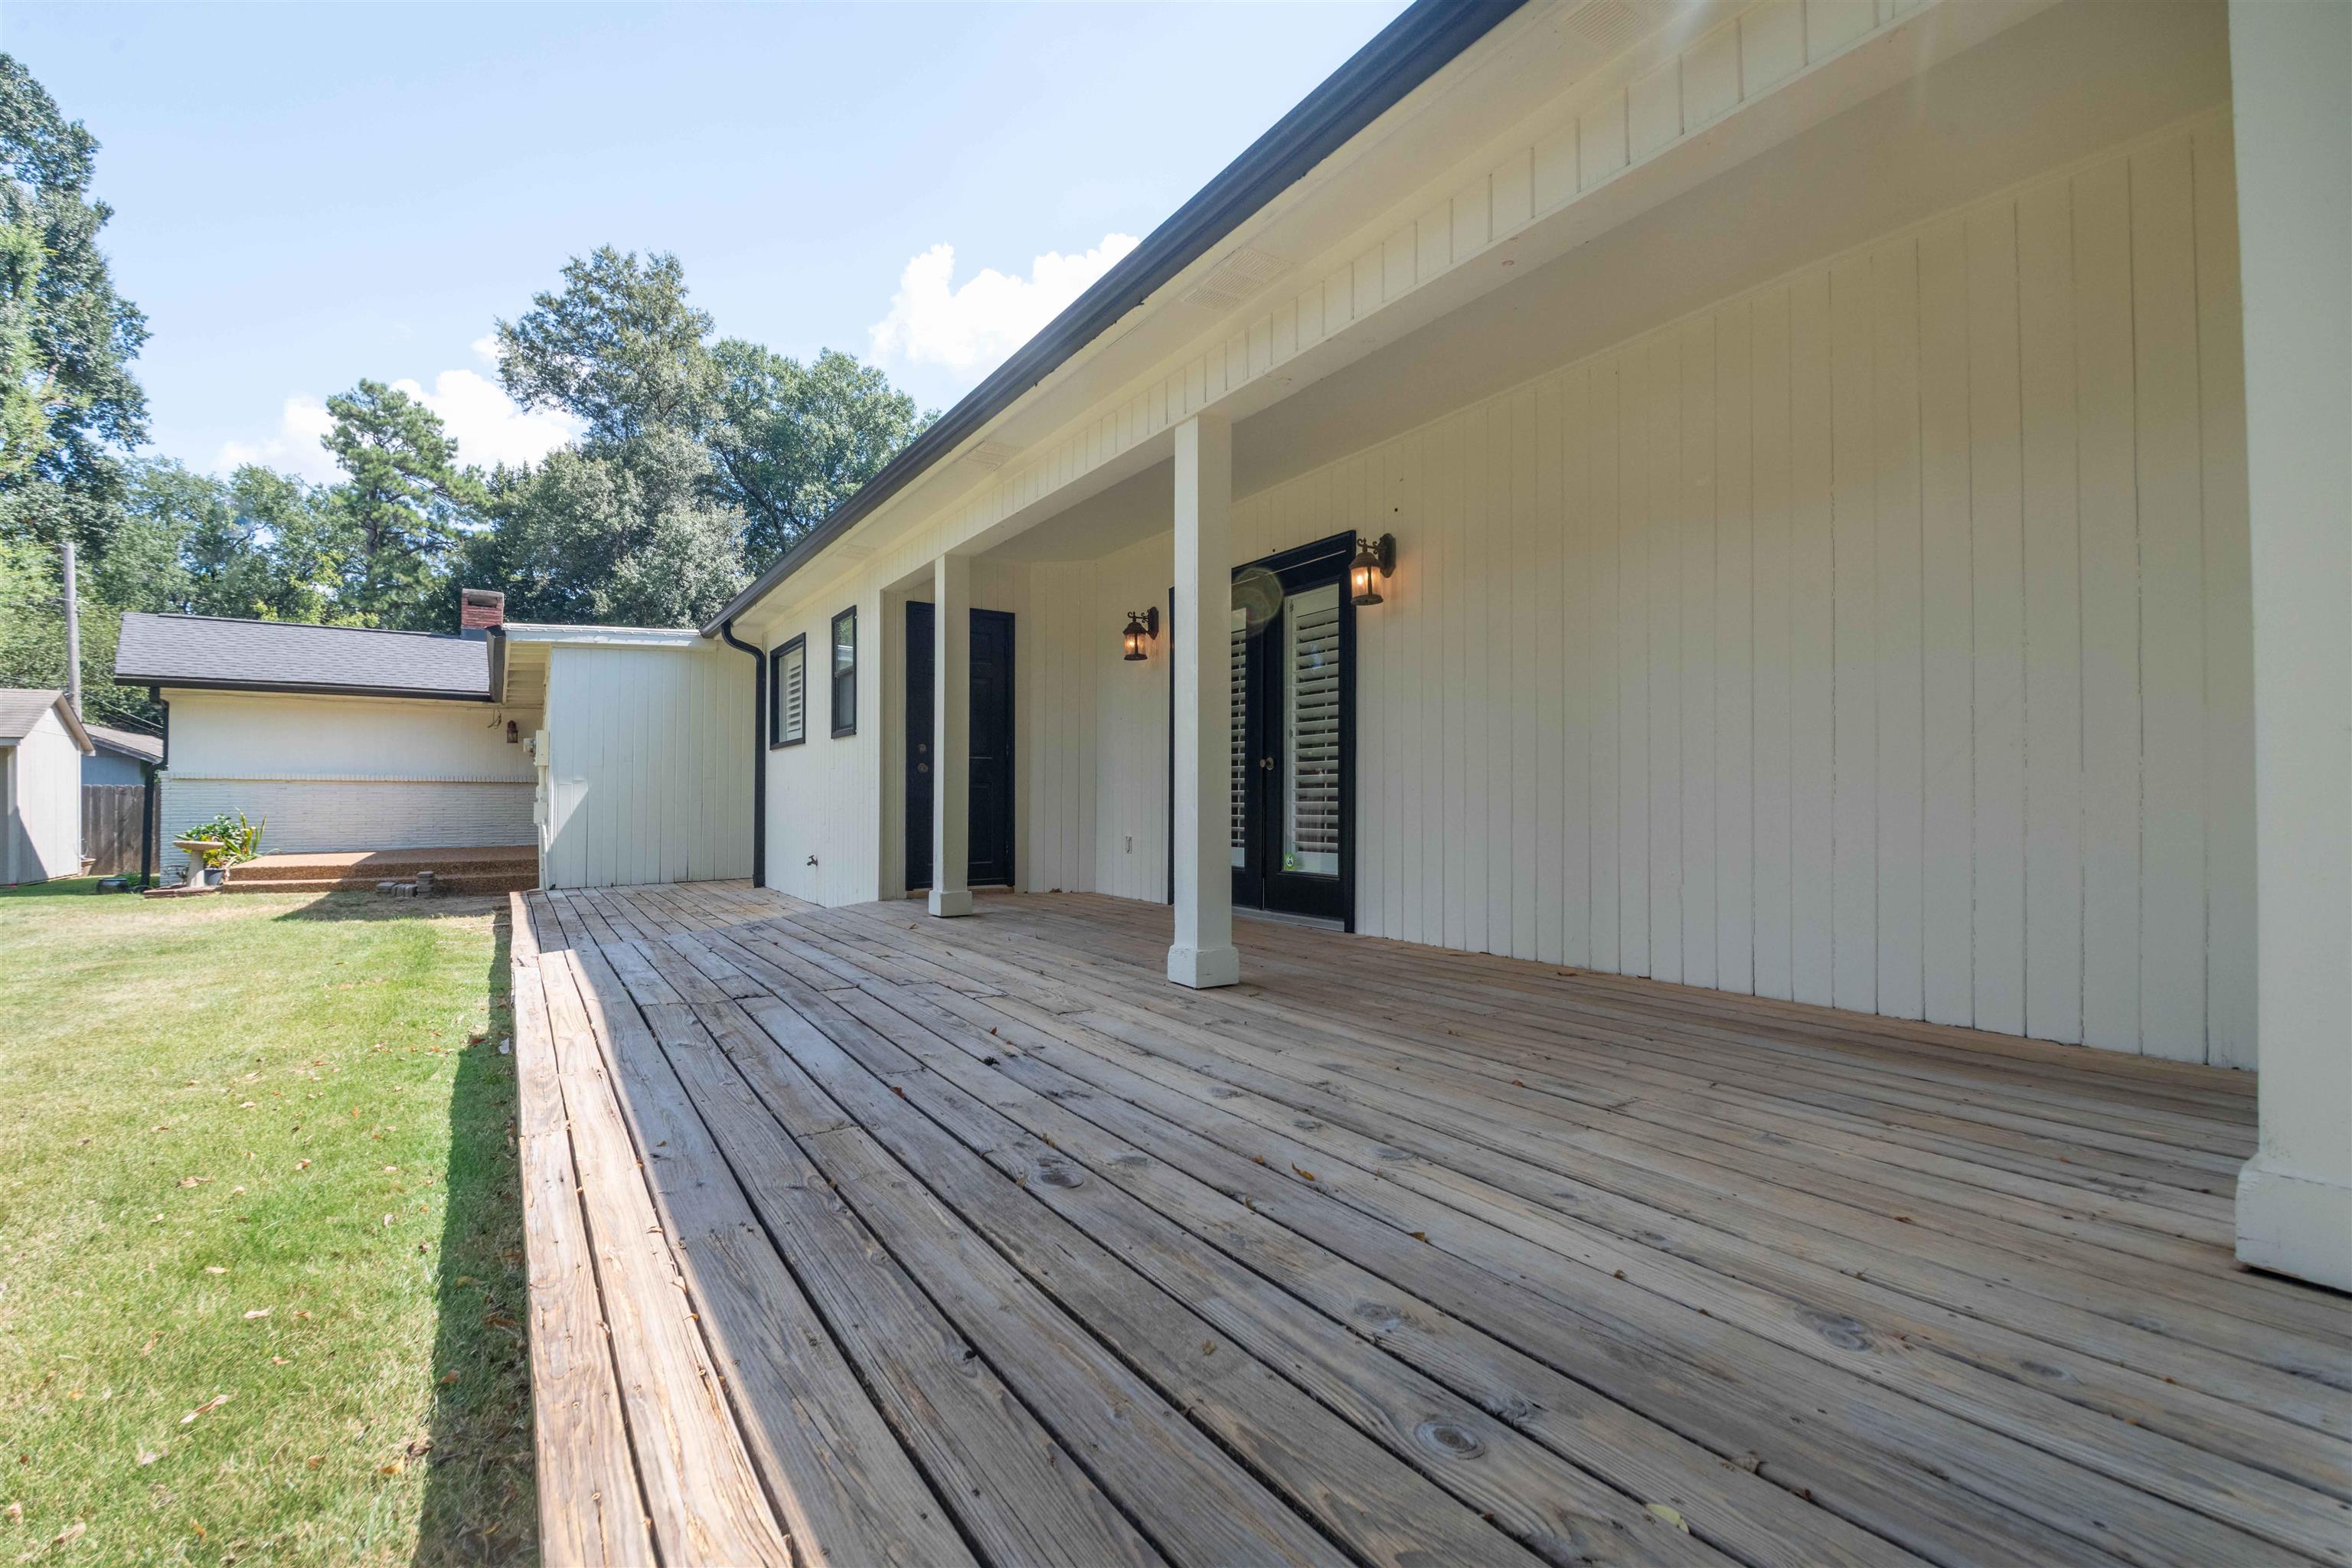
Long covered backyard deck with weathered wood boards, white posts, and dark doors beside a lawn.
White brick ranch home with a long covered porch, seen past a large tree and front lawn.
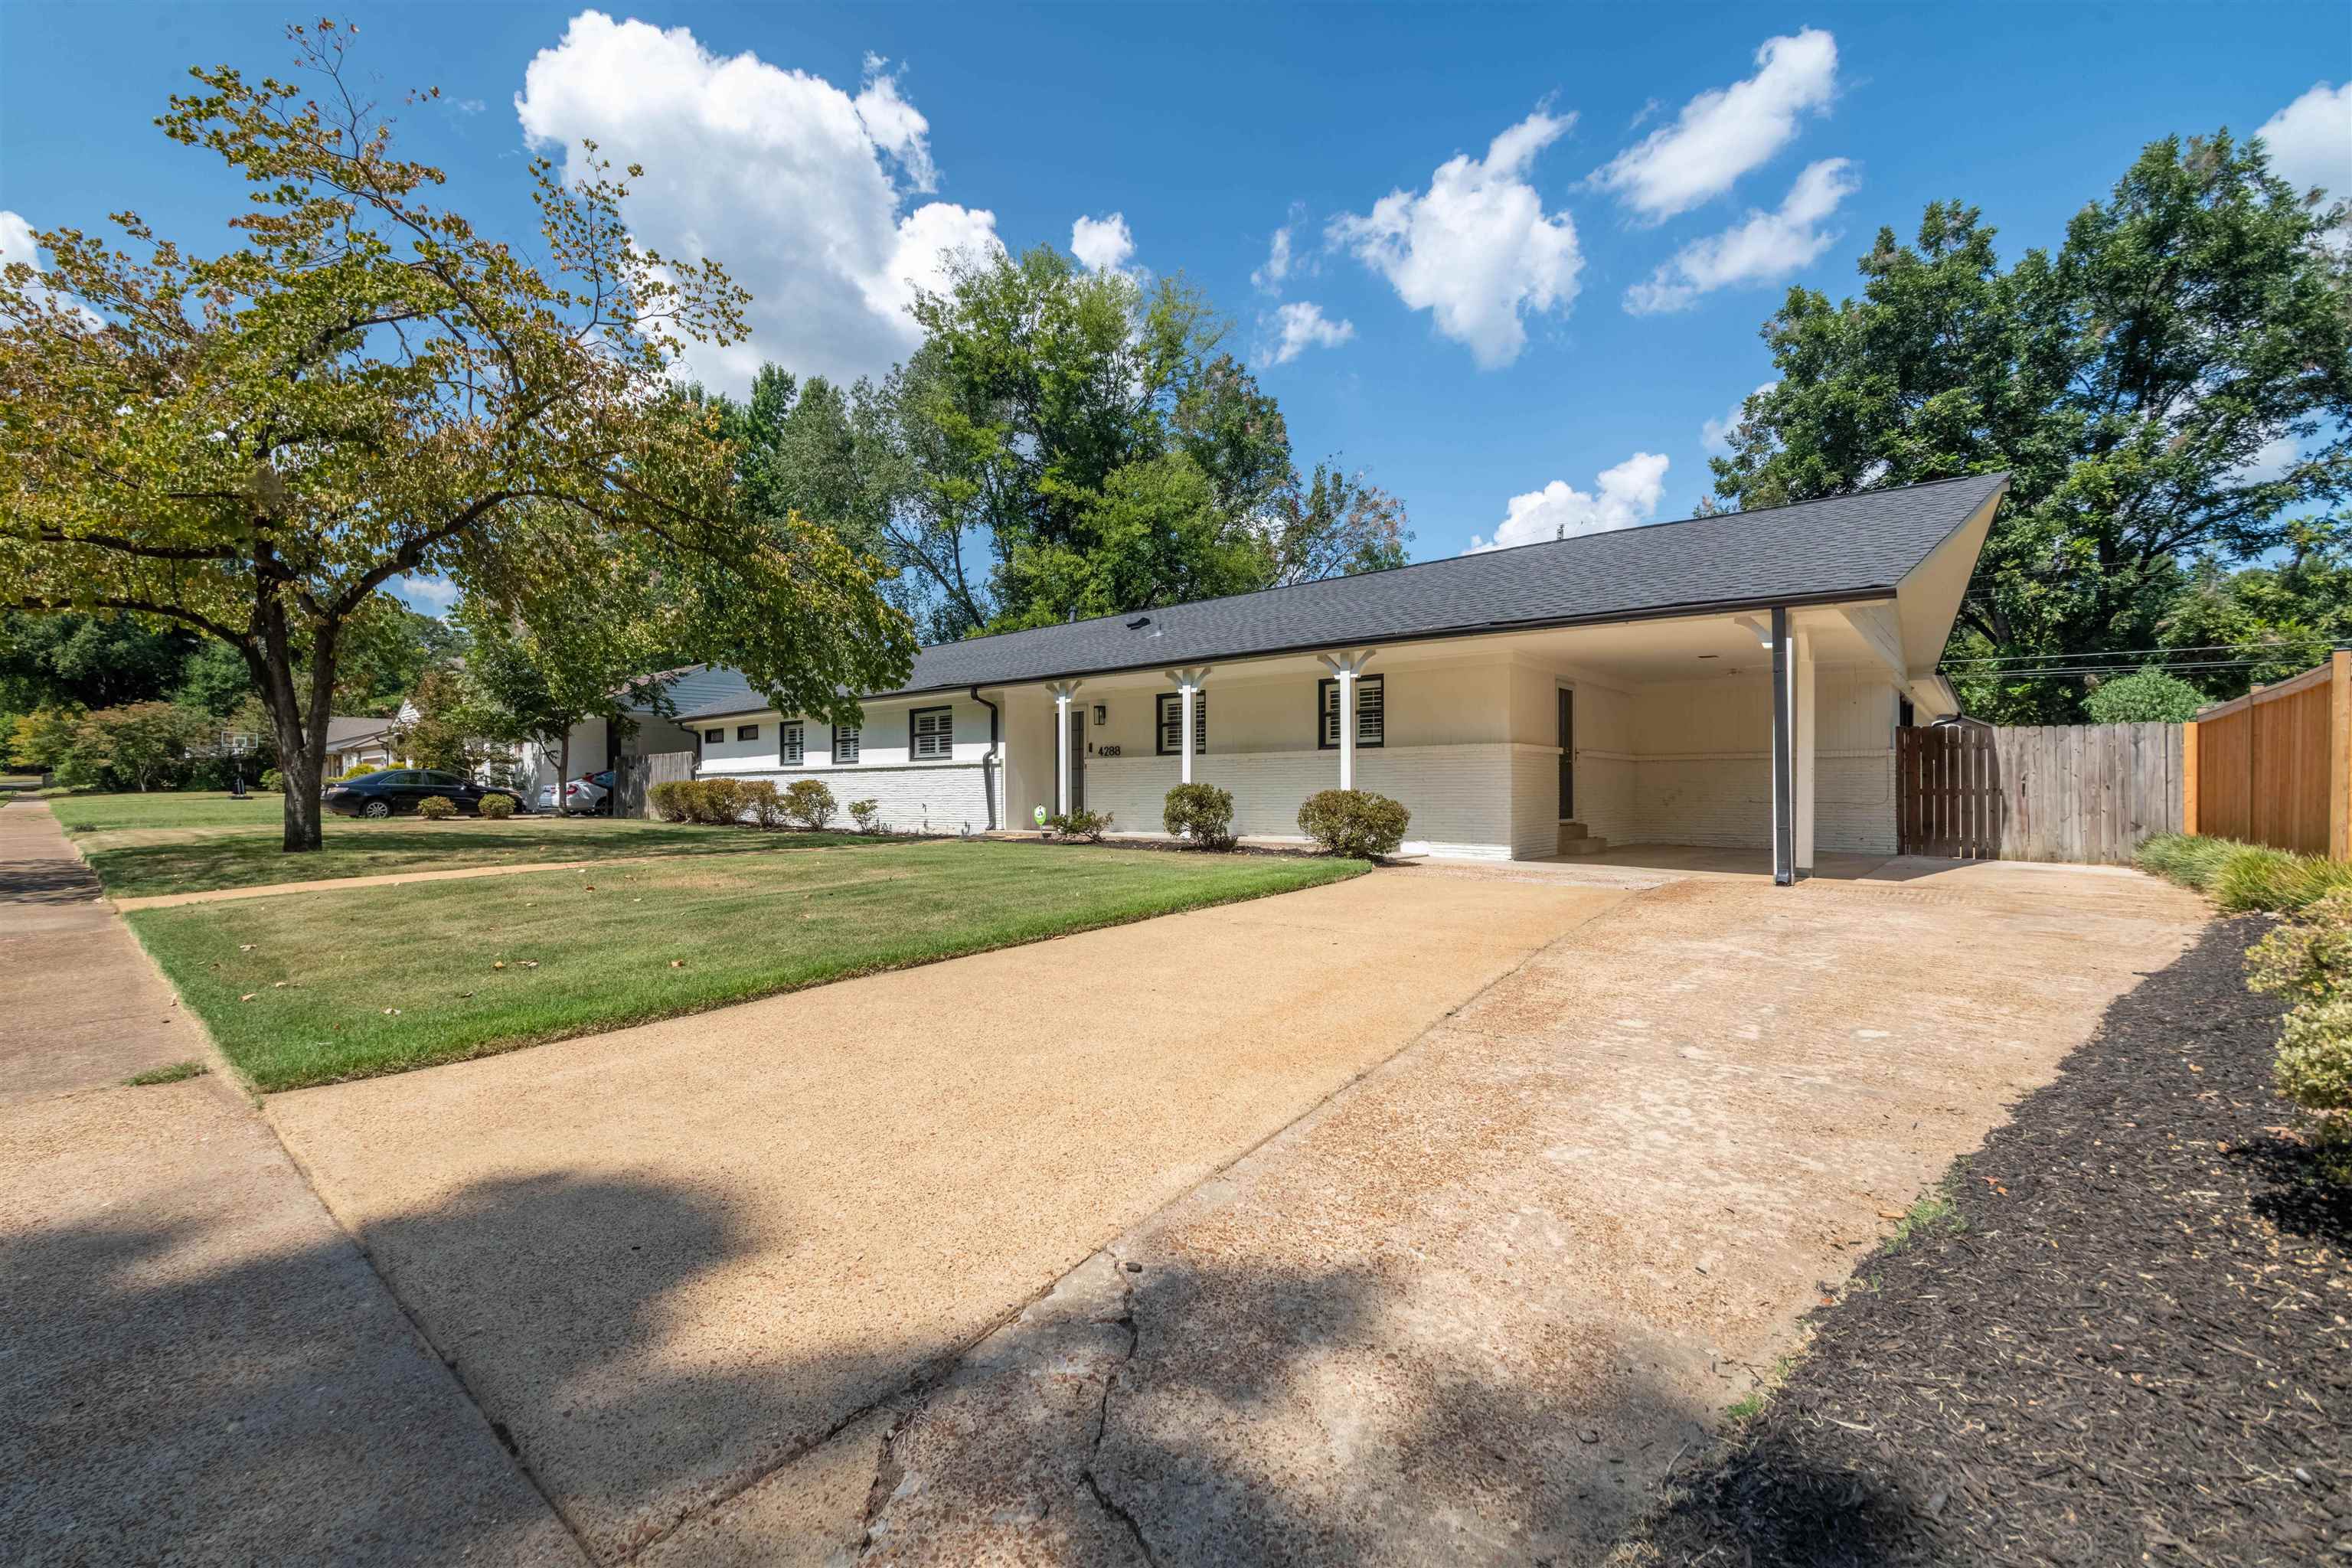
Single-story brick home with a long covered porch, carport, and broad concrete driveway.
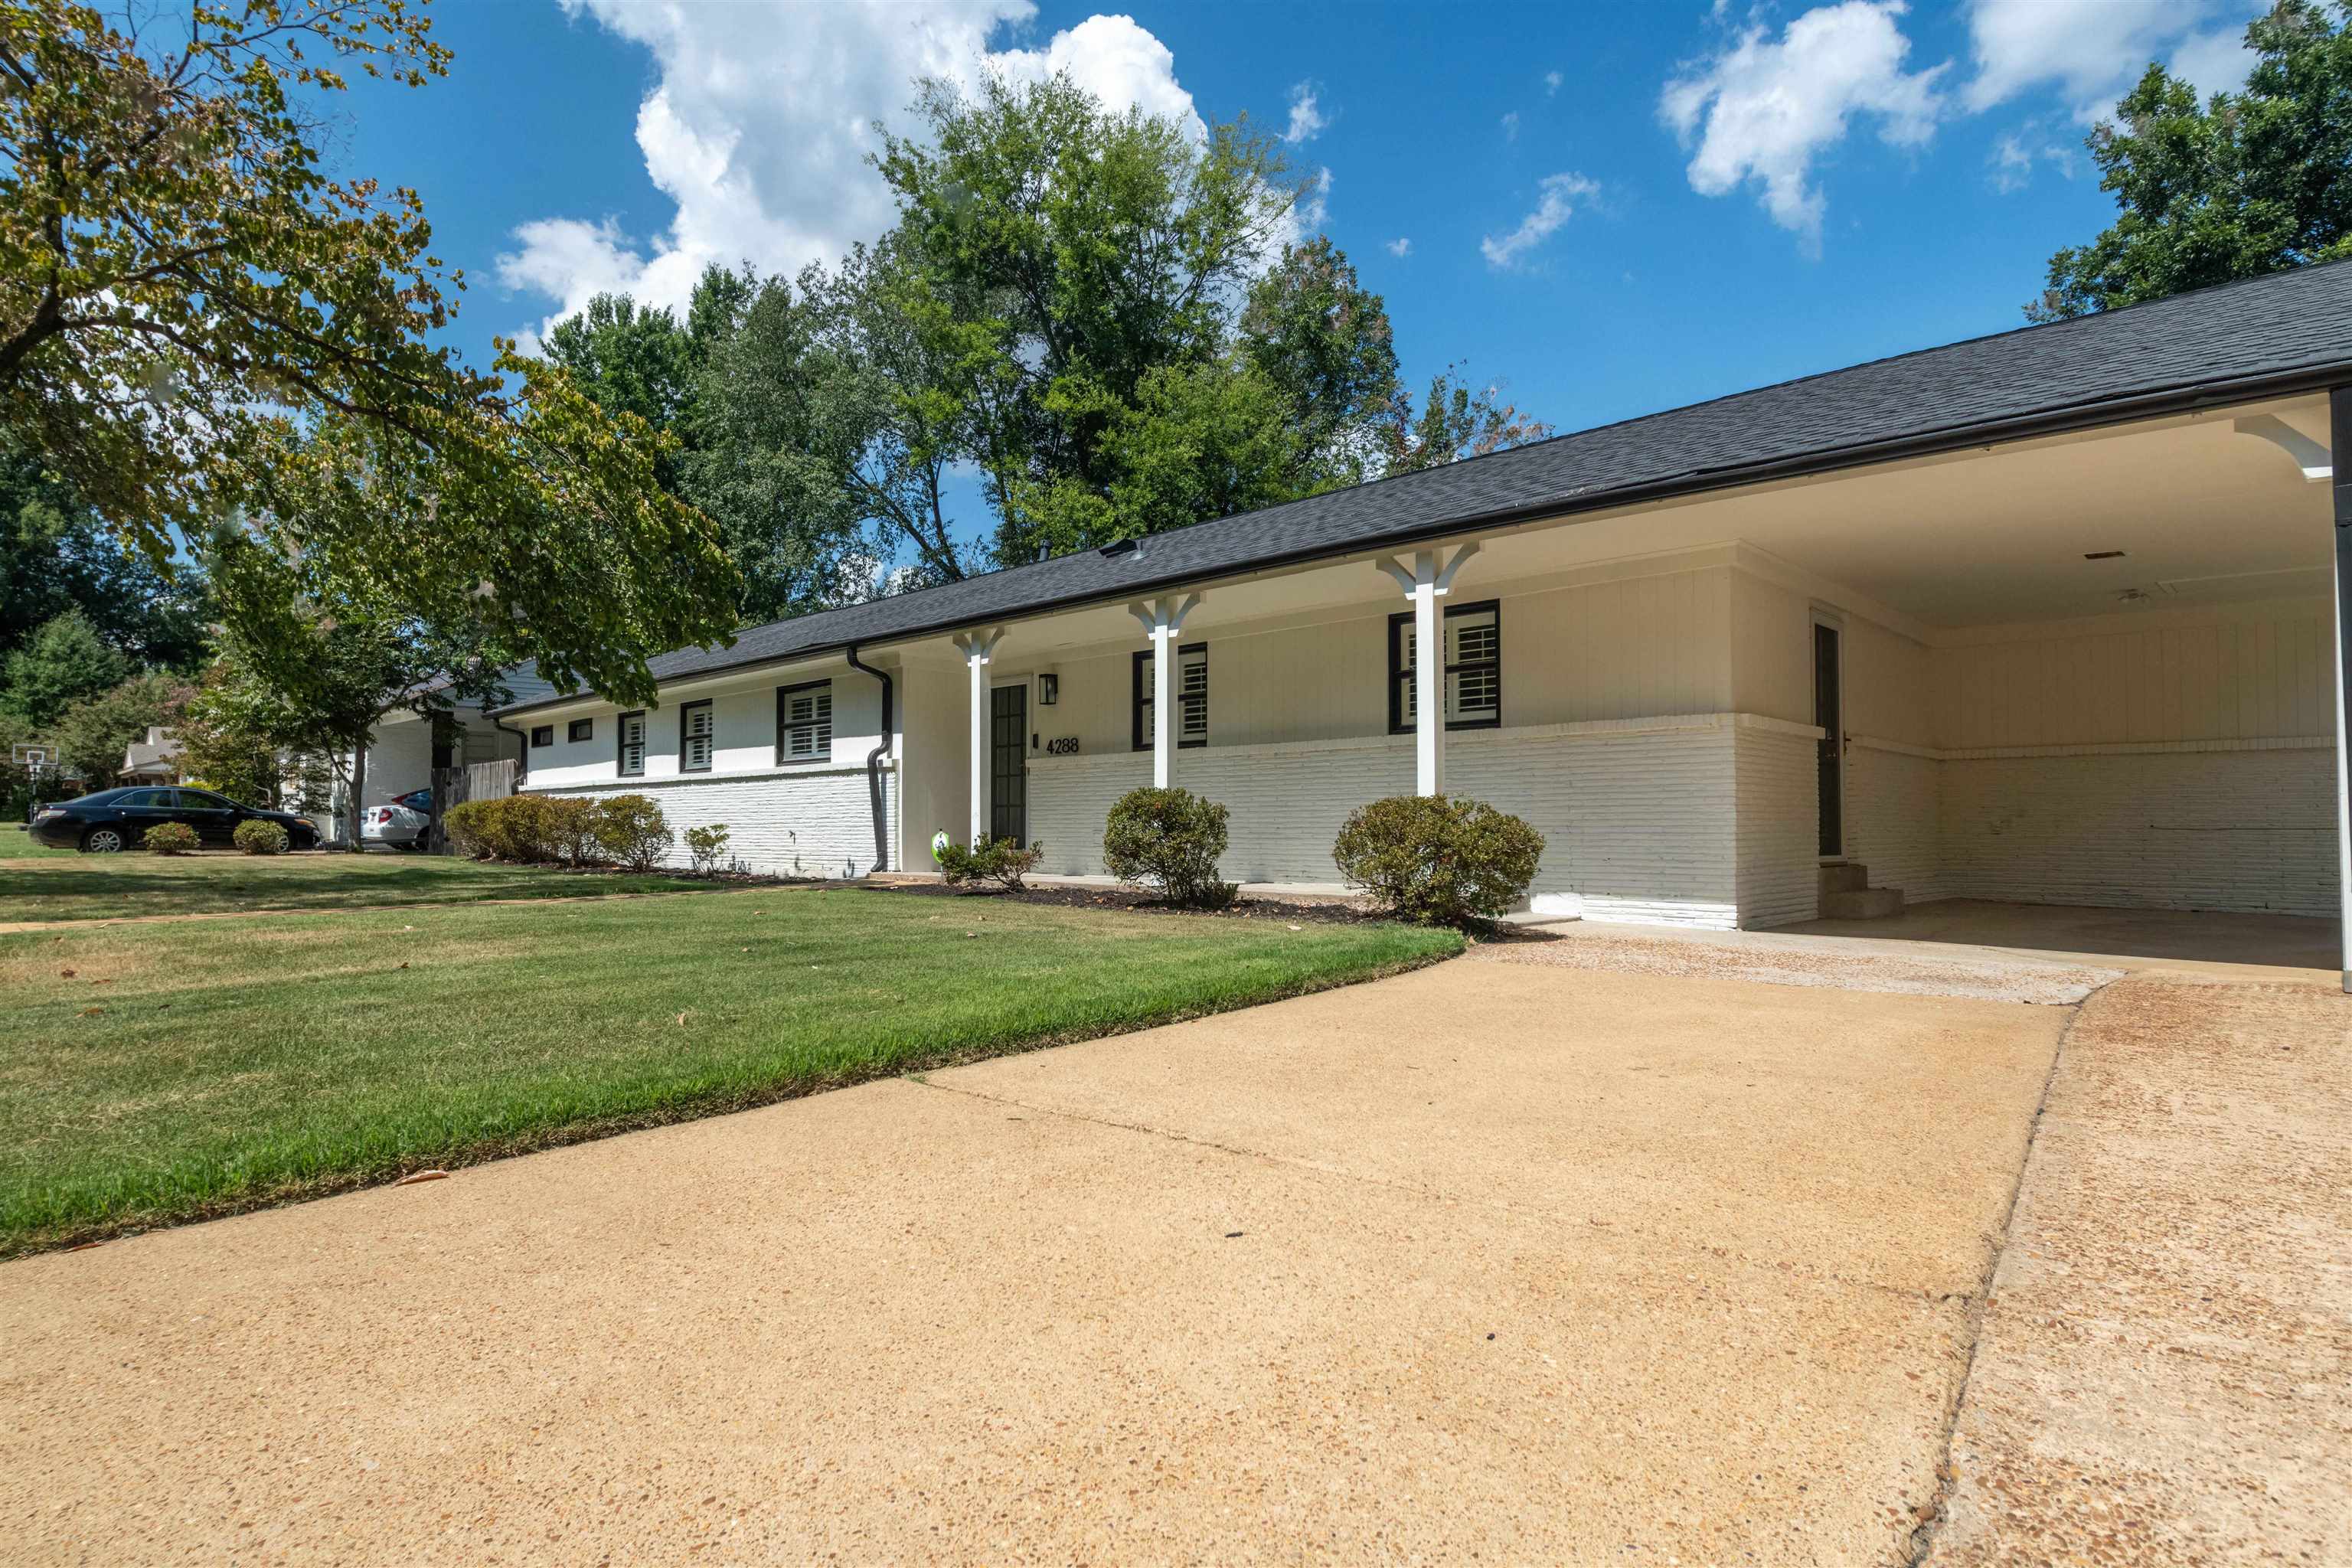
Single-story home with a long covered porch, carport, white brick exterior, and broad concrete driveway.
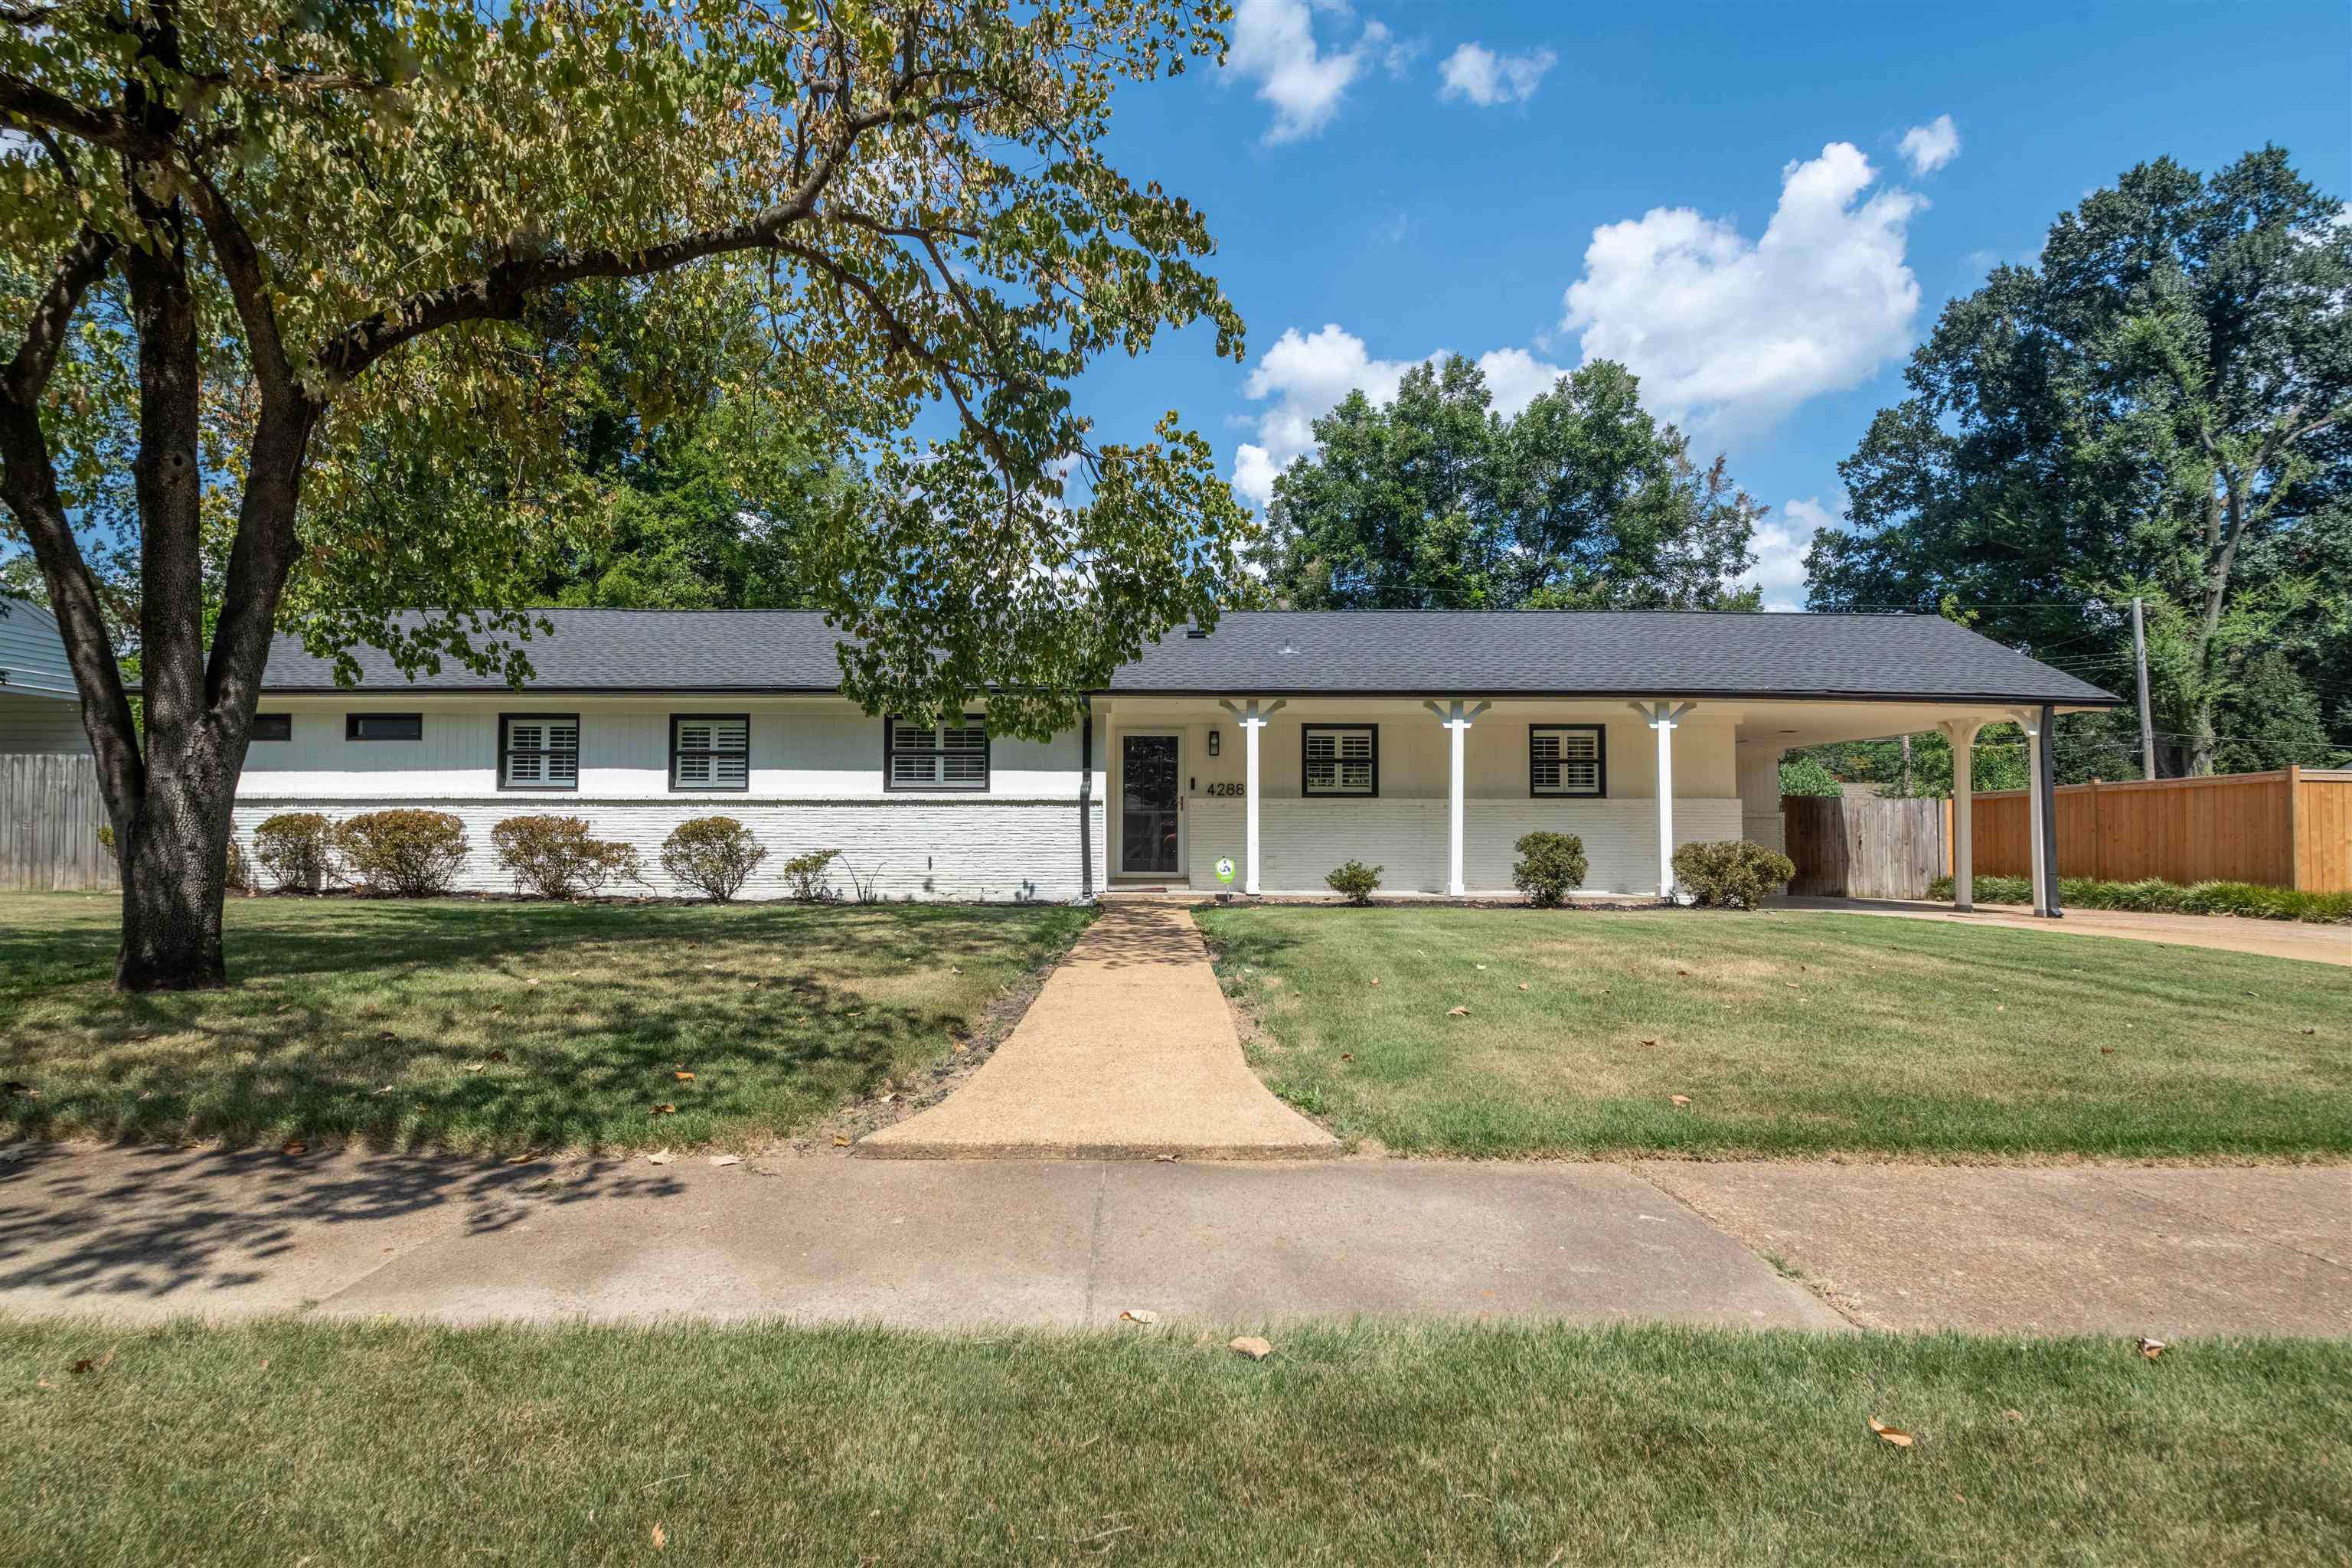
Single-story white home with a covered porch, carport, front lawn, and large shade tree.
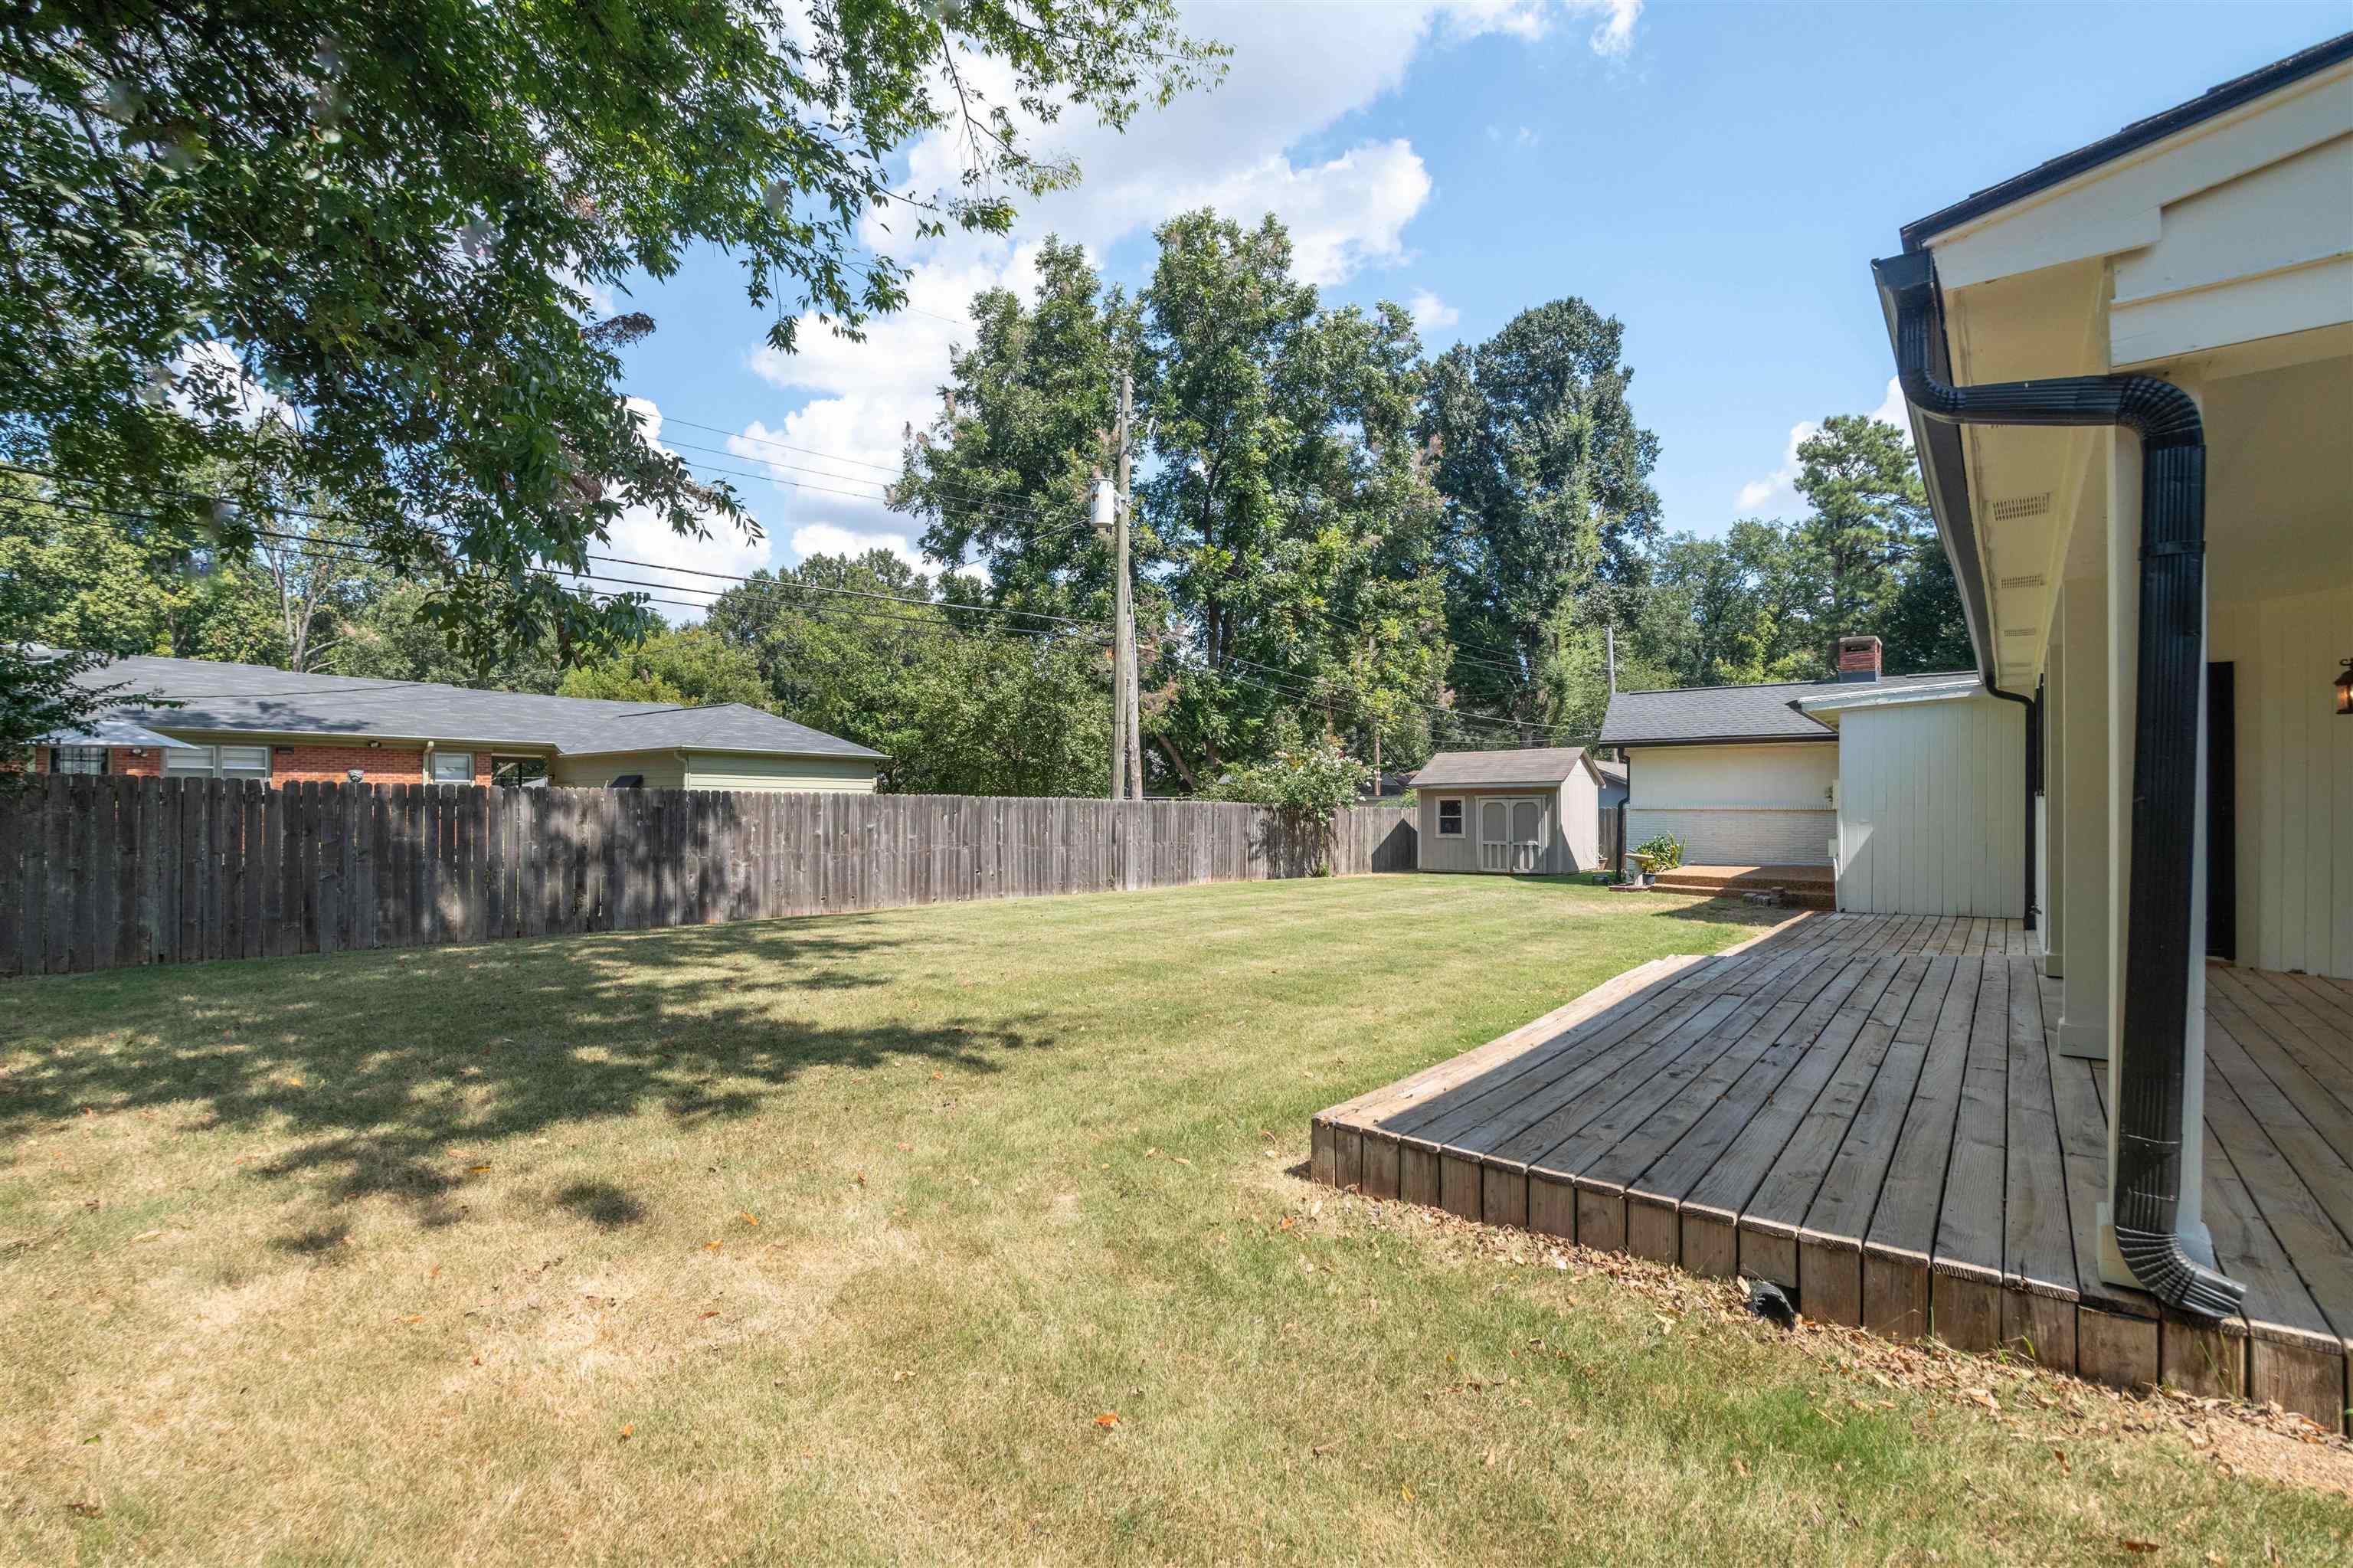
Backyard with a wide lawn, wooden privacy fence, raised deck, and small shed.
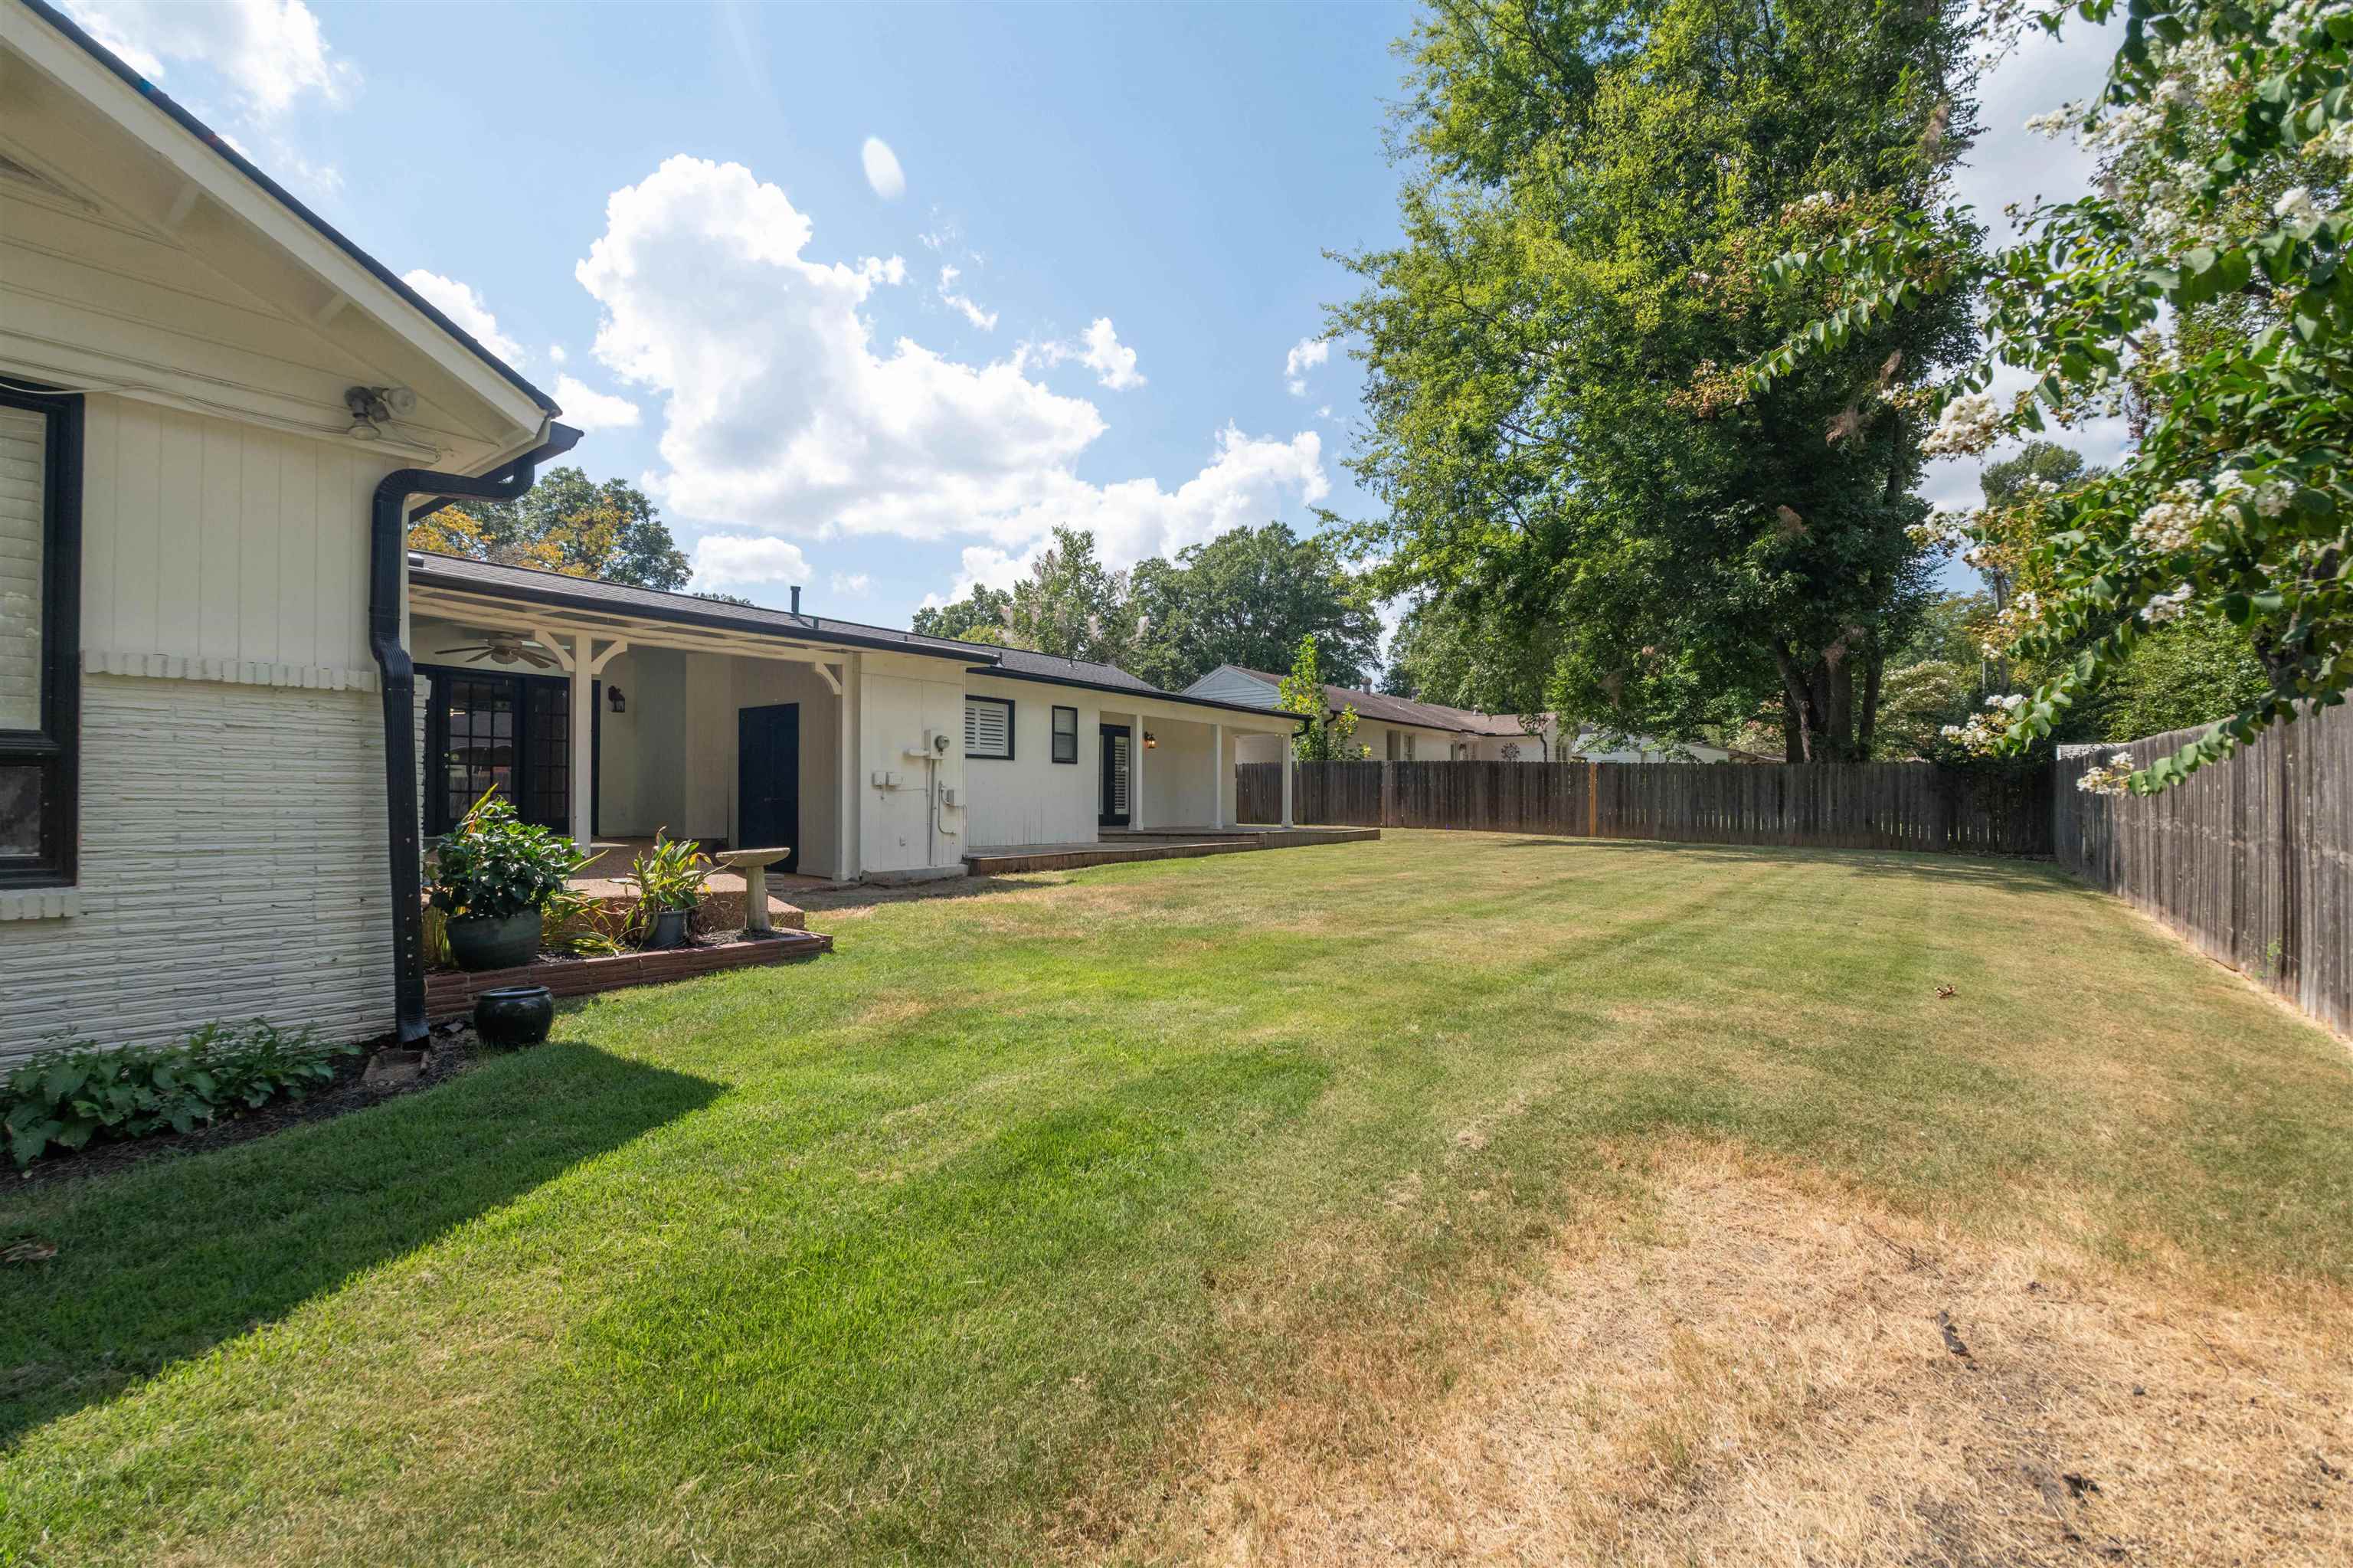
Single-story home and covered patio beside a broad fenced backyard with mature trees.
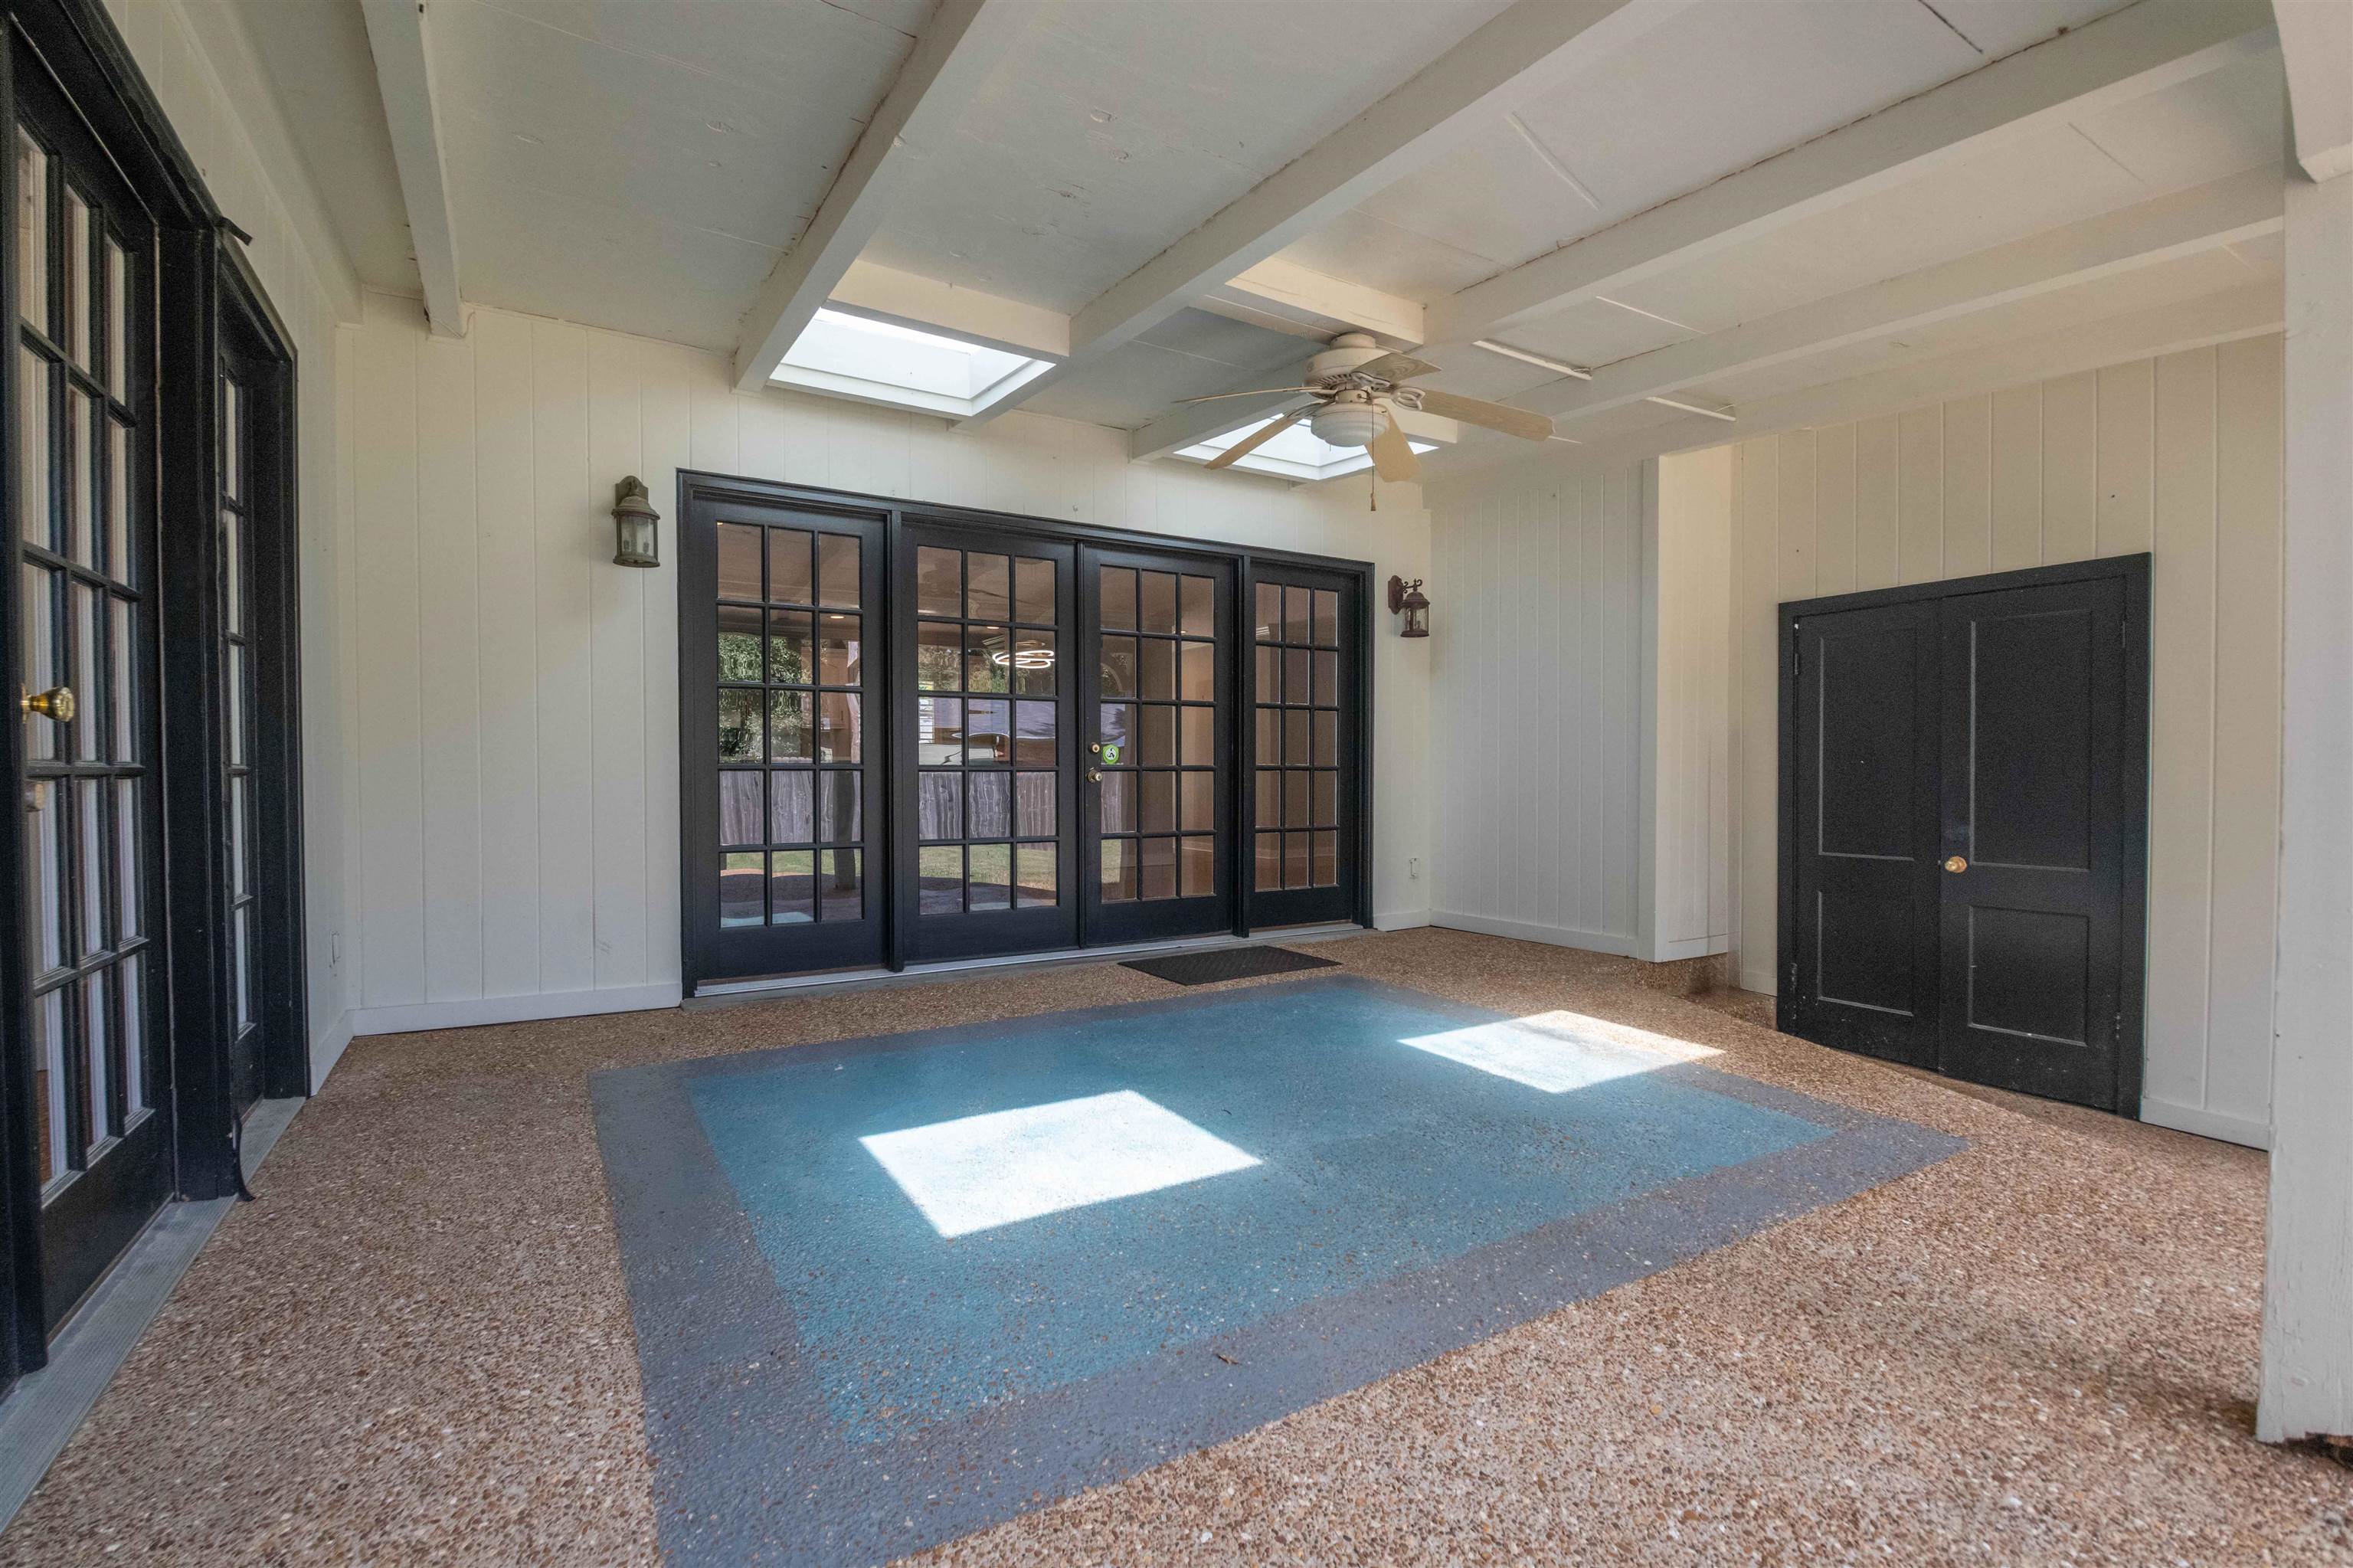
Sunroom with black French doors, skylights, and a blue geometric terrazzo floor.
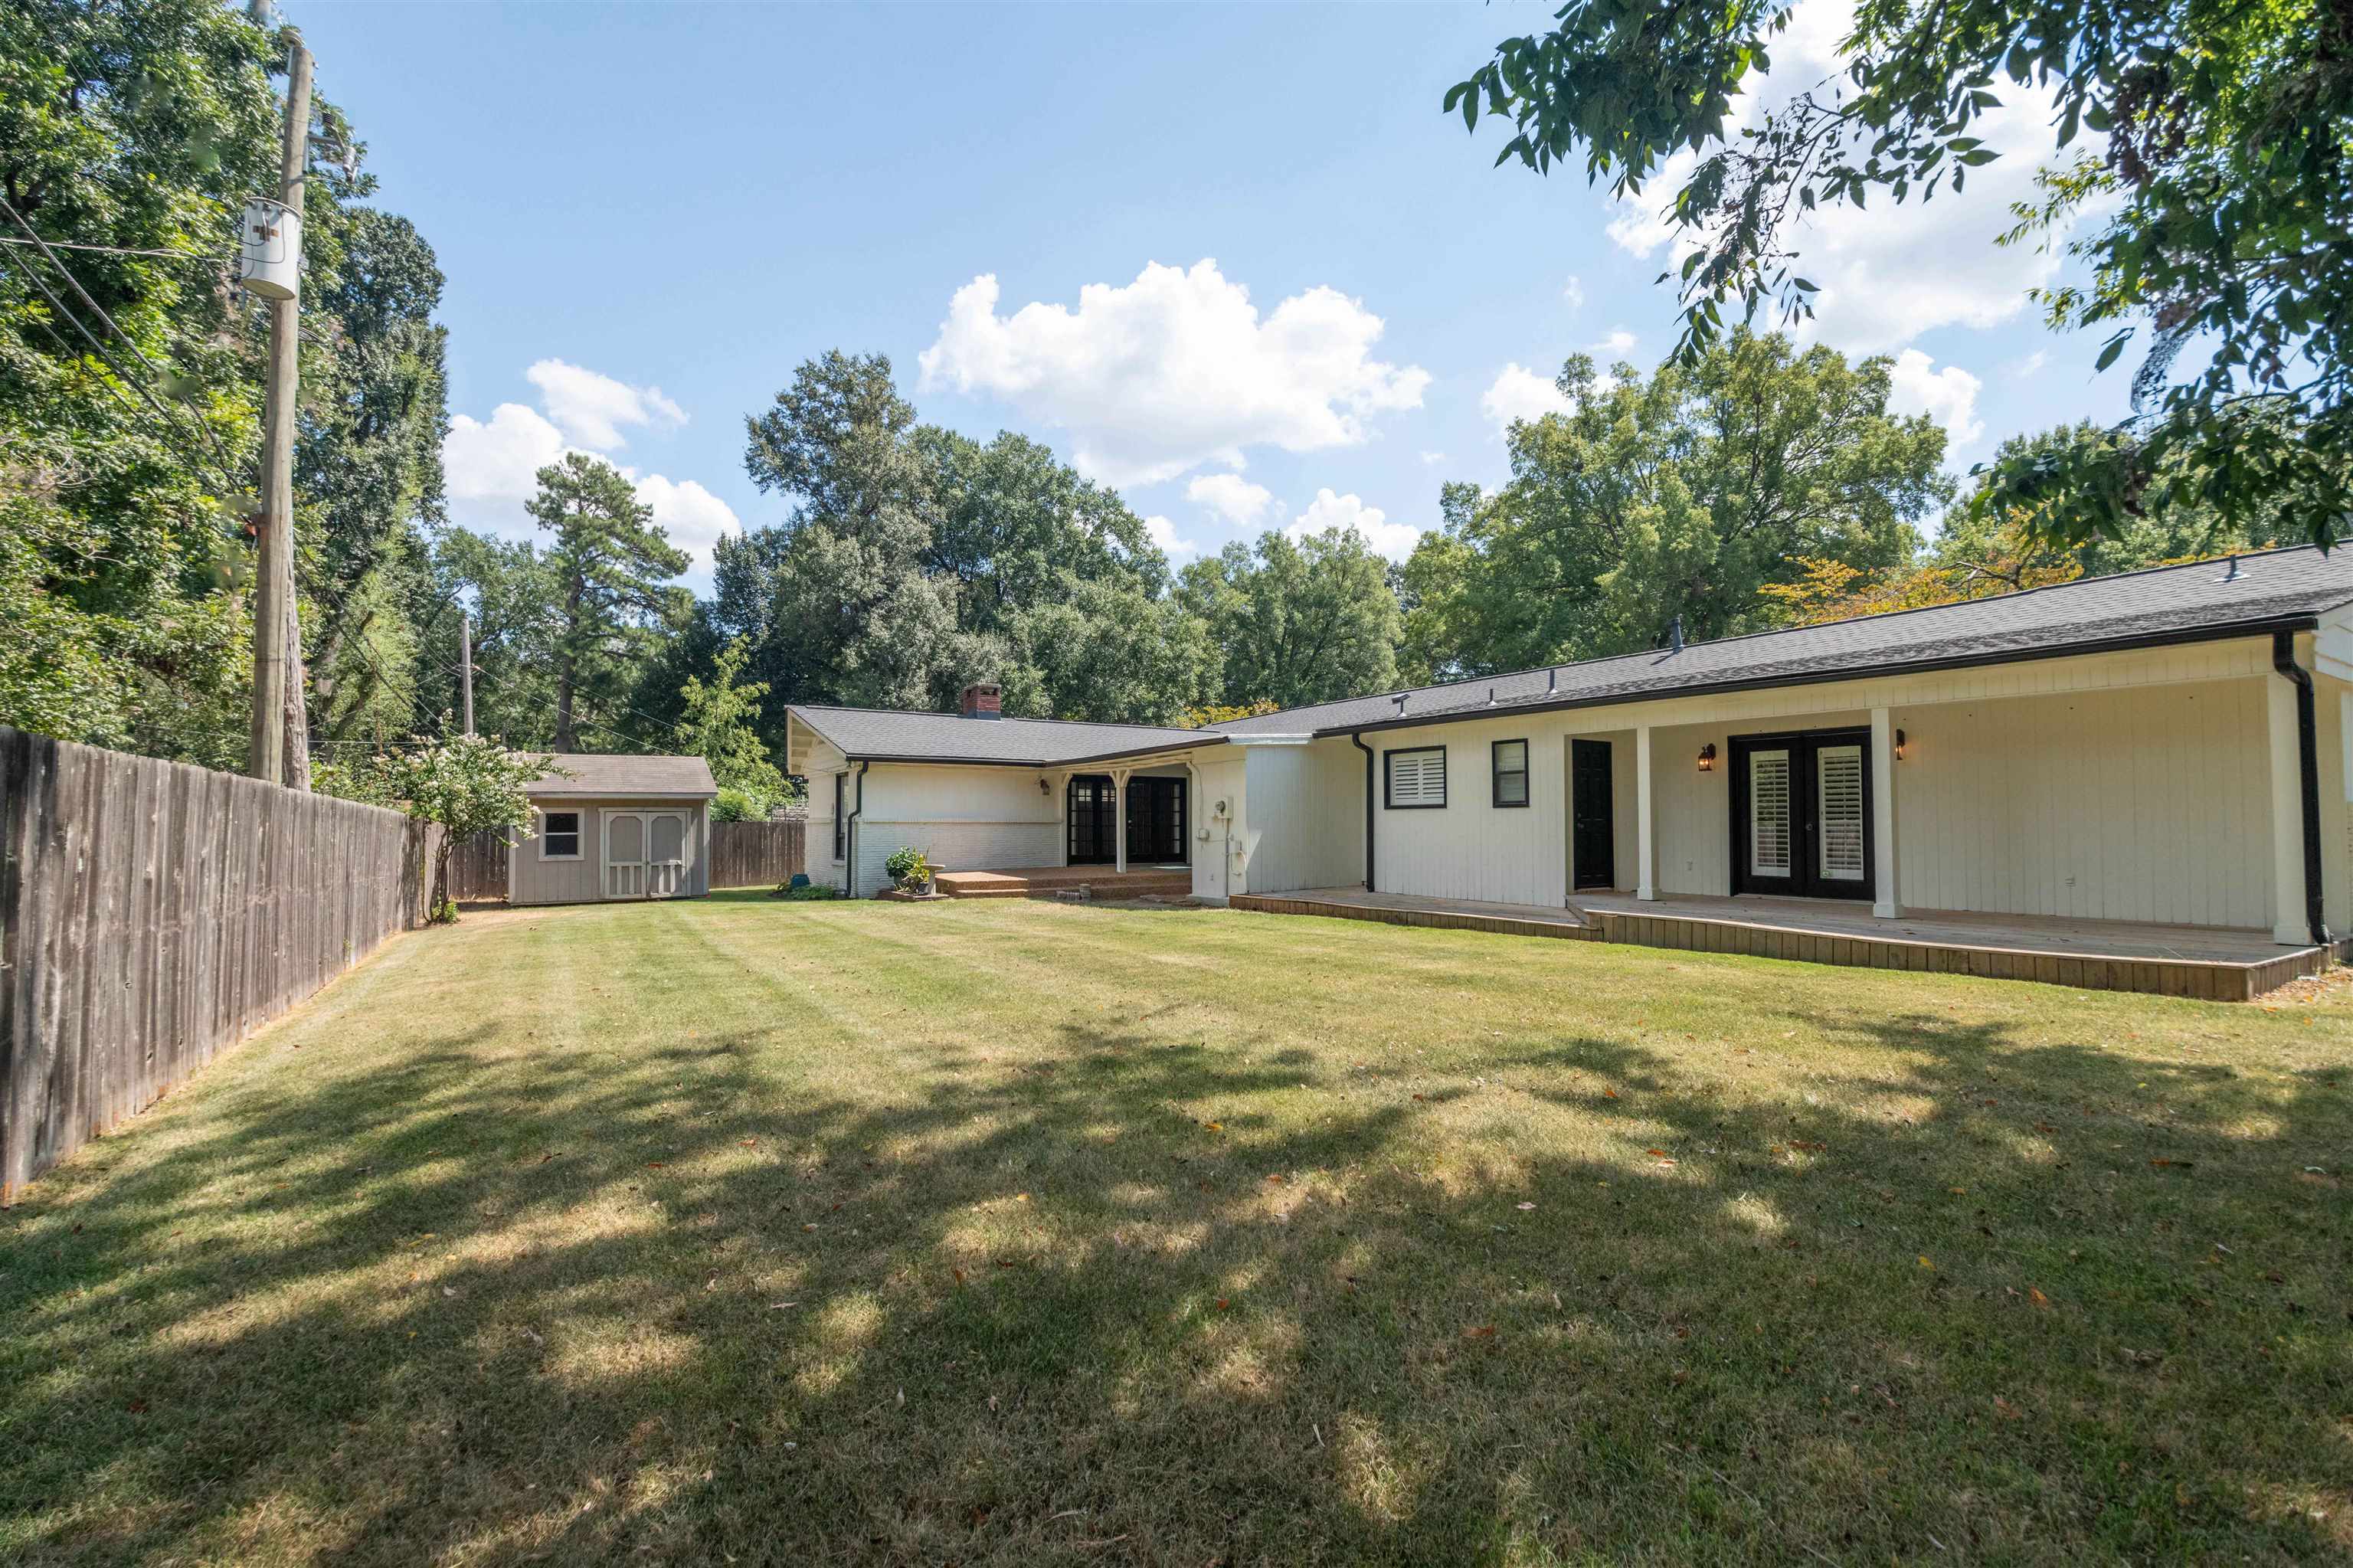
Single-story home with a long covered patio overlooking a fenced grassy backyard and small shed.
SEE ALL PHOTOS
Long white house with a covered porch, shaded lawn, and large front-yard tree.
Floor plan showing four bedrooms, multiple bathrooms, kitchen, dining area, and living room with dimensions.
Kitchen with a large white peninsula, gray cabinets, and stainless steel appliances.
Empty living room with polished hardwood floors, French doors, and a white brick fireplace.
Kitchen sink with spring-coil faucet, white counters, dark gray cabinets, and plantation shutters.
Covered patio with black French doors, exposed ceiling beams, and a skylight.
Empty living room with polished hardwood floors, shuttered windows, and a ceiling fan.
Open dining area with polished hardwood floors, tall French doors, and a green kitchen island.
Empty room with polished hardwood floors and French doors overlooking a swimming pool.
Kitchen with muted green-gray cabinets, white counters, a stainless refrigerator, and a long counter with drawers.
Vacant living room with wide plank hardwood floors, white brick fireplace, built-in shelves, and high shuttered windows.
Empty living room with polished hardwood floors and French doors overlooking a pool patio.
Empty room with hardwood floors, high shuttered windows, and tall French doors.
Empty room with plantation shutters and warm hardwood floors.
Empty bedroom with hardwood floors, two closets, and a shuttered window.
Empty bedroom with hardwood floors, built-in closets, a white brick wall, and plantation shutters.
Empty room with hardwood floors, a white brick wall, built-in shelves, and a shuttered window.
Bathroom with white vanity, toilet, and bathtub behind a colorful shower curtain.
Empty bedroom with hardwood floors and a window fitted with white plantation shutters.
Vacant room with hardwood floors, gray walls, white trim, and an open doorway.
Empty bedroom with hardwood floors and a shuttered window.
Empty bedroom with hardwood floors, shuttered windows, ceiling fan, and built-in shelves beside a bathroom doorway.
Empty room with hardwood floors, shuttered window, ceiling fan, and built-in shelves.
Empty room with hardwood floors and a built-in desk and shelving.
Empty bedroom with hardwood floors, built-in desk and shelves, plantation shutters, and ceiling fan.
Bathroom with a wood vanity, large mirror, tiled floor, and blue-and-white striped shower curtain.
Empty room with polished hardwood floors, two shuttered windows, and a ceiling fan.
Empty room with hardwood floors, ceiling fan, and plantation shutters.
Empty living room with polished hardwood floors, shuttered windows, and a ceiling fan.
Bathroom with a long wood vanity, white counters, large mirrors, and tiled floor.
Bathroom with a jetted tub beneath plantation shutters and a separate walk-in shower.
Long covered backyard deck with weathered wood boards, white posts, and dark doors beside a lawn.
White brick ranch home with a long covered porch, seen past a large tree and front lawn.
Single-story brick home with a long covered porch, carport, and broad concrete driveway.
Single-story home with a long covered porch, carport, white brick exterior, and broad concrete driveway.
Single-story white home with a covered porch, carport, front lawn, and large shade tree.
Backyard with a wide lawn, wooden privacy fence, raised deck, and small shed.
Single-story home and covered patio beside a broad fenced backyard with mature trees.
Sunroom with black French doors, skylights, and a blue geometric terrazzo floor.
Single-story home with a long covered patio overlooking a fenced grassy backyard and small shed.
For Sale

4288 CHARLESWOOD AVE

4288 CHARLESWOOD AVE, Memphis, TN 38117

$399,000
Great new price!! Spacious, stylish and move-in ready, this 4BR/3BA East Memphis home offers approximately 2,500 sq. ft. of comfortable one-level living. Beautiful hardwood floors, a classic fireplace with built-in shelving and walls of French doors add warmth and character. Updated in 2025, the kitchen features generous counter space, double ovens, stainless appliances and a newer induction cooktop; the refrigerator remains. Multiple French doors connect the interior to an expansive covered patio, creating an easy flow for everyday living and entertaining. The large fenced backyard offers mature trees, Zoysia sod, a generous deck and a storage shed. Additional highlights include a one-car carport, window treatments, security system with door and glass-break sensors, linked smoke alarms and a main sewer line repair completed in February 2025.

4
beds

3
baths

2,457 Sq.Ft. LIVING AREA

0.27 Acres lot

Features & Amenities

Interior

  • total bedrooms4
  • Total bathrooms3
  • full bathrooms3
  • Fireplace In Den/Great Room, Masonry
  • APPLIANCES Range/Oven, Self Cleaning Oven, Cooktop, Disposal, Dishwasher, Refrigerator
  • other interior Features Hardwood Throughout, Smooth Ceiling, Tile, Breakfast Bar, Separate Dining Room, Separate Living Room, Updated/Renovated Kitchen, Washer/Dryer Connections, All Bedrooms Down, Double Vanity Bath, Whirlpool(s), Separate Tub Shower, 2 Full Primary Baths, All Window Treatments, Security System, Vent Hood/Exhaust Fan

Area & Lot

  • Status For Sale
  • Living Area2,457 Sq.Ft.
  • Lot Area0.27 Acres
  • MLS® ID10230364
  • TypeResidential
  • YEAR BUILT1955
  • NeighborhoodMemphis
  • Architecture StylesRanch
  • School DistrictAutoFill (MAARdata) or Public Records (Cnty Assessor Site)

Exterior

  • STORIES1
  • utilitiesElectric Water Heater
  • PoolNone
  • roofComposition Shingles
  • lot featuresLevel, Wood Fenced
  • parkingDriveway/Pad
  • HEAT TYPECentral
  • AIR CONDITIONINGCentral
  • SubstructureSlab
  • security FeaturesMonitored Alarm System
  • other exterior FeaturesStorage Building, Porch, Covered Patio, Deck

Financial

  • Sales Price$399,000
  • Real Estate Tax $2,667/yr
Charles Harris

Charles Harris

Floor plan showing four bedrooms, multiple bathrooms, kitchen, dining area, and living room with dimensions.

Schedule a Showing

I would love to show you this beautiful property. Please select your date and time below. I will be in touch shortly to confirm your appointment.

Schedule a Showing

I would love to show you this beautiful property. Please select your date and time below. I will be in touch shortly to confirm your appointment.

Thank you for your interest in 4288 CHARLESWOOD AVE, Memphis, TN 38117. We are reviewing your request and will be in touch shortly!

Mortgage Calculator

Estimate your monthly mortgage payment, including the principal and interest, property taxes, and HOA. Adjust the values to generate a more accurate rate.

All estimates are provided for informational purposes only. Actual amounts may vary.
$0,000 Your Payment 20 15 65
$0,000 Your Payment

Memphis

Explore

Your Next Step

Start a partnership rooted in trust and strategy. Wherever you're headed, Charles ensures your move is informed and intentional.

Follow Me on Instagram