Leave a Message

Thank you for your message. I will be in touch with you shortly.

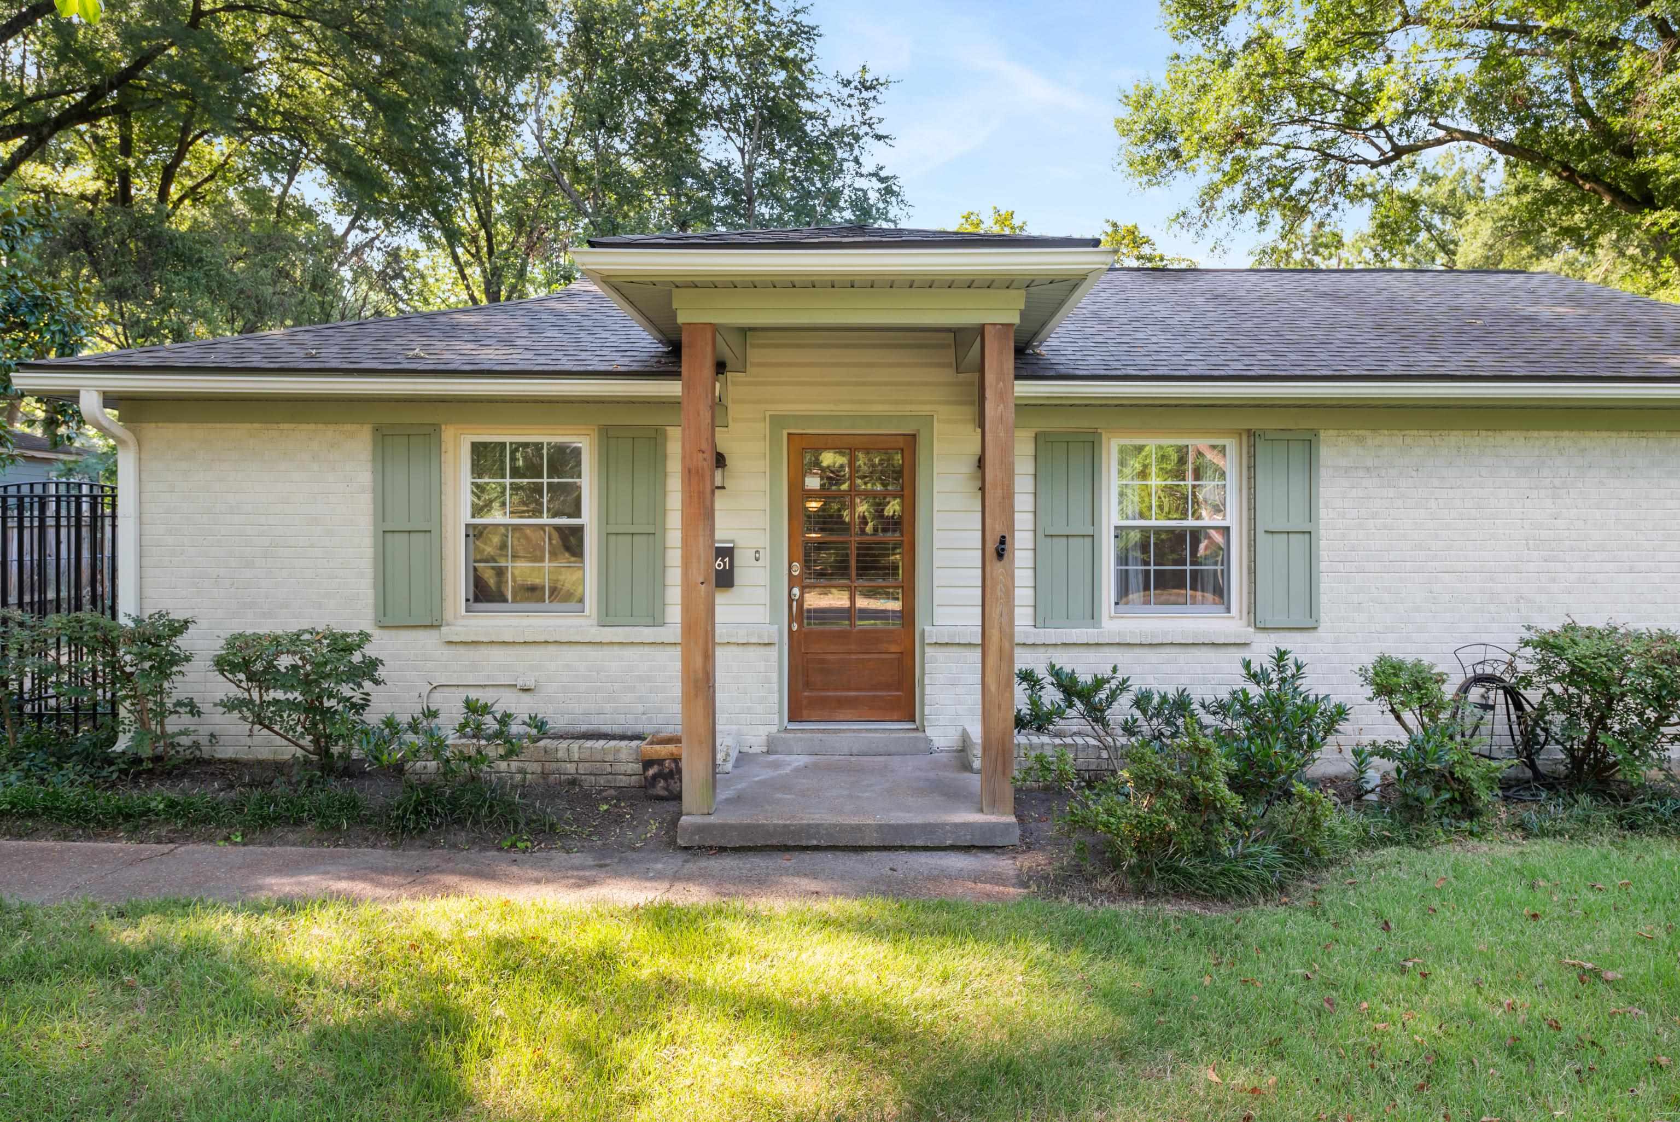
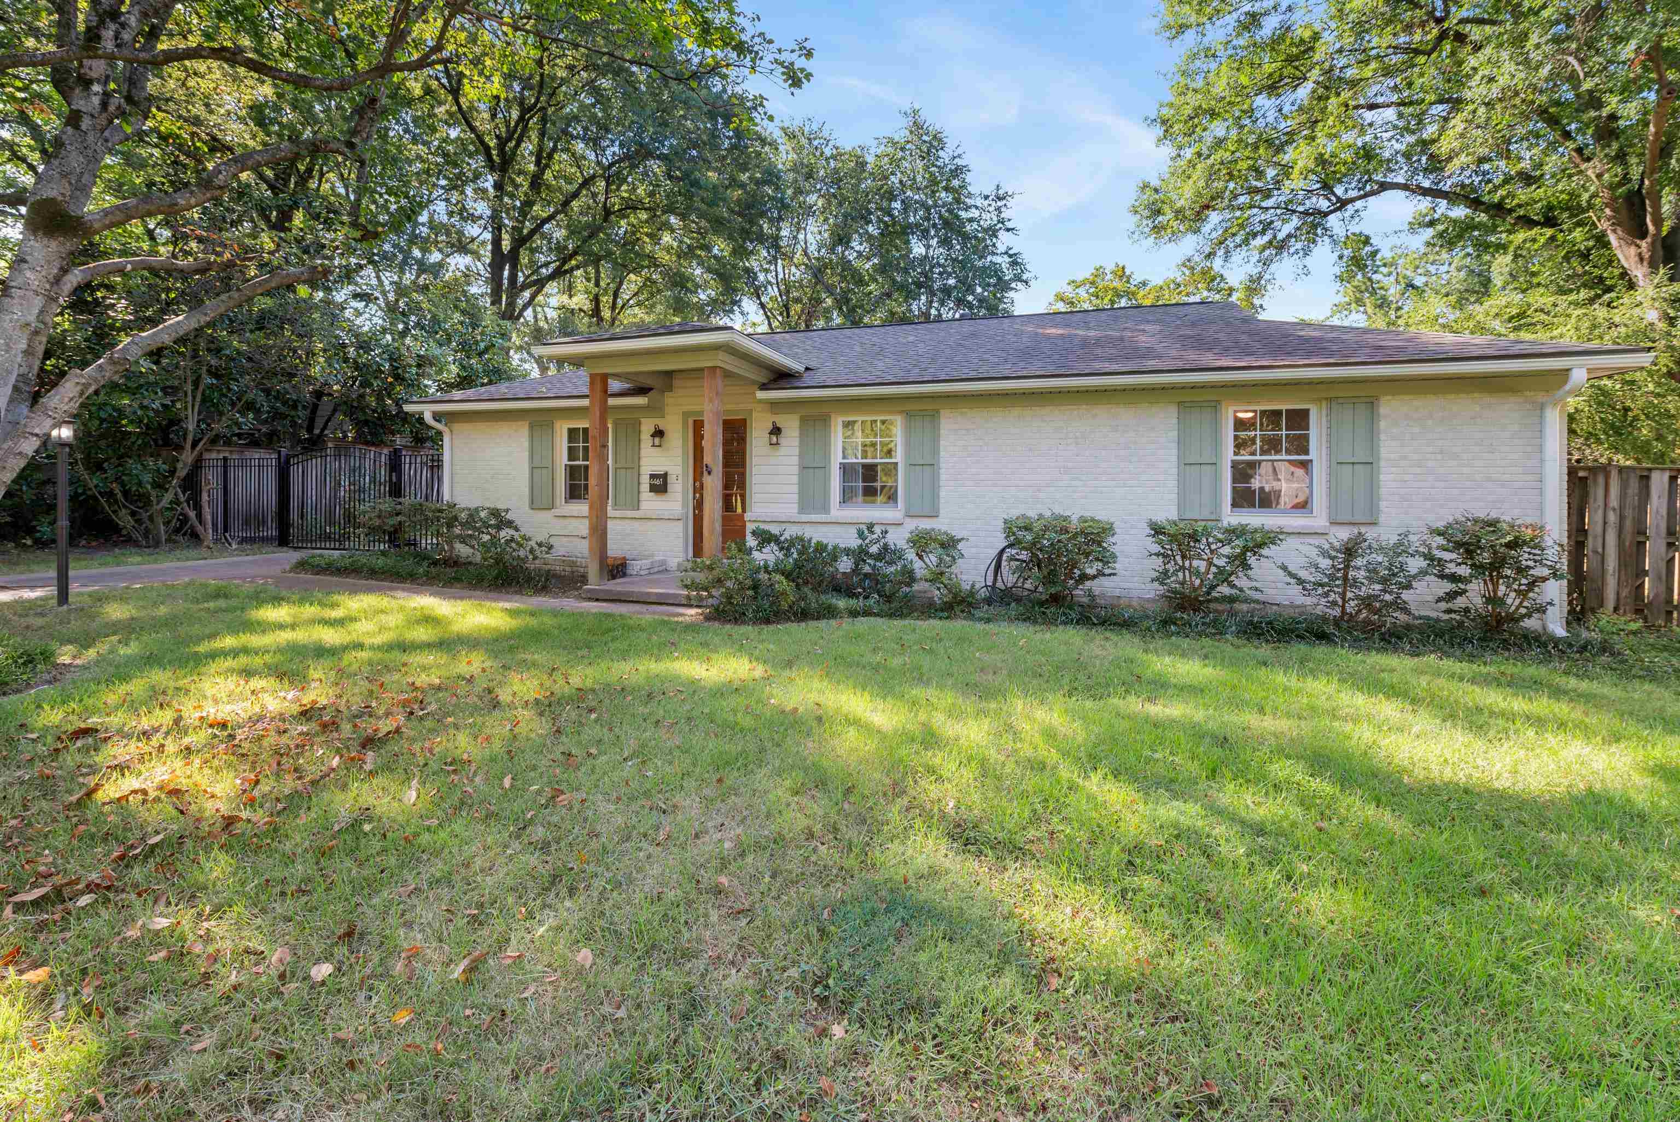
Single-story white brick home with pale green shutters and a covered wood-post entry porch.
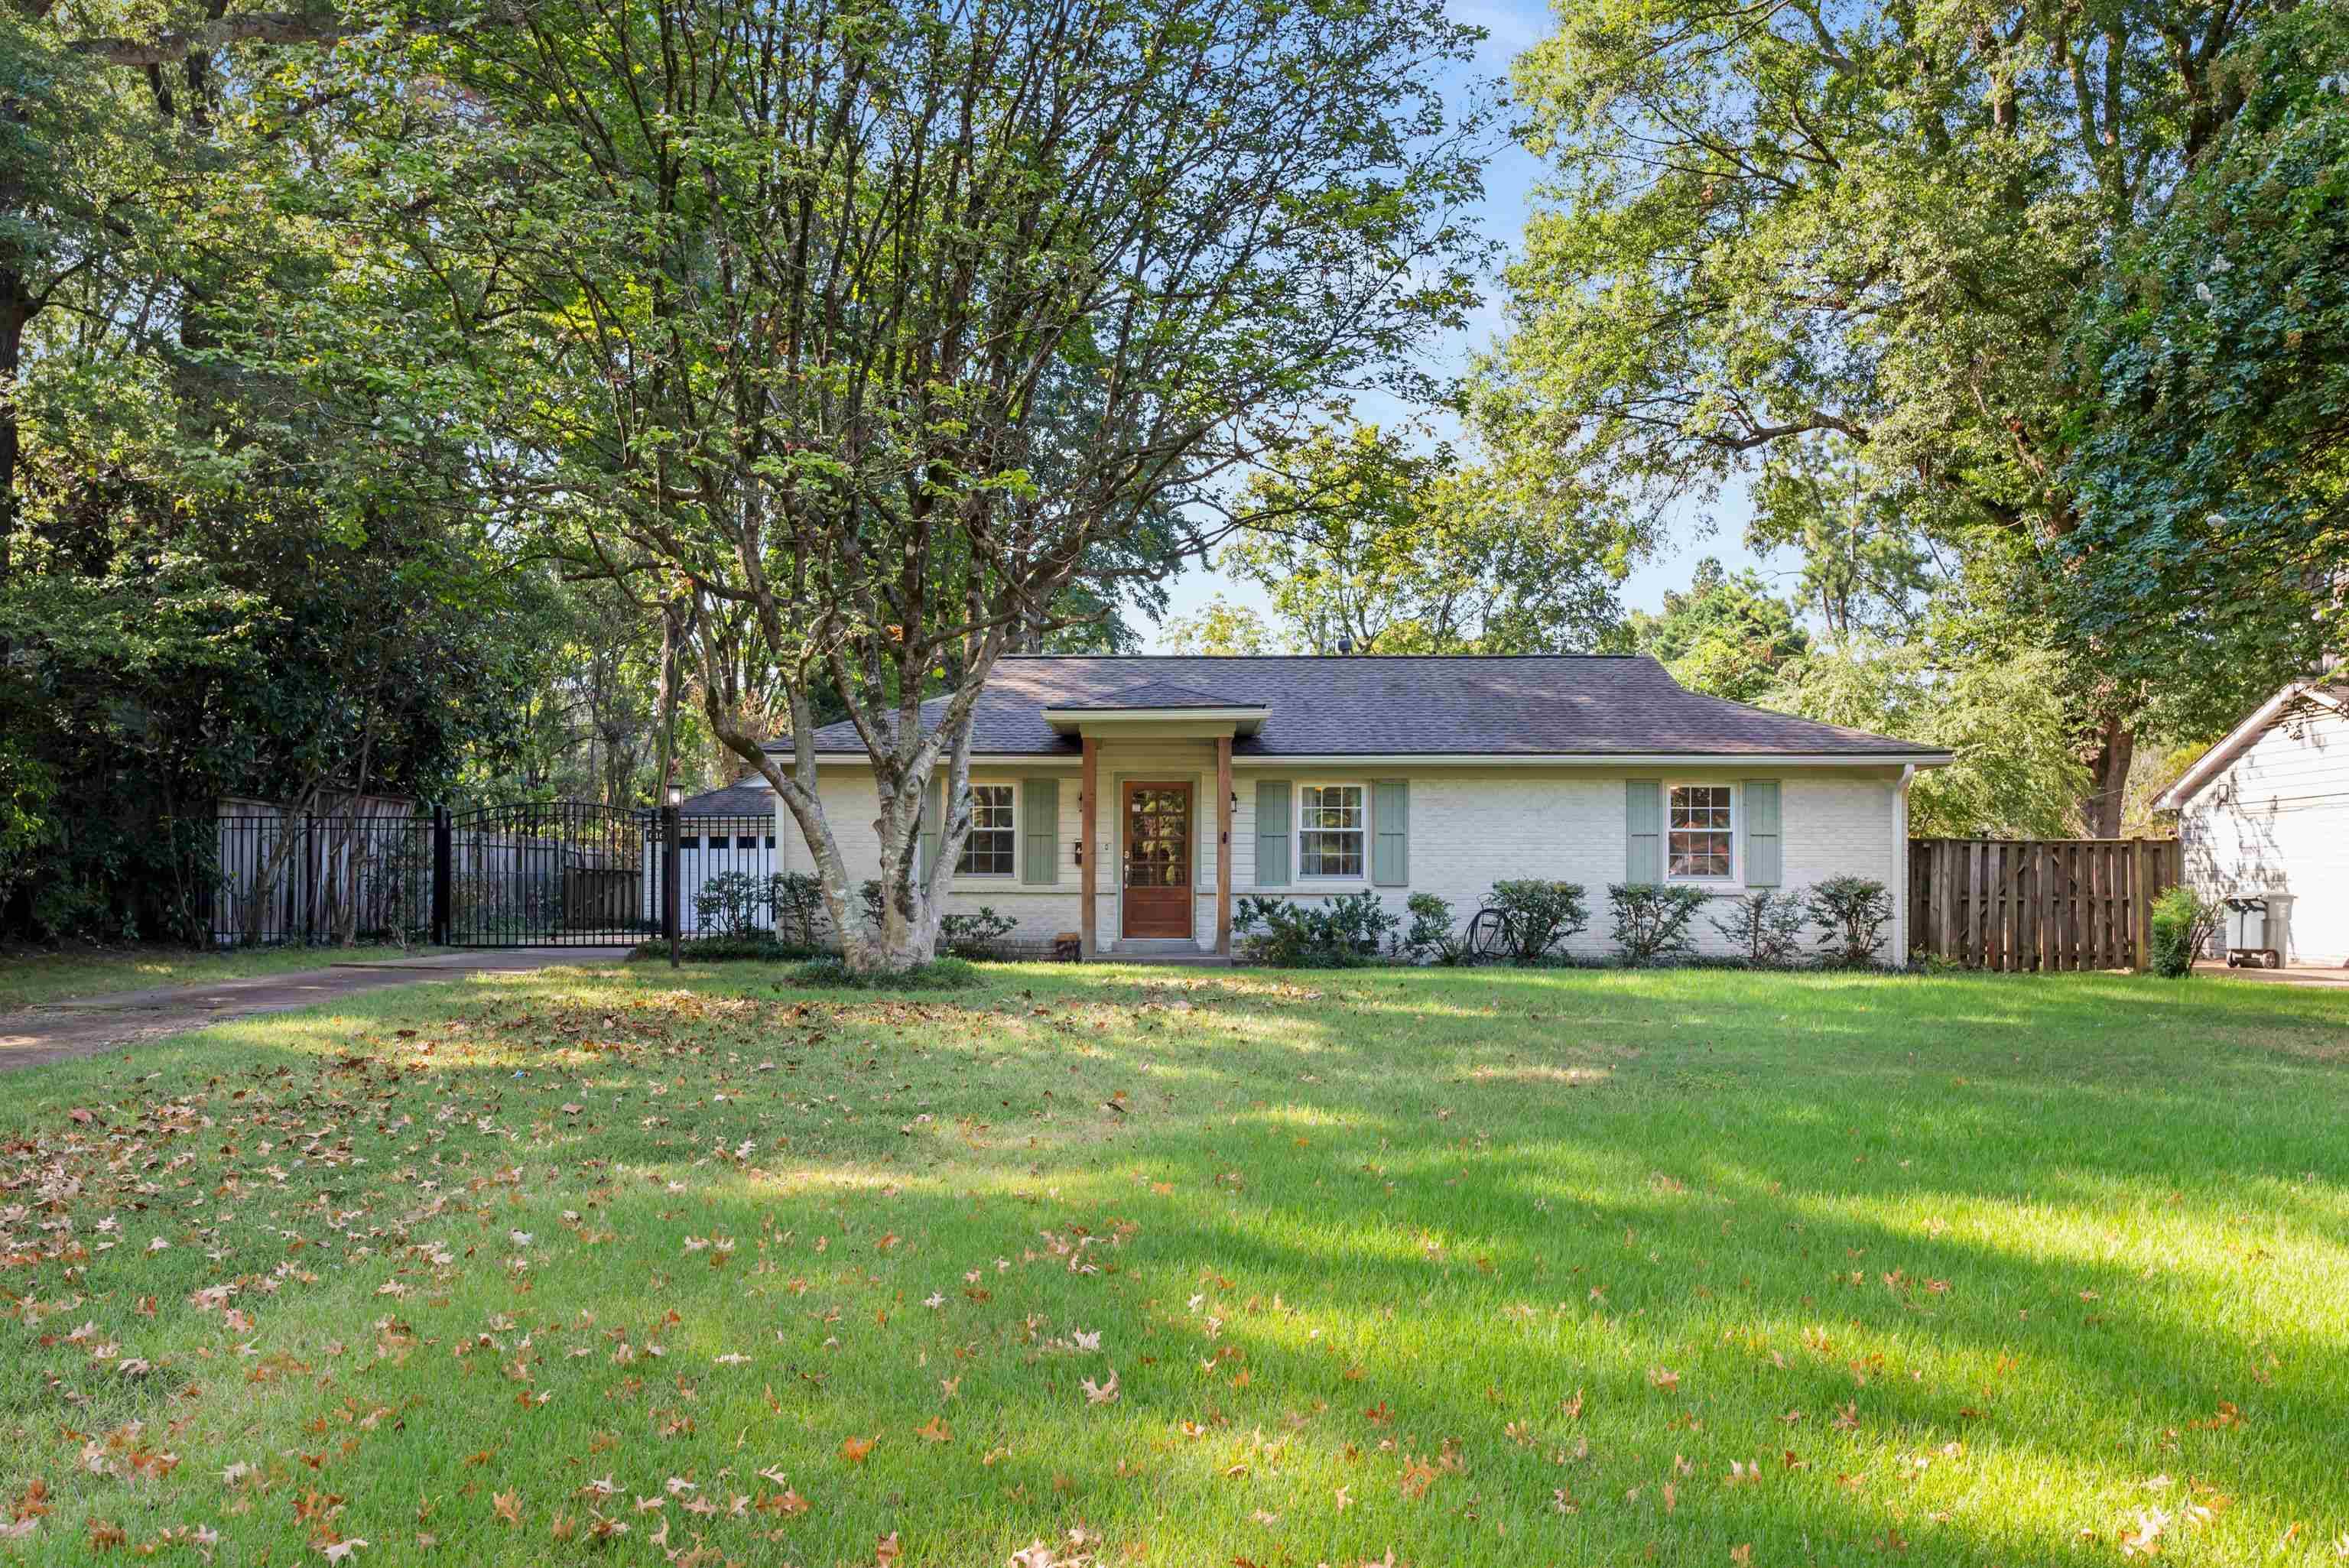
Single-story white brick house with pale green shutters, a wood entry door, and a shaded front lawn.
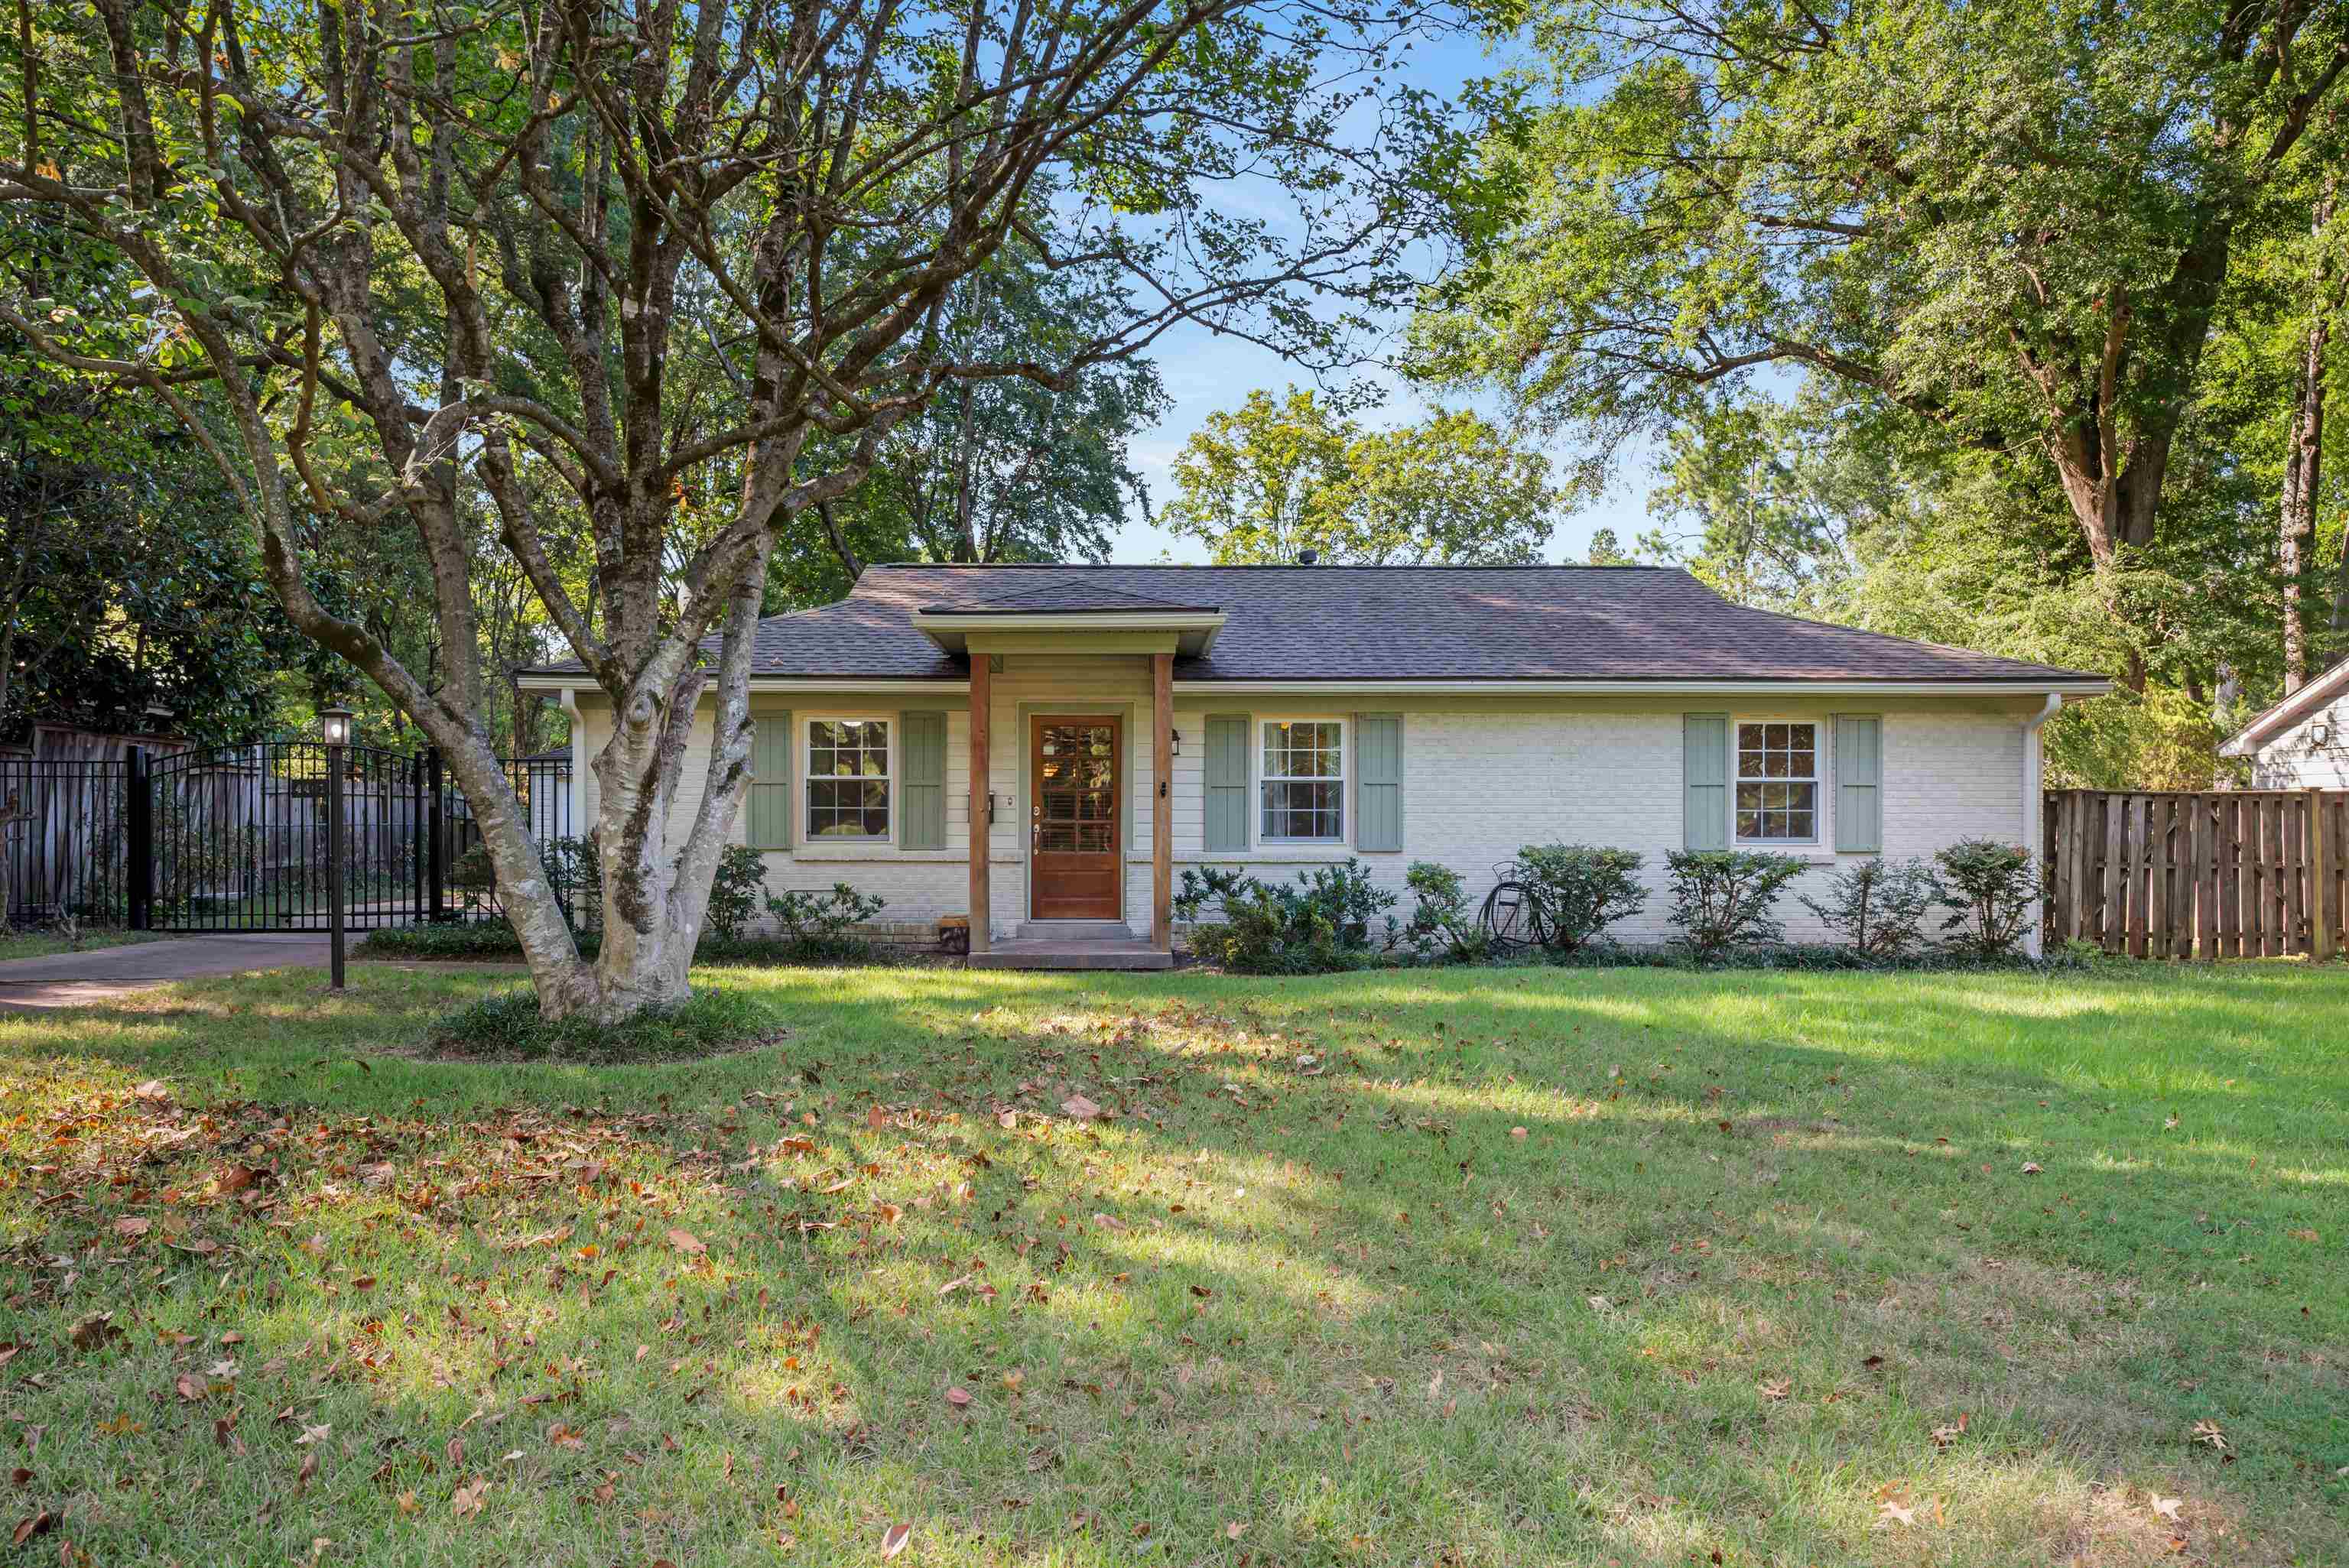
Single-story white brick house with pale green shutters, a covered wood entry, and mature trees across the lawn.
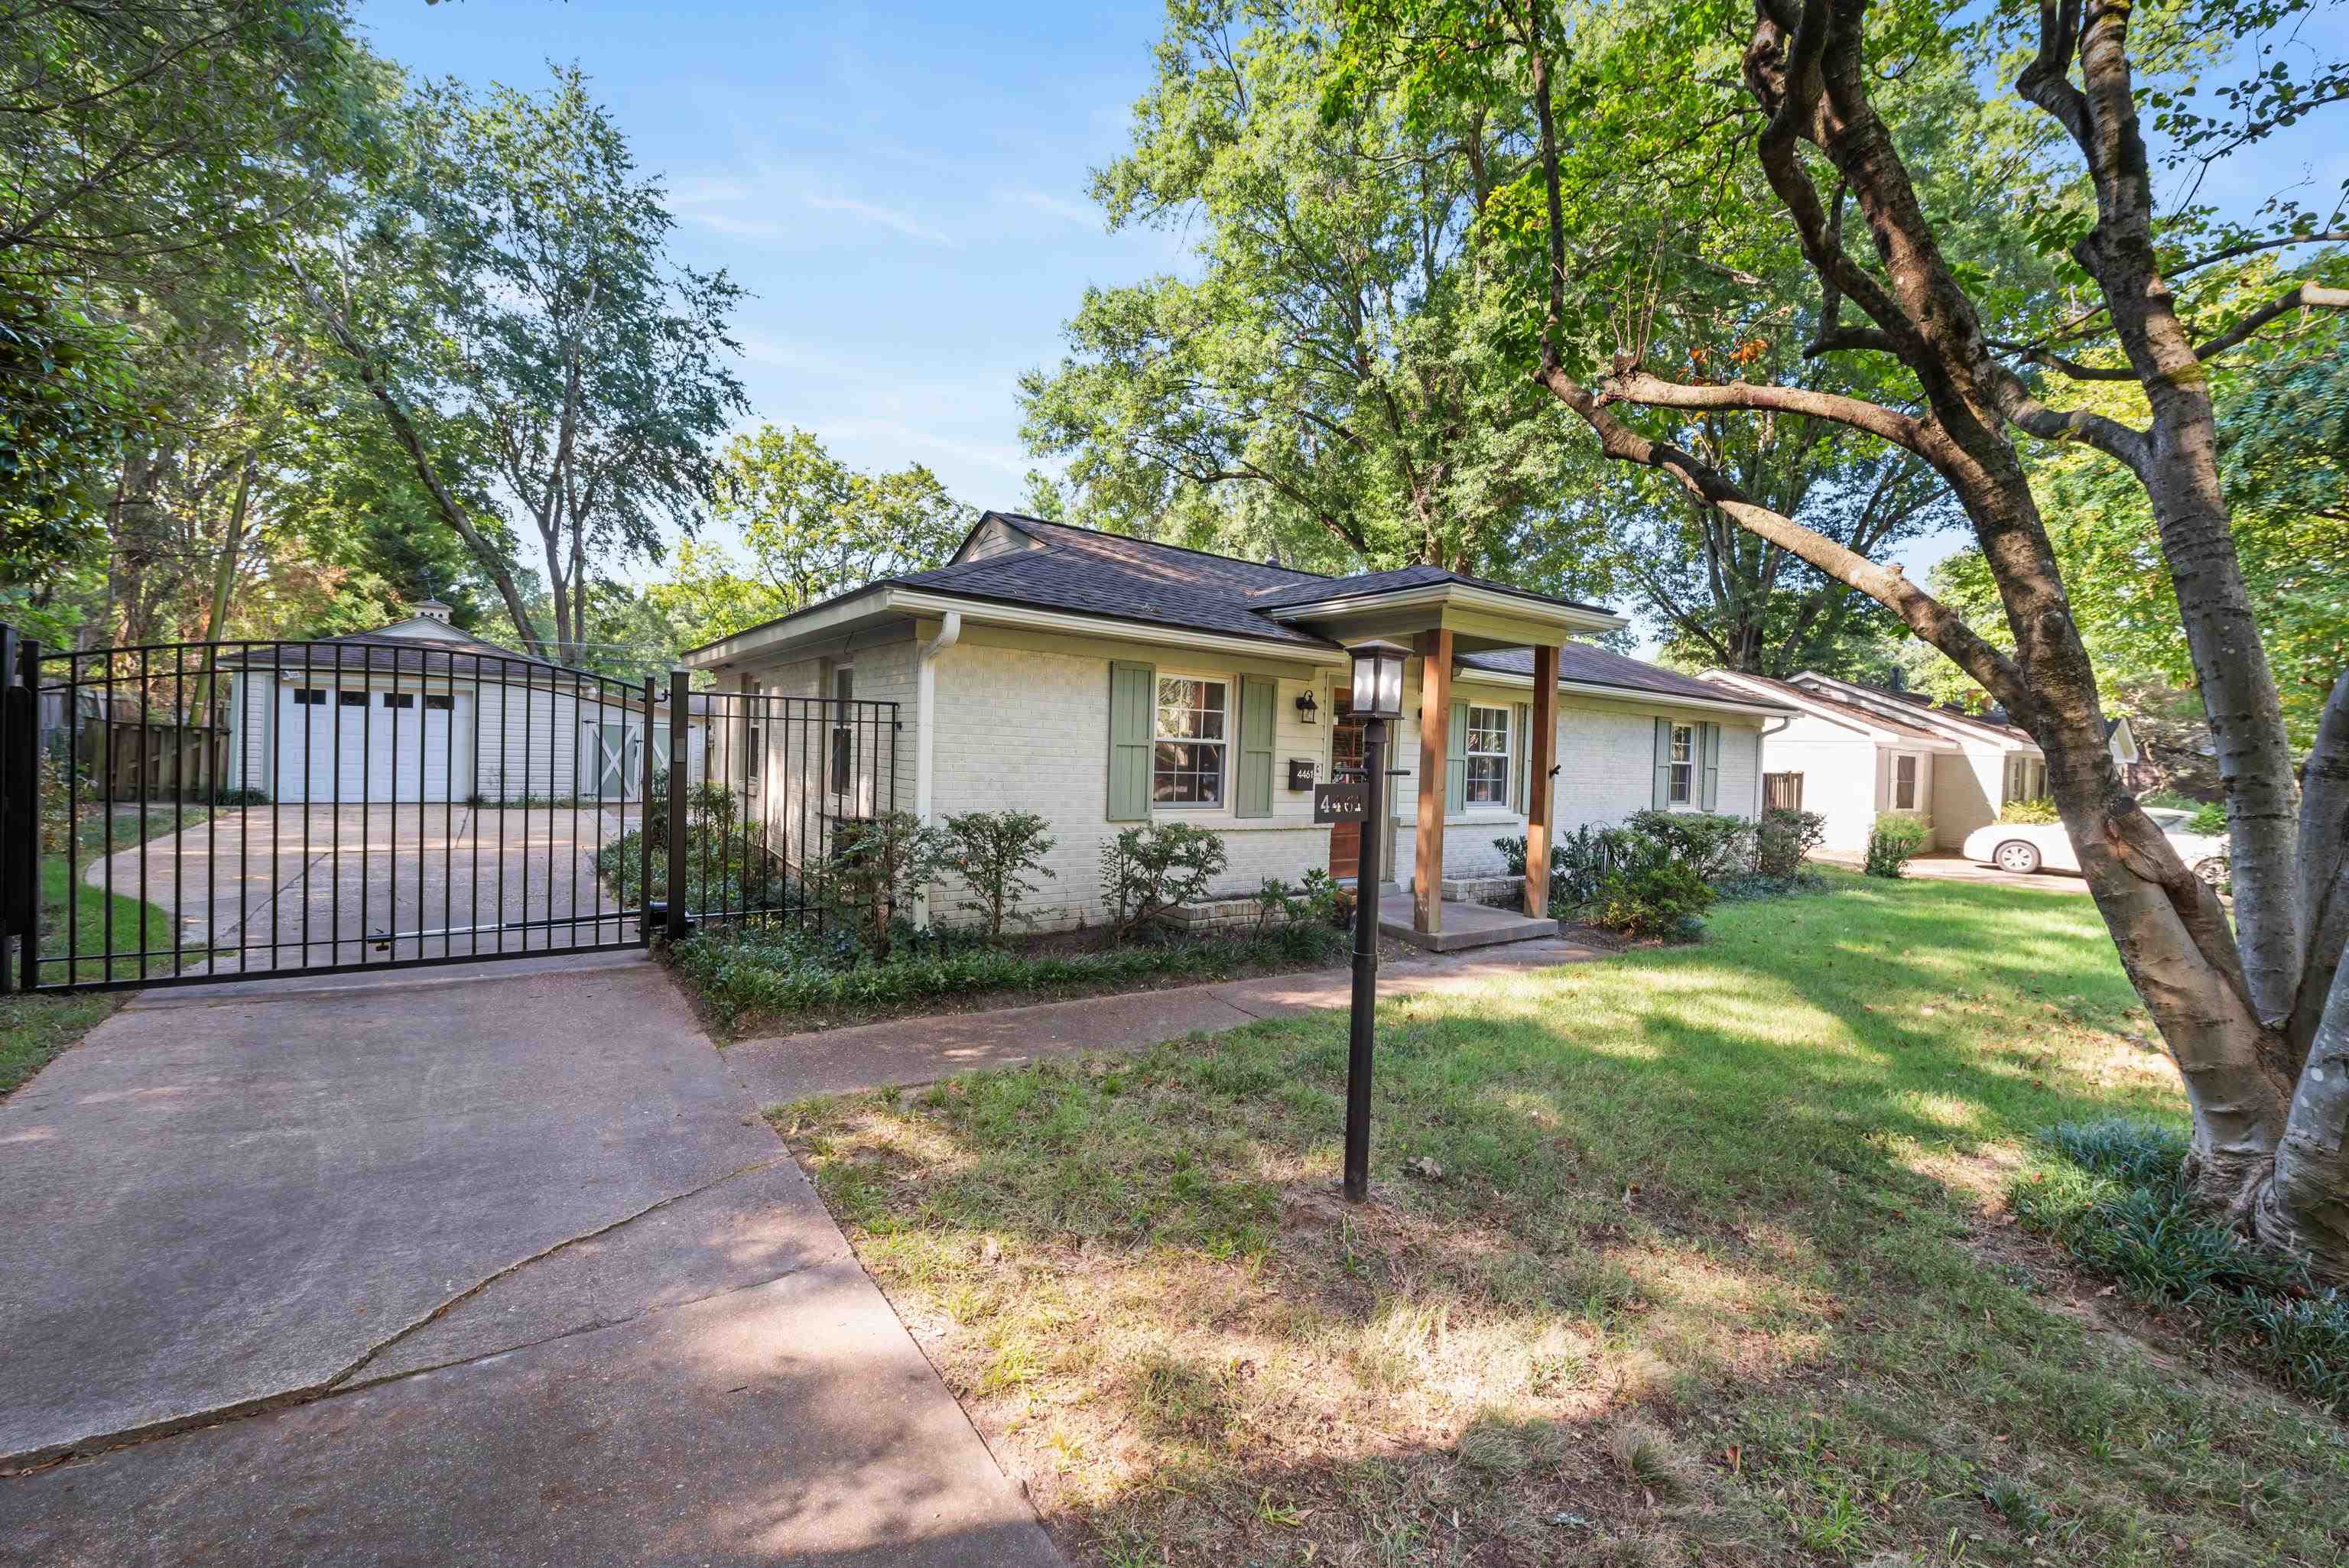
White-brick ranch home with a covered entry, mature trees, and a gated driveway.
Single-story white-brick home with pale green shutters, a covered entry, and a broad lawn beneath mature trees.
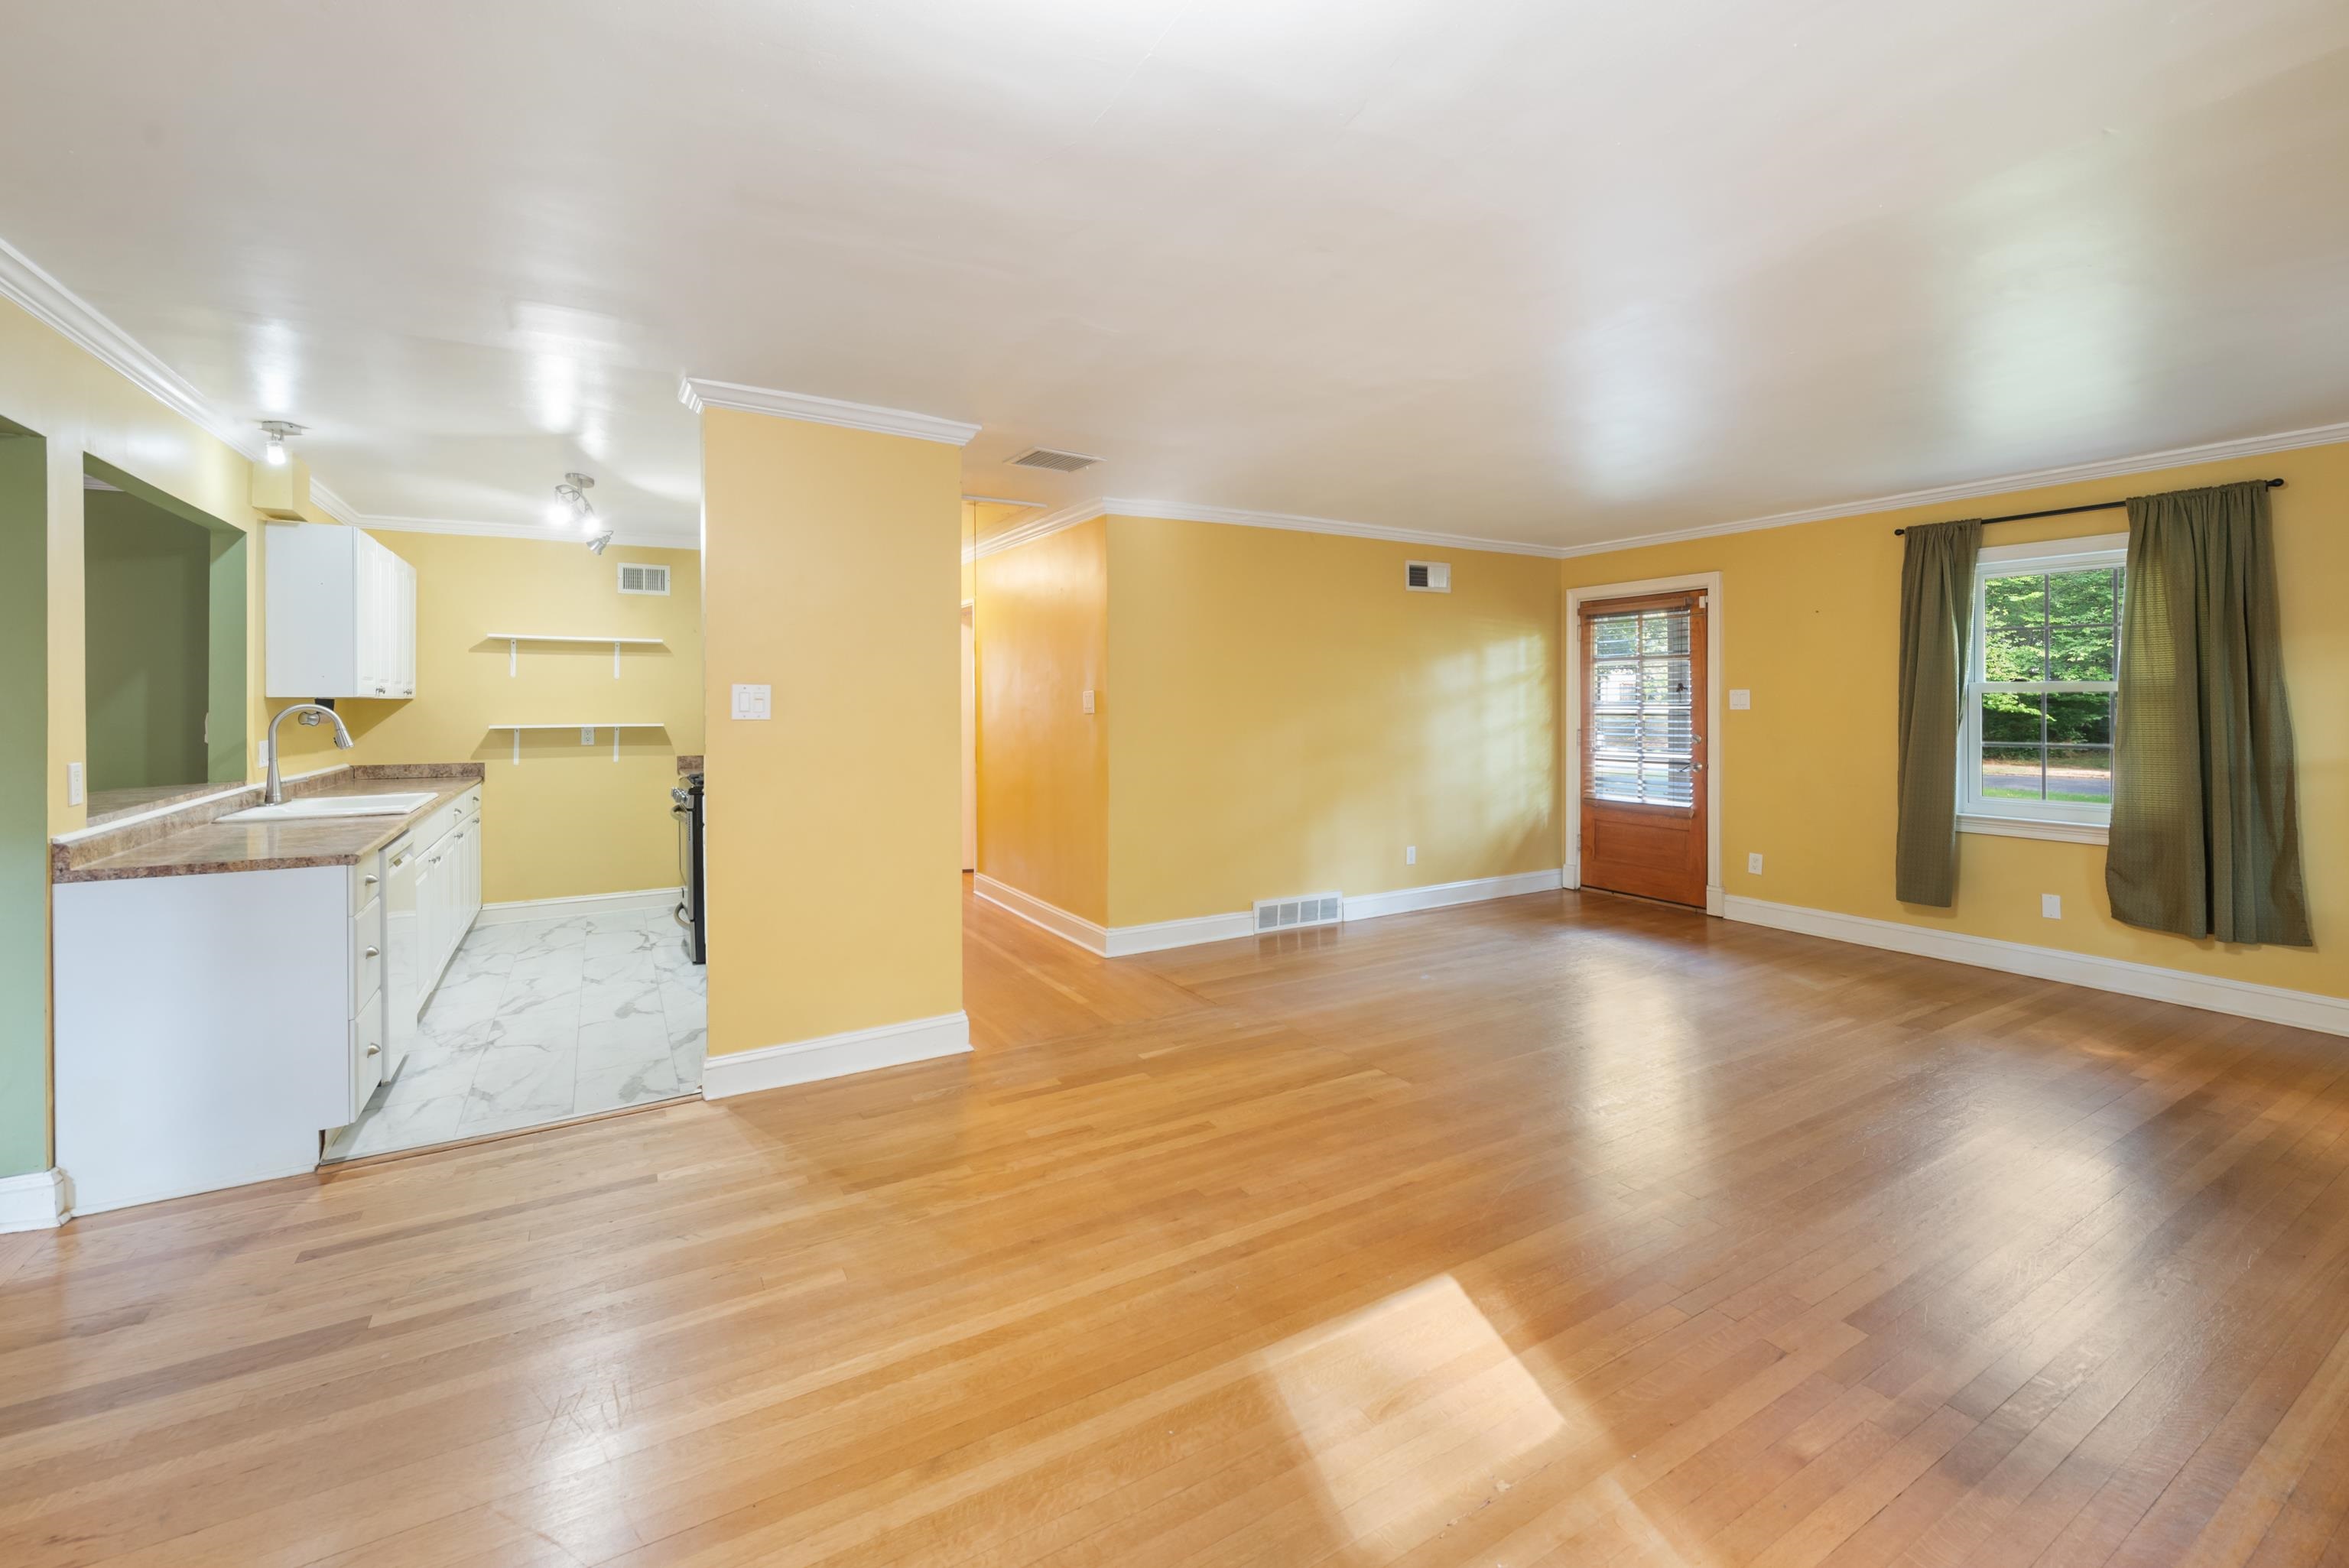
Open living and dining area with yellow walls, hardwood floors, and an adjoining compact kitchen.
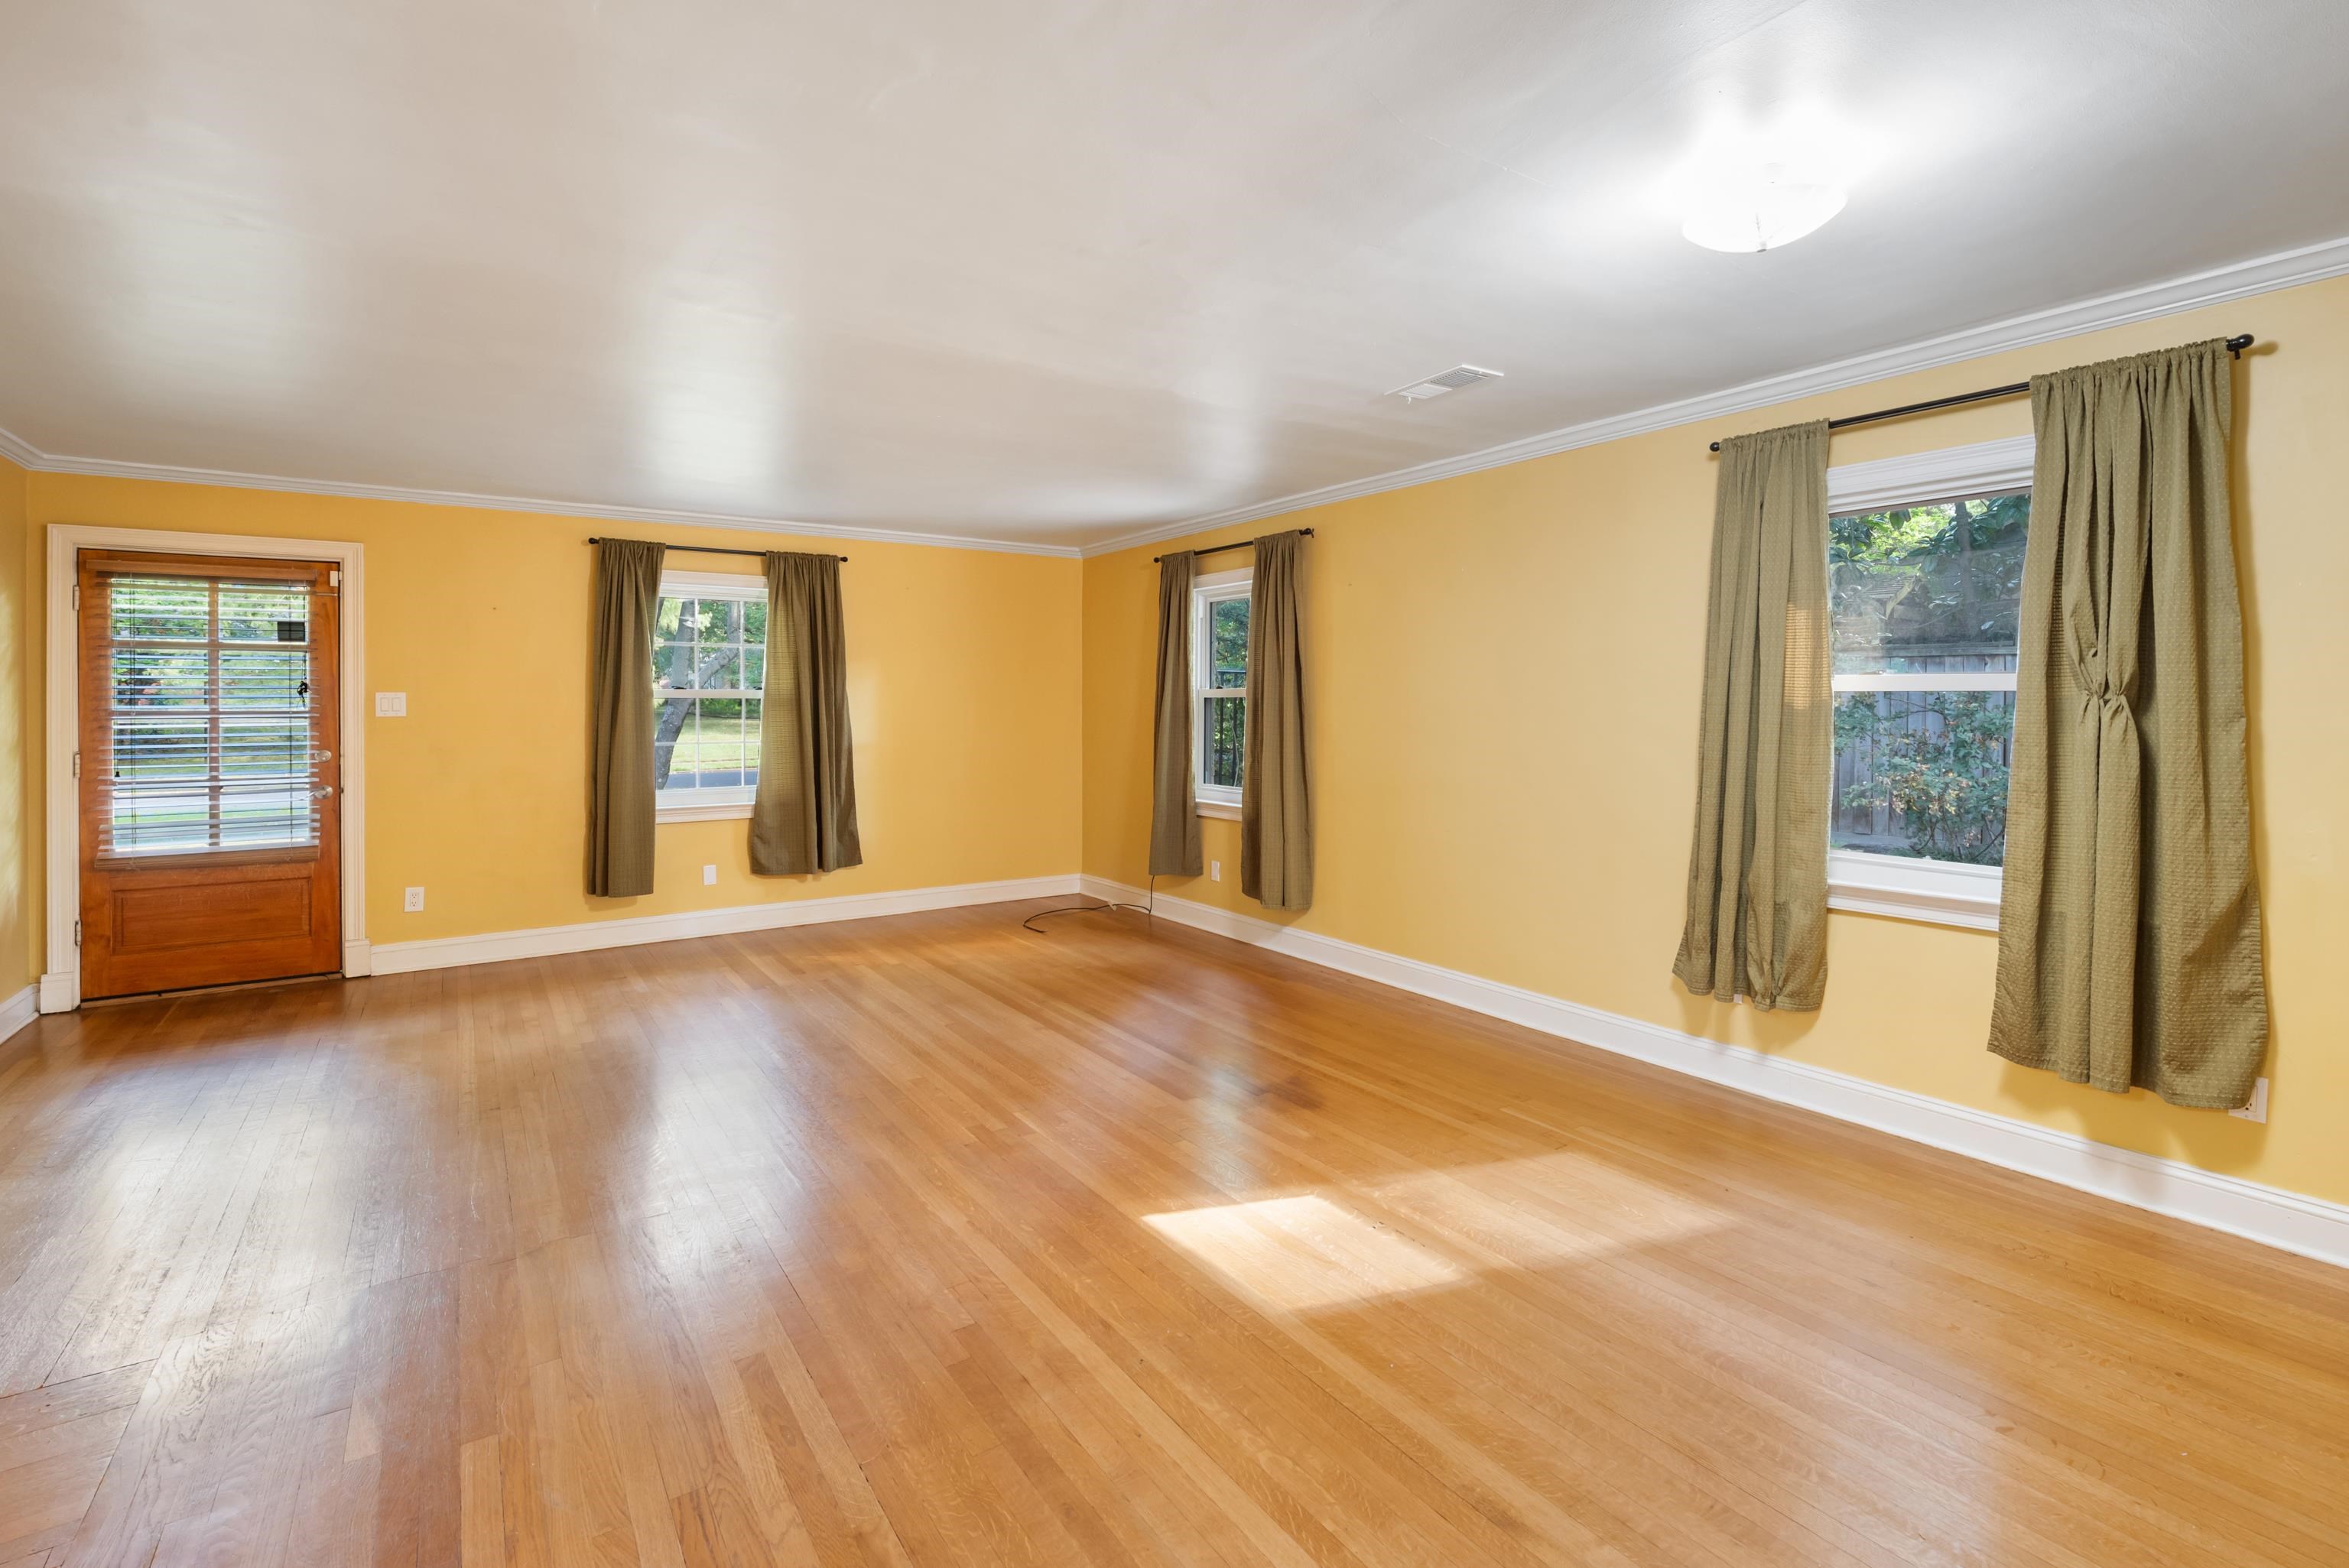
Empty room with yellow walls, hardwood floors, curtained windows, and a wooden door with blinds.
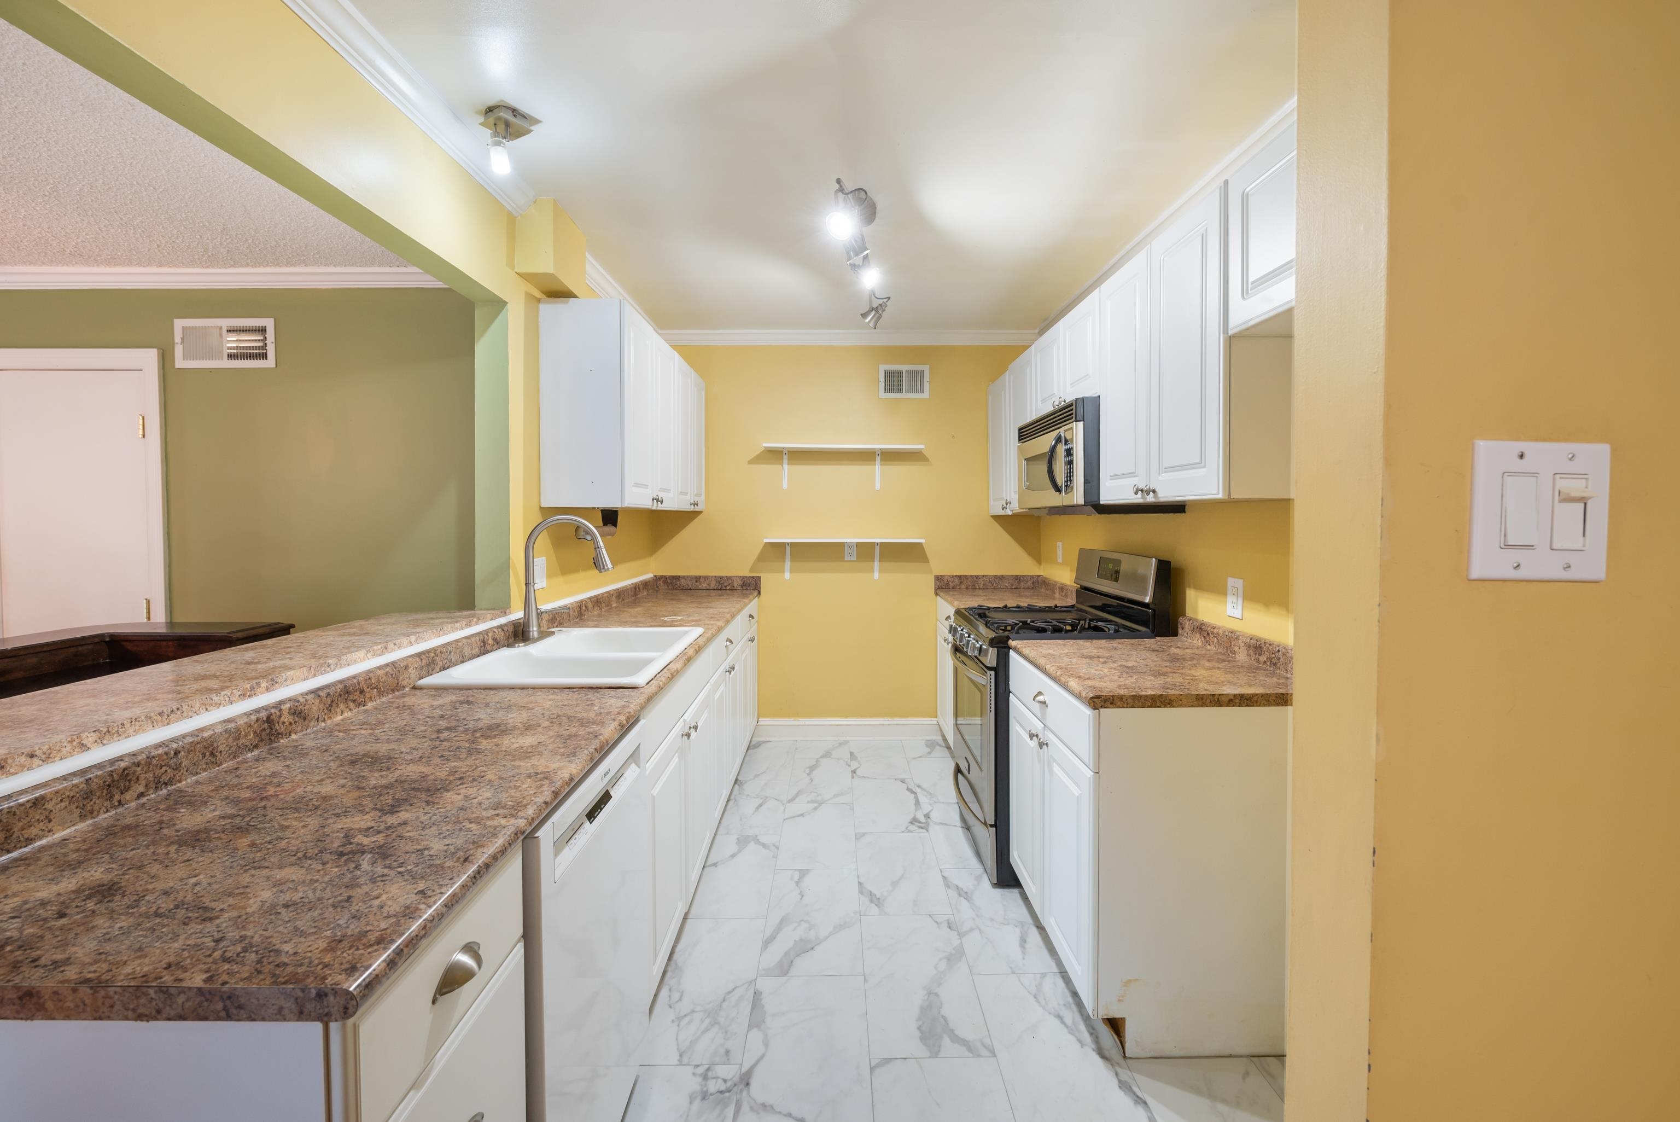
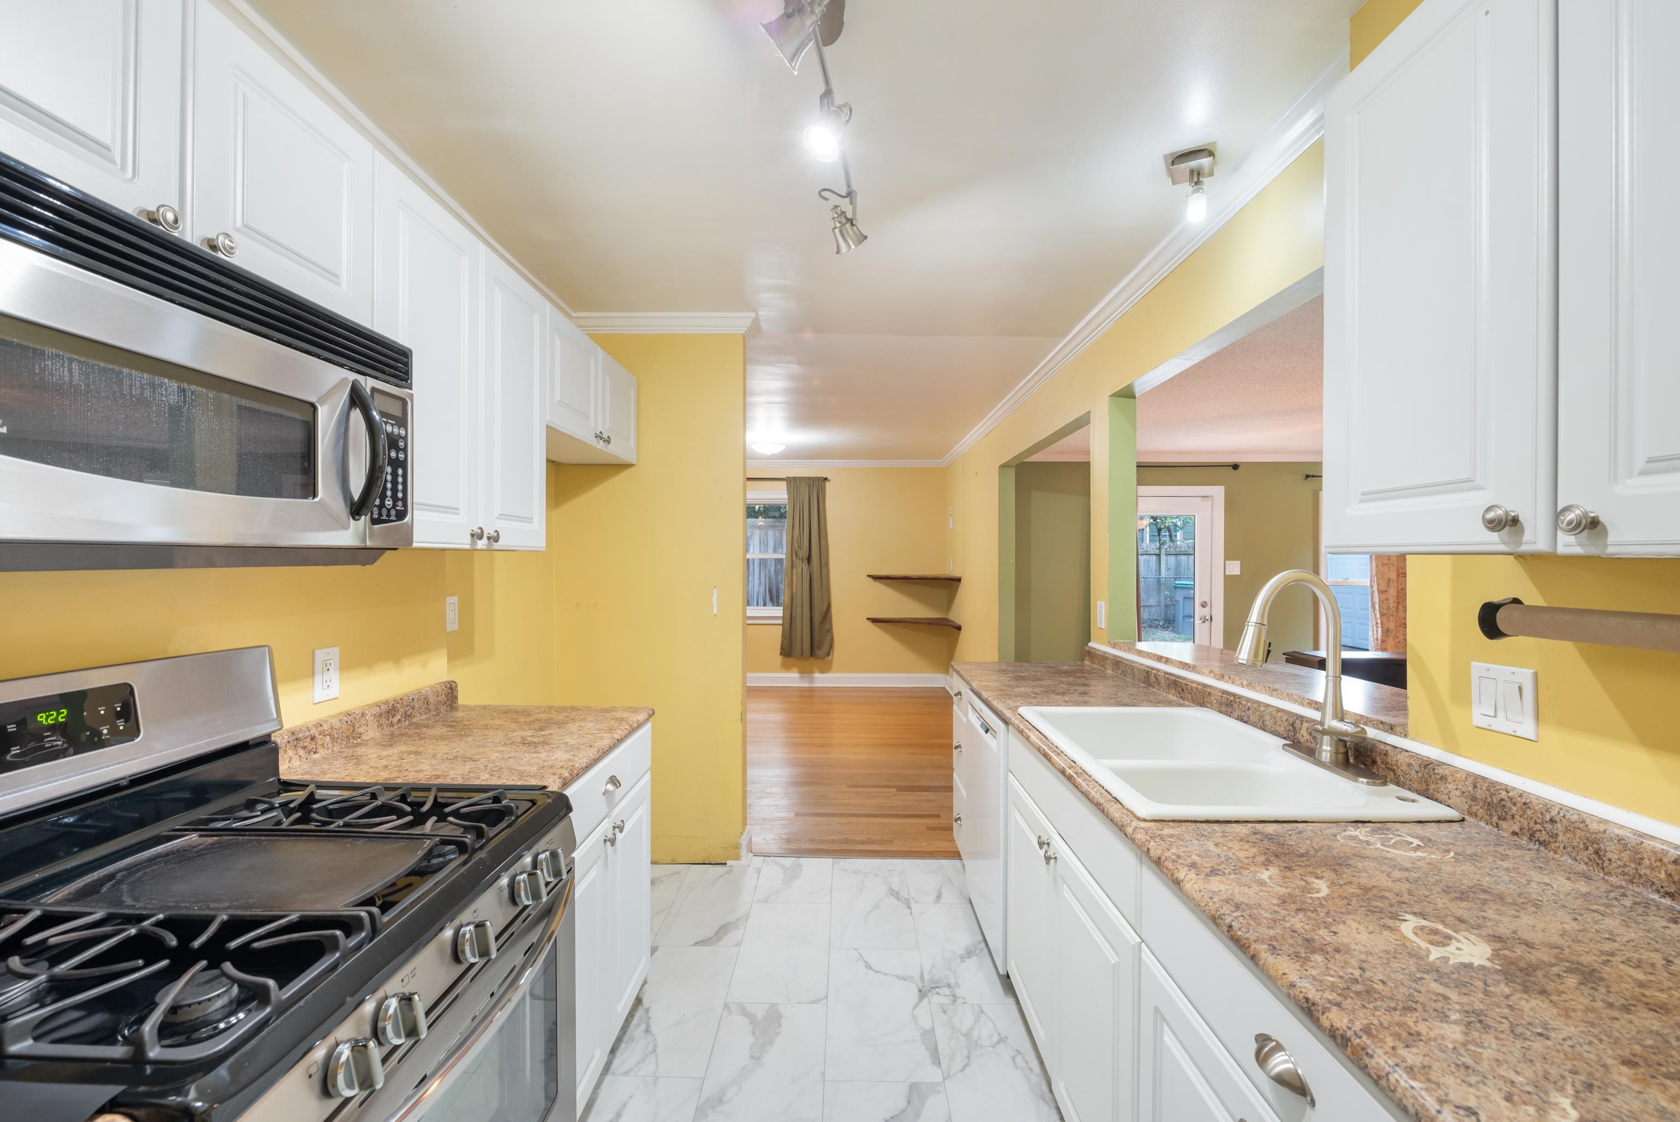
Galley kitchen with white cabinets, brown countertops, and large marble-look floor tiles.
Kitchen with white cabinets, gas range, and patterned counters opening to a hardwood-floored room.
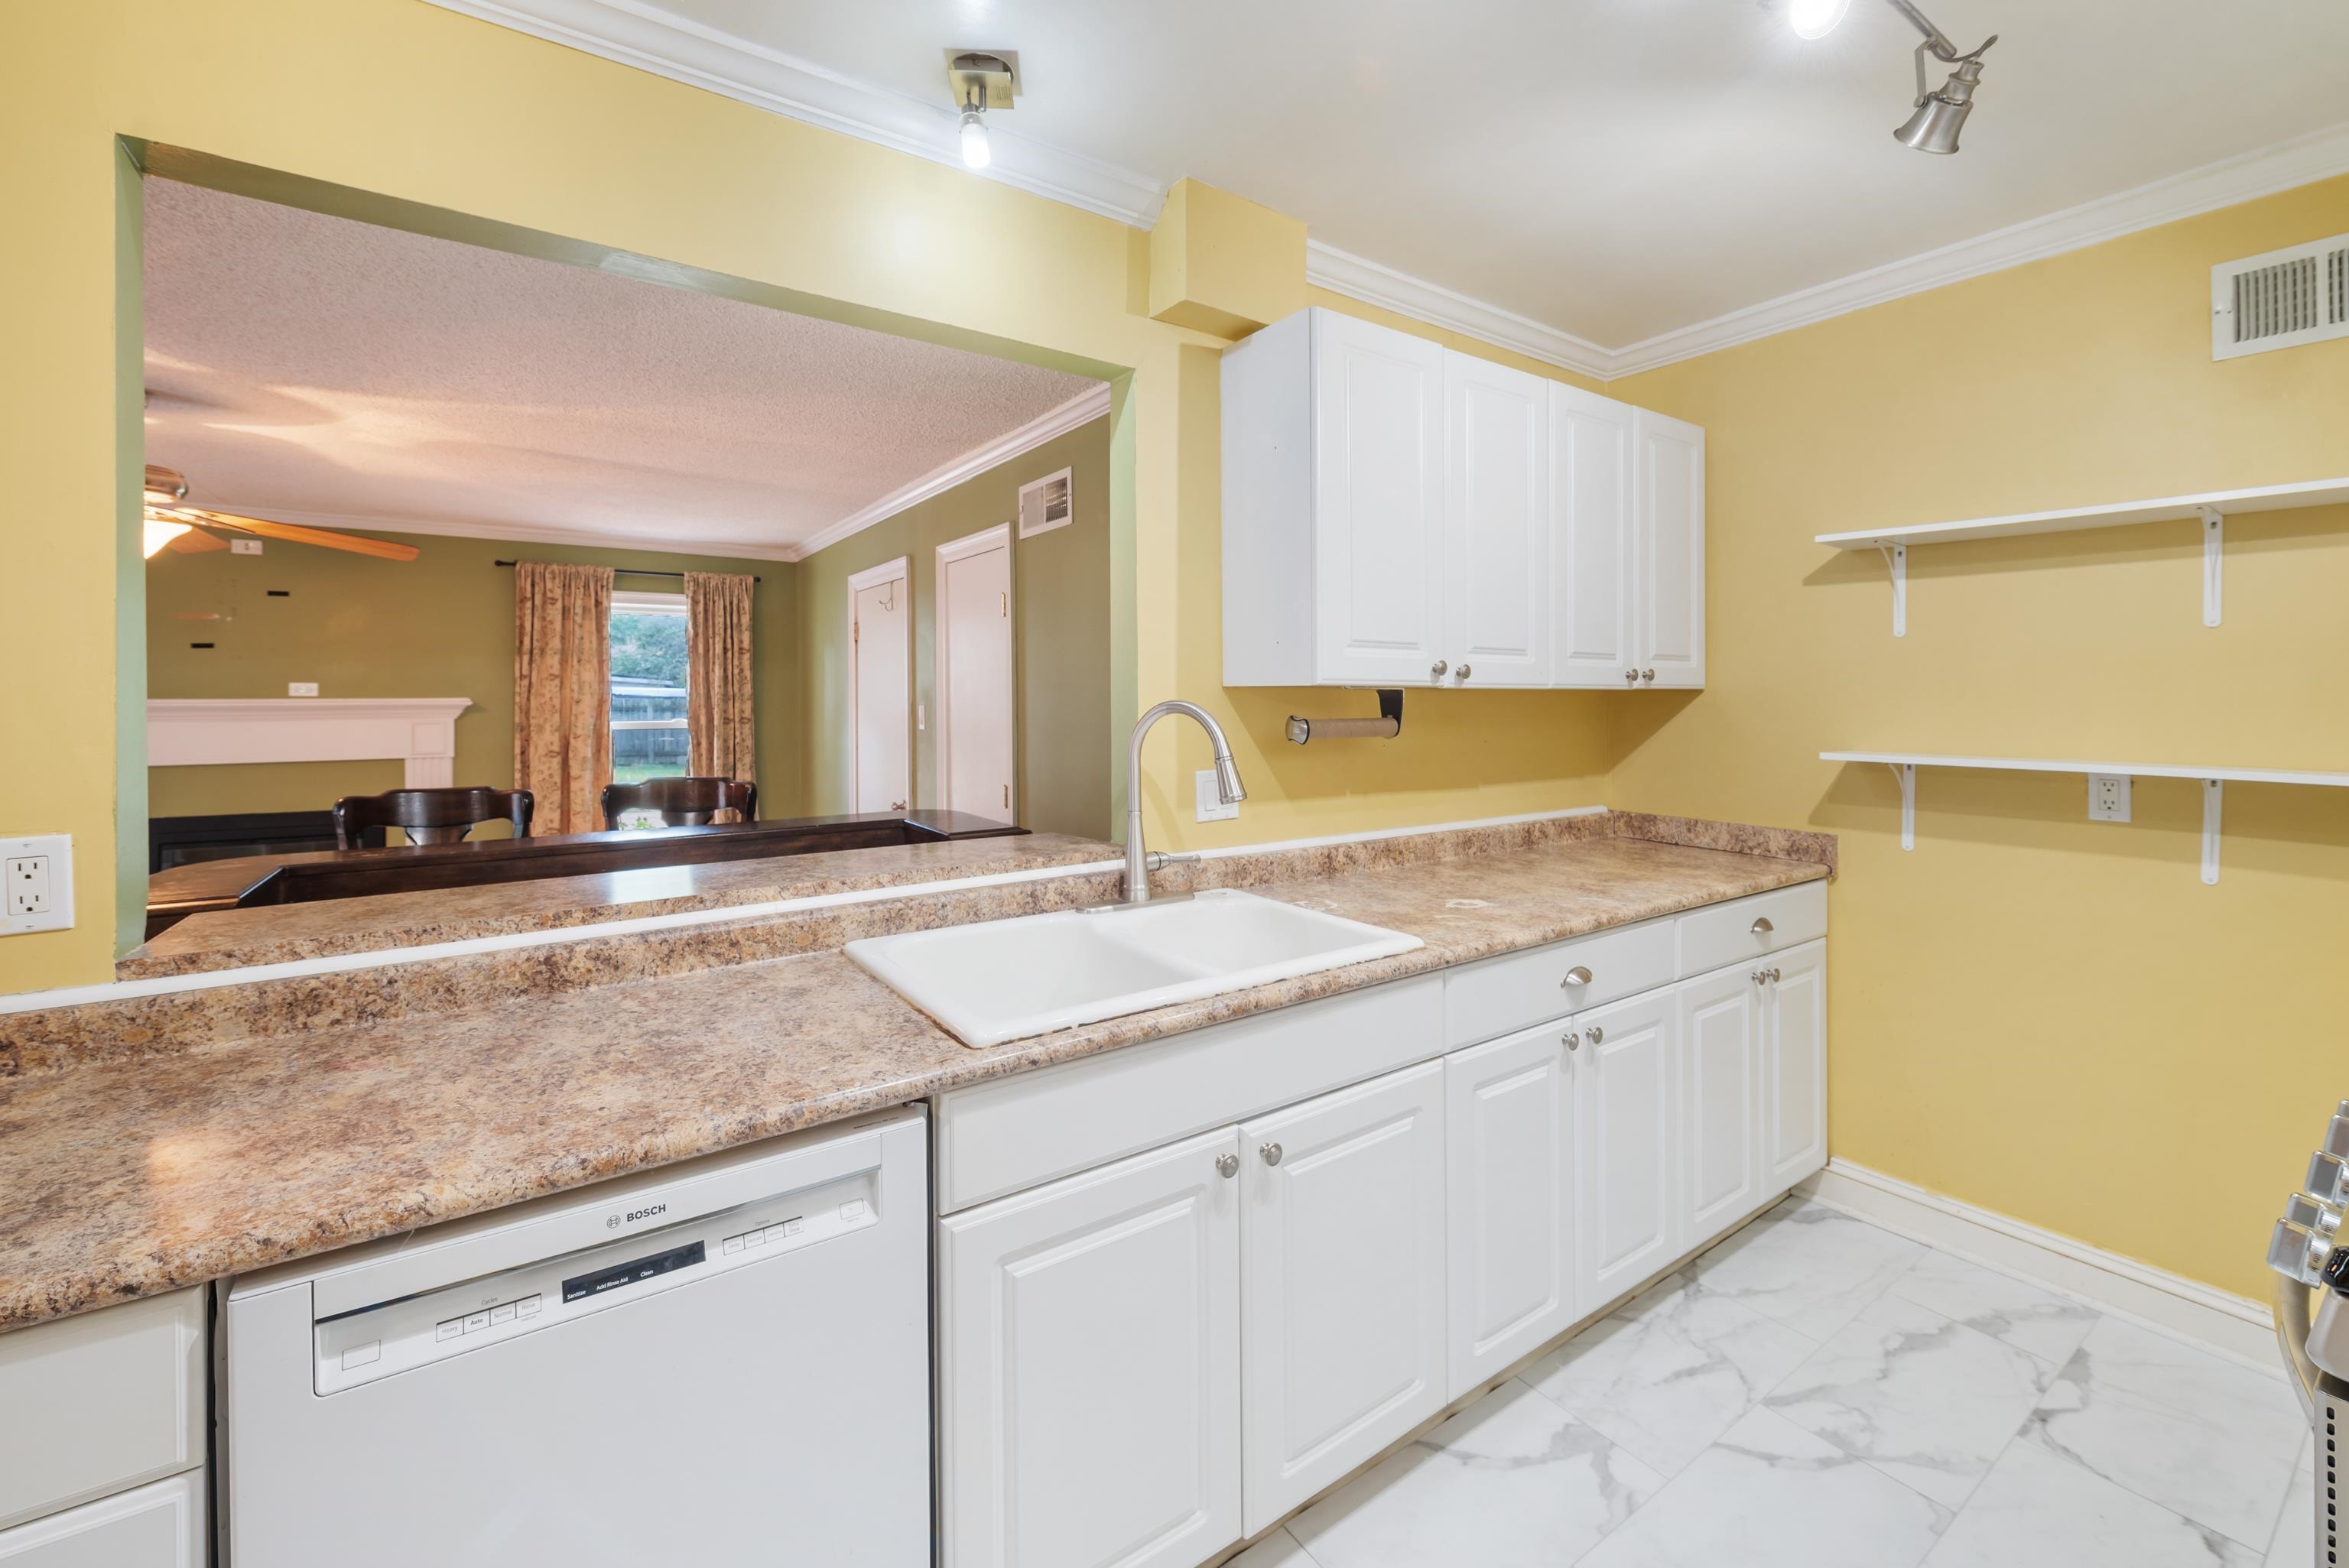
Kitchen with white cabinets, a long mottled countertop, and a sink beneath open wall shelves.
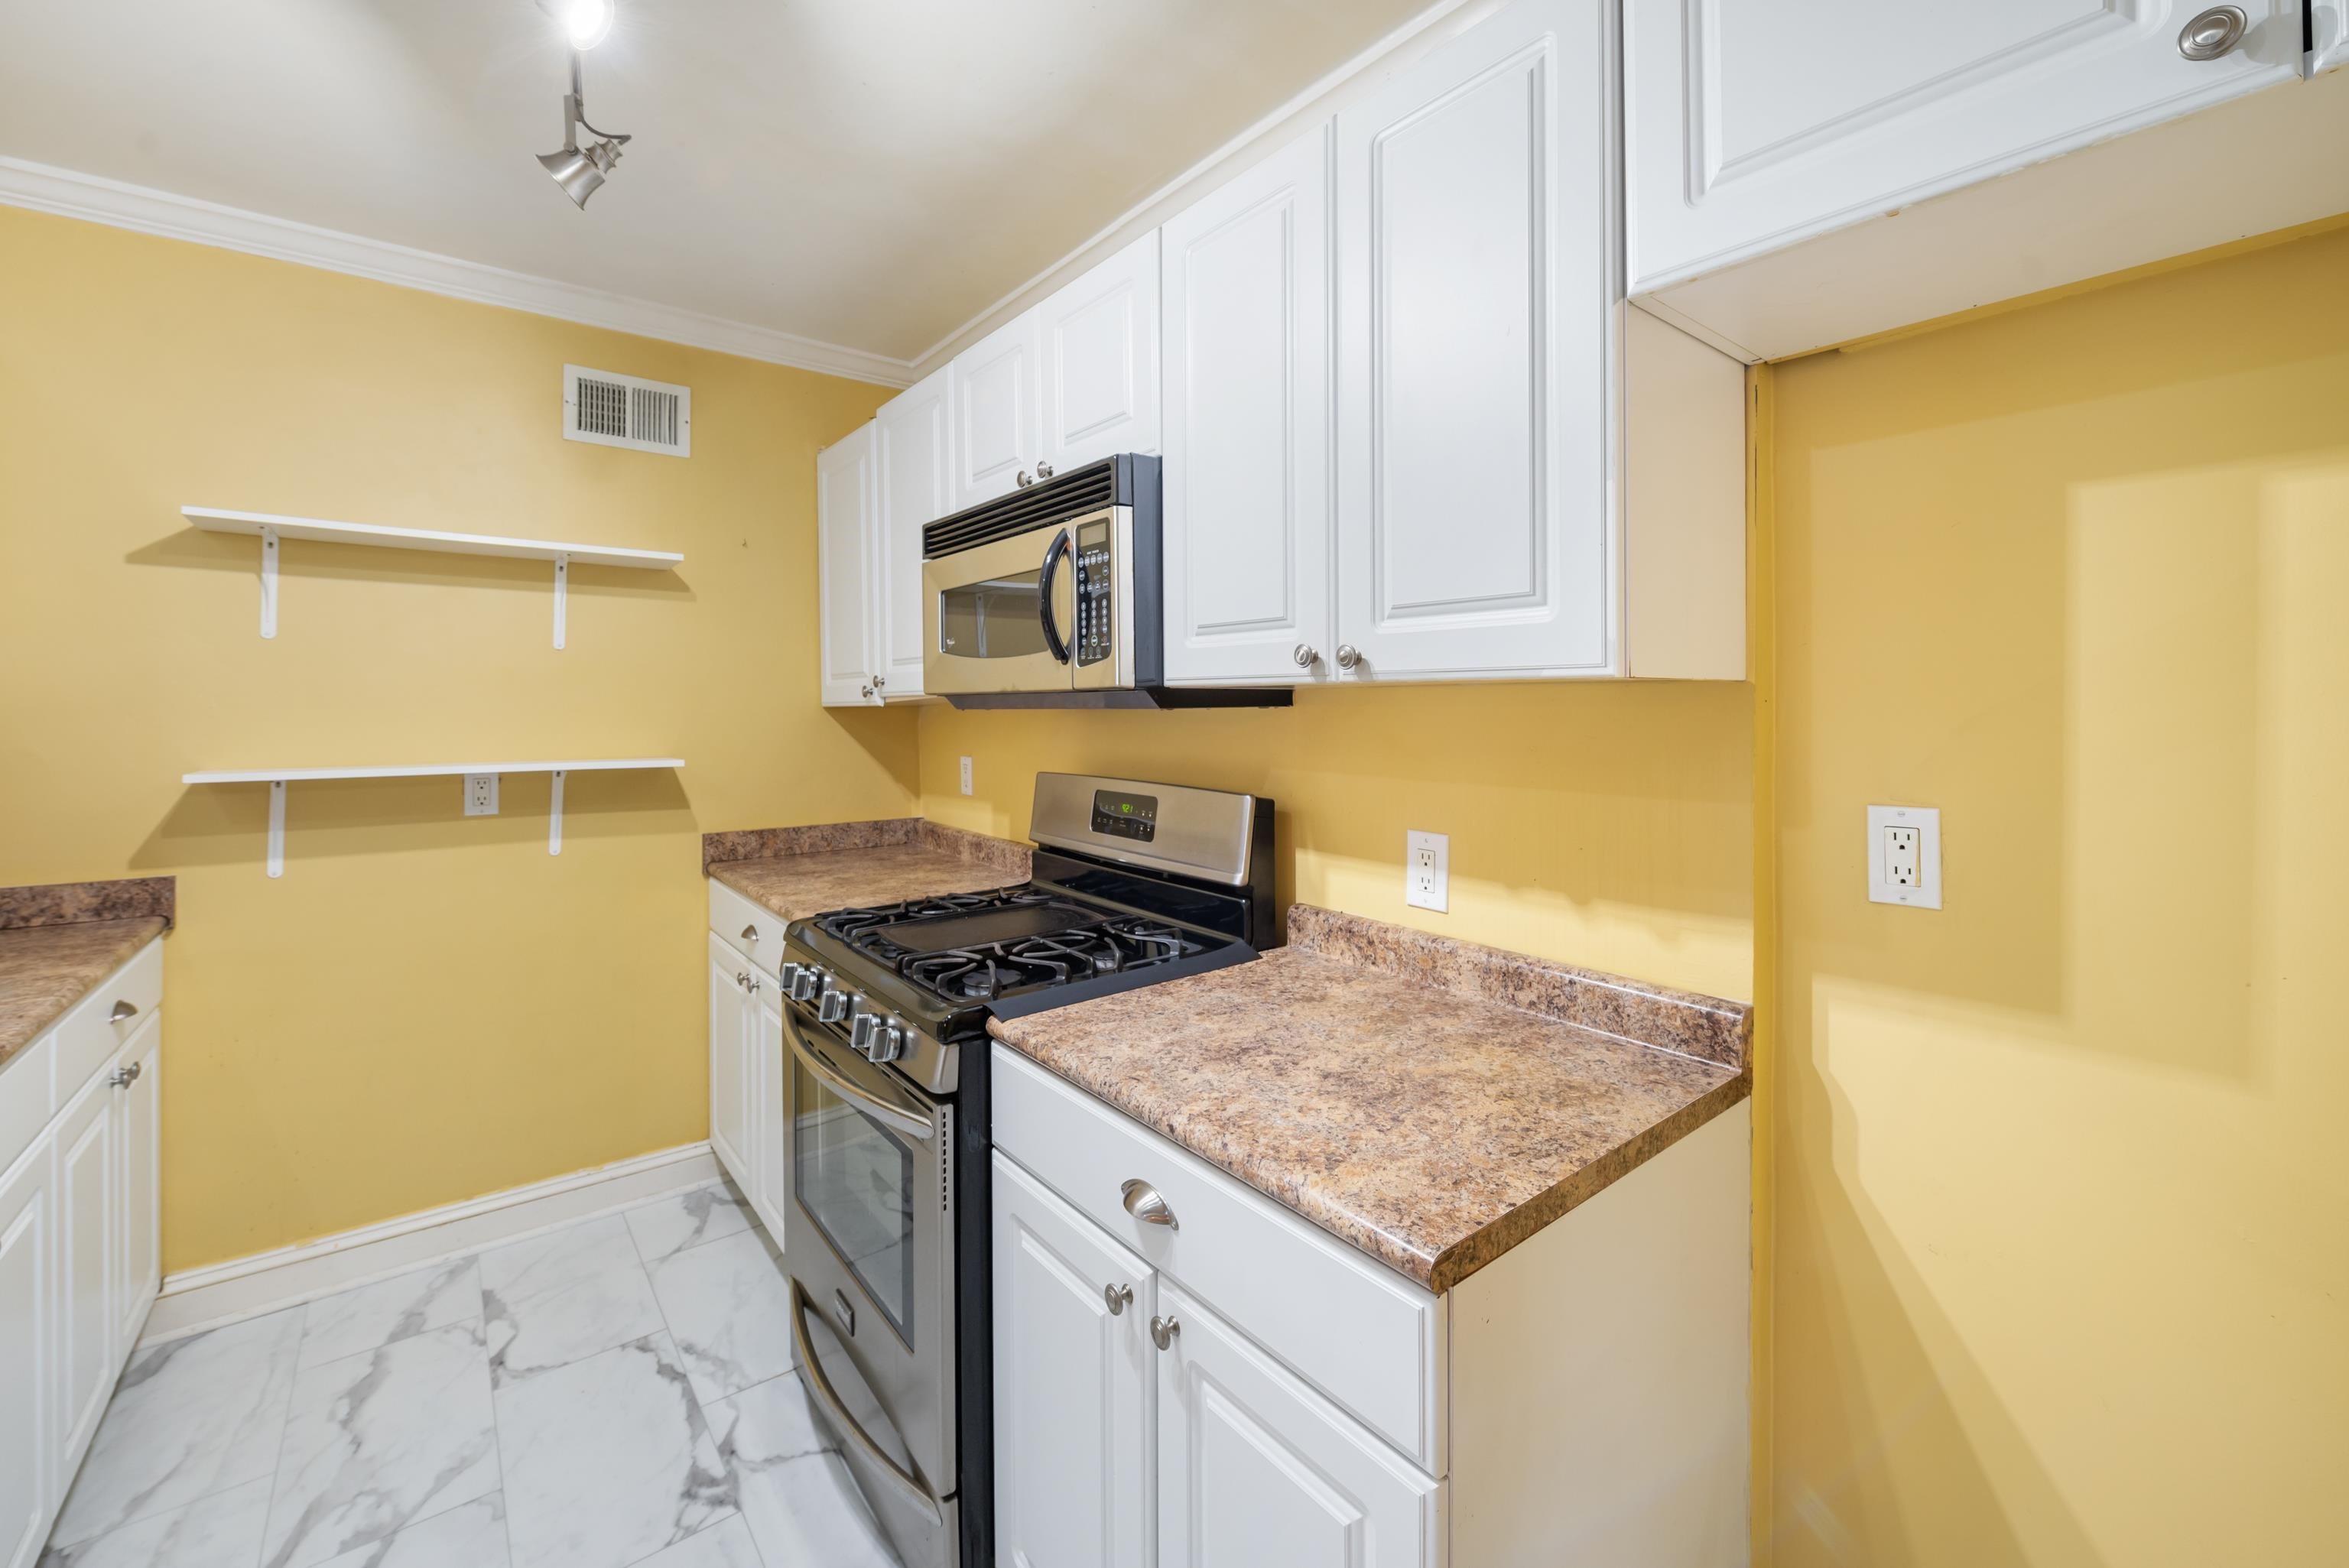
Kitchen with yellow walls, white cabinets, brown countertops, and a stainless steel gas range and microwave.
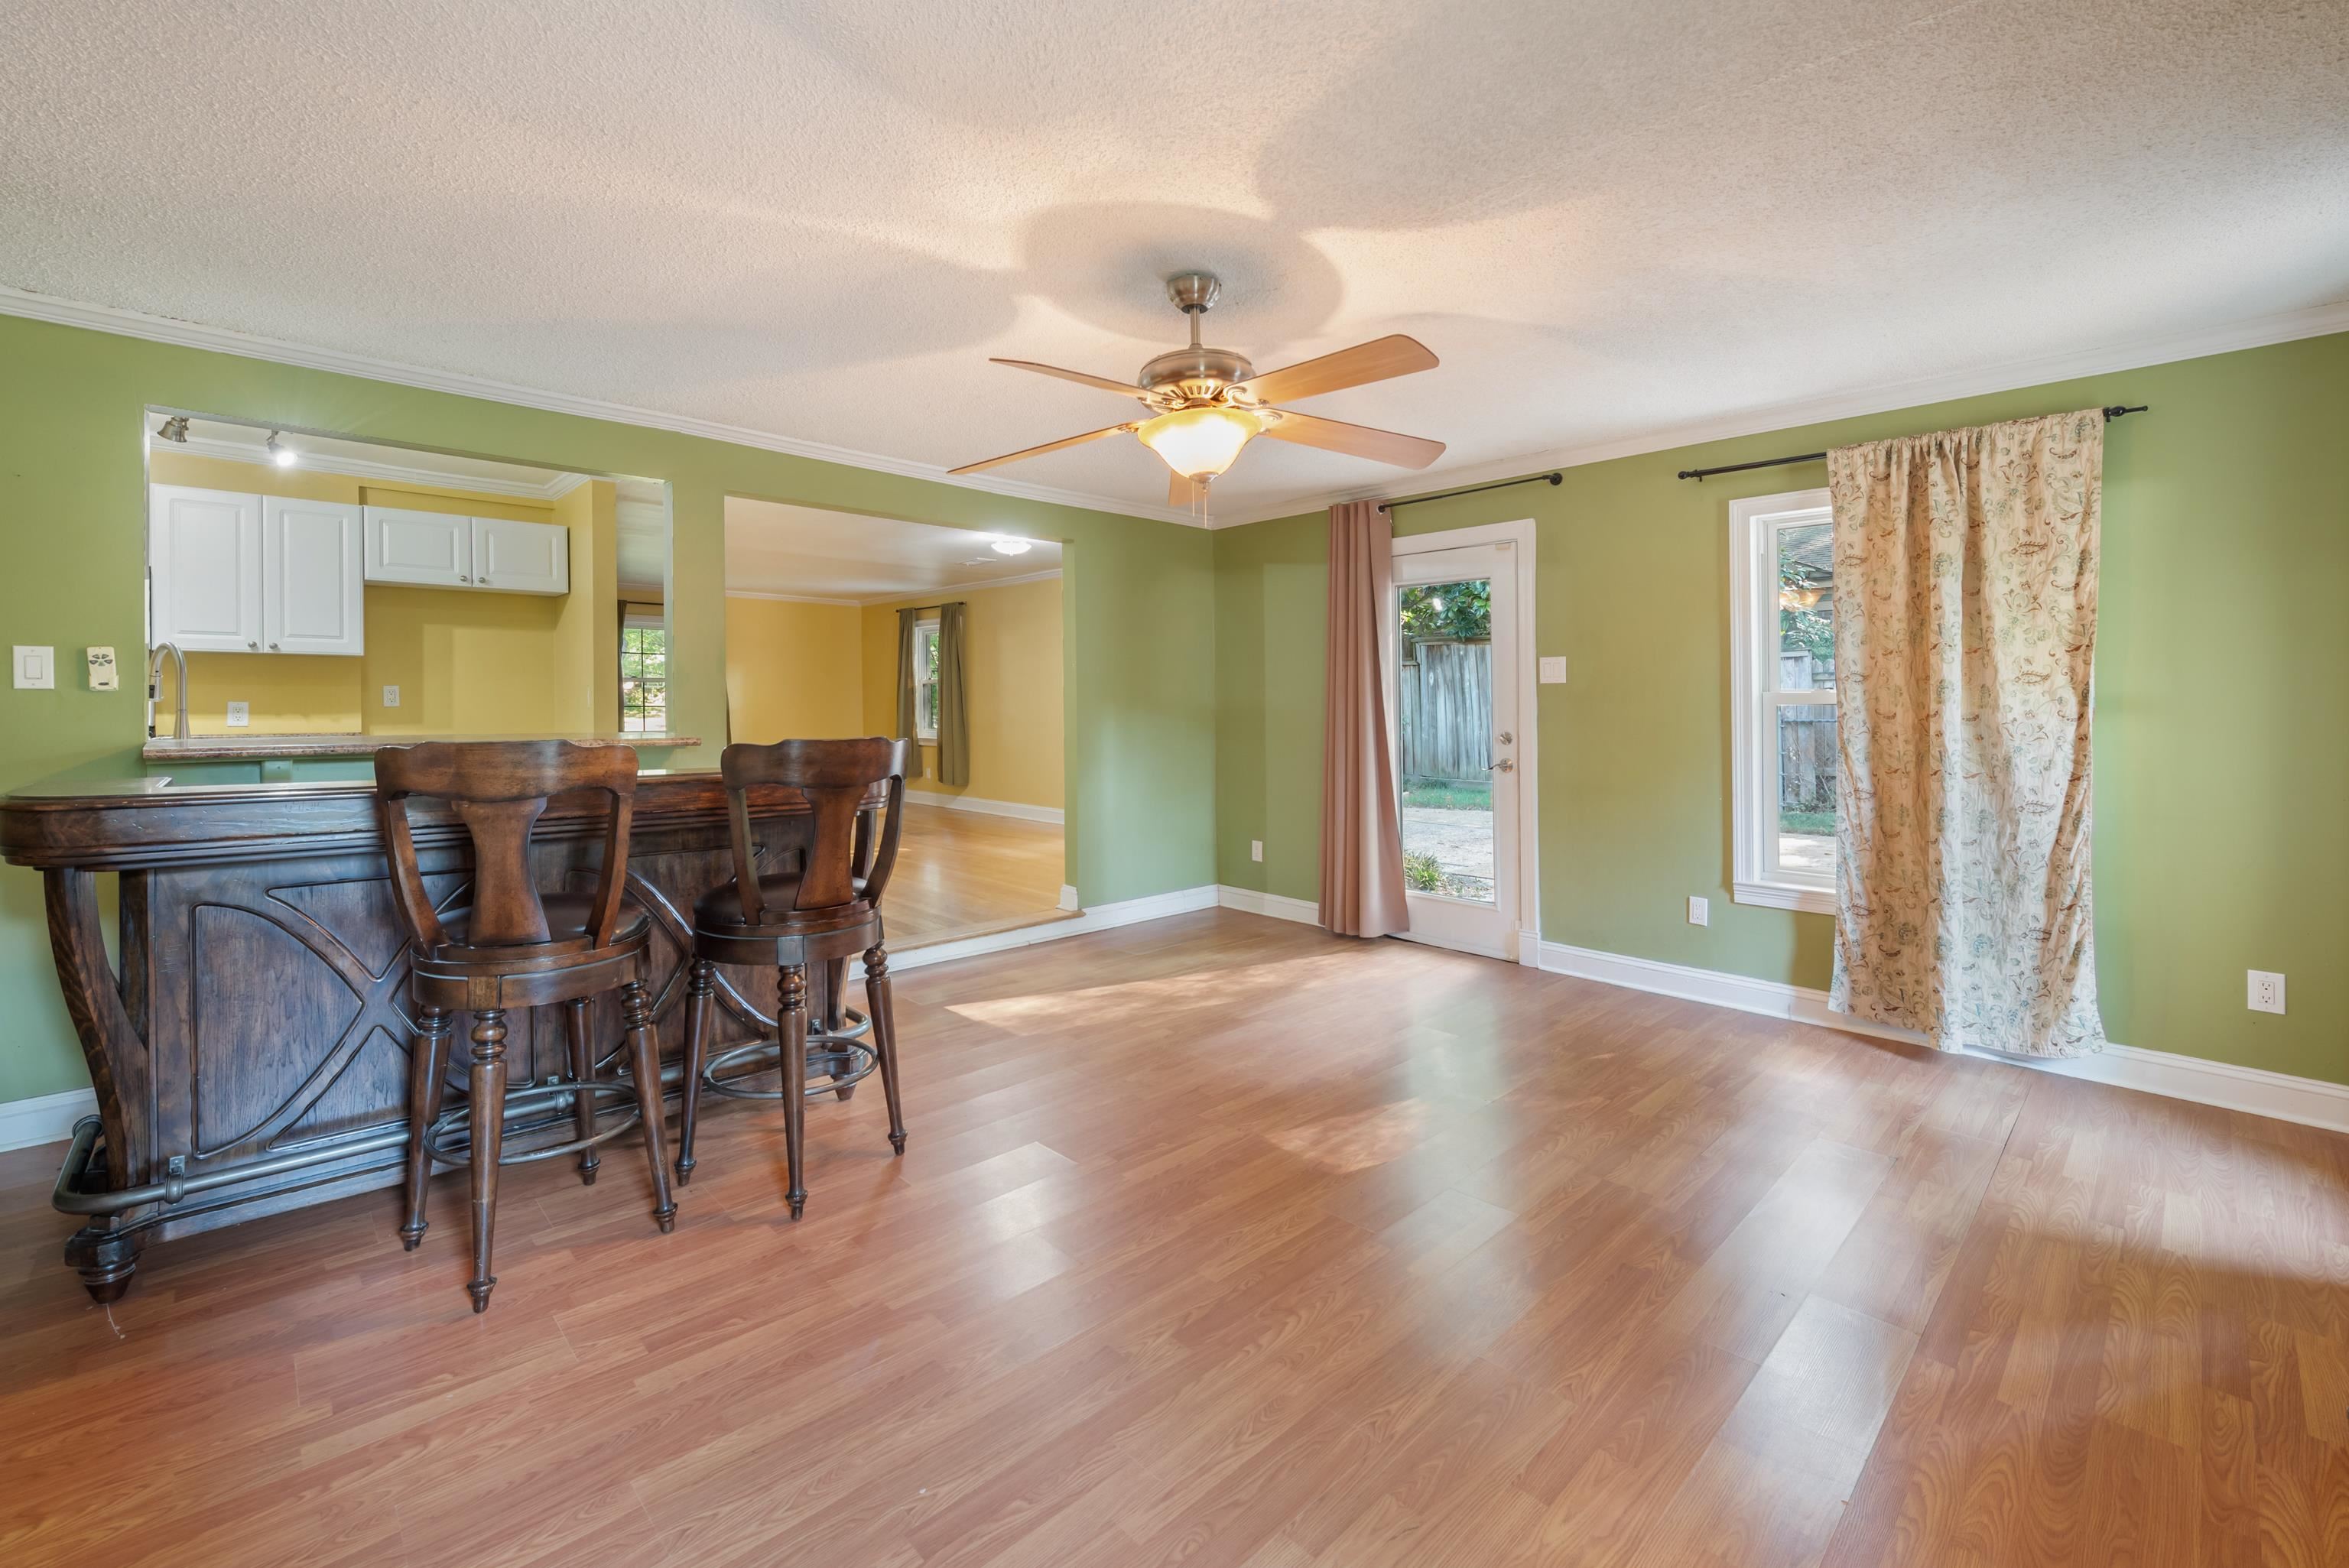
Dining area with a dark wood bar and stools, green walls, and light wood flooring.
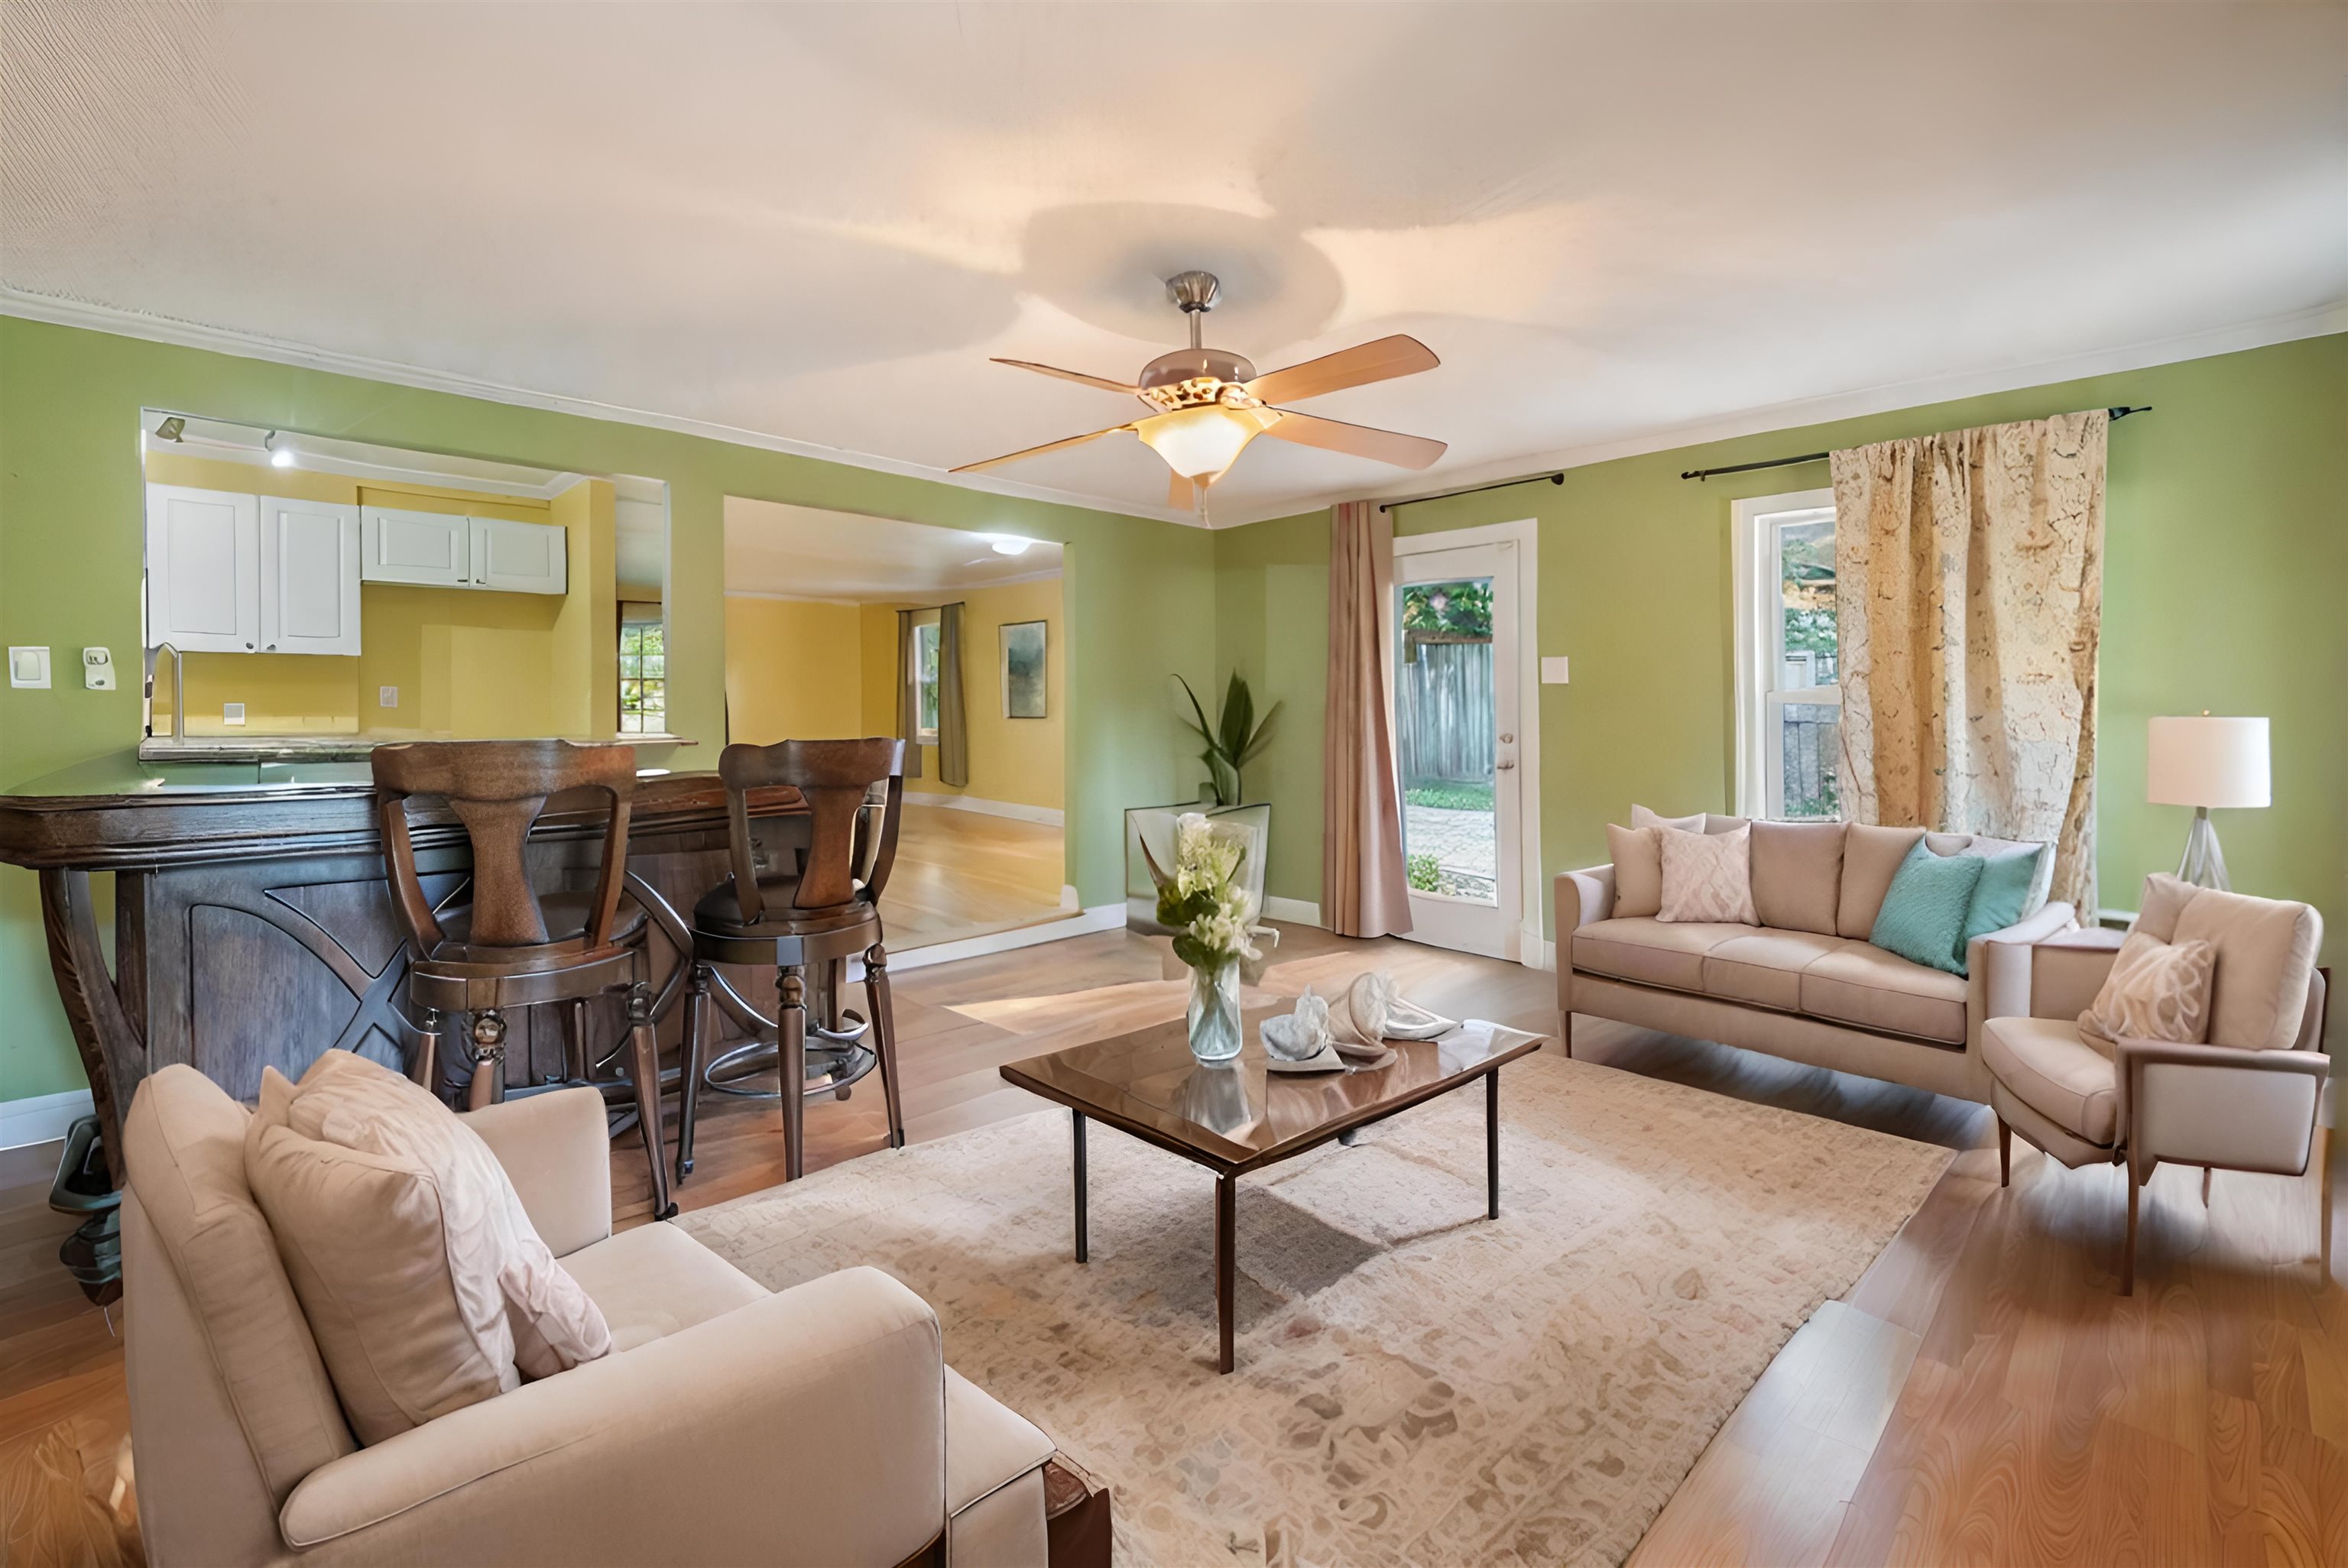
Living room with pale green walls, hardwood floors, and an open kitchen and dining area.
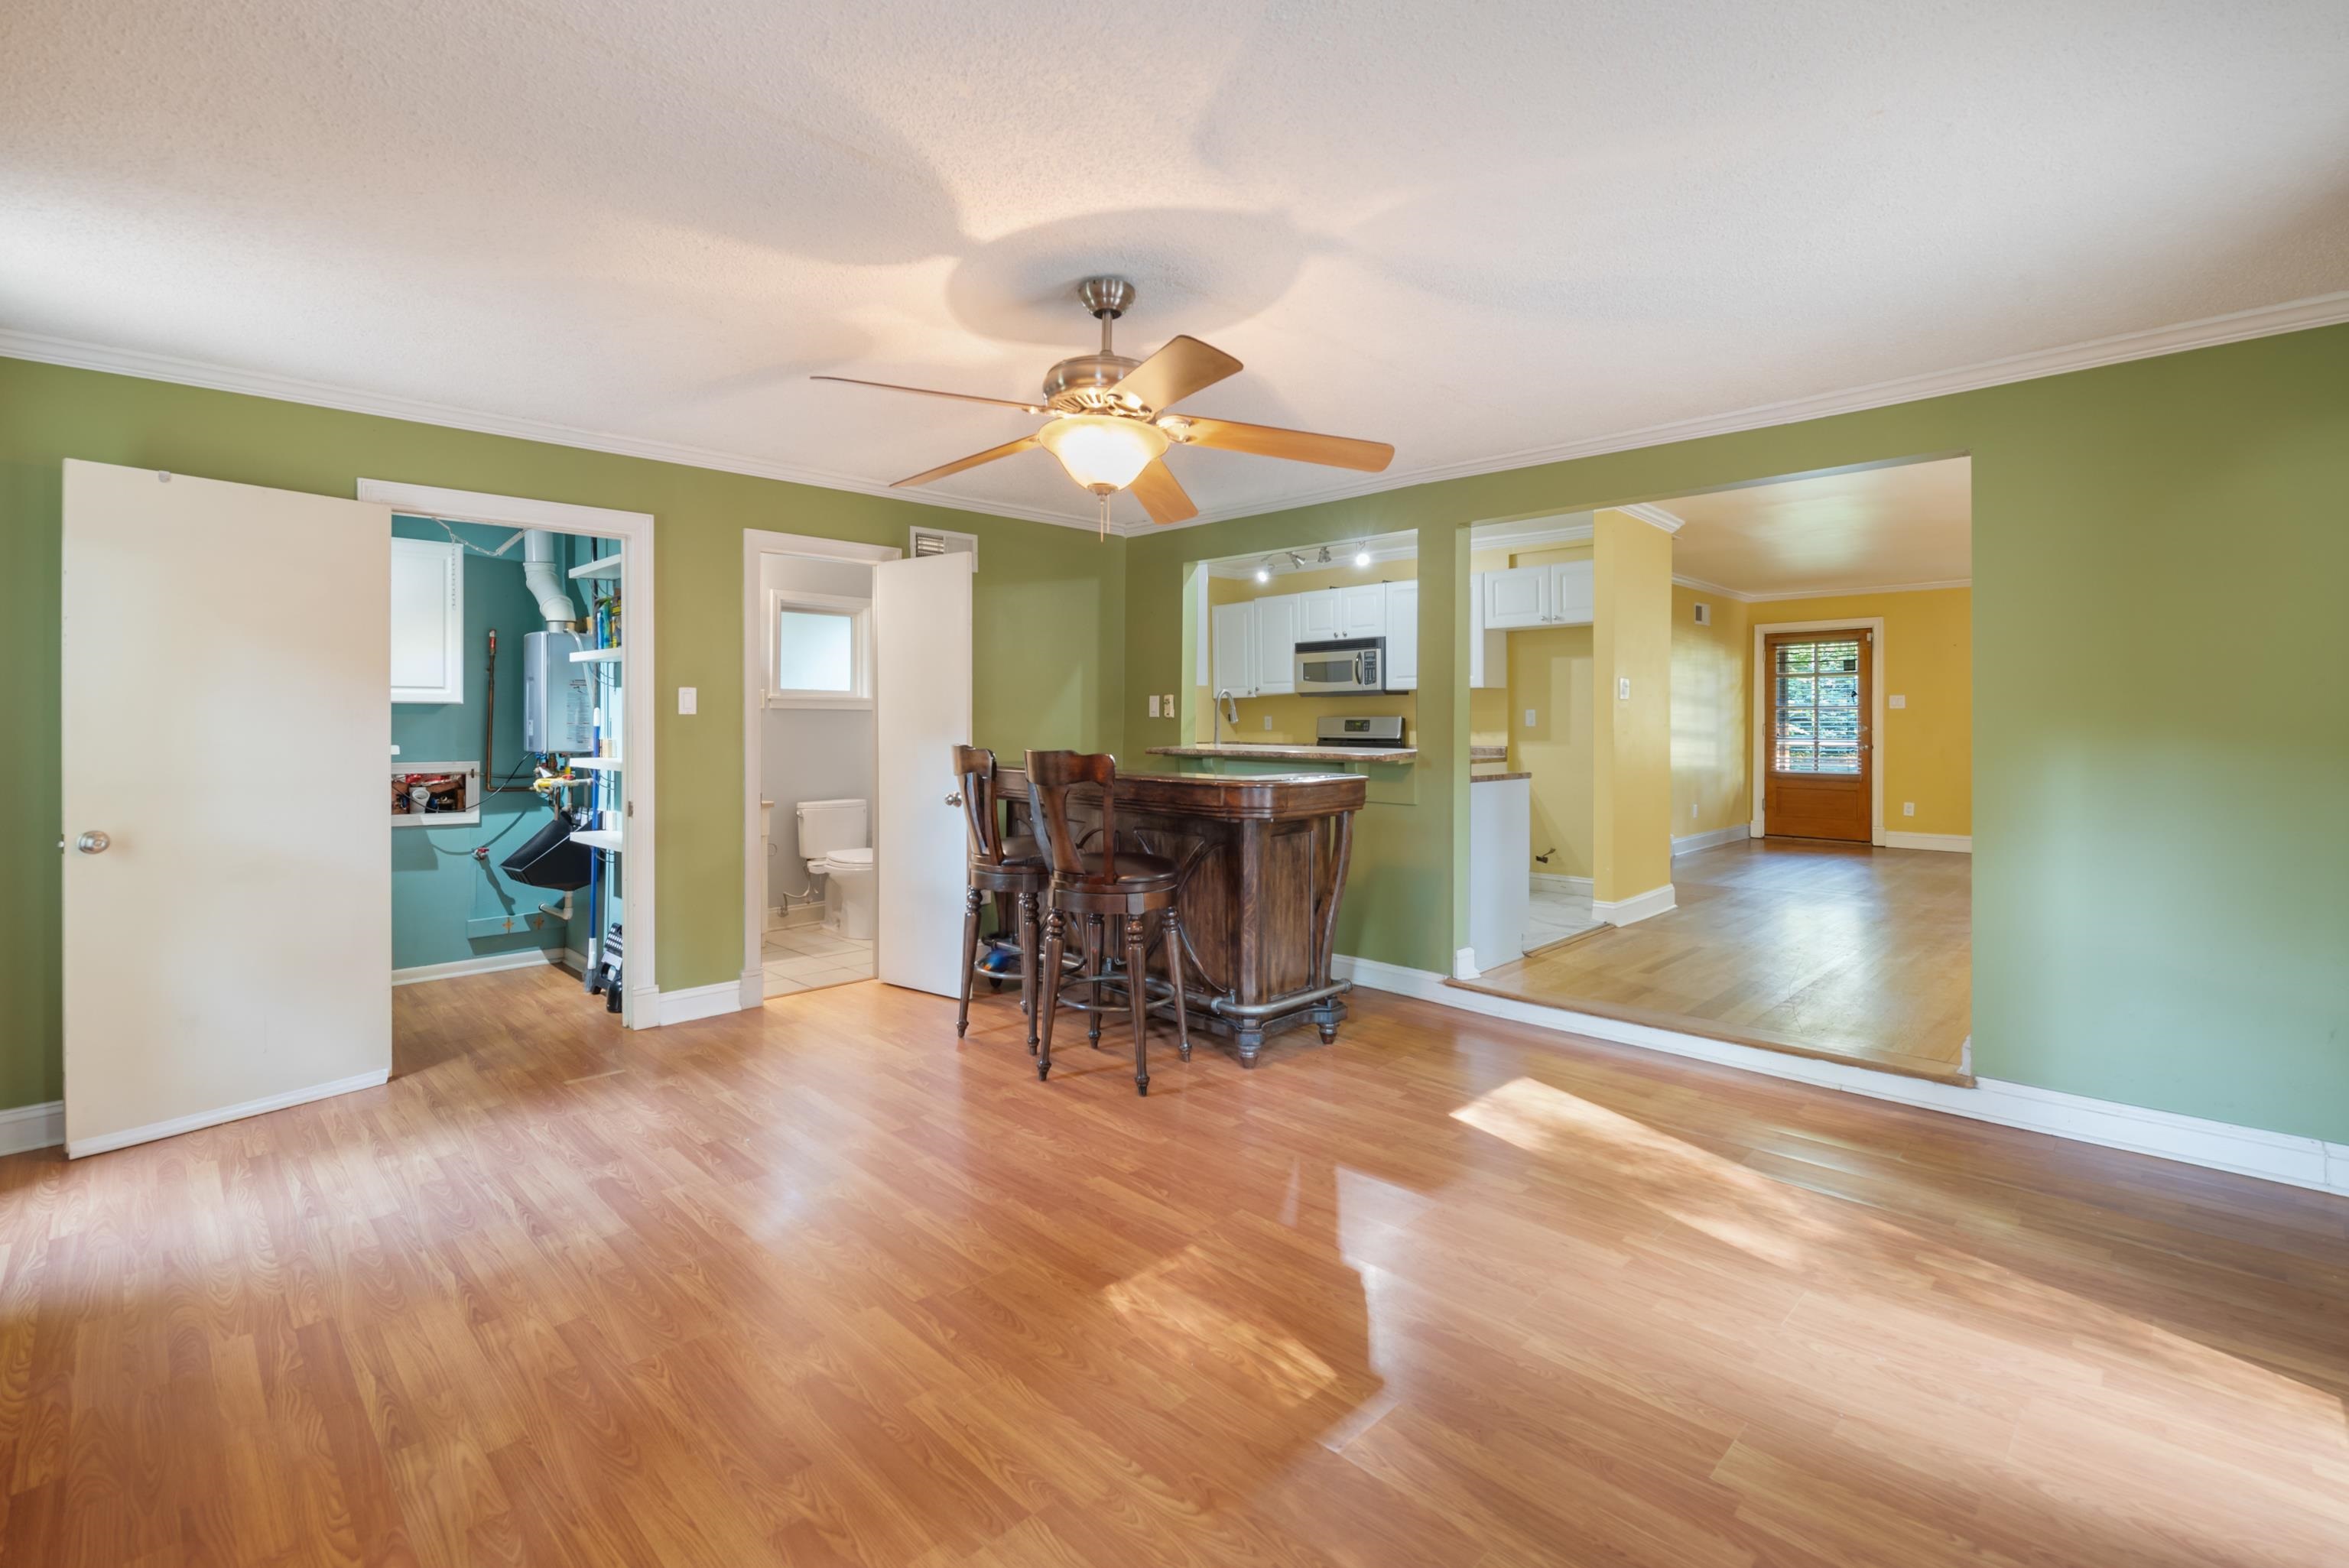
Dining area with green walls, hardwood floors, and a dark wood breakfast bar with stools.
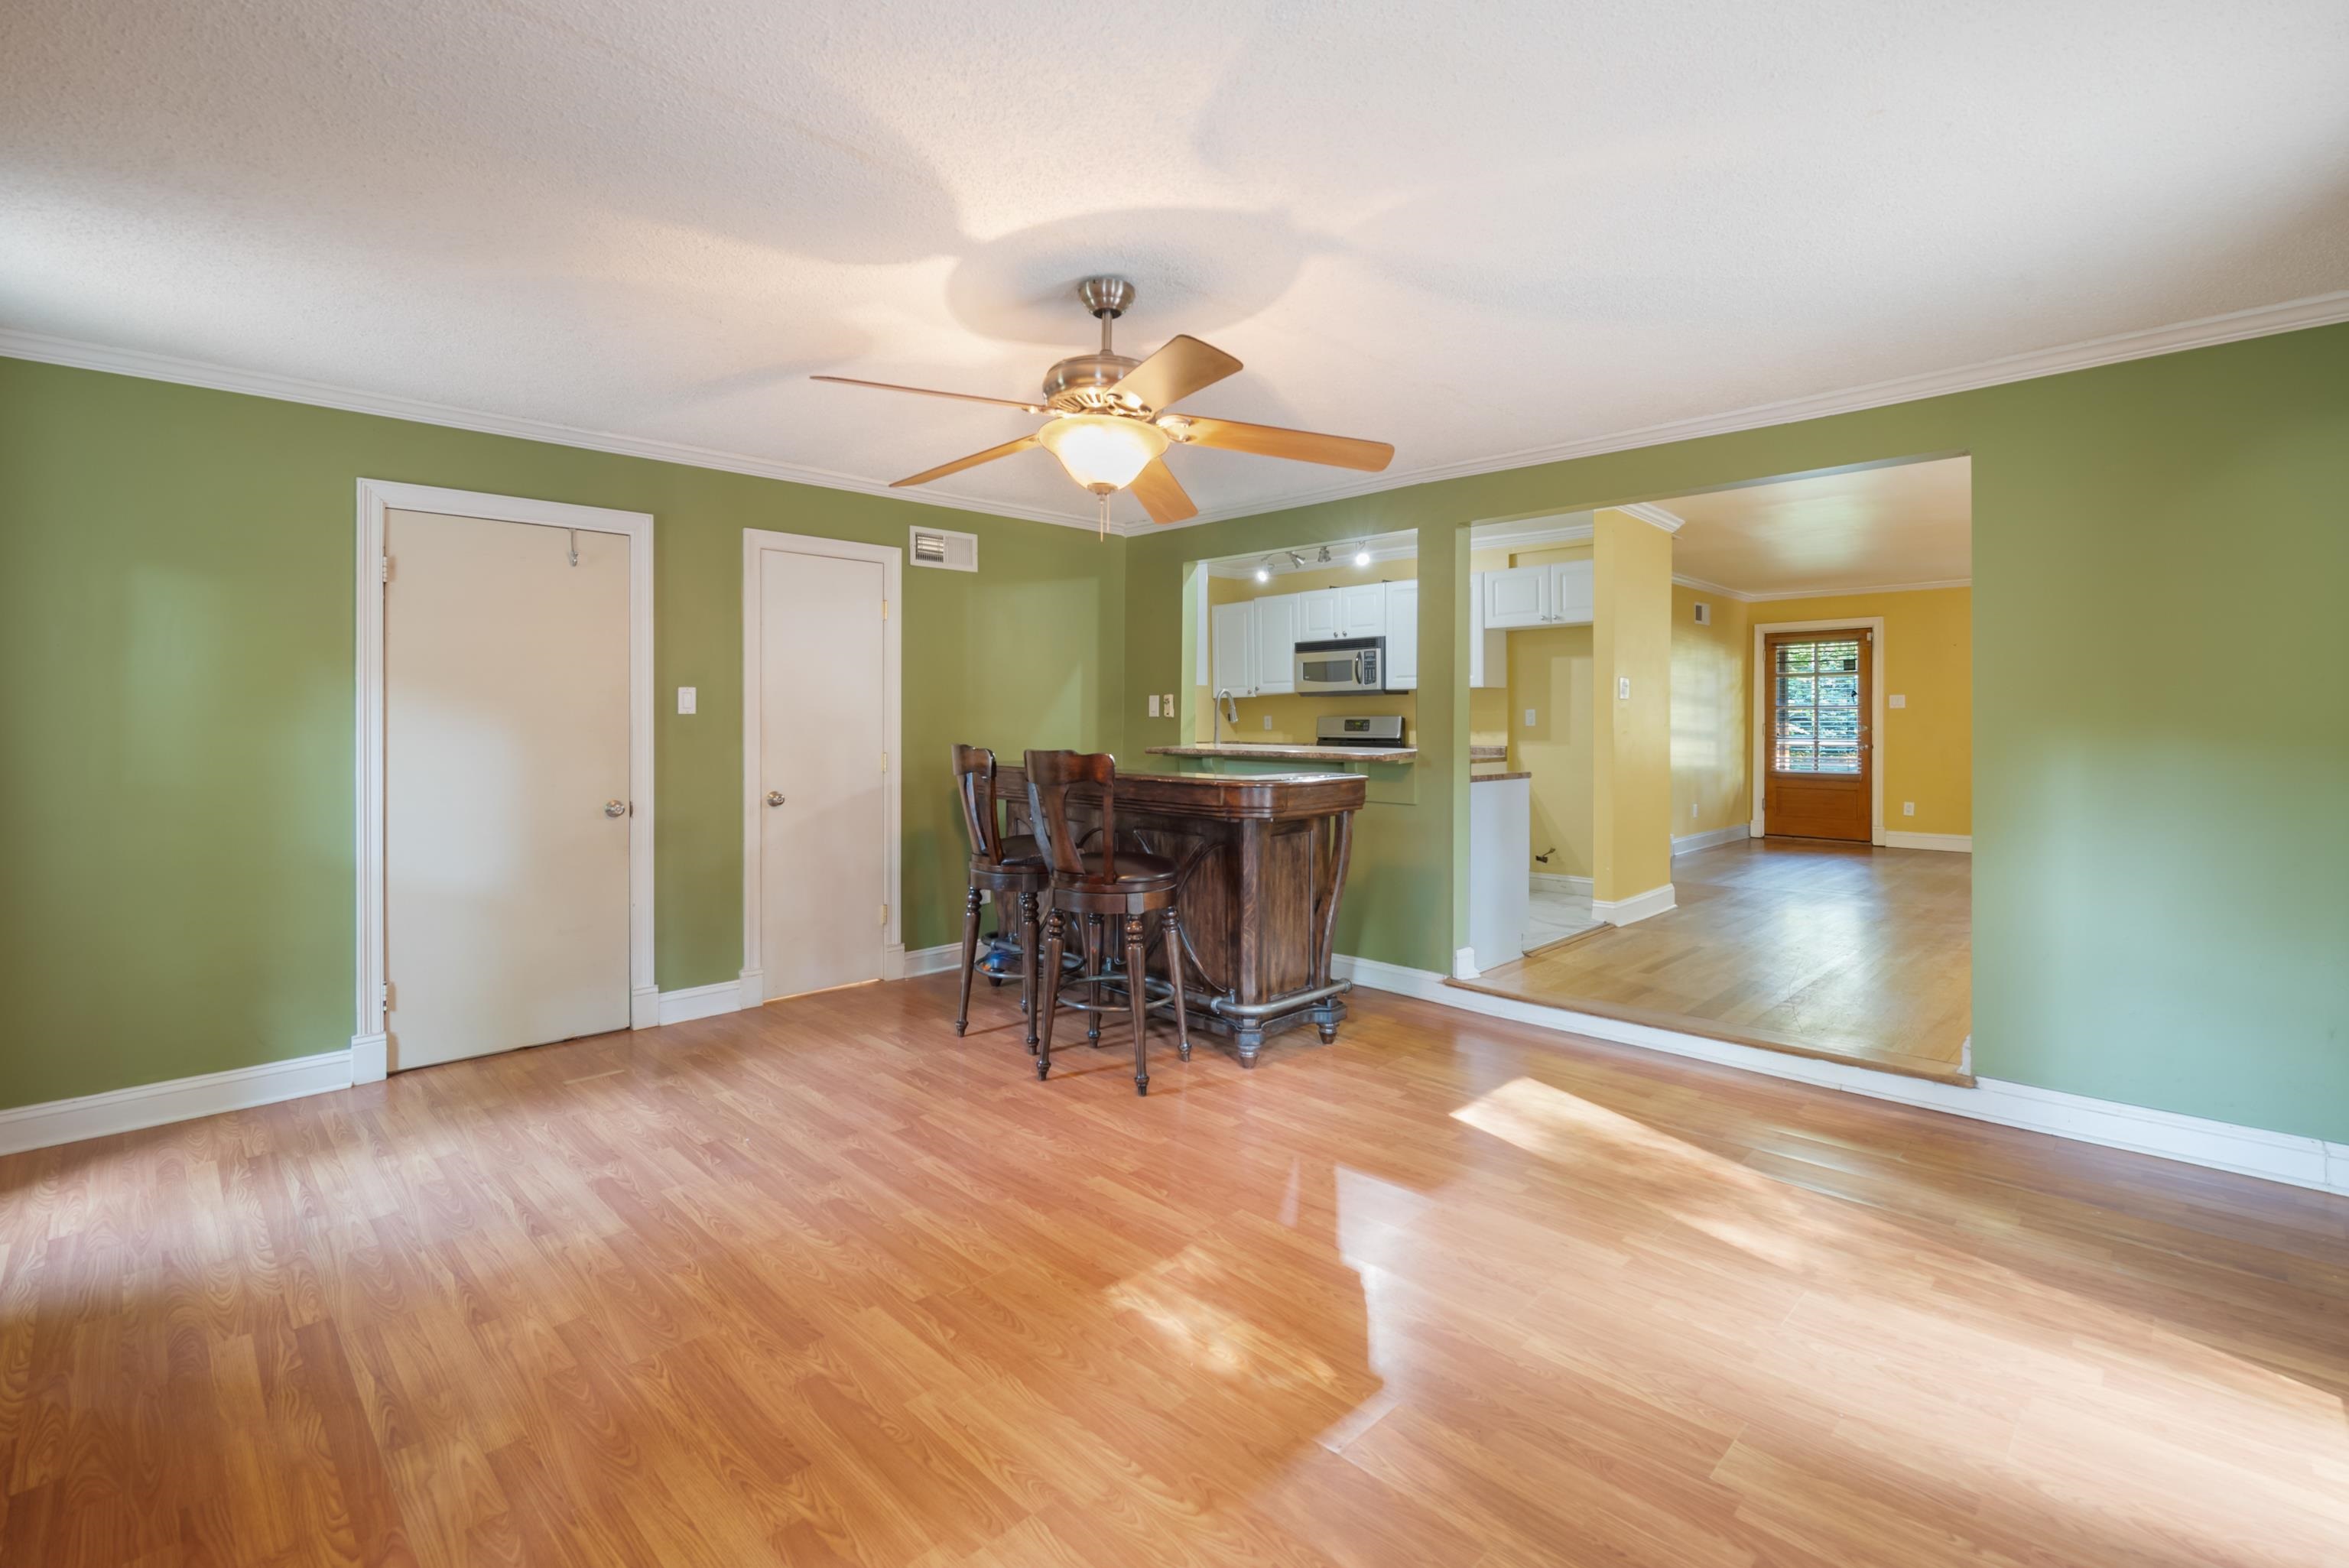
Dining area with green walls, hardwood floors, and a dark wood table and stools beside the kitchen.
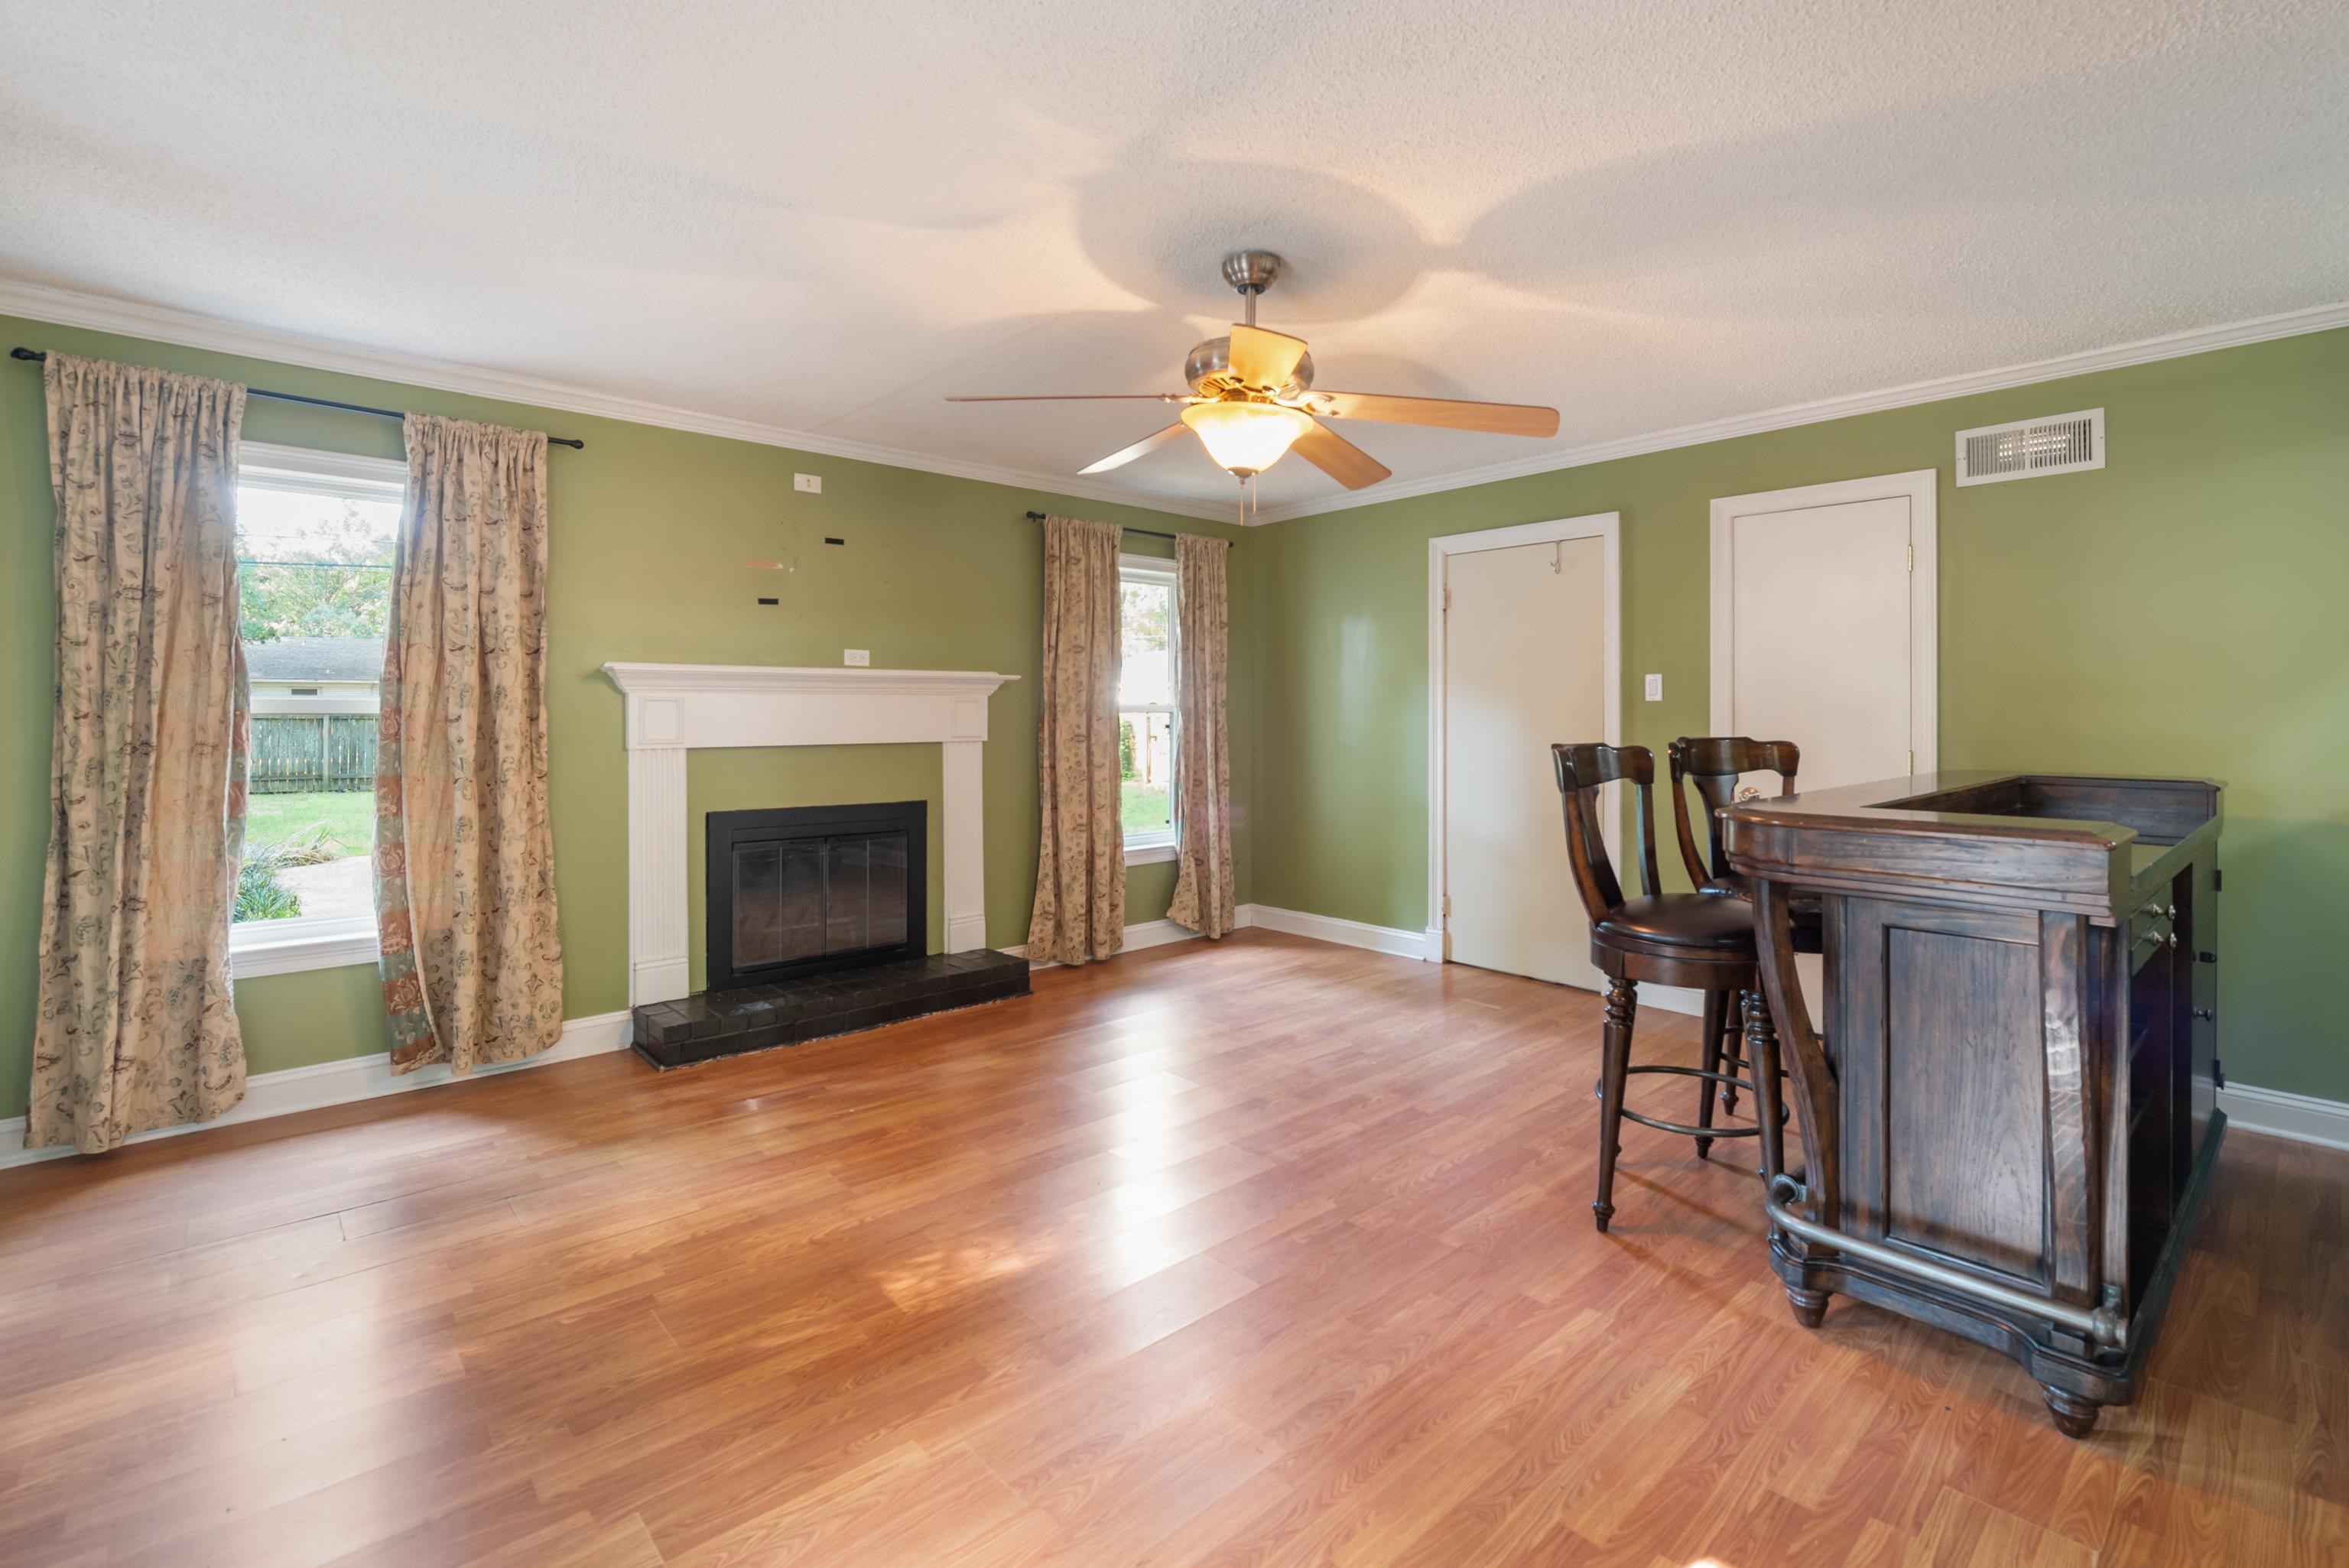
Living room with a white-mantel fireplace, sage-green walls, and a dark wooden bar table.
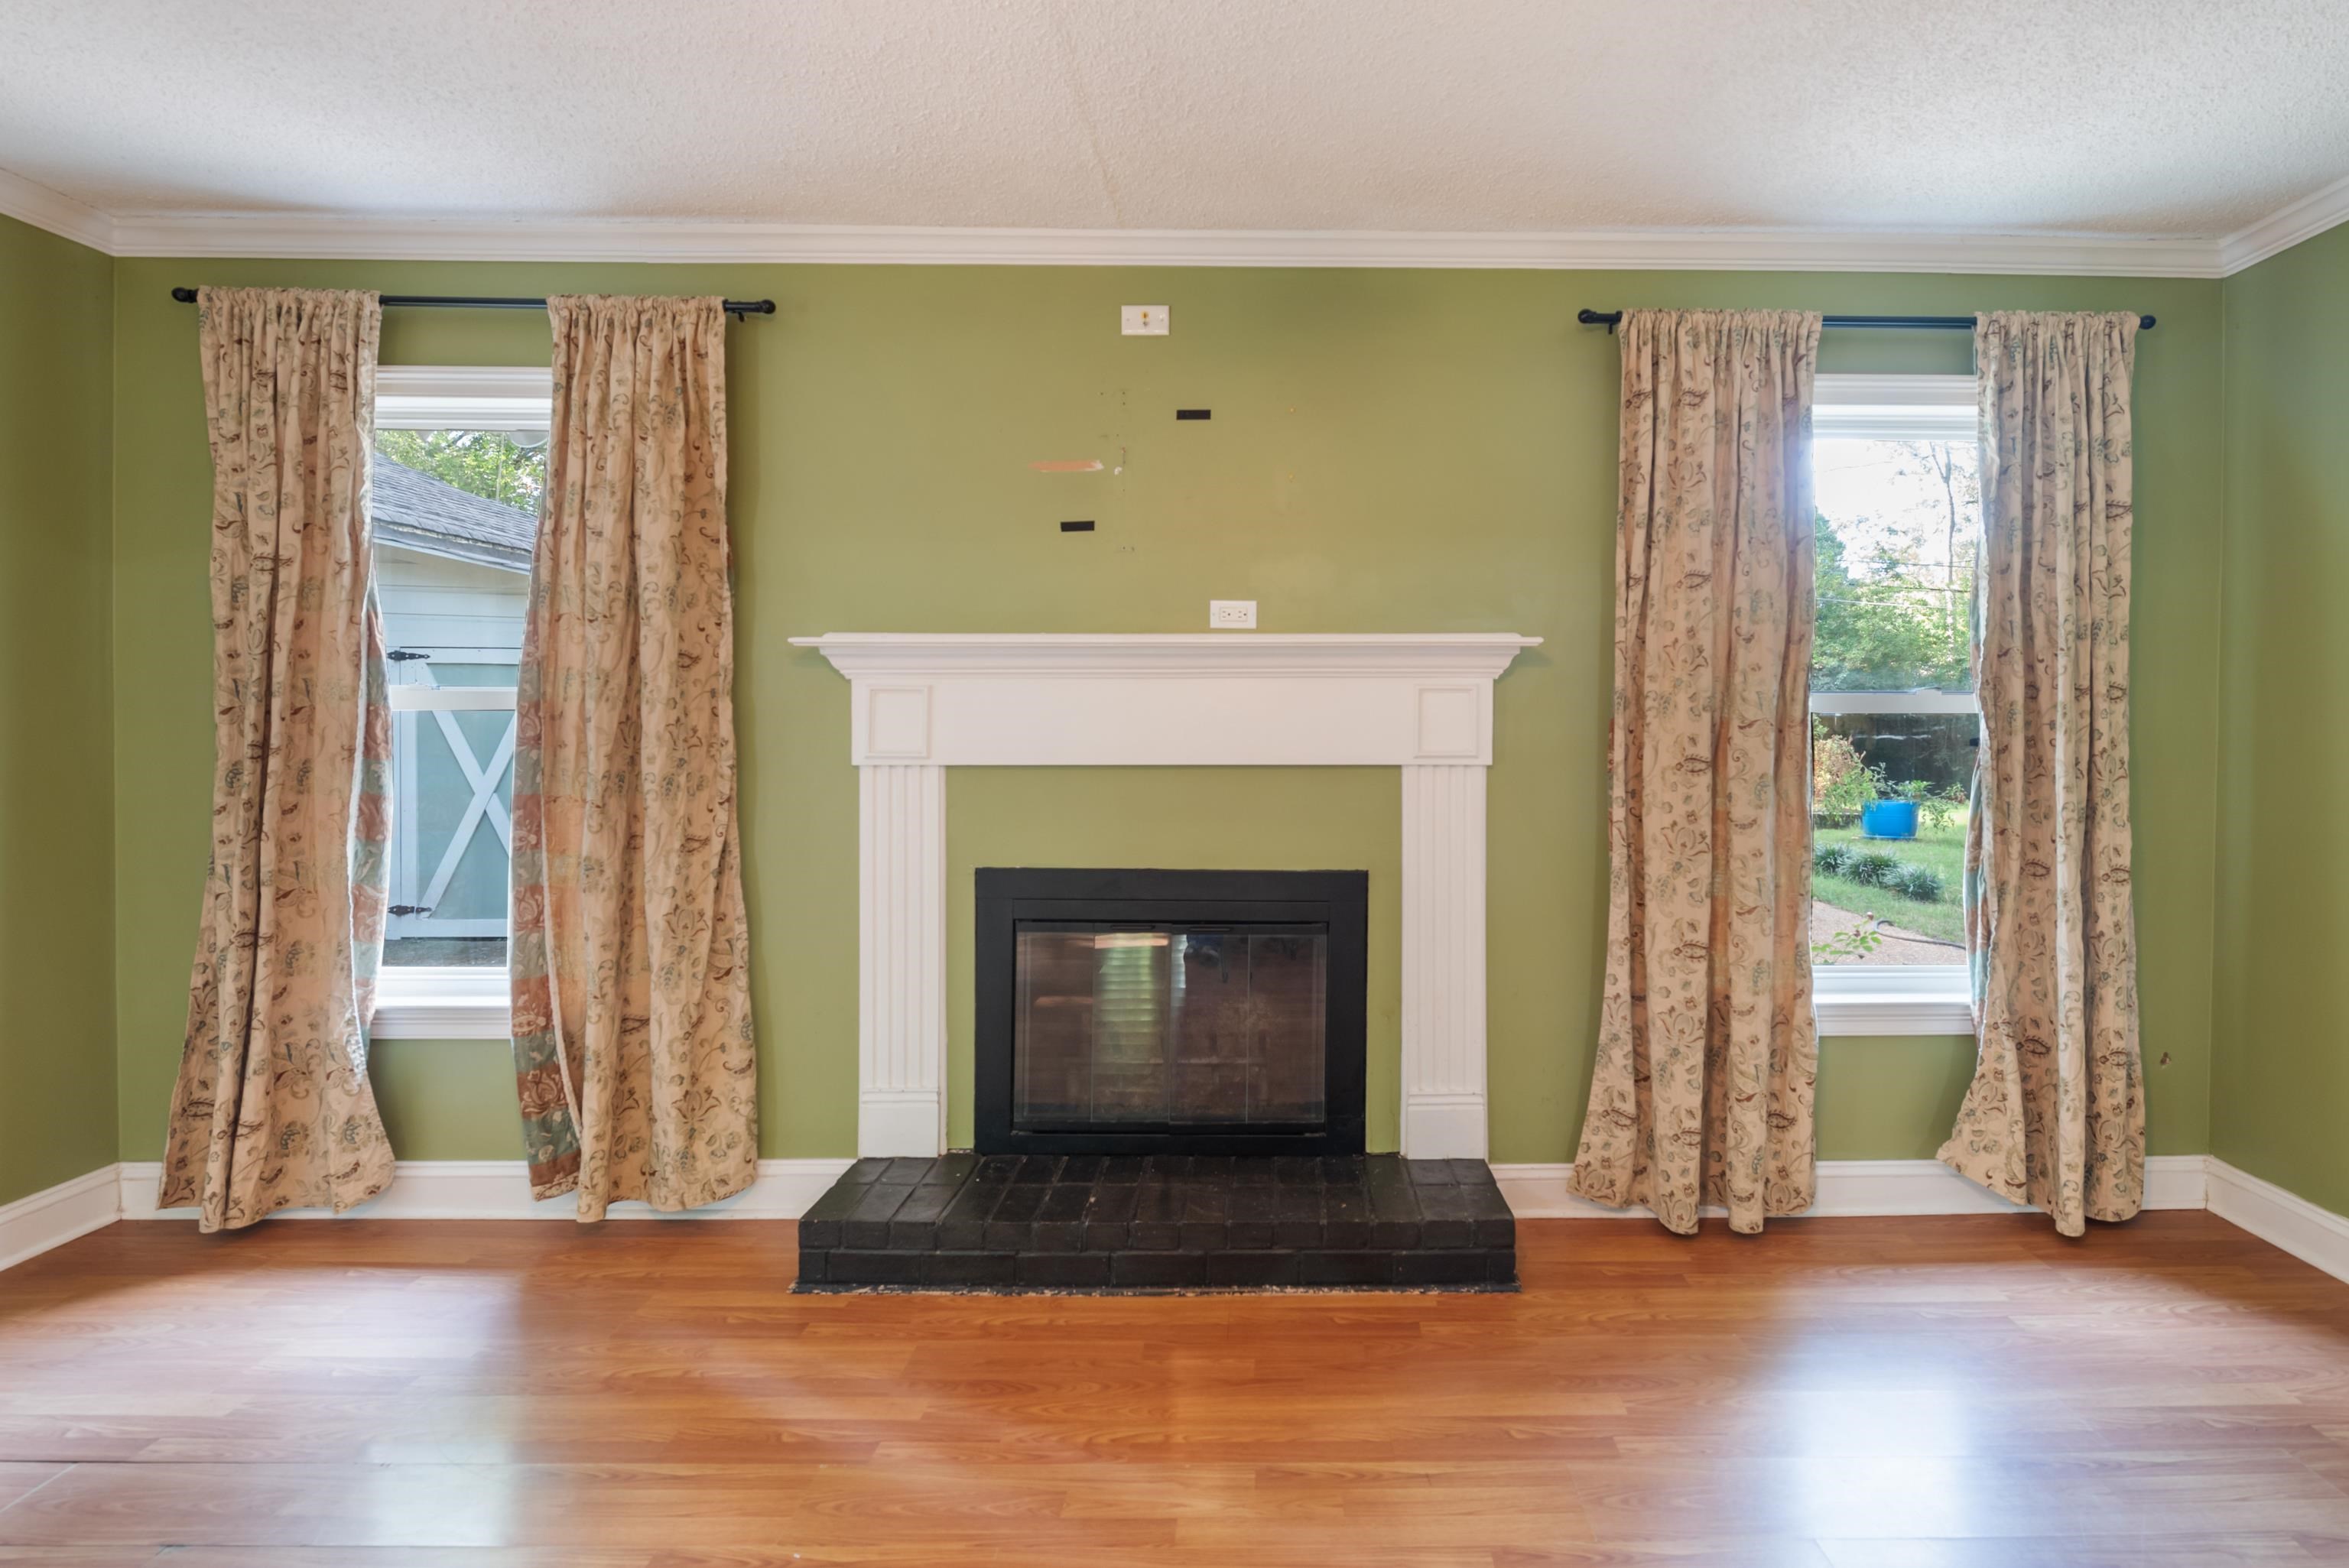
Living room with a white fireplace, hardwood floors, and curtained windows.
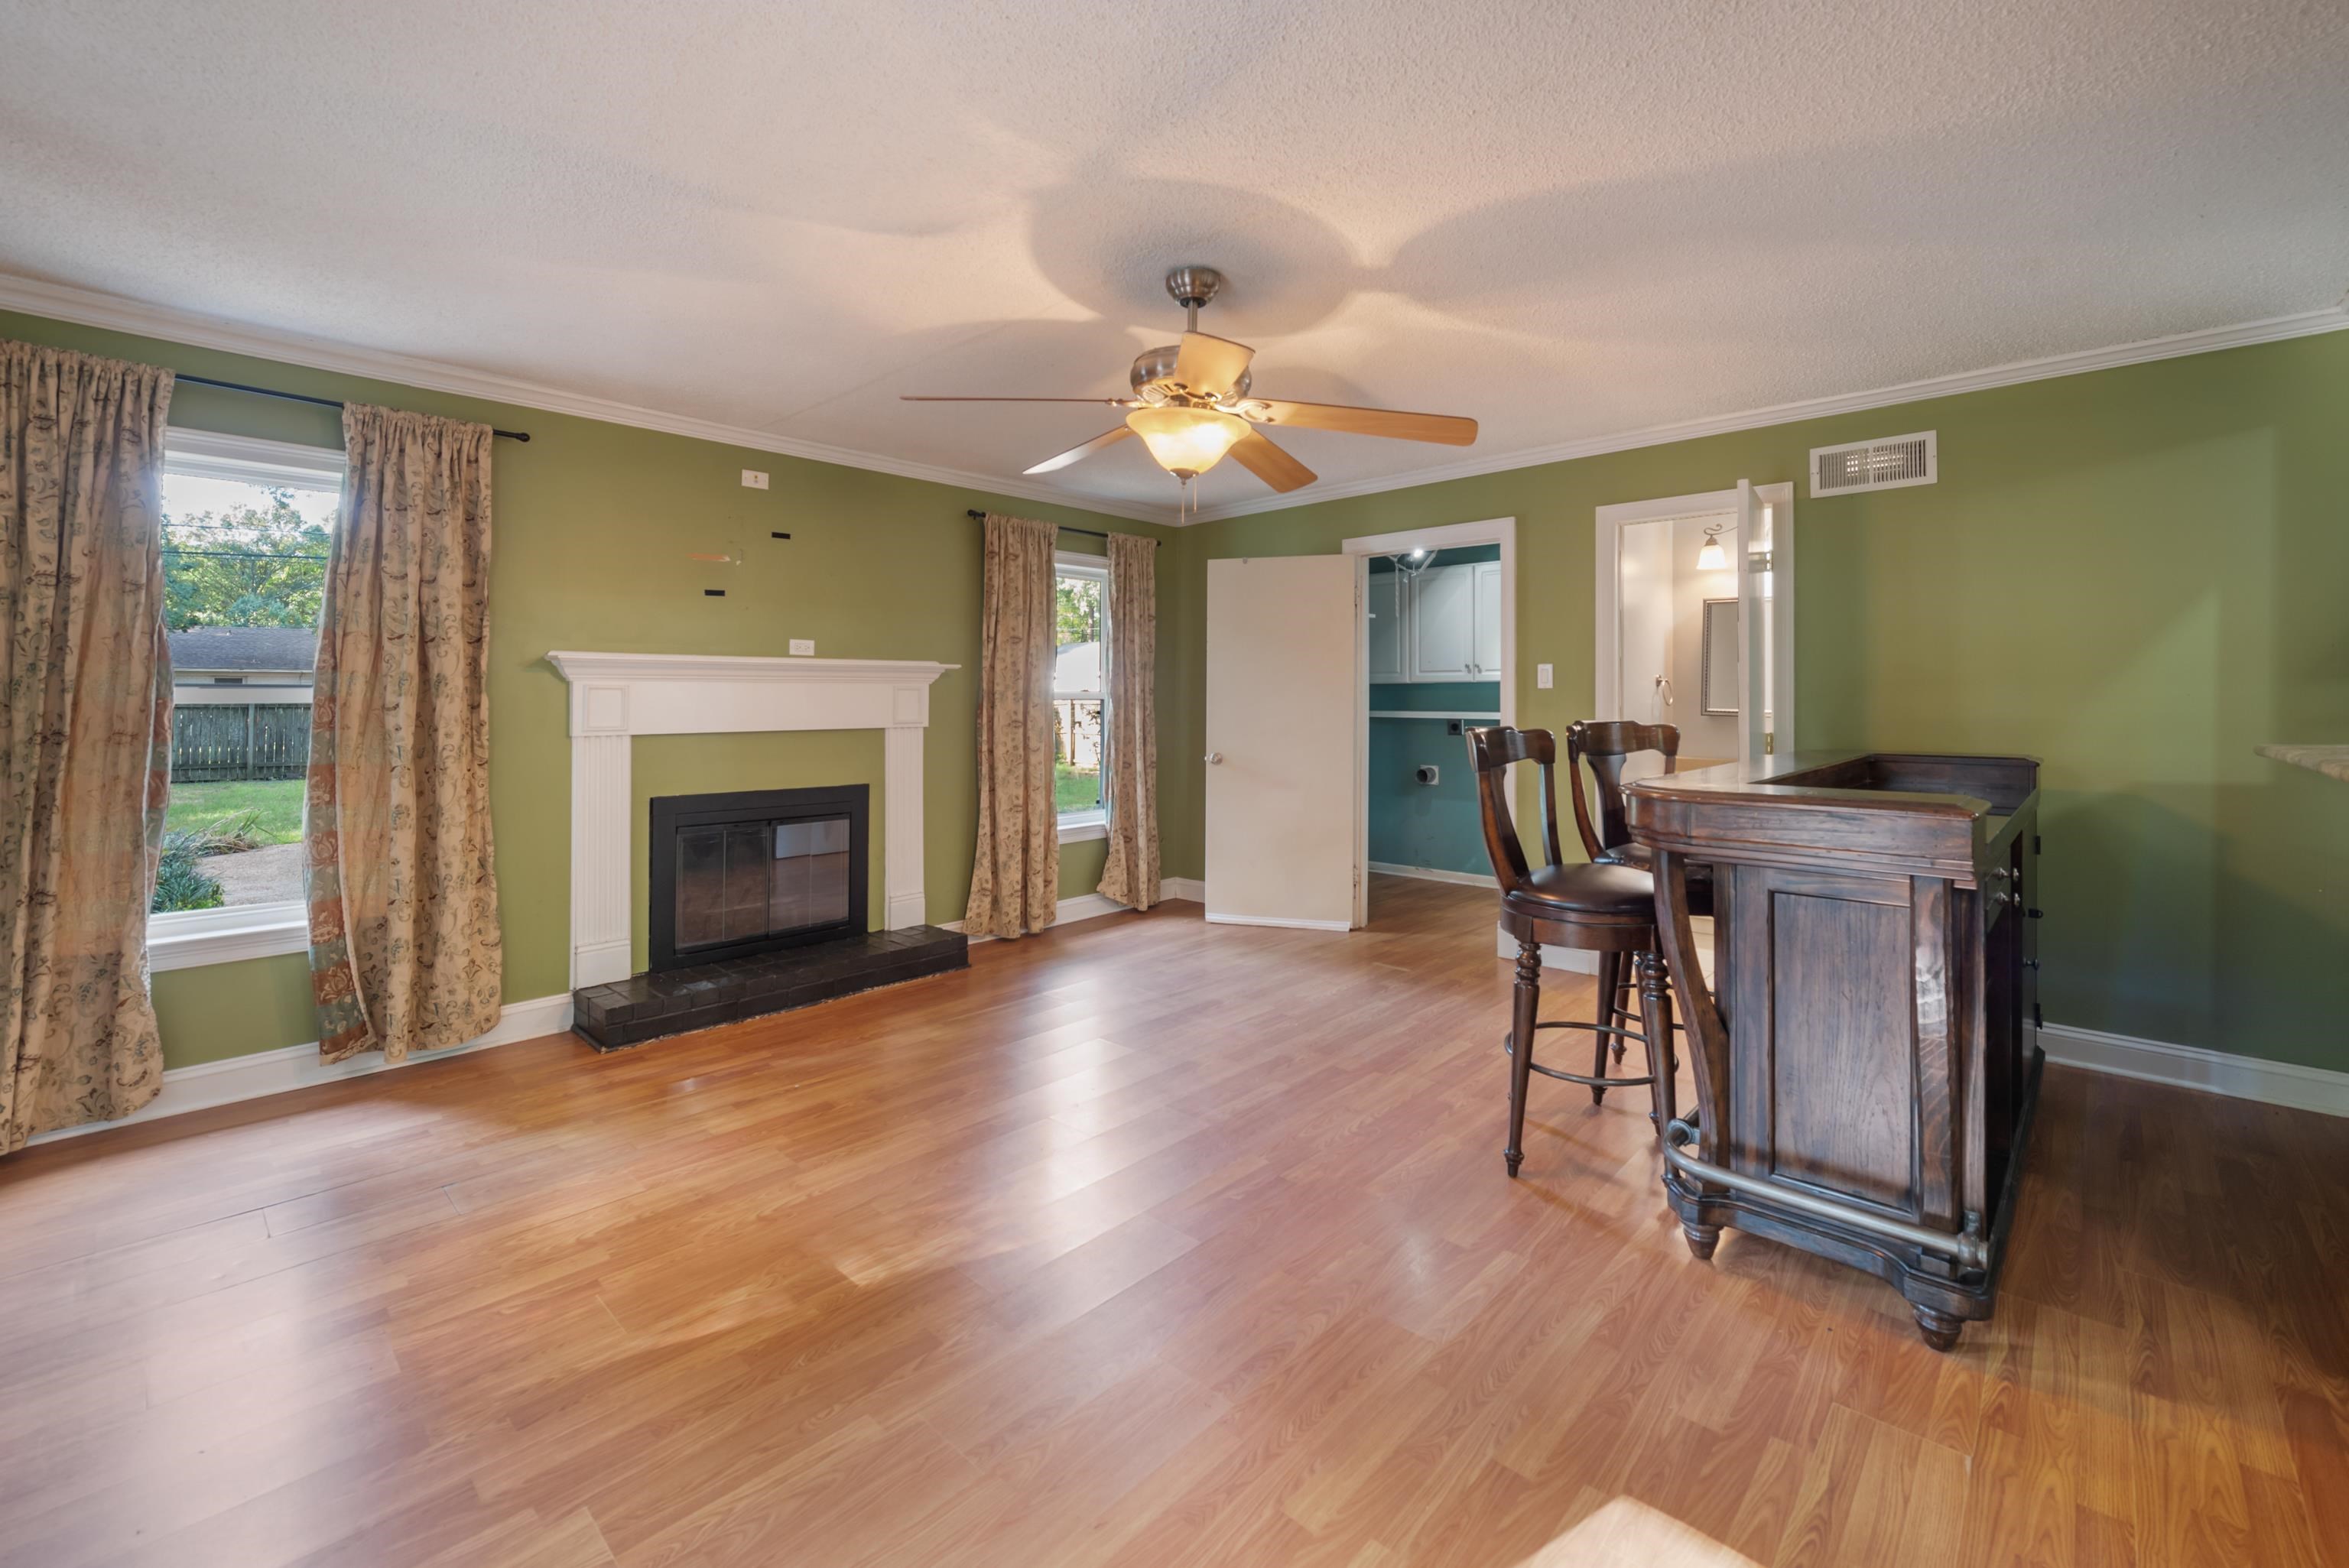
Room with a white fireplace, green walls, wood floors, and a wooden bar with two stools.
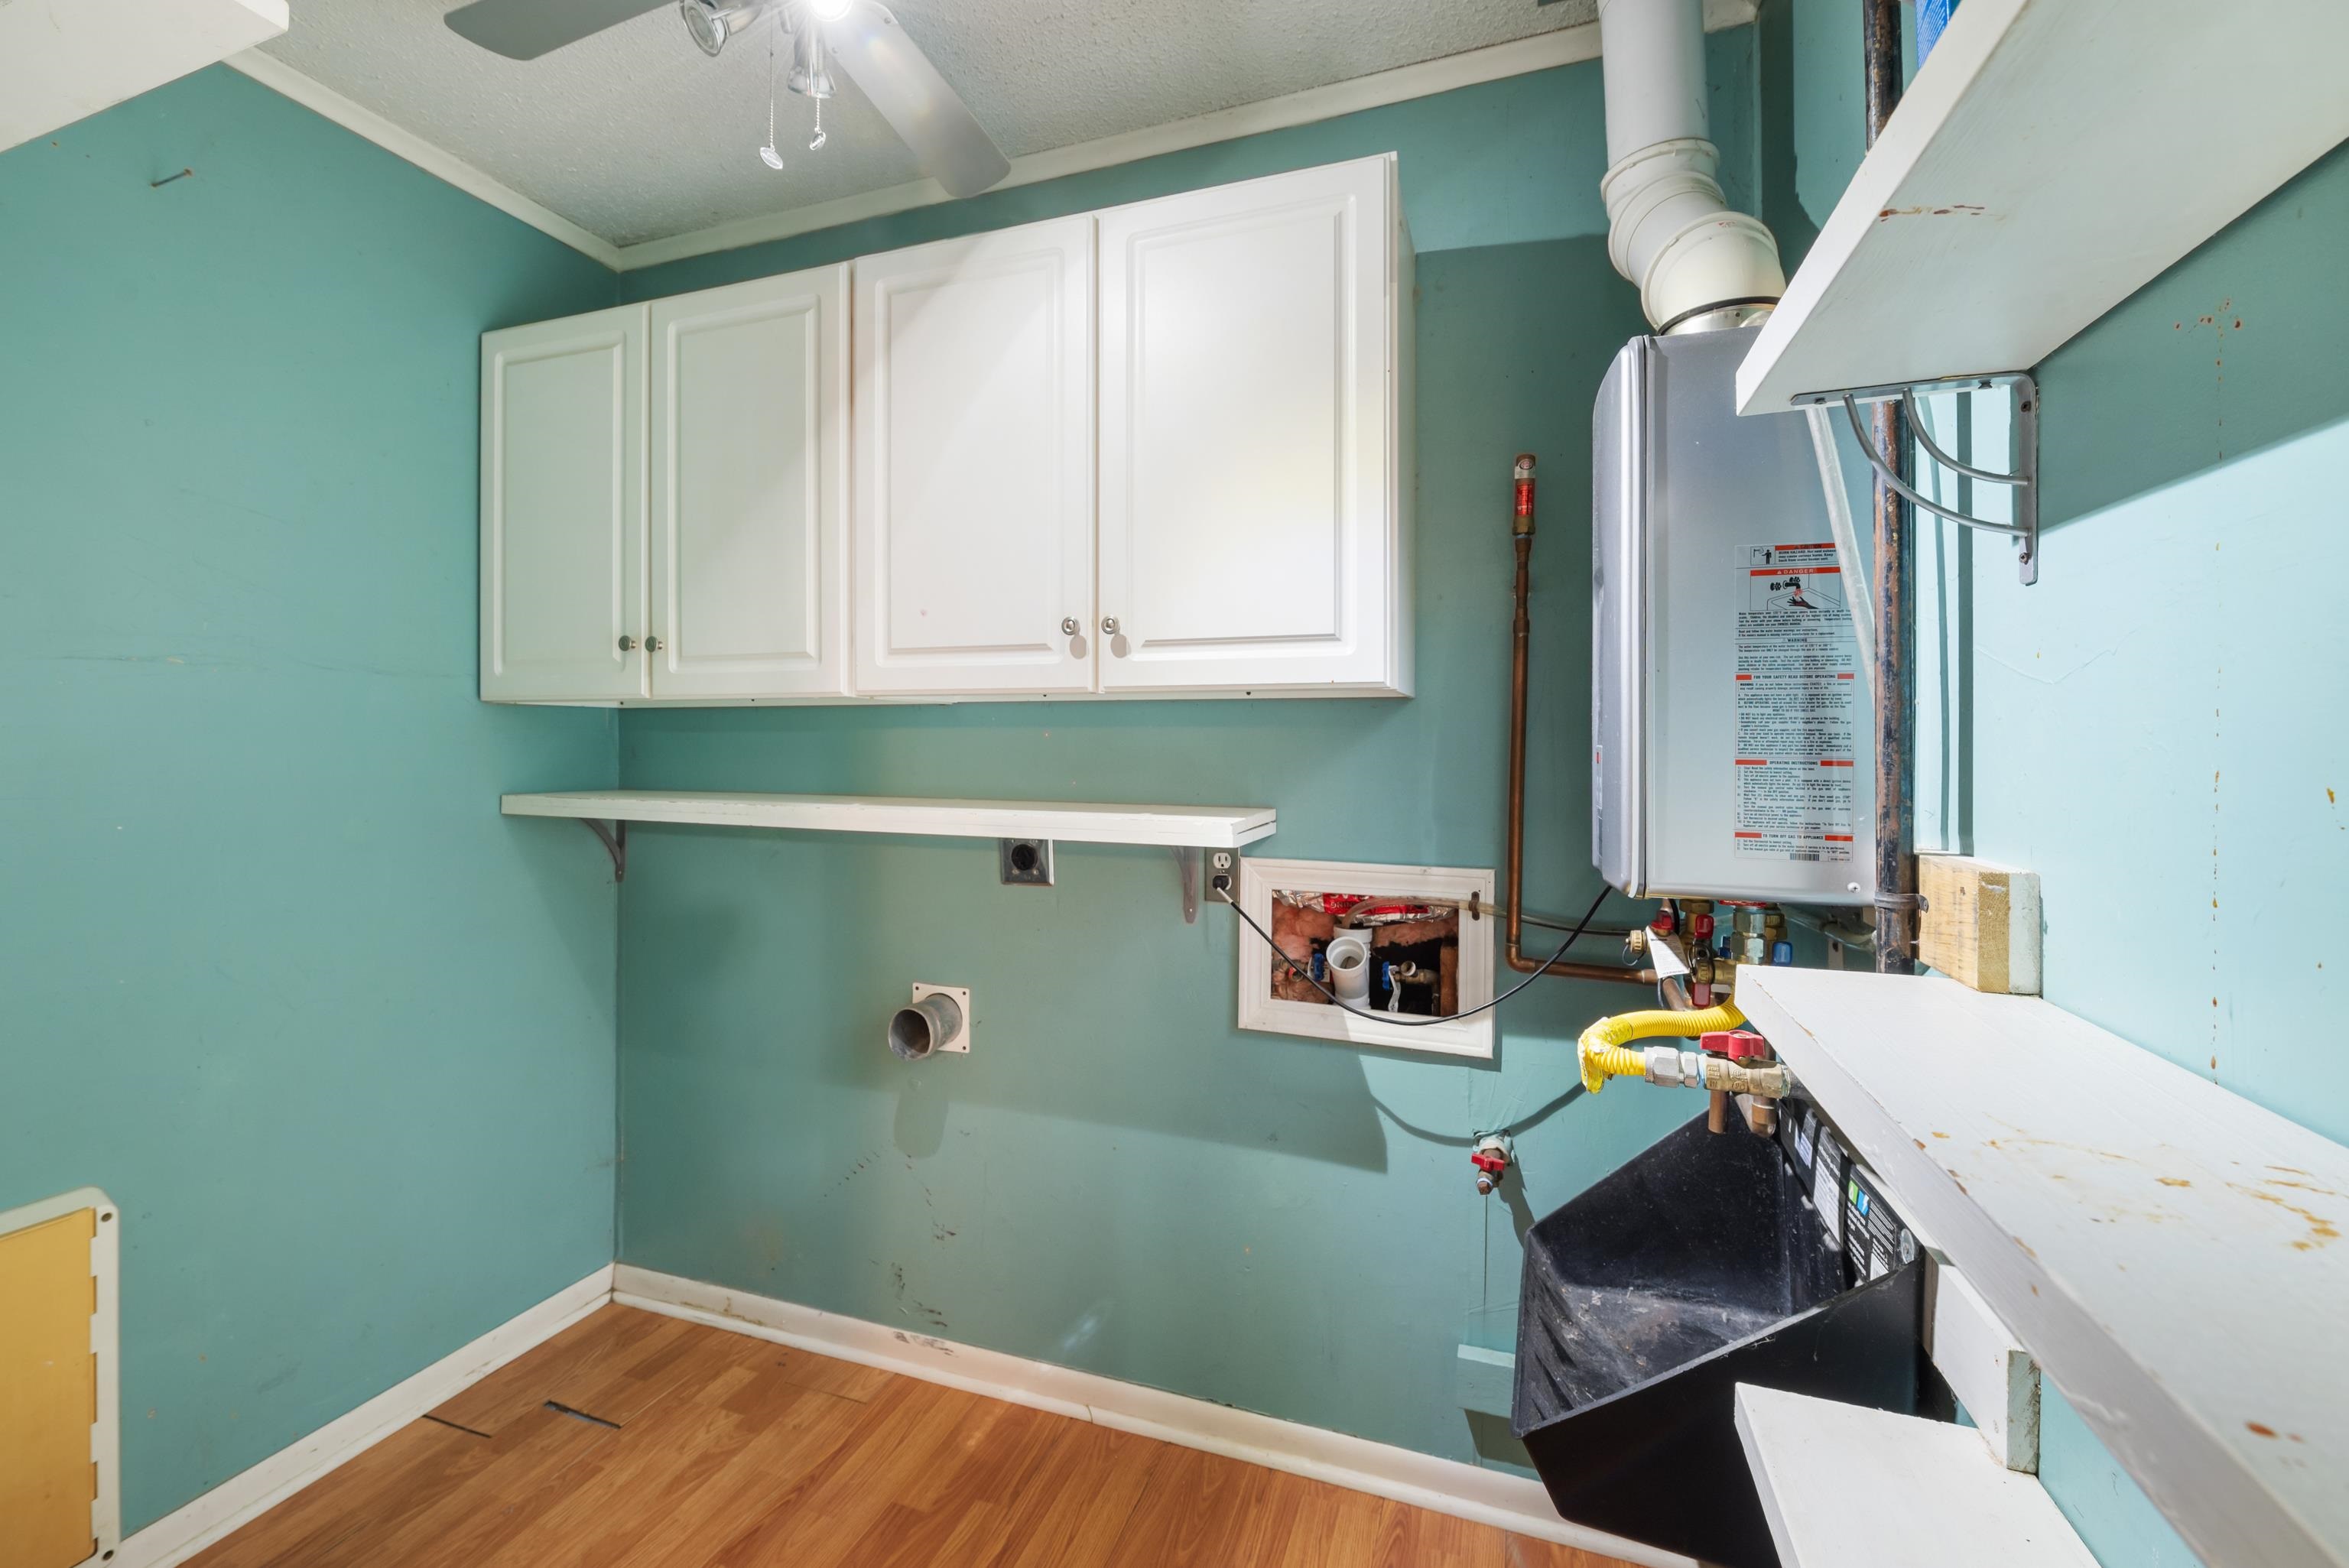
Utility room with teal walls, white cabinets, and an exposed water heater.
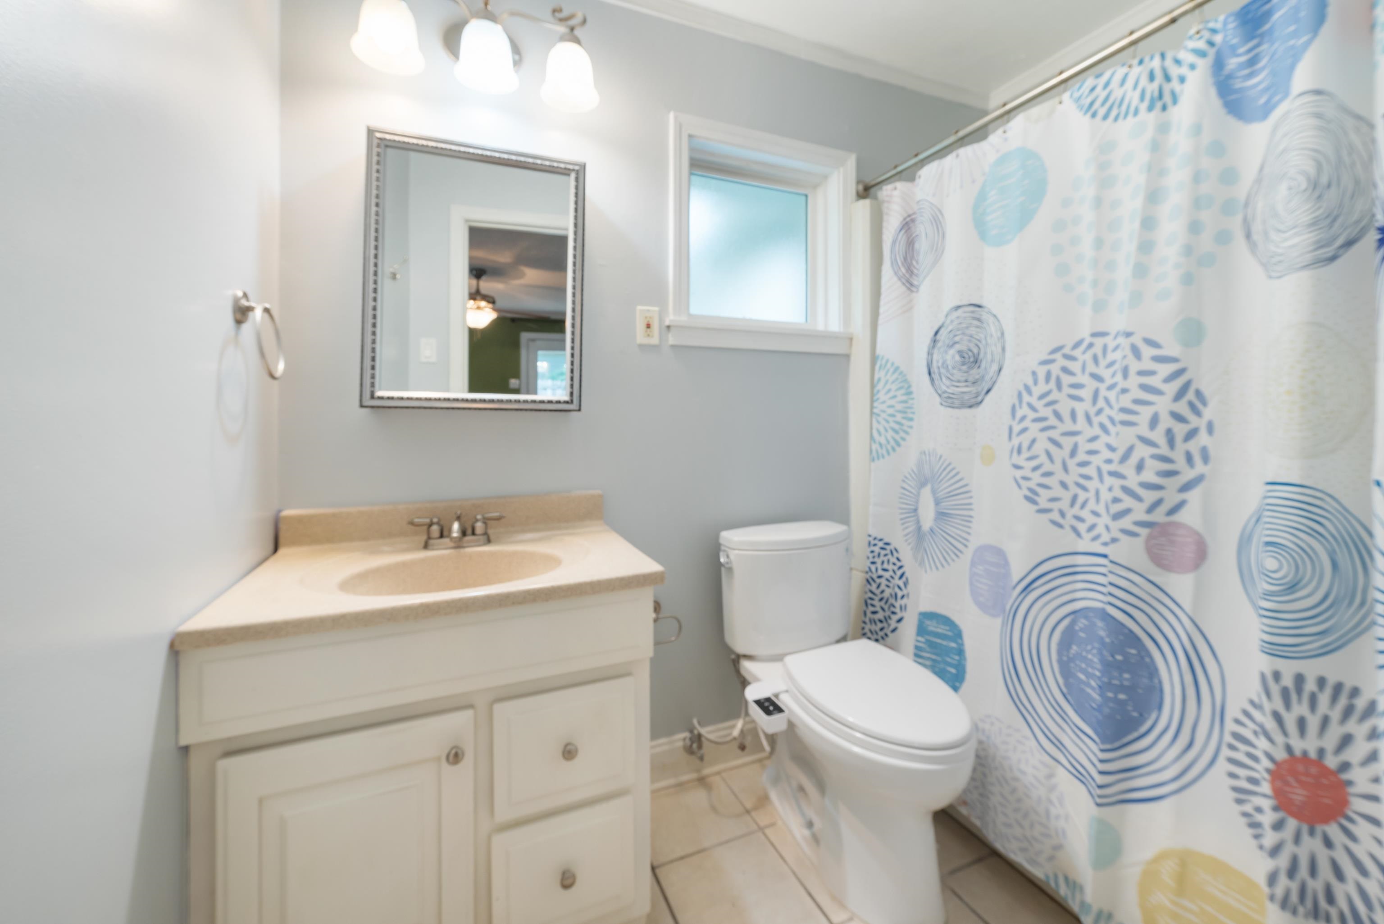
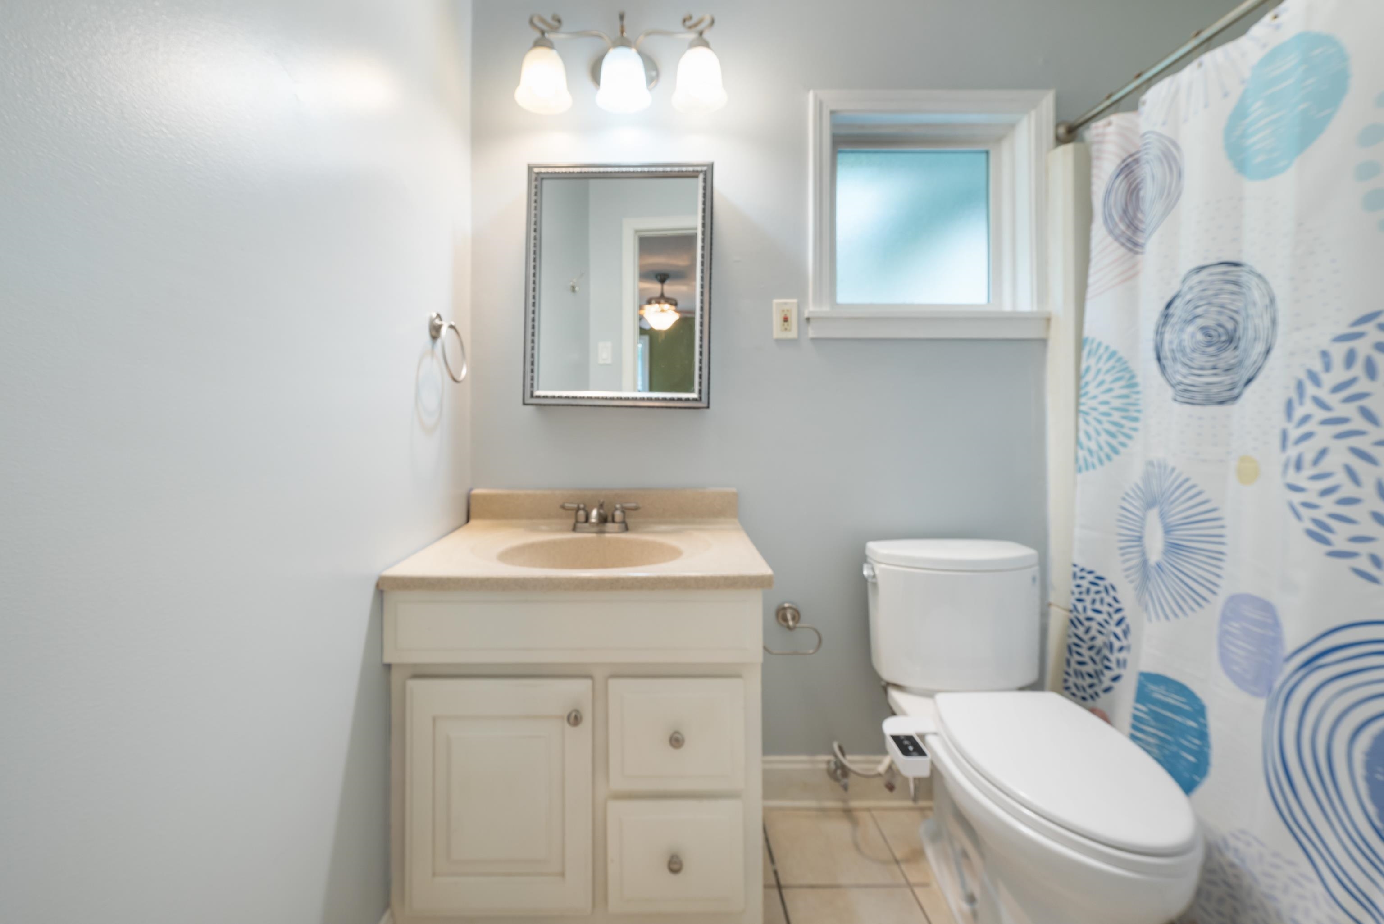
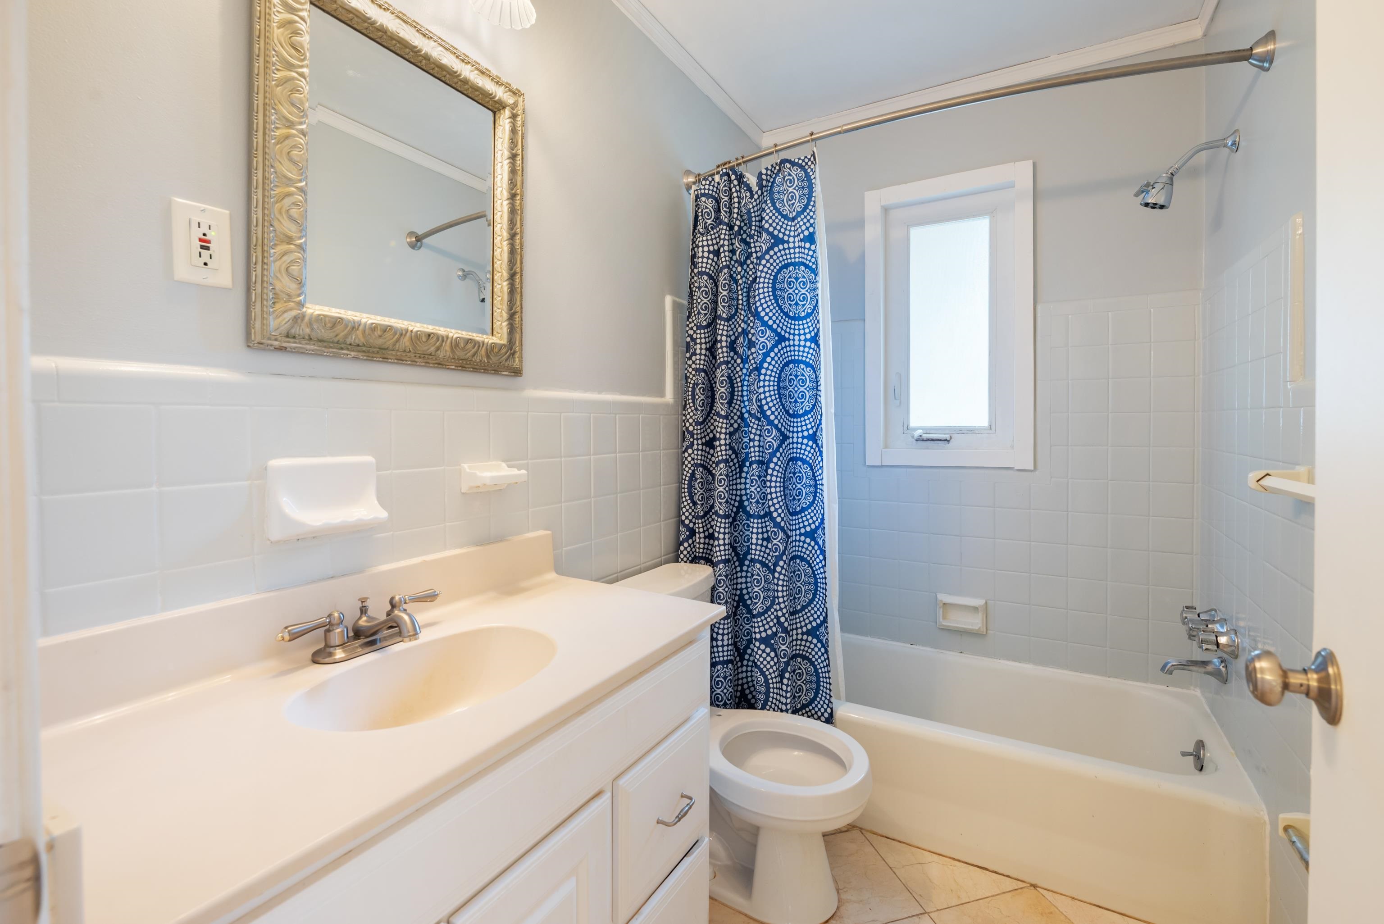
Bathroom with a cream vanity, white toilet, frosted window, and blue patterned shower curtain.
Bathroom with cream vanity and toilet beside a blue patterned shower curtain.
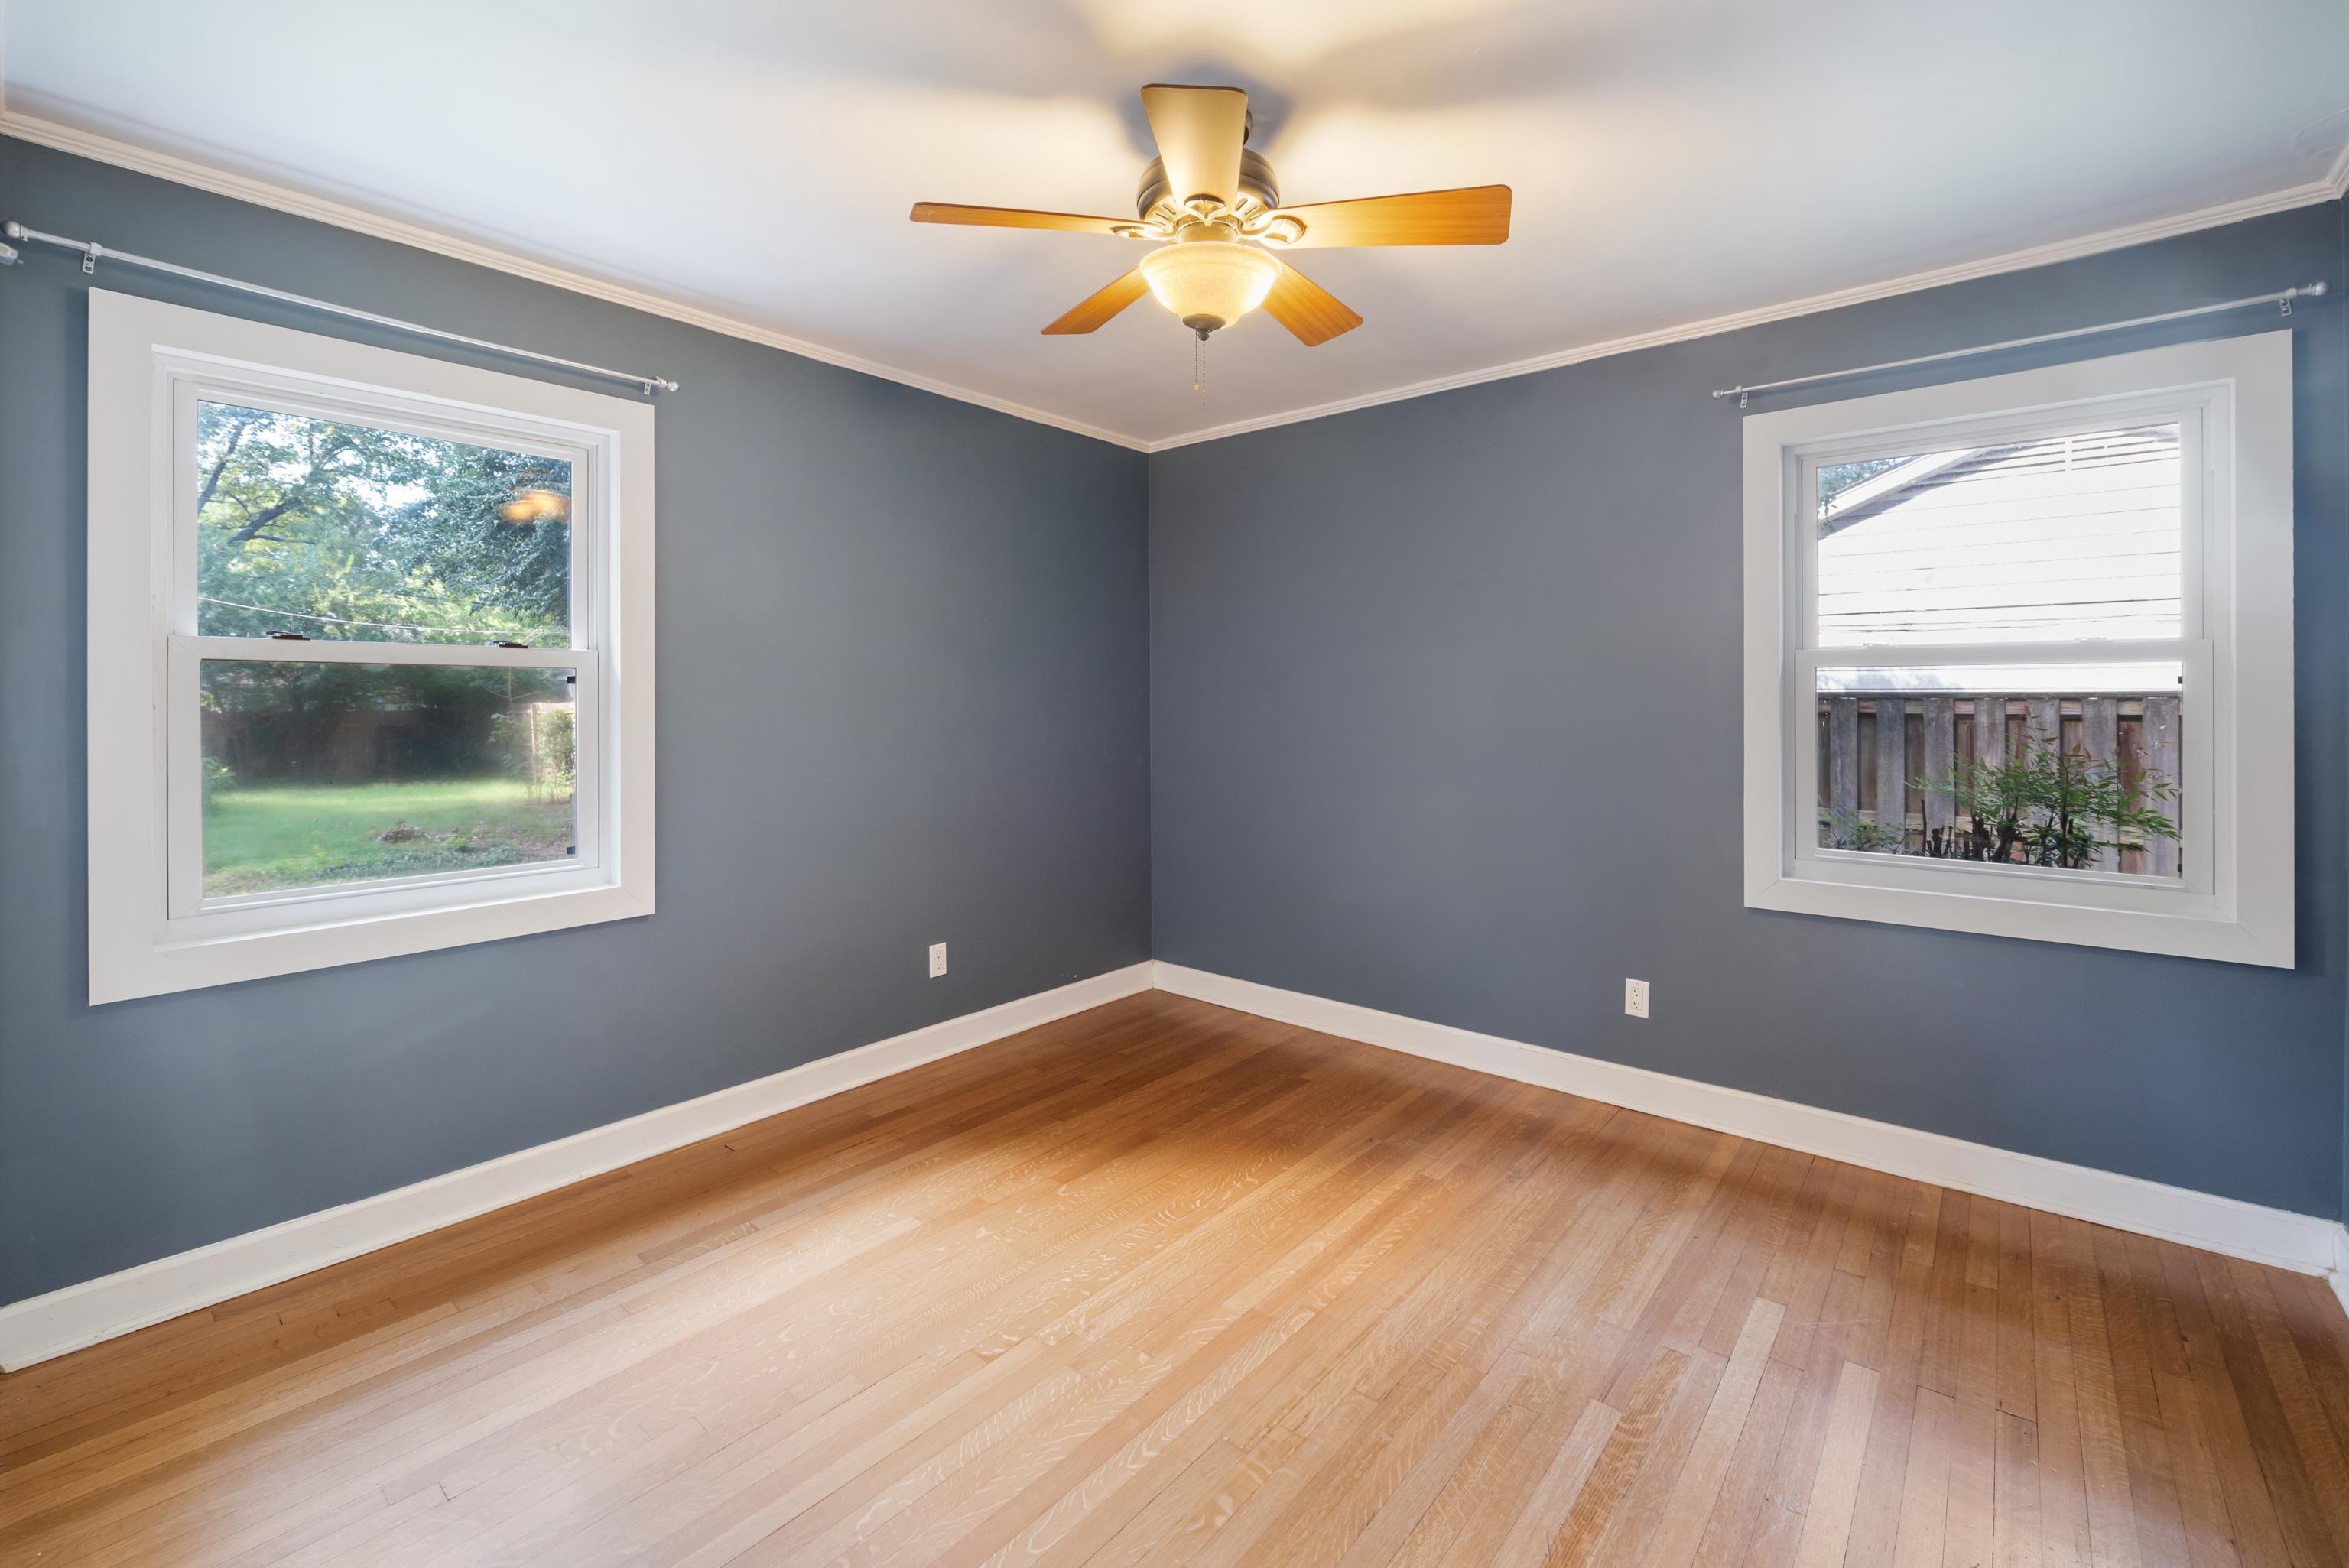
Vacant room with blue walls, hardwood floors, two windows, and a lit ceiling fan.
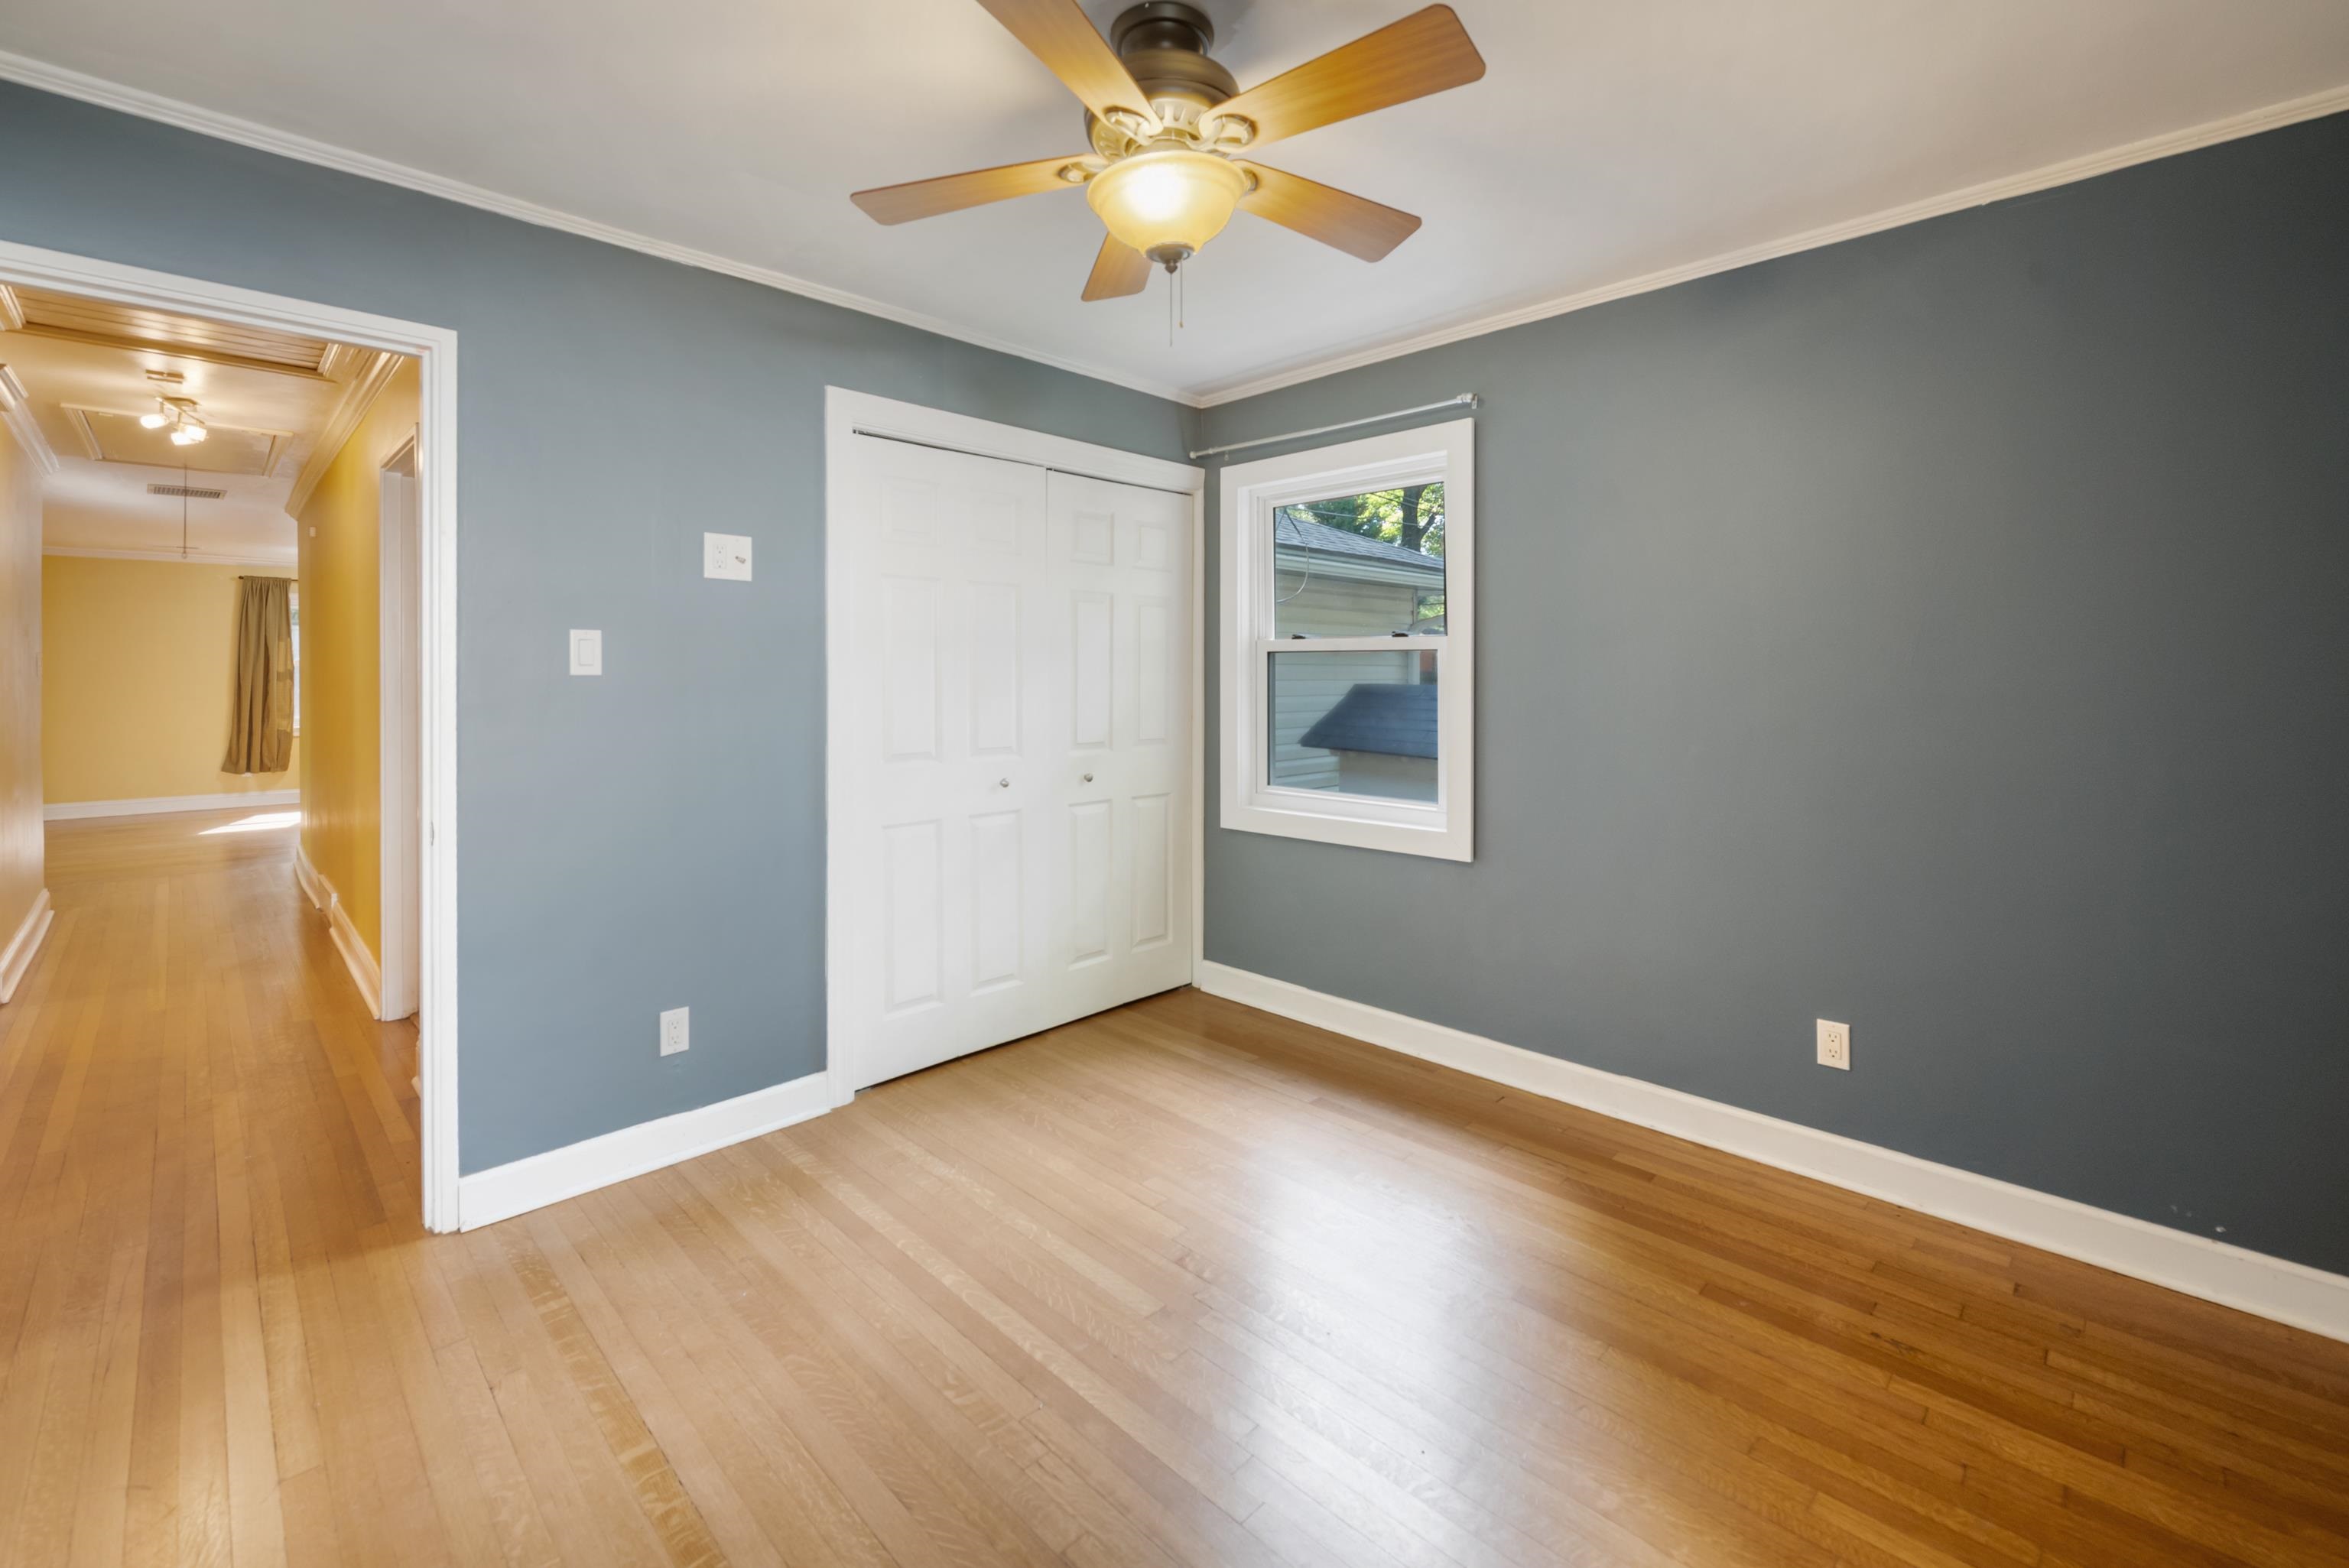
Empty bedroom with gray walls, white closet doors, a ceiling fan, and hardwood floors.
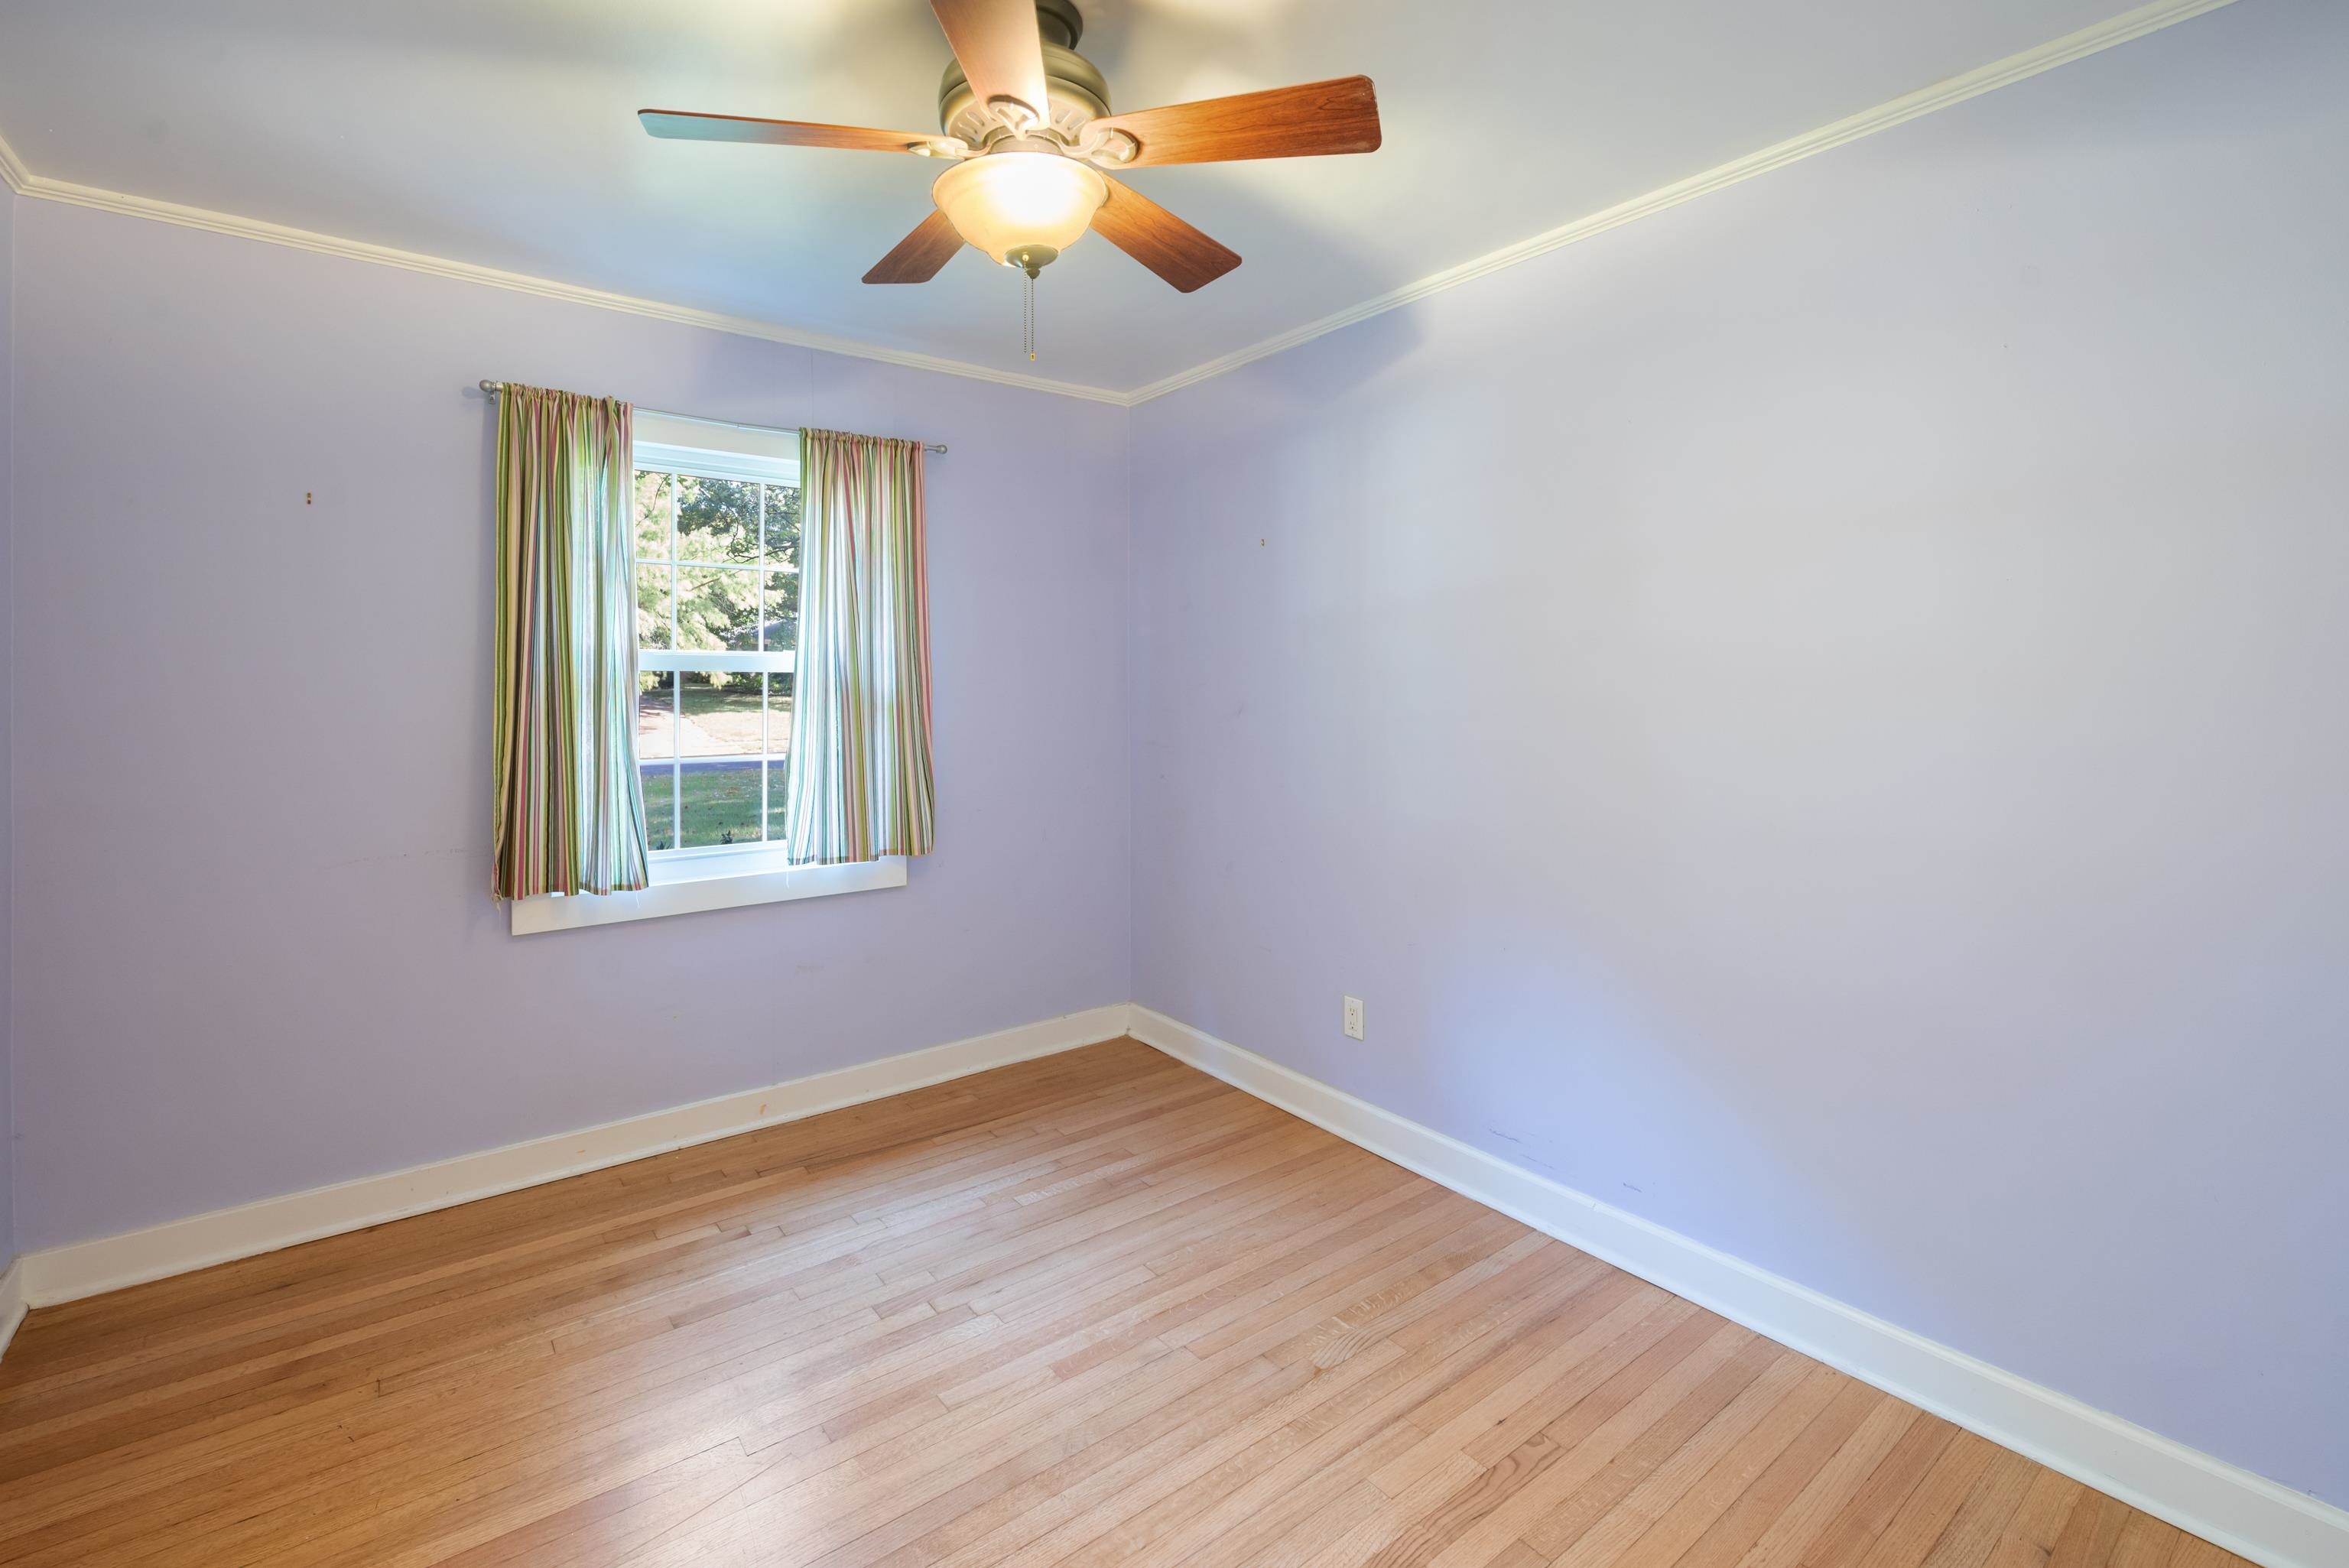
Empty room with lavender walls, hardwood floors, a curtained window, and a ceiling fan.
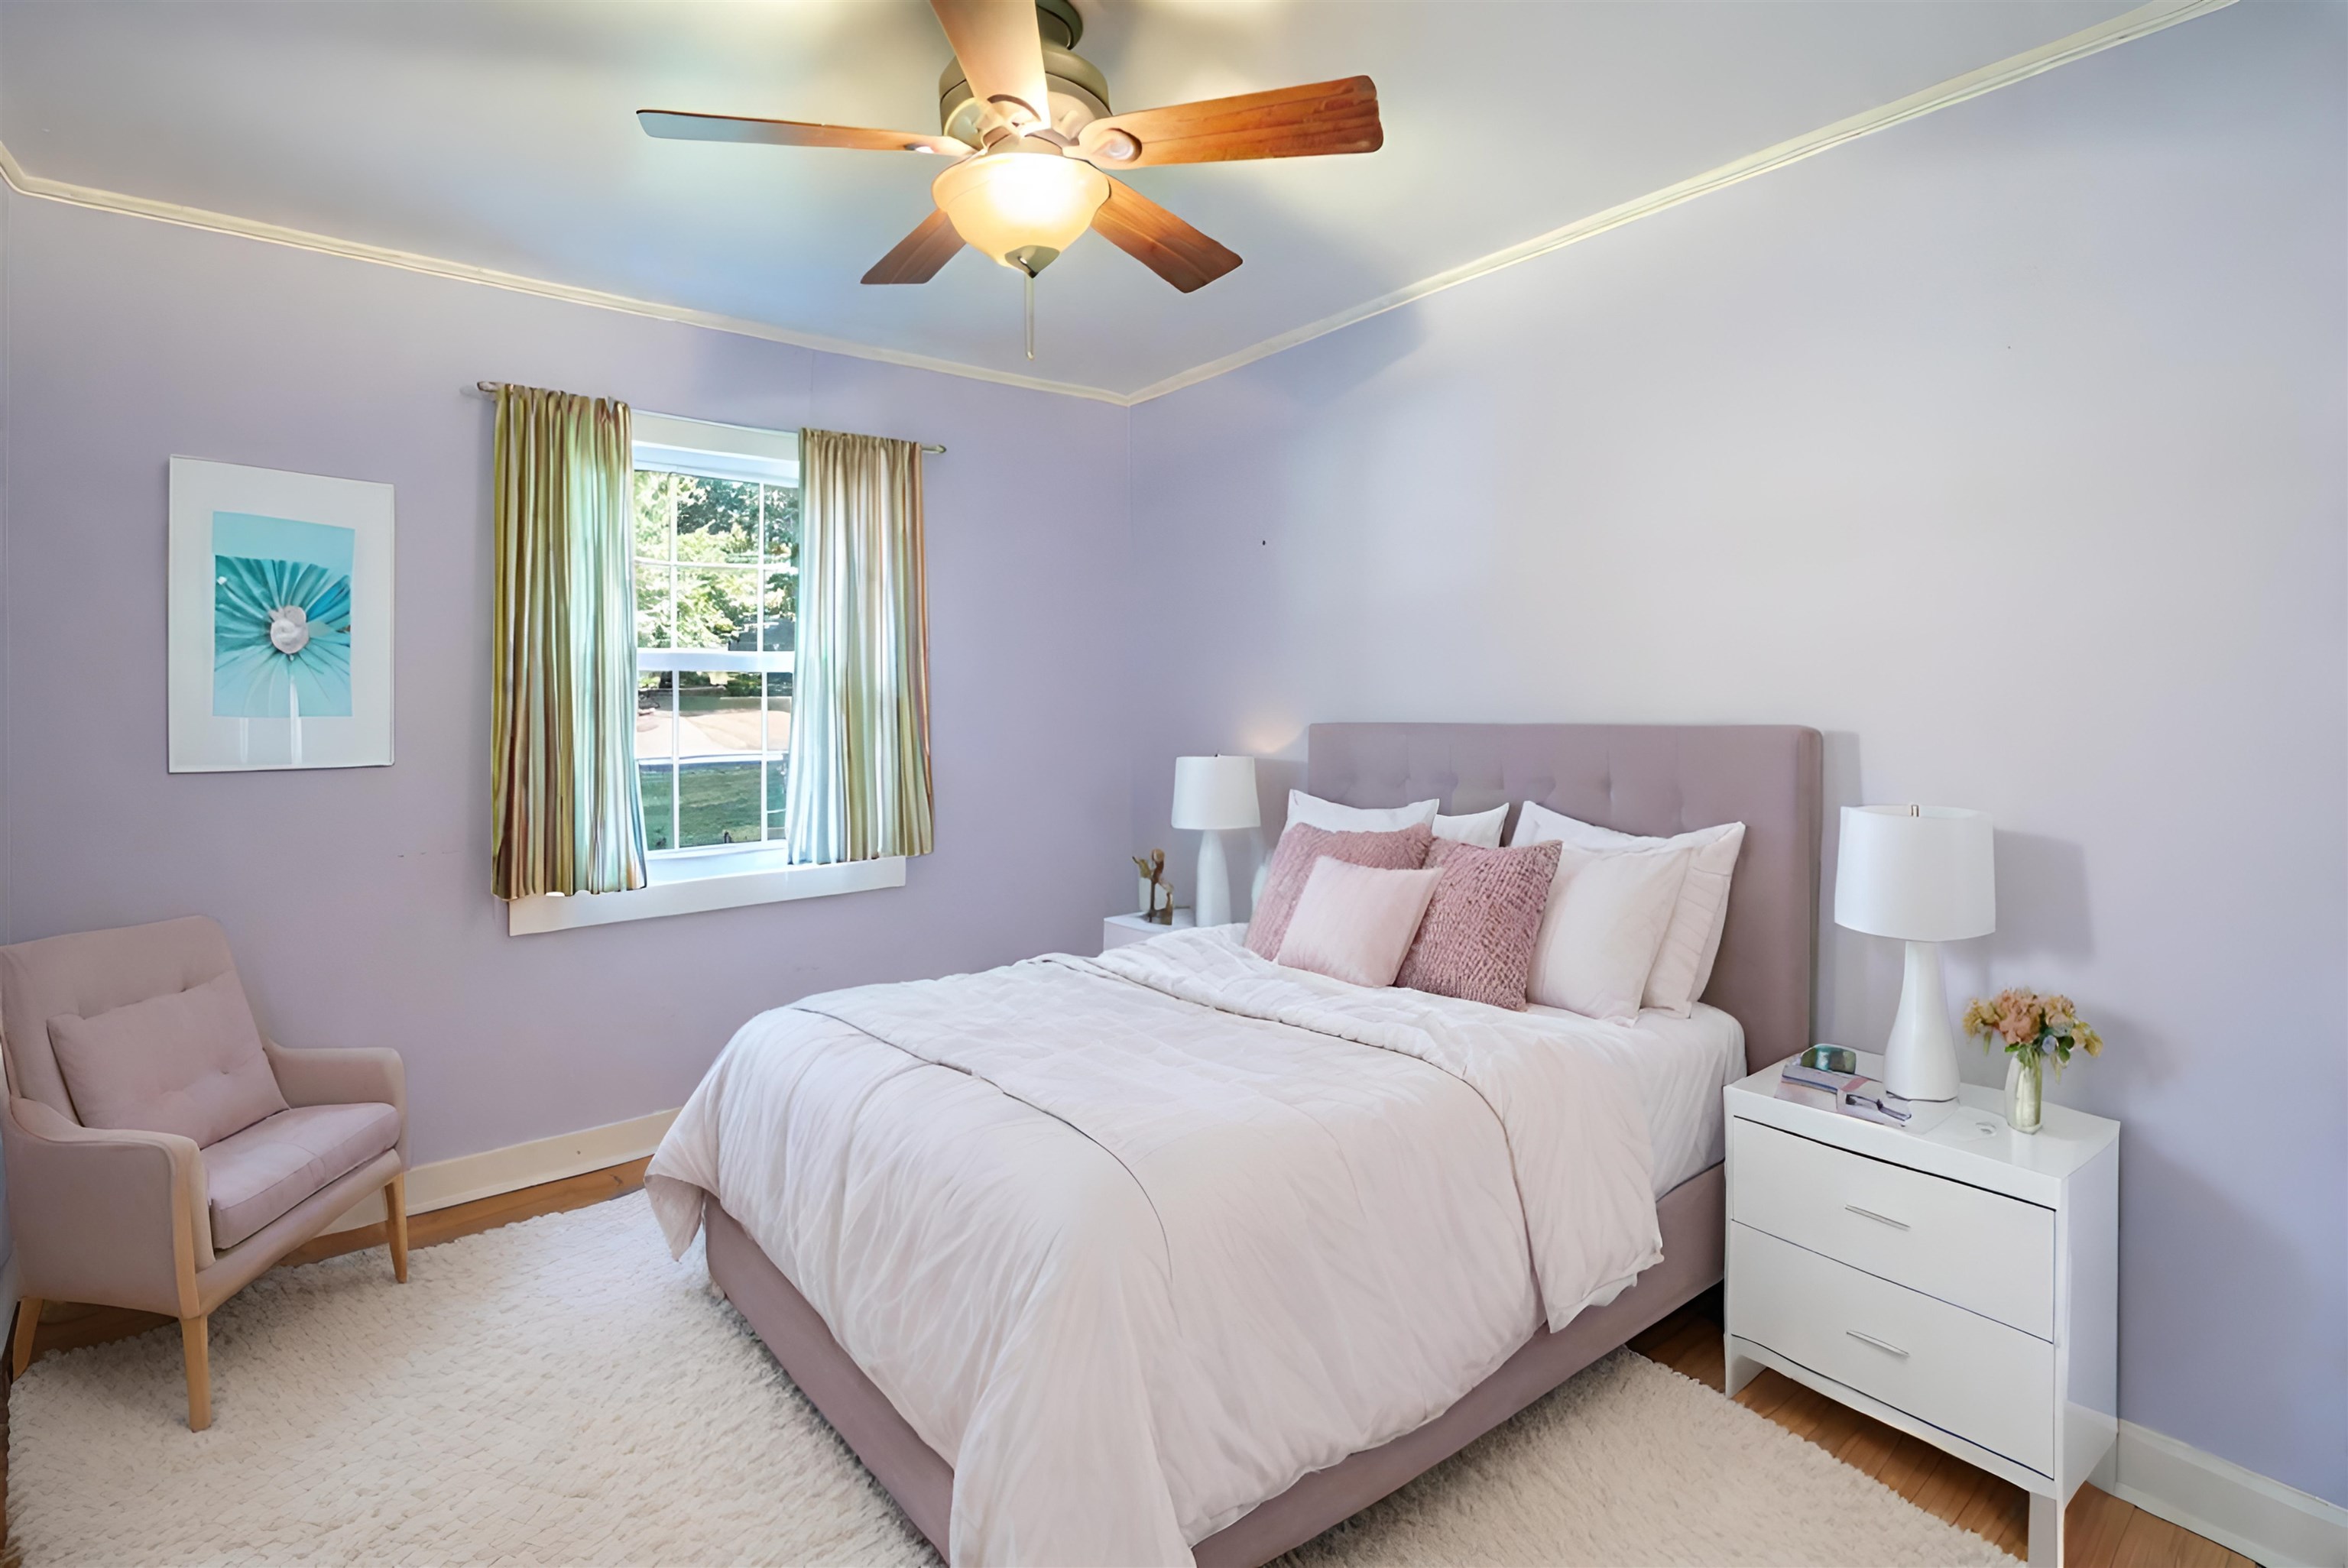
Bedroom with a pink upholstered bed, lavender walls, curtained window, and ceiling fan.
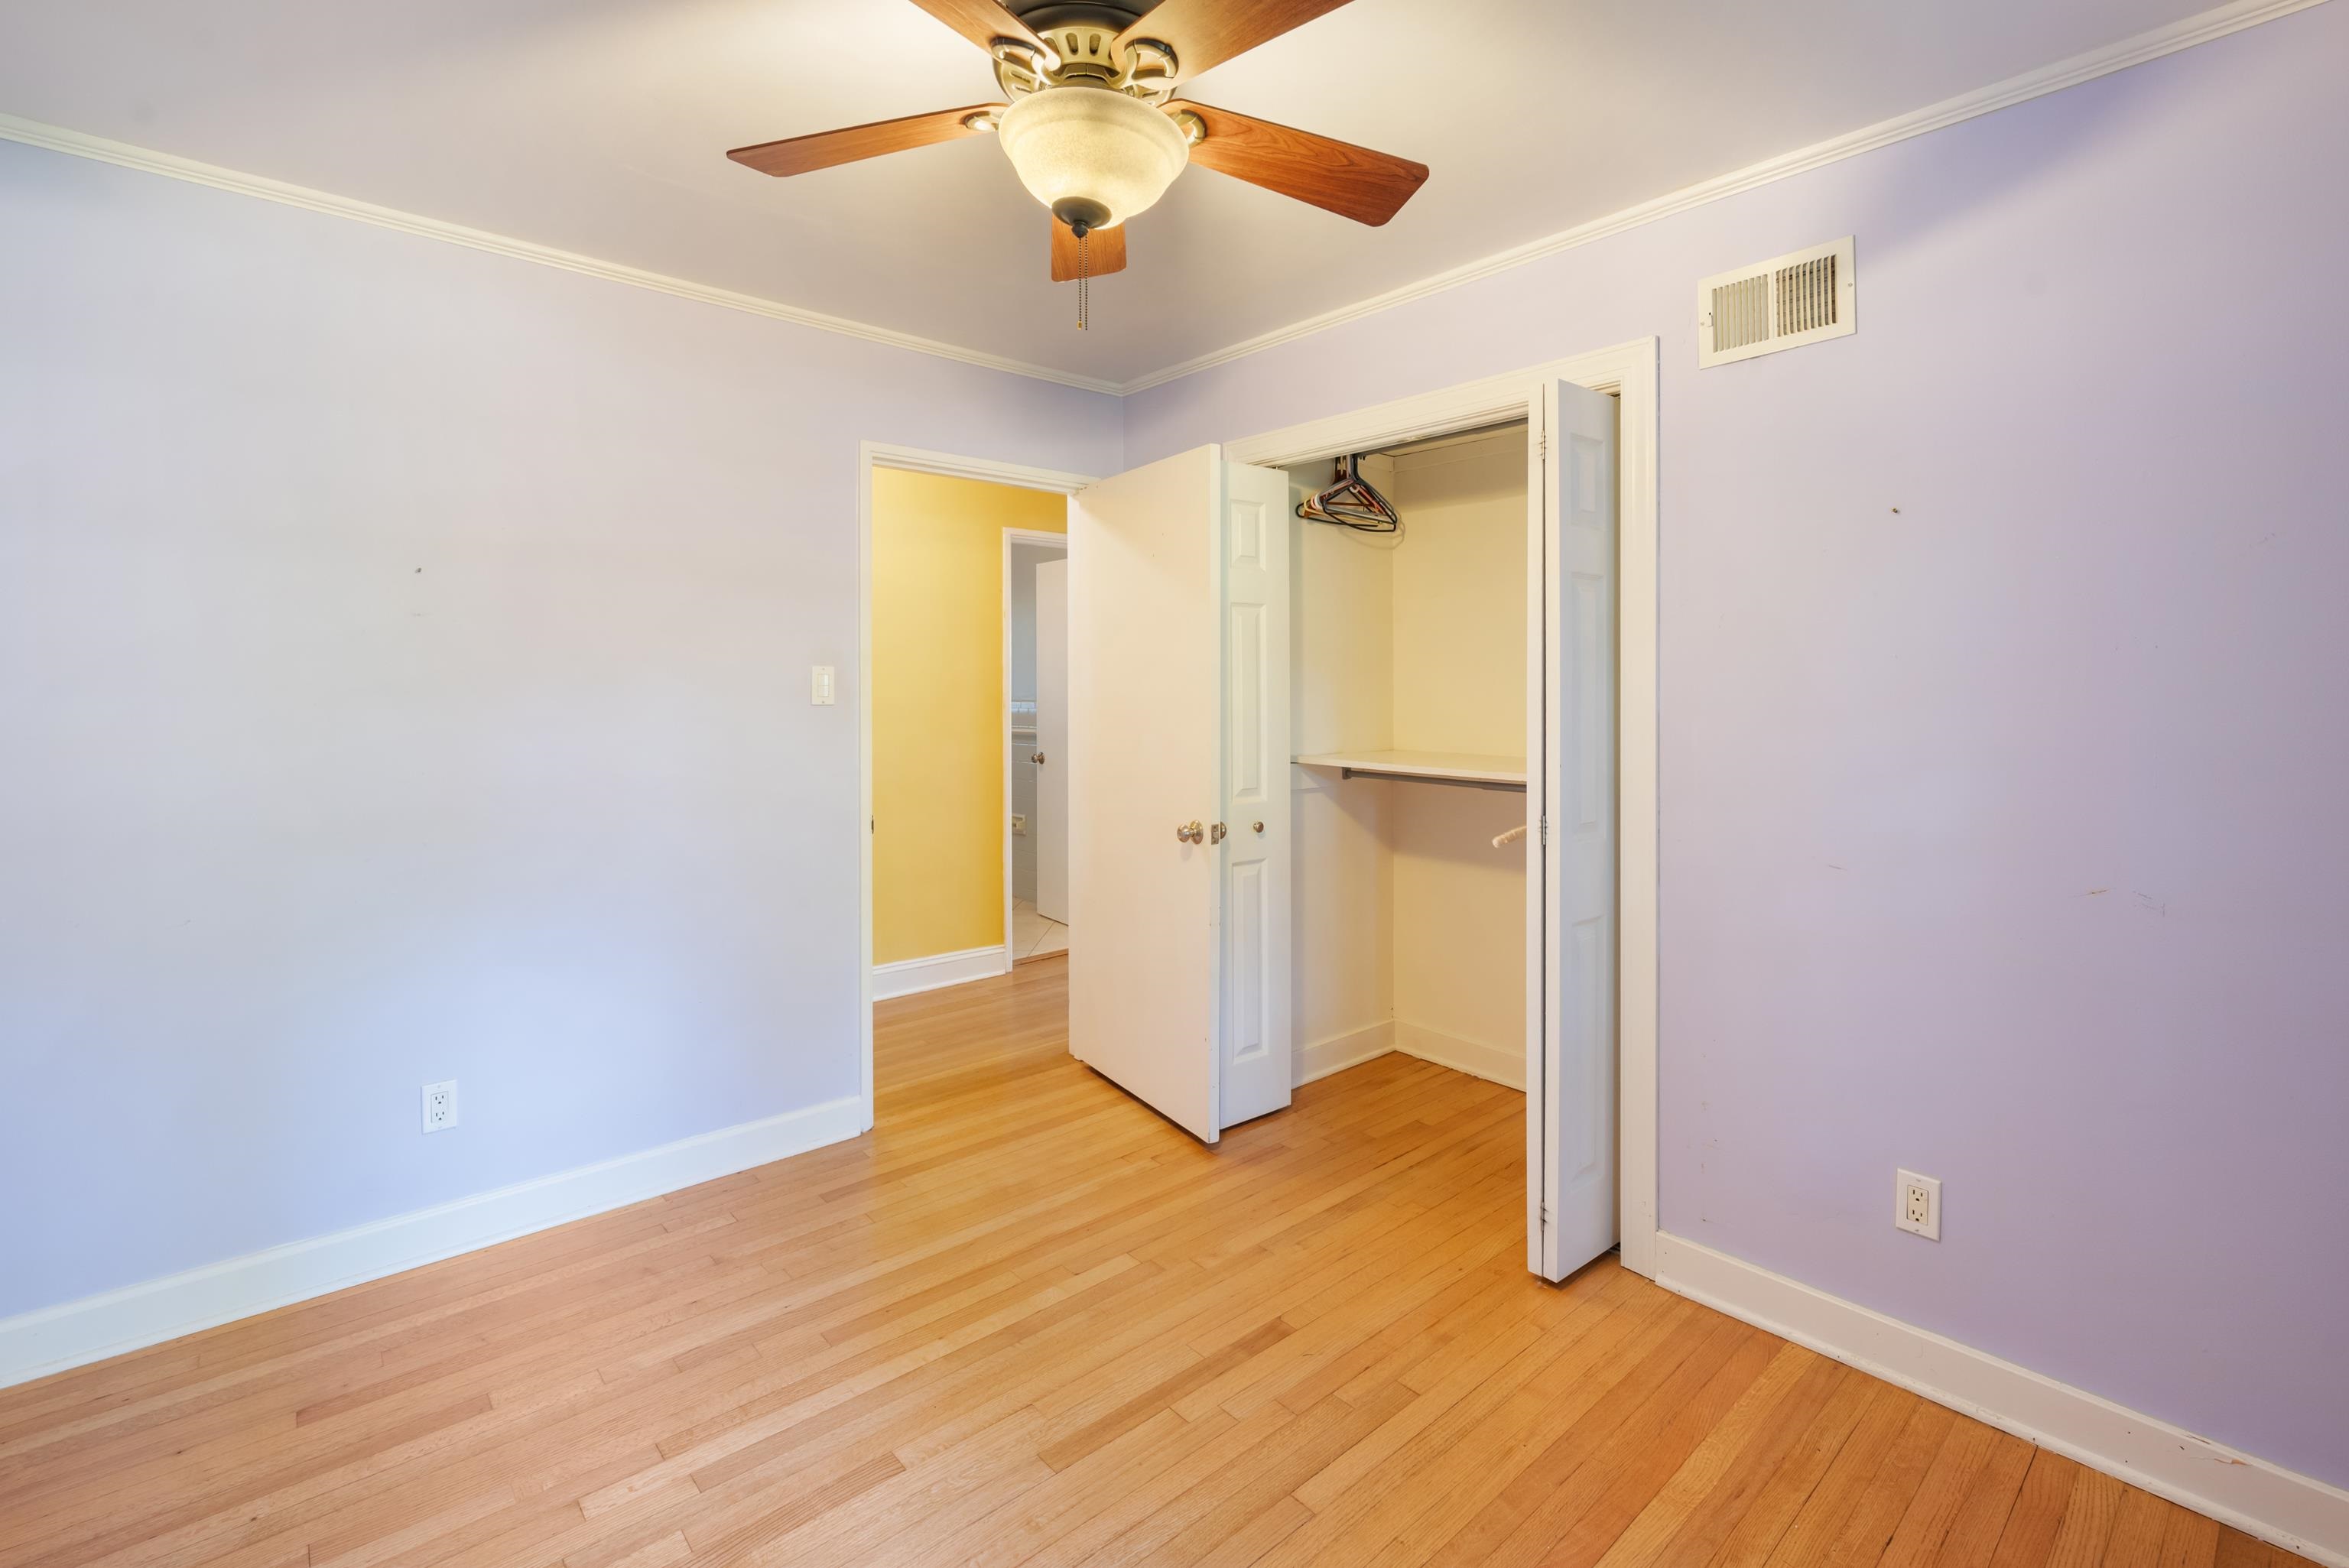
Empty bedroom with lavender walls, hardwood floors, ceiling fan, and open closet.
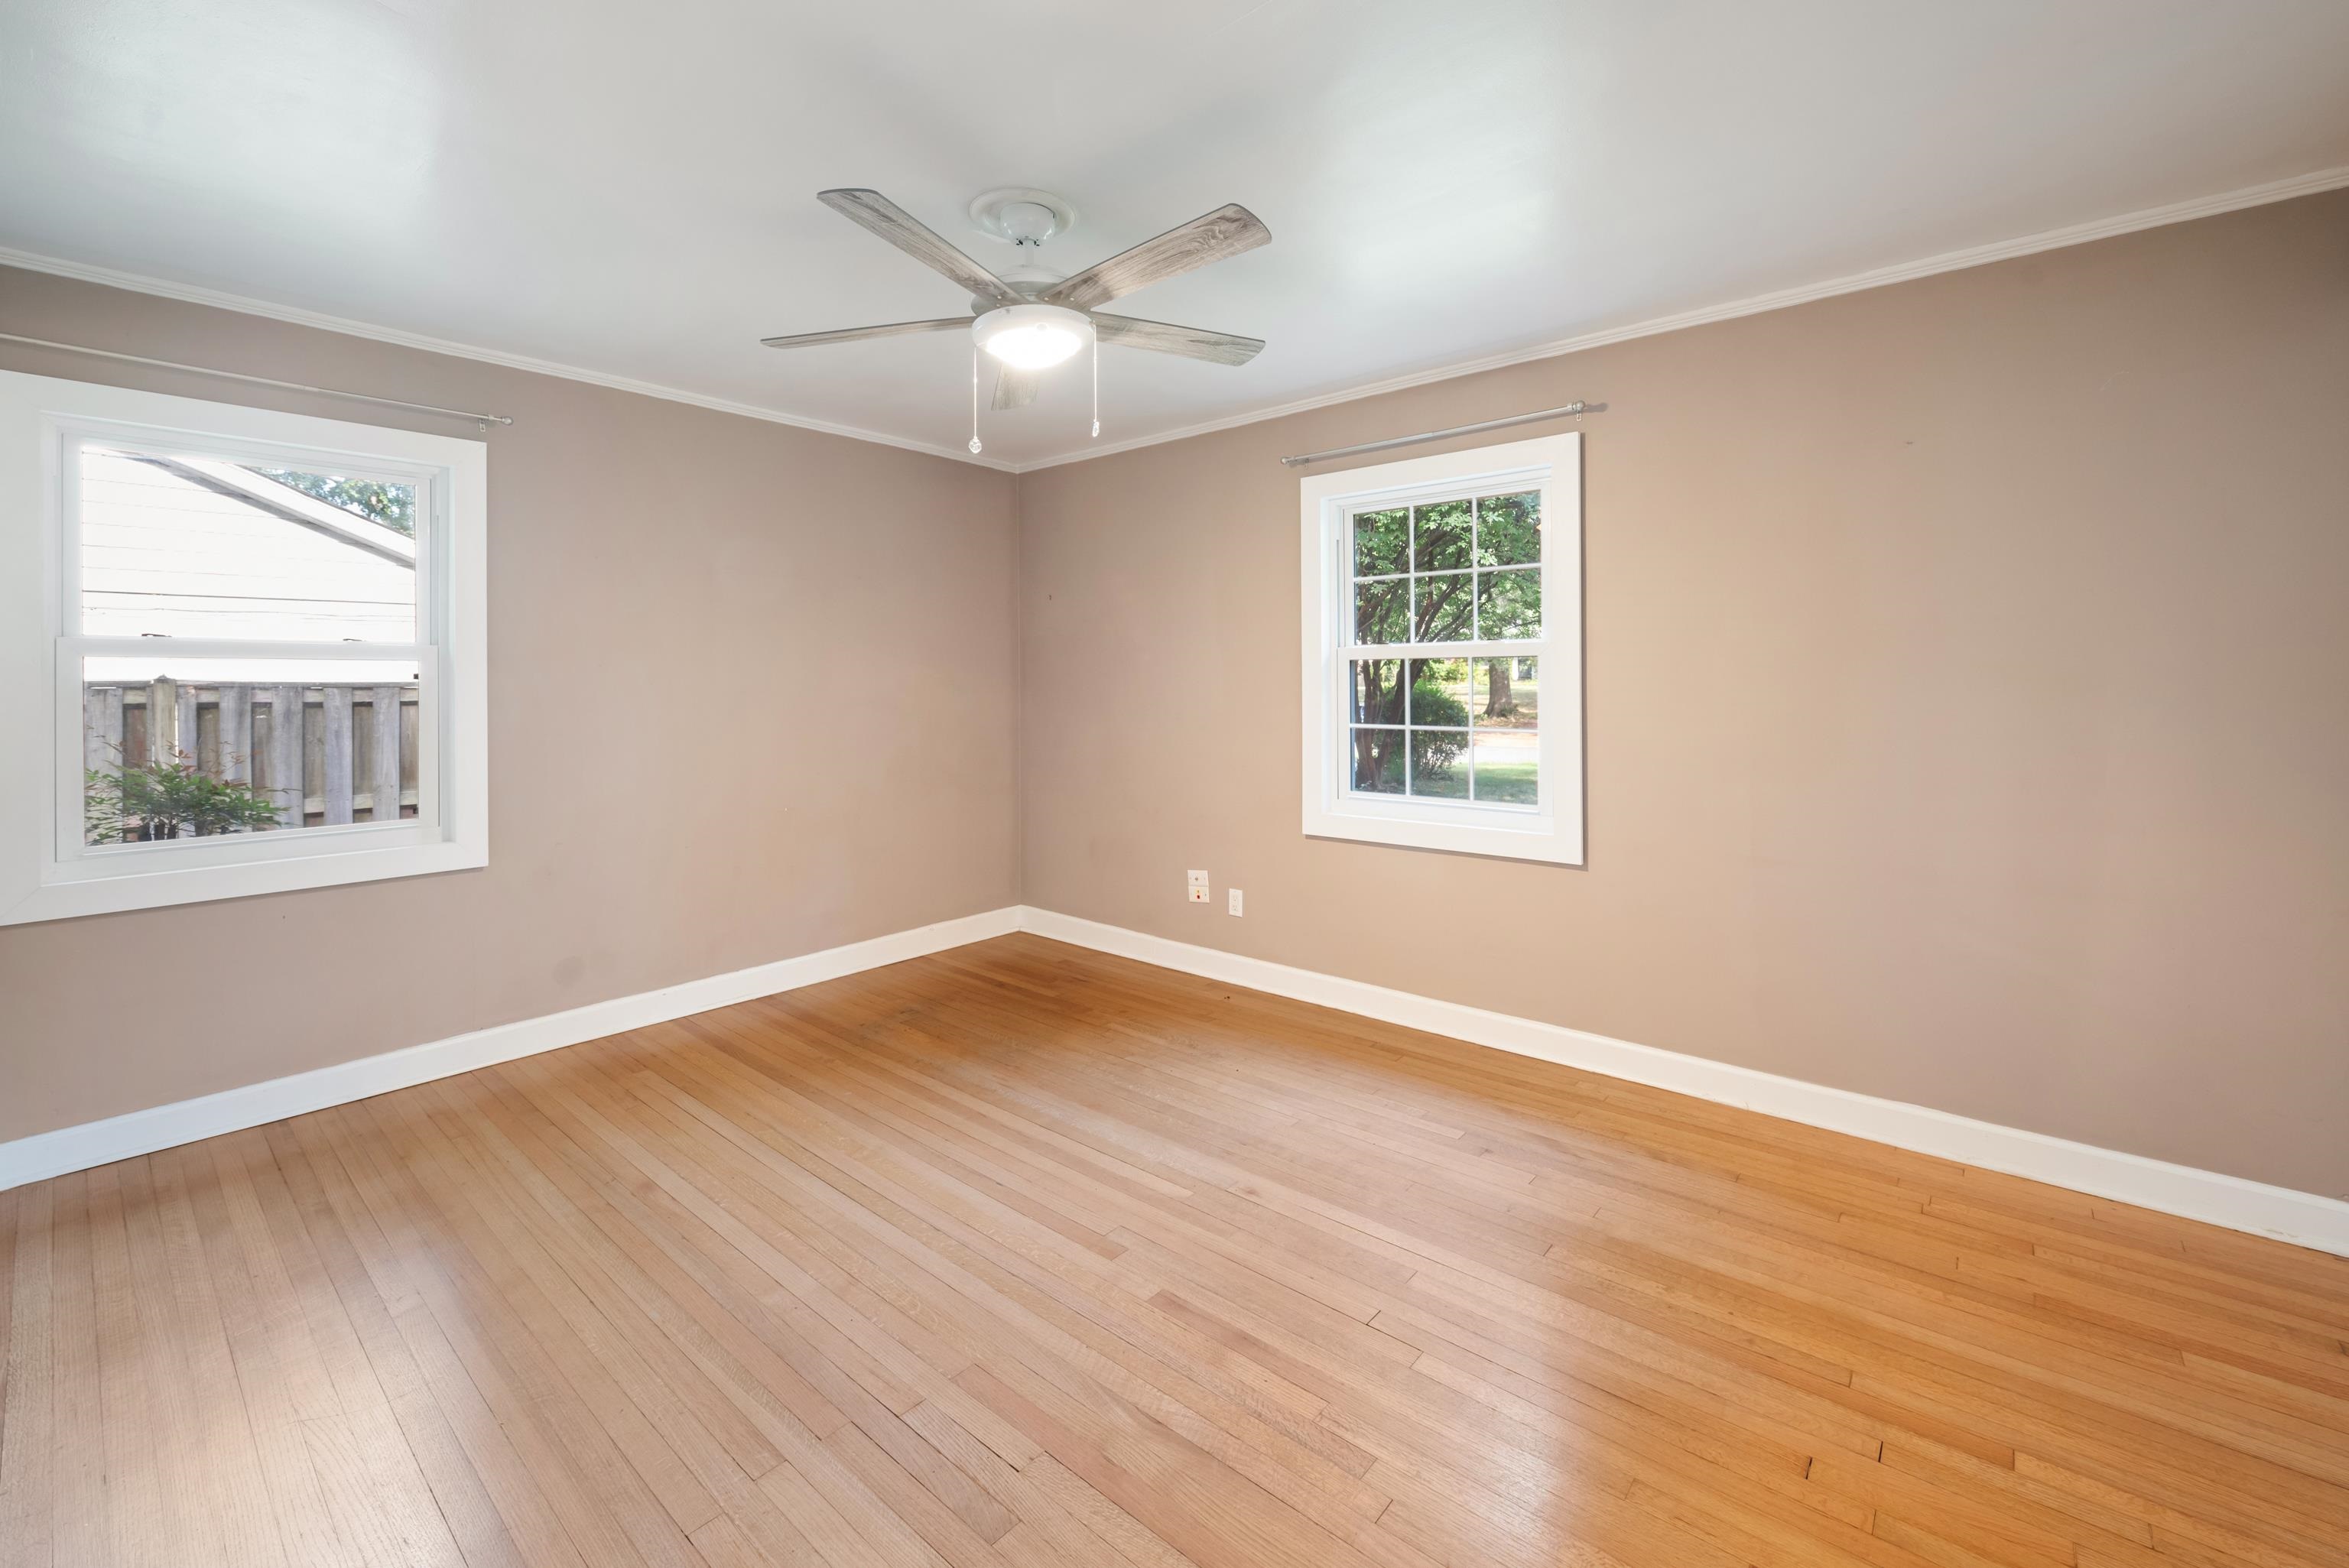
Empty bedroom with hardwood floors, two windows, and a ceiling fan.
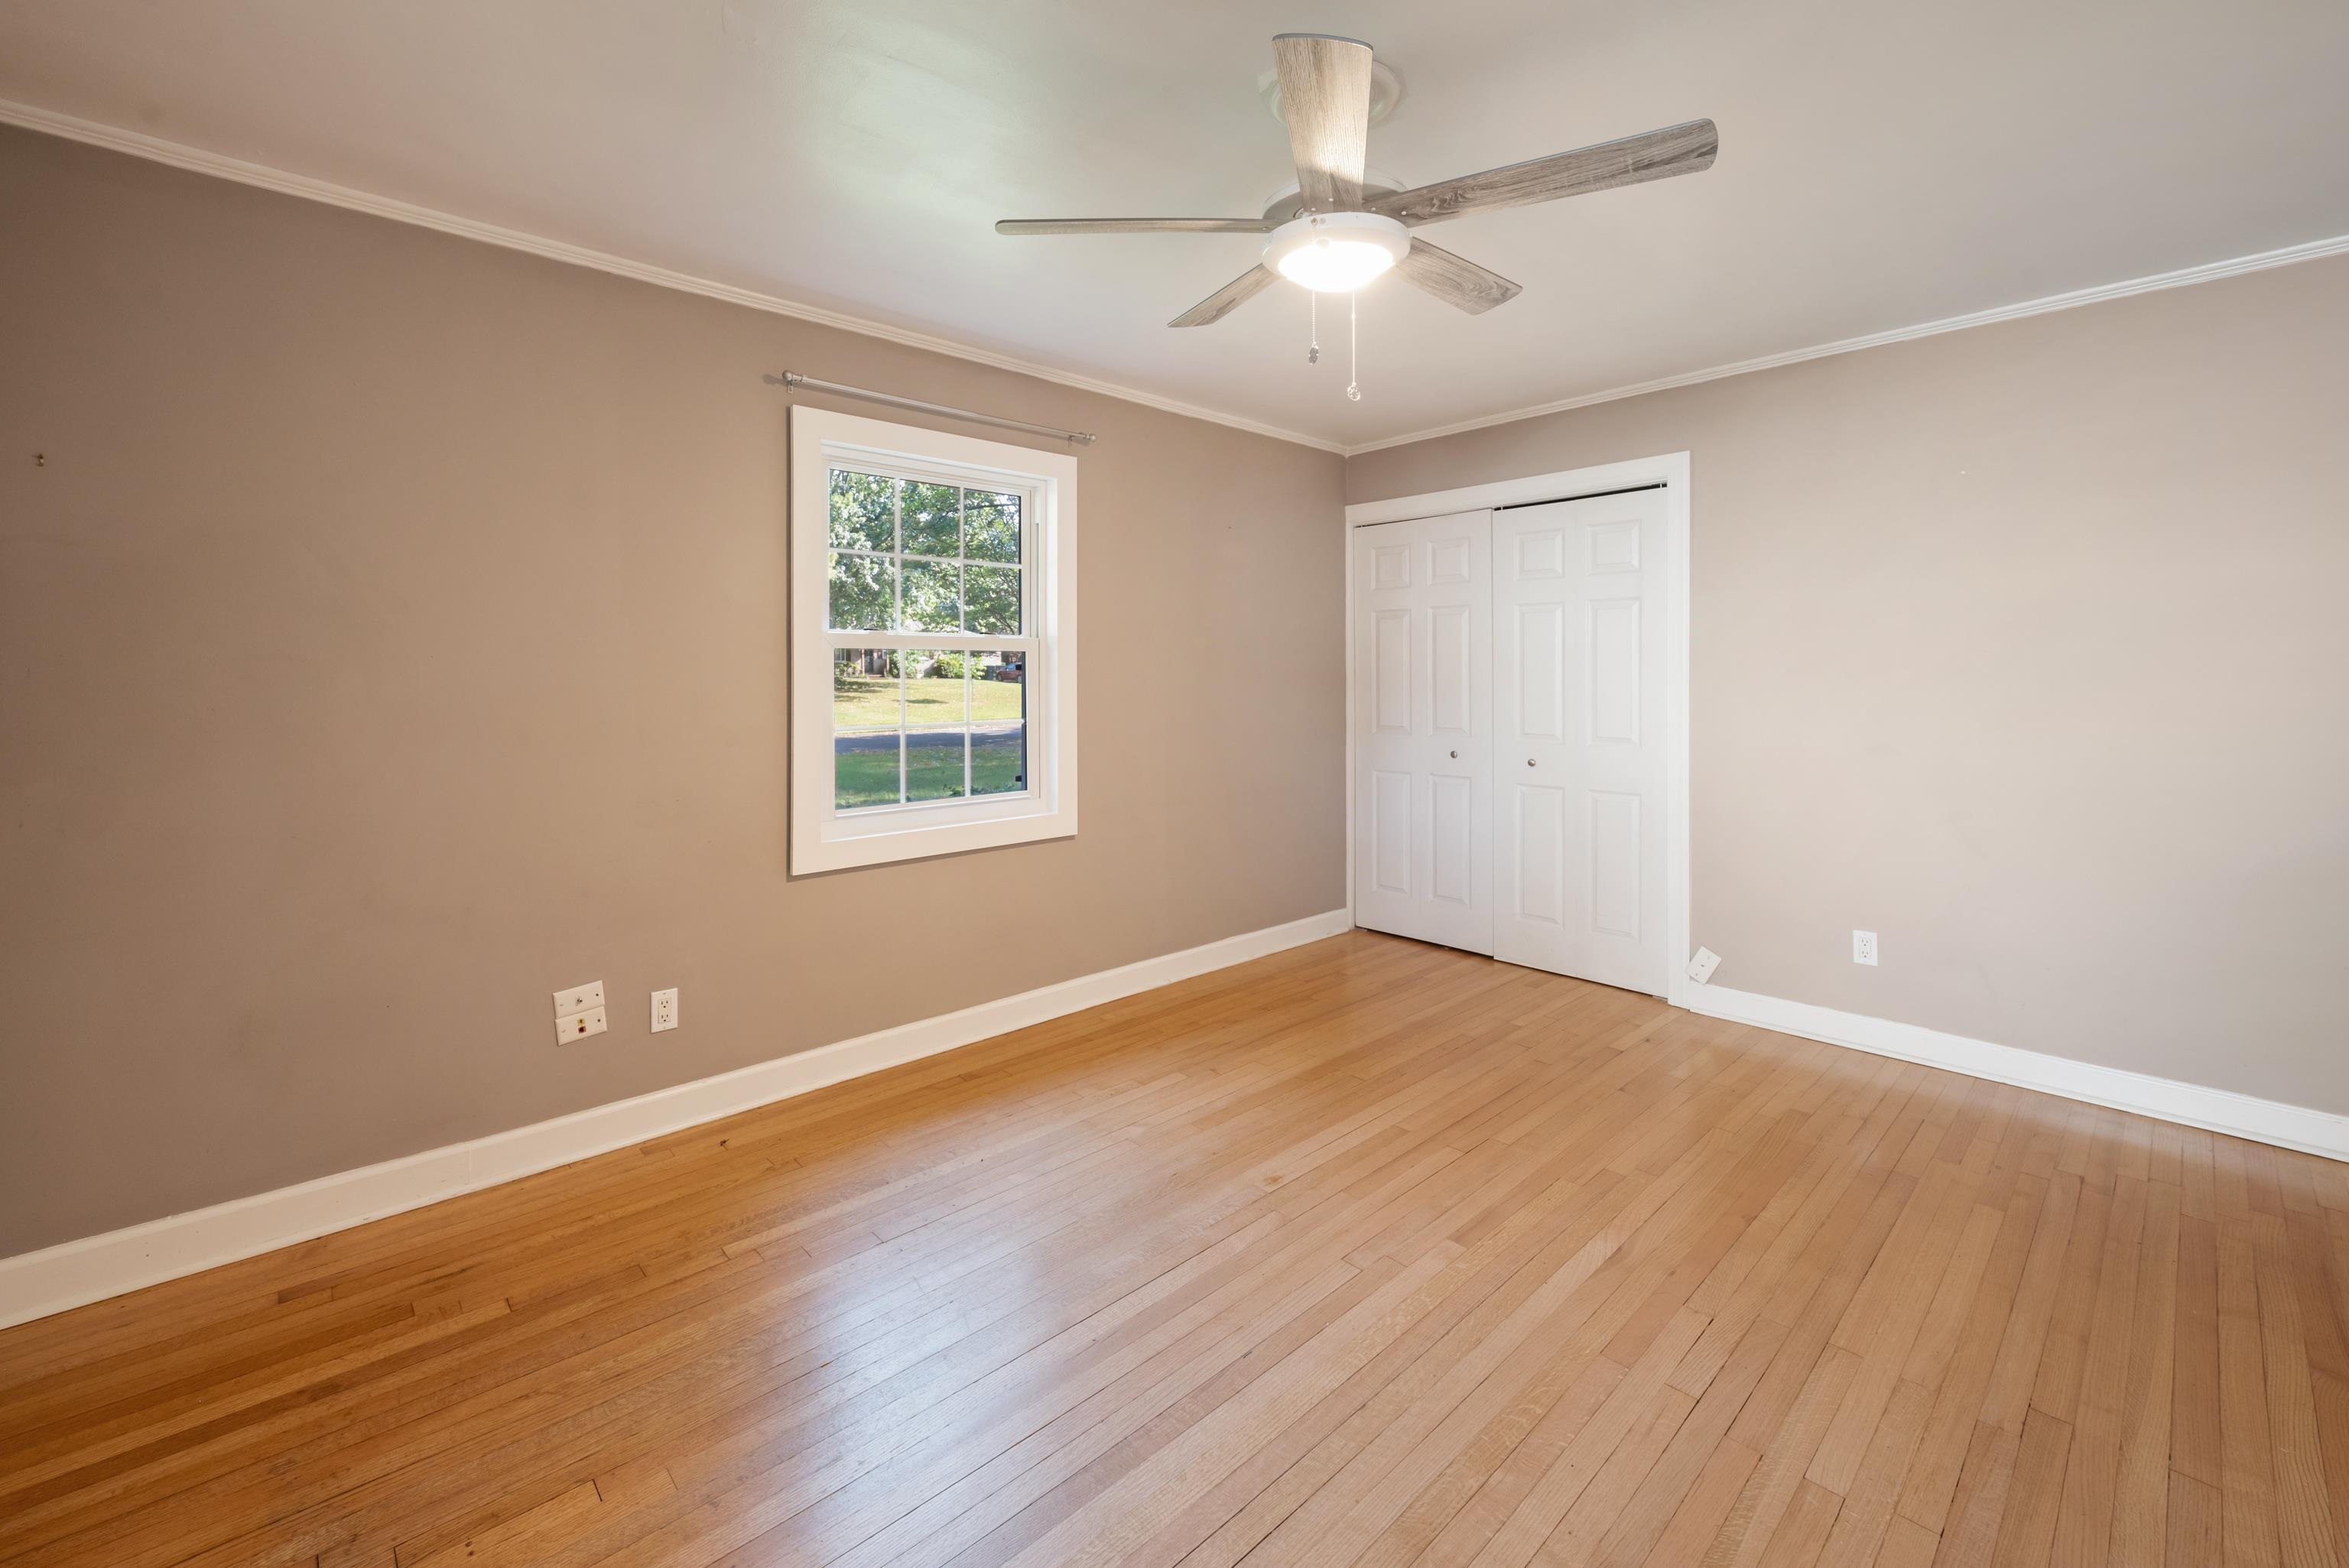
Empty bedroom with hardwood floors, a window, double closet doors, and a ceiling fan.
Bathroom with a white vanity, toilet, and tub behind a blue patterned shower curtain.
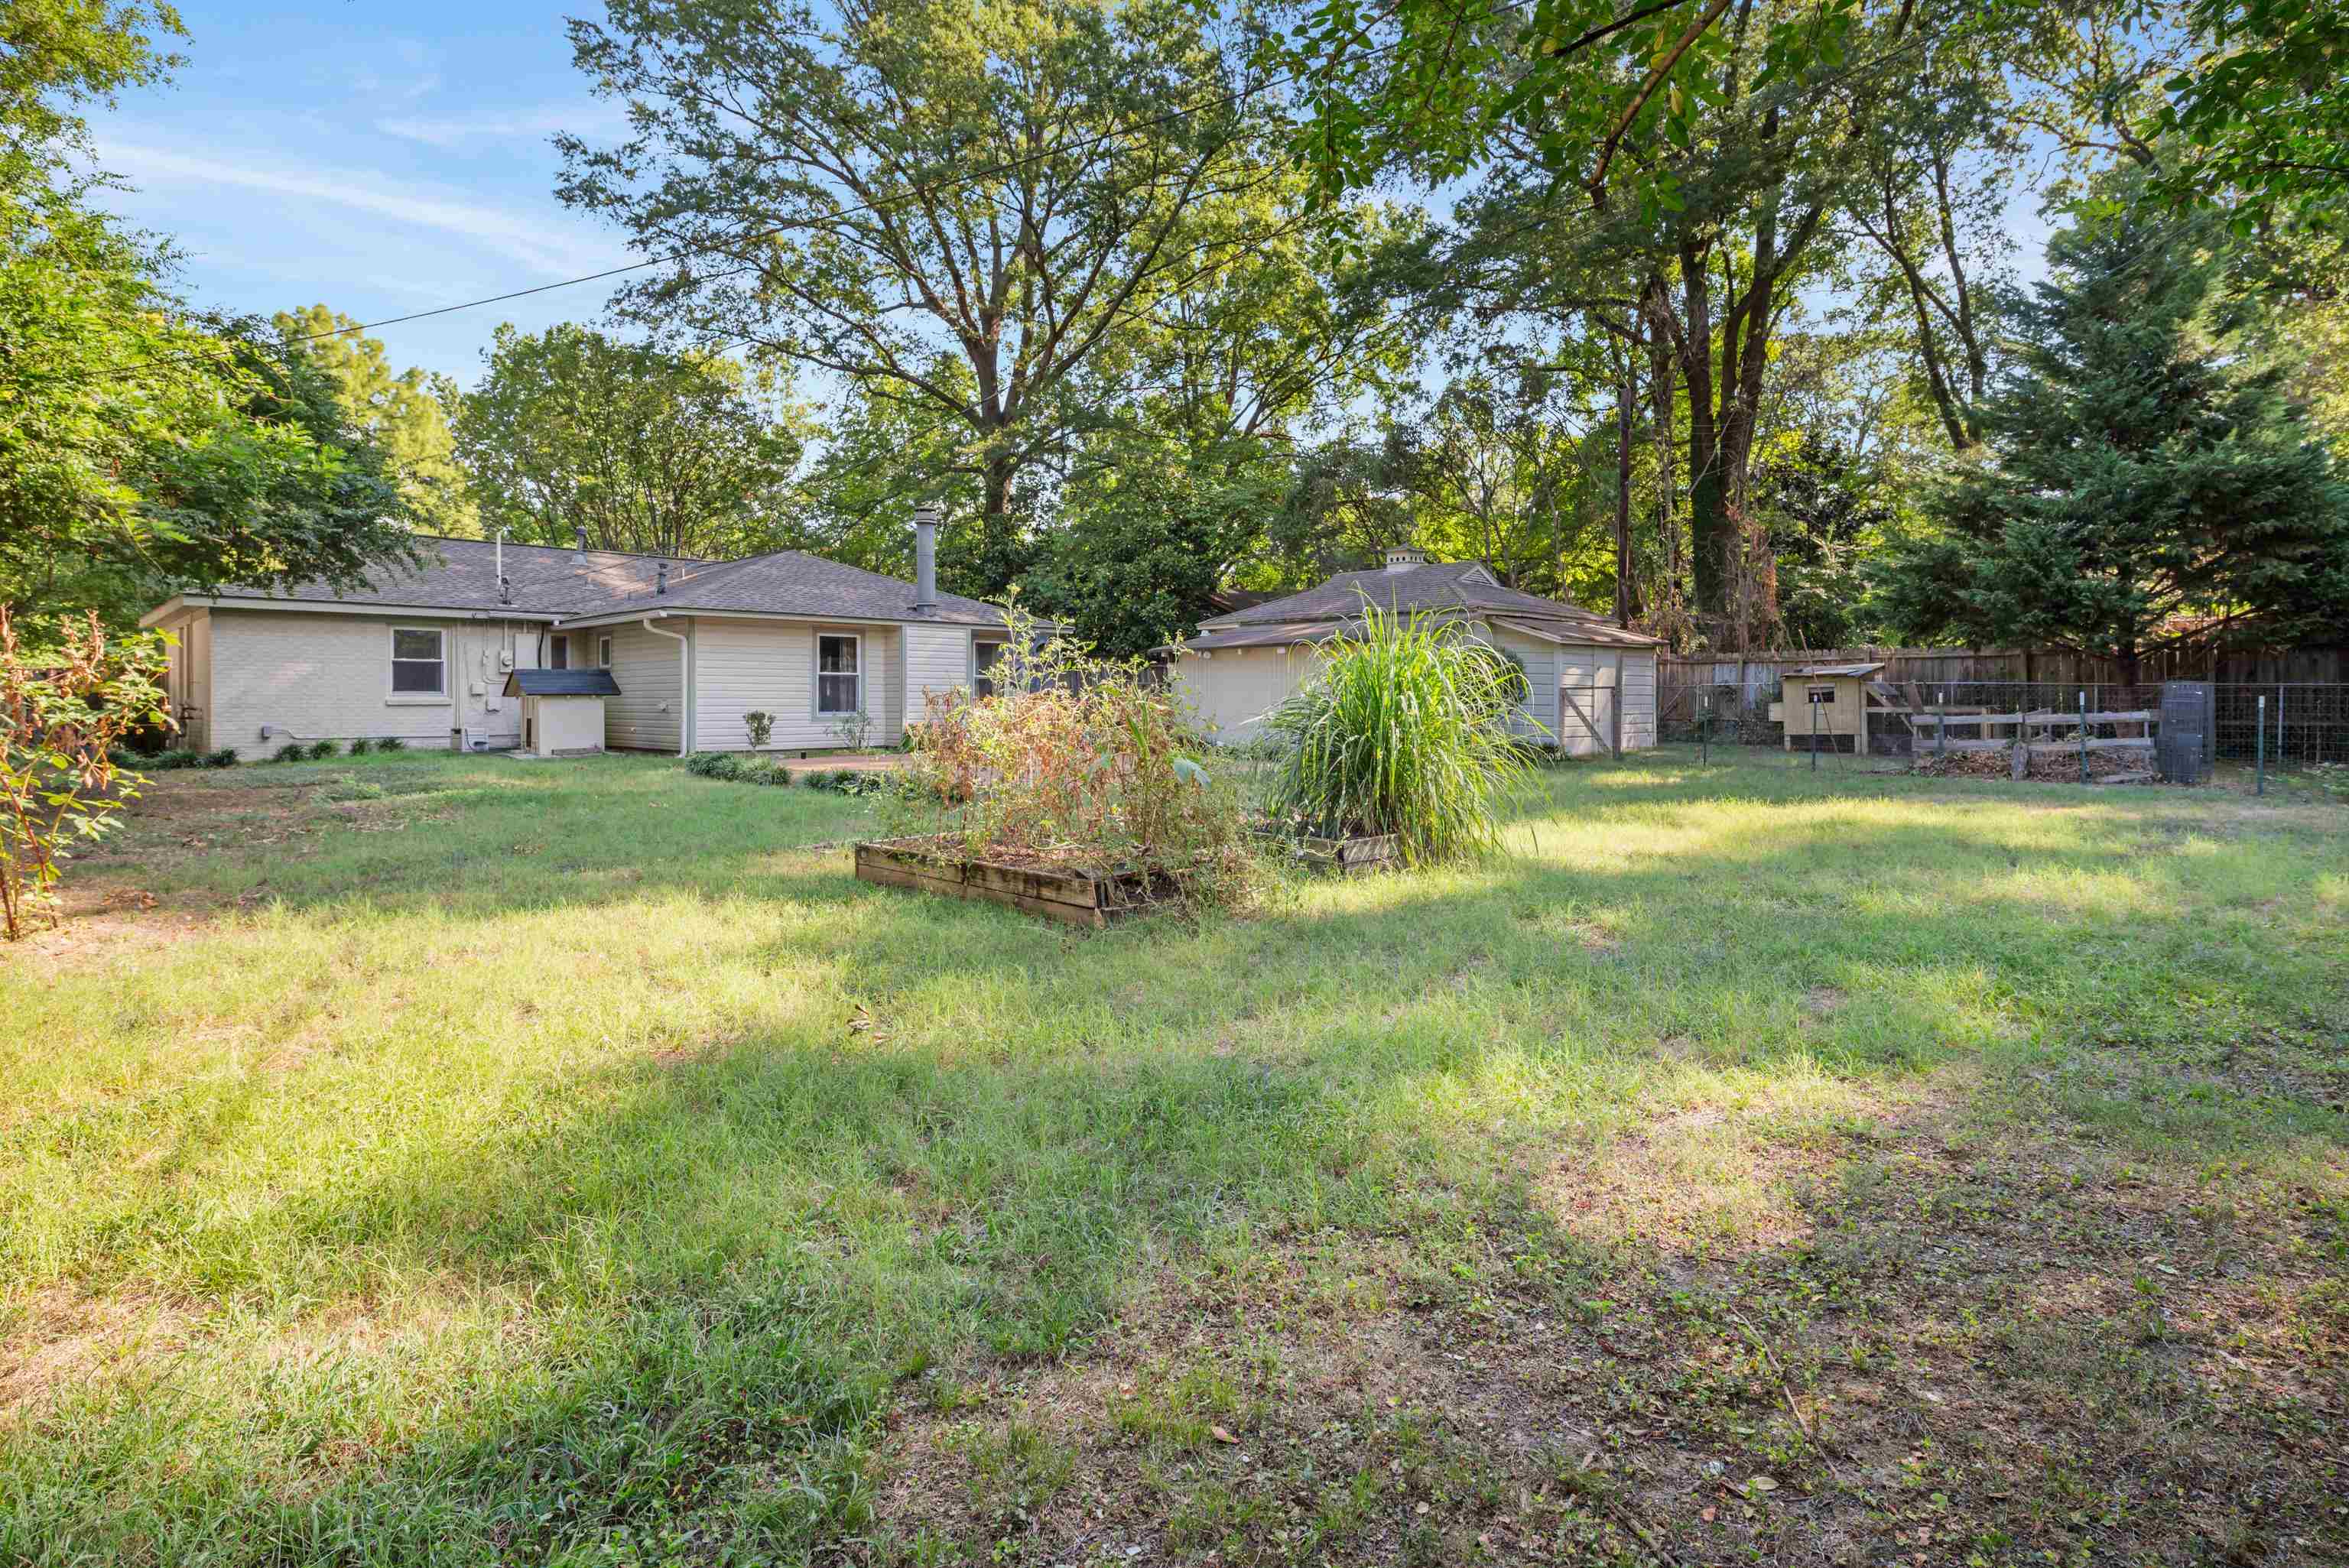
Single-story home behind a grassy backyard with mature trees and a detached outbuilding.
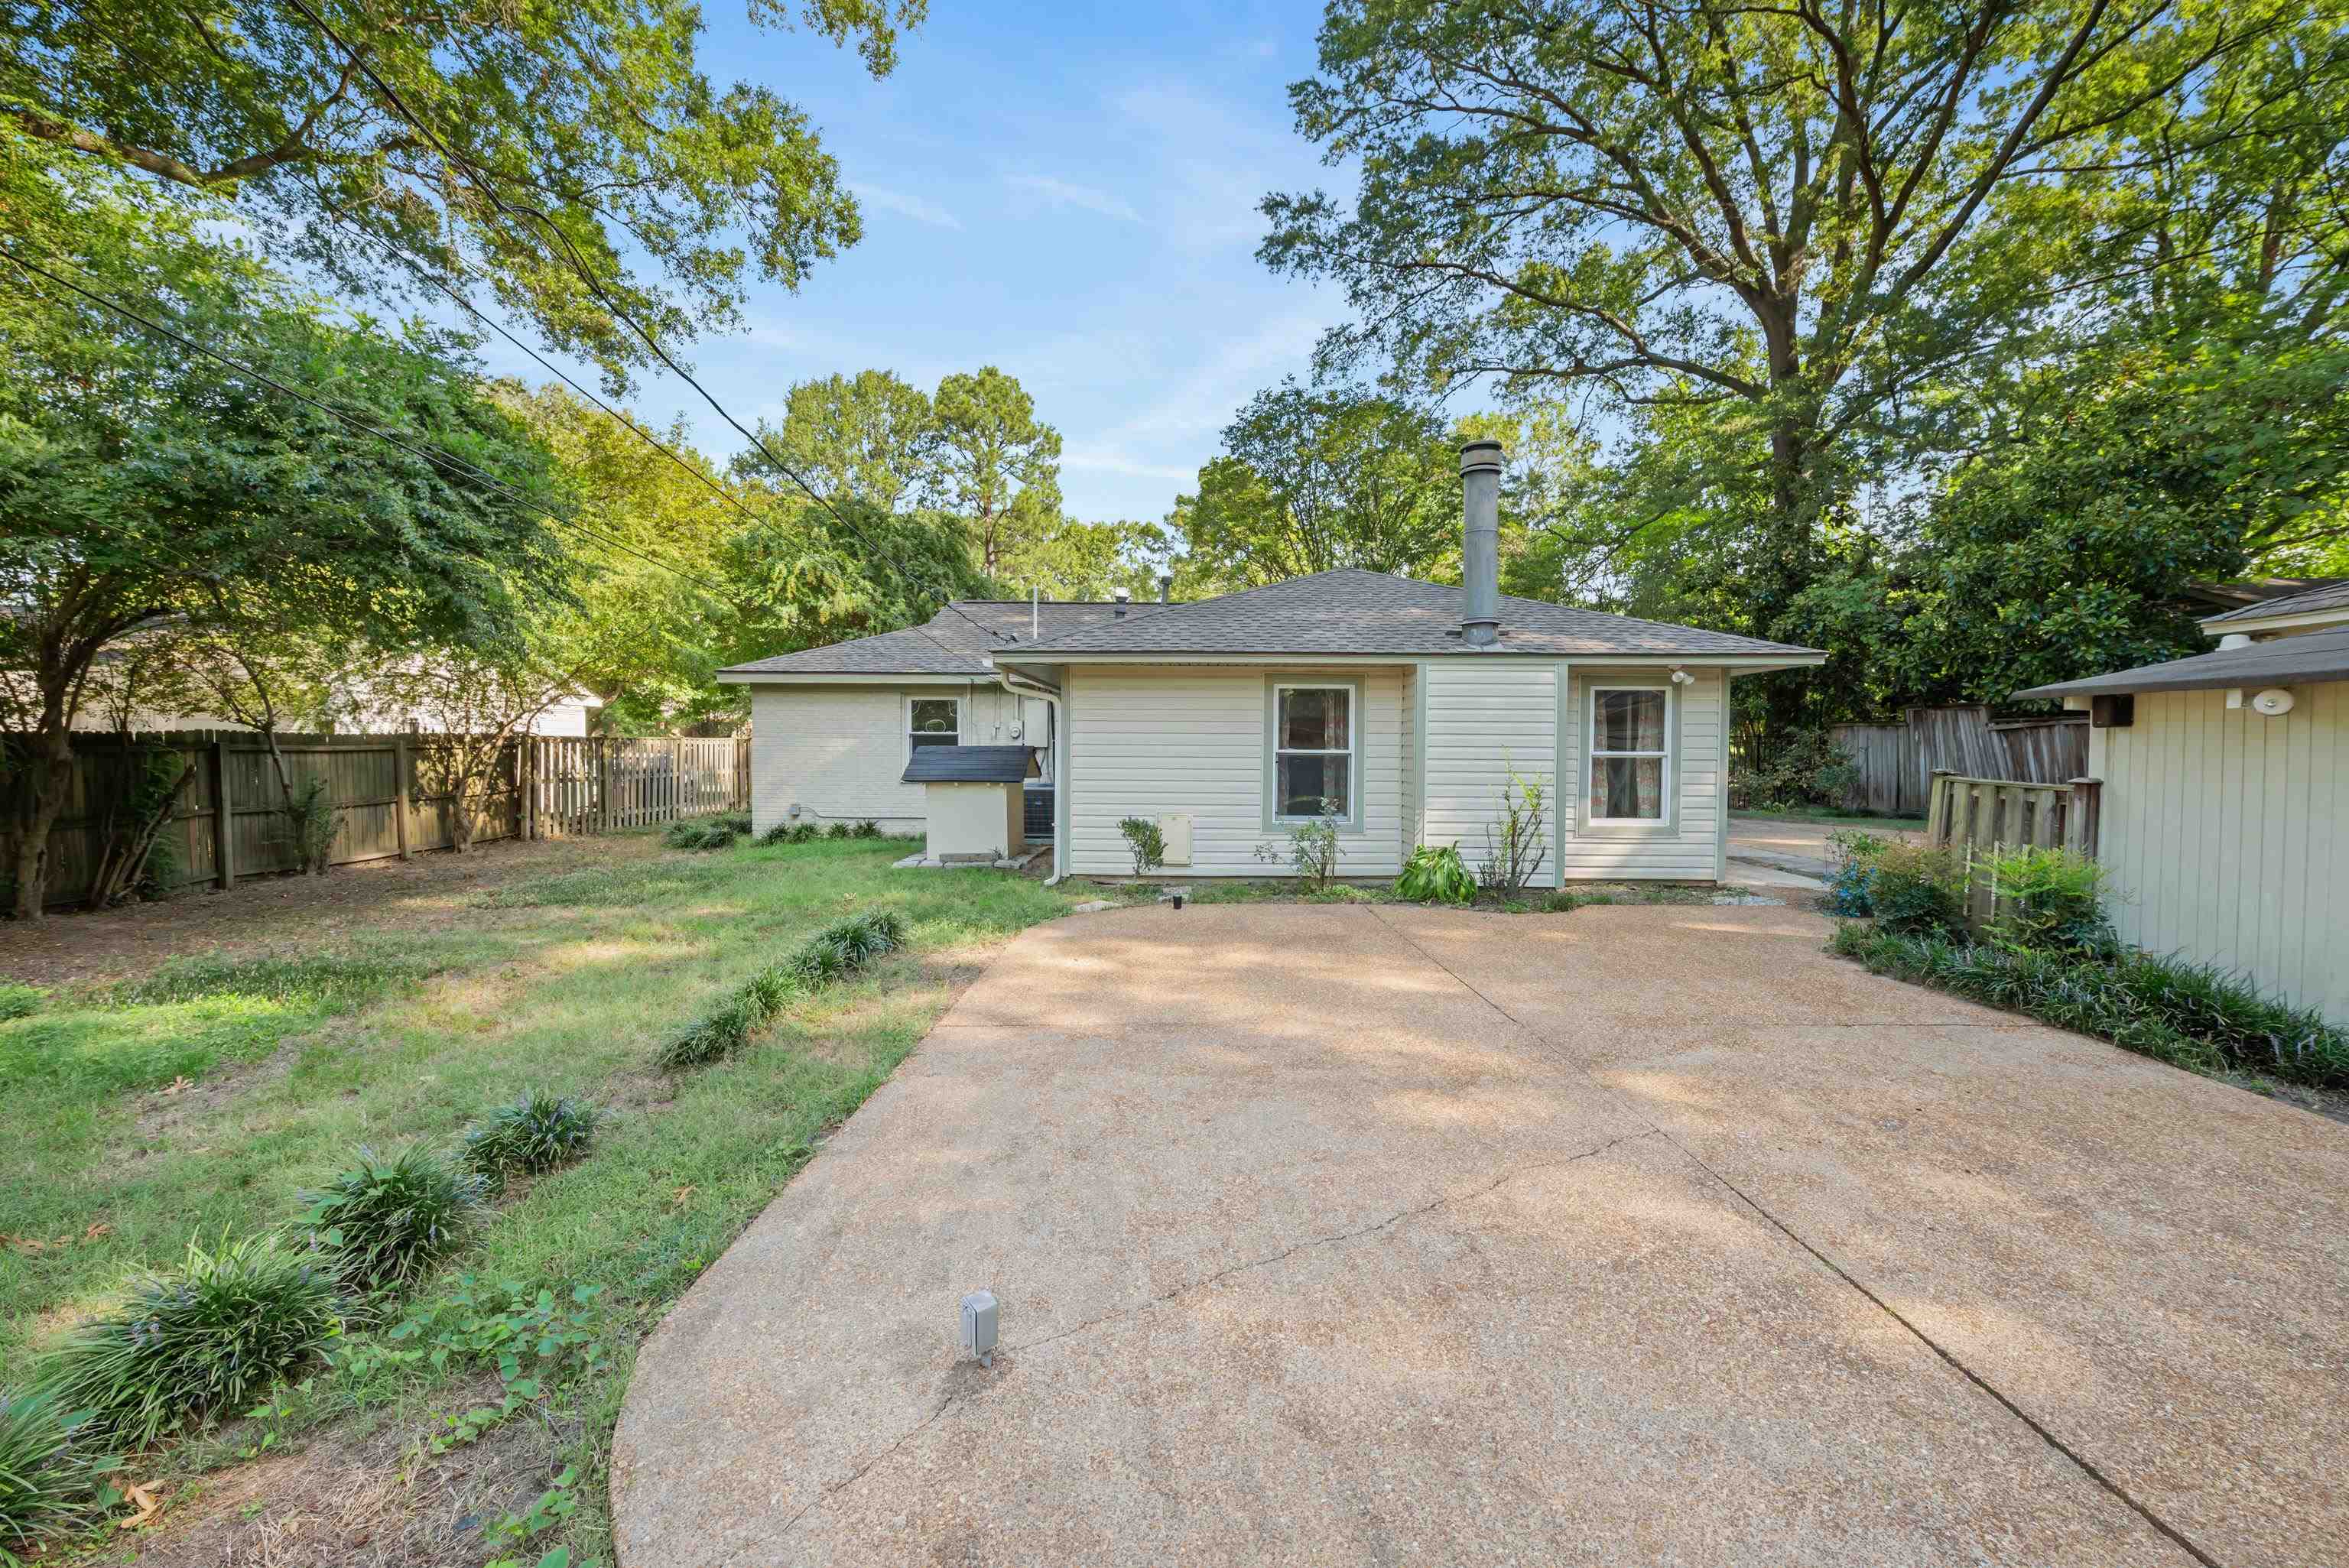
Rear of a single-story house with a wide concrete driveway, mature trees, and fenced yard.
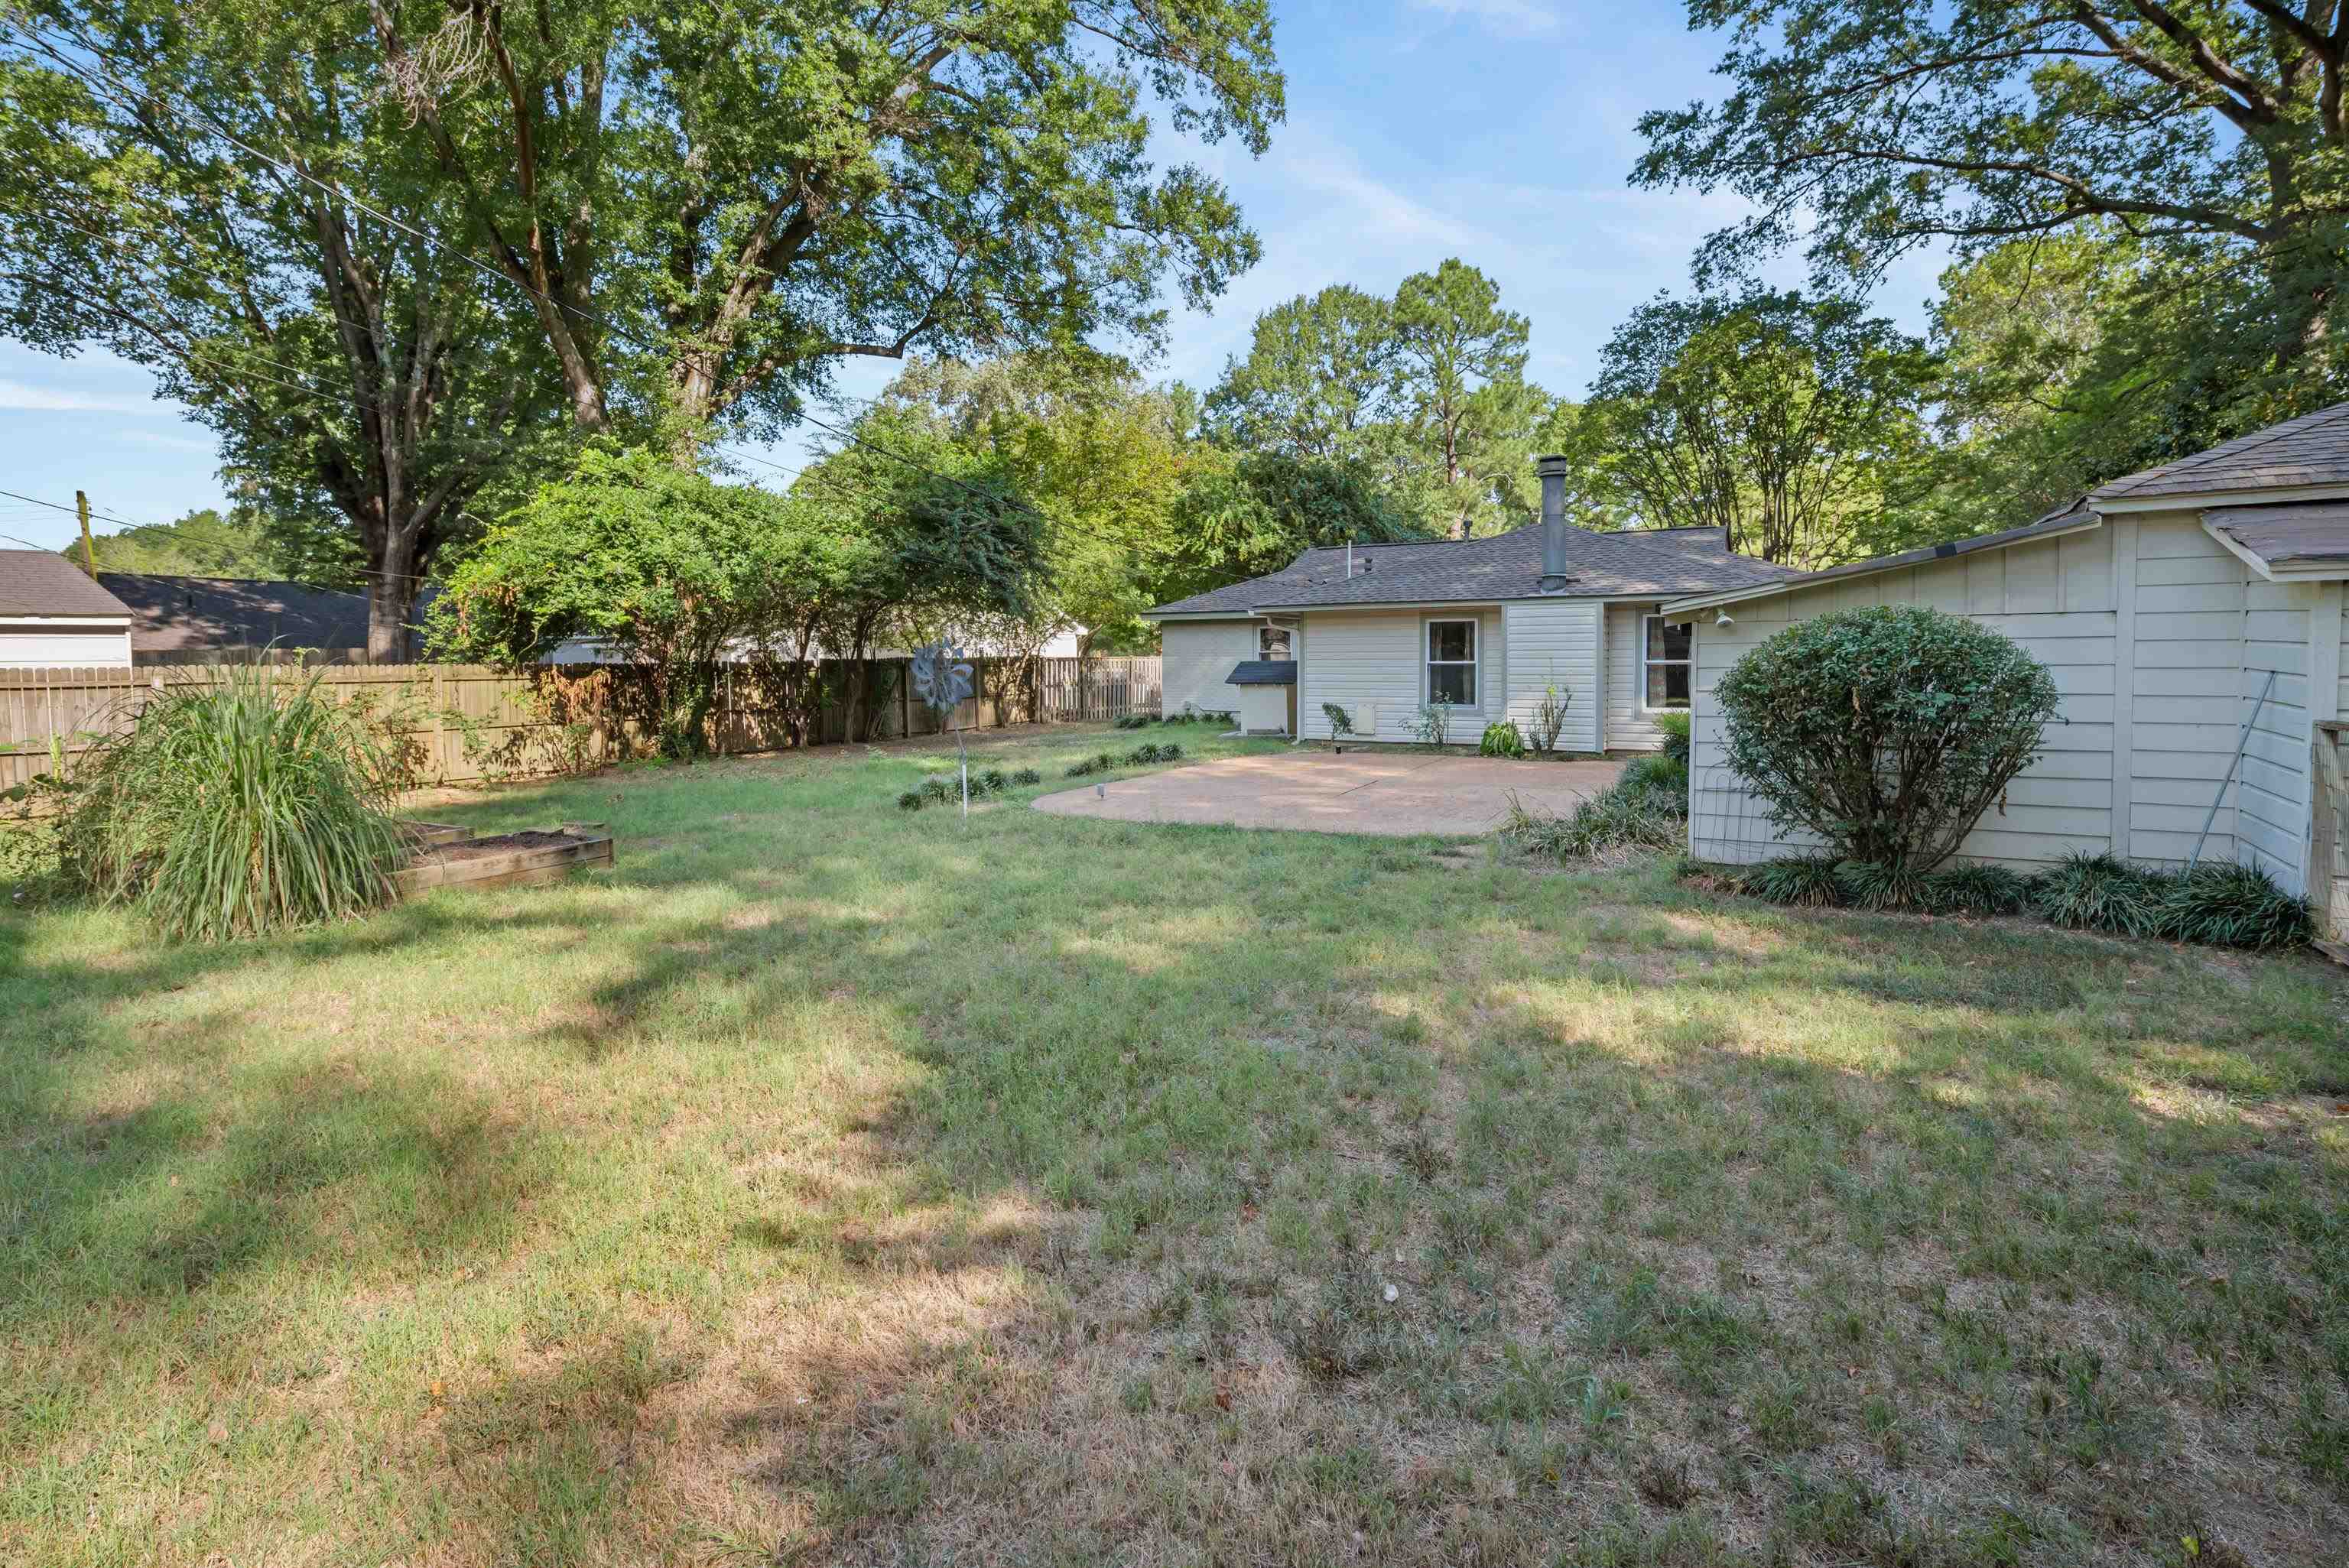
Backyard with a paved patio, grassy yard, mature trees, and wooden fence.
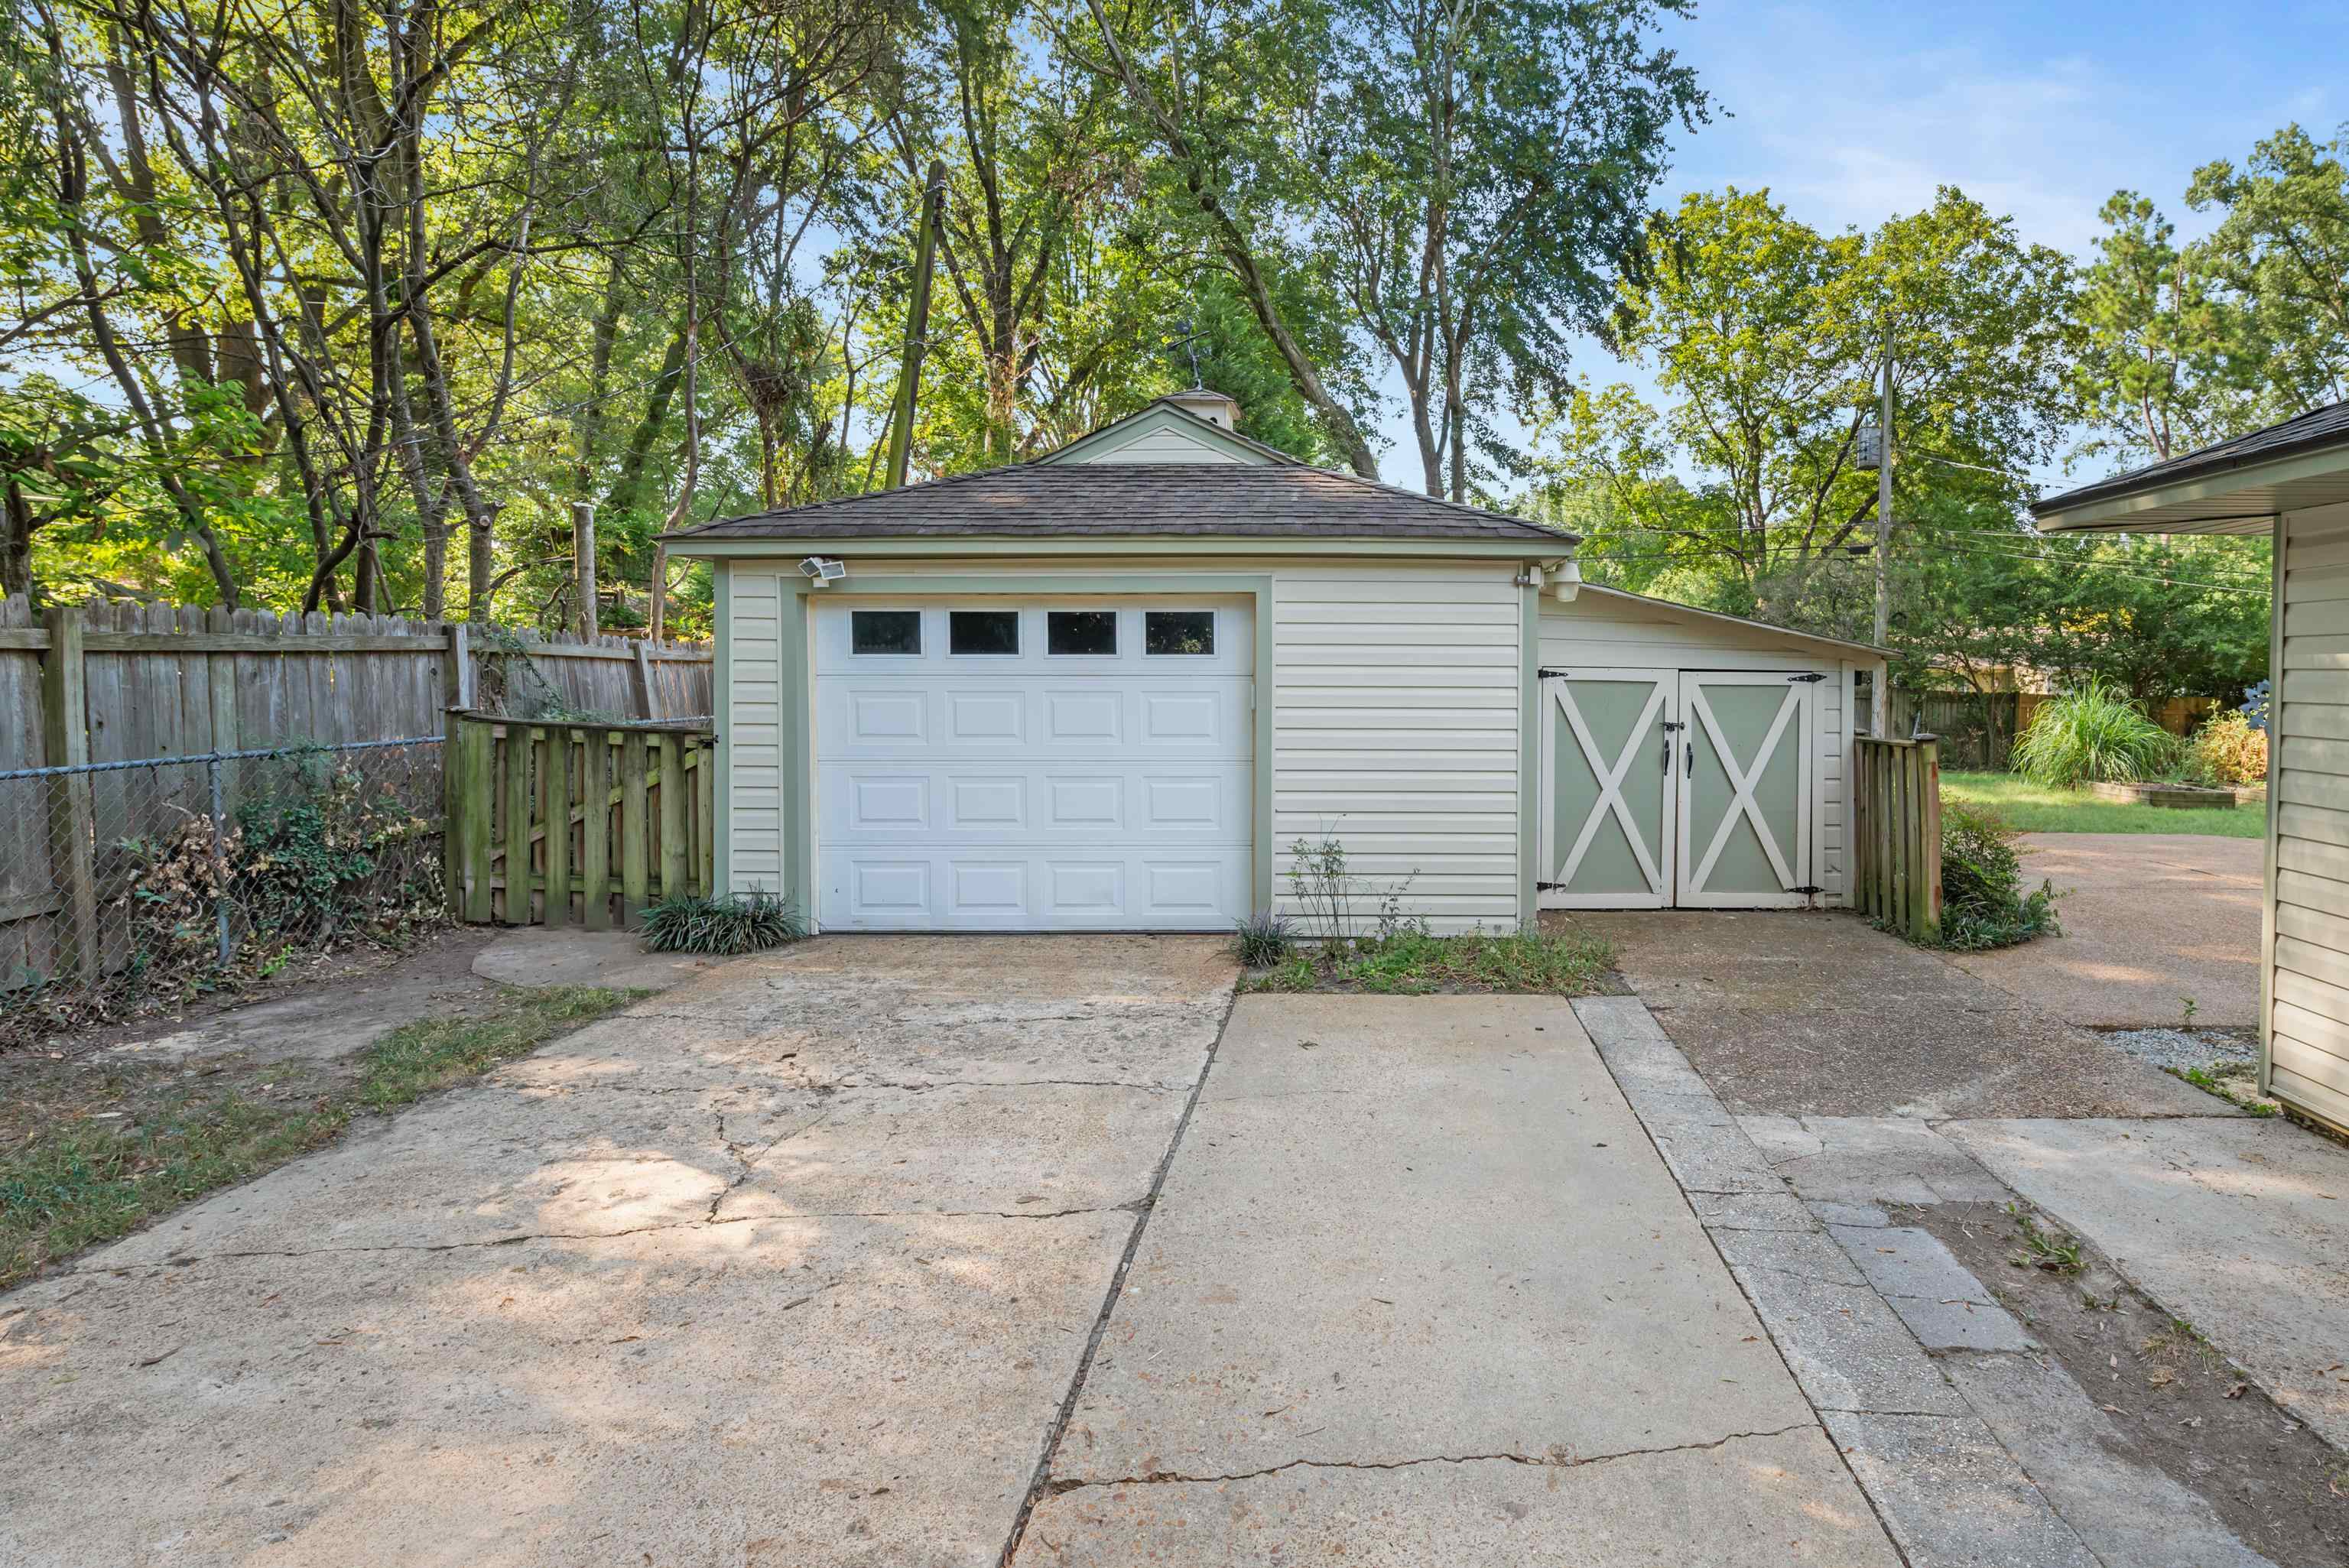
Detached garage with a white overhead door and adjoining double barn doors, at the end of a concrete driveway.
SEE ALL PHOTOS
Single-story white brick home with pale green shutters and a covered wood-post entry porch.
Single-story white brick house with pale green shutters, a wood entry door, and a shaded front lawn.
Single-story white brick house with pale green shutters, a covered wood entry, and mature trees across the lawn.
White-brick ranch home with a covered entry, mature trees, and a gated driveway.
Single-story white-brick home with pale green shutters, a covered entry, and a broad lawn beneath mature trees.
Open living and dining area with yellow walls, hardwood floors, and an adjoining compact kitchen.
Empty room with yellow walls, hardwood floors, curtained windows, and a wooden door with blinds.
Galley kitchen with white cabinets, brown countertops, and large marble-look floor tiles.
Kitchen with white cabinets, gas range, and patterned counters opening to a hardwood-floored room.
Kitchen with white cabinets, a long mottled countertop, and a sink beneath open wall shelves.
Kitchen with yellow walls, white cabinets, brown countertops, and a stainless steel gas range and microwave.
Dining area with a dark wood bar and stools, green walls, and light wood flooring.
Living room with pale green walls, hardwood floors, and an open kitchen and dining area.
Dining area with green walls, hardwood floors, and a dark wood breakfast bar with stools.
Dining area with green walls, hardwood floors, and a dark wood table and stools beside the kitchen.
Living room with a white-mantel fireplace, sage-green walls, and a dark wooden bar table.
Living room with a white fireplace, hardwood floors, and curtained windows.
Room with a white fireplace, green walls, wood floors, and a wooden bar with two stools.
Utility room with teal walls, white cabinets, and an exposed water heater.
Bathroom with a cream vanity, white toilet, frosted window, and blue patterned shower curtain.
Bathroom with cream vanity and toilet beside a blue patterned shower curtain.
Vacant room with blue walls, hardwood floors, two windows, and a lit ceiling fan.
Empty bedroom with gray walls, white closet doors, a ceiling fan, and hardwood floors.
Empty room with lavender walls, hardwood floors, a curtained window, and a ceiling fan.
Bedroom with a pink upholstered bed, lavender walls, curtained window, and ceiling fan.
Empty bedroom with lavender walls, hardwood floors, ceiling fan, and open closet.
Empty bedroom with hardwood floors, two windows, and a ceiling fan.
Empty bedroom with hardwood floors, a window, double closet doors, and a ceiling fan.
Bathroom with a white vanity, toilet, and tub behind a blue patterned shower curtain.
Single-story home behind a grassy backyard with mature trees and a detached outbuilding.
Rear of a single-story house with a wide concrete driveway, mature trees, and fenced yard.
Backyard with a paved patio, grassy yard, mature trees, and wooden fence.
Detached garage with a white overhead door and adjoining double barn doors, at the end of a concrete driveway.
Sold

4461 PRINCETON RD

4461 PRINCETON RD, Memphis, TN 38117

$292,000
What a beautiful home waiting for you just west of Perkins on Princeton!! 3 bedrooms/2 bathrooms all on one floor. Really large den and living room both flowing off the kitchen! Hardwood floors. Tankless hot water. Sewer and water lines to/from street redone (worth a bunch in E Memphis)!! Whole house surge protector and generator hook-up! Electronic gate on driveway. List of updates available. Under $300,000 in this neighborhood is astonishing! See today!!

3
beds

2
baths

1,559 Sq.Ft. LIVING AREA

0.36 Acres lot

Features & Amenities

Interior

  • total bedrooms3
  • Total bathrooms2
  • full bathrooms2
  • APPLIANCES Dishwasher, Disposal, Range/Oven
  • other interior Features Hardwood Throughout, Great Room, Separate Den, Washer/Dryer Connections, All Bedrooms Down

Area & Lot

  • Status Sold
  • Date Sold March 19, 2025
  • Living Area1,559 Sq.Ft.
  • Lot Area0.36 Acres
  • MLS® ID10187352
  • TypeResidential
  • YEAR BUILT1953
  • NeighborhoodMemphis
  • Architecture StylesTraditional

Exterior

  • STORIES1
  • utilitiesPublic Sewer, Public Water
  • PoolNone
  • lot featuresLevel, Some Trees
  • parkingDriveway/Pad, Front-Load Garage, Garage Door Opener(s), Storage Room(s)
  • HEAT TYPECentral
  • AIR CONDITIONINGCentral
  • SubstructureSlab
  • other exterior FeaturesStorage Building

Financial

  • Sales Price$292,000
  • Real Estate Tax $1,607/yr
Charles Harris

Charles Harris

Memphis

Explore

Your Next Step

Start a partnership rooted in trust and strategy. Wherever you're headed, Charles ensures your move is informed and intentional.

Follow Me on Instagram