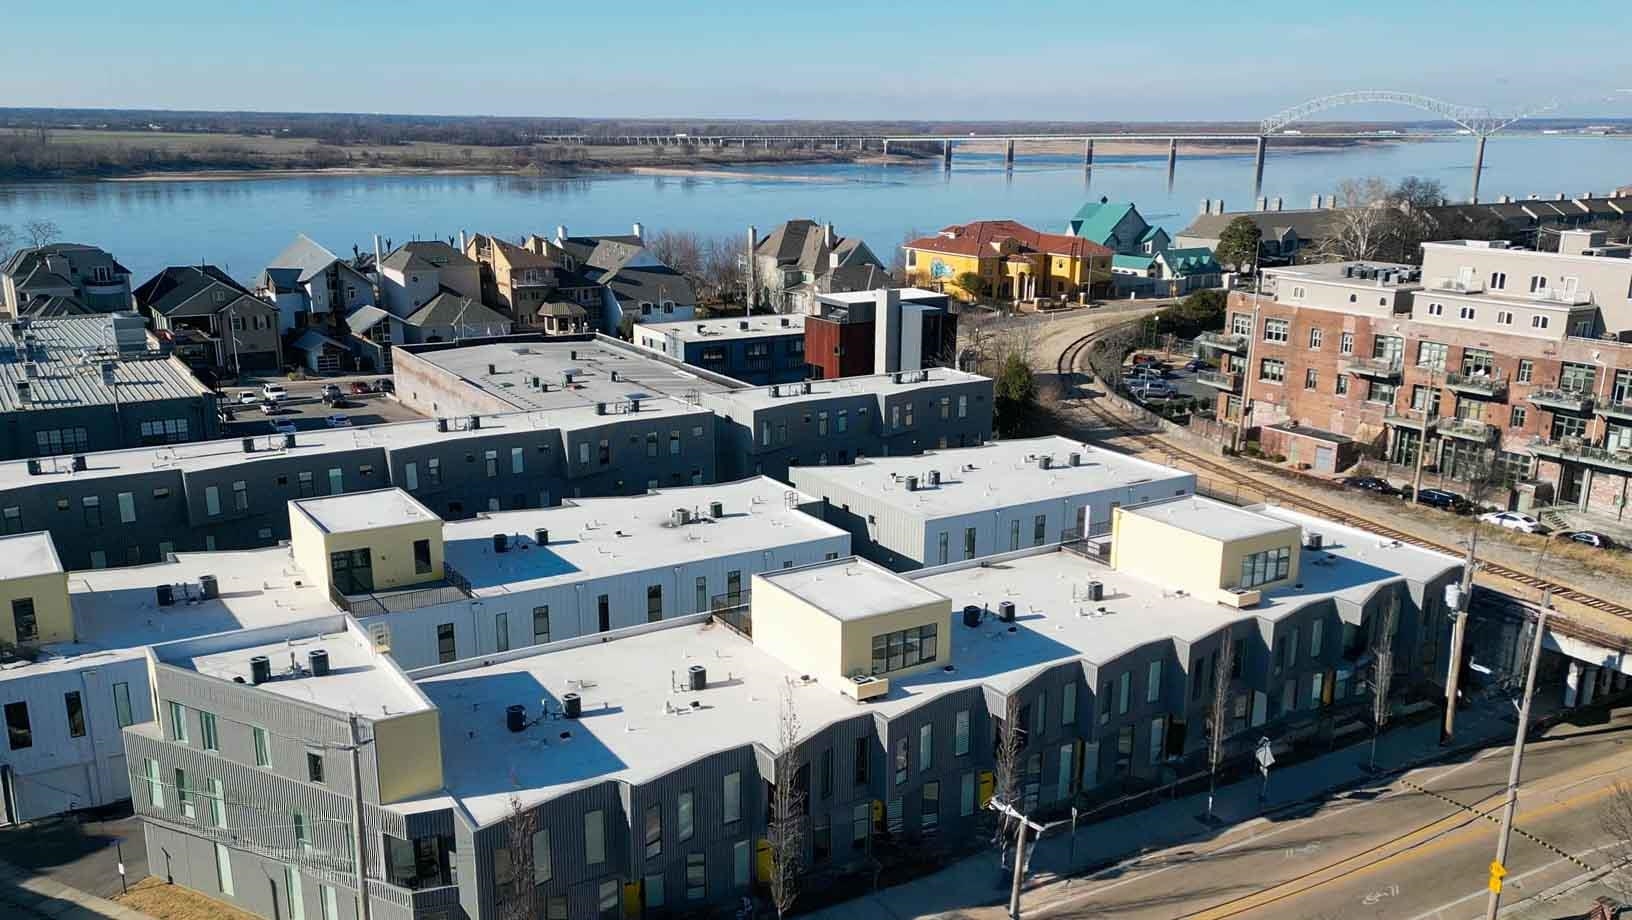
Aerial view of modern townhomes beside a river, with a long bridge in the distance.
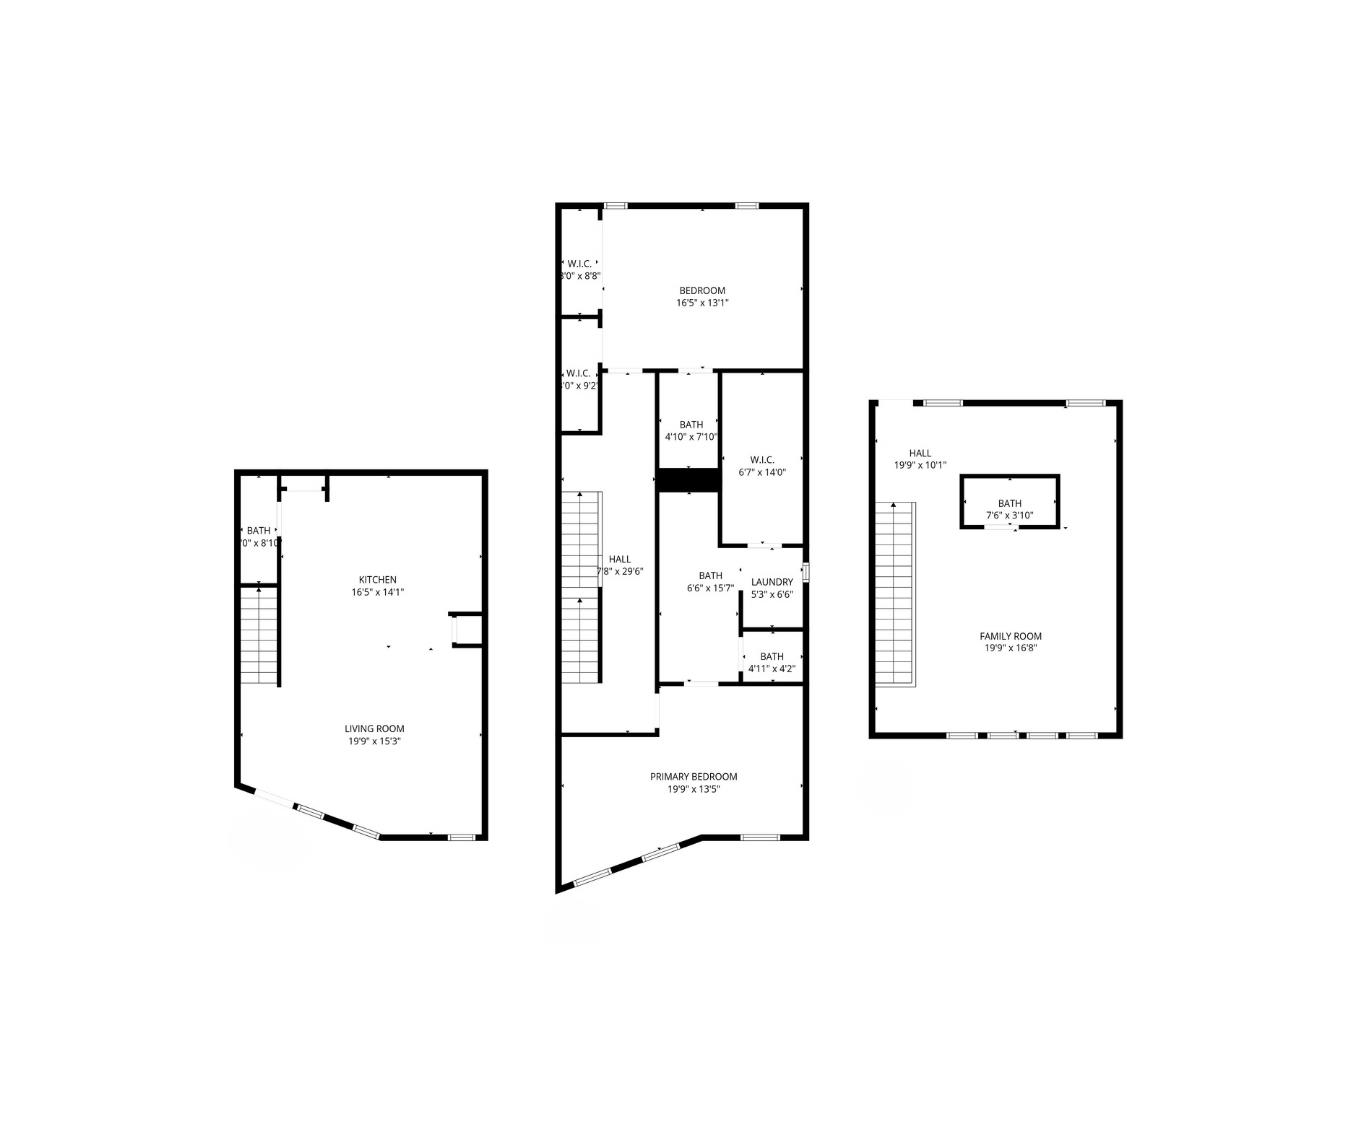
462 Frontline Cove floor plan
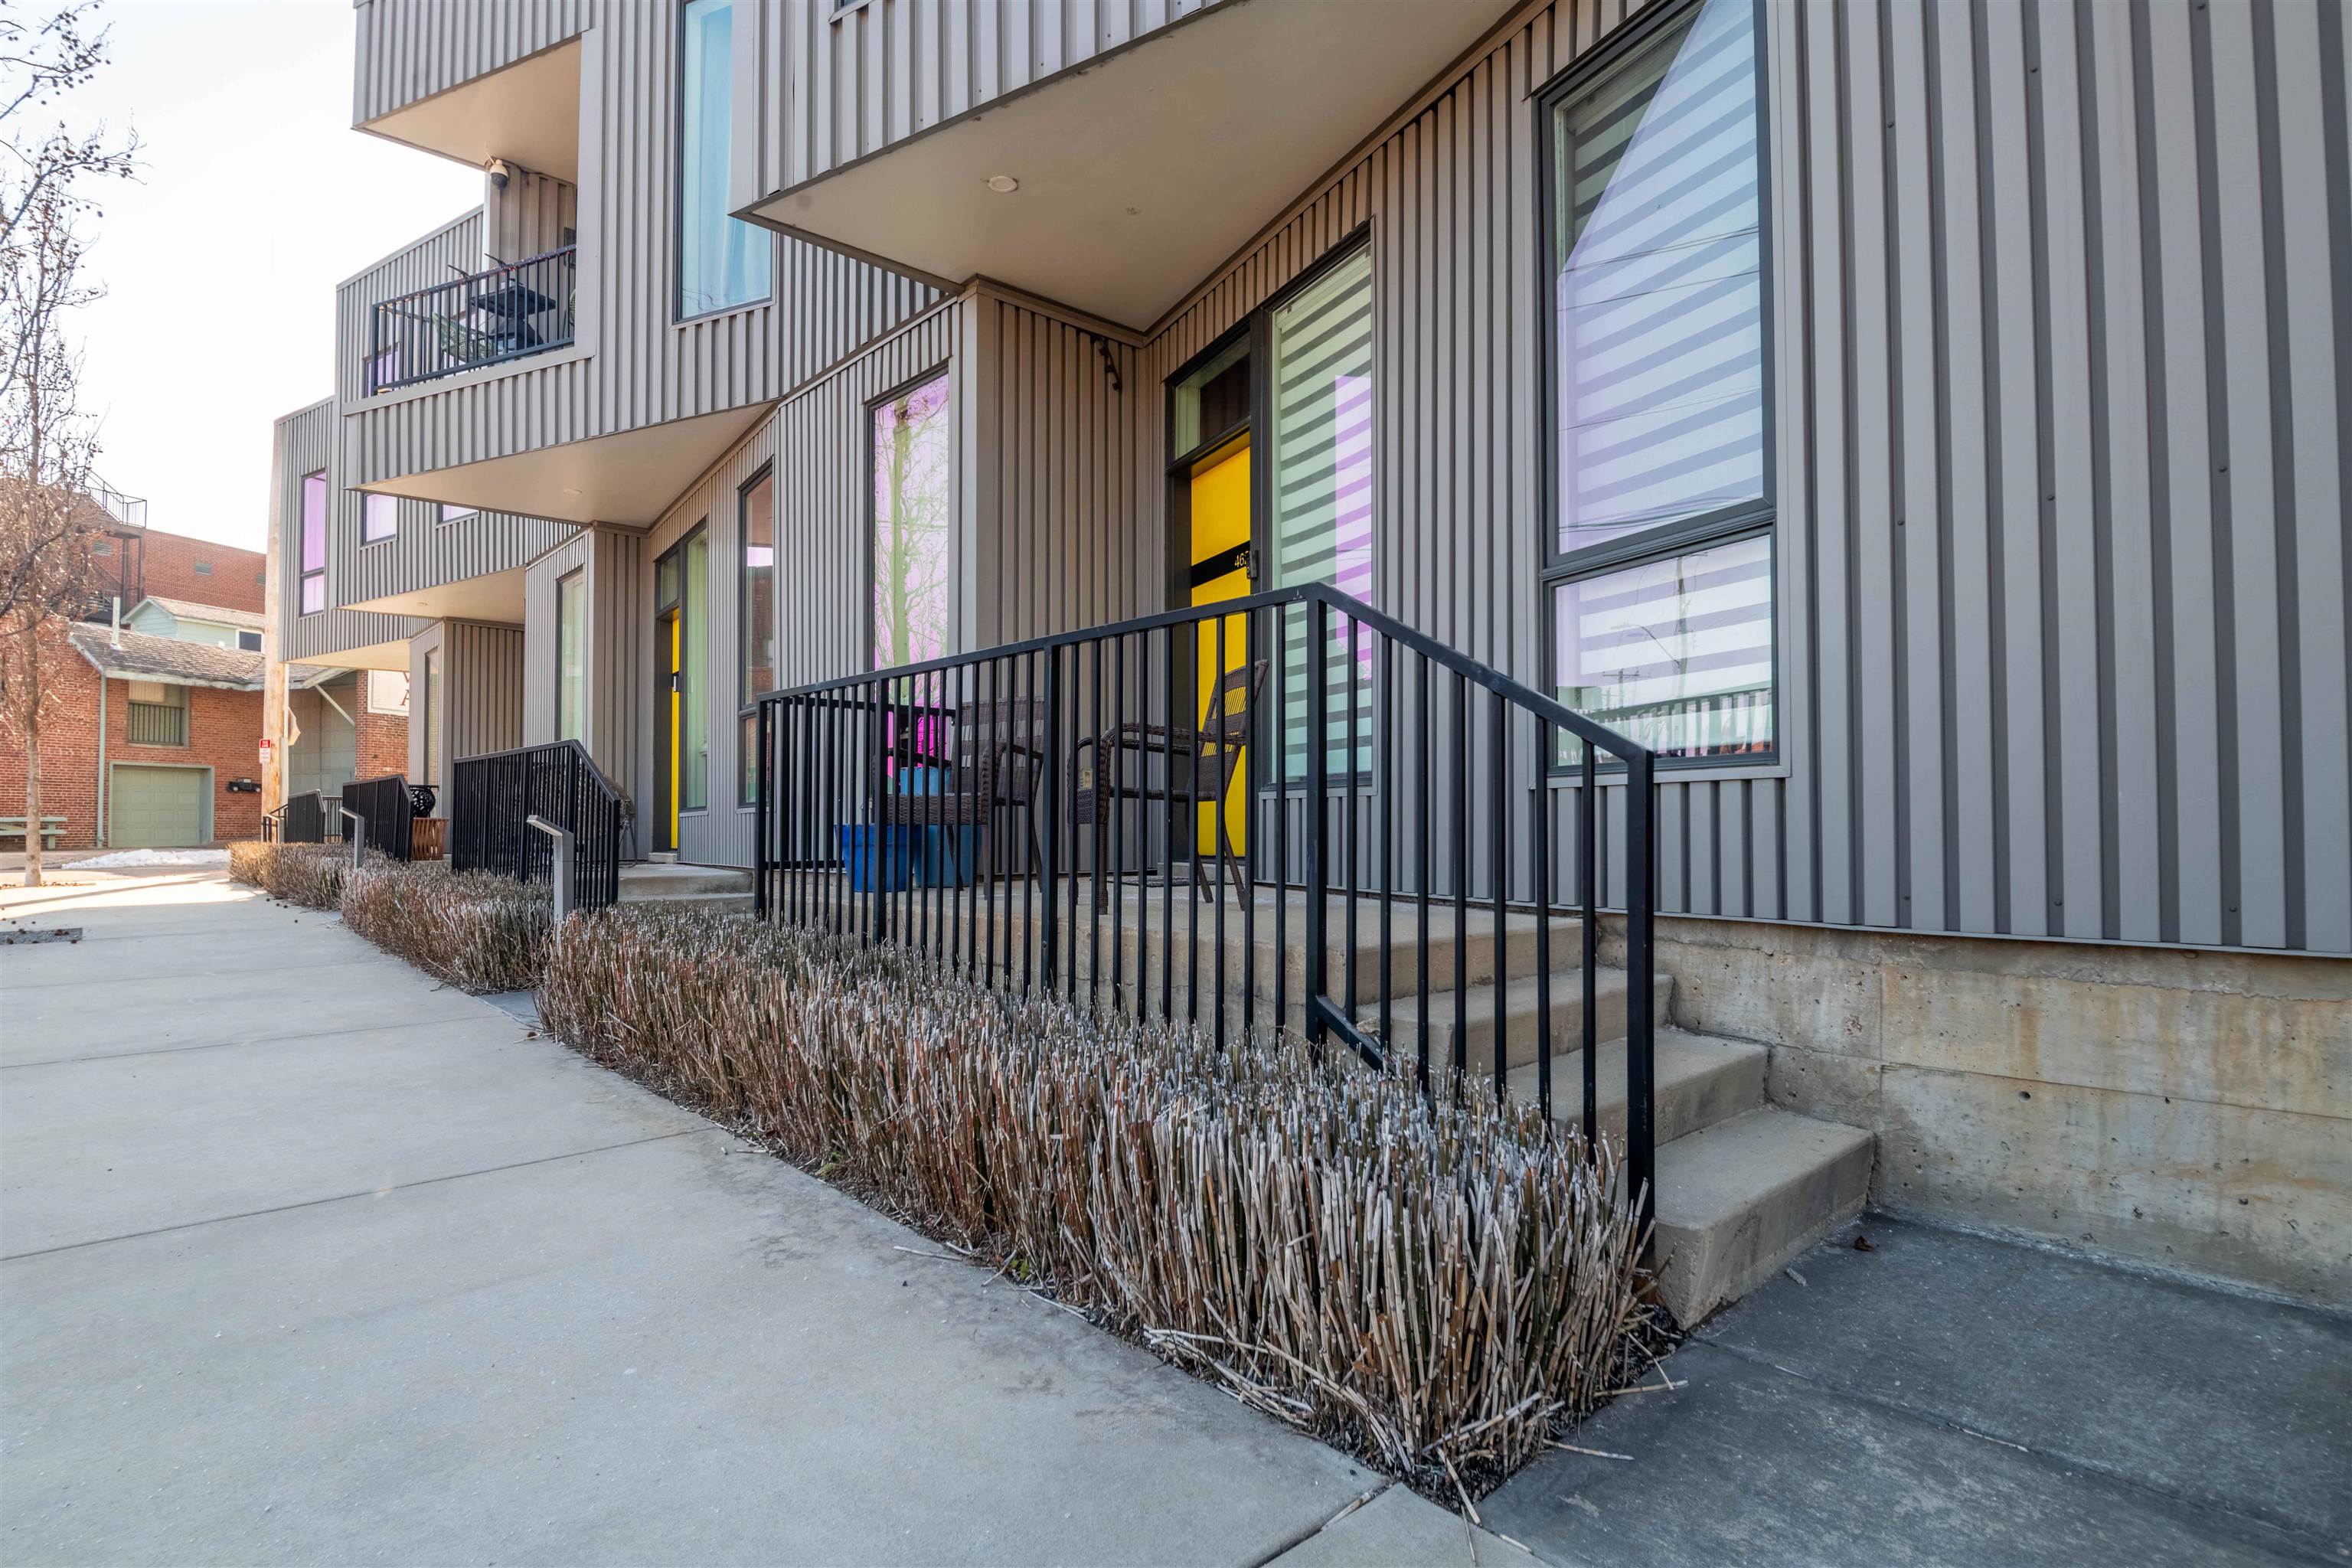
Modern gray townhomes with black-railed entry steps, colorful doors, and narrow dormant shrubs.
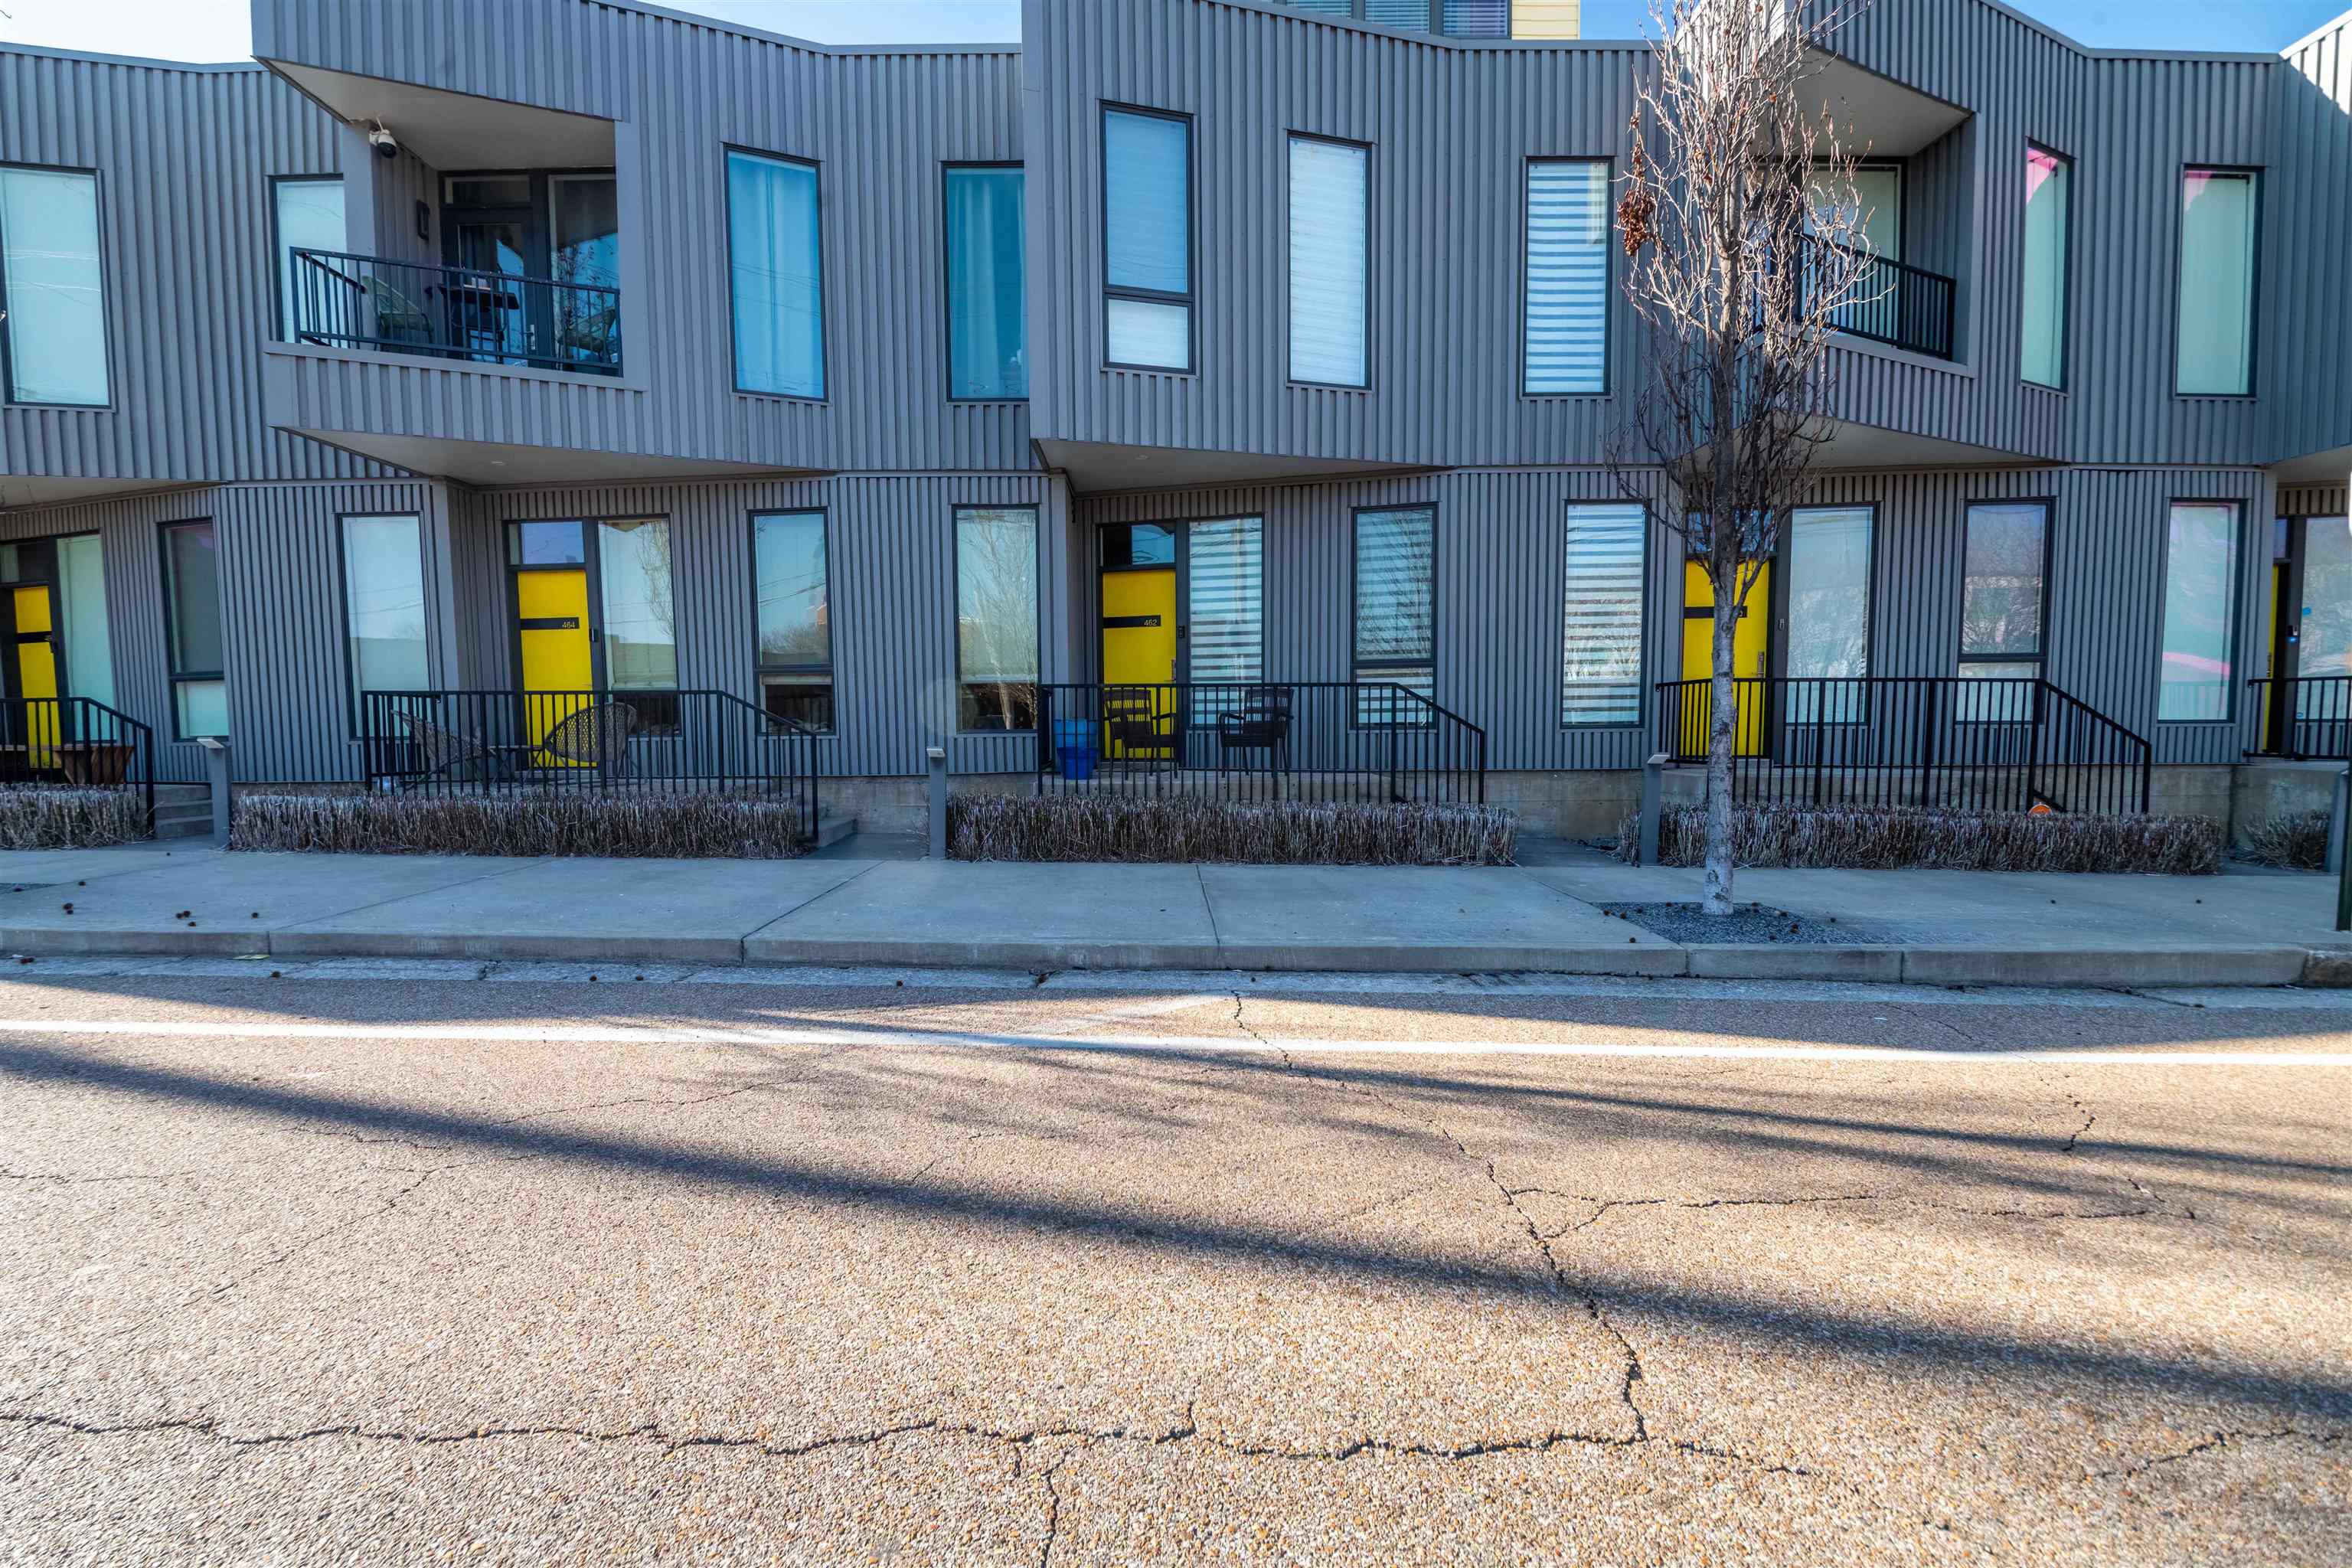
Modern gray townhomes with bright yellow doors, black railings, and upper-floor balconies.
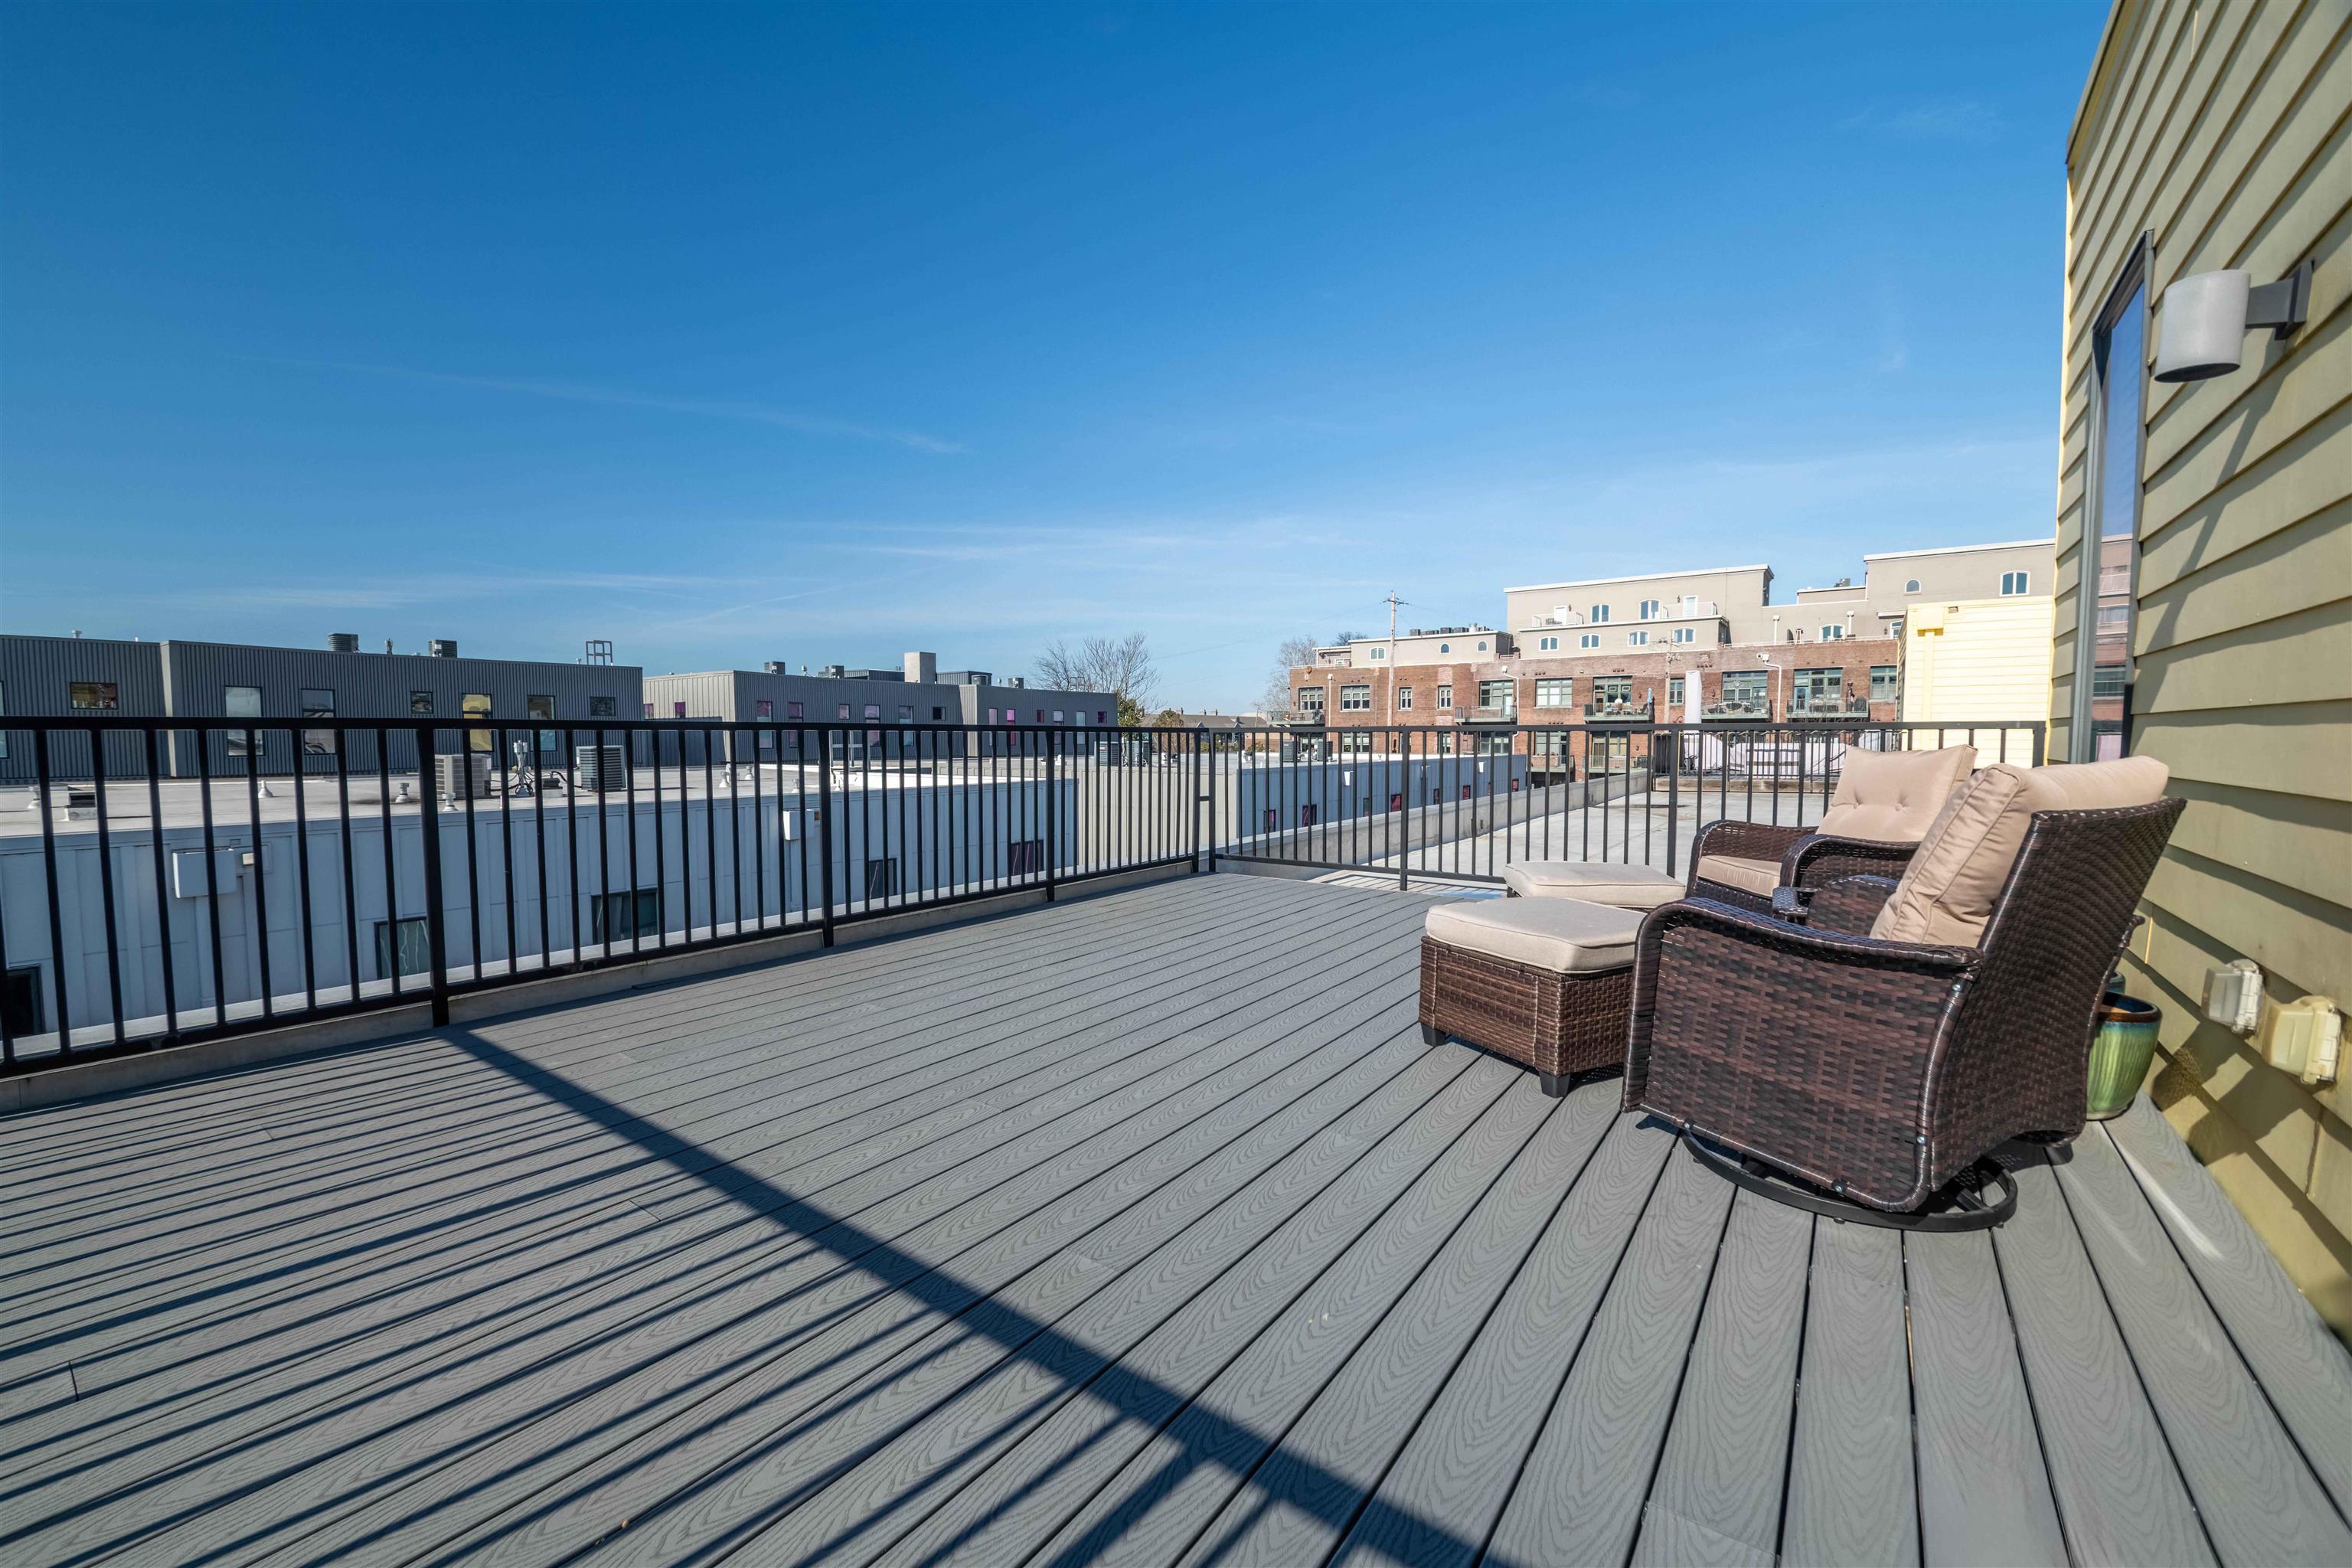
Rooftop deck with wicker seating, gray composite flooring, and views of neighboring buildings.
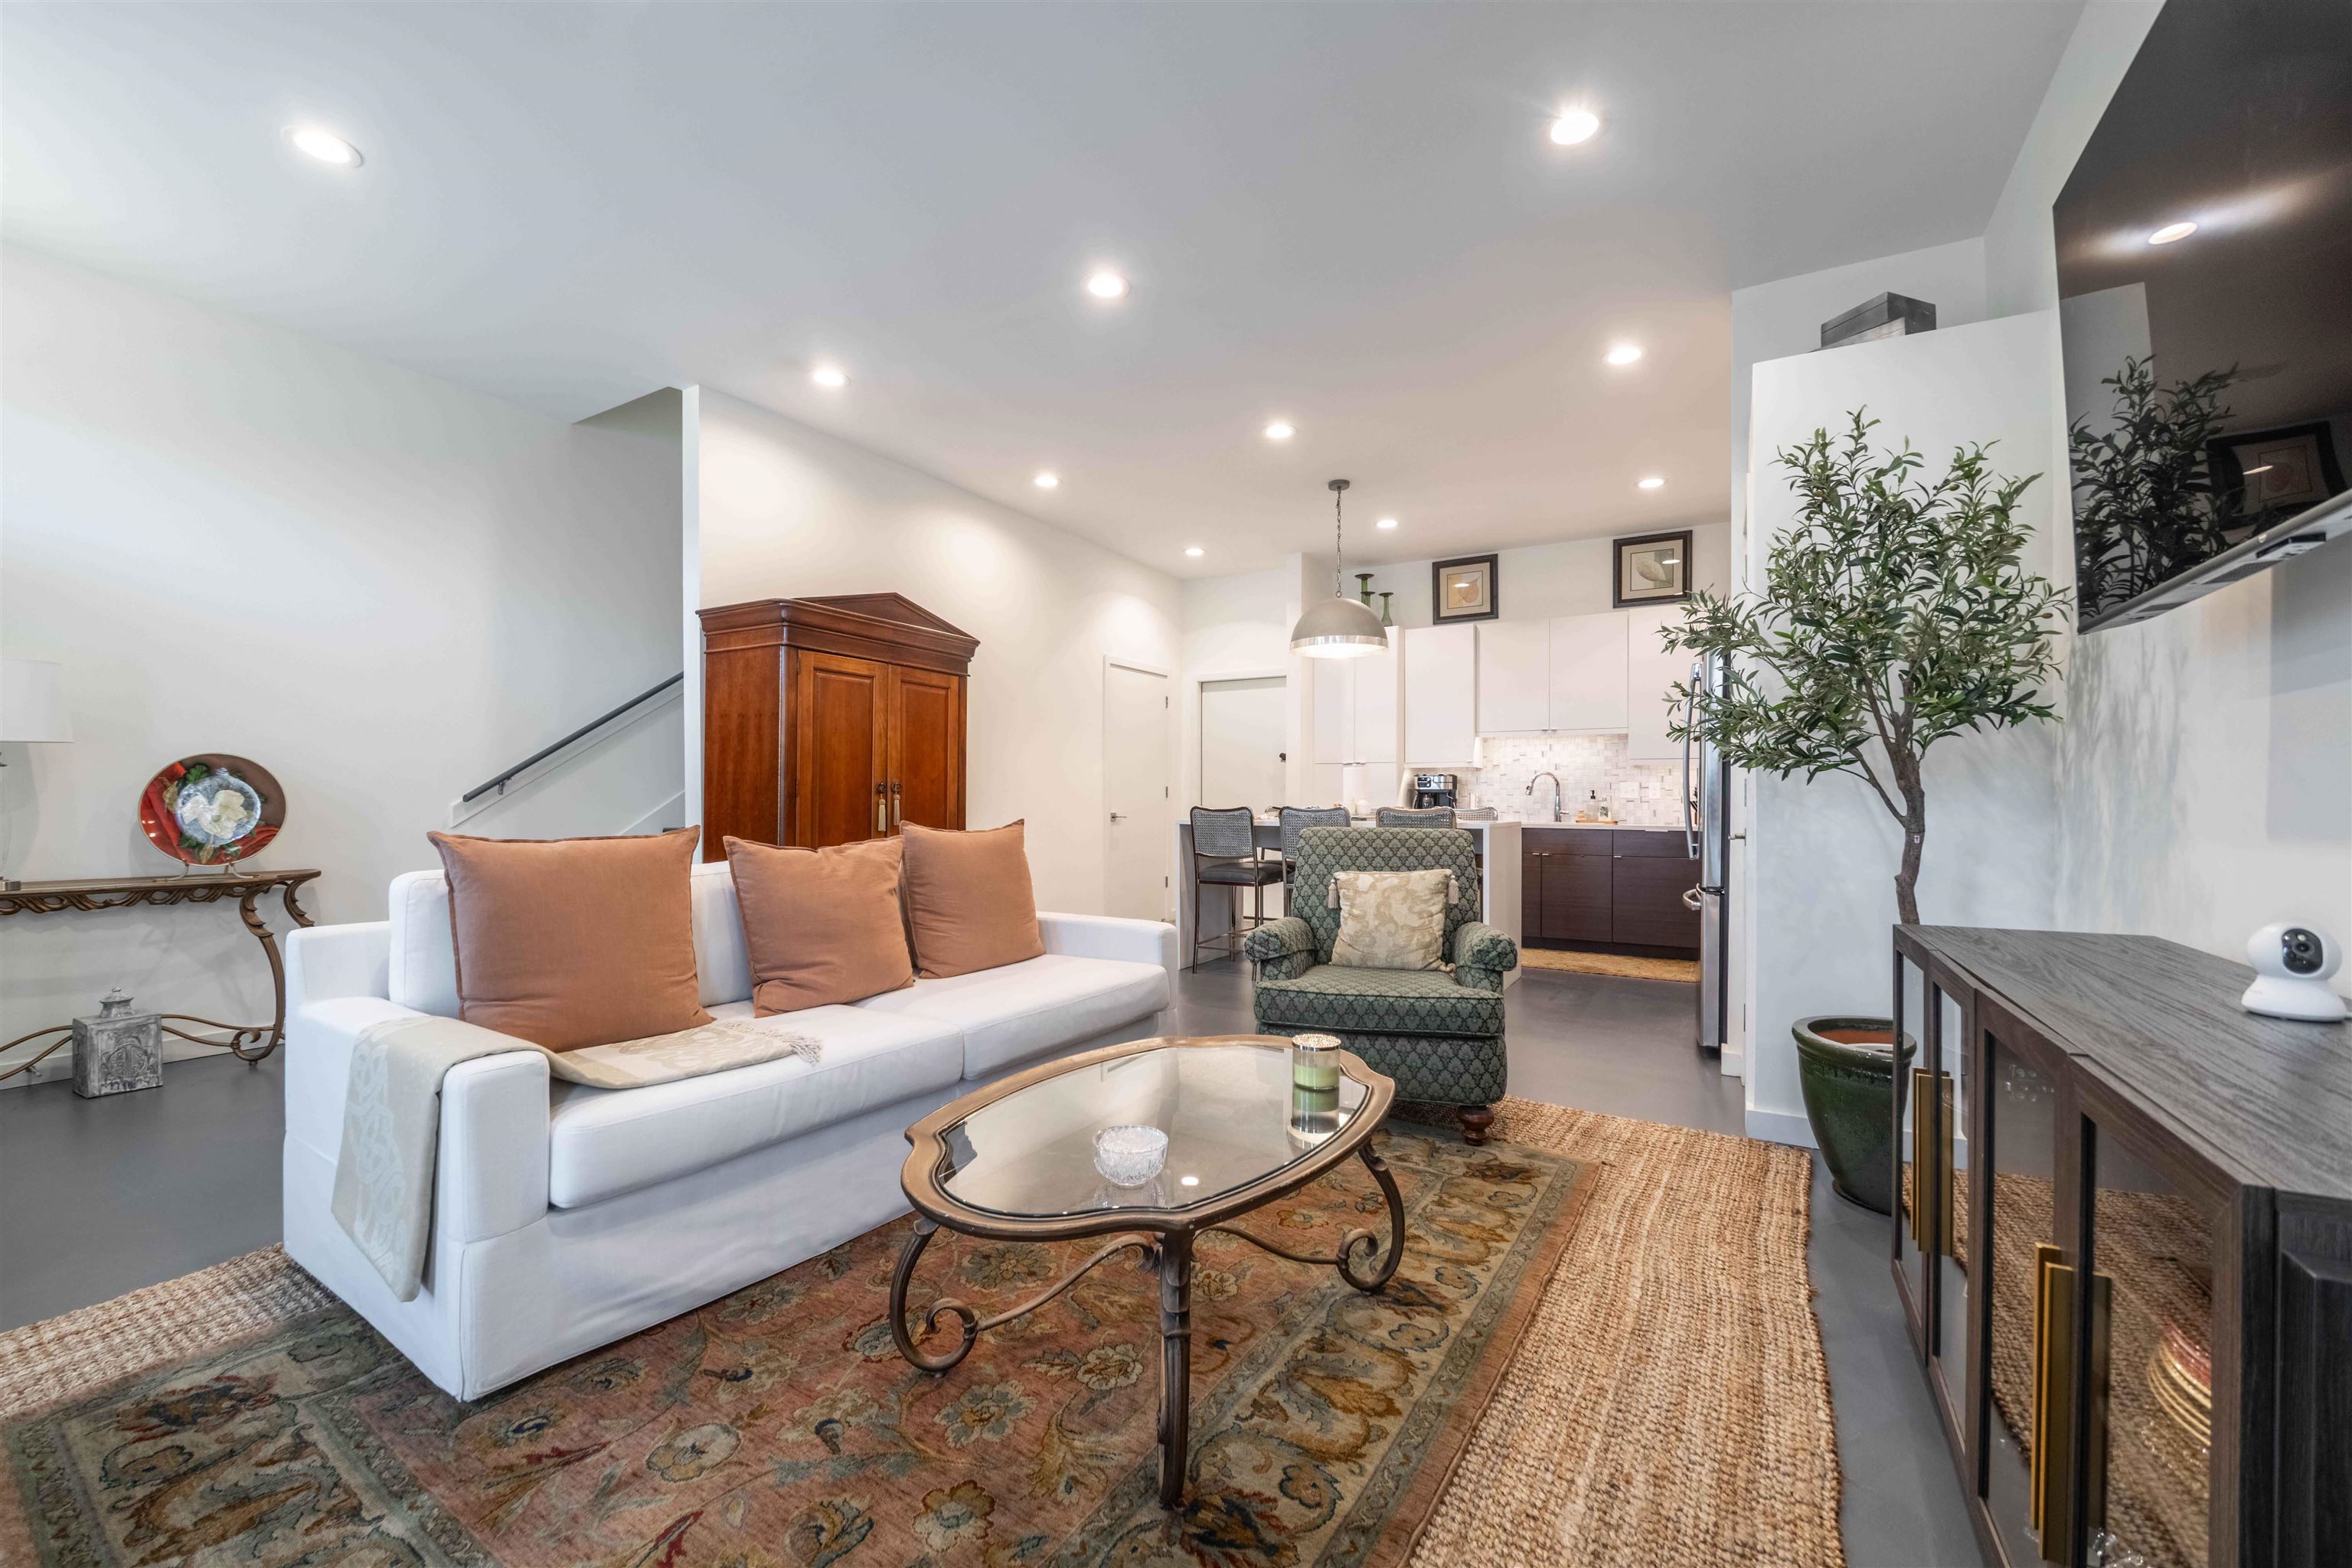
Furnished living room with a white sofa, patterned rugs, and an open kitchen.
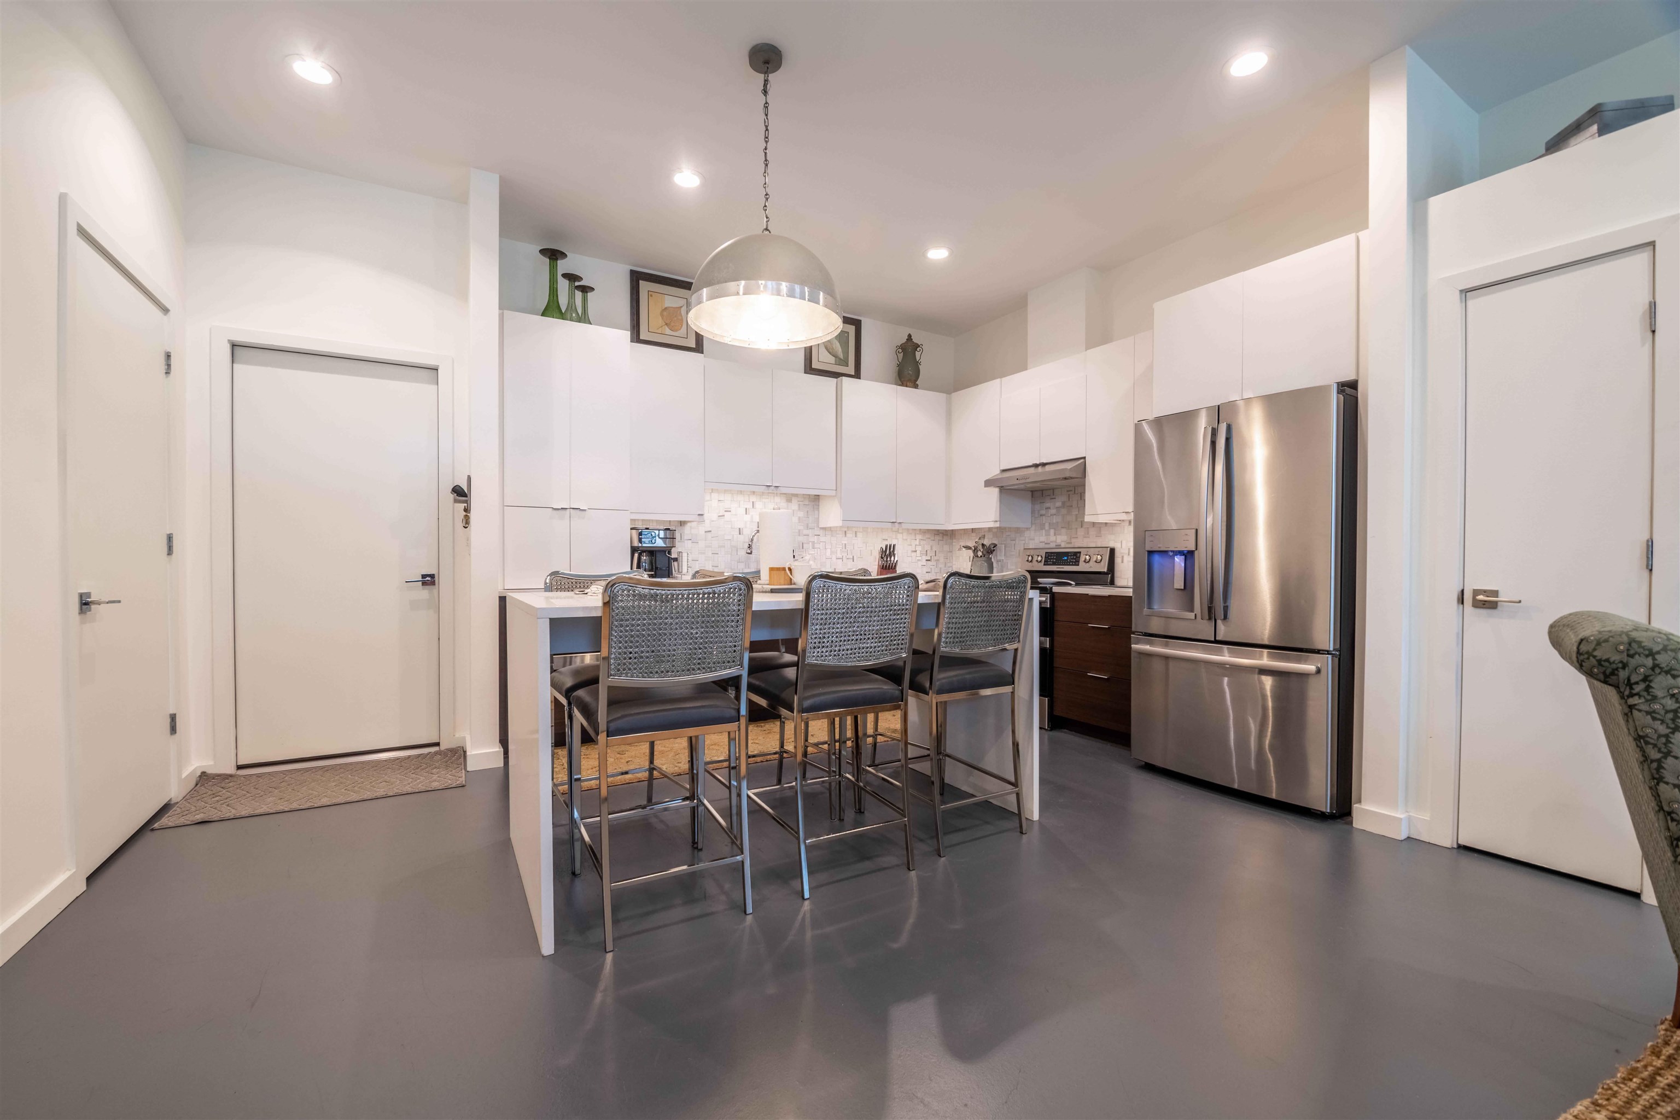
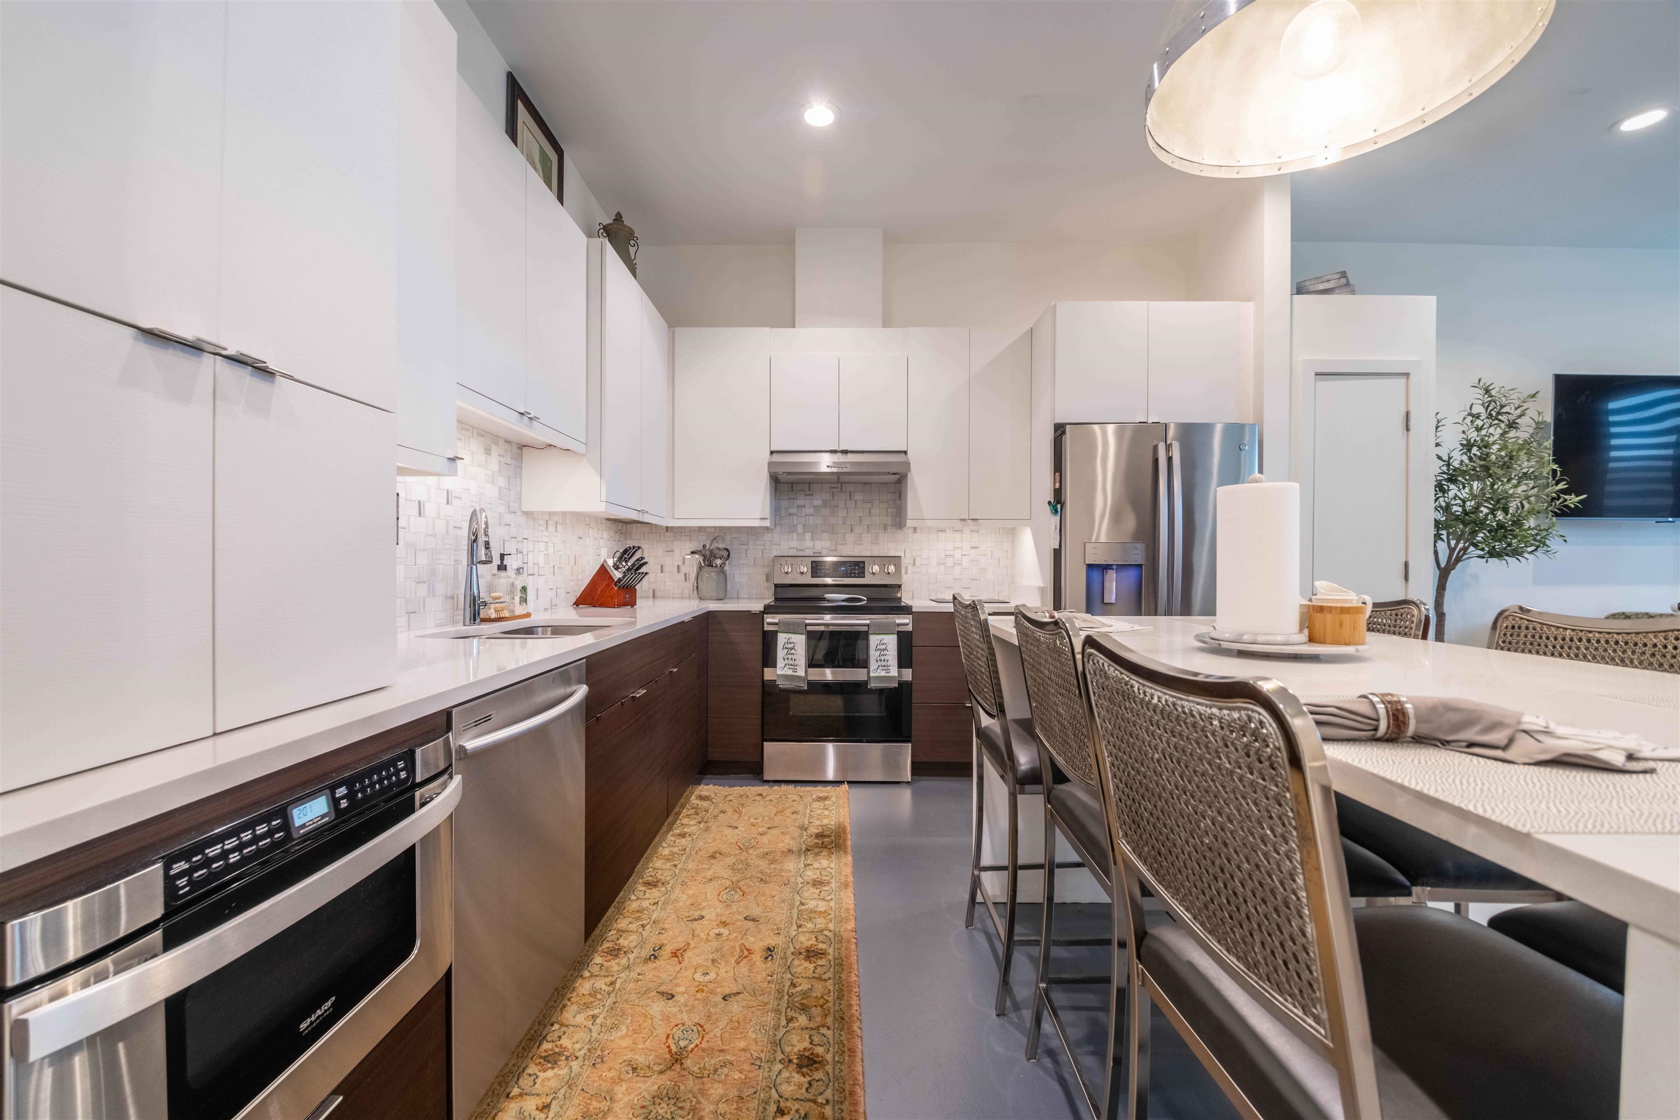
Modern kitchen with white cabinets, stainless steel appliances, and a breakfast island with bar stools.
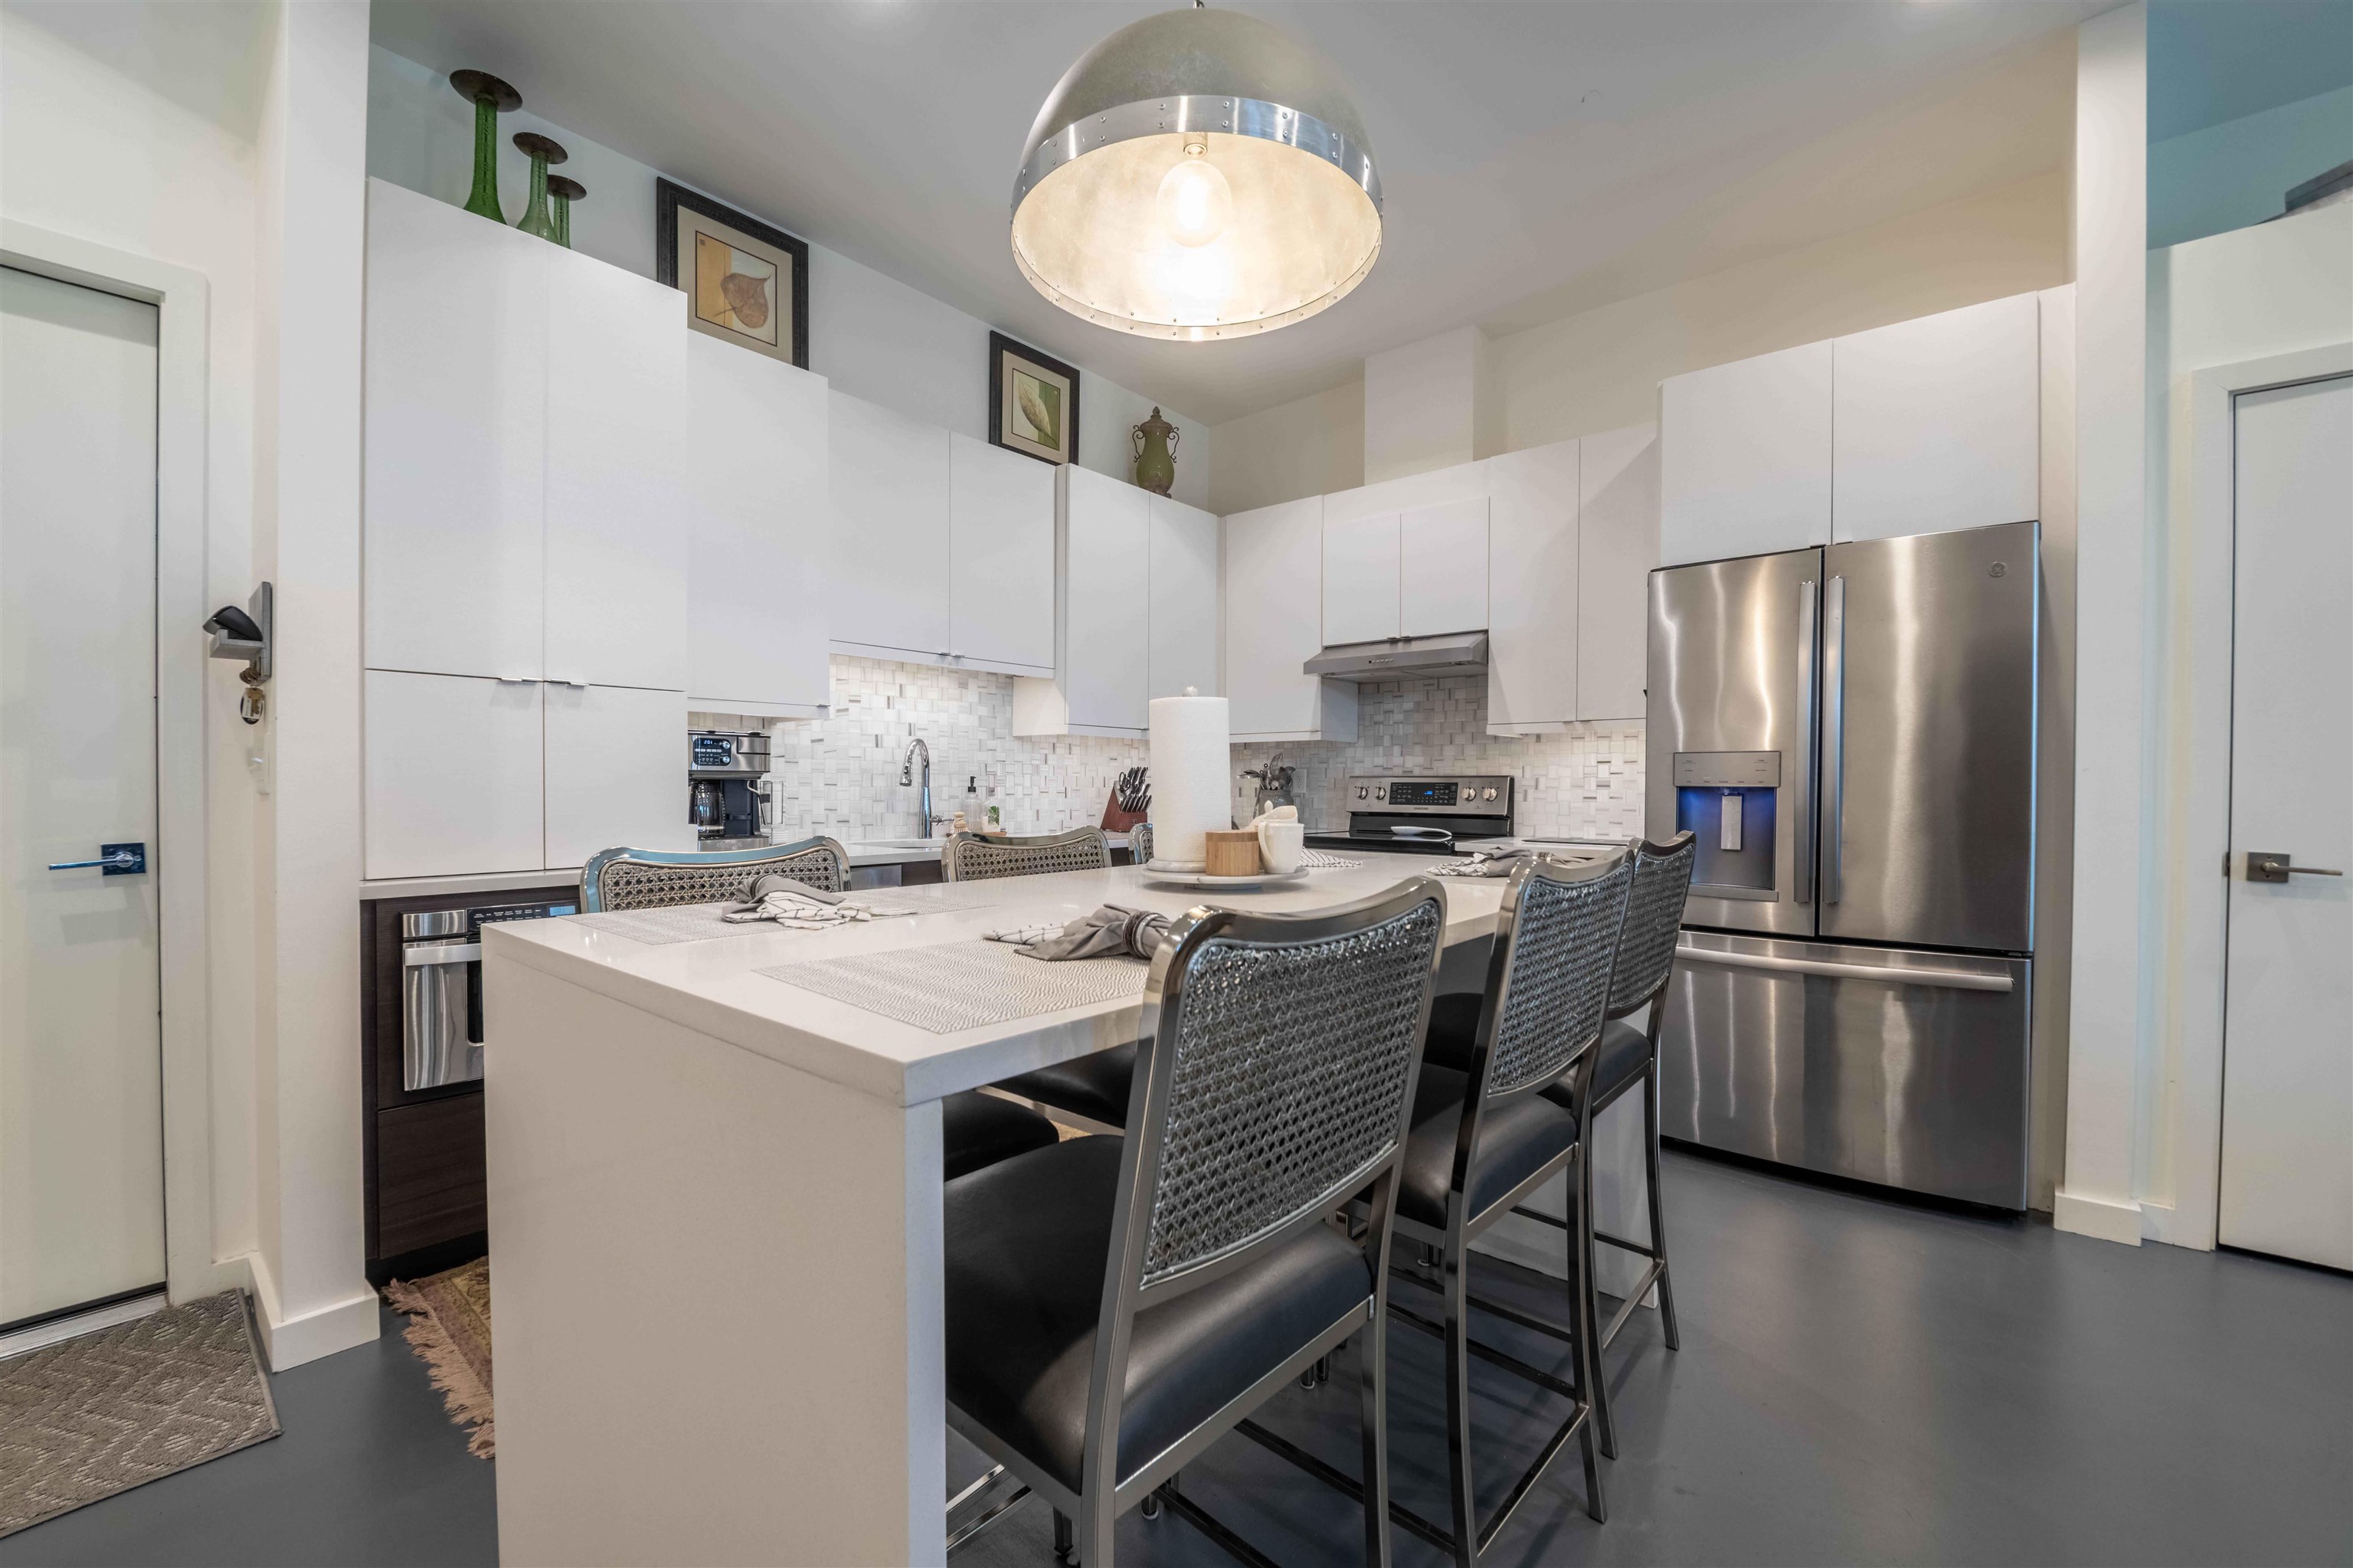
Modern kitchen with a large island, bar seating, white cabinets, and stainless steel appliances.
Modern kitchen with white cabinets, stainless steel appliances, and a dining island with woven chairs.
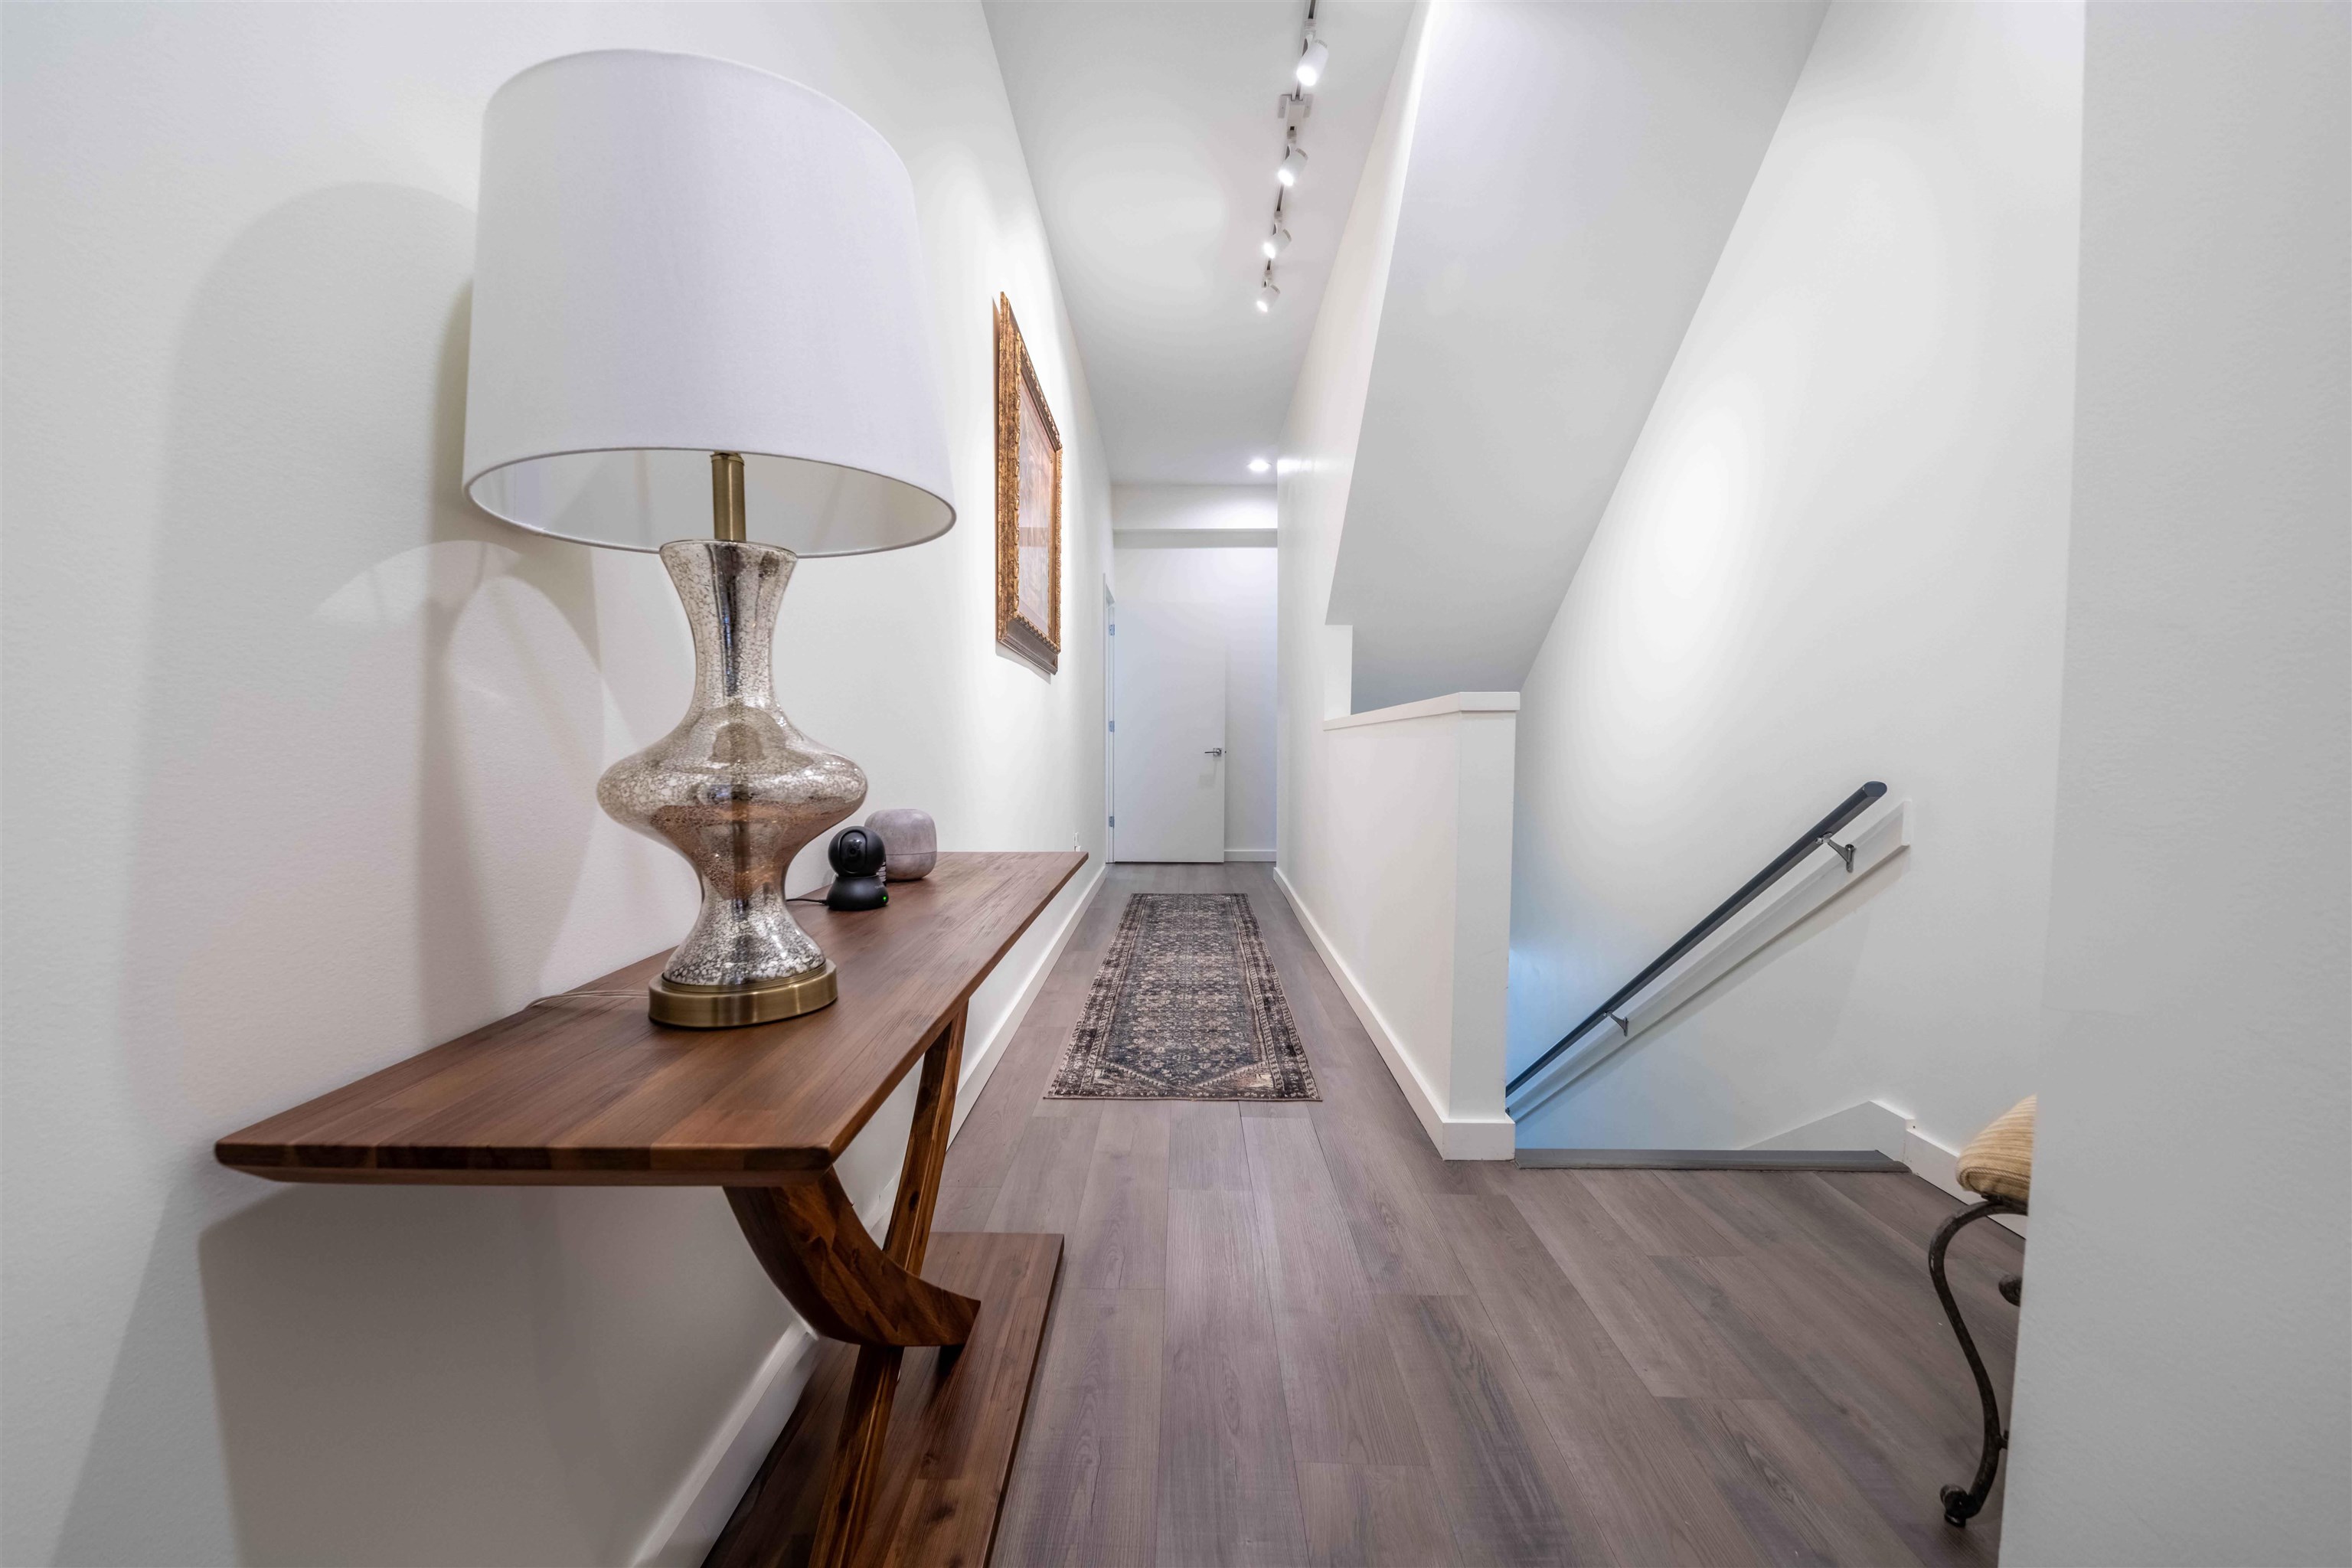
Bright upstairs hallway with a wood console table, patterned runner, and staircase.
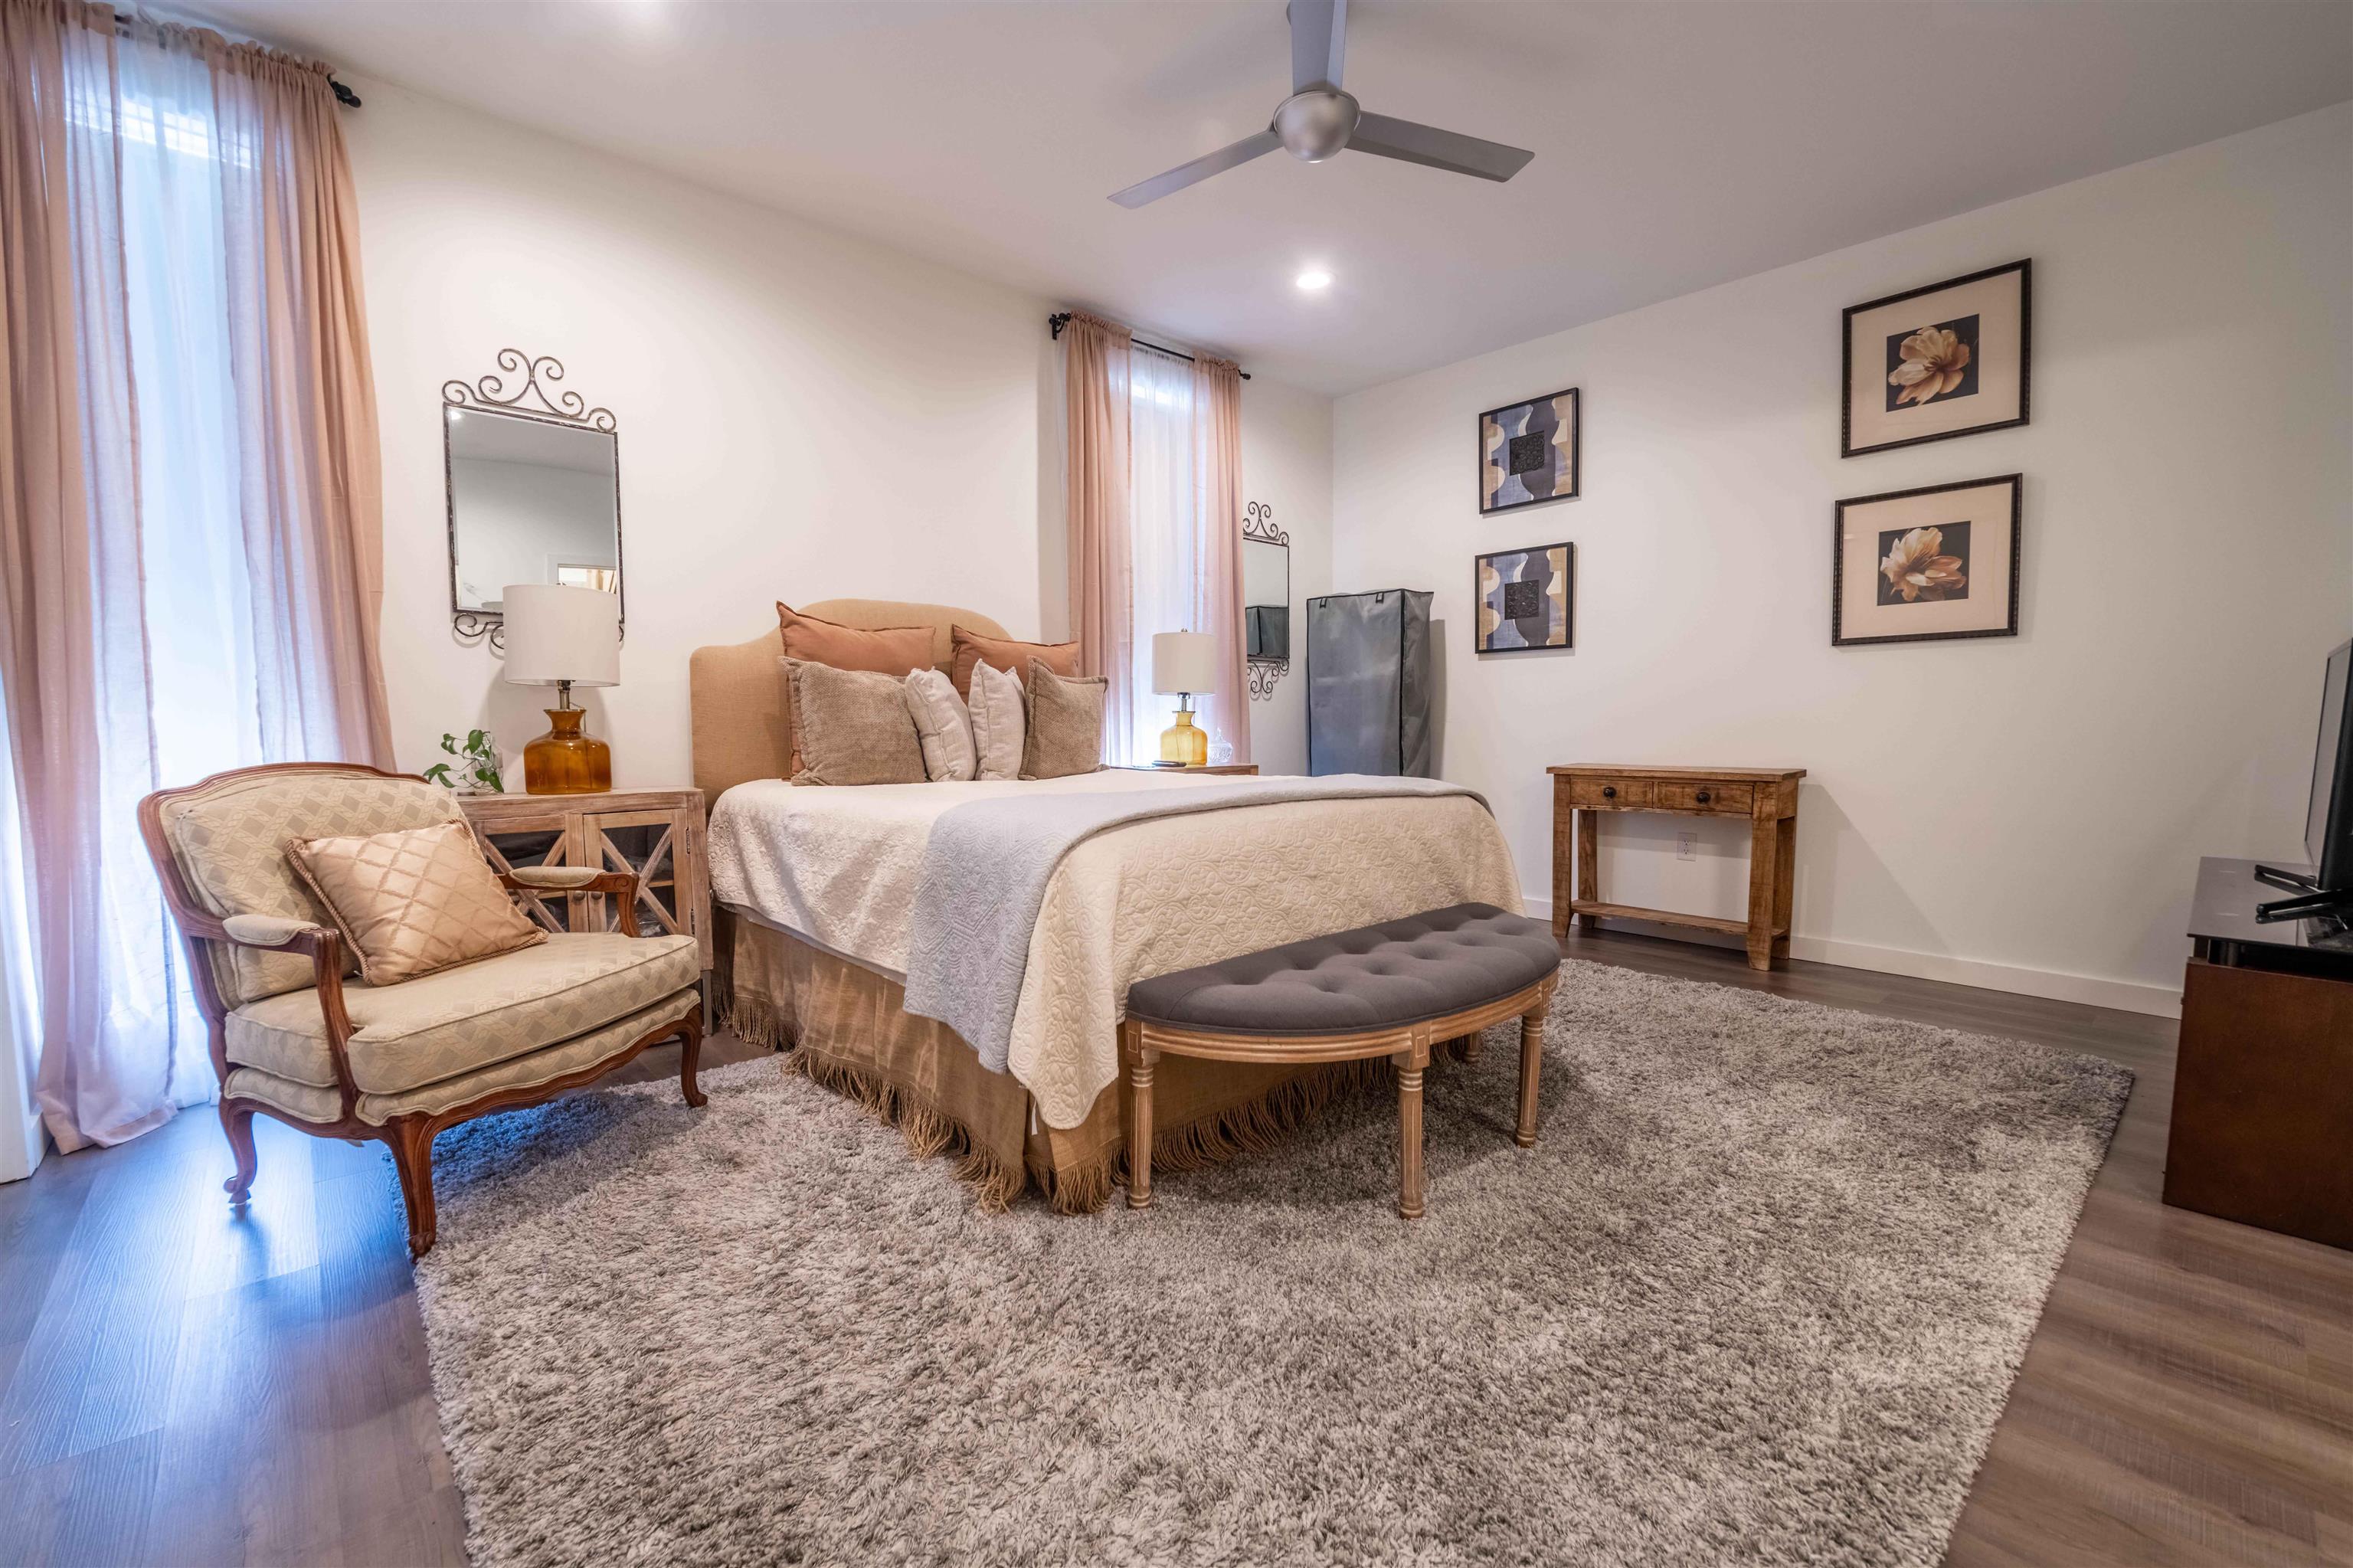
Staged bedroom with a cream bed, upholstered chair, tufted bench, and large shag rug.
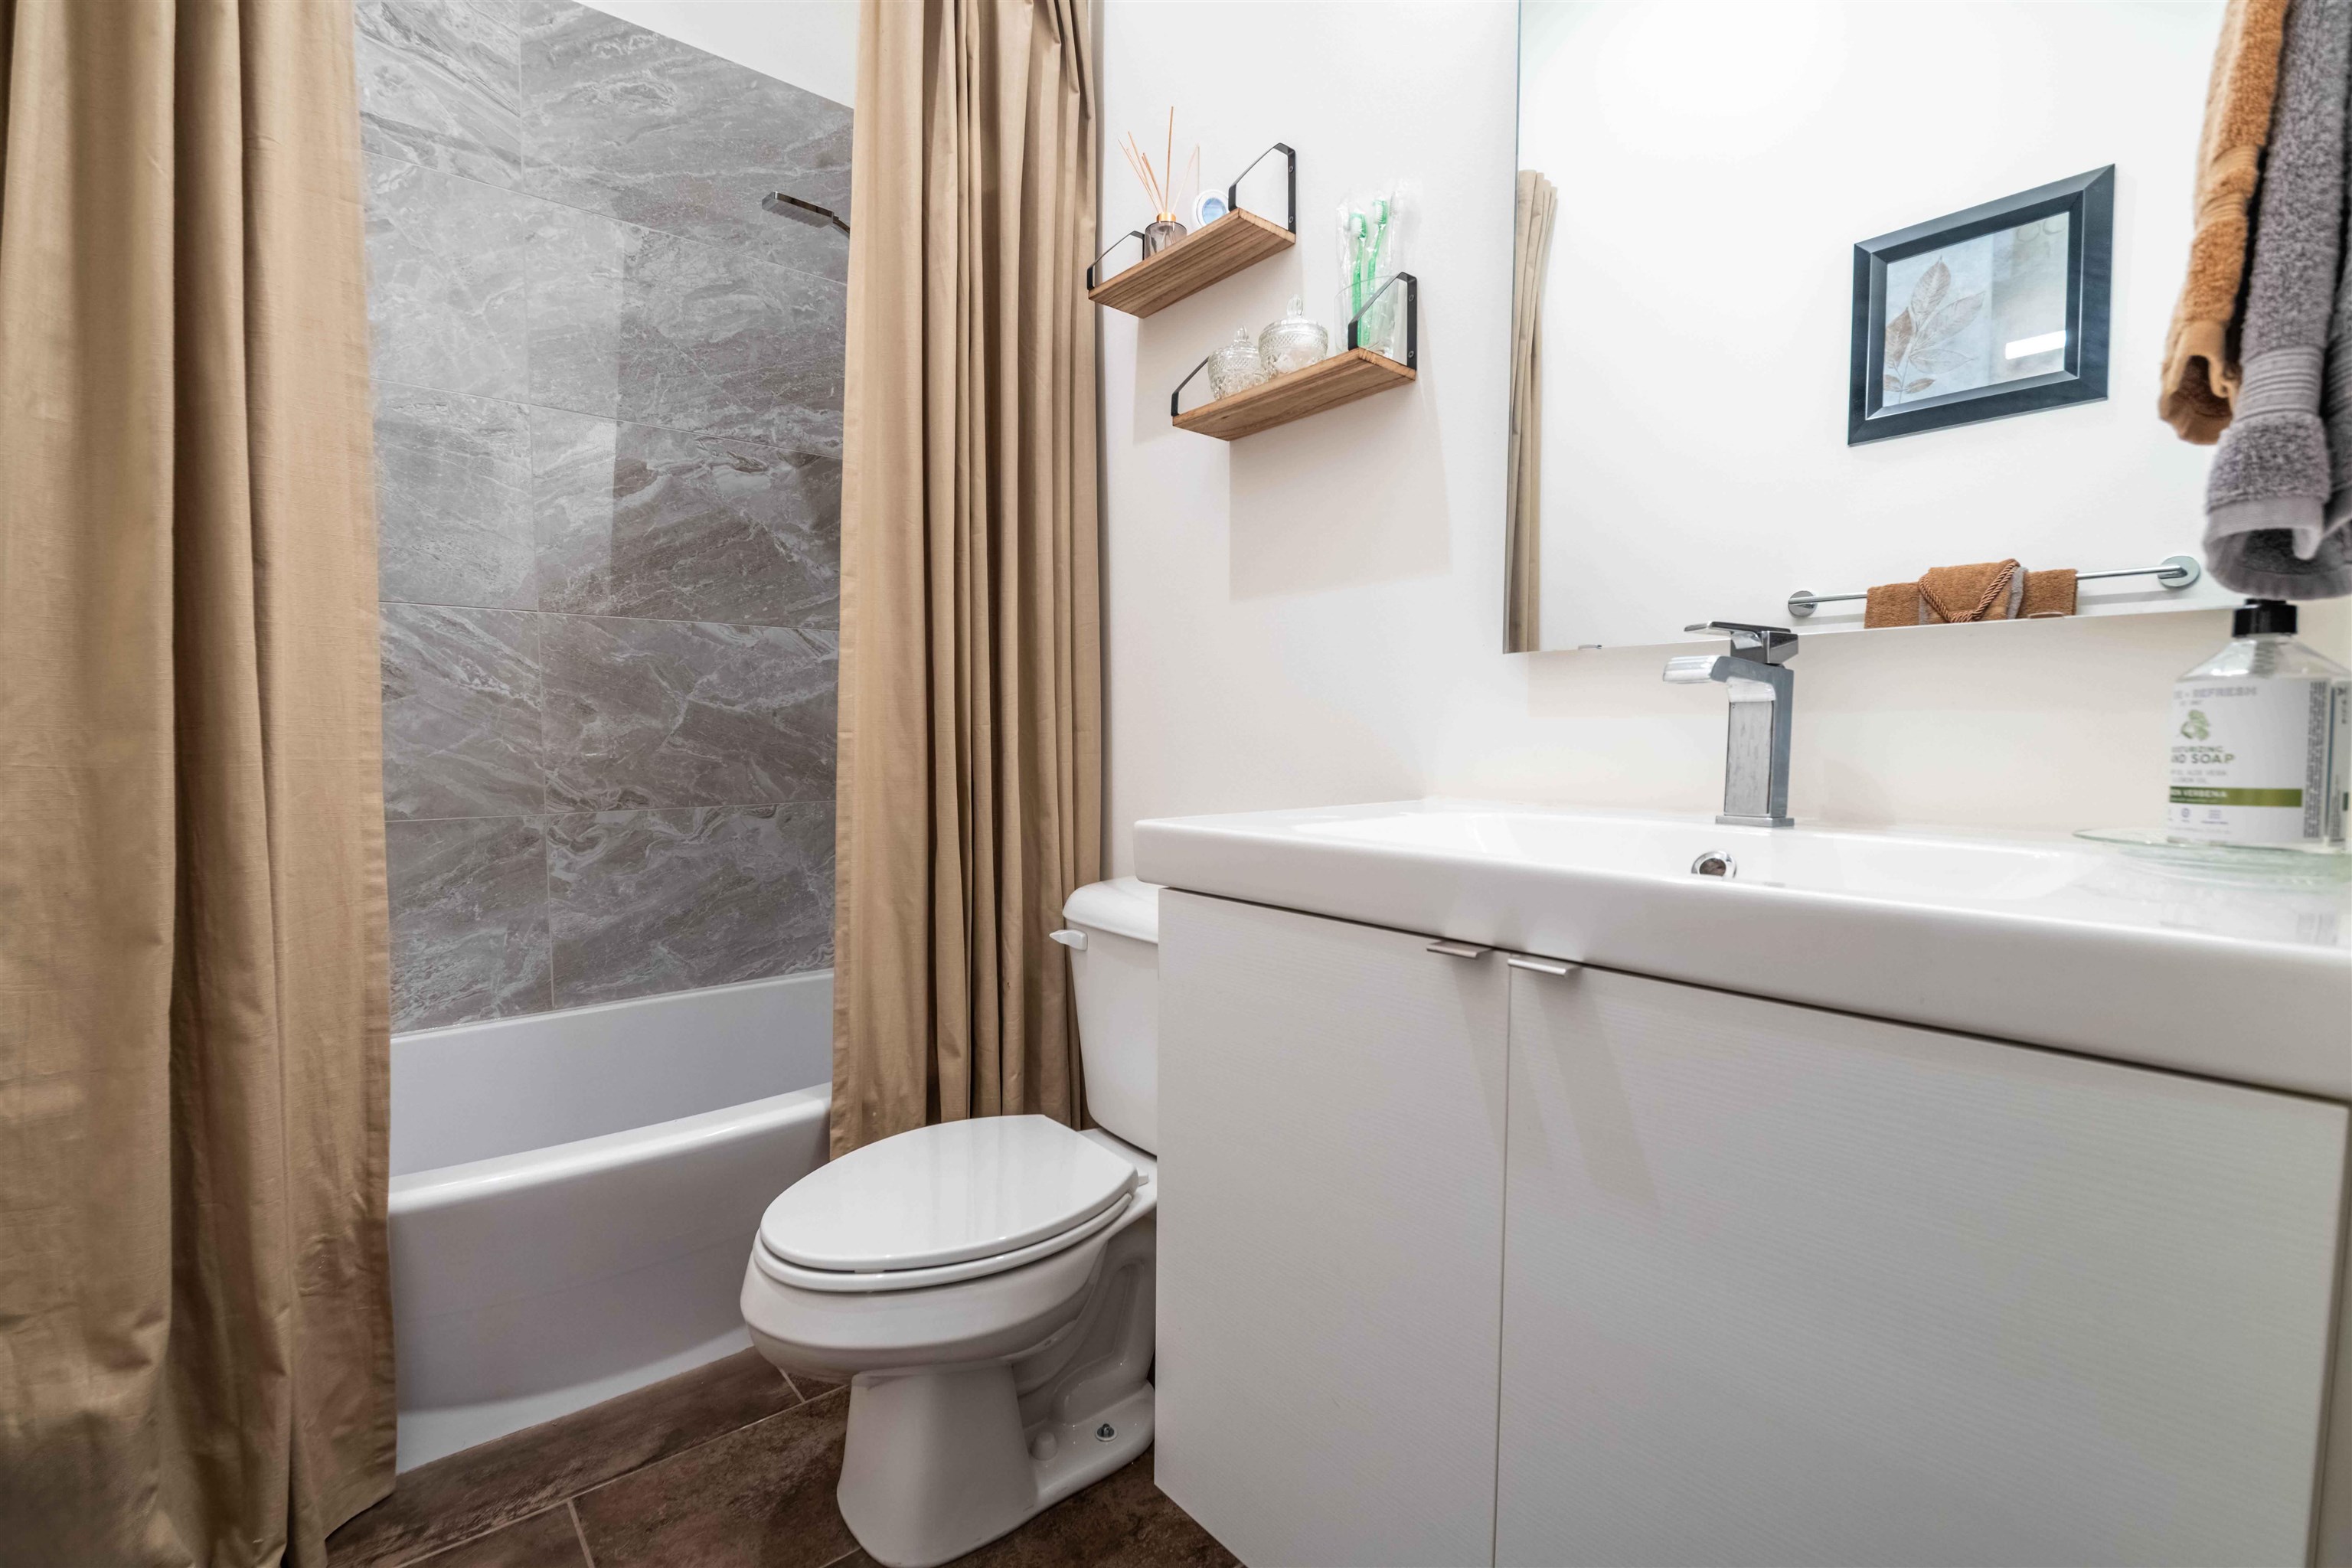
Bathroom with a gray-tiled tub and shower, tan curtain, and white vanity with vessel sink.
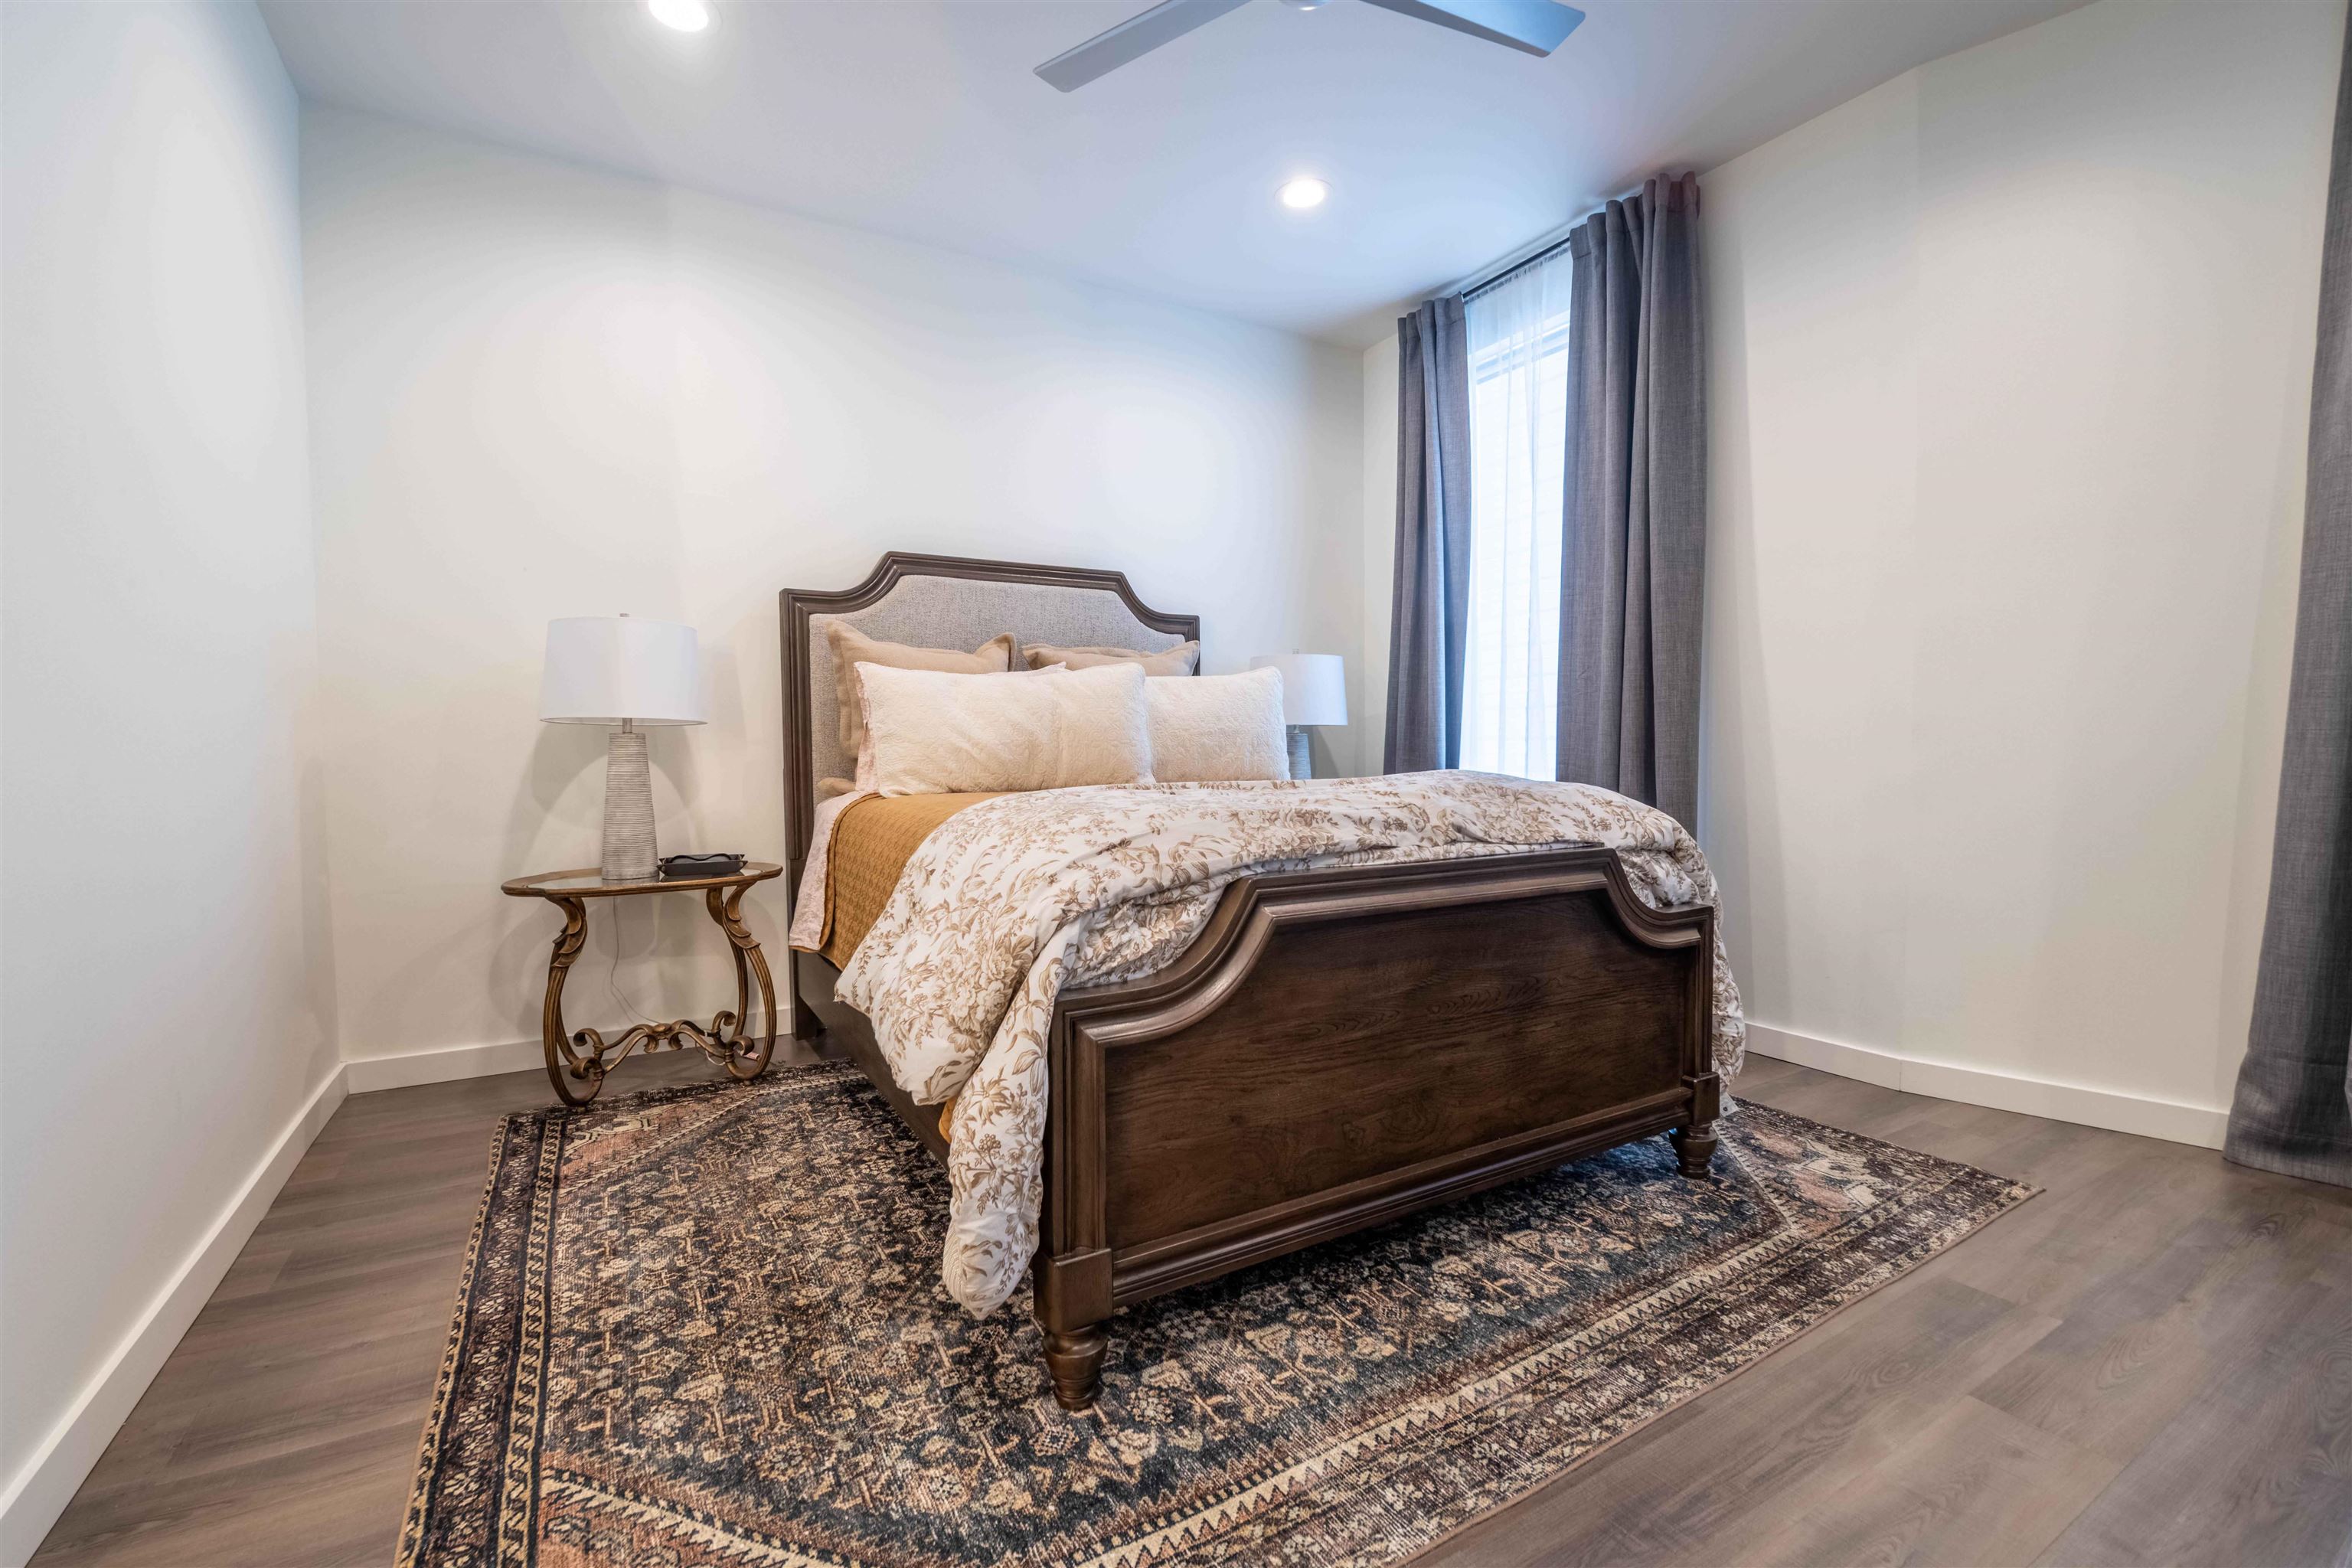
Staged bedroom with a dark wood bed, floral bedding, patterned rug, and tall curtained window.
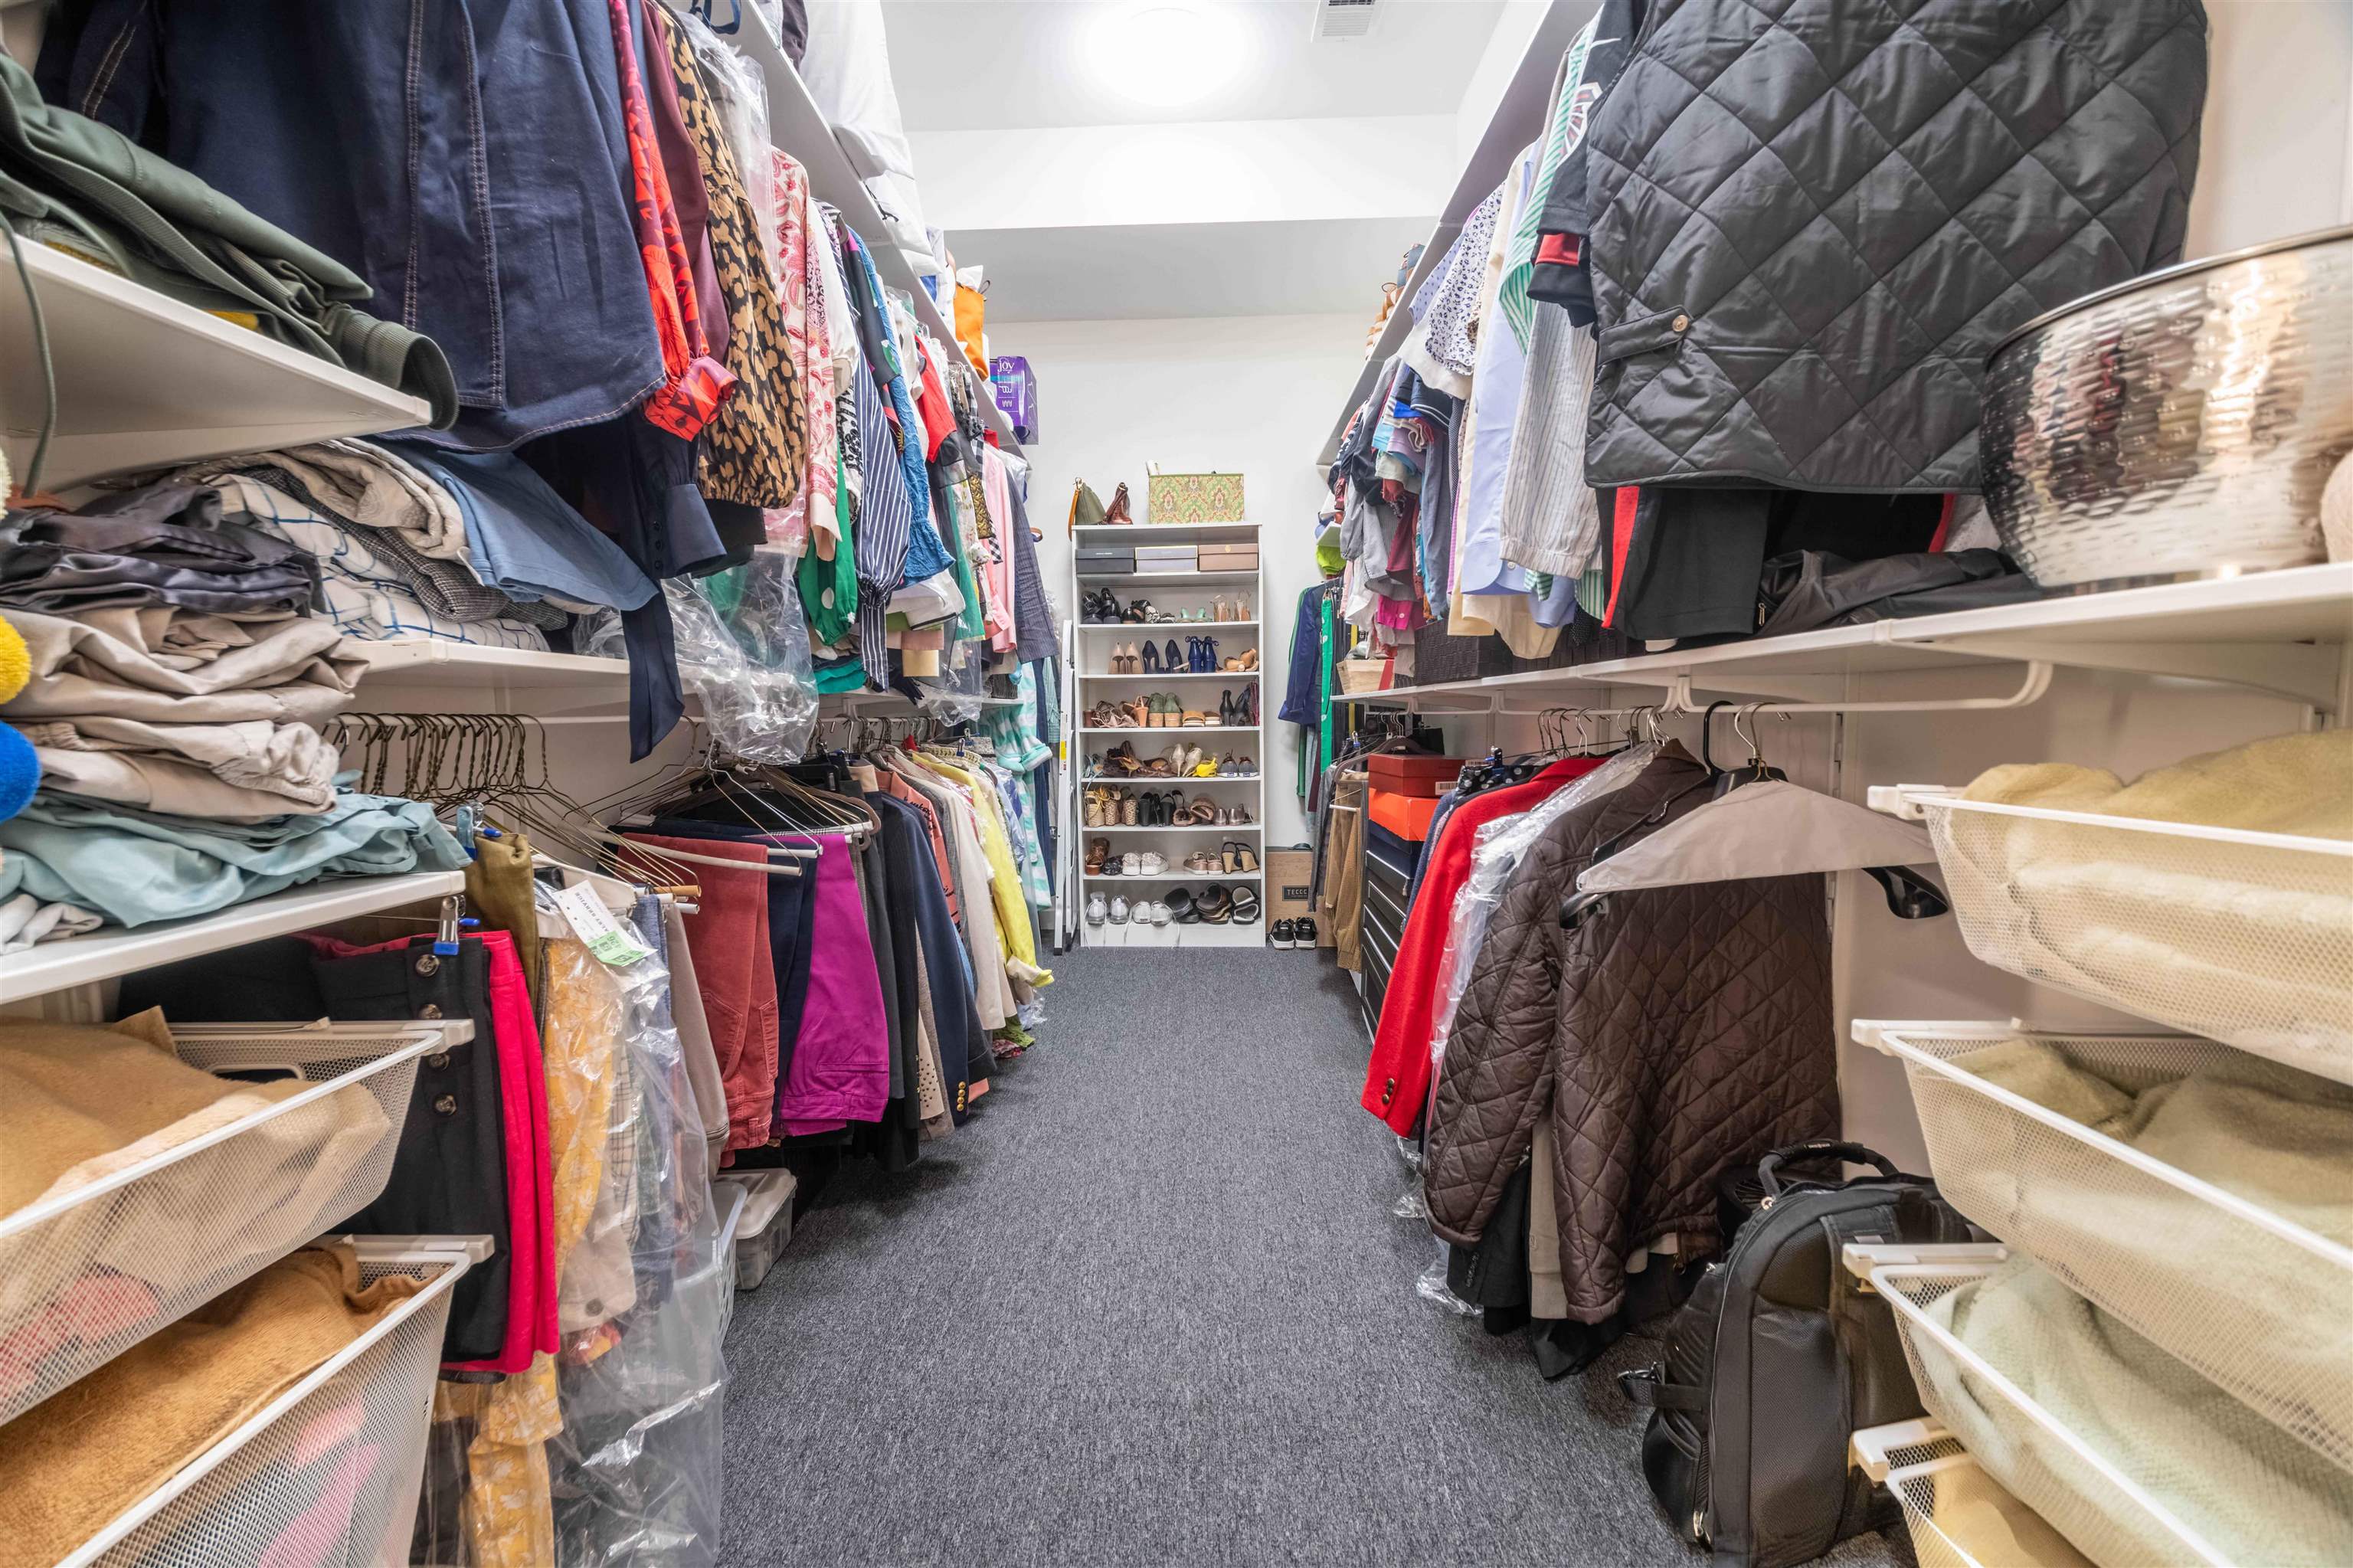
Walk-in closet with clothing on both sides and shoe shelves at the back.
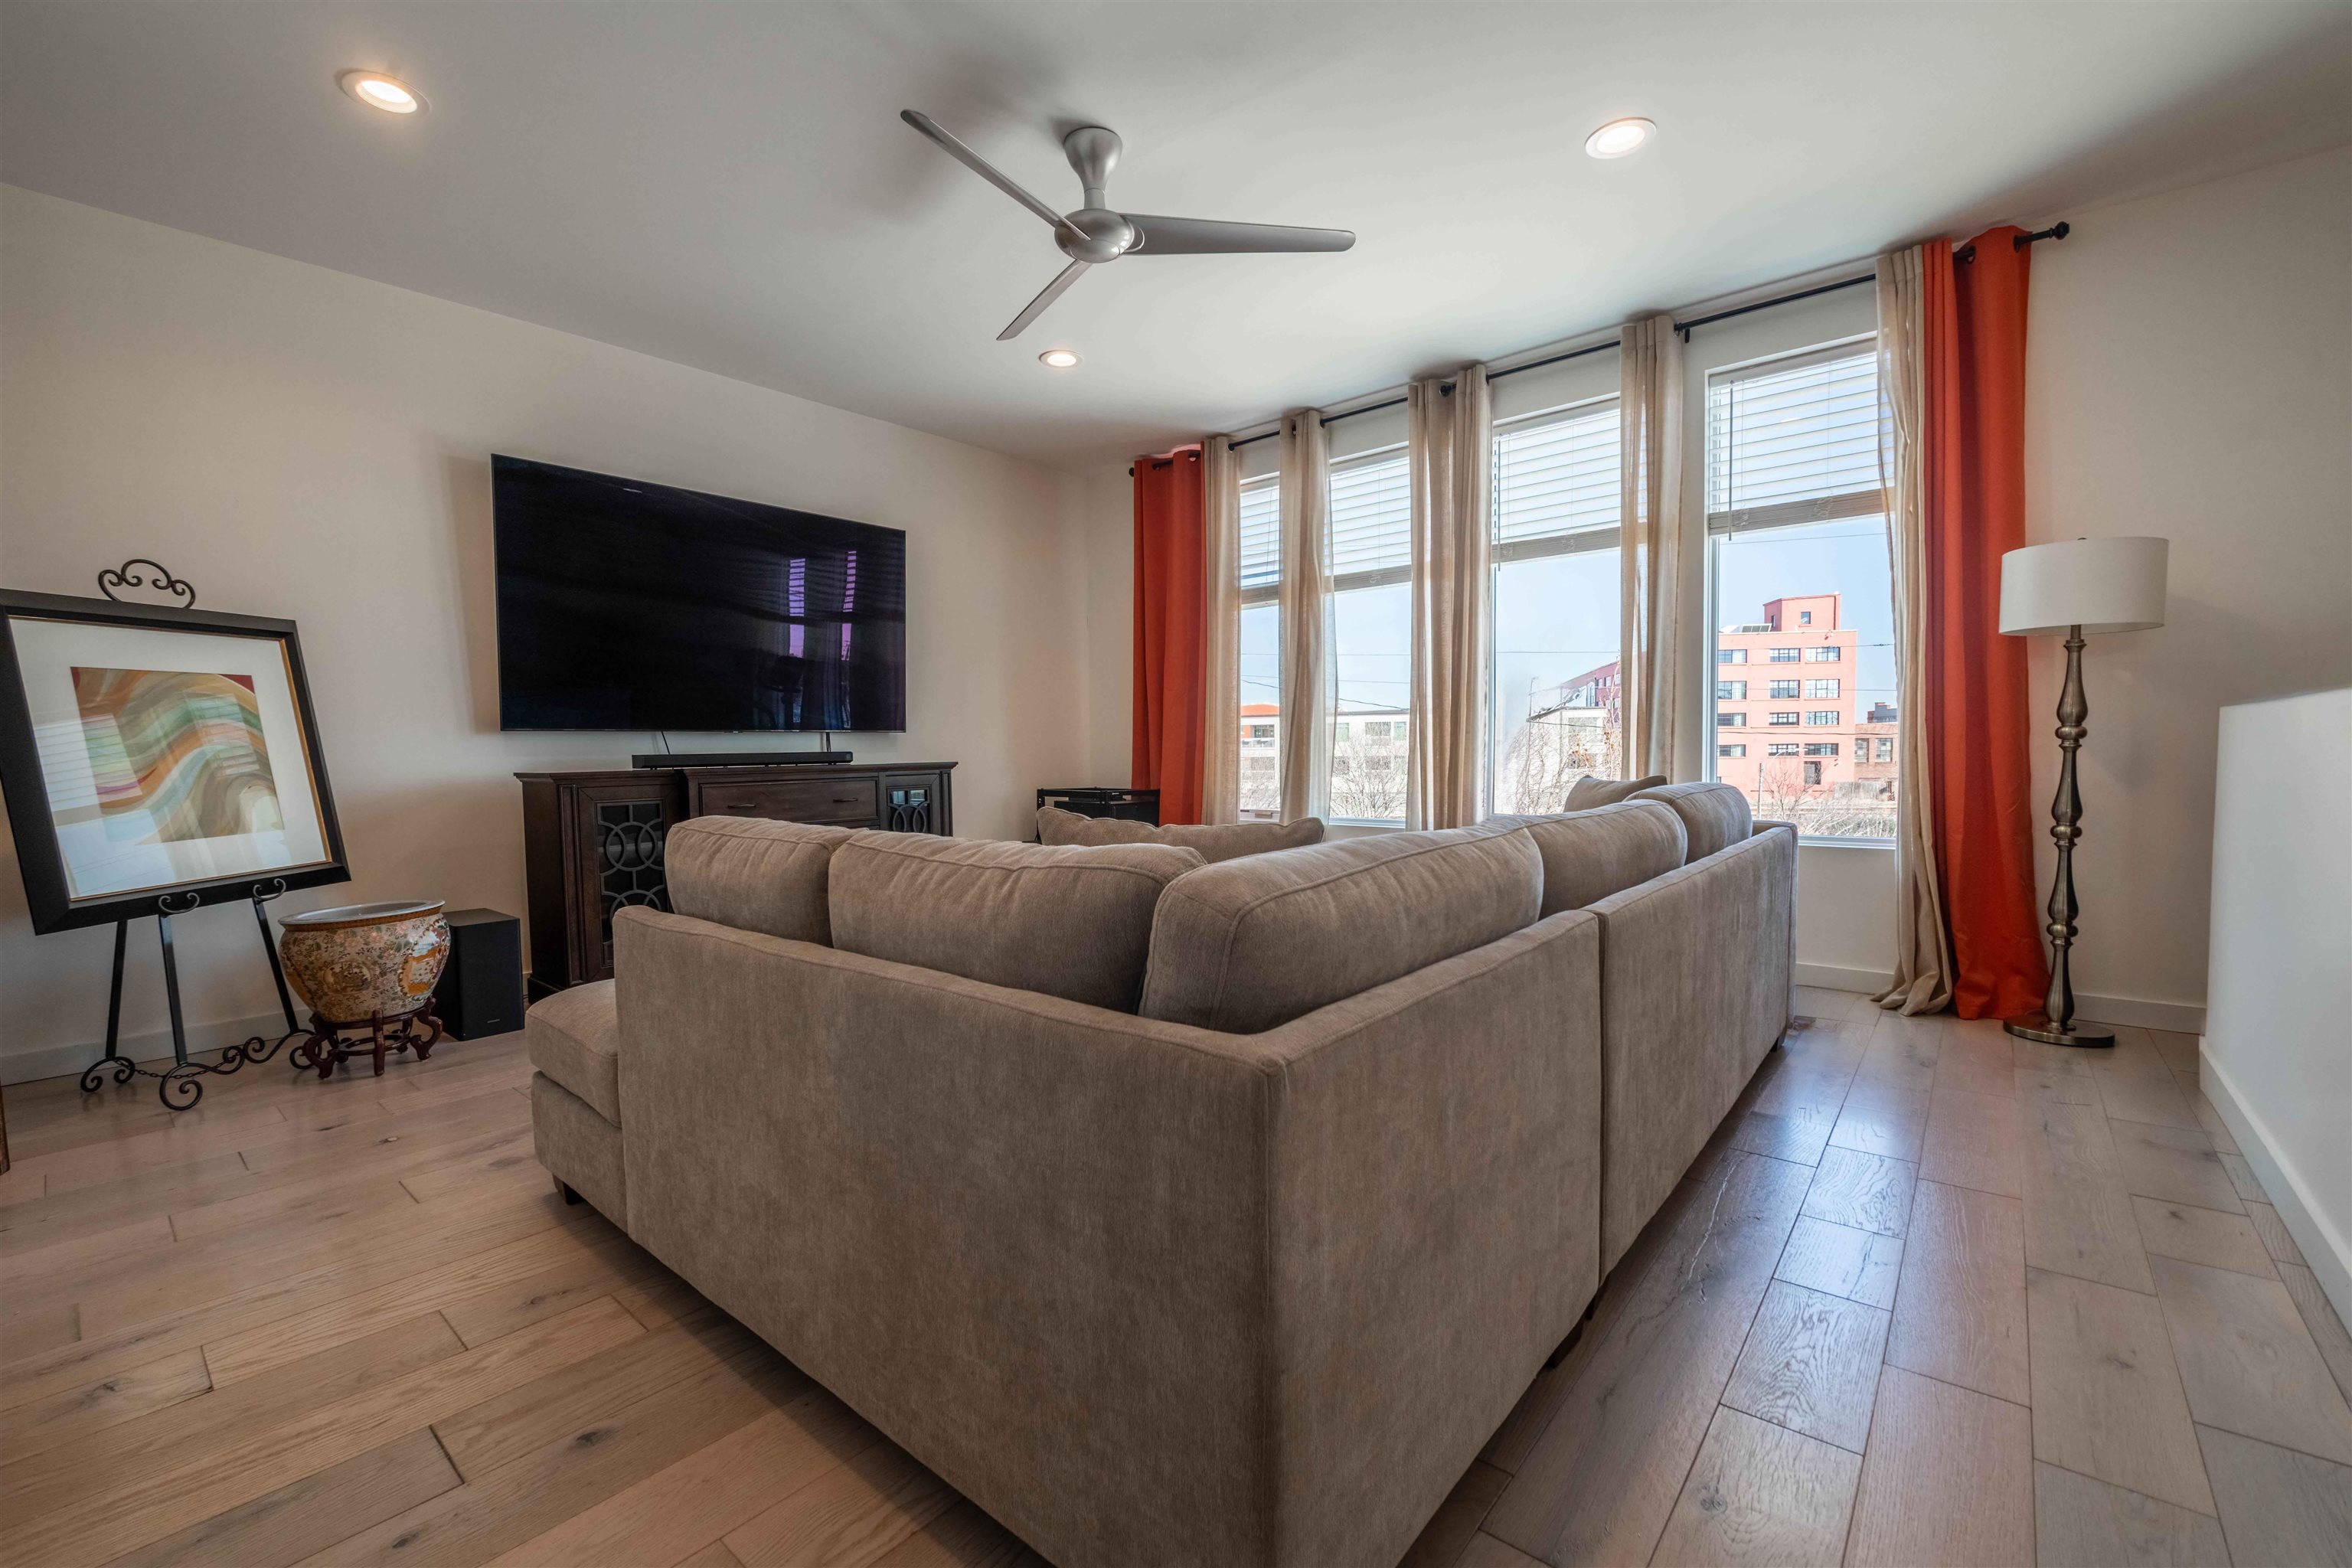
Living room with a large sectional sofa, wall-mounted television, and tall windows with orange curtains.
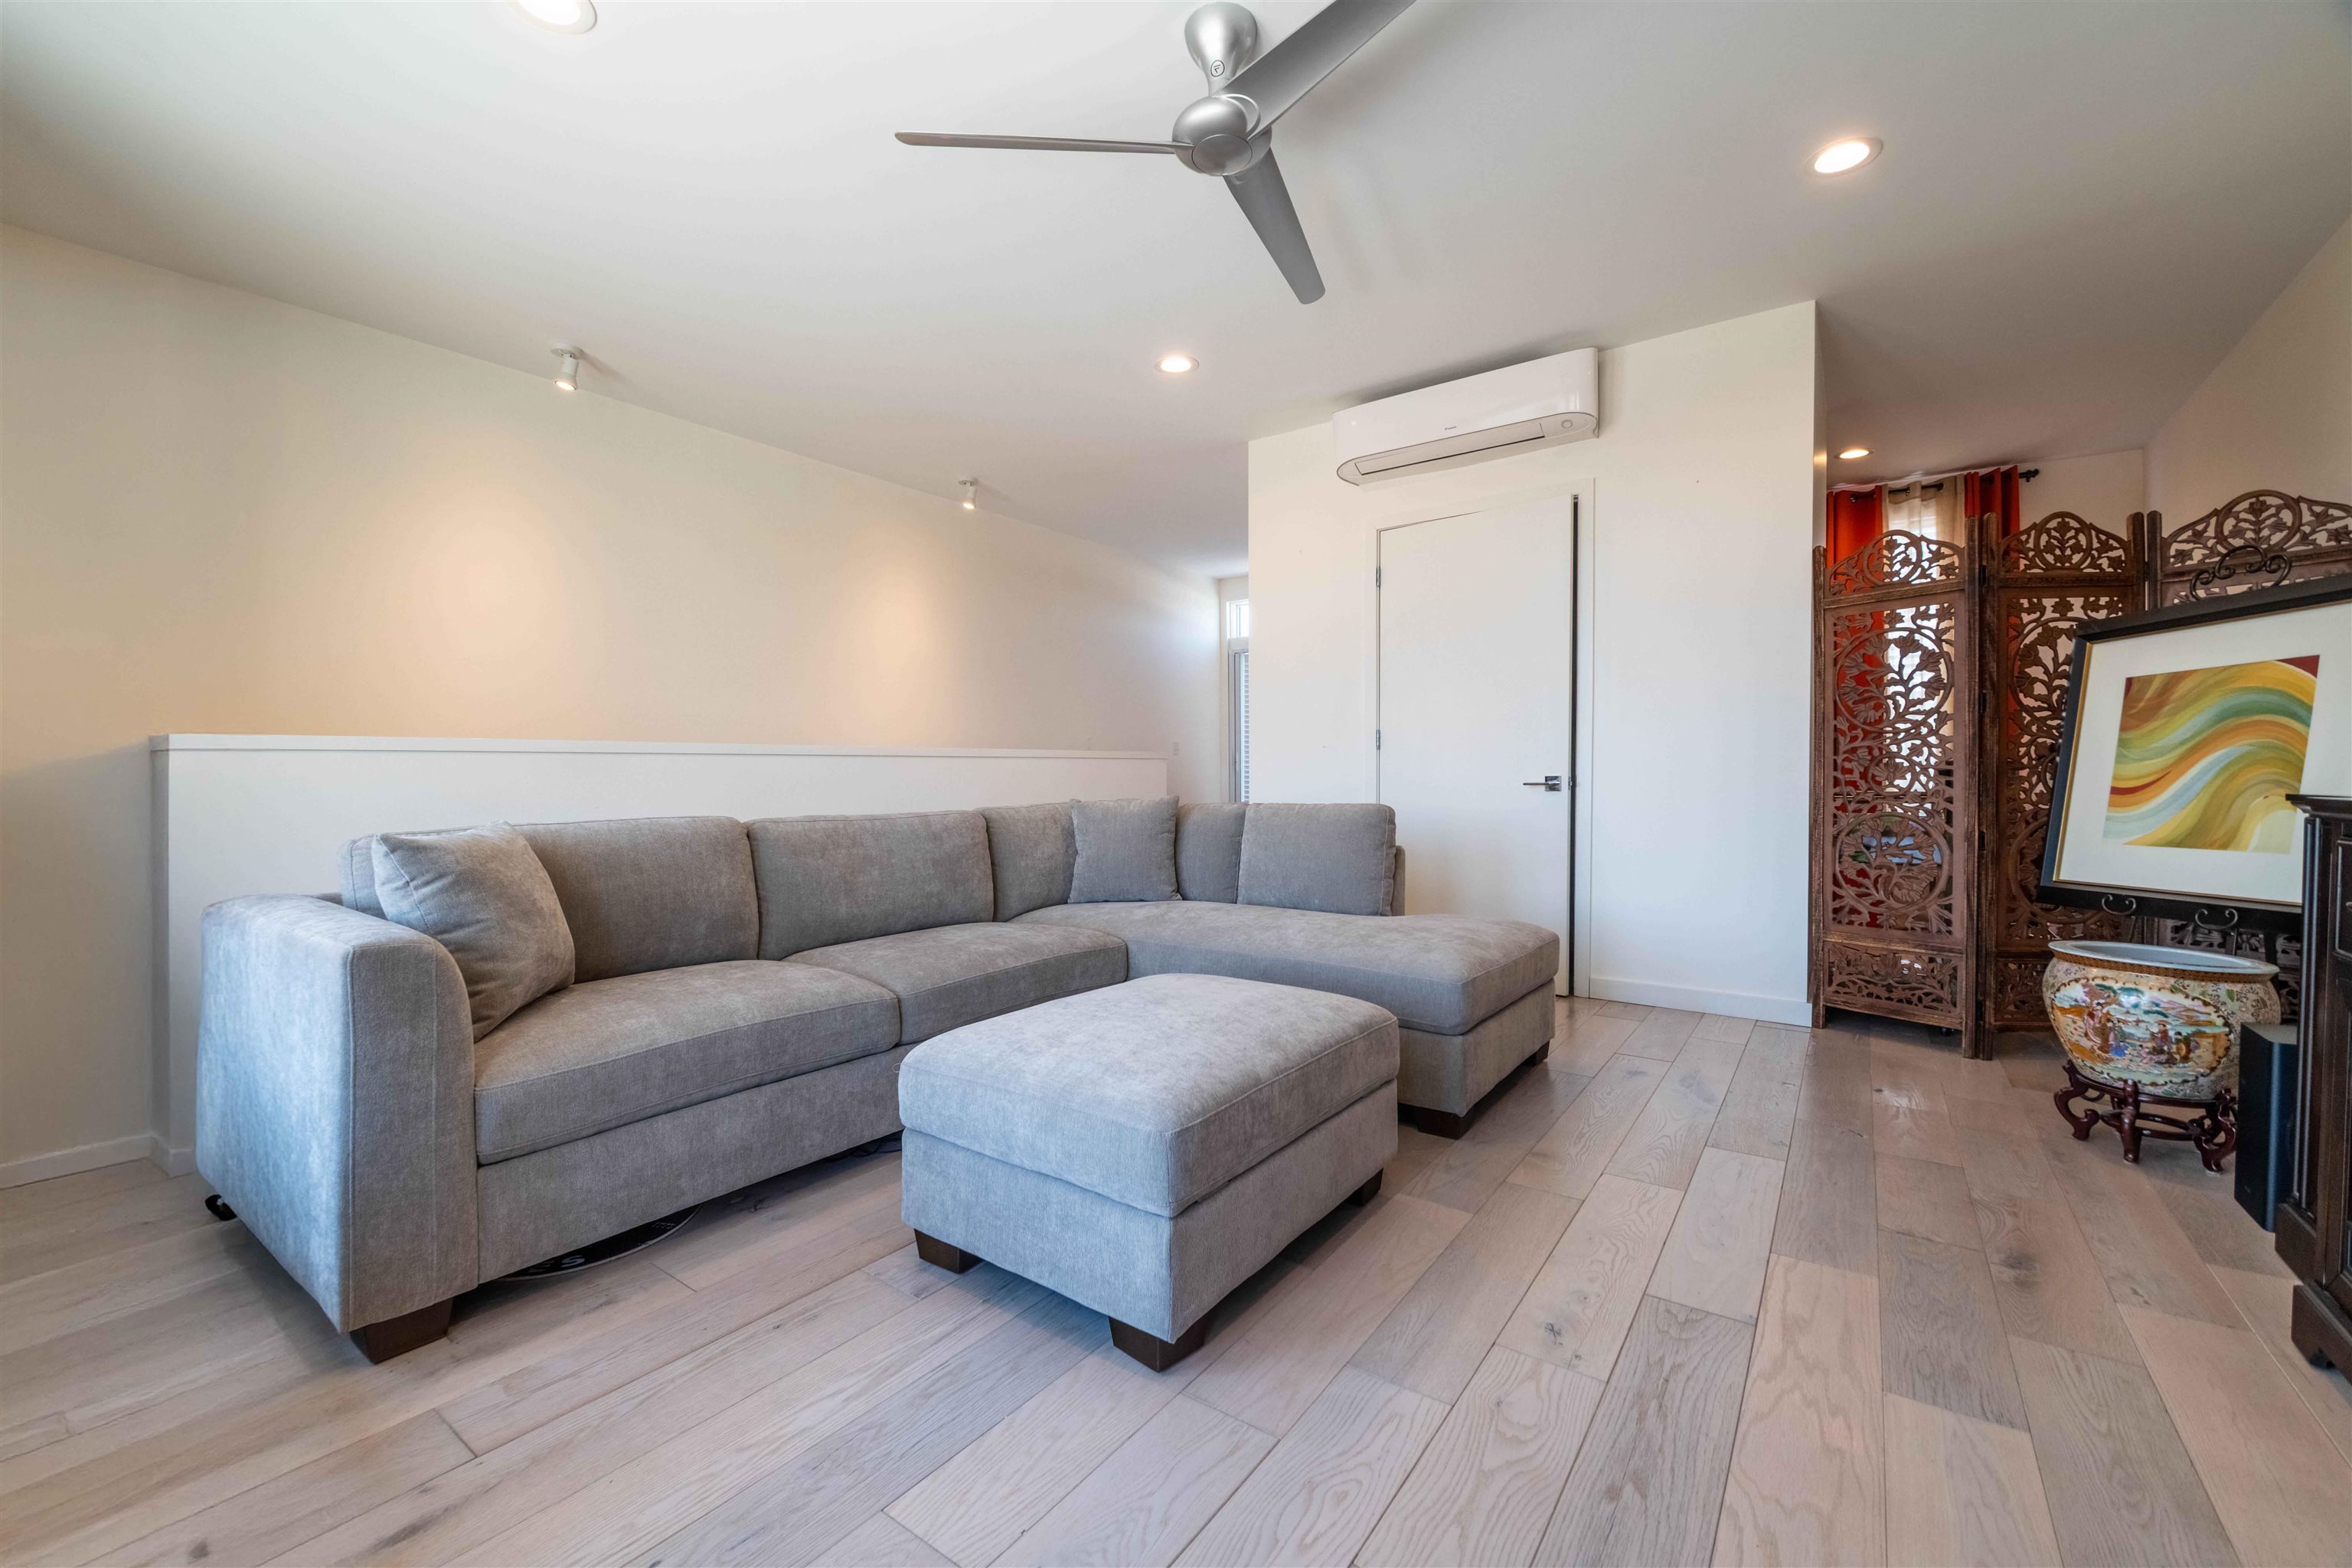
Living room with a gray sectional sofa and ottoman, carved wood screen, and pale plank flooring.
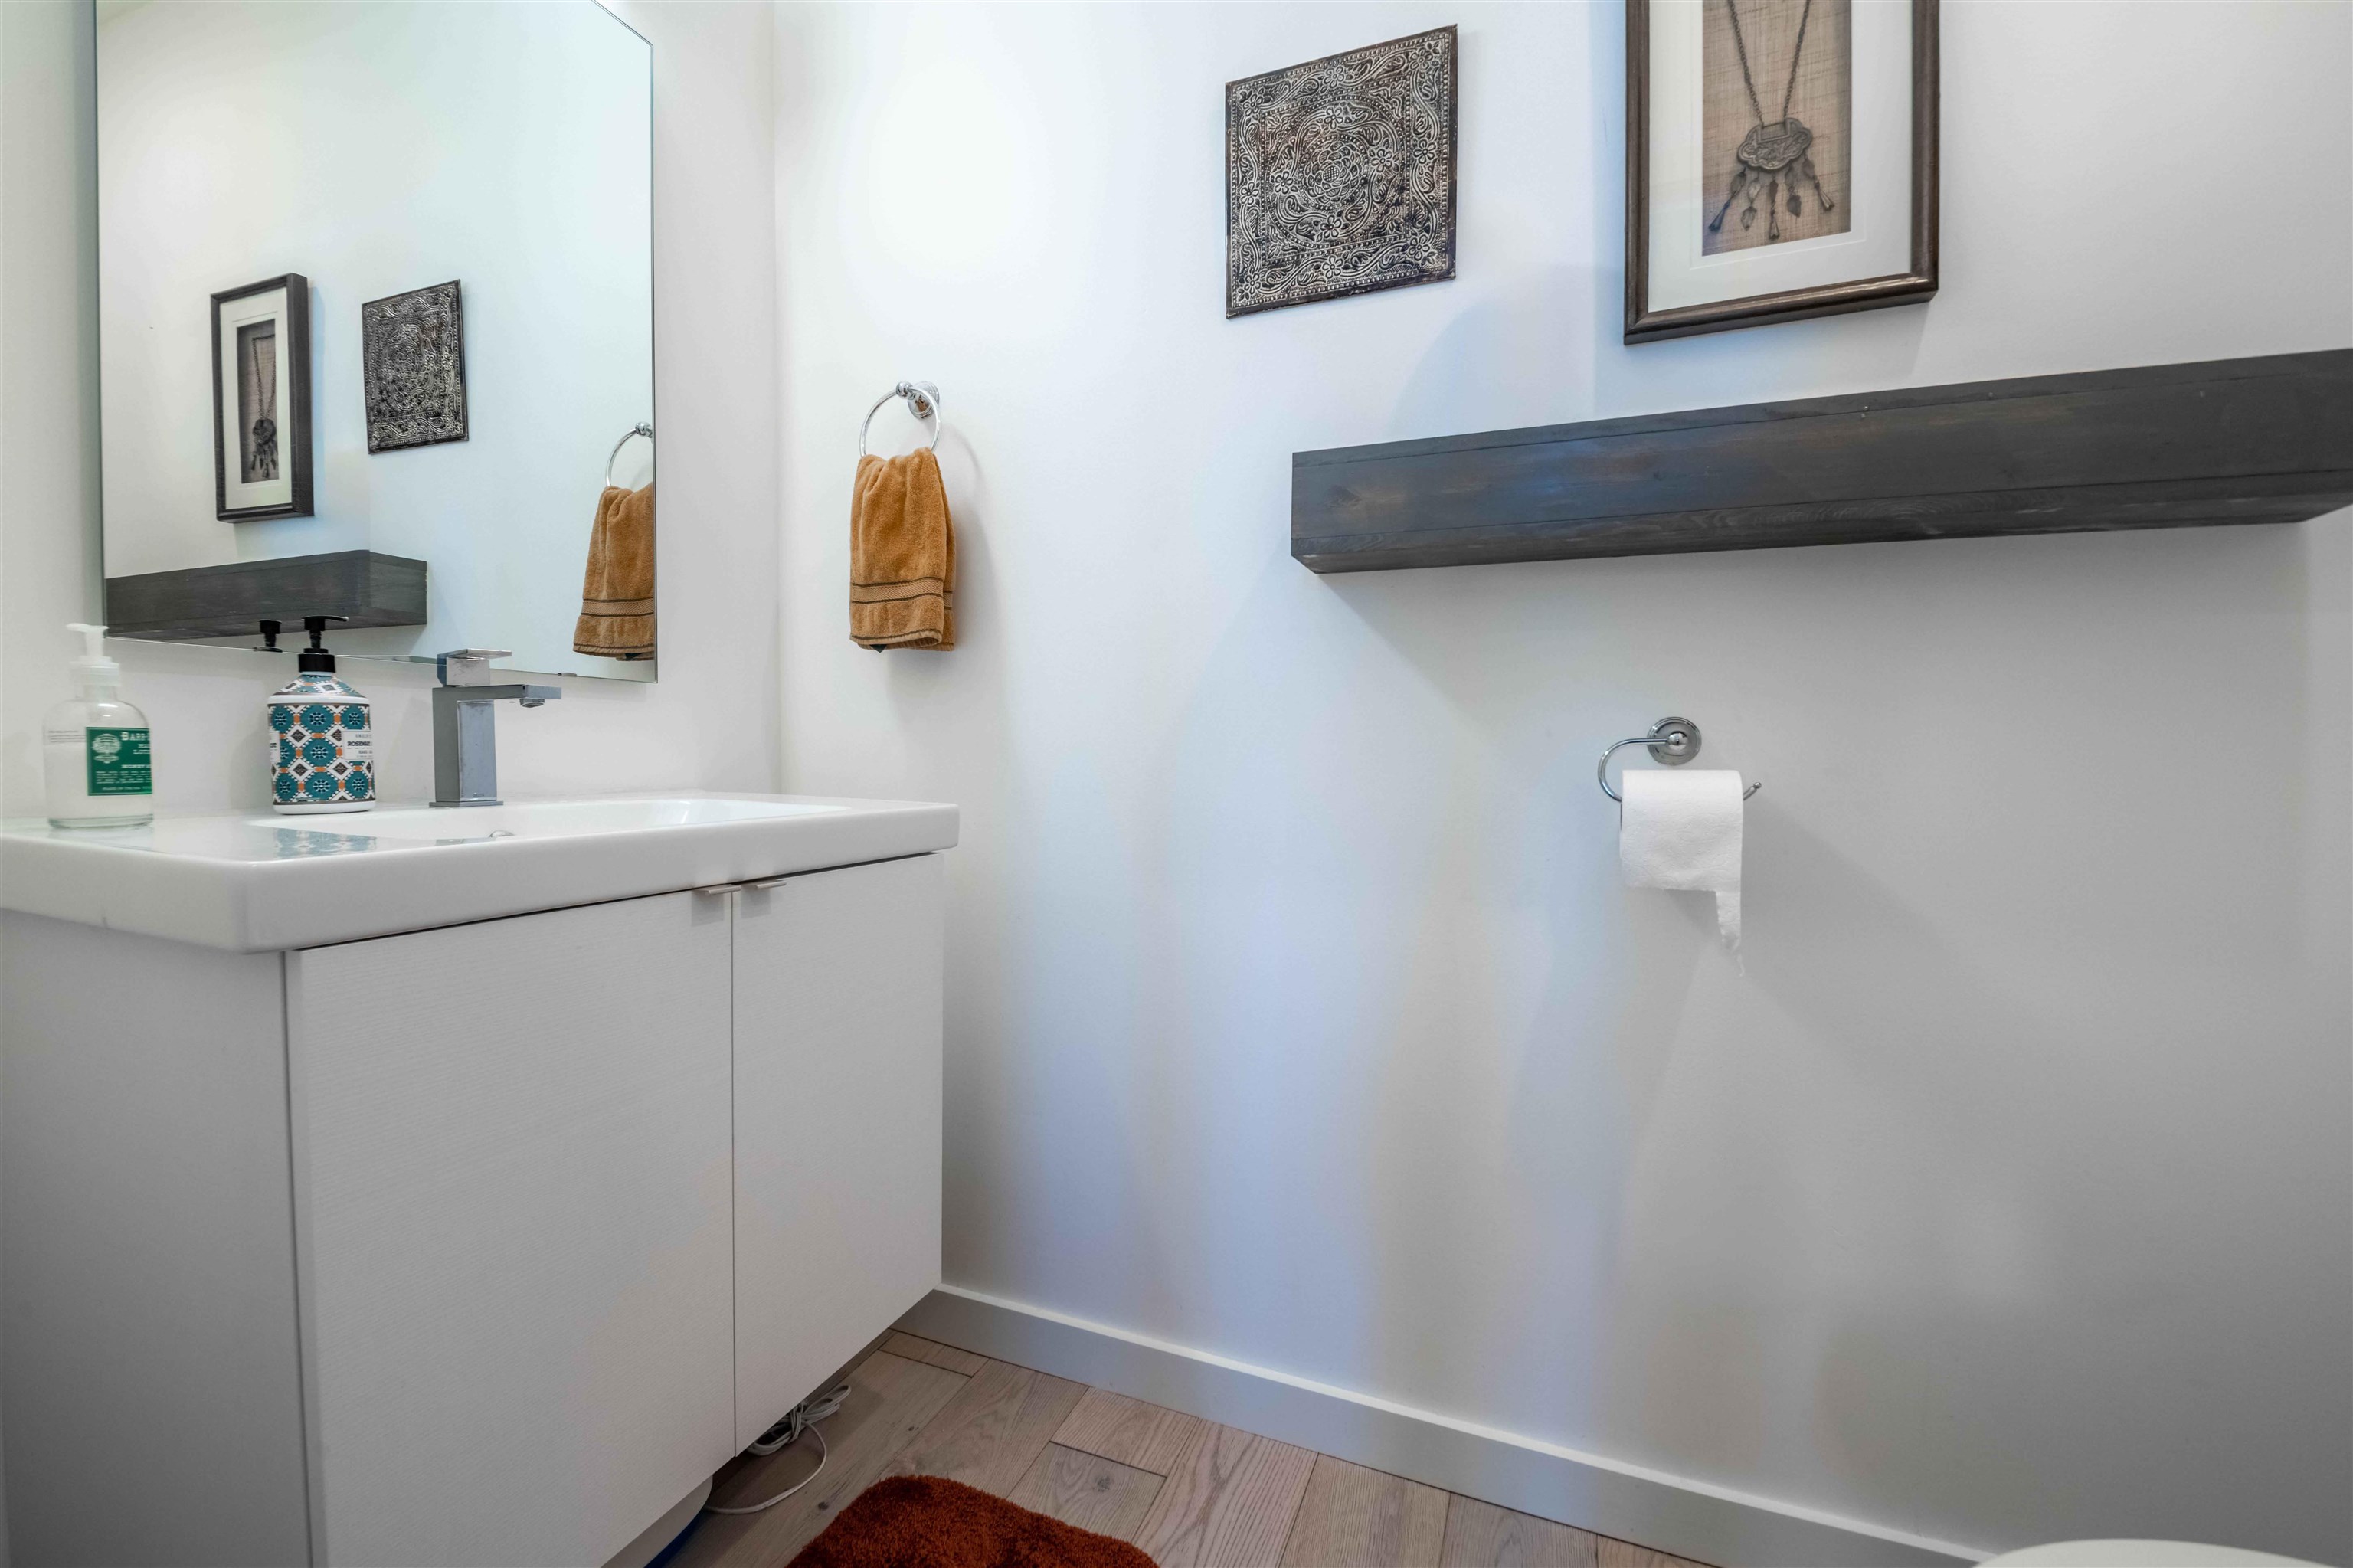
Bathroom vanity with a wall-mounted faucet, framed art, and dark floating shelf.
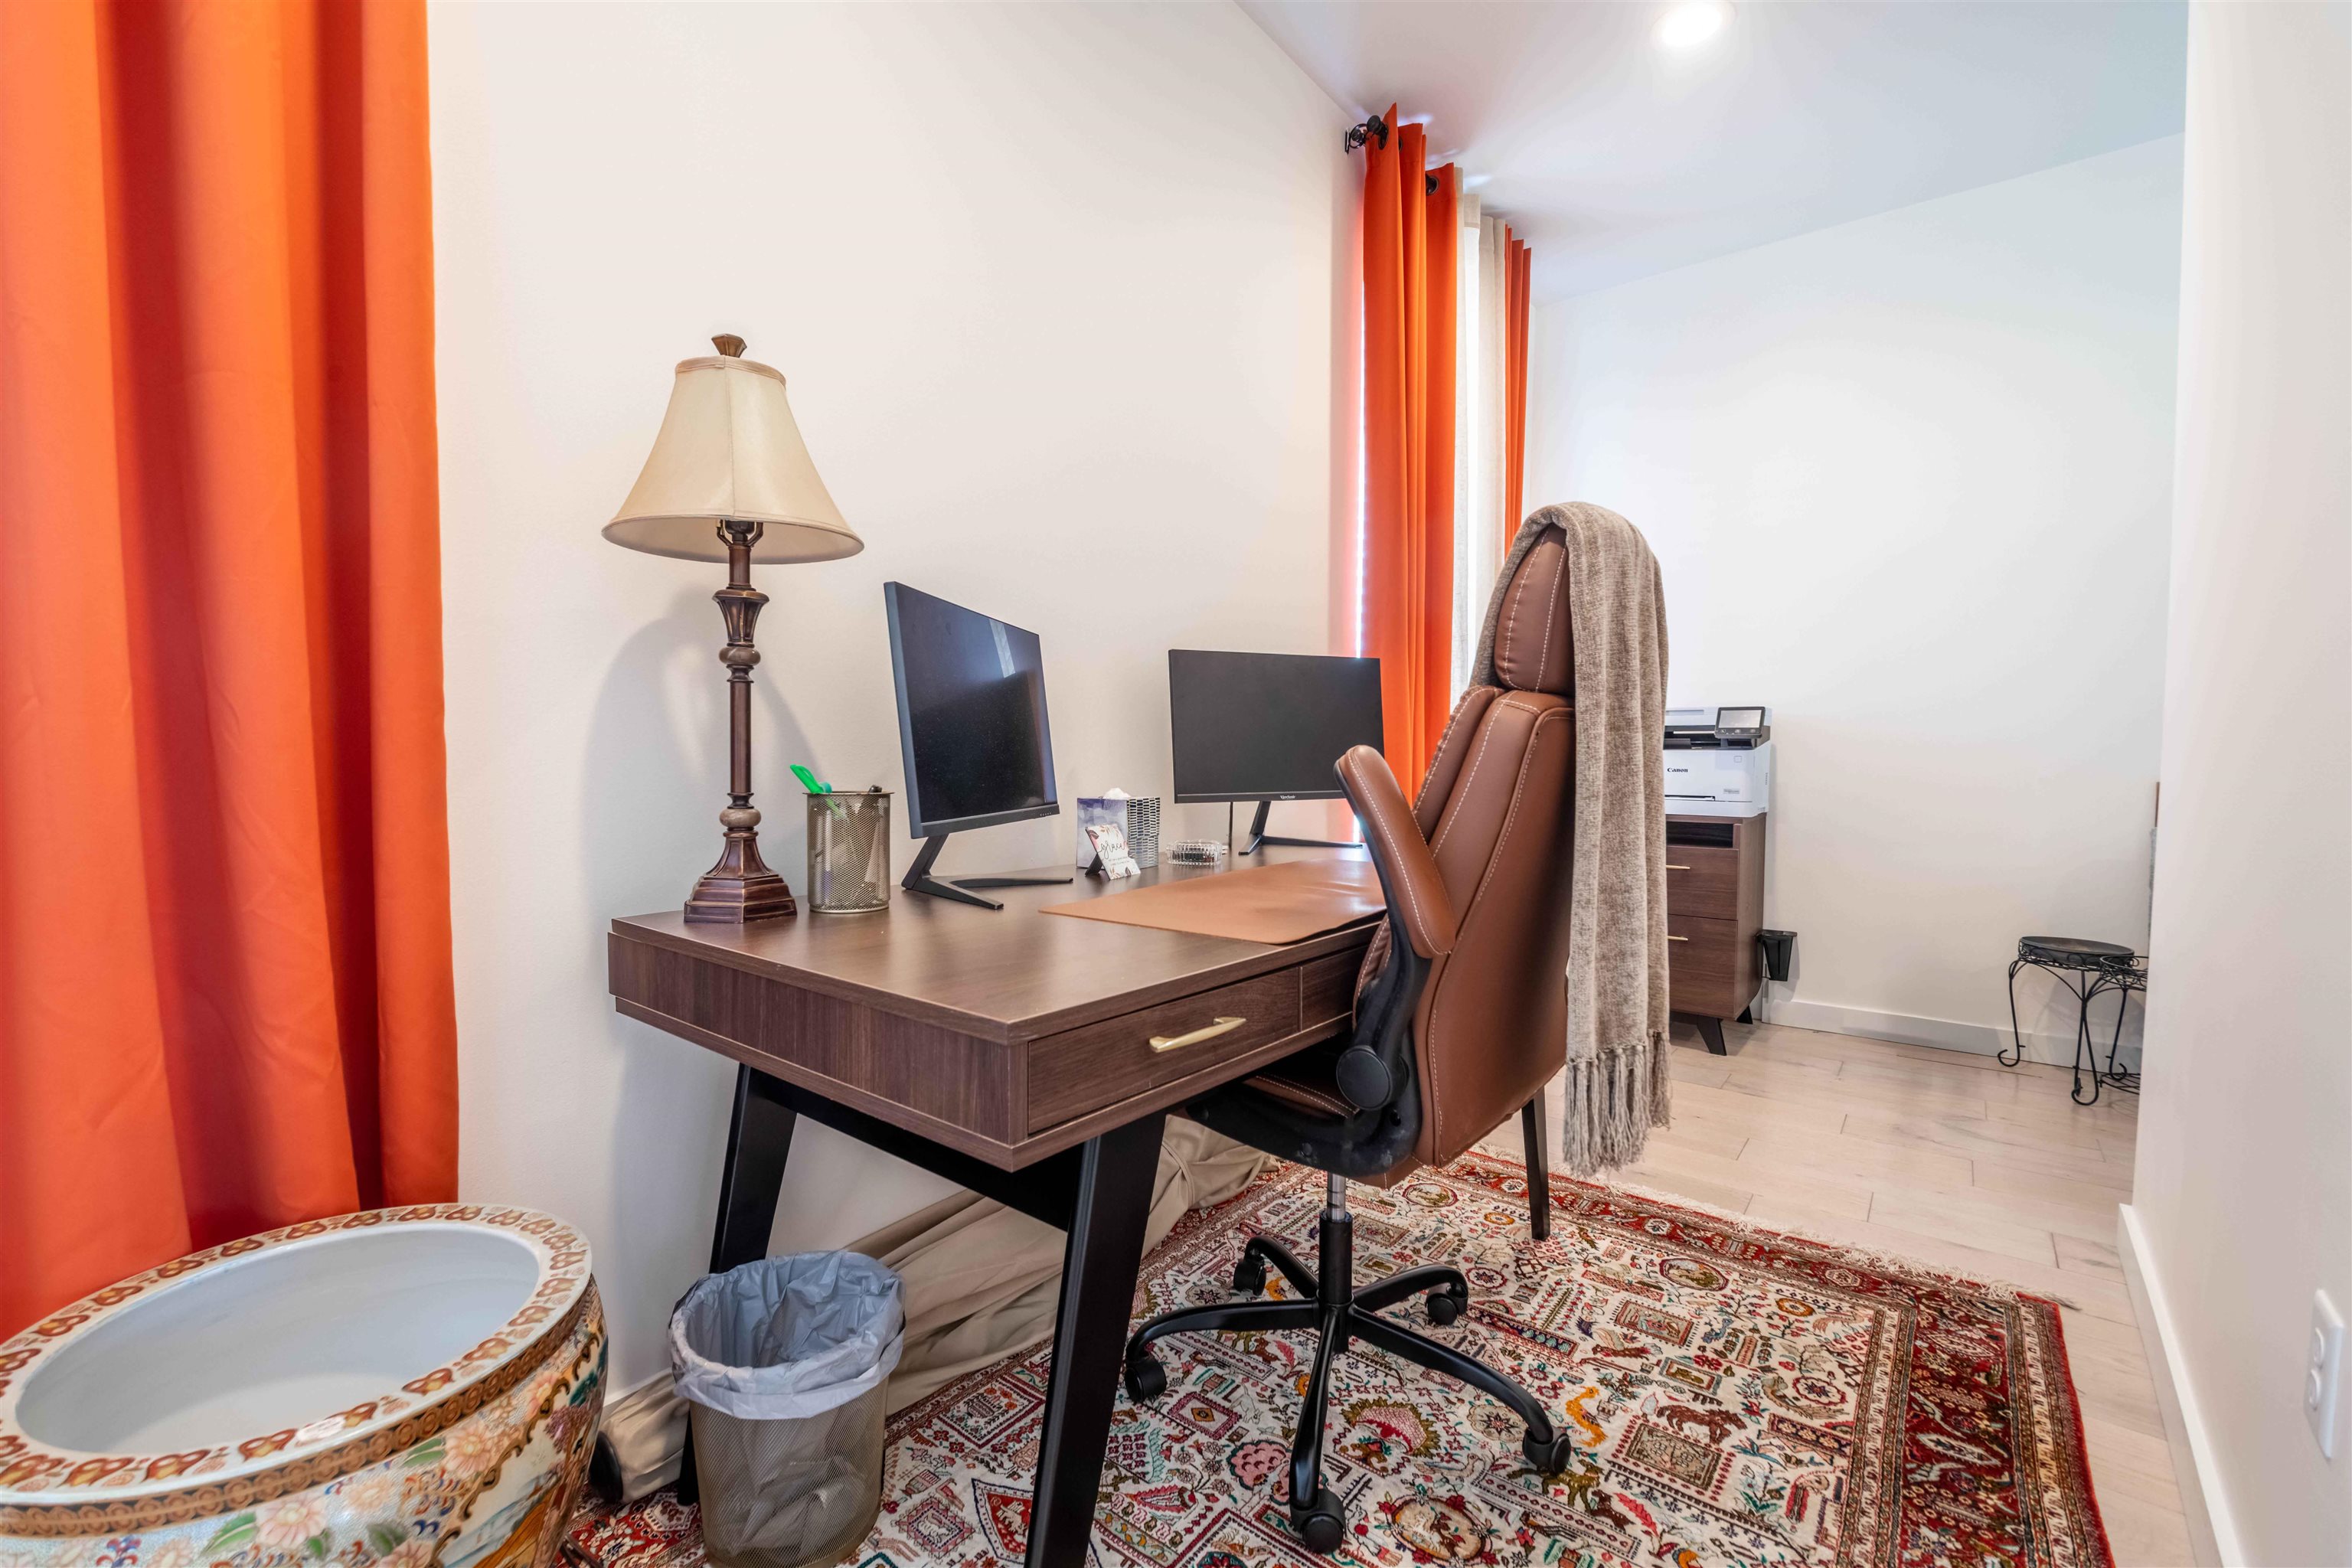
Furnished home office with a dark wood desk, dual monitors, and vivid orange curtains.
SEE ALL PHOTOS
Aerial view of modern townhomes beside a river, with a long bridge in the distance.
462 Frontline Cove floor plan
Modern gray townhomes with black-railed entry steps, colorful doors, and narrow dormant shrubs.
Modern gray townhomes with bright yellow doors, black railings, and upper-floor balconies.
Rooftop deck with wicker seating, gray composite flooring, and views of neighboring buildings.
Furnished living room with a white sofa, patterned rugs, and an open kitchen.
Modern kitchen with white cabinets, stainless steel appliances, and a breakfast island with bar stools.
Modern kitchen with a large island, bar seating, white cabinets, and stainless steel appliances.
Modern kitchen with white cabinets, stainless steel appliances, and a dining island with woven chairs.
Bright upstairs hallway with a wood console table, patterned runner, and staircase.
Staged bedroom with a cream bed, upholstered chair, tufted bench, and large shag rug.
Bathroom with a gray-tiled tub and shower, tan curtain, and white vanity with vessel sink.
Staged bedroom with a dark wood bed, floral bedding, patterned rug, and tall curtained window.
Walk-in closet with clothing on both sides and shoe shelves at the back.
Living room with a large sectional sofa, wall-mounted television, and tall windows with orange curtains.
Living room with a gray sectional sofa and ottoman, carved wood screen, and pale plank flooring.
Bathroom vanity with a wall-mounted faucet, framed art, and dark floating shelf.
Furnished home office with a dark wood desk, dual monitors, and vivid orange curtains.
For Lease

462 FRONTLINE CV

462 FRONTLINE CV, Memphis, TN 38103

$2,750/month
Live, work, and entertain in the heart of Downtown Memphis. This modern 2-bedroom, 2.5-bath townhome offers over 2,200 square feet of flexible living space--including a bonus room suited for a home office, gym, or guest retreat. The open-concept main level features polished concrete floors, a sleek contemporary kitchen with stainless steel appliances, ample cabinetry, and a large island perfect for gathering. Natural light fills the space, creating a warm, inviting atmosphere. Upstairs, both bedrooms offer generous space and spa-inspired baths, while the standout feature awaits above--a private rooftop deck ideal for entertaining, relaxing, or enjoying city views. Additional highlights include a rare attached 2-car garage and a prime location just steps from Tom Lee Park, South Main Arts District, Beale Street, the Farmers Market, and more. An exceptional opportunity for downtown living with space, style, and convenience. Some photos virtually staged.

2
beds

4
baths

2,288 Sq.Ft. LIVING AREA

Features & Amenities

Interior

  • total bedrooms2
  • Total bathrooms4
  • full bathrooms2
  • half bathrooms2
  • APPLIANCES Range/Oven, Cooktop, Disposal, Dishwasher, Microwave
  • other interior Features All Window Treatments, Walk-In Closet(s), Wood Laminate Floors, Concrete Floor, 9 or more Ft Ceiling, Laundry Room, Bonus Room, Great Room, LR/DR Combination, Eat-In Kitchen, Breakfast Bar, Pantry, Island In Kitchen, Washer/Dryer Connections, All Bedrooms Up, Two Primaries, Luxury Primary Bath, Double Vanity Bath, 2 Full Primary Baths

Area & Lot

  • Status For Lease
  • Living Area2,288 Sq.Ft.
  • MLS® ID10233903
  • TypeOther
  • YEAR BUILT2019
  • NeighborhoodMemphis
  • School DistrictAutoFill (MAARdata) or Public Records (Cnty Assessor Site)

Exterior

  • STORIES3
  • utilitiesElectric Water Heater
  • PoolNone
  • parkingBack-Load Garage
  • HEAT TYPECentral
  • AIR CONDITIONINGCentral
  • SubstructureSlab
  • other exterior FeaturesDeck

Financial

  • Lease Price$2,750/mo
  • Lease Term 15 MONTHS
Charles Harris

Charles Harris

462 Frontline Cove floor plan

Schedule a Showing

I would love to show you this beautiful property. Please select your date and time below. I will be in touch shortly to confirm your appointment.

Schedule a Showing

I would love to show you this beautiful property. Please select your date and time below. I will be in touch shortly to confirm your appointment.

Thank you for your interest in 462 FRONTLINE CV, Memphis, TN 38103. We are reviewing your request and will be in touch shortly!

Memphis

Explore

Your Next Step

Start a partnership rooted in trust and strategy. Wherever you're headed, Charles ensures your move is informed and intentional.

Follow Me on Instagram