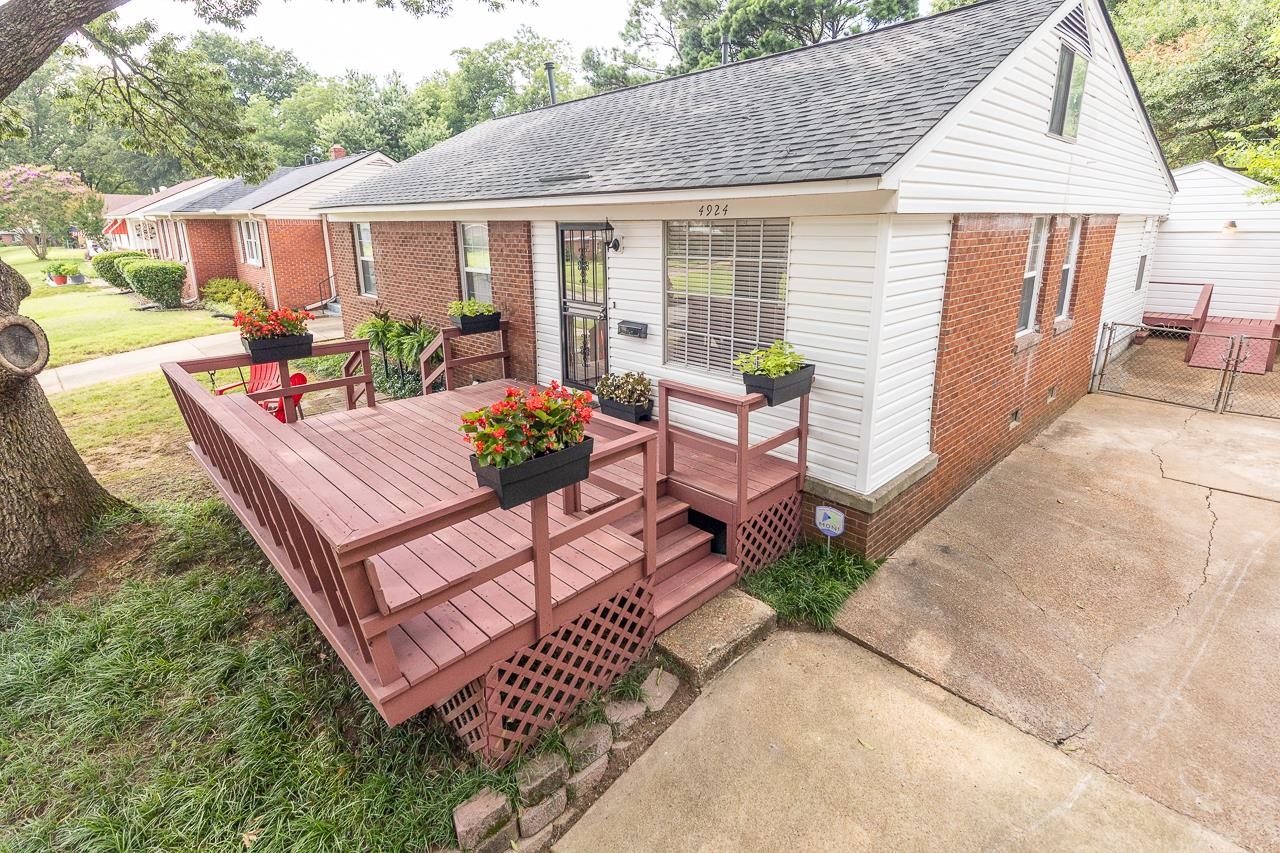
Brick-and-siding house with a raised wooden deck, flower planters, and a concrete driveway.
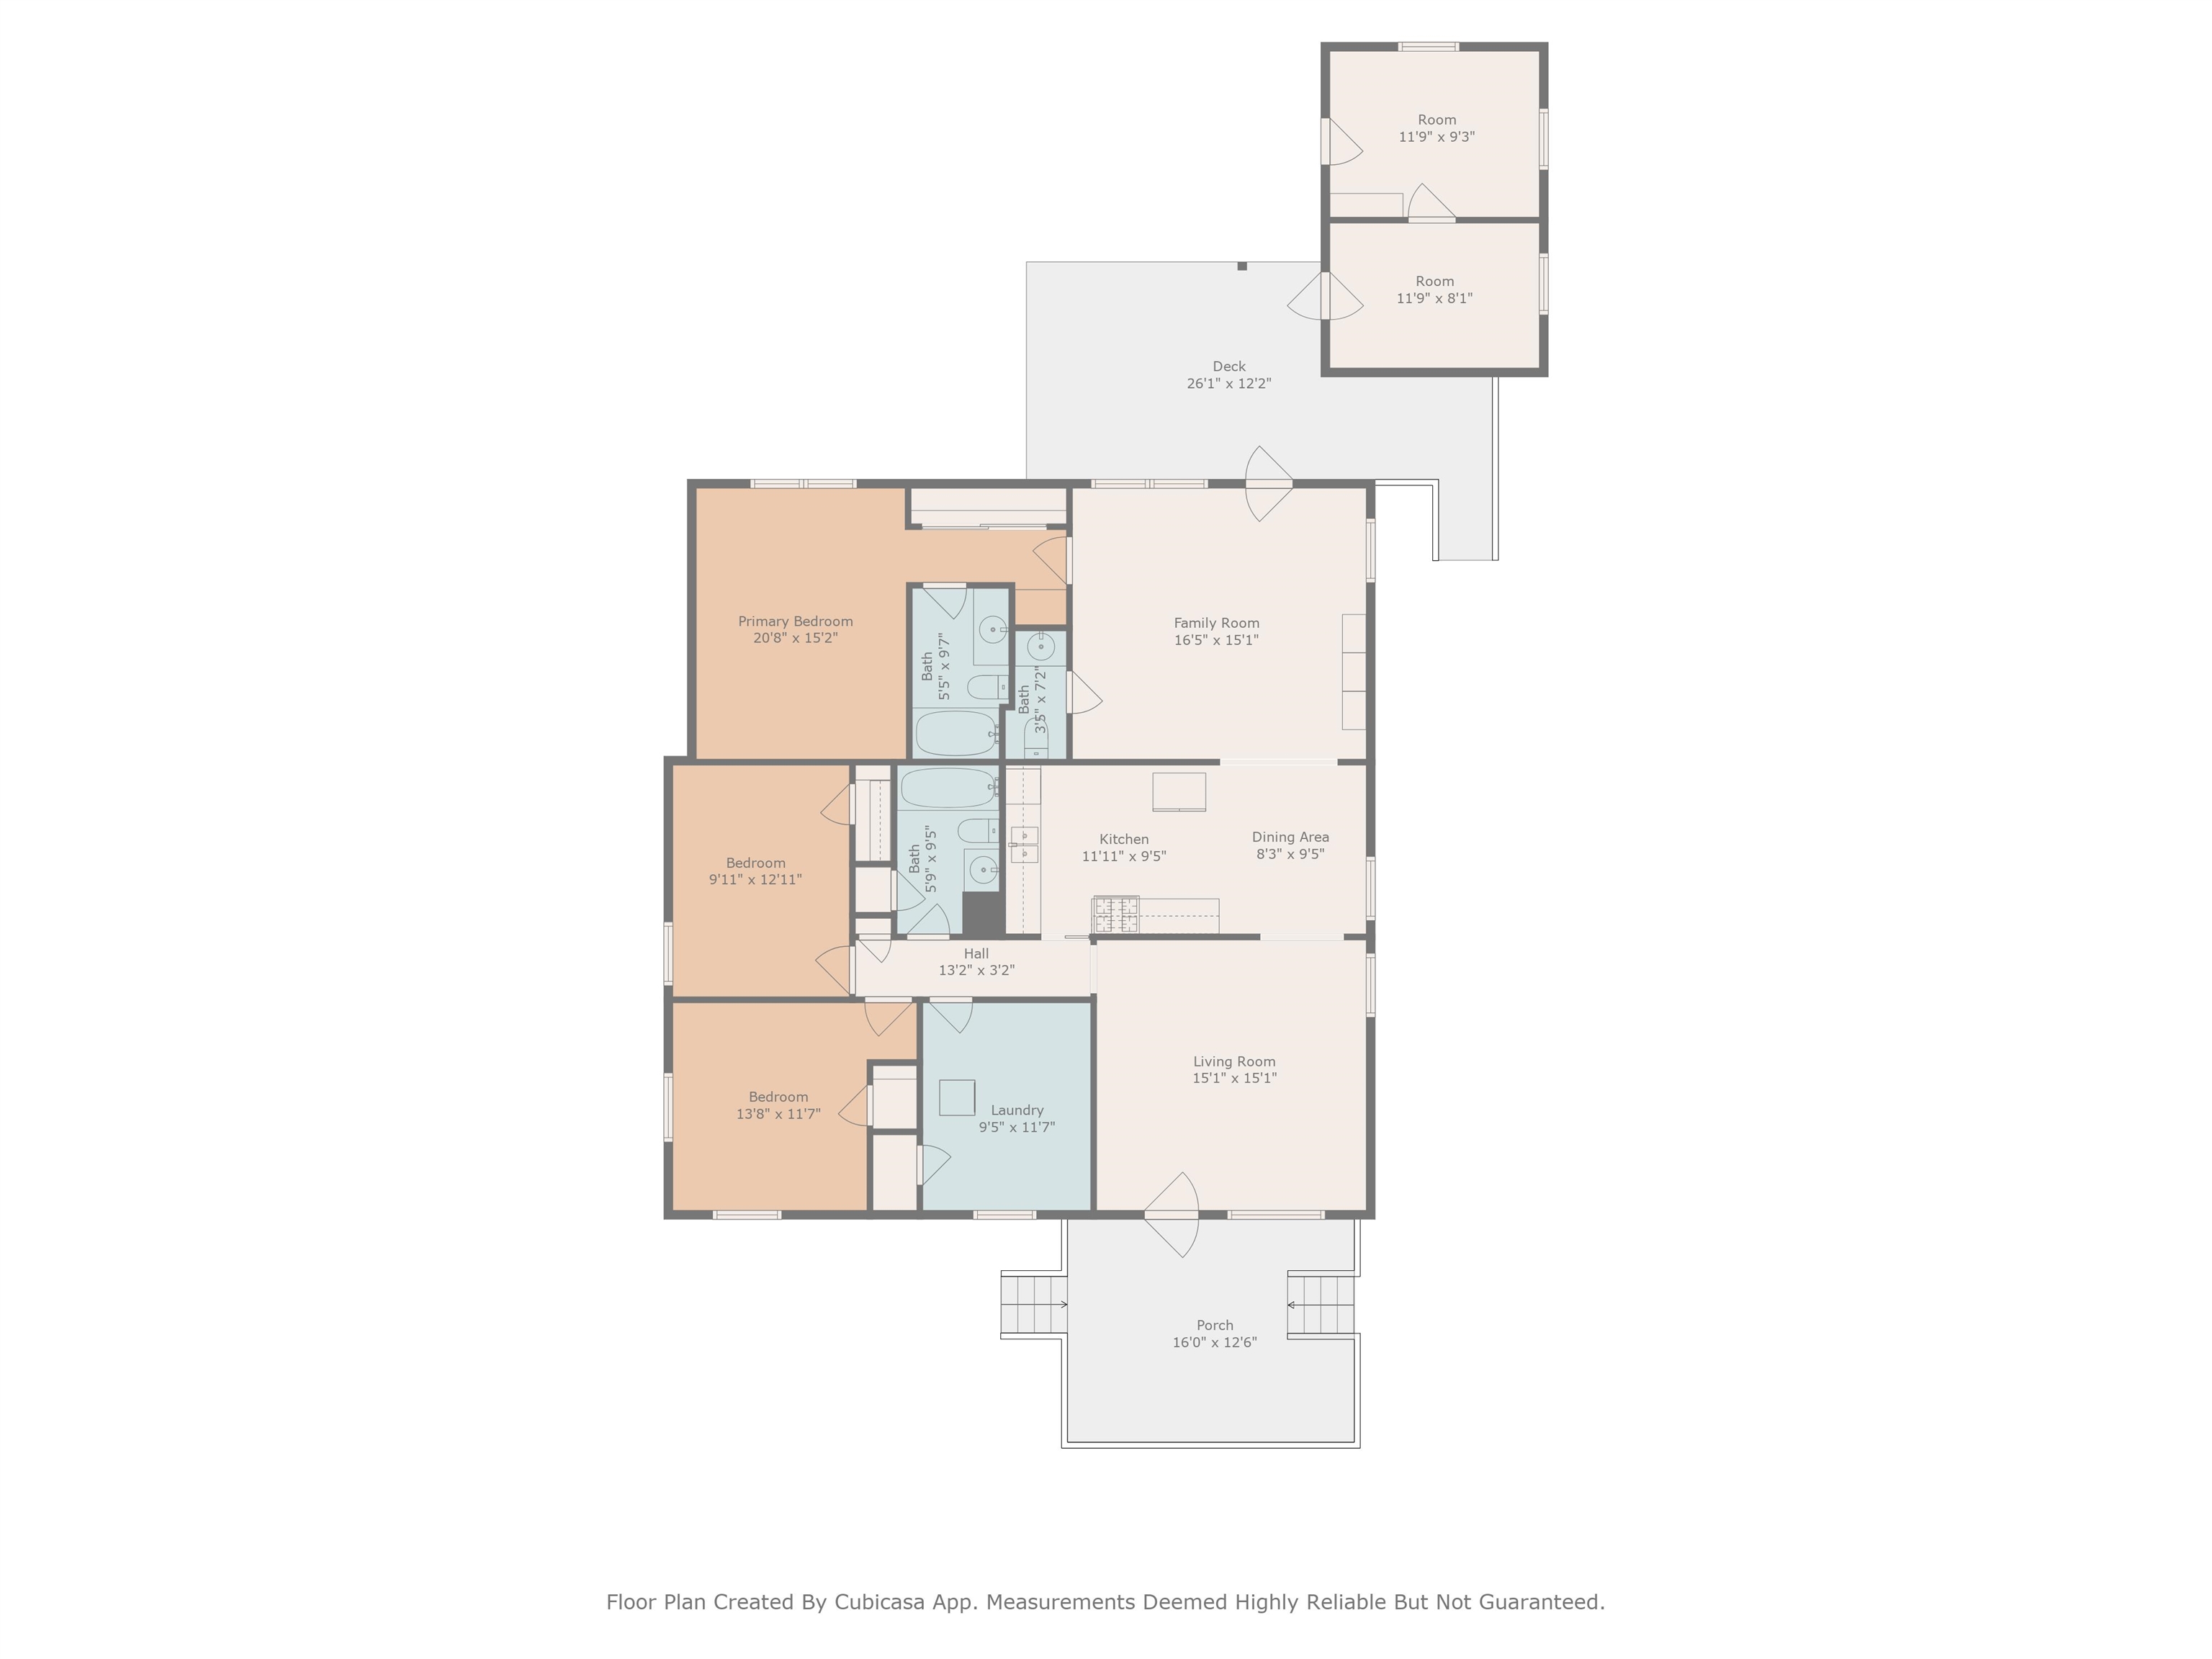
Floor plan showing three bedrooms, living and family rooms, kitchen, laundry, deck, and porch.
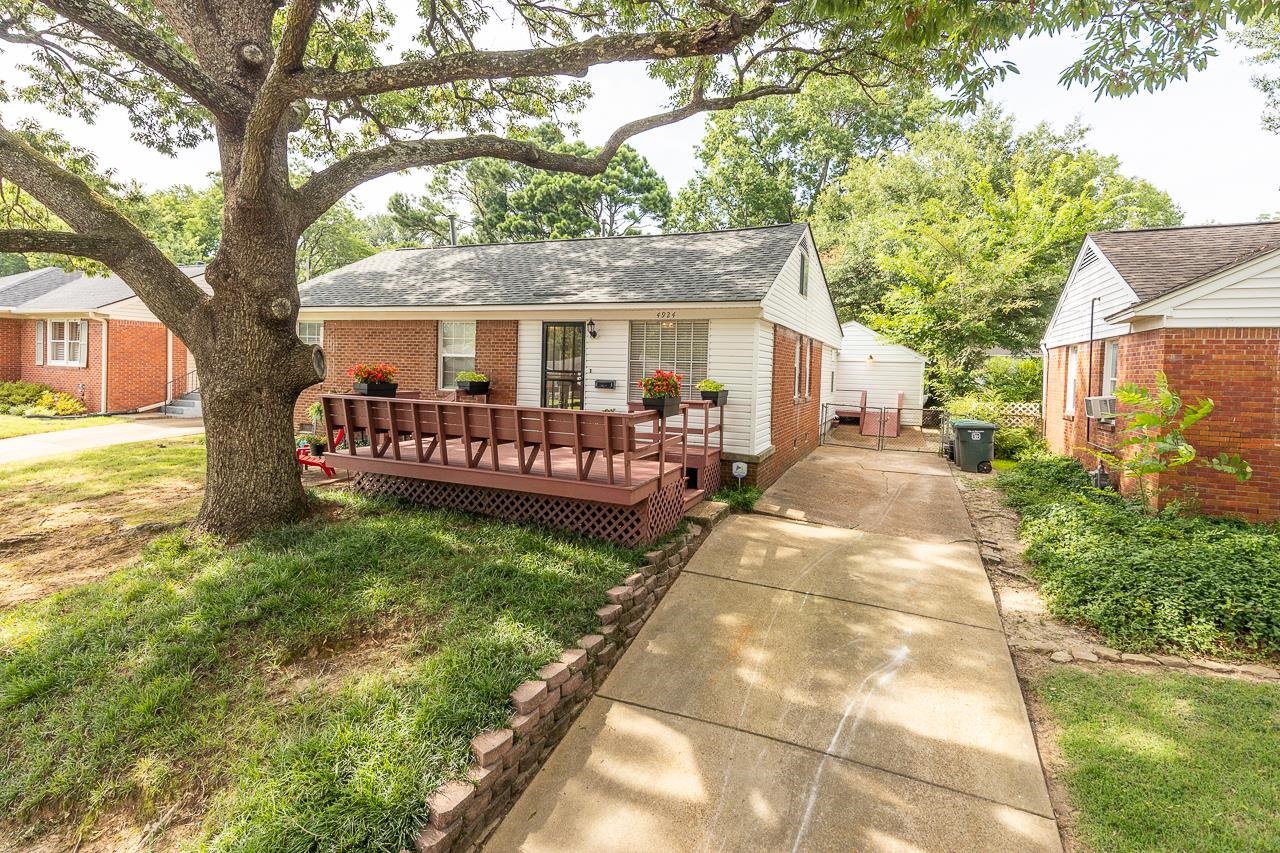
Single-story brick home with a raised deck and flower planters beneath a large shade tree.
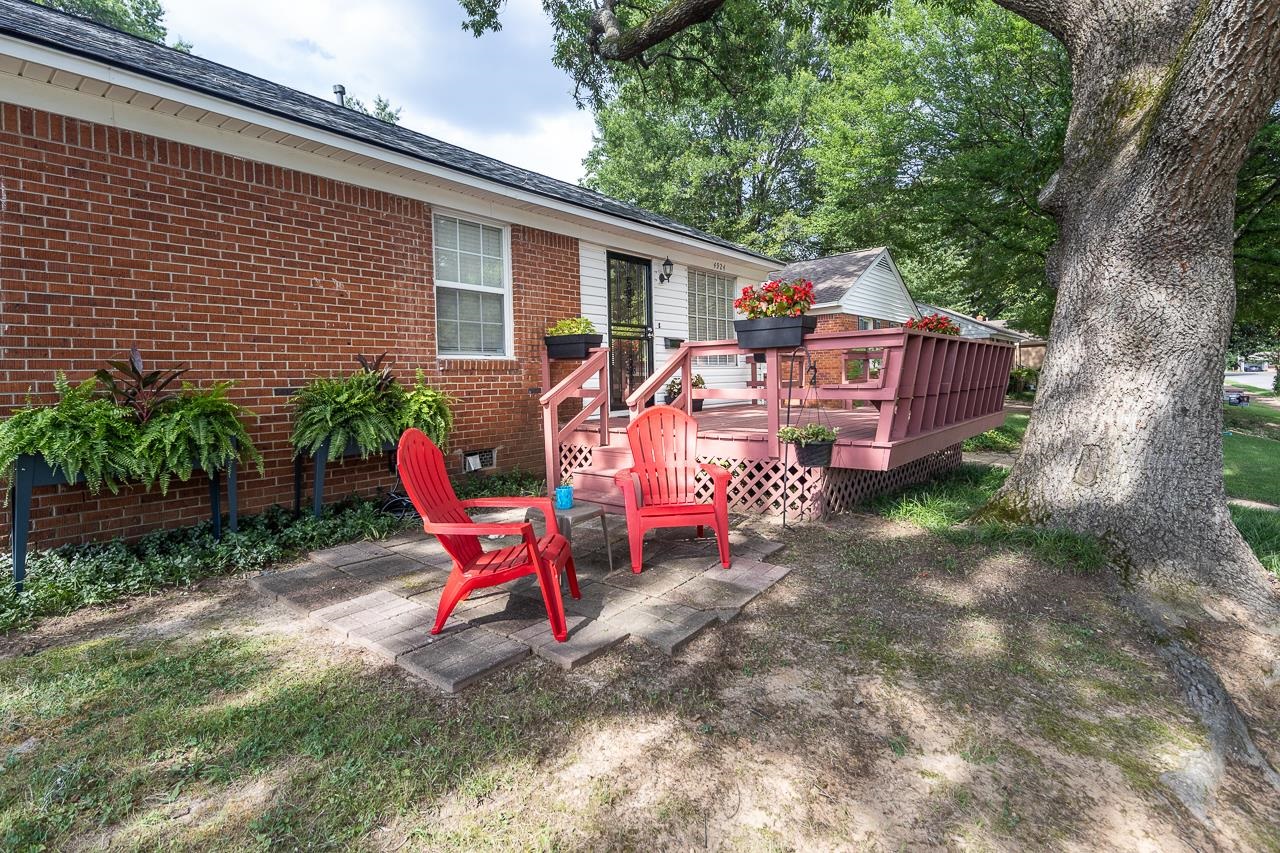
Brick home with a raised pink deck, red patio chairs, and a large shade tree.
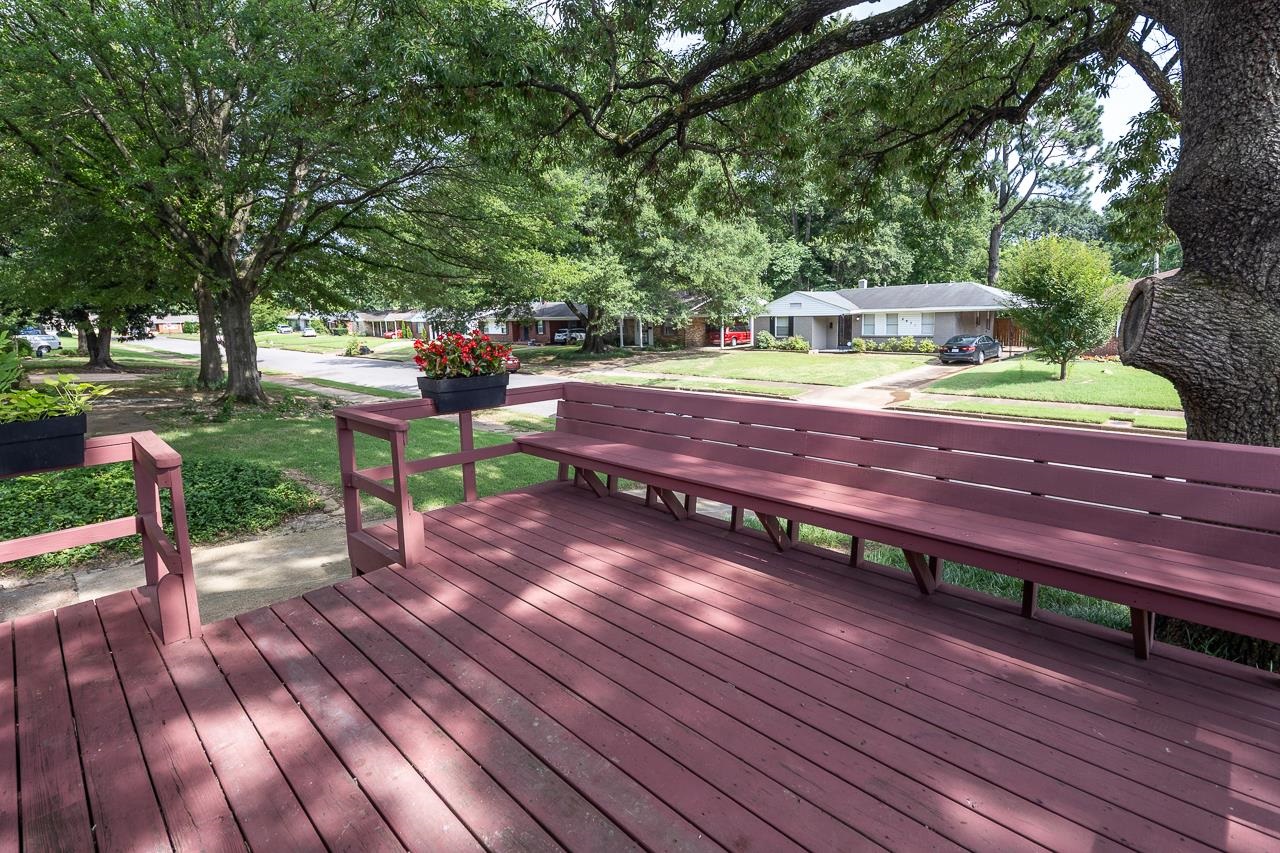
Shaded wooden deck with built-in benches and flower planters overlooking a residential street.
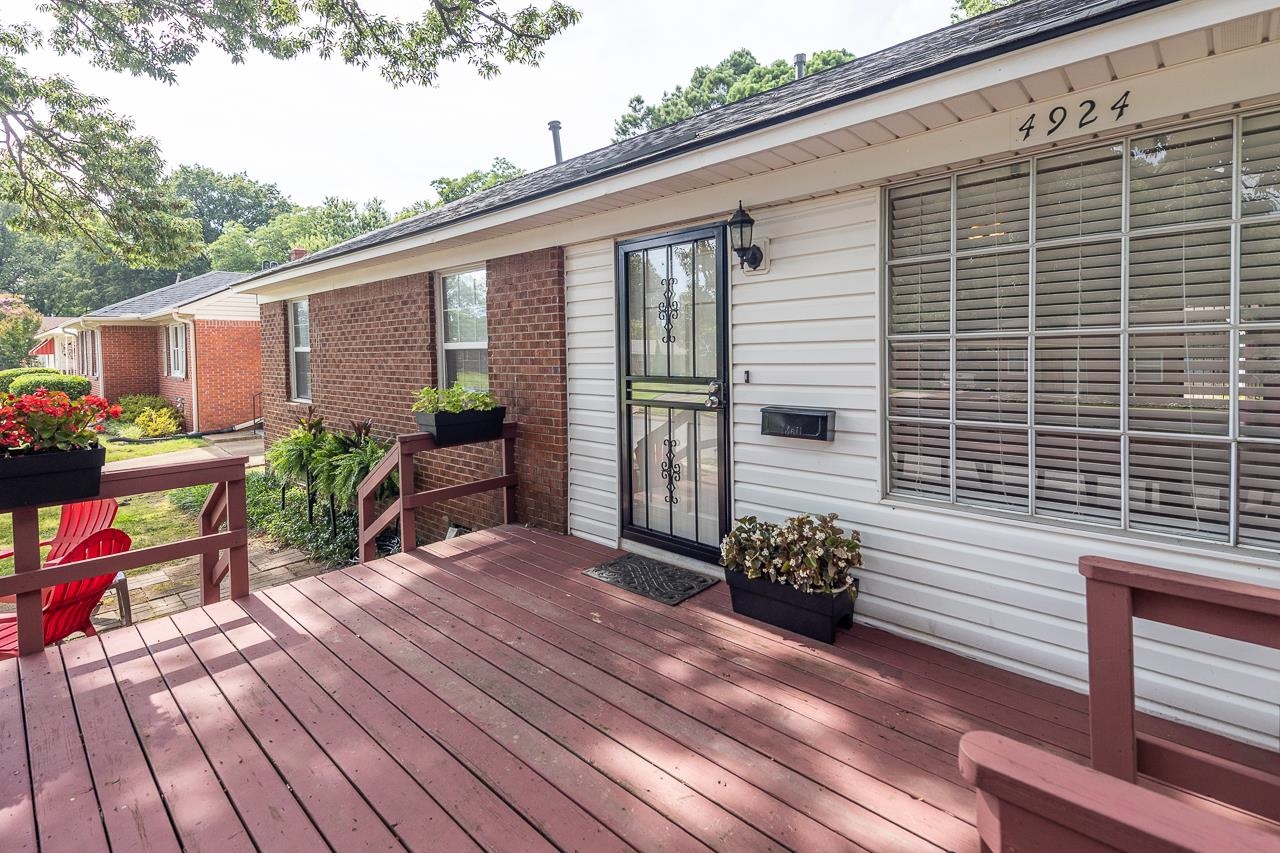
Home exterior with a raised wood deck, brick and white siding, and a decorative metal security door.
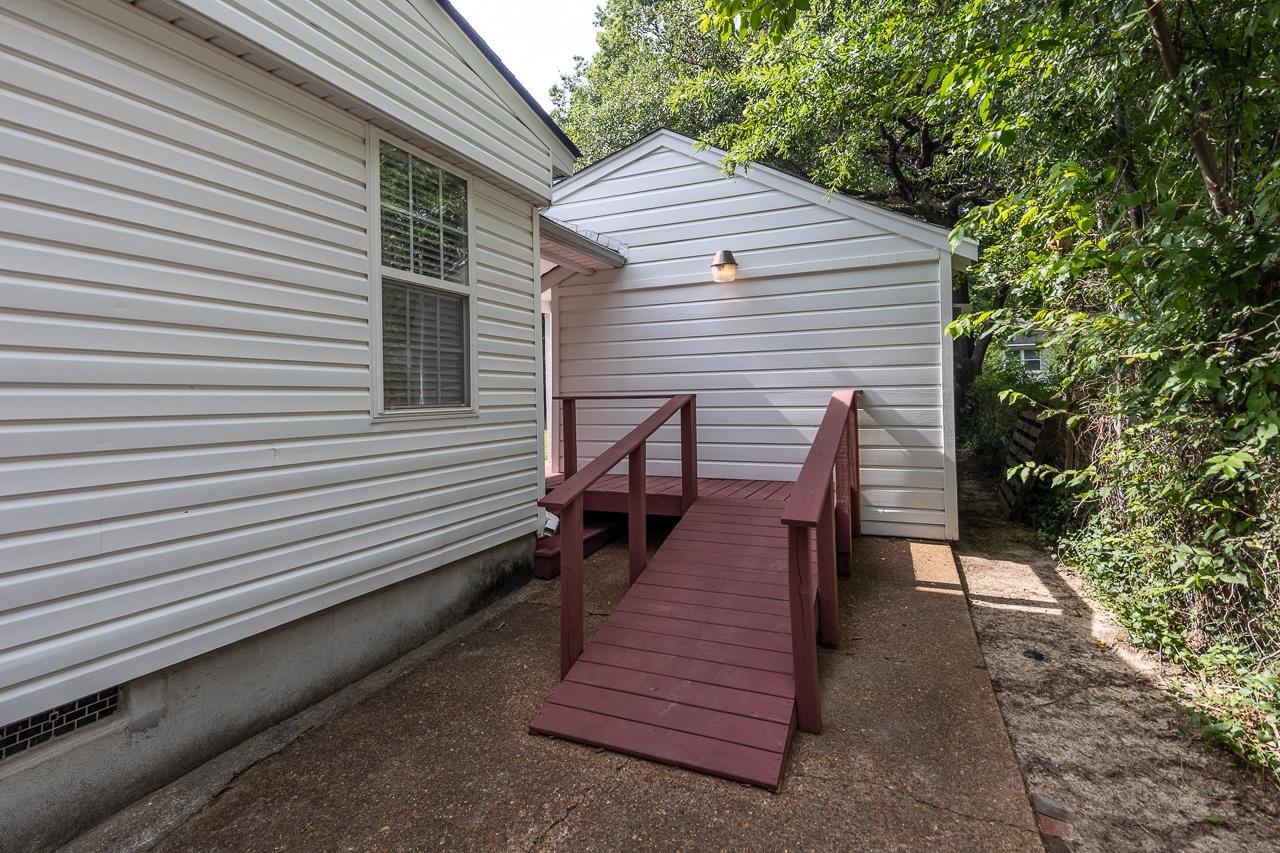
House exterior with a burgundy wooden access ramp leading to the entrance.
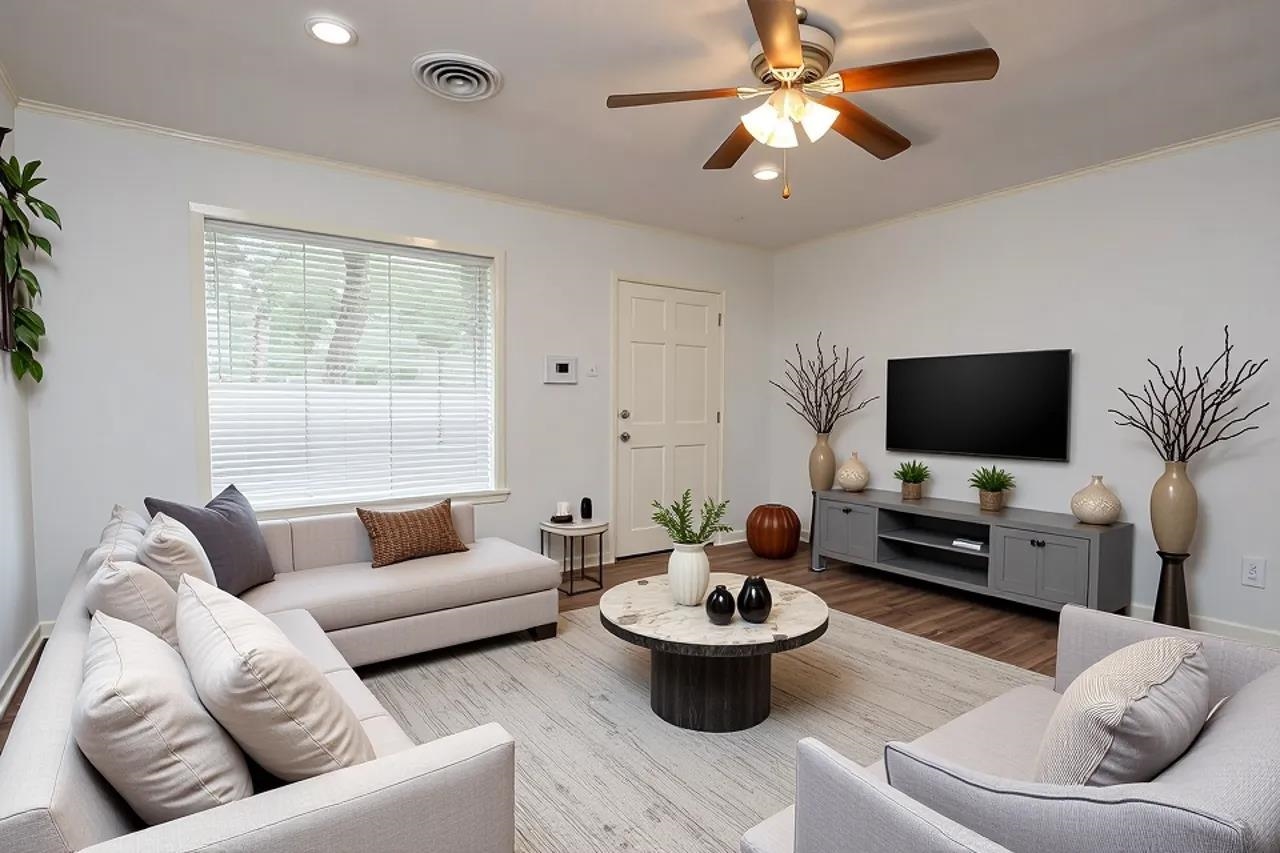
Staged living room with white sofas, a round coffee table, and a wall-mounted television.
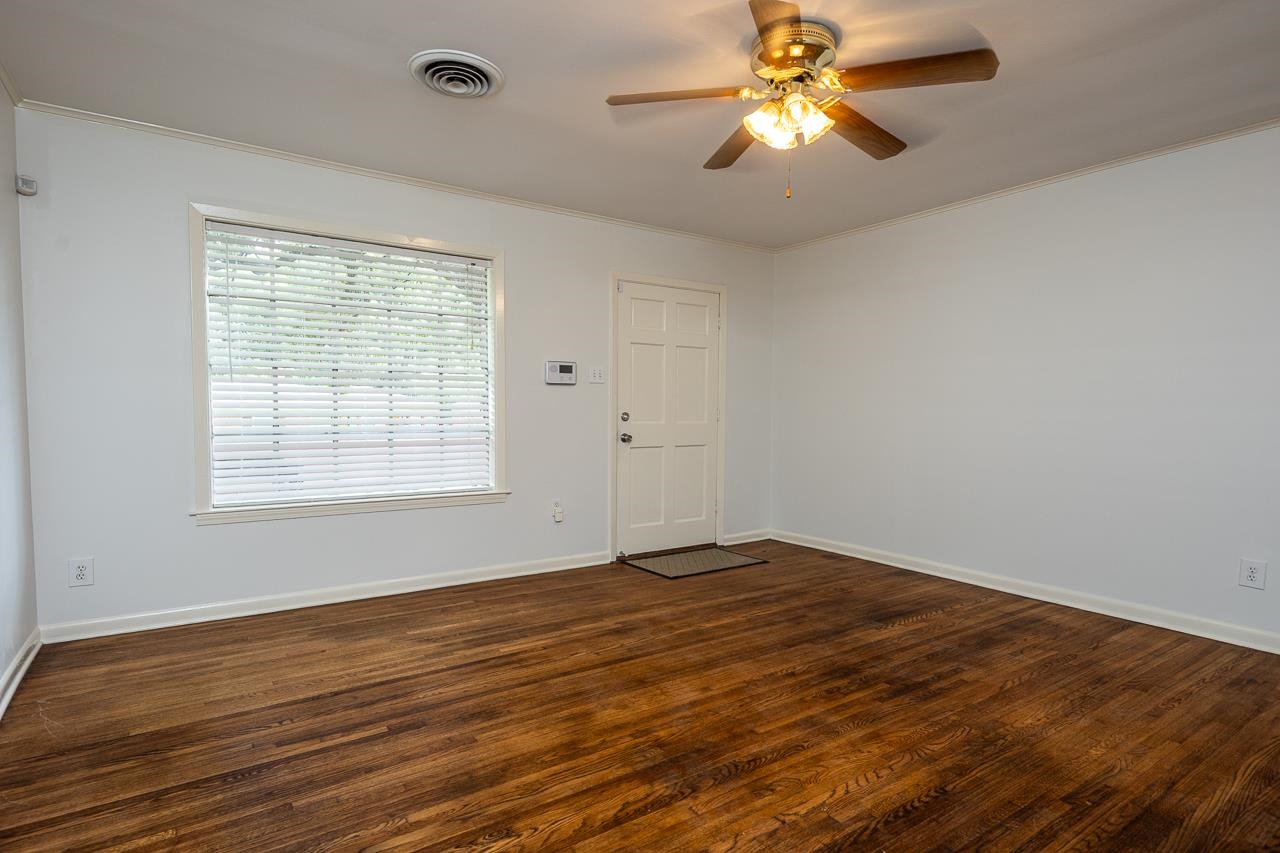
Empty room with dark hardwood floors, a window with white blinds, and a ceiling fan.
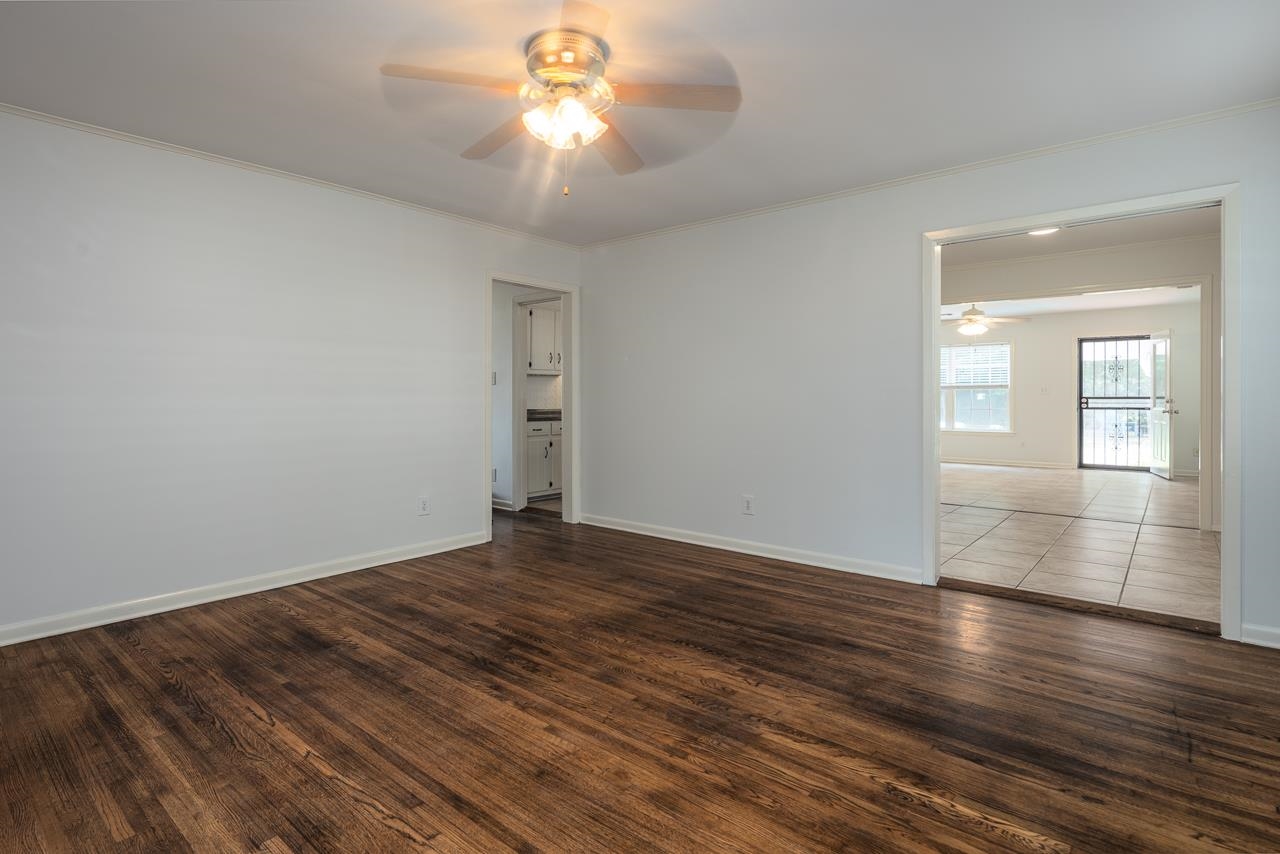
Empty living room with dark wood floors and ceiling fan, opening into a bright tiled room.
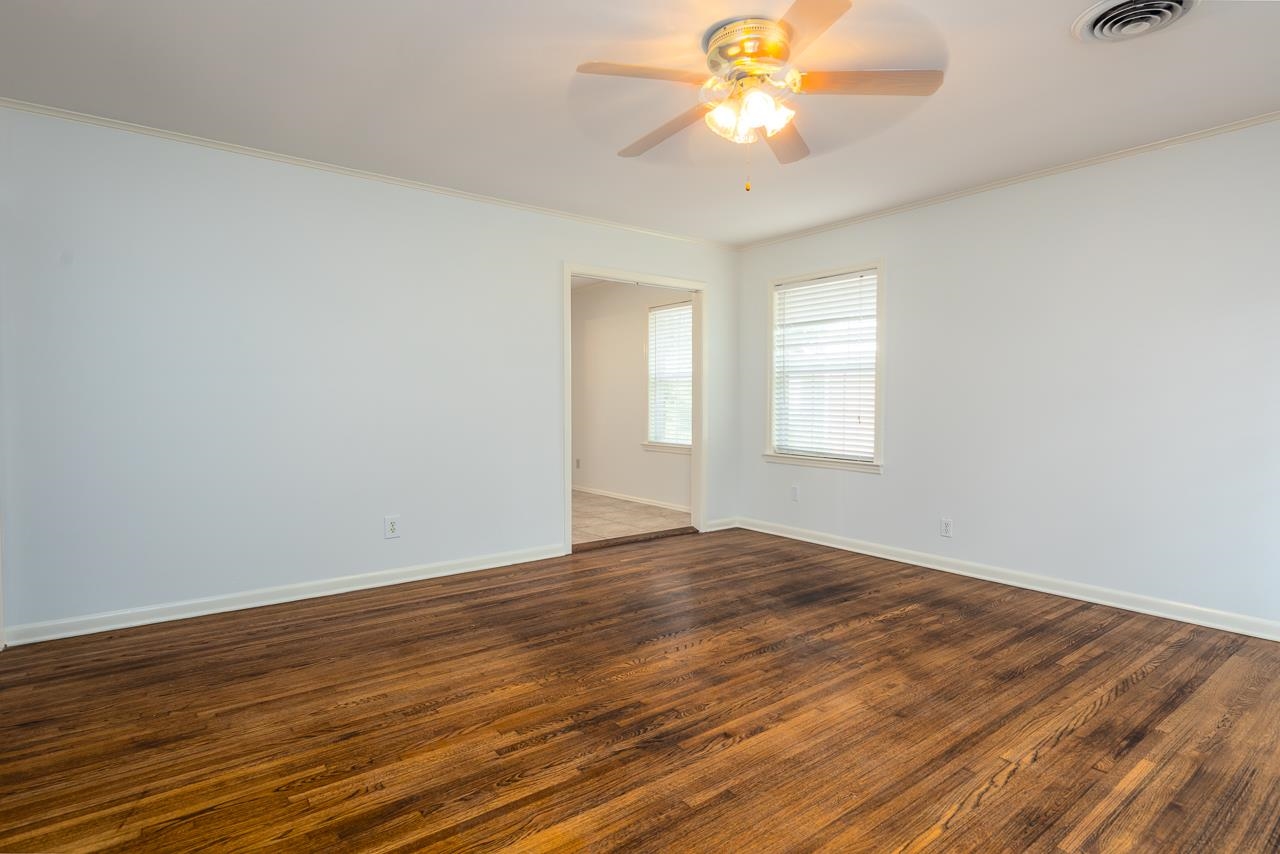
Empty room with dark hardwood floors, a lit ceiling fan, and windows with blinds.
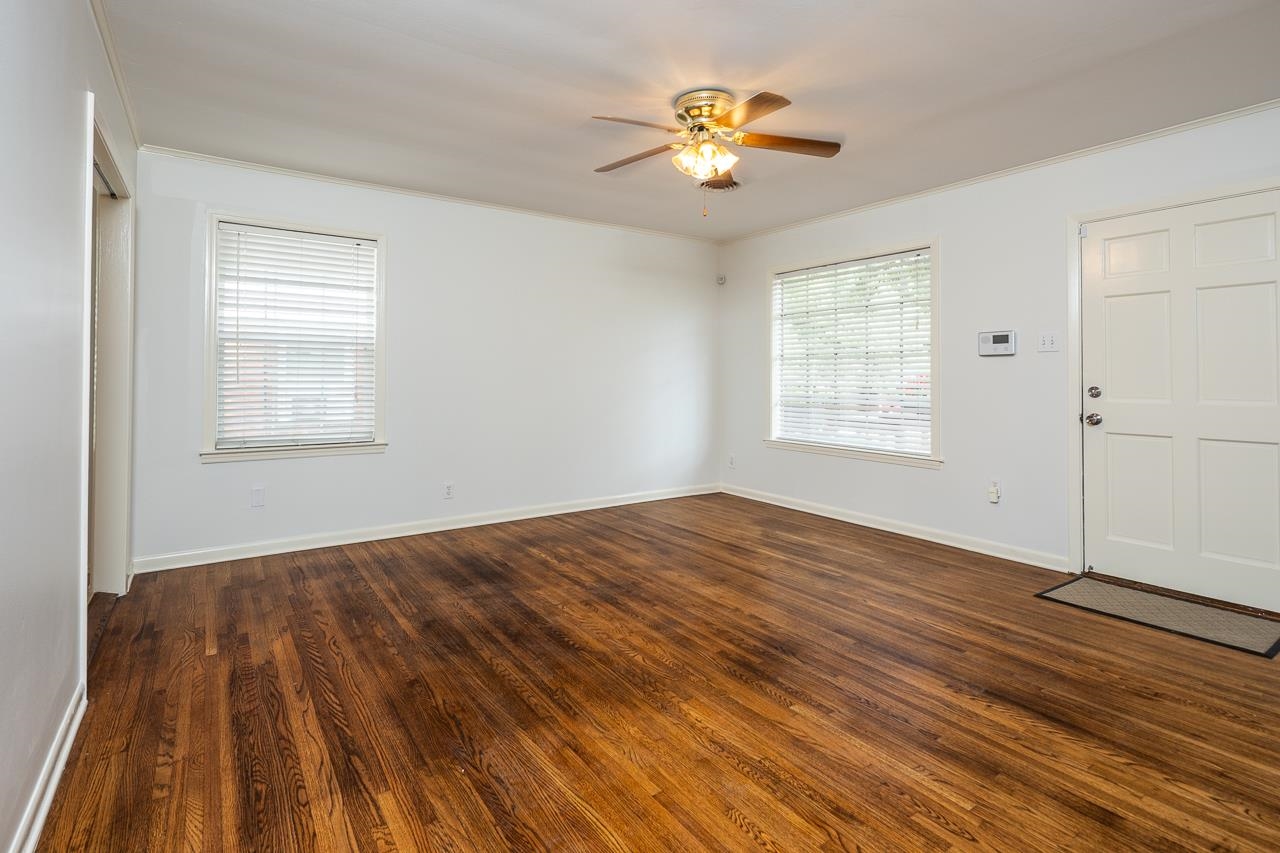
Empty room with dark hardwood floors, two blinded windows, and a ceiling fan with light.
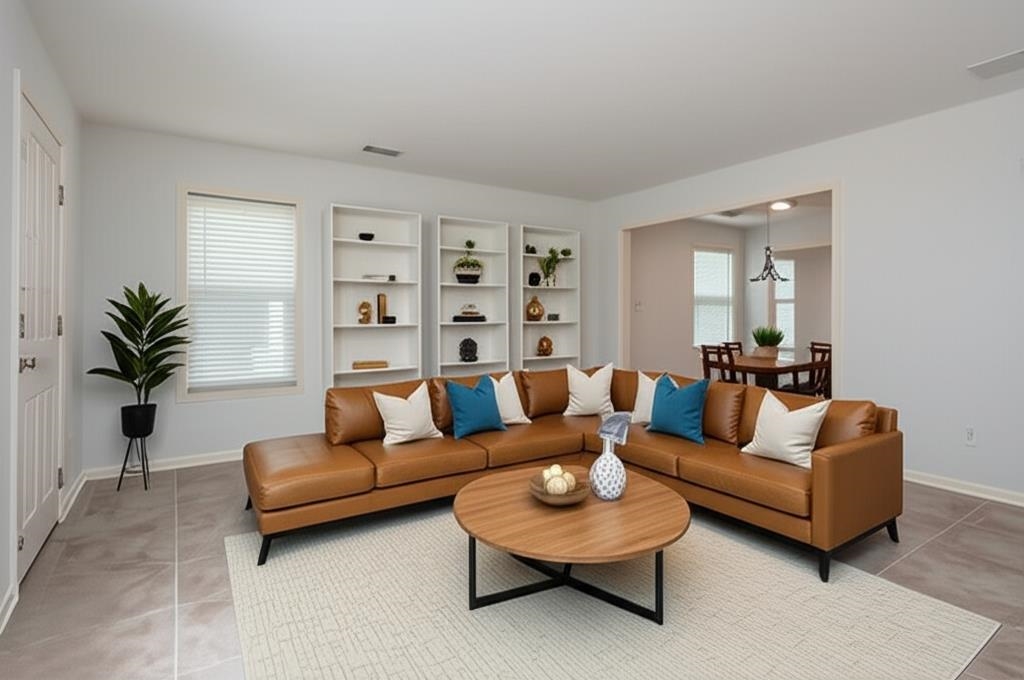
Living room with a tan leather sectional, colorful pillows, and a round wood coffee table.
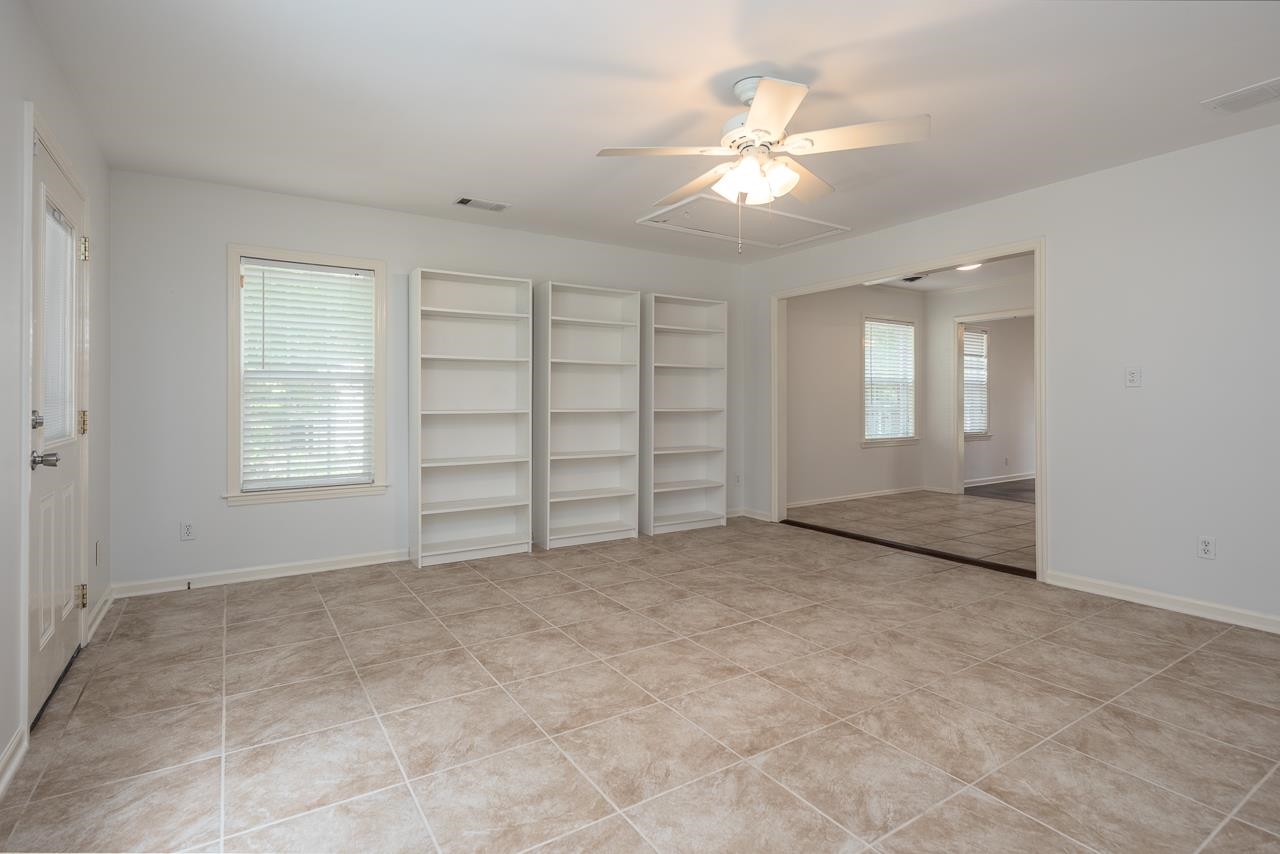
Empty tiled room with white bookshelves and a ceiling fan, opening into an adjoining room.
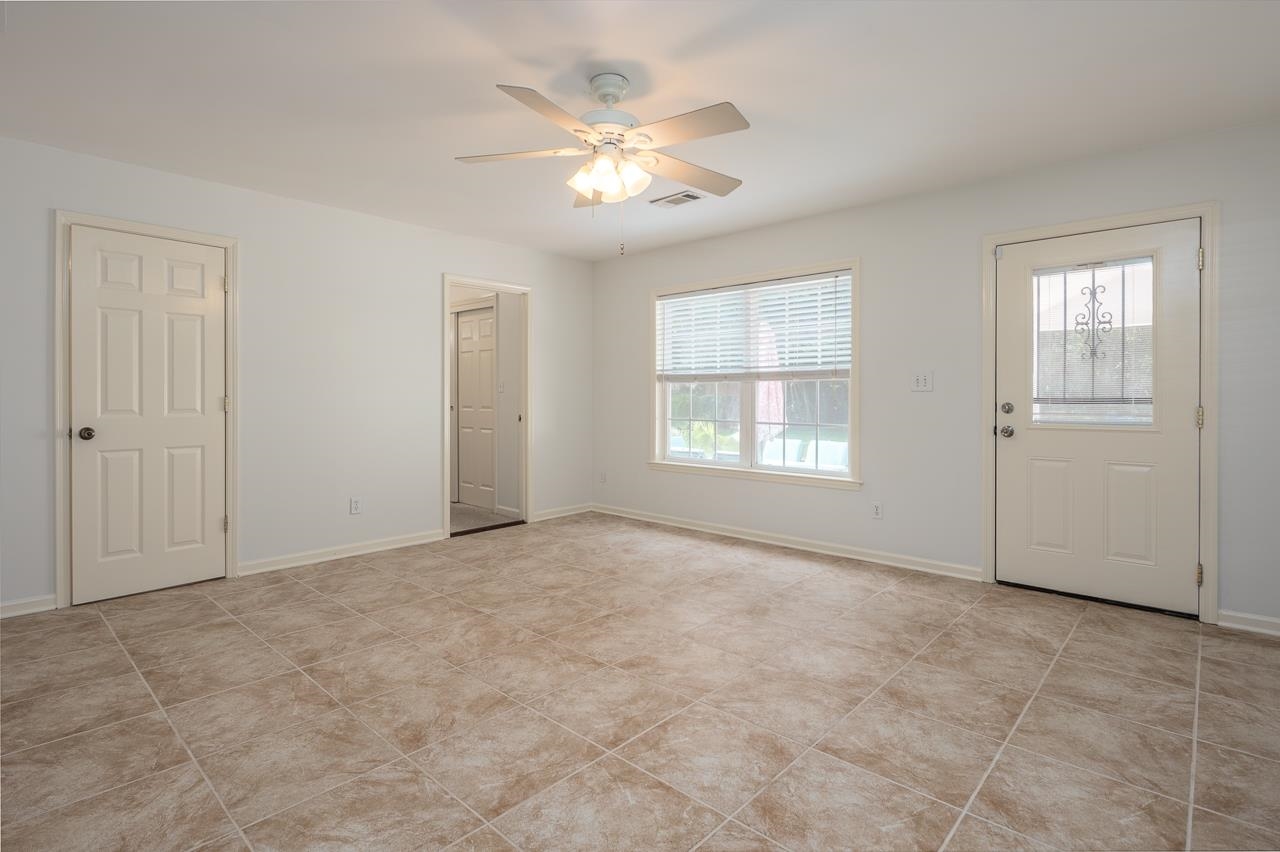
Empty tiled room with a ceiling fan, window with blinds, and exterior door.
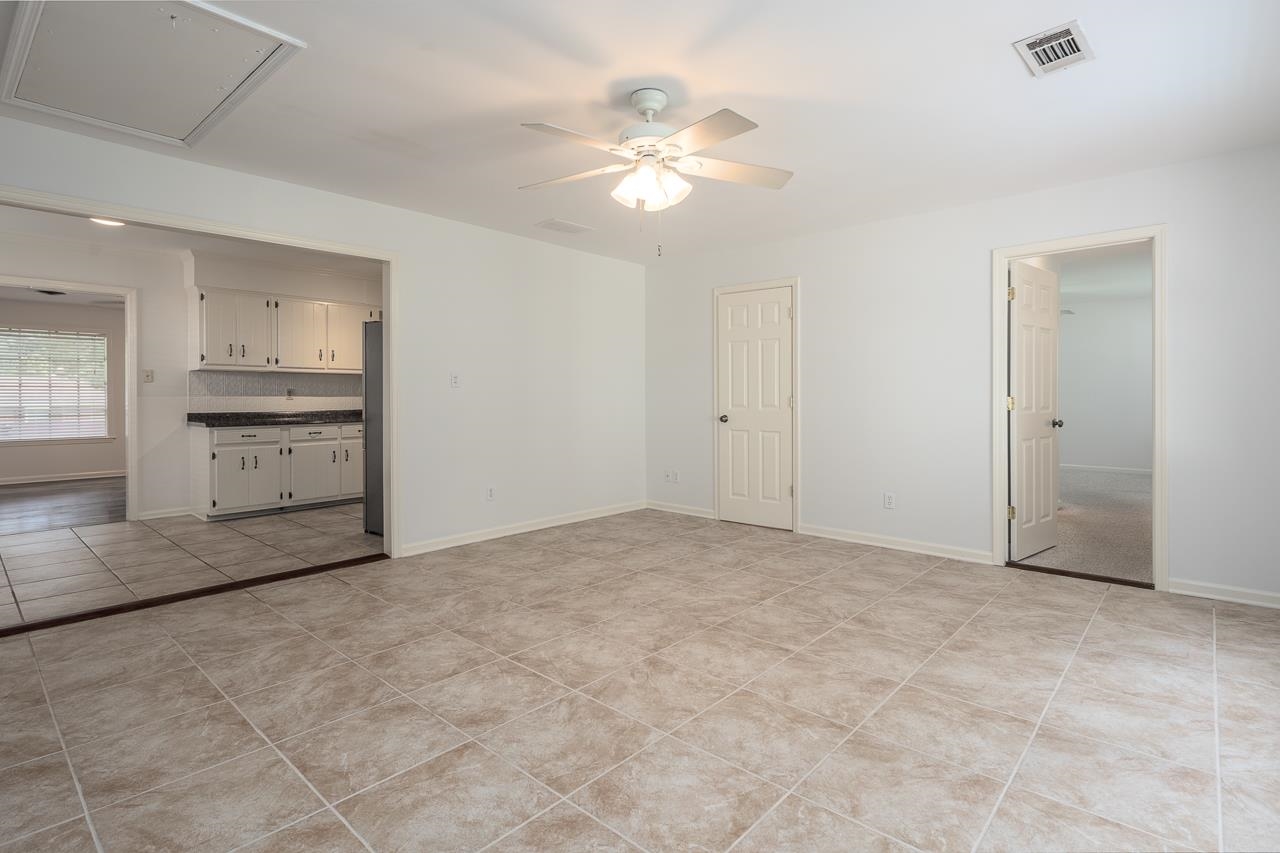
Open tiled living area beside a white-cabinet kitchen, with a ceiling fan and doorway to a carpeted room.
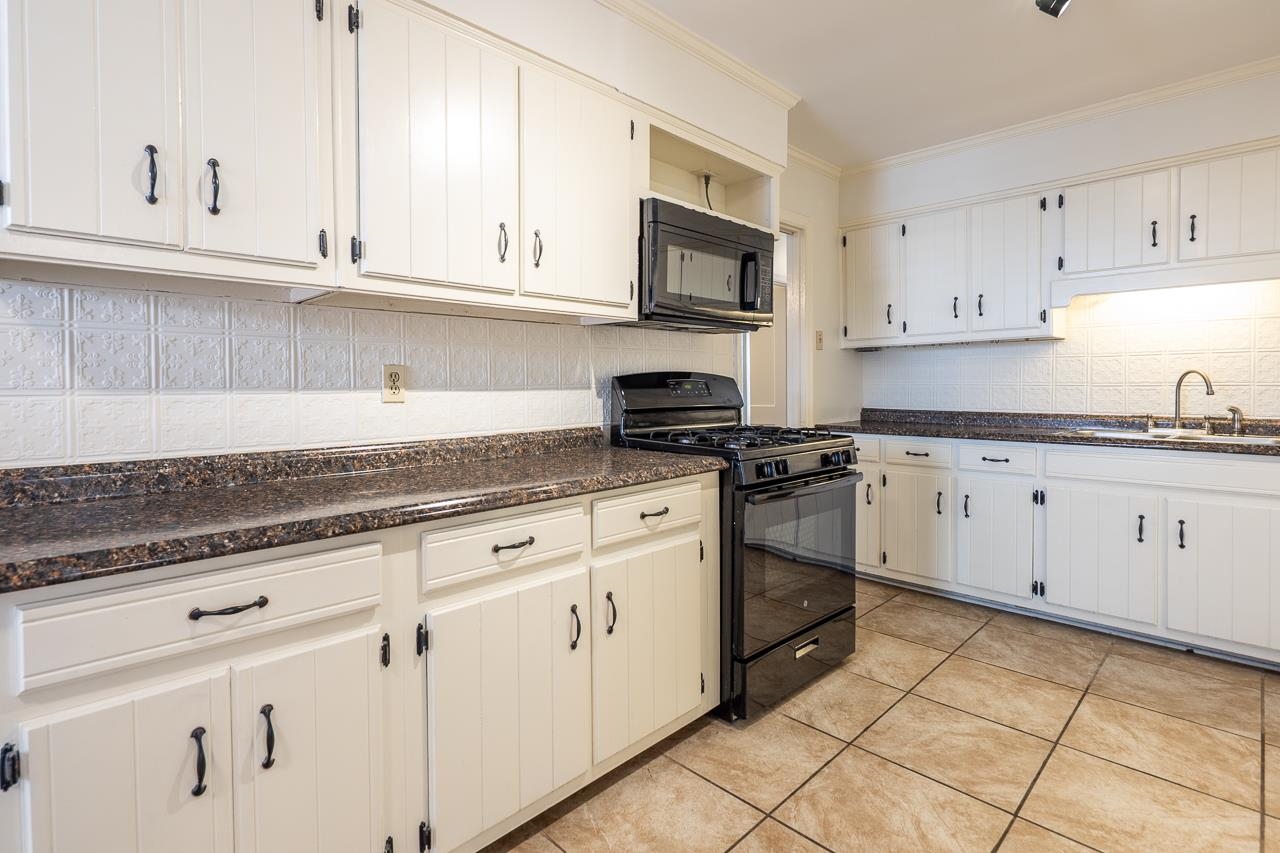
Kitchen with white cabinets, dark countertops, and a black range and microwave.
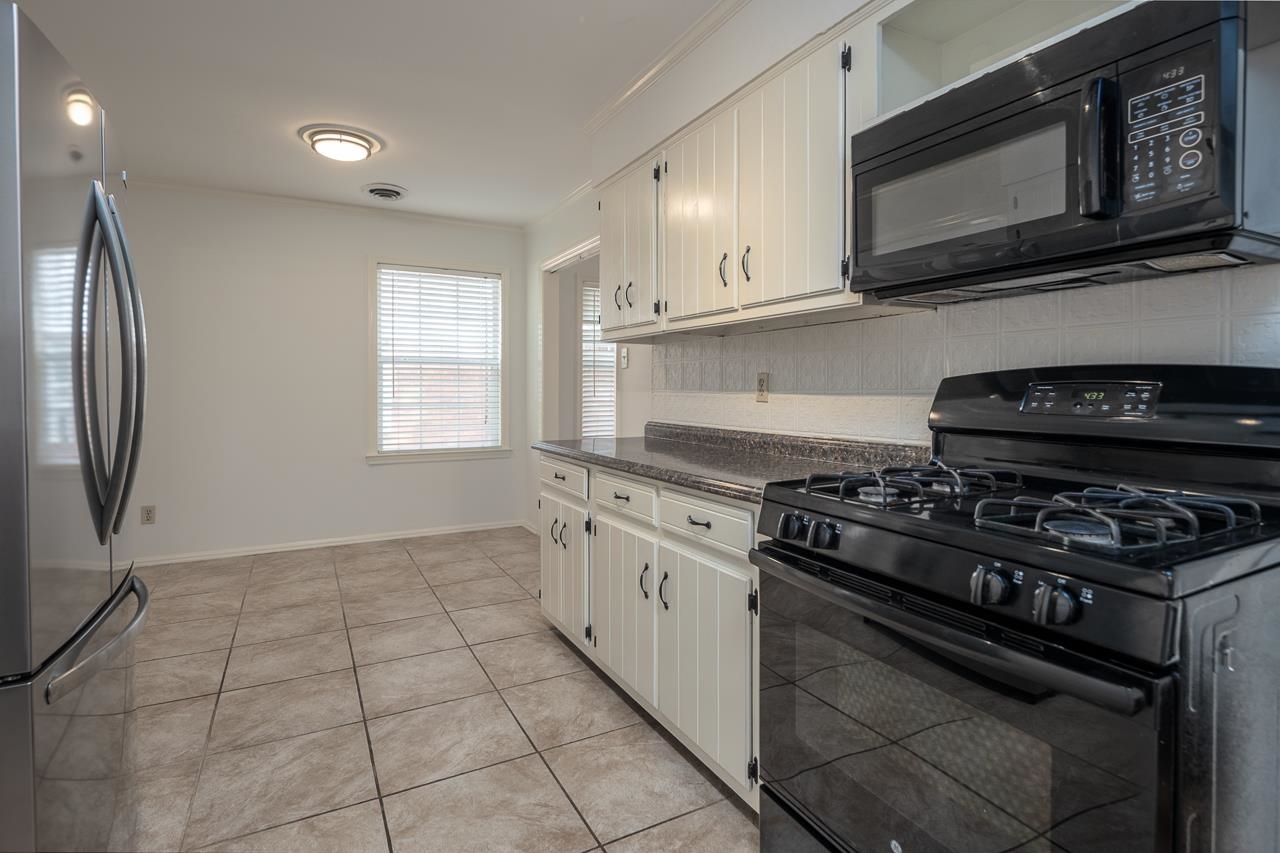
Kitchen with white cabinets, dark countertops, black gas range, and large square tile flooring.
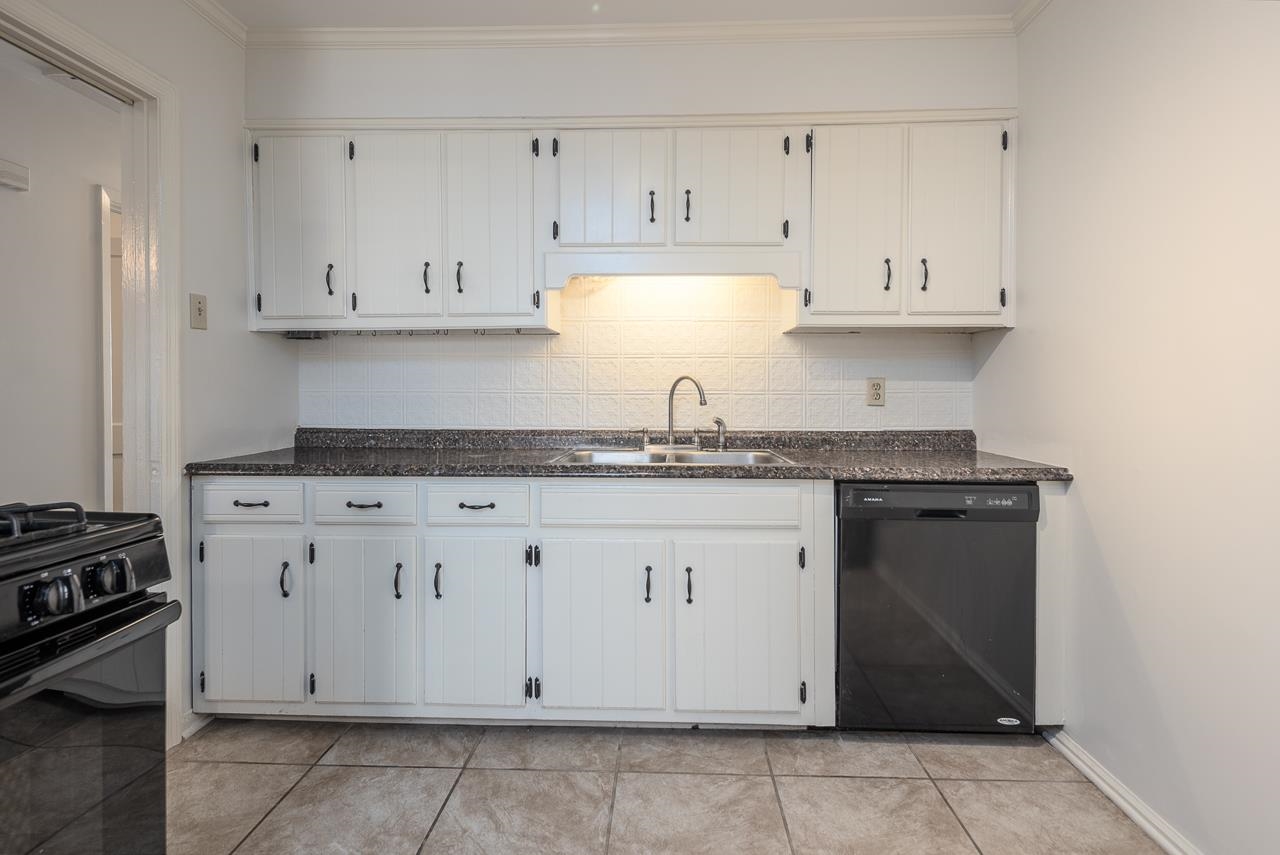
Kitchen with white paneled cabinets, dark granite counters, a double-basin sink, and a black dishwasher.
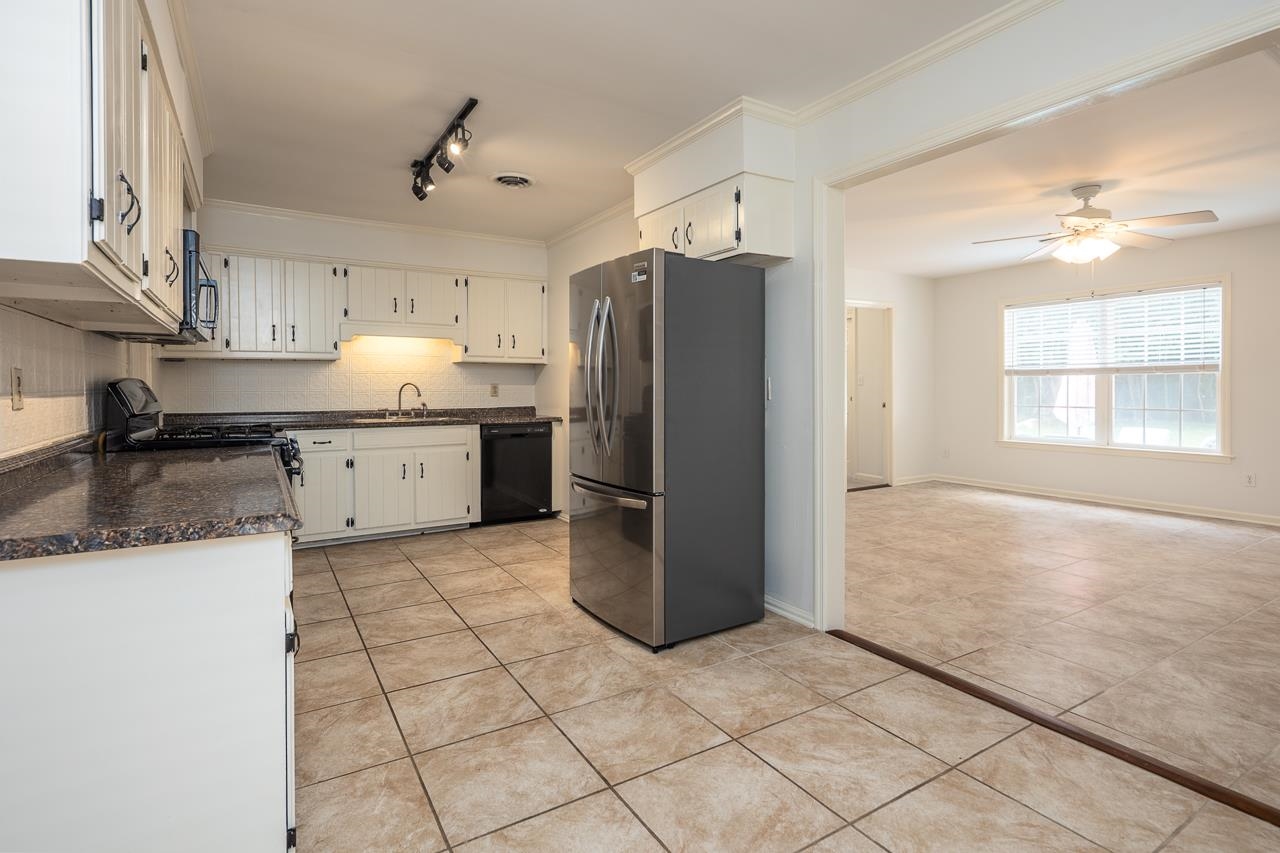
Kitchen with white cabinets, granite counters, stainless steel refrigerator, and an open adjoining room.
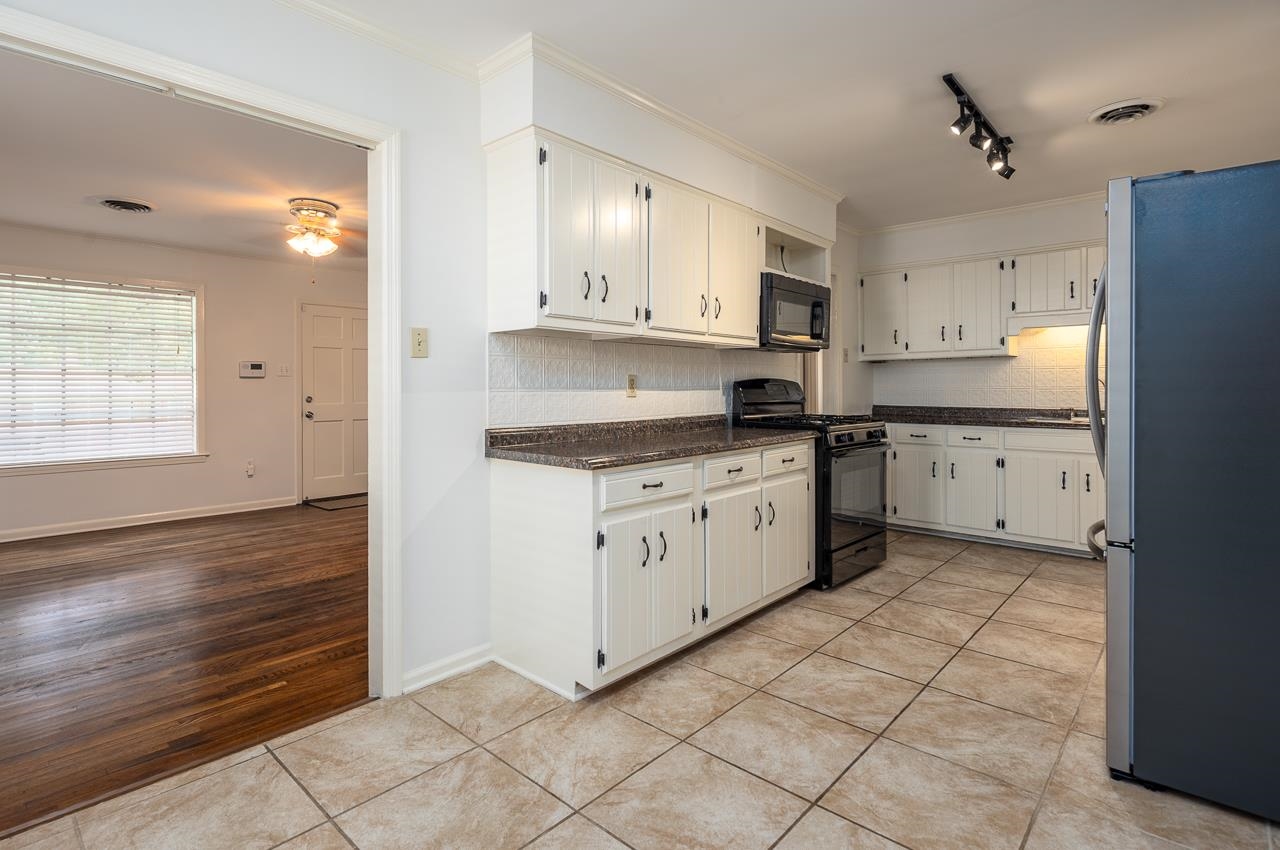
Kitchen with white cabinets, dark countertops, black appliances, and tan tile flooring opening to a wood-floored room.
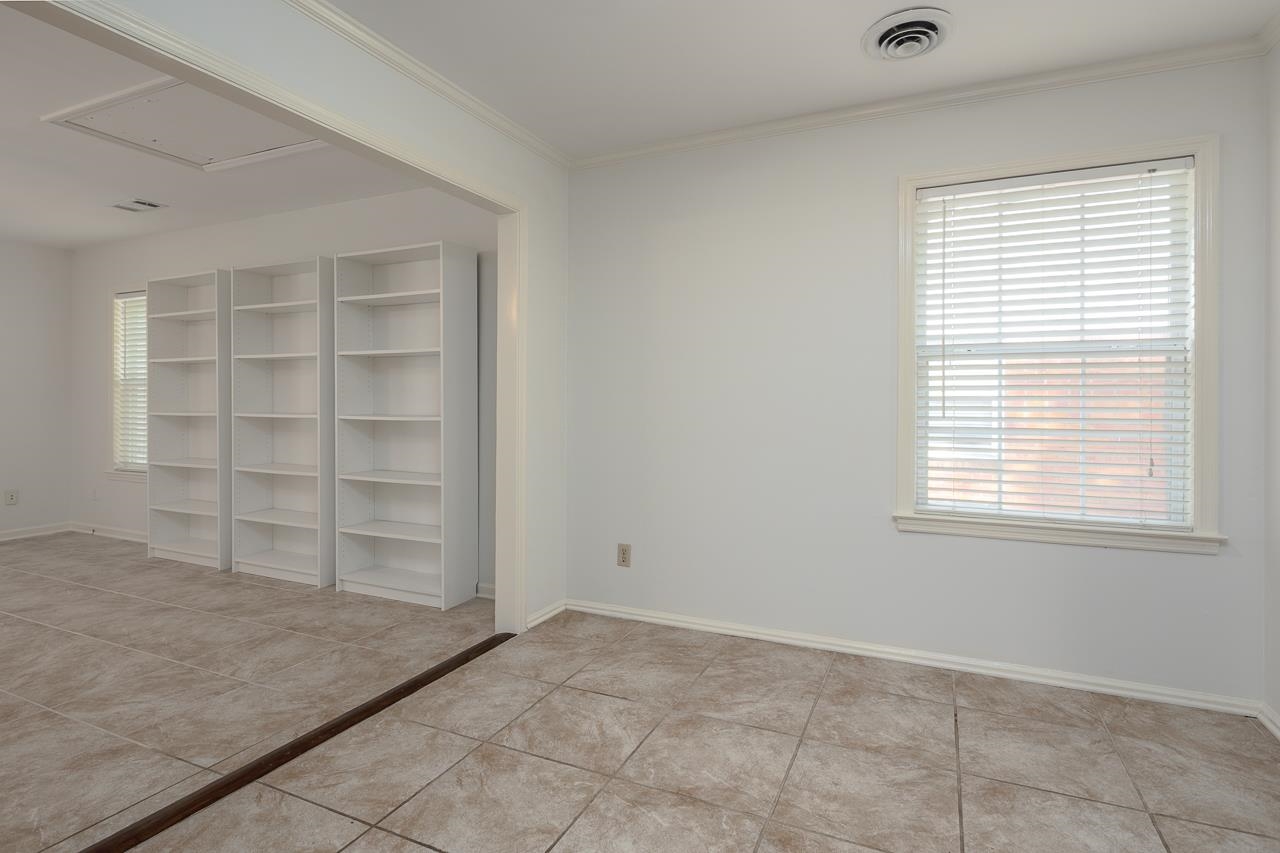
Empty tiled room with a large window and white shelving units in the adjoining area.
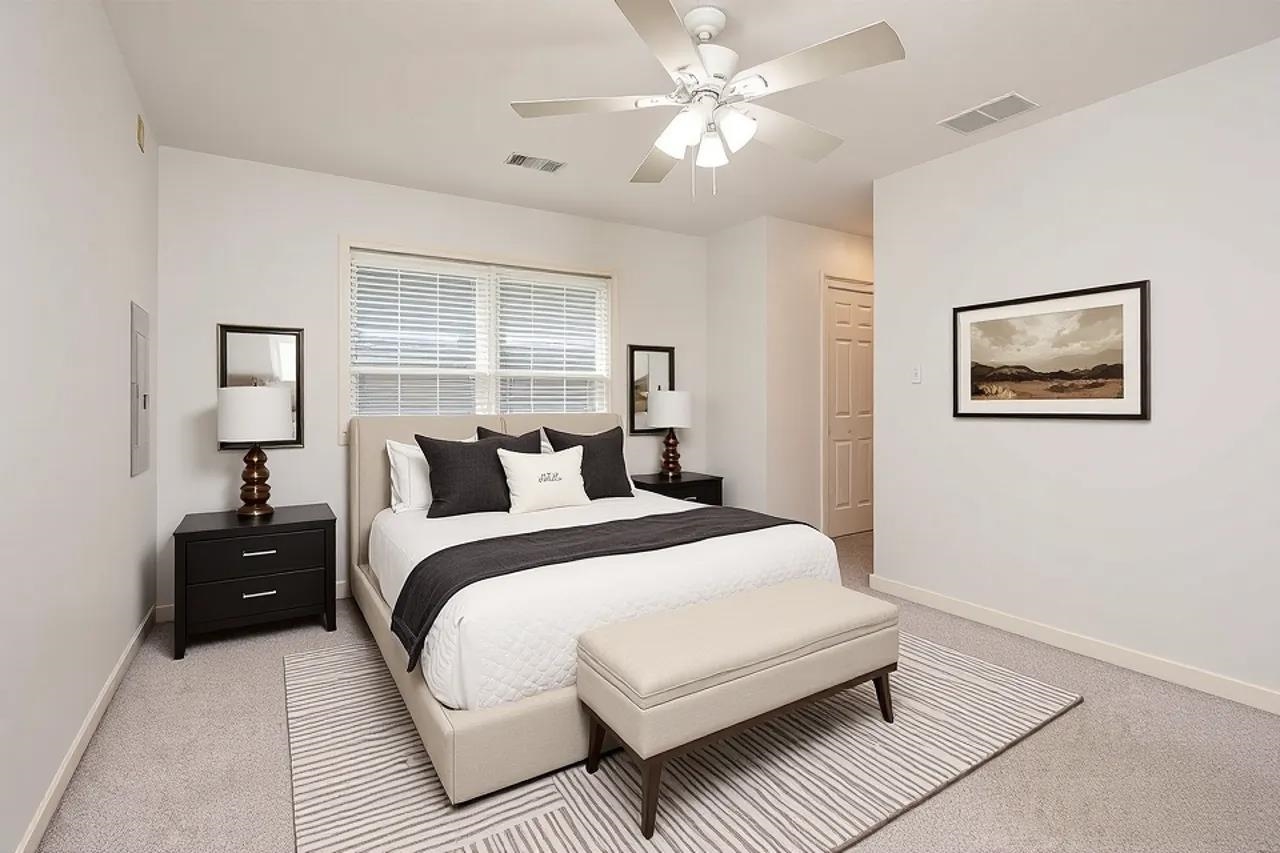
Staged bedroom with a white bed, charcoal accents, striped rug, and ceiling fan.
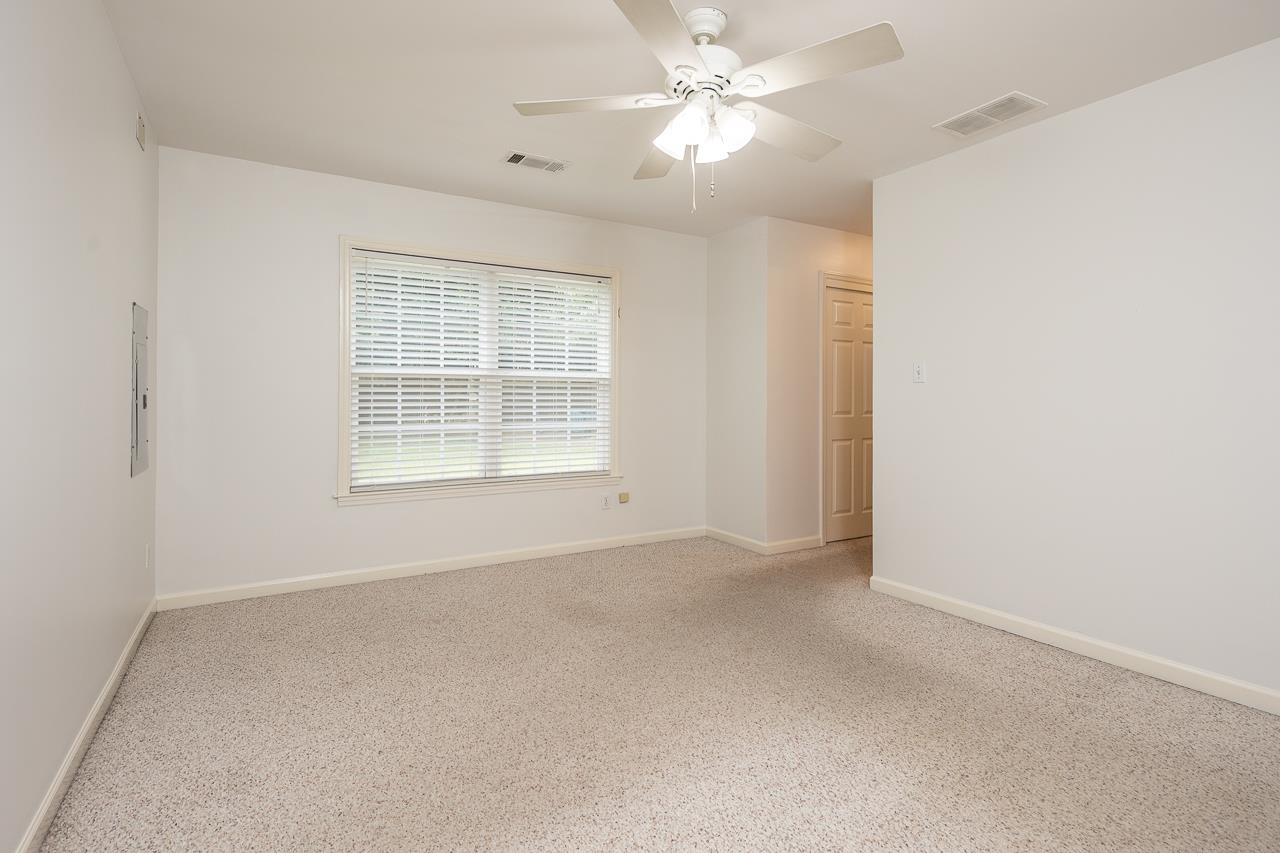
Empty bedroom with beige carpet, a wide window with blinds, and a ceiling fan.
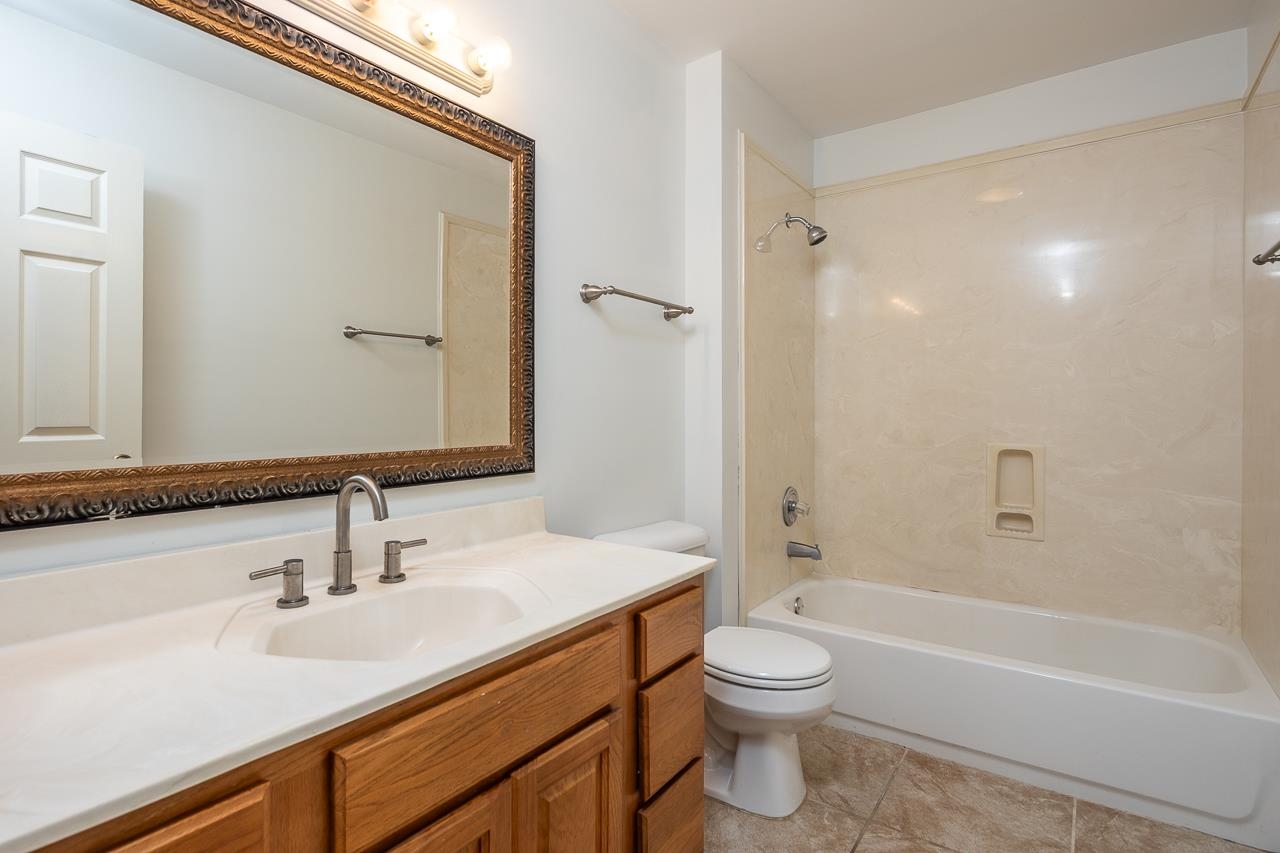
Bathroom with a wood vanity, ornate mirror, and beige-tiled tub and shower.
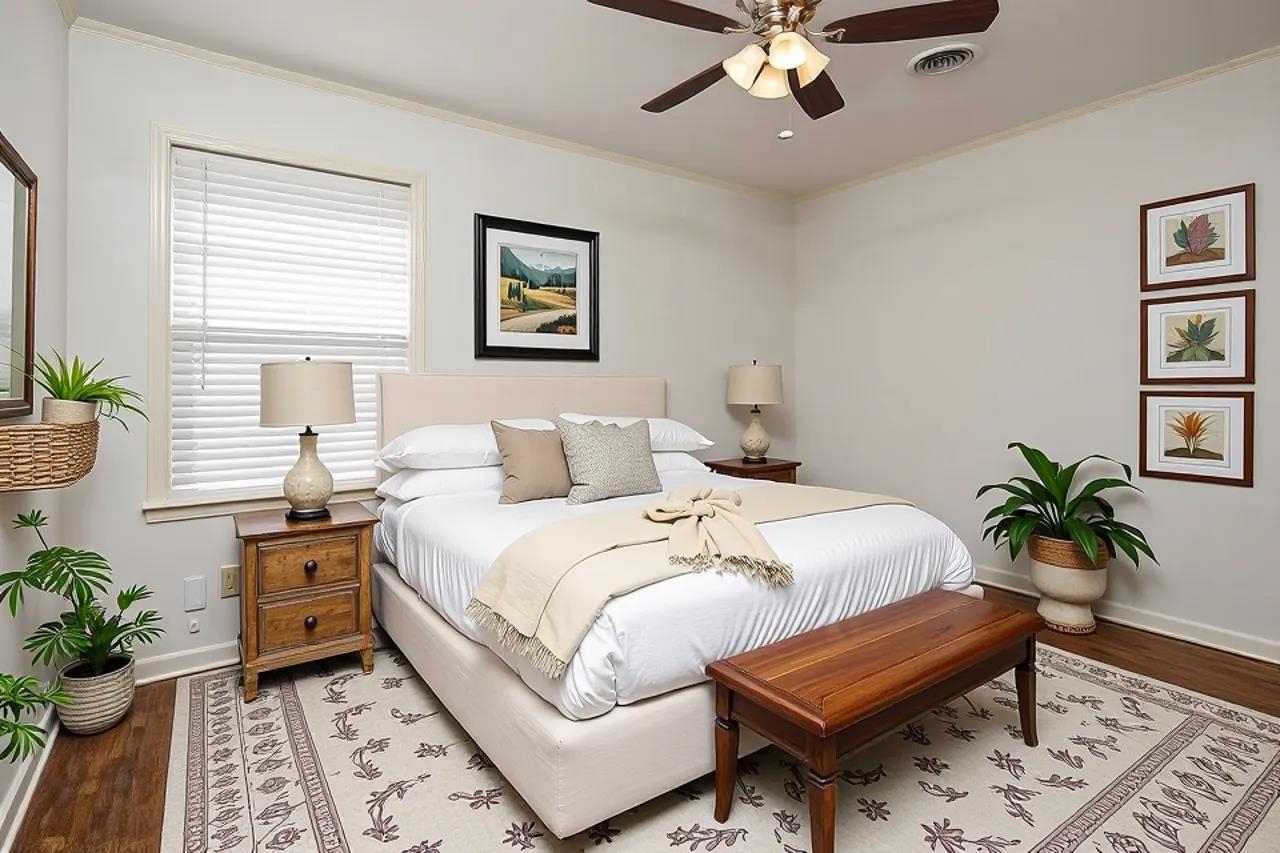
Bedroom with a white bed, wooden bench, patterned rug, and potted plants.
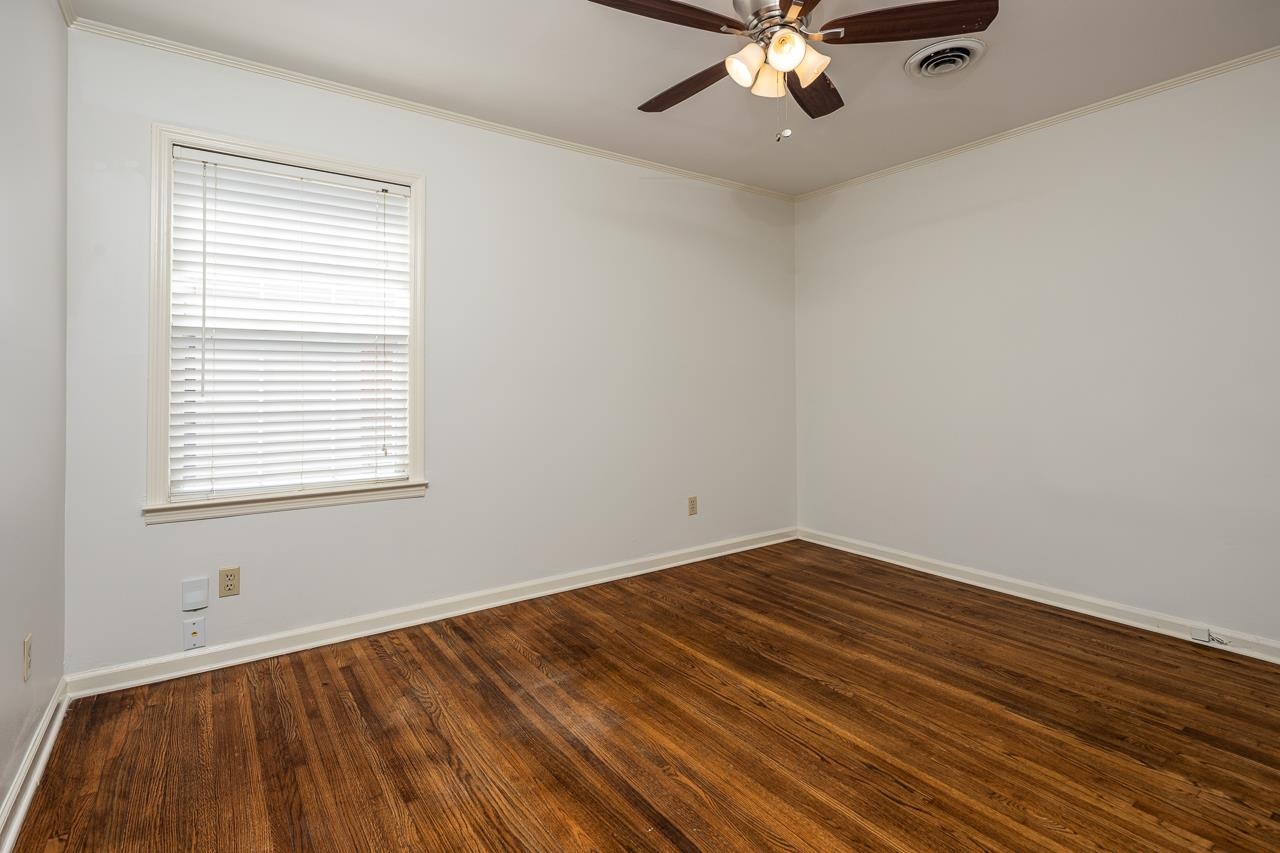
Empty bedroom with dark hardwood floors, white blinds, and a ceiling fan with lights.
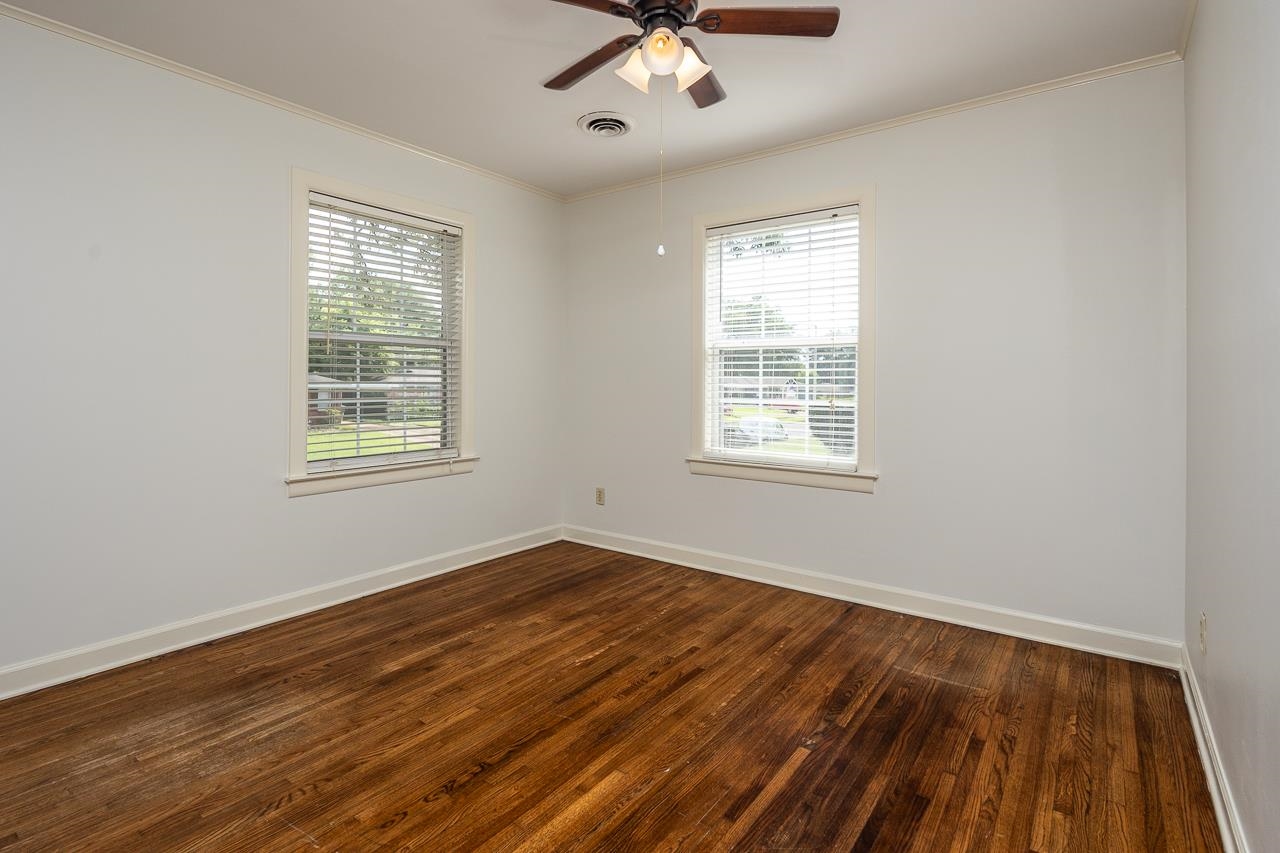
Empty room with polished hardwood floors, two windows with blinds, and a ceiling fan.
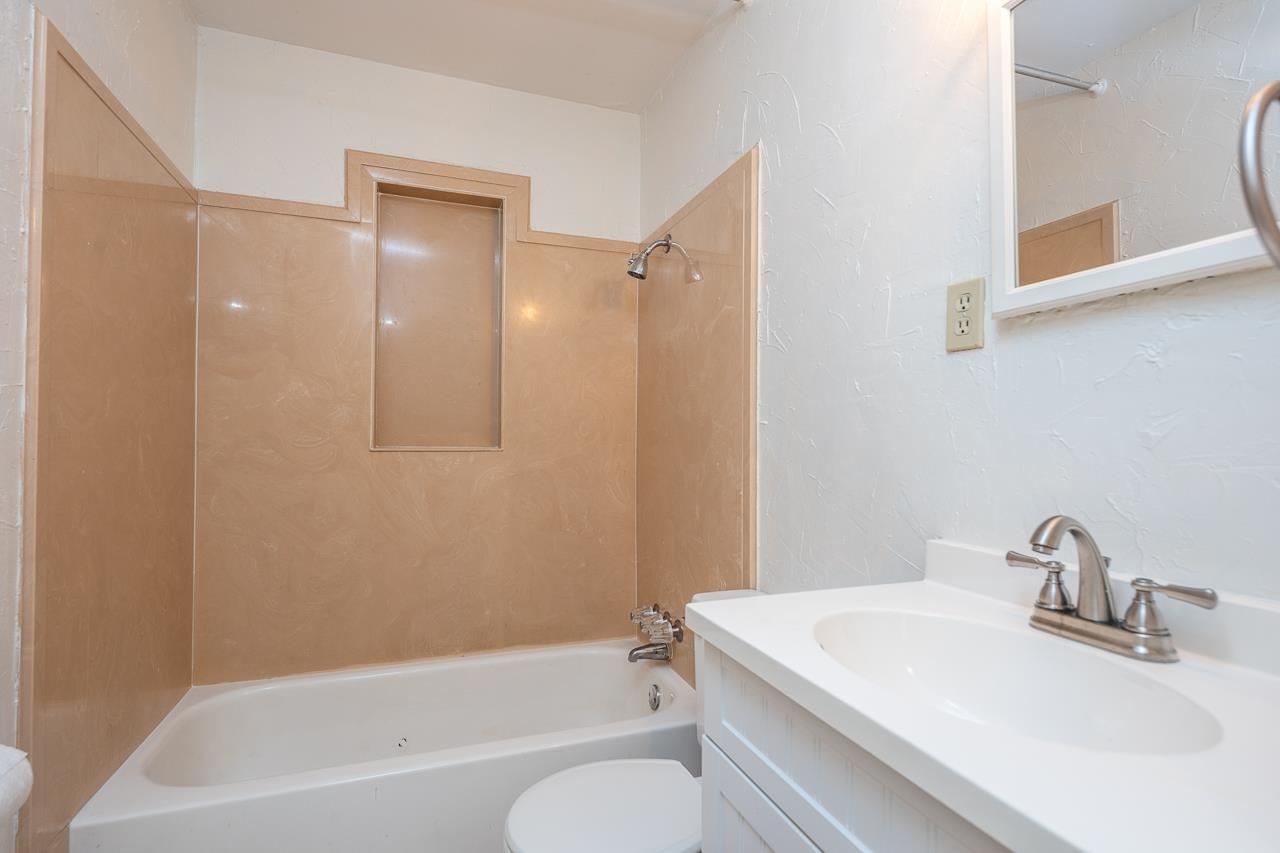
Bathroom with a tan tub surround, built-in niche, and white vanity.
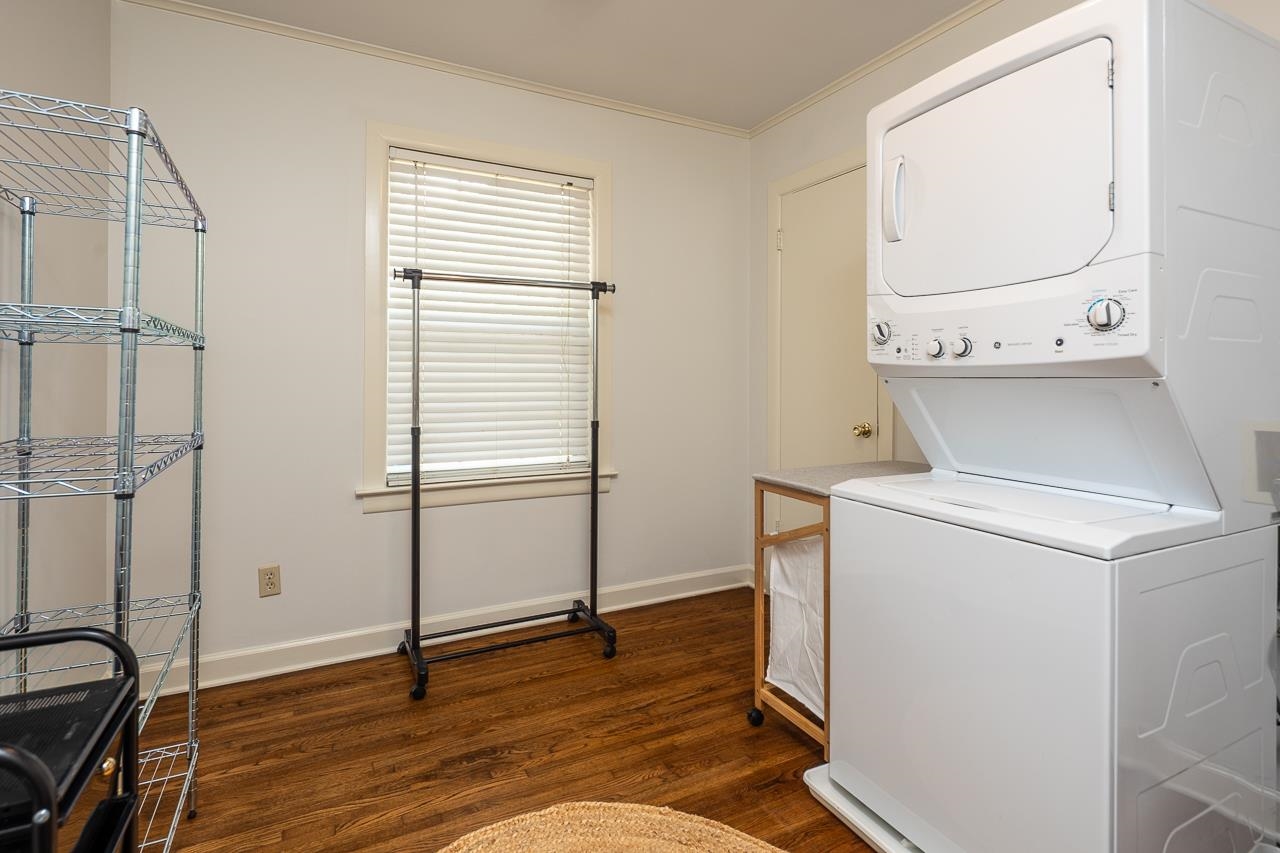
Laundry room with stacked washer and dryer, wire shelving, and wood floors.
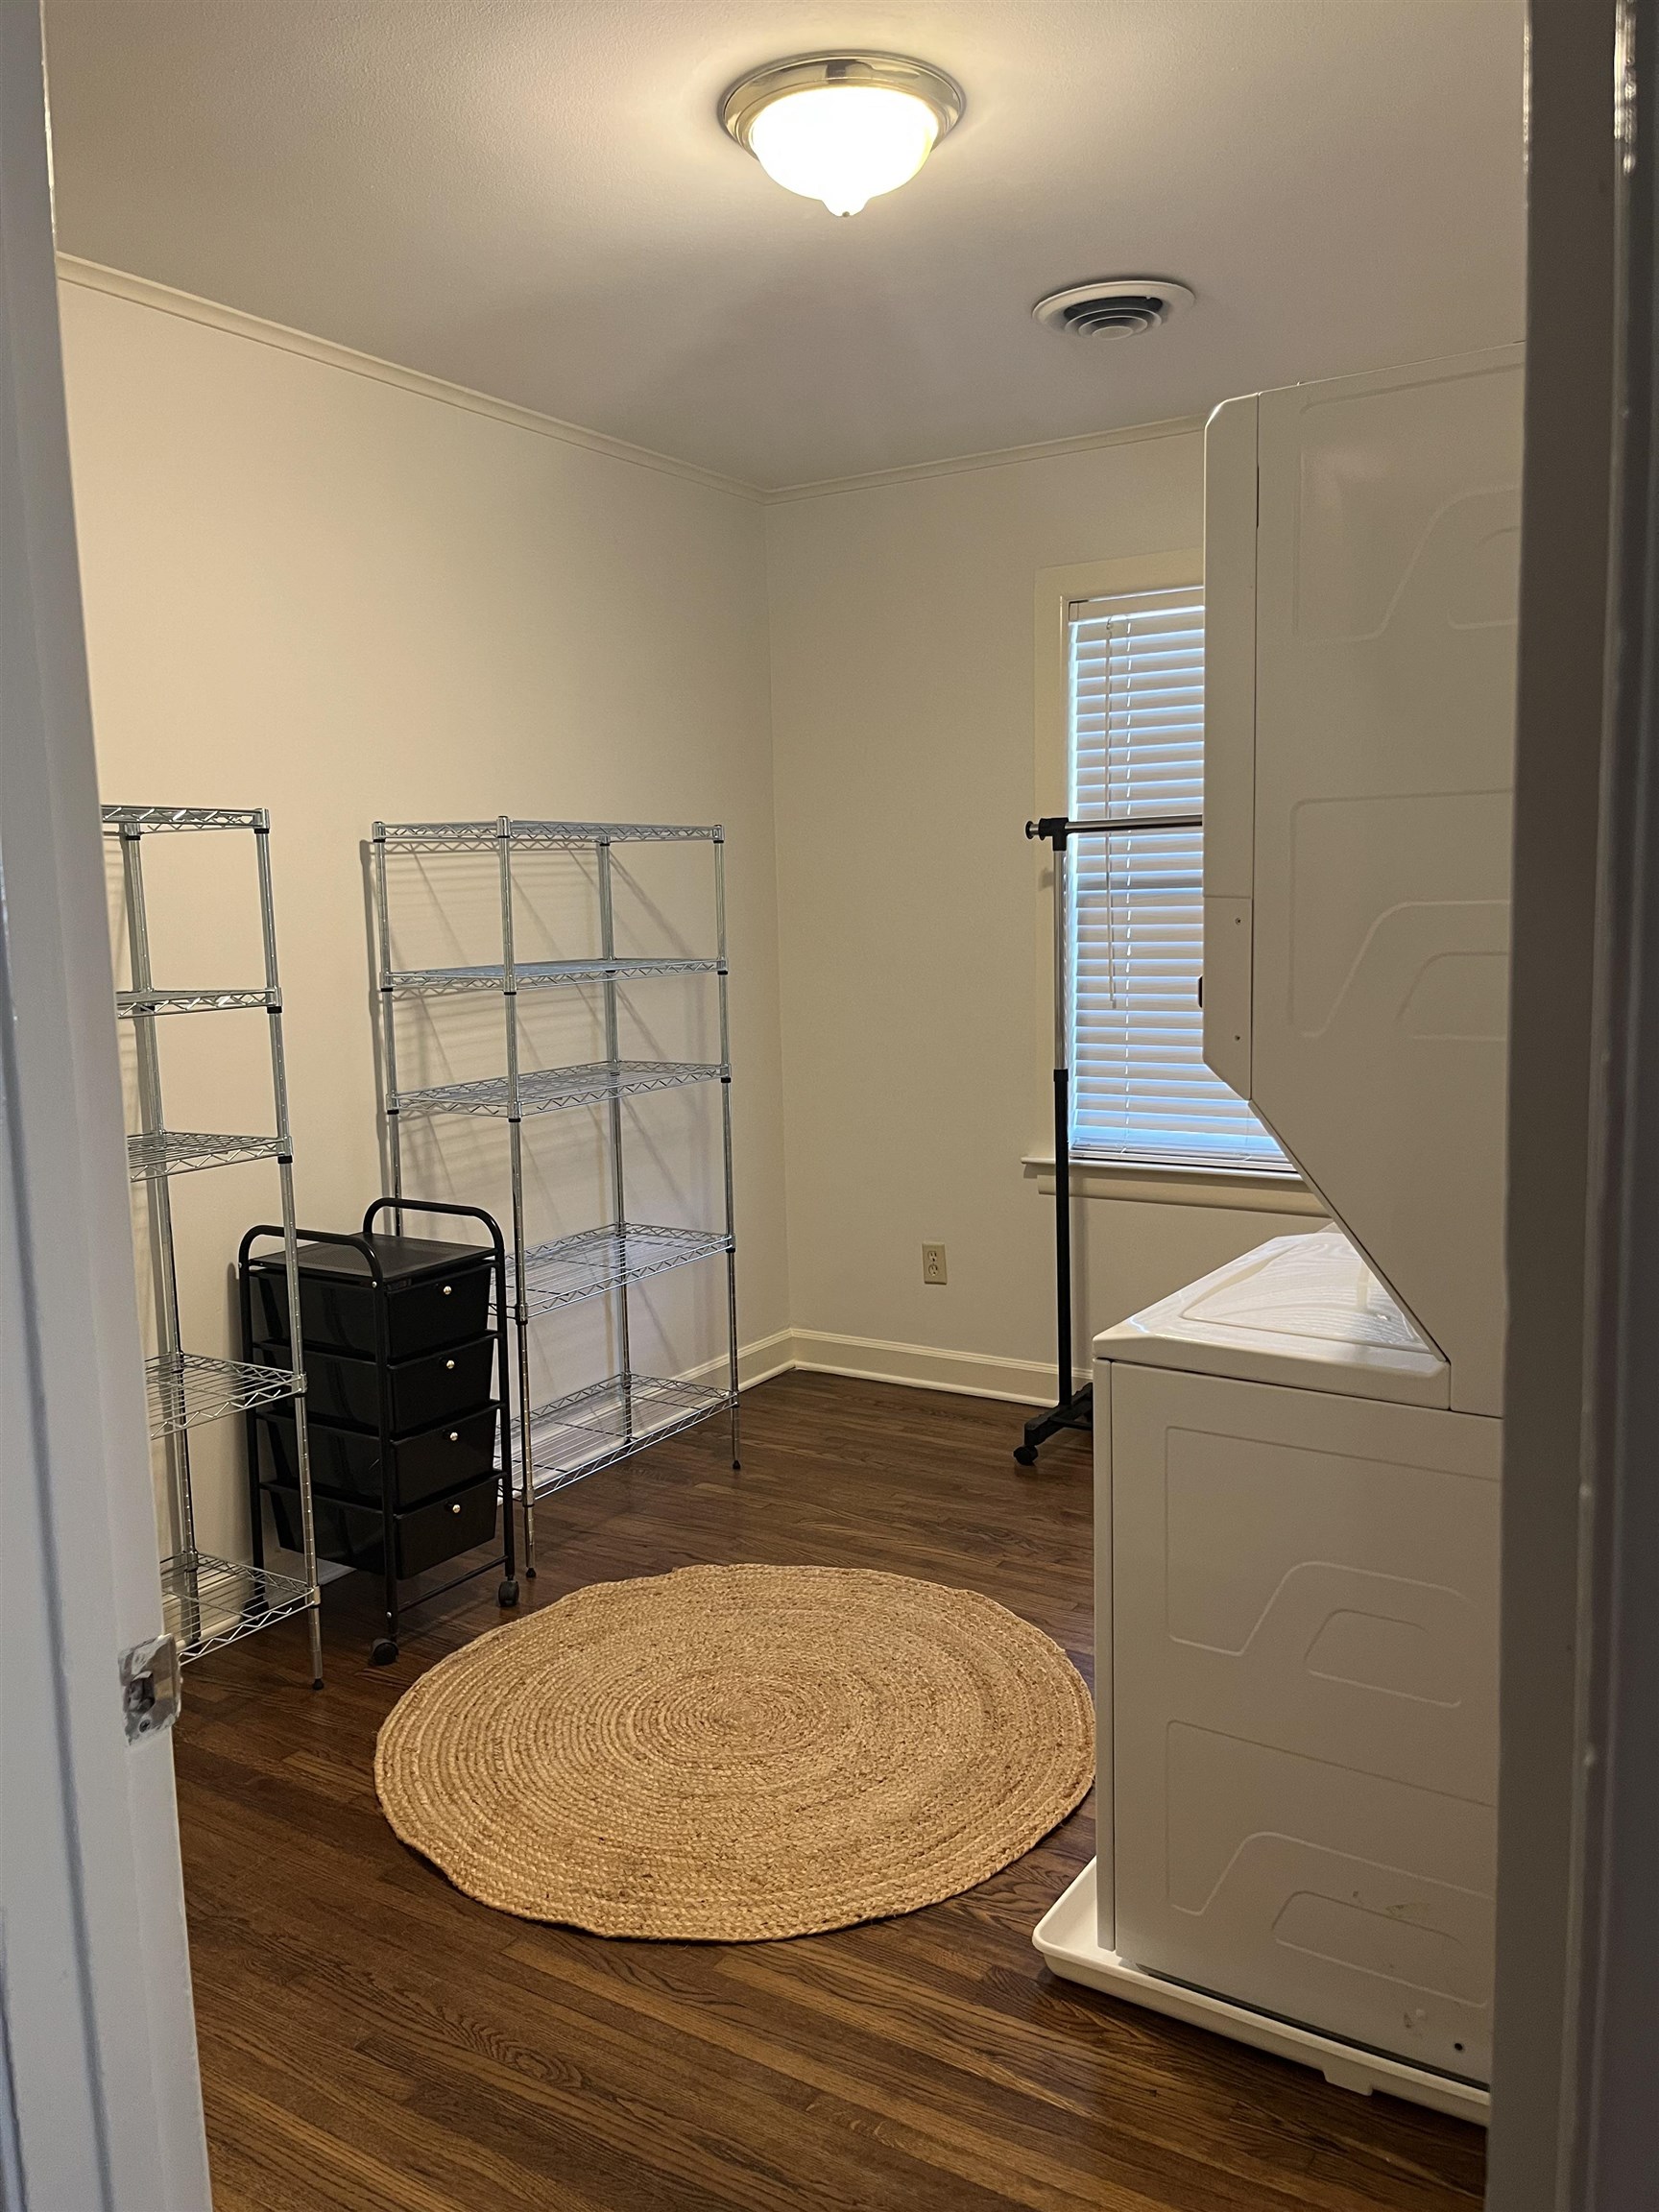
Laundry room with stacked appliances, wire shelving, and a round woven rug.
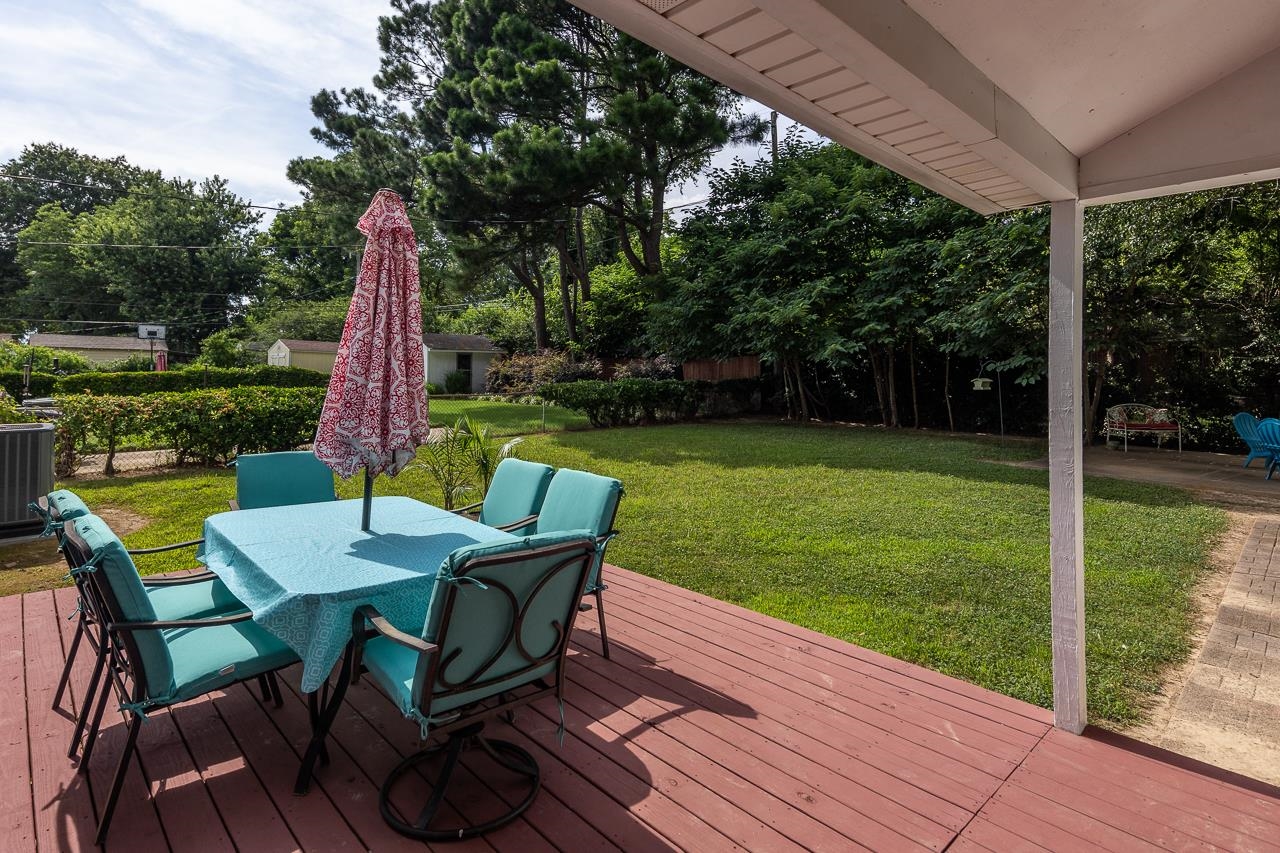
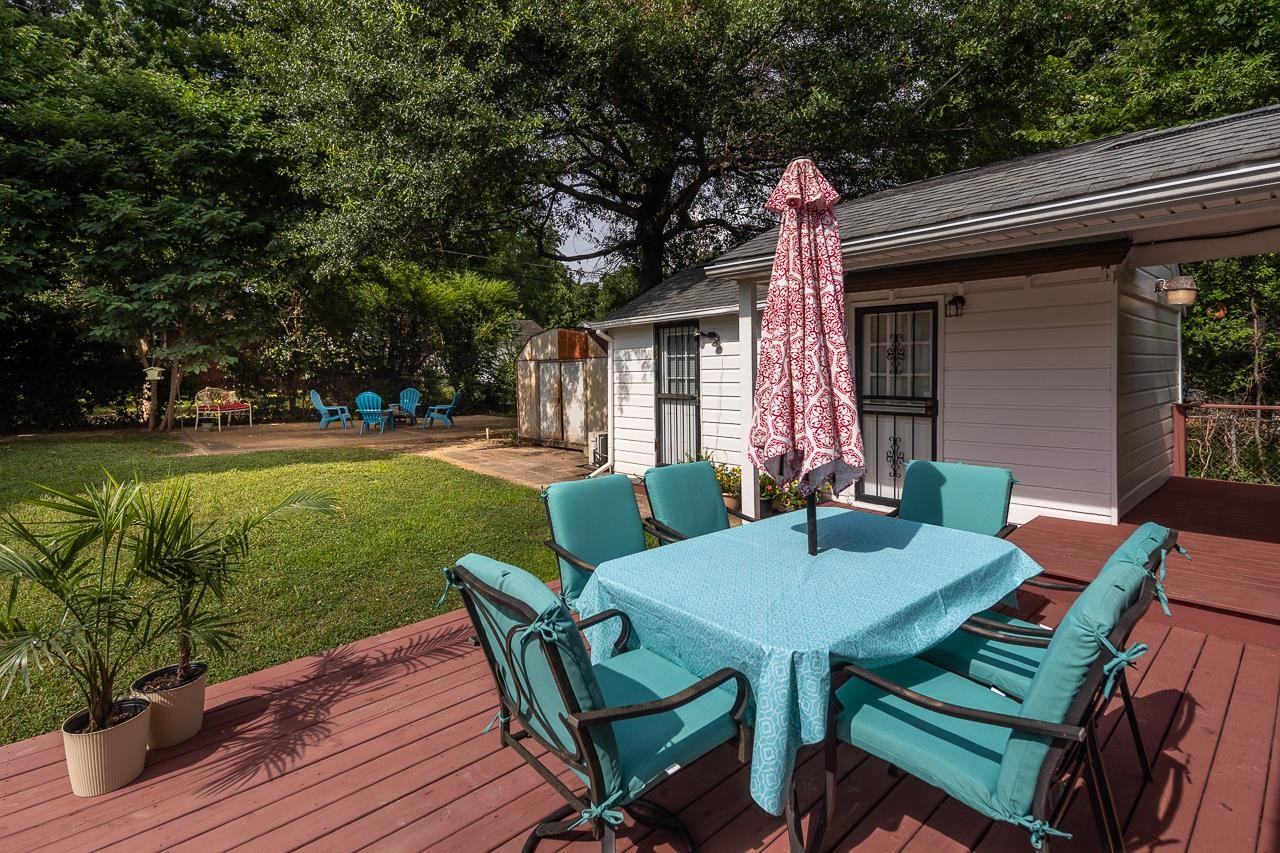
Backyard patio with a covered red deck, turquoise dining set, and tree-lined lawn.
Back deck with turquoise dining set and umbrella beside a leafy yard.
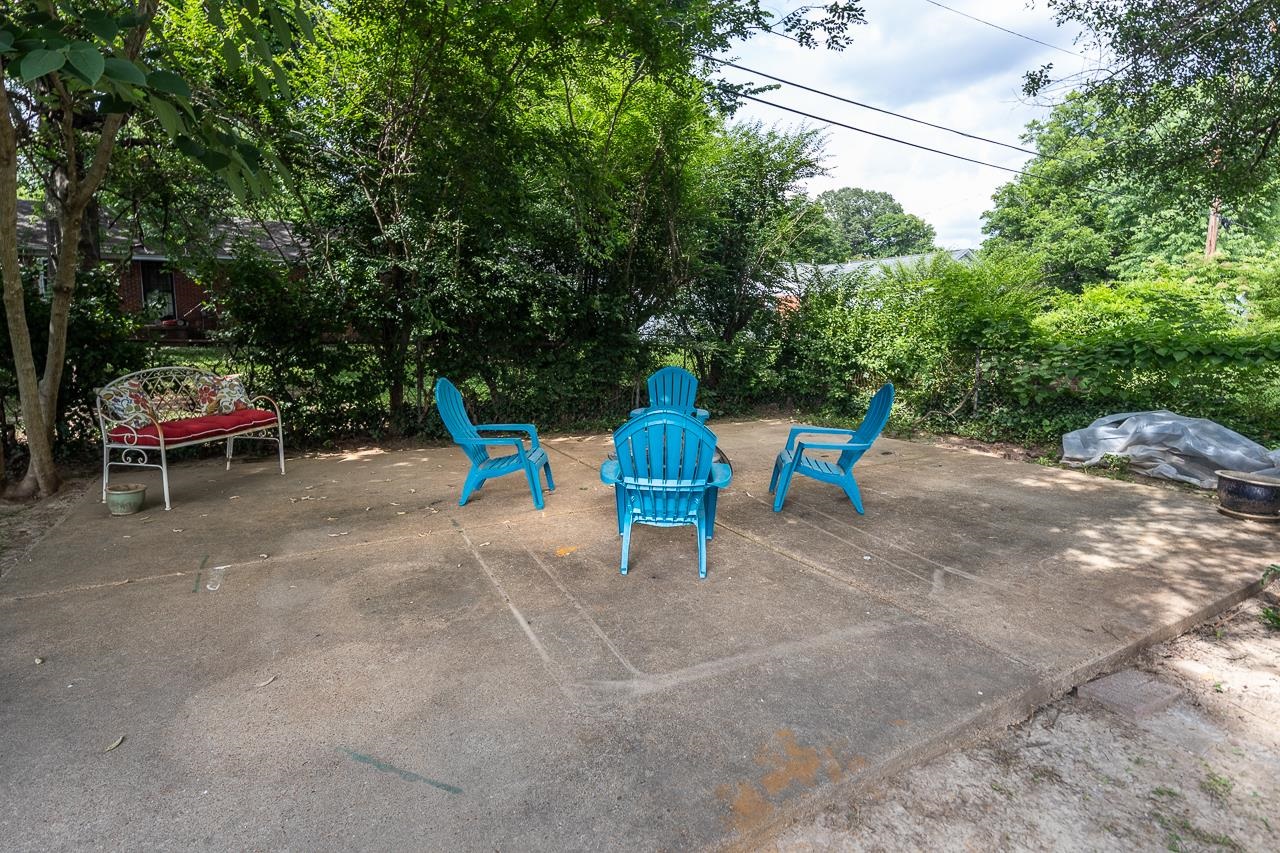
Shaded concrete patio with bright blue Adirondack chairs and a patterned-cushion bench.
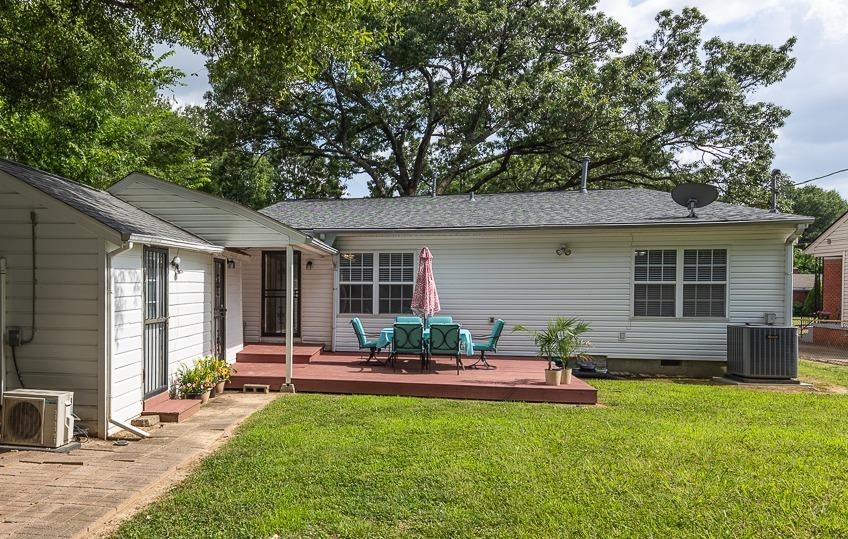
Rear of a light-sided house with a red deck, turquoise patio chairs, and a leafy lawn.
SEE ALL PHOTOS
Brick-and-siding house with a raised wooden deck, flower planters, and a concrete driveway.
Floor plan showing three bedrooms, living and family rooms, kitchen, laundry, deck, and porch.
Single-story brick home with a raised deck and flower planters beneath a large shade tree.
Brick home with a raised pink deck, red patio chairs, and a large shade tree.
Shaded wooden deck with built-in benches and flower planters overlooking a residential street.
Home exterior with a raised wood deck, brick and white siding, and a decorative metal security door.
House exterior with a burgundy wooden access ramp leading to the entrance.
Staged living room with white sofas, a round coffee table, and a wall-mounted television.
Empty room with dark hardwood floors, a window with white blinds, and a ceiling fan.
Empty living room with dark wood floors and ceiling fan, opening into a bright tiled room.
Empty room with dark hardwood floors, a lit ceiling fan, and windows with blinds.
Empty room with dark hardwood floors, two blinded windows, and a ceiling fan with light.
Living room with a tan leather sectional, colorful pillows, and a round wood coffee table.
Empty tiled room with white bookshelves and a ceiling fan, opening into an adjoining room.
Empty tiled room with a ceiling fan, window with blinds, and exterior door.
Open tiled living area beside a white-cabinet kitchen, with a ceiling fan and doorway to a carpeted room.
Kitchen with white cabinets, dark countertops, and a black range and microwave.
Kitchen with white cabinets, dark countertops, black gas range, and large square tile flooring.
Kitchen with white paneled cabinets, dark granite counters, a double-basin sink, and a black dishwasher.
Kitchen with white cabinets, granite counters, stainless steel refrigerator, and an open adjoining room.
Kitchen with white cabinets, dark countertops, black appliances, and tan tile flooring opening to a wood-floored room.
Empty tiled room with a large window and white shelving units in the adjoining area.
Staged bedroom with a white bed, charcoal accents, striped rug, and ceiling fan.
Empty bedroom with beige carpet, a wide window with blinds, and a ceiling fan.
Bathroom with a wood vanity, ornate mirror, and beige-tiled tub and shower.
Bedroom with a white bed, wooden bench, patterned rug, and potted plants.
Empty bedroom with dark hardwood floors, white blinds, and a ceiling fan with lights.
Empty room with polished hardwood floors, two windows with blinds, and a ceiling fan.
Bathroom with a tan tub surround, built-in niche, and white vanity.
Laundry room with stacked washer and dryer, wire shelving, and wood floors.
Laundry room with stacked appliances, wire shelving, and a round woven rug.
Backyard patio with a covered red deck, turquoise dining set, and tree-lined lawn.
Back deck with turquoise dining set and umbrella beside a leafy yard.
Shaded concrete patio with bright blue Adirondack chairs and a patterned-cushion bench.
Rear of a light-sided house with a red deck, turquoise patio chairs, and a leafy lawn.
Sold

4924 KIMBALL AVE

4924 KIMBALL AVE, Memphis, TN 38117

$255,000
$5000 seller credit for rate buy-down or closing costs. Well-maintained, move-in ready 3-bedroom, 2.5-bath home offers beautiful hardwood and tile flooring, plus two finished, climate-controlled bonus rooms (approx. 9' X 8' each) in the detached back building-ideal for a home office, art studio, workout space, or workshop. Upgrades include a brand-new roof (2024), fresh attic insulation (2025), a 2020 HVAC system, and freshly painted interiors. Inside, you'll find smooth ceilings, a spacious laundry room, and updated kitchen appliances-refrigerator and dishwasher are new, and all appliances stay. Enjoy multiple outdoor living areas with a front porch, large back deck, extended patio, and a metal storage shed (as-is). Zoned for Sea Isle Elementary, Colonial Middle, and Overton High, this location offers unbeatable convenience--just steps from Marquette Park and Holy Rosary (K-8), and minutes to Midtown and East Memphis shopping, dining, and entertainment. Some photos virtually staged.

3
beds

3
baths

1,722 Sq.Ft. LIVING AREA

10,890 Sq.Ft. lot

Features & Amenities

Interior

  • total bedrooms3
  • Total bathrooms3
  • full bathrooms2
  • half bathroom1
  • APPLIANCES Dishwasher, Disposal, Dryer, Gas Cooking, Microwave, Refrigerator, Washer
  • other interior Features Part Carpet, Part Hardwood, Smooth Ceiling, Tile, 2 or More Baths, 2nd Bedroom, 3rd Bedroom, Den/Great Room, Dining Room, Kitchen, Laundry Room, Living Room, Primary Bedroom, Eat-In Kitchen, Great Room, Separate Den, Separate Living Room, All Bedrooms Down, Split Bedroom Plan, Pull Down Attic Stairs, Security System, Smoke Detector(s)

Area & Lot

  • Status Sold
  • Date Sold August 29, 2025
  • Living Area1,722 Sq.Ft.
  • Lot Area10,890 Sq.Ft.
  • MLS® ID10200119
  • TypeResidential
  • YEAR BUILT1954
  • NeighborhoodMemphis
  • Architecture StylesTraditional

Exterior

  • STORIES1
  • PoolNone
  • lot featuresChain Fenced, Some Trees
  • parkingDriveway/Pad
  • HEAT TYPECentral
  • AIR CONDITIONINGCentral
  • other exterior FeaturesWrought Iron Security Drs, Deck

Financial

  • Sales Price$255,000
  • Real Estate Tax $1,829/yr
Charles Harris

Charles Harris

Memphis

Explore

Your Next Step

Start a partnership rooted in trust and strategy. Wherever you're headed, Charles ensures your move is informed and intentional.

Follow Me on Instagram