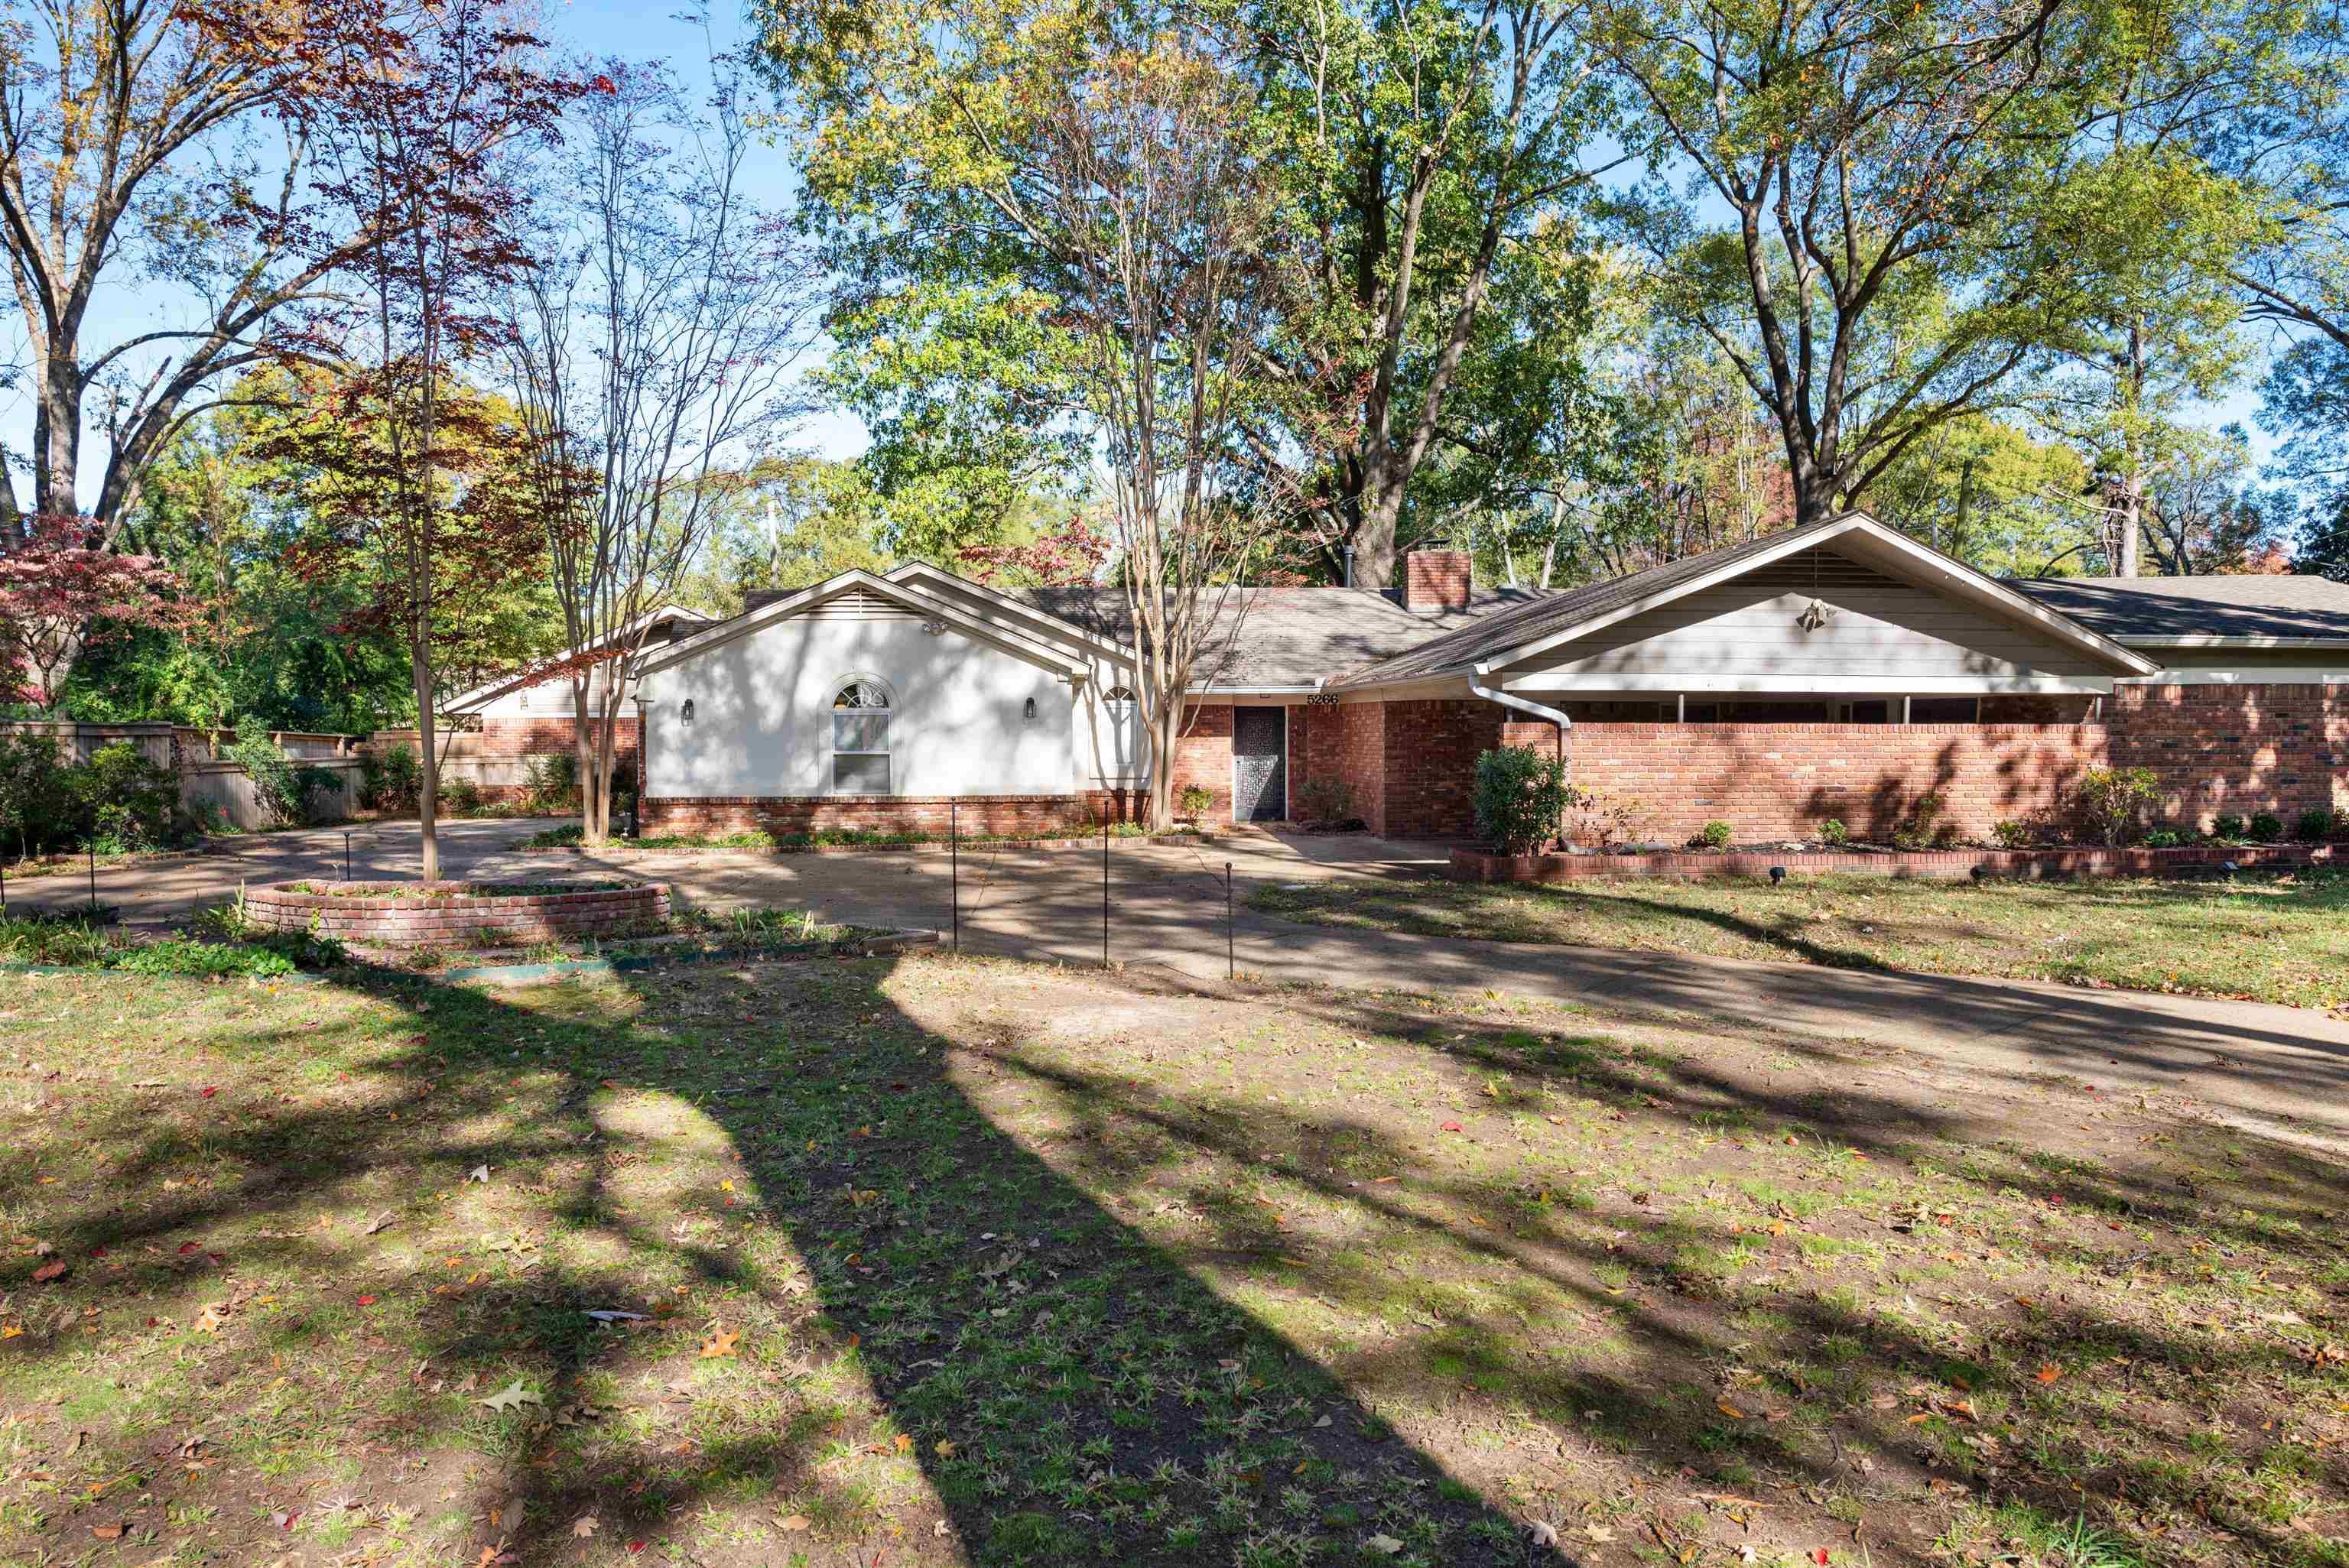
Single-story brick home with a curved driveway and mature autumn trees.
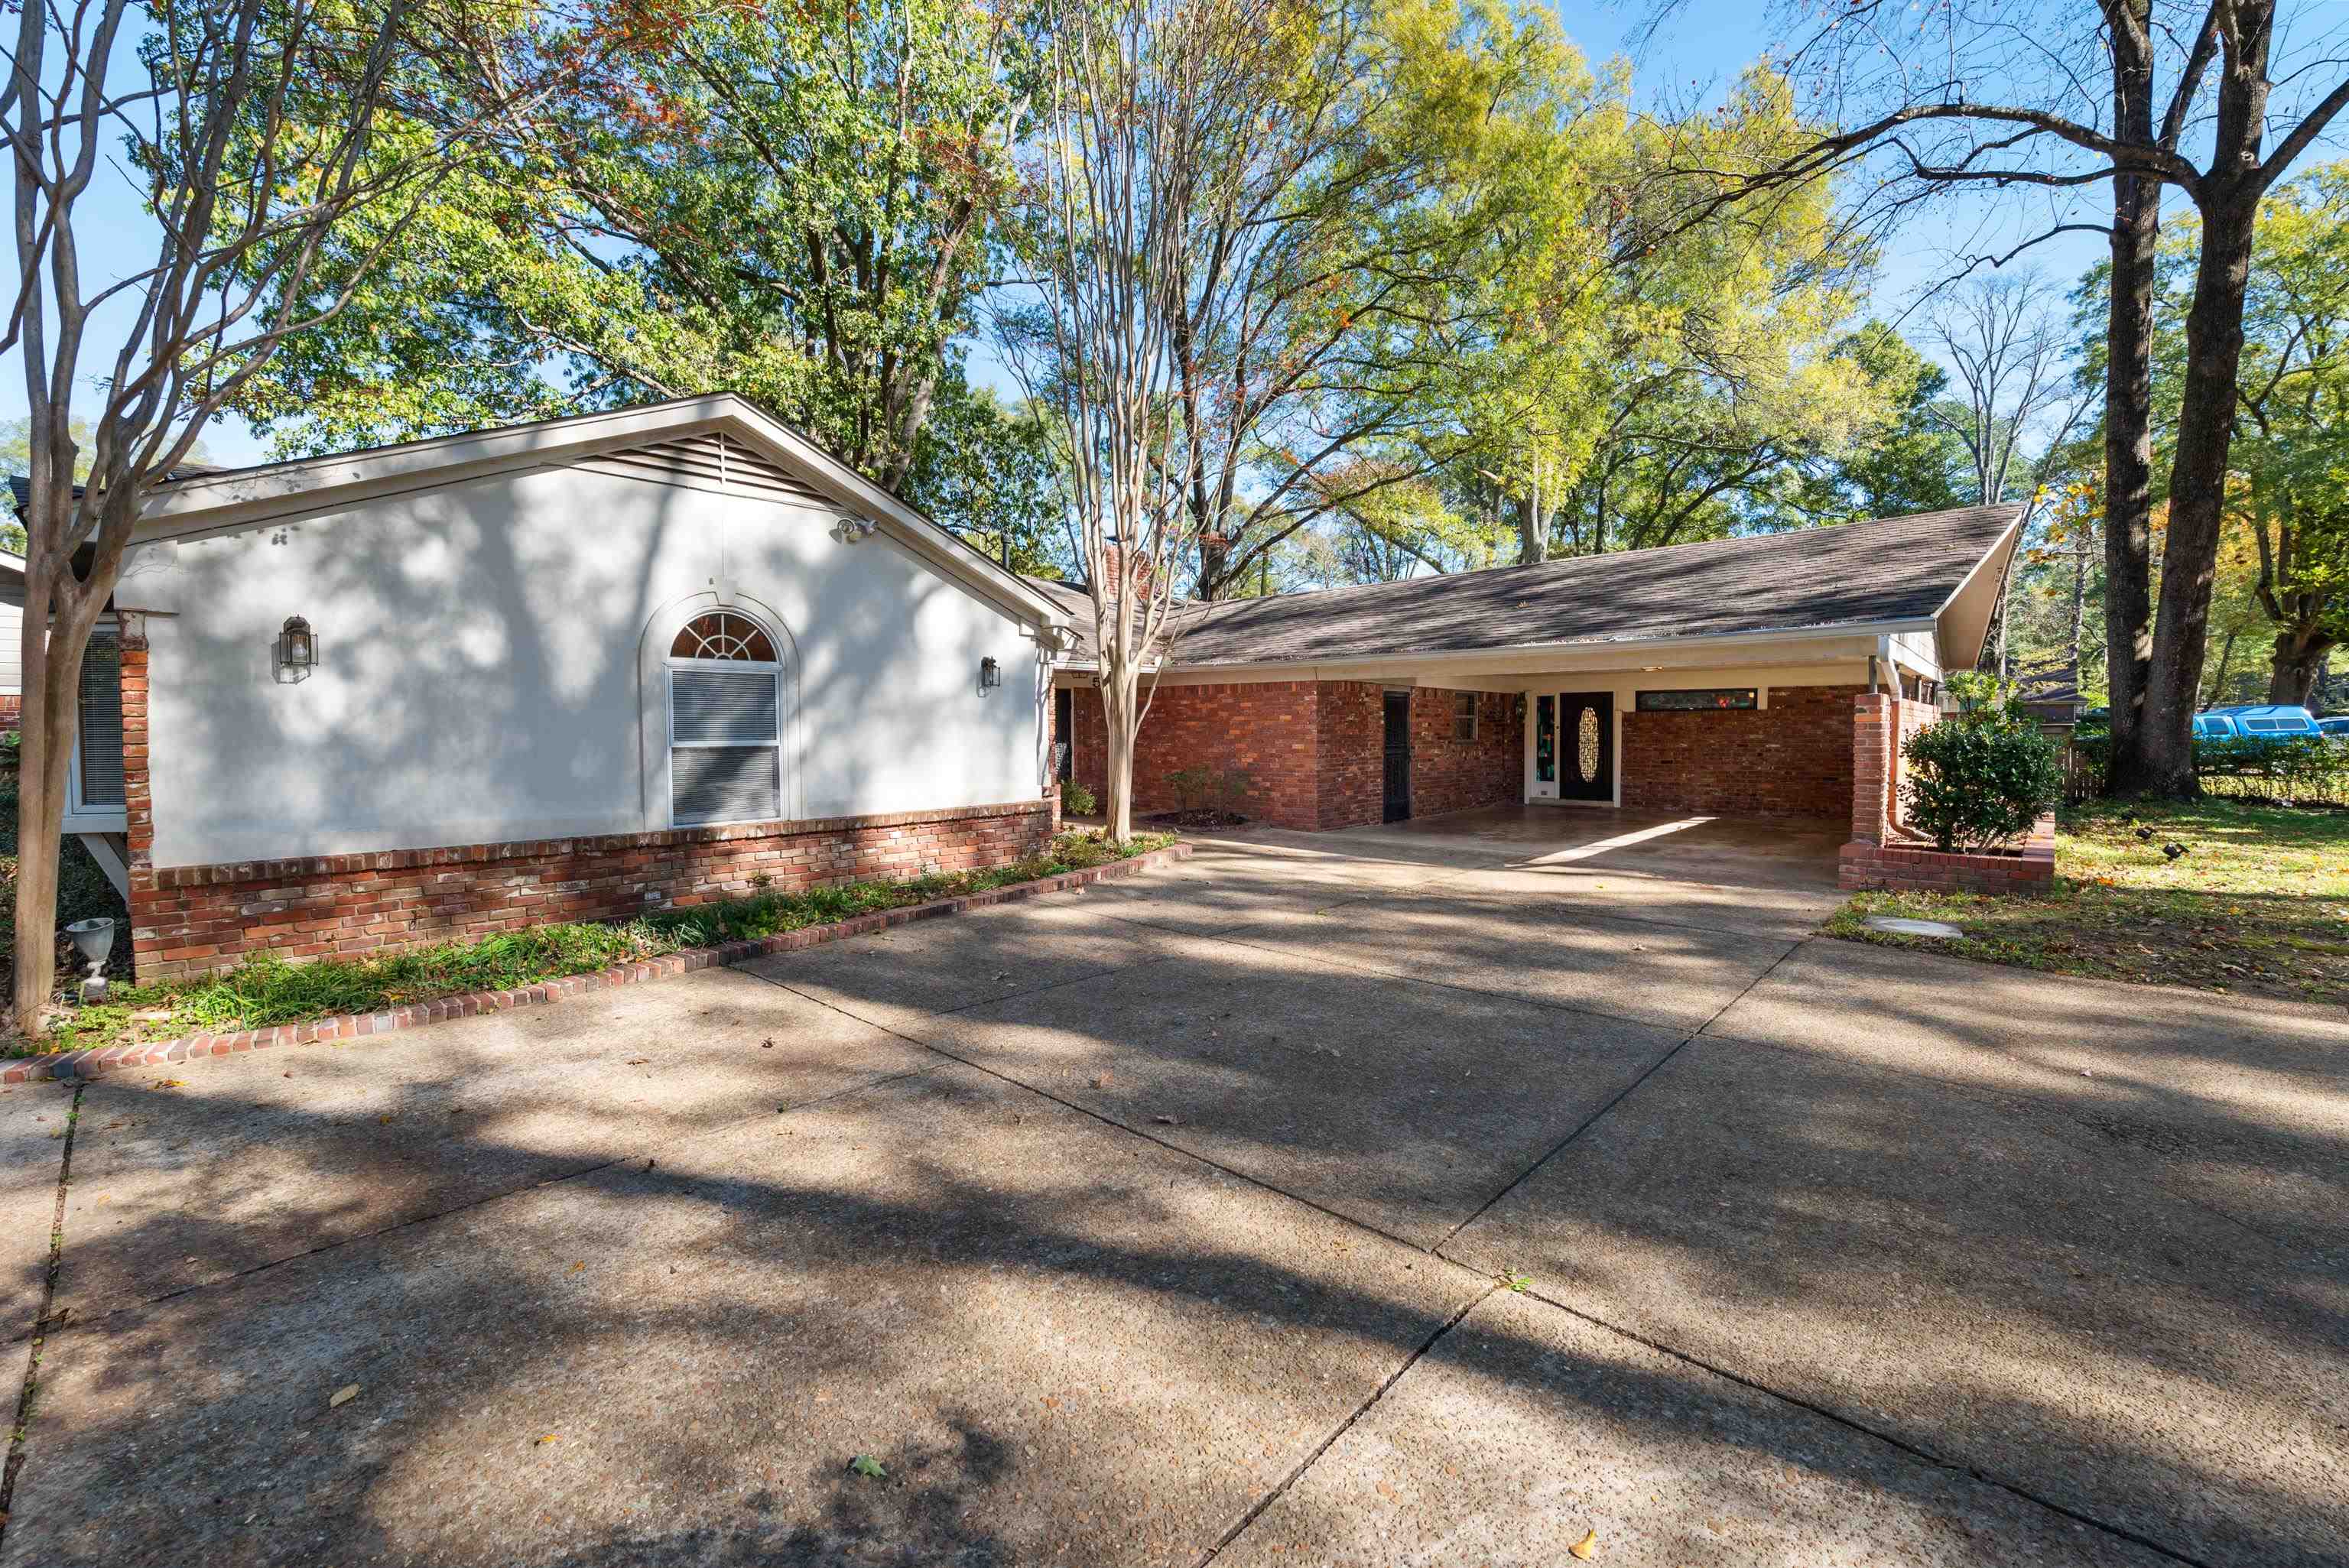
Single-story brick and gray home with a covered carport and wide concrete driveway.
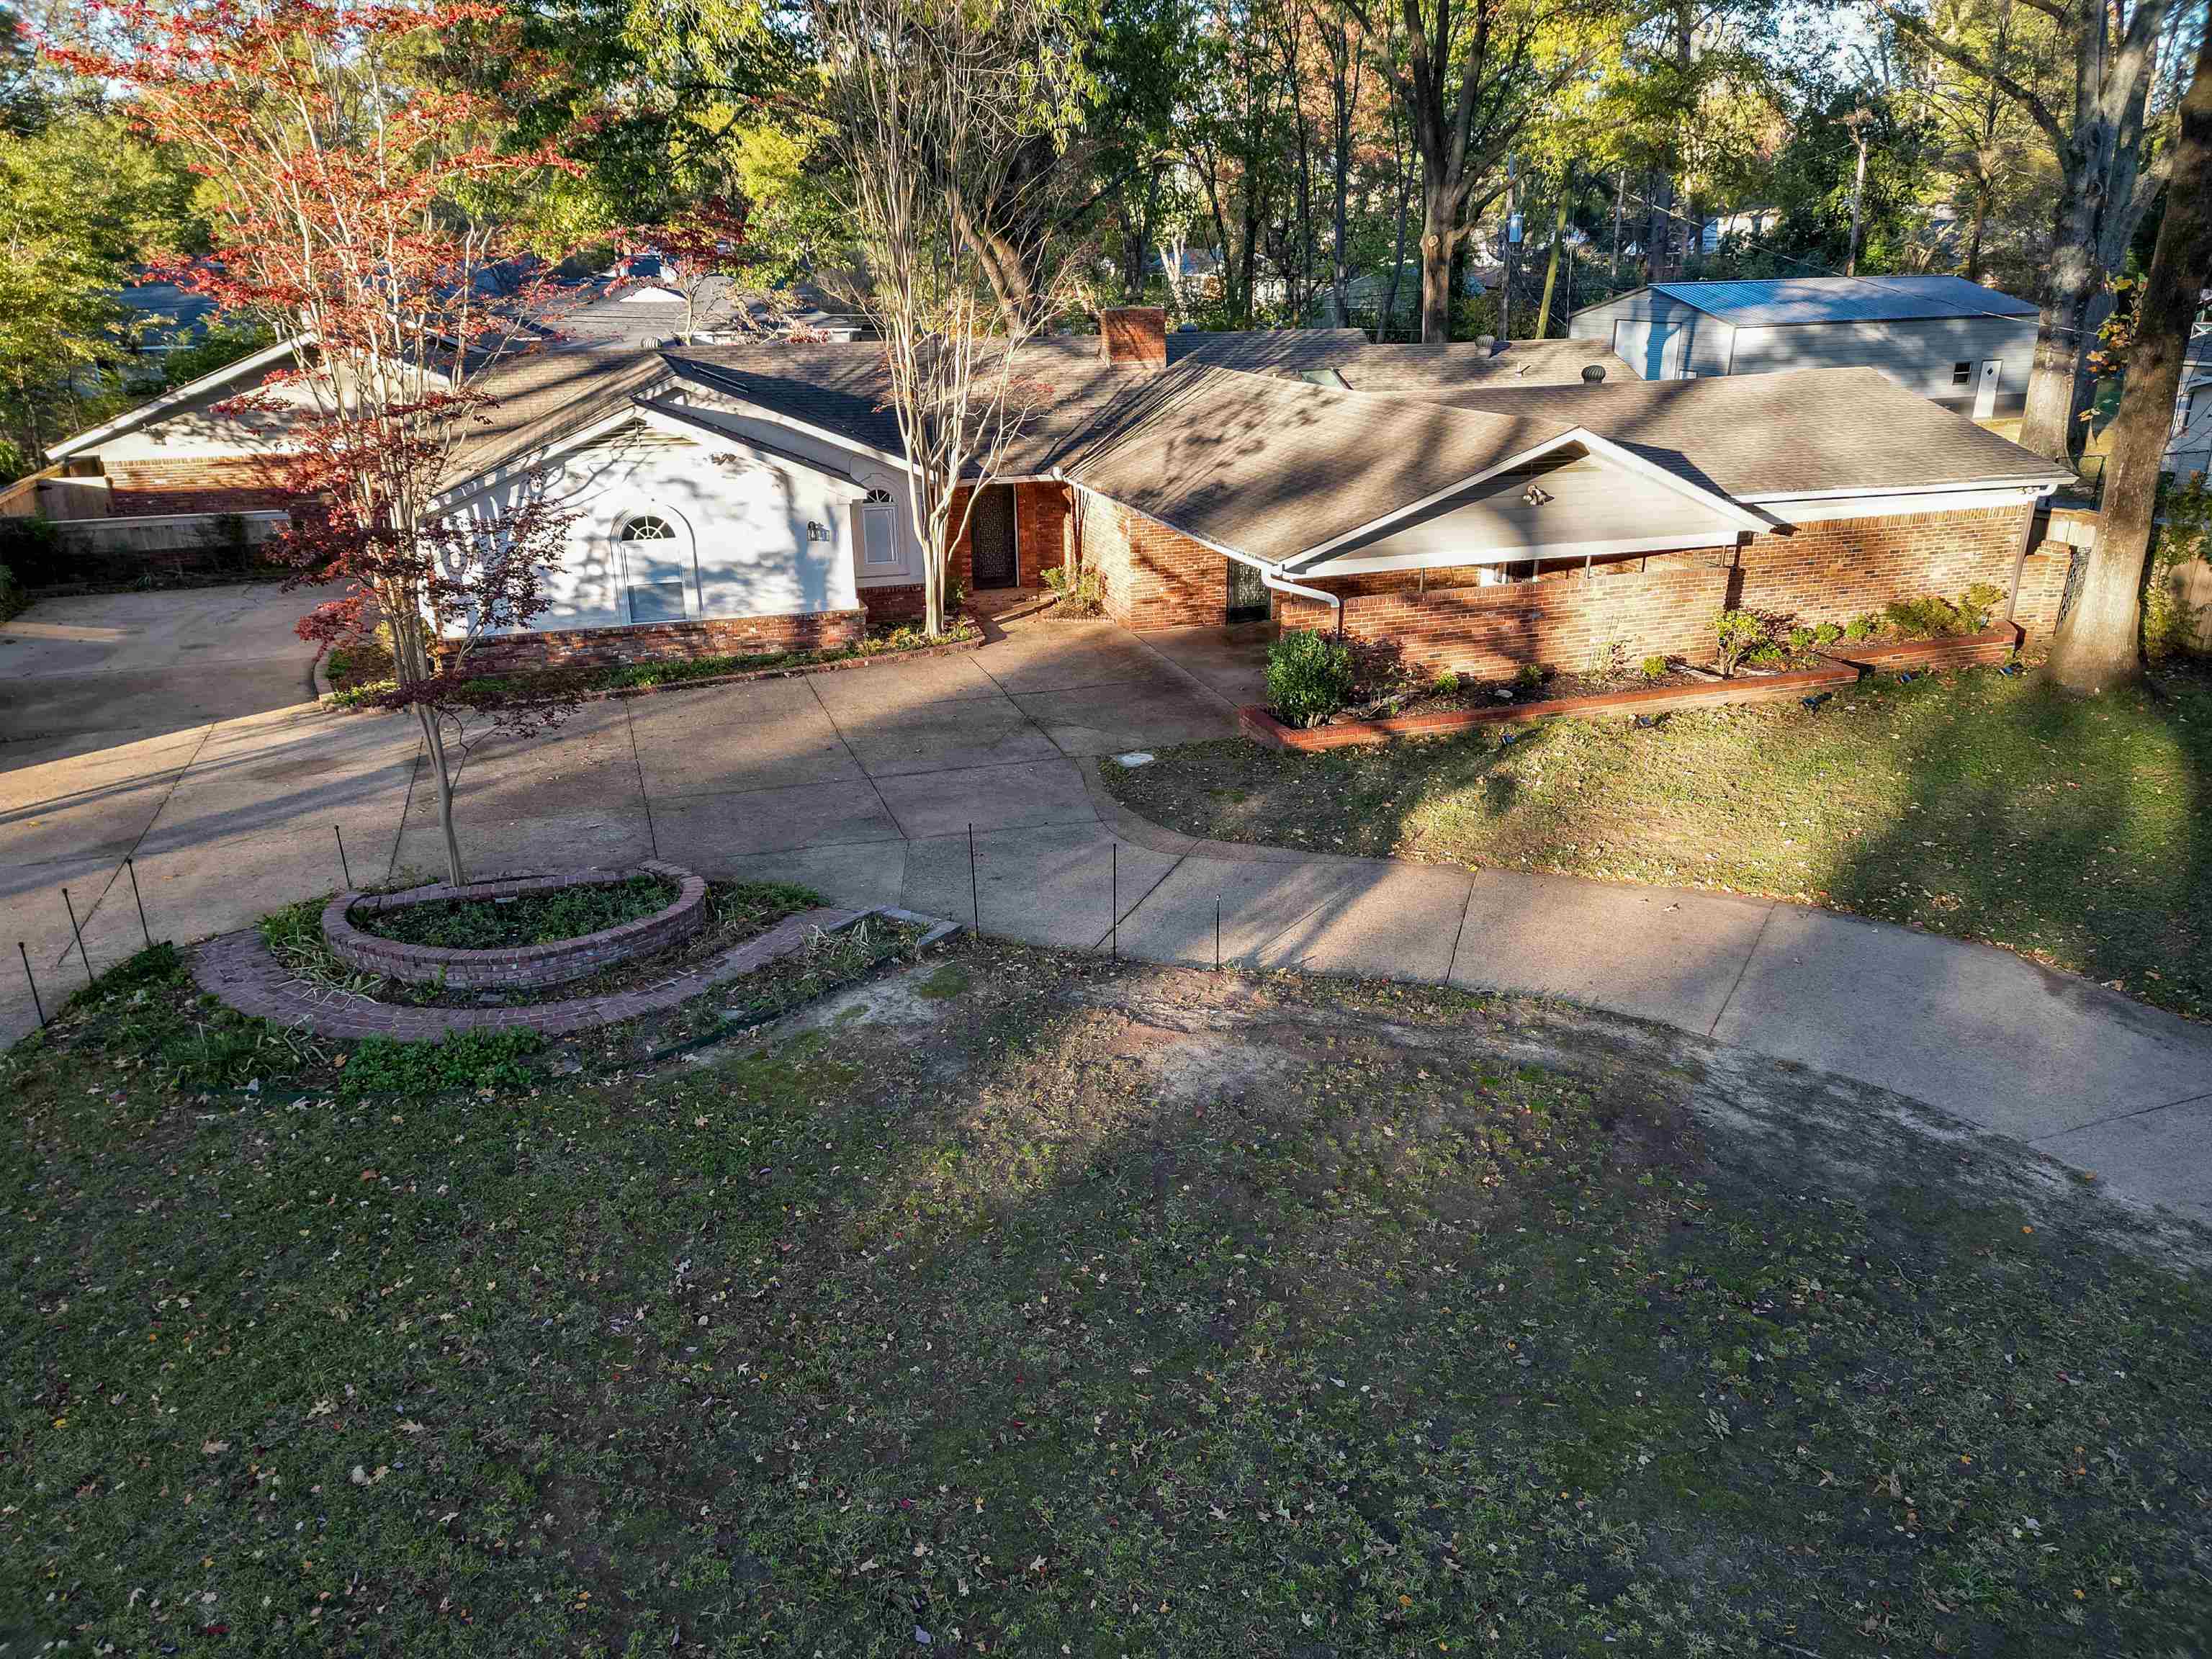
Single-story brick house viewed from above, with a wide driveway and circular brick planter.
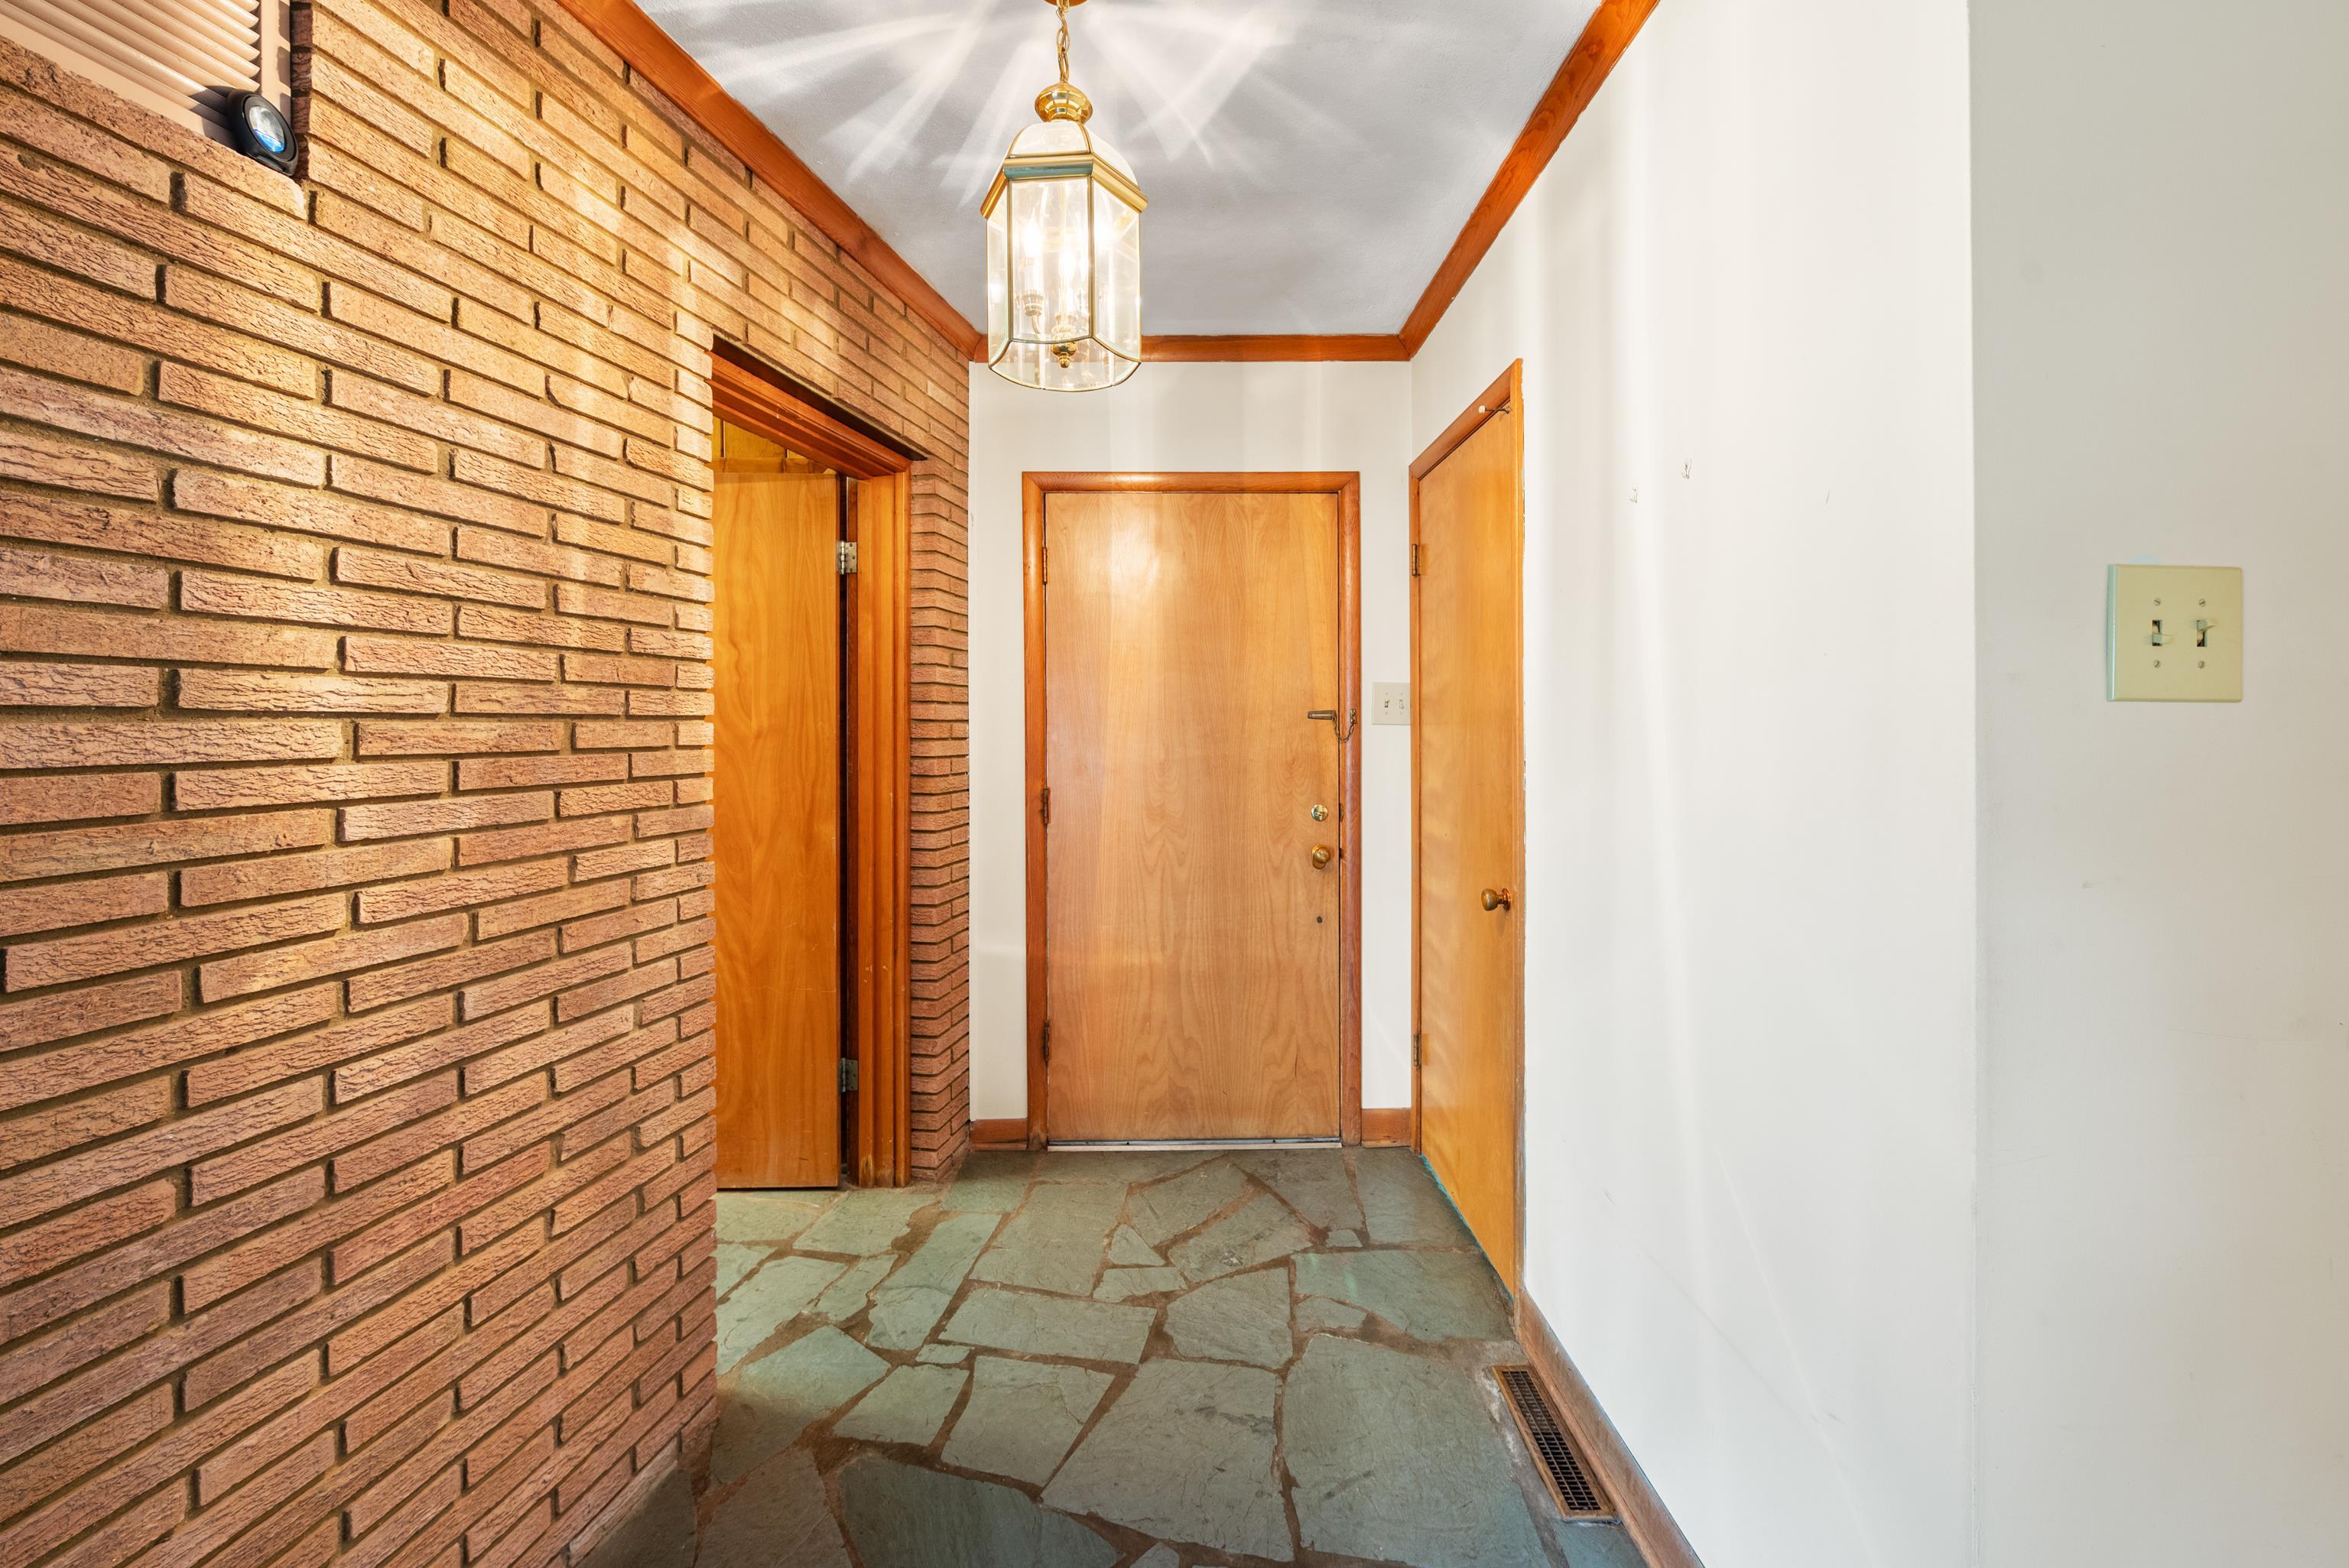
Entry hall with exposed brick, slate flagstone flooring, and warm wood doors.
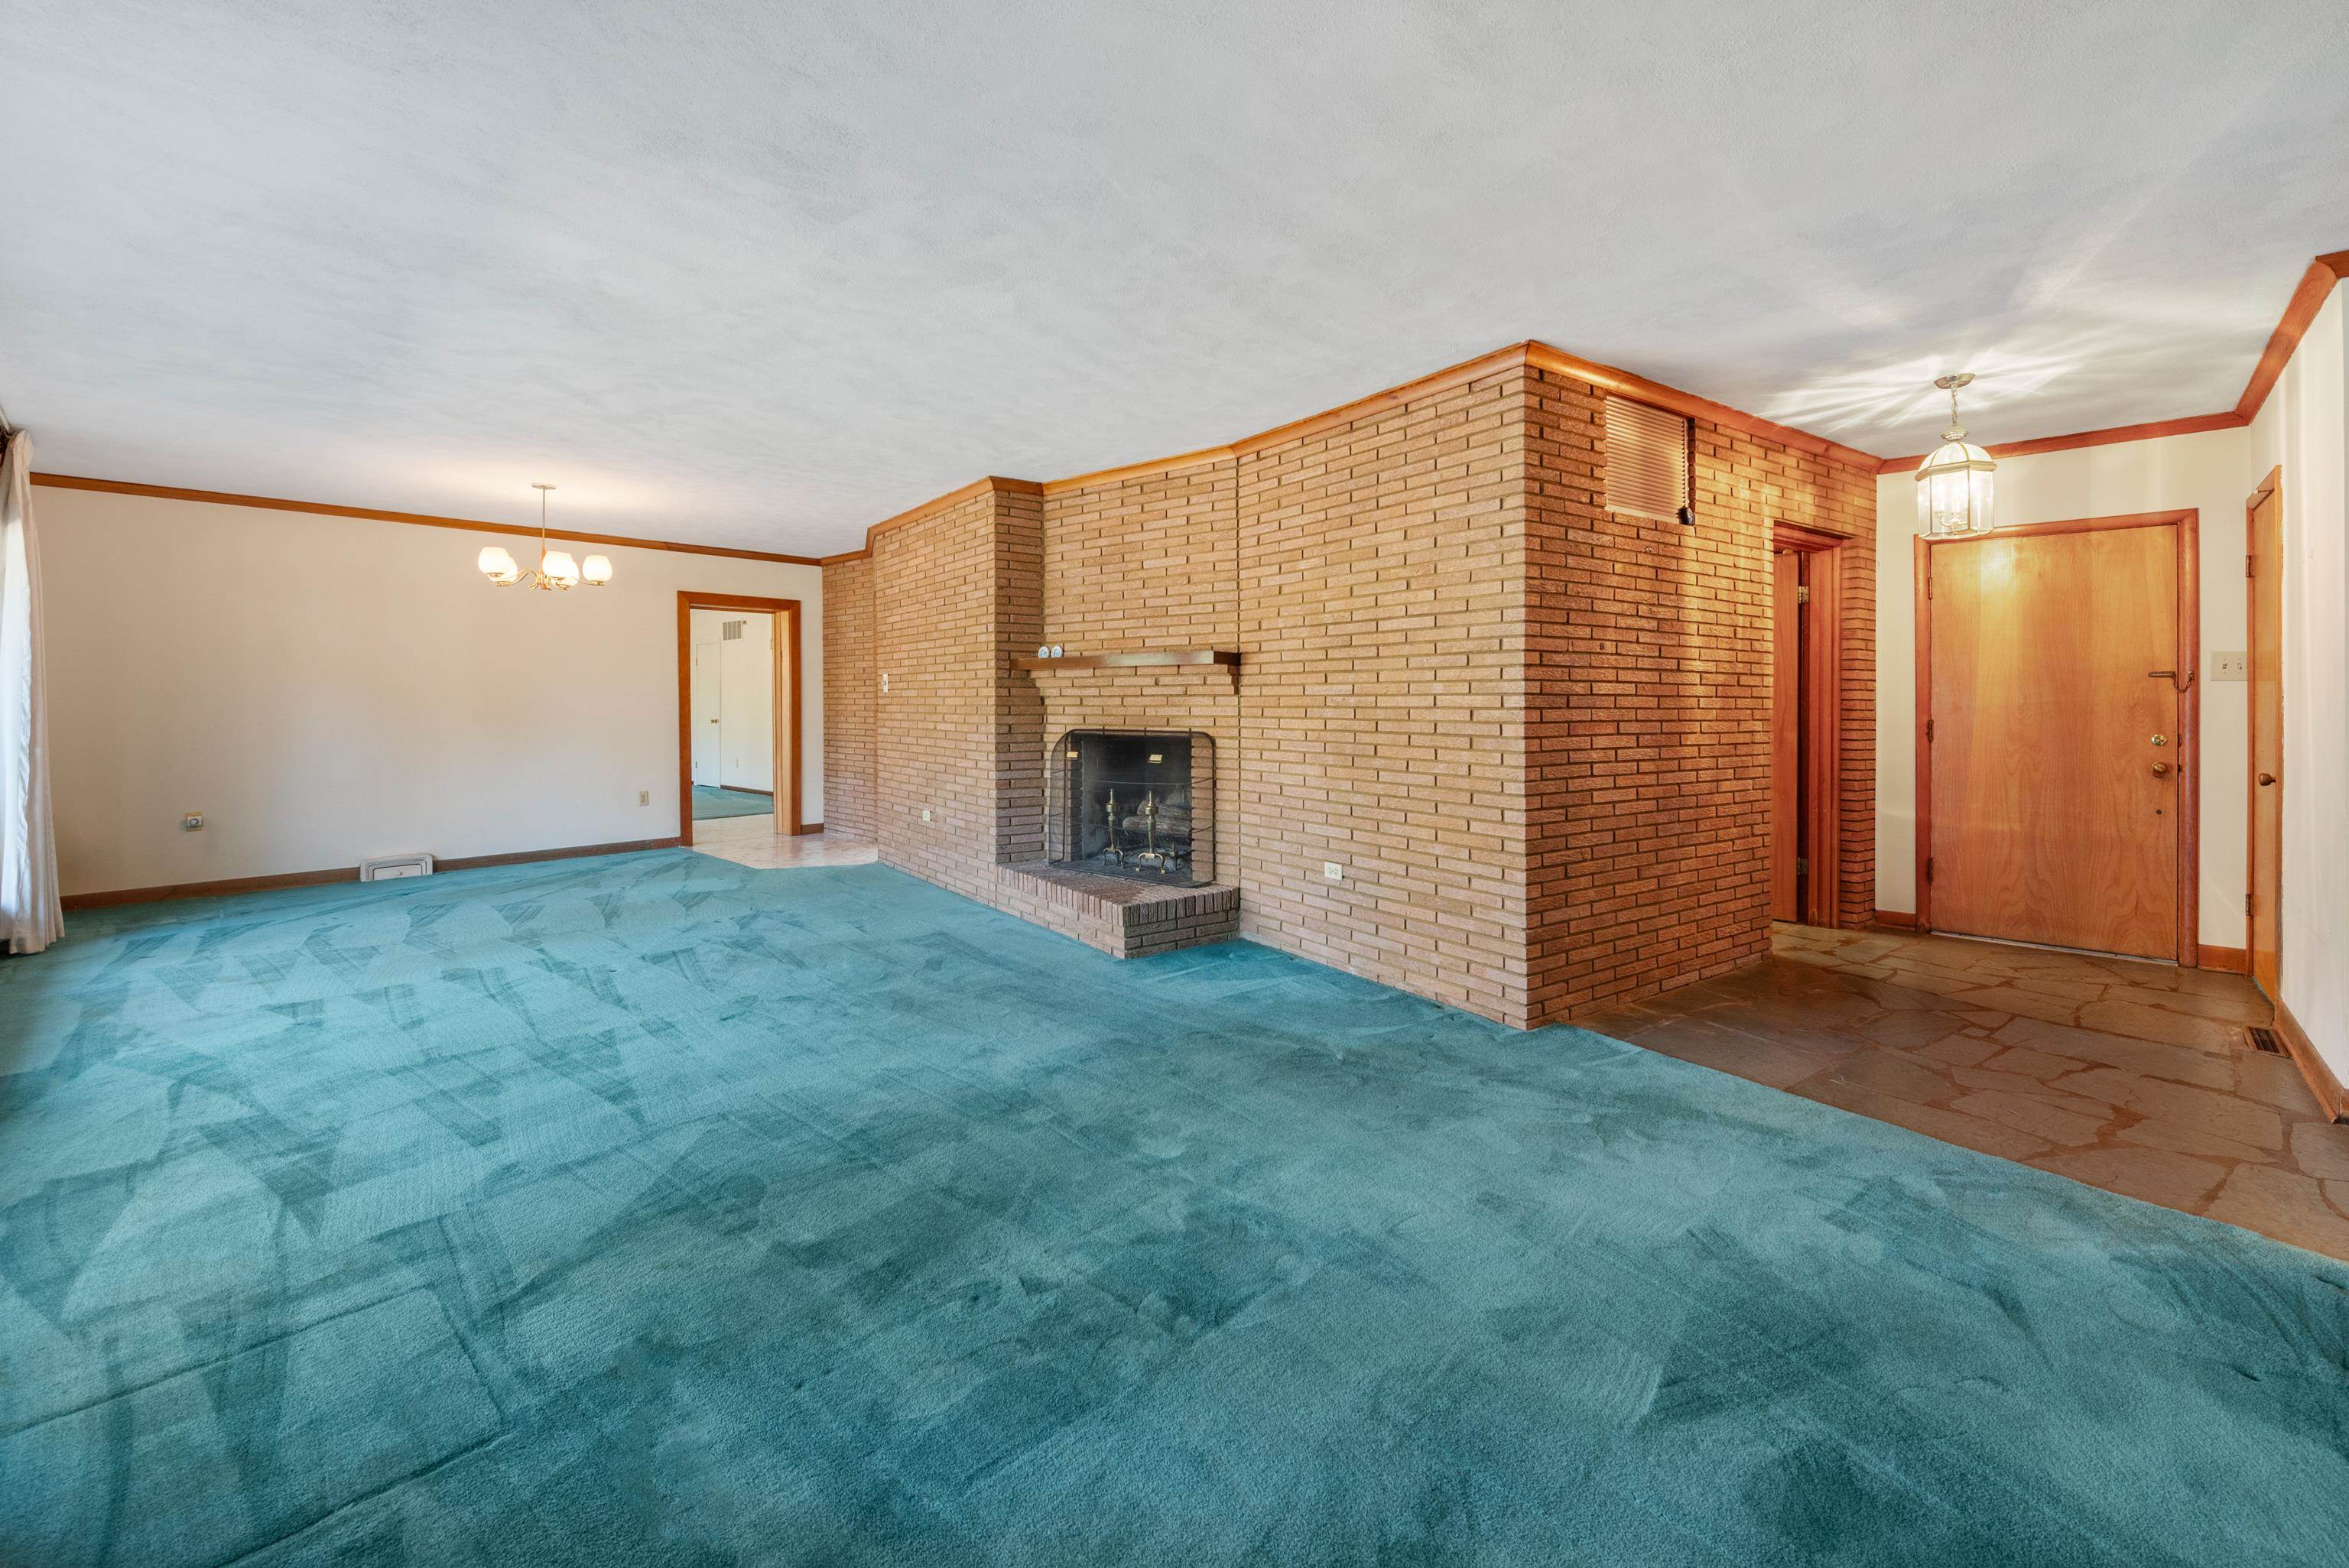
Empty living room with teal carpet, a prominent brick fireplace, and slate-tiled entry.
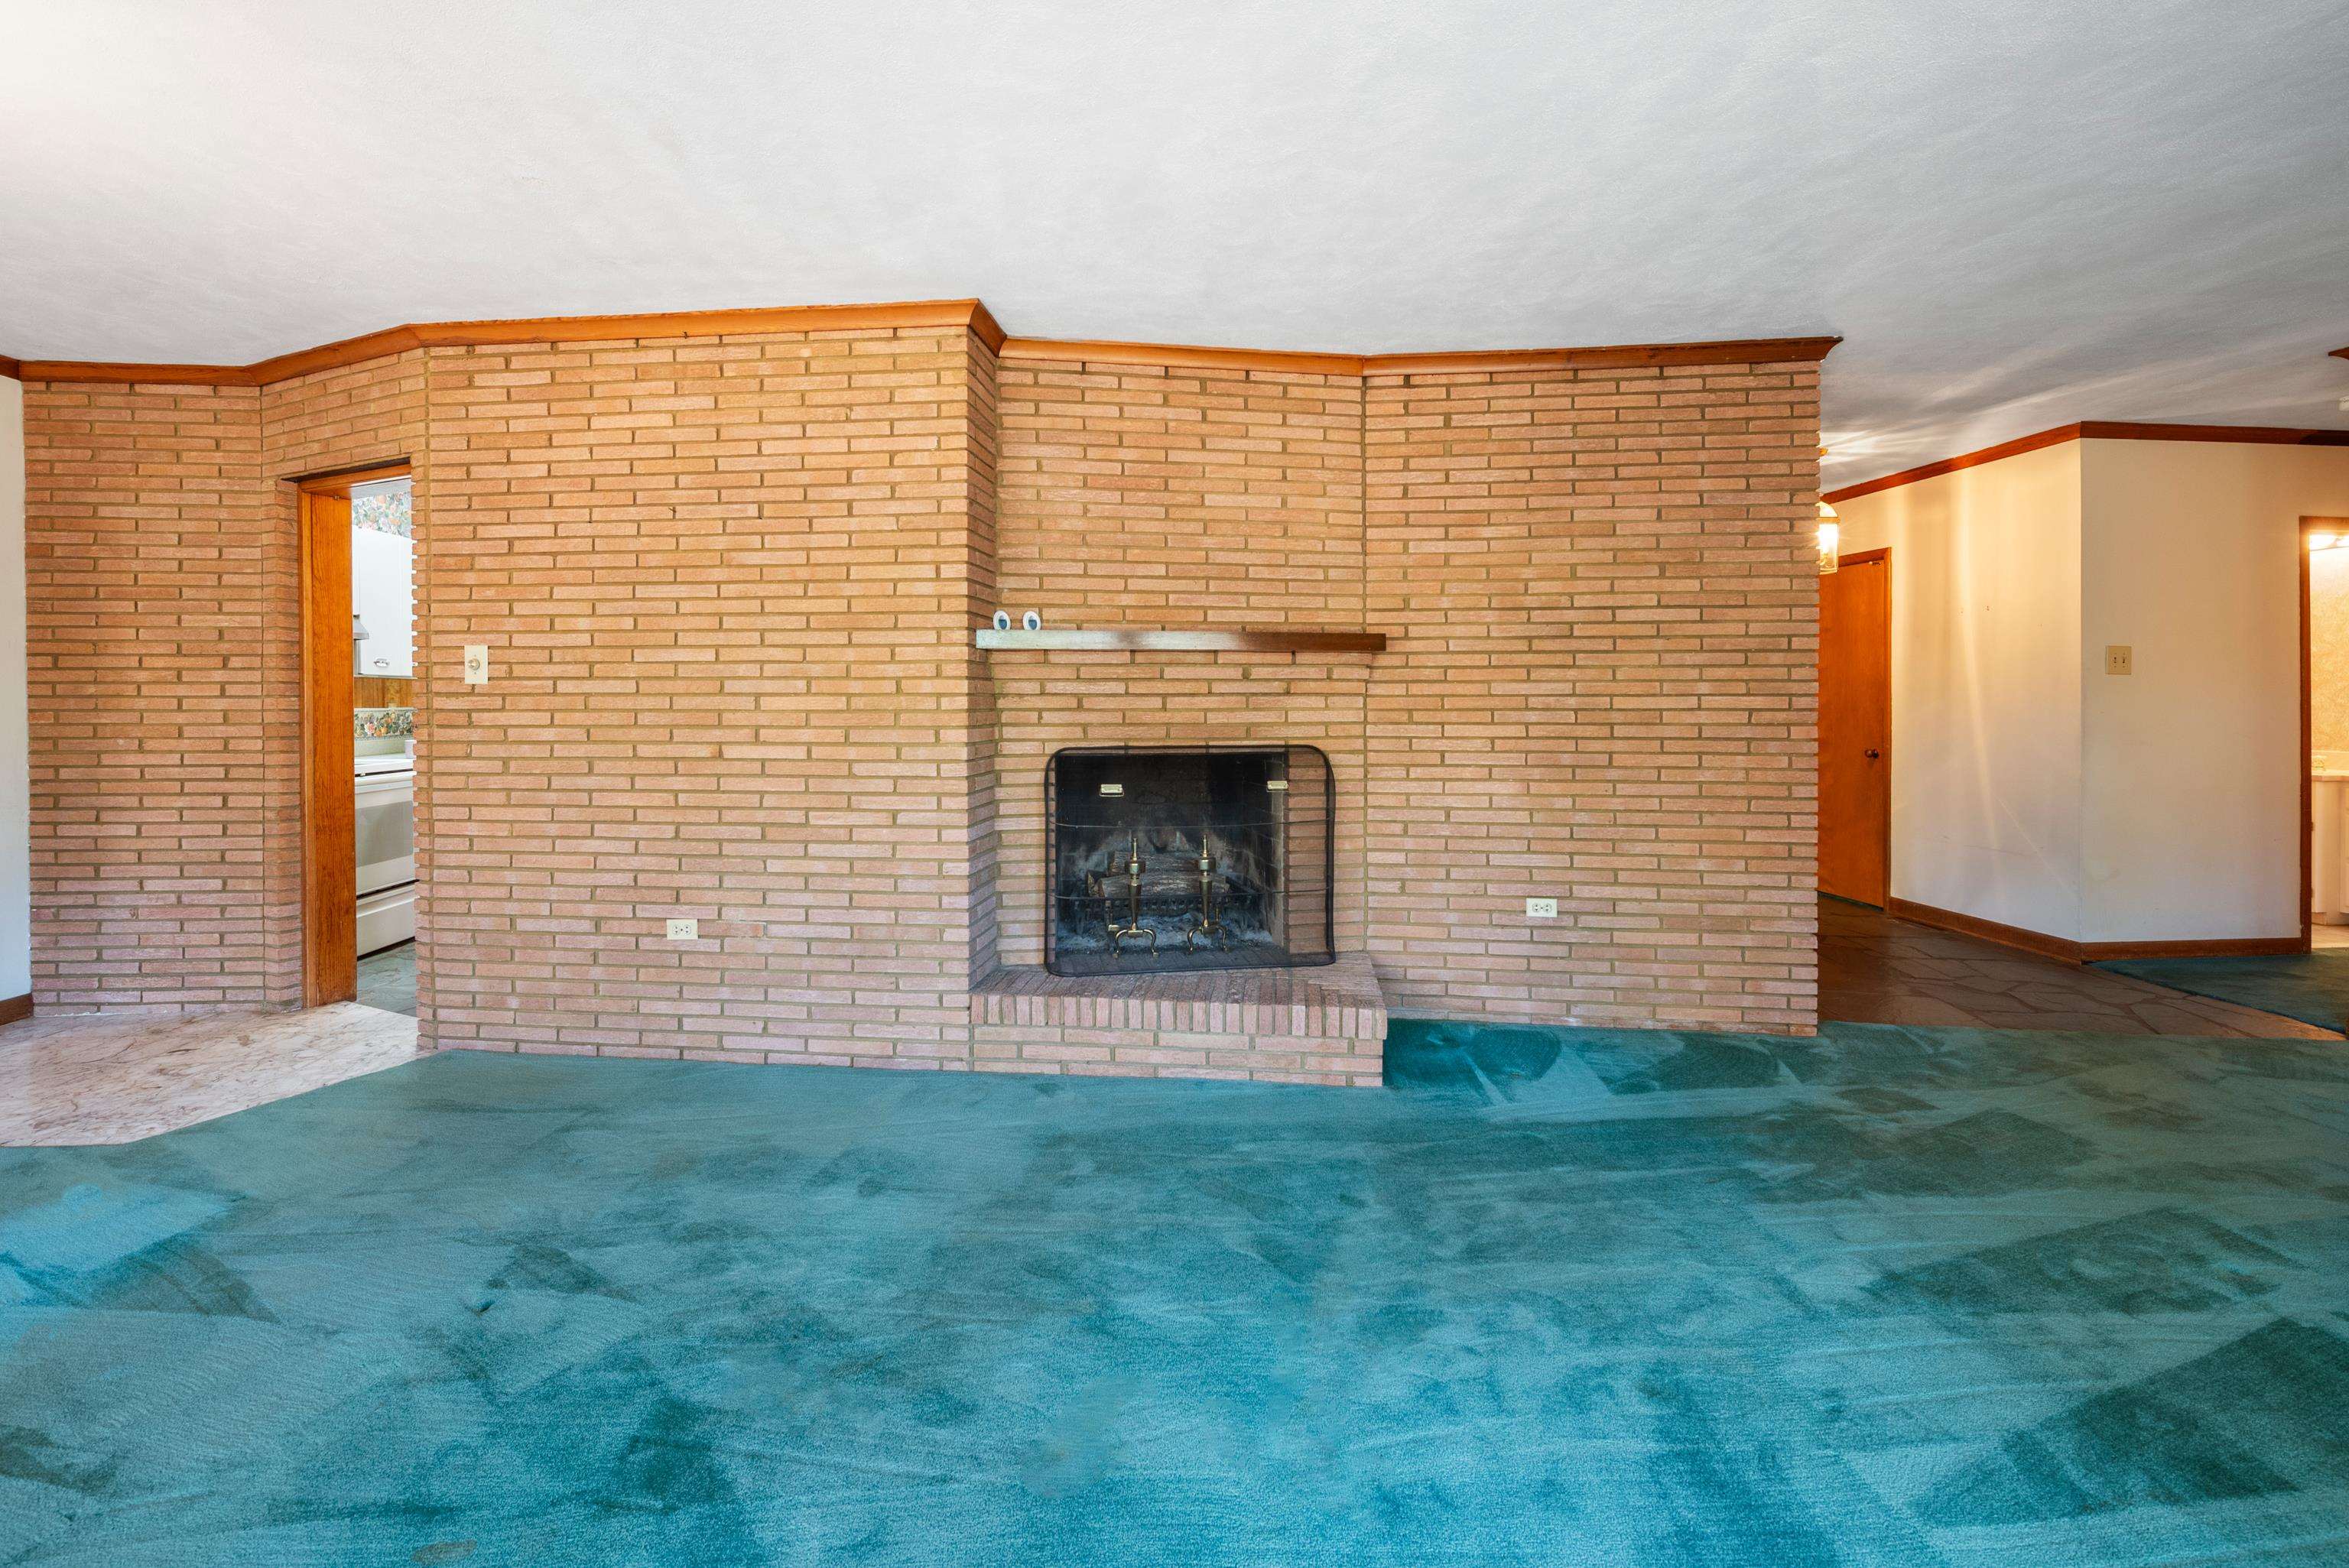
Vacant living room with teal carpet and a brick fireplace wall.
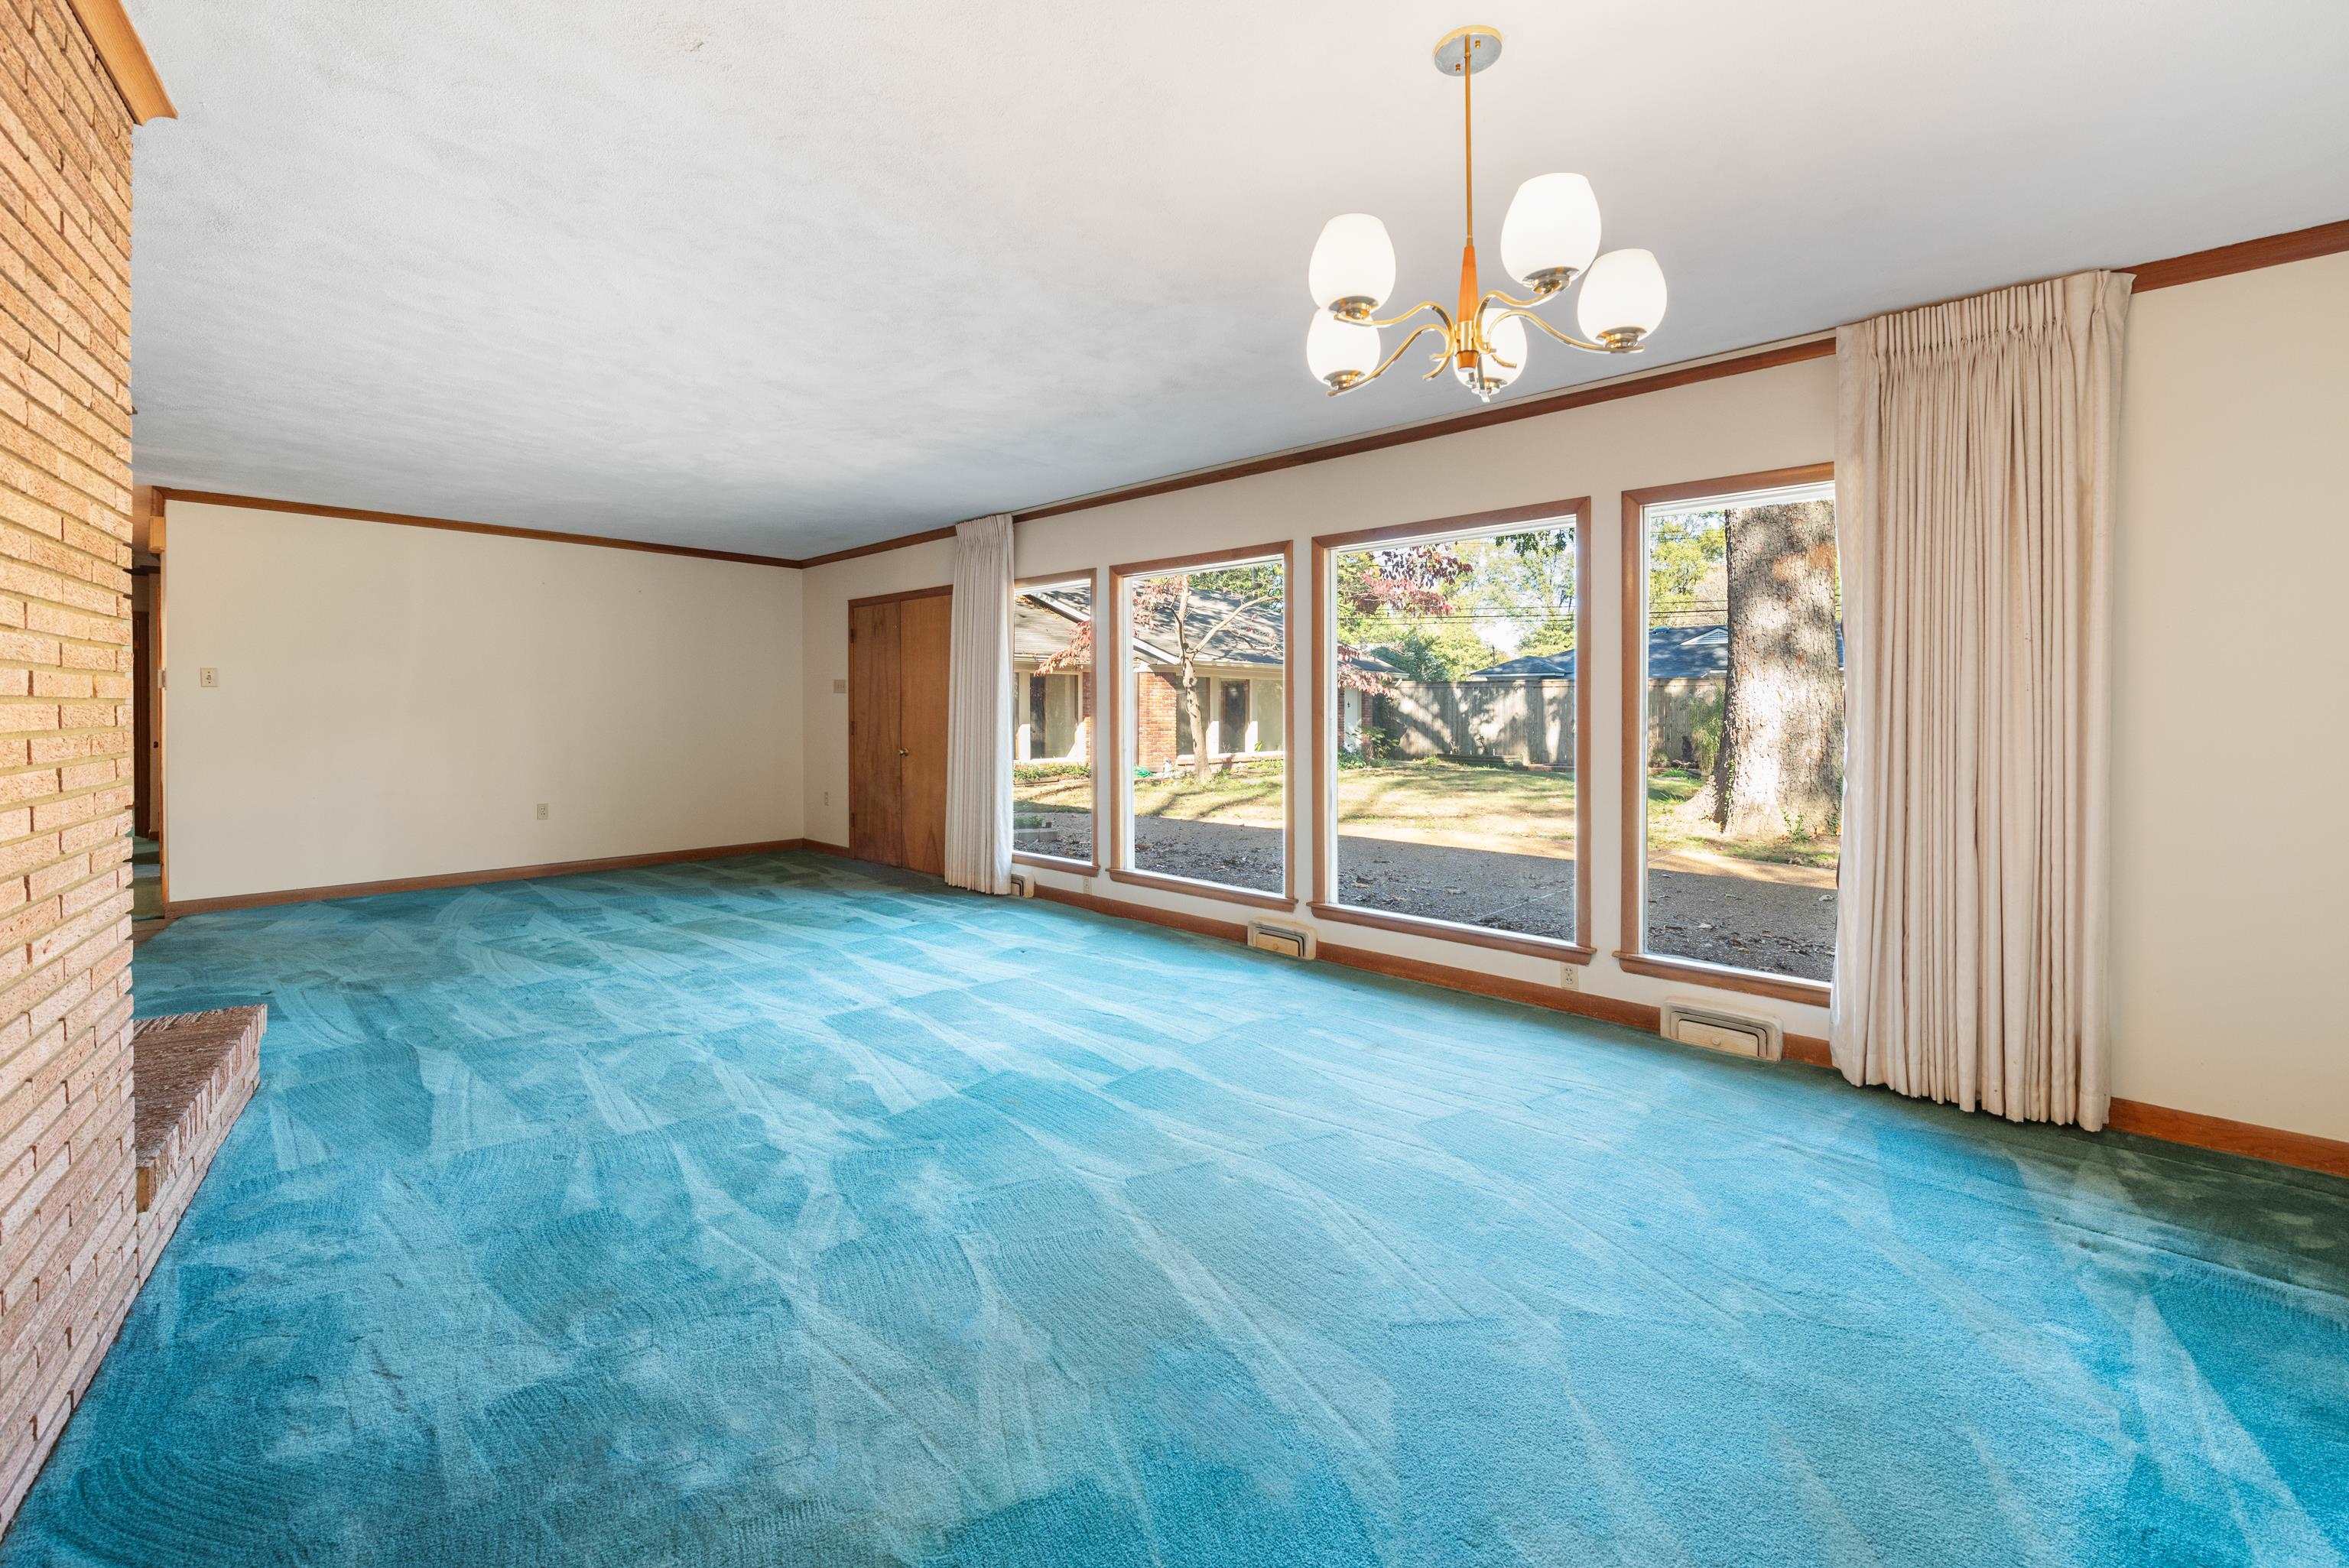
Empty living room with blue carpet, brick fireplace, and large windows overlooking a yard.
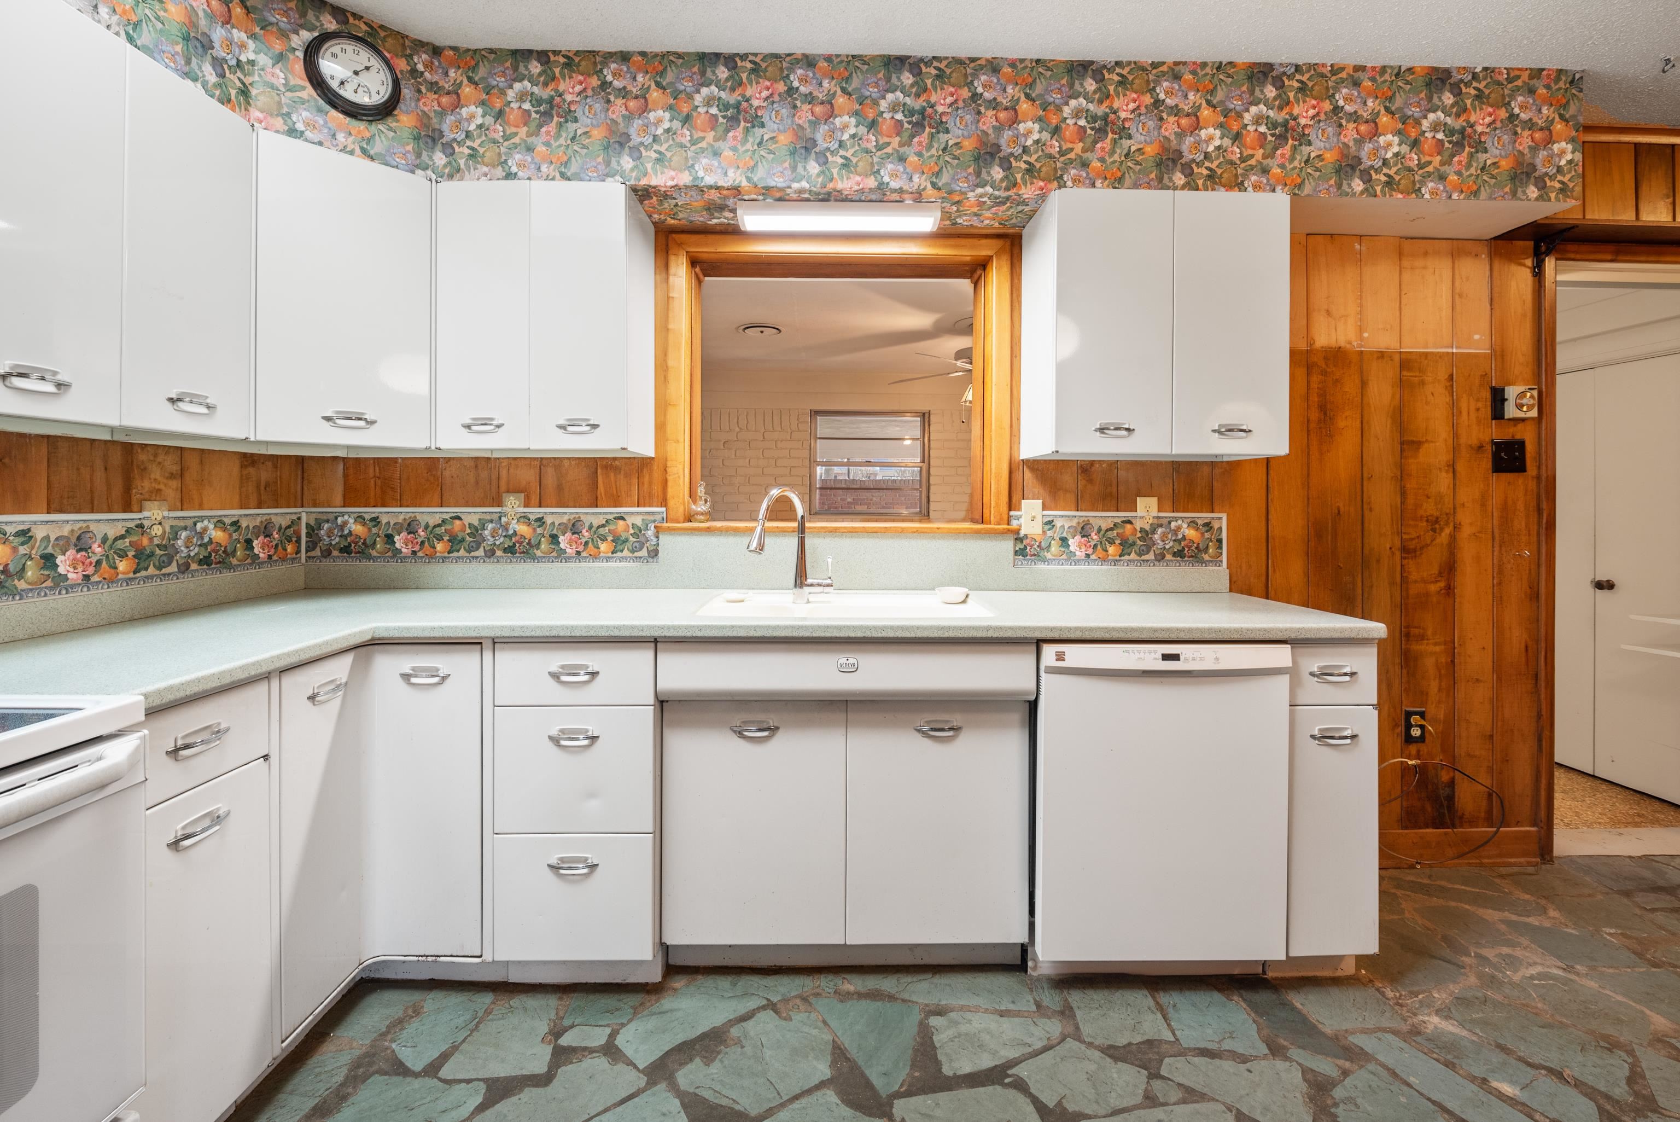
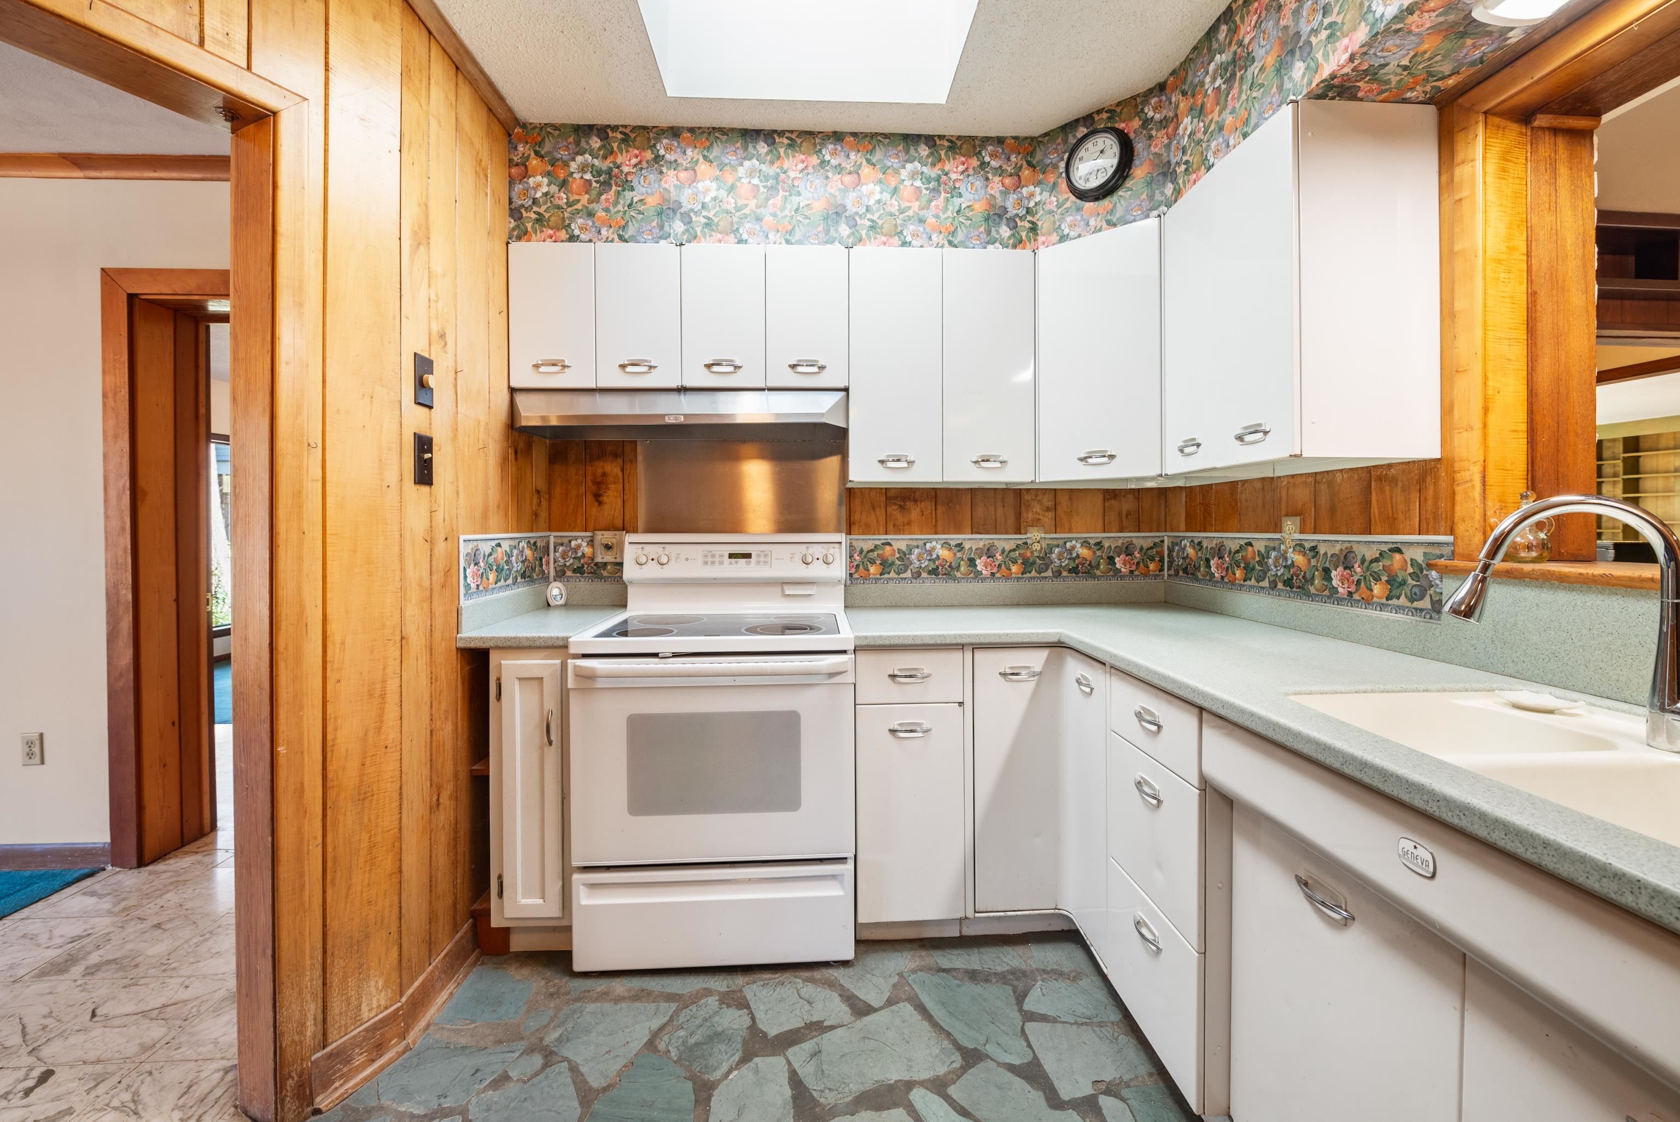
Kitchen with white cabinets, floral wallpaper, wood paneling, and an irregular green stone floor.
Kitchen with white cabinets and electric range, floral wallpaper, wood paneling, and a blue-gray stone floor.
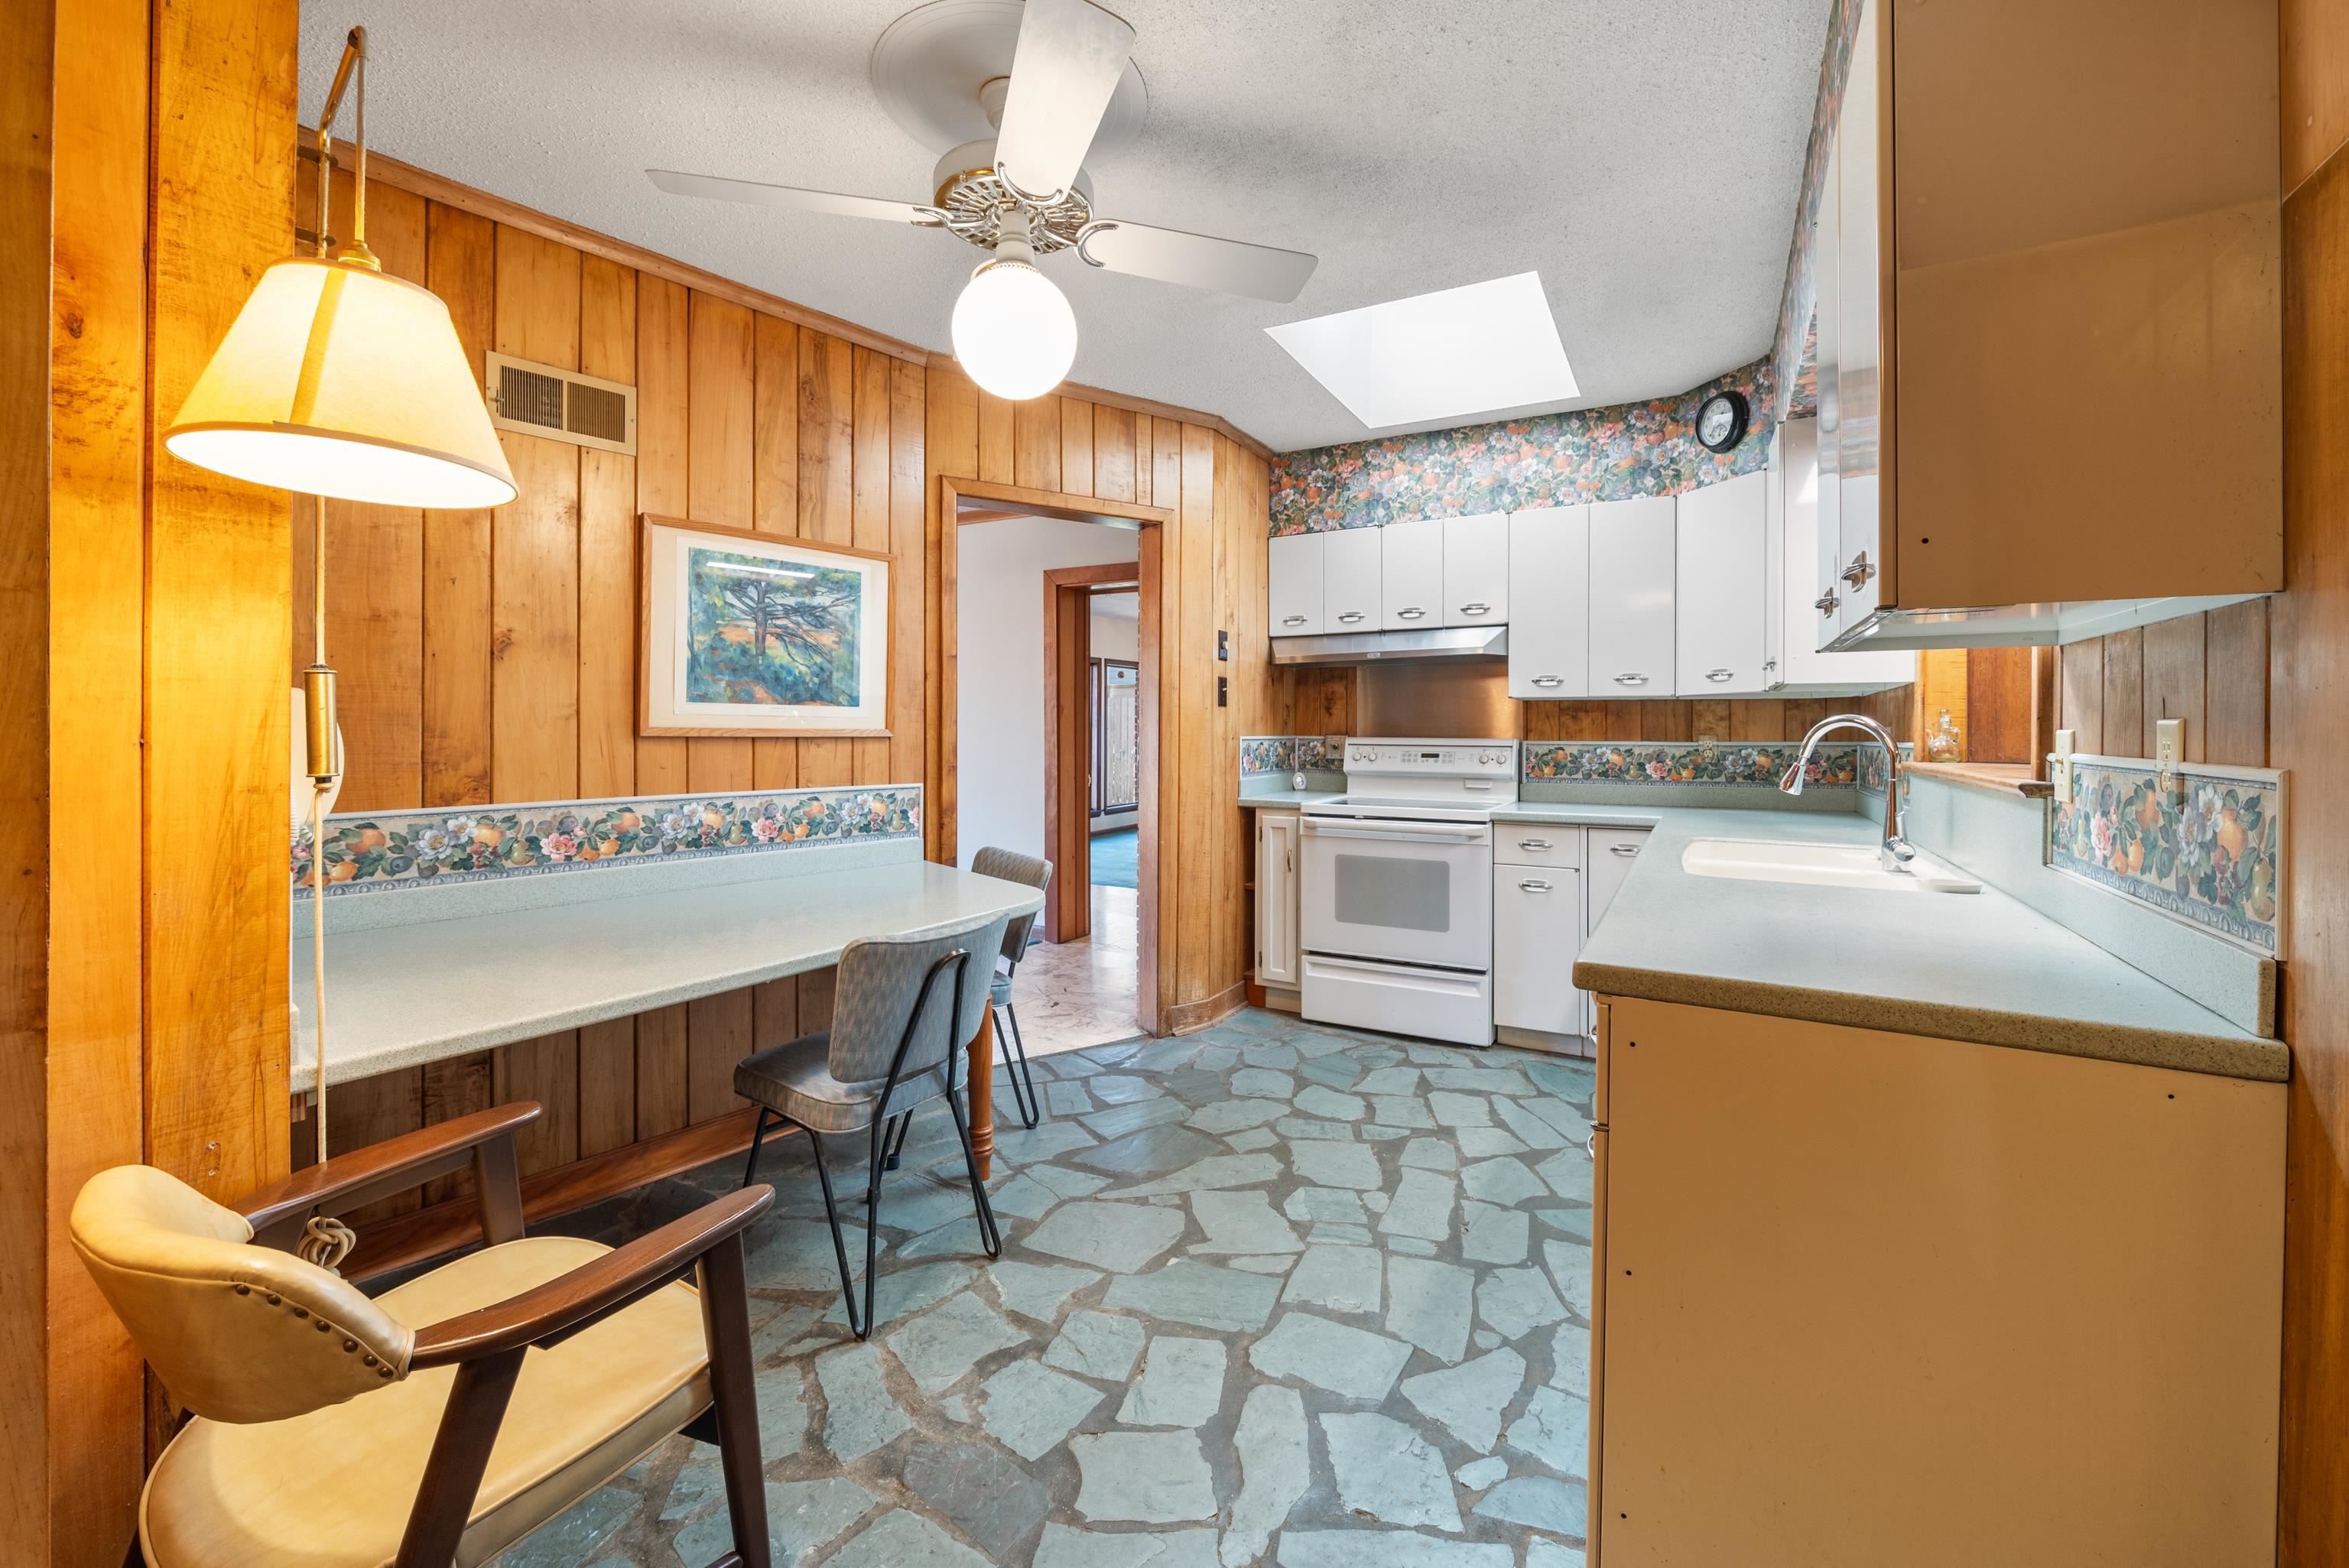
Kitchen with wood-paneled walls, white cabinets, dining nook, and irregular stone-tile floor.
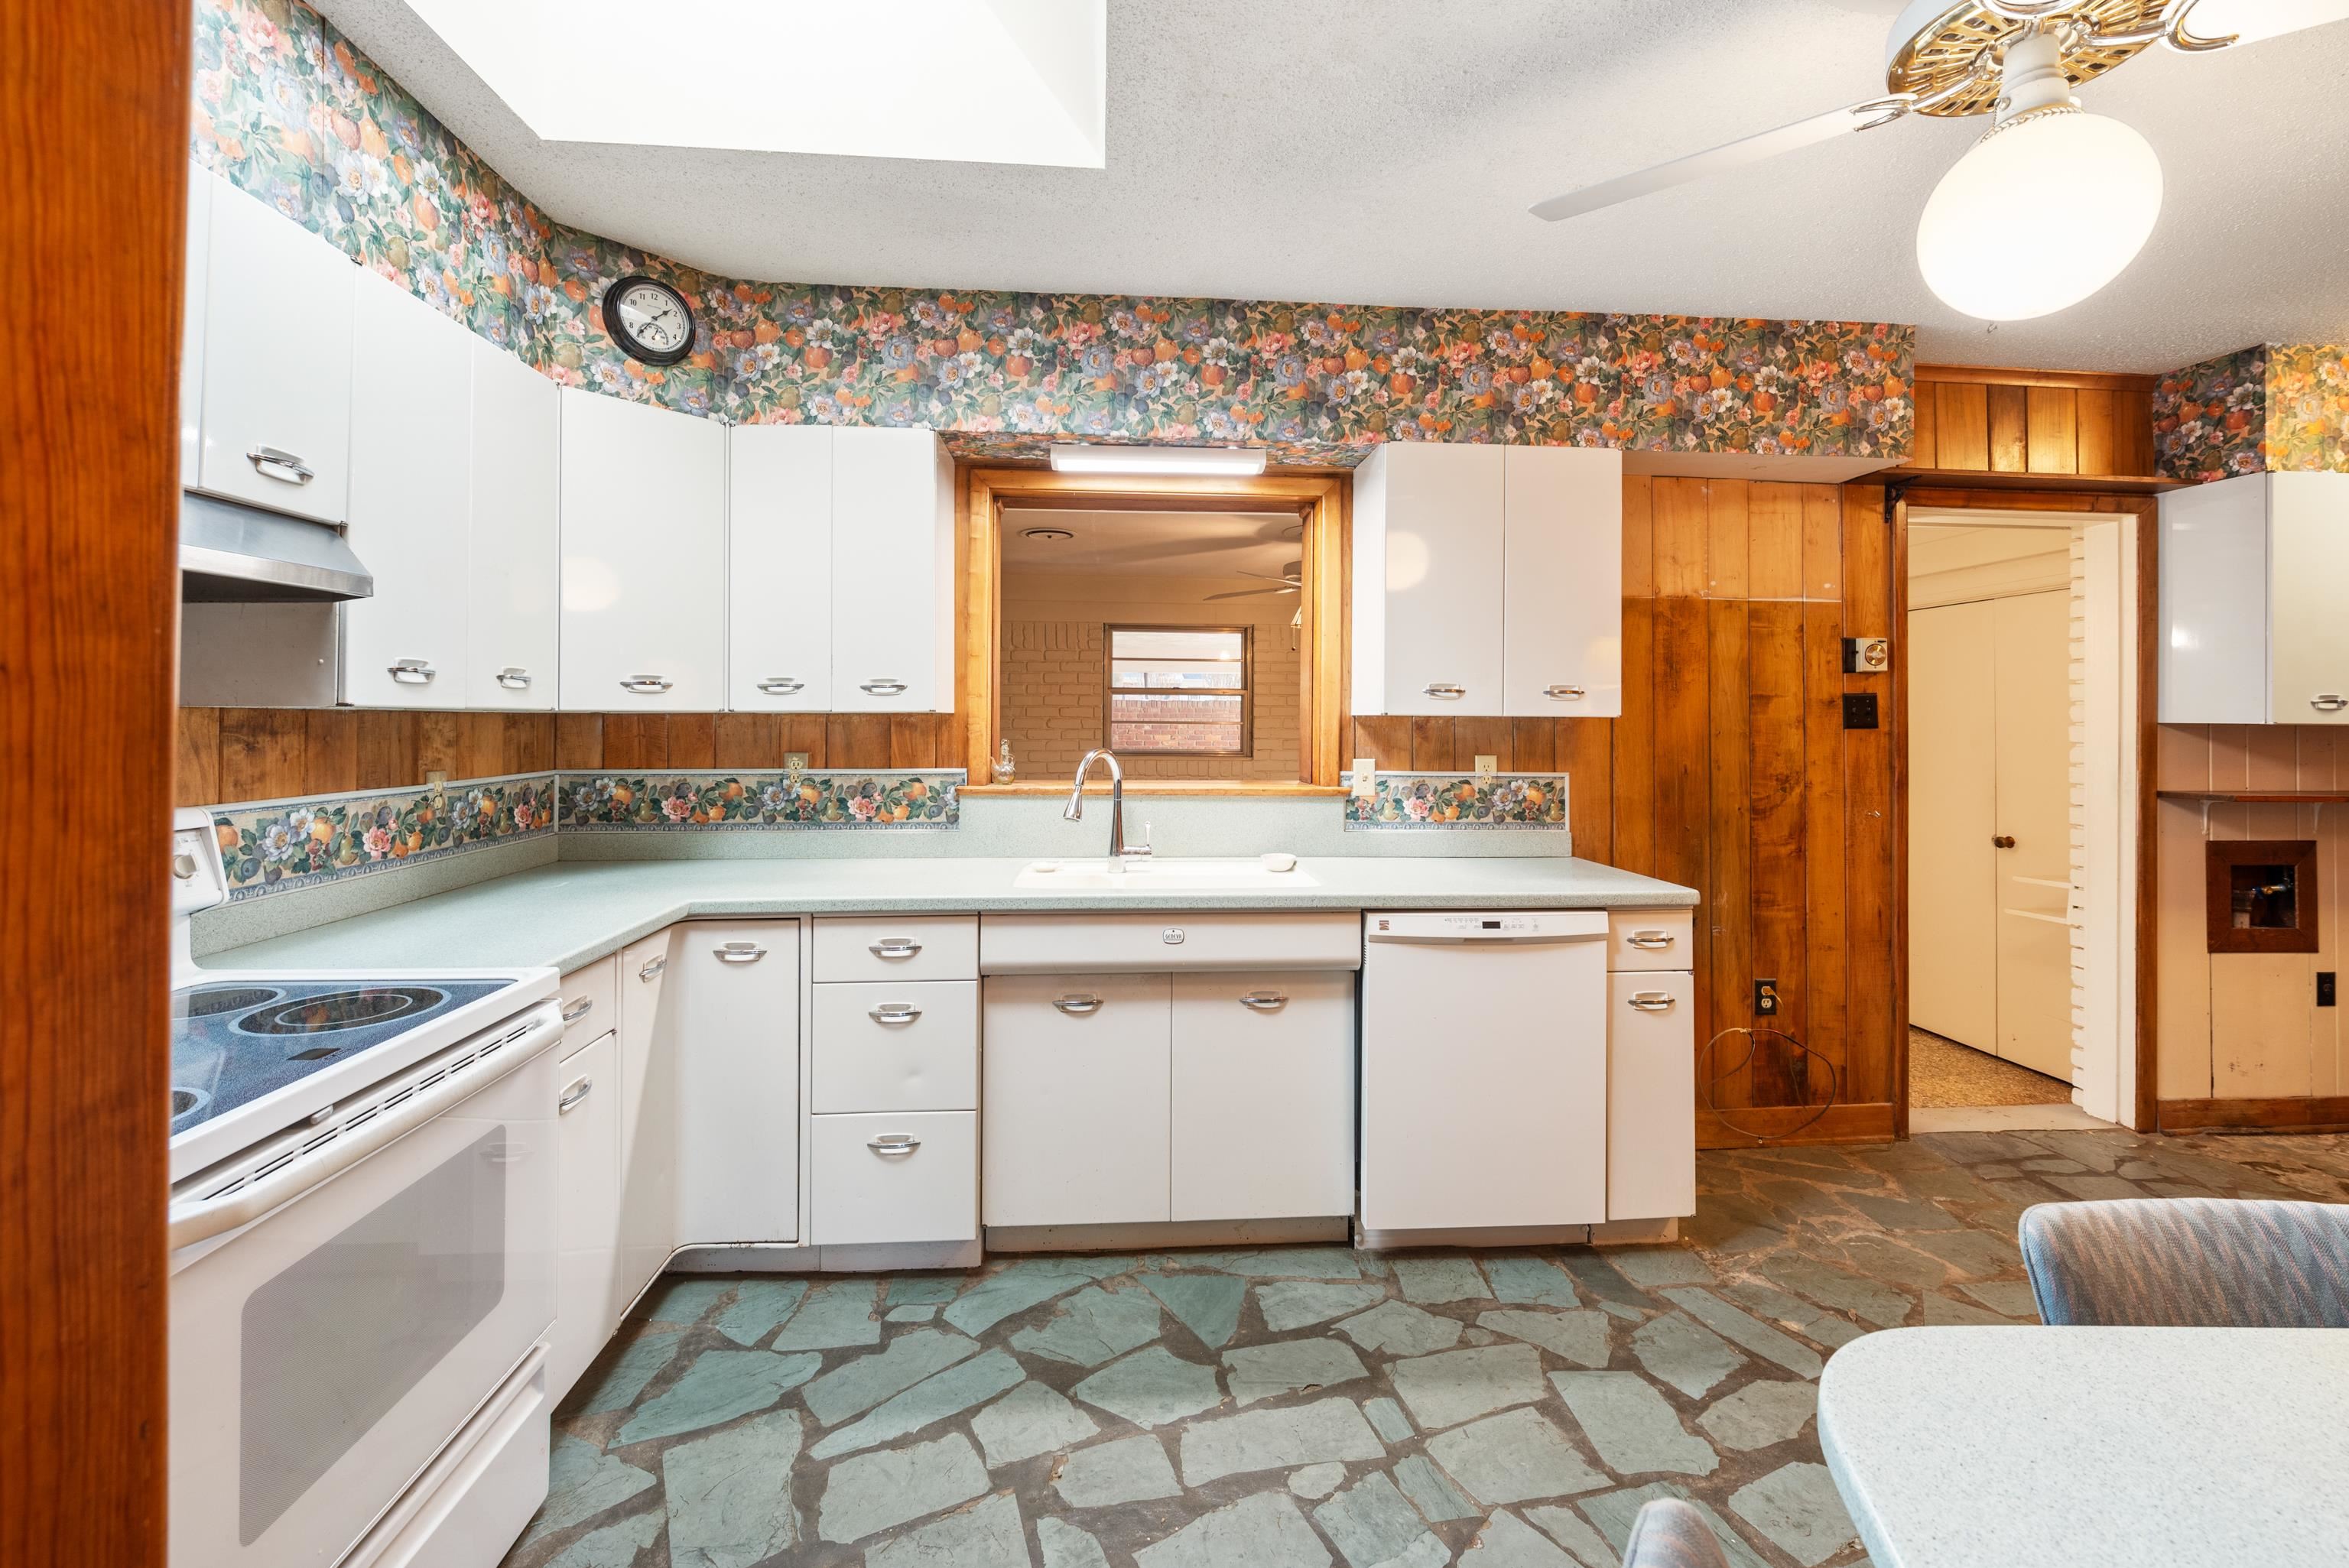
Older kitchen with white cabinets, floral wallpaper trim, wood paneling, and a stone-tile floor.
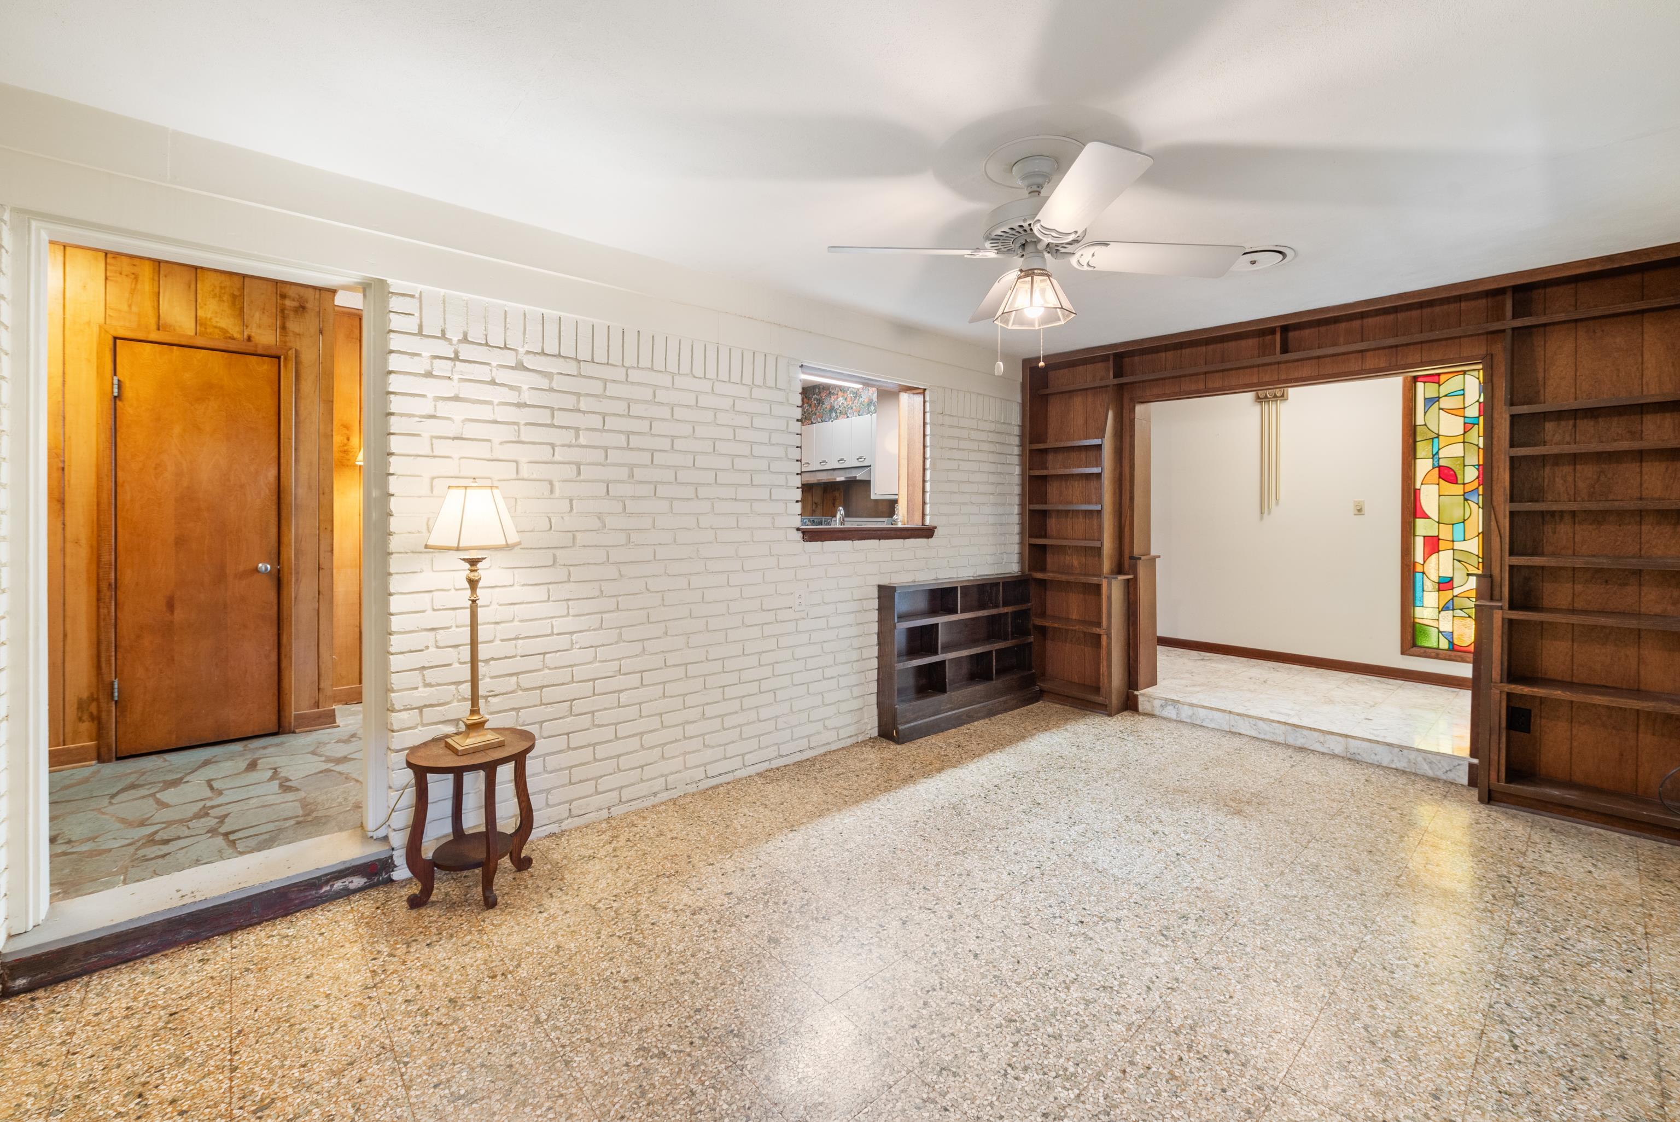
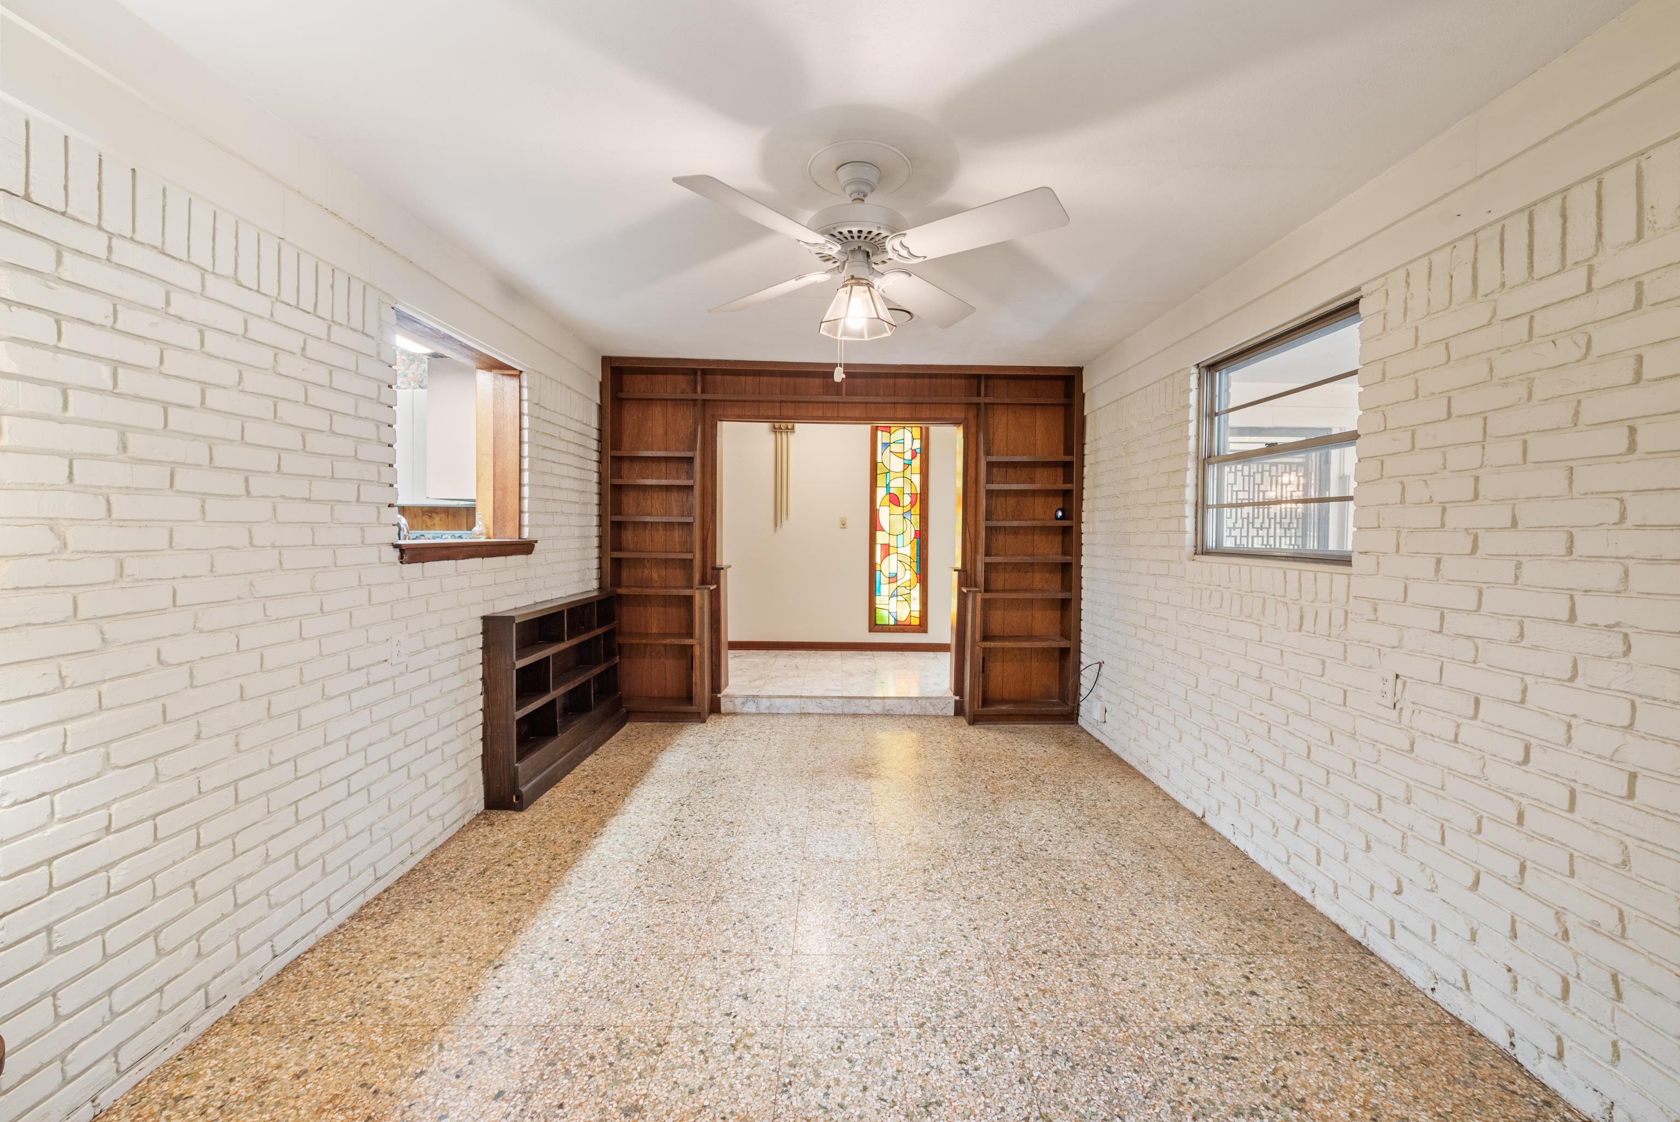
Room with terrazzo floors, built-in bookshelves, a white brick wall, and a stained-glass panel.
Empty brick-walled room with terrazzo flooring, built-in wood shelves, and a stained-glass panel beyond.
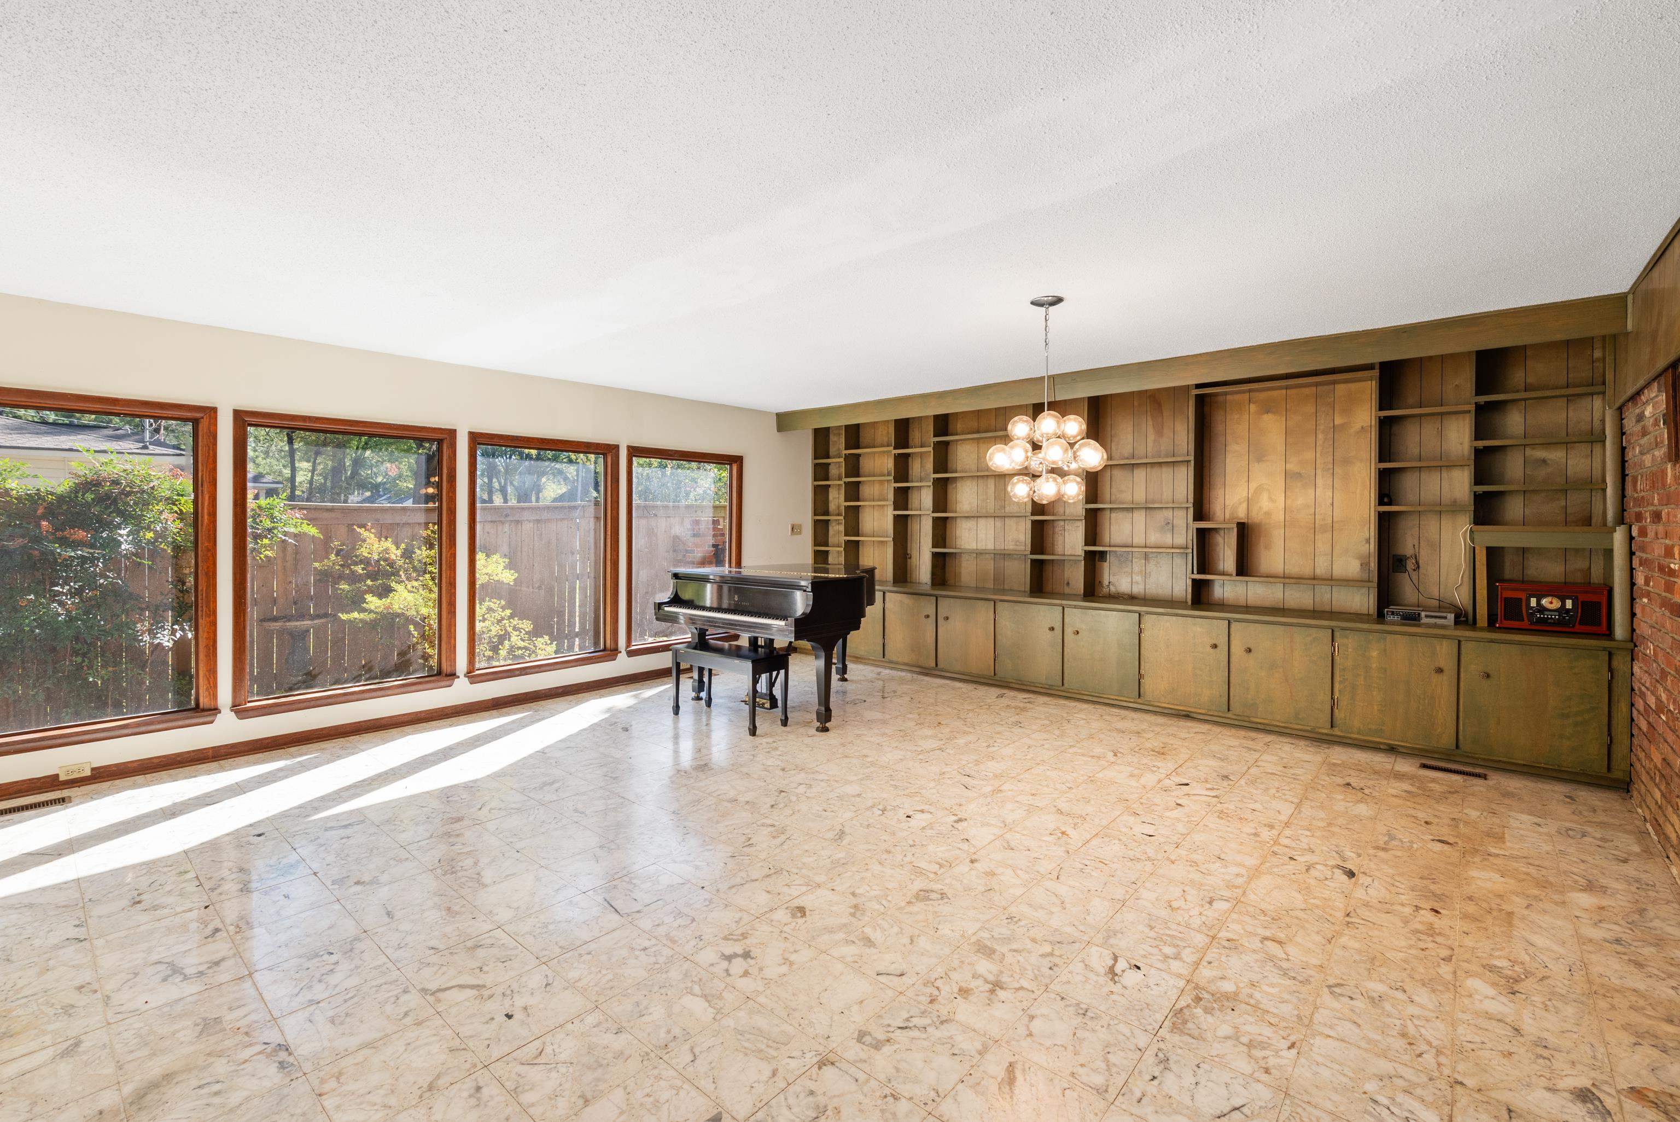
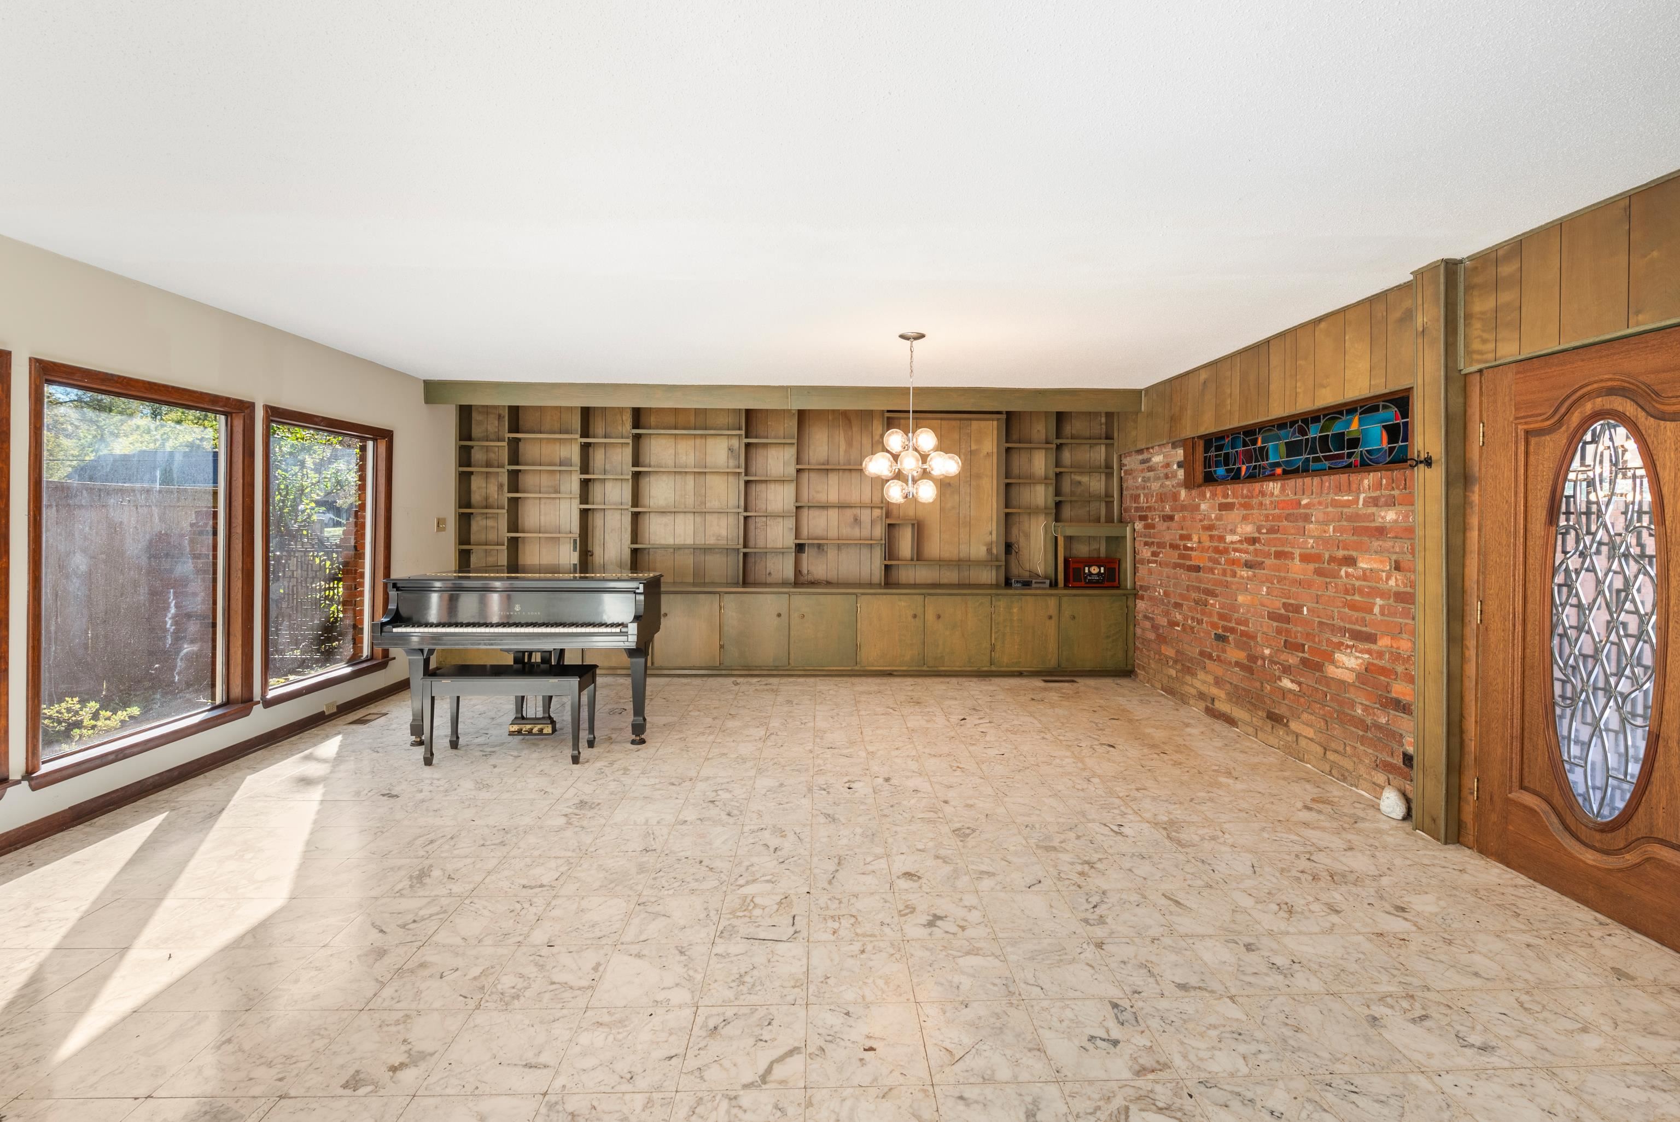
Room with a black grand piano, built-in wooden shelving, and large windows overlooking a fenced yard.
Living room with a grand piano, built-in wood shelving, brick wall, and large windows.
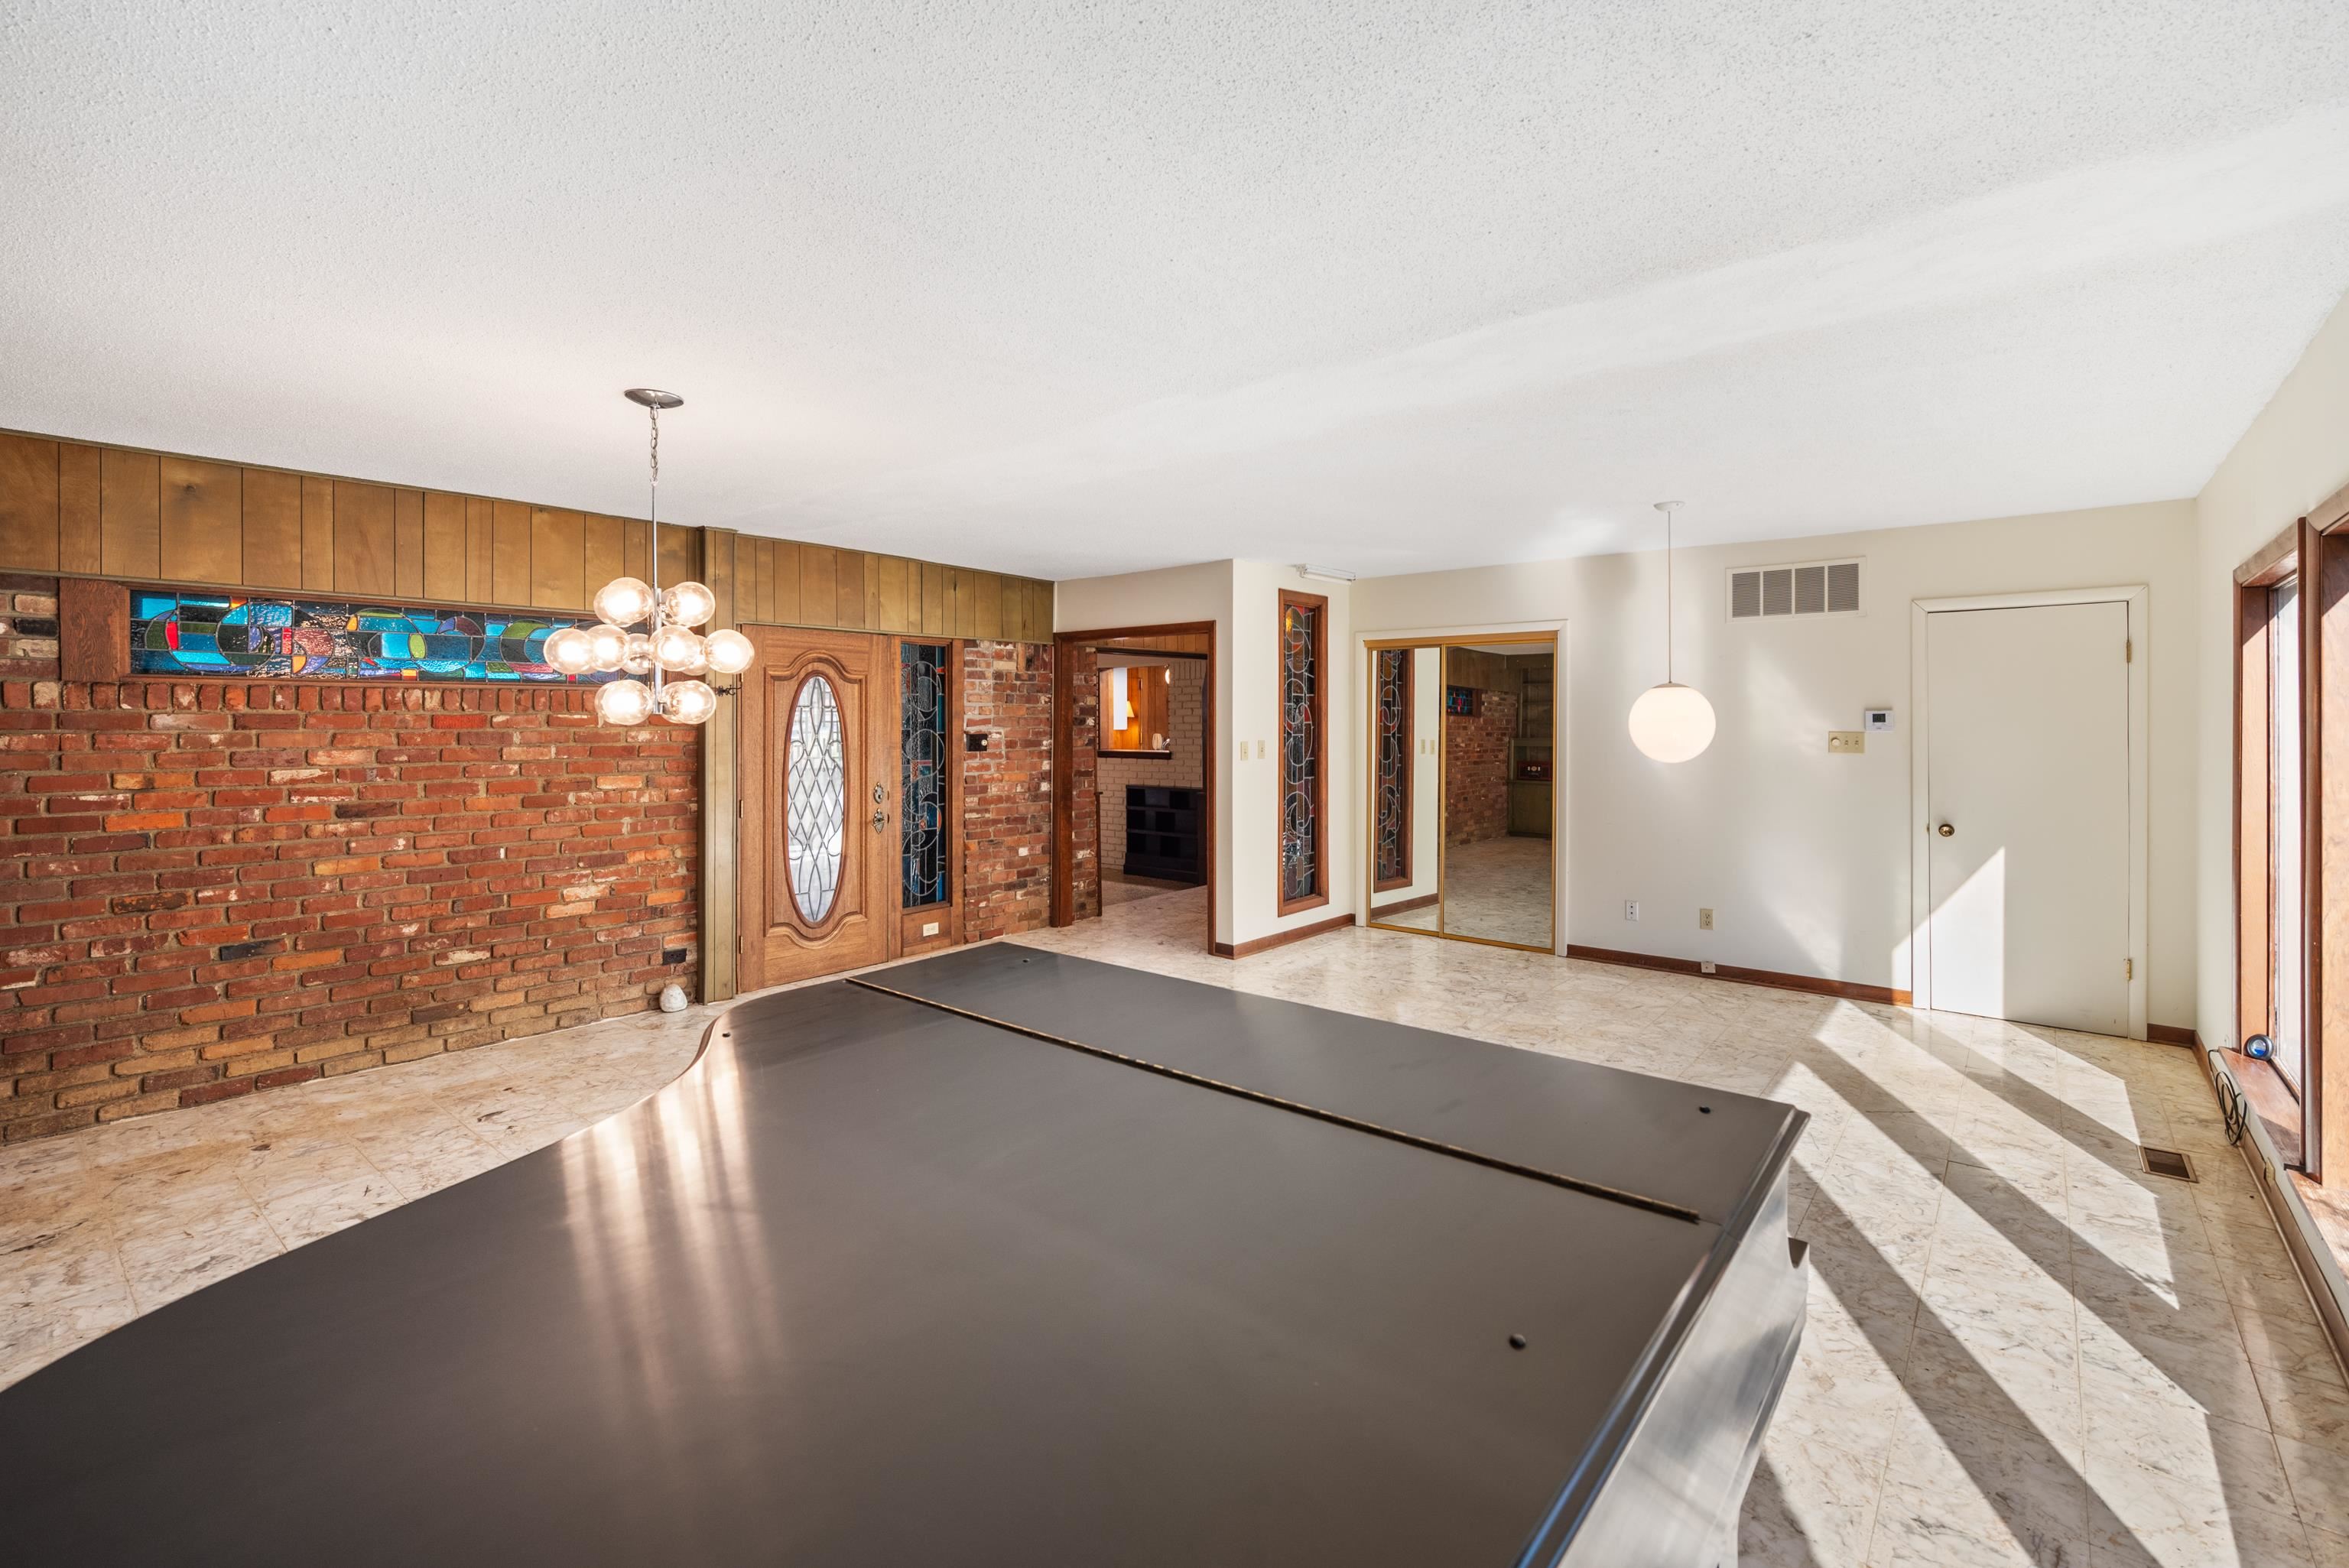
Interior room with a large pool table, brick wall, stained-glass panels, and tile flooring.
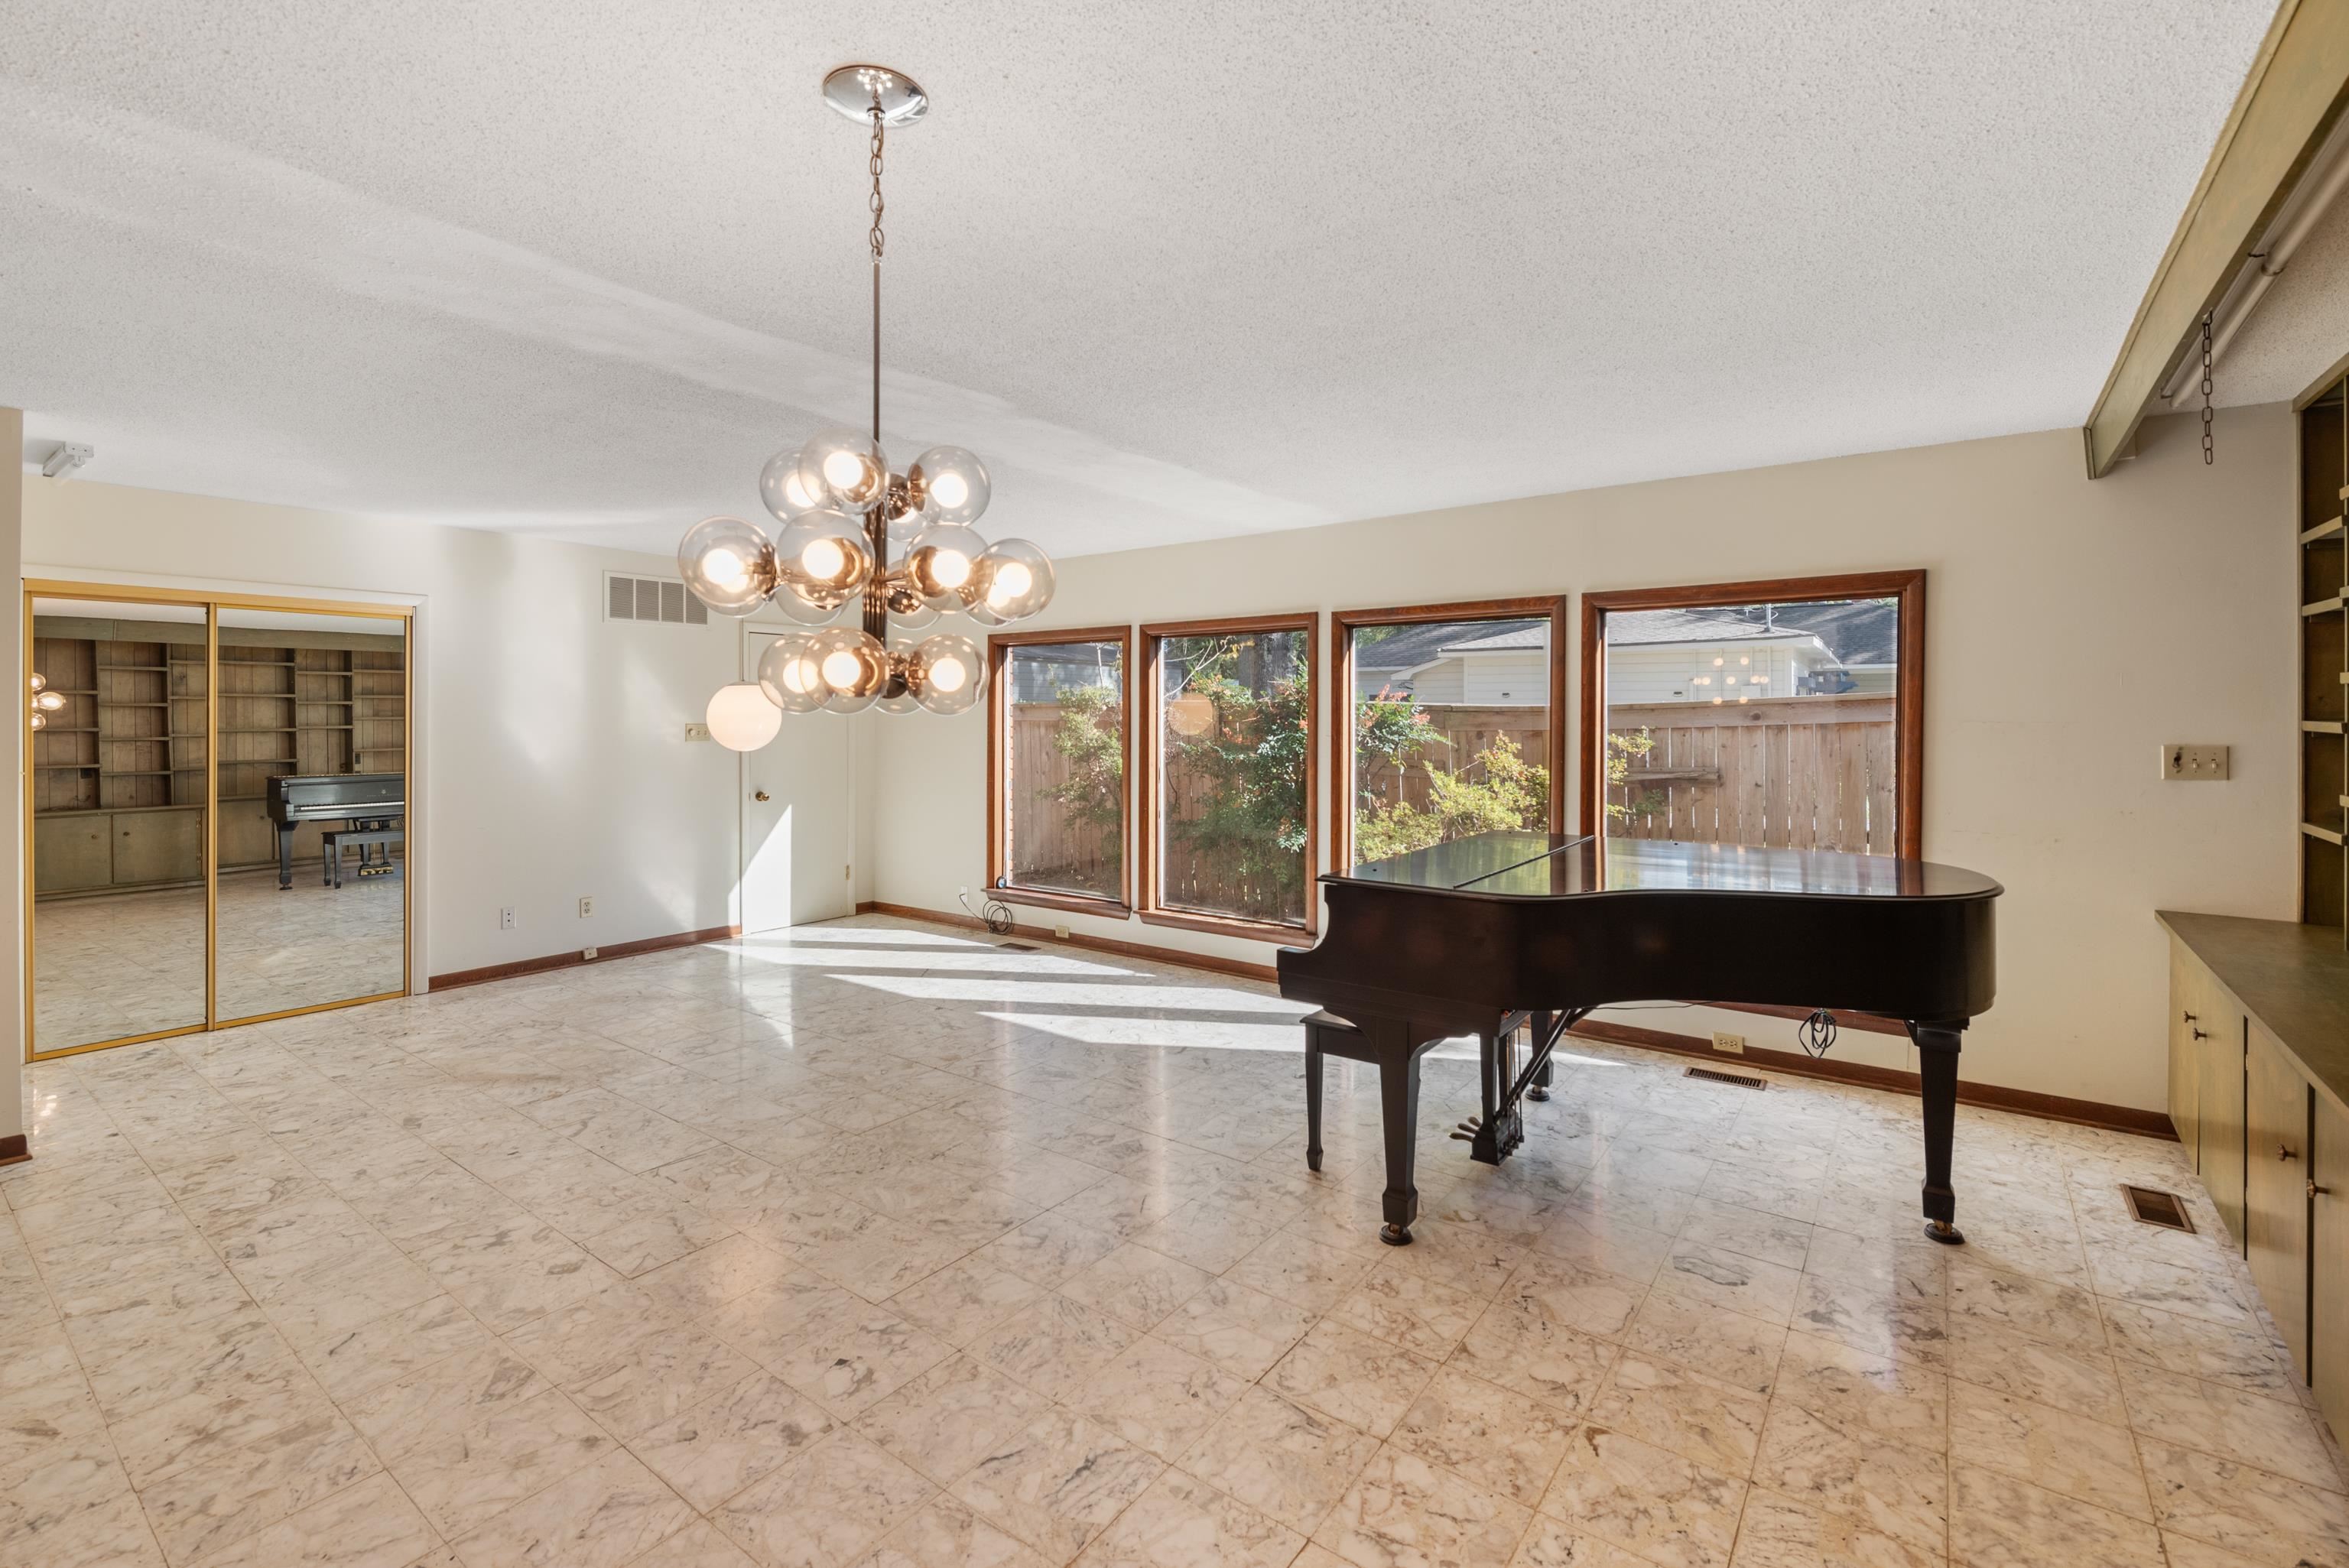
Bright tiled room with a grand piano, large windows, and a glass globe chandelier.
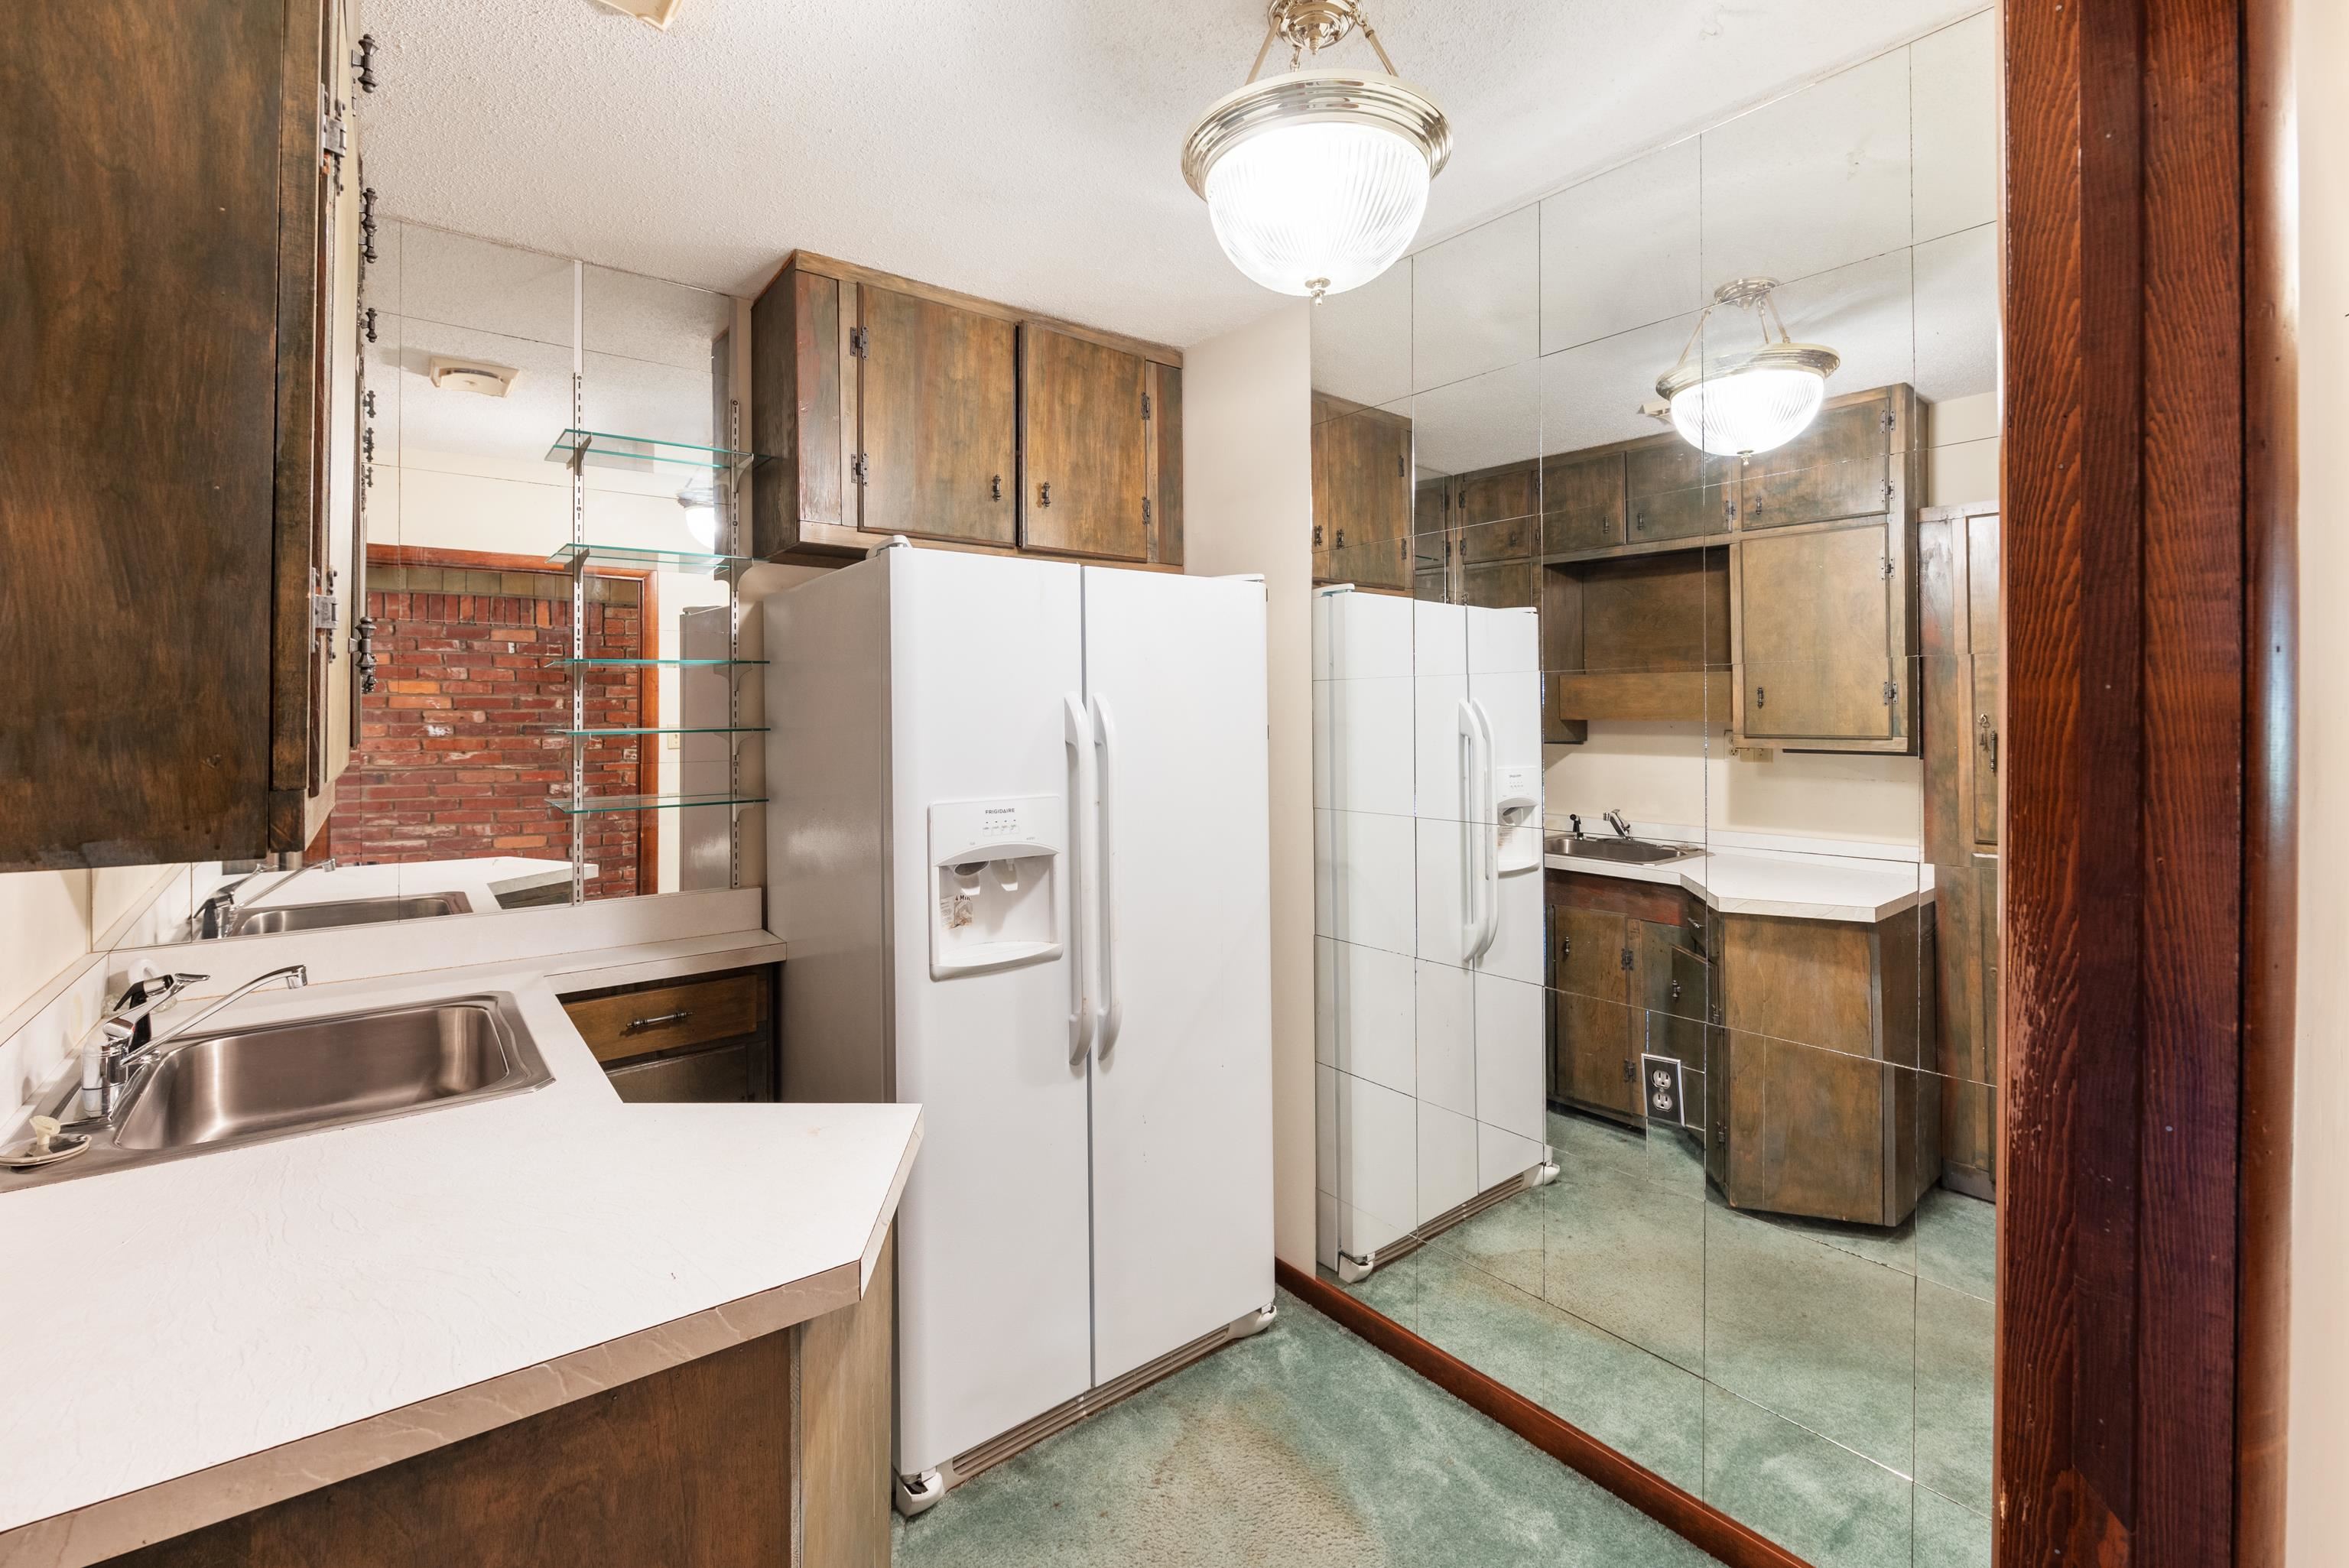
Kitchen with dark wood cabinets, white counters, and mirrored walls around a side-by-side refrigerator.
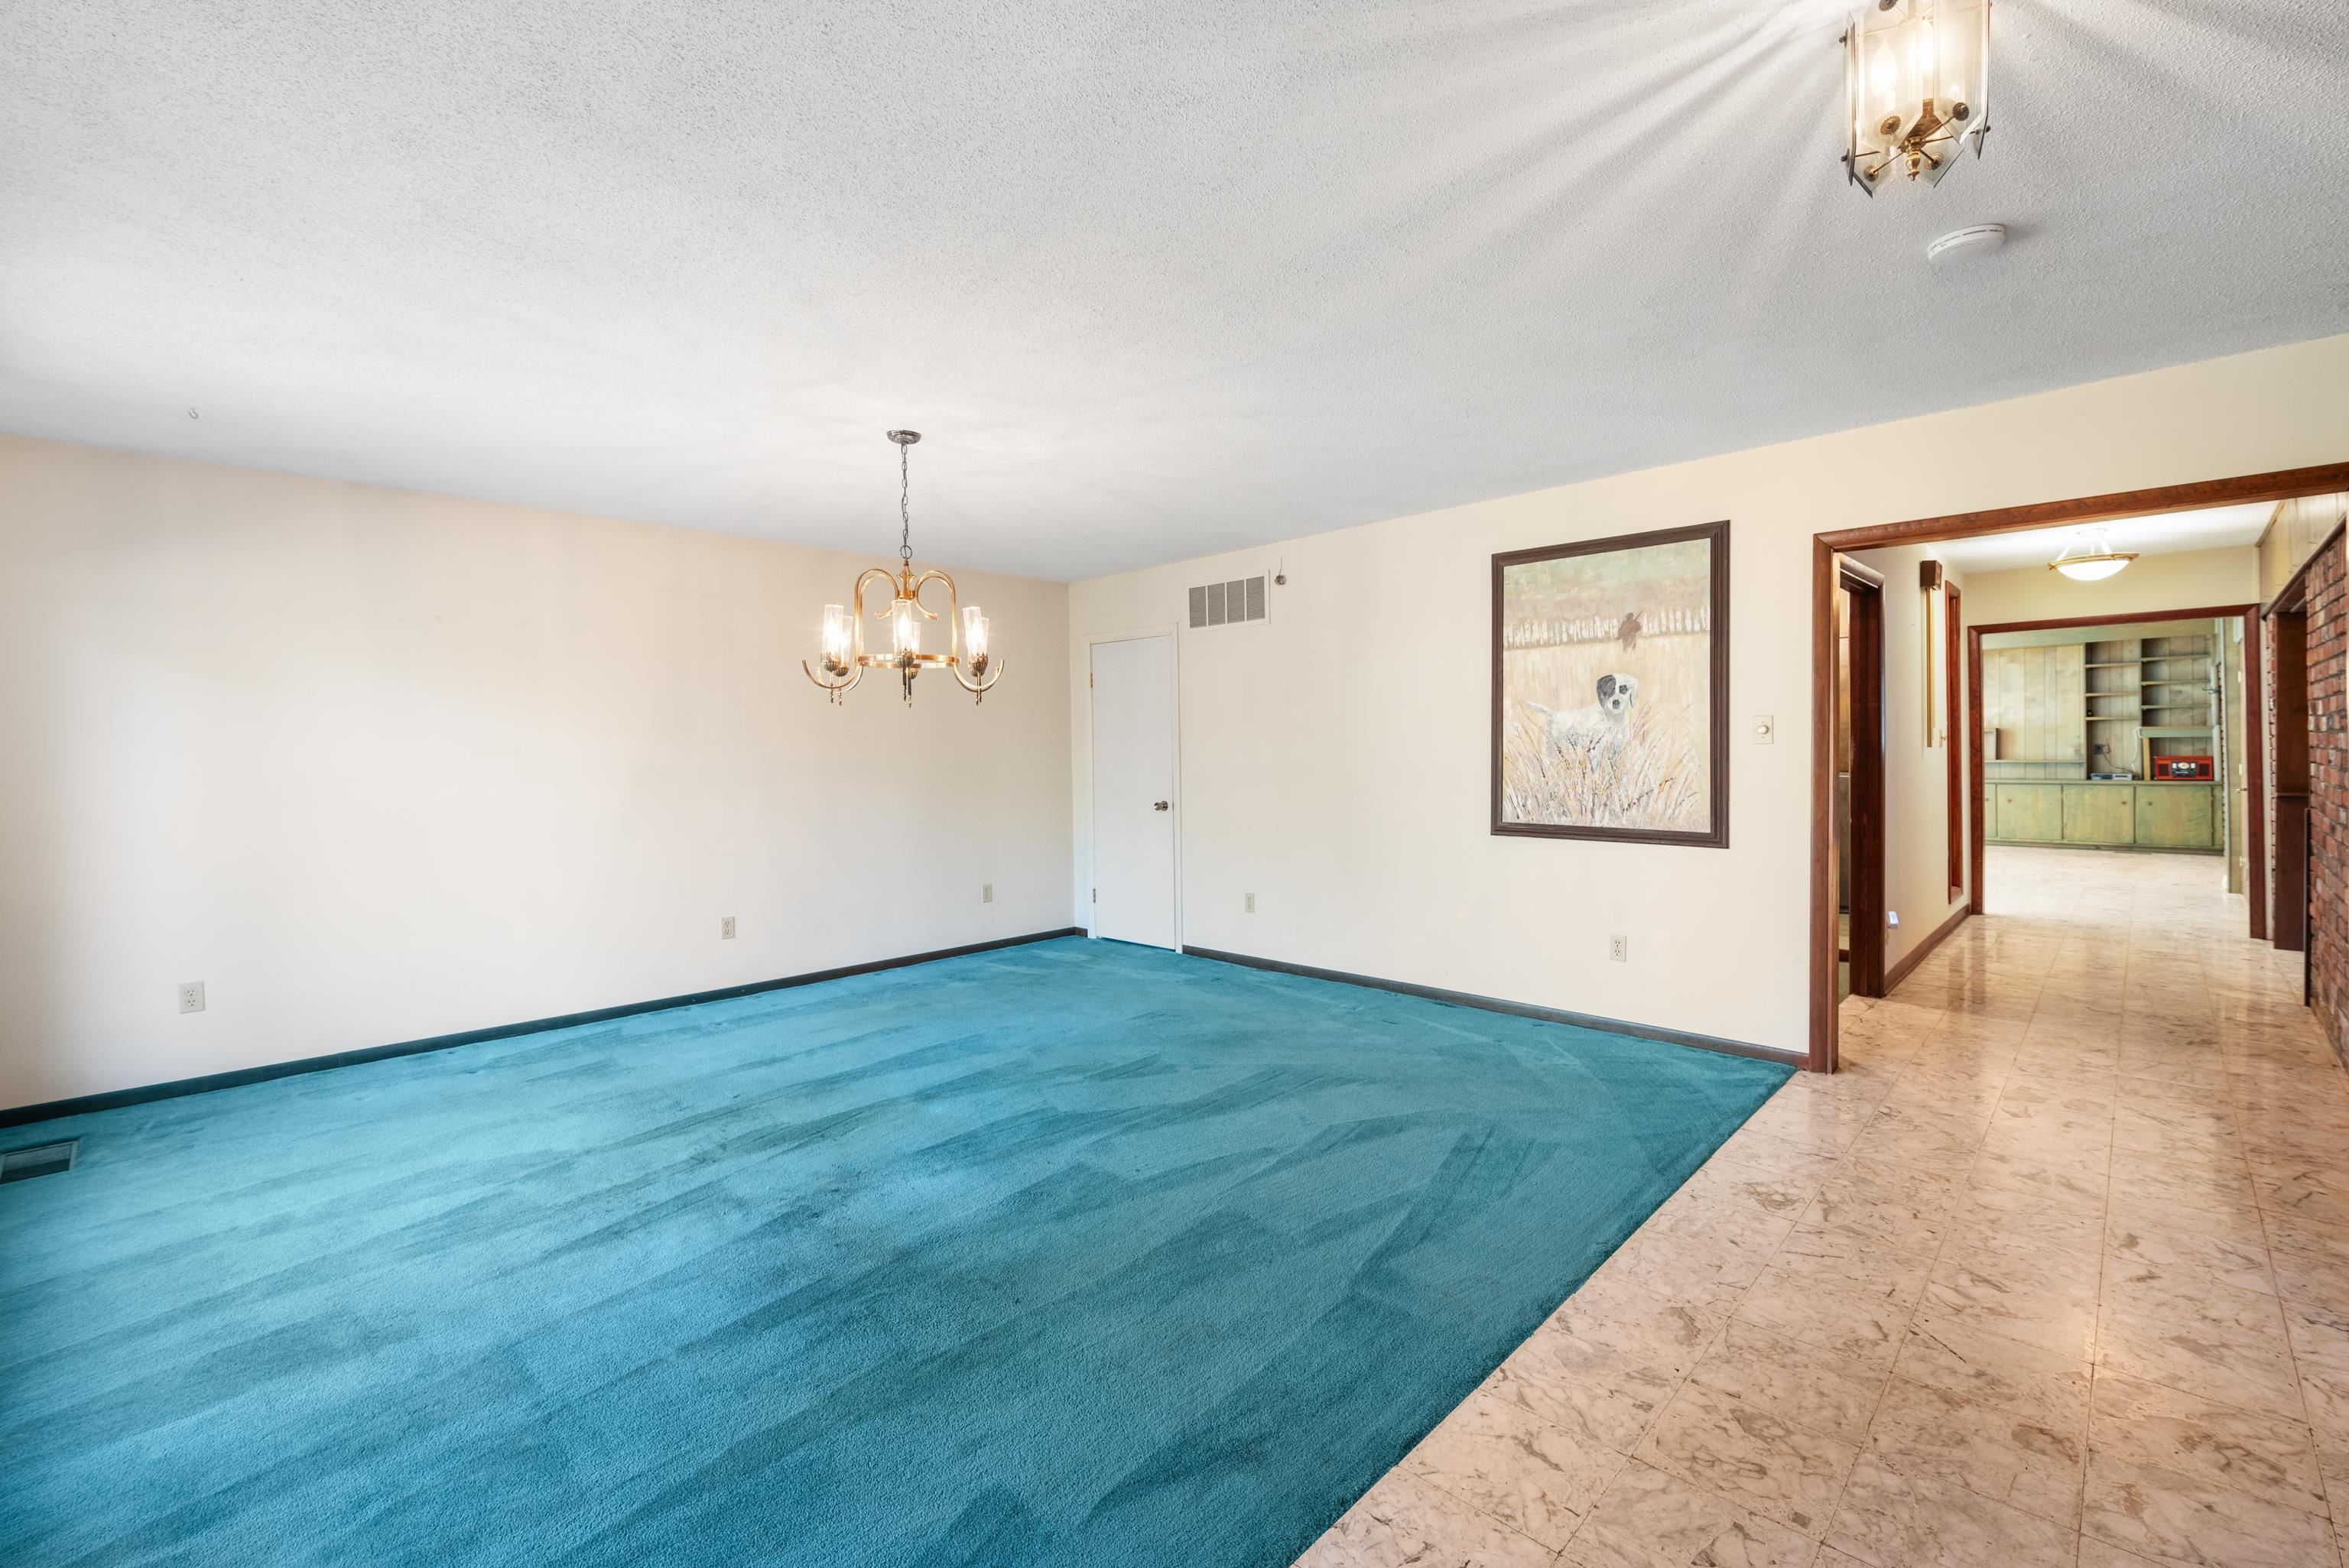
Vacant dining room with turquoise carpet, brass chandelier, and tiled walkway to the kitchen.
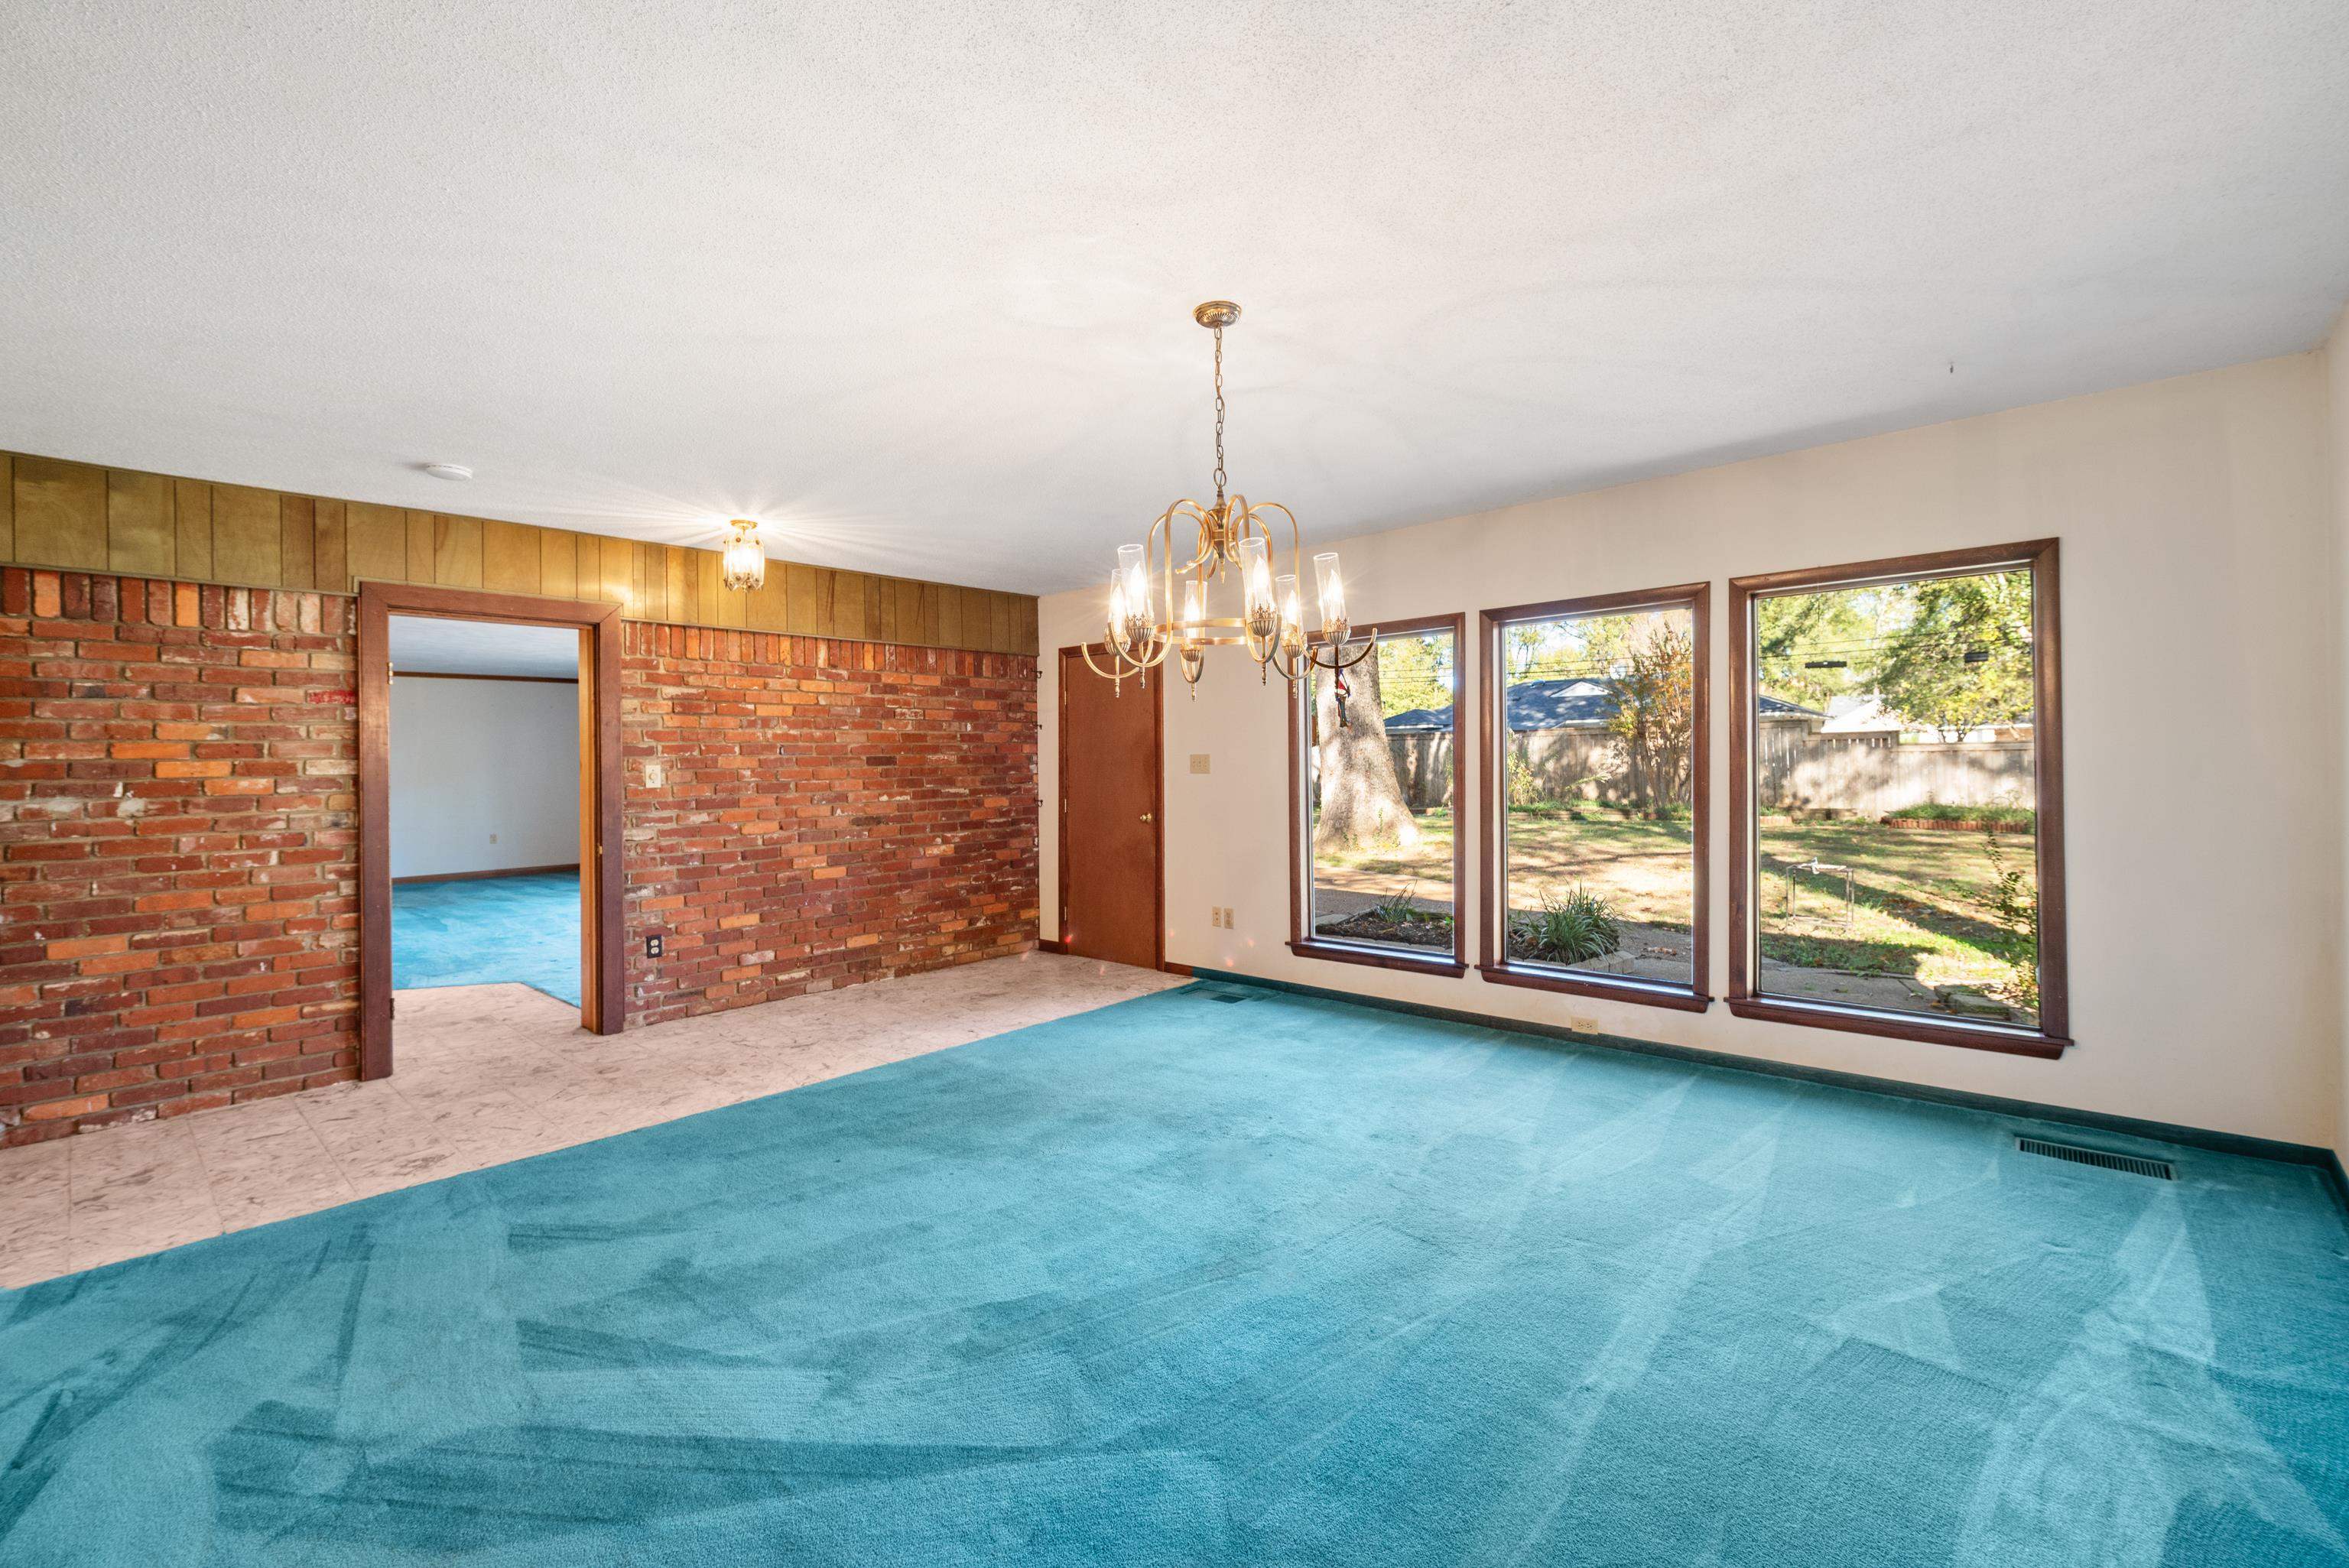
Empty living room with teal carpet, exposed brick walls, and large backyard-facing windows.
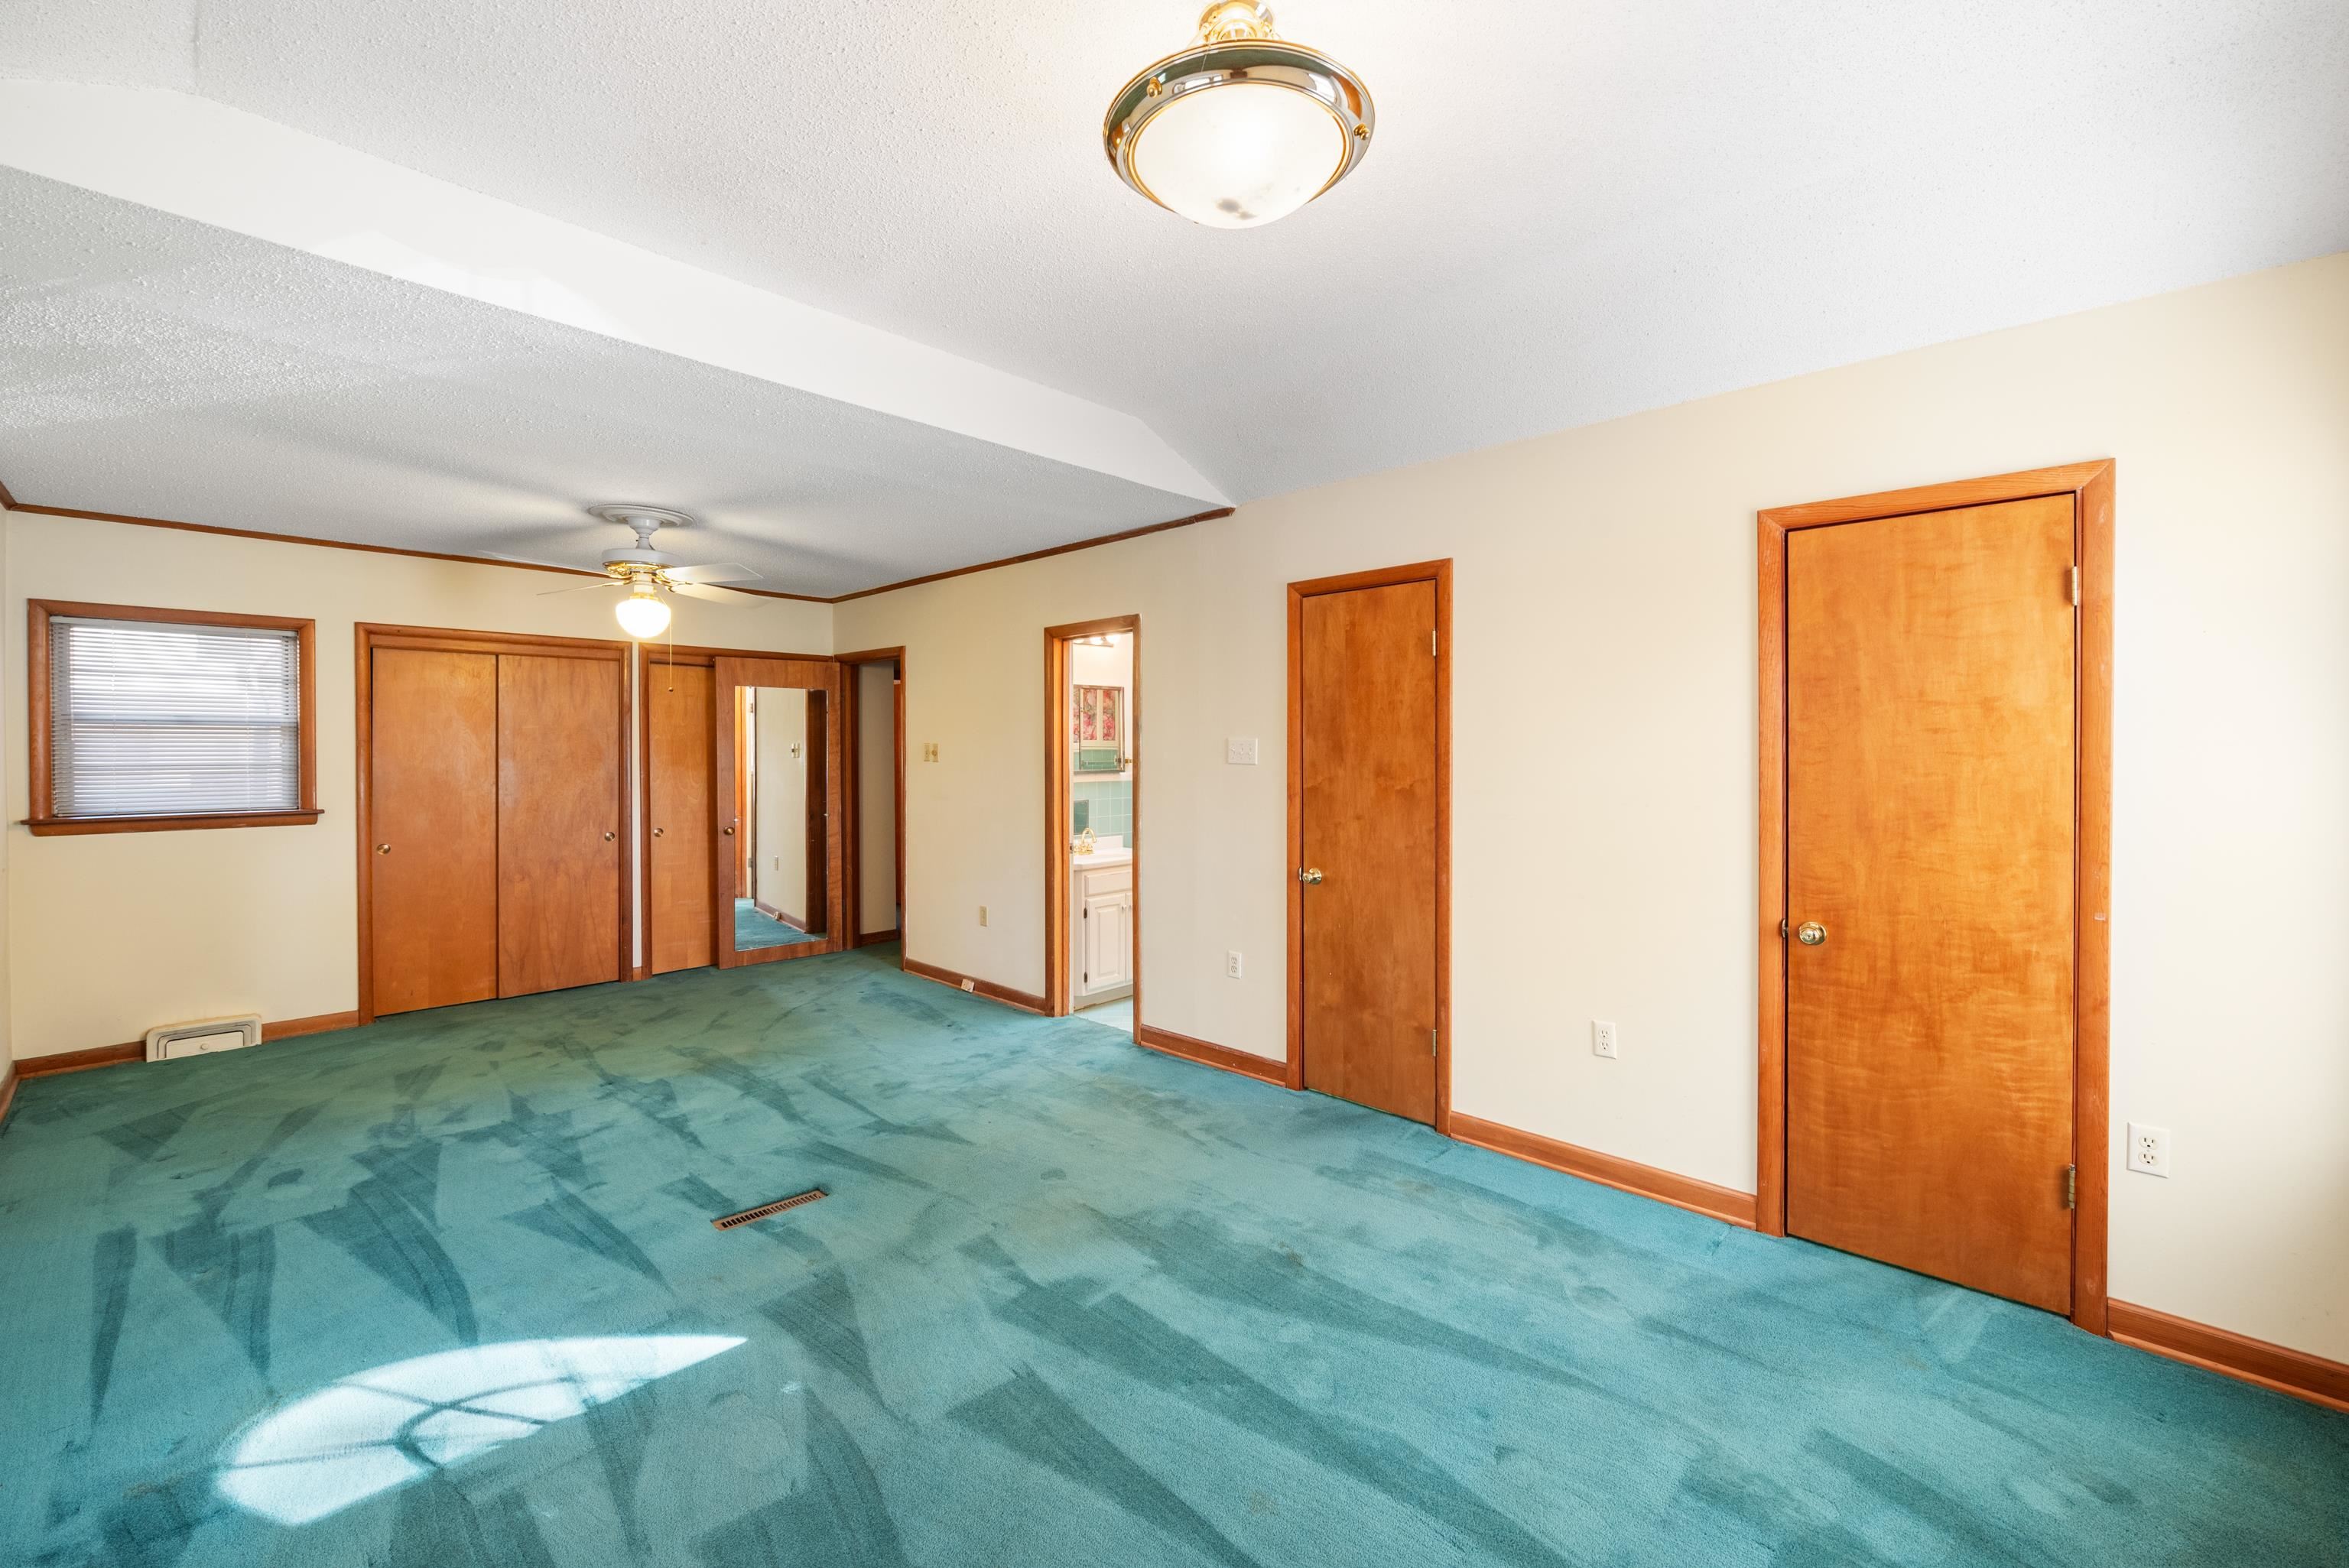
Empty bedroom with teal carpet, wood-trimmed doors, and a ceiling fan.
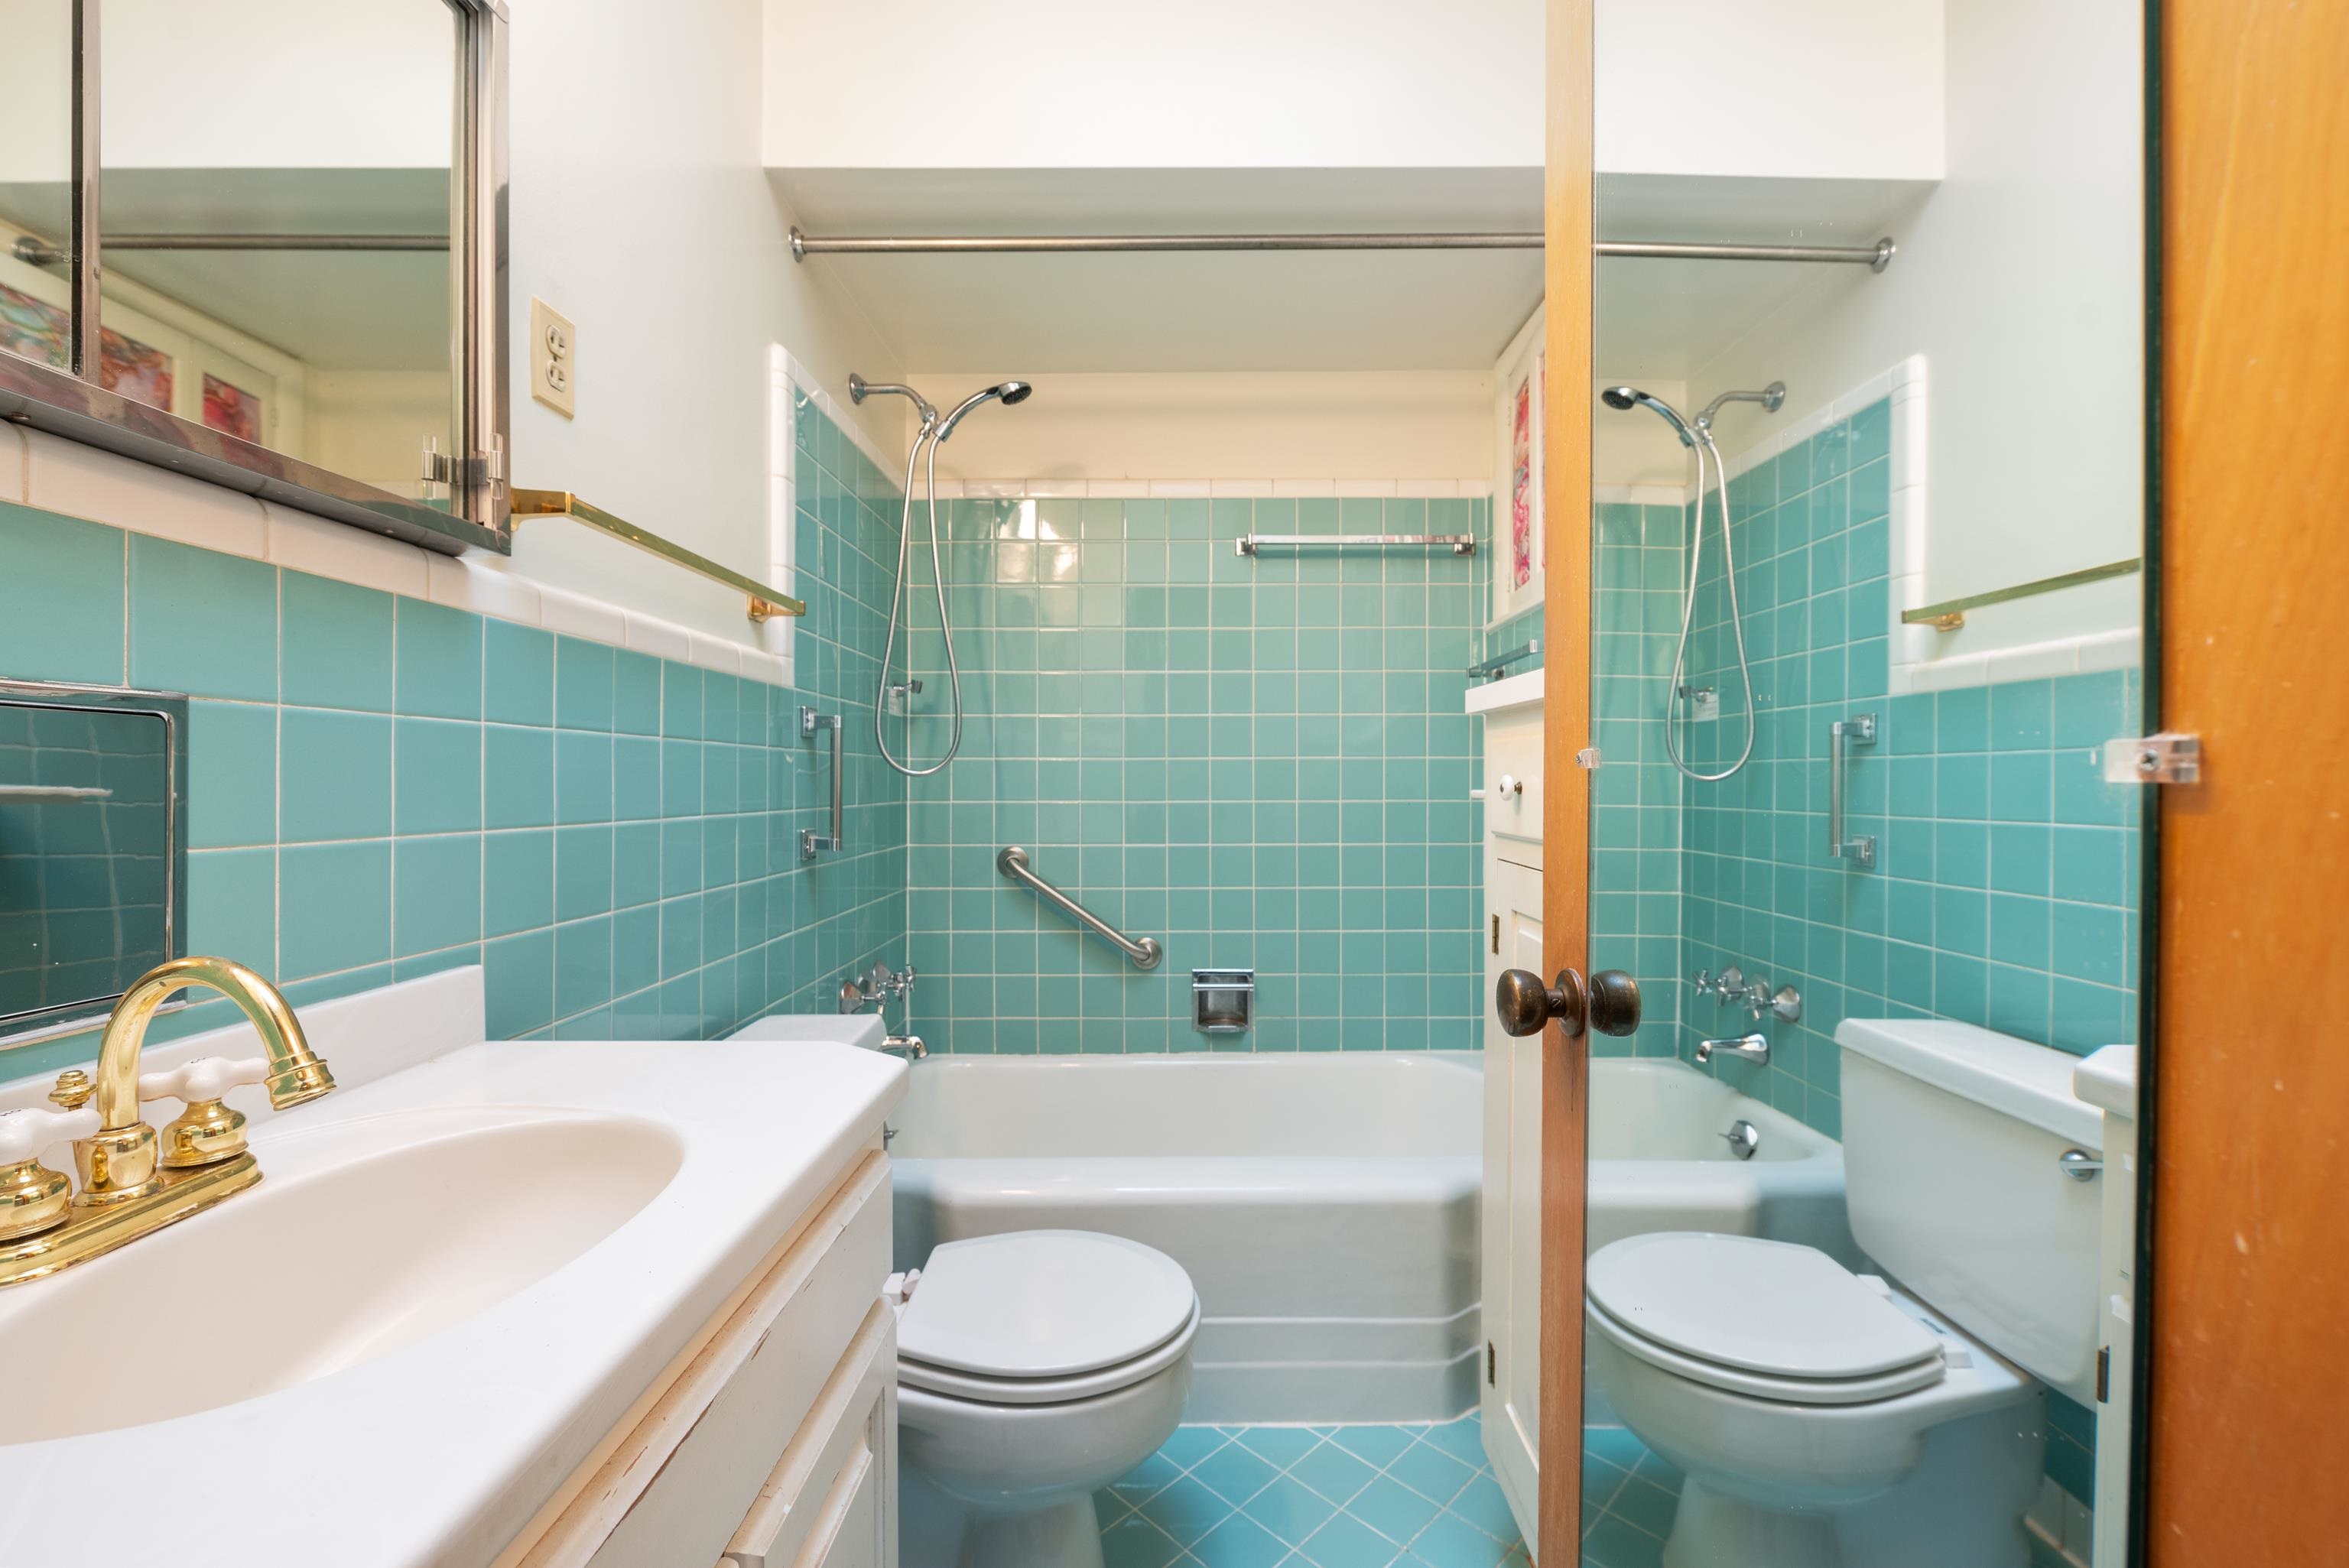
Bathroom with turquoise tile, a white tub and vanity, gold faucet, and mirrored wooden door.
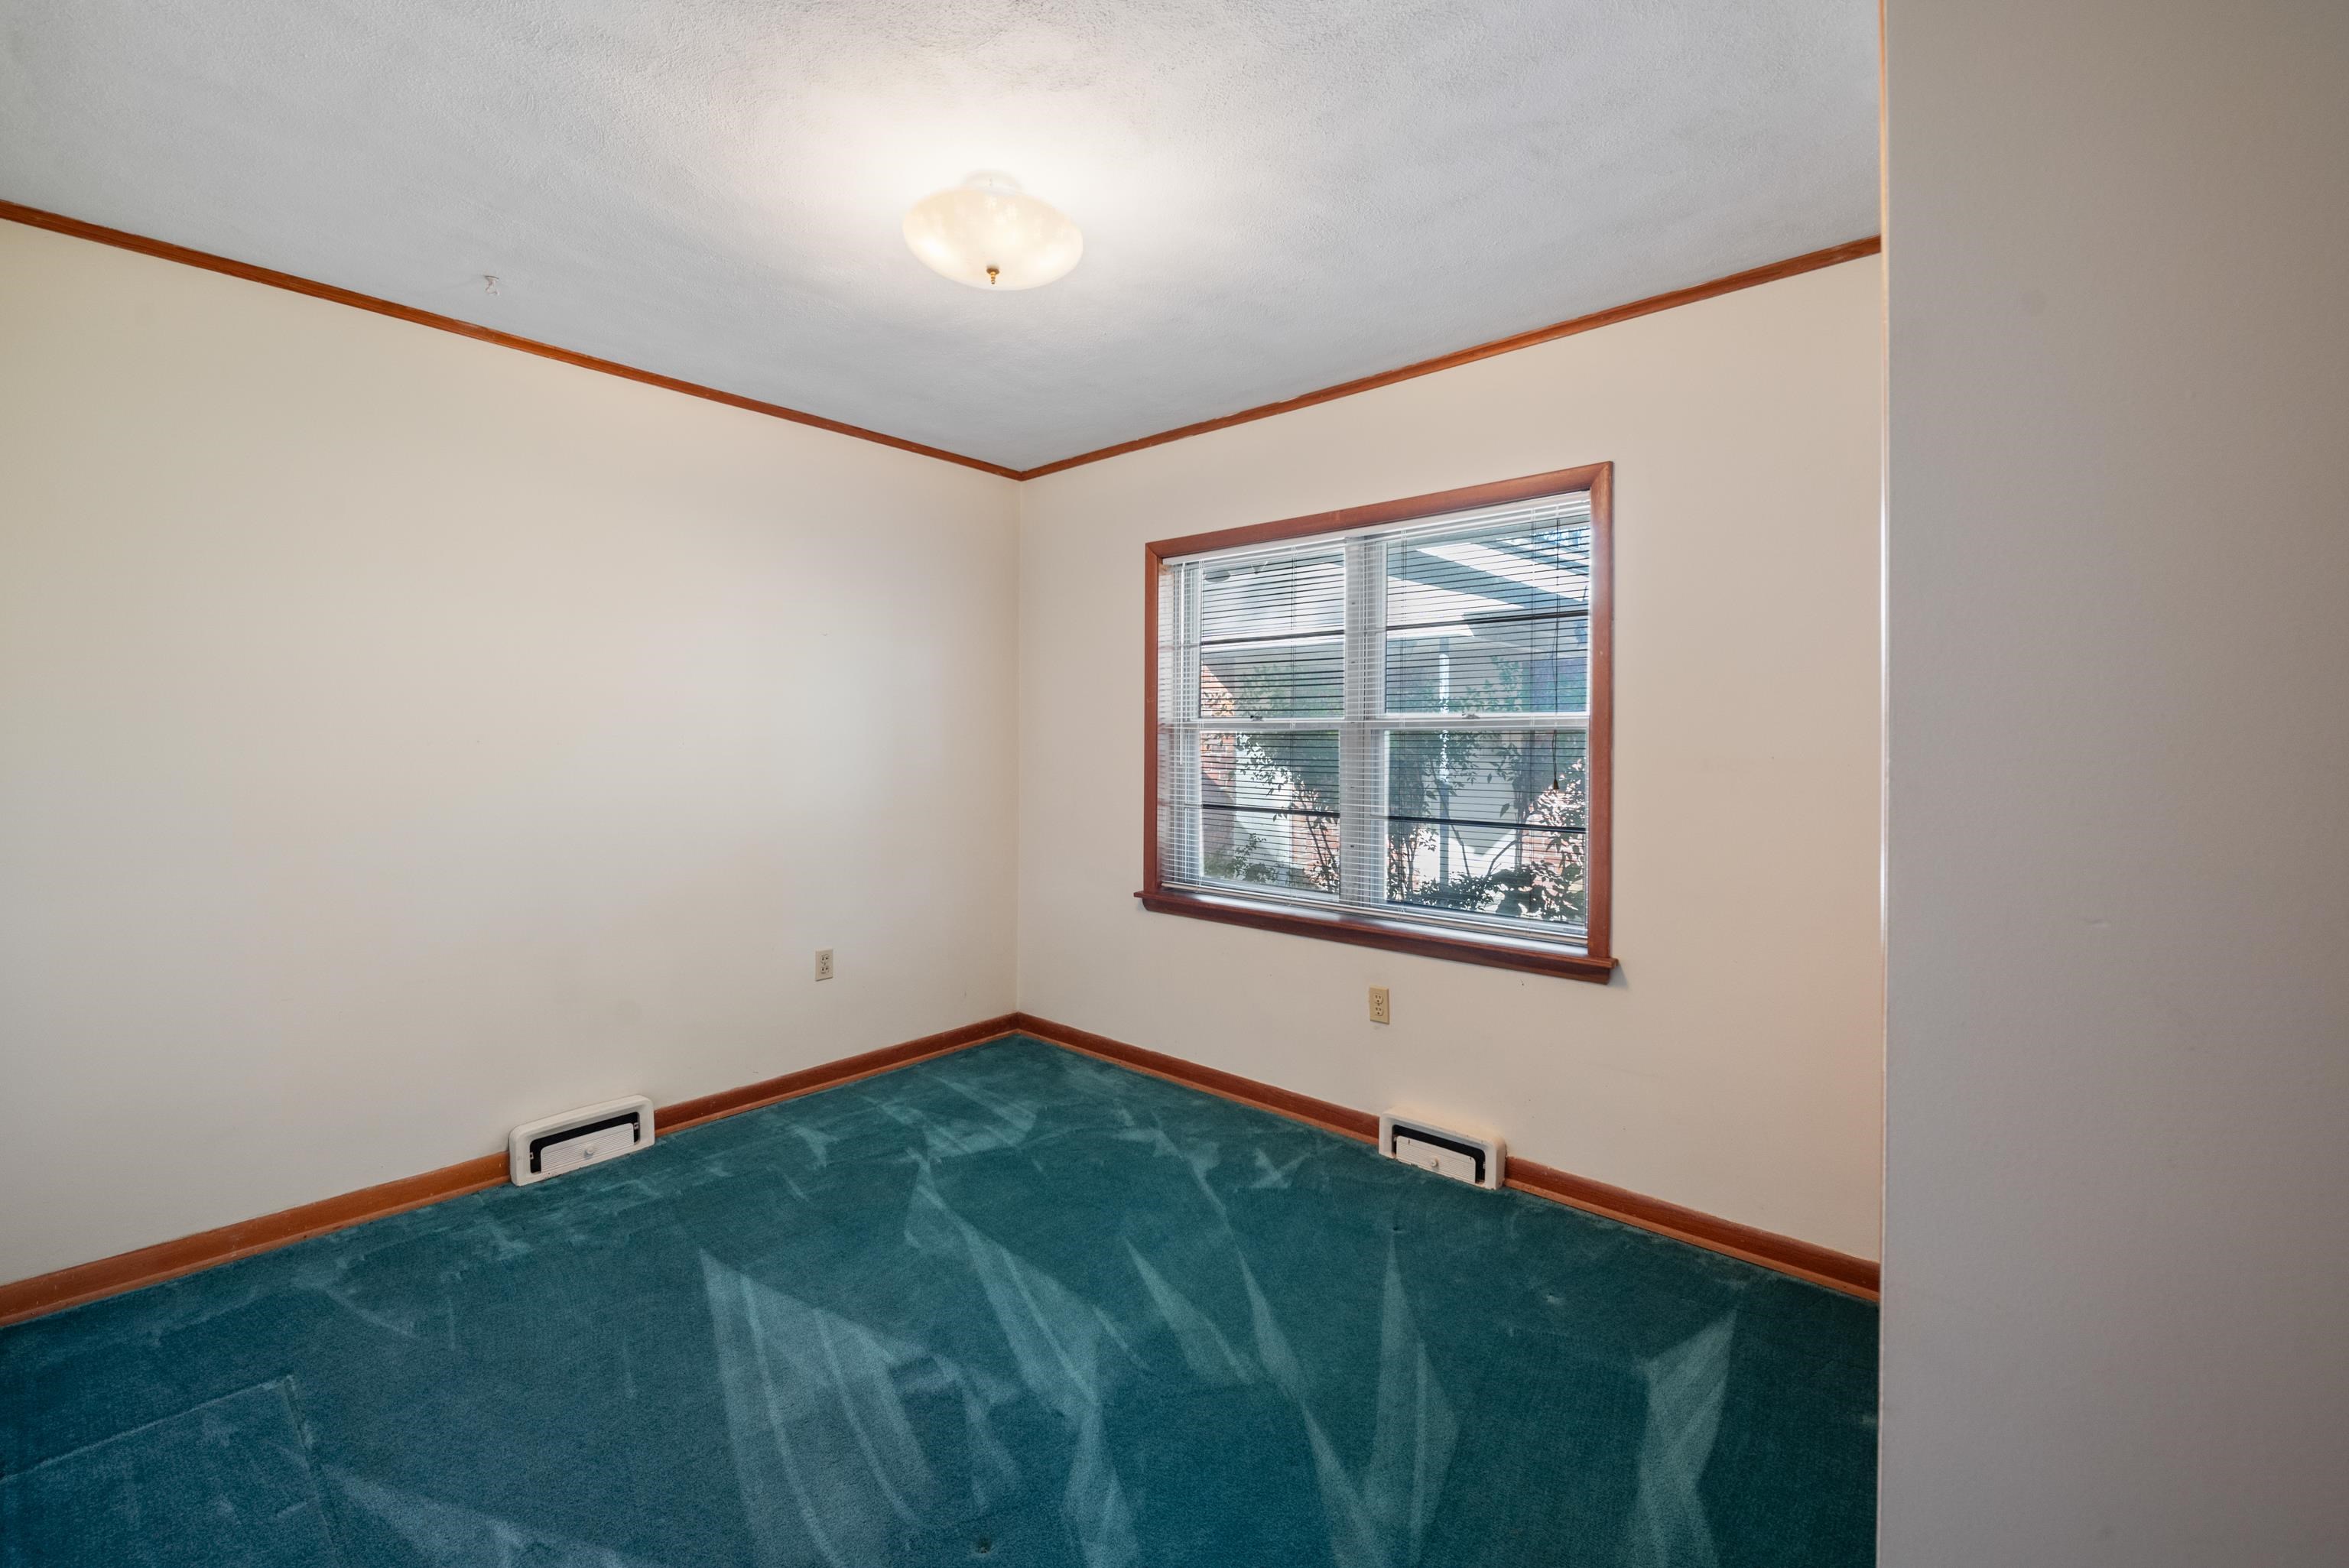
Empty room with teal carpet, wood trim, and a large window with blinds.
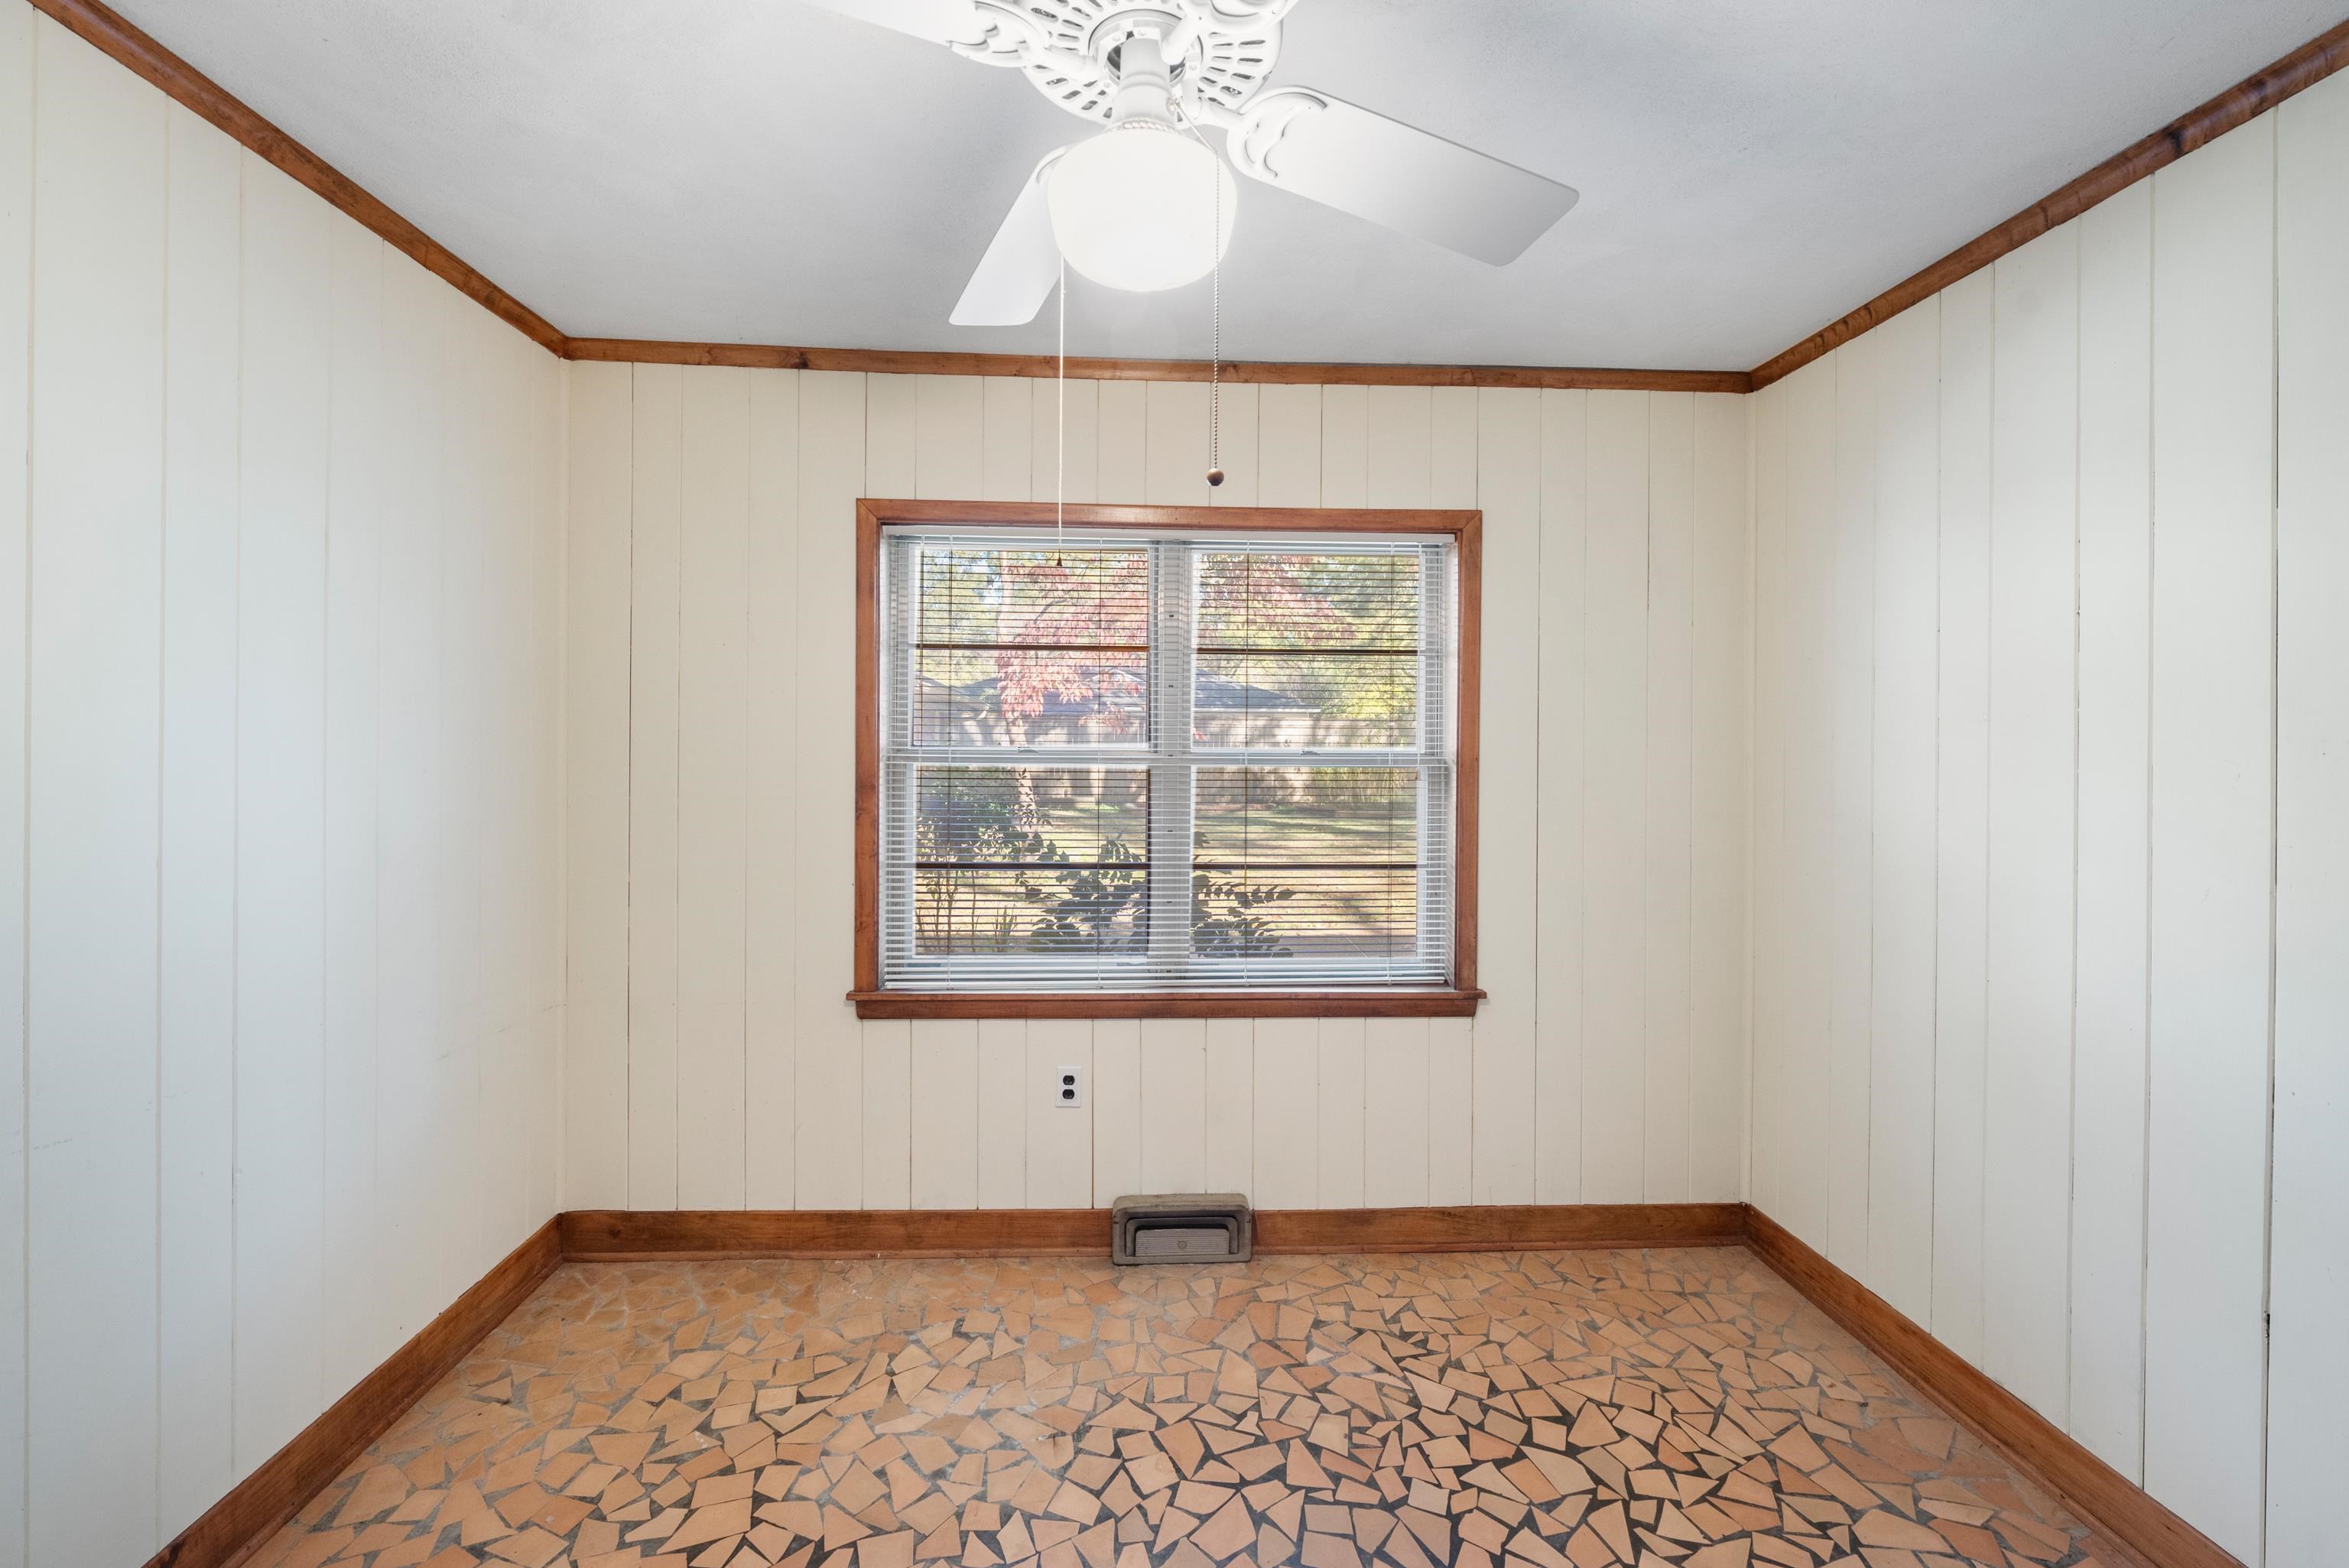
Vacant room with patterned tile flooring, wood trim, and a window with blinds.
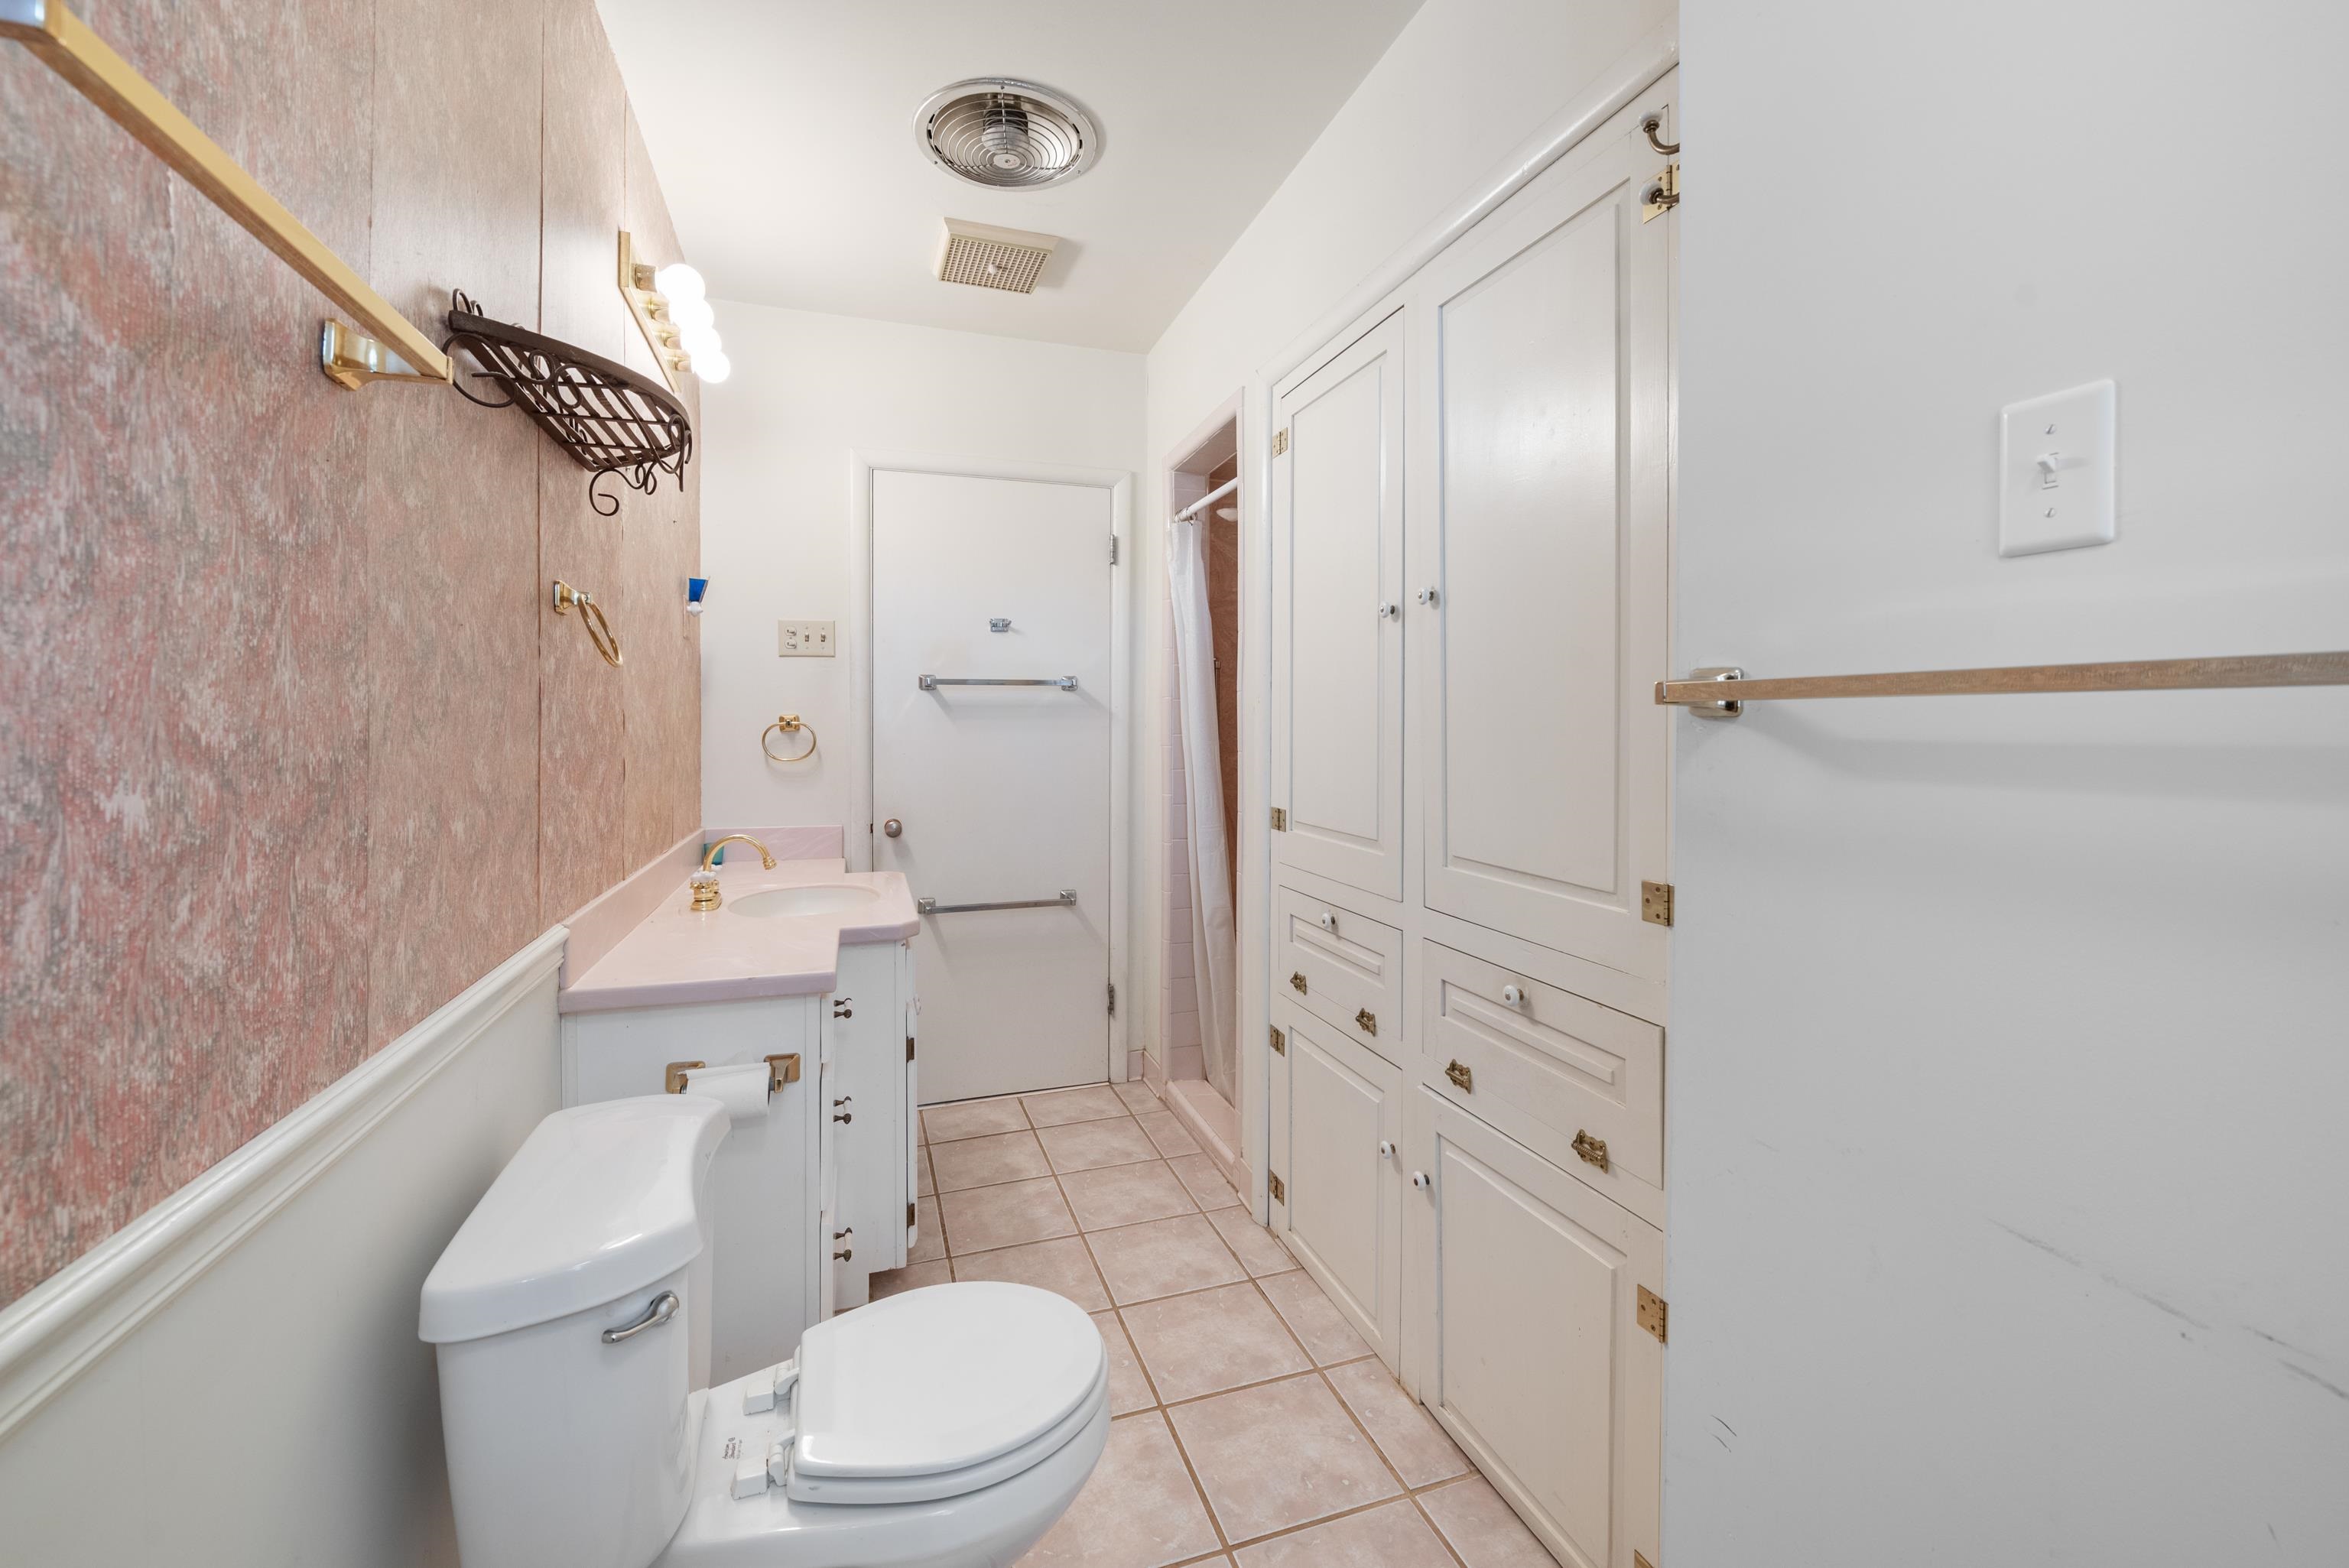
Bathroom with built-in white cabinetry, pink-toned tile and countertop, and metal grab bars.
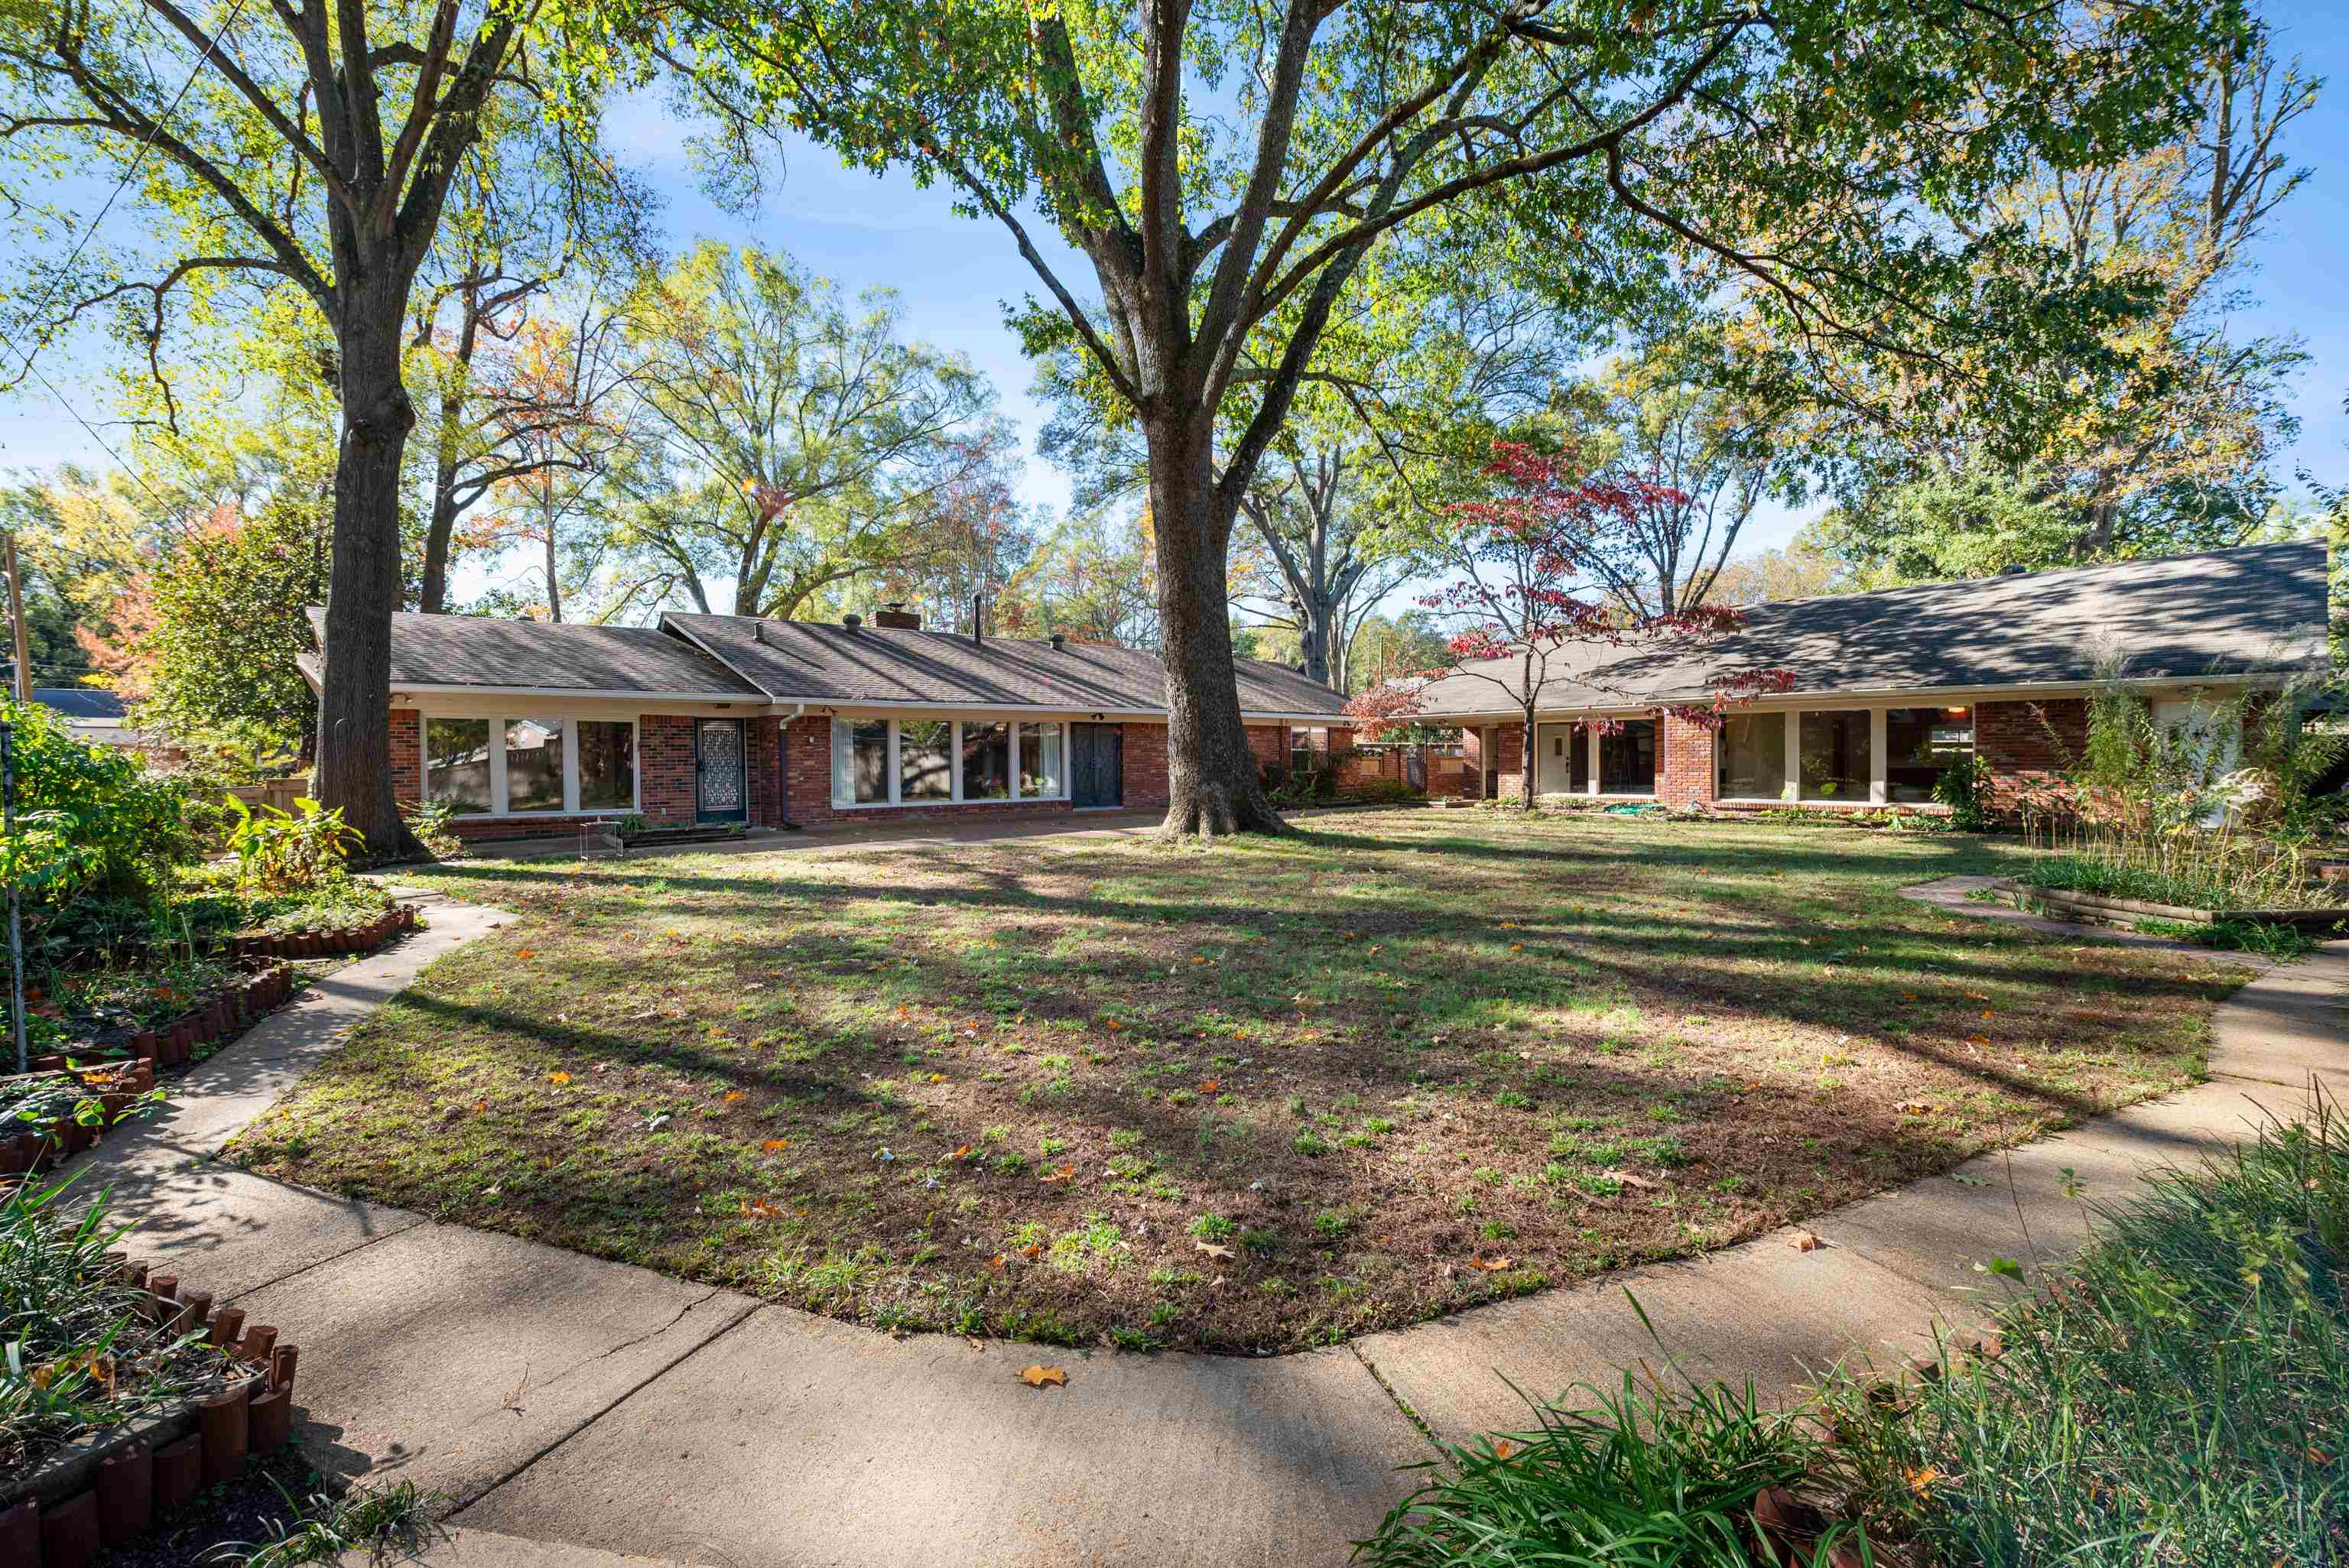
Single-story brick ranch house behind a broad lawn and mature shade trees.
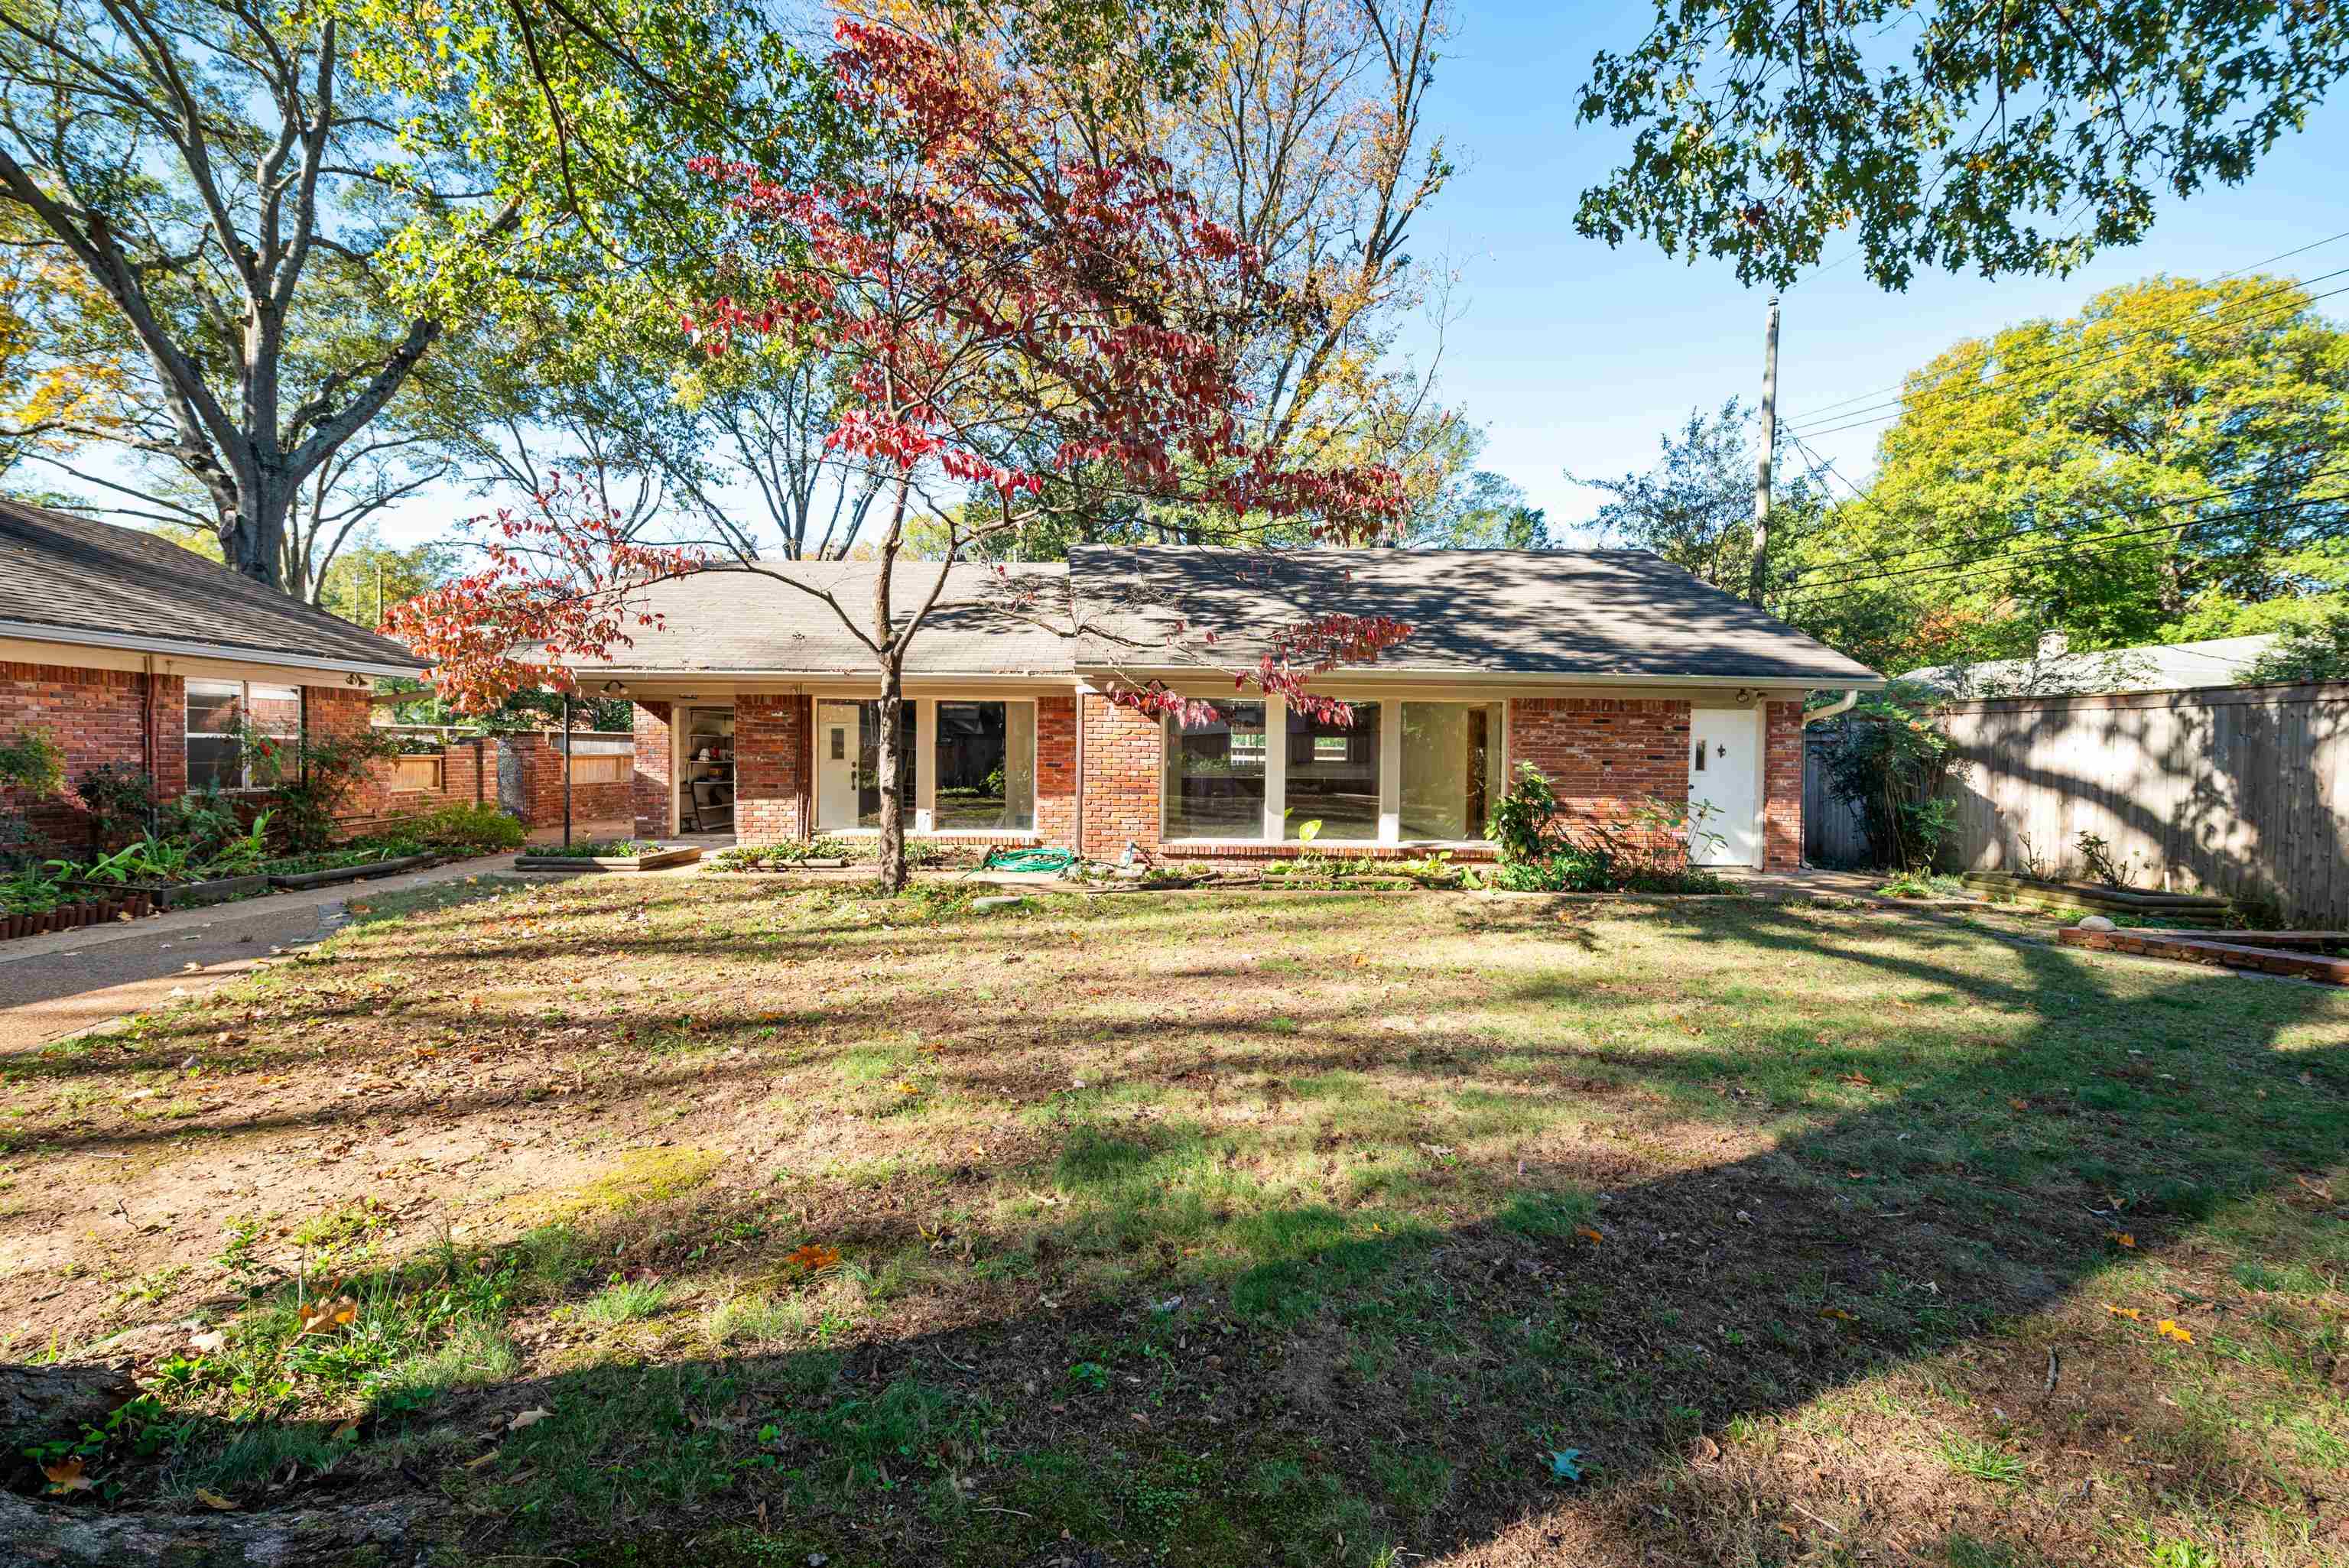
Rear of a single-story brick home with broad windows, a grassy yard, and mature trees.
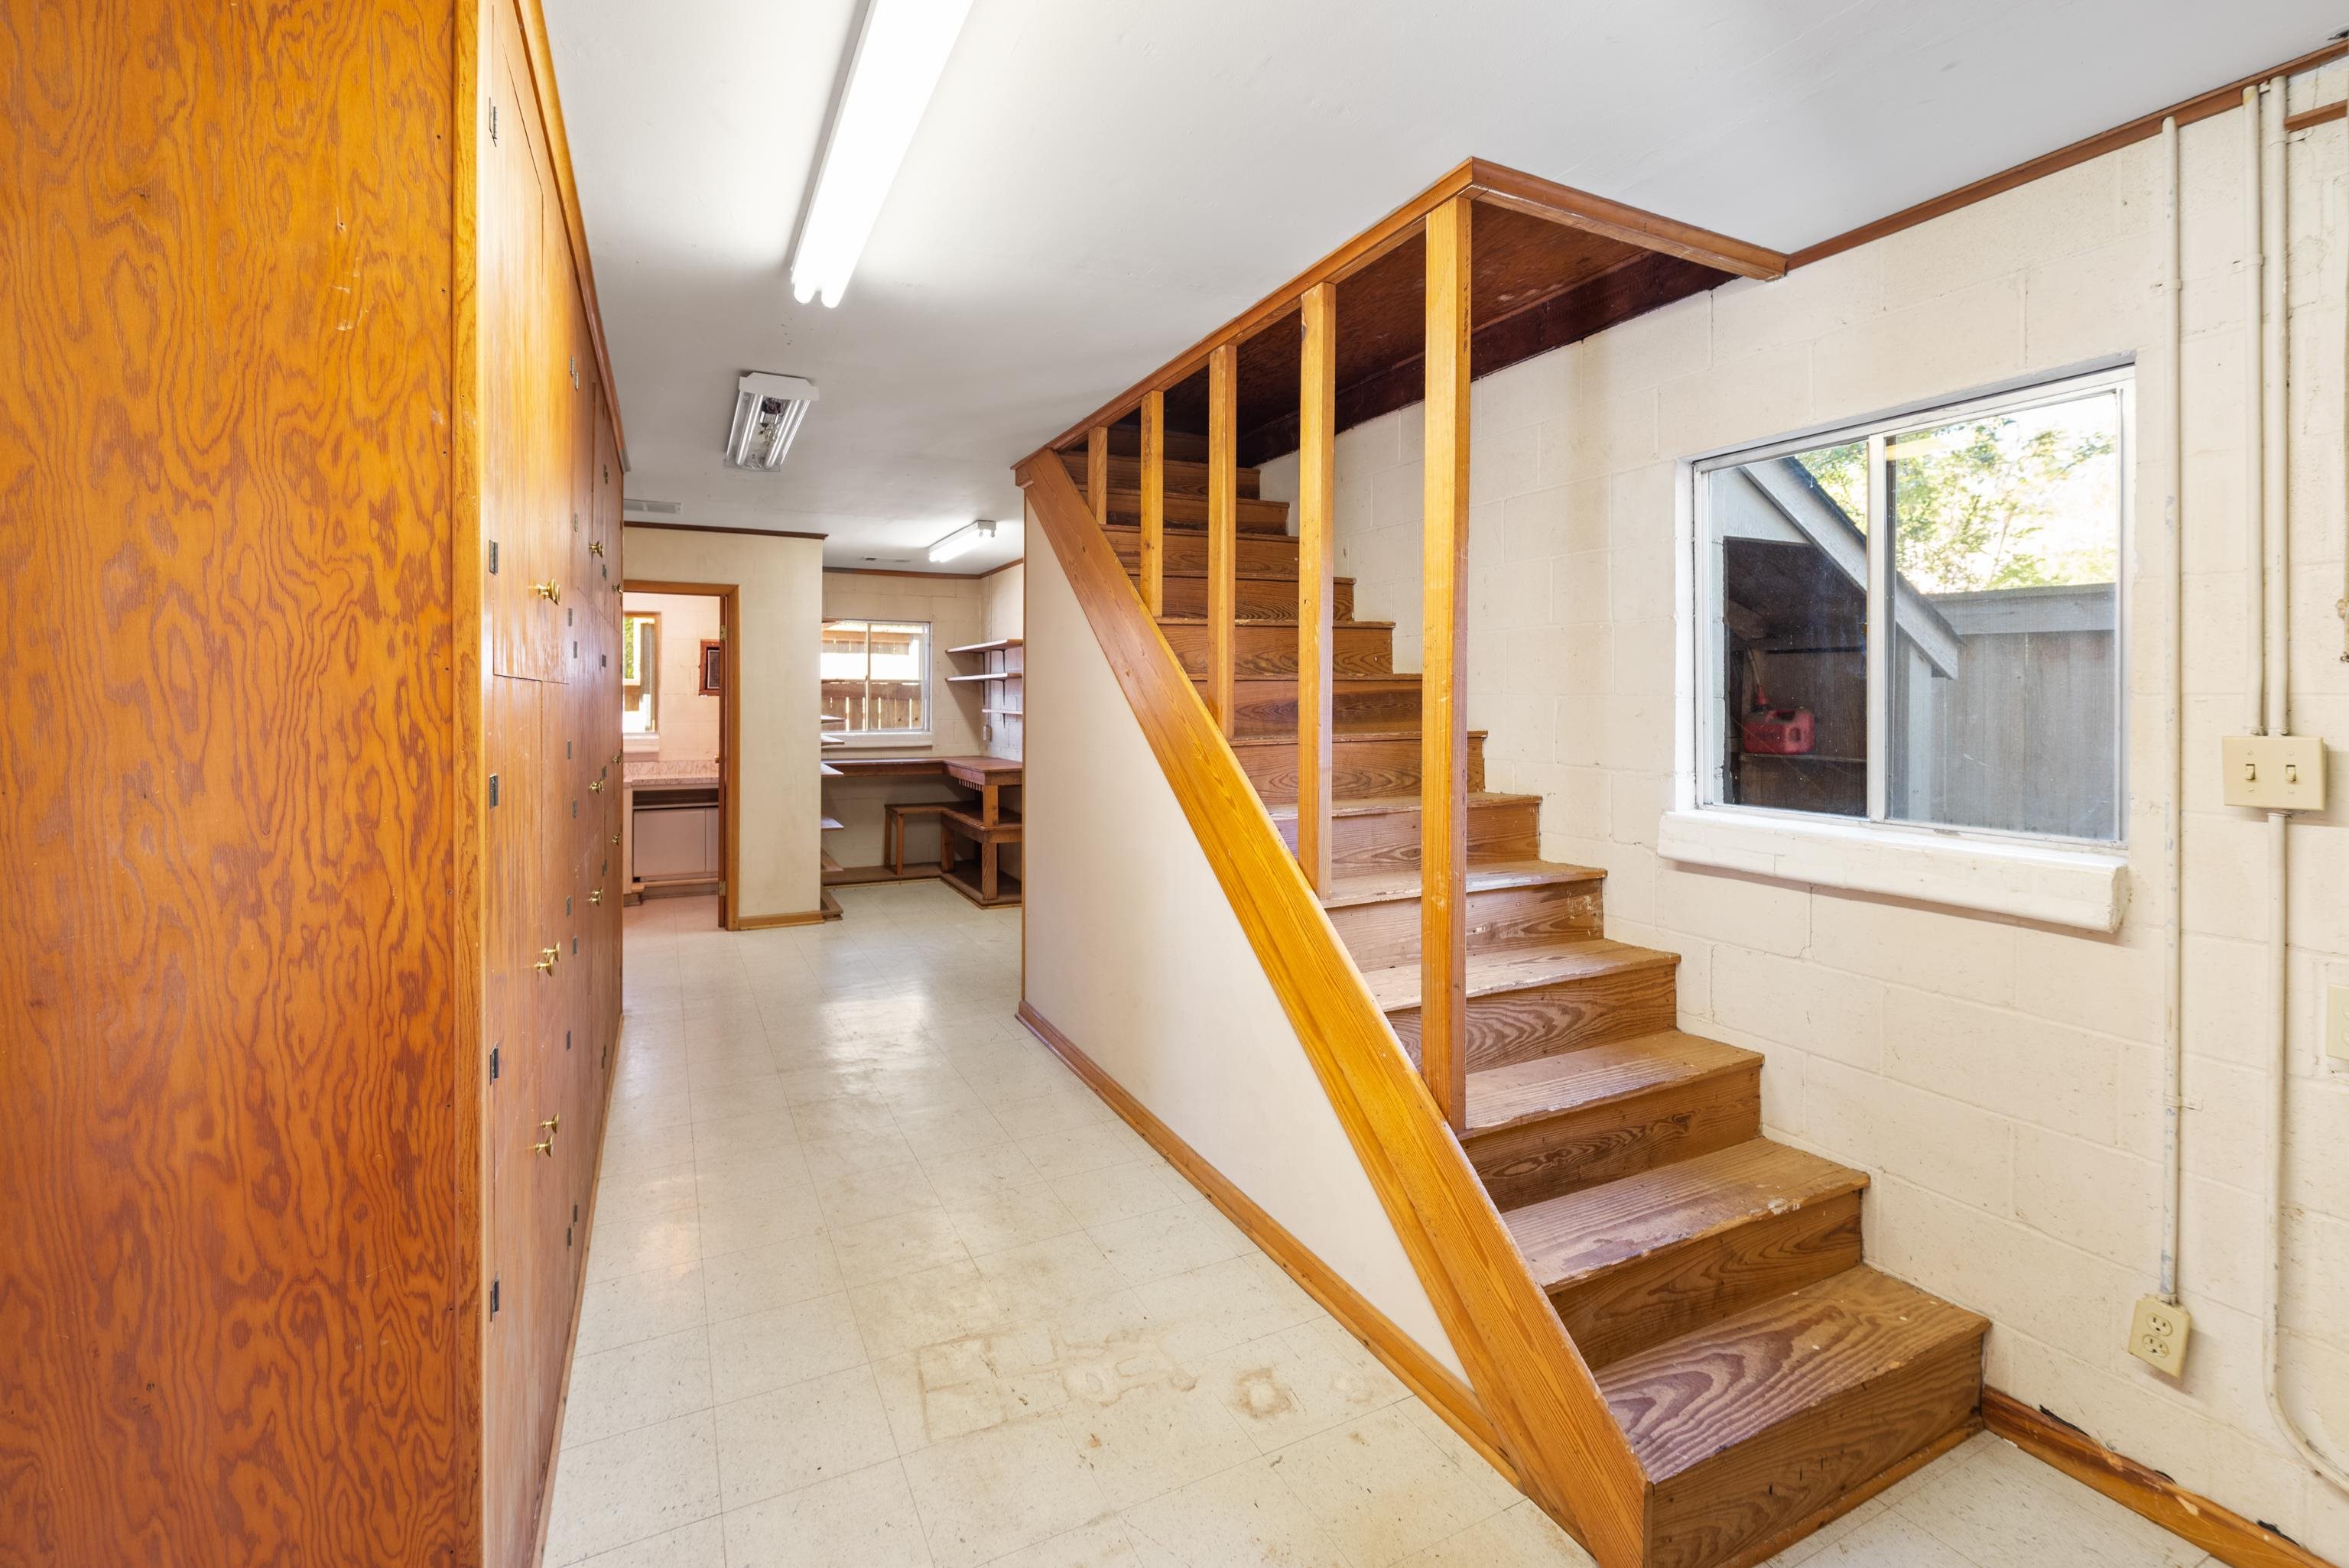
Interior hallway with a wooden staircase, paneled cabinetry, and a small built-in work area.
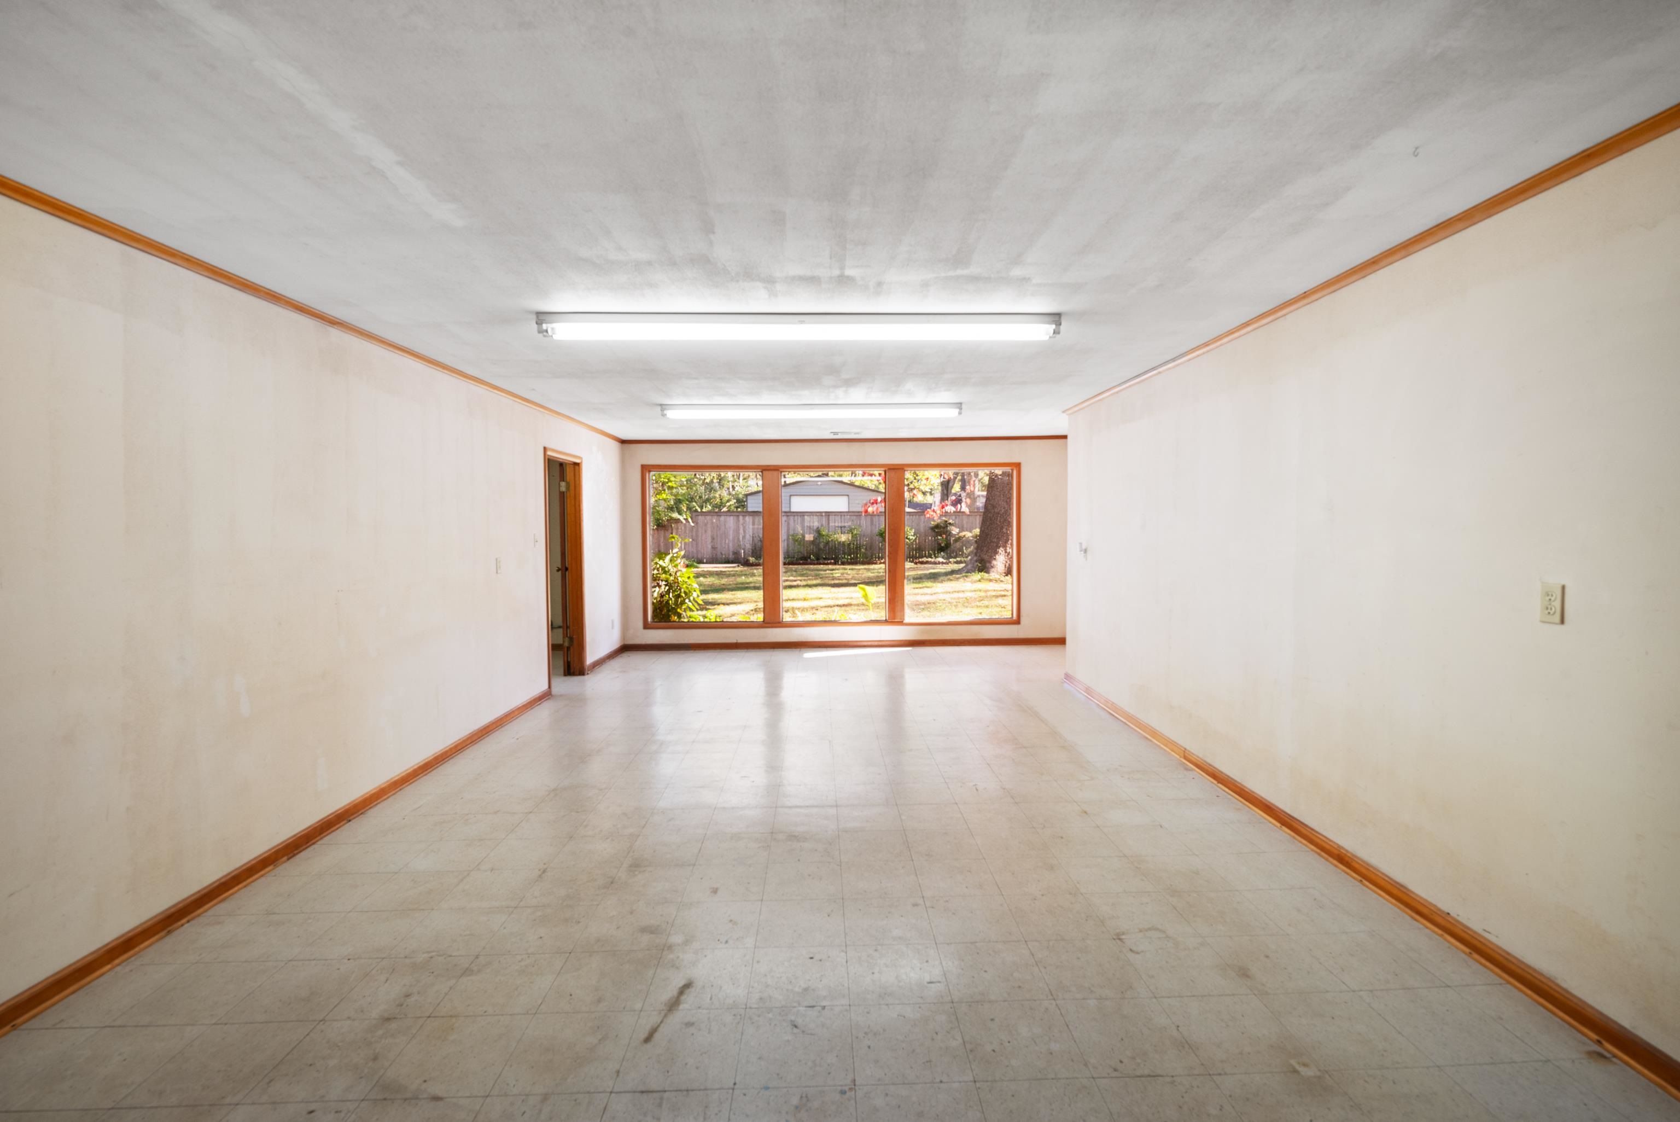
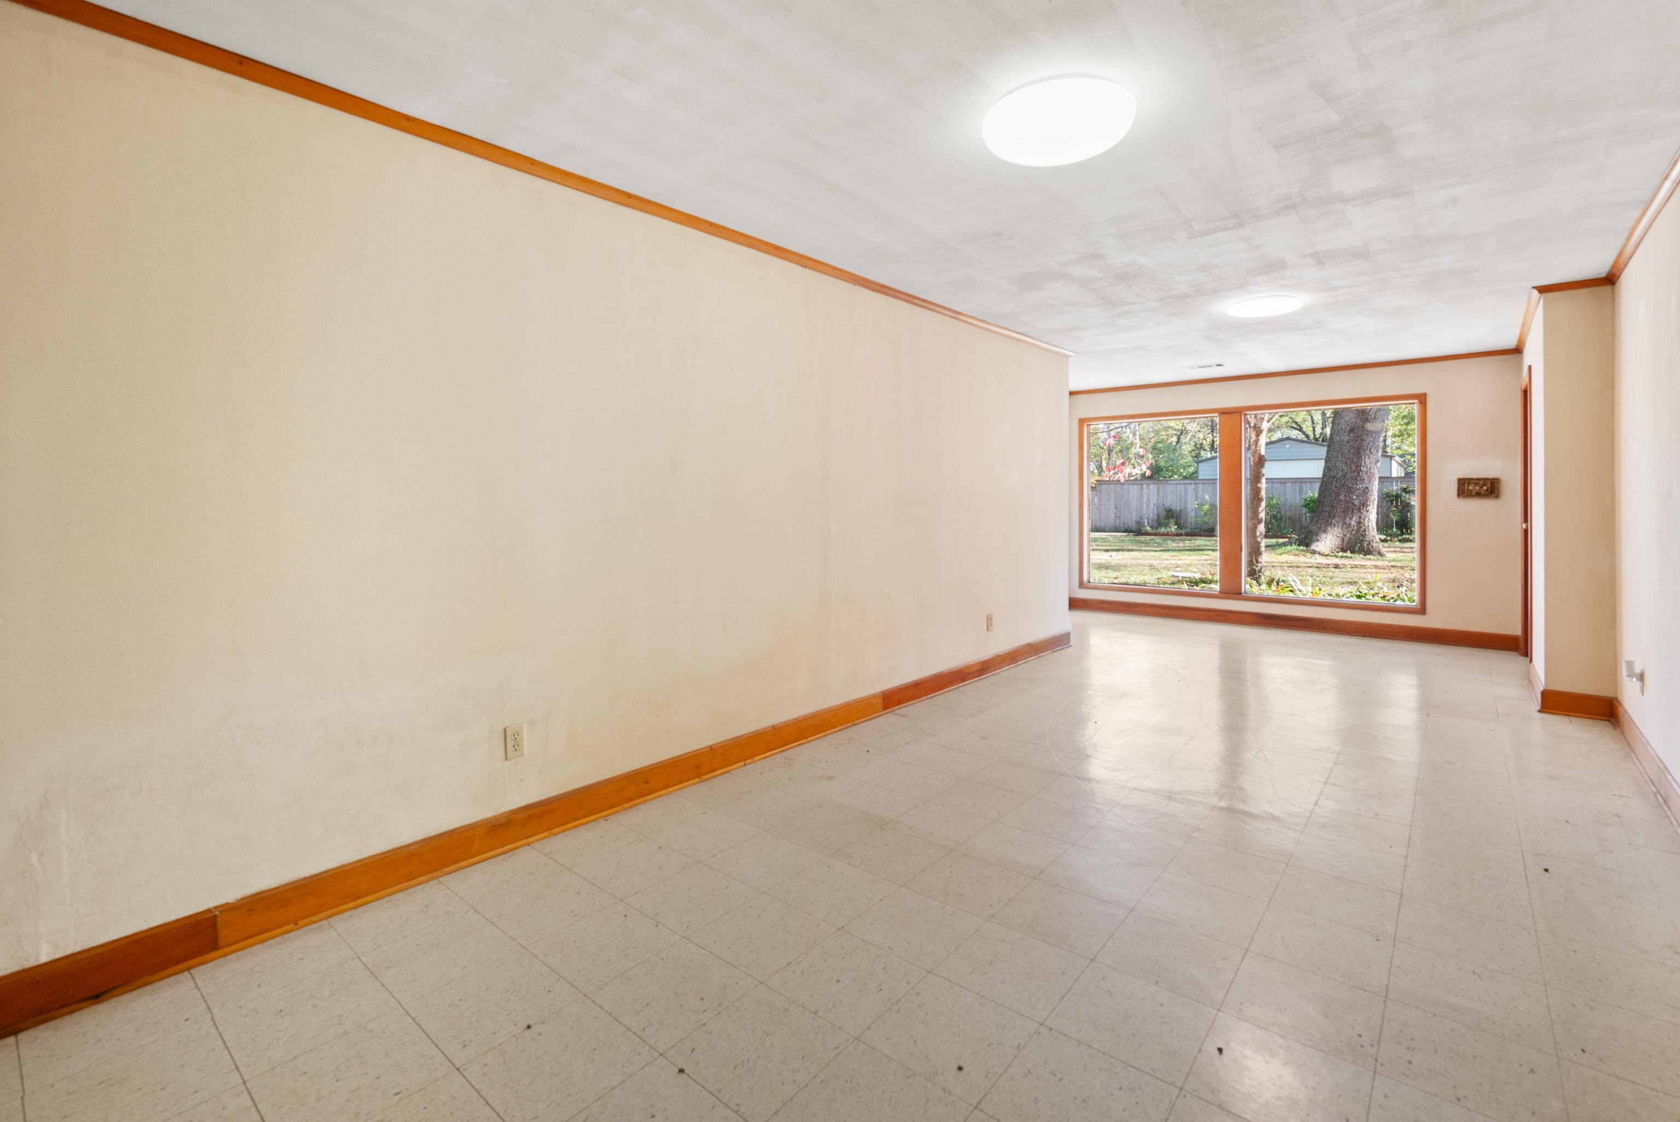
Empty room with tiled floor and large windows overlooking a fenced backyard.
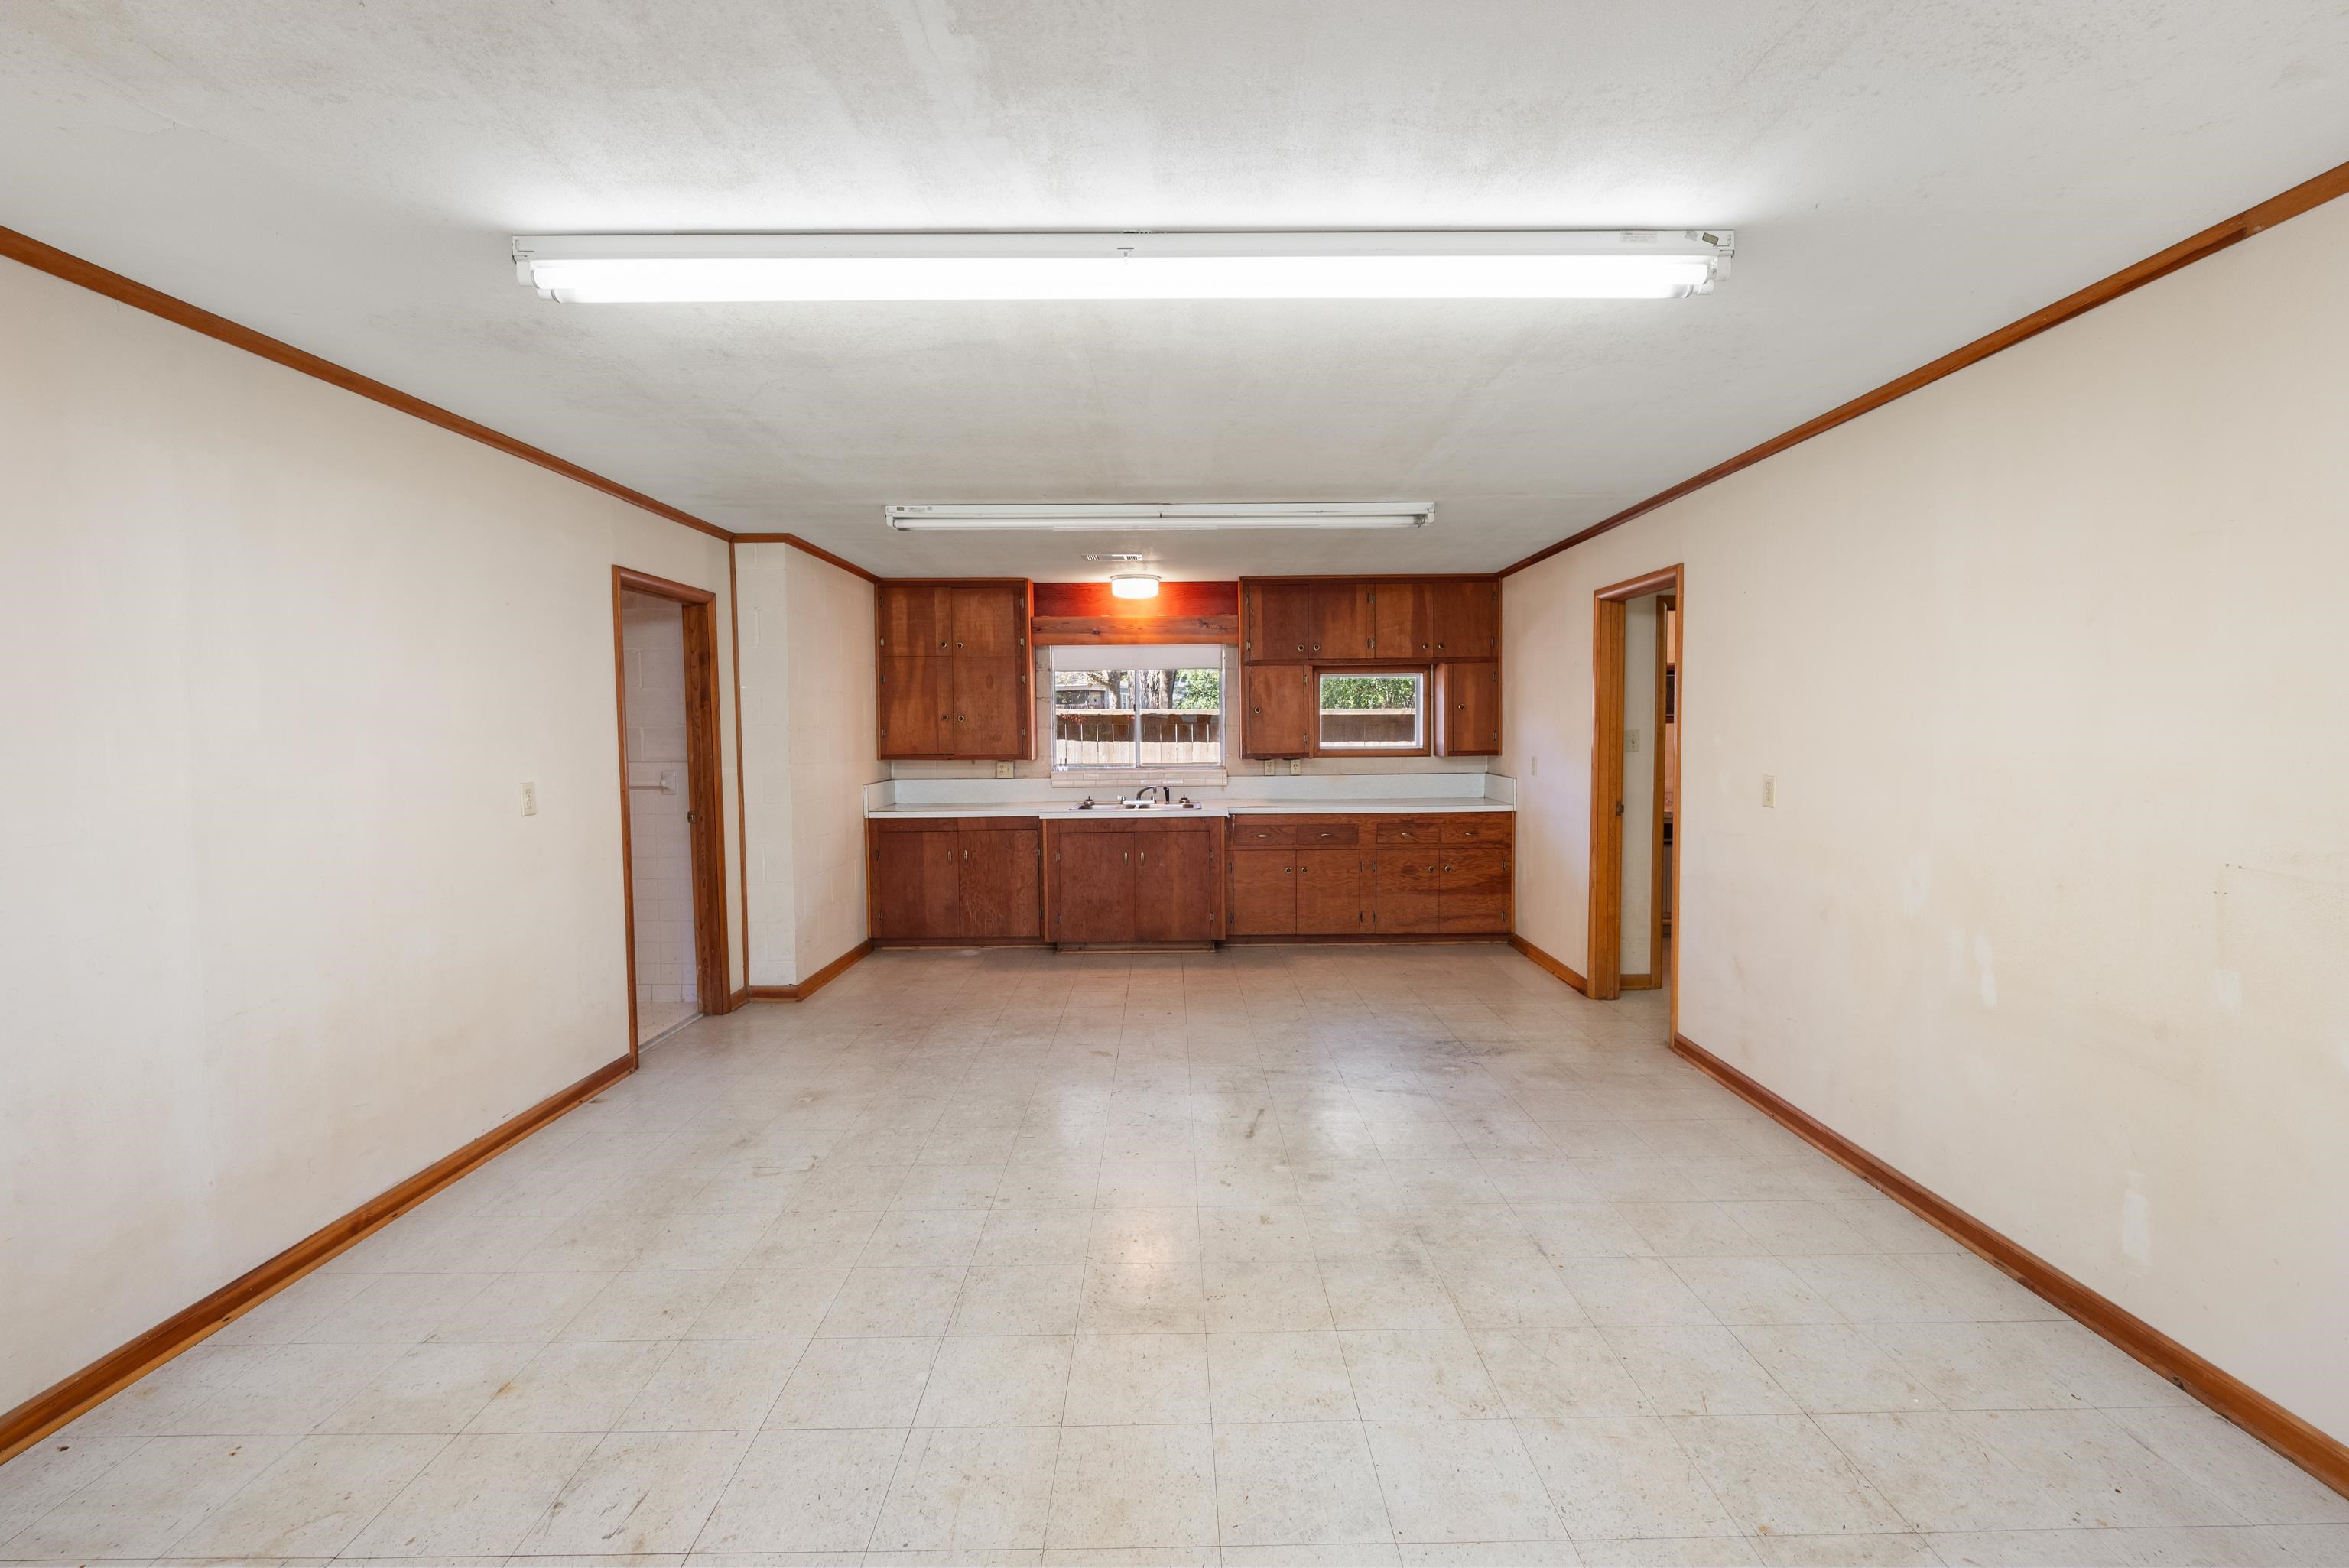
Vacant kitchen with dark wood cabinets, a sink beneath two windows, and worn tile flooring.
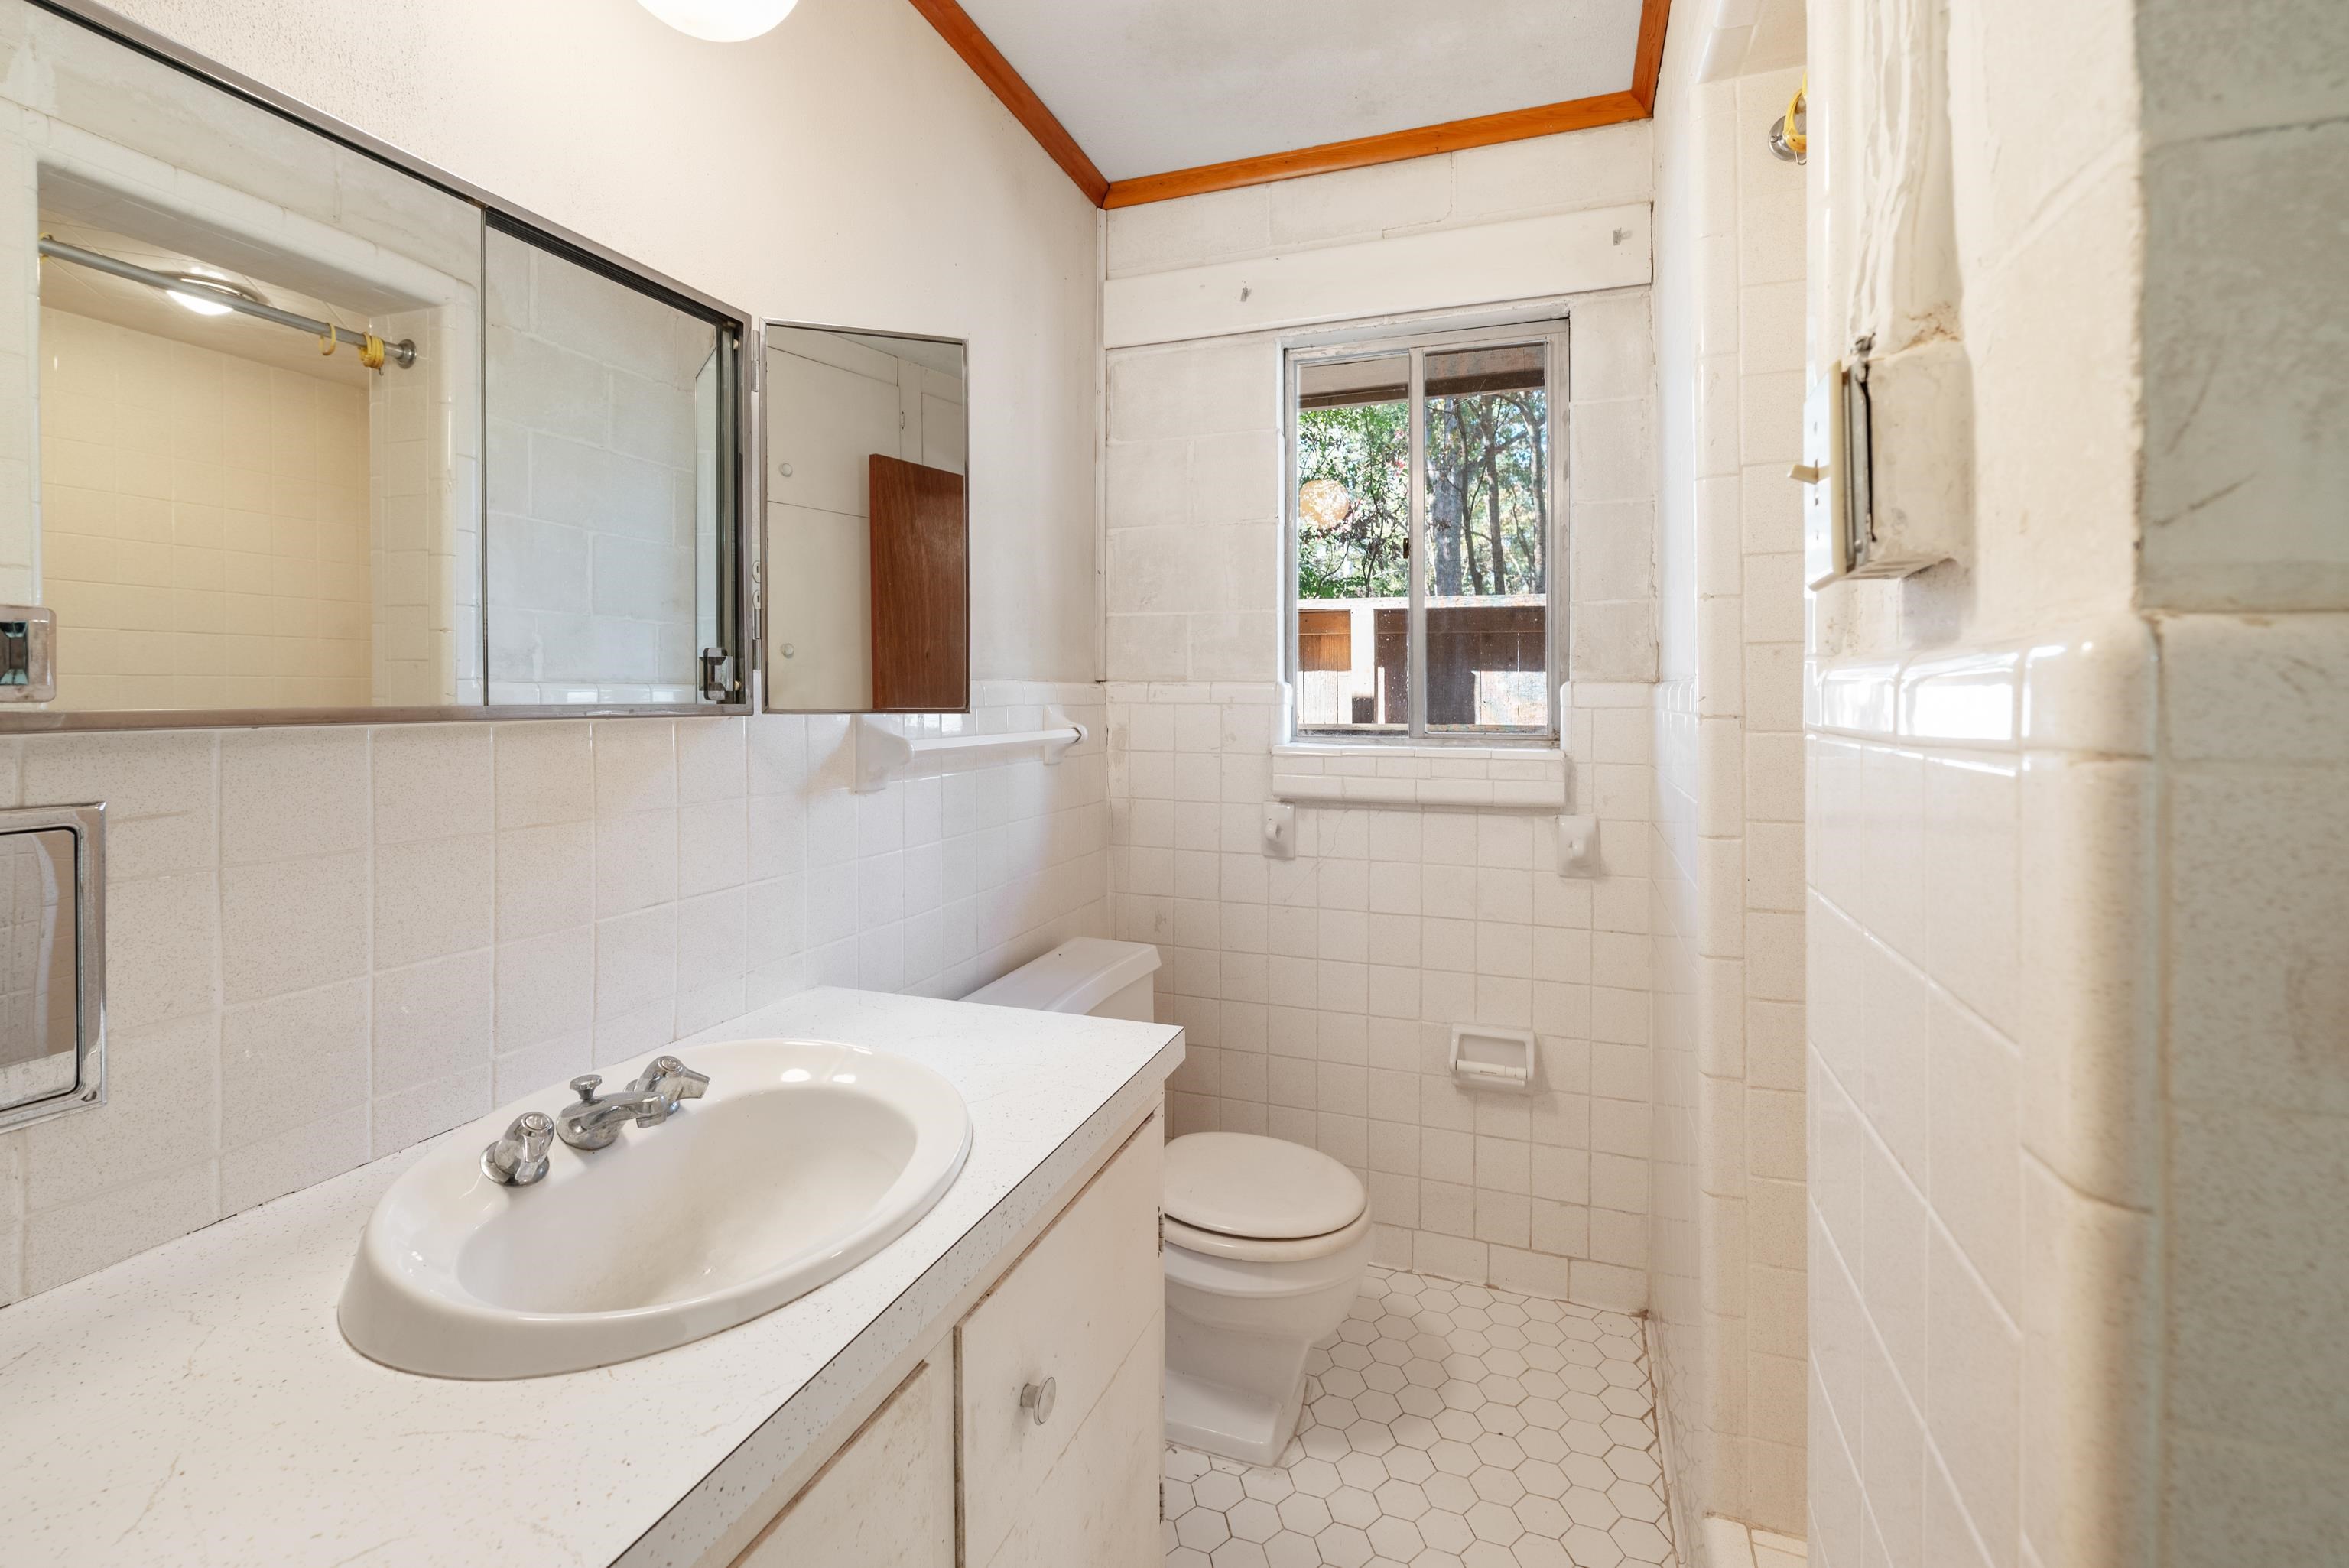
White-tiled bathroom with a foreground vanity, mirrored medicine cabinet, and window overlooking trees.
Empty room with tile floors, wood trim, and large windows overlooking a fenced yard.
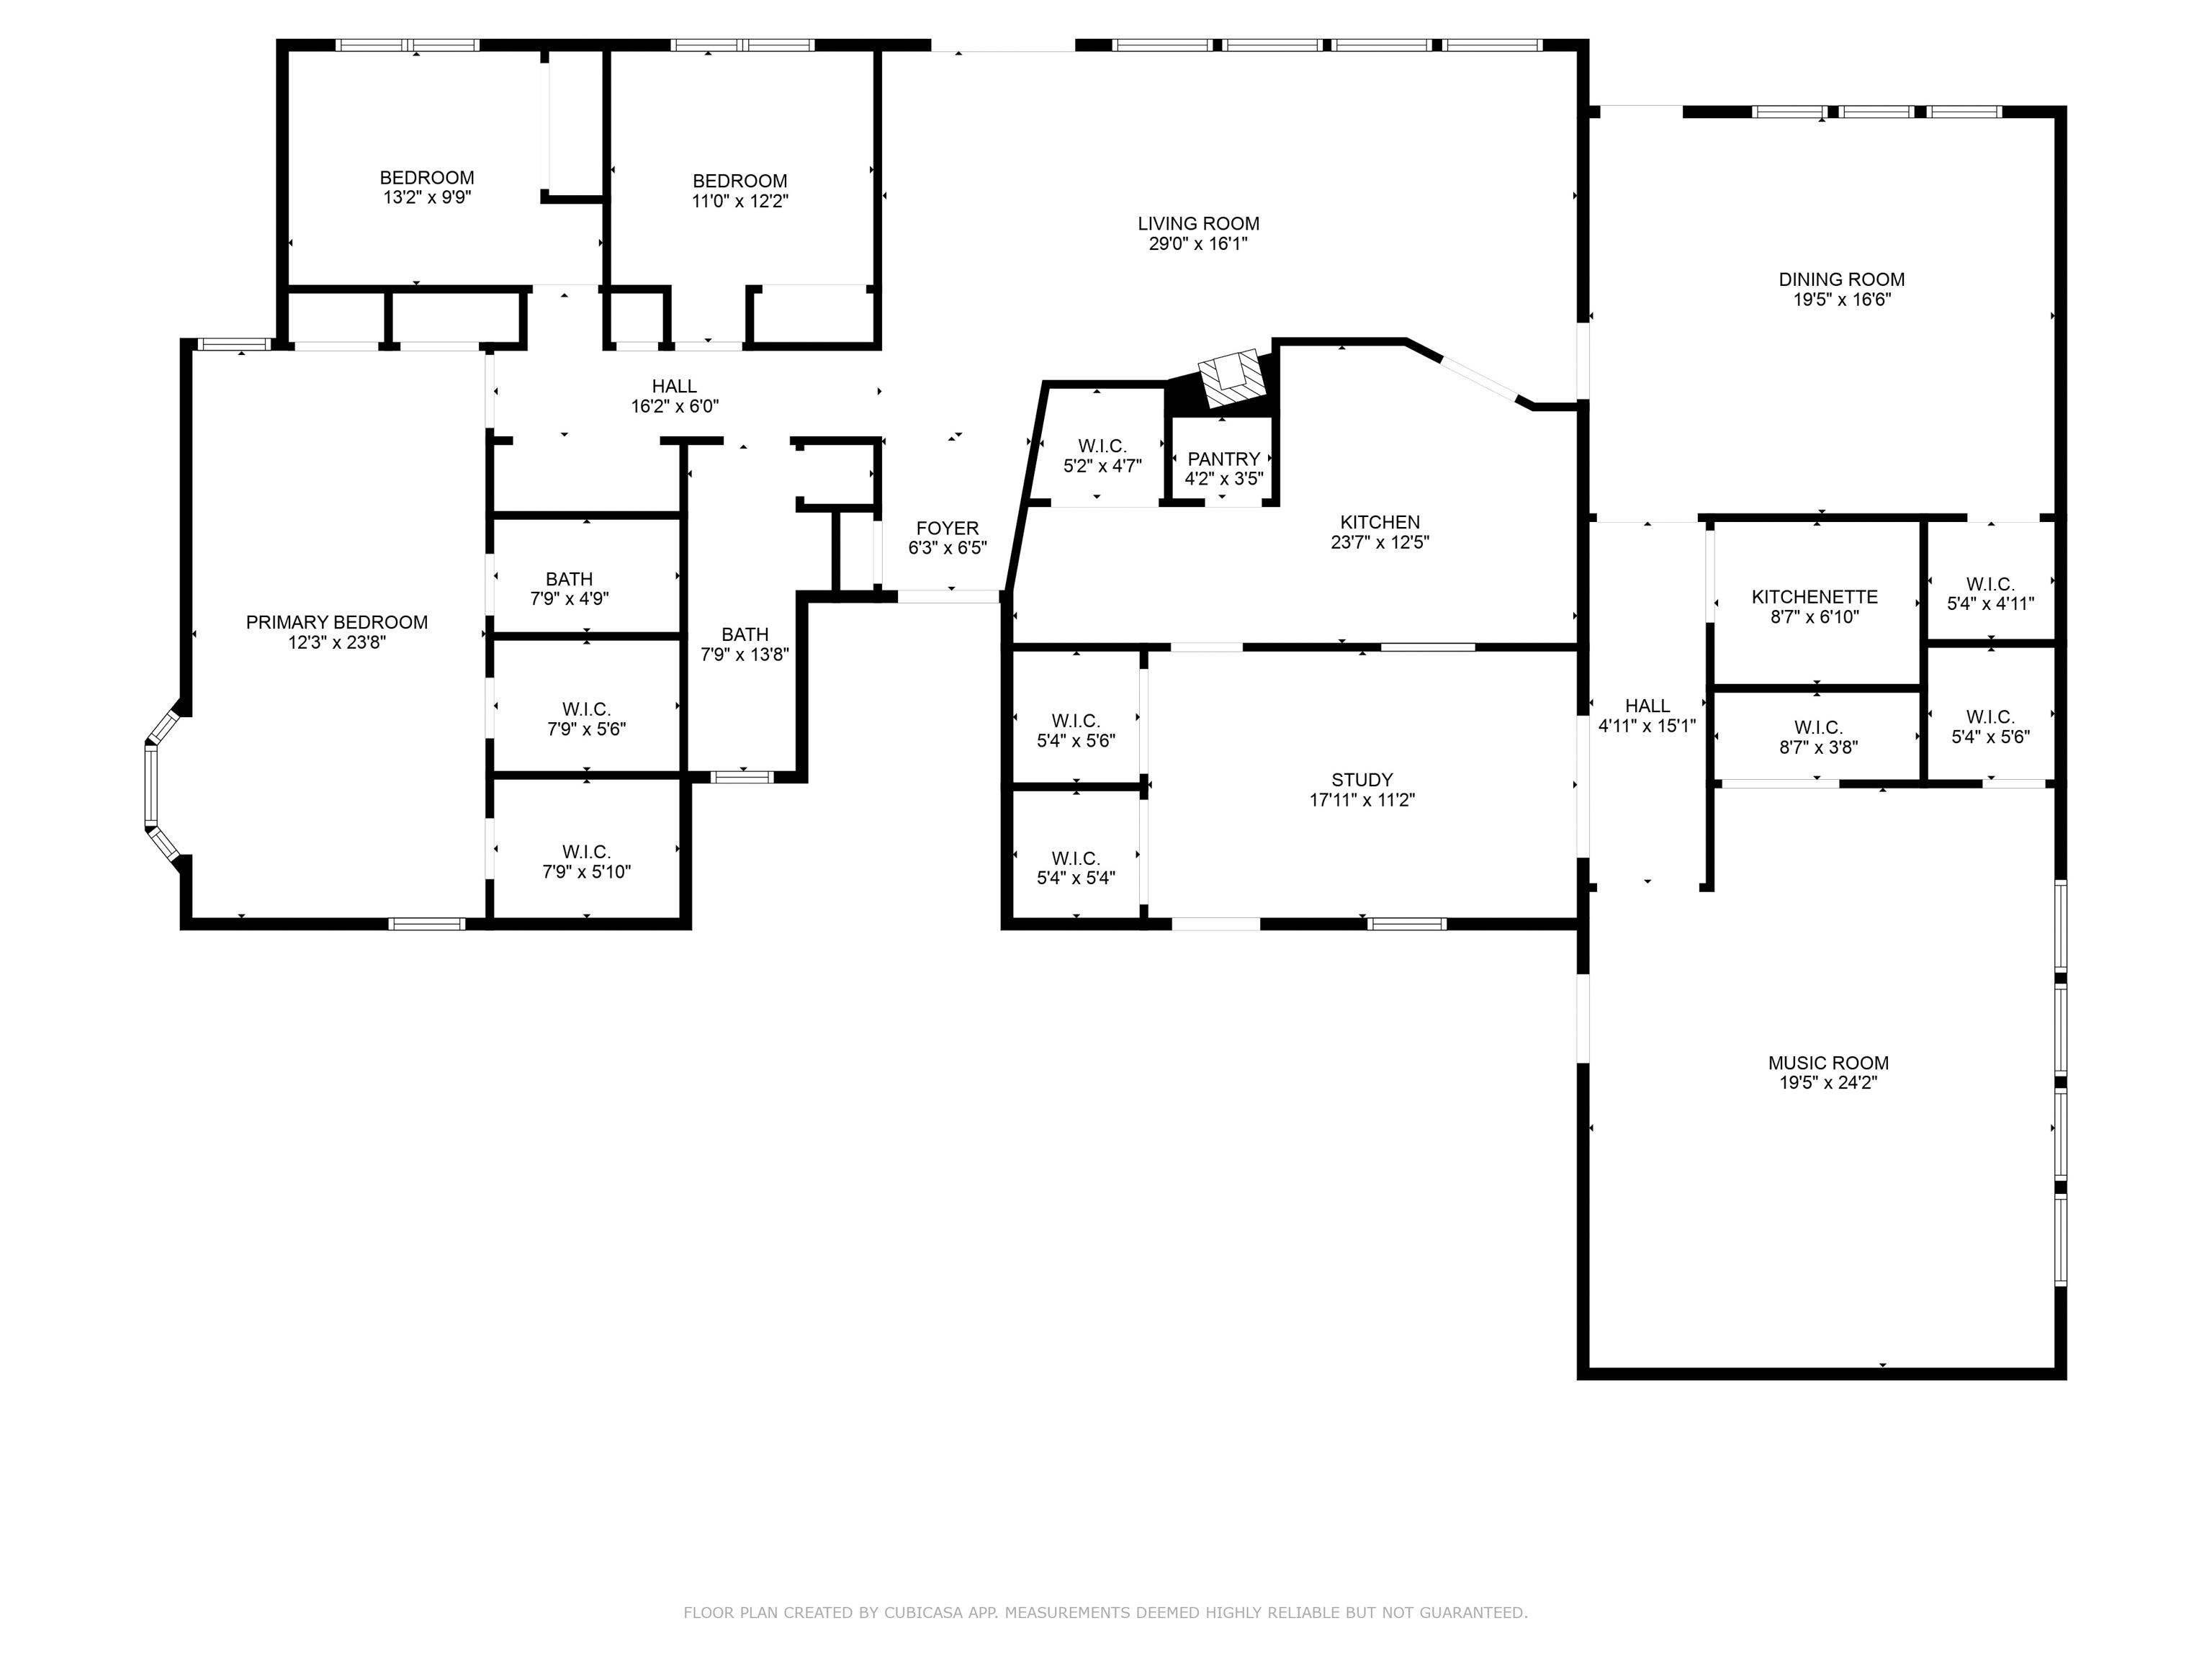
Floor plan with three bedrooms, living and dining rooms, kitchen, study, and a large music room.
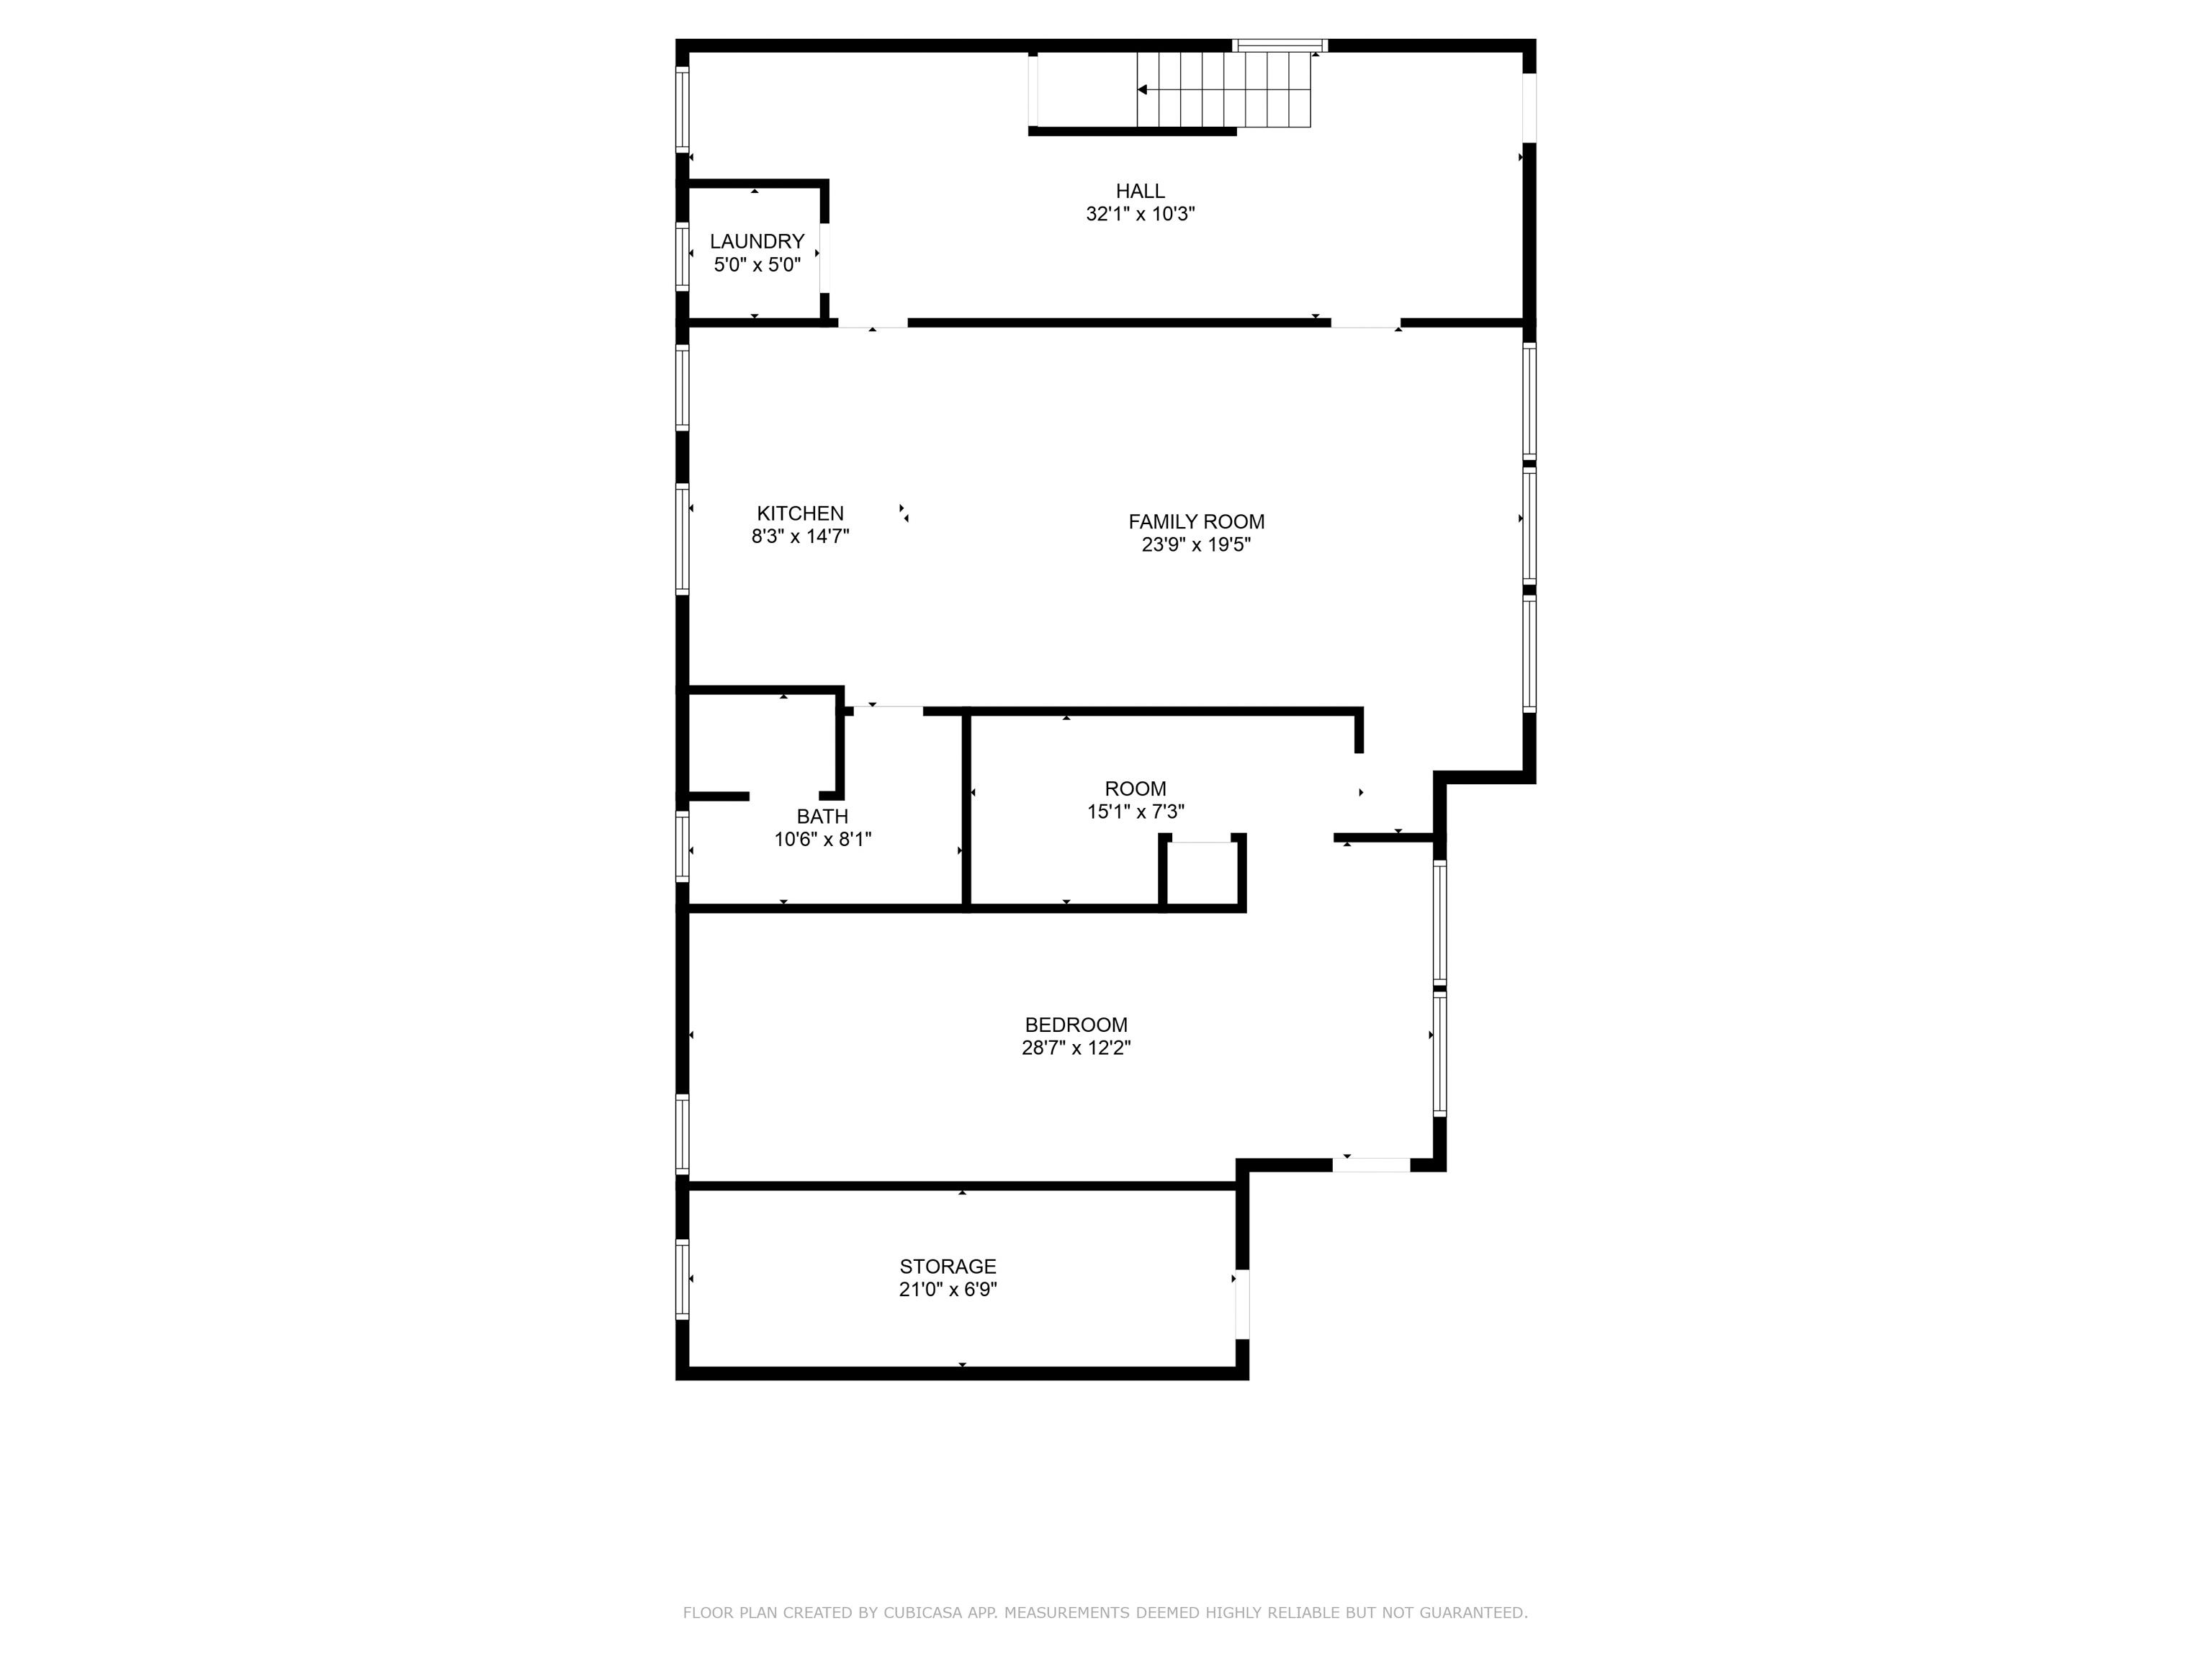
Floor plan labeling the hall, laundry, kitchen, family room, bath, room, bedroom, and storage with dimensions.
SEE ALL PHOTOS
Single-story brick home with a curved driveway and mature autumn trees.
Single-story brick and gray home with a covered carport and wide concrete driveway.
Single-story brick house viewed from above, with a wide driveway and circular brick planter.
Entry hall with exposed brick, slate flagstone flooring, and warm wood doors.
Empty living room with teal carpet, a prominent brick fireplace, and slate-tiled entry.
Vacant living room with teal carpet and a brick fireplace wall.
Empty living room with blue carpet, brick fireplace, and large windows overlooking a yard.
Kitchen with white cabinets, floral wallpaper, wood paneling, and an irregular green stone floor.
Kitchen with white cabinets and electric range, floral wallpaper, wood paneling, and a blue-gray stone floor.
Kitchen with wood-paneled walls, white cabinets, dining nook, and irregular stone-tile floor.
Older kitchen with white cabinets, floral wallpaper trim, wood paneling, and a stone-tile floor.
Room with terrazzo floors, built-in bookshelves, a white brick wall, and a stained-glass panel.
Empty brick-walled room with terrazzo flooring, built-in wood shelves, and a stained-glass panel beyond.
Room with a black grand piano, built-in wooden shelving, and large windows overlooking a fenced yard.
Living room with a grand piano, built-in wood shelving, brick wall, and large windows.
Interior room with a large pool table, brick wall, stained-glass panels, and tile flooring.
Bright tiled room with a grand piano, large windows, and a glass globe chandelier.
Kitchen with dark wood cabinets, white counters, and mirrored walls around a side-by-side refrigerator.
Vacant dining room with turquoise carpet, brass chandelier, and tiled walkway to the kitchen.
Empty living room with teal carpet, exposed brick walls, and large backyard-facing windows.
Empty bedroom with teal carpet, wood-trimmed doors, and a ceiling fan.
Bathroom with turquoise tile, a white tub and vanity, gold faucet, and mirrored wooden door.
Empty room with teal carpet, wood trim, and a large window with blinds.
Vacant room with patterned tile flooring, wood trim, and a window with blinds.
Bathroom with built-in white cabinetry, pink-toned tile and countertop, and metal grab bars.
Single-story brick ranch house behind a broad lawn and mature shade trees.
Rear of a single-story brick home with broad windows, a grassy yard, and mature trees.
Interior hallway with a wooden staircase, paneled cabinetry, and a small built-in work area.
Empty room with tiled floor and large windows overlooking a fenced backyard.
Vacant kitchen with dark wood cabinets, a sink beneath two windows, and worn tile flooring.
White-tiled bathroom with a foreground vanity, mirrored medicine cabinet, and window overlooking trees.
Empty room with tile floors, wood trim, and large windows overlooking a fenced yard.
Floor plan with three bedrooms, living and dining rooms, kitchen, study, and a large music room.
Floor plan labeling the hall, laundry, kitchen, family room, bath, room, bedroom, and storage with dimensions.
Sold

5266 MASON RD

5266 MASON RD, Memphis, TN 38120

$460,000
Absolutely amazing mid century modern ranch home in the Richland Elementary area!! Three bedrooms, 2 bathrooms, large den, classic kitchen with metal cabinets and built in breakfast table, wonderful tiled music room and study. Massive yard both front and back with mature trees creating great shade along with a fish pond and lovely gardens. Several stained glass windows created by the owner herself. Incredible character and don't forget an entire 2000+ sqf back house with kitchen and bathroom that with updates becomes an AirBNB, In law home, or make it creatively yours! There's nothing else like this!!

3
beds

2
baths

3,169 Sq.Ft. LIVING AREA

0.54 Acres lot

Features & Amenities

Interior

  • total bedrooms3
  • Total bathrooms2
  • full bathrooms2
  • Fireplace Masonry
  • other interior Features Part Carpet, Tile, Eat-In Kitchen, Separate Den, Separate Dining Room, Washer/Dryer Connections, All Bedrooms Down

Area & Lot

  • Status Sold
  • Date Sold January 17, 2025
  • Living Area3,169 Sq.Ft.
  • Lot Area0.54 Acres
  • MLS® ID10185721
  • TypeResidential
  • YEAR BUILT1958
  • NeighborhoodMemphis
  • Architecture StylesOther (See Remarks)

Exterior

  • STORIES1
  • PoolNone
  • lot featuresLevel, Some Trees
  • parkingDriveway/Pad
  • HEAT TYPECentral, Gas
  • AIR CONDITIONINGCentral
  • other exterior FeaturesWood Fence, Brick/Ironed Fence

Financial

  • Sales Price$460,000
  • Real Estate Tax $2,789/yr
Charles Harris

Charles Harris

Memphis

Explore

Your Next Step

Start a partnership rooted in trust and strategy. Wherever you're headed, Charles ensures your move is informed and intentional.

Follow Me on Instagram