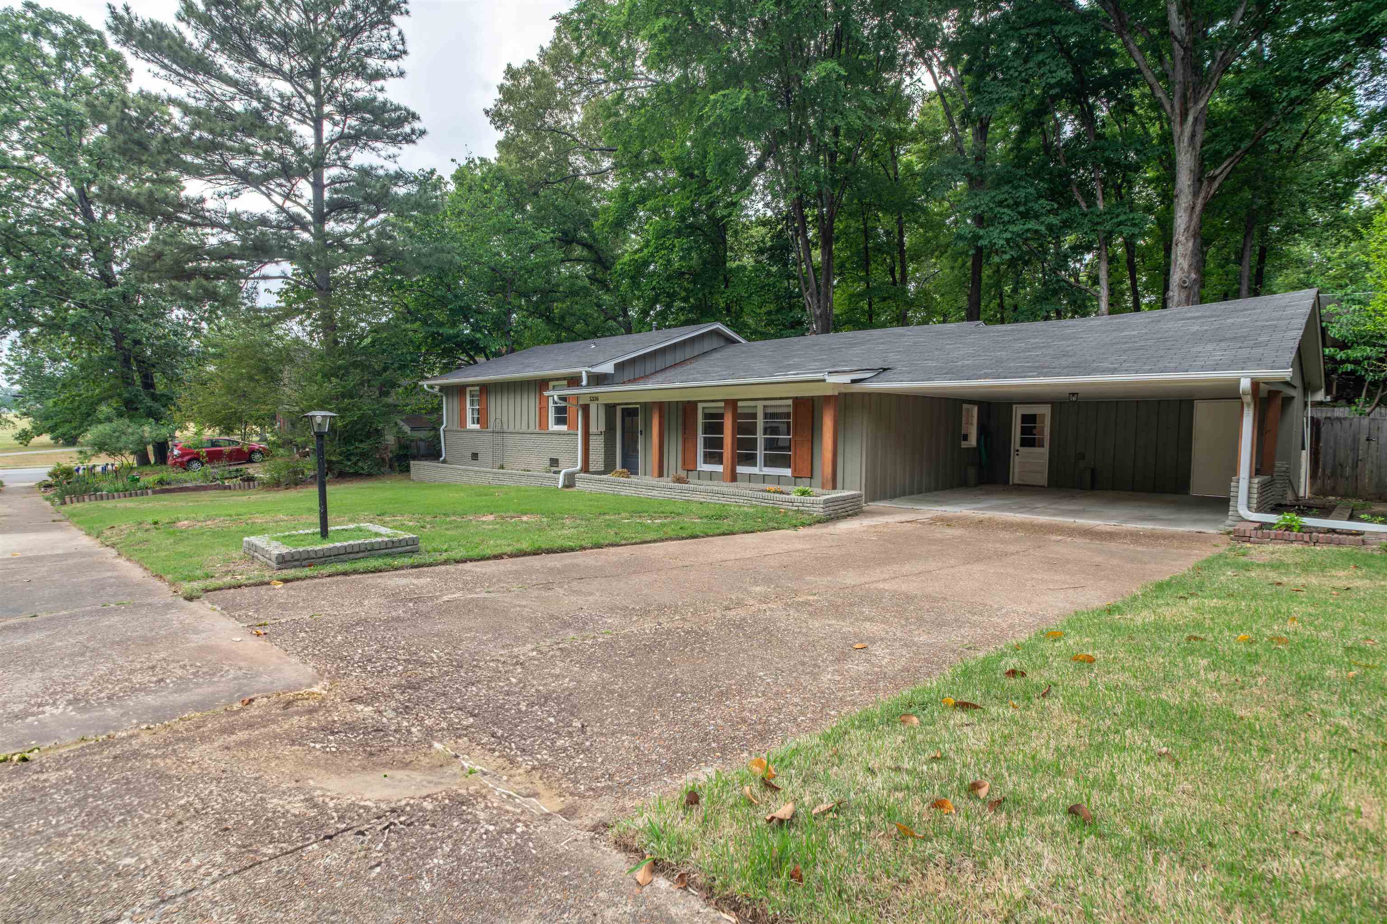
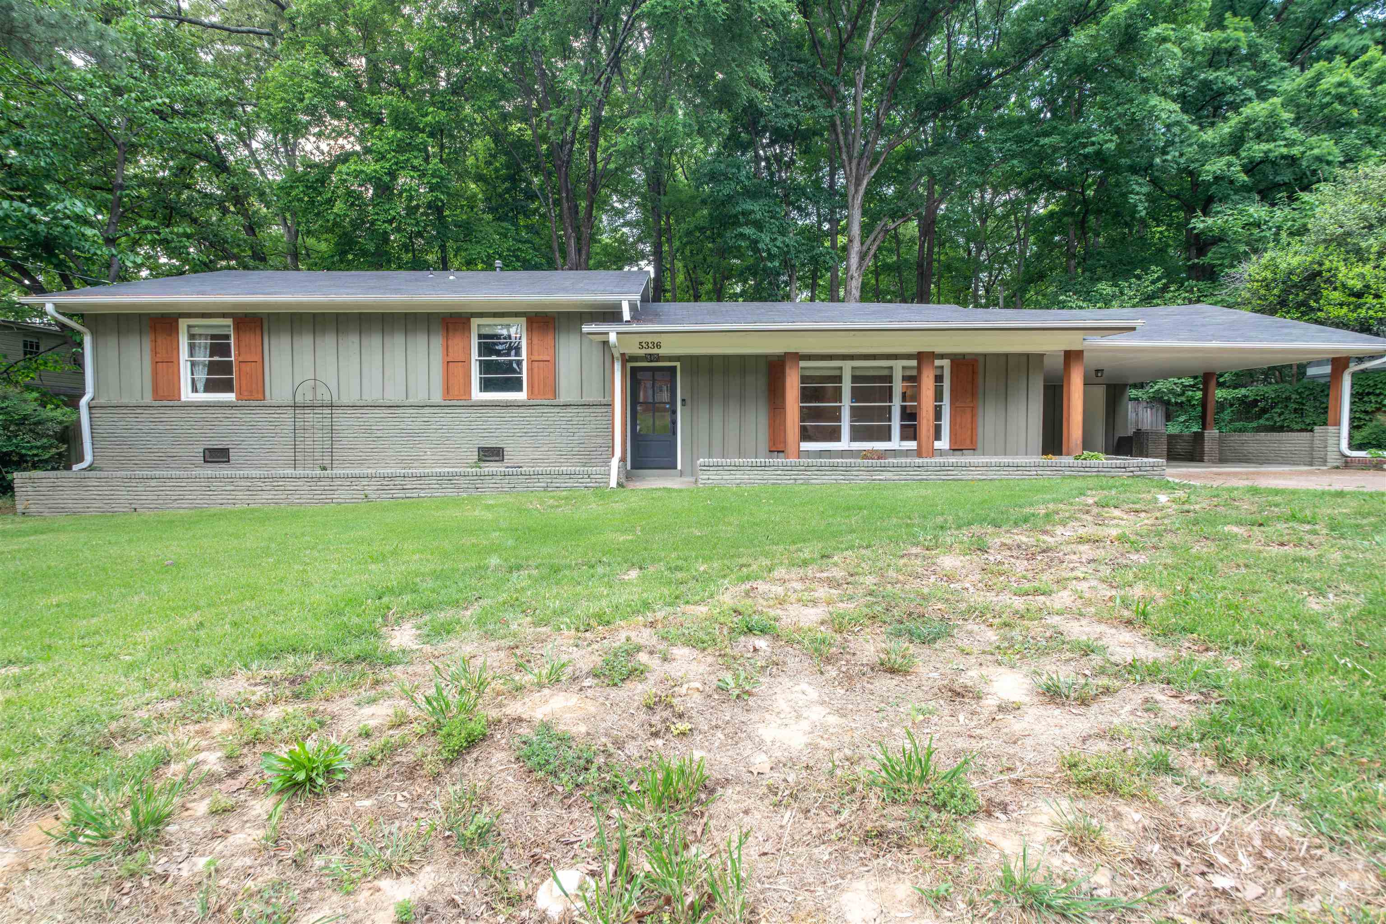
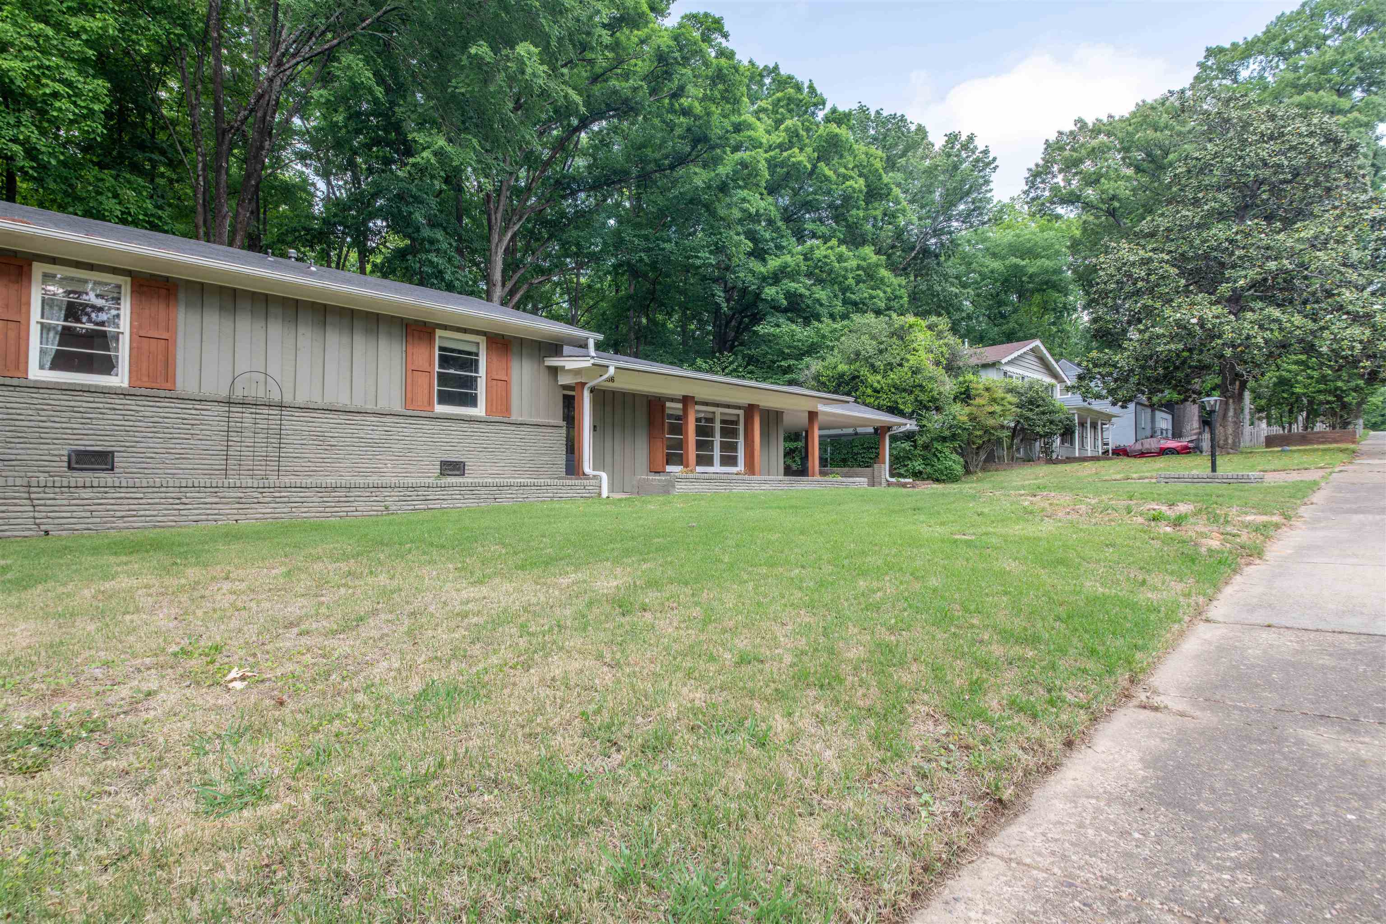
Single-story home with a long attached carport, broad driveway, and mature trees.
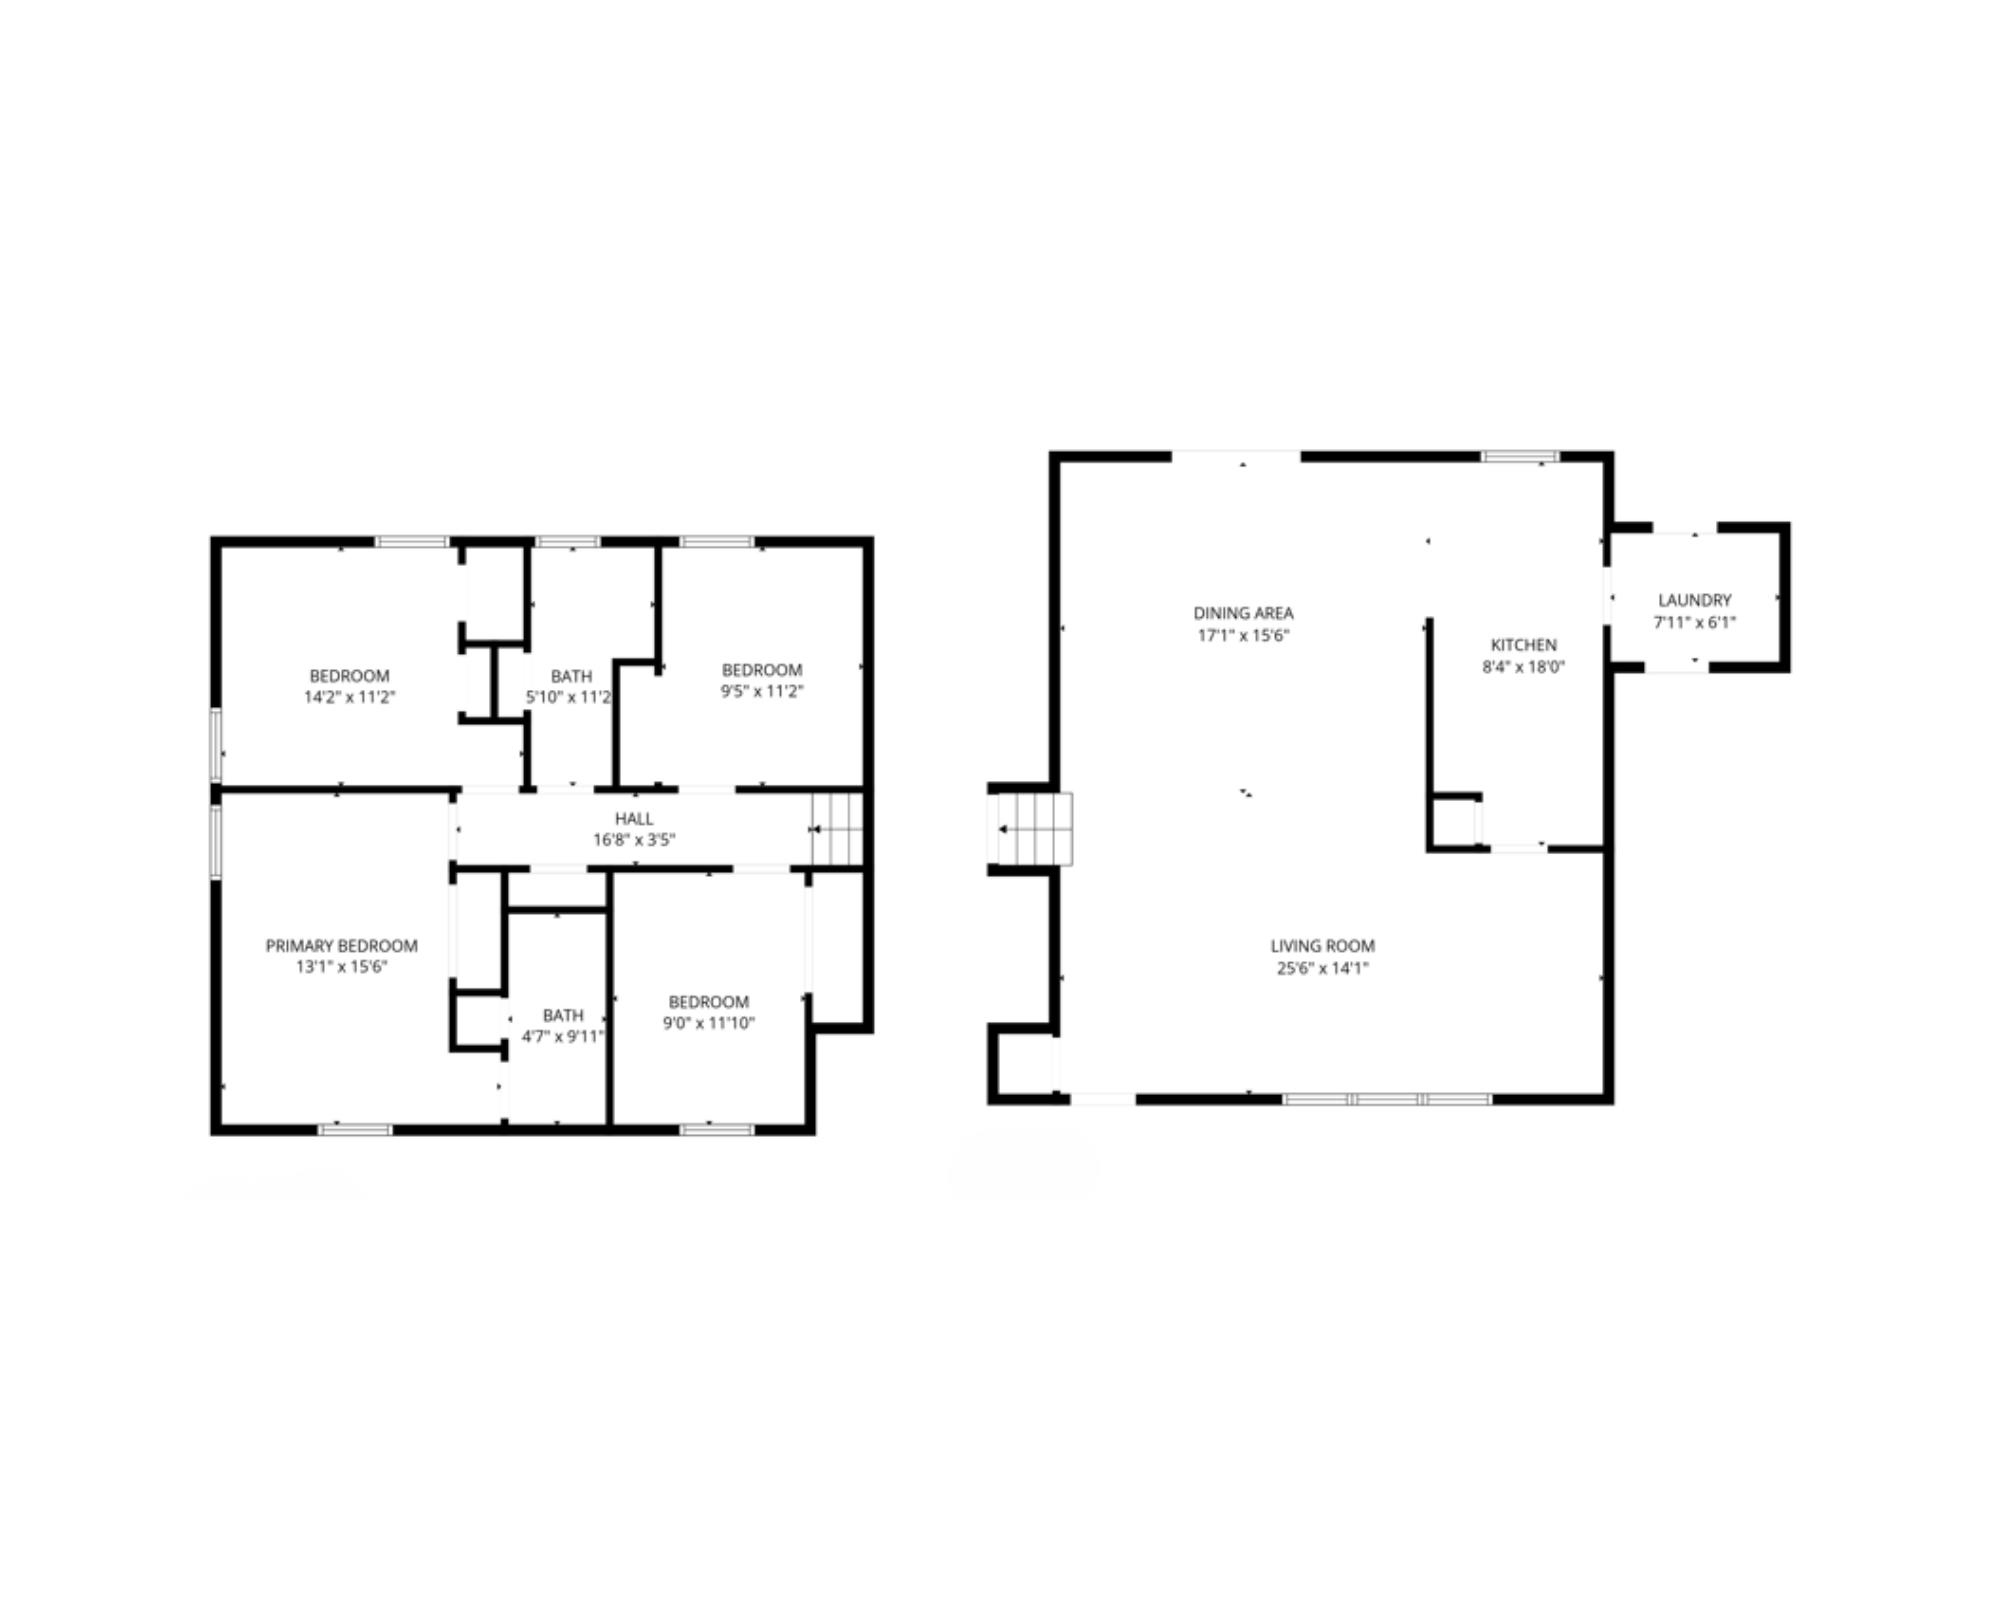
Floor plan showing four bedrooms, two bathrooms, living room, dining area, kitchen, laundry room, and hall.
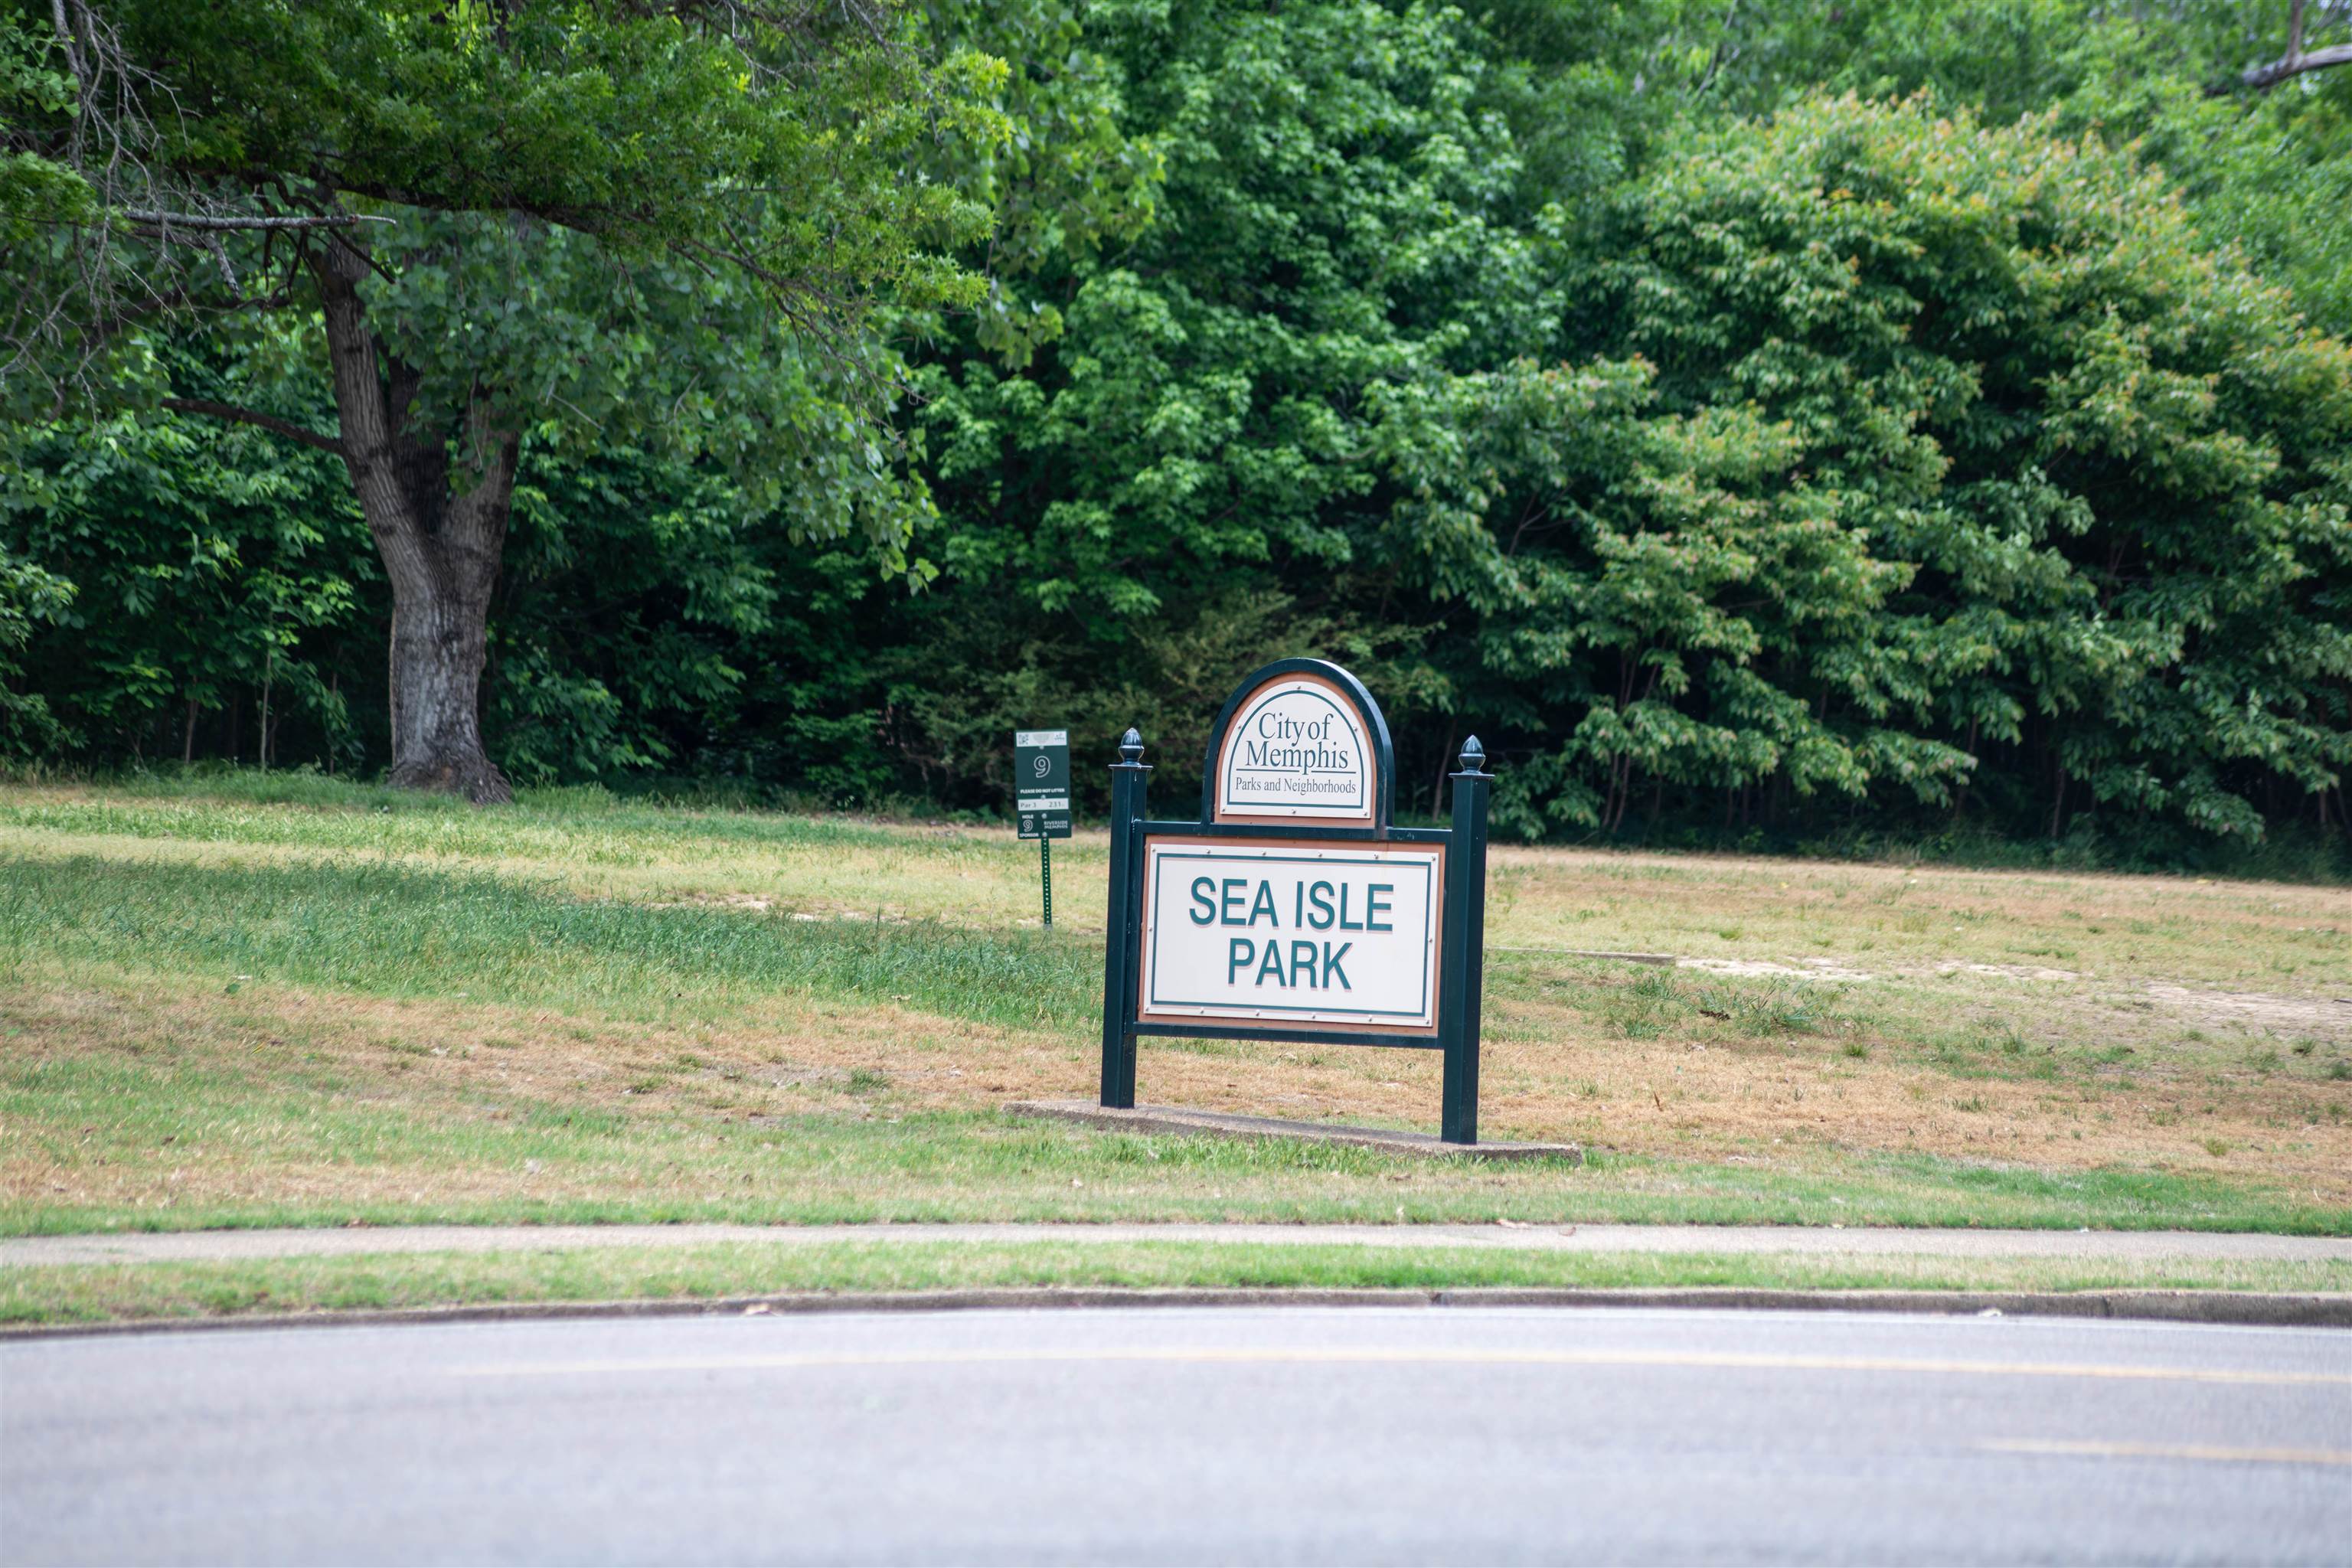
Sea Isle Park sign beside a tree-lined grassy roadside in Memphis.
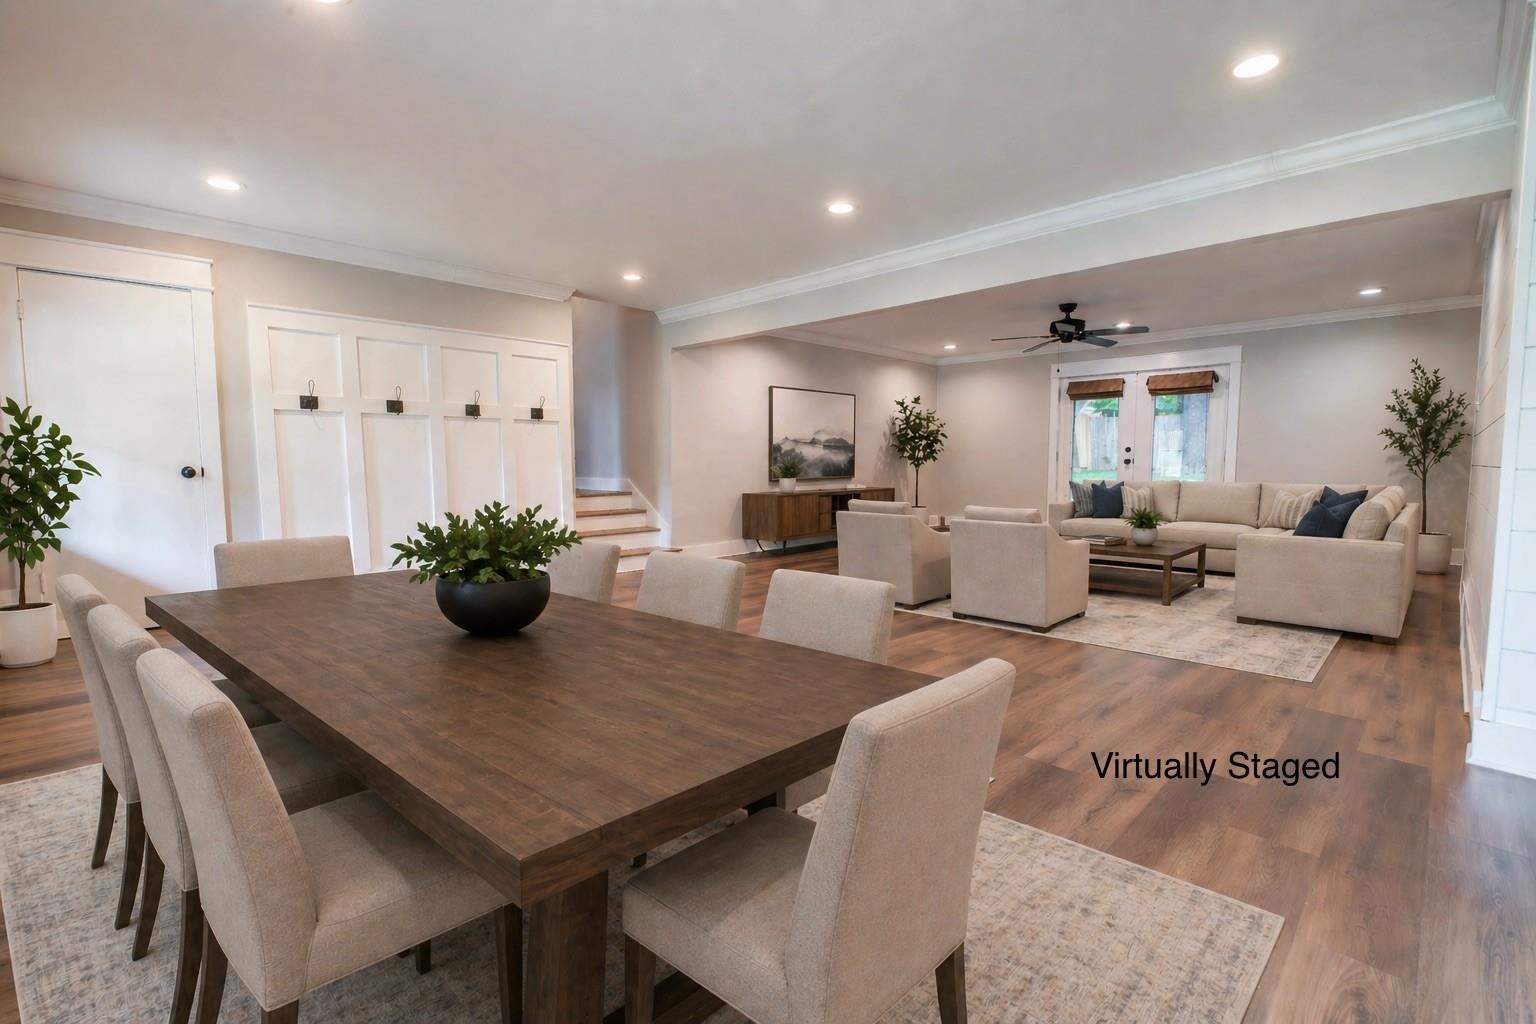
Dining and living areas with a large wooden table, neutral seating, and hardwood floors.
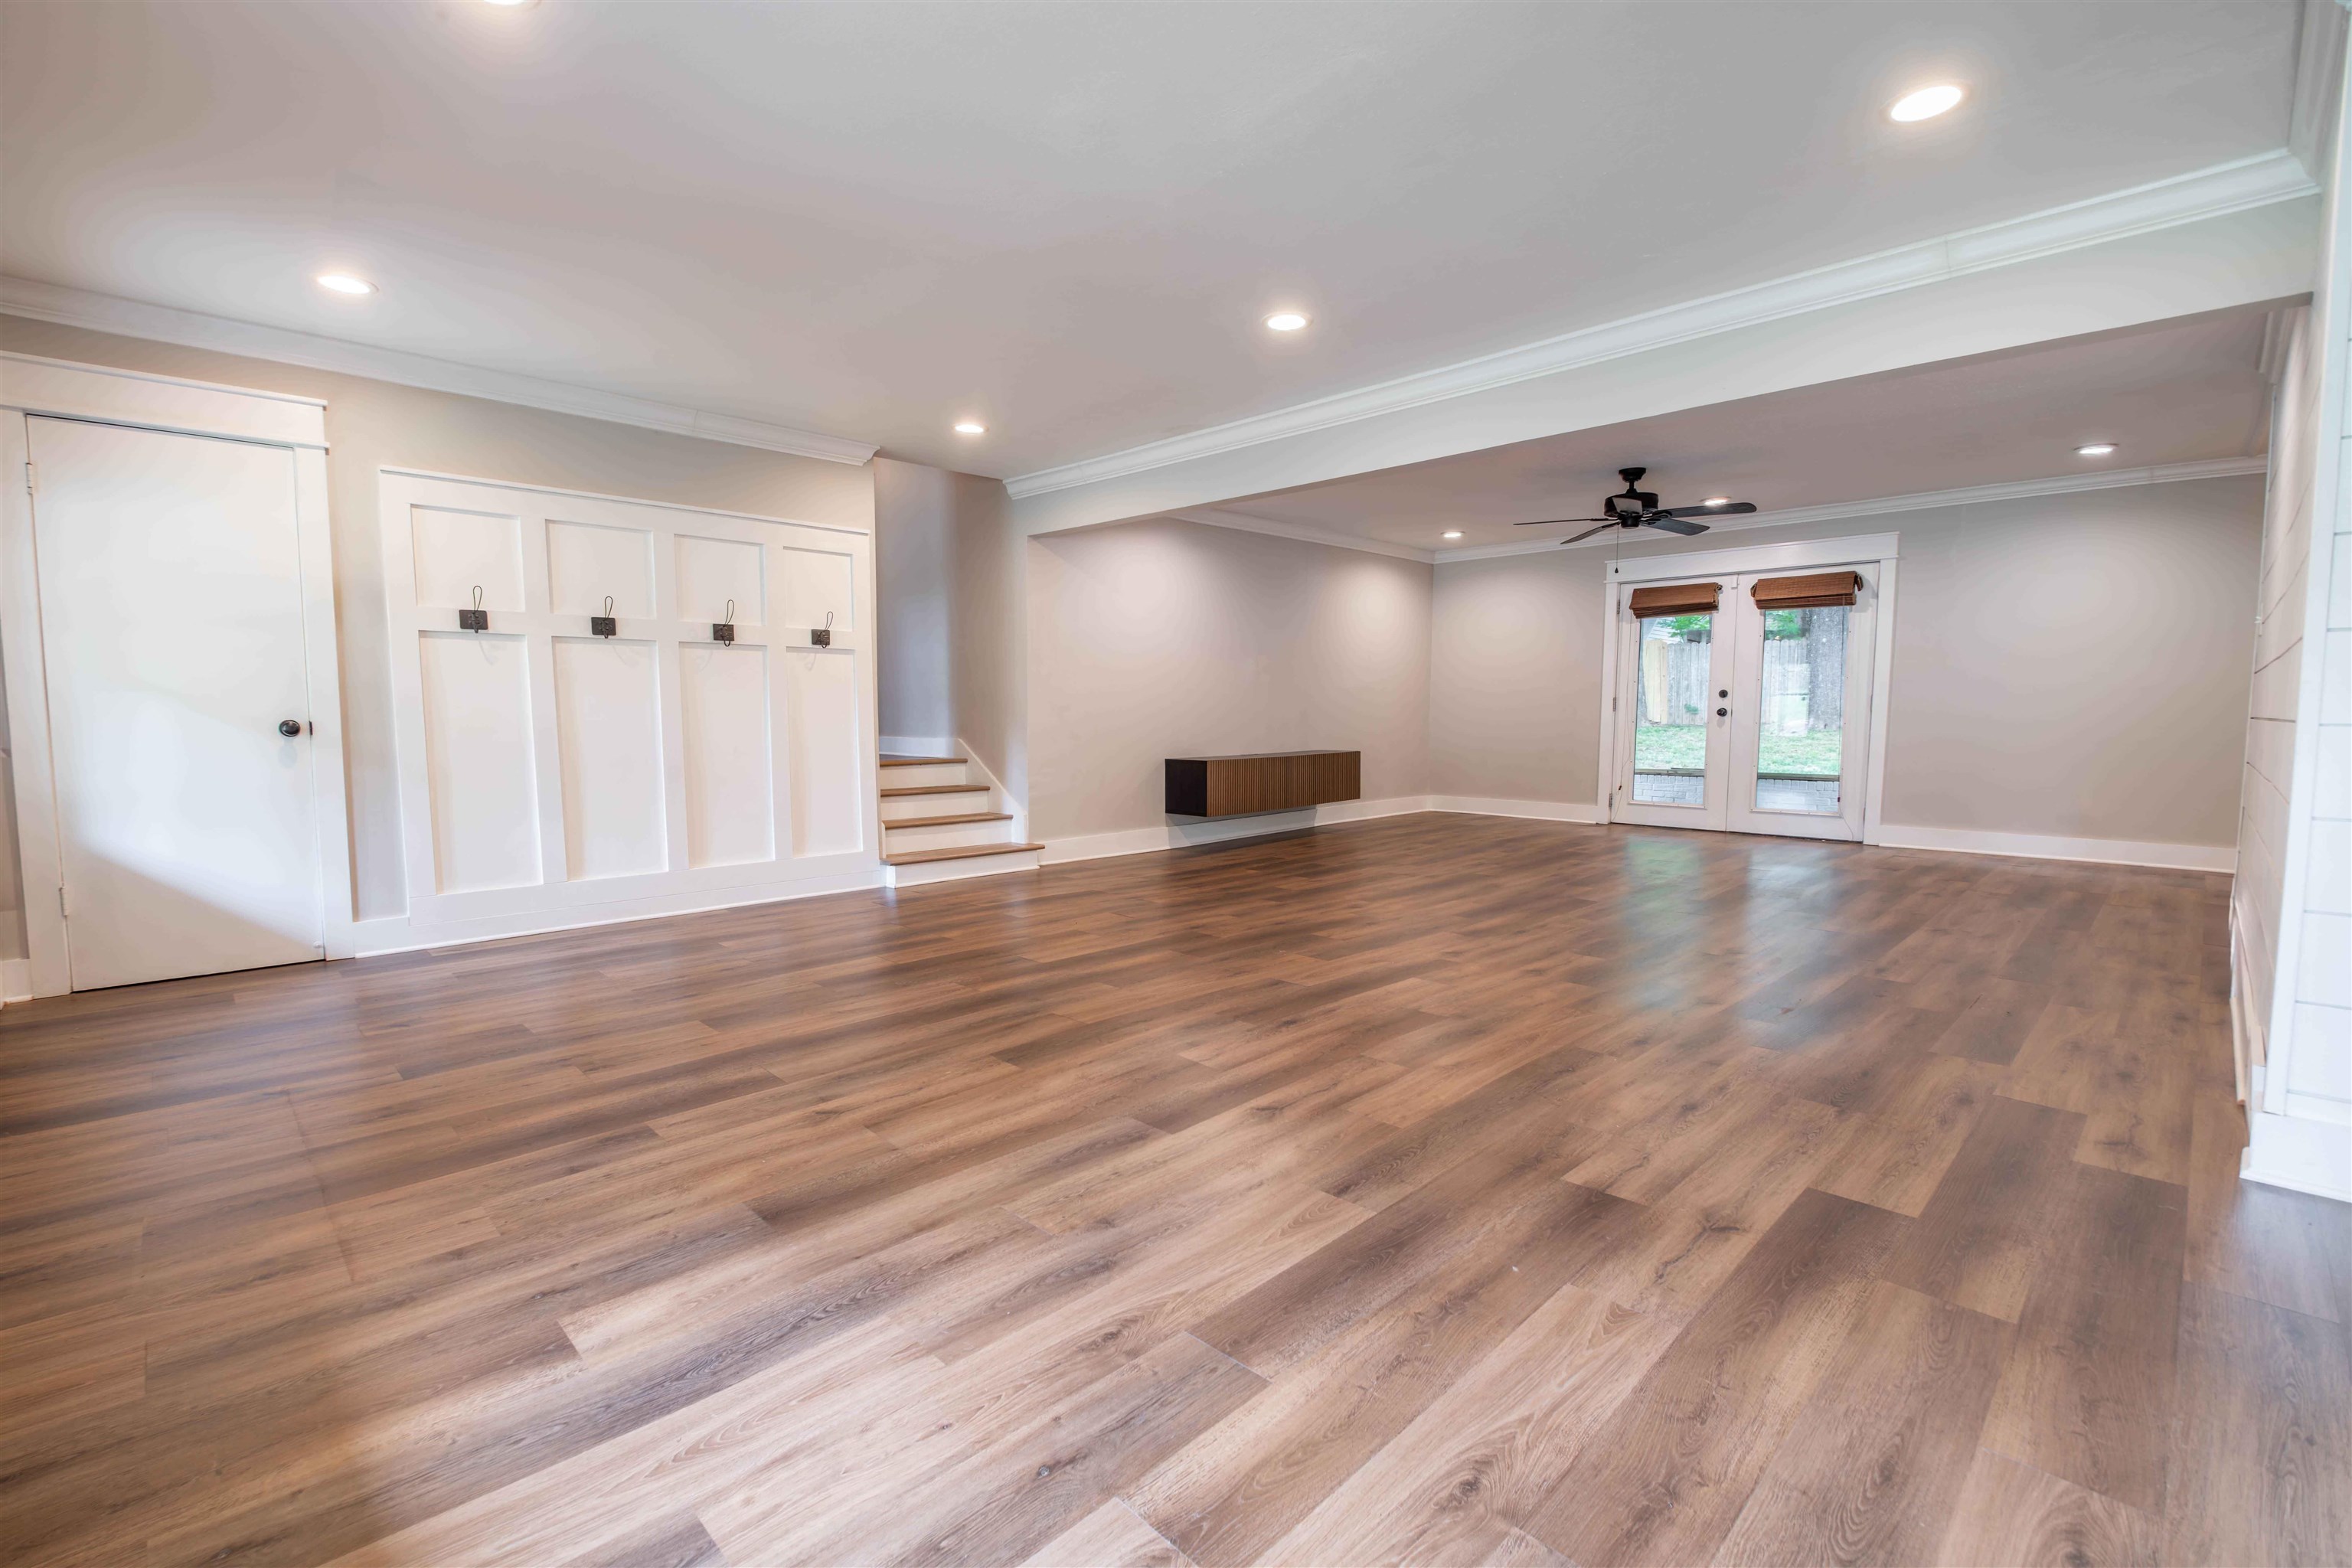
Empty living room with wood flooring, paneled wall, and glass double doors.
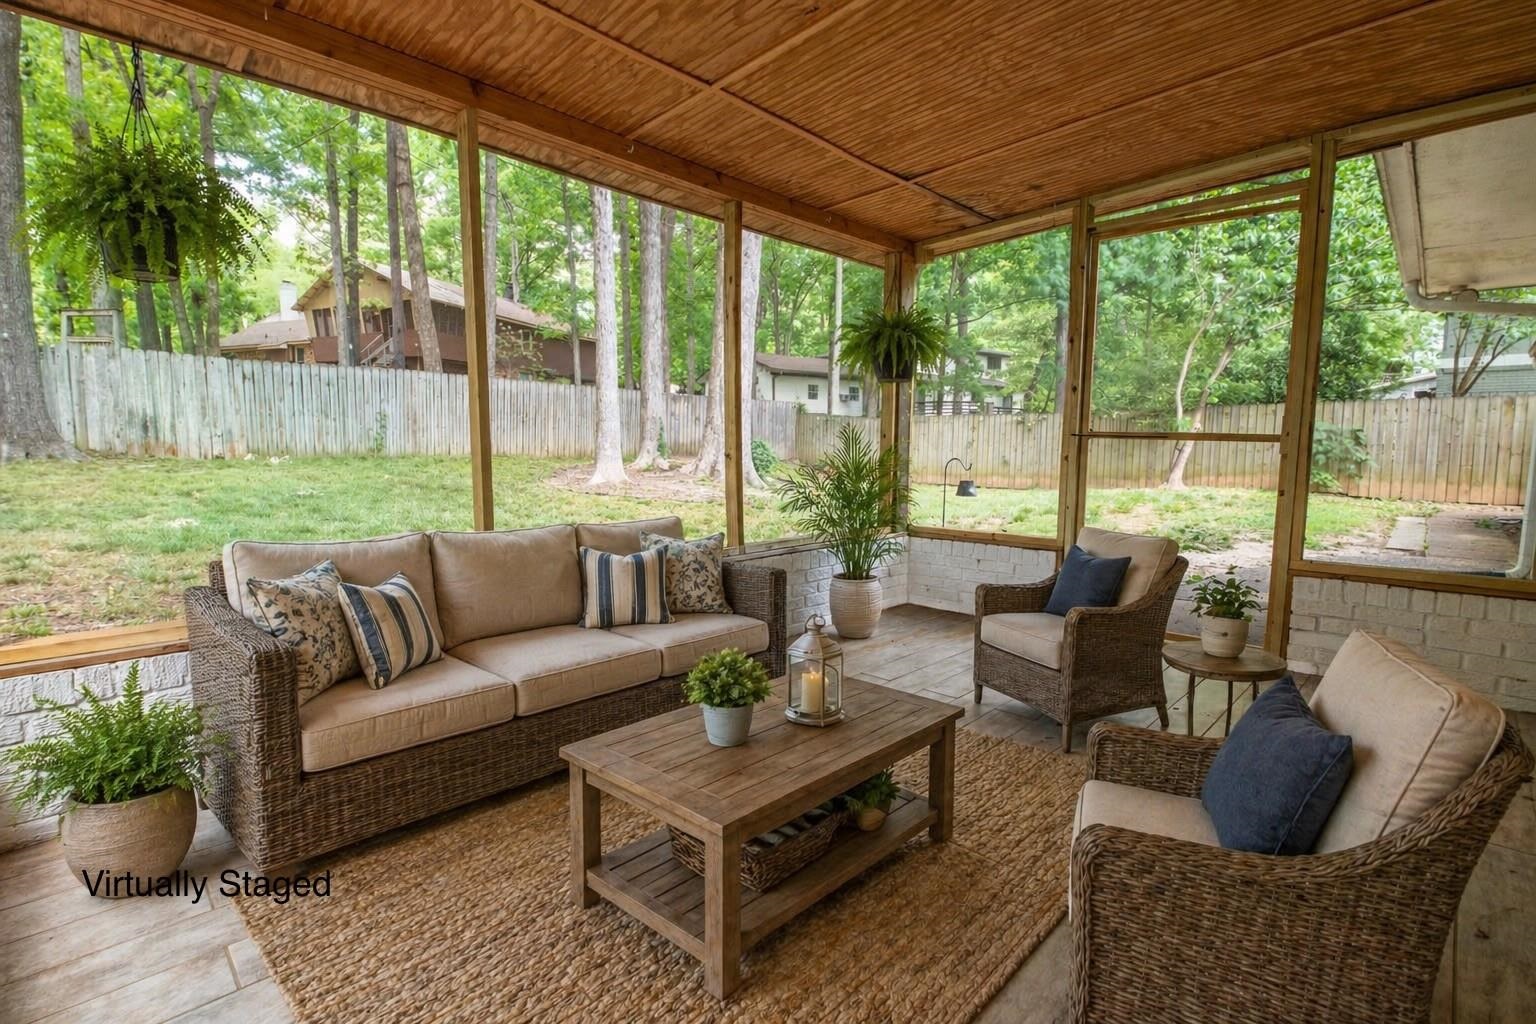
Screened porch with wicker seating, a wood ceiling, and views of a tree-filled backyard.
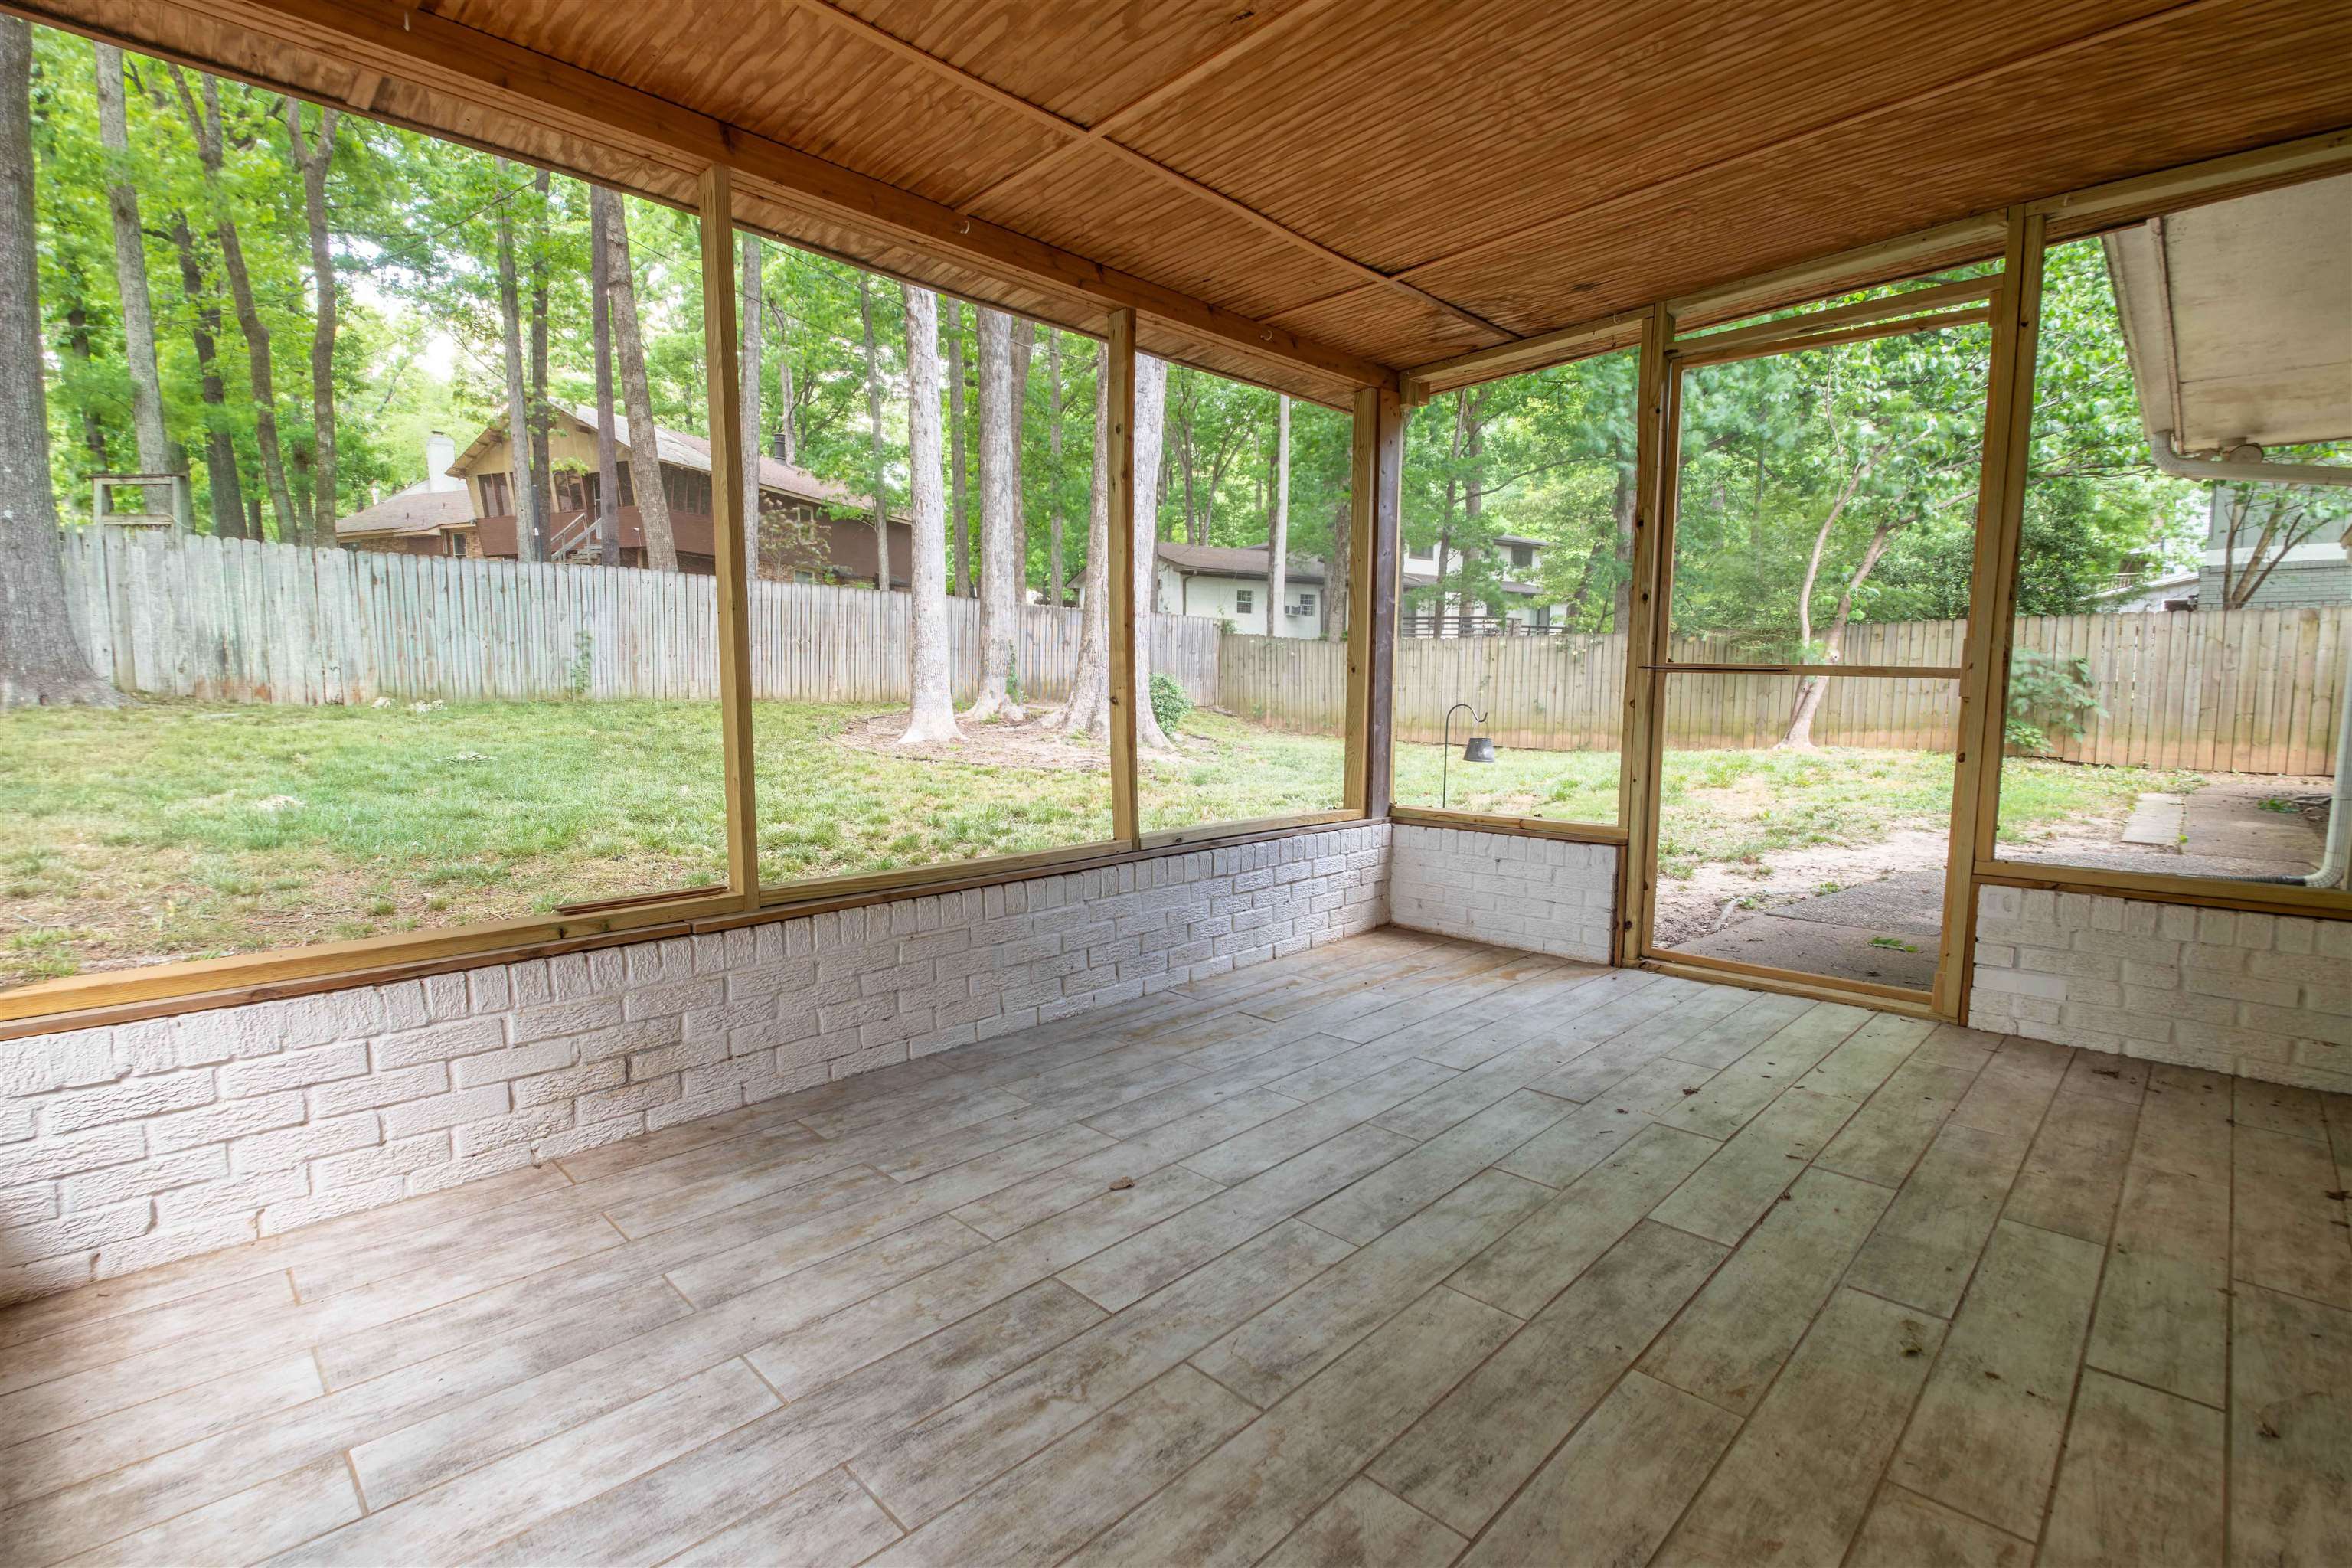
Screened porch with a wood-plank ceiling overlooking a fenced, tree-filled backyard.
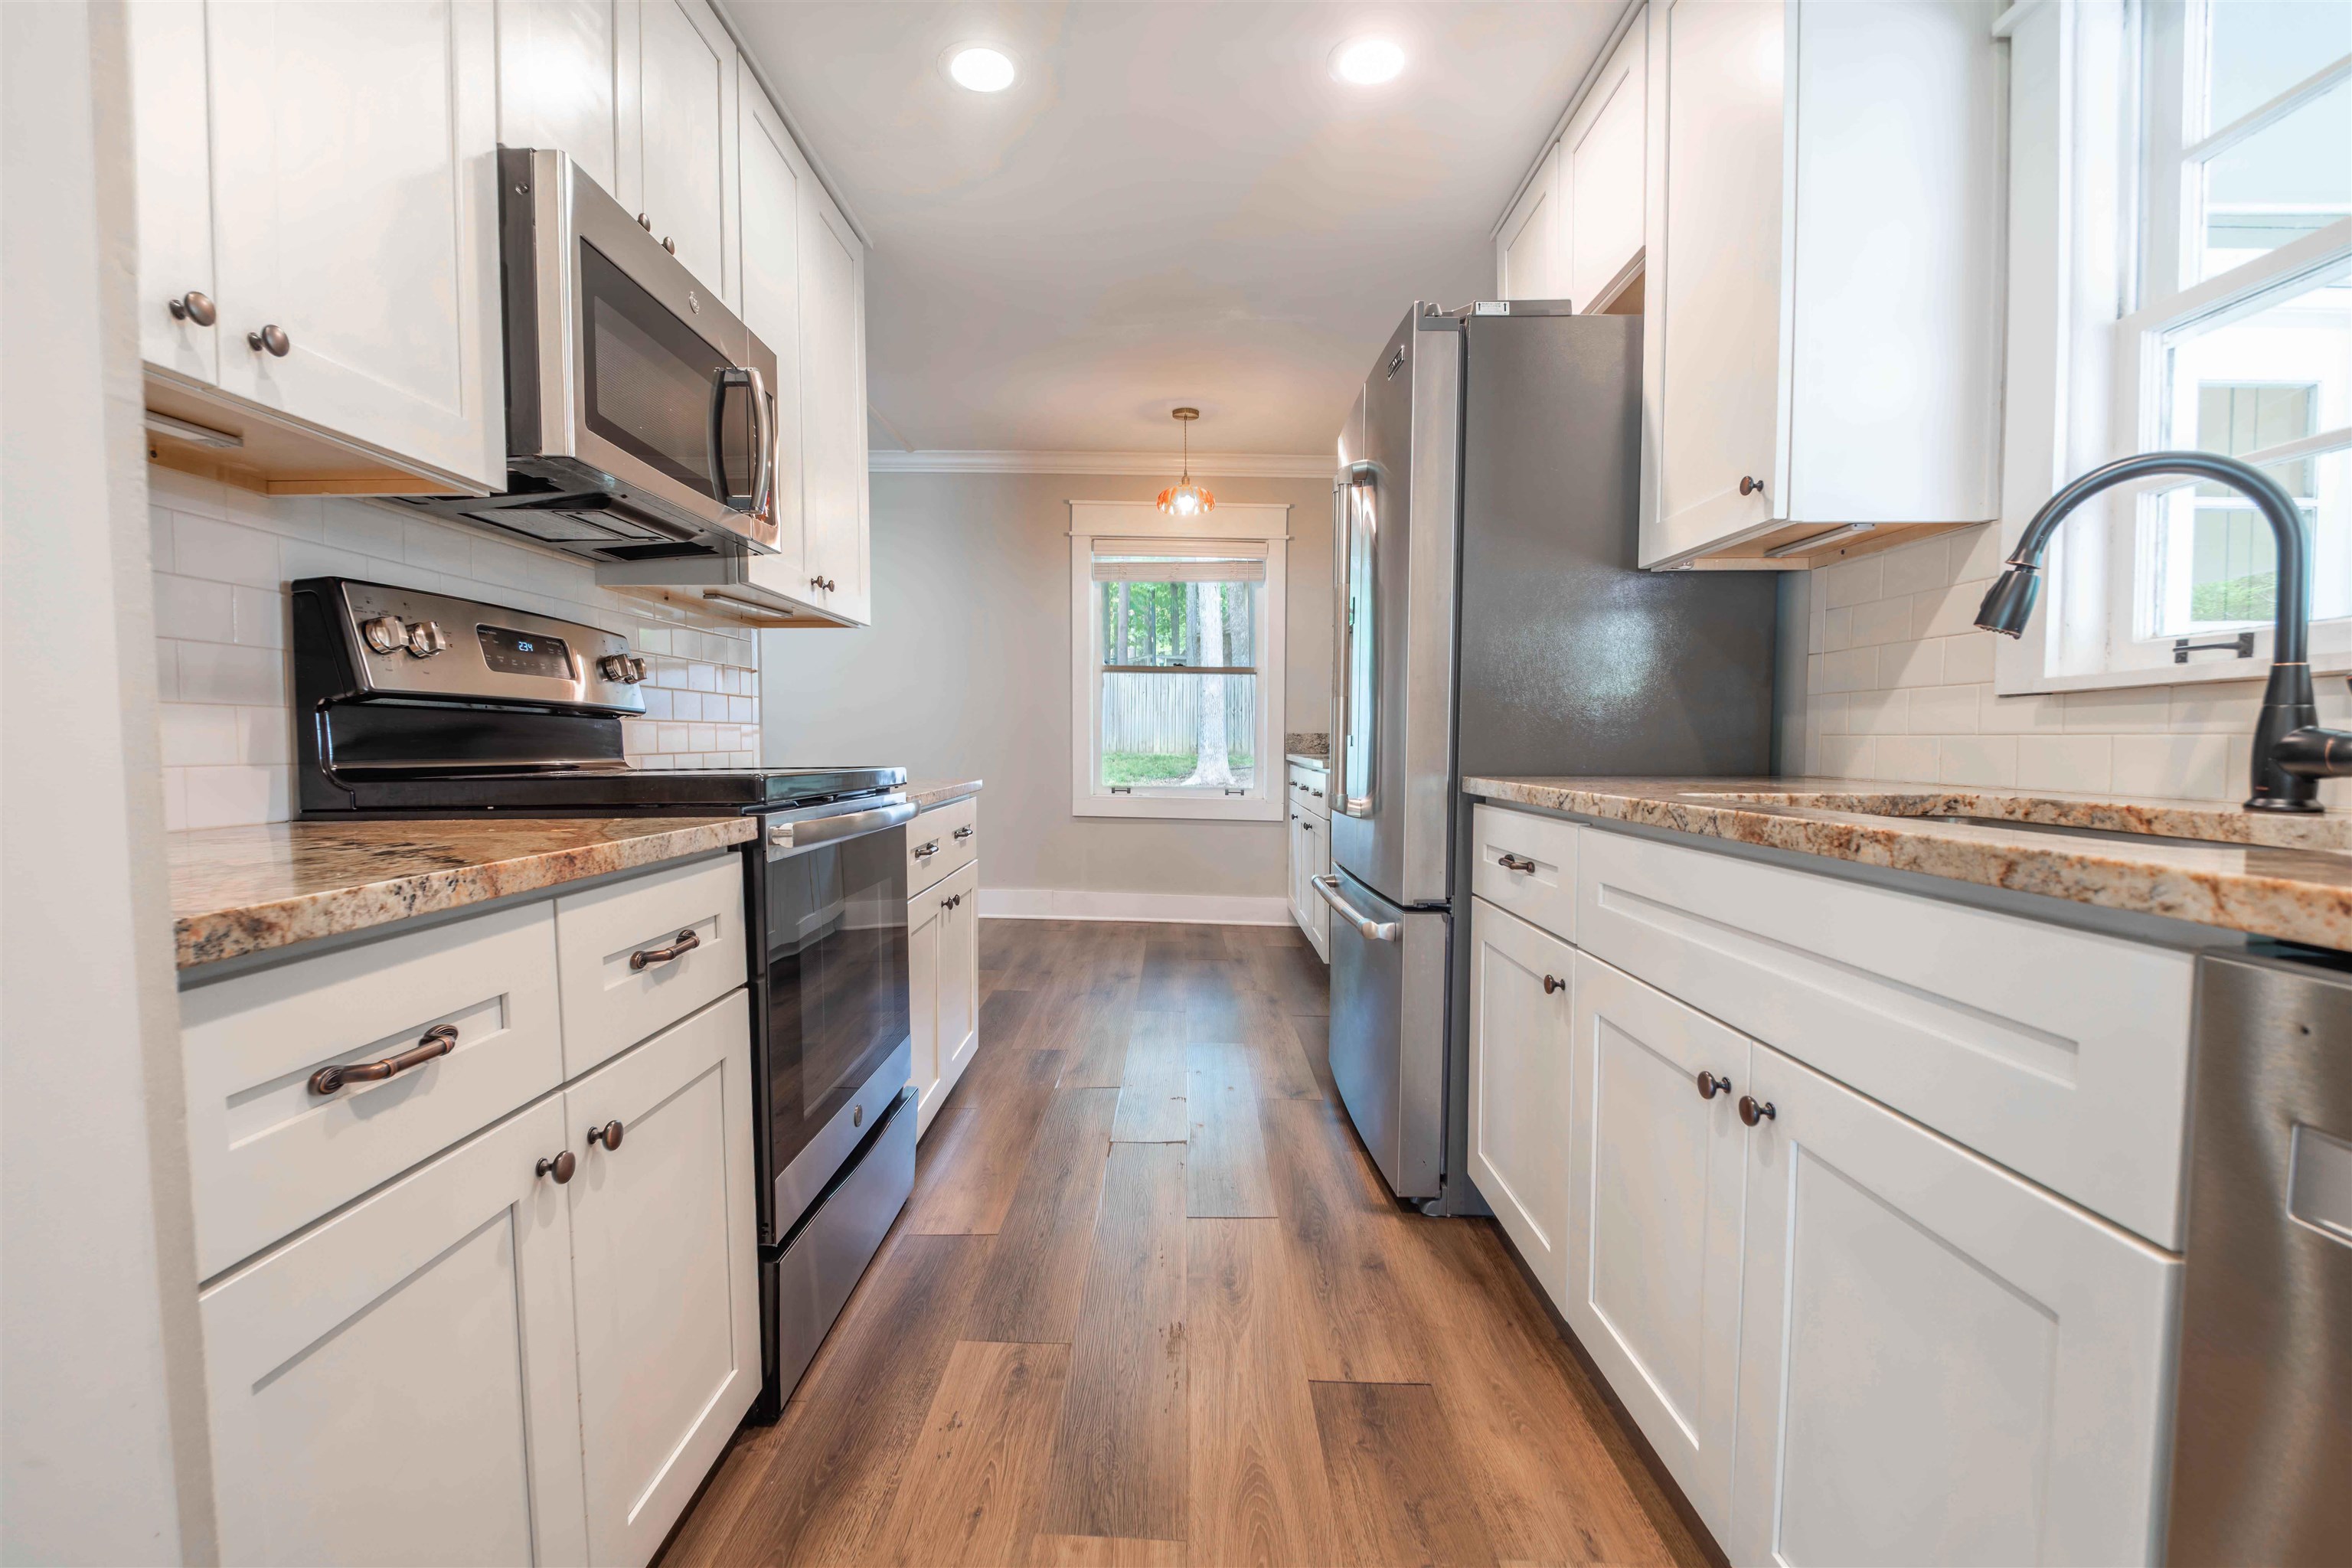
Narrow kitchen with white cabinets, stainless steel appliances, granite counters, and wood-look flooring.
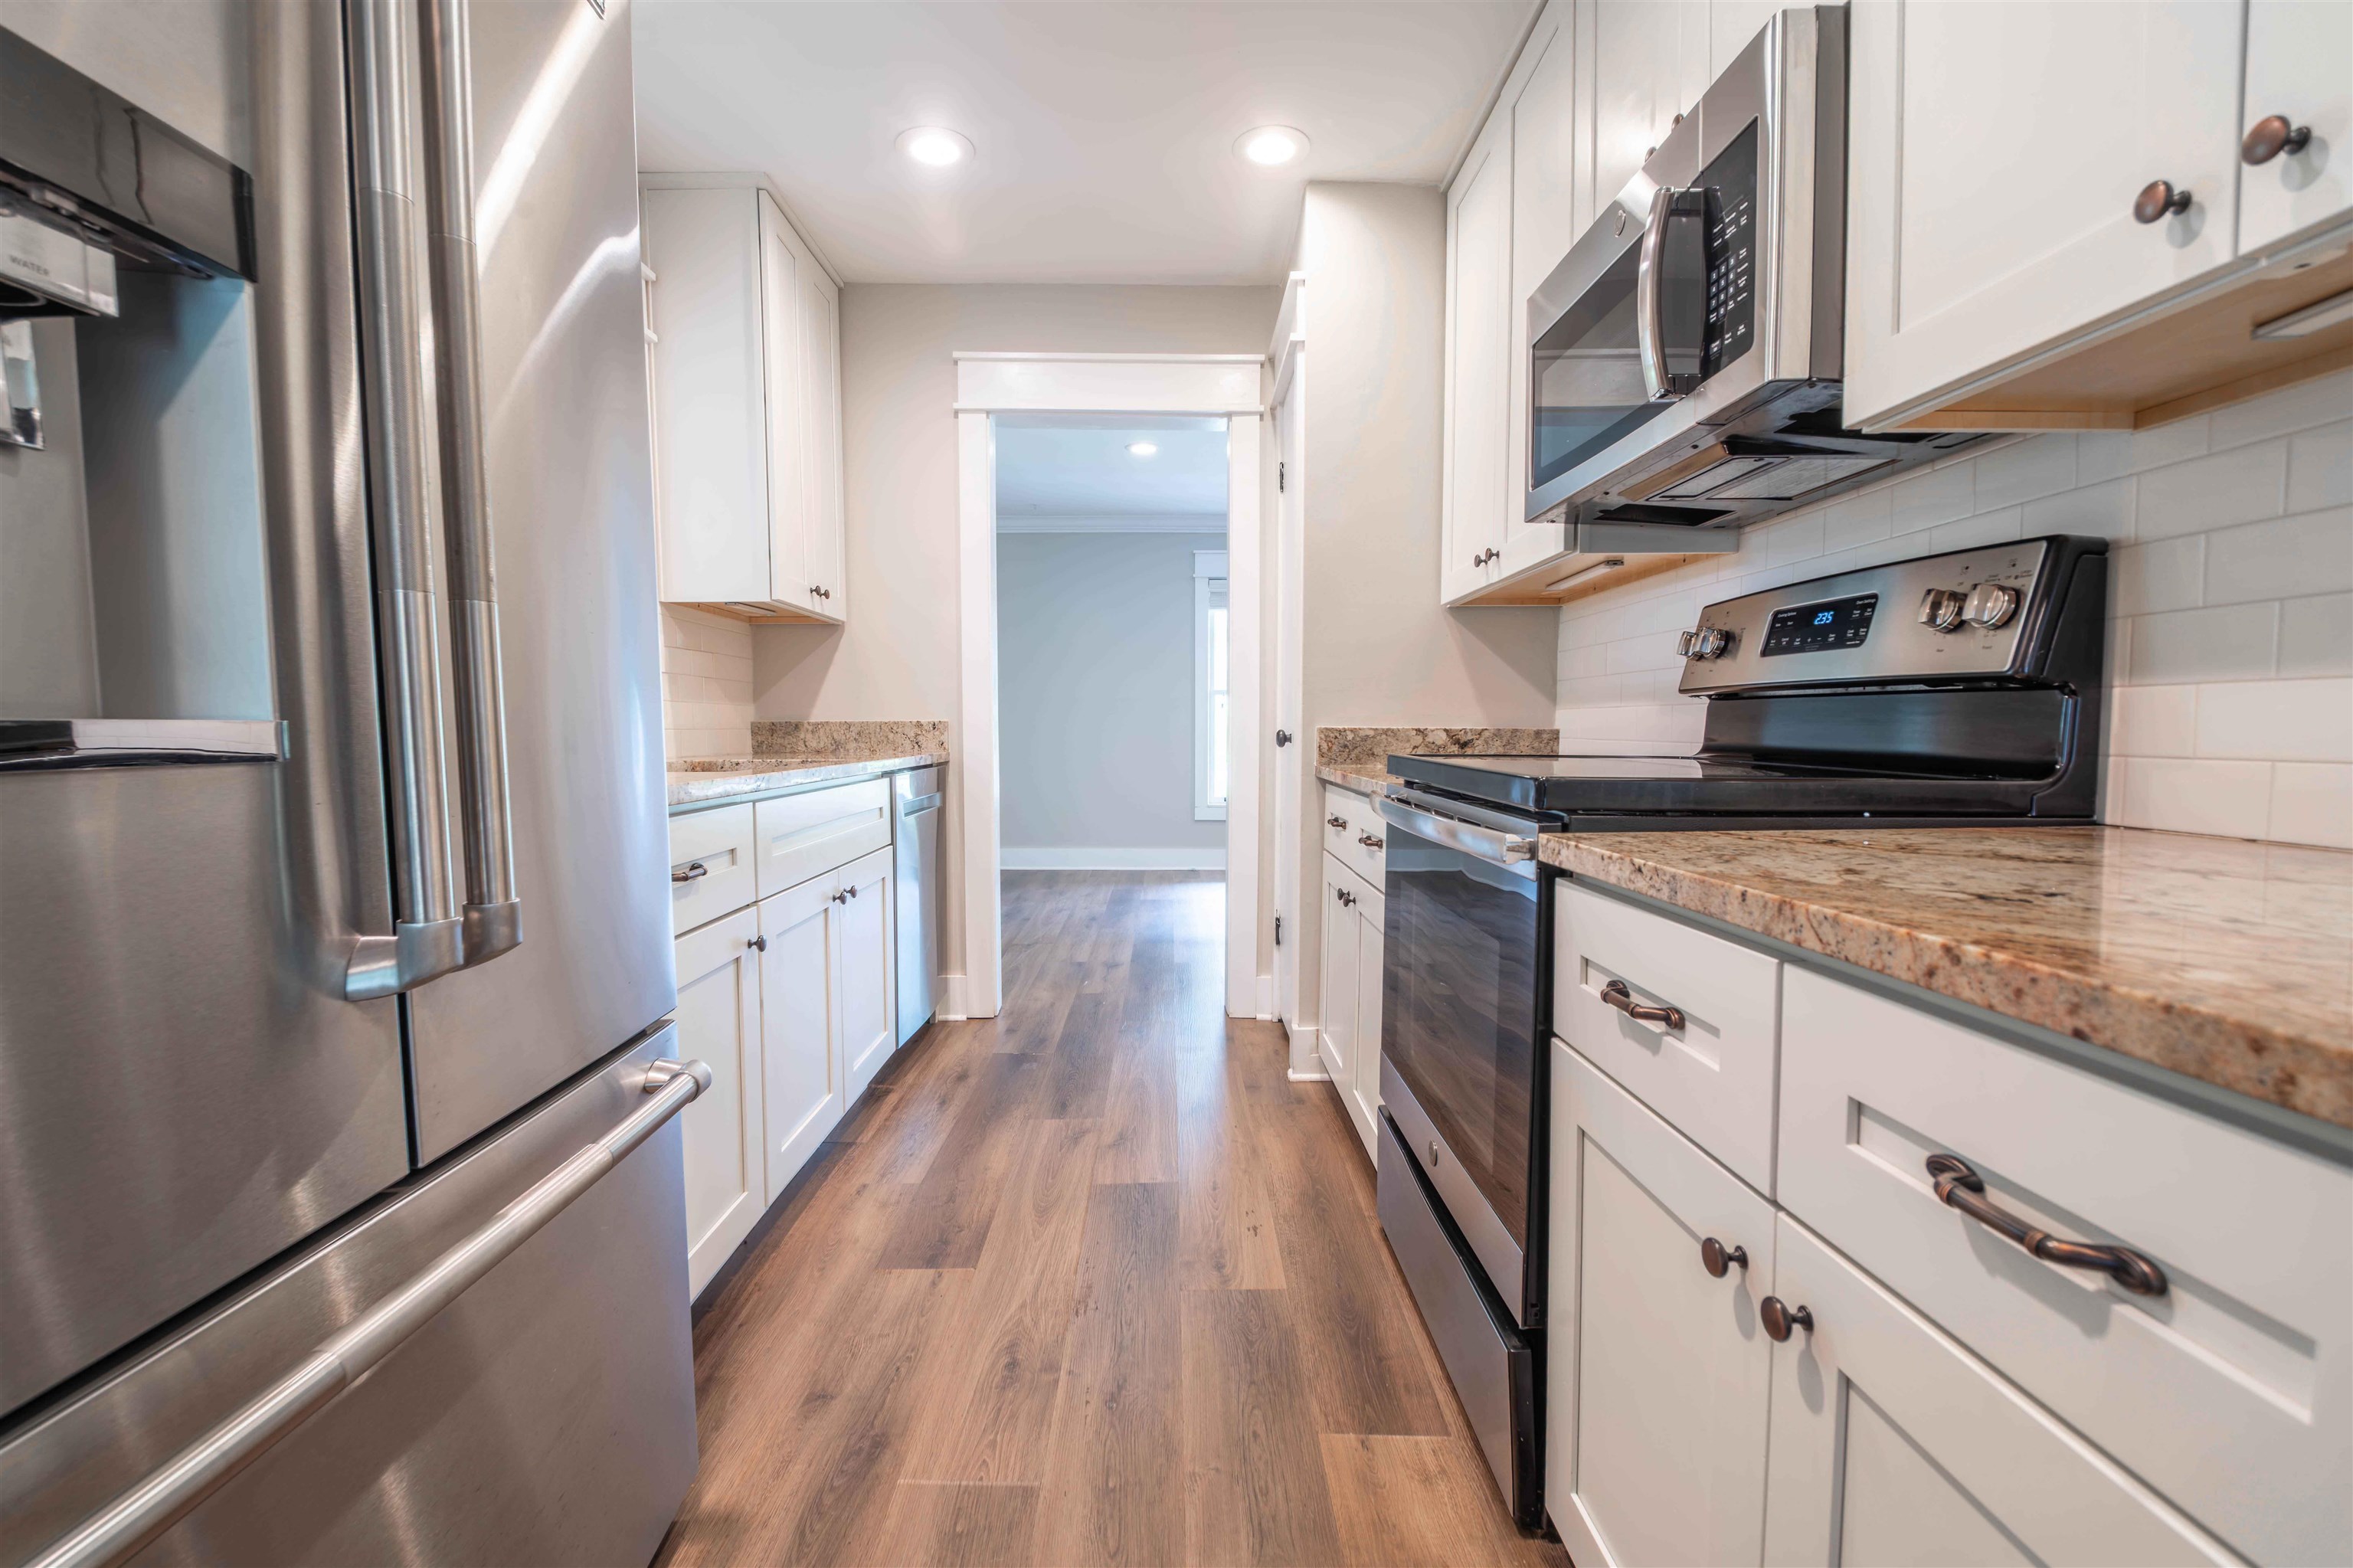
Bright galley kitchen with white cabinets, stainless steel appliances, and wood-look flooring.
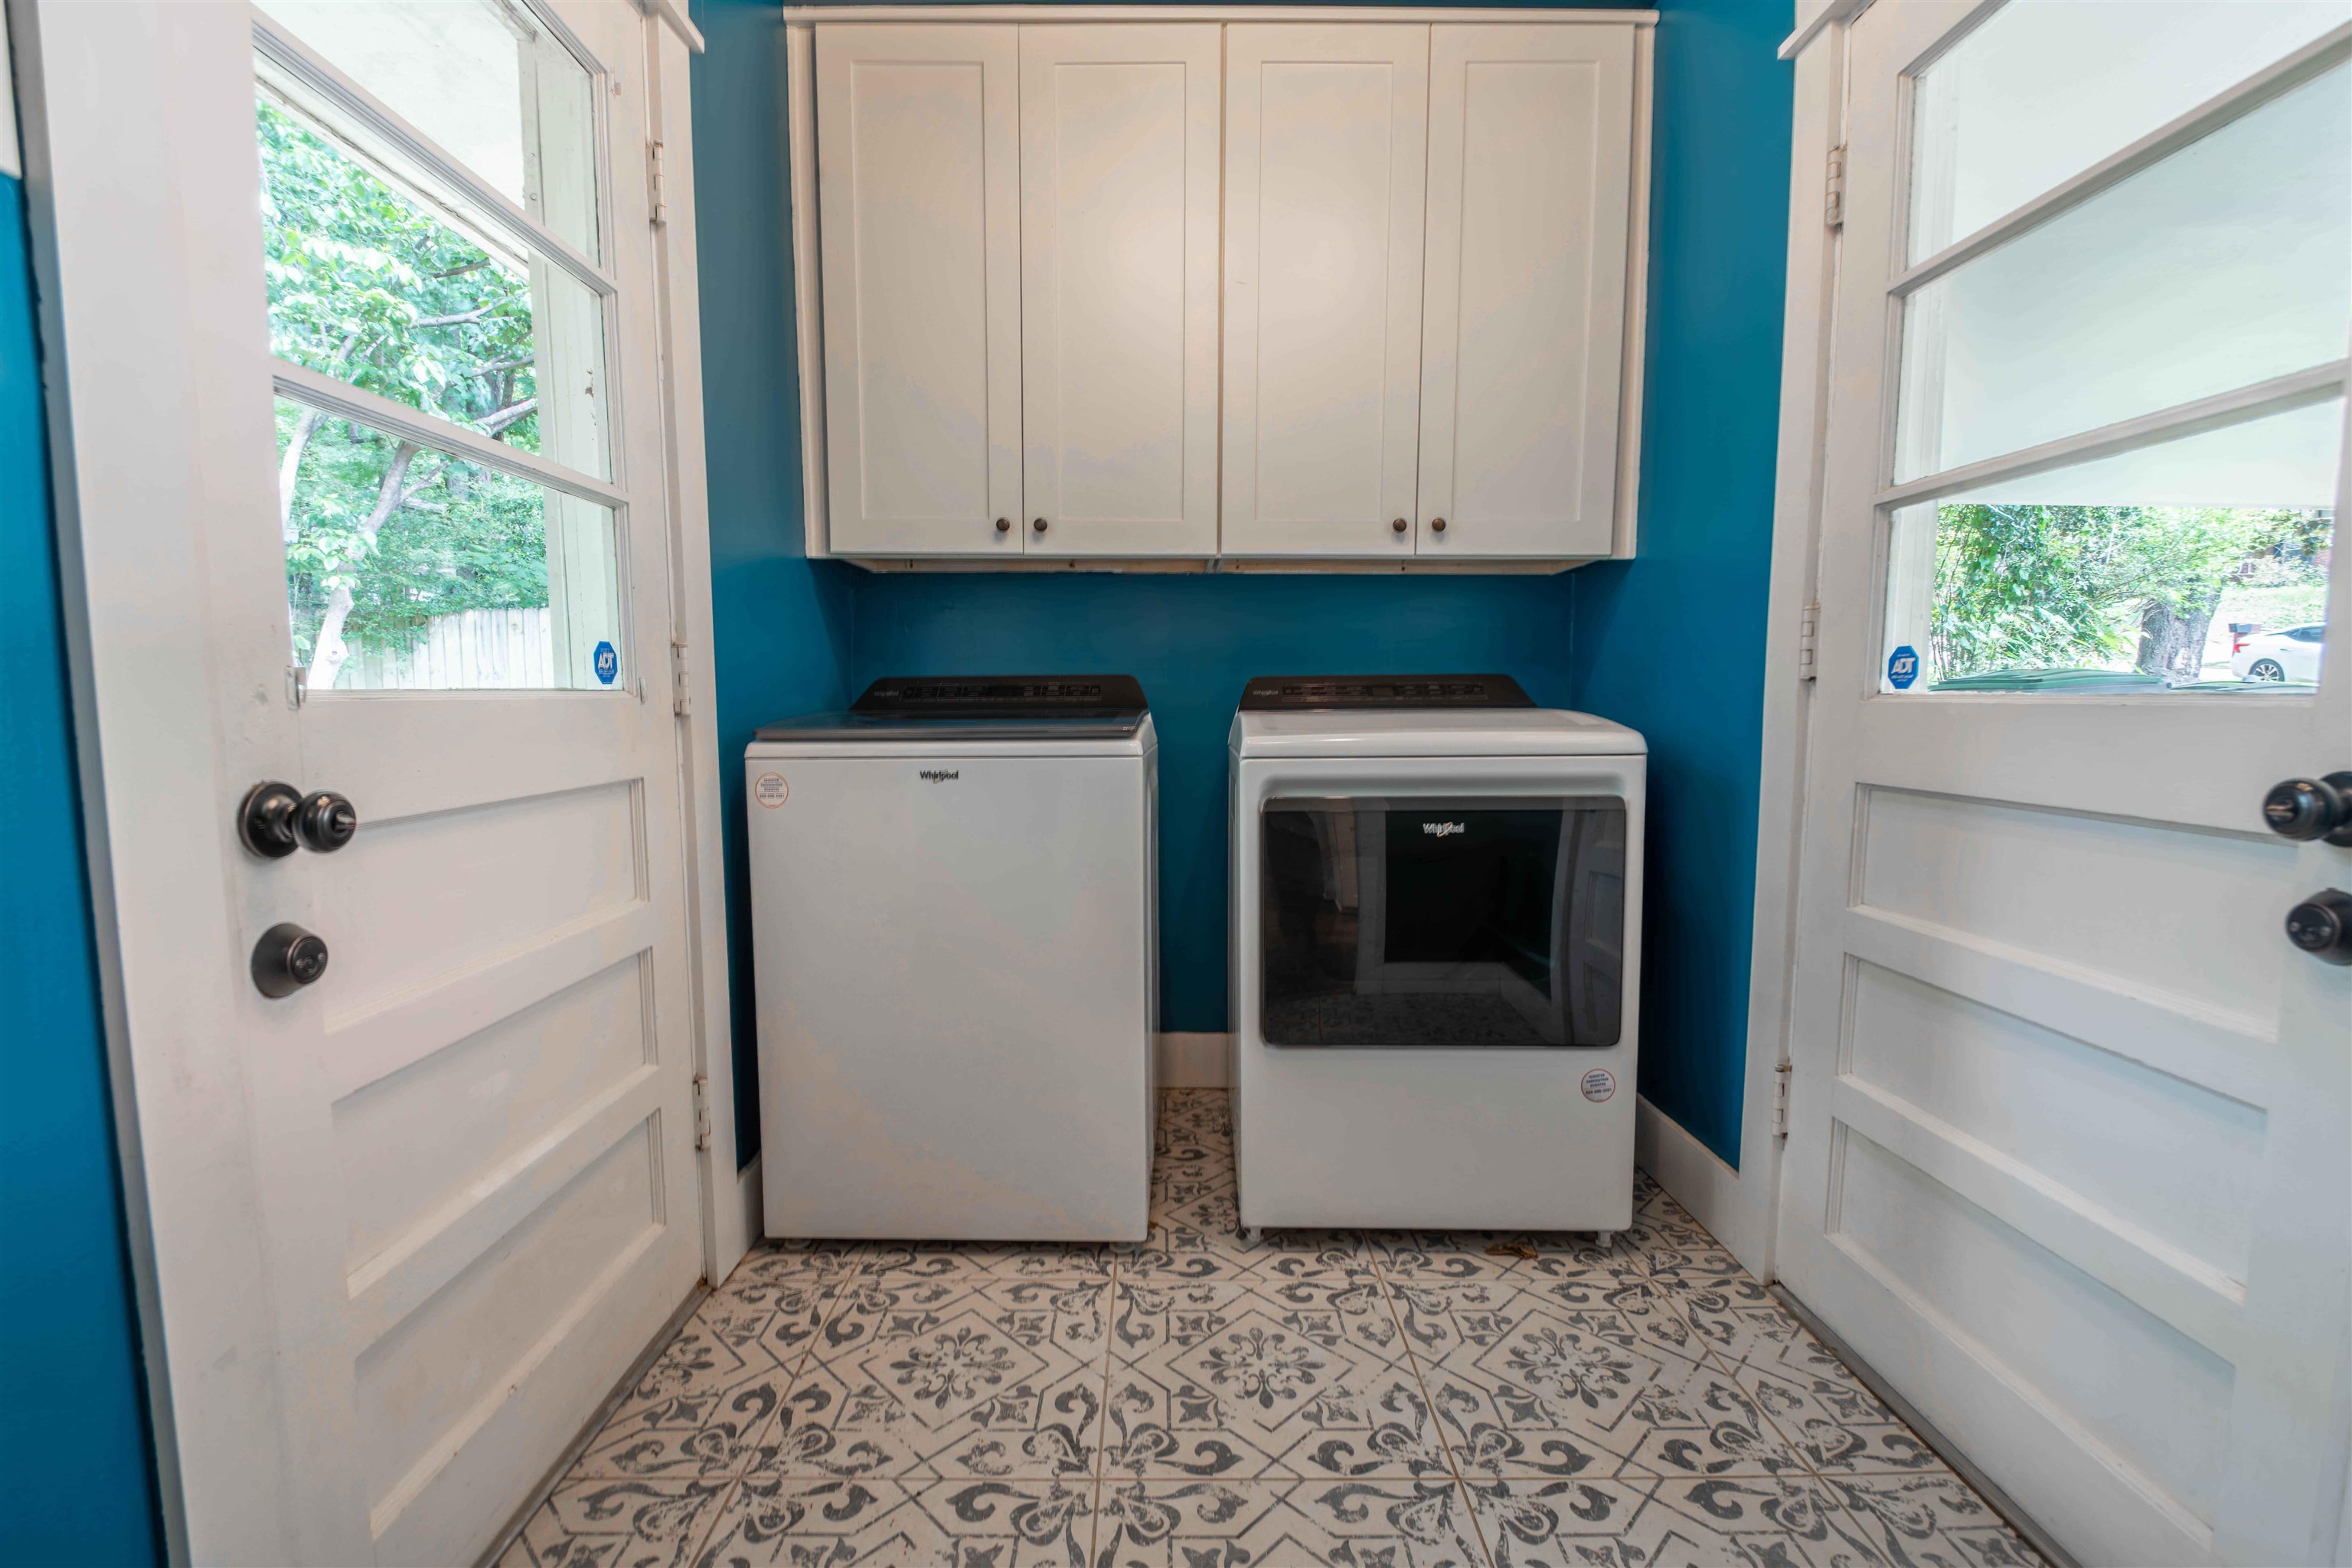
Laundry room with washer and dryer, white cabinets, teal walls, and patterned tile floor.
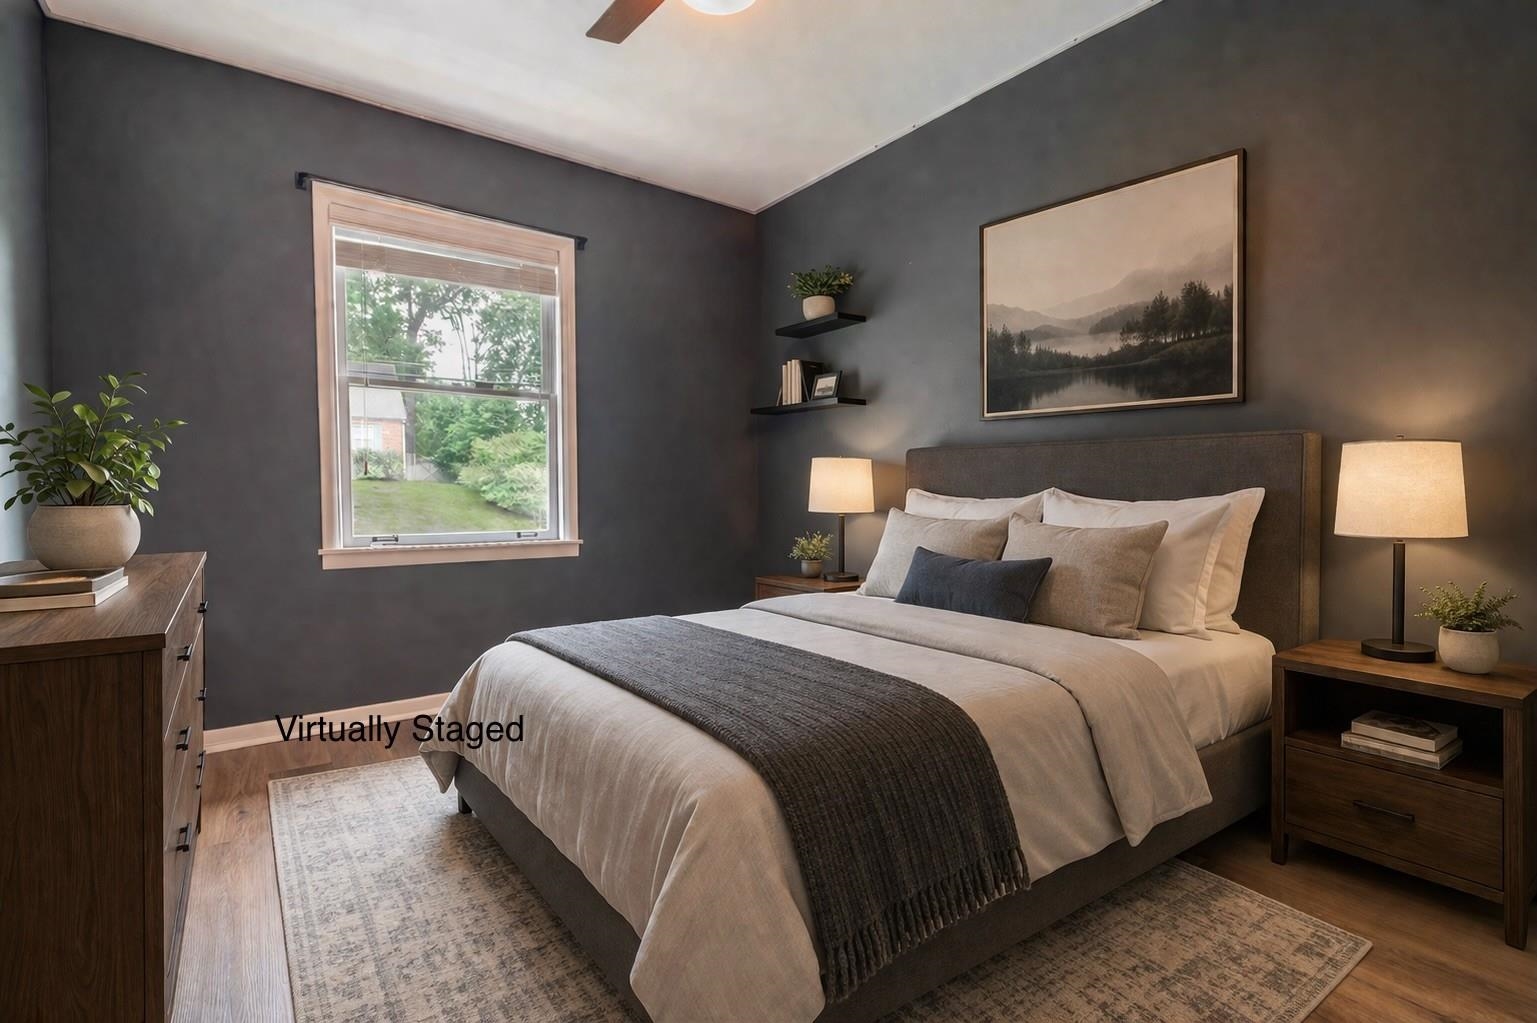
Virtually staged bedroom with a gray upholstered bed, dark walls, and a window overlooking greenery.
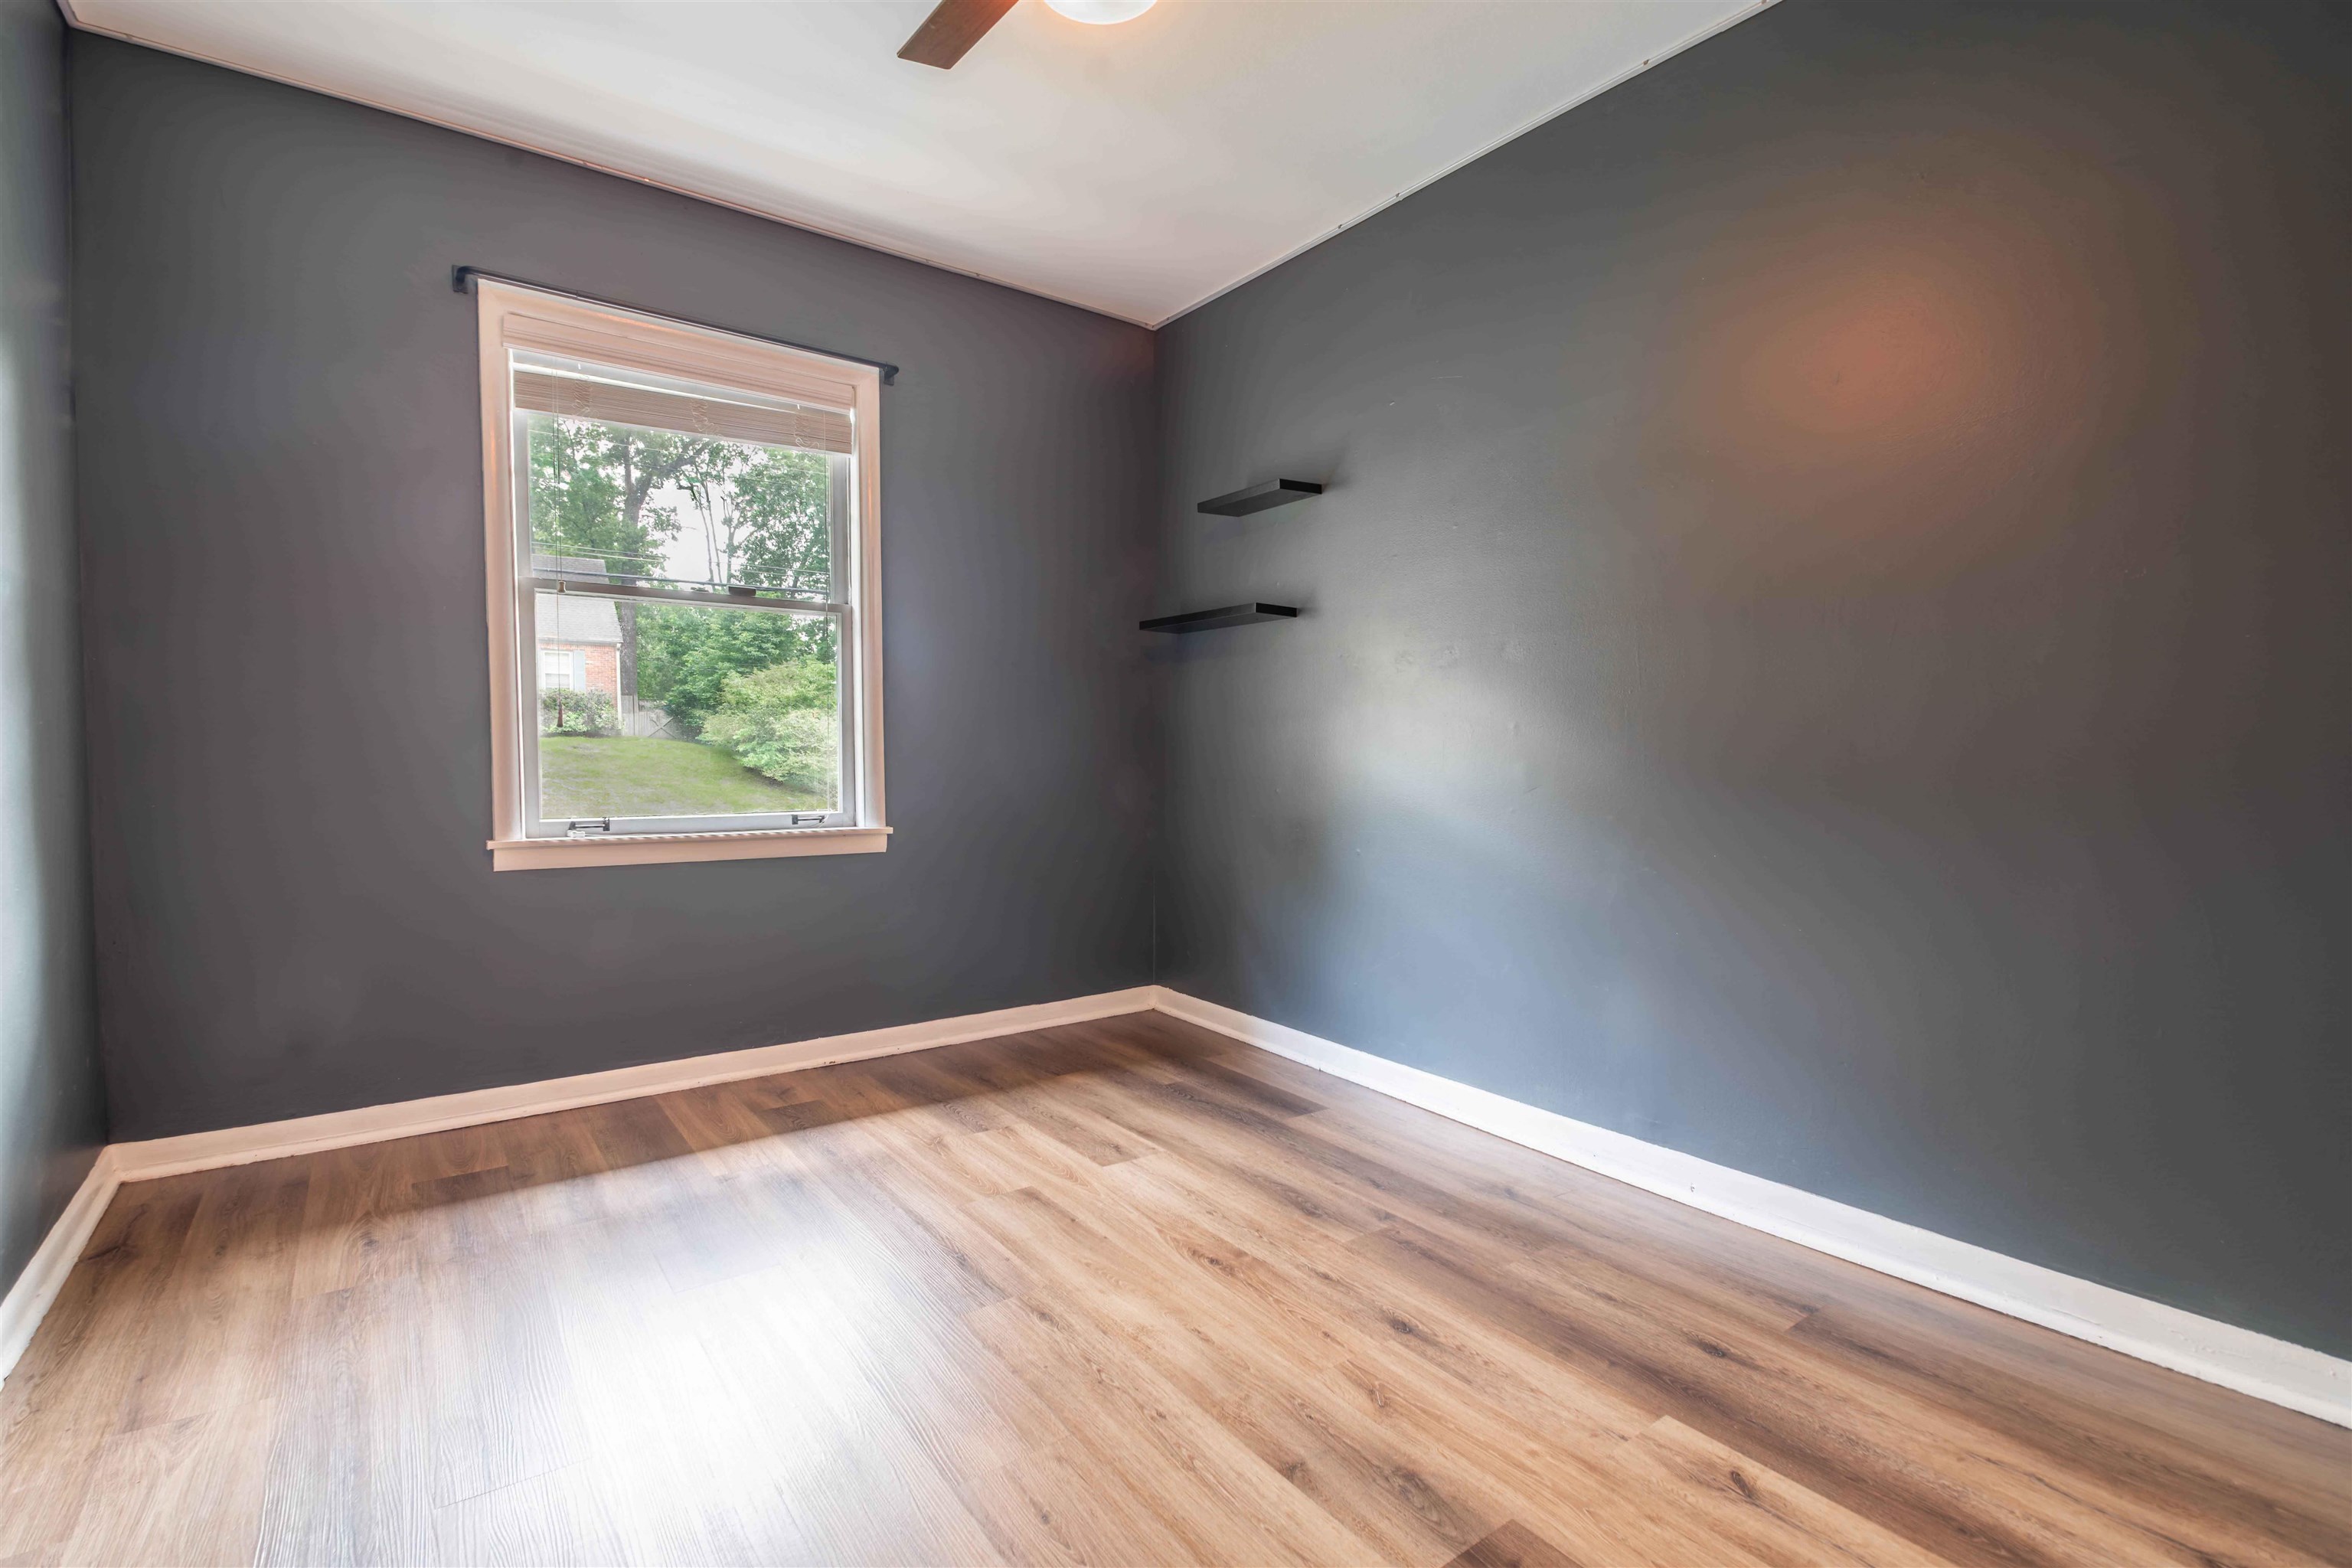
Vacant room with dark gray walls, wood-look flooring, a window, and floating shelves.
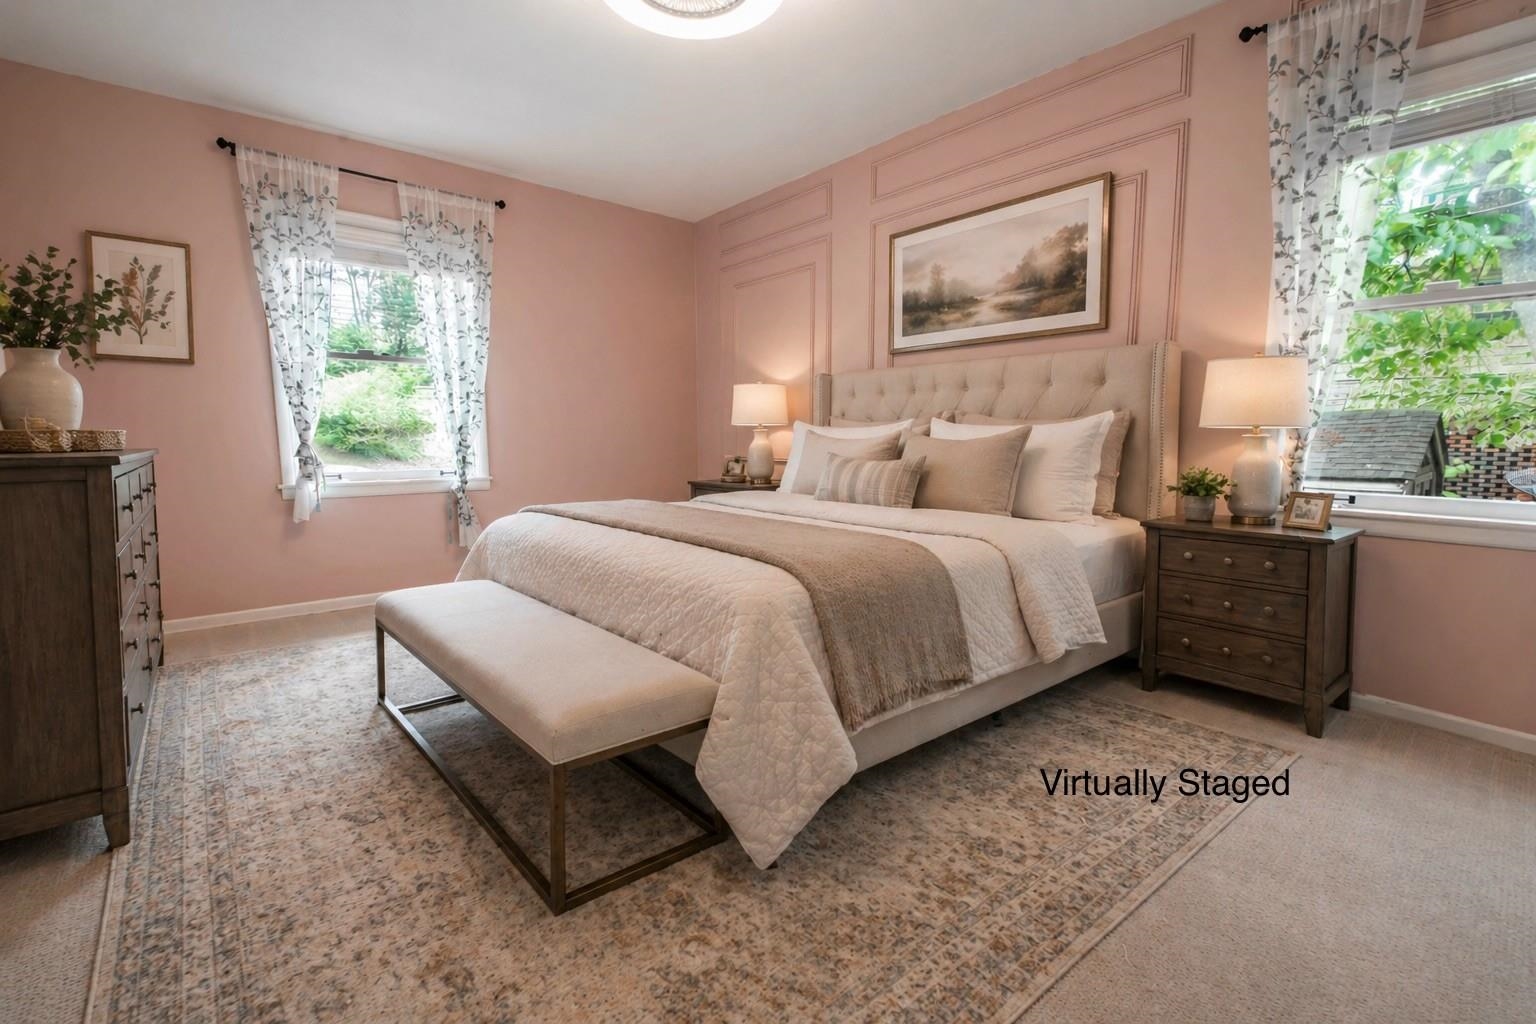
Virtually staged bedroom with a tufted bed, blush paneled walls, and large windows.
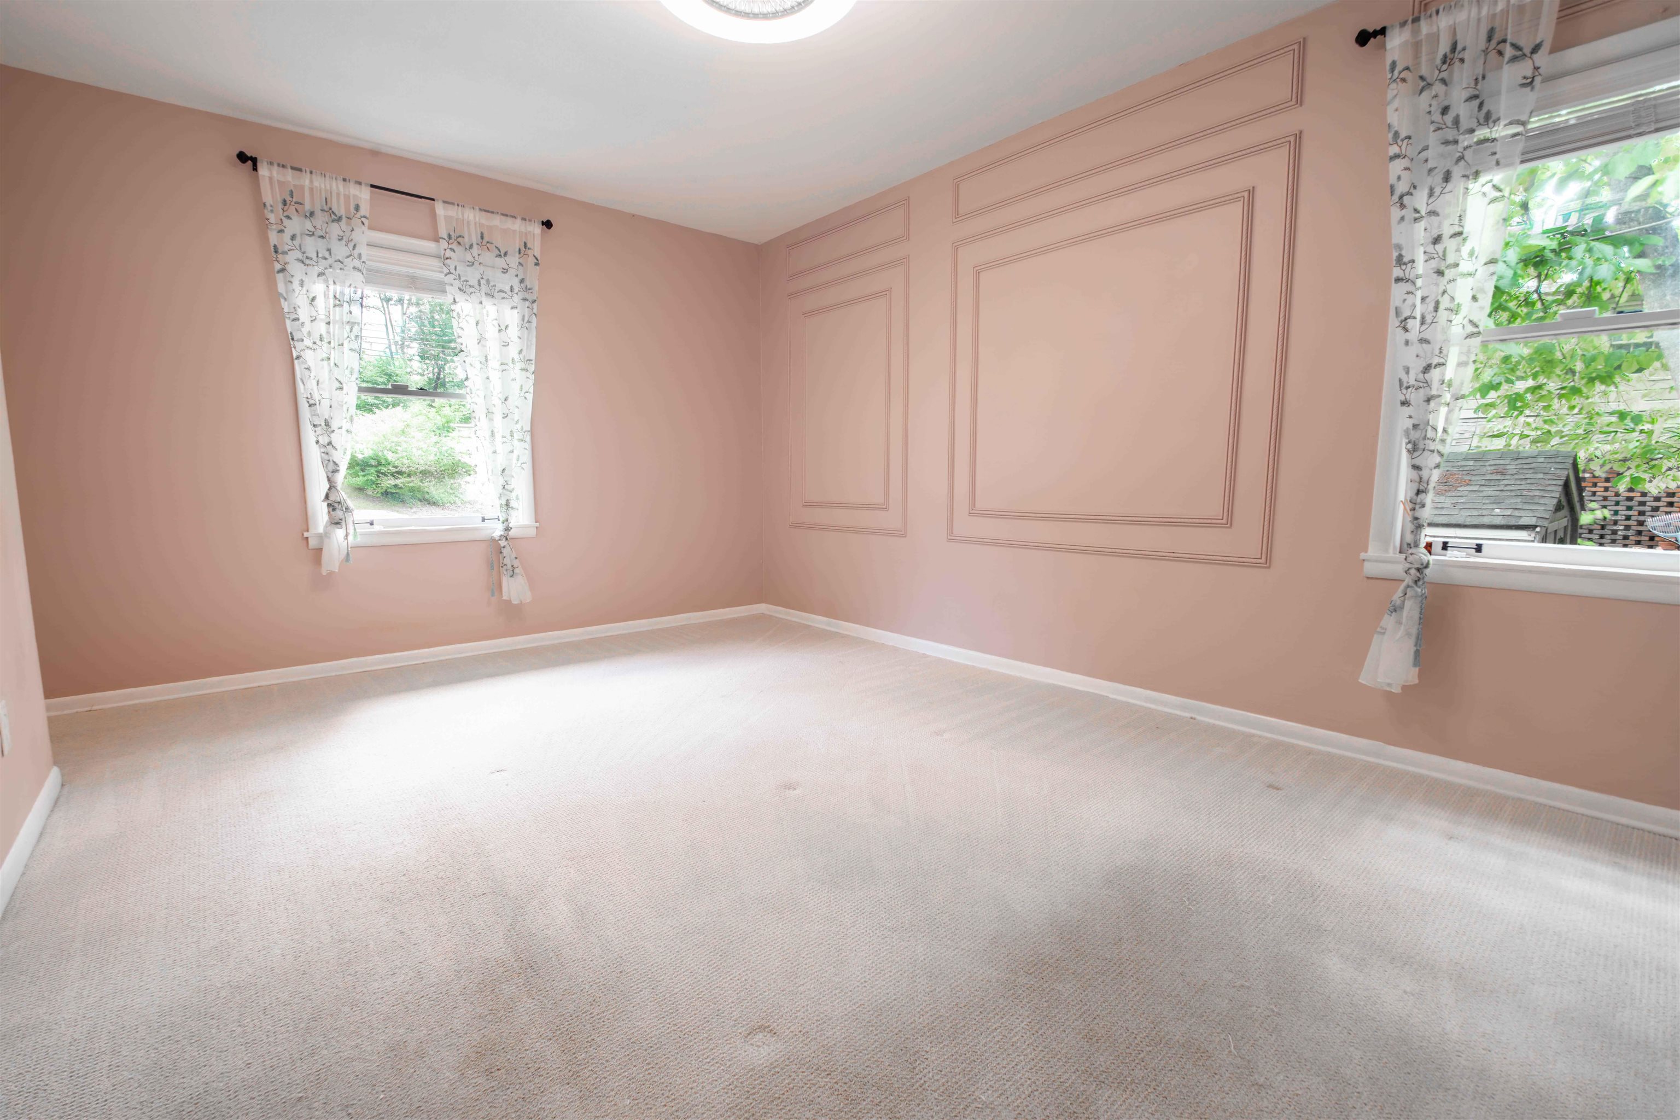
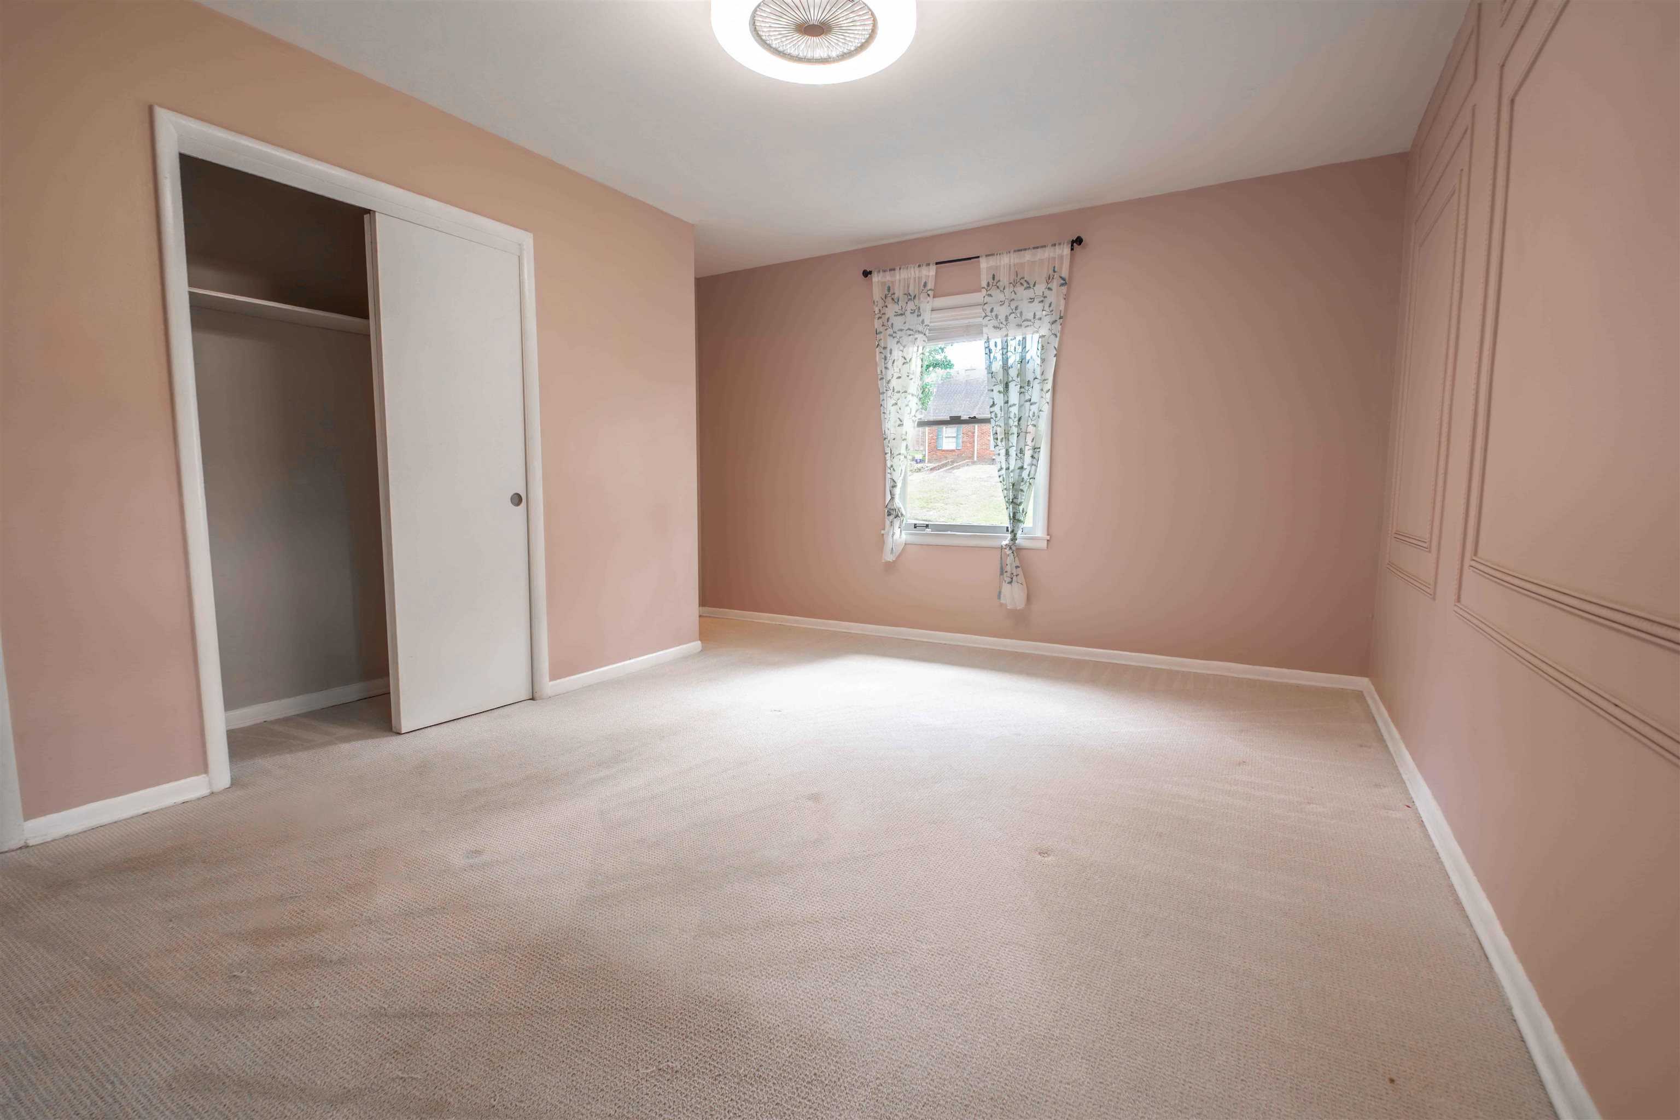
Empty carpeted room with peach walls, decorative panel molding, and two curtained windows.
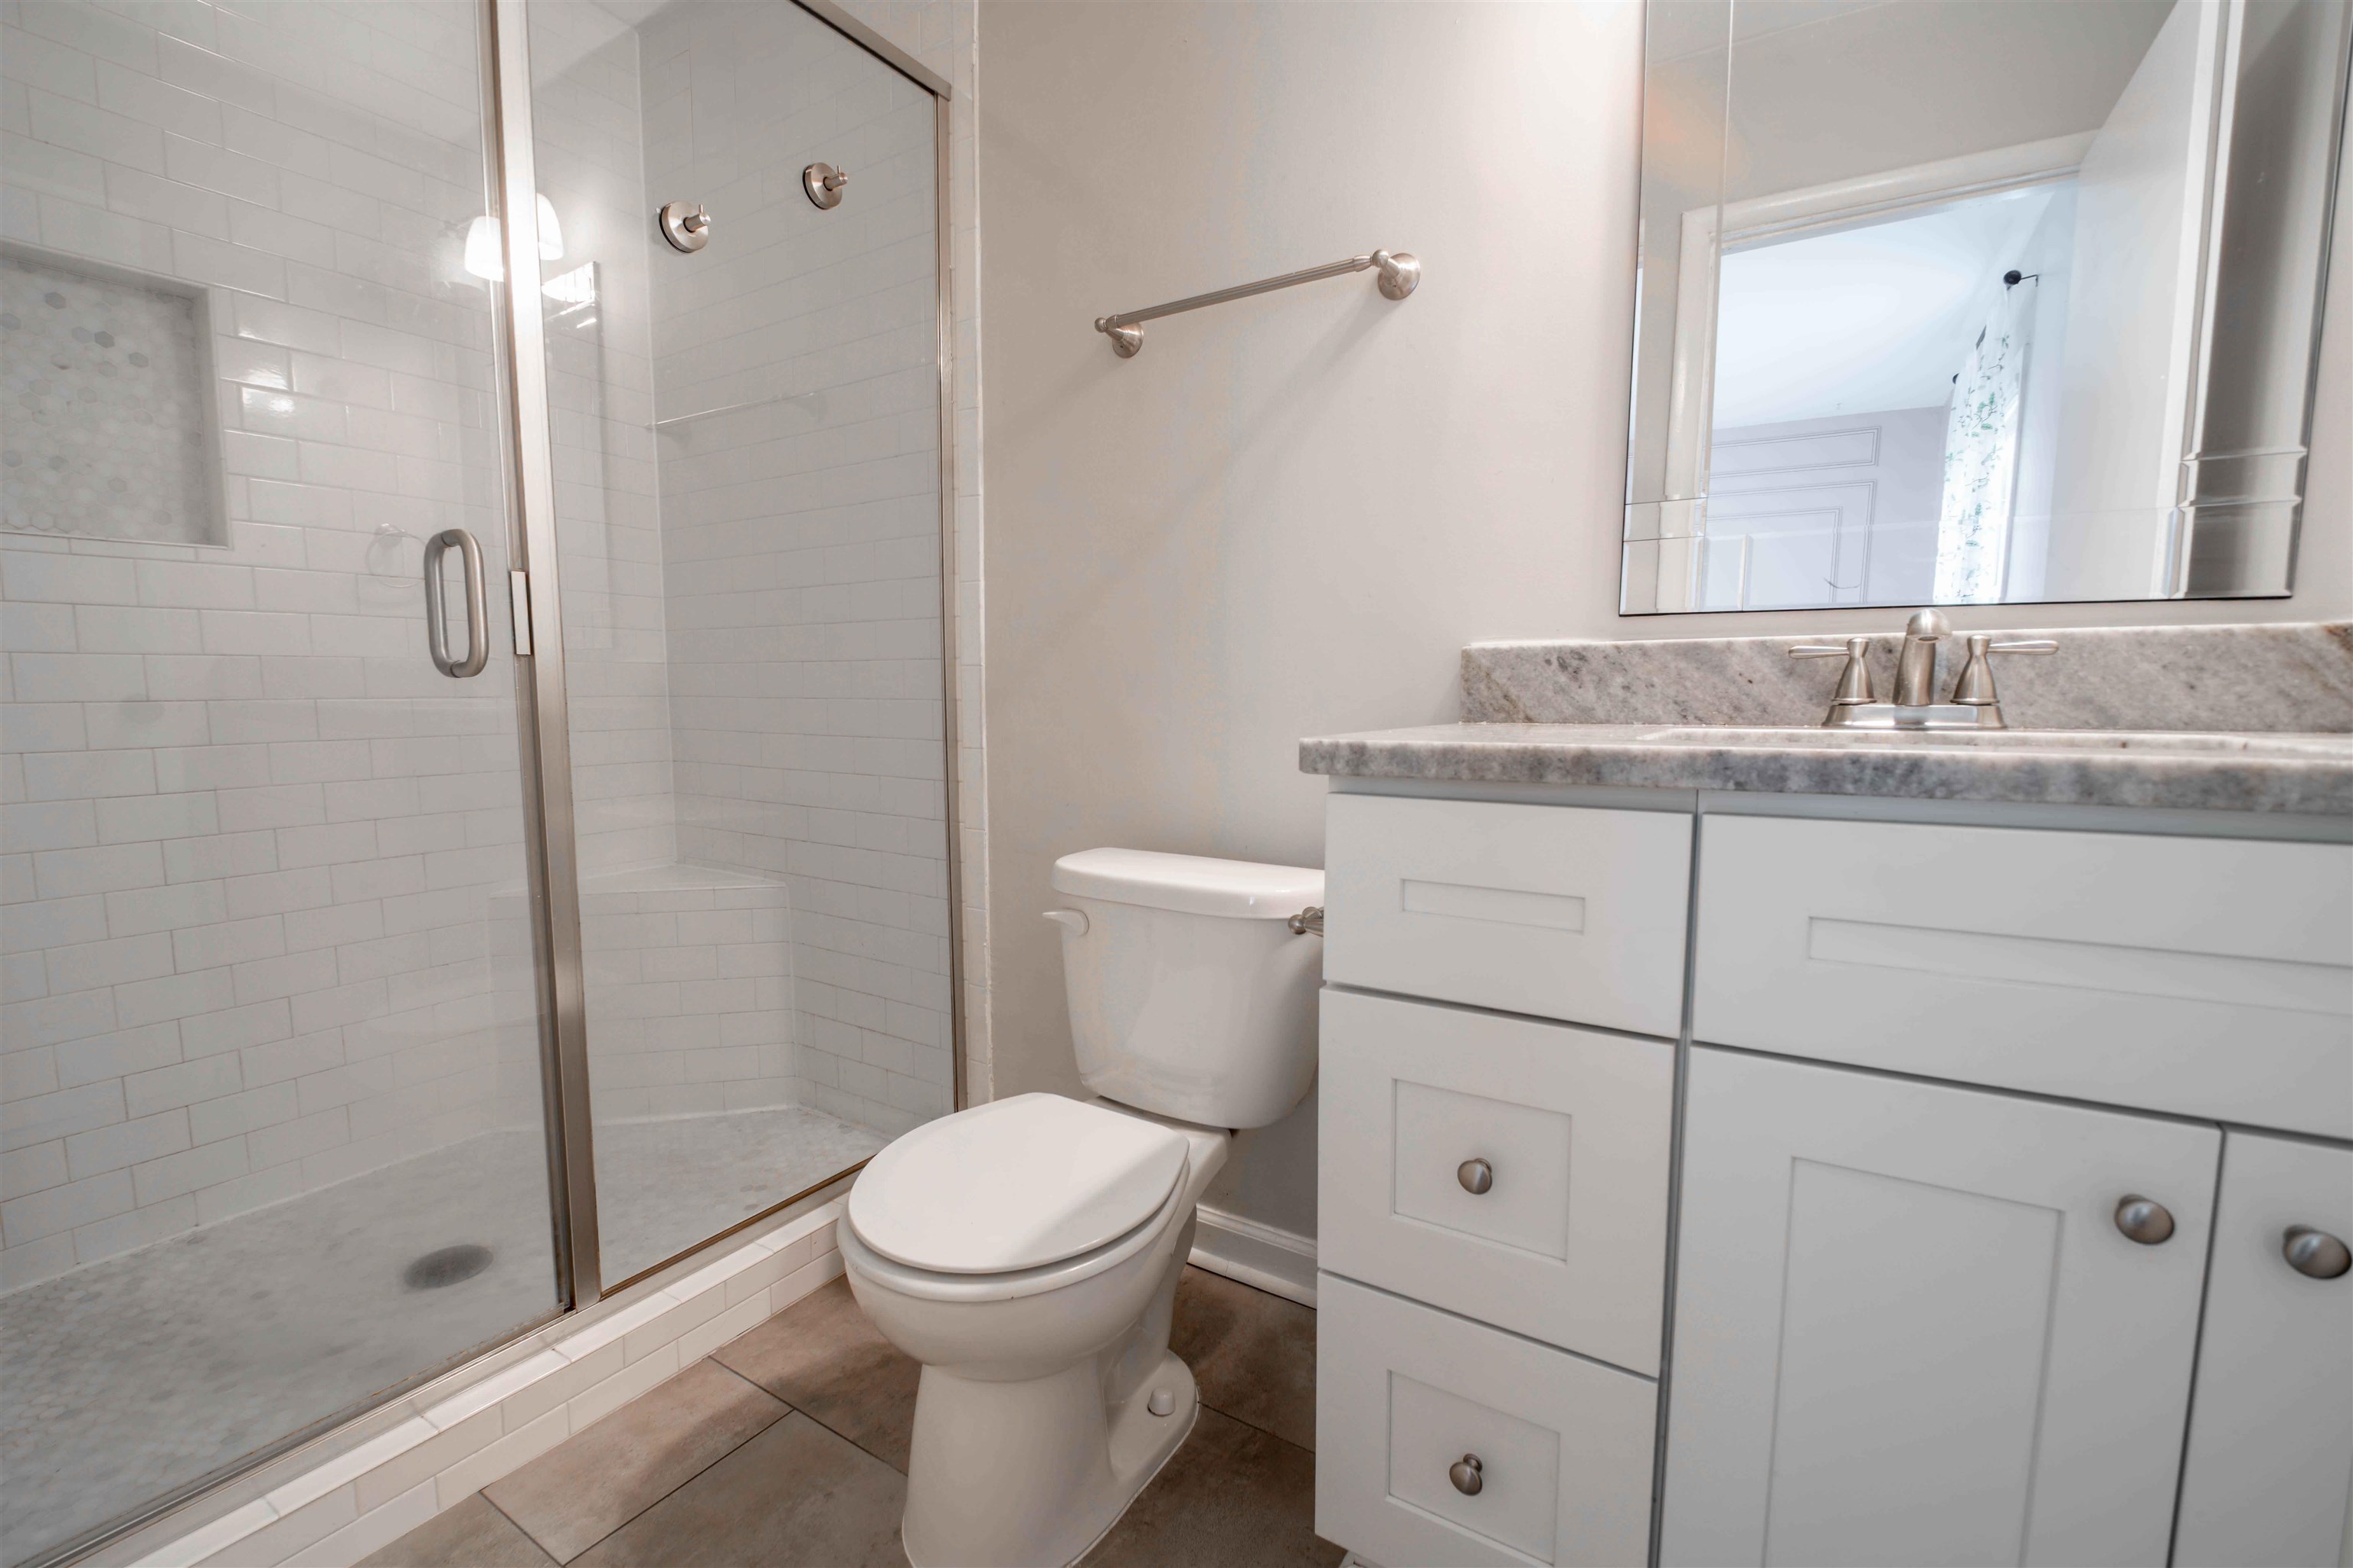
Bathroom with a glass-enclosed tiled shower, toilet, and white vanity with a stone countertop.
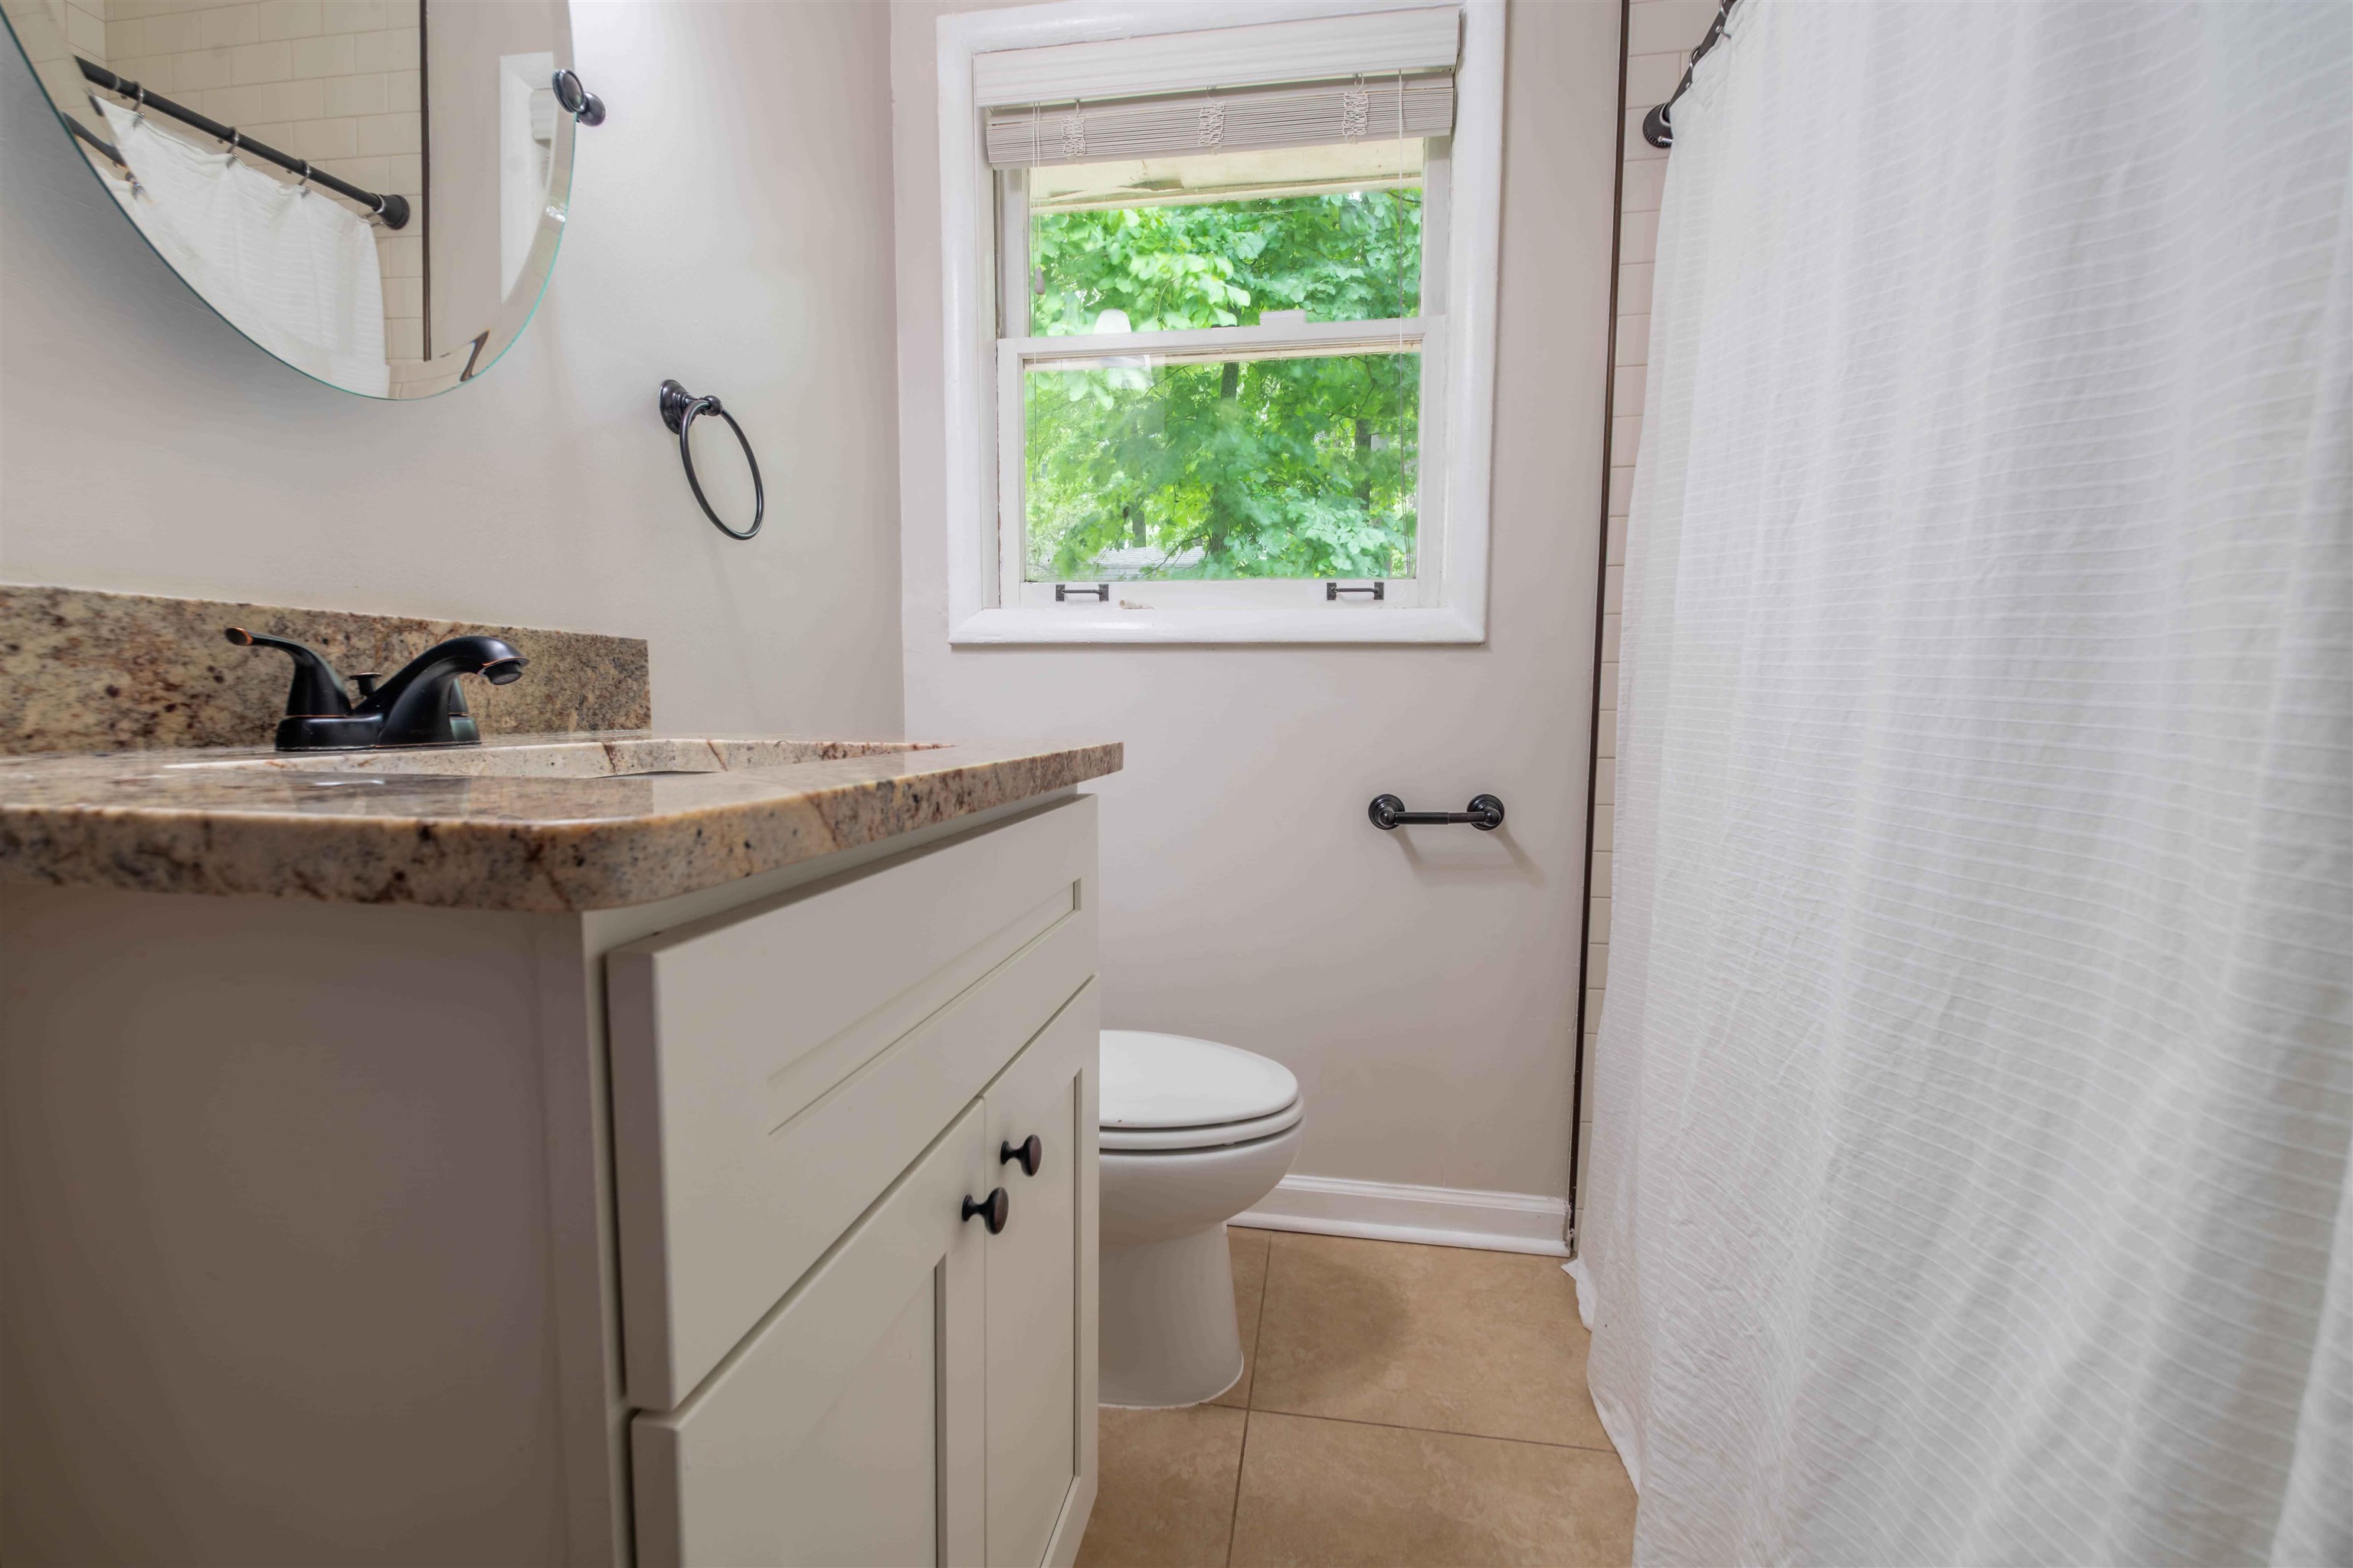
Bathroom with a granite vanity, white shower curtain, and leafy view through the window.
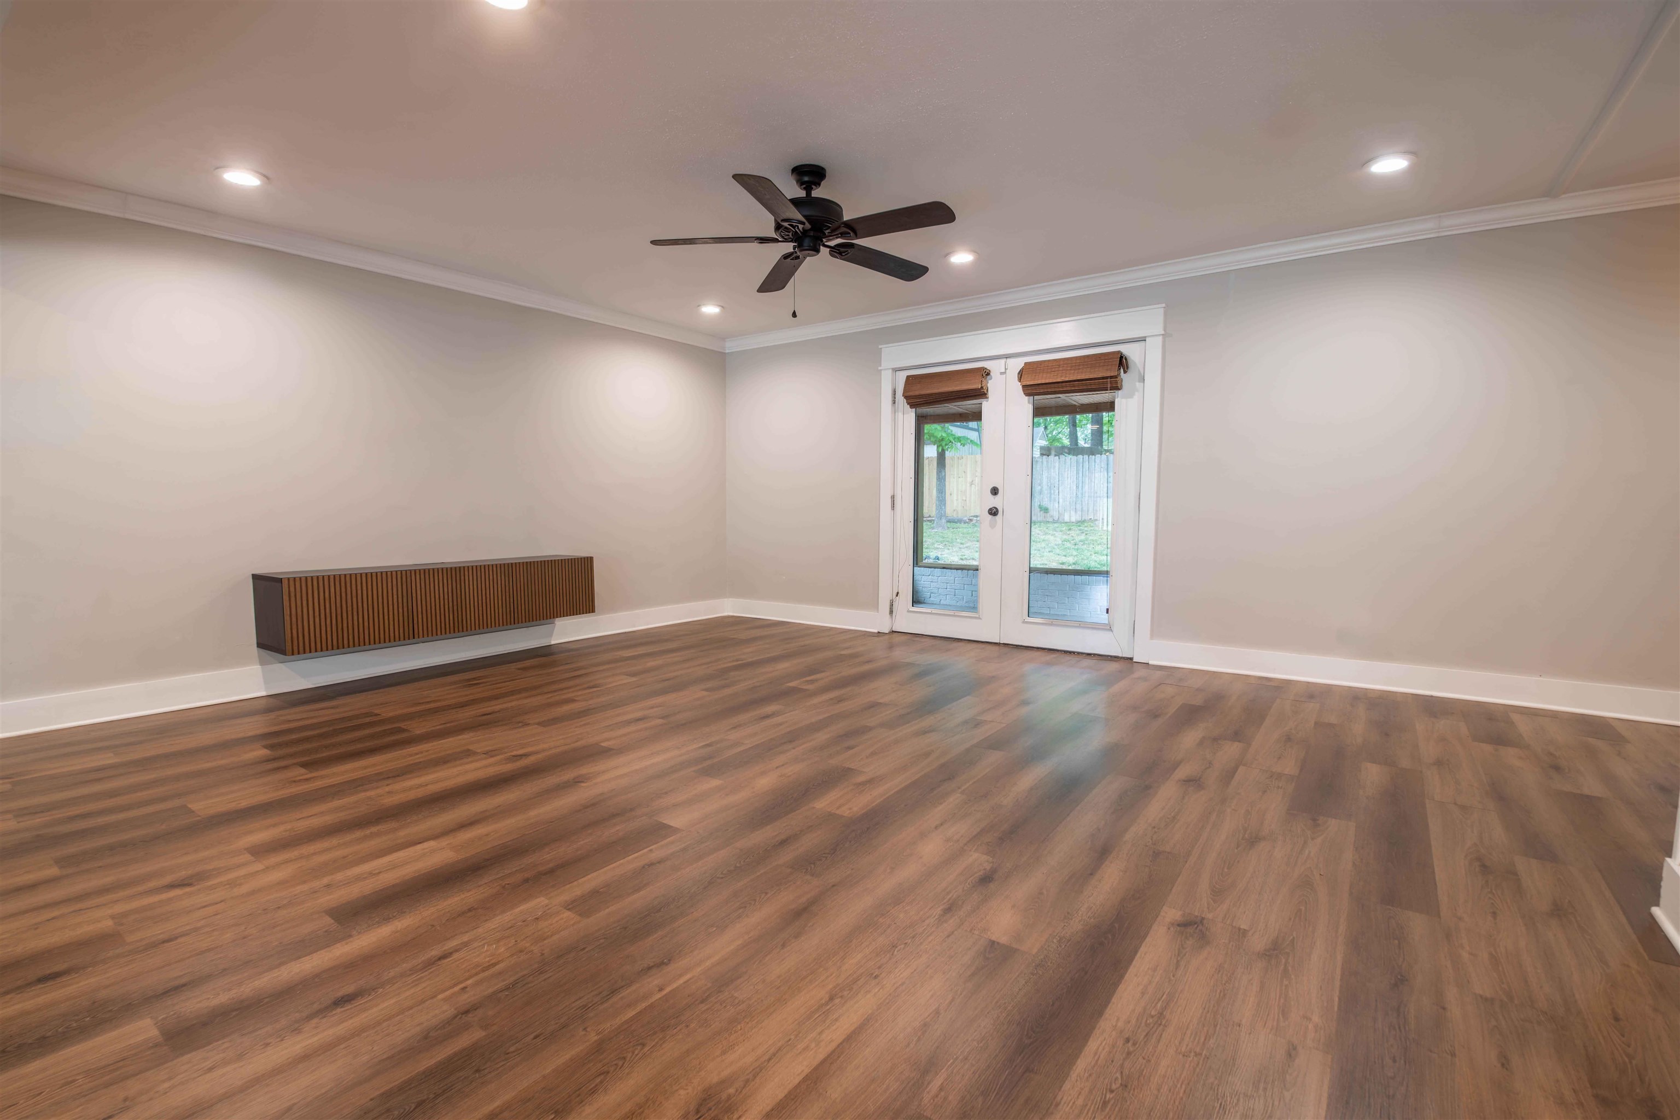
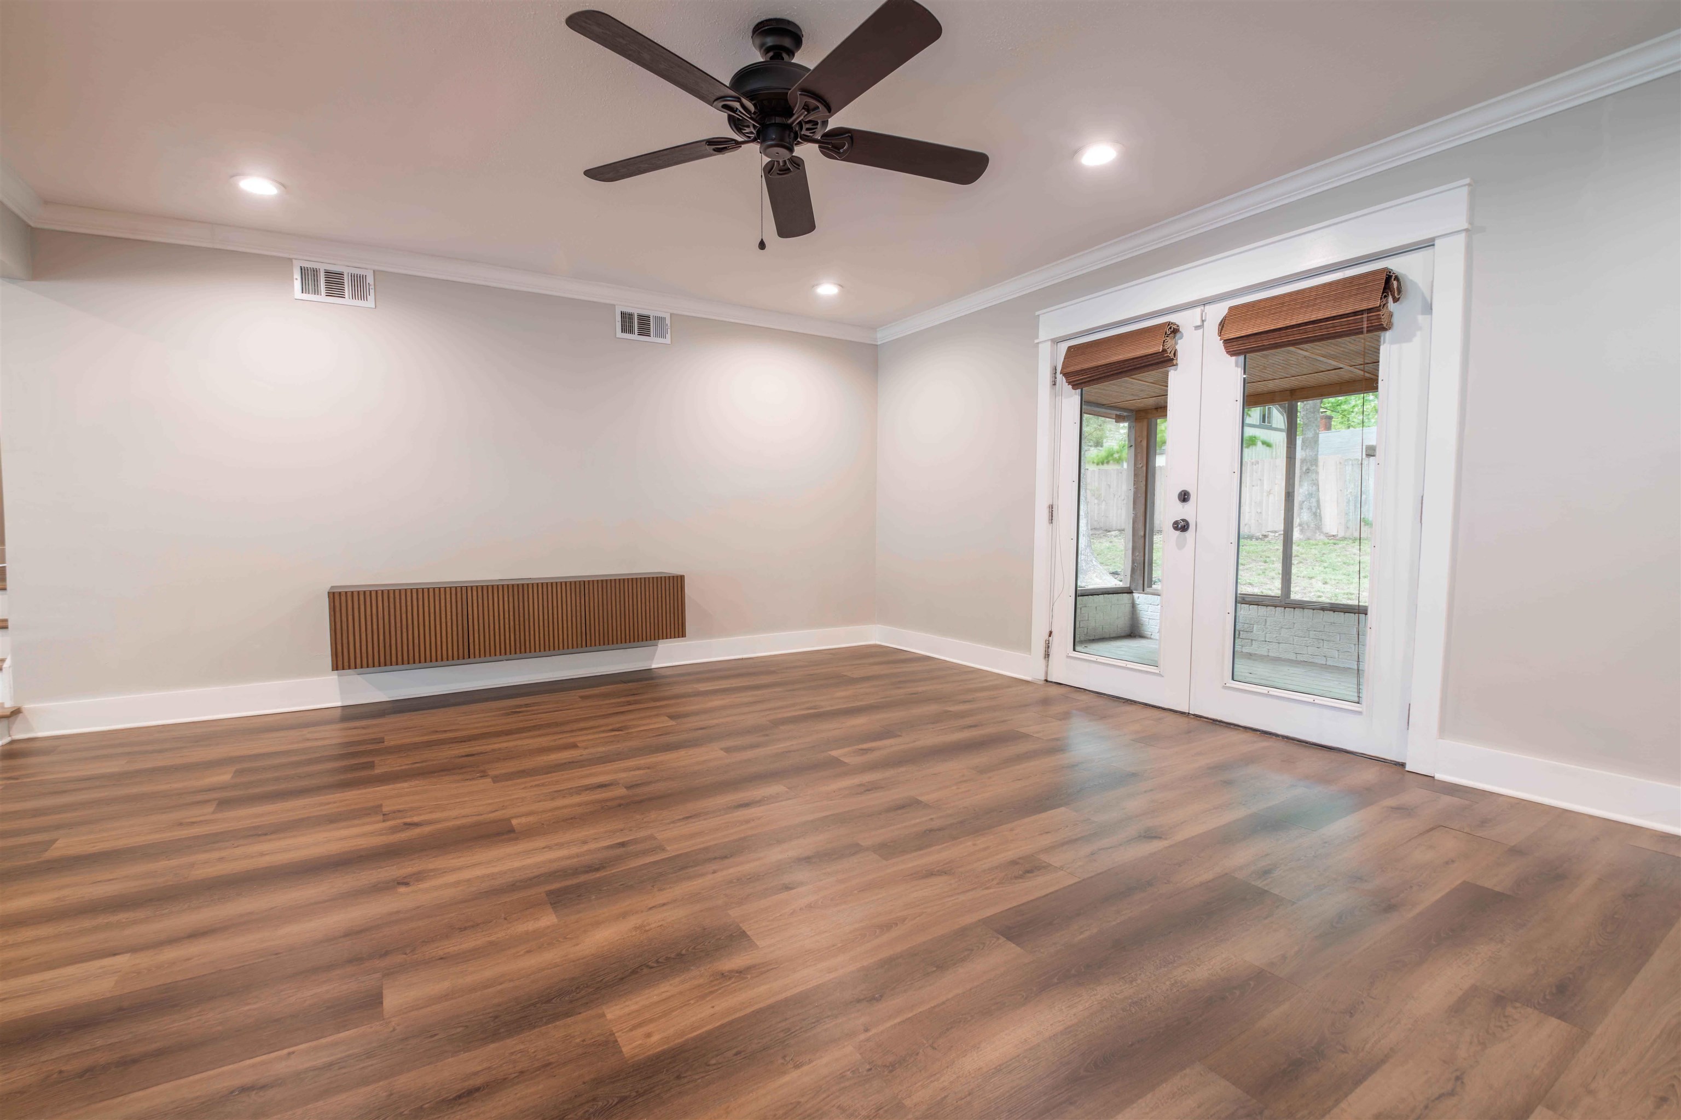
Empty room with wood-look flooring, a floating slatted console, and glass patio doors.
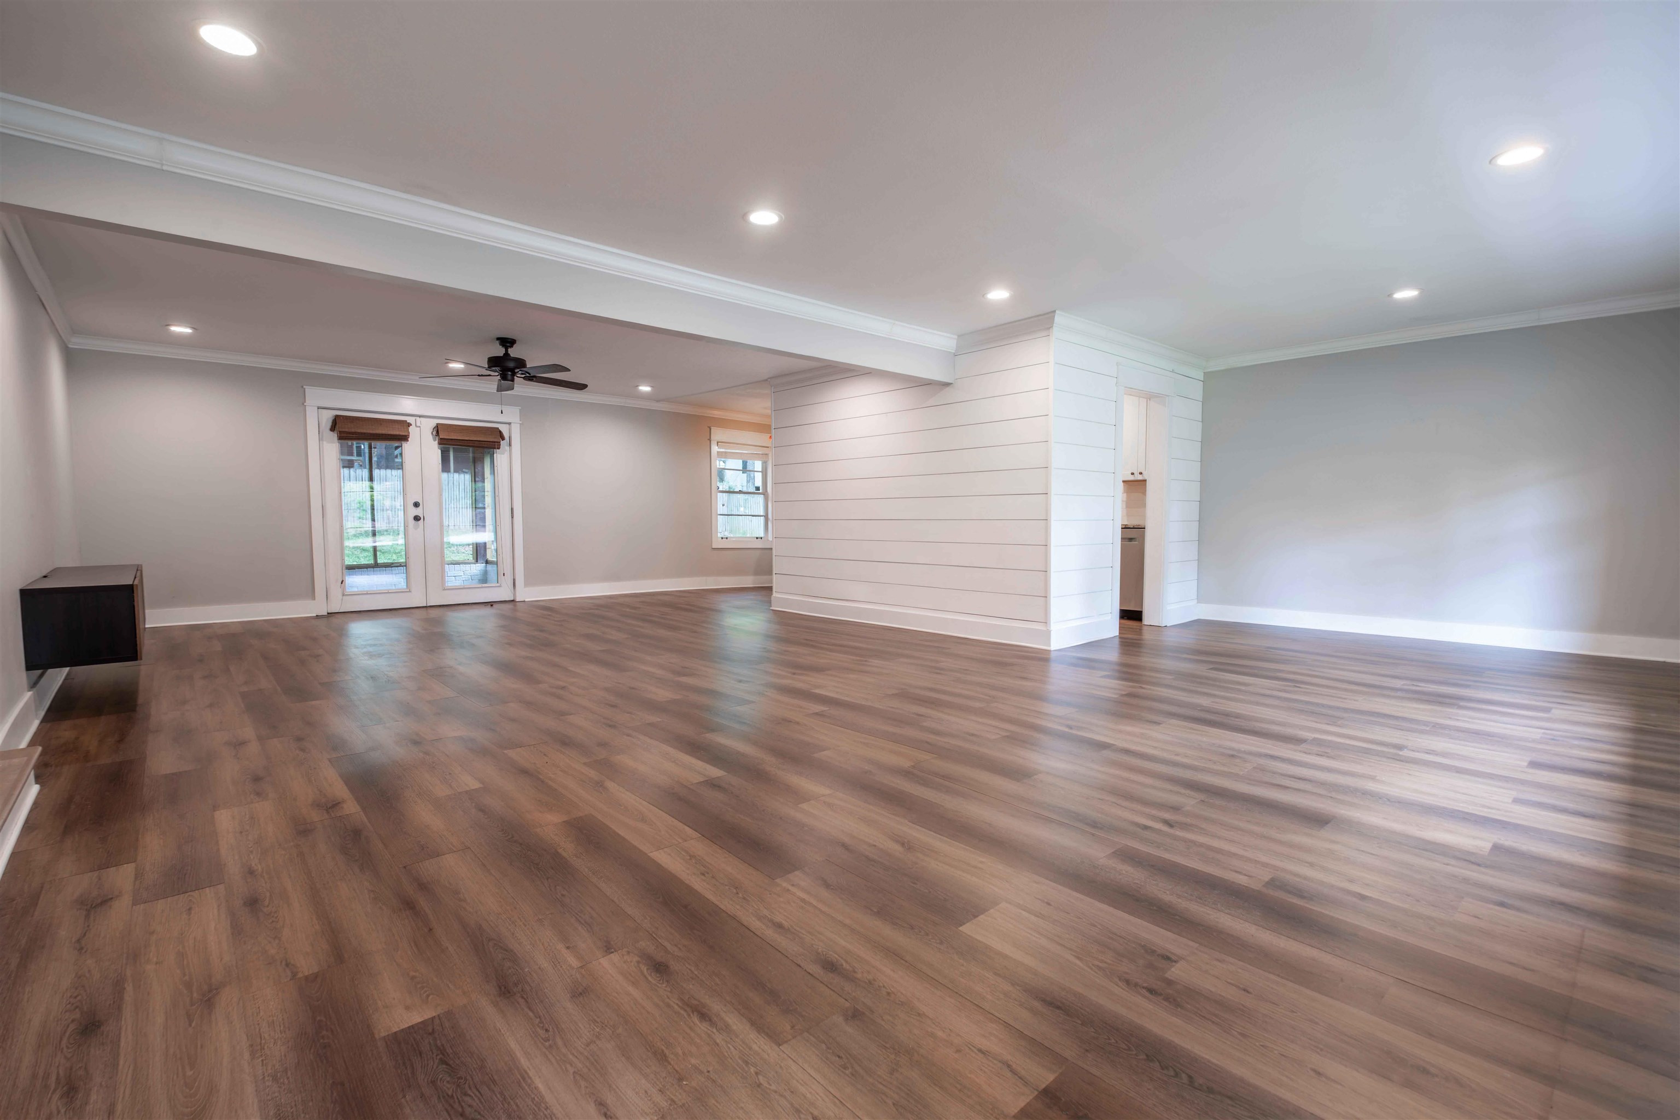
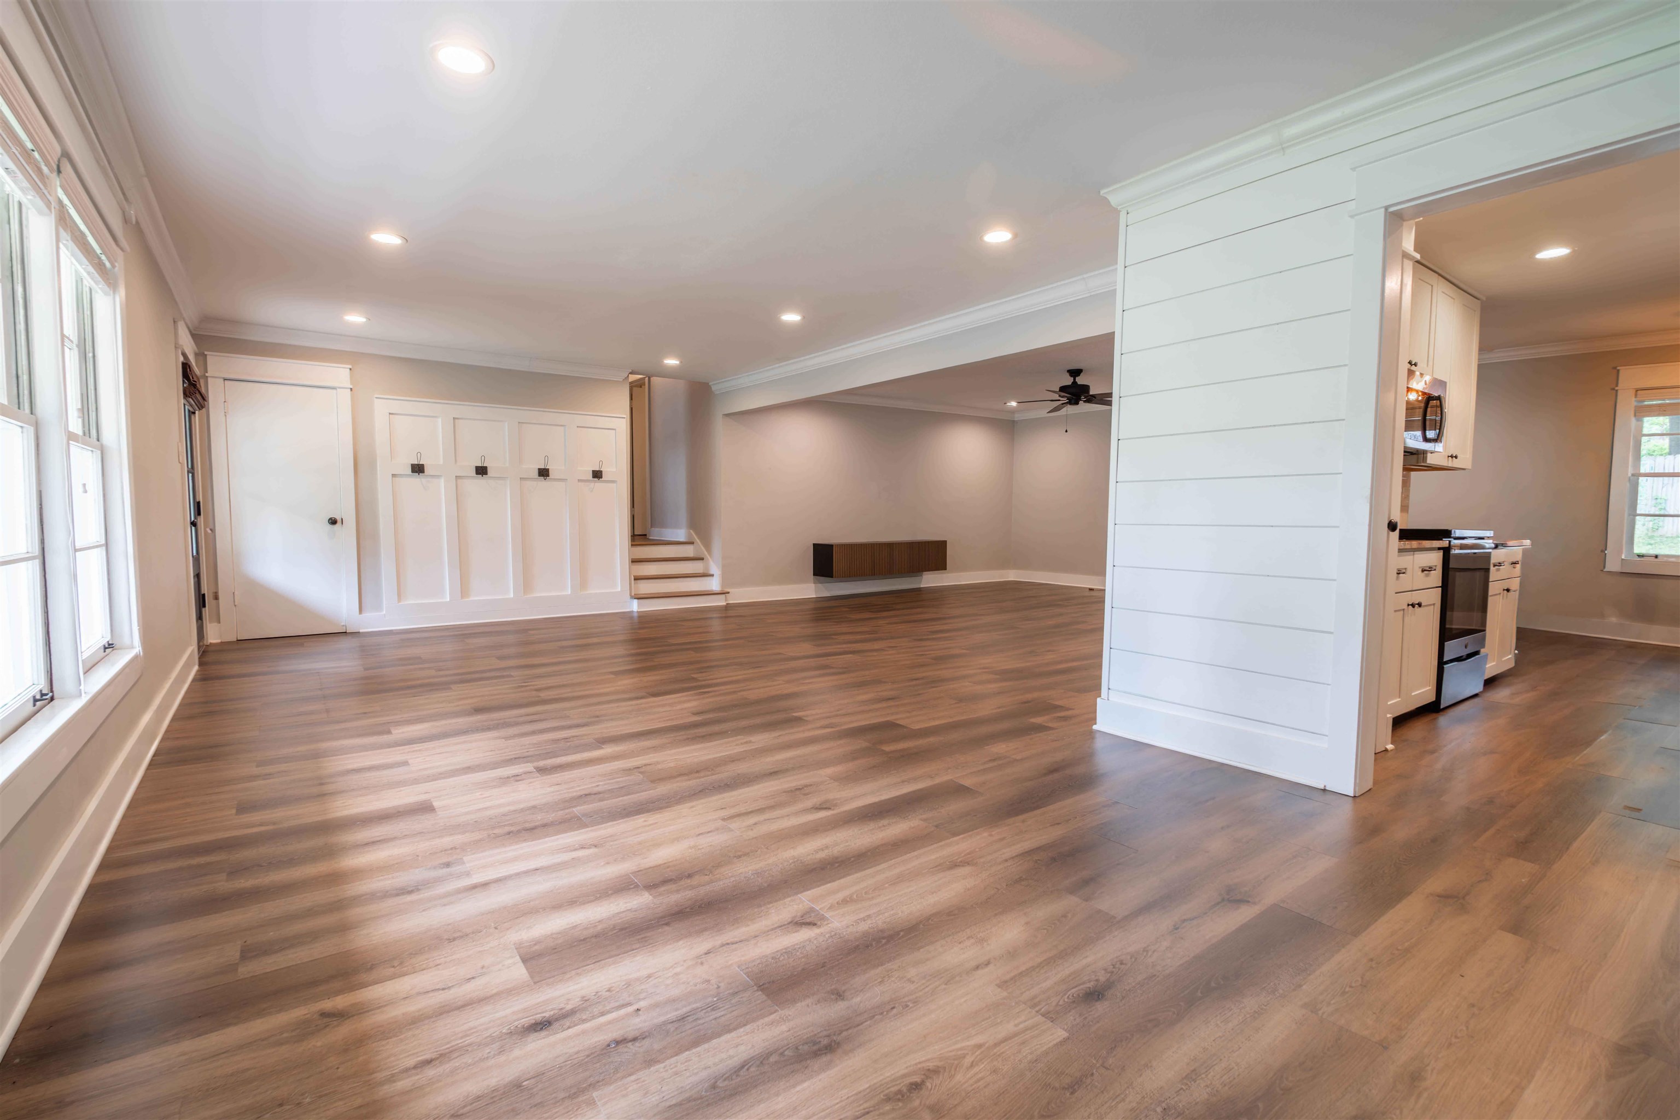
Open living area with wood-look flooring, a shiplap partition, and glass patio doors.
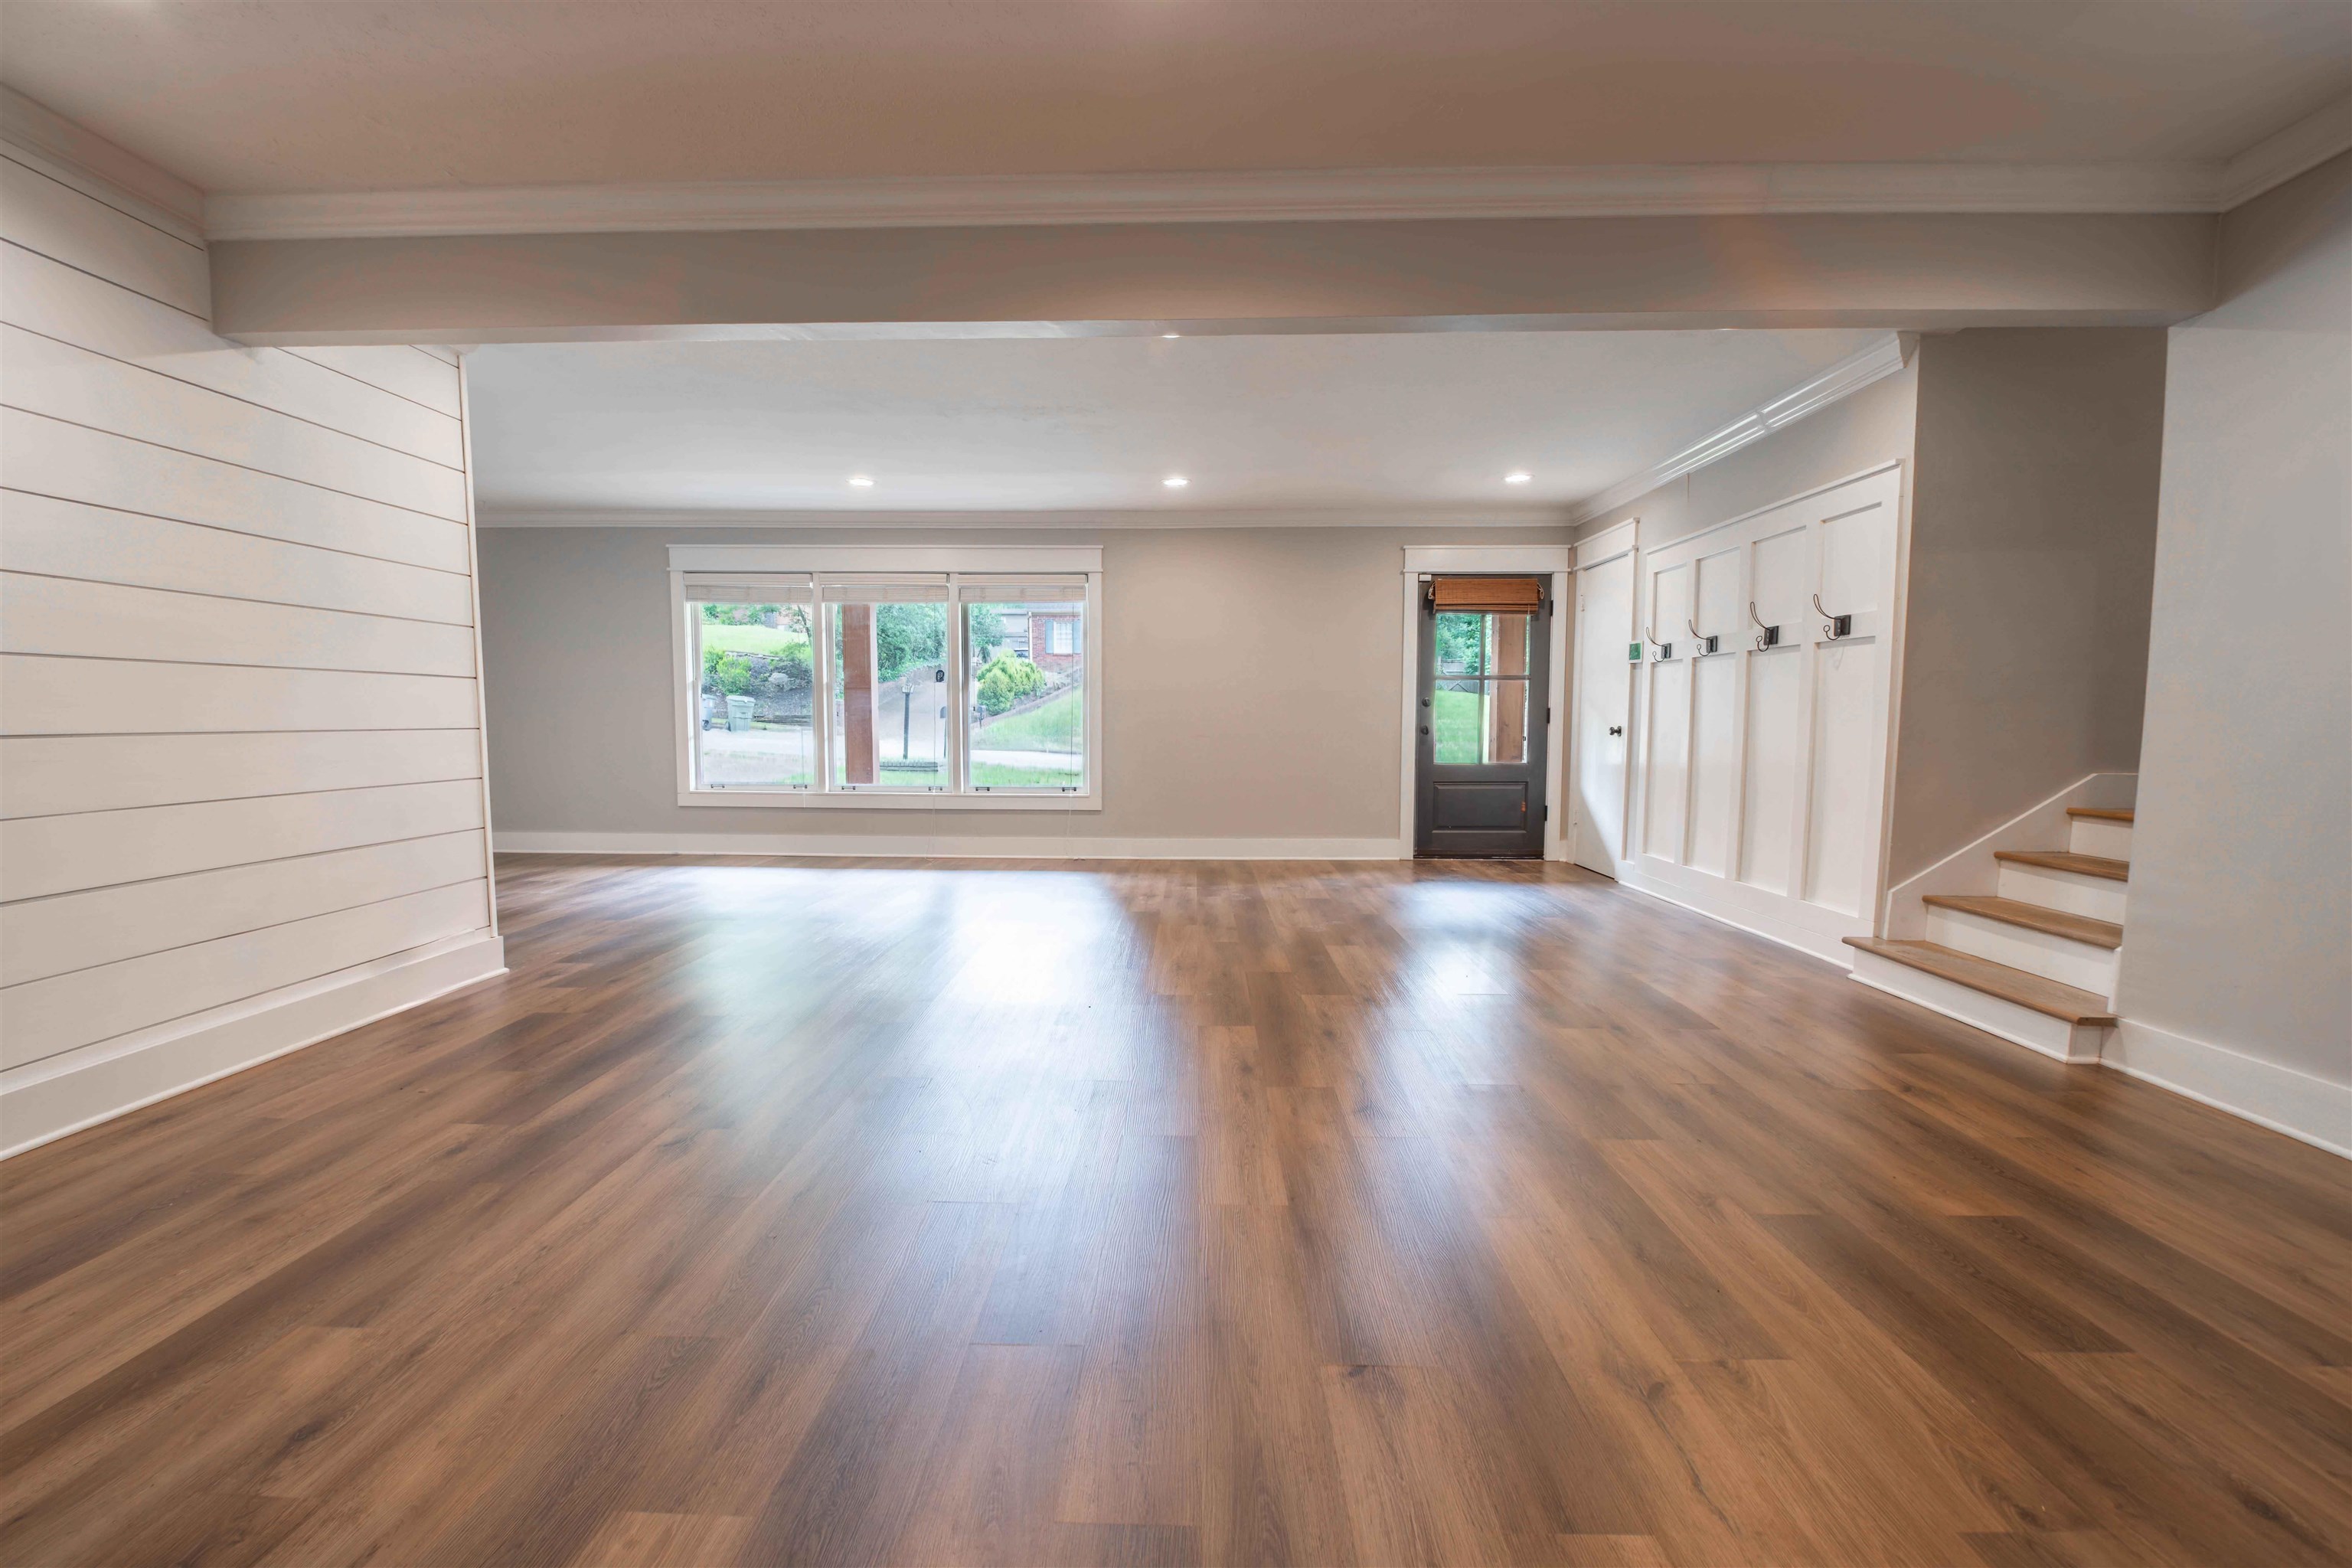
Empty entry room with wood flooring, a dark glass door, paneled wall, and stairs.
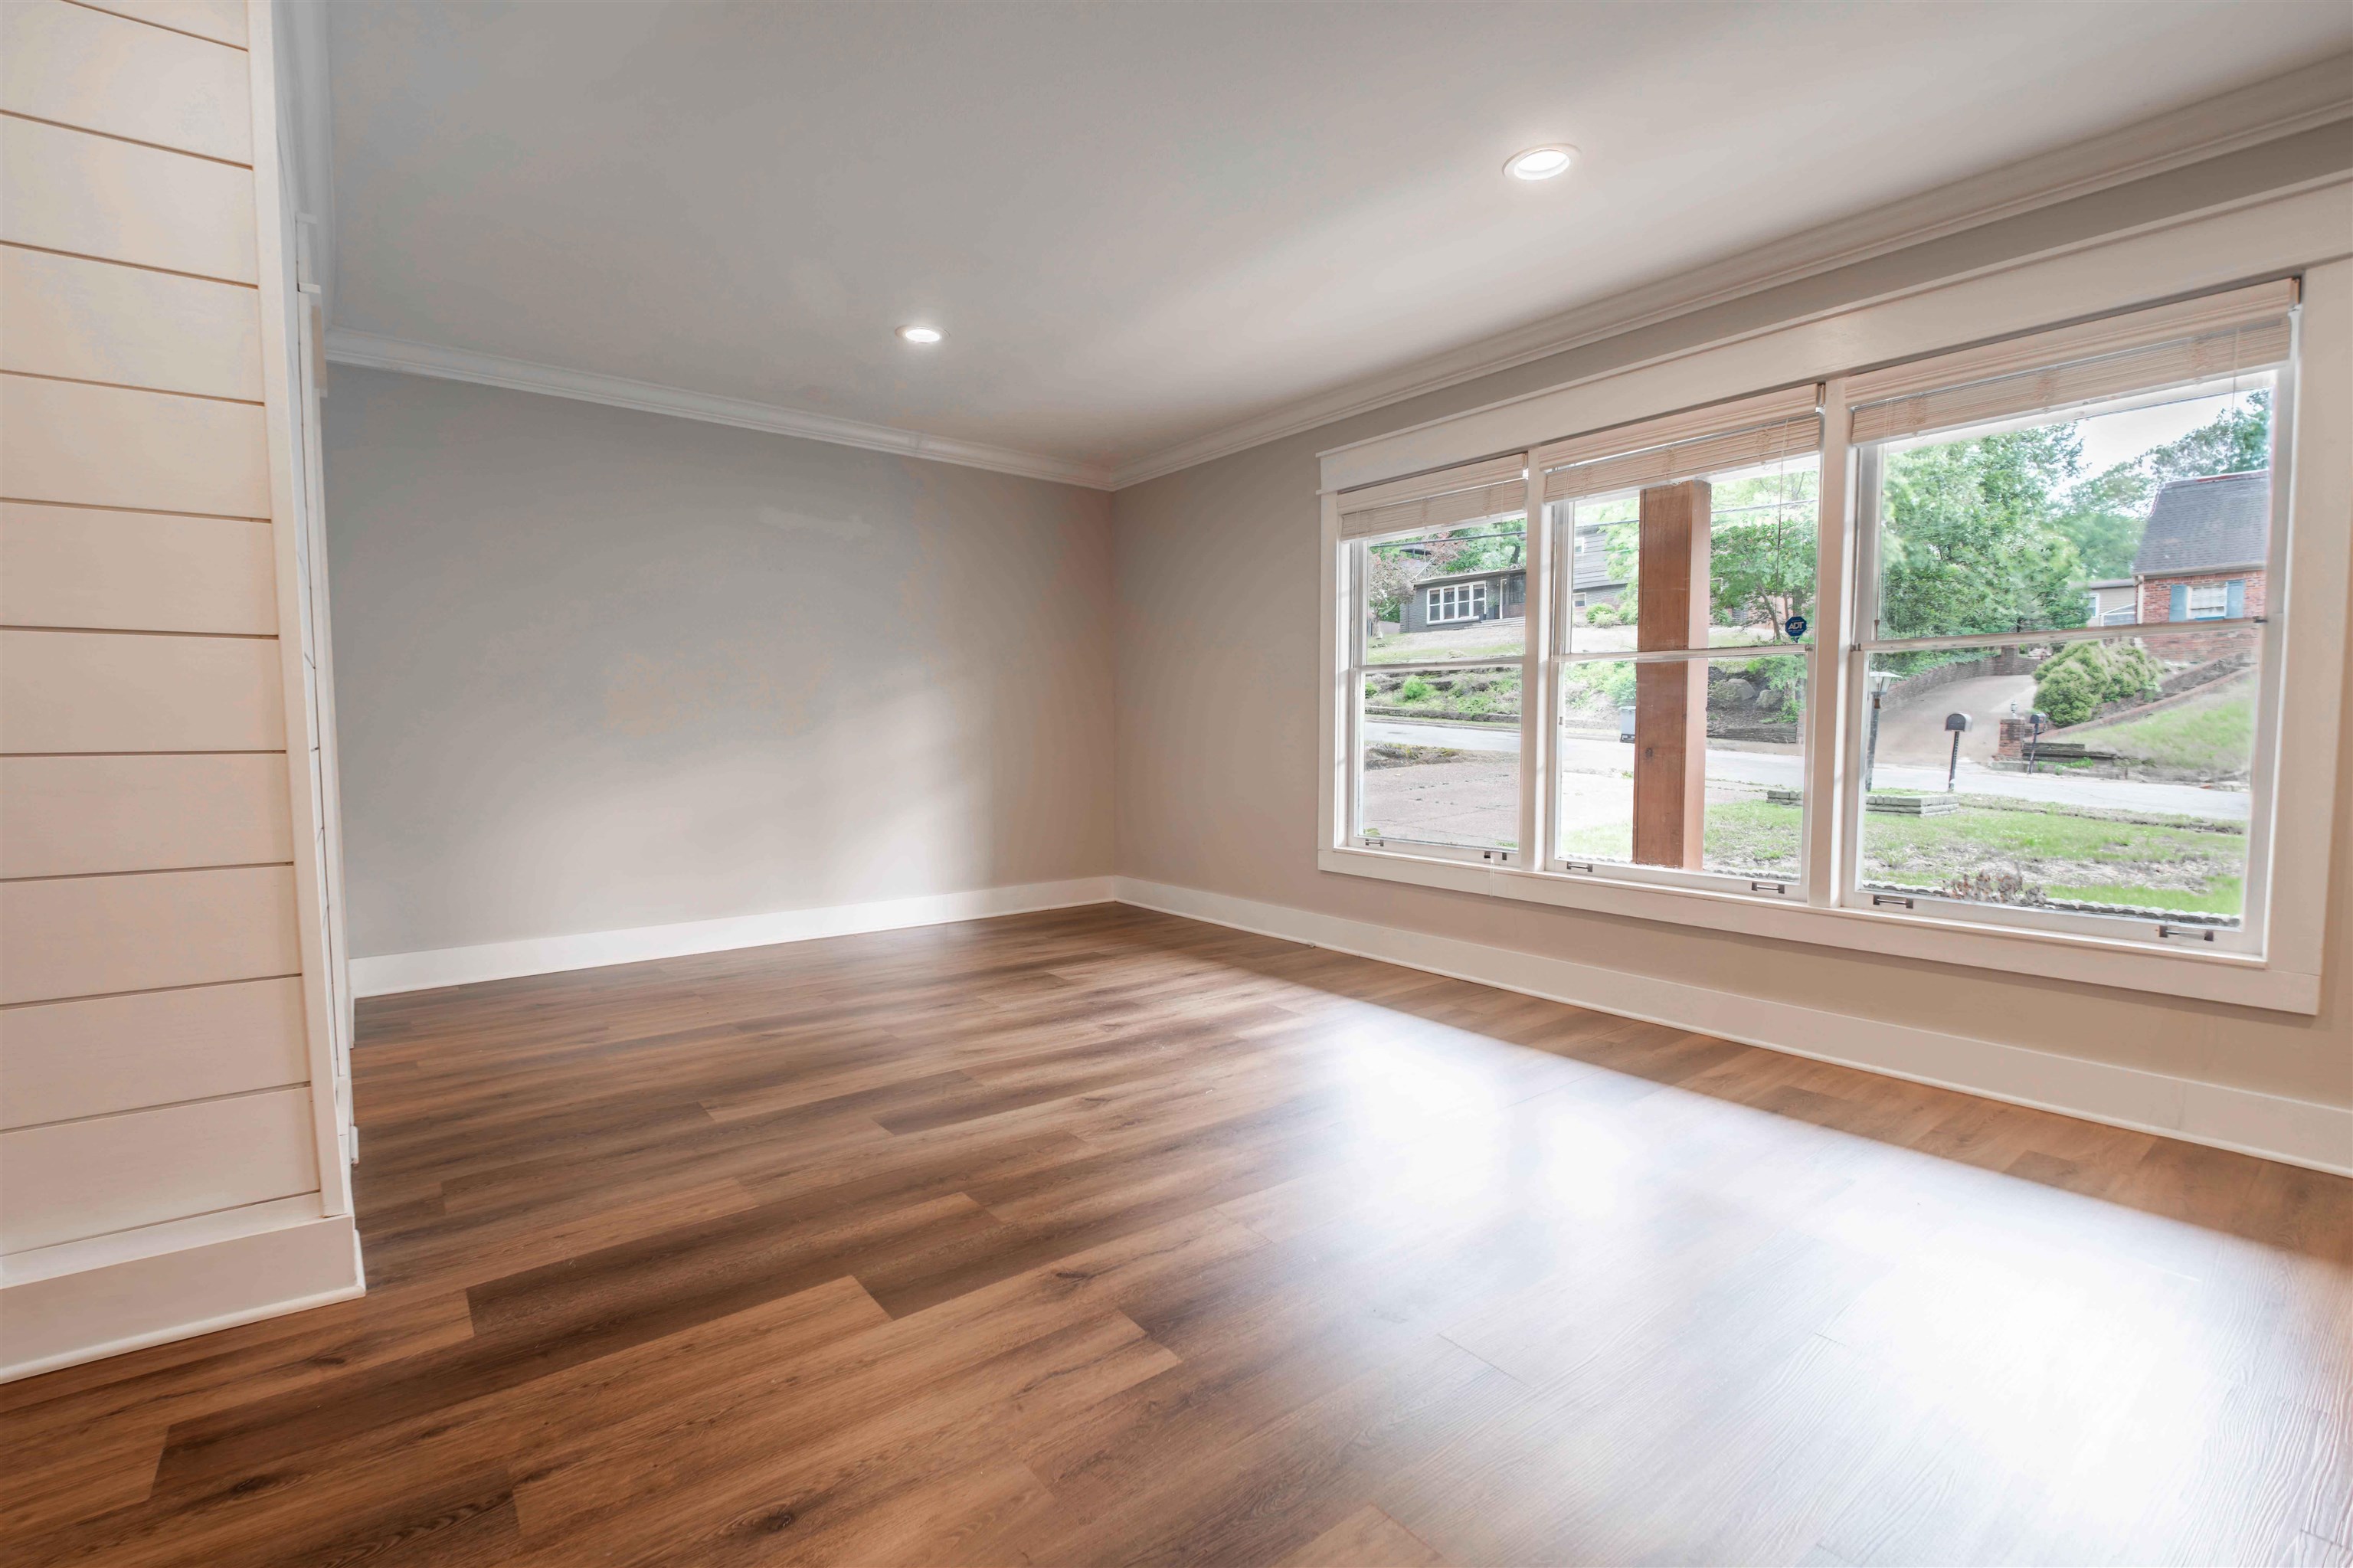
Vacant living room with wide windows, wood flooring, and recessed ceiling lights.
Open living area with wide wood-look floors, built-in wall hooks, and an adjoining kitchen.
Empty room with wood-look floors, ceiling fan, and glass doors opening to a covered patio.
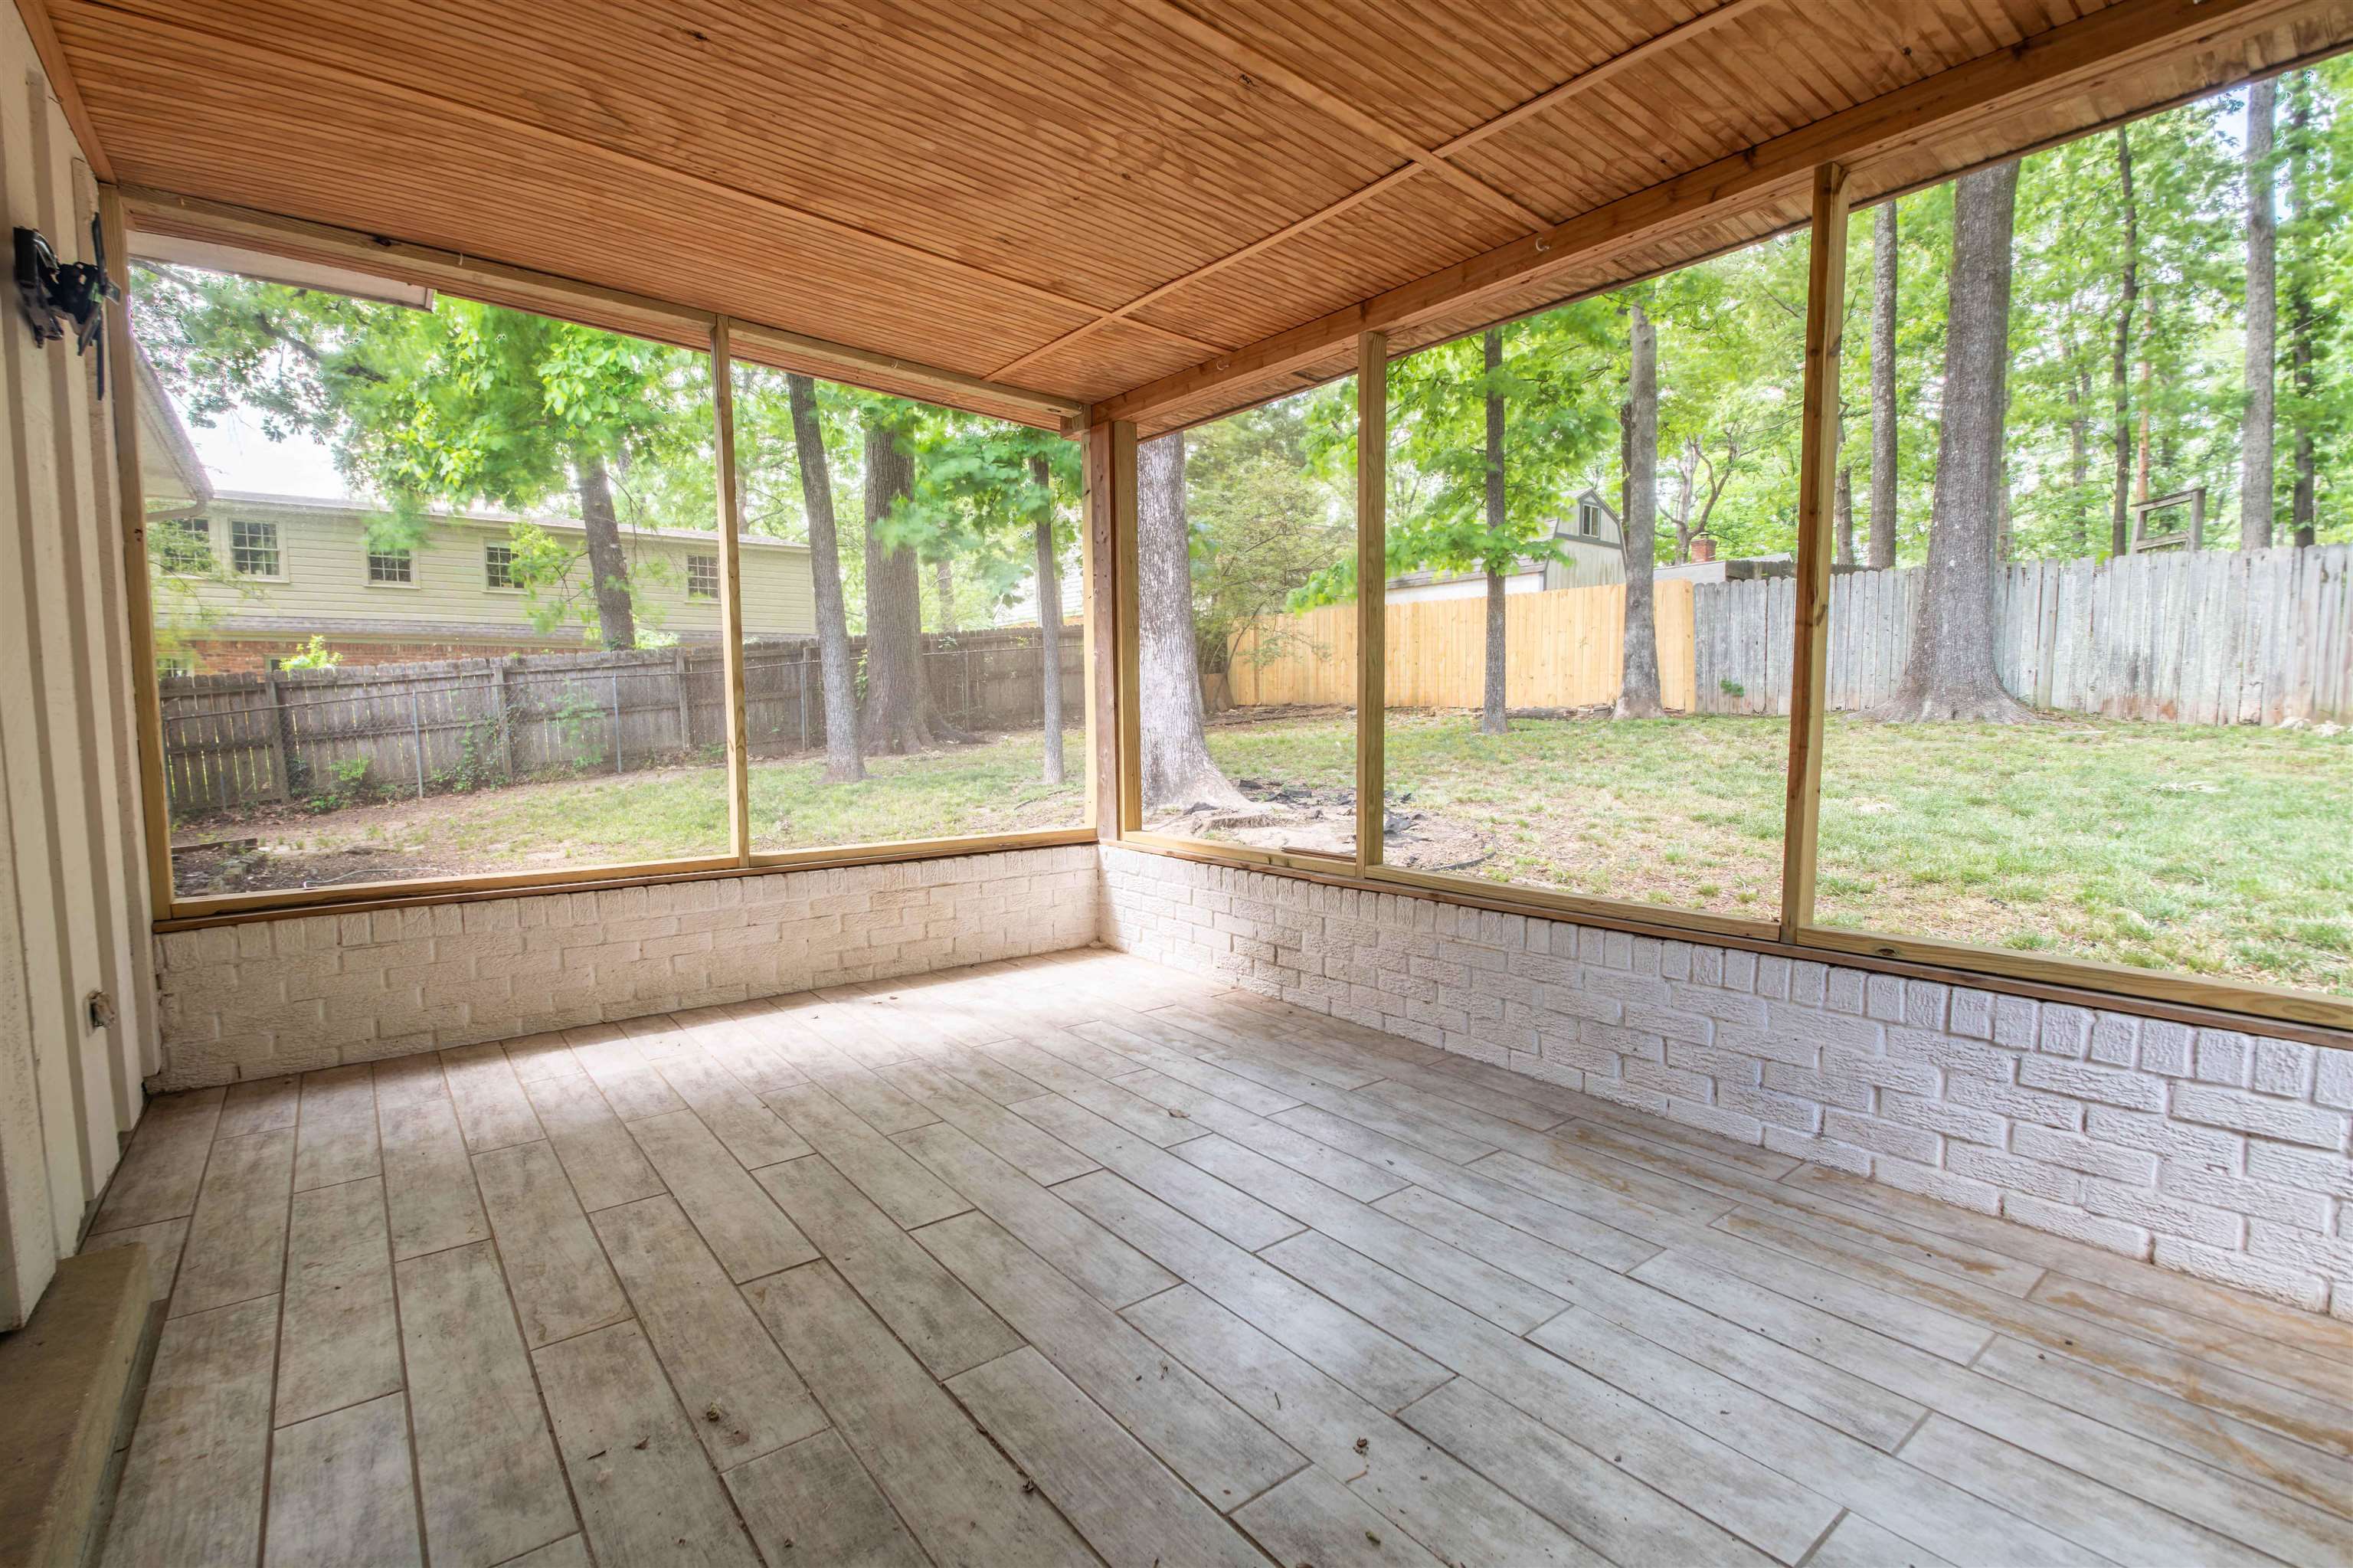
Covered porch with a wood-plank ceiling, tiled floor, and views of a tree-lined backyard.
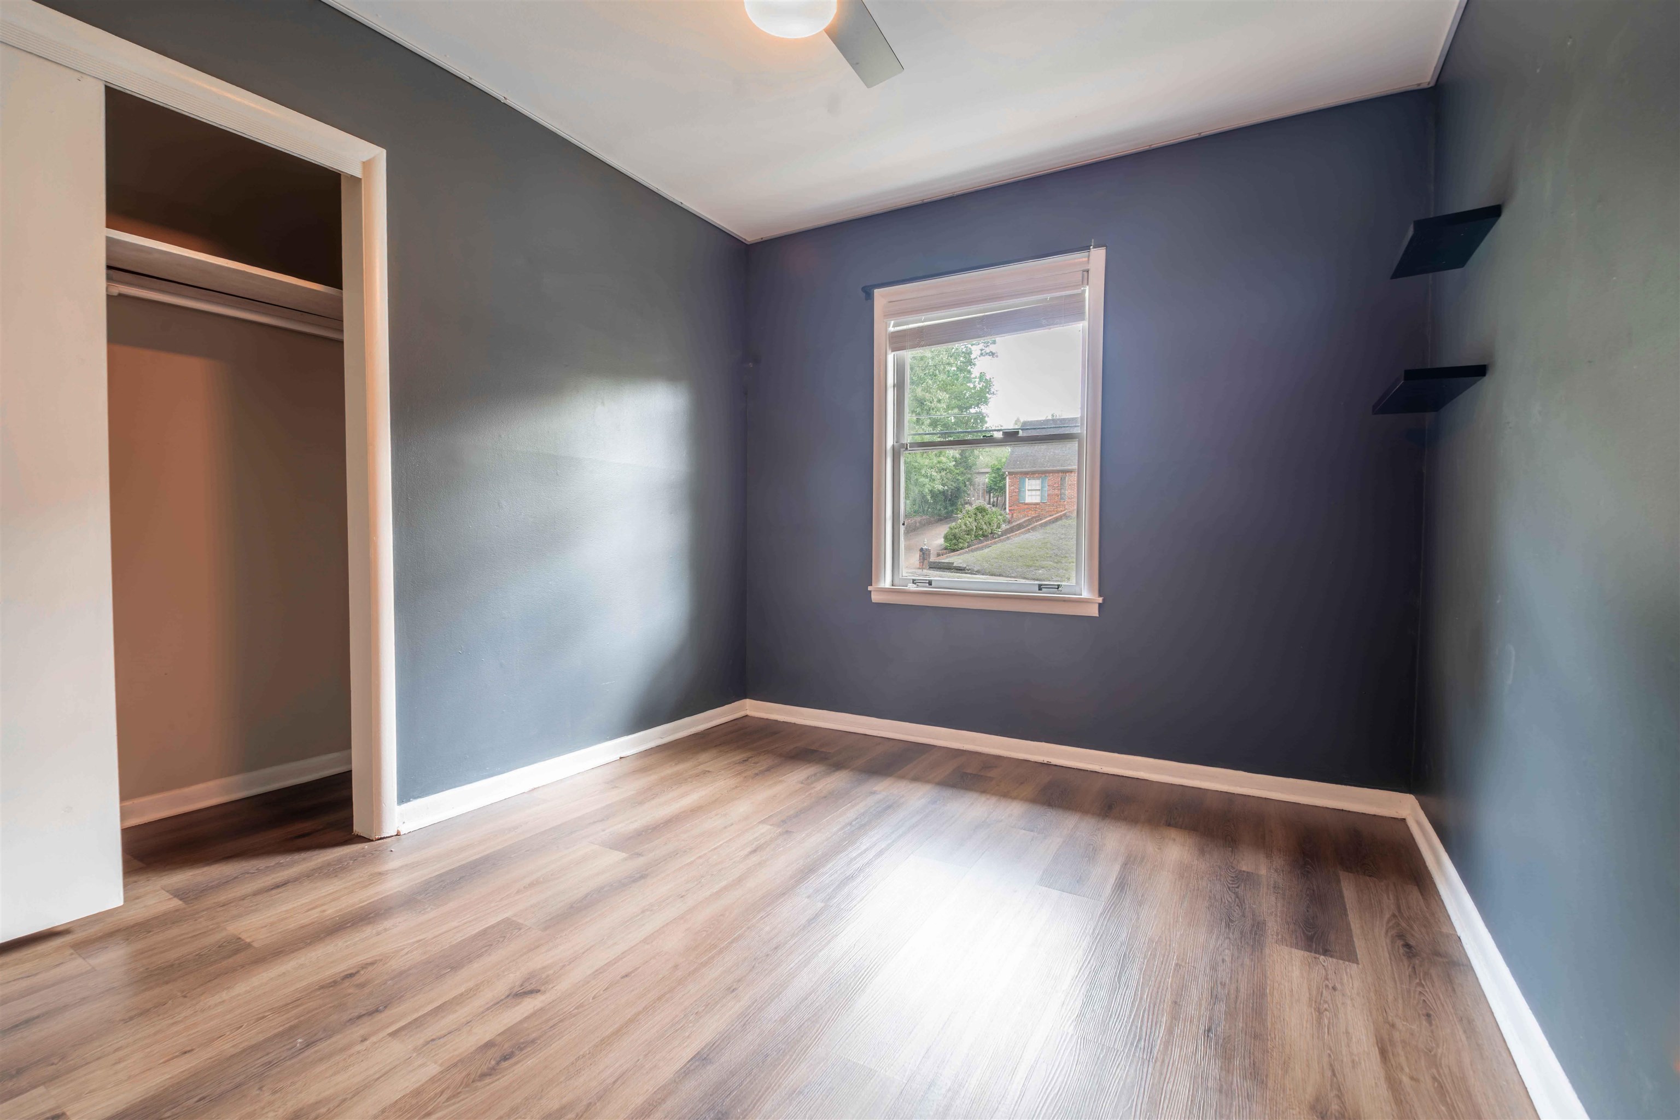
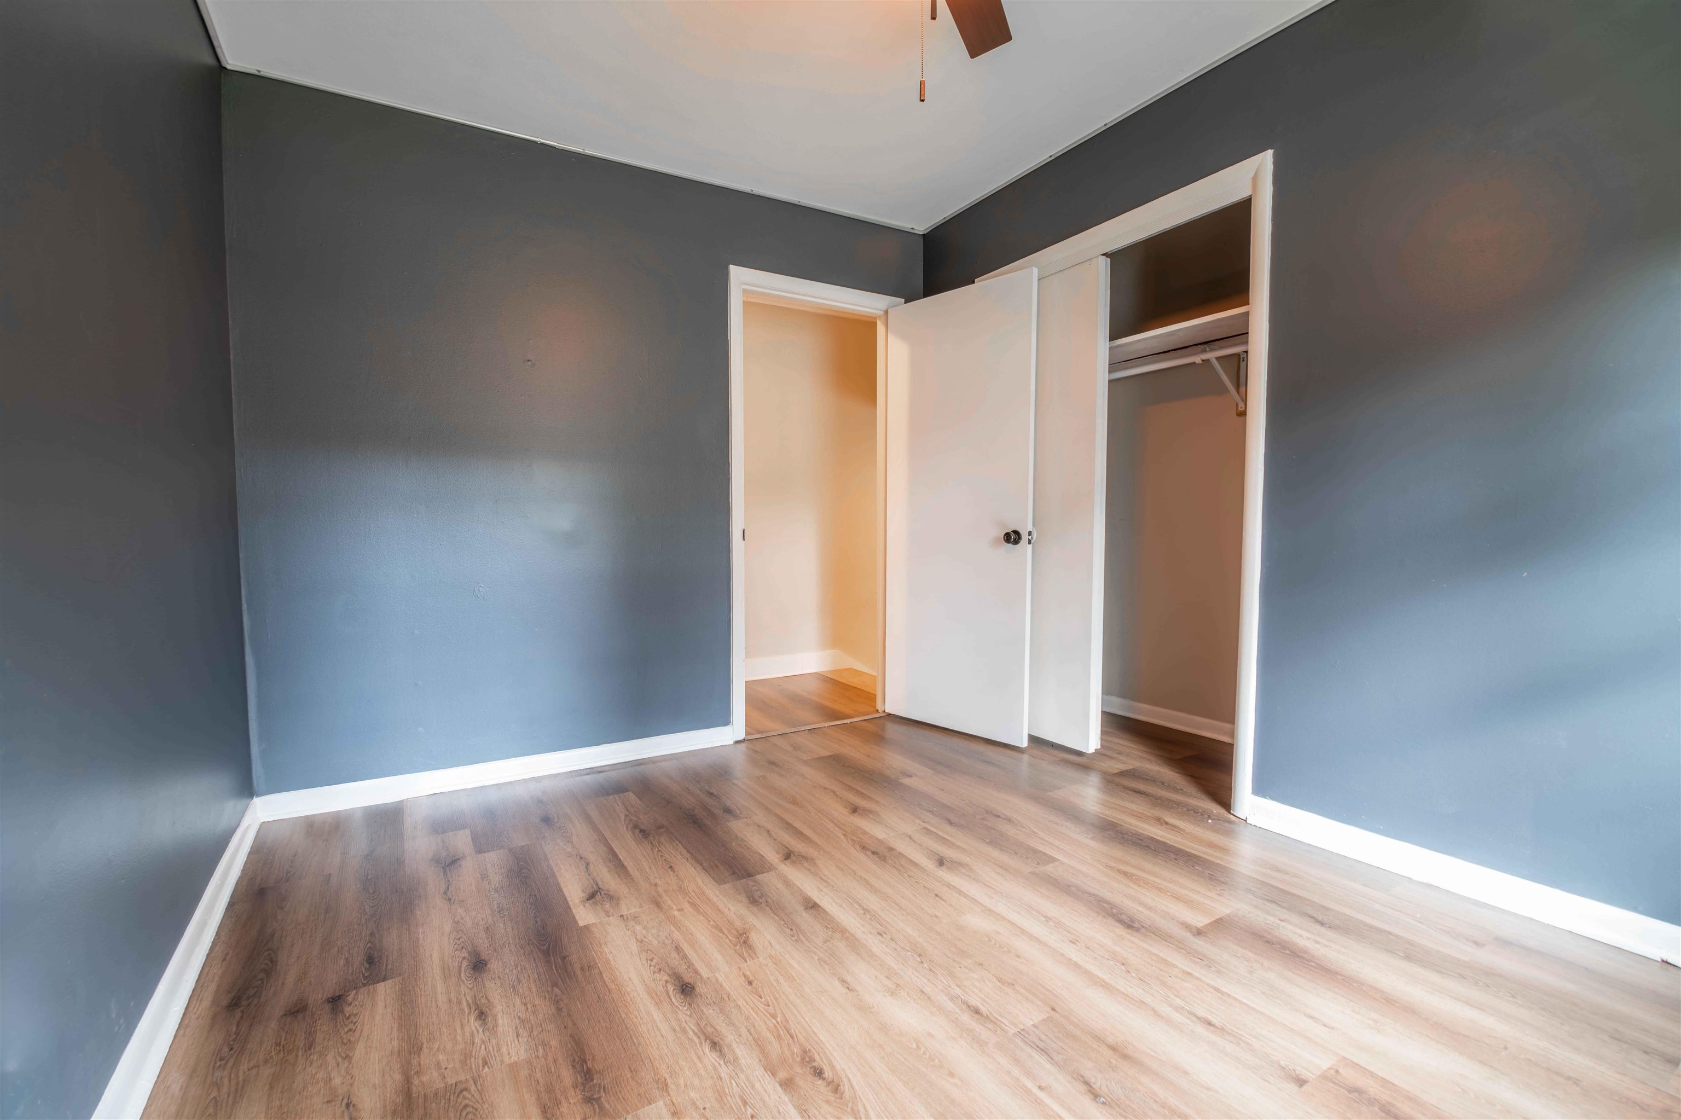
Empty blue-gray bedroom with wood-look flooring, a window, and an open closet.
Empty room with dark gray walls, wood-look flooring, and an open closet.
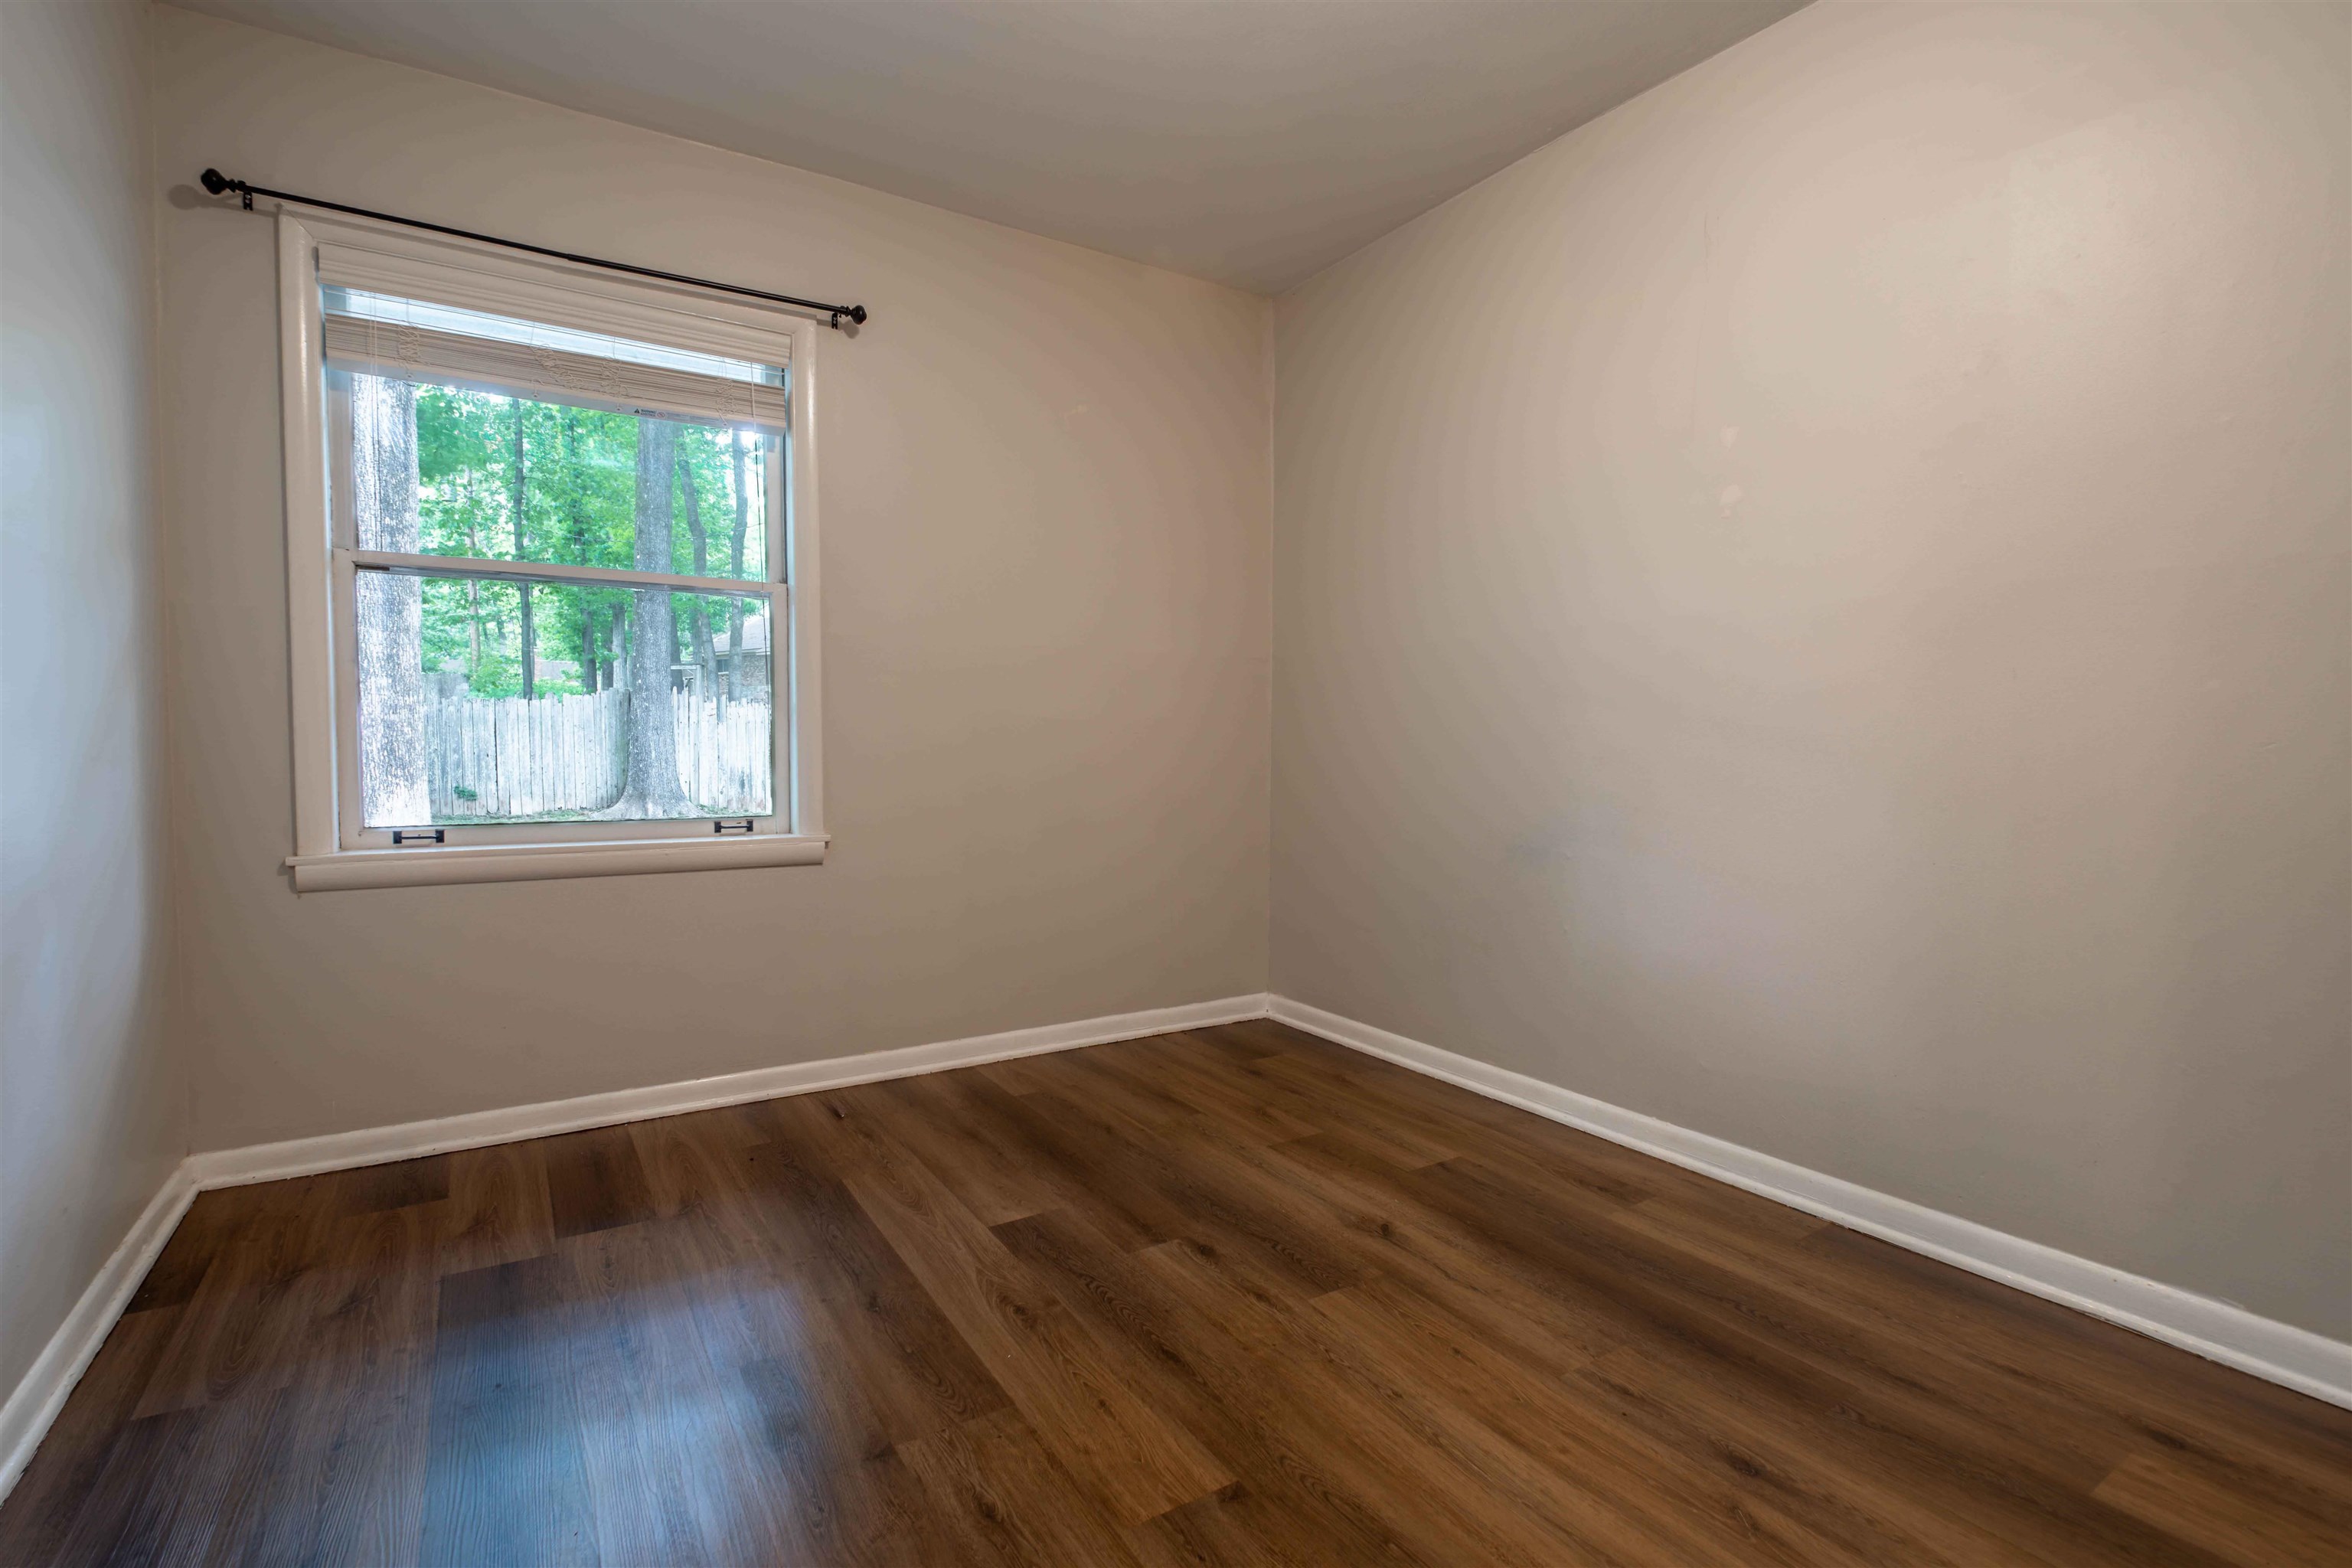
Empty room with wood flooring and a window overlooking trees and a fenced yard.
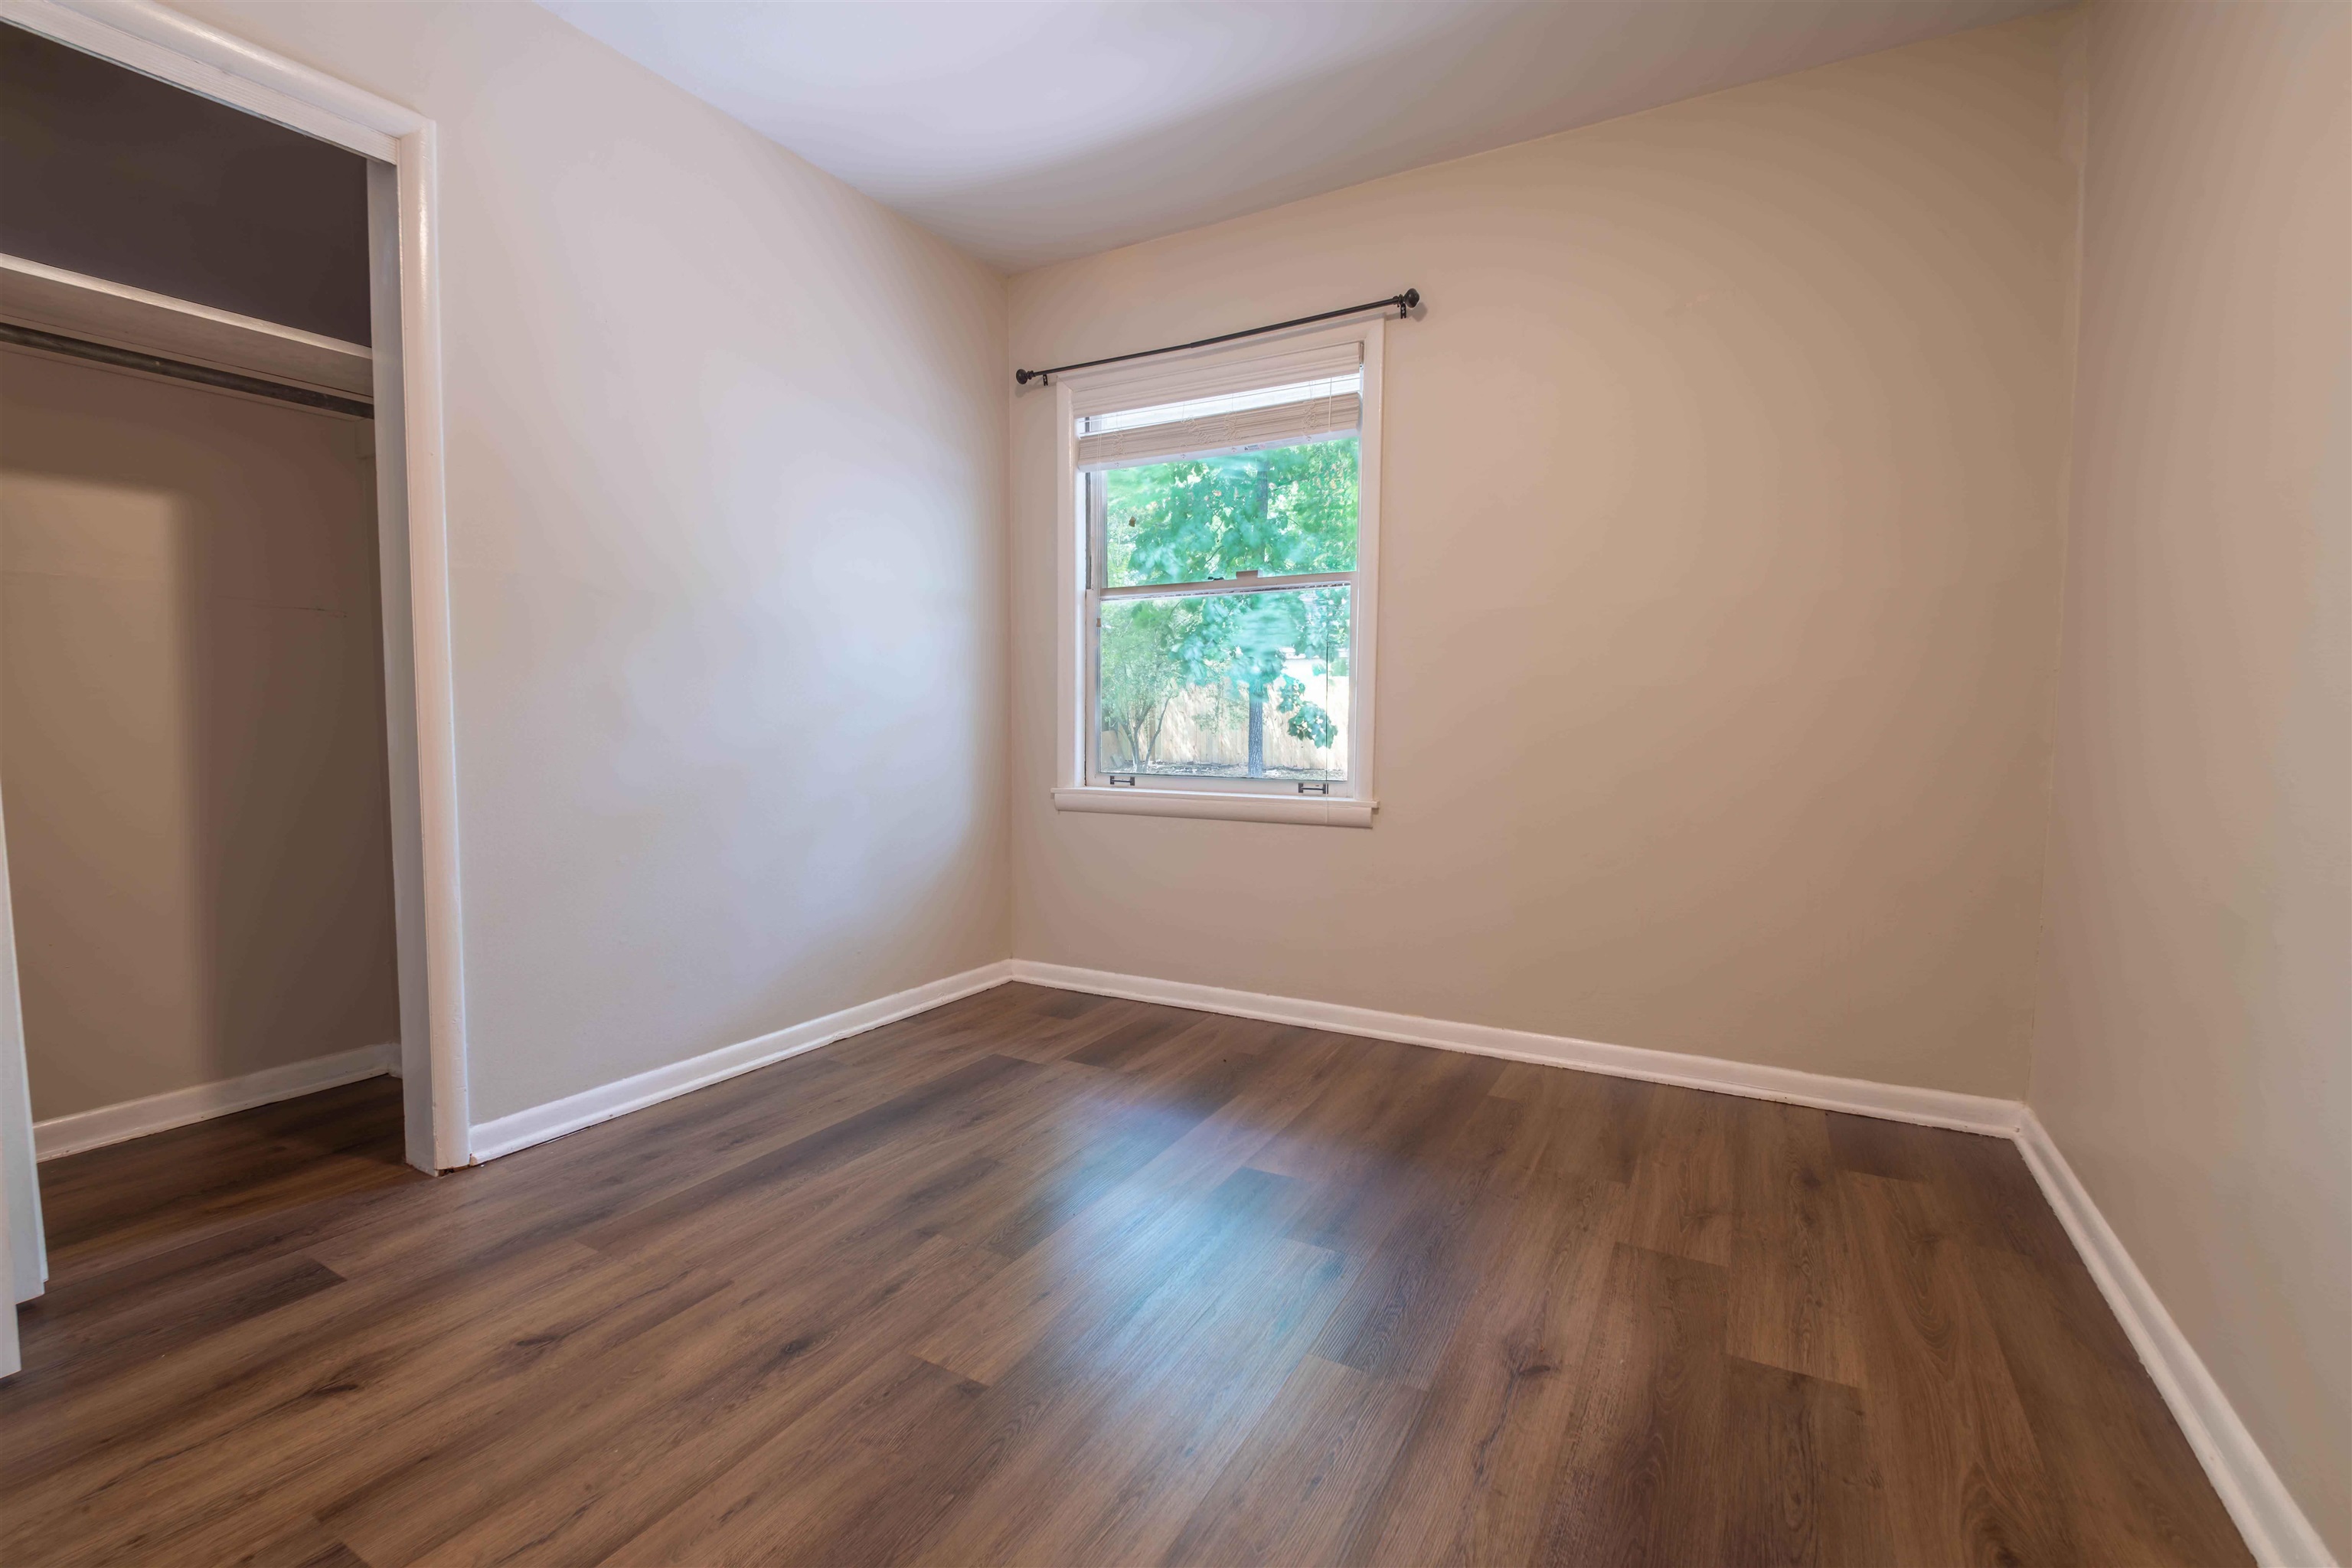
Empty bedroom with wood-look flooring, a window, and an open closet.
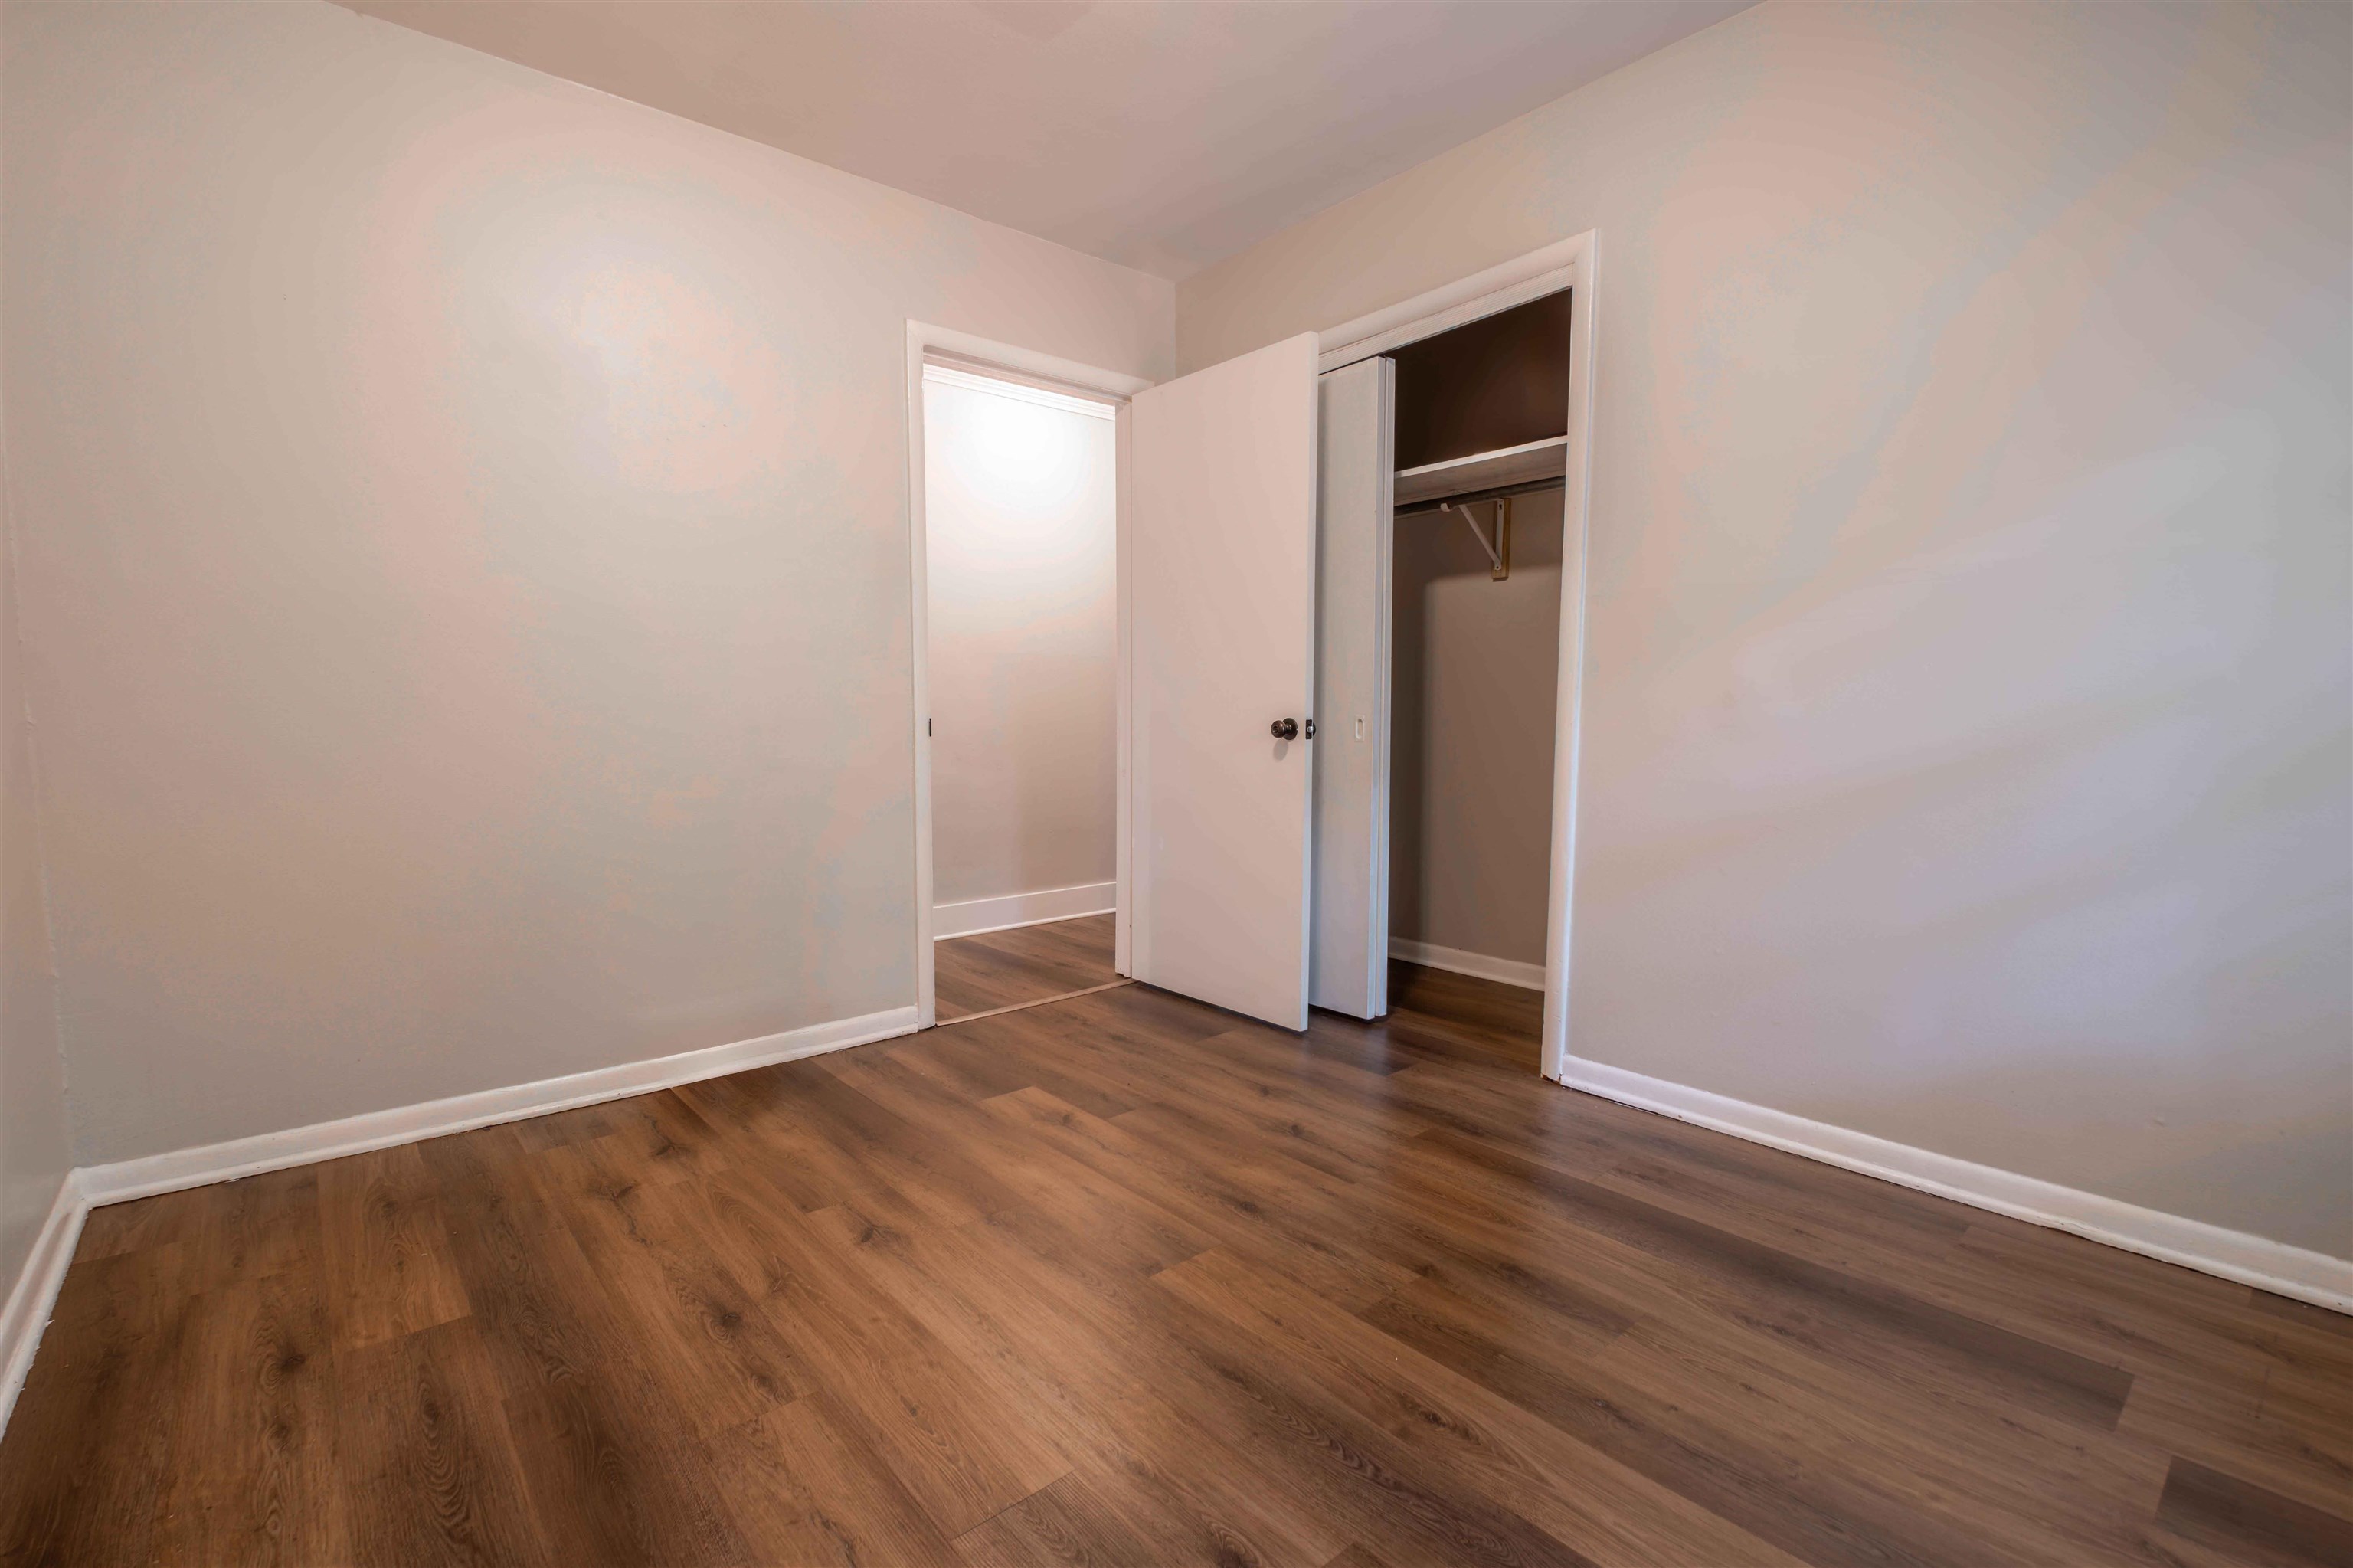
Empty room with wood-look flooring and an open closet.
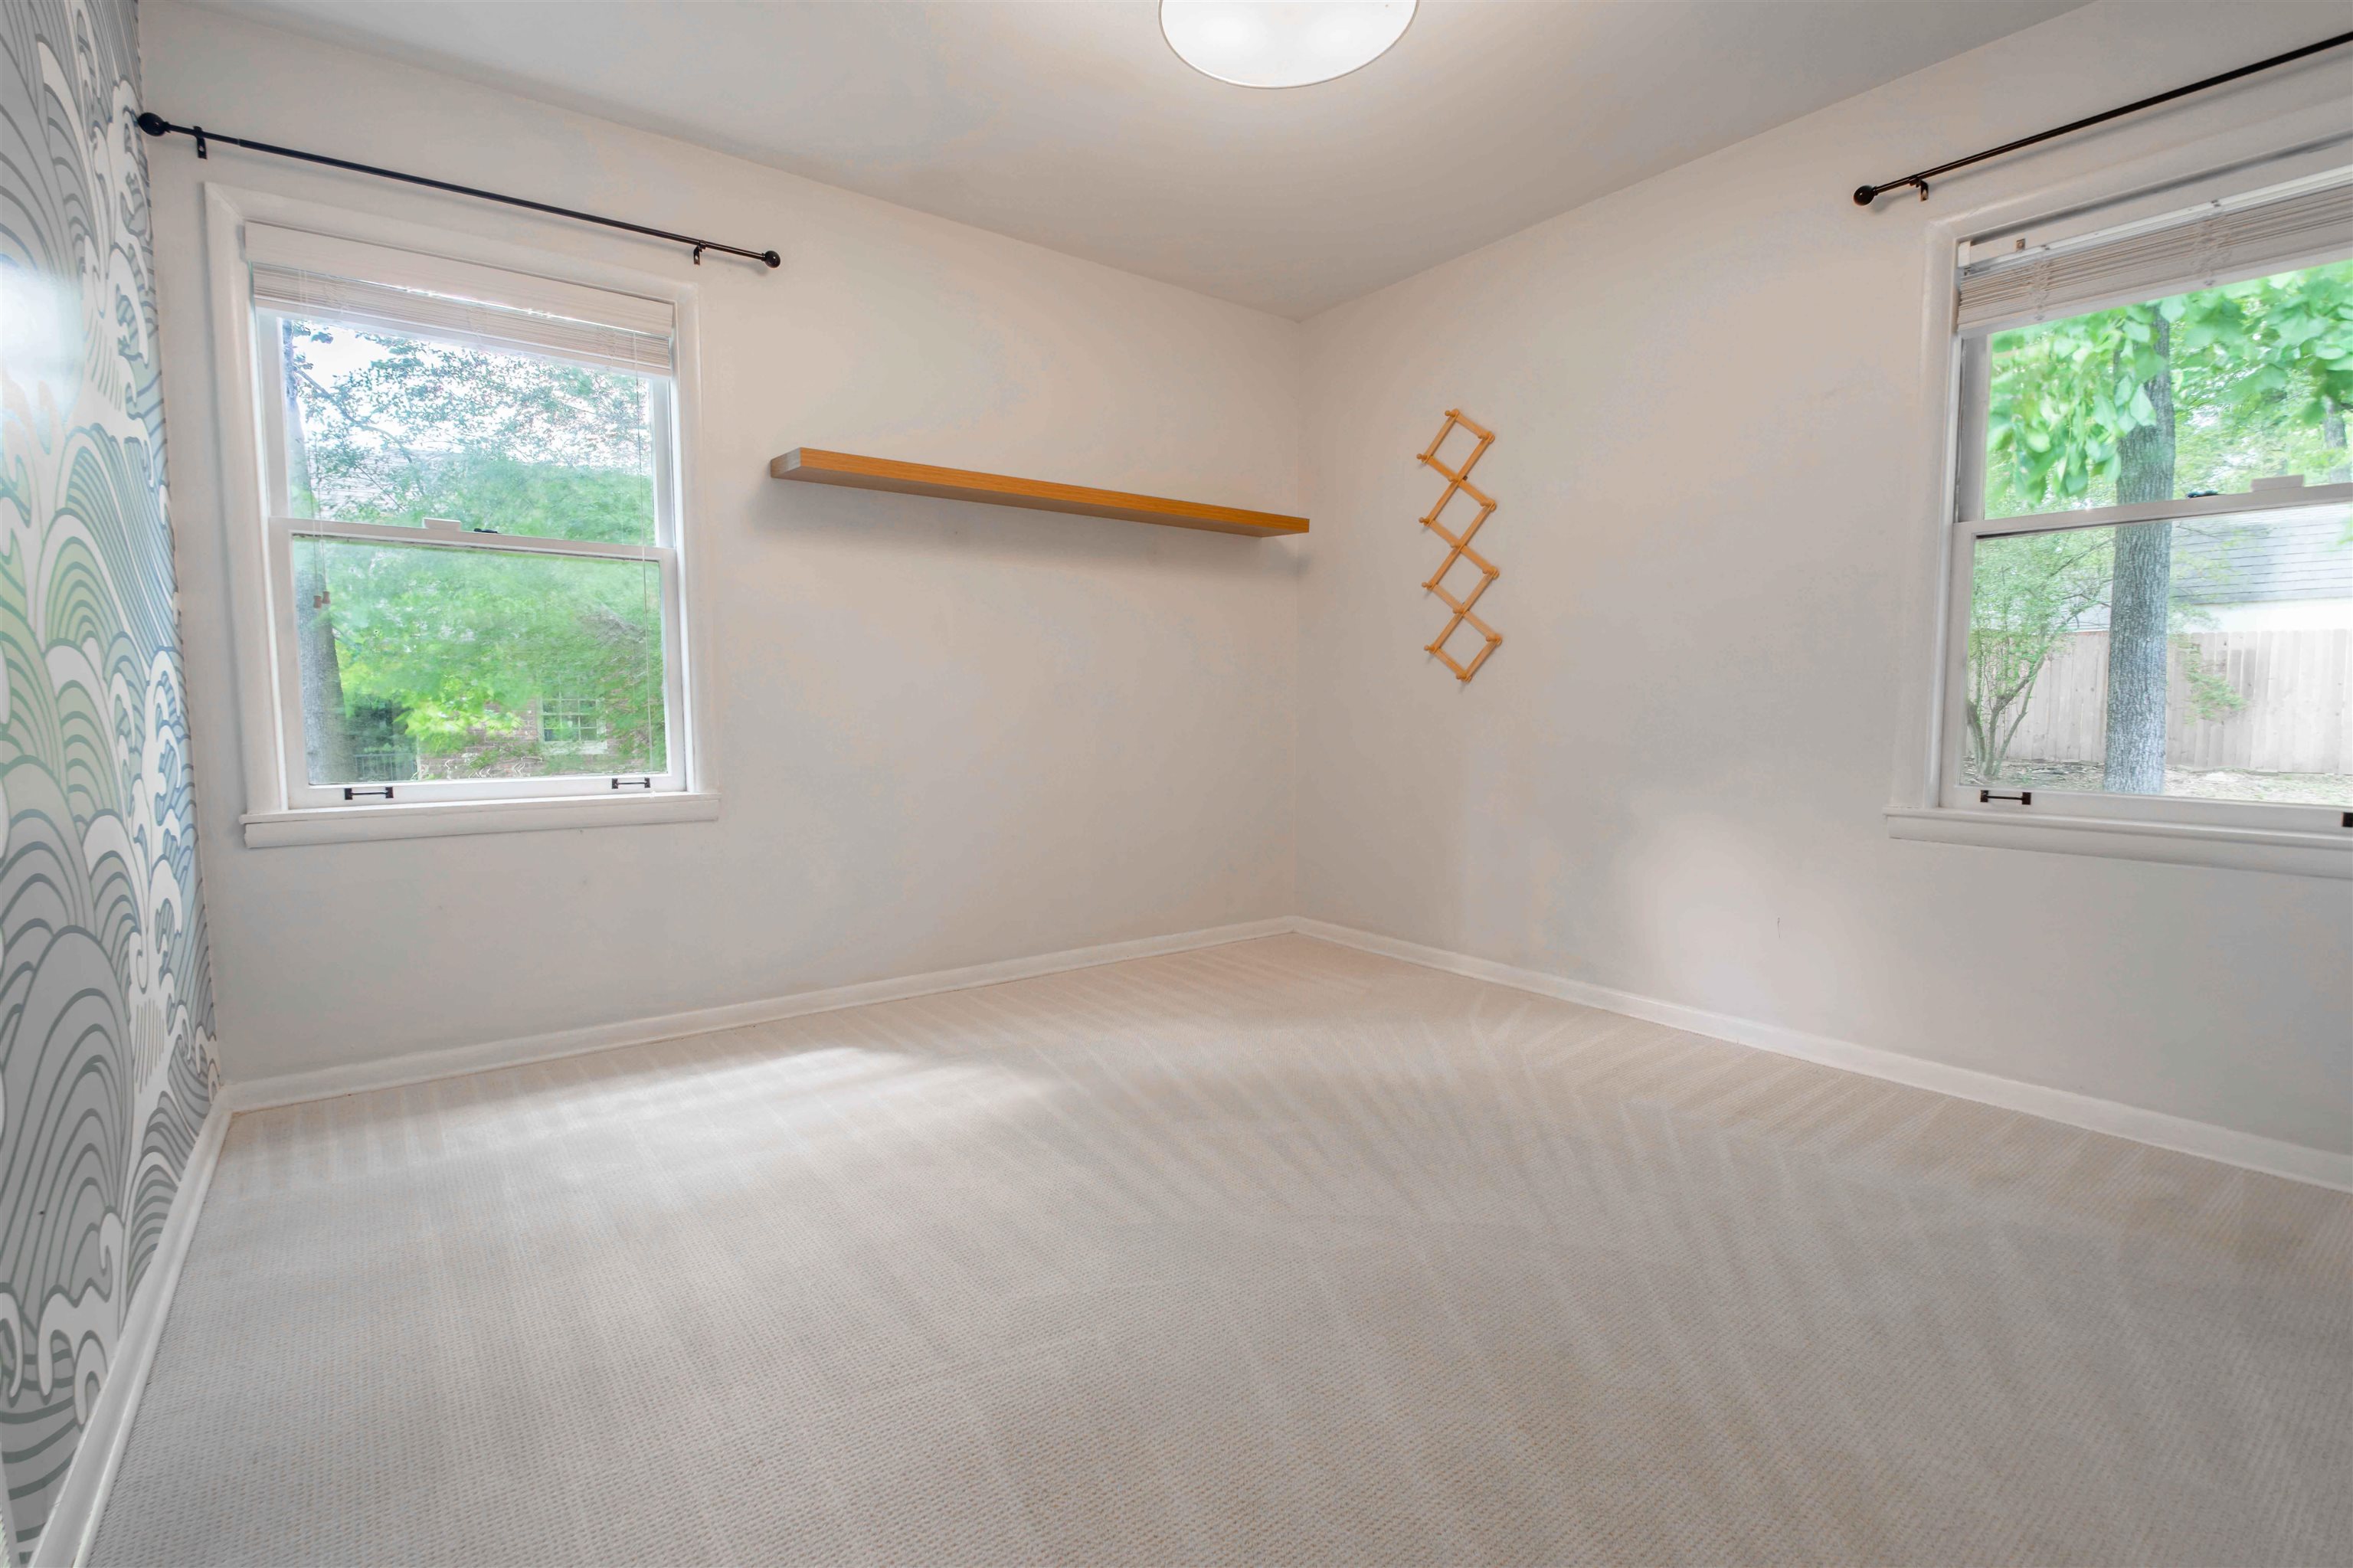
Empty carpeted room with two windows and patterned accent wallpaper.
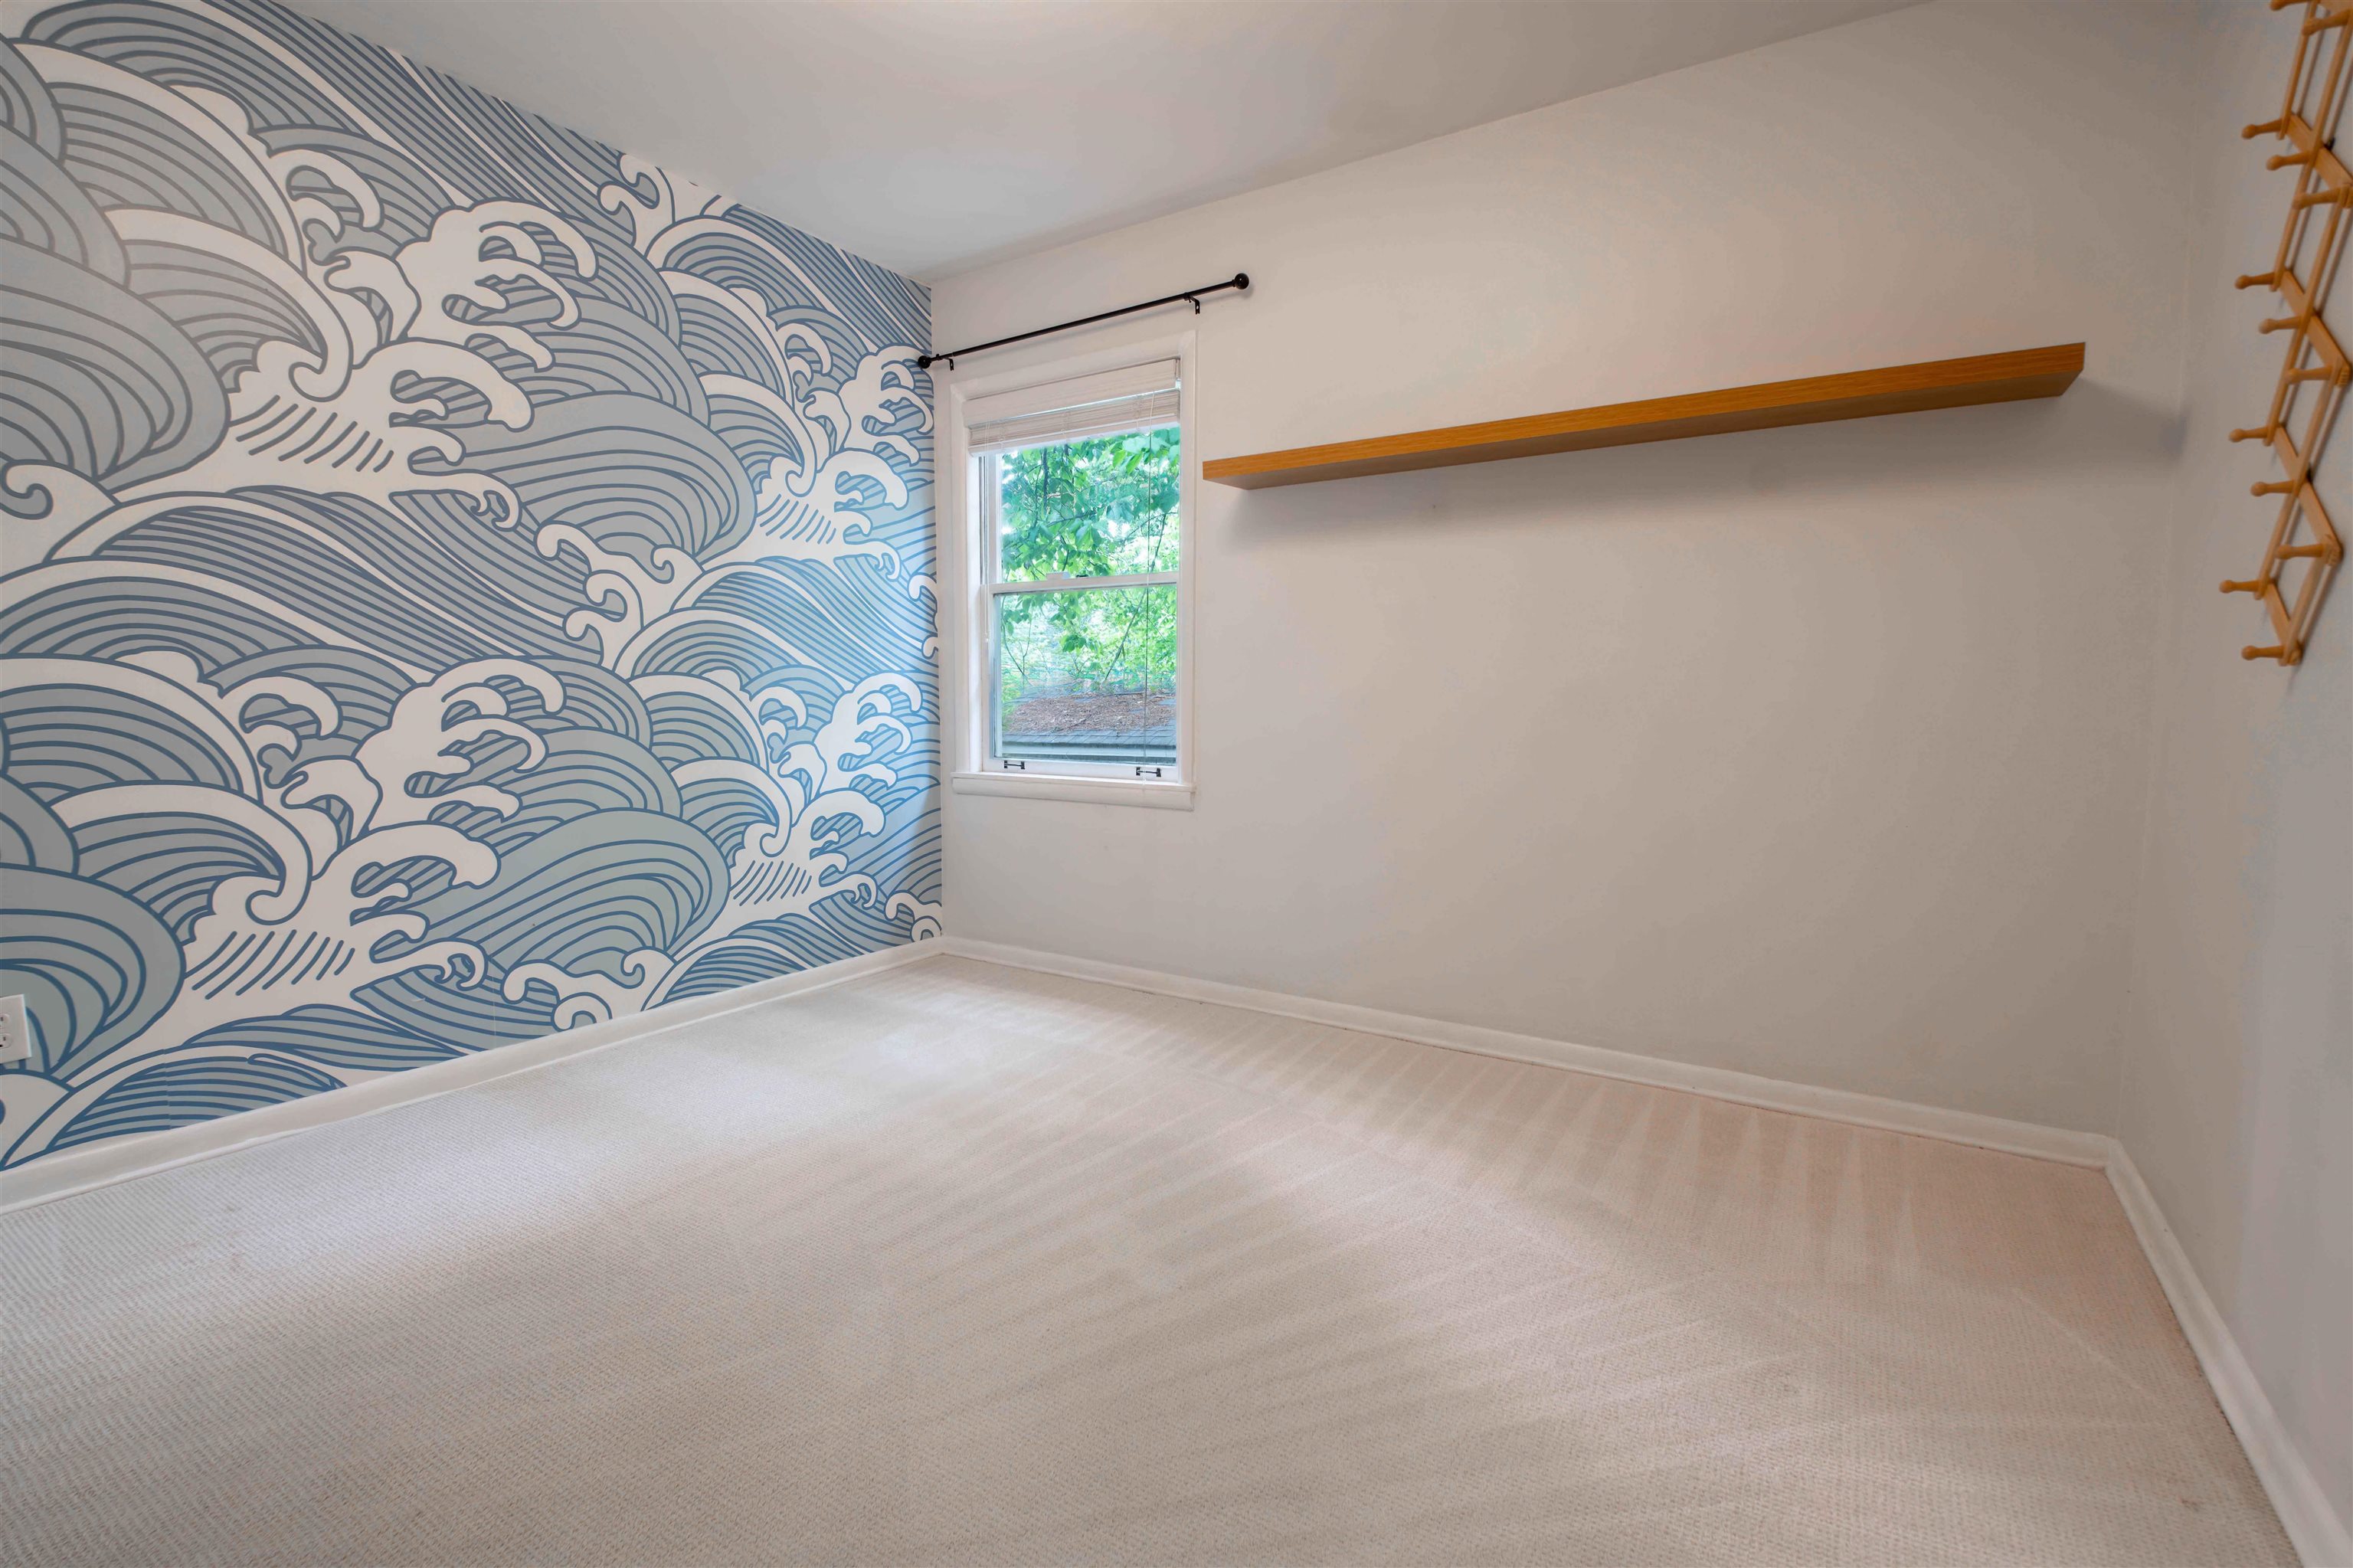
Small carpeted room with blue wave-pattern wallpaper, a window, and a long wooden wall shelf.
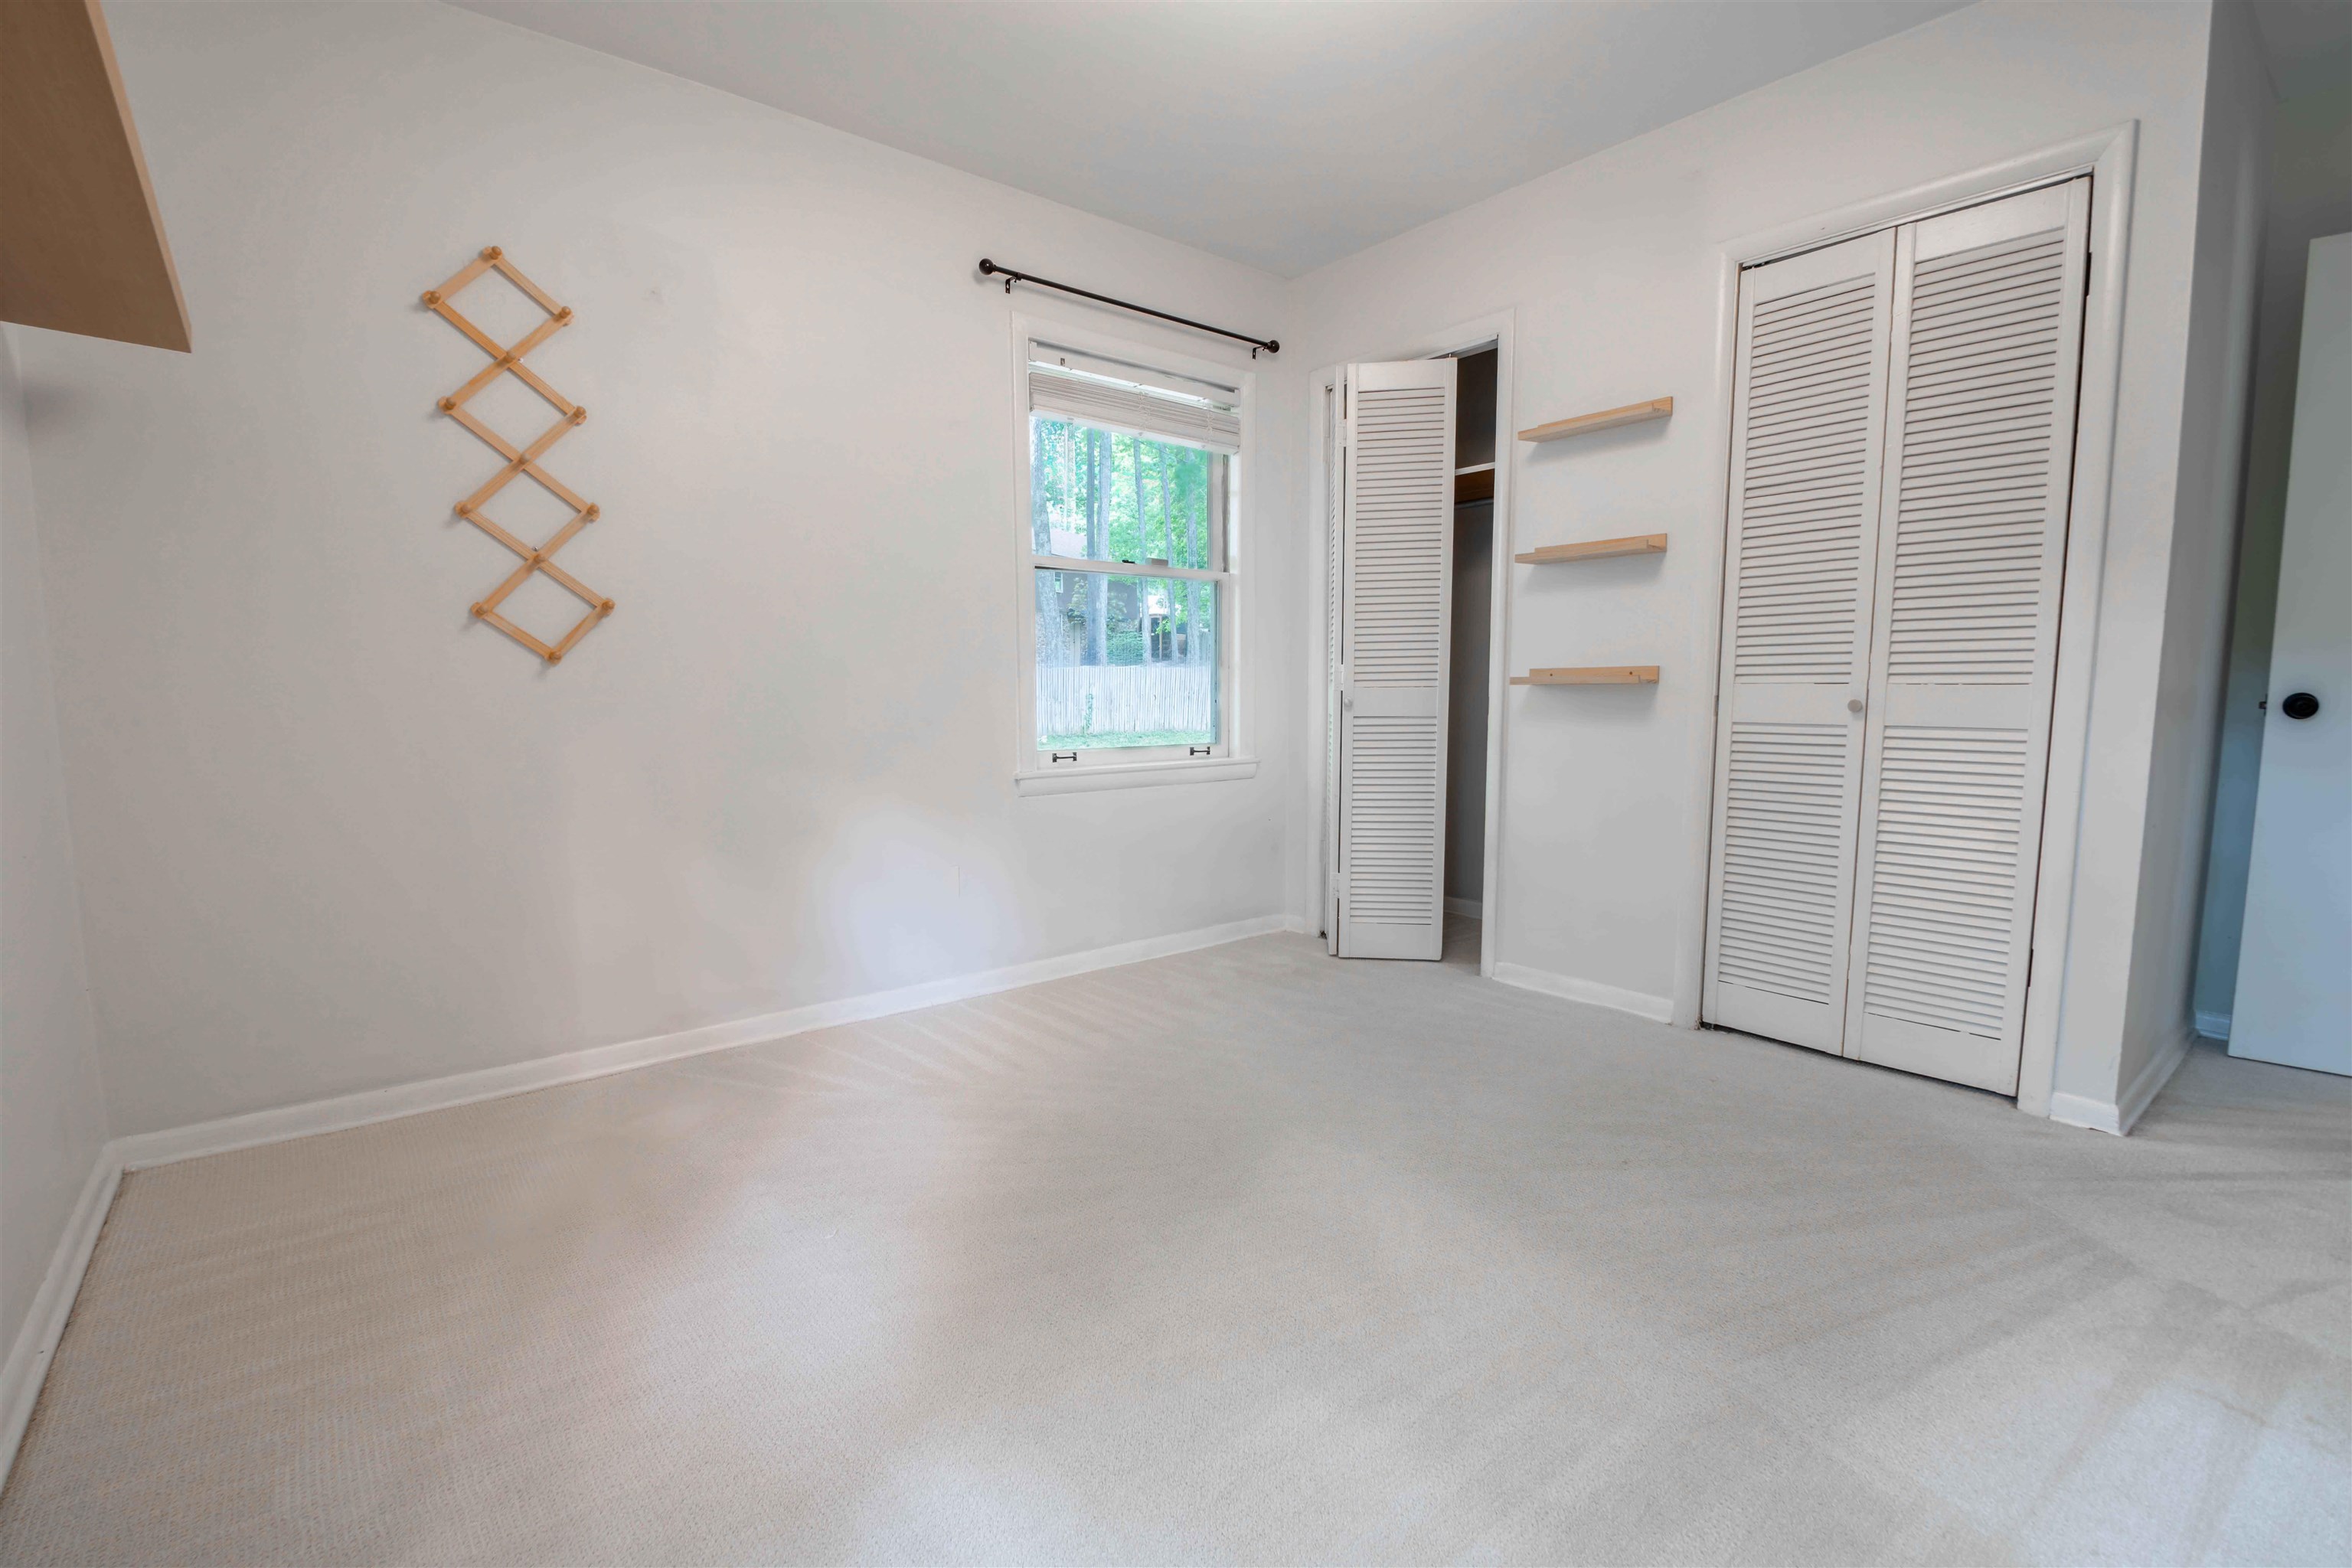
Empty bedroom with pale carpet, a window, and louvered closet doors.
Empty bedroom with pink walls, beige carpet, a window, and an open closet.
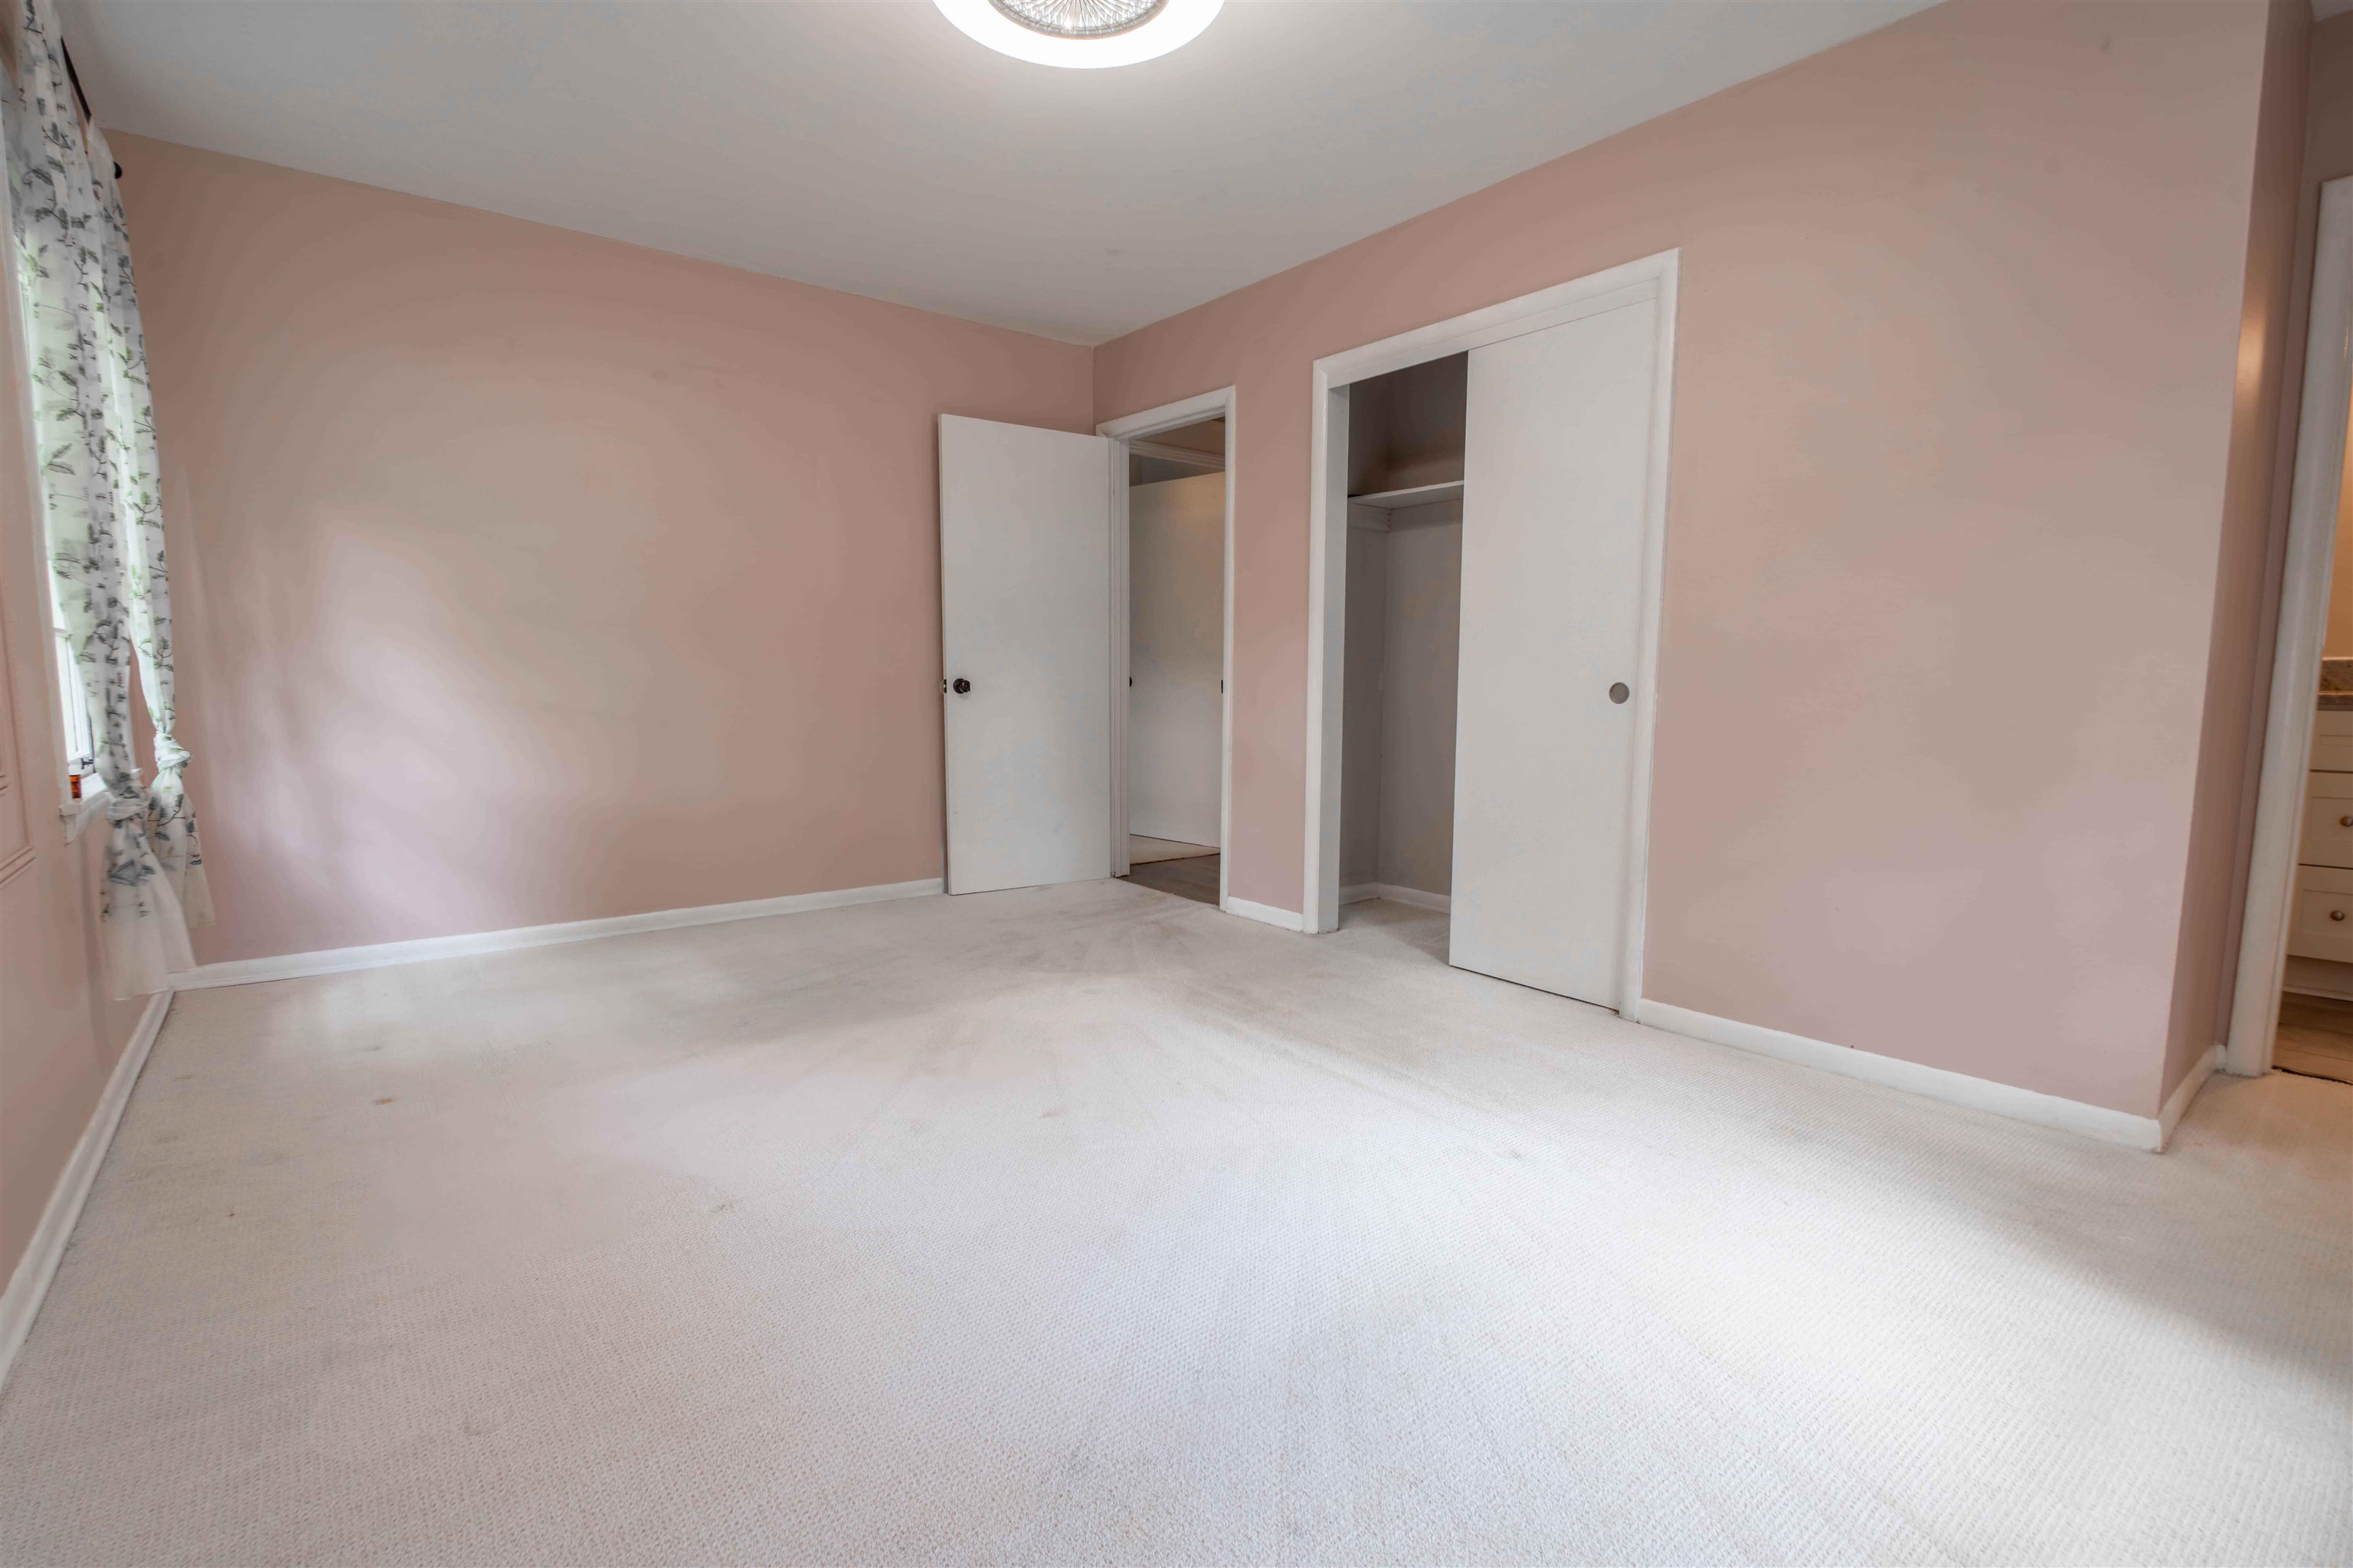
Empty bedroom with pale pink walls, a carpeted floor, and a sliding-door closet.
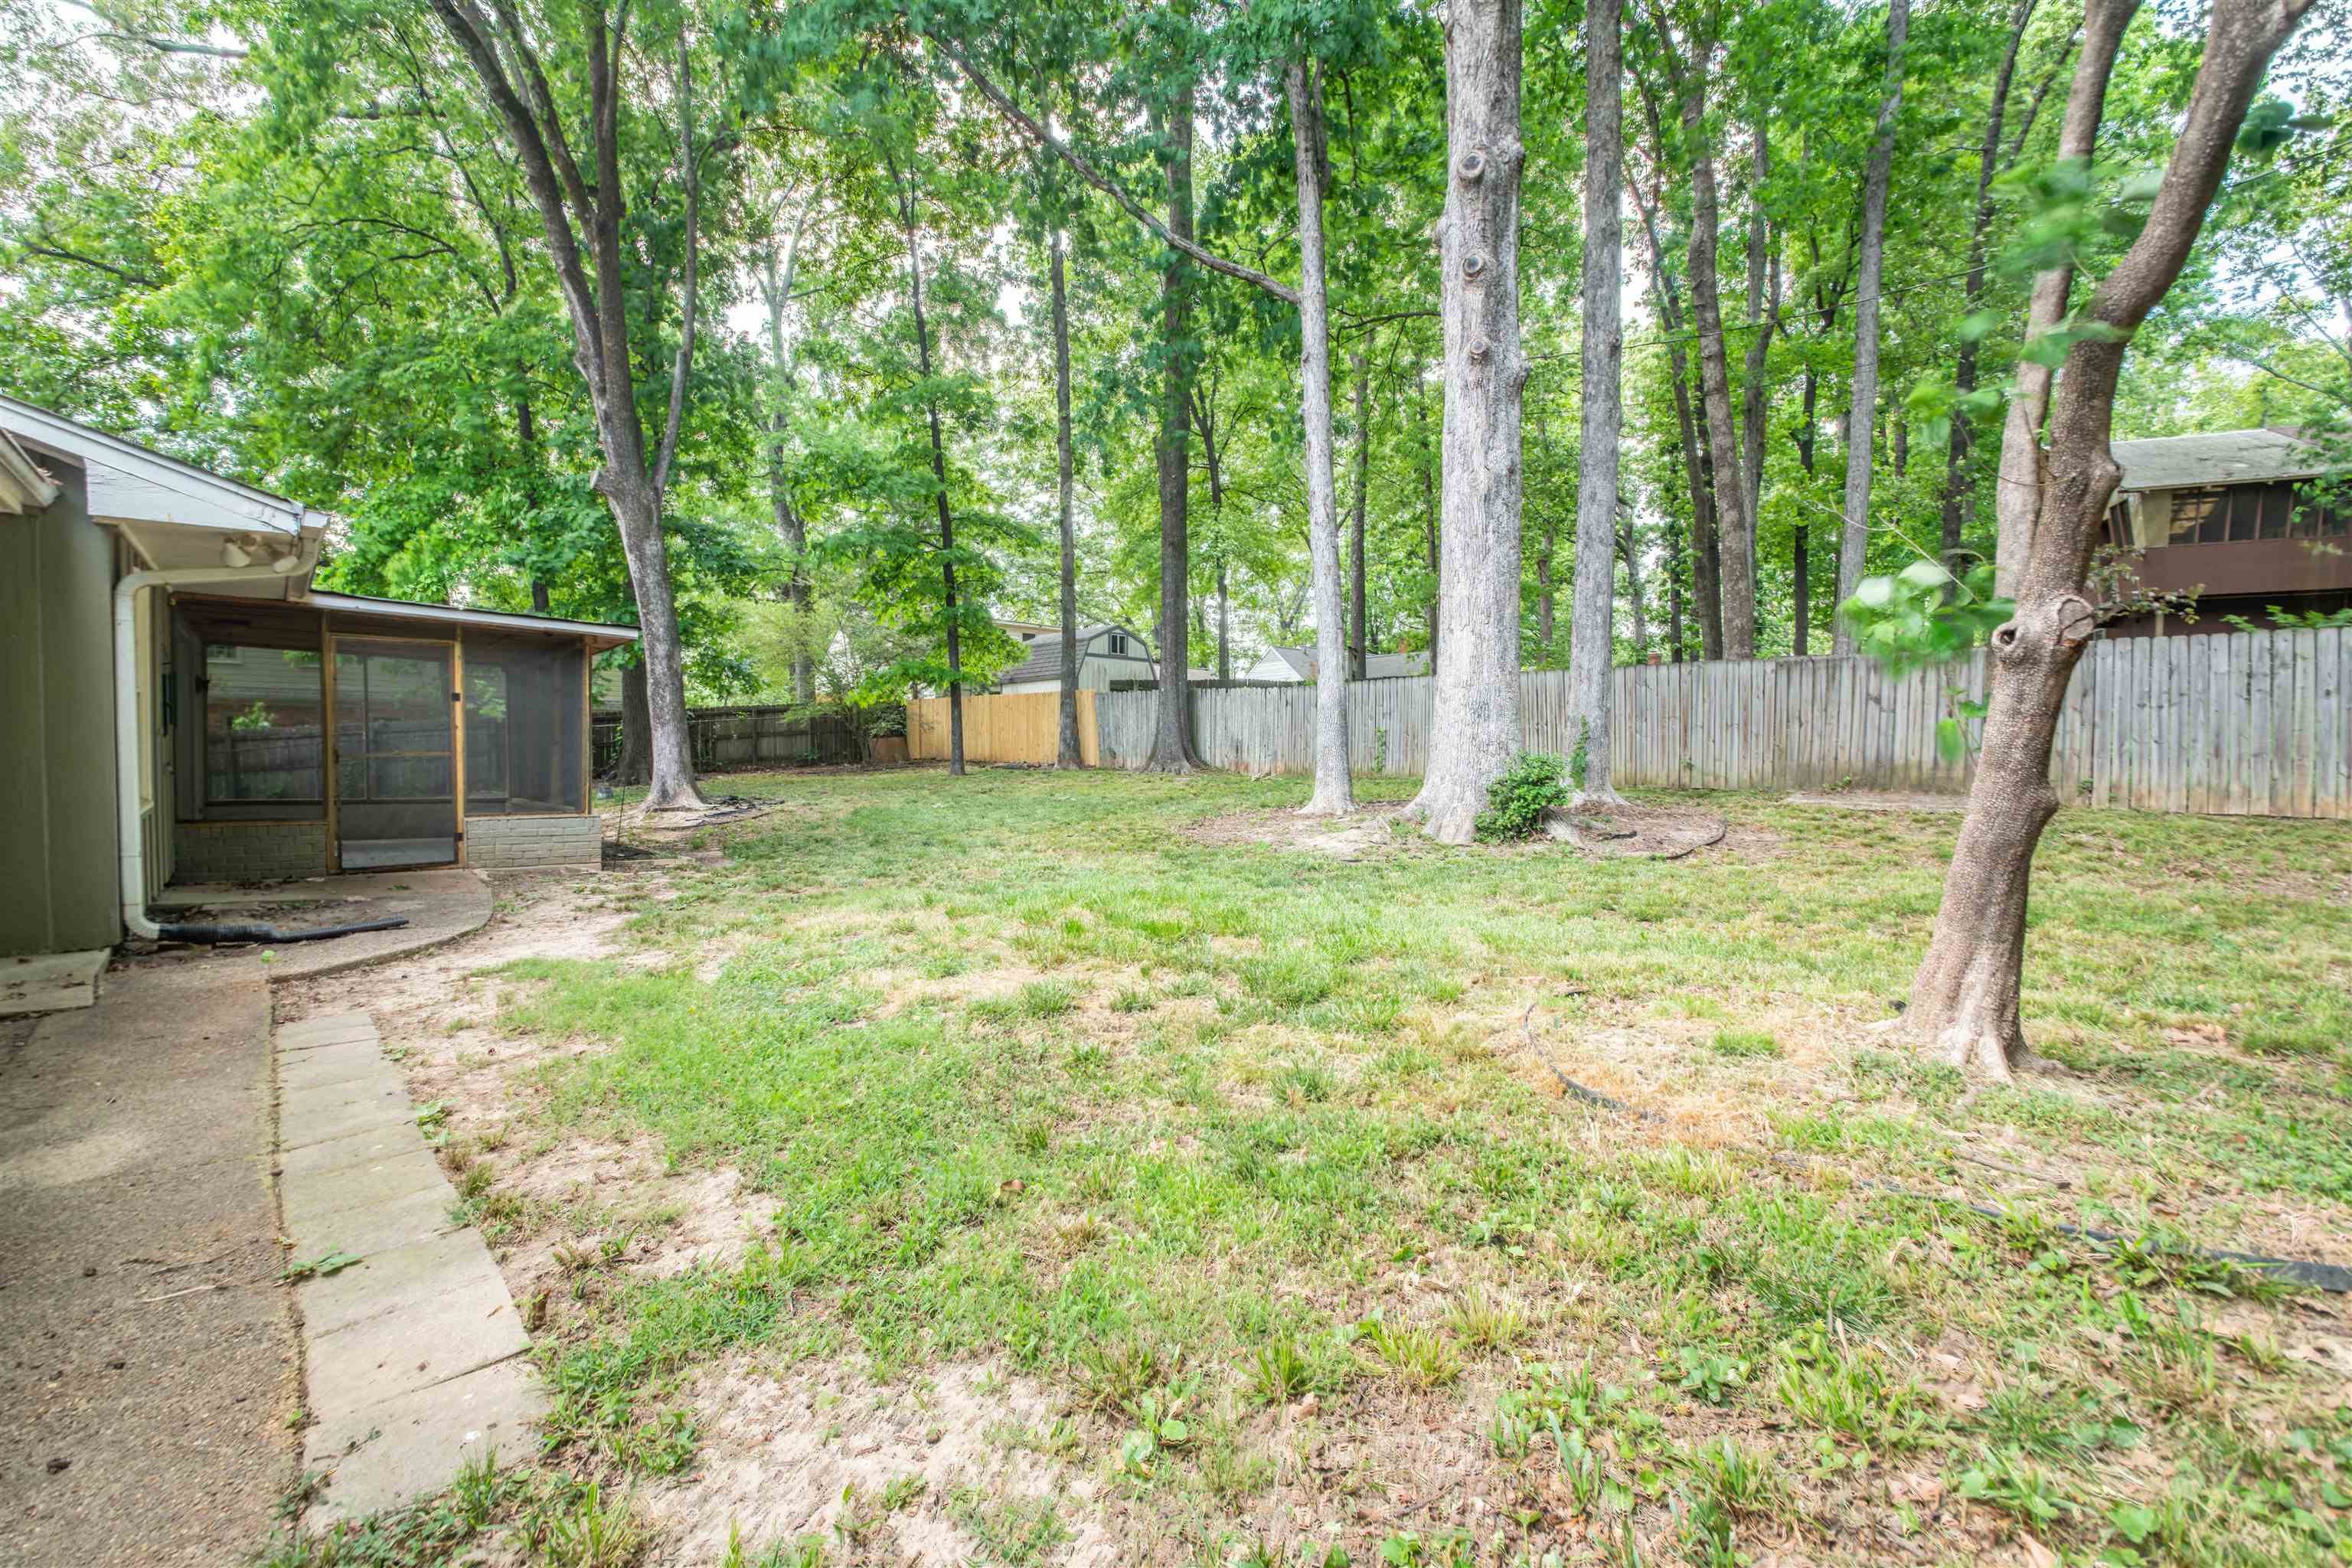
Fenced backyard with mature trees, patchy lawn, and a screened porch.
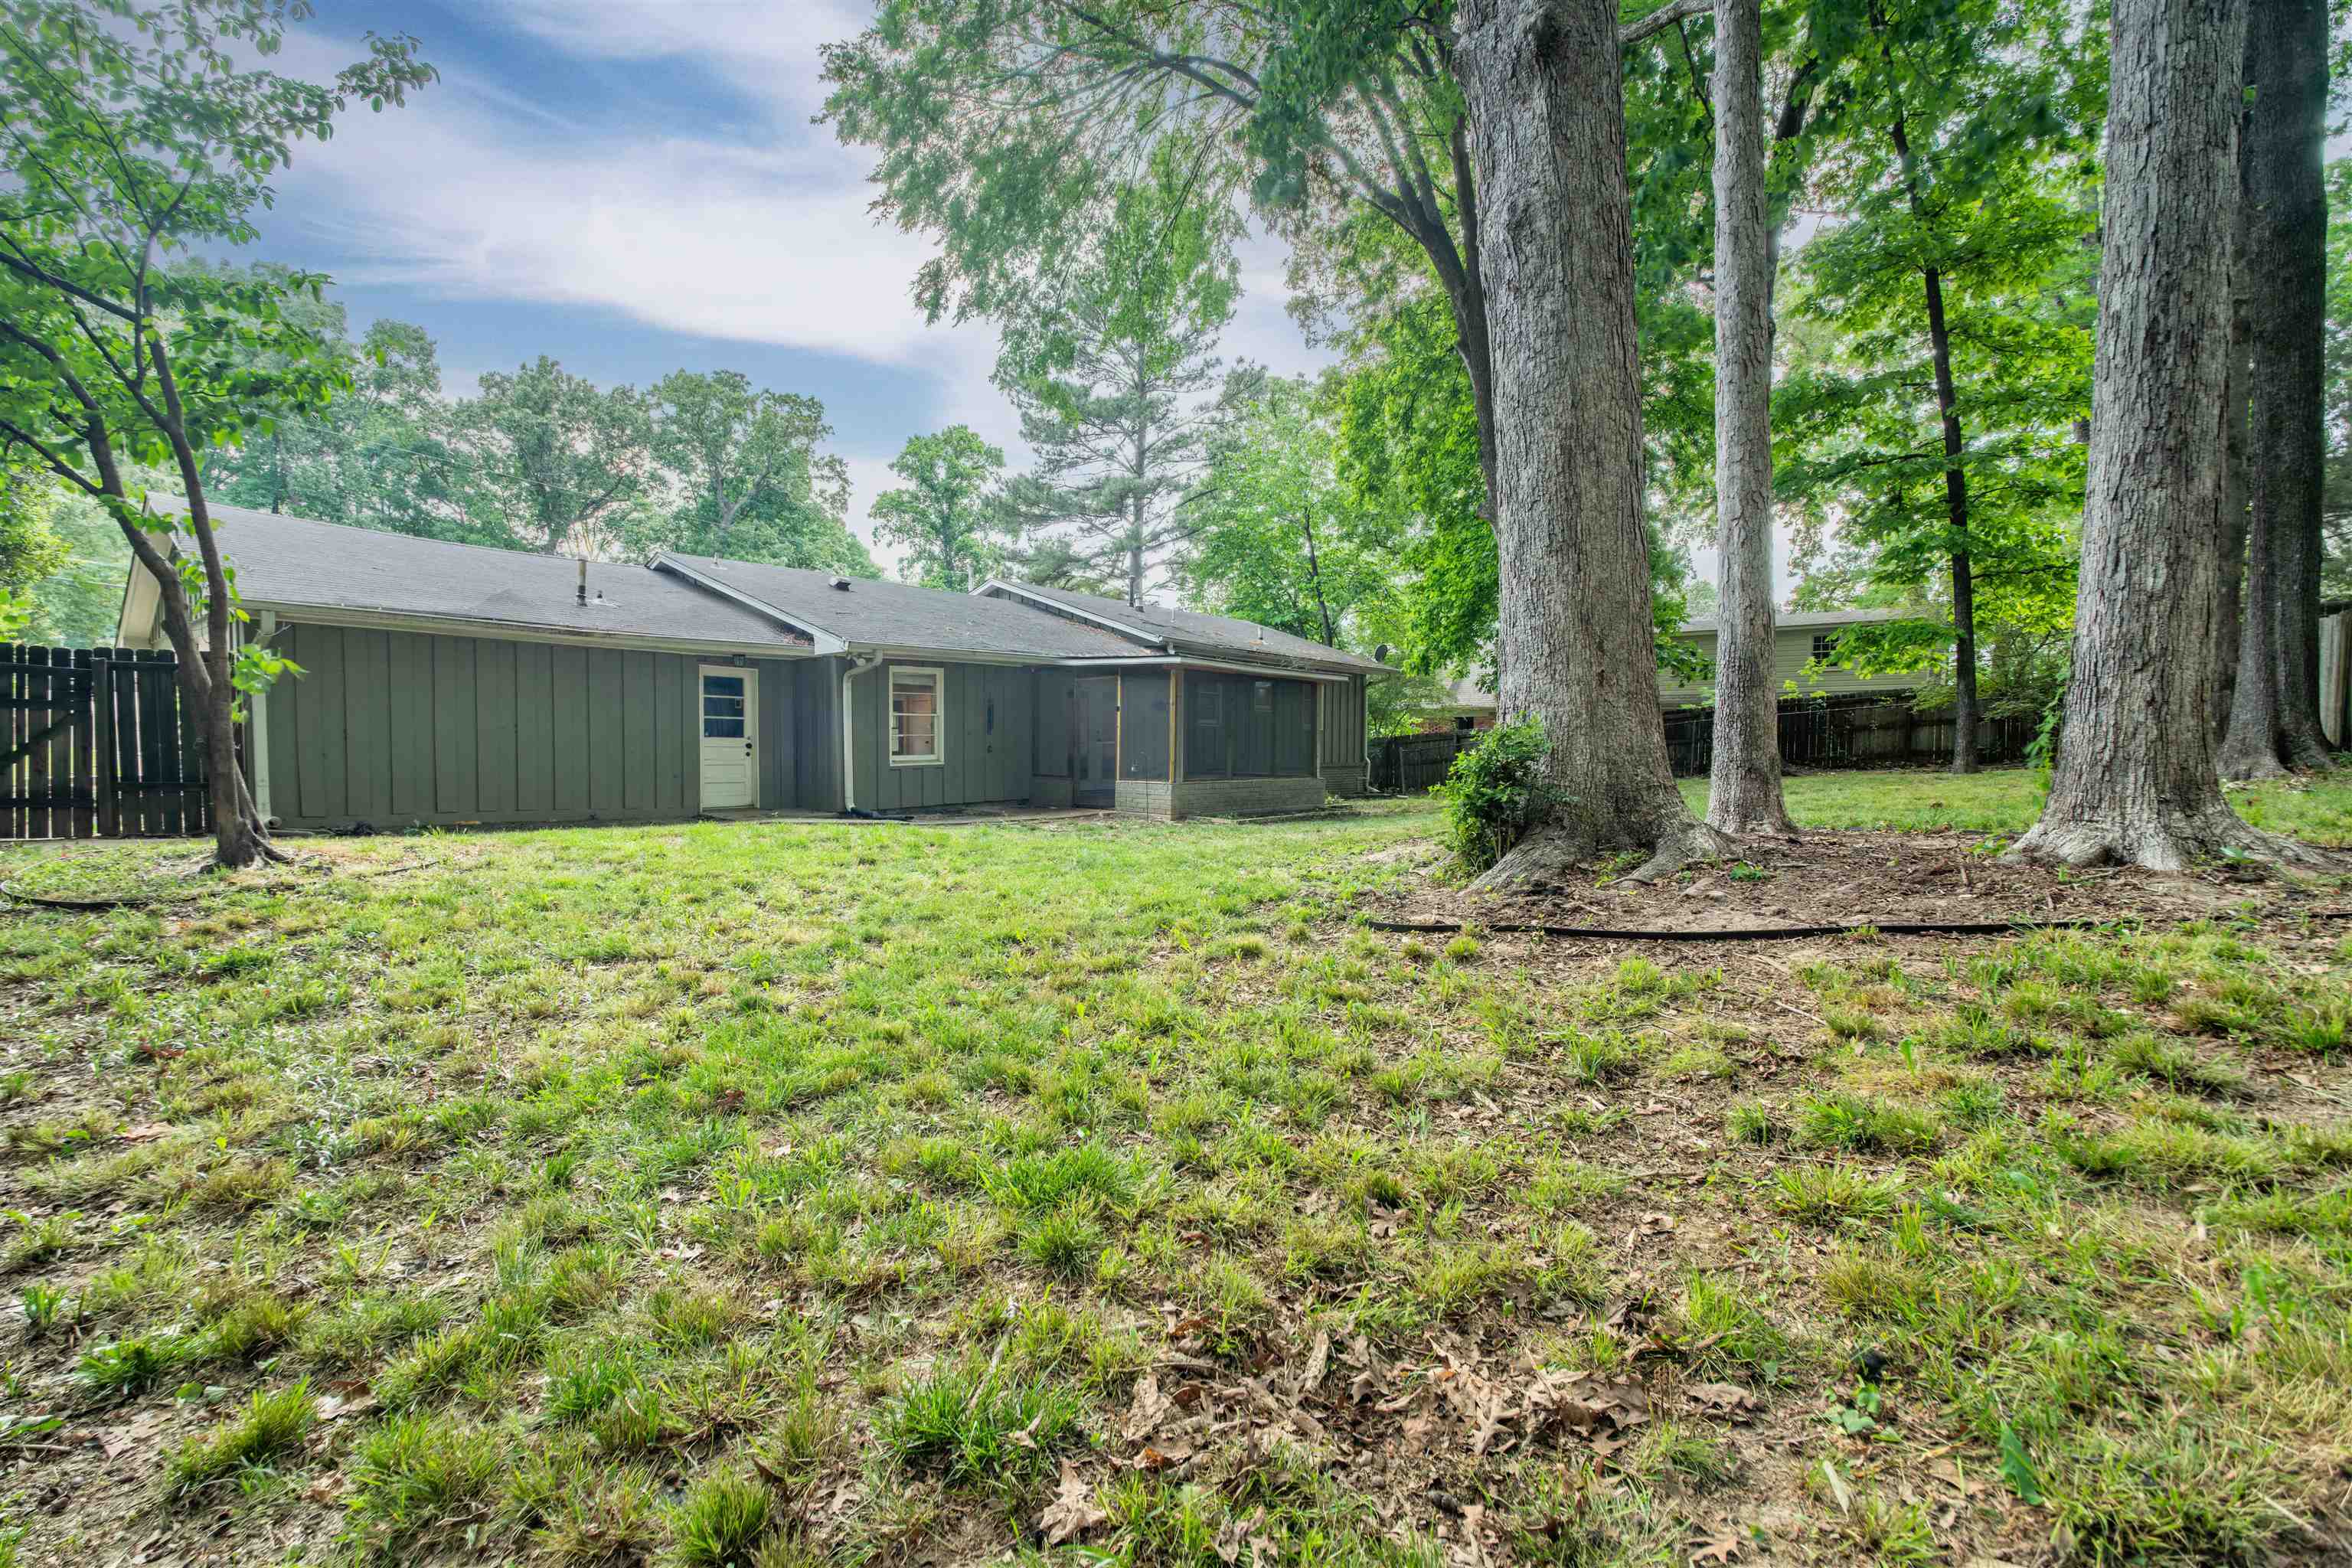
Rear exterior of a single-story green home, framed by large mature trees and a grassy yard.
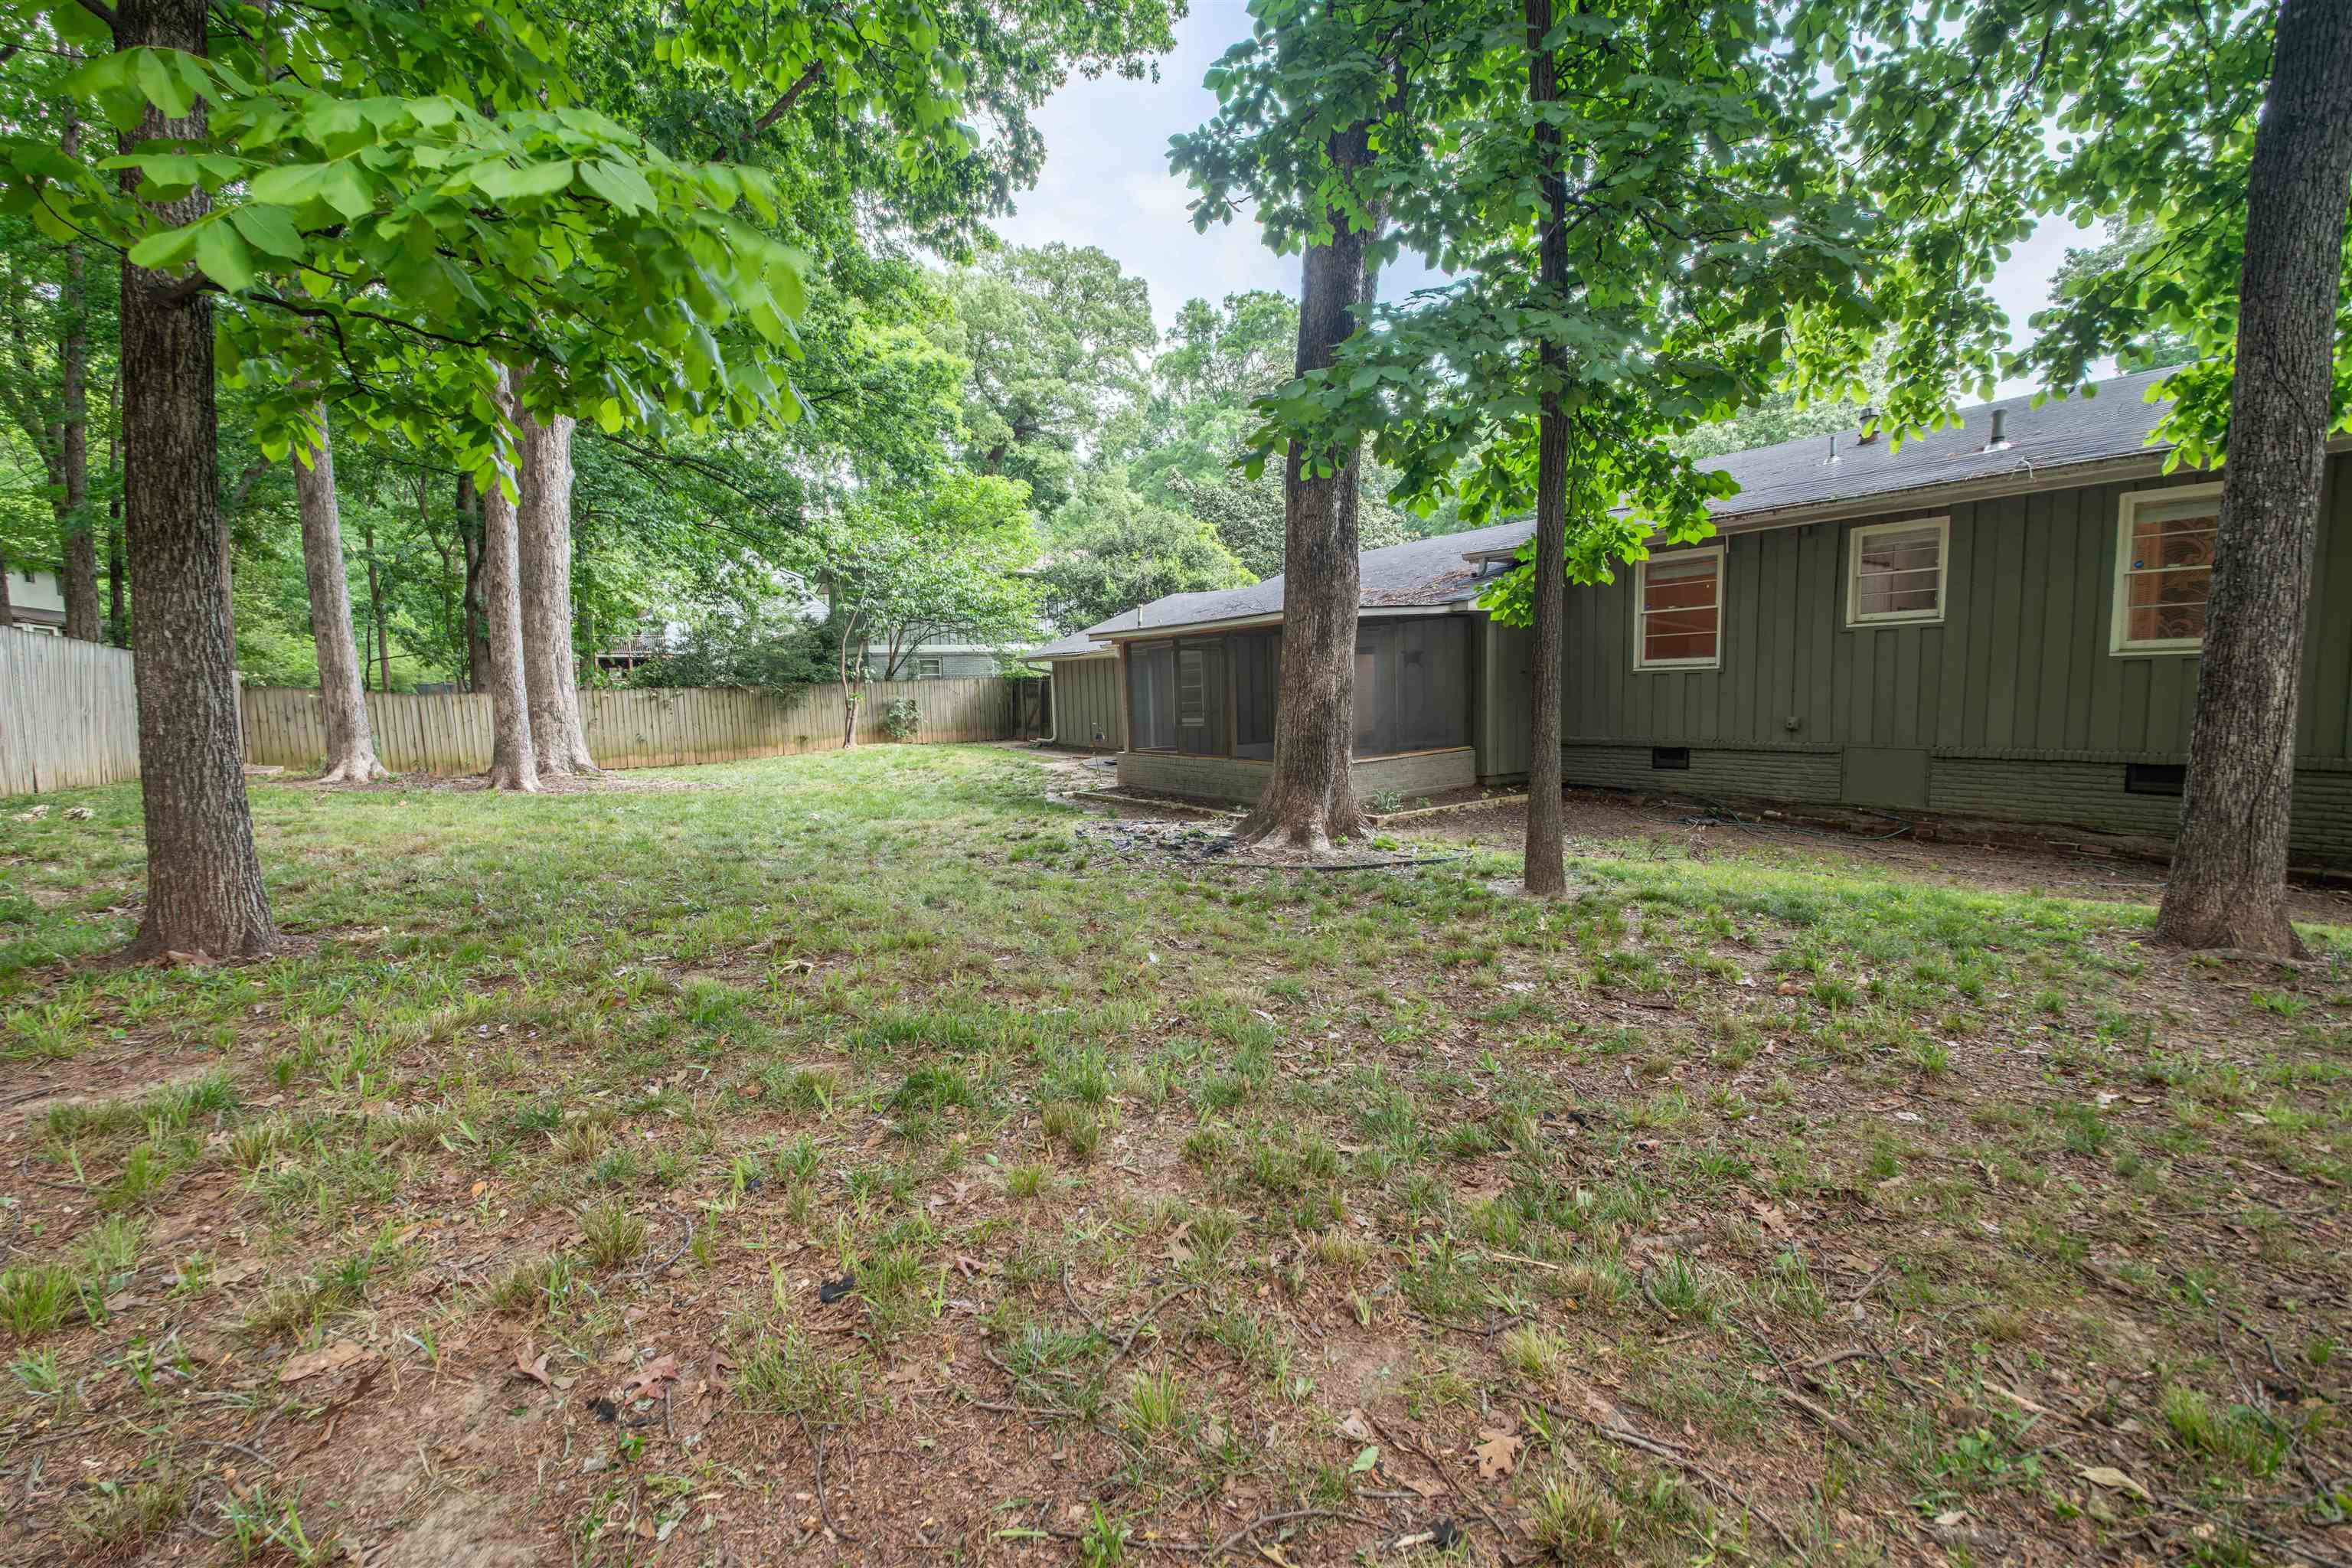
Rear of a green-sided house beside a fenced, tree-shaded yard.
Single-story home with orange shutters and a covered carport, surrounded by mature trees.
Single-story ranch home with orange shutters, a covered carport, and a broad tree-lined lawn.
SEE ALL PHOTOS
Single-story home with a long attached carport, broad driveway, and mature trees.
Floor plan showing four bedrooms, two bathrooms, living room, dining area, kitchen, laundry room, and hall.
Sea Isle Park sign beside a tree-lined grassy roadside in Memphis.
Dining and living areas with a large wooden table, neutral seating, and hardwood floors.
Empty living room with wood flooring, paneled wall, and glass double doors.
Screened porch with wicker seating, a wood ceiling, and views of a tree-filled backyard.
Screened porch with a wood-plank ceiling overlooking a fenced, tree-filled backyard.
Narrow kitchen with white cabinets, stainless steel appliances, granite counters, and wood-look flooring.
Bright galley kitchen with white cabinets, stainless steel appliances, and wood-look flooring.
Laundry room with washer and dryer, white cabinets, teal walls, and patterned tile floor.
Virtually staged bedroom with a gray upholstered bed, dark walls, and a window overlooking greenery.
Vacant room with dark gray walls, wood-look flooring, a window, and floating shelves.
Virtually staged bedroom with a tufted bed, blush paneled walls, and large windows.
Empty carpeted room with peach walls, decorative panel molding, and two curtained windows.
Bathroom with a glass-enclosed tiled shower, toilet, and white vanity with a stone countertop.
Bathroom with a granite vanity, white shower curtain, and leafy view through the window.
Empty room with wood-look flooring, a floating slatted console, and glass patio doors.
Open living area with wood-look flooring, a shiplap partition, and glass patio doors.
Empty entry room with wood flooring, a dark glass door, paneled wall, and stairs.
Vacant living room with wide windows, wood flooring, and recessed ceiling lights.
Open living area with wide wood-look floors, built-in wall hooks, and an adjoining kitchen.
Empty room with wood-look floors, ceiling fan, and glass doors opening to a covered patio.
Covered porch with a wood-plank ceiling, tiled floor, and views of a tree-lined backyard.
Empty blue-gray bedroom with wood-look flooring, a window, and an open closet.
Empty room with dark gray walls, wood-look flooring, and an open closet.
Empty room with wood flooring and a window overlooking trees and a fenced yard.
Empty bedroom with wood-look flooring, a window, and an open closet.
Empty room with wood-look flooring and an open closet.
Empty carpeted room with two windows and patterned accent wallpaper.
Small carpeted room with blue wave-pattern wallpaper, a window, and a long wooden wall shelf.
Empty bedroom with pale carpet, a window, and louvered closet doors.
Empty bedroom with pink walls, beige carpet, a window, and an open closet.
Empty bedroom with pale pink walls, a carpeted floor, and a sliding-door closet.
Fenced backyard with mature trees, patchy lawn, and a screened porch.
Rear exterior of a single-story green home, framed by large mature trees and a grassy yard.
Rear of a green-sided house beside a fenced, tree-shaded yard.
Single-story home with orange shutters and a covered carport, surrounded by mature trees.
Single-story ranch home with orange shutters, a covered carport, and a broad tree-lined lawn.
For Sale

5336 ROLLING OAKS DR

5336 ROLLING OAKS DR, Memphis, TN 38119

$335,000
This highly sought after area of East Memphis is right across from Sea Isle Park. This 4BR/2BA home delivers location, space, and key updates. The open-concept layout features luxury vinyl plank flooring, with carpet in two bedrooms for added comfort. The updated kitchen comes fully equipped with all appliances. The primary bath has been renovated with modern finishes. A screened-in porch extends your living space and overlooks a large, fenced backyard filled with mature trees--ideal for relaxing or entertaining. Additional upgrades include a new main drain line and carport covered parking. With easy access to parks, shopping, and dining, this move-in-ready home offers the perfect blend of convenience and everyday comfort. Some photos virtually staged.

4
beds

2
baths

1,800 Sq.Ft. LIVING AREA

0.27 Acres lot

Features & Amenities

Interior

  • total bedrooms4
  • Total bathrooms2
  • full bathrooms2
  • APPLIANCES Range/Oven, Cooktop, Disposal, Dishwasher, Microwave, Refrigerator, Washer, Dryer
  • other interior Features Part Carpet, Vinyl/Luxury Vinyl Floor, Smooth Ceiling, LR/DR Combination, Updated/Renovated Kitchen, Vinyl/Luxury Vinyl Floor, All Bedrooms Down, All Window Treatments, Pull Down Attic Stairs

Area & Lot

  • Status For Sale
  • Living Area1,800 Sq.Ft.
  • Lot Area0.27 Acres
  • MLS® ID10233578
  • TypeResidential
  • YEAR BUILT1966
  • NeighborhoodMemphis
  • Architecture StylesRanch
  • School DistrictAutoFill (MAARdata) or Public Records (Cnty Assessor Site)

Exterior

  • STORIES1
  • PoolNone
  • roofComposition Shingles
  • lot featuresSome Trees, Wood Fenced
  • parkingDriveway/Pad, Storage Room(s)
  • HEAT TYPECentral
  • AIR CONDITIONINGCentral
  • SubstructureConventional, Slab
  • other exterior FeaturesScreen Porch, Wood Fence

Financial

  • Sales Price$335,000
  • Real Estate Tax $2,123/yr
Charles Harris

Charles Harris

Floor plan showing four bedrooms, two bathrooms, living room, dining area, kitchen, laundry room, and hall.

Schedule a Showing

I would love to show you this beautiful property. Please select your date and time below. I will be in touch shortly to confirm your appointment.

Schedule a Showing

I would love to show you this beautiful property. Please select your date and time below. I will be in touch shortly to confirm your appointment.

Thank you for your interest in 5336 ROLLING OAKS DR, Memphis, TN 38119. We are reviewing your request and will be in touch shortly!

Mortgage Calculator

Estimate your monthly mortgage payment, including the principal and interest, property taxes, and HOA. Adjust the values to generate a more accurate rate.

All estimates are provided for informational purposes only. Actual amounts may vary.
$0,000 Your Payment 20 15 65
$0,000 Your Payment

Memphis

Explore

Your Next Step

Start a partnership rooted in trust and strategy. Wherever you're headed, Charles ensures your move is informed and intentional.

Follow Me on Instagram