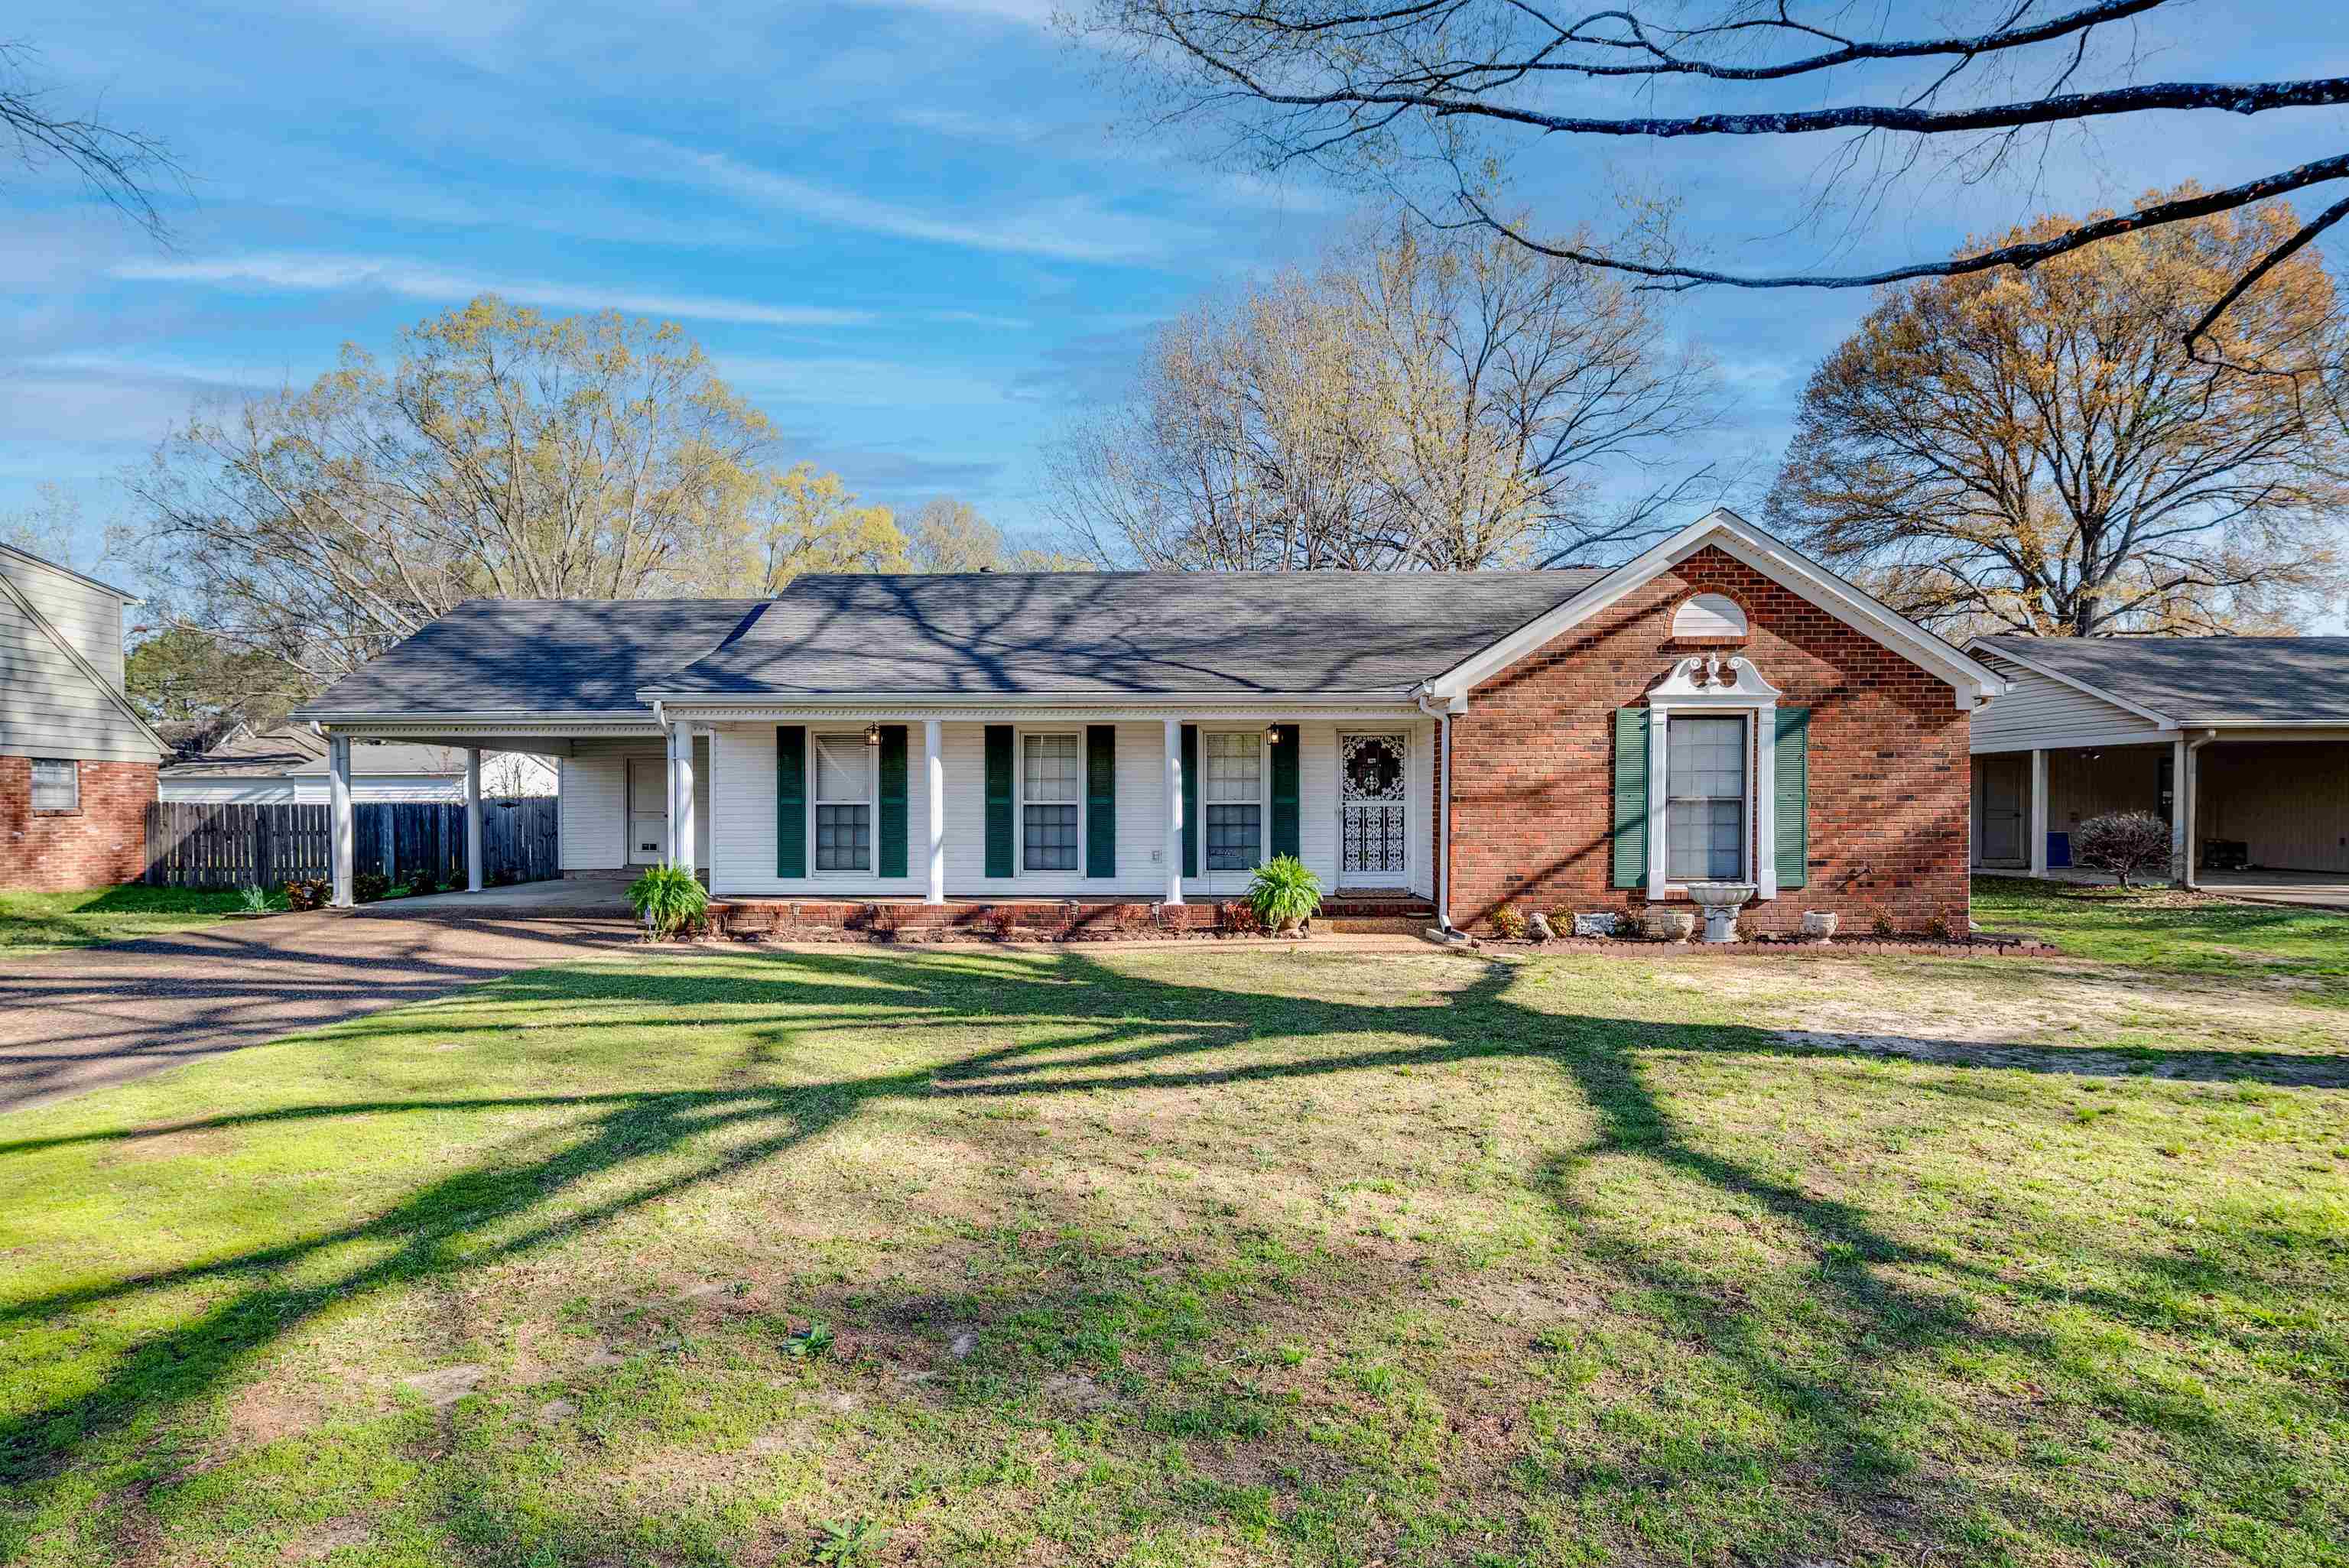
Single-story brick and white-sided home with green shutters, a covered carport, and a broad front lawn.
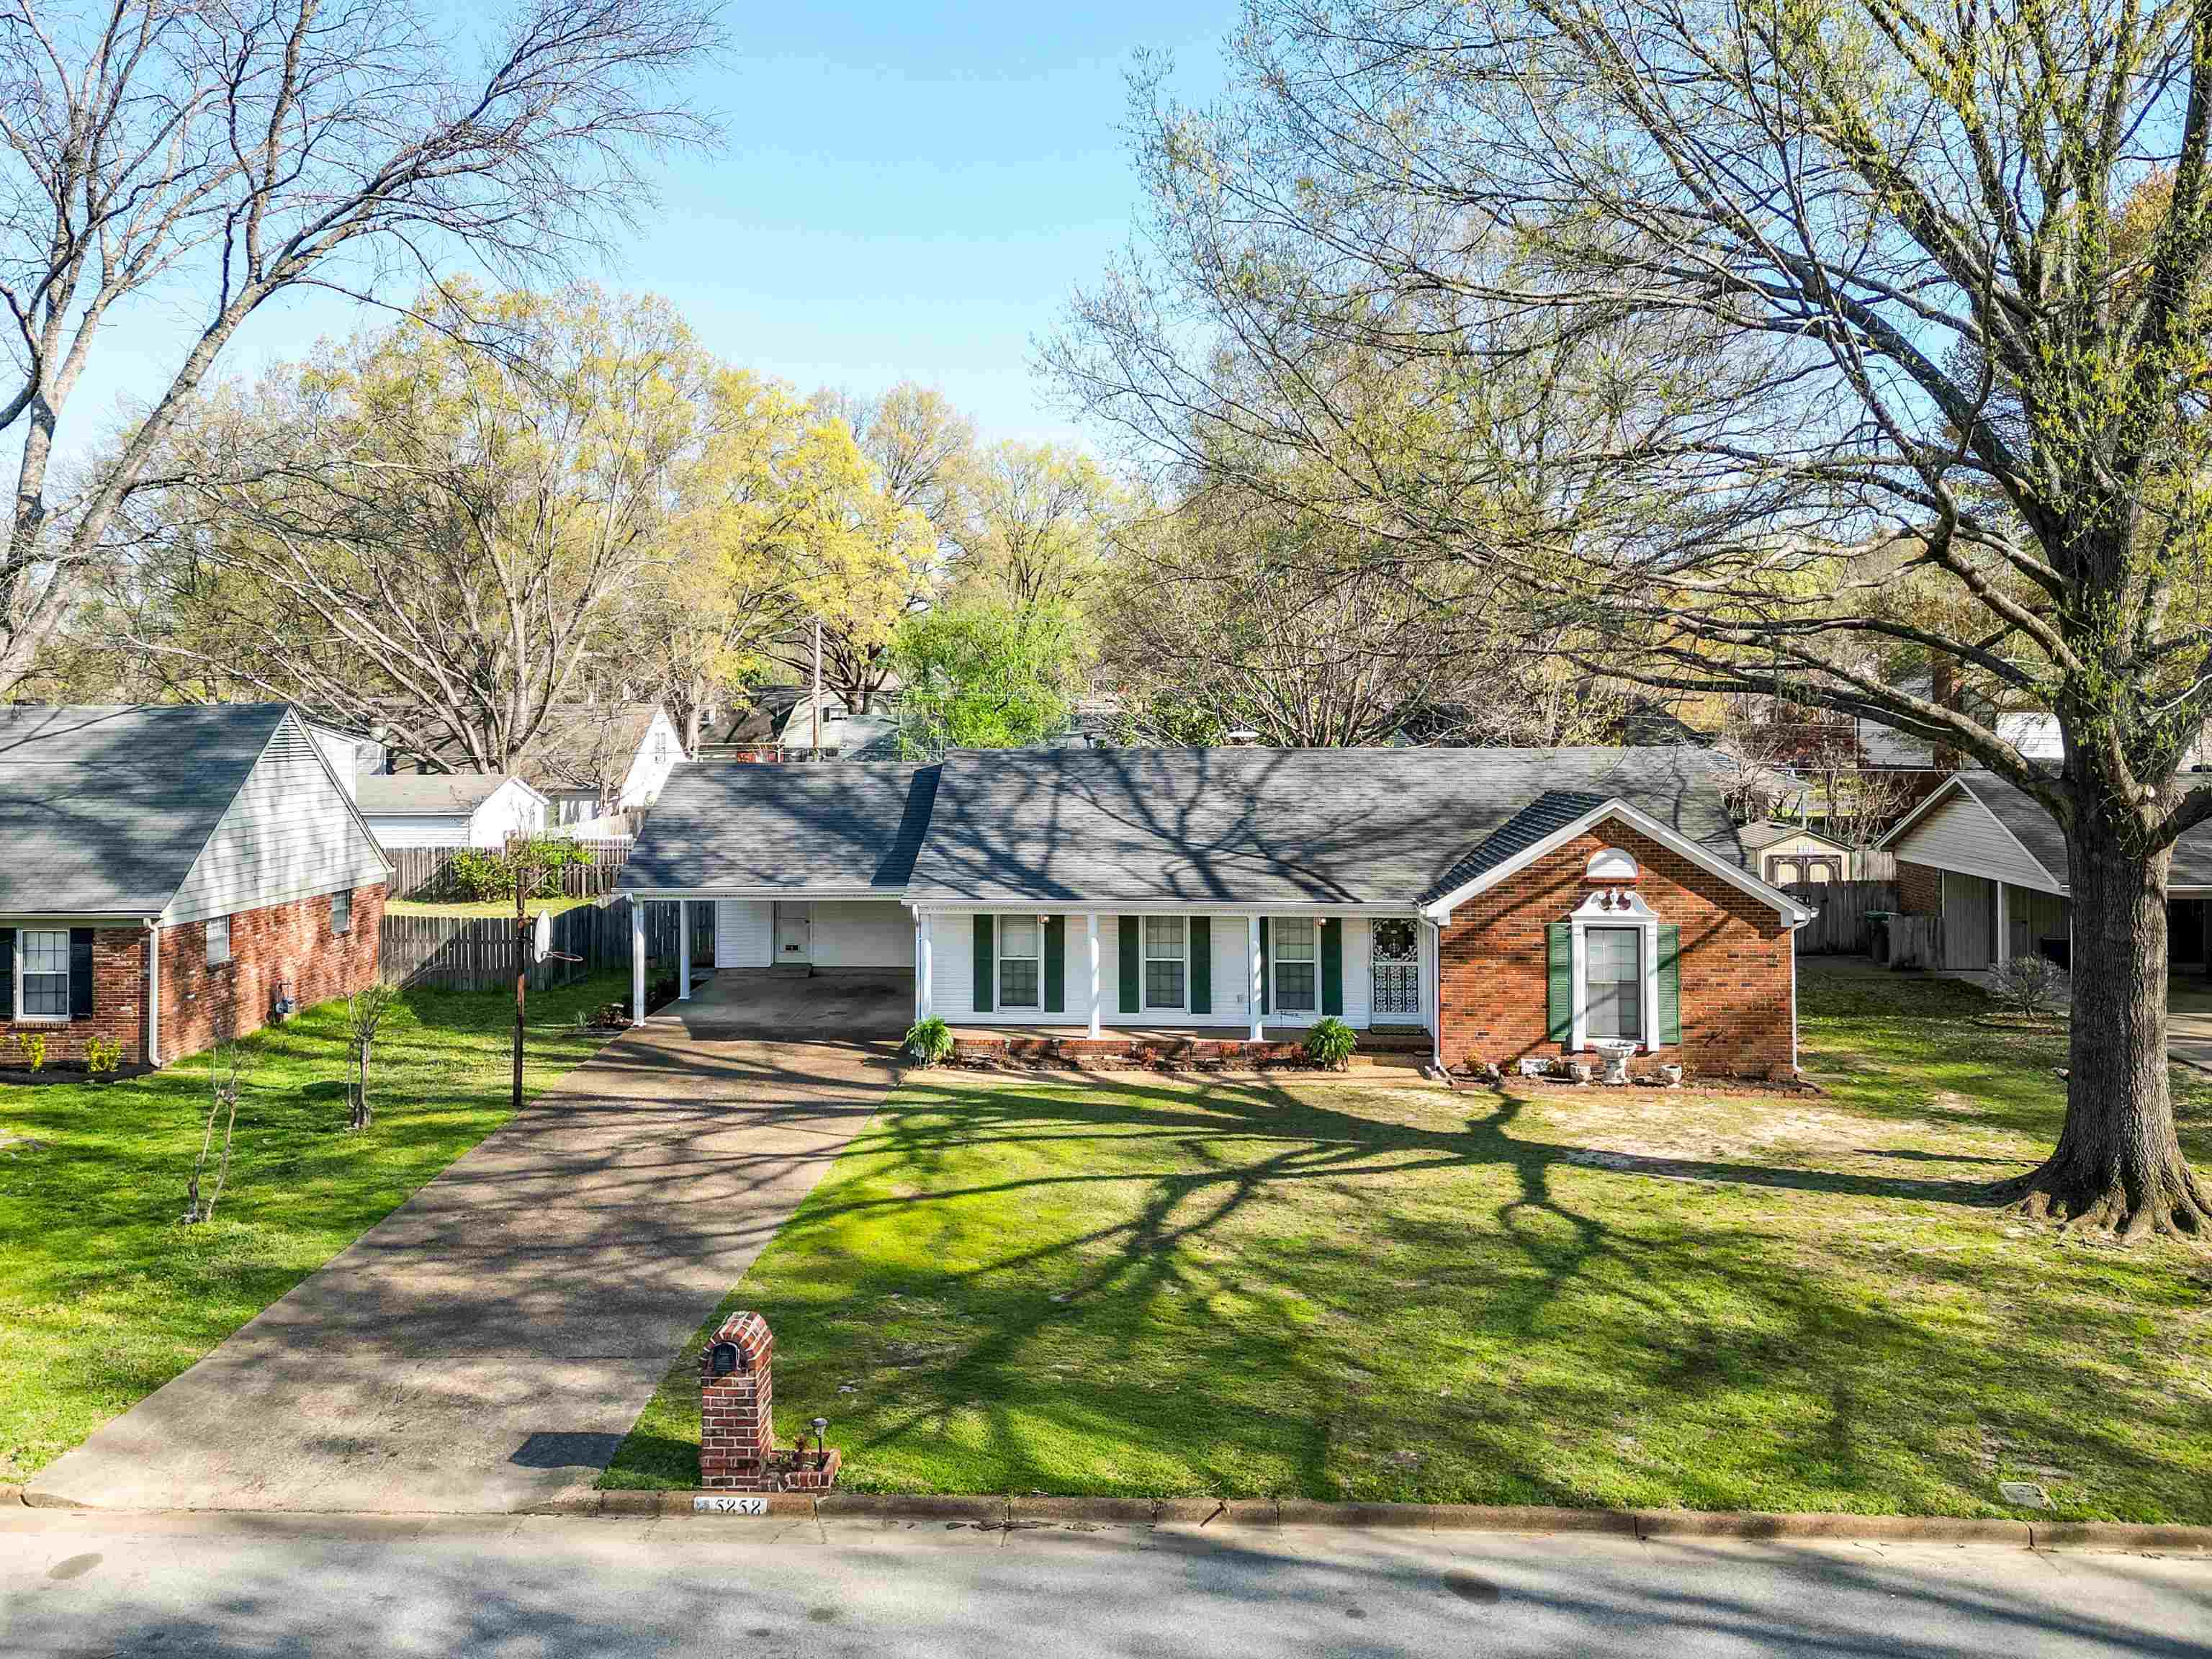
Single-story brick and siding home with a covered porch, carport, broad lawn, and mature trees.
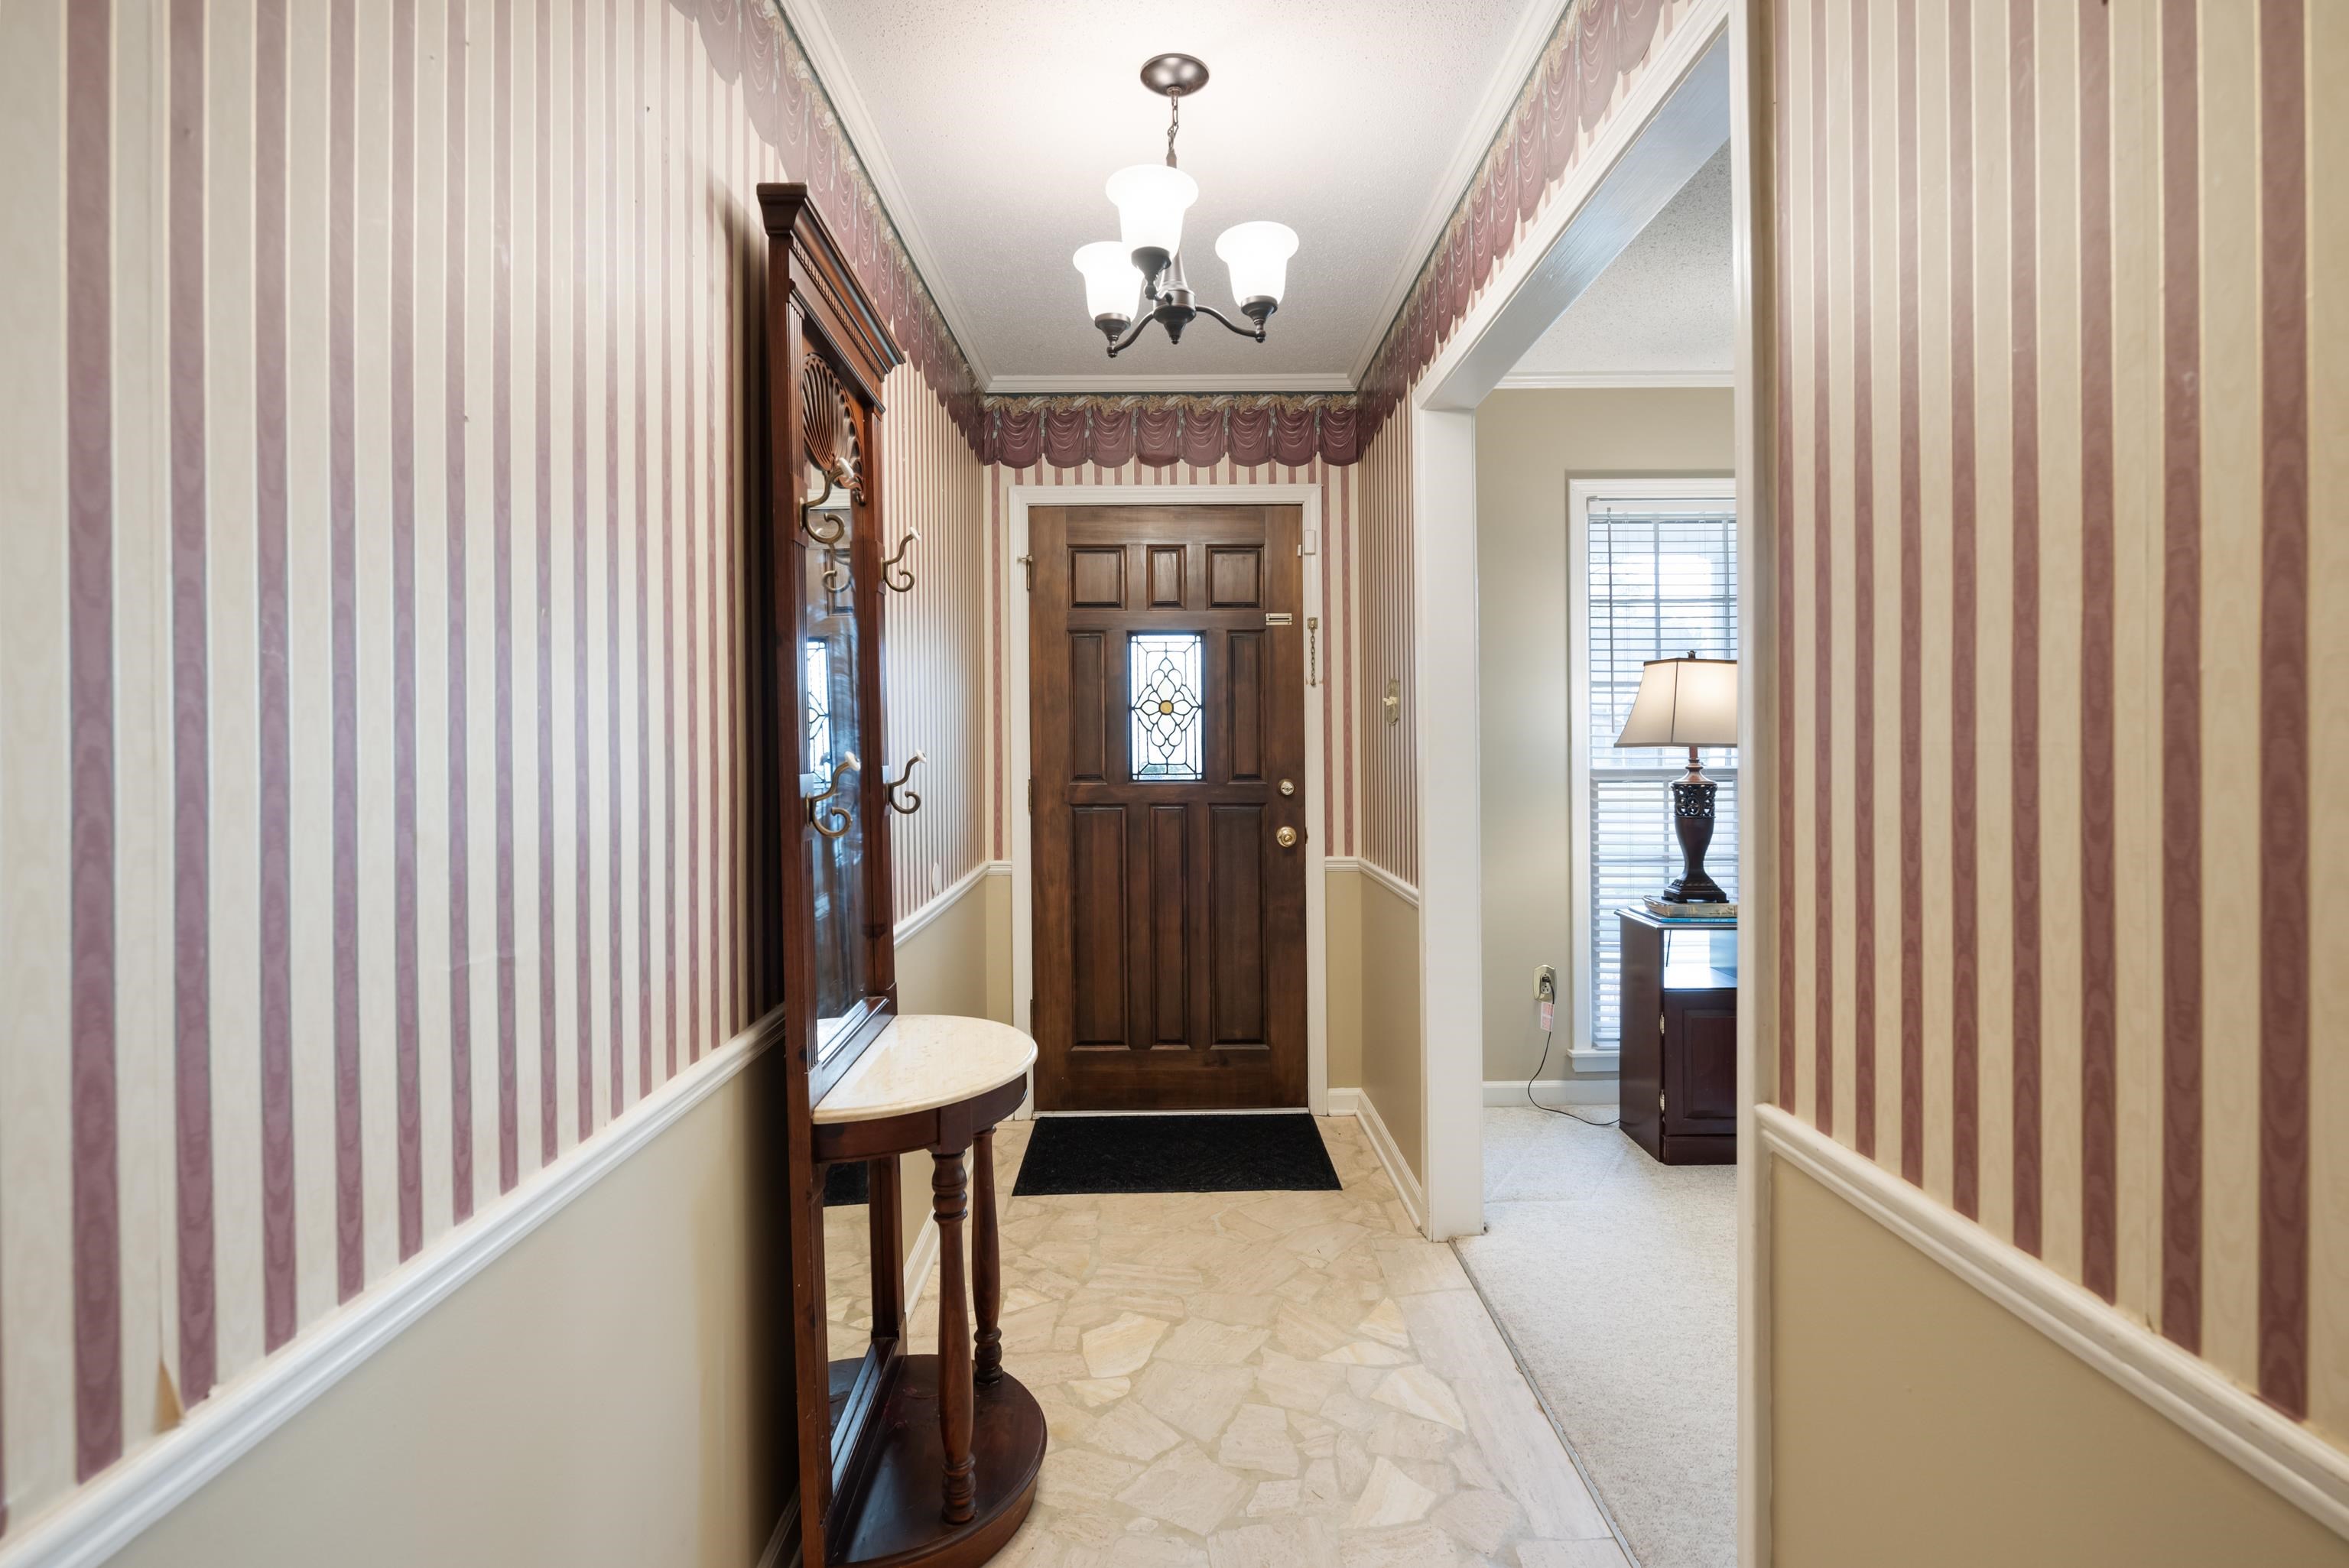
Entry hall with striped wallpaper, stone tile floor, and a dark wood front door with decorative glass.
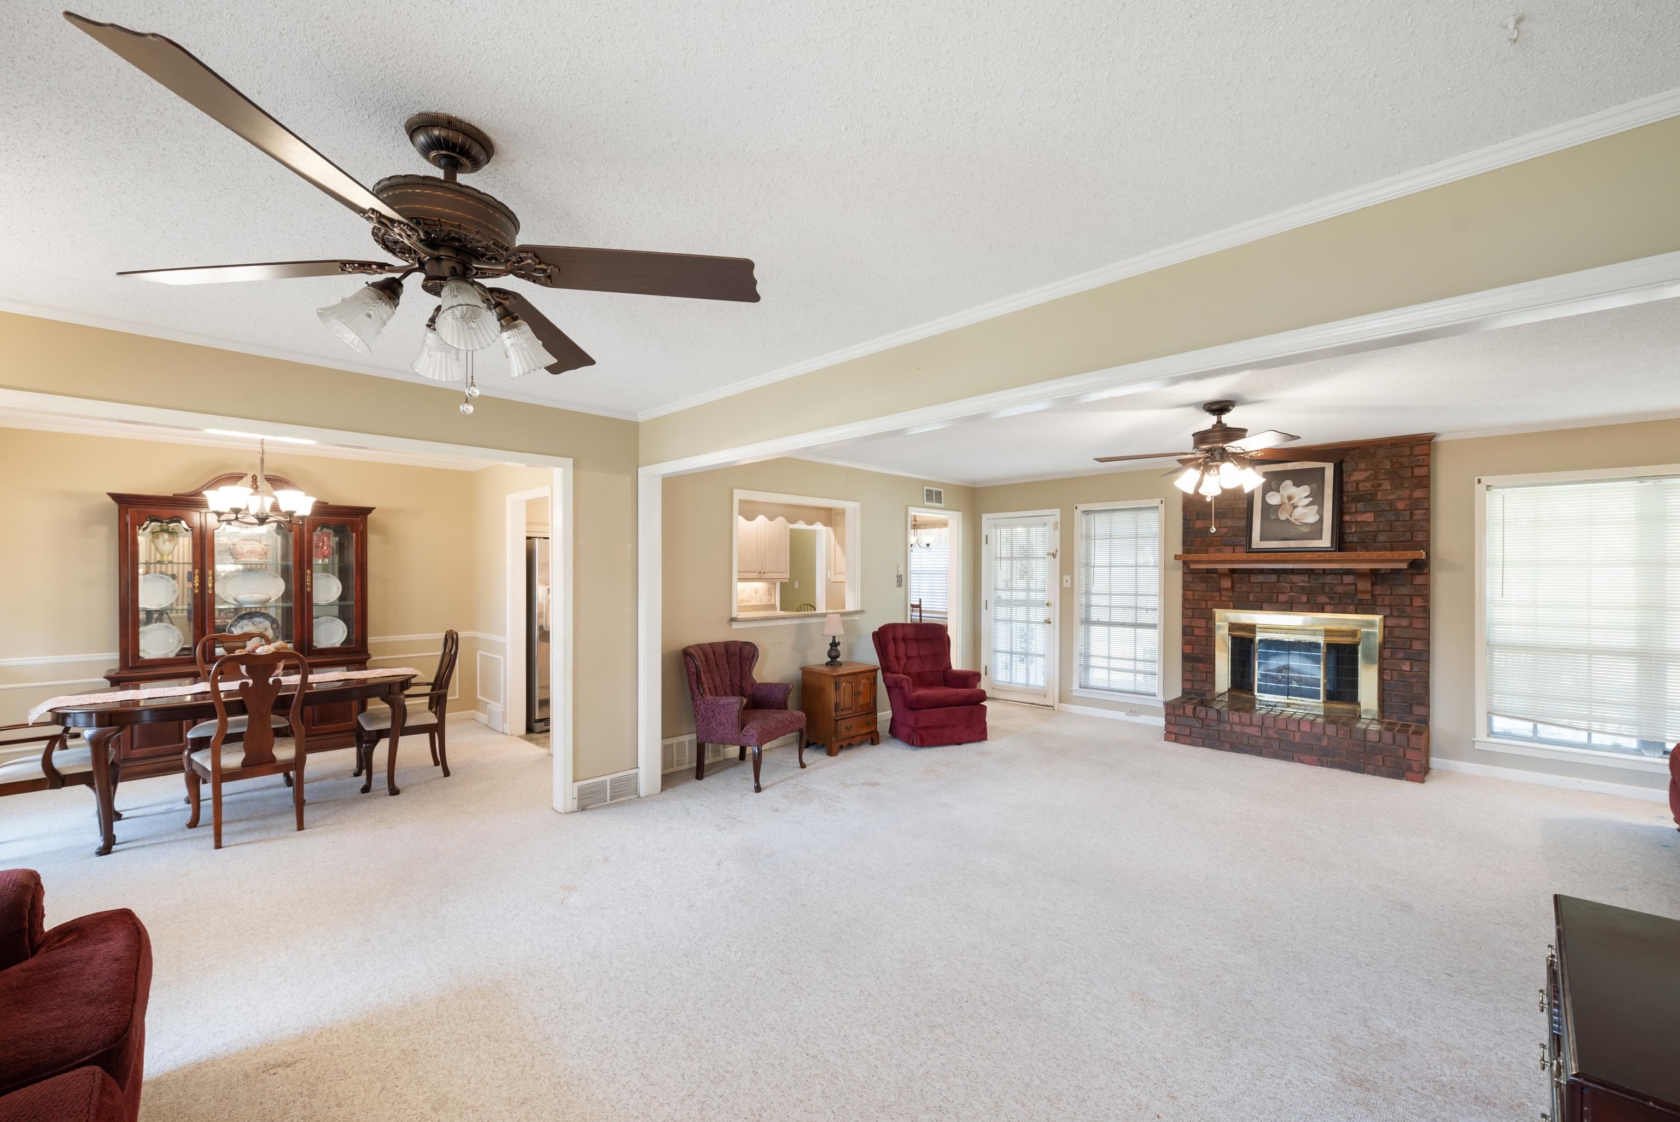
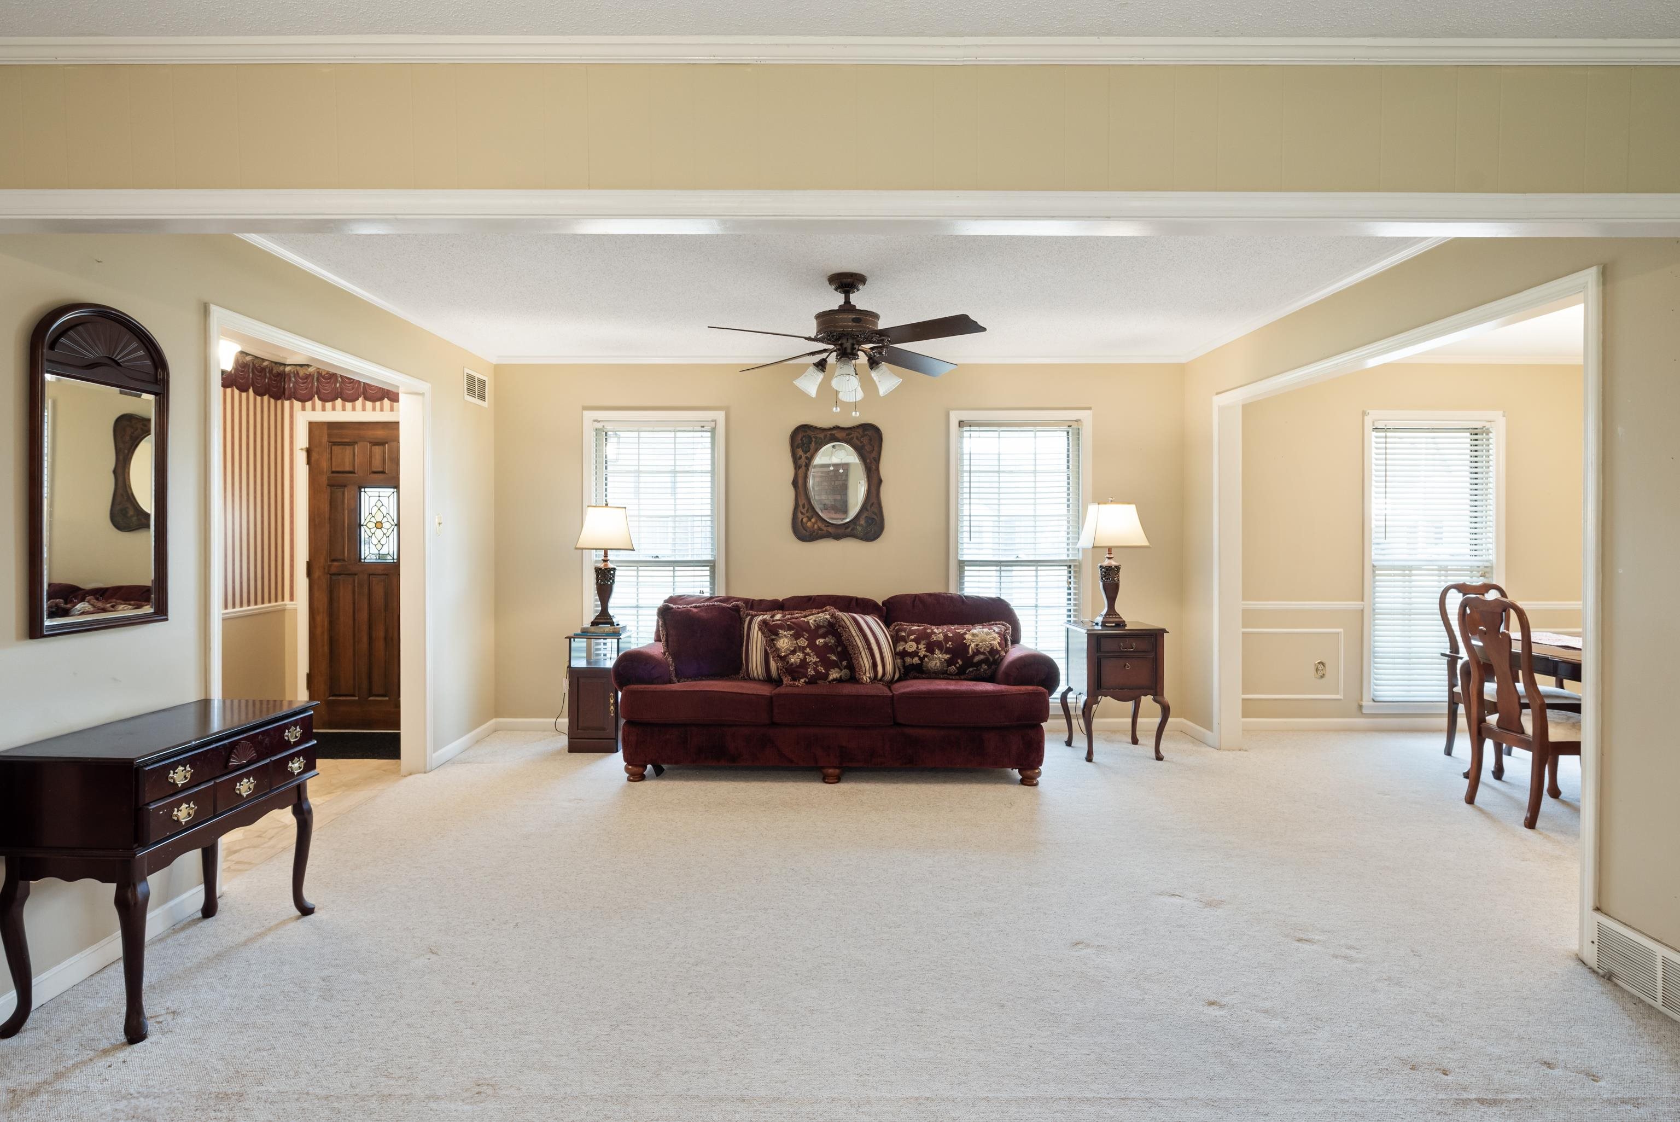
Open living and dining room with a brick fireplace, china cabinet, and ceiling fans.
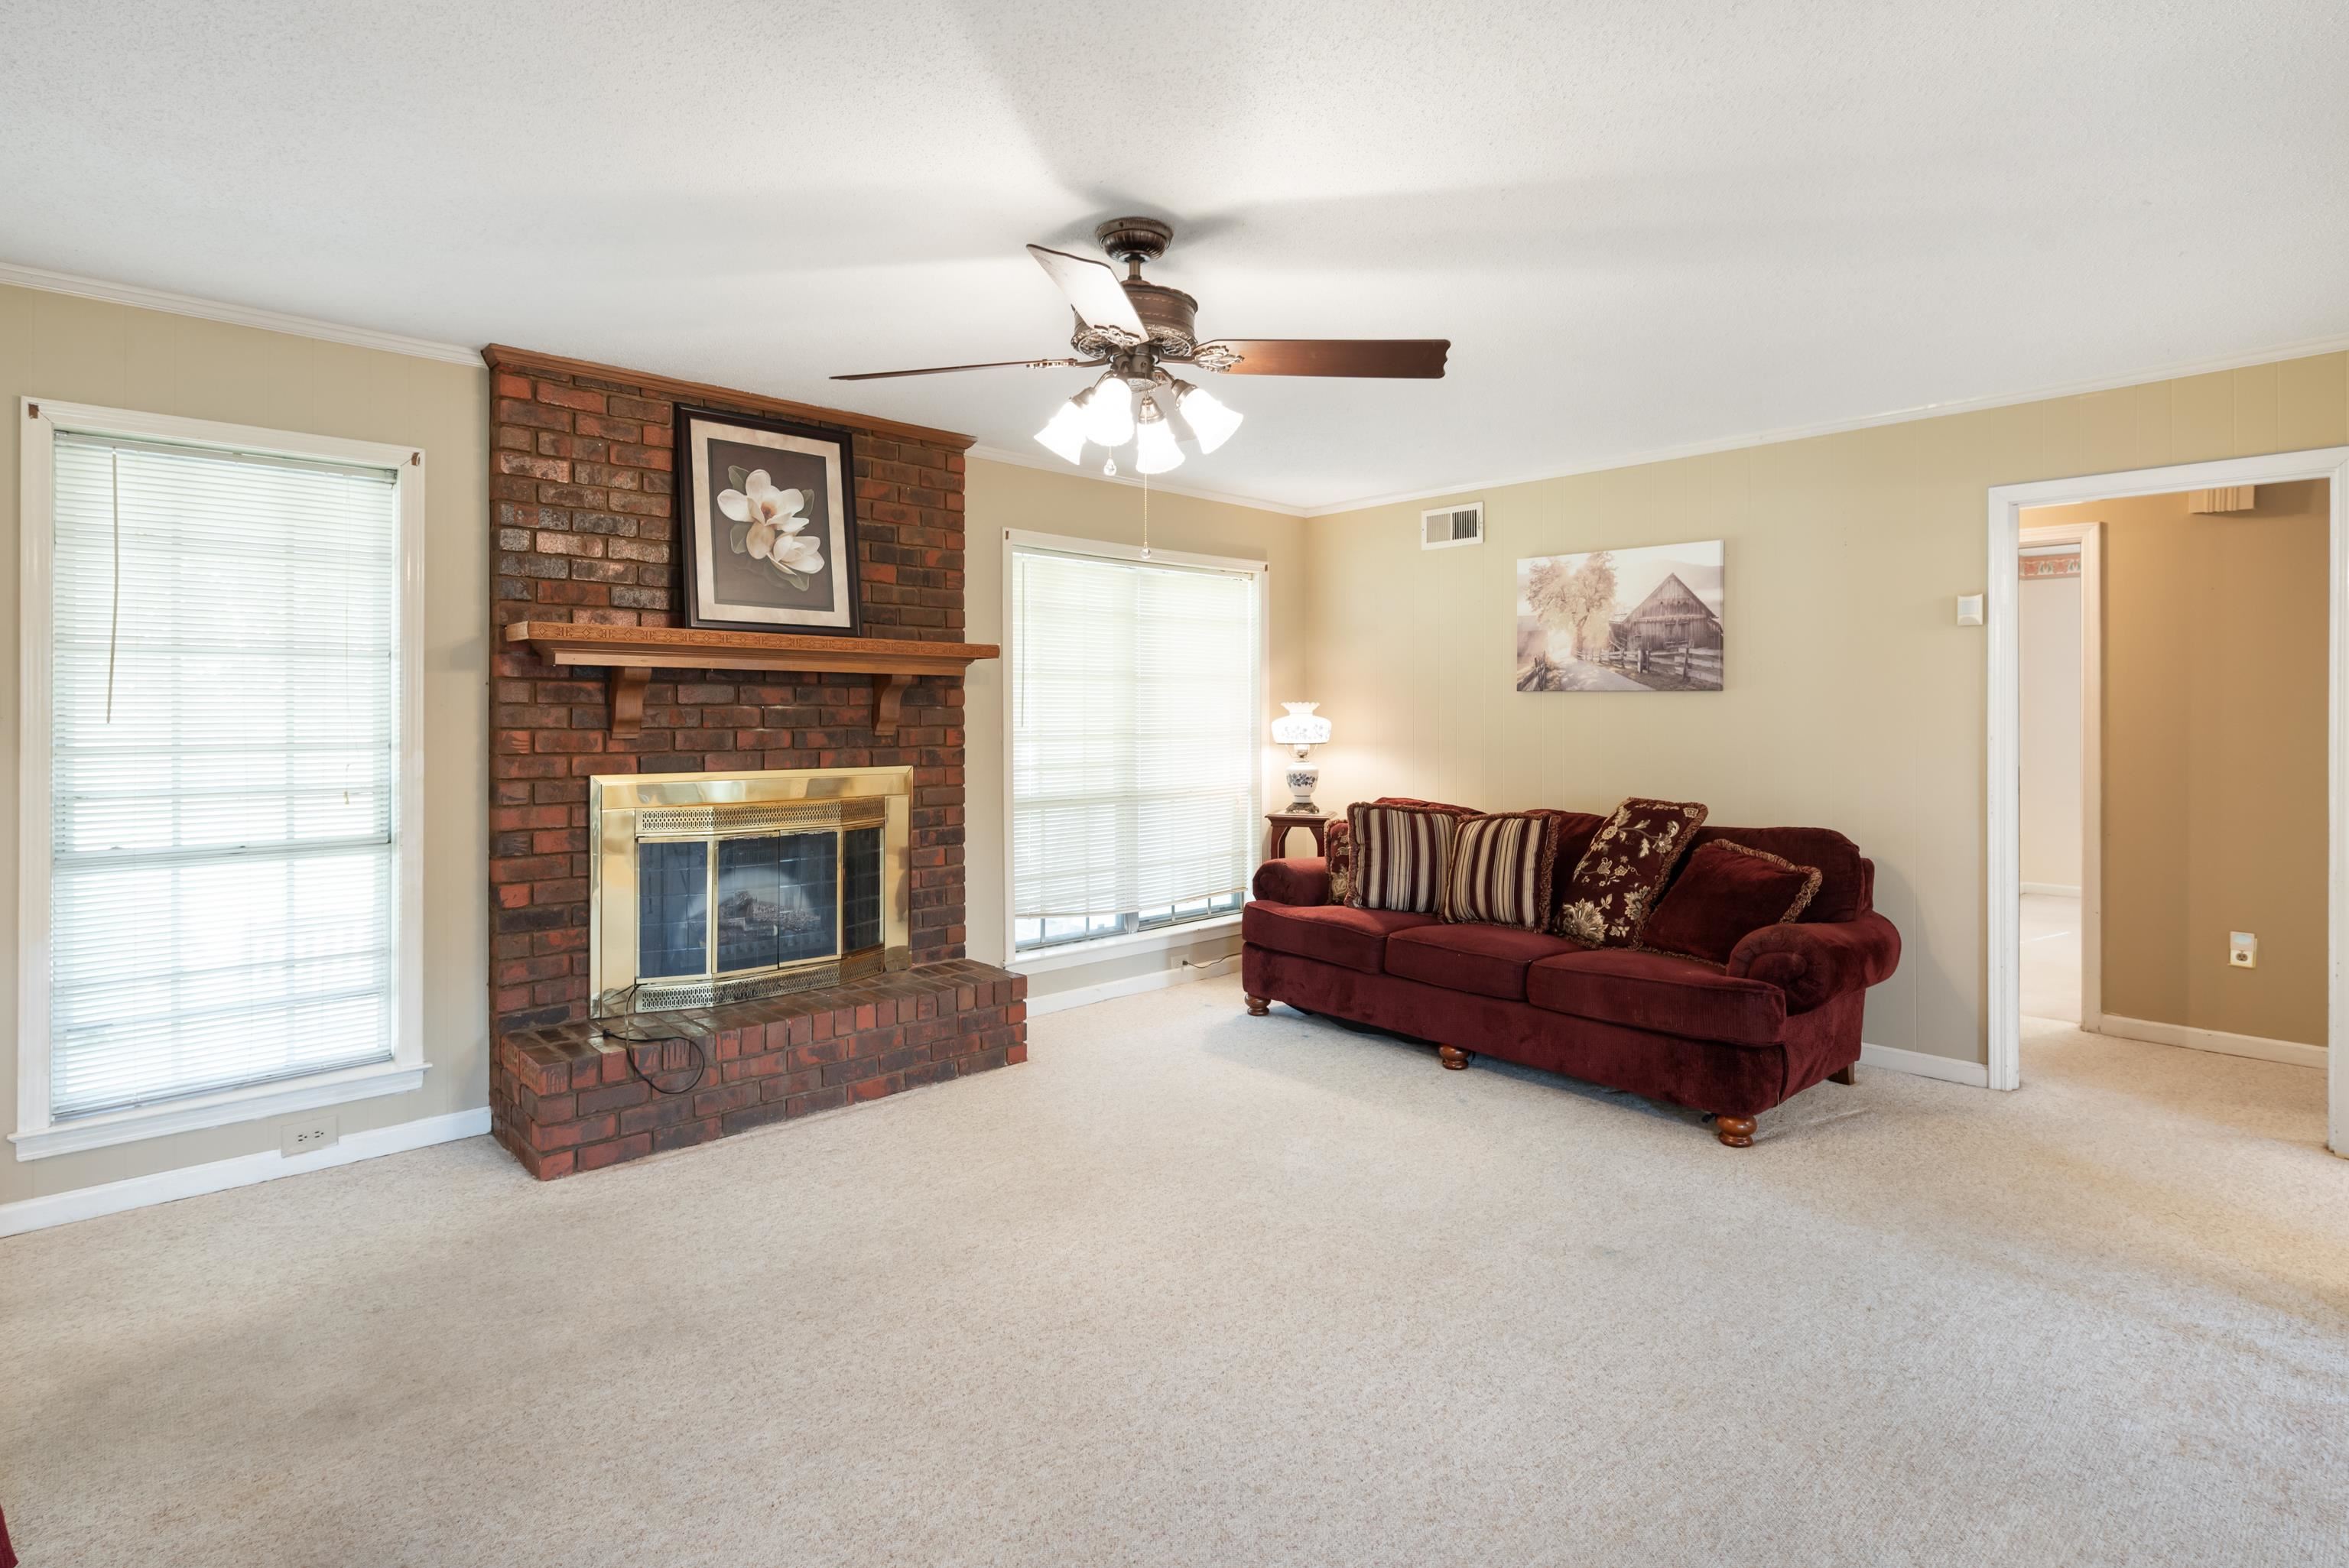
Living room with a red brick fireplace, burgundy sofa, and ceiling fan.
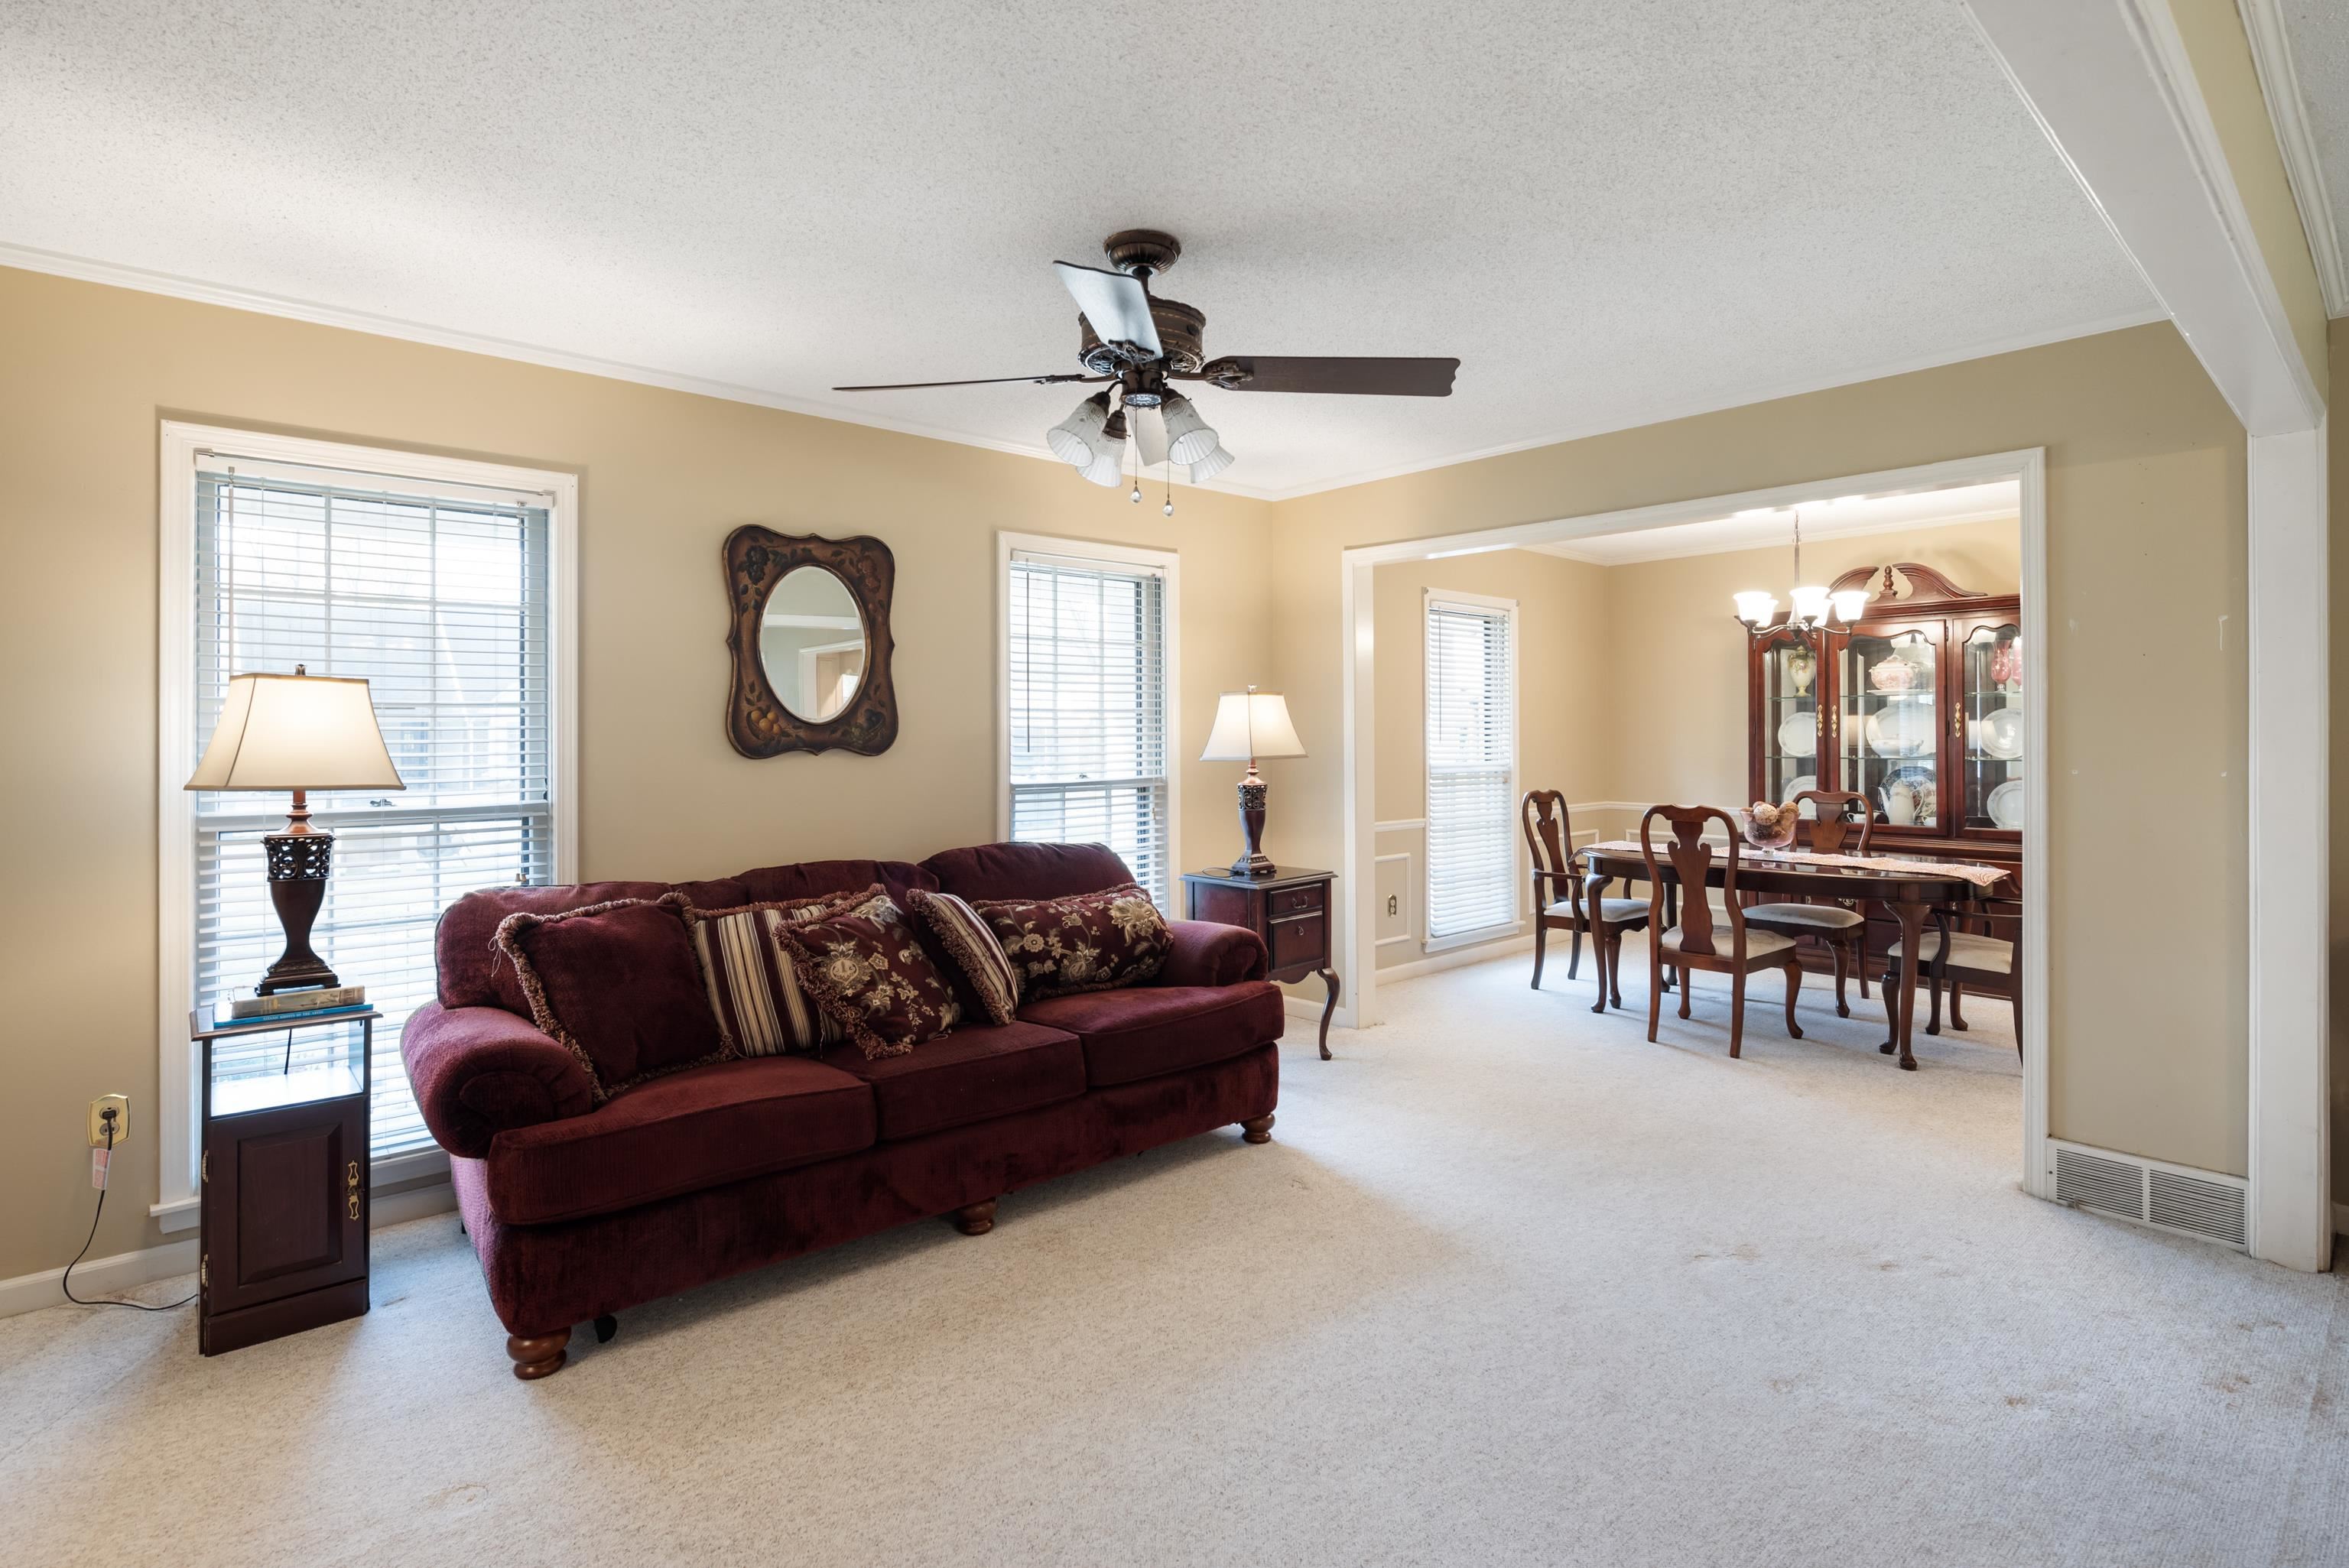
Living room with burgundy sofa beneath a ceiling fan, opening to a dining area.
Furnished living room with burgundy sofa, ceiling fan, and adjoining dining room.
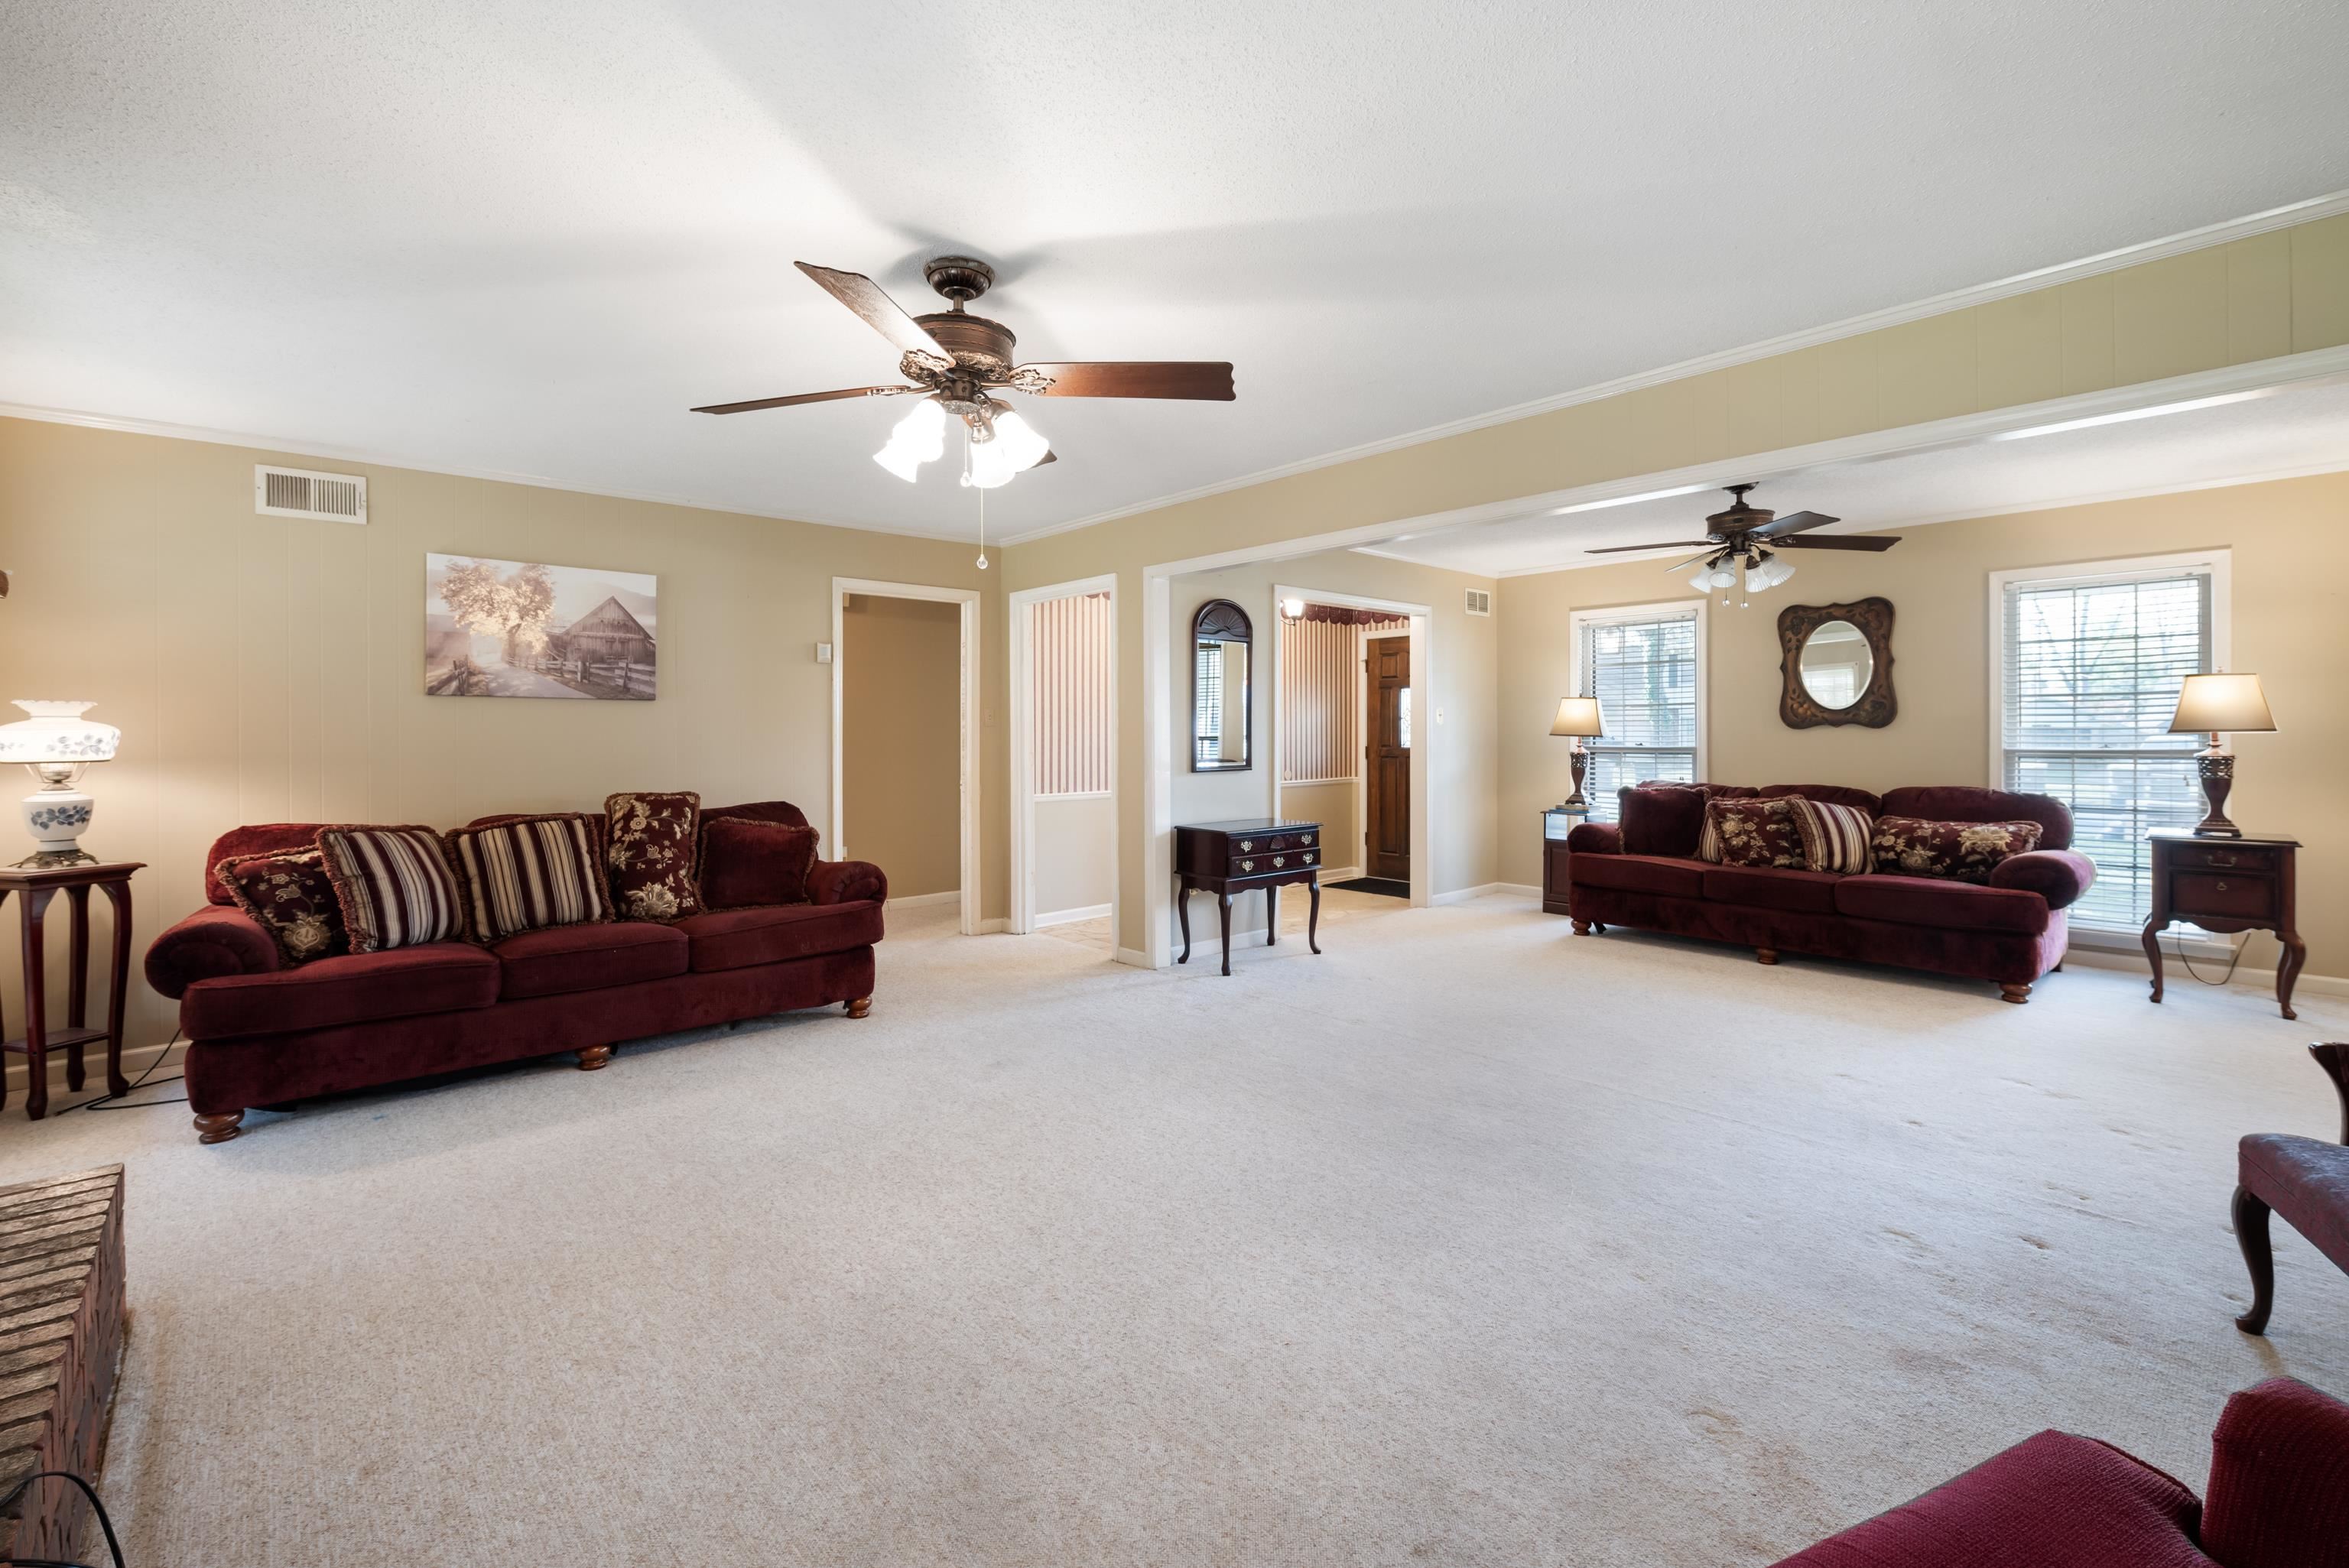
Furnished living room with burgundy sofas, light carpet, and a wide opening to an adjoining room.
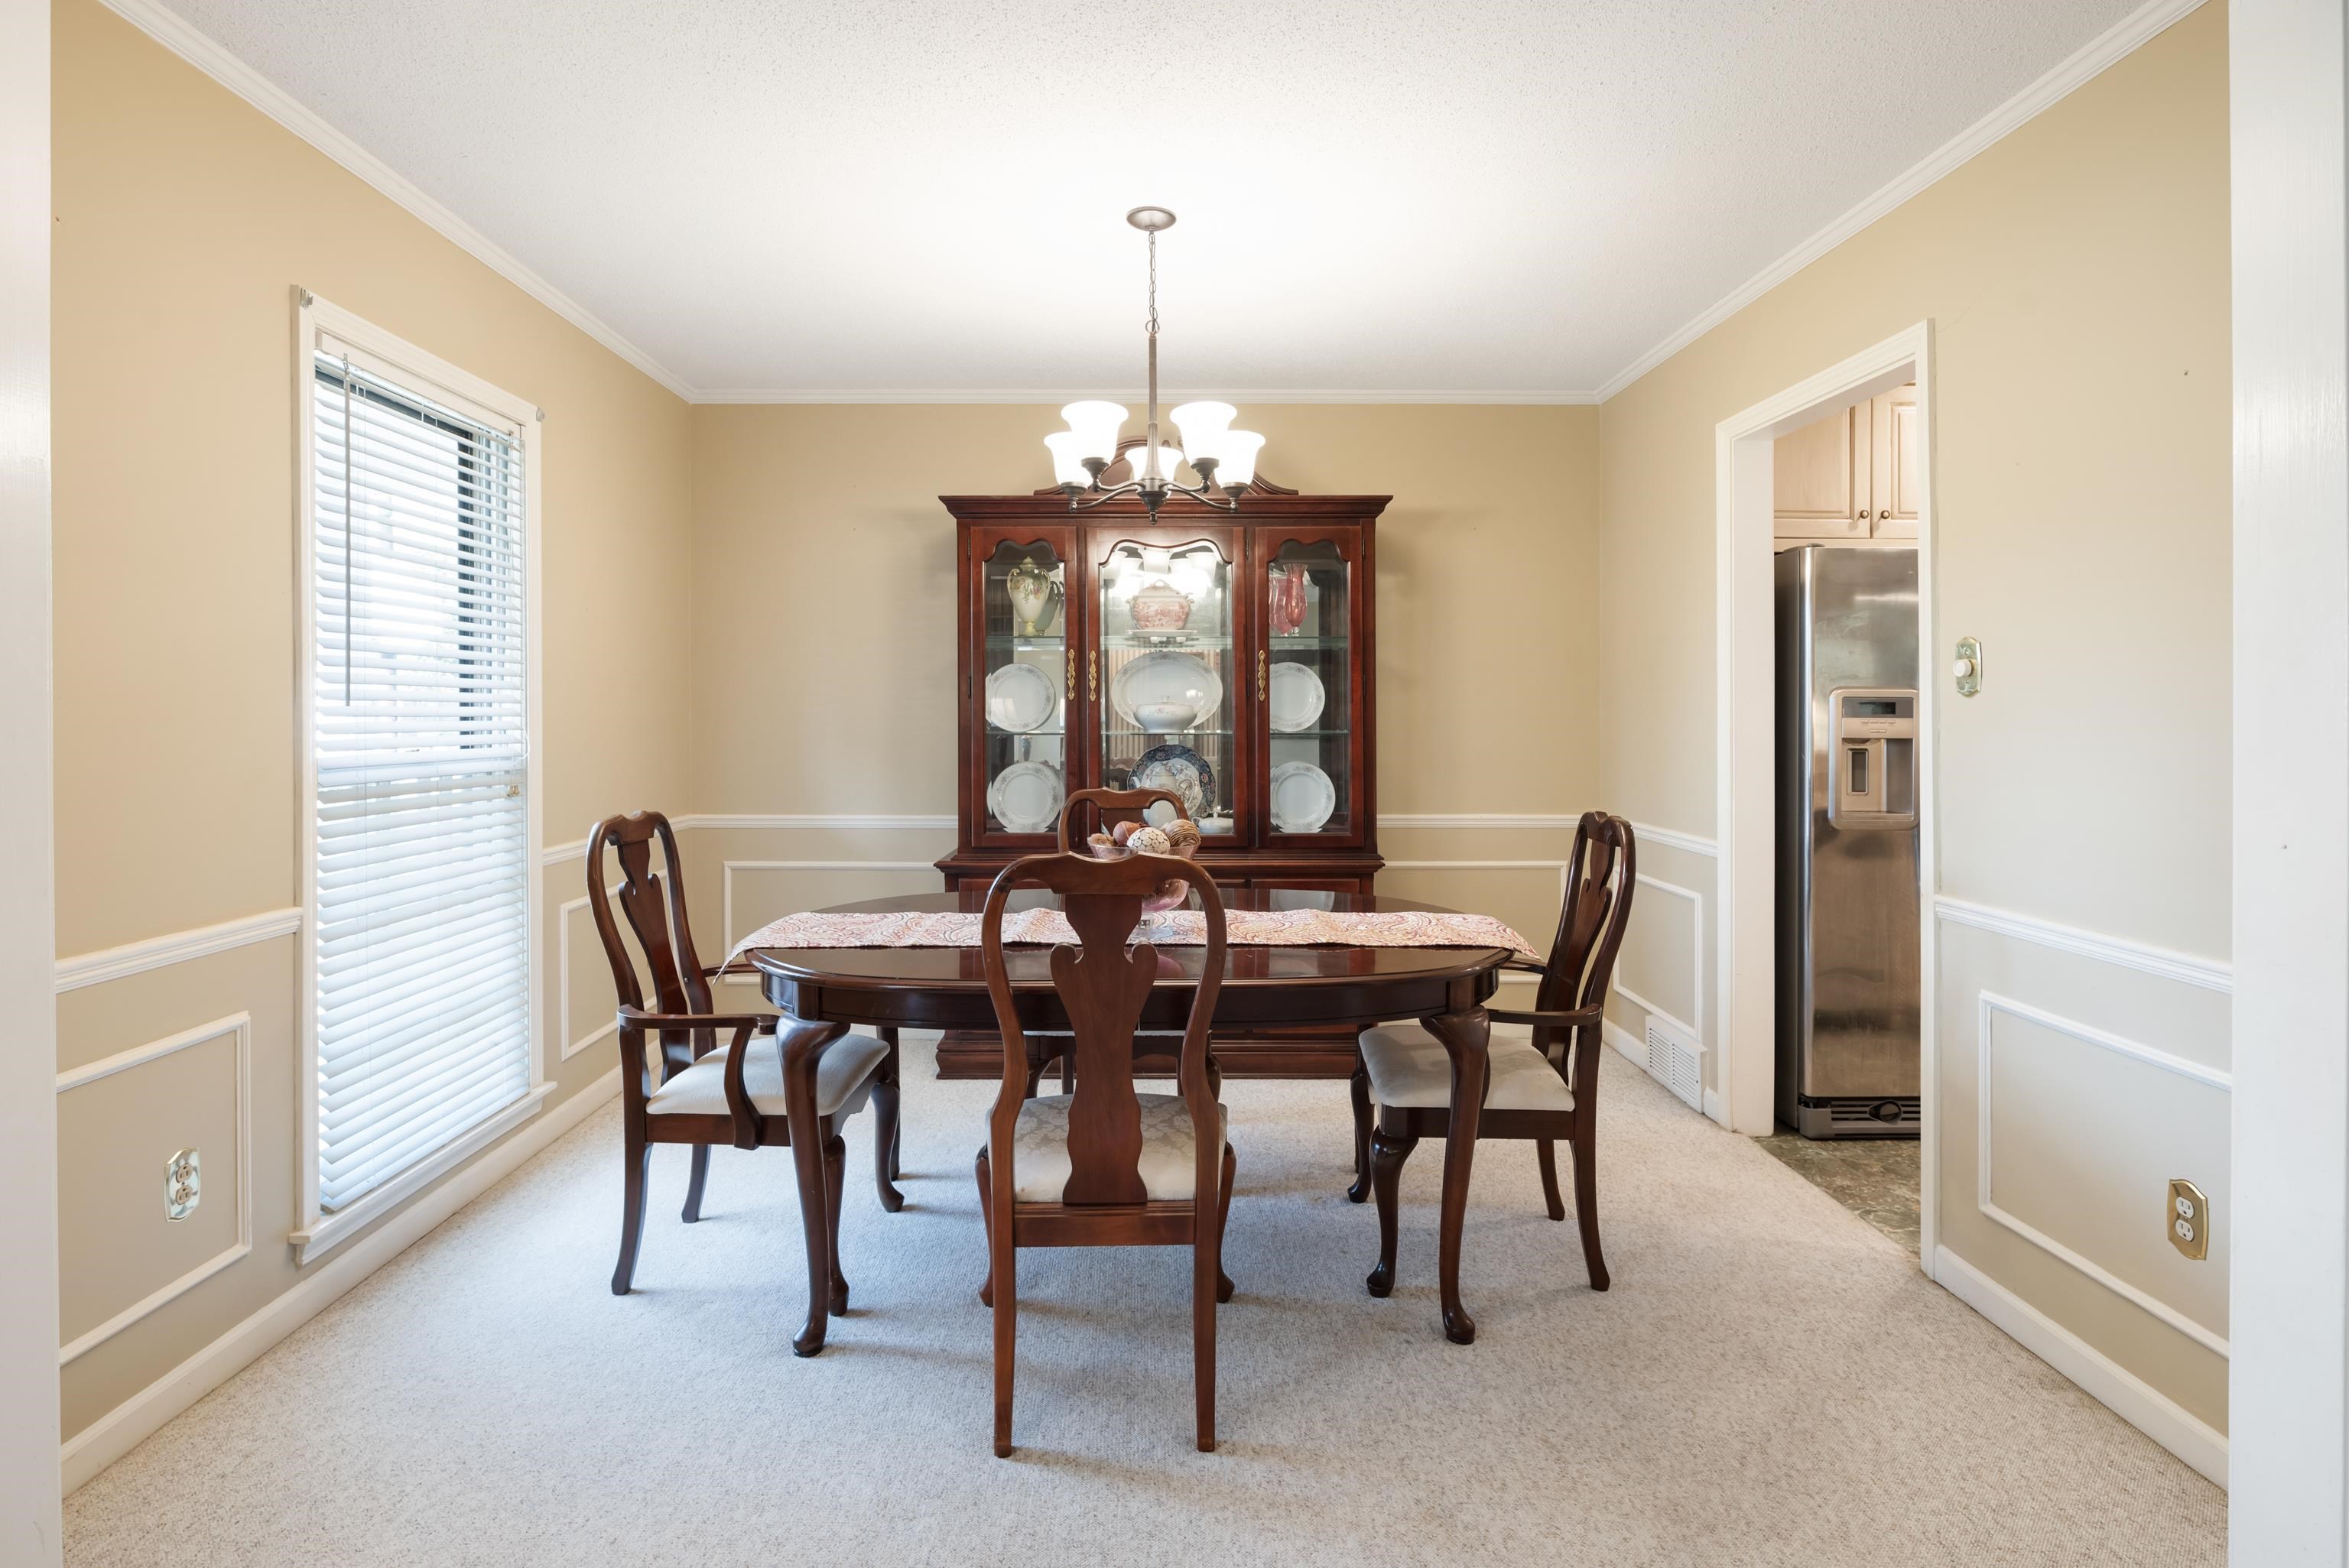
Furnished dining room with a dark wood table and china cabinet, beige walls, and a view into the kitchen.
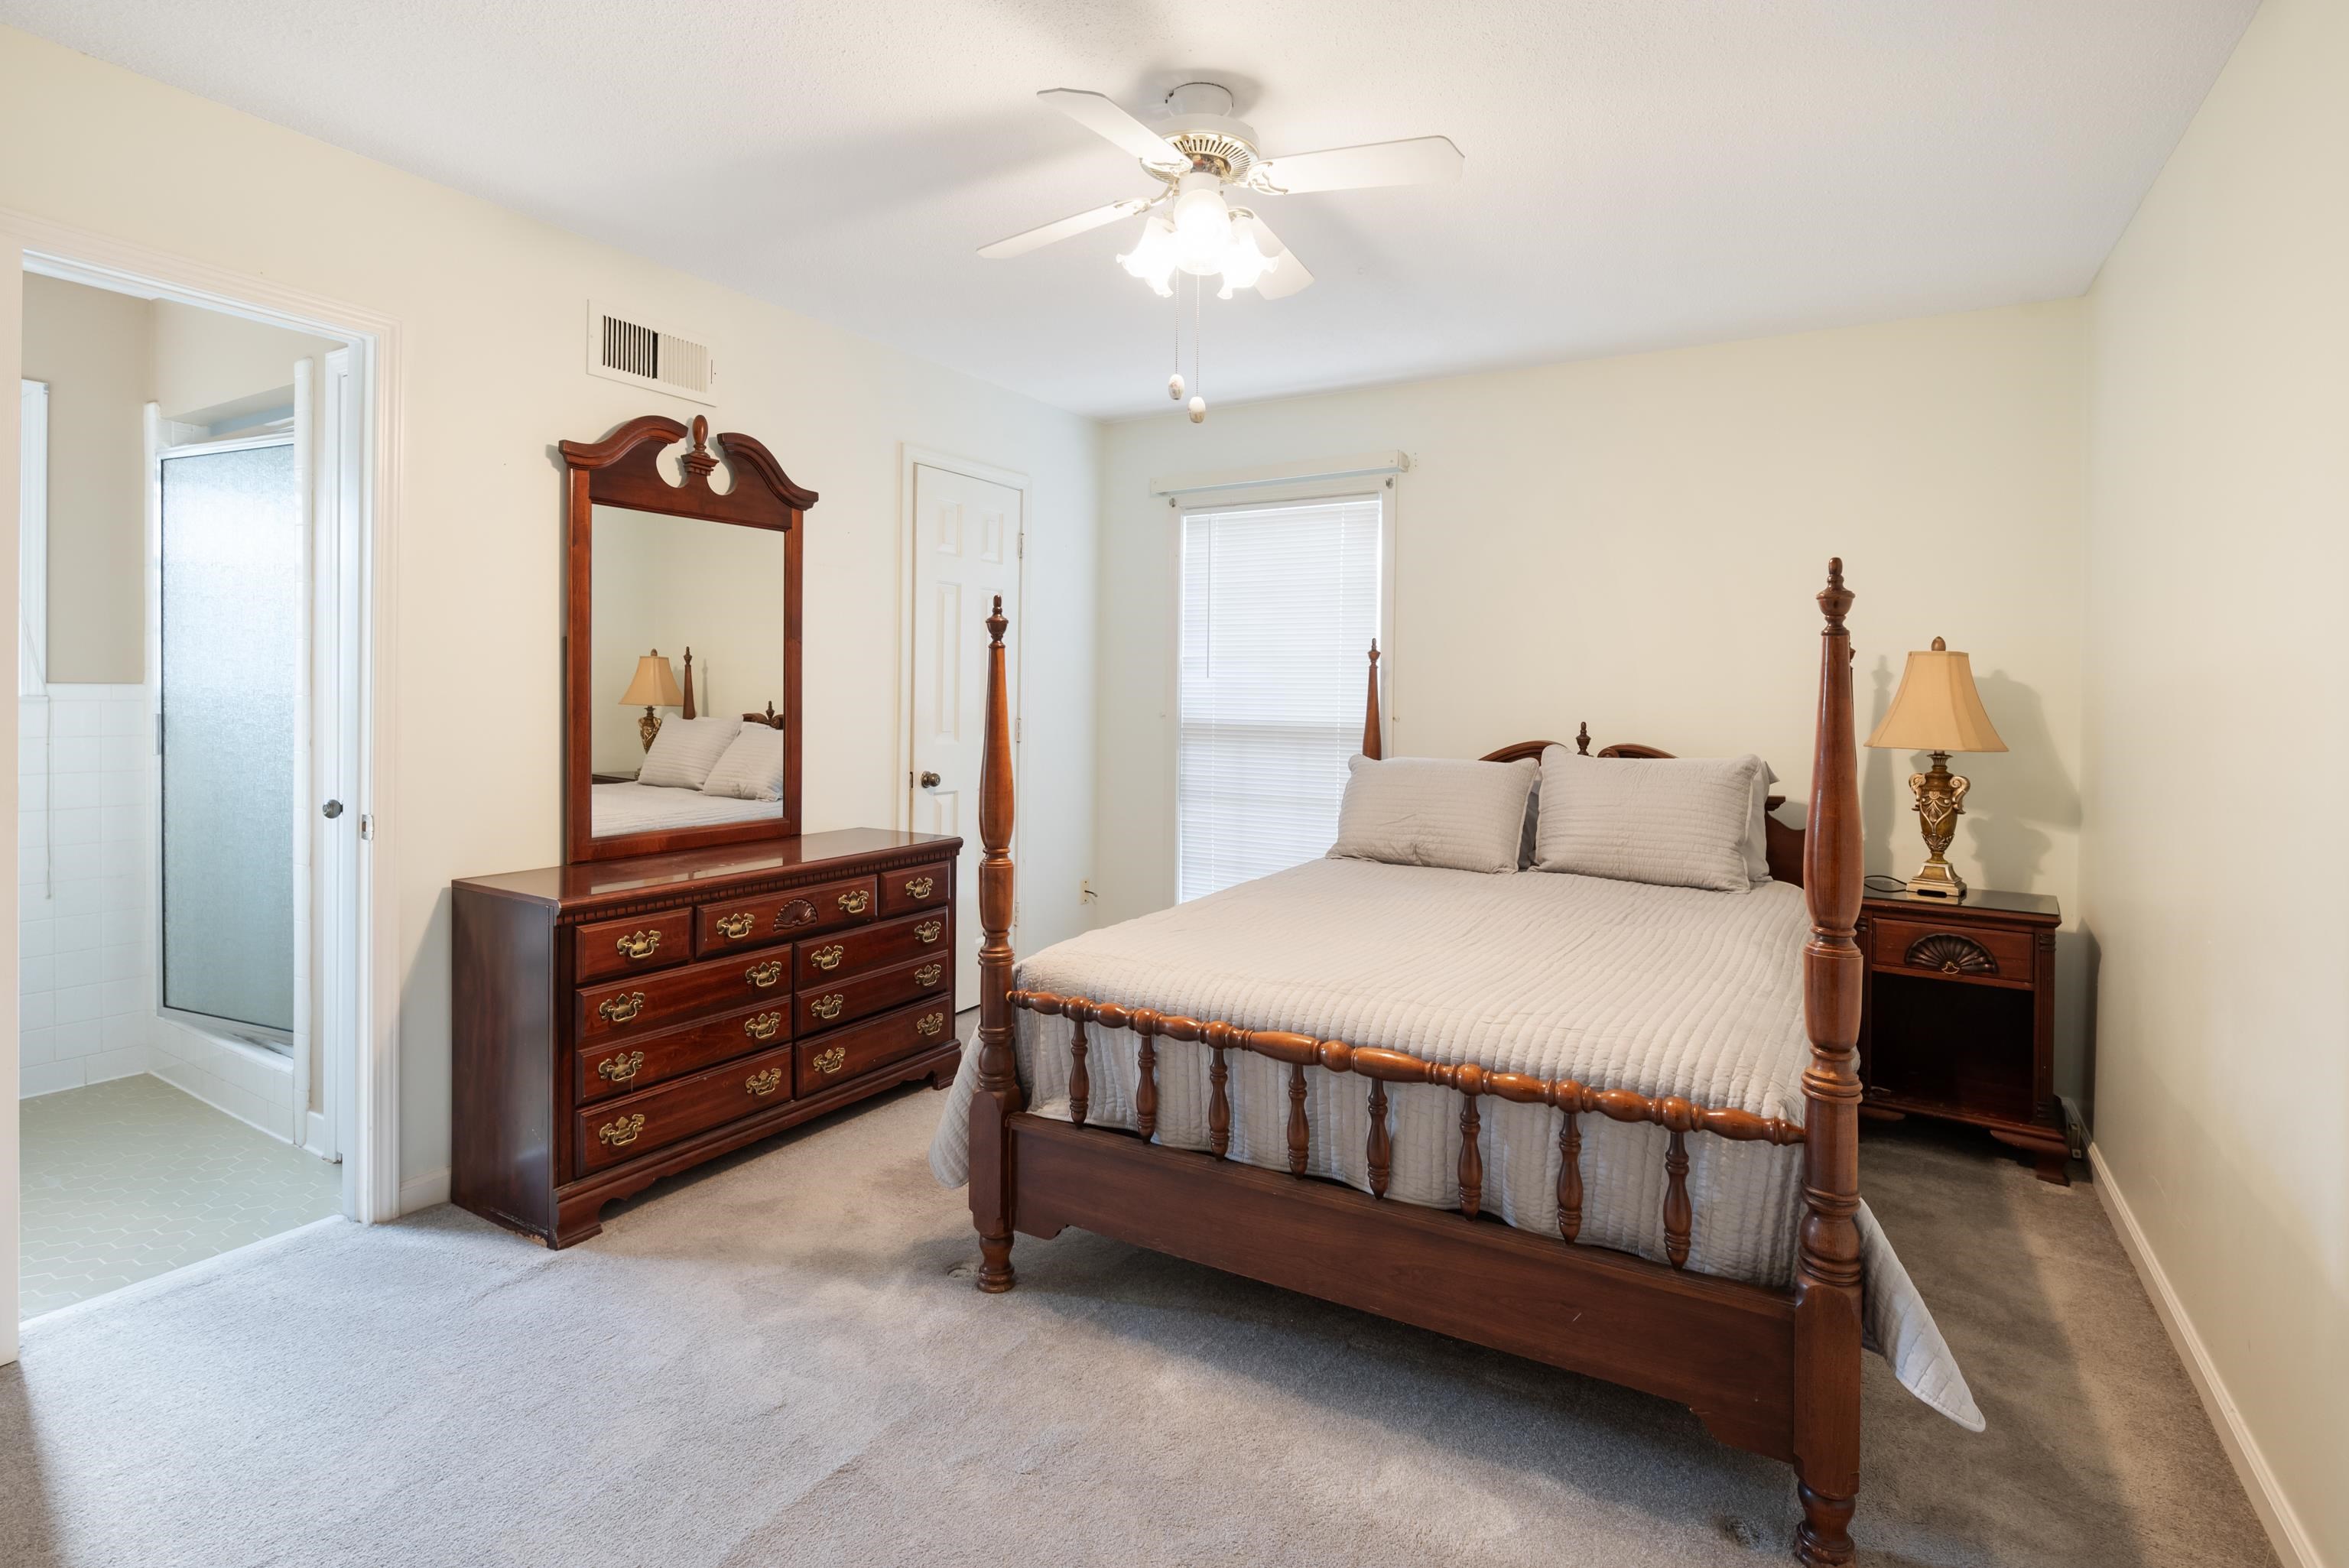
Furnished bedroom with a dark wood four-poster bed and an adjoining bathroom visible through the doorway.
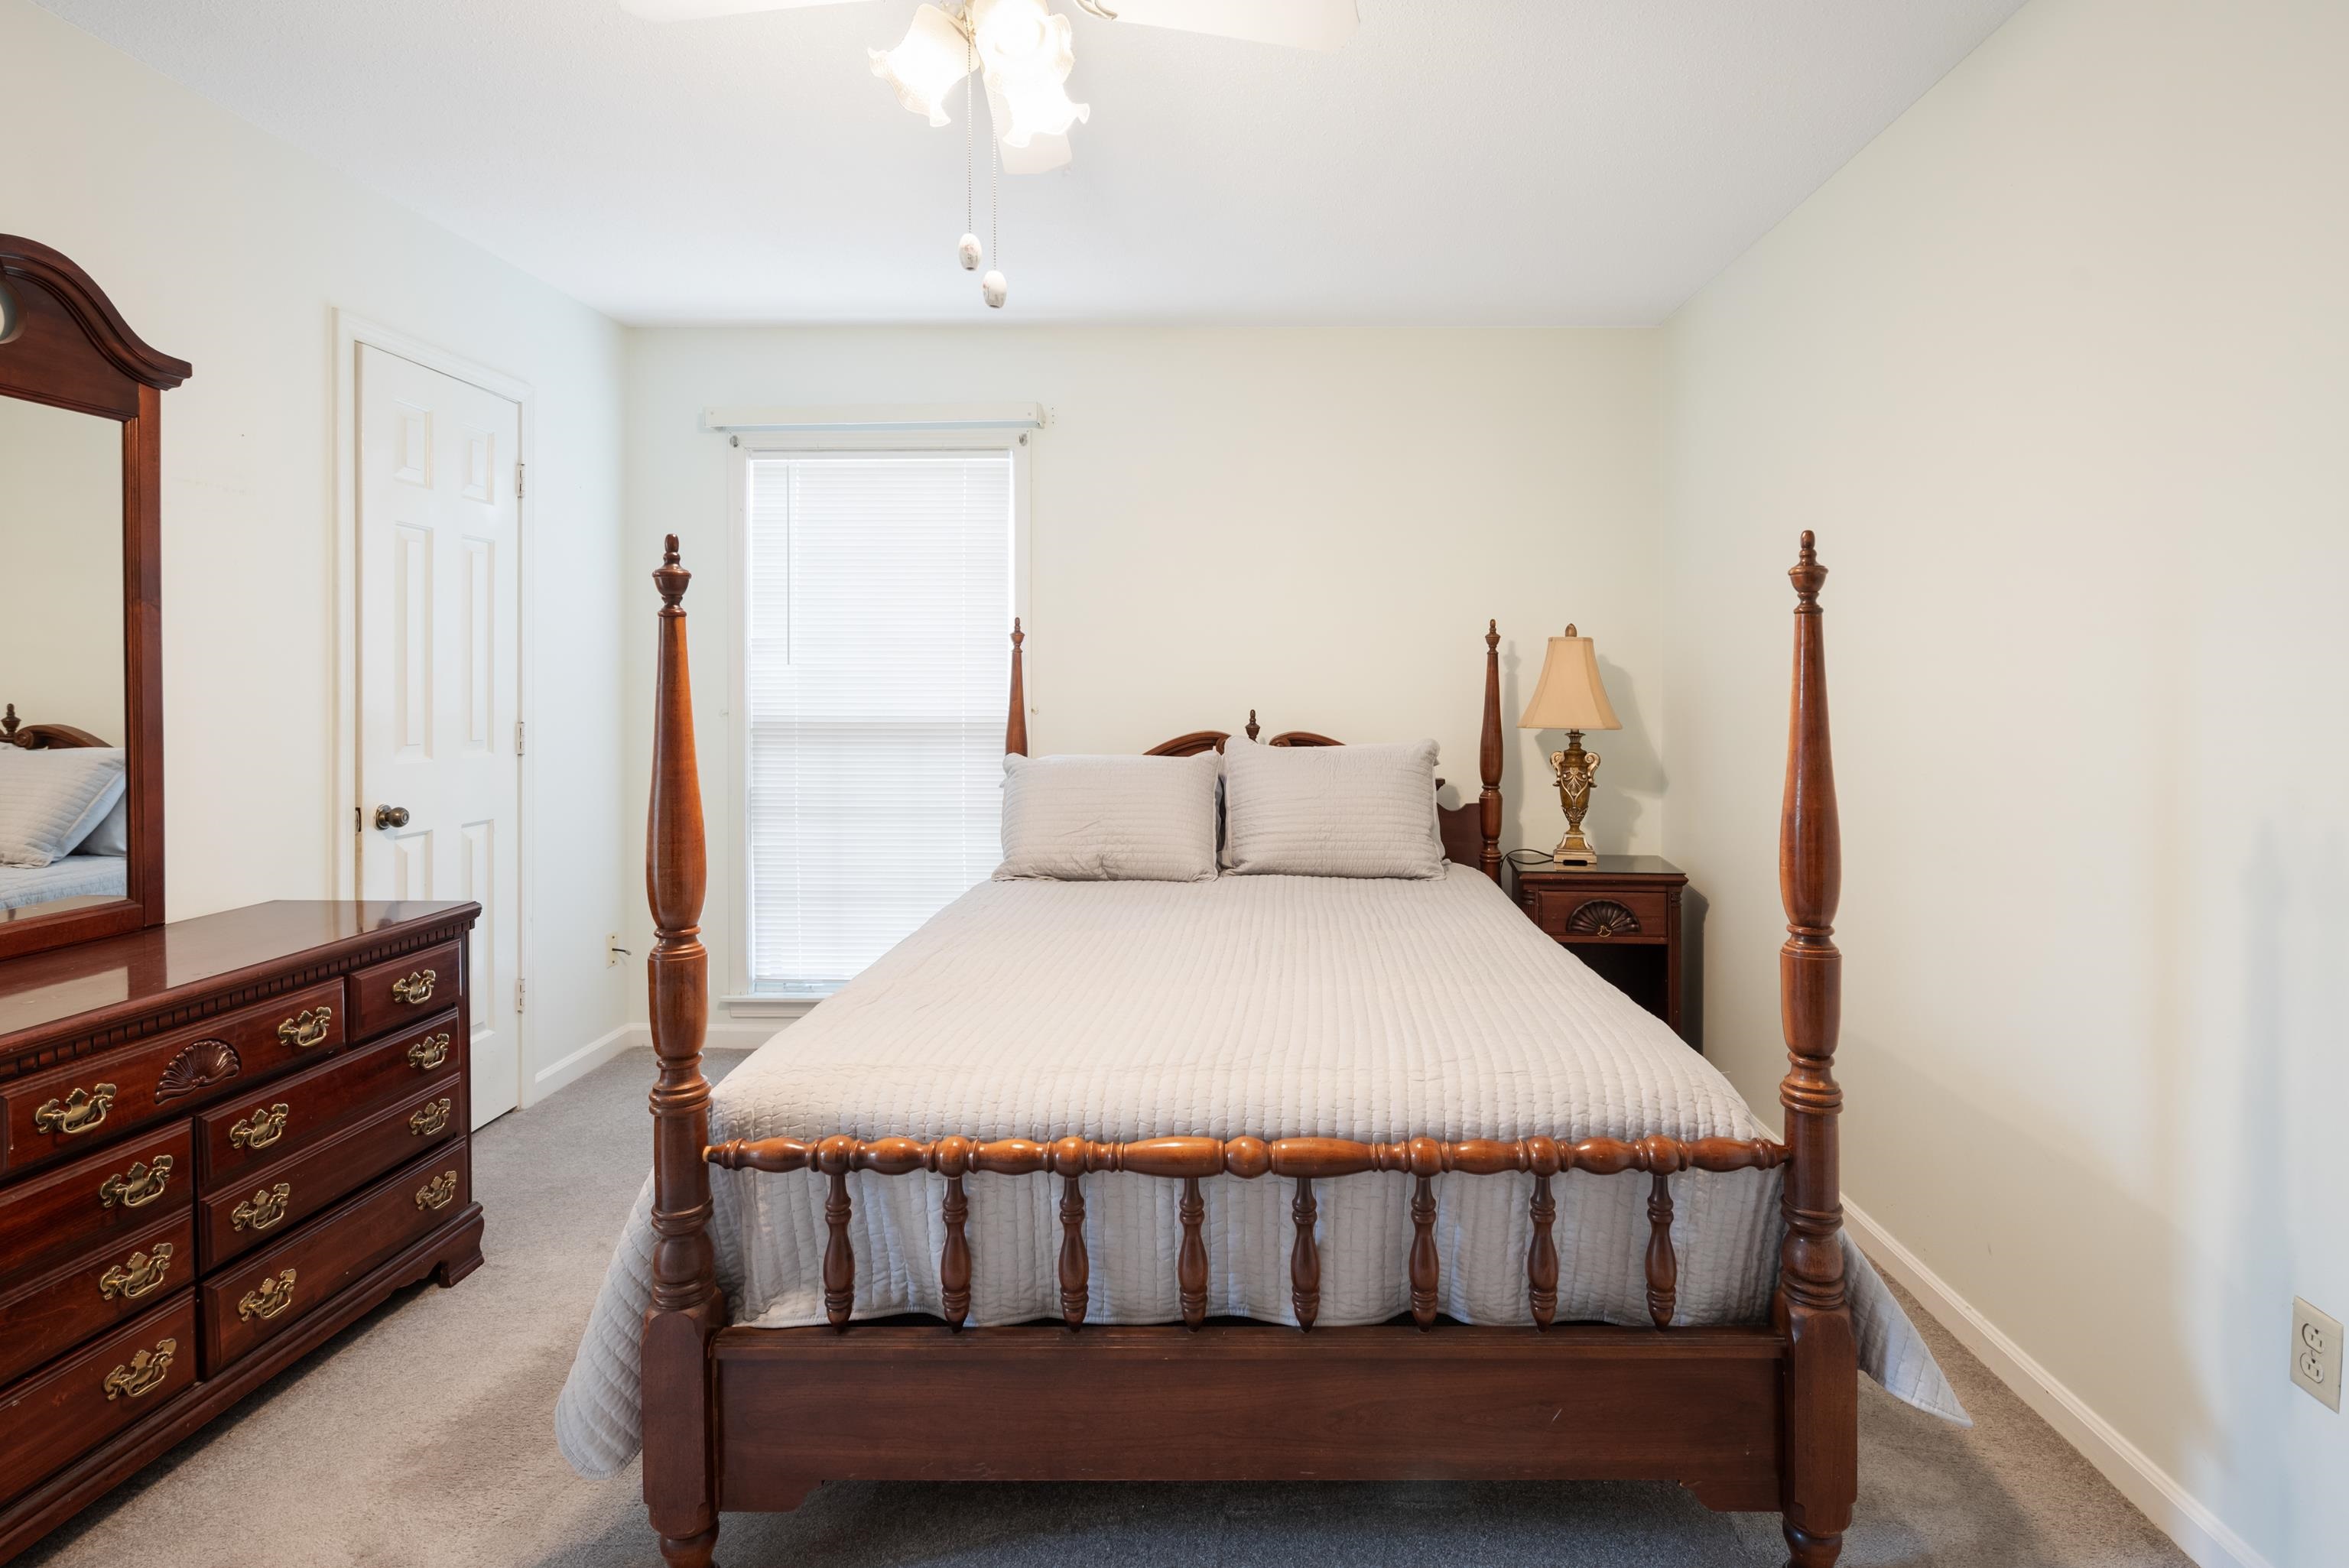
Bedroom with a dark wood four-poster bed, gray quilted bedding, and matching dresser.
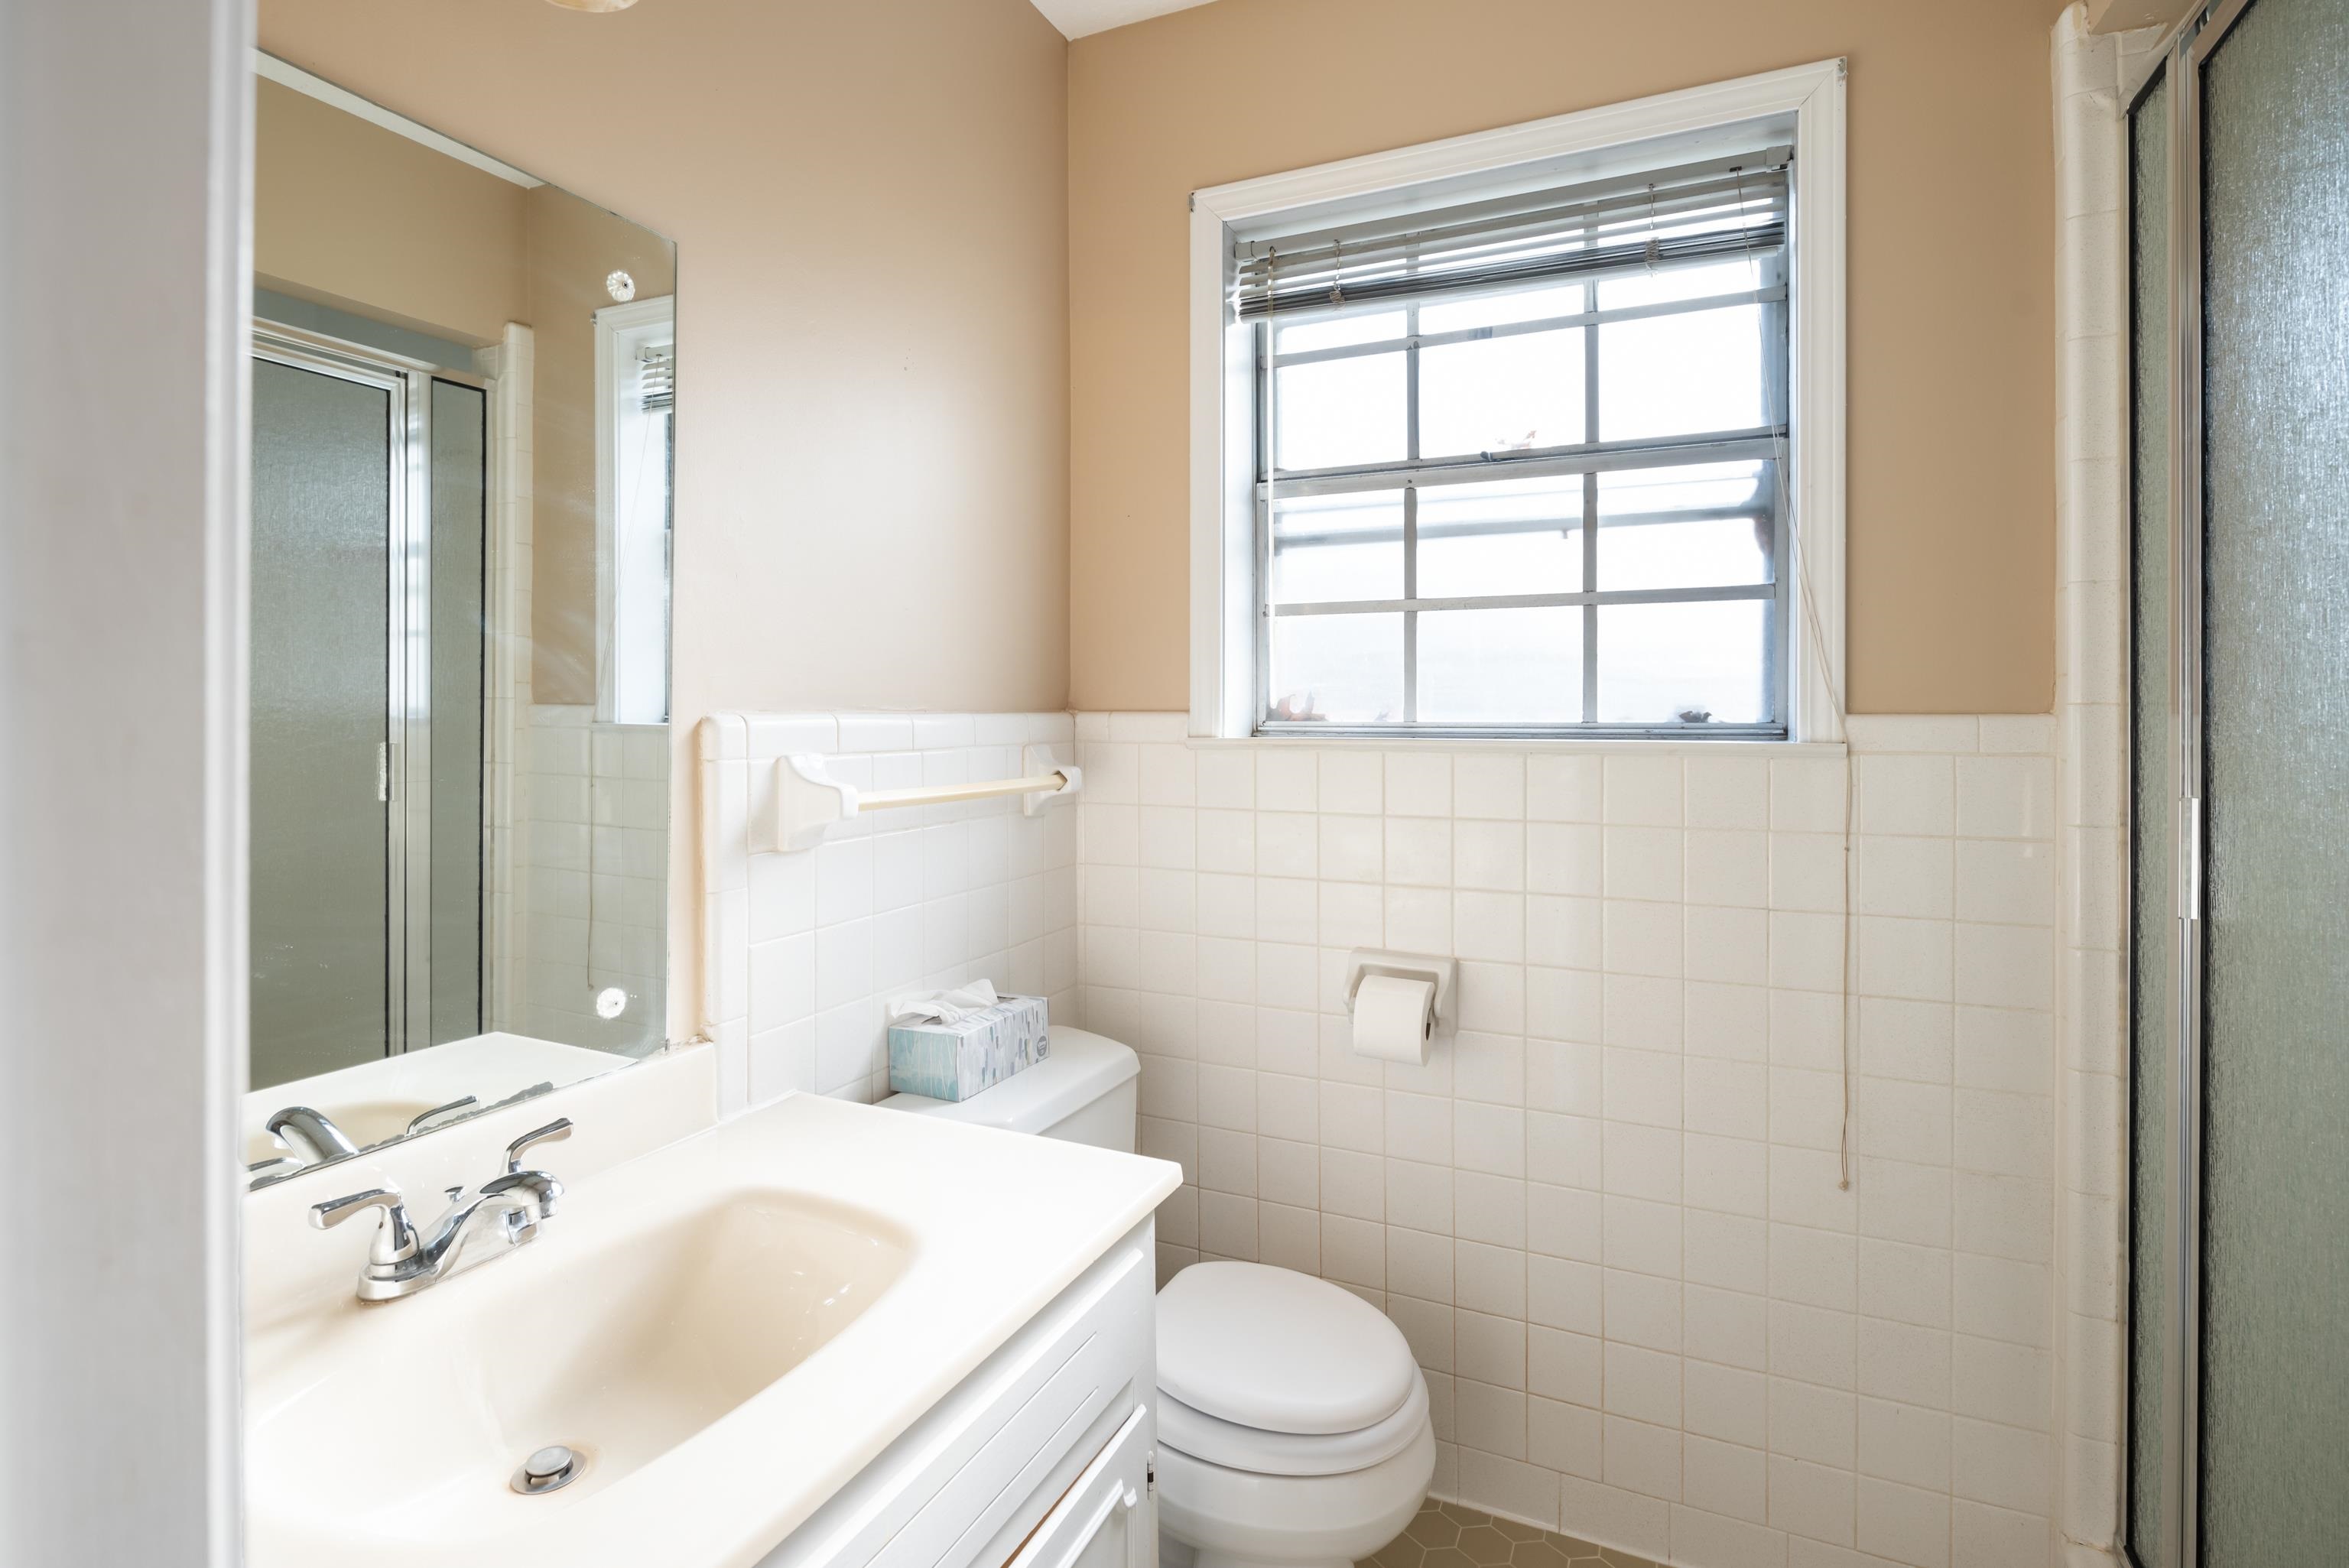
Bathroom with a white vanity, tiled walls, window with blinds, and glass-enclosed shower.
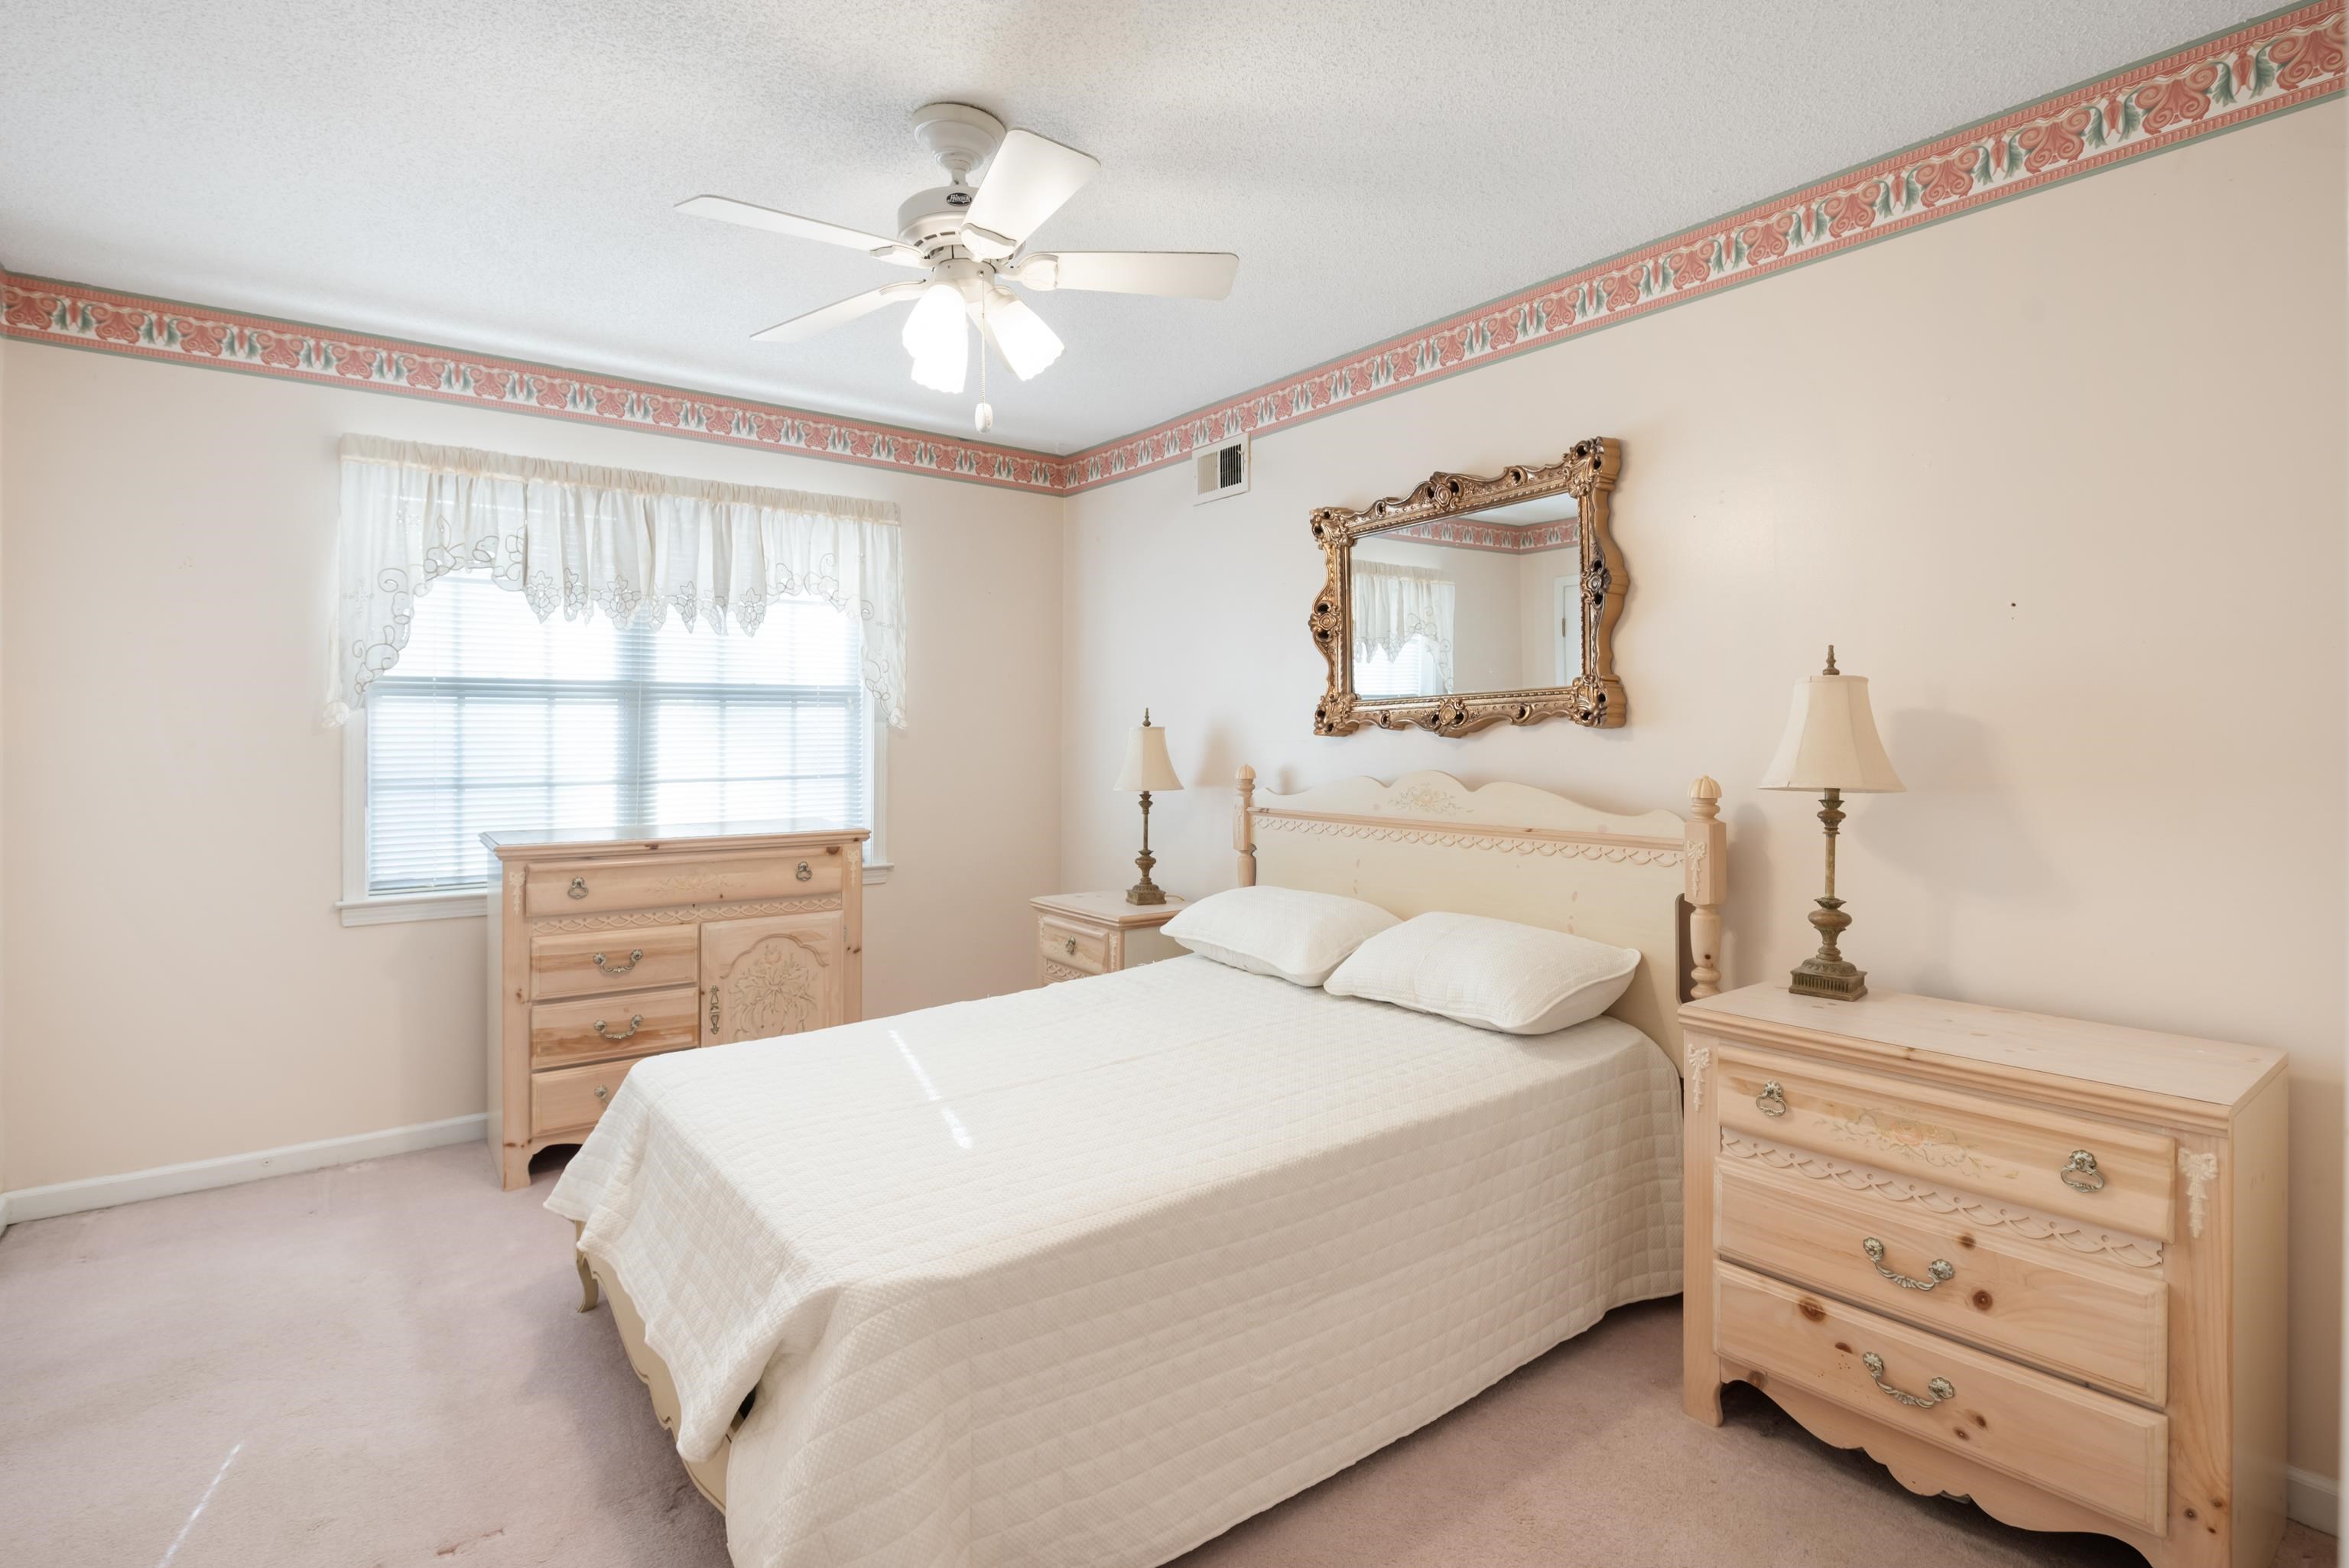
Bedroom with a white quilted bed, pale wood furniture, ornate mirror, and ceiling fan.
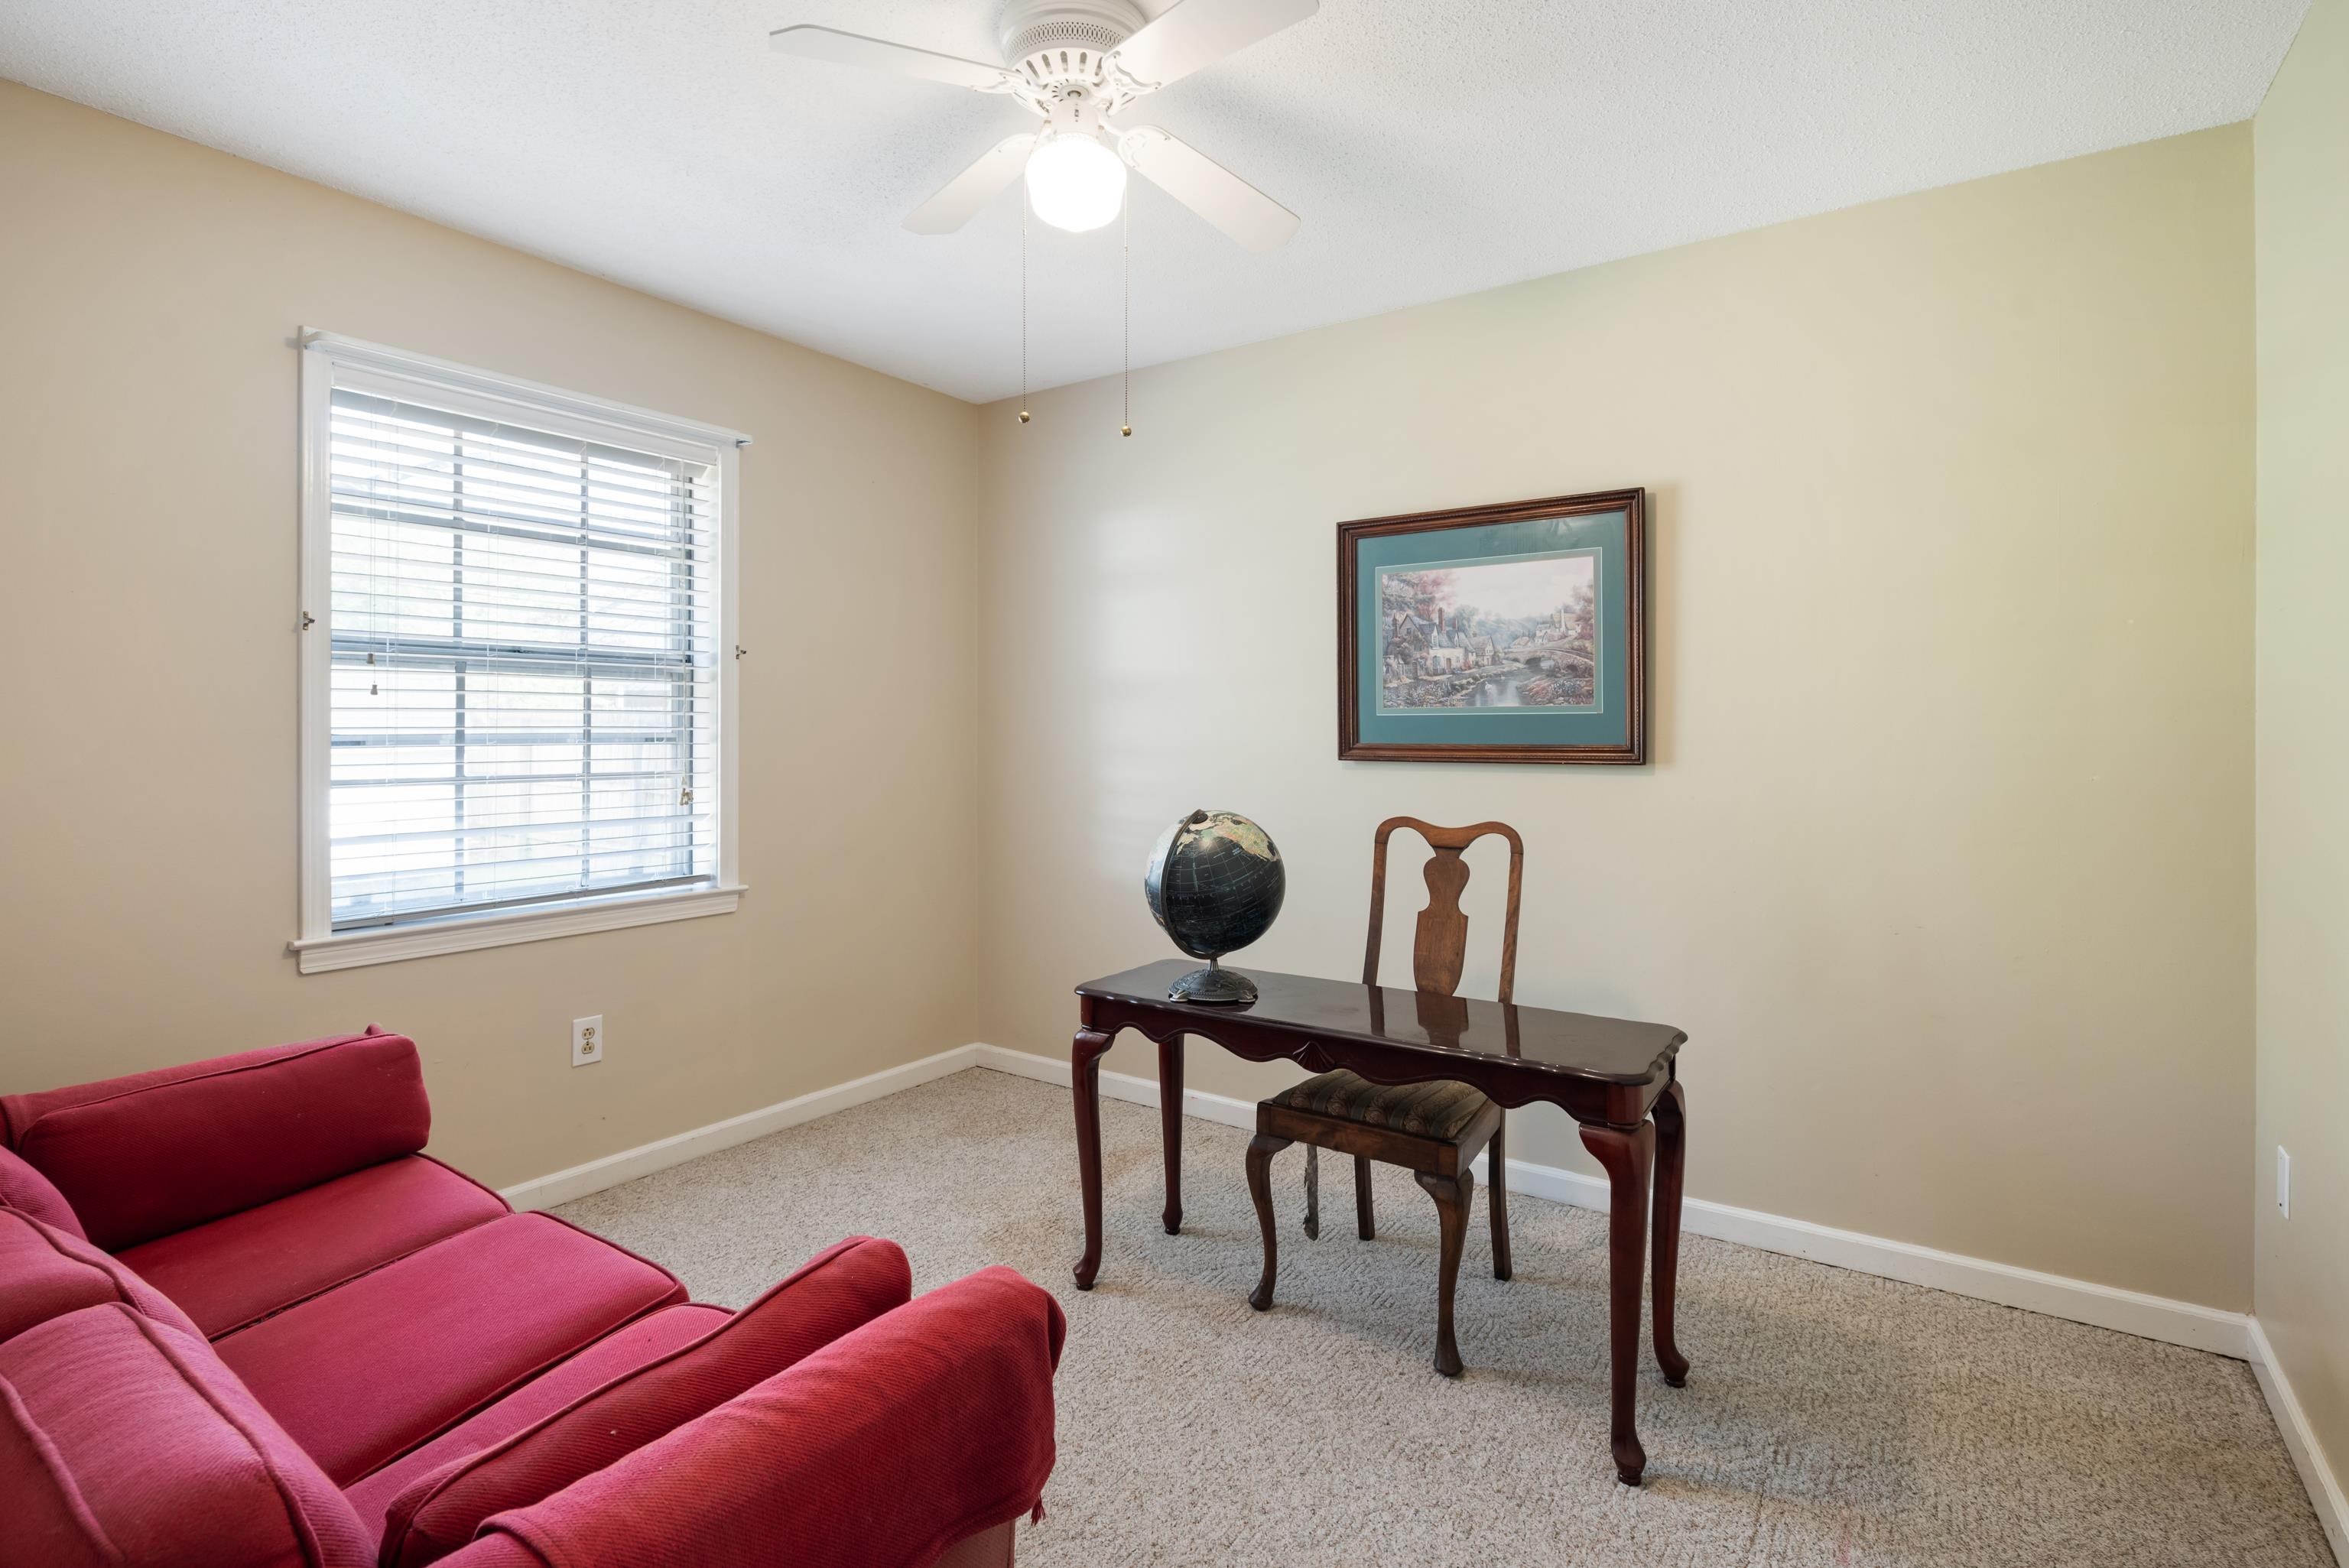
Home office with a wooden desk, globe, and red sofa beside a window with blinds.
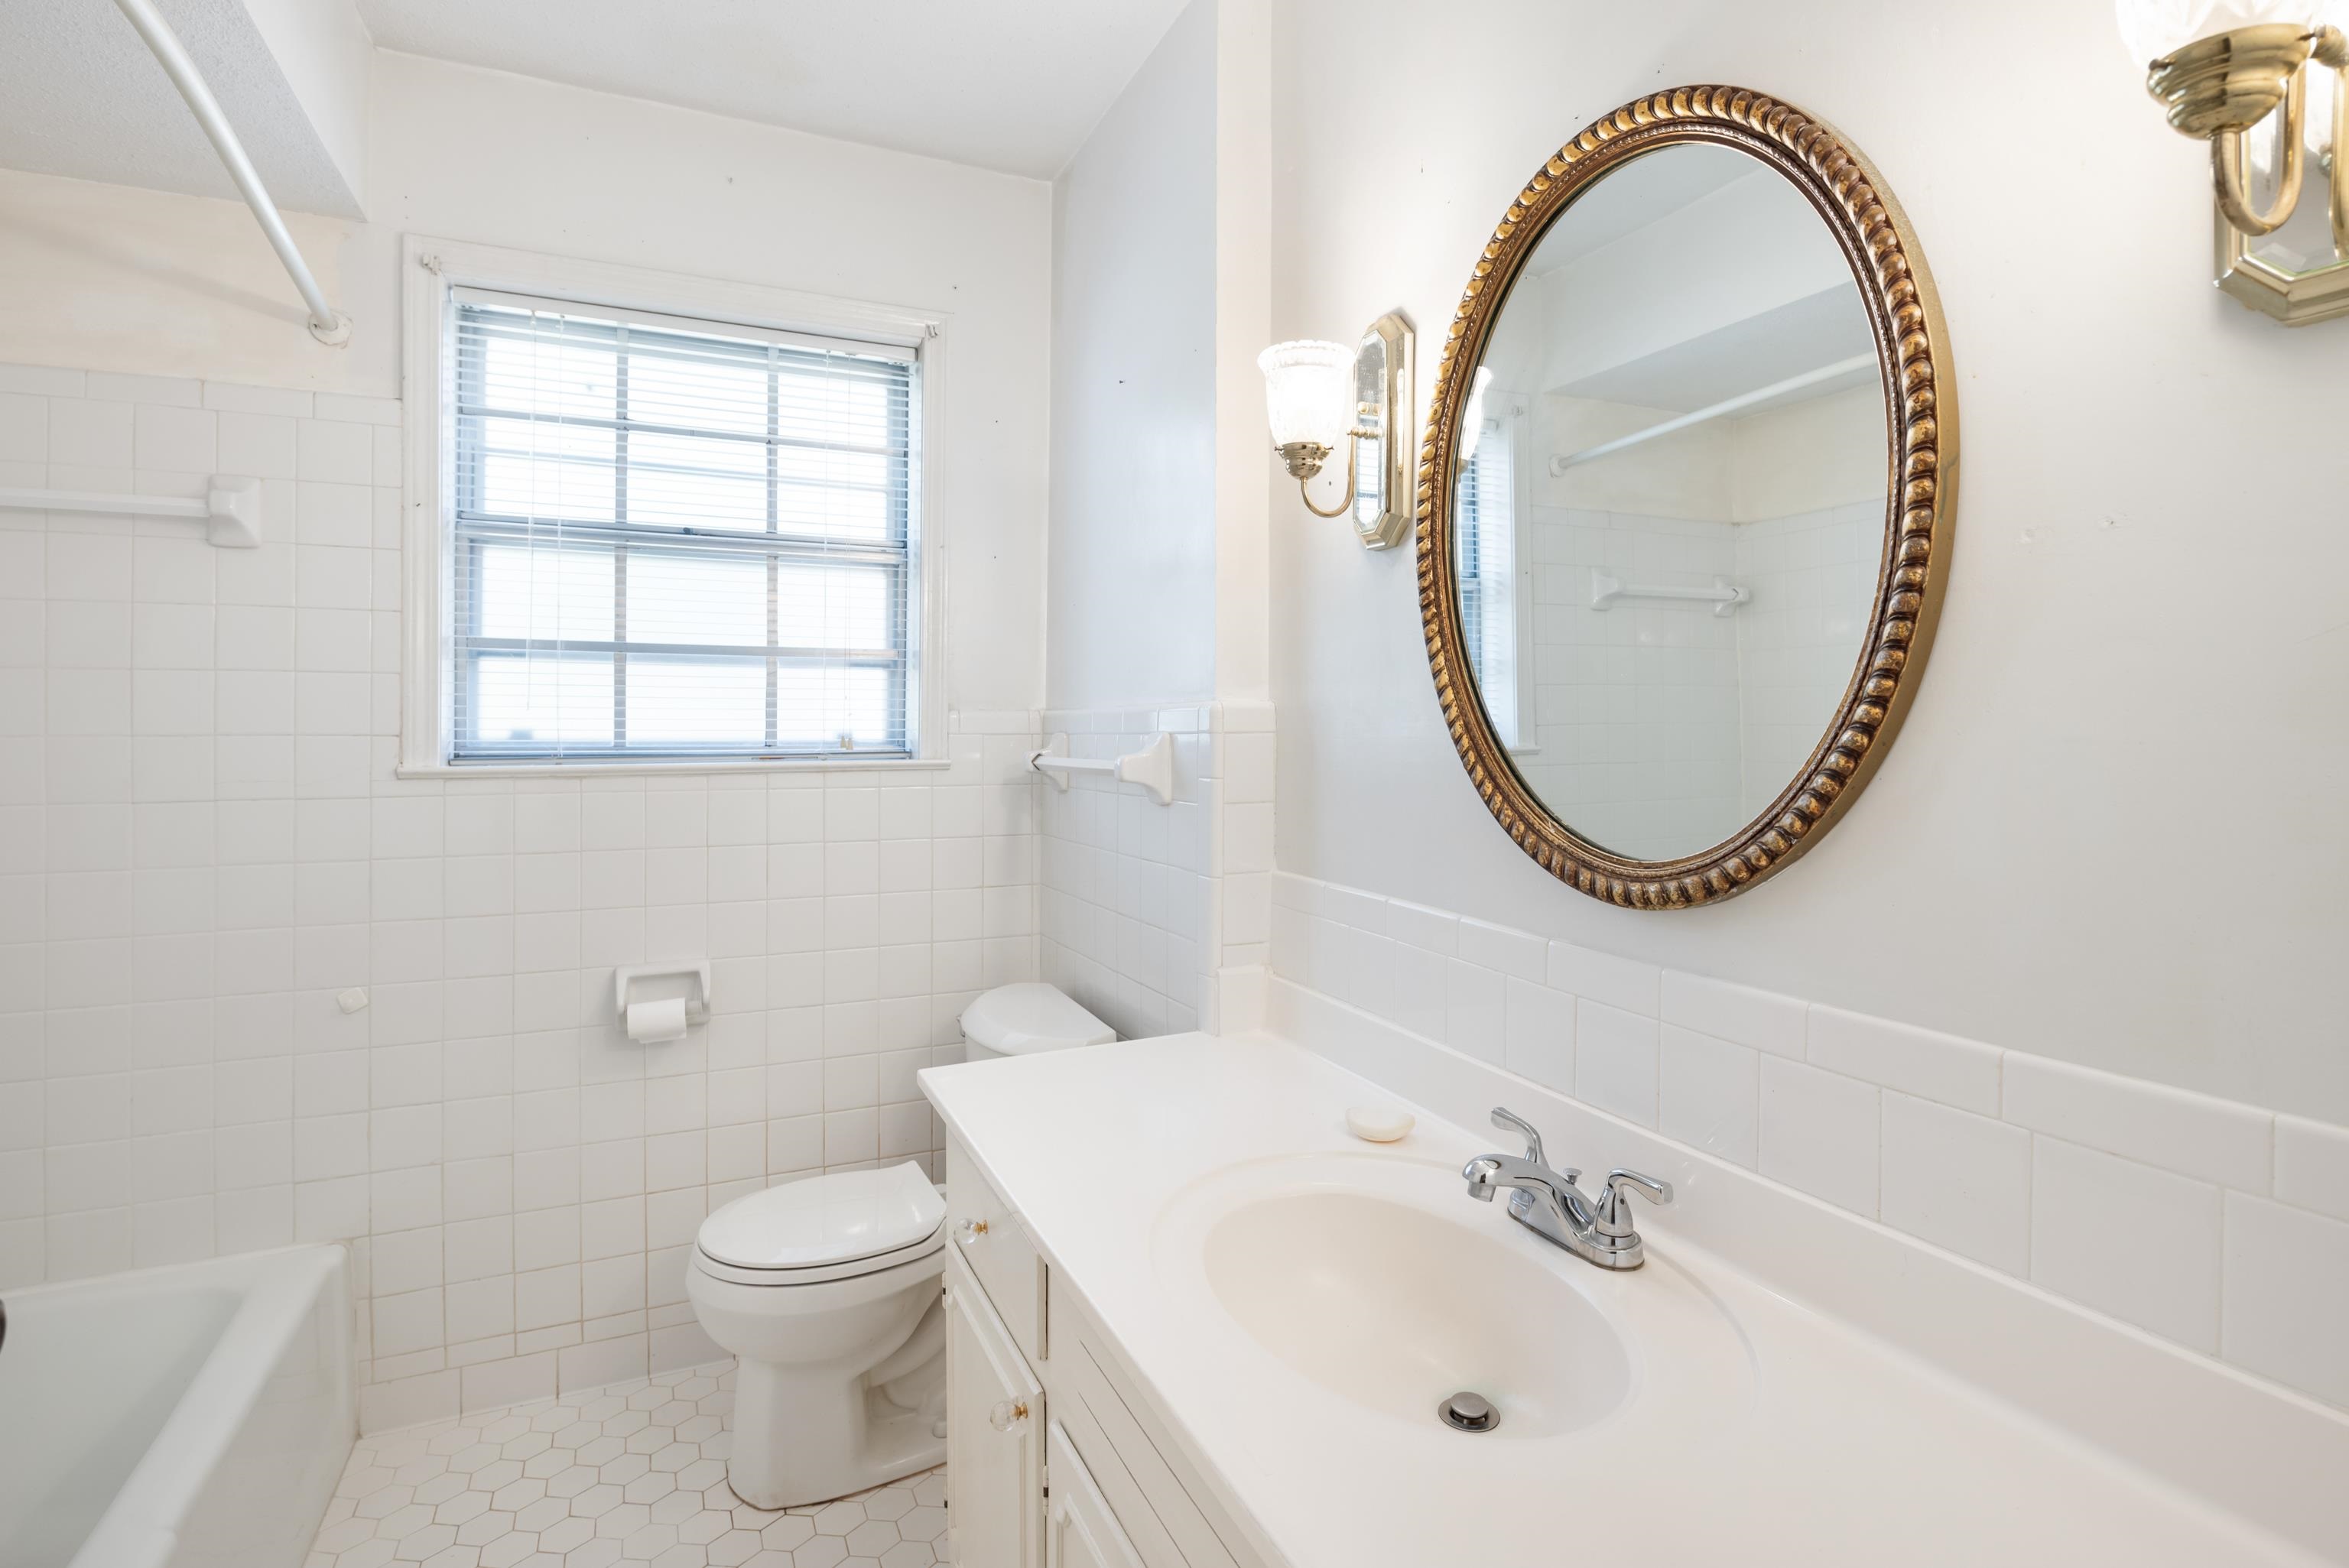
White bathroom with a long vanity, ornate oval mirror, tiled walls, bathtub, and window with blinds.
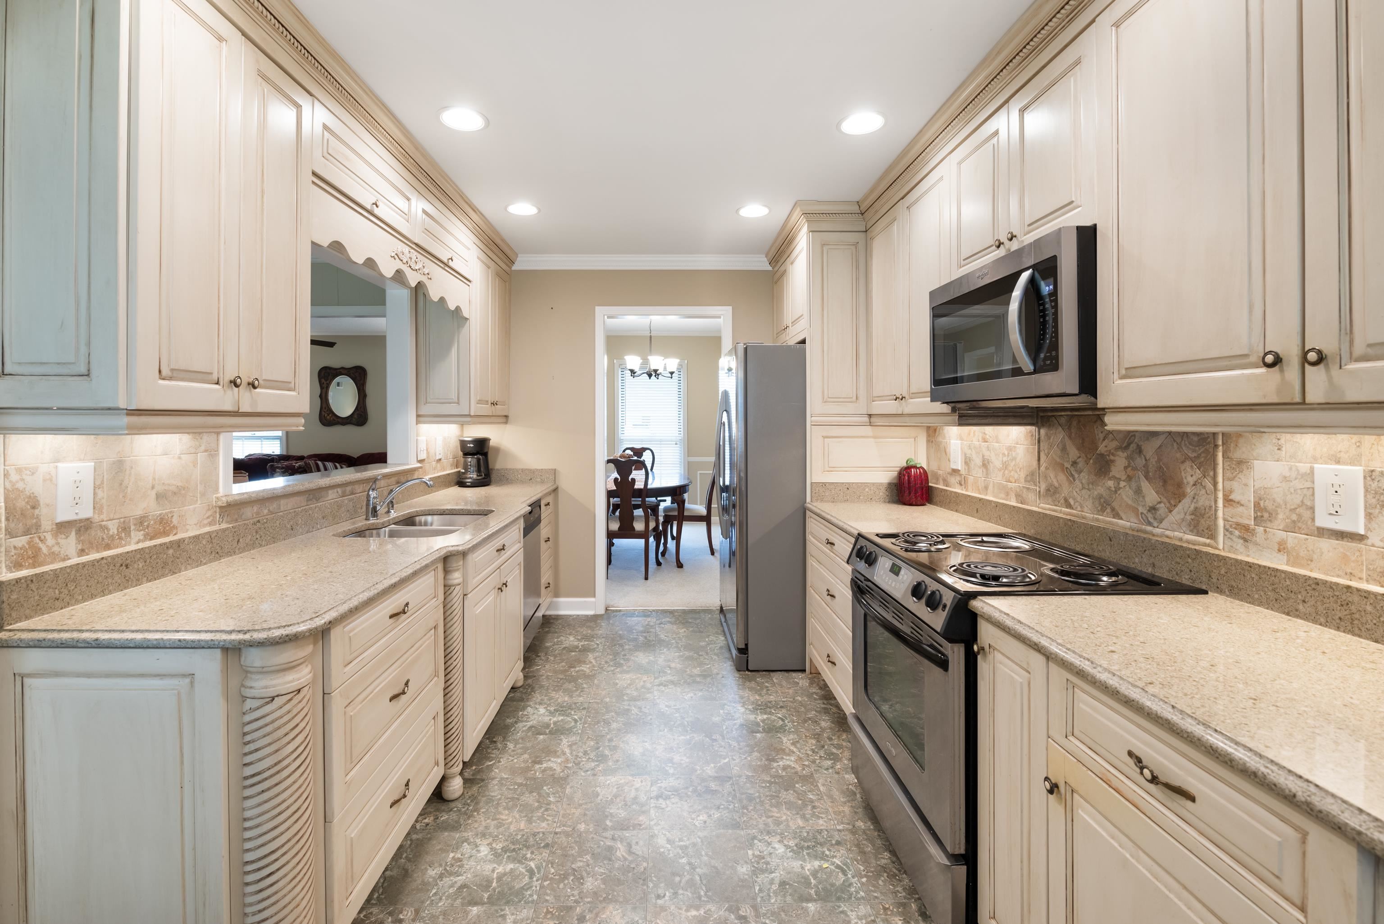
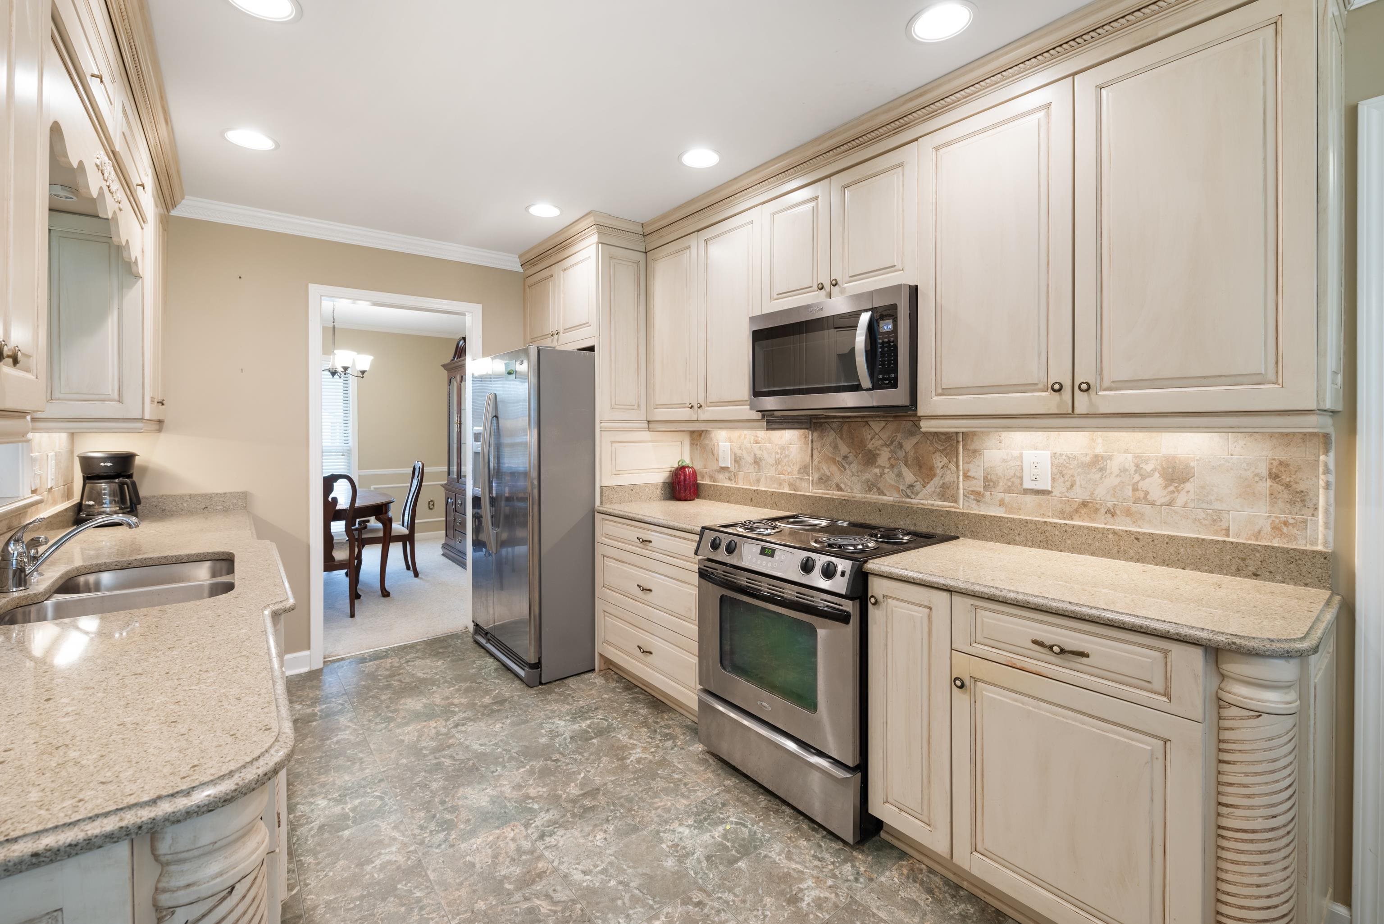
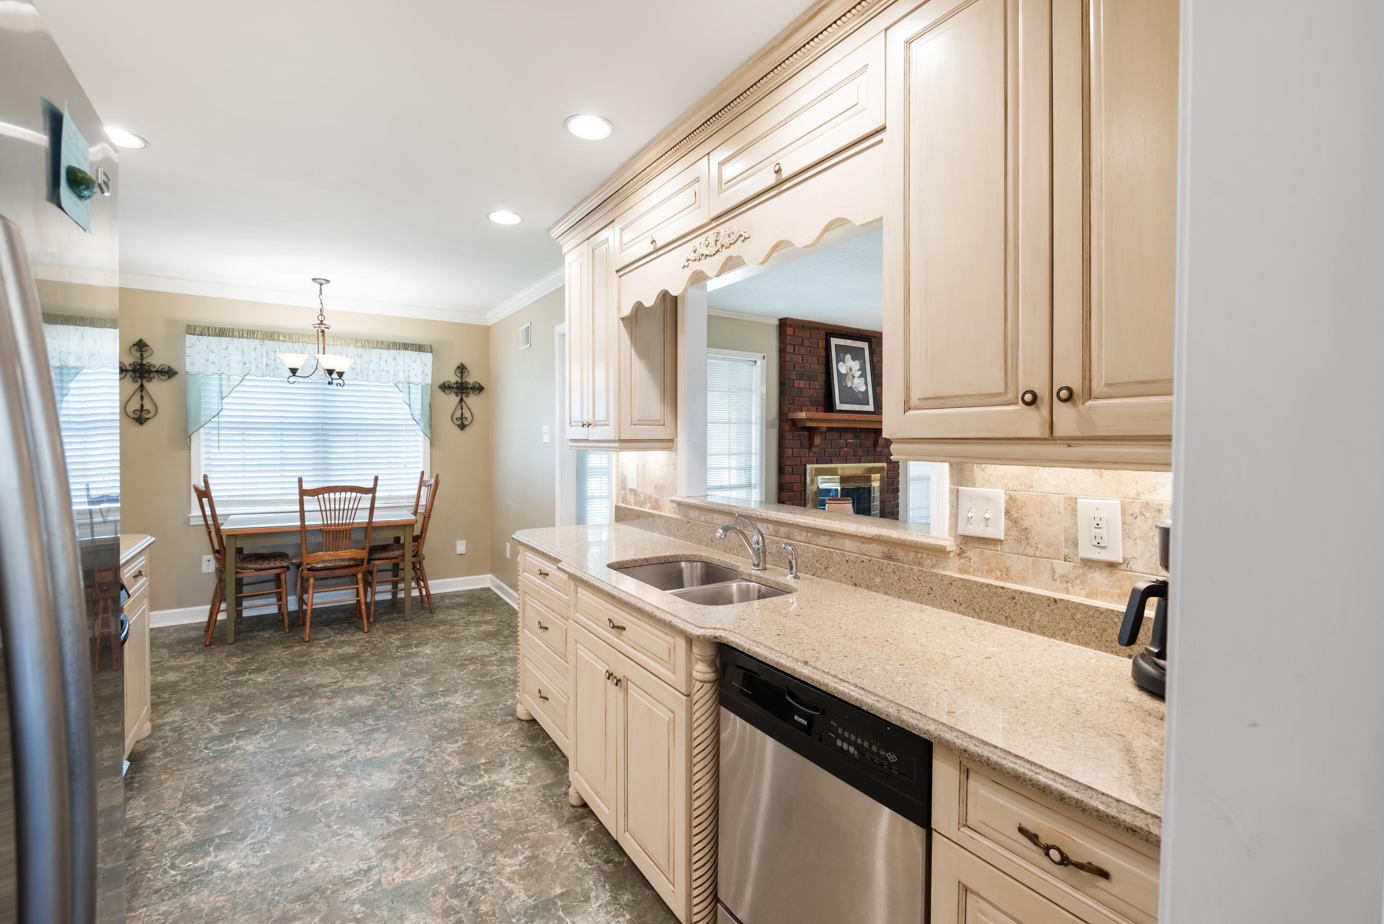
Galley kitchen with cream cabinets, stone counters, and stainless steel appliances.
Kitchen with cream paneled cabinets, granite counters, stone backsplash, and stainless steel appliances.
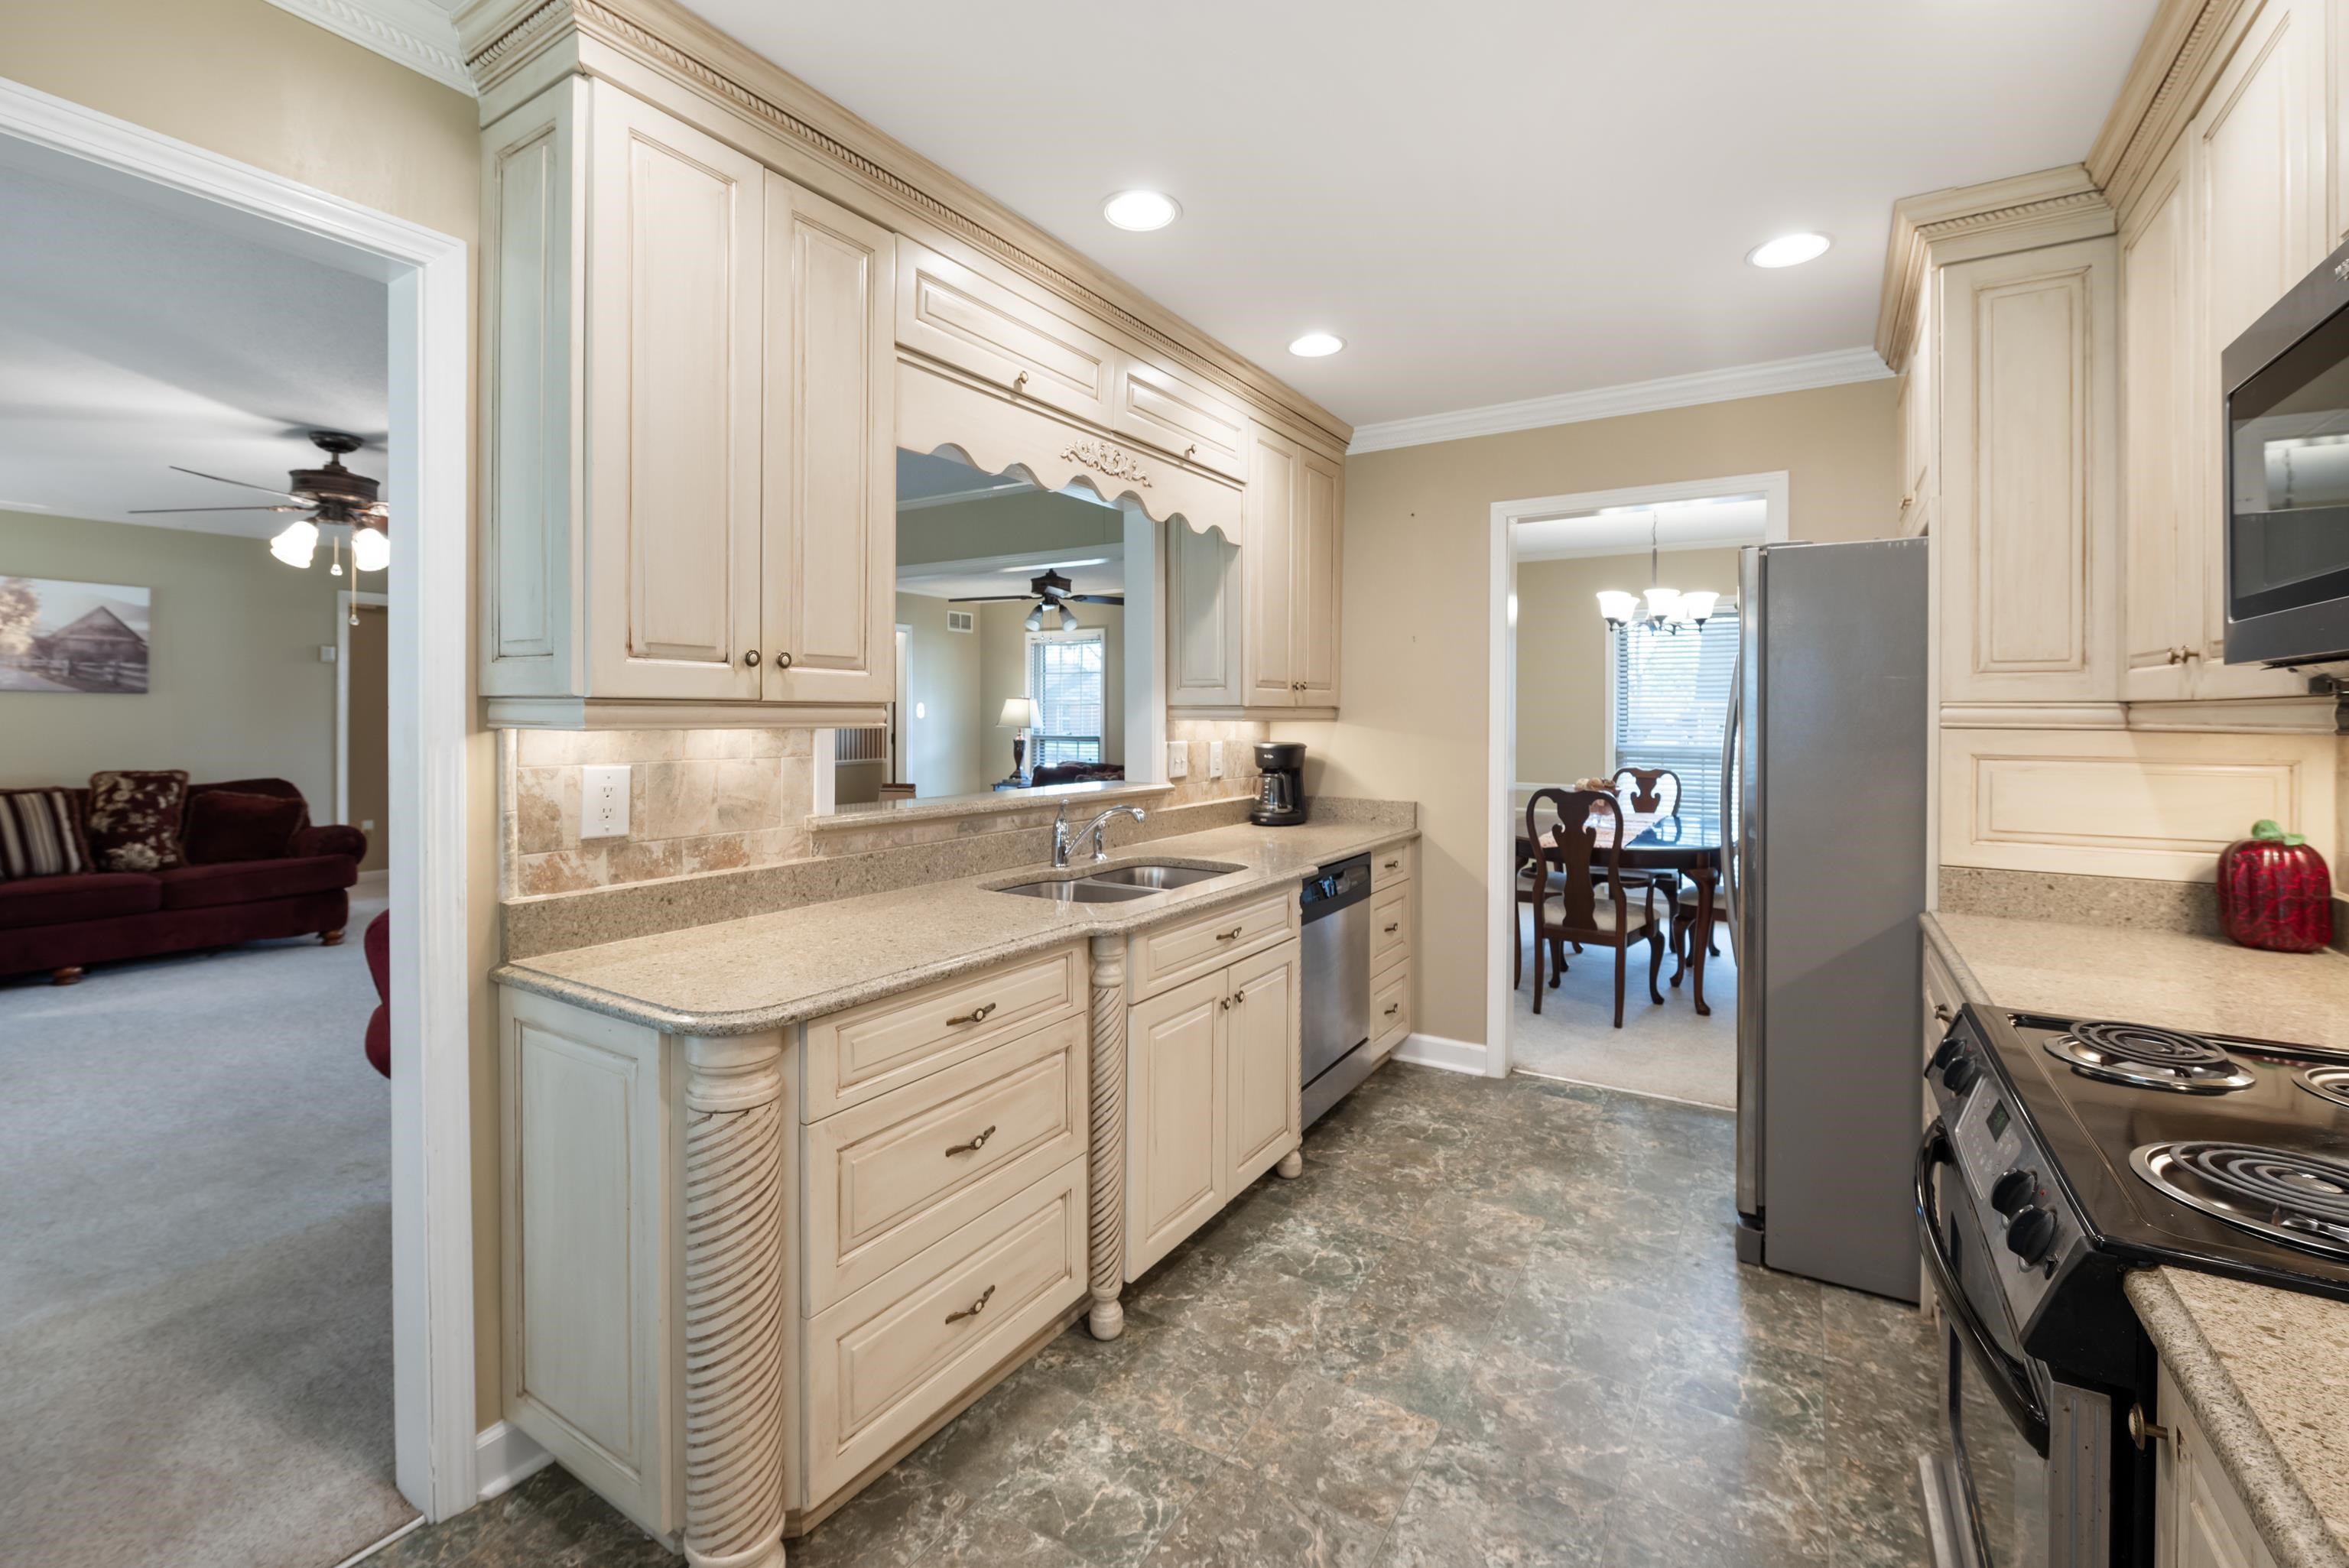
Kitchen with cream cabinetry, granite counters, stainless appliances, and a pass-through to the living area.
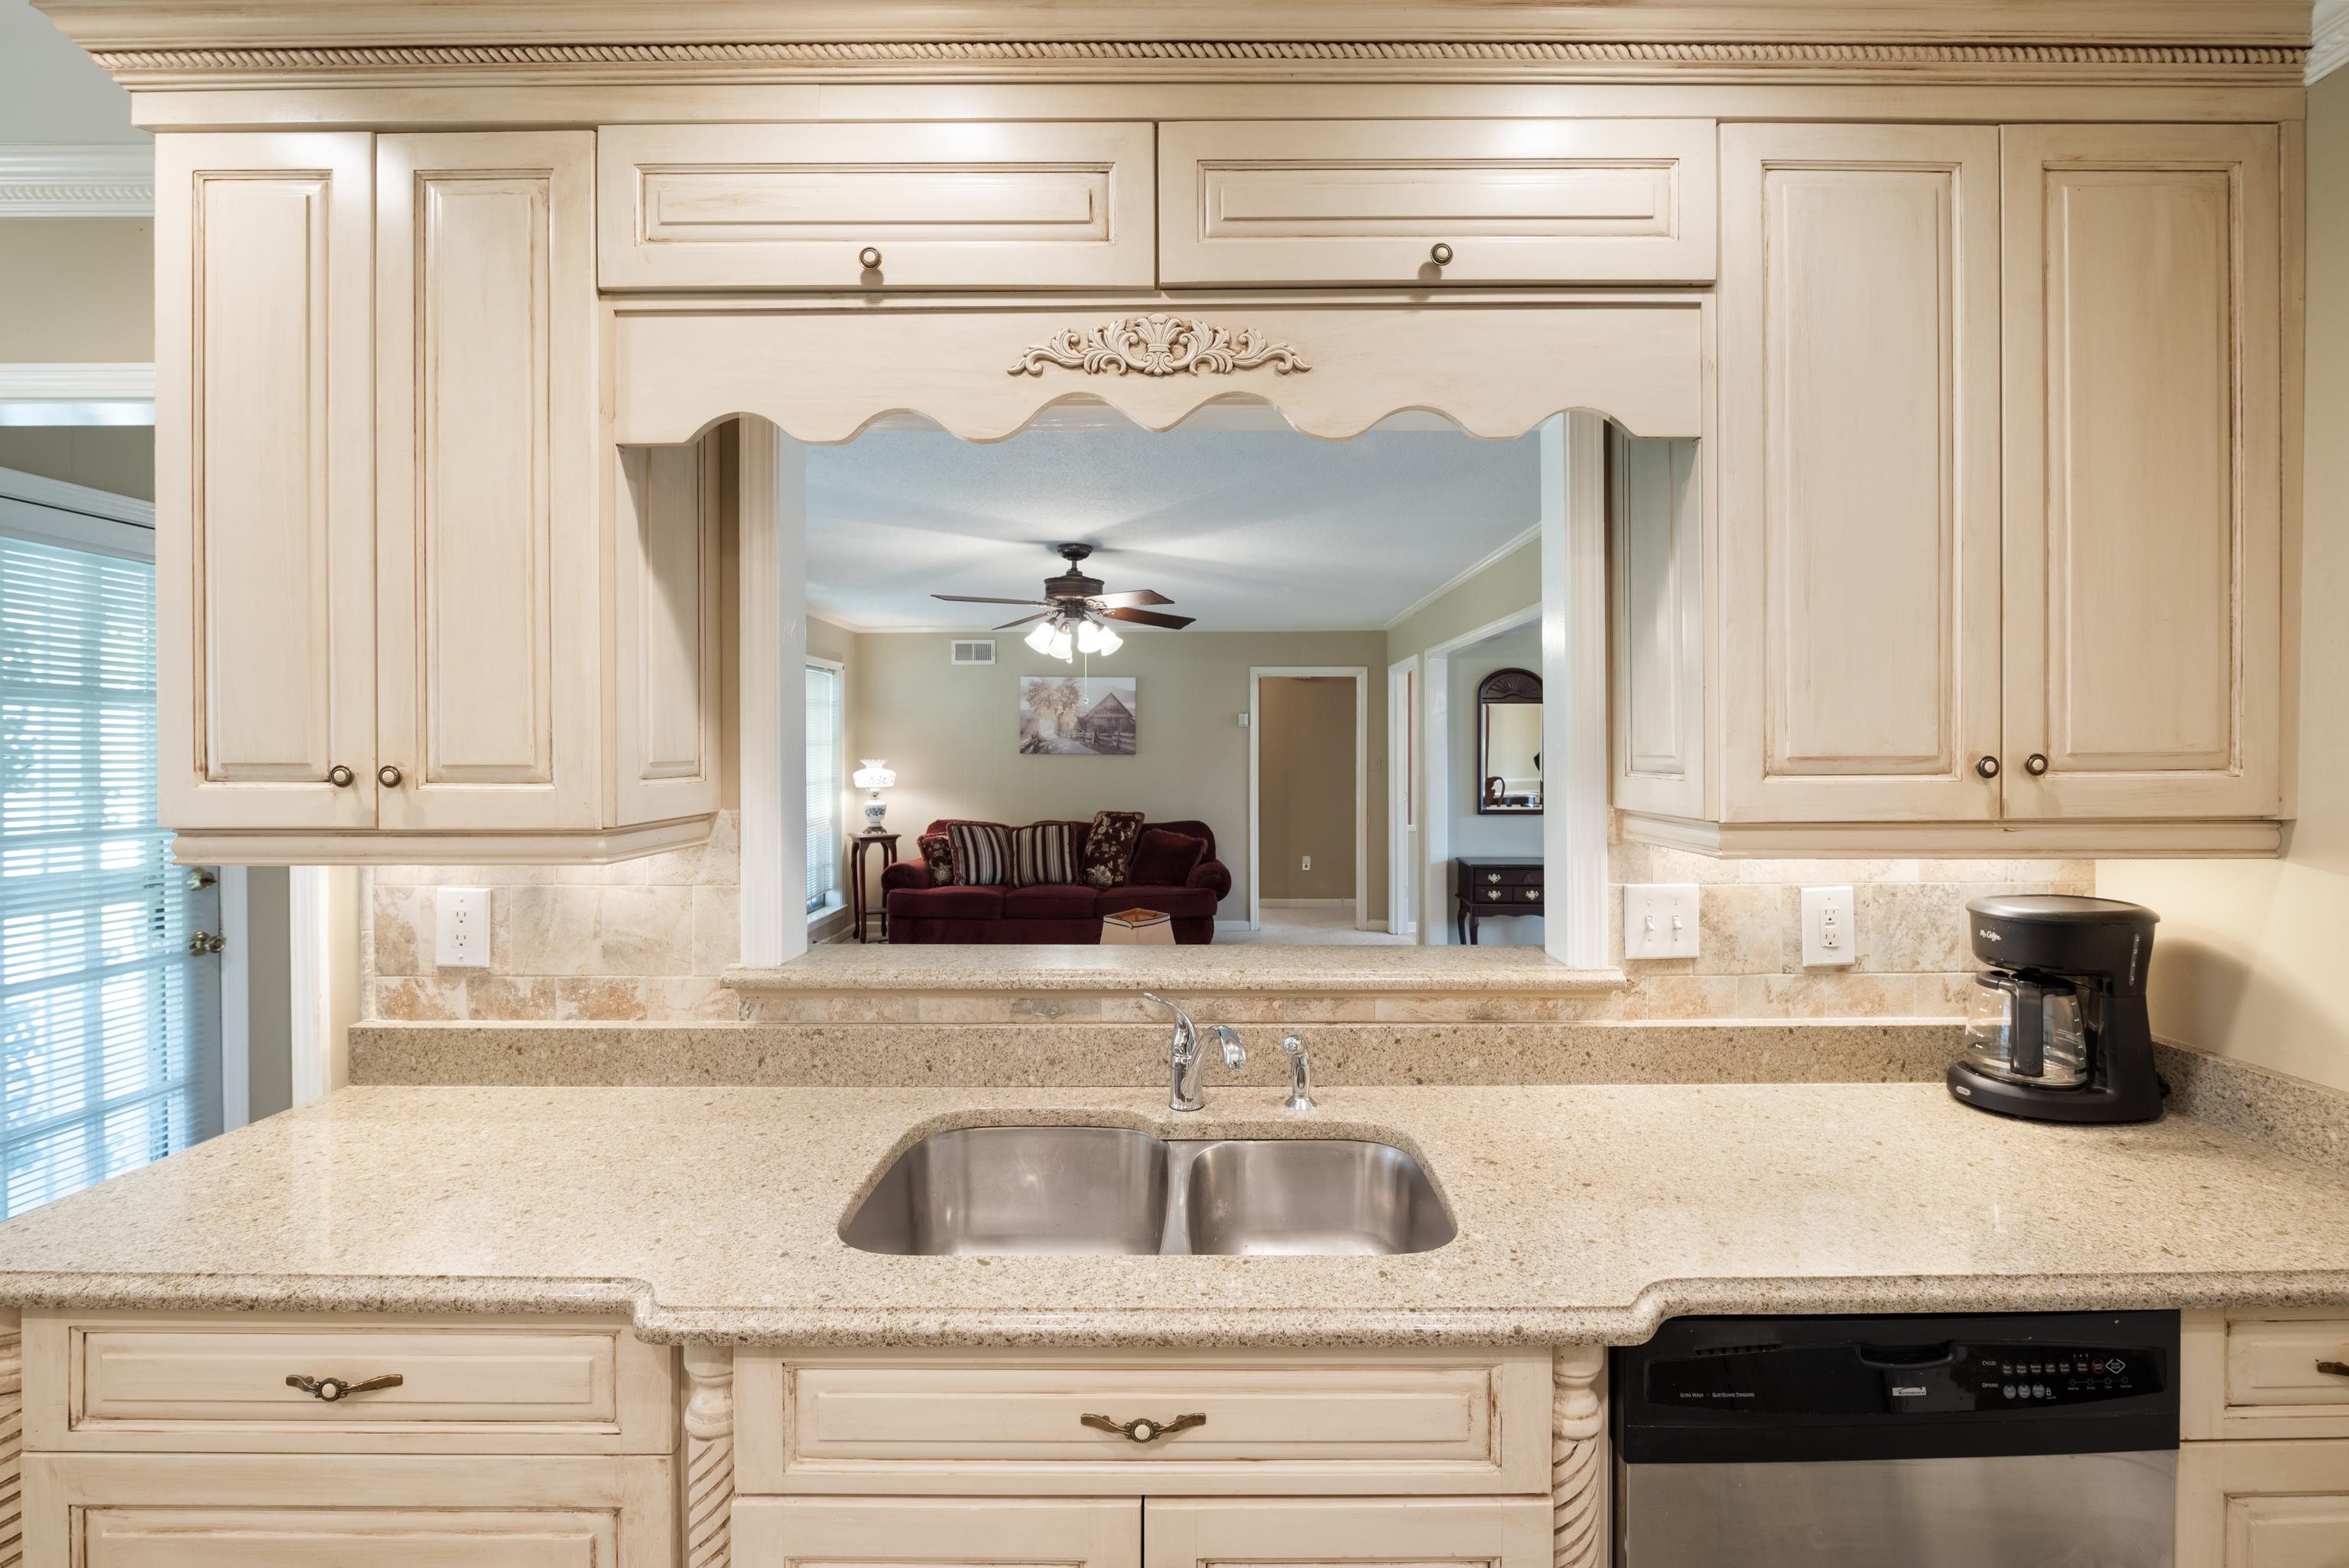
Kitchen with cream cabinets, granite counters, double sink, and a pass-through to the living room.
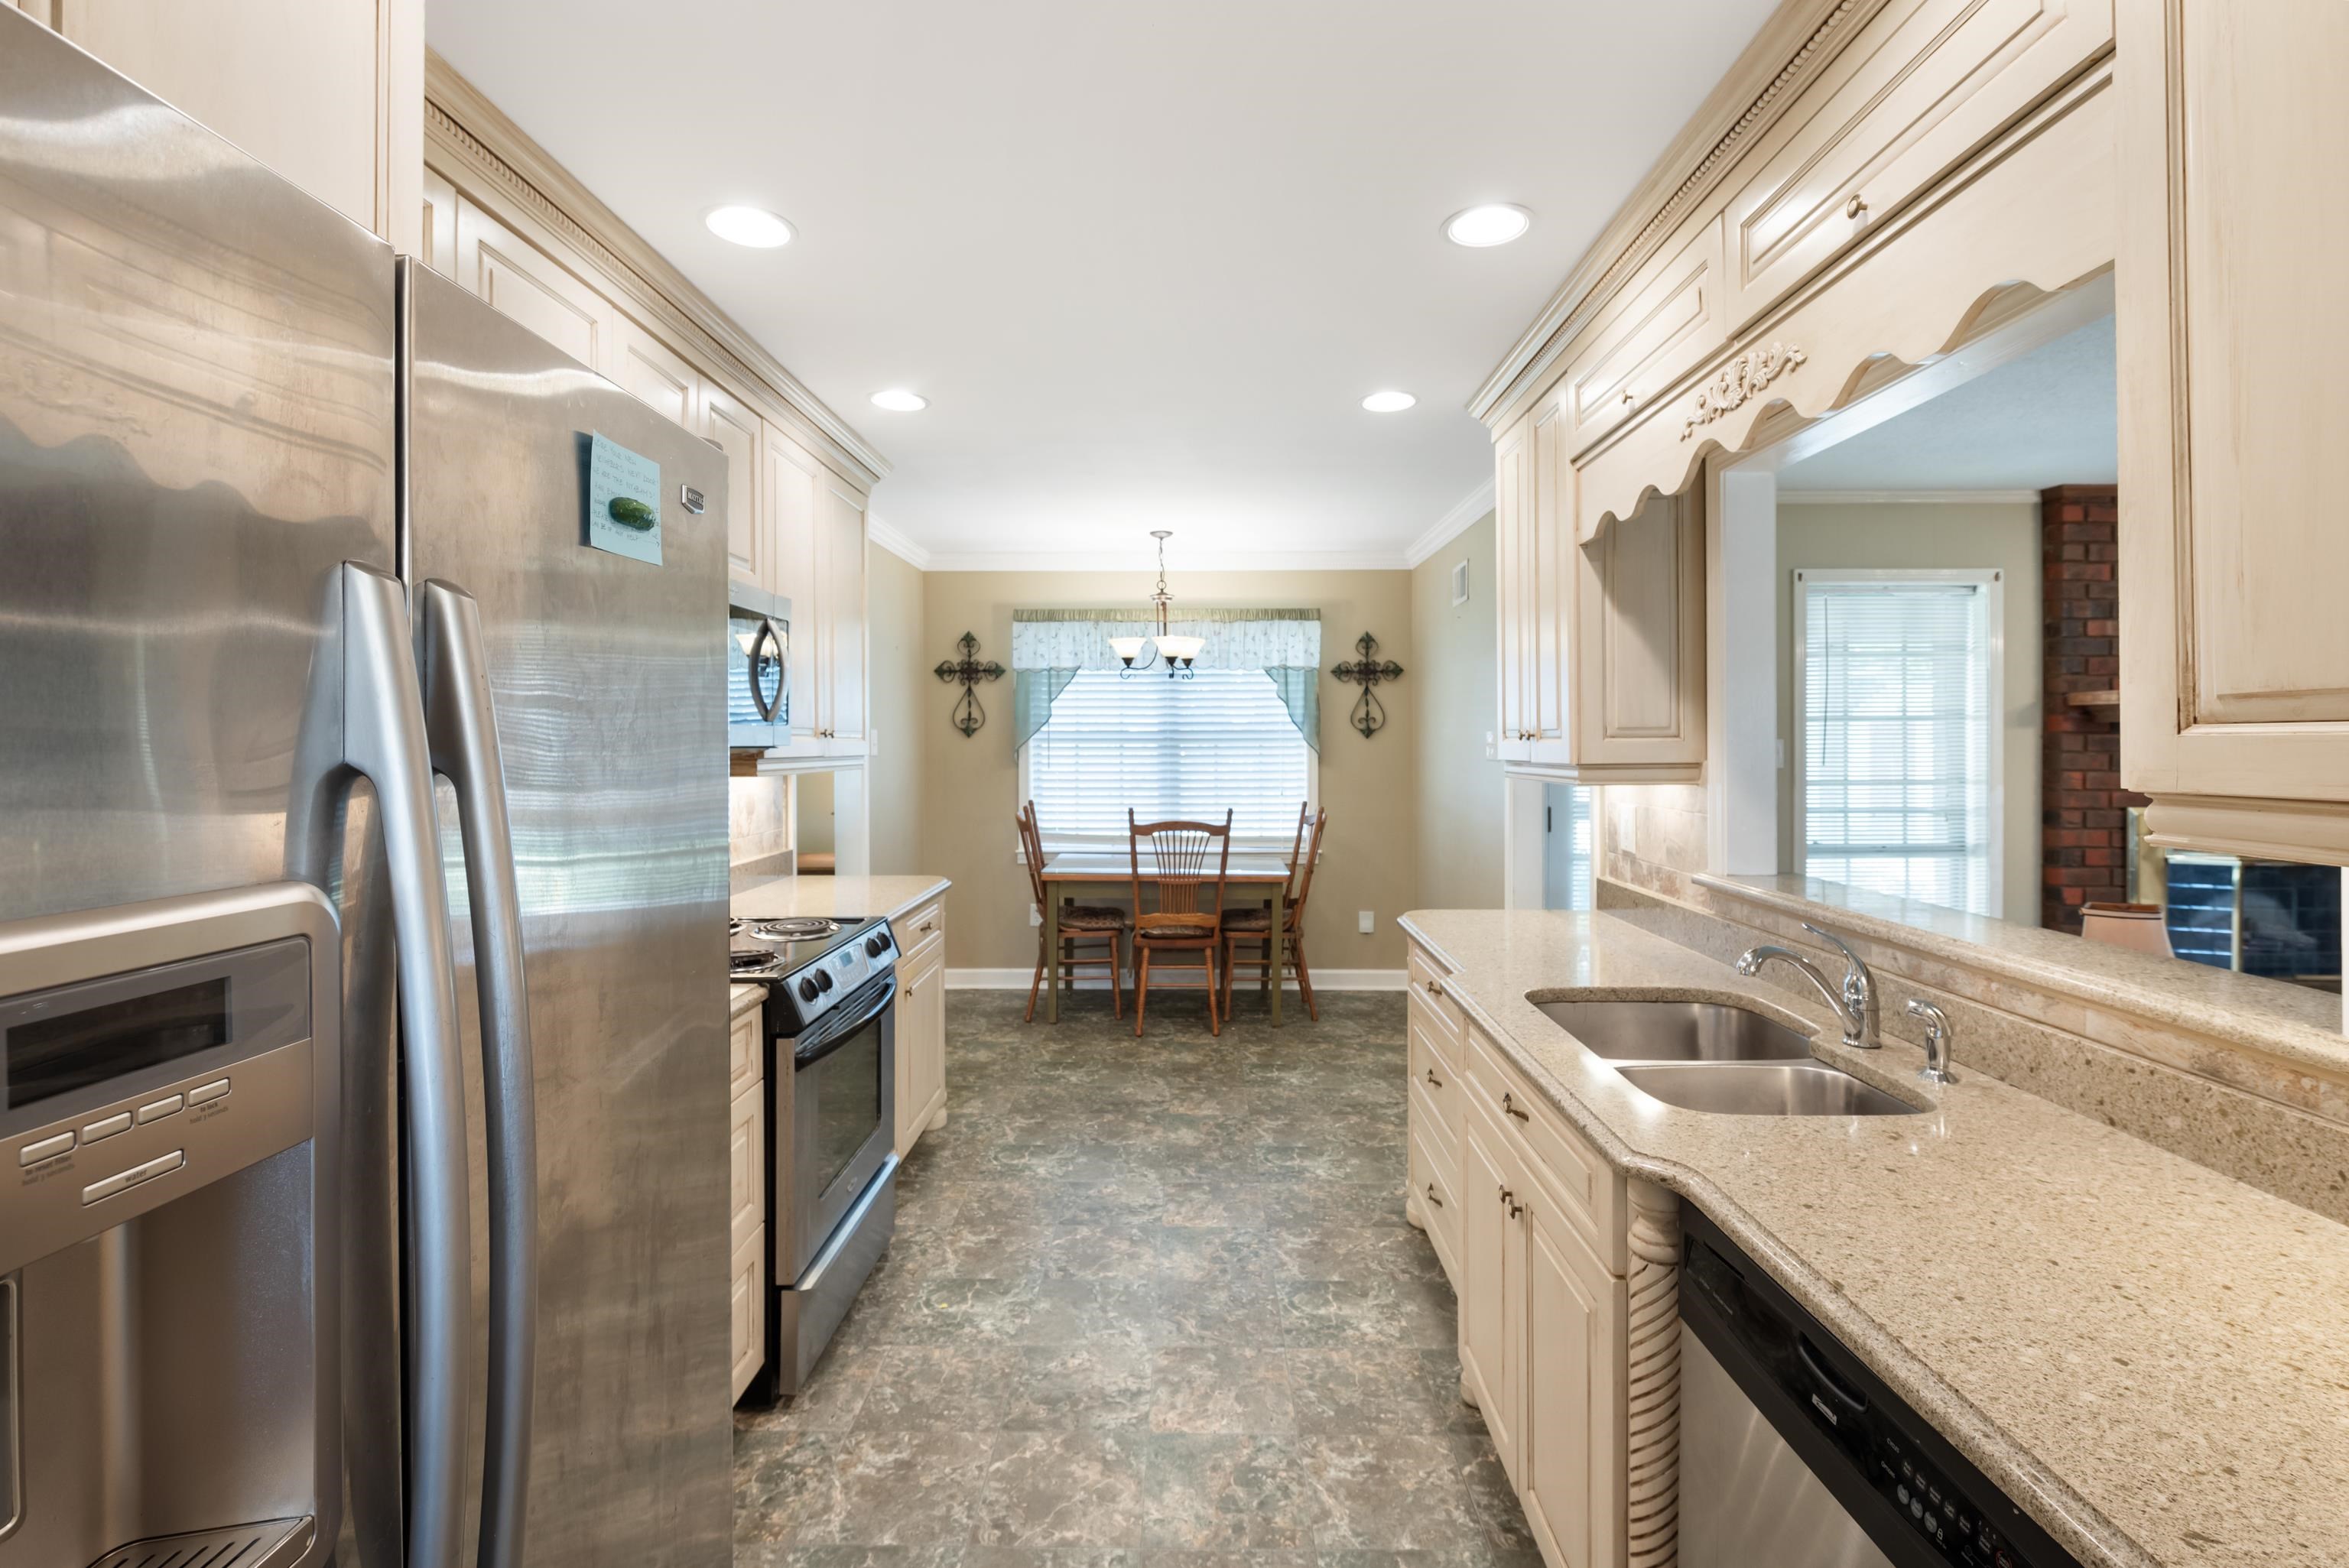
Kitchen with cream cabinets, granite counters, stainless appliances, and a dining table by the window.
Kitchen with cream cabinetry, a double-basin sink, and a dining nook beside the window.
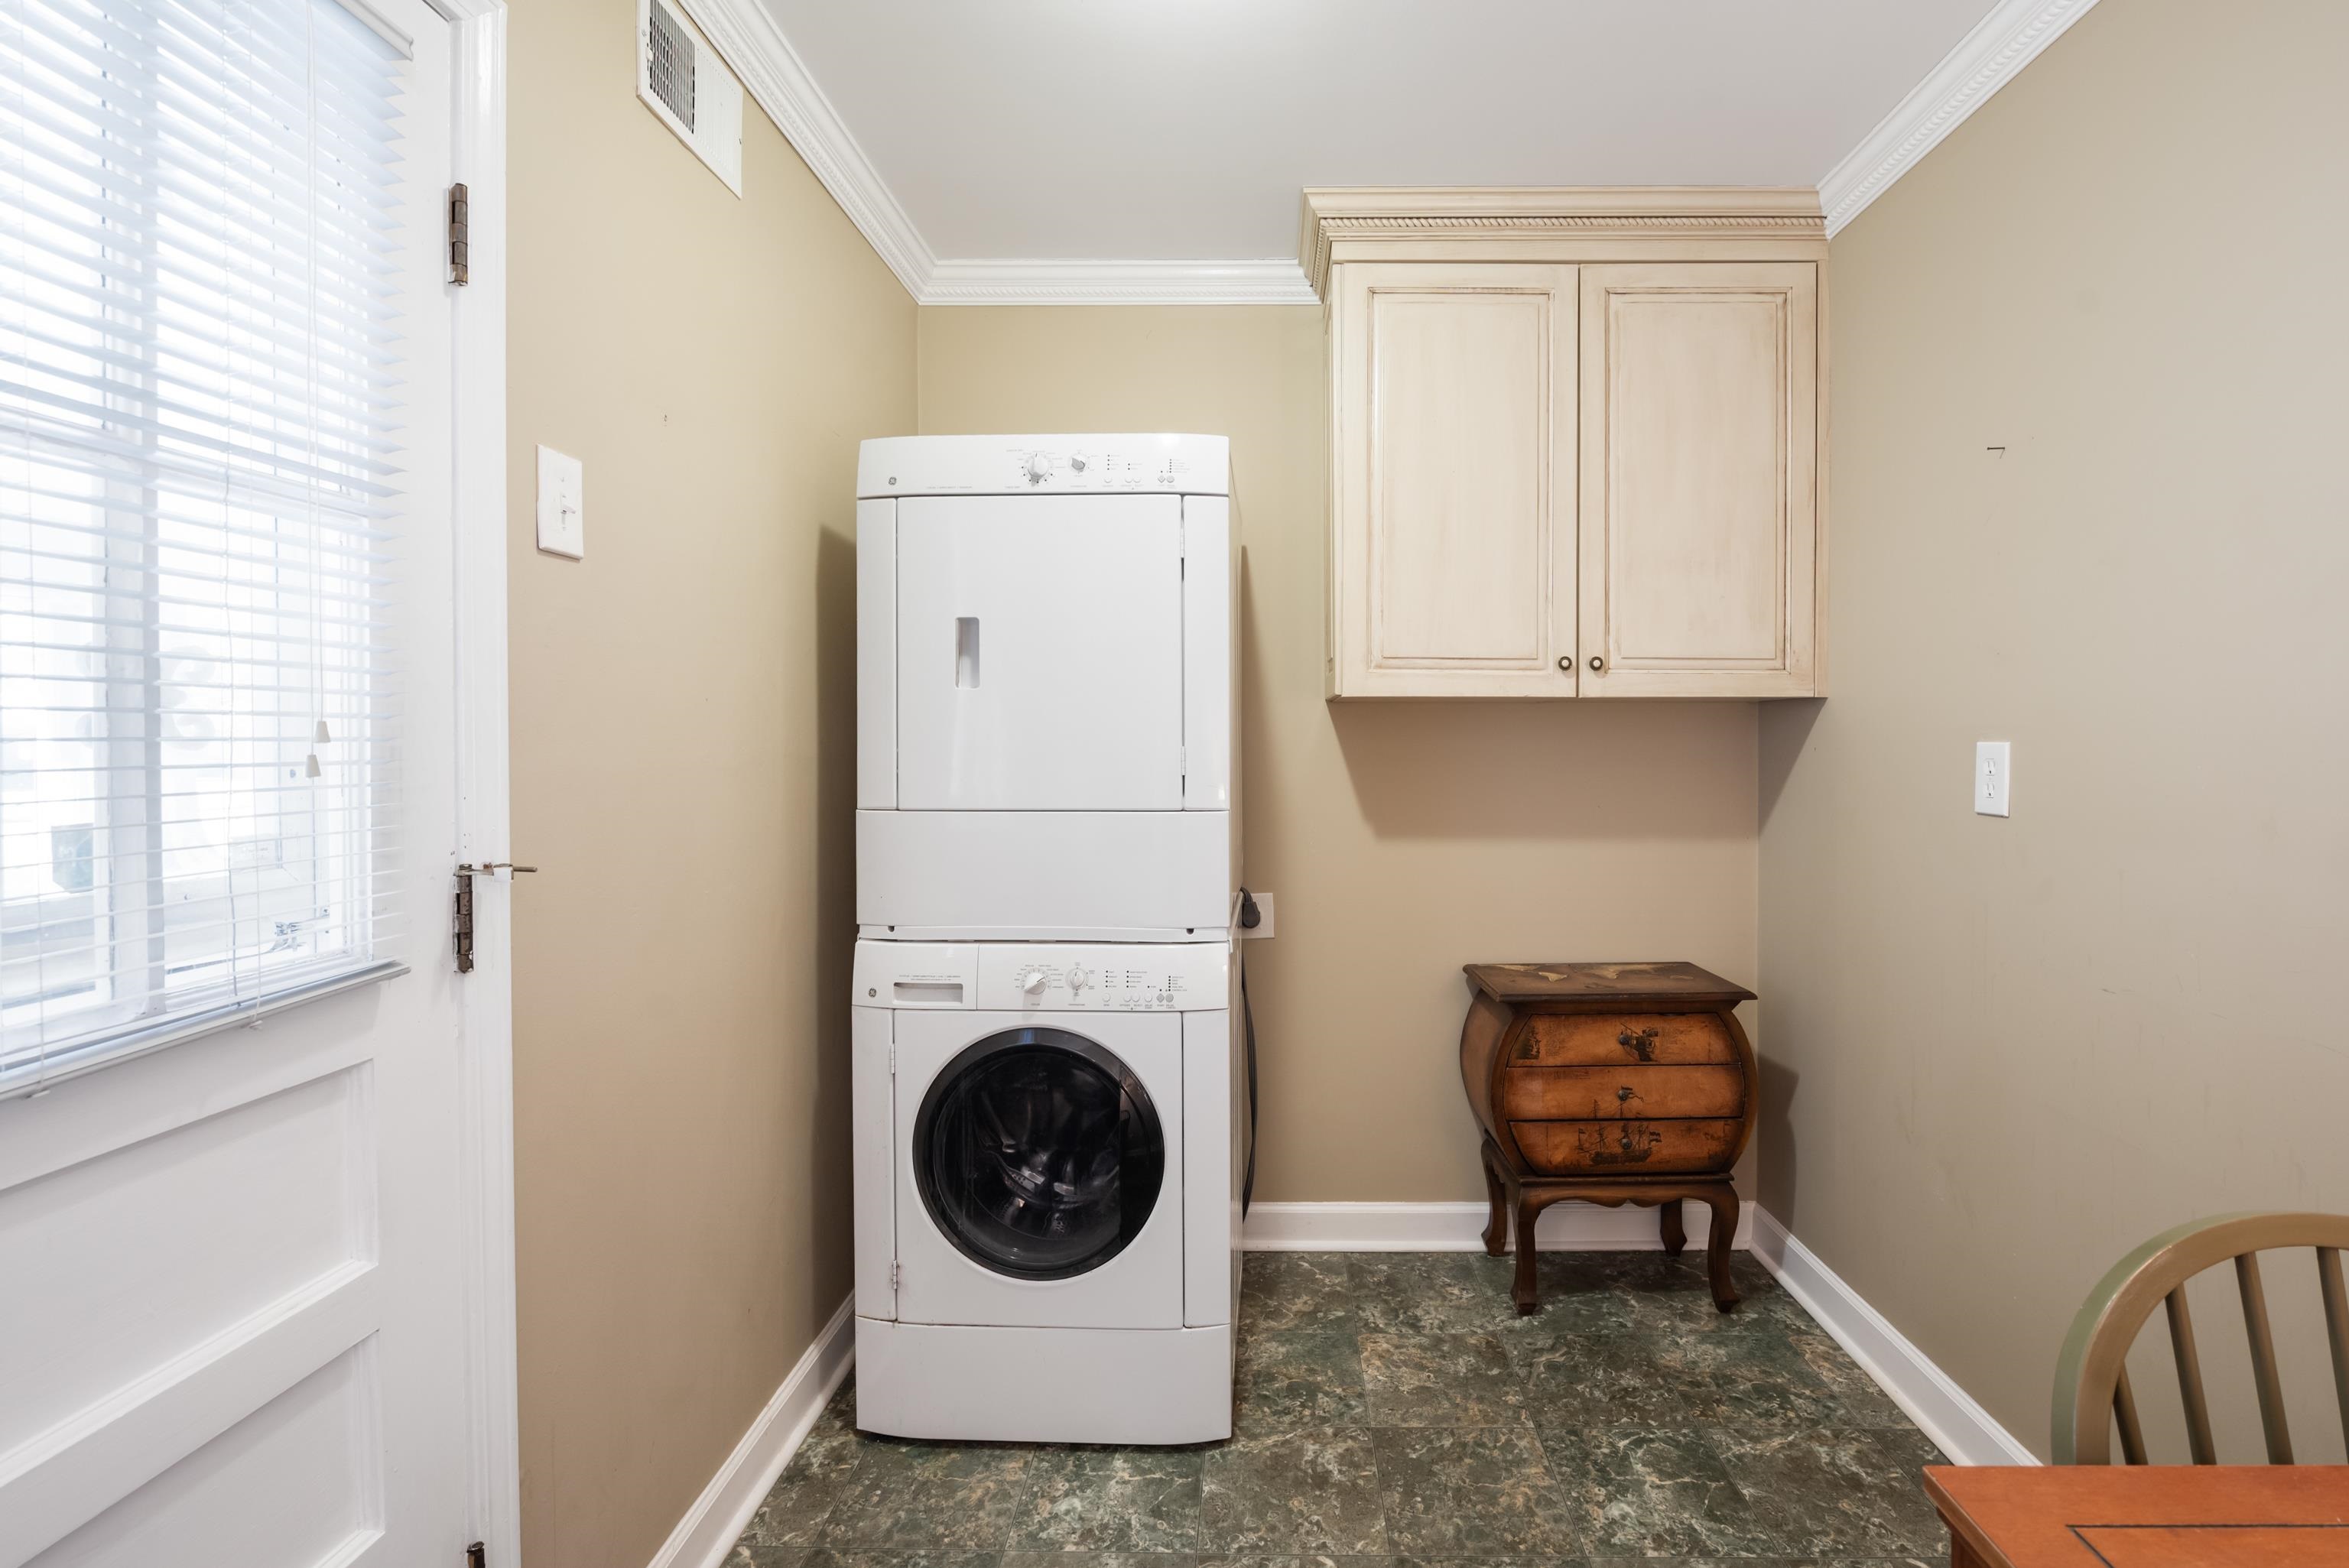
Laundry room with stacked washer and dryer, wall cabinets, and mottled green tile flooring.
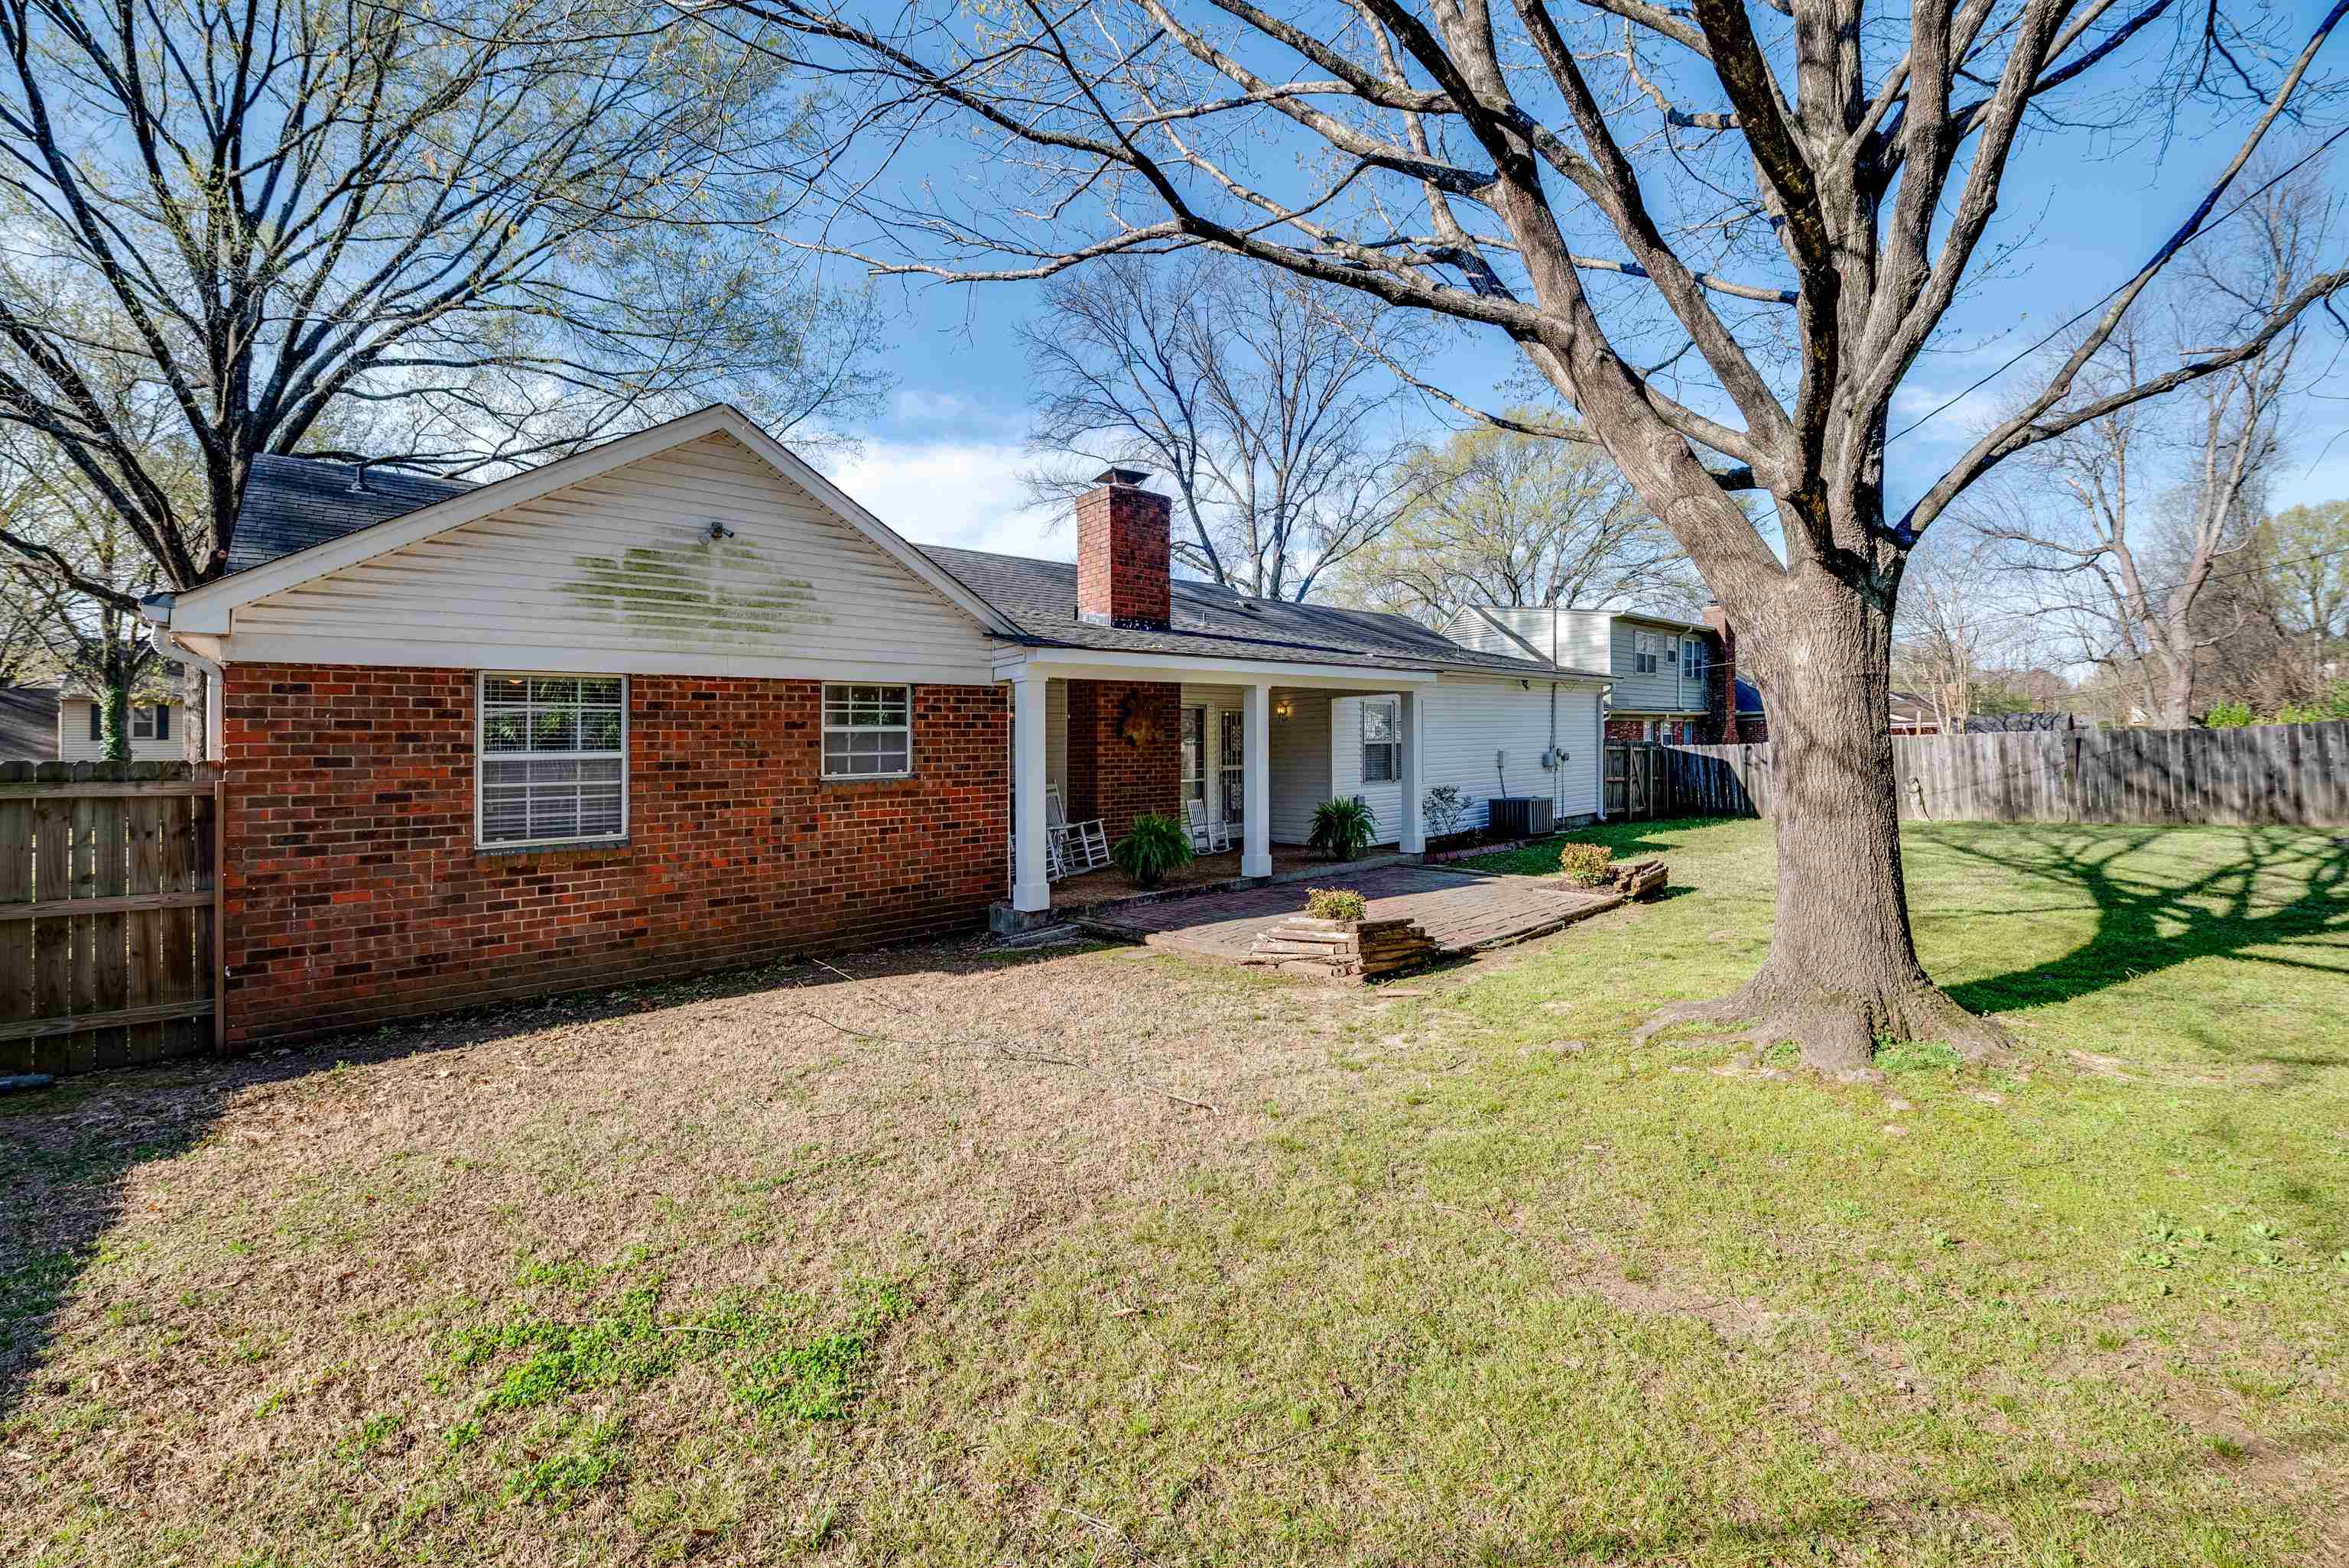
Home’s brick-and-siding rear exterior, covered porch, and spacious fenced backyard beneath a large tree.
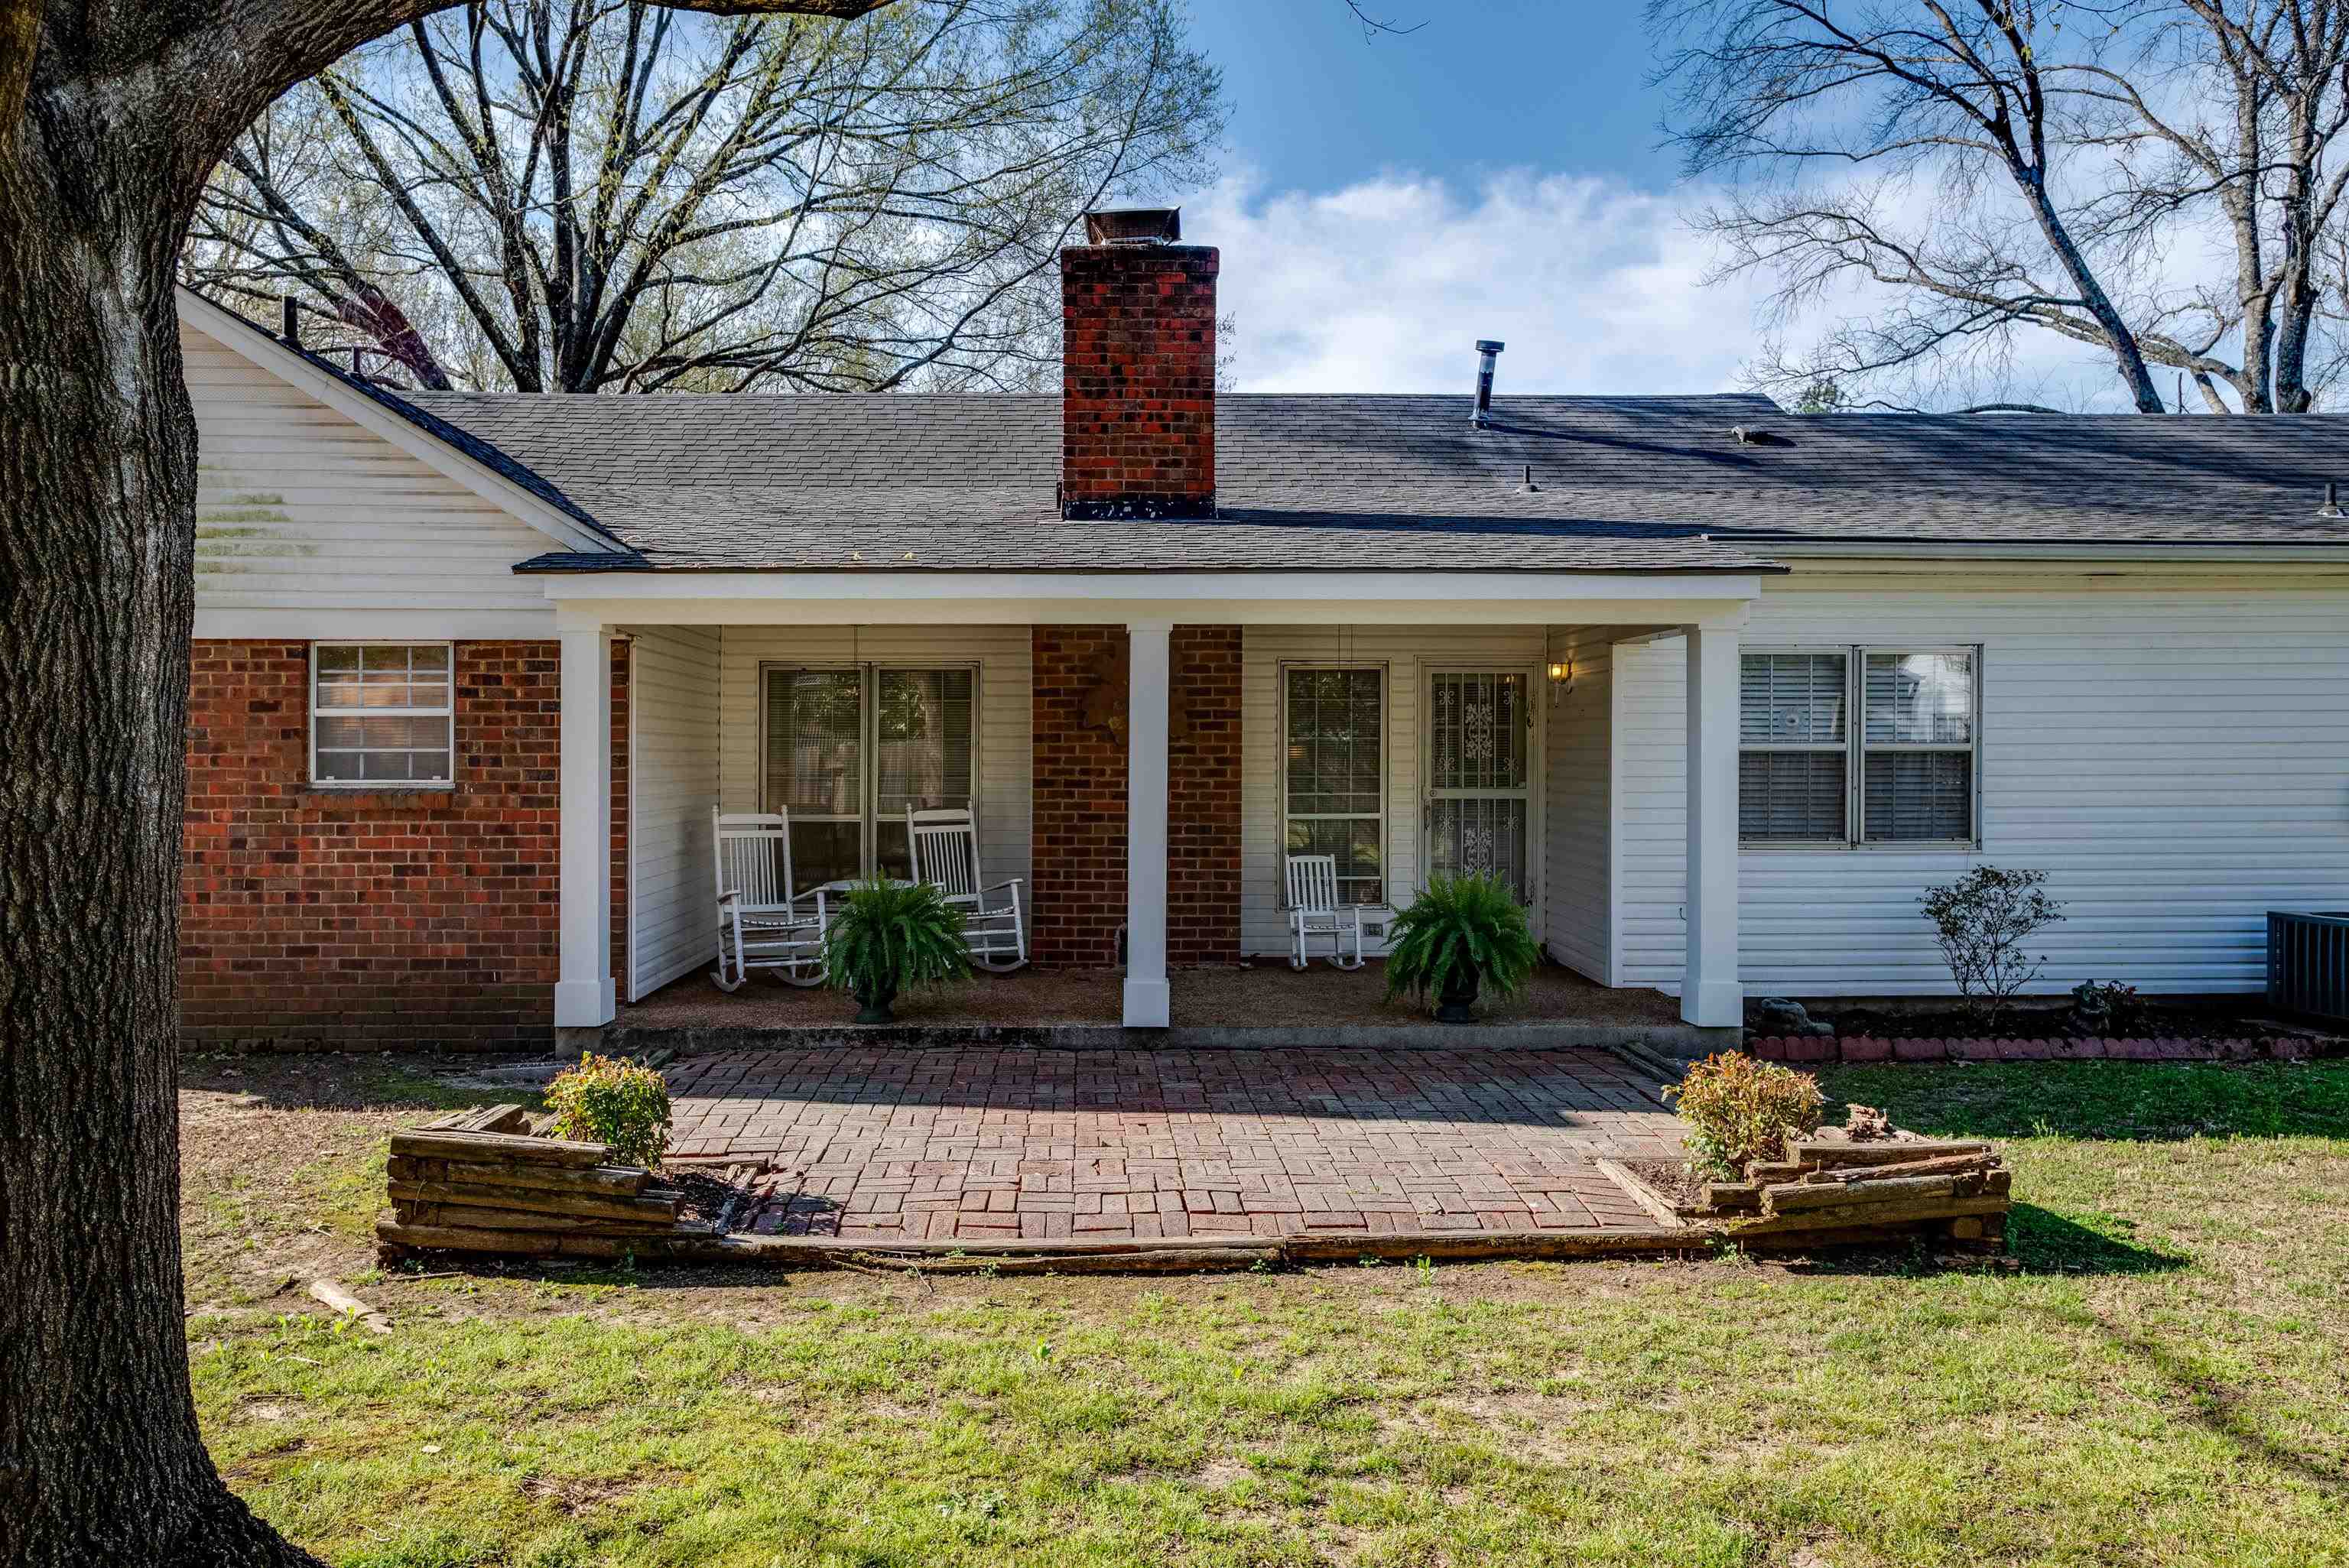
Single-story brick-and-siding home with a covered porch, rocking chairs, and a brick patio.
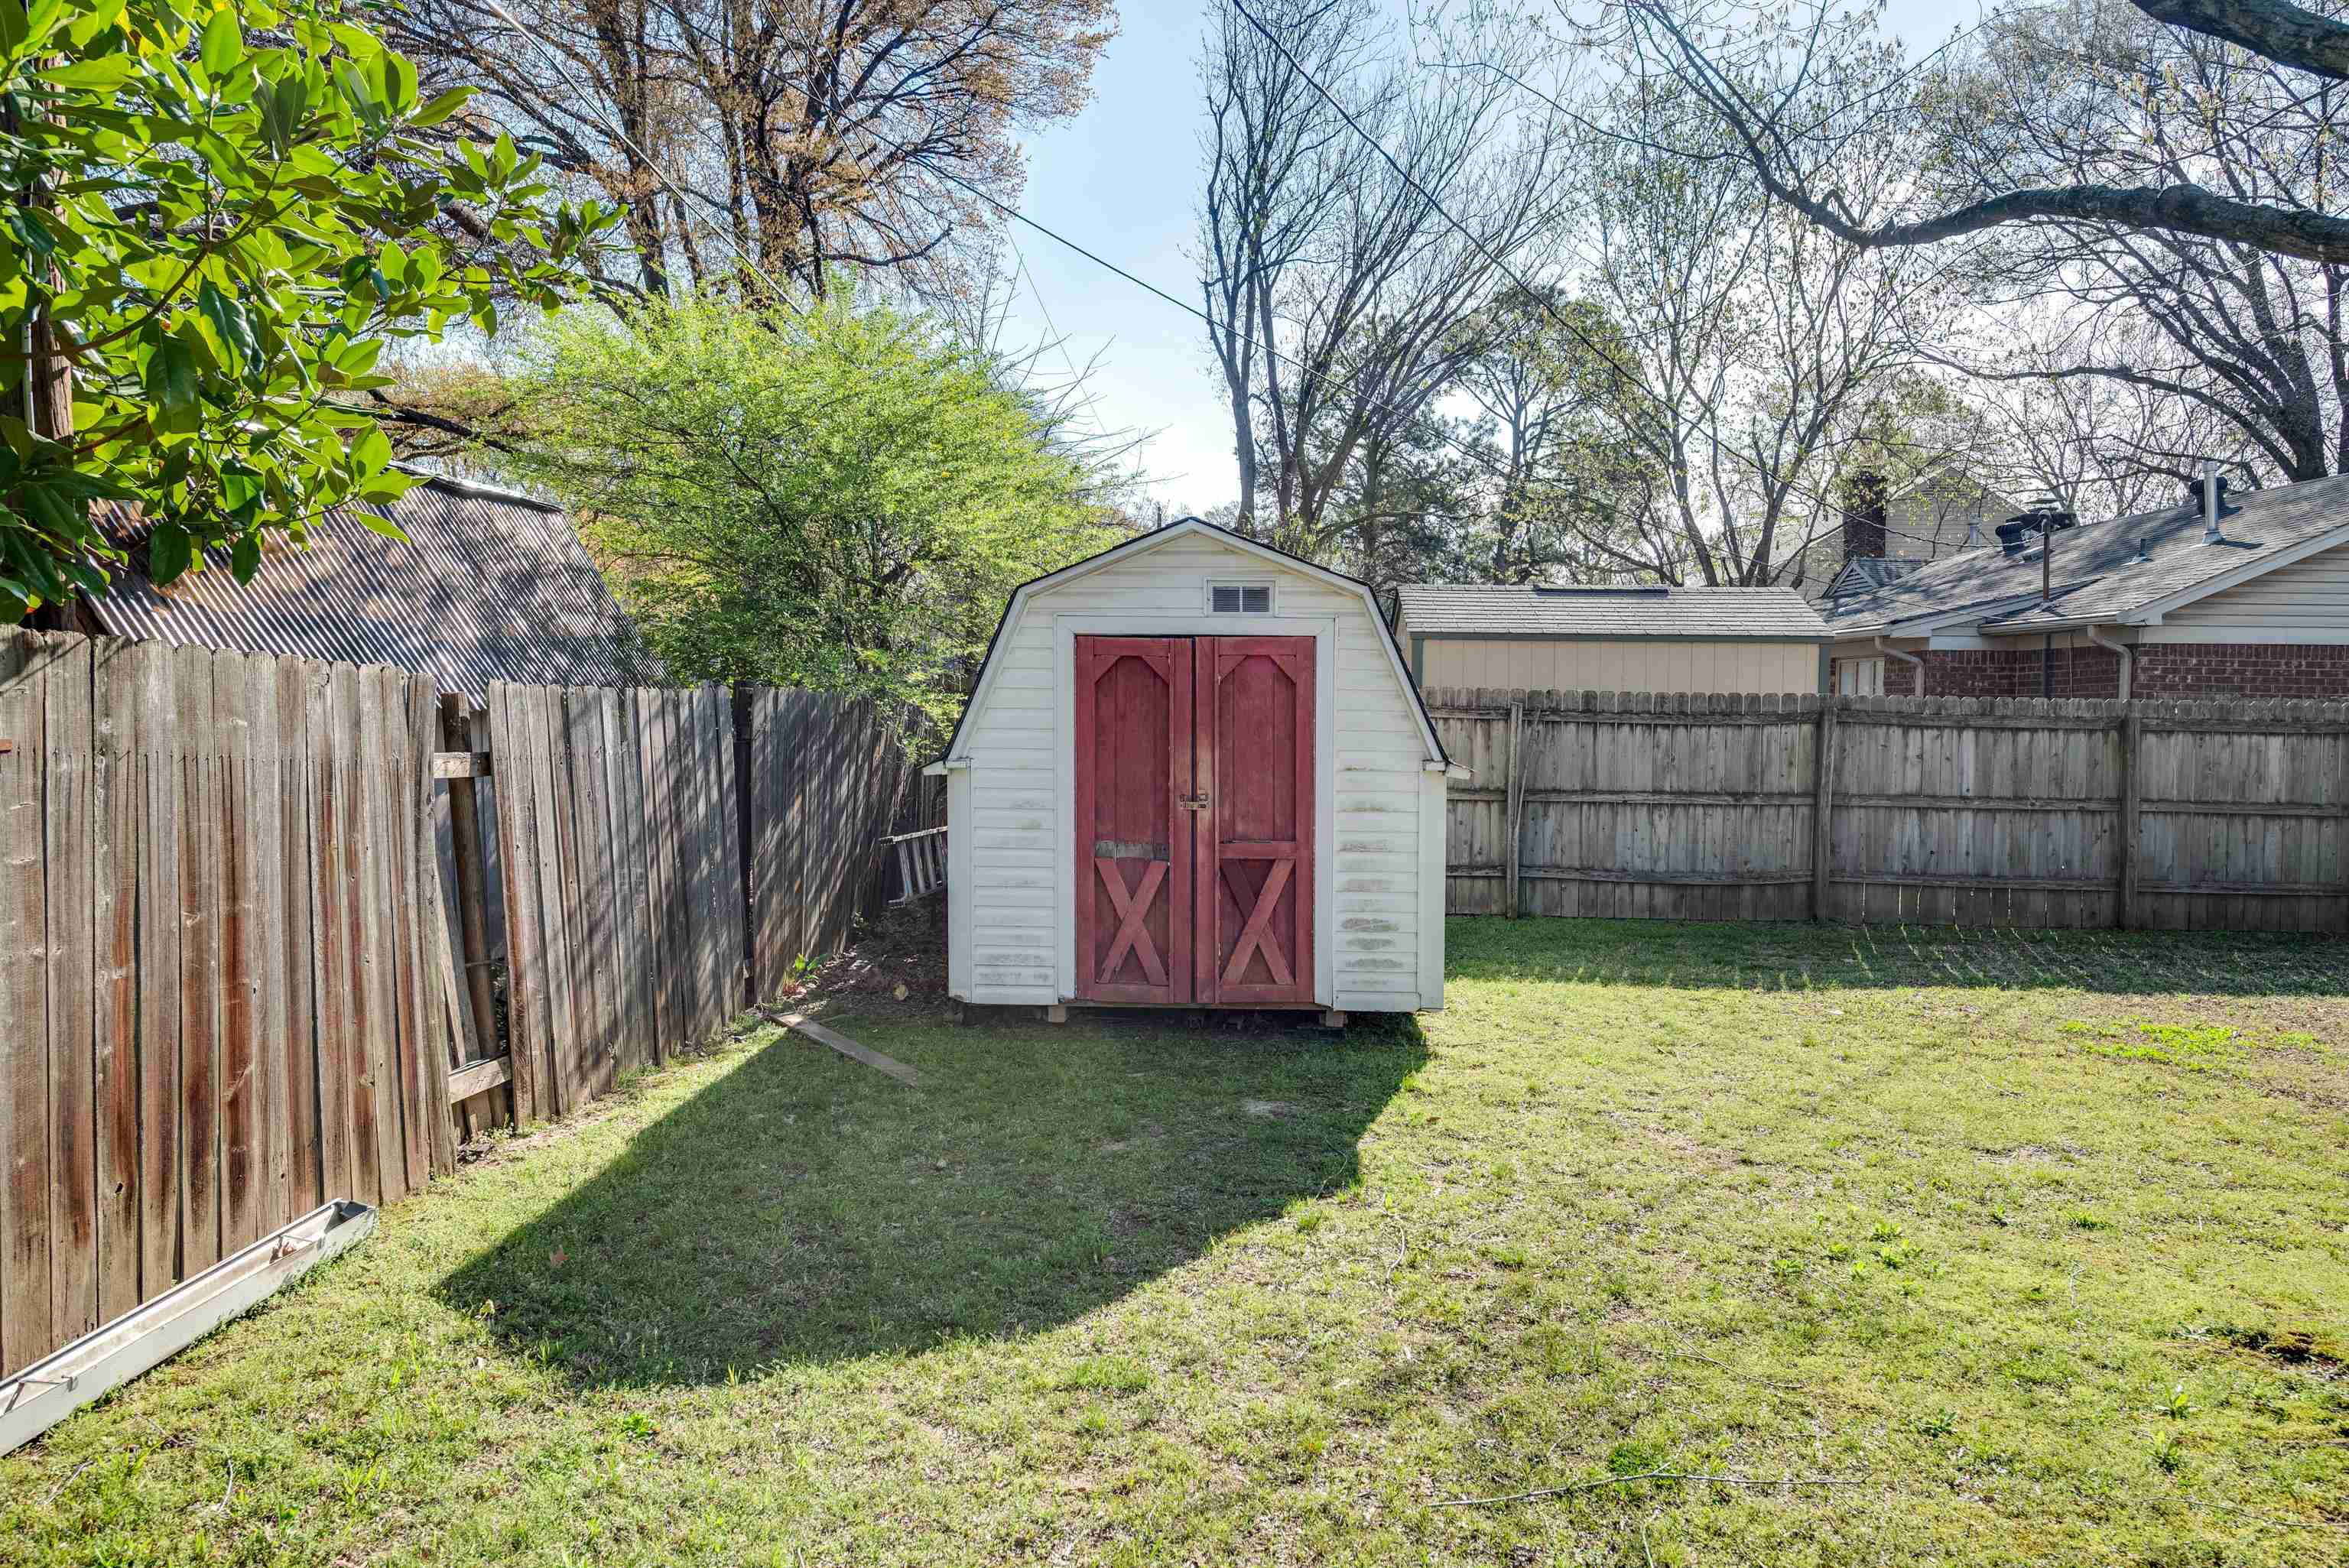
Fenced backyard with a white garden shed featuring red double doors and a grassy lawn.
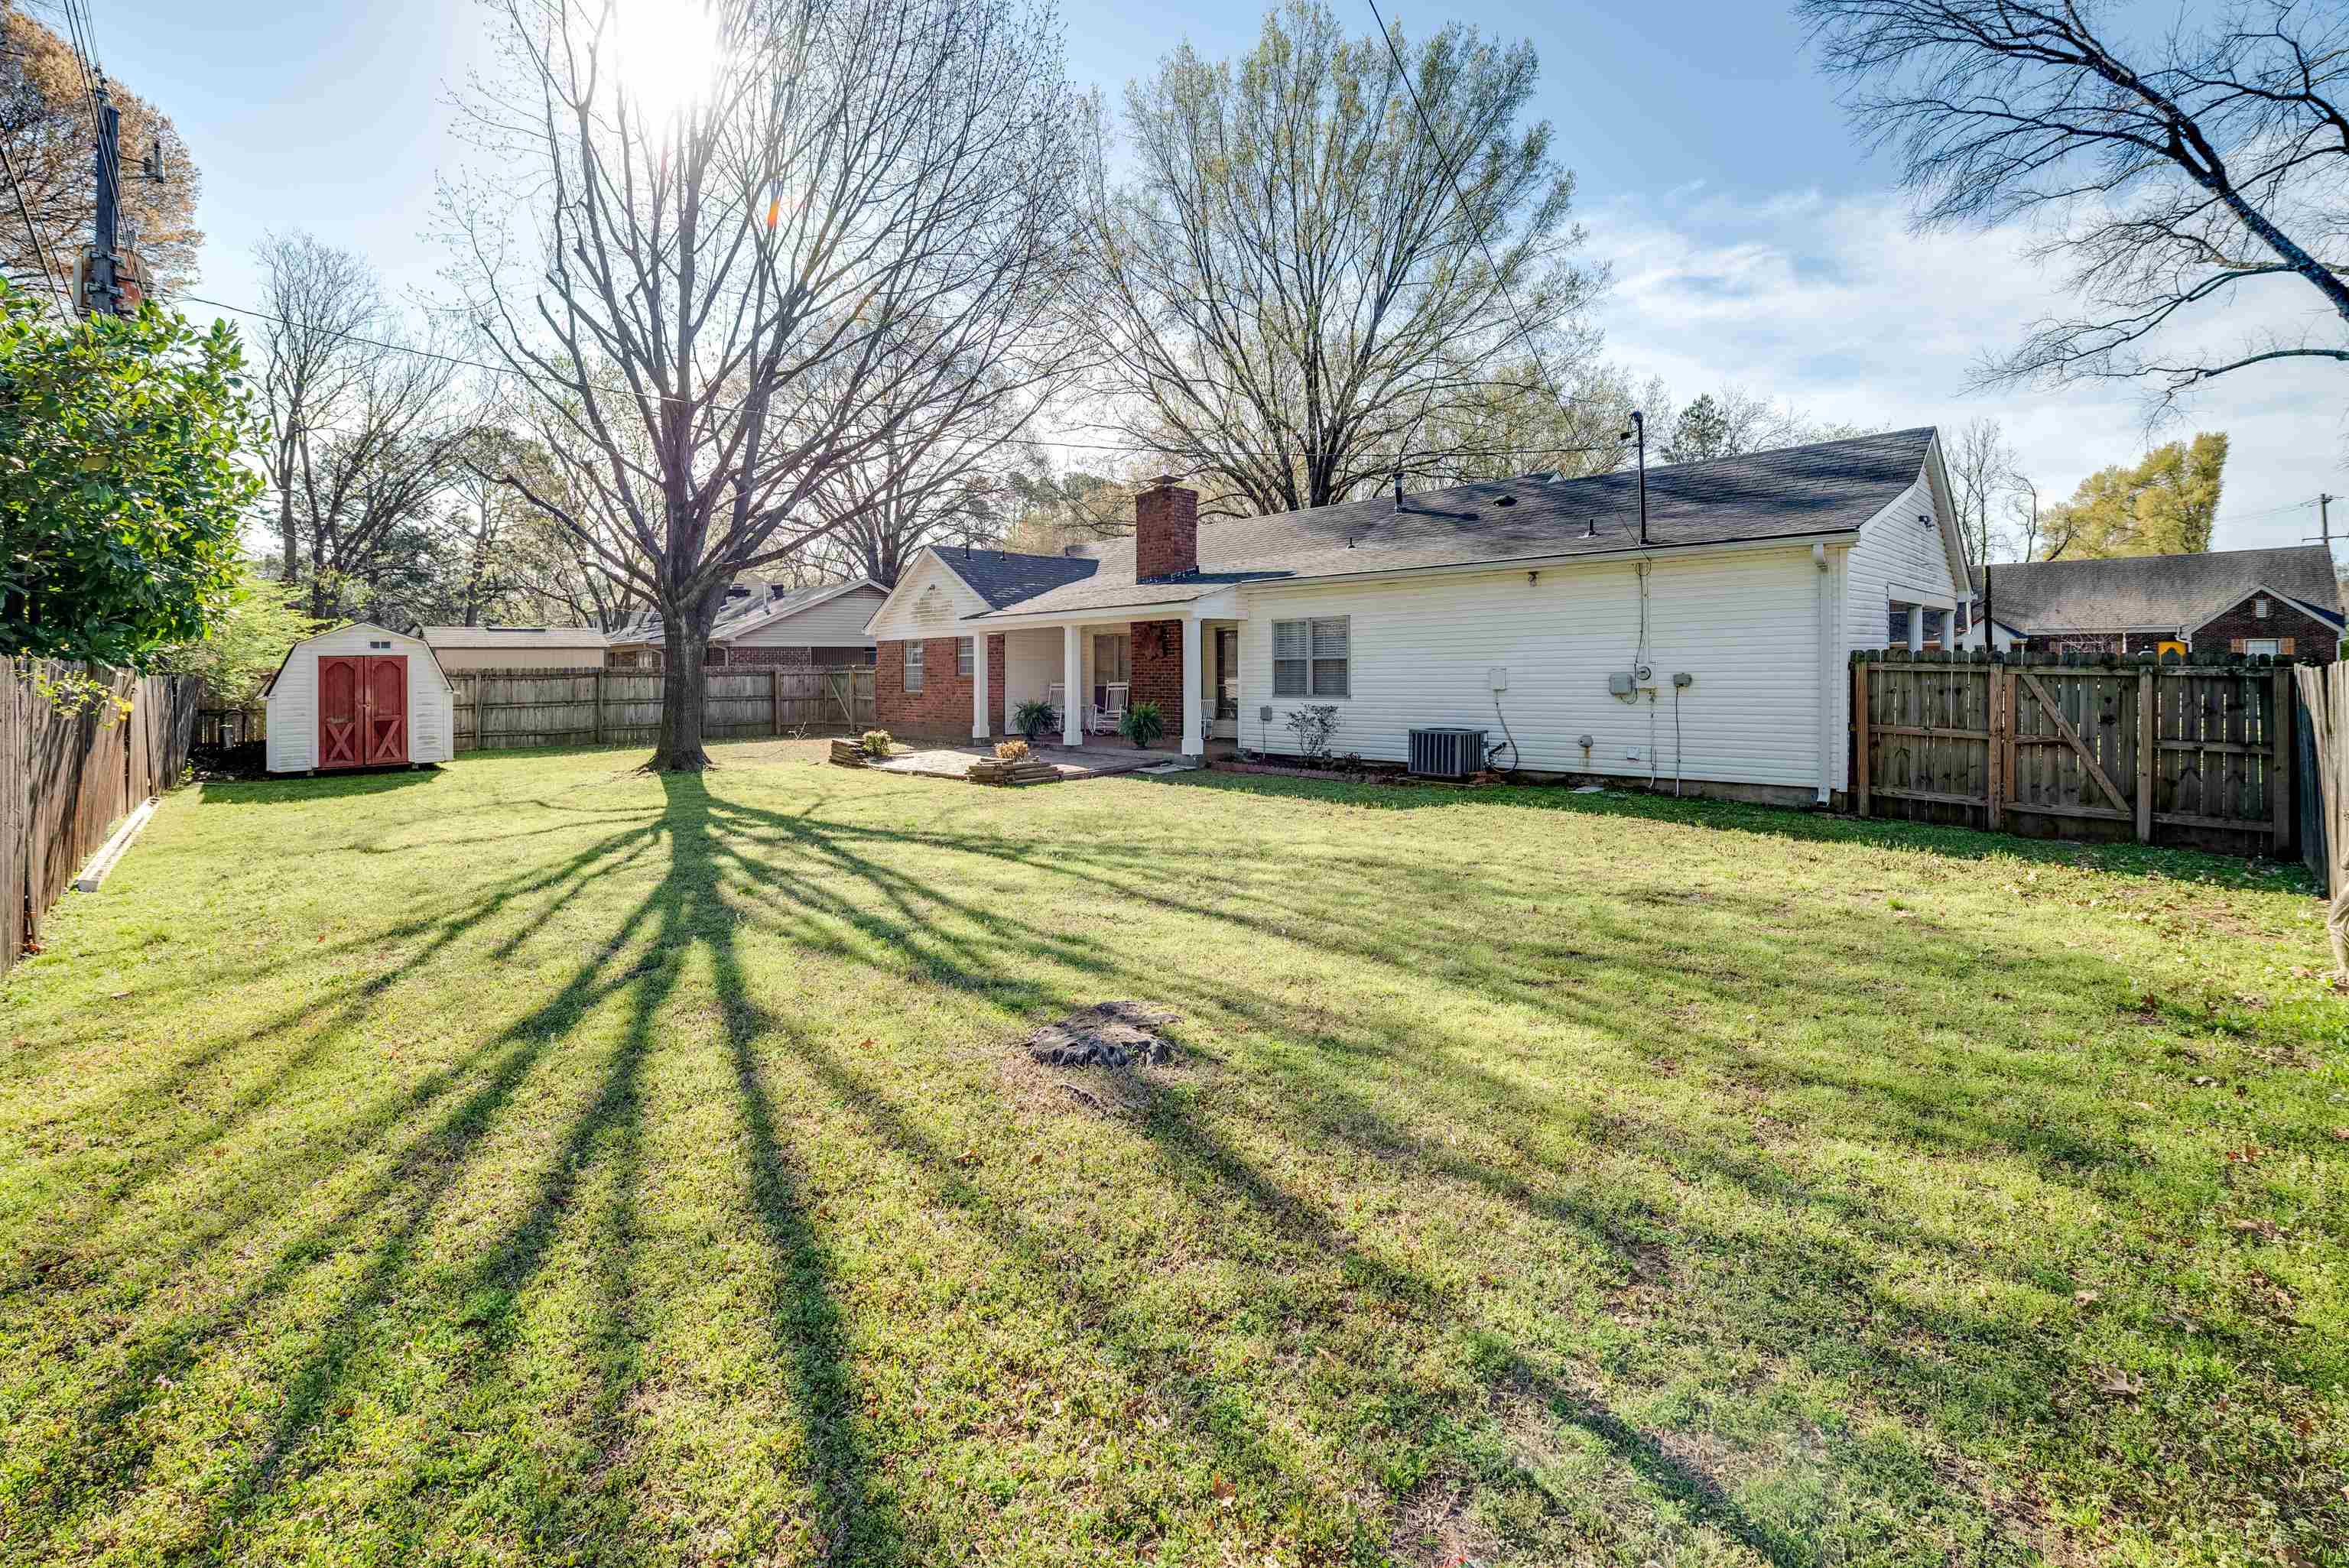
Rear of a single-story home across a fenced lawn, with a large tree and red-doored shed.
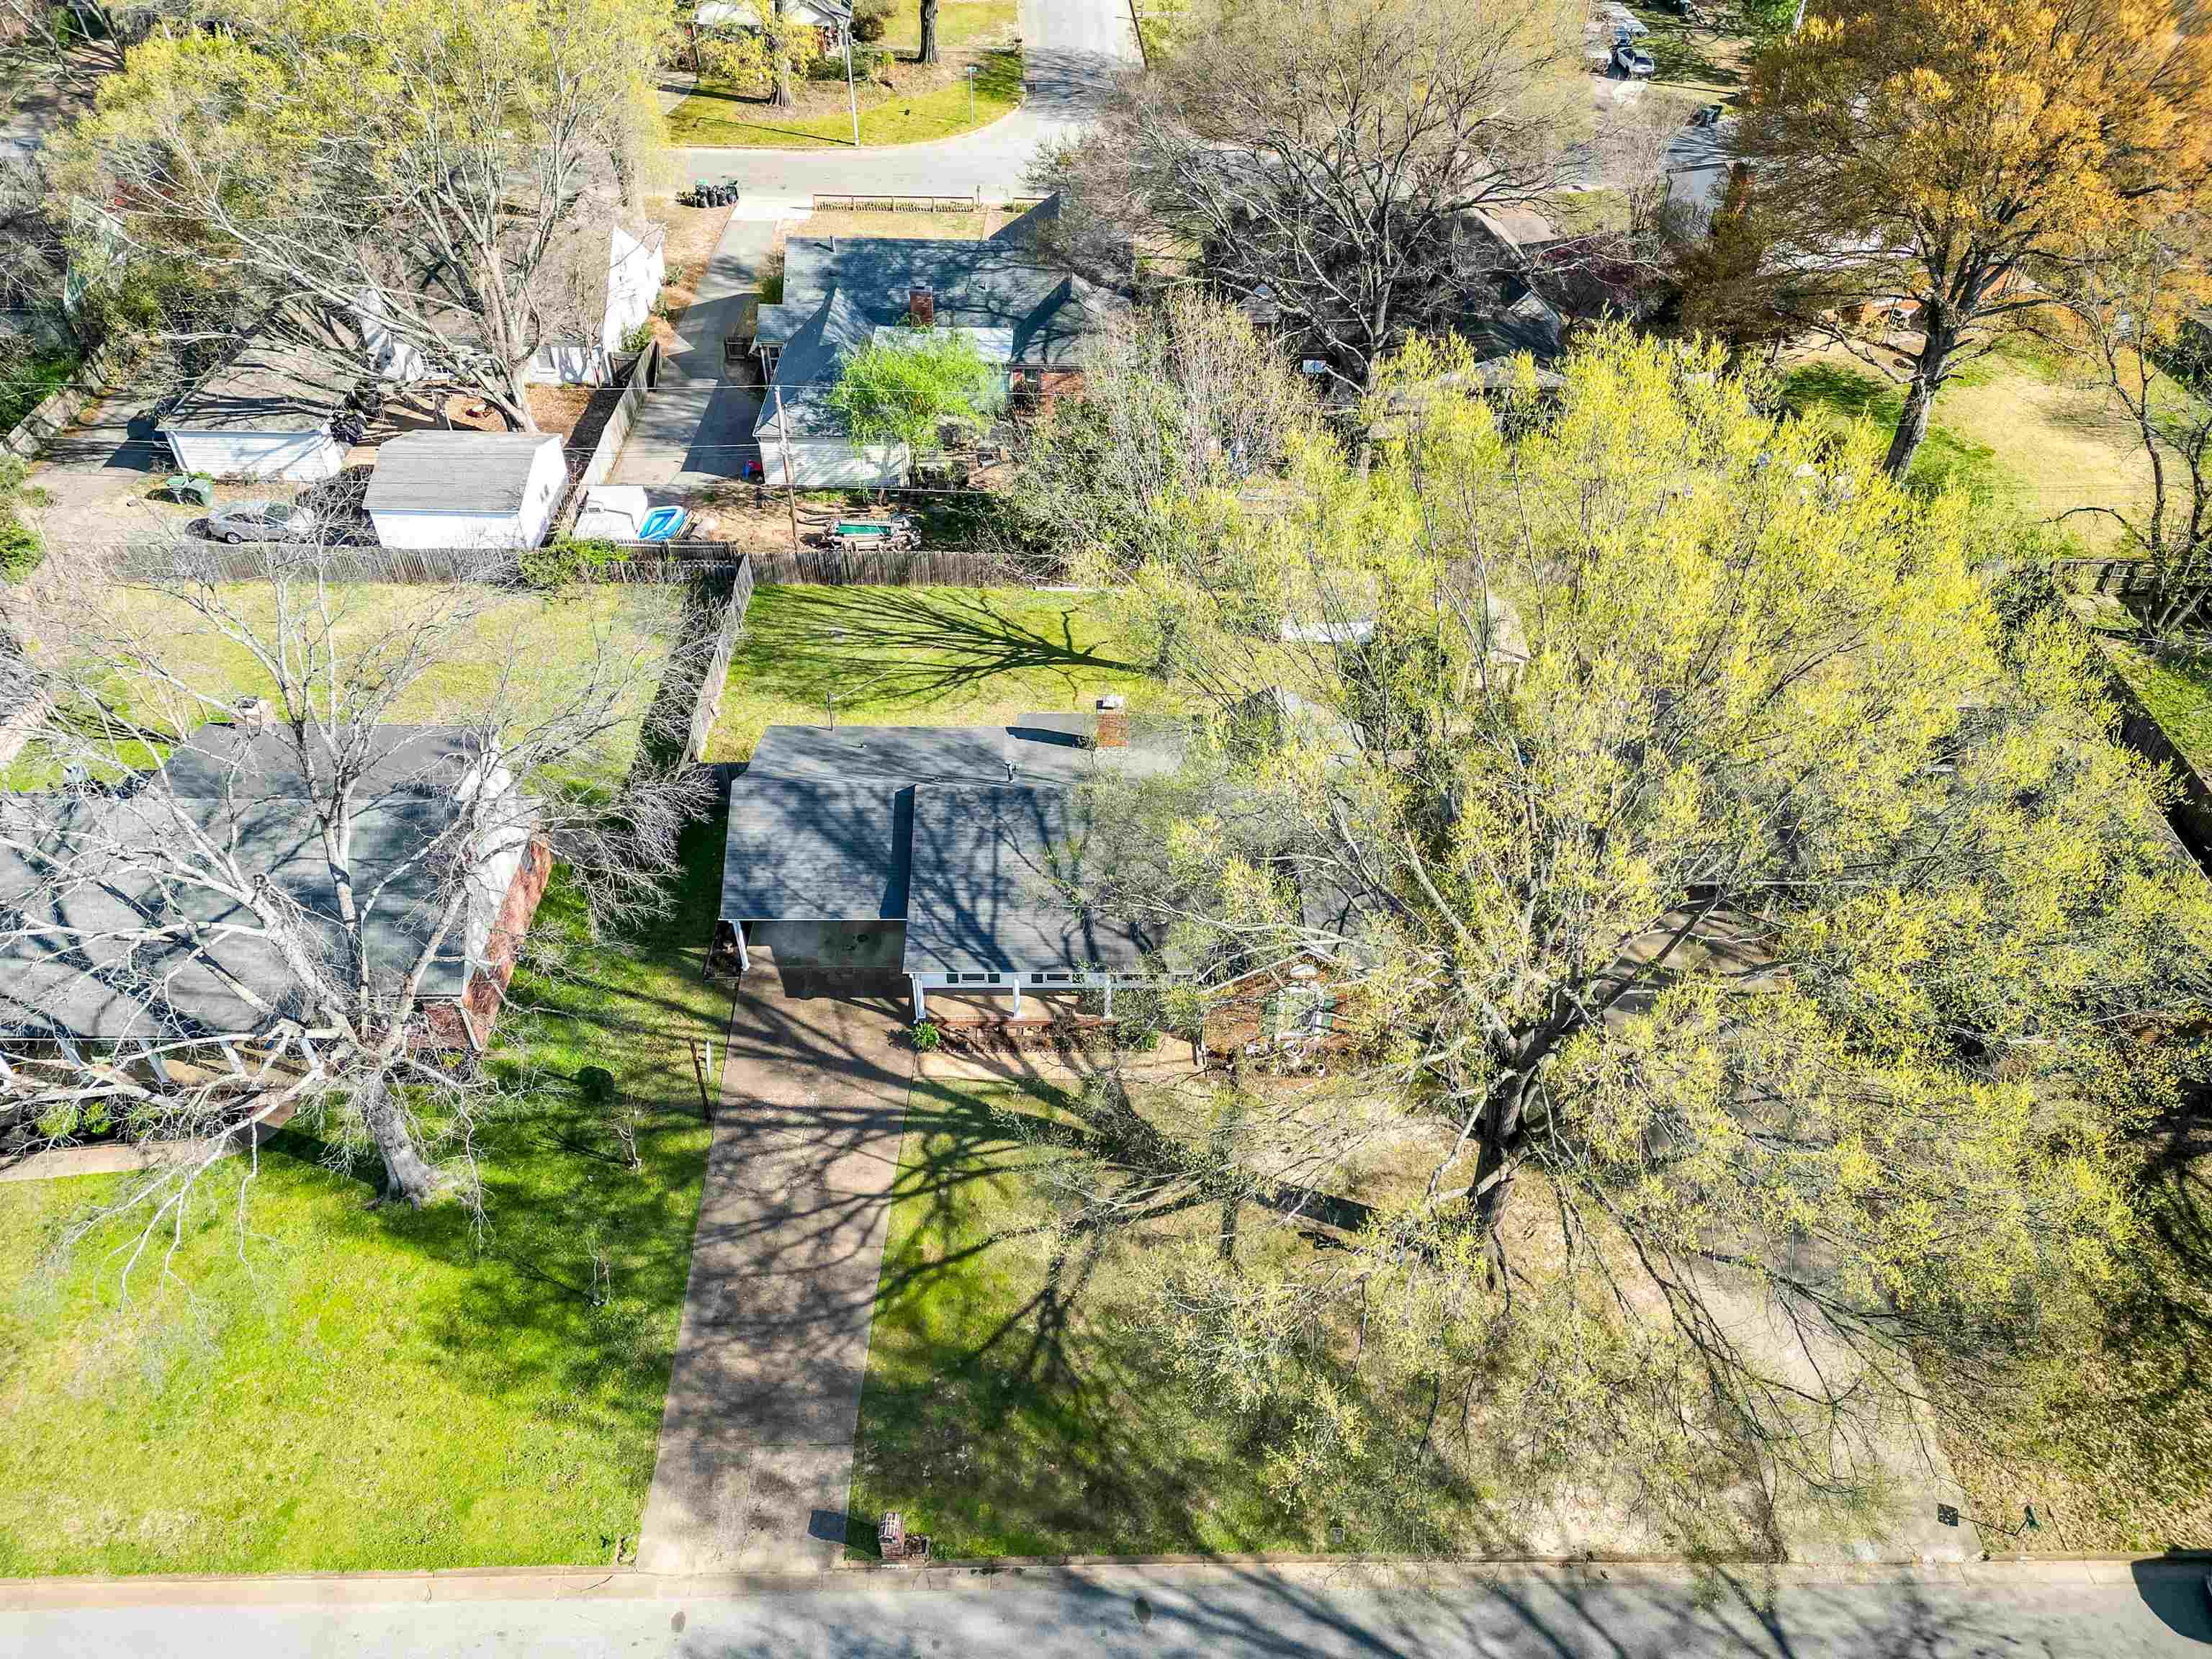
Aerial view of a single-story home with a long driveway, fenced lawn, and mature trees.
SEE ALL PHOTOS
Single-story brick and white-sided home with green shutters, a covered carport, and a broad front lawn.
Single-story brick and siding home with a covered porch, carport, broad lawn, and mature trees.
Entry hall with striped wallpaper, stone tile floor, and a dark wood front door with decorative glass.
Open living and dining room with a brick fireplace, china cabinet, and ceiling fans.
Living room with a red brick fireplace, burgundy sofa, and ceiling fan.
Living room with burgundy sofa beneath a ceiling fan, opening to a dining area.
Furnished living room with burgundy sofa, ceiling fan, and adjoining dining room.
Furnished living room with burgundy sofas, light carpet, and a wide opening to an adjoining room.
Furnished dining room with a dark wood table and china cabinet, beige walls, and a view into the kitchen.
Furnished bedroom with a dark wood four-poster bed and an adjoining bathroom visible through the doorway.
Bedroom with a dark wood four-poster bed, gray quilted bedding, and matching dresser.
Bathroom with a white vanity, tiled walls, window with blinds, and glass-enclosed shower.
Bedroom with a white quilted bed, pale wood furniture, ornate mirror, and ceiling fan.
Home office with a wooden desk, globe, and red sofa beside a window with blinds.
White bathroom with a long vanity, ornate oval mirror, tiled walls, bathtub, and window with blinds.
Galley kitchen with cream cabinets, stone counters, and stainless steel appliances.
Kitchen with cream paneled cabinets, granite counters, stone backsplash, and stainless steel appliances.
Kitchen with cream cabinetry, granite counters, stainless appliances, and a pass-through to the living area.
Kitchen with cream cabinets, granite counters, double sink, and a pass-through to the living room.
Kitchen with cream cabinets, granite counters, stainless appliances, and a dining table by the window.
Kitchen with cream cabinetry, a double-basin sink, and a dining nook beside the window.
Laundry room with stacked washer and dryer, wall cabinets, and mottled green tile flooring.
Home’s brick-and-siding rear exterior, covered porch, and spacious fenced backyard beneath a large tree.
Single-story brick-and-siding home with a covered porch, rocking chairs, and a brick patio.
Fenced backyard with a white garden shed featuring red double doors and a grassy lawn.
Rear of a single-story home across a fenced lawn, with a large tree and red-doored shed.
Aerial view of a single-story home with a long driveway, fenced lawn, and mature trees.
Sold

5858 RIDGEVALE AVE

5858 RIDGEVALE AVE, Memphis, TN 38119

$232,900
Wonderful neighborhood nestled west of Ridgeway and south of Quince. Quiet streets and lots of shade trees. Home is a comfortable 3 bedroom/2 bathroom house with a large den/great room and a separate dining room. Kitchen has hard surface counters and room for a breakfast table! Separate laundry. All appliances remain including stacked W/D. Nice covered patio off the kitchen. See it today!!

3
beds

2
baths

1,720 Sq.Ft. LIVING AREA

10,890 Sq.Ft. lot

Features & Amenities

Interior

  • total bedrooms3
  • Total bathrooms2
  • full bathrooms2
  • Fireplace Masonry
  • APPLIANCES Dishwasher, Disposal, Dryer, Range/Oven, Refrigerator, Washer
  • other interior Features Wall to Wall Carpet, Eat-In Kitchen, Great Room, Separate Dining Room, Washer/Dryer Connections, All Bedrooms Down

Area & Lot

  • Status Sold
  • Date Sold May 9, 2025
  • Living Area1,720 Sq.Ft.
  • Lot Area10,890 Sq.Ft.
  • MLS® ID10193089
  • TypeResidential
  • YEAR BUILT1970
  • NeighborhoodMemphis
  • Architecture StylesTraditional

Exterior

  • STORIES1
  • PoolNone
  • roofComposition Shingles
  • lot featuresLevel
  • parkingDriveway/Pad, Storage Room(s)
  • HEAT TYPECentral
  • AIR CONDITIONINGCentral
  • other exterior FeaturesStorage Building, Covered Patio, Wood Fence

Financial

  • Sales Price$232,900
  • Real Estate Tax $1,473/yr
Charles Harris

Charles Harris

Memphis

Explore

Your Next Step

Start a partnership rooted in trust and strategy. Wherever you're headed, Charles ensures your move is informed and intentional.

Follow Me on Instagram