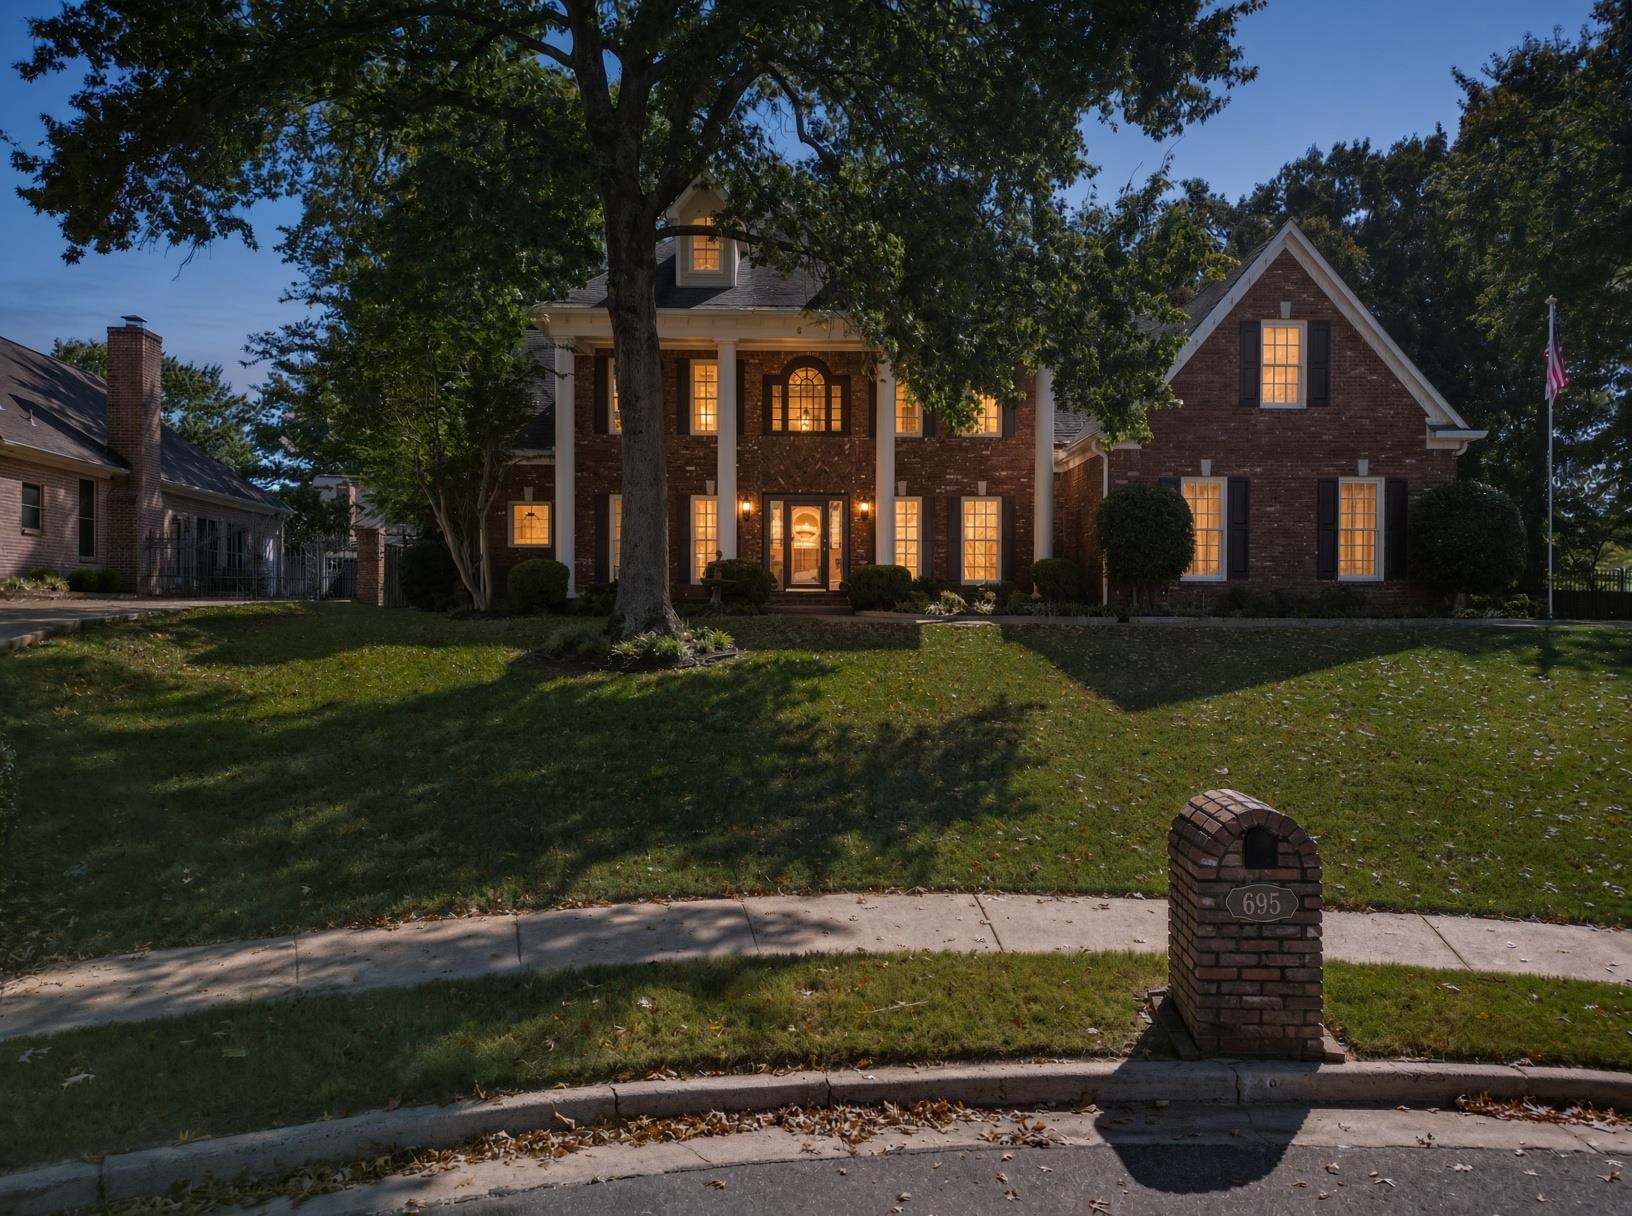

Two-story brick home with white columns, glowing windows, and a front-yard mailbox marked 695.
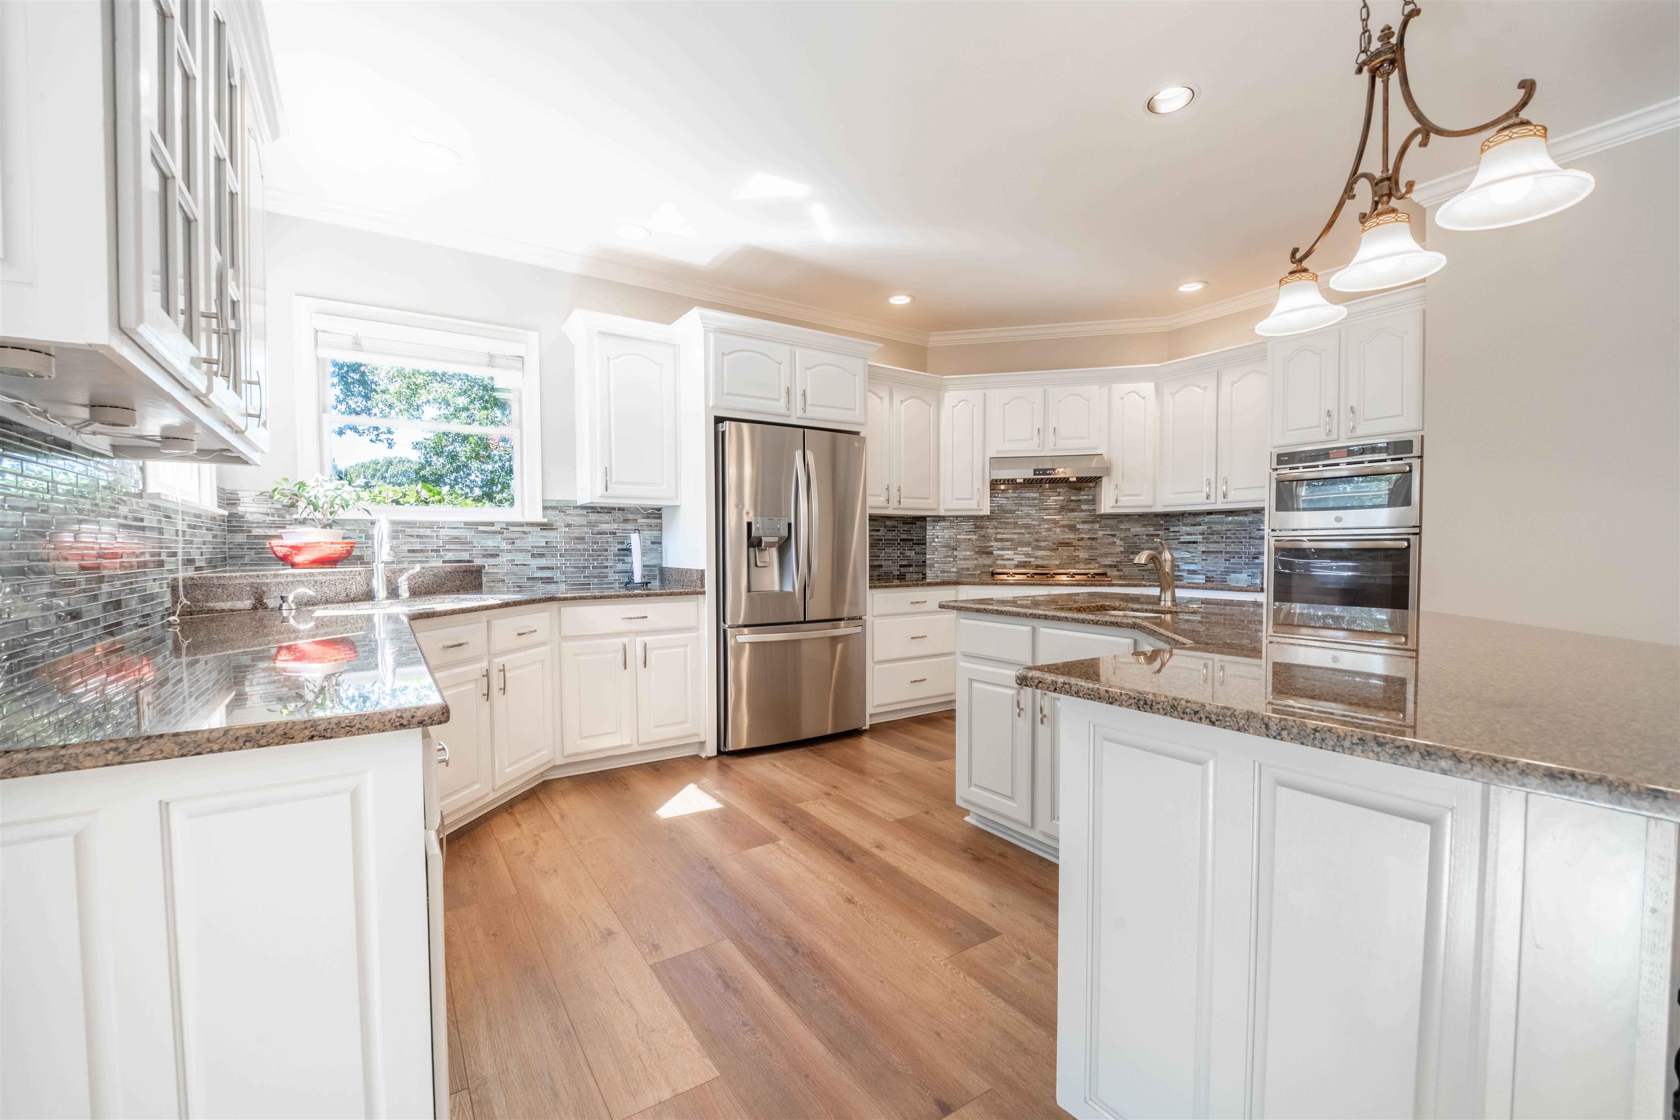
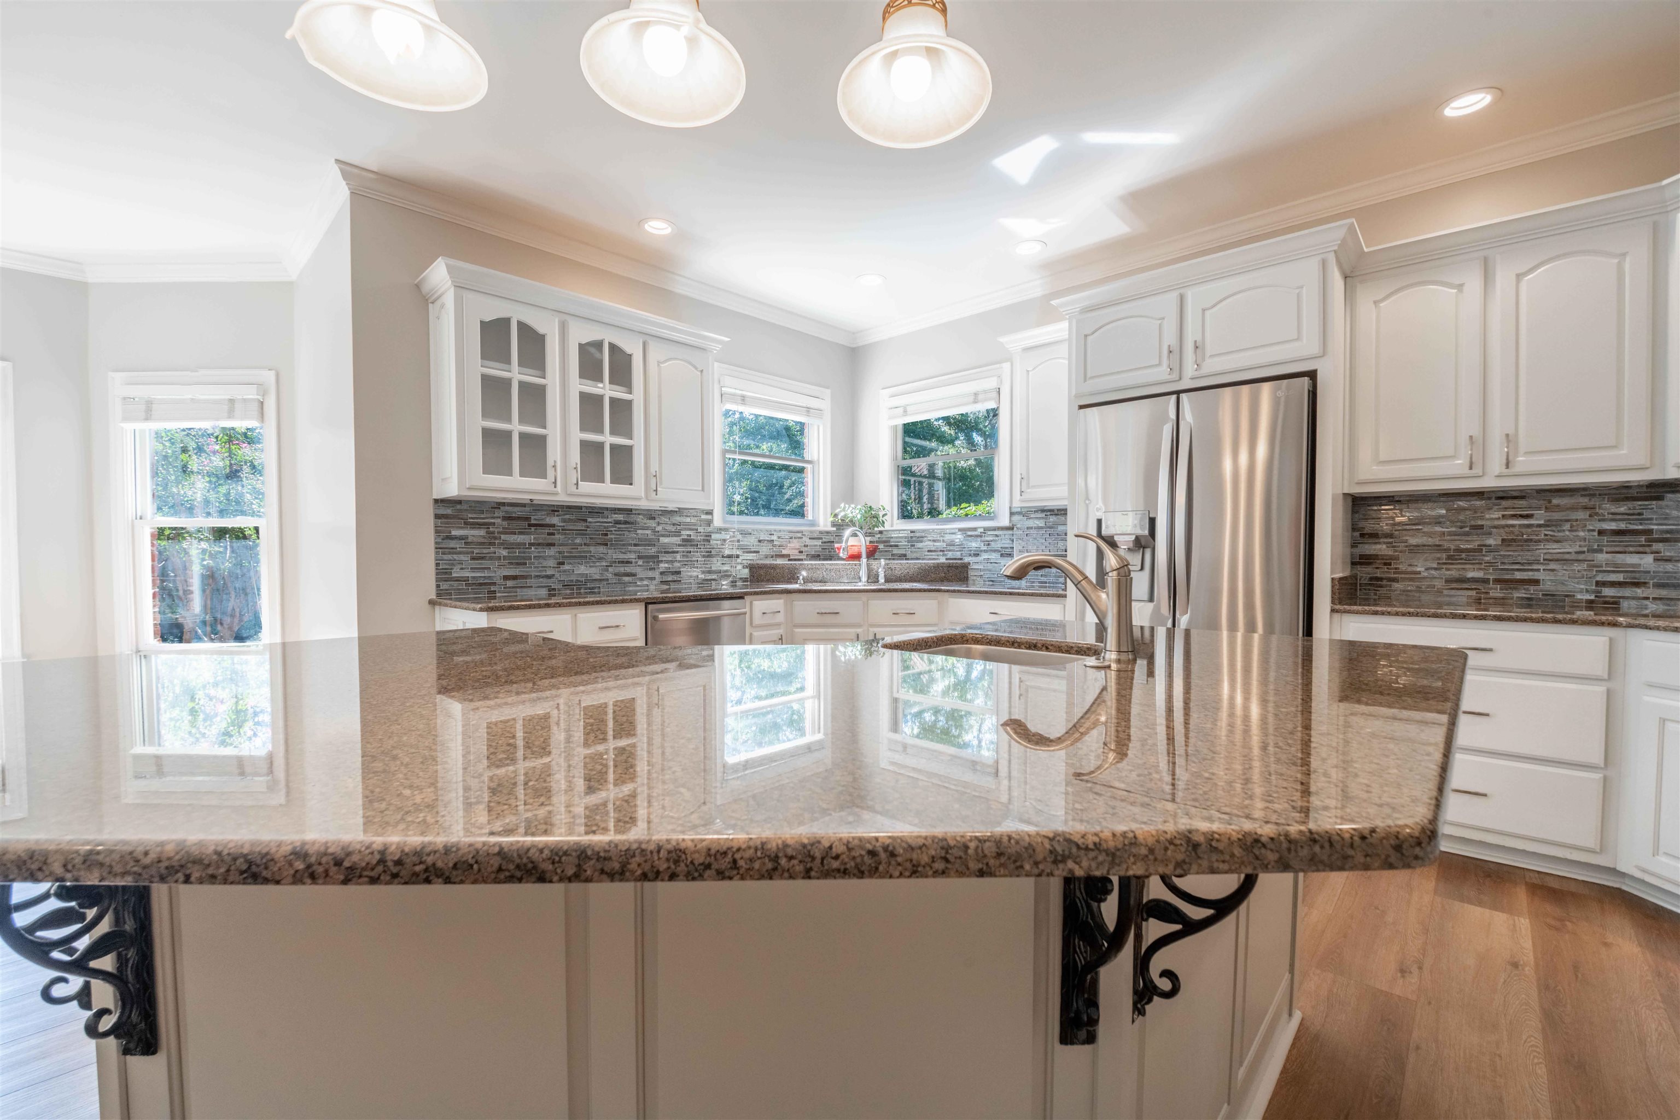
Bright kitchen with white cabinetry, stainless steel appliances, granite counters, and a large island.
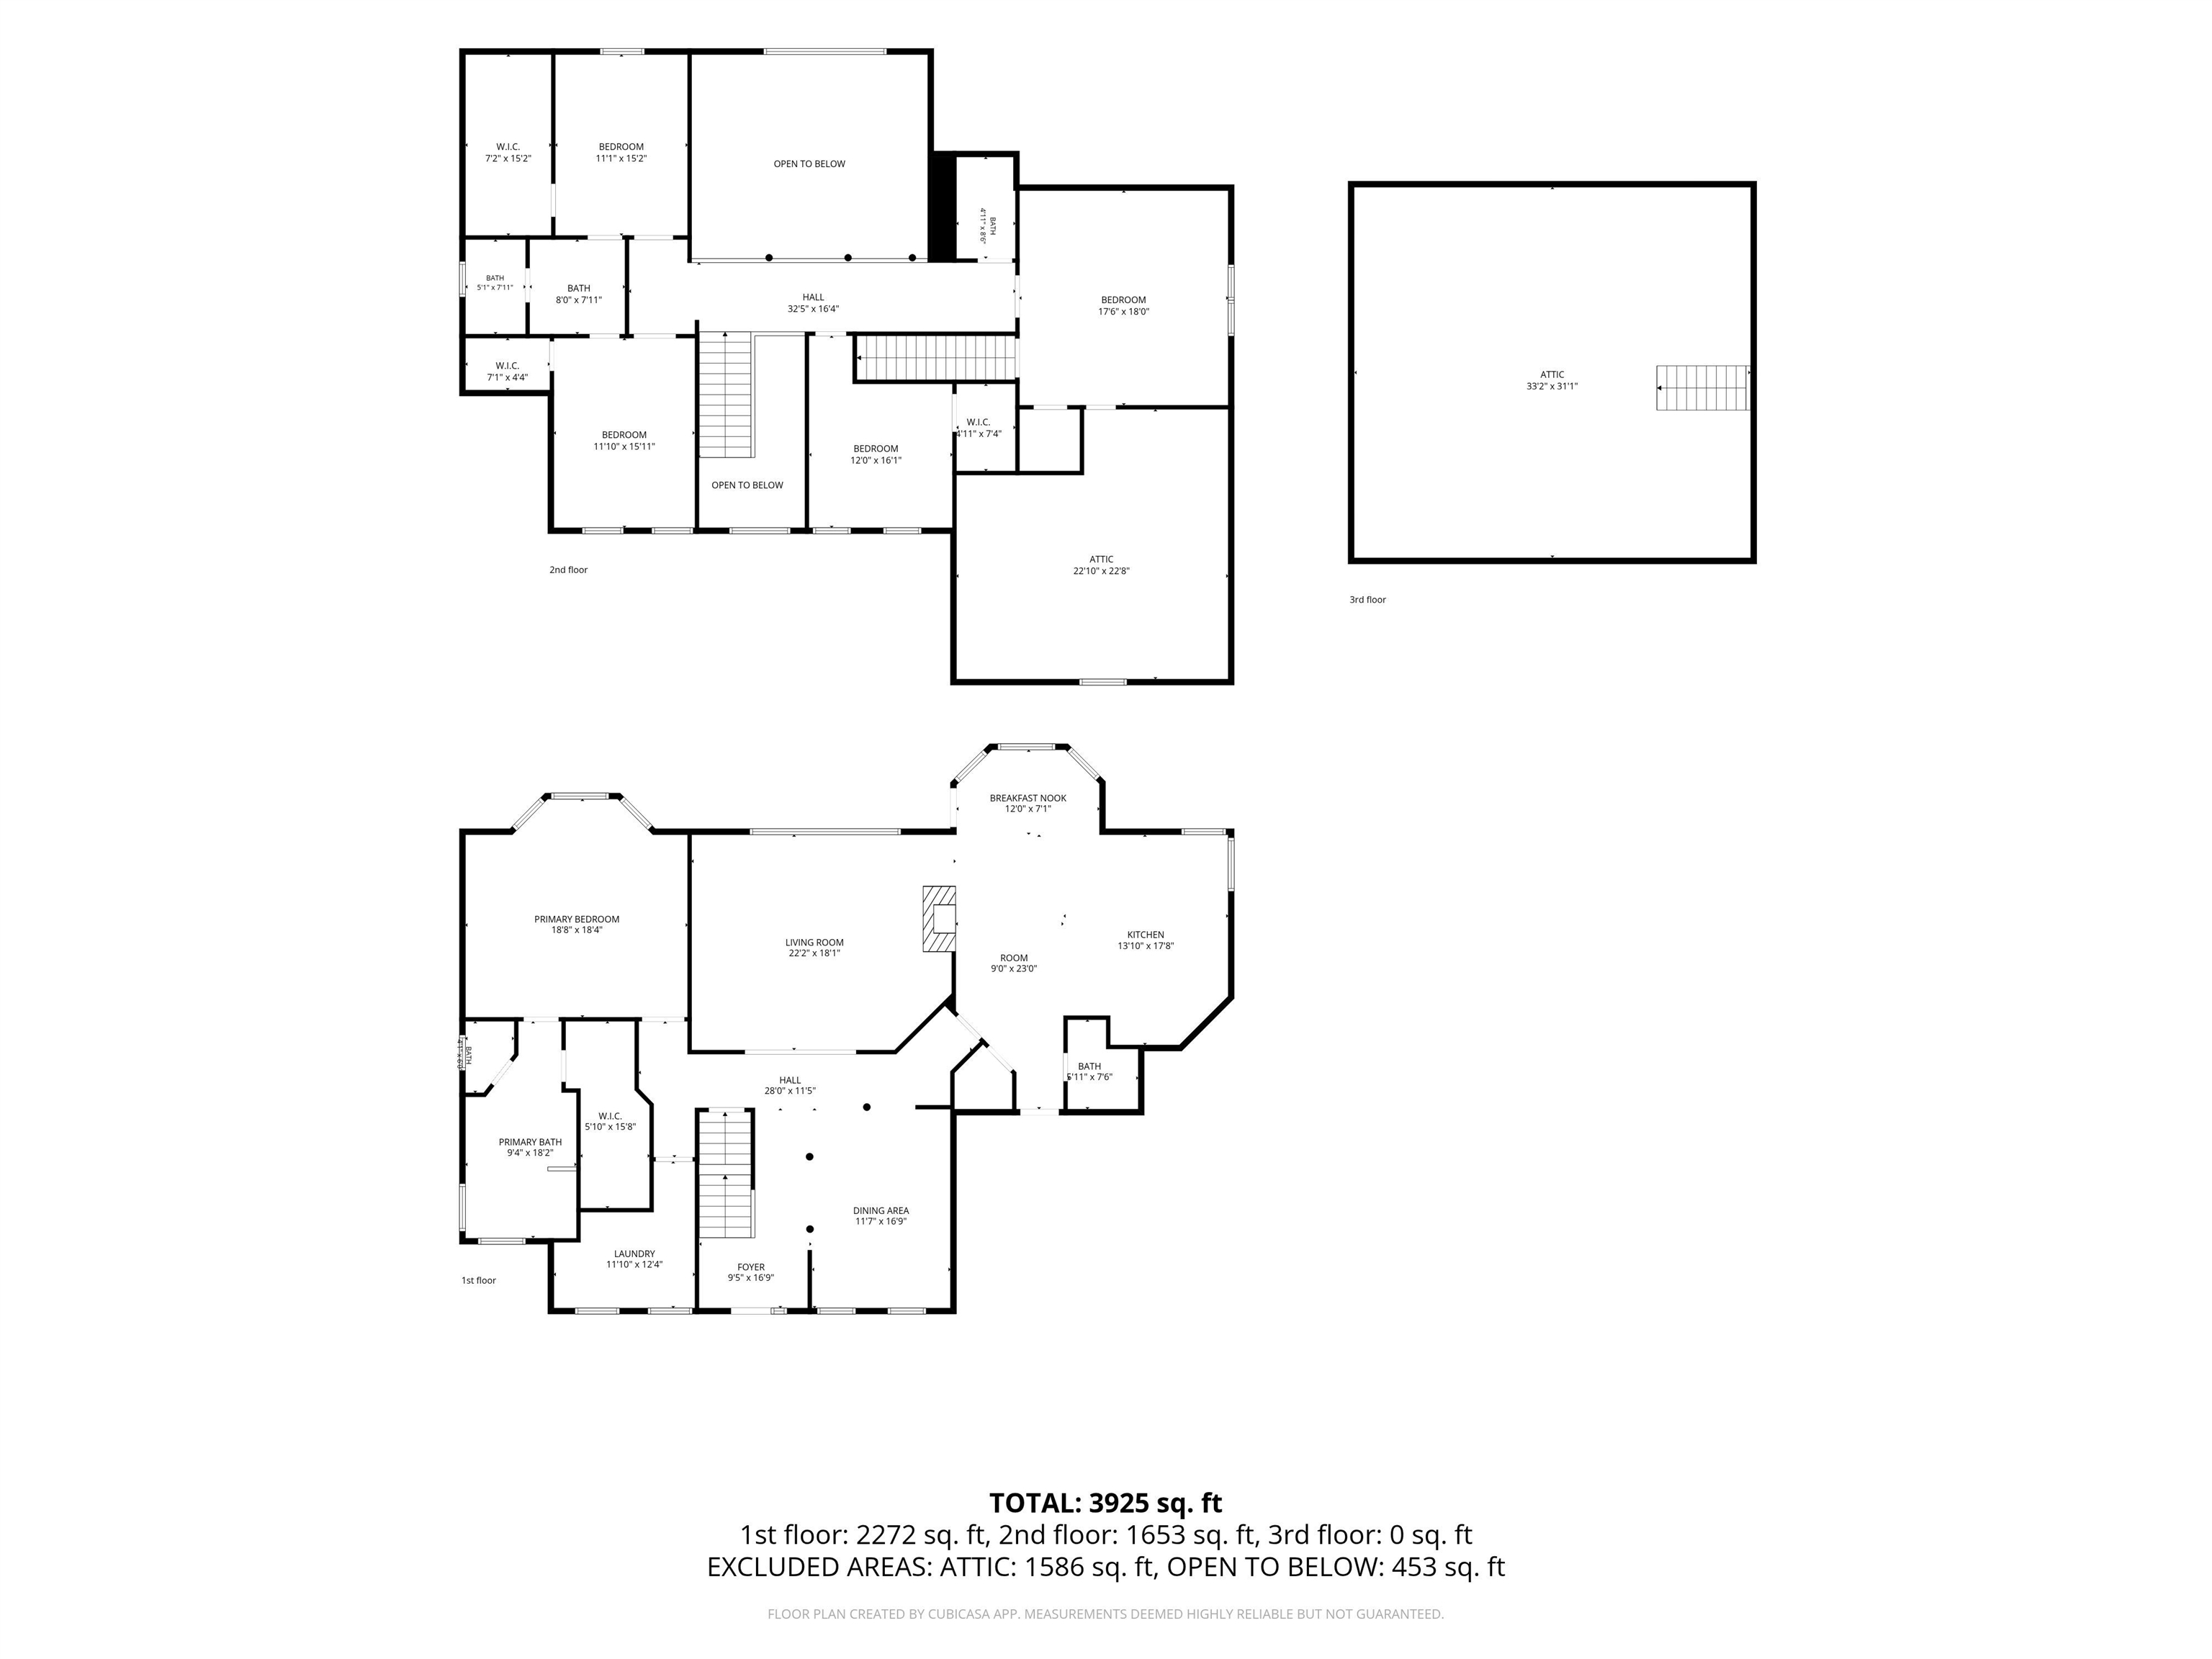
Floor plans for the first, second, and third floors, with room labels and total area of 3,925 square feet.
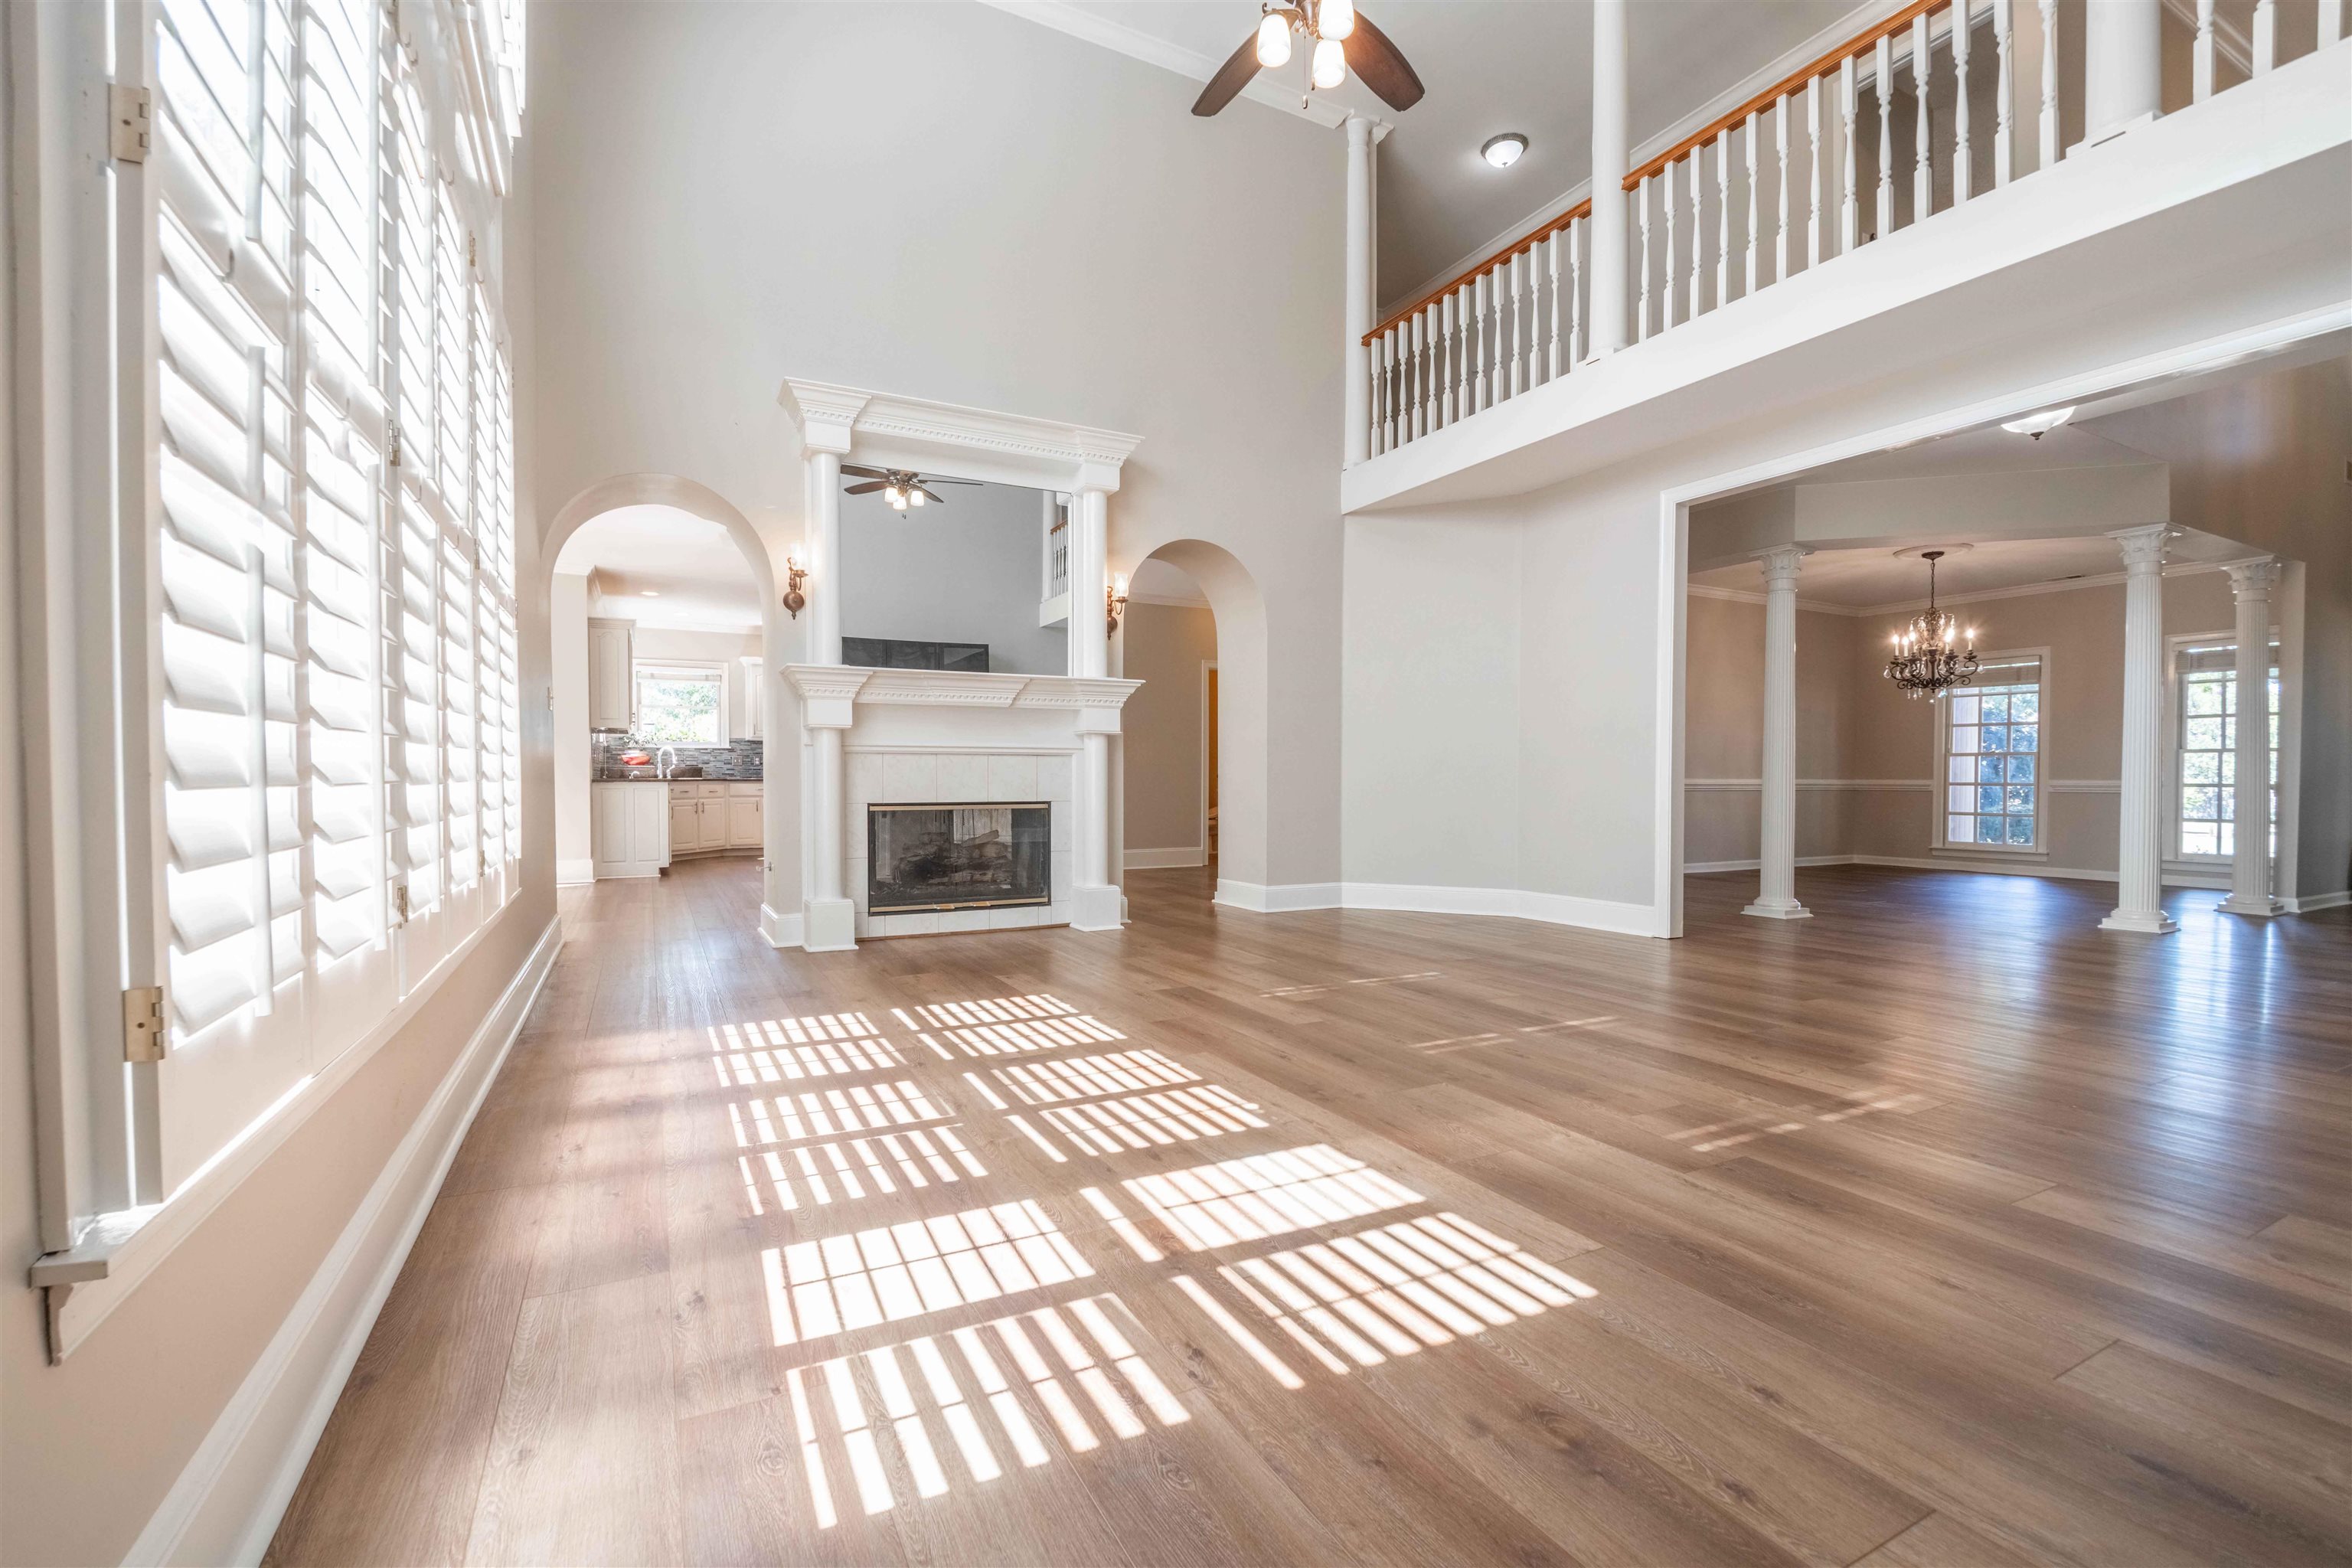
Two-story living room with a fireplace, hardwood floors, and an upstairs gallery overlooking the space.
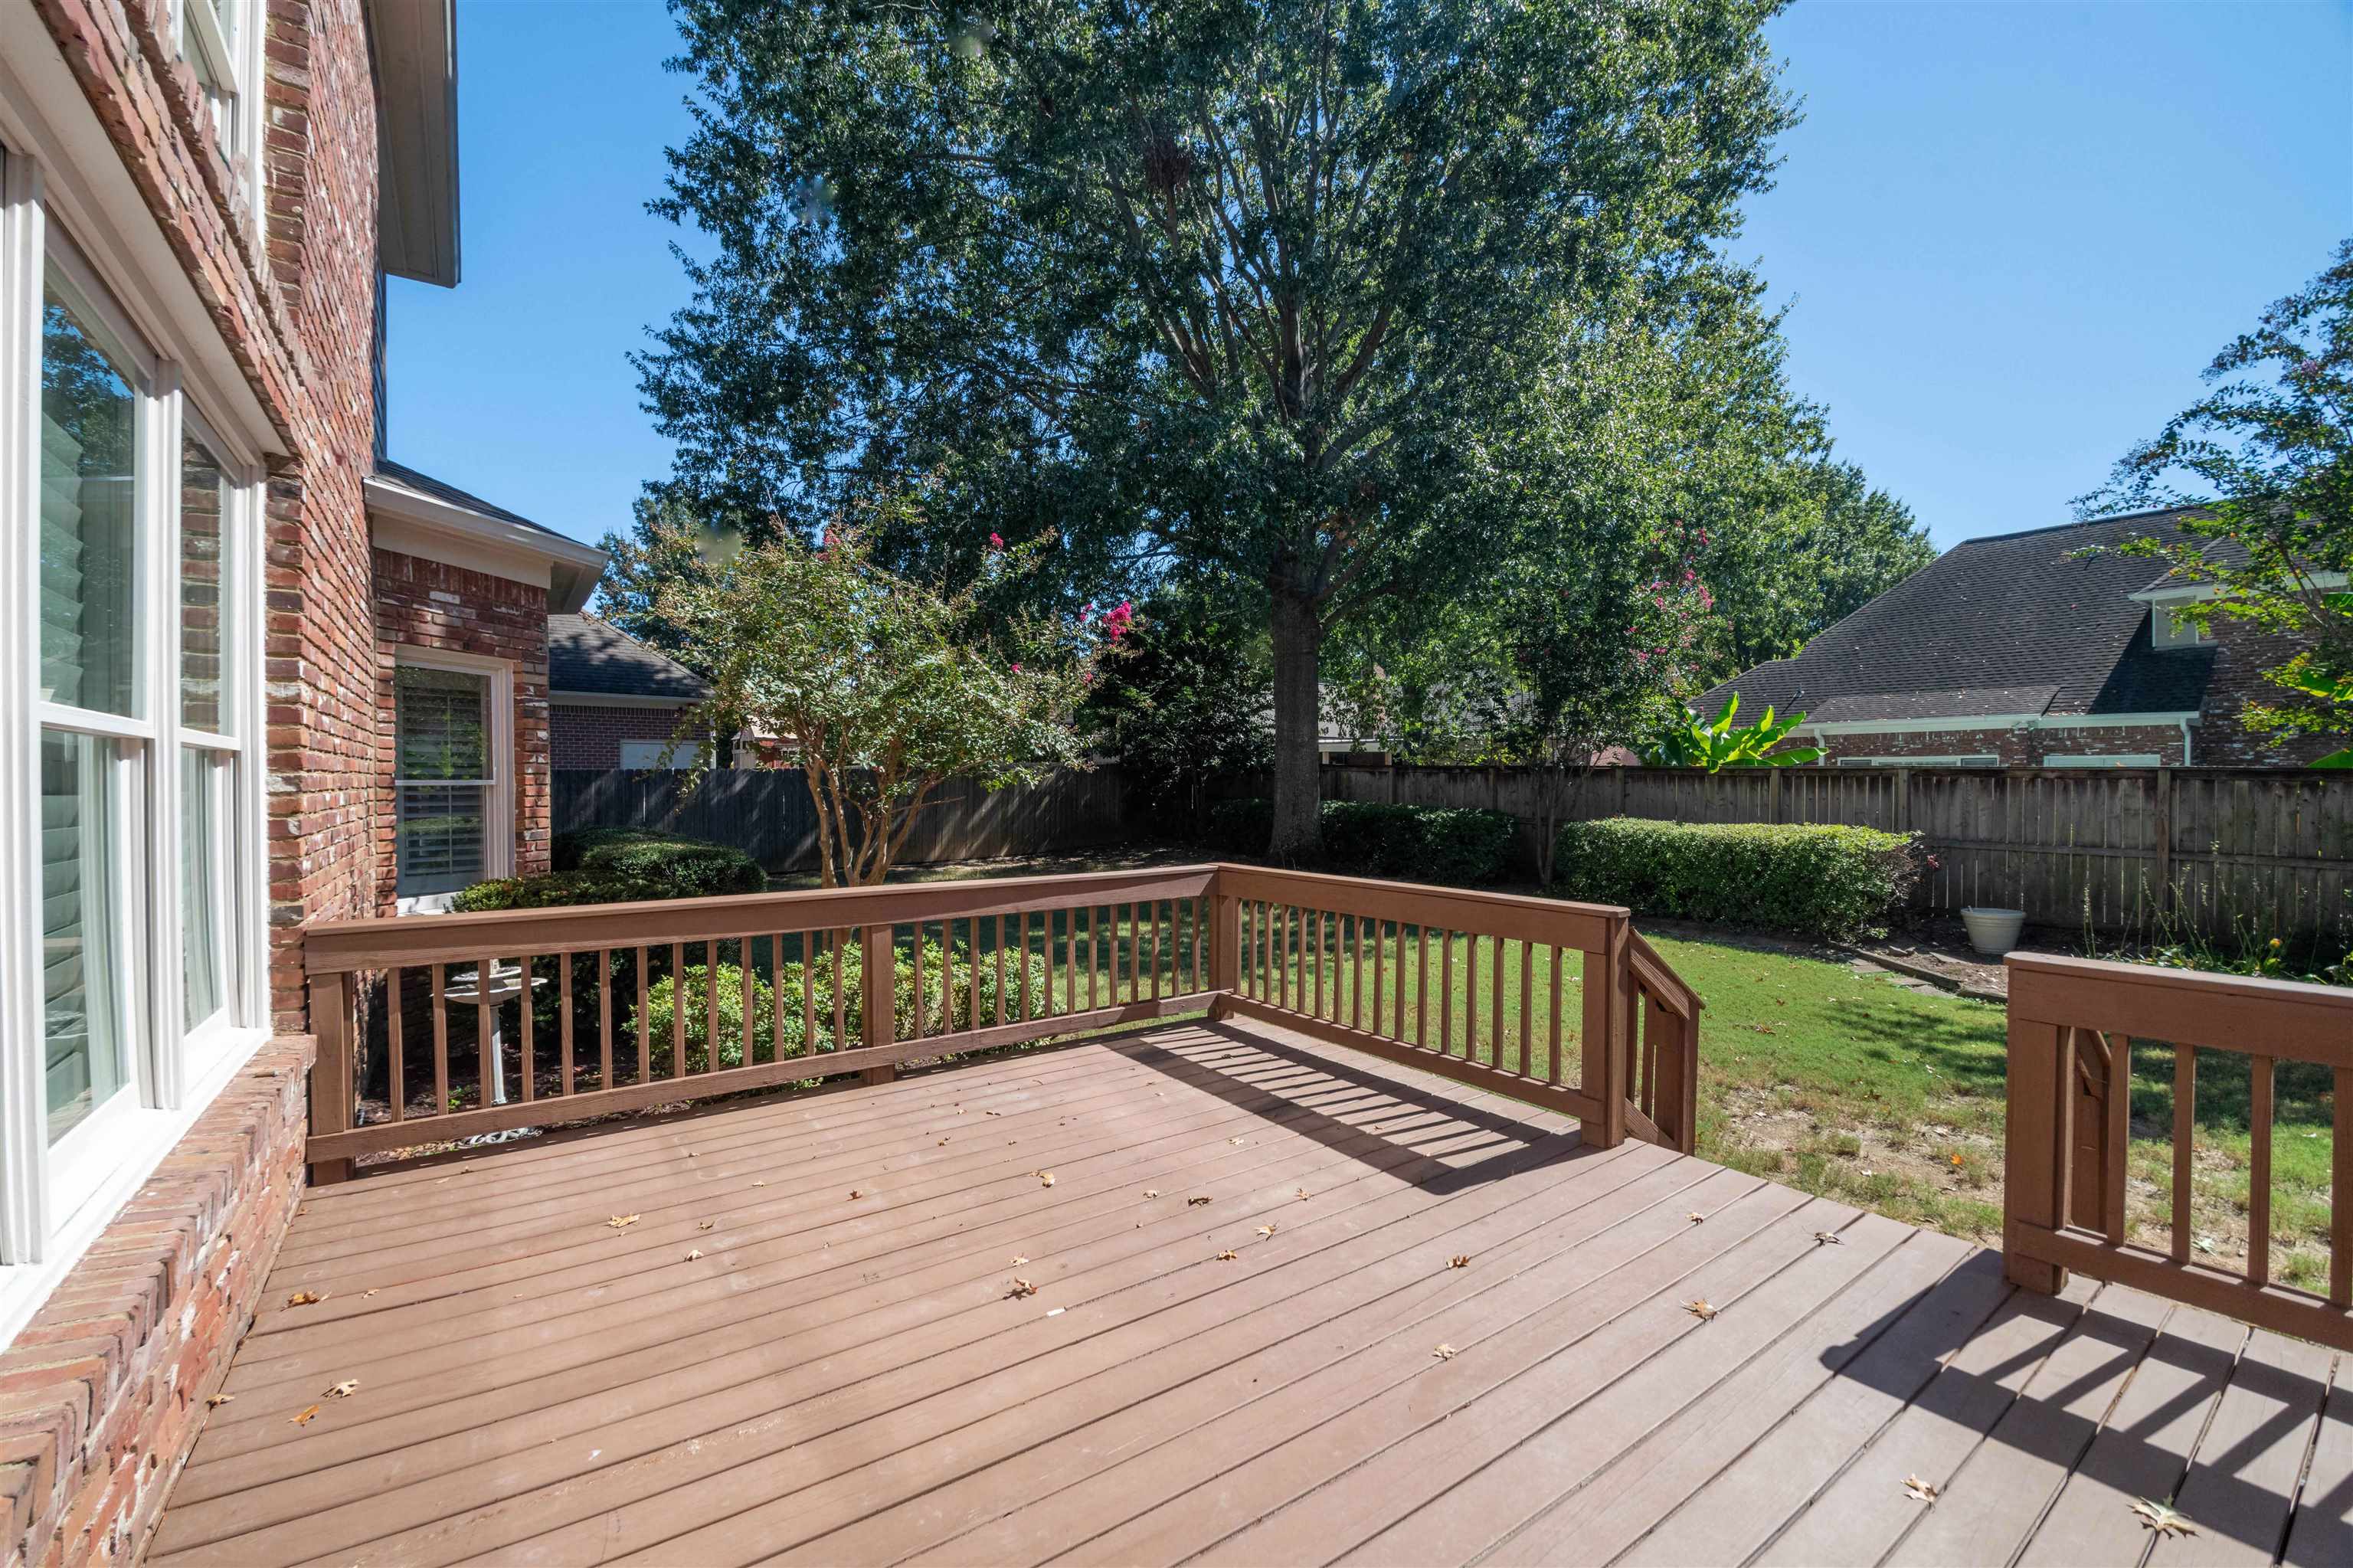
Backyard deck beside a brick house, overlooking a fenced lawn and mature trees.
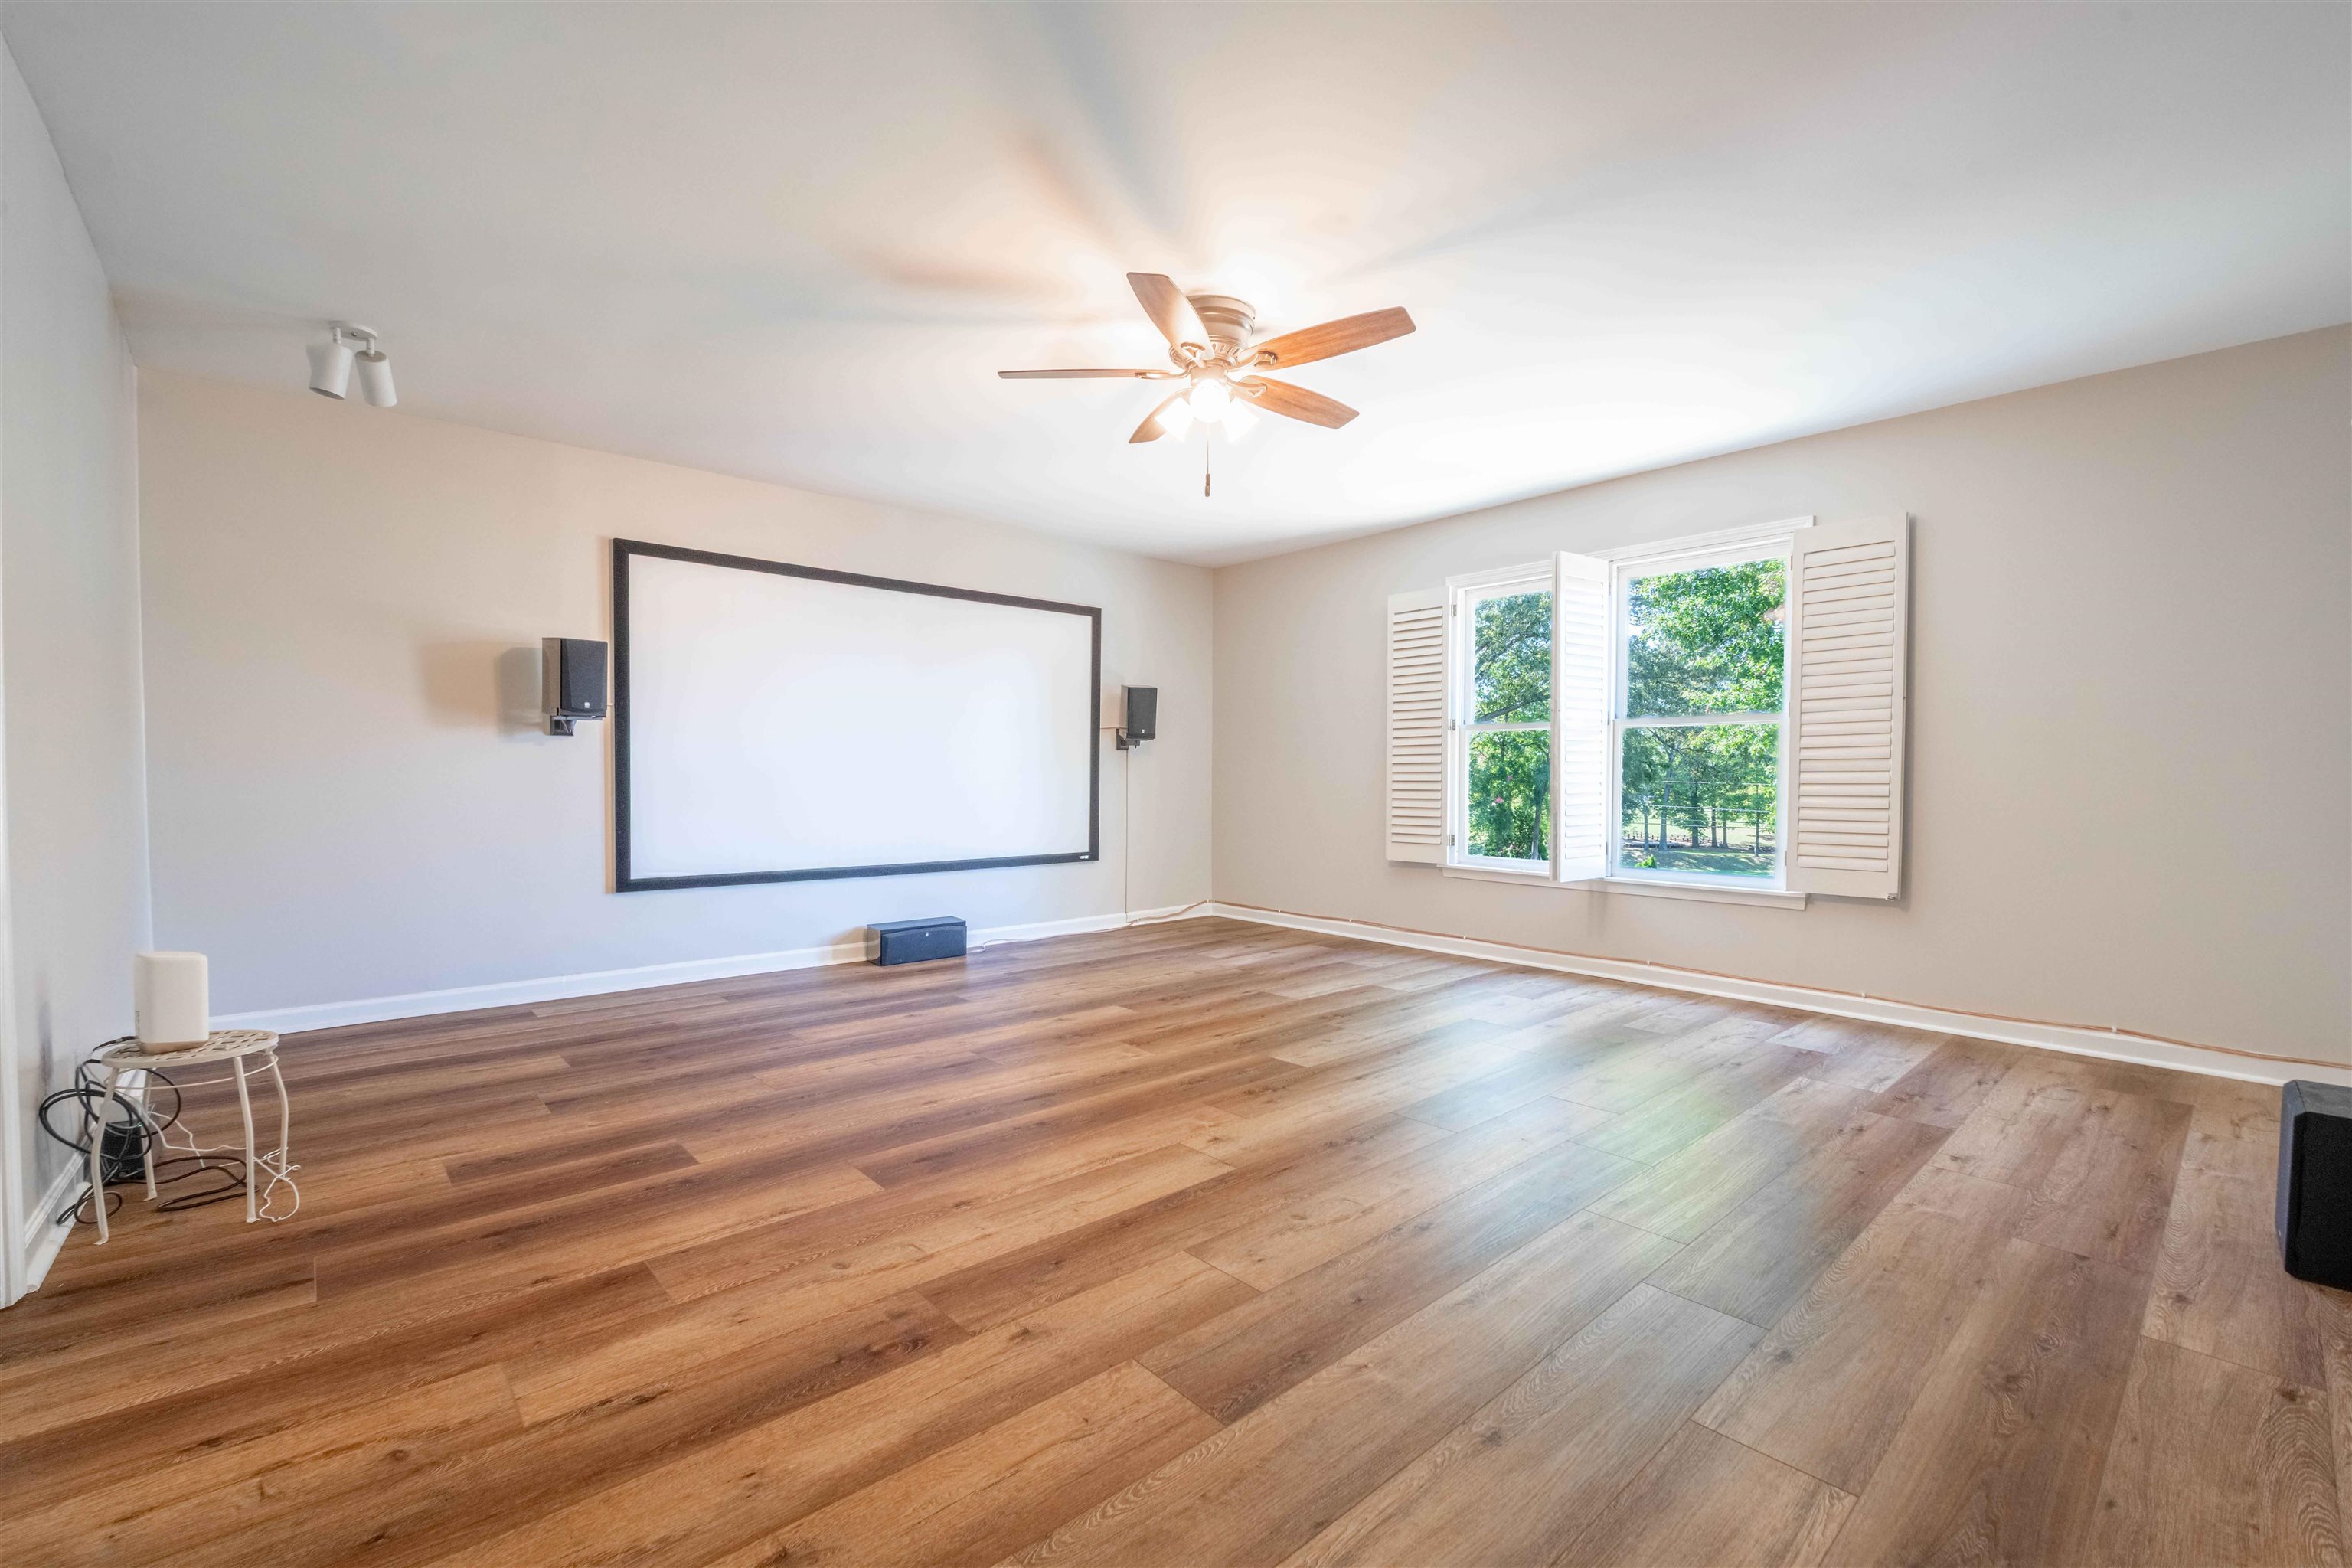
Empty media room with a large projection screen, wood flooring, and shuttered windows overlooking trees.
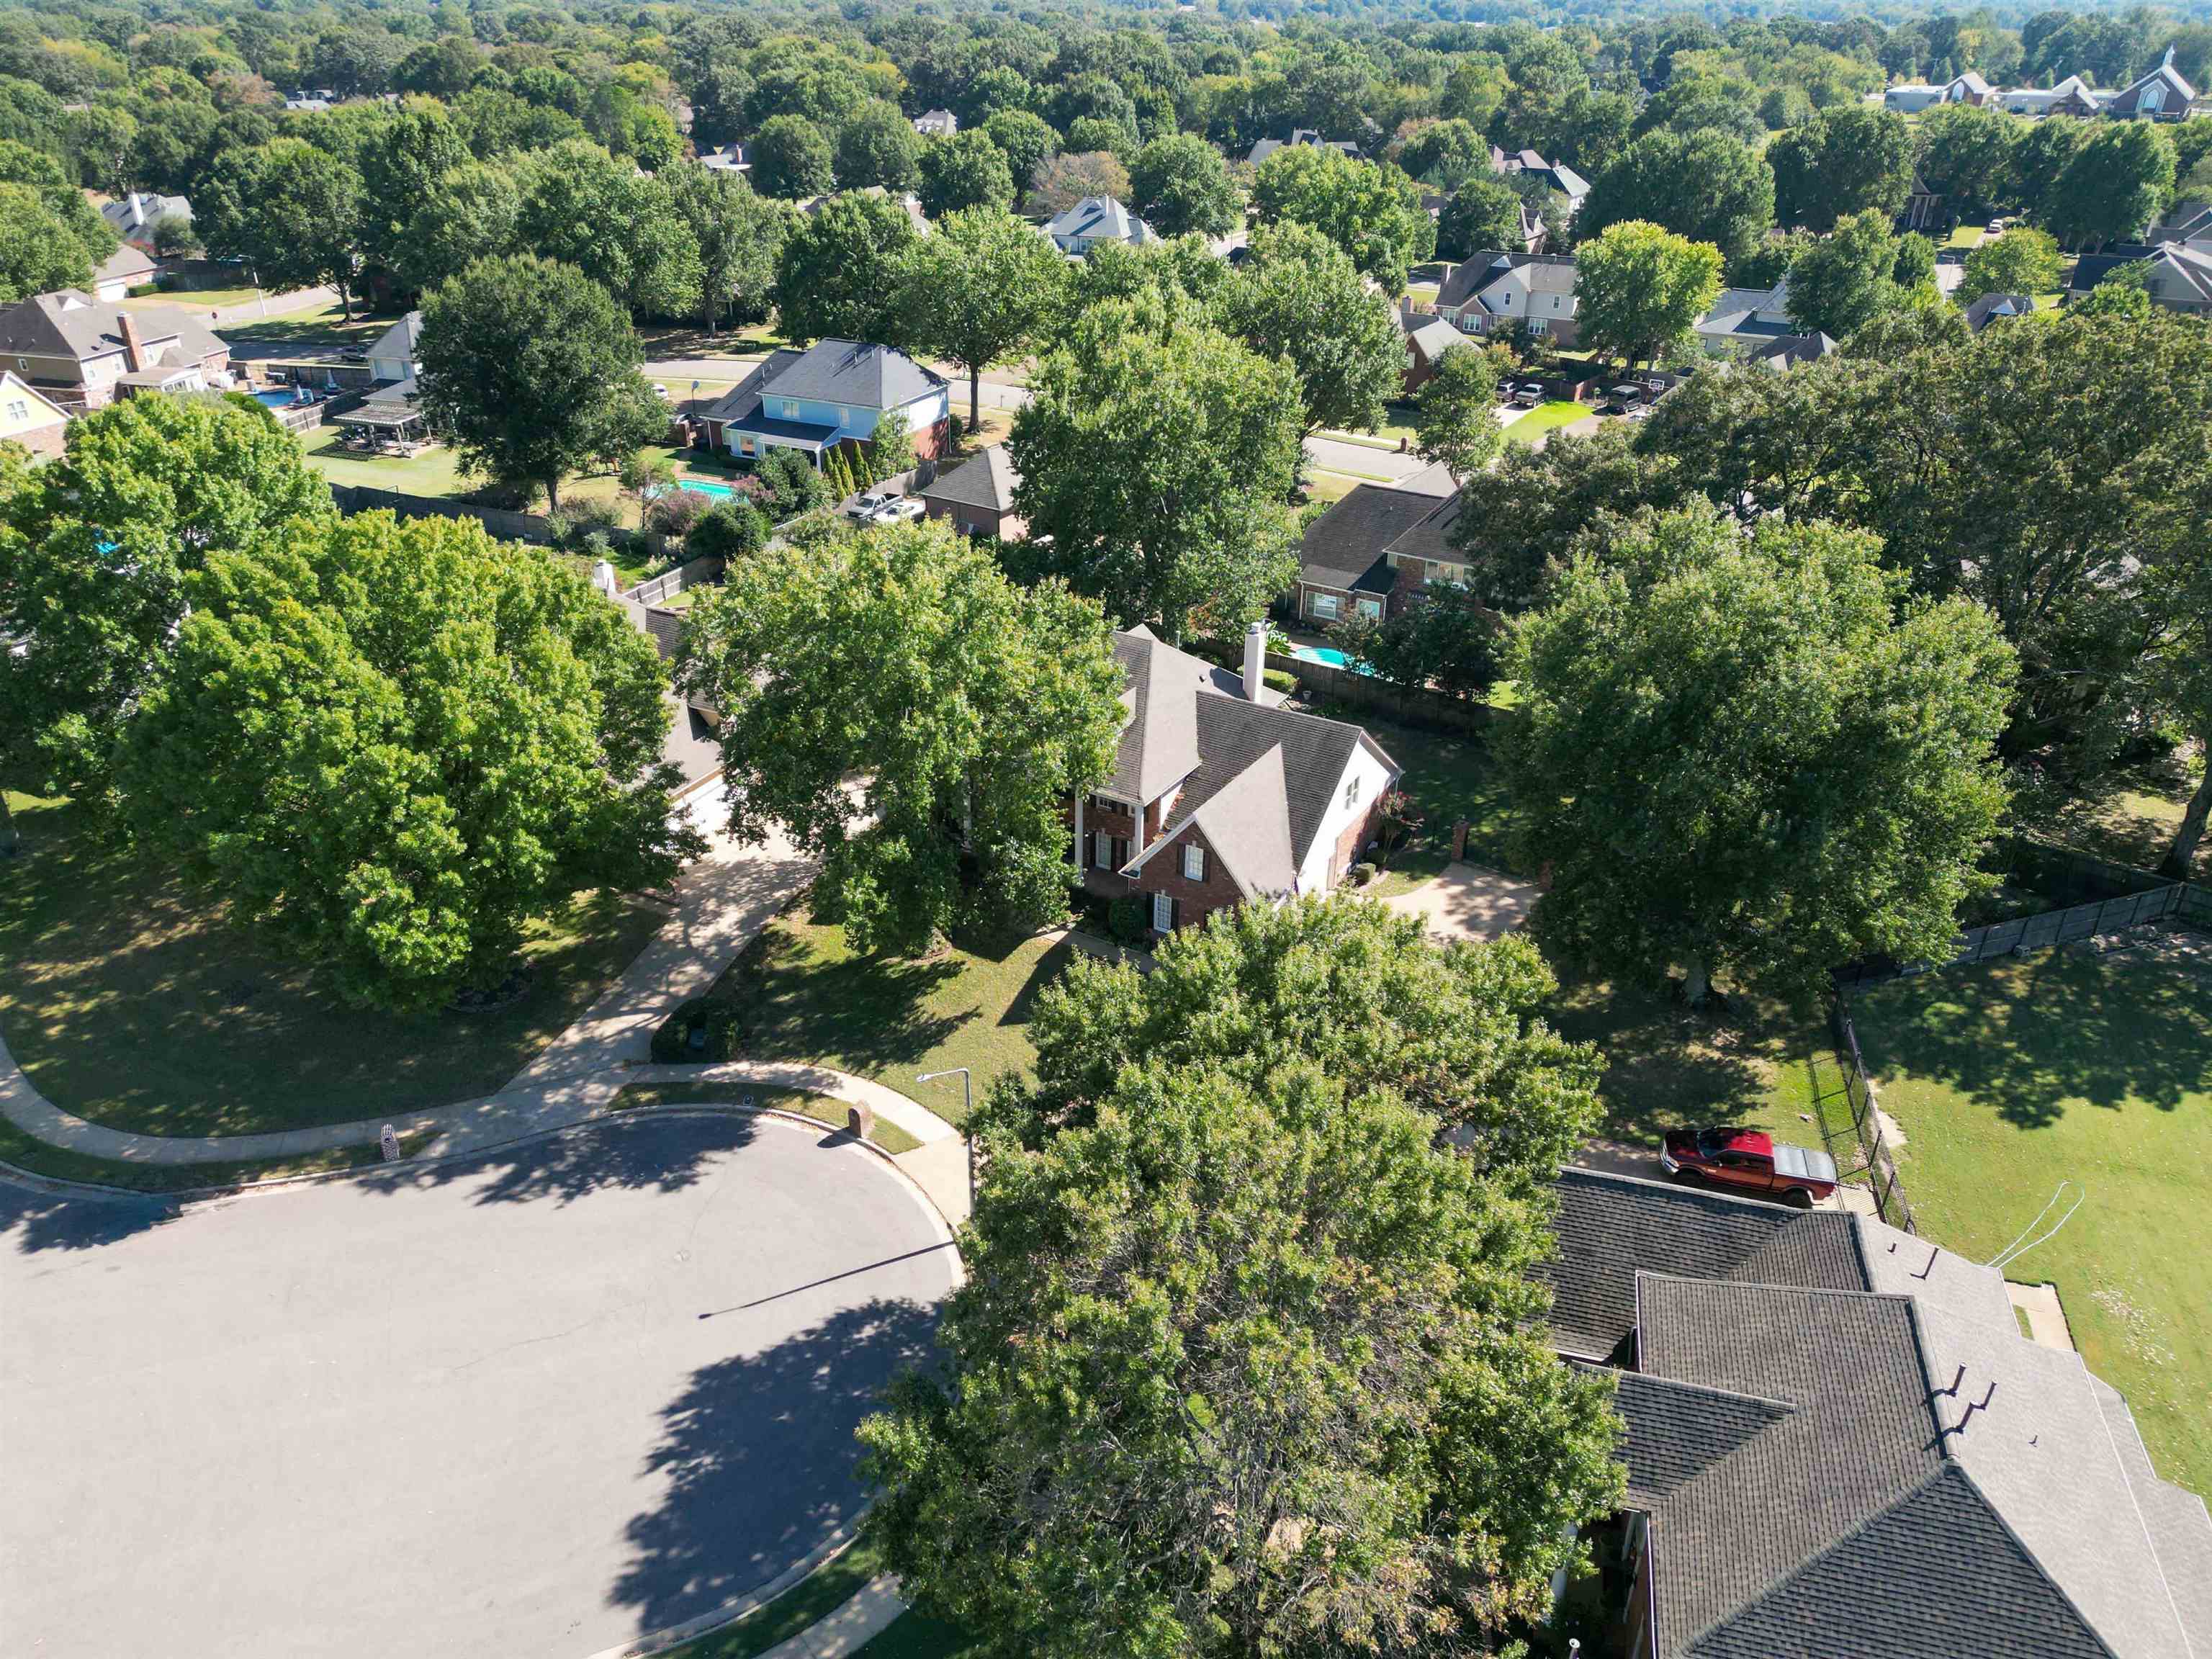
Aerial view of a brick home on a tree-lined cul-de-sac.
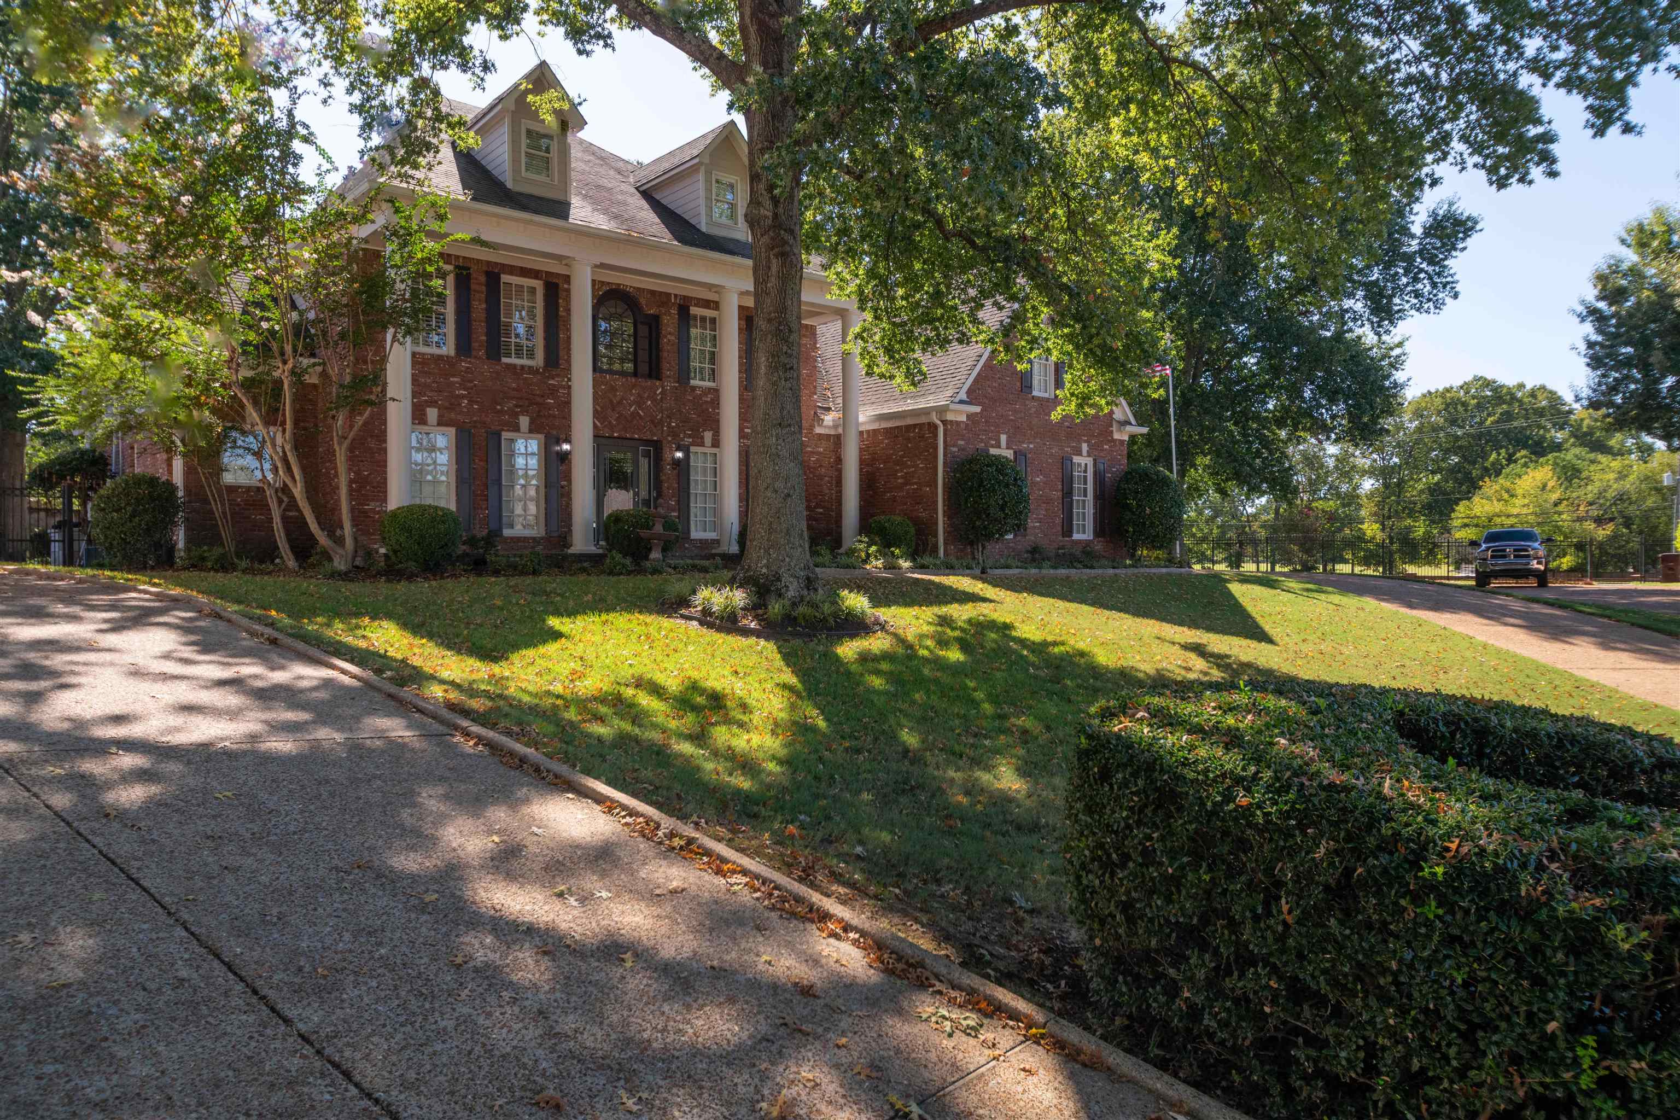
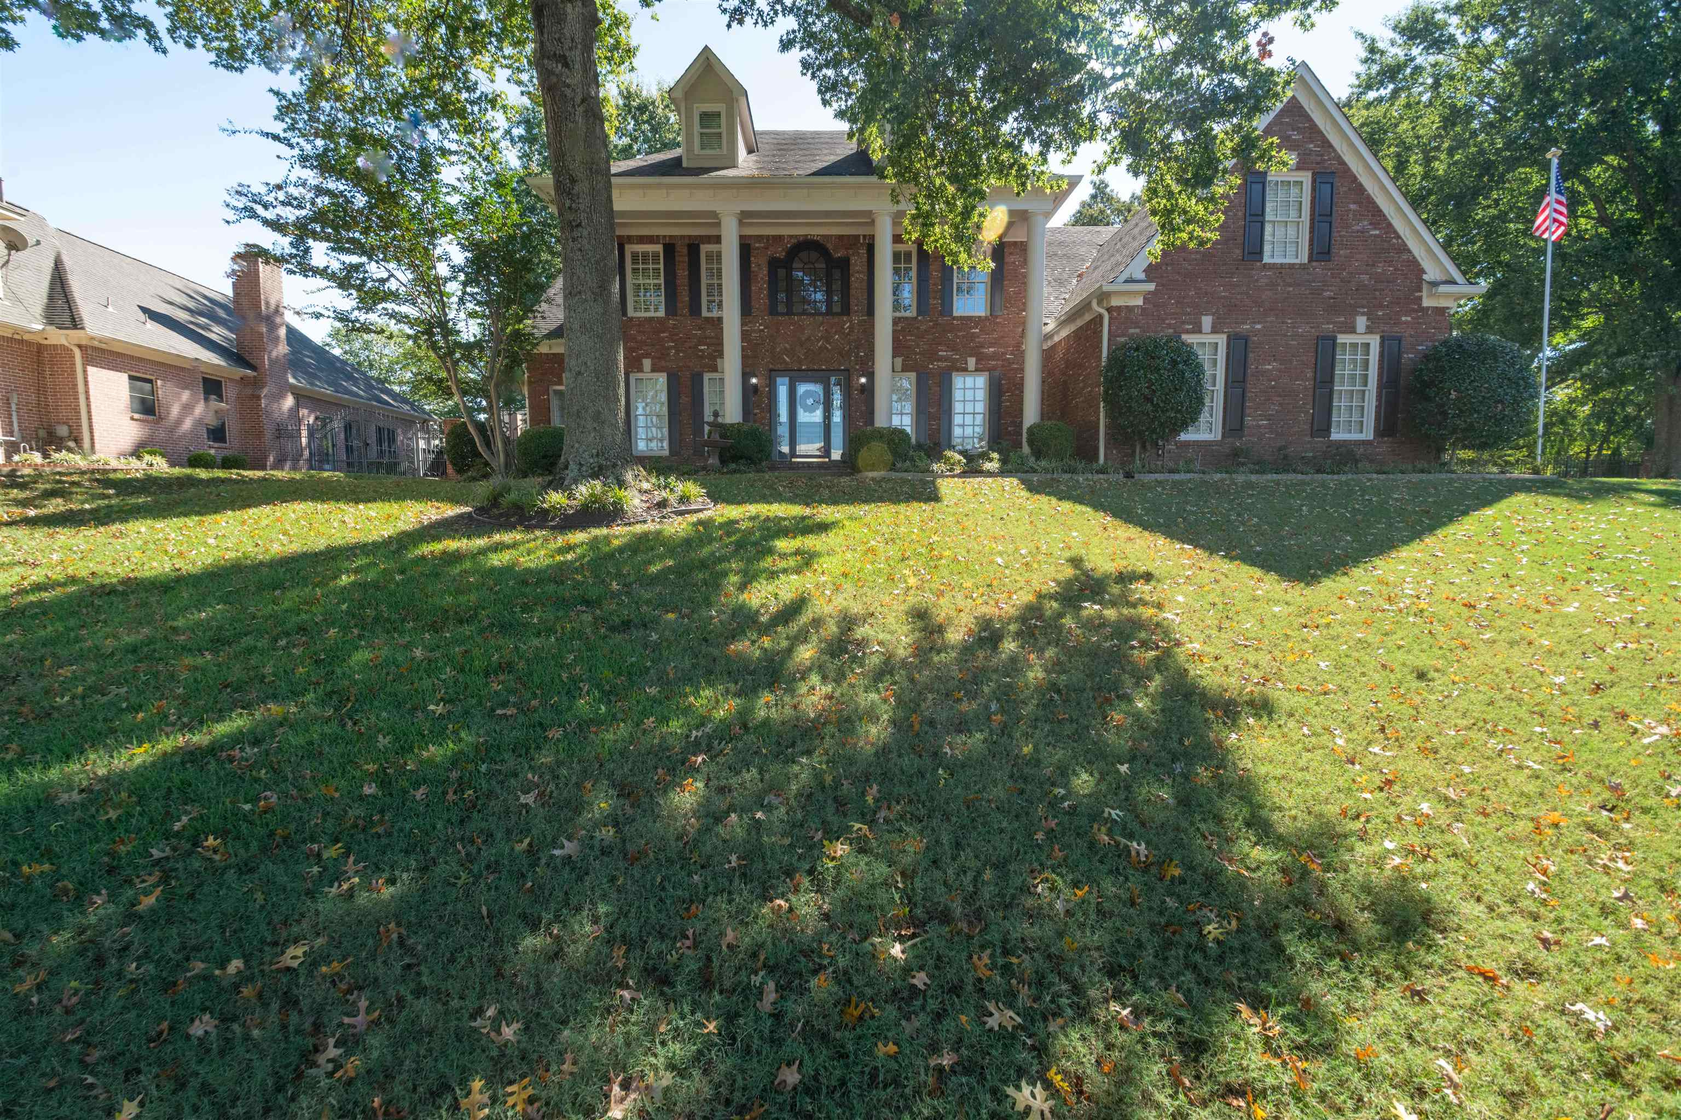
Brick two-story home with white columns, dormer windows, and mature trees shading the lawn.
Two-story brick home with a columned front porch and broad leaf-strewn lawn.
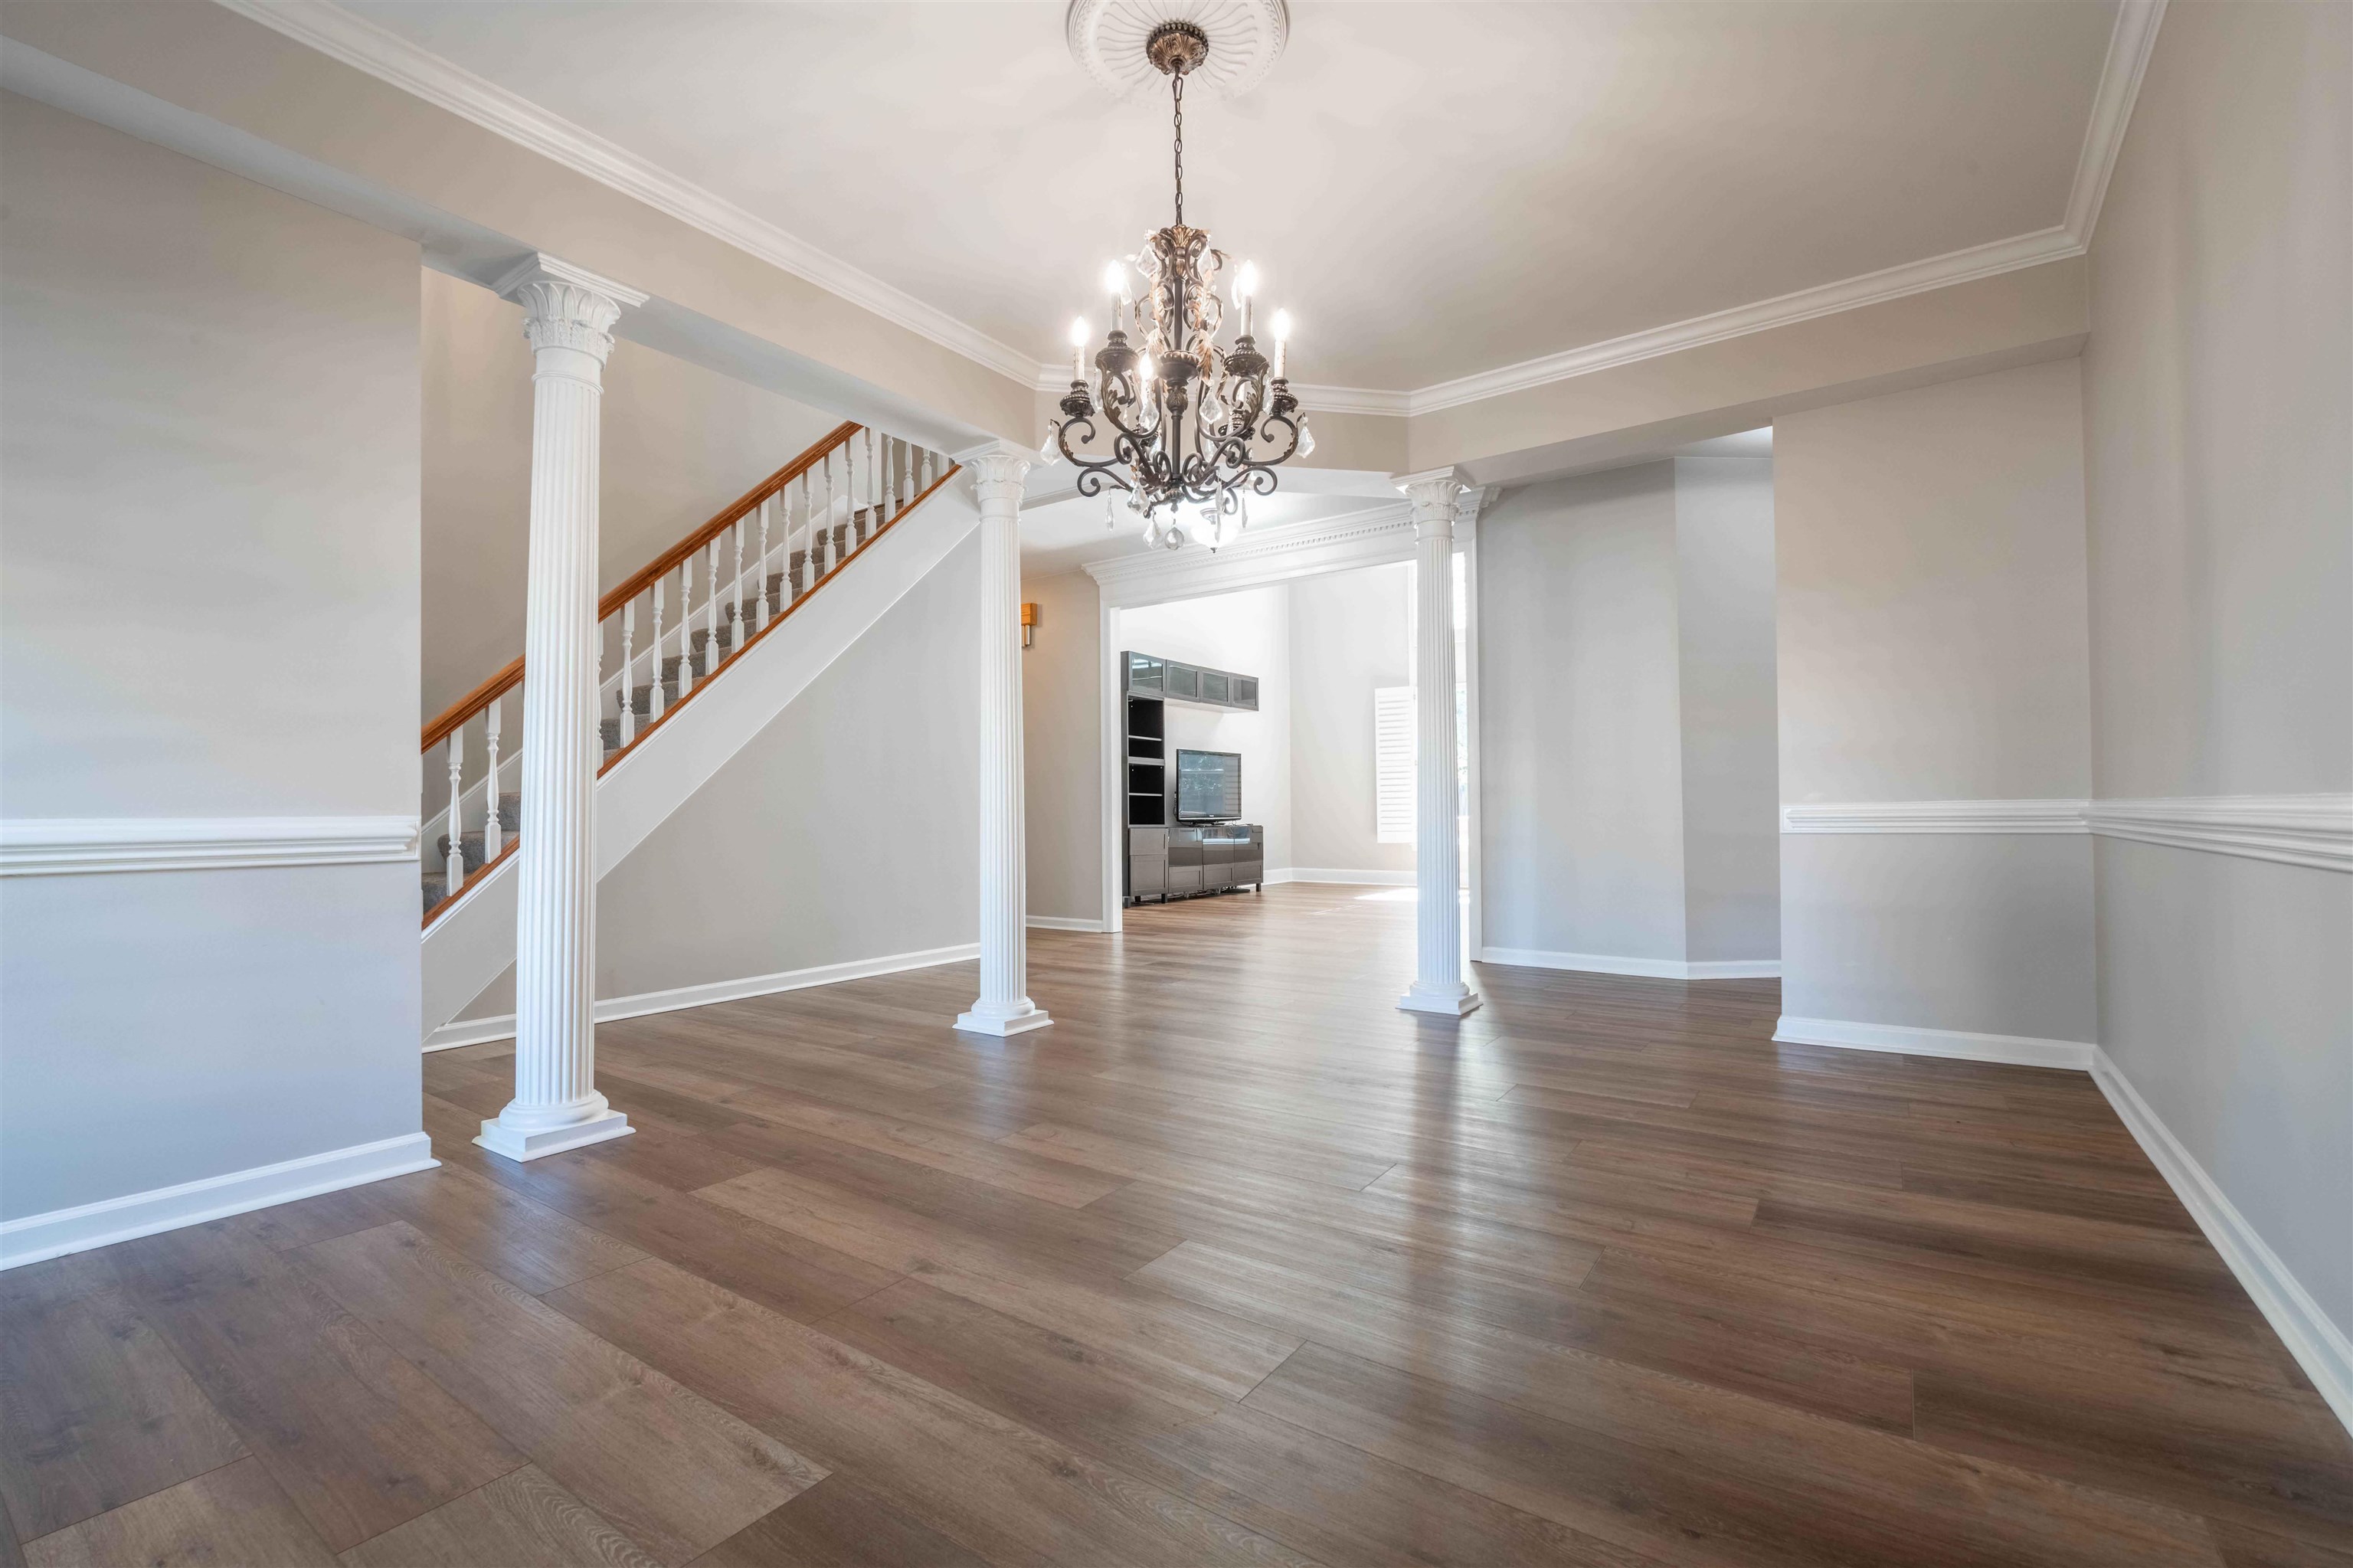
Open foyer with wood floors, a staircase, white columns, and a chandelier.
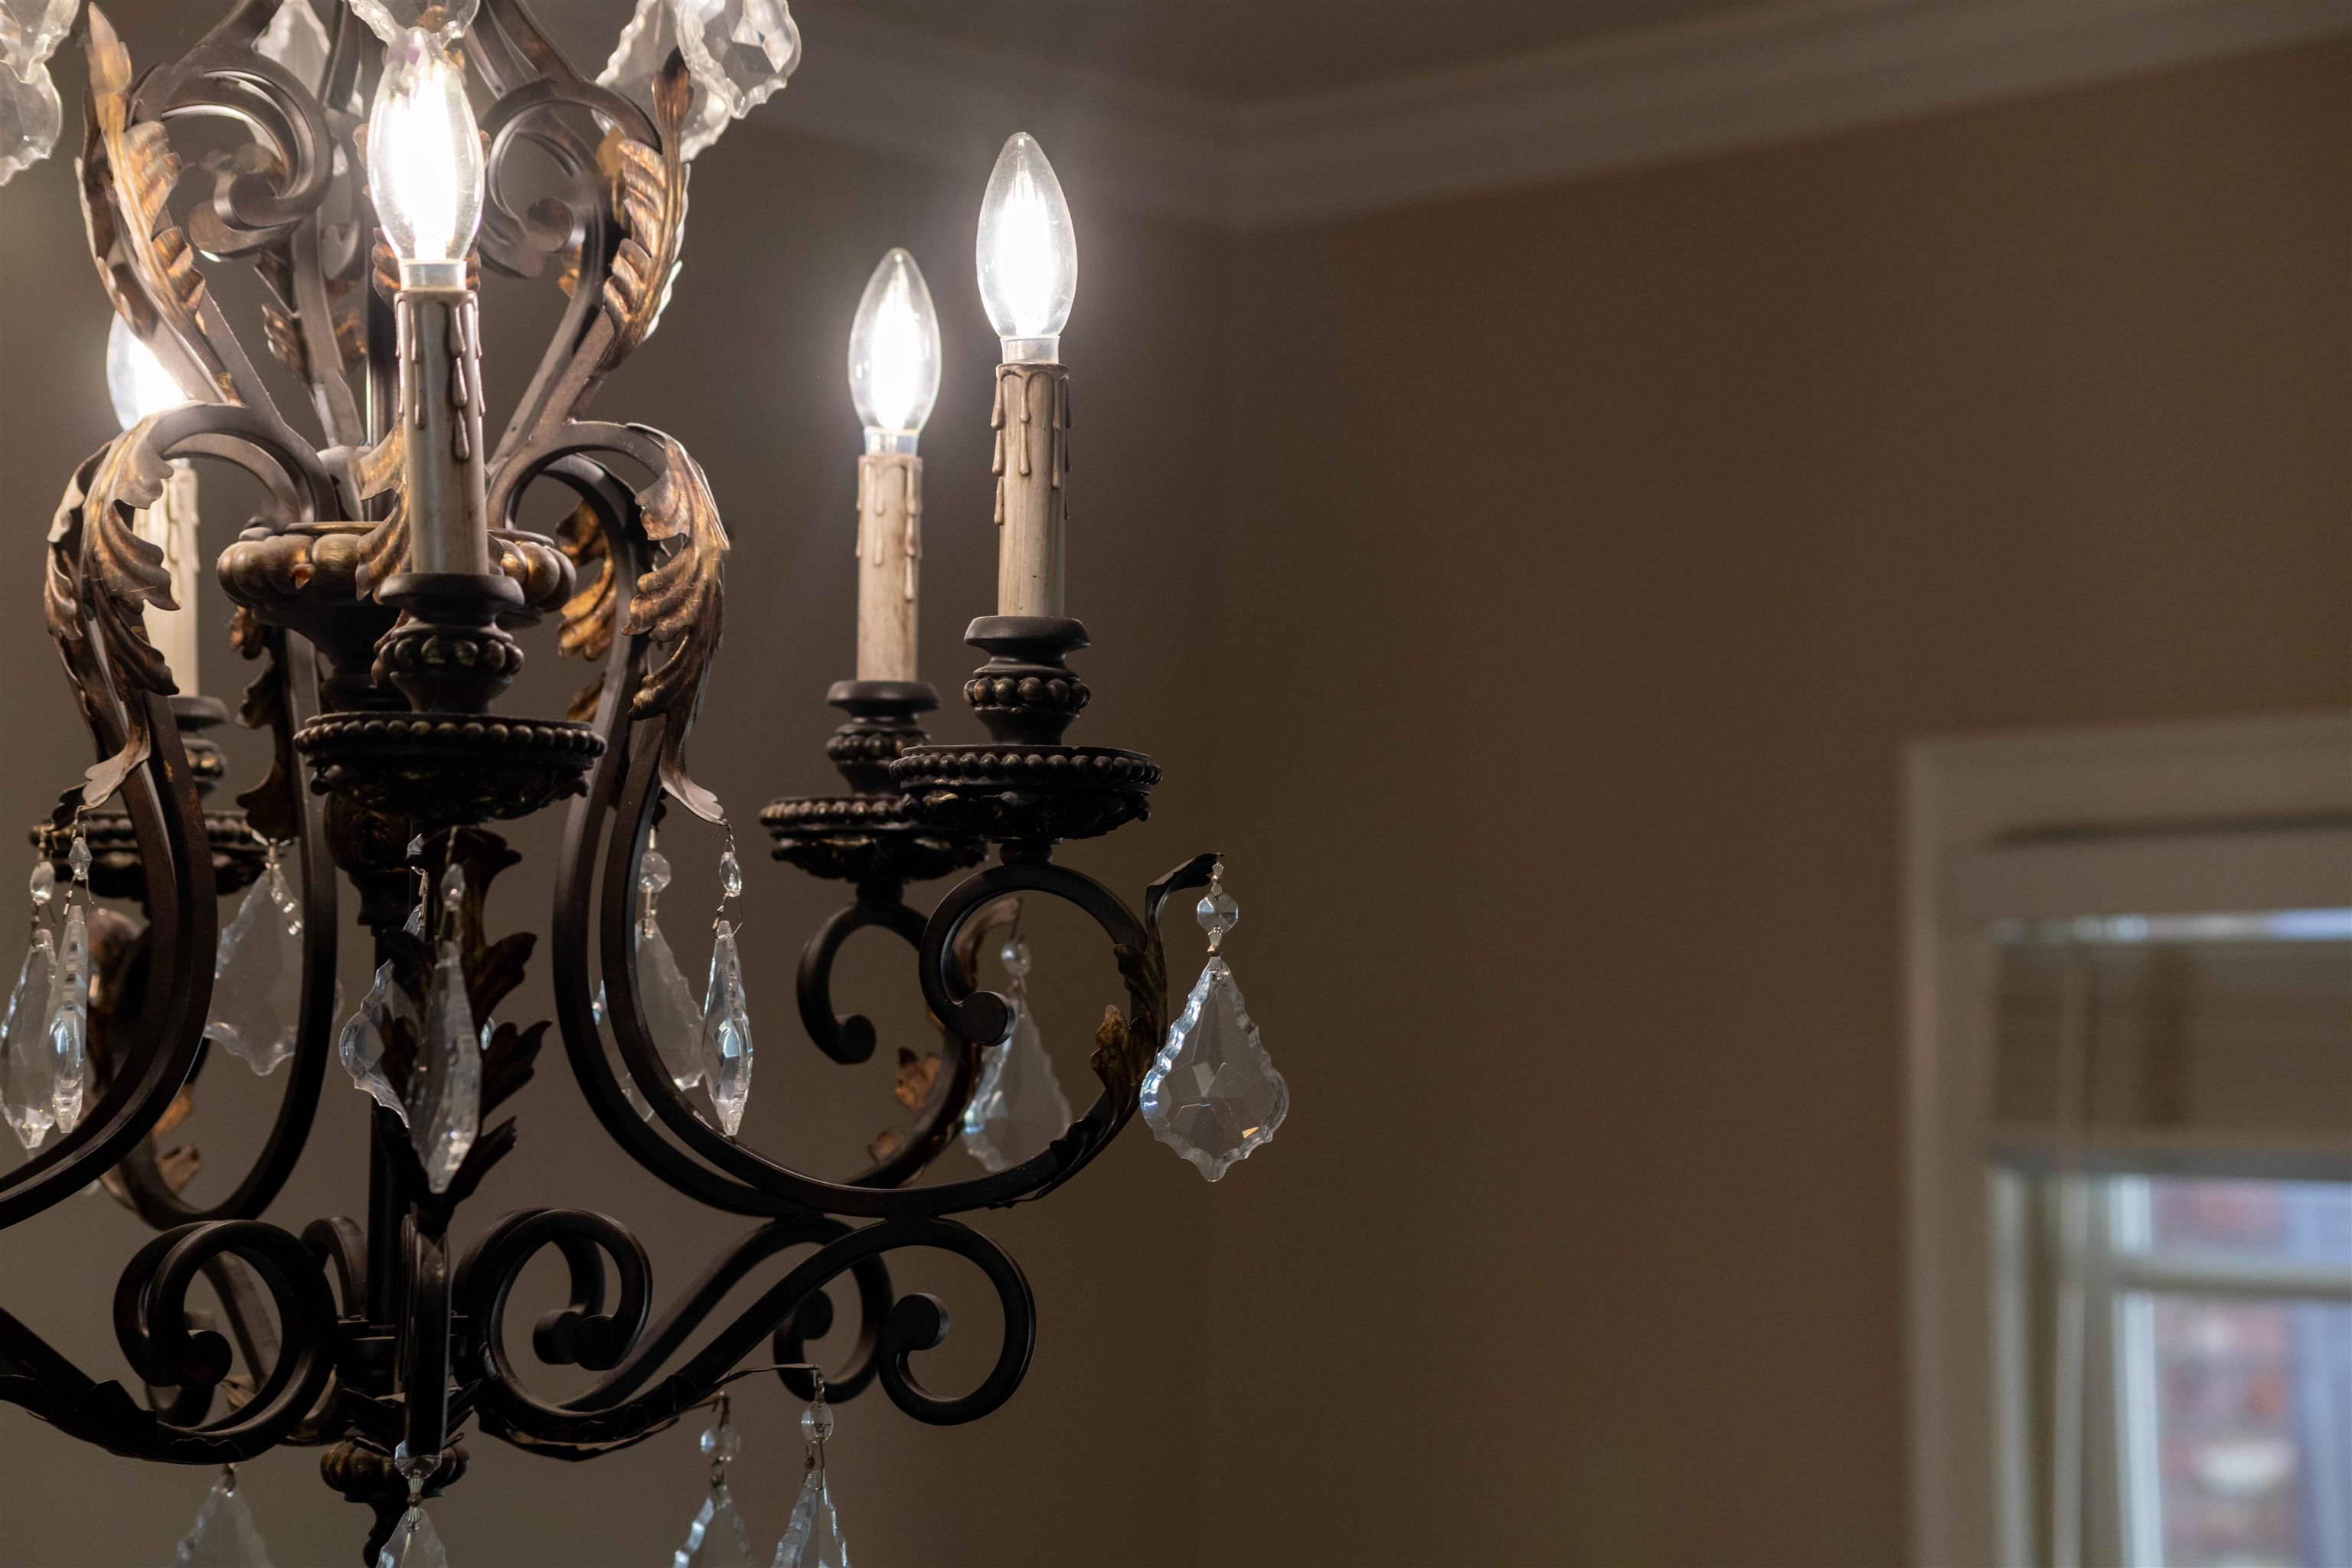
Ornate black iron chandelier with crystal drops and candle-shaped lights.
Crystal chandelier with faceted hanging drops glowing warmly.
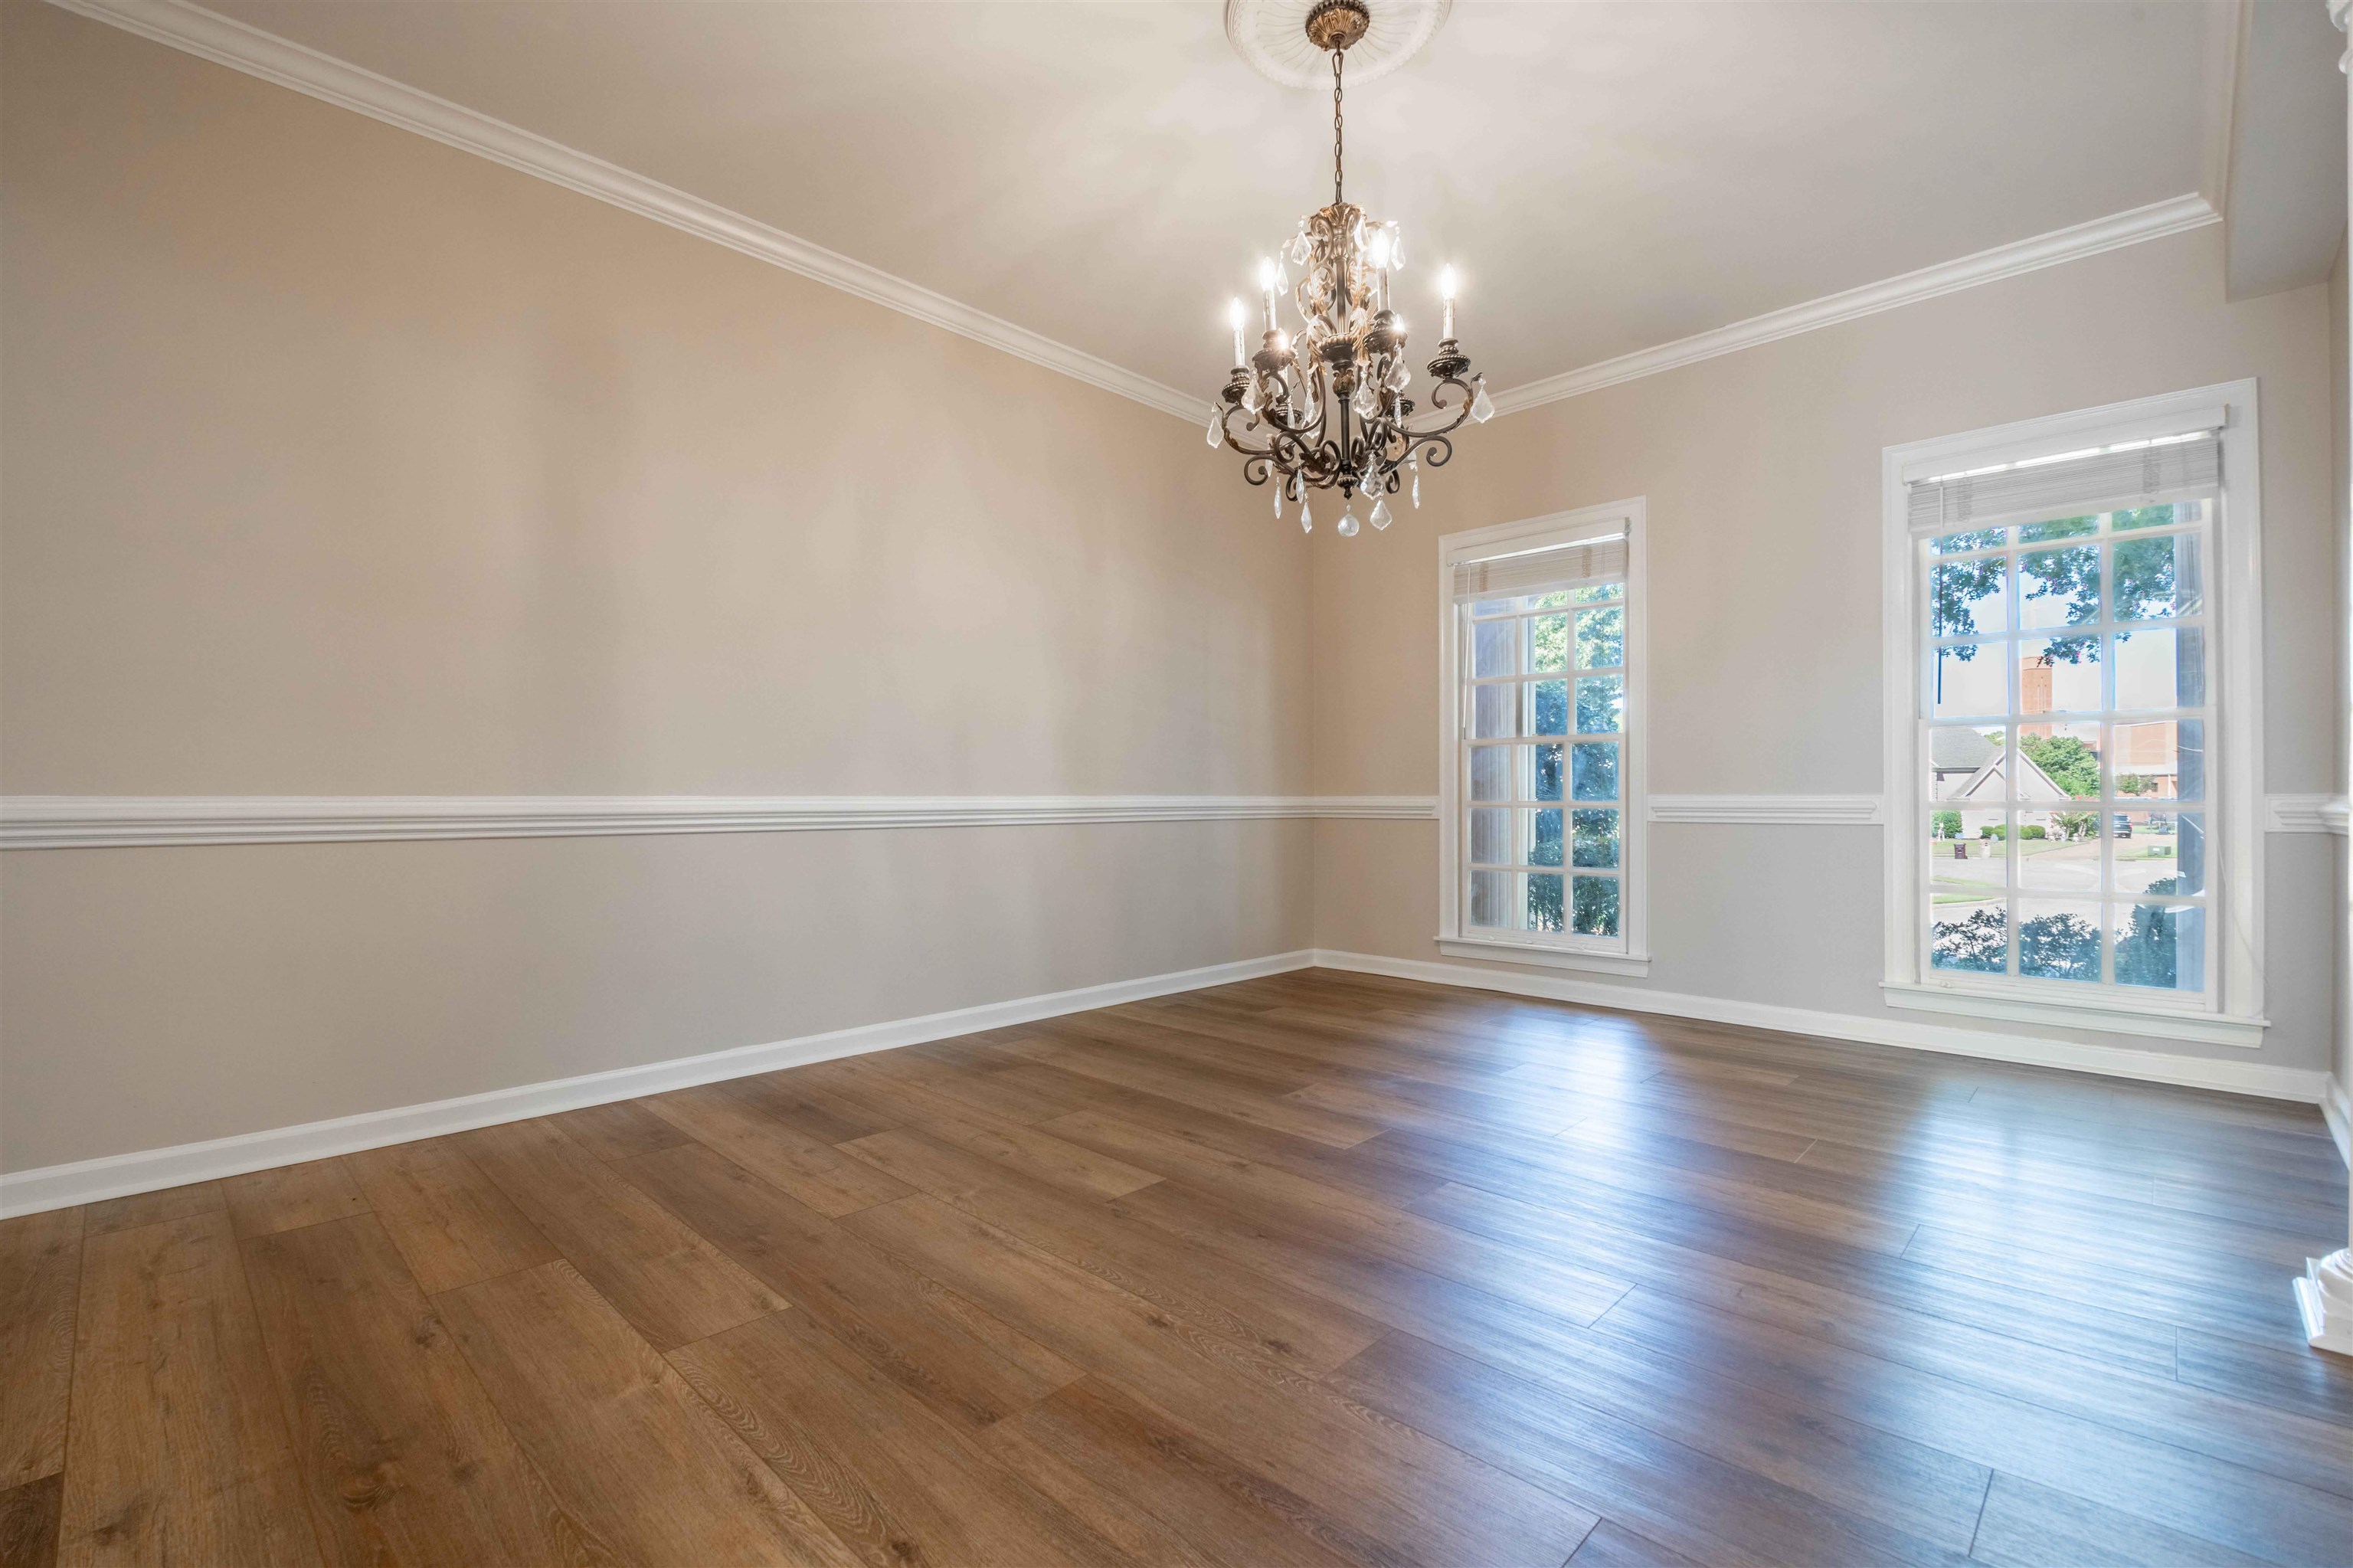
Empty dining room with a crystal chandelier, wood flooring, and two tall windows.
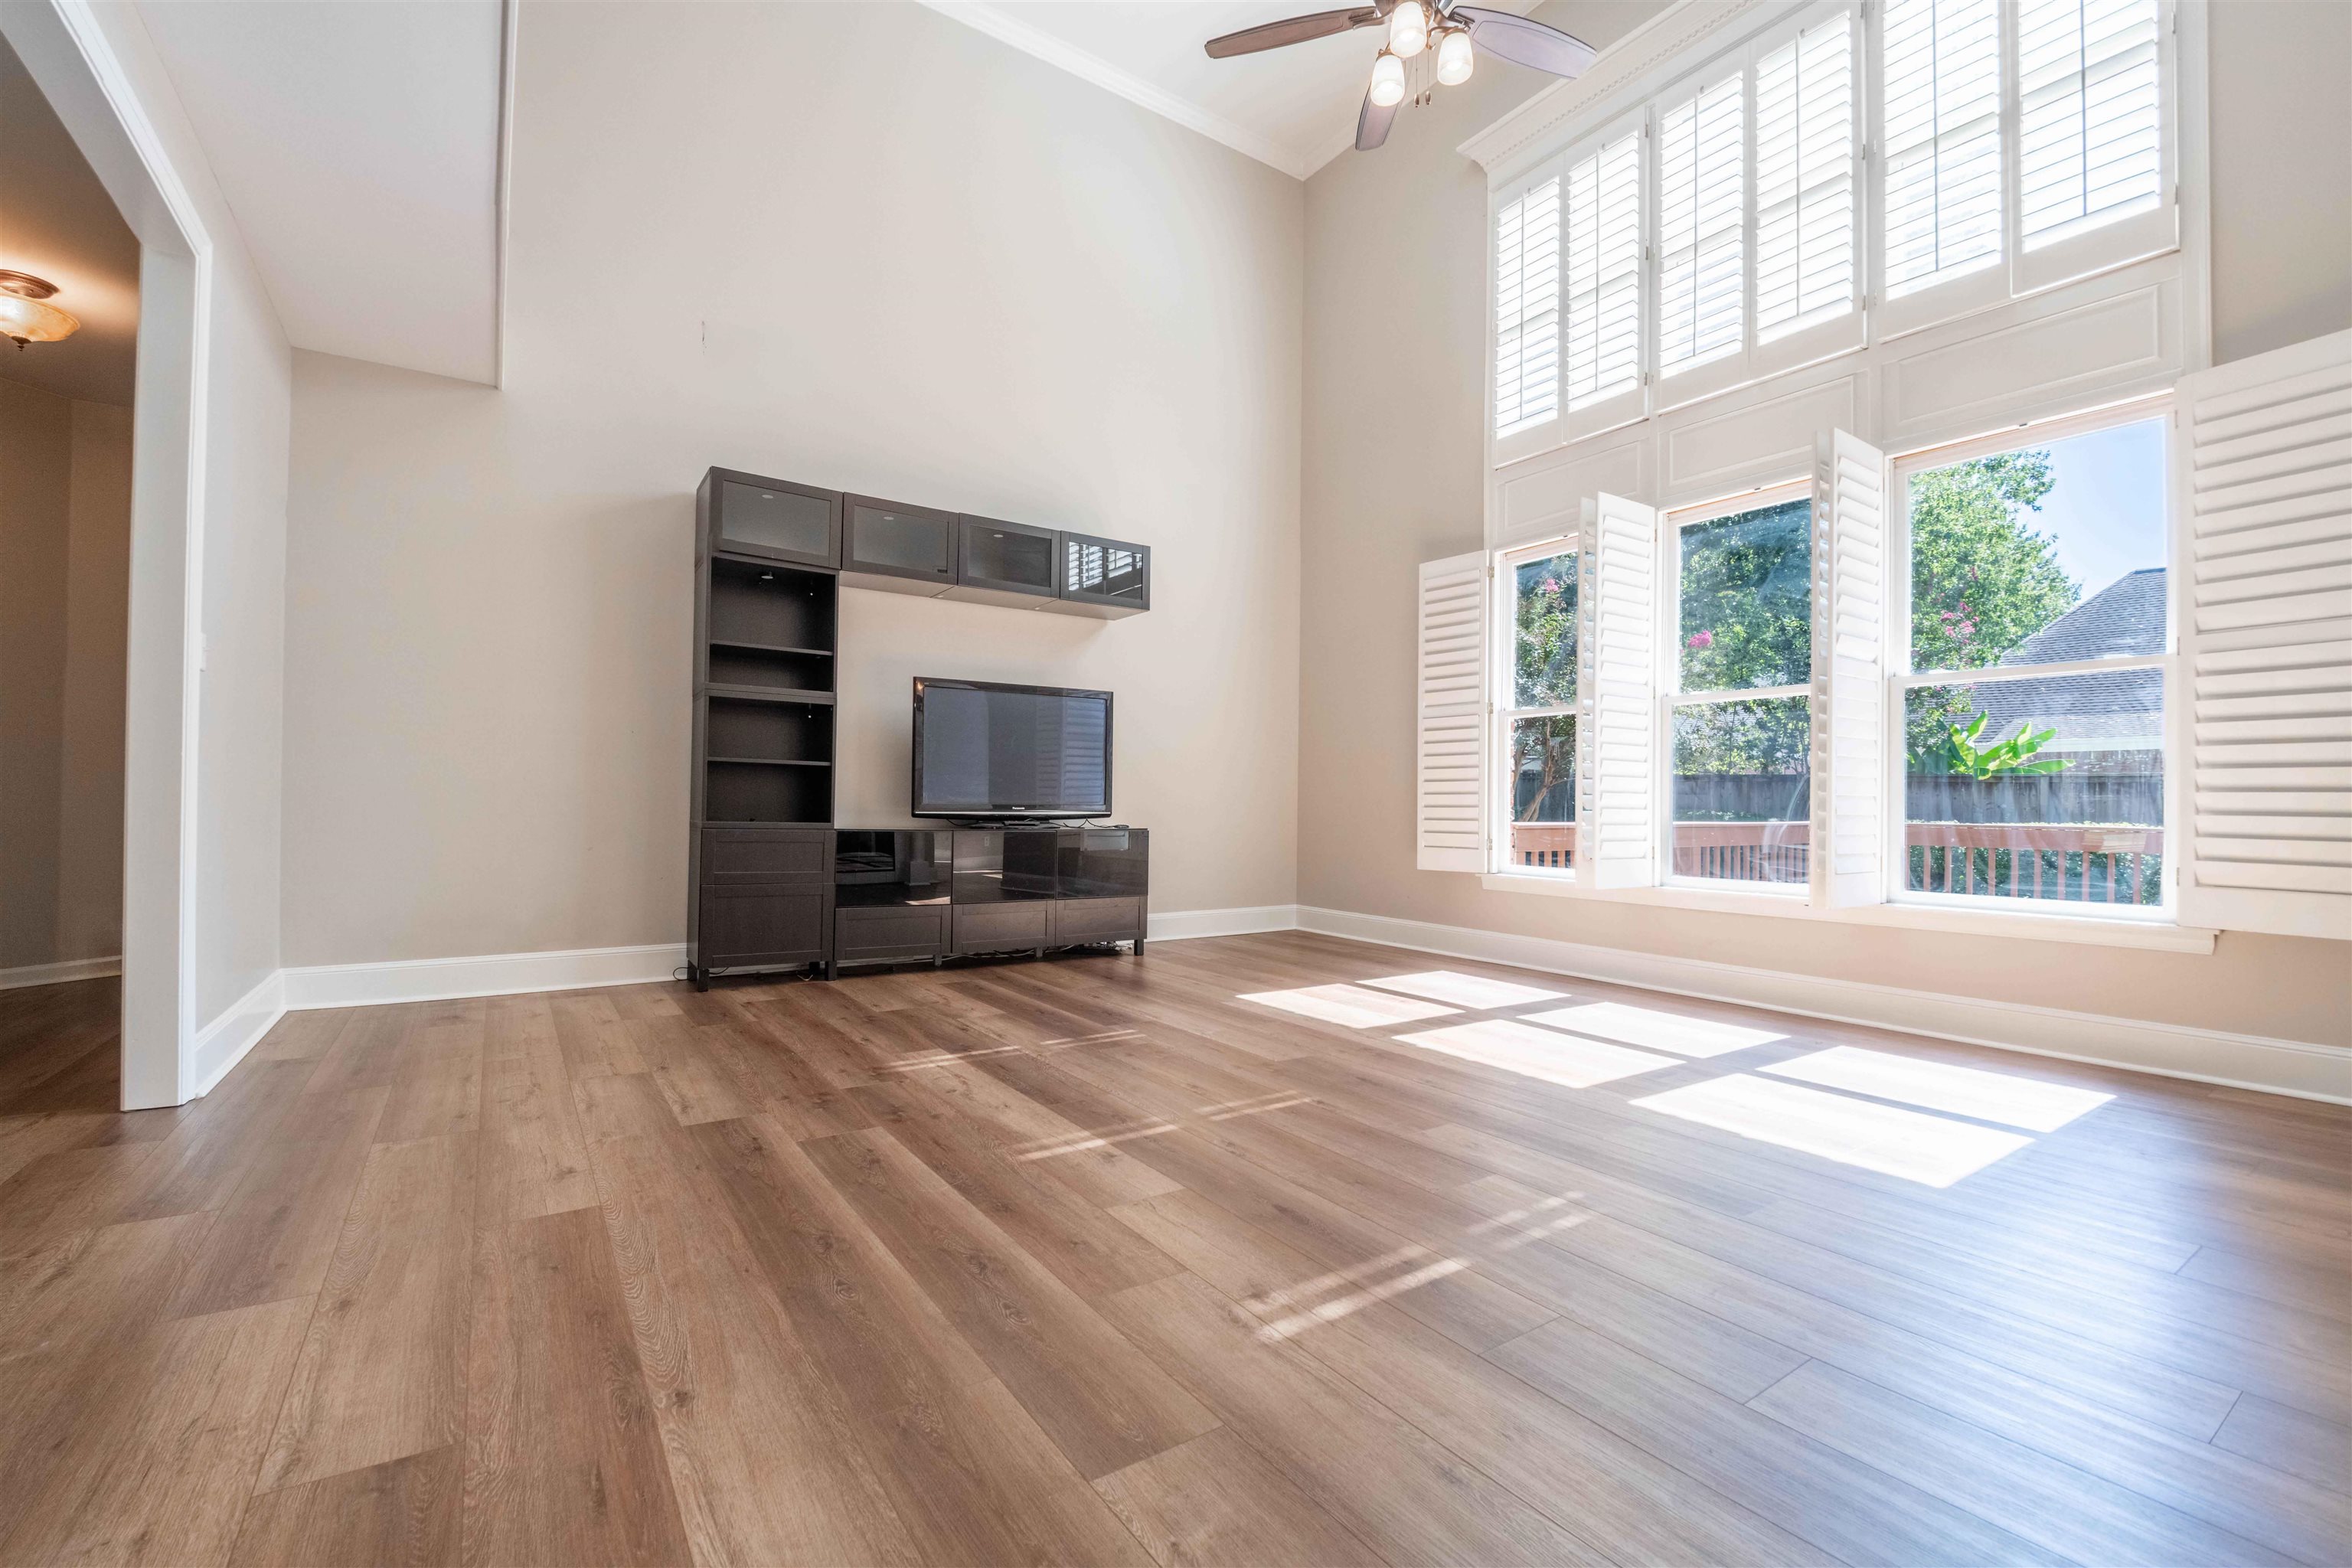
Bright living room with tall shuttered windows, wood flooring, and a dark built-in media unit.
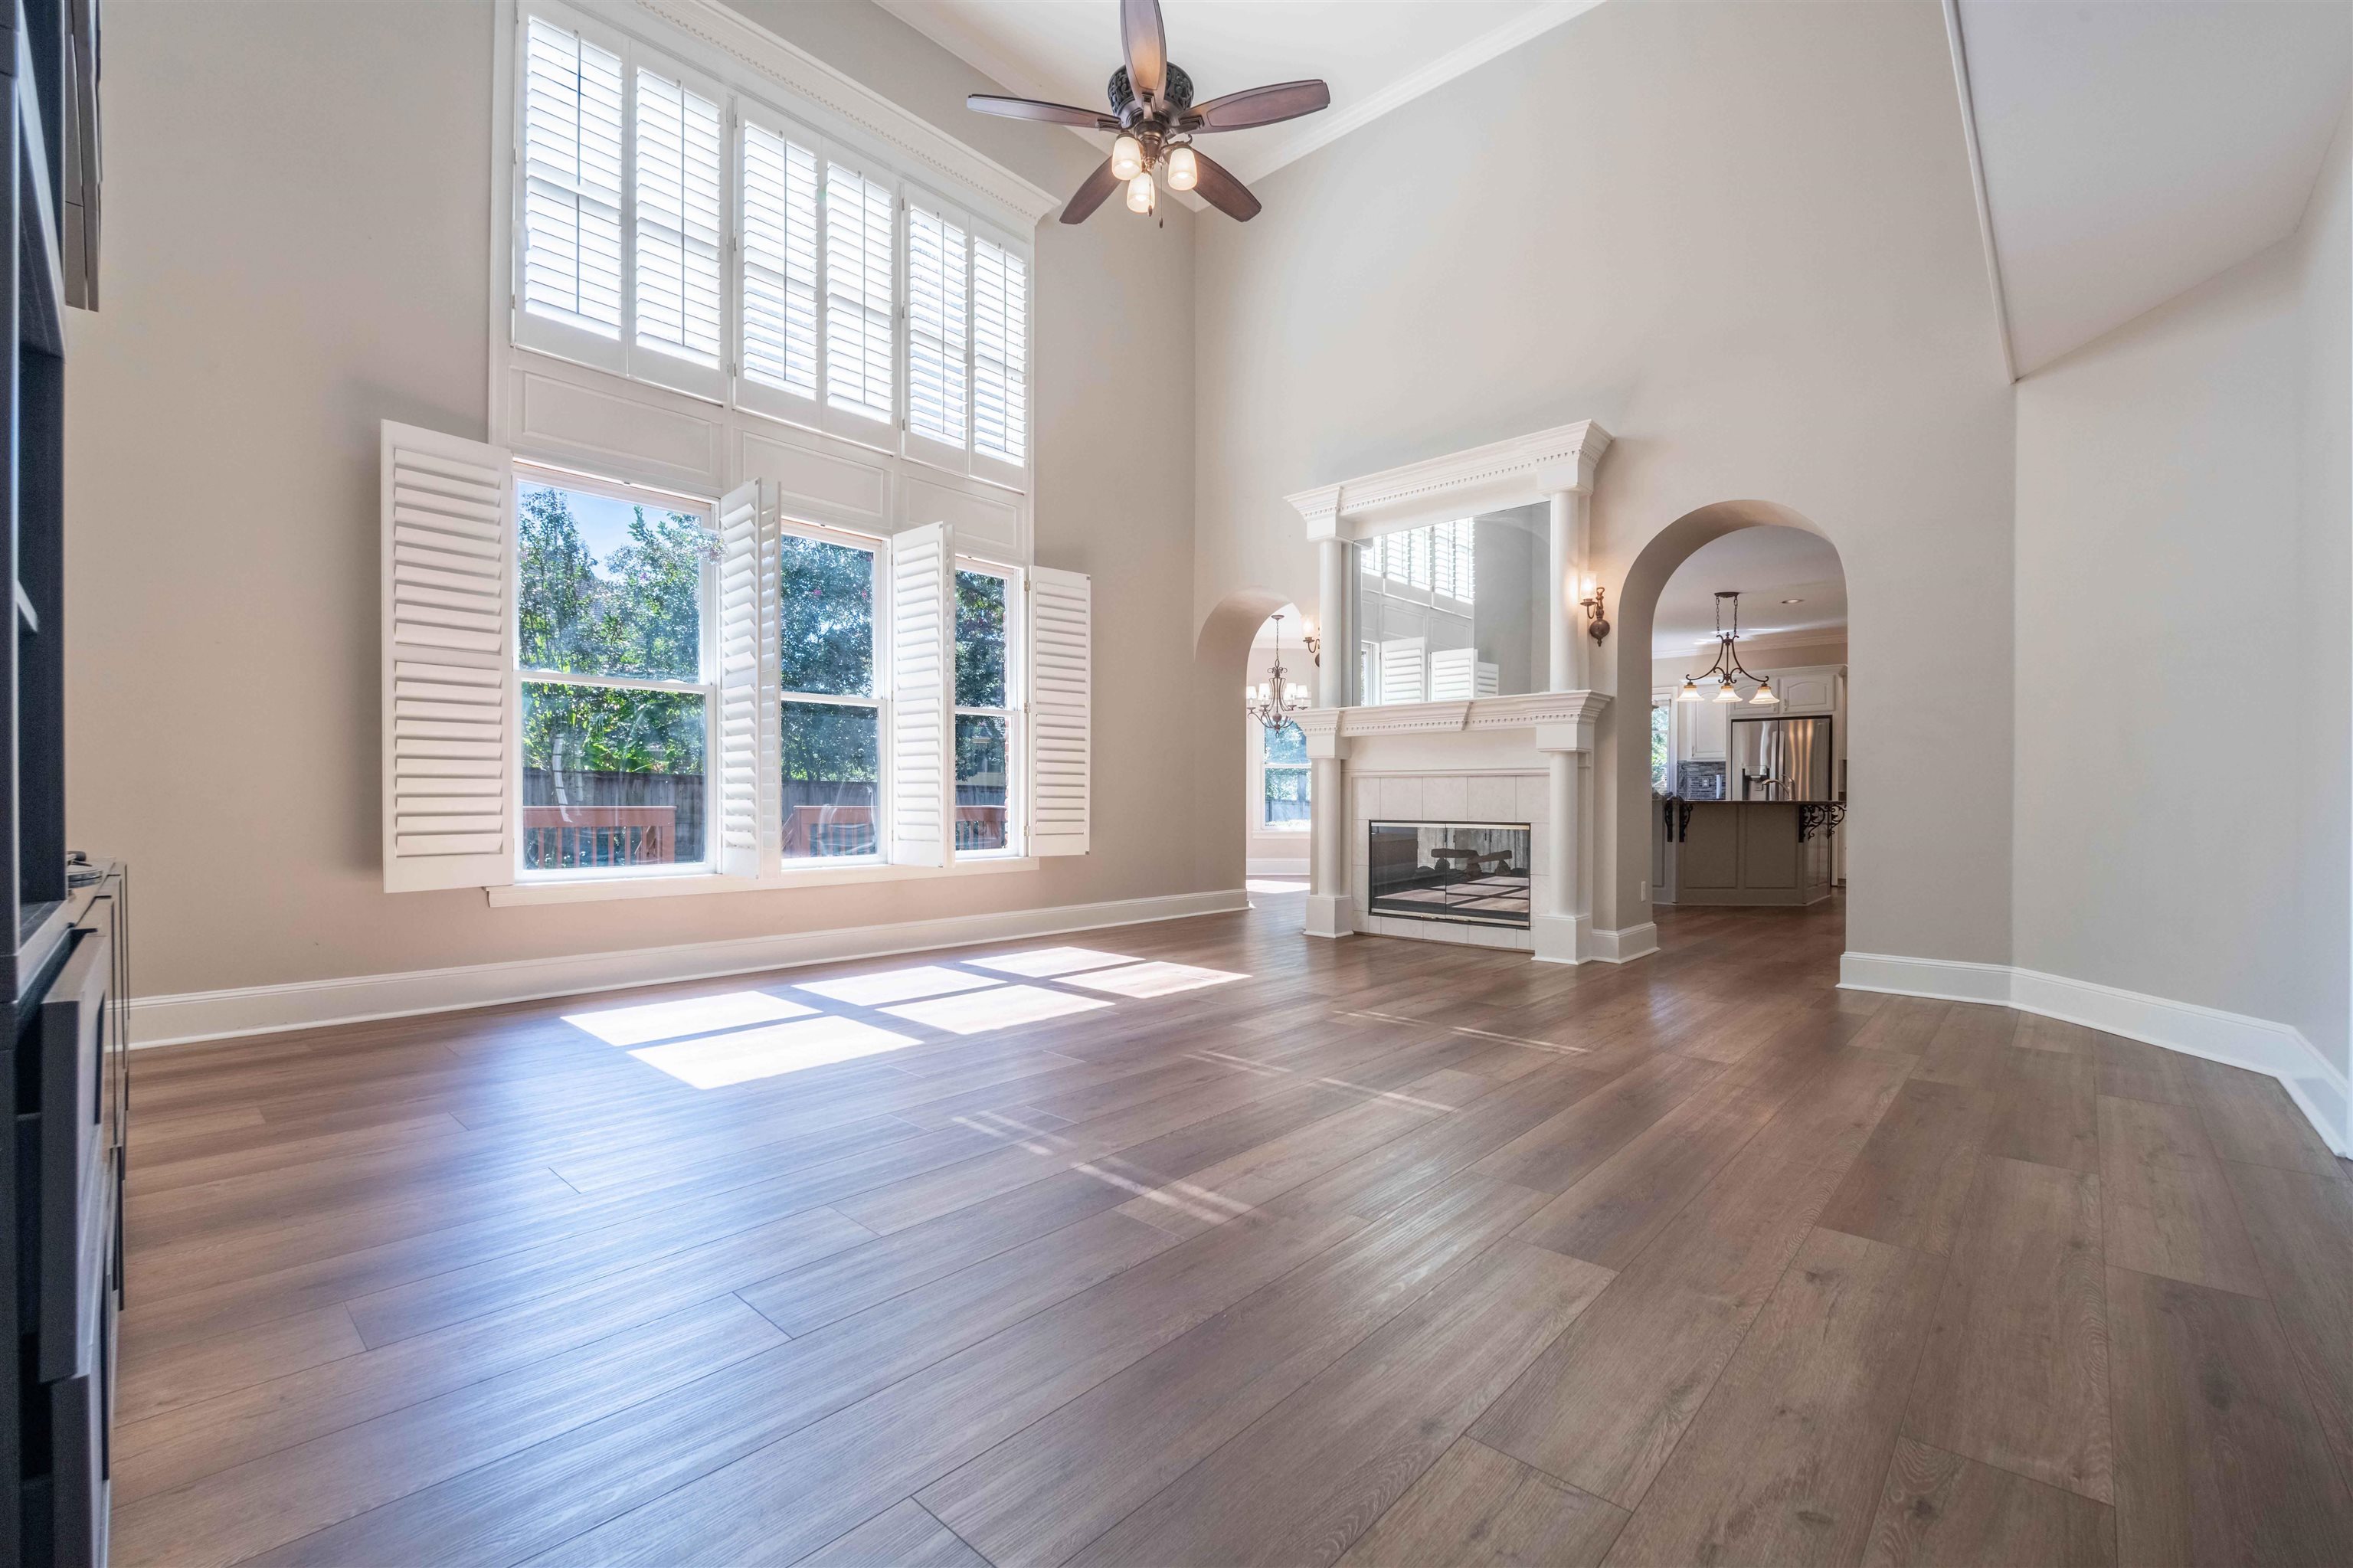
Two-story living room with tall shuttered windows, hardwood floors, and a white fireplace.
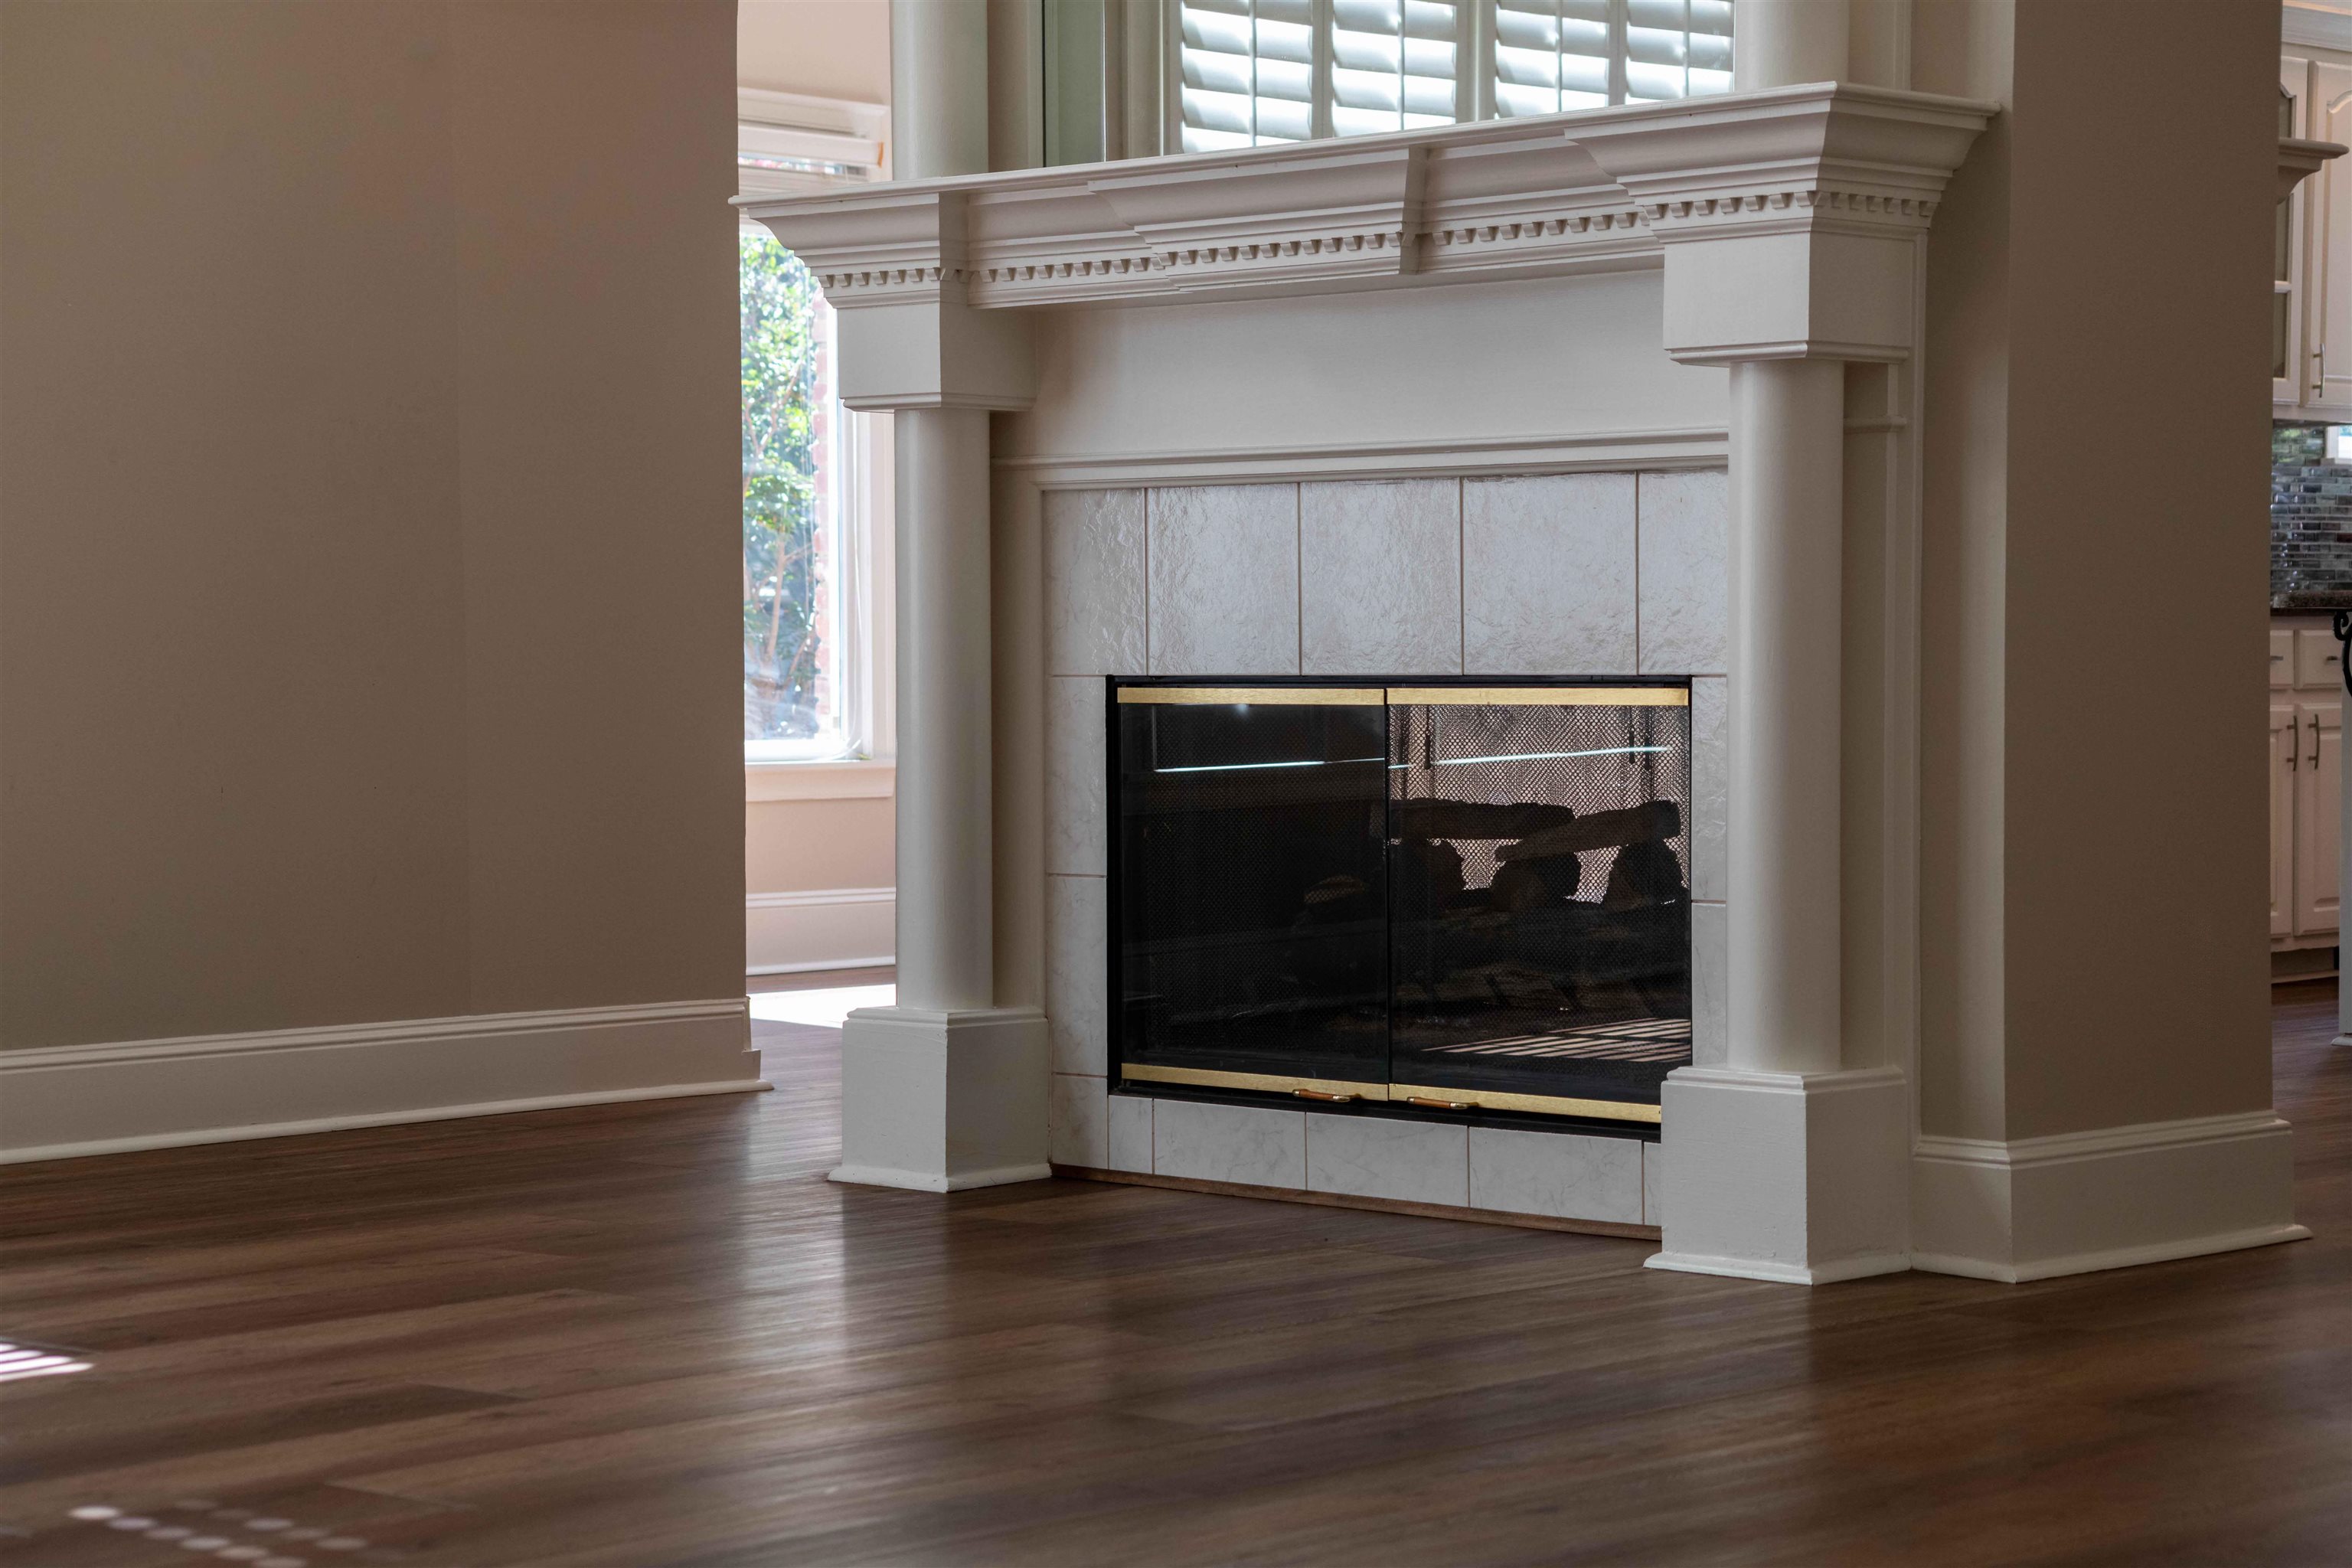
Living room fireplace with a marble tile surround, ornate white mantel, and brass-trimmed mesh doors.
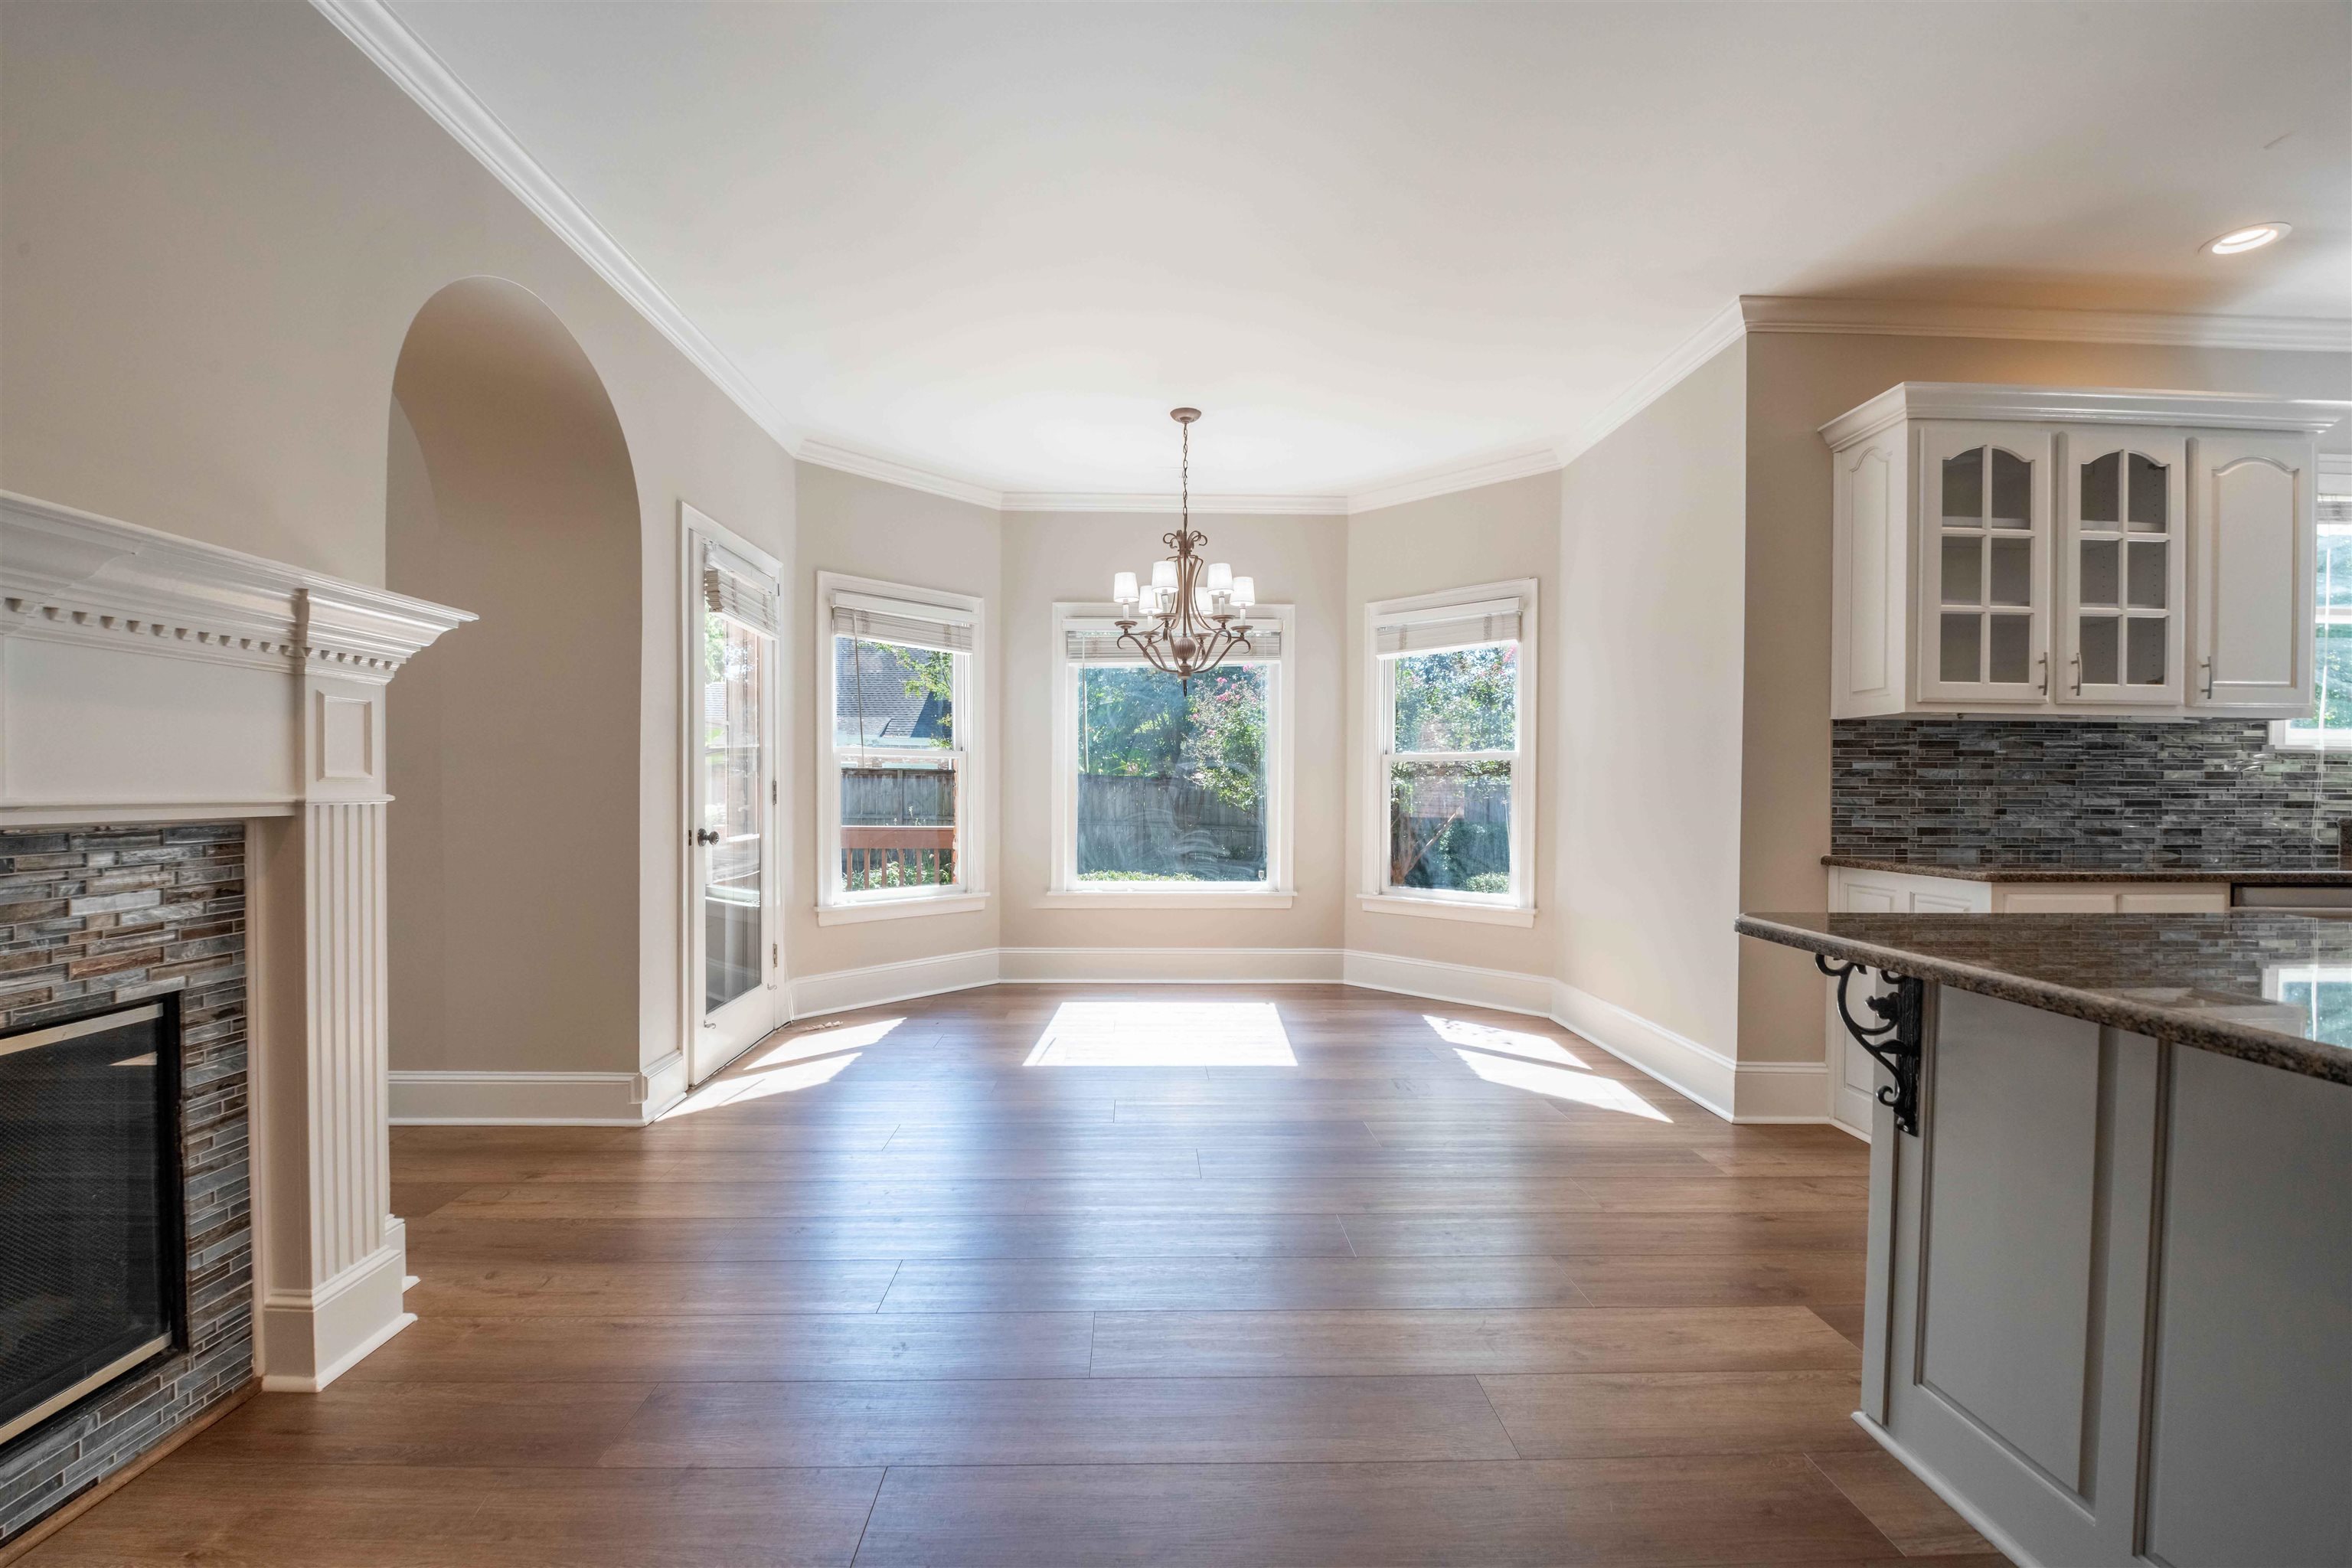
Dining area with bay windows, a fireplace, and an adjoining kitchen island.
Bright kitchen with white cabinets, a large granite island, stainless refrigerator, and tiled backsplash.
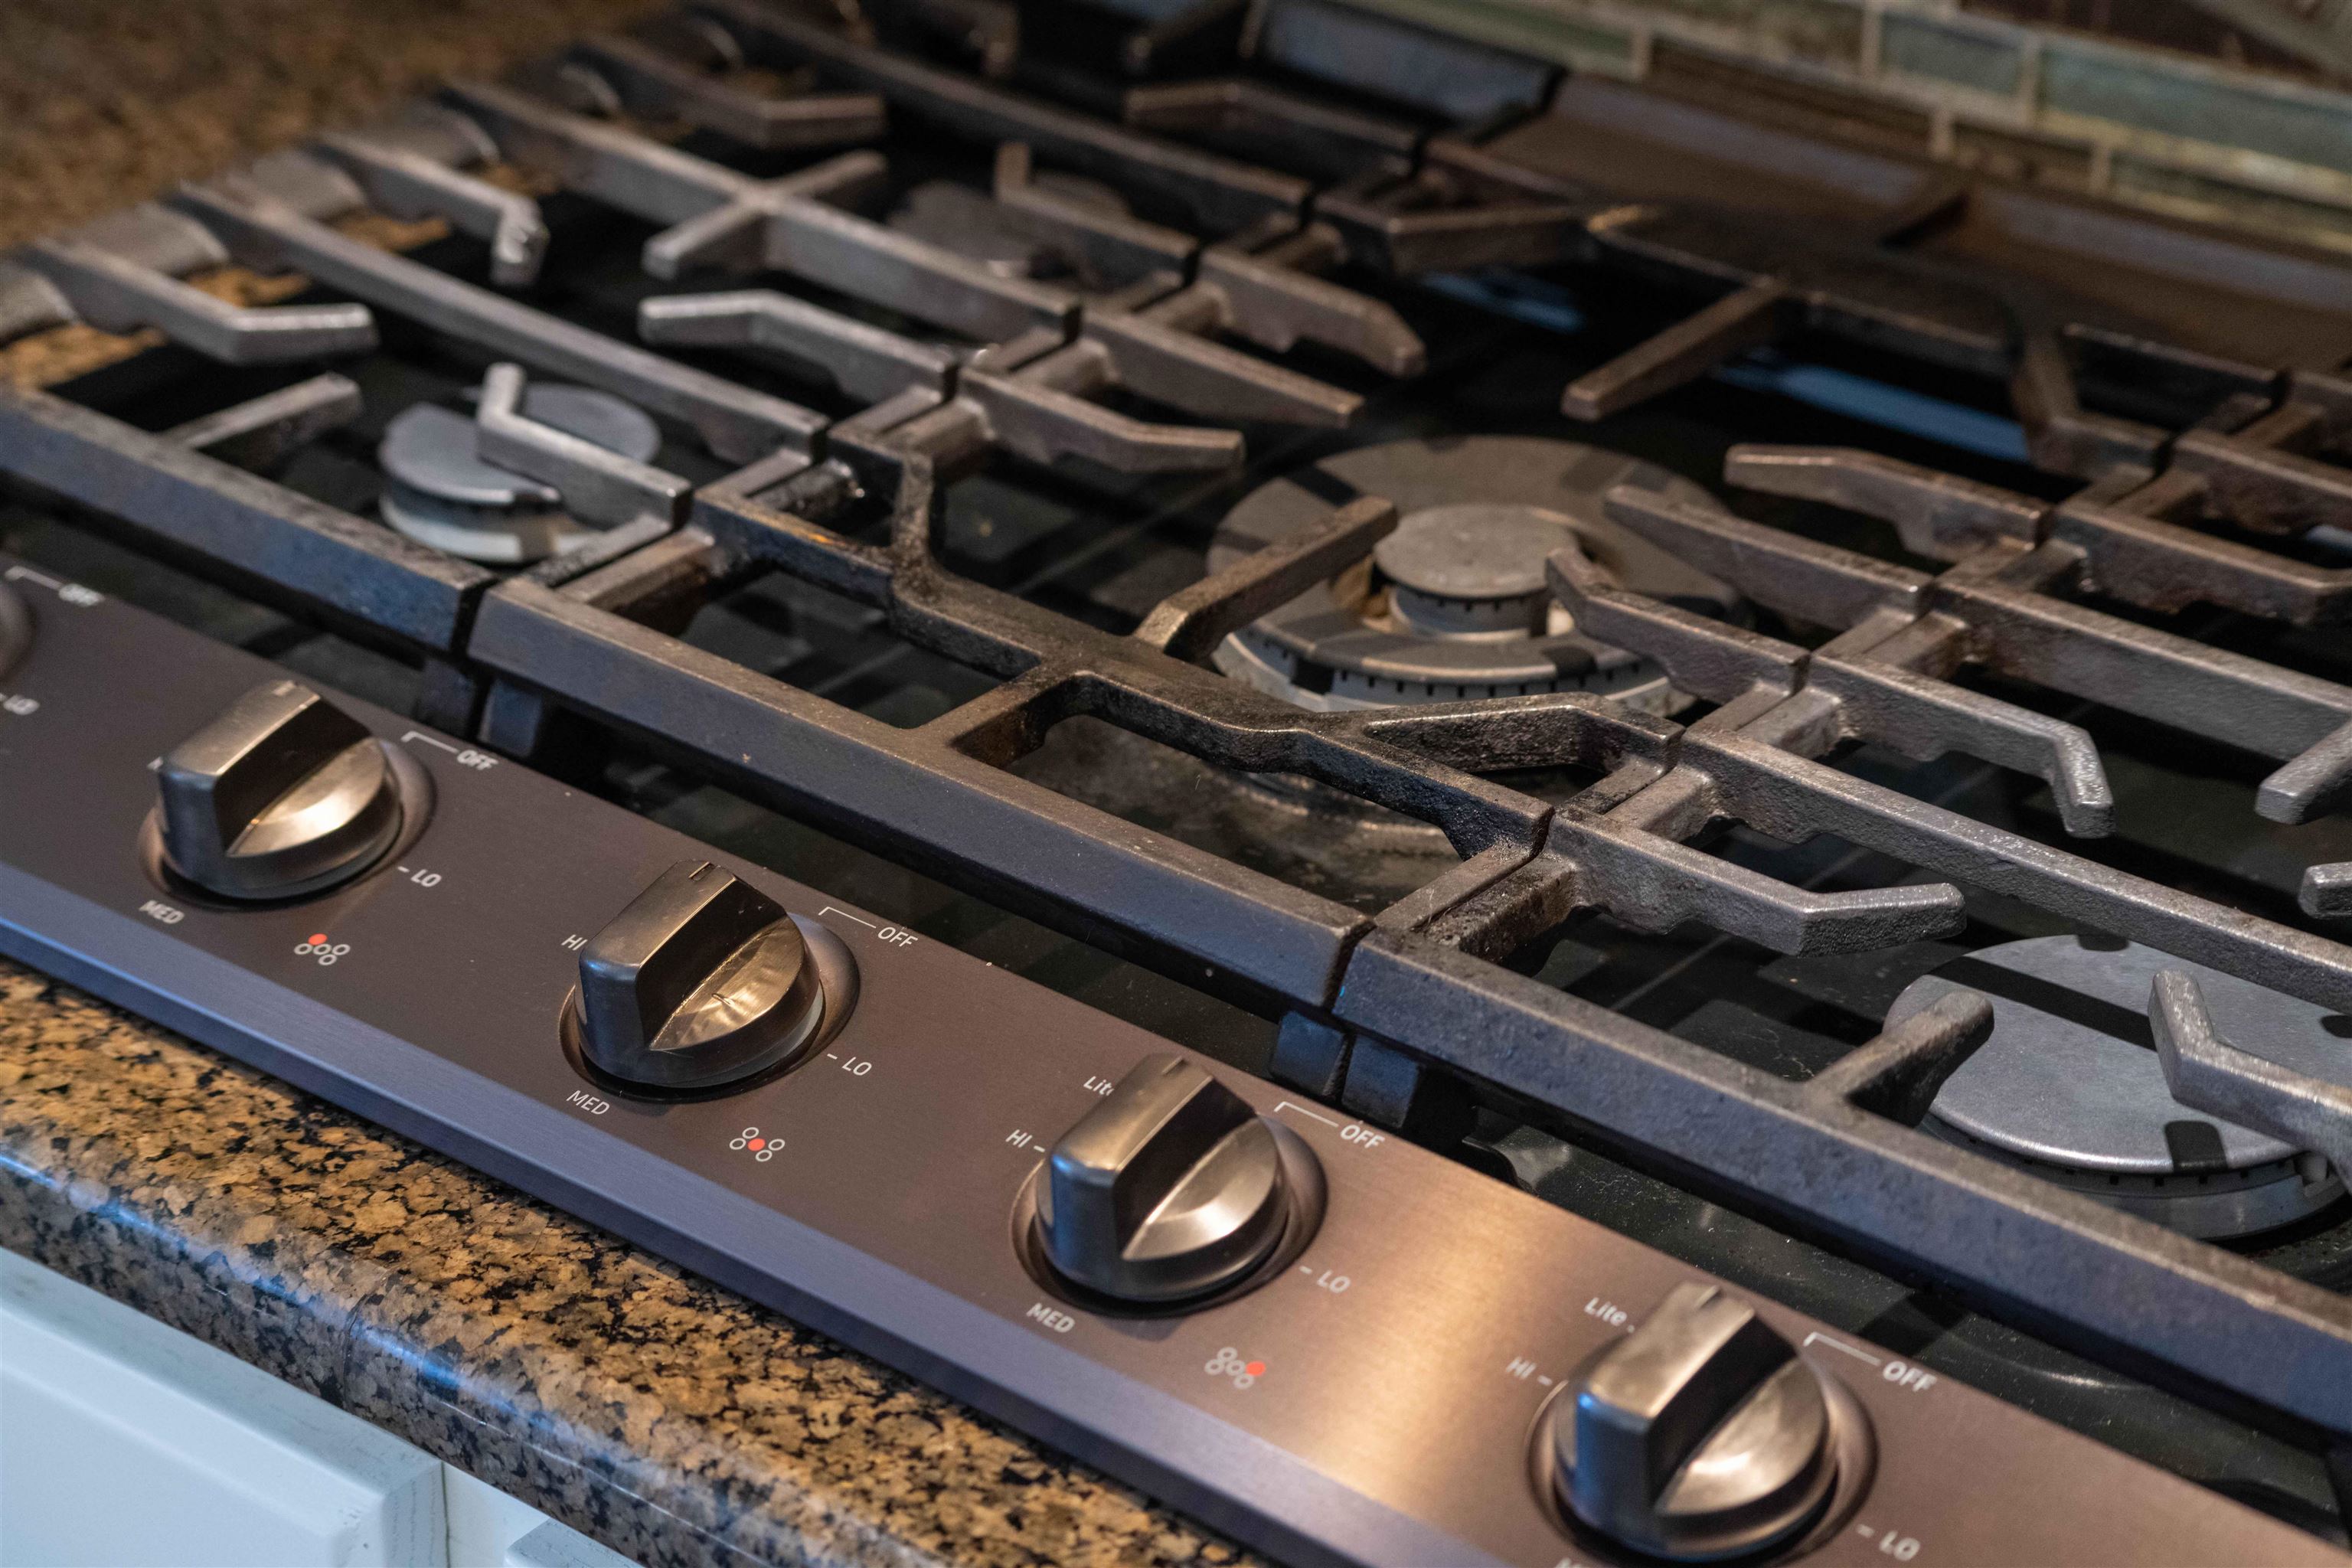
Kitchen gas cooktop with heavy cast-iron grates and metal control knobs on a granite counter.
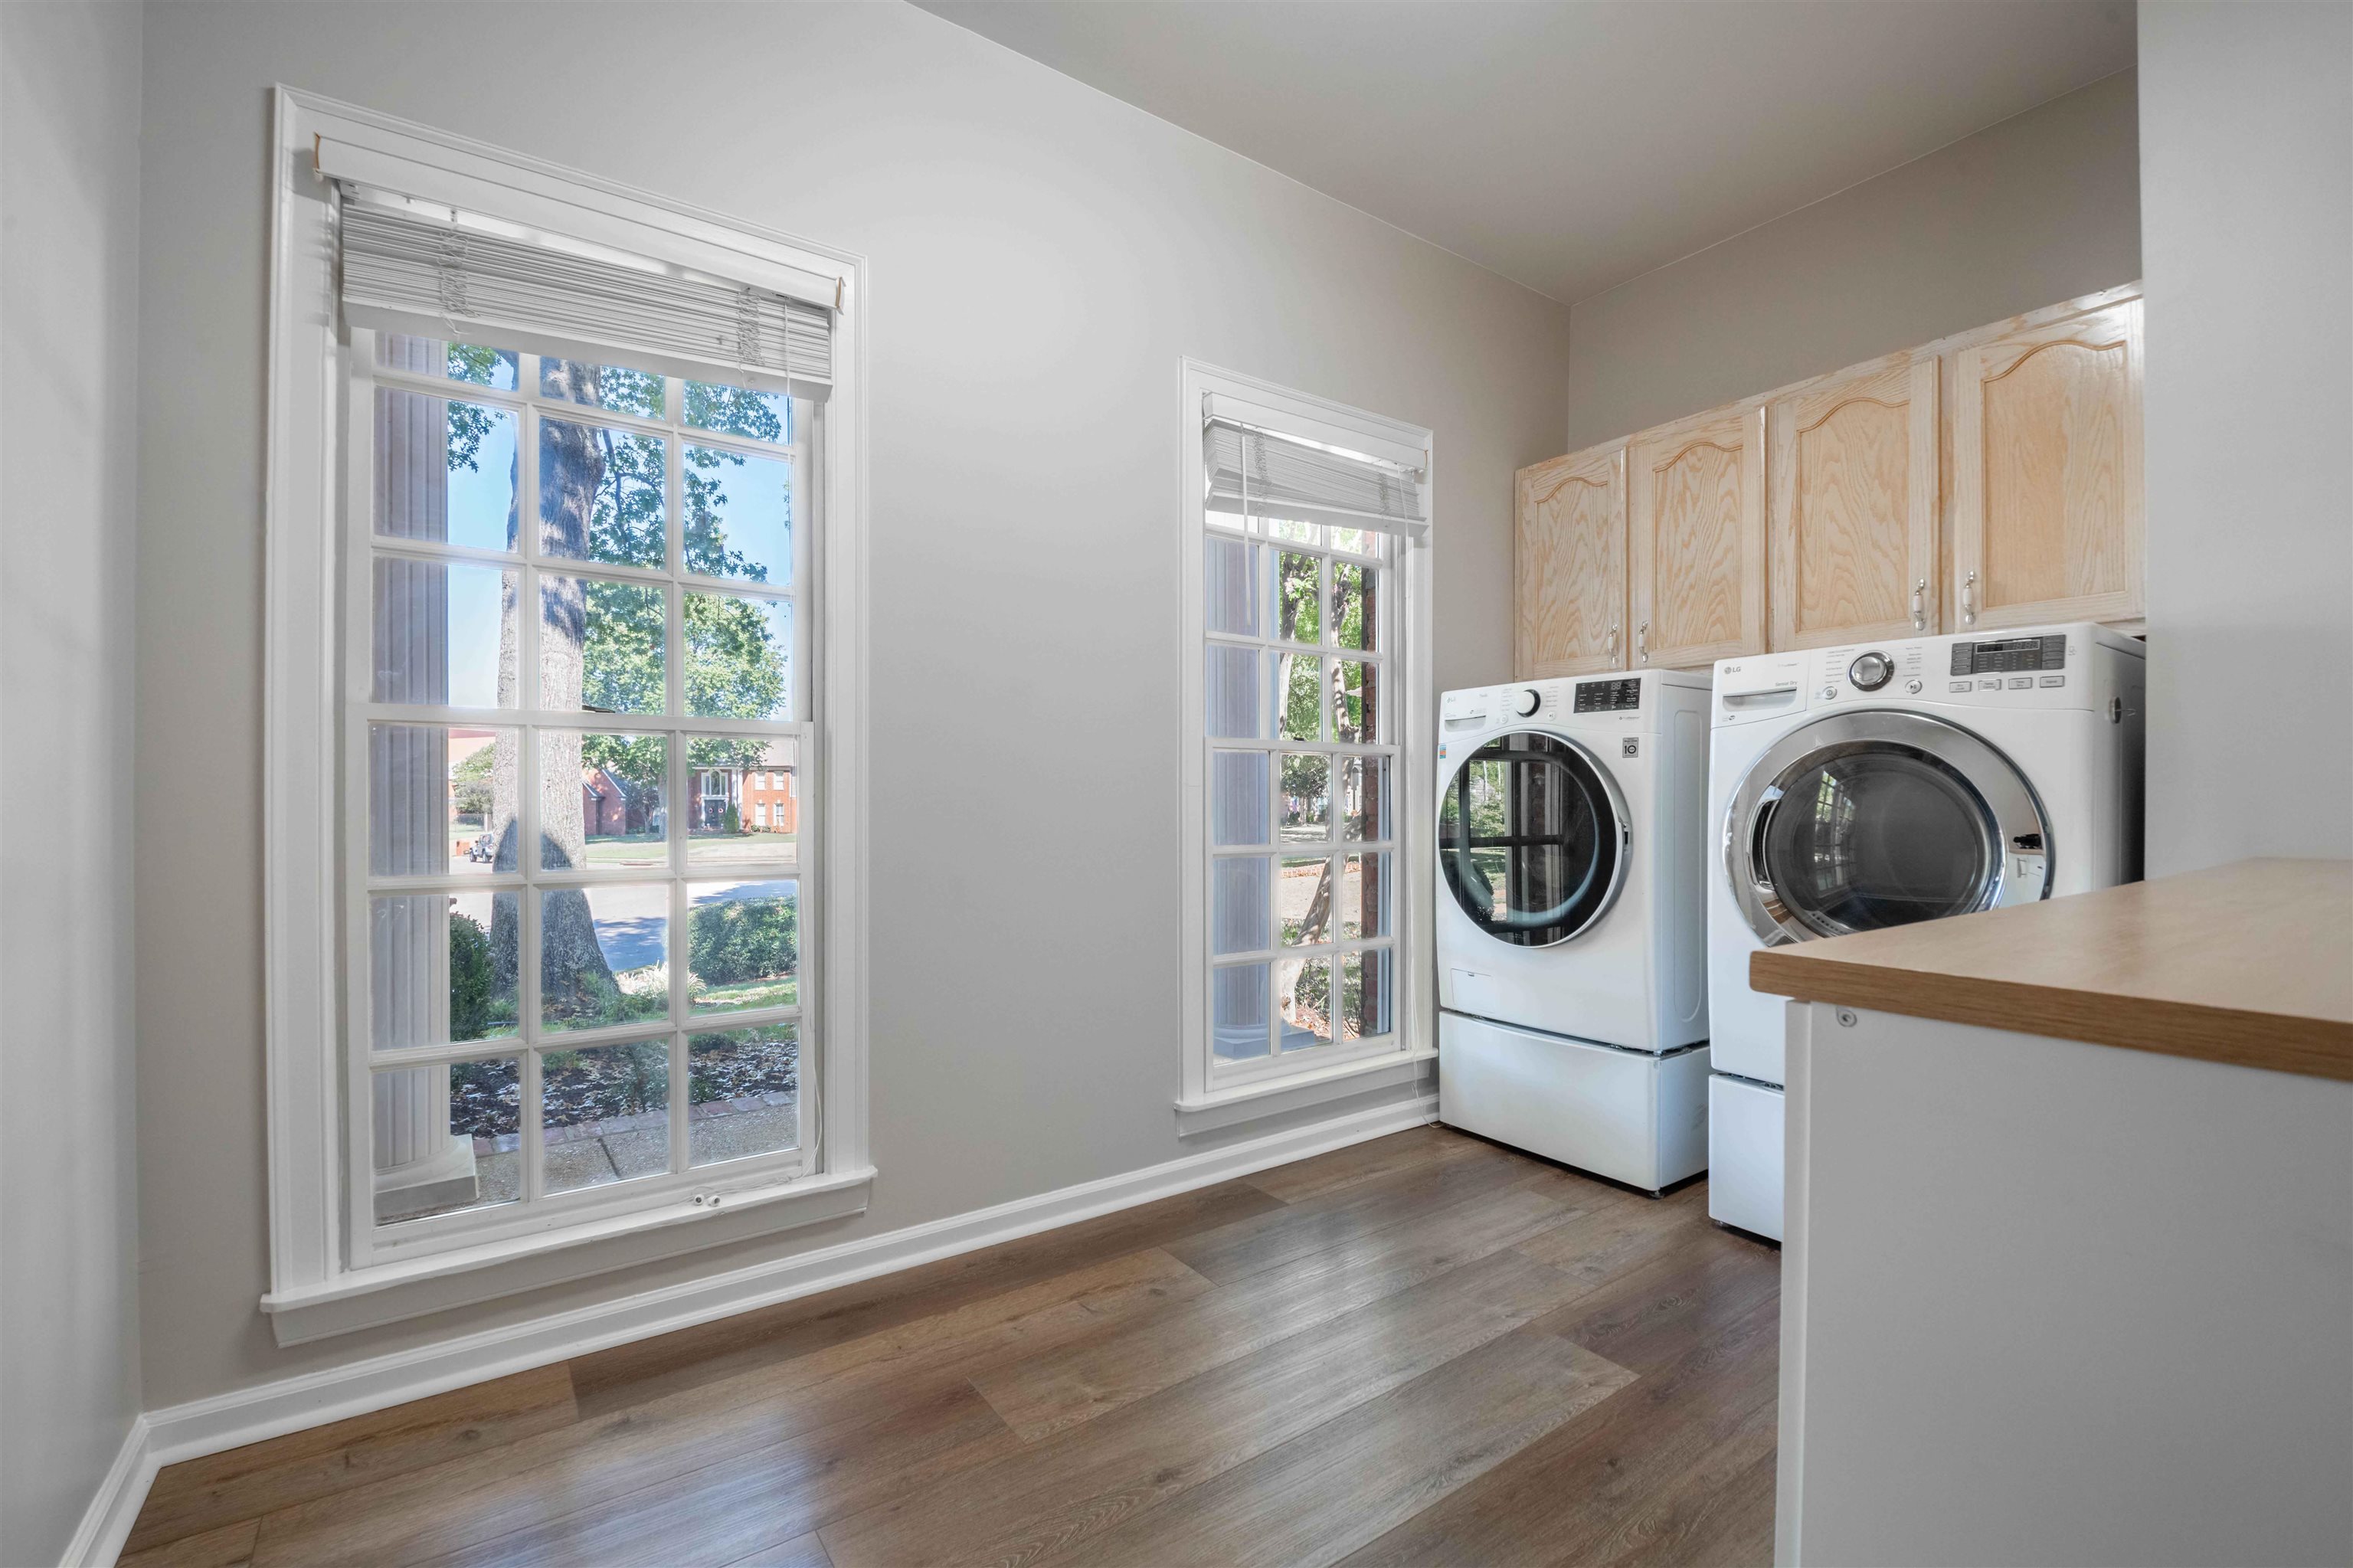
Laundry room with front-loading washer and dryer beneath wood cabinets, beside two large windows.
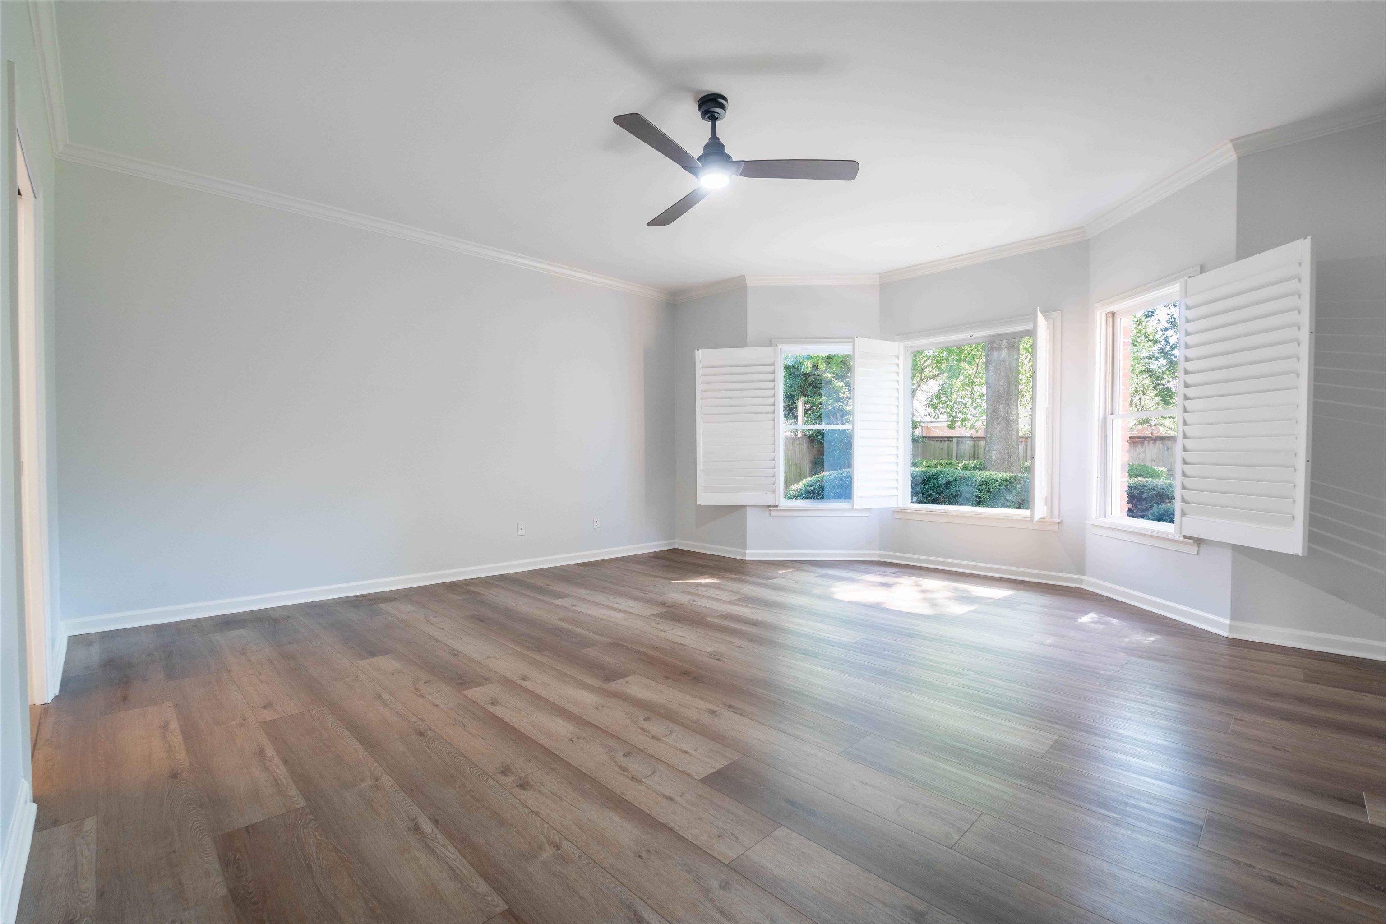
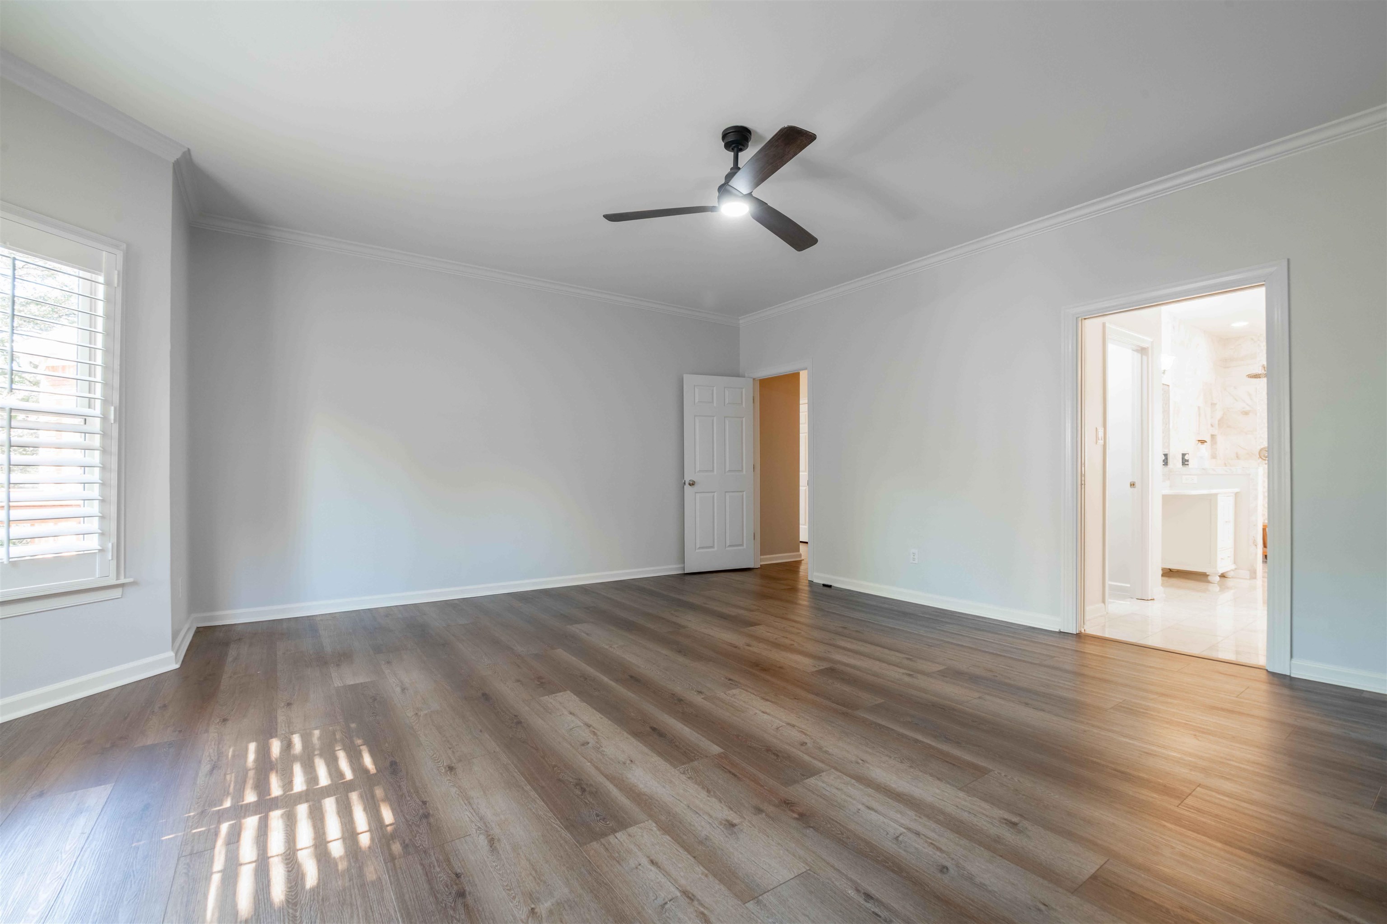
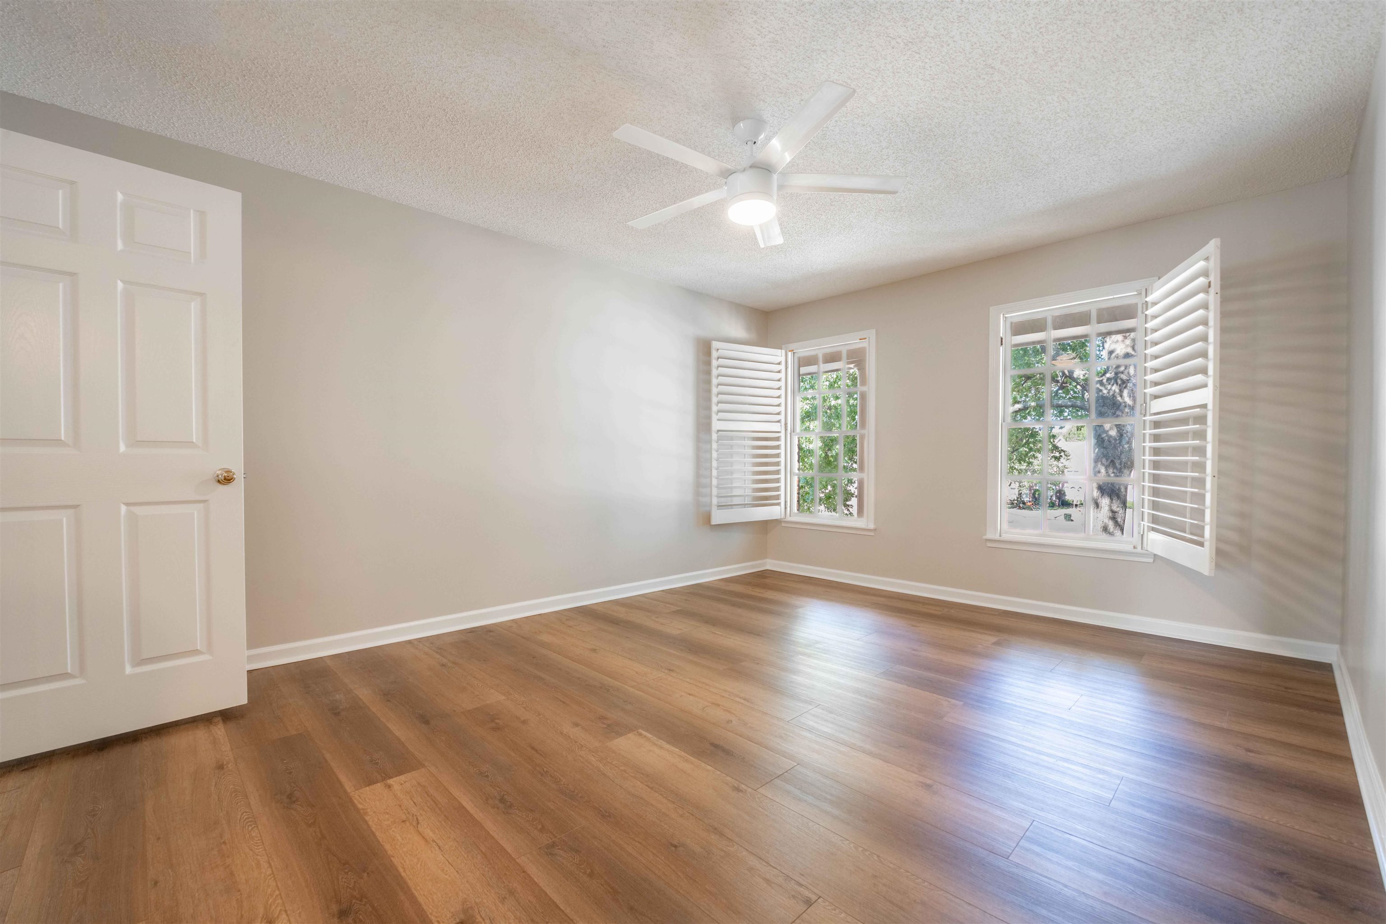
Empty room with wide-plank wood flooring, a ceiling fan, and windows with white shutters.
Vacant bedroom with wood-look flooring, a ceiling fan, and plantation-shuttered window.
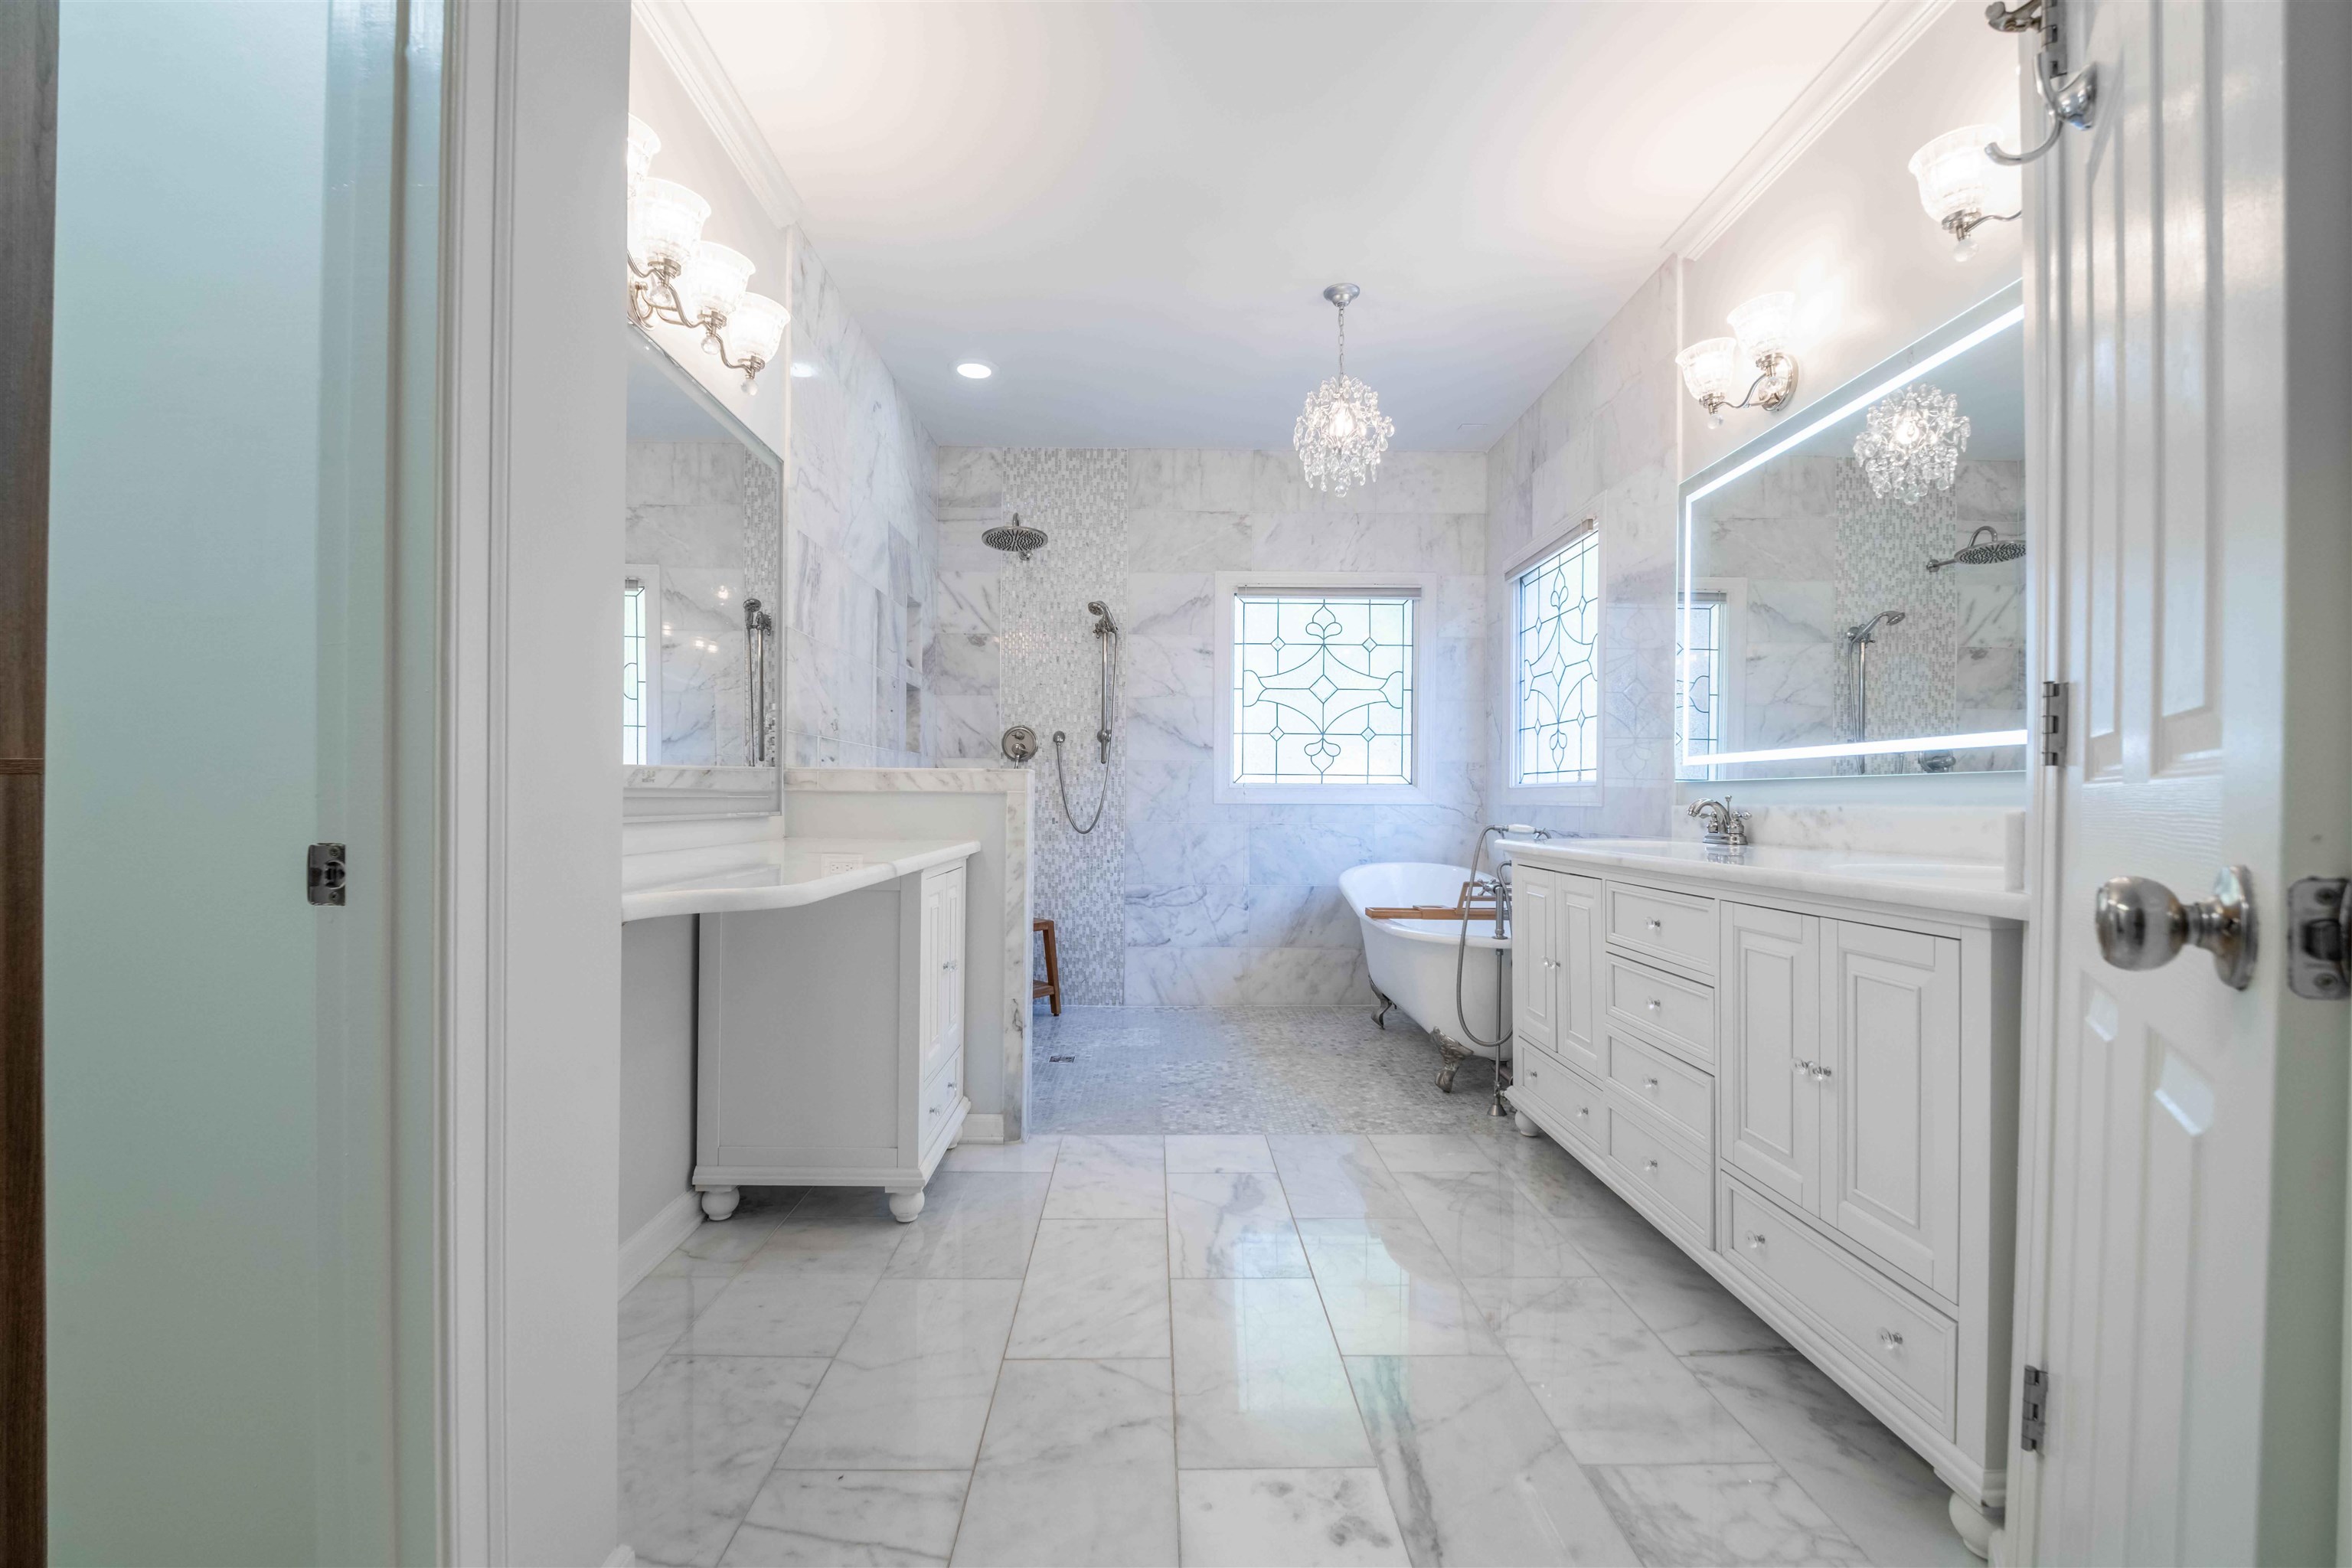
Marble-tiled bathroom with a freestanding tub, double vanity, and chandelier.
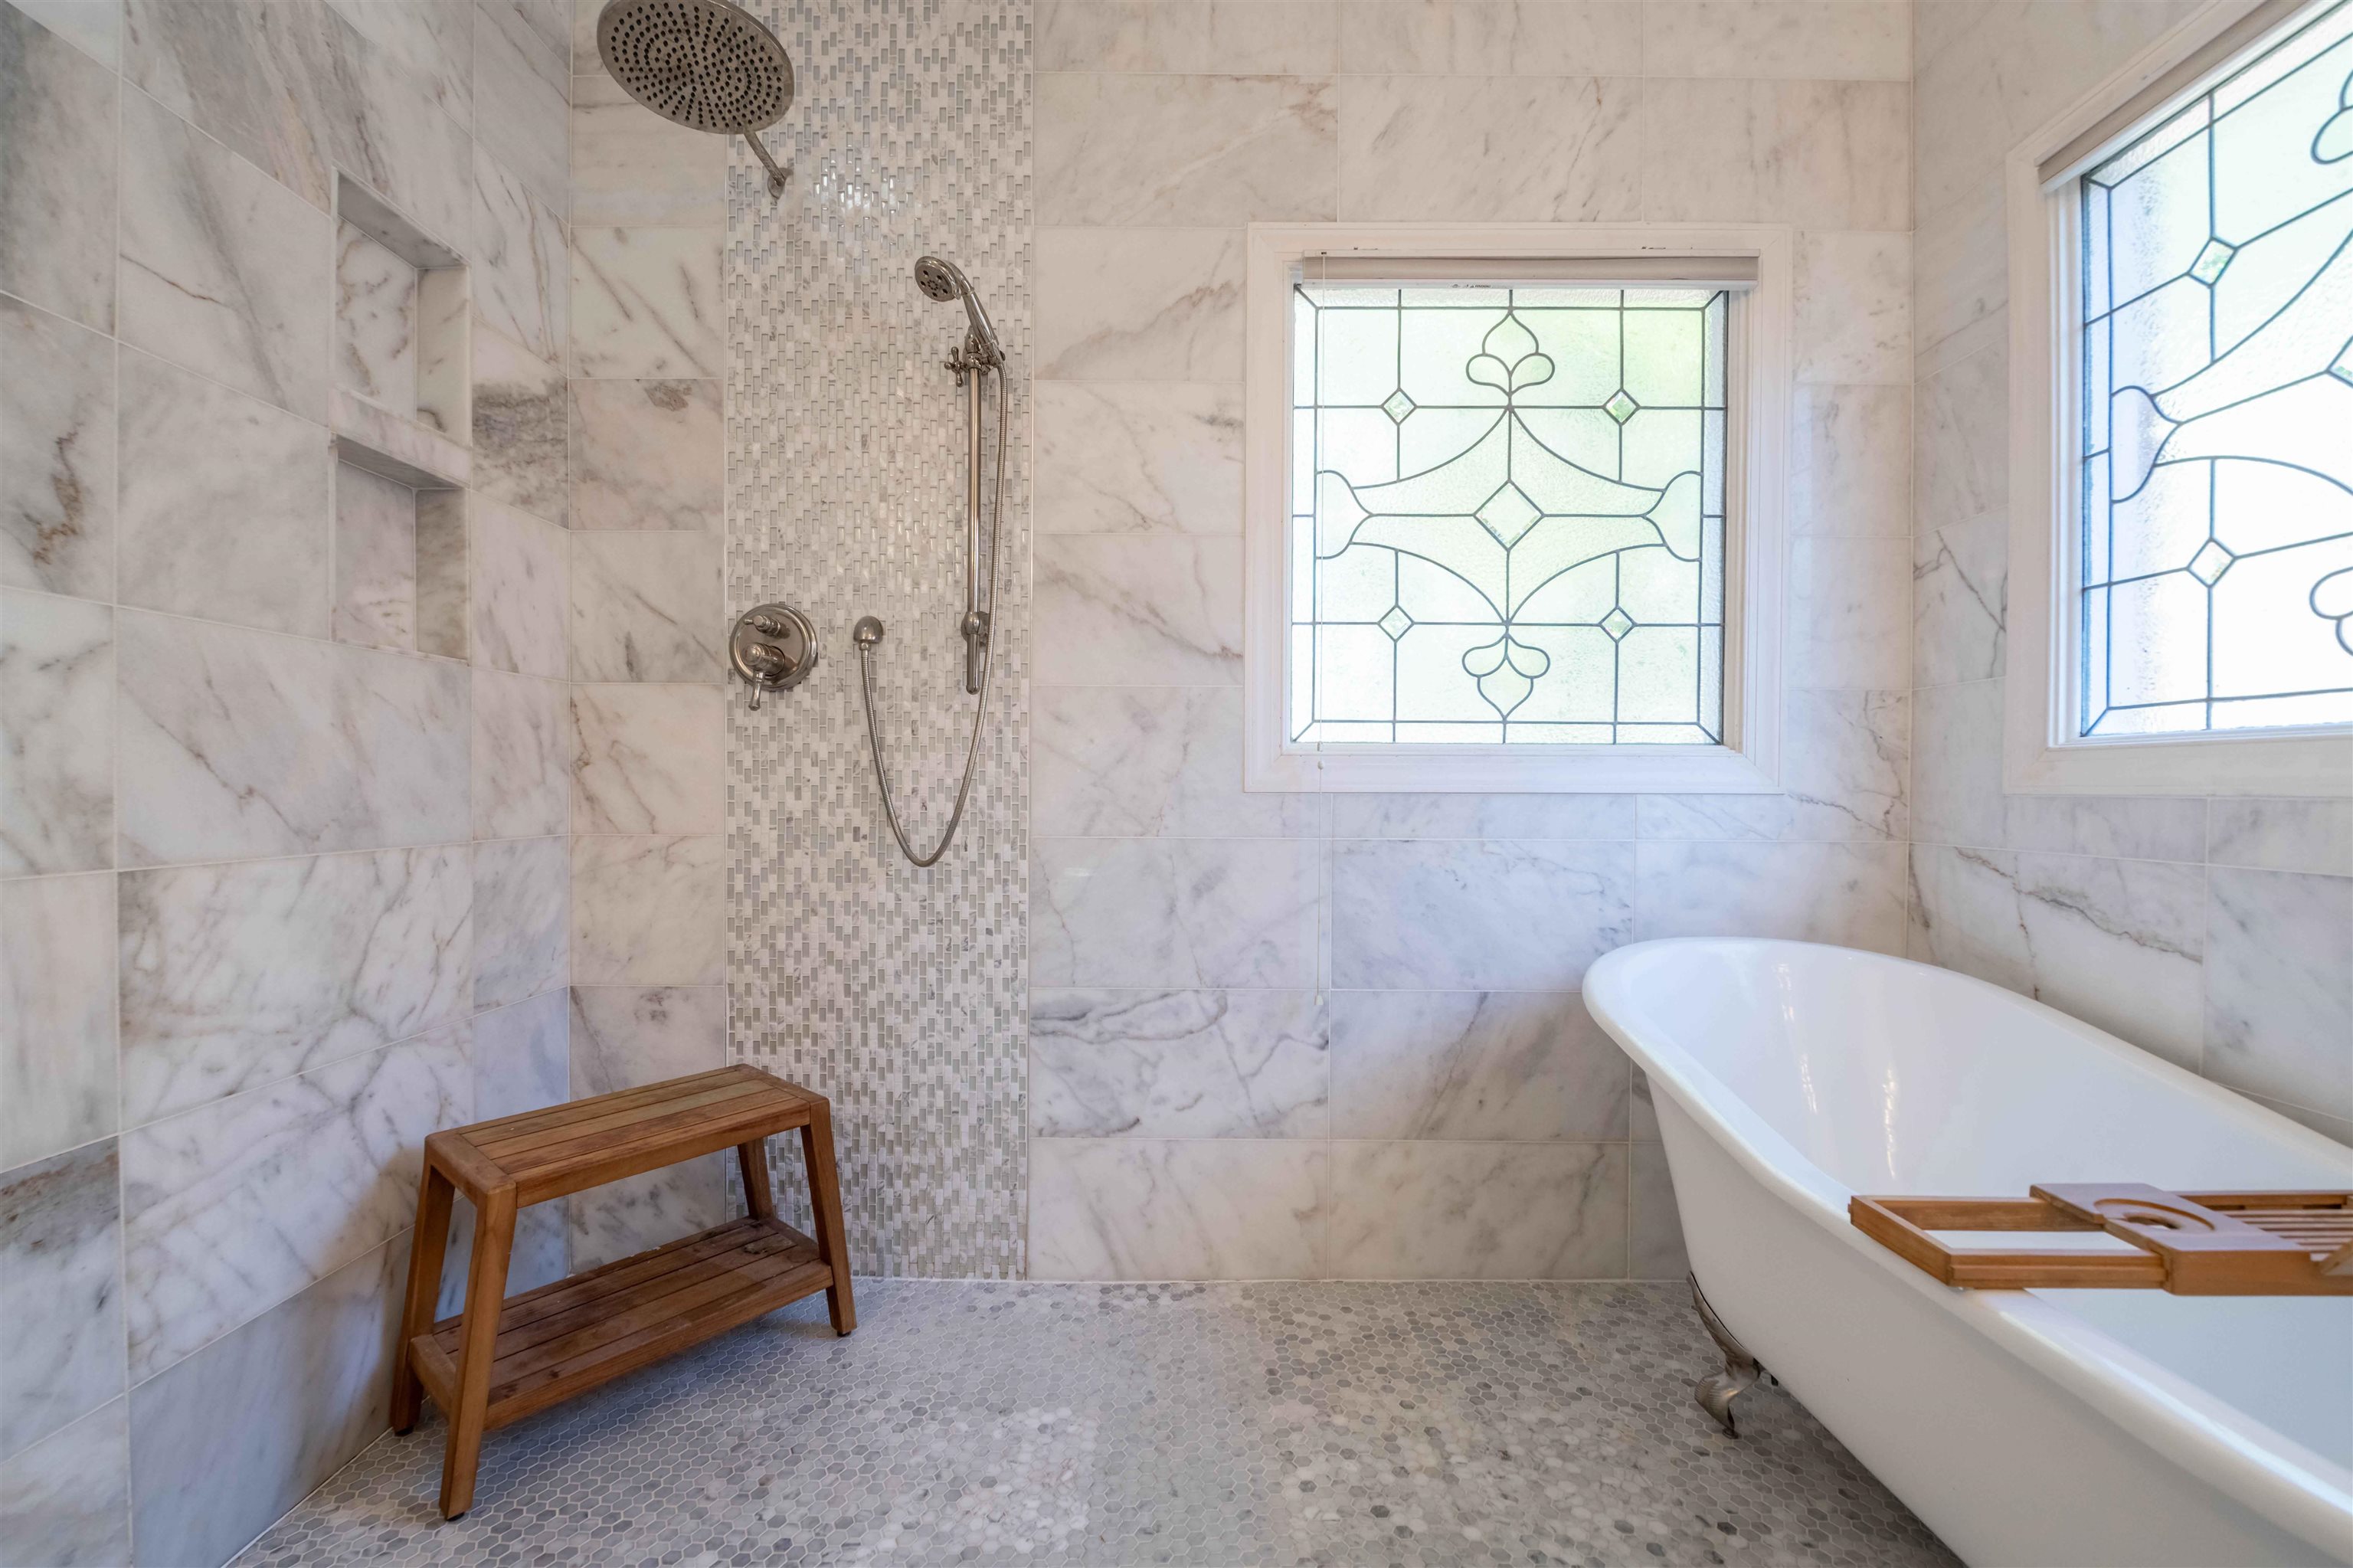
Marble-tiled bathroom with a freestanding tub, glass-paneled windows, and a walk-in shower.
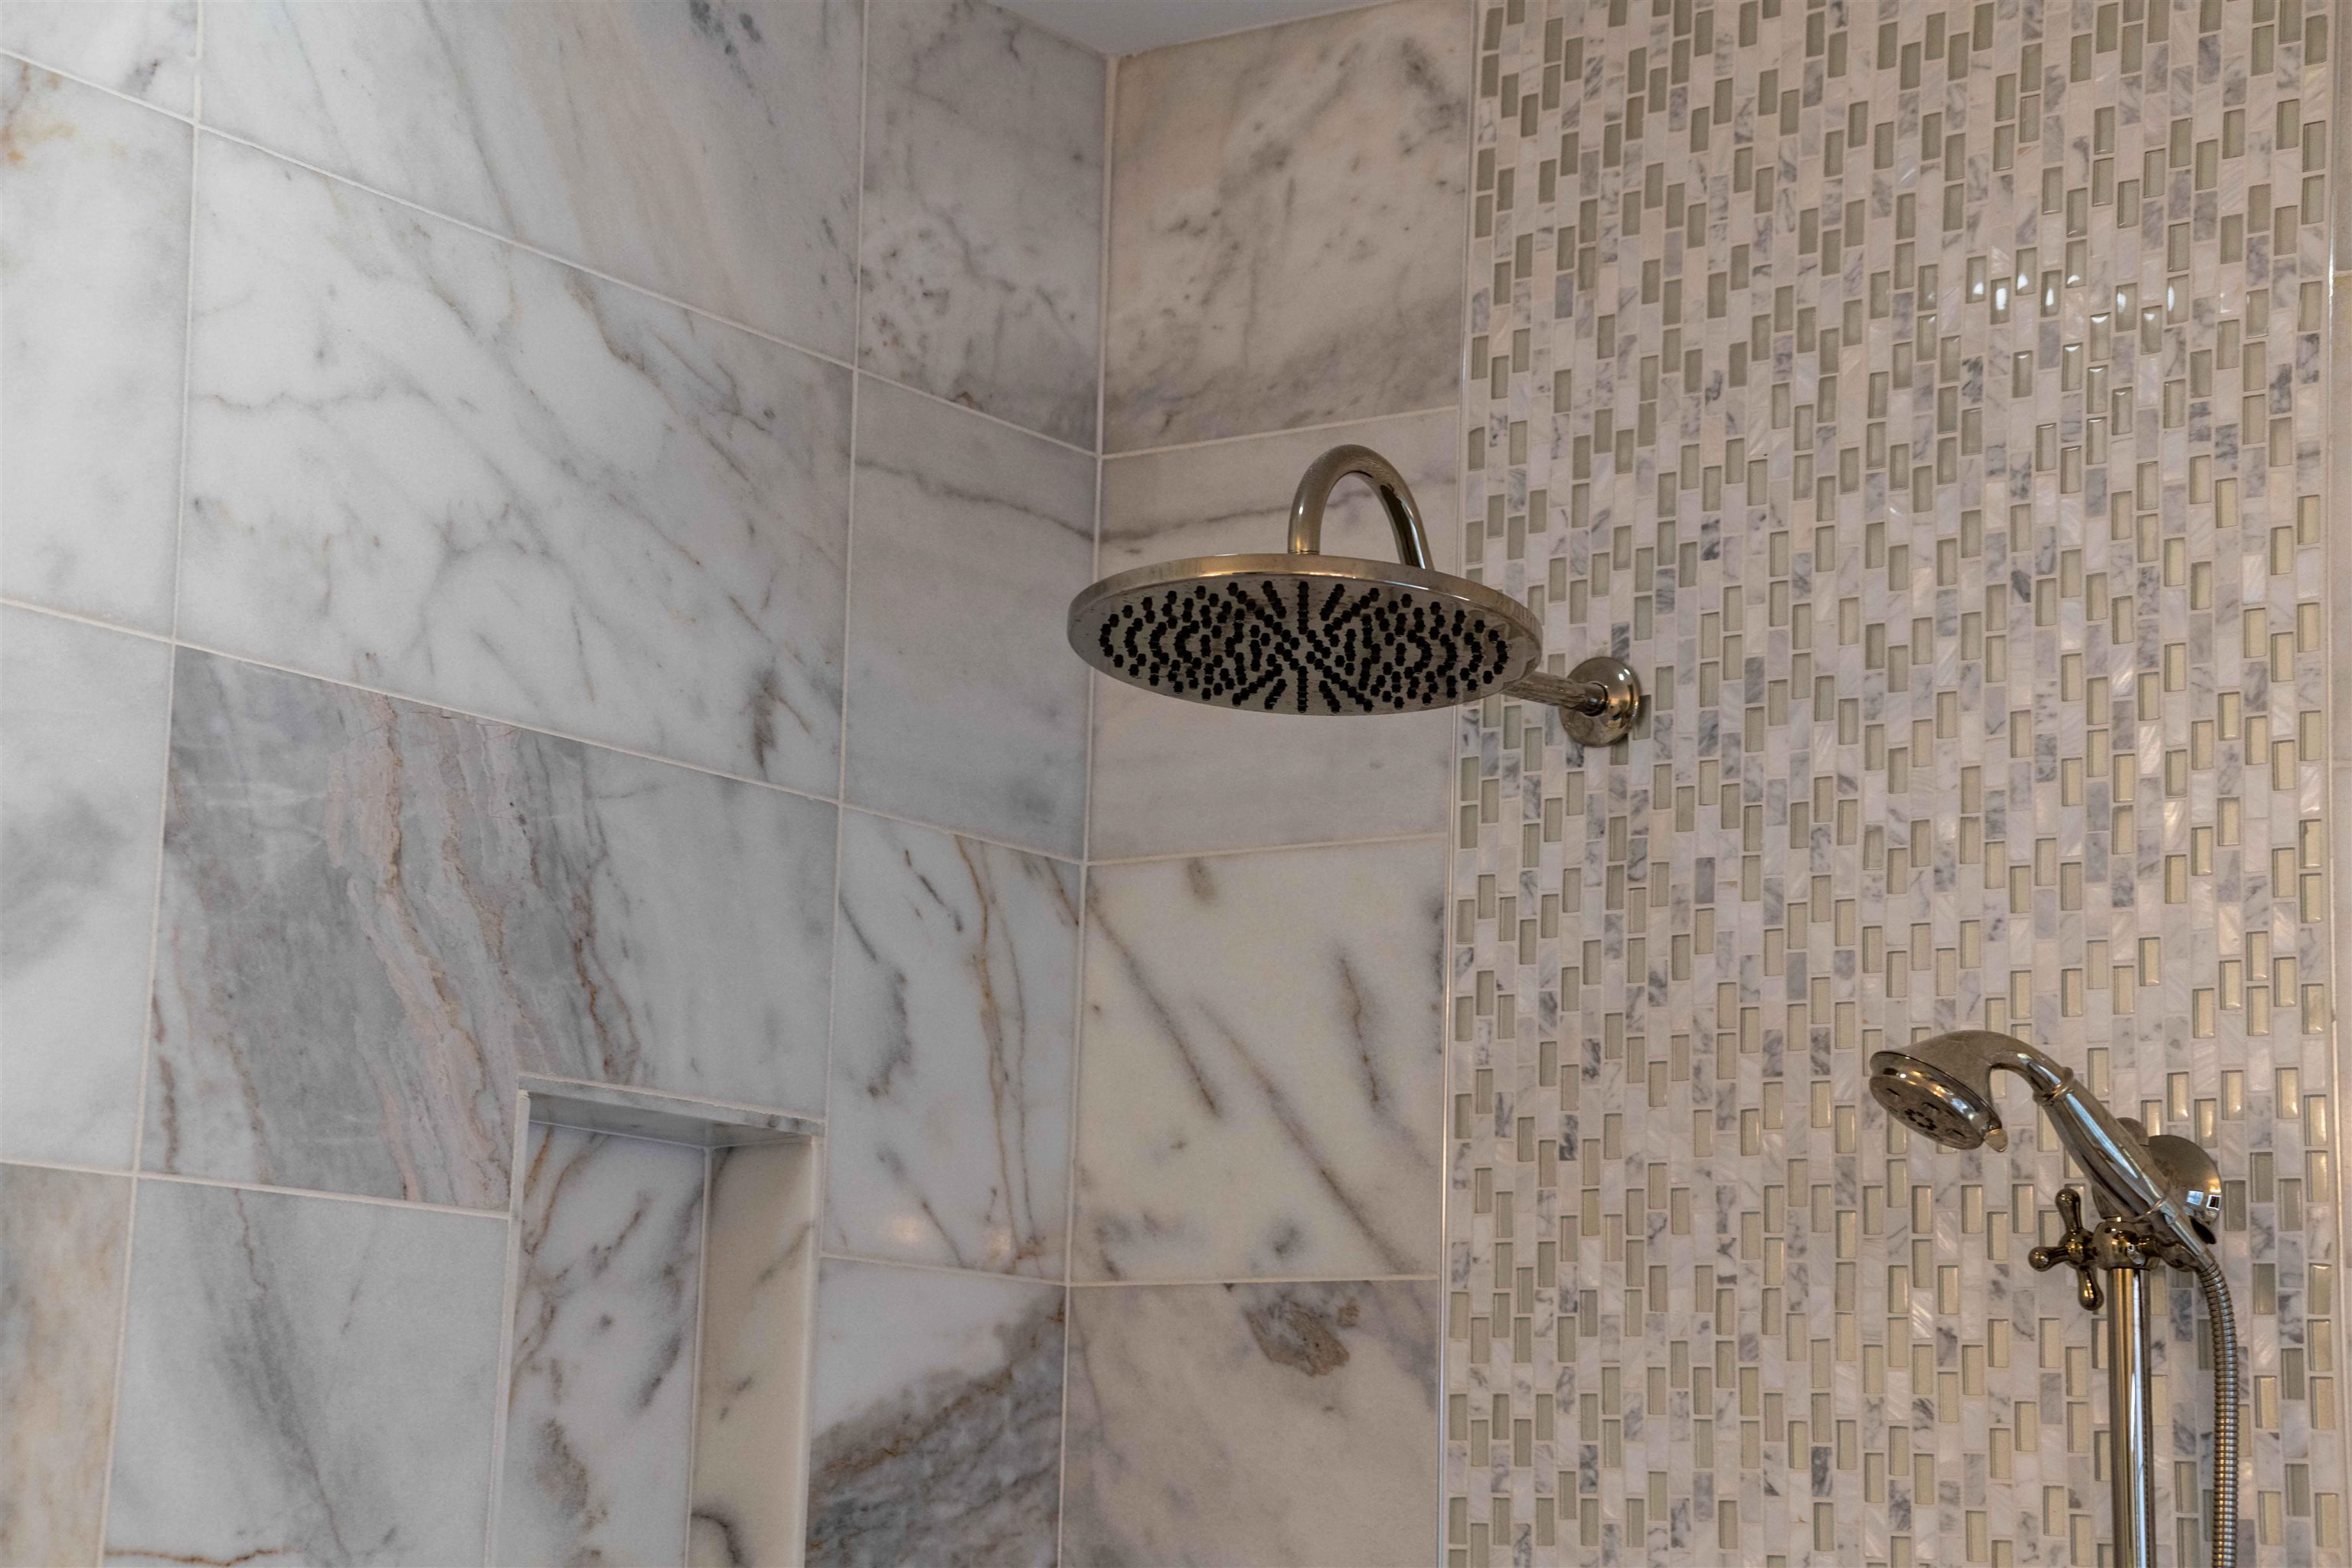
Marble-tiled shower with a large overhead rain showerhead and handheld sprayer.
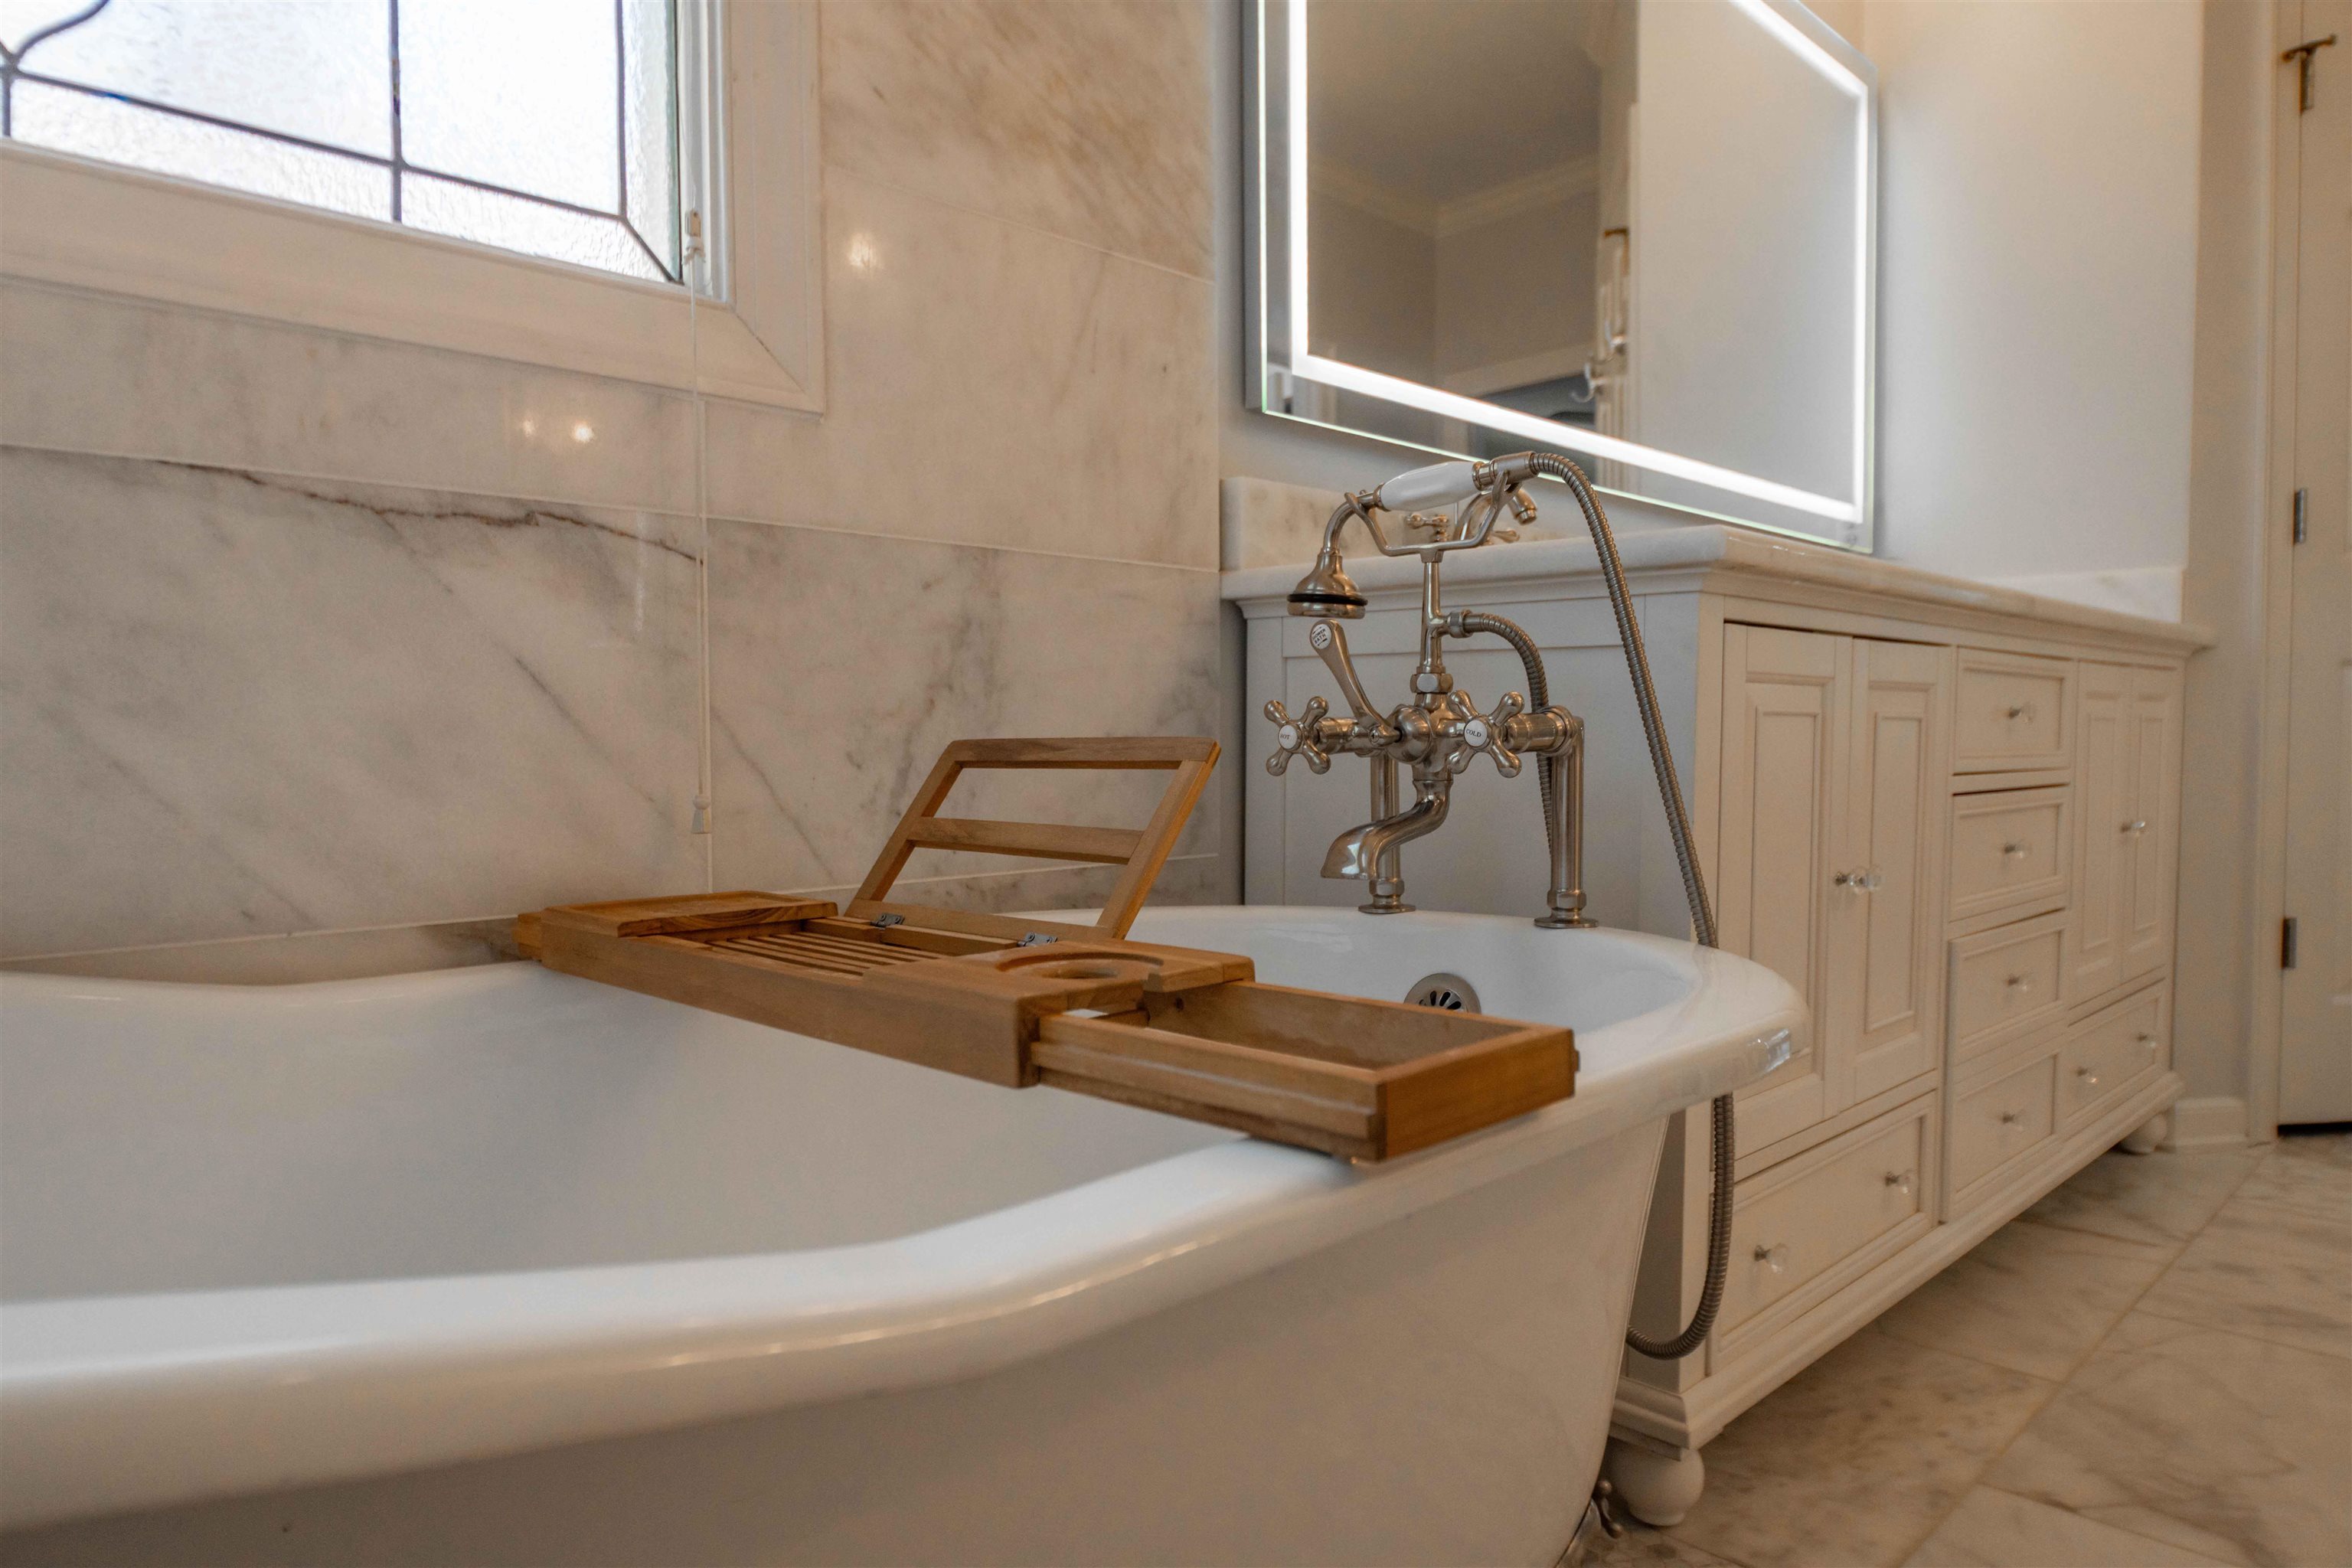
Freestanding bathtub with a wooden bath tray, brass fixtures, and marble tile.
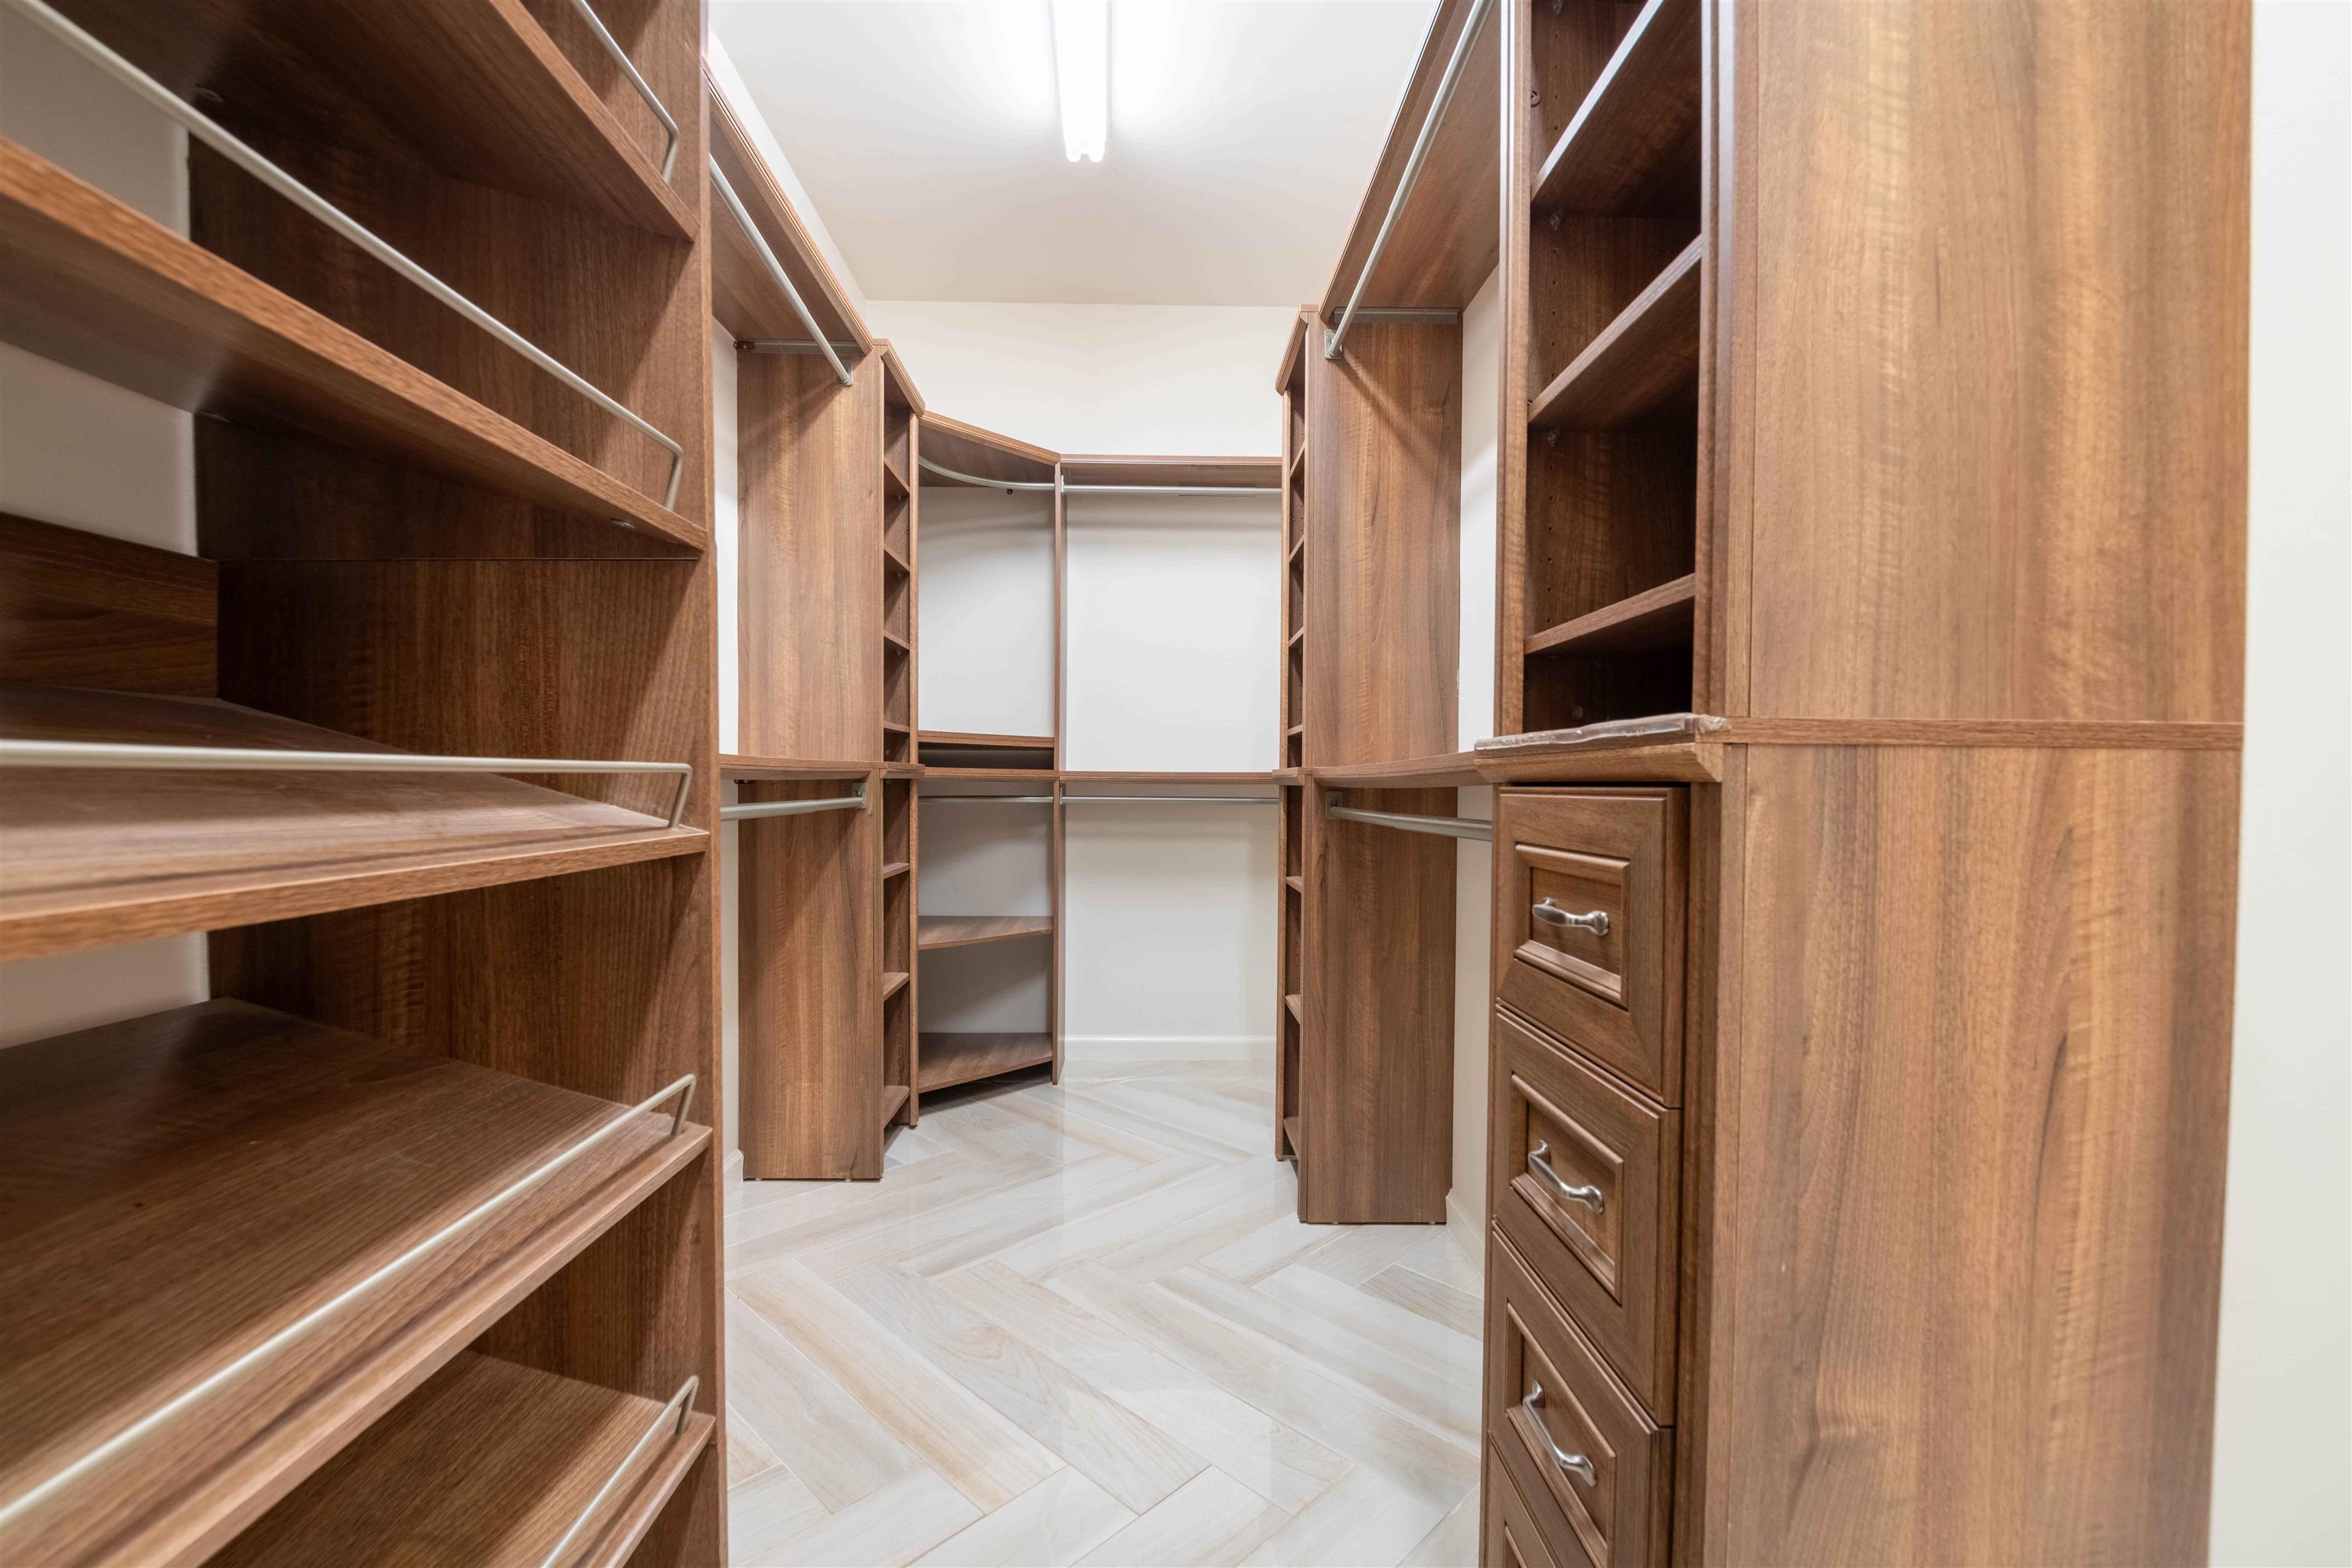
Walk-in closet with extensive walnut shelving, hanging rods, drawers, and light tile flooring.
Empty bedroom with wood floors, shuttered windows, and a white ceiling fan.
Empty room with wood-look flooring, gray walls, and a ceiling fan.
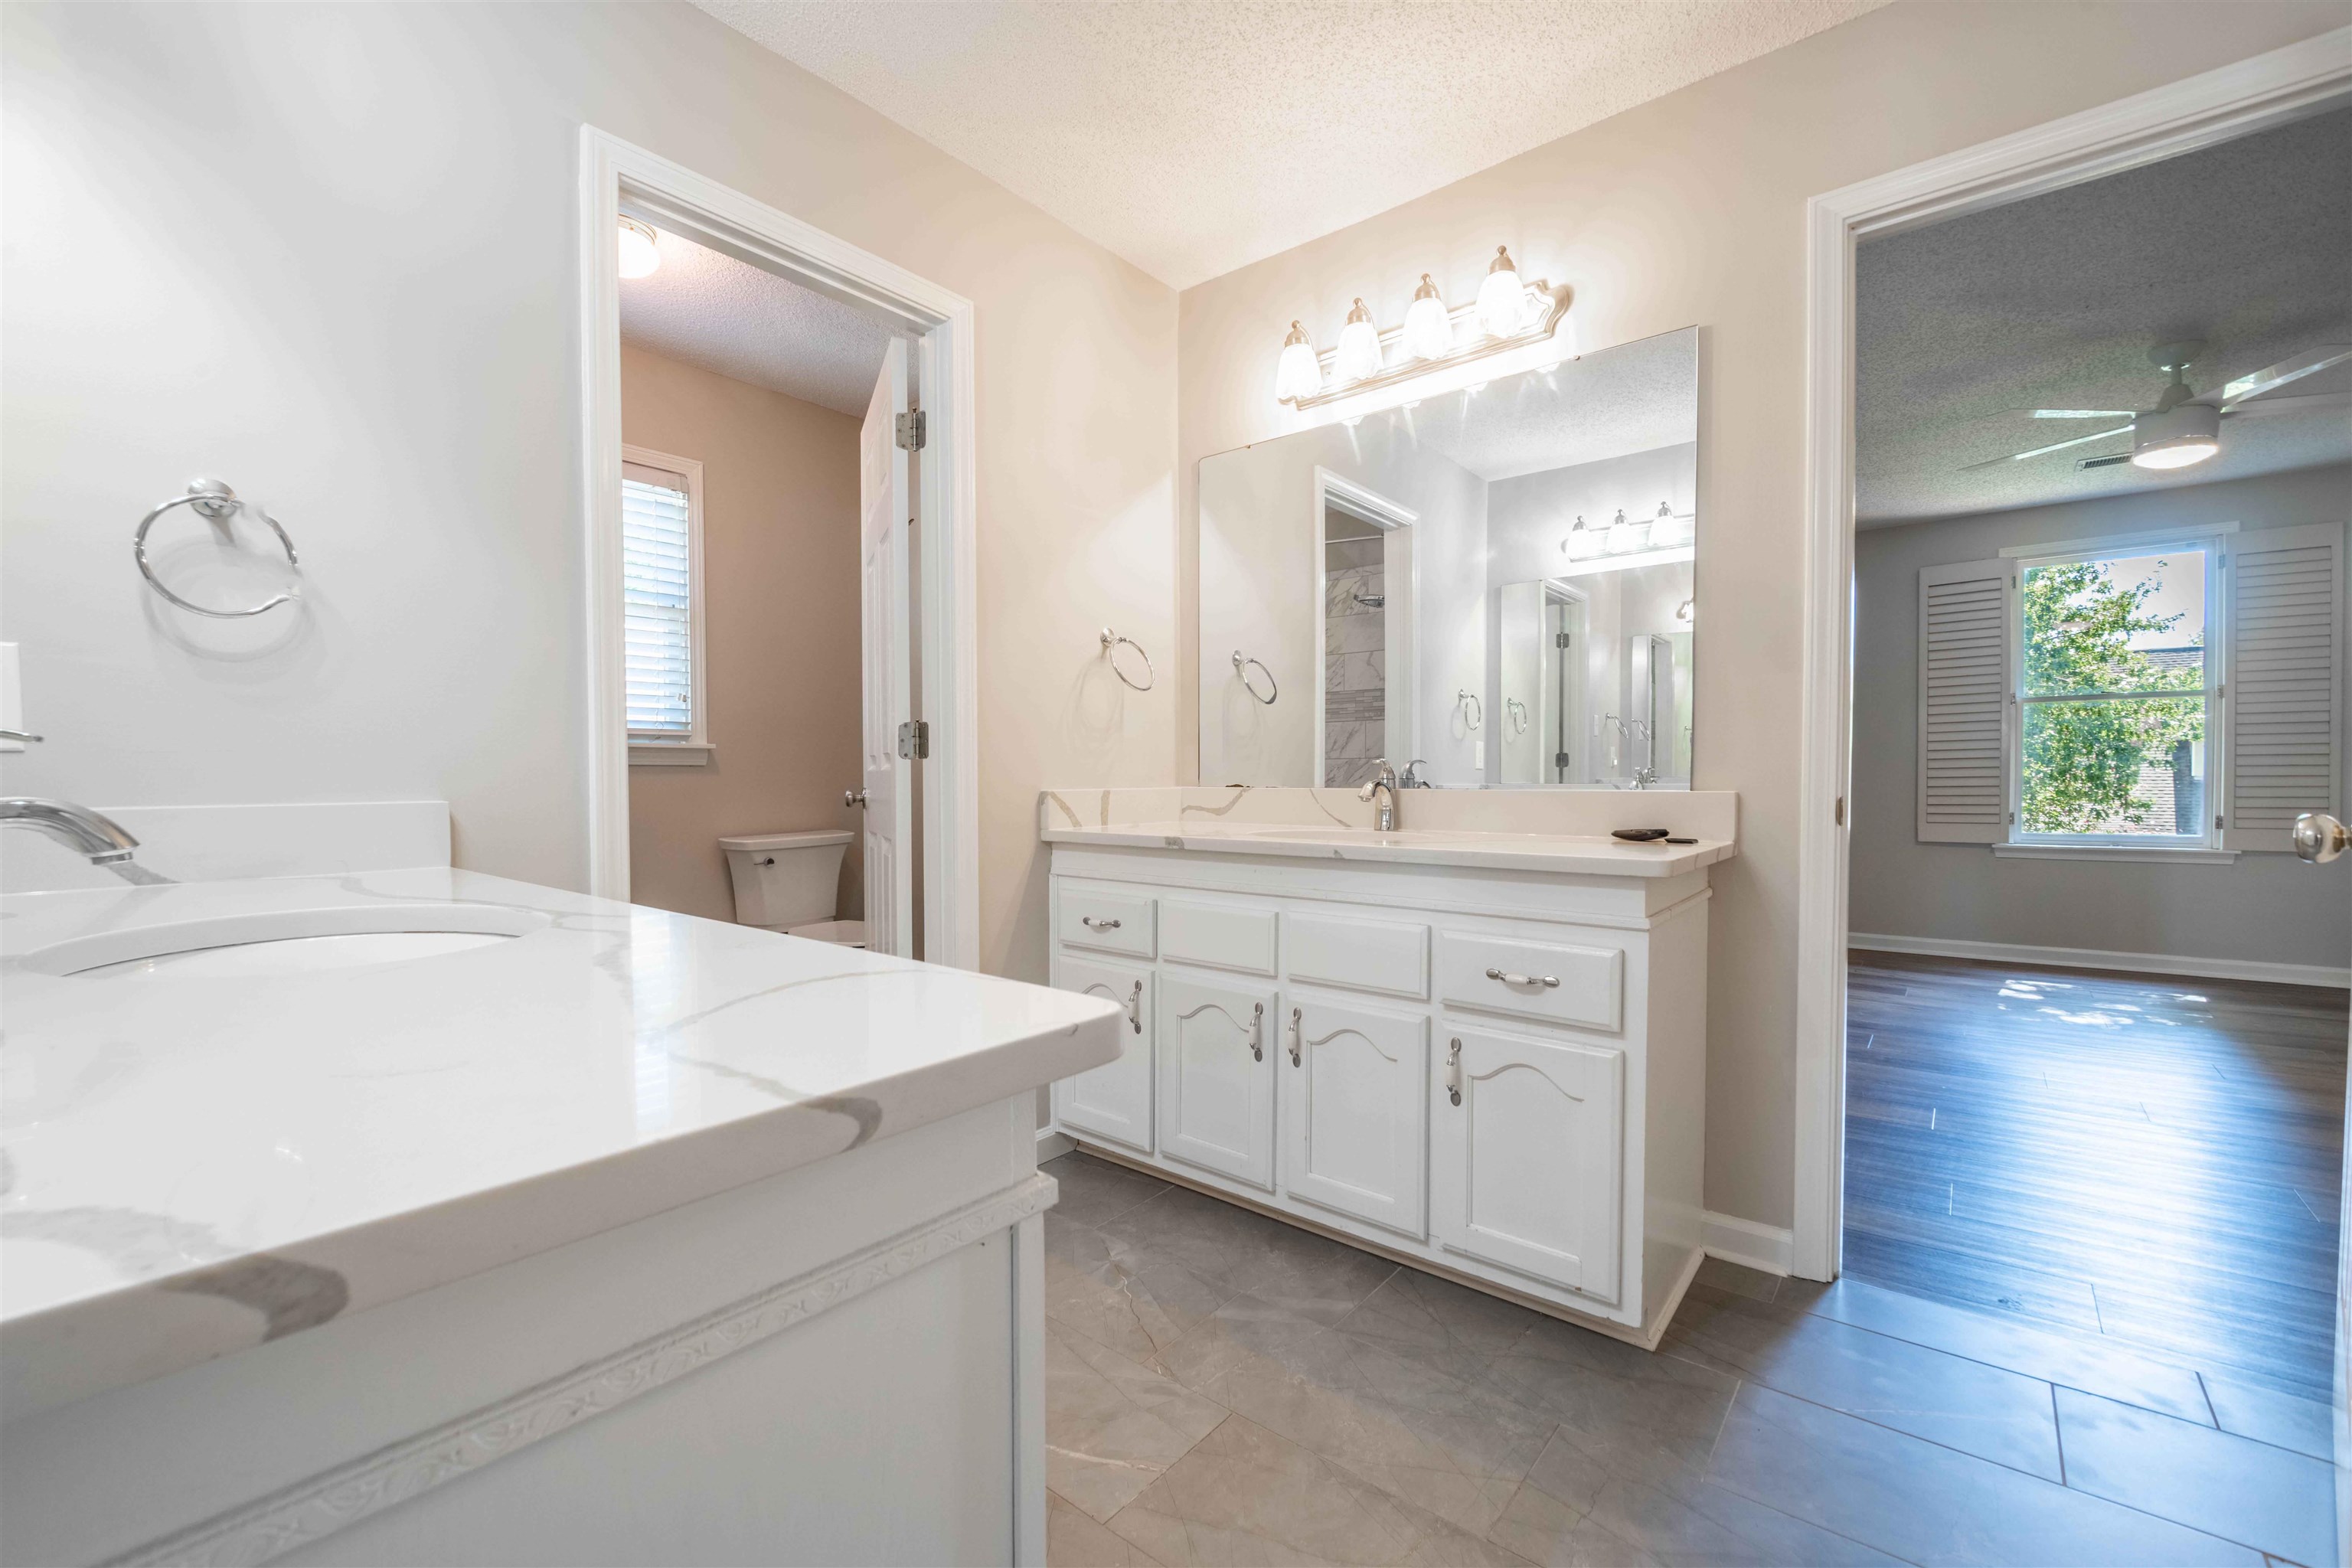
Bathroom with white double vanities and large mirrors, opening to a bedroom with a shuttered window.
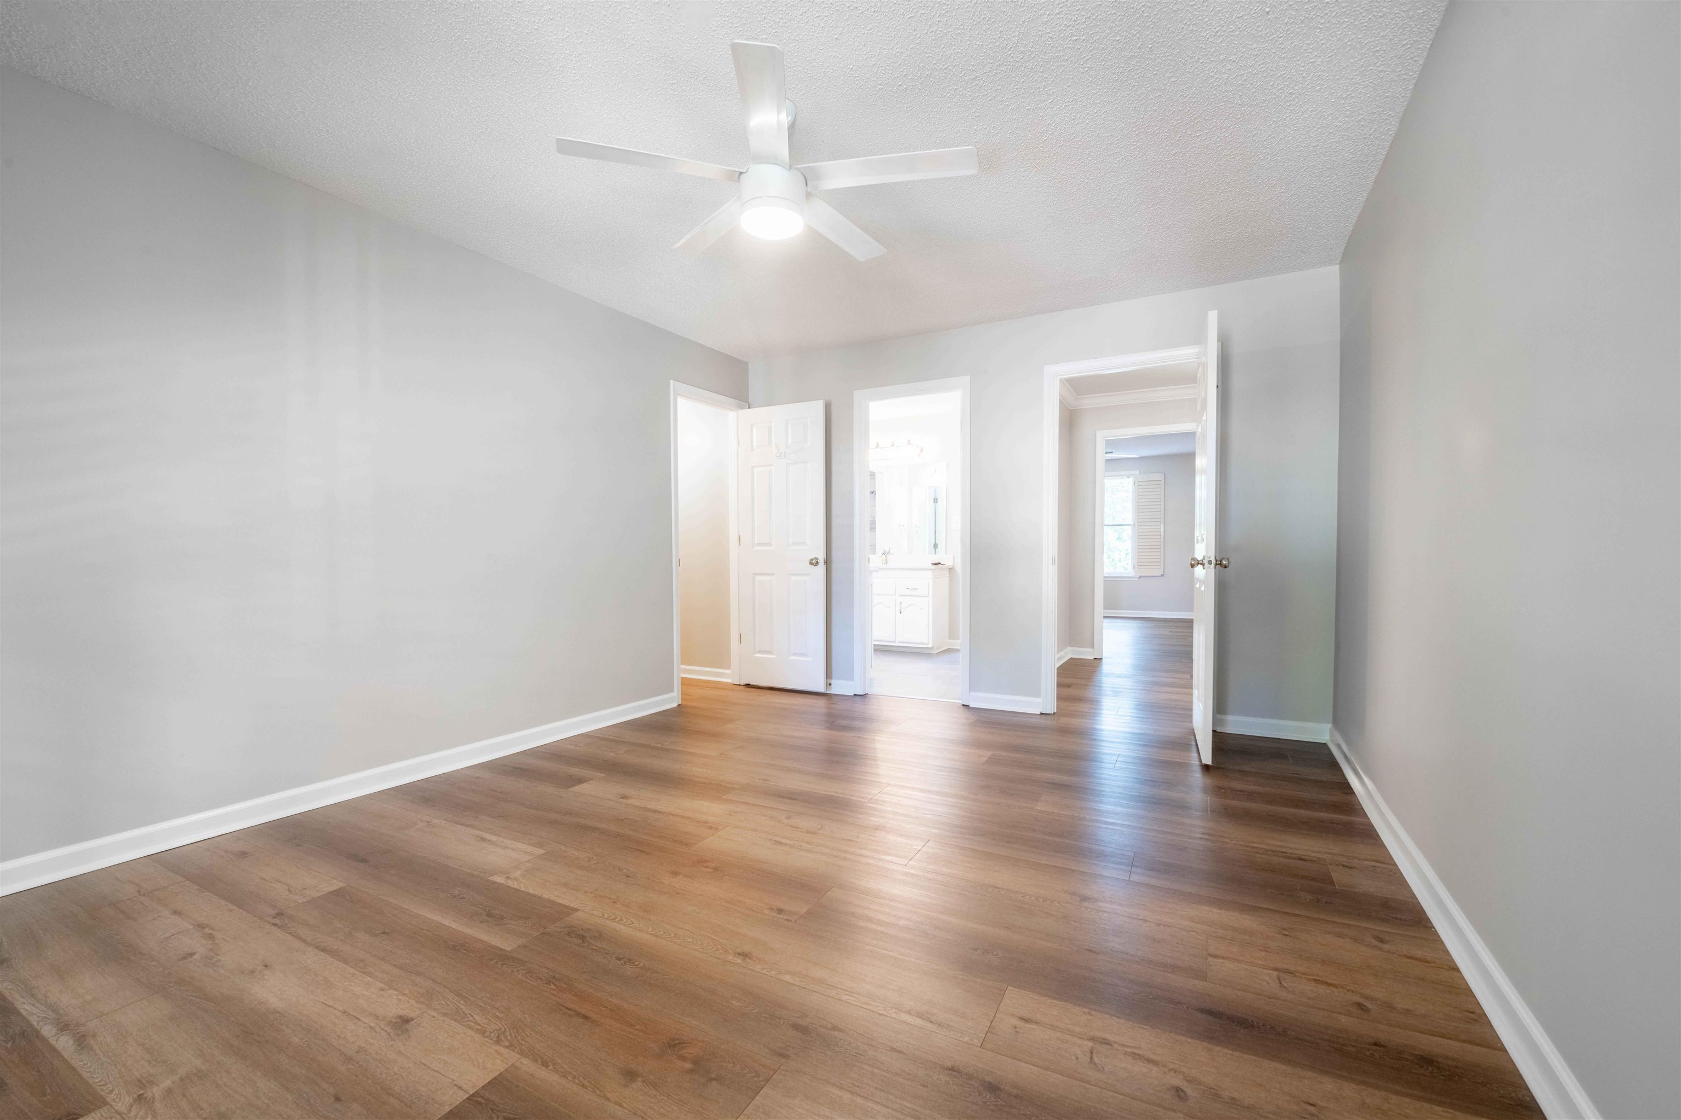
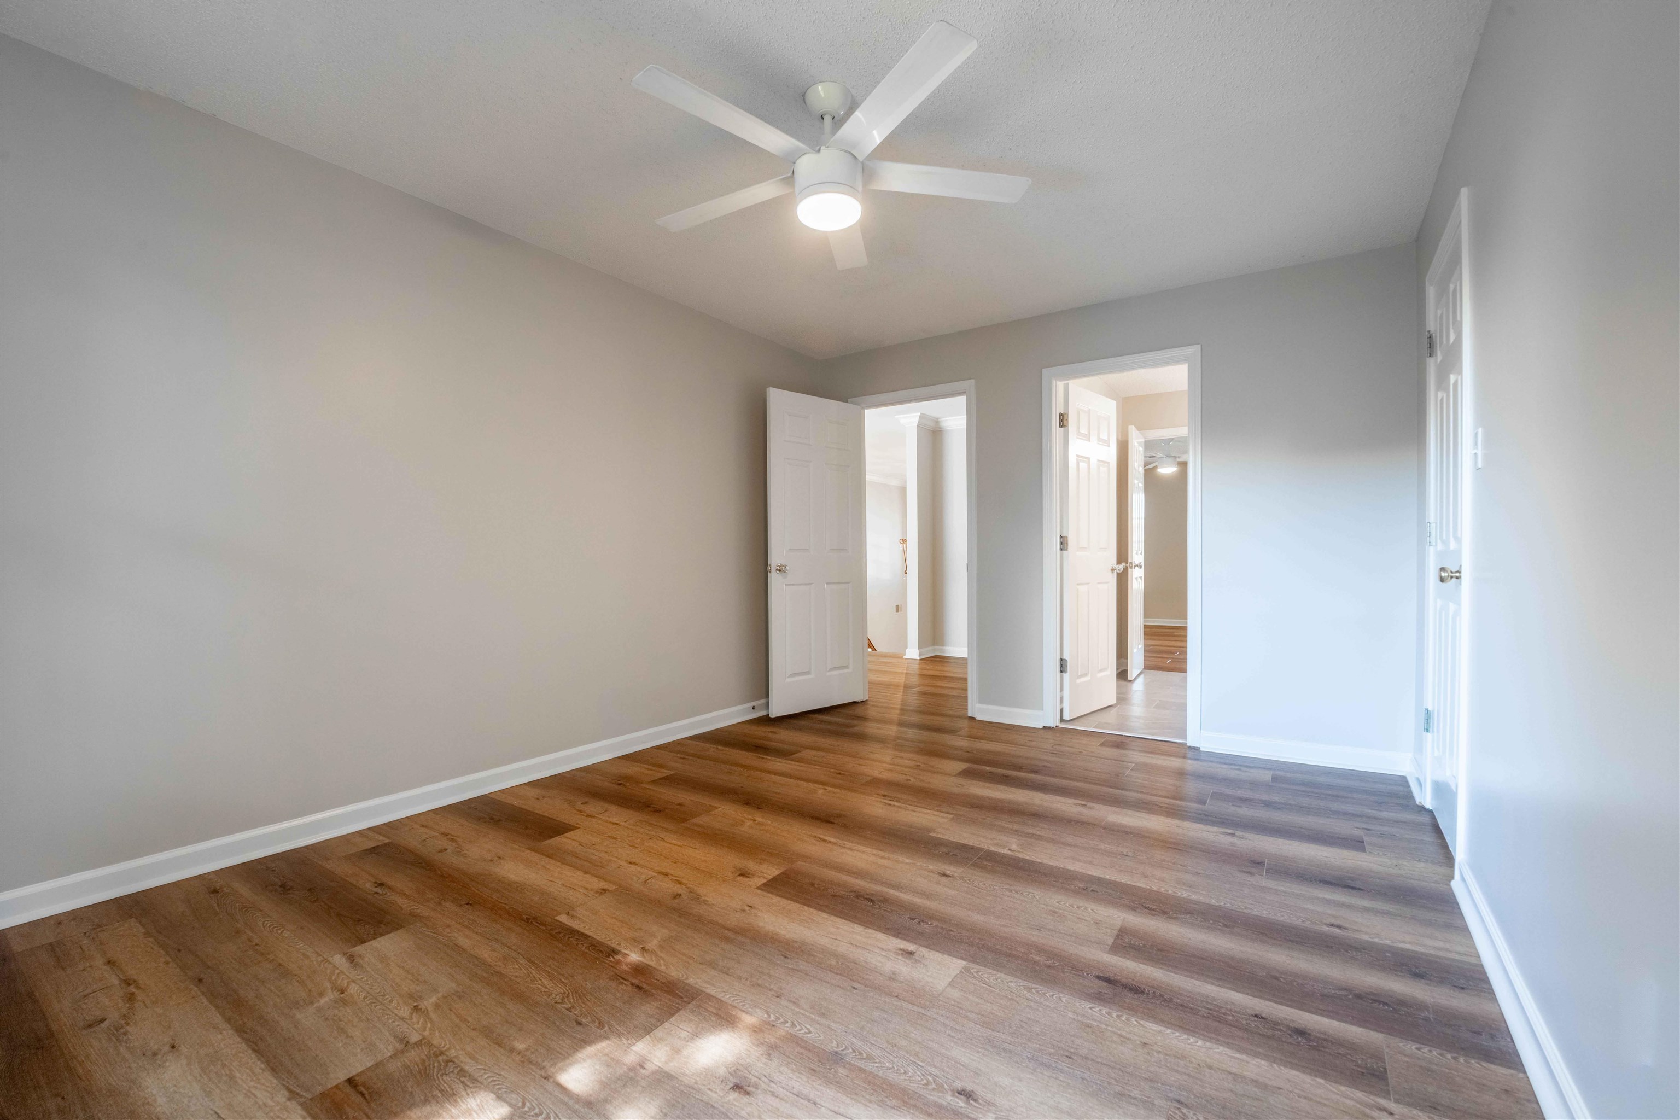
Vacant room with wood flooring, gray walls, a ceiling fan, and multiple open doorways.
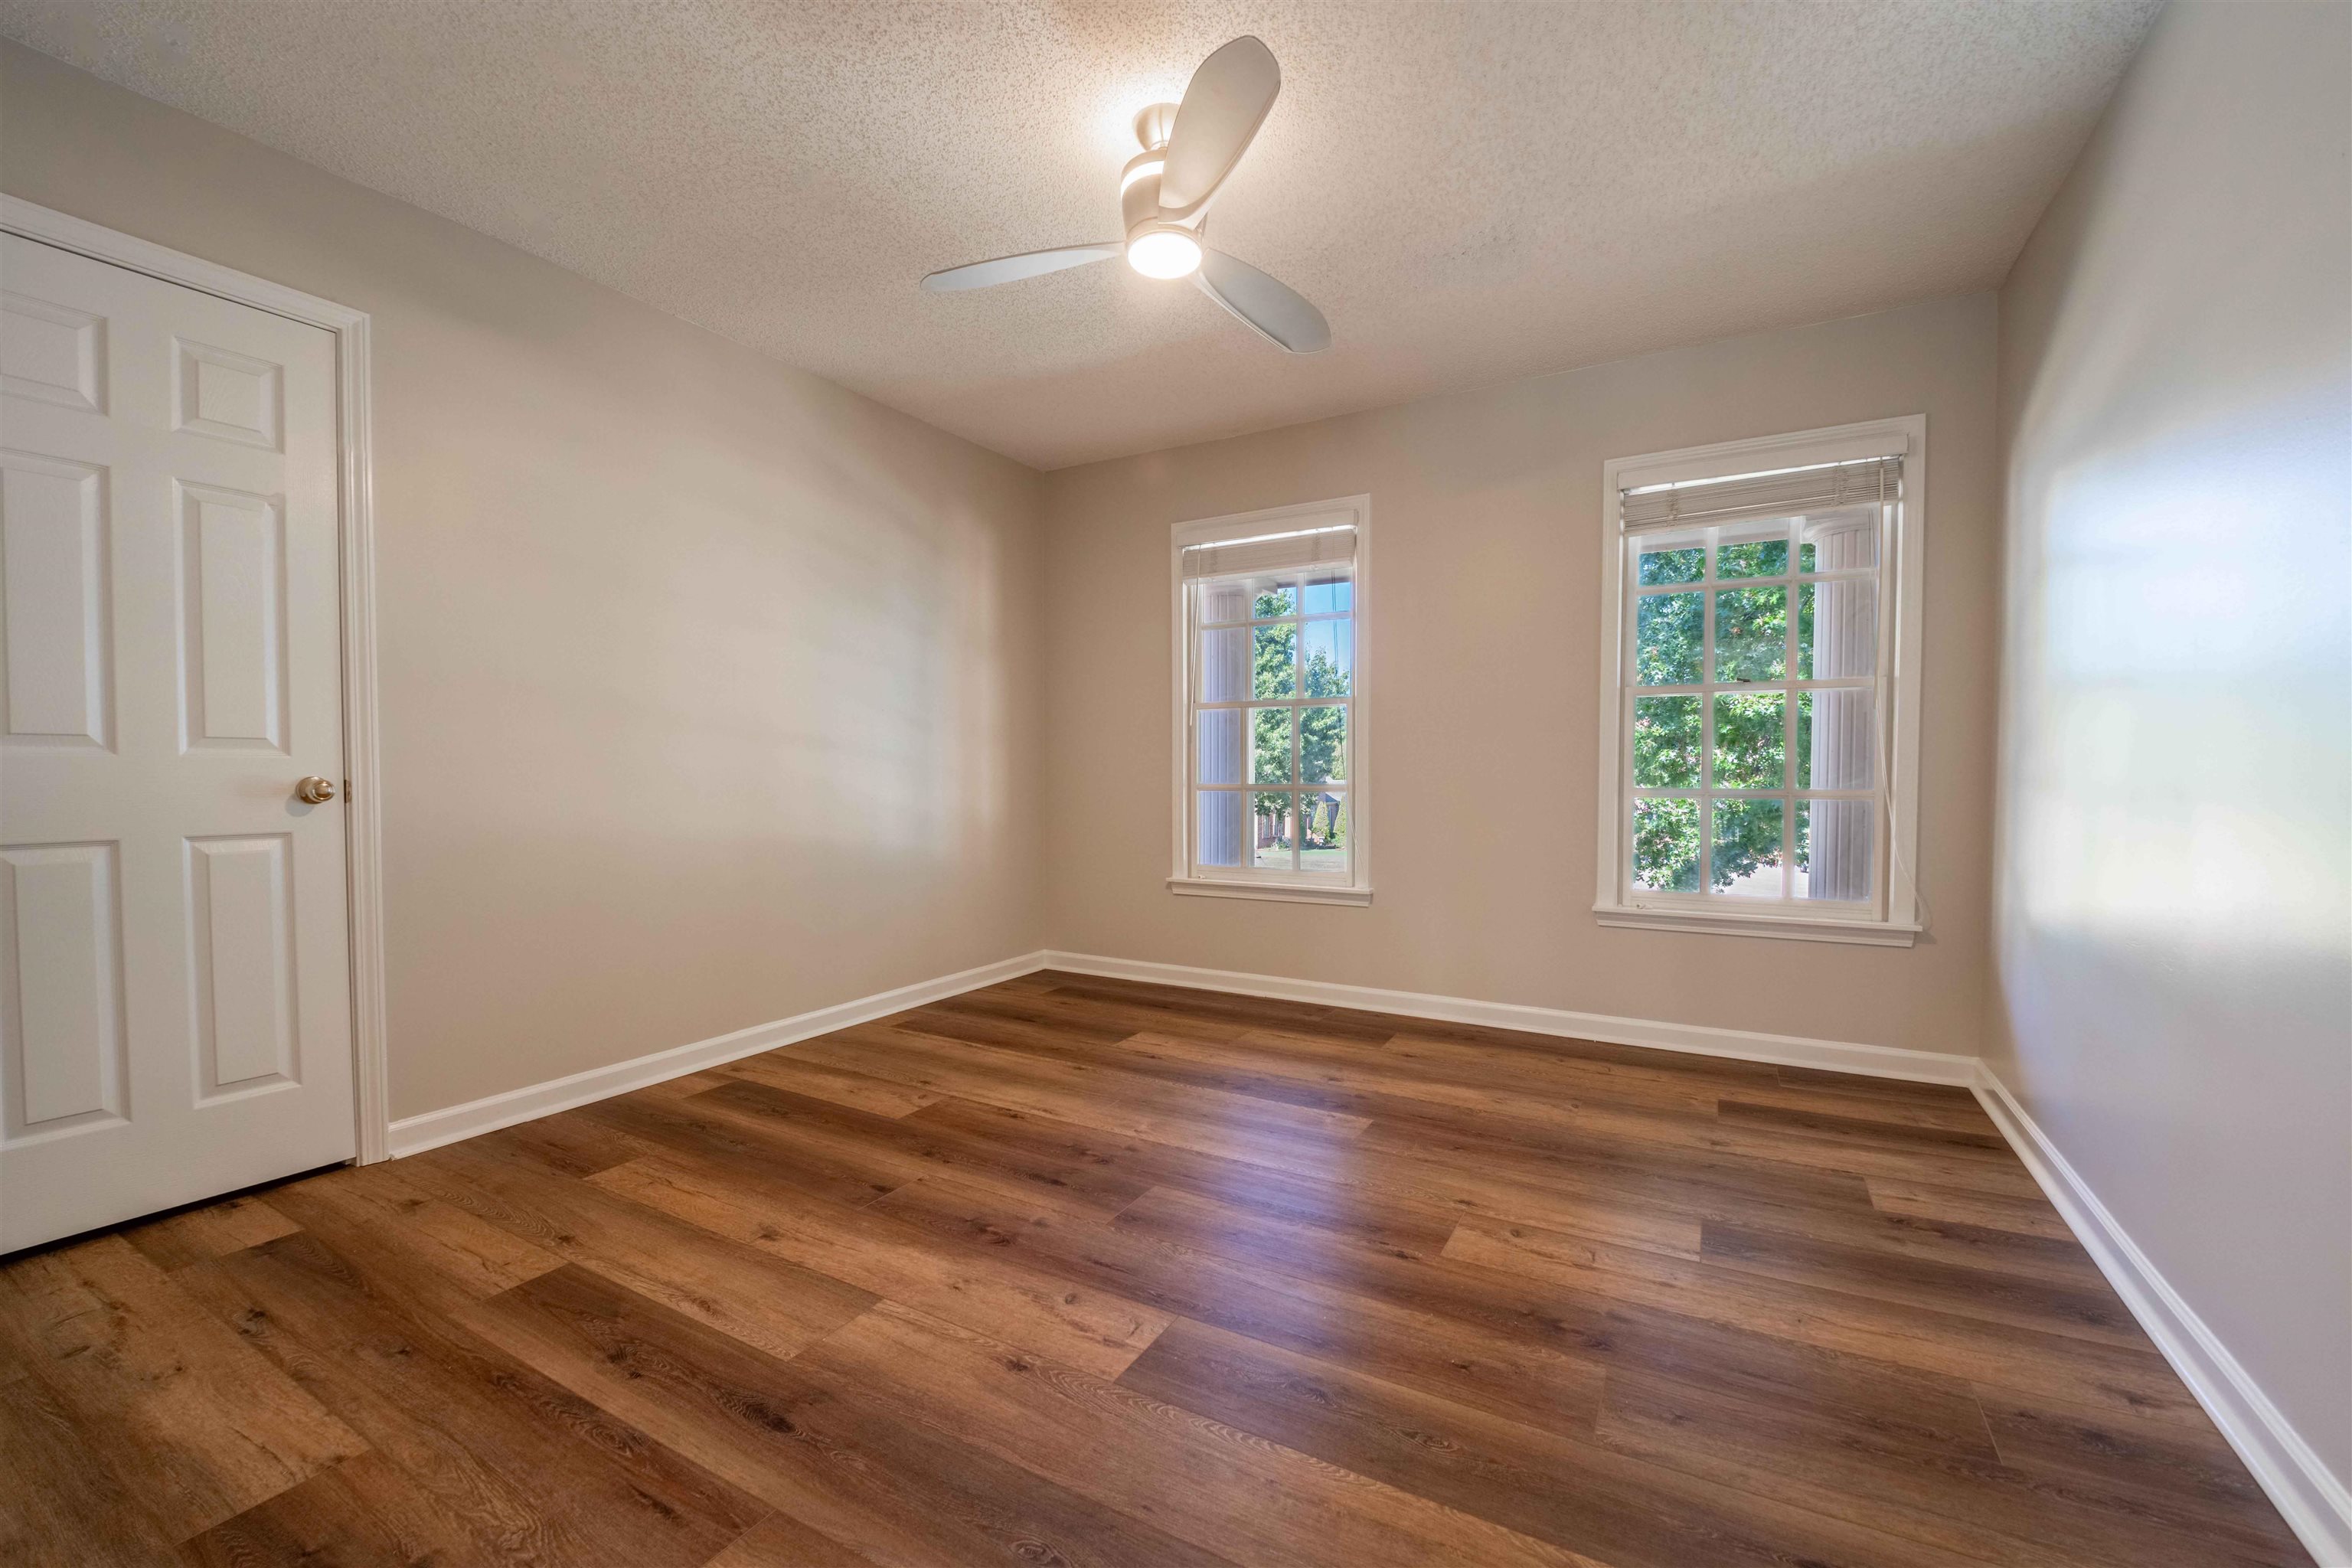
Empty room with wood-look flooring, two windows, and a ceiling fan.
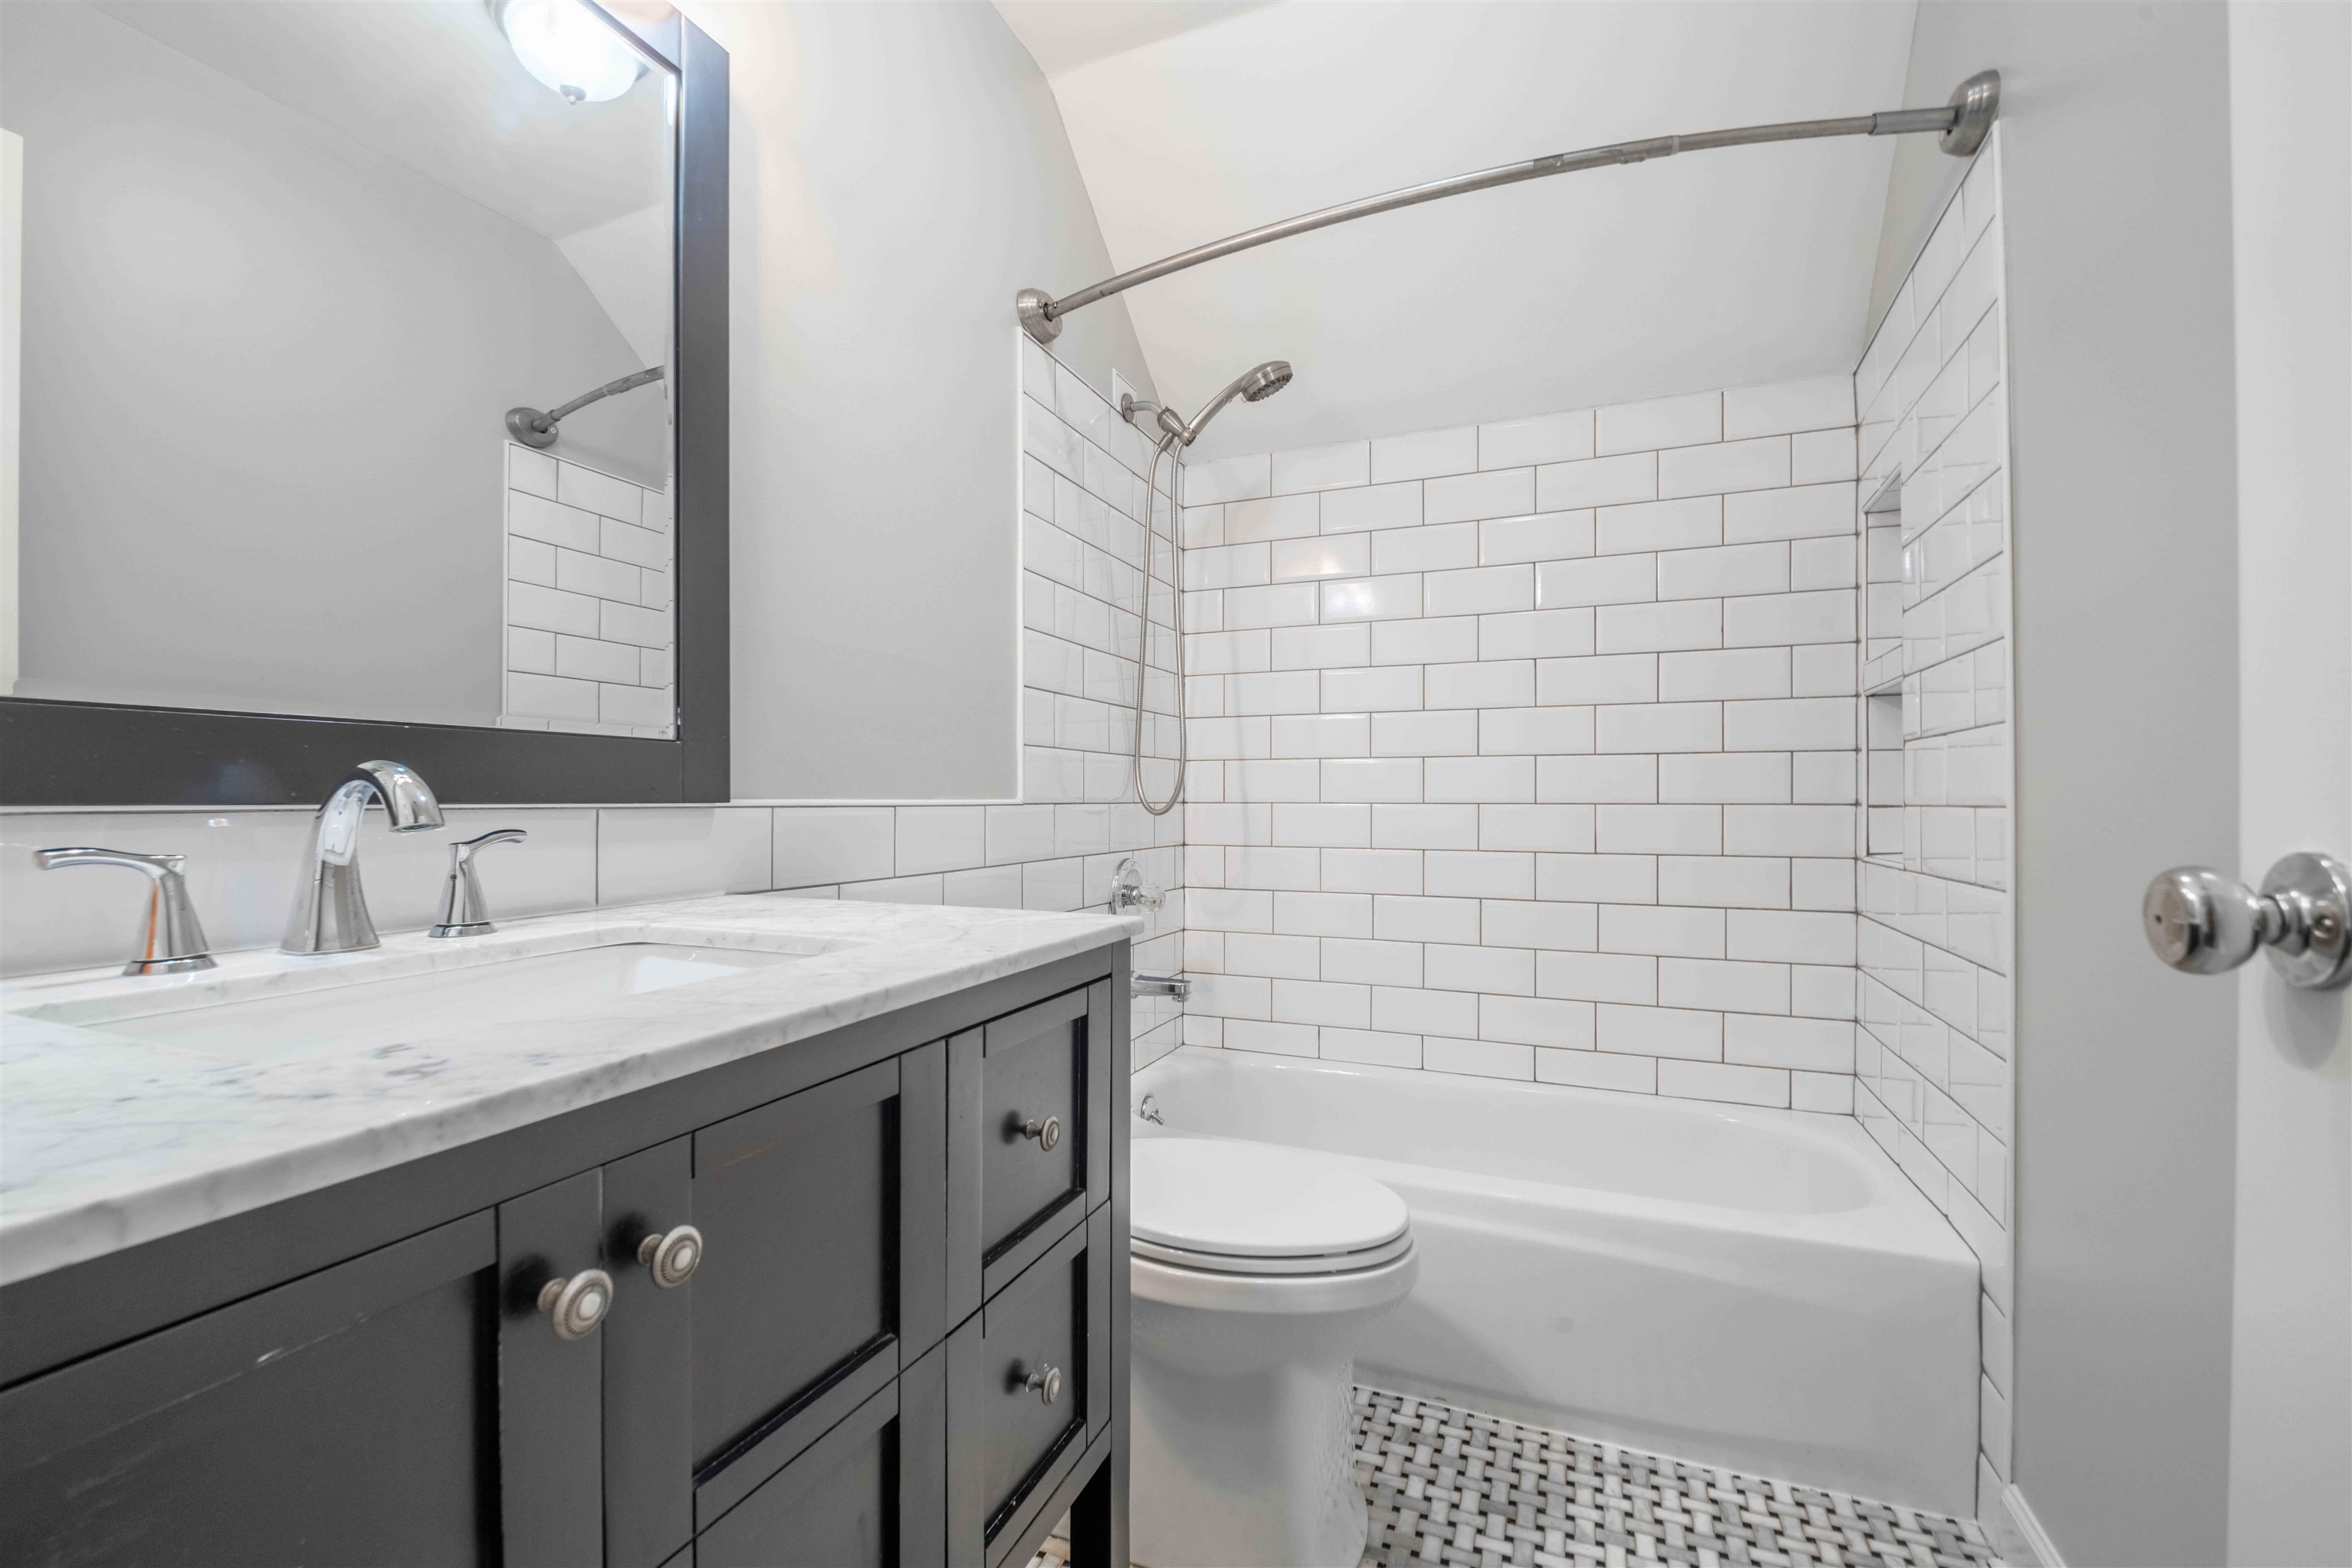
Bathroom with a dark vanity, white subway-tile tub surround, and mosaic tile floor.
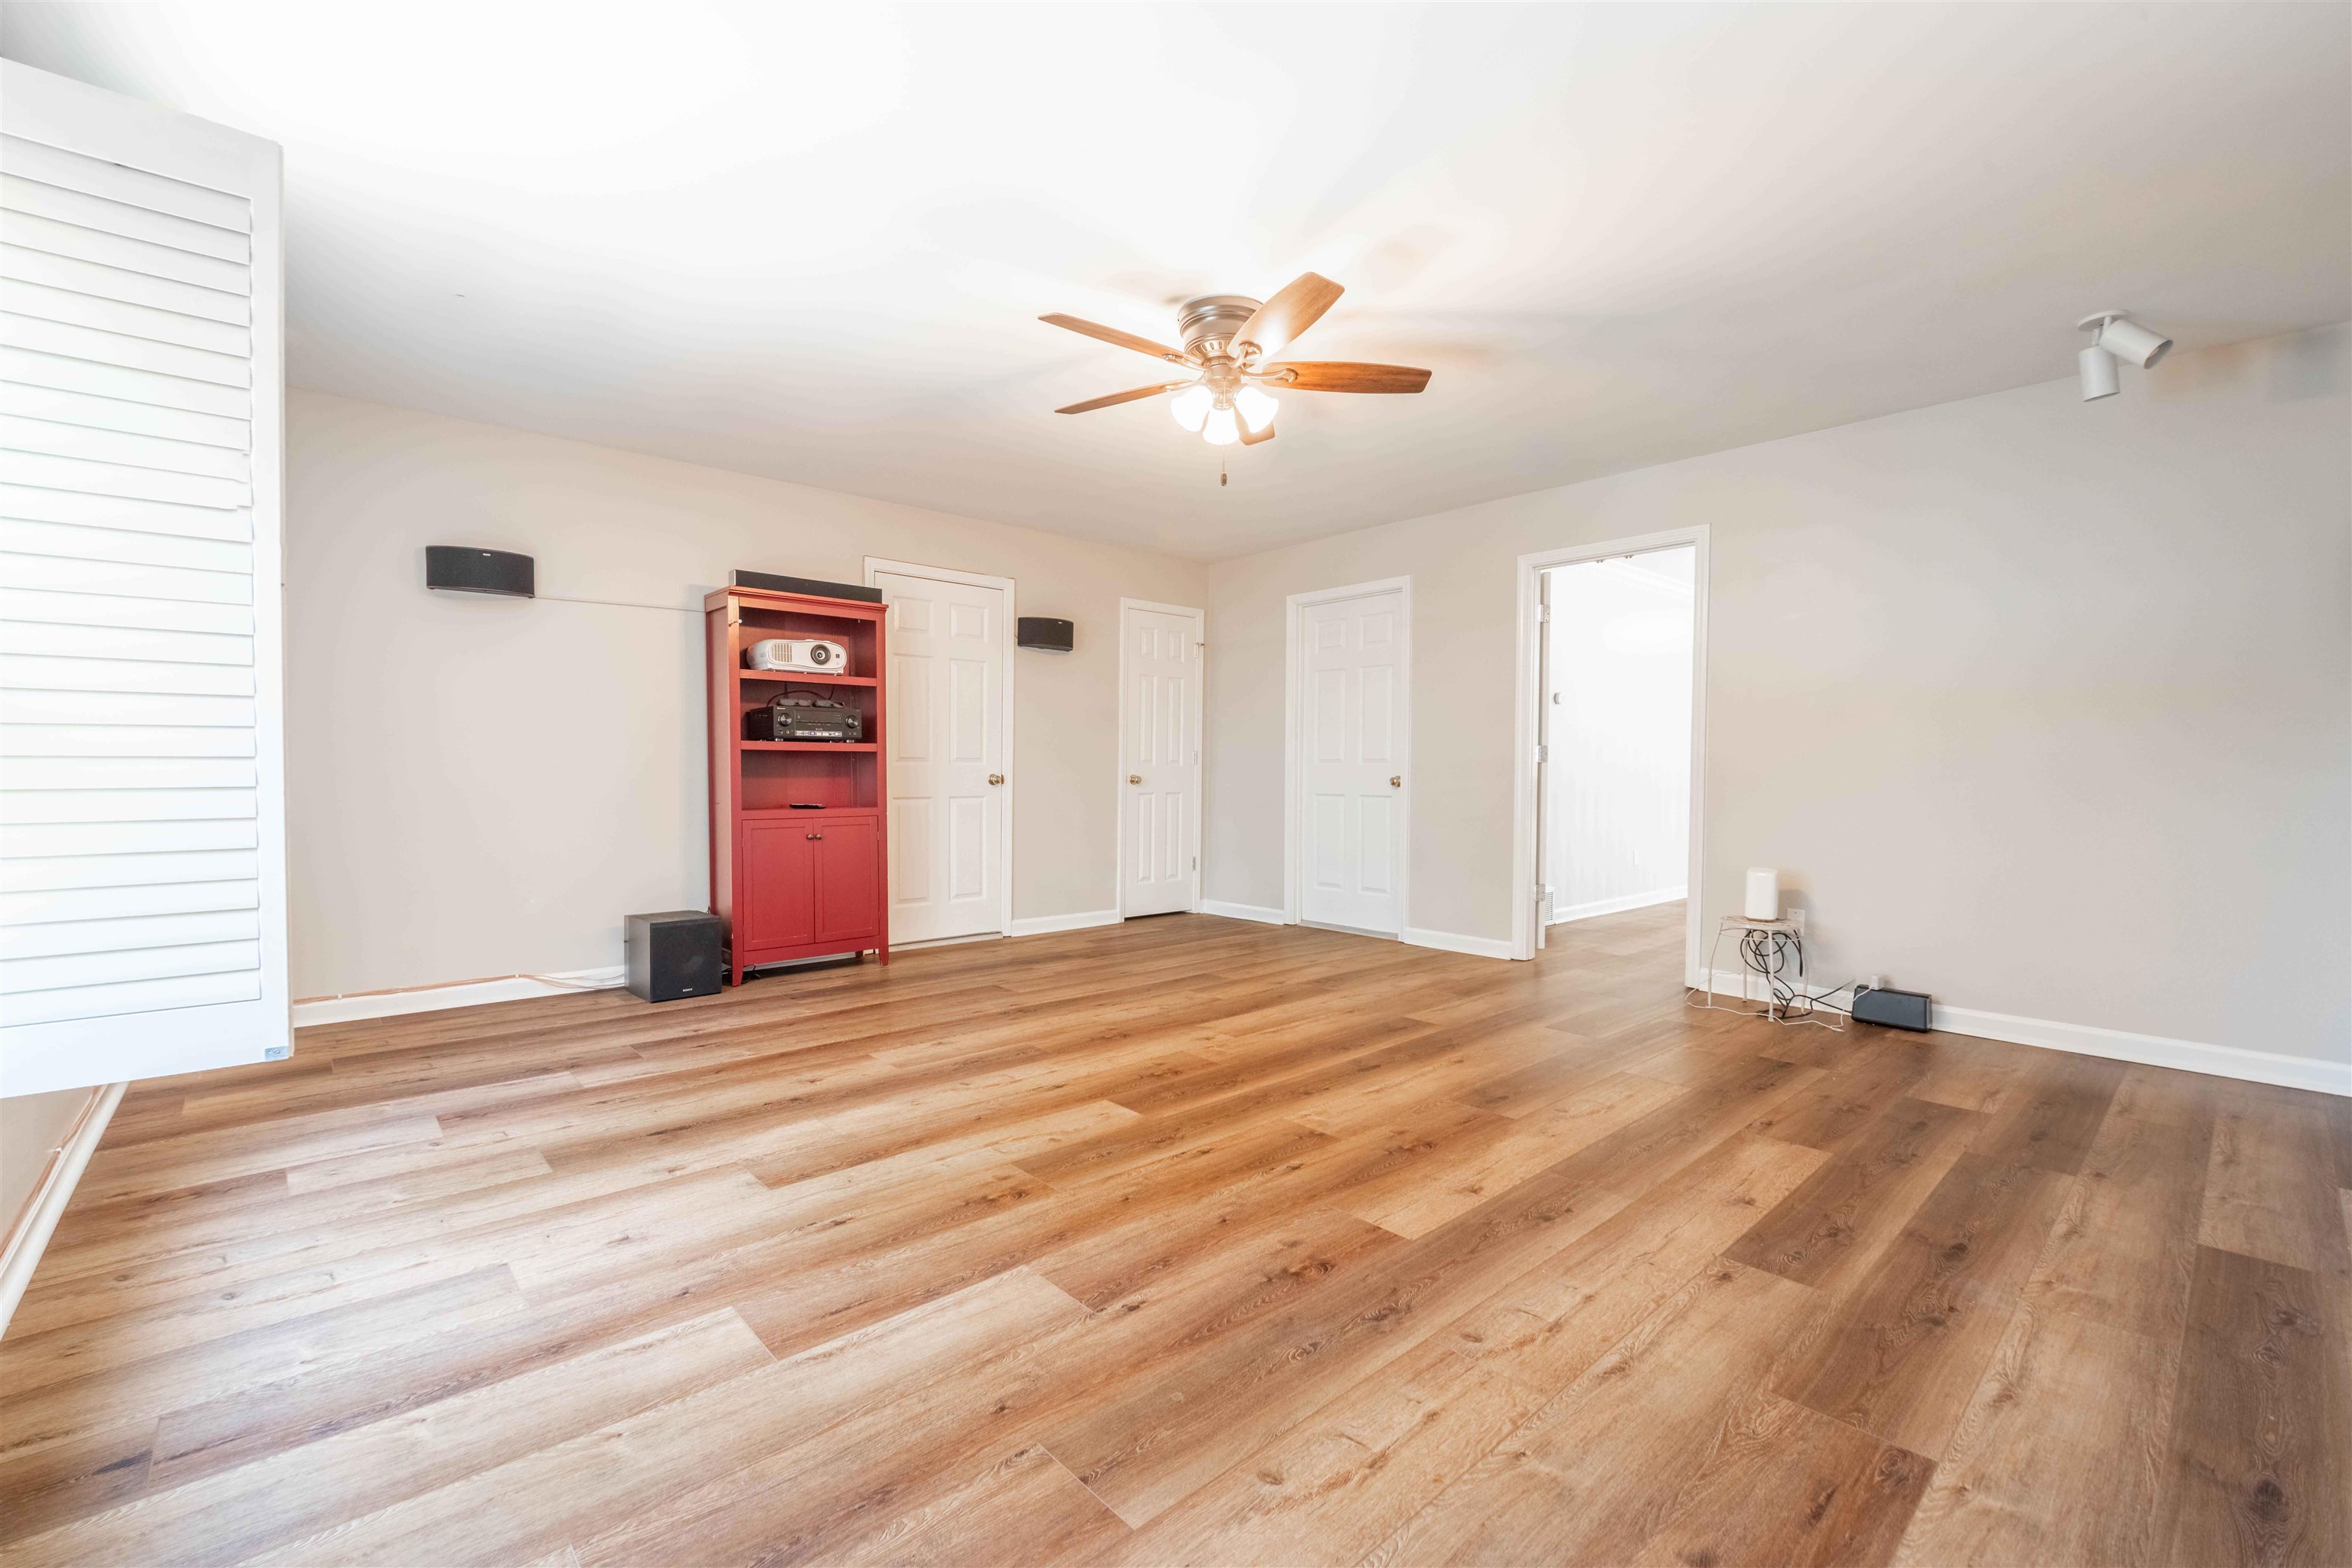
Open room with wood-look floors, a red media cabinet, and ceiling fan.
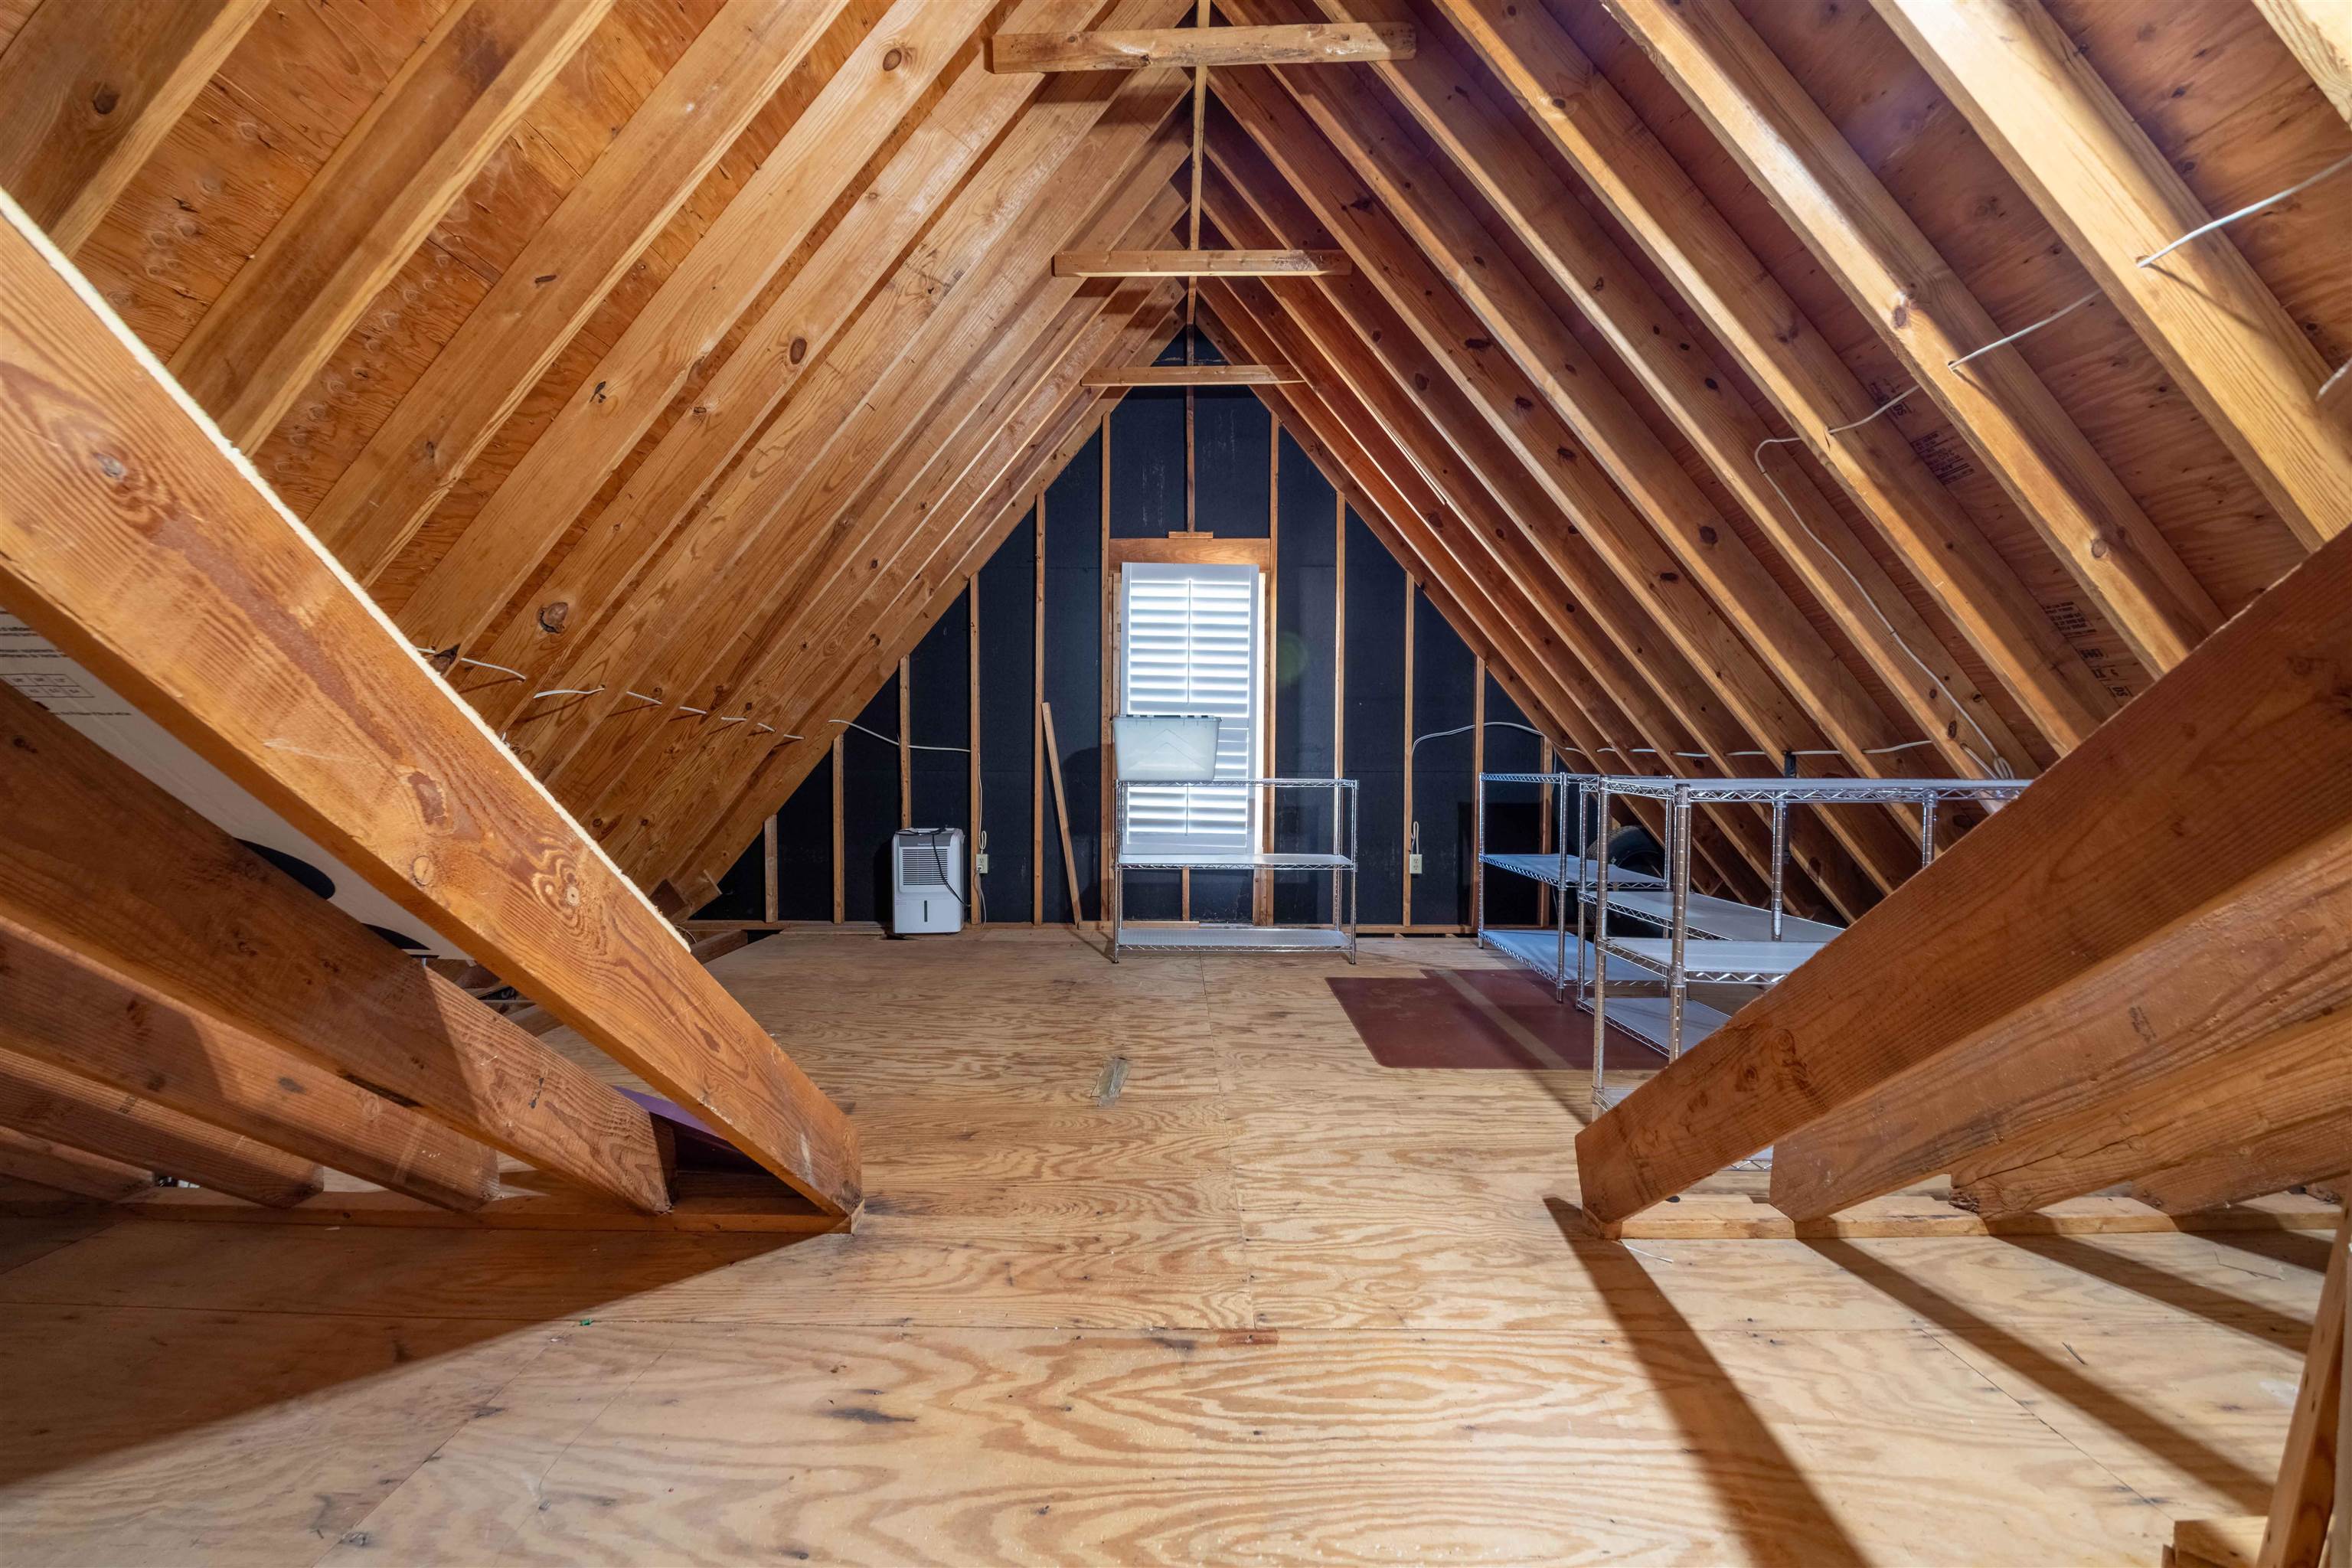
Unfinished attic with exposed wooden rafters, plywood flooring, metal shelving, and a shuttered window.
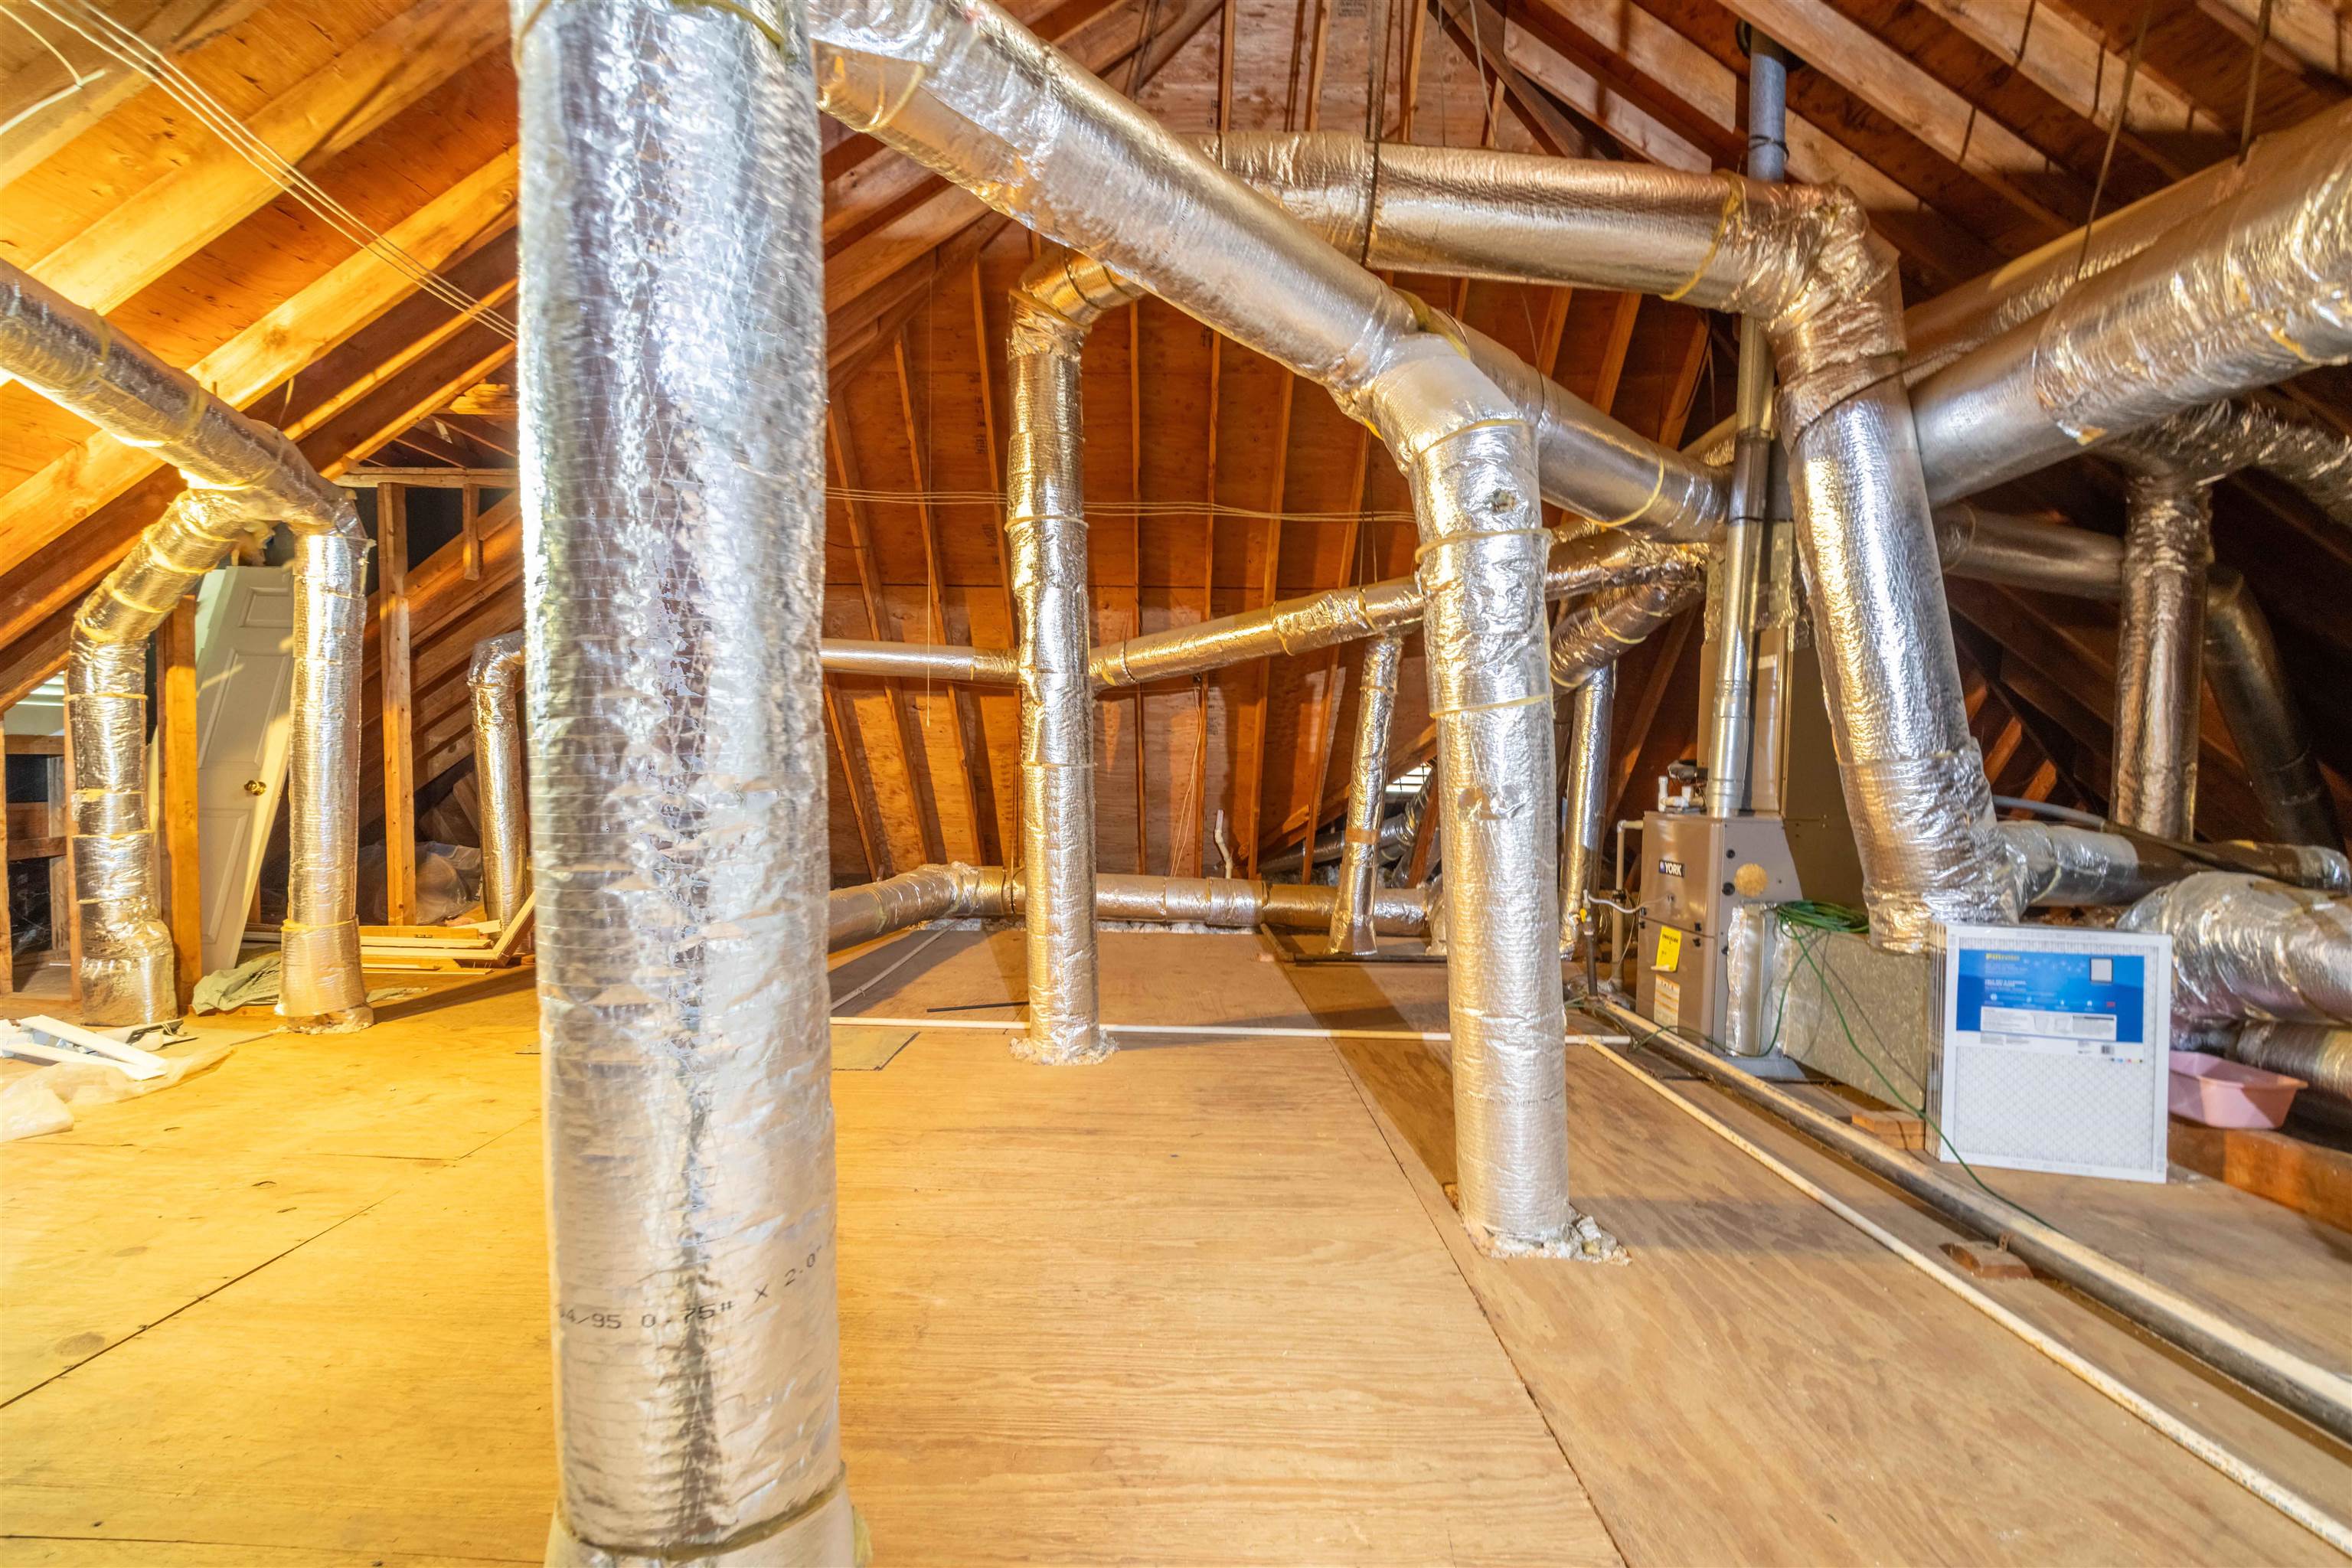
Unfinished attic with exposed wooden rafters, extensive silver HVAC ductwork, and a furnace.
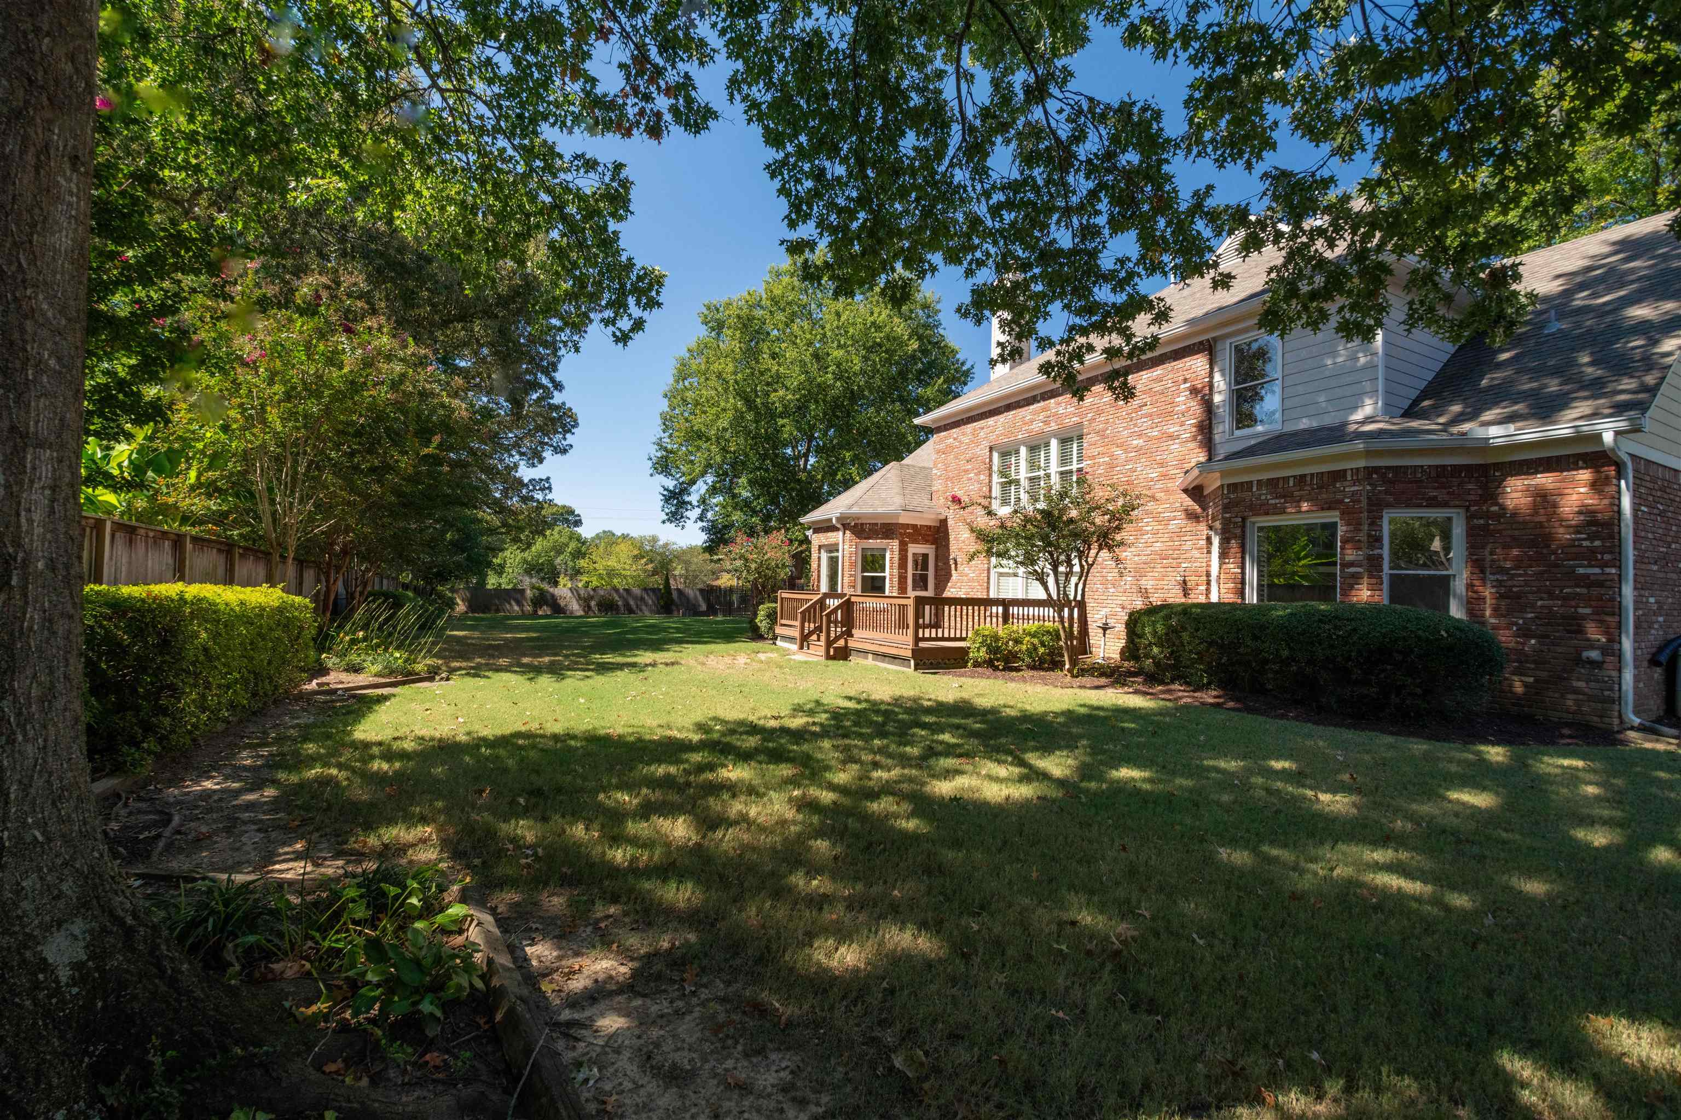
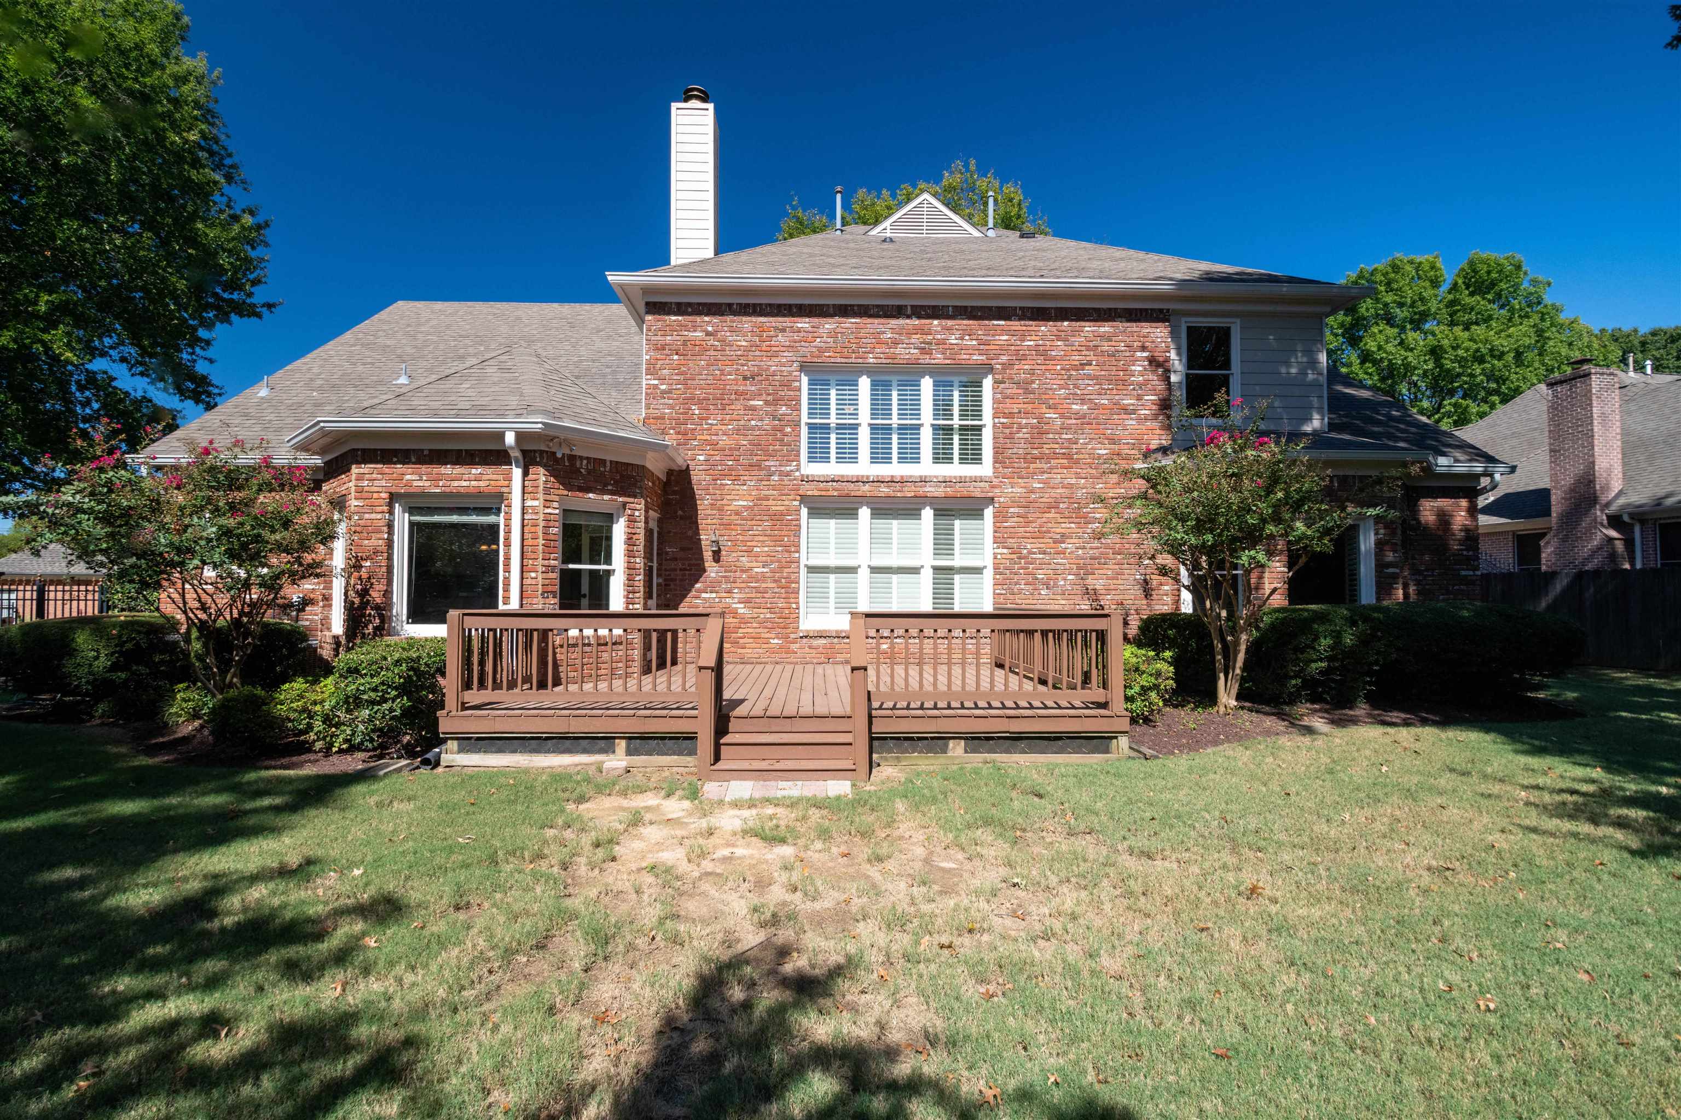
Brick home’s rear exterior with a wooden deck, broad lawn, and mature trees.
Rear view of a two-story brick house with a raised wooden deck and lawn.
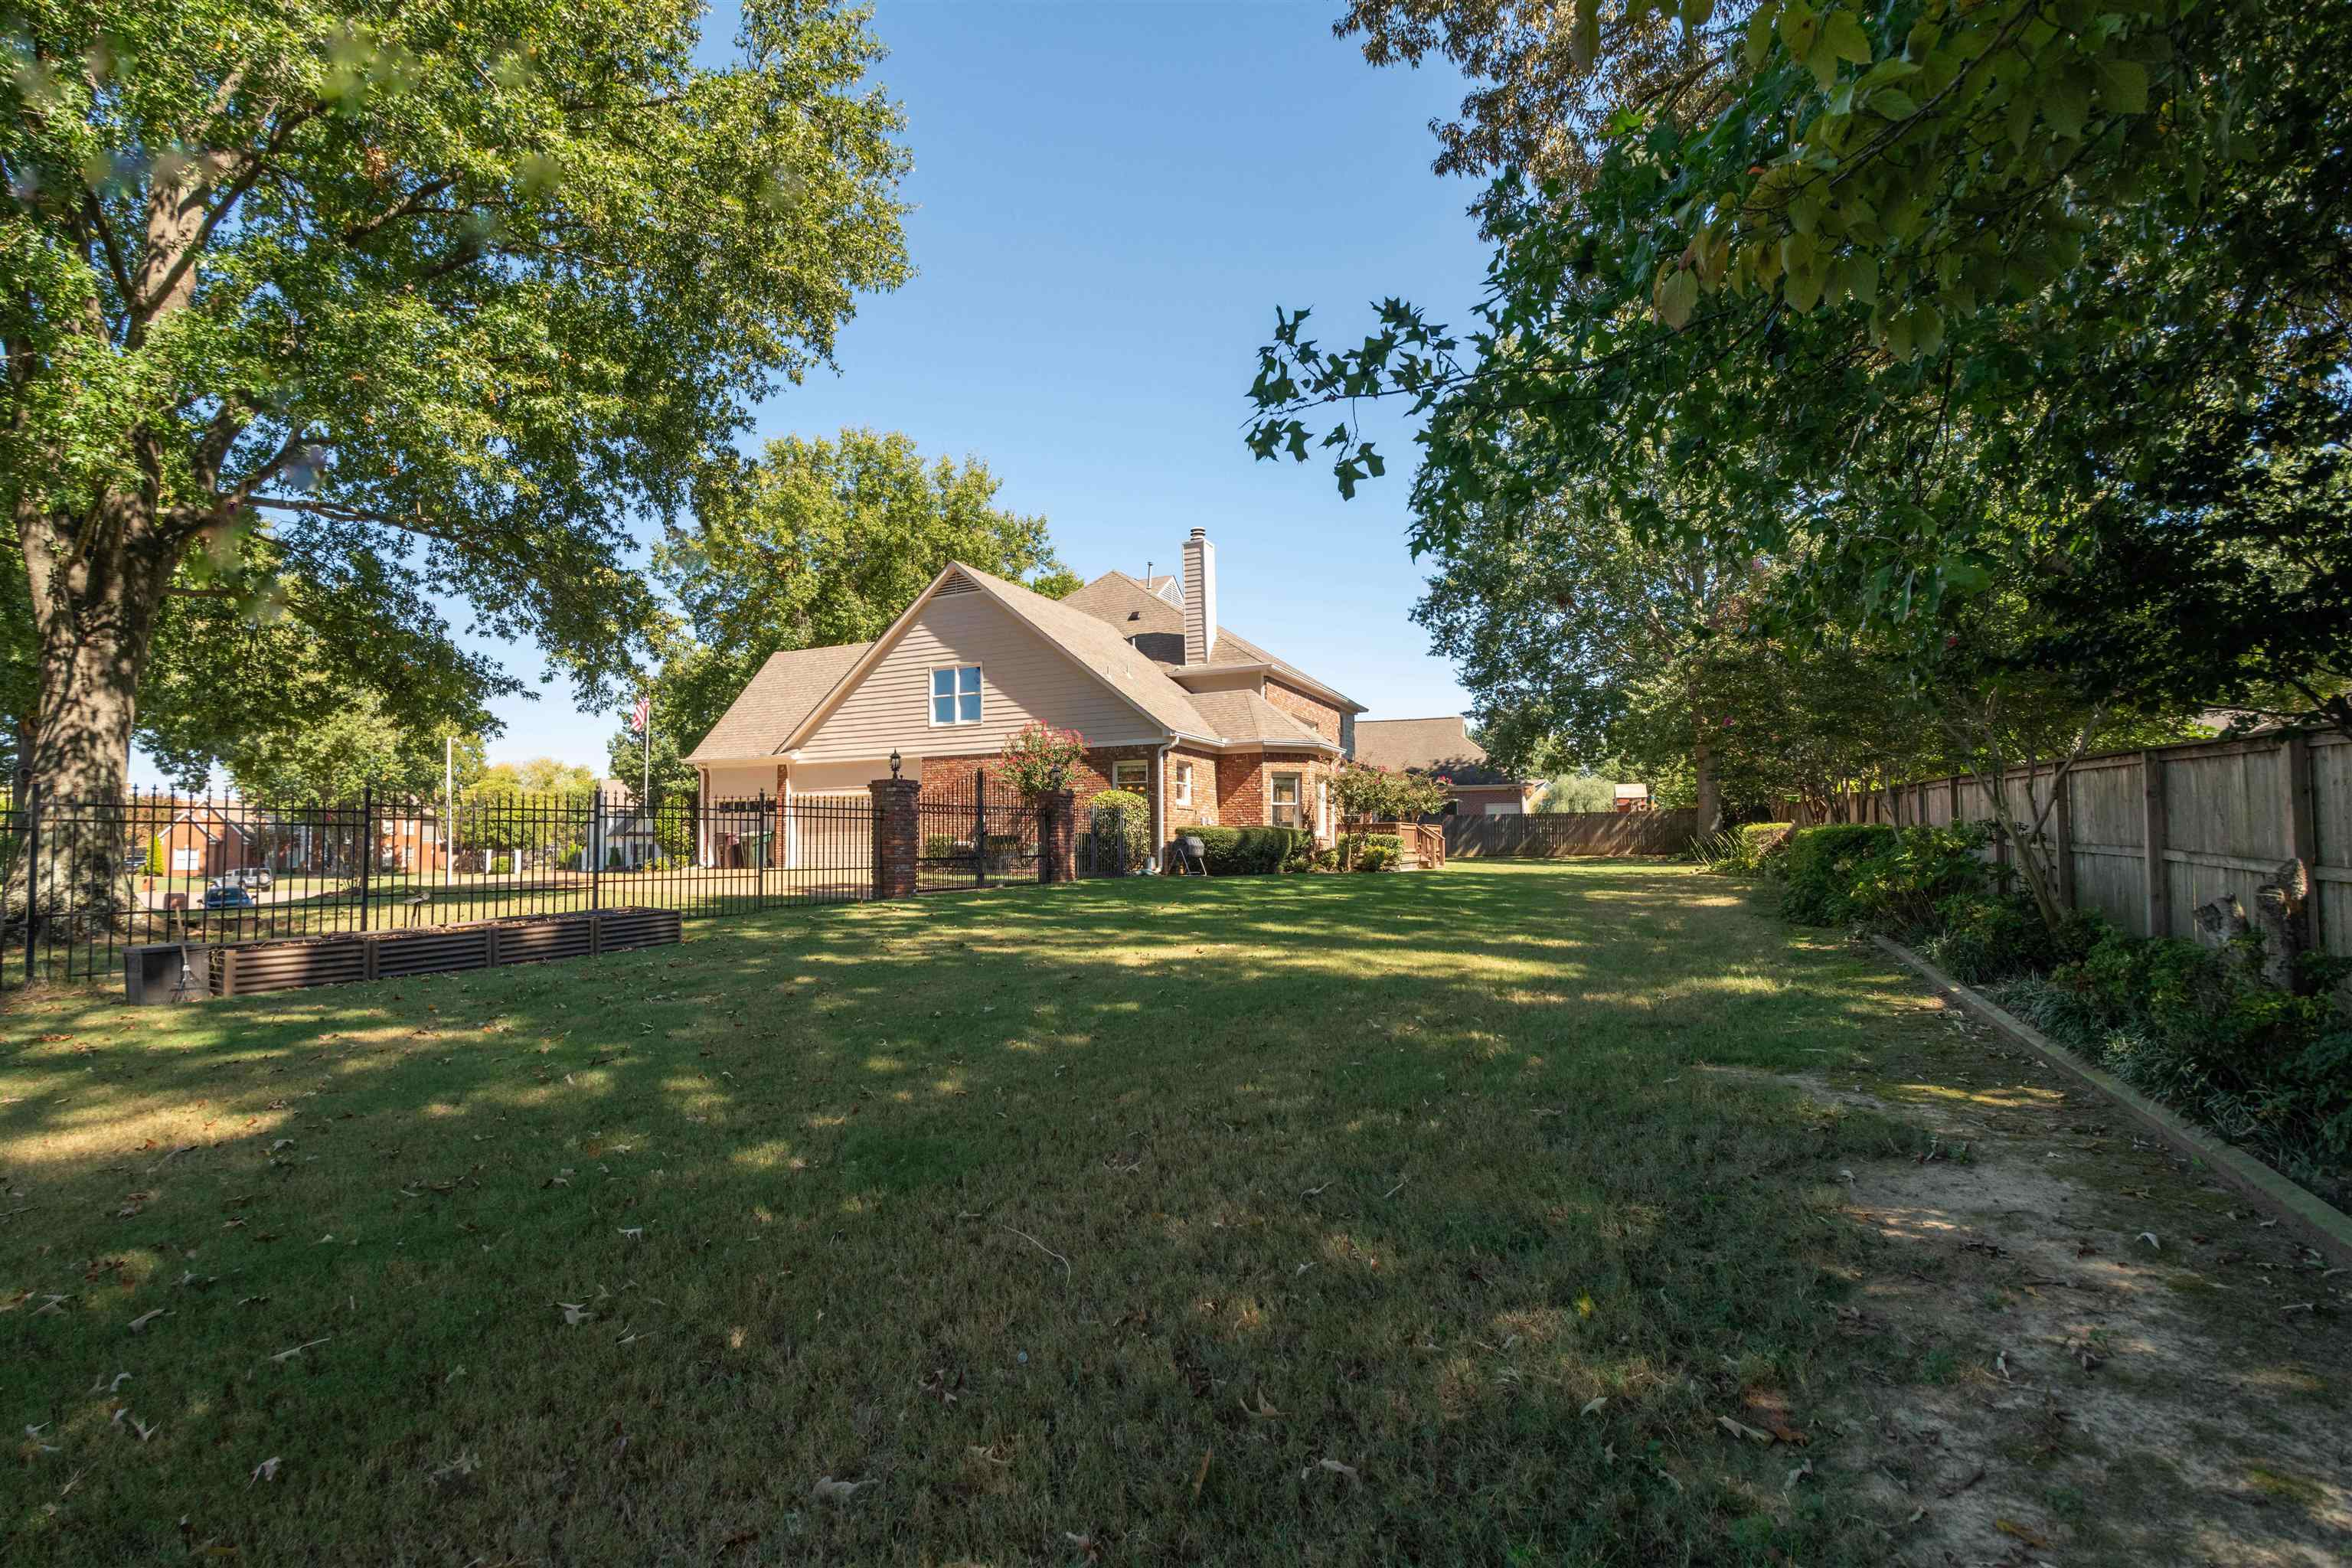
Rear of a brick-and-siding house beyond a shaded lawn, enclosed by fencing and mature trees.
SEE ALL PHOTOS
Two-story brick home with white columns, glowing windows, and a front-yard mailbox marked 695.
Bright kitchen with white cabinetry, stainless steel appliances, granite counters, and a large island.
Floor plans for the first, second, and third floors, with room labels and total area of 3,925 square feet.
Two-story living room with a fireplace, hardwood floors, and an upstairs gallery overlooking the space.
Backyard deck beside a brick house, overlooking a fenced lawn and mature trees.
Empty media room with a large projection screen, wood flooring, and shuttered windows overlooking trees.
Aerial view of a brick home on a tree-lined cul-de-sac.
Brick two-story home with white columns, dormer windows, and mature trees shading the lawn.
Two-story brick home with a columned front porch and broad leaf-strewn lawn.
Open foyer with wood floors, a staircase, white columns, and a chandelier.
Ornate black iron chandelier with crystal drops and candle-shaped lights.
Crystal chandelier with faceted hanging drops glowing warmly.
Empty dining room with a crystal chandelier, wood flooring, and two tall windows.
Bright living room with tall shuttered windows, wood flooring, and a dark built-in media unit.
Two-story living room with tall shuttered windows, hardwood floors, and a white fireplace.
Living room fireplace with a marble tile surround, ornate white mantel, and brass-trimmed mesh doors.
Dining area with bay windows, a fireplace, and an adjoining kitchen island.
Bright kitchen with white cabinets, a large granite island, stainless refrigerator, and tiled backsplash.
Kitchen gas cooktop with heavy cast-iron grates and metal control knobs on a granite counter.
Laundry room with front-loading washer and dryer beneath wood cabinets, beside two large windows.
Empty room with wide-plank wood flooring, a ceiling fan, and windows with white shutters.
Vacant bedroom with wood-look flooring, a ceiling fan, and plantation-shuttered window.
Marble-tiled bathroom with a freestanding tub, double vanity, and chandelier.
Marble-tiled bathroom with a freestanding tub, glass-paneled windows, and a walk-in shower.
Marble-tiled shower with a large overhead rain showerhead and handheld sprayer.
Freestanding bathtub with a wooden bath tray, brass fixtures, and marble tile.
Walk-in closet with extensive walnut shelving, hanging rods, drawers, and light tile flooring.
Empty bedroom with wood floors, shuttered windows, and a white ceiling fan.
Empty room with wood-look flooring, gray walls, and a ceiling fan.
Bathroom with white double vanities and large mirrors, opening to a bedroom with a shuttered window.
Vacant room with wood flooring, gray walls, a ceiling fan, and multiple open doorways.
Empty room with wood-look flooring, two windows, and a ceiling fan.
Bathroom with a dark vanity, white subway-tile tub surround, and mosaic tile floor.
Open room with wood-look floors, a red media cabinet, and ceiling fan.
Unfinished attic with exposed wooden rafters, plywood flooring, metal shelving, and a shuttered window.
Unfinished attic with exposed wooden rafters, extensive silver HVAC ductwork, and a furnace.
Brick home’s rear exterior with a wooden deck, broad lawn, and mature trees.
Rear view of a two-story brick house with a raised wooden deck and lawn.
Rear of a brick-and-siding house beyond a shaded lawn, enclosed by fencing and mature trees.
Pending

695 PORT NATCHEZ AVE

695 PORT NATCHEZ AVE, Collierville, TN 38017

$610,000
Stately Southern elegance meets modern updates at 695 Port Natchez Cove W in Collierville! Situated on a .47-acre cul-de-sac lot, this 4BR/3.5BA home offers 4,136 sq. ft. of beautifully appointed living space. A grand columned entry welcomes you to fresh interior paint, new flooring throughout, elegant millwork and a stunning double-sided fireplace. The spacious kitchen features granite countertops, a large island, stainless appliances and breakfast nook. The main-level primary suite offers a beautifully remodeled bath with freestanding soaking tub and separate shower. Upstairs, discover 3 bedrooms plus a dedicated media room with equipment included! Additional highlights include a 3-car garage with mini-split A/C, extensive floored attic storage, tankless gas water heater, irrigation, 30-amp RV outlet and a 13' x 3' self-watering garden. Exterior painted approximately 3 years ago. Potential 2.75% assumable VA loan, subject to approval.

4
beds

4
baths

4,136 Sq.Ft. LIVING AREA

0.47 Acres lot

Features & Amenities

Interior

  • total bedrooms4
  • Total bathrooms4
  • full bathrooms3
  • half bathroom1
  • Fireplace Gas Logs
  • APPLIANCES Range/Oven, Gas Cooking, Disposal, Dishwasher, Microwave, Refrigerator
  • other interior Features Vinyl/Luxury Vinyl Floor, 9 or more Ft Ceiling, Separate Dining Room, Separate Den, Updated/Renovated Kitchen, Eat-In Kitchen, Pantry, Island In Kitchen, Washer/Dryer Connections, 1 or More BR Down, Primary Down, Luxury Primary Bath, Separate Tub Shower, Half Bath Down

Area & Lot

  • Status Pending
  • Living Area4,136 Sq.Ft.
  • Lot Area0.47 Acres
  • MLS® ID10232172
  • TypeResidential
  • YEAR BUILT1995
  • NeighborhoodCollierville
  • Architecture StylesTraditional
  • School DistrictAutoFill (MAARdata) or Public Records (Cnty Assessor Site)

Exterior

  • STORIES2
  • utilitiesPublic Sewer, Public Water, Tankless Water Heater
  • PoolNone
  • lot featuresSome Trees, Professionally Landscaped, Wood Fenced, Iron Fenced
  • parkingDriveway/Pad, More than 3 Coverd Spaces, Side-Load Garage
  • HEAT TYPECentral, Gas
  • AIR CONDITIONINGCentral
  • other exterior FeaturesAuto Lawn Sprinkler, Deck

Financial

  • Sales Price$610,000
  • Real Estate Tax $2,296/yr
  • HOA $525/yr
Charles Harris

Charles Harris

image

Schedule a Showing

I would love to show you this beautiful property. Please select your date and time below. I will be in touch shortly to confirm your appointment.

Schedule a Showing

I would love to show you this beautiful property. Please select your date and time below. I will be in touch shortly to confirm your appointment.

Thank you for your interest in 695 PORT NATCHEZ AVE, Collierville, TN 38017. We are reviewing your request and will be in touch shortly!

Mortgage Calculator

Estimate your monthly mortgage payment, including the principal and interest, property taxes, and HOA. Adjust the values to generate a more accurate rate.

All estimates are provided for informational purposes only. Actual amounts may vary.
$0,000 Your Payment 20 15 65
$0,000 Your Payment

Collierville

Explore

Your Next Step

Start a partnership rooted in trust and strategy. Wherever you're headed, Charles ensures your move is informed and intentional.

Follow Me on Instagram