Leave a Message

Thank you for your message. I will be in touch with you shortly.

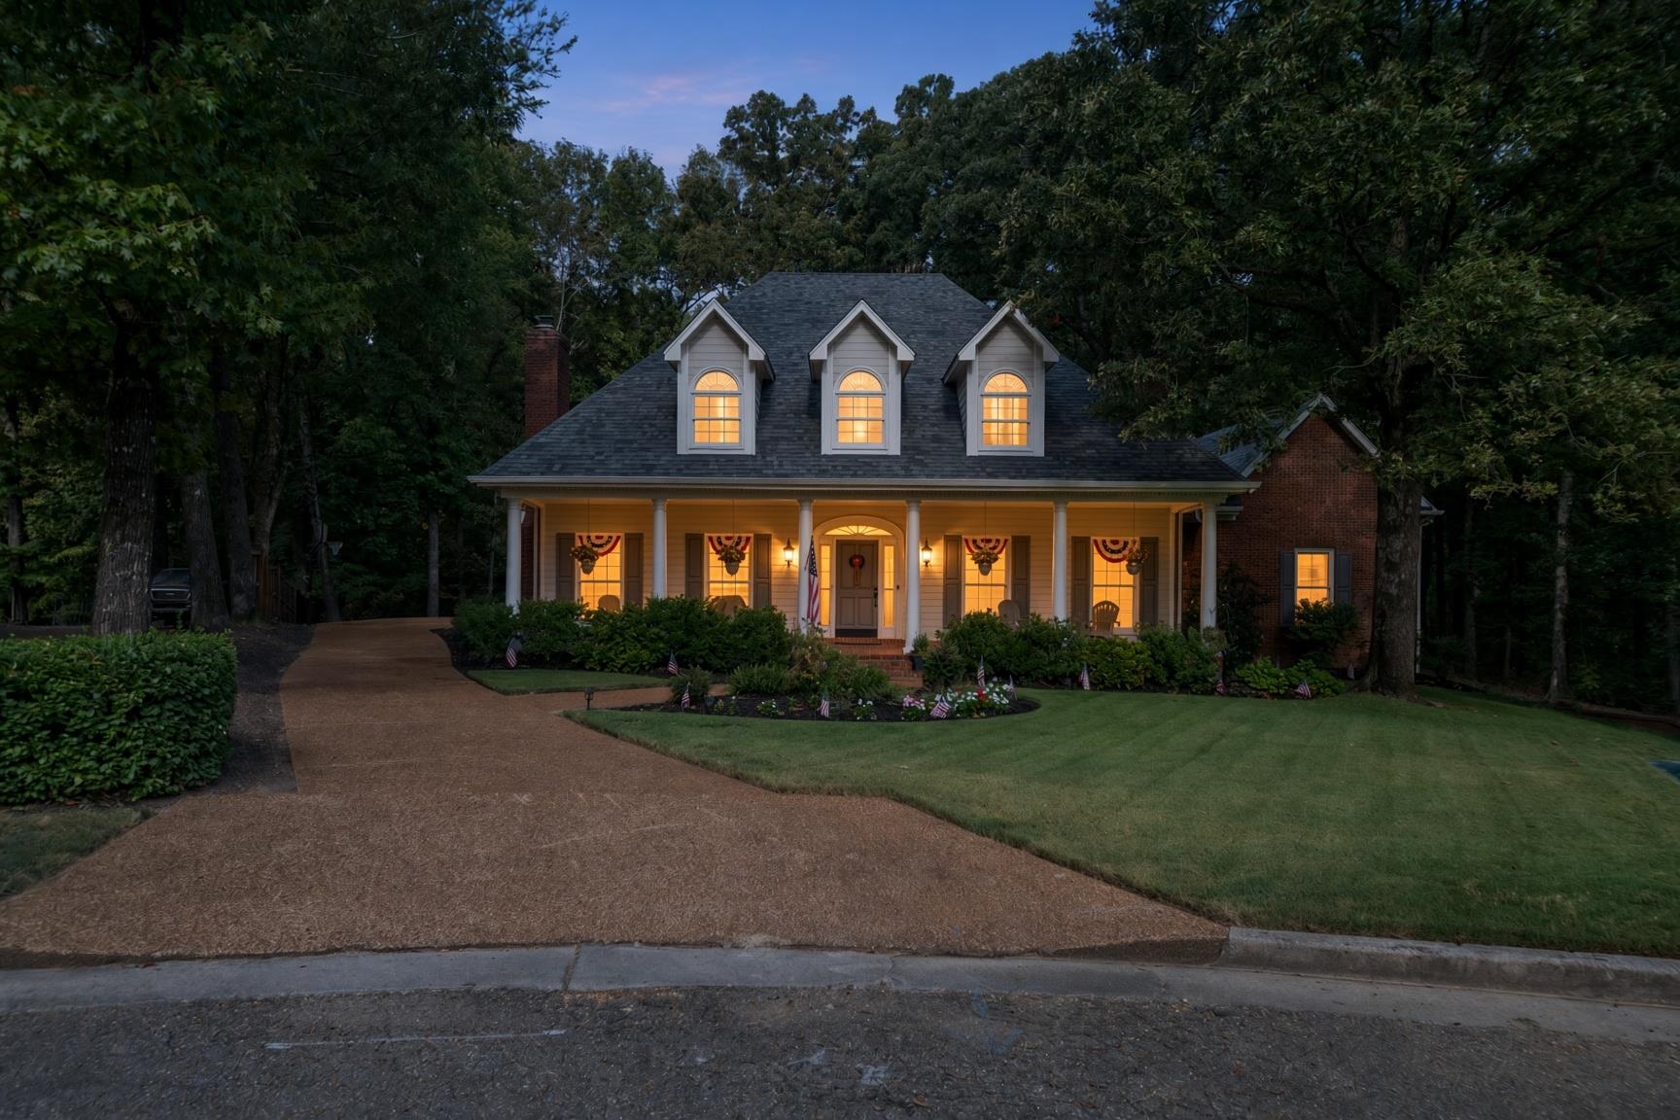
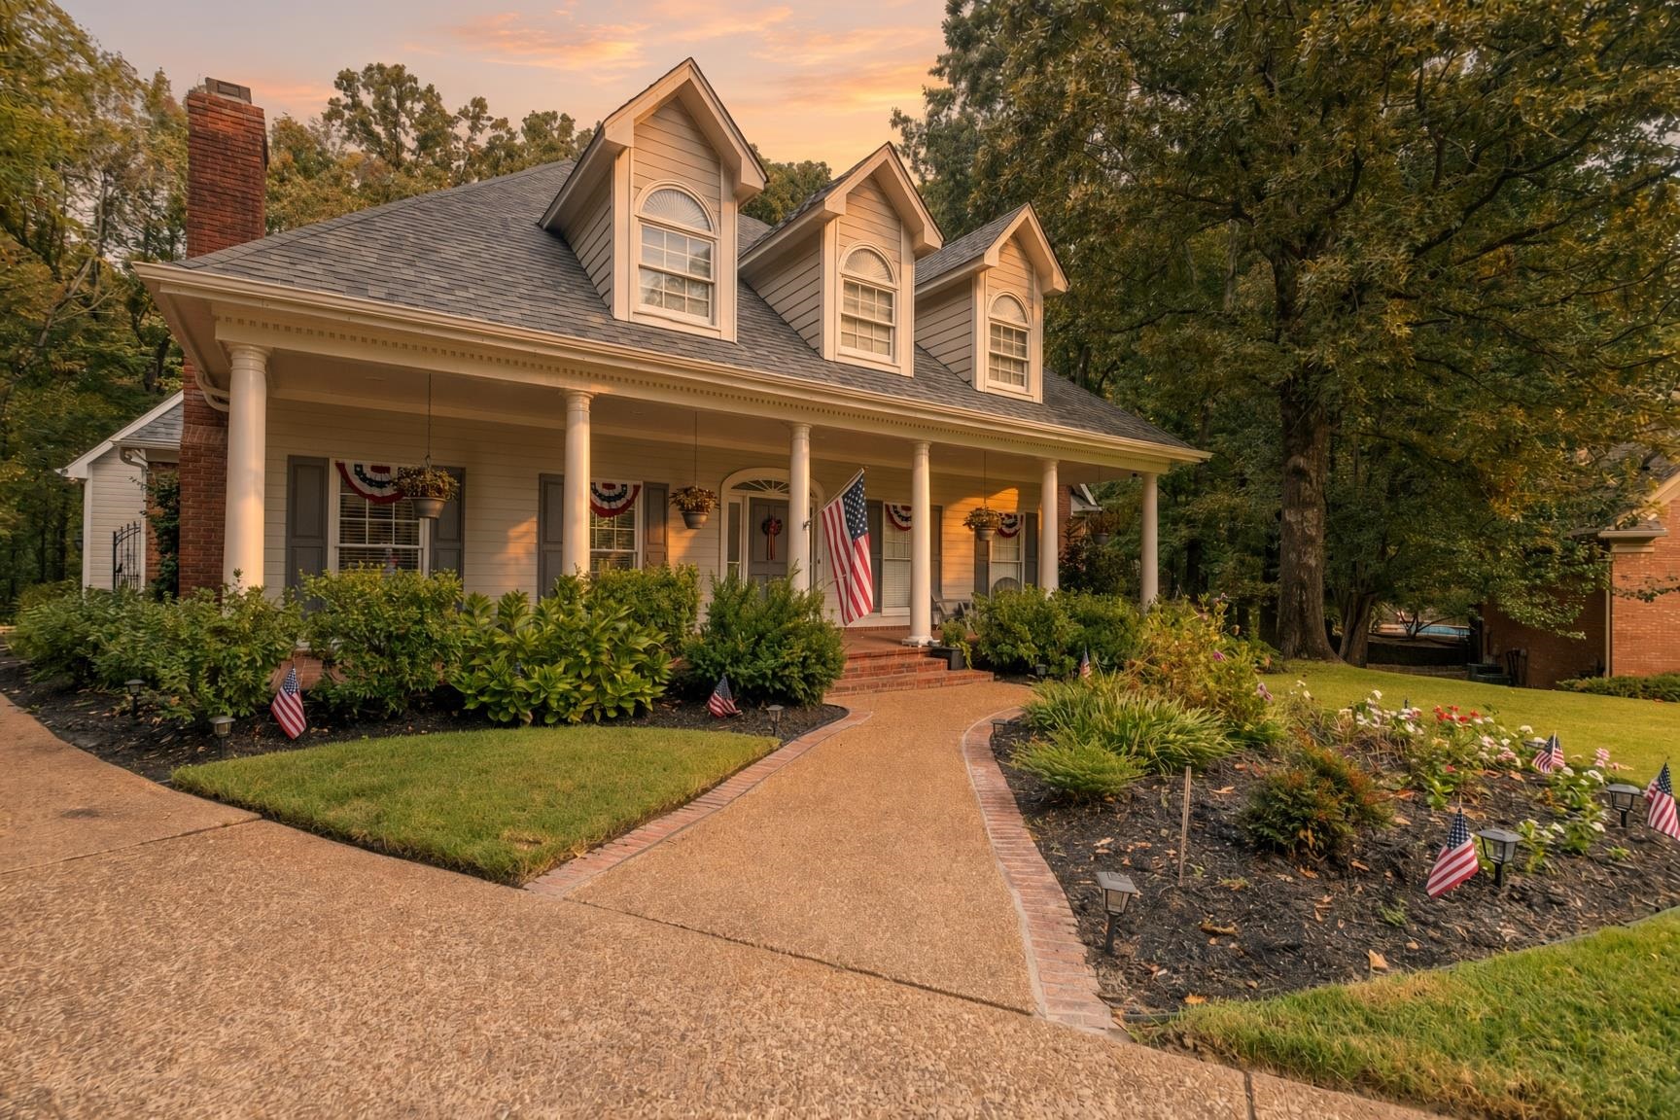
Two-story house glowing at dusk, with a columned porch, dormer windows, and curved driveway.
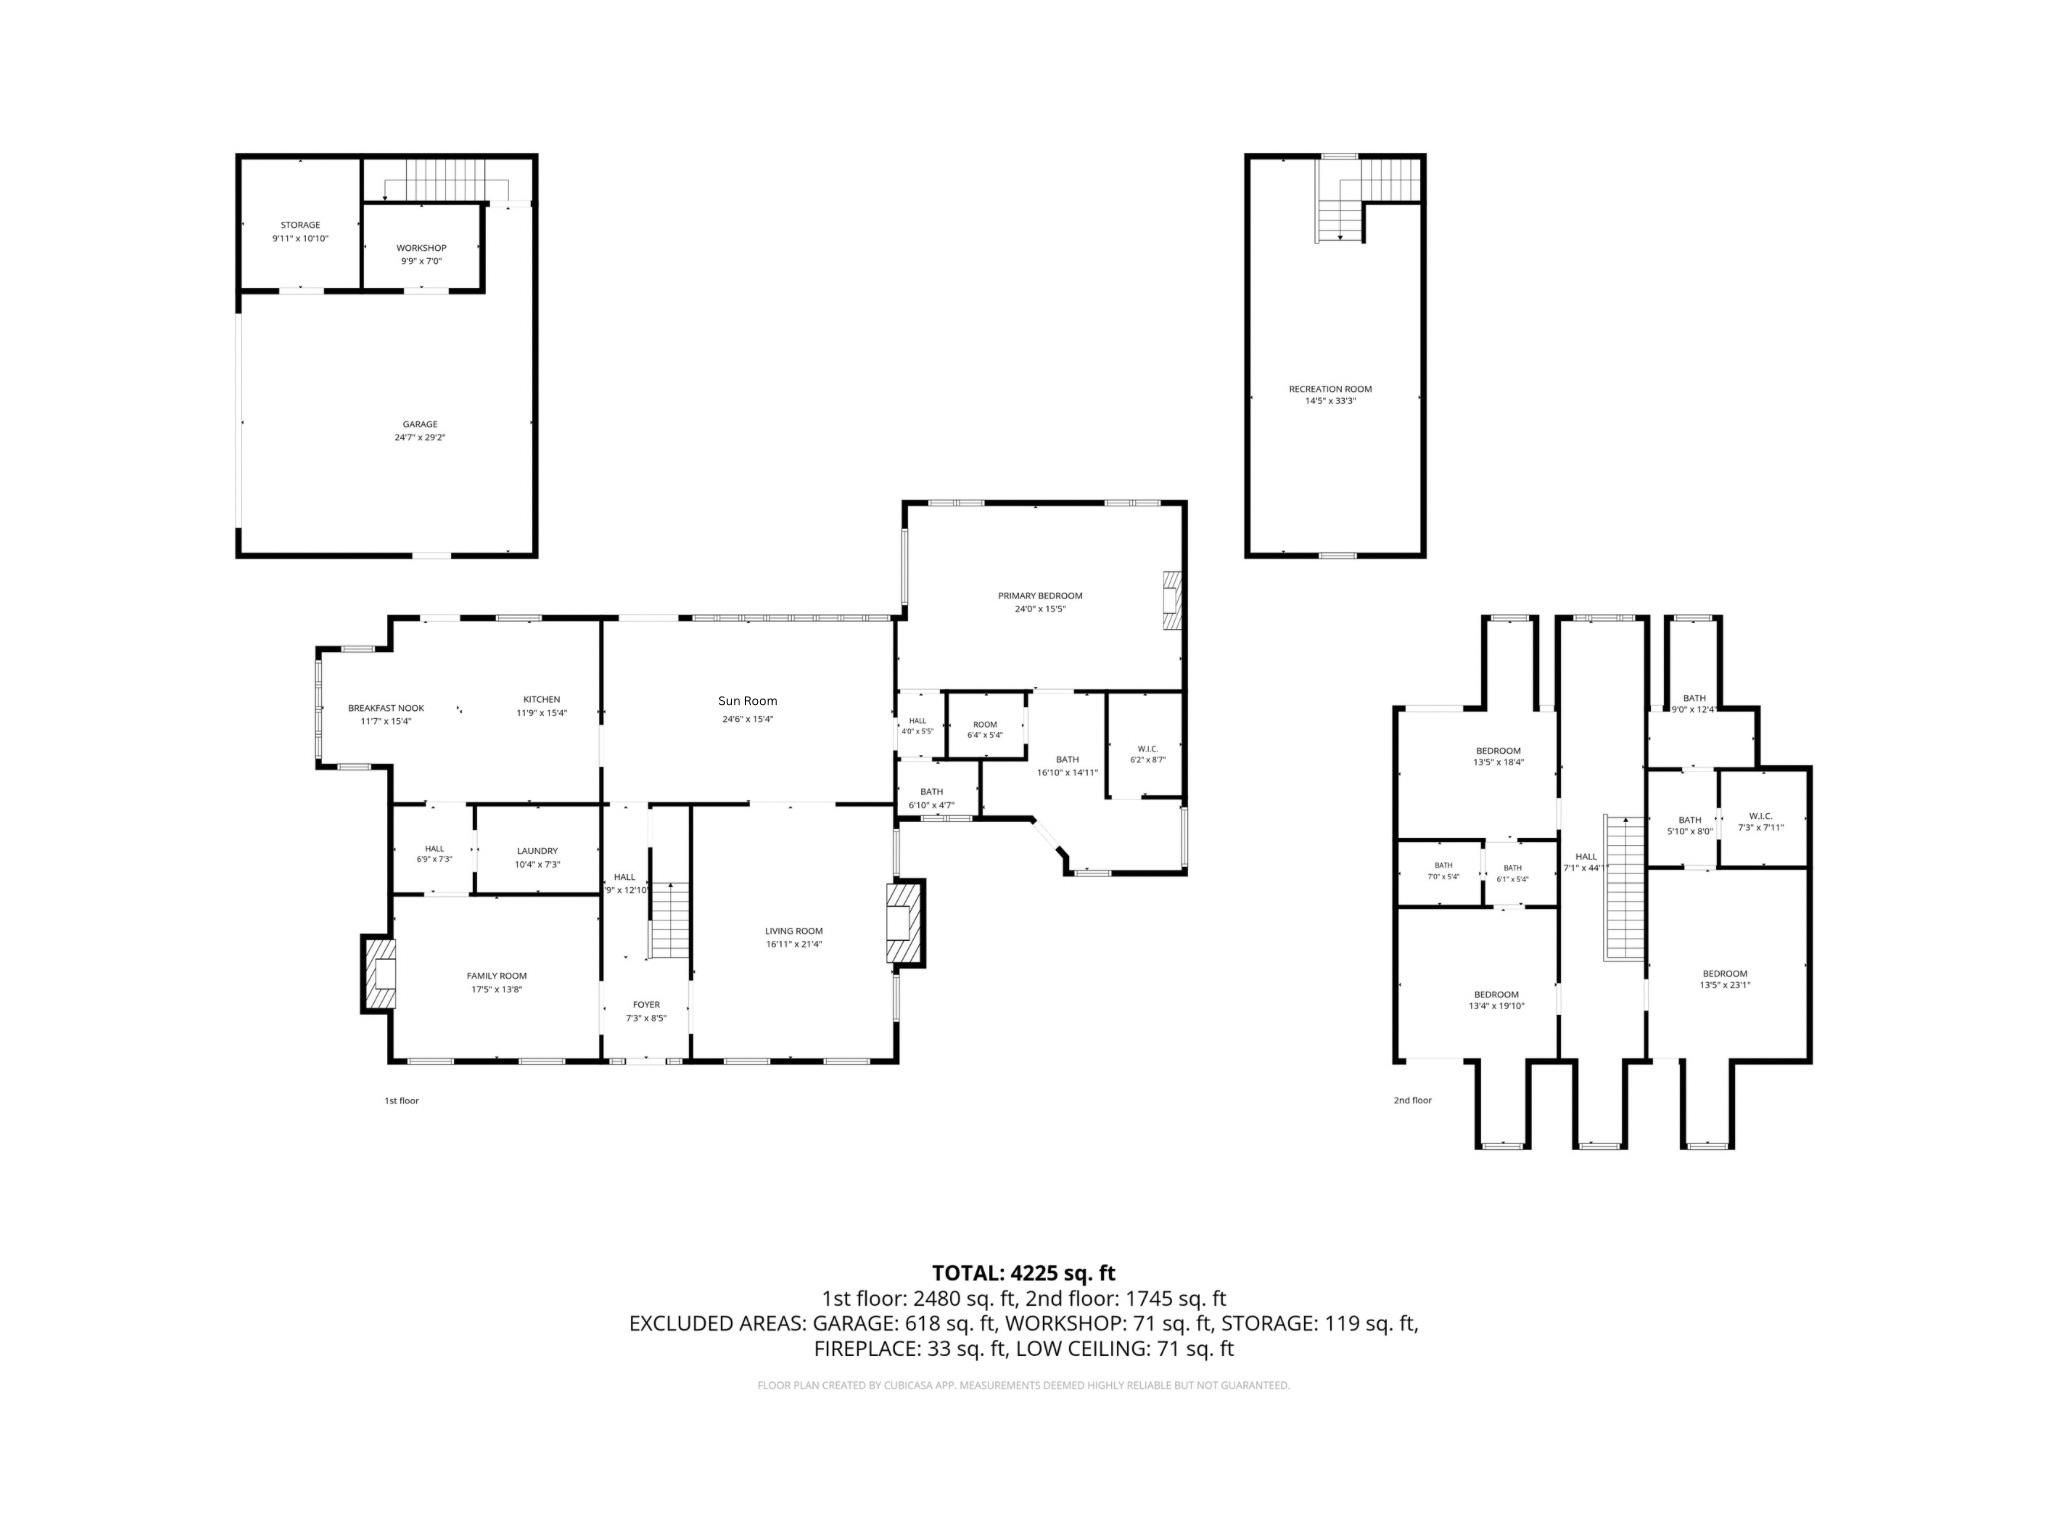
Two-story home floor plan with a garage, sun room, primary bedroom, and second-floor recreation room.
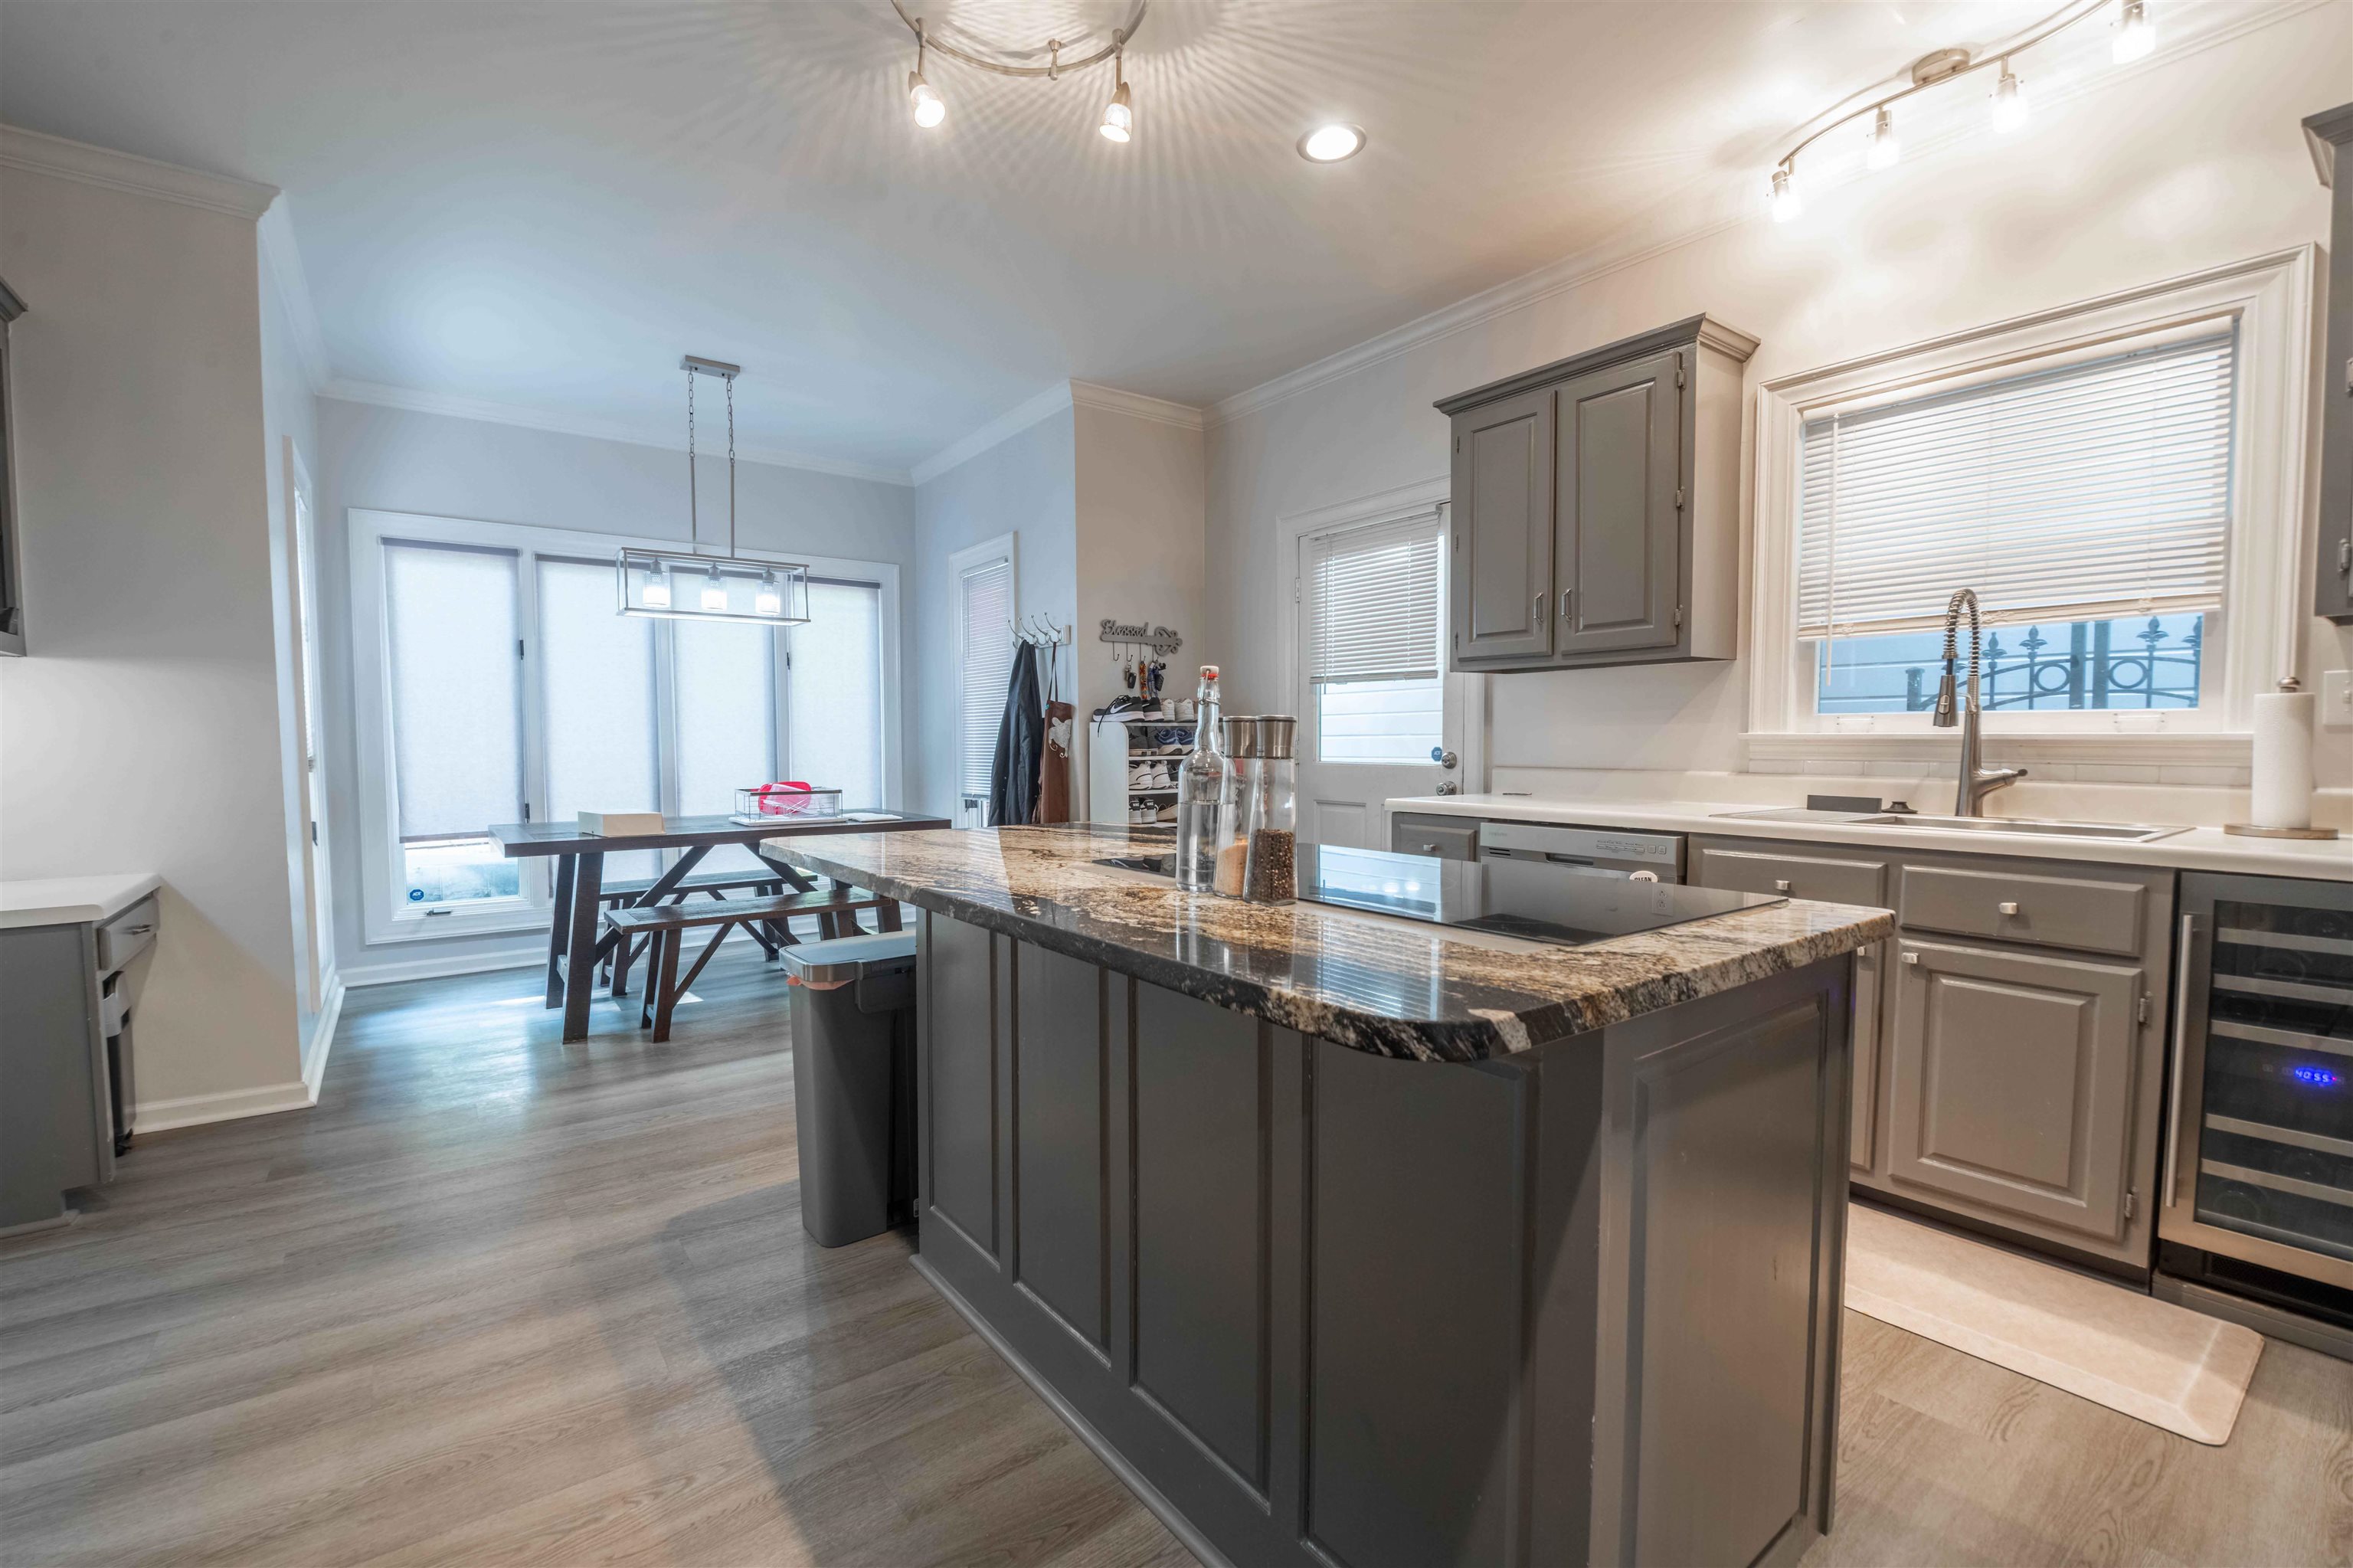
Kitchen with a granite island, gray cabinets, and a dining table by large windows.
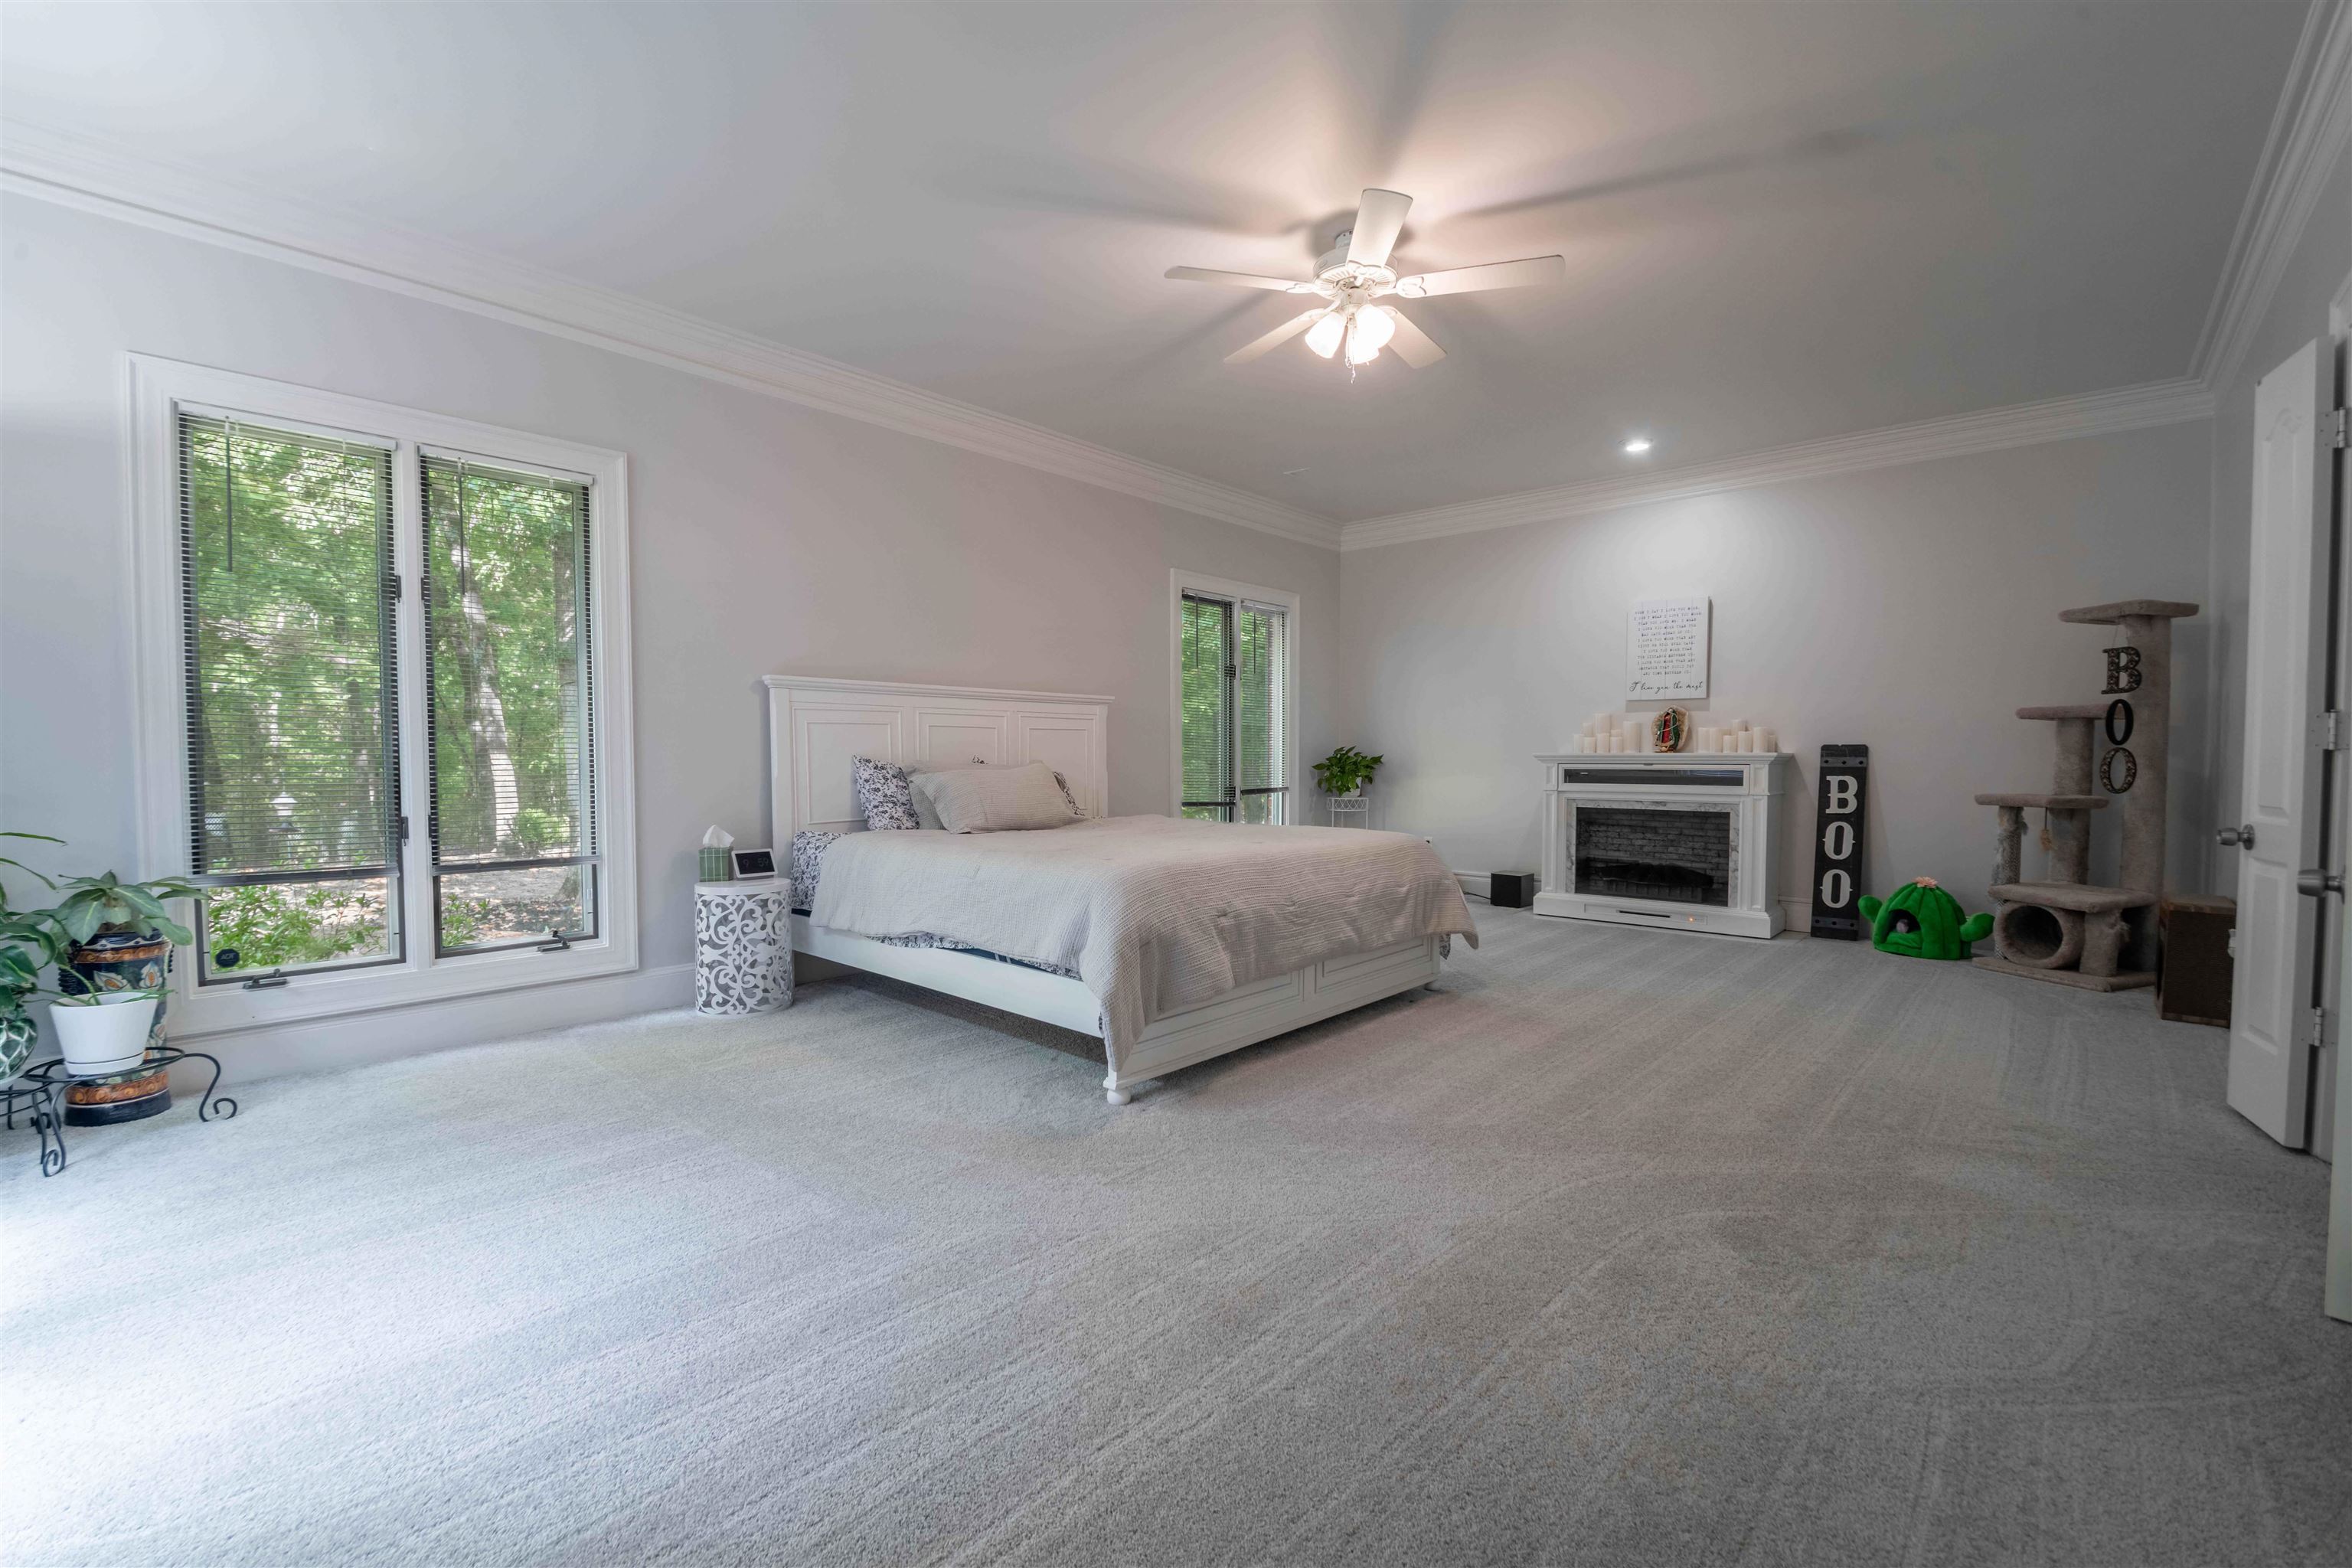
Spacious bedroom with a white bed, broad carpeted floor, tall windows, and a fireplace.
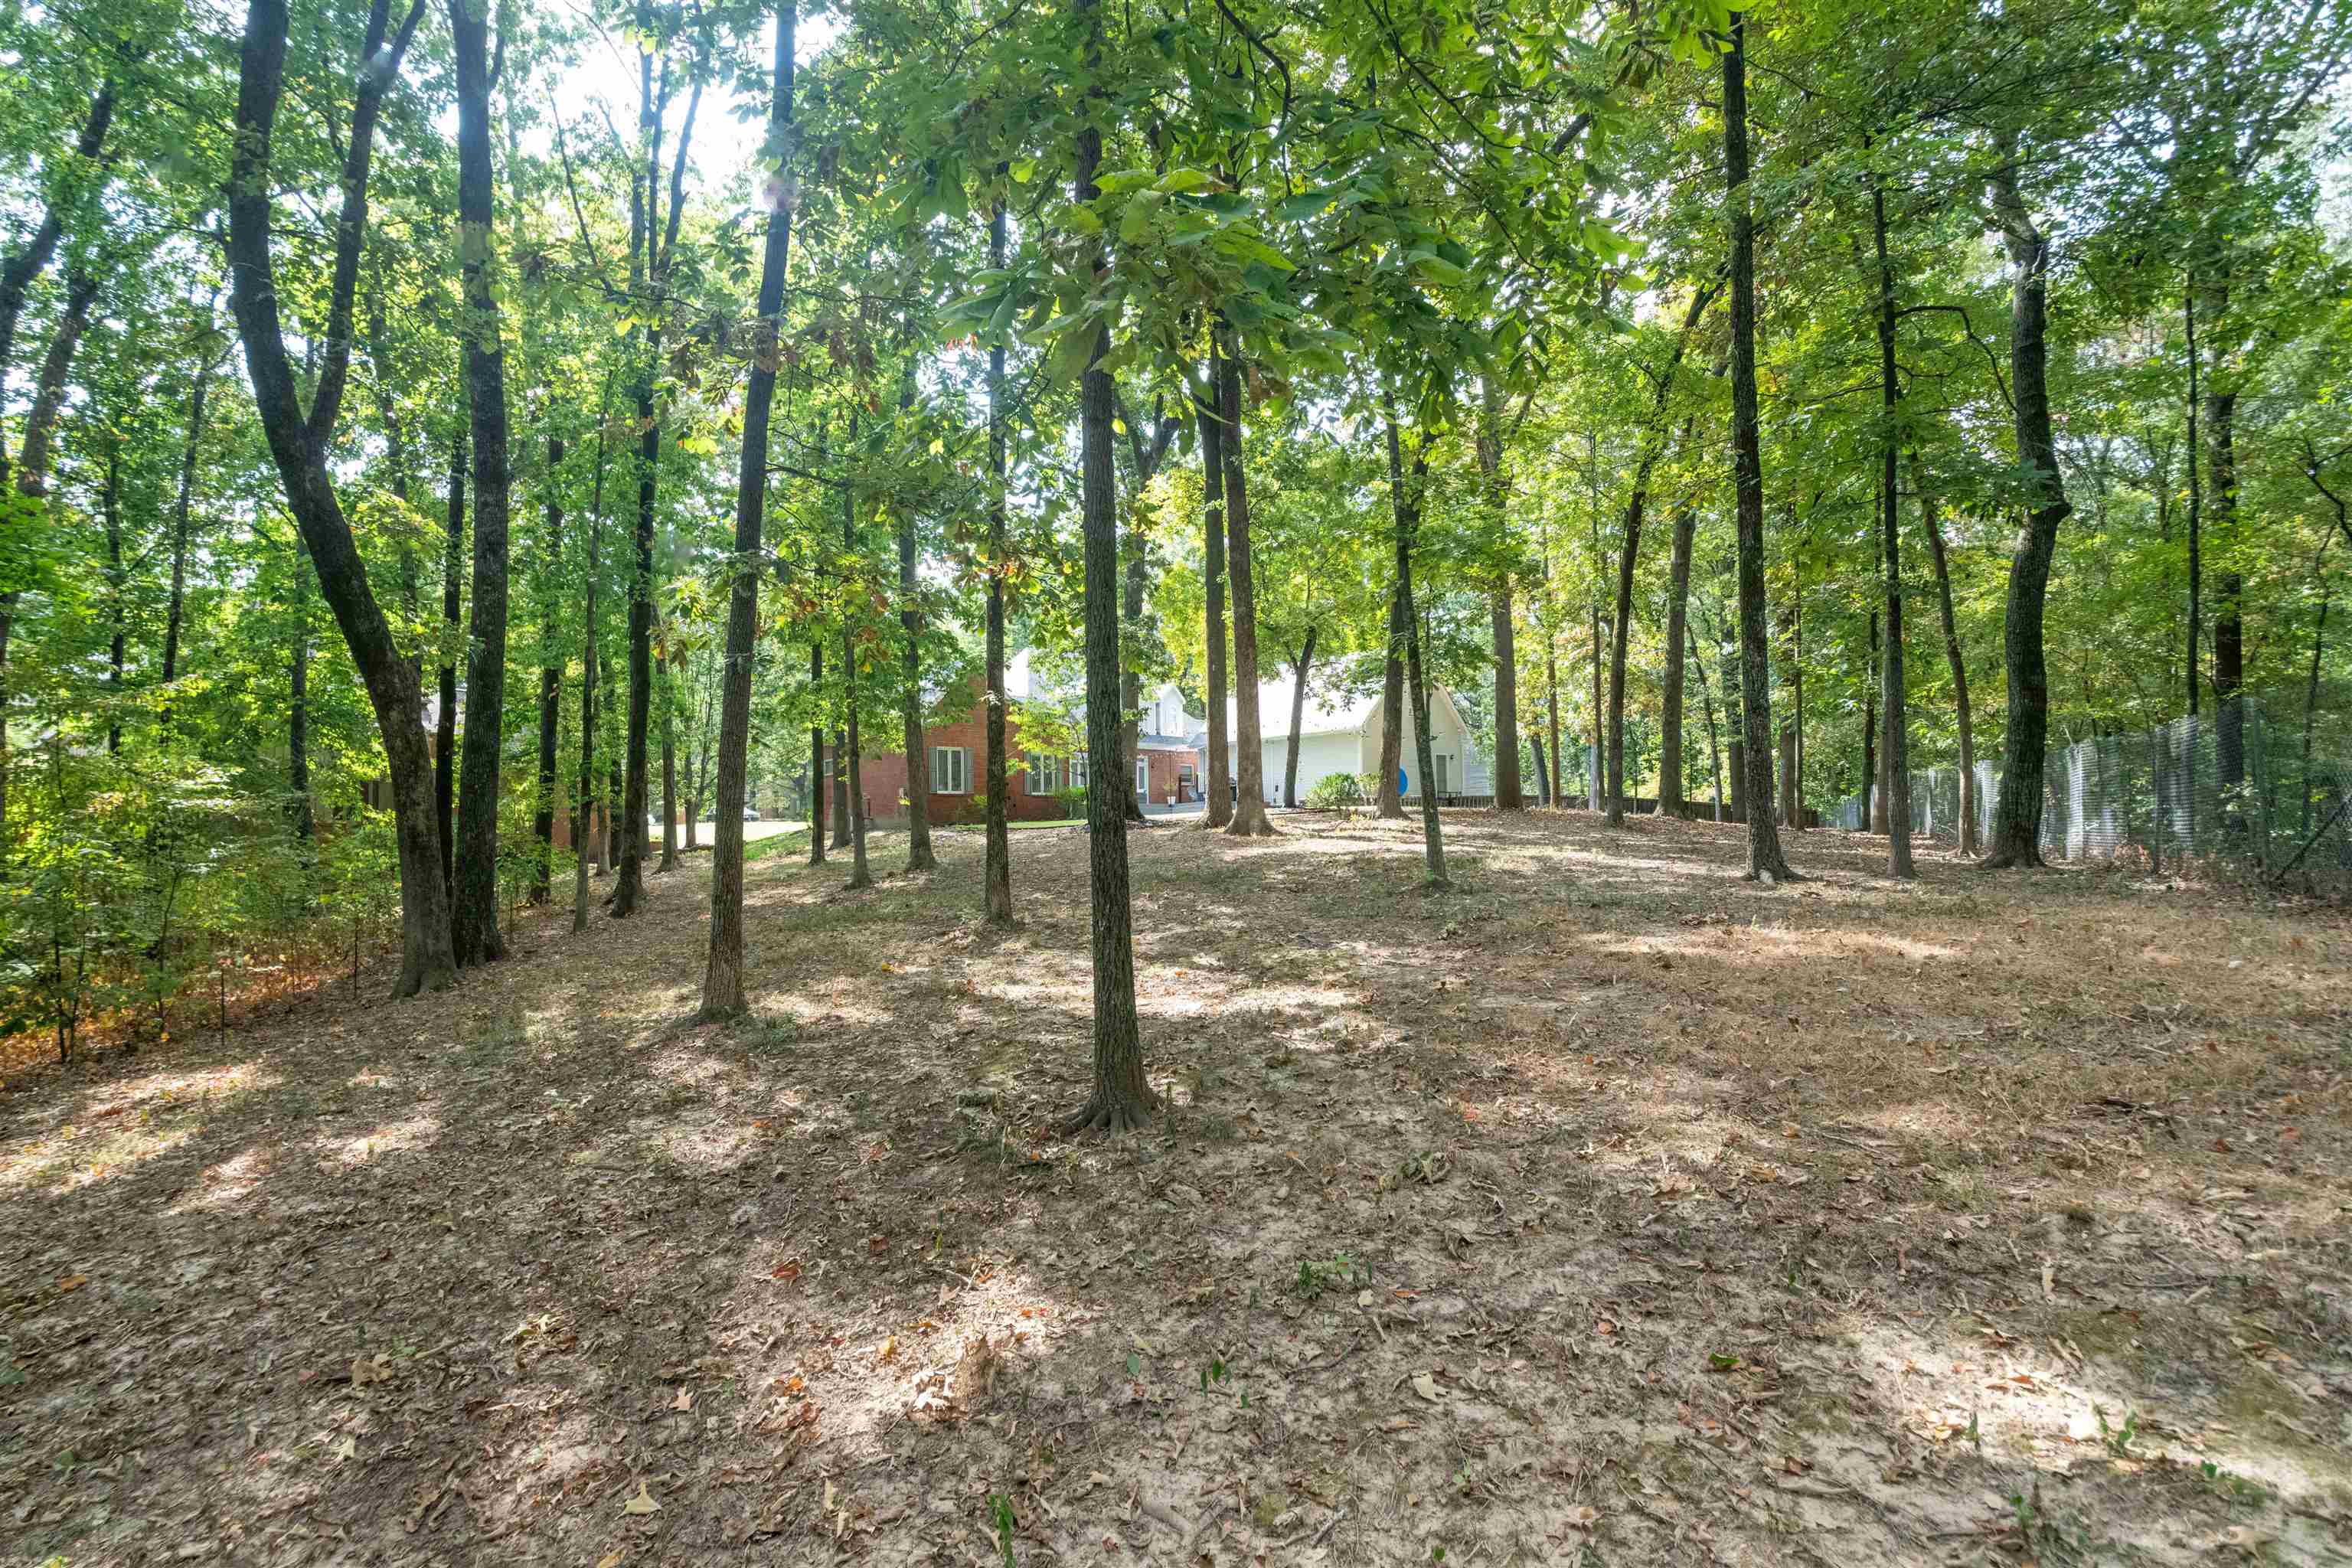
Wooded backyard with mature trees and a partially visible brick and white house.
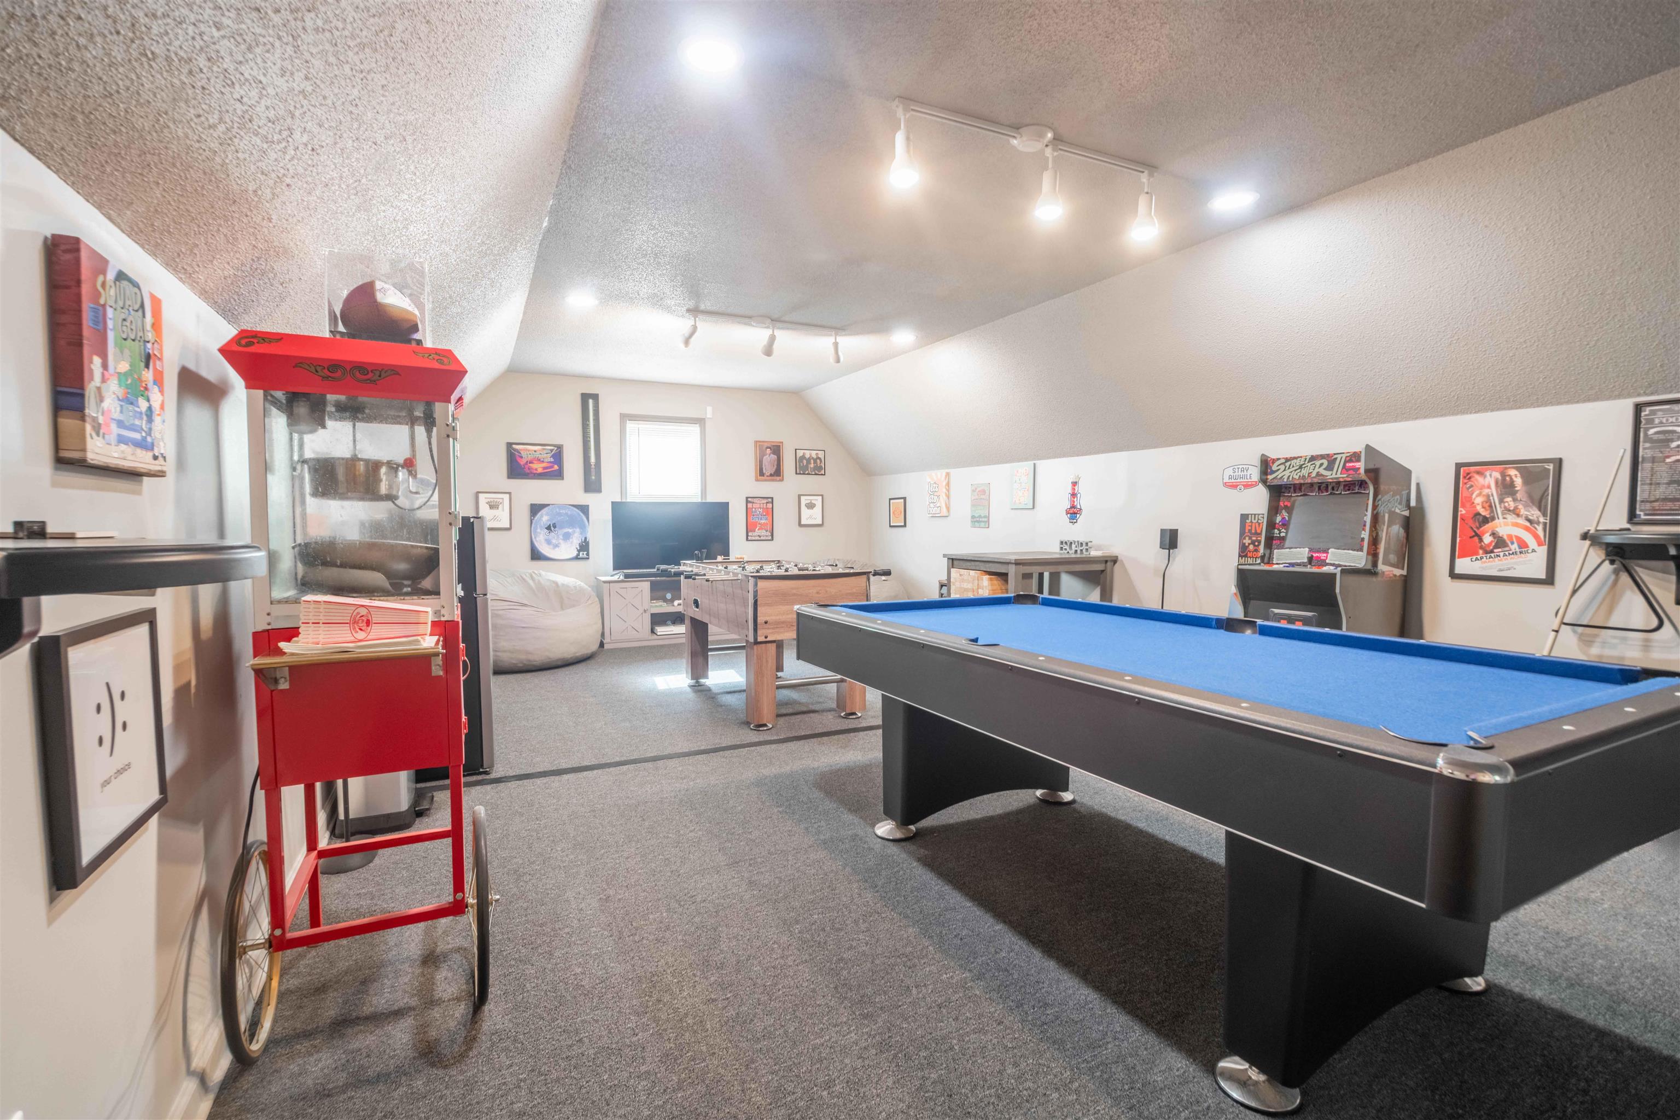
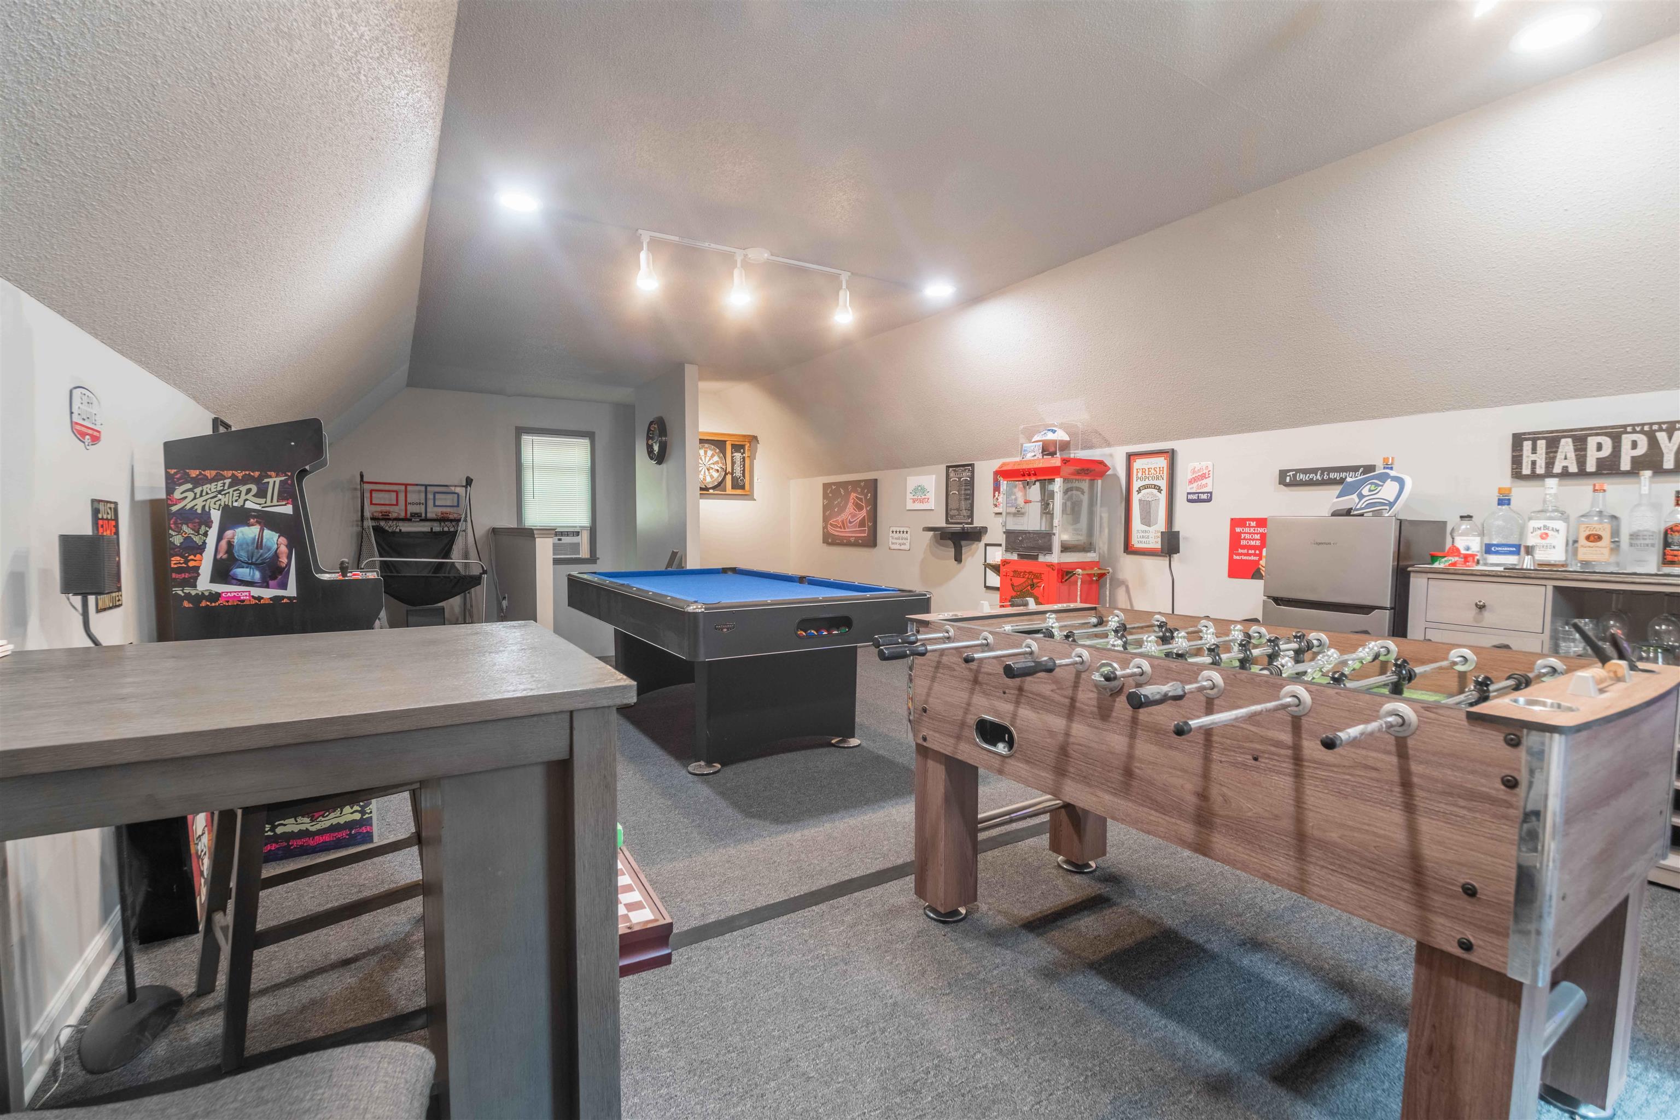
Game room with a blue pool table, foosball table, arcade cabinet, and popcorn machine.
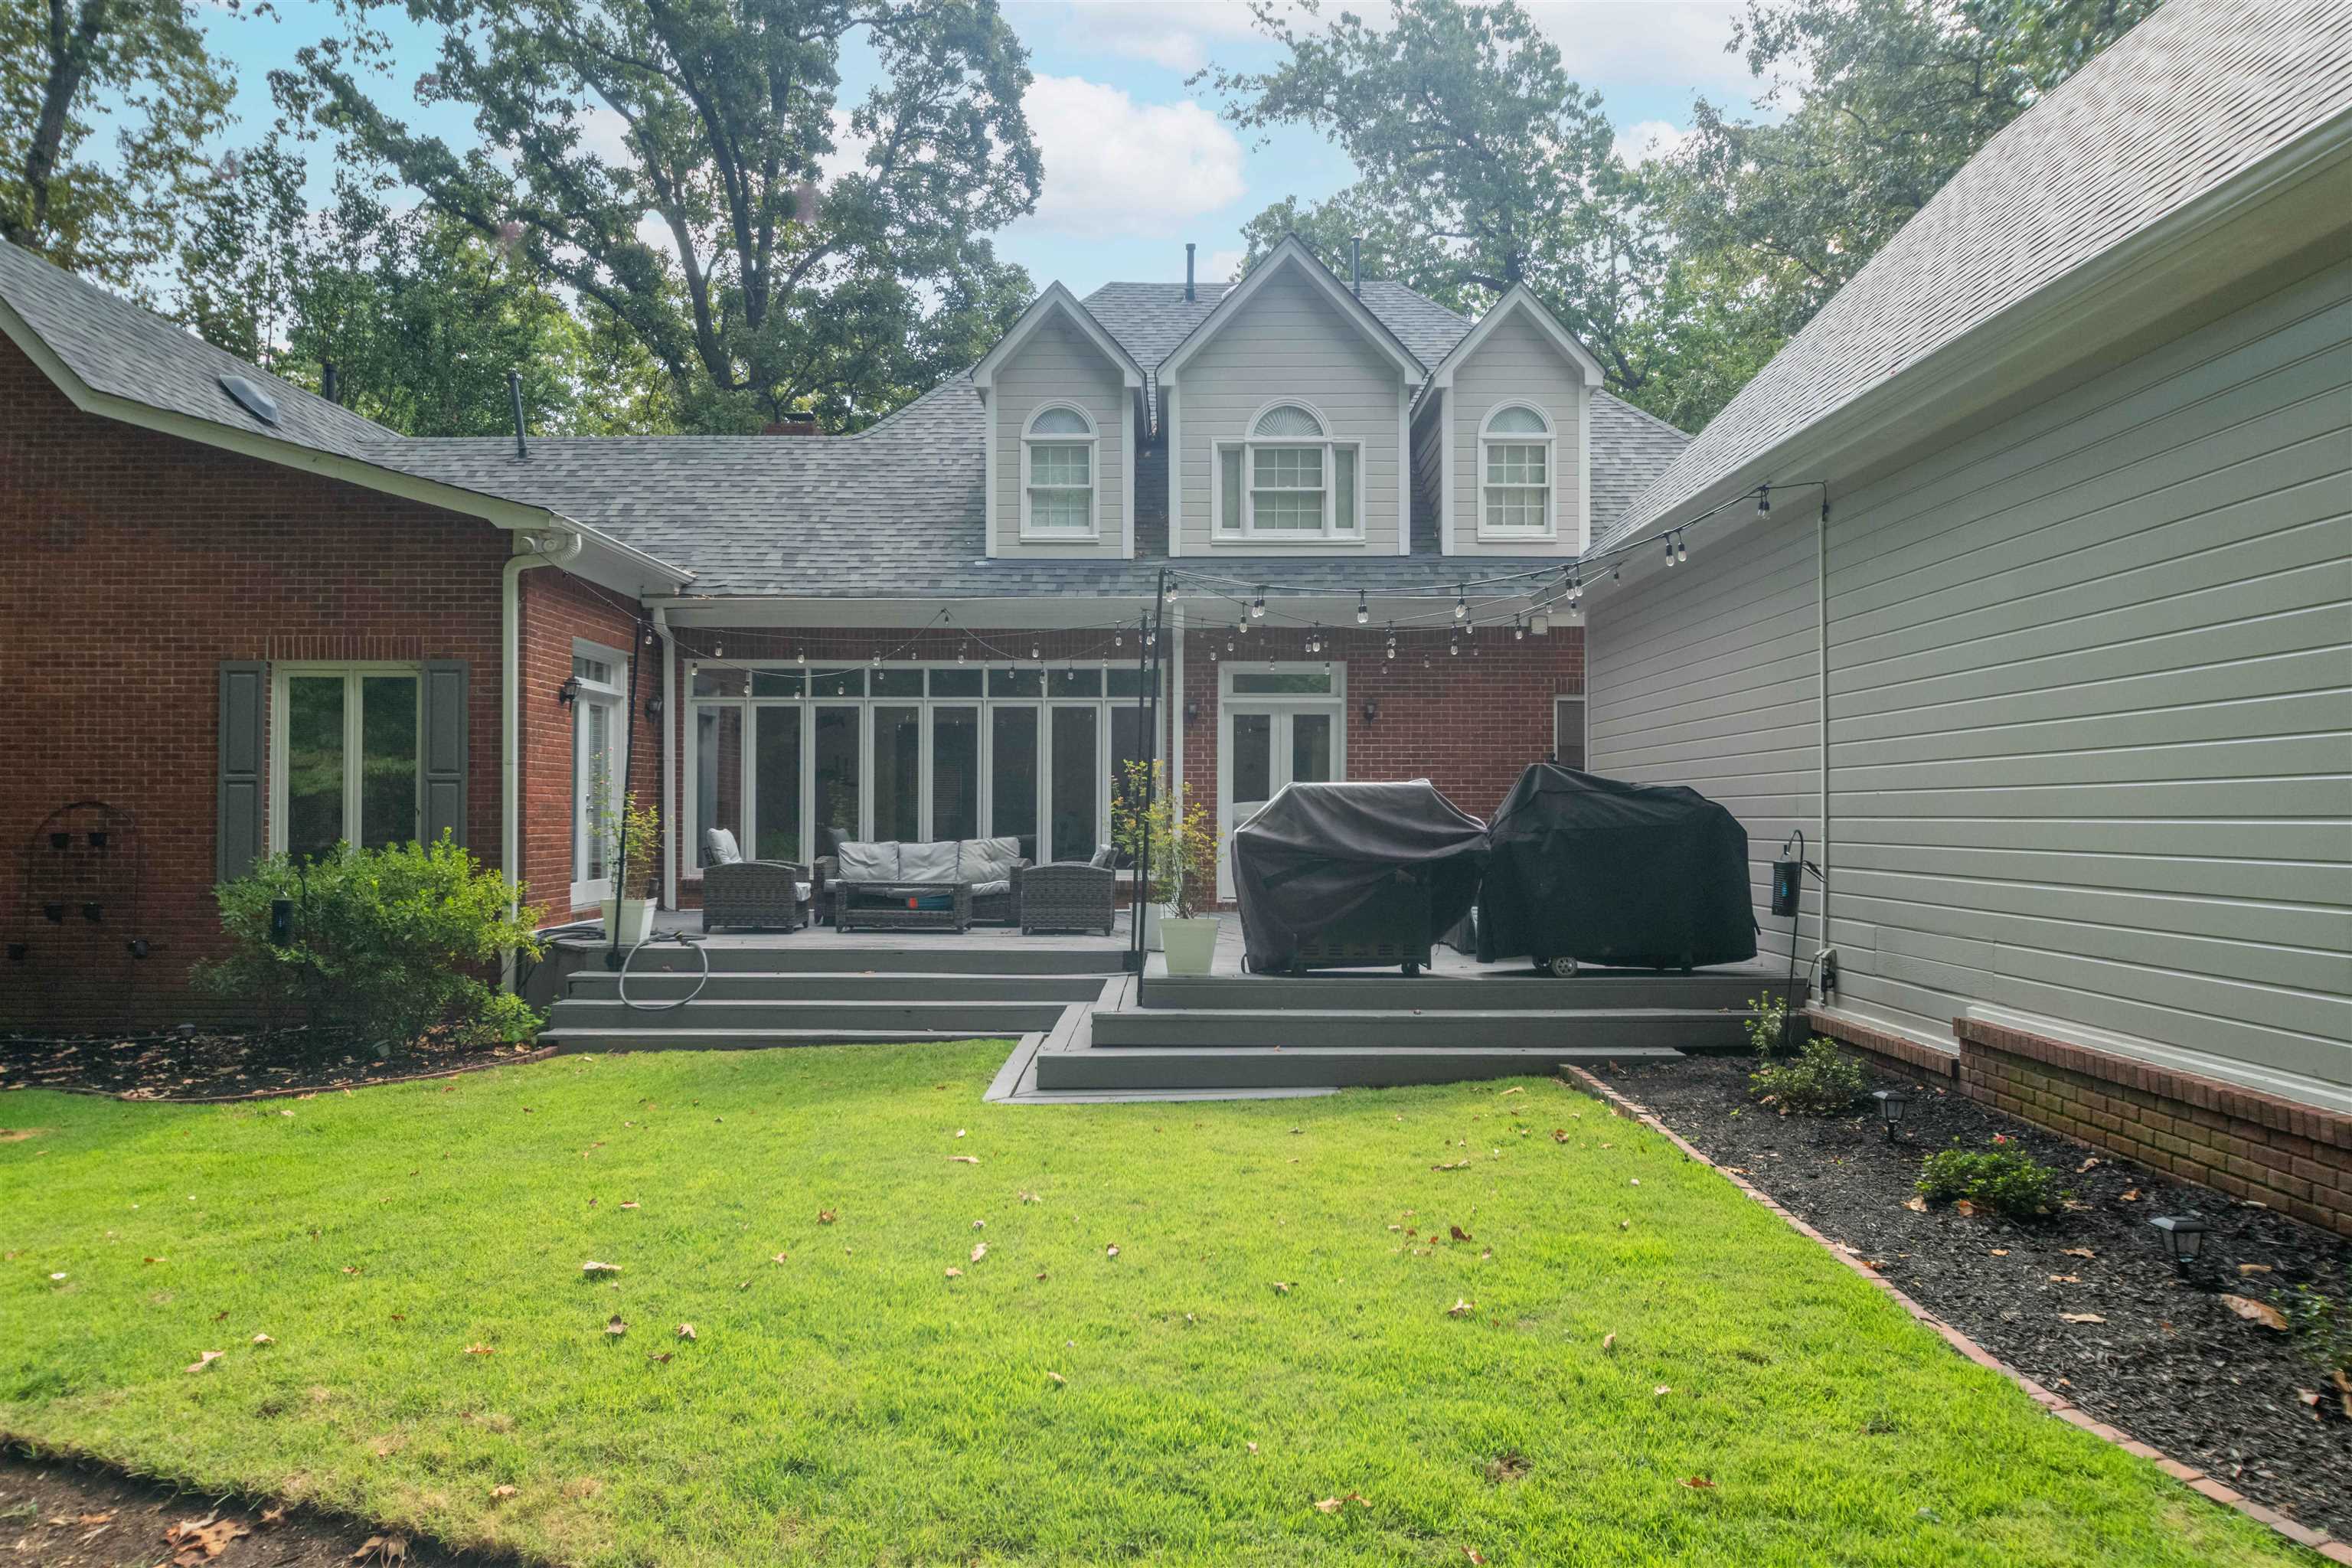
Back of a two-story home with a raised deck, string lights, covered grills, and a green lawn.
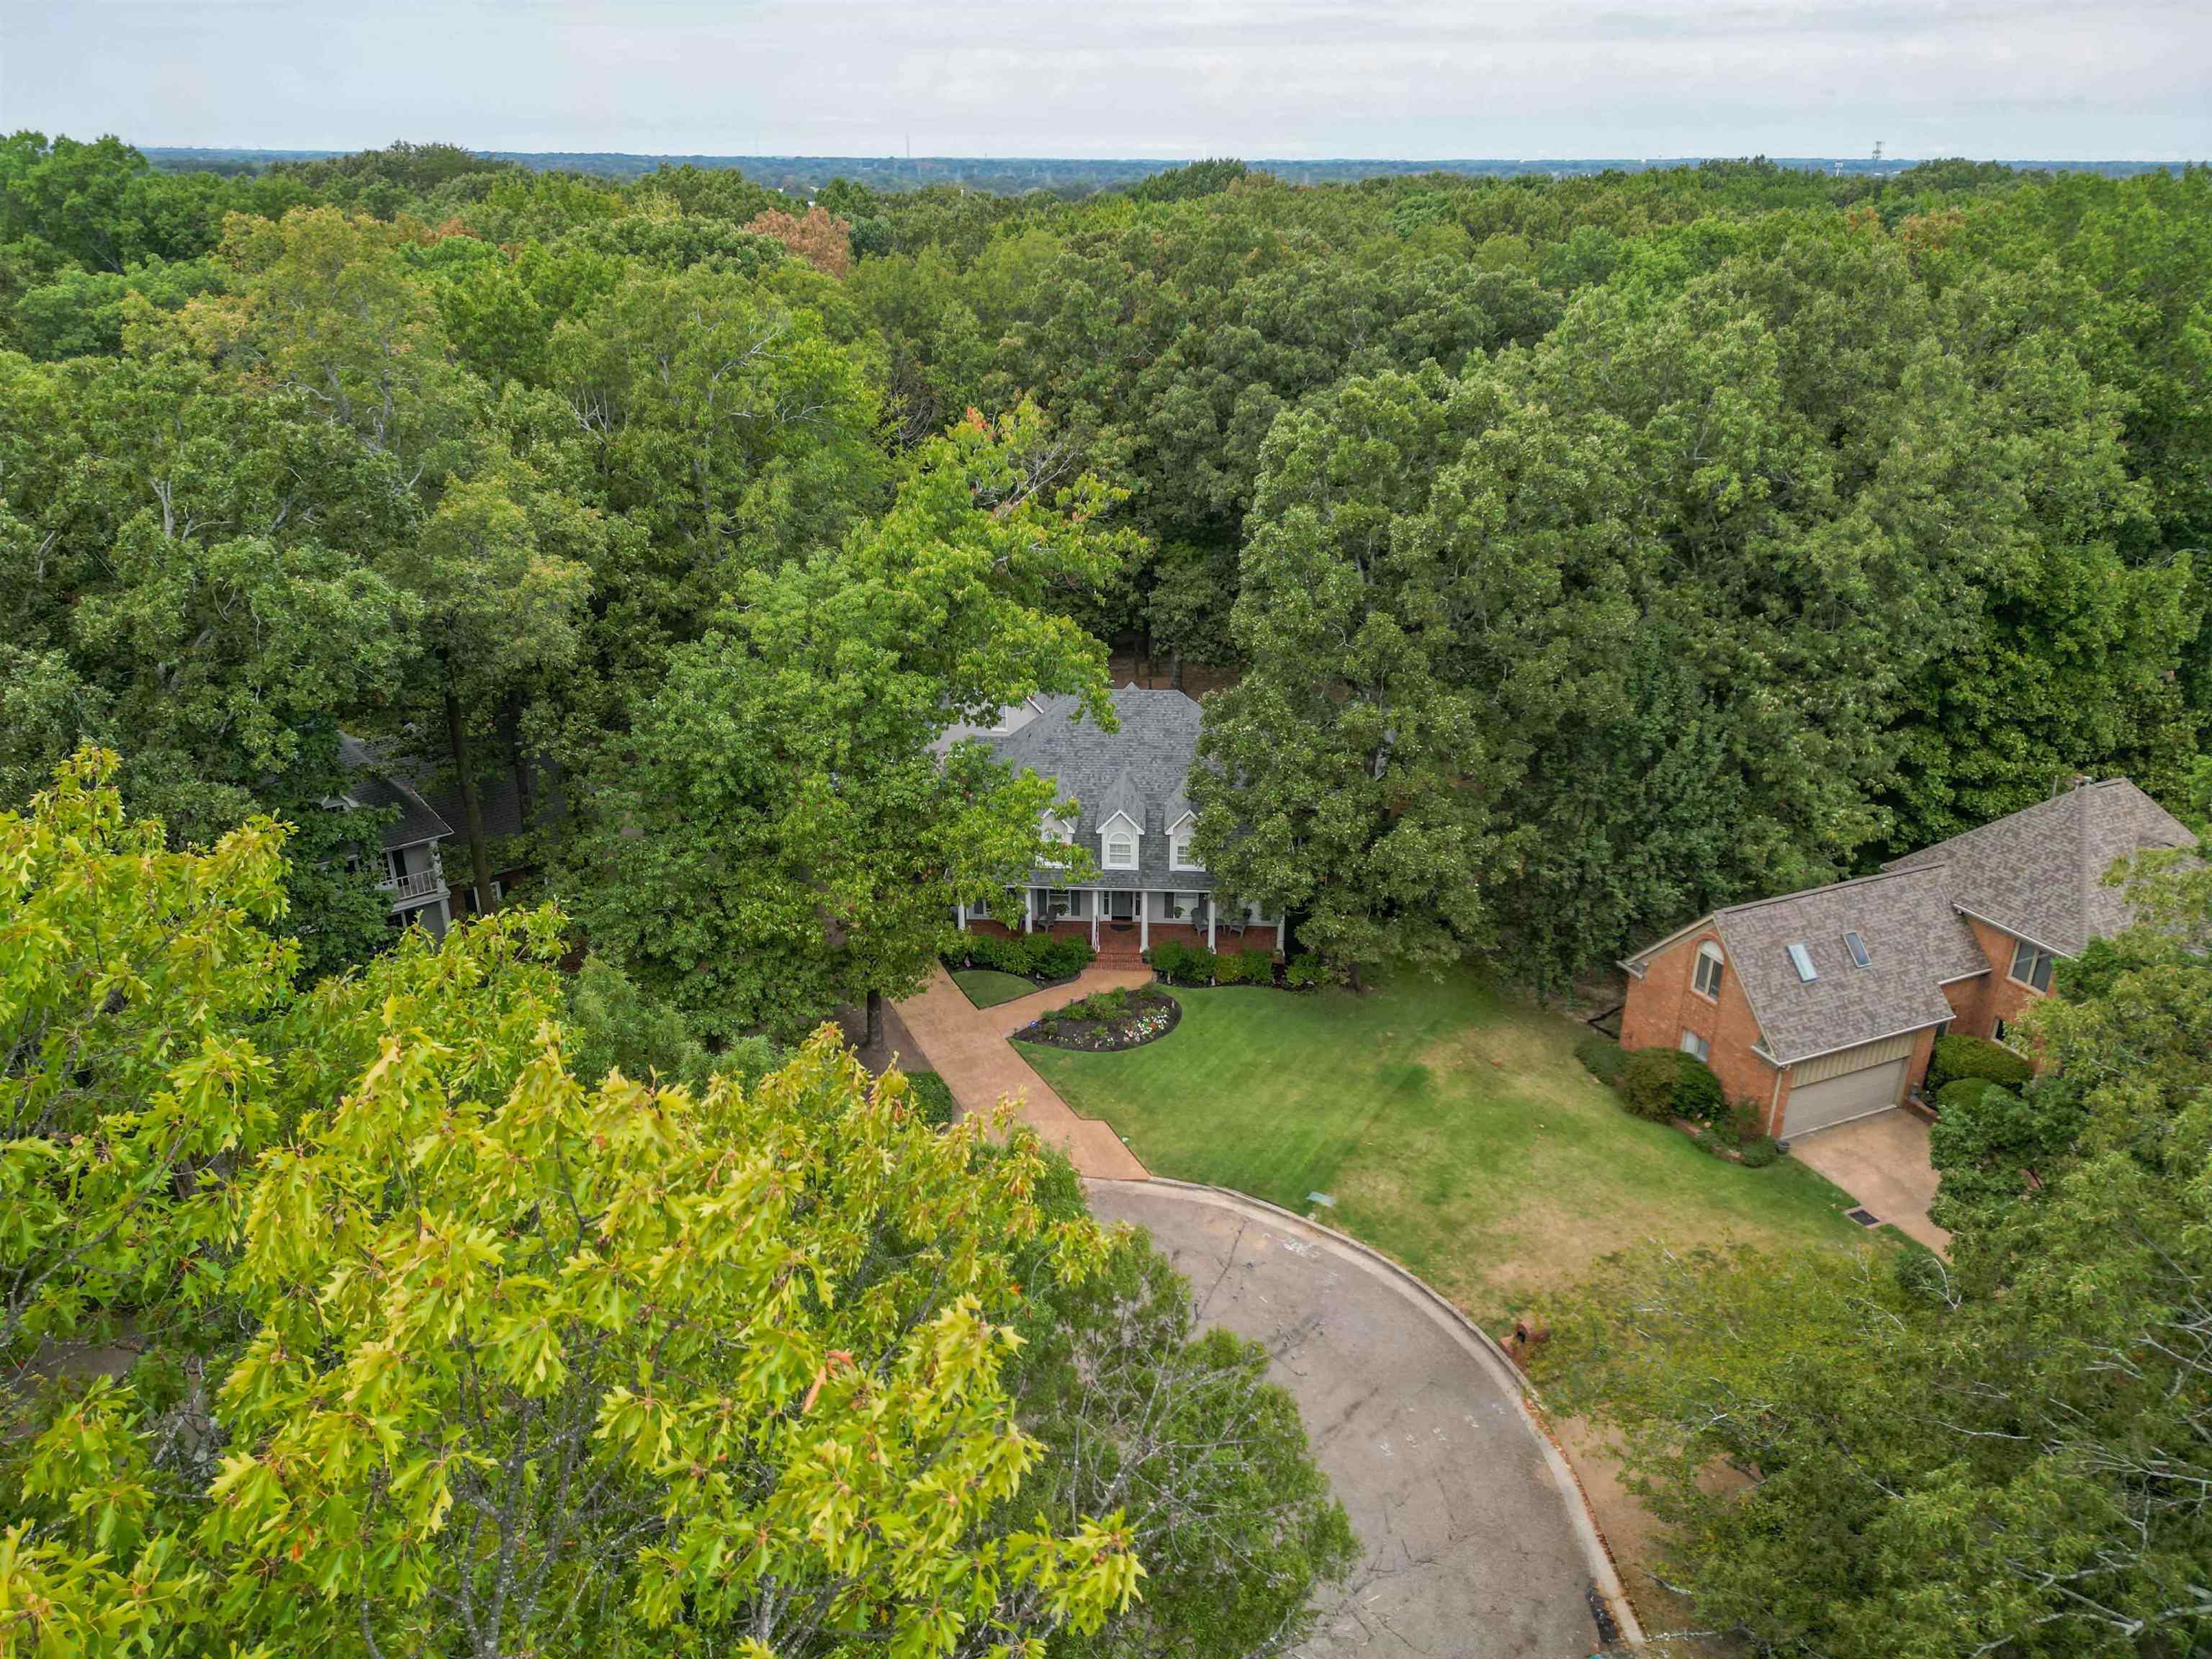
Aerial view of a tree-surrounded home with a landscaped lawn and curved driveway.
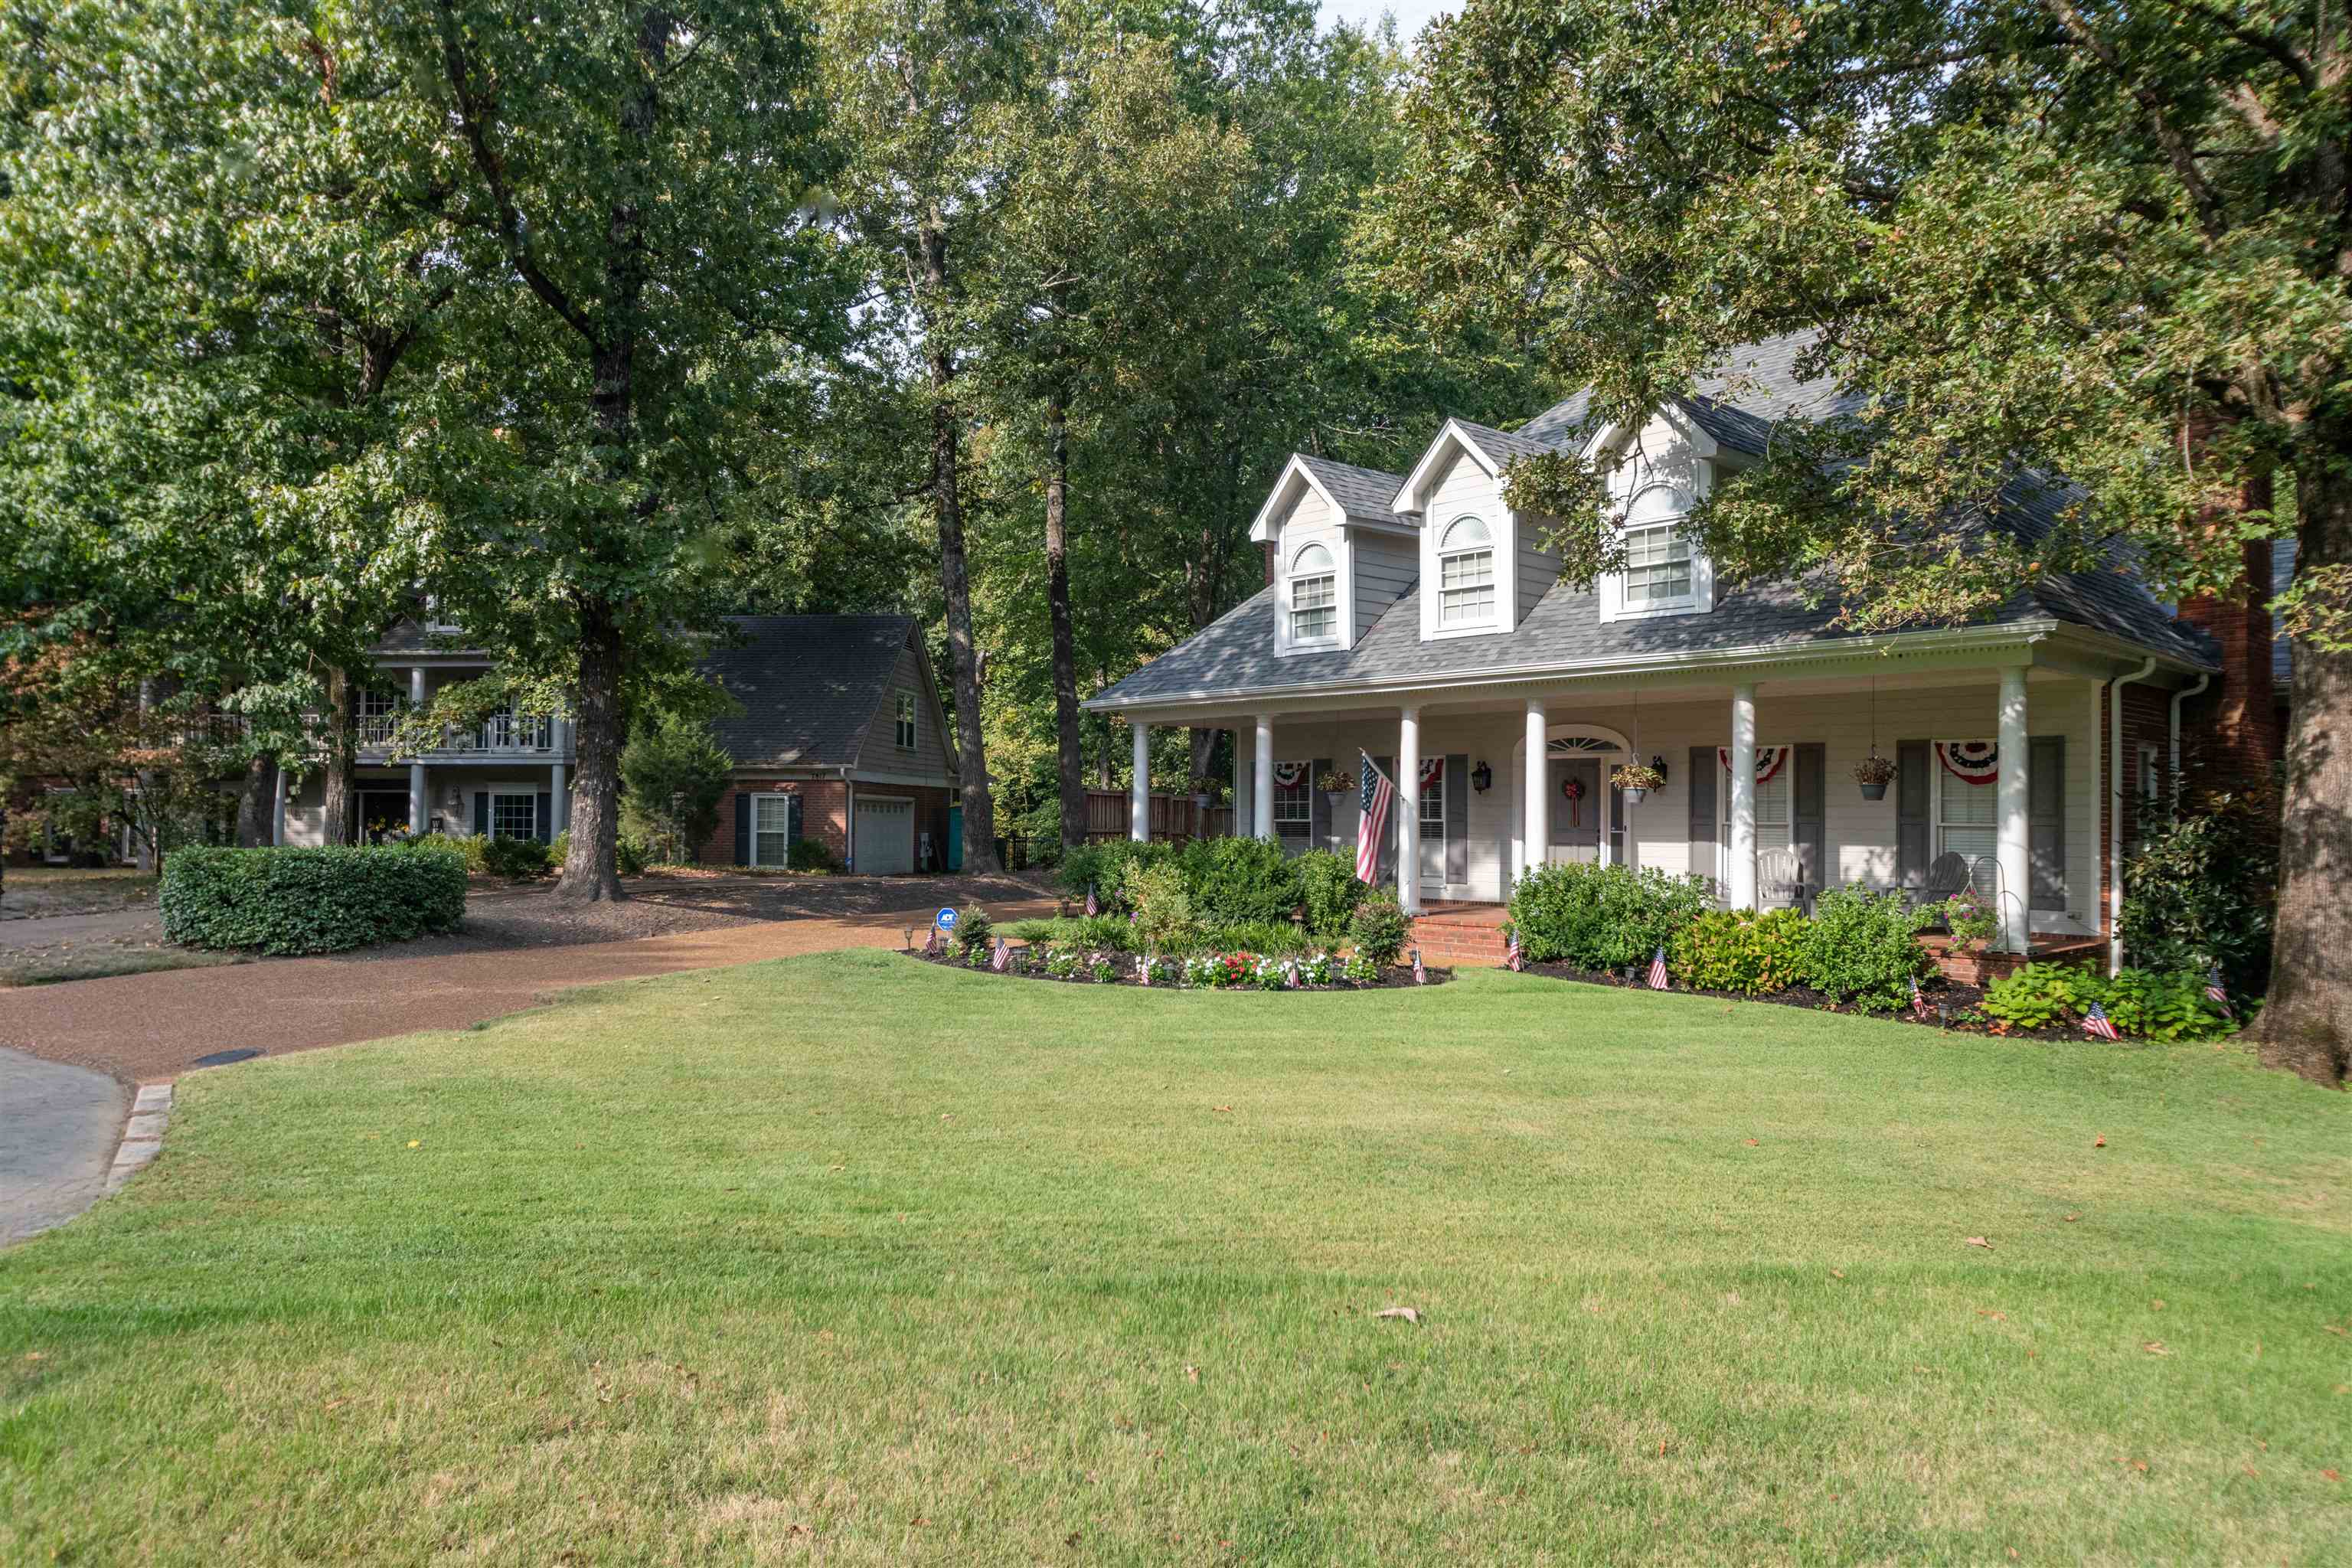
Gray two-story house with a columned front porch, dormers, landscaped flower beds, and a broad lawn.
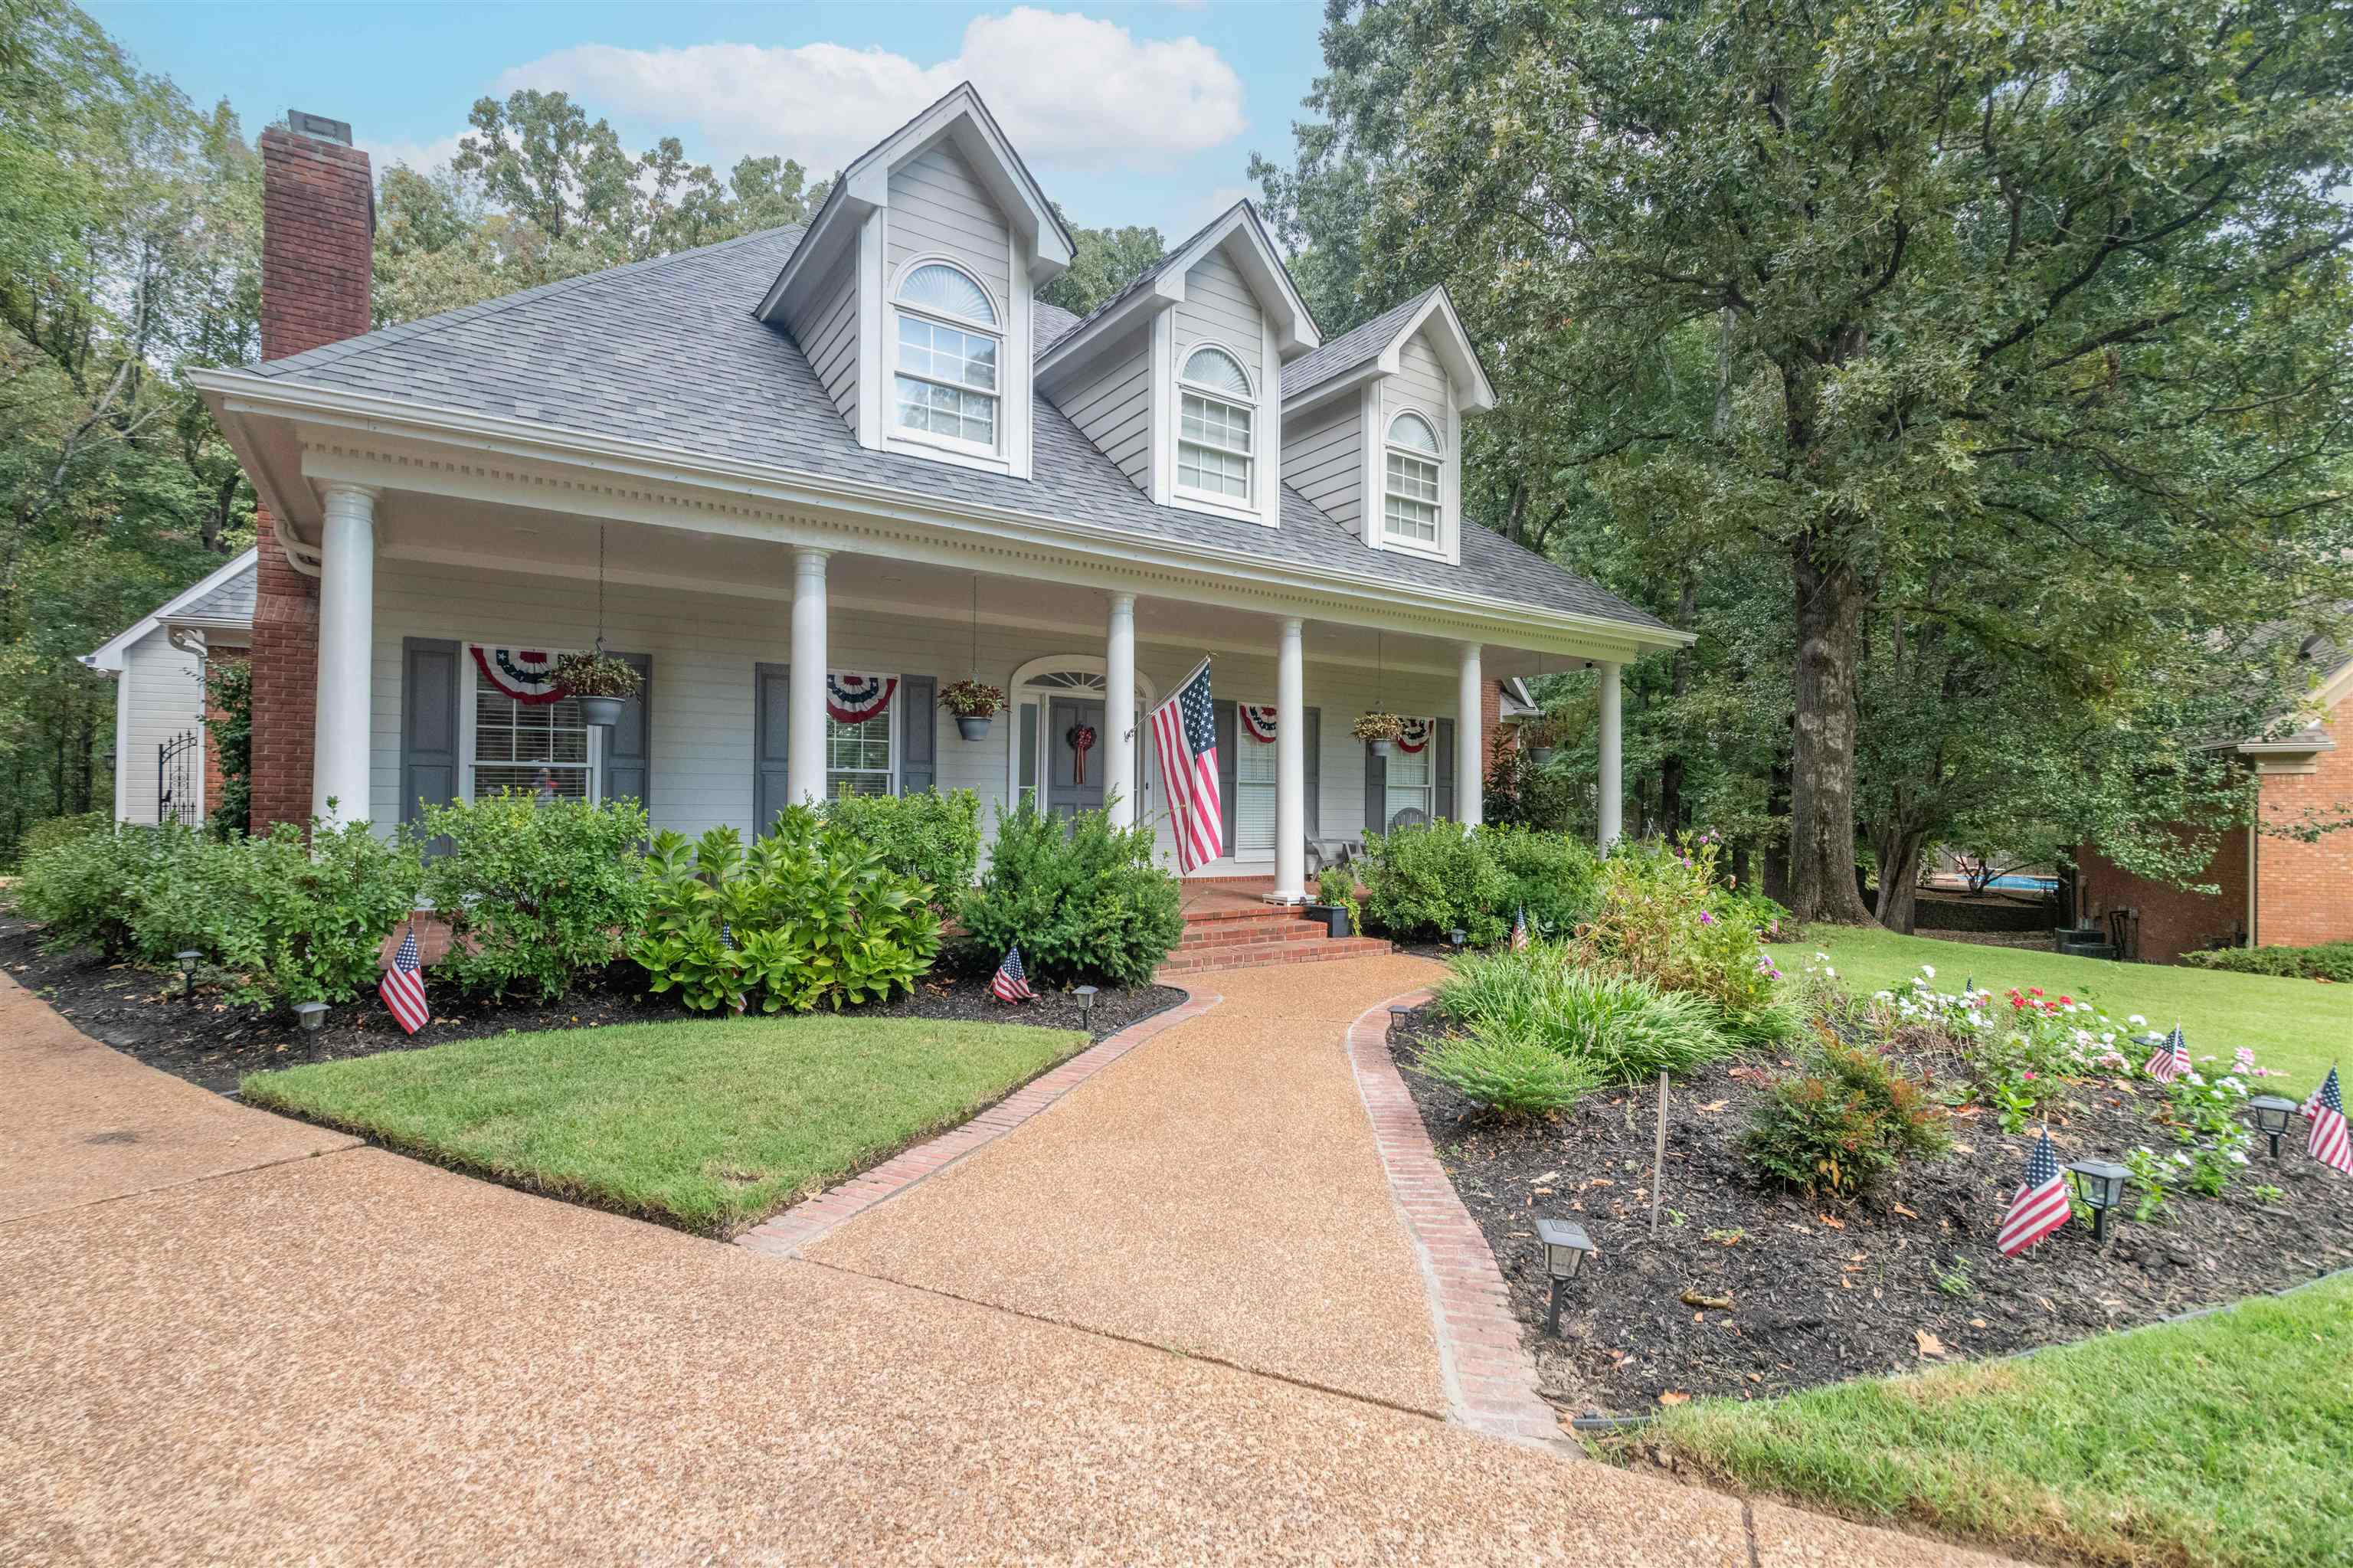
Two-story house with three dormers, a columned porch, and American flags along the garden walkway.
Gray two-story house with three dormers, a columned porch, and landscaped gardens along a curved walkway.
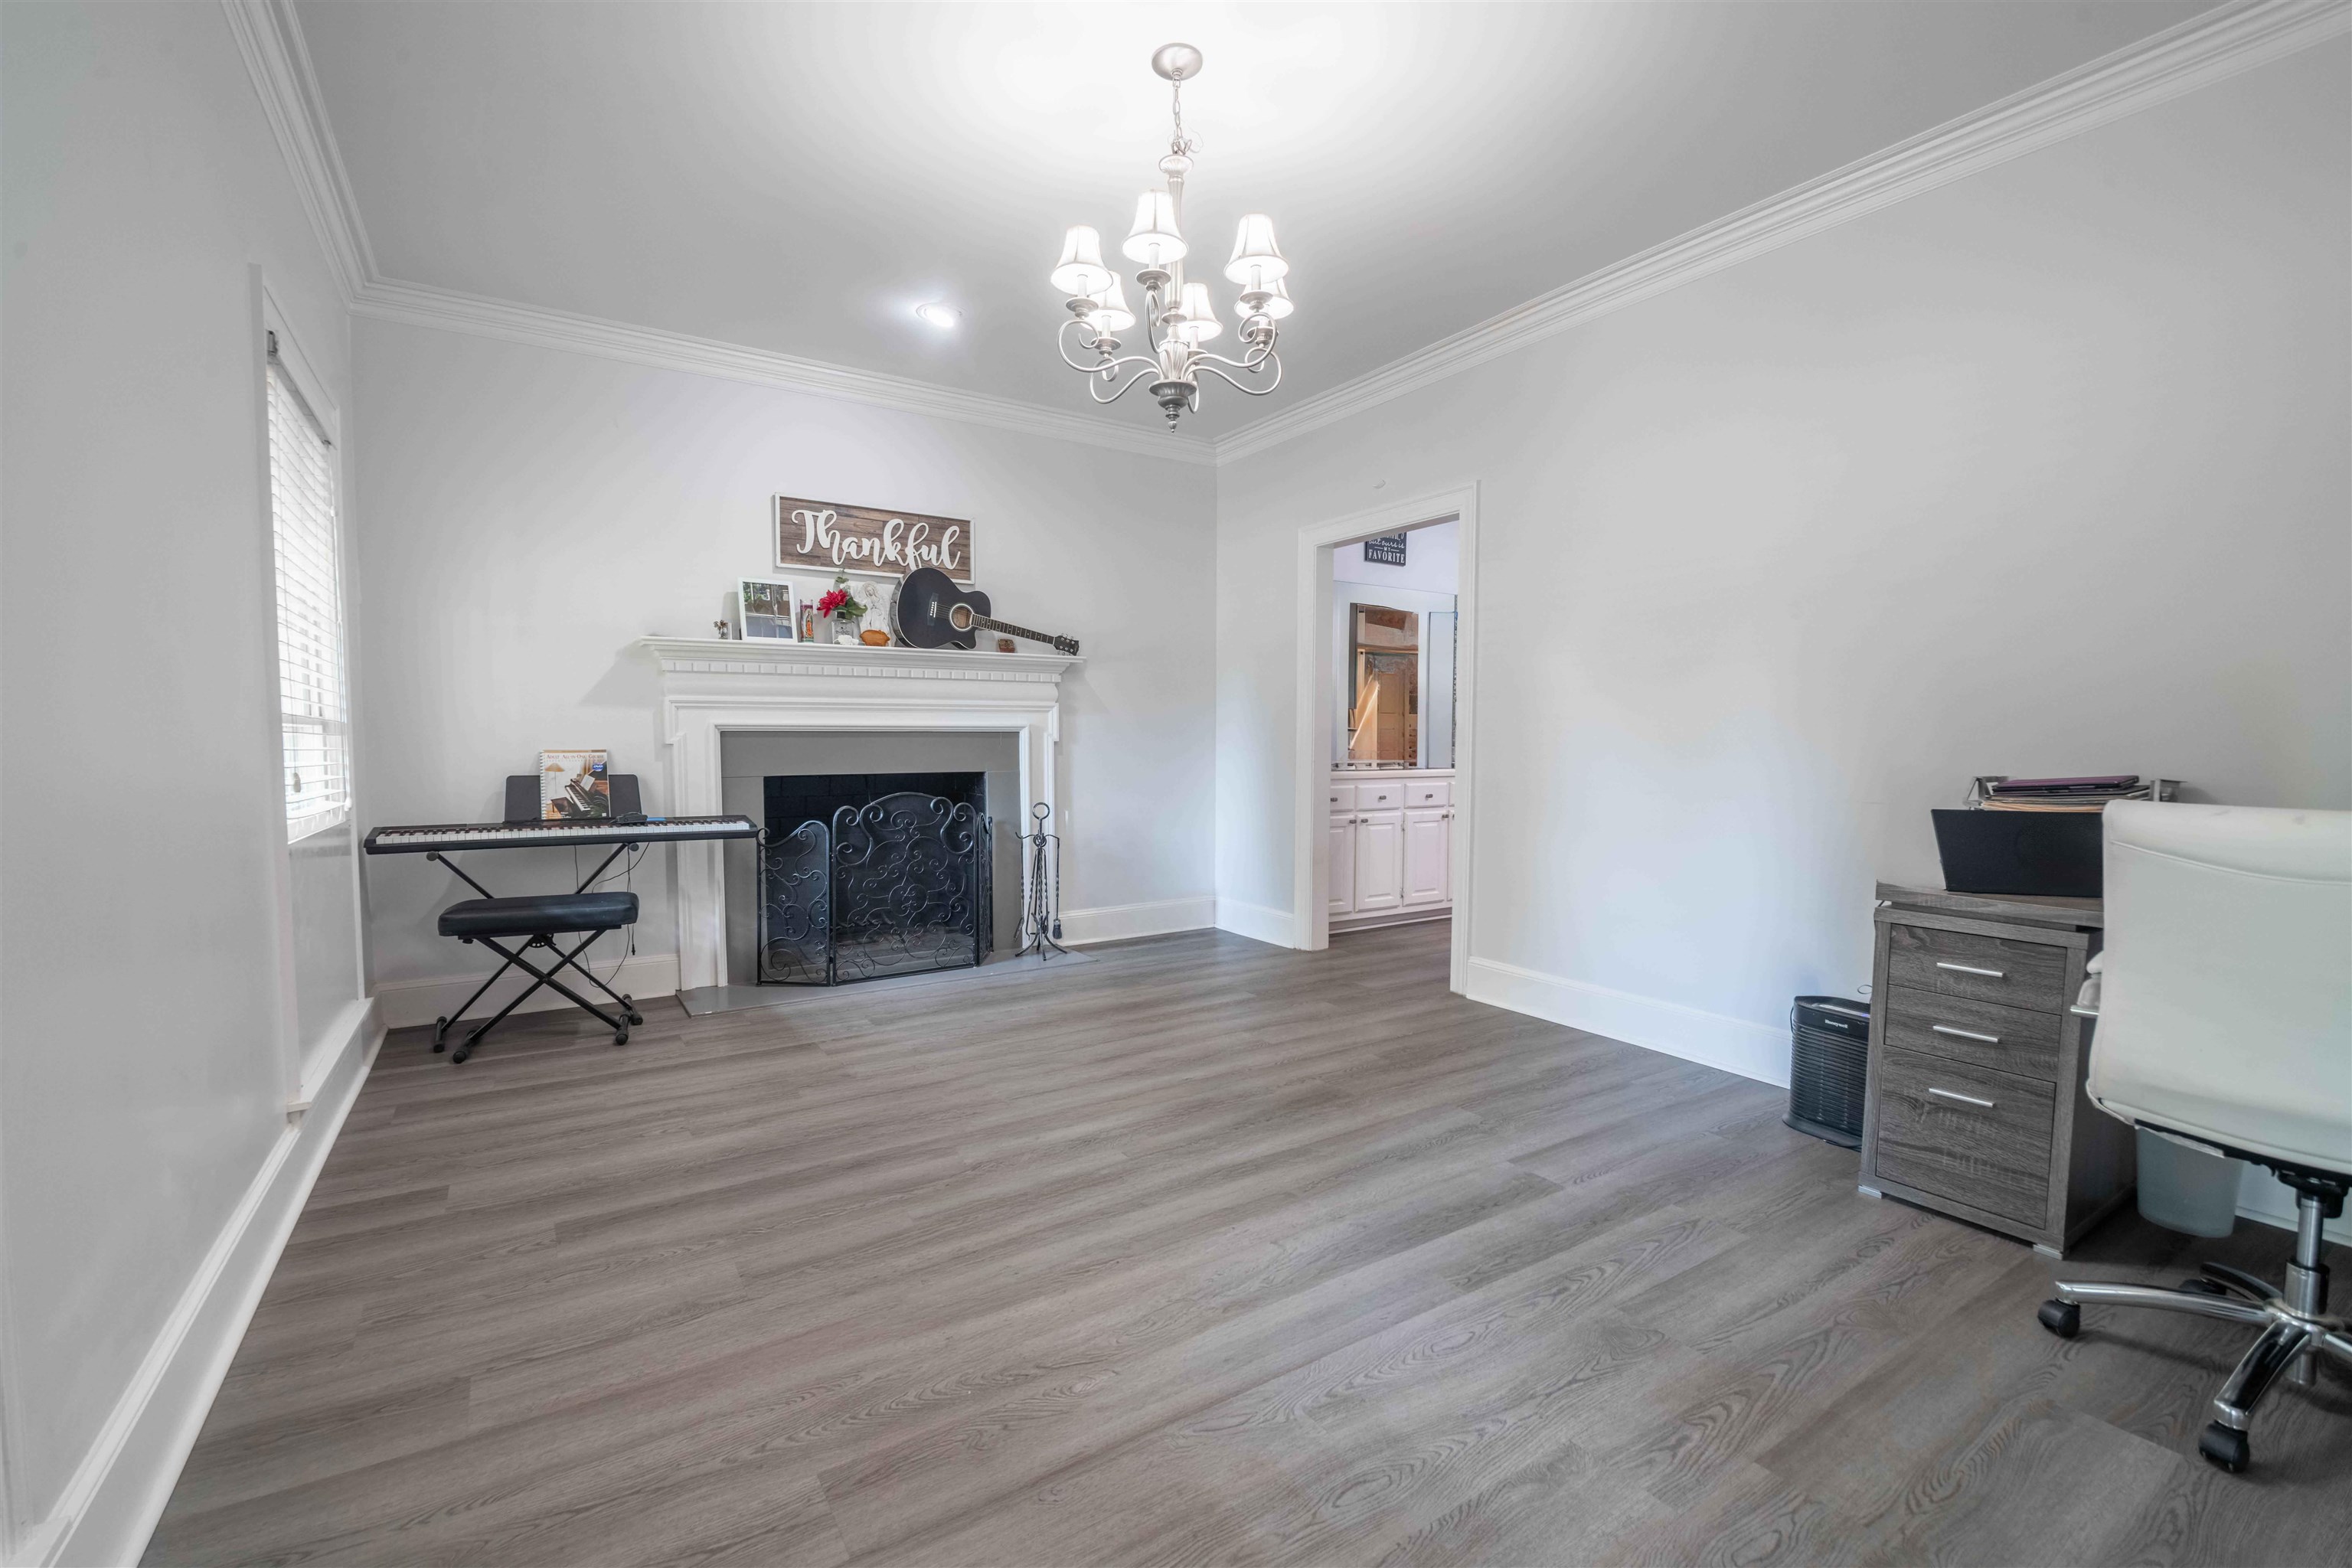
Living room with a white fireplace, keyboard, chandelier, and gray wood-look flooring.
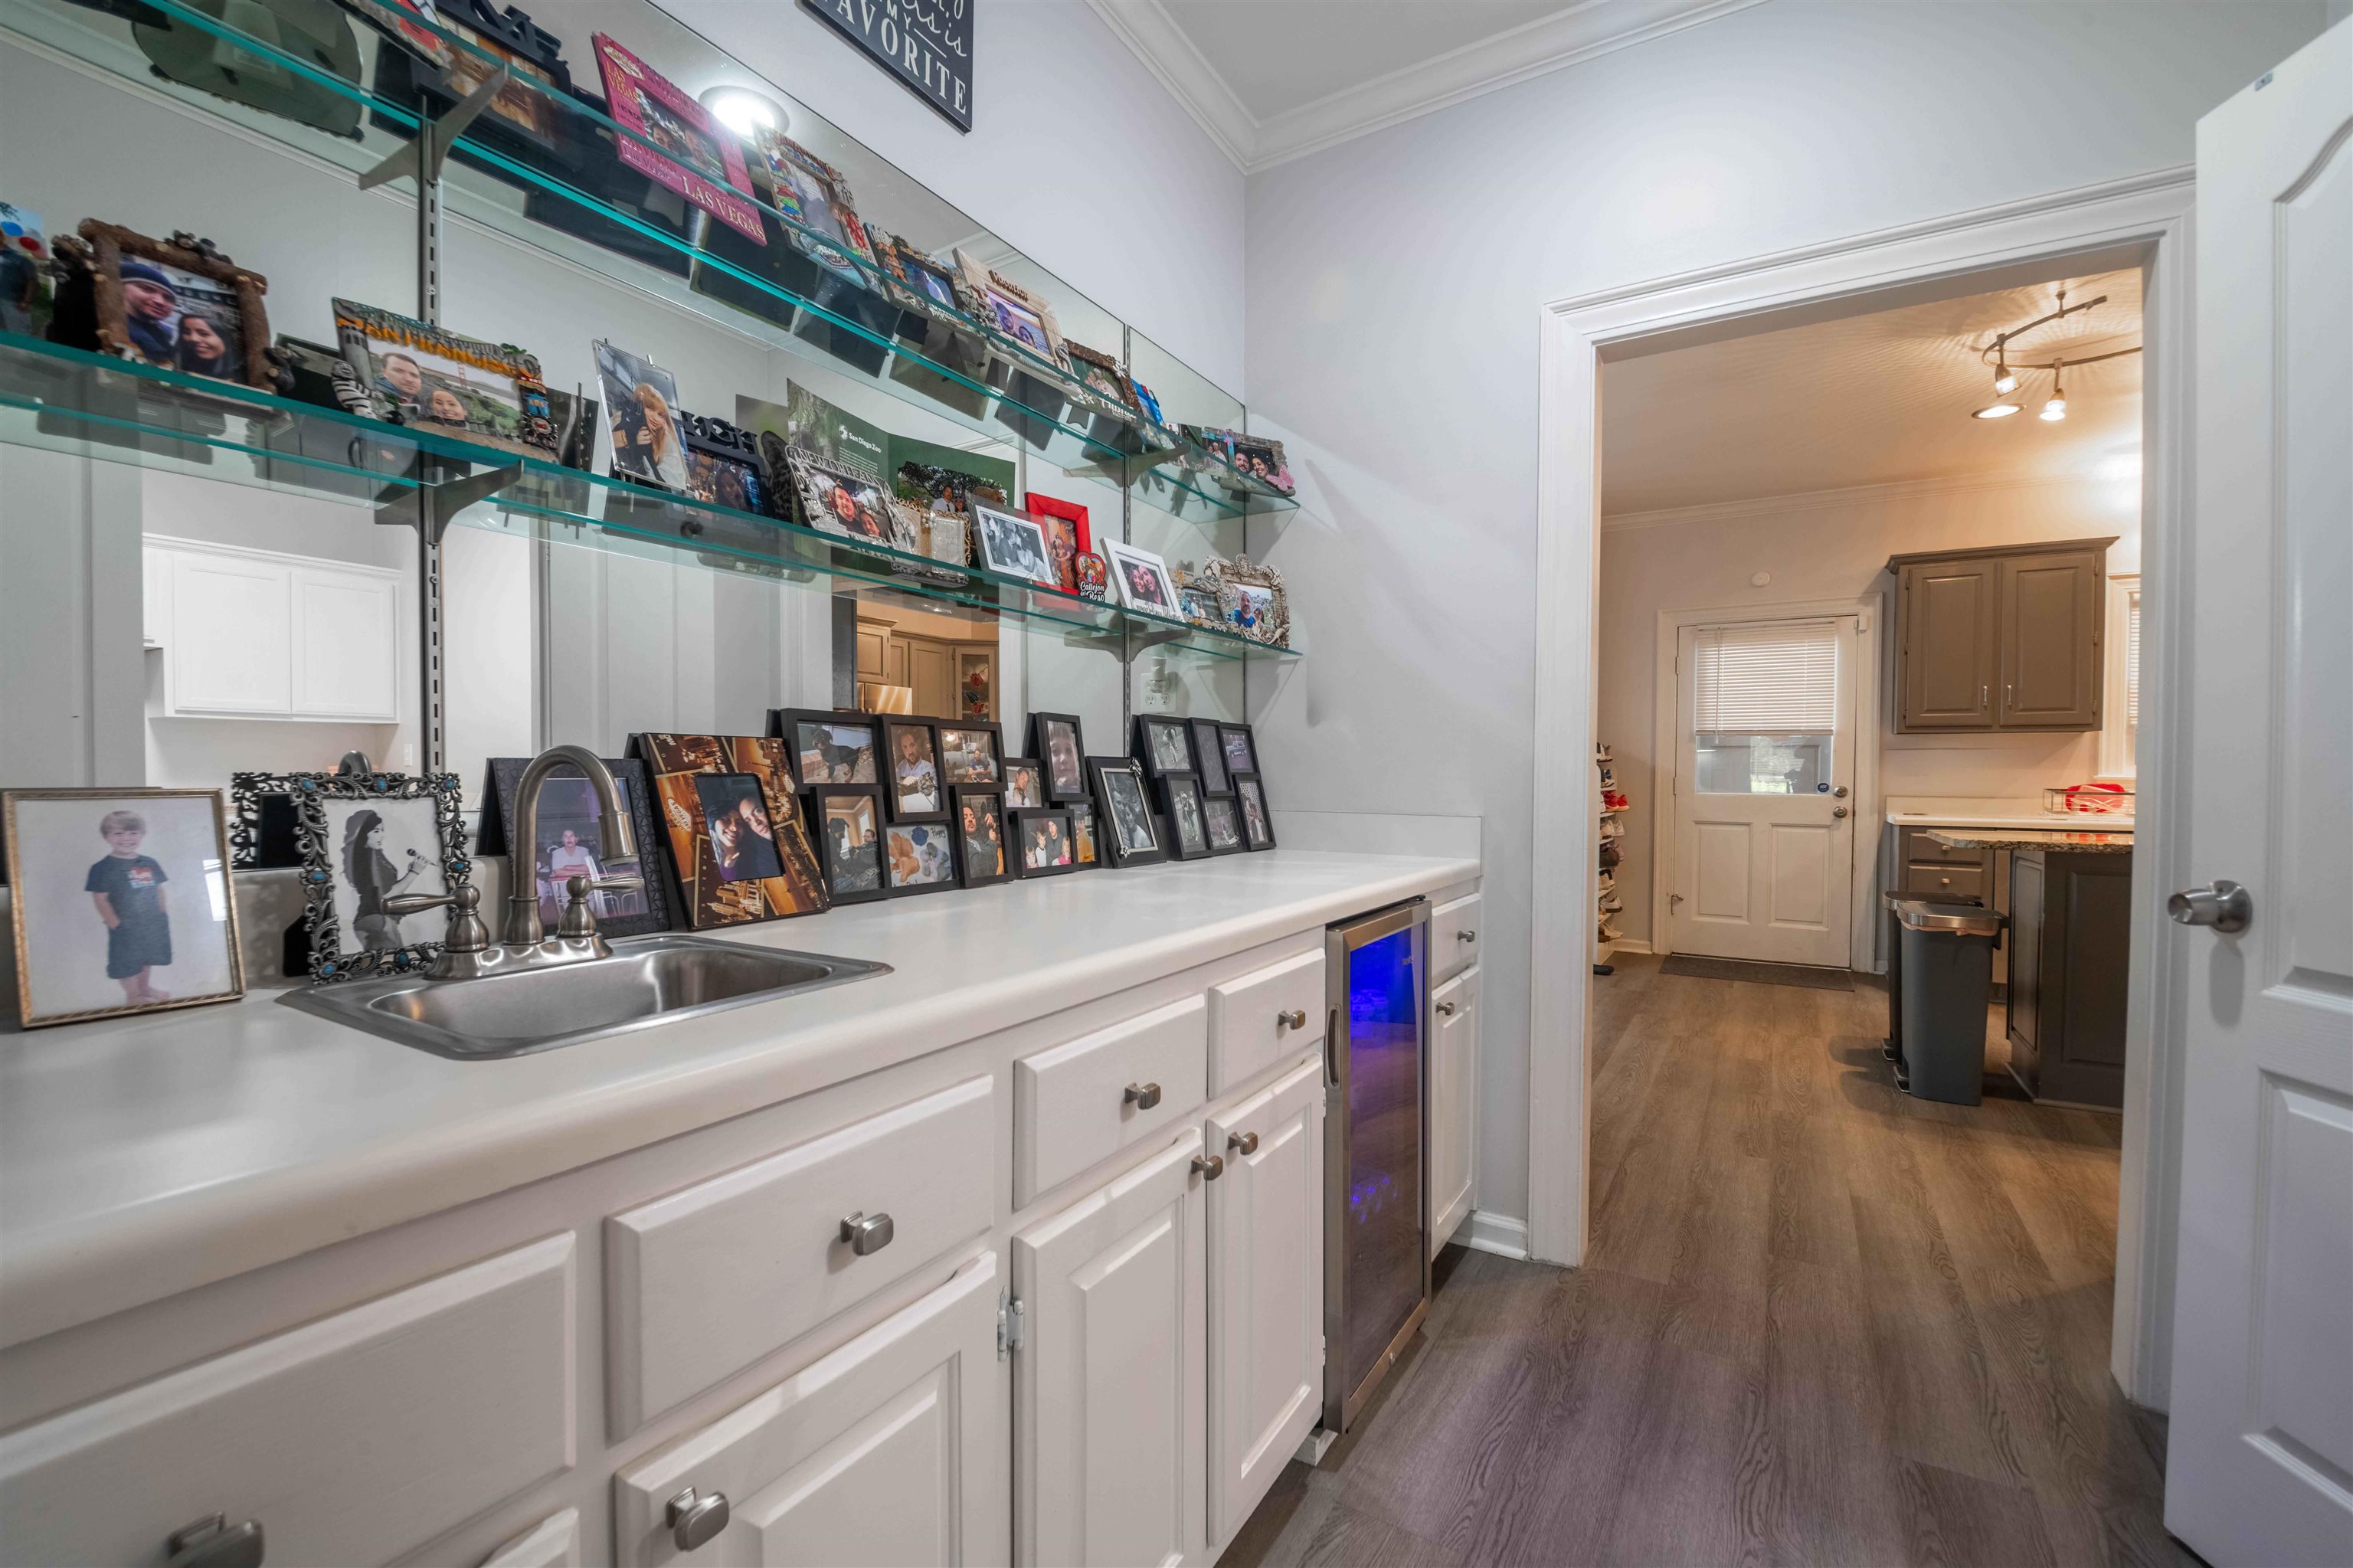
Utility room with a stainless sink, white cabinets, and glass shelves displaying framed photos.
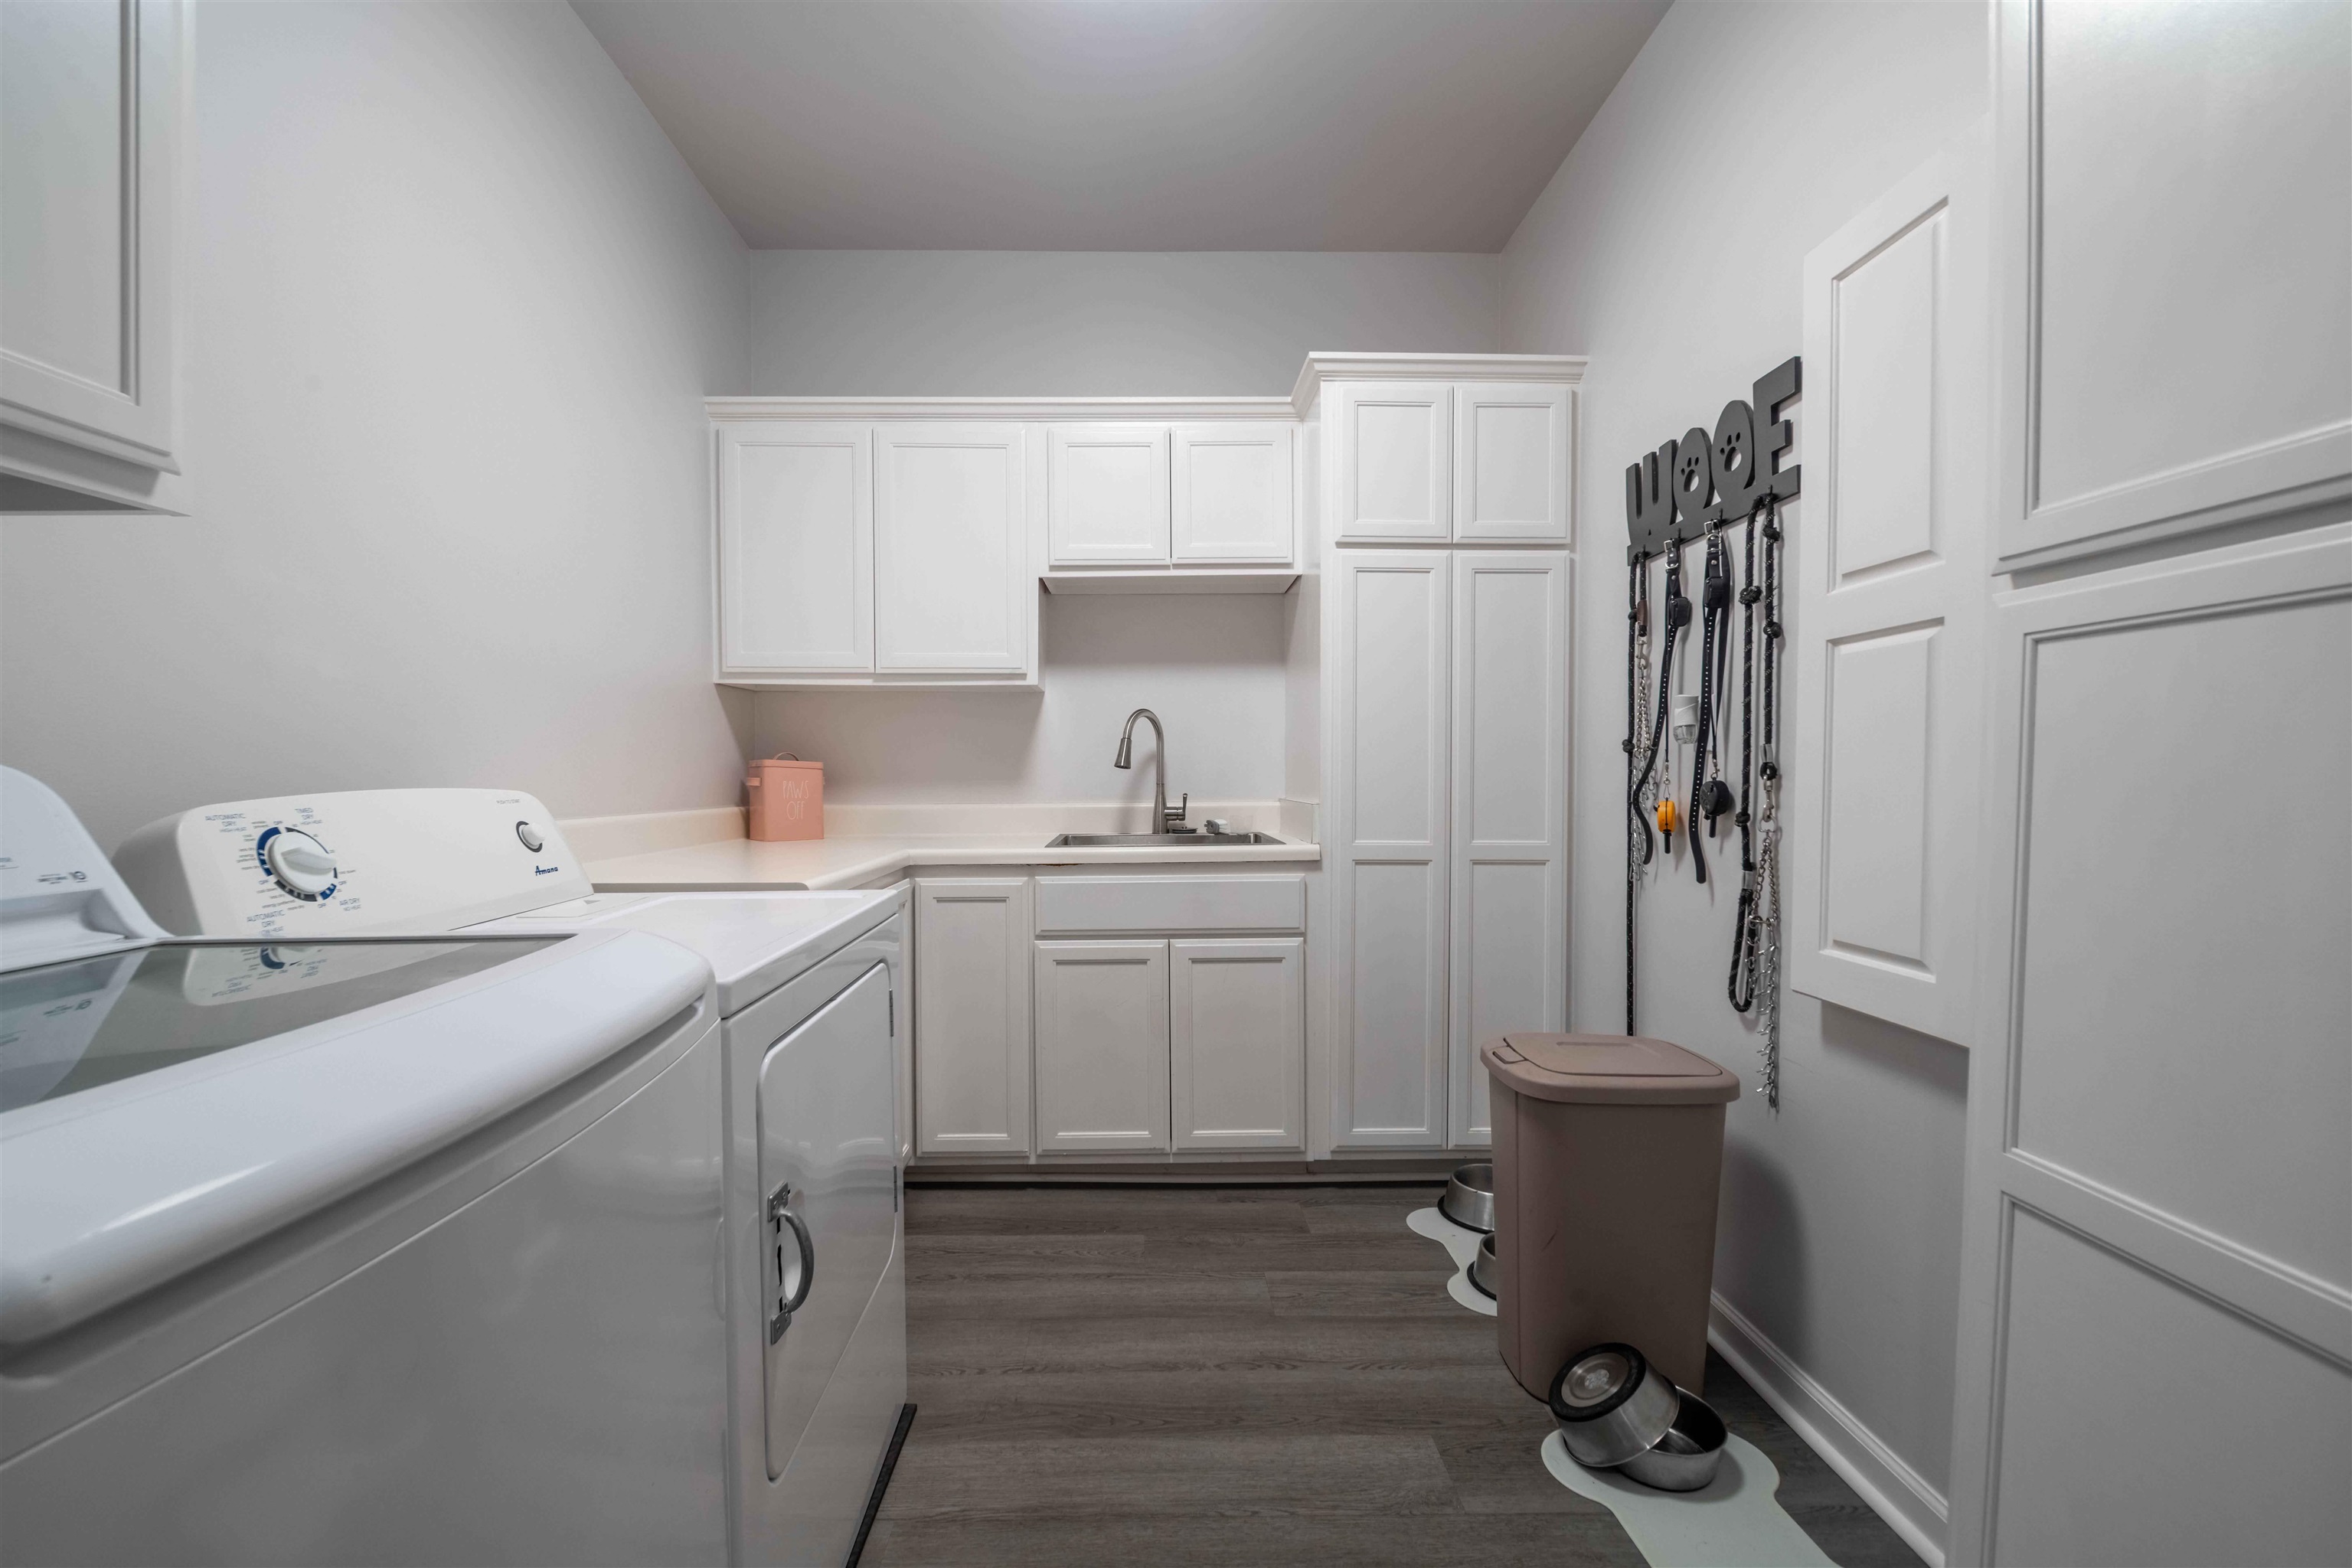
Laundry room with white washer and dryer, extensive cabinetry, utility sink, and a wall-mounted dog leash rack.
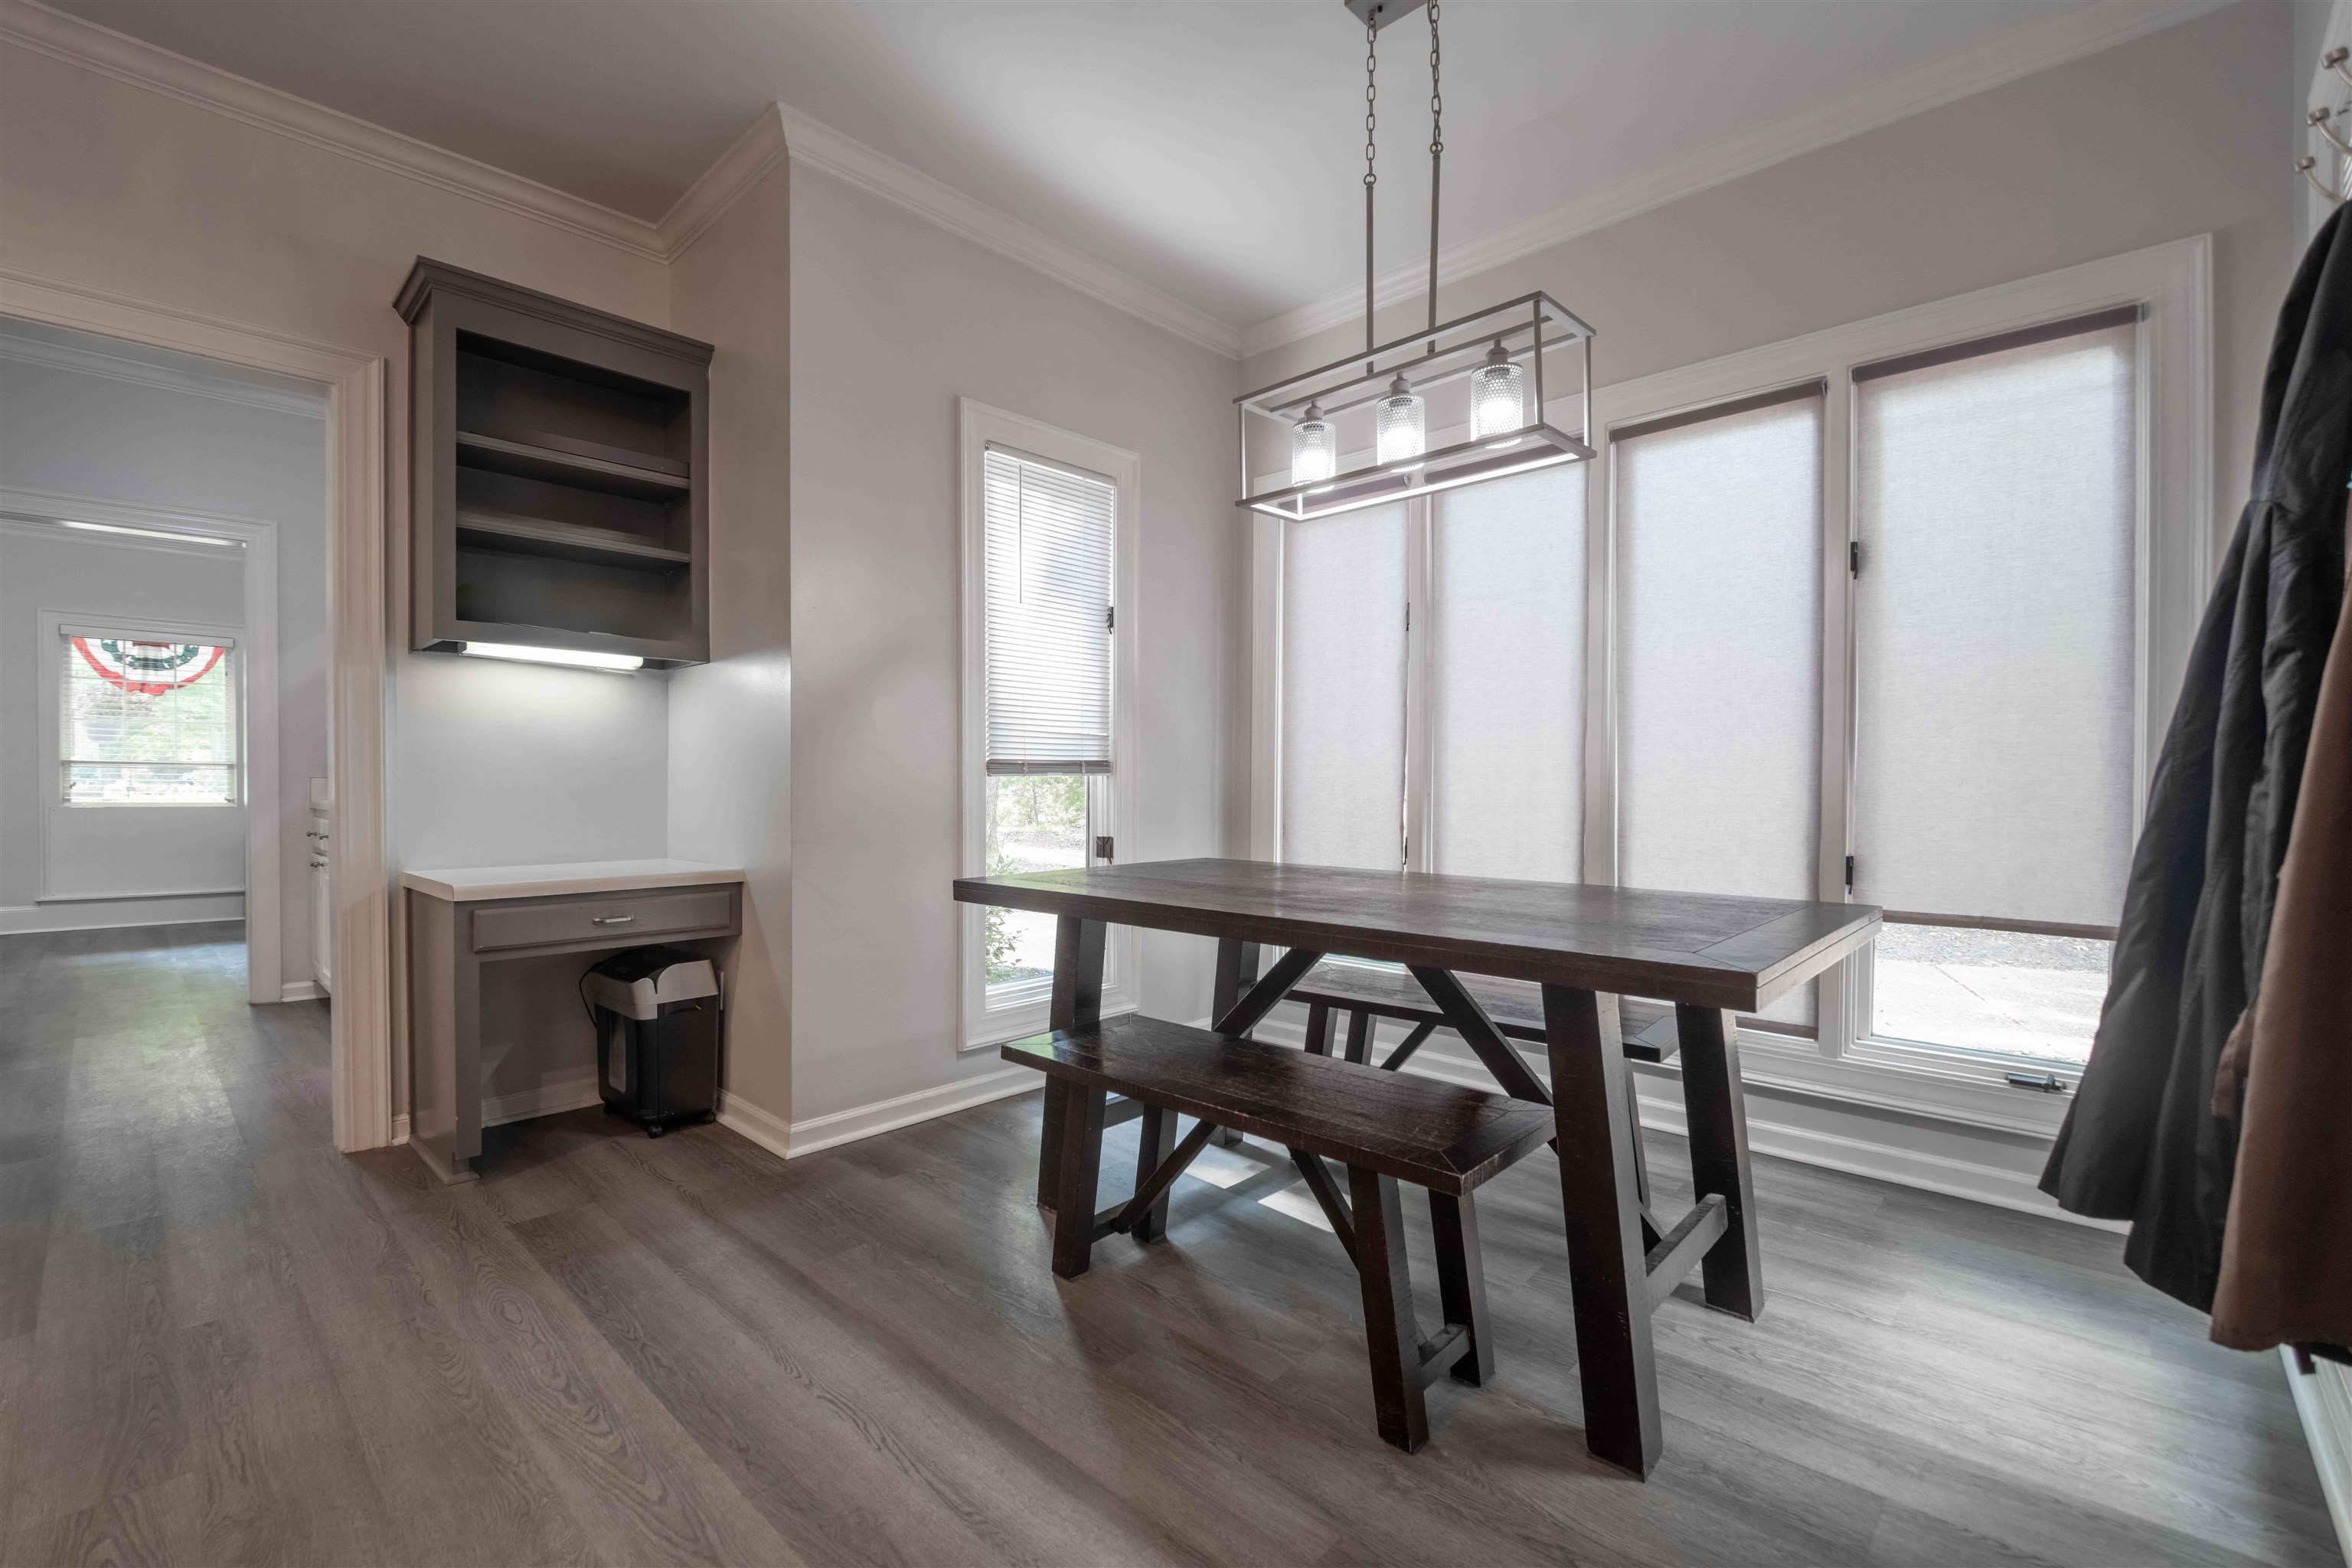
Dining area with a dark wood table and benches beside large shaded windows.
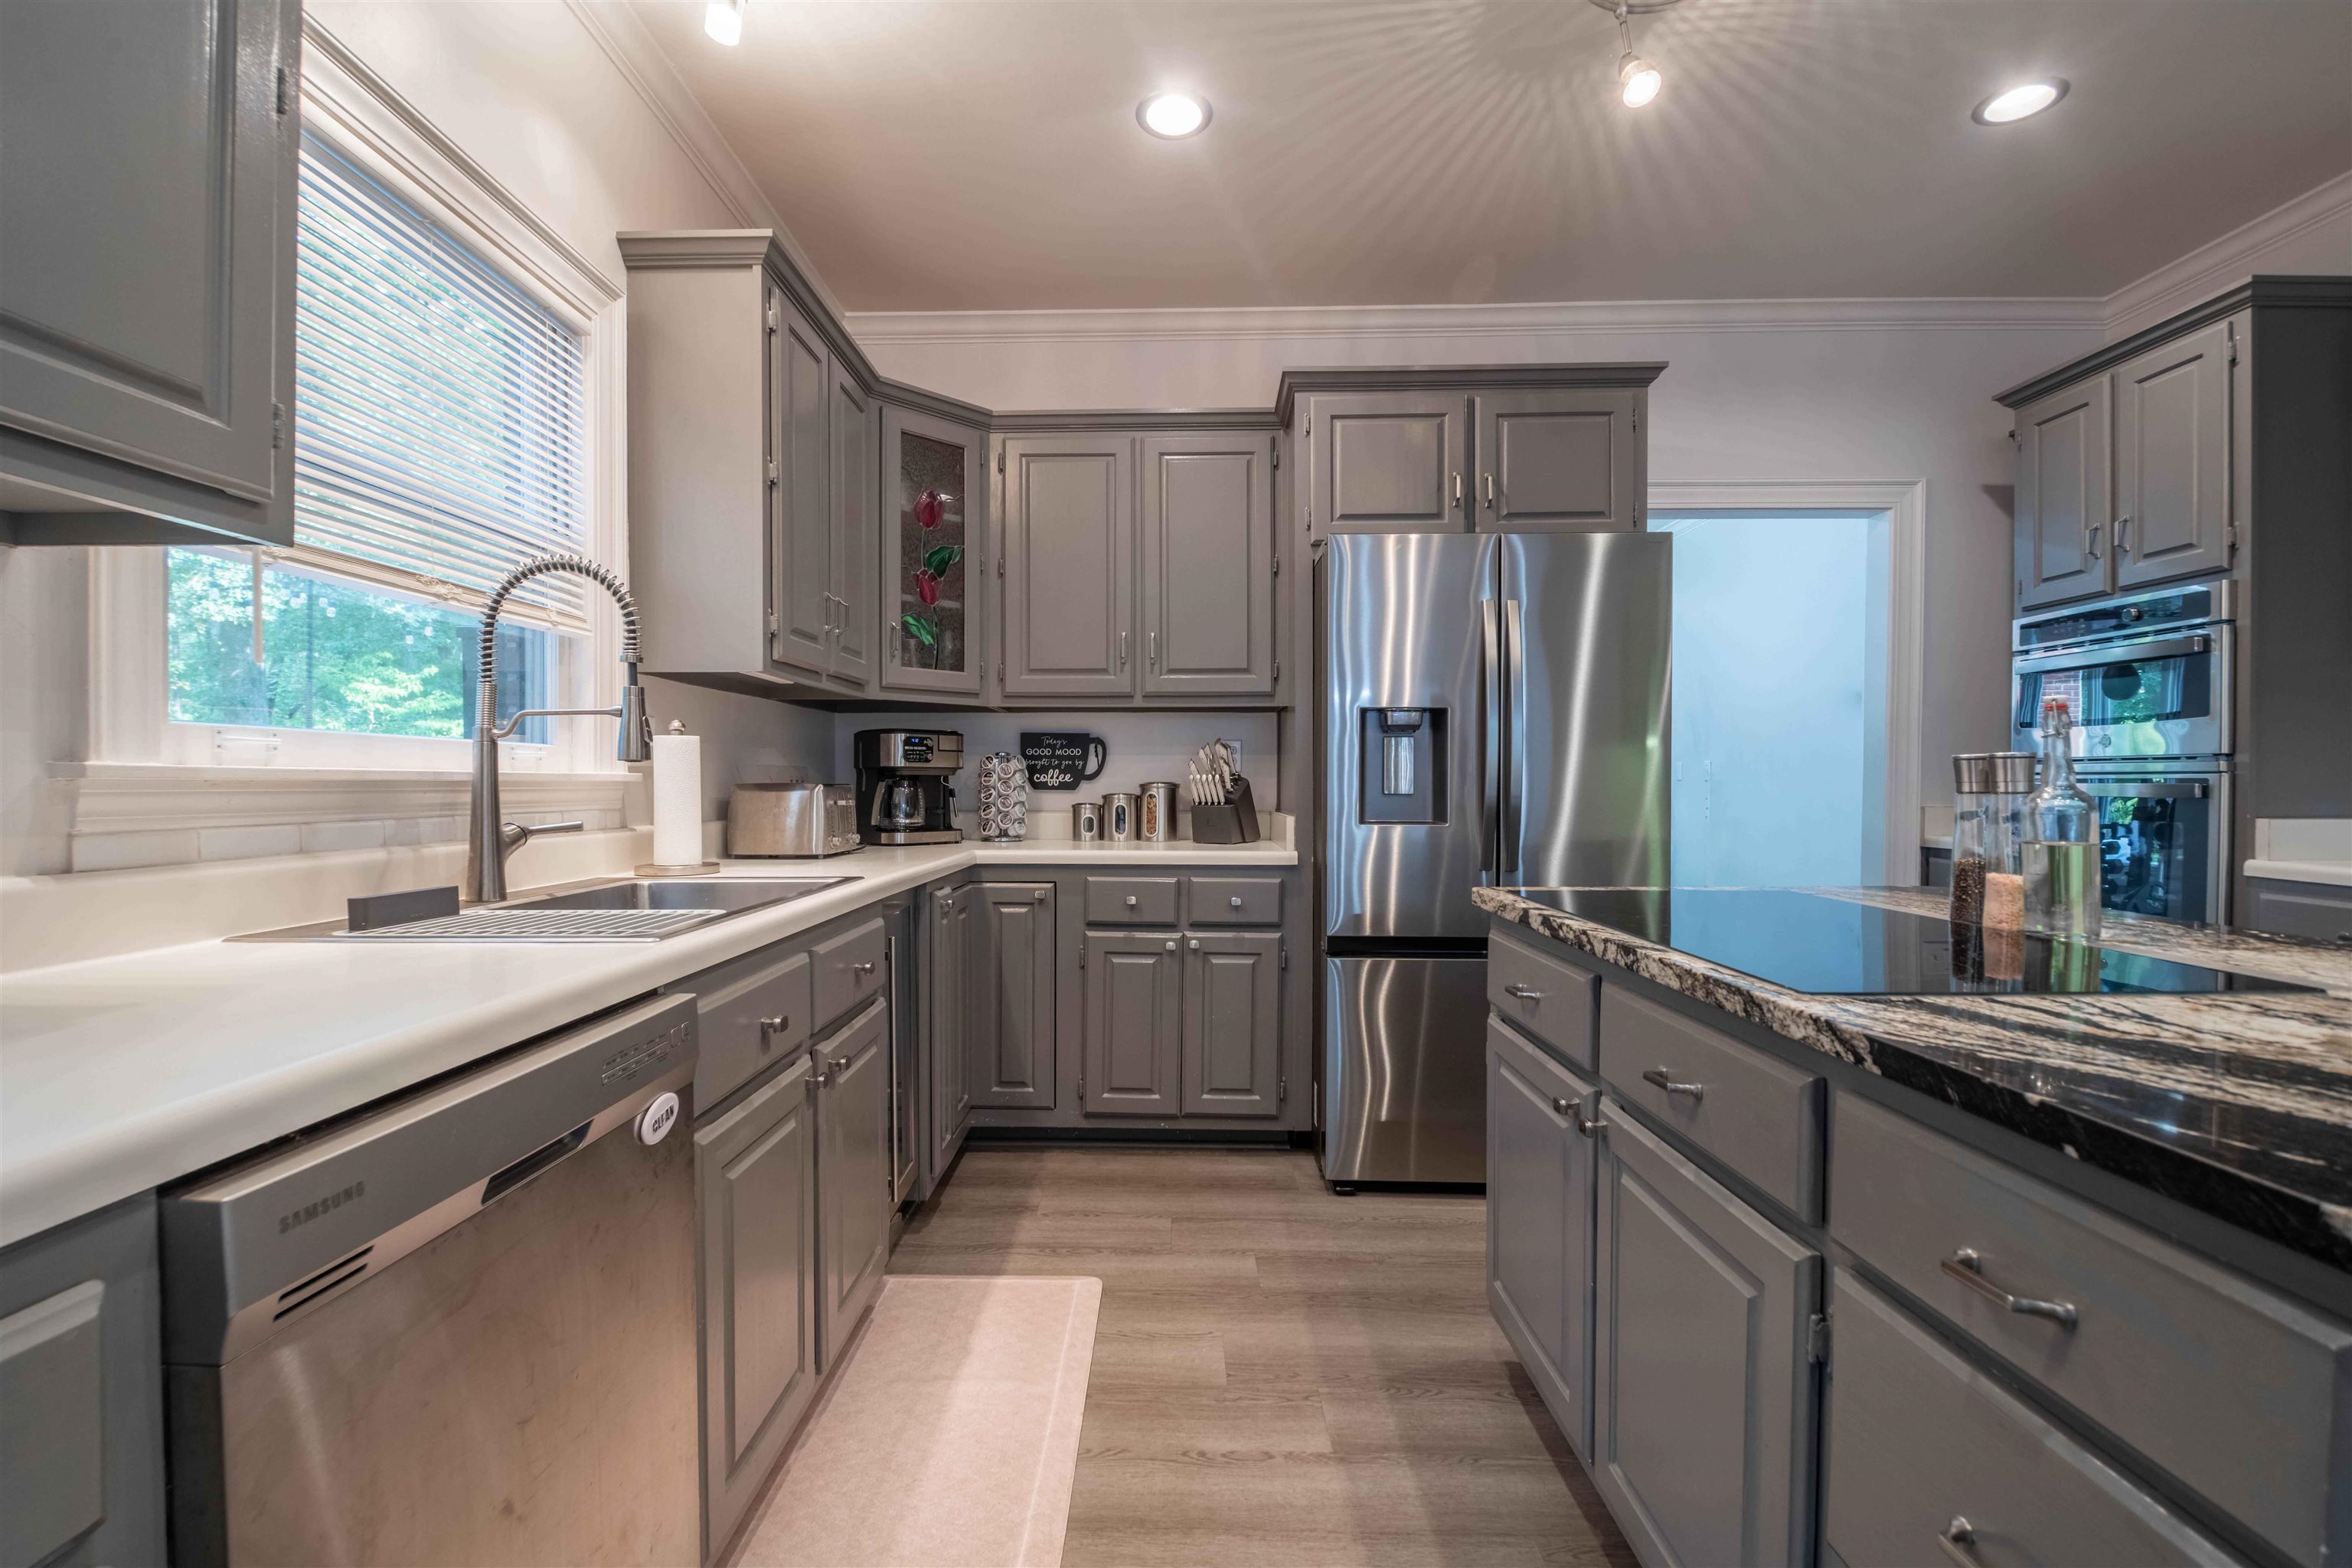
Kitchen with gray cabinets, stainless steel appliances, and a granite-topped island.
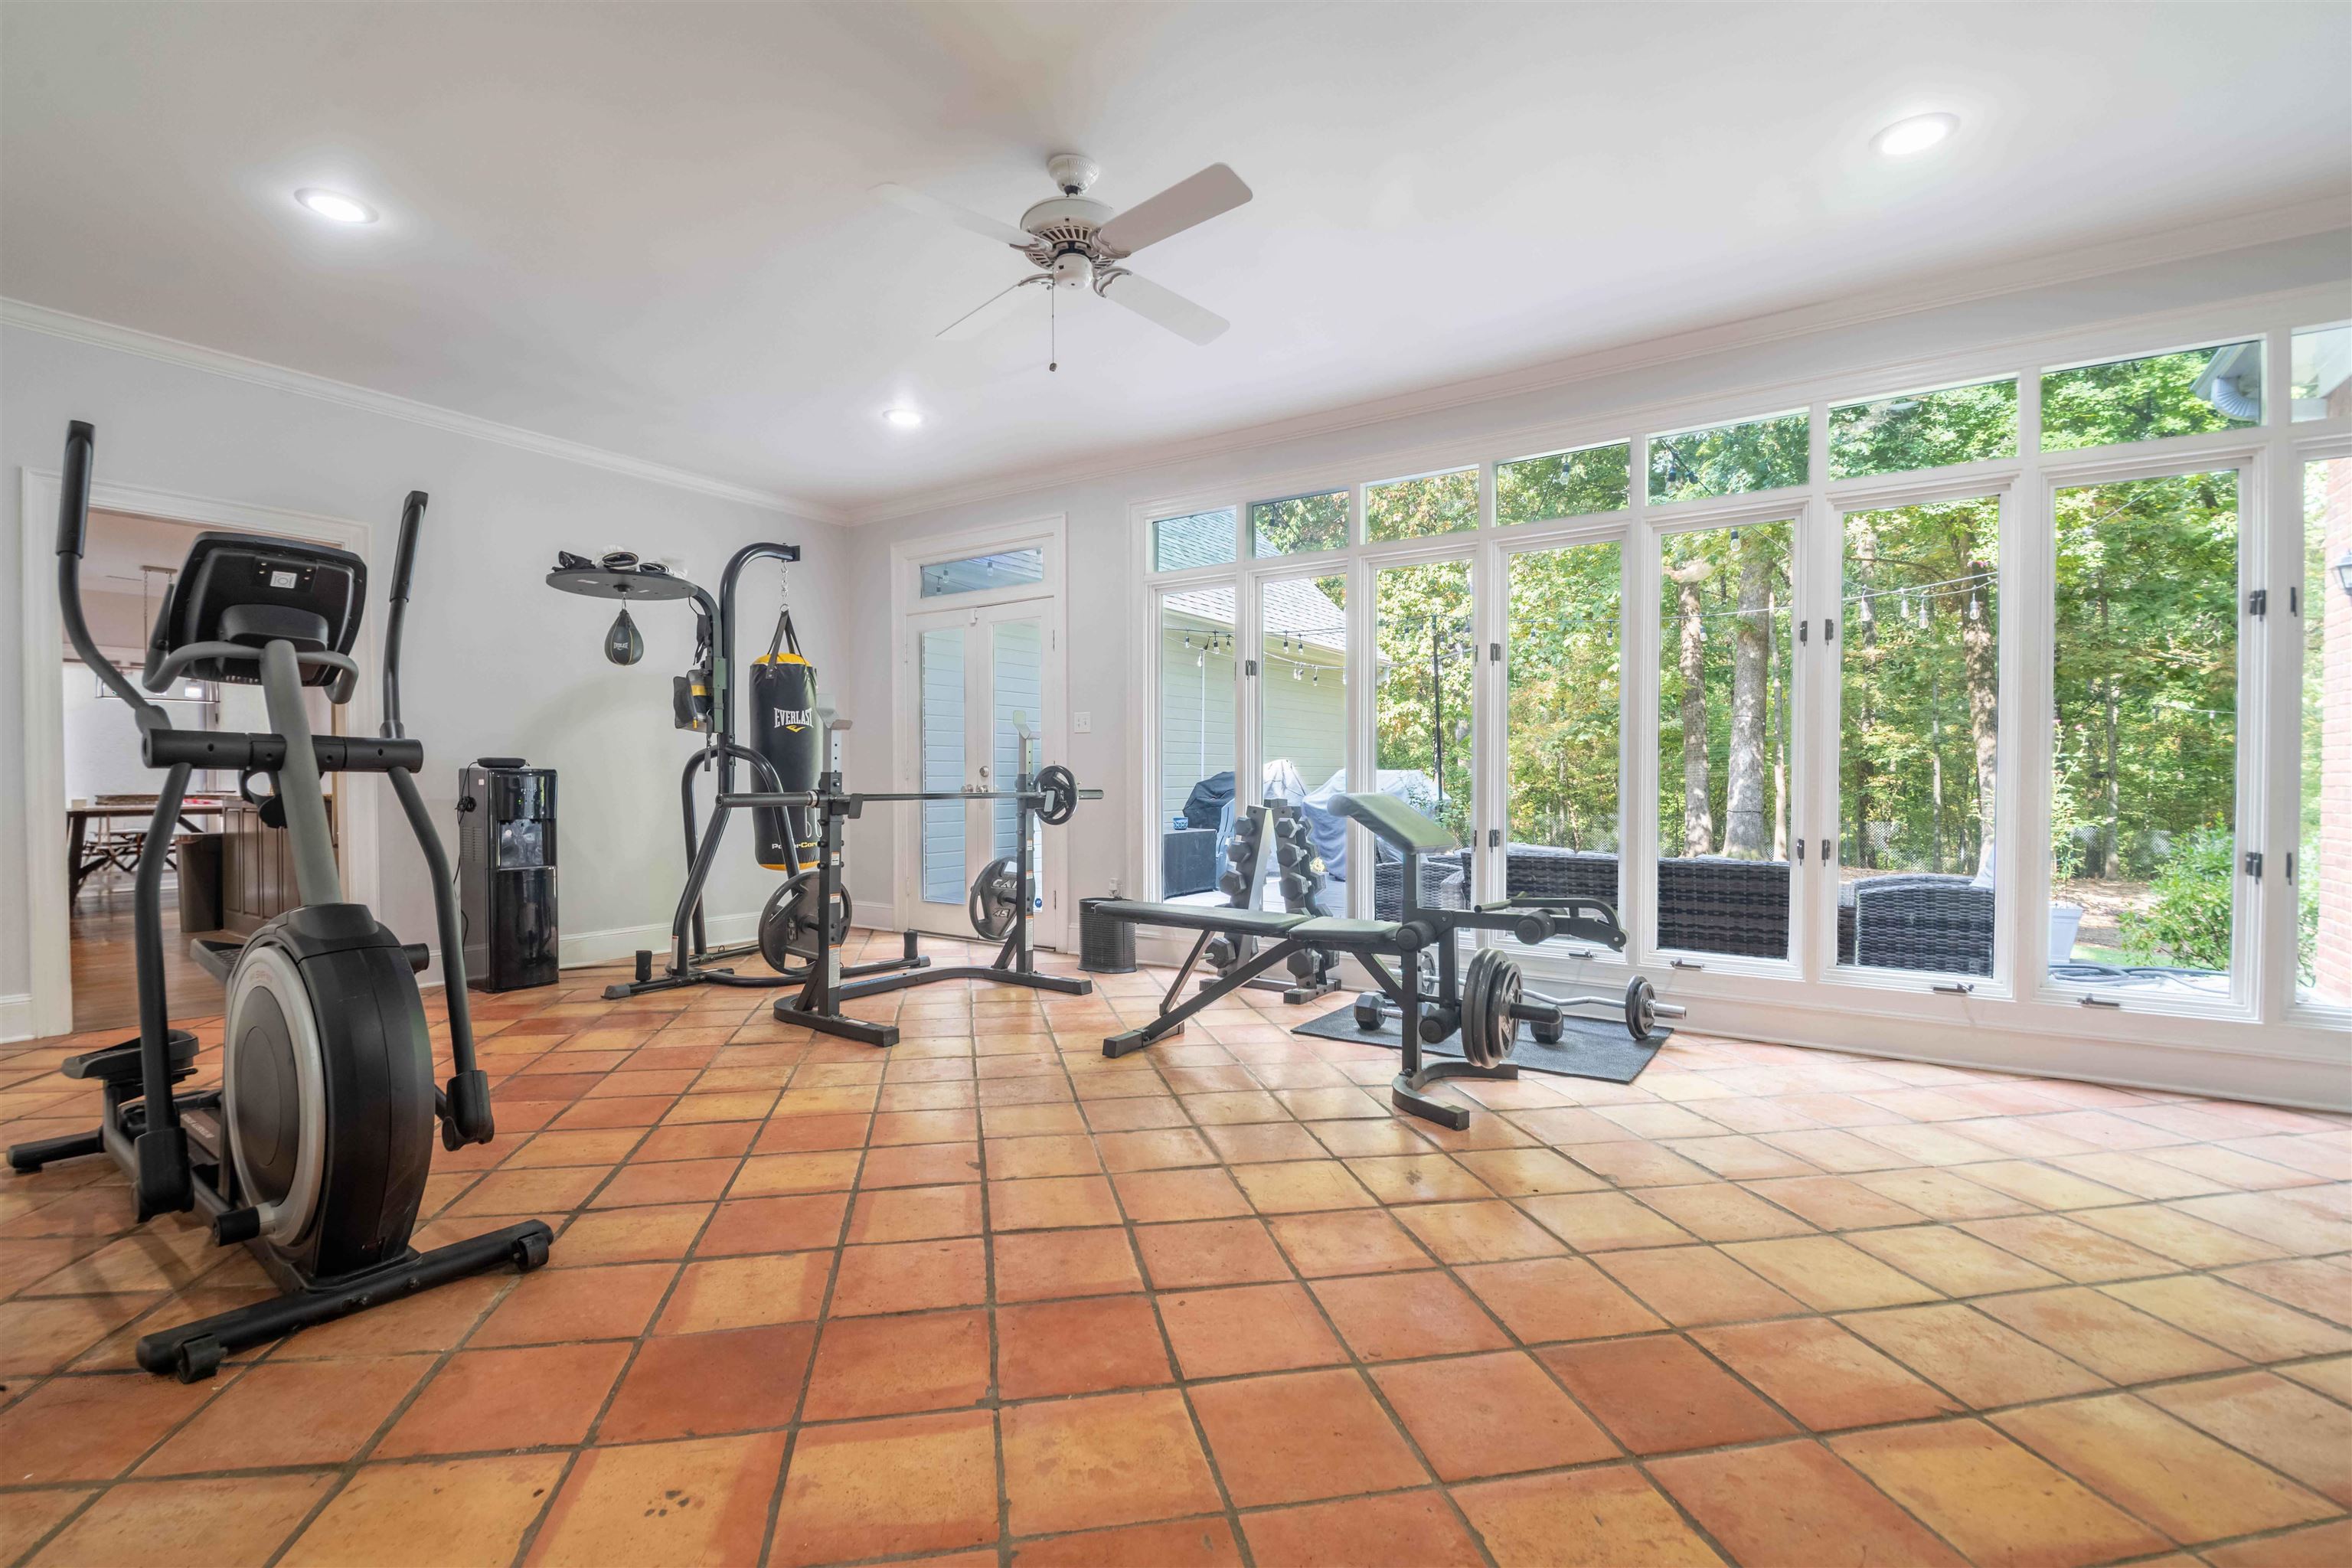
Home gym with terracotta tile floors, workout equipment, and large windows overlooking trees.
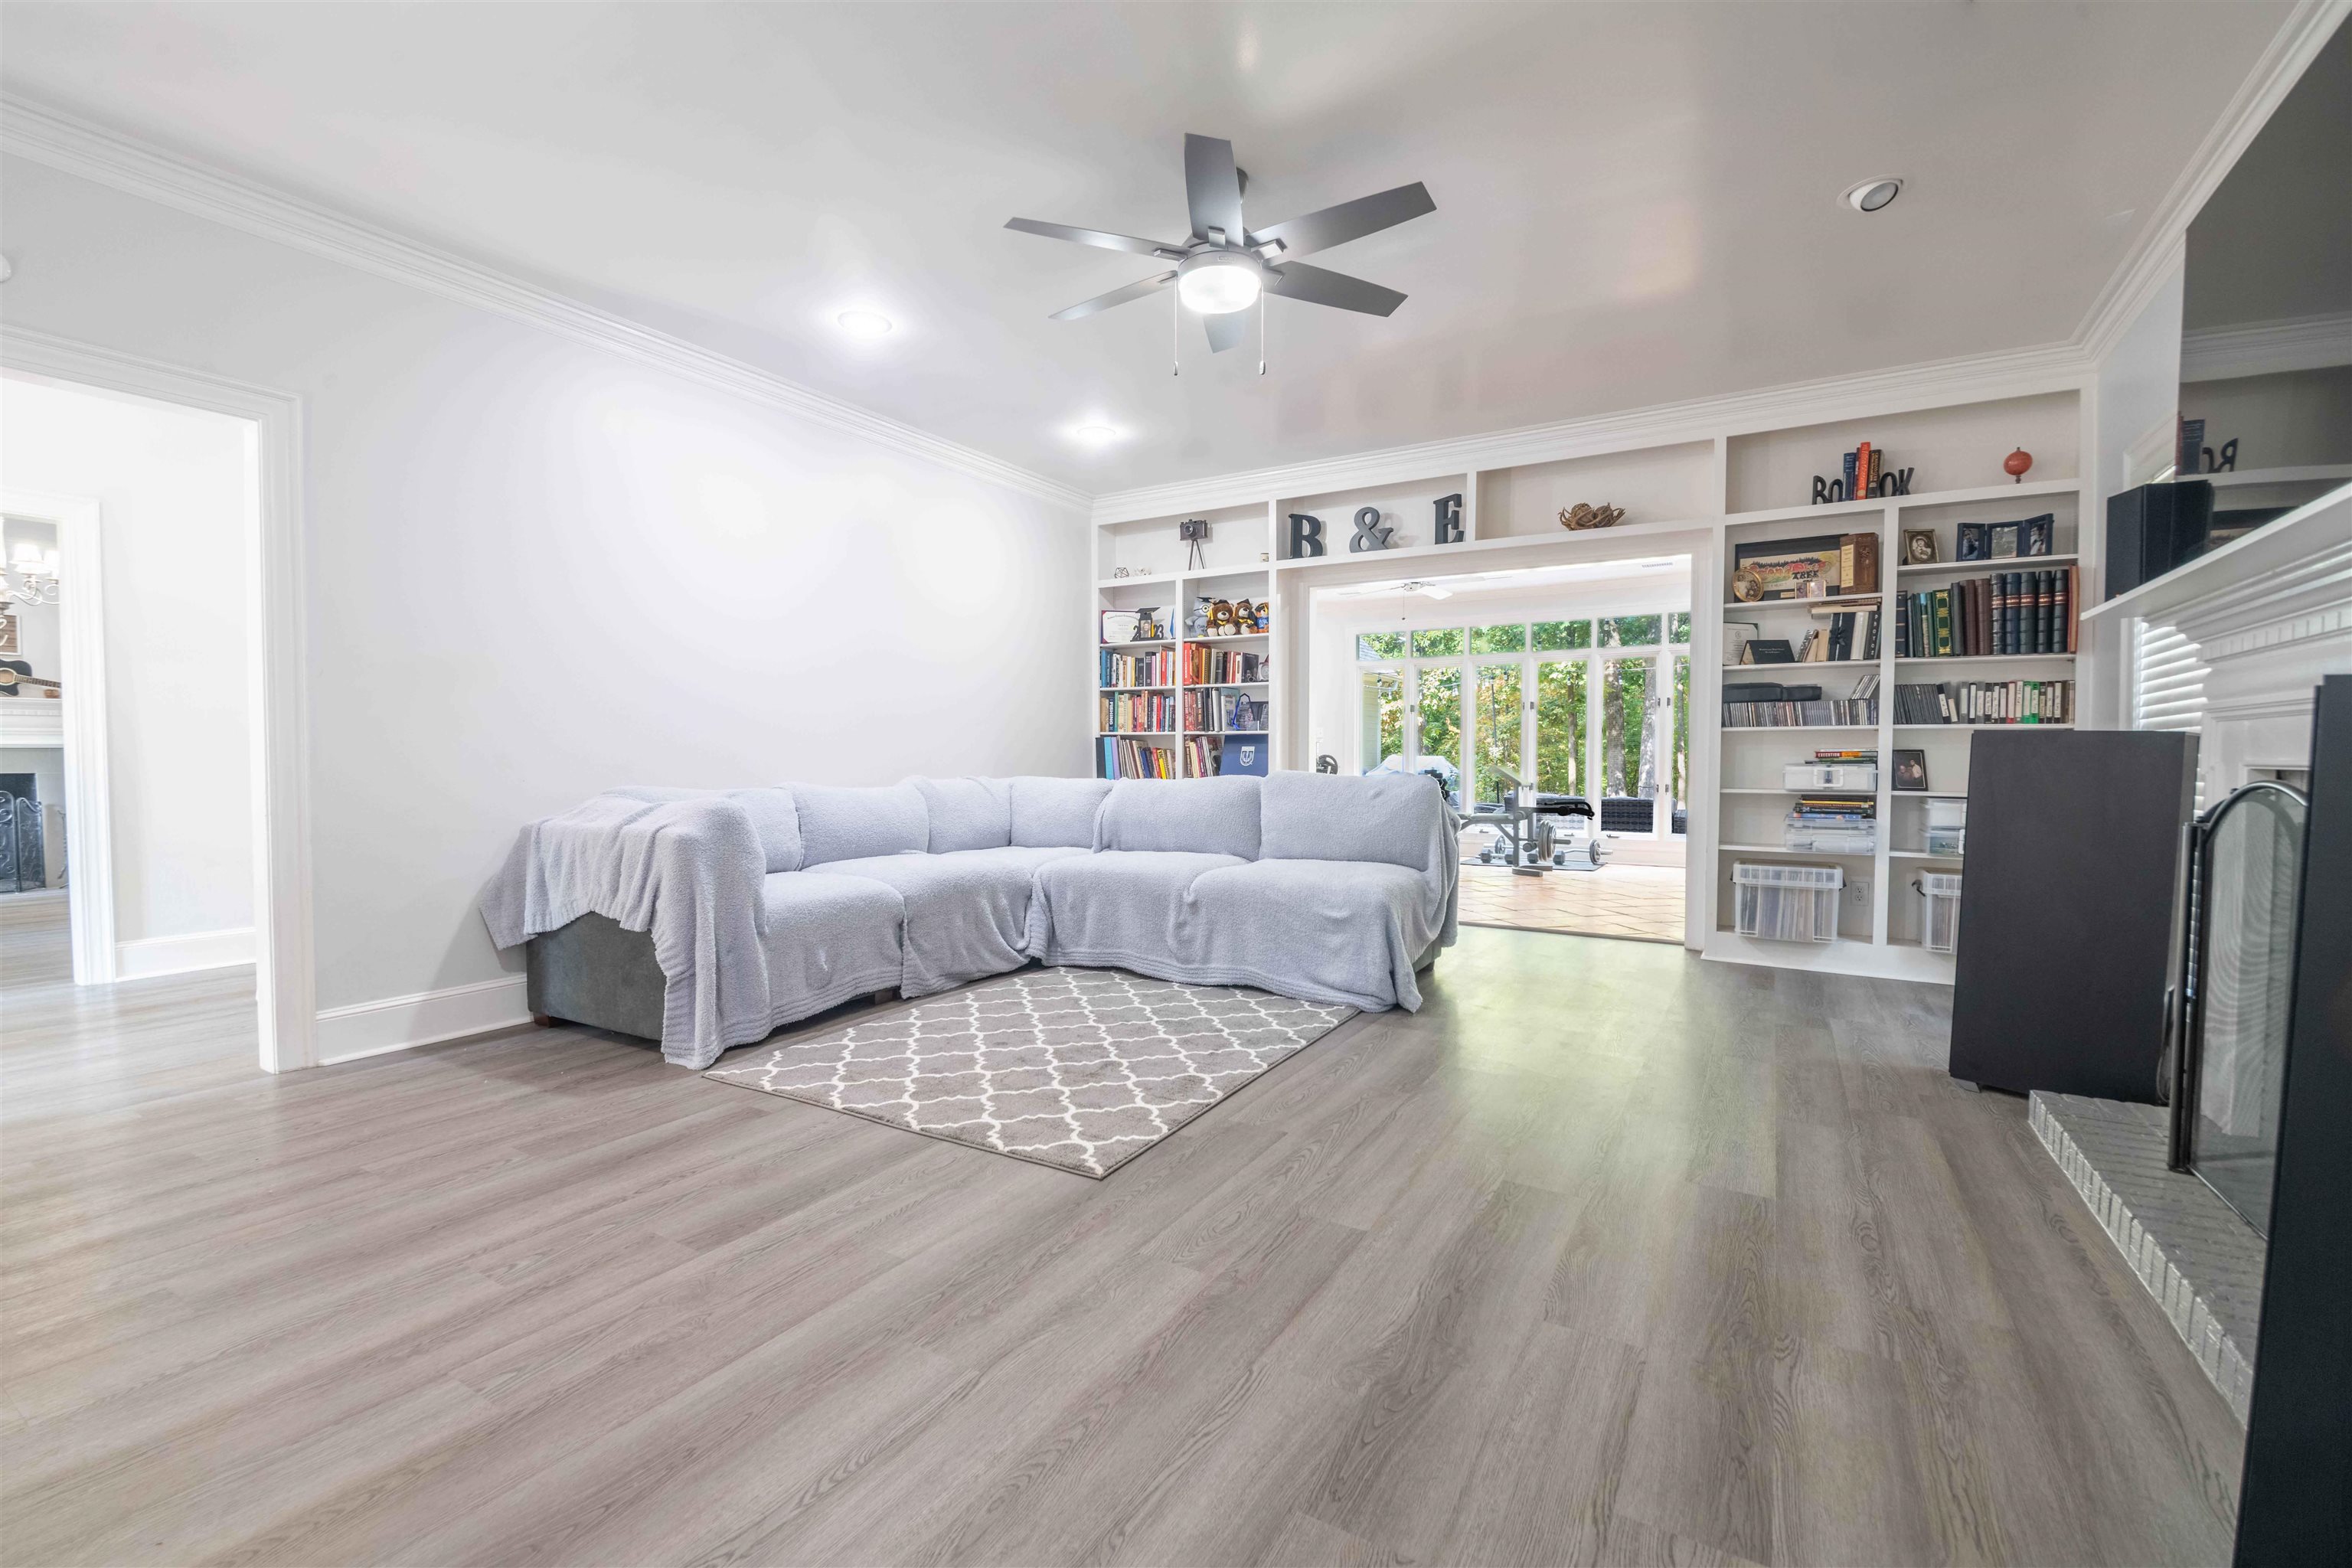
Living room with a gray sectional, built-in bookshelves, and a fireplace.
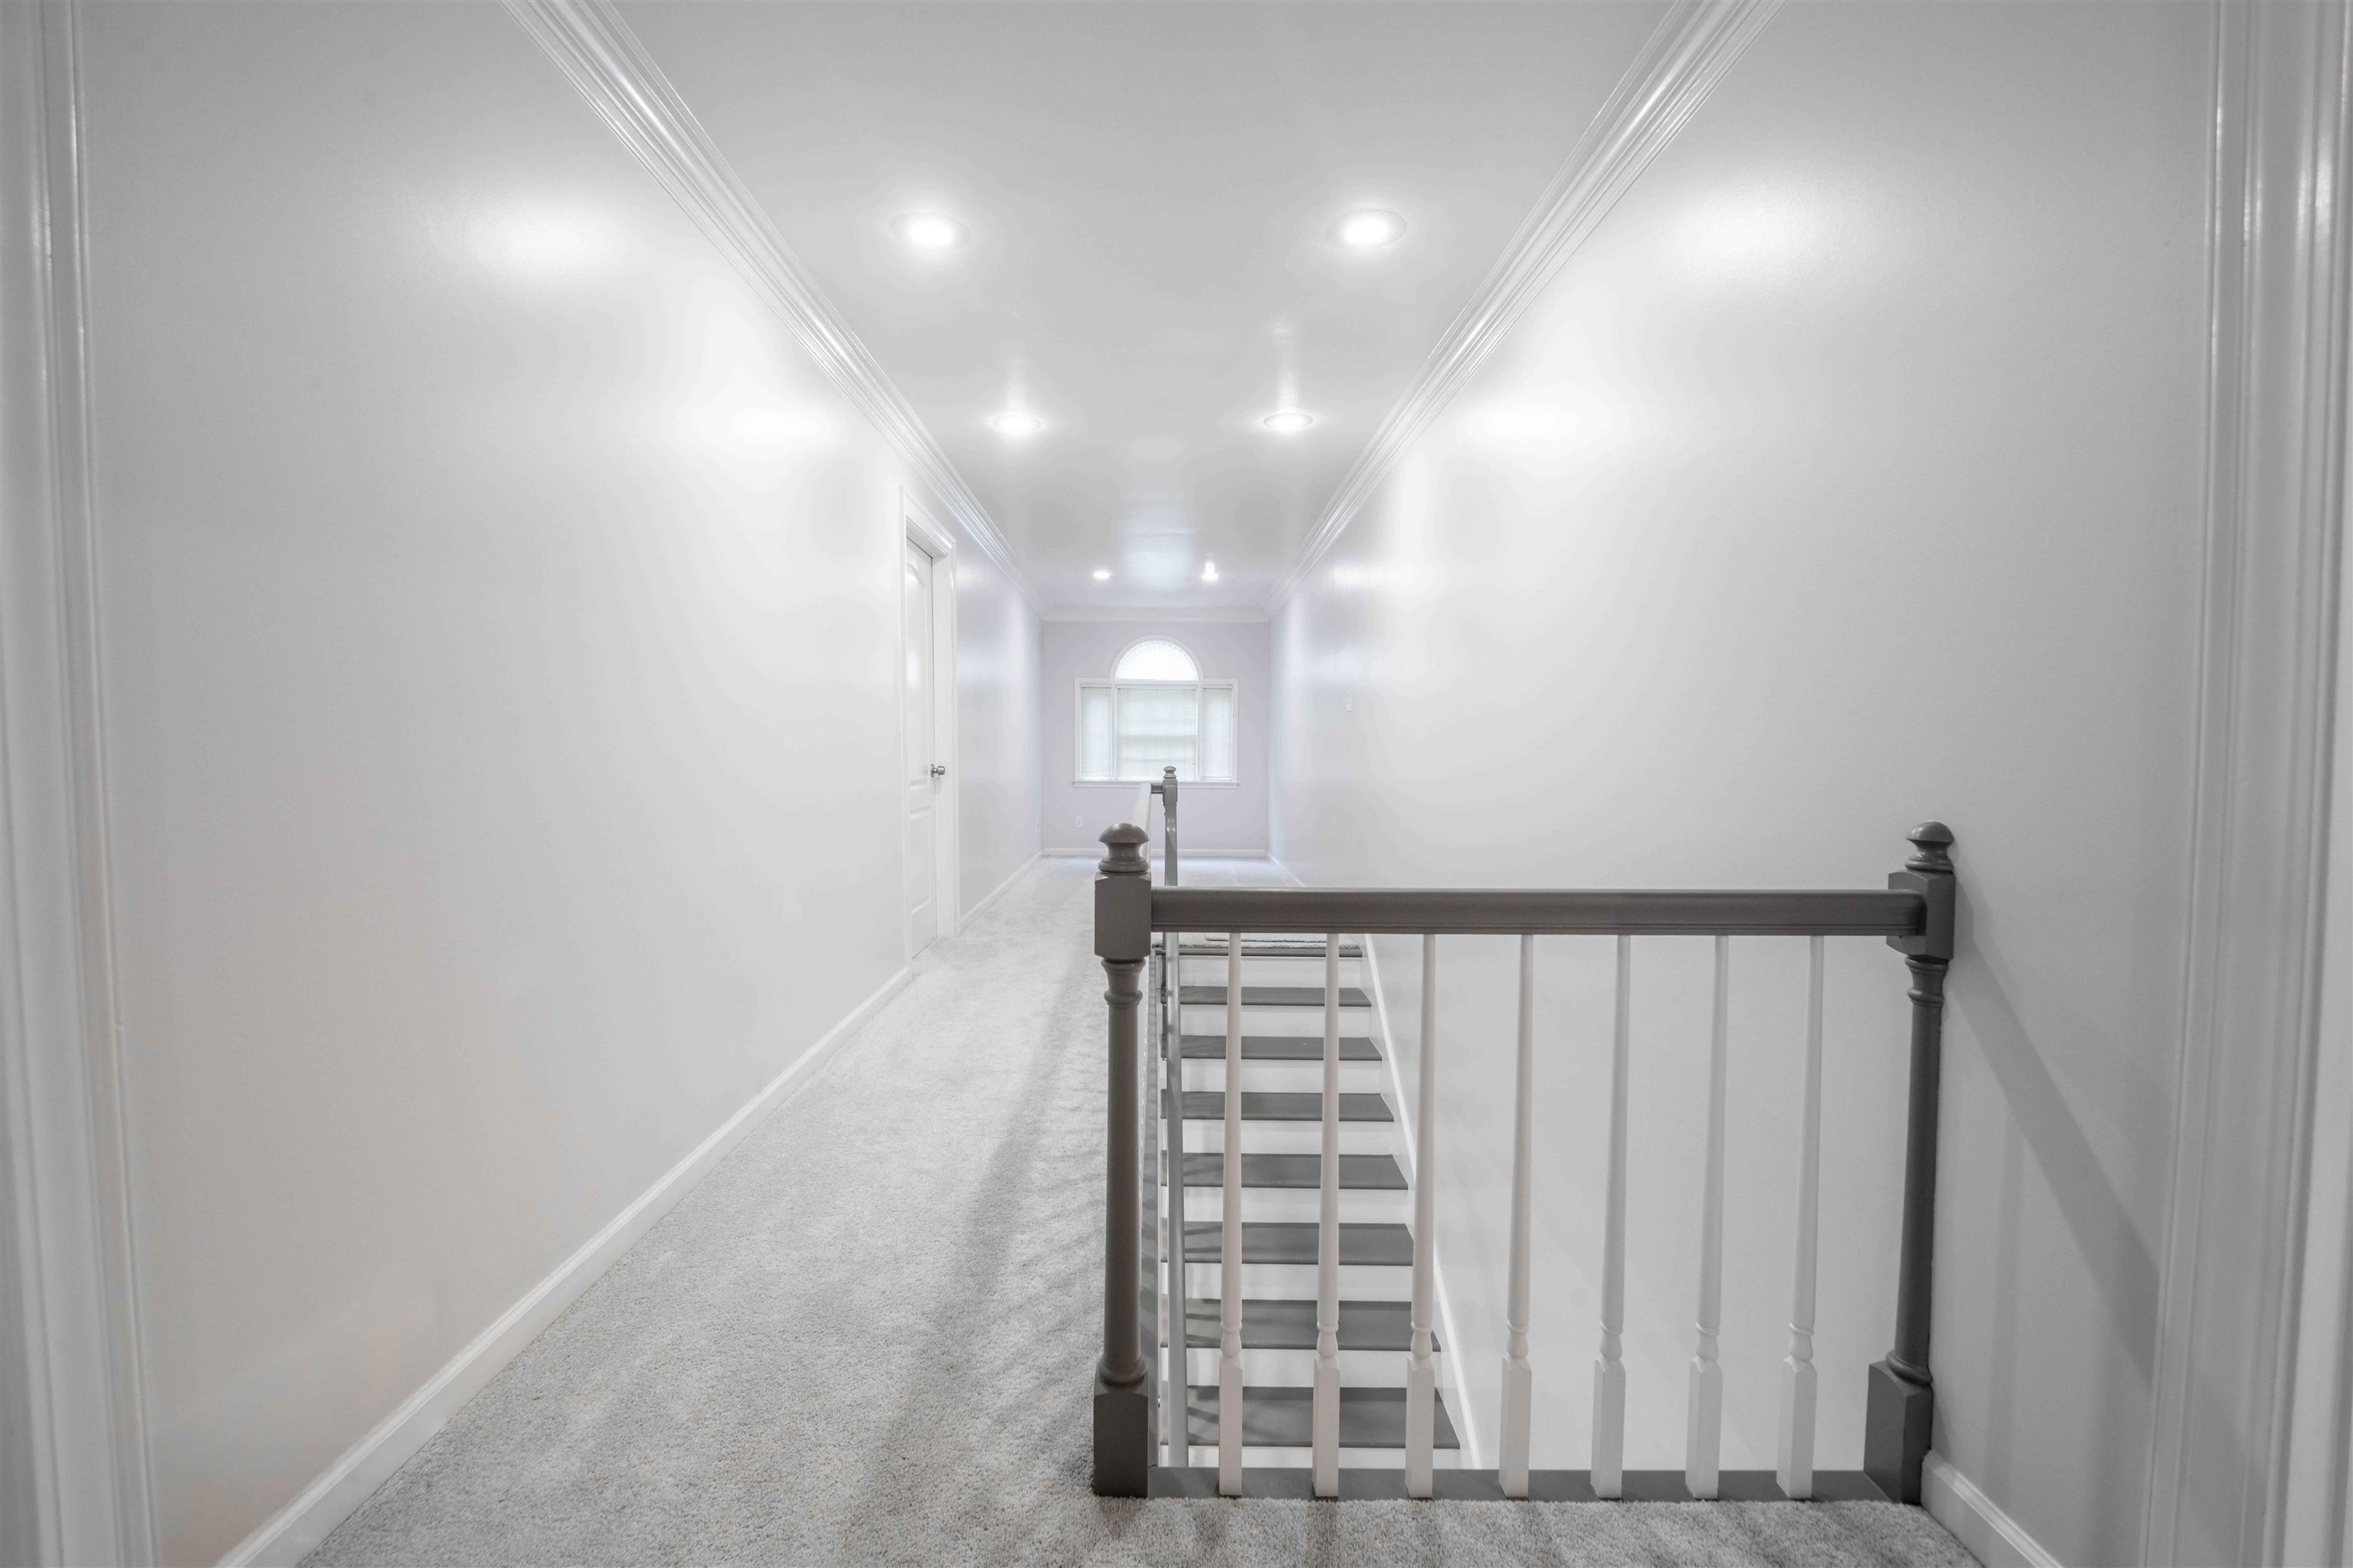
Upstairs hallway with carpet, recessed lights, and a railing overlooking the staircase.
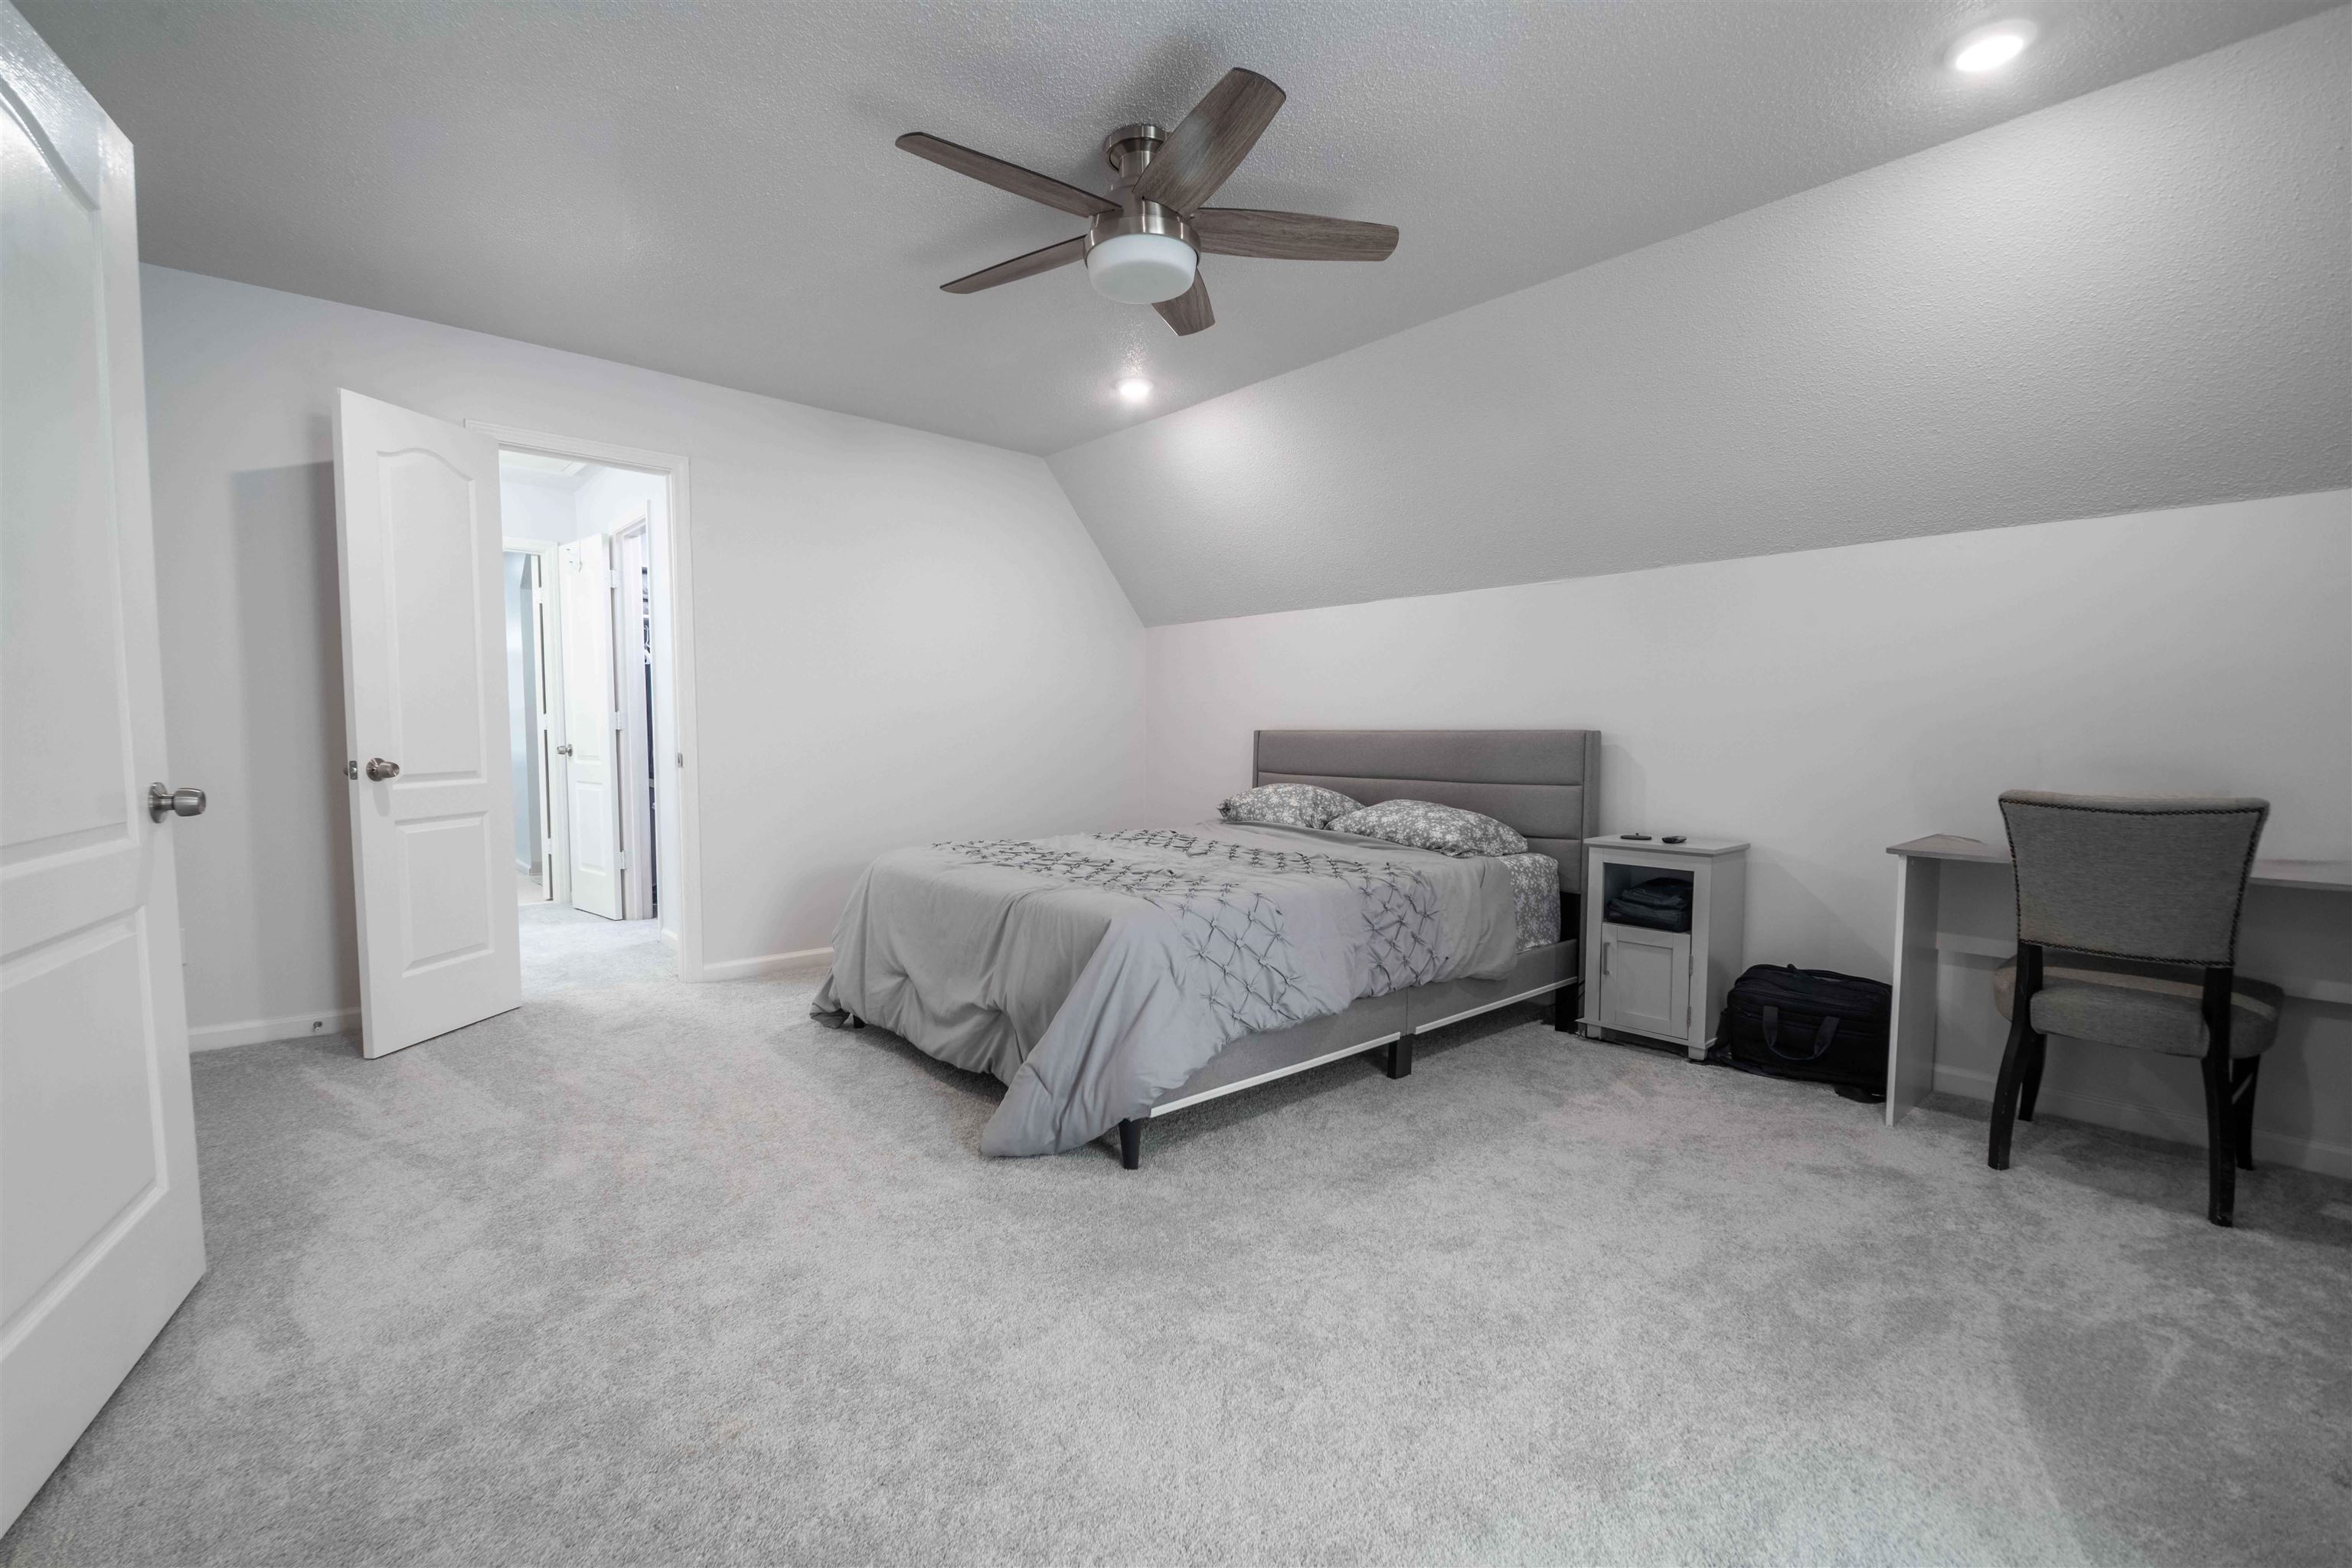
Bedroom with a bed beneath a sloped ceiling and a desk and chair along the wall.
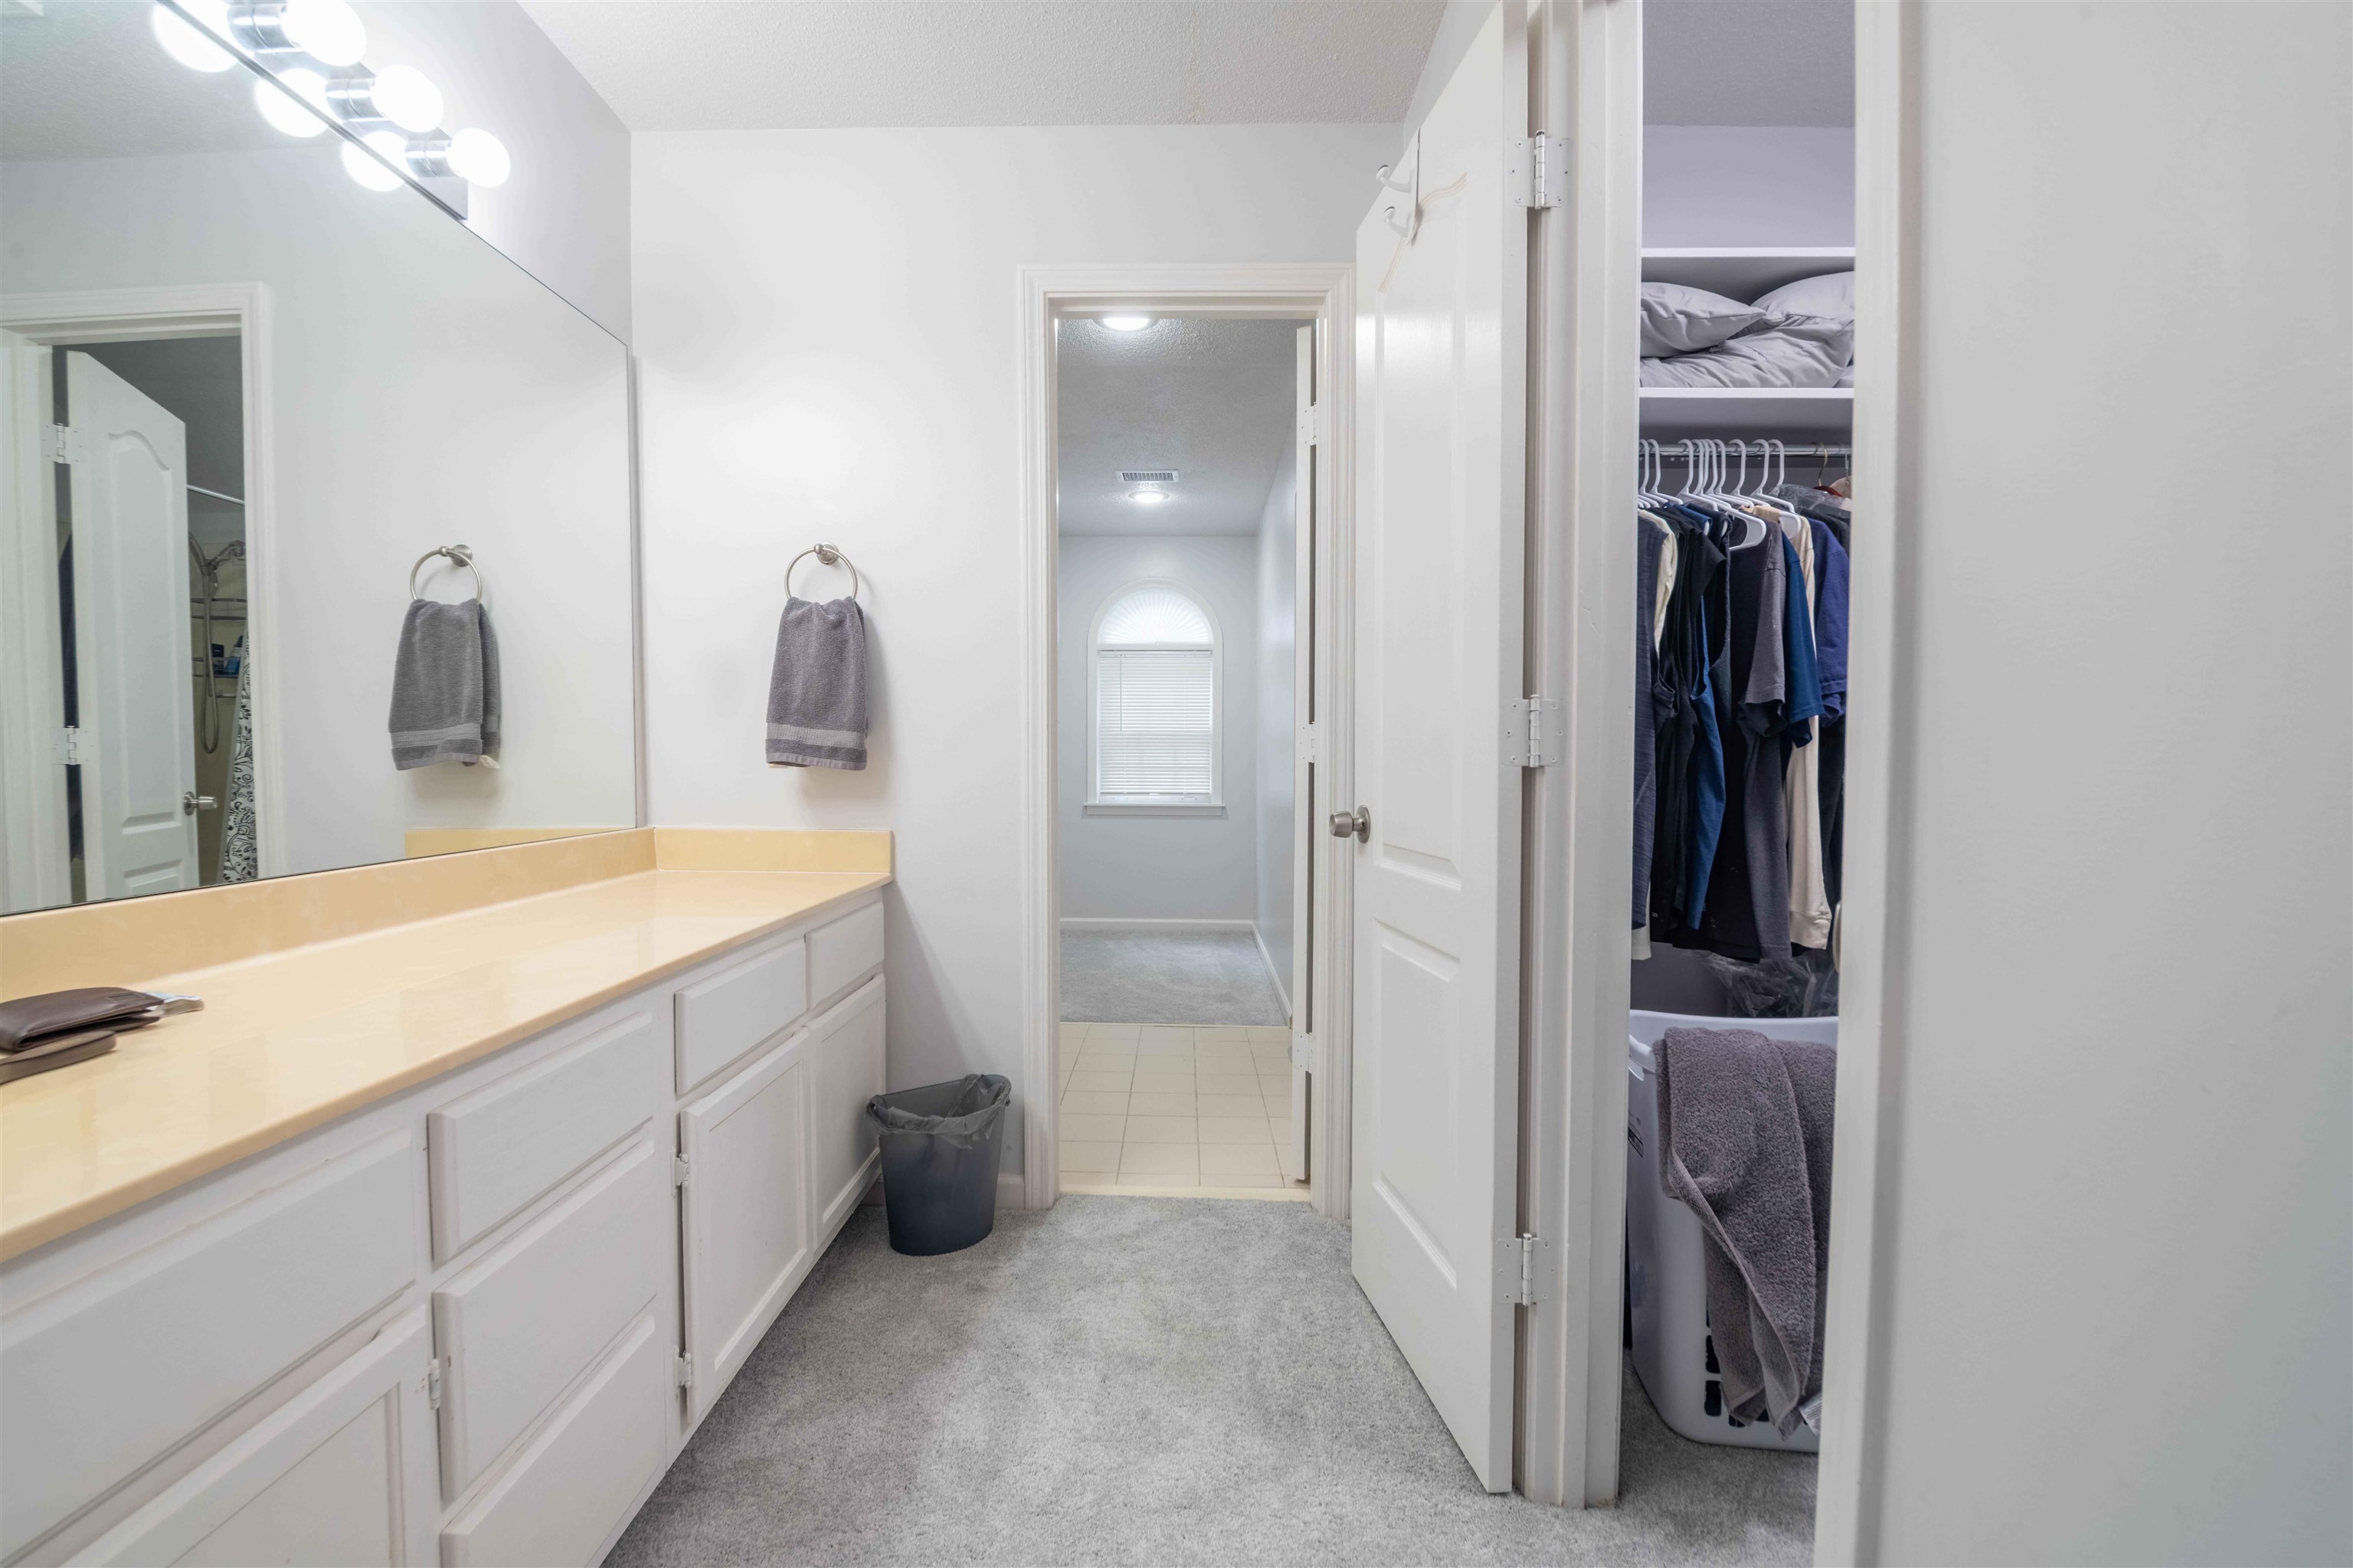
Bathroom vanity with a long cream countertop, large mirror, and open clothes closet.
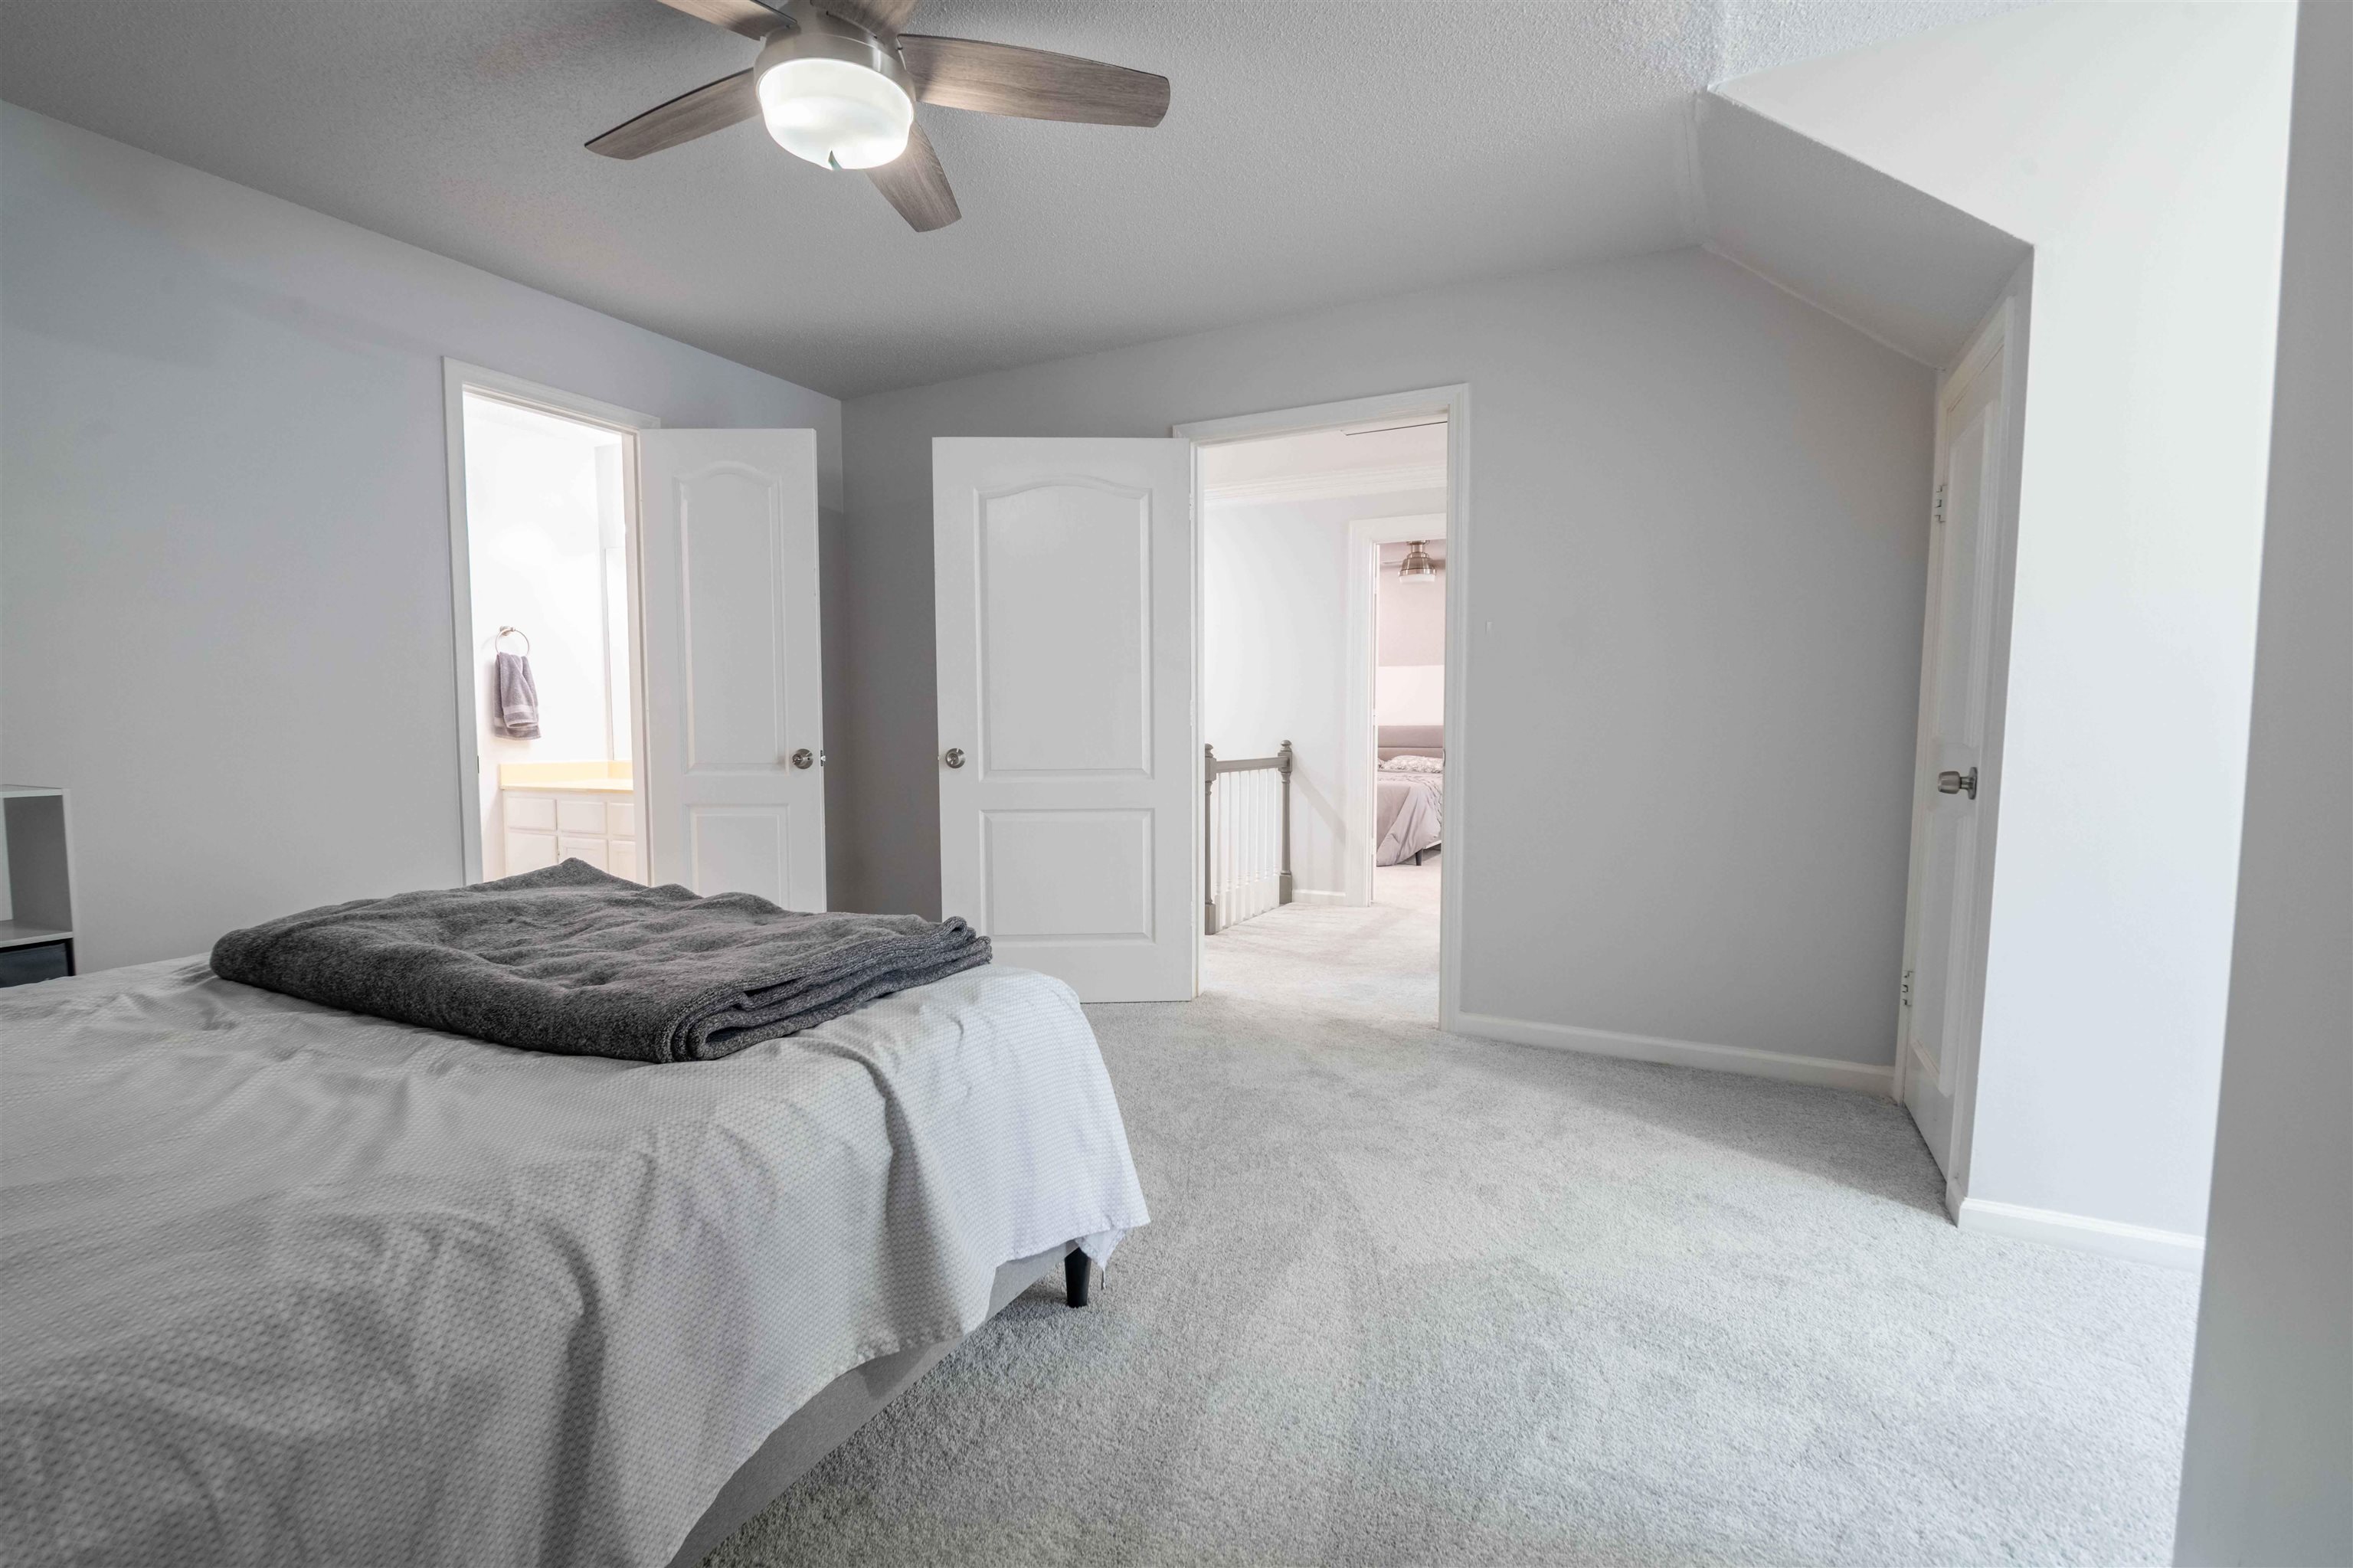
Bedroom with a charcoal blanket on the bed and open doors to a bathroom and hallway.
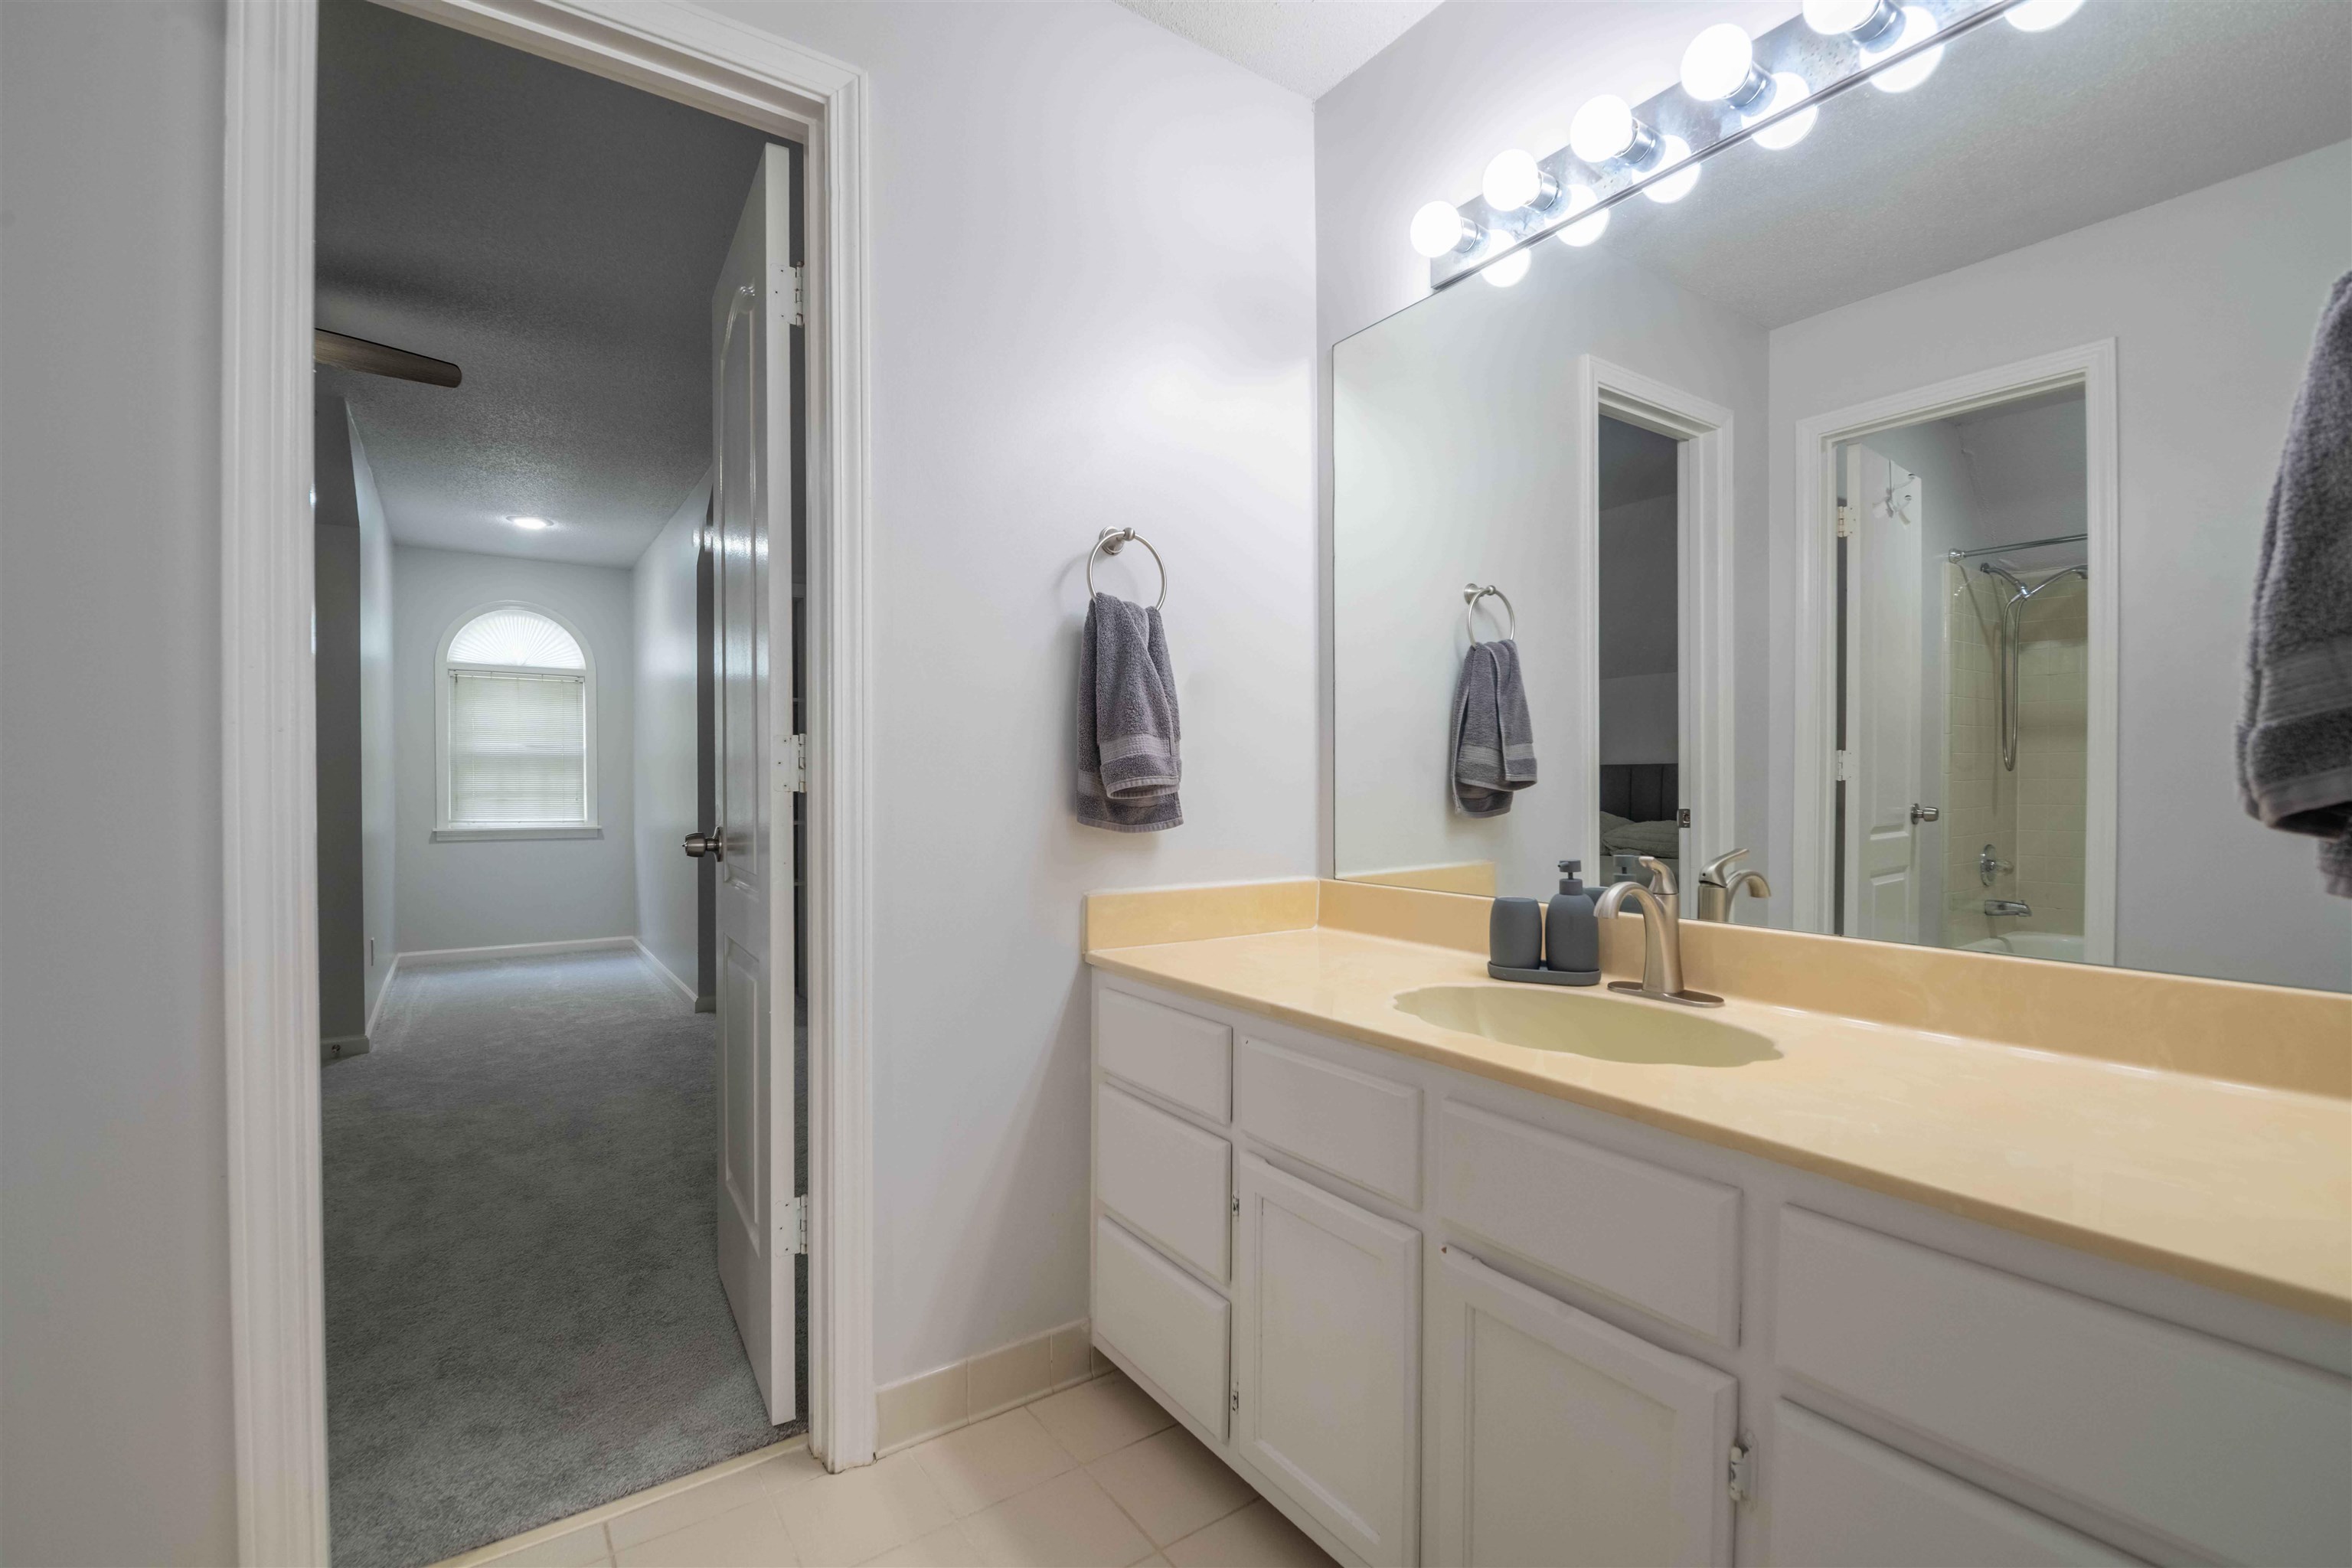
Bathroom with a long white vanity and pale yellow countertop, facing a large mirror that reflects a tiled shower.
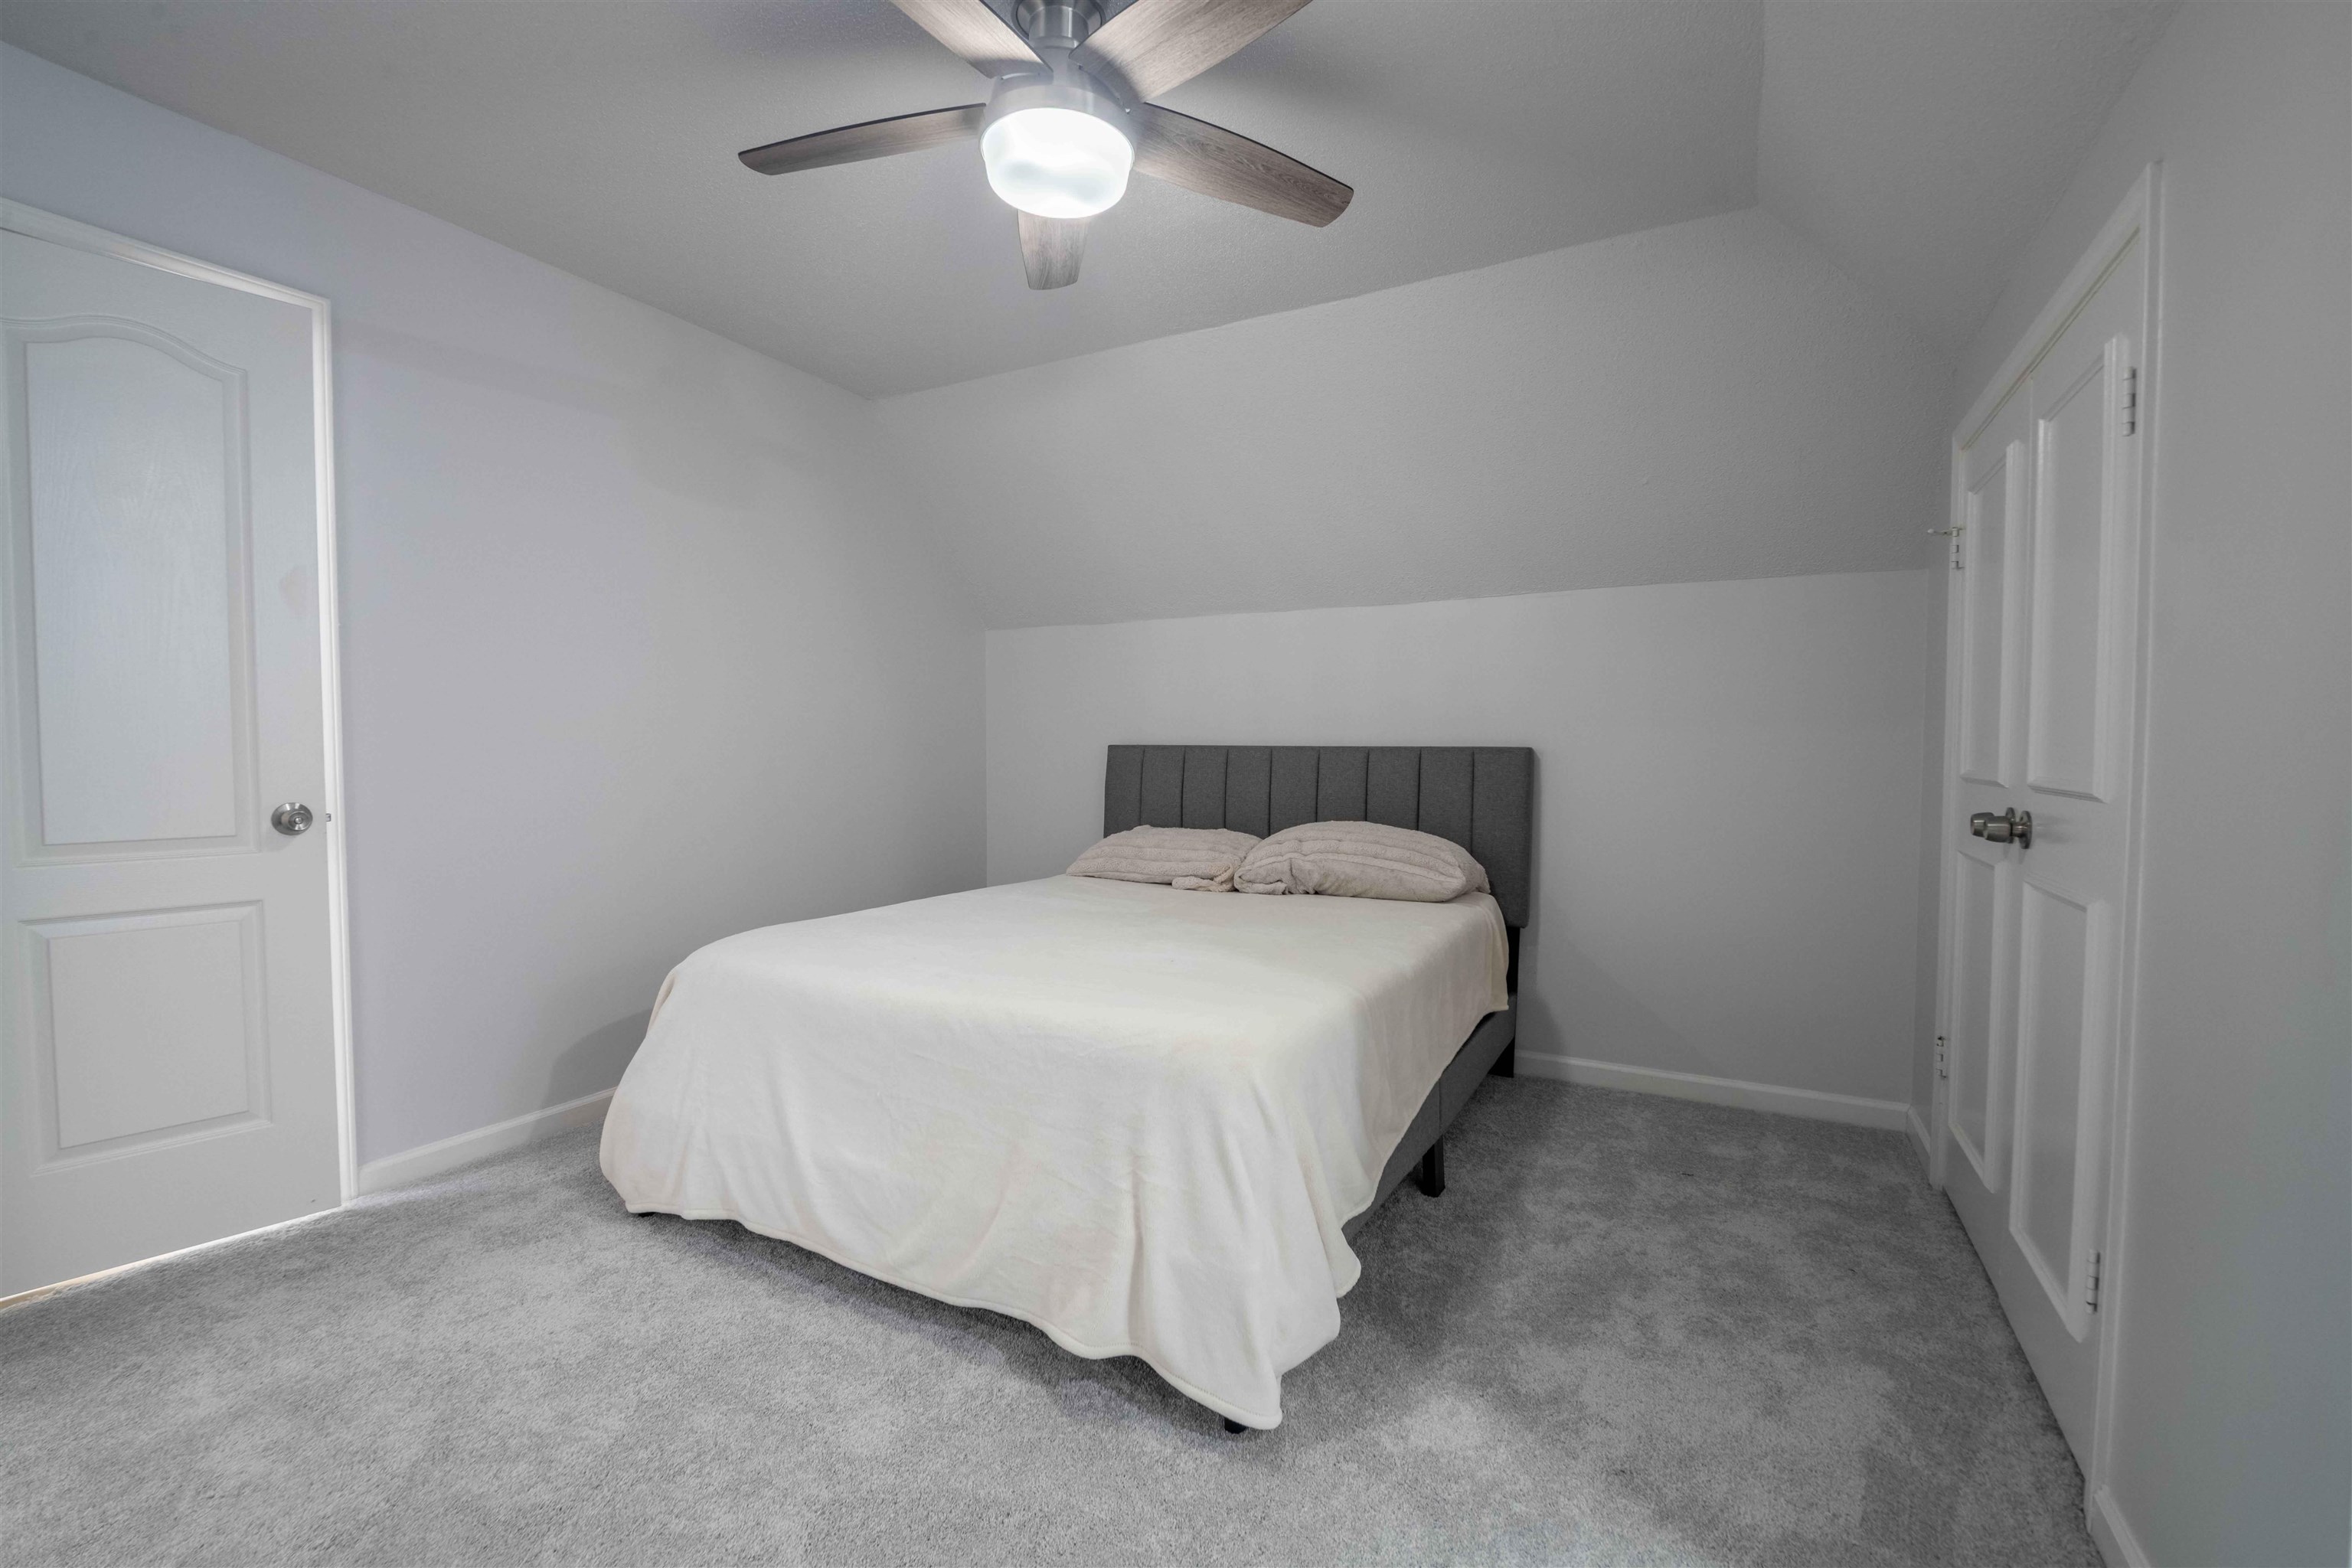
Bedroom with a white-covered bed, gray carpet, and a ceiling fan under a sloped ceiling.
Upstairs game room with a pool table, foosball table, arcade cabinet, and popcorn machine.
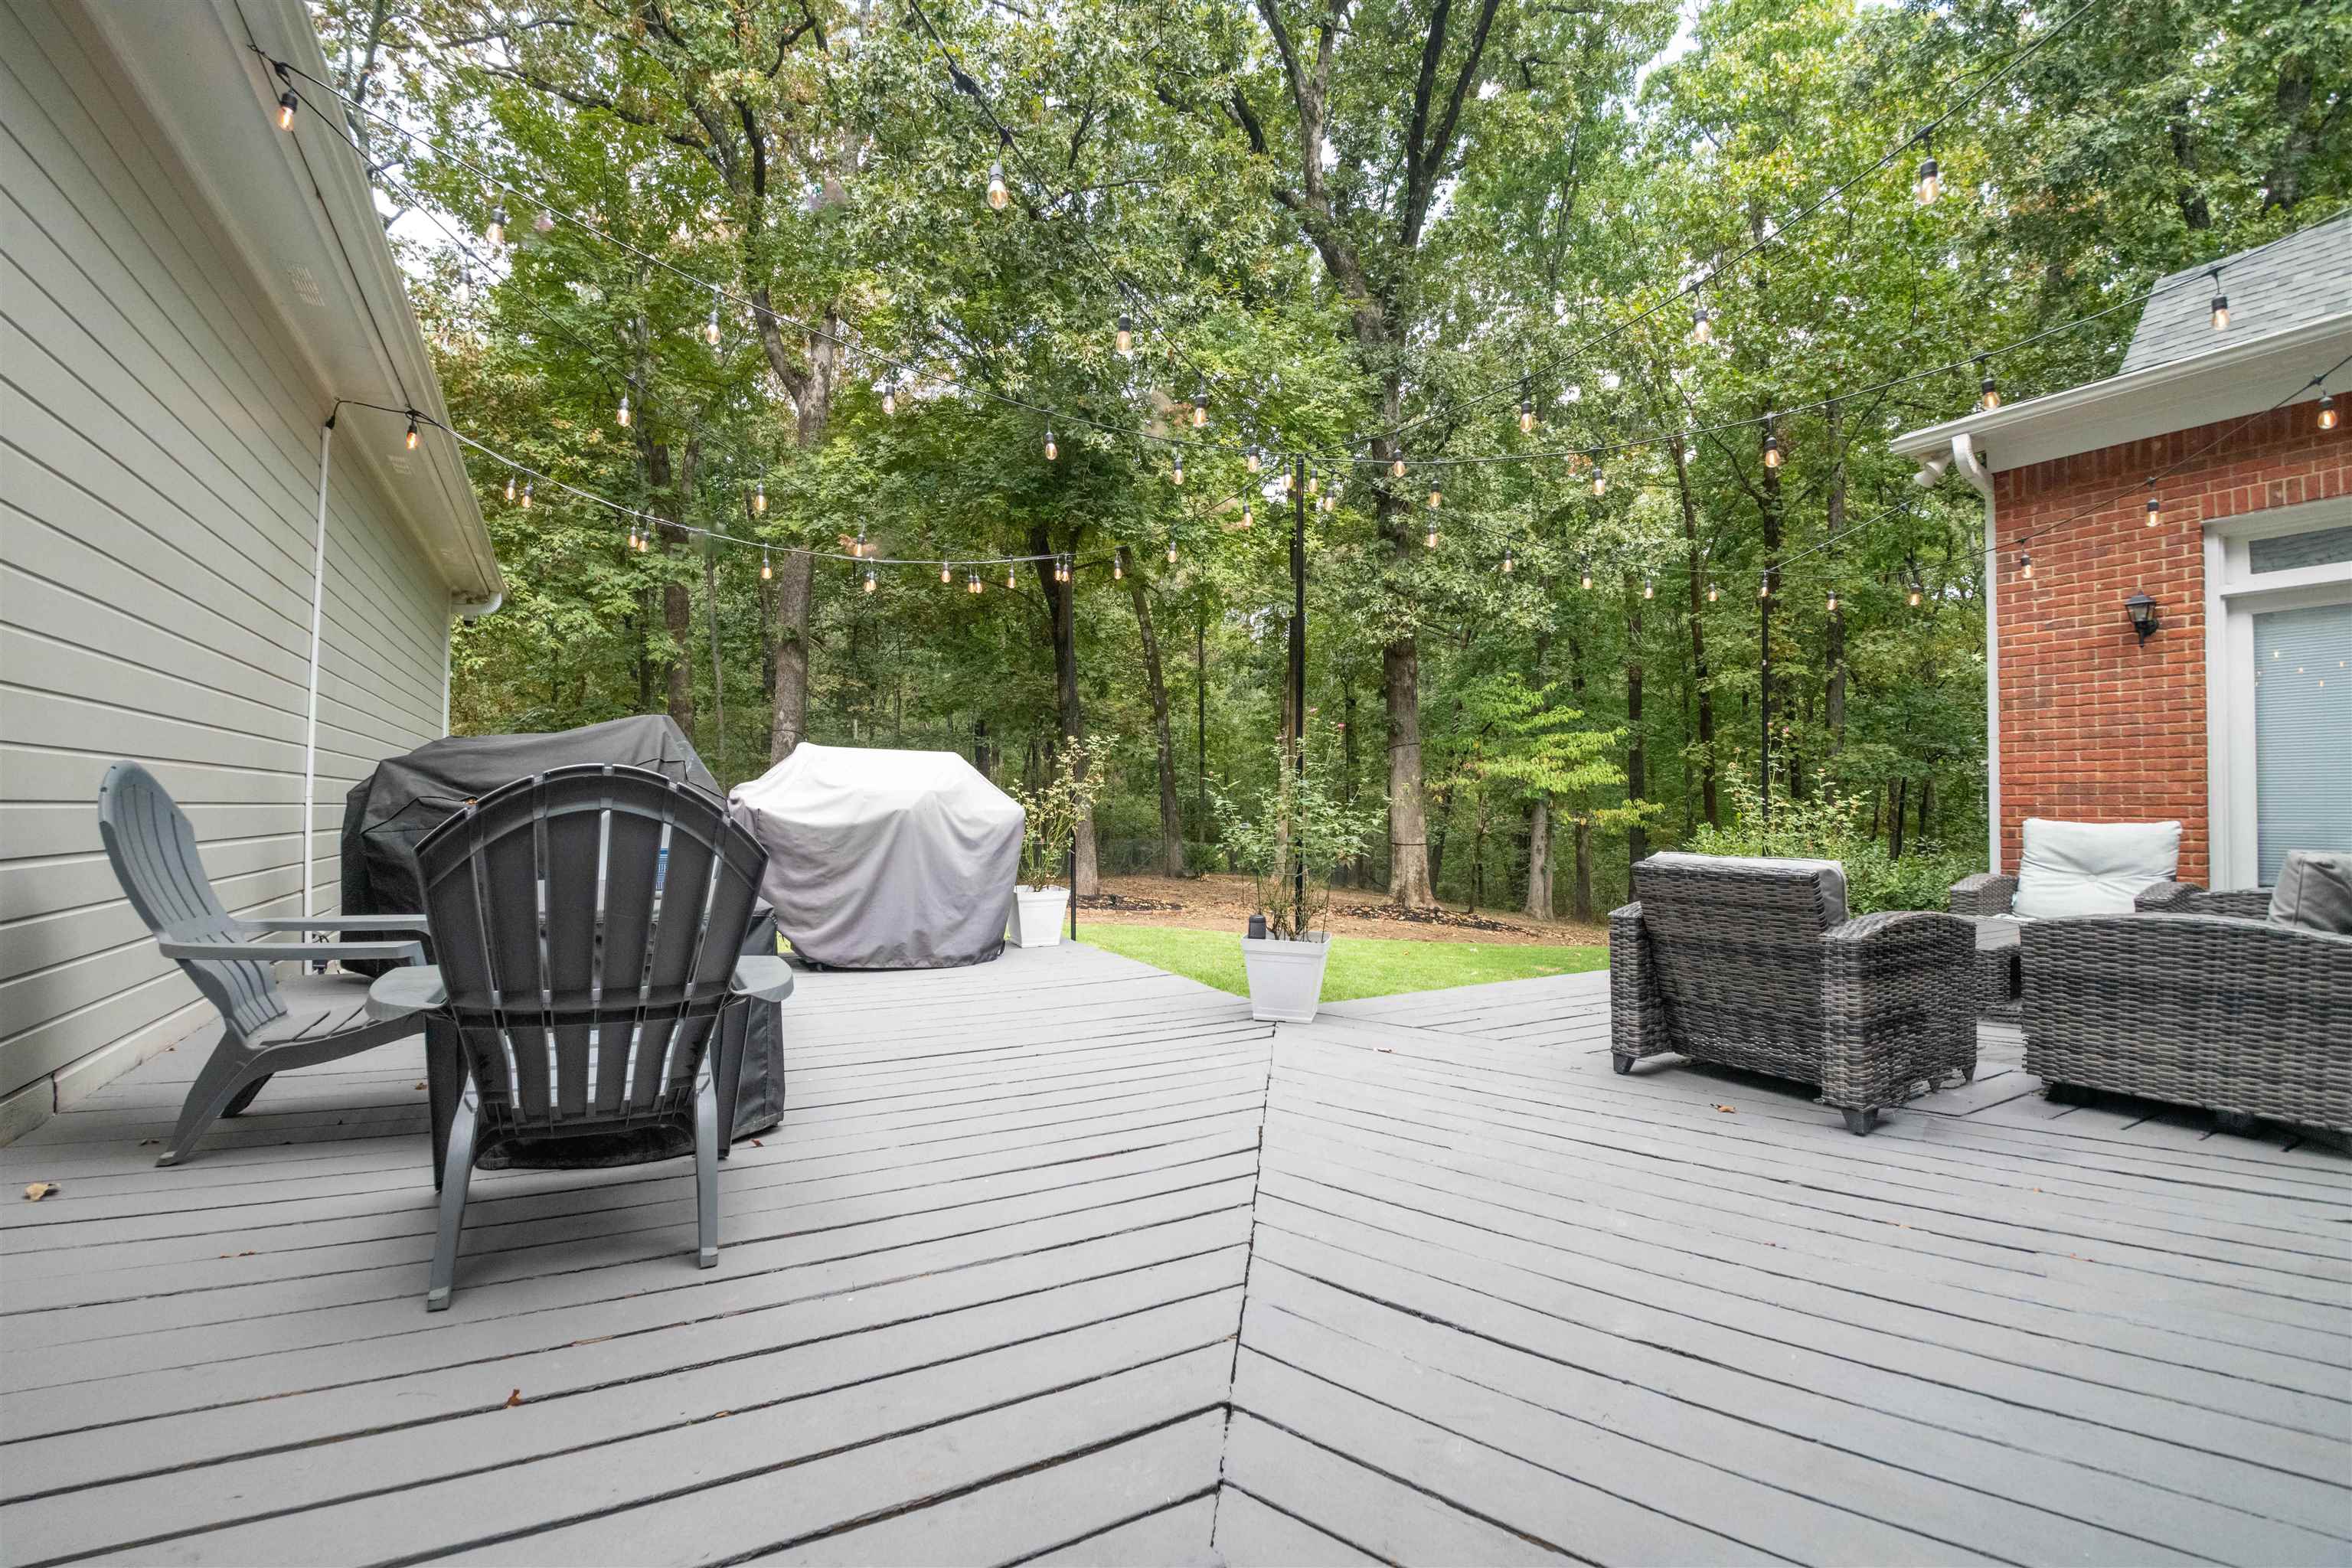
Spacious gray deck with outdoor seating, covered grills, string lights, and a wooded backyard.
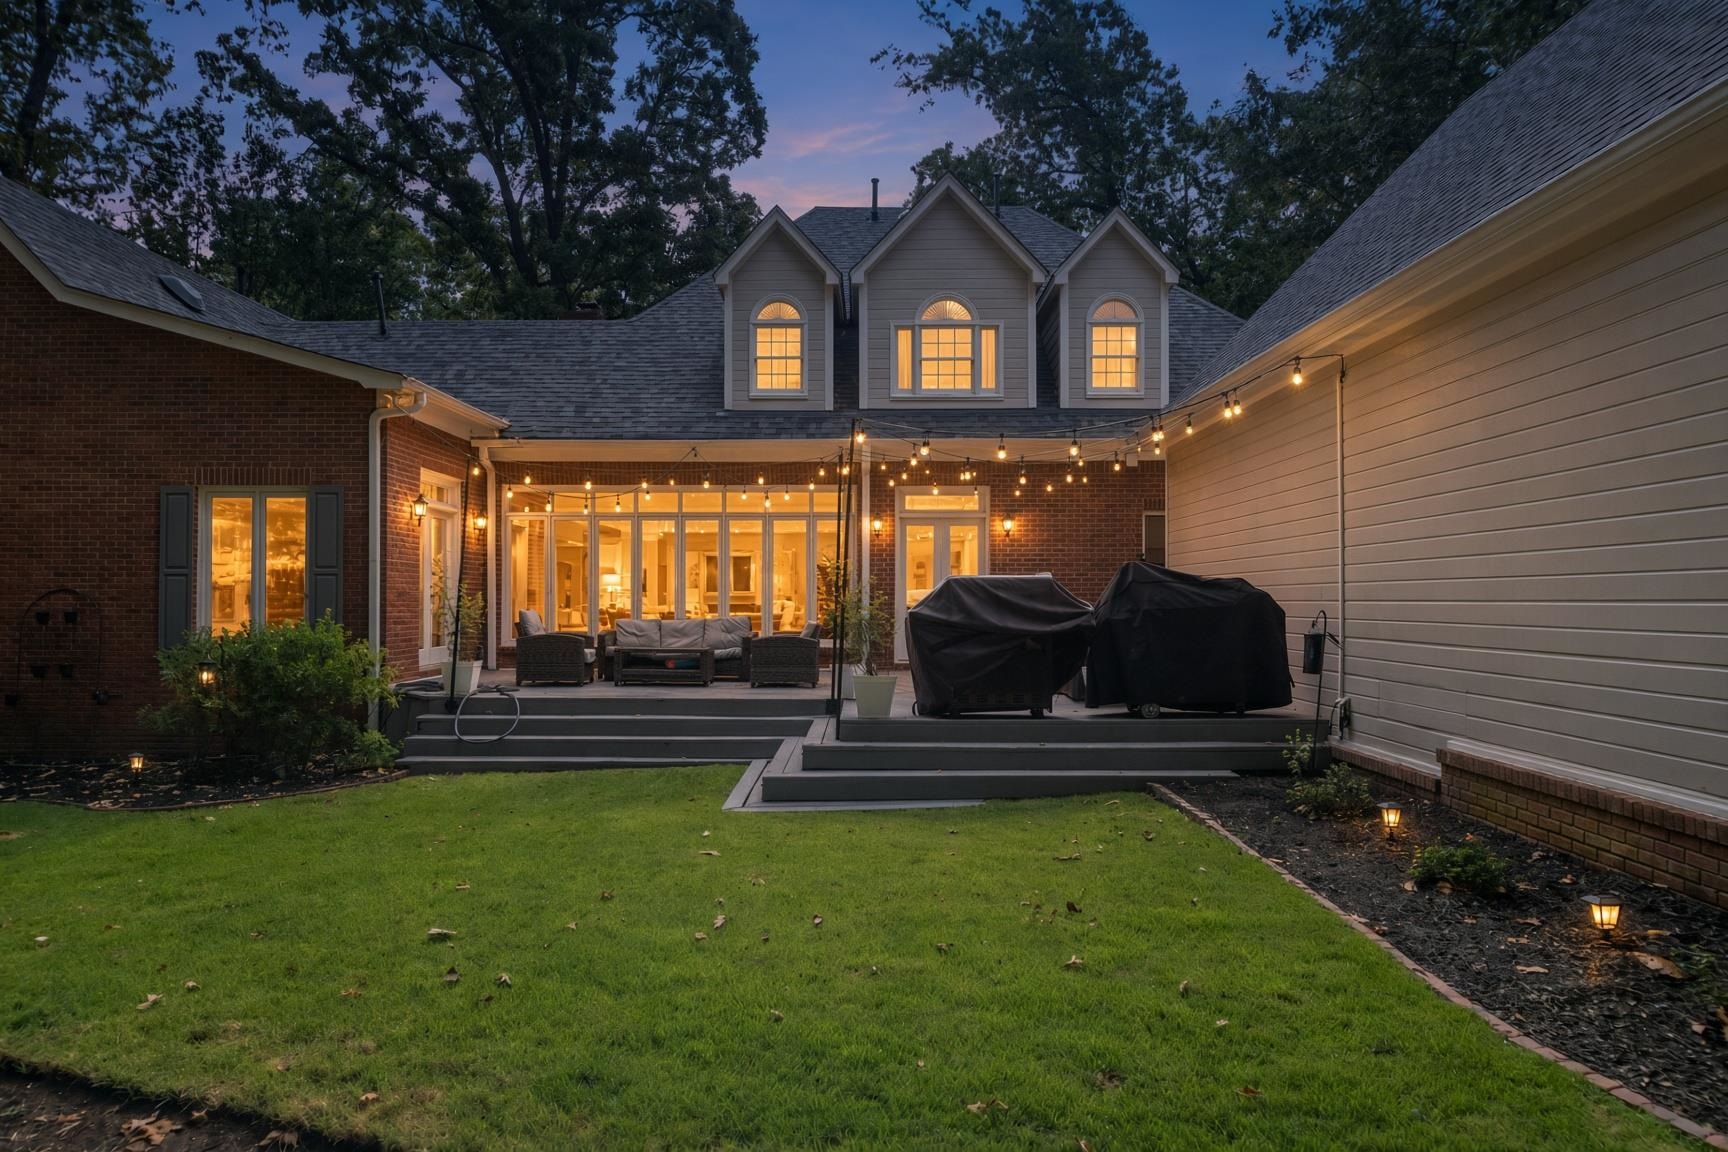
Home’s rear patio at dusk with string lights, outdoor seating, and a raised deck.
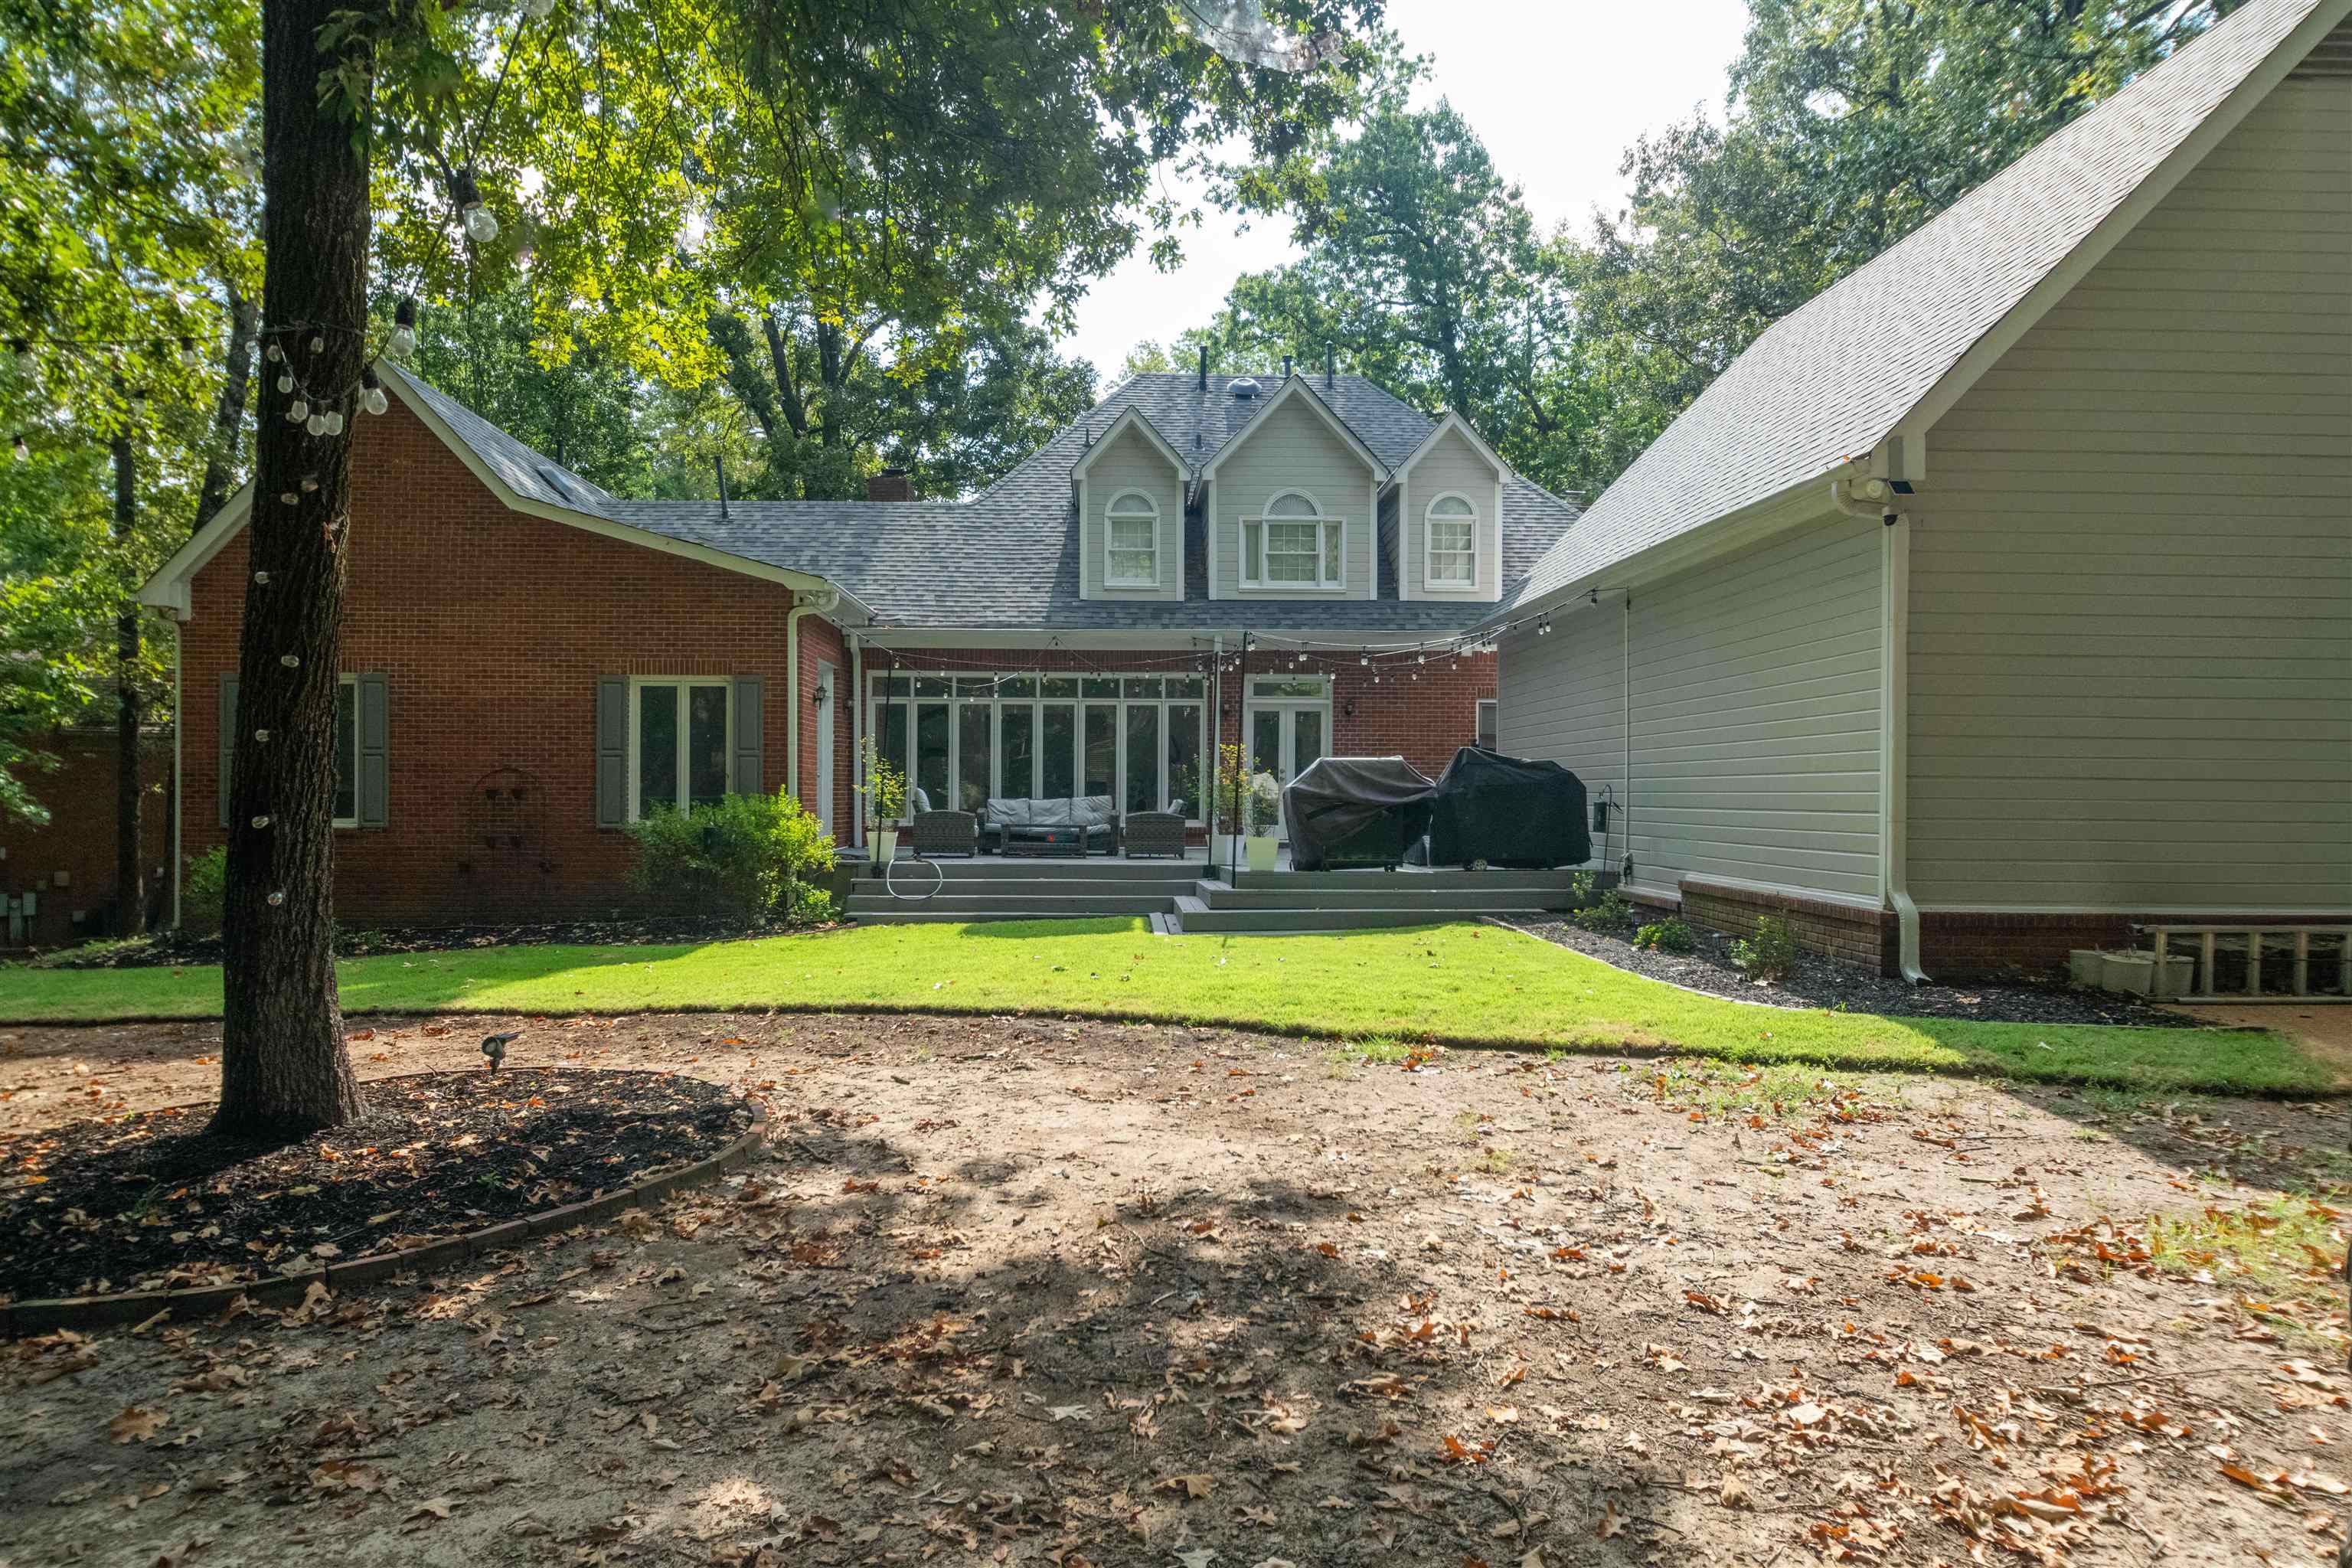
Home’s rear patio with glass doors, outdoor seating, covered grills, and a shaded yard.
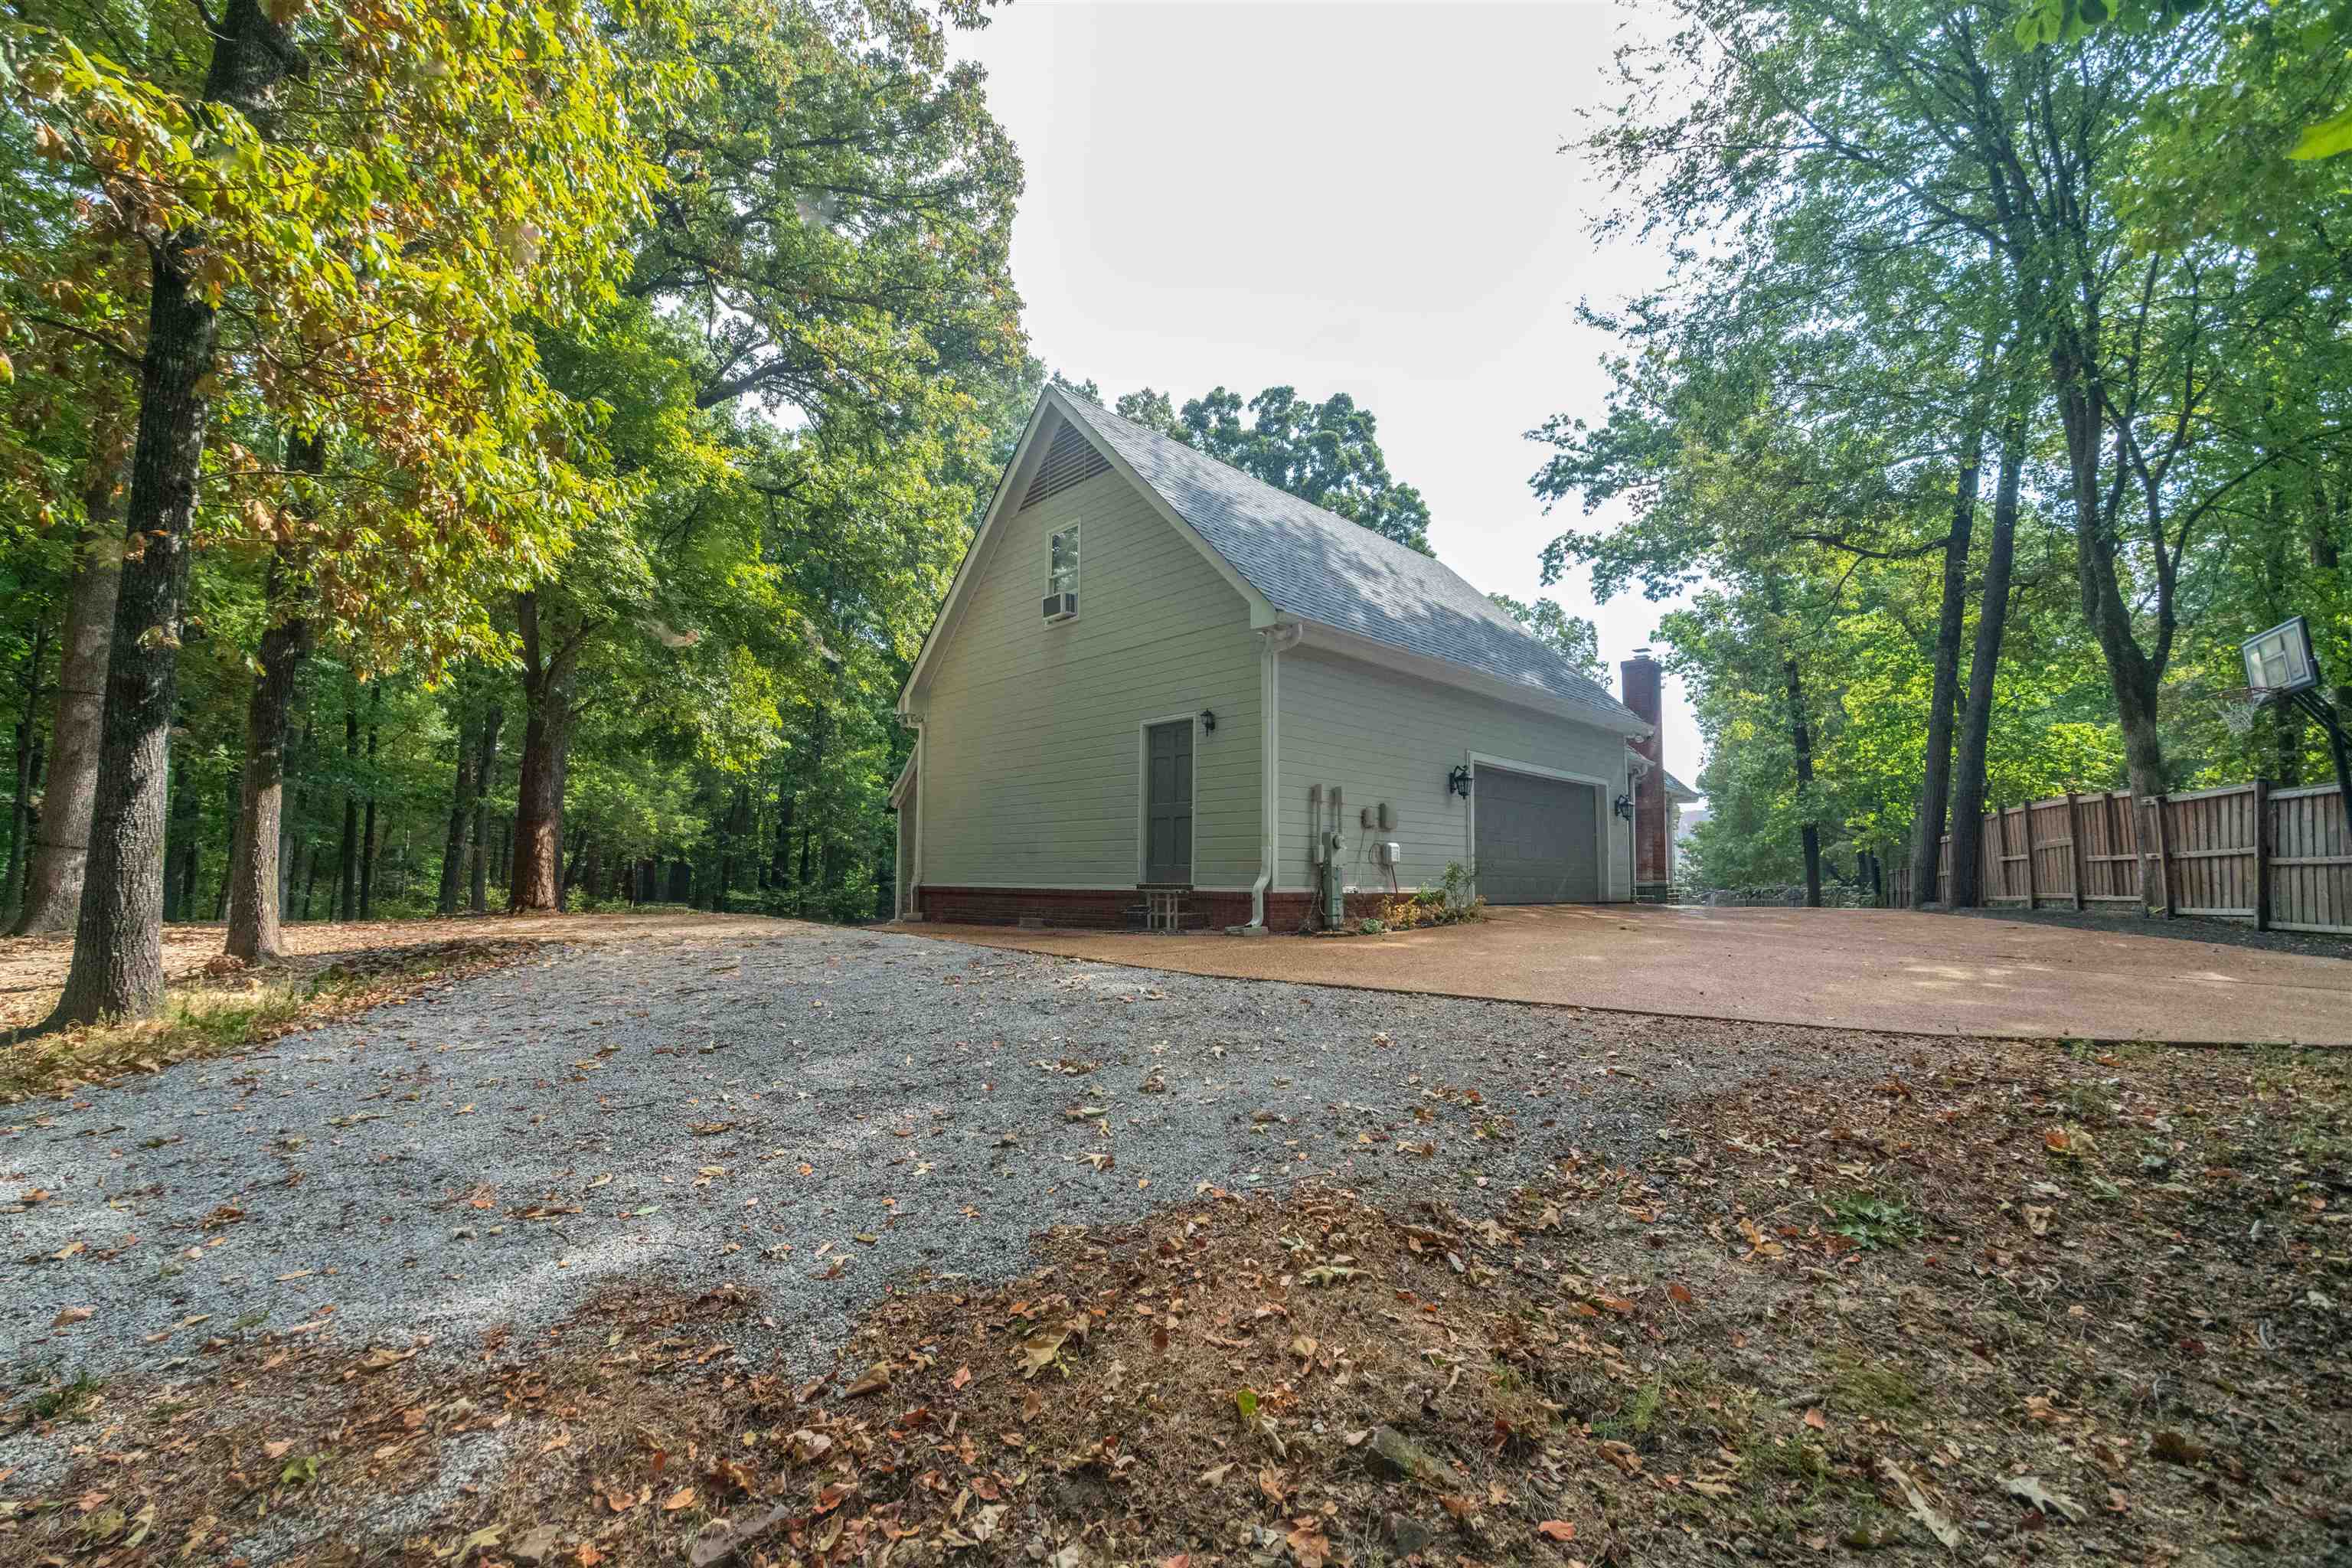
House with a large garage beside a gravel driveway, surrounded by mature trees and a wooden fence.
SEE ALL PHOTOS
Two-story house glowing at dusk, with a columned porch, dormer windows, and curved driveway.
Two-story home floor plan with a garage, sun room, primary bedroom, and second-floor recreation room.
Kitchen with a granite island, gray cabinets, and a dining table by large windows.
Spacious bedroom with a white bed, broad carpeted floor, tall windows, and a fireplace.
Wooded backyard with mature trees and a partially visible brick and white house.
Game room with a blue pool table, foosball table, arcade cabinet, and popcorn machine.
Back of a two-story home with a raised deck, string lights, covered grills, and a green lawn.
Aerial view of a tree-surrounded home with a landscaped lawn and curved driveway.
Gray two-story house with a columned front porch, dormers, landscaped flower beds, and a broad lawn.
Two-story house with three dormers, a columned porch, and American flags along the garden walkway.
Gray two-story house with three dormers, a columned porch, and landscaped gardens along a curved walkway.
Living room with a white fireplace, keyboard, chandelier, and gray wood-look flooring.
Utility room with a stainless sink, white cabinets, and glass shelves displaying framed photos.
Laundry room with white washer and dryer, extensive cabinetry, utility sink, and a wall-mounted dog leash rack.
Dining area with a dark wood table and benches beside large shaded windows.
Kitchen with gray cabinets, stainless steel appliances, and a granite-topped island.
Home gym with terracotta tile floors, workout equipment, and large windows overlooking trees.
Living room with a gray sectional, built-in bookshelves, and a fireplace.
Upstairs hallway with carpet, recessed lights, and a railing overlooking the staircase.
Bedroom with a bed beneath a sloped ceiling and a desk and chair along the wall.
Bathroom vanity with a long cream countertop, large mirror, and open clothes closet.
Bedroom with a charcoal blanket on the bed and open doors to a bathroom and hallway.
Bathroom with a long white vanity and pale yellow countertop, facing a large mirror that reflects a tiled shower.
Bedroom with a white-covered bed, gray carpet, and a ceiling fan under a sloped ceiling.
Upstairs game room with a pool table, foosball table, arcade cabinet, and popcorn machine.
Spacious gray deck with outdoor seating, covered grills, string lights, and a wooded backyard.
Home’s rear patio at dusk with string lights, outdoor seating, and a raised deck.
Home’s rear patio with glass doors, outdoor seating, covered grills, and a shaded yard.
House with a large garage beside a gravel driveway, surrounded by mature trees and a wooden fence.
For Sale

7816 WOOD GLEN CV

7816 WOOD GLEN CV, Cordova, TN 38016

$459,000
Classic Cape Cod-inspired charm meets extensive updates at this lovely Woodchase neighborhood home. Offering approximately 3,837 sq. ft., this 4-bedroom home features a main-level primary suite, two spacious living areas with fireplaces, a bright sunroom and an oversized game room above the garage with pool table included. The kitchen is equipped with GE Profile appliances, including a cooktop and oven/microwave combination, plus wine and beverage refrigerators. Recent improvements include a one-year-old roof, newer upstairs and primary-suite HVAC systems, fresh interior and exterior paint, new hardwood flooring and carpet, new shutters, new gutters, updated landscaping, irrigation system, and updated lighting, switches, outlets and hardware--and more. Outside, enjoy a welcoming front porch, expansive deck, garage with workshop and storage, and a peaceful wooded setting. HOA dues are $150 annually.

4
beds

4
baths

3,837 Sq.Ft. LIVING AREA

0.61 Acres lot

Features & Amenities

Interior

  • total bedrooms4
  • Total bathrooms4
  • full bathrooms3
  • half bathroom1
  • Fireplace Masonry
  • APPLIANCES Cooktop, Dishwasher, Disposal, Microwave, Range/Oven, Refrigerator
  • other interior Features Part Carpet, Tile, Vinyl/Luxury Vinyl Floor, Great Room, Island In Kitchen, Separate Breakfast Room, Separate Living Room, Updated/Renovated Kitchen, Washer/Dryer Connections, 1 or More BR Down, 2 Full Primary Baths, Double Vanity Bath, Half Bath Down, Primary Down, Separate Tub Shower, Two Primaries

Area & Lot

  • Status For Sale
  • Living Area3,837 Sq.Ft.
  • Lot Area0.61 Acres
  • MLS® ID10230346
  • TypeResidential
  • YEAR BUILT1988
  • Architecture StylesOther (See Remarks)
  • School DistrictAutoFill (MAARdata) or Public Records (Cnty Assessor Site)

Exterior

  • STORIES1
  • utilitiesPublic Sewer, Public Water
  • PoolNone
  • roofComposition Shingles
  • lot featuresLevel, Professionally Landscaped, Wooded
  • parkingDriveway/Pad, Garage Door Opener(s), Side-Load Garage
  • HEAT TYPECentral
  • AIR CONDITIONINGCentral
  • SubstructureSlab
  • other exterior FeaturesAuto Lawn Sprinkler, Porch, Deck

Financial

  • Sales Price$459,000
  • Real Estate Tax $2,647/yr
  • HOA $150/yr
Charles Harris

Charles Harris

Two-story home floor plan with a garage, sun room, primary bedroom, and second-floor recreation room.

Schedule a Showing

I would love to show you this beautiful property. Please select your date and time below. I will be in touch shortly to confirm your appointment.

Schedule a Showing

I would love to show you this beautiful property. Please select your date and time below. I will be in touch shortly to confirm your appointment.

Thank you for your interest in 7816 WOOD GLEN CV, Cordova, TN 38016. We are reviewing your request and will be in touch shortly!

Mortgage Calculator

Estimate your monthly mortgage payment, including the principal and interest, property taxes, and HOA. Adjust the values to generate a more accurate rate.

All estimates are provided for informational purposes only. Actual amounts may vary.
$0,000 Your Payment 20 15 65
$0,000 Your Payment

Your Next Step

Start a partnership rooted in trust and strategy. Wherever you're headed, Charles ensures your move is informed and intentional.

Follow Me on Instagram