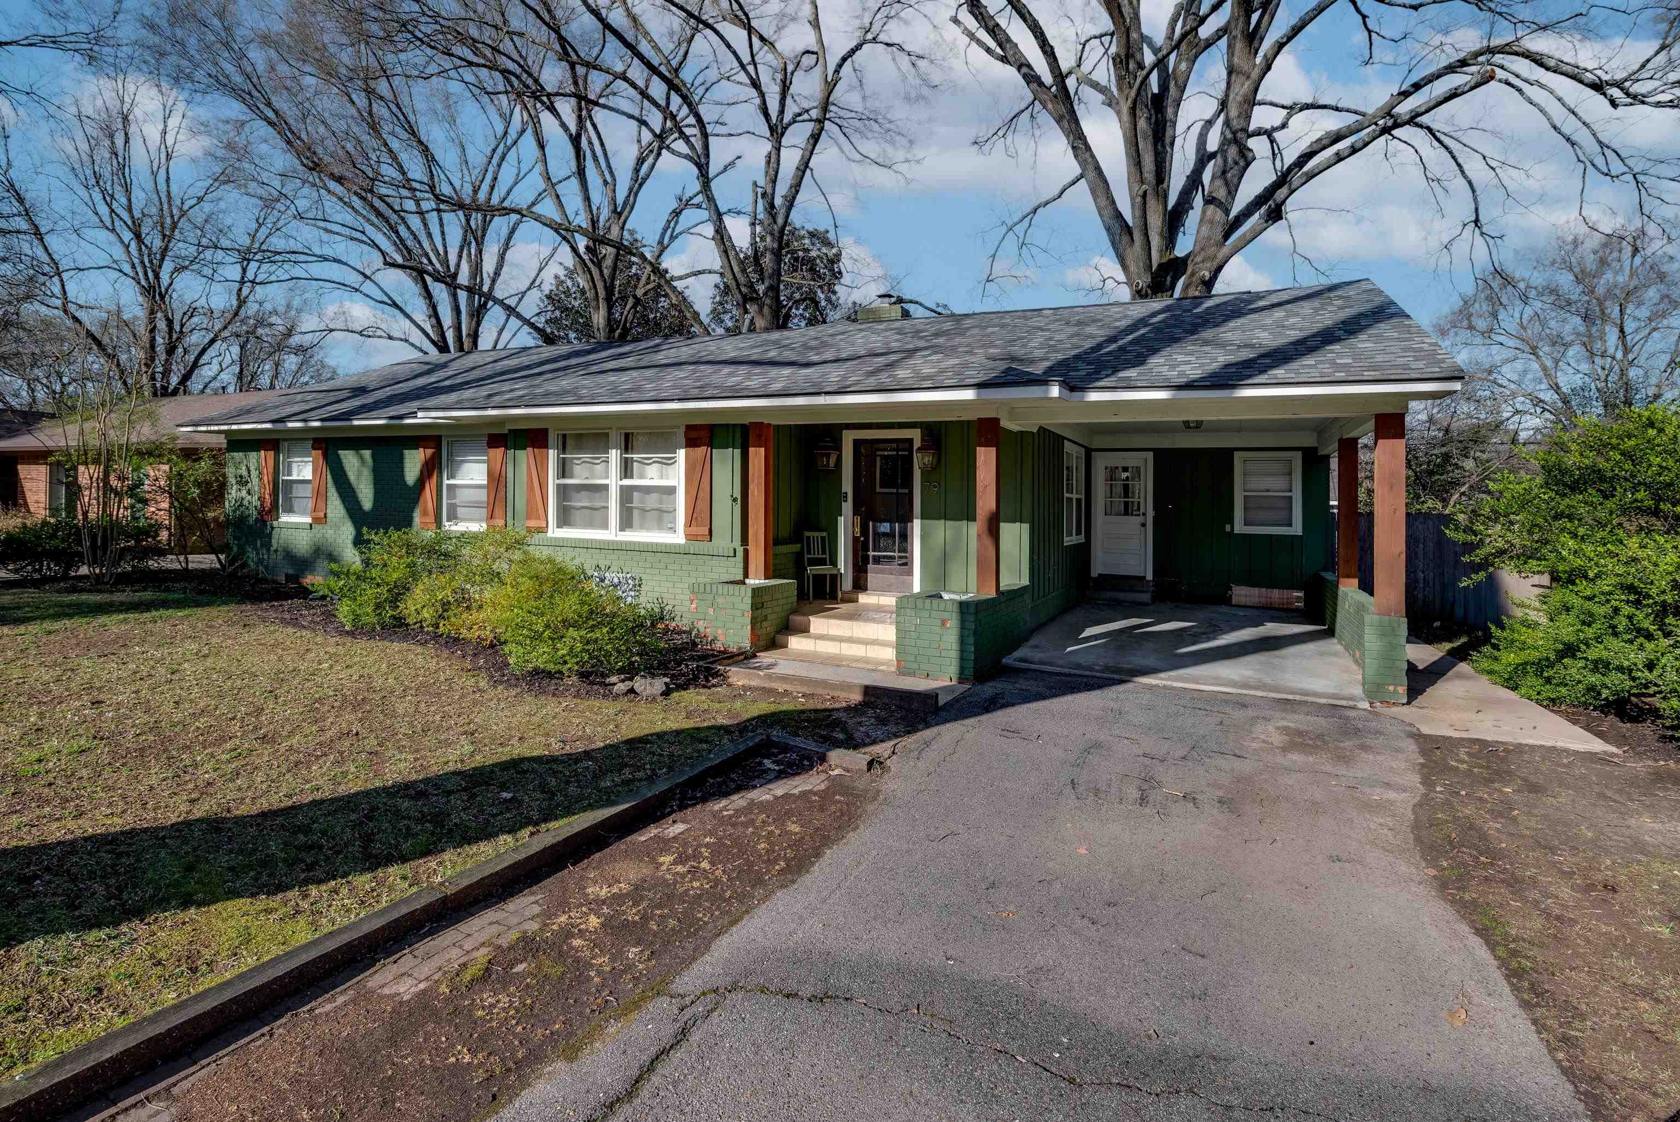
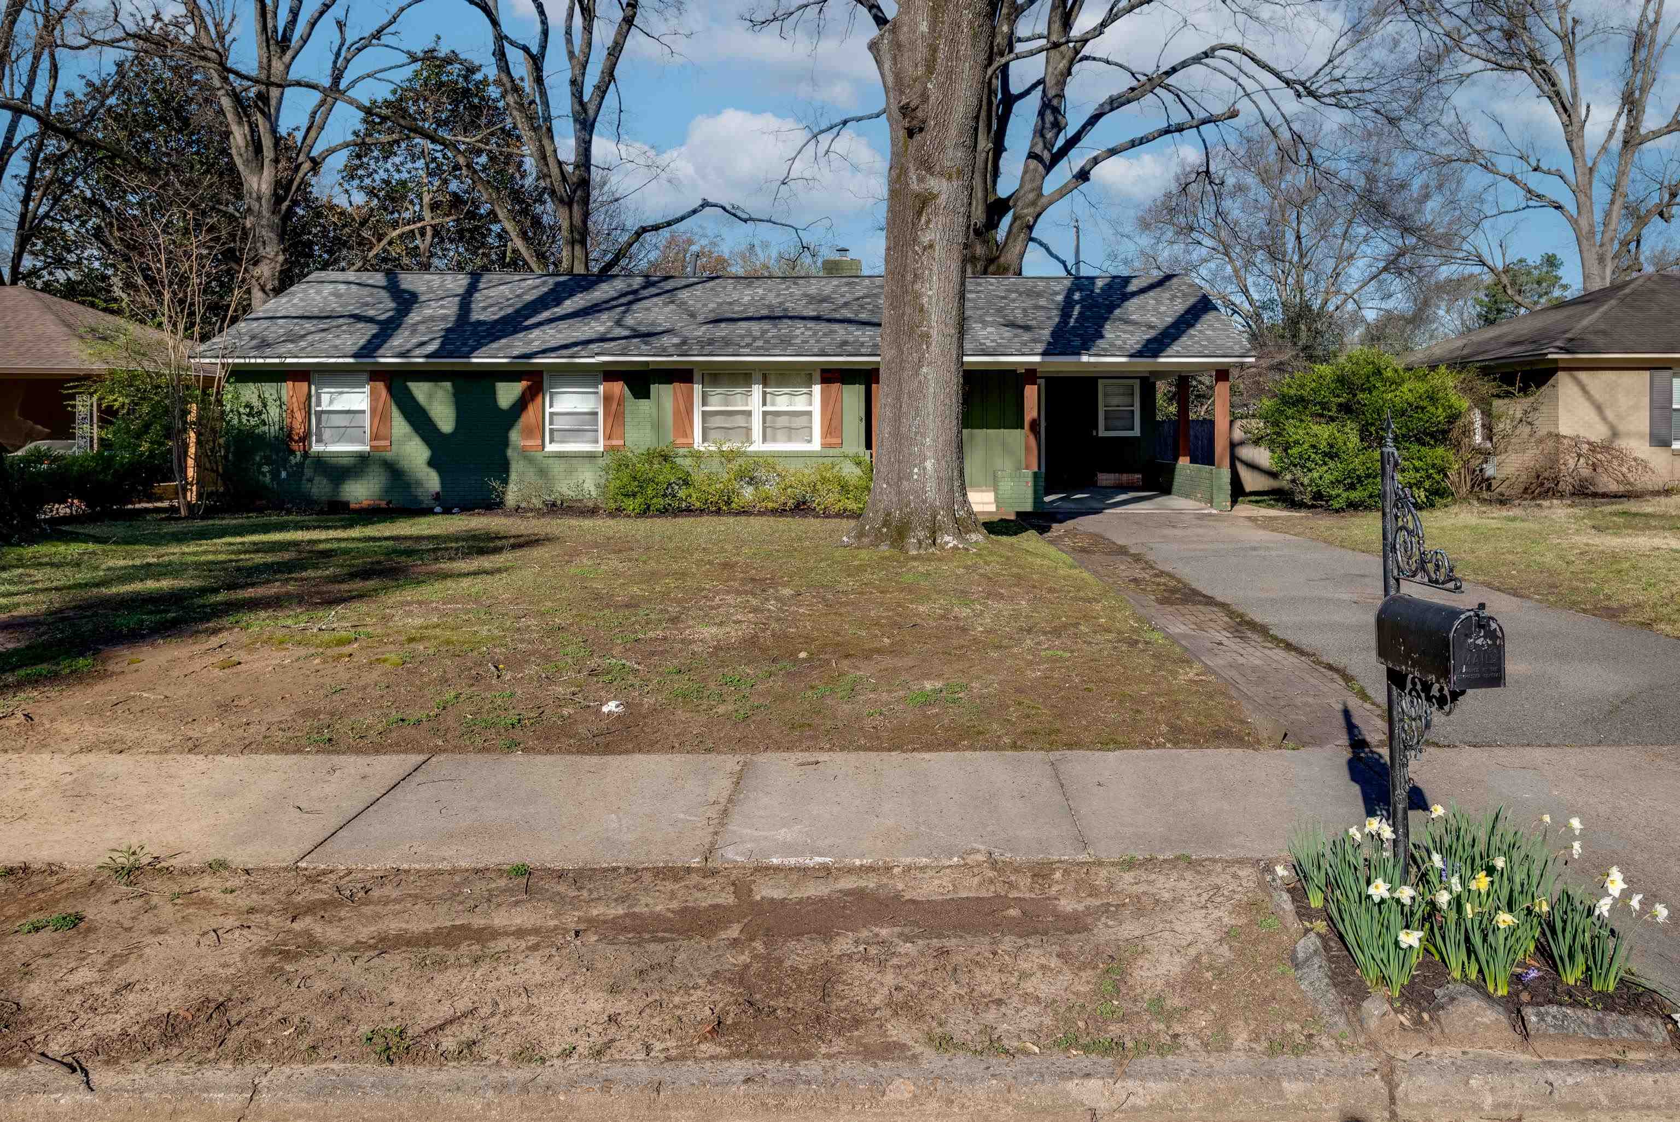
Green single-story house with reddish shutters, a covered carport, and tall leafless trees.
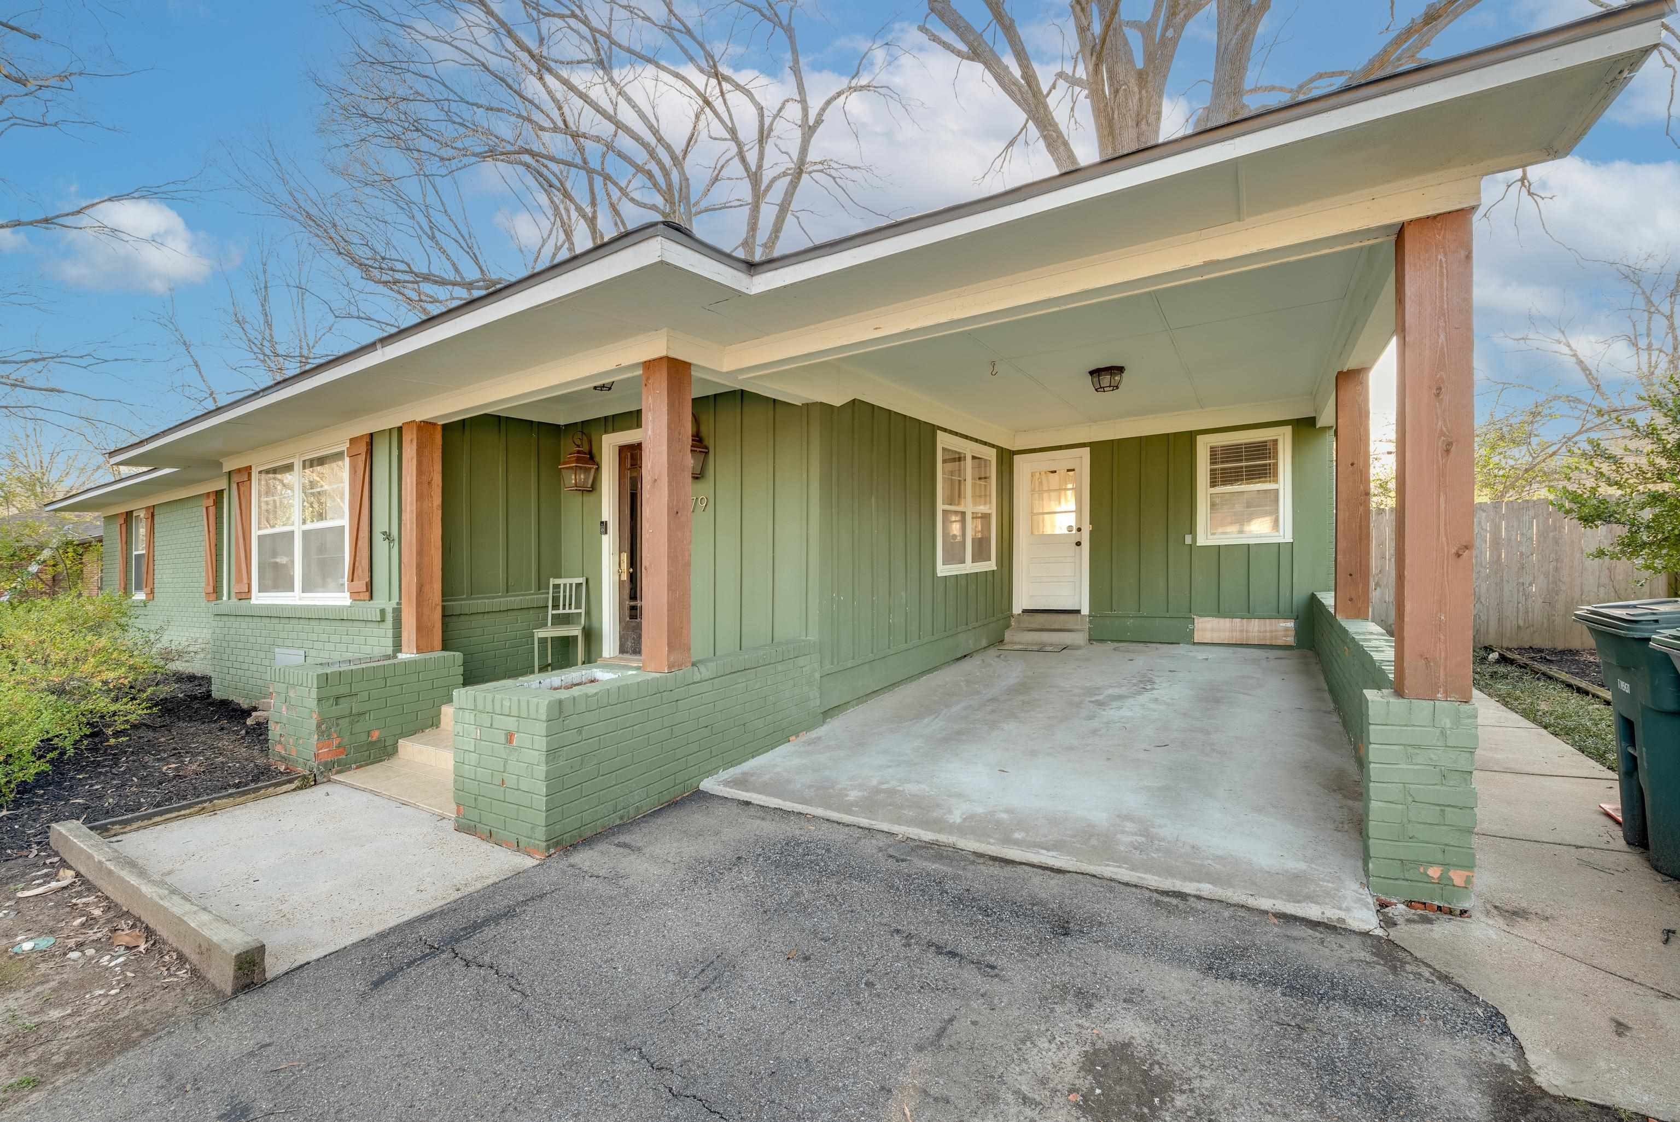
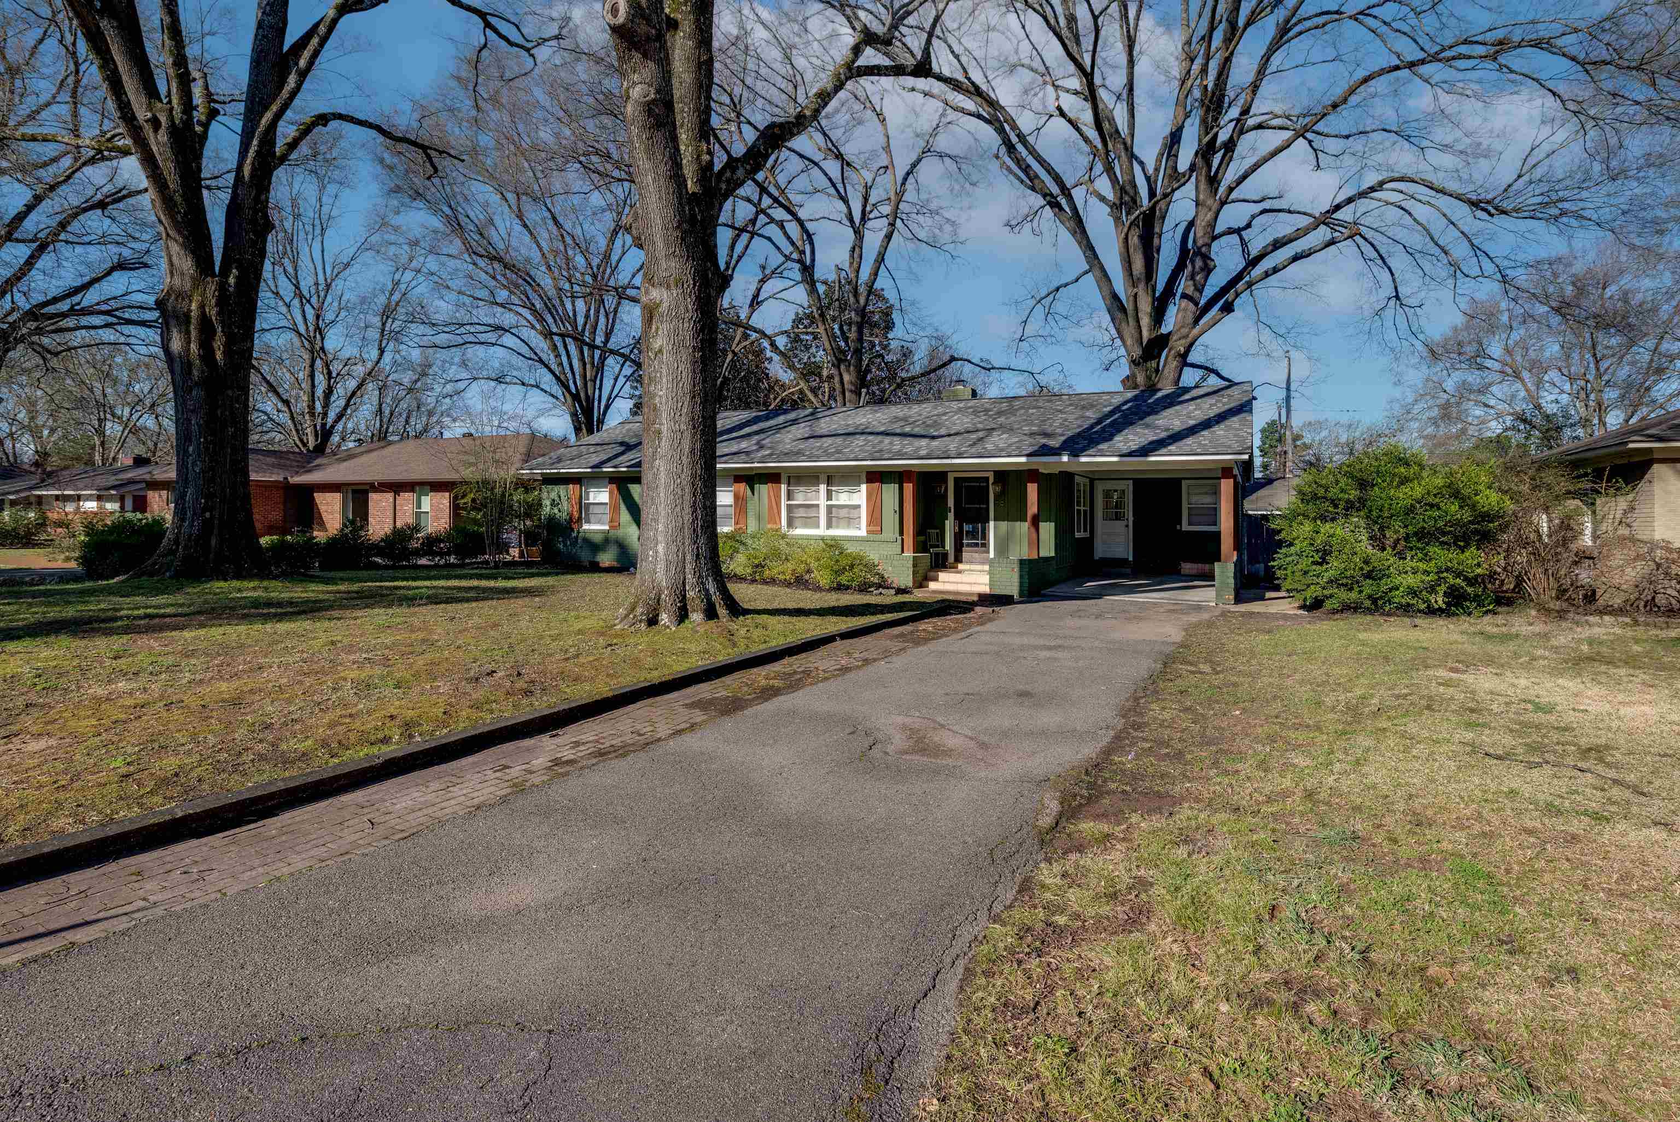
Green single-story home with a wide covered carport and concrete driveway.
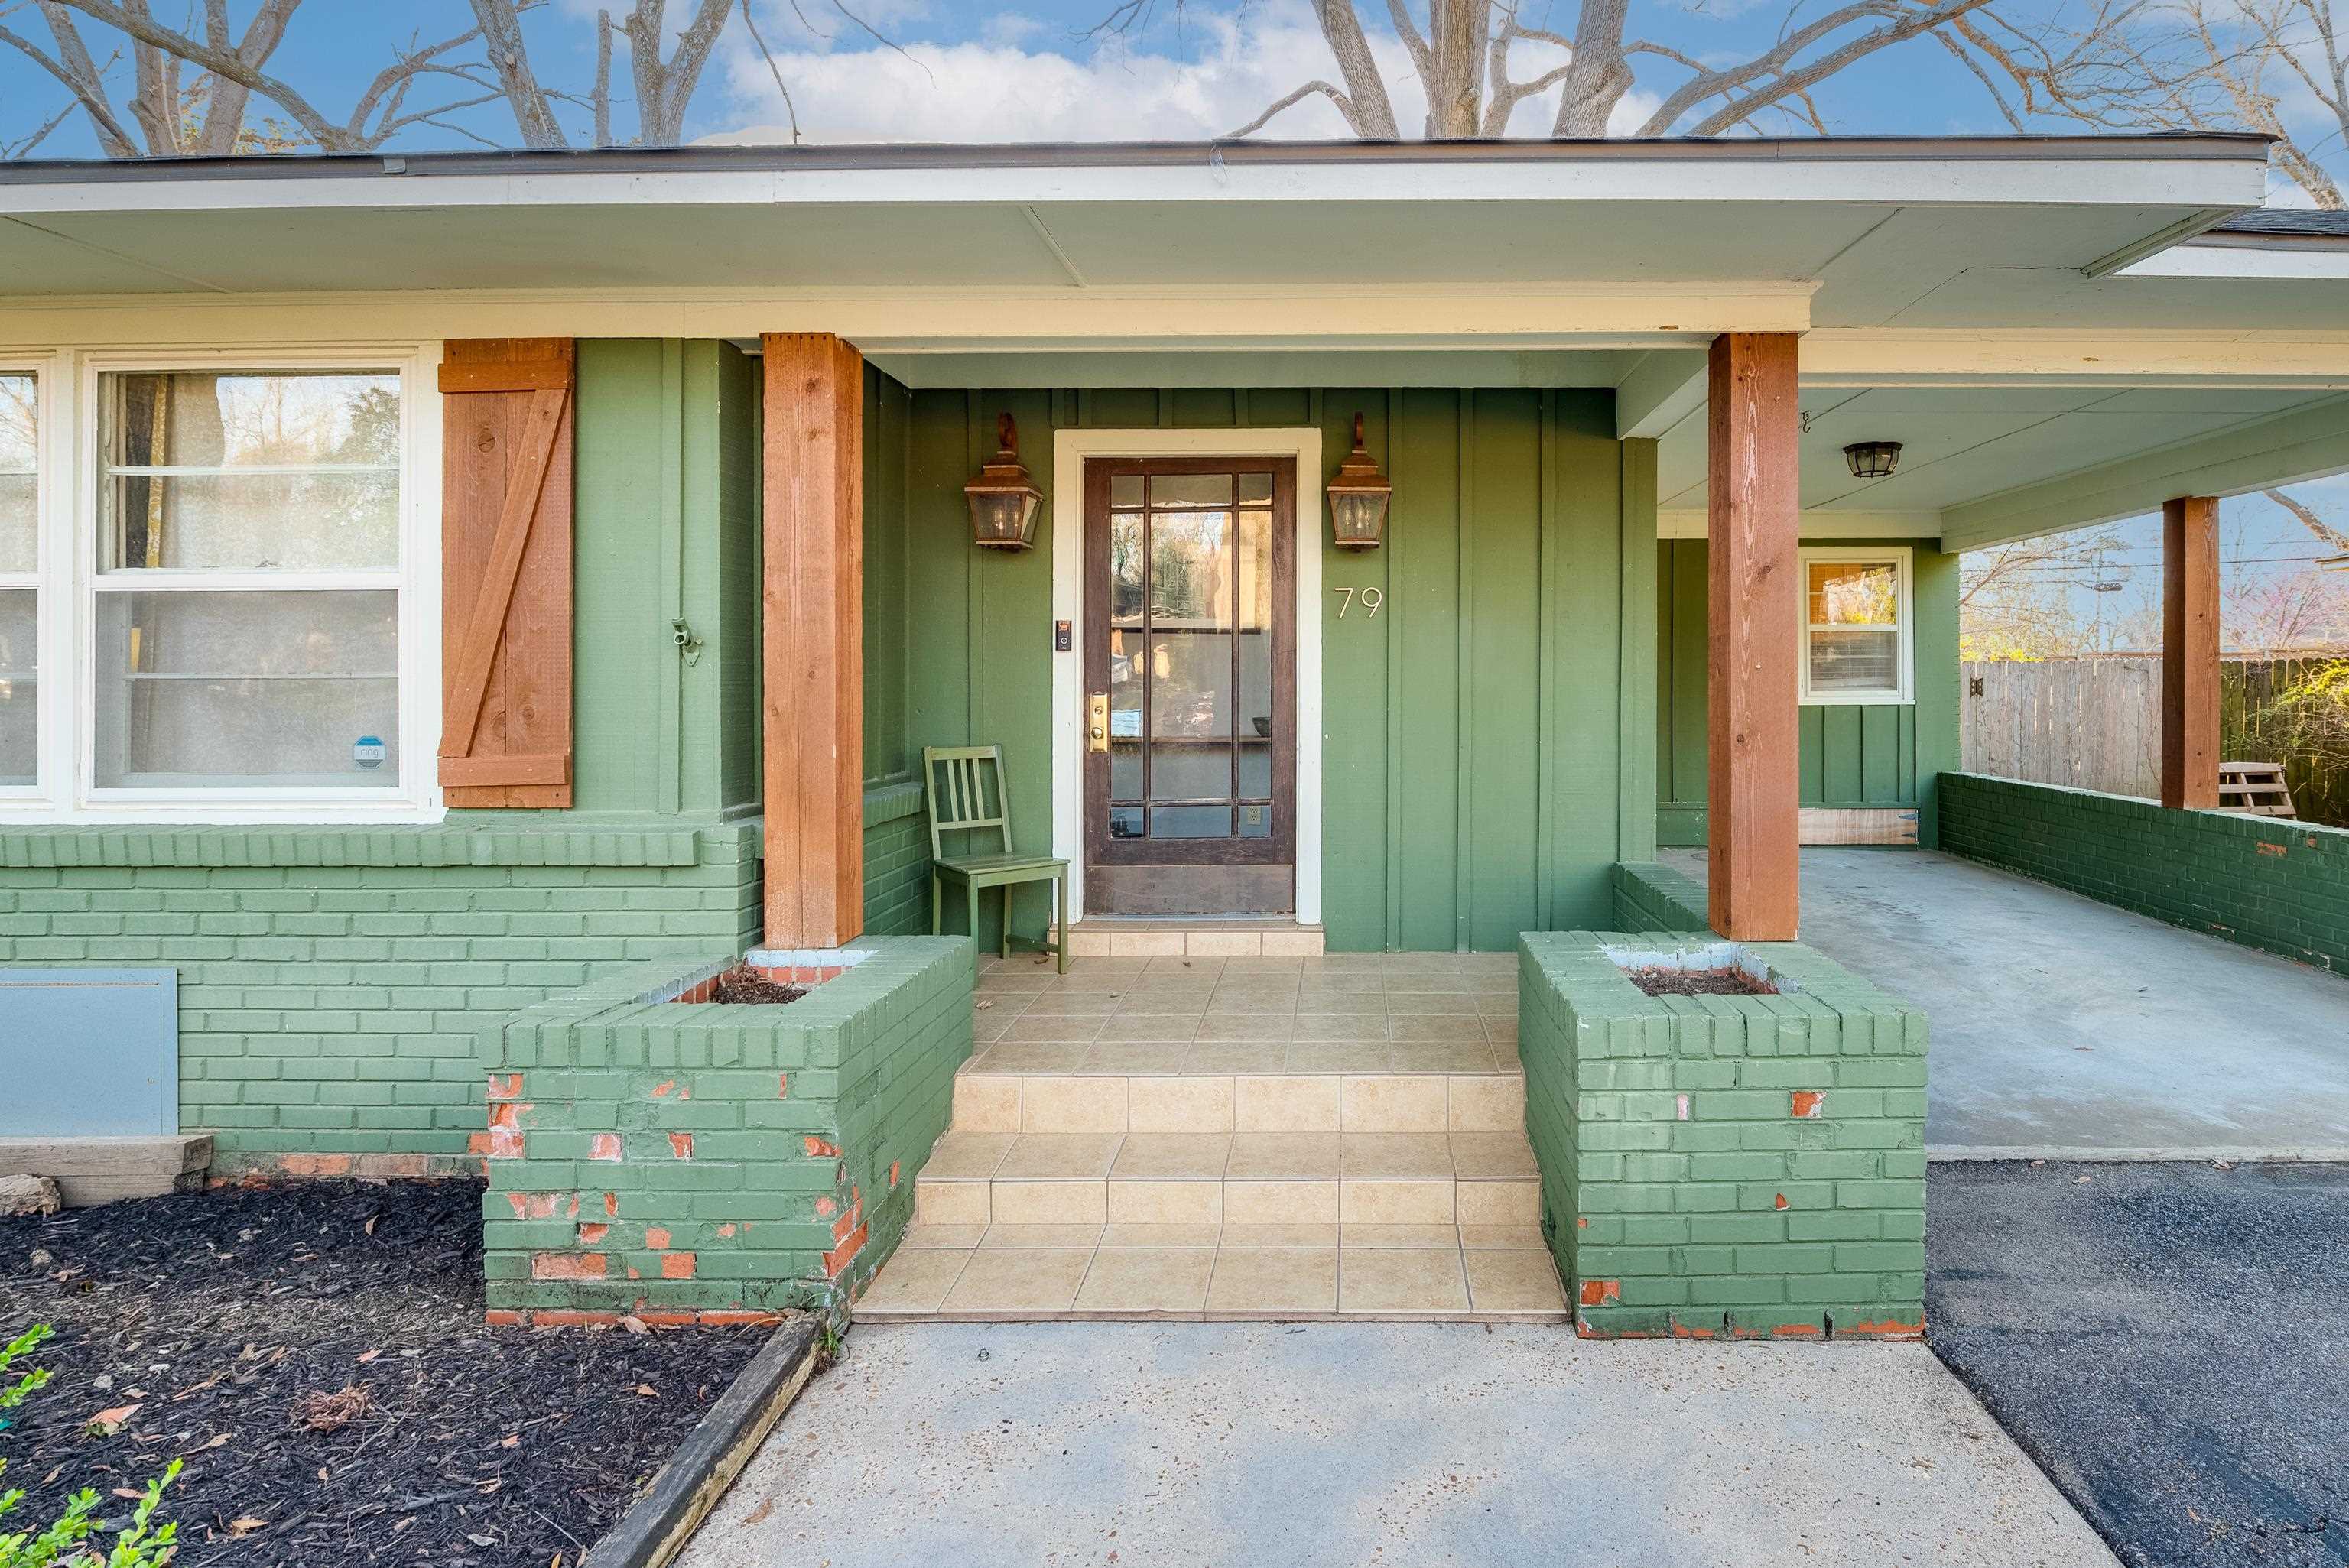
Home entrance with green siding, timber porch posts, tiled steps, and brick planters.
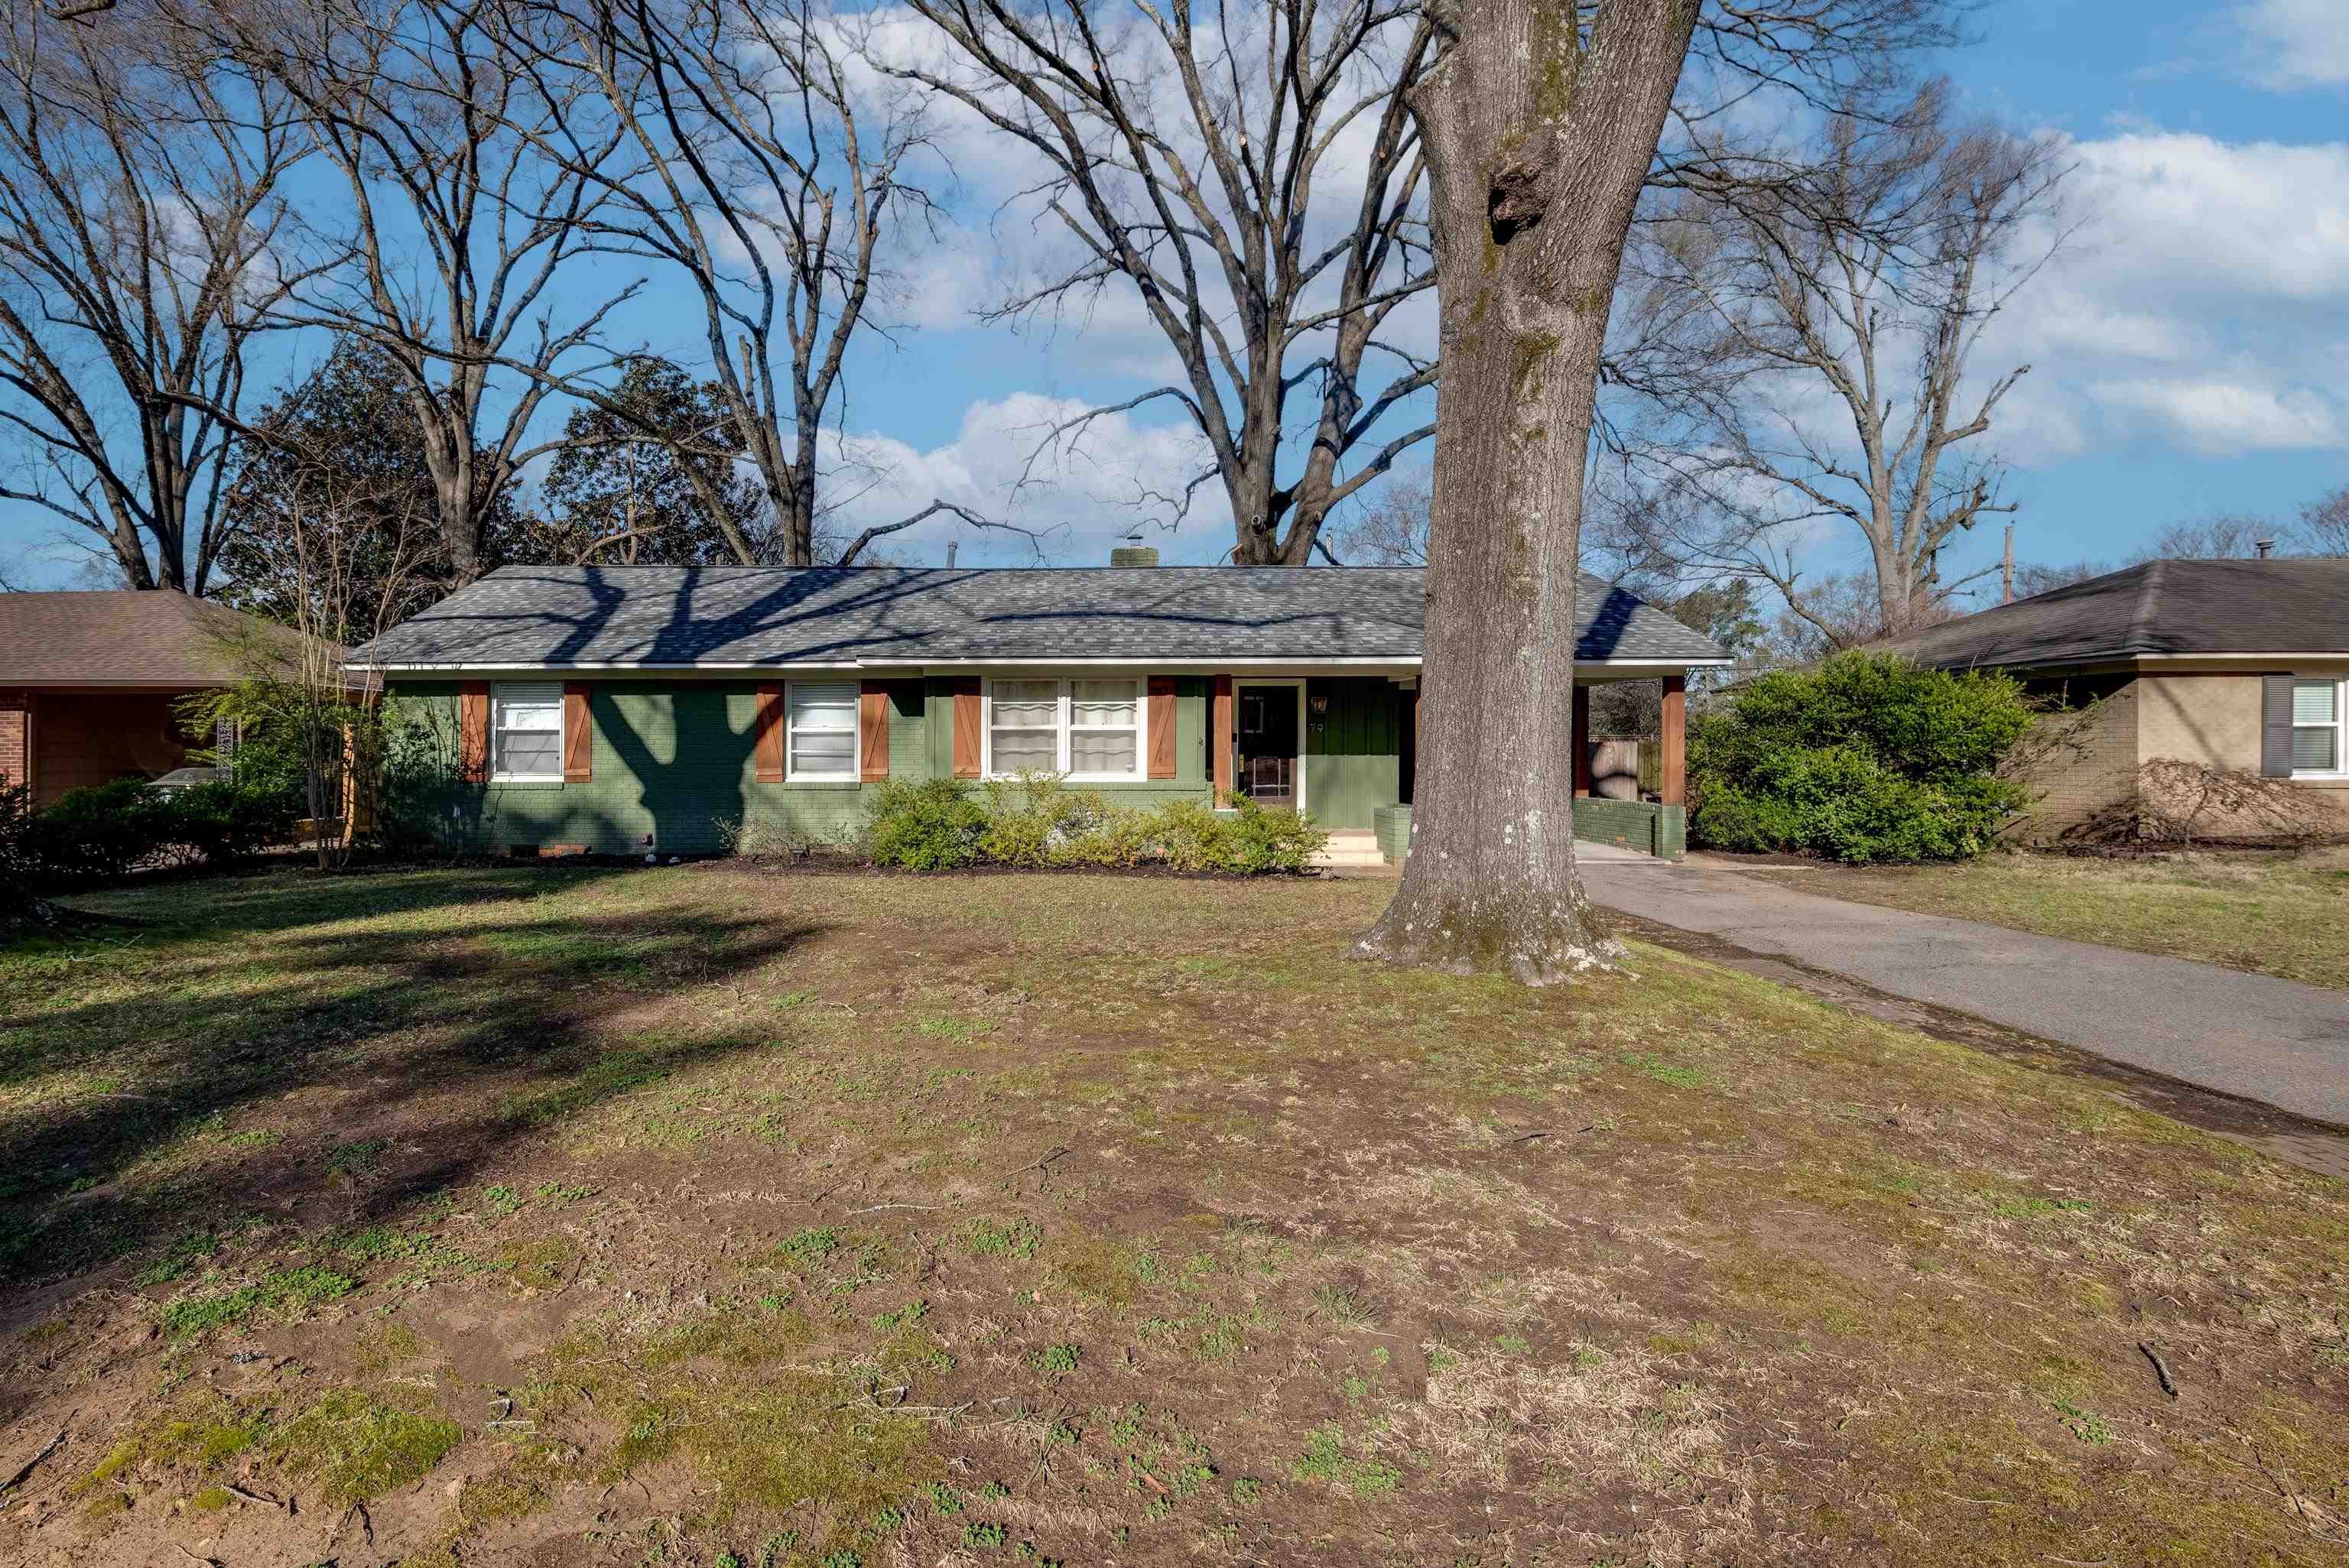
Green brick ranch house with wood shutters, partly obscured by a large tree in the front yard.
Green brick ranch house with reddish shutters, a large front-yard tree, driveway, and blooming daffodils.
Single-story green brick ranch house with reddish shutters, a covered carport, and large leafless trees in the front yard.
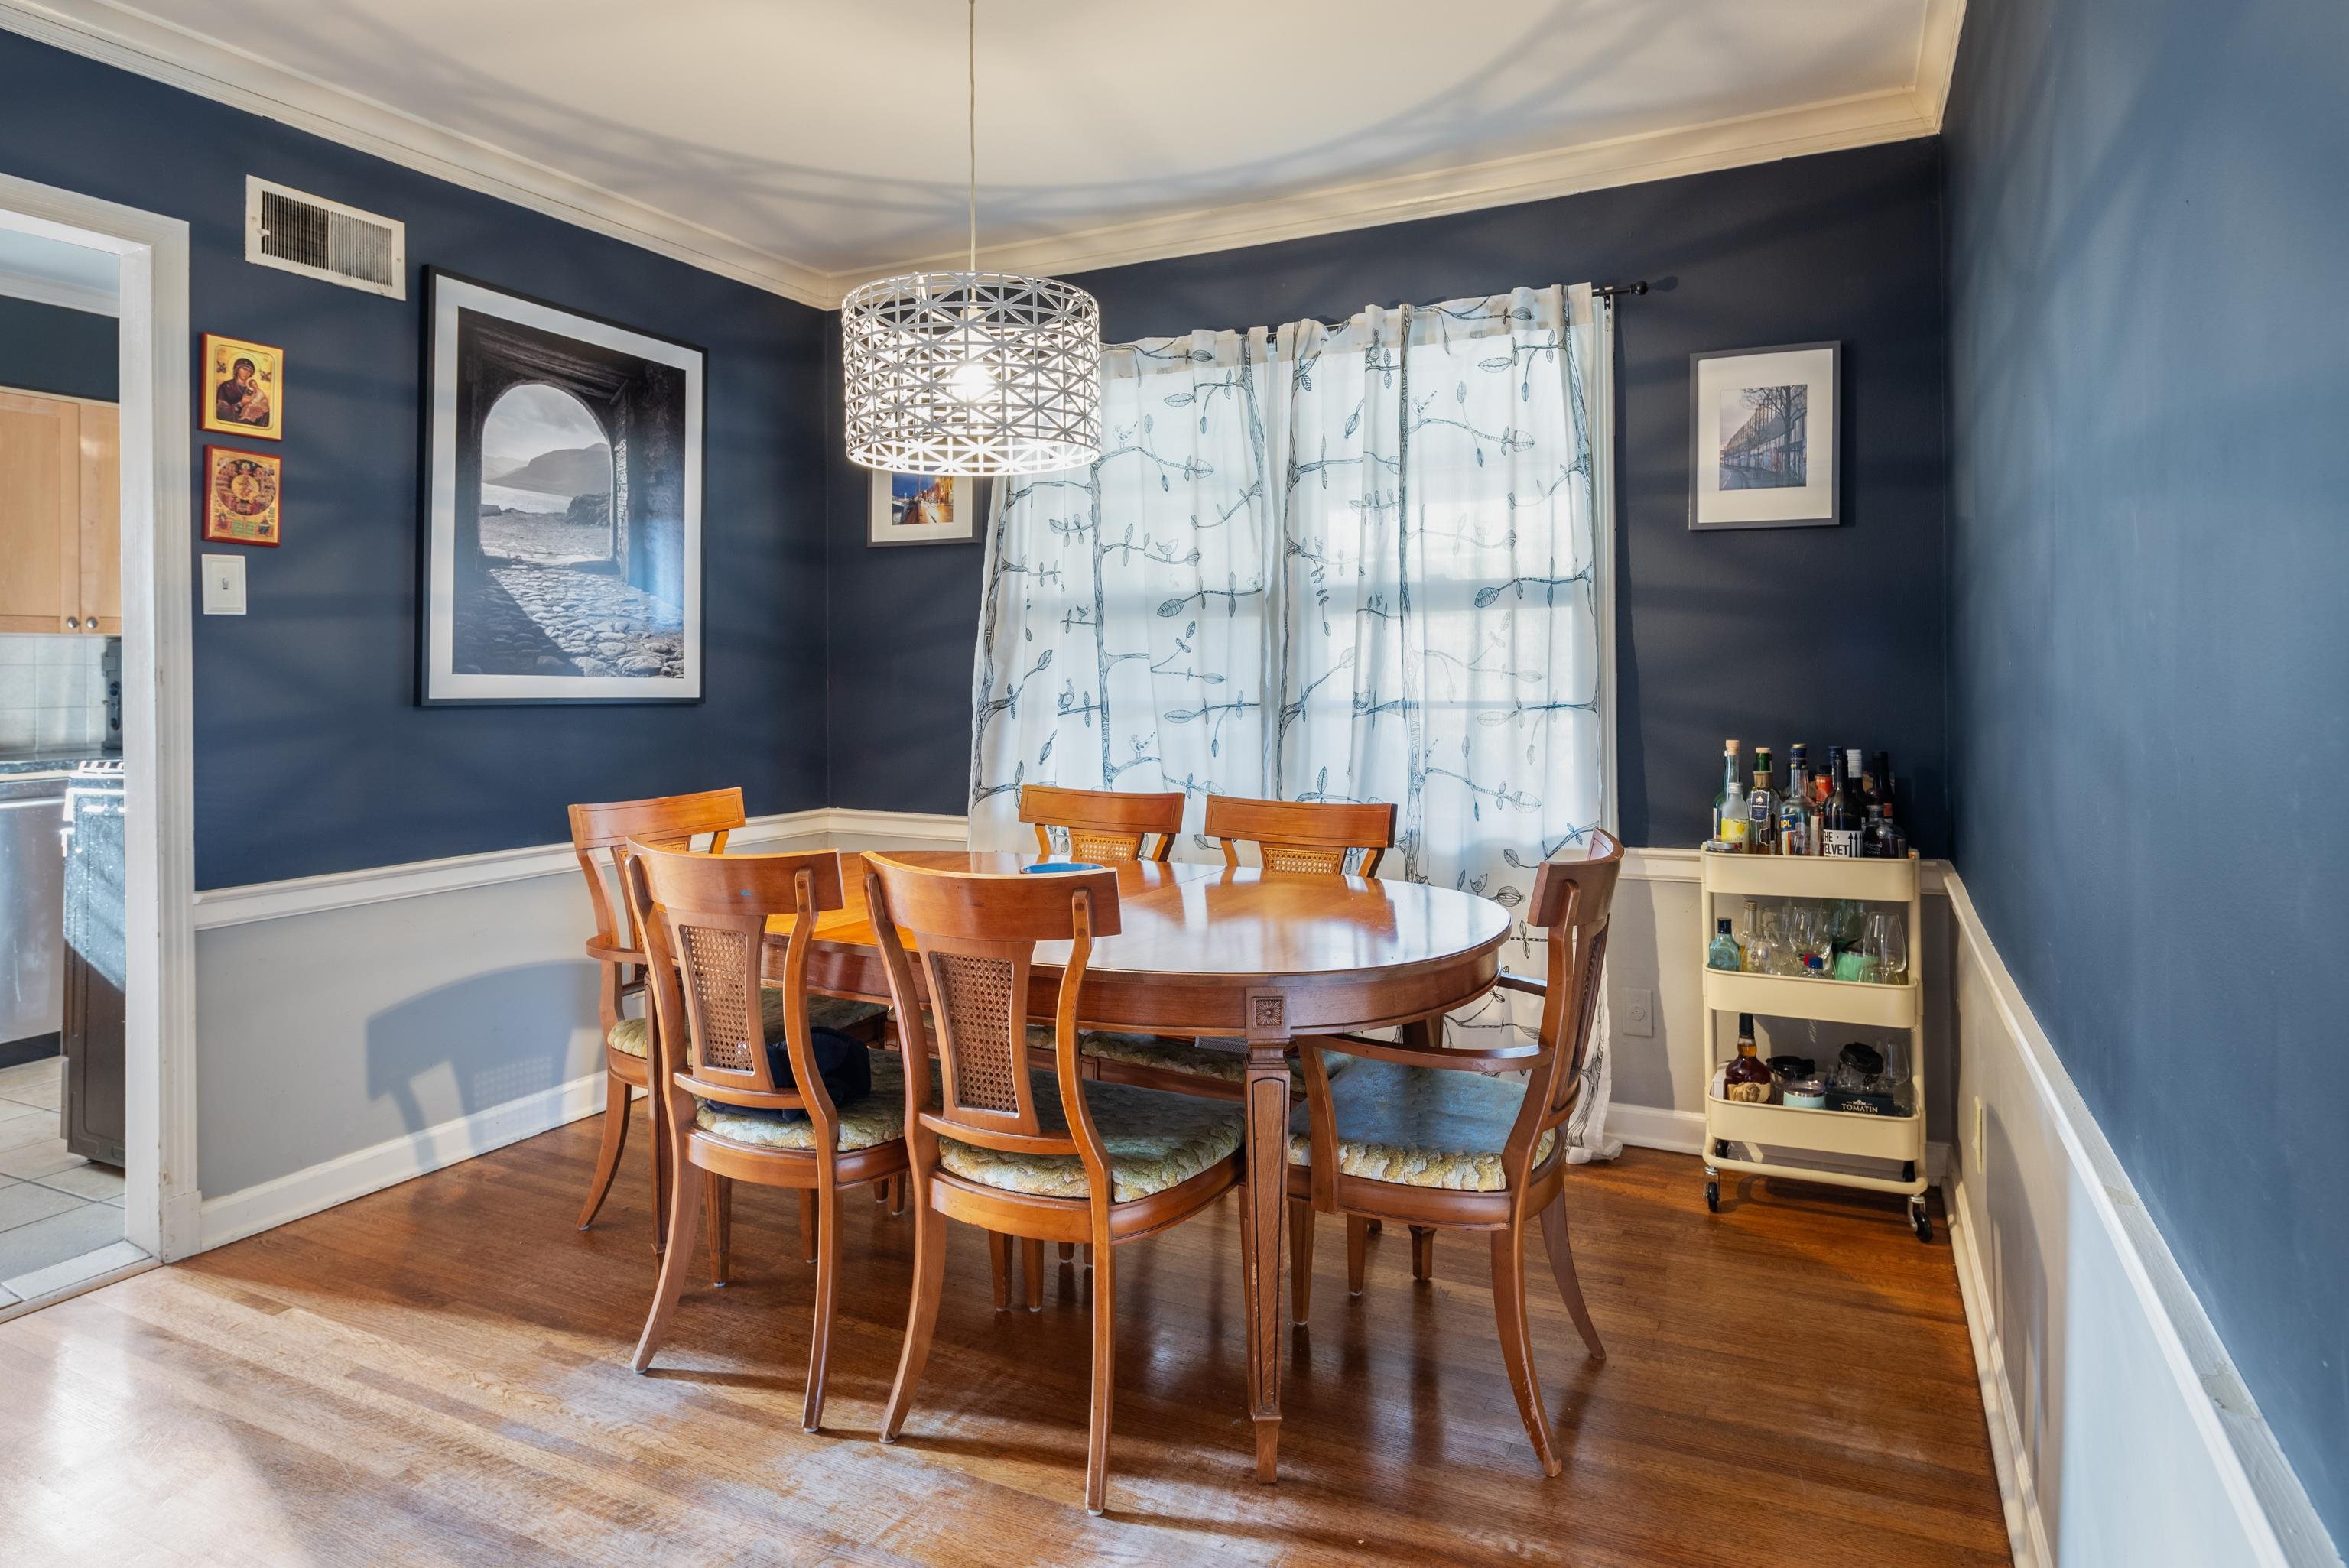
Dining room with an oval wooden table, matching chairs, dark blue walls, and patterned curtains.
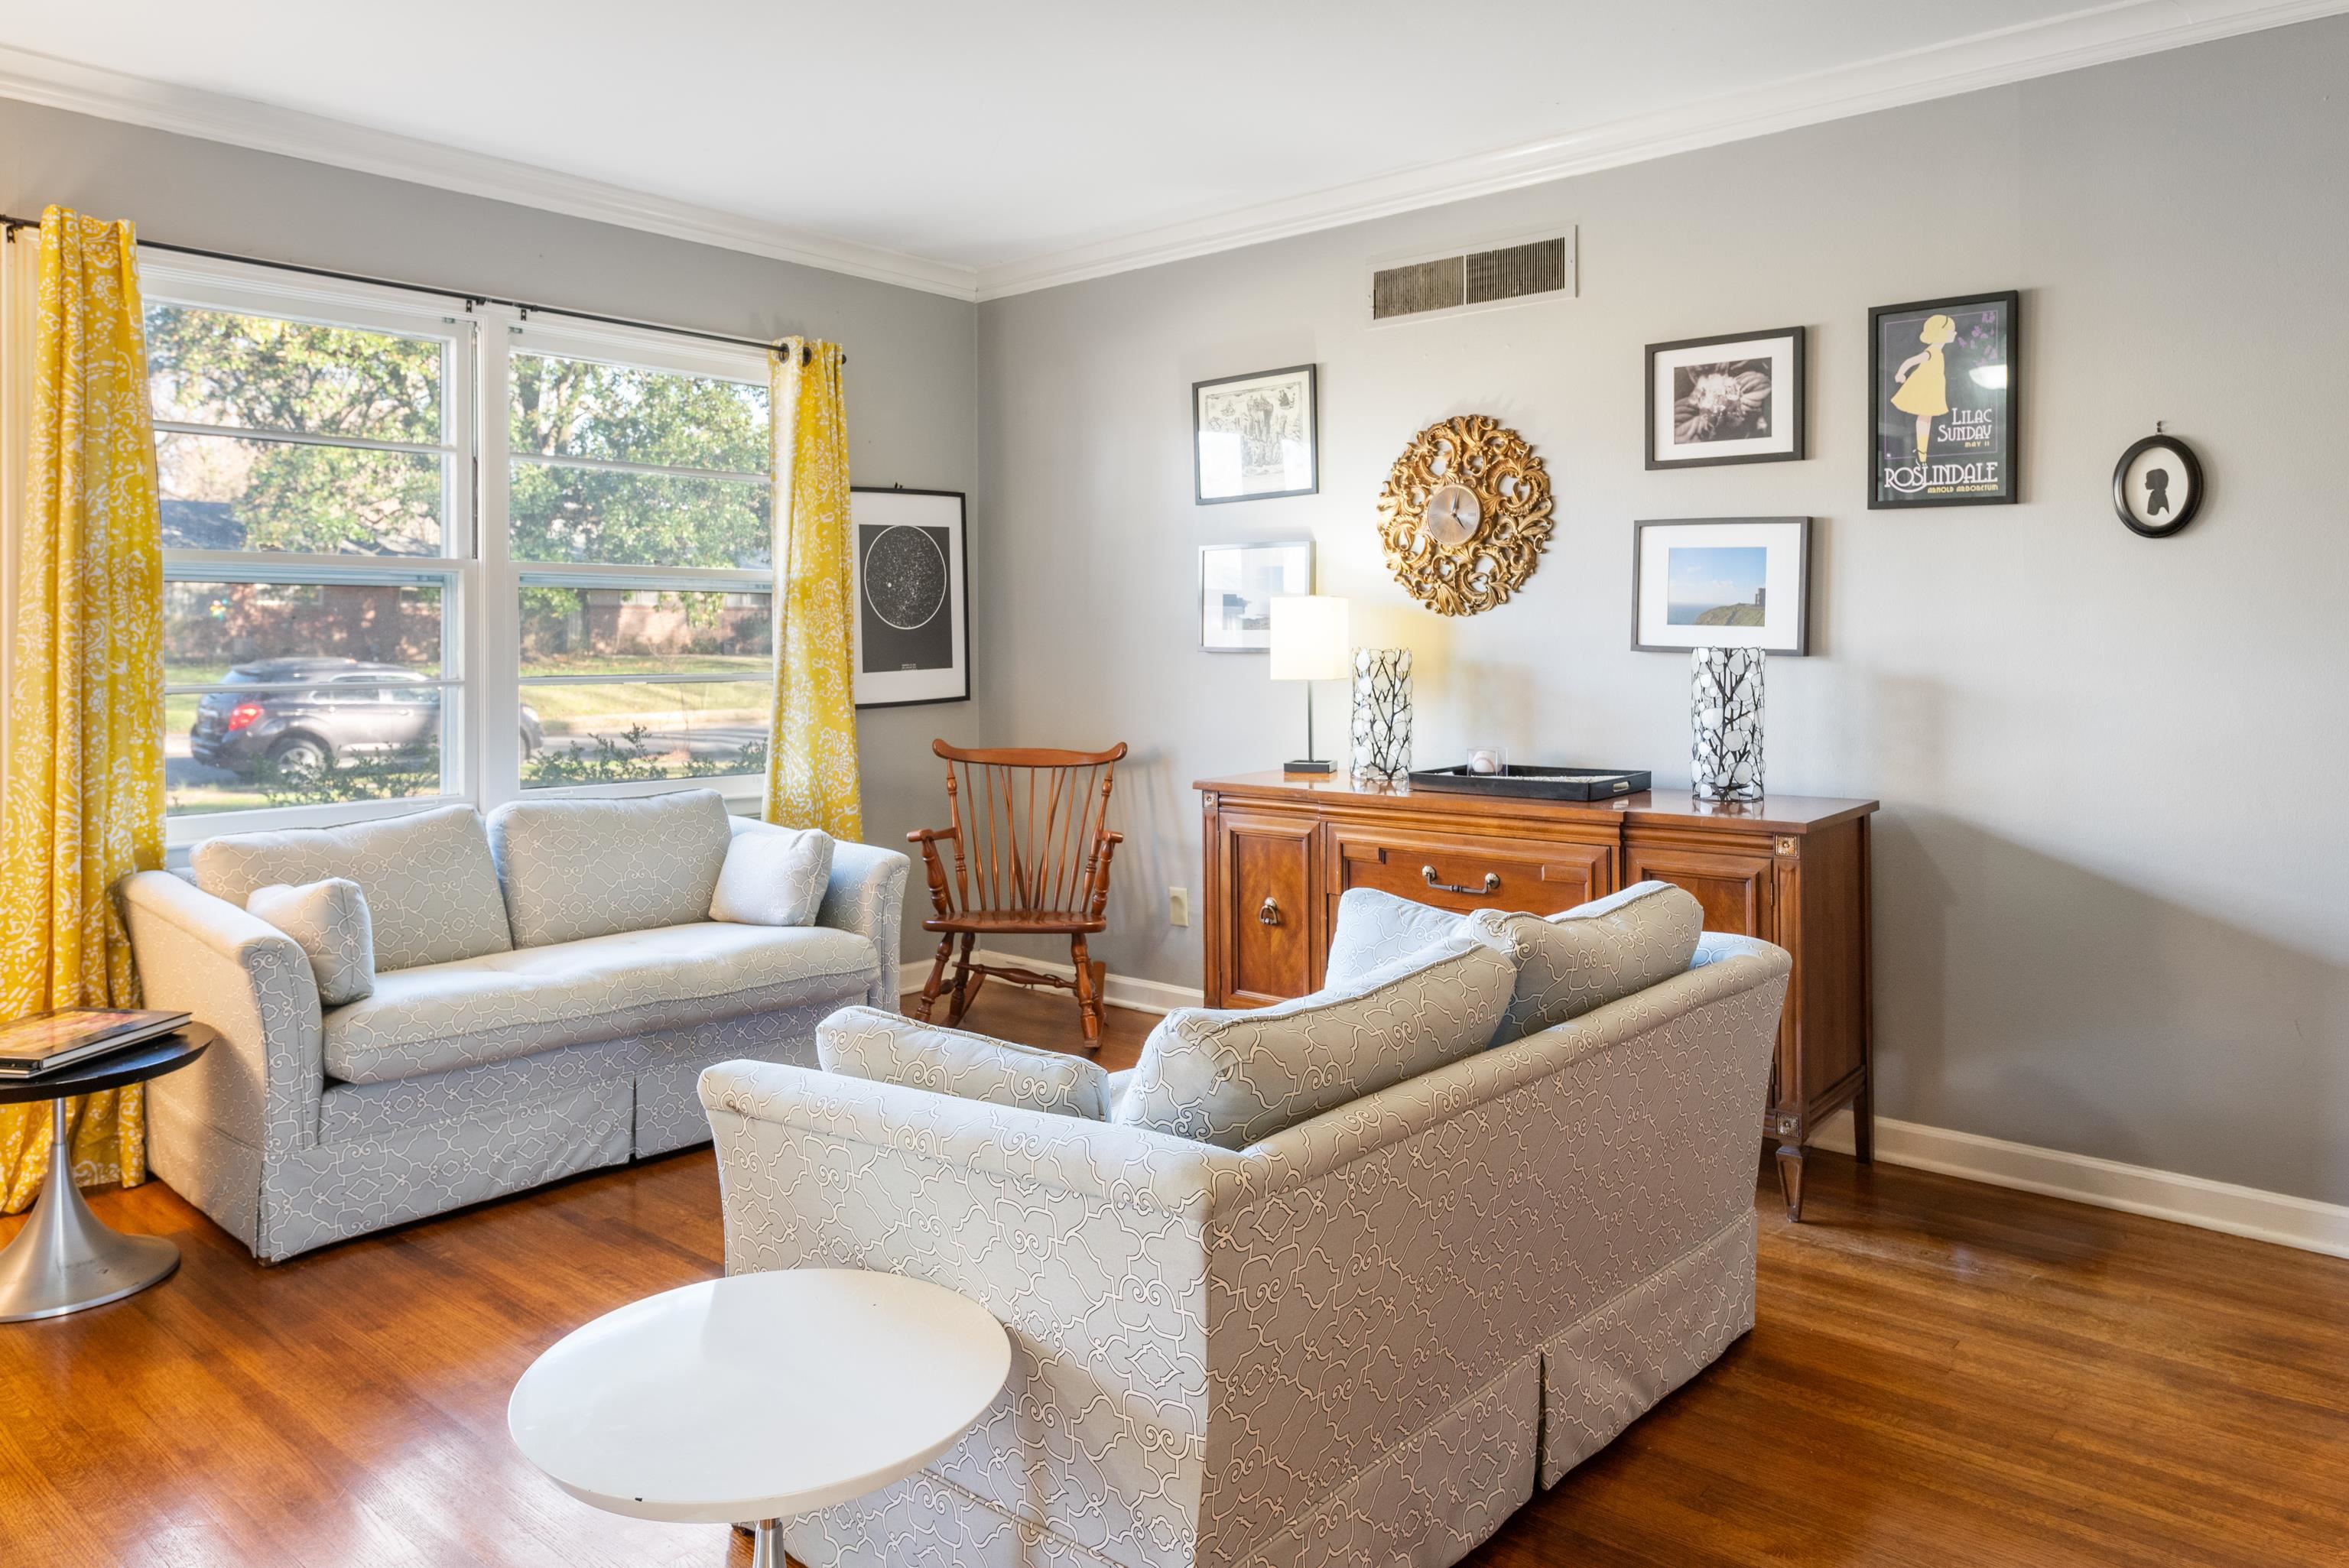
Furnished living room with patterned sofas, yellow curtains, and a wooden sideboard beneath a gold clock.
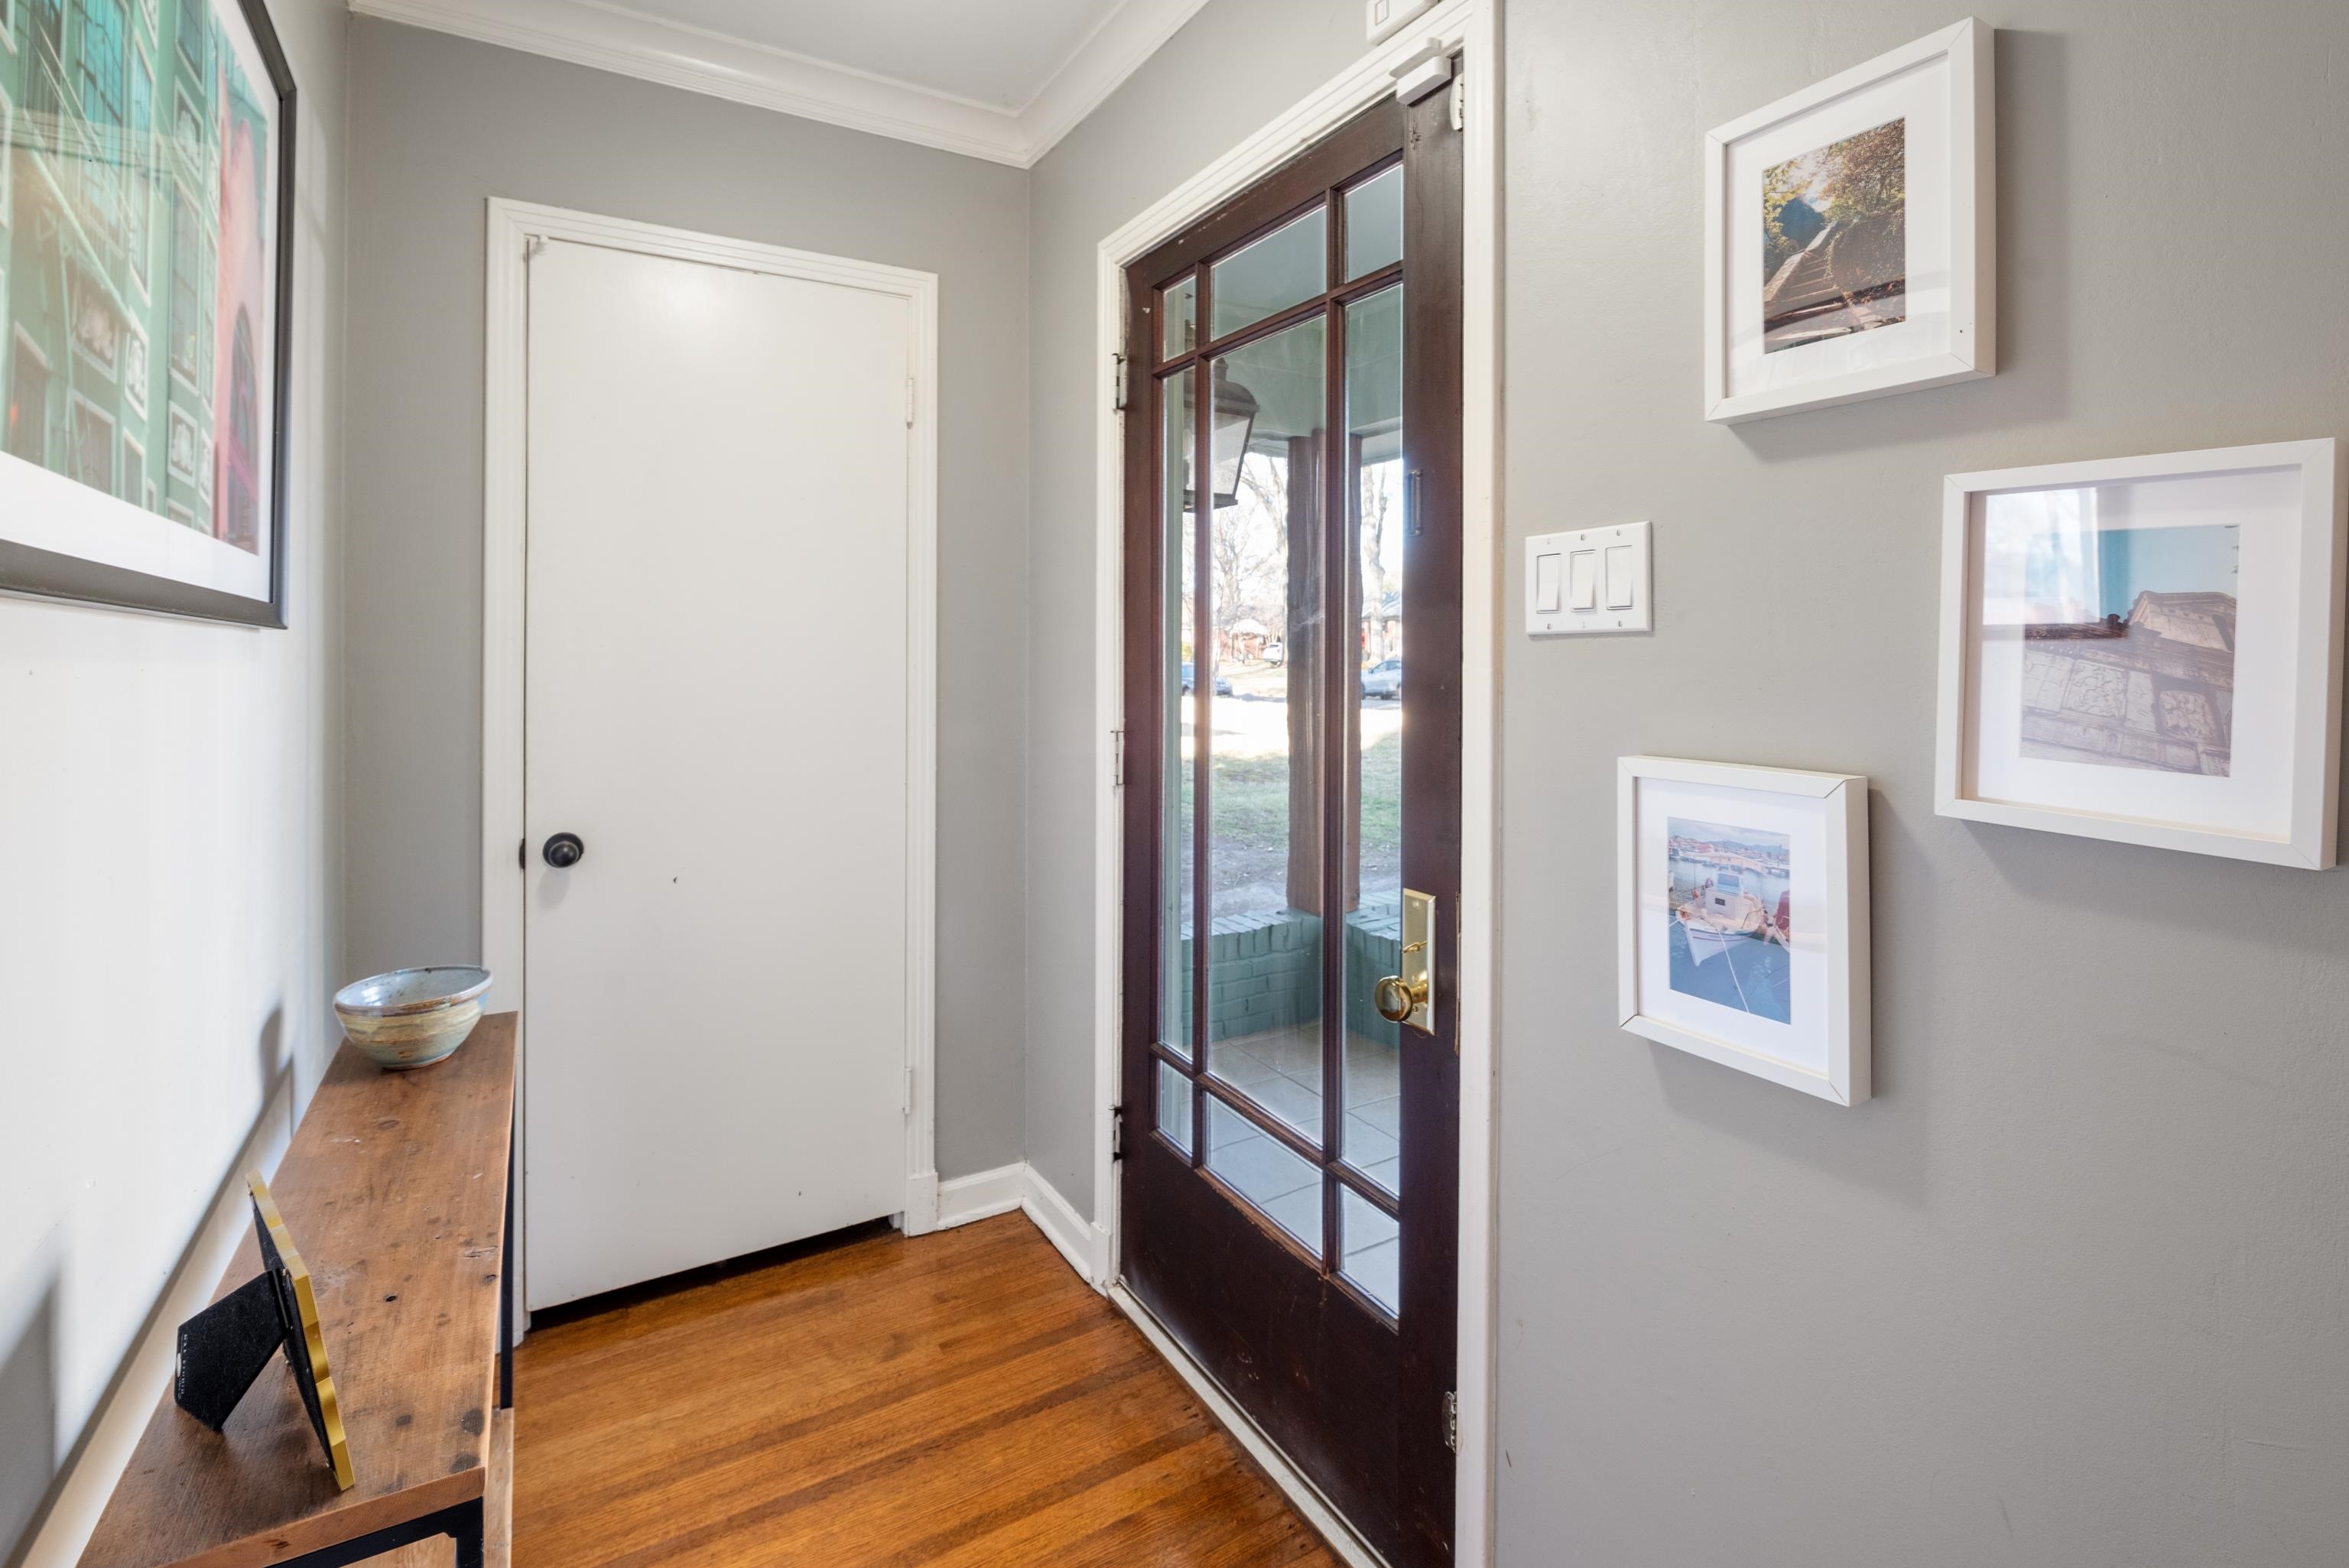
Home entryway with hardwood floors, a glass-paneled front door, and framed wall art.
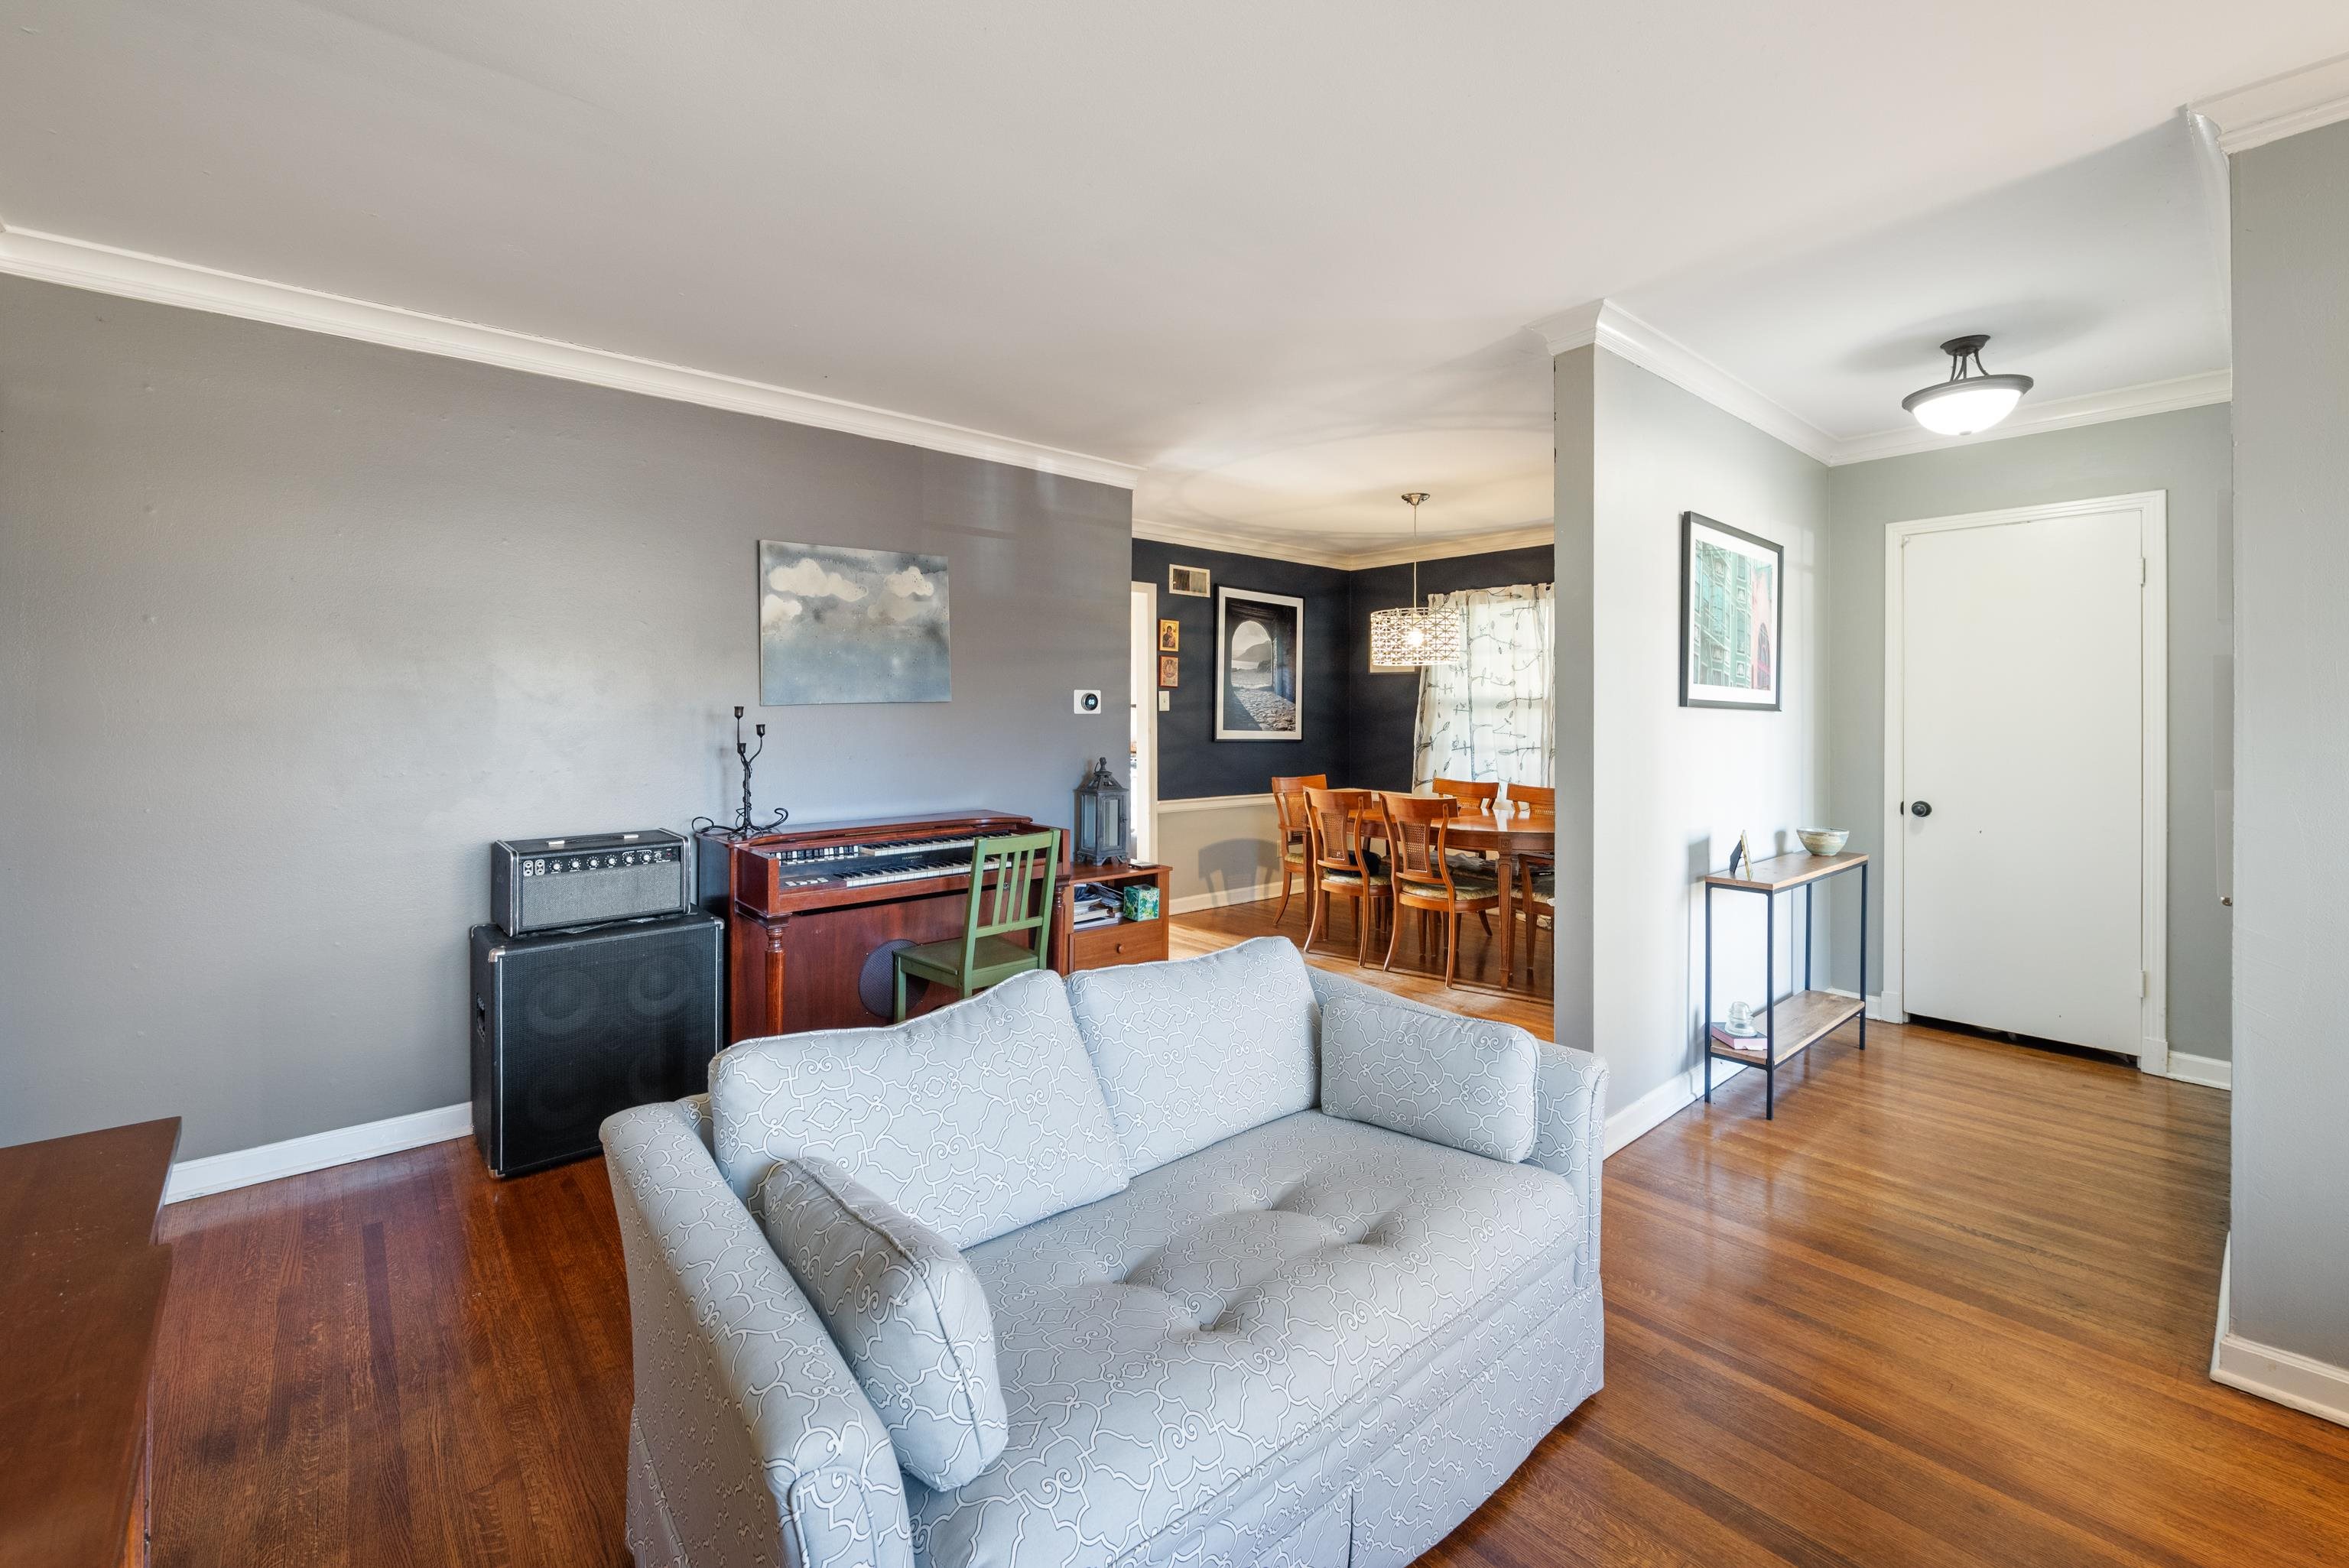
Living room with patterned sofa, keyboard and speakers, opening to a dining area with hardwood floors.
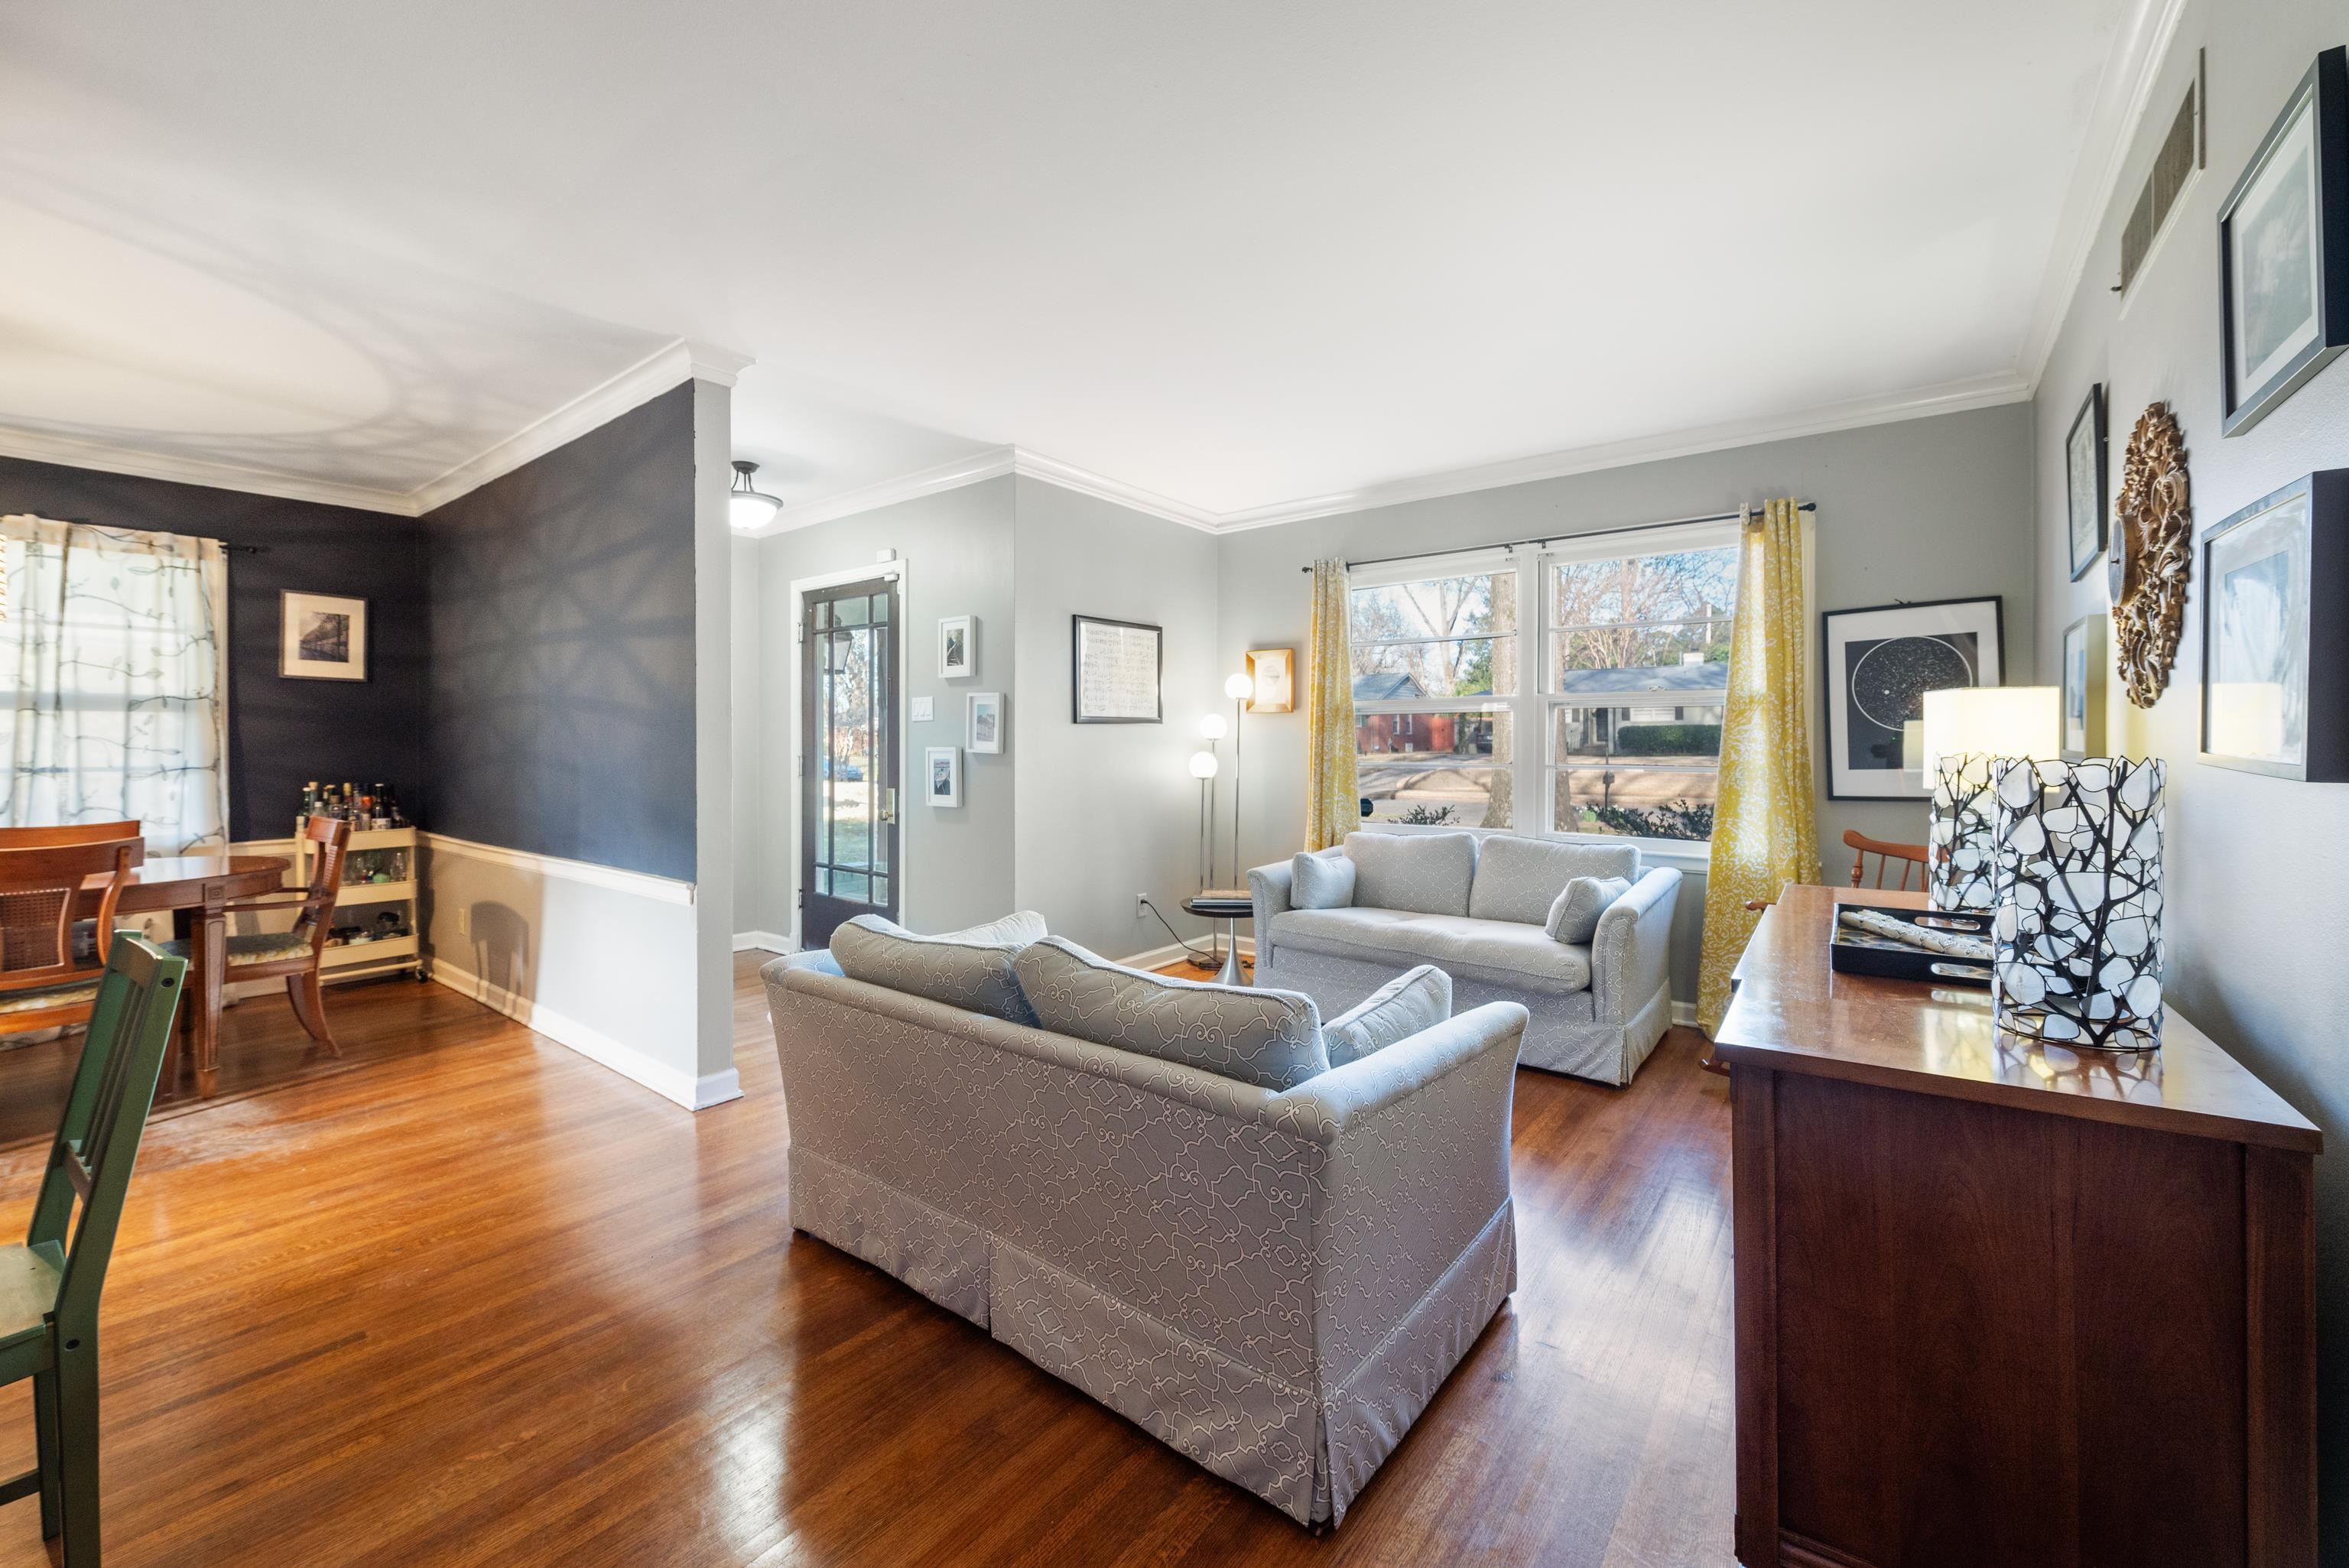
Furnished living room with patterned sofas, hardwood floors, and large windows beside an open dining area.
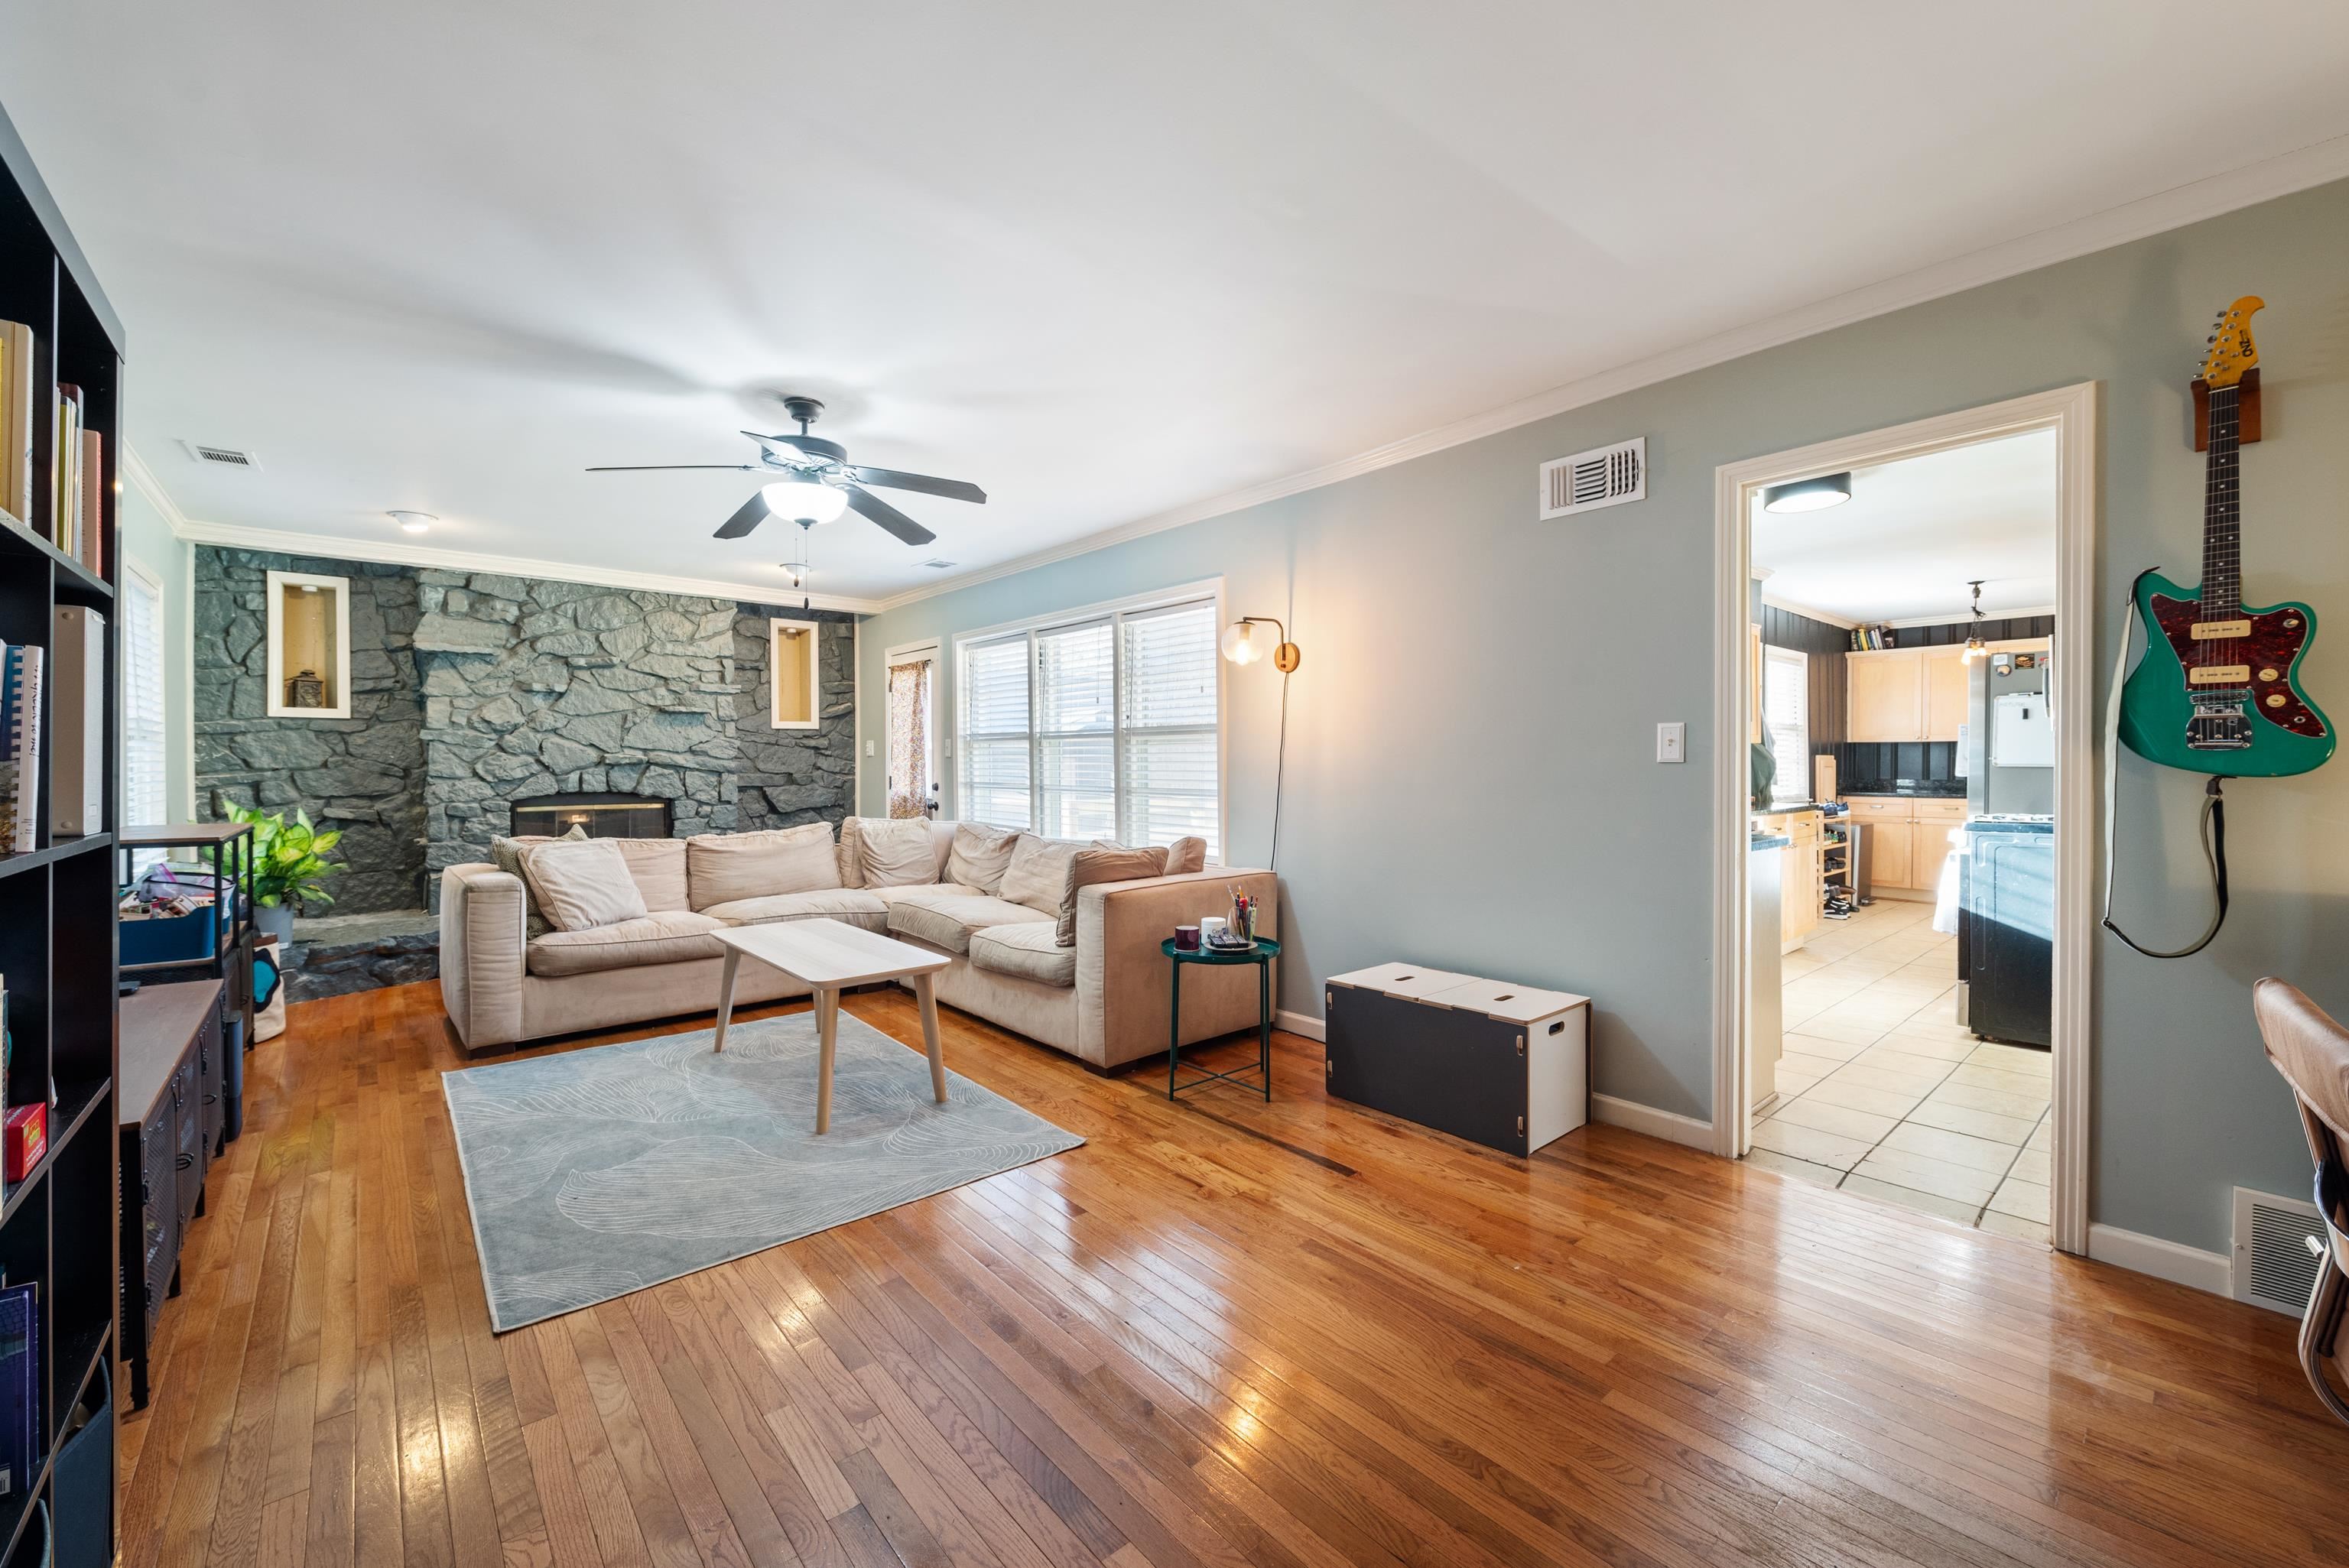
Living room with a stone fireplace wall, beige sectional, and hardwood floors; kitchen visible through doorway.
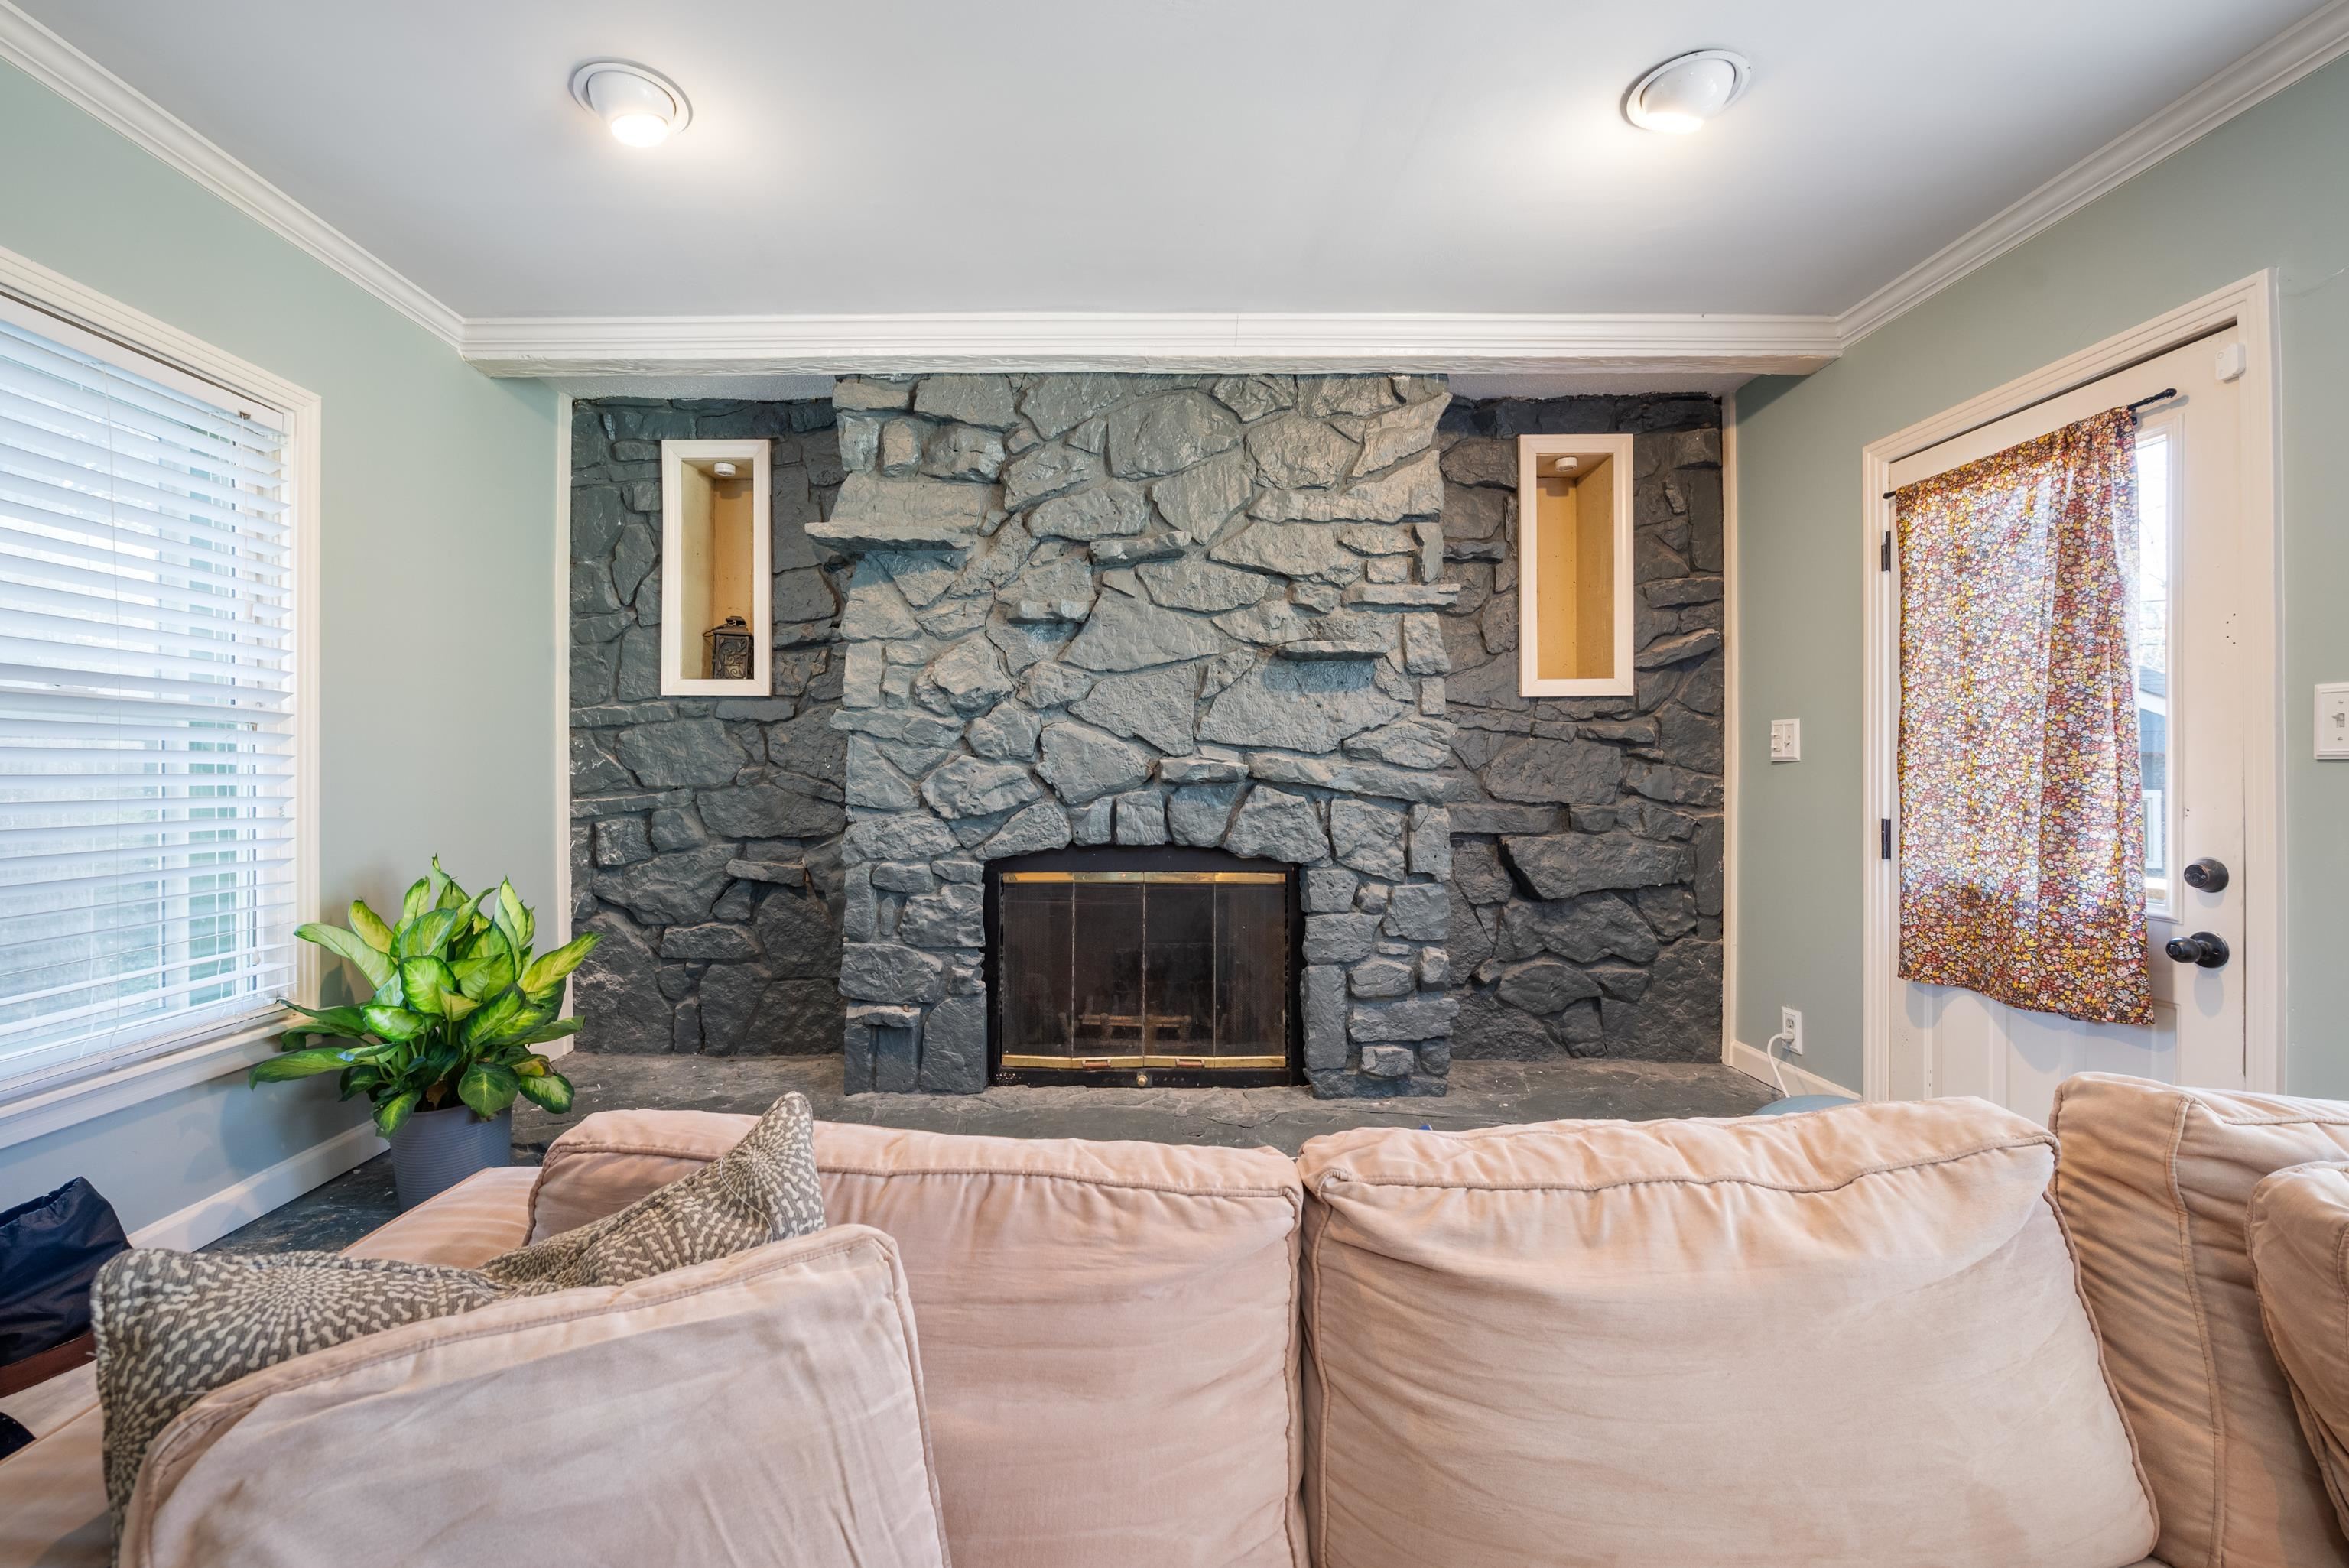
Living room with a large stone fireplace, recessed niches, and a pale sofa.
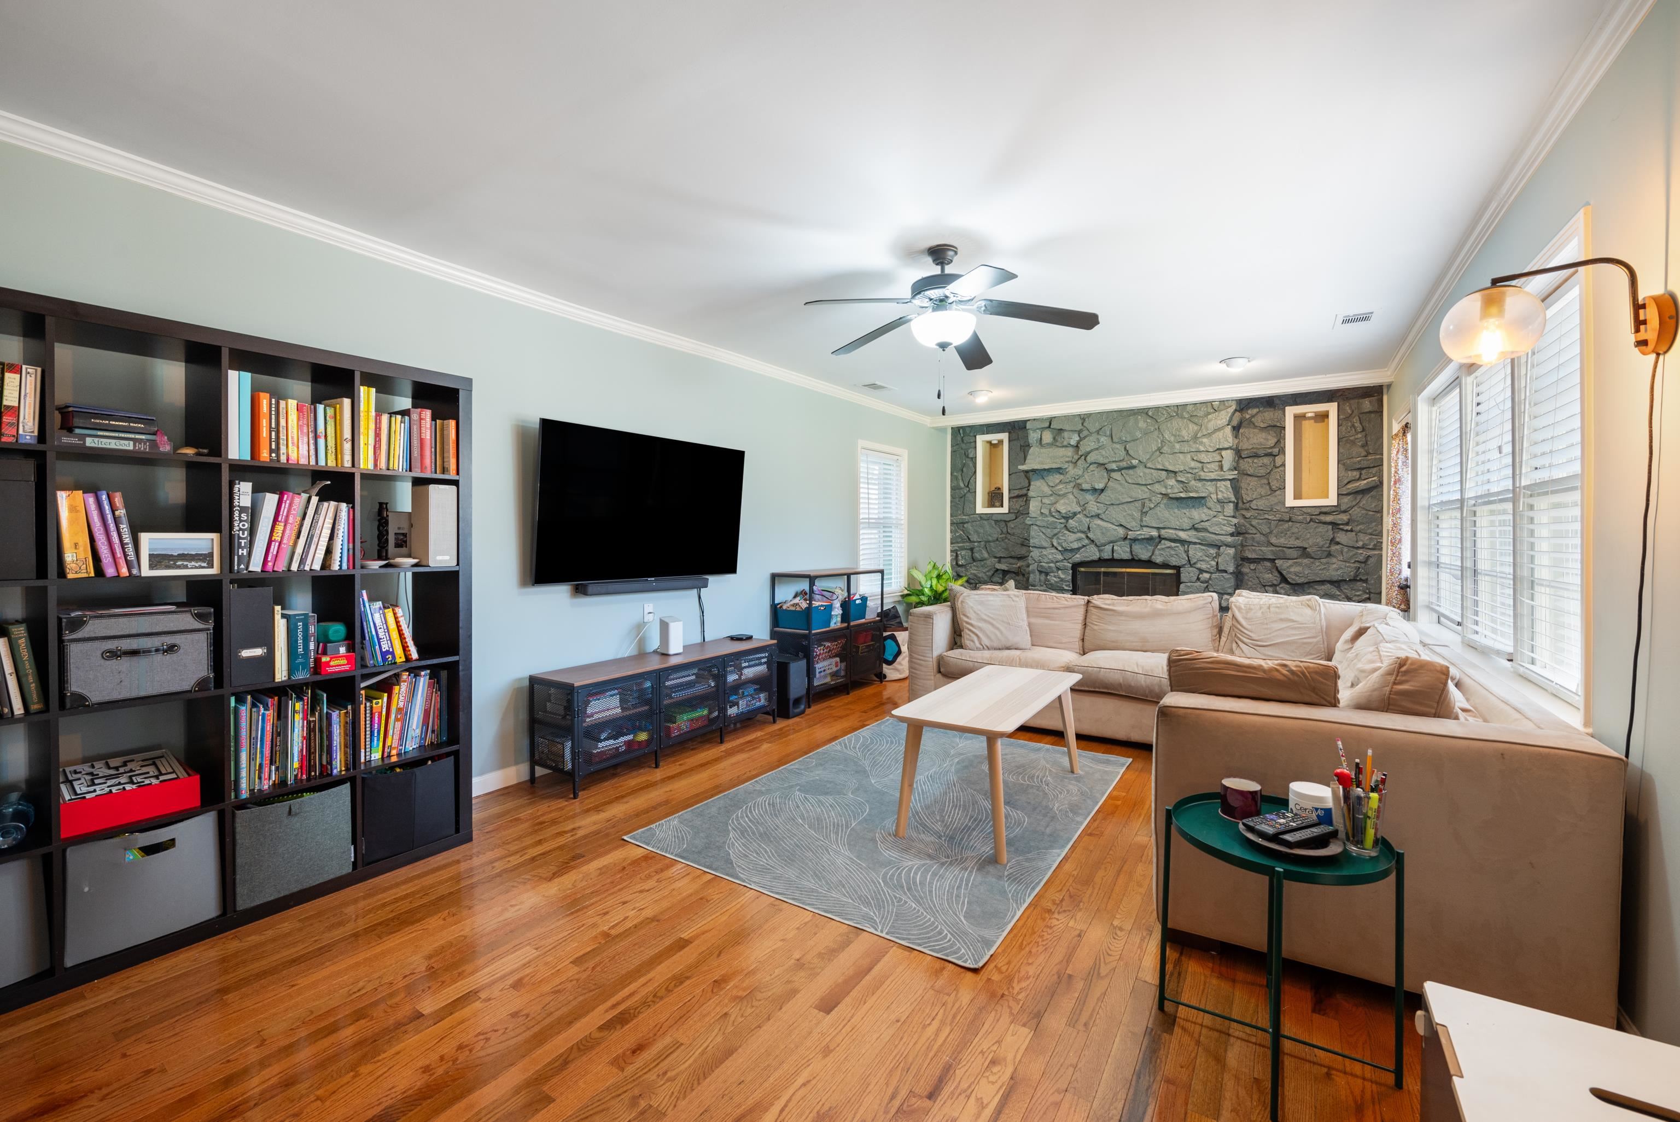
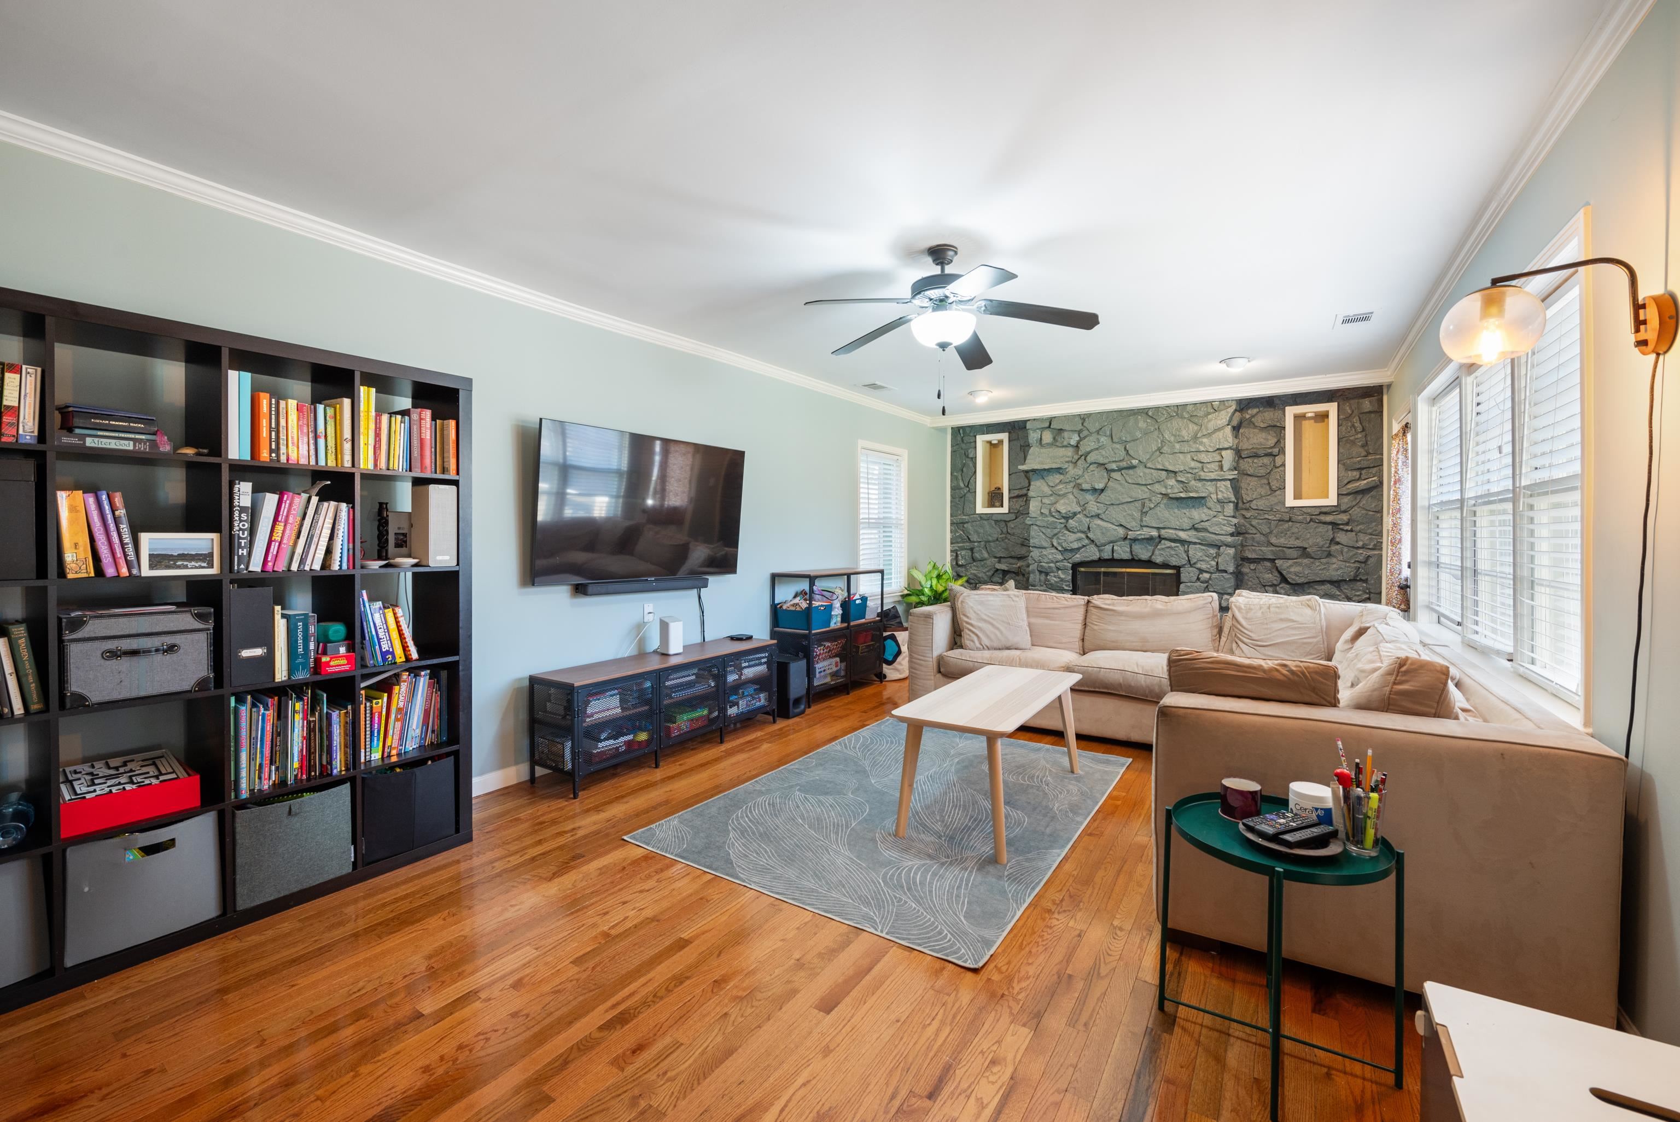
Living room with a stone fireplace, built-in bookshelves, sectional sofa, and hardwood floors.
Living room with a stone fireplace, beige sectional, hardwood floors, and a large bookcase.
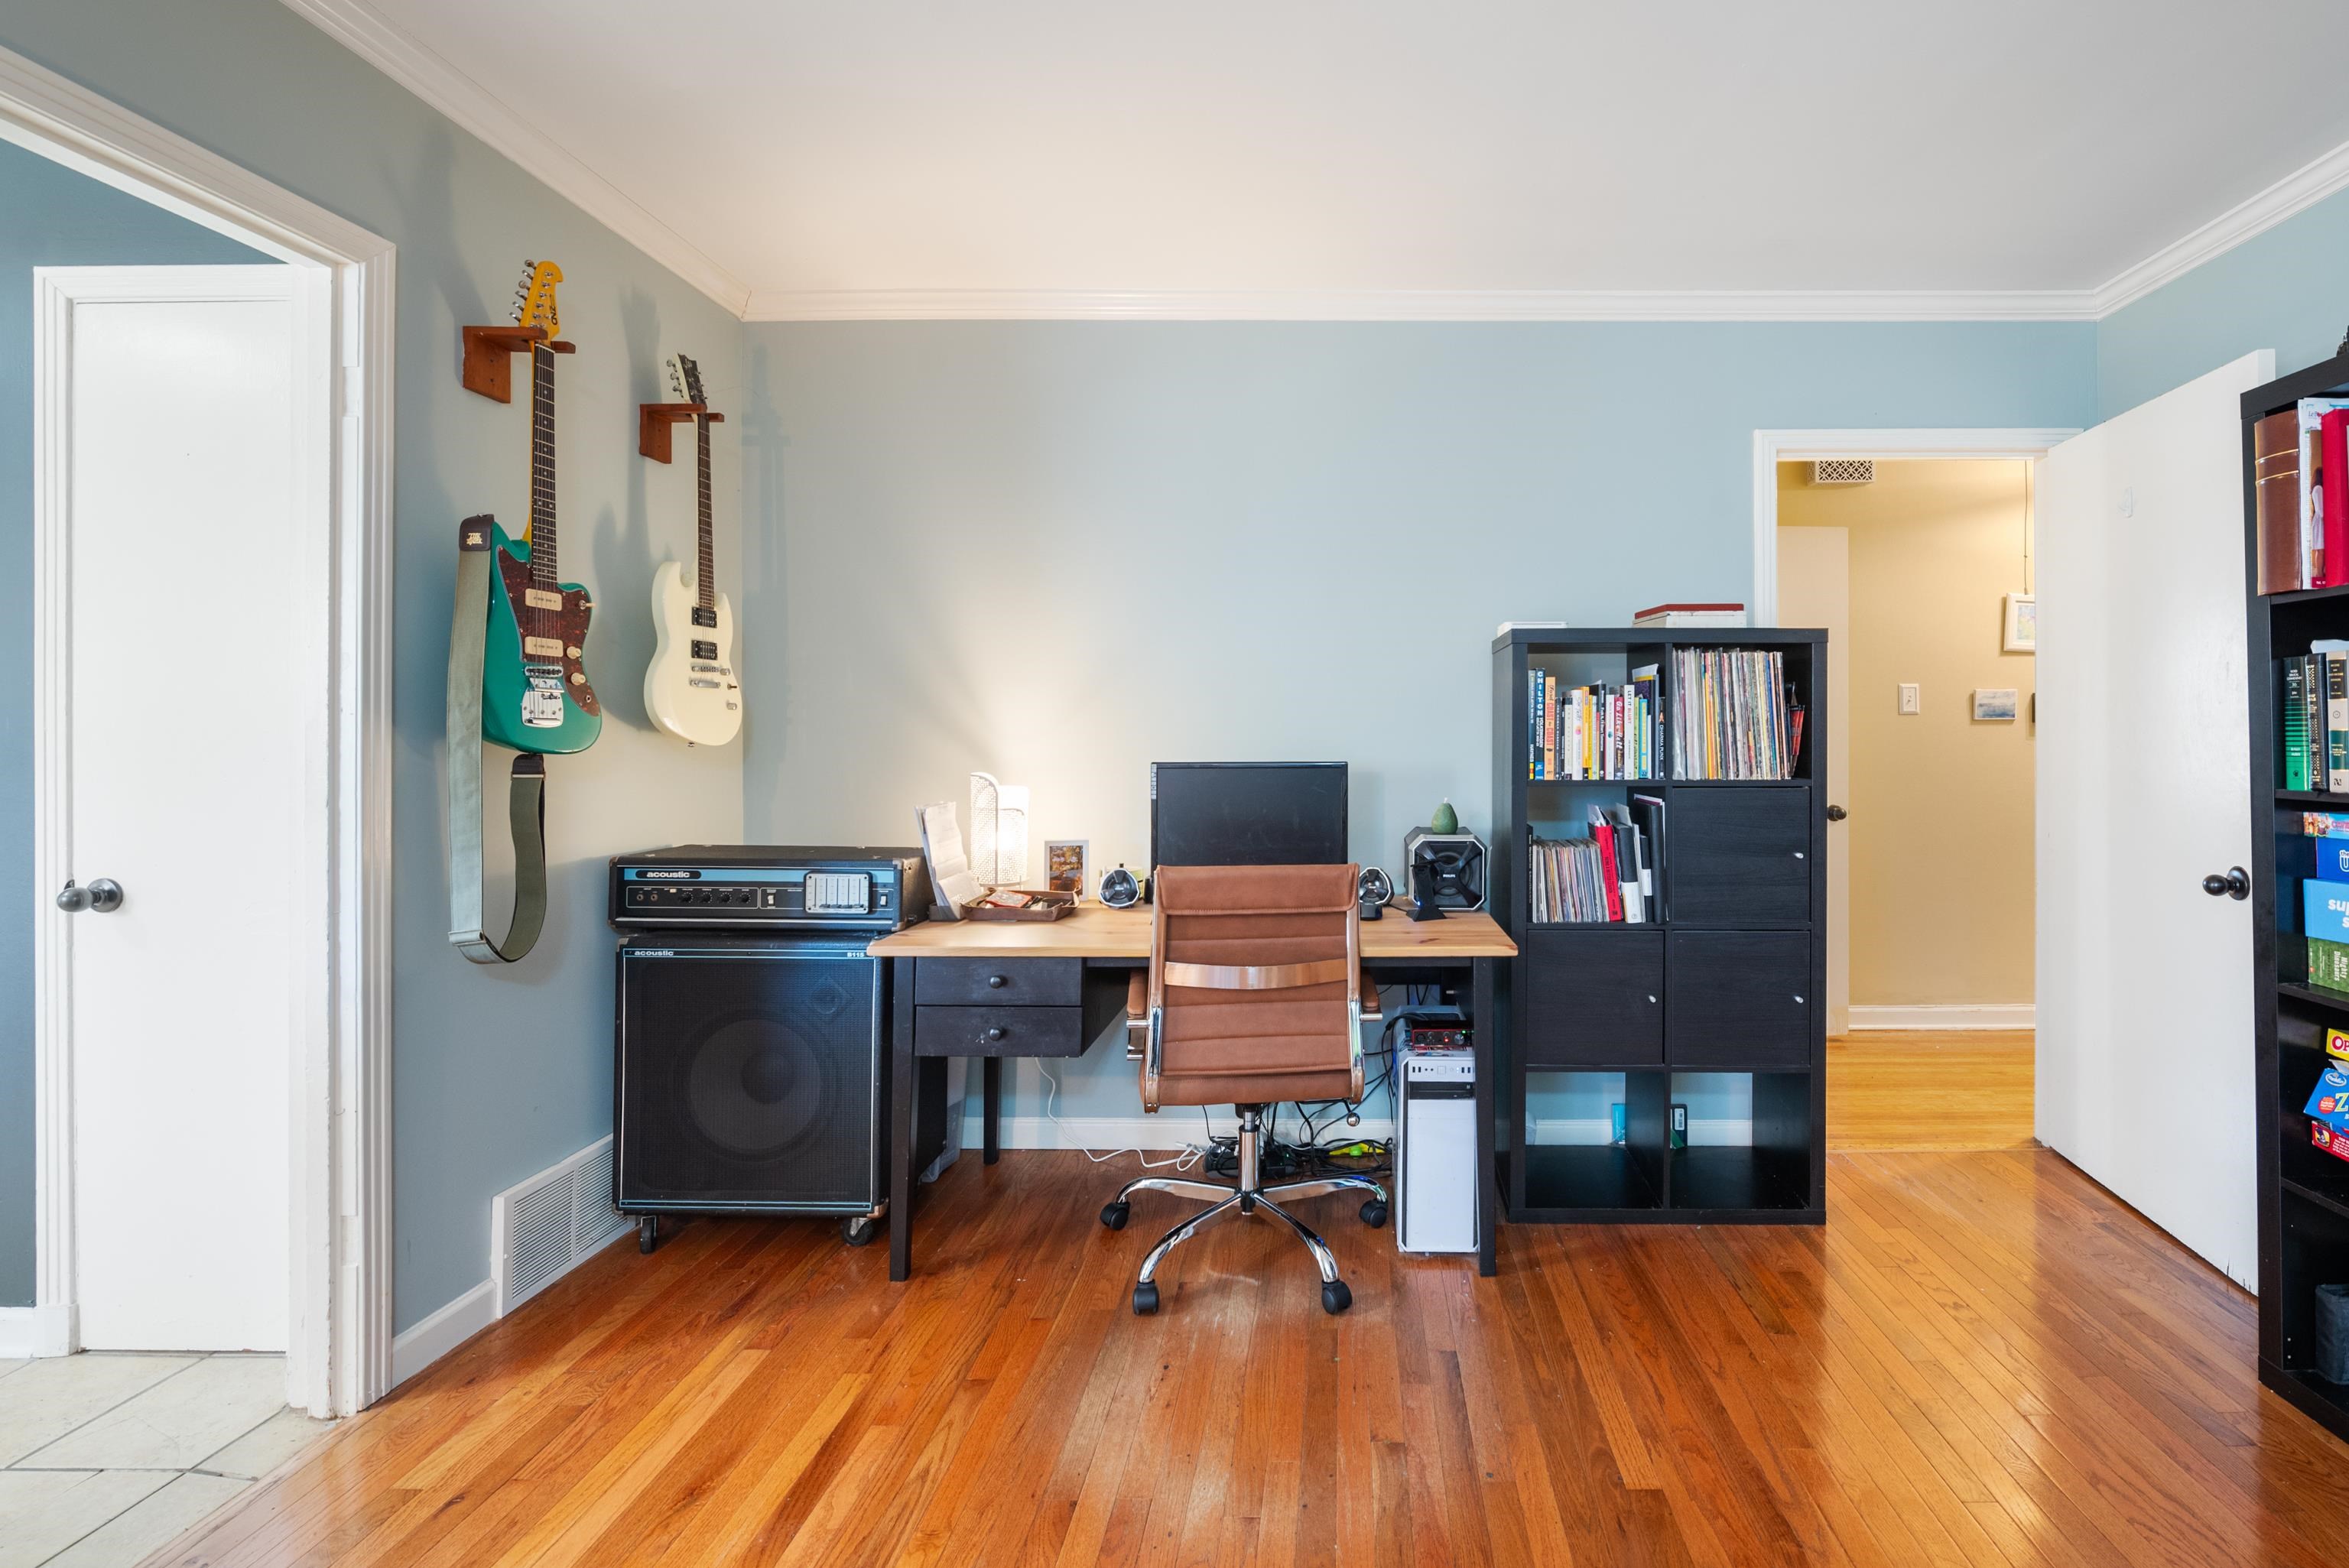
Home office and music room with wall-mounted guitars, a desk, and hardwood floors.
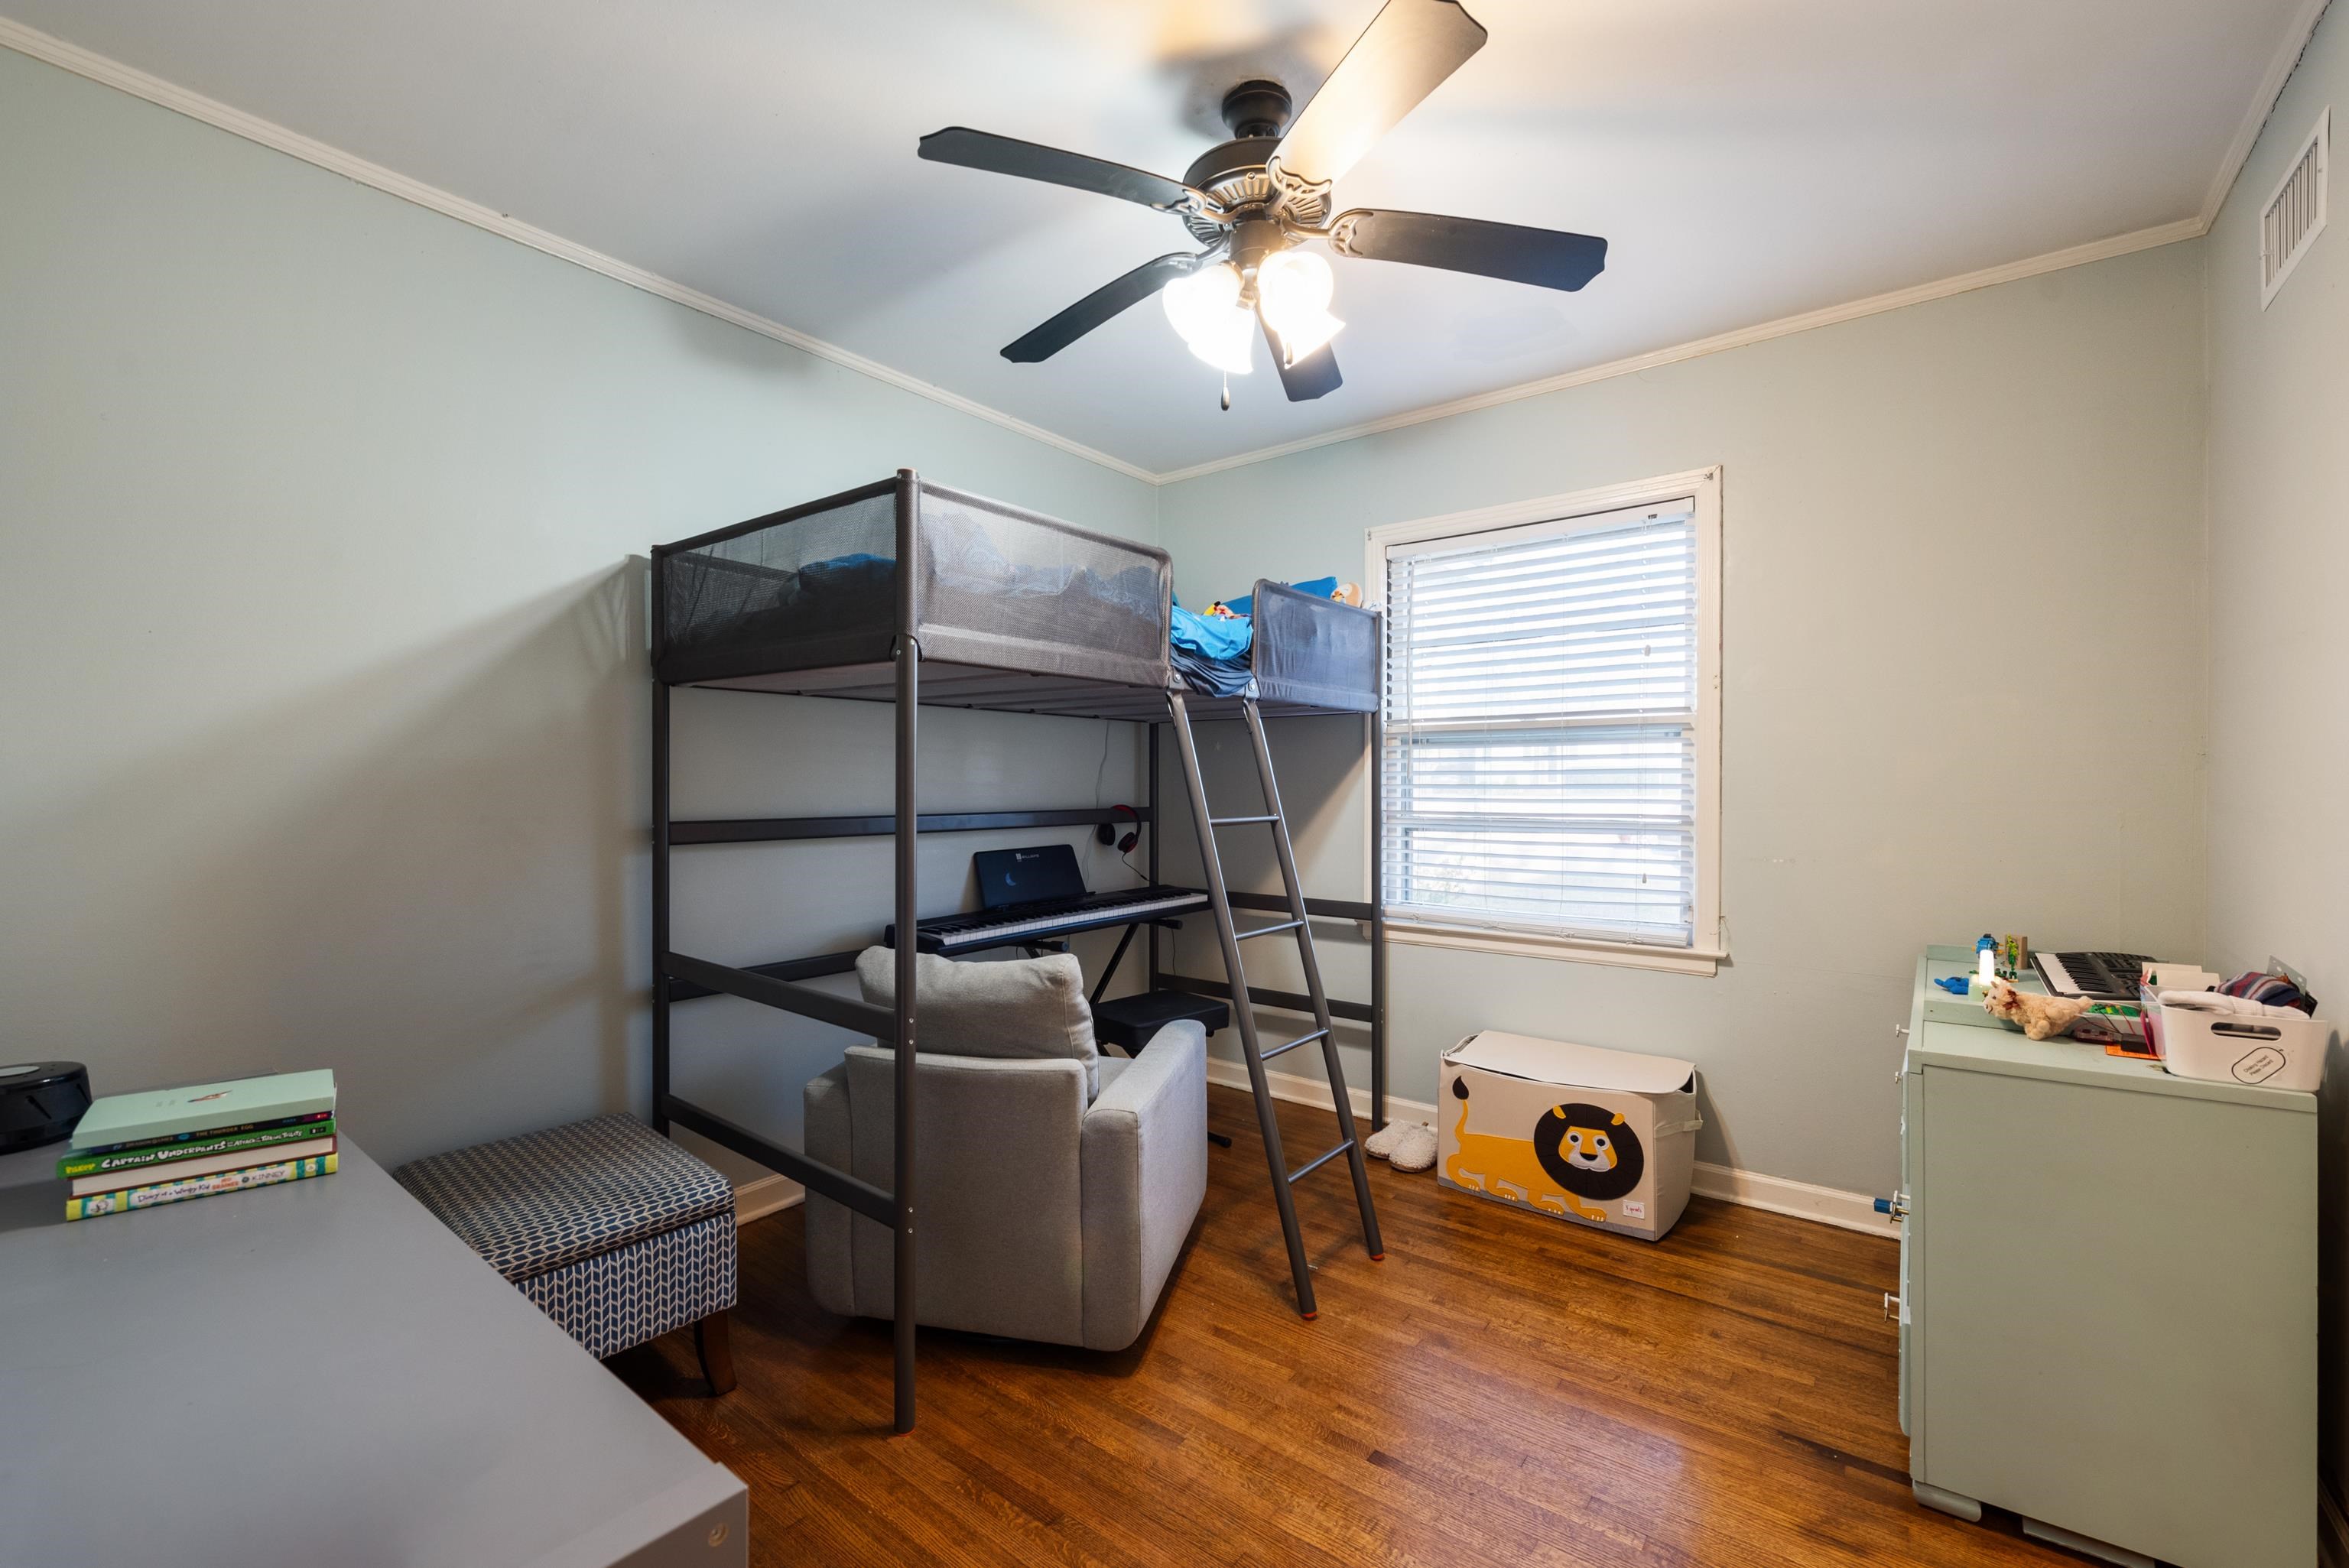
Bedroom with a dark loft bed, keyboard and armchair, beside a window with white blinds.
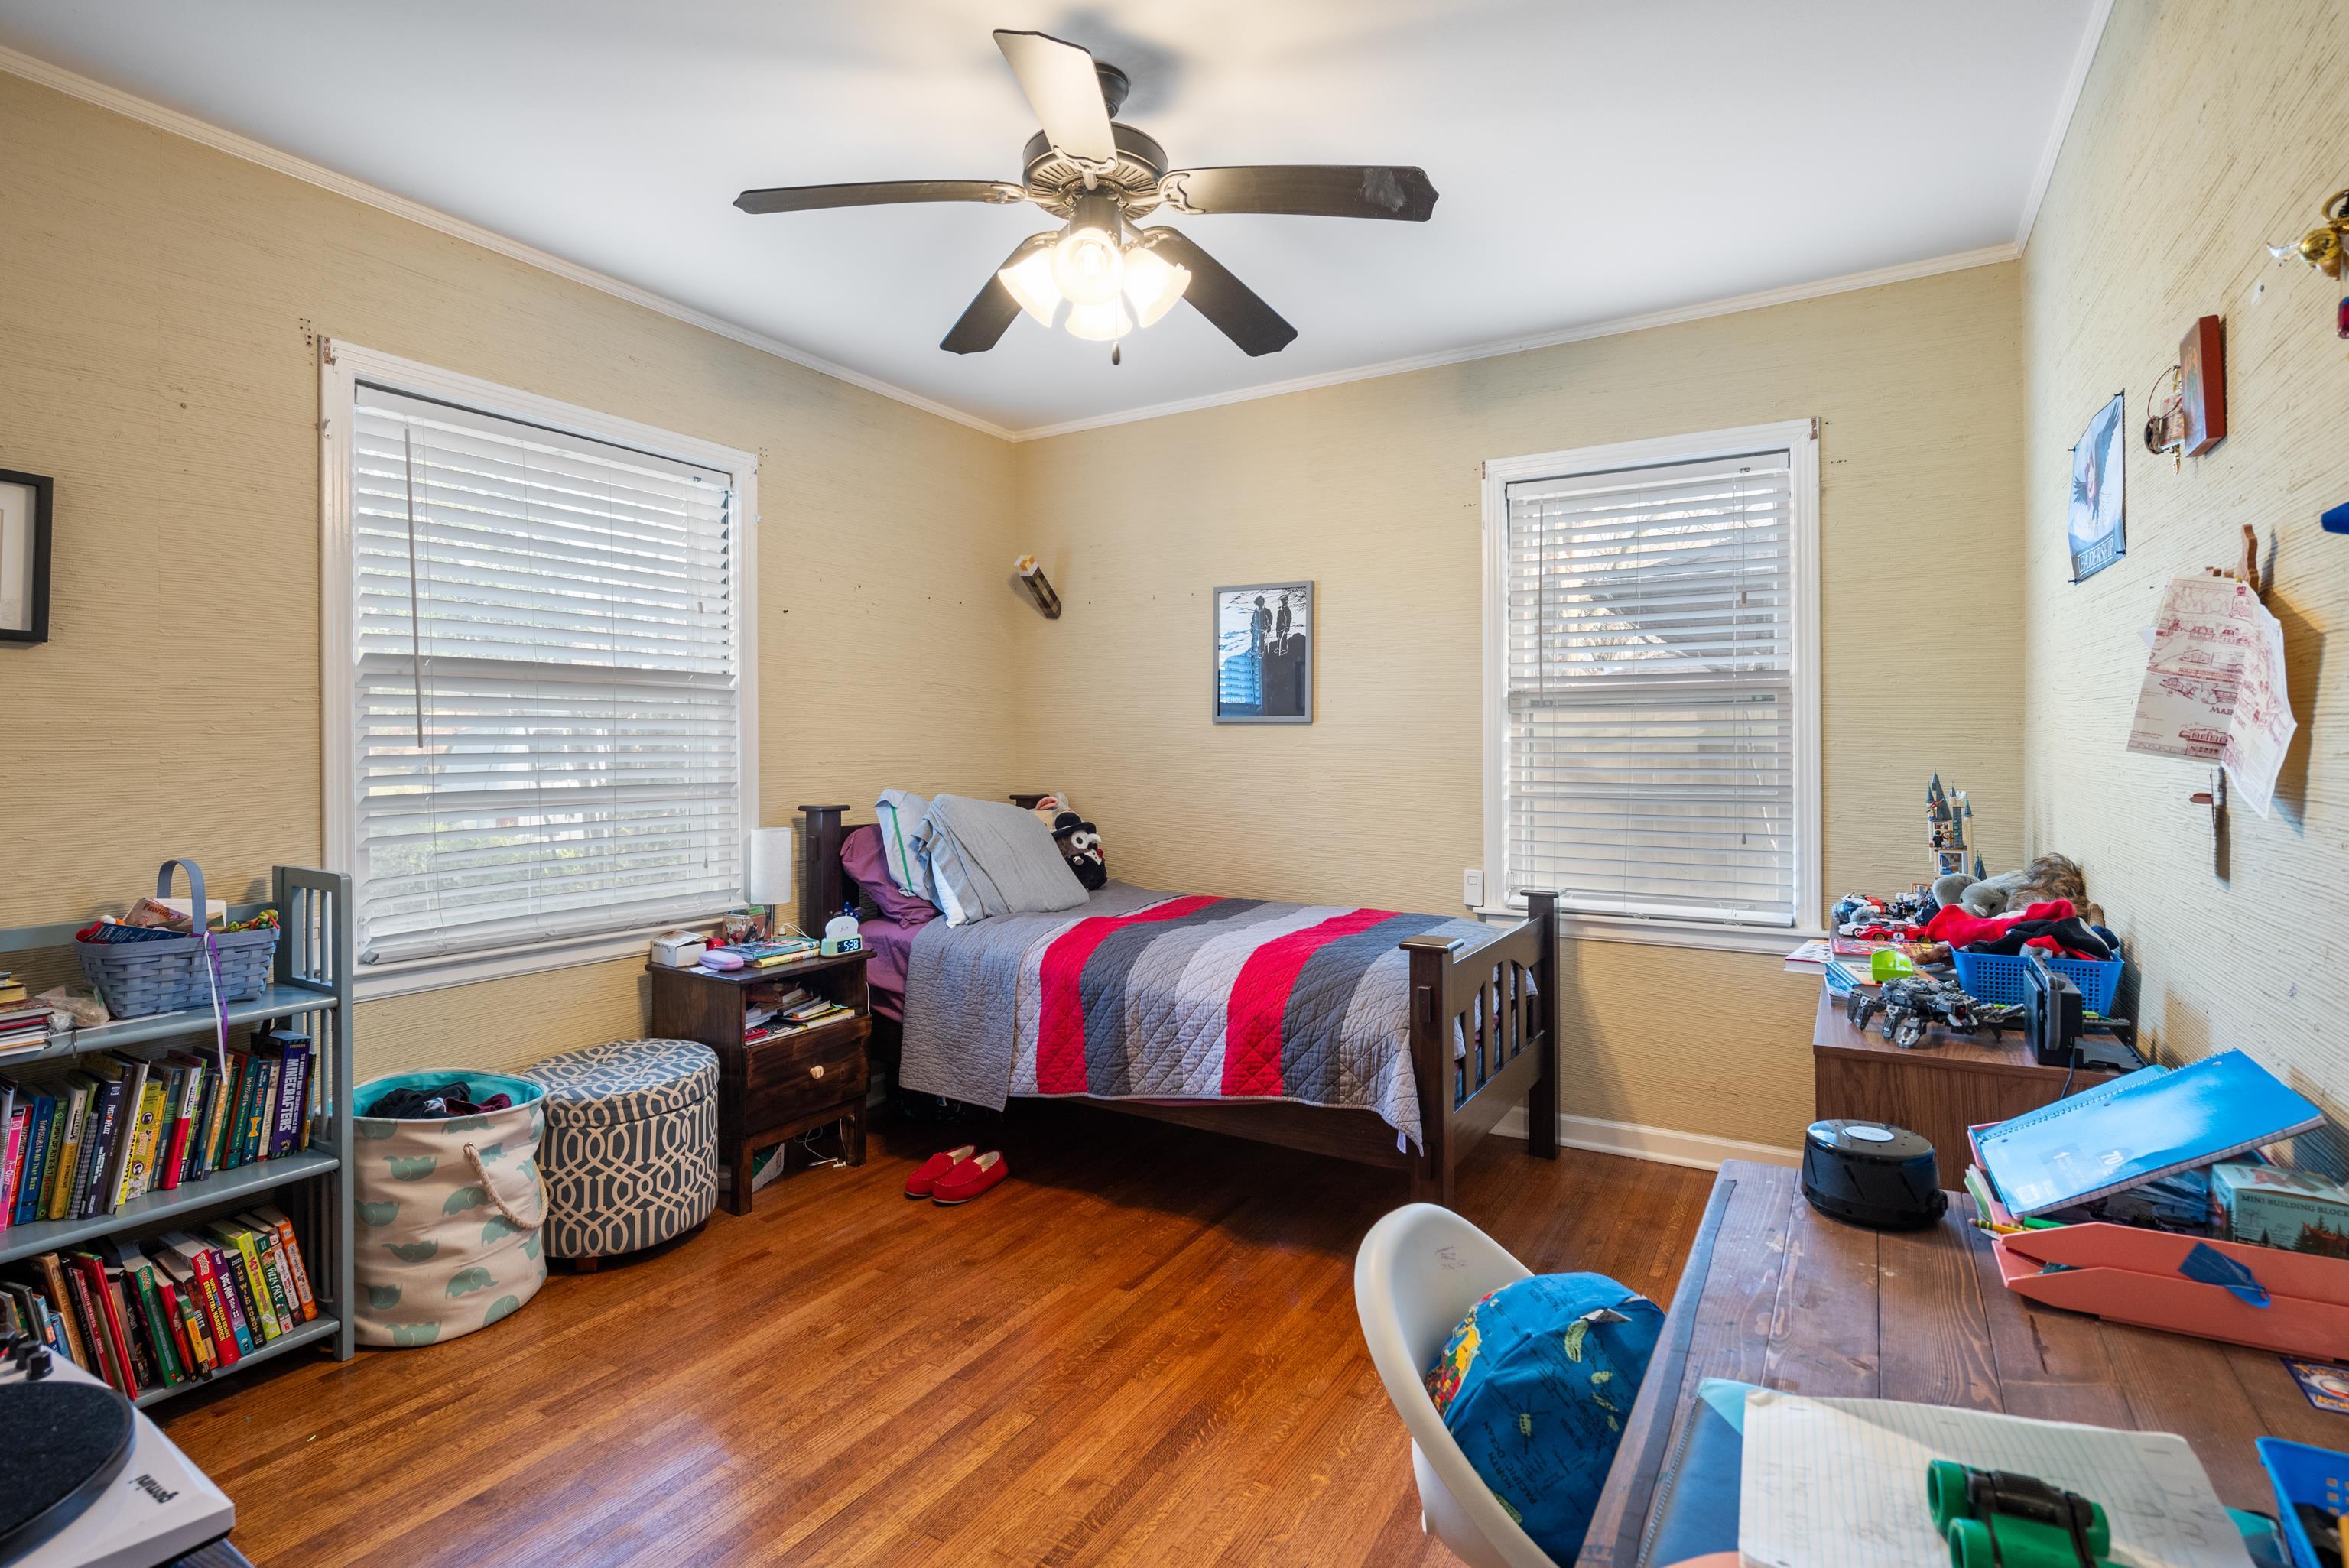
Furnished bedroom with a striped quilt, two windows with blinds, hardwood floors, and shelves of books and toys.
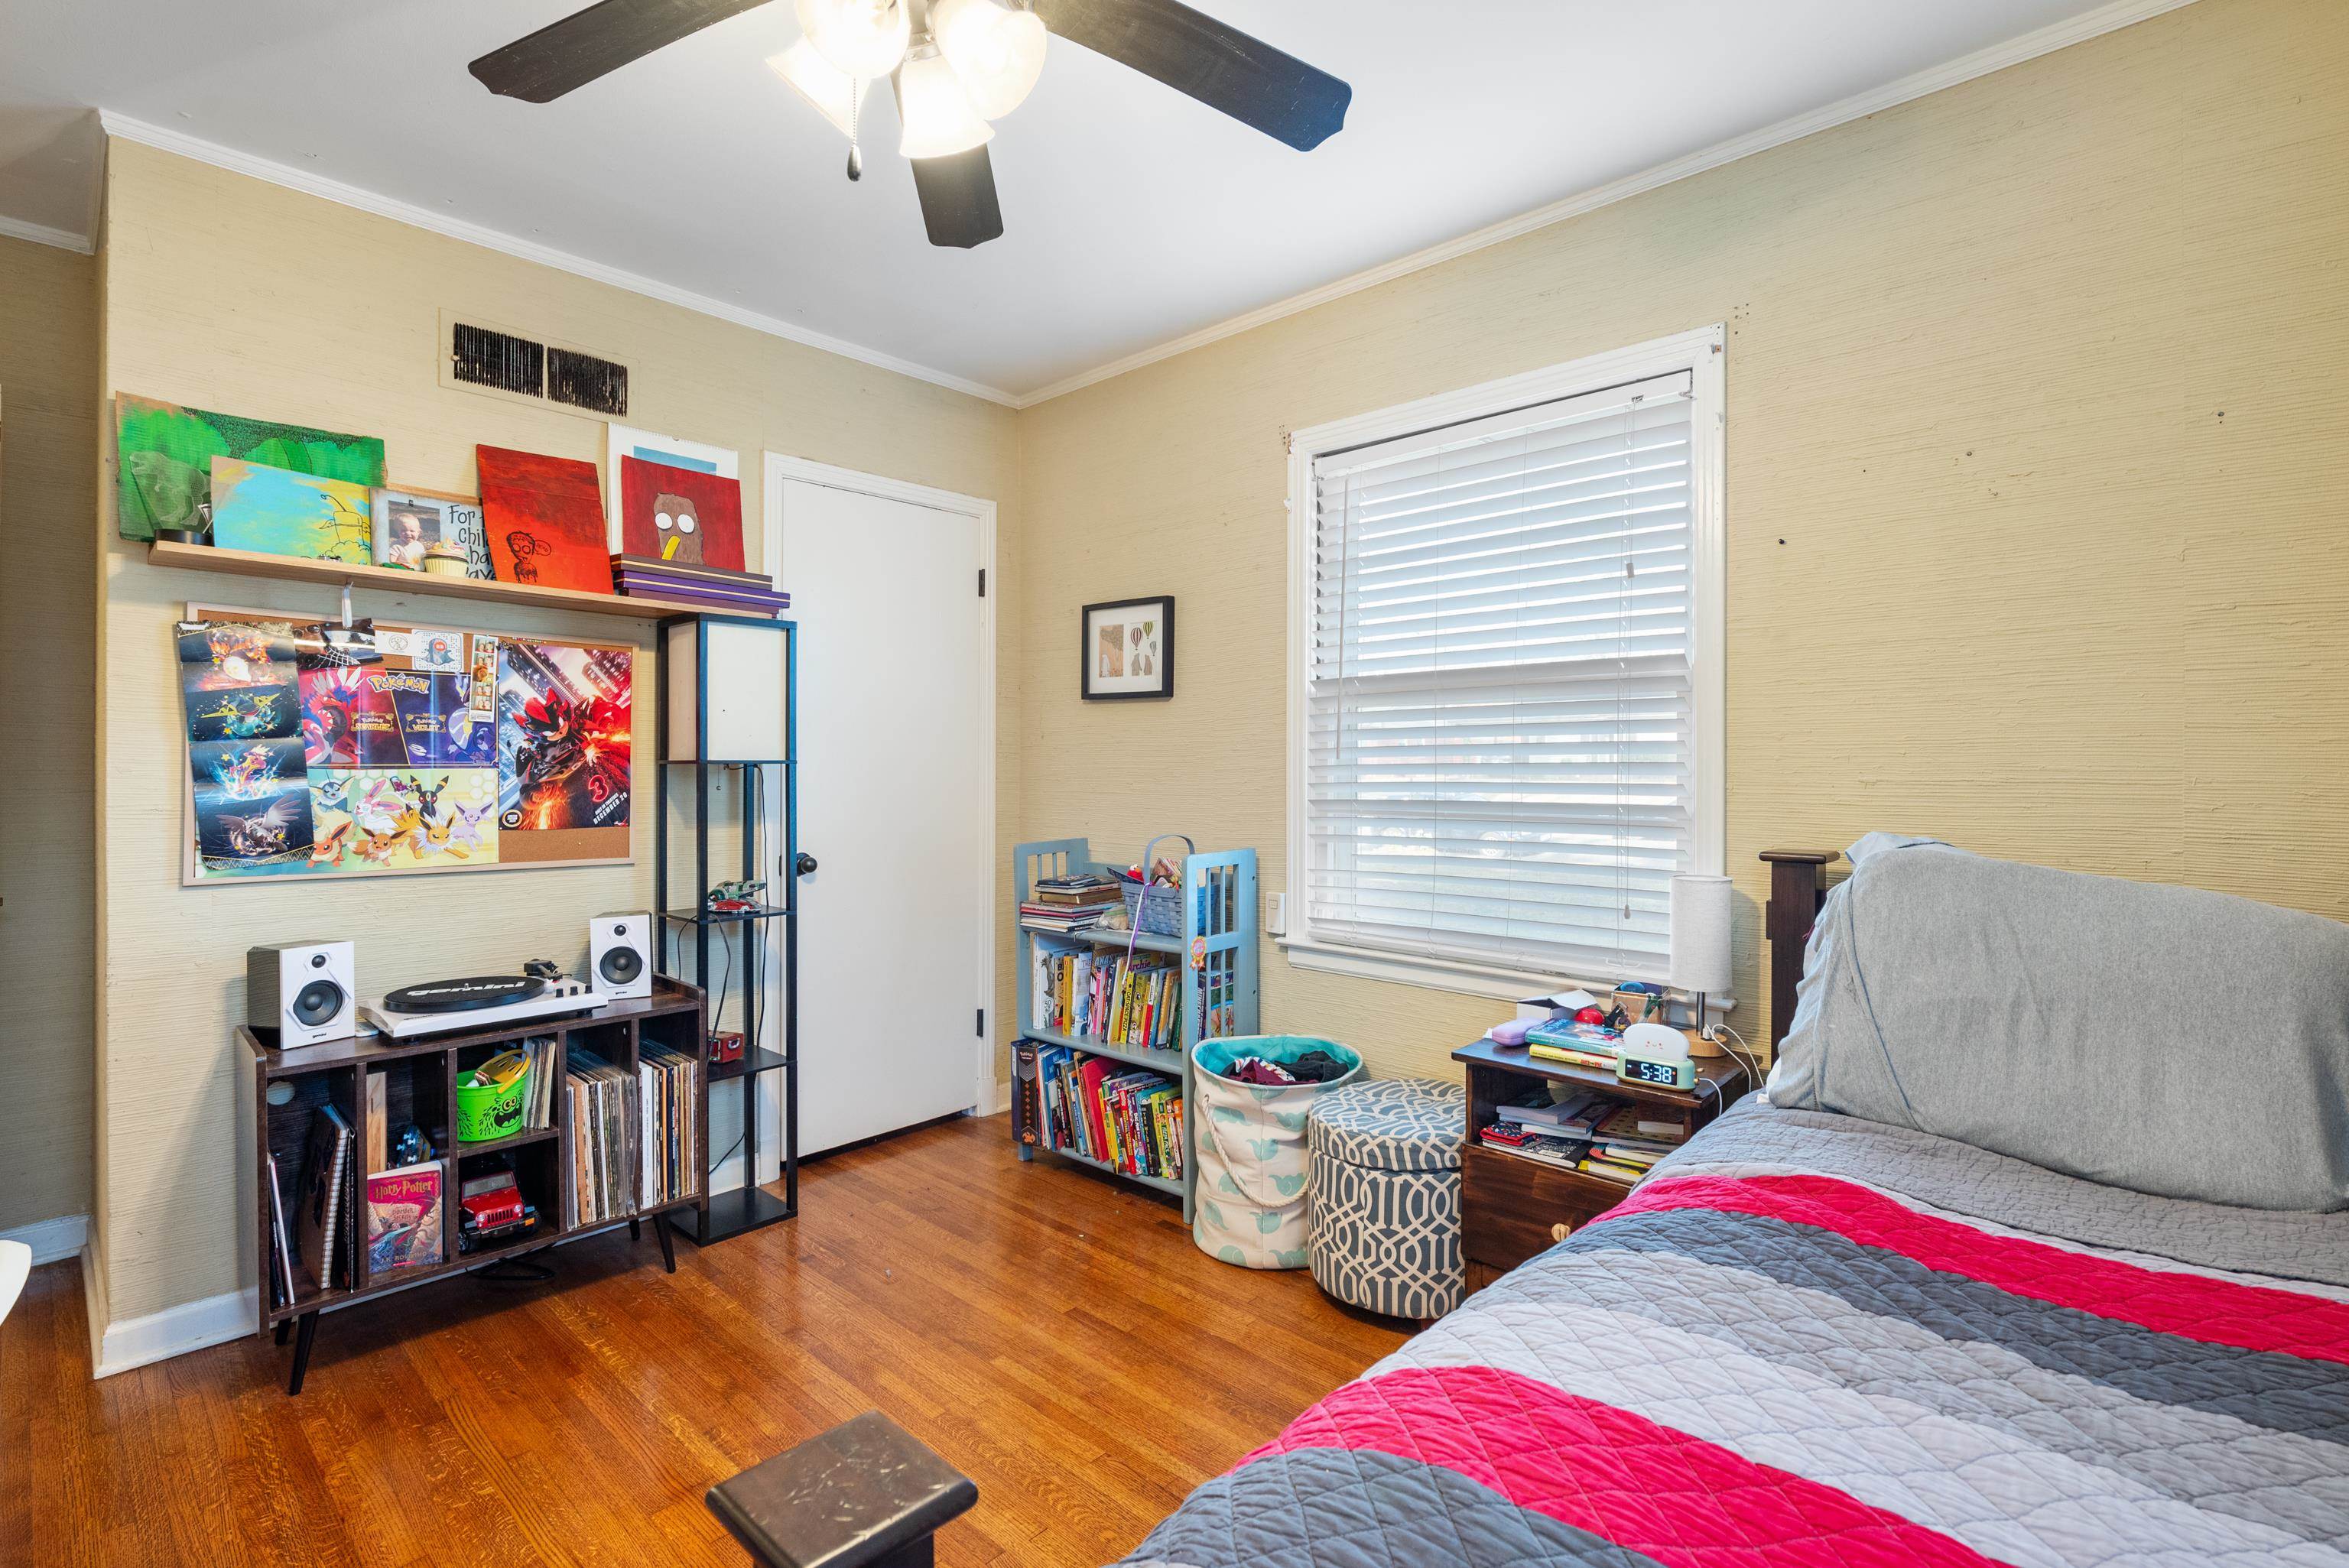
Bedroom with a gray and pink quilt, hardwood floors, and shelves of books and collectibles.
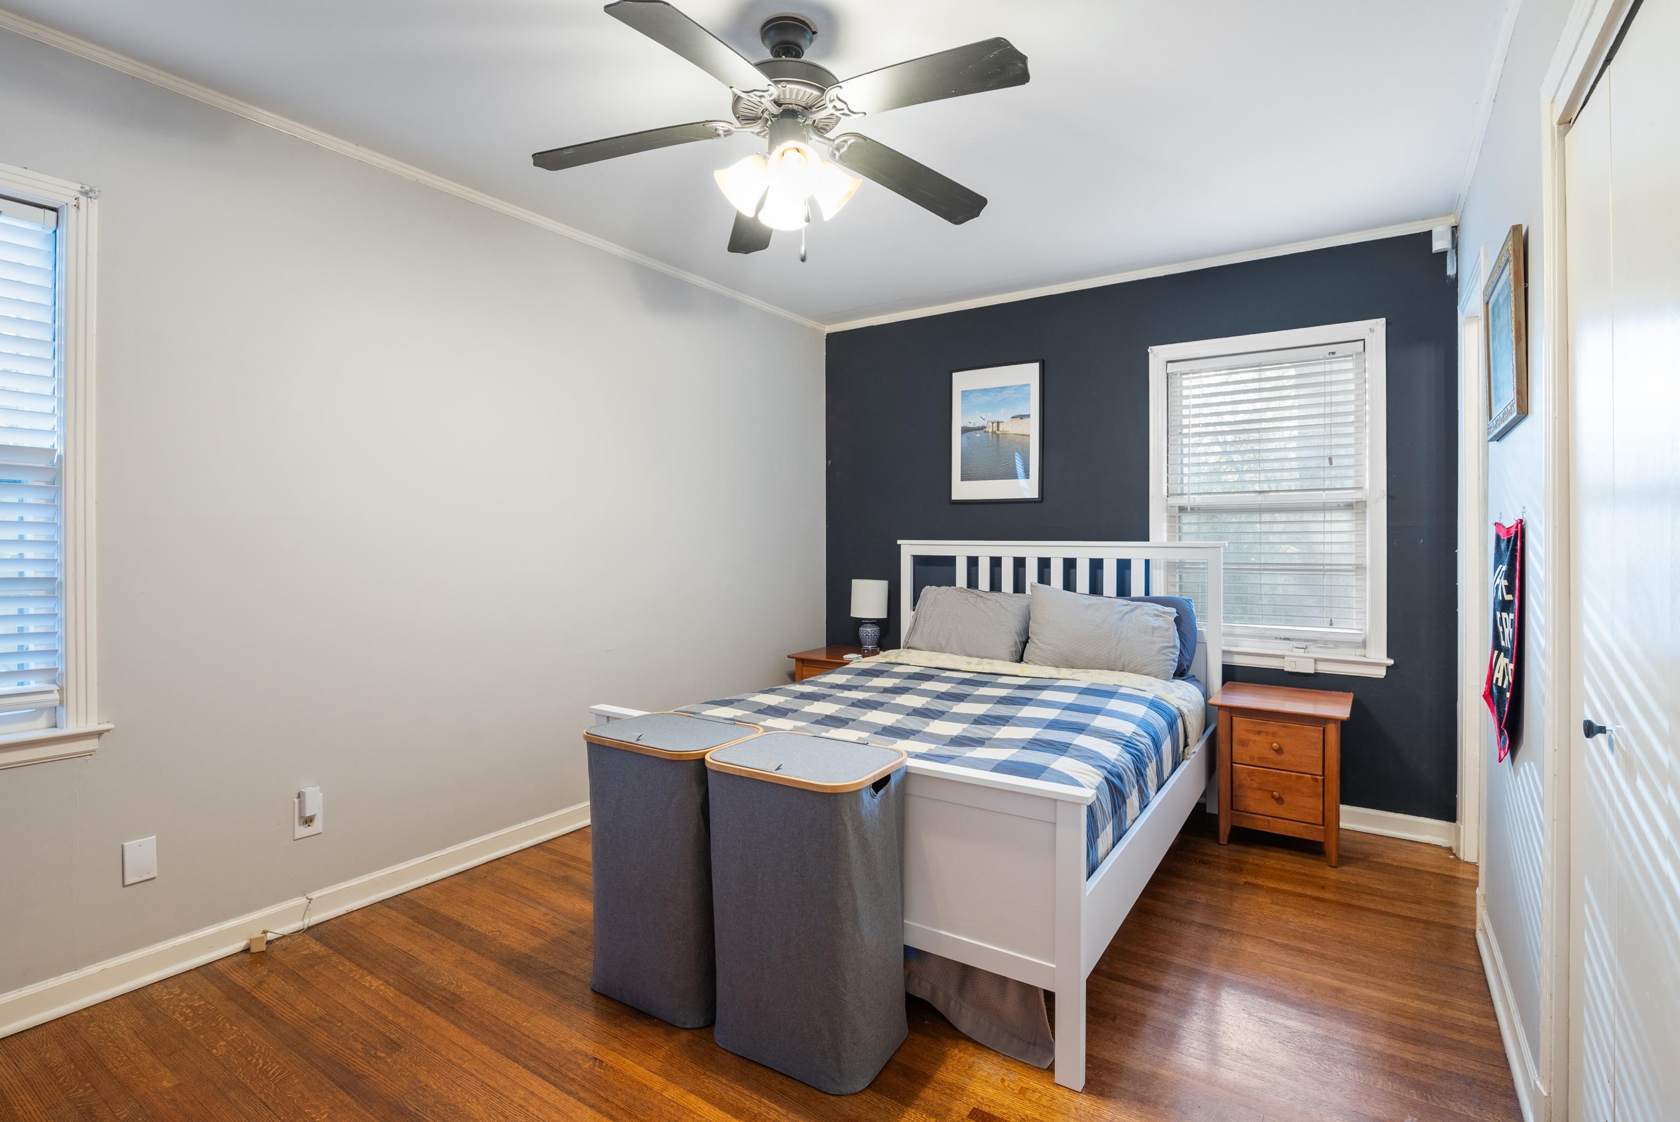
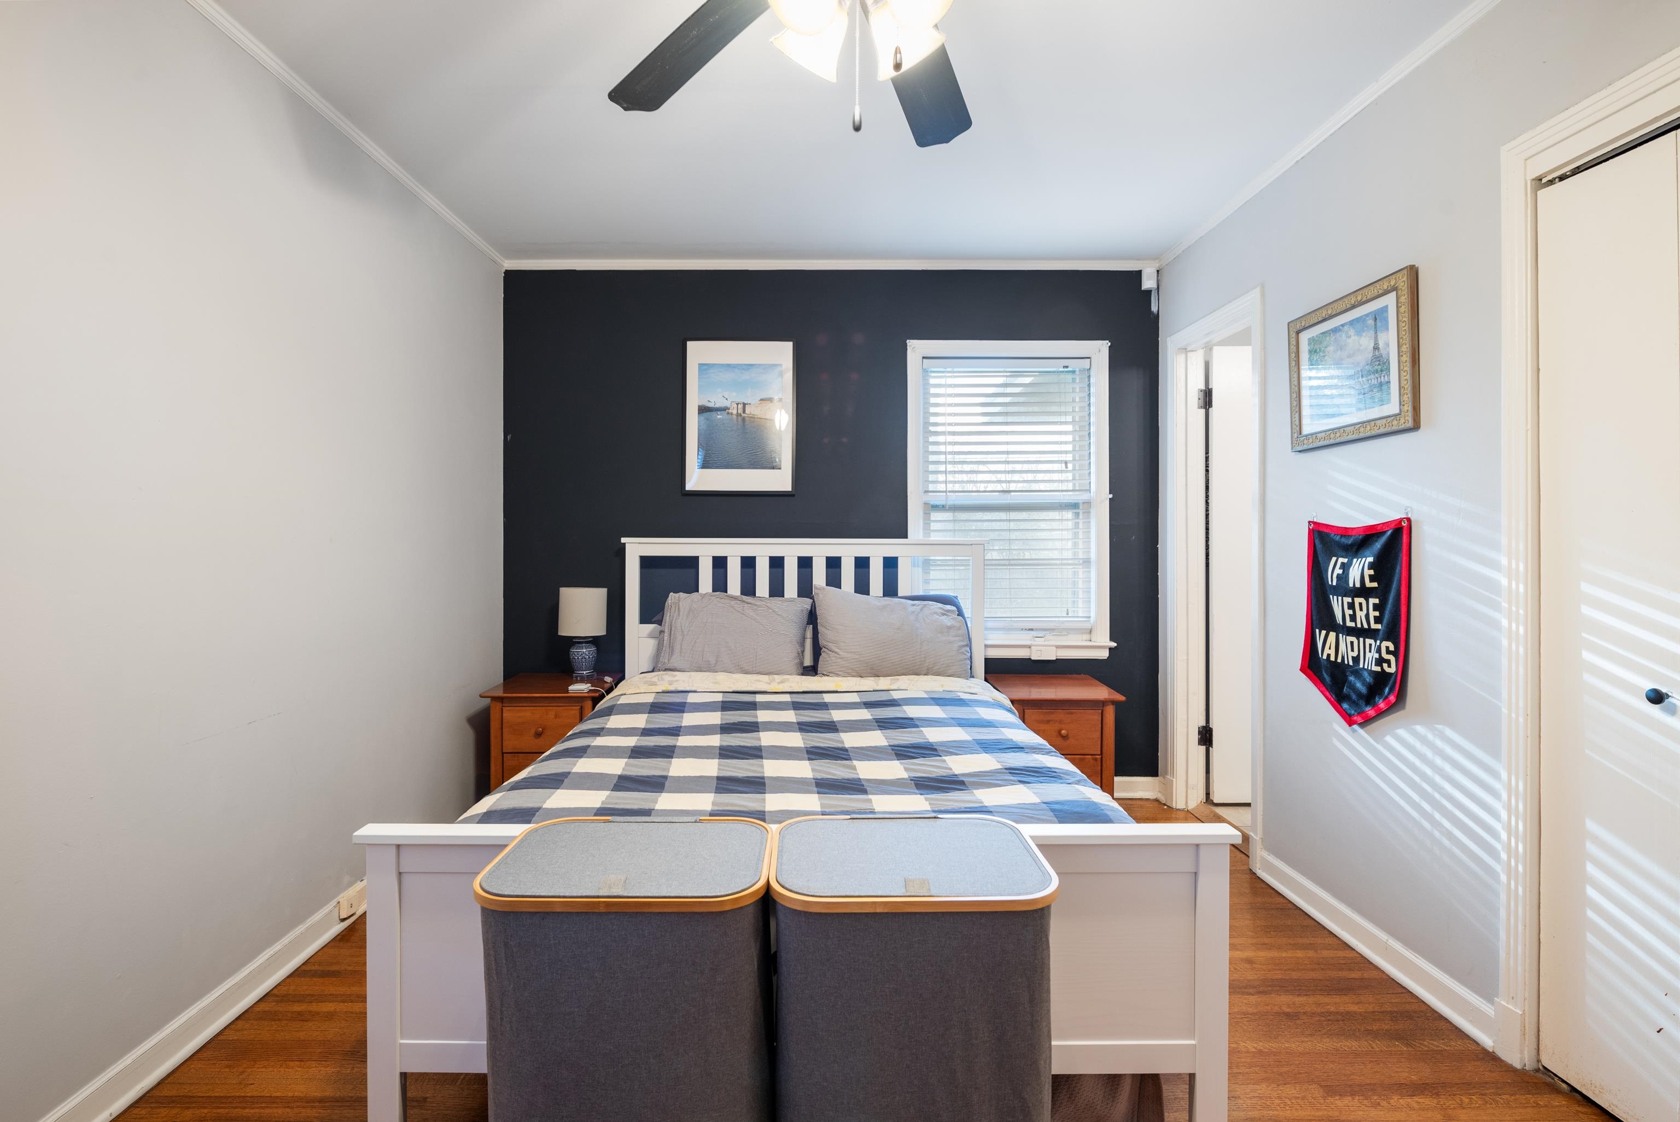
Bedroom with a white bed, checkered blue bedding, hardwood floors, and a navy accent wall.
Bedroom with checkered bedding, a dark accent wall, and an “IF WE WERE VAMPIRES” banner.
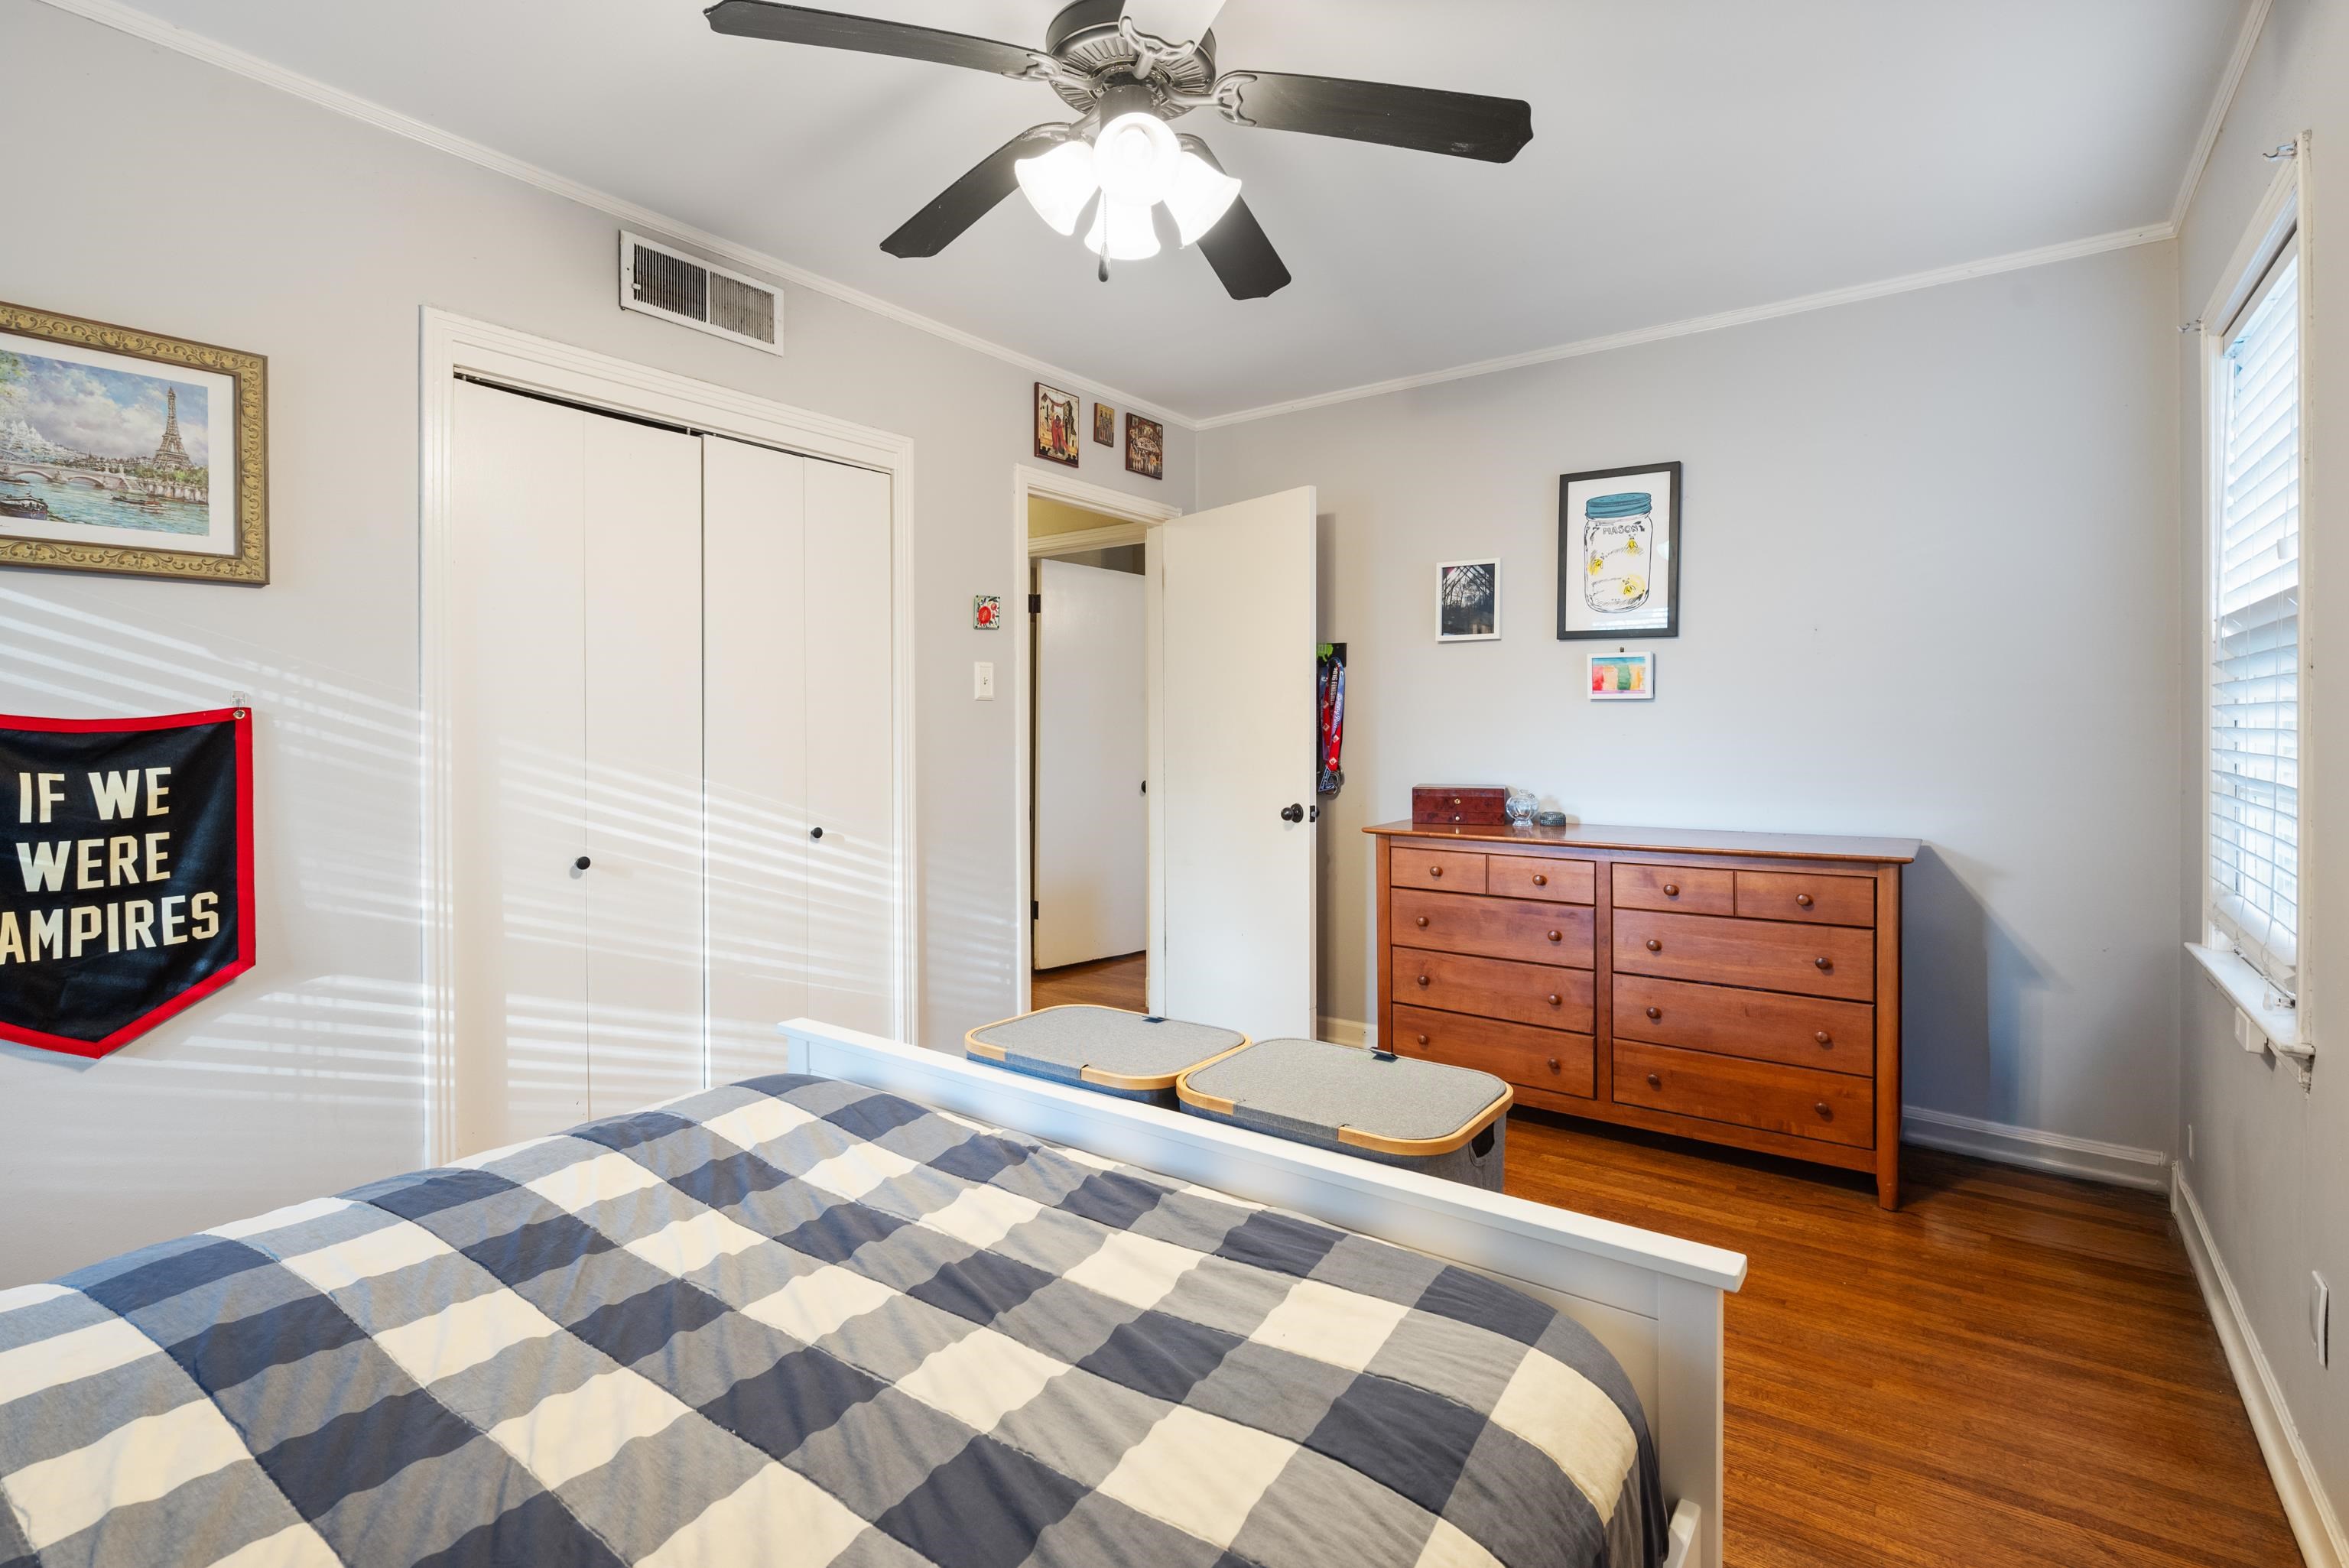
Bedroom with a checkered quilt, wooden dresser, and sunlight coming through the window.
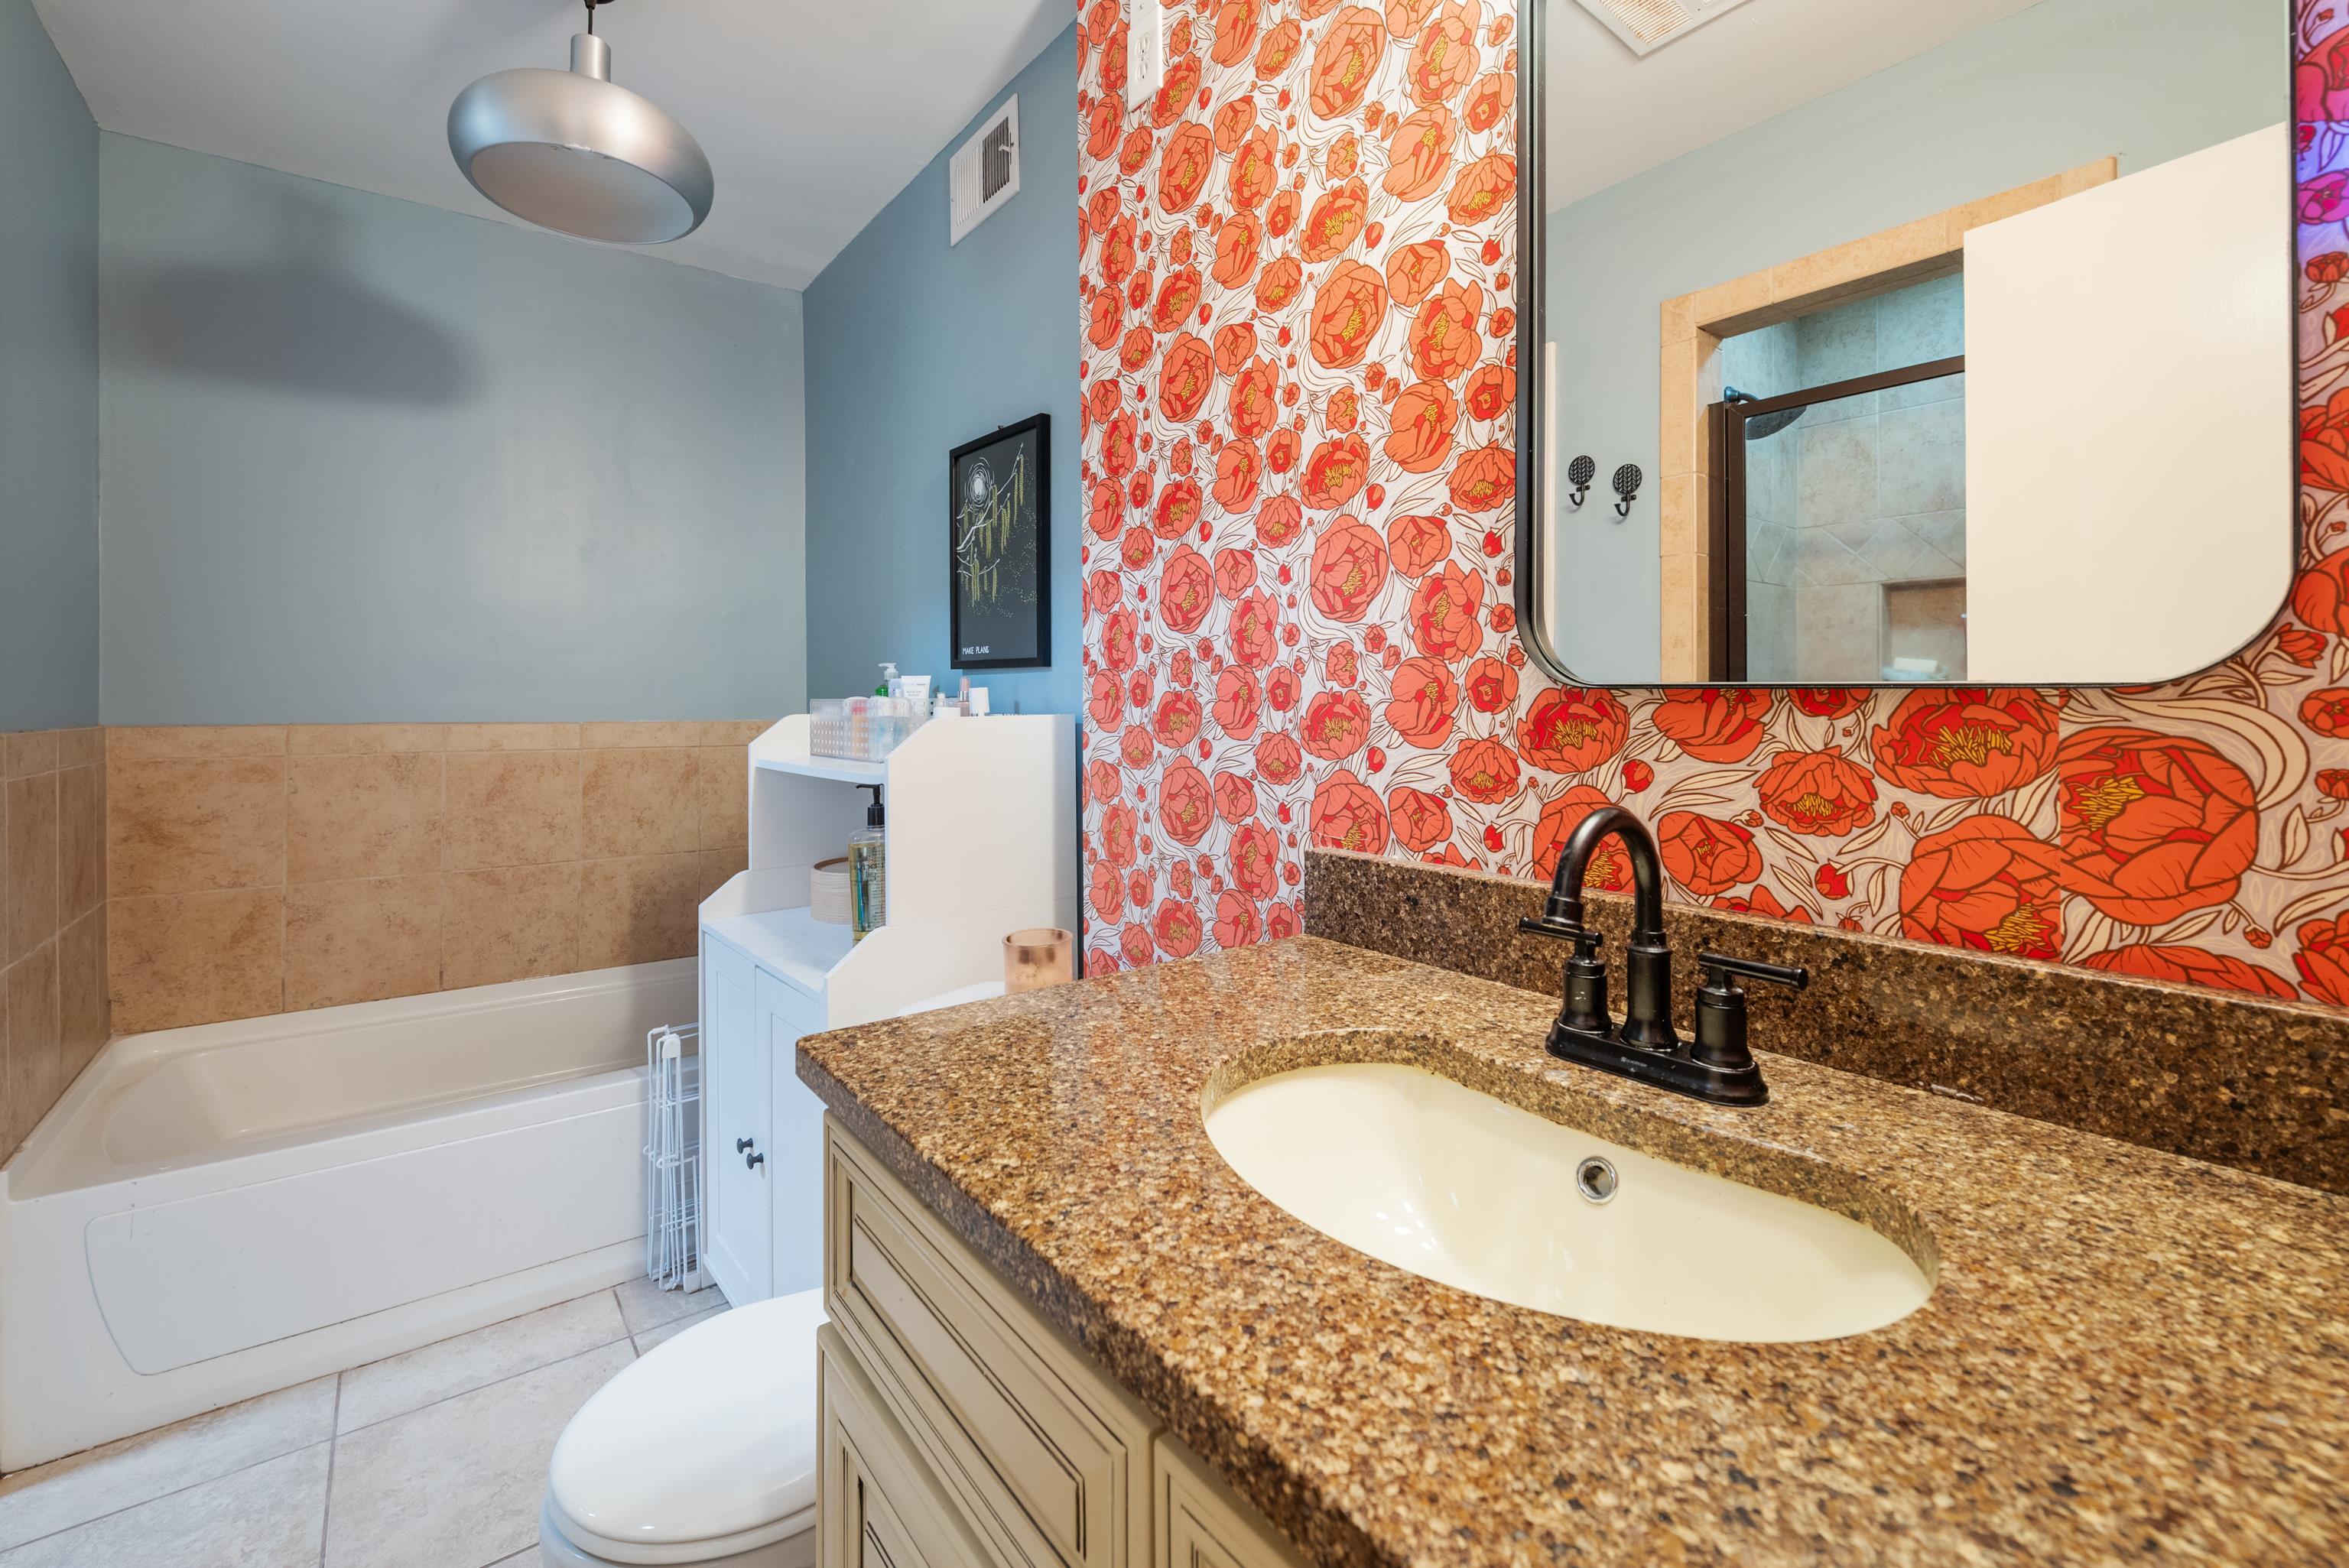
Bathroom with a granite vanity, inset sink, white bathtub, and bold orange floral wallpaper.
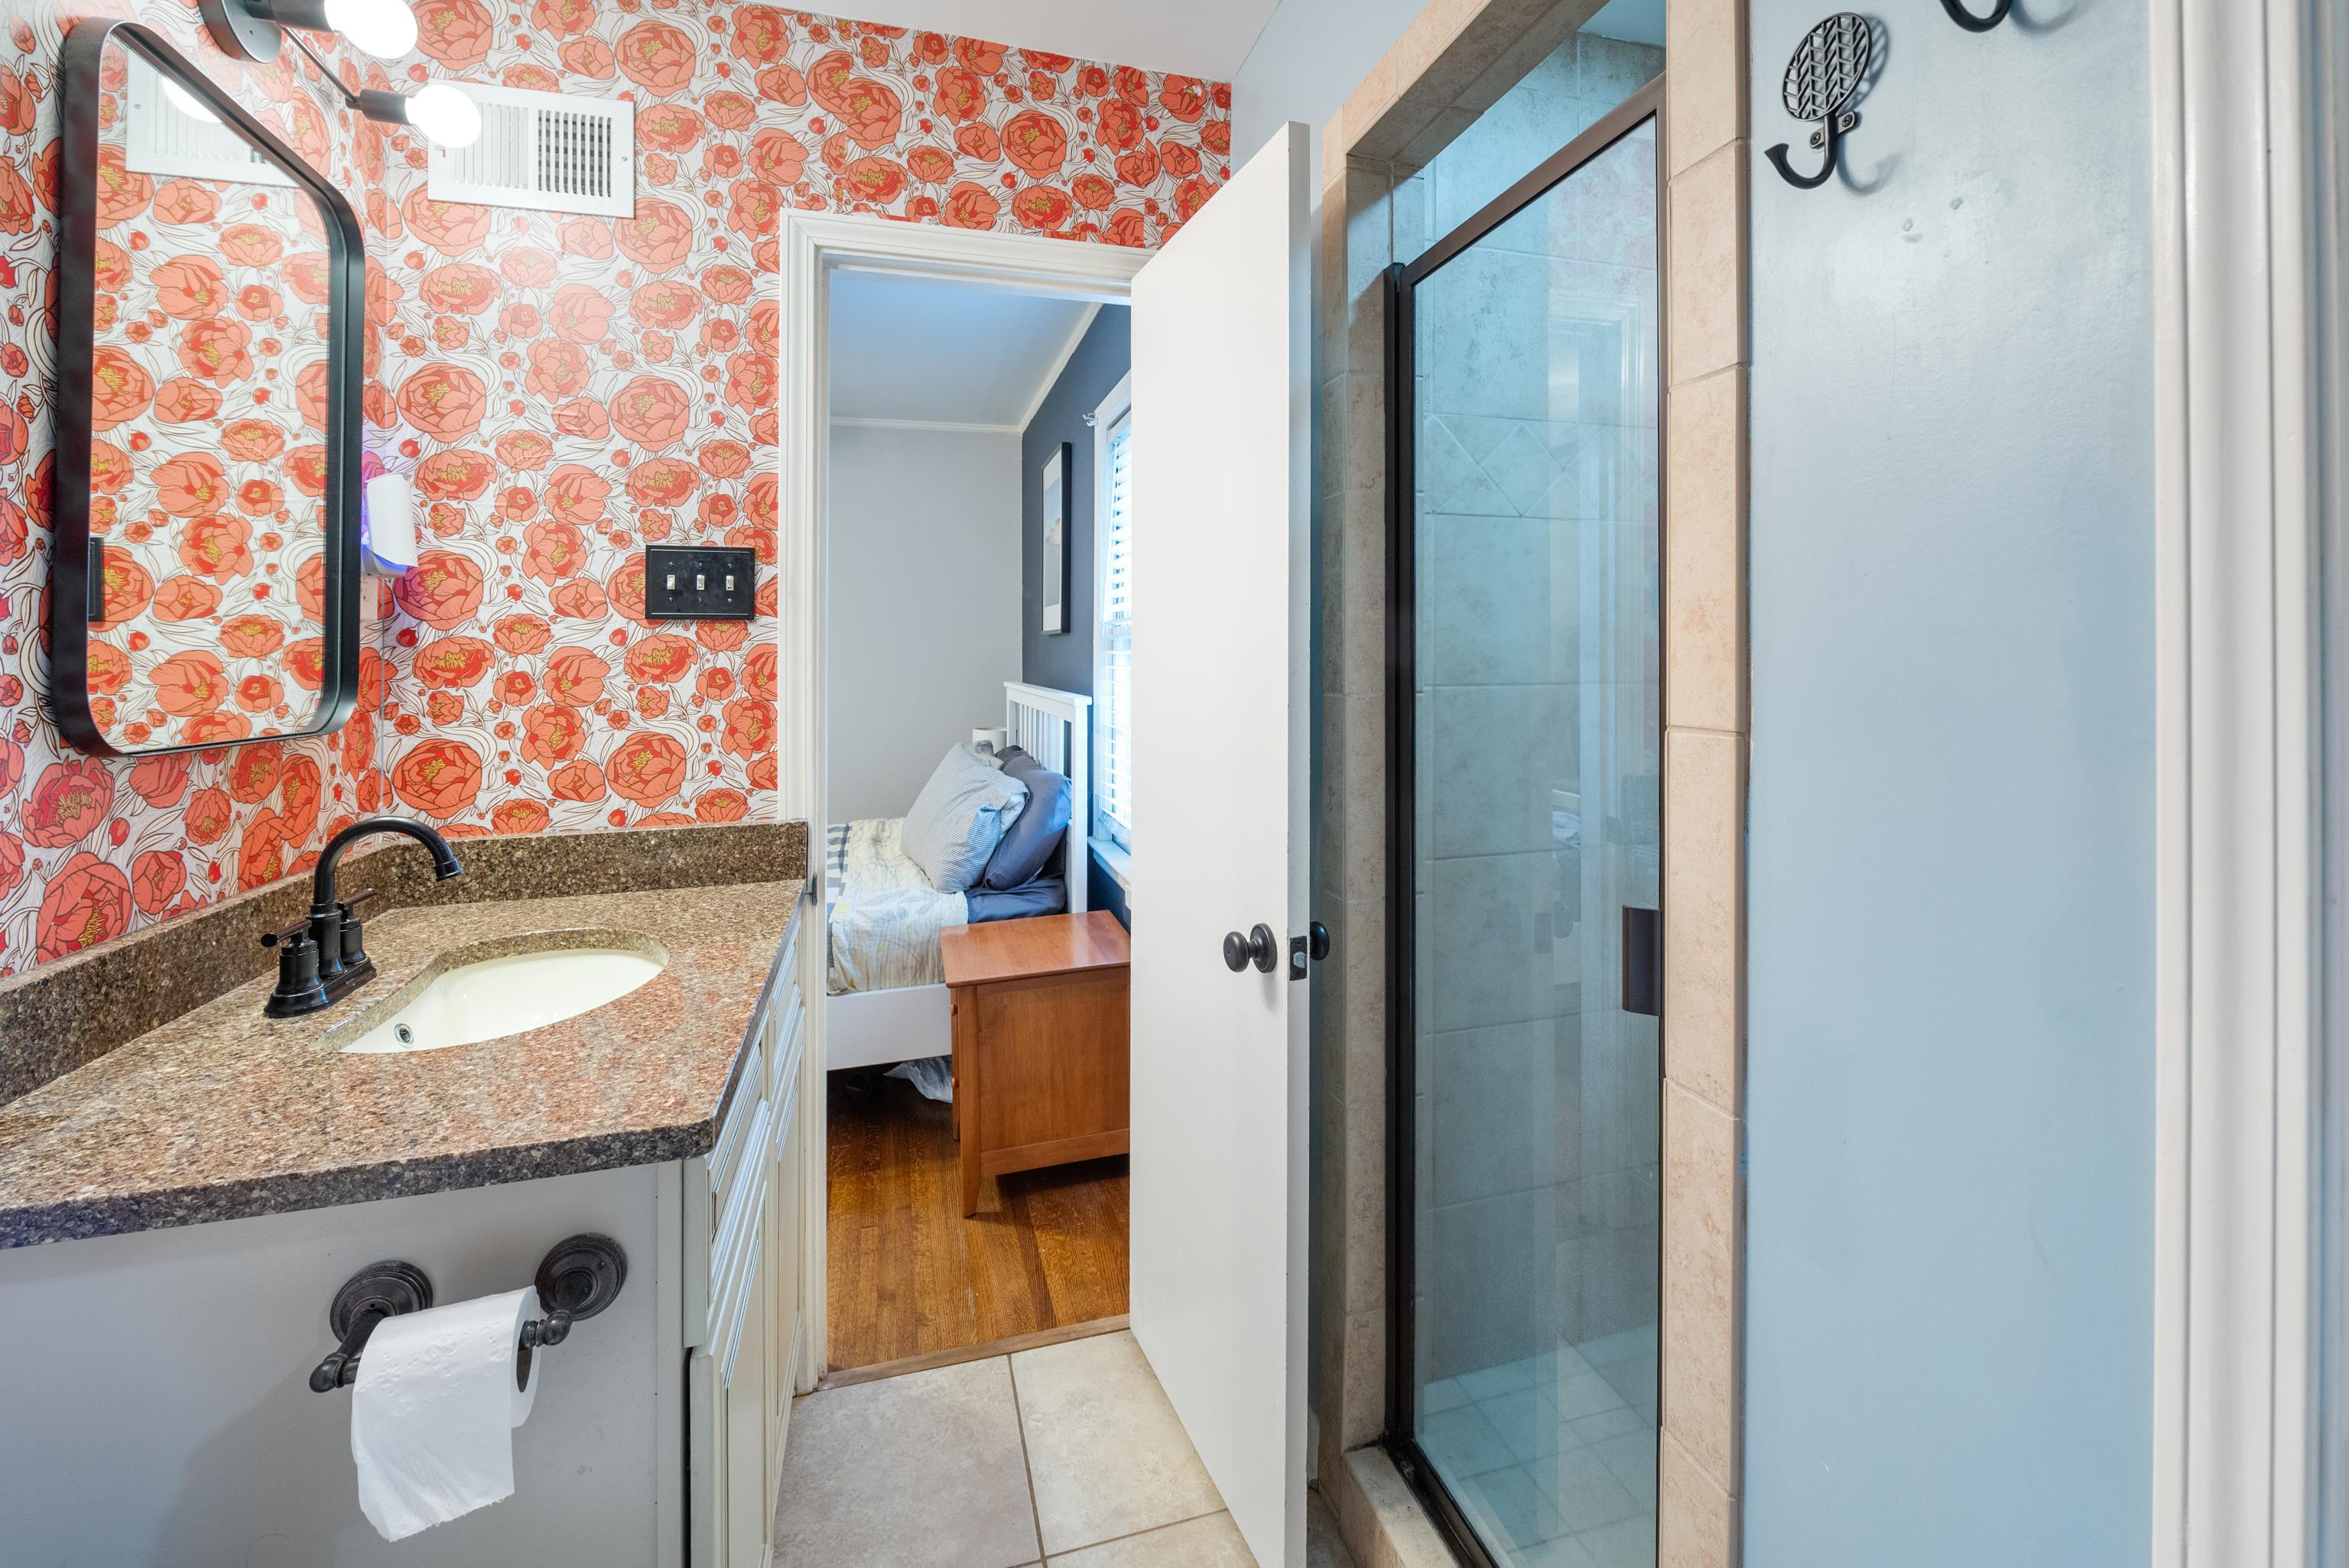
Bathroom with granite vanity and glass shower, opening onto a bedroom.
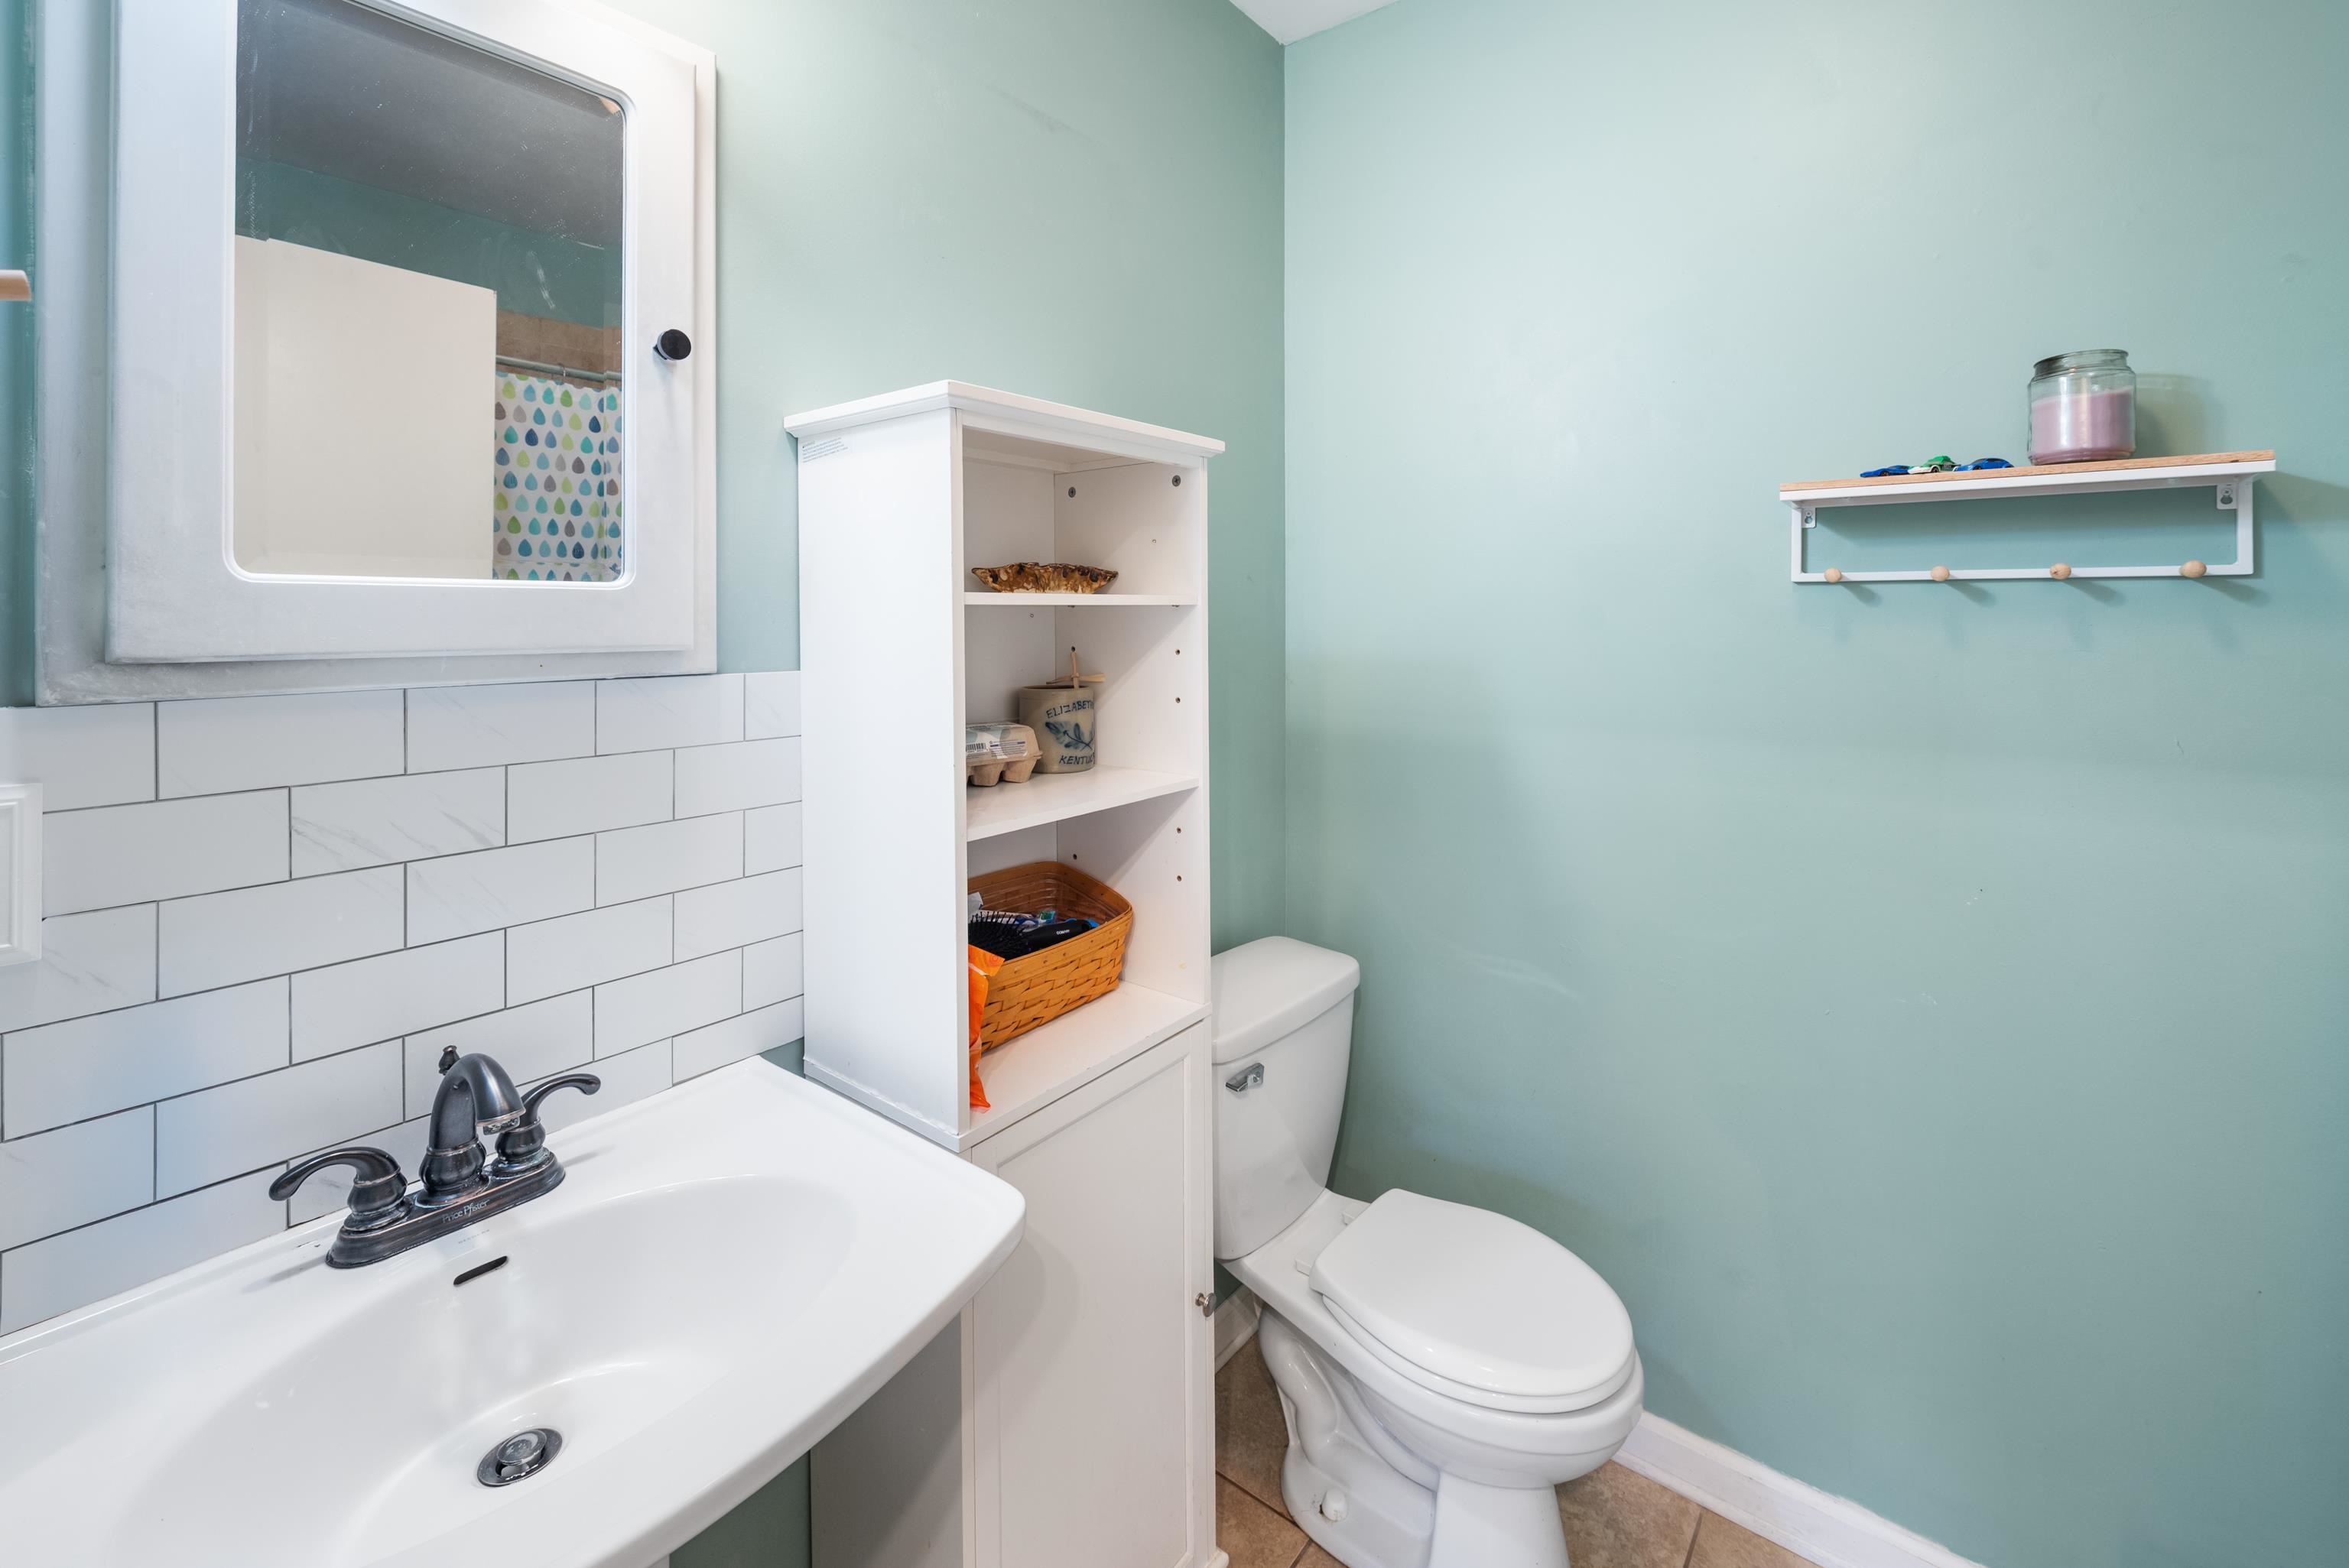
Bathroom with a white subway-tile backsplash, mint-green walls, and a narrow cabinet beside the toilet.
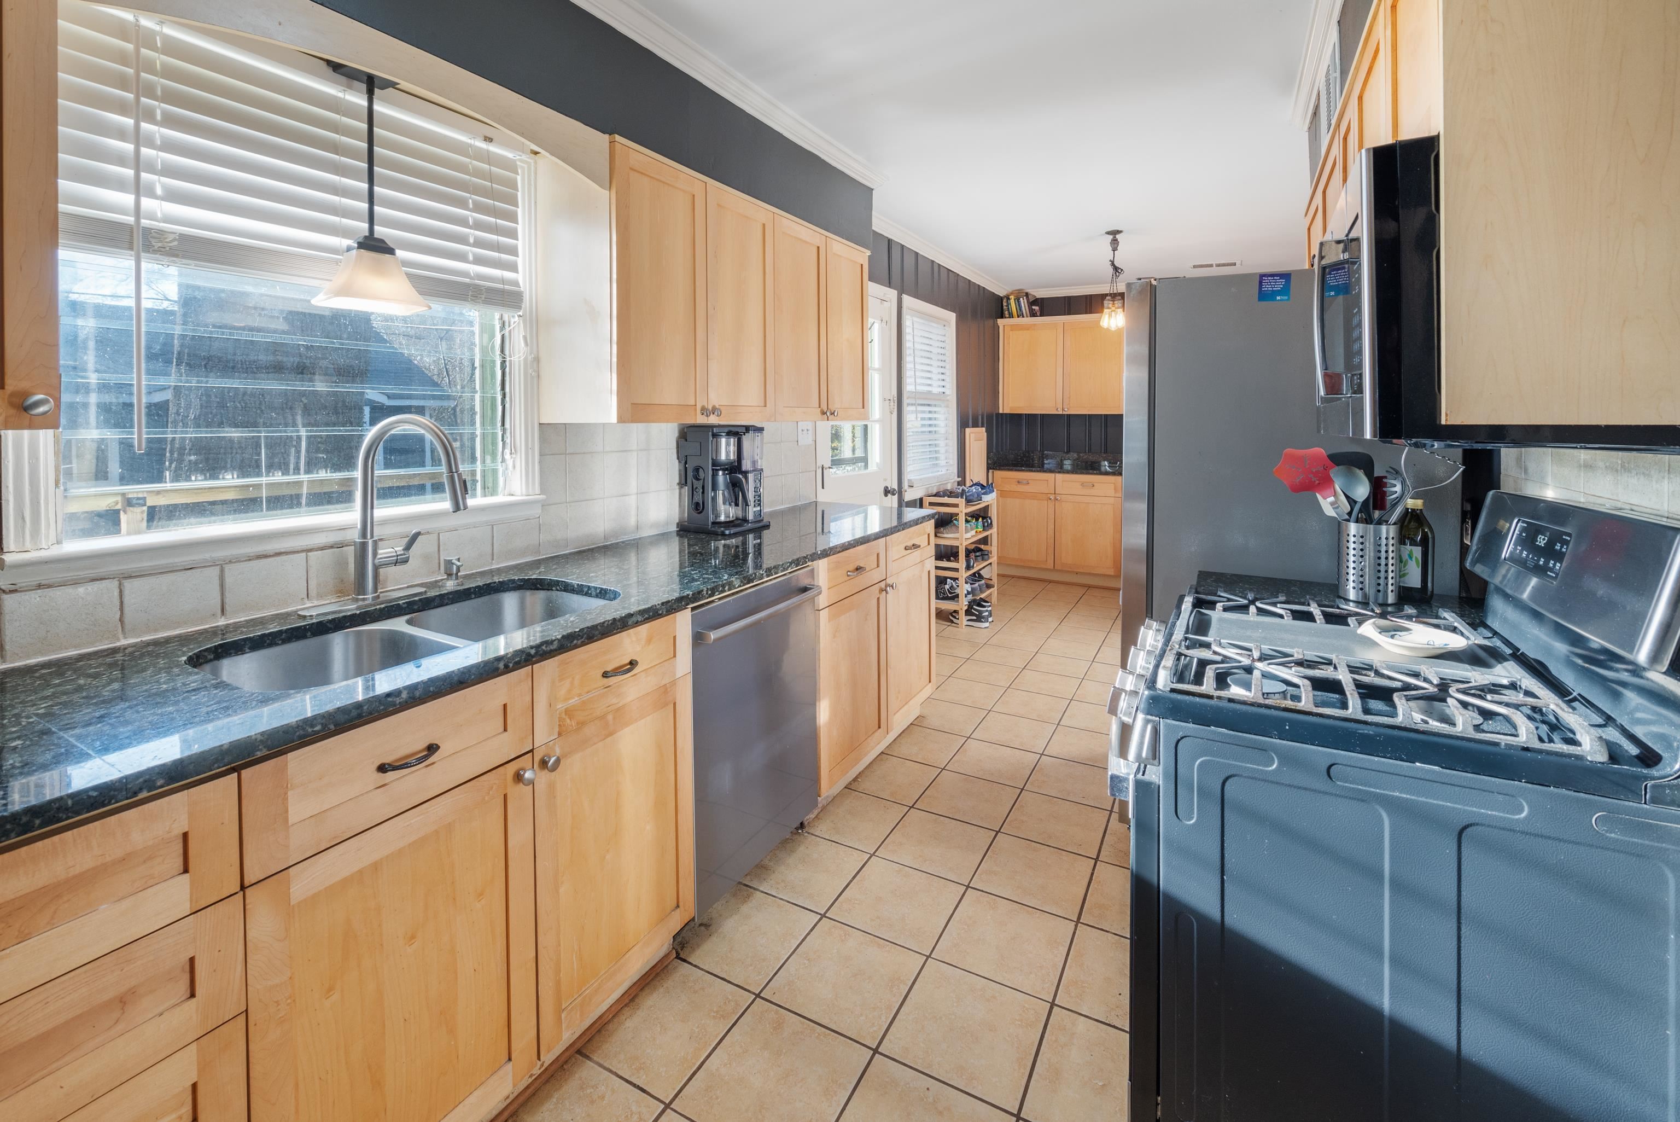
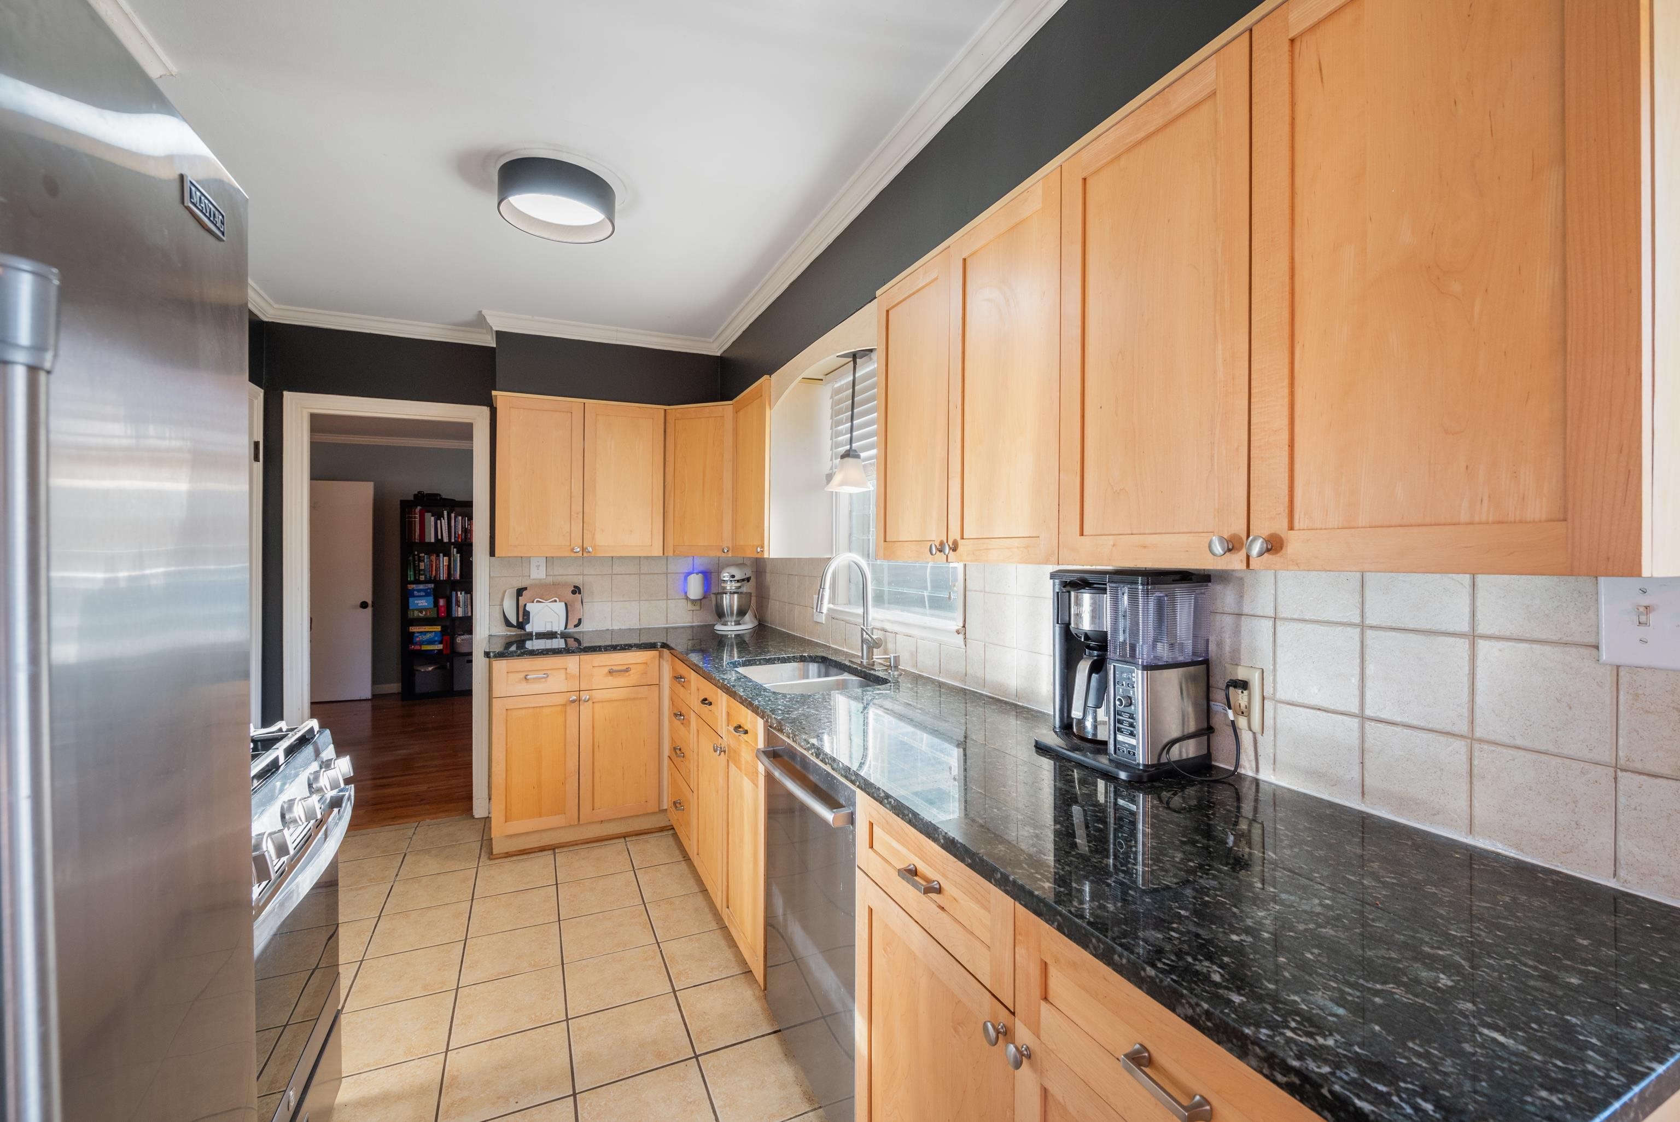
Galley kitchen with light wood cabinets, dark countertops, double sink, and large gas range.
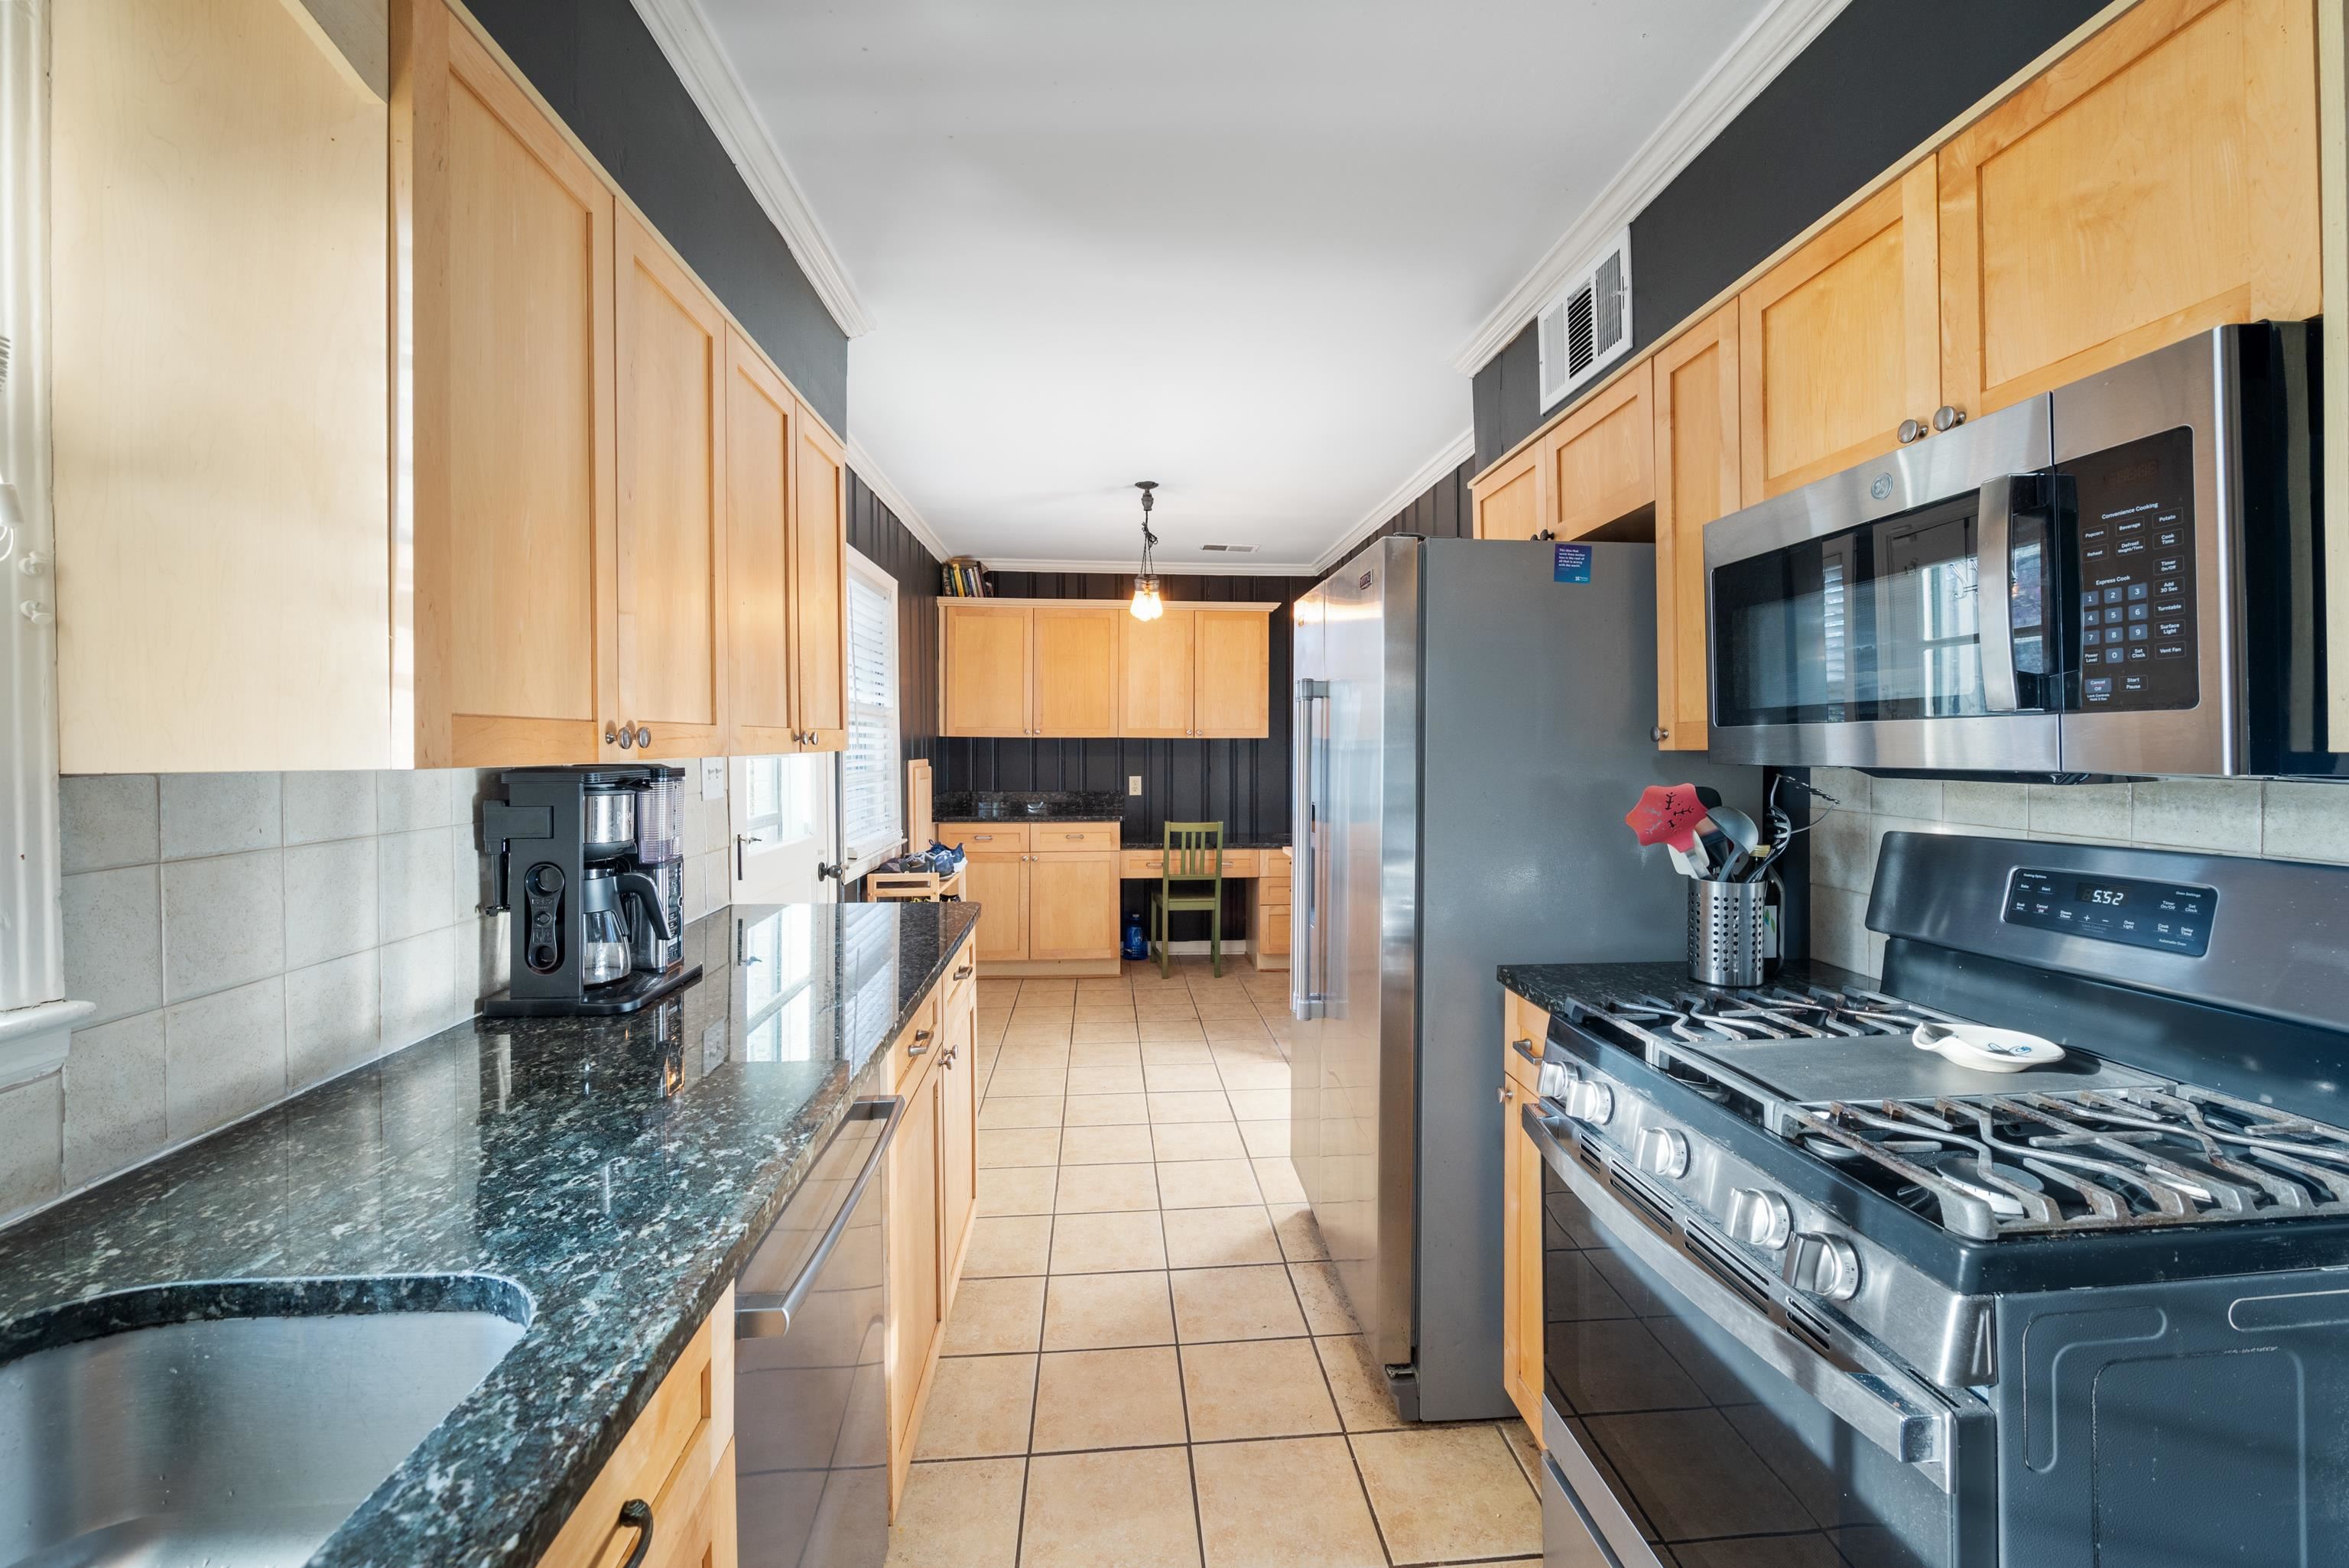
Kitchen with light wood cabinets, dark stone counters, and stainless steel appliances.
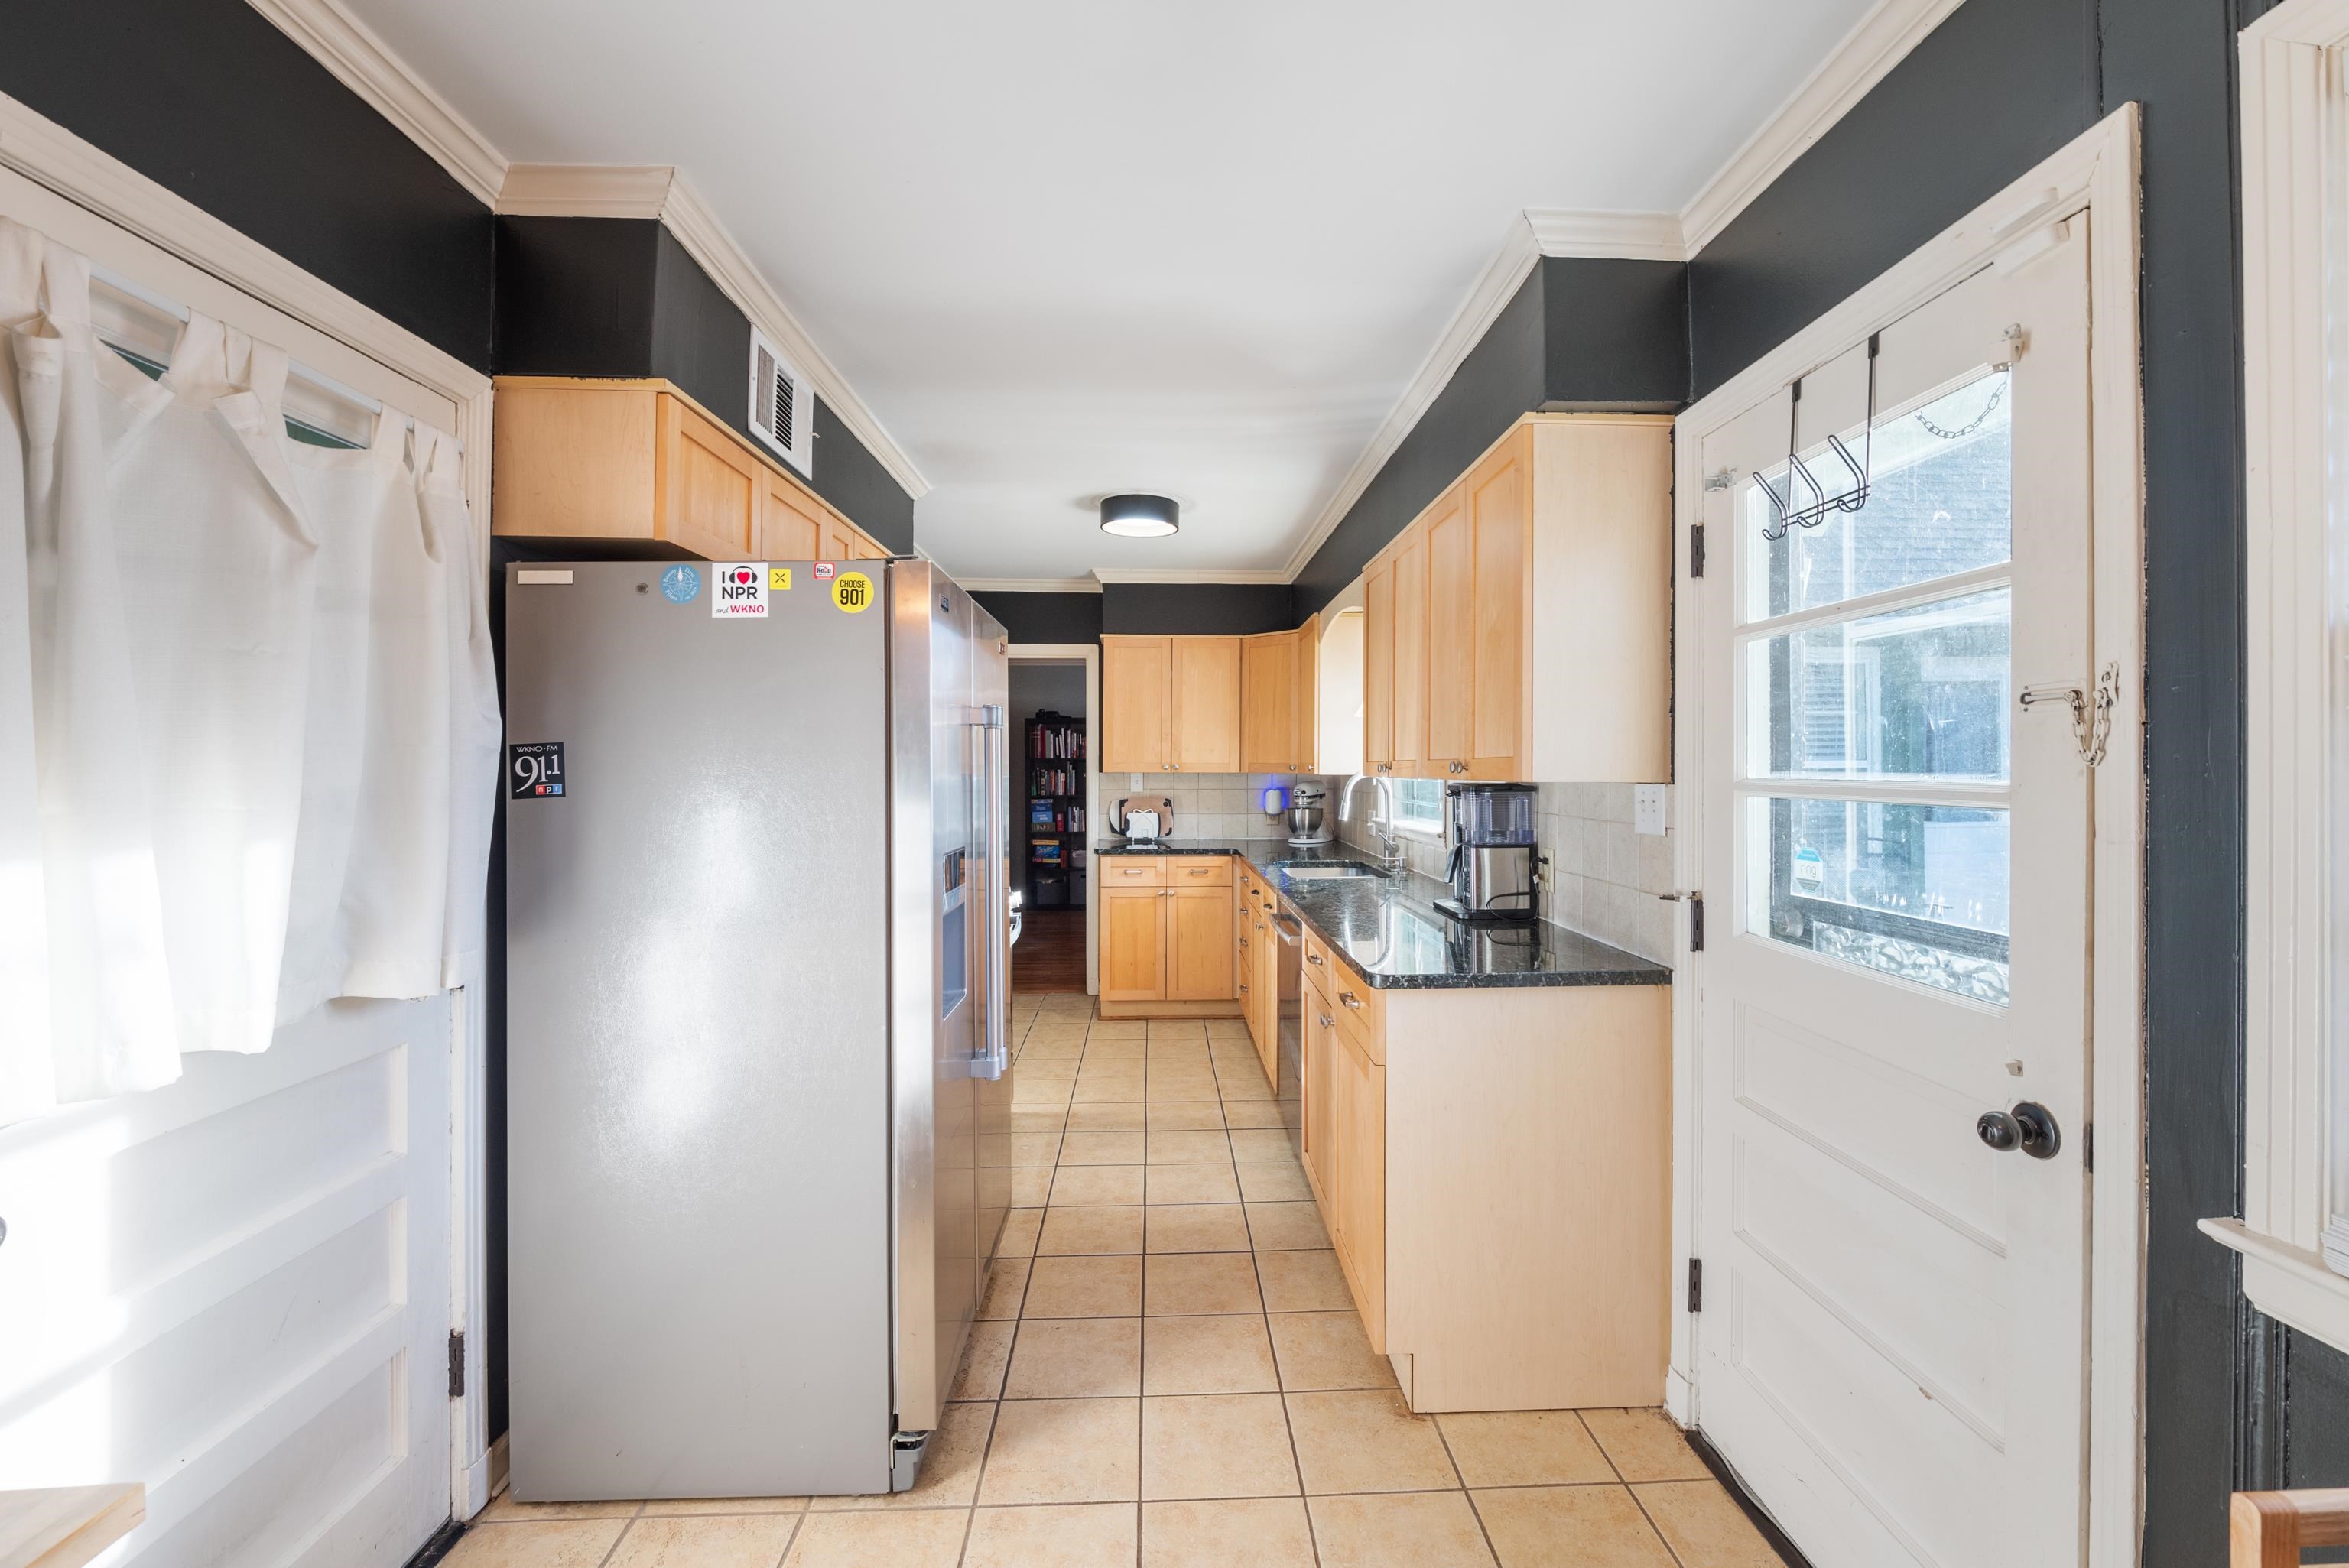
Galley kitchen with light wood cabinets, dark countertops, and a stainless steel refrigerator.
Kitchen with light wood cabinets, dark granite counters, stainless appliances, and a window above the sink.
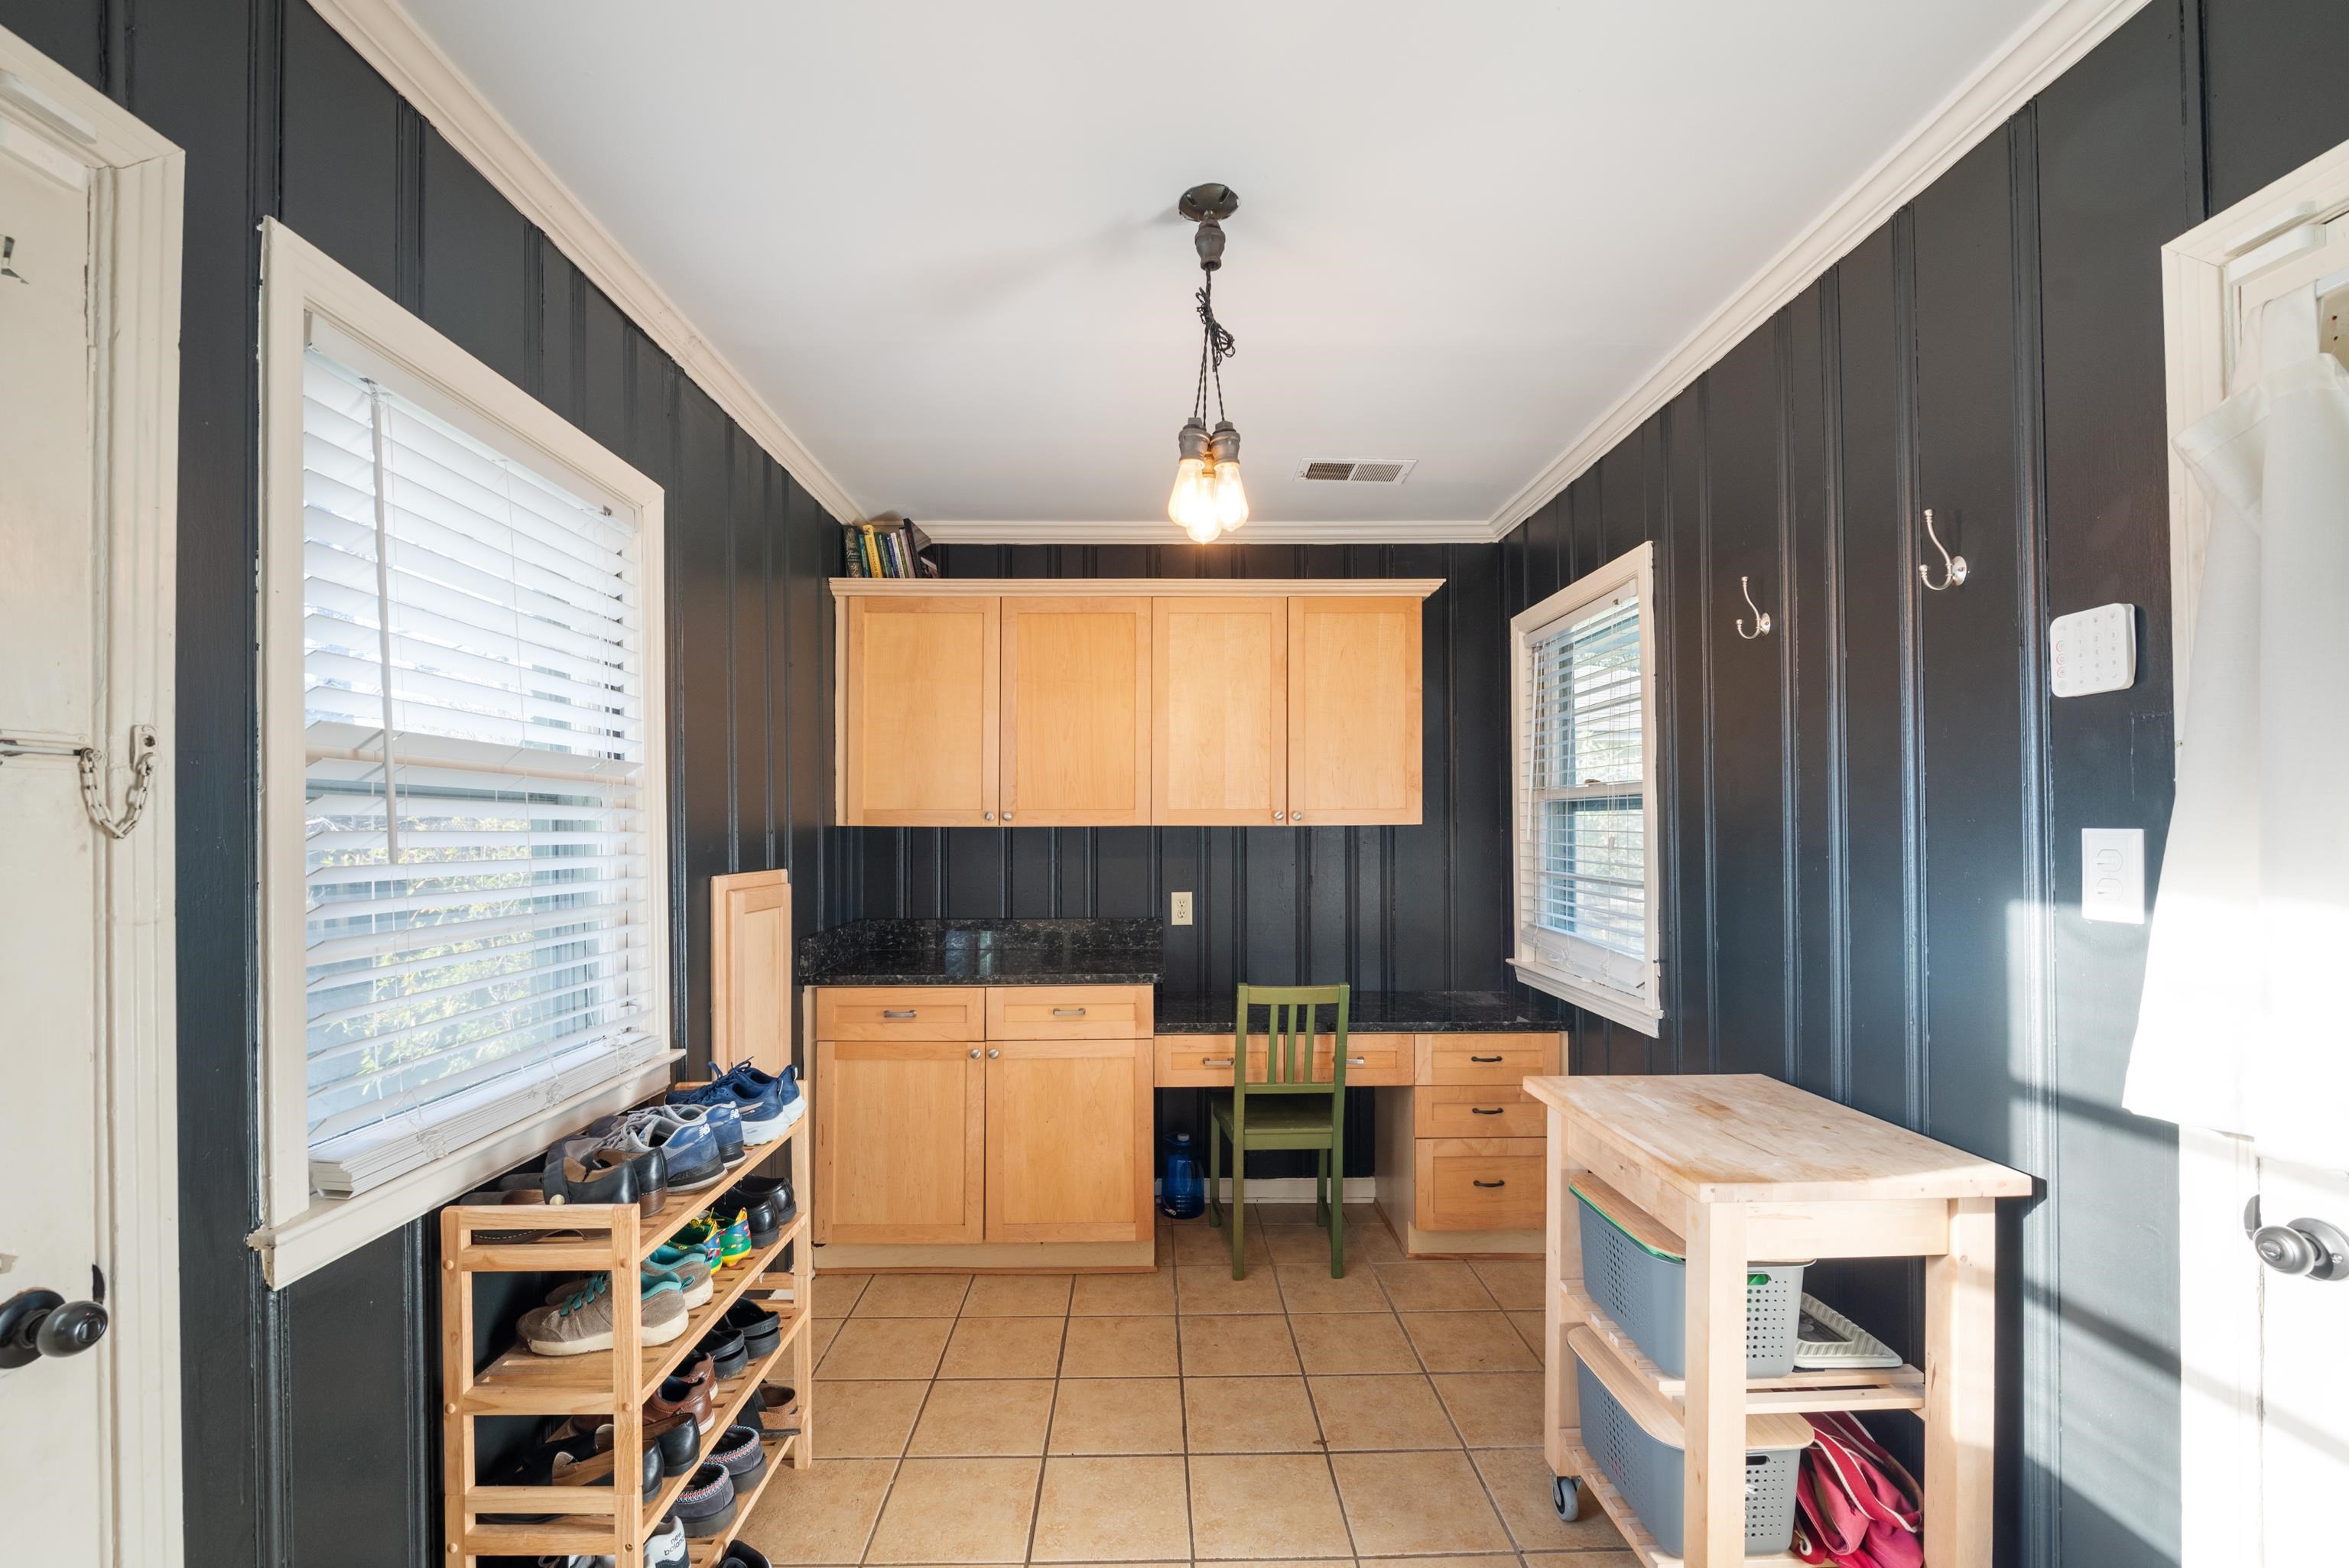
Mudroom with dark paneled walls, light wood cabinetry, tiled floor, and shoe racks.
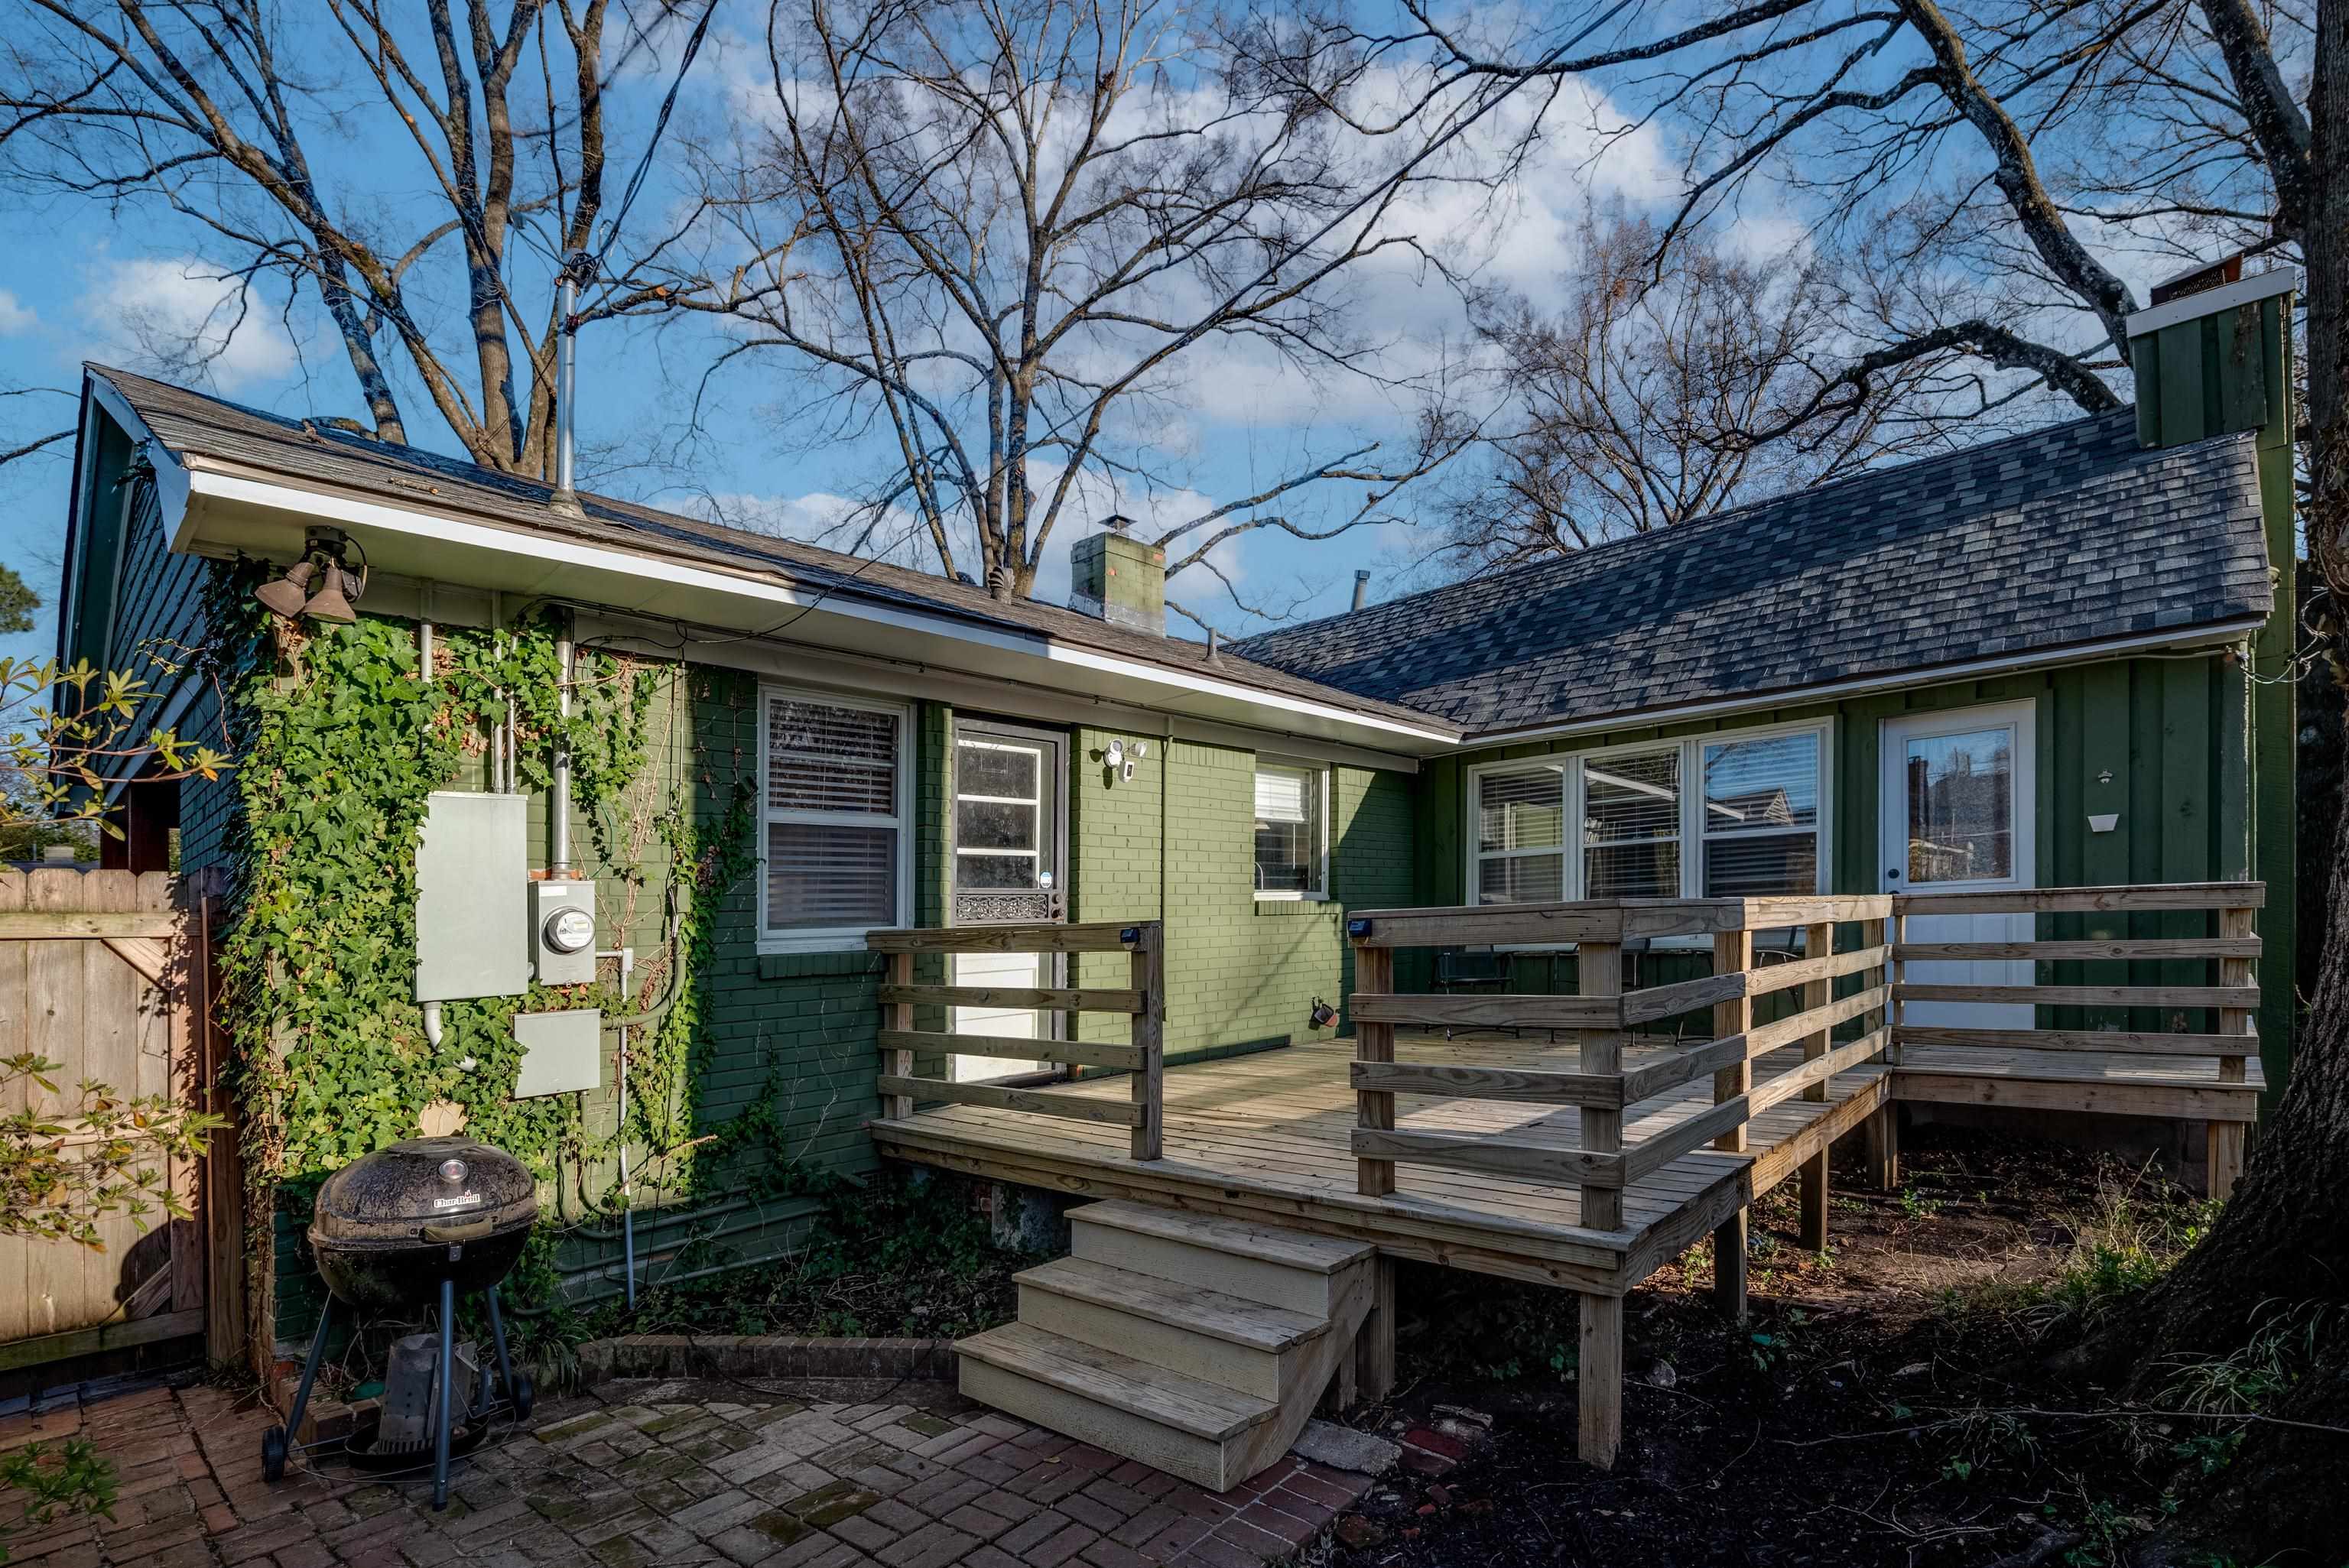
Green home's rear exterior with a raised wooden deck, broad steps, and ivy-covered brick wall.
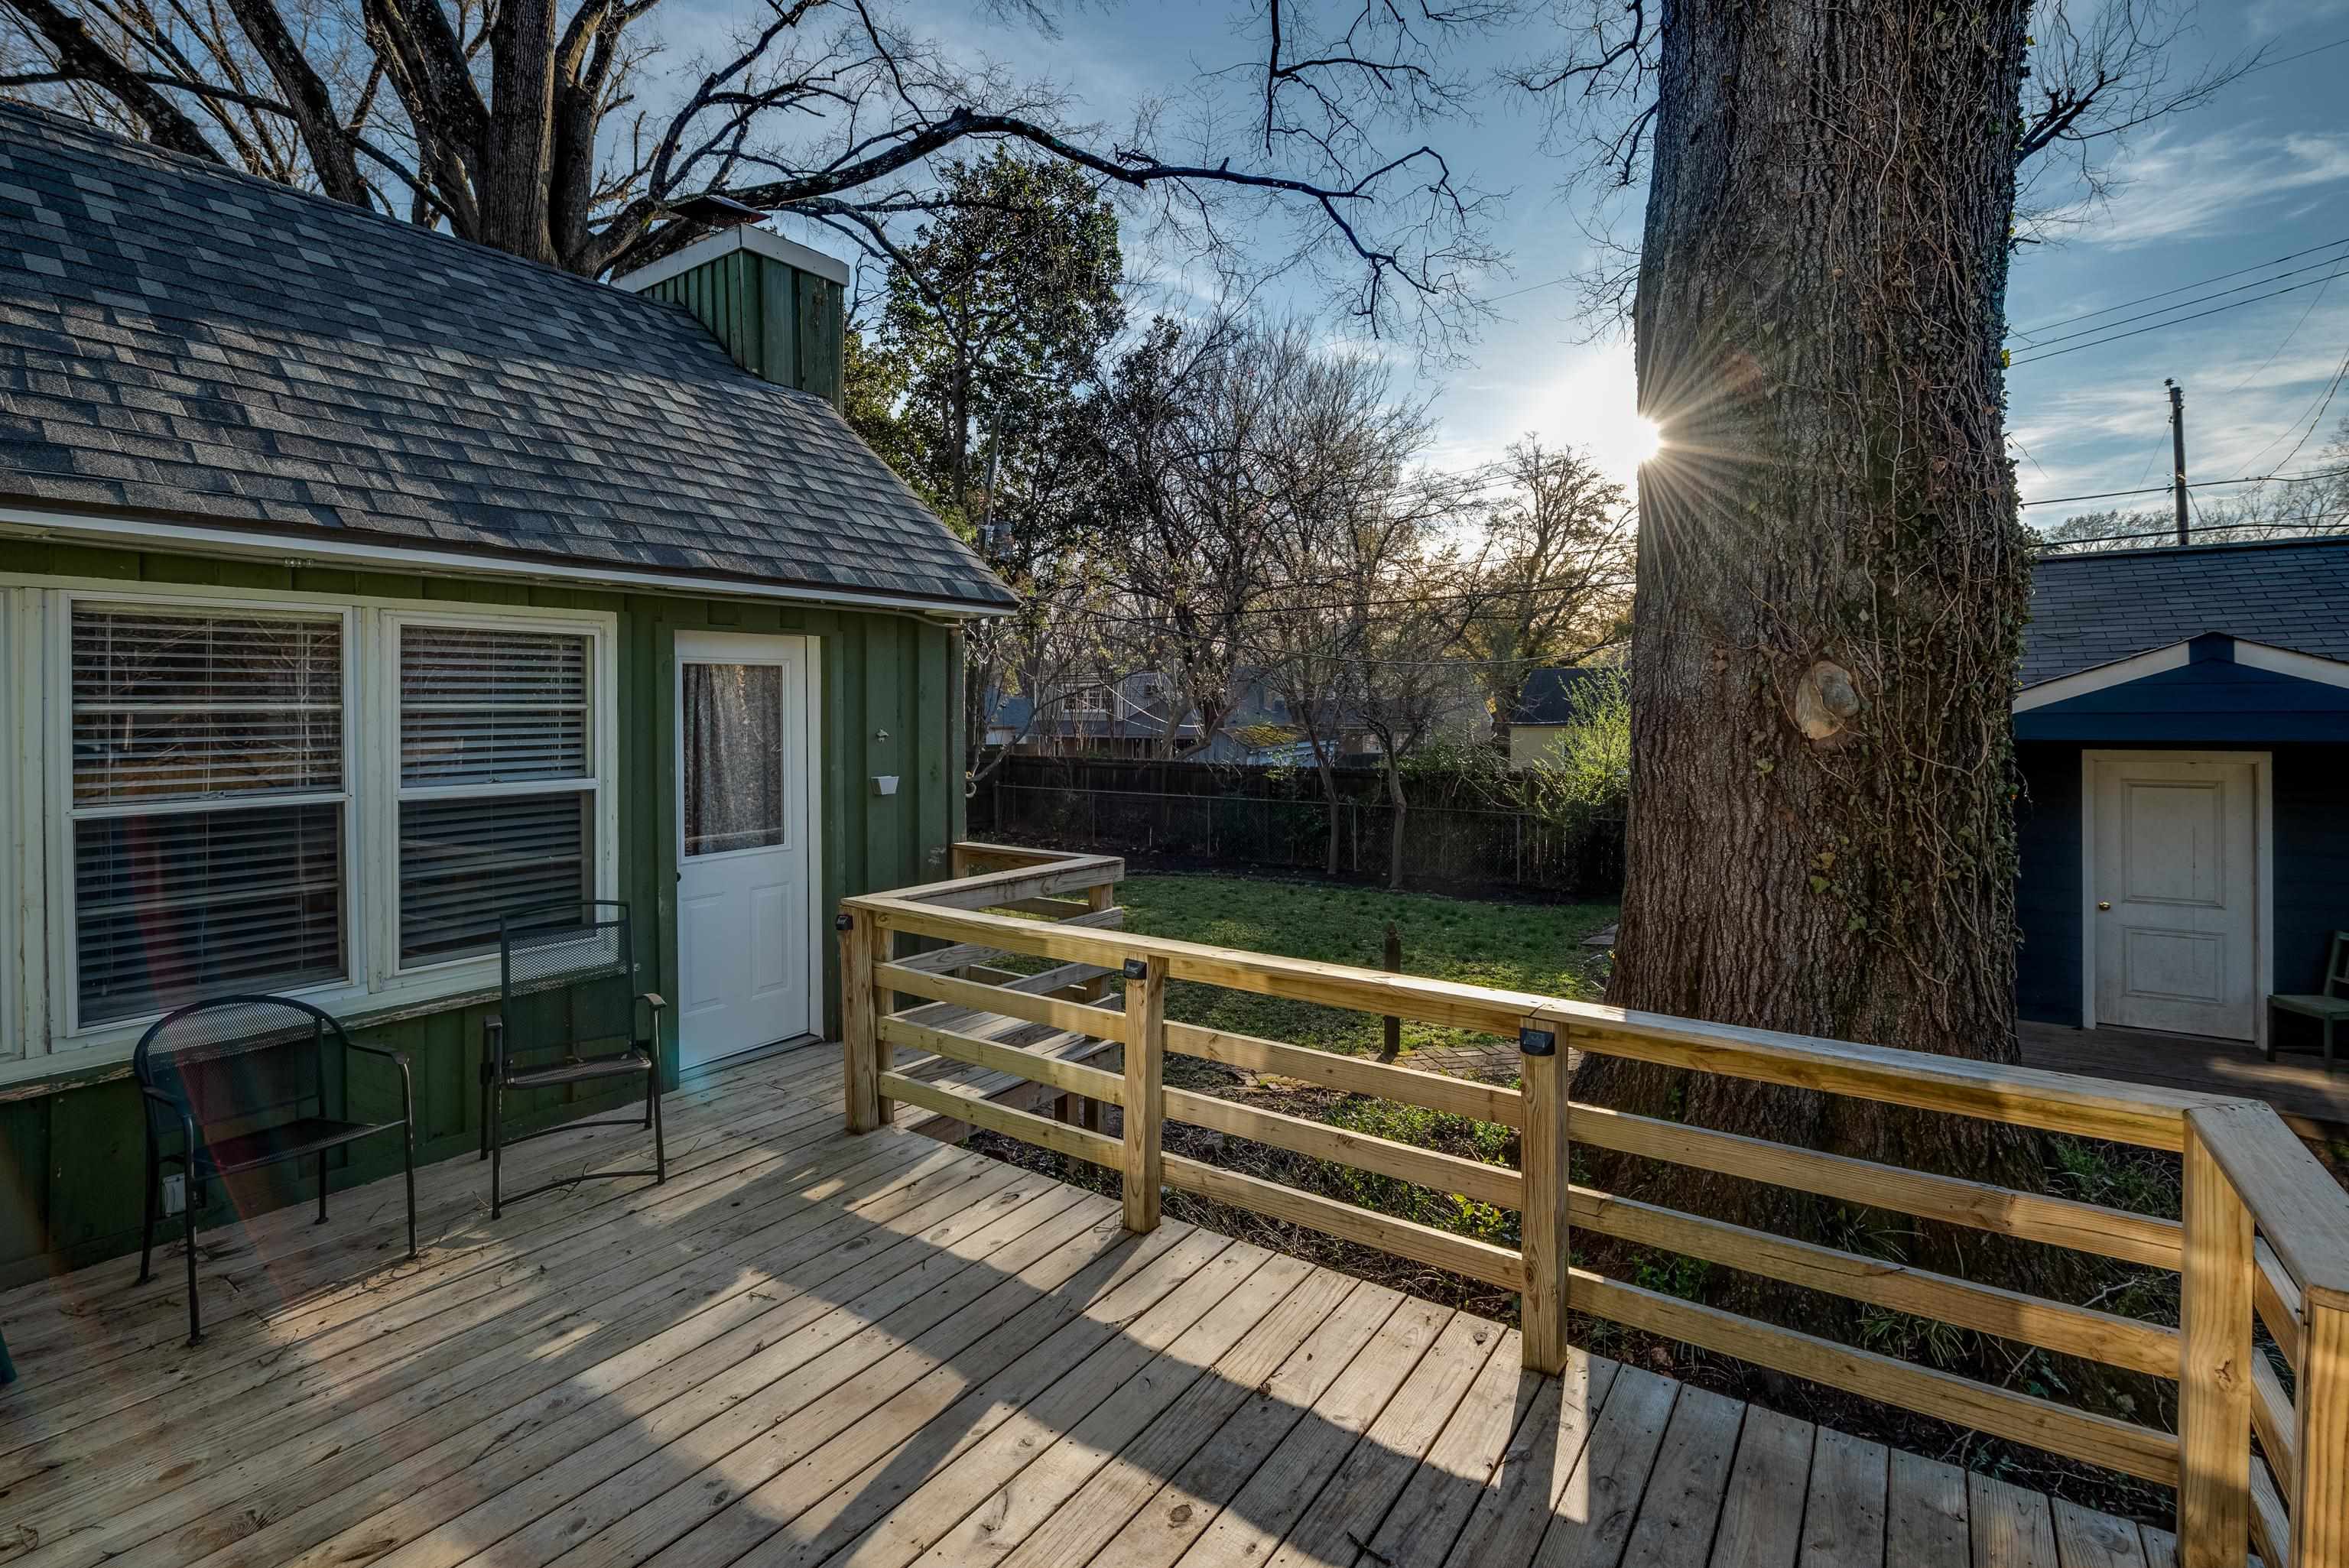
Backyard deck with timber railing, two chairs, and a large ivy-covered tree beside a green house.
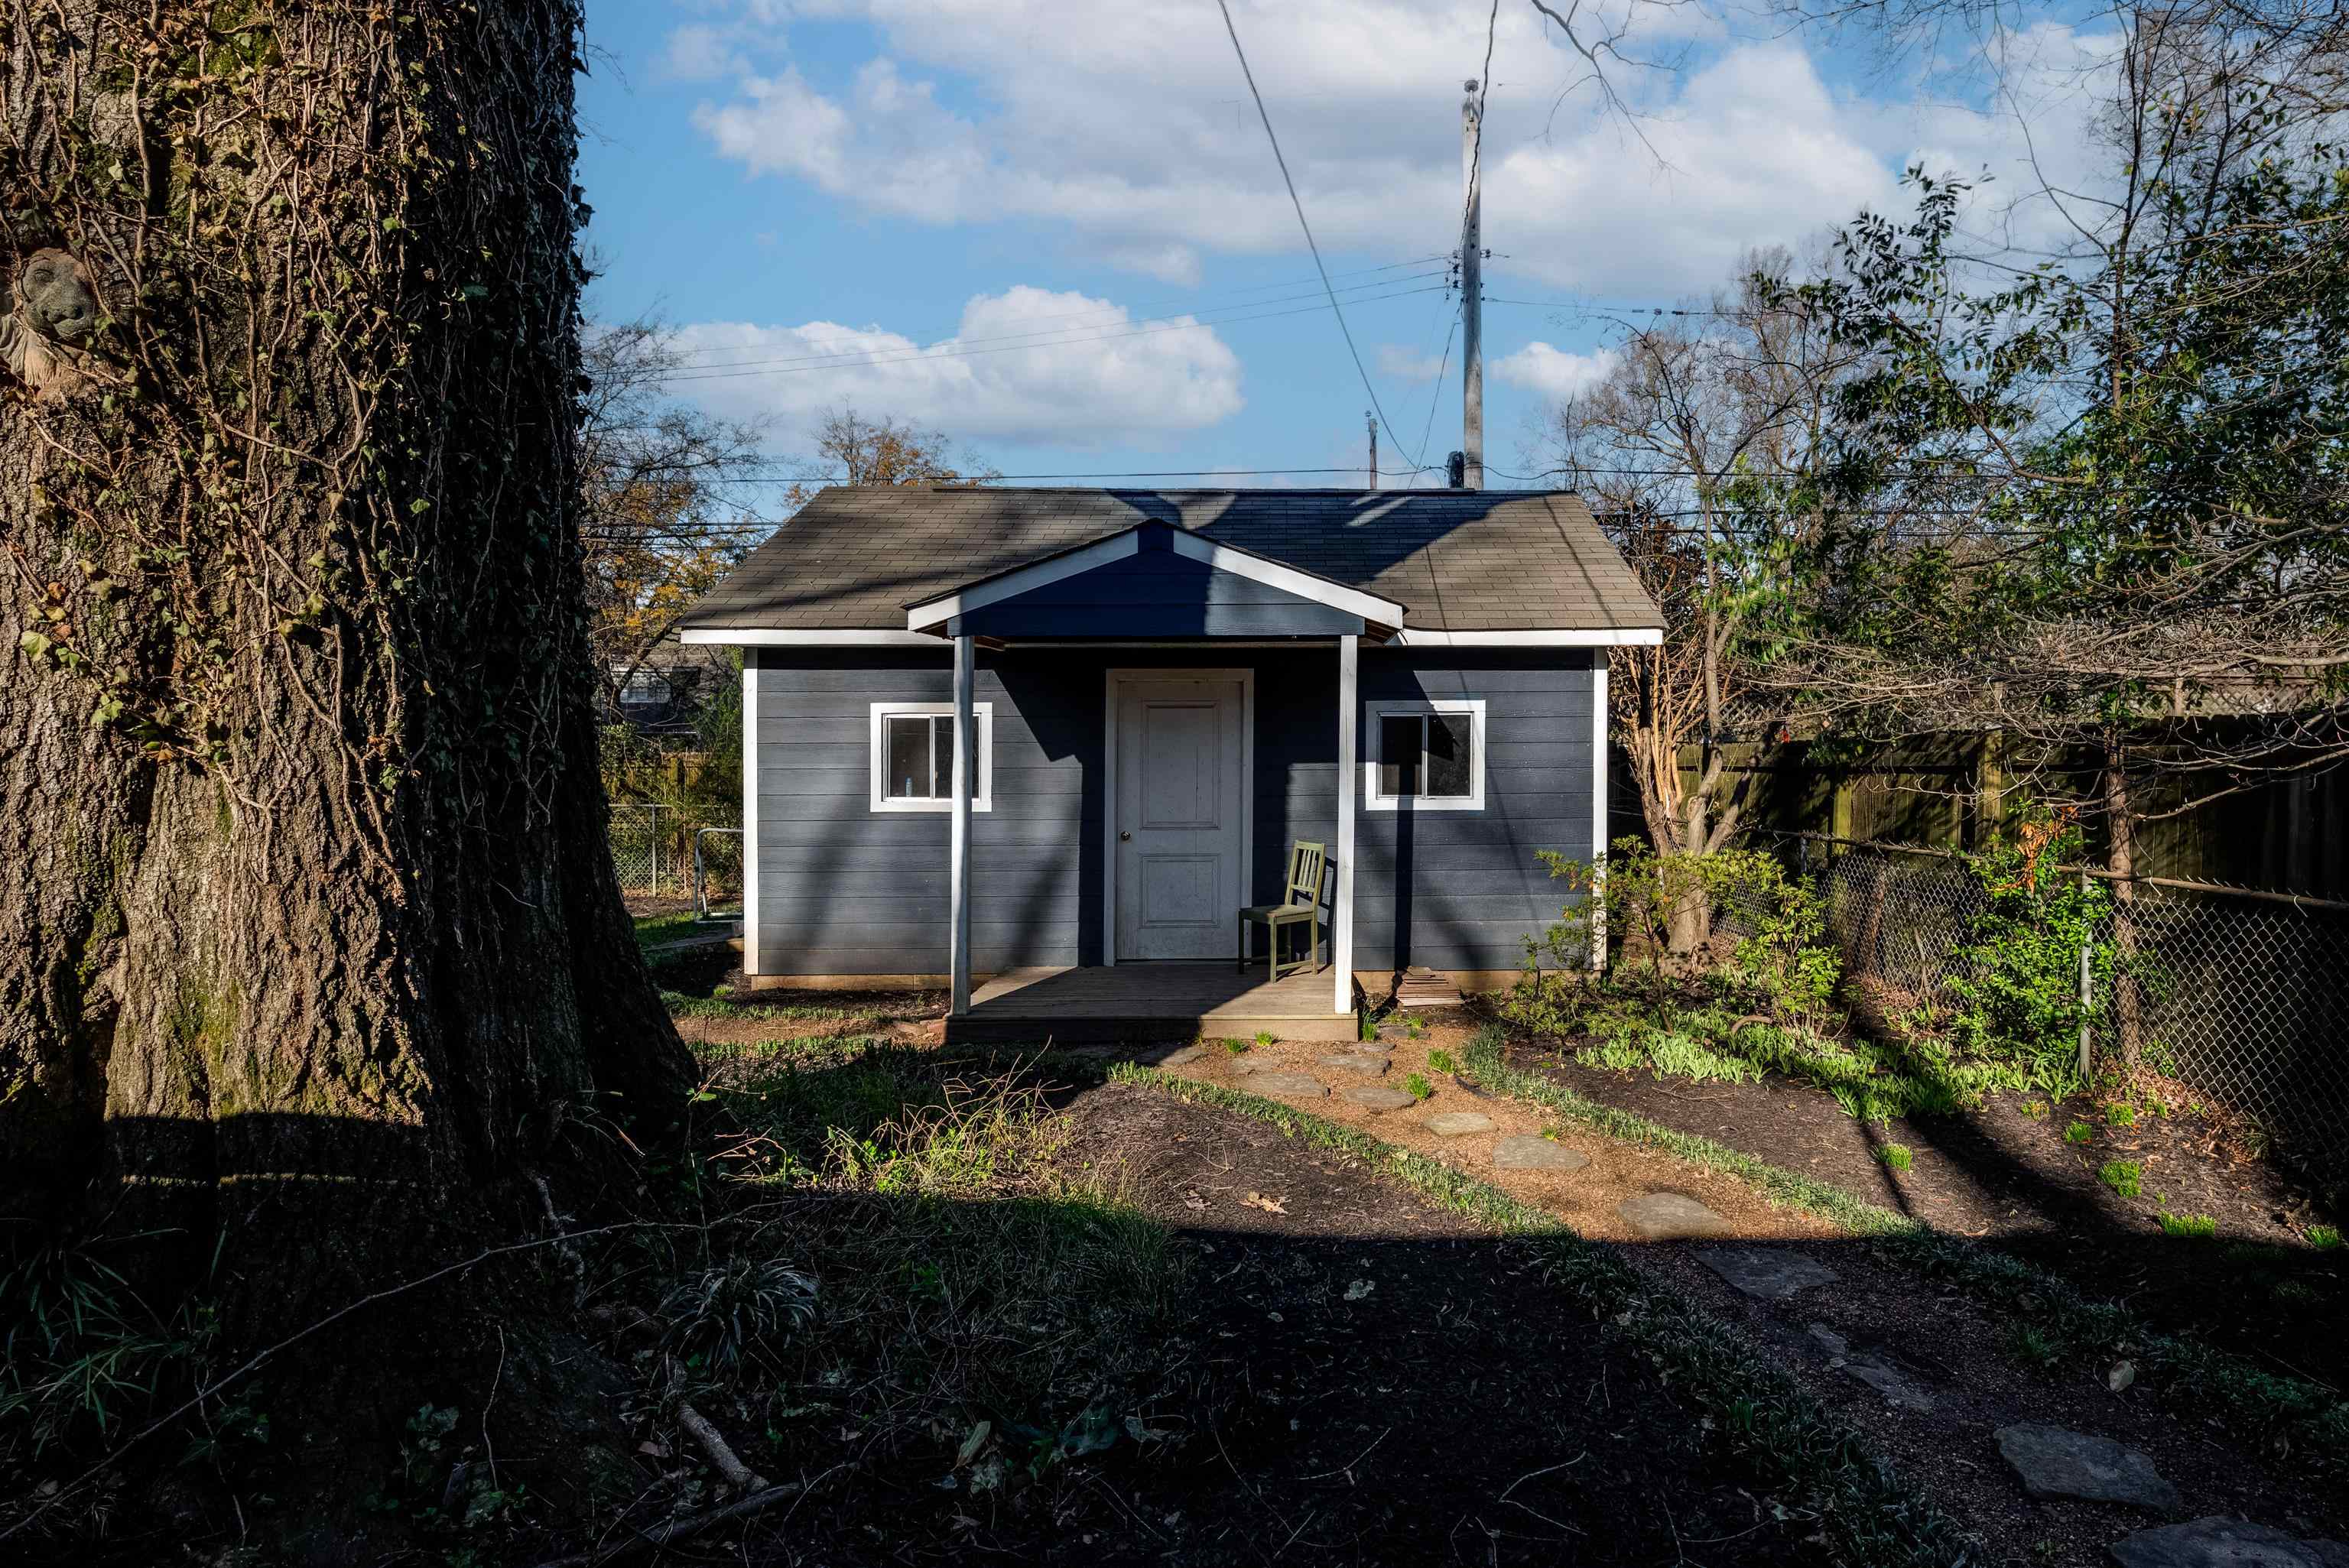
Small dark gray house with a covered porch, chair by the front door, and stepping-stone path through the yard.
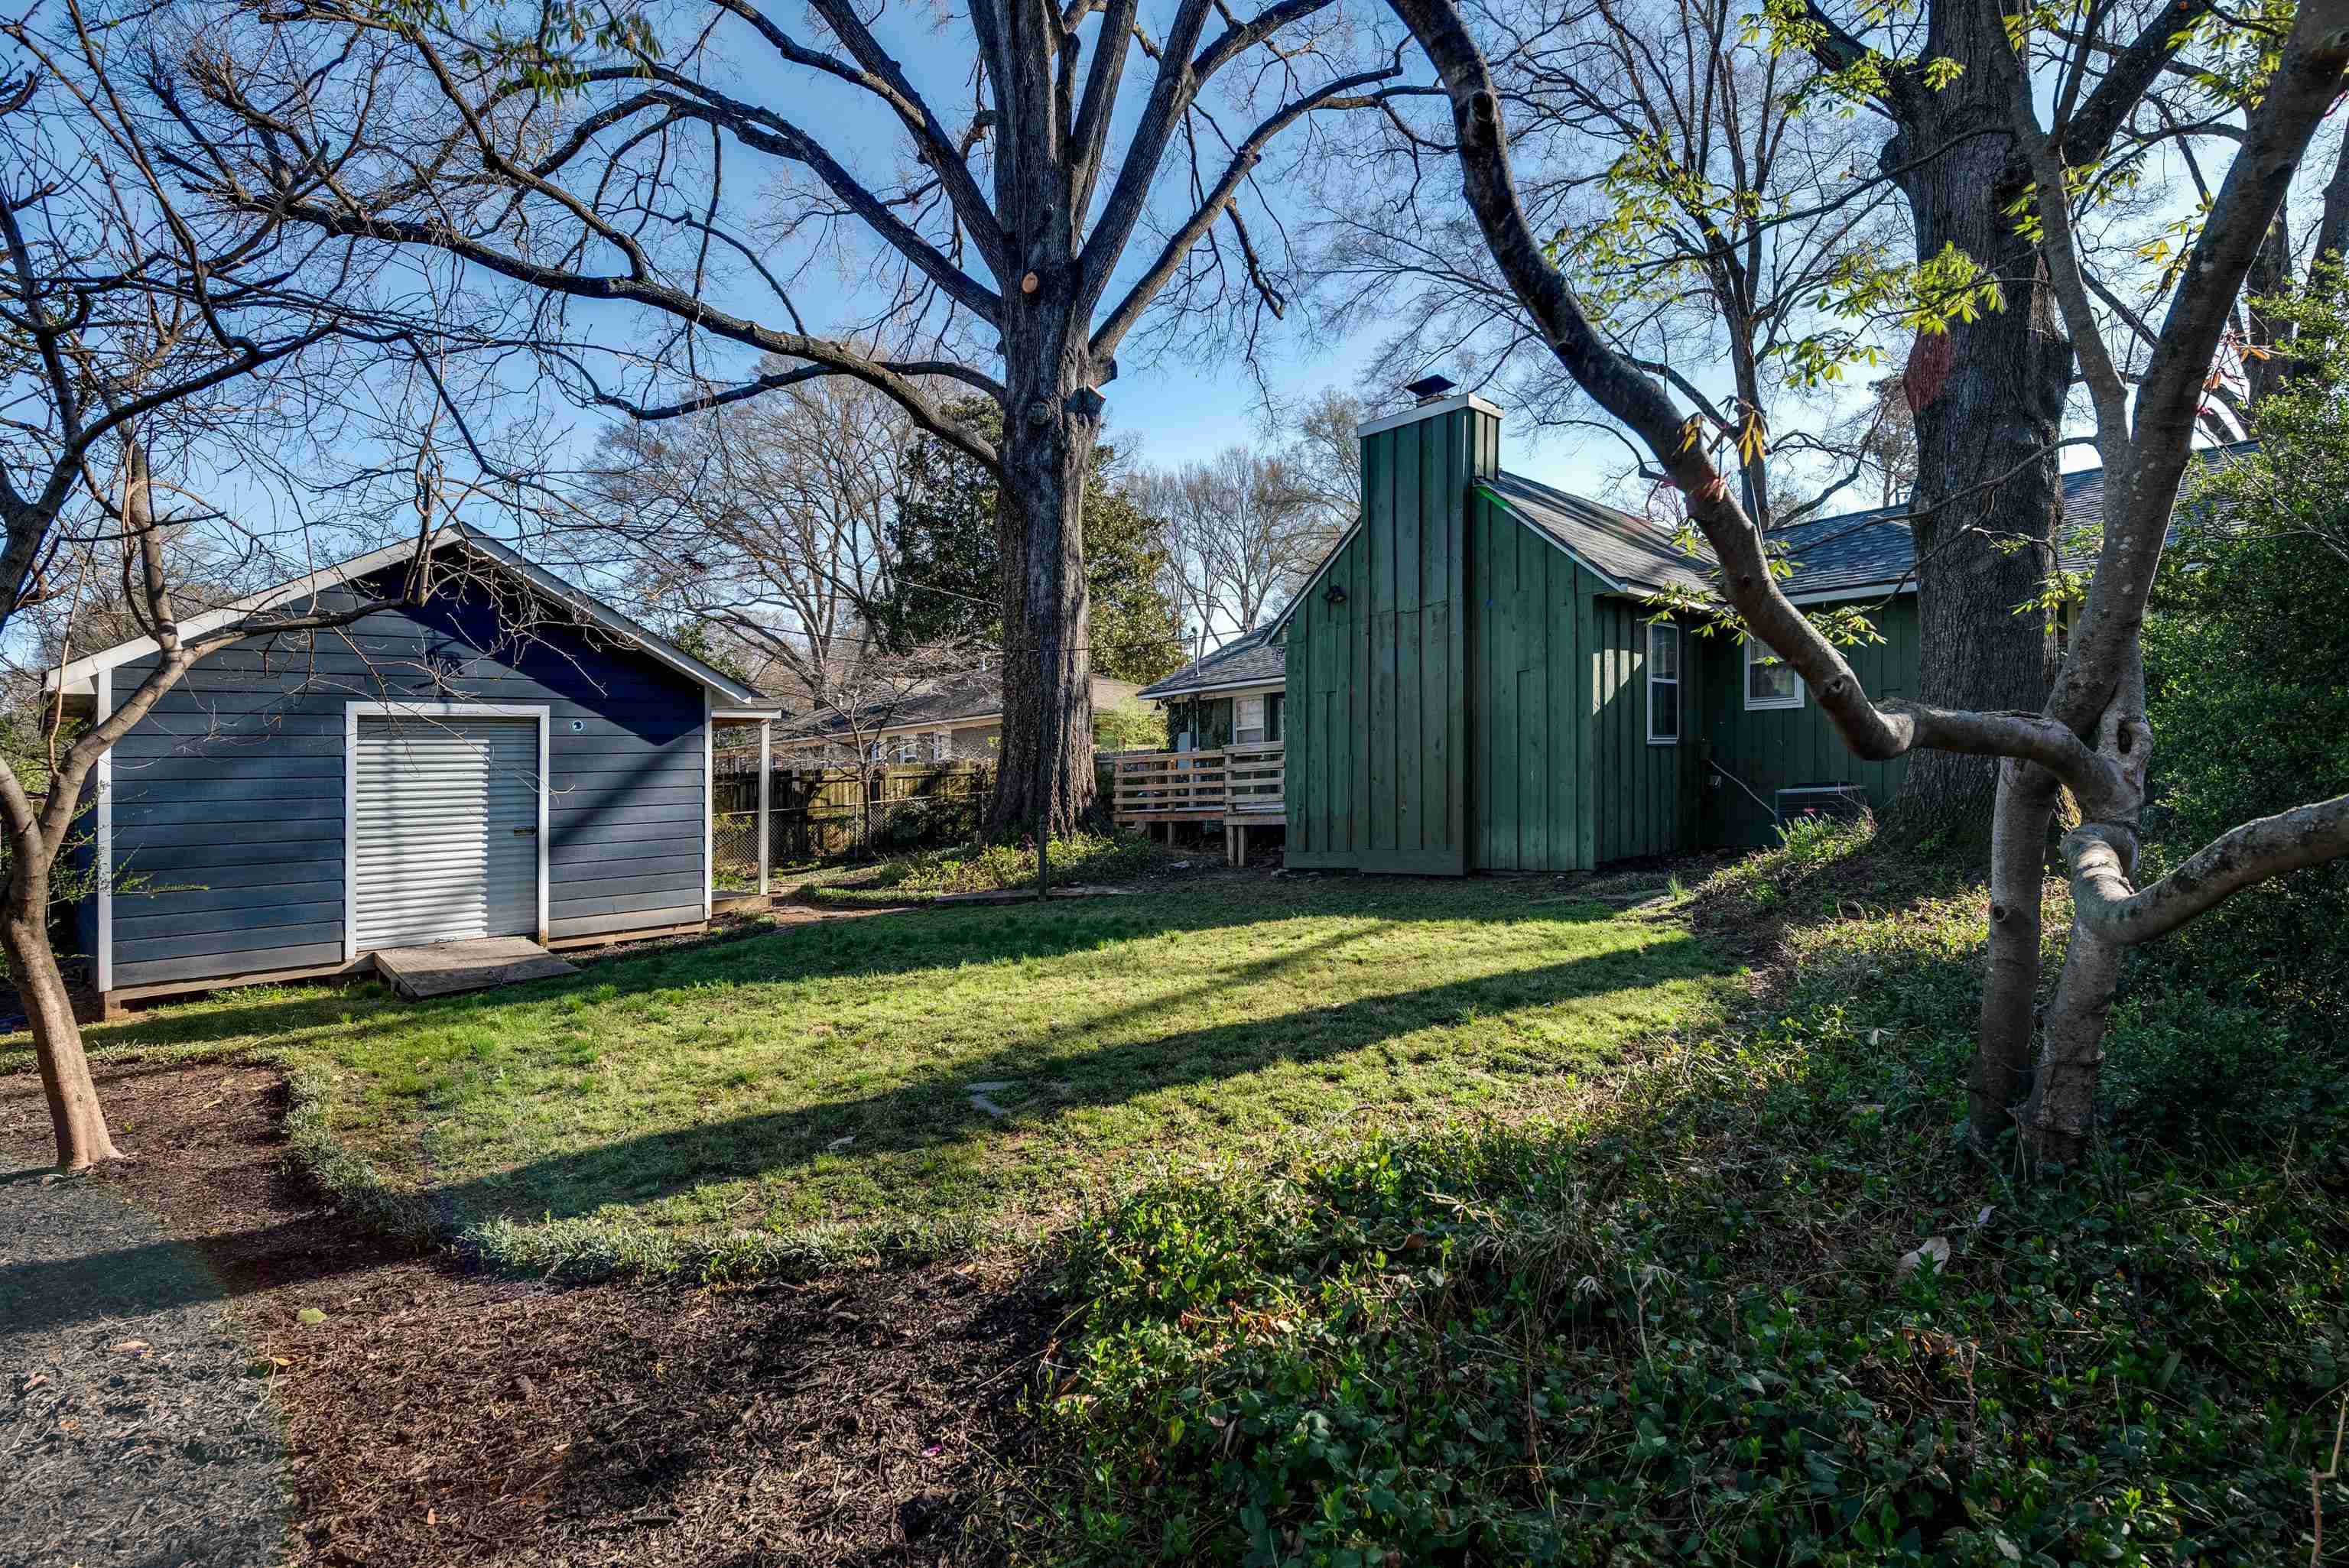
Back of a dark green house with a raised deck and separate shed beneath mature trees.
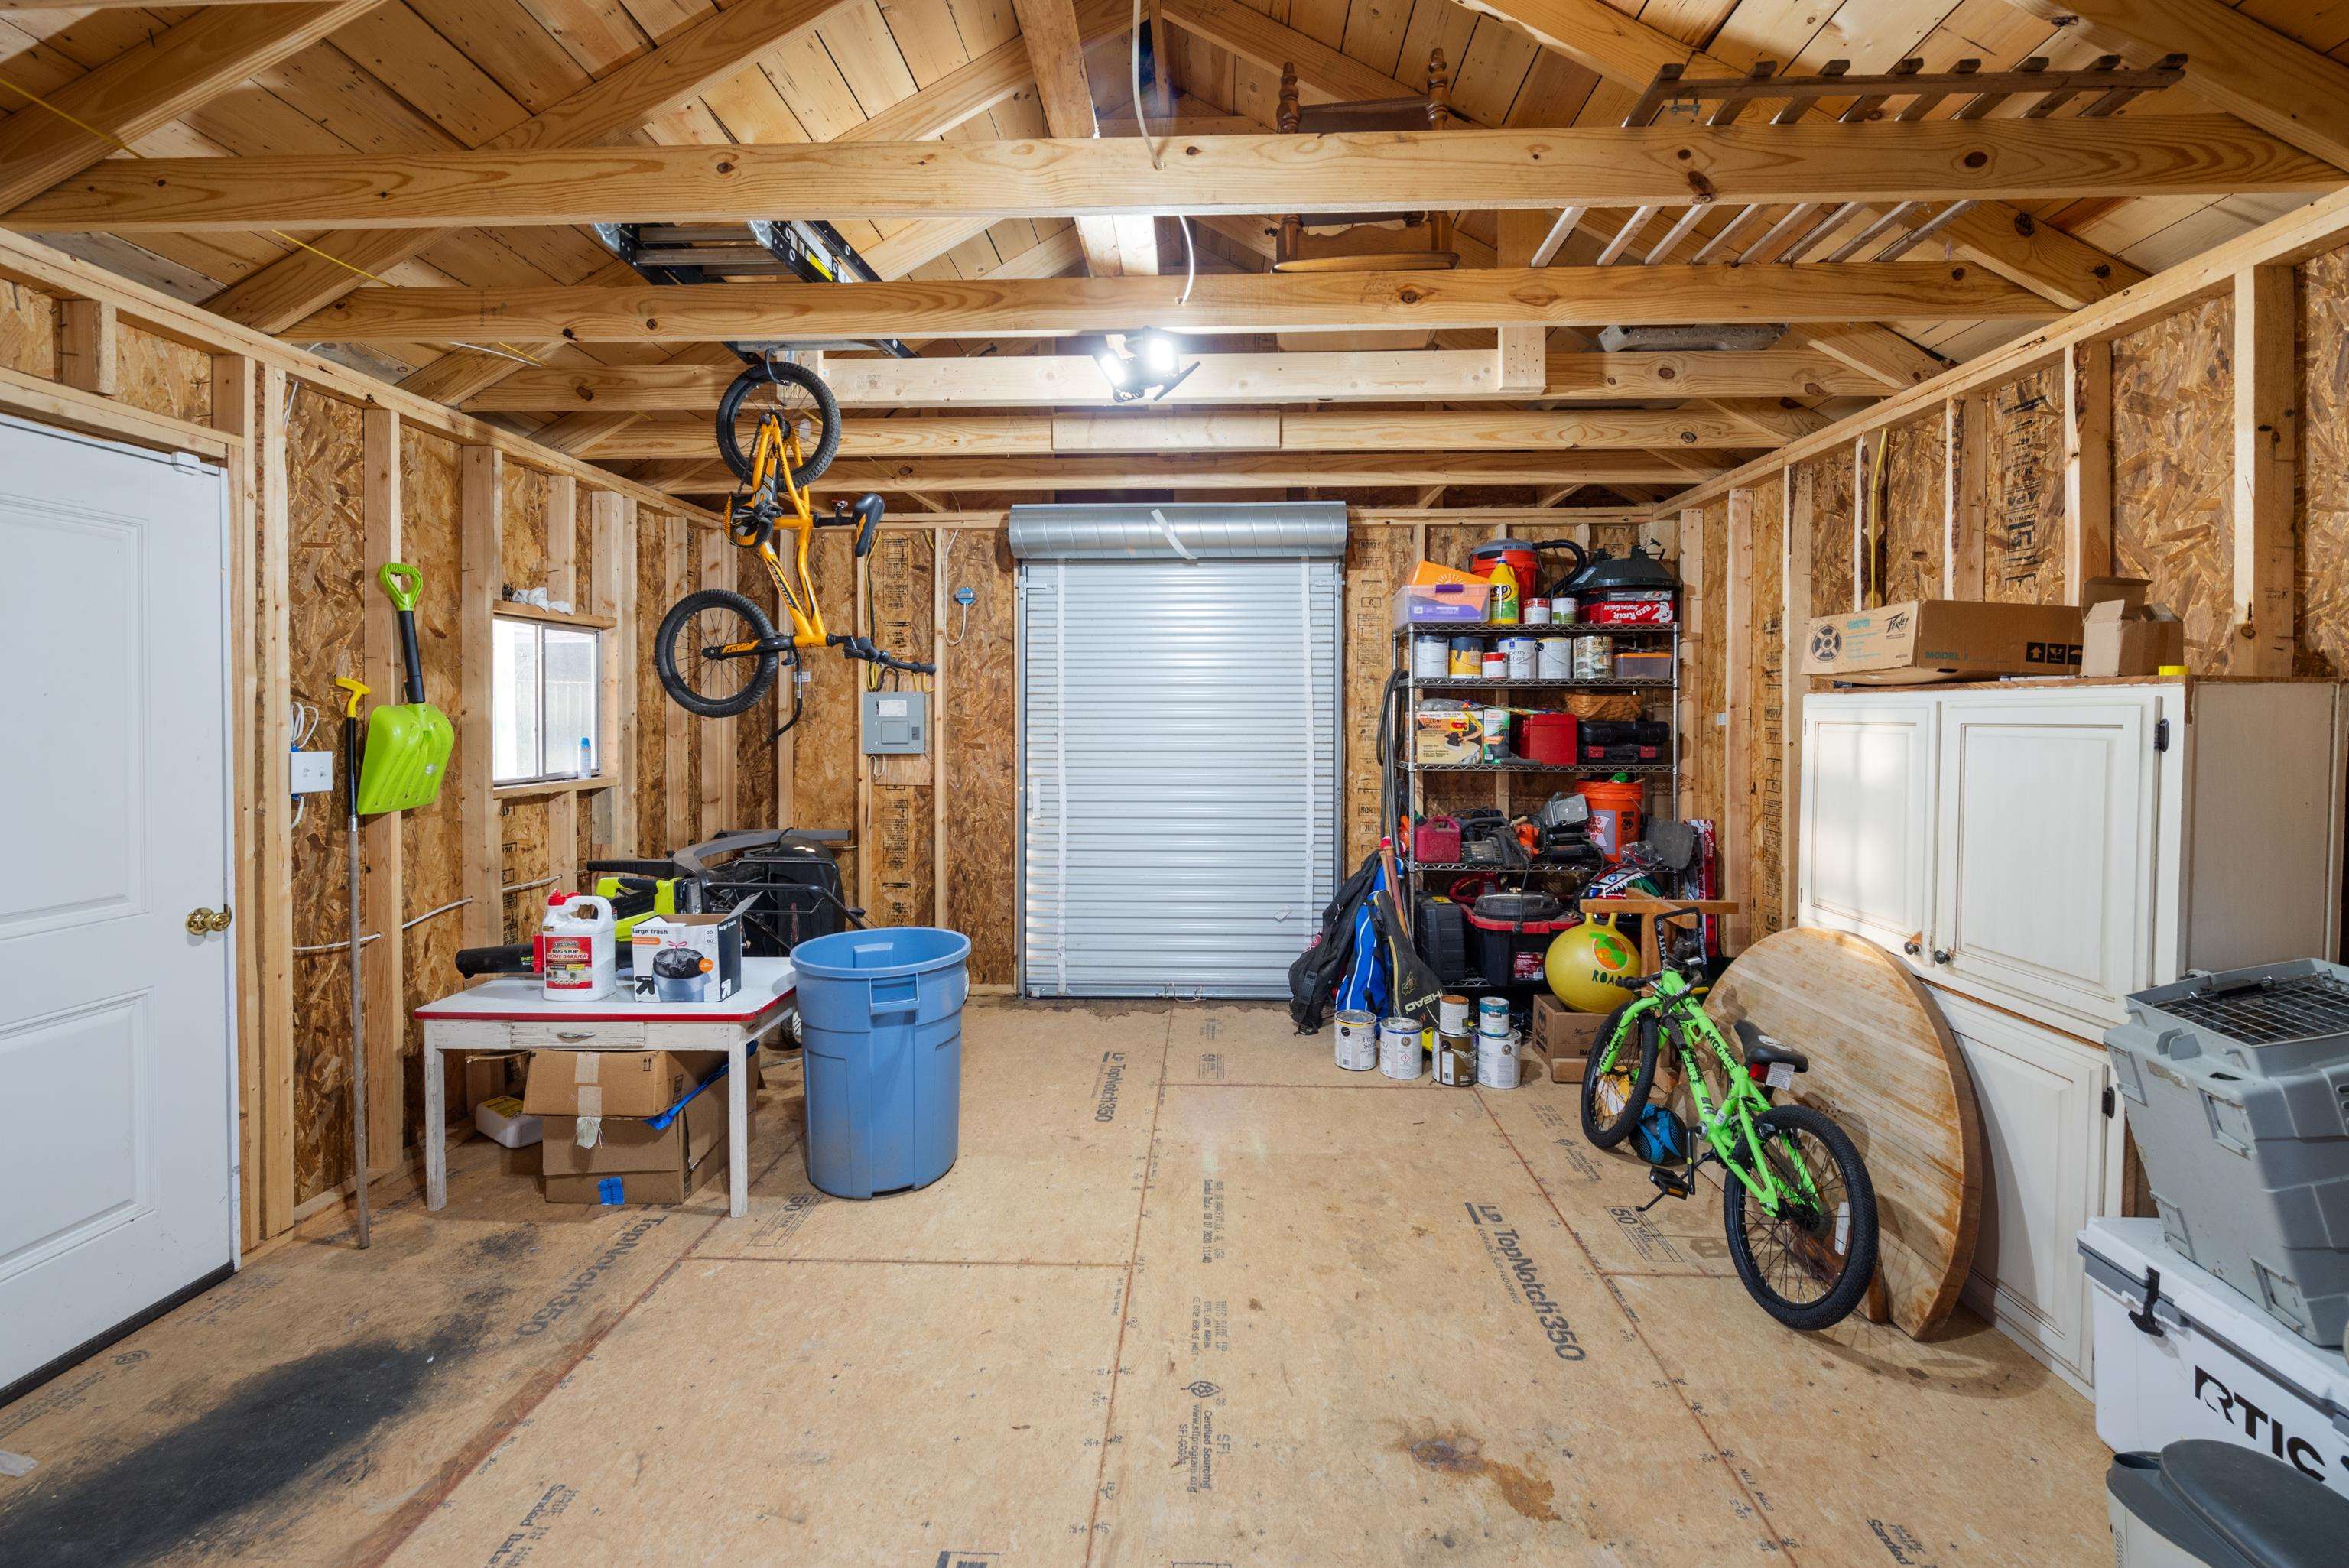
Garage with exposed wood framing, a roll-up door, storage shelves, and bicycles.
SEE ALL PHOTOS
Green single-story house with reddish shutters, a covered carport, and tall leafless trees.
Green single-story home with a wide covered carport and concrete driveway.
Home entrance with green siding, timber porch posts, tiled steps, and brick planters.
Green brick ranch house with wood shutters, partly obscured by a large tree in the front yard.
Green brick ranch house with reddish shutters, a large front-yard tree, driveway, and blooming daffodils.
Single-story green brick ranch house with reddish shutters, a covered carport, and large leafless trees in the front yard.
Dining room with an oval wooden table, matching chairs, dark blue walls, and patterned curtains.
Furnished living room with patterned sofas, yellow curtains, and a wooden sideboard beneath a gold clock.
Home entryway with hardwood floors, a glass-paneled front door, and framed wall art.
Living room with patterned sofa, keyboard and speakers, opening to a dining area with hardwood floors.
Furnished living room with patterned sofas, hardwood floors, and large windows beside an open dining area.
Living room with a stone fireplace wall, beige sectional, and hardwood floors; kitchen visible through doorway.
Living room with a large stone fireplace, recessed niches, and a pale sofa.
Living room with a stone fireplace, built-in bookshelves, sectional sofa, and hardwood floors.
Living room with a stone fireplace, beige sectional, hardwood floors, and a large bookcase.
Home office and music room with wall-mounted guitars, a desk, and hardwood floors.
Bedroom with a dark loft bed, keyboard and armchair, beside a window with white blinds.
Furnished bedroom with a striped quilt, two windows with blinds, hardwood floors, and shelves of books and toys.
Bedroom with a gray and pink quilt, hardwood floors, and shelves of books and collectibles.
Bedroom with a white bed, checkered blue bedding, hardwood floors, and a navy accent wall.
Bedroom with checkered bedding, a dark accent wall, and an “IF WE WERE VAMPIRES” banner.
Bedroom with a checkered quilt, wooden dresser, and sunlight coming through the window.
Bathroom with a granite vanity, inset sink, white bathtub, and bold orange floral wallpaper.
Bathroom with granite vanity and glass shower, opening onto a bedroom.
Bathroom with a white subway-tile backsplash, mint-green walls, and a narrow cabinet beside the toilet.
Galley kitchen with light wood cabinets, dark countertops, double sink, and large gas range.
Kitchen with light wood cabinets, dark stone counters, and stainless steel appliances.
Galley kitchen with light wood cabinets, dark countertops, and a stainless steel refrigerator.
Kitchen with light wood cabinets, dark granite counters, stainless appliances, and a window above the sink.
Mudroom with dark paneled walls, light wood cabinetry, tiled floor, and shoe racks.
Green home's rear exterior with a raised wooden deck, broad steps, and ivy-covered brick wall.
Backyard deck with timber railing, two chairs, and a large ivy-covered tree beside a green house.
Small dark gray house with a covered porch, chair by the front door, and stepping-stone path through the yard.
Back of a dark green house with a raised deck and separate shed beneath mature trees.
Garage with exposed wood framing, a roll-up door, storage shelves, and bicycles.
Sold

79 W BENDEL CIR

79 W BENDEL CIR, Memphis, TN 38117

$310,000
Absolutely wonderful home on a quiet street with beautiful trees just west of White Station. Stone fireplace in the large den. ROOF LESS THAN 5 YEARS OLD!!! An awesome deck and shed, with roll up door, built in 2020. Full HVAC (inside and outside units) replaced in 2019, with added duct work. Main sewer line replaced in 2017 (last 3 feet to street finished in 2025). Plumbing under the house was replaced in 2020. Hot water heater replaced 2020. All flat ceilings, hardwood floors, like new appliances. Richland Elementary and White Station schools!! Great location! Sellers want you to have this as your new home. New Unbeatable Price!! Get settled home now!

3
beds

2
baths

1,734 Sq.Ft. LIVING AREA

10,454.4 Sq.Ft. lot

Features & Amenities

Interior

  • total bedrooms3
  • Total bathrooms2
  • full bathrooms2
  • Fireplace In Den/Great Room, Masonry
  • APPLIANCES Dishwasher, Disposal, Dryer, Range/Oven, Refrigerator, Washer
  • other interior Features Hardwood Throughout, Separate Breakfast Room, Separate Den, Separate Dining Room, Separate Living Room, All Bedrooms Down

Area & Lot

  • Status Sold
  • Date Sold September 2, 2025
  • Living Area1,734 Sq.Ft.
  • Lot Area10,454.4 Sq.Ft.
  • MLS® ID10192654
  • TypeResidential
  • YEAR BUILT1955
  • NeighborhoodMemphis
  • Architecture StylesTraditional

Exterior

  • STORIES1
  • PoolNone
  • roofComposition Shingles
  • lot featuresLevel, Some Trees
  • parkingDriveway/Pad
  • HEAT TYPECentral
  • AIR CONDITIONINGCentral
  • other exterior FeaturesStorage Building, Deck

Financial

  • Sales Price$310,000
  • Real Estate Tax $2,226/yr
Charles Harris

Charles Harris

Memphis

Explore

Your Next Step

Start a partnership rooted in trust and strategy. Wherever you're headed, Charles ensures your move is informed and intentional.

Follow Me on Instagram