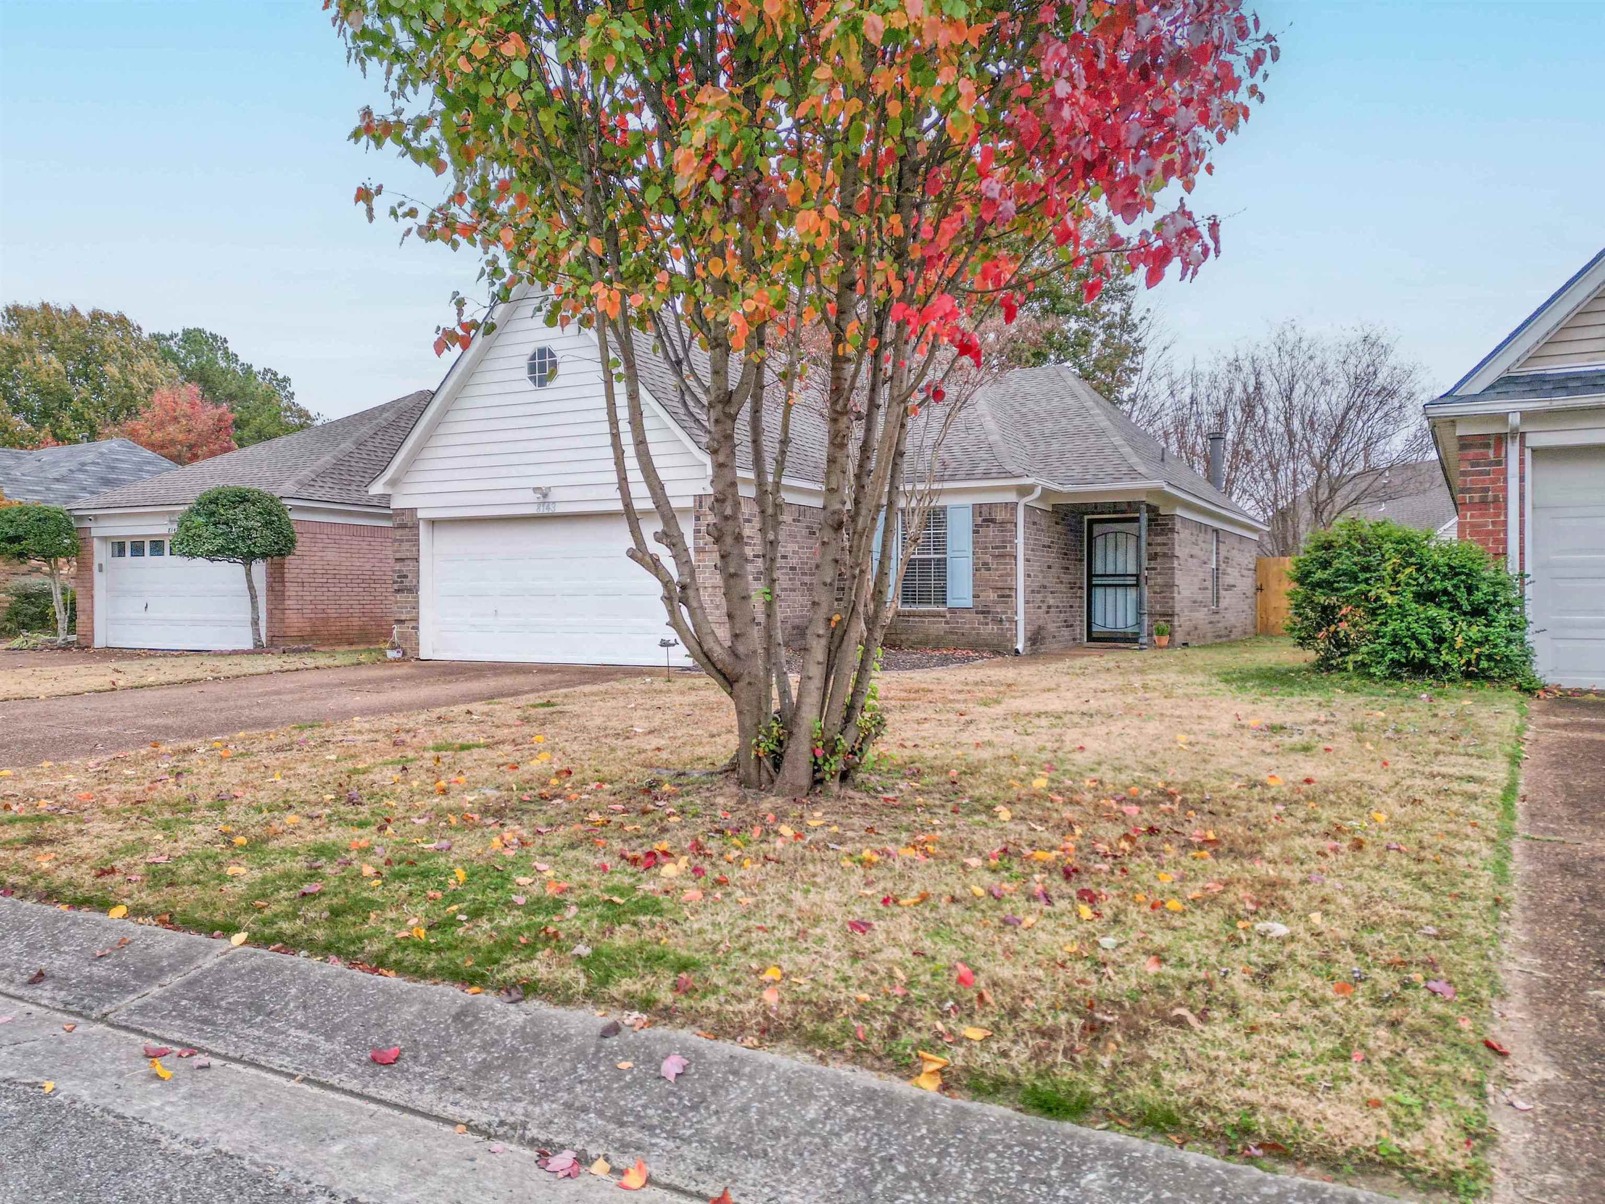
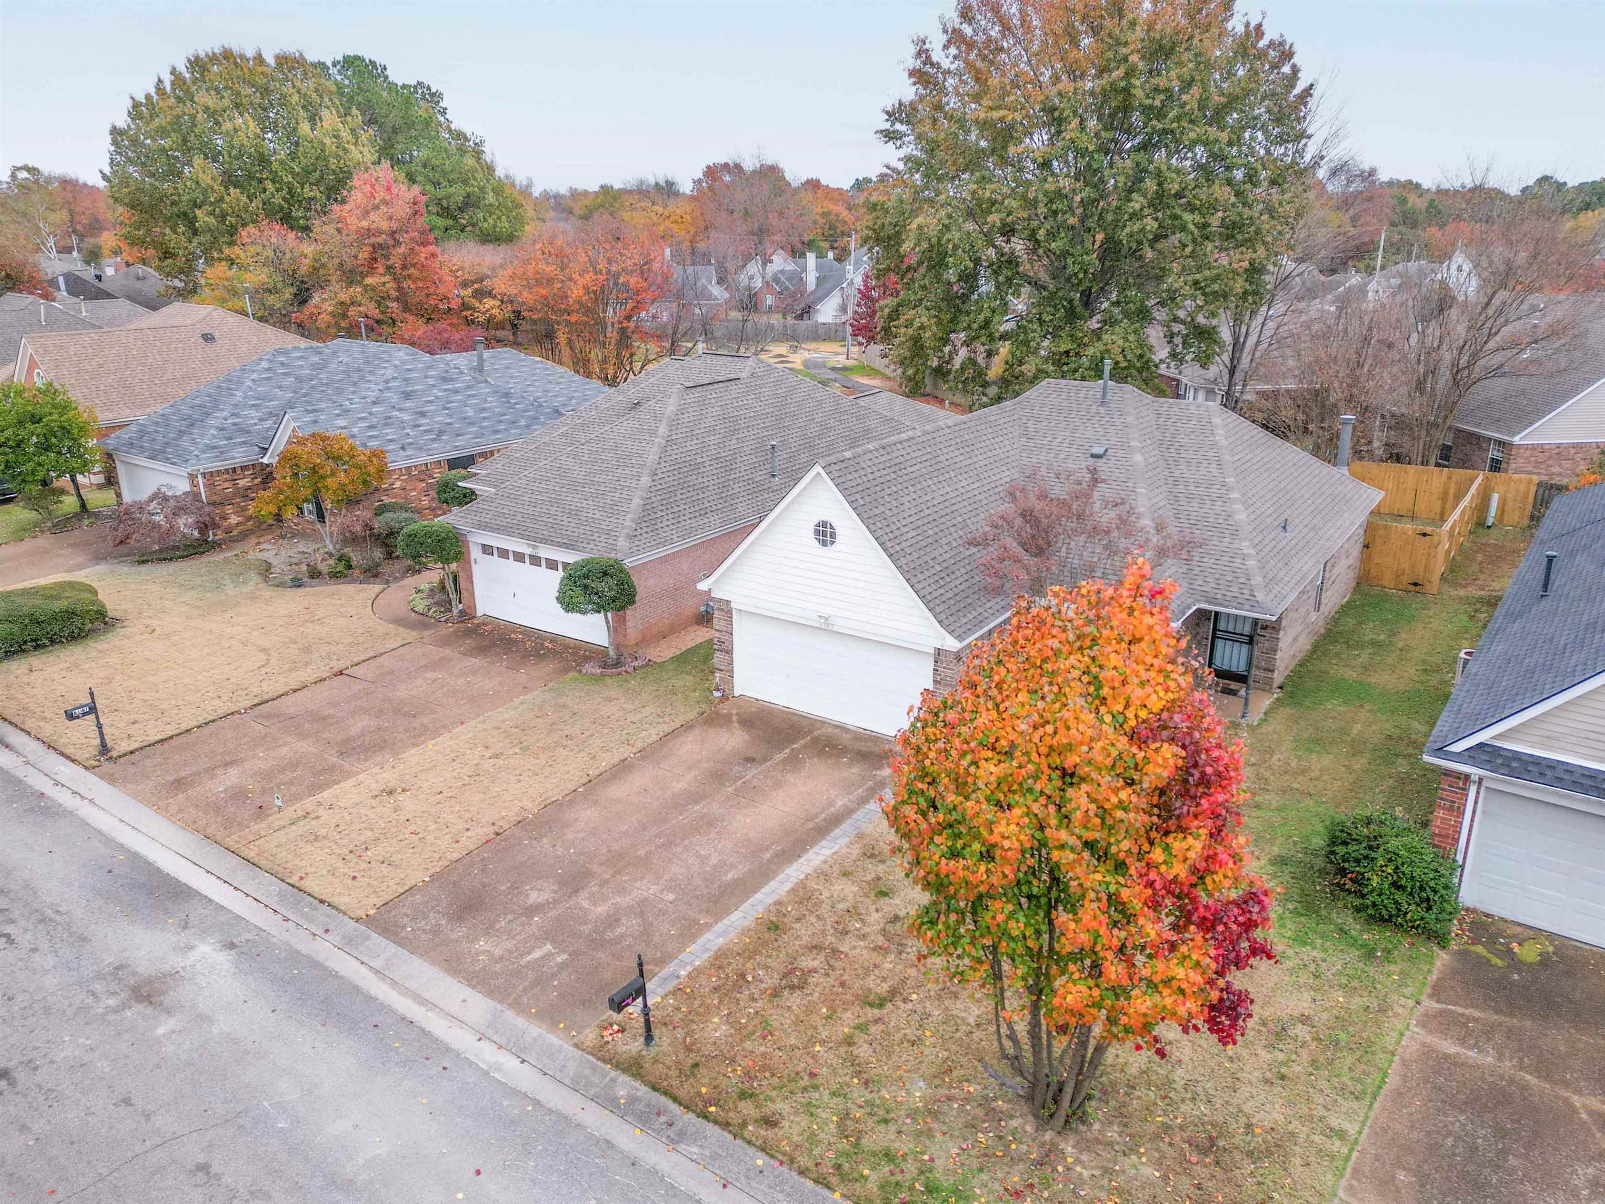
Brick house with two white garage doors, partly obscured by a large red-orange autumn tree.
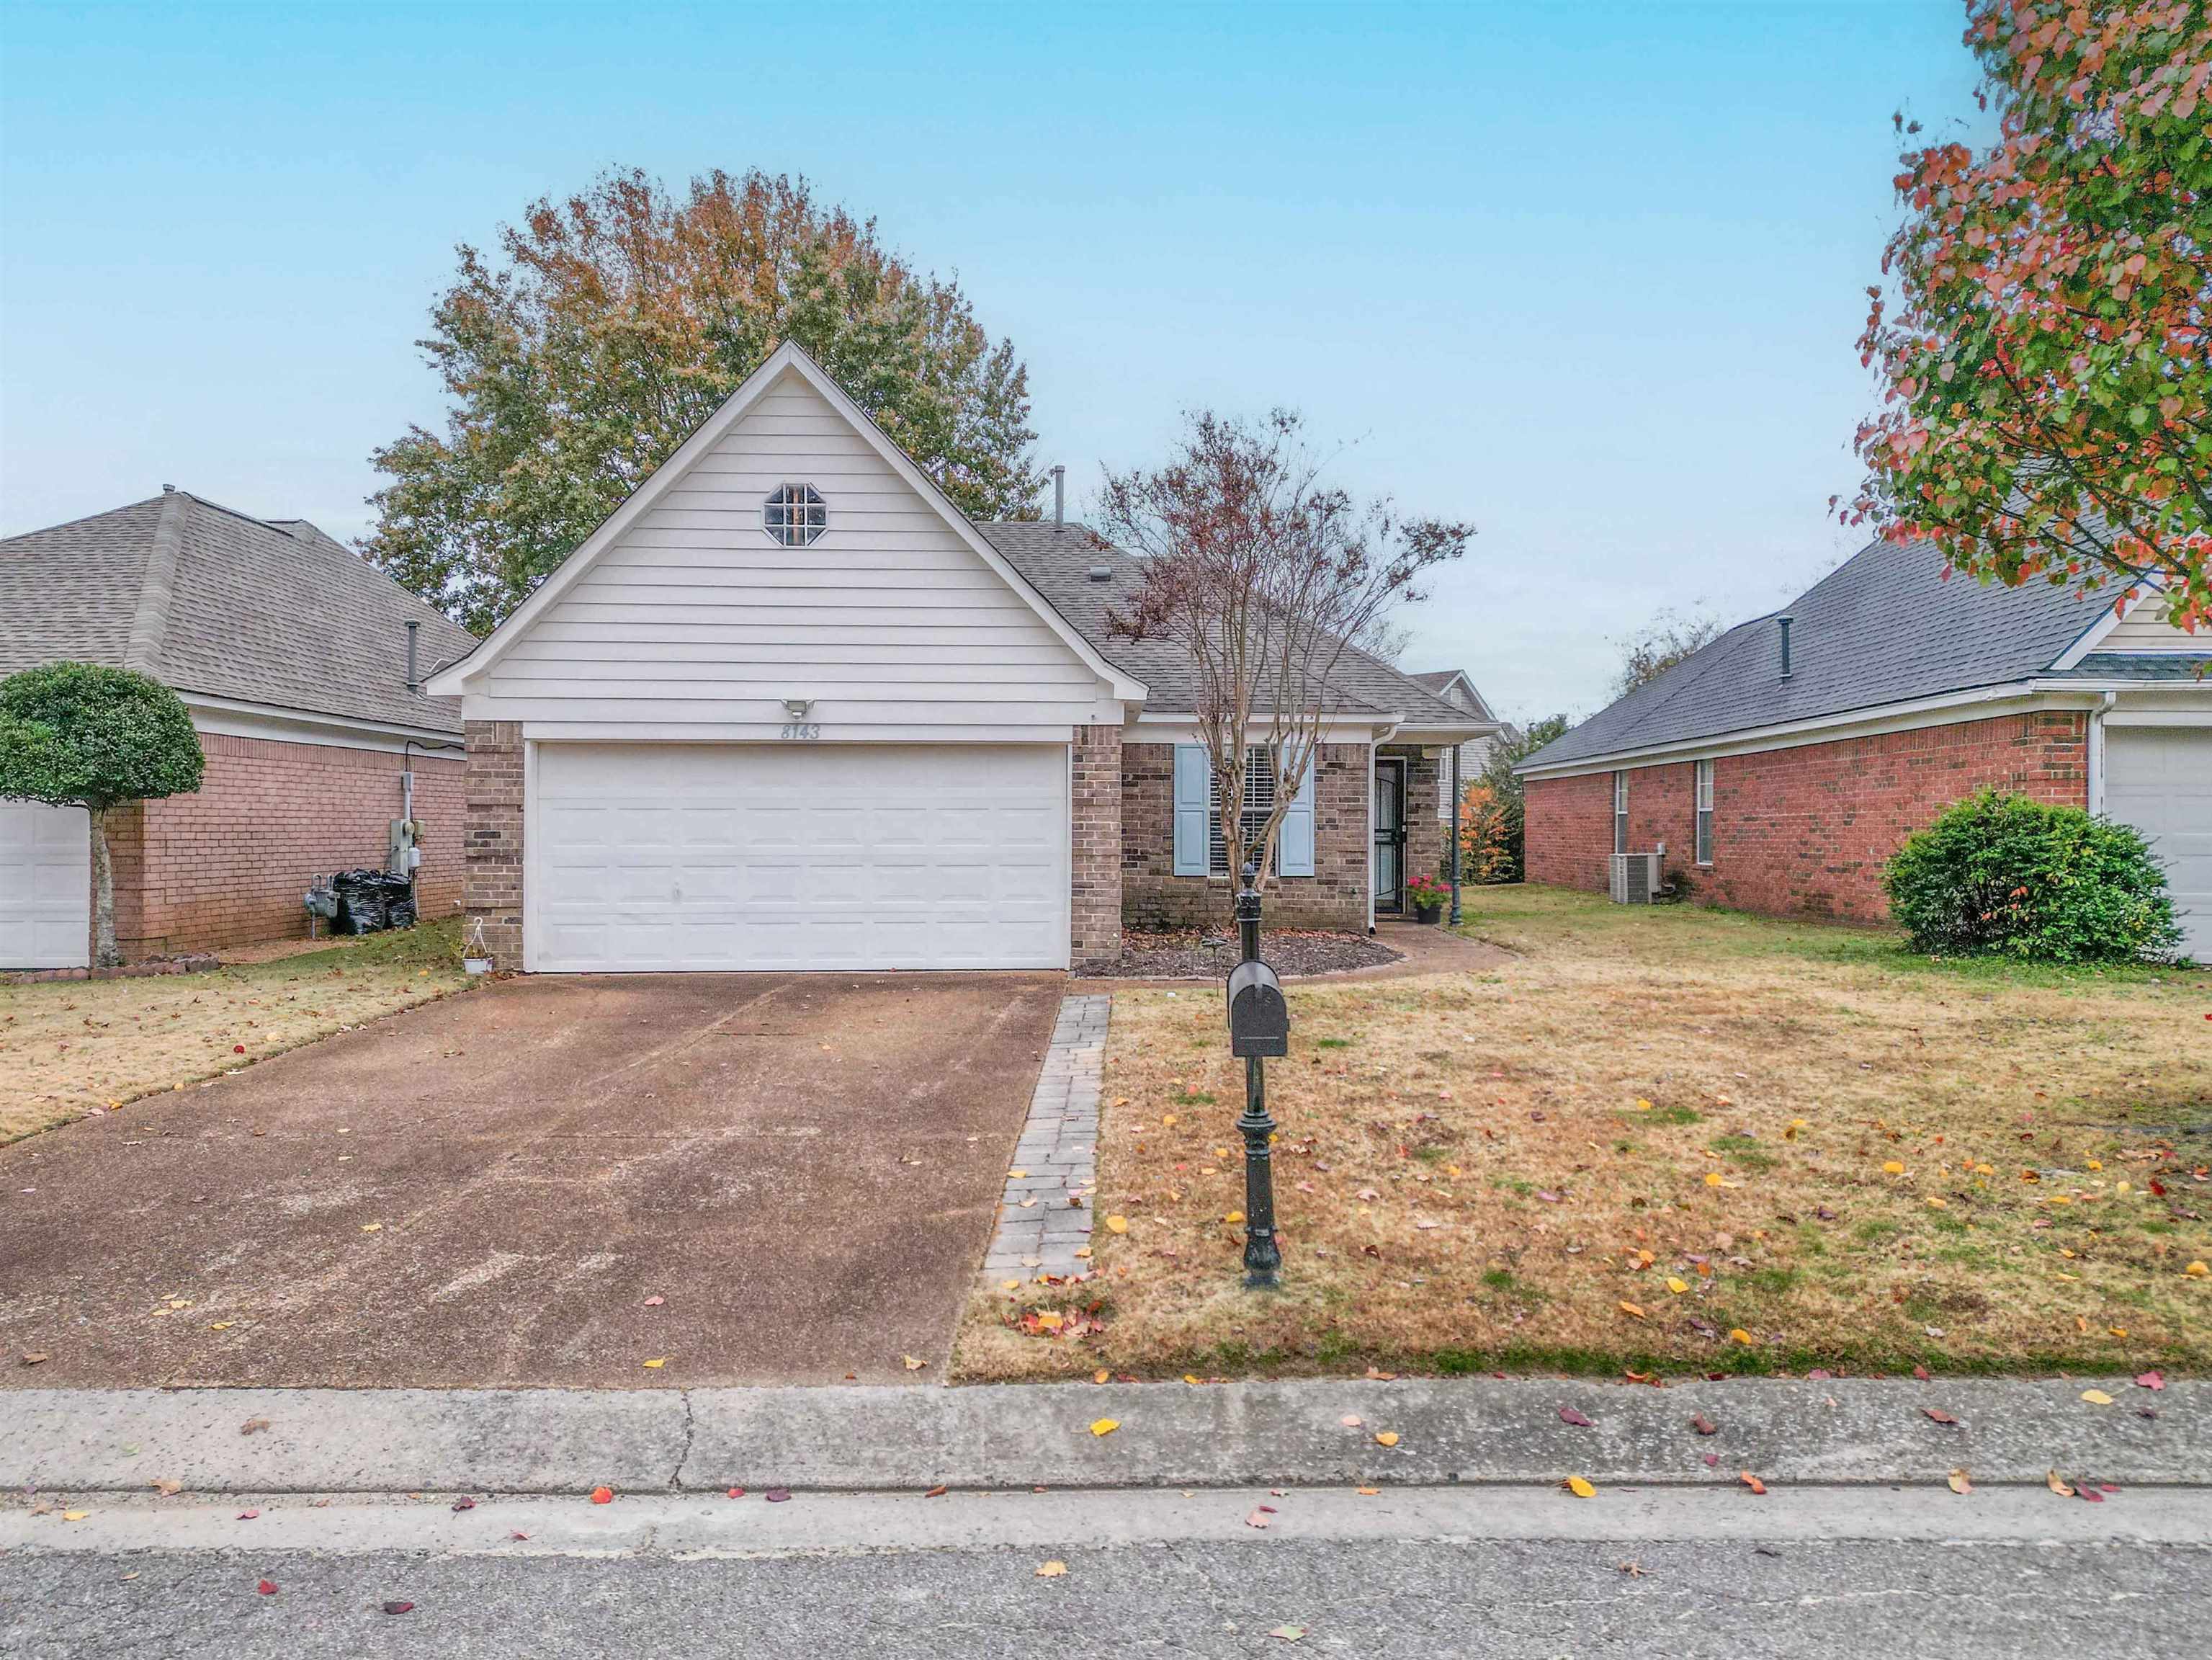
Brick house with a white gable, double garage, and mailbox beside the driveway.
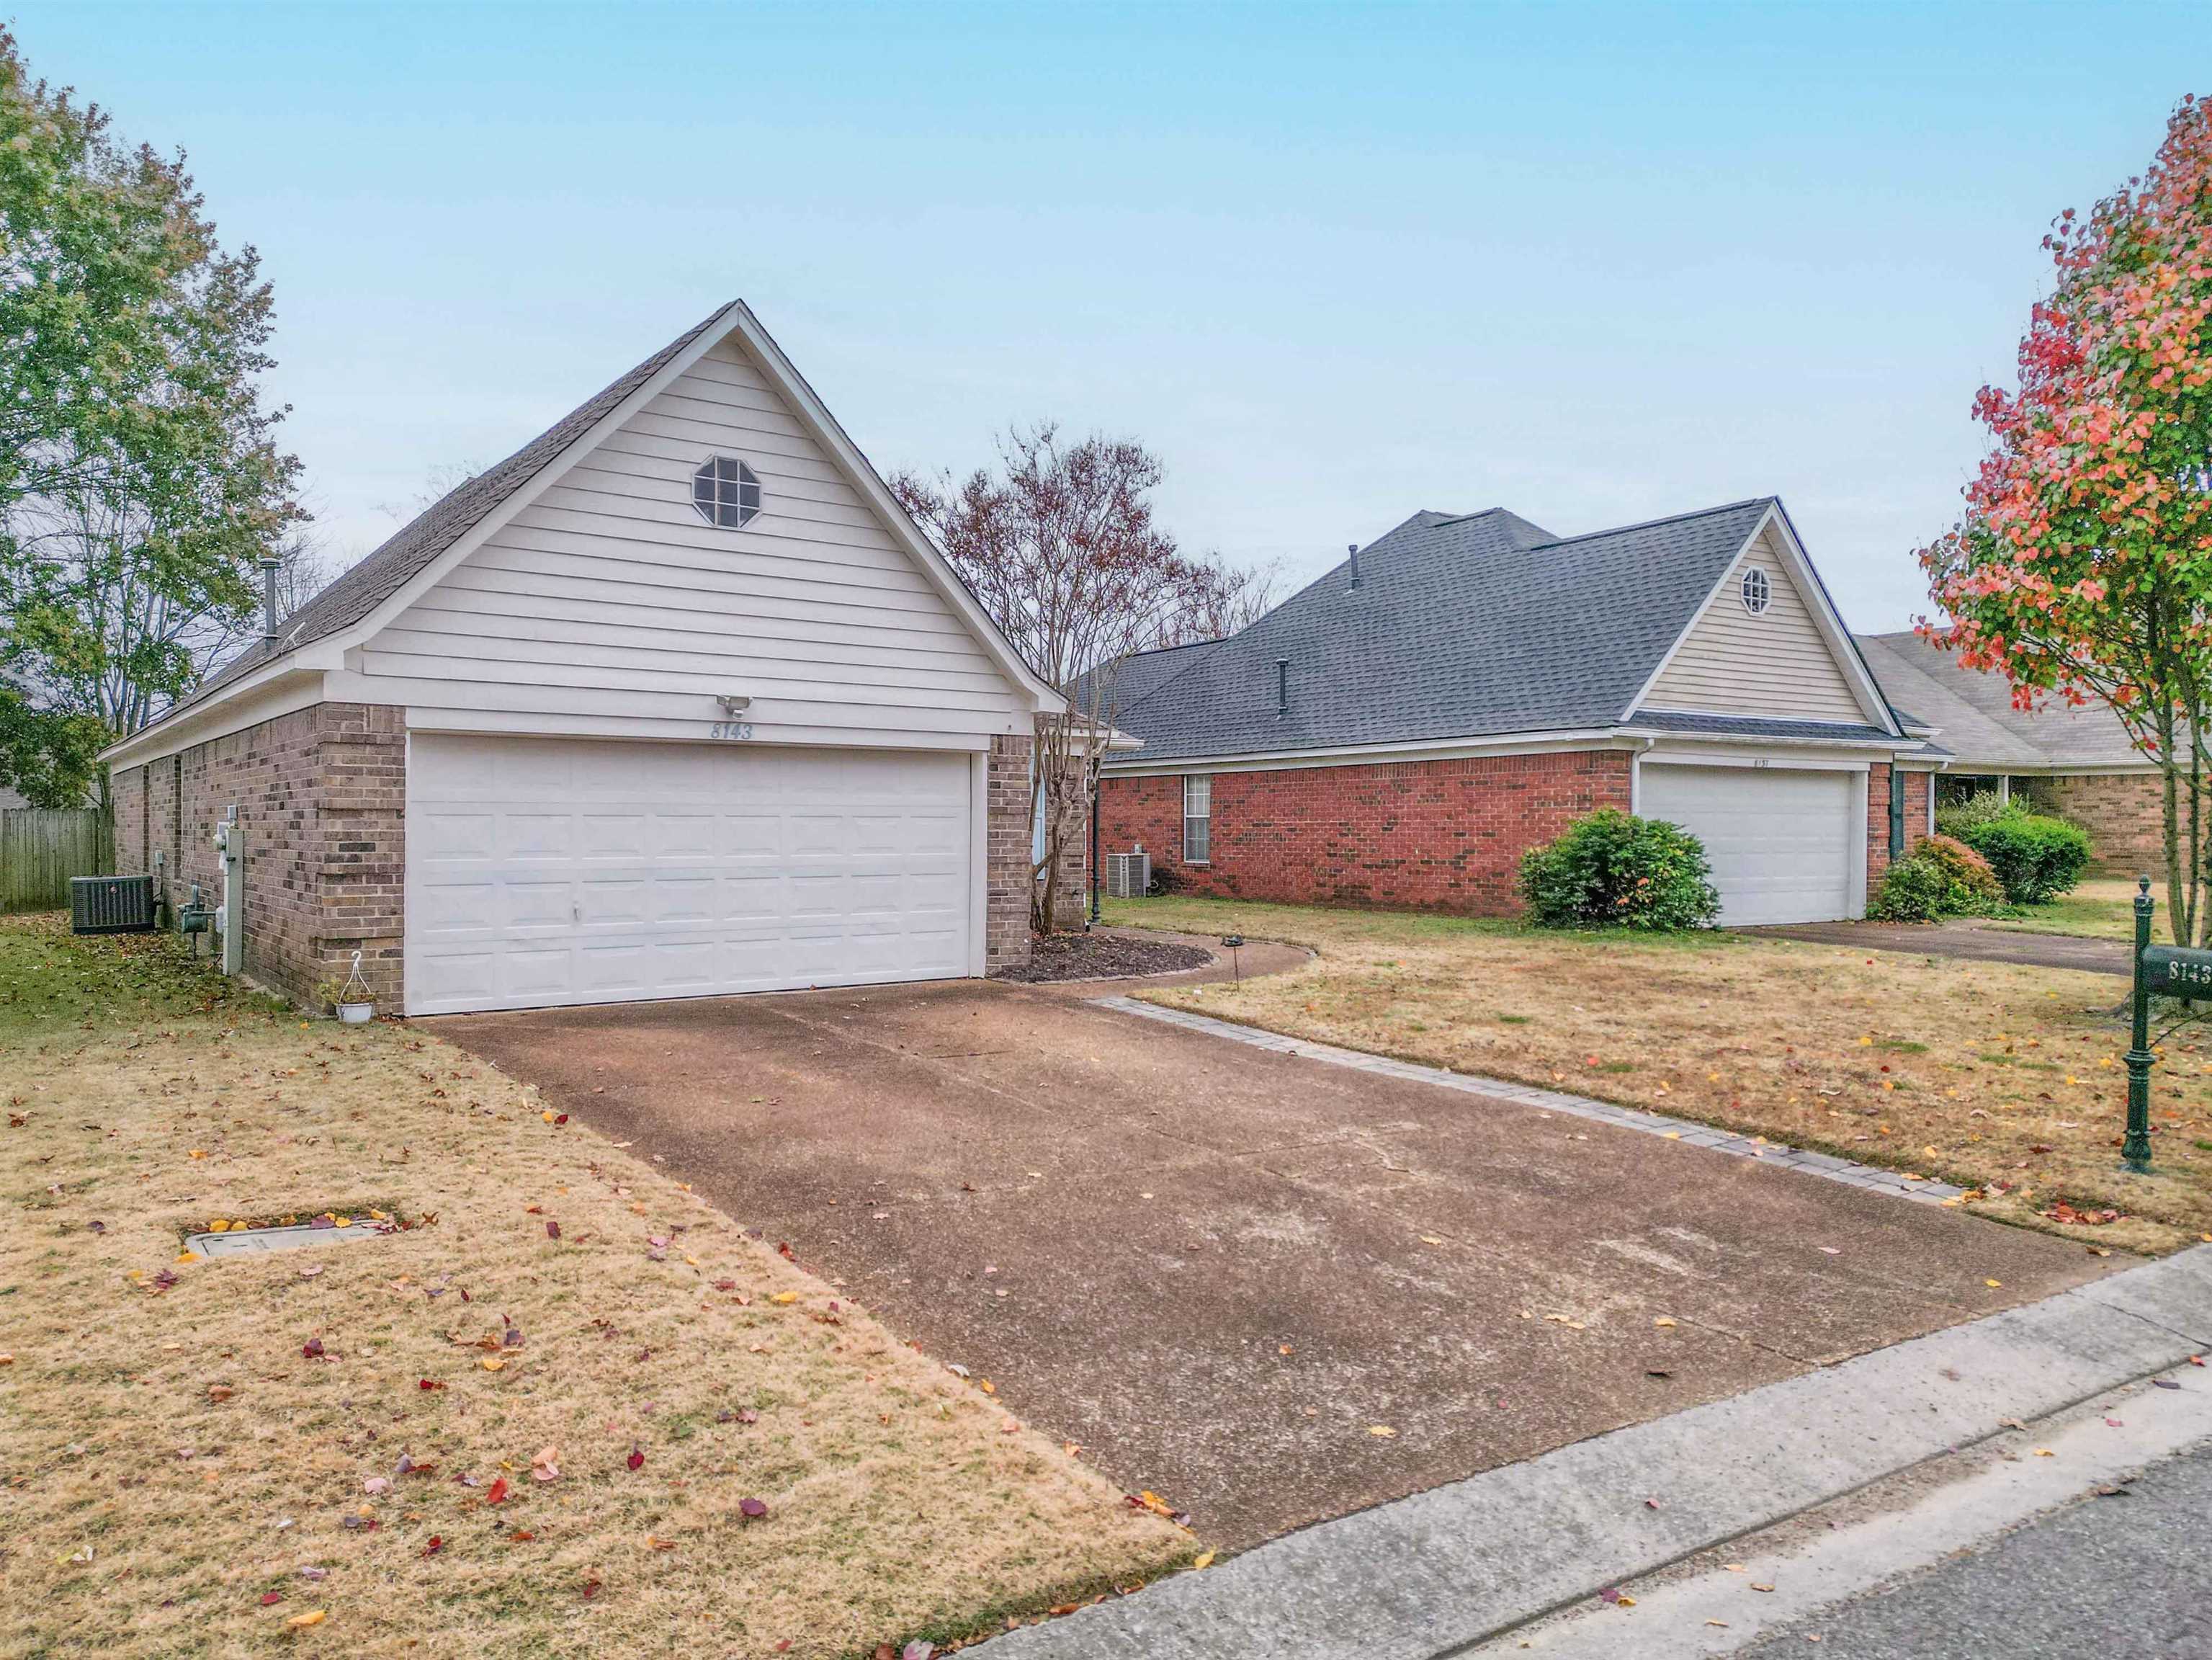
Home exterior with a prominent white double garage door, gabled roof, and wide driveway.
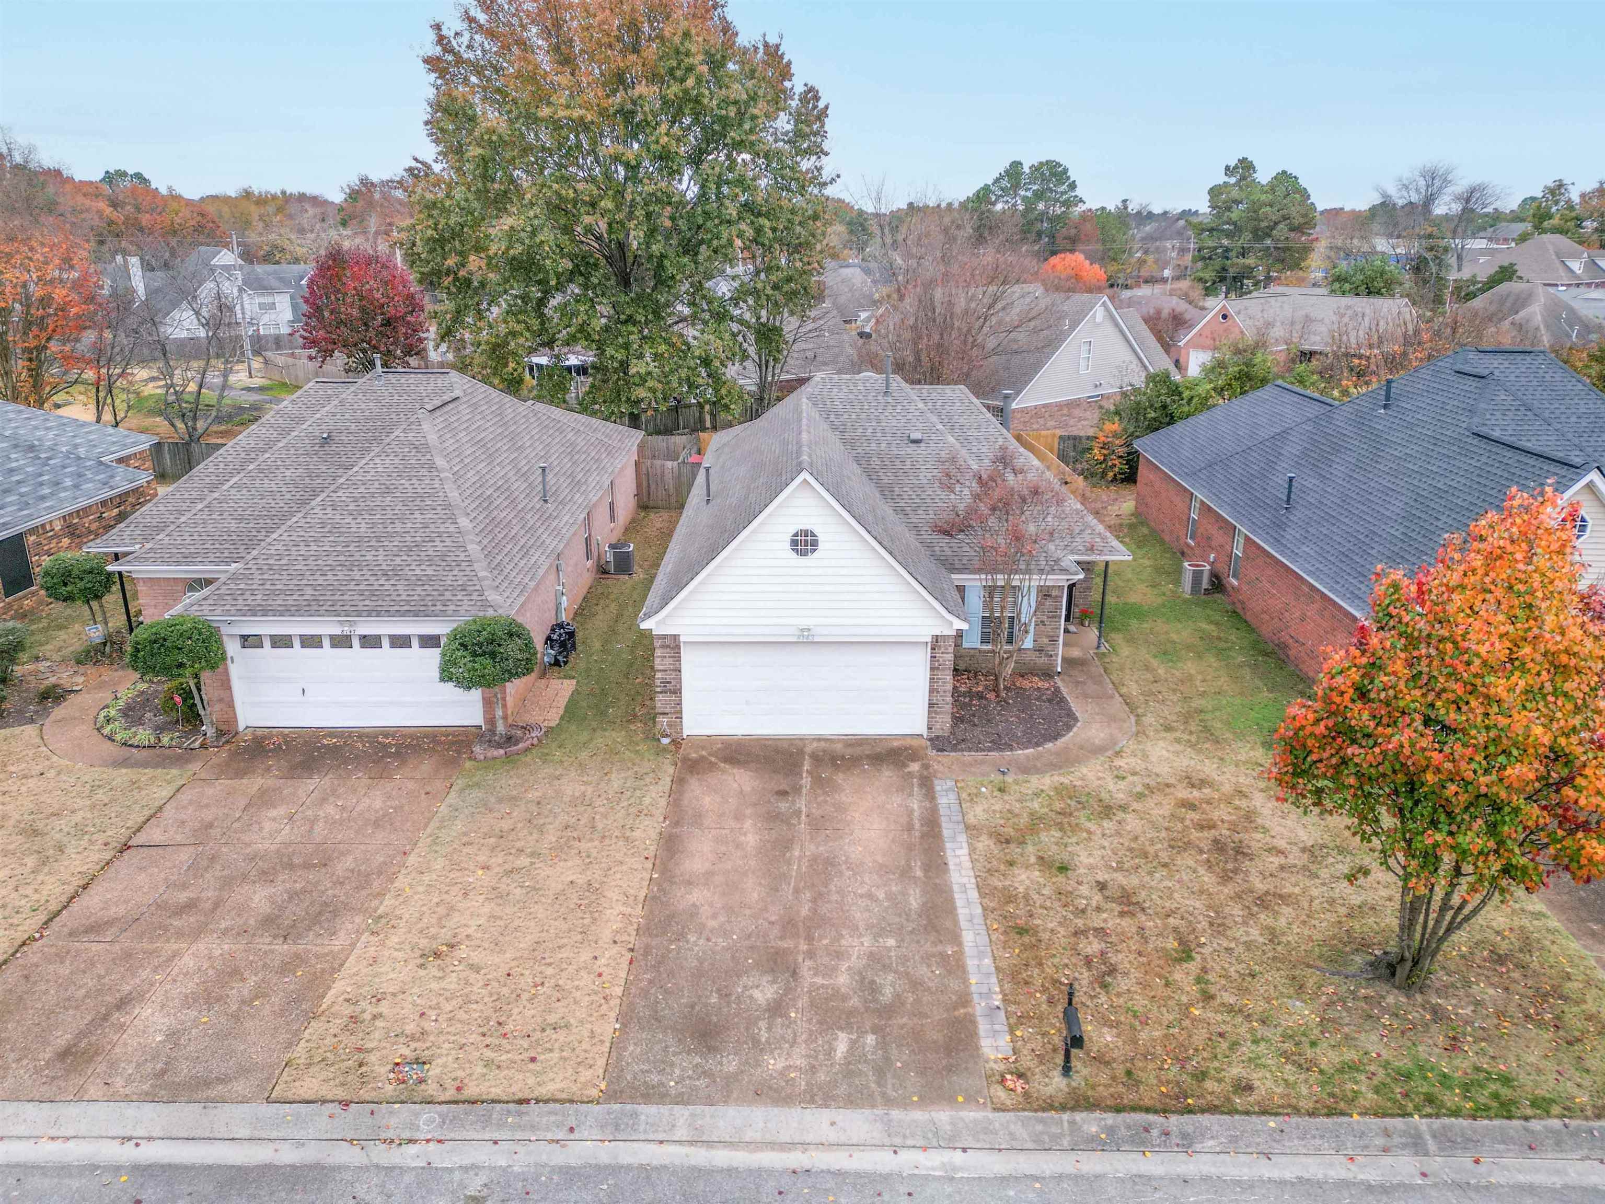
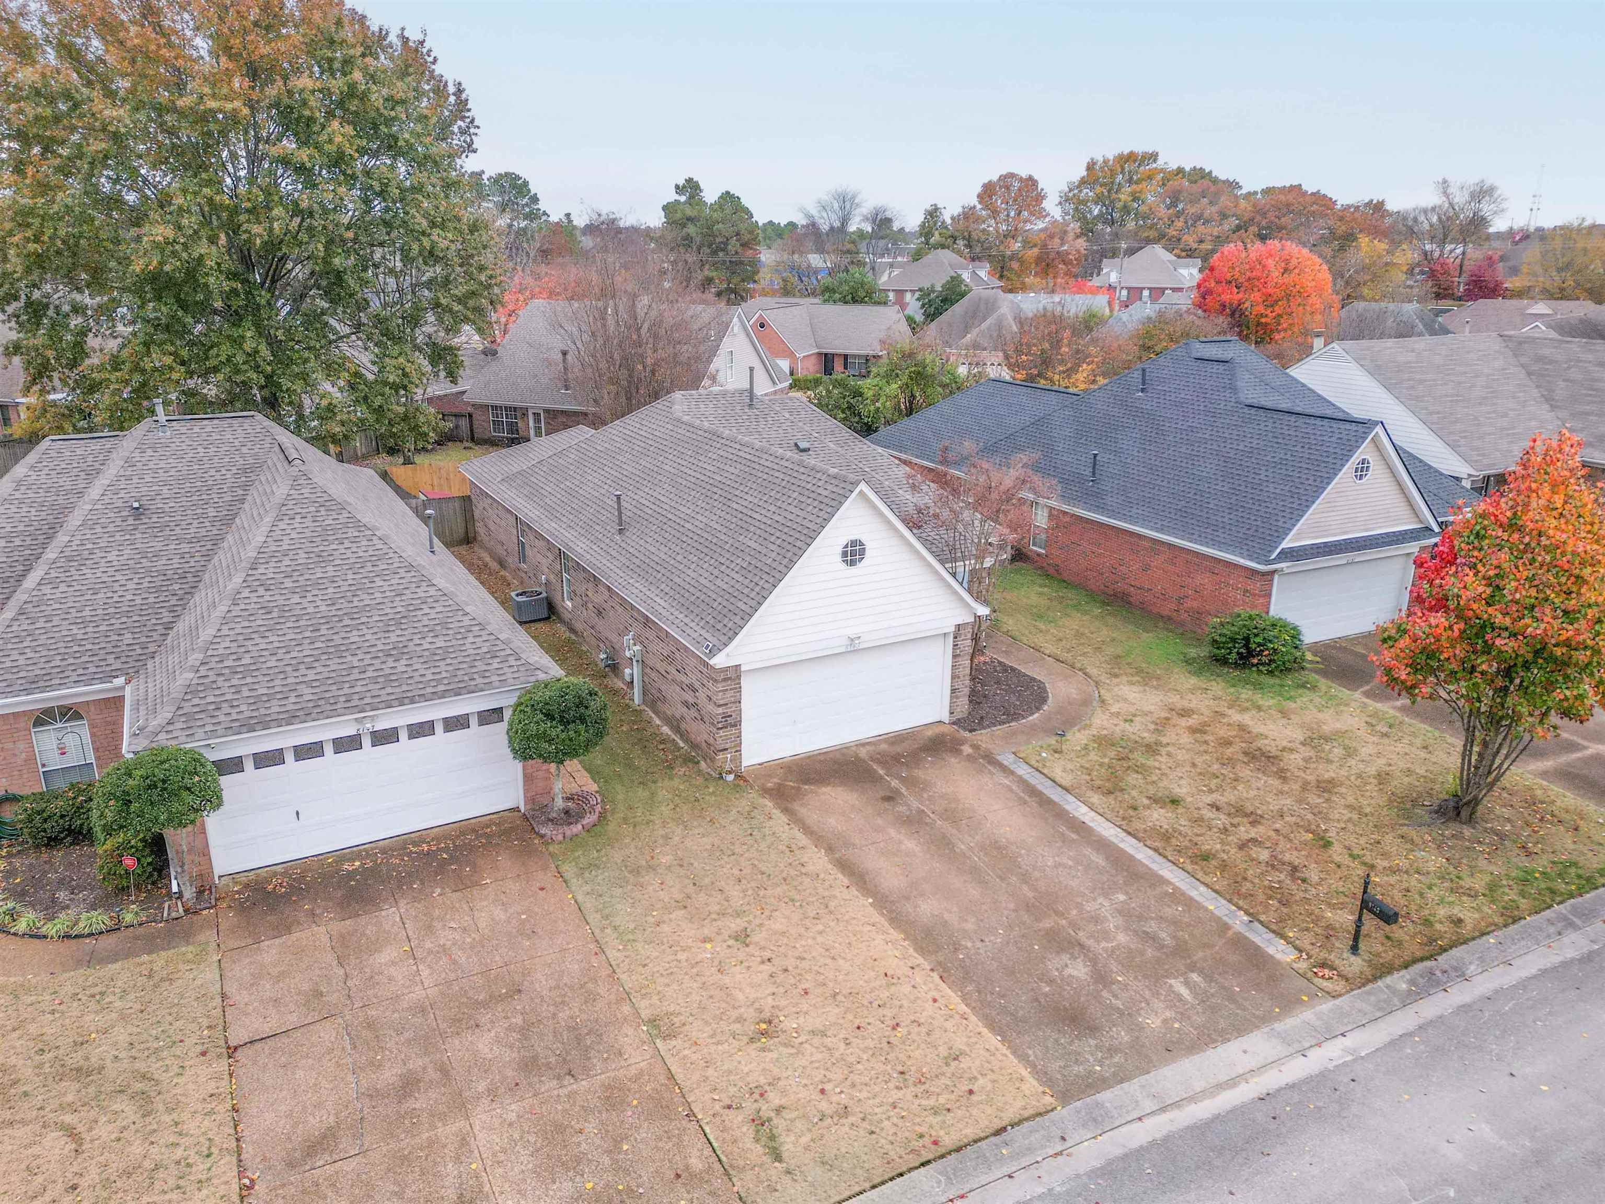
Aerial view of a brick house with a white garage door and driveway among autumn trees.
Aerial view of a single-story brick home with an attached garage and driveway.
Aerial view of a brick house with two garages and a brightly colored autumn tree in front.
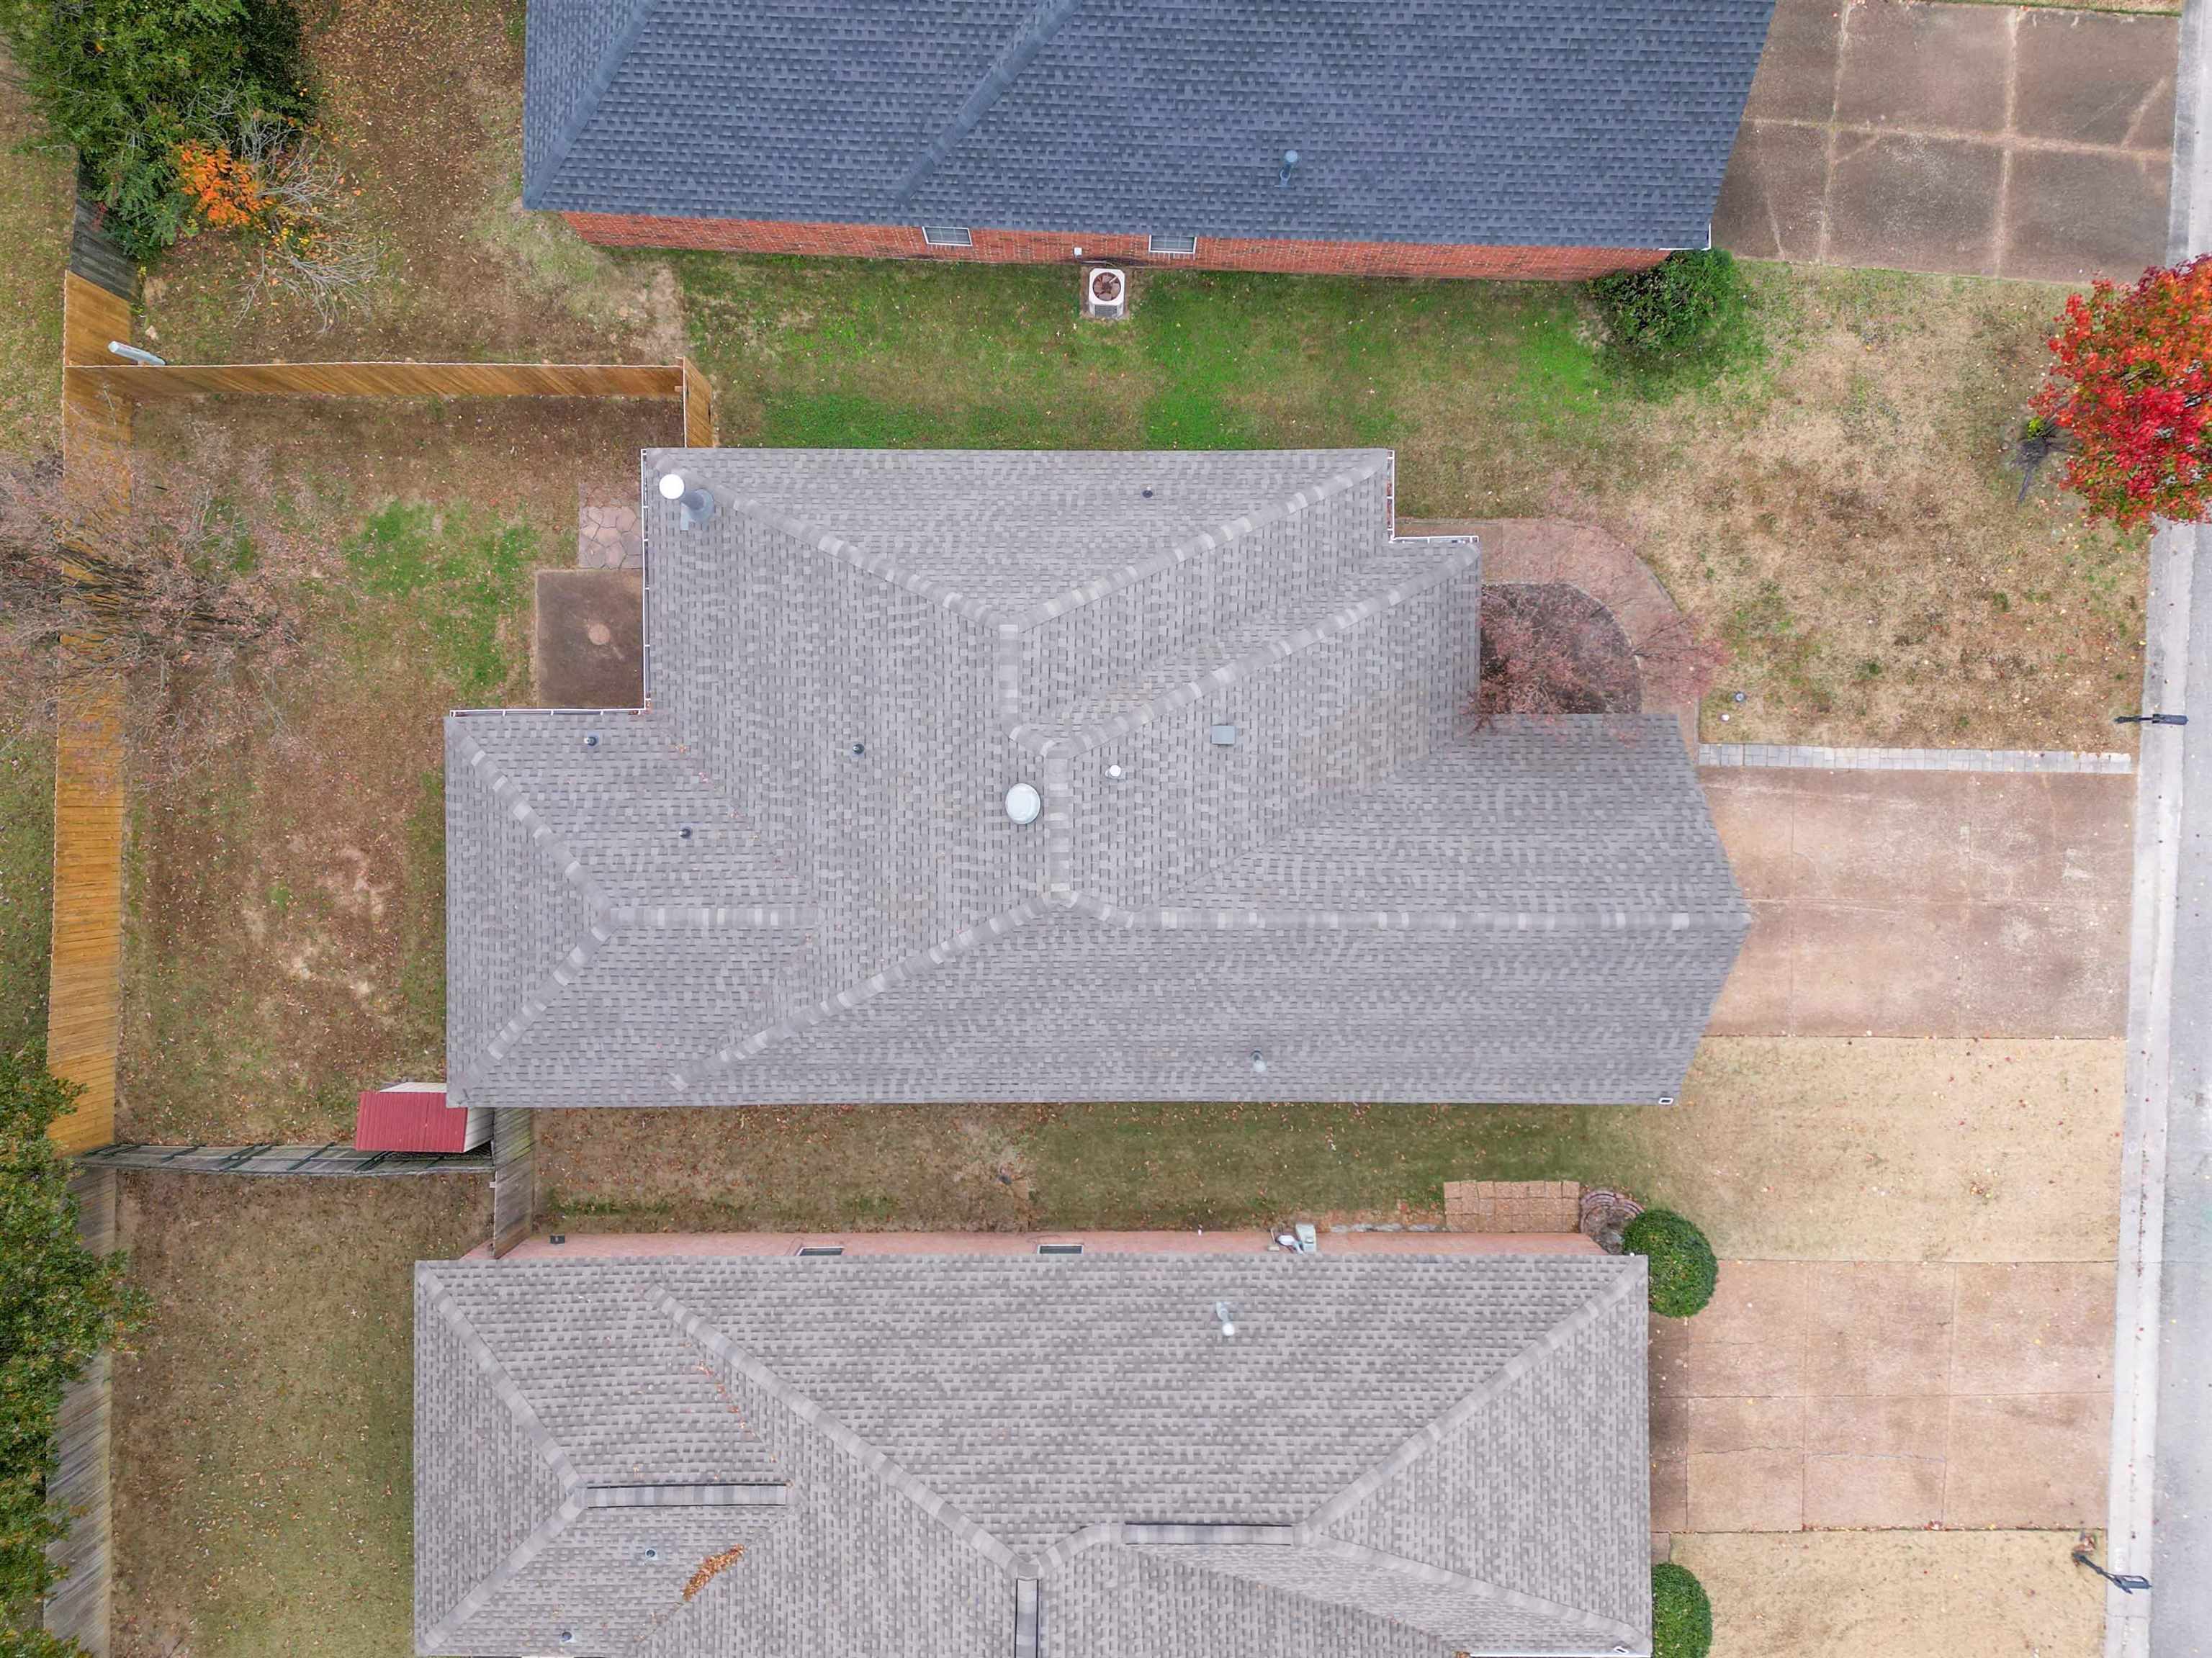
Aerial view of a gray-shingled home, yard, driveway, and neighboring houses.
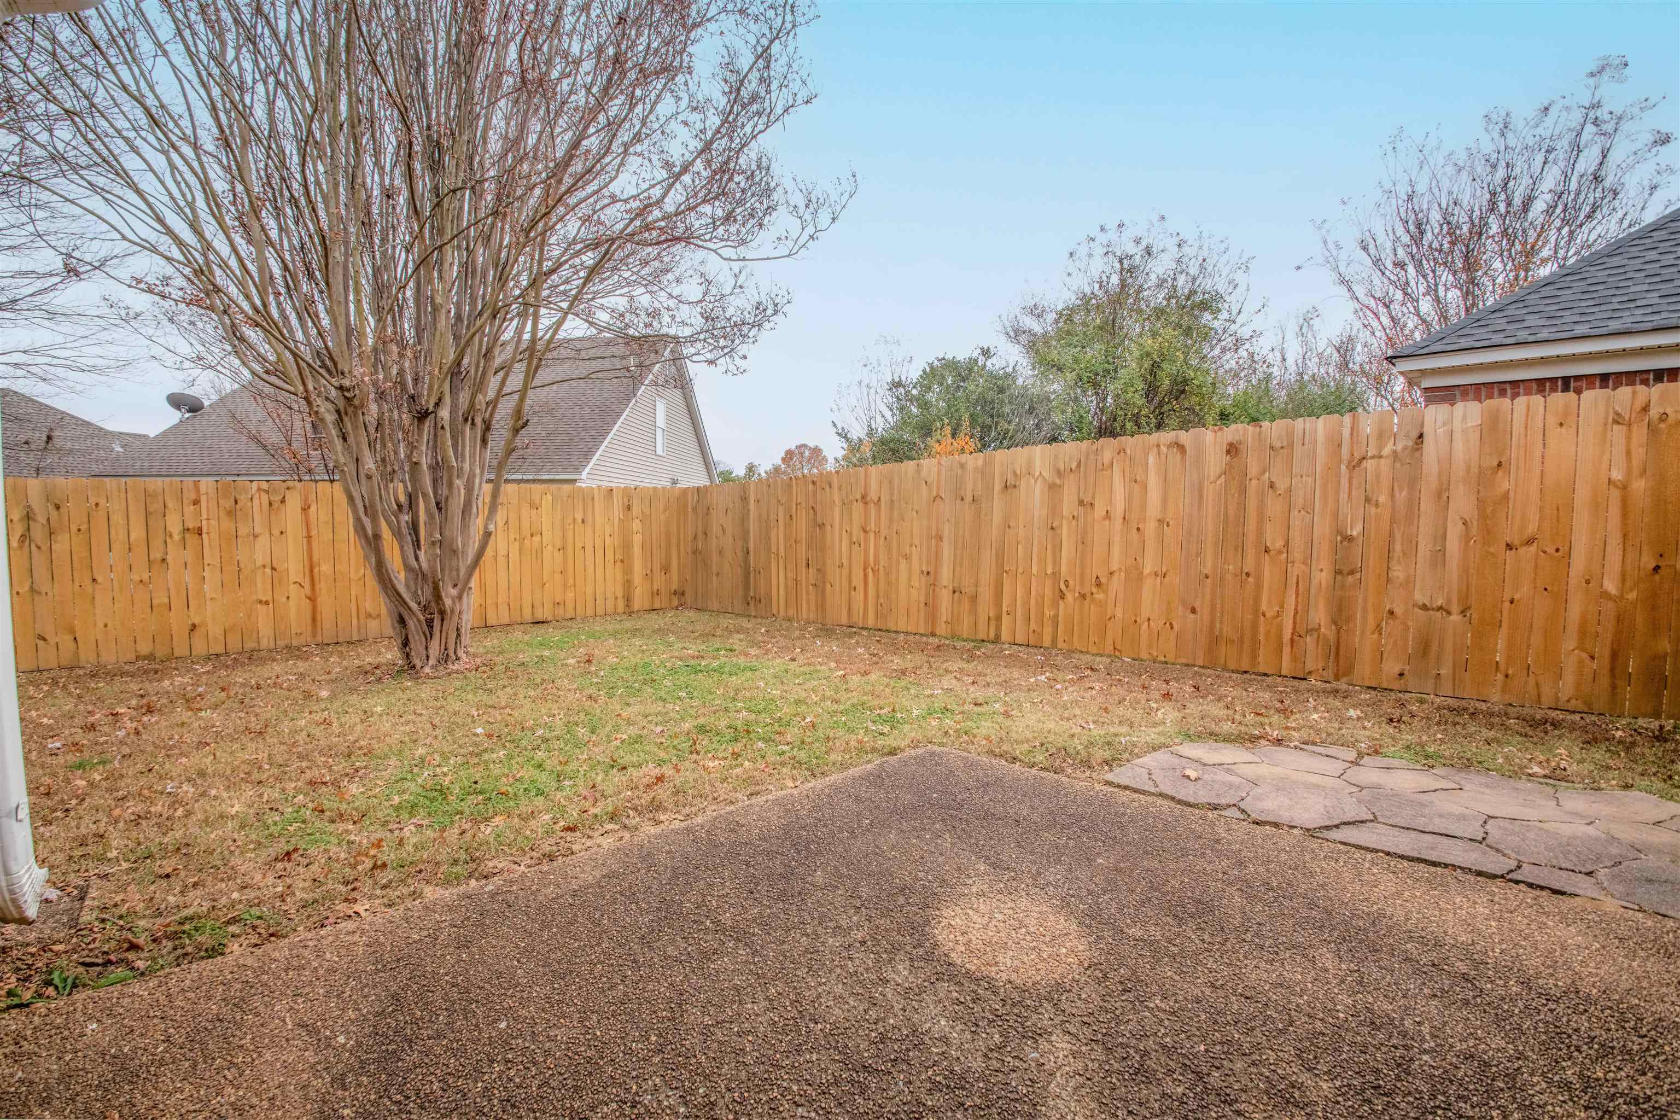
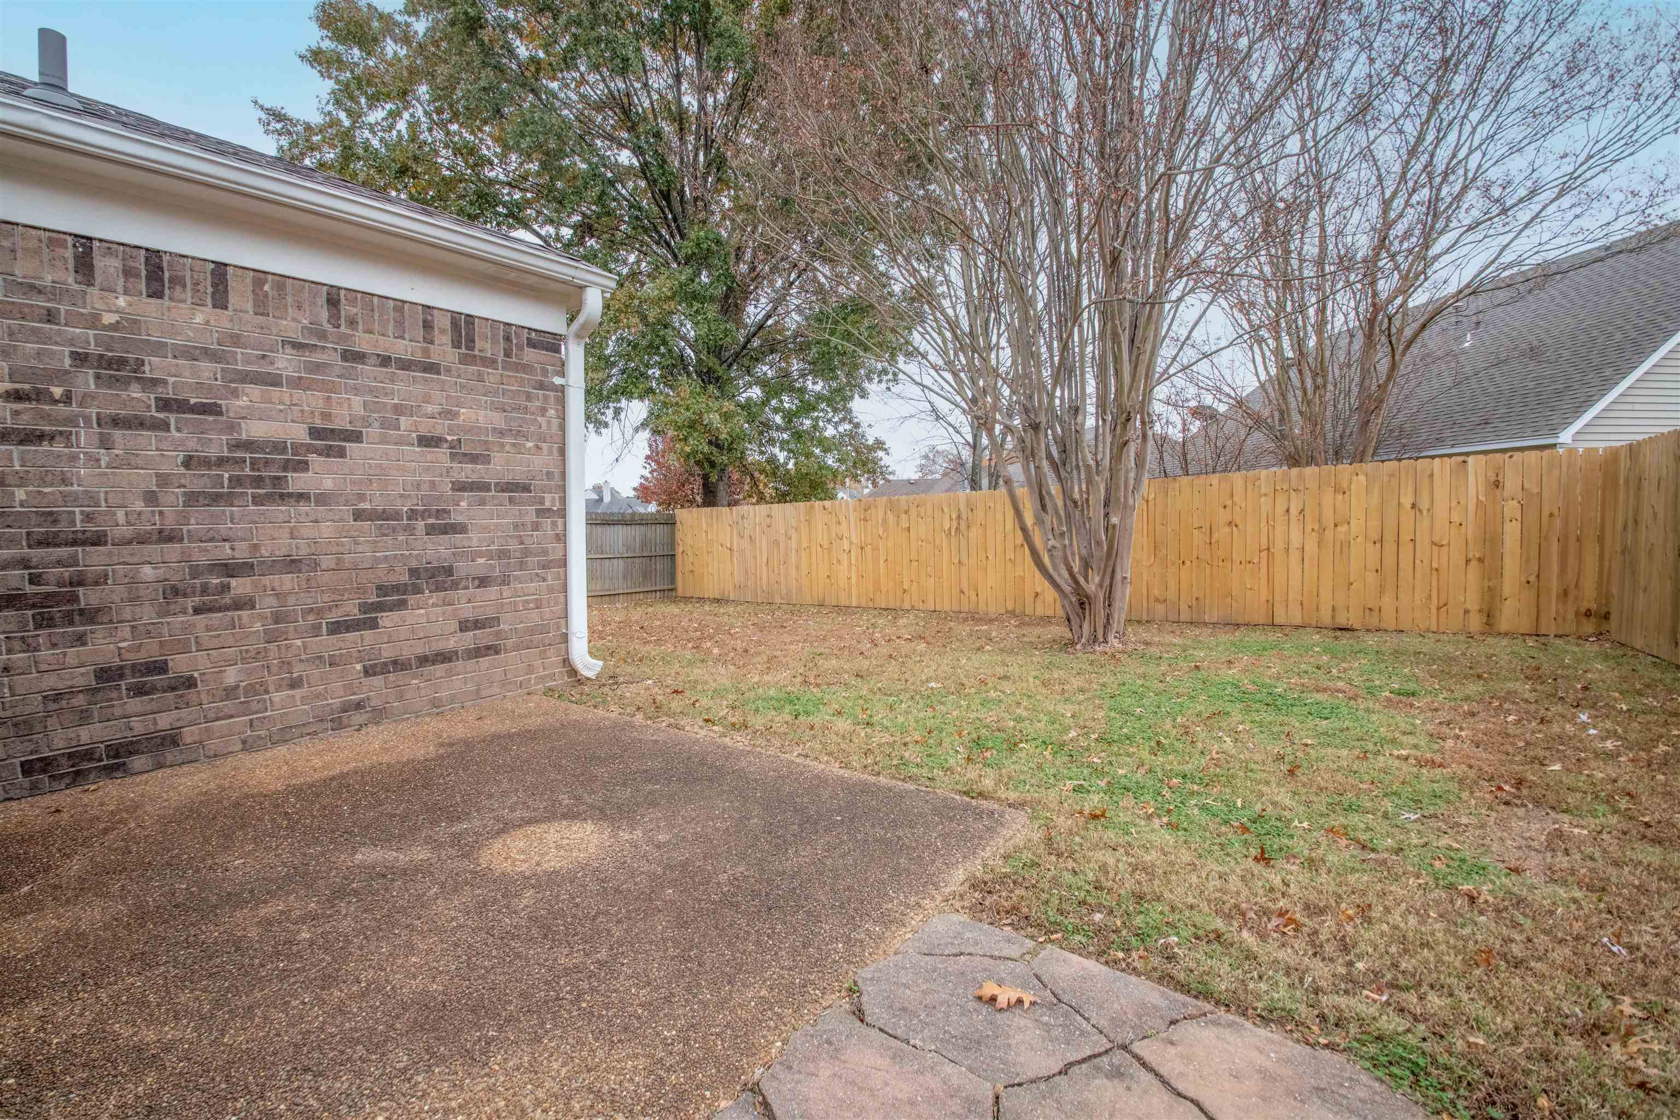
Fenced backyard with a large tree, patchy lawn, and paved patio.
Backyard patio beside a brick house, with a wooden privacy fence and mature tree.
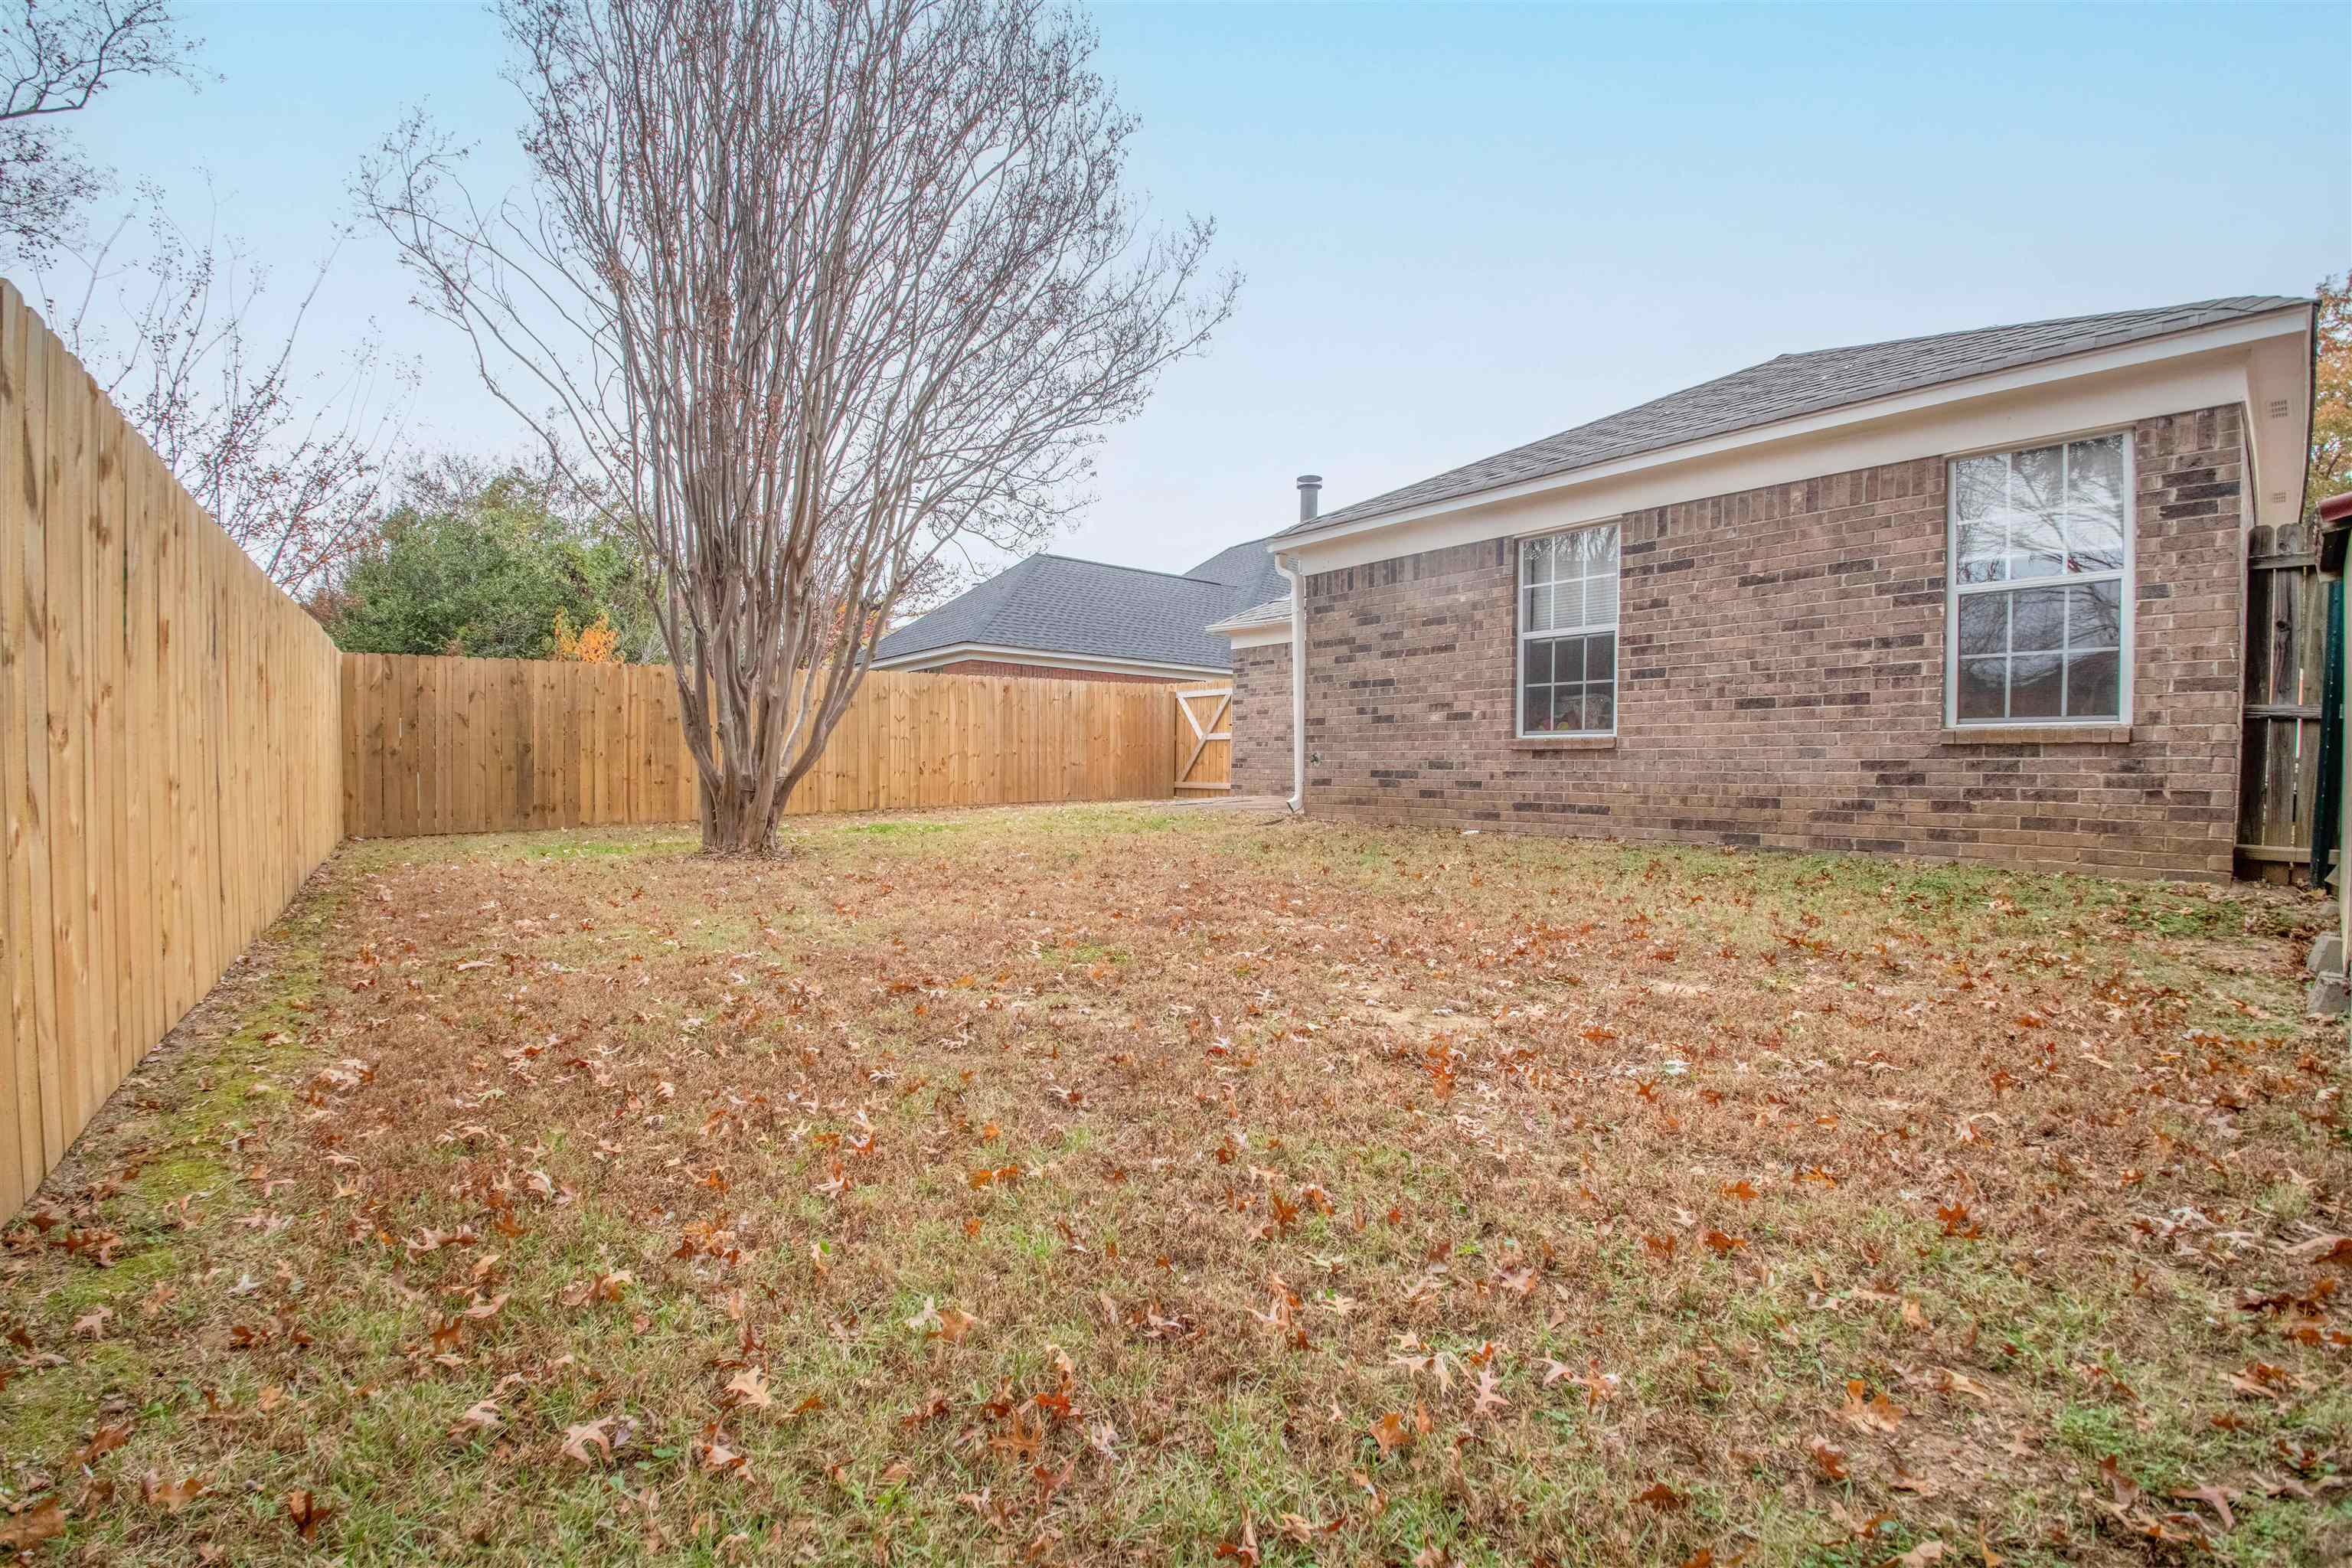
Fenced backyard with a leaf-strewn lawn, mature tree, and brick house.
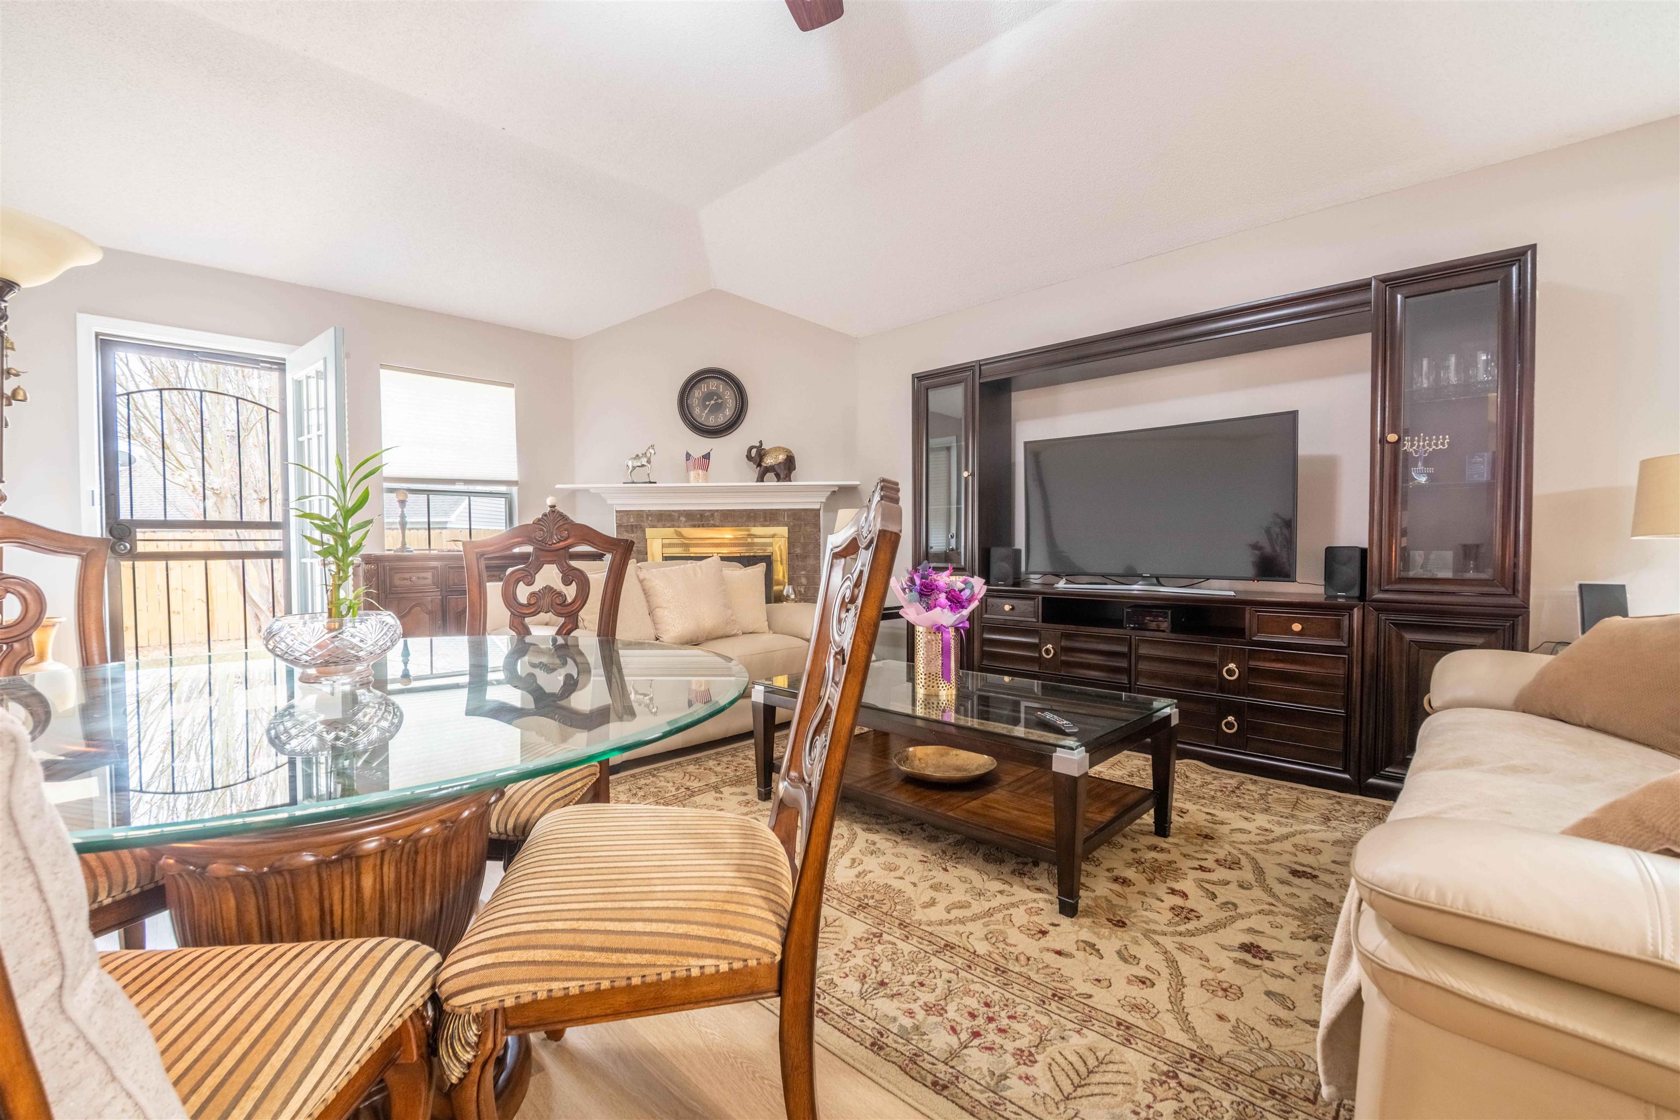
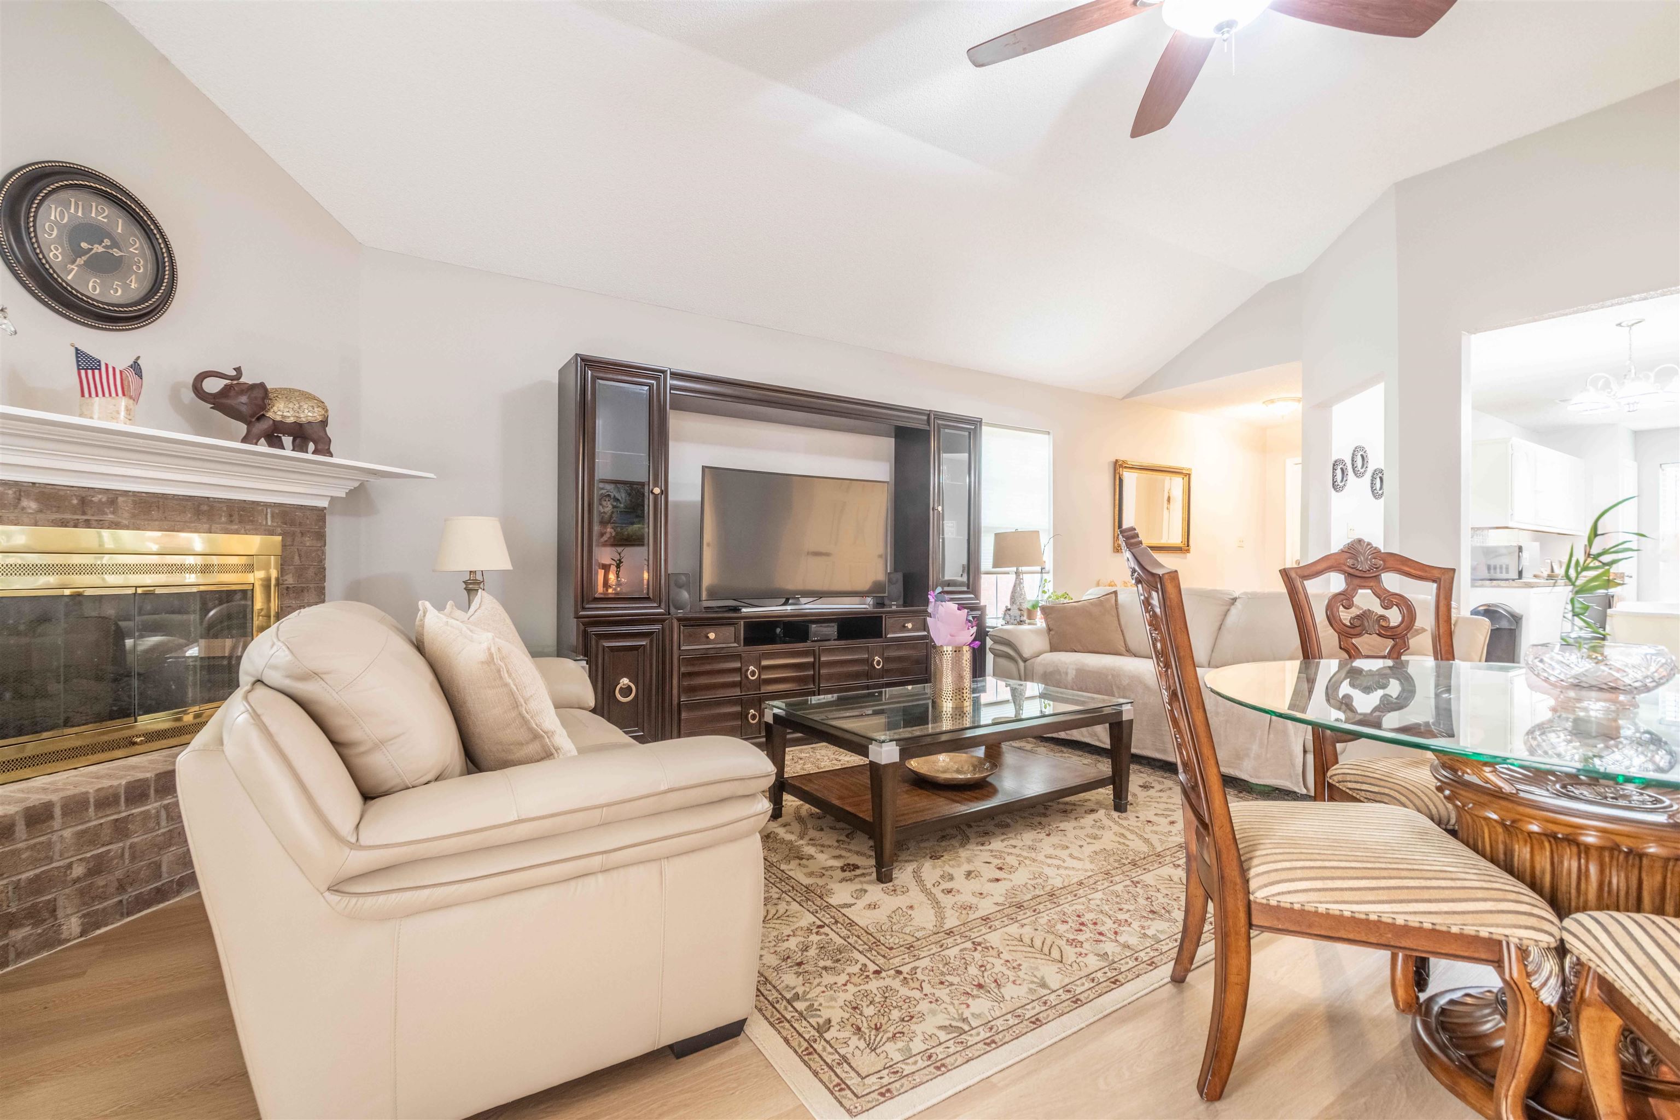
Furnished living and dining area with a fireplace, glass-top table, and large television.
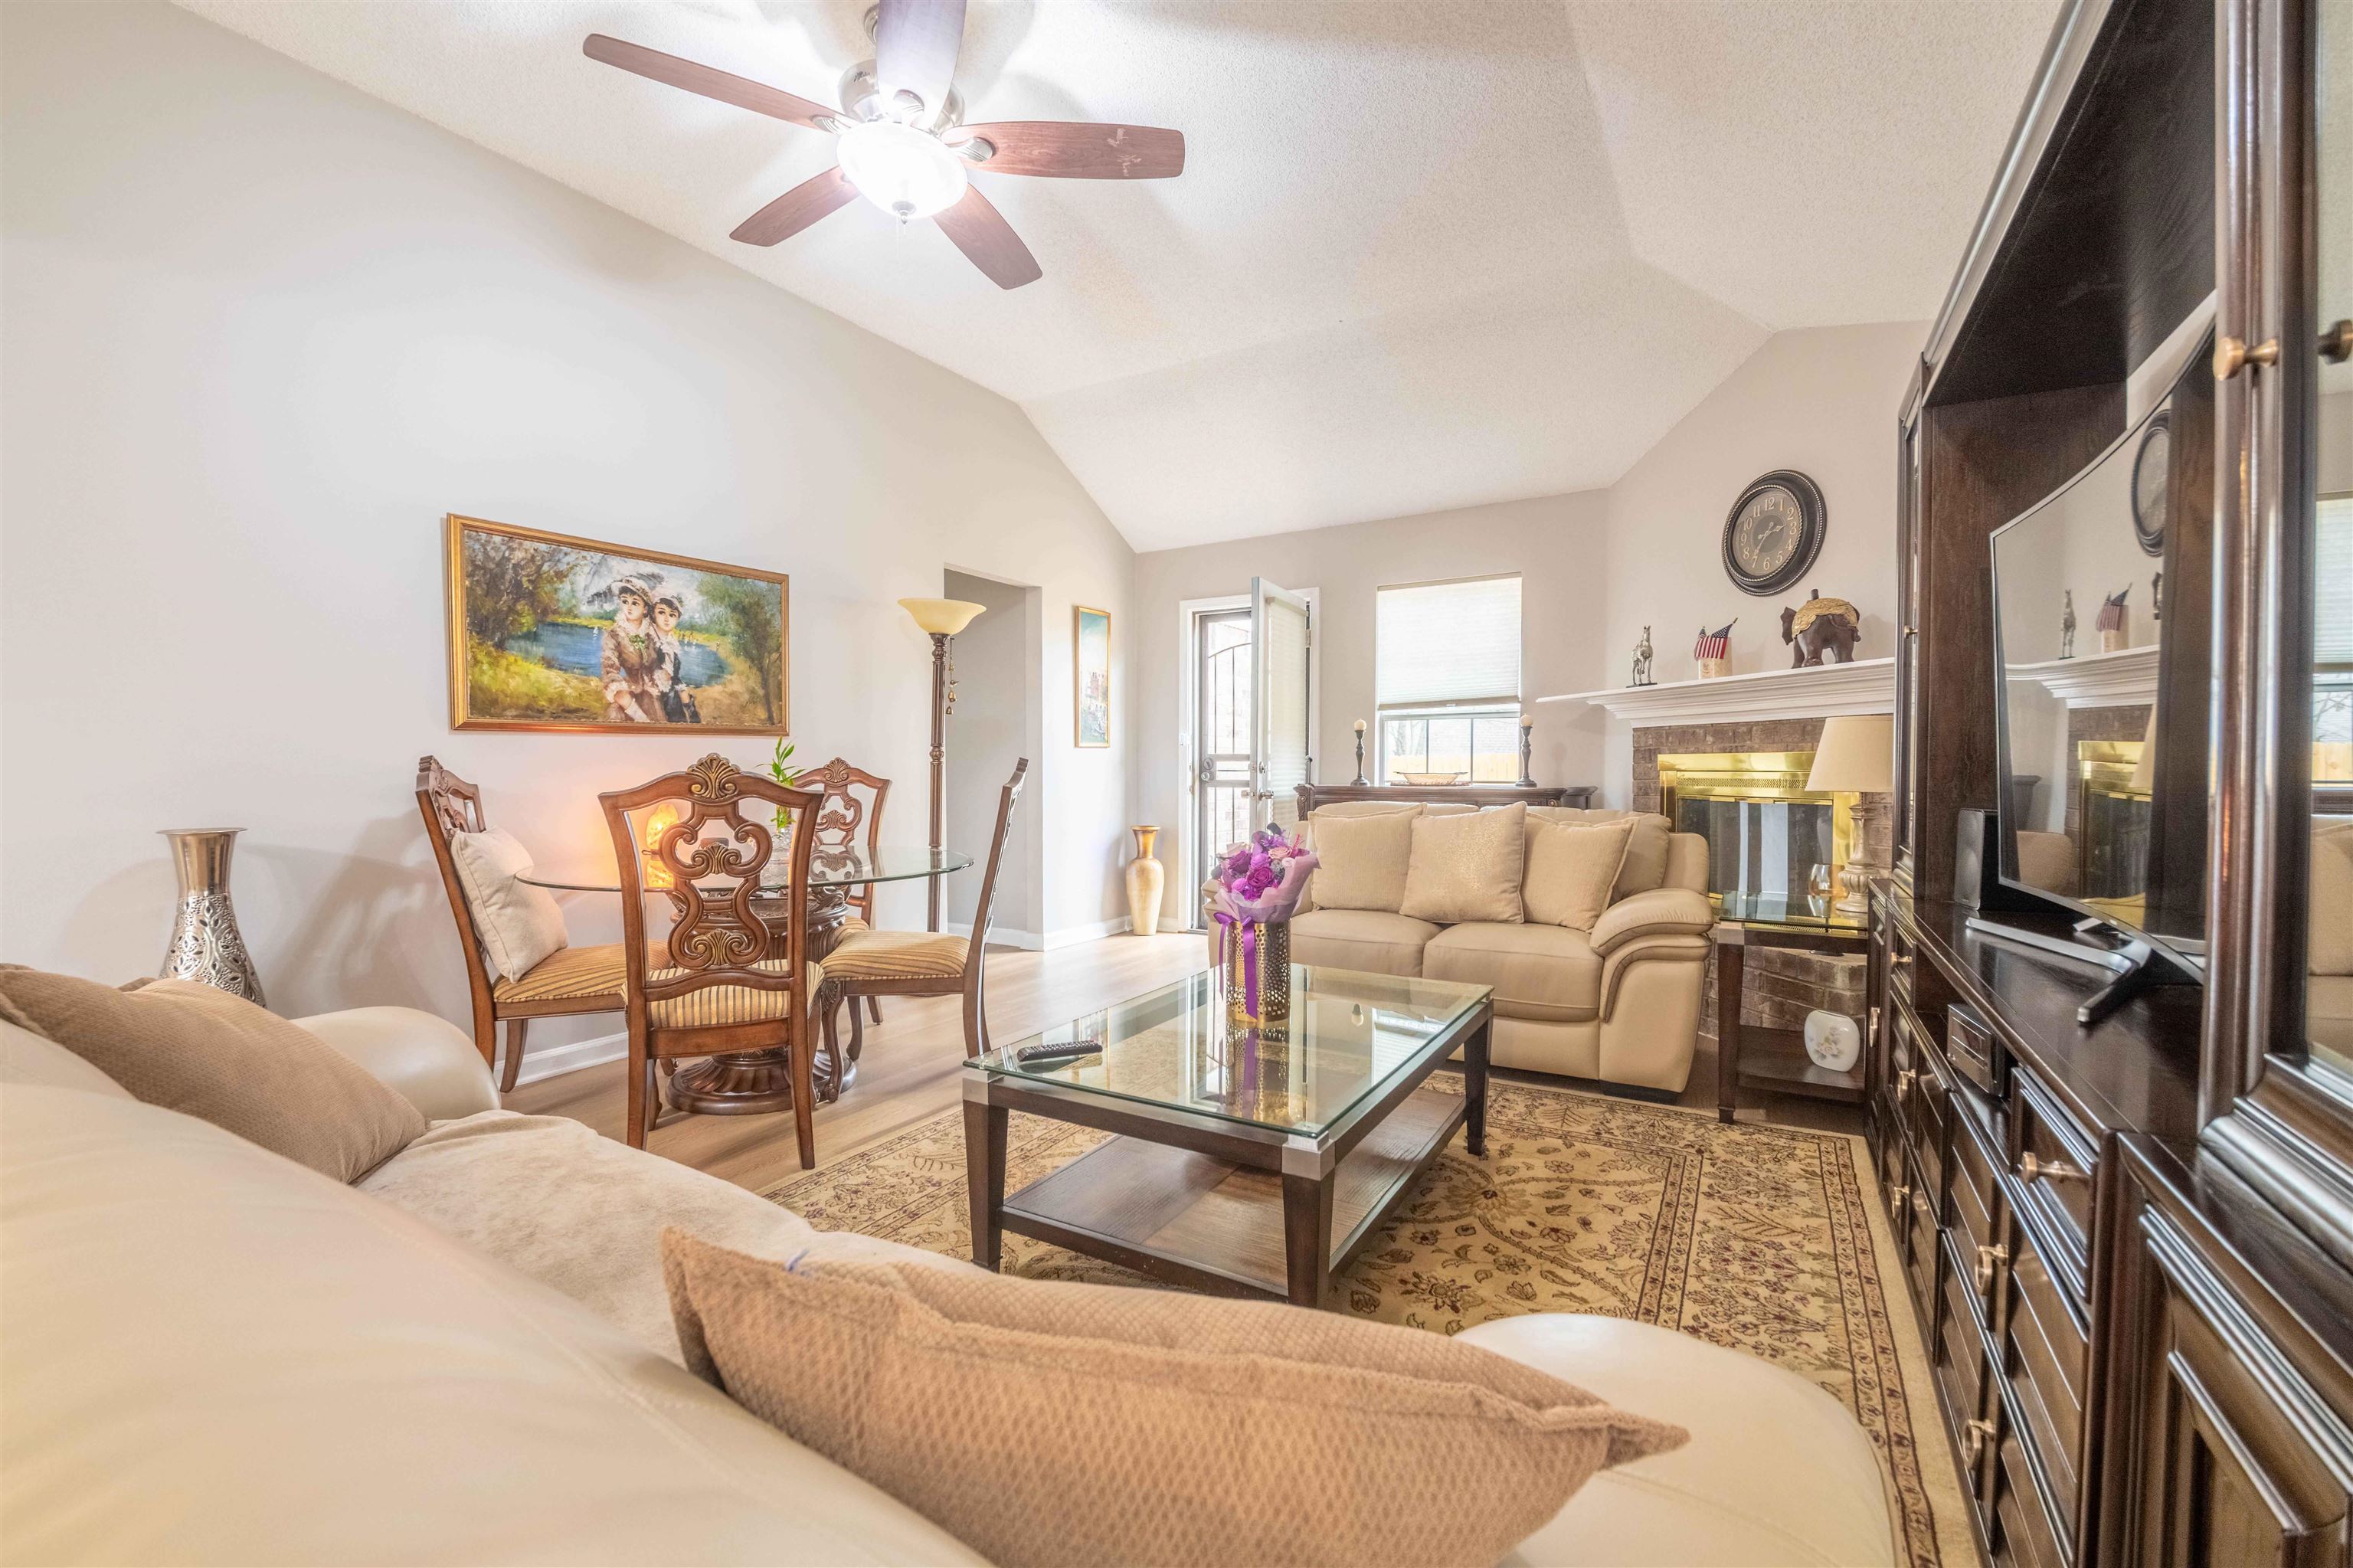
Furnished living room with vaulted ceiling, brick fireplace, and built-in entertainment center.
Living room with brick fireplace, cream leather seating, and adjoining dining area.
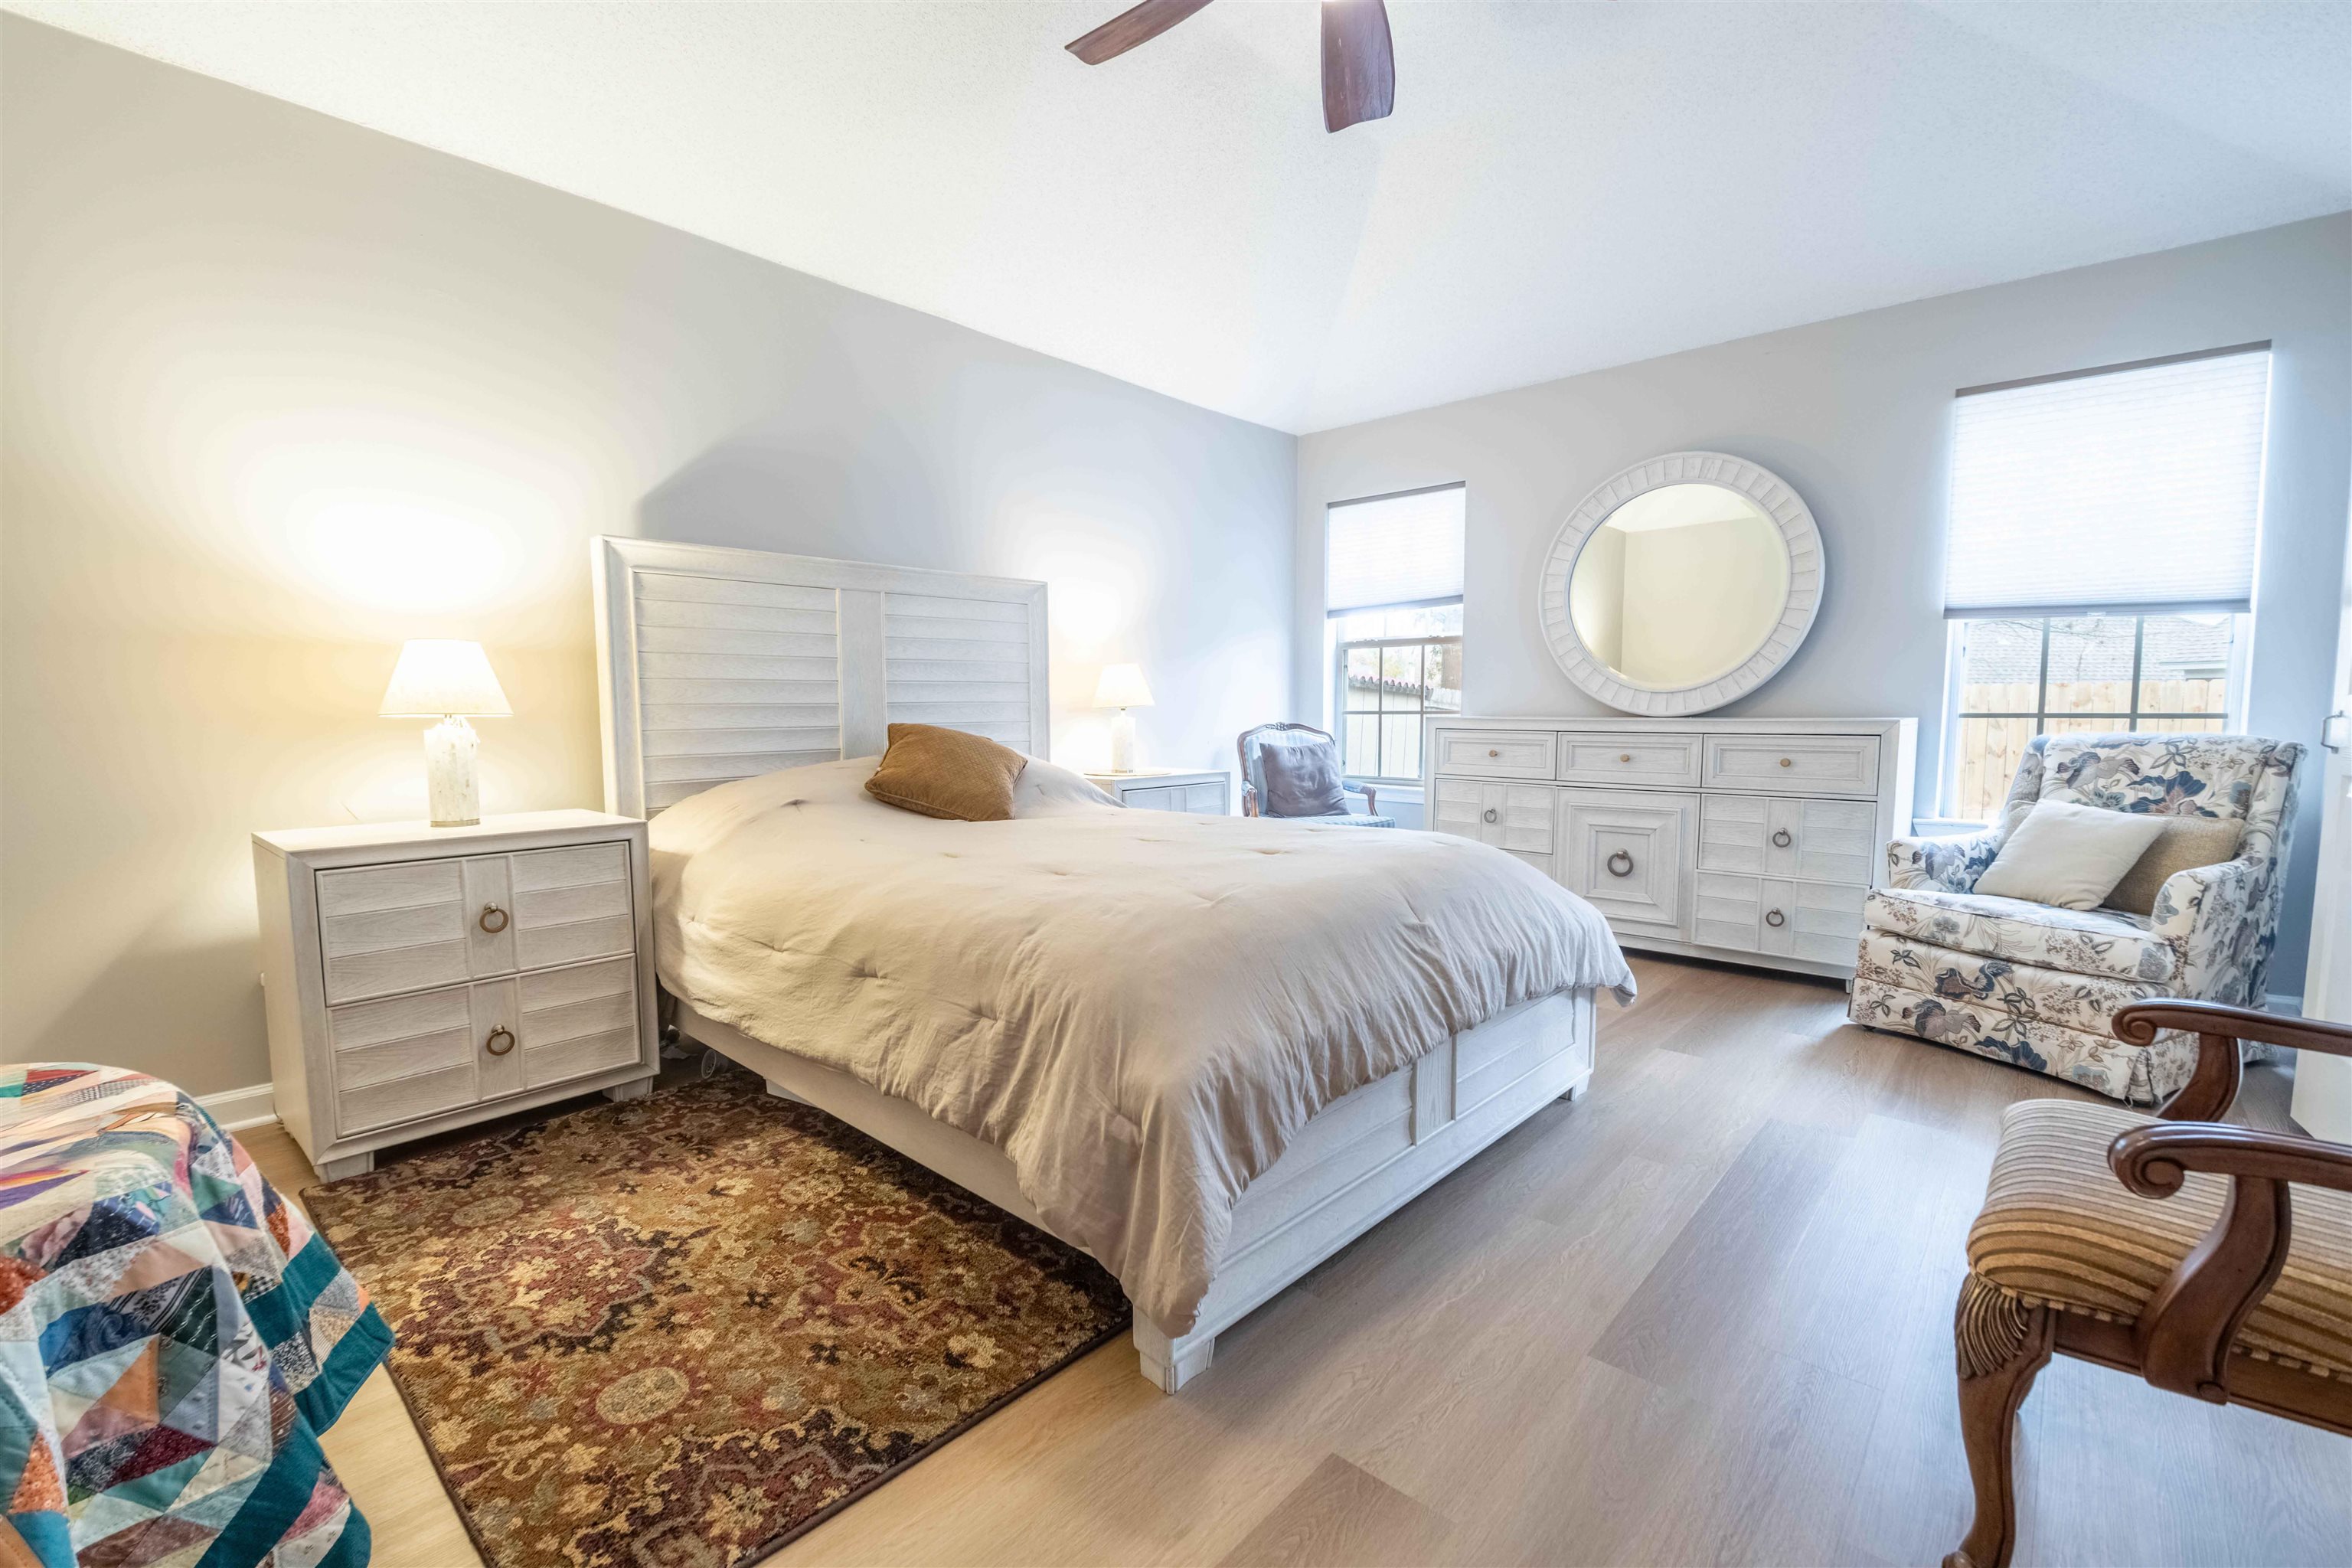
Bright bedroom with a large white bed, round mirror, floral armchair, and patterned rug.
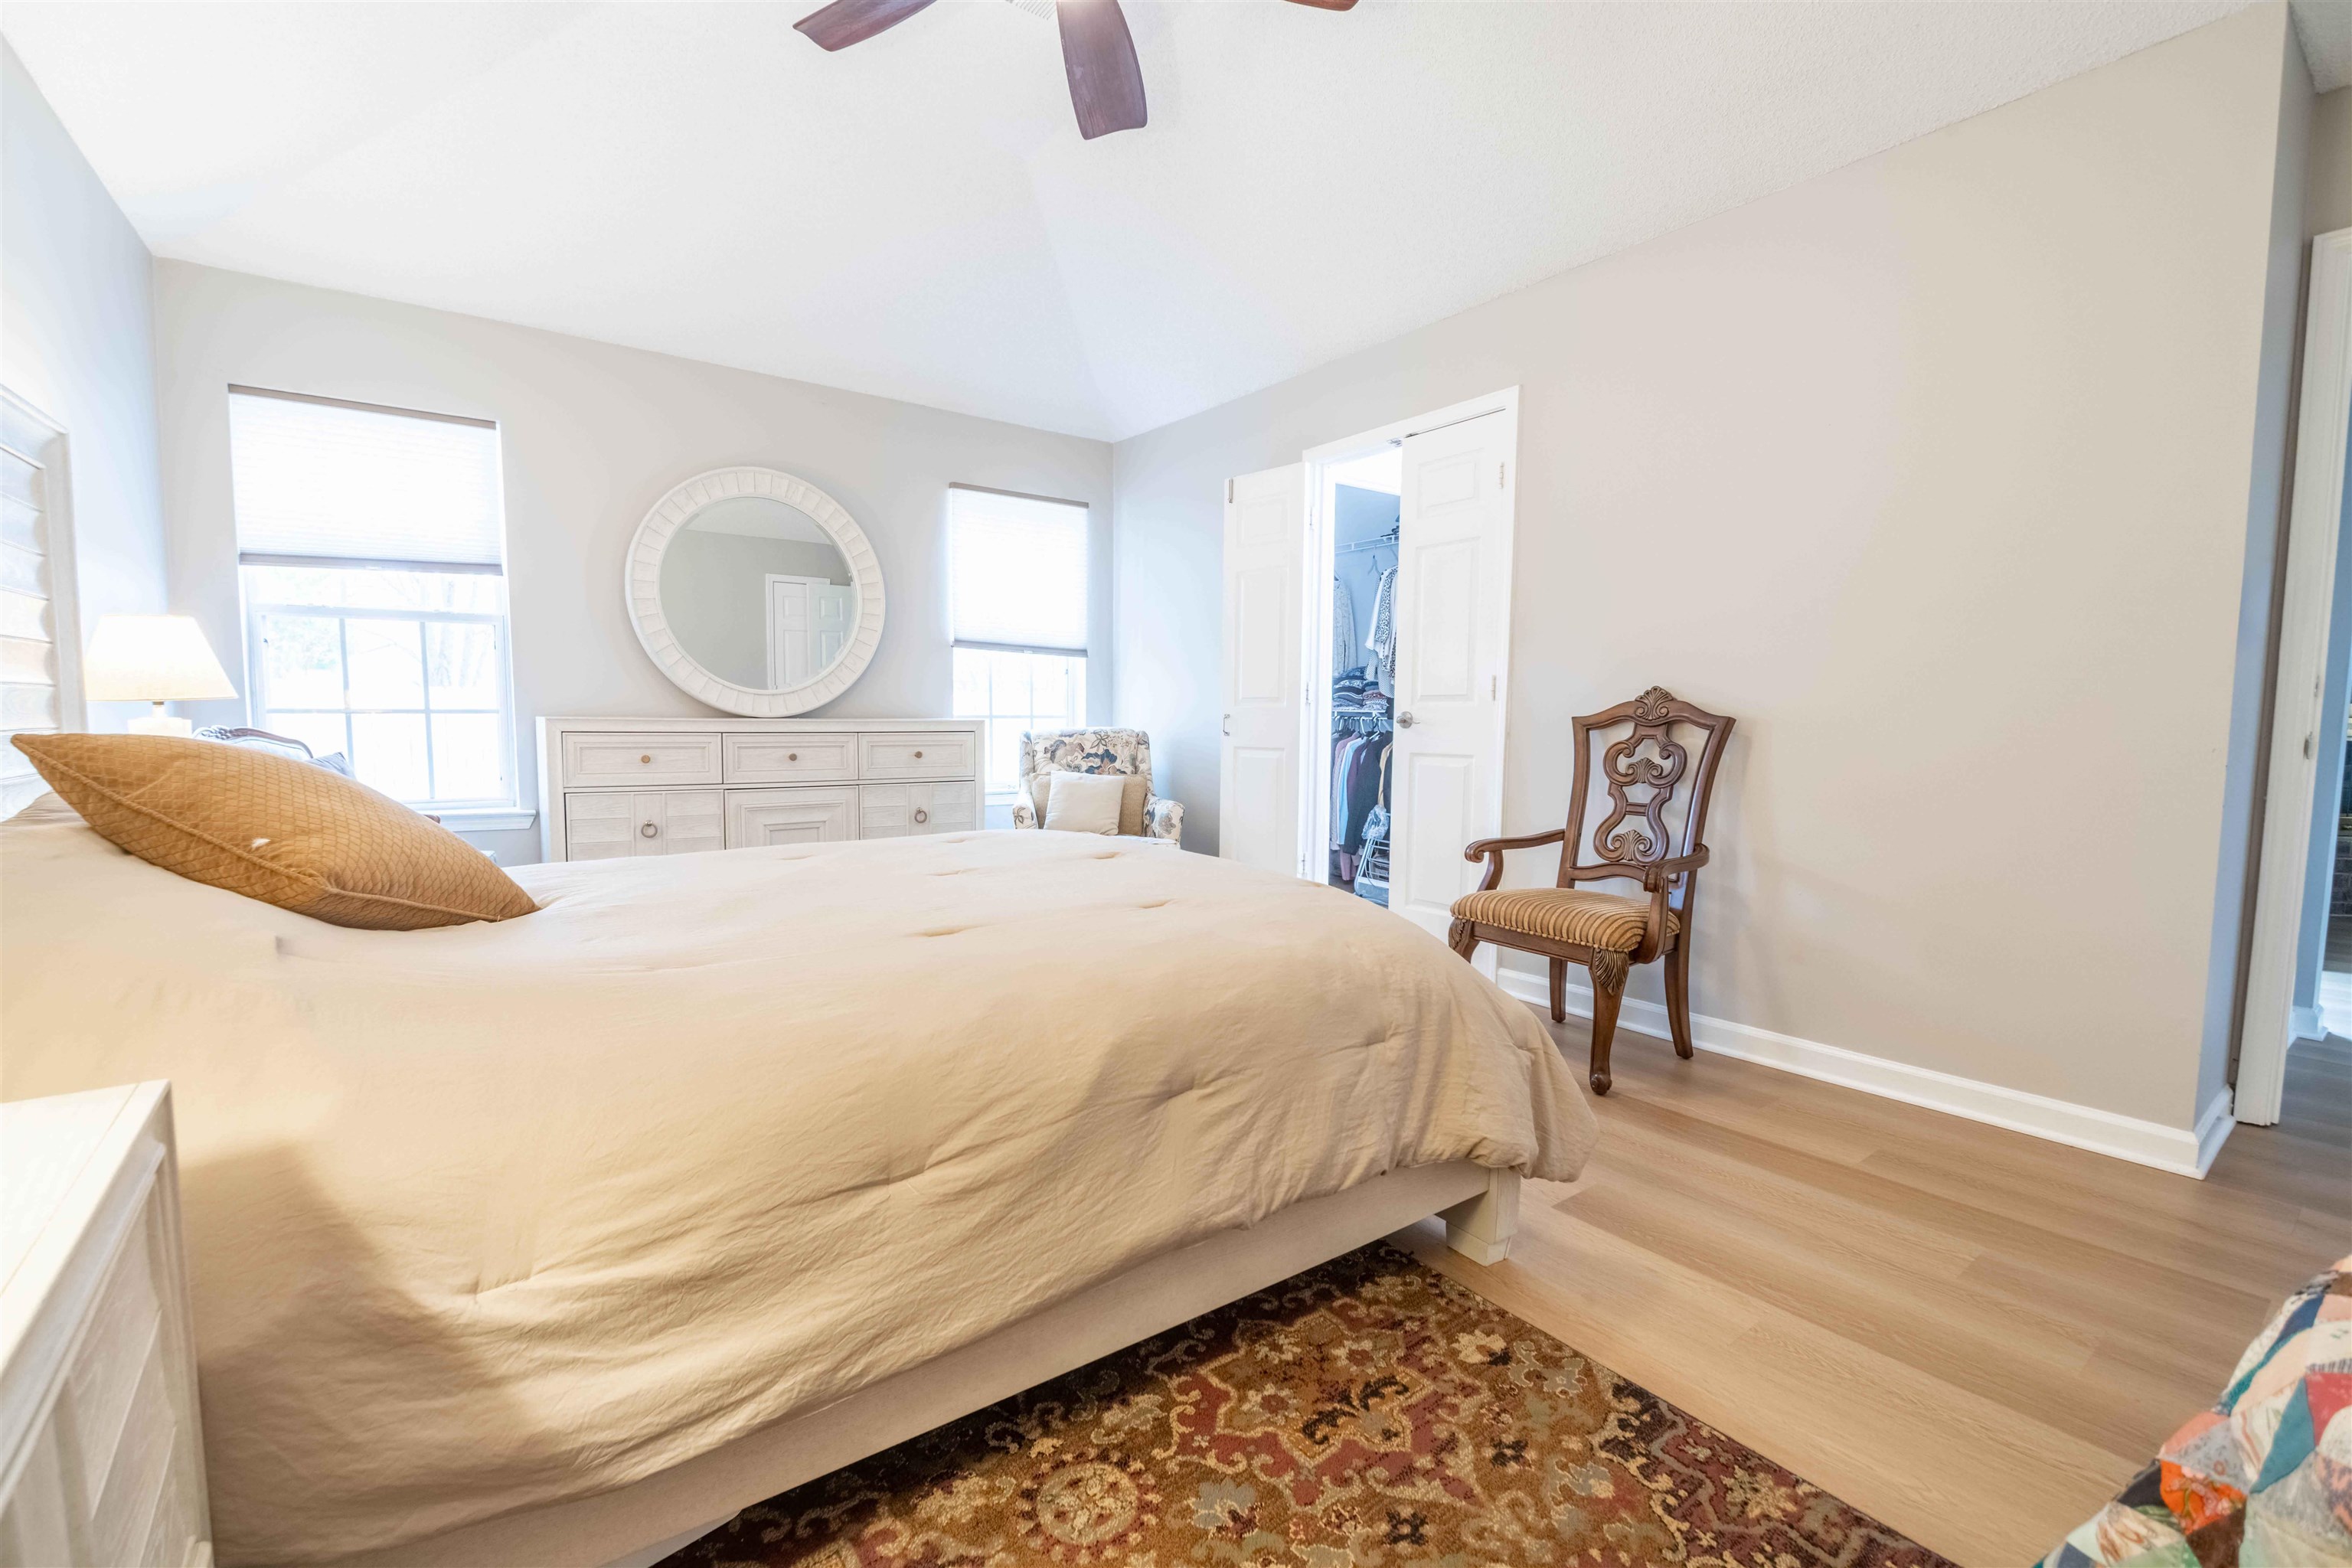
Furnished bedroom with a vaulted ceiling, light wood floors, and an open closet.
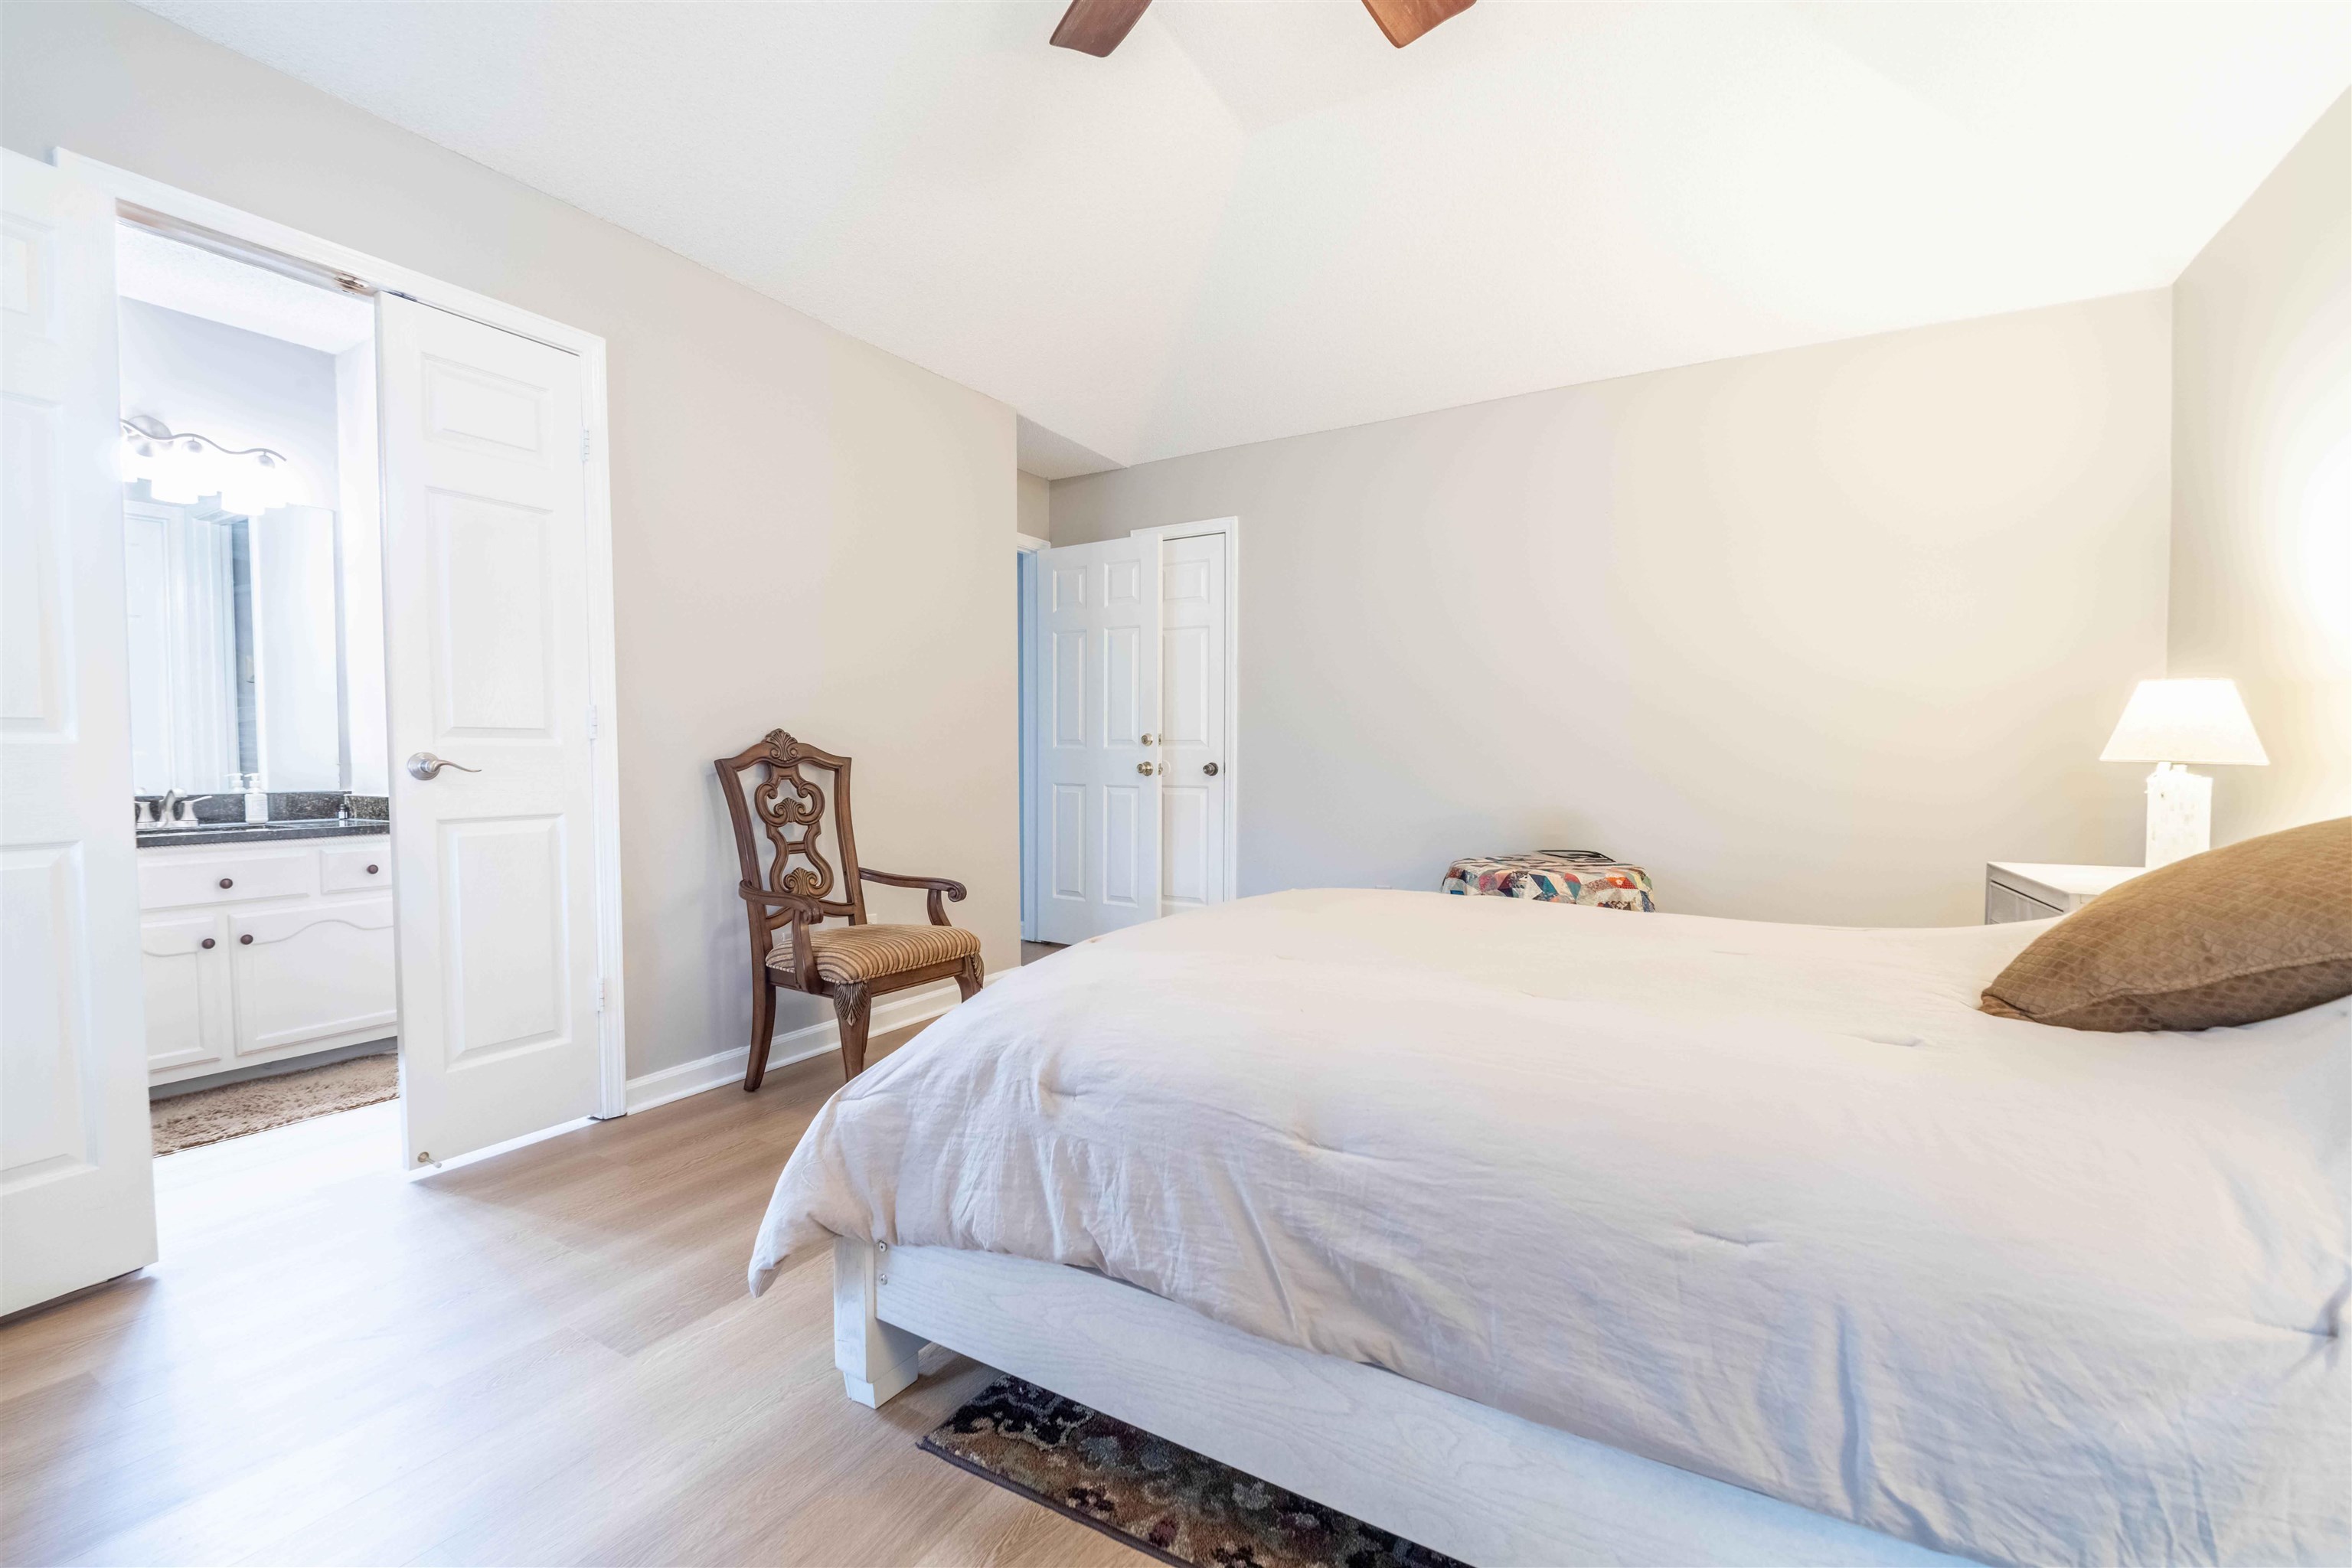
Furnished bedroom with a large white bed and an adjoining bathroom visible through the open doorway.
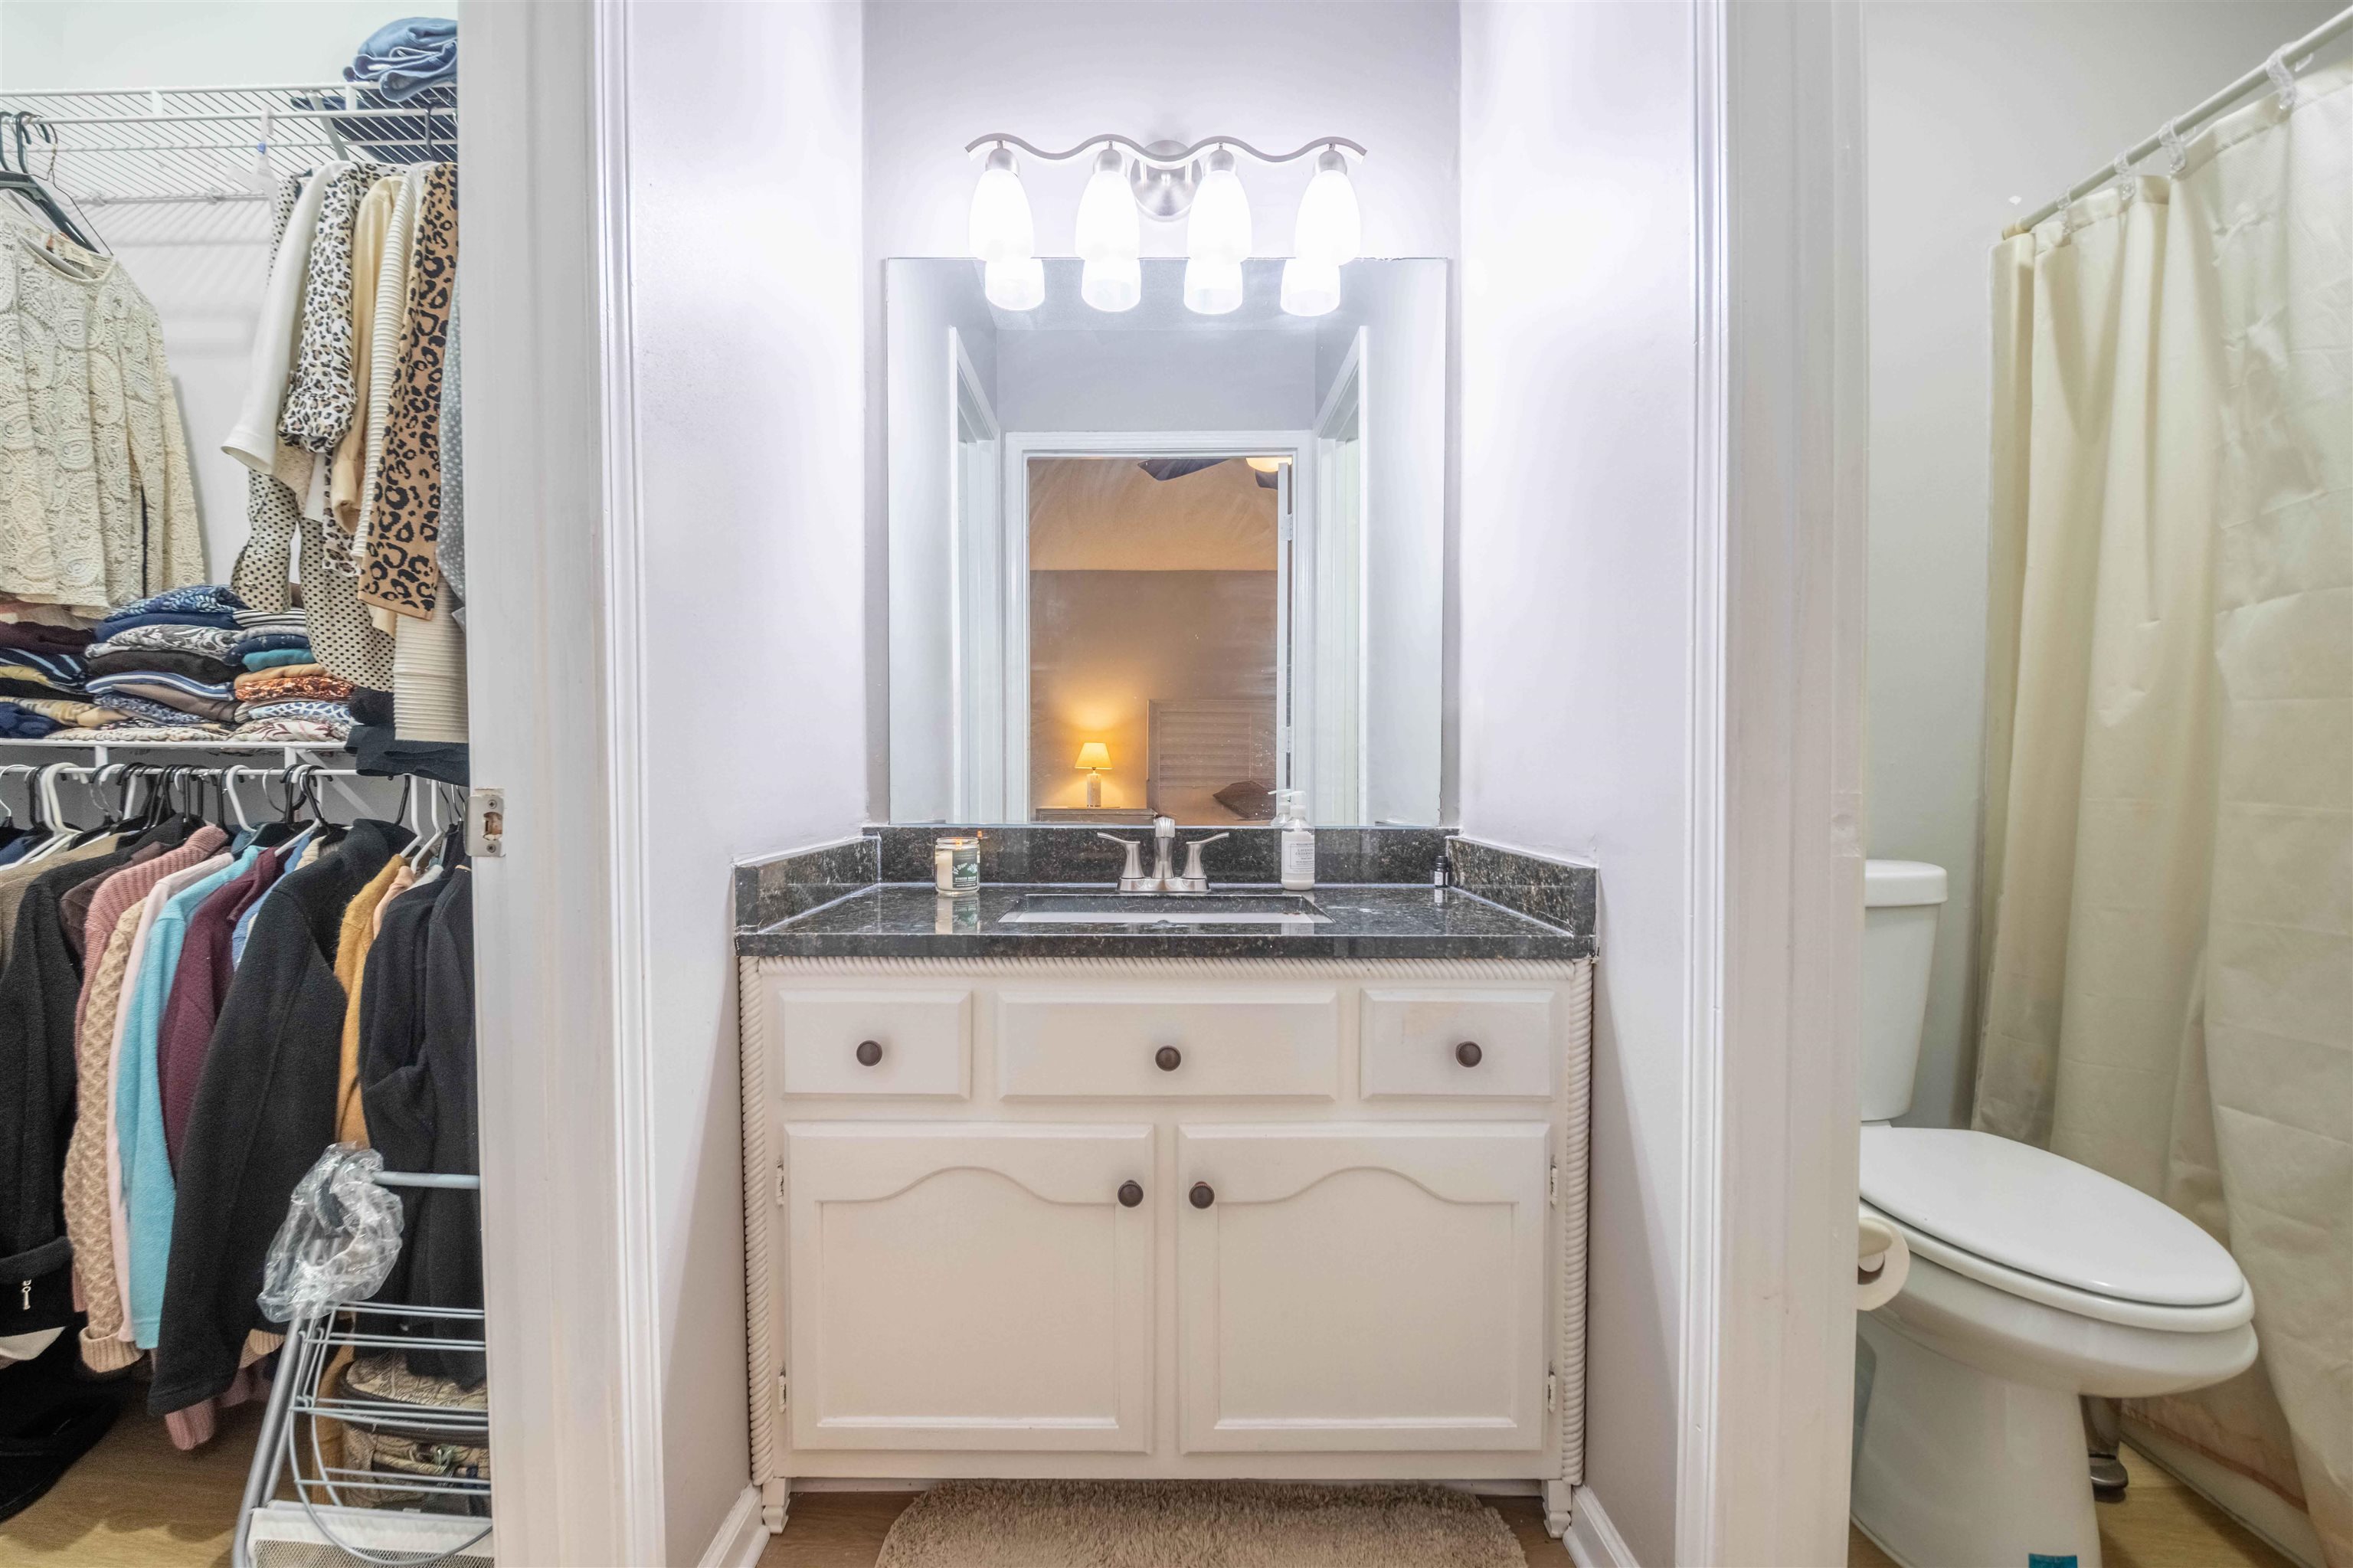
Bathroom vanity with dark stone countertop, beside an open closet and curtained shower.
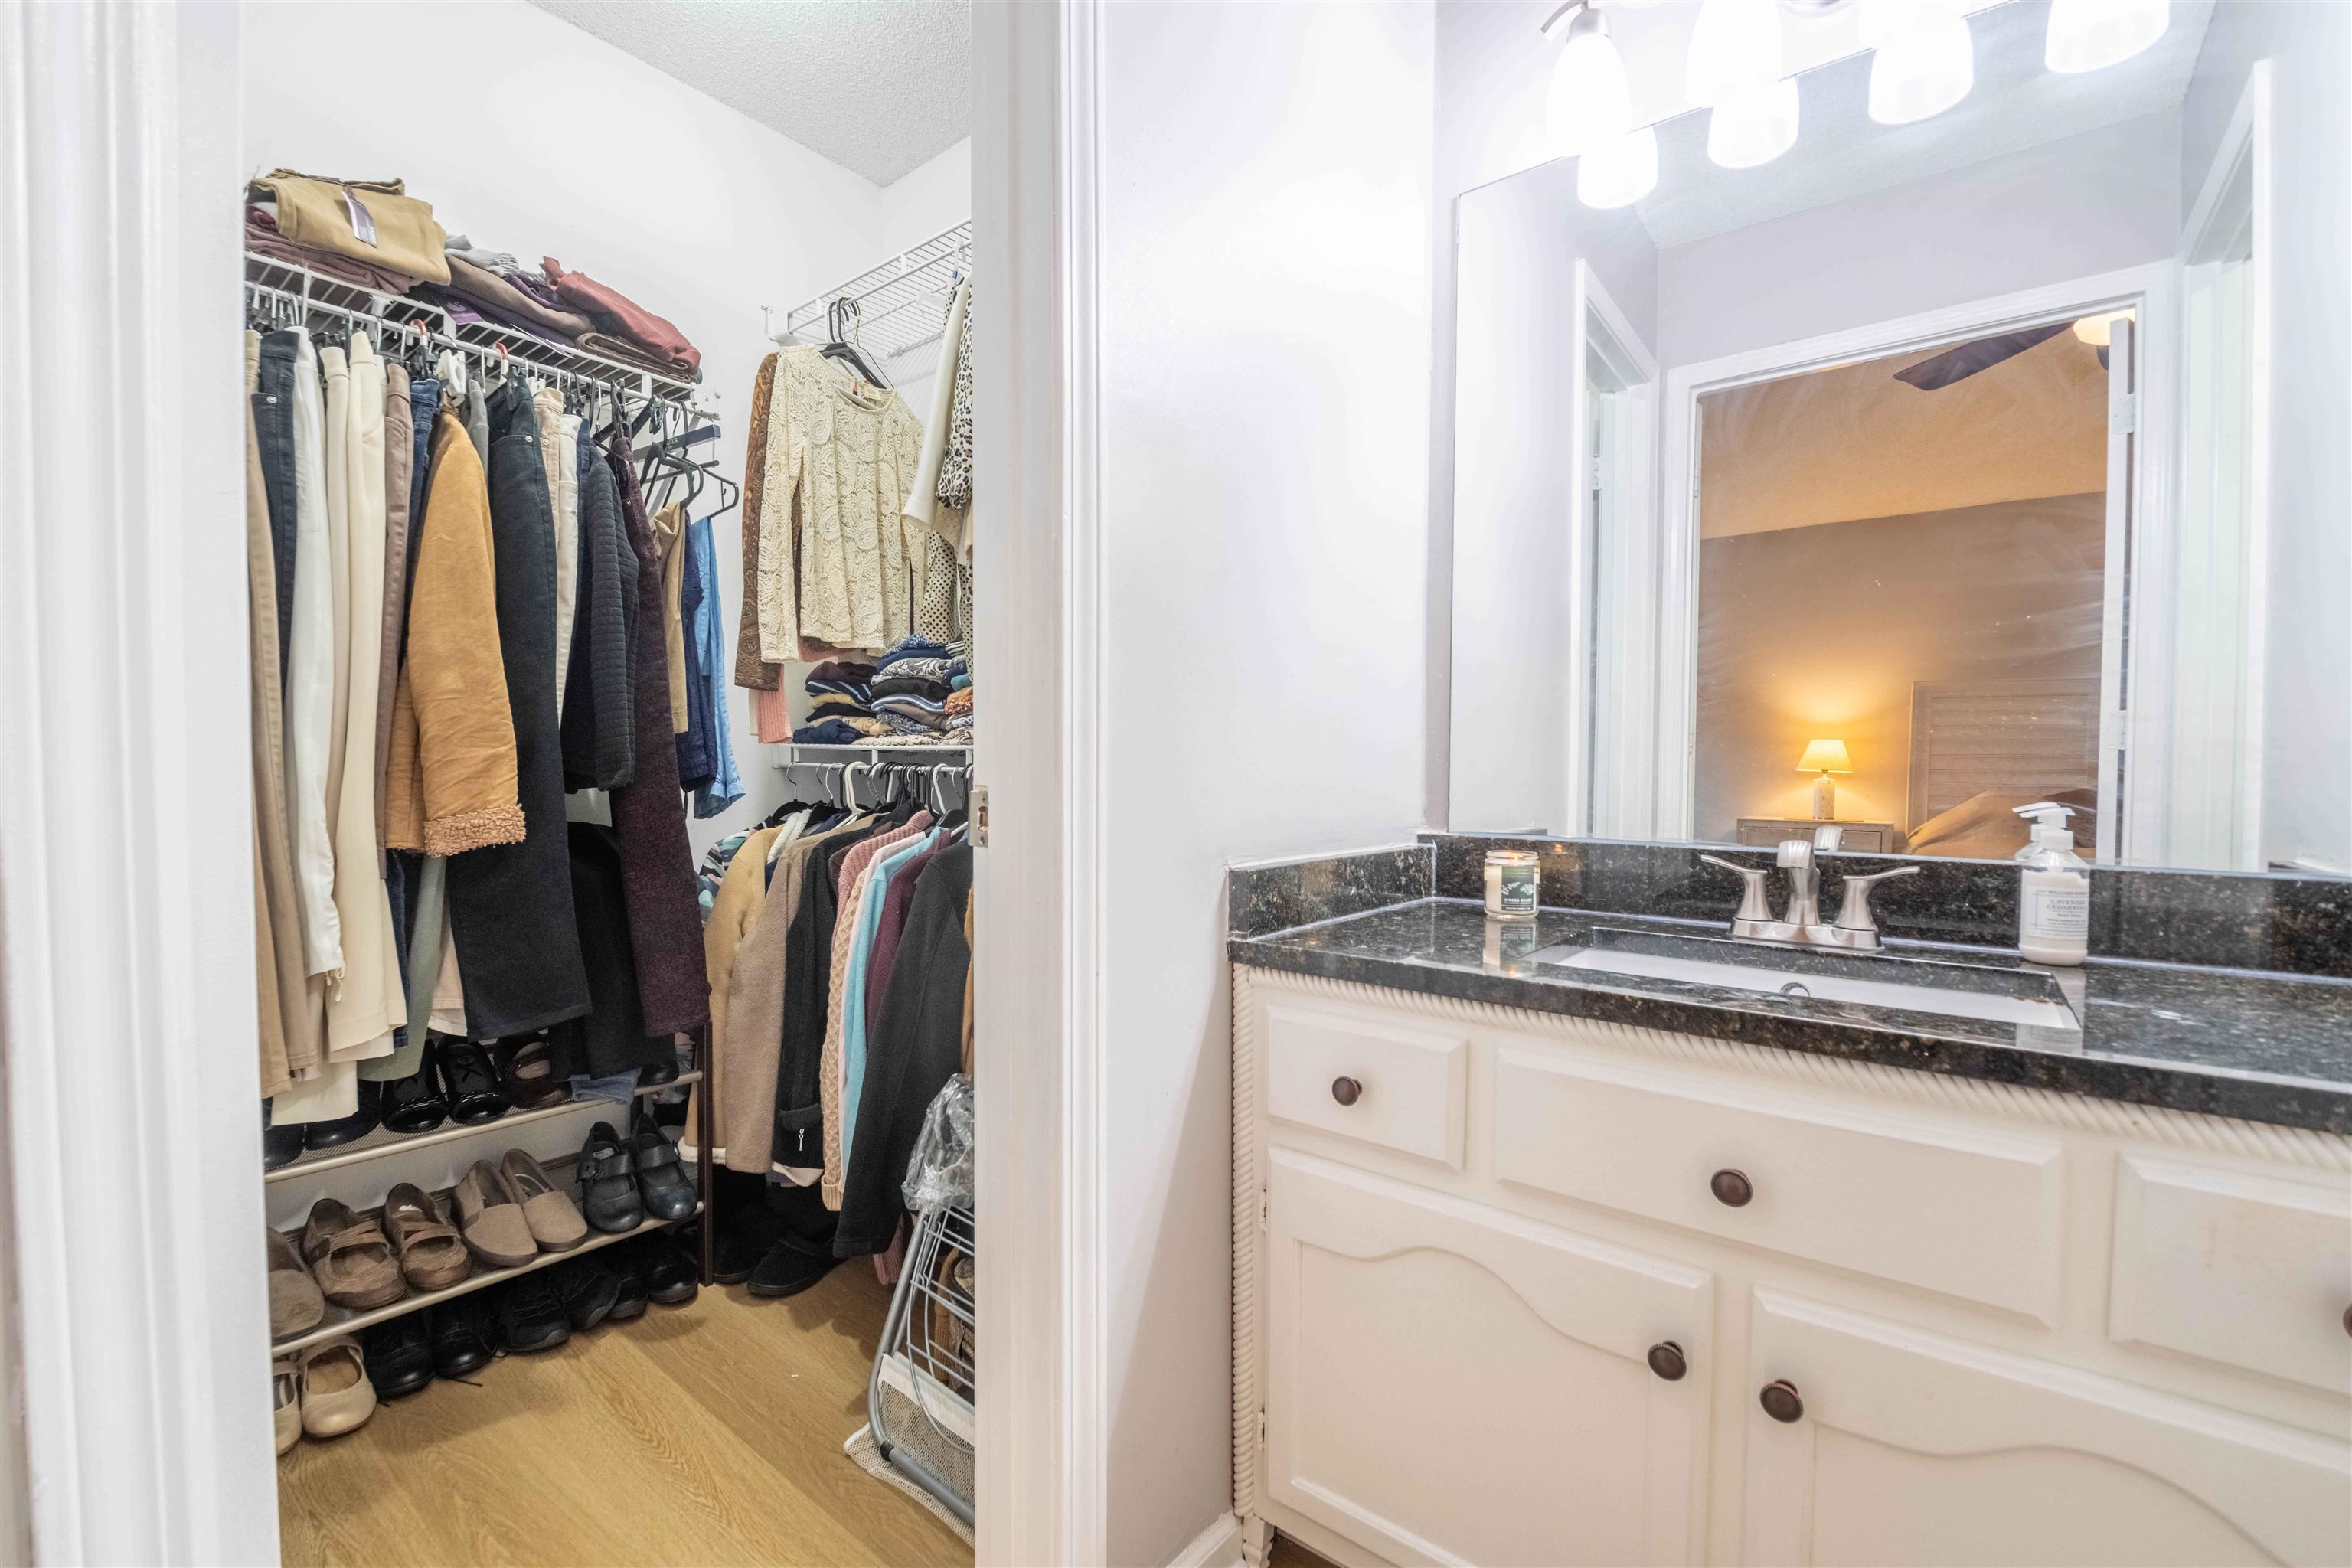
Walk-in closet filled with clothes and shoes beside a bathroom vanity with dark stone countertop.
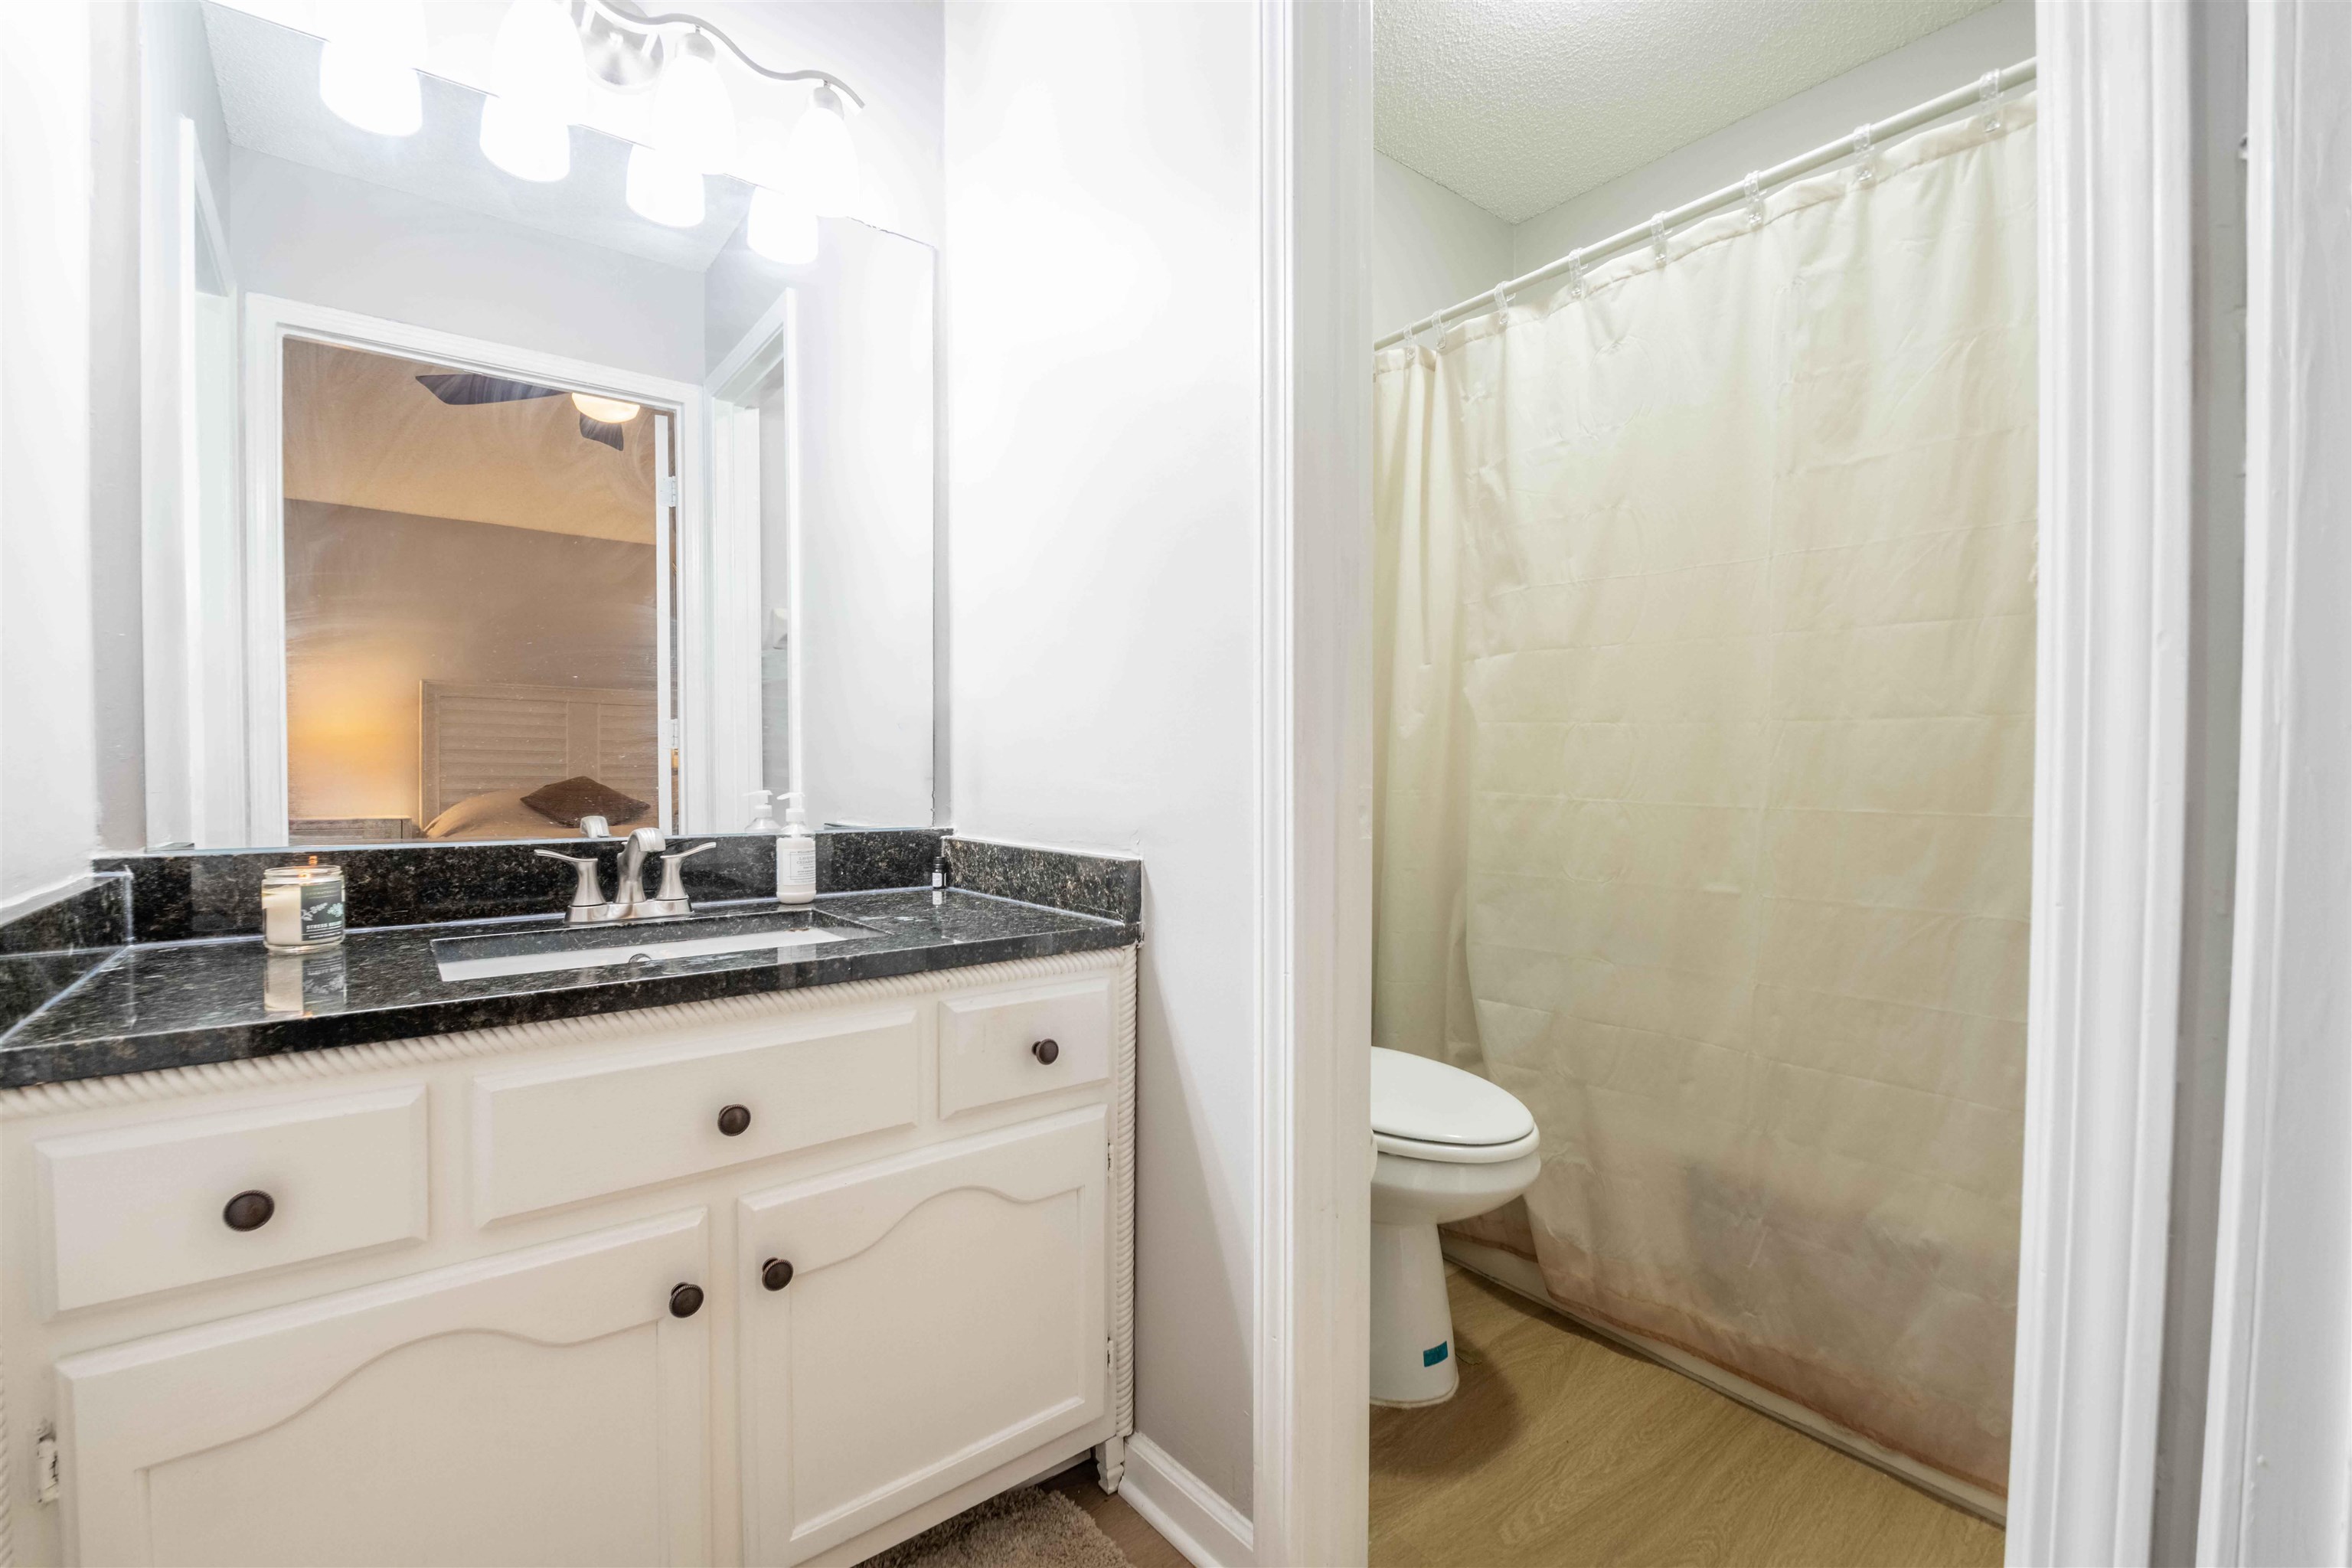
Bathroom with a white vanity and black granite counter beside a curtained shower.
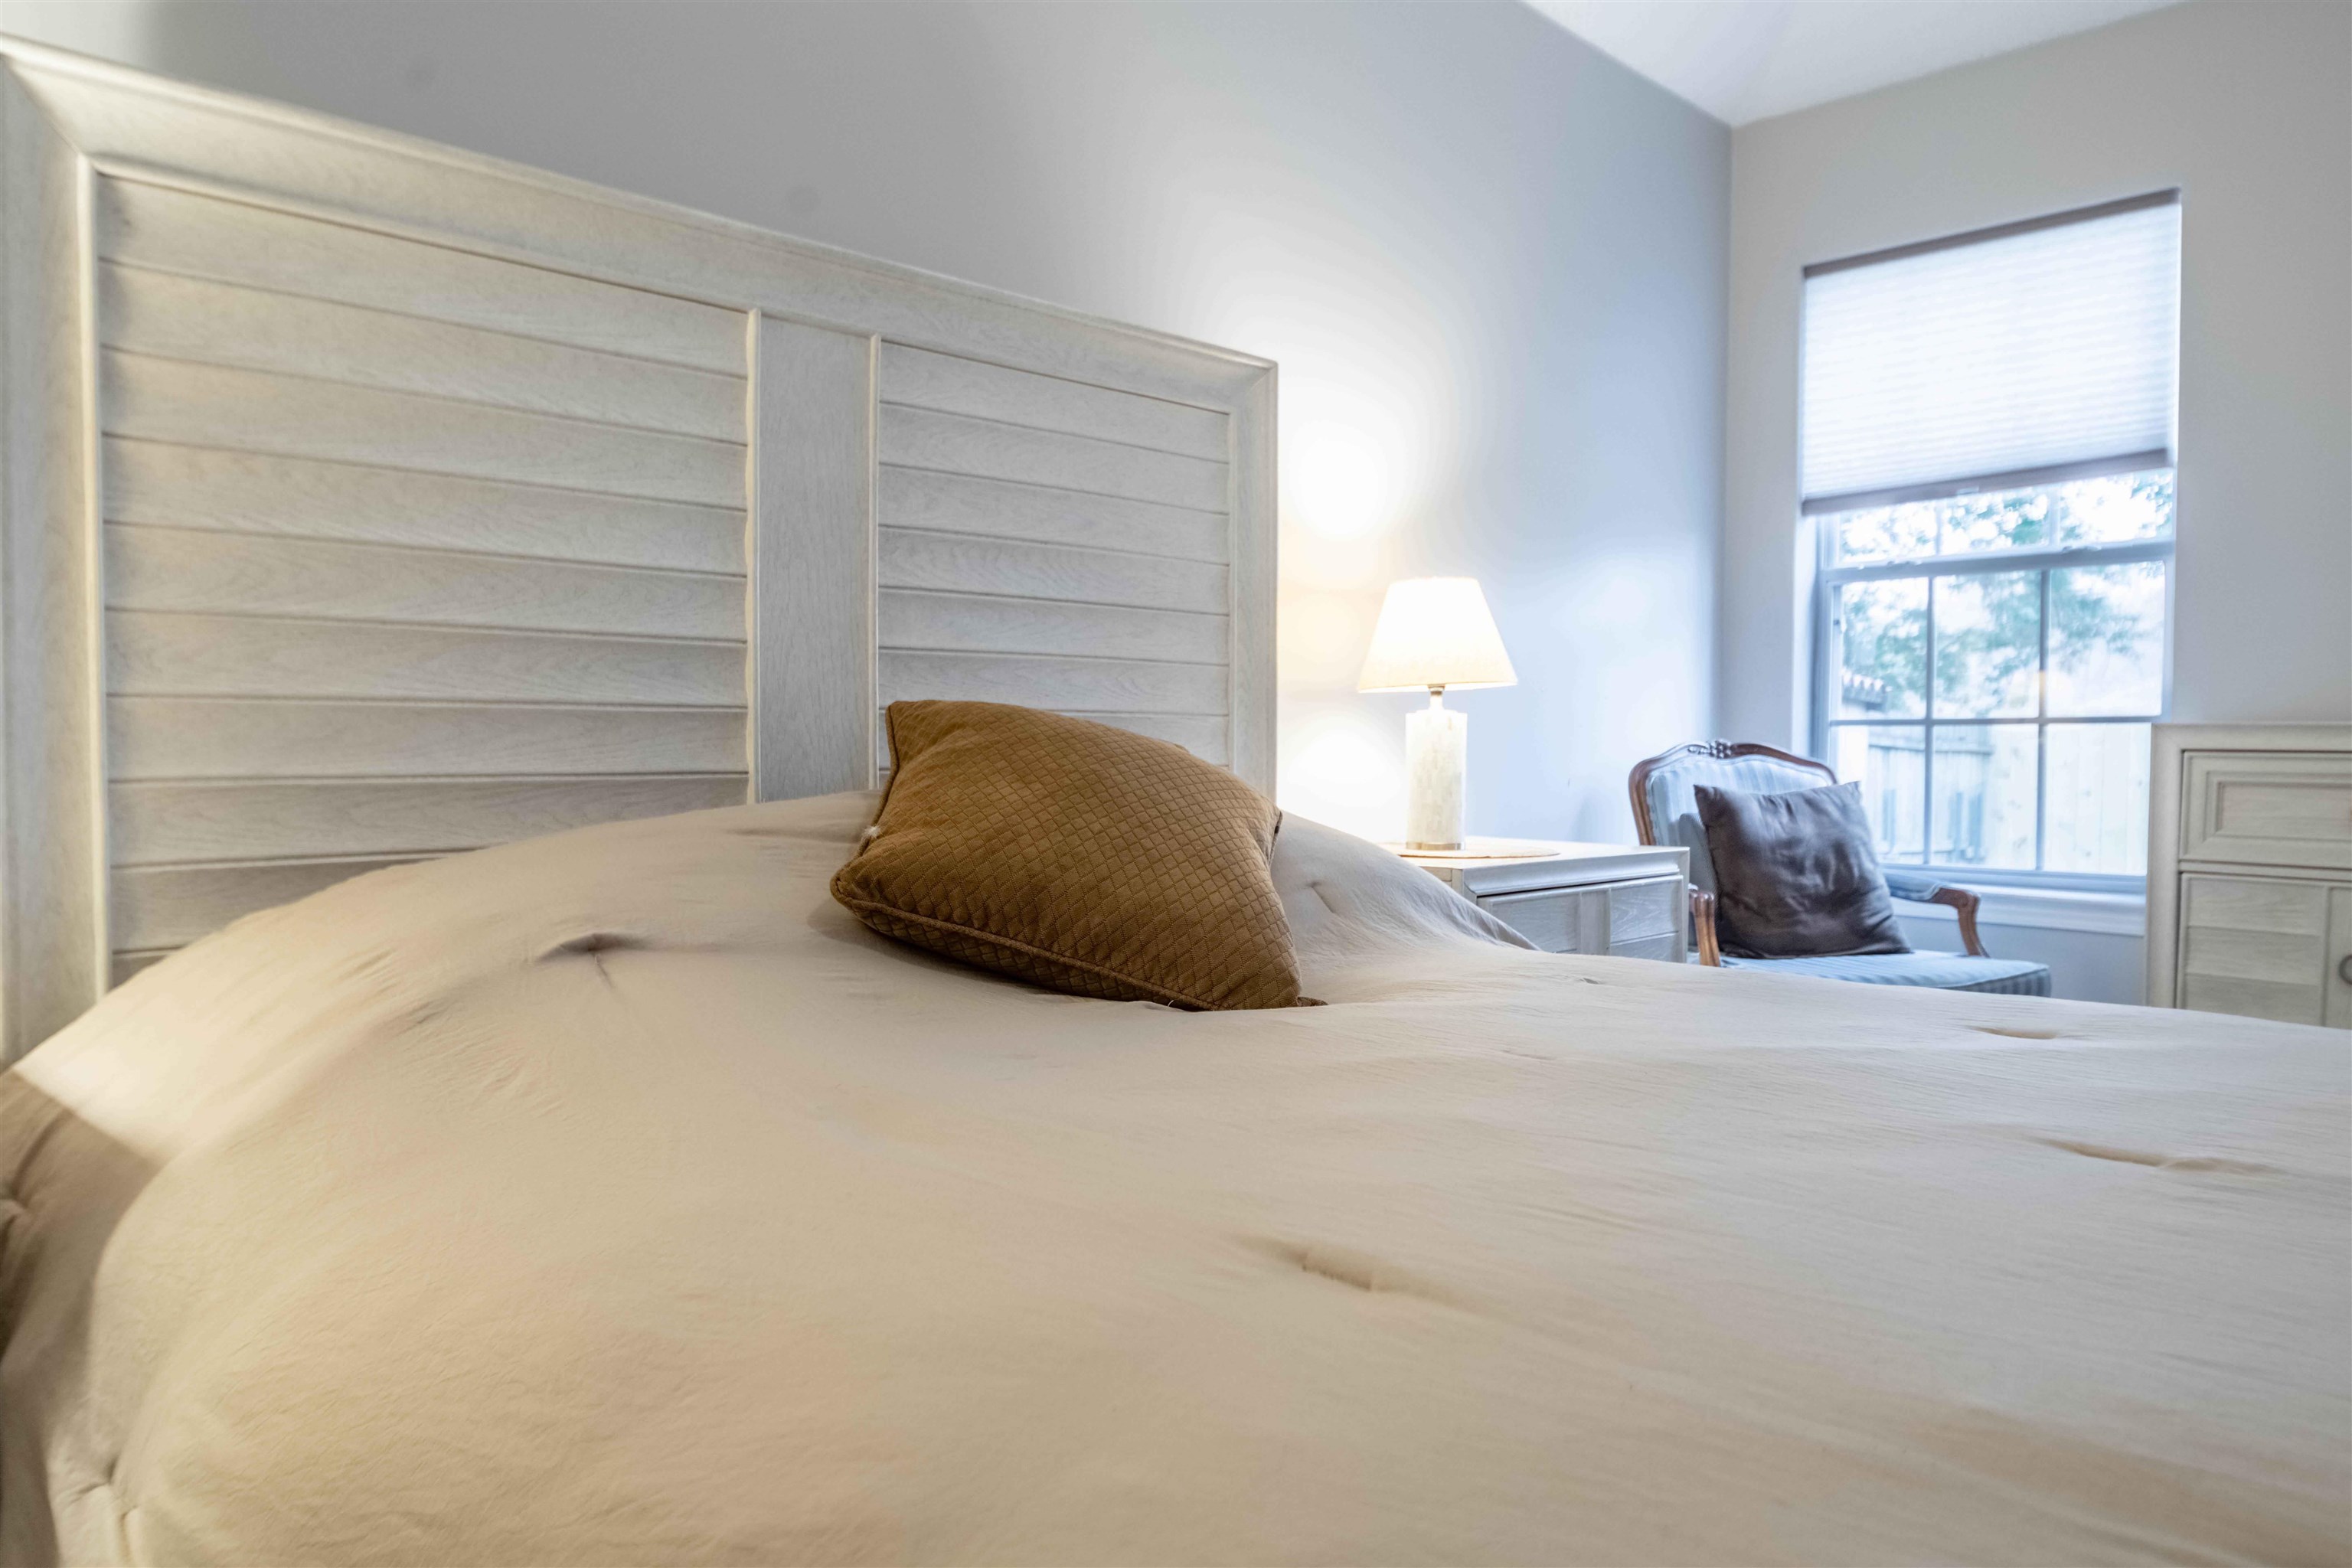
Staged bedroom with cream bedding, a paneled headboard, brown accent pillow, and window-side chair.
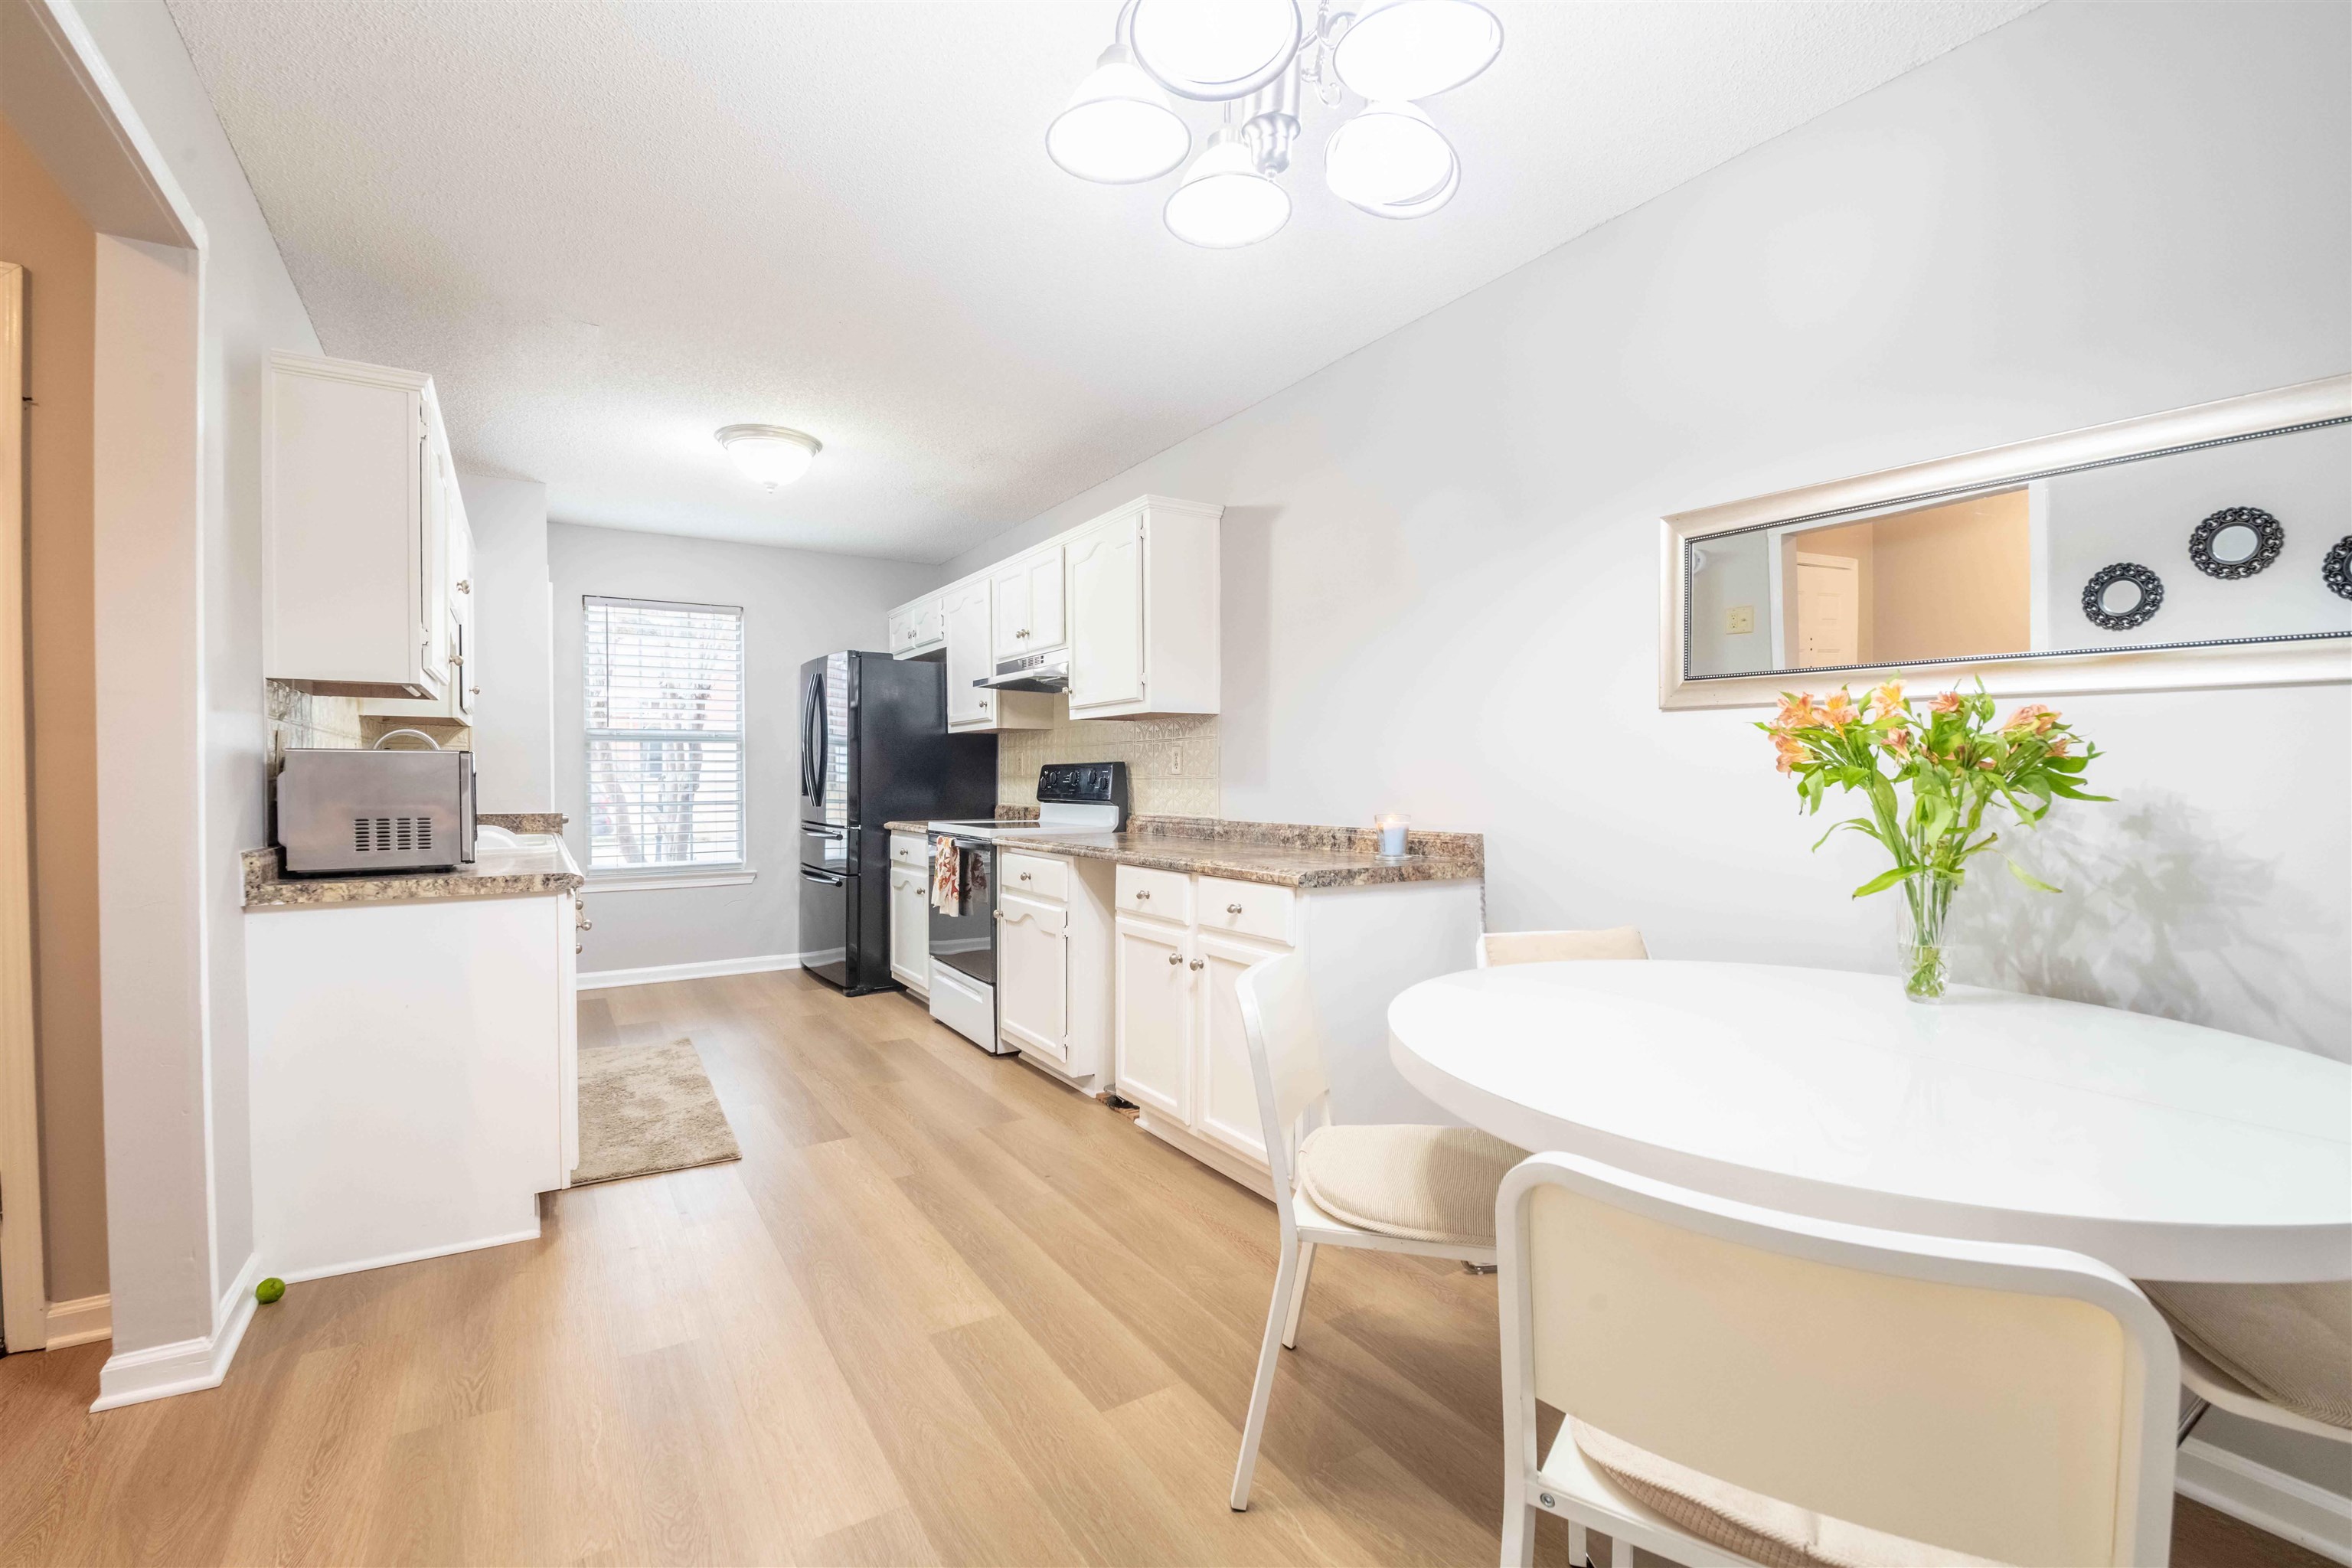
Bright kitchen and dining area with white cabinets, black appliances, and a round table beneath a wall mirror.
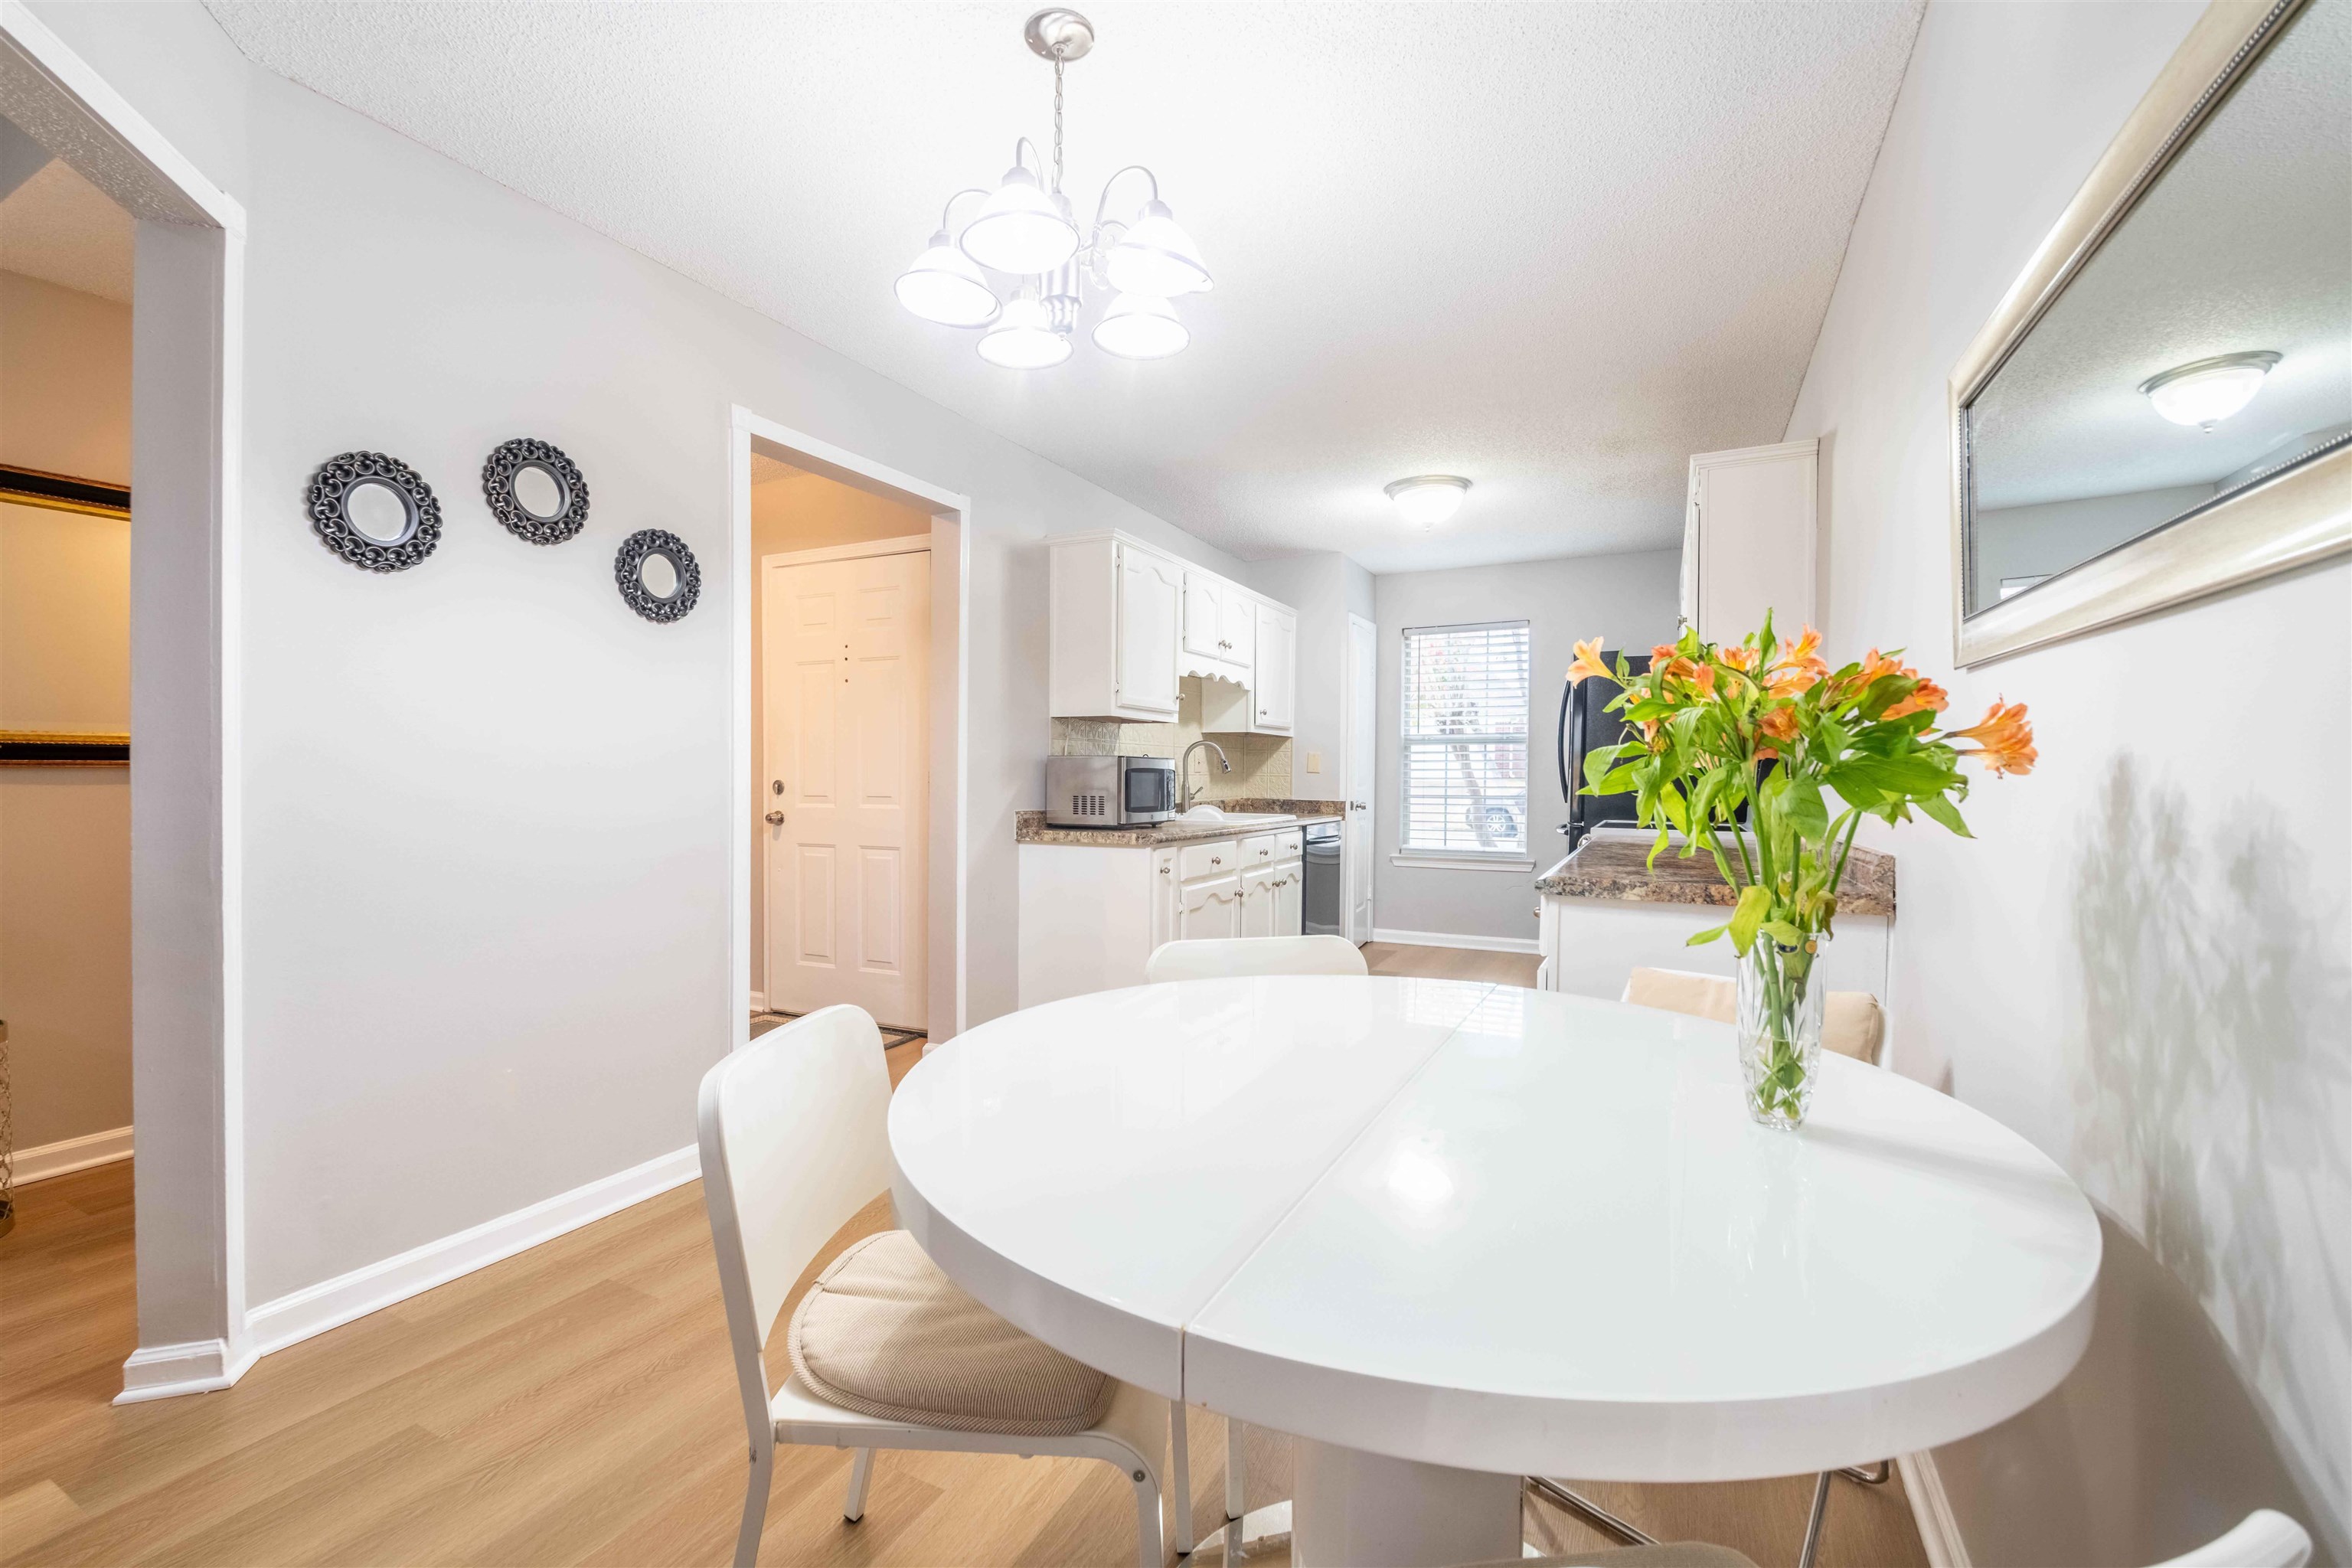
Dining area with a white oval table and orange flowers beside a compact kitchen.
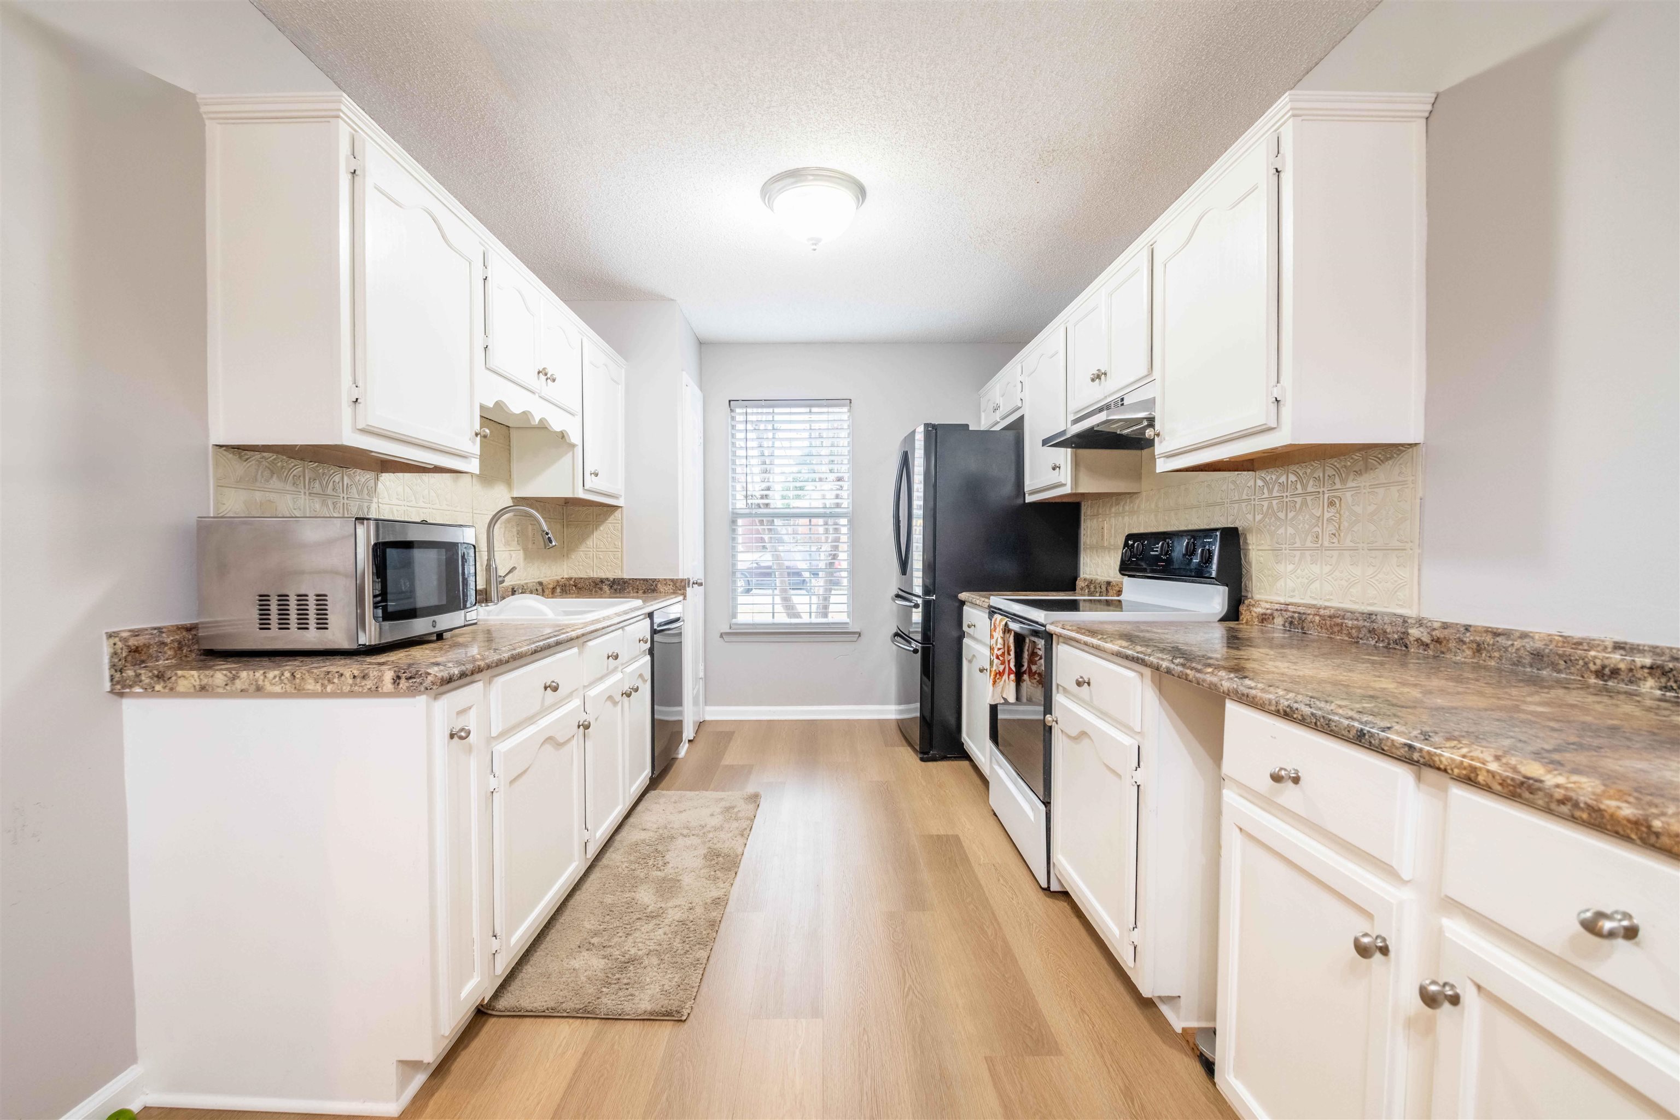
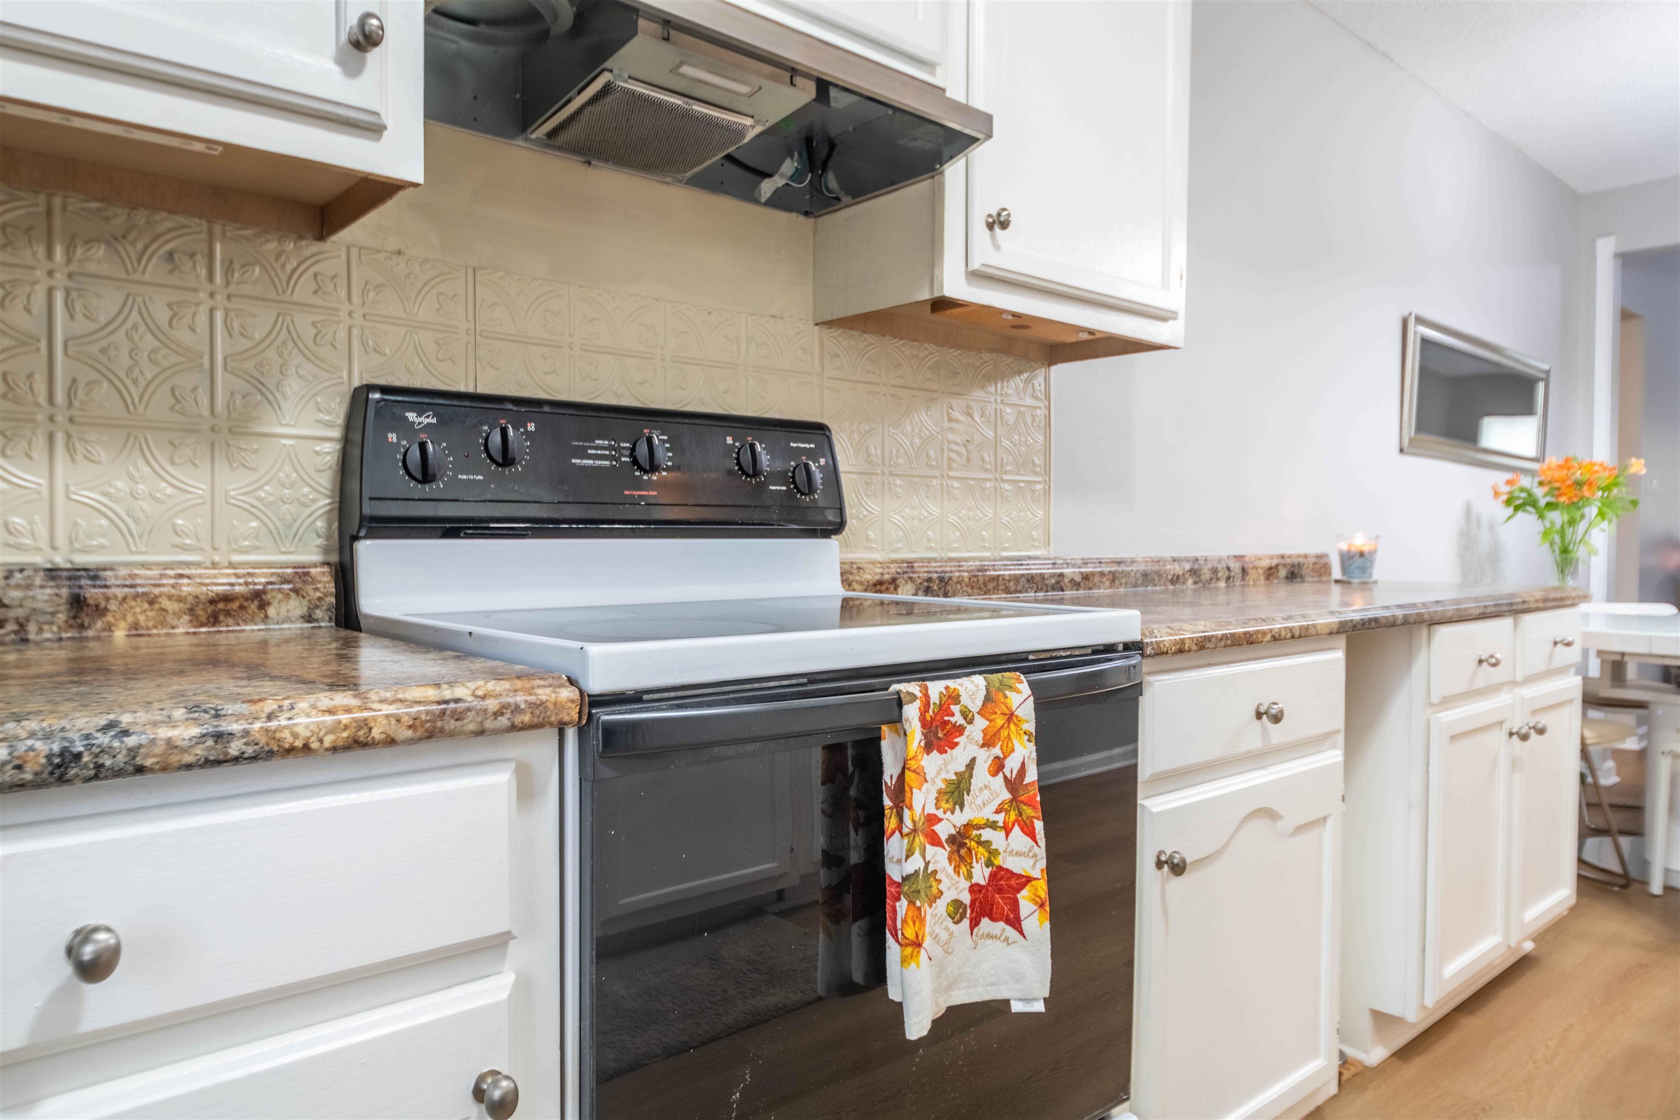
Galley kitchen with white cabinets, patterned tile backsplash, and dark appliances.
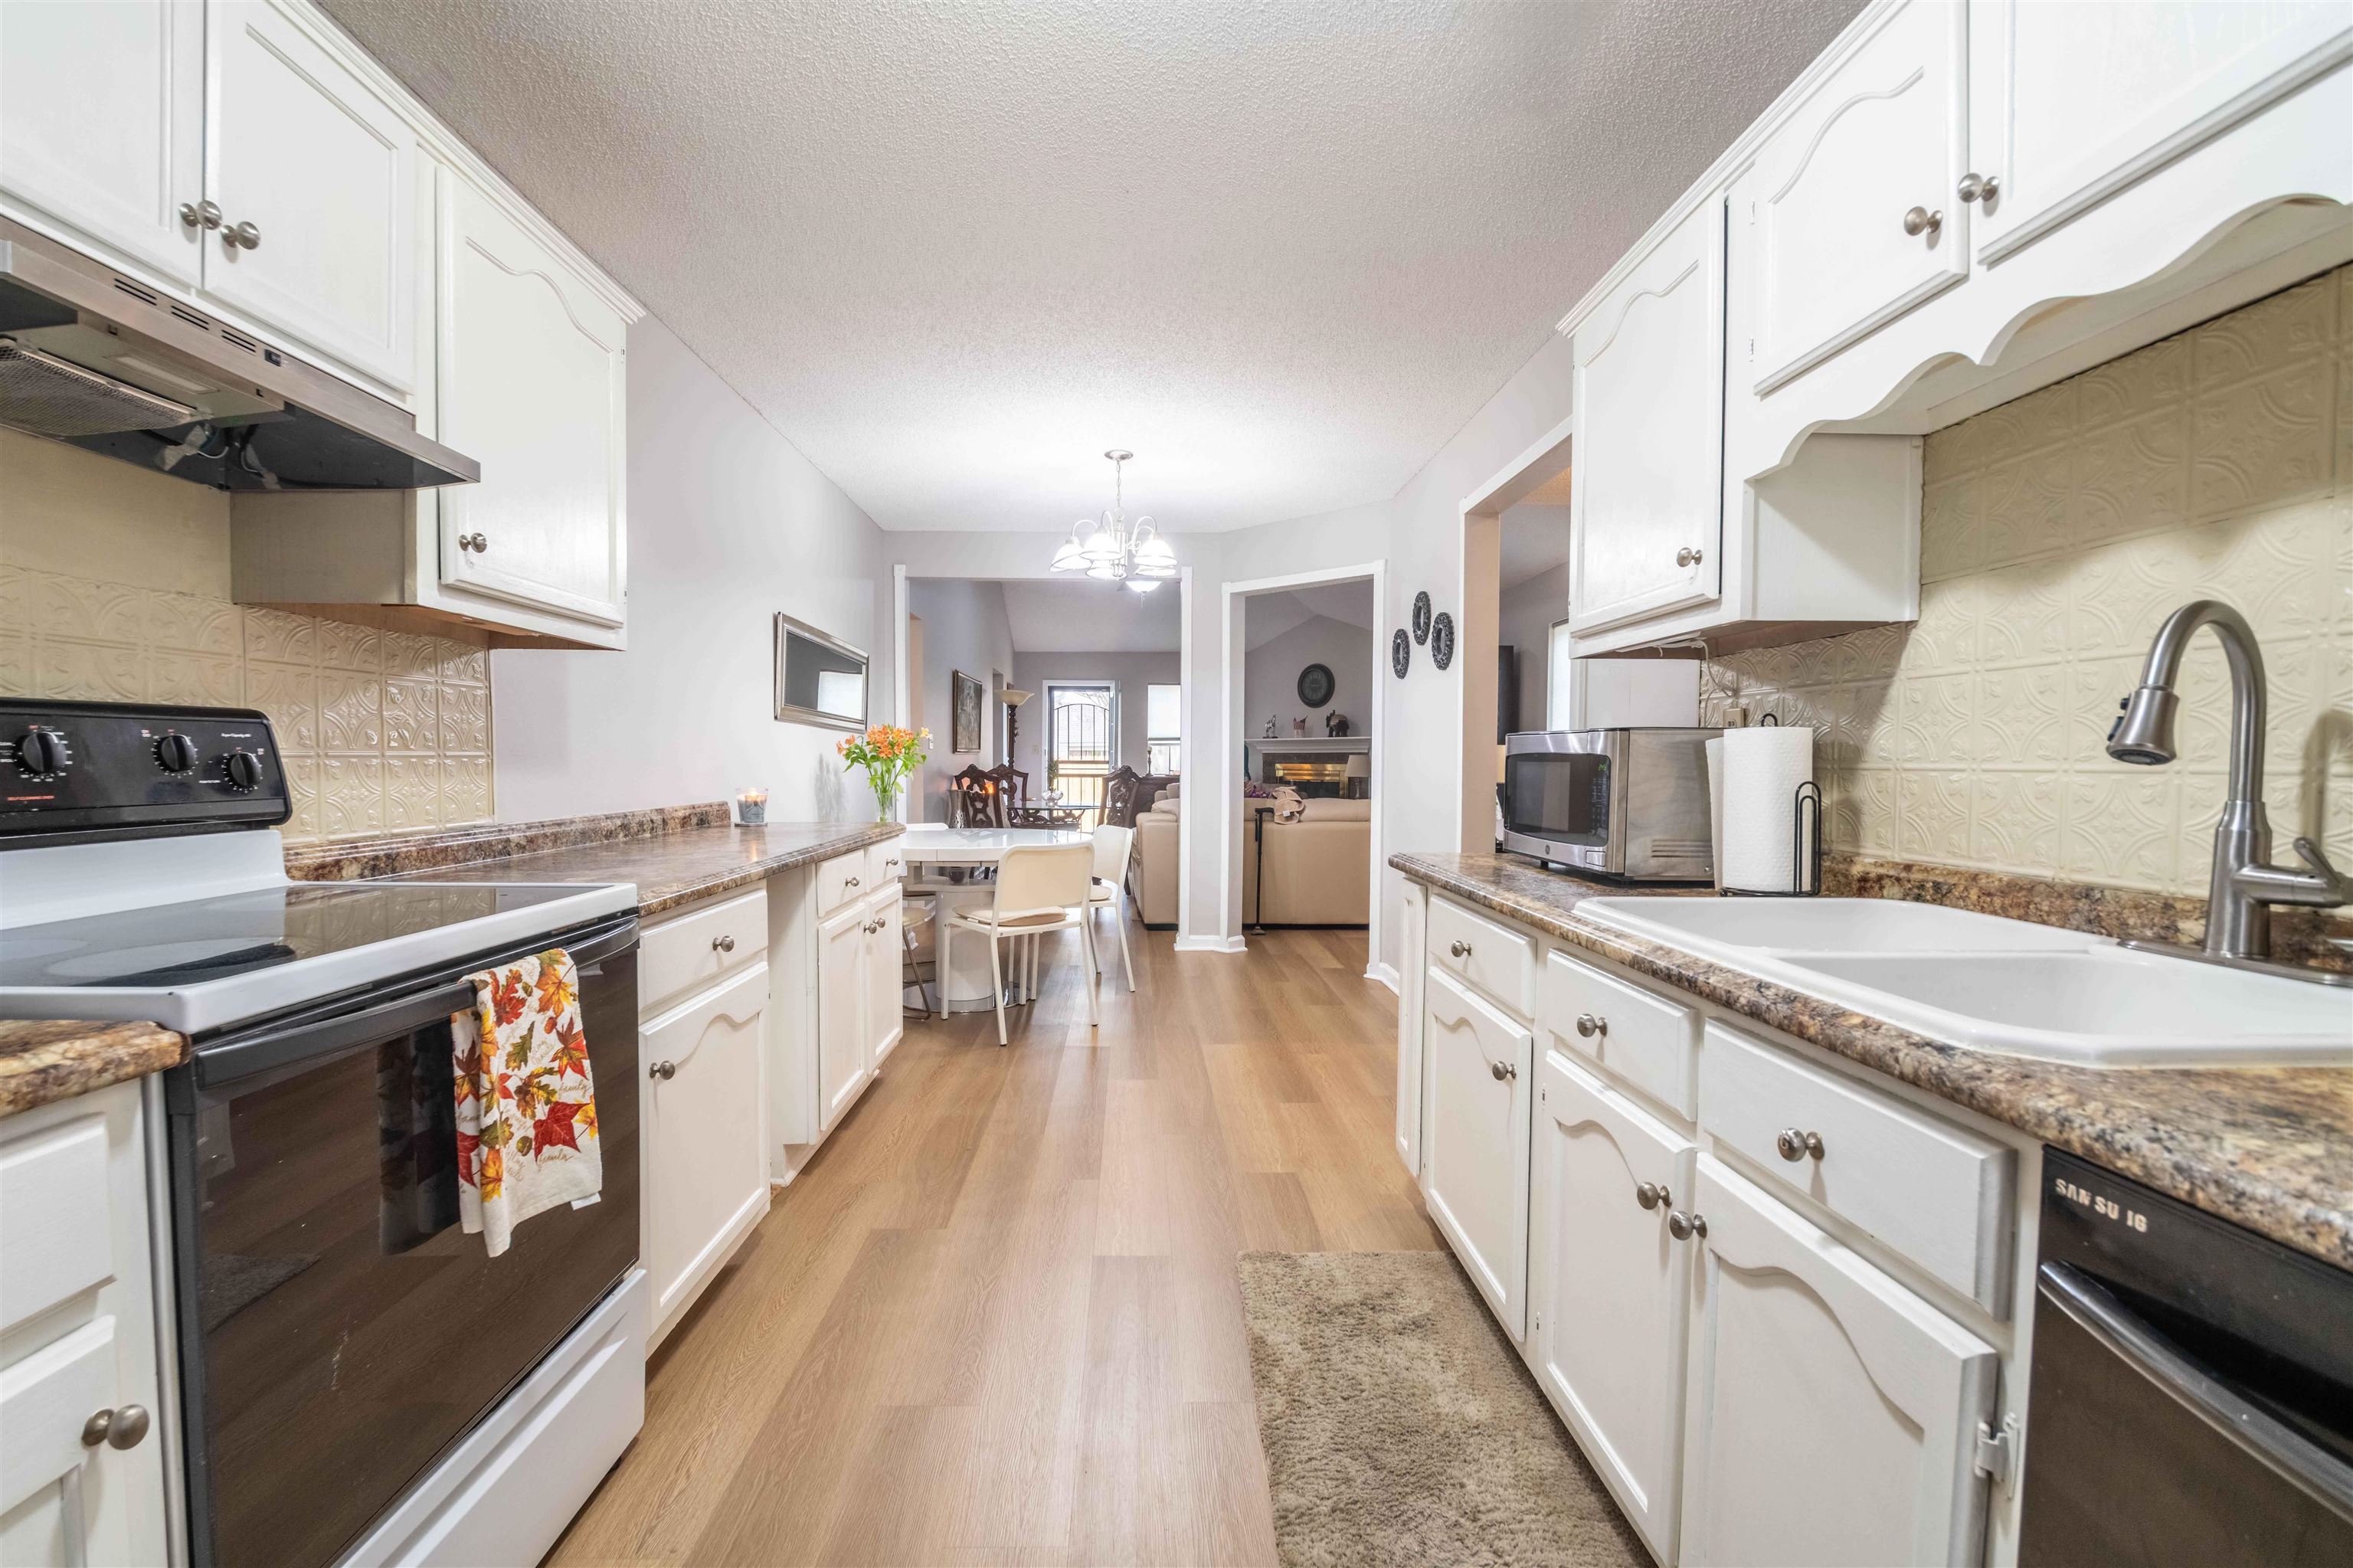
Galley kitchen with white cabinets, patterned backsplash, and counters opening toward the dining and living areas.
Kitchen range and oven beneath white cabinets, with patterned tile backsplash and autumn-leaf towel.
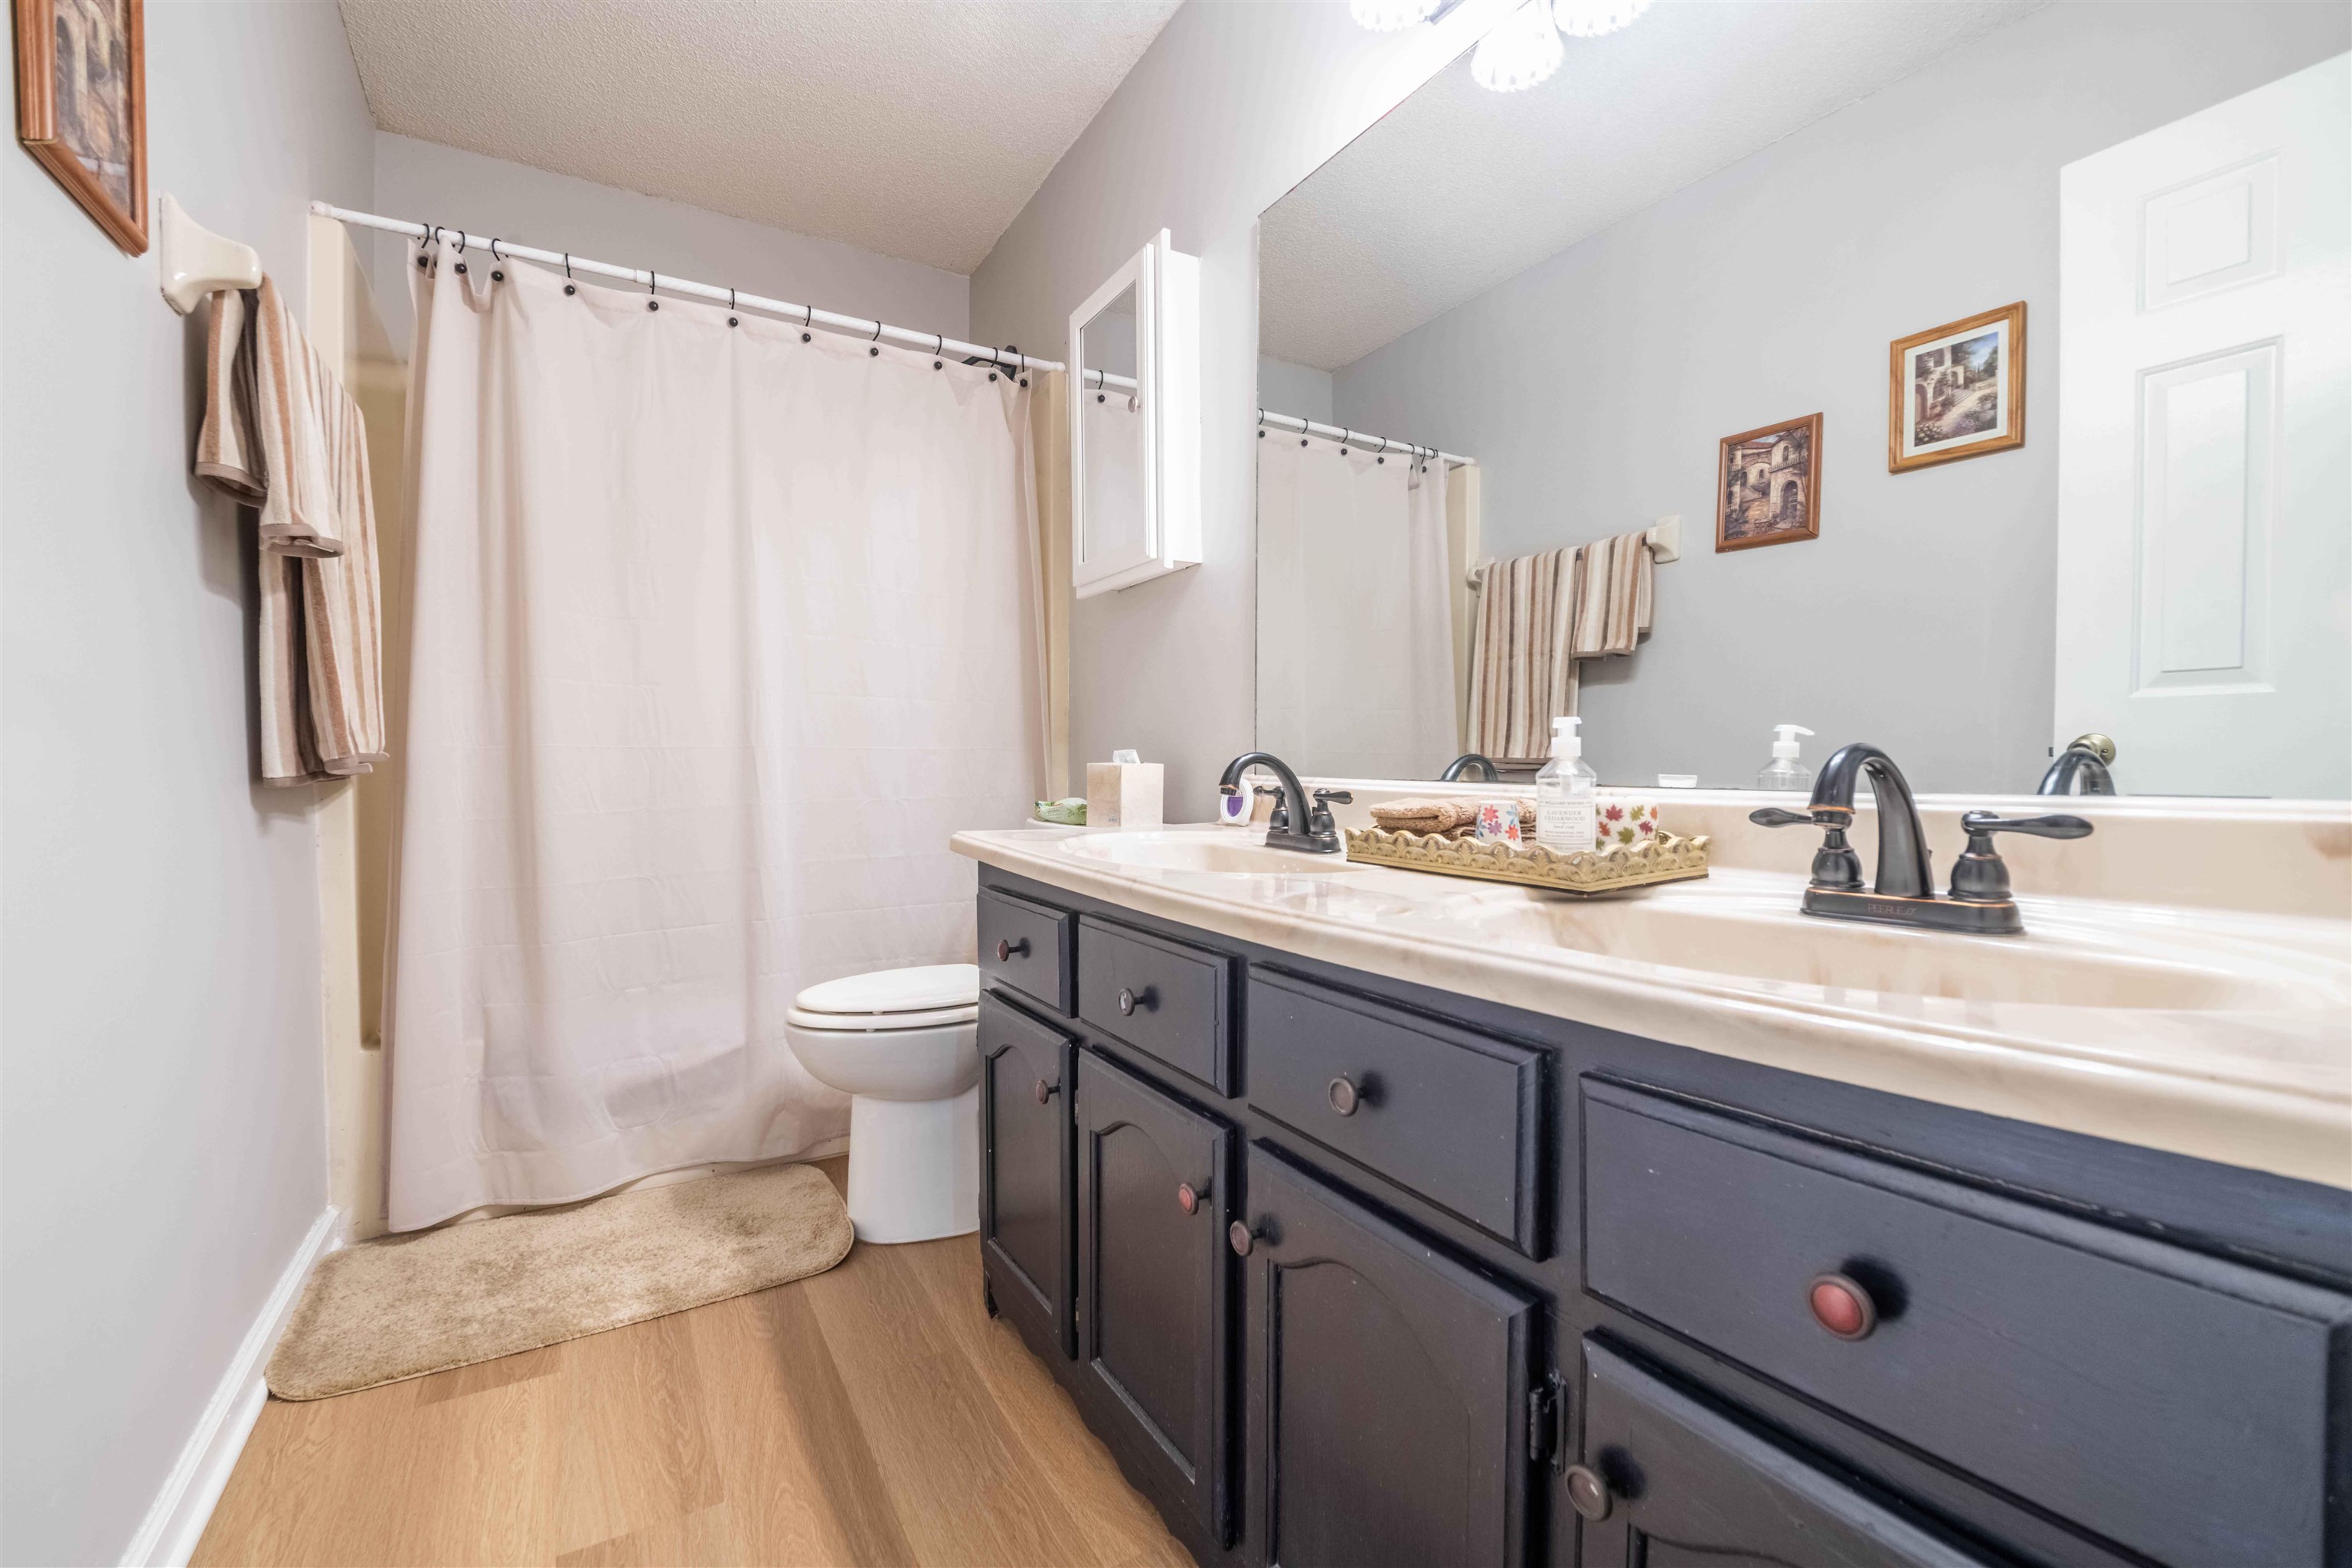
Bathroom with a long dark gray vanity, large mirror, and white shower curtain.
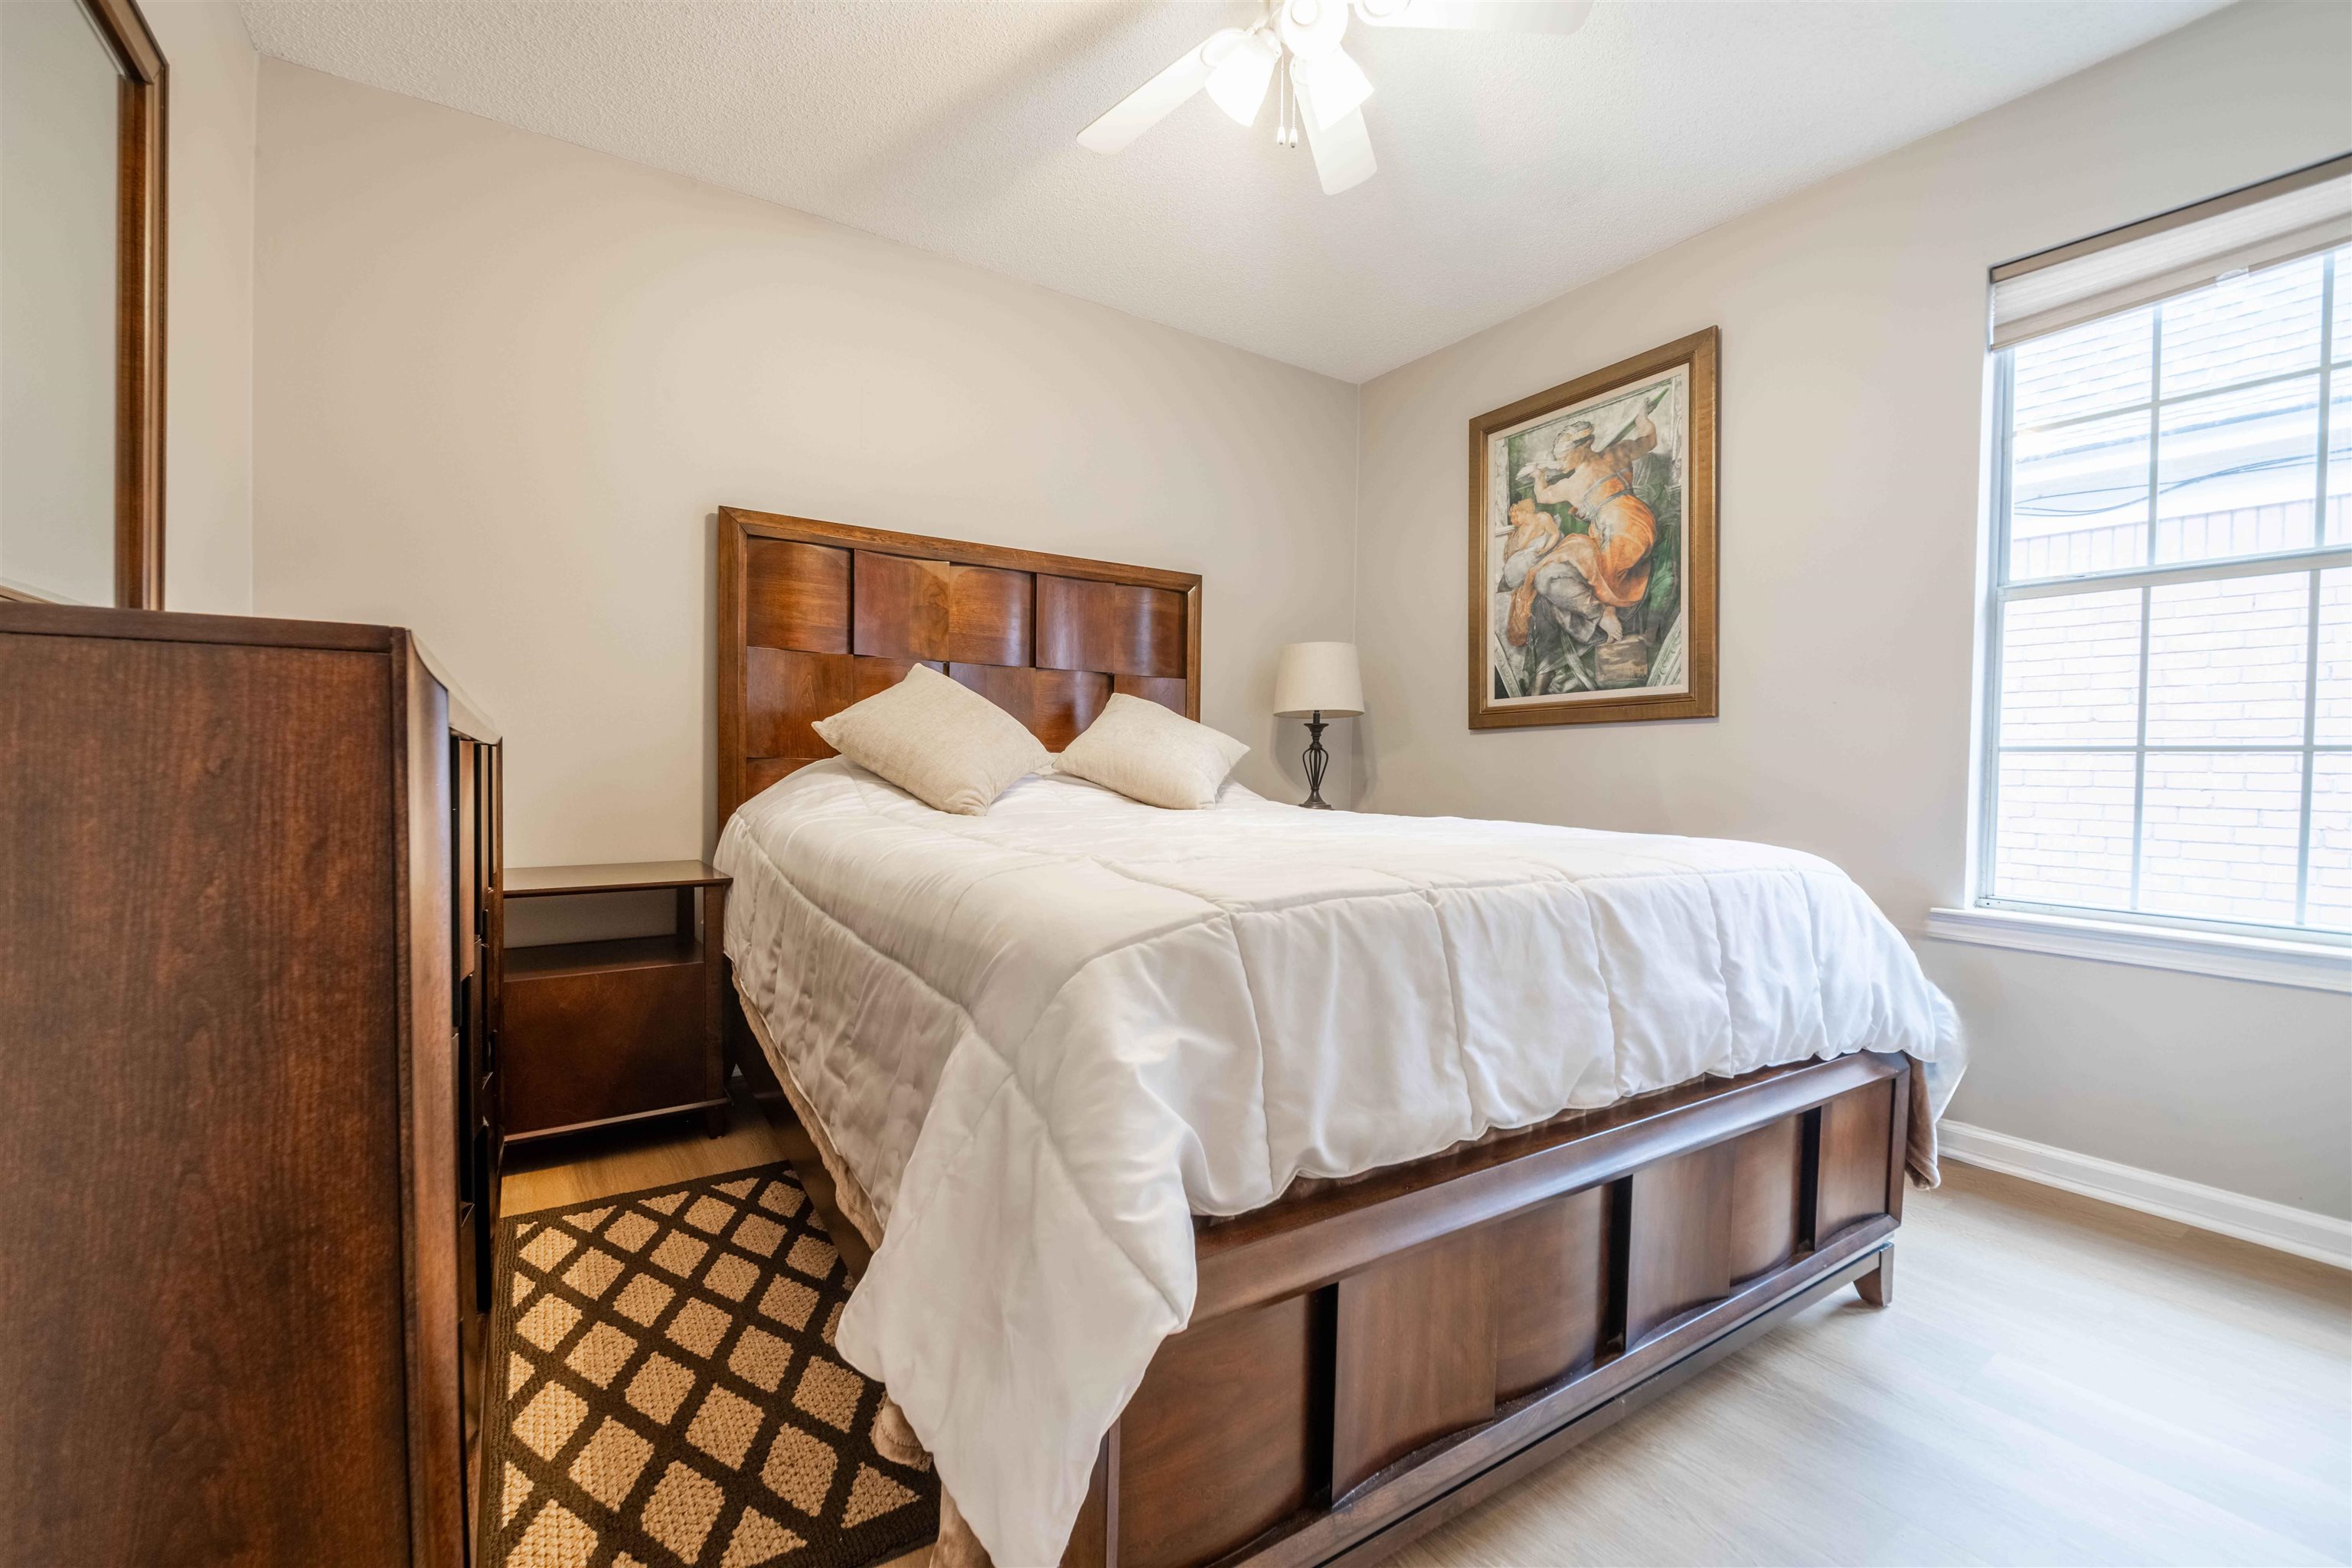
Bedroom with a dark wood bed, white bedding, patterned rug, and bright window.
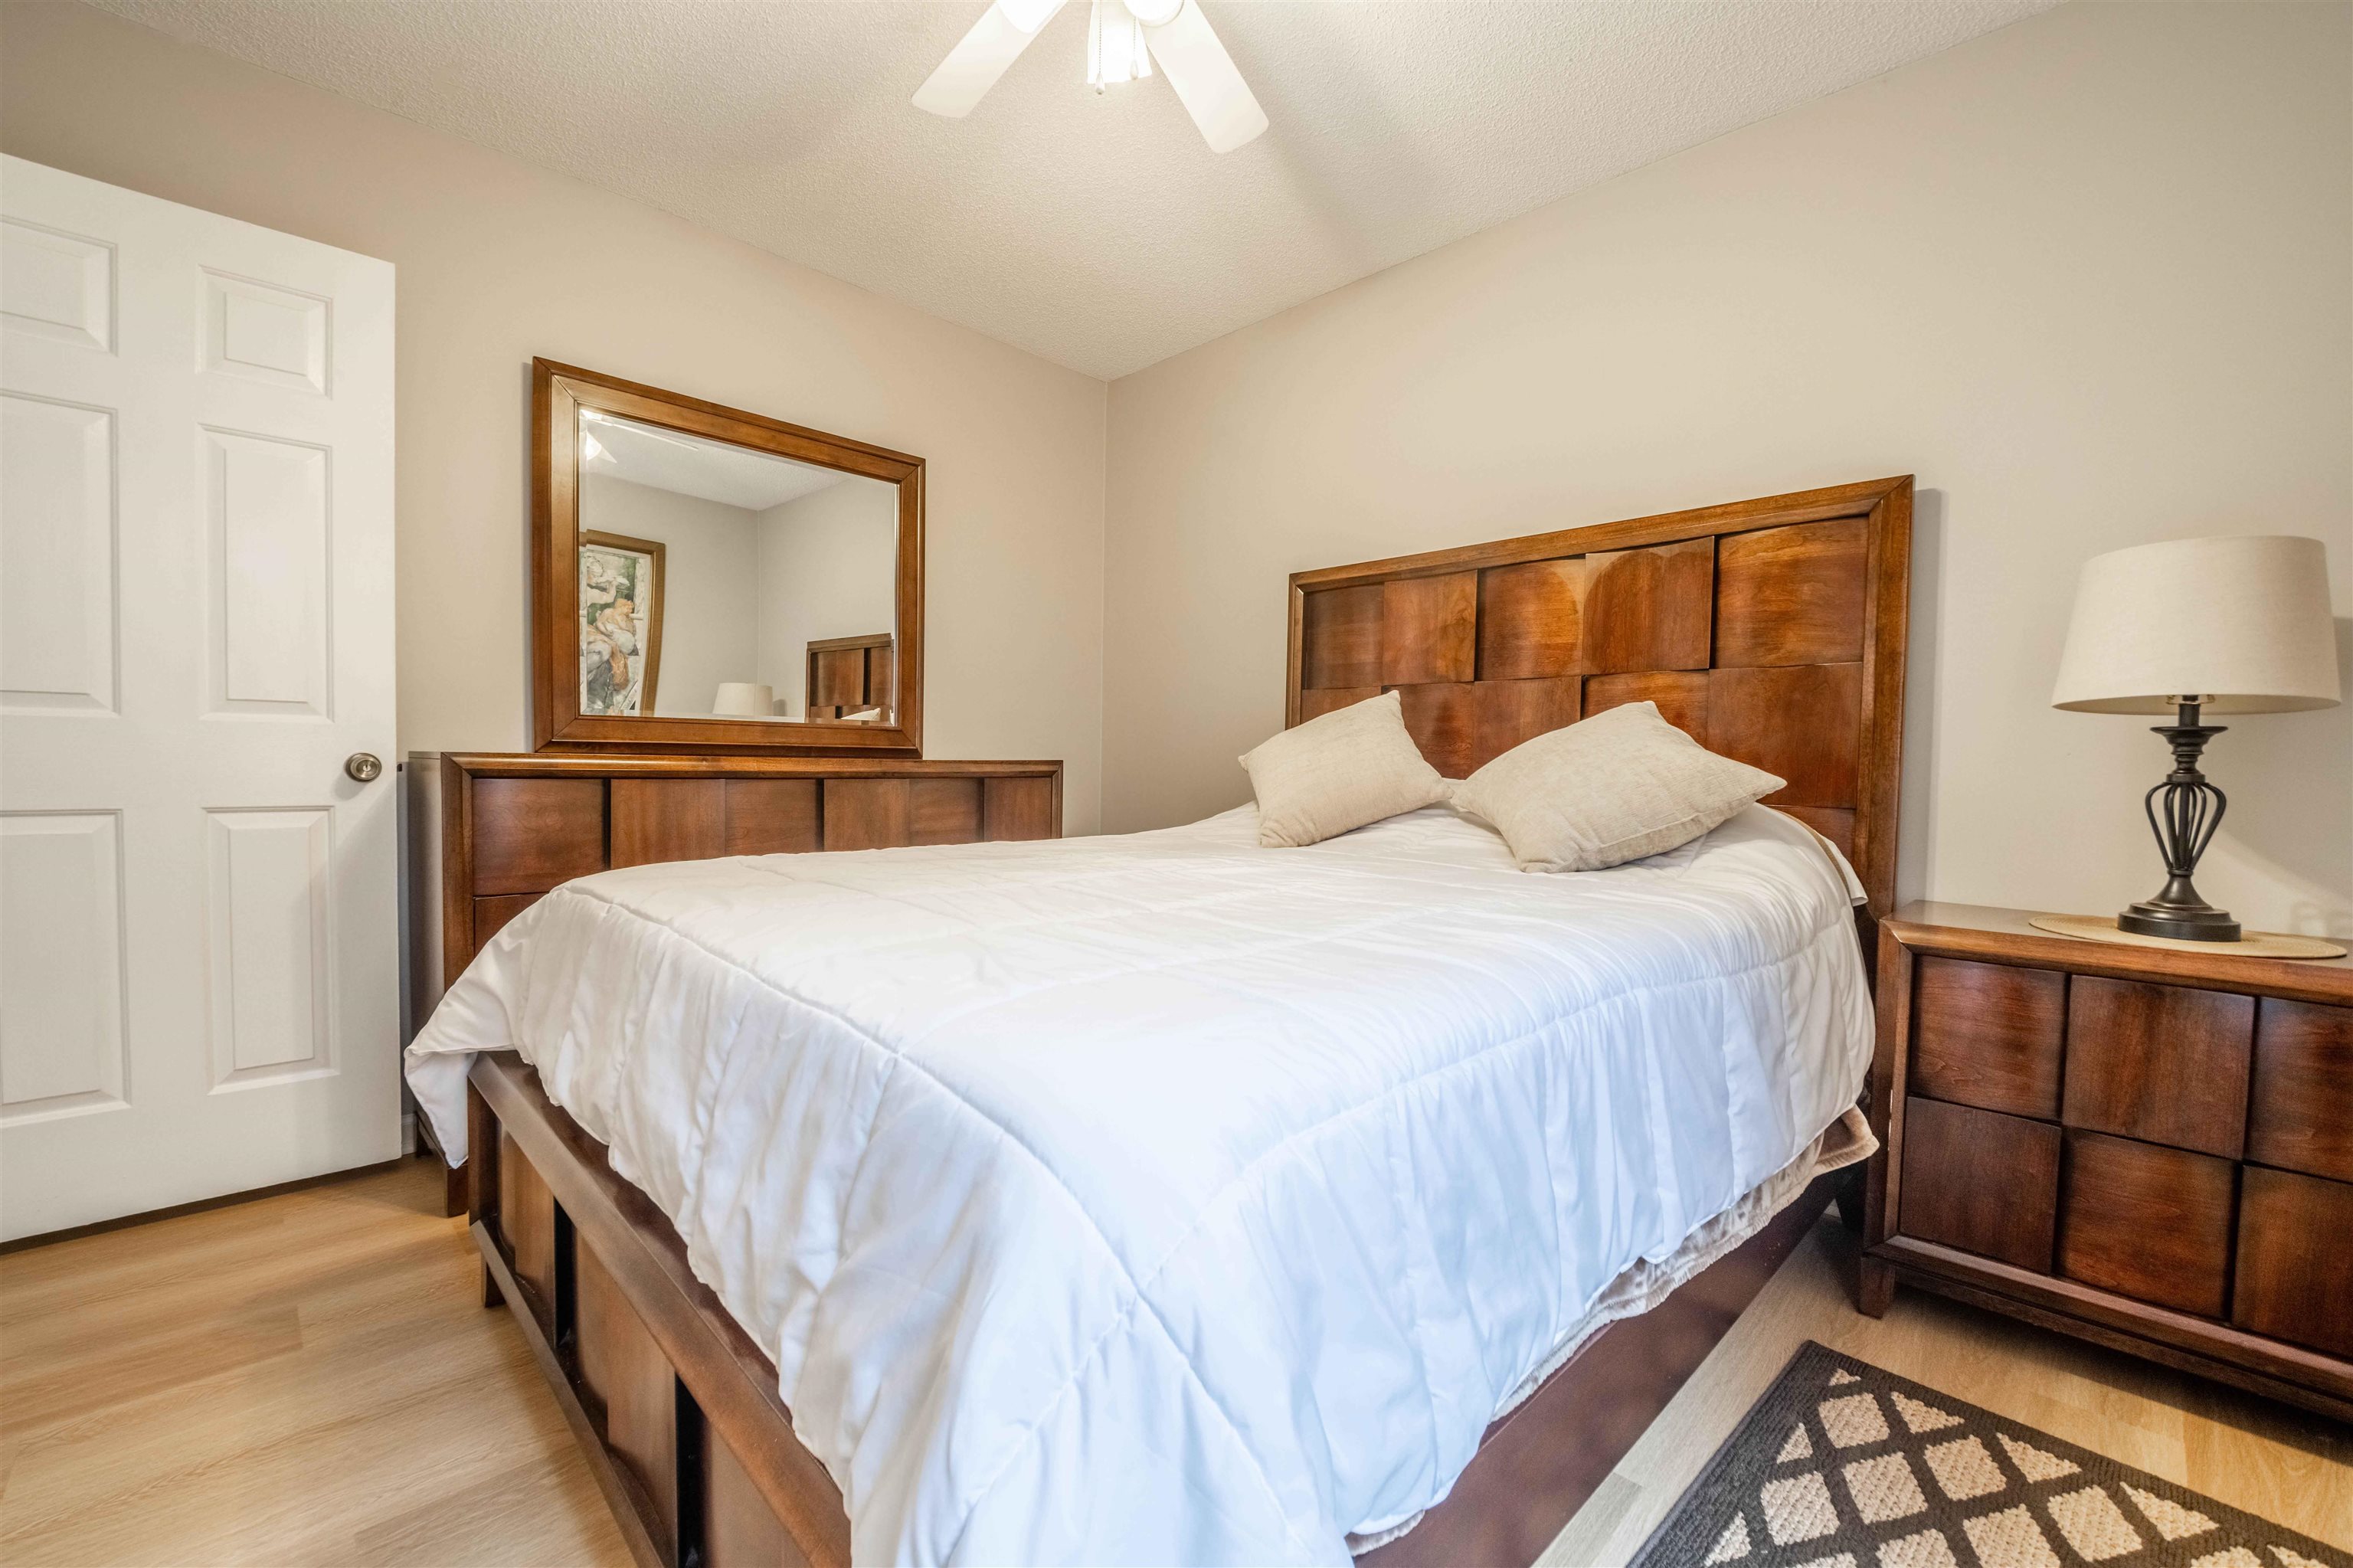
Bedroom with white bedding, dark wood furniture, a large mirror, and a bedside lamp.
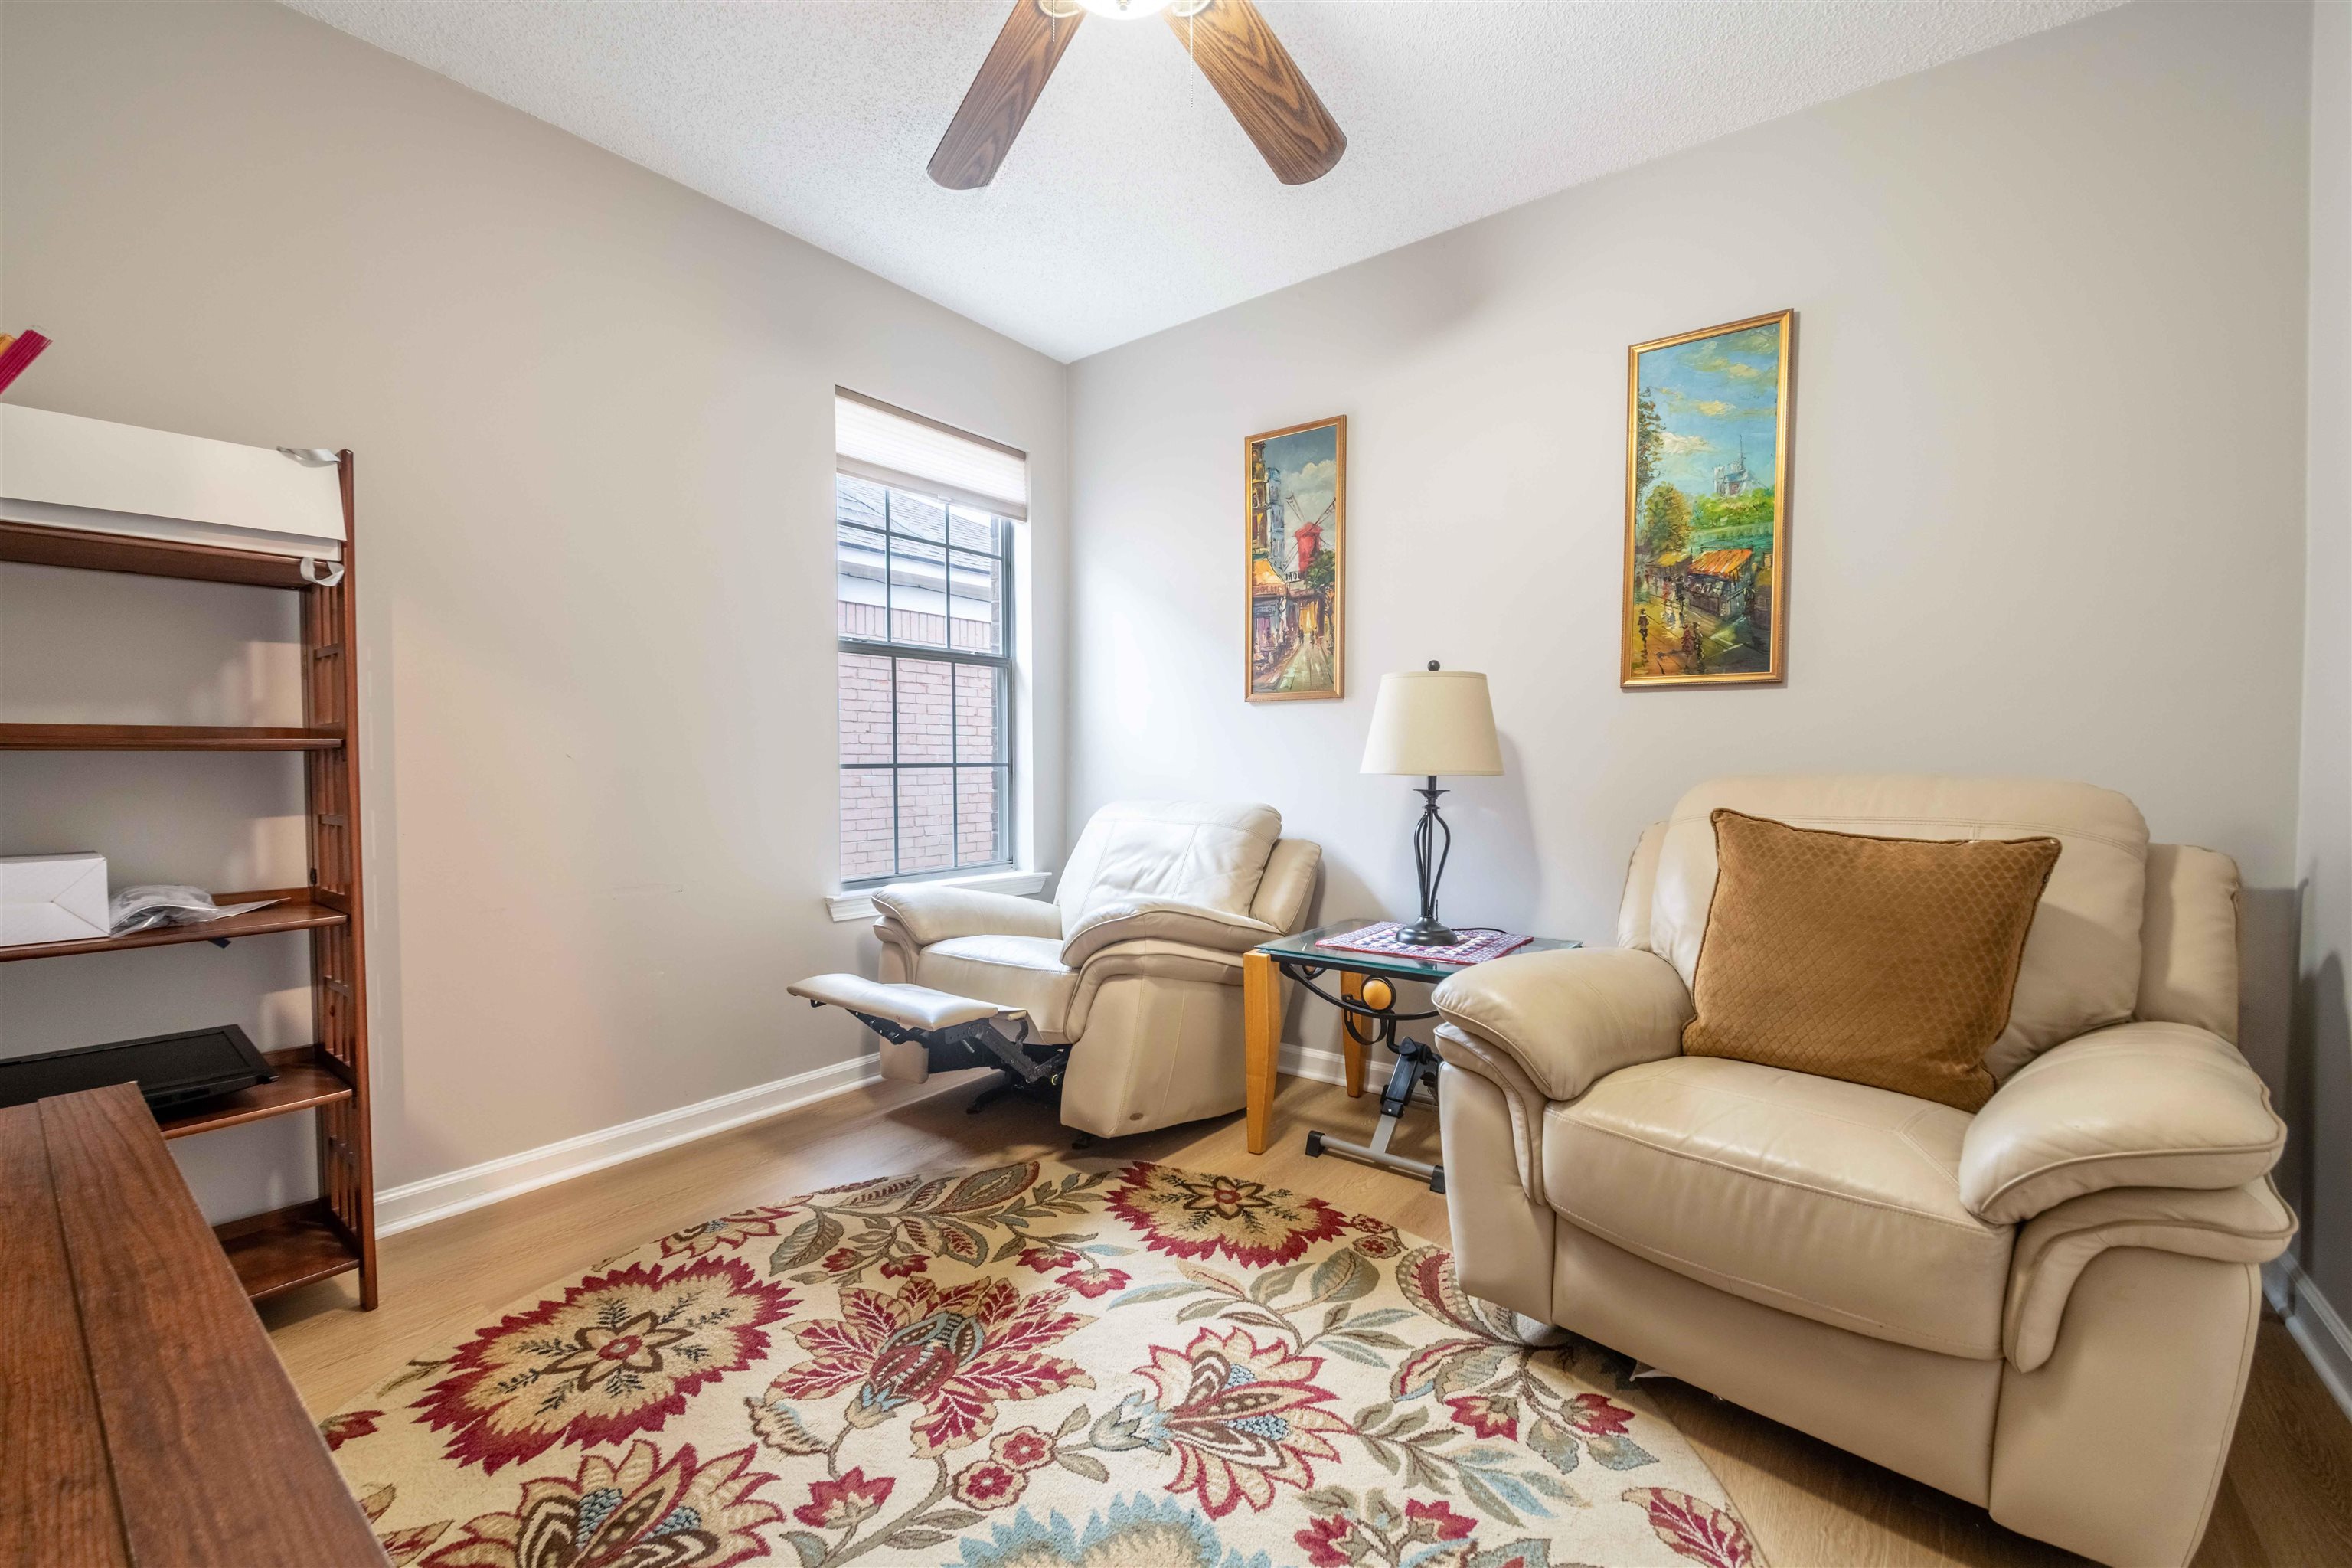
Living room with cream leather seating, a floral rug, and a vaulted ceiling with a ceiling fan.
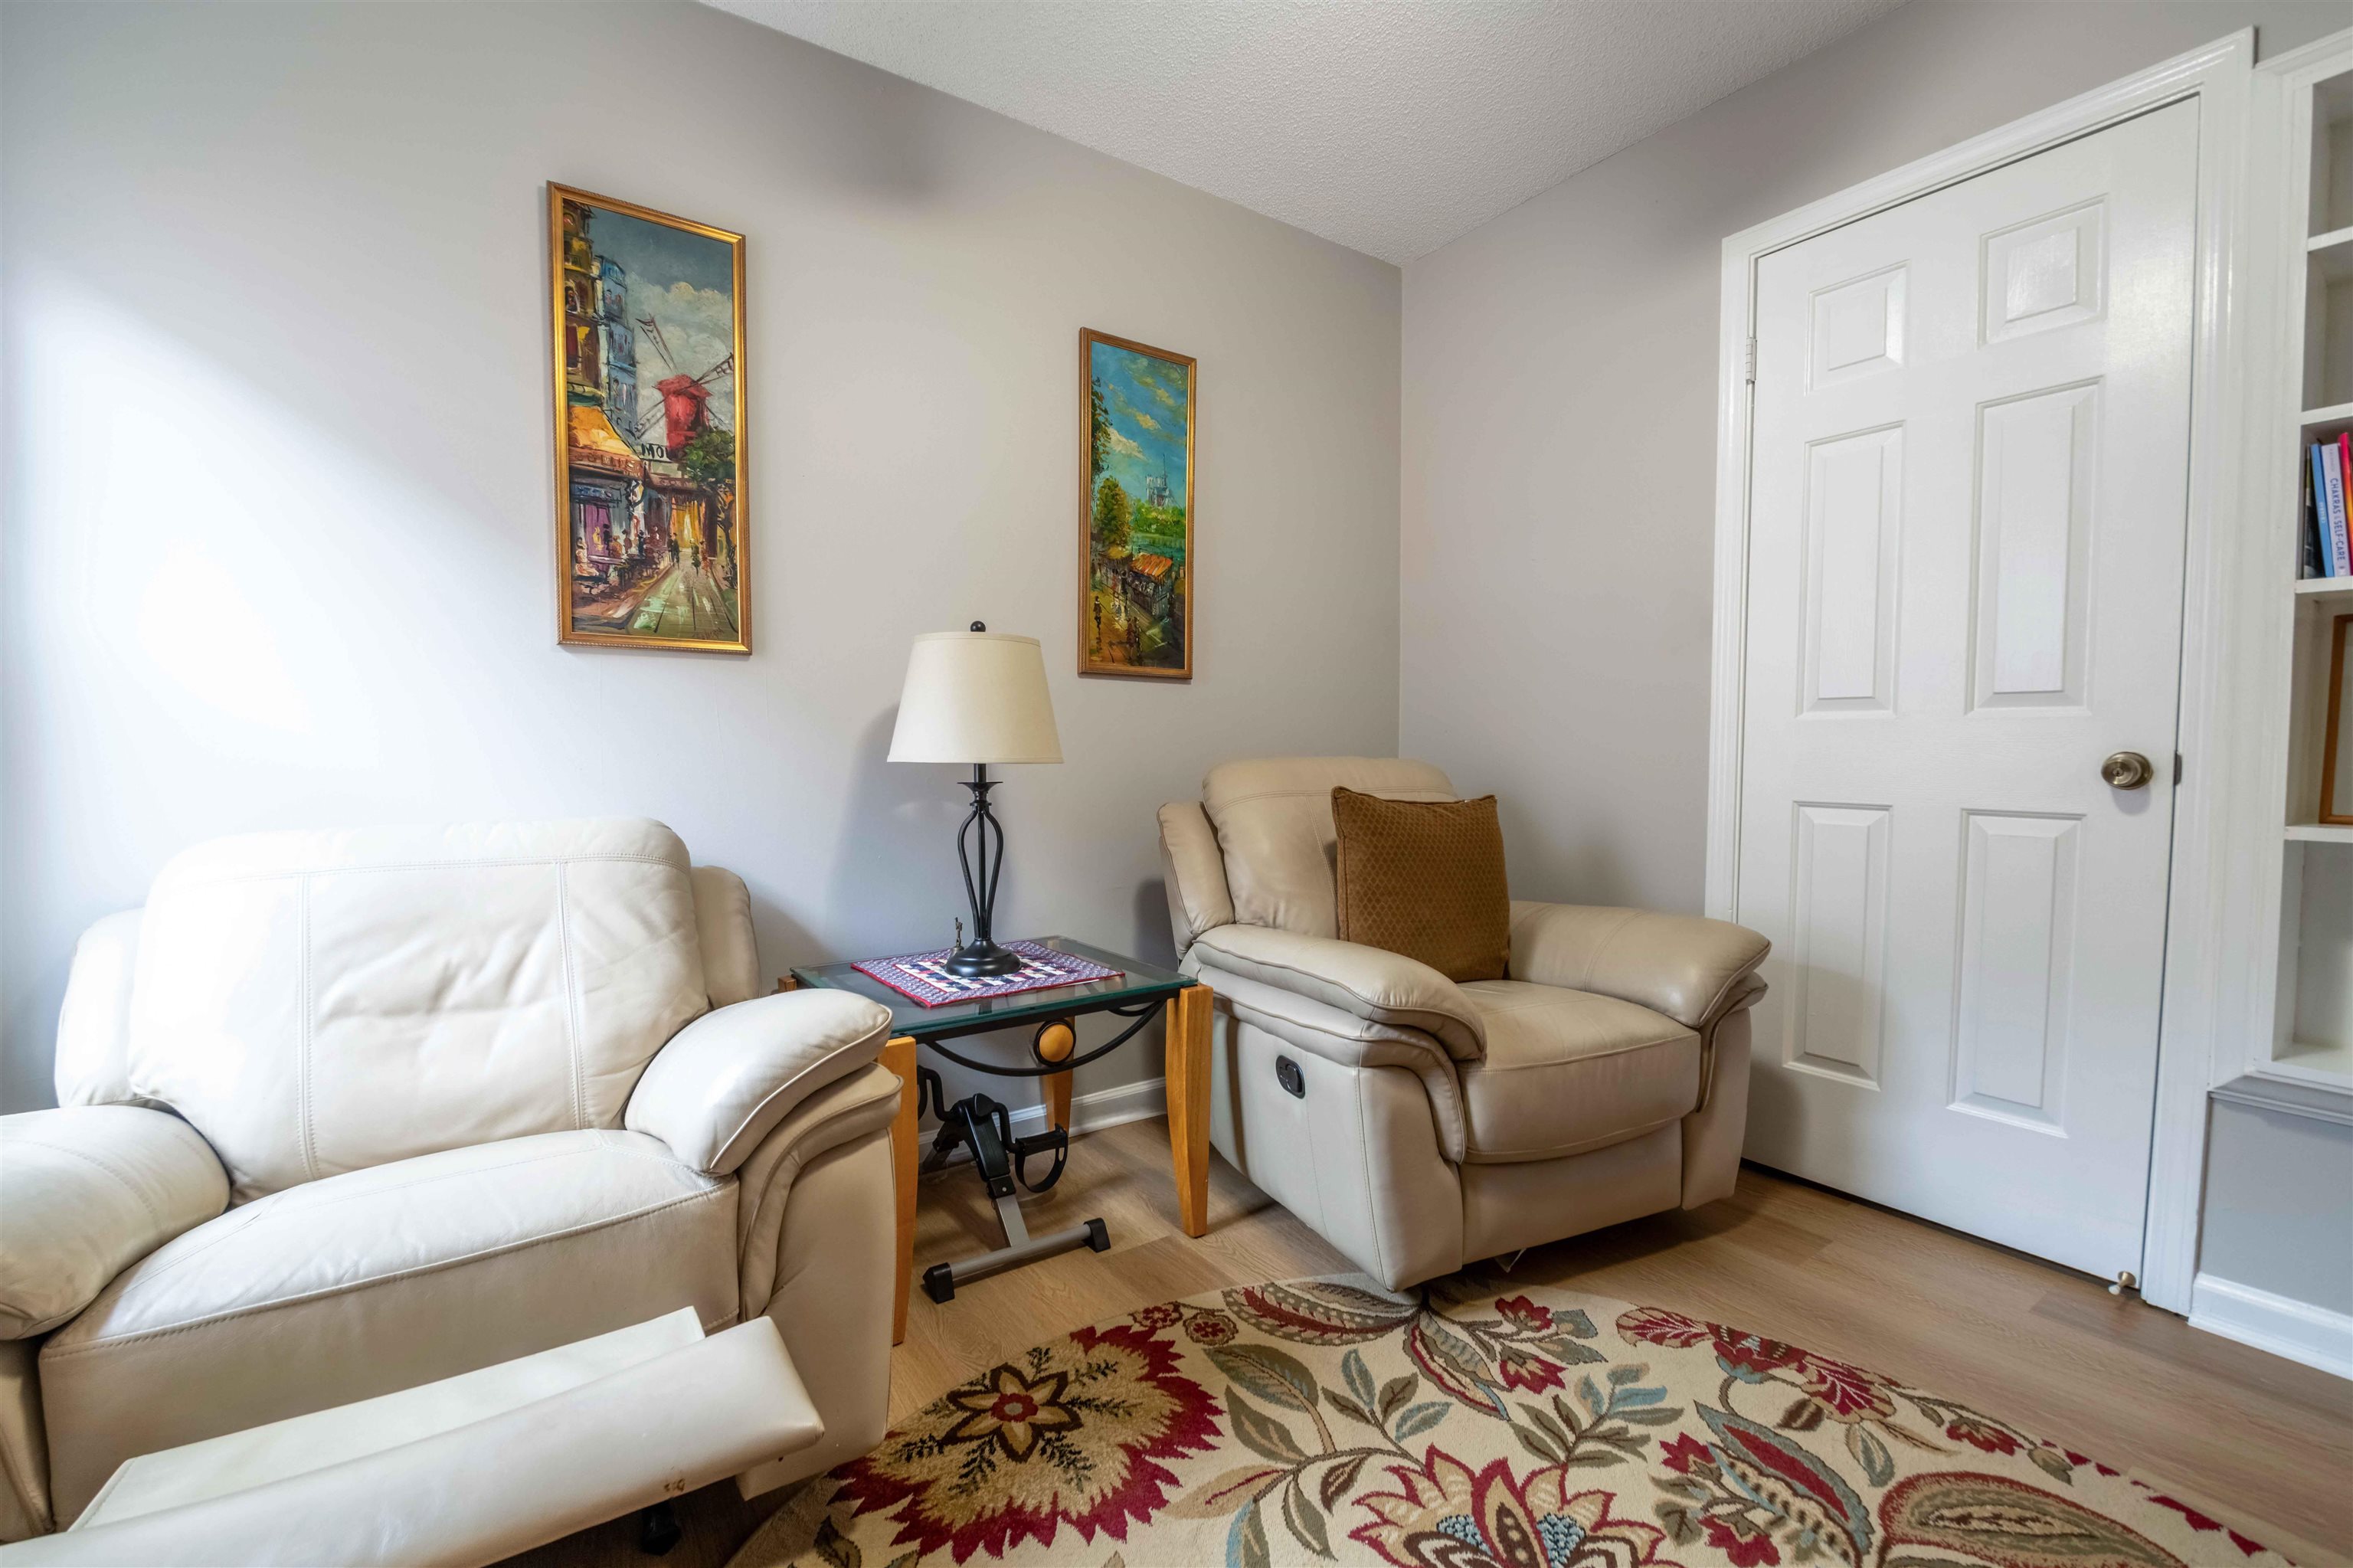
Living room with two leather recliners, a glass-top table, framed art, and a floral rug.
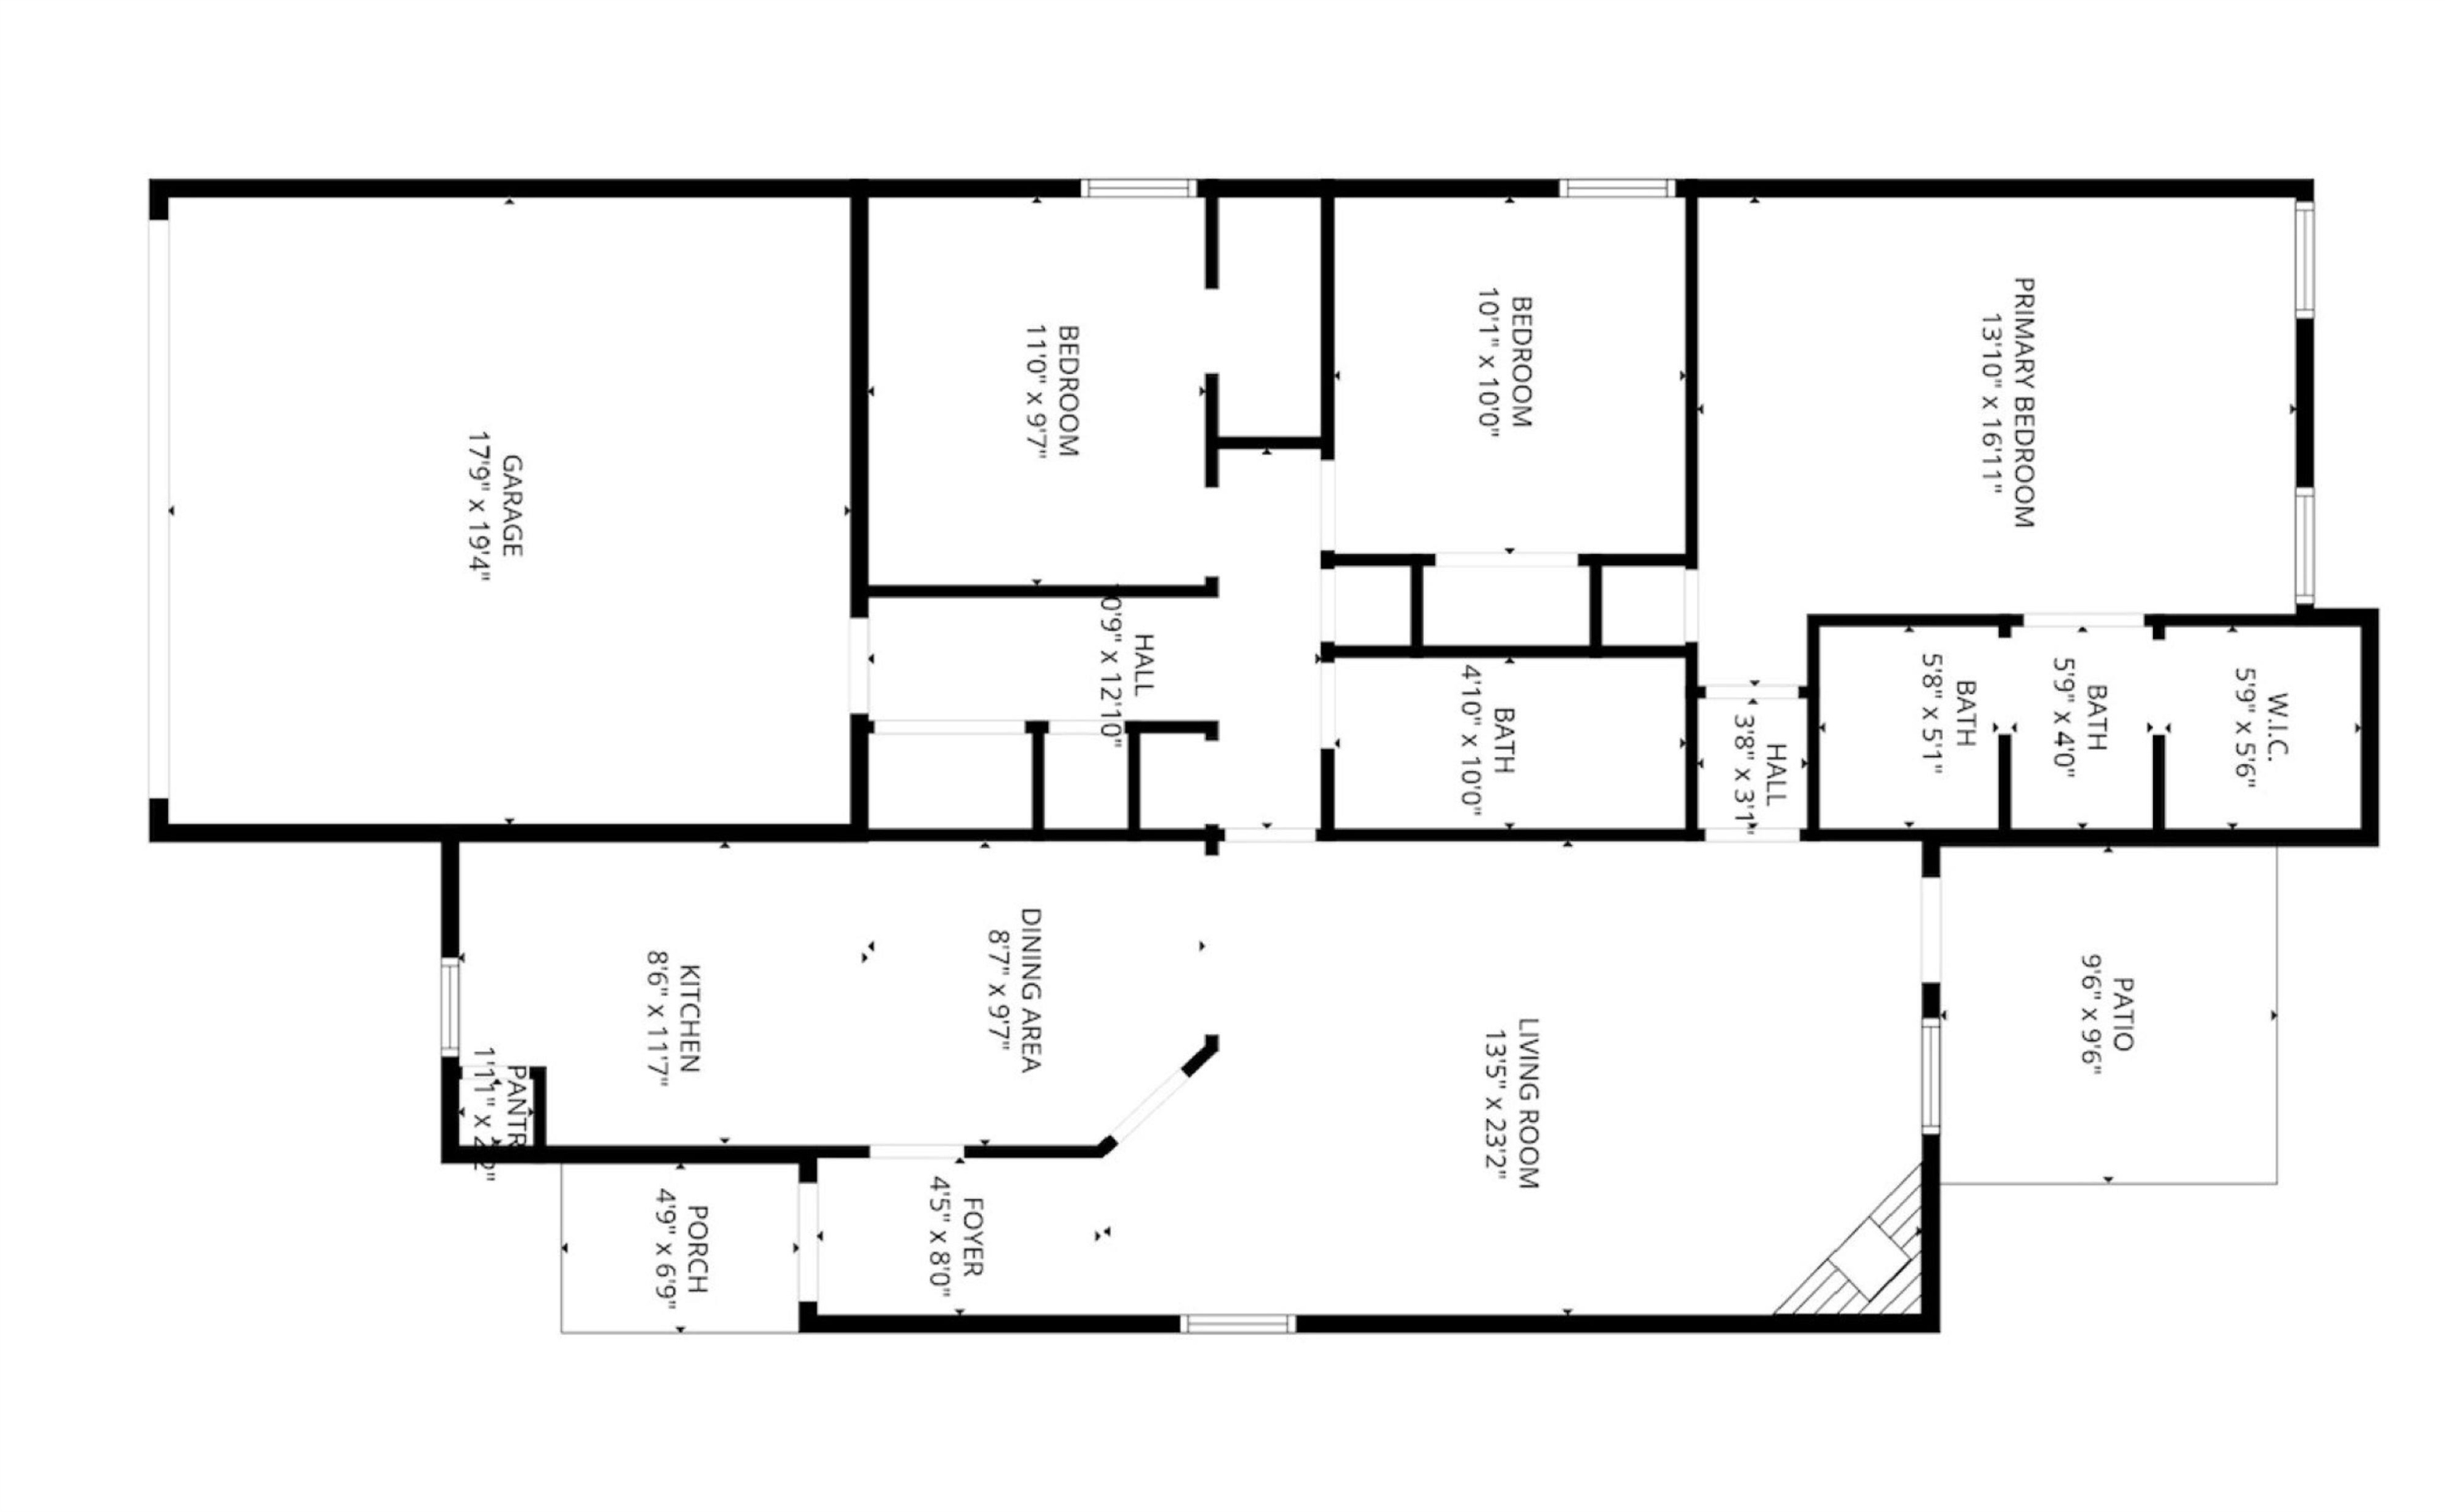
Floor plan showing three bedrooms, a garage, open living and dining areas, kitchen, porch, and patio.
SEE ALL PHOTOS
Brick house with two white garage doors, partly obscured by a large red-orange autumn tree.
Brick house with a white gable, double garage, and mailbox beside the driveway.
Home exterior with a prominent white double garage door, gabled roof, and wide driveway.
Aerial view of a brick house with a white garage door and driveway among autumn trees.
Aerial view of a single-story brick home with an attached garage and driveway.
Aerial view of a brick house with two garages and a brightly colored autumn tree in front.
Aerial view of a gray-shingled home, yard, driveway, and neighboring houses.
Fenced backyard with a large tree, patchy lawn, and paved patio.
Backyard patio beside a brick house, with a wooden privacy fence and mature tree.
Fenced backyard with a leaf-strewn lawn, mature tree, and brick house.
Furnished living and dining area with a fireplace, glass-top table, and large television.
Furnished living room with vaulted ceiling, brick fireplace, and built-in entertainment center.
Living room with brick fireplace, cream leather seating, and adjoining dining area.
Bright bedroom with a large white bed, round mirror, floral armchair, and patterned rug.
Furnished bedroom with a vaulted ceiling, light wood floors, and an open closet.
Furnished bedroom with a large white bed and an adjoining bathroom visible through the open doorway.
Bathroom vanity with dark stone countertop, beside an open closet and curtained shower.
Walk-in closet filled with clothes and shoes beside a bathroom vanity with dark stone countertop.
Bathroom with a white vanity and black granite counter beside a curtained shower.
Staged bedroom with cream bedding, a paneled headboard, brown accent pillow, and window-side chair.
Bright kitchen and dining area with white cabinets, black appliances, and a round table beneath a wall mirror.
Dining area with a white oval table and orange flowers beside a compact kitchen.
Galley kitchen with white cabinets, patterned tile backsplash, and dark appliances.
Galley kitchen with white cabinets, patterned backsplash, and counters opening toward the dining and living areas.
Kitchen range and oven beneath white cabinets, with patterned tile backsplash and autumn-leaf towel.
Bathroom with a long dark gray vanity, large mirror, and white shower curtain.
Bedroom with a dark wood bed, white bedding, patterned rug, and bright window.
Bedroom with white bedding, dark wood furniture, a large mirror, and a bedside lamp.
Living room with cream leather seating, a floral rug, and a vaulted ceiling with a ceiling fan.
Living room with two leather recliners, a glass-top table, framed art, and a floral rug.
Floor plan showing three bedrooms, a garage, open living and dining areas, kitchen, porch, and patio.
Sold

8143 TIMBER KNOLL LN

8143 TIMBER KNOLL LN, Memphis, TN 38018

$262,500
Tucked inside a quiet, owner-occupied community in Cordova, TN with a single-entry point, this charming one-story home offers comfort, convenience, and peace of mind. Featuring 3 bedrooms and 2 bathrooms across 1,400 square feet, the layout is both functional and inviting. The kitchen comes with range/oven, dishwasher, refrigerator --all included. And the washer/dryer remains as well! A spacious 2-car garage adds everyday convenience. Major systems have been recently updated: the roof and HVAC system are just 1 year old, and the hot water tank is less than 5 years old. These upgrades offer energy efficiency and reduce future maintenance concerns. Recently painted and luxury vinyl plank flooring throughout. This community does not allow rentals, ensuring long-term residential stability and a strong neighborhood feel. Current owner is relocating. Whether you're downsizing, buying your first home, or seeking a low-maintenance lifestyle, this property checks all the boxes.

3
beds

2
baths

1,442 Sq.Ft. LIVING AREA

5,227.2 Sq.Ft. lot

Features & Amenities

Interior

  • total bedrooms3
  • Total bathrooms2
  • full bathrooms2
  • other interior Features Wood Laminate Floors, Pantry, Separate Living Room, All Bedrooms Down, Primary Down, Split Bedroom Plan

Area & Lot

  • Status Sold
  • Date Sold January 21, 2026
  • Living Area1,442 Sq.Ft.
  • Lot Area5,227.2 Sq.Ft.
  • MLS® ID10210087
  • TypeResidential
  • YEAR BUILT1994
  • Architecture StylesTraditional
  • School DistrictAutoFill (MAARdata) or Public Records (Cnty Assessor Site)

Exterior

  • STORIES1
  • PoolNone
  • lot featuresLevel, Wood Fenced
  • parkingDriveway/Pad, Front-Load Garage, Garage Door Opener(s)
  • HEAT TYPECentral
  • AIR CONDITIONINGCentral
  • other exterior FeaturesPatio

Financial

  • Sales Price$262,500
  • Real Estate Tax $1,265/yr
  • HOA $180/yr
Brick house with two white garage doors, partly obscured by a large red-orange autumn tree.
Brick house with a white gable, double garage, and mailbox beside the driveway.

Tucked inside a quiet, owner-occupied community in Cordova.

– Charles Harris

Home exterior with a prominent white double garage door, gabled roof, and wide driveway.
Charles Harris

Charles Harris

Your Next Step

Start a partnership rooted in trust and strategy. Wherever you're headed, Charles ensures your move is informed and intentional.

Follow Me on Instagram