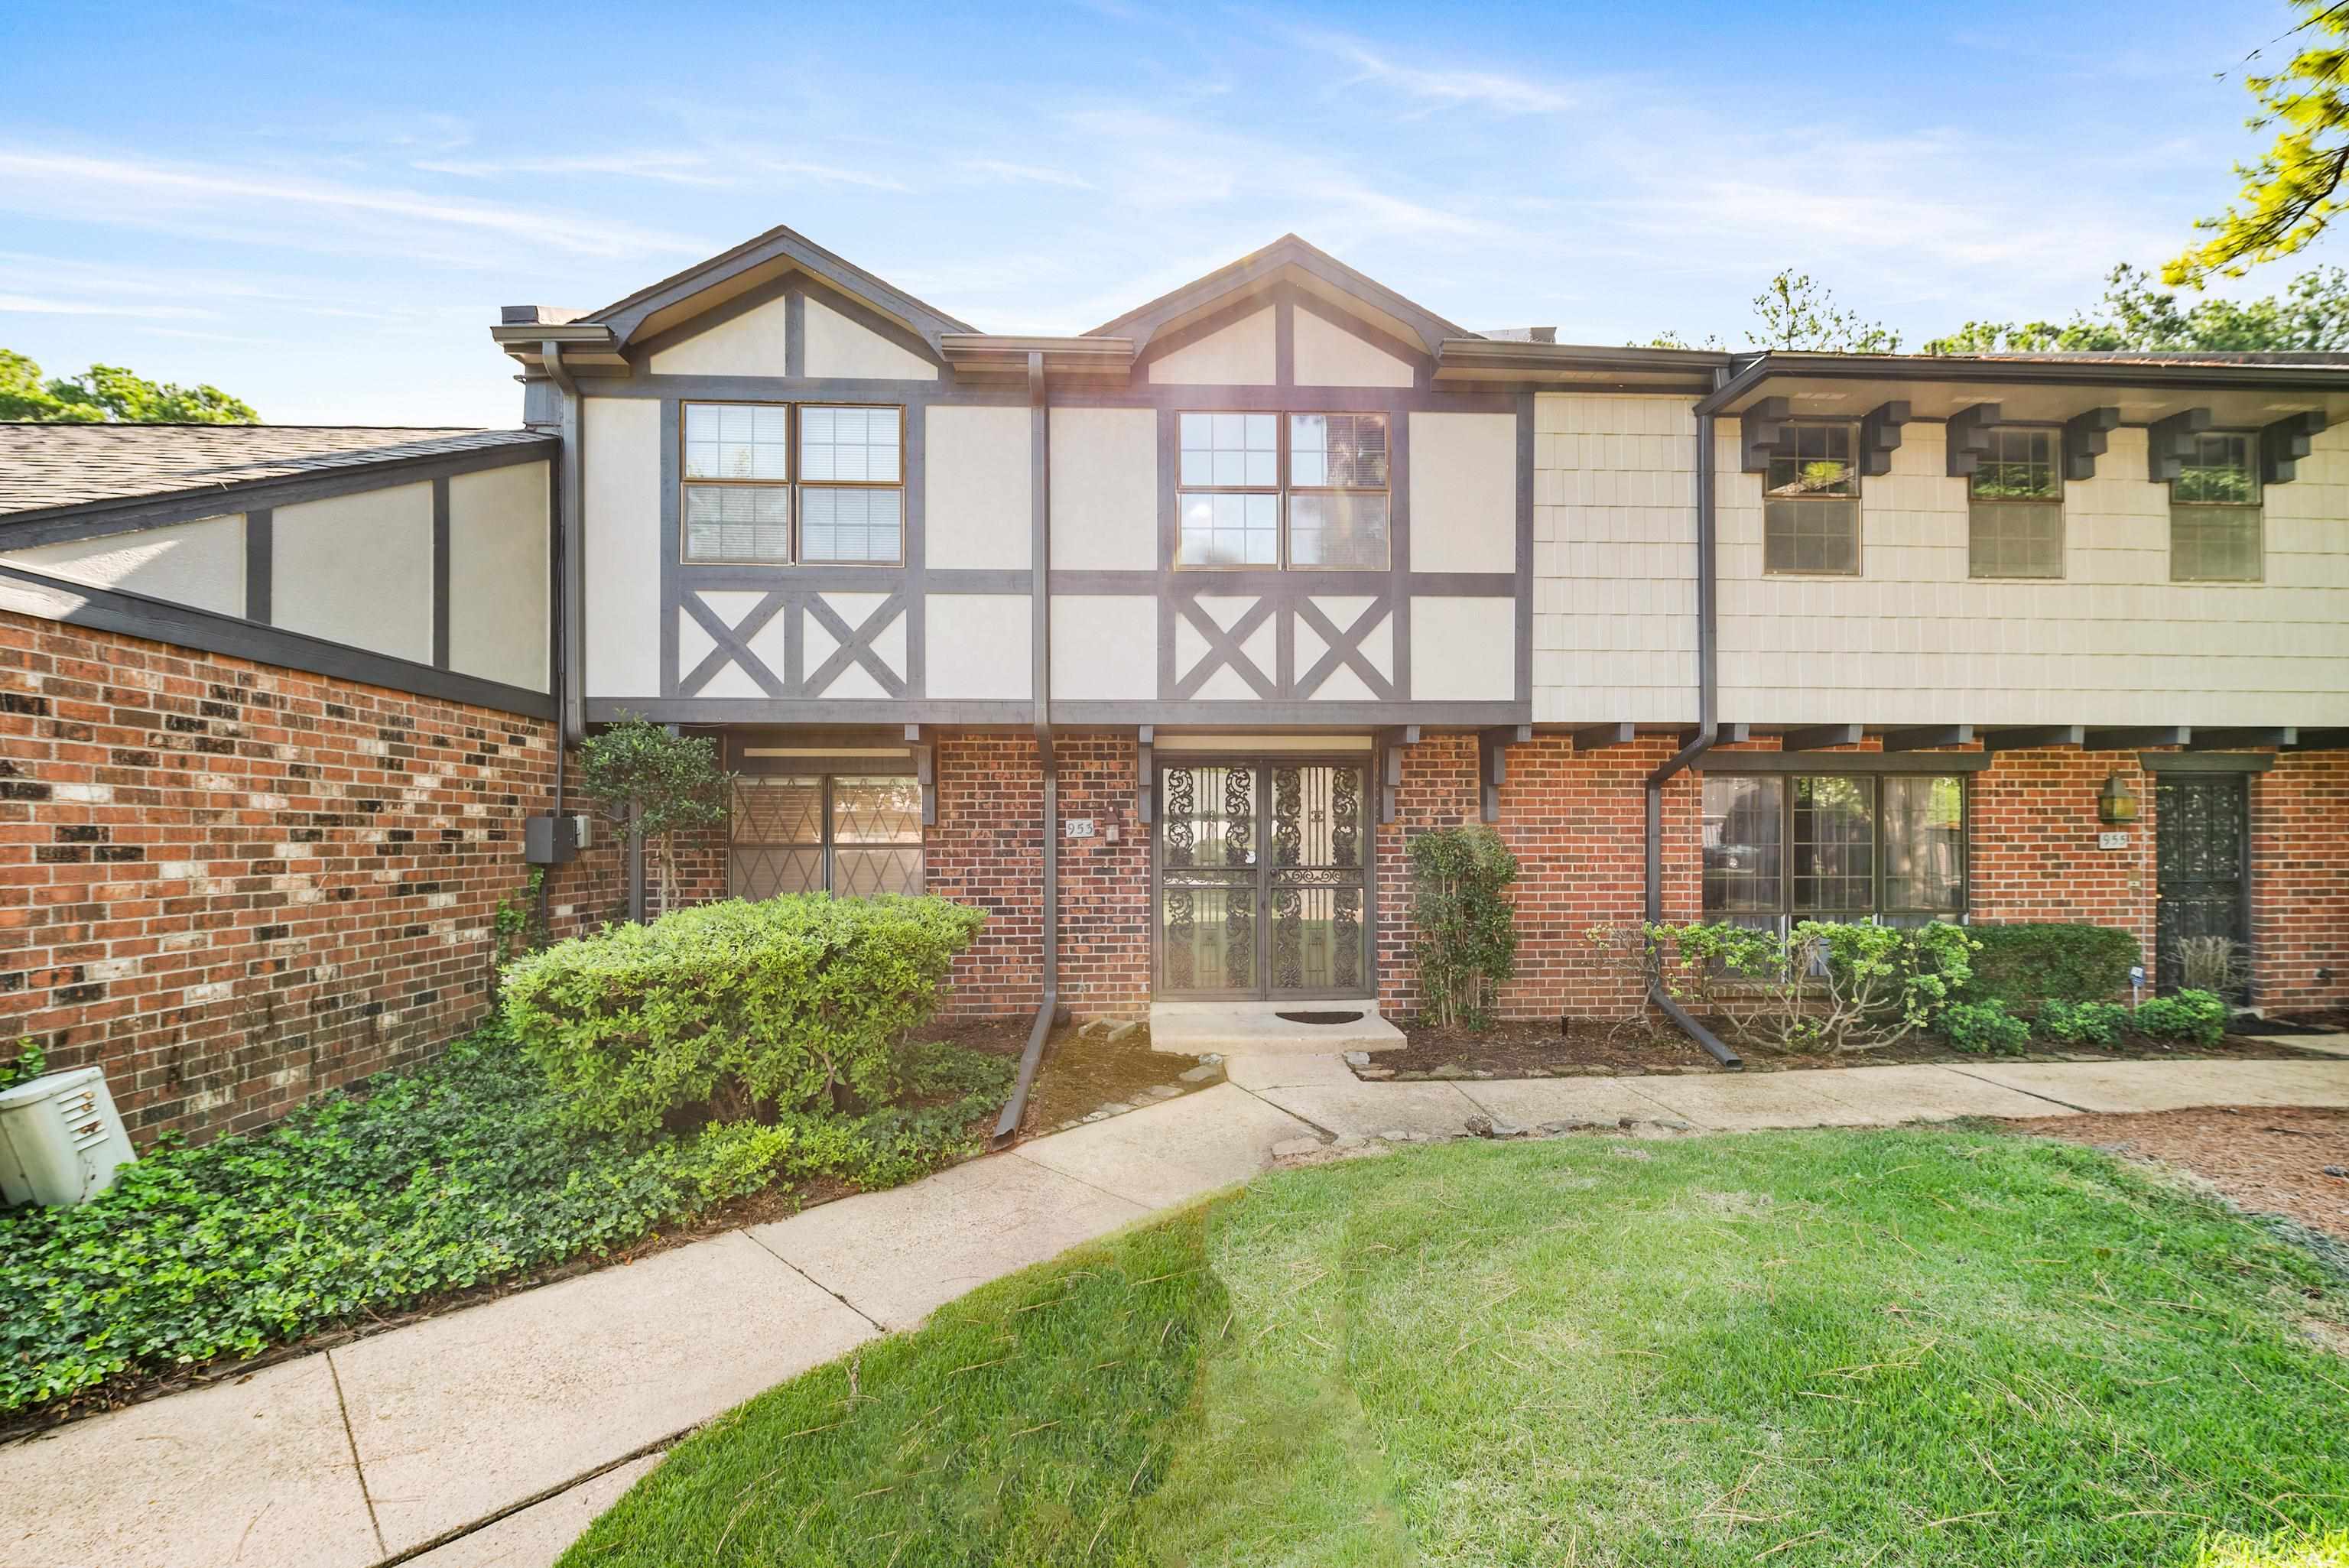
Townhouse exterior with red brick, timber-style trim, decorative entry doors, and a landscaped front walkway.
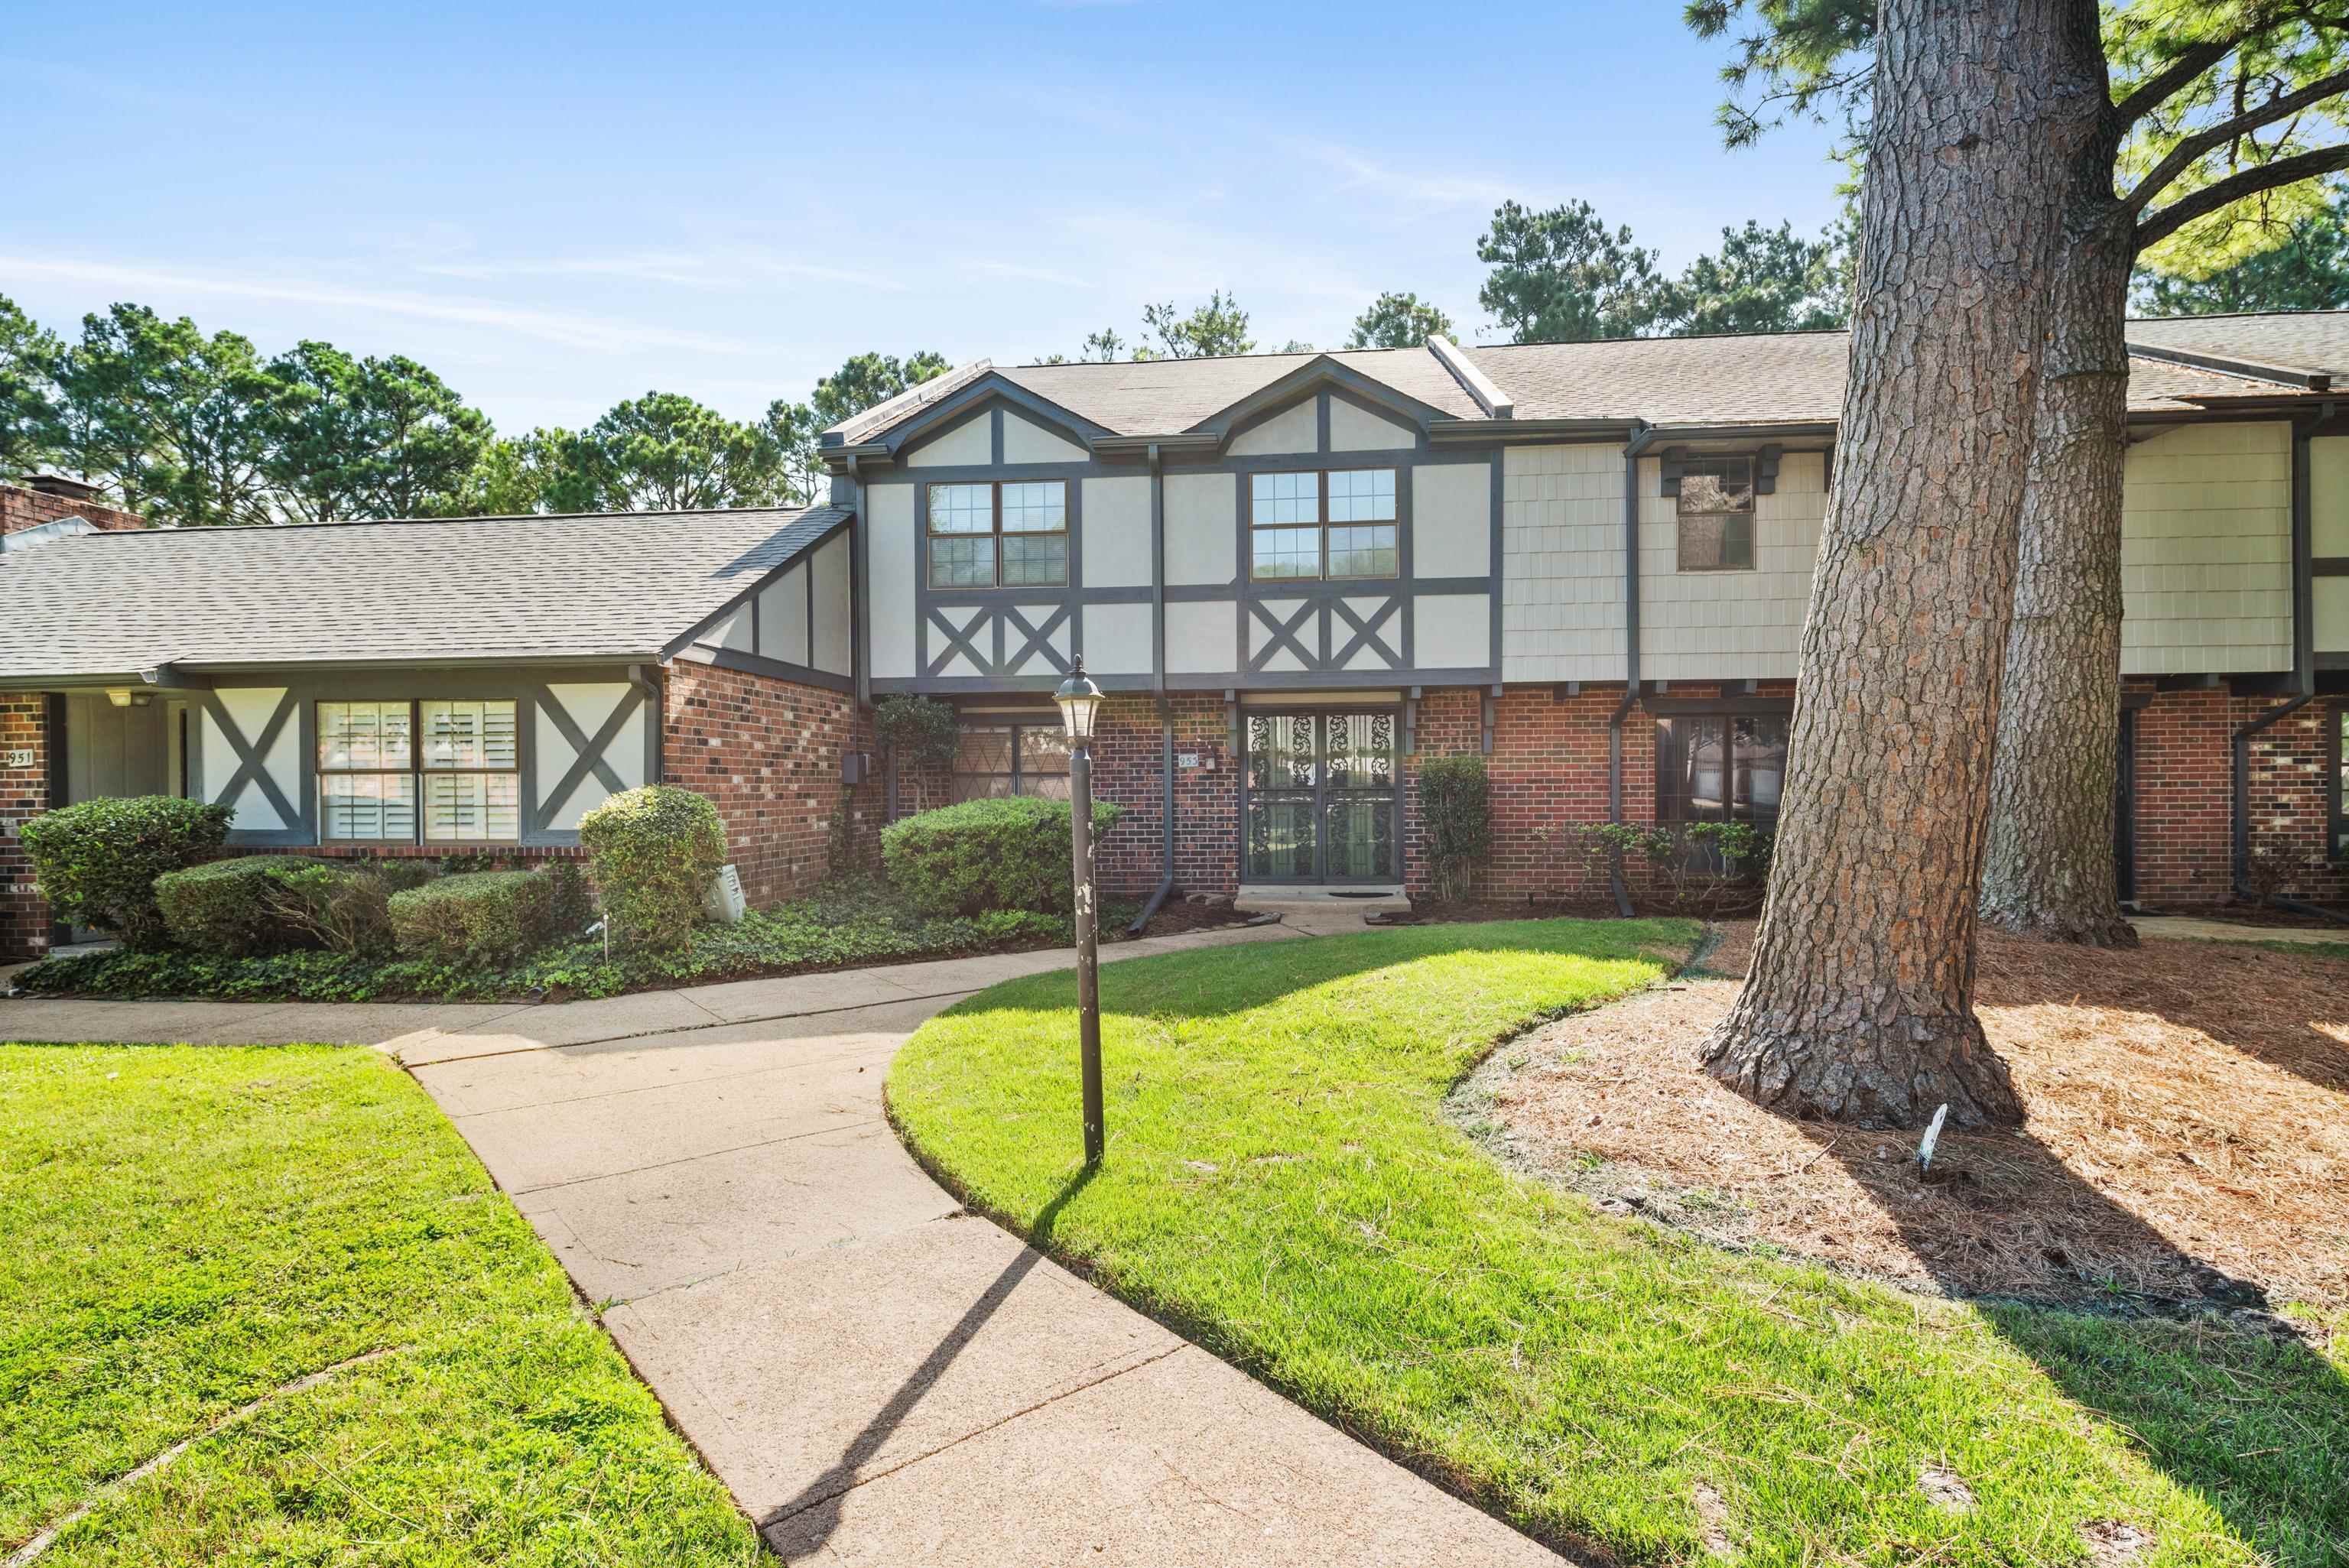
Two-story brick and white Tudor-style home with dark timber trim and a large pine tree in the front yard.
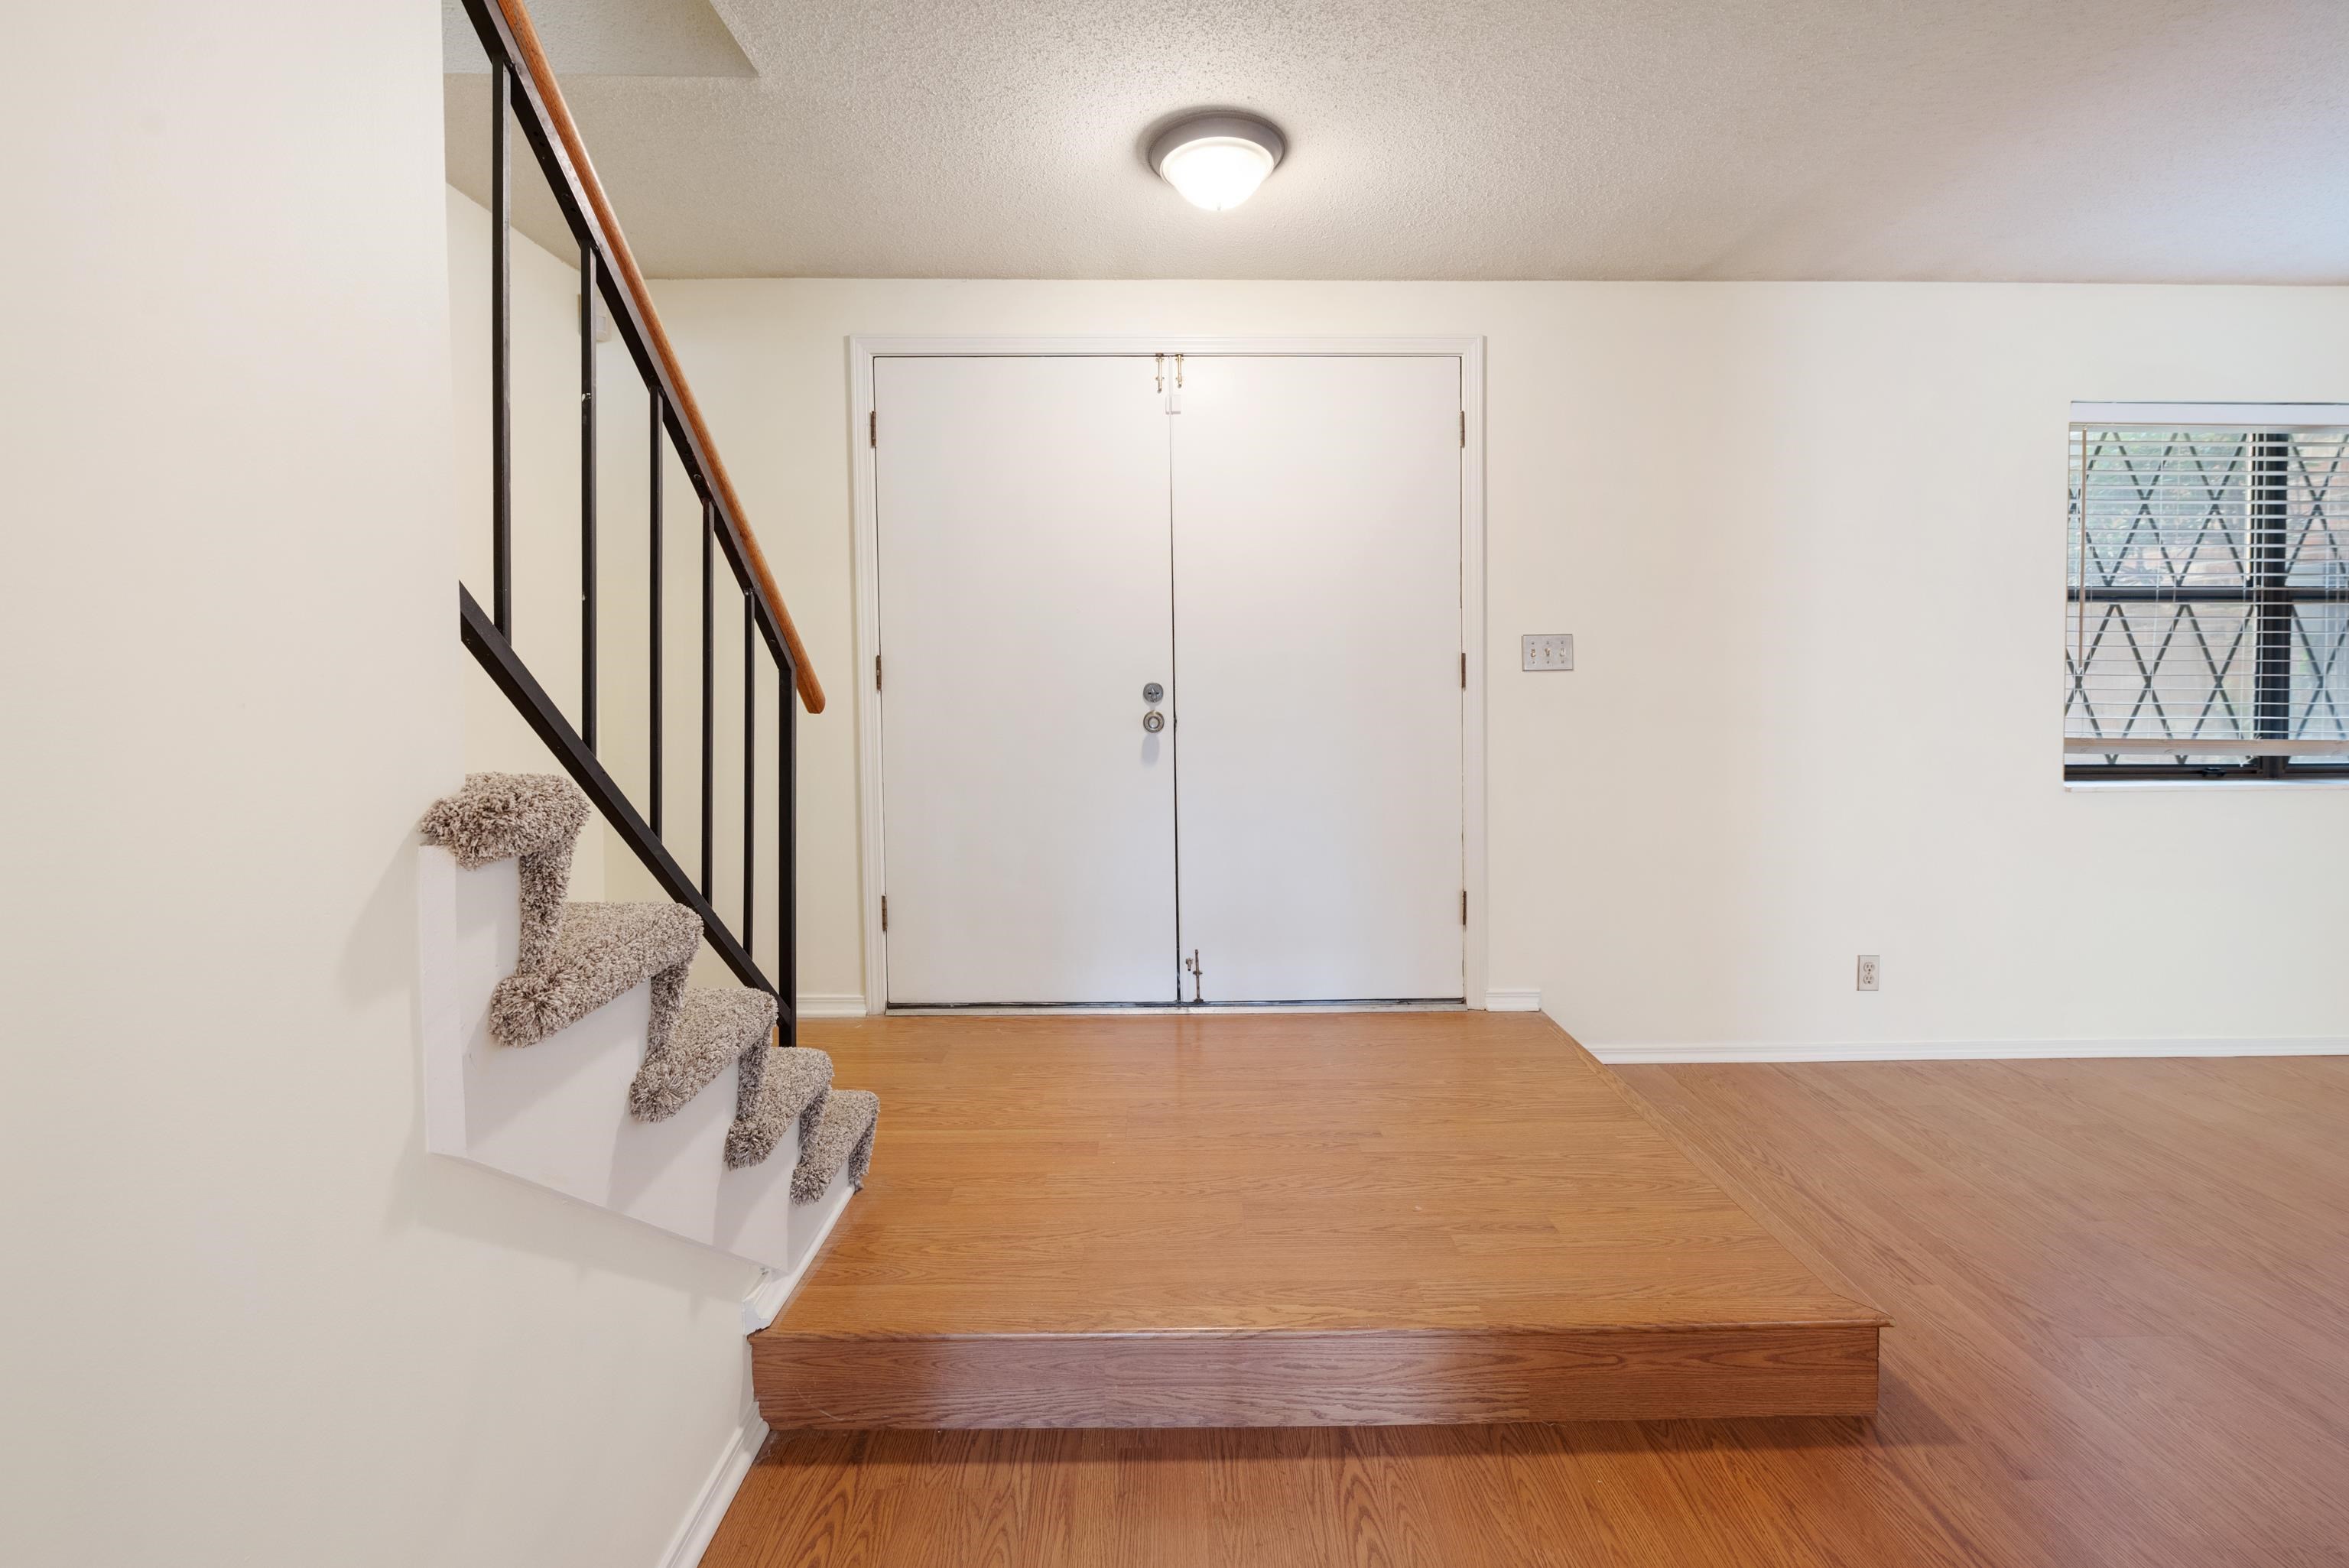
Entryway with hardwood floors, double front door, and carpeted staircase with black railing
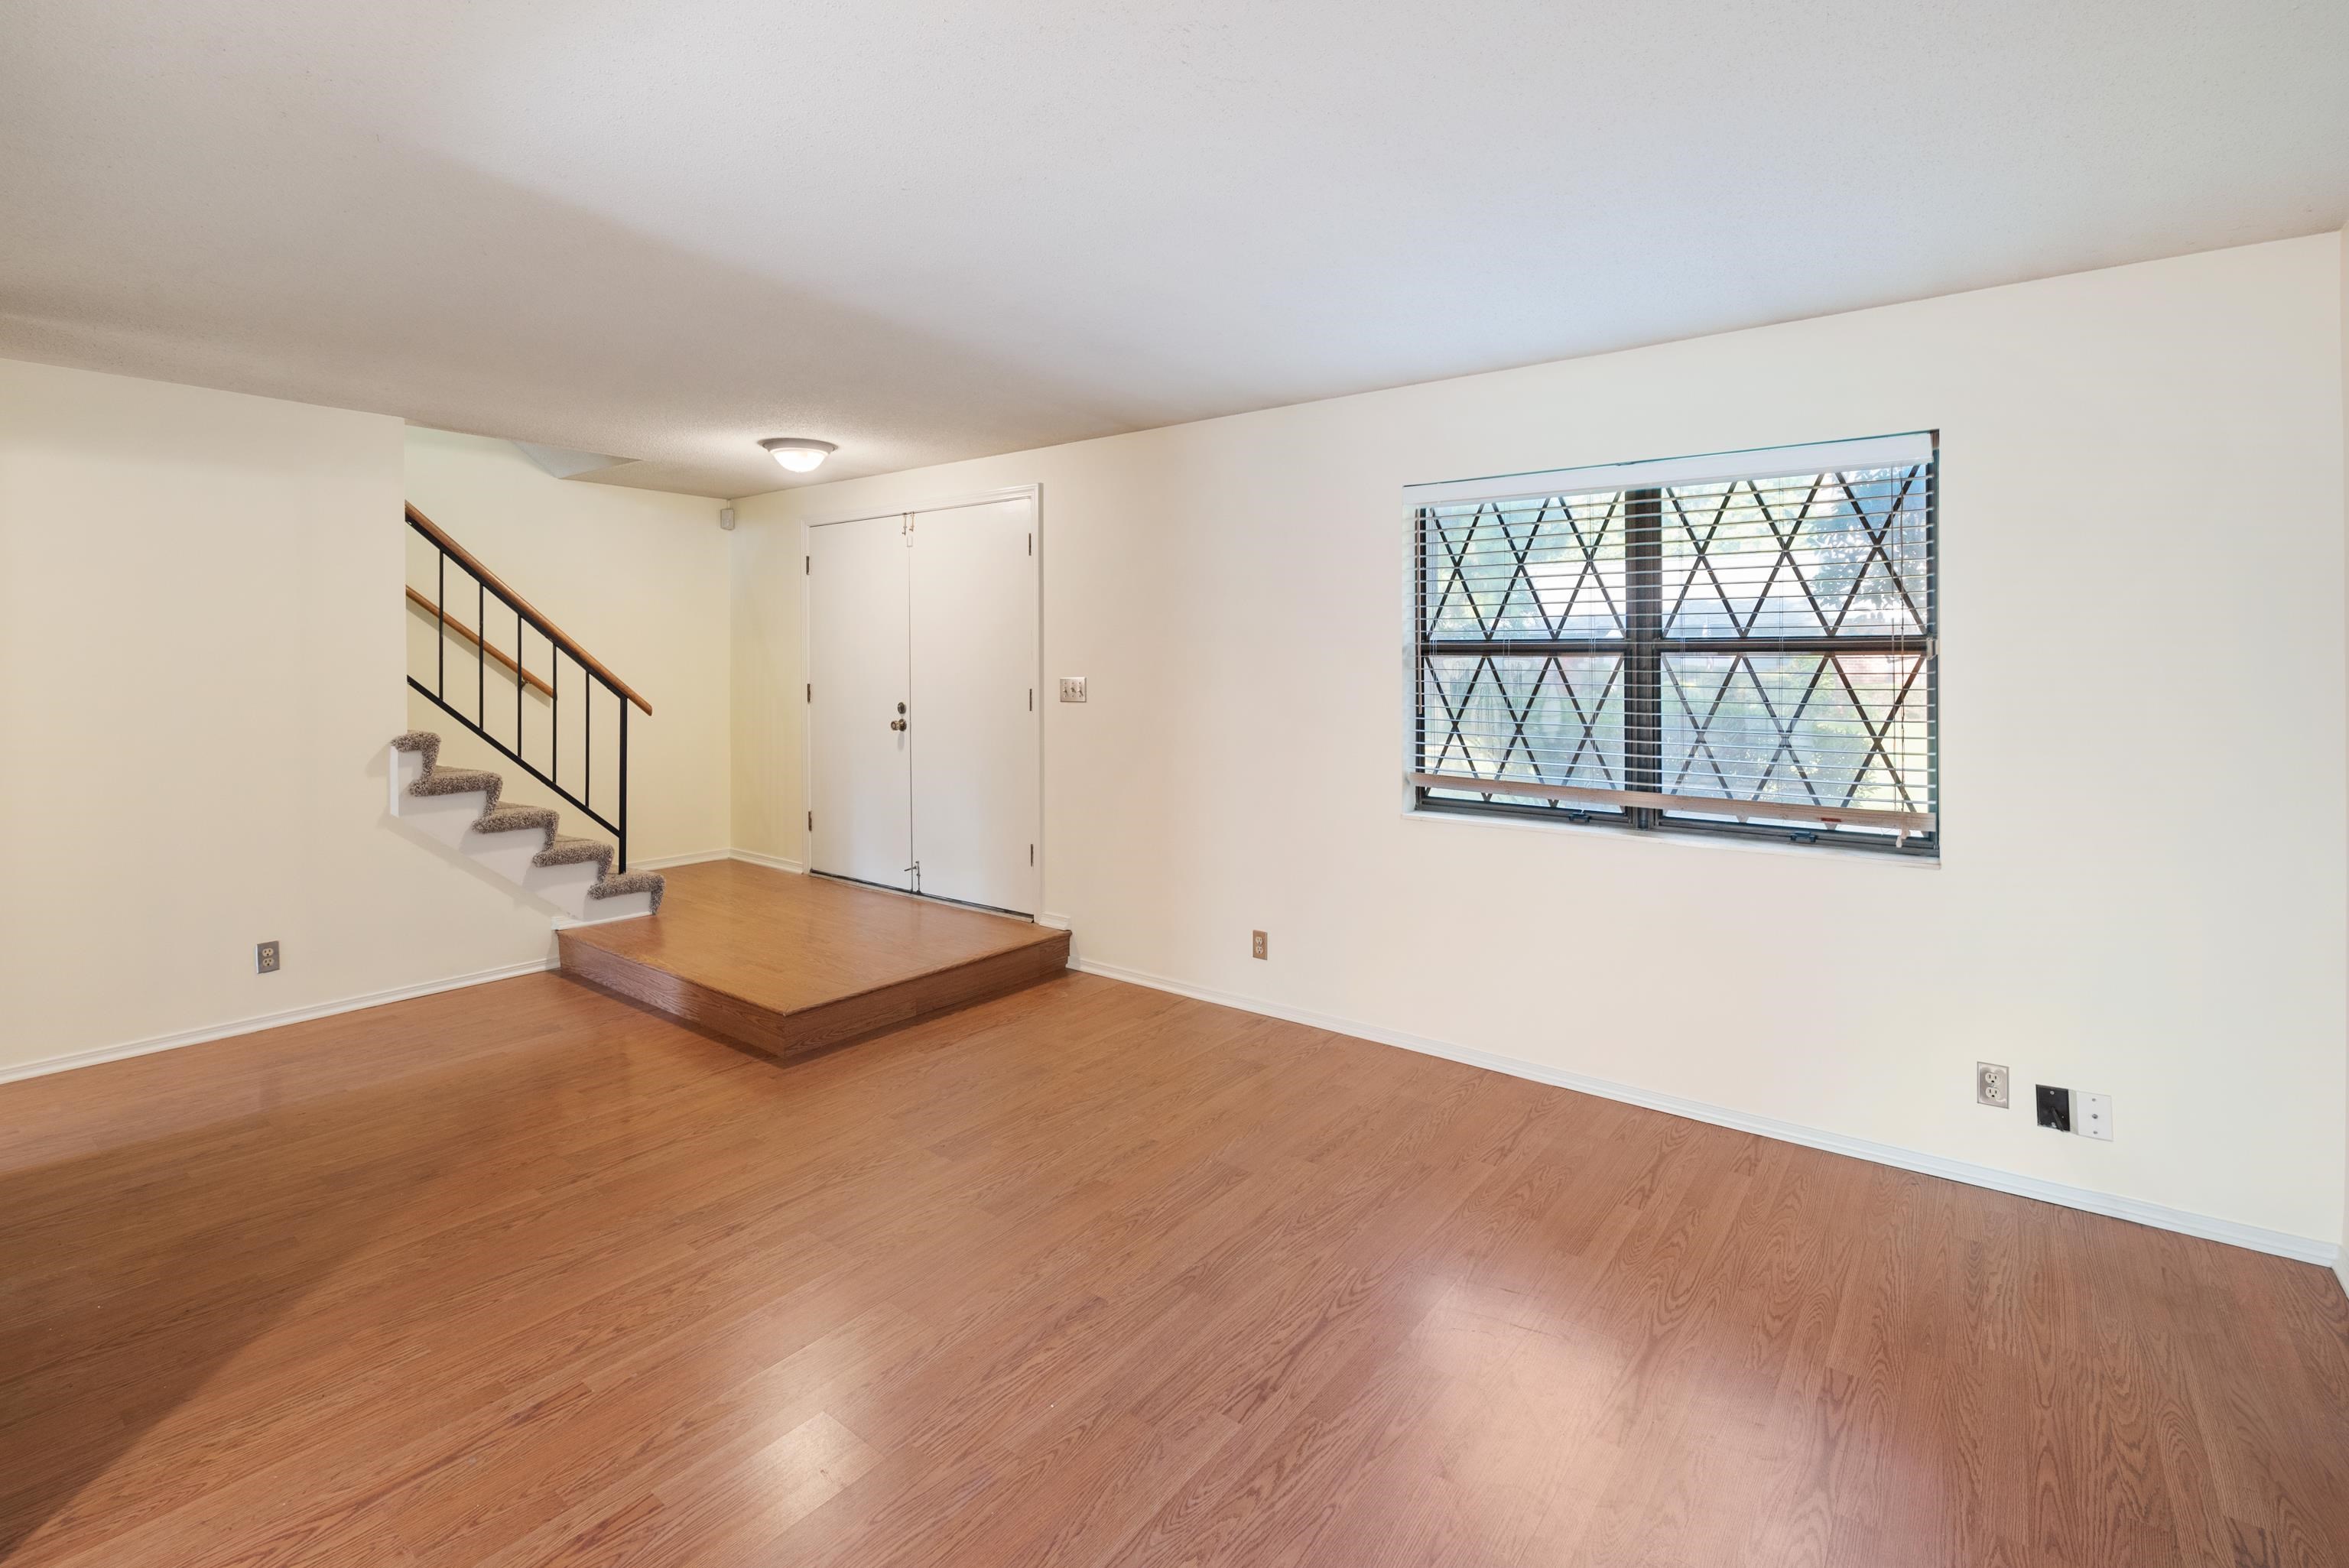
Empty room with hardwood floors, a raised entry landing, staircase, and barred window.
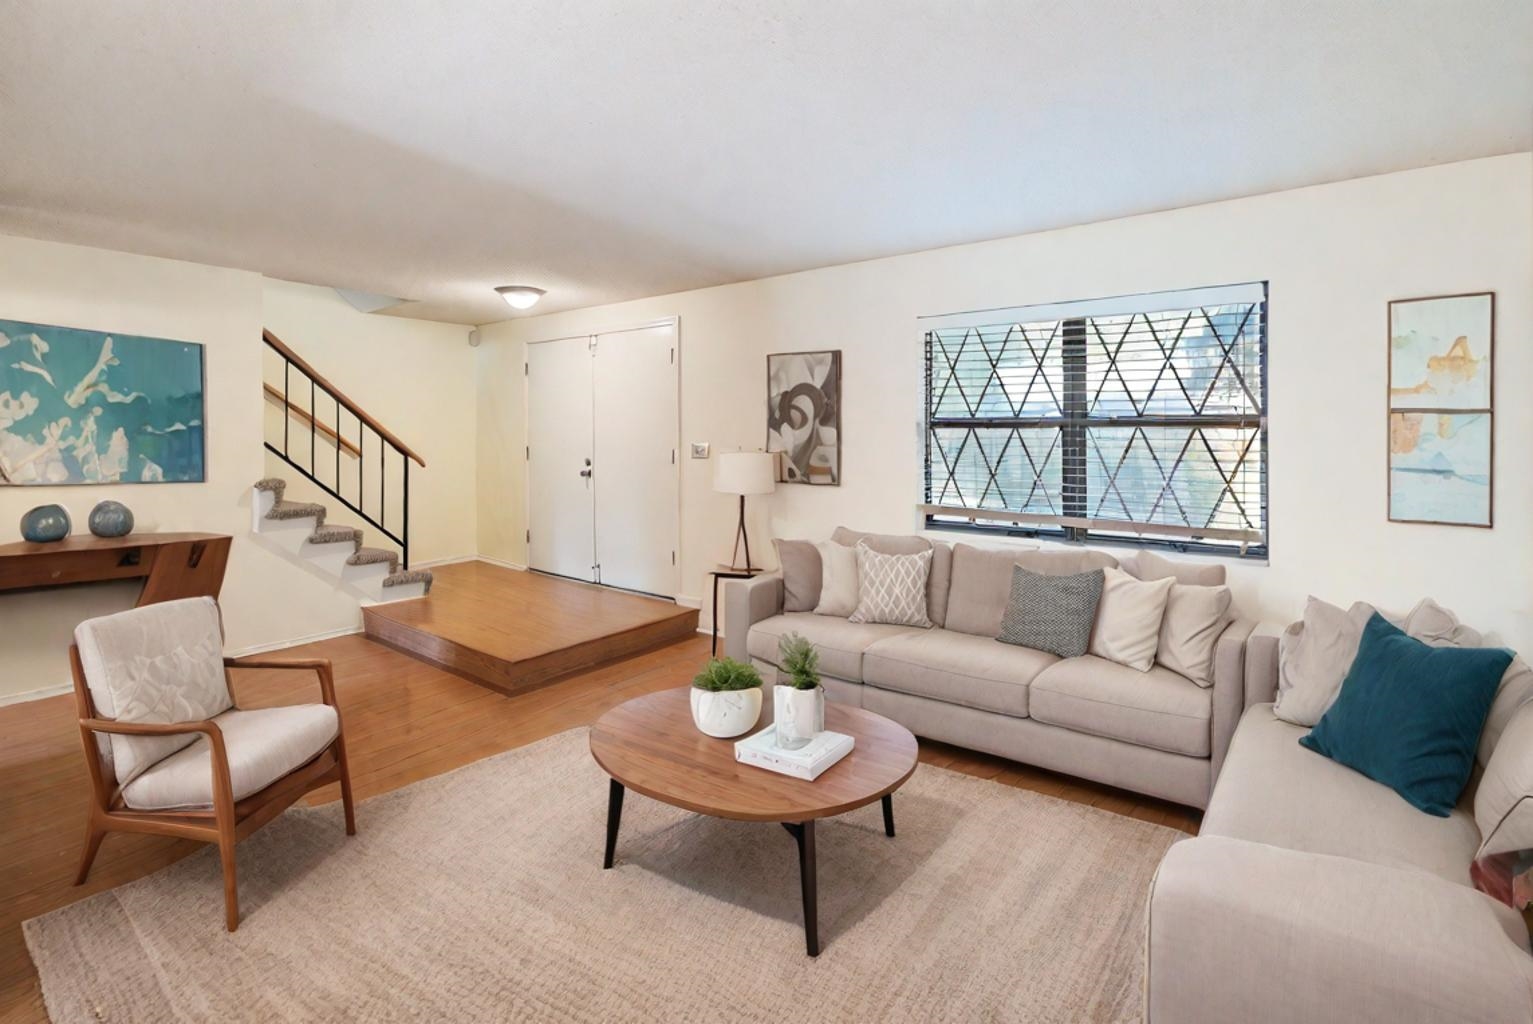
Furnished living room with a light sectional, wood coffee table, hardwood floors, and a staircase.
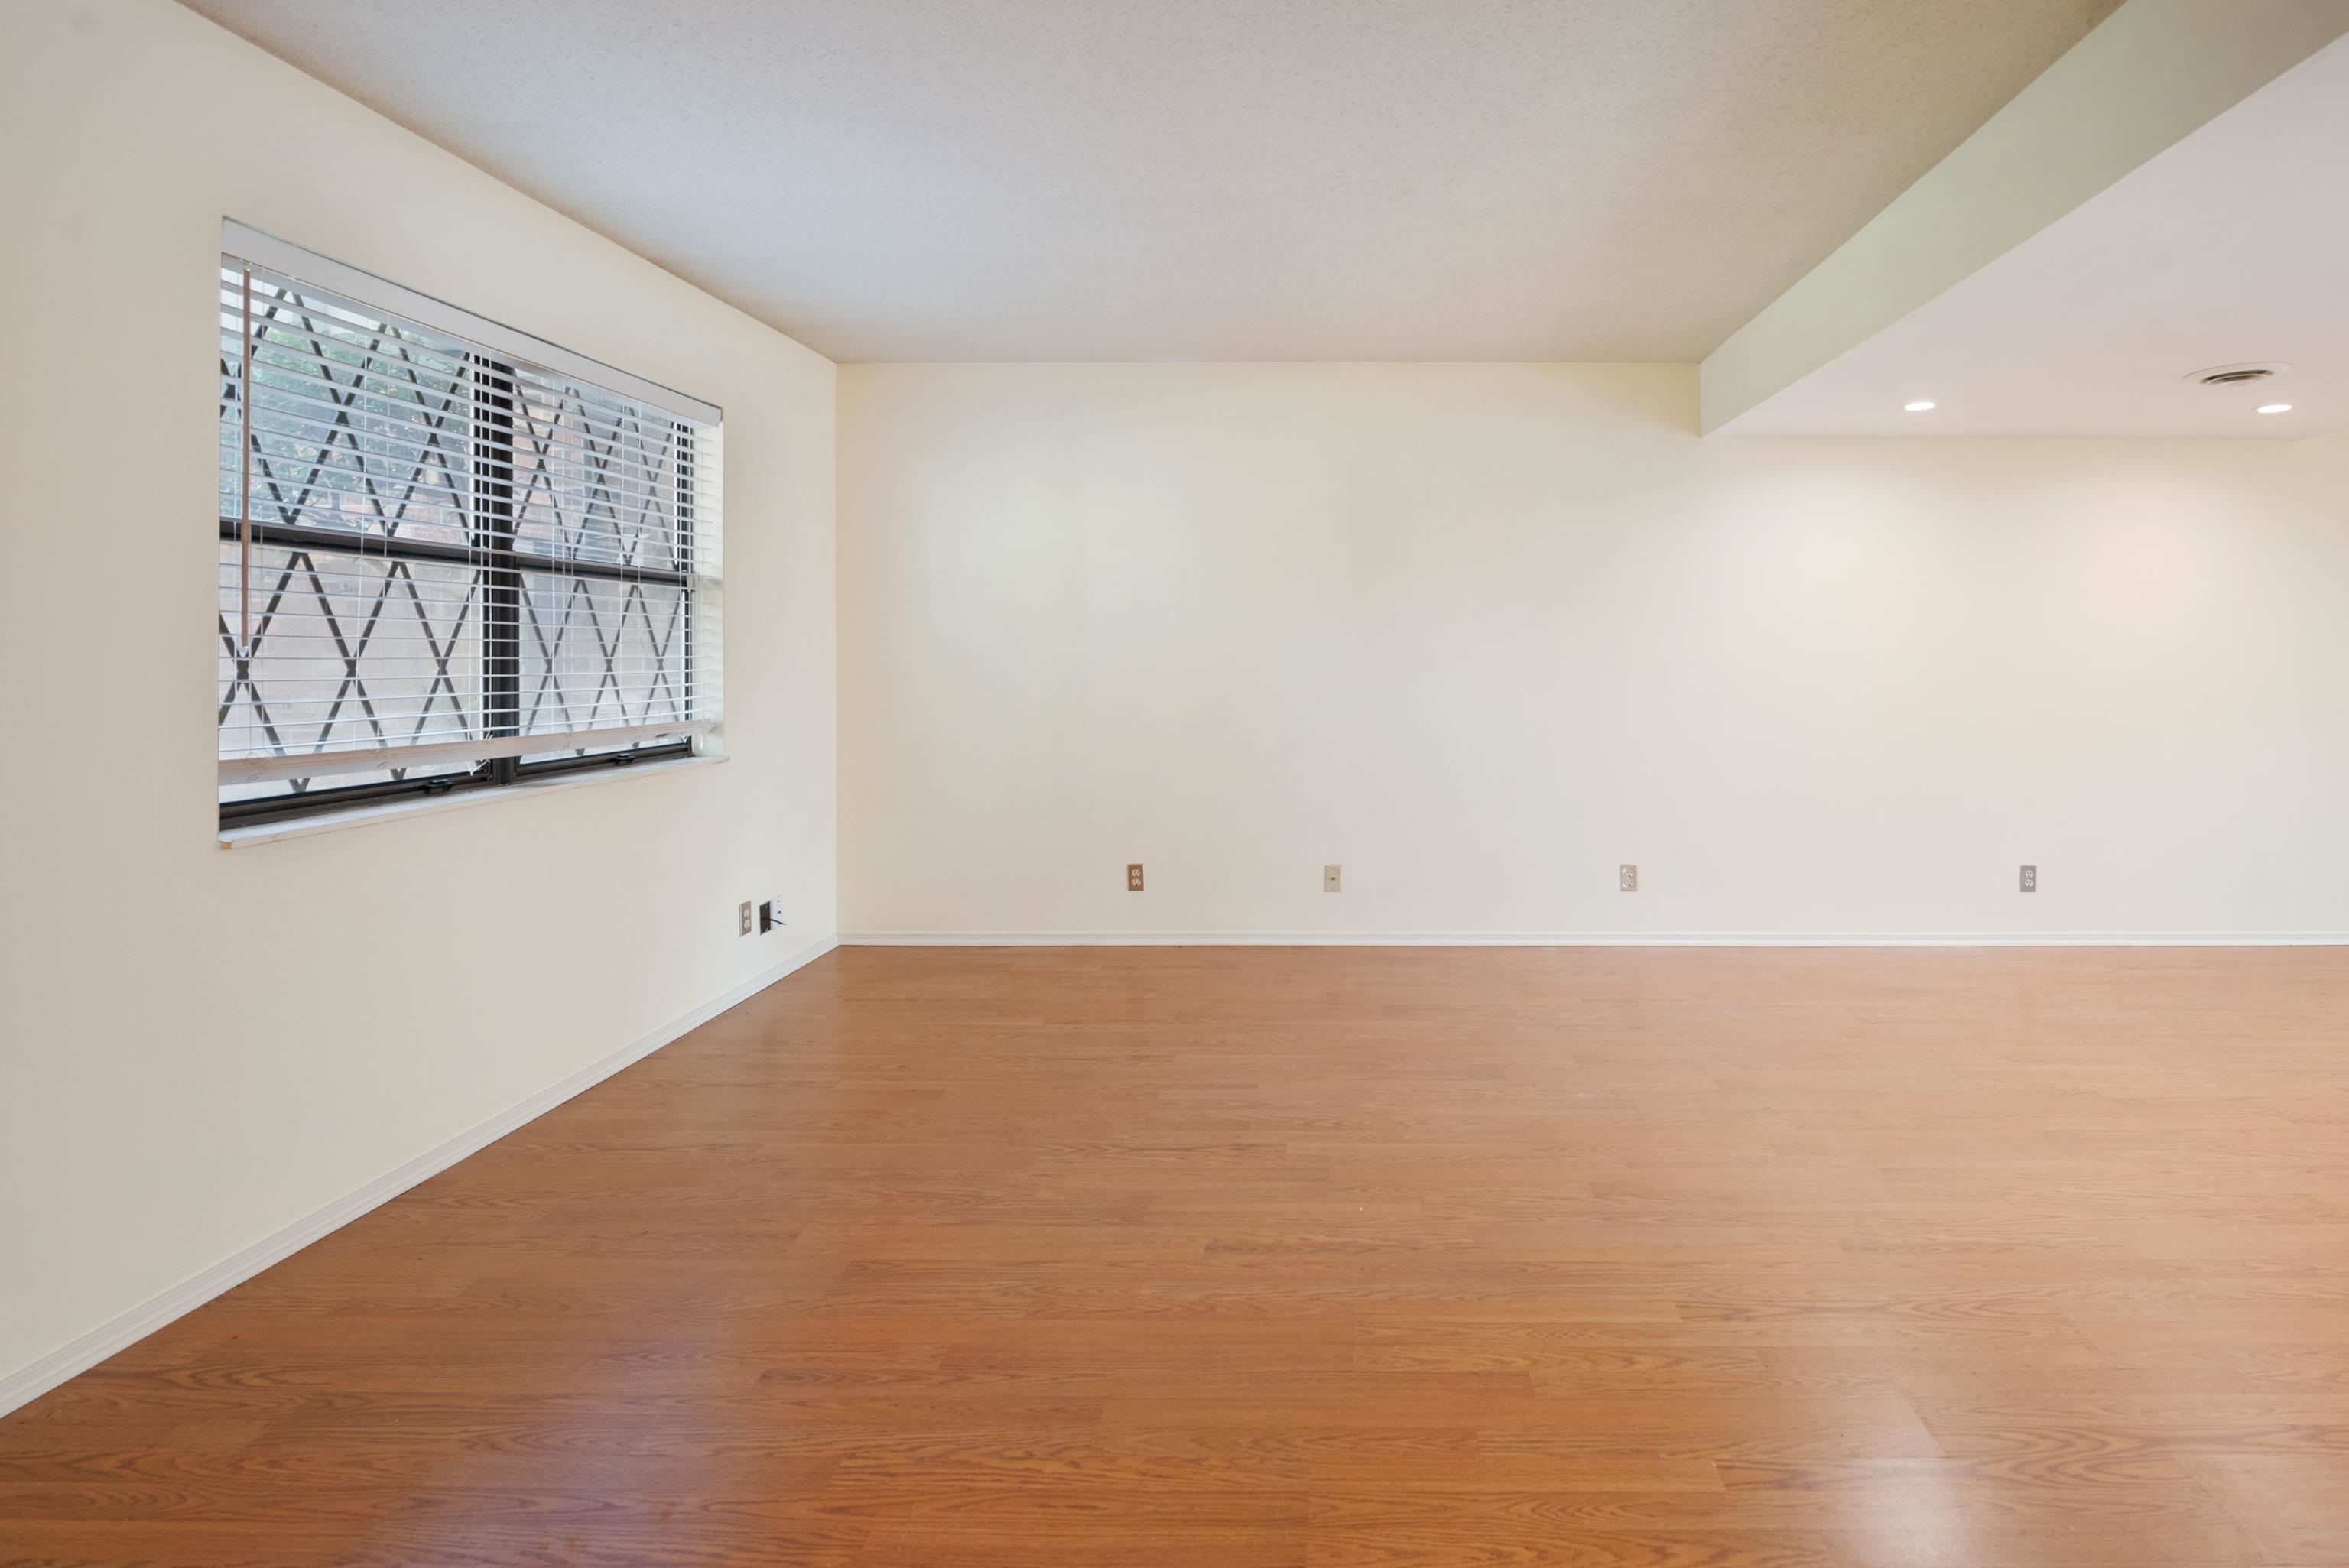
Empty room with hardwood floors and a large window with blinds.
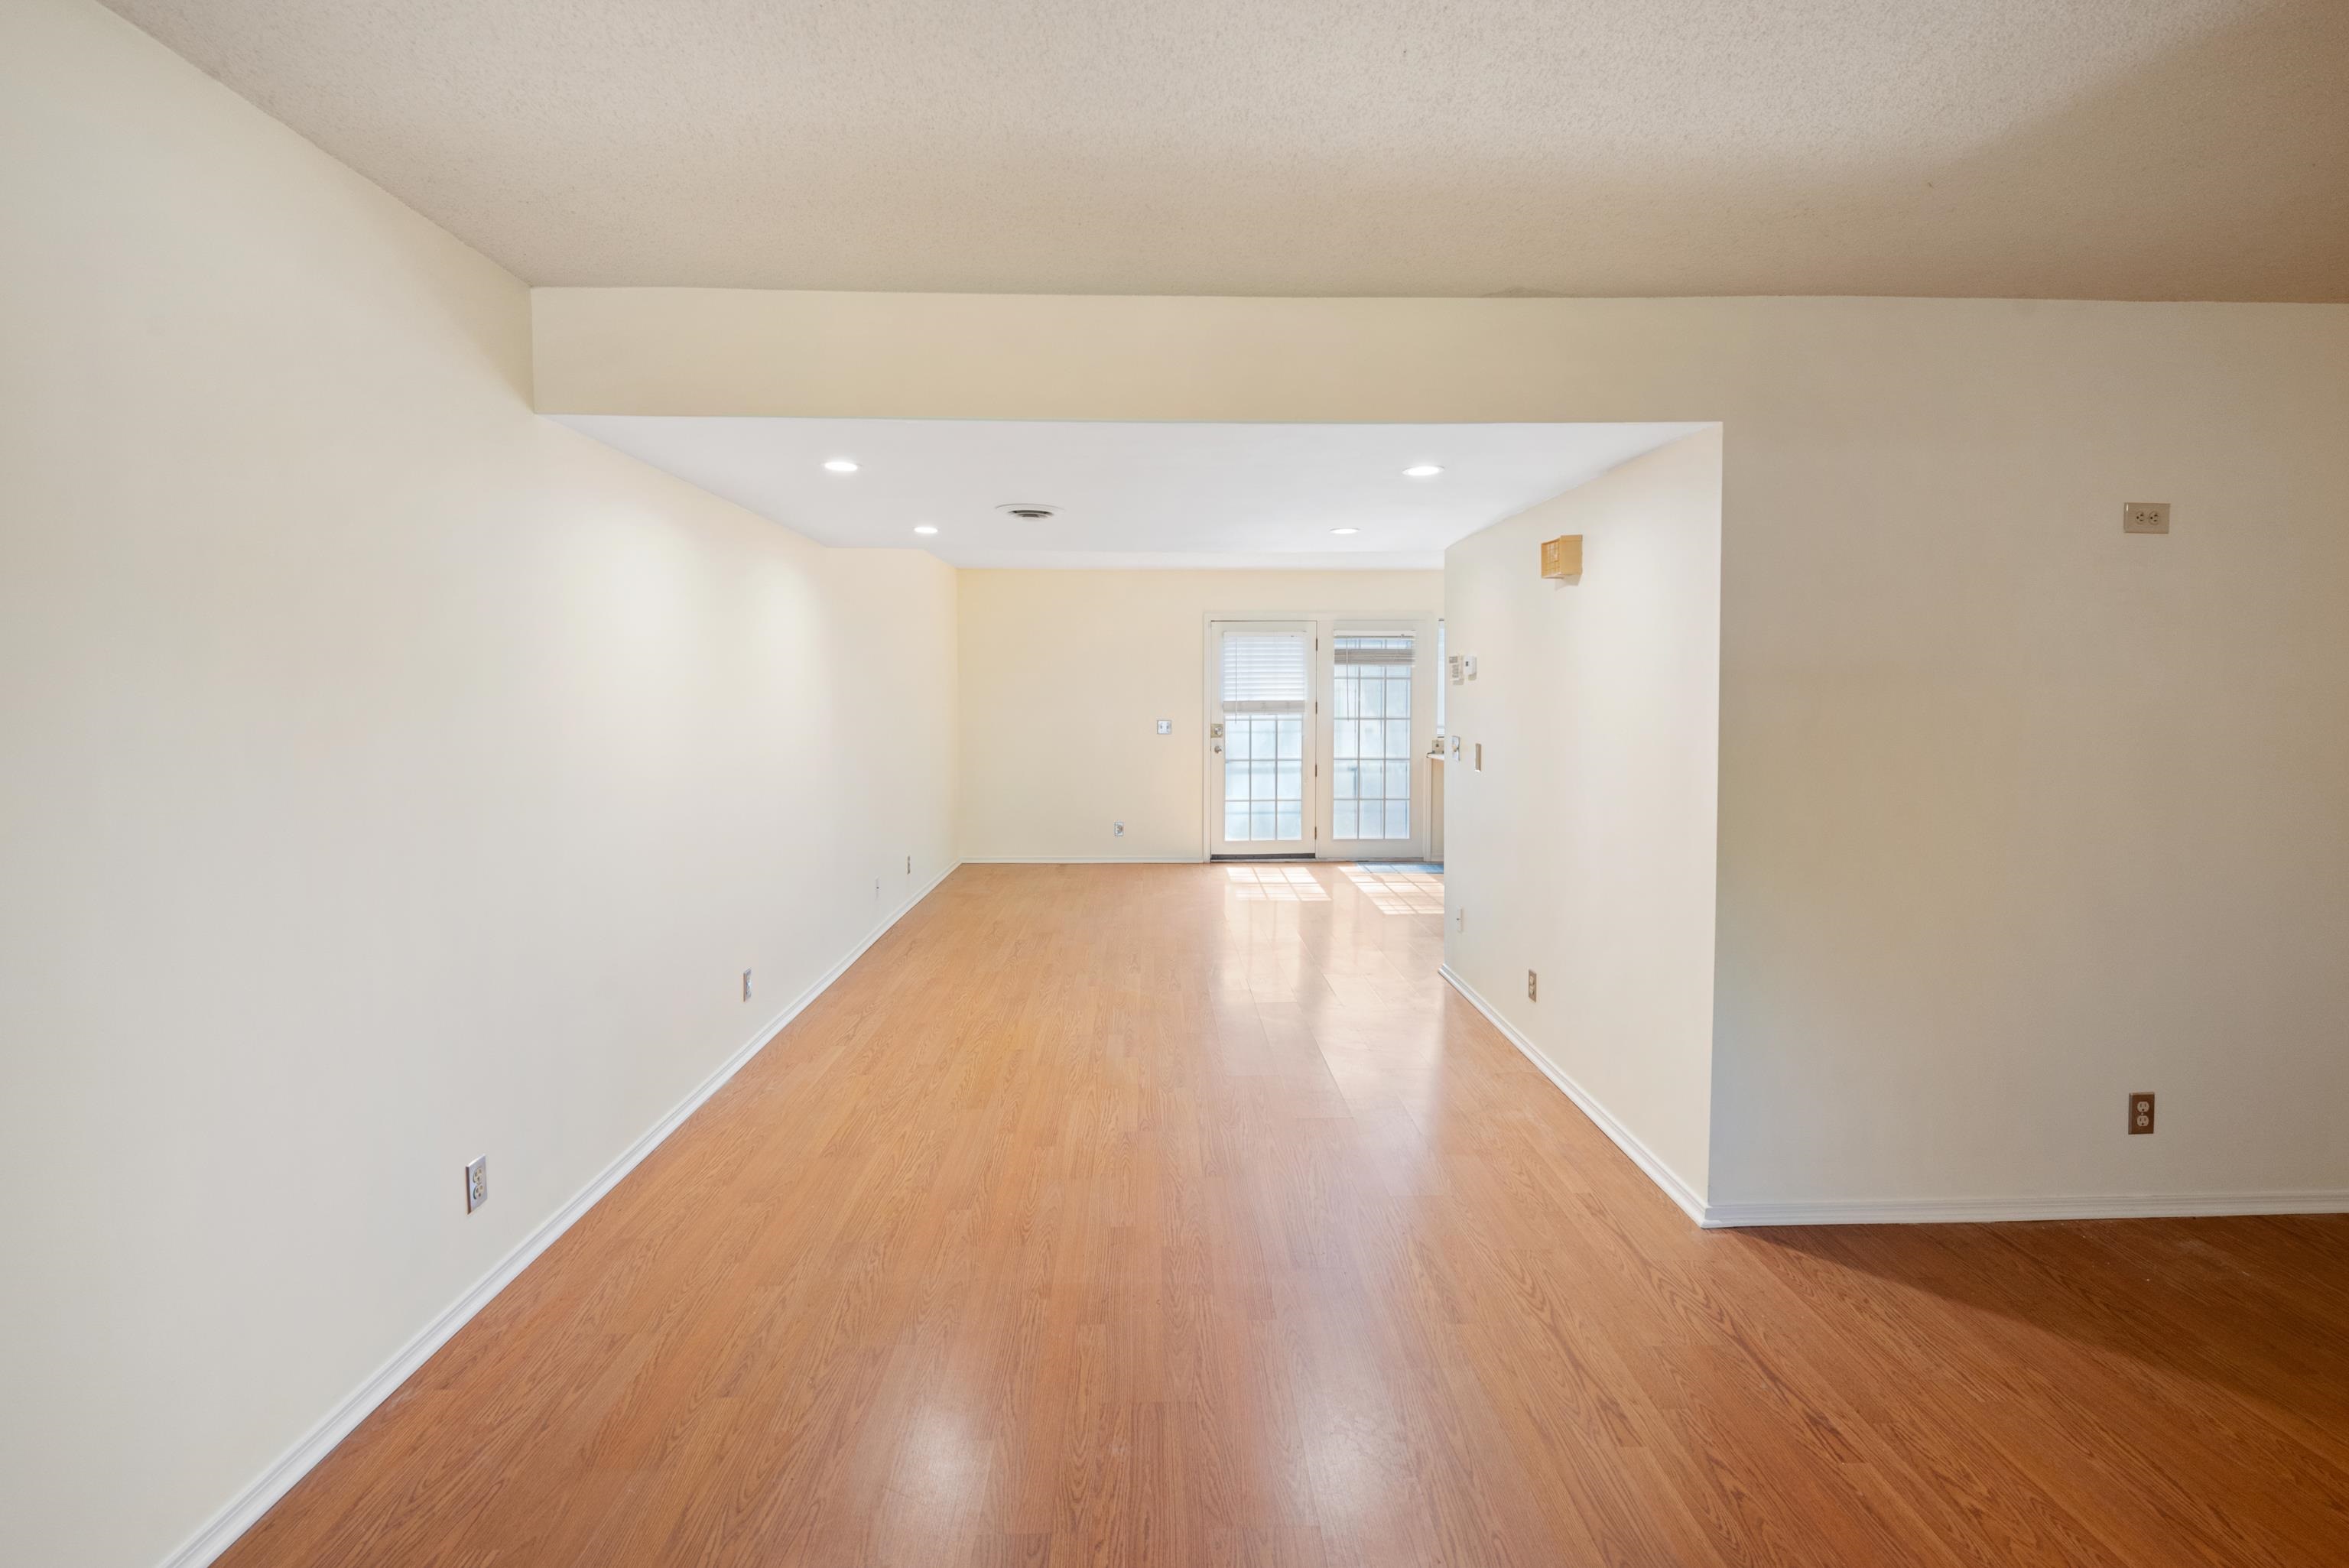
Empty long room with light wood floors and glazed double doors at the far end.
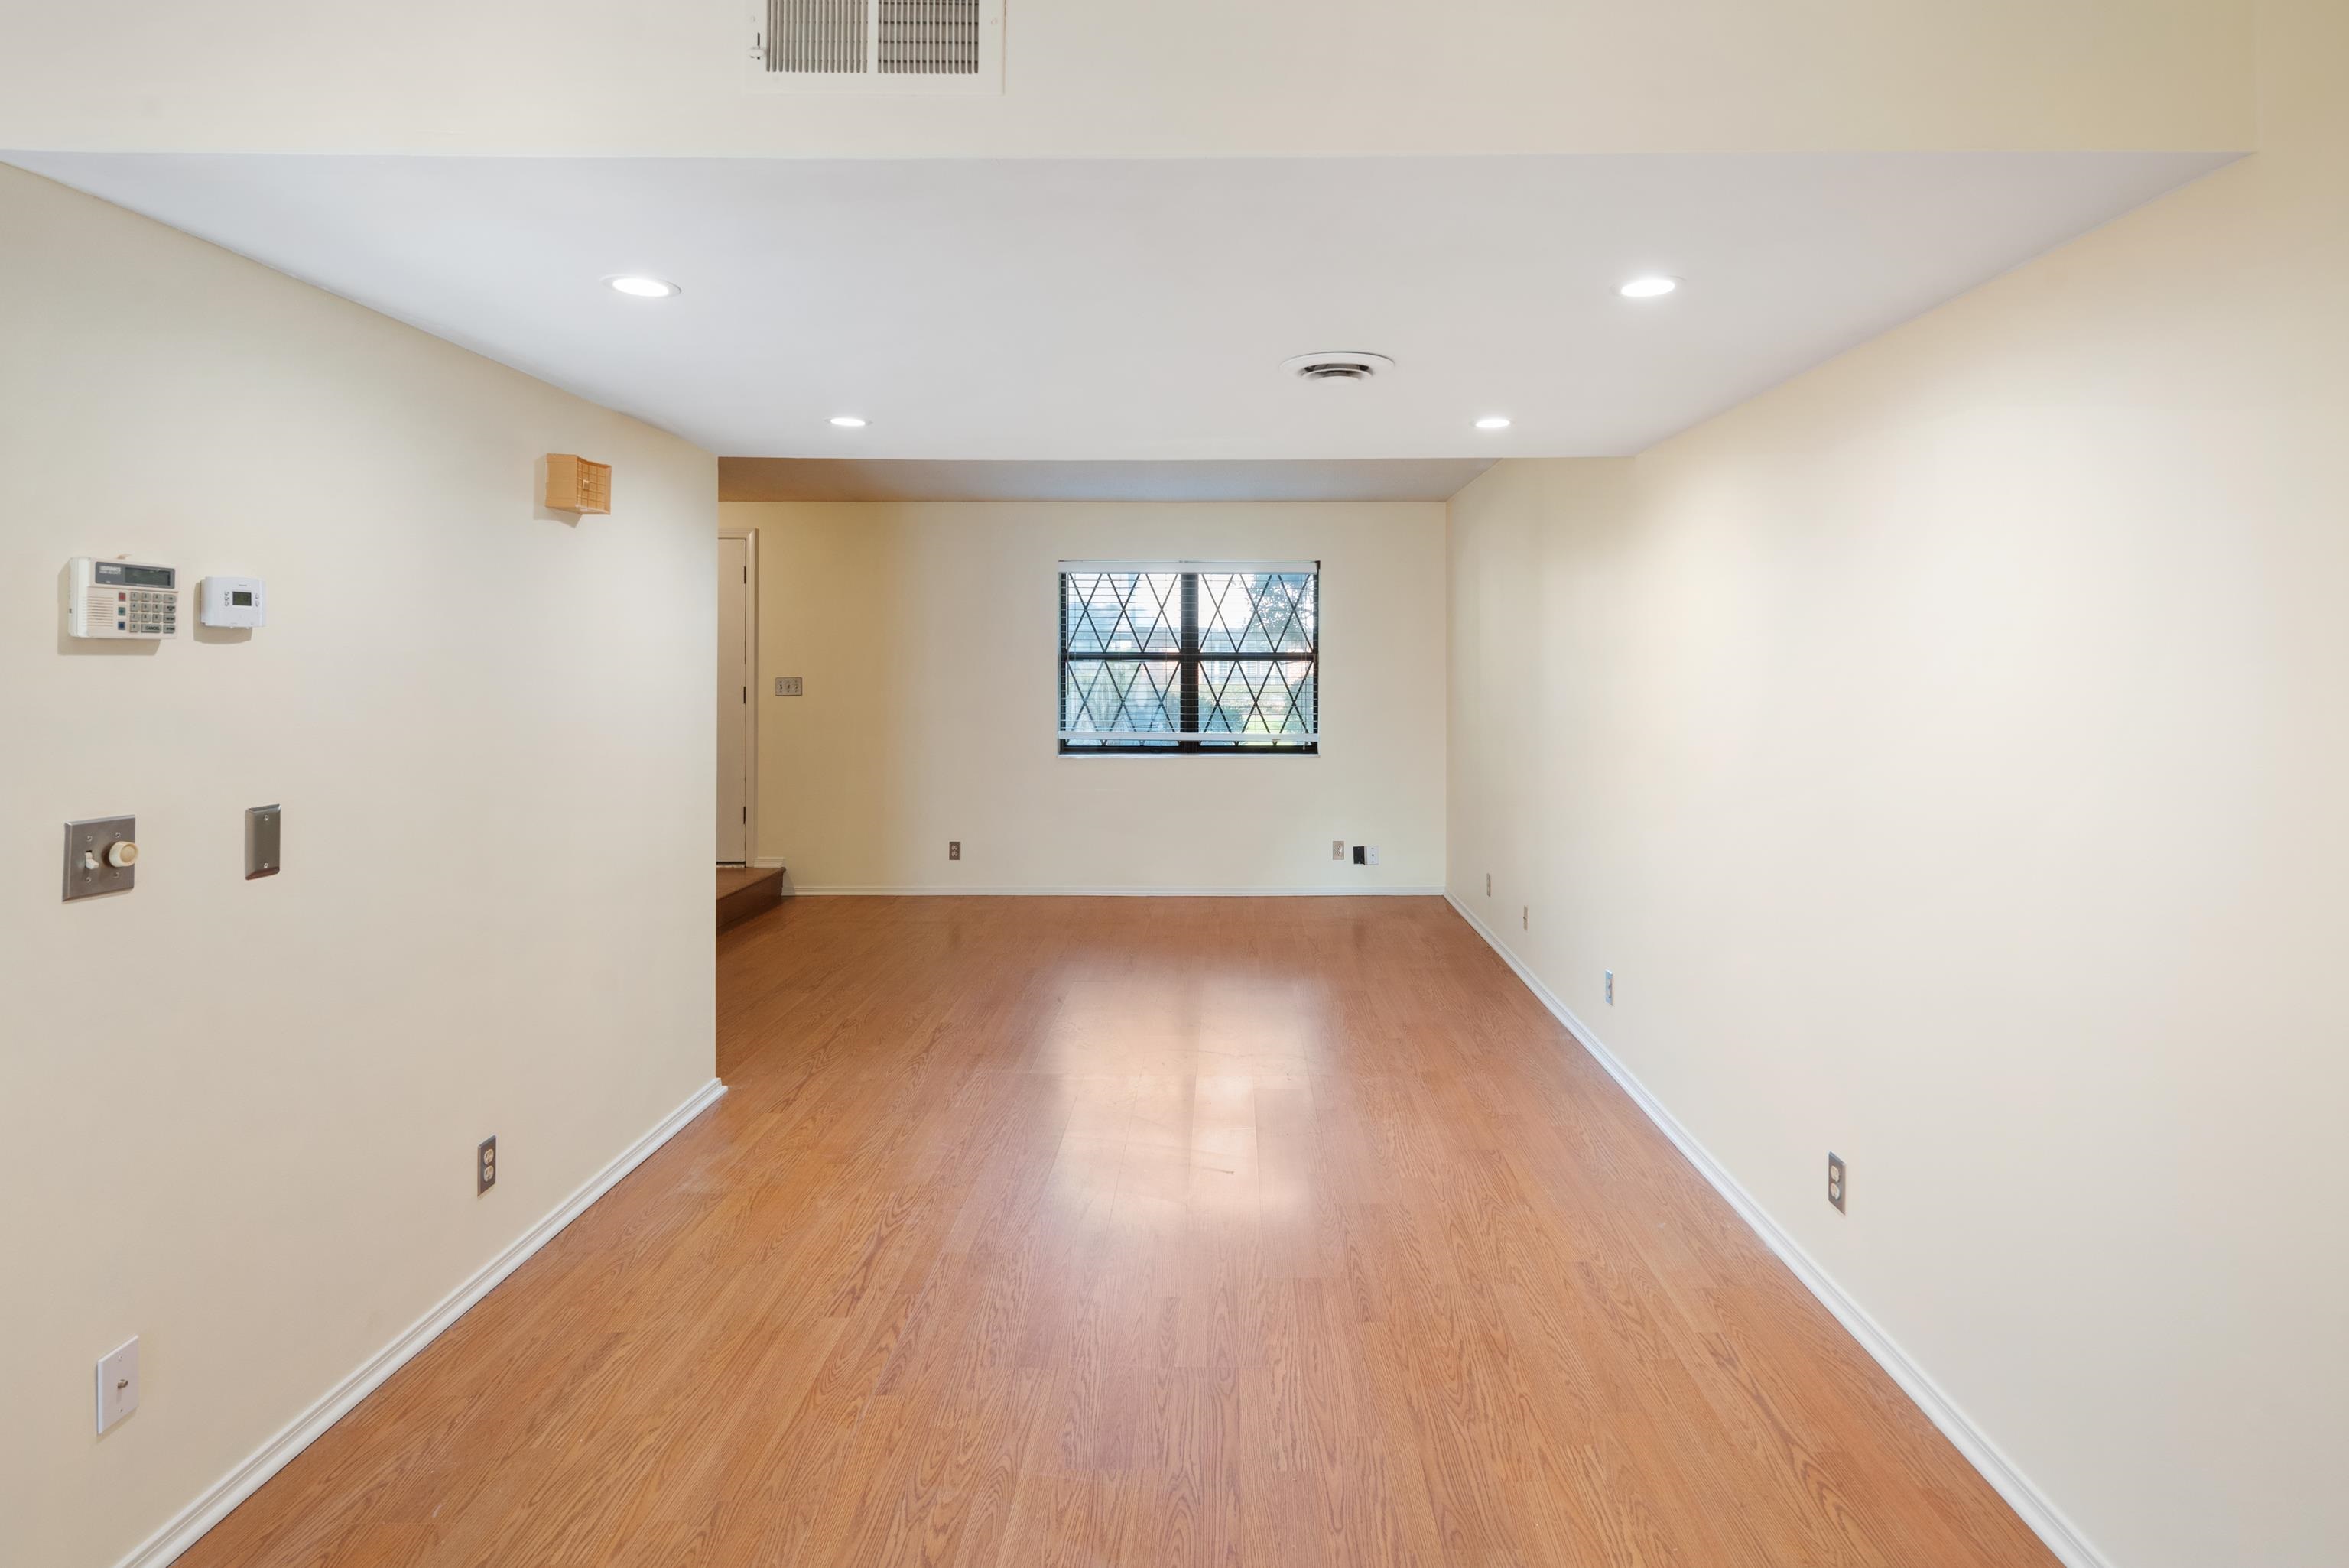
Vacant living room with warm wood flooring and a rear window with diamond-pattern bars.
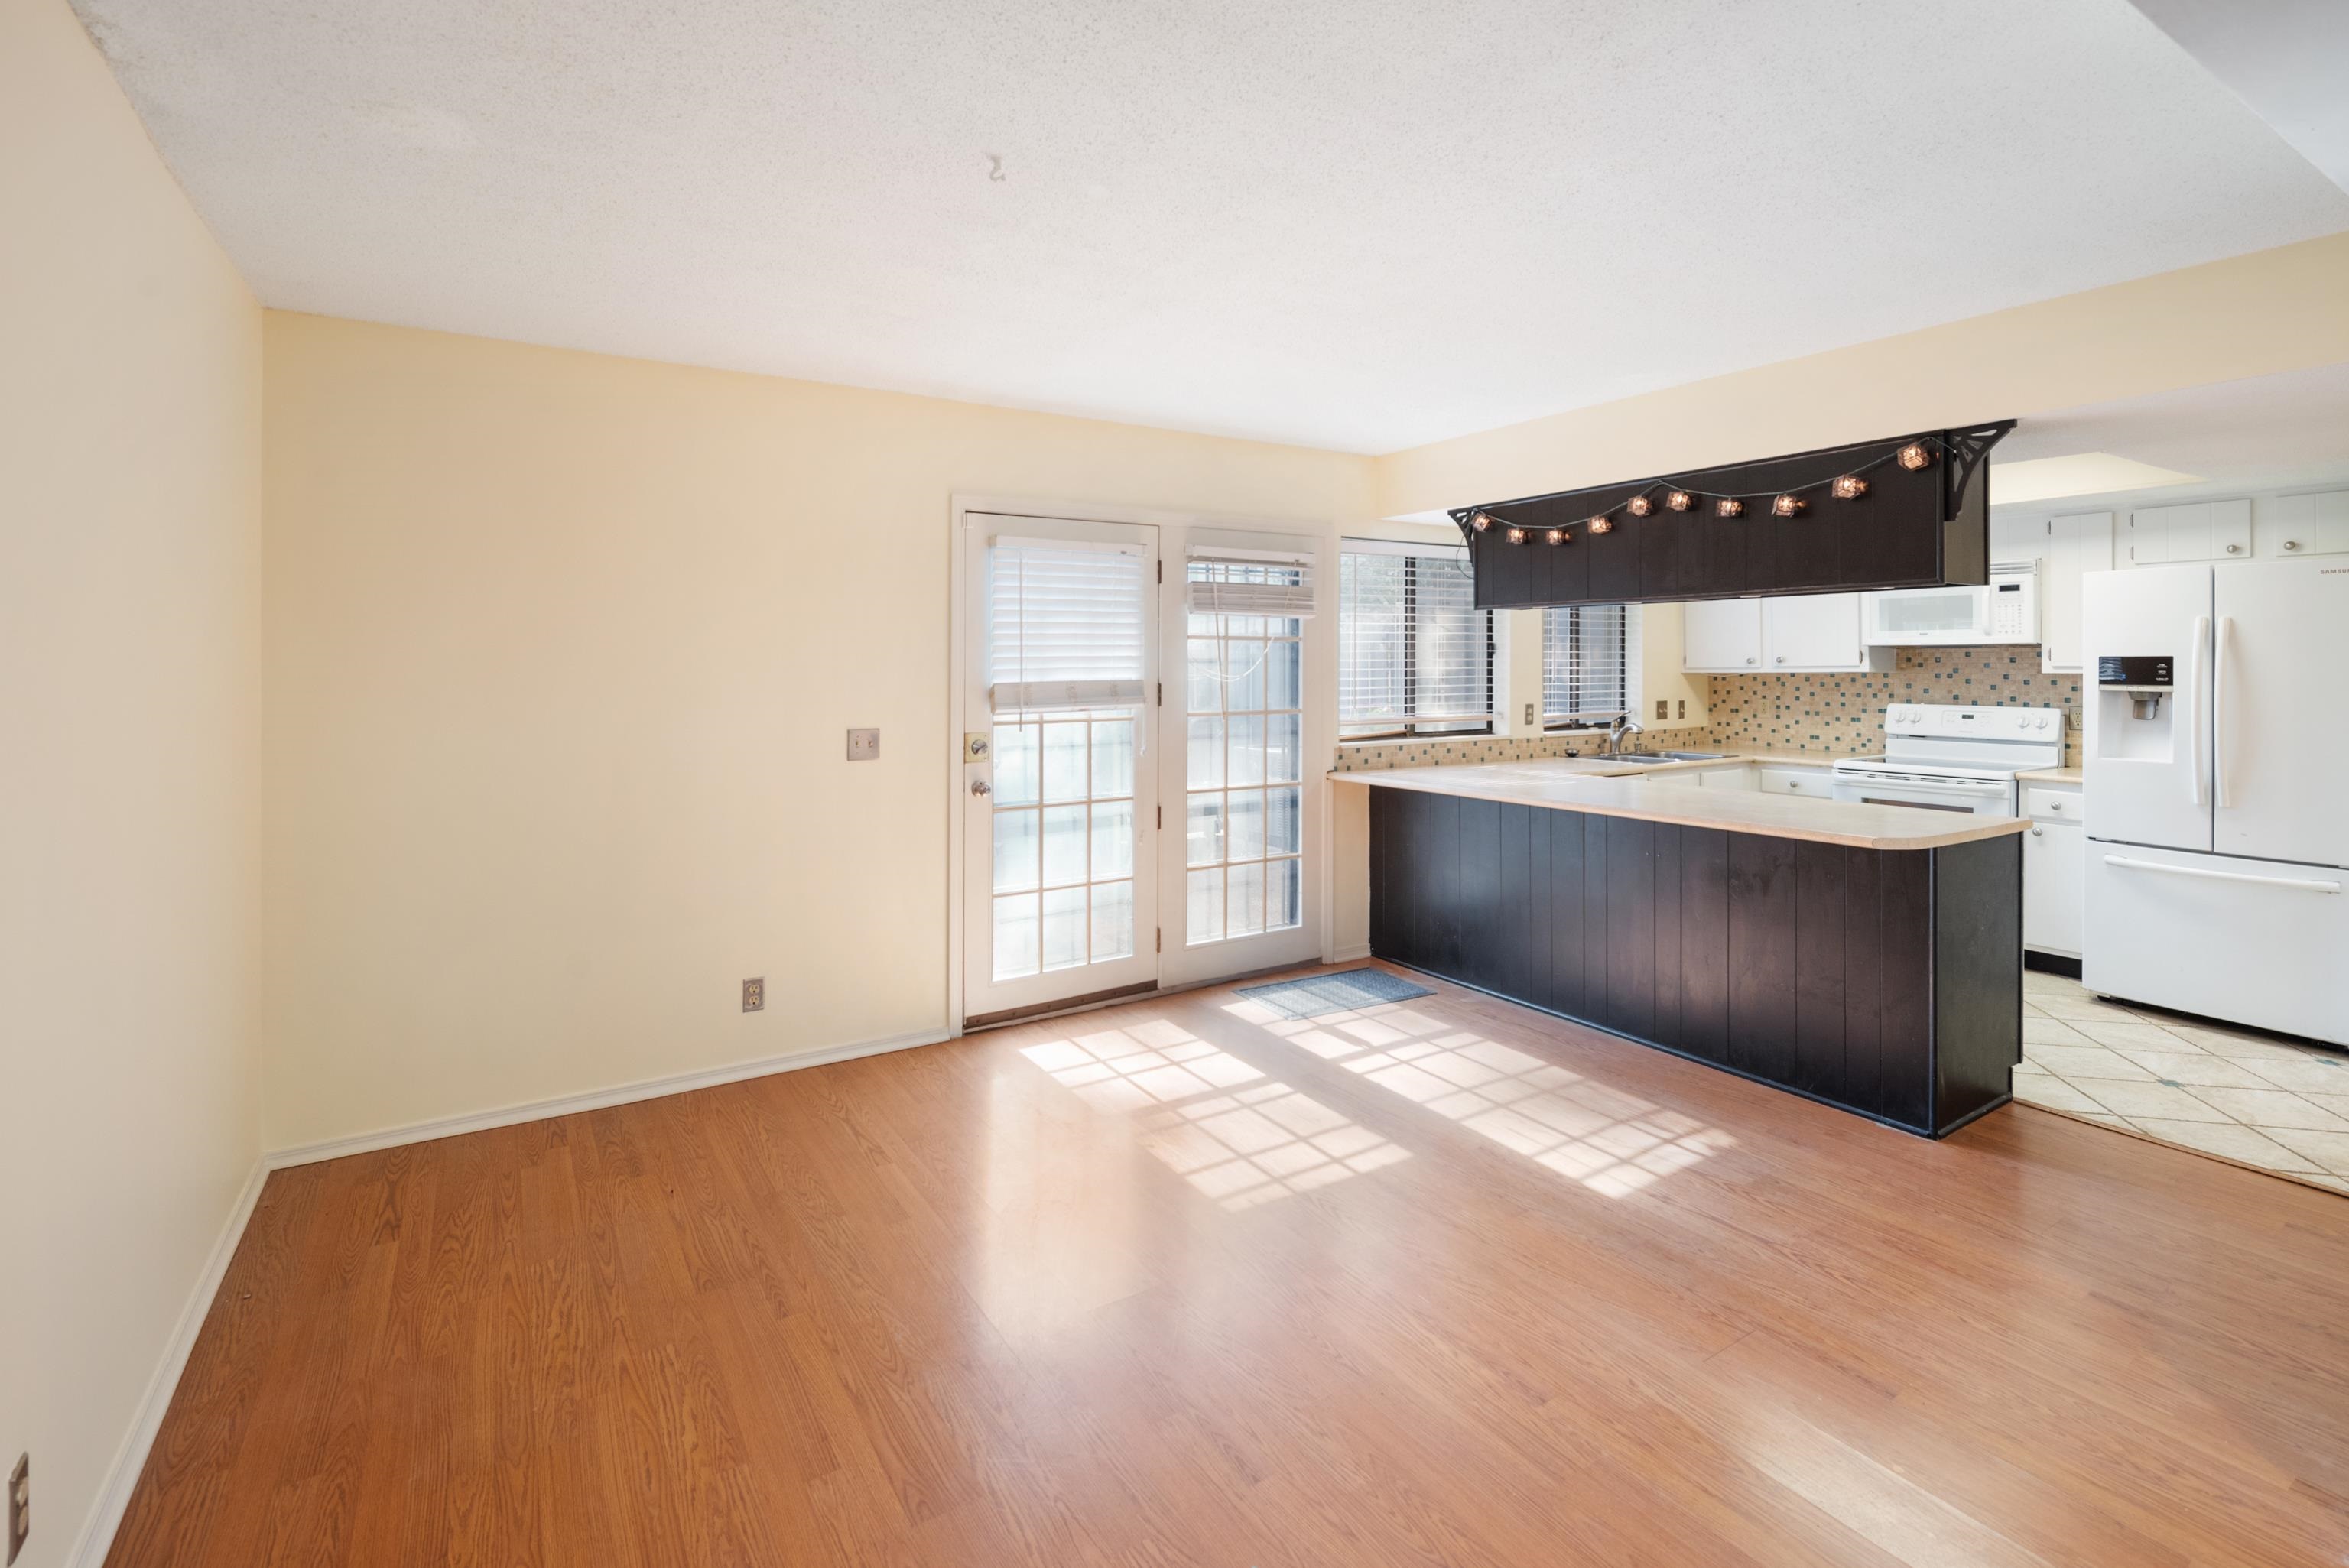
Dining area with hardwood floors, French doors, and an open kitchen with a dark breakfast bar.
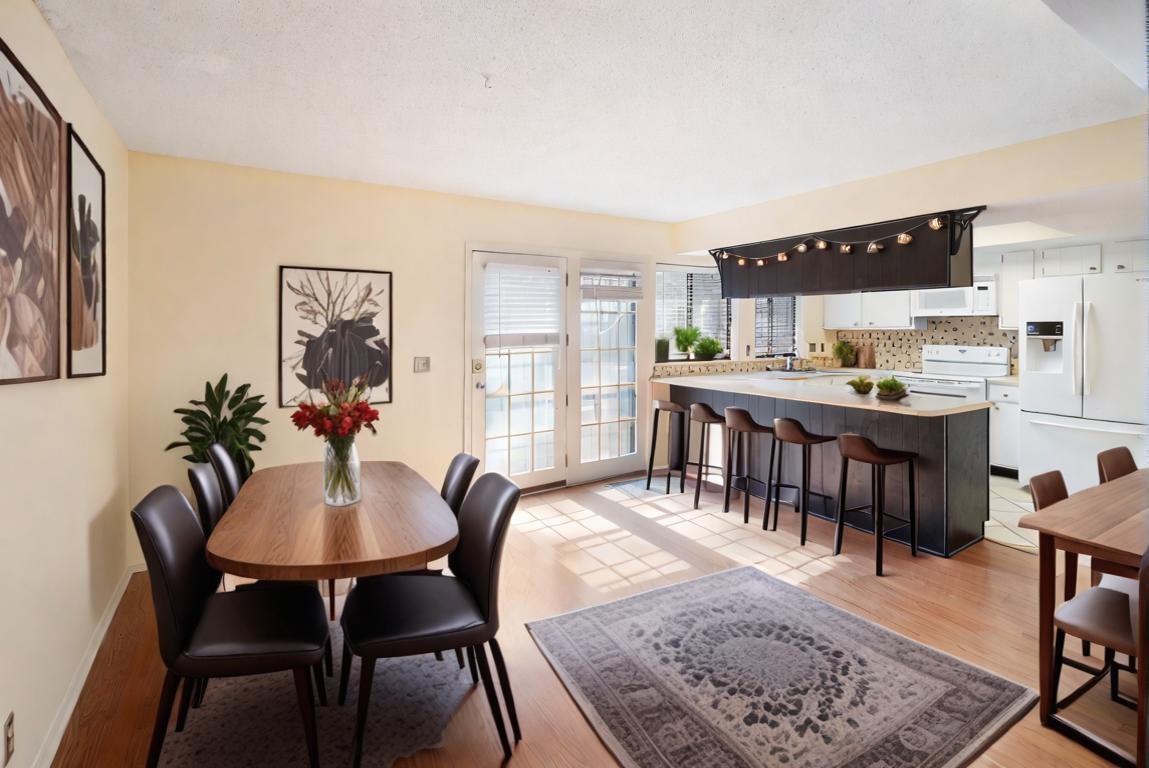
Open kitchen and dining area with a dark island, glass doors, and a flower-topped wooden table.
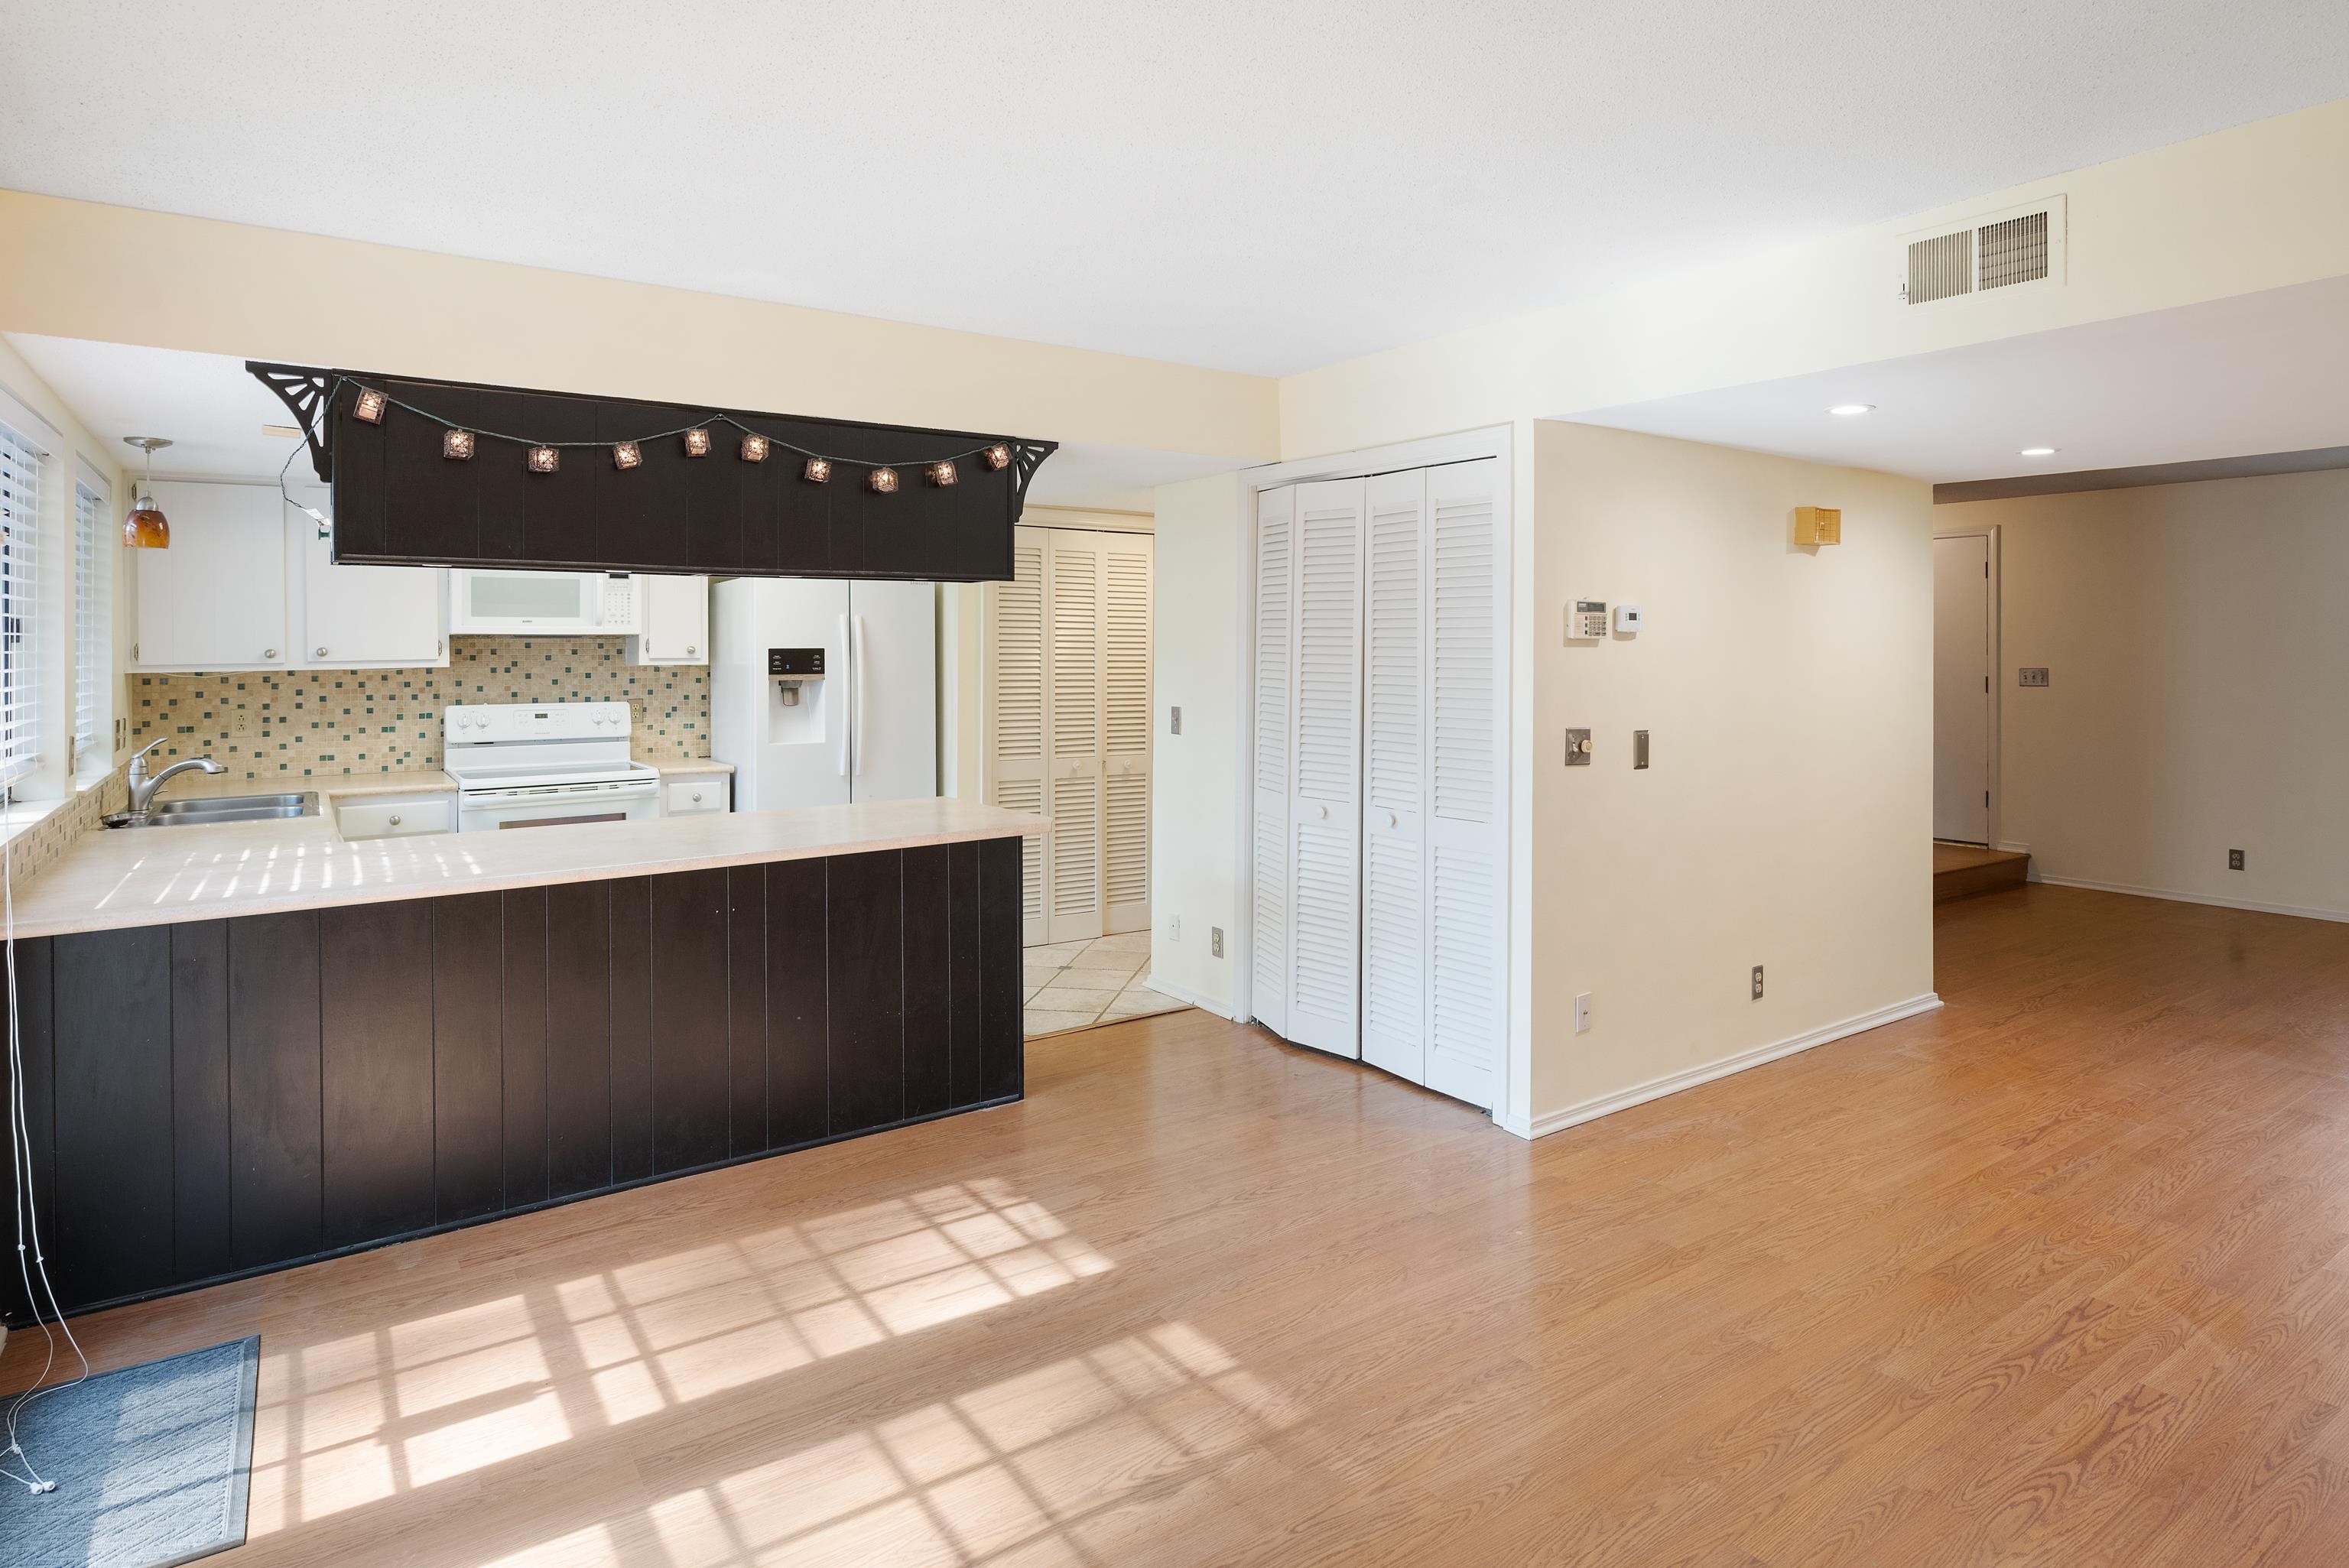
Kitchen and adjoining living area with a dark breakfast bar, white appliances, and sunlit wood floors.
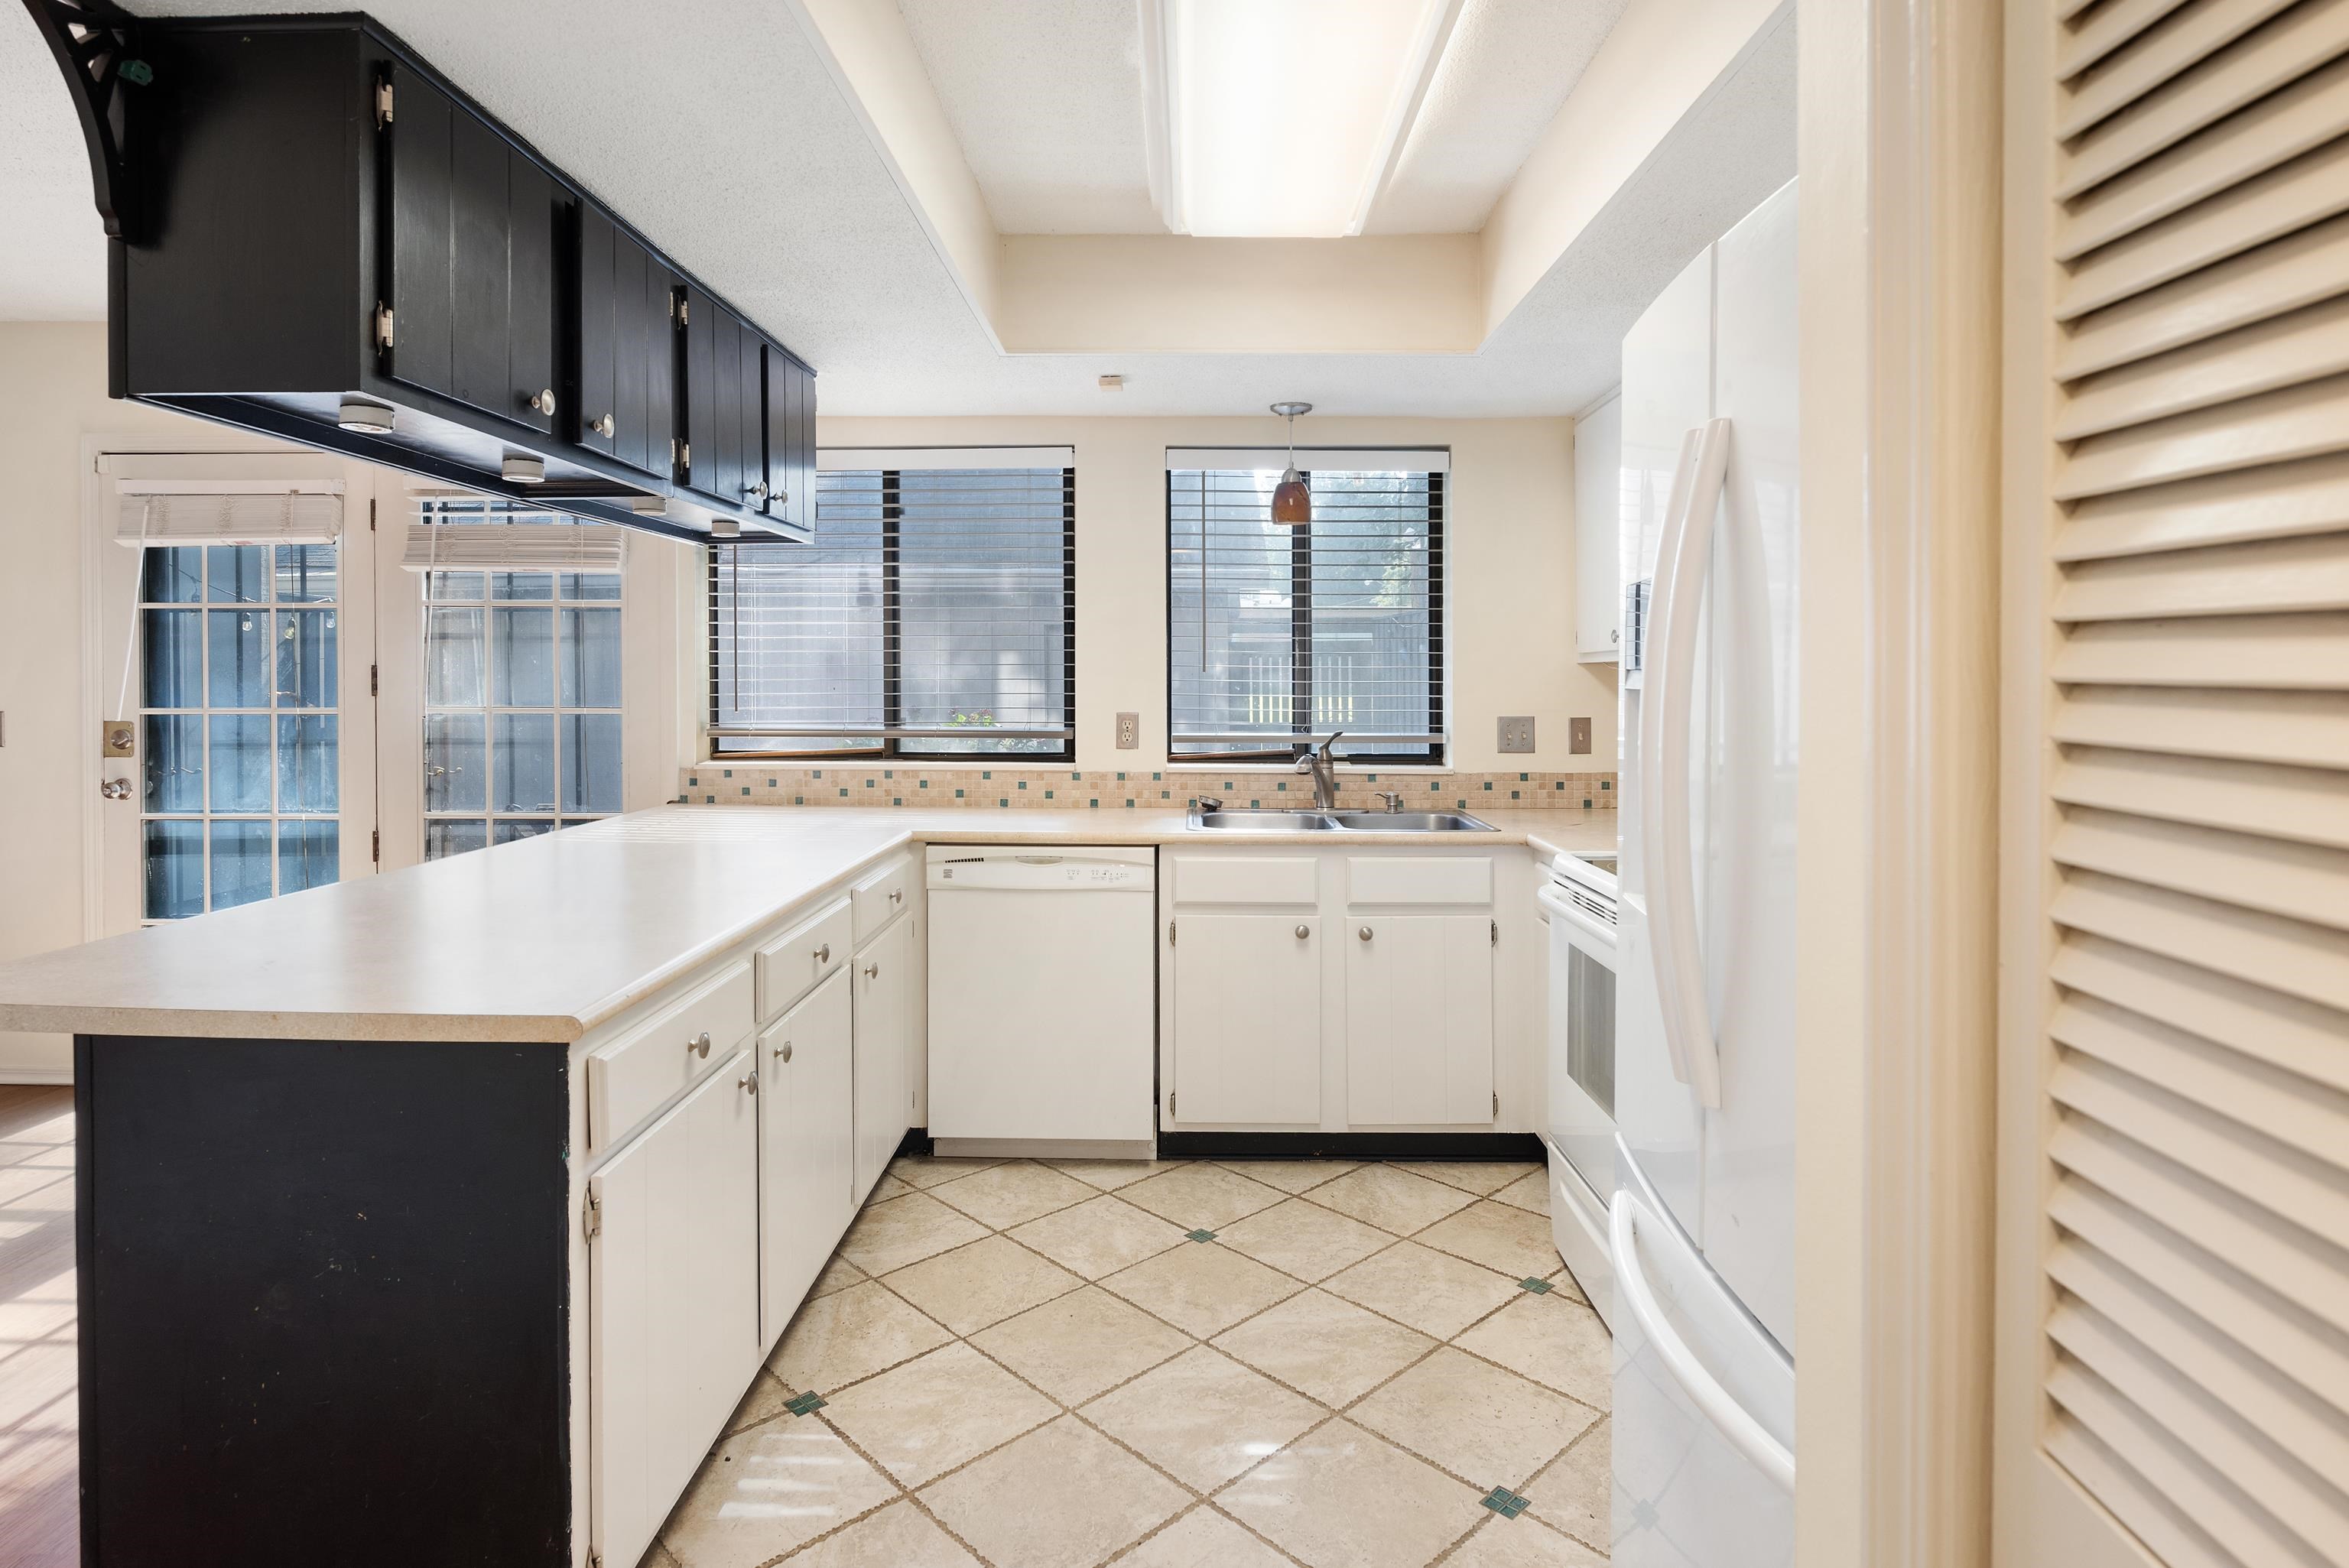
Kitchen with a large peninsula, black upper cabinets, white appliances, and windows above the sink.
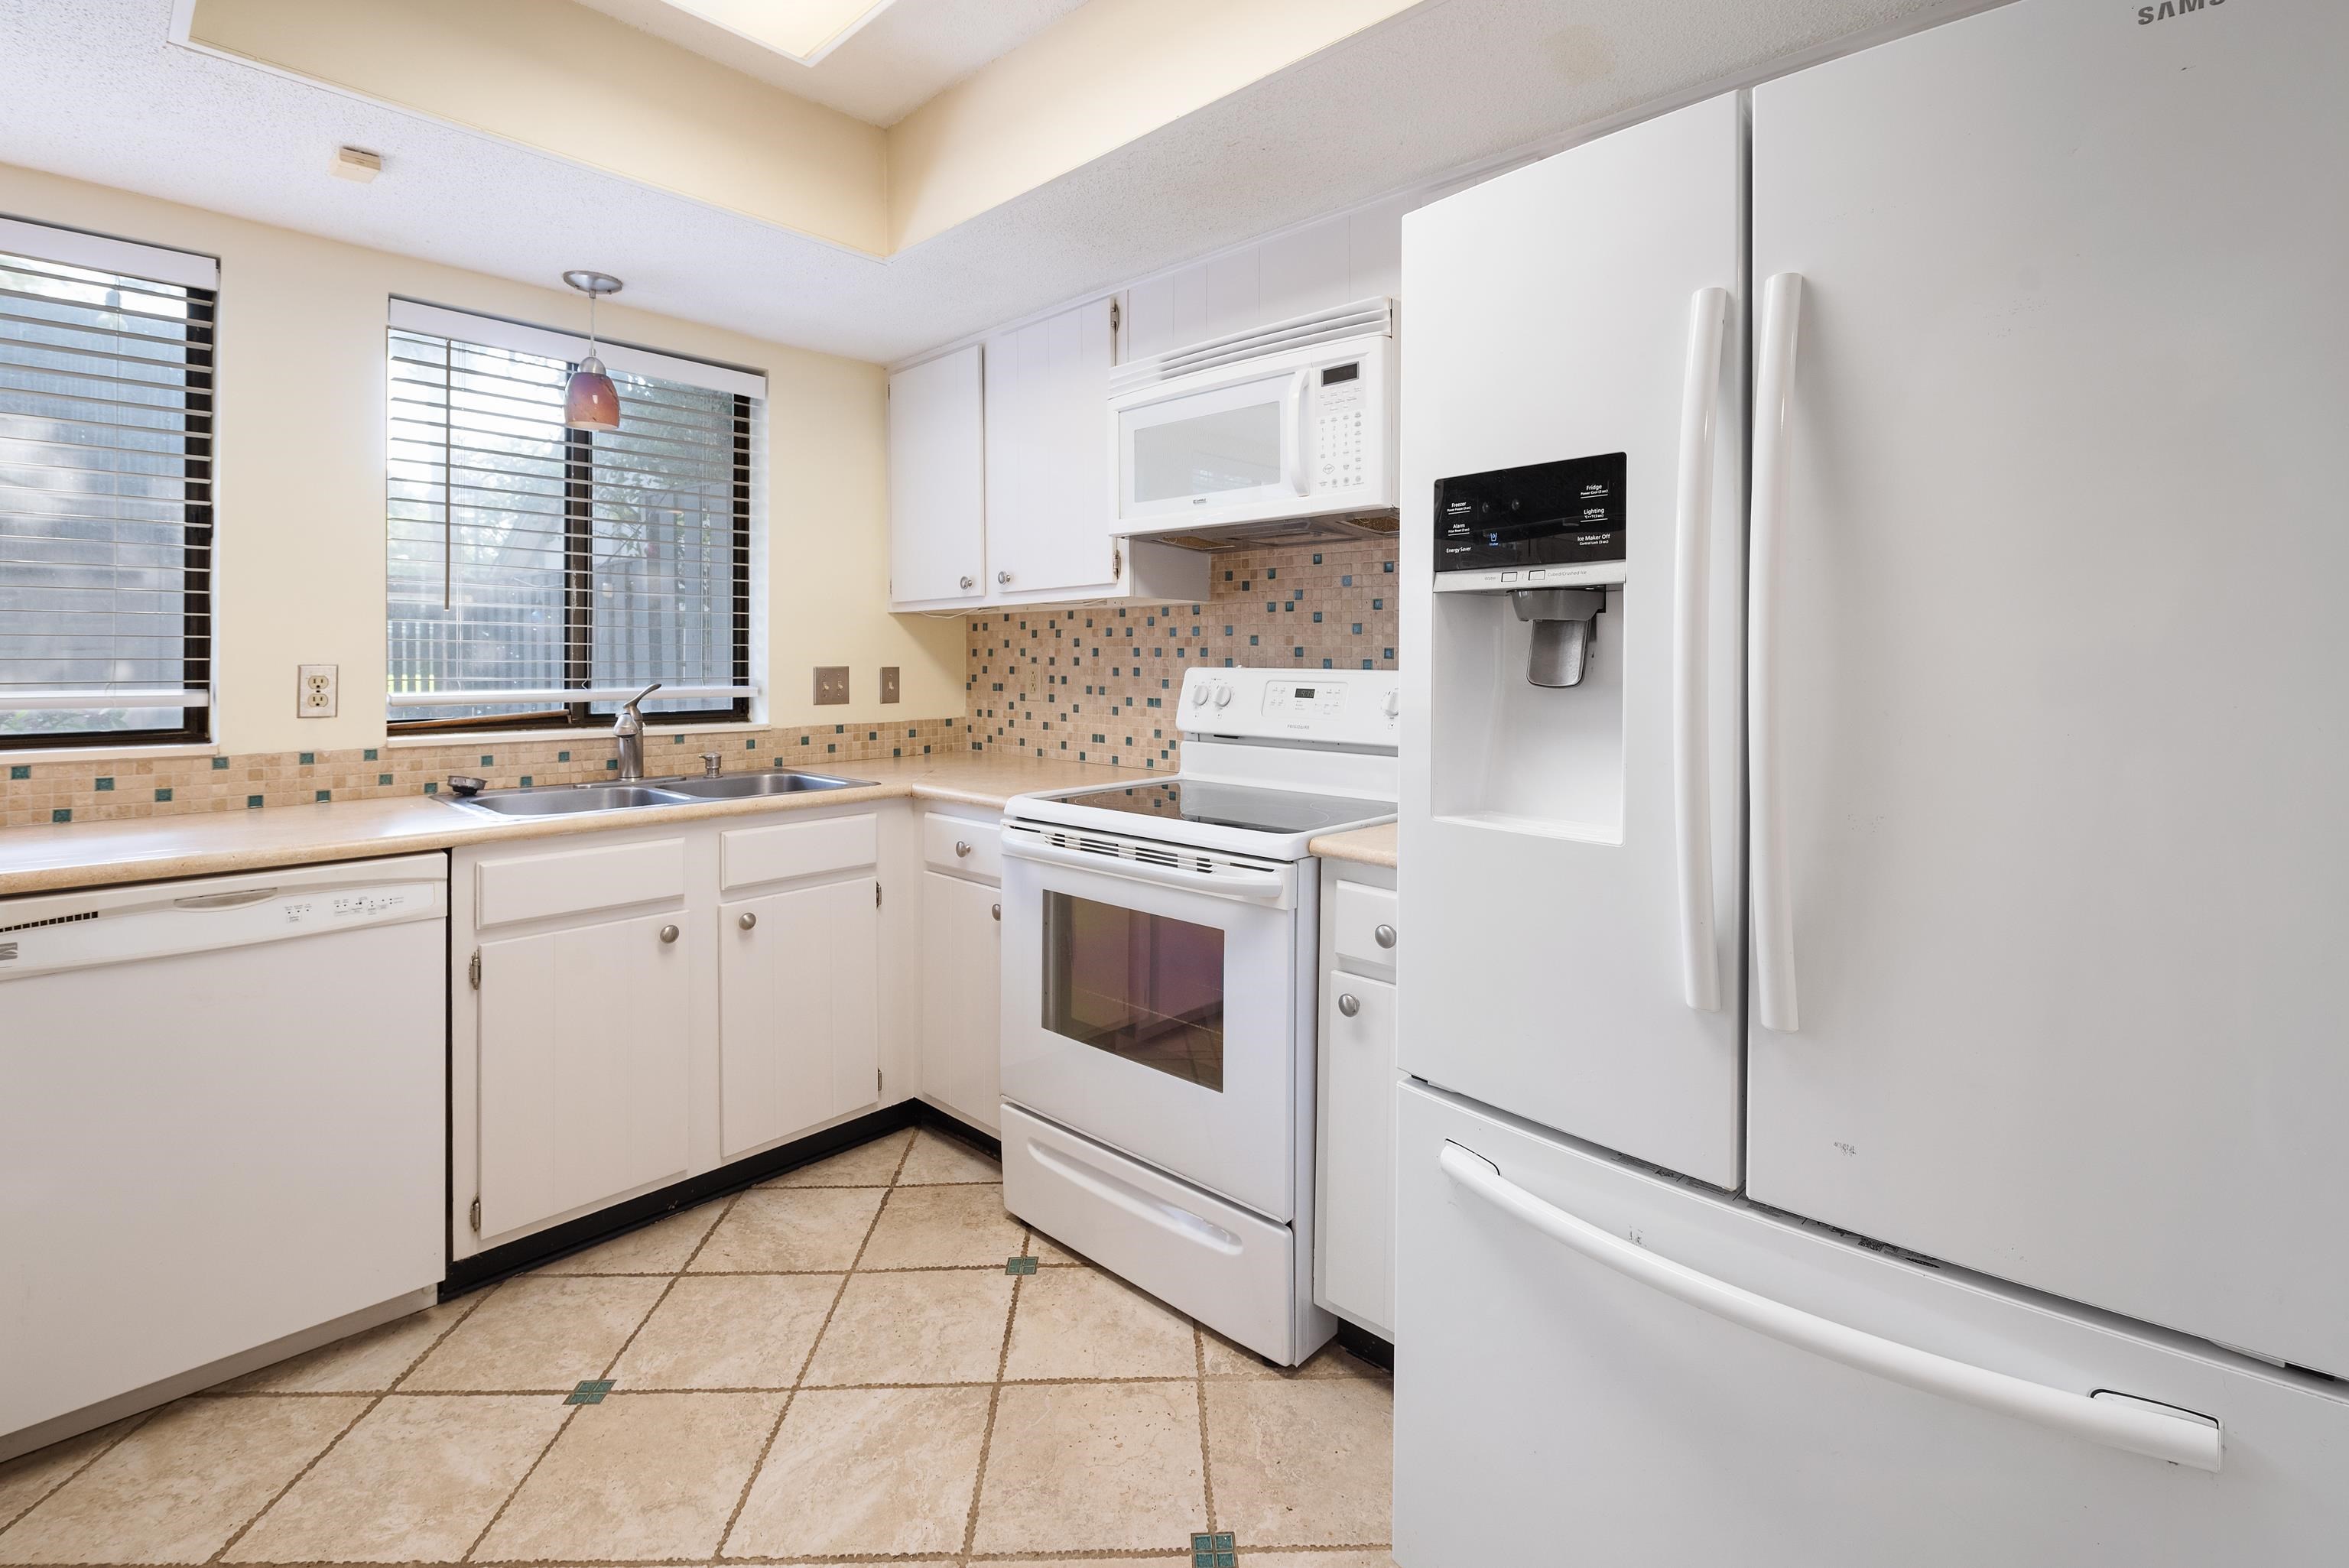
Vacant kitchen with white appliances, teal-accented tile backsplash, and two windows with blinds.
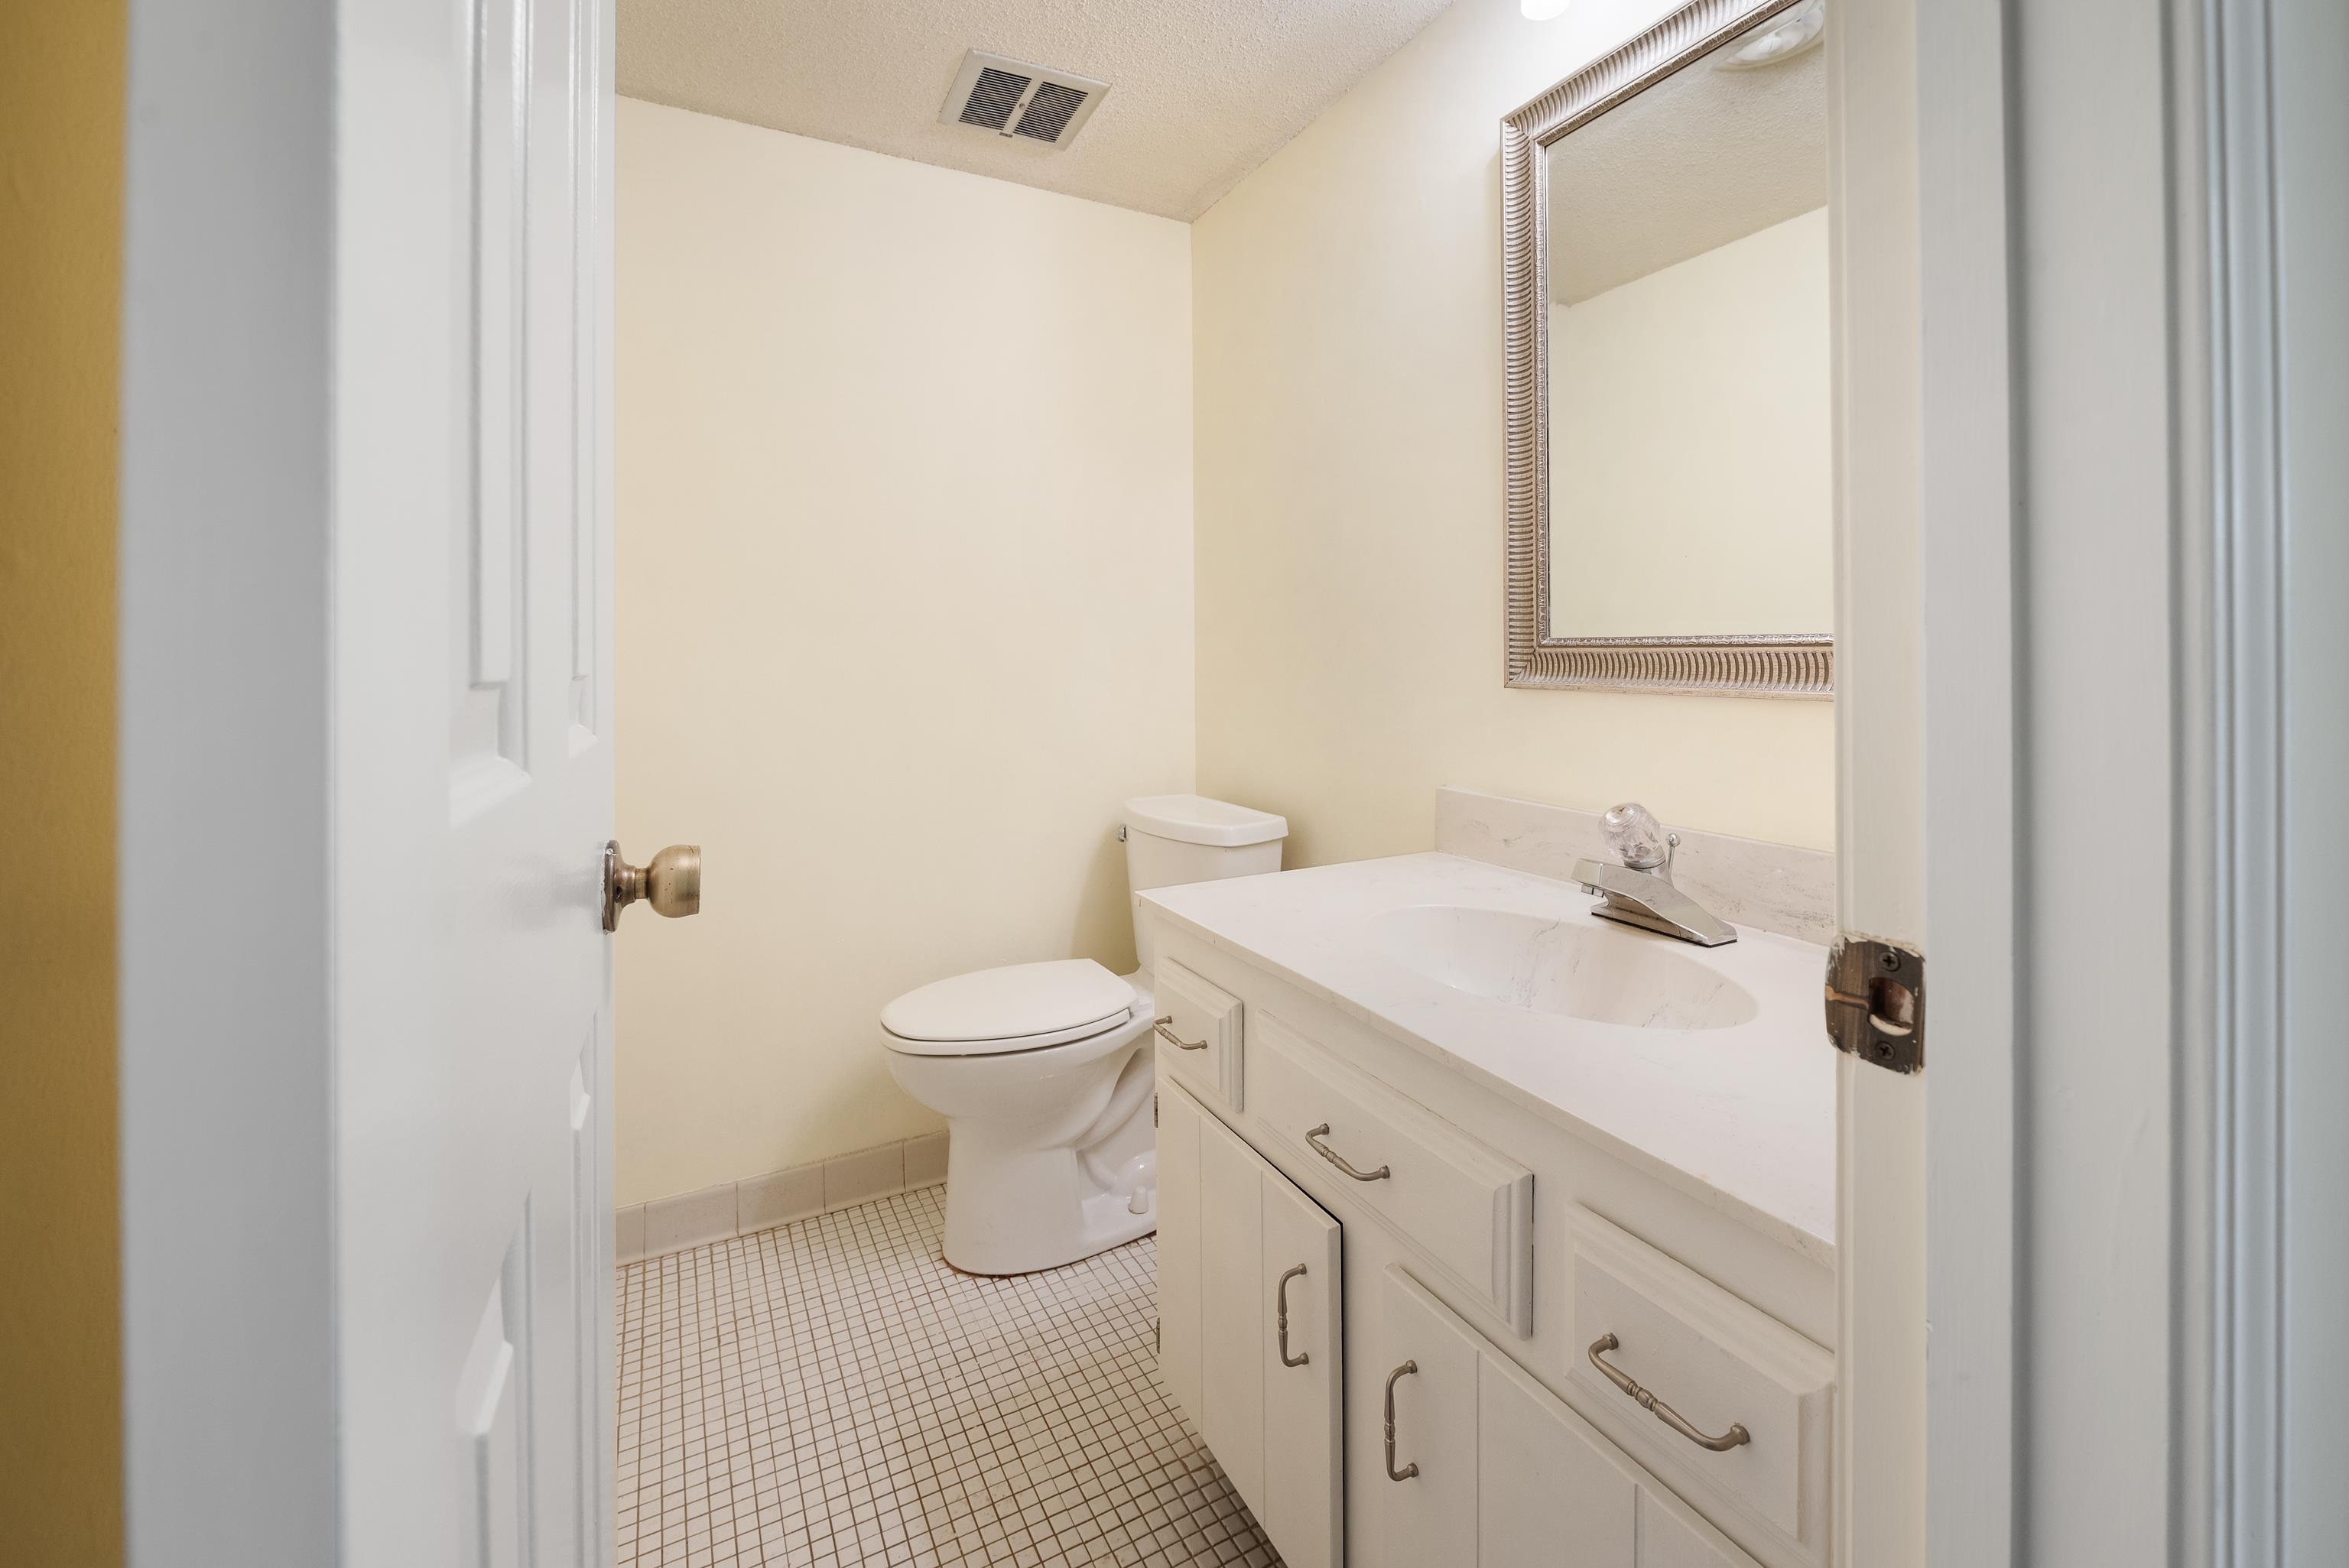
Bathroom with a white vanity, oval sink, framed mirror, and small square tile floor.
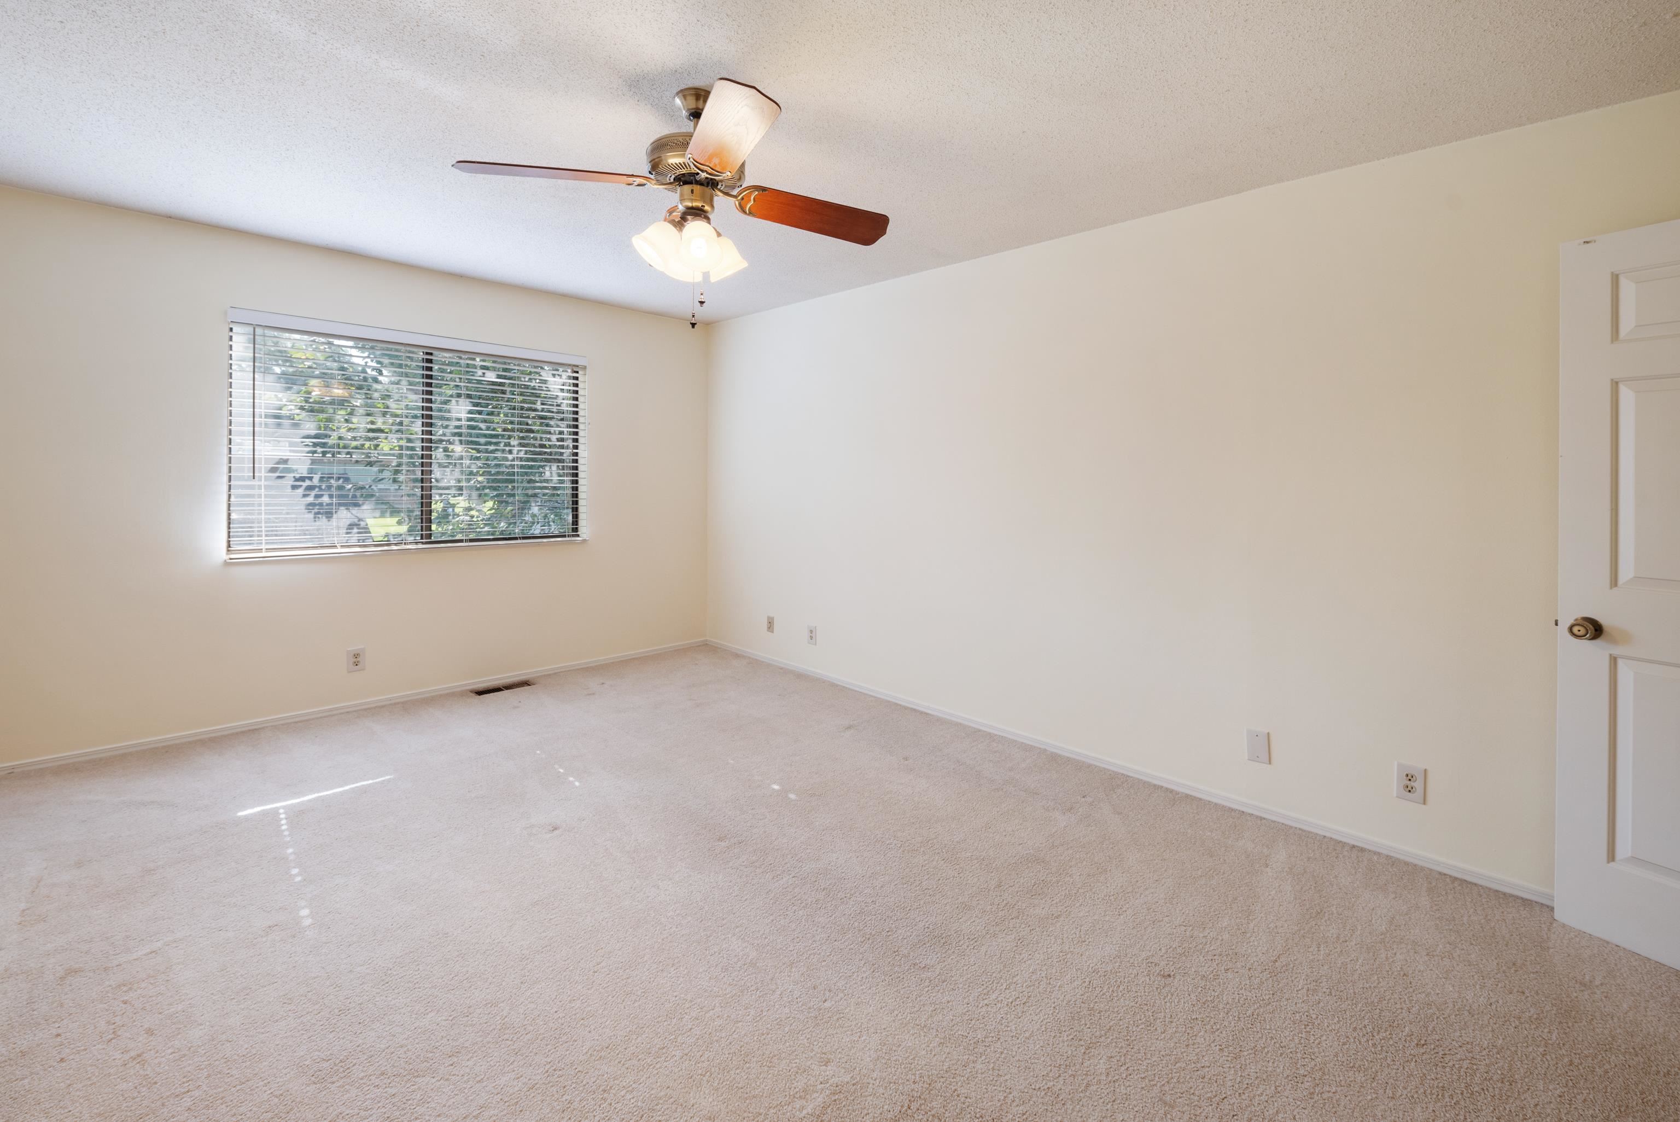
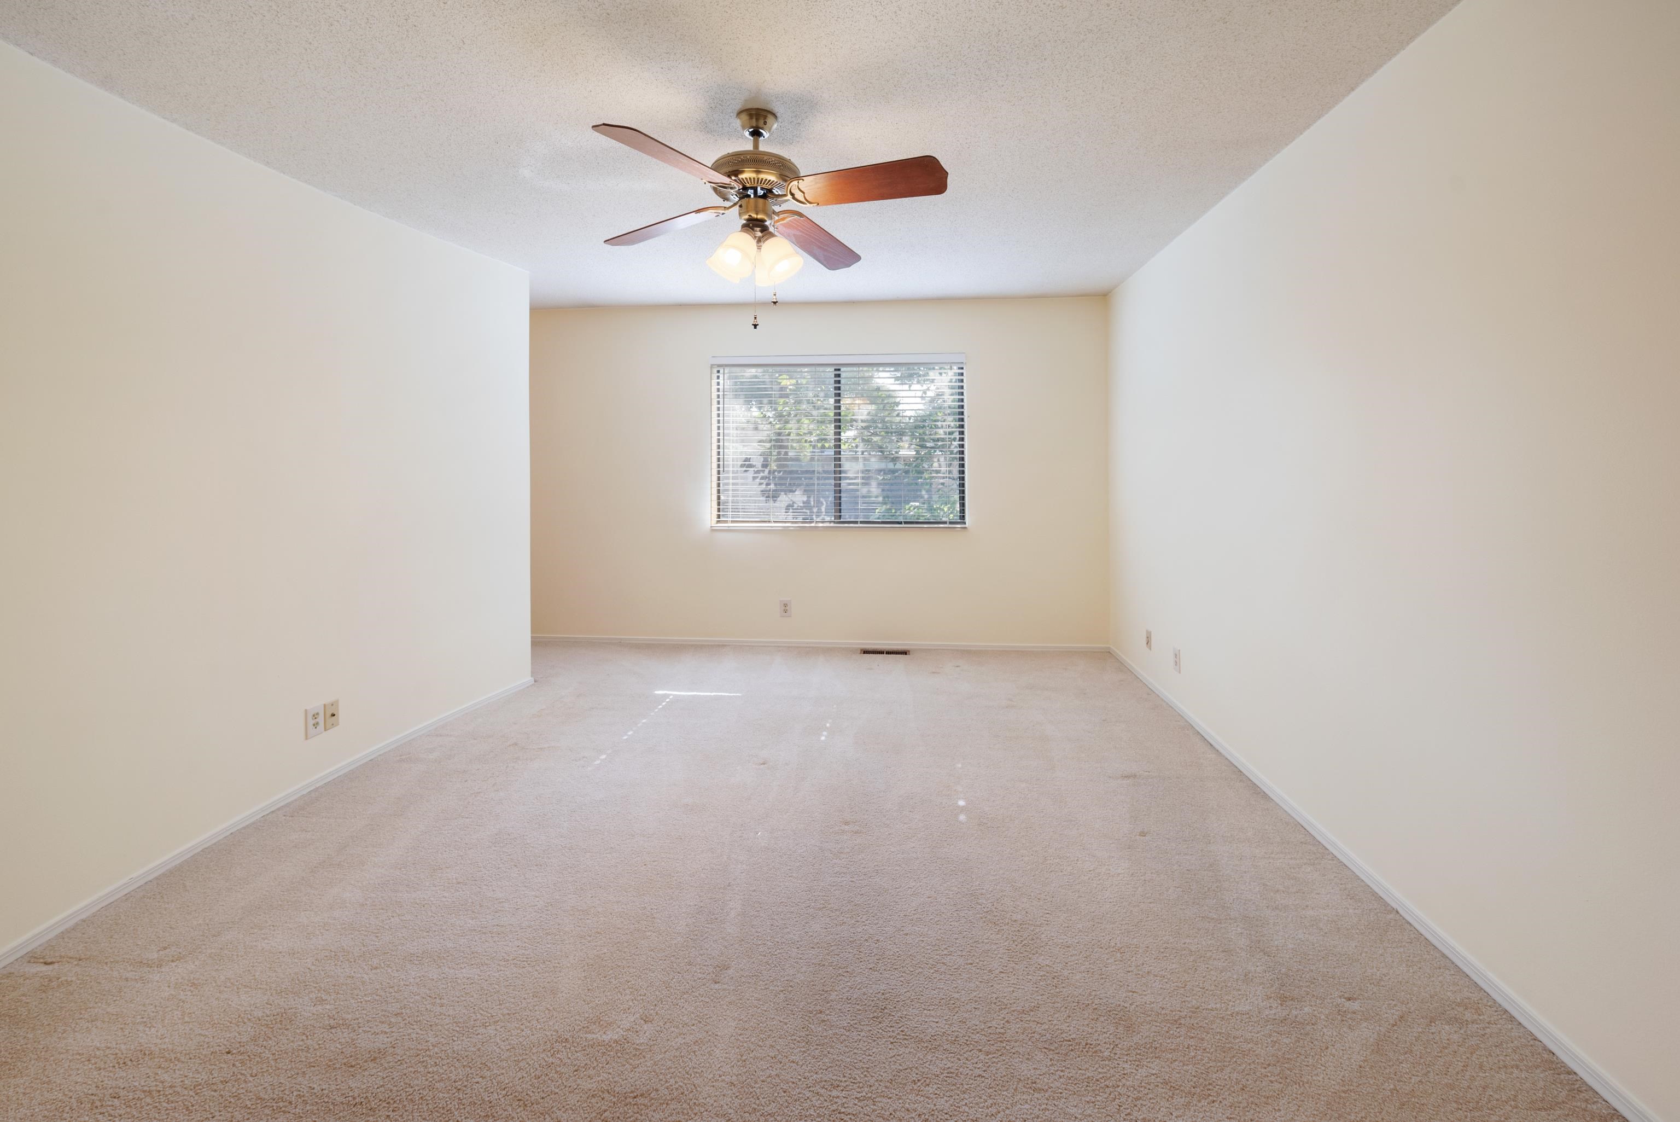
Empty carpeted bedroom with a window and ceiling fan with lights.
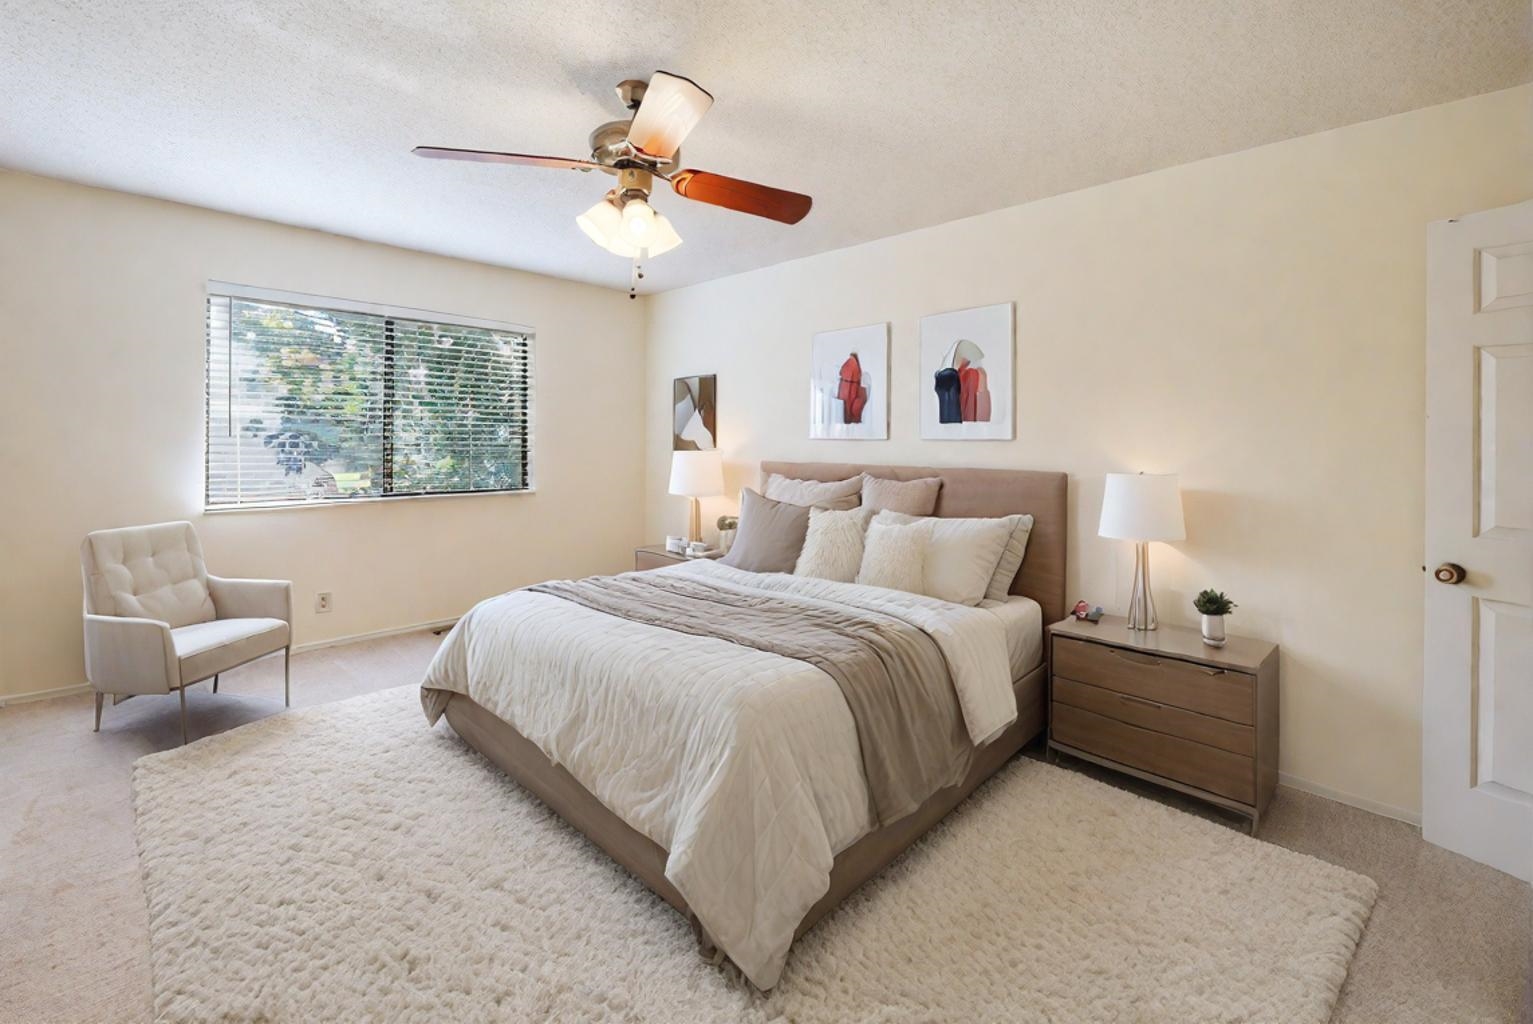
Staged bedroom with a large neutral bed, window-side chair, and ceiling fan with lights.
Empty carpeted bedroom with a ceiling fan and a window with blinds.
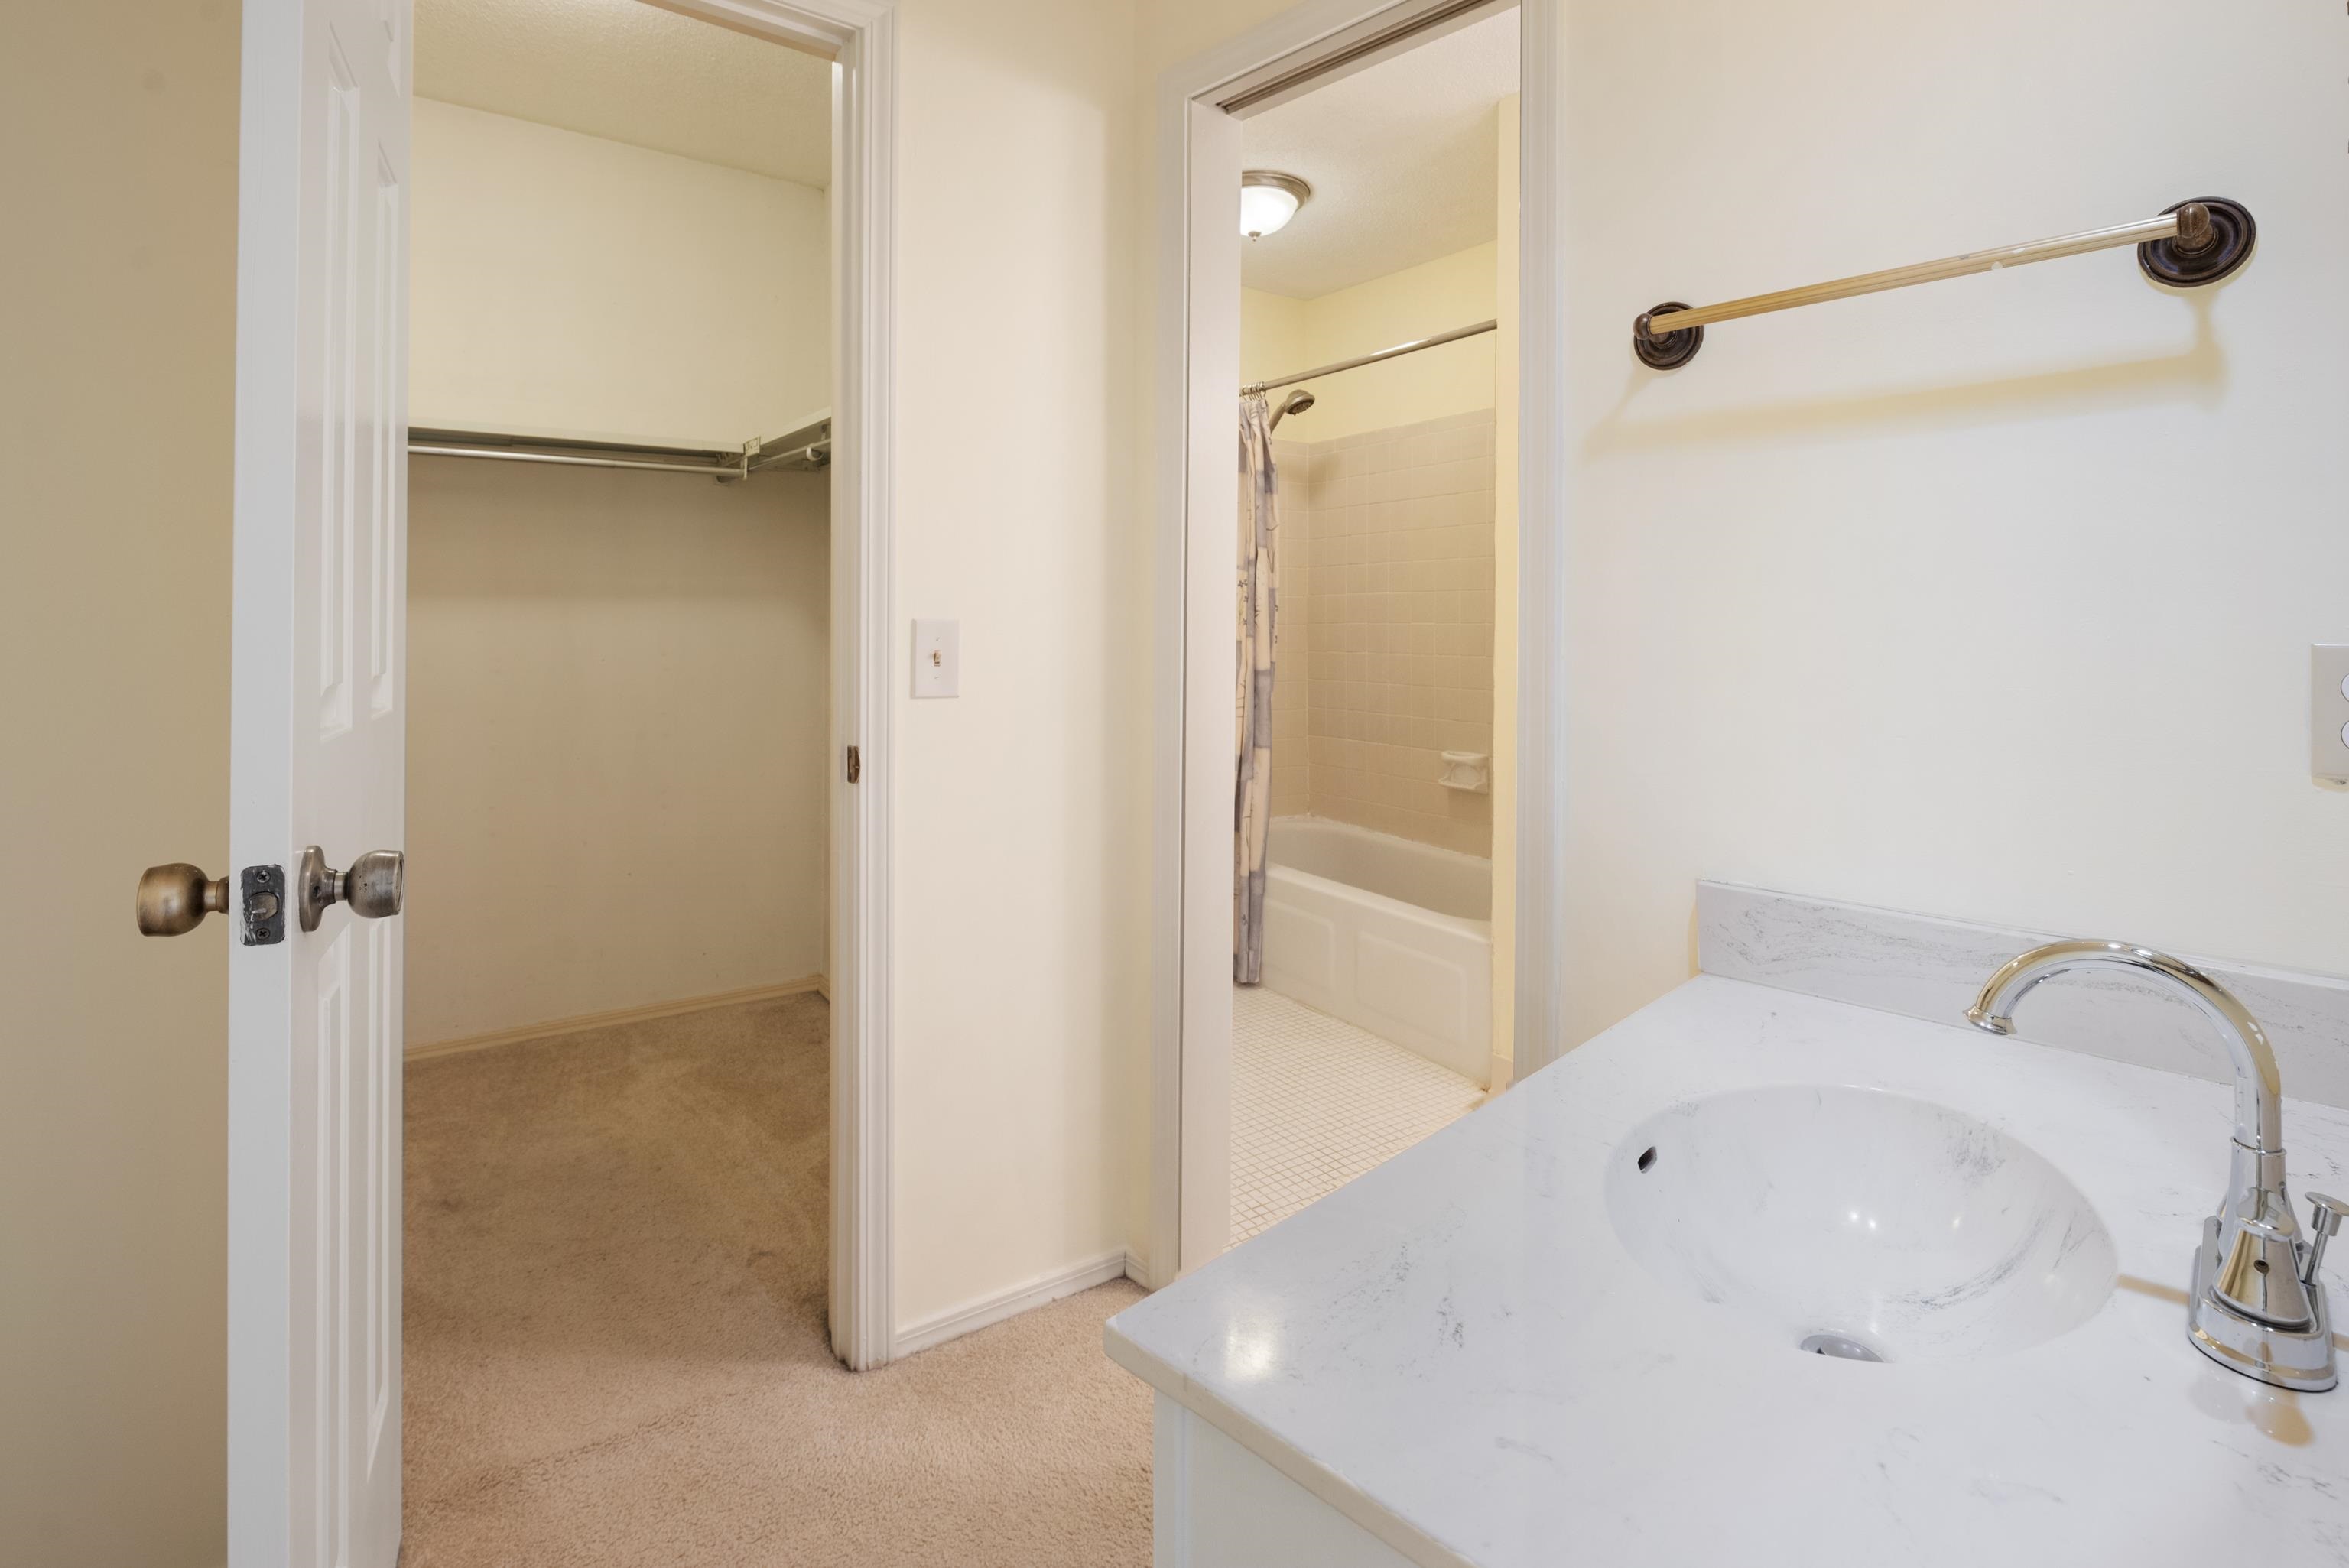
Bathroom vanity and sink beside an open closet and tub-shower.
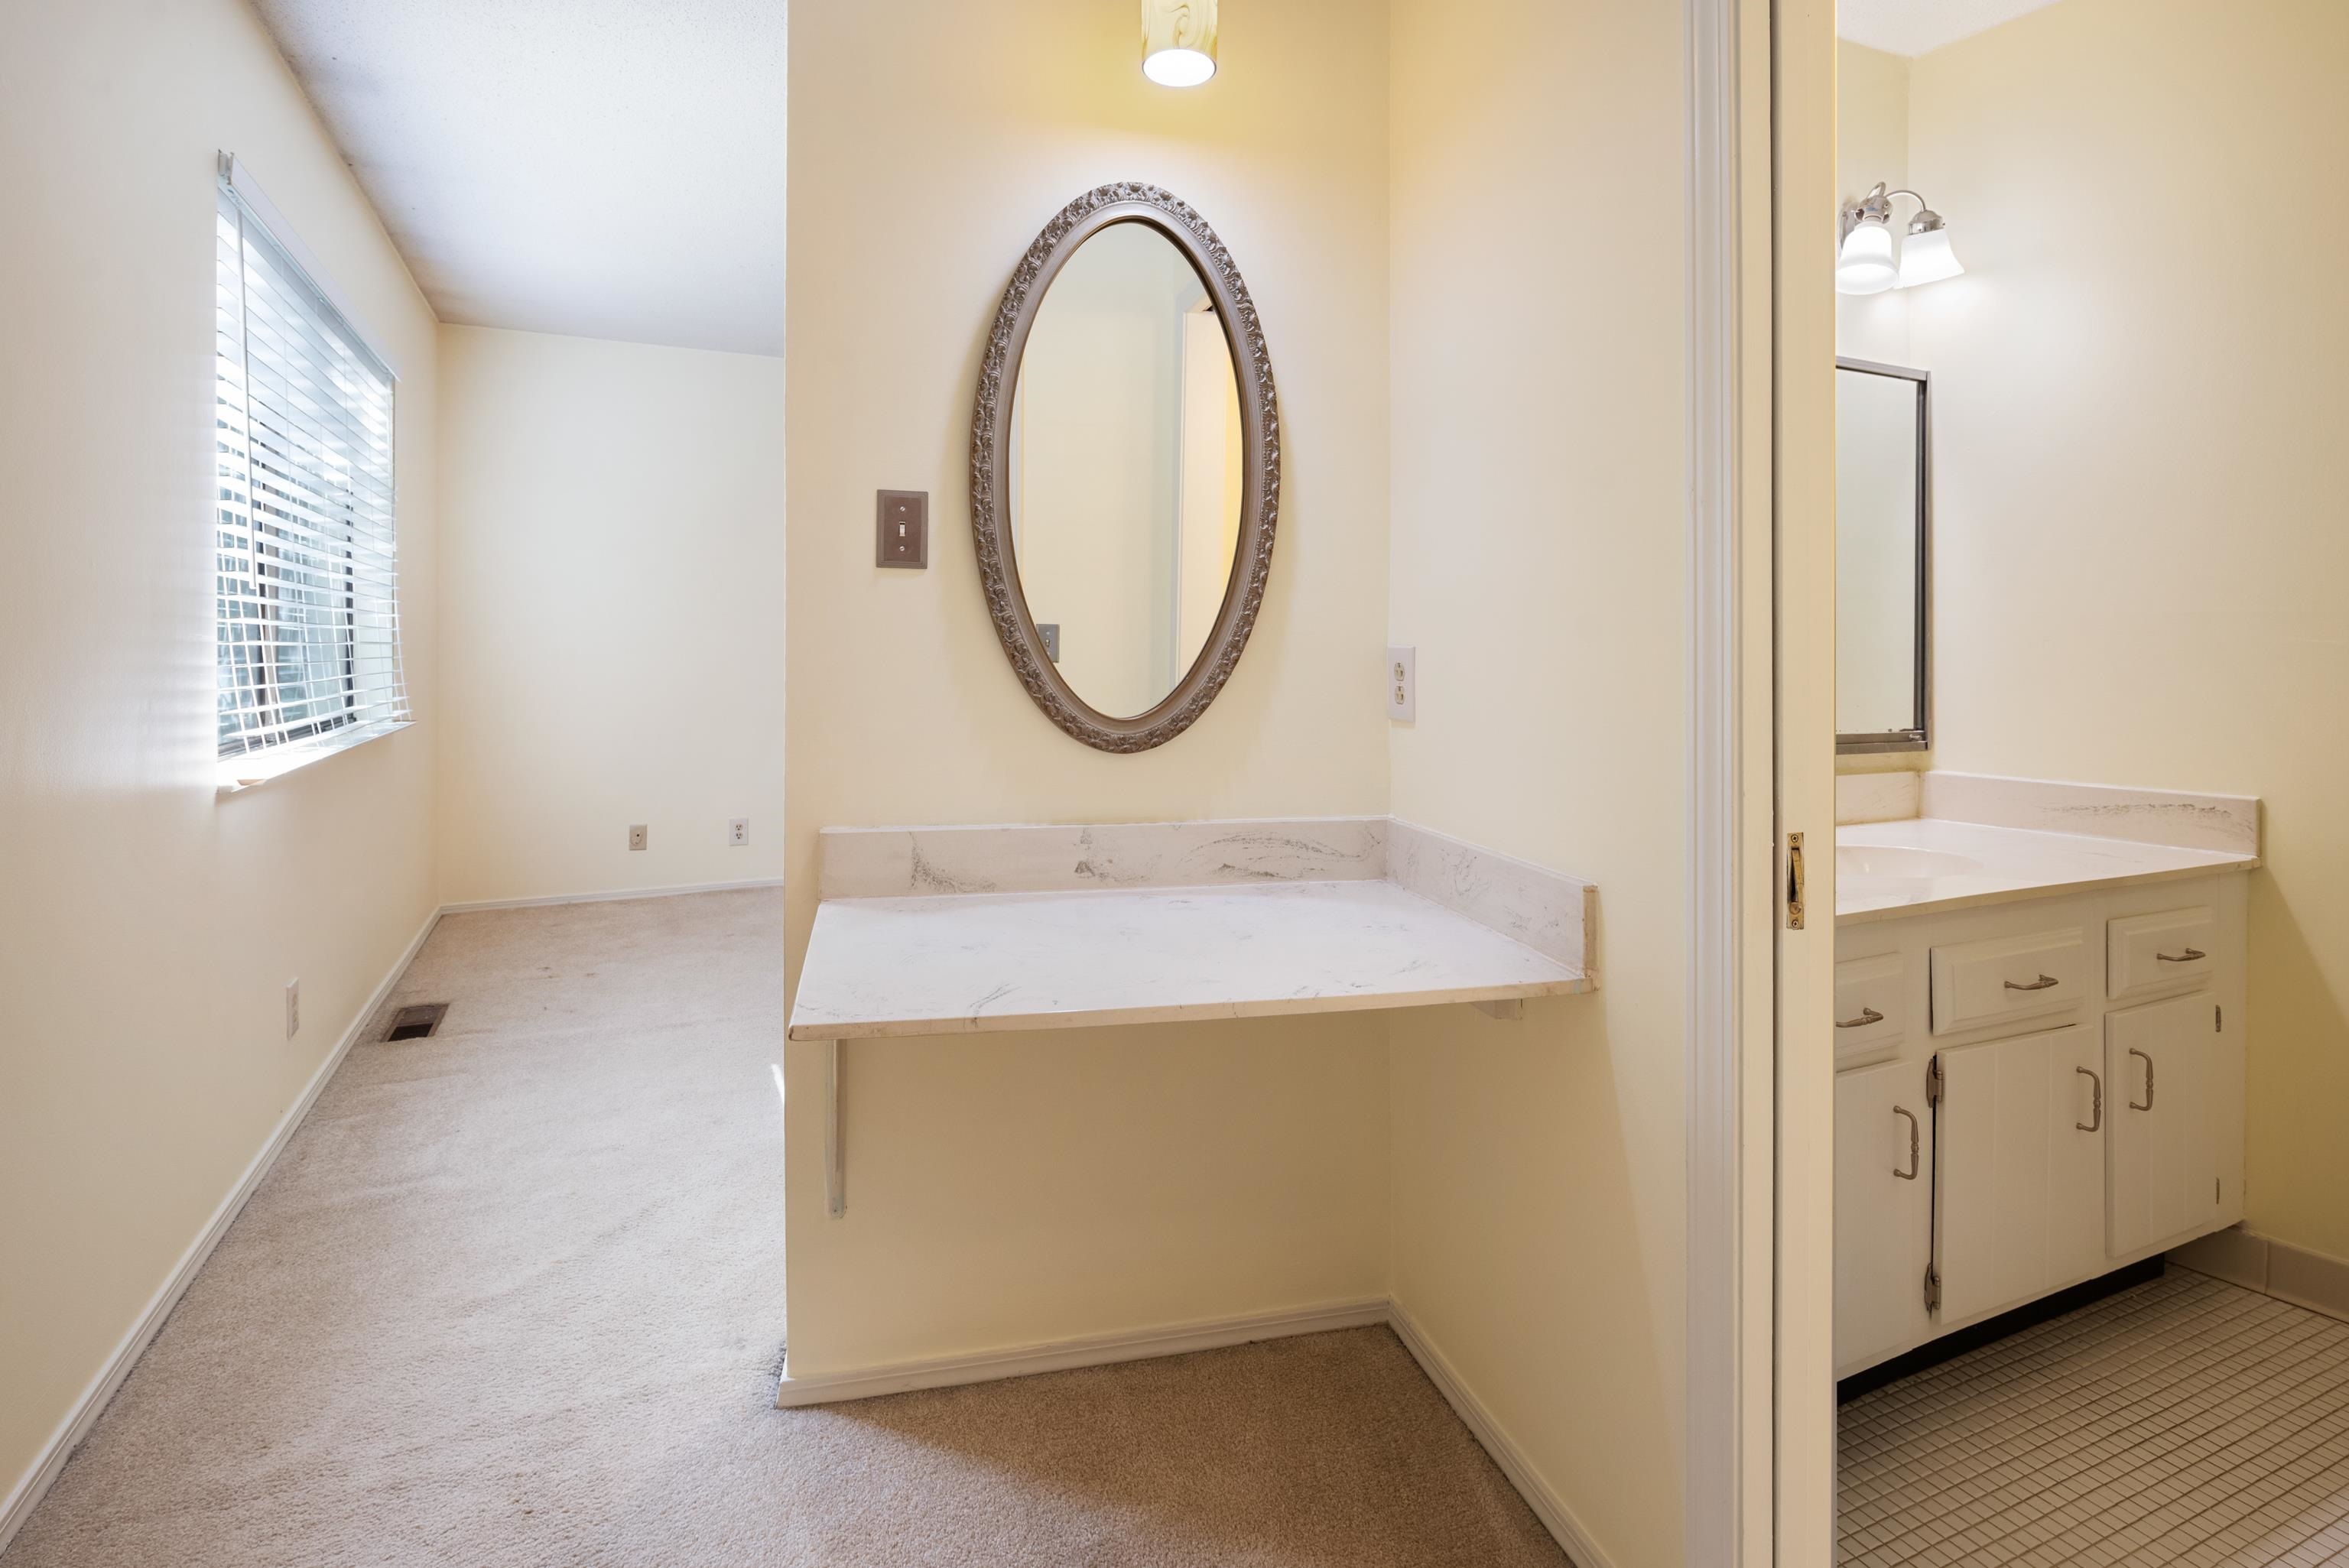
Bathroom vanity with an oval framed mirror beside a carpeted room with a window.
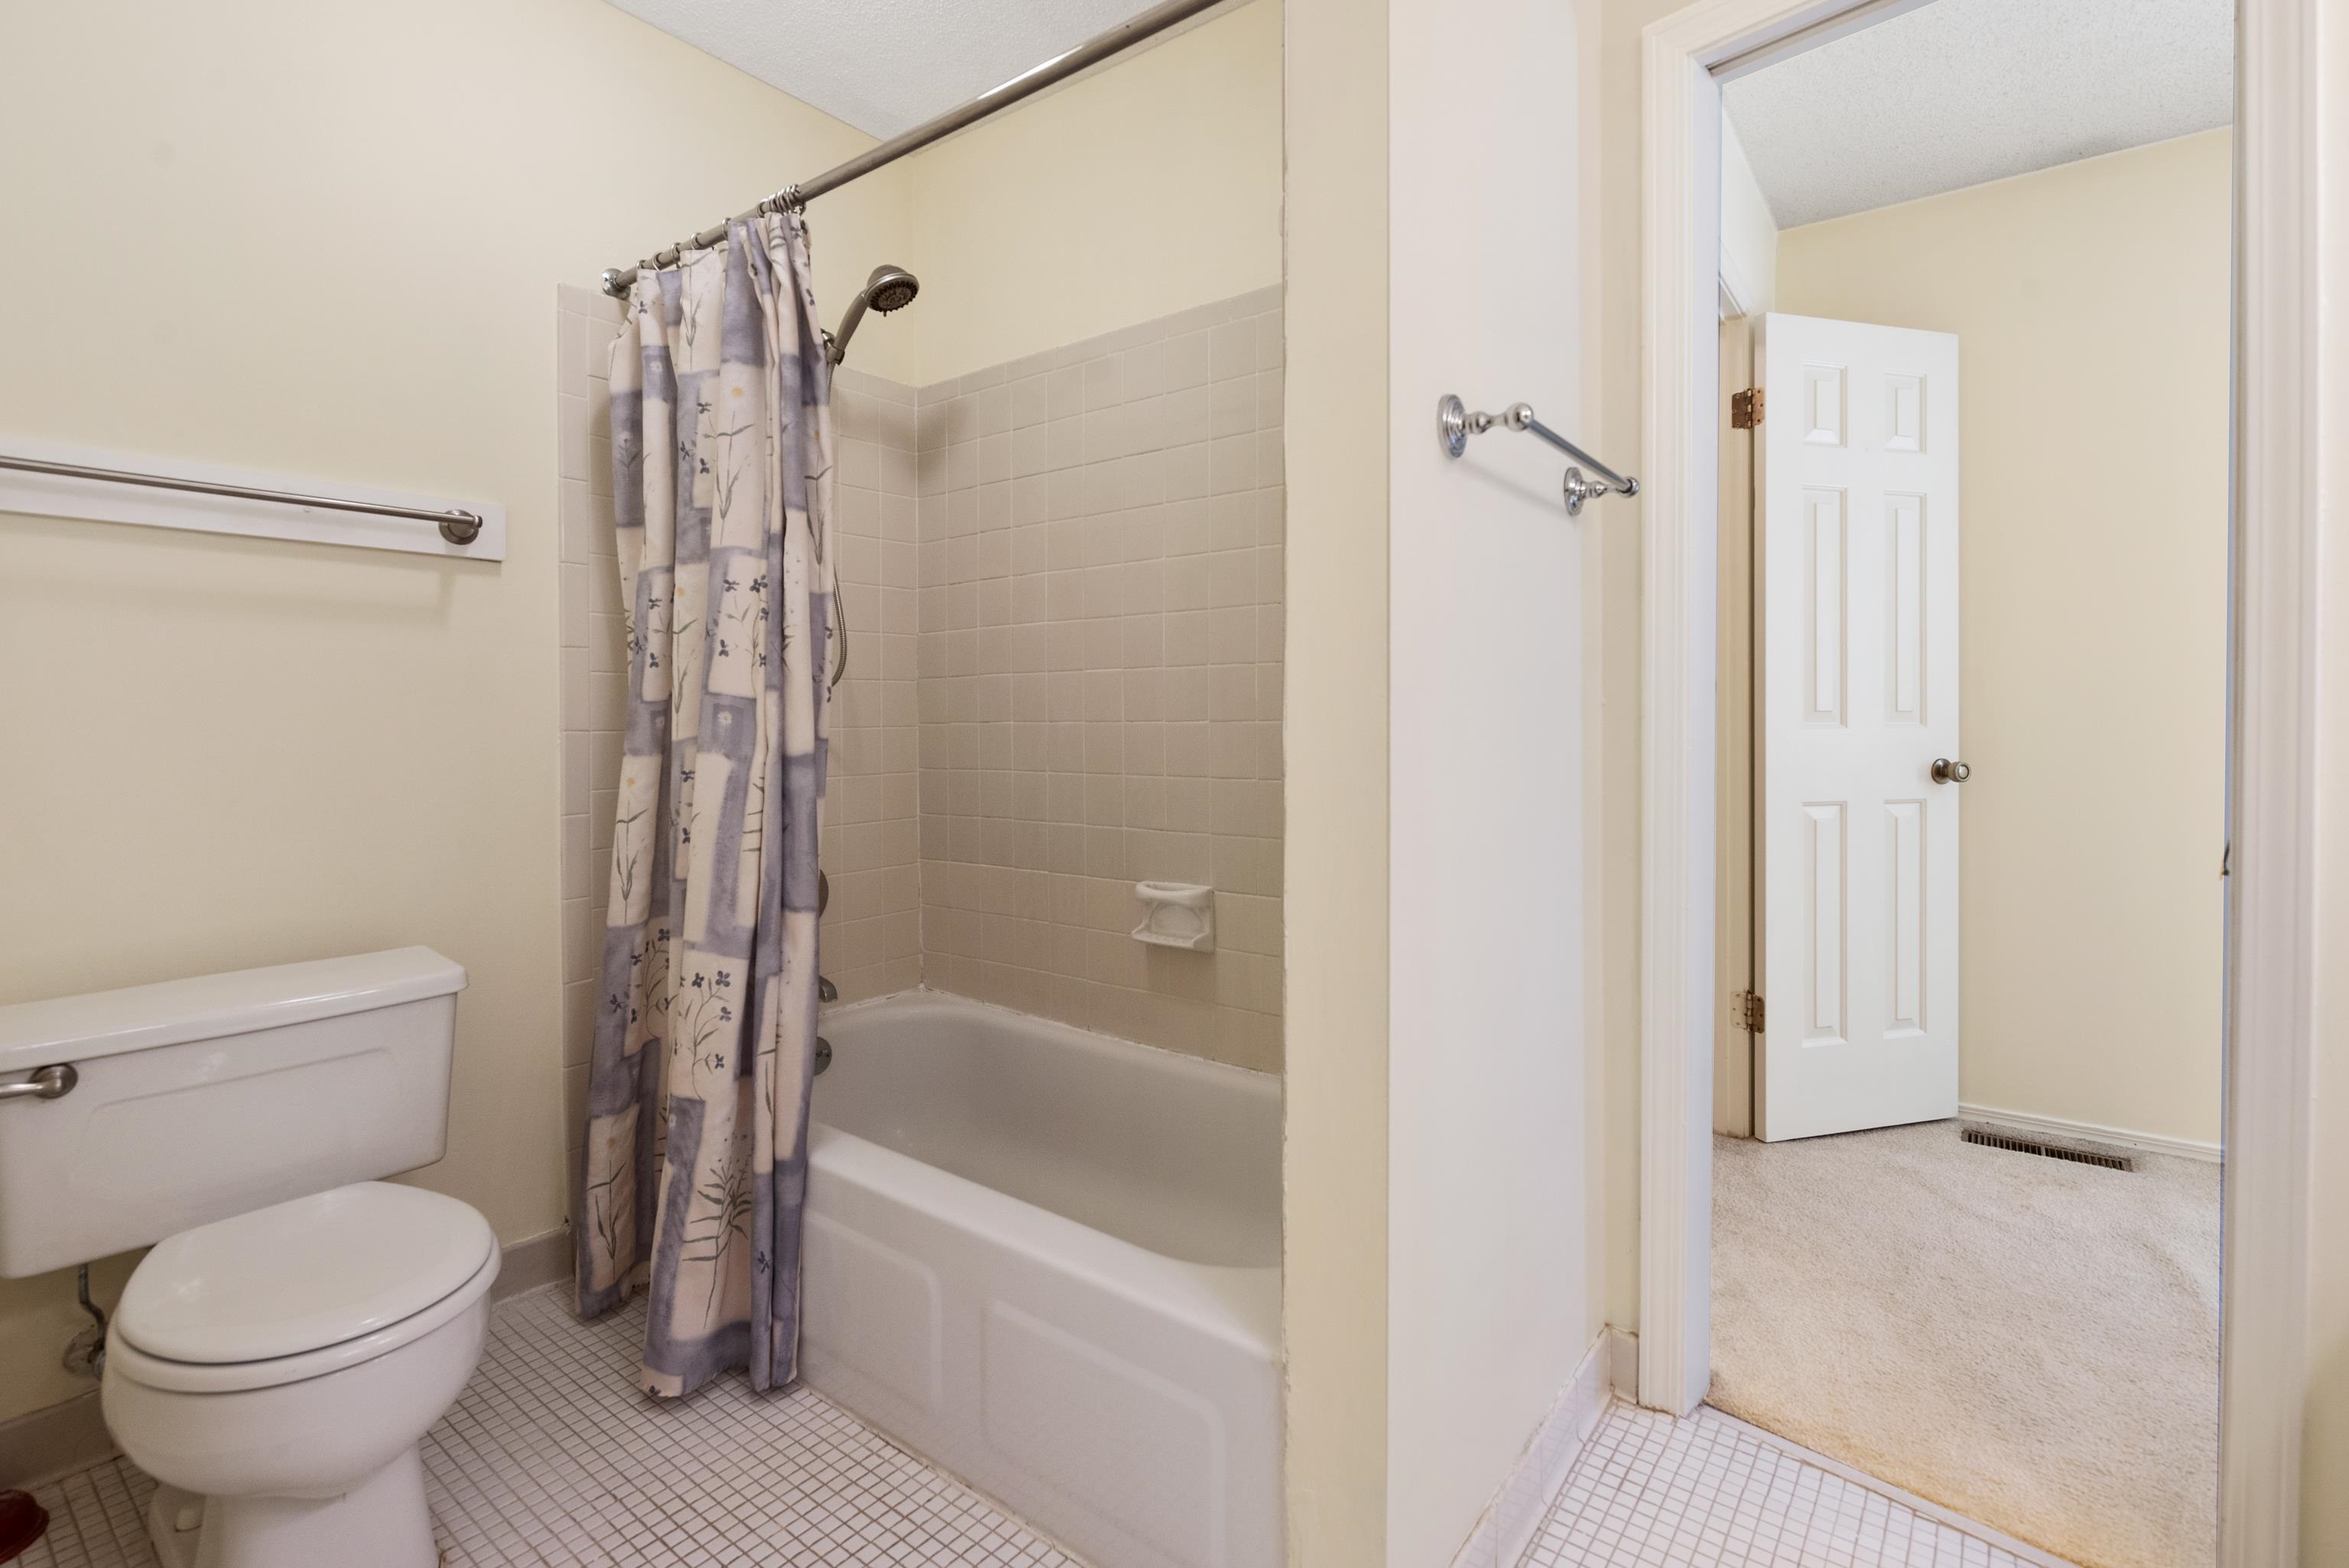
Bathroom with a tiled tub surround, patterned shower curtain, and toilet beside an open doorway.
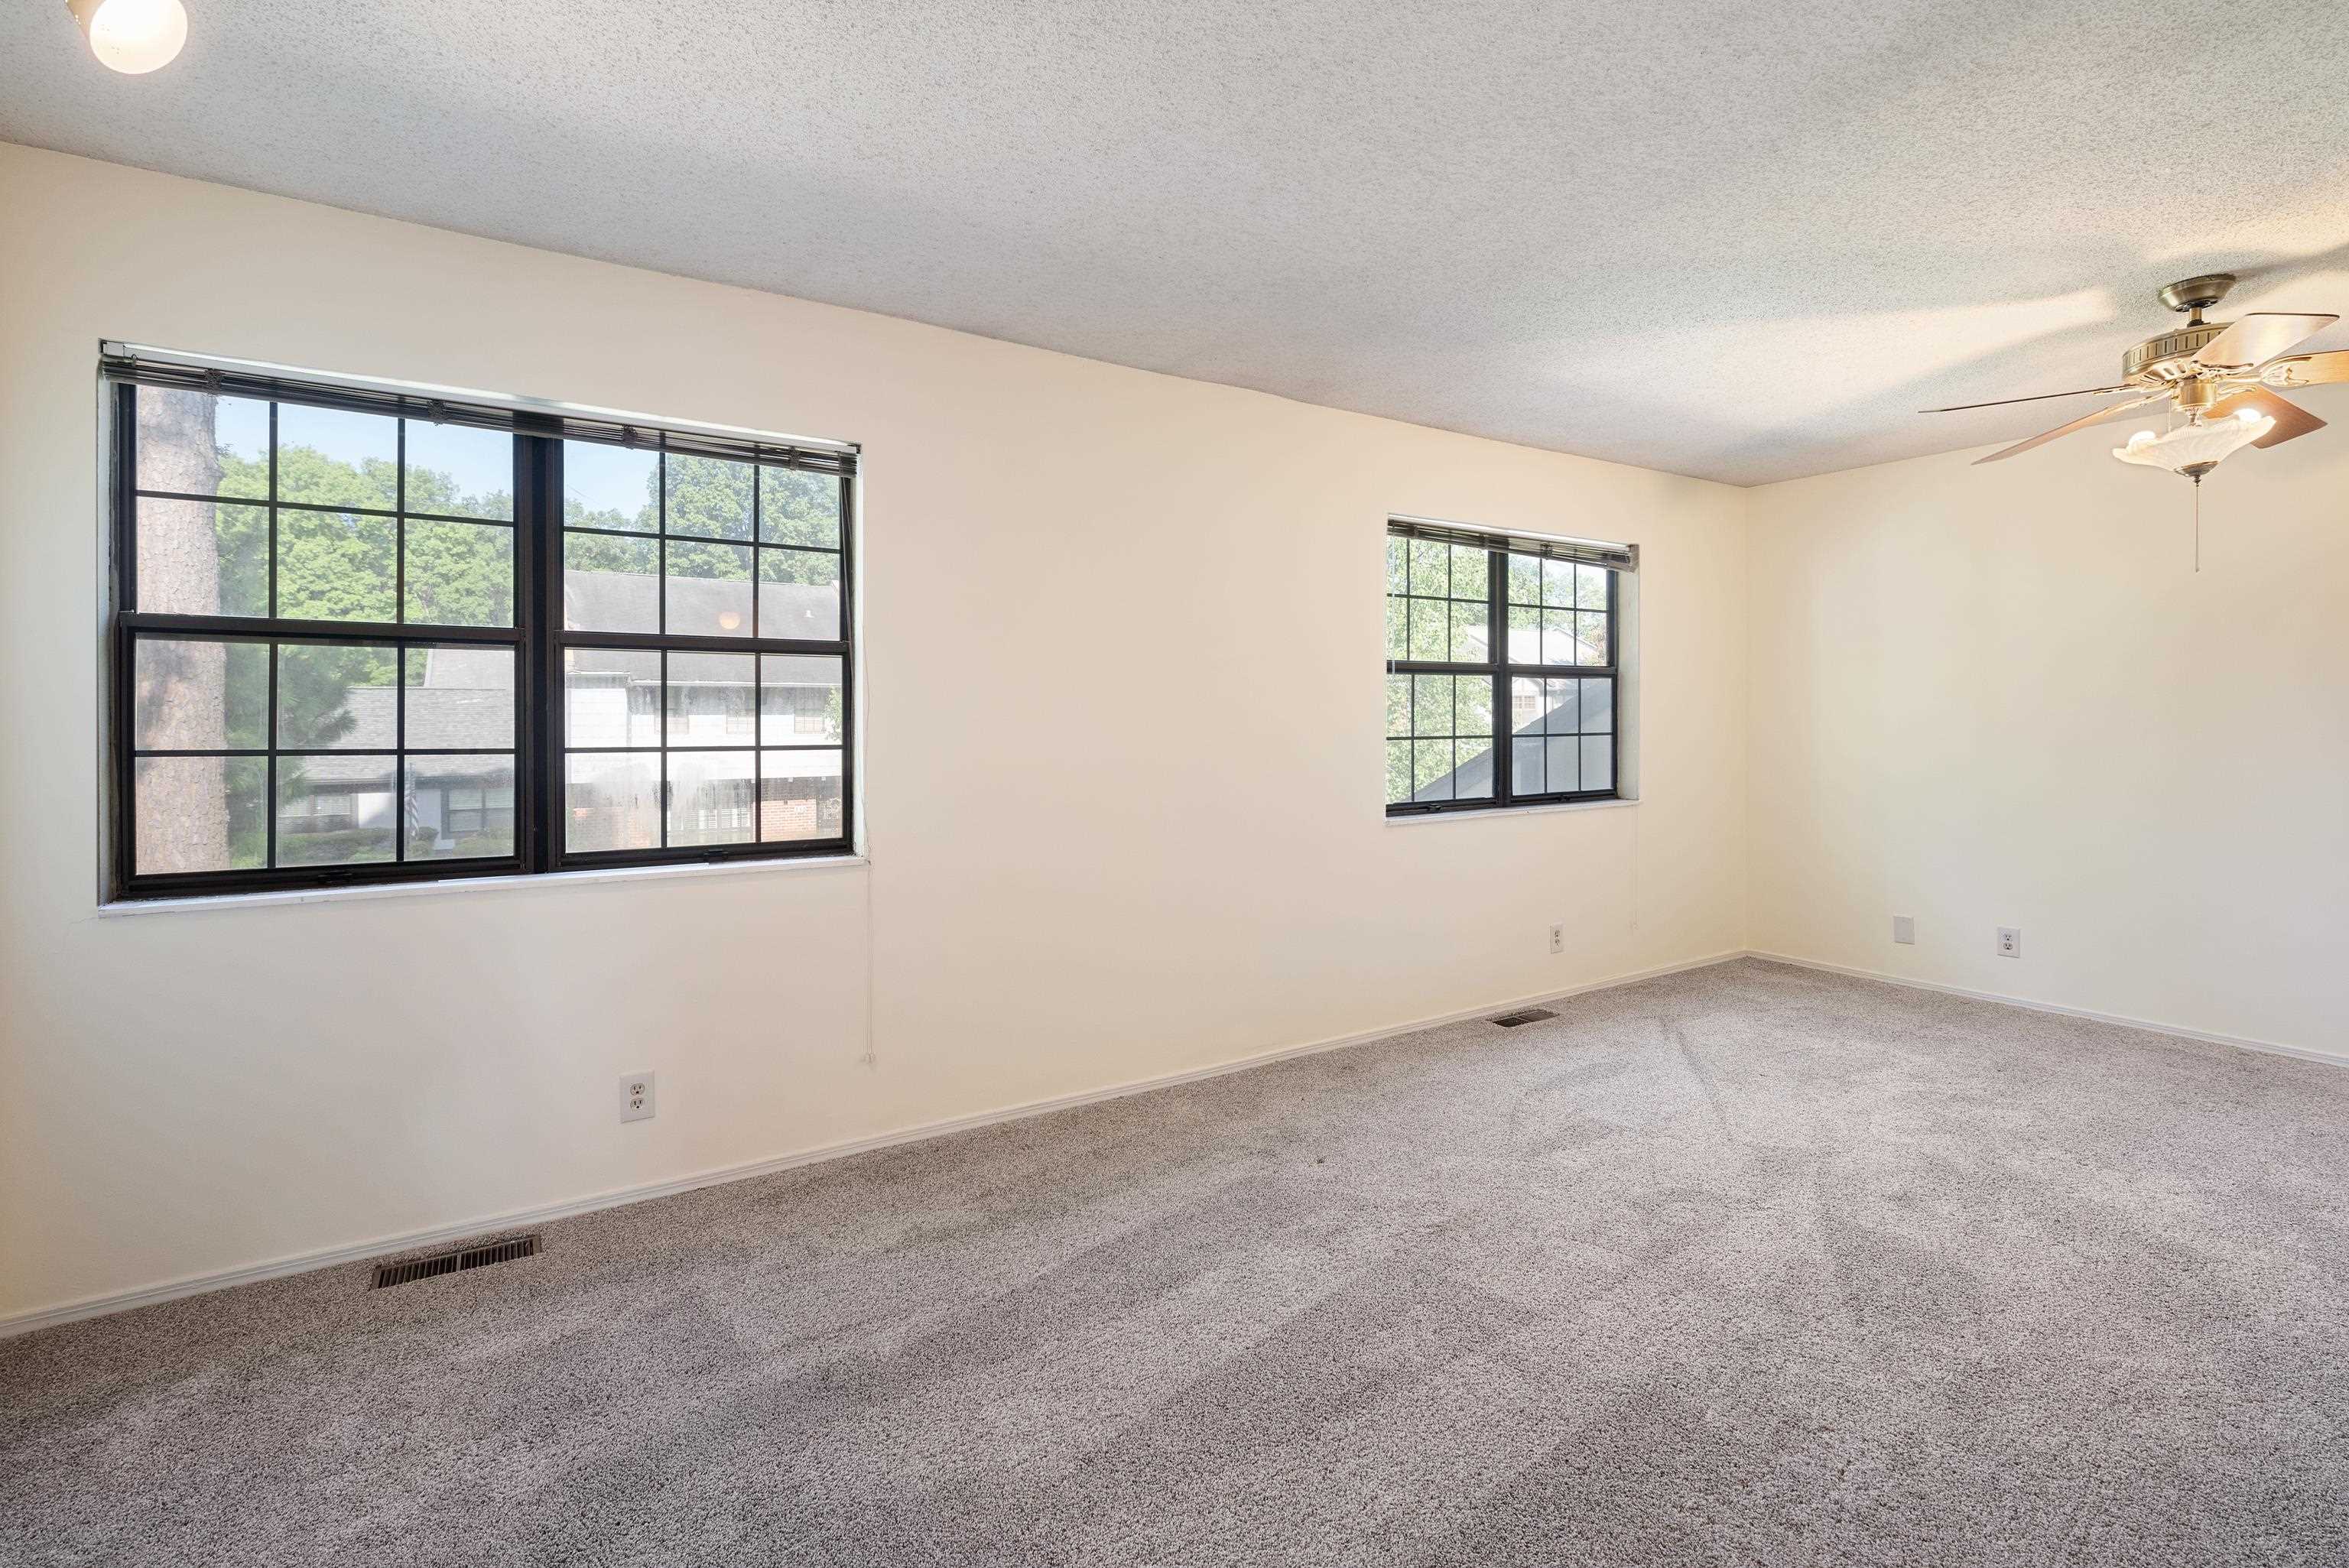
Empty carpeted room with two black-framed windows and a ceiling fan with lights.
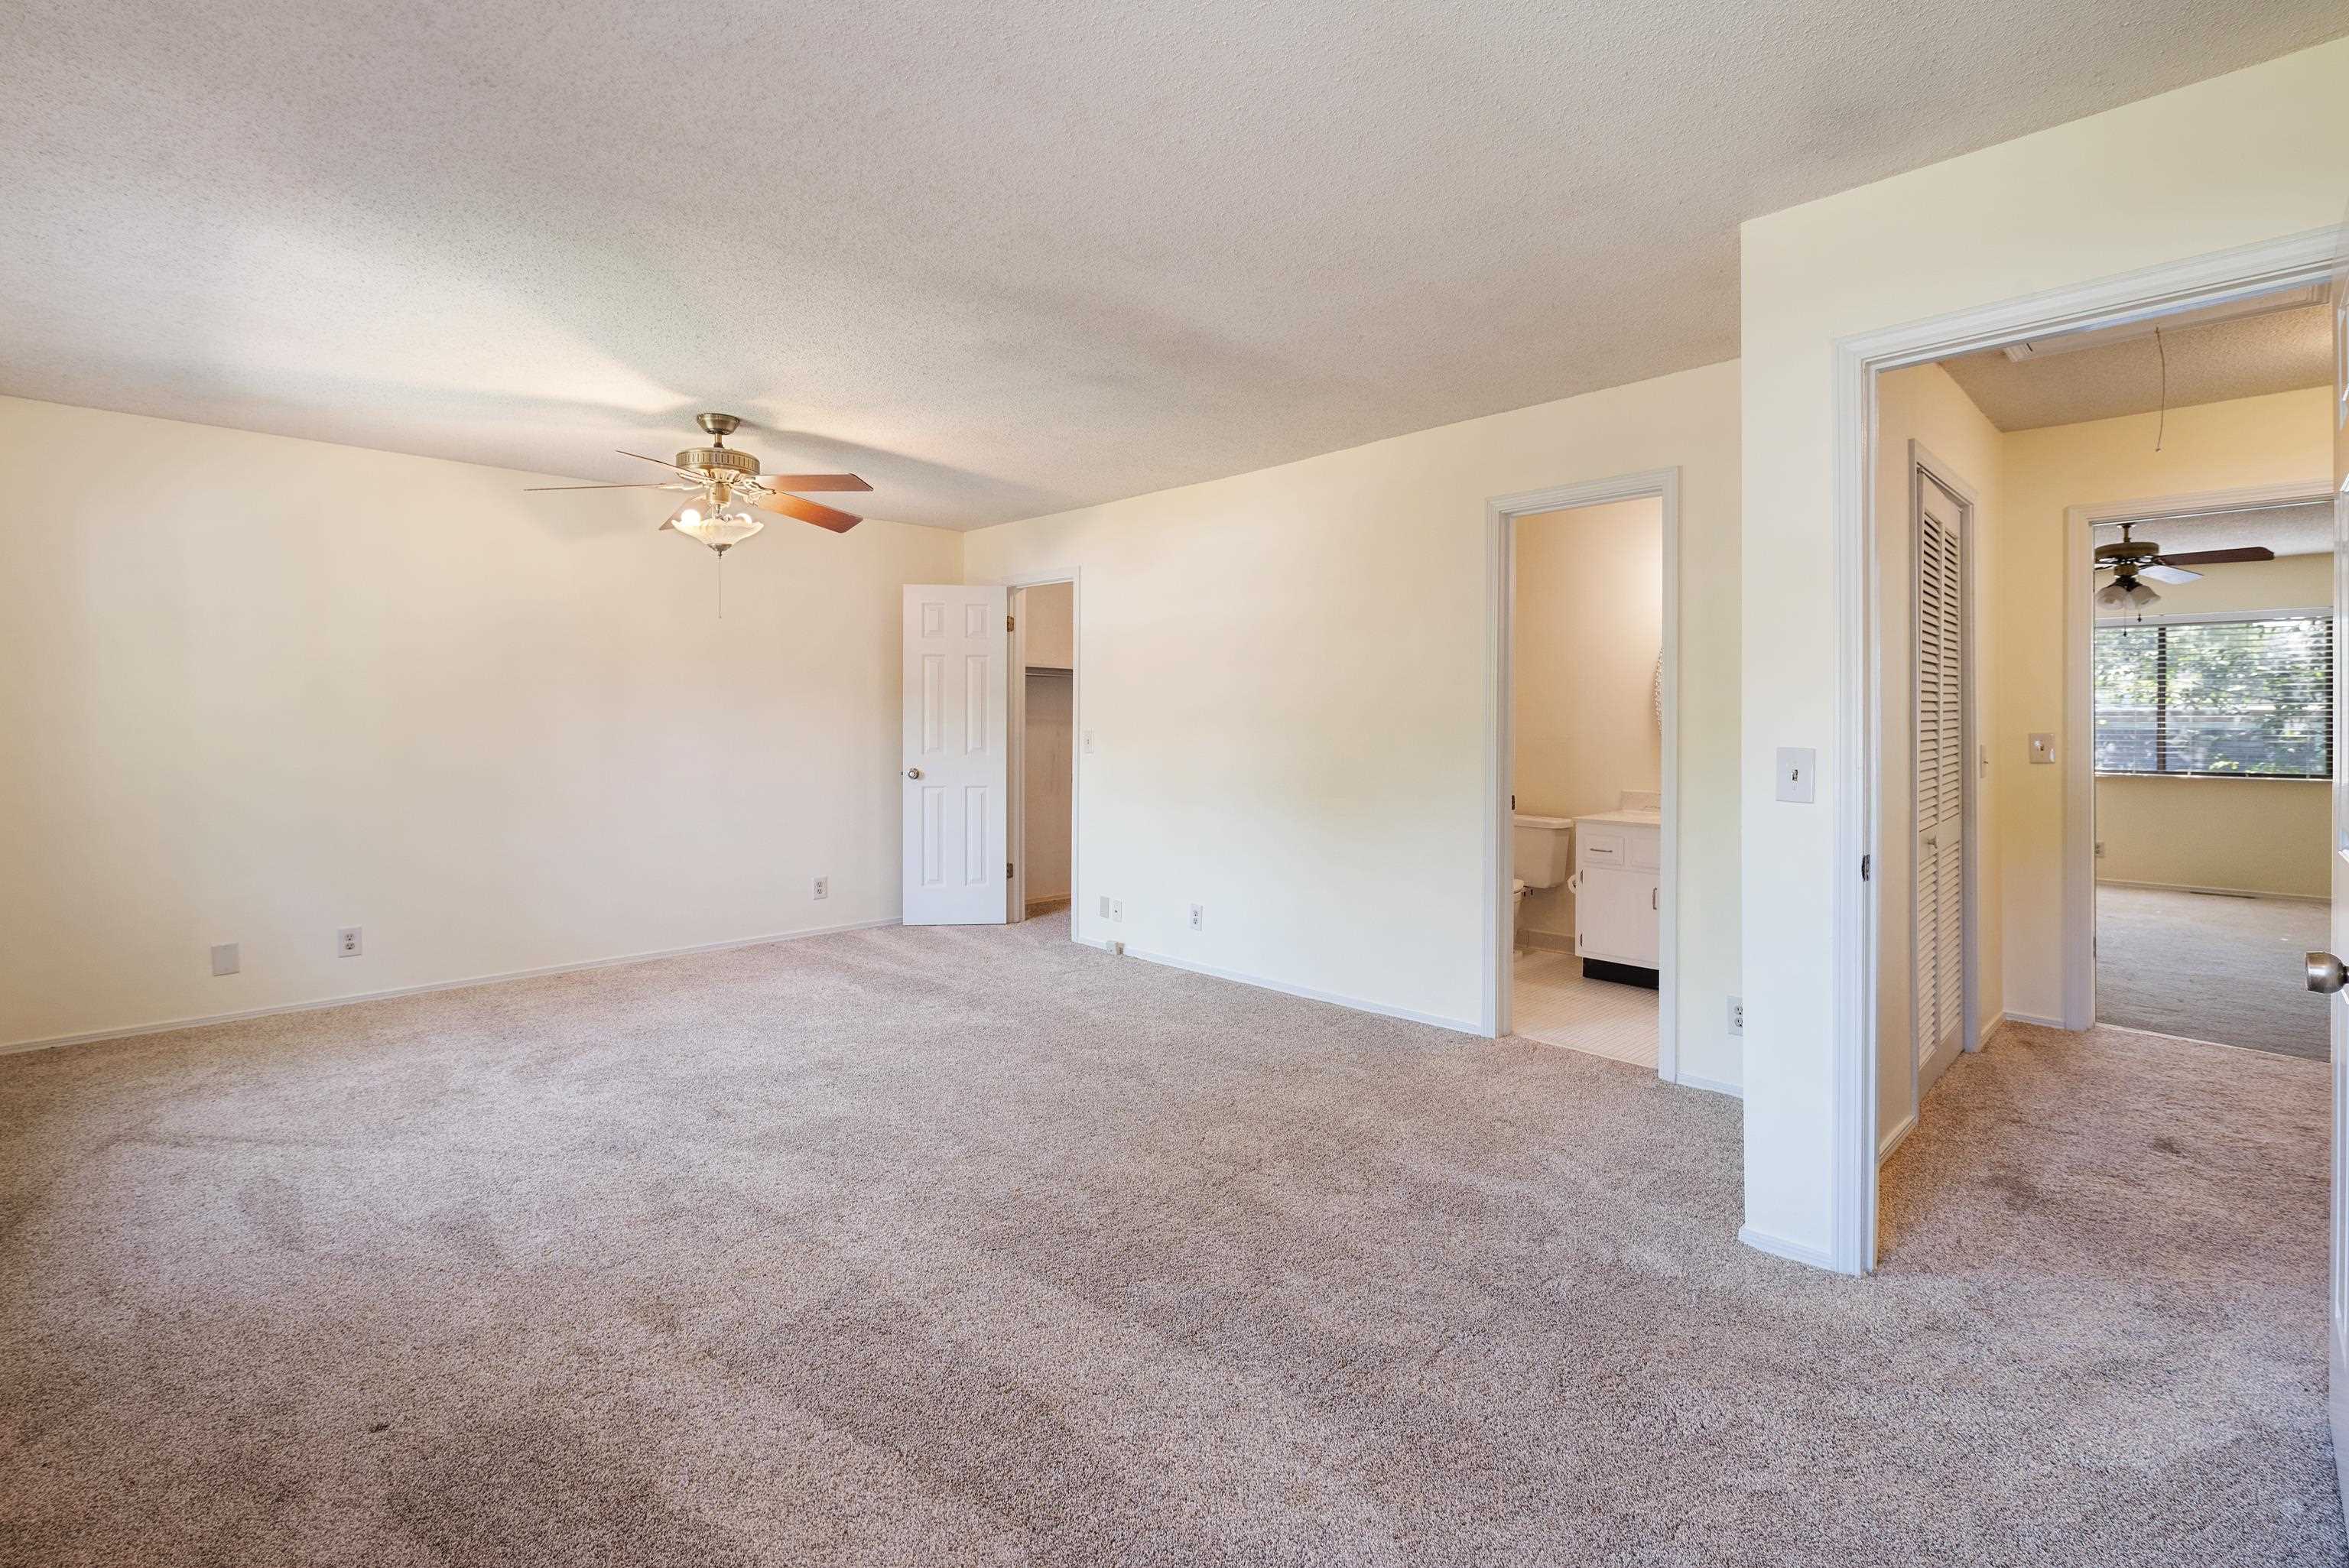
Empty carpeted bedroom with a ceiling fan and open doorway to a bathroom.
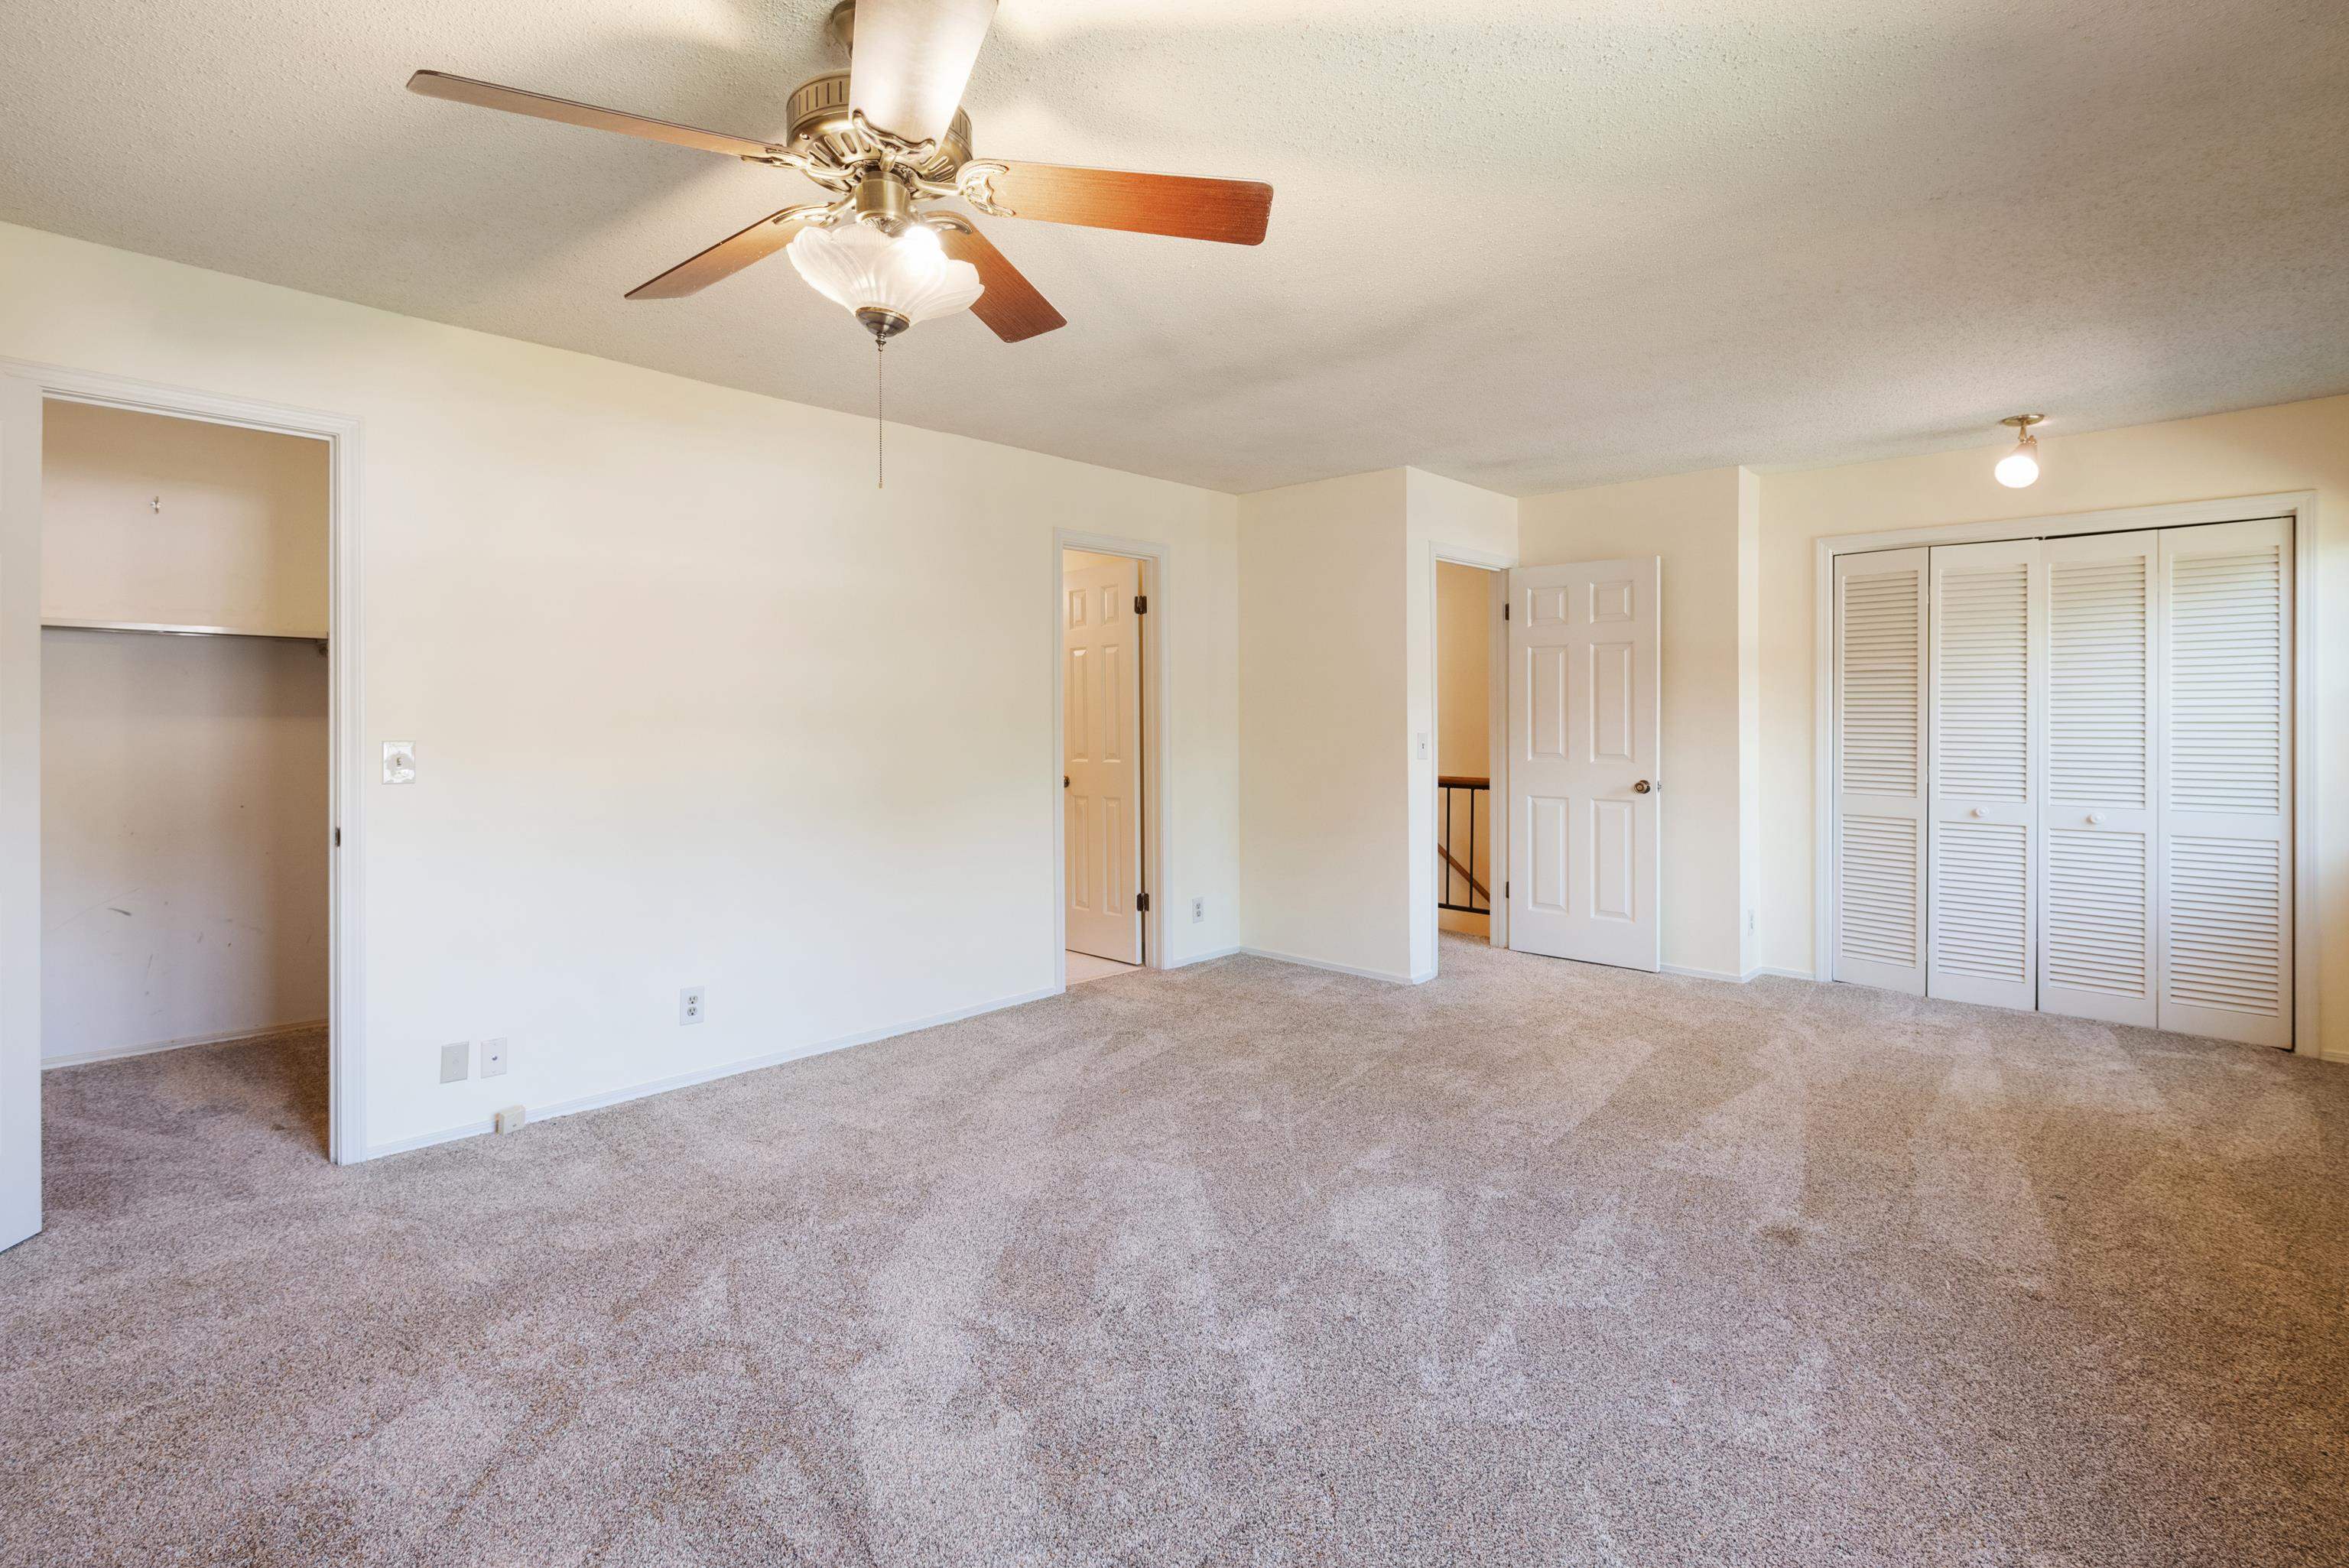
Empty carpeted bedroom with a ceiling fan, open closet, and white louvered closet doors.
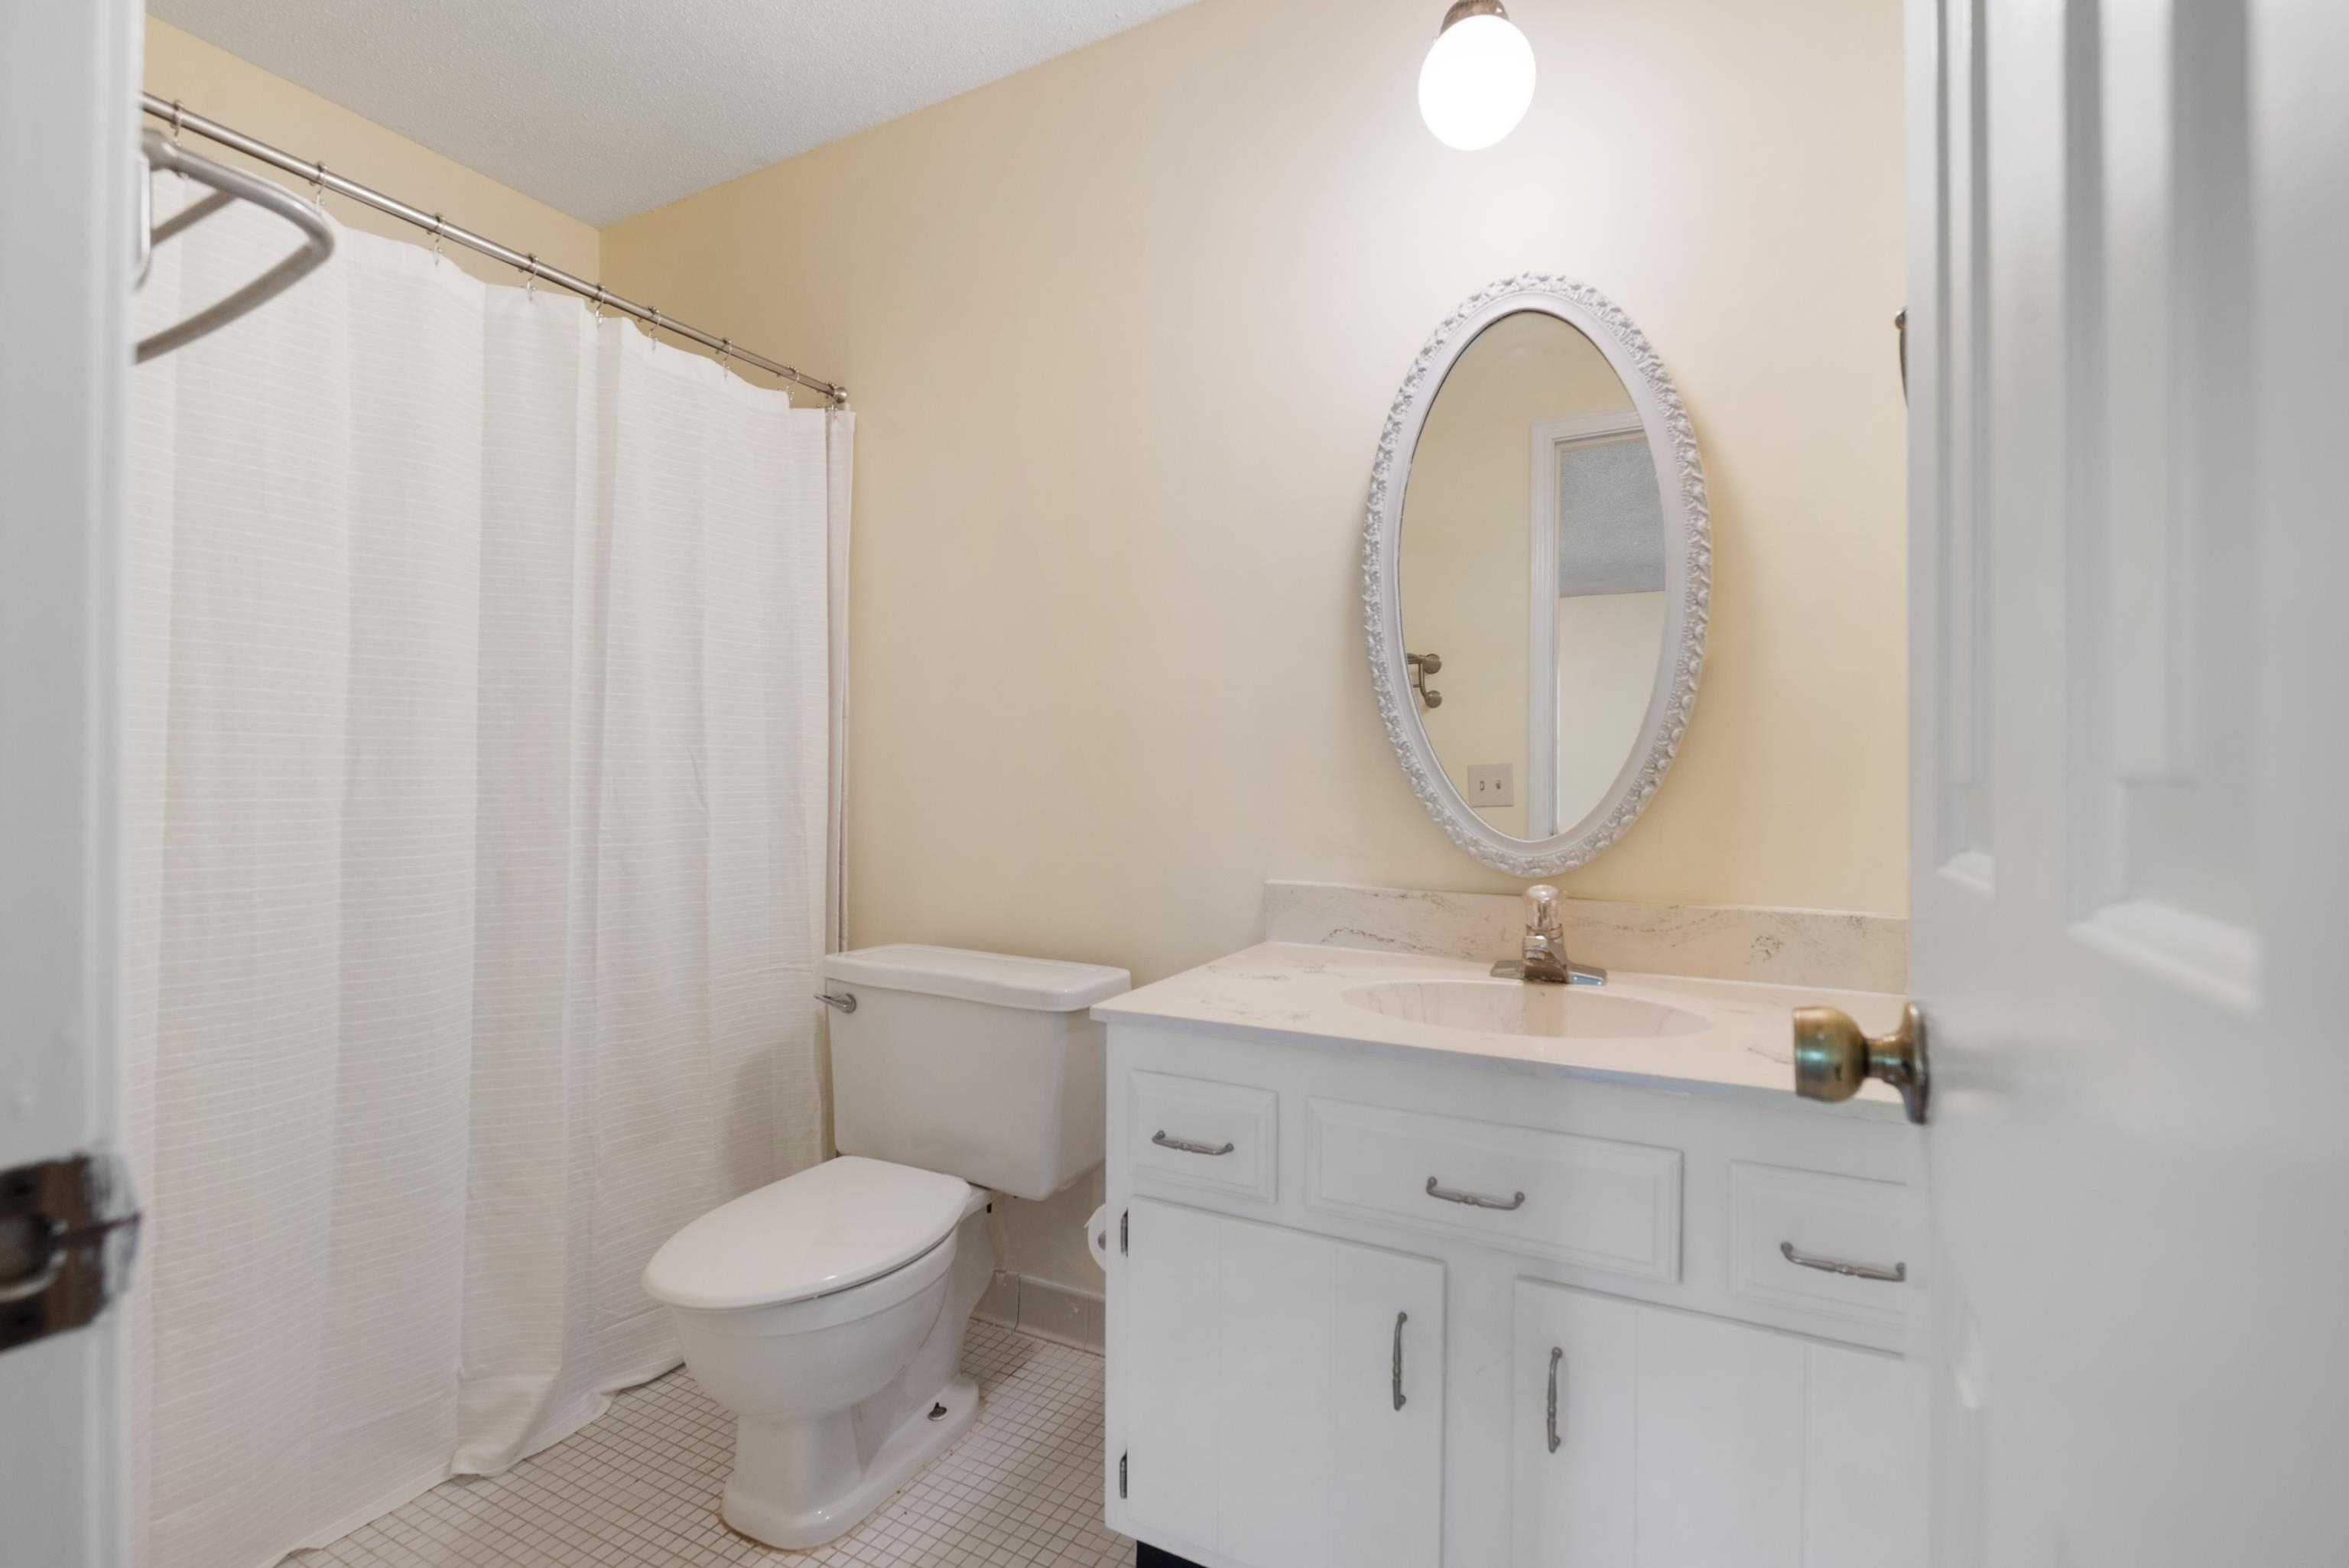
Bathroom with white vanity, ornate oval mirror, shower curtain, and tiled floor.
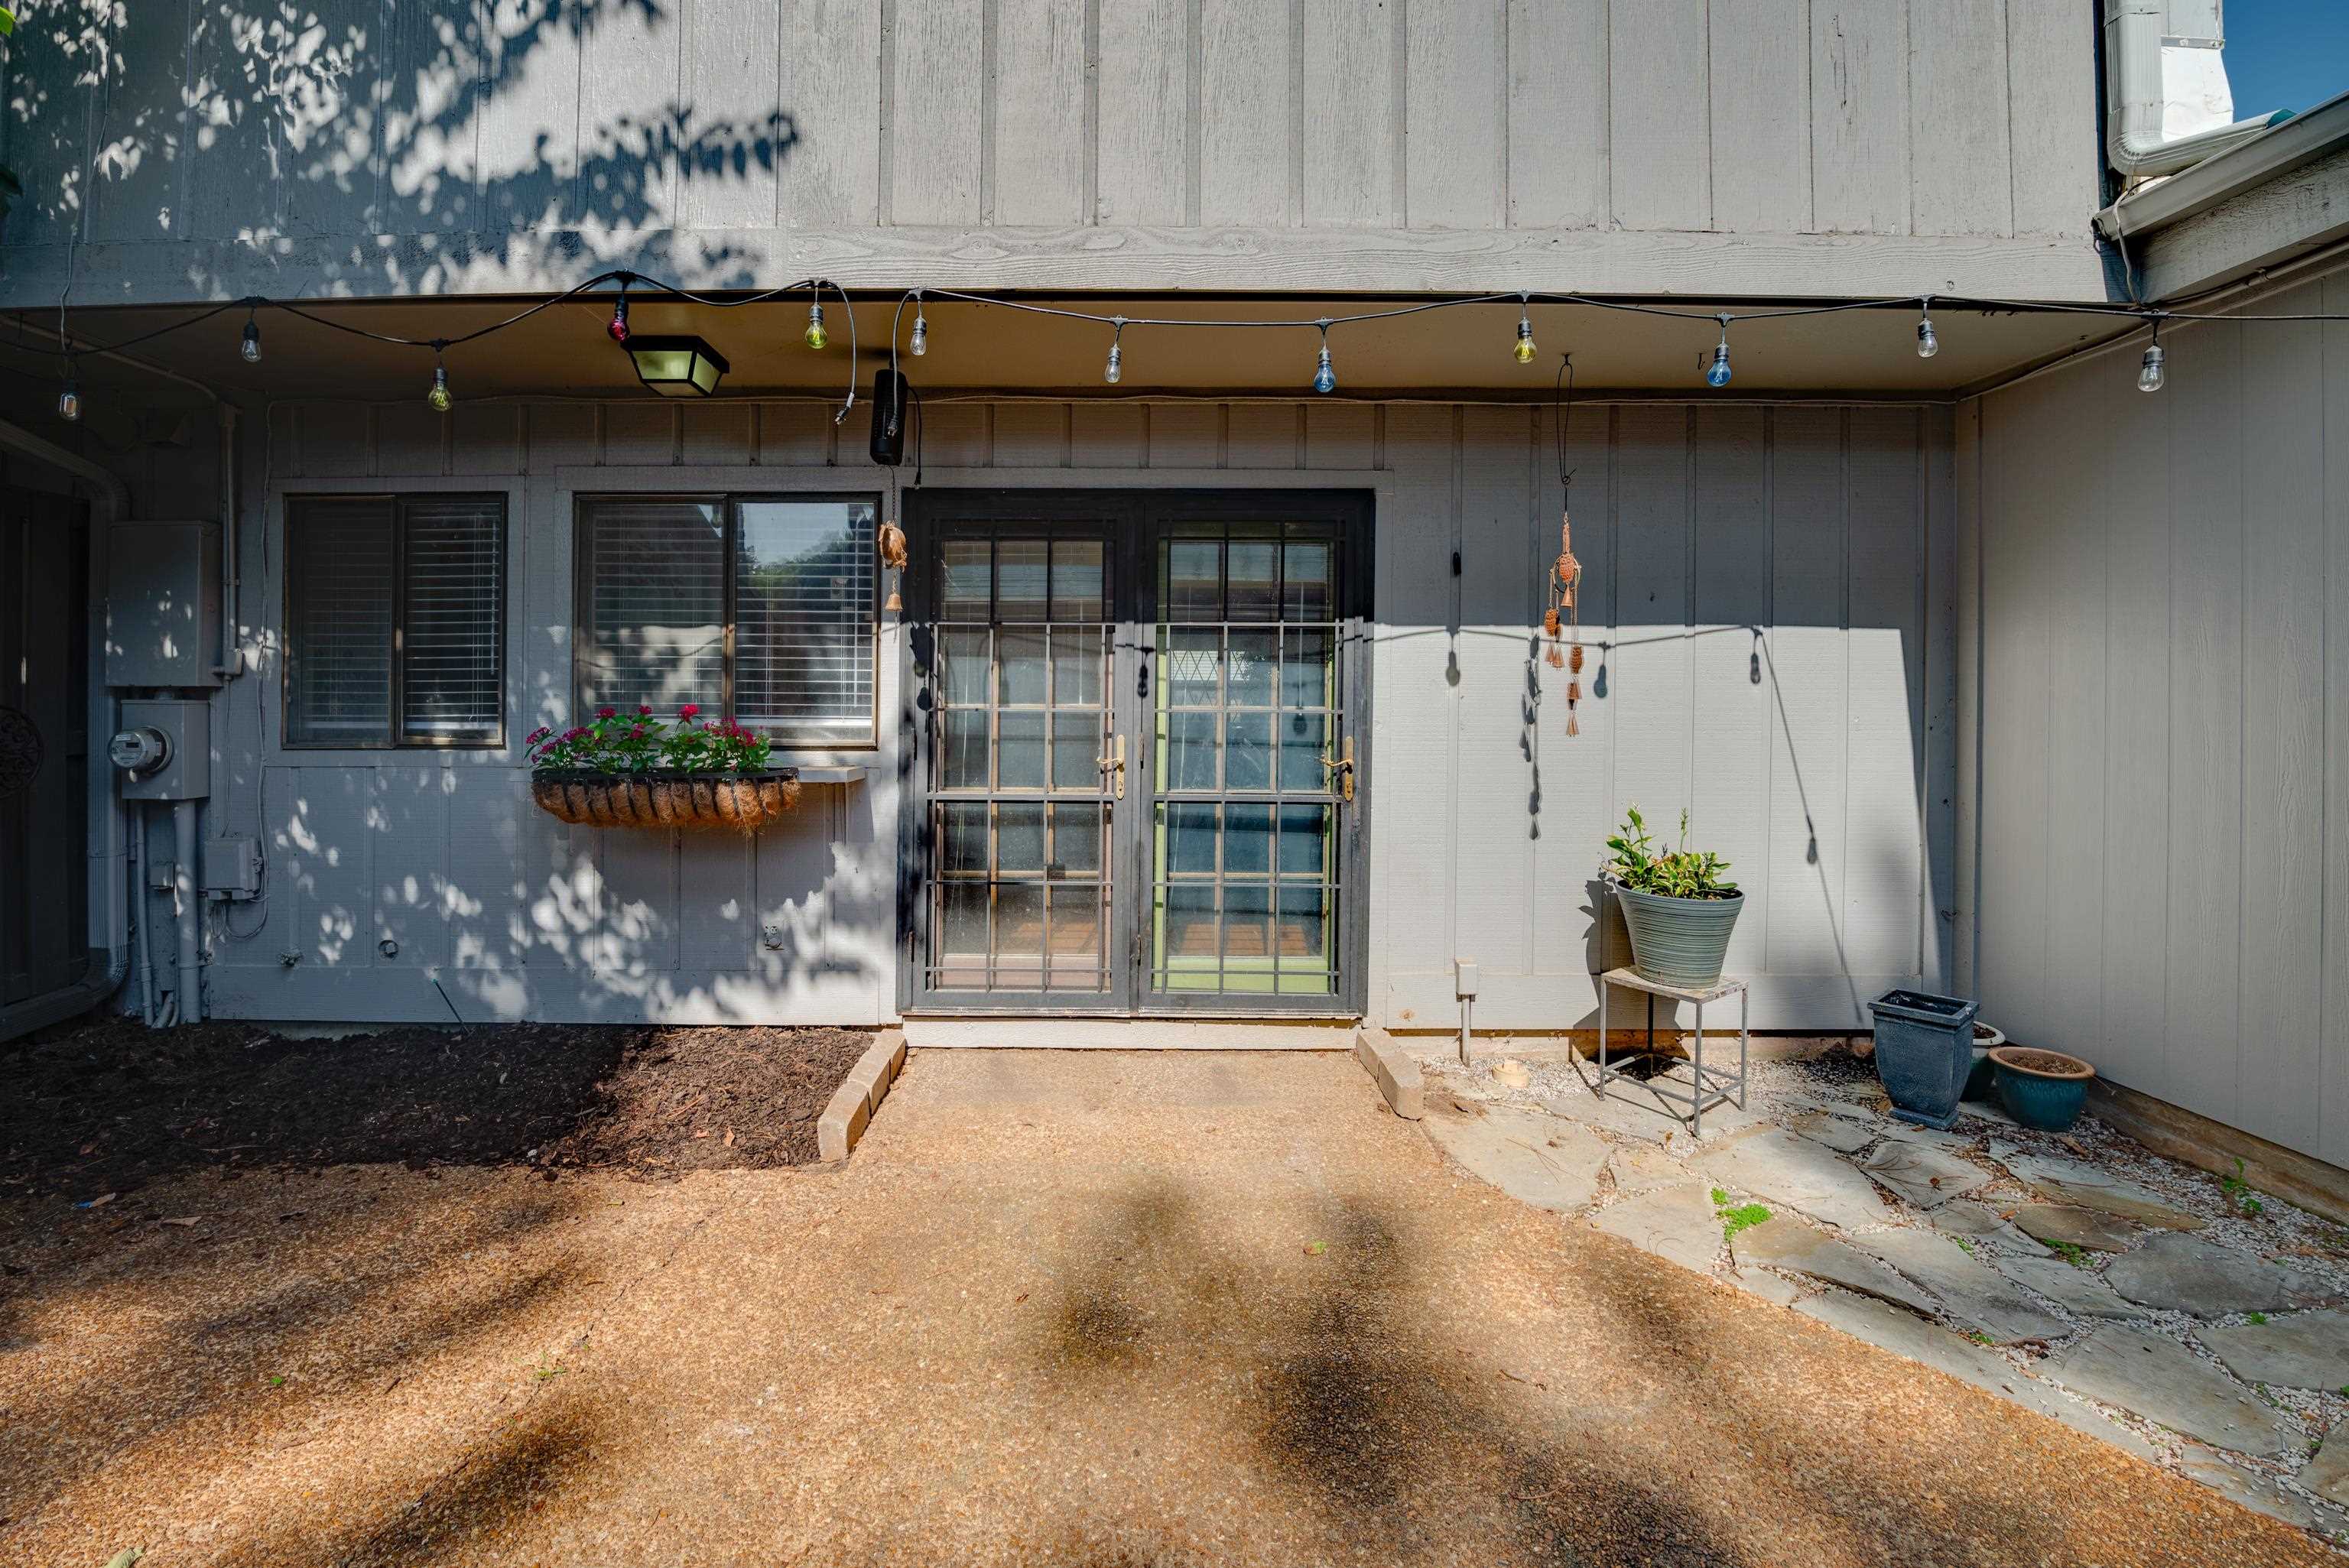
Rear patio with glass double doors, string lights, and potted plants.
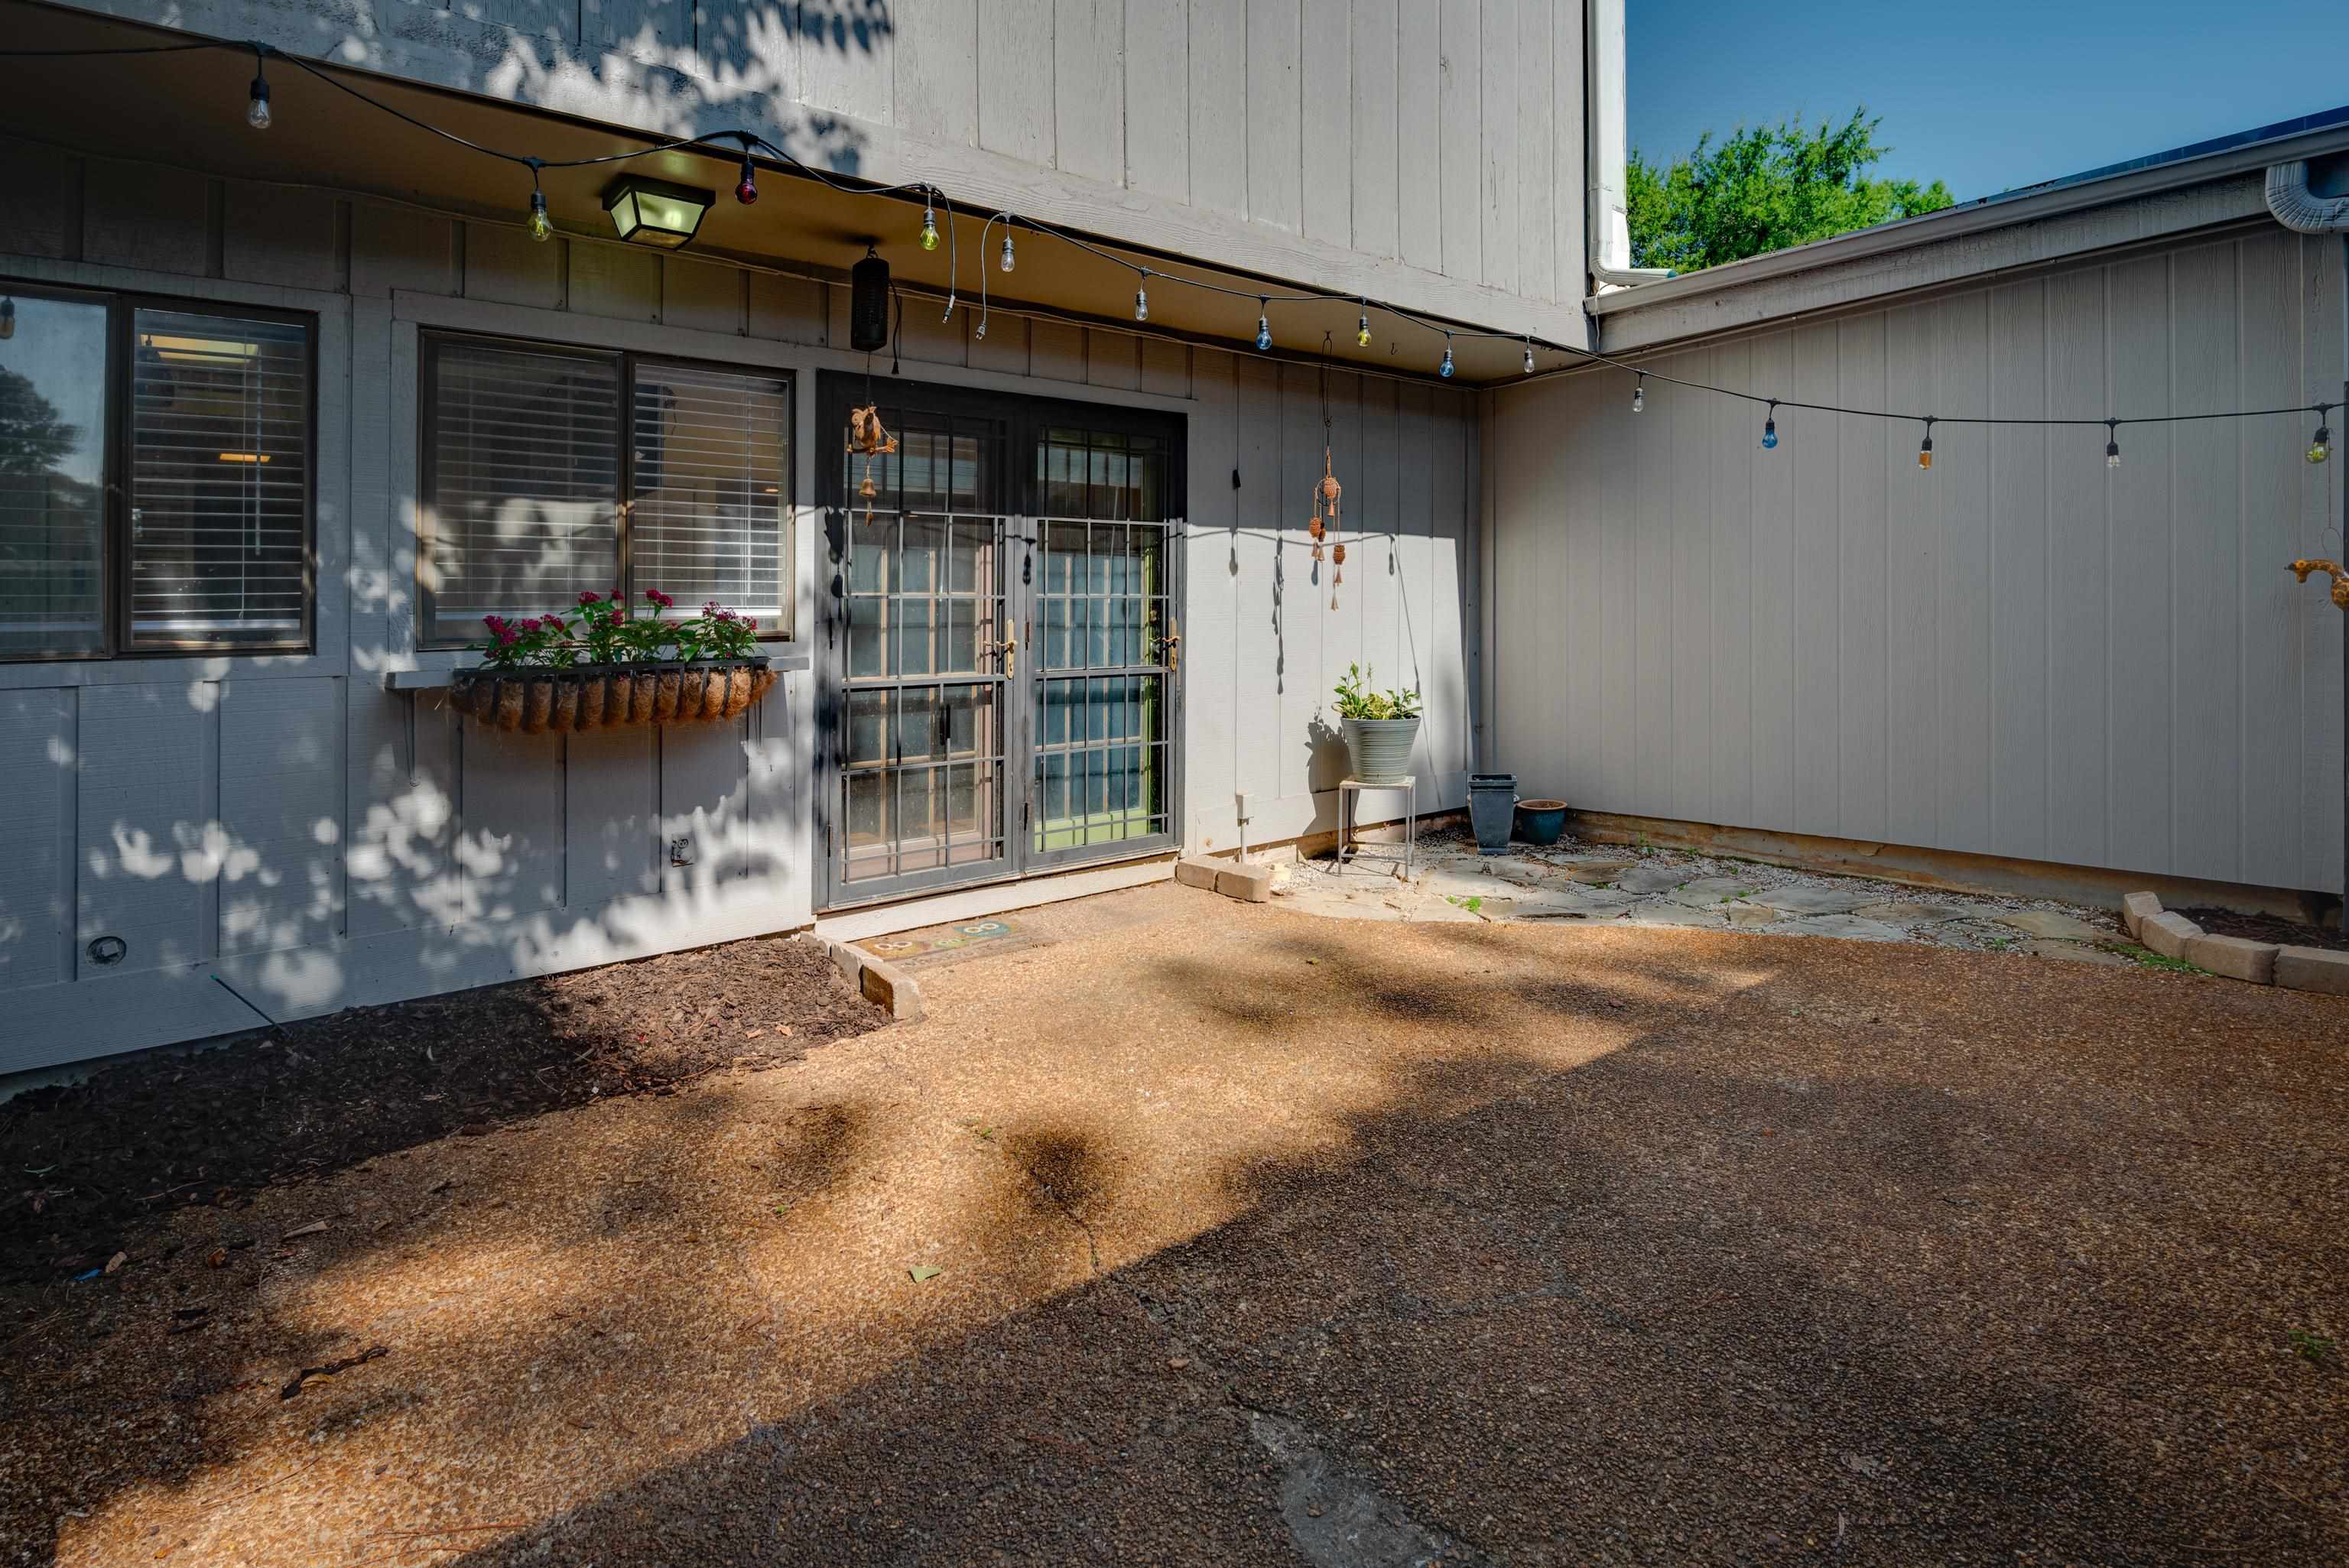
Rear patio with barred glass doors, flower boxes, potted plants, and string lights.
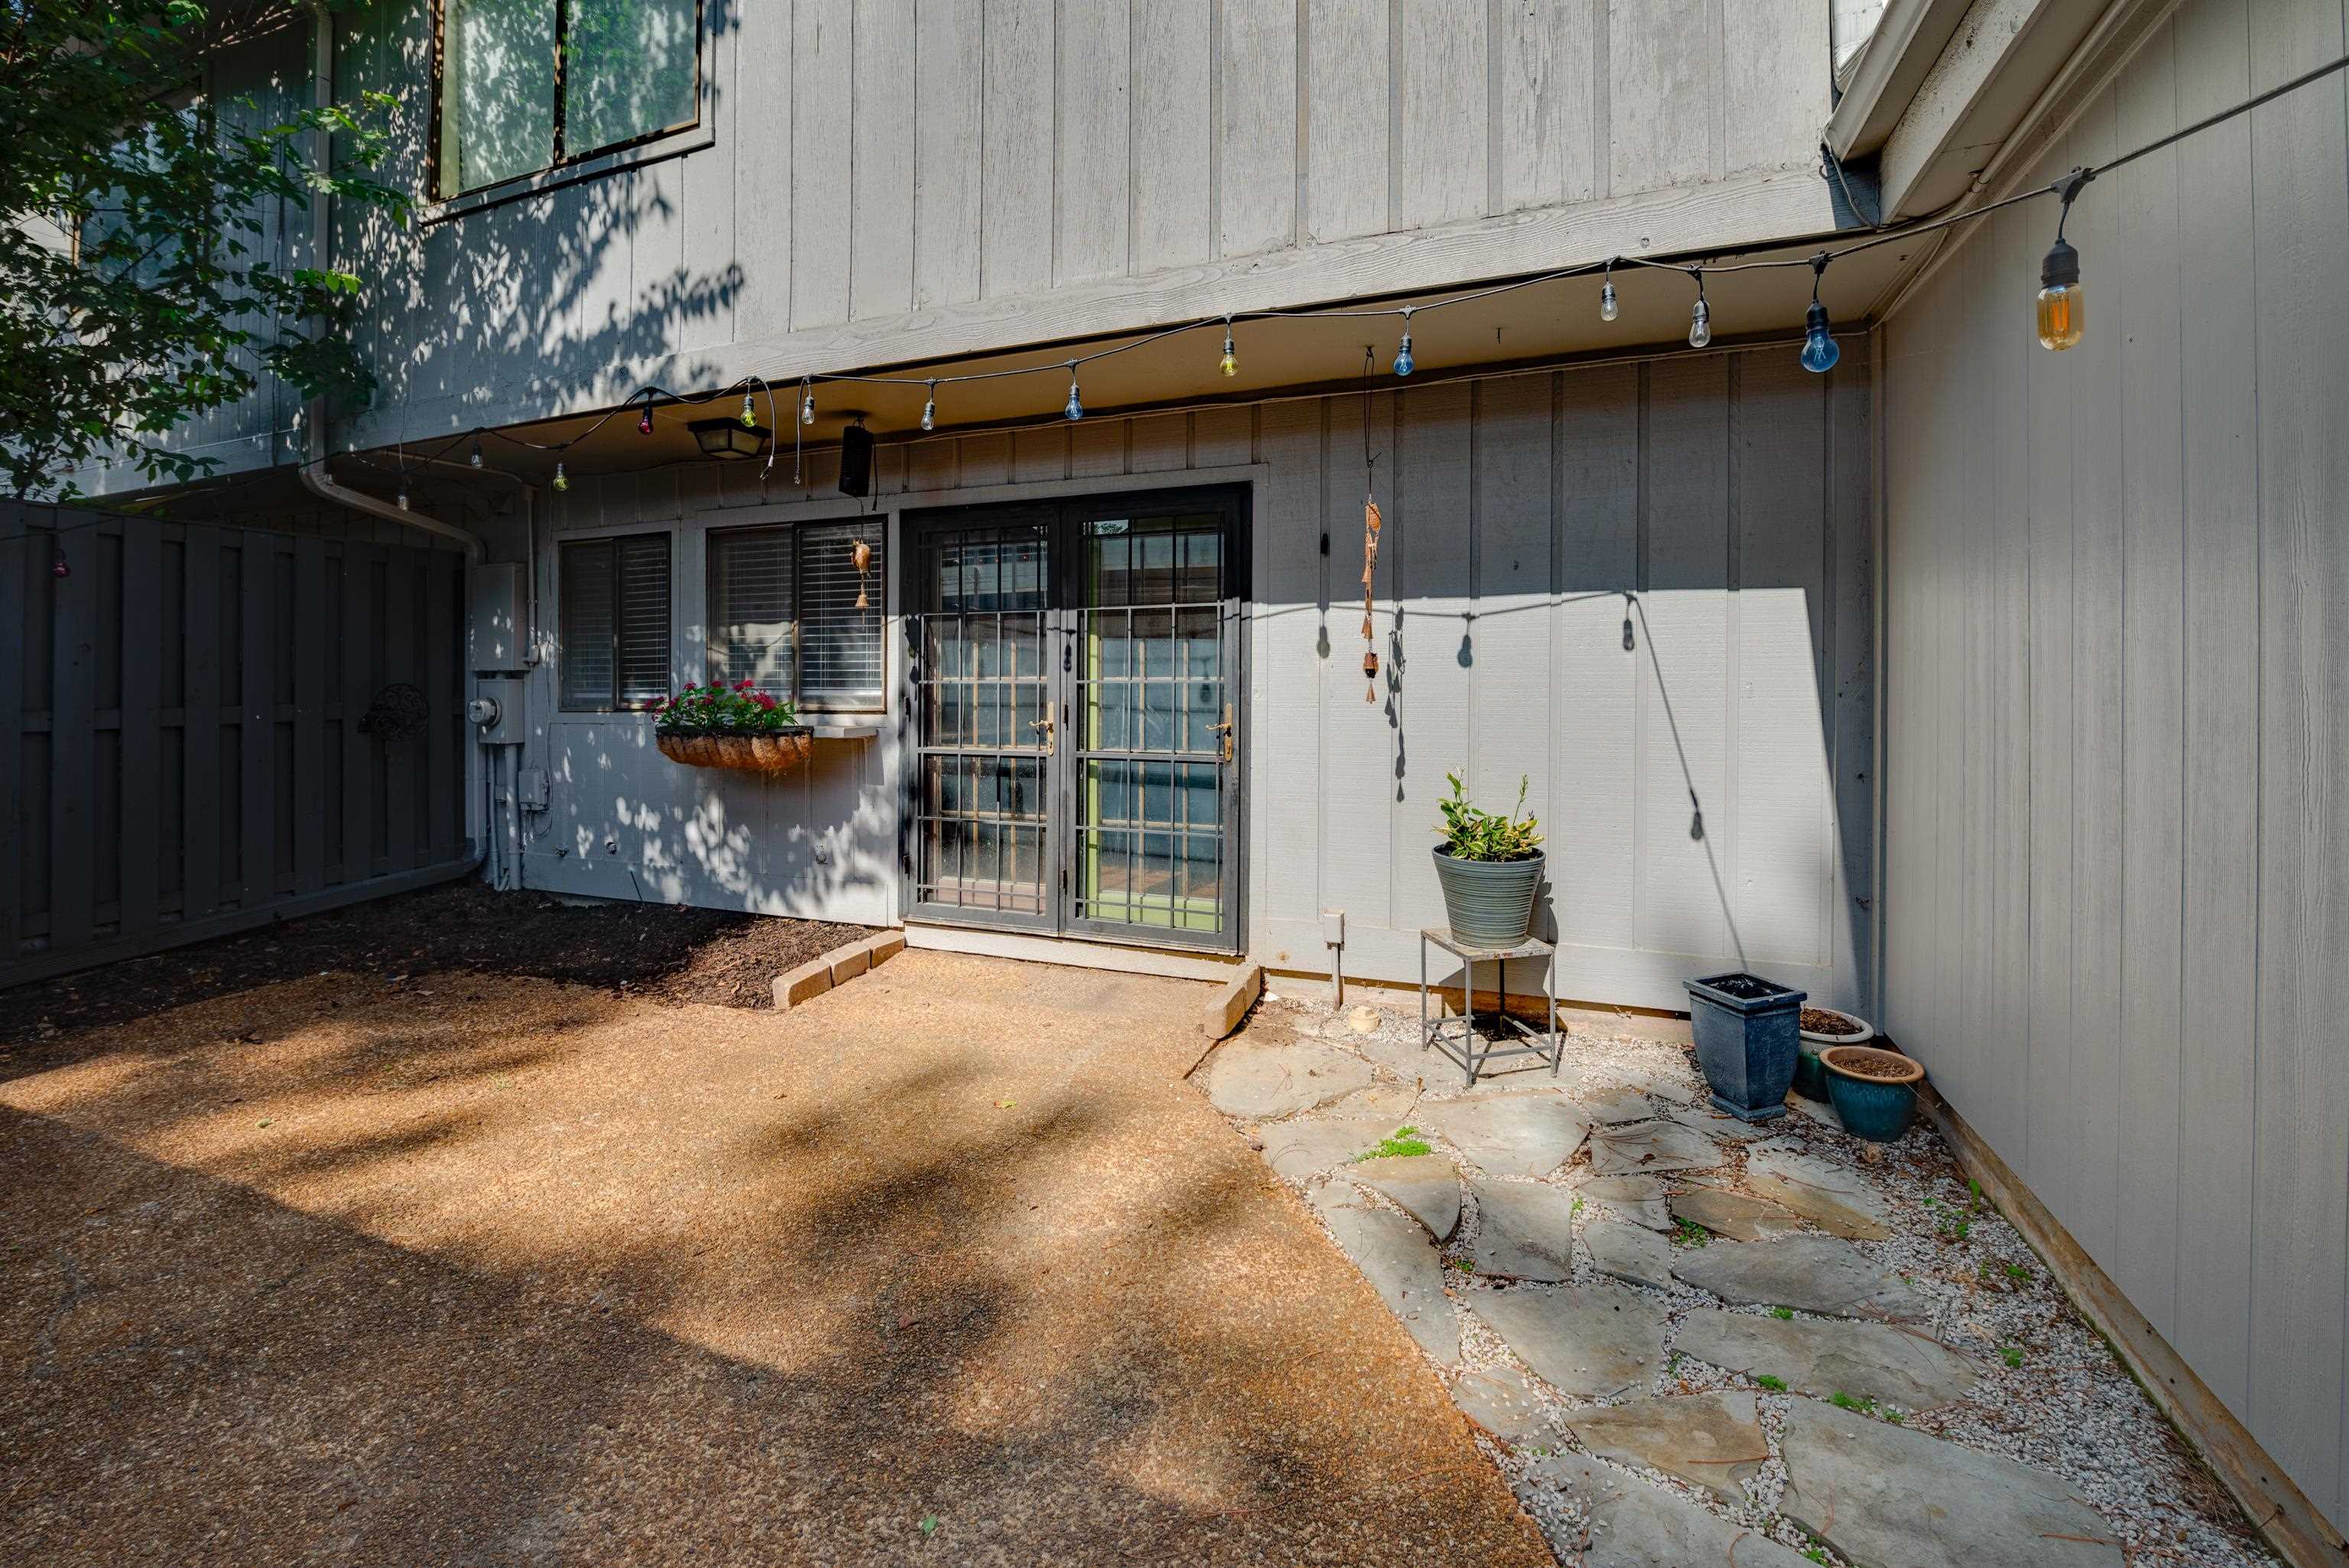
Covered backyard patio with sliding glass doors, colorful string lights, and a stone walkway.
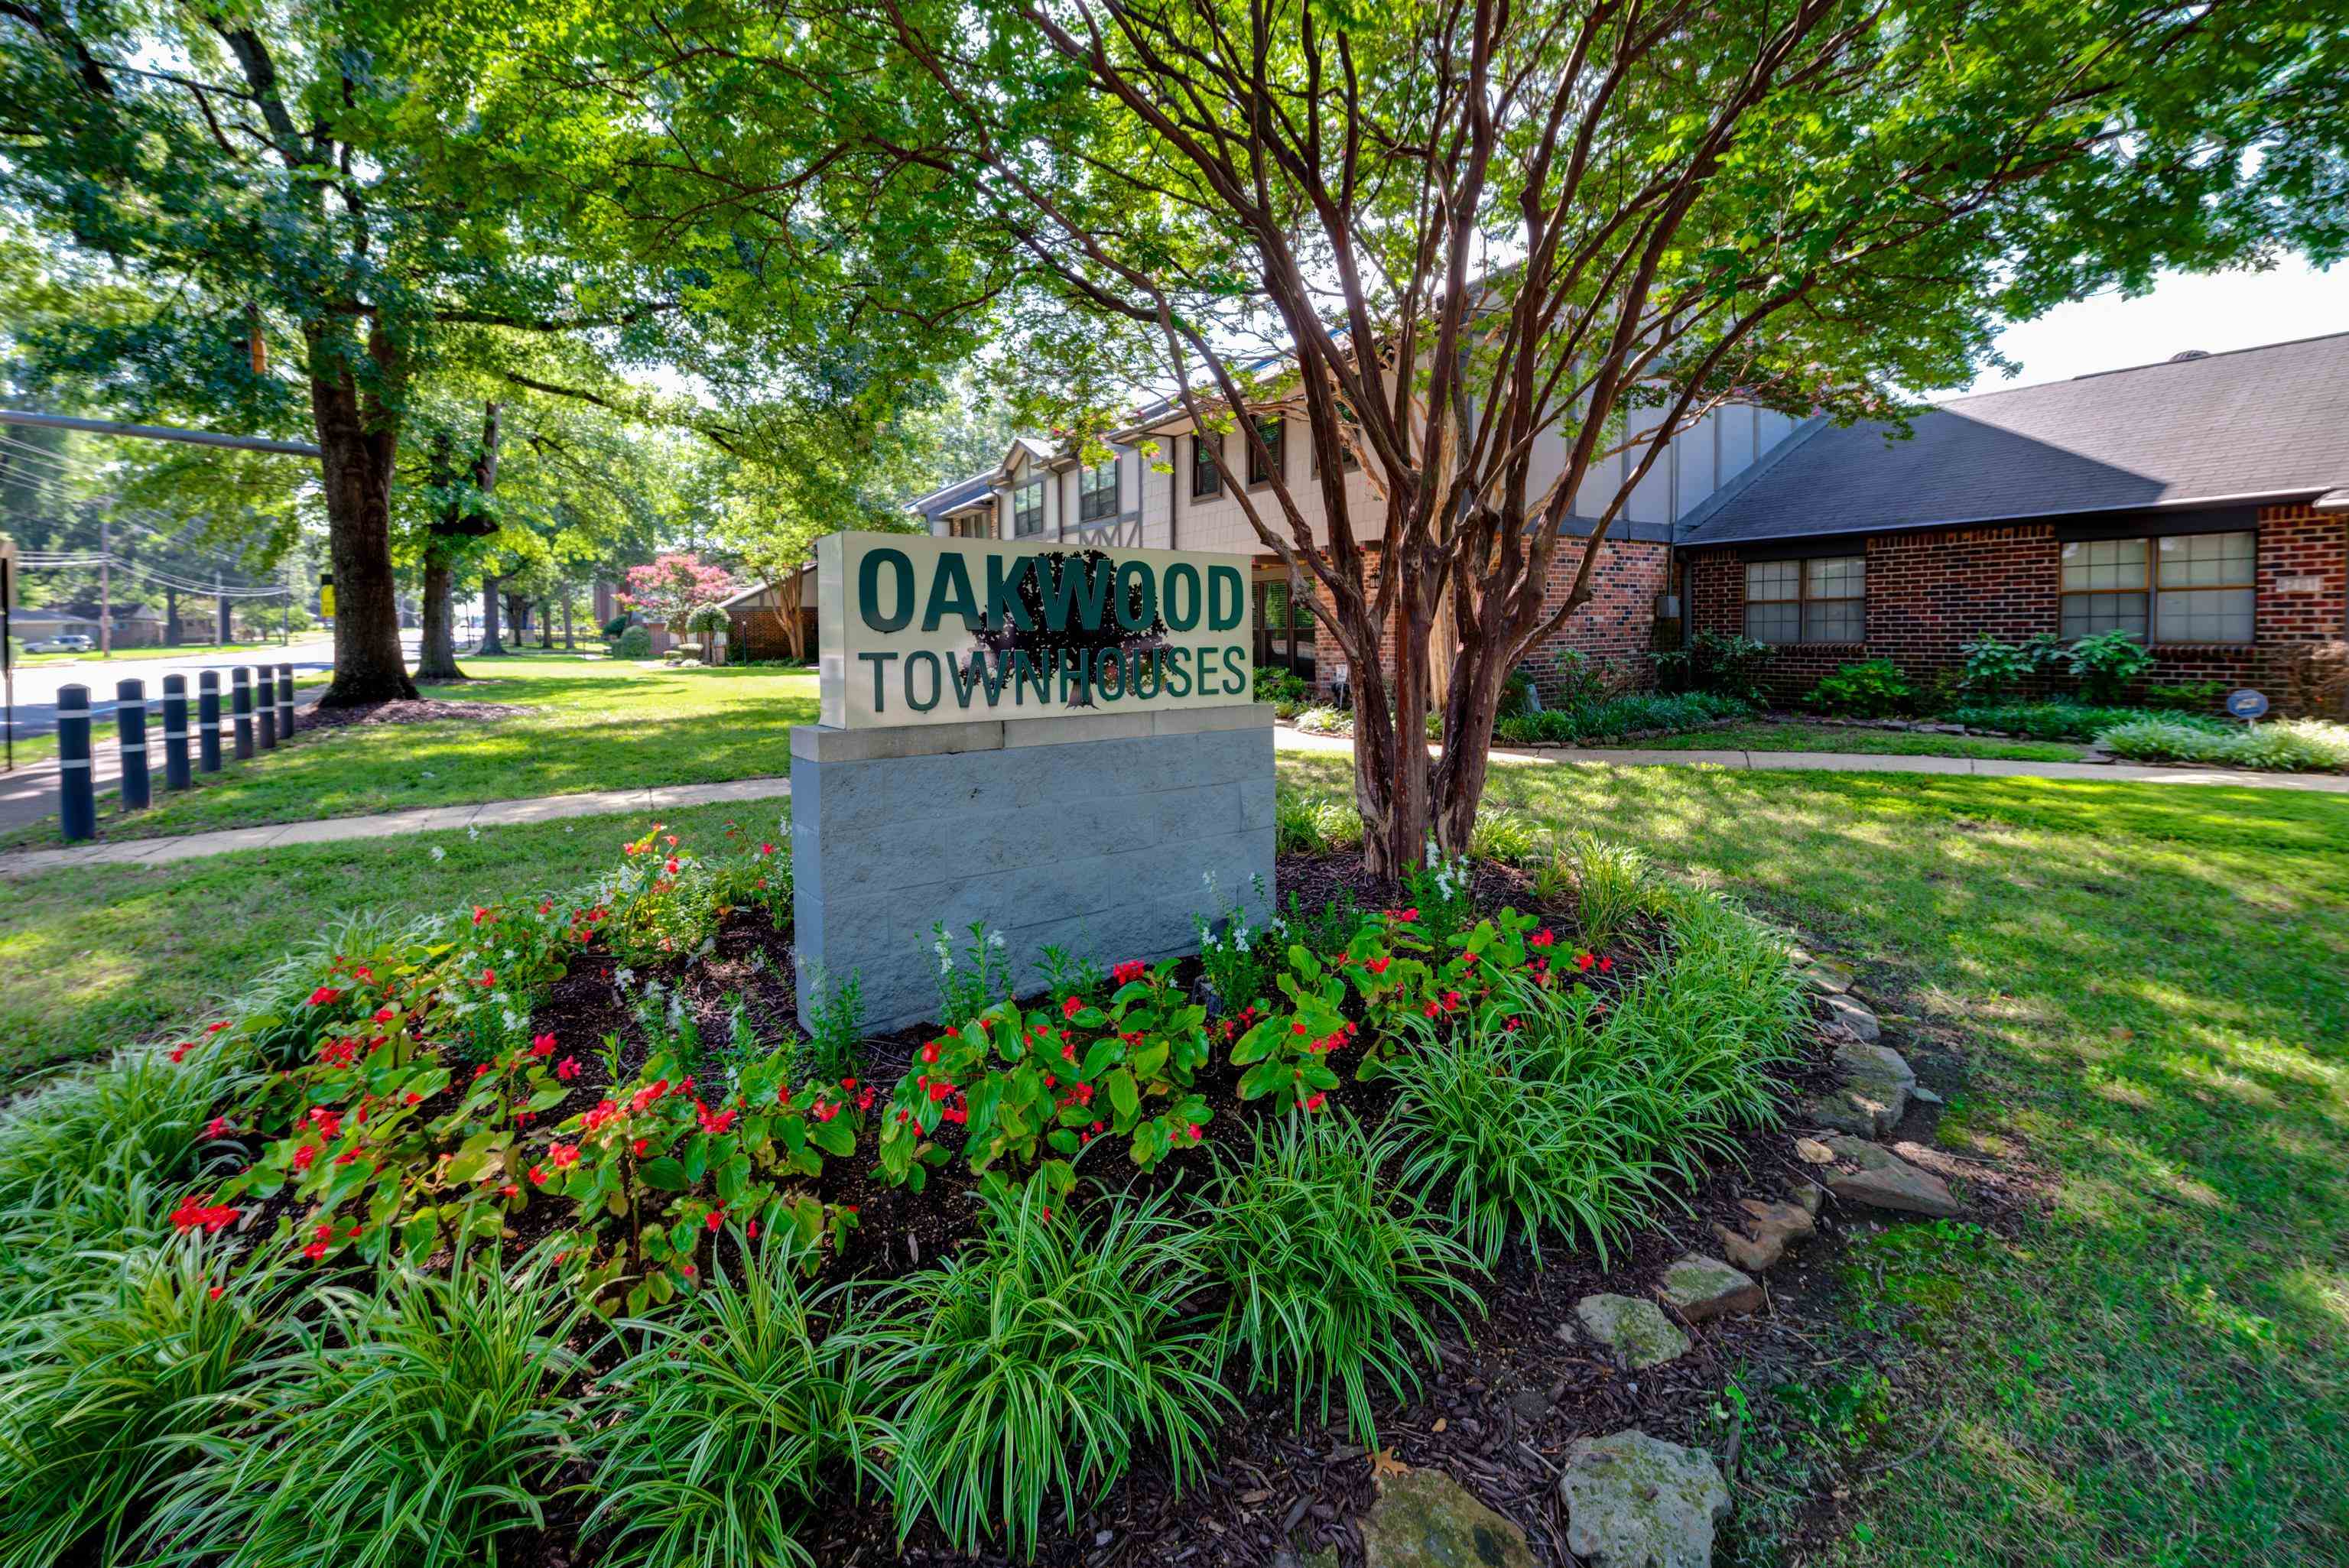
Oakwood Townhouses sign amid colorful flower beds, mature trees, and brick townhomes.
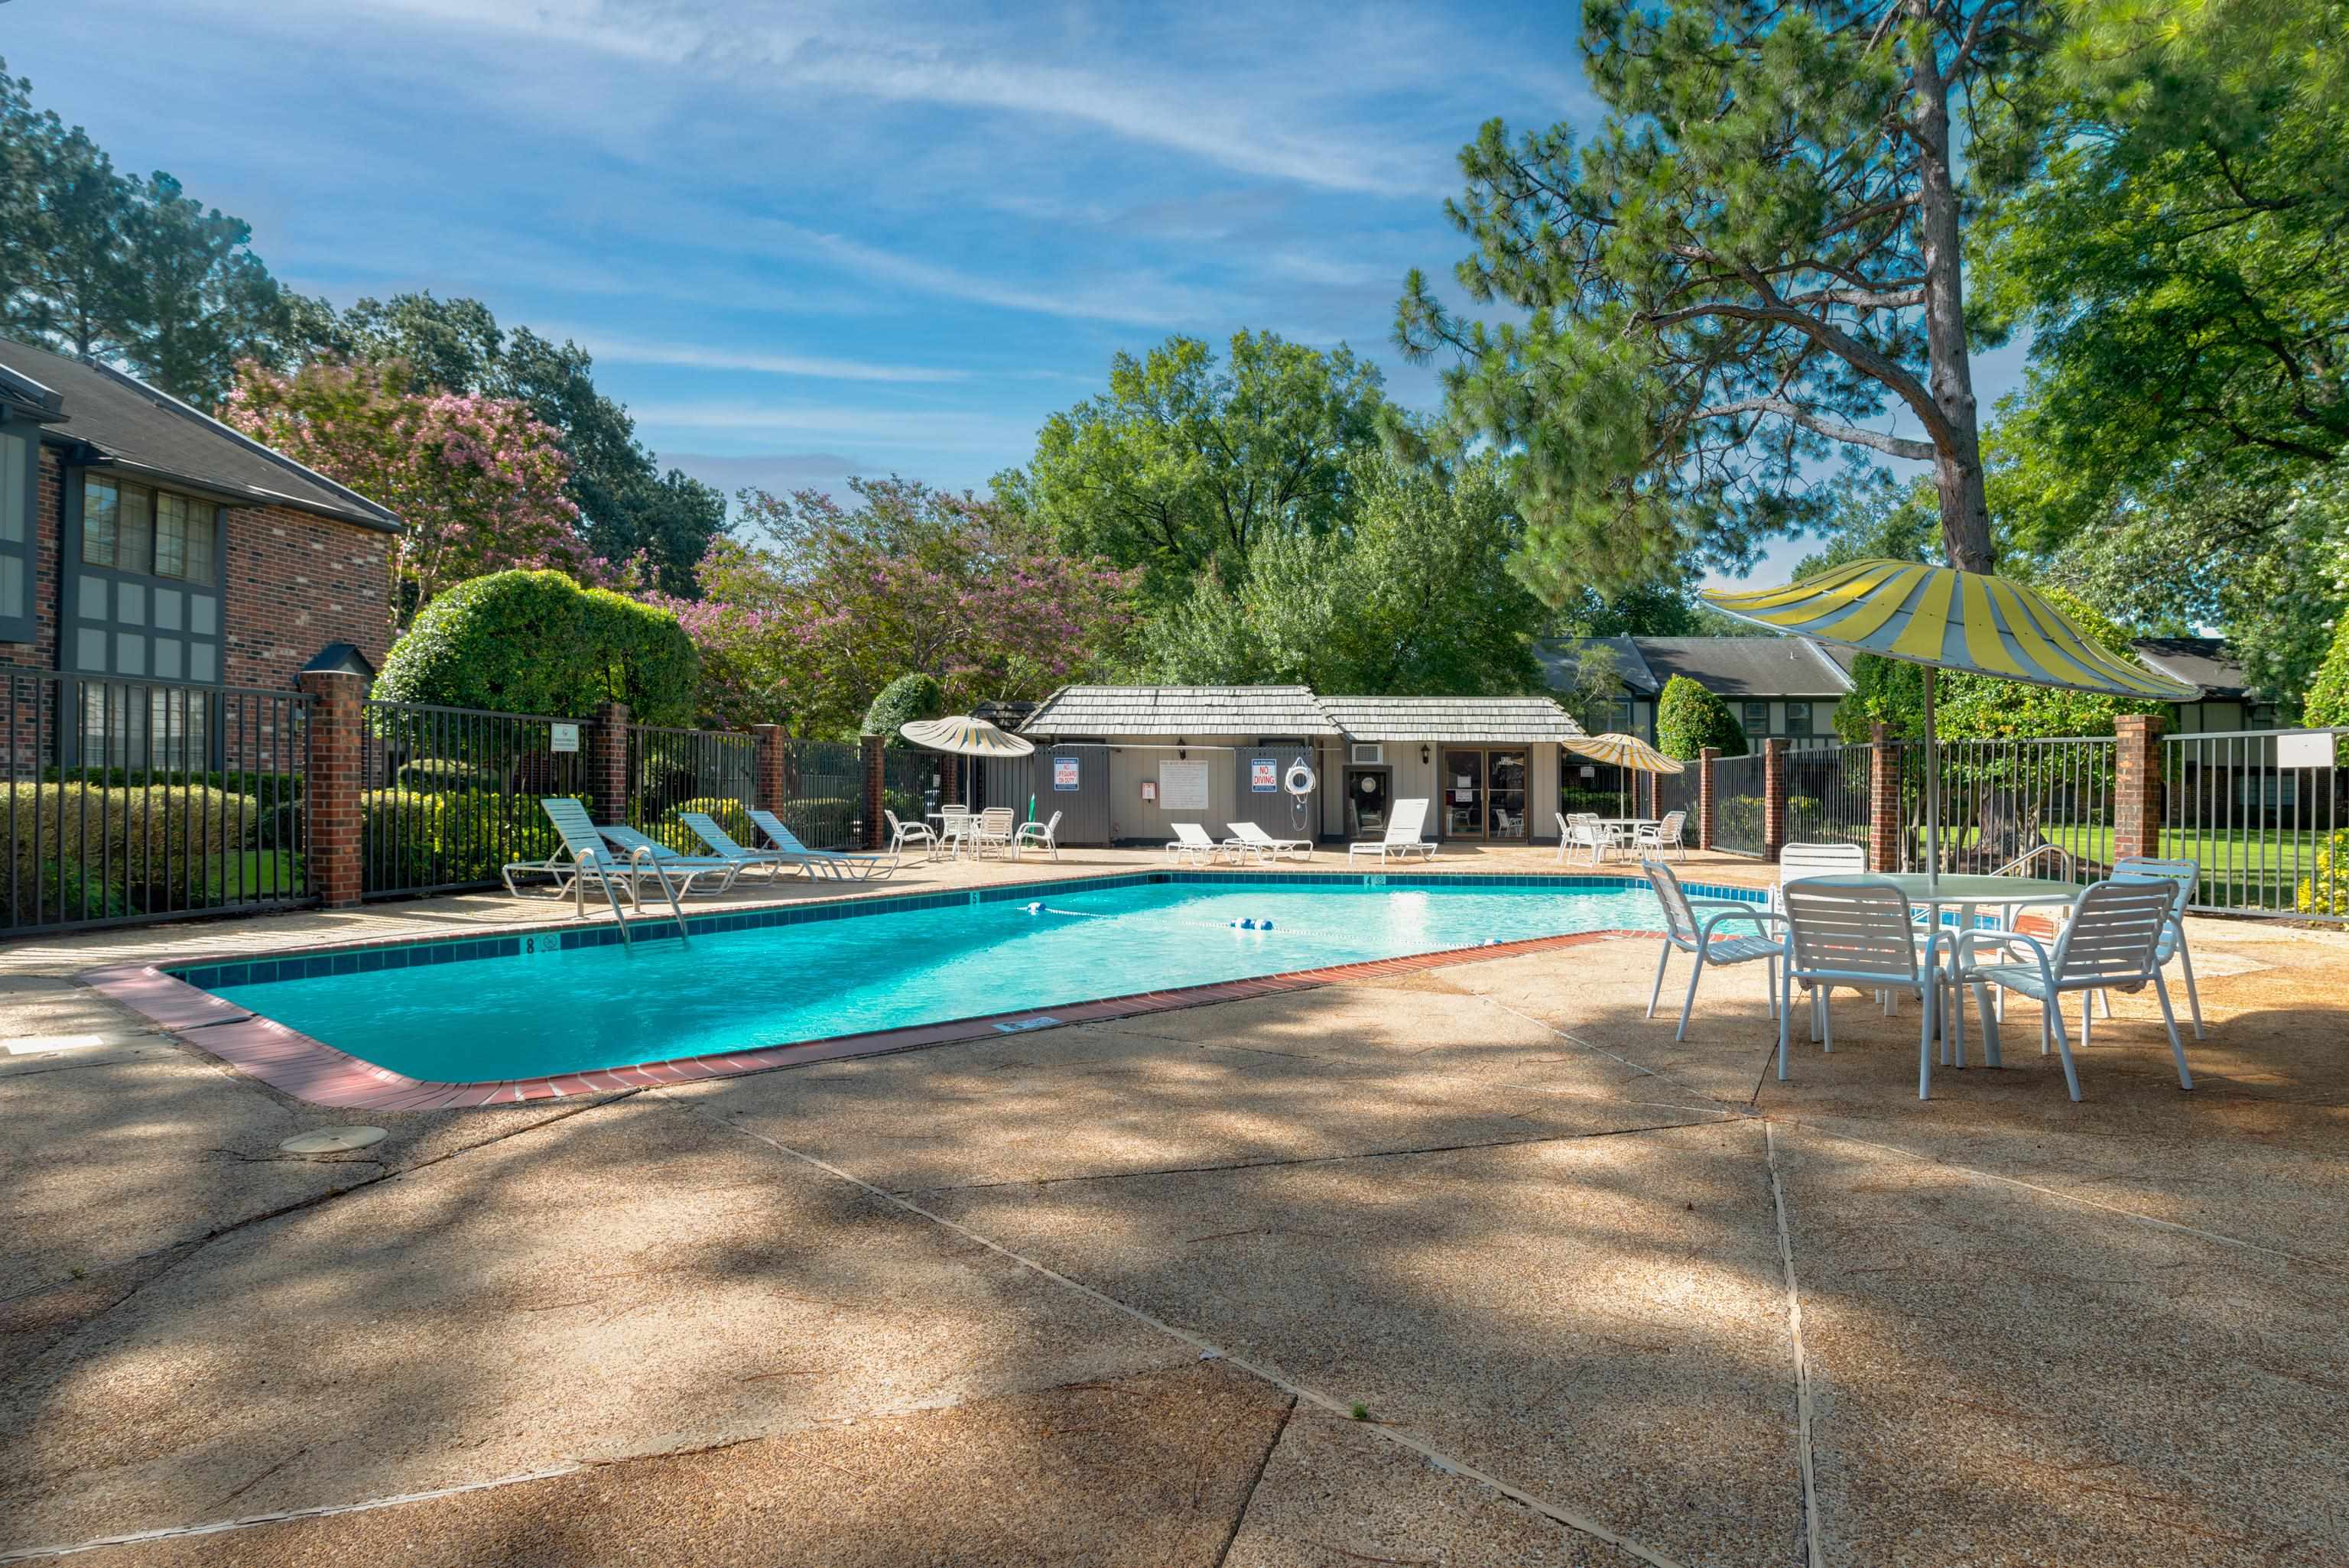
Fenced outdoor pool with lounge chairs, patio tables, colorful umbrellas, and a cabana.
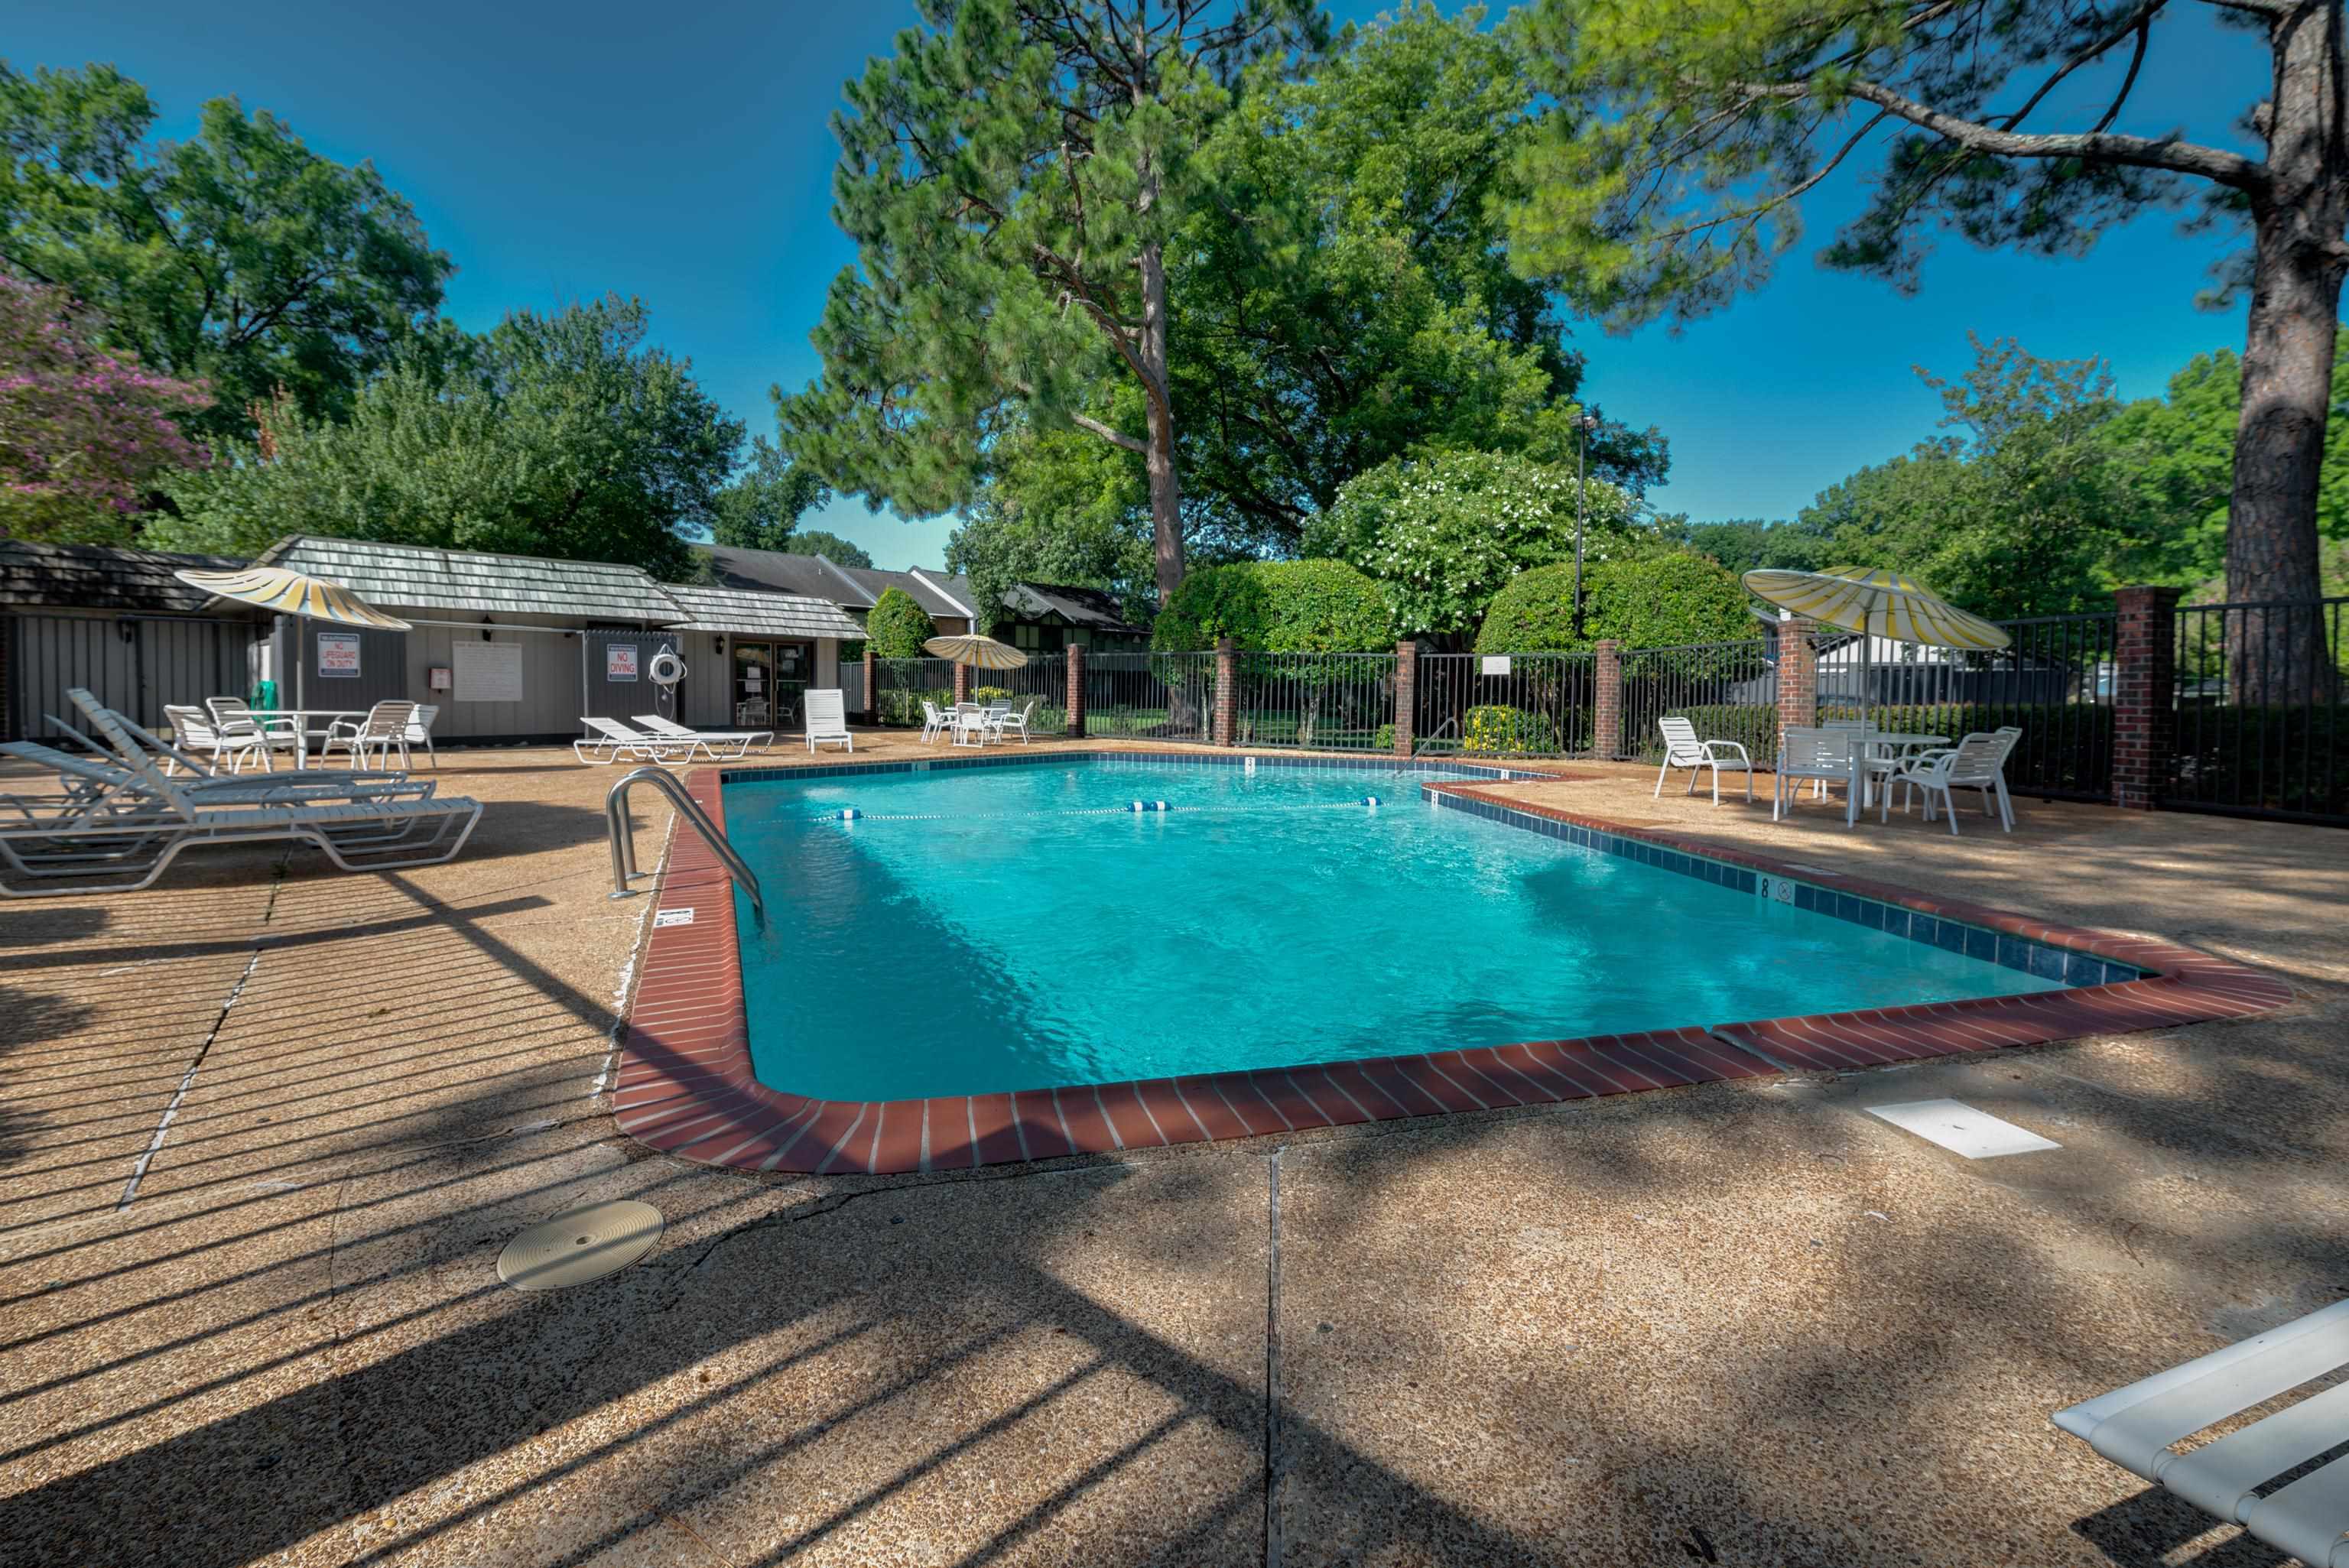
Outdoor swimming pool with brick edging, lounge chairs, striped umbrellas, and a fenced deck beneath mature trees.
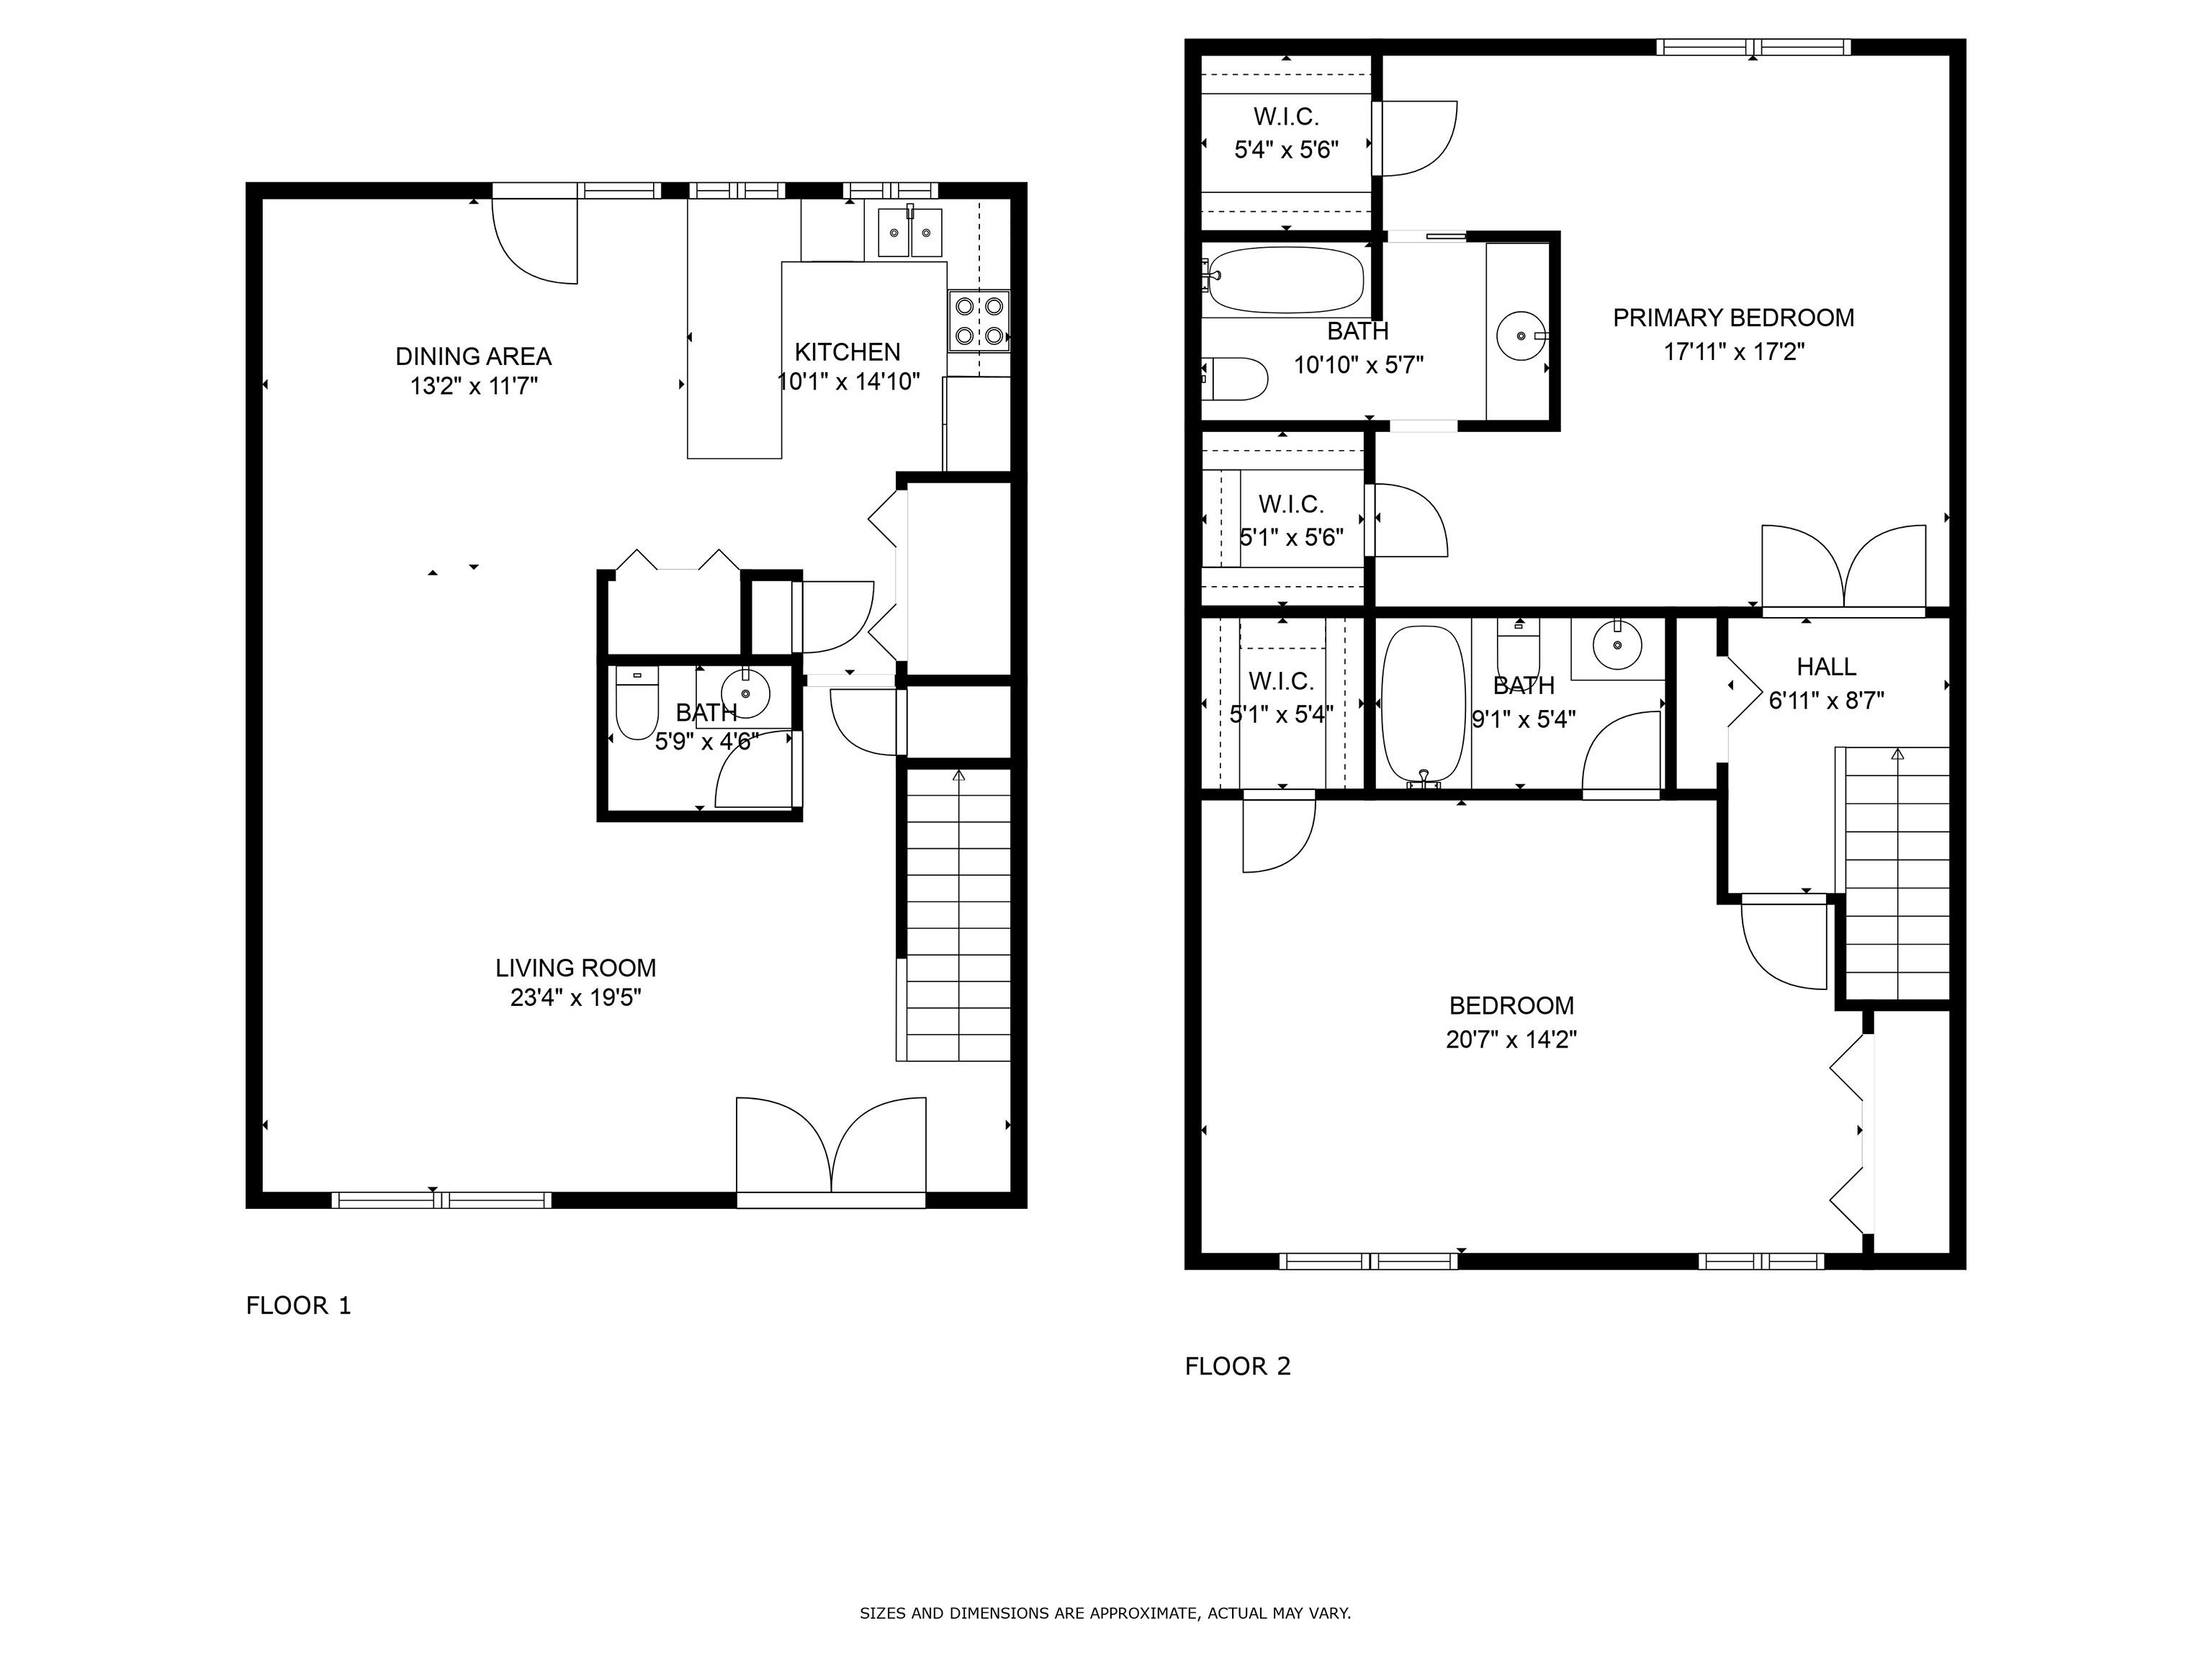
Two-story home floor plan with labeled rooms, dimensions, bathrooms, closets, and stairs.
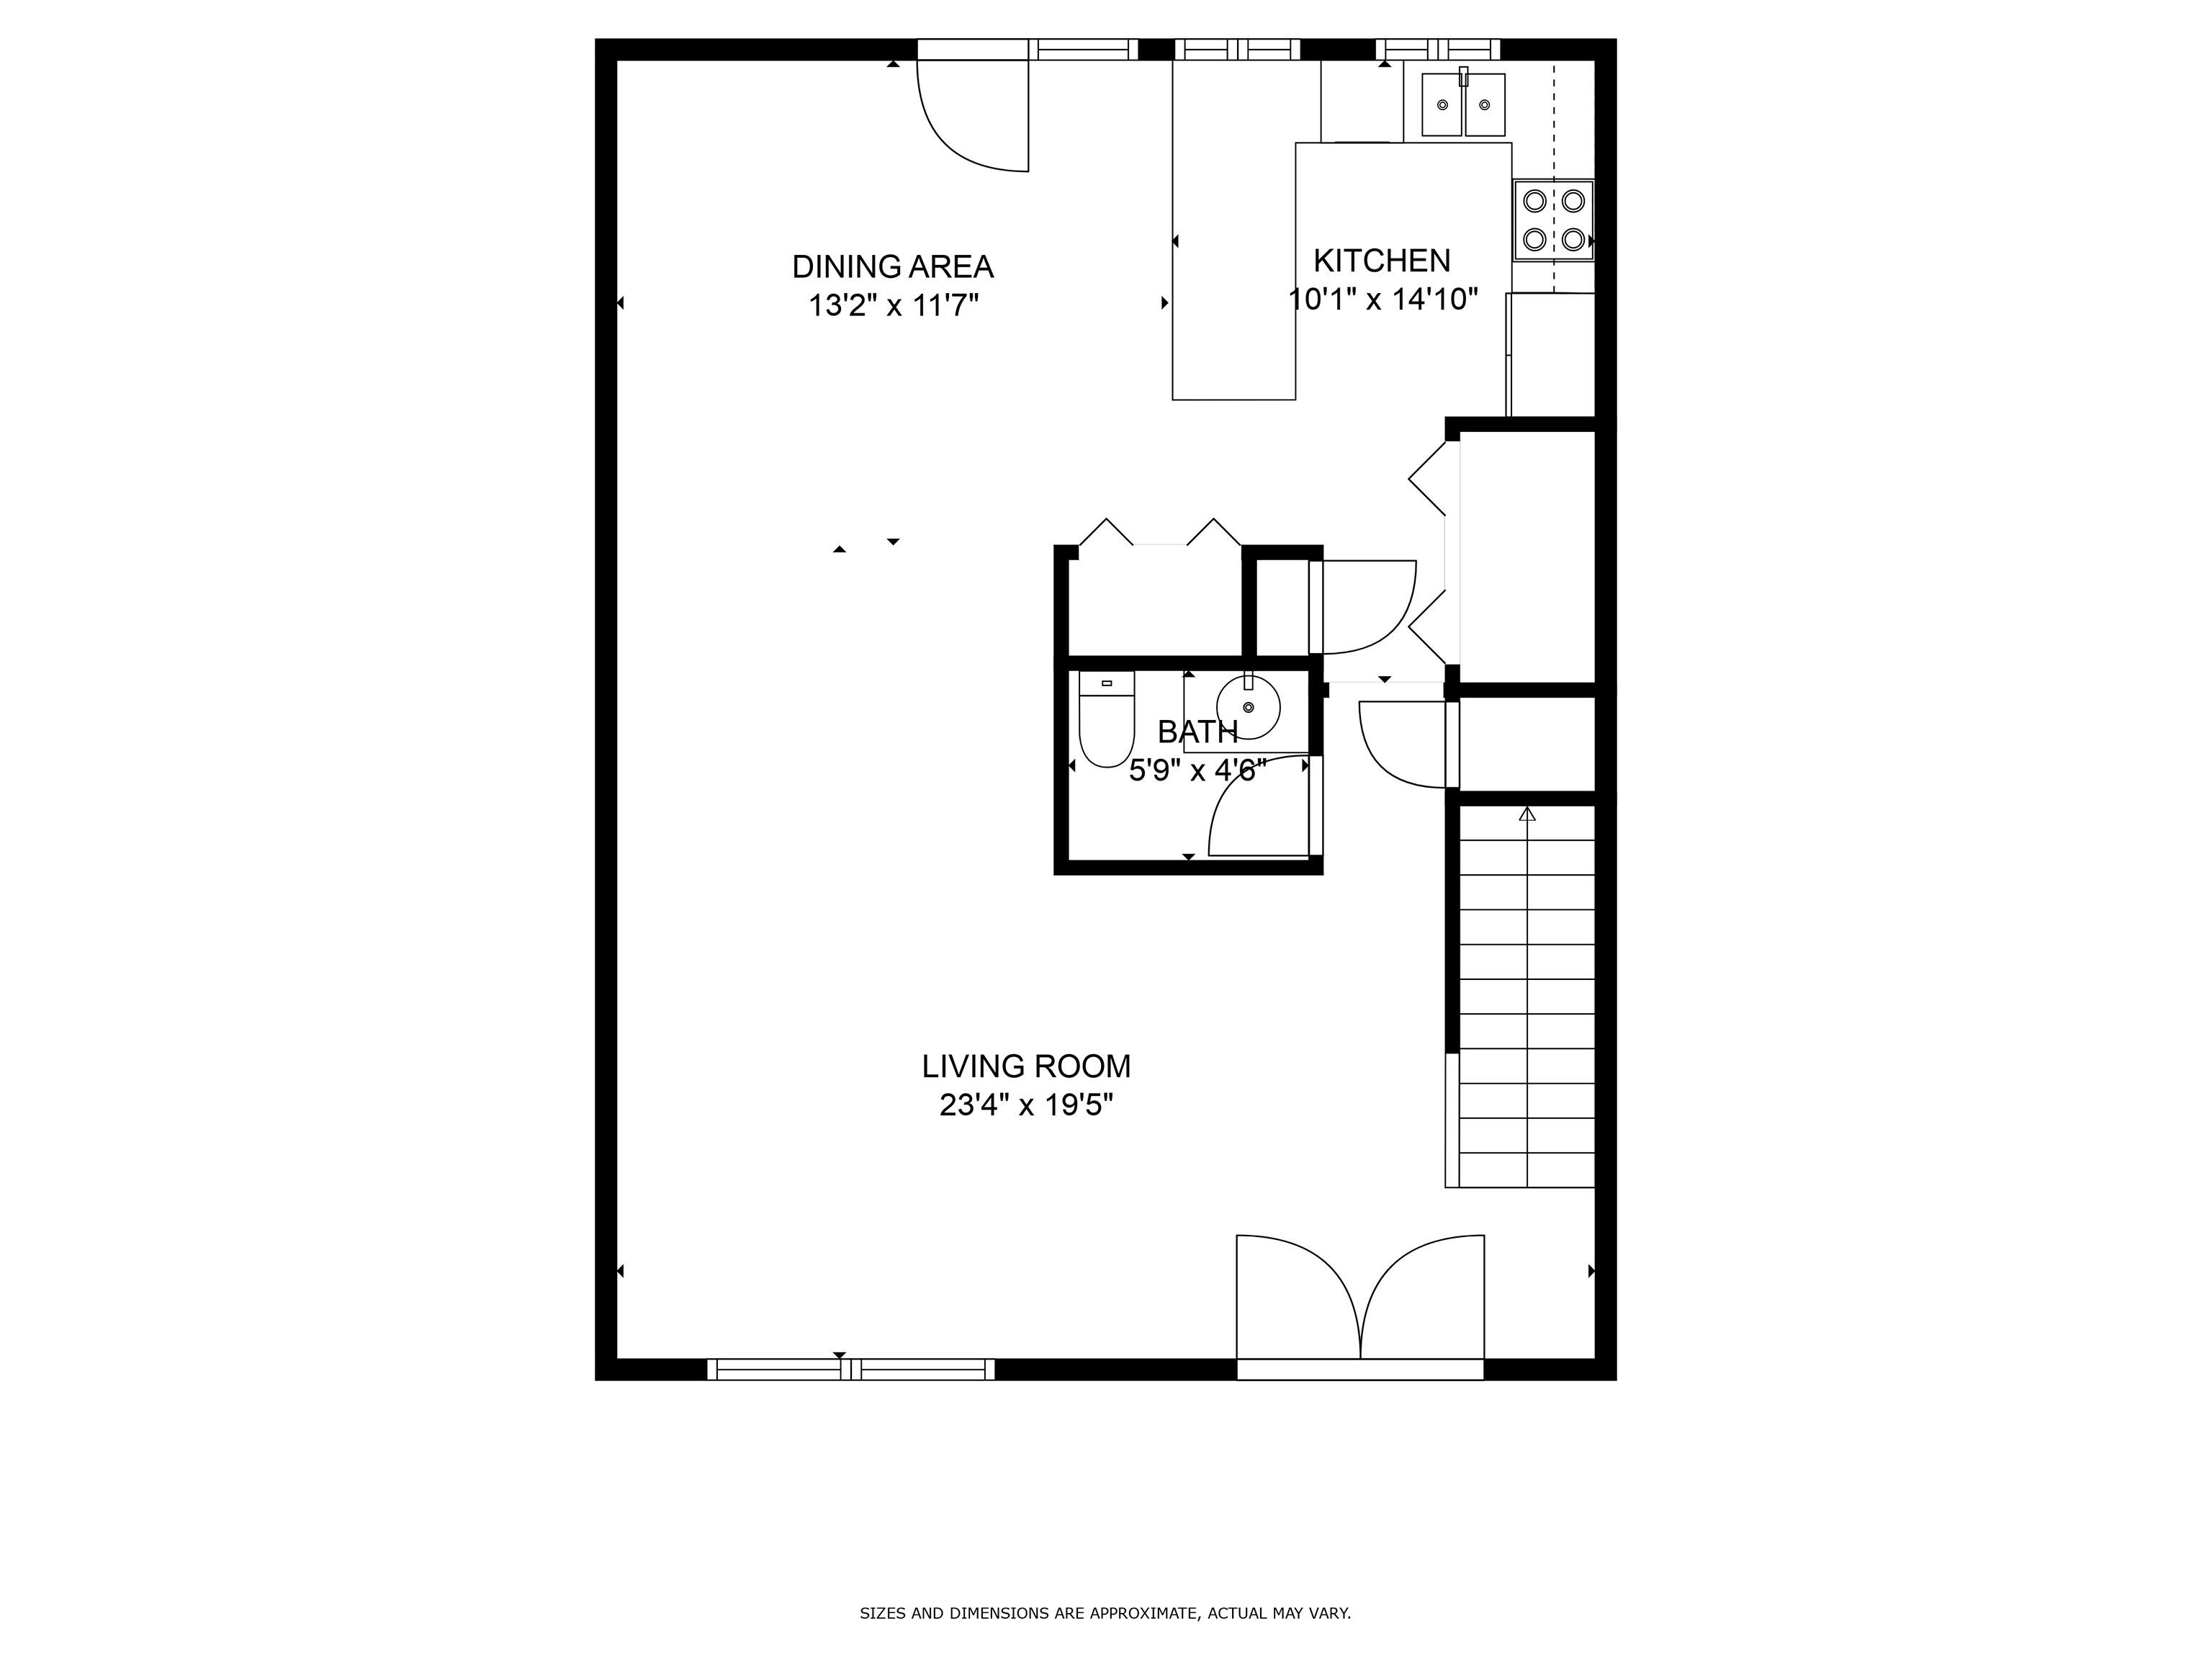
Floor plan showing a large living room, dining area, kitchen, bath, and staircase.
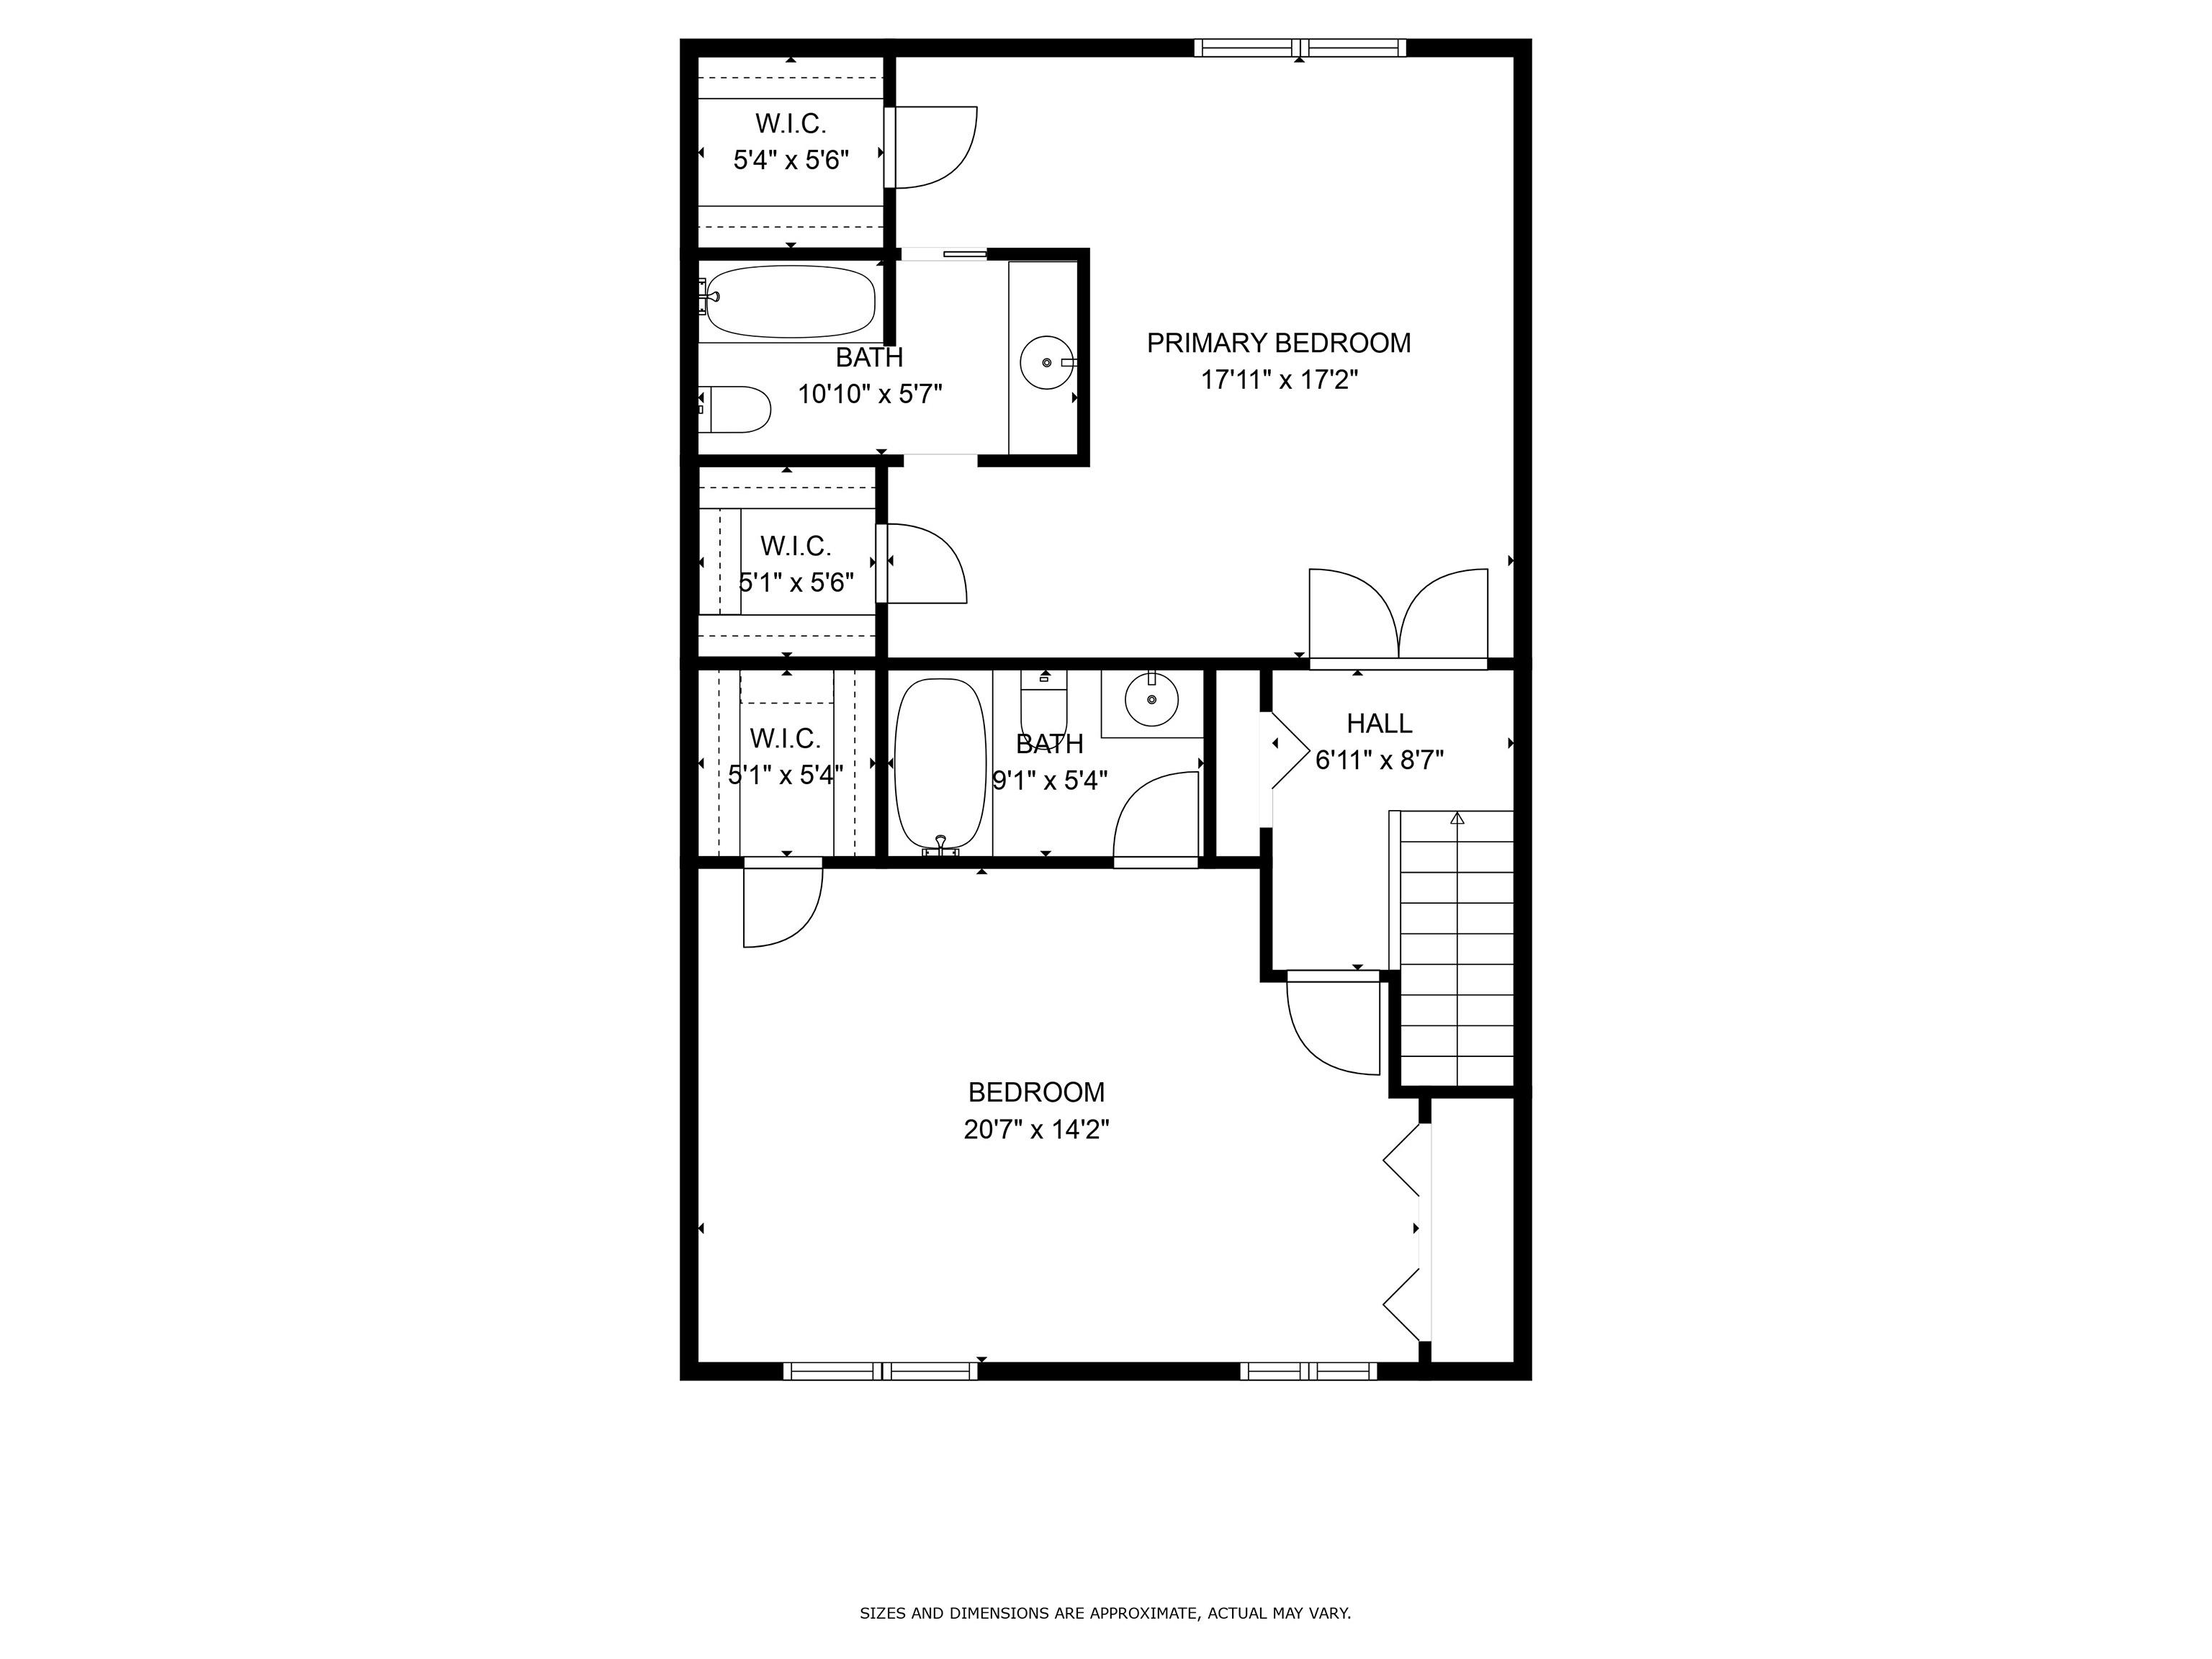
Floor plan with primary bedroom, bedroom, two bathrooms, walk-in closets, hall, and stairs.
SEE ALL PHOTOS
Townhouse exterior with red brick, timber-style trim, decorative entry doors, and a landscaped front walkway.
Two-story brick and white Tudor-style home with dark timber trim and a large pine tree in the front yard.
Entryway with hardwood floors, double front door, and carpeted staircase with black railing
Empty room with hardwood floors, a raised entry landing, staircase, and barred window.
Furnished living room with a light sectional, wood coffee table, hardwood floors, and a staircase.
Empty room with hardwood floors and a large window with blinds.
Empty long room with light wood floors and glazed double doors at the far end.
Vacant living room with warm wood flooring and a rear window with diamond-pattern bars.
Dining area with hardwood floors, French doors, and an open kitchen with a dark breakfast bar.
Open kitchen and dining area with a dark island, glass doors, and a flower-topped wooden table.
Kitchen and adjoining living area with a dark breakfast bar, white appliances, and sunlit wood floors.
Kitchen with a large peninsula, black upper cabinets, white appliances, and windows above the sink.
Vacant kitchen with white appliances, teal-accented tile backsplash, and two windows with blinds.
Bathroom with a white vanity, oval sink, framed mirror, and small square tile floor.
Empty carpeted bedroom with a window and ceiling fan with lights.
Staged bedroom with a large neutral bed, window-side chair, and ceiling fan with lights.
Empty carpeted bedroom with a ceiling fan and a window with blinds.
Bathroom vanity and sink beside an open closet and tub-shower.
Bathroom vanity with an oval framed mirror beside a carpeted room with a window.
Bathroom with a tiled tub surround, patterned shower curtain, and toilet beside an open doorway.
Empty carpeted room with two black-framed windows and a ceiling fan with lights.
Empty carpeted bedroom with a ceiling fan and open doorway to a bathroom.
Empty carpeted bedroom with a ceiling fan, open closet, and white louvered closet doors.
Bathroom with white vanity, ornate oval mirror, shower curtain, and tiled floor.
Rear patio with glass double doors, string lights, and potted plants.
Rear patio with barred glass doors, flower boxes, potted plants, and string lights.
Covered backyard patio with sliding glass doors, colorful string lights, and a stone walkway.
Oakwood Townhouses sign amid colorful flower beds, mature trees, and brick townhomes.
Fenced outdoor pool with lounge chairs, patio tables, colorful umbrellas, and a cabana.
Outdoor swimming pool with brick edging, lounge chairs, striped umbrellas, and a fenced deck beneath mature trees.
Two-story home floor plan with labeled rooms, dimensions, bathrooms, closets, and stairs.
Floor plan showing a large living room, dining area, kitchen, bath, and staircase.
Floor plan with primary bedroom, bedroom, two bathrooms, walk-in closets, hall, and stairs.
Sold

953 GREEN OAKS DR

953 GREEN OAKS DR, Memphis, TN 38117

$186,000
Wonderful townhome and community in East Memphis. Minutes from Audubon Park, the Botanic Garden, Dixon Gallery and Gardens, and all the shopping at Poplar/Perkins area. Huge bedrooms; primary suite has two separated vanities and closets for more private "getting ready" space! Well maintained grounds with a community pool. All appliances remain including full size freezer in garage. AS IS sale. No renters allowed at Oakwood Townhomes.

2
beds

3
baths

1,679 Sq.Ft. LIVING AREA

1,742.4 Sq.Ft. lot

Features & Amenities

Interior

  • total bedrooms2
  • Total bathrooms3
  • full bathrooms2
  • half bathroom1
  • APPLIANCES Dishwasher, Disposal, Dryer, Range/Oven, Refrigerator, Washer
  • other interior Features Part Carpet, Wood Laminate Floors, Breakfast Bar, Separate Den, Separate Dining Room, All Bedrooms Up, Double Vanity Bath, Half Bath Down

Area & Lot

  • Status Sold
  • Date Sold January 9, 2025
  • Living Area1,679 Sq.Ft.
  • Lot Area1,742.4 Sq.Ft.
  • MLS® ID10178317
  • TypeResidential
  • YEAR BUILT1973
  • NeighborhoodMemphis
  • Architecture StylesTraditional

Exterior

  • STORIES2
  • PoolNeighborhood
  • lot featuresLandscaped, Some Trees
  • parkingGarage Door Opener(s)
  • HEAT TYPECentral
  • AIR CONDITIONINGCentral
  • other exterior FeaturesWrought Iron Security Drs, Patio

Financial

  • Sales Price$186,000
  • Real Estate Tax $996/yr
Charles Harris

Charles Harris

Memphis

Explore

Your Next Step

Start a partnership rooted in trust and strategy. Wherever you're headed, Charles ensures your move is informed and intentional.

Follow Me on Instagram