Leave a Message

Thank you for your message. I will be in touch with you shortly.

9965 BOWMORE DR
9965 BOWMORE DR
9965 BOWMORE DR
9965 BOWMORE DR
9965 BOWMORE DR
9965 BOWMORE DR
9965 BOWMORE DR
9965 BOWMORE DR
9965 BOWMORE DR
9965 BOWMORE DR
9965 BOWMORE DR
9965 BOWMORE DR
9965 BOWMORE DR
9965 BOWMORE DR
9965 BOWMORE DR
9965 BOWMORE DR
9965 BOWMORE DR
9965 BOWMORE DR
9965 BOWMORE DR
9965 BOWMORE DR
9965 BOWMORE DR
9965 BOWMORE DR
9965 BOWMORE DR
9965 BOWMORE DR
9965 BOWMORE DR
9965 BOWMORE DR
SEE ALL PHOTOS
9965 BOWMORE DR
9965 BOWMORE DR
9965 BOWMORE DR
9965 BOWMORE DR
9965 BOWMORE DR
9965 BOWMORE DR
9965 BOWMORE DR
9965 BOWMORE DR
9965 BOWMORE DR
9965 BOWMORE DR
9965 BOWMORE DR
9965 BOWMORE DR
9965 BOWMORE DR
9965 BOWMORE DR
9965 BOWMORE DR
9965 BOWMORE DR
9965 BOWMORE DR
9965 BOWMORE DR
9965 BOWMORE DR
9965 BOWMORE DR
9965 BOWMORE DR
9965 BOWMORE DR
9965 BOWMORE DR
9965 BOWMORE DR
9965 BOWMORE DR
9965 BOWMORE DR
Sold

9965 BOWMORE DR

9965 BOWMORE DR, Cordova, TN 38016

$307,500
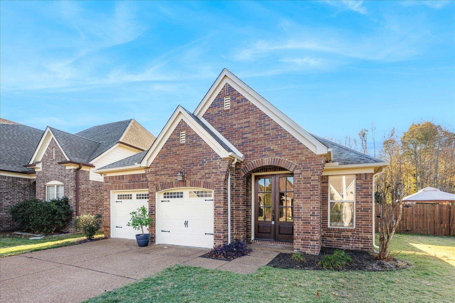
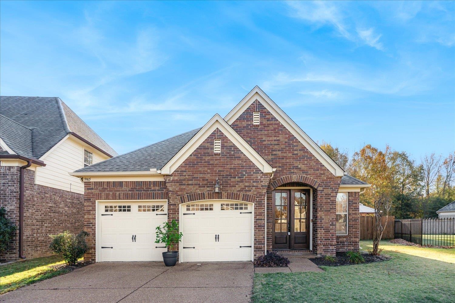
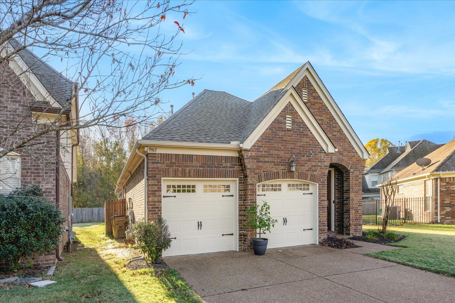
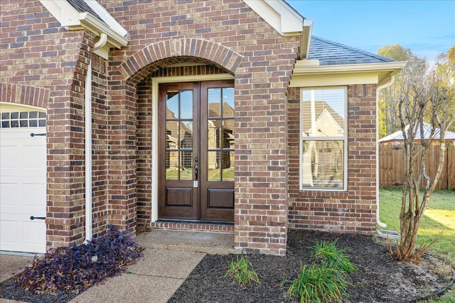
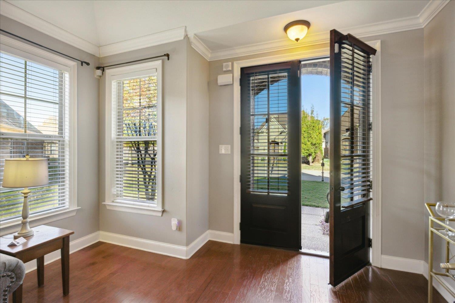
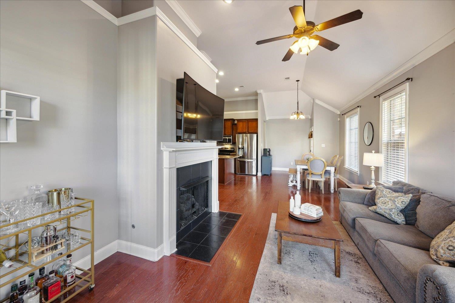
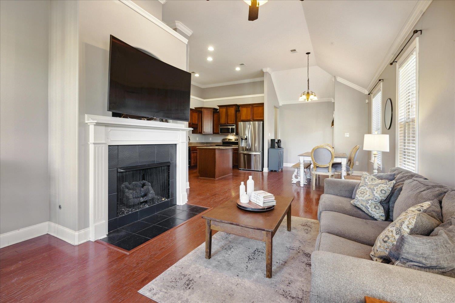
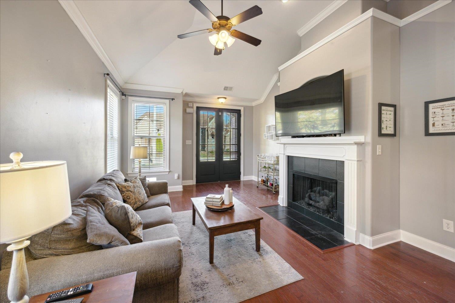
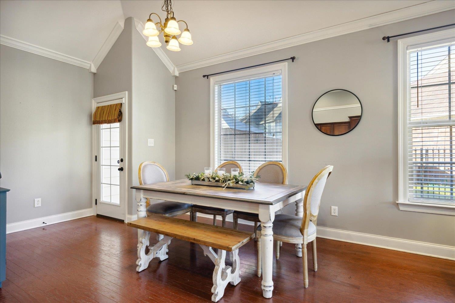
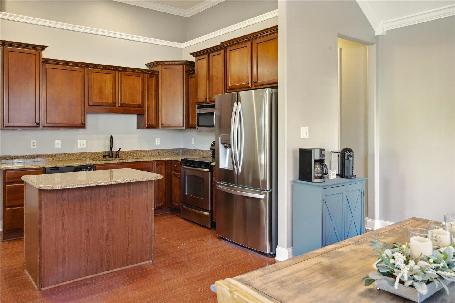
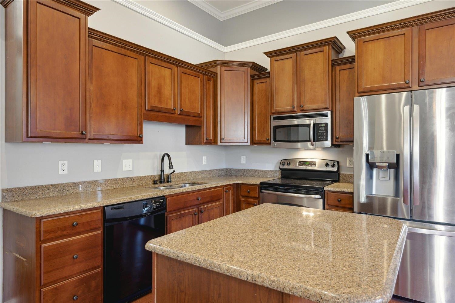
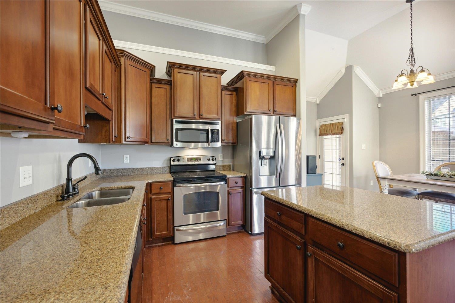
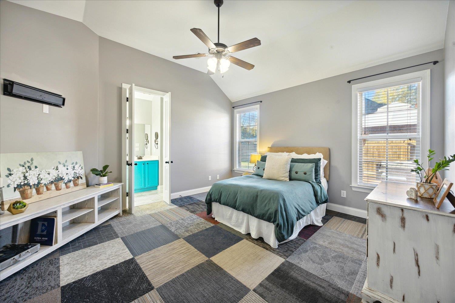
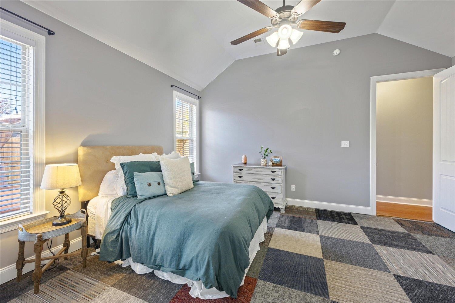
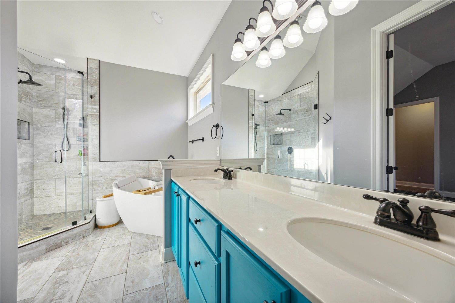
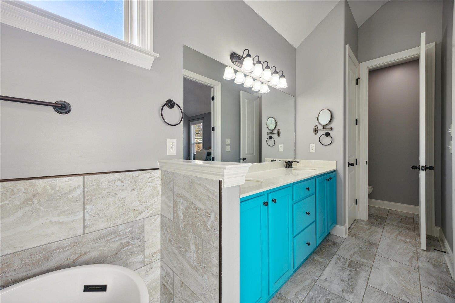
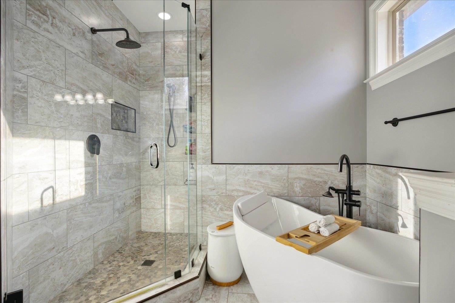
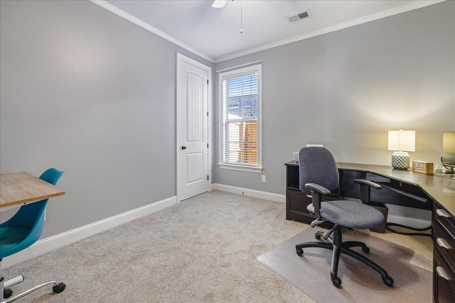
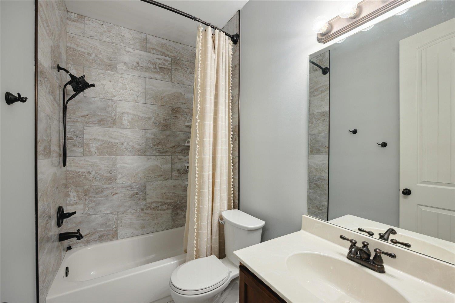
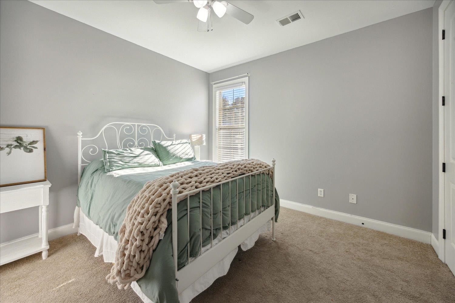
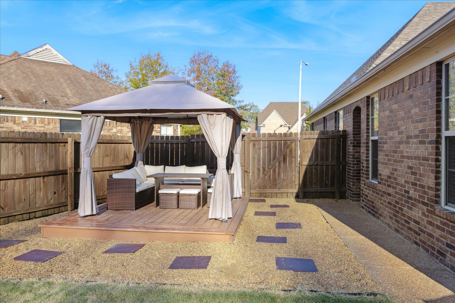
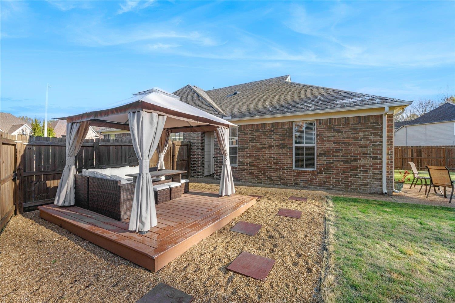
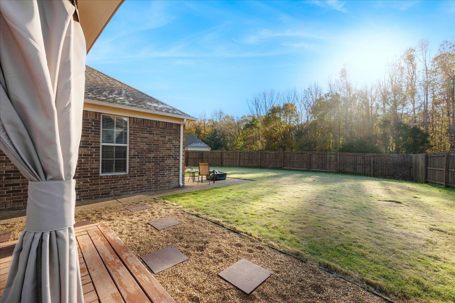
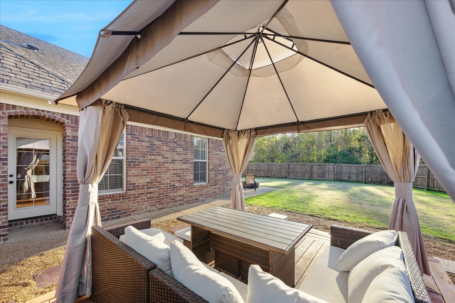
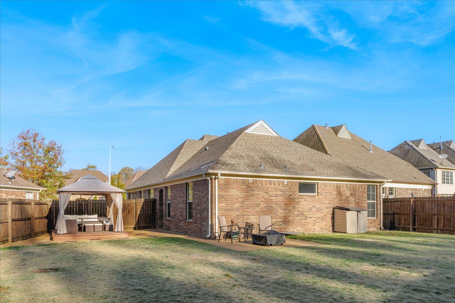
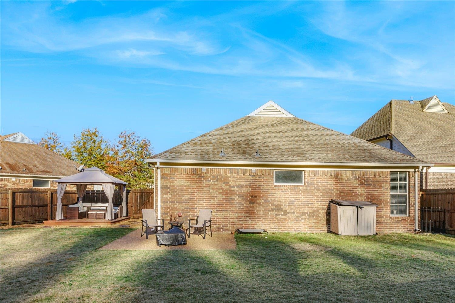
This charming 3-bedroom, 2-bath home in the gated Glen Lakes neighborhood of Cordova offers comfort, style, and convenience. Built in 2009 and just under 1,500 square feet, this home features recently renovated bathrooms, 1 year old roof and a spacious backyard with a covered deck, perfect for relaxing or entertaining. The main living areas boast hardwood floors, while cozy carpeted bedrooms provide a warm retreat. The primary suite is a spa-like oasis with a double-sink vanity, luxury walk-in shower, and deep soaking tub. The sellers, relocating for work after only a year, are including the refrigerator, washer, and dryer--making this home truly move-in ready. Additional features include an attached 2-car garage and County-only taxes. Nestled in a private, secure neighborhood with a serene retreat-like feel, Glen Lakes is centrally located for easy access to everything you need. Don't miss this opportunity--schedule your showing today!

3
beds

2
baths

1,472 Sq.Ft. LIVING AREA

6,969.6 Sq.Ft. lot

Features & Amenities

Interior

  • total bedrooms3
  • Total bathrooms2
  • full bathrooms2
  • Fireplace Gas Logs, In Living Room, Prefabricated, Vented Gas Fireplace
  • APPLIANCES Cable Wired, Dishwasher, Disposal, Dryer, Microwave, Range/Oven, Refrigerator, Washer
  • other interior Features 9 or more Ft Ceiling, Part Carpet, Part Hardwood, Smooth Ceiling, 2 or More Baths, 2nd Bedroom, 3rd Bedroom, Dining Room, Kitchen, Laundry Room, Living Room, Primary Bedroom, Breakfast Bar, Eat-In Kitchen, Island In Kitchen, Pantry, Separate Dining Room, Separate Living Room, Updated/Renovated Kitchen, Washer/Dryer Connections, 1 or More BR Down, All Bedrooms Down, Luxury Primary Bath, Primary Down, Renovated Bathroom, Separate Tub Shower, All Window Treatments, Pull Down Attic Stairs, Smoke Detector(s), Walk-In Closet(s)

Area & Lot

  • Status Sold
  • Date Sold March 5, 2025
  • Living Area1,472 Sq.Ft.
  • Lot Area6,969.6 Sq.Ft.
  • MLS® ID10186018
  • TypeResidential
  • YEAR BUILT2009
  • Architecture StylesTraditional

Exterior

  • STORIES1
  • utilitiesGas Water Heater, Public Sewer, Public Water
  • PoolNone
  • roofComposition Shingles
  • lot featuresLandscaped, Level, Some Trees, Wood Fenced
  • parkingDriveway/Pad, Front-Load Garage, Garage Door Opener(s), On-Street Parking
  • HEAT TYPECentral, Gas
  • AIR CONDITIONINGCeiling Fan(s), Central
  • SubstructureSlab
  • other exterior FeaturesPorch, Patio, Well Landscaped Grounds, Wood Fence

Financial

  • Sales Price$307,500
  • HOA $700/yr
Charles Harris

Charles Harris

Your Next Step

Start a partnership rooted in trust and strategy. Wherever you're headed, Charles ensures your move is informed and intentional.

Follow Me on Instagram